
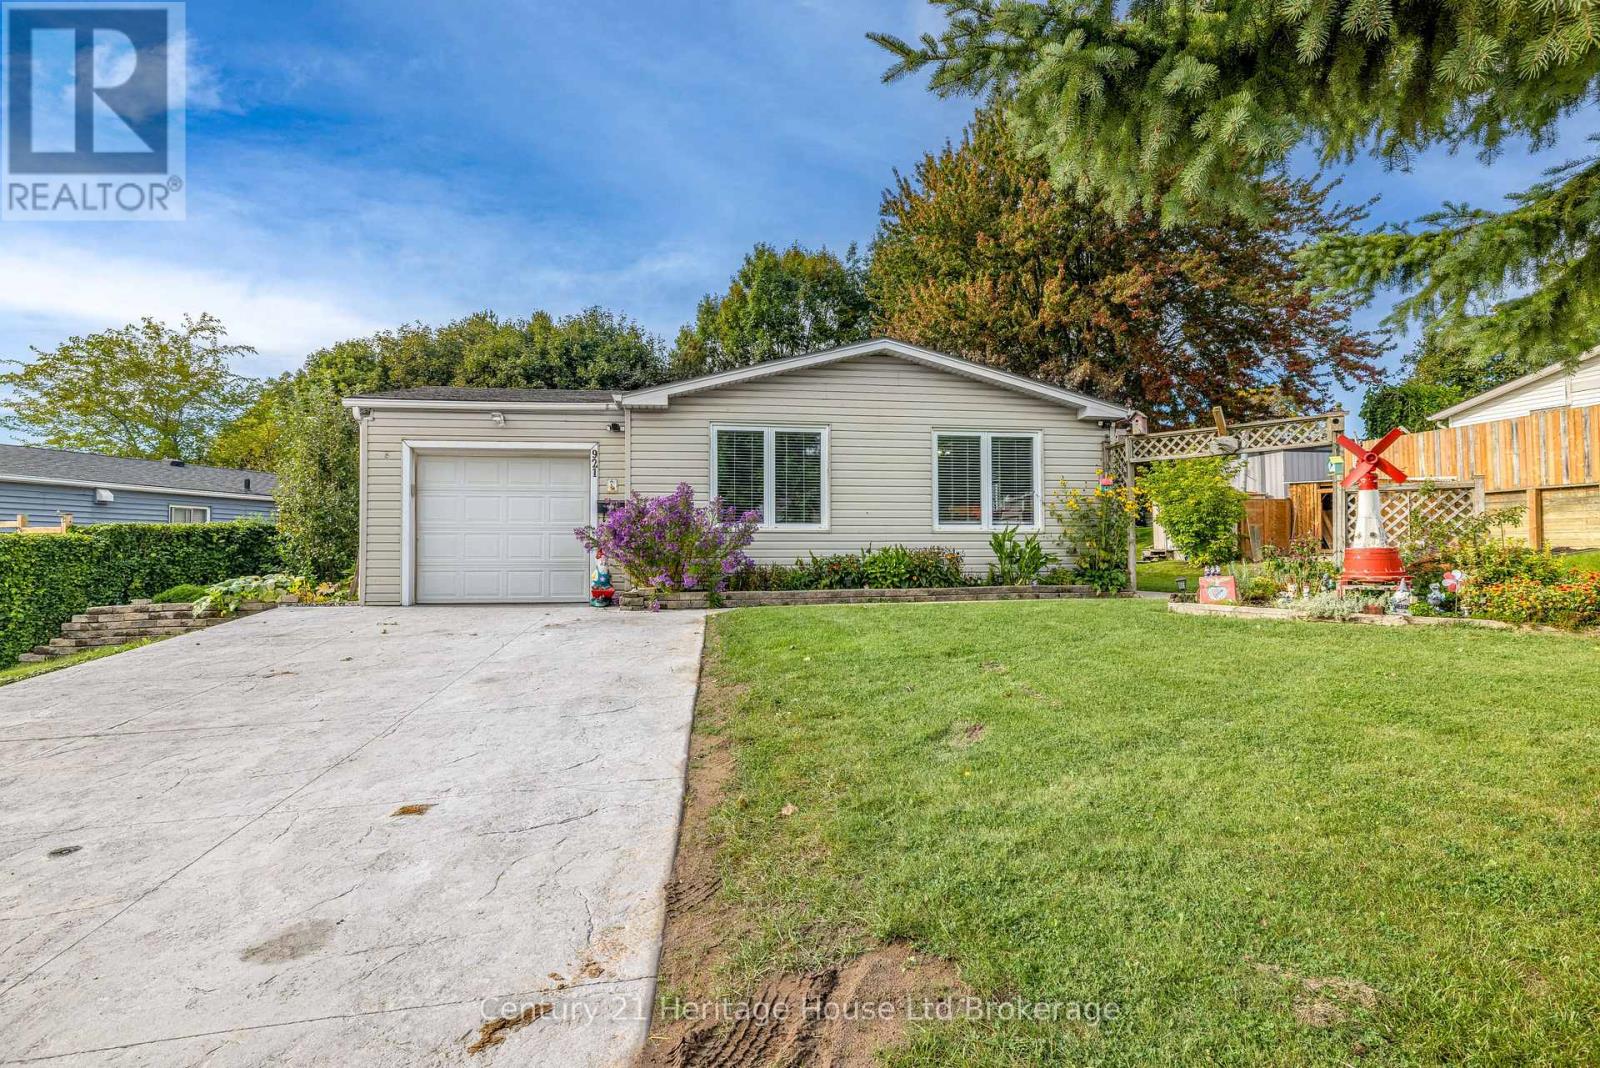
921 Lincoln Drive
Woodstock, Ontario
Well-kept bungalow in Woodstock's desirable South community, 921 Lincoln Drive offers a comfortable blend of updates, charm, and everyday practicality on a generous 65 x 133 ft lot. With 1,065 sq. ft. above grade (MPAC) and a functional layout featuring a total of 4 bedrooms, 2 washrooms (4-piece on the main level and 3-piece in the full basement), this home is designed for easy living. The exterior showcases vinyl siding, an attached garage, a one-year-old concrete driveway with parking for five, and a beautifully maintained yard that reflects long-term pride of ownership. The property includes an attached shed for tools and storage as well as a large separate shed that can be used for an on-site getaway or small workshop, completely detached from the house. Recent upgrades include new roof shingles in 2025, plus a heat pump and air conditioning system with a transferable warranty, adding efficiency and peace of mind. Inside, the home features hardwood flooring, a bright kitchen, a cozy living area with a fireplace/stove, and an inviting family/bonus room. The basement is almost fully finished, with a 4th bedroom and a large rec room with a vintage bar for "pub-like" entertaining and movie nights with family and friends. Two highly efficient heating sources-hot water radiant heat and a recently installed heat pump and air conditioning- provide flexible comfort throughout the seasons. The property is serviced by municipal water and sewer, includes an on-demand water heater, and comes with a fridge, stove, washer, and dryer. There is a large cold room and the yard has a garden shed/green house for those who have a green thumb. New concrete driveway and workshop/gettaway that is insulted. Located just north of Parkinson Road, this home offers convenient access to amenities, parks, transit, and everyday necessities. A solid, well-cared-for home with meaningful updates and a welcoming feel, ready for its next chapter. (id:49269)
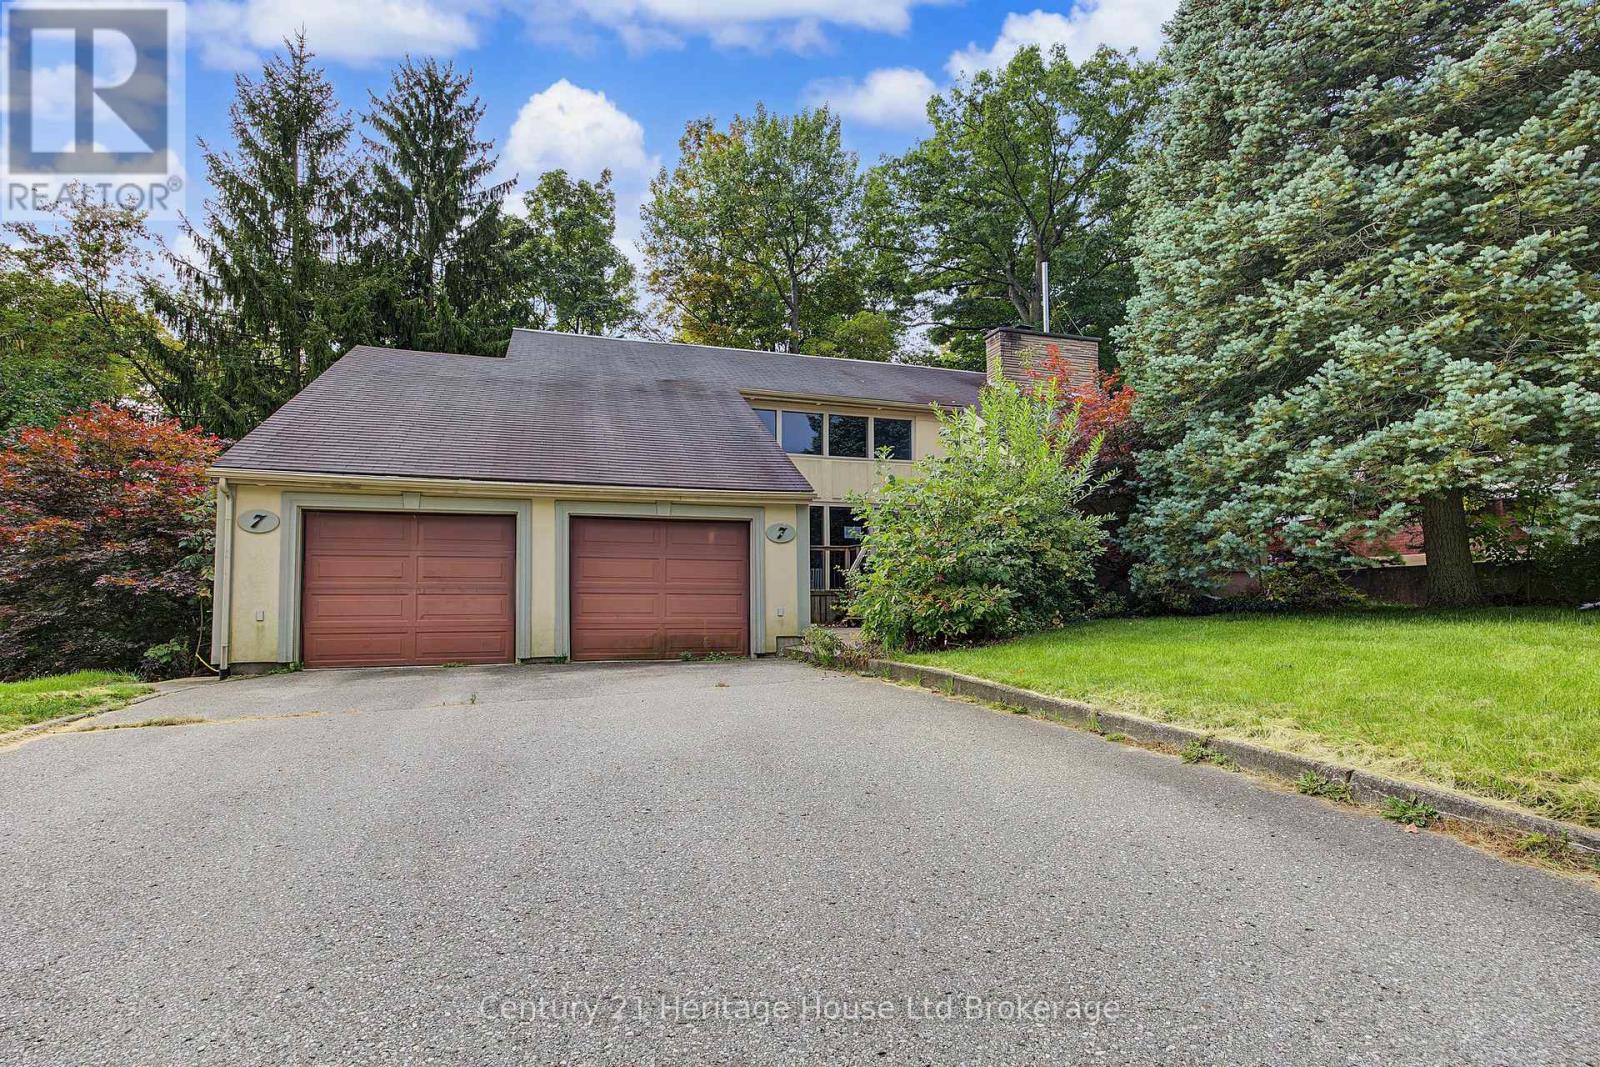
7 Thistle Court
Tillsonburg, Ontario
INCREDIBLE OPPORTUNITY IN A TOP NEIGHBOURHOOD!!! This 4-bed, 4-bath custom-built Tillsonburg 2 Storey, offers more than 4,000 sf of living space. Nestled nicely on a quiet street 7 Thistle Court also backs onto a private ravine. On the main, enjoy a large great room with vaulted ceilings and natural 2way wood-burning fireplace that is visible on both sides . Also, on this level, find a spacious eat-in kitchen, large office or Den area with walk-out balcony and view of the forest/rolling ravine, as well as a 2pc bath, main floor laundry and connecting mudroom to 2 car garage. Upstairs find 4 beds and two baths including a luxurious primary with electric fireplace, ensuite and private upper balcony. Downstairs, take a dip in your very own private INDOOR POOL!!! The pool area walks out to a large deck area that overlooks the ravine and offers plenty of multi-tiered entertaining space. Inside, overlooking the pool area is a lovely and spacious room ideal for a home gym, office, games room etc. Custom-built in 1977, there are a few things required to make this place your home, but it is truly one-of-a-kind! Located in the coveted Westfield School District, and walkable to downtown, this home is a must-see. (id:49269)
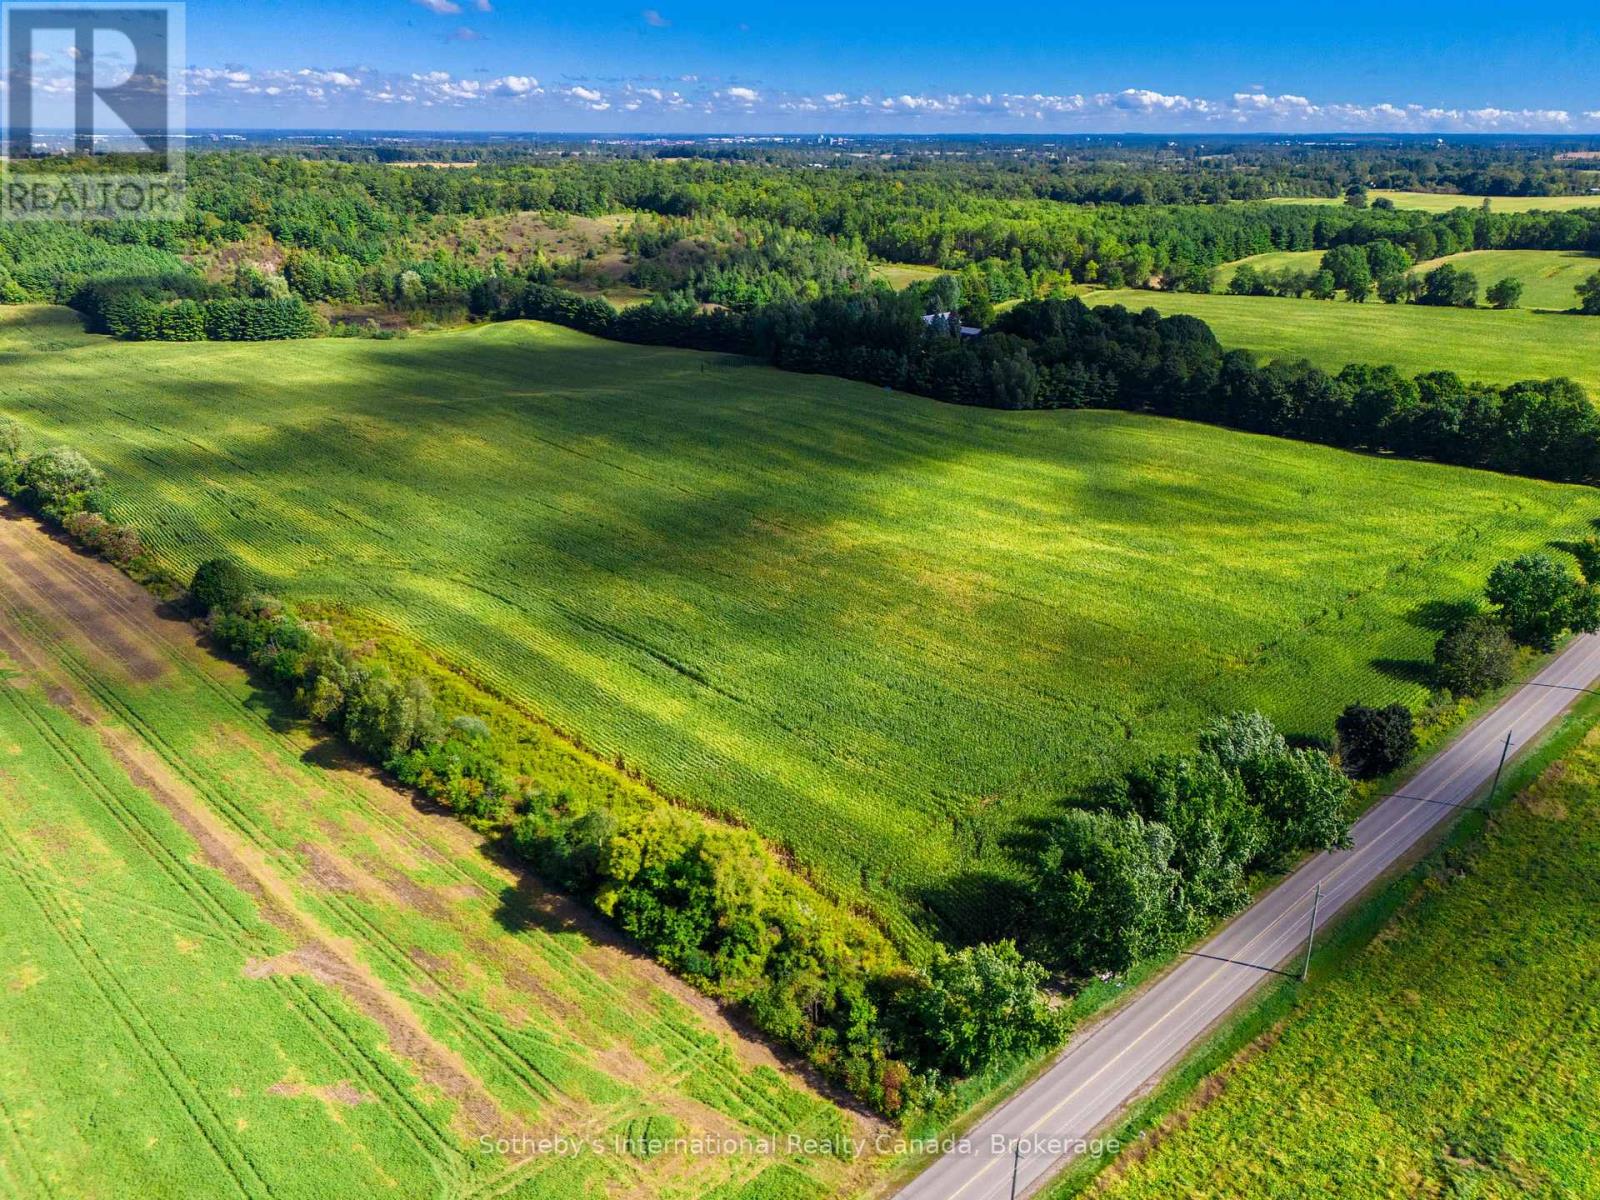
1530a Greenfield Road
North Dumfries, Ontario
A rare opportunity to build your dream home on an exceptional 5.05-acre vacant property just beyond the city limits of Cambridge. Surrounded by picturesque countryside and impressive neighbouring homes, this estate-sized lot offers an outstanding setting for a custom residence designed entirely around your vision and lifestyle. The expansive property provides plenty of room to create something truly special, with open views, a peaceful rural atmosphere and the space to consider beautiful gardens, outdoor entertaining areas and other amenities to complement your future home. The surrounding landscape offers a wonderful sense of privacy and tranquility, while the established homes nearby contribute to the appeal of this desirable country setting. Enjoy the feeling of living away from it all without sacrificing everyday convenience. Shopping, dining, schools and essential services are only minutes away, while easy access to Highway 401 makes travel to Cambridge, Kitchener-Waterloo and surrounding communities convenient. With over five acres of land, attractive countryside views and an excellent location, this is a wonderful opportunity to create a distinctive custom home and enjoy the space and privacy of country living while remaining close to the city. (id:49269)
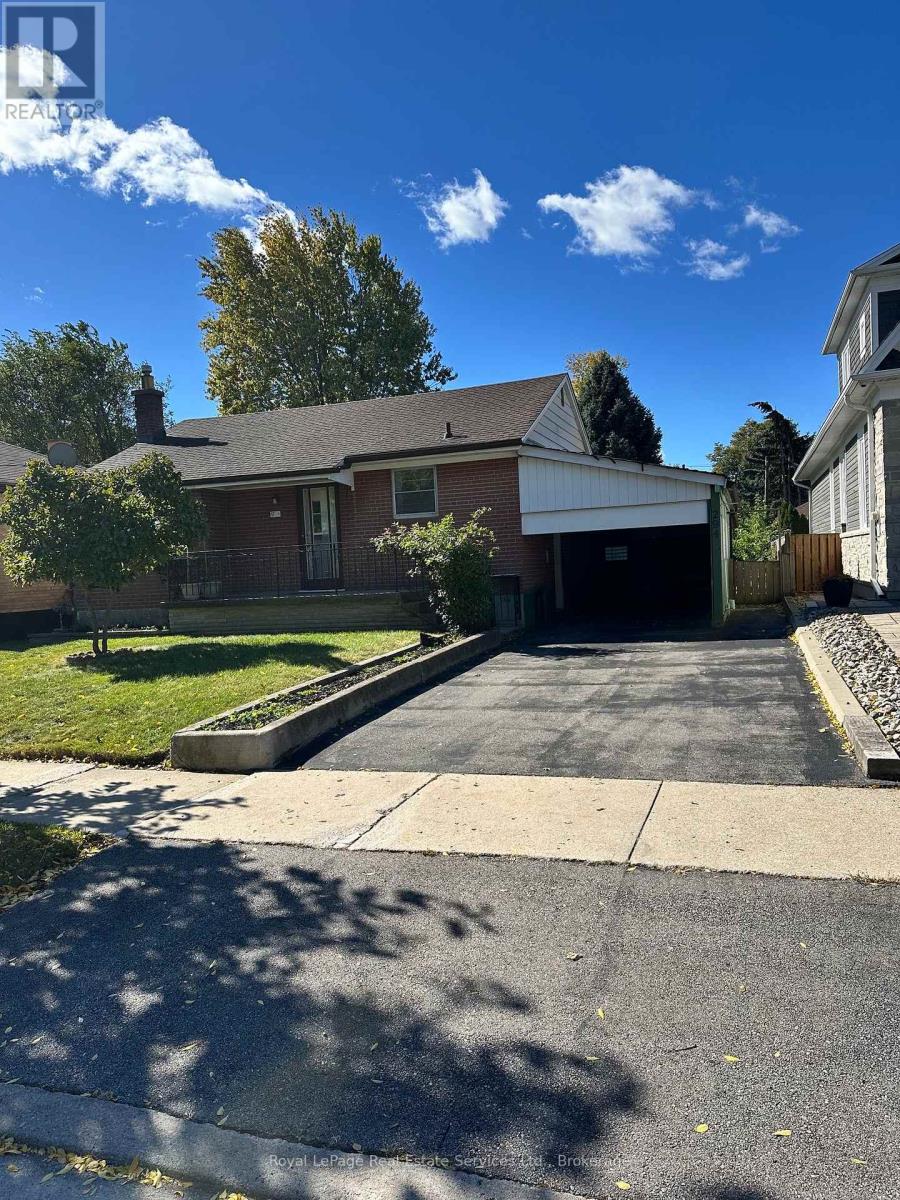
294 Felan Avenue
Oakville, Ontario
This well loved family home is ready for its new owners to bring their own personal vision and creation to the home and property. Offering solid construction and a great template to work with, and situated on a quiet street in the heart of the trendy Kerr Street Village. Walk to nearby schools, parks and shopping. Easy access to the Oakville Go Station for commuters. The large lot creates a wonderful sense of space and privacy. The home, contents and property are being sold in "As Is" condition. (id:49269)
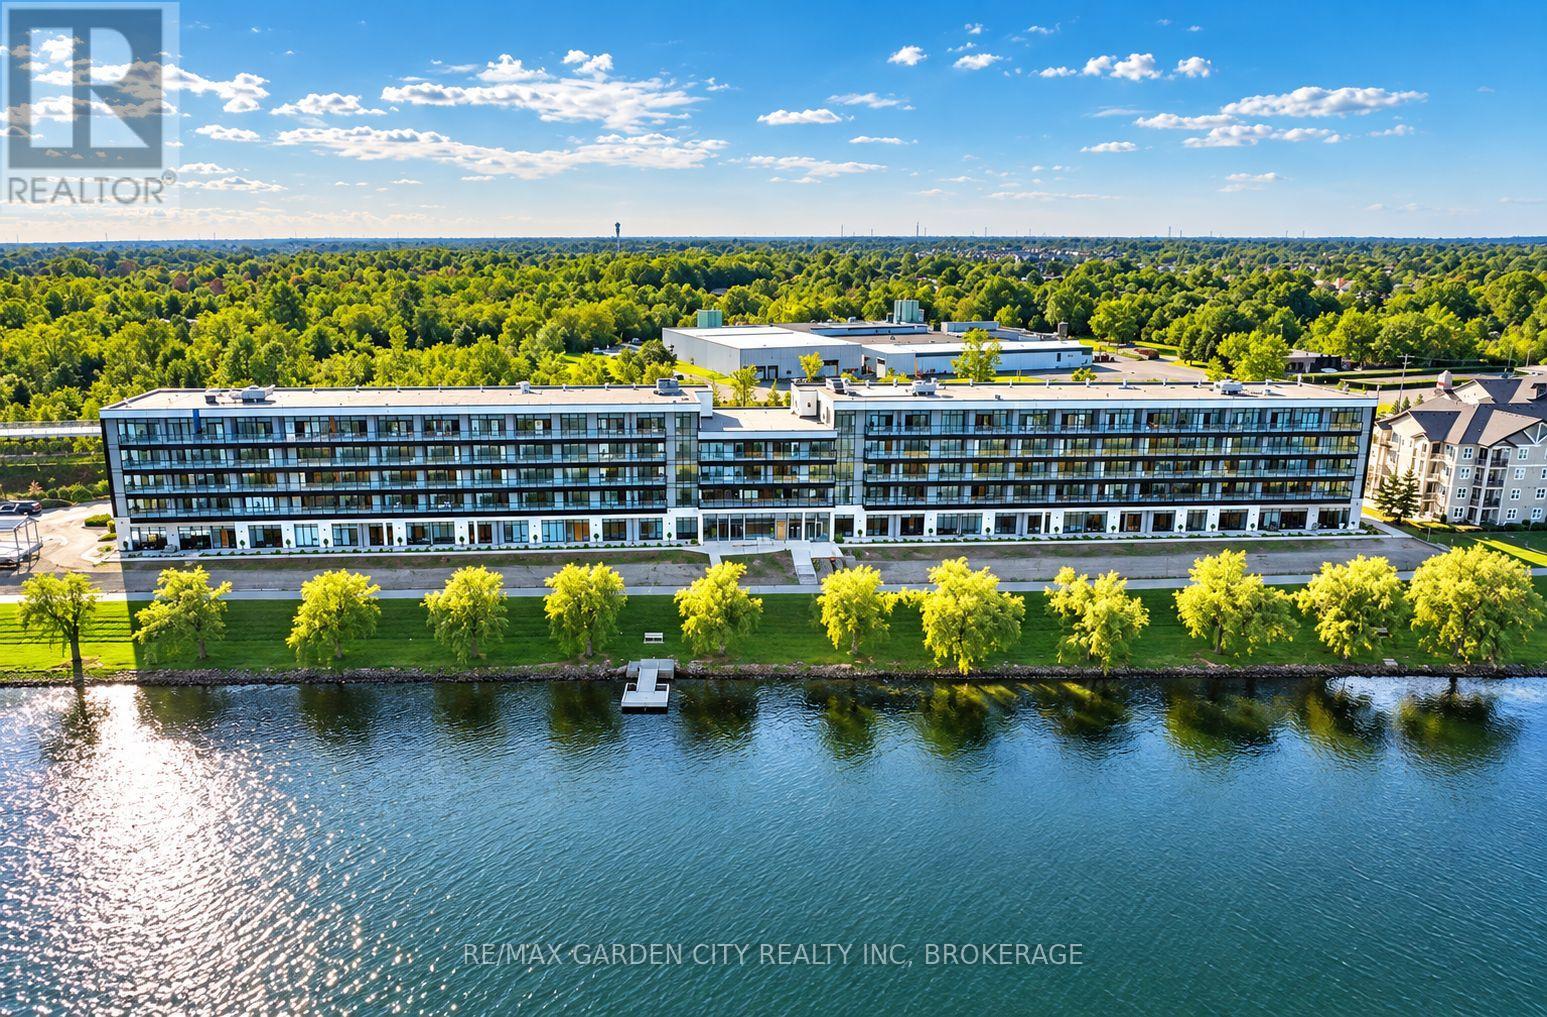
326 - 350 Prince Charles Drive
Welland, Ontario
Brand-New waterfront living. Efficiently designed bright 1+1 bedroom suite offering top-of-the-line finishes and a functional open-concept layout. Combined living, dining, and kitchen space flows seamlessly, while the bedroom offers glass rolling doors to a comfortable retreat. Includes in-suite laundry, one parking space, and locker. Spacious covered private balcony, perfect for morning coffee or evening cocktails. Waterfront community situated minutes to everything the Niagara Region has to offer. (id:49269)
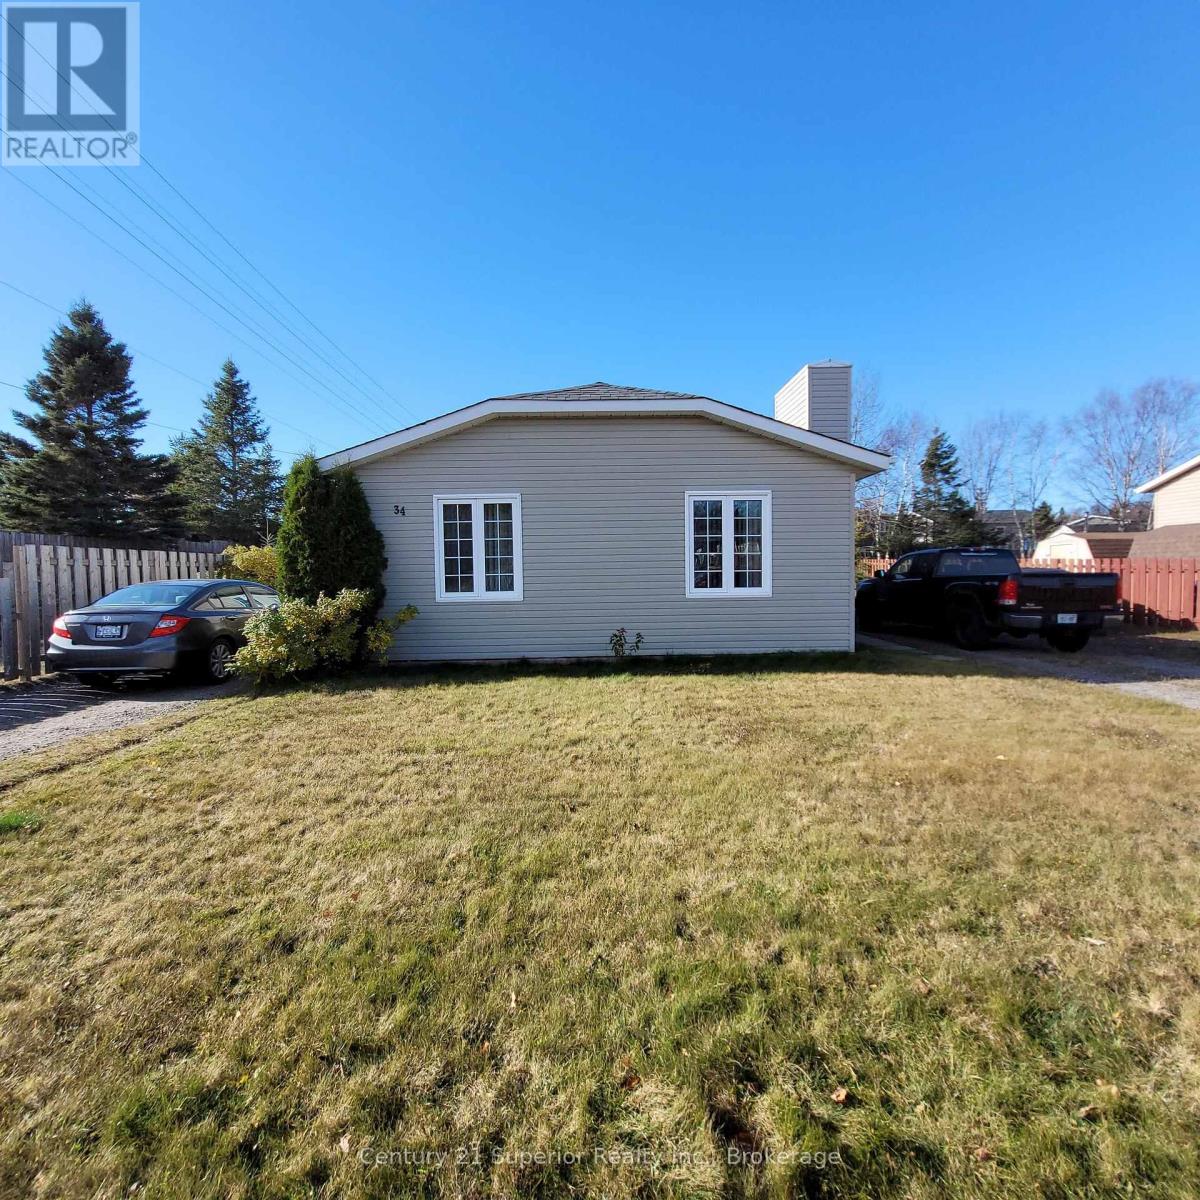
34 Hemlo Drive E
Marathon, Ontario
Pride of ownership shines throughout this 4-level backsplit, offering comfort, space and character, in one of Marathons most desirable areas. Gorgeous mahogany hardwood flooring on the main level, Cathedral ceilings create a bright and open space, with a beautiful recessed propane fire place to take off that winter chill. 3 bedrooms on the upper level, with 1 4-piece bath, the lower level offers 2 more bedrooms and a 3-piece bath. Rec room has cork flooring keeping those chills away, along with a free standing propane woodstove. Large shed with hydro, ideal for storage or workshop space. Dual driveways for entrance to either side of this home. Located within walking distance to shopping, schools and church. This home truly has it all, move in and enjoy the comfort and quality that this home has to offer. (id:49269)
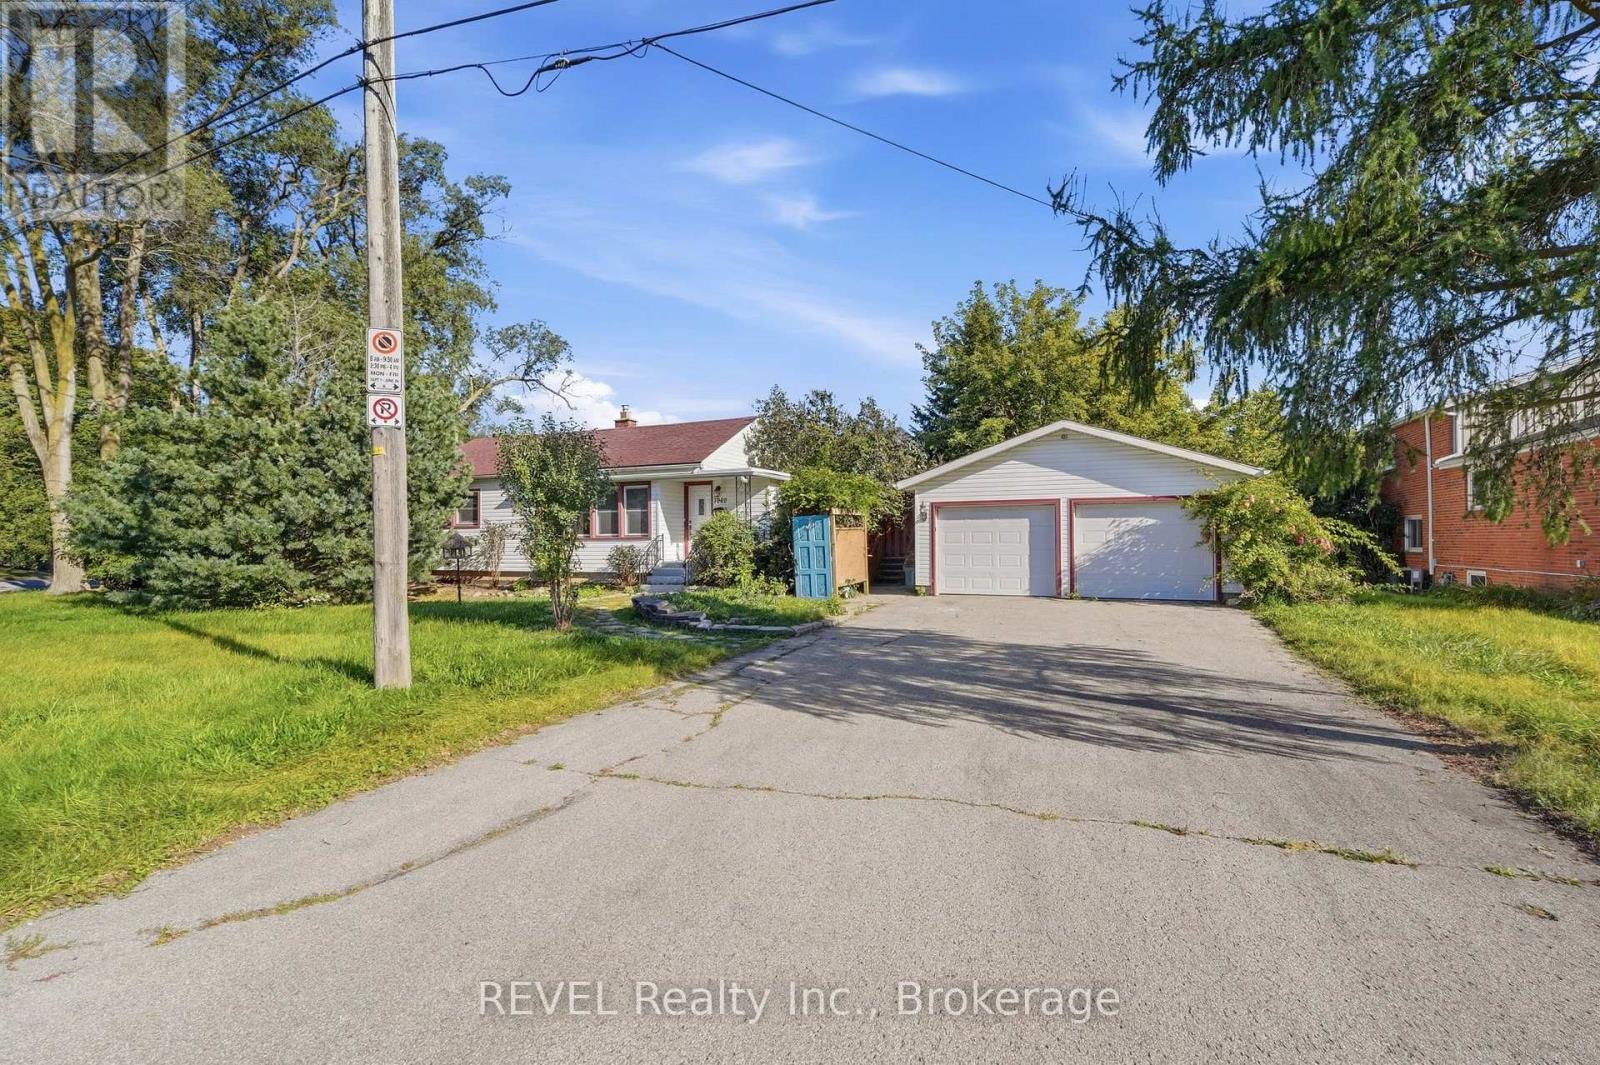
7962 Booth Street
Niagara Falls, Ontario
Freshly renovated and move-in ready, this charming bungalow sits on an oversized lot in a highly desirable area. Featuring brand new luxury flooring throughout and stunning quartz countertops in the kitchen, this home offers both style and functionality. With 2 bedrooms, 2 bathrooms, a finished basement, and a extra-large detached double-car insulated garage, it checks all the right boxes.The functional layout includes a spacious dining area perfect for entertaining, while the walkout to the deck creates a seamless indoor-outdoor living experience. Centrally located and ideal for first-time buyers, downsizers, or investors alike, this property is ready for its next owner to enjoy. A fantastic opportunity you won't want to miss. (id:49269)

310 Aqueduct Street
Welland, Ontario
Welcome to 310 Aqueduct Street, a unique raised bungalow on an incredible private lot in desirable North Welland. Offering exceptional privacy, a long driveway, and a backyard that feels like your own private retreat. Step through the front door into the welcoming foyer, with a few steps leading to the main level. Here you'll find 3 bedrooms with hardwood and vinyl flooring throughout, a custom kitchen with granite countertops and stainless steel appliances, and a spacious 5-piece bathroom. The primary bedroom features a walk-in closet and ensuite access. A few steps down is a practical tiled mudroom with laundry, direct garage access, and a sliding door to the walkout patio. A convenient 2-piece powder room is also located off the garage/mudroom area. The lower level offers a massive entertainment room, 2 generous-sized bedrooms, and a 3-piece bathroom with a walk-in tiled shower. Basement flooring and lower staircase updated in 2022. Above the garage, a separate bedroom/home office with its own 3-piece bathroom and private walkout balcony offers flexibility for an in-law setup, guest accommodations, or work-from-home space. Custom cabinetry and shelving added to the loft in 2022.Step outside to the true highlight of this property. The expansive, private backyard was renovated in 2024 and curated into an entertainer's dream, with multiple seating areas, a gazebo ideal for summer BBQs, a hot tub, and a finished "She Shed" perfect for reading, relaxing, or a summer kids' retreat. She Shed flooring and roof updated in 2023. A separate fenced dog run provides a dedicated space for your four-legged family members, while a utility shed offers additional storage. Mature greenery creates a secluded atmosphere rarely found in town. Main home and garage roof replaced in 2024, with gravel parking added in 2023.A rare combination of privacy, flexible living space, and an exceptional outdoor setting. This property needs to be experienced in person. (id:49269)
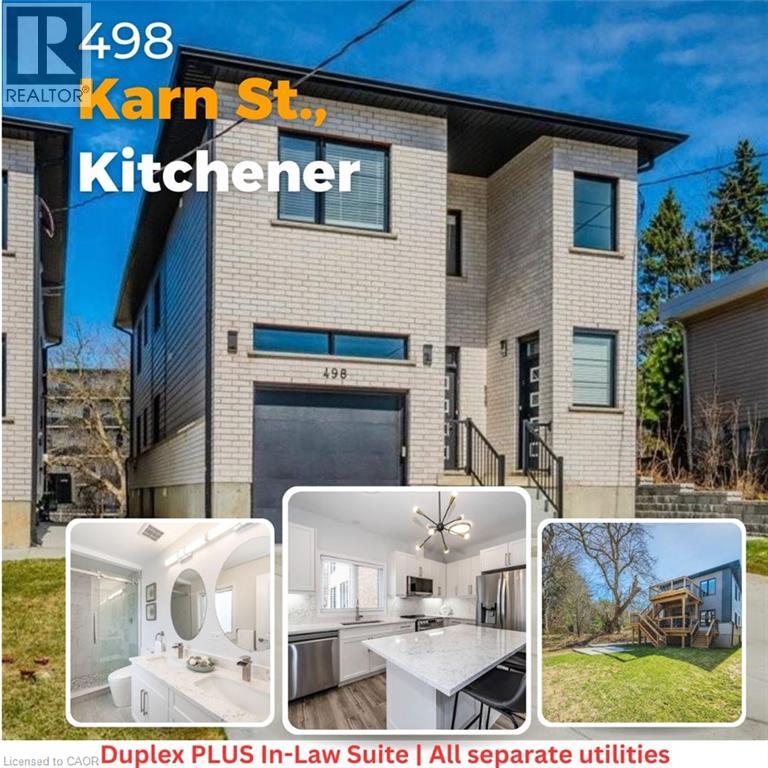
498 Karn Street
Kitchener, Ontario
Duplex PLUS an In-Law Suite! Own a large custom-built duplex plus a separate 2-bedroom in-law suite, offering nearly 4,000 sq. ft. of finished living space across three levels. Thoughtfully designed for multi-generational living, extended family, or investors looking for multiple income streams. The property features three distinct living spaces, including a 1,539 sq. ft. 3-bedroom unit and two 2-bedroom living spaces measuring approximately 1,162 sq. ft. and 1,284 sq. ft. The 1,284 sq. ft. lower-level in-law suite has its own separate side entrance and will be vacant on closing. All three units feature 9-ft ceilings, two full bathrooms, dedicated laundry, large windows, quartz countertops and backsplashes, and their own primary bedroom with ensuite bathroom and walk-in closet. Each unit is separately metered for gas, hydro and water, providing straightforward utility management. Quality construction and materials are evident throughout, including Safe'n'Sound acoustic insulation between units for improved sound separation. Large windows bring plenty of natural light into all levels, including the lower-level suite. All appliances are included. Outside, enjoy two large decks and parking for six vehicles. There is also no rented equipment to assume. Whether you're looking for a multi-generational home with rental income, a property with strong investment potential, or a turnkey multi-unit rental, this is a substantial, purpose-built property designed with functionality, privacy and long-term durability in mind. (id:49269)

6275 Pine Grove Avenue
Niagara Falls, Ontario
A Unique Niagara Falls Opportunity on an Oversized Corner Lot! Welcome to a character-filled home set on an impressive 82' x 120' corner lot in one of Niagara Falls' charming, mature, tree-lined neighbourhoods. If you're looking for space, character and potential, this property deserves a closer look. Inside, original stained glass, French doors and classic architectural details showcase the home's character and offer a unique foundation for a thoughtful renovation. The existing layout, galley kitchen and finished attic provide plenty of flexibility for buyers looking to modernize, reconfigure and create a home that truly reflects their vision. NEWLY INSTALLED Furnace and AC (2026). The real opportunity continues outside. The fully fenced oversized yard and detached double garage provide valuable space that is increasingly difficult to find in established Niagara Falls neighbourhoods. The generous corner lot also offers exciting possibilities for an addition, expanded living space or potential detached ADU. Whether you're a homeowner looking to create your dream property, a renovator searching for your next project, or an investor seeking a property with future upside, this is an opportunity to unlock the potential of a rare piece of Niagara Falls real estate! (id:49269)
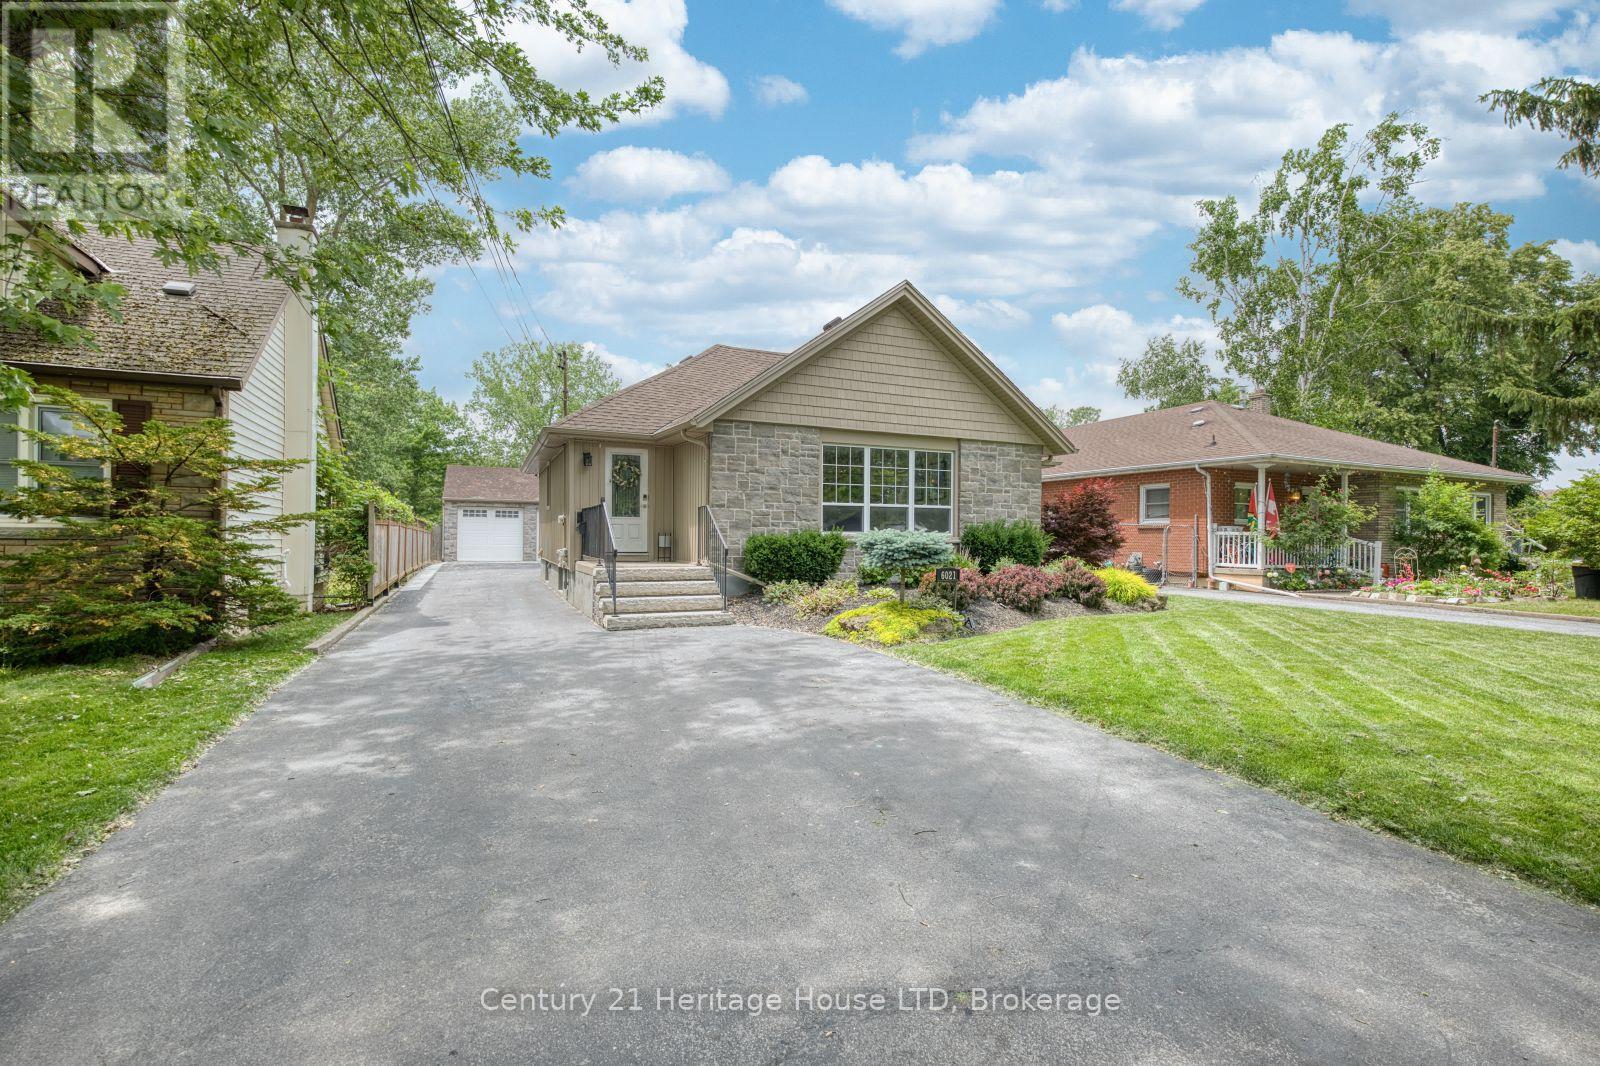
6021 Montrose Road
Niagara Falls, Ontario
This extraordinary custom home offers far more than what you see from the street. With 2,513 sq. ft. living space, premium upgrades throughout, and a rare 200-foot deep fully fenced lot with no rear neighbours, this property delivers space, privacy, and luxury. Featuring 4 bedrooms and 3 full bathrooms, the home has been continuously upgraded with quality finishes designed for modern family living. The double-door heated garage includes a tandem bay, man door, hot water sink with toilet rough-in, 220V 6-gauge power, dedicated EV charger, and plenty of room for vehicles, storage, tools, or a workshop. Additional rear parking and green space beside it add even more flexibility. The luxury landscaped backyard is a true private retreat featuring a custom 19' x 26' in-ground pool with waterfall, hot tub, large kiddie shelf, firepit sitting area, a tiki bar, and a large covered lounge deck ideal for BBQs and entertaining. Inside, the main floor offers a welcoming foyer leading to a spacious formal dining room, front sitting area, quartz kitchen with island seating, a beverage bar, library area, living room, and den. Upstairs, a large 23' office provides an ideal work-from-home setup. The primary suite features two closets, including a walk-in, while the second bedroom includes it's own ensuite. A large main-floor laundry room adds convenience. The fully finished lower level includes a separate side entrance directly downstairs, a bathroom with a 5-head walk-in shower, kitchen rough-in, exercise room, media room, workshop, storage room, and bedrooms 3 and 4 - perfect for extended family or in-law potential. Located just minutes from the QEW, top-rated schools, Canada One shopping, and churches. Larger, more private, and more impressive than it first appears, this is a rare opportunity for families seeking luxury, space, and endless possibilities. This property is amazing, you have to see it to believe it! (id:49269)
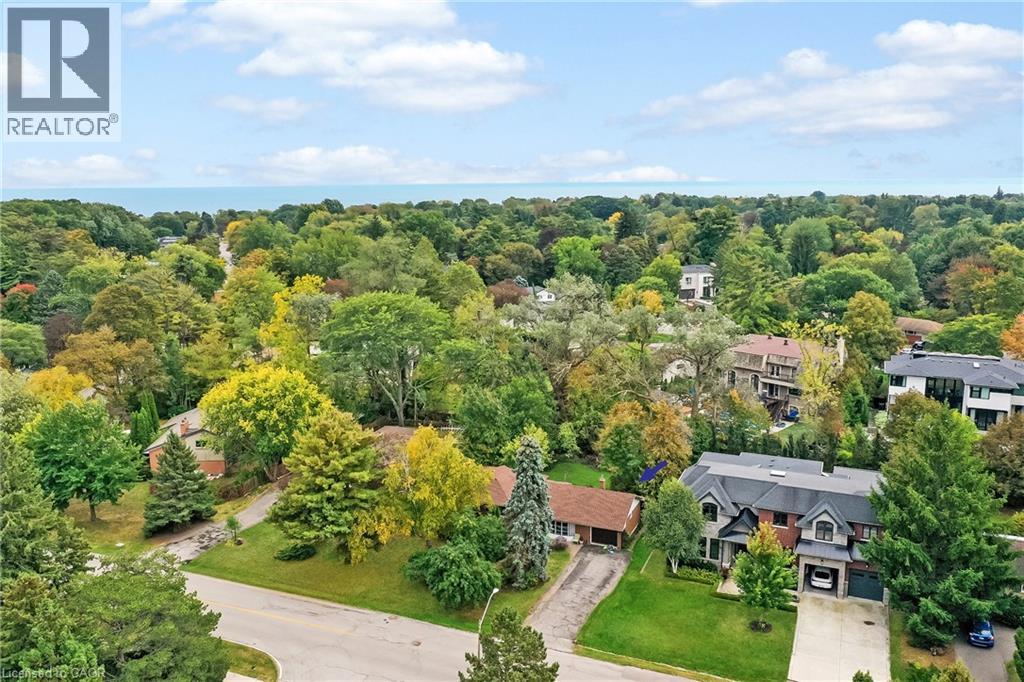
1342 Sedgewick Crescent
Oakville, Ontario
Set within a quiet, established pocket of southwest Oakville, this exceptional 75’ x 155’ property presents a compelling opportunity to create a custom residence in one of the area’s most desirable settings. Surrounded by distinguished custom-built homes + a mature tree canopy, the lot offers a rare combination of scale, natural beauty + privacy. With RL2-0 zoning and the potential to build approximately 4793 square feet incl garage, the possibilities are substantial for those looking to bring a distinctive architectural vision to life. The neighbourhood is well-known by its established streetscape, exceptional green space + proximity to Lake Ontario. Local parks, recreational amenities + highly regarded schools contribute to the appeal. Whether envisioning a thoughtfully designed family home or a long-term investment in a coveted residential enclave, this is an opportunity to secure a remarkable piece of land in southwest Oakville. Property is being sold as-is, where-is, in its current state. (id:49269)
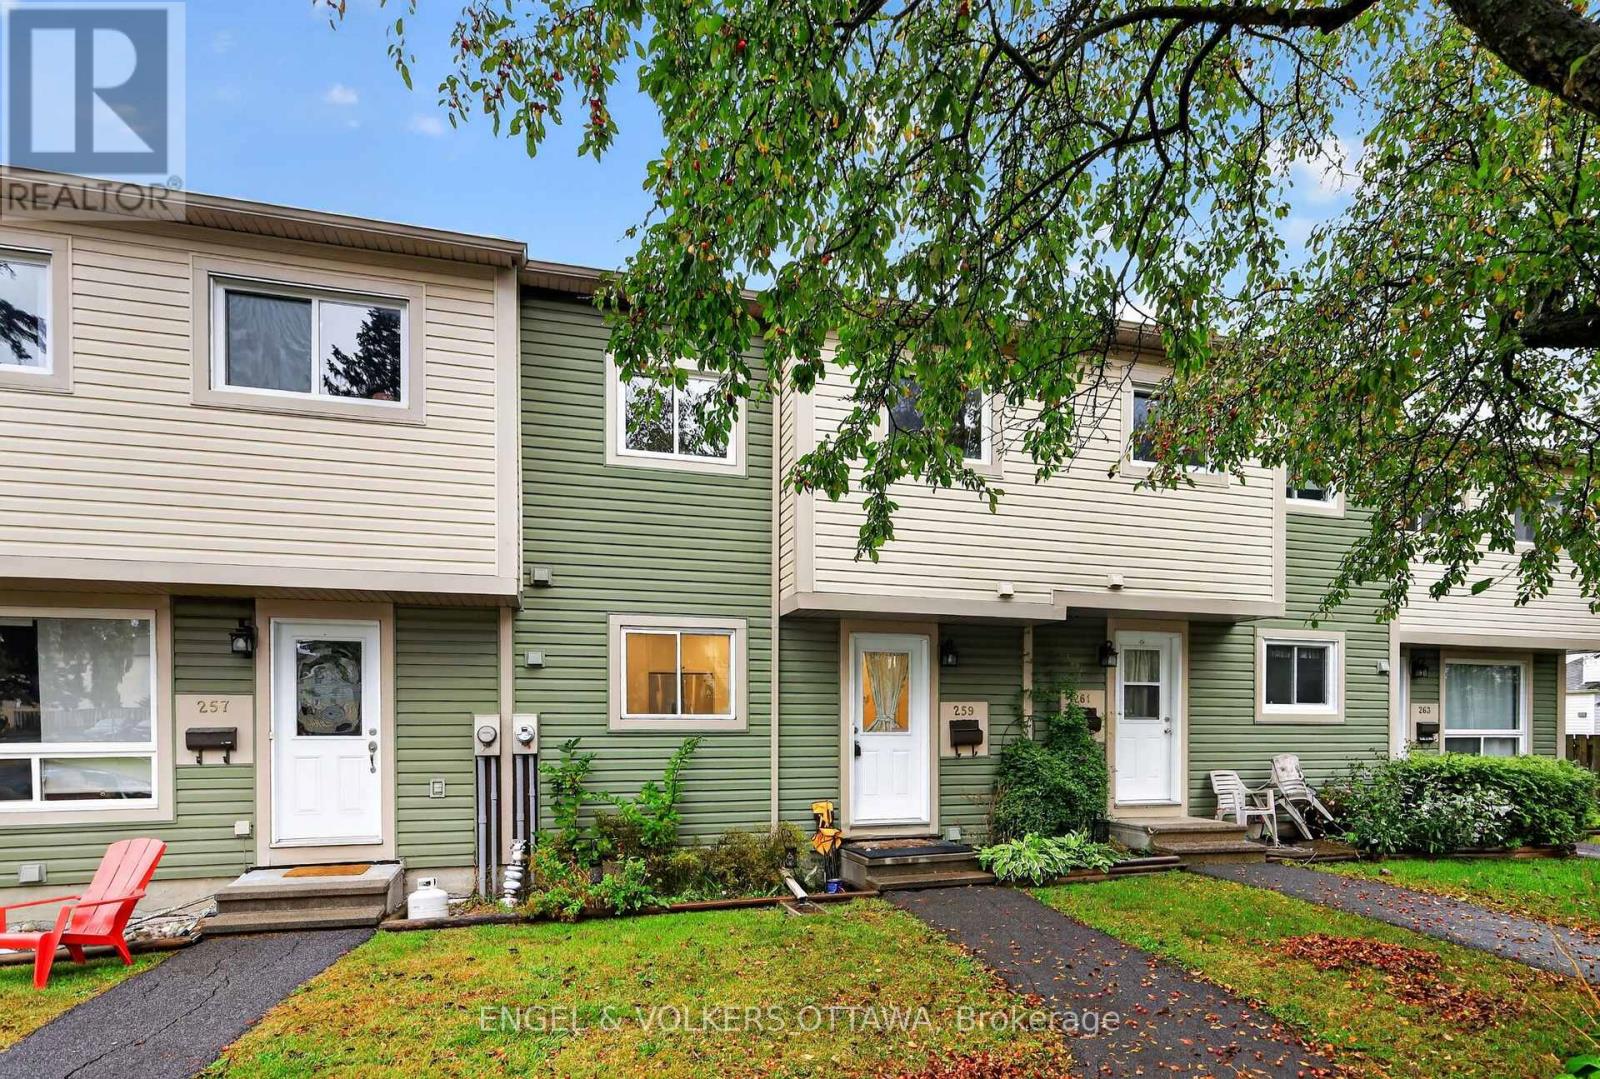
259 Teal Crescent
Ottawa, Ontario
Welcome to 259 Teal Crescent, a bright and updated 3 bedroom, 2 bathroom condo townhome in the established Orléans community of Châtelaine Village. With a finished basement, parking right out front and access to an outdoor pool, this inviting home brings together comfortable living, everyday convenience and a lifestyle you can enjoy year round. Natural light creates a welcoming atmosphere, while the updated interior provides a fresh backdrop for your furniture and personal style. Whether you're enjoying a quiet evening at home or having friends over, the living spaces offer room to relax and connect. Three bedrooms provide flexibility for family, guests or a dedicated home office, with two bathrooms adding convenience to daily routines.The finished basement extends your living space and opens up plenty of possibilities. Create a comfortable movie-night retreat, a playroom, a workout area or a place to pursue your hobbies. It's valuable extra space that can adapt as your needs change. Parking directly out front makes coming and going simple, from unloading groceries to heading out for the day. When summer arrives, take advantage of the community's outdoor pool, a wonderful way to cool off, unwind and enjoy sunny afternoons close to home.The location puts you close to the amenities that make Orléans such a convenient place to live. Place d'Orléans, shopping, restaurants and everyday services are nearby, along with neighbourhood parks, schools and public transit. Enjoy access to Ottawa River pathways for walking and cycling, or head to Petrie Island for beaches, nature trails and a change of scenery. Convenient access to Highway 174 helps connect you with the rest of the city. Whether you're purchasing your first home, looking for more usable space or simplifying your next move, 259 Teal Crescent offers an appealing combination of updates, flexibility and recreational amenities in an established east-end neighbourhood. Come discover a home that fits your everyday life. (id:49269)
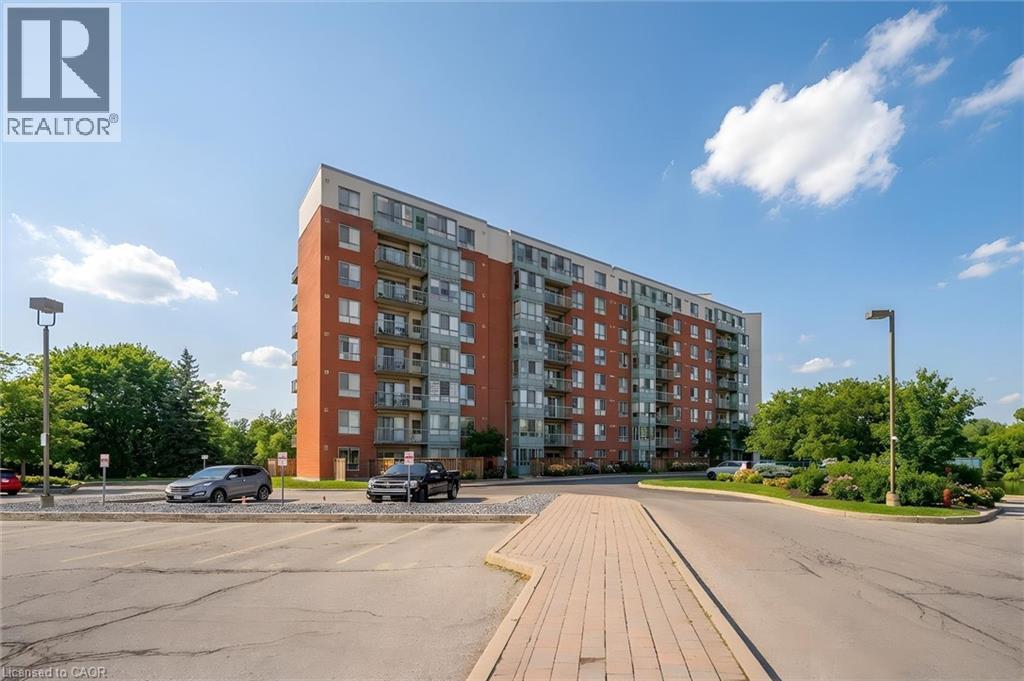
30 Blue Springs Drive Unit# 307
Waterloo, Ontario
Welcome to The Waterford! This spacious 2 bedroom, 2 bathroom suite features a desirable split-bedroom floor plan and beautiful lake views, offering a peaceful backdrop of water and nature through every season. The functional kitchen includes a bright, sunny dinette area, while the open concept living and dining room provides plenty of space to entertain, relax, and arrange the space to suit your lifestyle. The primary bedroom features double closets and a private full ensuite. Located at the opposite end of the suite, the second bedroom offers excellent privacy along with convenient access to the main bathroom and in-suite laundry. Step outside to your private balcony, the perfect spot to enjoy your morning coffee, watch the ducks on the water, or take in the changing colours of fall. The Waterford offers amenities including a guest suite, library, party room and guest parking. This unit also includes an underground parking space and private storage locker. Ideally located in Waterloo with easy access to shopping, restaurants, grocery stores and the expressway, The Waterford offers a secure, comfortable and convenient lifestyle in a wonderful central location. A lovely place to call home! (id:49269)
1238 St. Paul Avenue
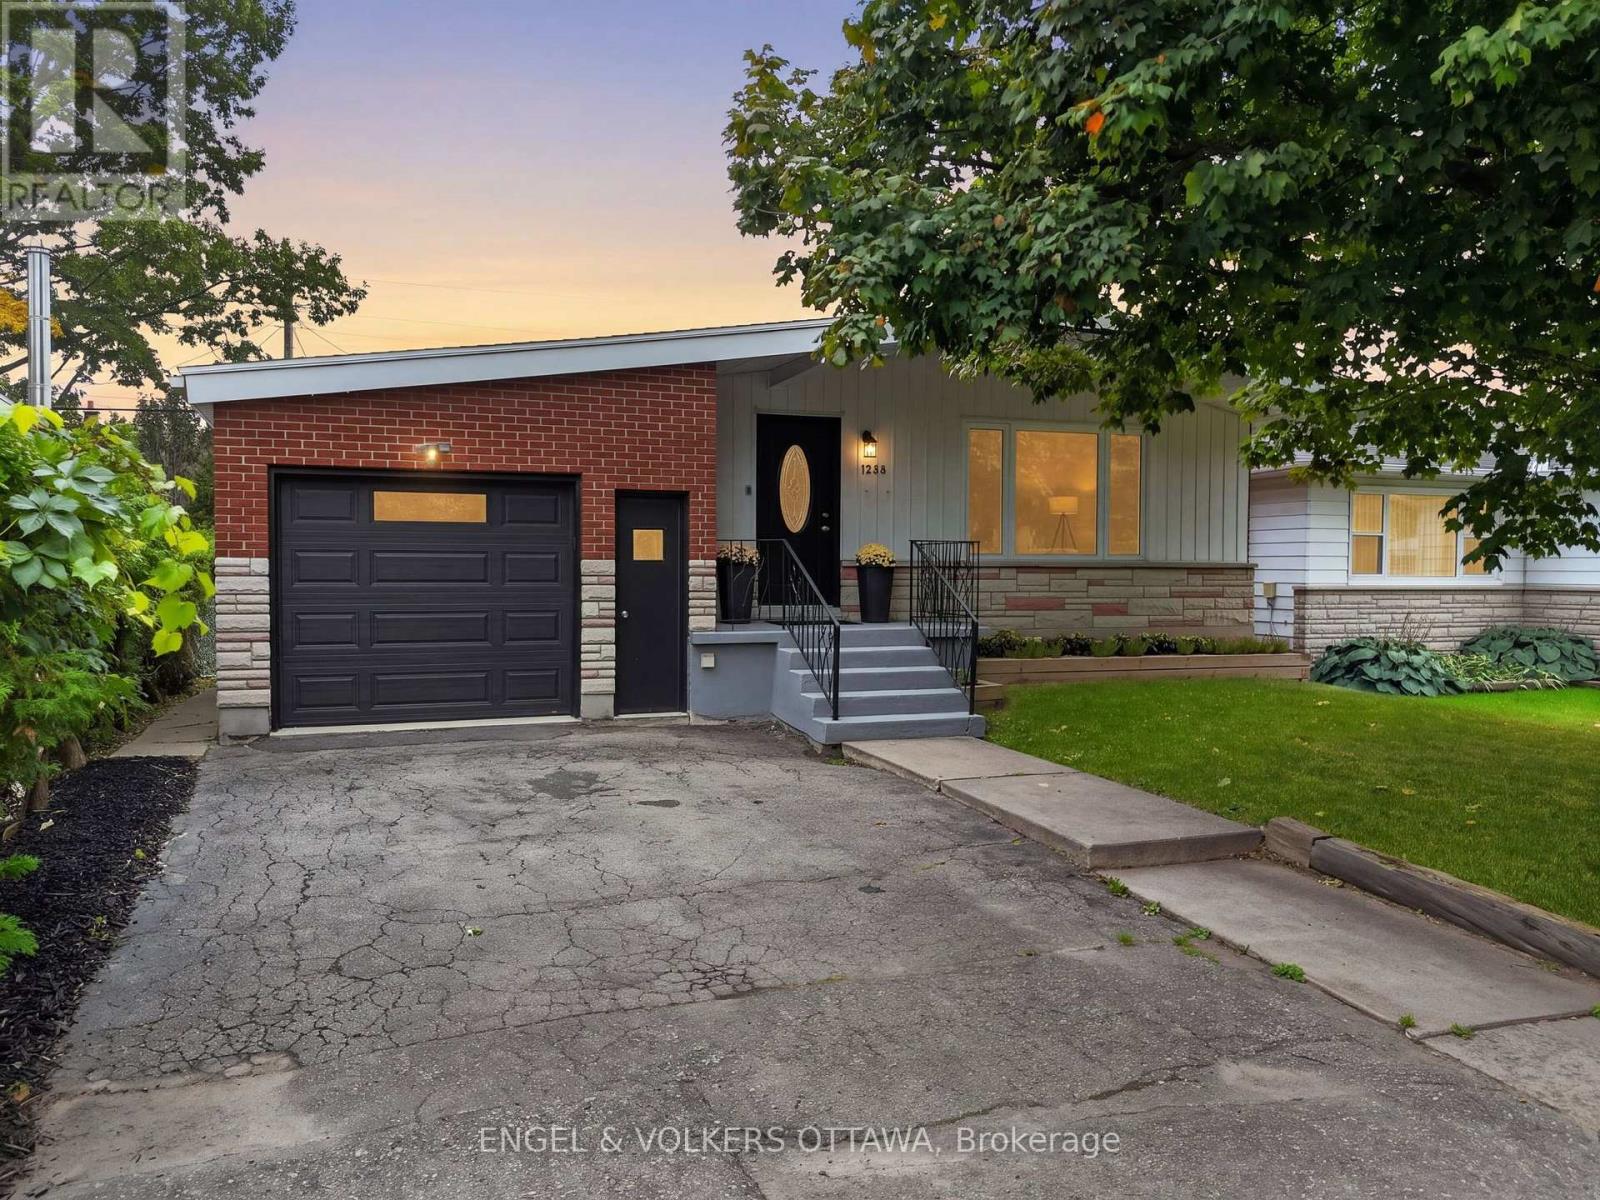
Ottawa, Ontario
Set on a quiet residential street in Ellwood, this detached bungalow offers a practical layout across two levels, with updates throughout. The main level features newly refinished hardwood flooring, fresh paint, 3 bedrooms, a full 4-piece bathroom, and an updated kitchen with ample cabinetry and a black granite counter. The kitchen provides access to the lower level, where the home's usable space continues with new carpet, a 5-piece bathroom, an additional kitchen area, and 3 separate rooms ready for a variety of uses including work, play, or storage. The generously sized garage offers substantial storage capacity, providing convenient room for seasonal items, tools, and everyday belongings. The enclosed backyard features a mix of fencing and mature hedging along the rear, providing added privacy. Bank Street is close by for groceries, cafés, and daily essentials, while the home remains tucked away on a quiet residential street. The area offers convenient access to primary and secondary schools, specialized educational option, local transit, and community centres with a variety of programs and amenities. South Keys Station is also nearby, providing O-Train service and Park & Ride access, while Frank J. Licari Park is just a short walk away. With so many everyday conveniences close at hand, the neighbourhood offers a practical and well-connected setting for a variety of lifestyles. No conveyance of offers between Friday 7:00 p.m. to Saturday 7:00 p.m. (id:49269)
129 William Street South
Chatham, Ontario
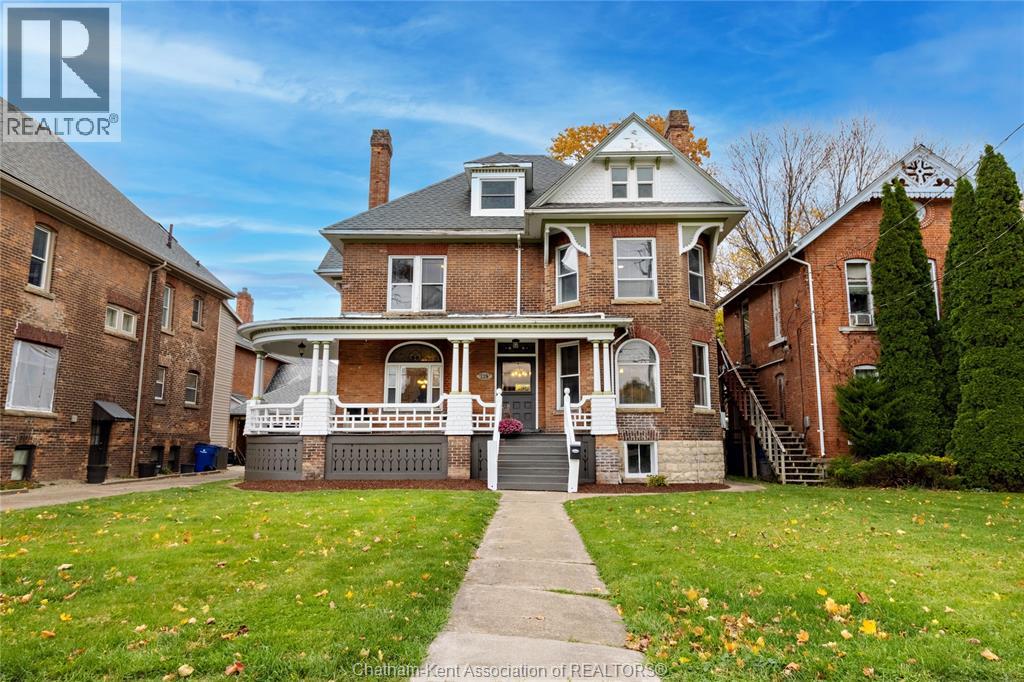
Welcome to 129 William St. S., a beautifully preserved Victorian-style residence that radiates charm, warmth, and timeless elegance. This exceptional home combines classic architectural details with thoughtful modern updates, offering the ideal blend of character and comfort for families or anyone who appreciates heritage living. Step inside to discover a grand staircase with intricate craftsmanship, soaring 10+ ft ceilings, and expansive living spaces designed for both relaxation and entertaining. The home features four generous bedrooms, each with its own closet, along with the convenience of upper-level laundry. A 4-piece bathroom on the second floor and a 2-piece bathroom on the main level provide practical functionality for everyday living. Pride of ownership is evident throughout, with numerous recent upgrades that ensure modern ease while preserving the home’s historical beauty. The striking Victorian exterior—complete with a brick façade, decorative trim, roof corbels, and oversized windows—floods the interior with natural light and enhances its inviting presence. Don’t miss your chance to own a lovingly maintained piece of local history, thoughtfully updated for today’s lifestyle. Contact us to book your private viewing! (id:49269)
348 Highland Road Unit# 17
Stoney Creek, Ontario
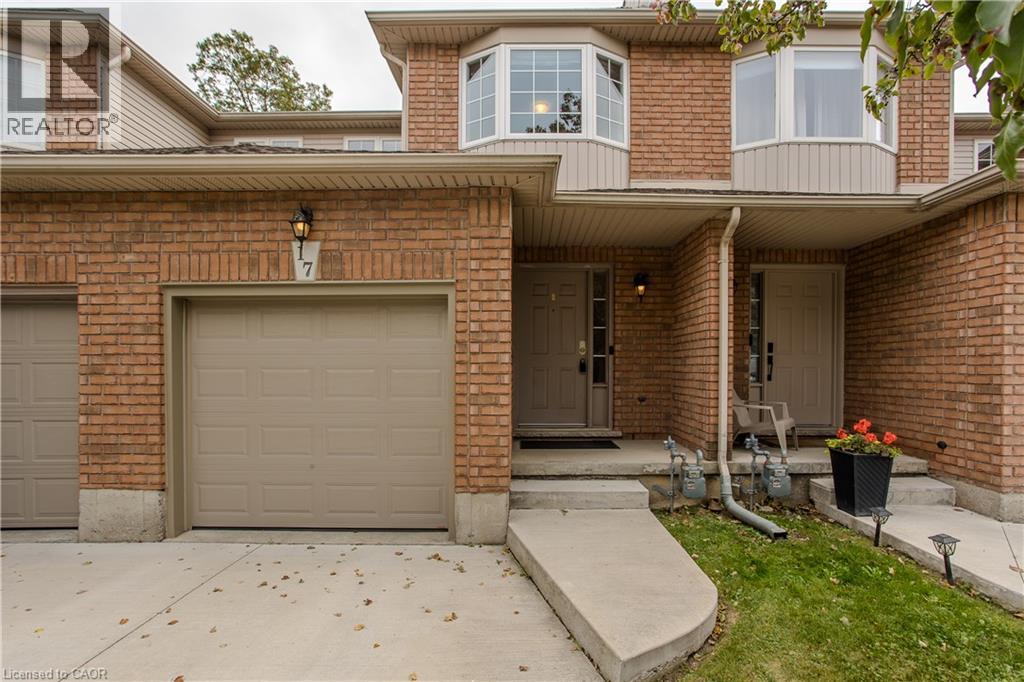
Offering an opportunity to make it your own in a convenient Stoney Creek Mountain location, 17-348 Highland Rd W is a 3 bedroom, 3 bath townhome with approx. 1,533 sf of finished living space, an attached garage and a low monthly condo fee of $210.15. With a spacious layout and plenty of natural light, the home offers an excellent canvas for buyers looking to introduce their own style and finishes over time. The main level features a functional kitchen with ample cabinetry and counter space, opening to the dining area for easy everyday living. Beyond, the generous living room offers hardwood flooring, a gas fireplace and large windows, with a walkout to the rear deck. A 2-pc bath and inside garage access complete the level. Upstairs are 3 well-proportioned bedrooms, including a spacious primary with private ensuite, plus an additional full bath. Generous room sizes provide plenty of flexibility for family, guests or a home office, while offering the opportunity to update the finishes to suit your own taste. The location brings everyday convenience and outdoor recreation together, with Eramosa Karst Conservation Area nearby for trails and nature, along with neighbourhood parks, playgrounds and golf. Schools, shopping, restaurants, groceries and public transit are also close at hand, while quick access to major routes makes commuting throughout Hamilton, Stoney Creek and beyond easy. Being sold as-is, this is an opportunity for a buyer with vision to refresh and personalize a well-sized townhome in an established Stoney Creek community. (id:49269)
2269 Whitworth Drive
Oakville, Ontario
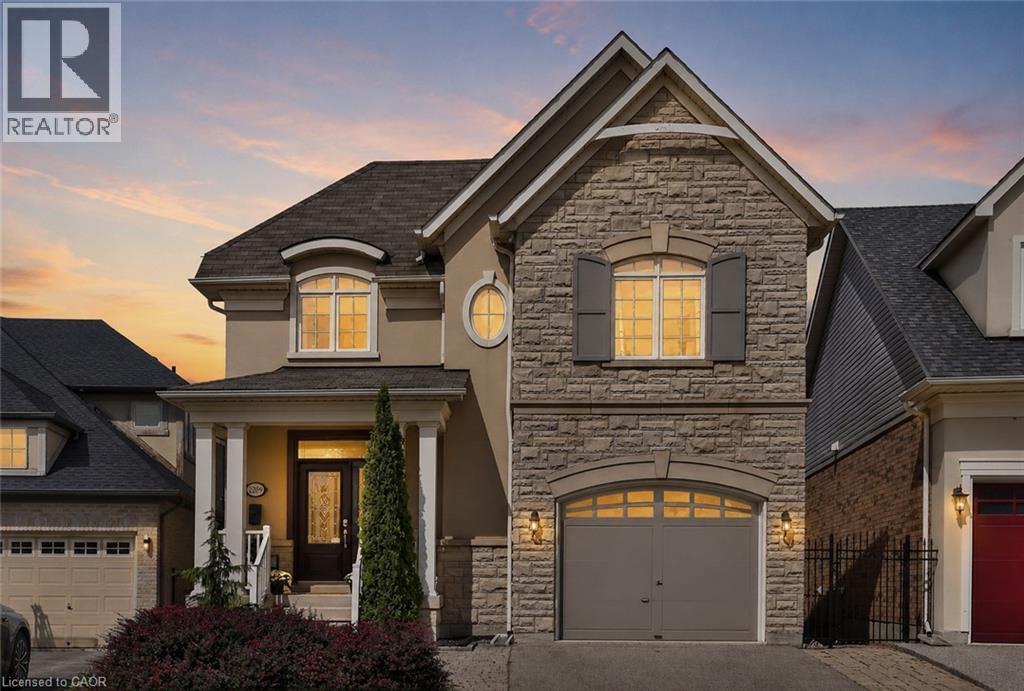
Welcome to this stunning family home in the prestigious Bronte Creek community of Oakville. Perfectly positioned on a premium ravine lot, this exceptional Legend built home offers over 4,100 sq. ft. of fully finished living space on three levels incl a walk out and provides the ultimate blend of comfort and functionality. A striking exterior with timeless curb appeal sets the tone for elegance within. Step through the freshly painted soaring 18’ foyer to discover a bright, flowing open-concept layout with 9’ ceilings, ceramic tile and hardwood flooring, designer lighting and custom decorative niches that elevate the main living space. The updated gourmet chef's kitchen is a true showpiece featuring custom maple cabinetry, stainless steel premium appliances, granite counters, a large island and a breakfast area with a walk out to a charming new deck. The adjoining spacious family room with new windows and a gas fireplace provides a perfect spot for entertaining or relaxed living. The formal dining and living rooms exude sophistication, ideal for hosting special gatherings. The upper-level features a luxurious primary suite providing a serene escape with a spa-inspired 5 pc. ensuite and a large walk-in closet. A practical loft/office,2 spacious bedrooms, a large 5-piece bath and laundry room complete the upper level. The bright fully finished lower level adds exceptional versatility with a walk out to the rear gardens, a rec room with gas fireplace and wet bar, an updated 3-piece bath and ample storage ideal for growing families. Backing onto a ravine, your own private backyard oasis is an entertainer’s dream. The fully fenced lot showcases professionally landscaped gardens featuring mature trees and a large stone patio offering outdoor enjoyment in every season. Located just steps to Bronte Prov. Park and nature trails, and minutes to highways, top-rated schools, shopping and the hospital…this Bronte Creek gem is a rare opportunity not to be missed. (id:49269)
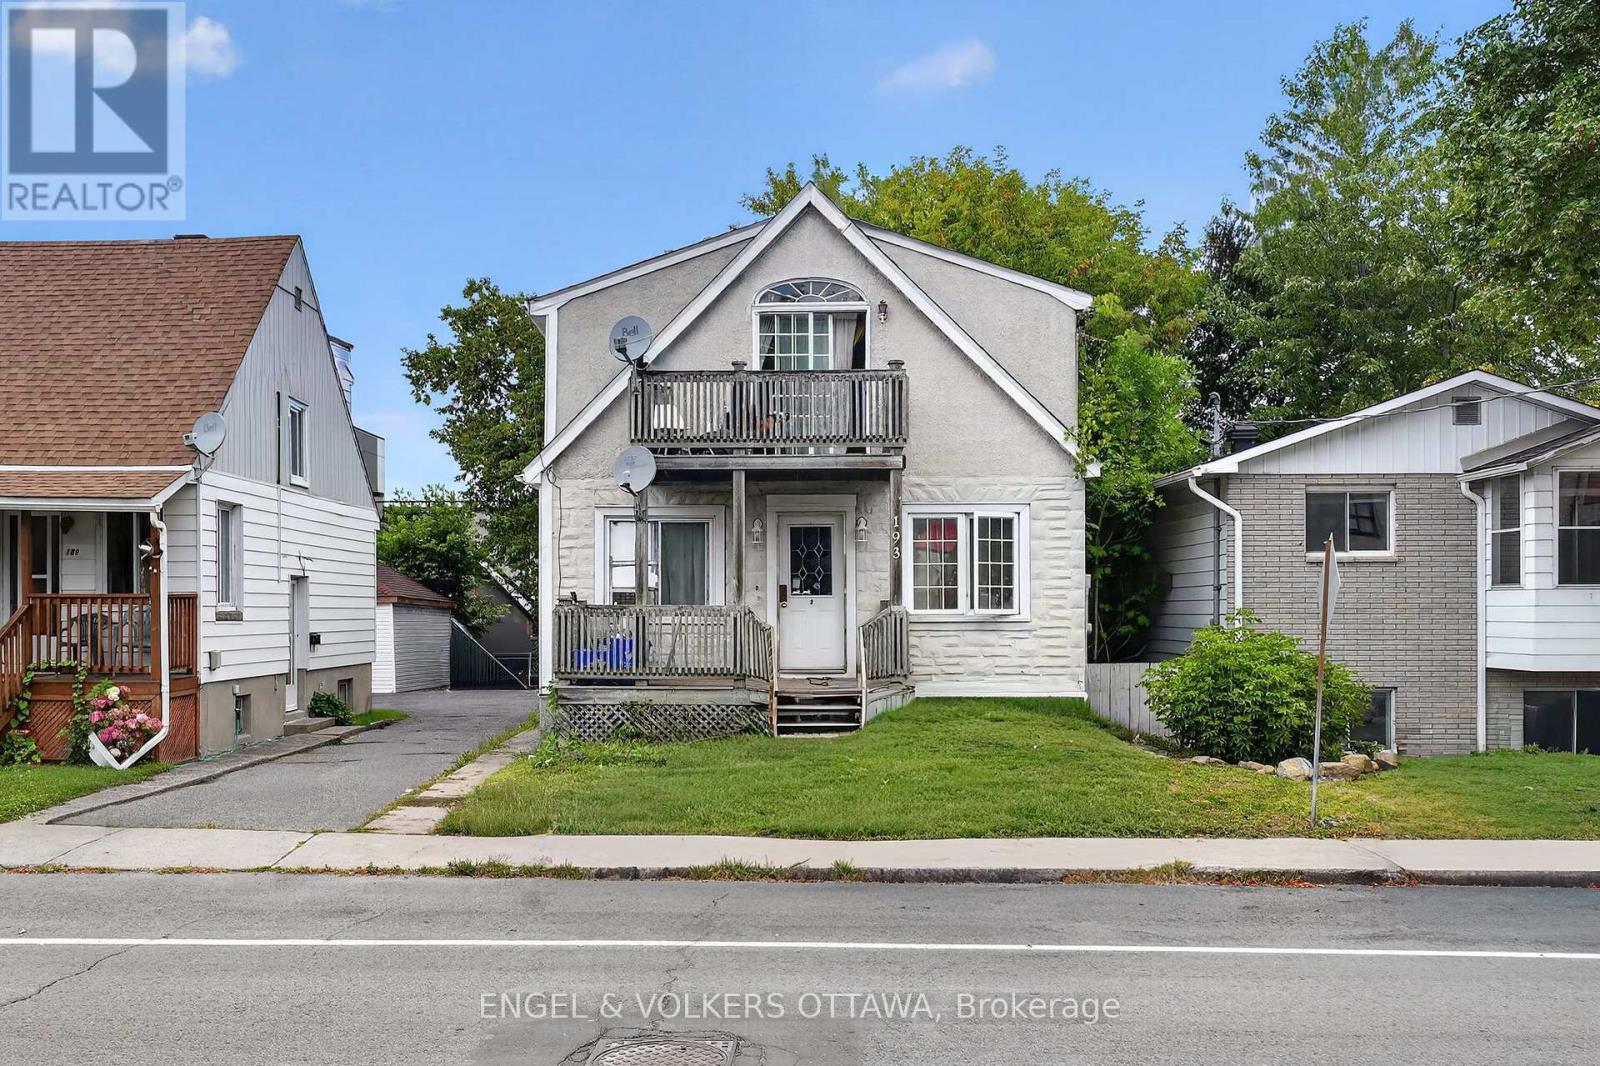
193 Deschamps Avenue
Ottawa, Ontario
Excellent triplex located on a quiet street across from a park! All three units are 2 bedrooms, with their own laundry , great open concept layouts and hardwood floors throughout. Top floor unit features a private balcony and vaulted ceilings. Three parking spots. All tenants are now month-to-month, total annual rent is $55,831.44. (id:49269)
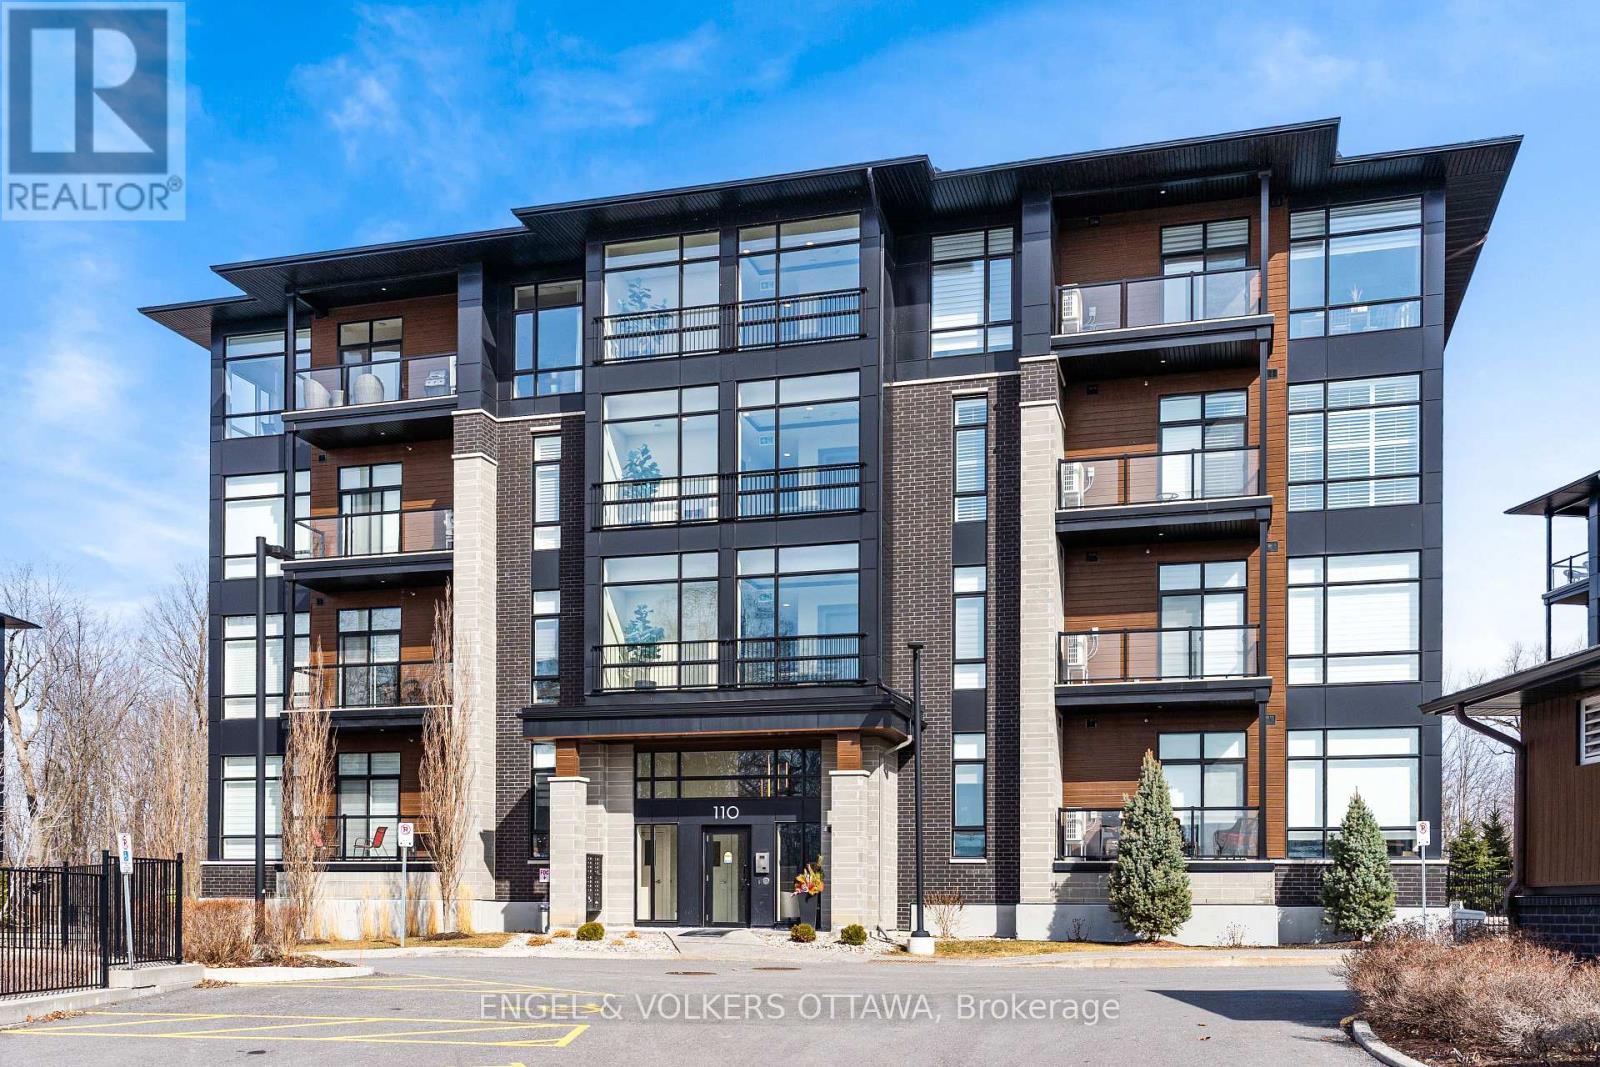
402 - 110 Cortile Private
Ottawa, Ontario
Top-floor unit at 110 Cortile Private in Riverside South offering 2 bedrooms, 2 bathrooms, and 1,179 sq ft of well-designed living space. Unit 402 features 9' and 10' ceilings, with corner-positioned, true floor-to-ceiling windows overlooking the forest, and hardwood throughout - creating a bright, open feel with a rare, private exposure. The layout is functional and well-balanced, with a primary suite offering a walk-in closet and a 4-piece ensuite, while the second bedroom works equally well as a bedroom or office. A full 4-piece main bath adds flexibility for guests or shared living. The kitchen is finished with KitchenAid appliances, quartz countertops, and thoughtful finishes, opening seamlessly into the living space and out to a balcony with composite decking. Additional features include two parking spaces (one underground, one surface) and two oversized storage lockers - one conveniently located on the 4th floor and the other in the garage, large enough to accommodate items such as a piano, as pictured. (id:49269)

1445 Du Lac Road
Clarence-Rockland, Ontario
This bright and inviting, 3-bedroom, 2-bathroom detached home in Clarence-Rockland sits on a 0.916 acre lot offering a functional layout, extensive updates, a spacious backyard, and a 24' x 36' detached garage / workshop with mezzanine perfect for additional storage, hobbies, or parking. The open-concept main level features a sun-filled living and dining area with direct access to the large rear yard and deck, while the kitchen offers a centre island, updated countertops, backsplash, painted cabinetry, and a built-in wall oven. The upper level includes three generously sized bedrooms and a full 3-piece bathroom. The fully renovated lower level adds valuable living space with a cozy recreation room featuring a wood stove, along with a 2-piece bathroom combined with the laundry area. Outside, enjoy the expansive backyard with plenty of room to relax, entertain, or play, along with the added convenience of the detached garage. This home has seen numerous improvements over the years, including a new roof and exterior siding (2024), a fully renovated basement with the addition of a bathroom (2024), updated kitchen finishes (2023), a replaced bathtub and new bathroom tile (2025), a full water treatment system (2026), and major infrastructure updates including a new sump pump with battery backup, septic system improvements, a GenerLink system, replaced culvert, and completed property survey - offering peace of mind for years to come. (id:49269)

670 Van Buren Street
North Grenville, Ontario
Nestled on 4.8 expansive acres in Kemptville, this meticulously maintained 3-bedroom, 2-bathroom side-split home offers a rare blend of comfortable rural living and endless potential while being a short distance away from everything Kemptville has to offer. Highlighted by rare Special Rural Kennel zoning, this unique property presents an incredible opportunity and potential for those looking at animal focused business. Property features include a sprawling side-yard garden and a massive 2+ acre back field. A standout feature is the versatile multi-purpose barn measuring, housing a garage area on one side, a dedicated wood shop on the other, and an expansive open upper loft previously used as a dog agility course. The main level welcomes you with an open, bright, and inviting layout perfect for daily living and entertaining. Up a short set of stairs there's a full bathroom, three good sized bedrooms as well as a good sized linen closet. The lower level extends your living space with an office area, a large family room and a 3-piece bathroom, while the basement provides ample storage, a designated cold storage room, utility space, and a dedicated laundry area.Outside, the fully fenced backyard features a relaxing gazebo, storage shed and a beautifully landscaped pre-fab pond (currently housing 7 goldfish). Complete with a septic system installed in 2000, this one-of-a-kind property combines functional upgrades with ultimate countryside freedom all while minutes to schools, parks, shopping and restaurants. (id:49269)
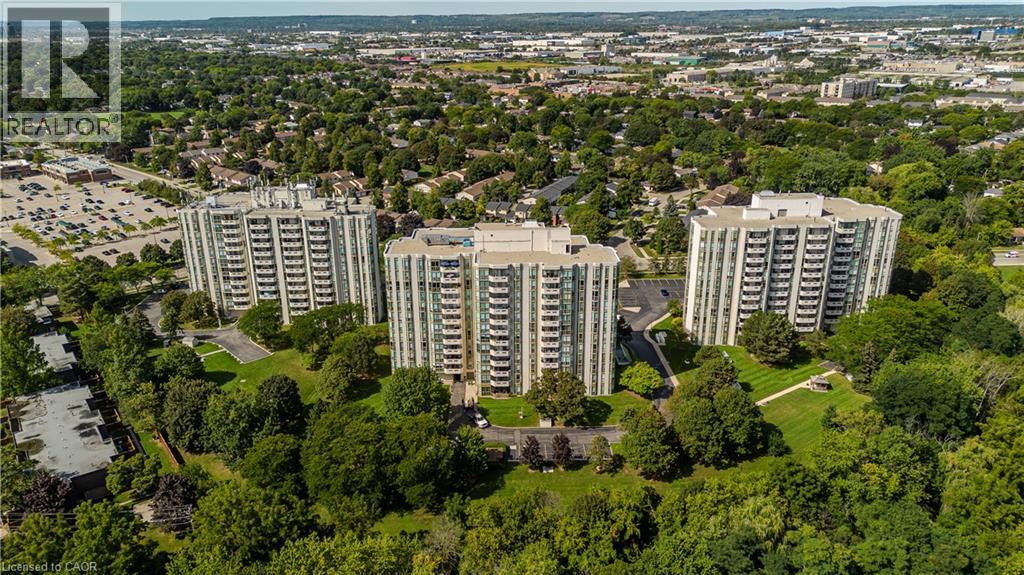
5070 Pinedale Avenue Unit# 601
Burlington, Ontario
Extensively renovated and offering the space and comfort of a home with the ease of condo living, this impressive corner suite at 601-5070 Pinedale Ave features approx. 1,295 sf of living space, 2 bedrooms, 2 baths, 1 parking space, 1 locker and a private balcony. Generous room sizes, engineered hardwood flooring, California shutters and an abundance of windows create a bright, polished interior, with extensive renovations completed in 2024. The gourmet kitchen has been beautifully reimagined with sleek white cabinetry, porcelain counters, ceramic tile backsplash, s/s appliances, built-in storage and excellent workspace. A bright breakfast area surrounded by windows provides a comfortable spot for casual dining, while the kitchen flows into the spacious dining area and adjoining living room. Large windows capture far-reaching views and fill the principal spaces with natural light, while a walkout leads to the private balcony—an inviting outdoor retreat with open views across the surrounding neighbourhood. The generous primary bedroom features hardwood flooring, multiple windows, California shutters, ample closet space and a private 4-pc ensuite. A spacious second bedroom is complemented by an additional 3-pc bath, providing excellent privacy for family or overnight guests. A separate in-suite laundry/utility room adds valuable storage and everyday convenience. Residents enjoy an impressive collection of building amenities, including an indoor pool, fitness room, indoor golf practice area and games/billiards room. Surrounded by mature greenery yet within walking distance of shops, restaurants and everyday amenities, the location offers an ideal balance of convenience and quiet residential living. With extensive renovations already completed and nothing left to do but move in, this bright and spacious corner suite delivers a rare combination of size, privacy and convenience—condo living that truly feels more like a home. (id:49269)
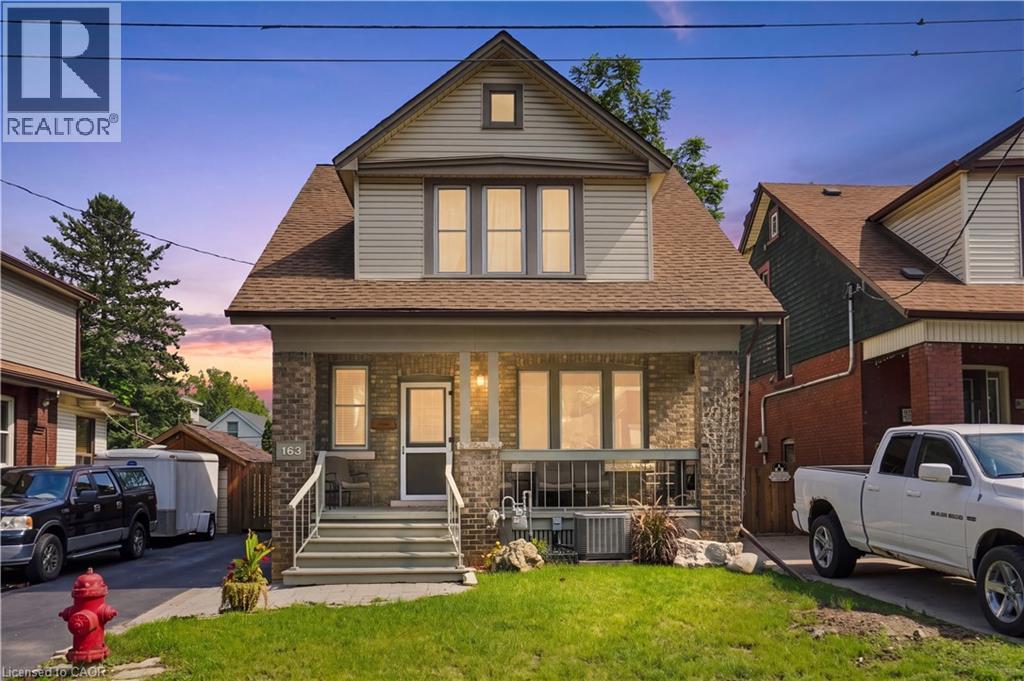
163 Grosvenor Avenue S
Hamilton, Ontario
LARGE LOT, GREAT SIZE FAMILY HOME! Welcome to 163 Grosvenor Avenue S, a charming two-storey home located on a quiet in the sought-after Gage Park neighbourhood. Offering approximately 1,732 sq ft, this three-bedroom, two-bathroom home blends original character with many recent updates. The spacious main floor features original hardwood flooring, beautiful trim and original pocket doors. Don't miss the separate dining room with stunning coffered ceiling, plus a bonus family room adding additional space for your family. Upstairs are three generously sized bedrooms, all with walk-in closets, including a primary bedroom with two walk-ins! Recent updates completed within the last year include a newly renovated kitchen, new carpet, fresh paint, new furnace, A/C and hot water tank (all owned), plus a new refrigerator, dishwasher, stove and washing machine. Also, the plumbing stack in the basement has been replaced as well as some concrete flooring. The back porch has also been completely opened up, adding to the functionality of the backyard and adding brightness to the family room. Outside, enjoy a fully fenced backyard with mature trees, a detached garage with hydro and private driveway with ample parking. Ideally located just steps from Gage Park, schools, Ottawa Street shopping and amenities. A move-in-ready home with character, space and many of the major updates already taken care of!! Don’t be TOO LATE ! REG TM. RSA Some photos are virtually staged (id:49269)