
Basement - 106 Kingsdale Avenue
Toronto, Ontario
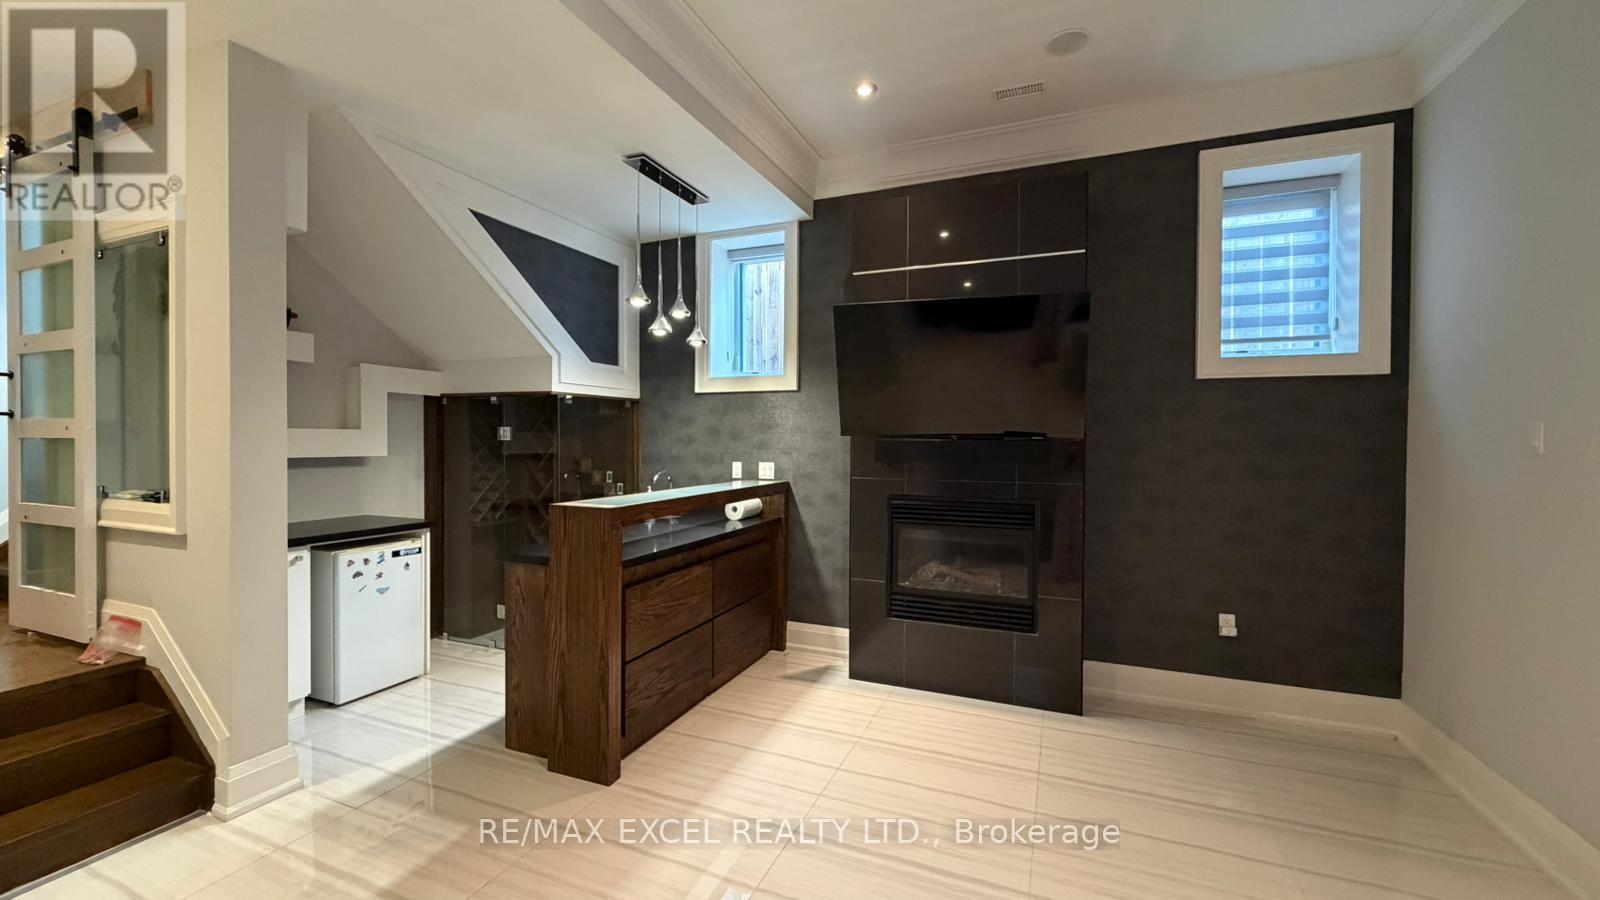
PLEASE NOTE **This basement suite does not include a stove** For anyone who eats out often, orders in, or cooks with countertop appliances, this is a bright, private, and incredibly convenient place to call home in the heart of Willowdale East. Welcome to the private basement suite at 106 Kingsdale Avenue, steps from North York Centre Subway Station. Offered at $1,800 per month, with wifi, gas, and water included. Hydro is simply shared at one third of the bill. This is a comfortable 1 bedroom, 1 bathroom suite designed for easy, quiet living. Large windows bring in real natural light, a rarity for alower level unit. Central air conditioning keeps you cool all summer. A large in suite washer and dryer means no laundromat trips. The suite also comes furnished with a smart TV, a speaker system, and a mini fridge, so you can settle in from day one. Parking space is included, ideal for a tenant with a vehicle. You are also welcome to enjoy the outdoor area and the patio furniture, perfect for morning coffee or a quiet evening outside. You can walk to North York Centre Subway Station on Line 1 for an effortless commute anywhere in the GTA. Yonge Street is lined with restaurants, cafes, bakeries, and grocery stores, plus the future T&T Supermarket coming to the neighbourhood, Metro, and countless dining options. Empress Walk, Mel Lastman Square, parks, banks, pharmacies, and daily essentials are all within a short walk." No pets, no smoking and no marijuana. (id:49269)
Ph1001w - 500 Queens Quay W
Toronto, Ontario
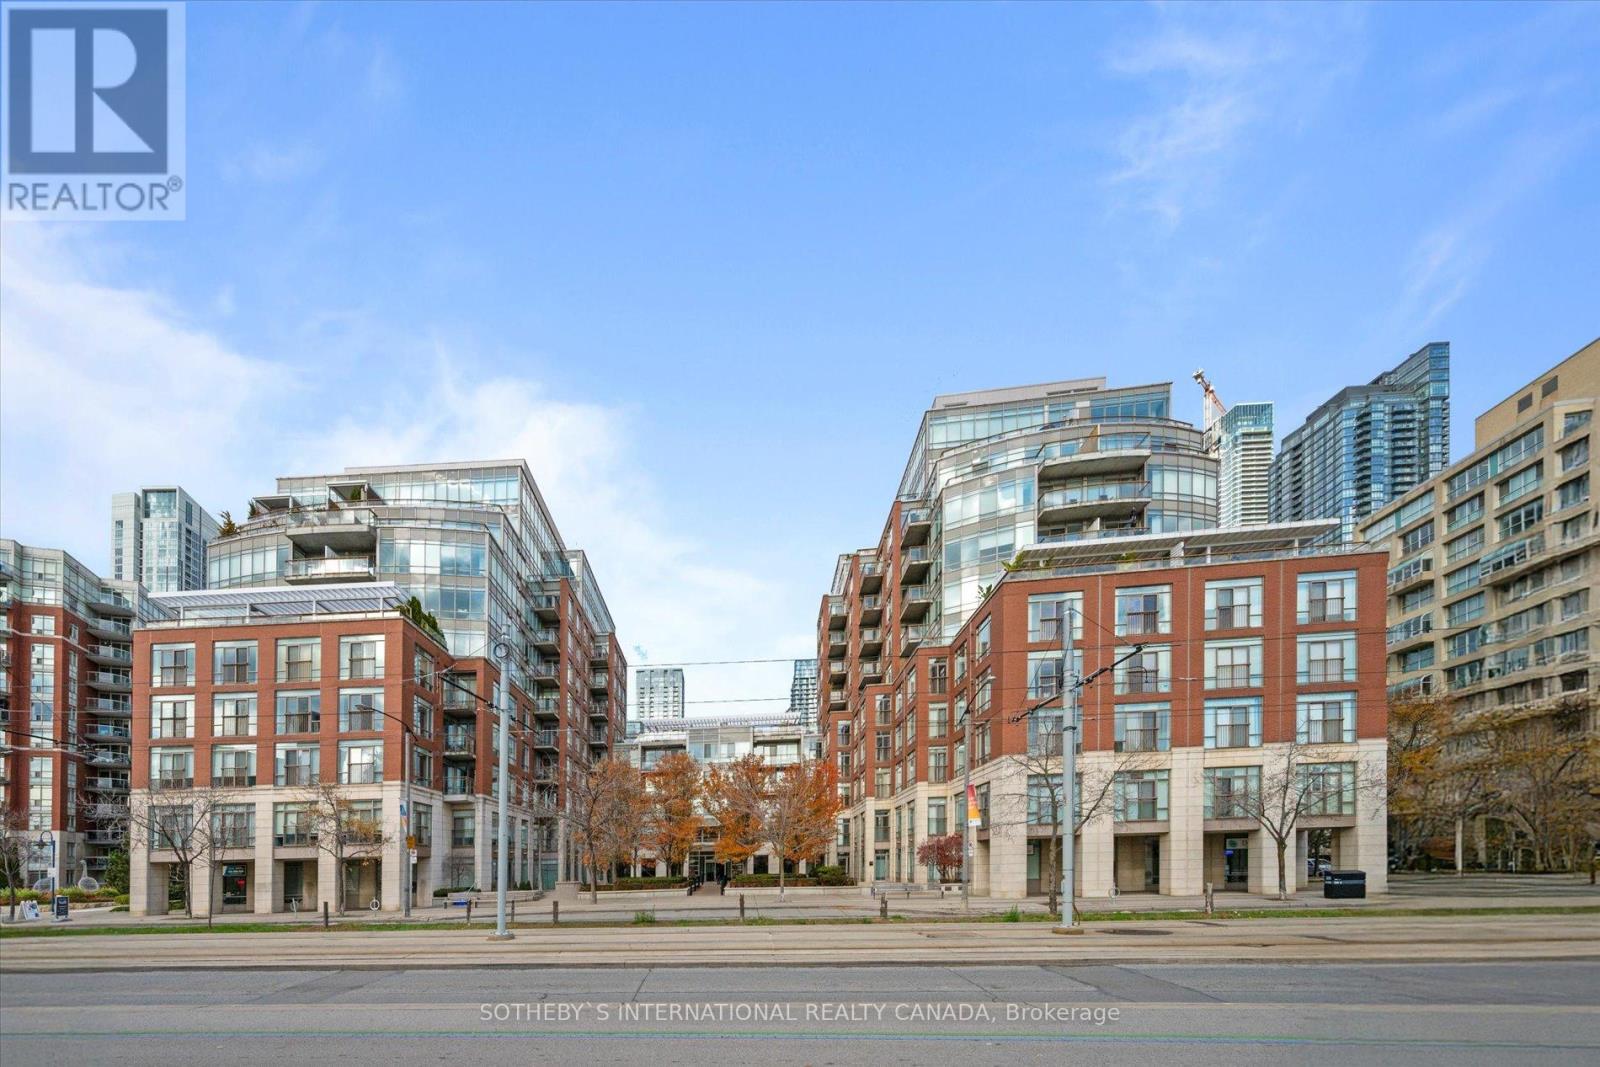
Welcome to this one-of-a-kind penthouse unit, a recently renovated and fully furnished masterpiece offering a rare opportunity to experience luxurious waterfront living. Perched above the marina and island airport, this two-story, 3-bedroom home is a turnkey oasis designed for those who appreciate the finest things in life. With expansive floor-to-ceiling windows and soaring vaulted ceilings, the space is filled with natural light and panoramic views that stretch across the water. Every inch of this unit has been thoughtfully crafted with brand-new, high-end finishes, making it feel like your dream home come to life. Experience the new Chefs kitchen with top-of-the-line appliances, the spacious Primary suite with a one-of-a-kind view, and the two private balconies, complete with outdoor furniture. This unit comes fully equipped, down to the smallest detail. Building amenities include a great gym, 24 hr Concierge, and conference room and party room. (id:49269)
Lot 10 River Rapids Road
Quinte West, Ontario
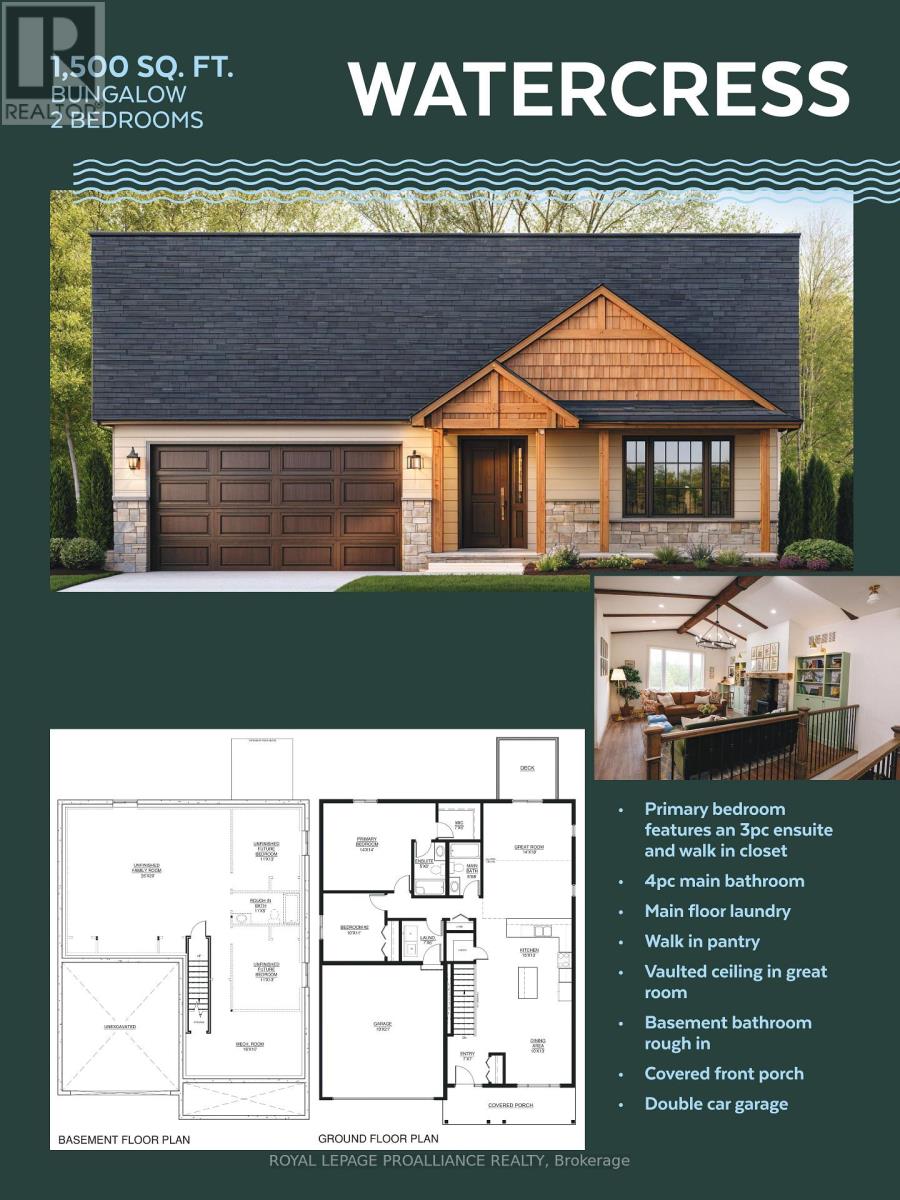
REDUCED PRICING TO REFLECT EXPANDED HST INCENTIVE! INTRODUCING RIVER RAPIDS, AN ENCLAVE OF BEAUTIFUL NEW BUILD FREEHOLD HOMES SITUATED BETWEEN THE TRENT RIVER AND THE HERITAGE CONSERVATION TRAIL! This gorgeous 2 bedroom, 2 bathroom bungalow is ready to be built with YOUR selections and options! The "WATERCRESS" model layout offers open-concept living with 1500 sq ft of finished space on the main floor. Enjoy access to the Trent River on hot summer days with your paddleboard, kayak or canoe! This home welcomes you into the front foyer by the covered front porch entrance. In the heart of the home, the Gourmet Kitchen boasts beautiful custom cabinetry and a sit-up Island, perfect for entertaining. The Great Room features soaring vaulted ceilings. Enjoy convenient access to your back deck that overlooks your rear yard, the perfect place to BBQ and relax! Large Primary Bedroom with Walk- In closet & Ensuite. Second bedroom can be used as an office or den. Option to fully finish lower level with 2 additional bedrooms, bathroom & massive Family Room. Double car garage with direct interior access to main floor Laundry Room for convenient day-to-day living. Includes Luxury Vinyl Plank/Tile flooring throughout main floor, municipal services & natural gas, Central Air & 7year TARION New Home Warranty. SEVERAL ADDITIONAL INVENTORY AND TO-BE-BUILT LOTS AND FLOOR PLANS AVAILABLE TO DESIGN YOUR OWN DREAM HOME! RIVER RAPIDS is located approximately an hour to the GTA and a short stroll to downtown Frankford for dining, groceries, Frankford Tourist Park, Bata Island and so much more! A stone's throw to Batawa Ski Hill, Frankford Golf Course, public boat launches, Conservation Parks.....WELCOME HOME TO RIVER RAPIDS. PRICING REFLECTS EXPANDED HST NEW RESIDENTIAL REBATE AVAILABLE FOR ELIGIBLE PURCHASERS! (id:49269)
Royal Heritage Realty Ltd.
Lot 4 River Rapids Road
Quinte West, Ontario
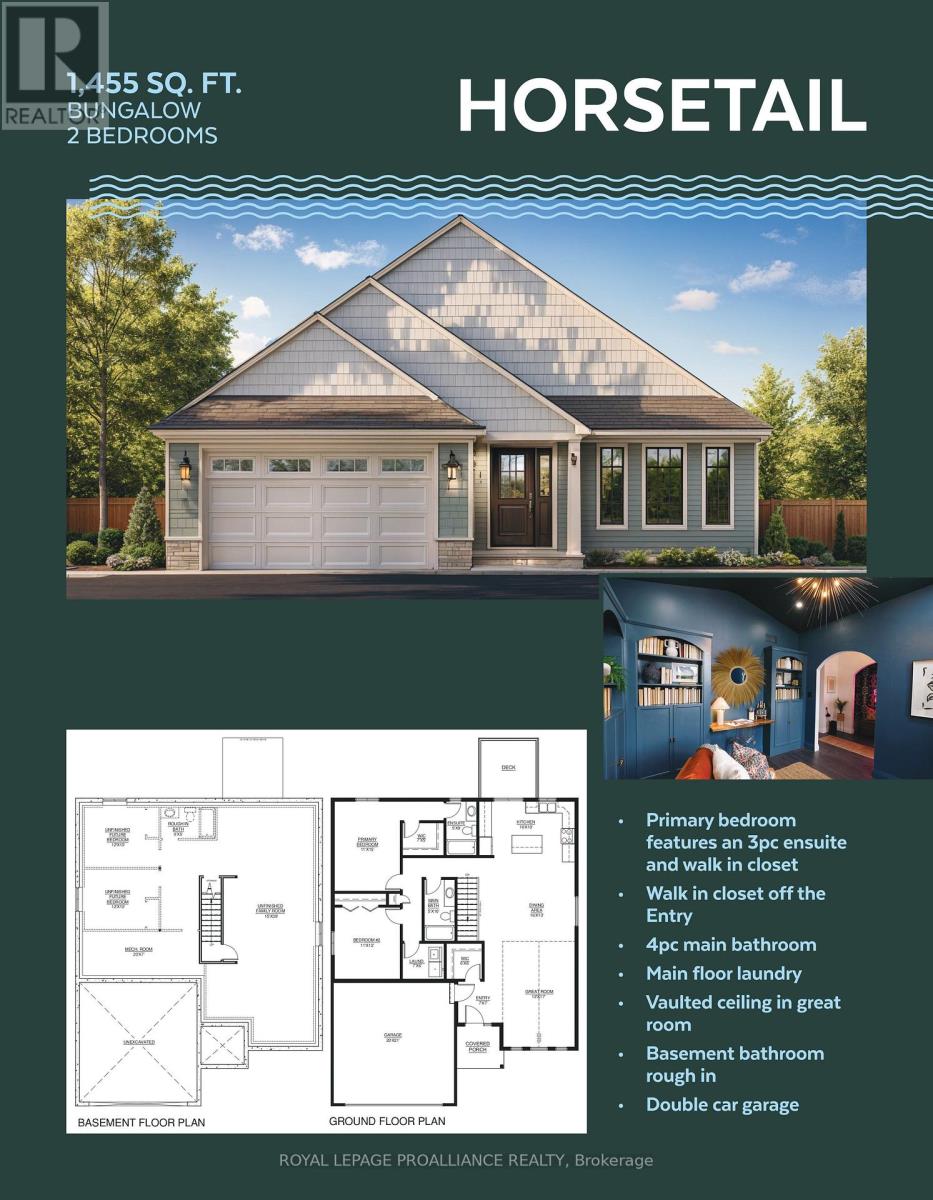
REDUCED PRICING TO REFLECT EXPANDED HST INCENTIVE! INTRODUCING RIVER RAPIDS, AN ENCLAVE OF BEAUTIFUL NEW BUILD FREEHOLD HOMES SITUATED BETWEEN THETRENT RIVER AND THEHERITAGE CONSERVATION TRAIL! This gorgeous 2 bedrooms 2 bathroom bungalow is ready to be built with YOUR selections and options! The "HORSETAIL" model layout offers open-concept living with 1455 sq ft of finished space on the main floor. Enjoy access to the Trent River on hot summer days with your paddleboard, kayak or canoe! This home welcomes you into the front foyer by the covered front porch entrance, with a huge Walk In closet! In the heart of the home, the Gourmet Kitchen boasts beautiful custom cabinetry and a sit-up Island perfect for entertaining. The Great Room features soaring vaulted ceilings. Enjoy convenient access to your back deck that overlooks your rear yard, the perfect place to BBQ and relax! Large Primary Bedroom with Walk- In closet & Ensuite. Second bedroom can be used as an office or den. Option to fully finish lower level with 2 additional bedrooms, bathroom & massive Family Room. Double car garage with direct interior access. Main floor Laundry Room for convenient day-to-day living. Includes Luxury Vinyl Plank/Tile flooring throughout main floor, municipal services & natural gas, Central Air & 7year TARION New Home Warranty. SEVERAL ADDITIONAL INVENTORY AND TO-BE-BUILT LOTS AND FLOOR PLANS AVAILABLE TO DESIGN YOUR OWN DREAM HOME! RIVER RAPIDS is located approximately an hour to the GTA and a short stroll to downtown Frankford for dining, groceries, Frankford Tourist Park, Bata Island and so much more! A stone's throw to Batawa Ski Hill, Frankford Golf Course, public boat launches, Conservation Parks.....WELCOME HOME TO RIVER RAPIDS. PRICING REFLECTS EXPANDED HST NEW RESIDENTIAL REBATE AVAILABLE FOR ELIGIBLE PURCHASERS! (id:49269)
Royal Heritage Realty Ltd.
Lower Level - 249 Lauder Avenue
Toronto, Ontario
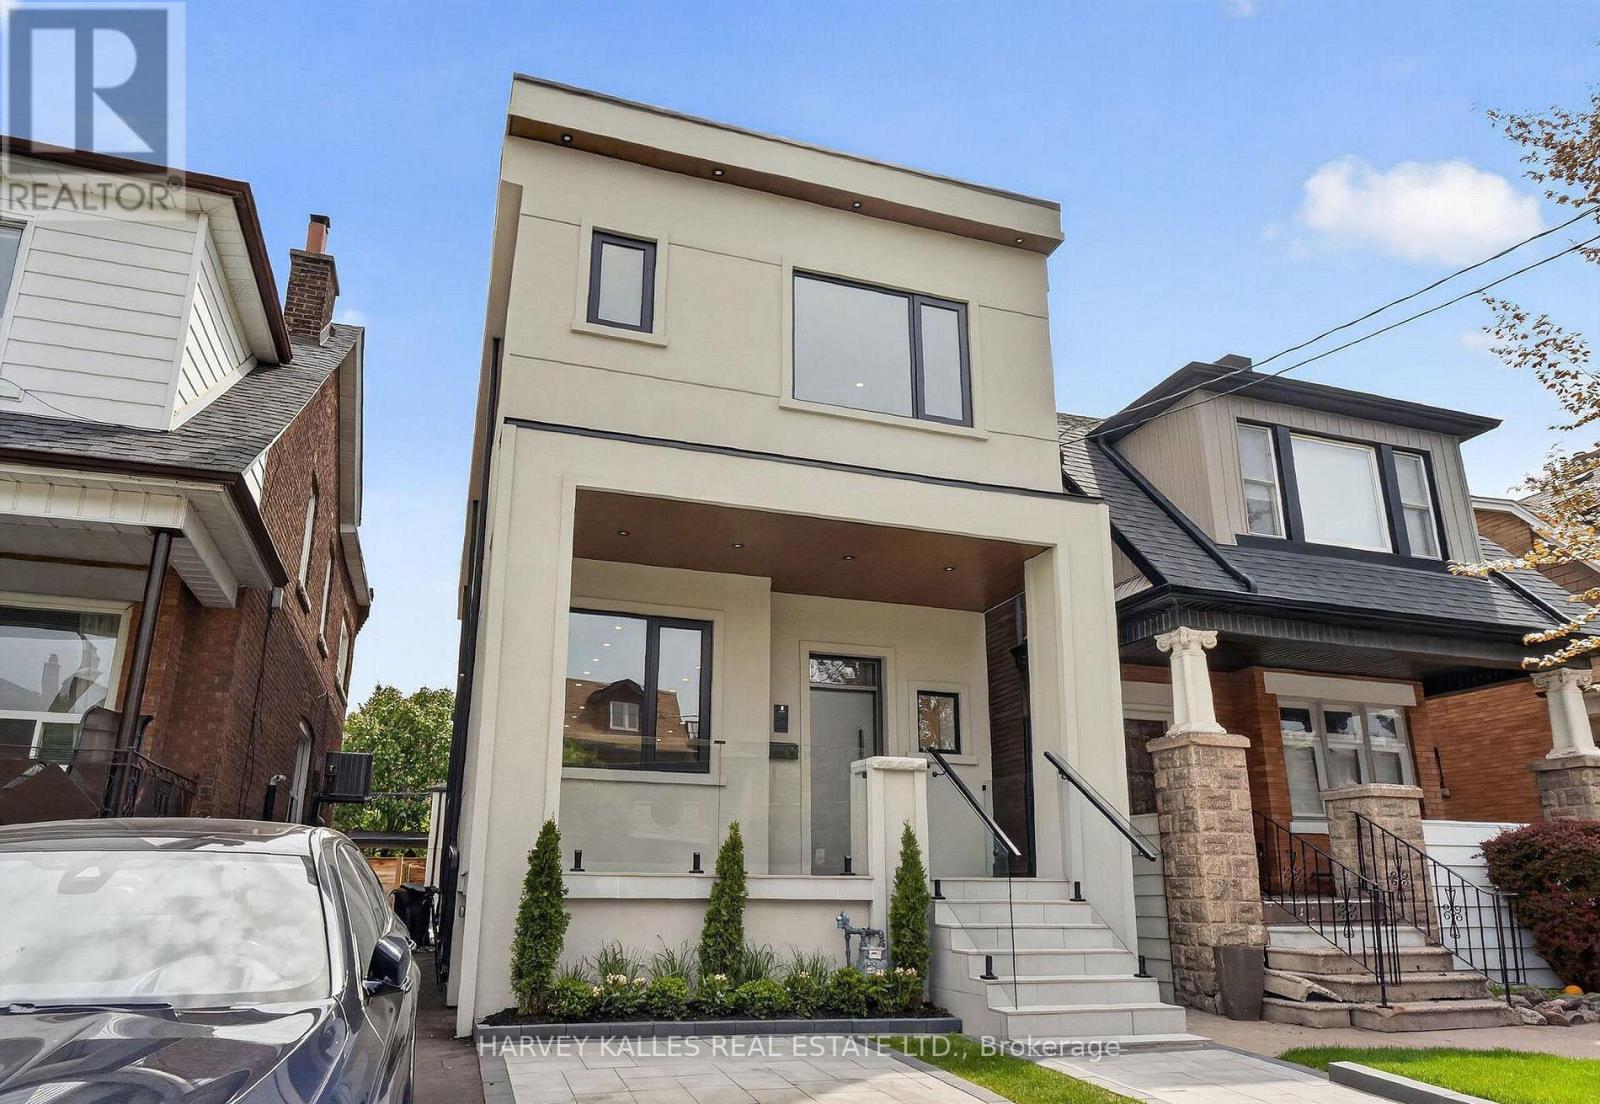
Completely Renovated Two-Bedroom Basement Apartment Offering The Opportunity To Be The First To Live Here Following An Extensive Renovation. Thoughtfully Designed And Beautifully Finished Throughout With High-End Finishes, Quality Appliances And A Bright, Fresh And Modern Feel. Ideally Located In A Sought-After St. Clair Neighbourhood, Just Steps To Transit And Close To Some Of The Best Shops, Restaurants, Cafés And Everyday Conveniences Along St. Clair, As Well As Places Of Worship, Excellent Schools, Parks And More. Internet And Water Included. Must Be Seen And Will Surely Be Loved! (id:49269)
Lot 2 Lancaster Drive
Brighton, Ontario
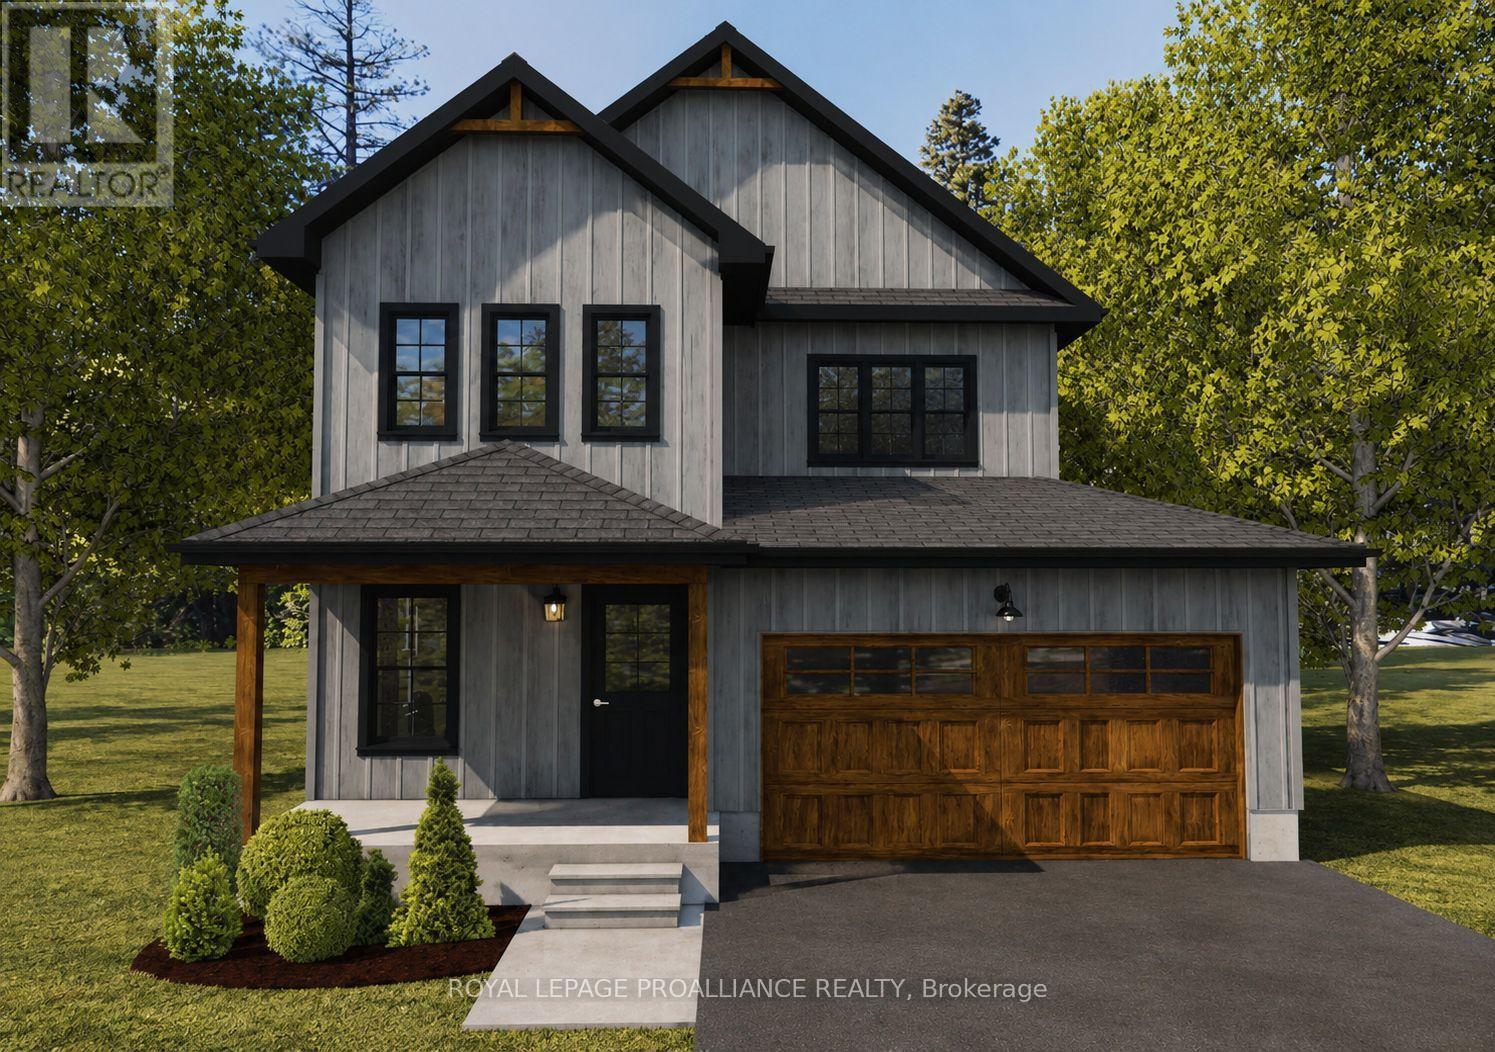
WELCOME TO WESTGATE, Brighton's newest community, offering a selection of thoughtfully designed floor plans, attractive pricing and available lots with closings as early as Spring 2027. The neighbourhood is ideally situated between downtown and the stunning Presqu'ile Provincial Park, where you can hike nature trails, enjoy world-class bird watching, swim or relax along sandy beaches. "THE COTTESMORE", a thoughtfully designed two-storey home by STALWOOD HOMES that perfectly balances open-concept entertaining with private, functional living. Offering approximately 1,990 sqft of above-ground living space, this home is crafted for modern lifestyles. The main floor features a seamless flow from the welcoming foyer into an expansive living and dining area, highlighted by the option for a cozy gas fireplace. The heart of the home is the bright kitchen and adjacent eating area, providing an open concept living space. A convenient powder room and a spacious two-car garage with interior access round out the ground floor. The Primary Bedroom serves as a true sanctuary, boasting 9' high tray ceiling, a large walk-in closet, and a private ensuite featuring a double vanity, soaker tub and WI shower. Two additional spacious bedrooms share a full 4pc bath, while a dedicated laundry room and linen closet add essential convenience to the second level. Additional features include Sod, HRV and high-efficiency furnace for year-round comfort. An excellent opportunity to personalize your dream home with your own selections and finishes from floor to ceiling, inside and out! An unmatched location for recreation and convenience, WESTGATE places you a short bike, stroll or moments drive from Brighton's many amenities, including shopping, cafes, restaurants, Rec Centre, parks, curling club, YMCA, schools, tennis and pickleball courts. ADDITIONAL FLOOR PLANS AVAILABLE TO SUIT YOUR LIVING STYLE AND NEEDS! LISTING PRICE REFLECTS EXPANDED HST RESIDENTIAL REBATE FOR ELIGIBLE PURCHASERS. (id:49269)
Lot 11 Lancaster Drive
Brighton, Ontario
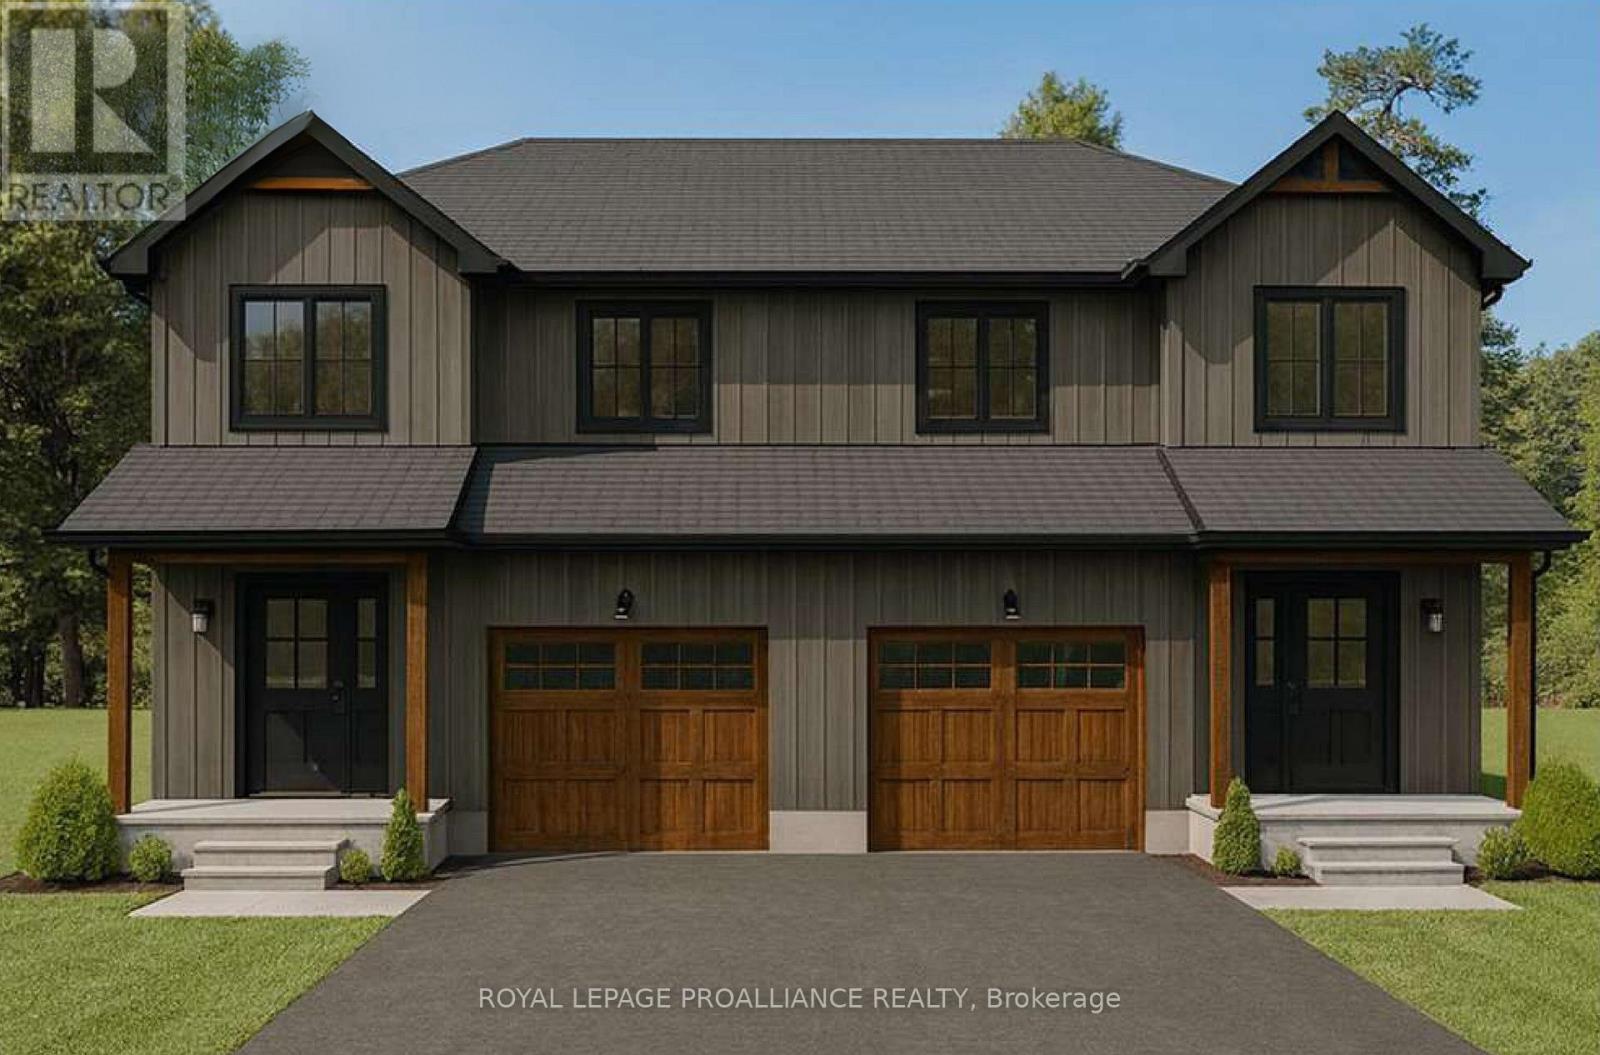
WELCOME TO WESTGATE, Brighton's newest community, offering a selection of thoughtfully designed floor plans, attractive pricing and available lots with closings as early as Spring 2027. The neighbourhood is ideally situated between downtown and the stunning Presqu'ile Provincial Park, where you can hike nature trails, enjoy world-class bird watching, swim or relax along sandy beaches. This 2 storey SEMI-DETACHED home features an open concept main living area, ideal for entertaining friends and family. Your customized kitchen offers ample cabinets and counter space and an Island with sit-up bar. Ascend to the upper level to your Primary retreat, complete with WI closet and a luxury ensuite that highlights a soaker tub and WI shower. Two additional large bedrooms with full 4 pc Bathroom gives everyone plenty of living space. Convenient second floor laundry makes every-day tasks much easier! The attached garage with direct interior access adds everyday convenience, while the lower level offers abundant space for storage, hobbies or future living possibilities. Notables include Sod, HRV and high-efficiency furnace for year-round comfort. An excellent opportunity to personalize your dream home with your own selections and finishes from floor to ceiling, inside and out! An unmatched location for recreation and convenience, WESTGATE places you a short bike, stroll or moments drive from Brighton's many amenities, including shopping, cafes, restaurants, Rec Centre, parks, curling club, YMCA, schools, tennis and pickleball courts. SEVERAL ADDITIONAL FLOOR PLANS AVAILABLE TO SUIT YOUR LIVING STYLE AND NEEDS! LISTING PRICE REFLECTS EXPANDED HST NEW RESIDENTIAL REBATE FOR ELIGIBLE PURCHASERS. (id:49269)
Lot 49 Lancaster Drive
Brighton, Ontario
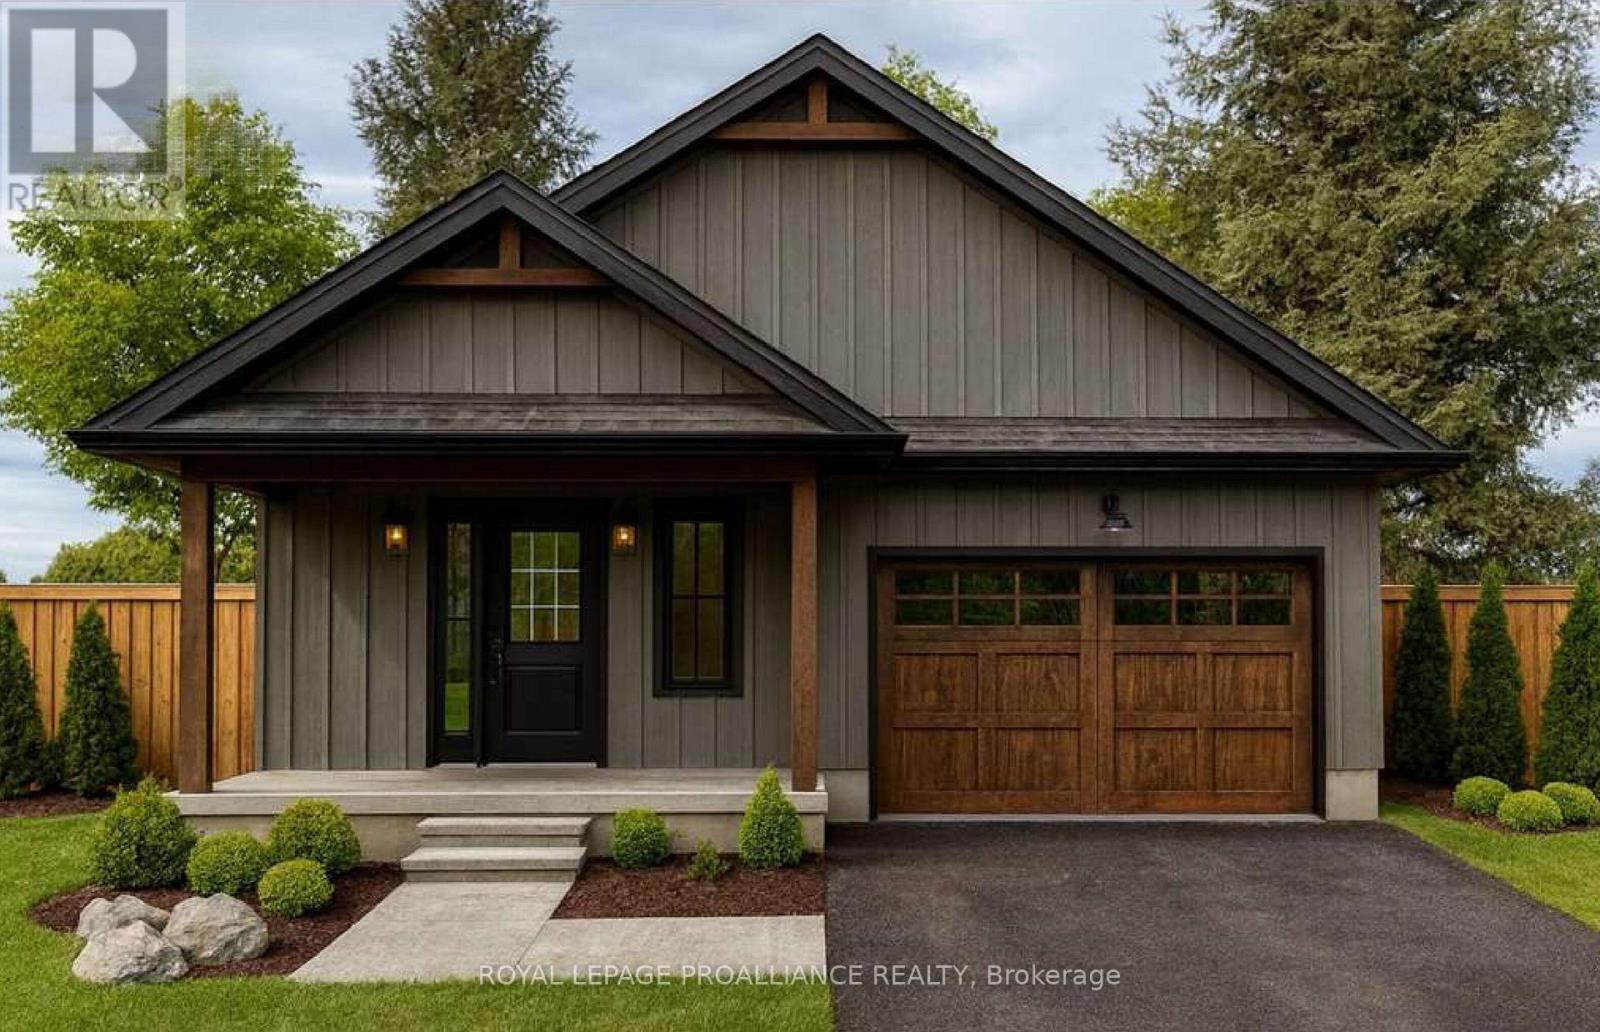
WELCOME TO WESTGATE, Brighton's newest community, offering a selection of thoughtfully designed floor plans, attractive pricing and available lots with closings as early as Spring 2027. The neighbourhood is ideally situated between downtown and the stunning Presqu'ile Provincial Park, where you can hike nature trails, enjoy world-class bird watching, swim or relax along sandy beaches. "THE ABBOTT" is a stunning 2 Bedroom, 2 Bath bungalow, offering 1254 sq ft of main floor living space with beautiful features and finishes! Your customized kitchen is perfect for entertaining with a sit-up Island, modern lighting and ample counter space and cabinetry. Open-concept Dining, Kitchen and Great Room areas are enhanced by vaulted ceilings, creating a spacious and inviting atmosphere. The Primary suite offers a walk in closet and a luxurious ensuite with walk-in shower. An attached 1.5-car garage provides direct access to the foyer, while the bright lower level includes a rough-in bath that can be finished now or later for added living space. Additional features include Sodding, HRV and high-efficiency furnace for year-round comfort. An excellent opportunity to personalize your dream home with your own selections and finishes from floor to ceiling, inside and out! An unmatched location for recreation and convenience, WESTGATE places you a short bike, stroll or moments drive from Brighton's many amenities, including shopping, cafes, restaurants, Rec Centre, parks, curling club, YMCA, schools, tennis and pickleball courts. SEVERAL ADDITIONAL FLOOR PLANS AVAILABLE TO SUIT YOUR LIVING STYLE AND NEEDS! LISTING PRICE REFLECTS EXPANDED HST NEW RESIDENTIAL REBATE FOR ELIGIBLE PURCHASERS. (id:49269)

Lot 50 Lancaster Drive
Brighton, Ontario
WELCOME TO WESTGATE, Brighton's newest community, offering a selection of thoughtfully designed floor plans, attractive pricing and available lots with closings as early as Spring 2027. The neighbourhood is ideally situated between downtown and the stunning Presqu'ile Provincial Park, where you can hike nature trails, enjoy world-class bird watching, swim or relax along sandy beaches. "THE ABBOTT" is a stunning 2 Bedroom, 2 Bath raised bungalow, offering 1254 sq ft of main floor living space with beautiful features and finishes! Your customized kitchen is perfect for entertaining with a sit-up Island, modern lighting and ample counter space and cabinetry. Open-concept Dining, Kitchen and Great Room areas are enhanced by vaulted ceilings, creating a spacious and inviting atmosphere. The Primary suite offers a walk in closet and a luxurious ensuite with walk-in shower. An attached 1.5-car garage provides direct access to the foyer, while the bright lower level includes a rough-in bath that can be finished now or later for added living space. Additional features include Sod, HRV and high-efficiency furnace for year-round comfort. An excellent opportunity to personalize your dream home with your own selections and finishes from floor to ceiling, inside and out! An unmatched location for recreation and convenience, WESTGATE places you a short bike, stroll or moments drive from Brighton's many amenities, including shopping, cafes, restaurants, Rec Centre, parks, curling club, YMCA, schools, tennis and pickleball courts. SEVERAL ADDITIONAL FLOOR PLANS AVAILABLE TO SUIT YOUR LIVING STYLE AND NEEDS! LISTING PRICE REFLECTS EXPANDED HST NEW RESIDENTIAL REBATE FOR ELIGIBLE PURCHASERS. (id:49269)
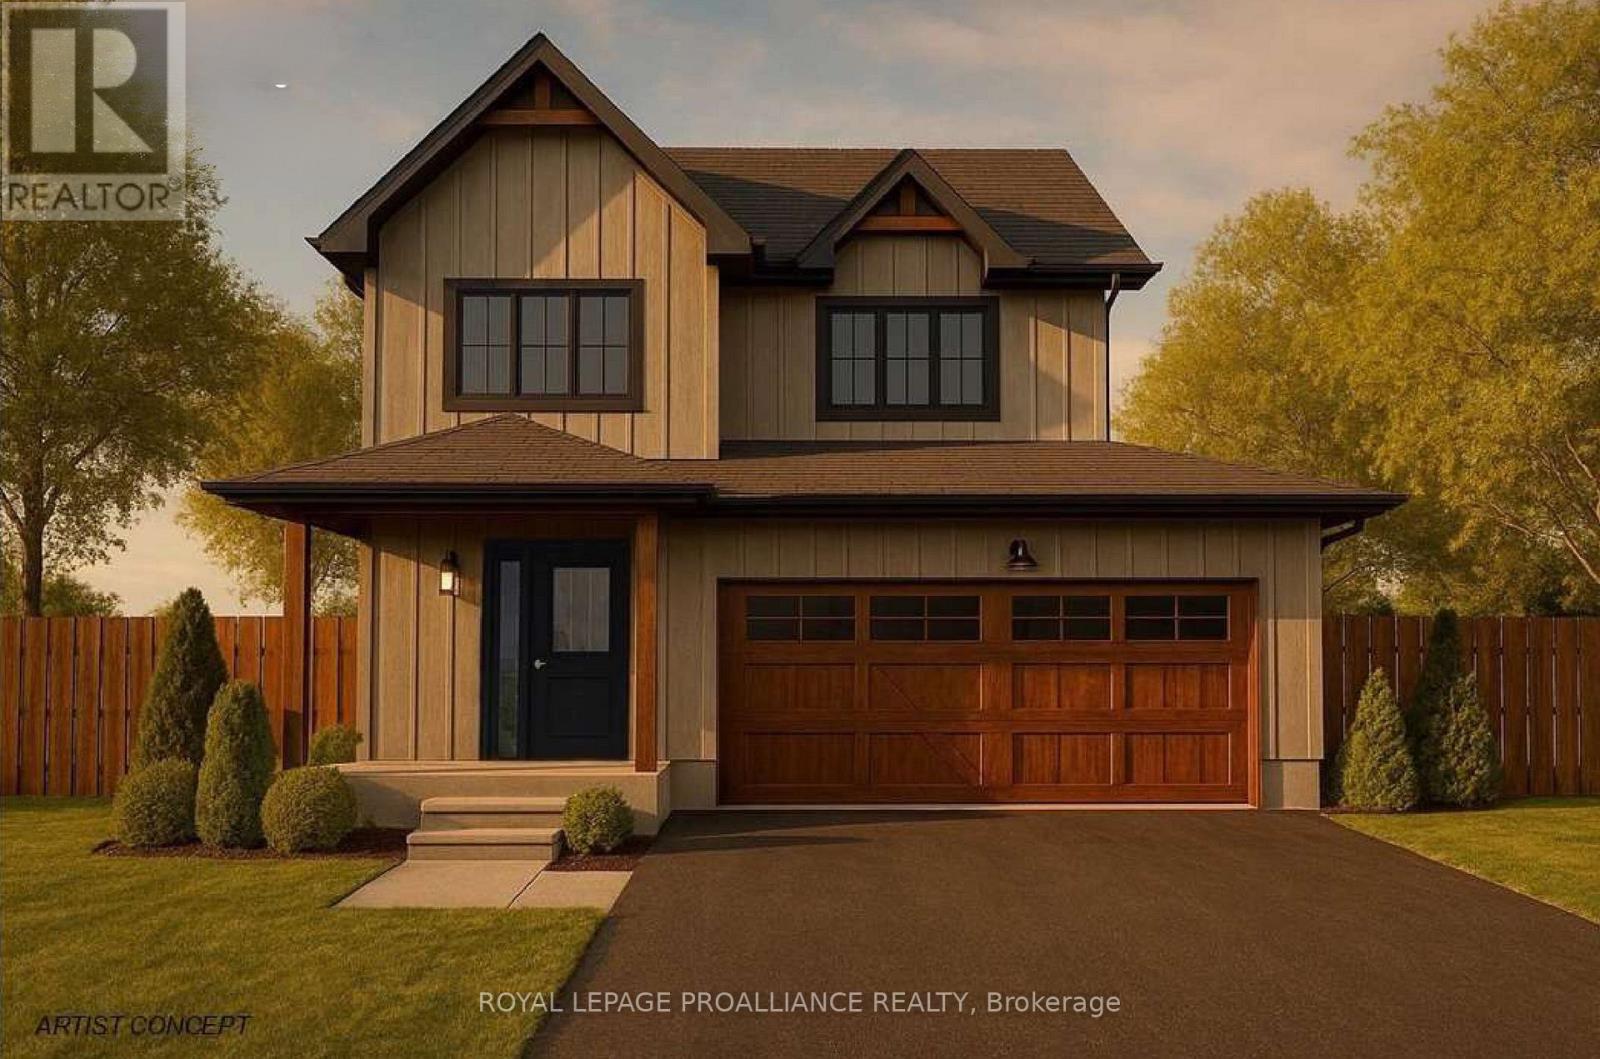
Lot 3 Lancaster Drive
Brighton, Ontario
WELCOME TO WESTGATE, Brighton's newest community, offering a selection of thoughtfully designed floor plans, attractive pricing and available lots with closings as early as Spring 2027. The neighbourhood is ideally situated between downtown and the stunning Presqu'ile Provincial Park, where you can hike nature trails, enjoy world-class bird watching, swim or relax along sandy beaches. "The FITZHUGH" built by STALWOOD HOMES offers 4 bedrooms, 2.5 baths and 2,100 sq ft of above-ground living space! Step into a spacious foyer leading to an open-concept Great Room, Kitchen, and Eating area - perfect for entertaining. The gourmet kitchen features abundant counters & cabinets, a breakfast bar and a pantry, with optional quartz upgrades. Bright dining space with patio doors lead to the backyard for outdoor relaxation and BBQs. Upstairs, the large Primary includes a Walk In closet and a luxury ensuite featuring a soaker tub, double vanity and WI shower with optional glass & tile finishes. Three additional generous bedrooms share a 4-piece bath. The 2 car garage connects to the main floor laundry/mudroom with a laundry tub. Full basement offers a rough in bath and abundant space for storage, hobbies or future living possibilities. Additional features include Sodding, HRV and high-efficiency furnace for year-round comfort. An excellent opportunity to personalize your dream home with your own selections and finishes from floor to ceiling, inside and out! An unmatched location for recreation and convenience, WESTGATE places you a short bike, stroll or moments drive from Brighton's many amenities, including shopping, cafes, restaurants, Rec Centre, parks, curling club, YMCA, schools, tennis and pickleball courts. SEVERAL ADDITIONAL FLOOR PLANS AVAILABLE TO SUIT YOUR LIVING STYLE AND NEEDS! LISTING PRICE REFLECTS EXPANDED HST NEW RESIDENTIAL REBATE FOR ELIGIBLE PURCHASERS. (id:49269)
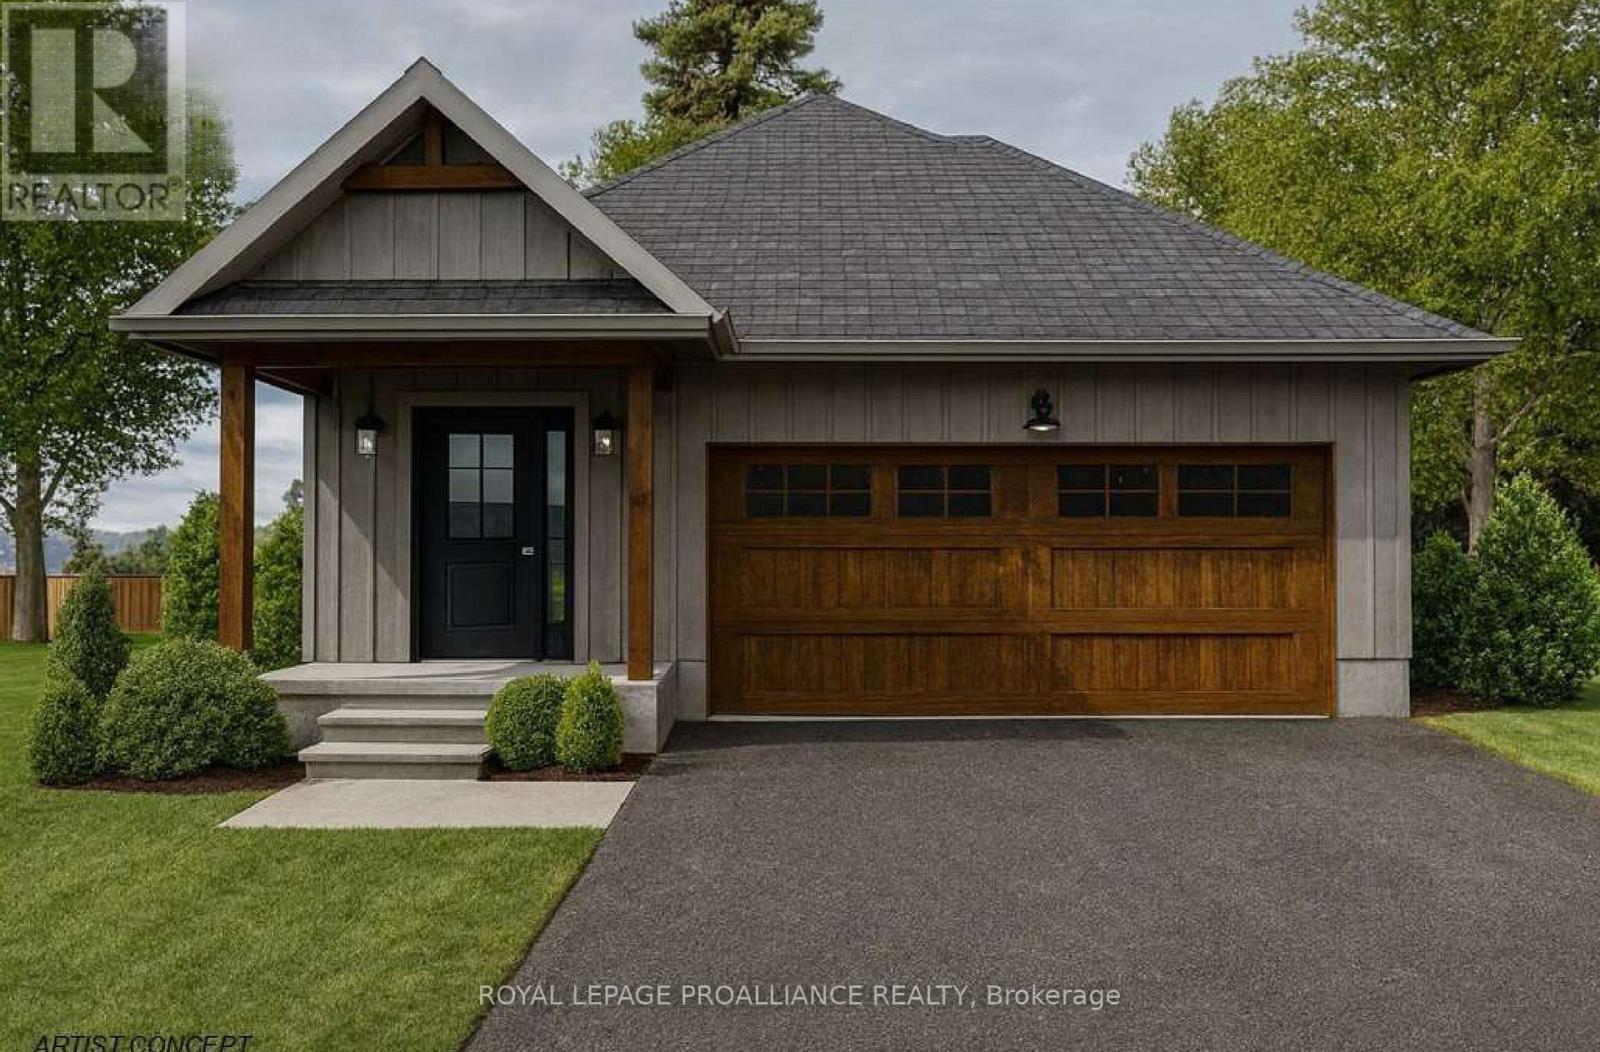
Lot 48 Lancaster Drive
Brighton, Ontario
WELCOME TO WESTGATE, Brighton's newest community, offering a selection of thoughtfully designed floor plans, attractive pricing and available lots with closings as early as Spring 2027. The neighbourhood is ideally situated between downtown and the stunning Presqu'ile Provincial Park, where you can hike nature trails, enjoy world-class bird watching, swim or relax along sandy beaches. Experience modern living in the stunning 1380 sq ft "WILMOTT", a 2 bedroom, 2 bath bungalow featuring a bright open-concept floor plan, elegant tray ceilings and windows spanning the main floor living area allowing in a flood of natural light. The gourmet kitchen is a chef's dream with a sit-up breakfast bar at Island, ample cabinetry and a dedicated pantry. Enjoy easy access through patio doors to your backyard for seamless indoor-outdoor entertaining. Retreat to the spacious Primary suite offering a well appointed ensuite and walk-in closet. The second bedroom is perfect for additional family members, guests or a home office, complete with Fibre Internet access. Convenience is key with main floor laundry and laundry tub plus inside entry from the attached garage. A full basement with a rough-in bath provides endless potential for future customization. Features include Sod, Central Air, HRV and high-efficiency furnace for year-round comfort. An excellent opportunity to personalize your dream home with your own selections and finishes from floor to ceiling, inside and out! An unmatched location for recreation and convenience, WESTGATE places you a short bike, stroll or moments drive from Brighton's many amenities, including shopping, cafes, restaurants, Rec Centre, parks, curling club, YMCA, schools, tennis and pickleball courts. SEVERAL ADDITIONAL FLOOR PLANS AVAILABLE TO SUIT YOUR LIVING STYLE AND NEEDS! LISTING PRICE REFLECTS EXPANDED HST NEW RESIDENTIAL REBATE FOR ELIGIBLE PURCHASERS. (id:49269)

Lot 47 Lancaster Drive
Brighton, Ontario
WELCOME TO WESTGATE, Brighton's newest community, offering a selection of thoughtfully designed floor plans, attractive pricing and available lots with closings as early as Spring 2027. The neighbourhood is ideally situated between downtown and the stunning Presqu'ile Provincial Park, where you can hike nature trails, enjoy world-class bird watching, swim or relax along sandy beaches. Step inside "THE COVERDALE" from the welcoming covered porch into the front foyer and immediately appreciate the quality finishes throughout the 1220 sq ft main floor. The bright living/dining area features a tray ceiling and durable hard surface flooring flows throughout the main level for everyday practicality. The beautifully appointed custom kitchen with breakfast bar offers patio doors that lead directly to the backyard, ideal for relaxing or entertaining. The large Primary Bedroom offers double closets and a well-appointed ensuite. A second bedroom provides flexibility for guests, a den or a home office with fibre internet available. Convenient interior access to the attached garage adds to the home's practical layout. The lower level offers excellent potential, providing generous space for future additional bedrooms, a recreation room or additional storage, allowing you to tailor the space to your lifestyle. Features include Sod, Central Air, HRV and high-efficiency furnace for year-round comfort. An excellent opportunity to personalize your dream home with your own selections and finishes from floor to ceiling, inside and out! An unmatched location for recreation and convenience, WESTGATE places you a short bike, stroll or moments drive from Brighton's many amenities, including shopping, cafes, restaurants, Rec Centre, parks, curling club, YMCA, schools, tennis and pickleball courts. SEVERAL ADDITIONAL FLOOR PLANS AVAILABLE TO SUIT YOUR LIVING STYLE AND NEEDS! LISTING PRICE REFLECTS EXPANDED HST NEW RESIDENTIAL REBATE FOR ELIGIBLE PURCHASERS. (id:49269)