
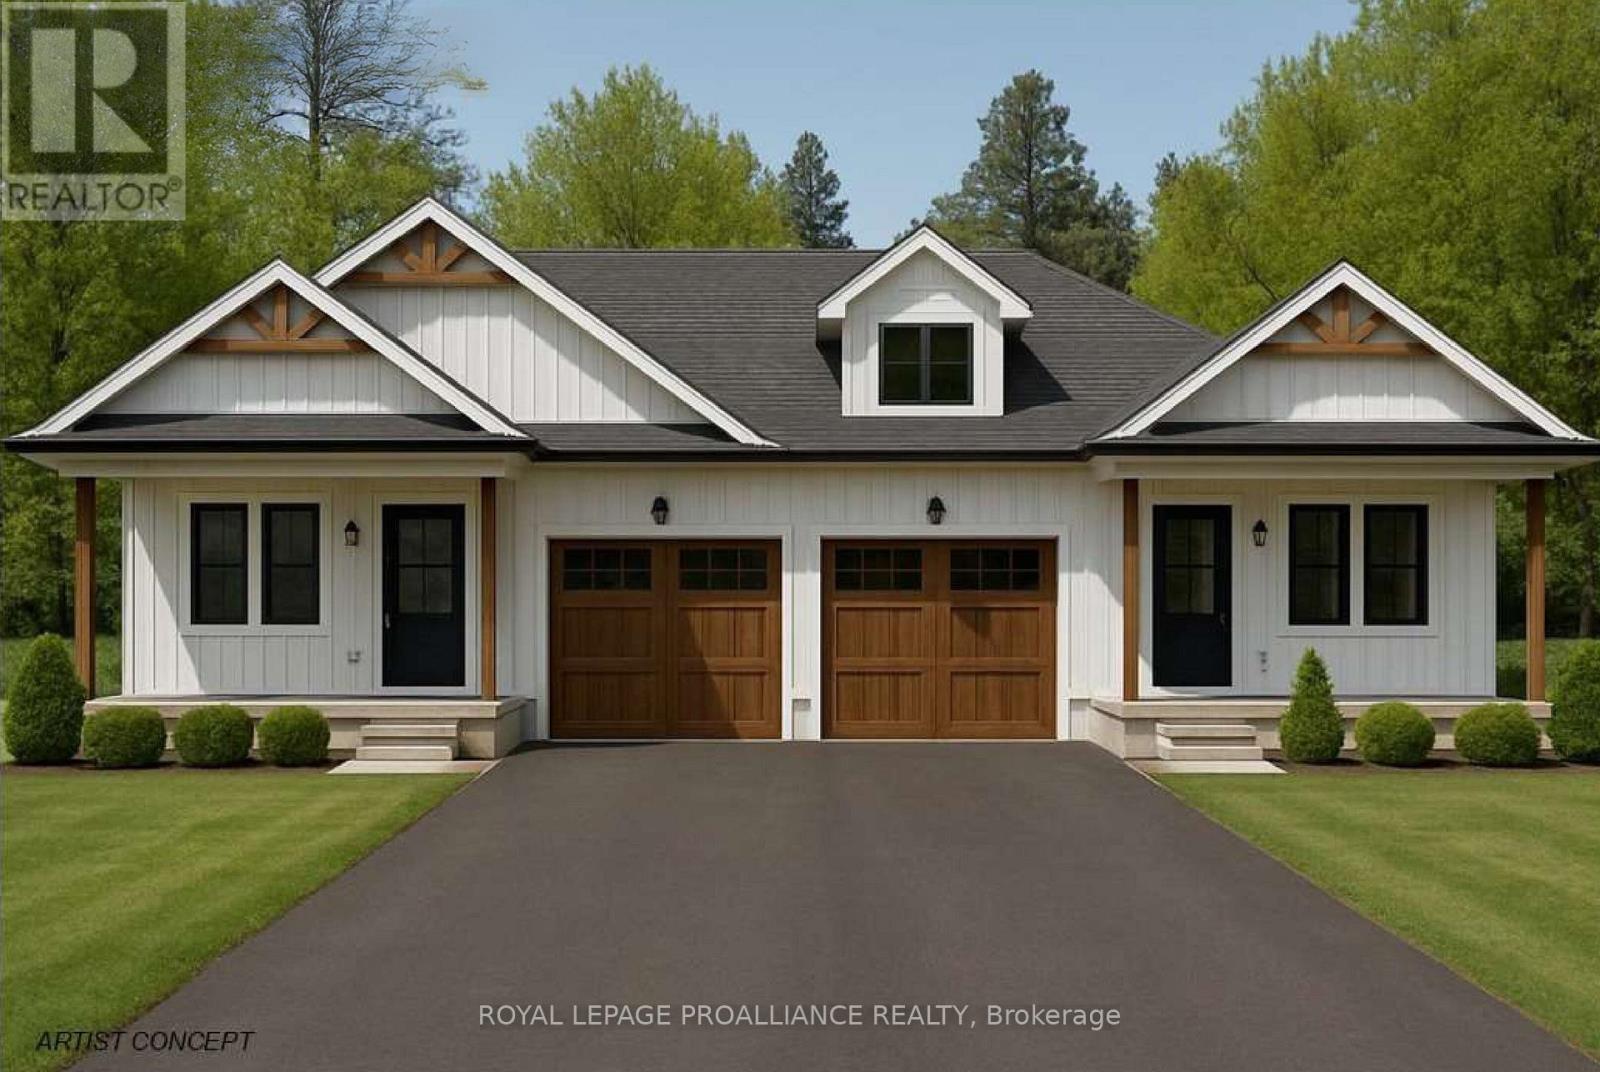
Lot 18 Lancaster Drive
Brighton, Ontario
WELCOME TO WESTGATE, Brighton's newest community, offering a selection of thoughtfully designed floor plans, attractive pricing and available lots with closings as early as Spring 2027. The neighborhood is ideally situated between downtown and the stunning Presqu'ile Provincial Park, where you can hike nature trails, enjoy world-class bird watching, swim or relax along sandy beaches. This beautiful semi-detached bungalow by STALWOOD HOMES offers approximately 1130 sqft of main floor living space, ideal for those seeking modern comfort and low-maintenance living. The bright, open-concept kitchen, dining and living area creates a welcoming central gathering space, with patio door access to the backyard - perfect for summer BBQs or relaxing outdoors. The well-designed kitchen offers excellent functionality and flows seamlessly into the main living area for everyday living and entertaining. The spacious Primary Bedroom features a walk-in closet and a private 4pc ensuite, while the second bedroom provides flexibility for guests, a den or a home office with fibre internet available. Main floor laundry room, located just off the kitchen, includes additional storage space. The attached garage with direct interior access adds everyday convenience, while the lower level offers abundant space for storage, hobbies, or future living possibilities. Additional features include Sod, HRV and high-efficiency furnace for year-round comfort.An excellent opportunity to personalize your dream home with your own selections and finishes from floor to ceiling, inside and out! An unmatched location for recreation and convenience, WESTGATE places you a short bike, stroll or moments drive from Brighton's many amenities, including shopping, cafes, restaurants, Rec Centre, parks, curling club, YMCA, schools, tennis and pickleball courts.SEVERAL ADDITIONAL FLOOR PLANS AVAILABLE TO SUIT YOUR LIVING STYLE AND NEEDS! LISTING PRICE REFLECTS EXPANDED HST NEW RESIDENTIAL REBATE FOR ELIGIBLE PURCHASERS. (id:49269)
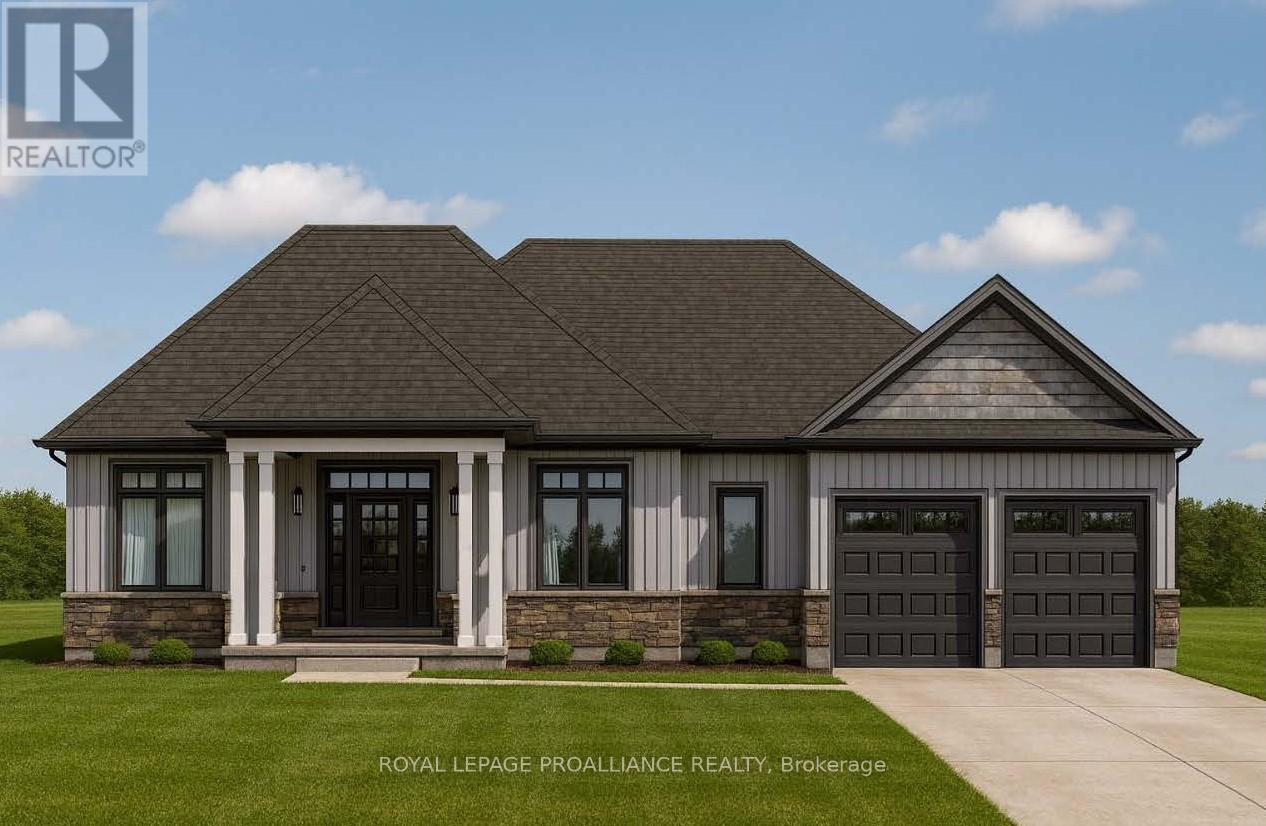
Lot 24 Mccarty Drive
Cobourg, Ontario
Elevated above the Rolling Hills of Northumberland and nestled among executive homes, this exceptional sprawling 3 bedroom, 2 bath new construction bungalow awaits you with almost 2000 sq ft of main floor living and just under an acre of property! "THE HALDIMAND" by Stalwood Homes, boasts soaring 9 ft ceilings throughout main floor, walk out lower level and an open concept living with spectacular views. Gourmet Kitchen features quartz countertops, custom cabinetry and an Island with breakfast bar that overlooks the Great Room and Eating Area. Natural light floods through gorgeous windows spanning the Great Room and Eating area. Entertain for holidays and special occasions in the formal Dining Room. Unwind at the end of your day in your Primary Suite, complete with a luxury 5pc ensuite and Walk In closet. A convenient, main floor Laundry Room is located just off the Mud Room. Two large bedrooms with a 4 pc Bathroom complete the main floor. Retreat to your bright lower level with a walk-out feature, that can be finished now or later to allow for additional living space, or leave unfinished for hobbies or plenty of storage. Added notables include a double car garage with direct inside access to mud room plus an exterior door leading to the backyard, natural gas, municipal water and Fibre Internet to easily work from home. Additional floor plans to choose from, or work with builder to design the floor plan that suits your needs. Only a short drive to the GTA, and minutes to the beautiful lakeside city of Cobourg, with its amazing waterfront, beaches, hospital, restaurants and shopping. Welcome Home to Deerfield Estates! LISTING PRICE REFLECTS EXPANDED HST NEW RESIDENTIAL REBATE FOR ELIGIBLE PURCHASERS. (id:49269)
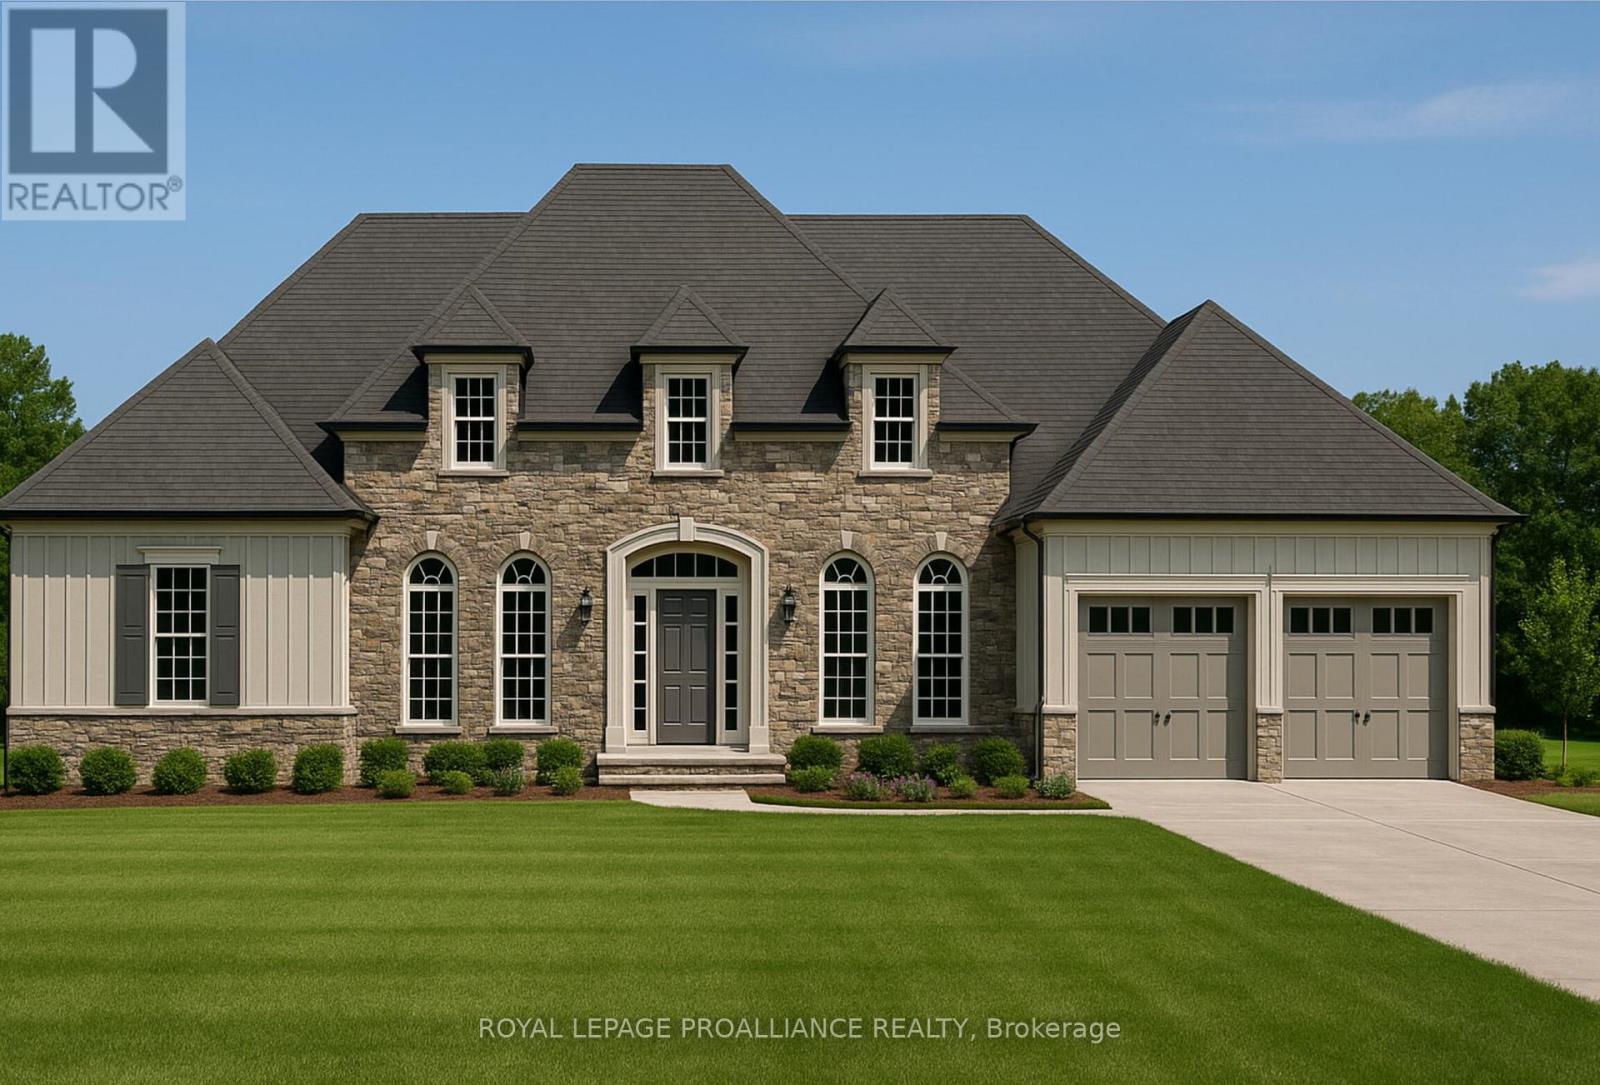
Lot 3 - 4836 45 Highway
Hamilton Township, Ontario
Views for miles from this gorgeous custom home, nestled in the sought after hilltop community of Deerfield Estates, just minutes from Cobourg and Lake Ontario. Step into the opportunity to fully customize the prestigious "Rose" model residence. This architecturally rich, 2,400 square foot new construction home is a showcase of high-end standards and bespoke living. The thoughtful, well-appointed layout includes a fabulous Great Room with soaring 11ft high ceilings that provides the perfect space for entertaining and relaxation. The heart of the home is the luxury kitchen featuring custom cabinetry, a large sit-up Island, Dcor brand maple dovetail construction, quartz countertops, soft close drawers & doors and a functional hidden walk-in pantry that further enhances this culinary space. The sleeping quarters feature two spacious bedrooms in addition to a private Primary suite complete with a large walk-in closet and a luxurious 5pc ensuite bathroom. A dedicated main floor Office/Den, perfect for remote work, a library, or a formal retreat. Enjoy elevated design details including gorgeous quartz countertops, oak handrails/pickets on interior stairs, 7-inch colonial style baseboards and luxury flooring throughout the main floor. The 2 car garage has convenient interior access. This is your chance to begin your journey toward a personalized home built to exceptional, enduring standards. Alternate lots and models available (priced individually) or create your personalized custom home with the Stalwood Homes design team! Only a short drive to the GTA, and minutes to the beautiful lakeside city of Cobourg, with its amazing waterfront, beaches, restaurants and shopping. Welcome Home to Deerfield Estates! LISTING PRICE REFLECTS EXPANDED HST NEW RESIDENTIAL REBATE FOR ELIGIBLE PURCHASERS. (id:49269)
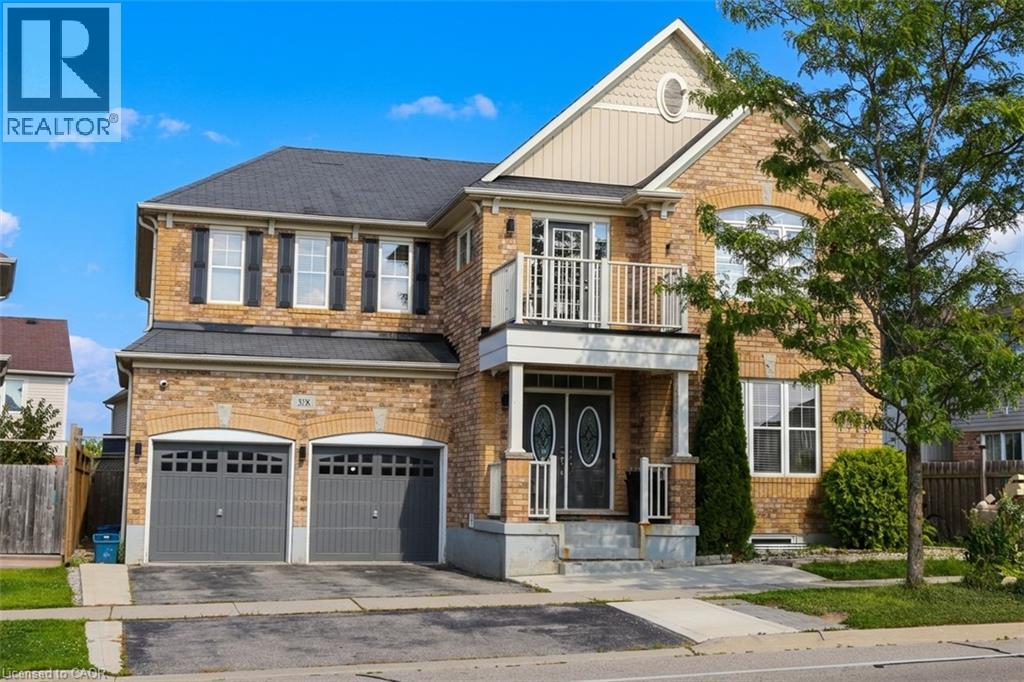
358 Baldwin Drive Unit# Upper
Cambridge, Ontario
Stunning 4-Bedroom Home for Lease in Mill Pond, Hespeler! AMAZING LOCATION! Welcome to this beautifully finished home in the highly sought-after Mill Pond neighbourhood of Hespeler, ideally located just minutes from Kitchener-Waterloo, Guelph and Highway 401. Enjoy easy access to parks, scenic trails, the Grand River, protected wetlands and nature areas, while being within walking distance of top-rated schools and the charming shops, restaurants and amenities of downtown Hespeler. Offering over 3,200 sq. ft. of beautifully finished living space, this spacious 4-bedroom, 4-bathroom home features a fully fenced backyard and thoughtfully designed living areas perfect for families. The main level features a formal dining room, bright and inviting living room, and a warm family room highlighted by a beautiful fireplace. The modern kitchen offers excellent storage and smart use of space, a large centre island, and direct access to the backyard—perfect for everyday living and entertaining. A convenient main-floor laundry adds to the home's functionality. Upstairs, the spacious primary suite offers a private retreat with a luxurious 4-piece ensuite, walk-in closet, and a versatile additional area ideal for a home office, gym or sitting space. Three additional generously sized bedrooms provide plenty of space for family members or guests, with ample closet space and upgraded bathrooms, including ensuite privileges for two bedrooms. With its exceptional location, generous living space, modern finishes and family-friendly layout, this home is an excellent opportunity for those looking for a comfortable and stylish lease in one of Hespeler's most desirable communities. **BASEMENT APARTMENT IS RENTED SEPARATELY** (id:49269)
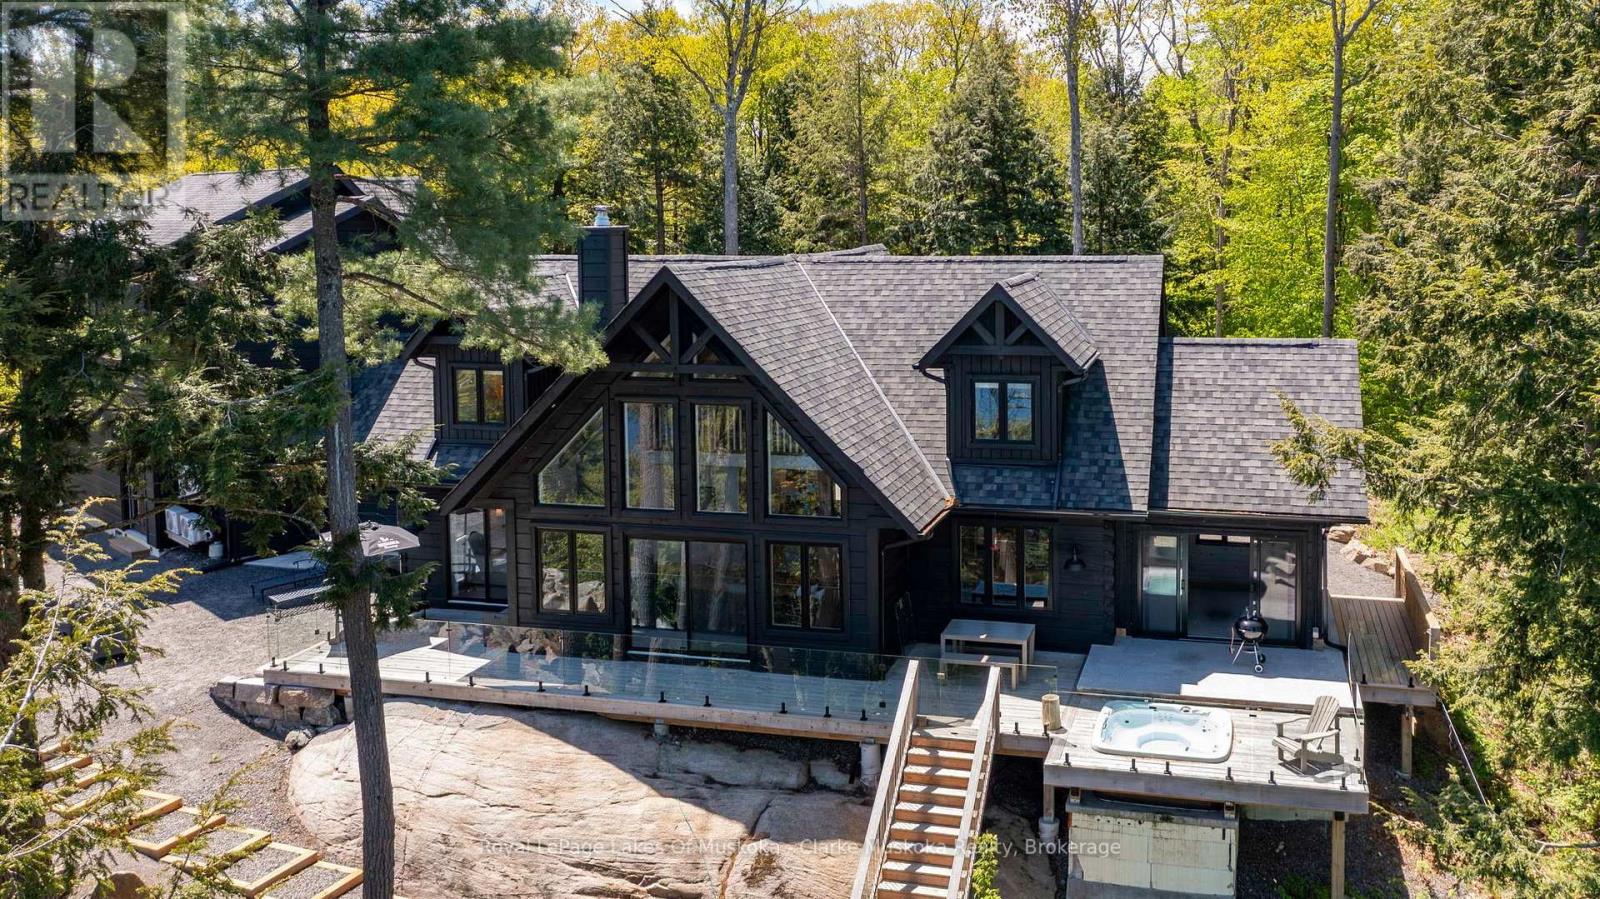
44 - 1211 Foreman Road
Muskoka Lakes, Ontario
This exceptional log home is a rare opportunity on desirable Lake Muskoka. Privately tucked away on 2.29 acres with 205 feet of pristine eastern-facing frontage, this property captures the essence of true Muskoka living. From the moment you arrive, you'll feel the warmth and character woven into every detail. The expansive front deck invites lazy mornings and starlit evenings, while the lakeside hot tub and screened Muskoka room create the perfect haven for year-round relaxation. Gather with friends and family around the outdoor fire pit in the beautifully cleared entertaining space, ideal for unforgettable summer nights. Inside, the open-concept kitchen, dining, and living areas are bathed in natural light, offering an inviting space where rustic charm meets modern convenience. Whether you're hosting or unwinding, the seamless flow makes everyday living feel like a retreat. Vaulted ceilings, wood beams, and a cozy wood-burning fireplace add to the homes inviting ambiance. The spacious primary suite offers a tranquil escape with forest views and spa-like ensuite, while guest accommodations ensure theres room for everyone. An additional upper level area, provides flexible space for games, media, or additional sleeping quarters. Additional highlights include a full-home generator wired for peace of mind, ample parking, and a naturally treed lot providing the ultimate in privacy and serenity. A private dock at the shoreline make it easy to enjoy boating, swimming, and the best of lakefront living.This is more than just a cottage it's a home crafted with care, ready to welcome its next chapter on the shores of Lake Muskoka. (id:49269)
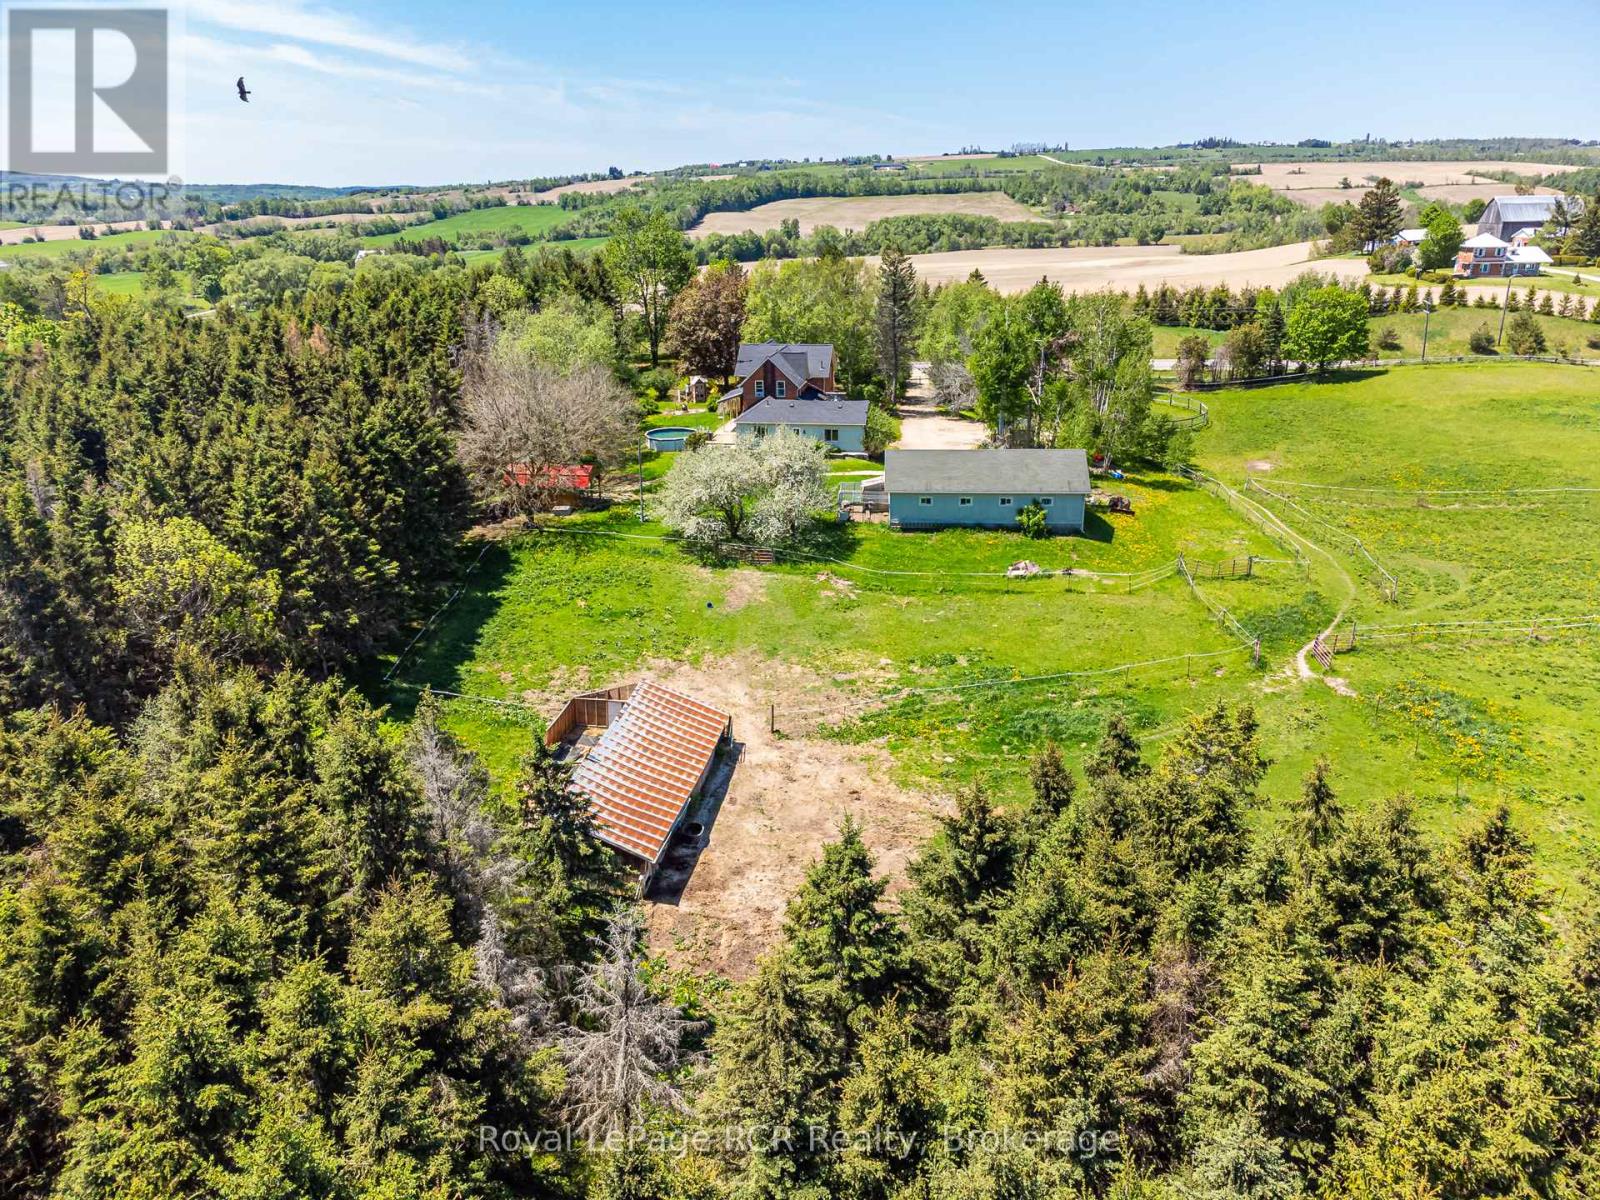
2553 County Road 42
Clearview, Ontario
16 acres with a Brick farmhouse and a 25x50 garage. Set back off the road for privacy, the 2 storey updated 4 bedroom, 2 bath home is approximately 3,000 square feet with great original features and 9' ceilings. The main level rooms are spacious and feature a formal dining room, living room, bathroom, eat-in kitchen, den and family room. The family room boasts a fieldstone wood-burning fireplace that is the focal point of the room. On the second level you will find 4 bedrooms and the second bathroom. Three covered porches provide countryside views and a place to enjoy the hot tub. The detached garage has hydro and 2 roll up doors. There is a small hobby barn, bunkie, paddocks, fencing and a chicken coop. Country living in a great location! Drilled well south east of house (pump 2 years old), septic to north of house. (id:49269)
Royal LePage Locations North
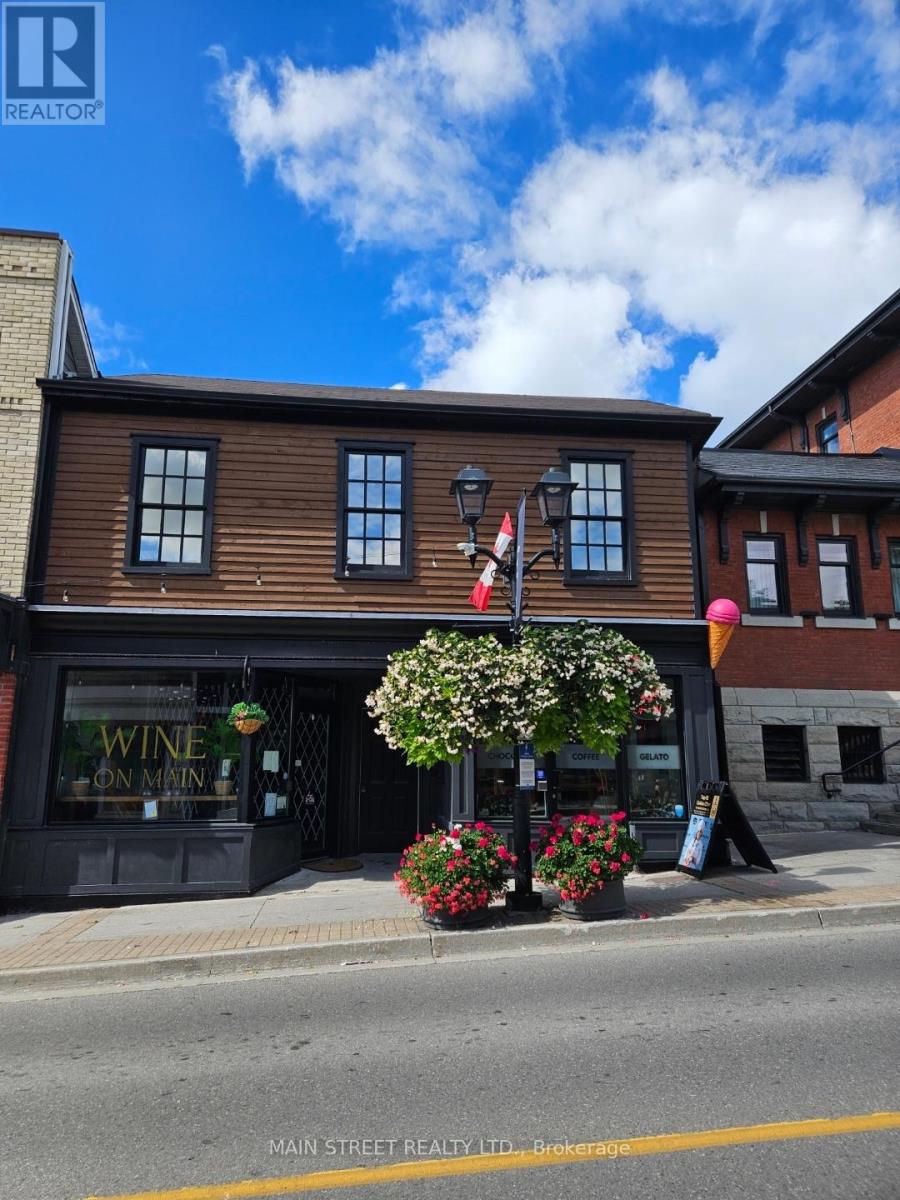
A - 184 Main Street S
Newmarket, Ontario
Client Remarks Exceptional Main Street exposure in central Newmarket. This 2nd floor open-concept office space offers abundant natural light within a meticulously renovated building featuring timeless character and charm. Previously home to a law firm, the property provides a professional layout with flexible zoning accommodating a wide range of commercial permitted uses. Surrounded by established businesses in a high-traffic, high-demand corridor. A unique leasing opportunity not to be missed. (id:49269)
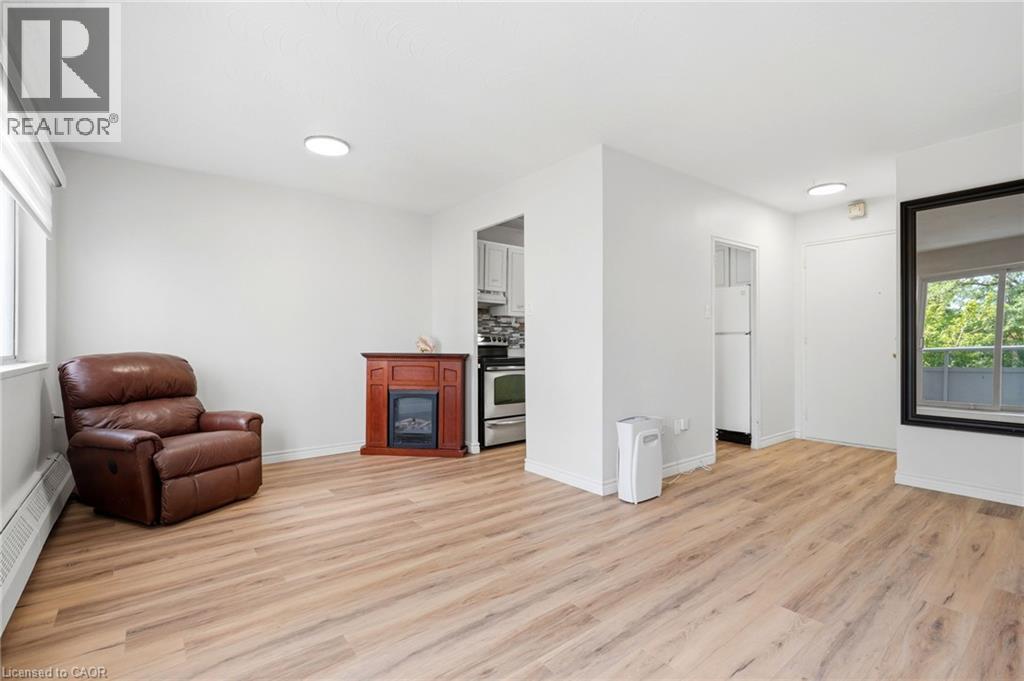
785 Browns Line Line Unit# 17
Etobicoke, Ontario
Welcome home to effortless, affordable living in highly desirable Alderwood! Nestled on the peaceful, quiet side of the building with serene tree-lined views, this beautifully refreshed 1-bedroom, 1-bathroom Co-op condo offers the ideal blend of tranquility, comfort, and unmatched convenience. Step inside to a sun-lit, open-concept living and dining area bathed in natural light. The suite has been thoughtfully prepared, featuring freshly painted rooms (2026) and updated flooring (2026) throughout, giving it a clean, chic, and modern aesthetic. Step out onto your private open balcony to enjoy peaceful views overlooking the green back of the complex—a perfect sanctuary for your morning coffee or evening unwinding. The layout maximizes space and functionality, complete with generous closet storage. Living here means enjoying total peace of mind: monthly maintenance fees include heat, water, building insurance, parking, and property taxes! Unbeatable neighbourhood amenities and access: located right next to Alderwood Plaza—walk to Farm Boy, Dollarama, local pharmacies, and salons. Commuter's dream: minutes to Long Branch GO Station, TTC steps away, and quick access to Hwy 427, QEW, Gardiner Expressway, and Sherway Gardens. Enjoy amenities including an outdoor pool, landscaped grounds, visitor parking, and lower-level laundry. A rare gem for first-time buyers, downsizers, or anyone seeking stylish, turn-key living in South Etobicoke. Note: Co-op building rules require owner-occupancy—no rentals permitted. Buyer is subject to approval by the Board of Directors. (id:49269)
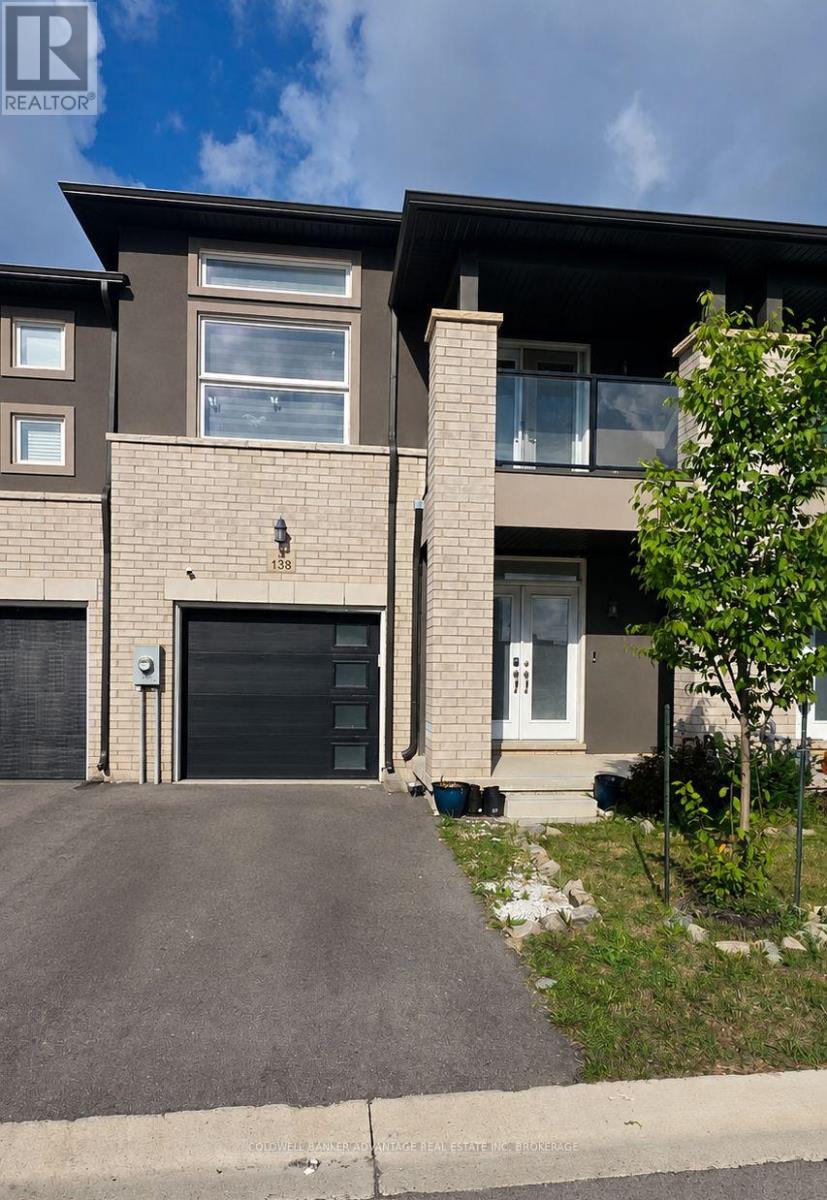
138 Renfrew Trail
Welland, Ontario
This open-concept townhouse offers a bright and welcoming layout with plenty of natural light throughout. The spacious kitchen features a large island with plenty of room for gathering and entertaining. The primary bedroom includes a walk-in closet and a 5-piece ensuite bath. The second bedroom features an extra-large window and high ceilings, while the third bedroom offers its own private walk-out balcony. Additional features include central air conditioning, and in-suite washer and dryer. Tenant is responsible for all utility costs, including the hot water heater rental. Photos virtually staged. (id:49269)
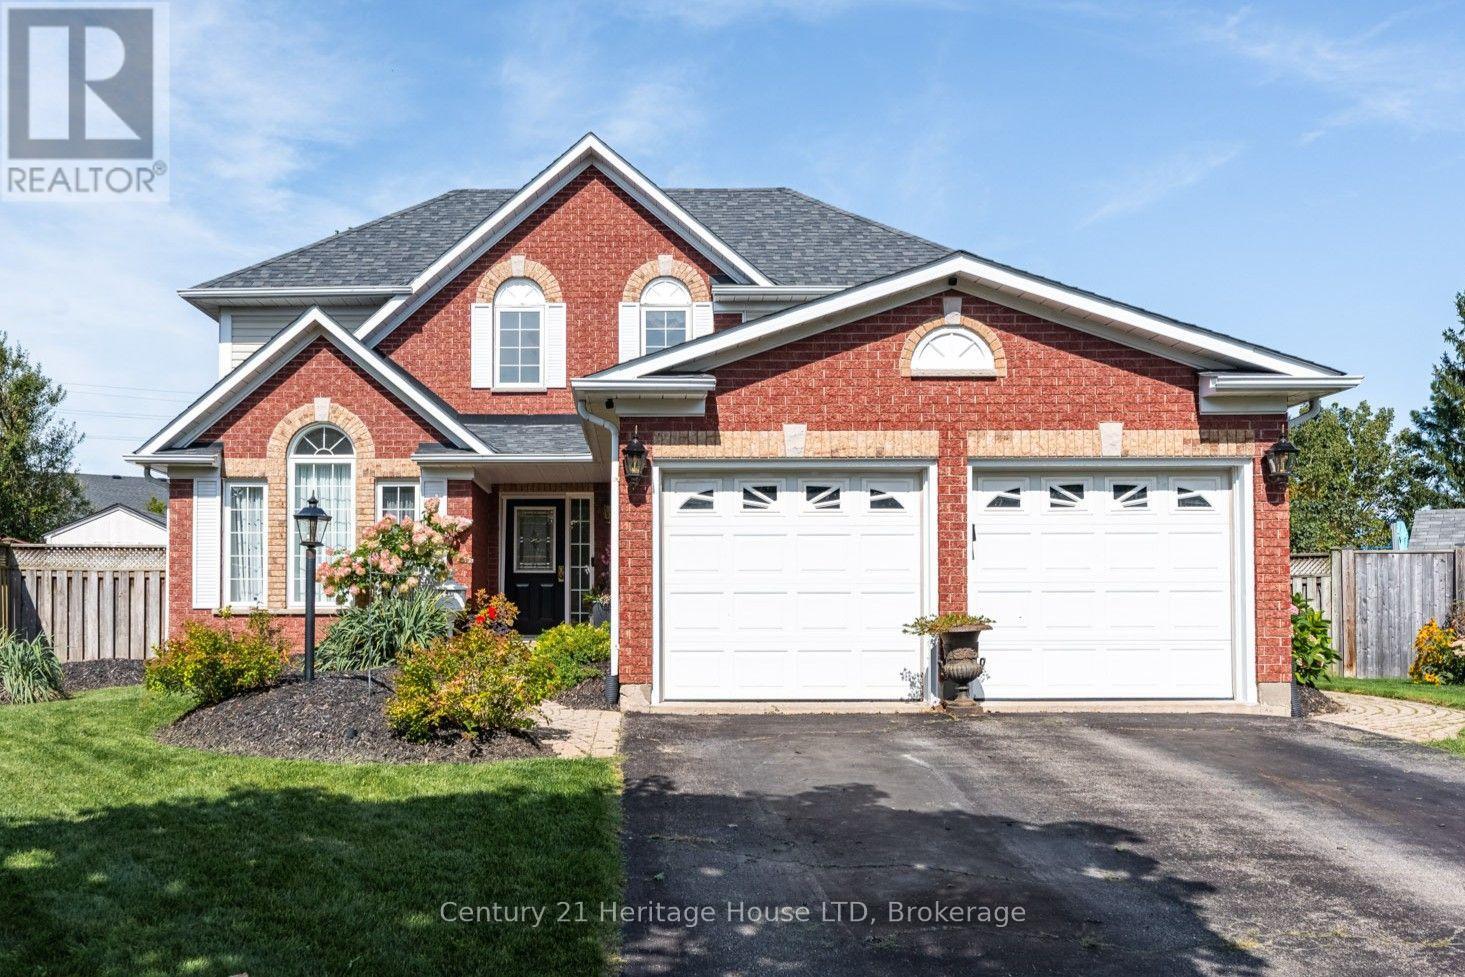
52 Farris Avenue
St. Catharines, Ontario
A Home Designed for Living, Entertaining & Enjoying the Outdoors ~ Welcome to a home where comfortable living meets a truly special outdoor setting. Tucked away on a quiet street in a desirable neighbourhood, this inviting 2-storey home offers 1,750 sq. ft. of thoughtfully designed living space, 3 bedrooms, 3 bathrooms, and an exceptionally deep, pie-shaped 38' x 158' lot. The real magic happens in the backyard. With plenty of sunshine, mature trees, established gardens and beautiful spaces to gather, it feels like your own private garden retreat. Imagine summer dinners beneath the vine-covered lanai, gathering with friends around the cobblestone dining patio, or relaxing in the gazebo surrounded by mature landscaping. There's room here to garden, entertain, unwind and simply enjoy the outdoors. Inside, the cozy kitchen features a gas stove, pantry, coffee station, and heated tile floors. The bright breakfast area is bathed in natural light and features sliding glass doors that open directly to the patio, creating an effortless connection between indoor and outdoor living. A spacious living room offers hardwood floors and a gas fireplace, while the formal sunken dining room provides an inviting space for entertaining. A main-floor laundry/mud room adds everyday convenience. Upstairs, three comfortable bedrooms include a primary bedroom with access to the beautifully appointed 4-piece main bath, complete with a large soaker tub and separate shower. The fully finished basement adds valuable living space with a large open area, gas fireplace, an office/game room and spacious 3-piece bathroom with shower stall - perfect for movie nights, hobbies or guests. Completing the home is a 2-car garage with a 2-car driveway. Close to parks, schools, conservation areas and local wineries, this is a home made for enjoying the seasons, entertaining friends and creating memories. Come experience the warmth, character and exceptional outdoor living this special property has to offer. (id:49269)
Michael St.jean Realty Inc.
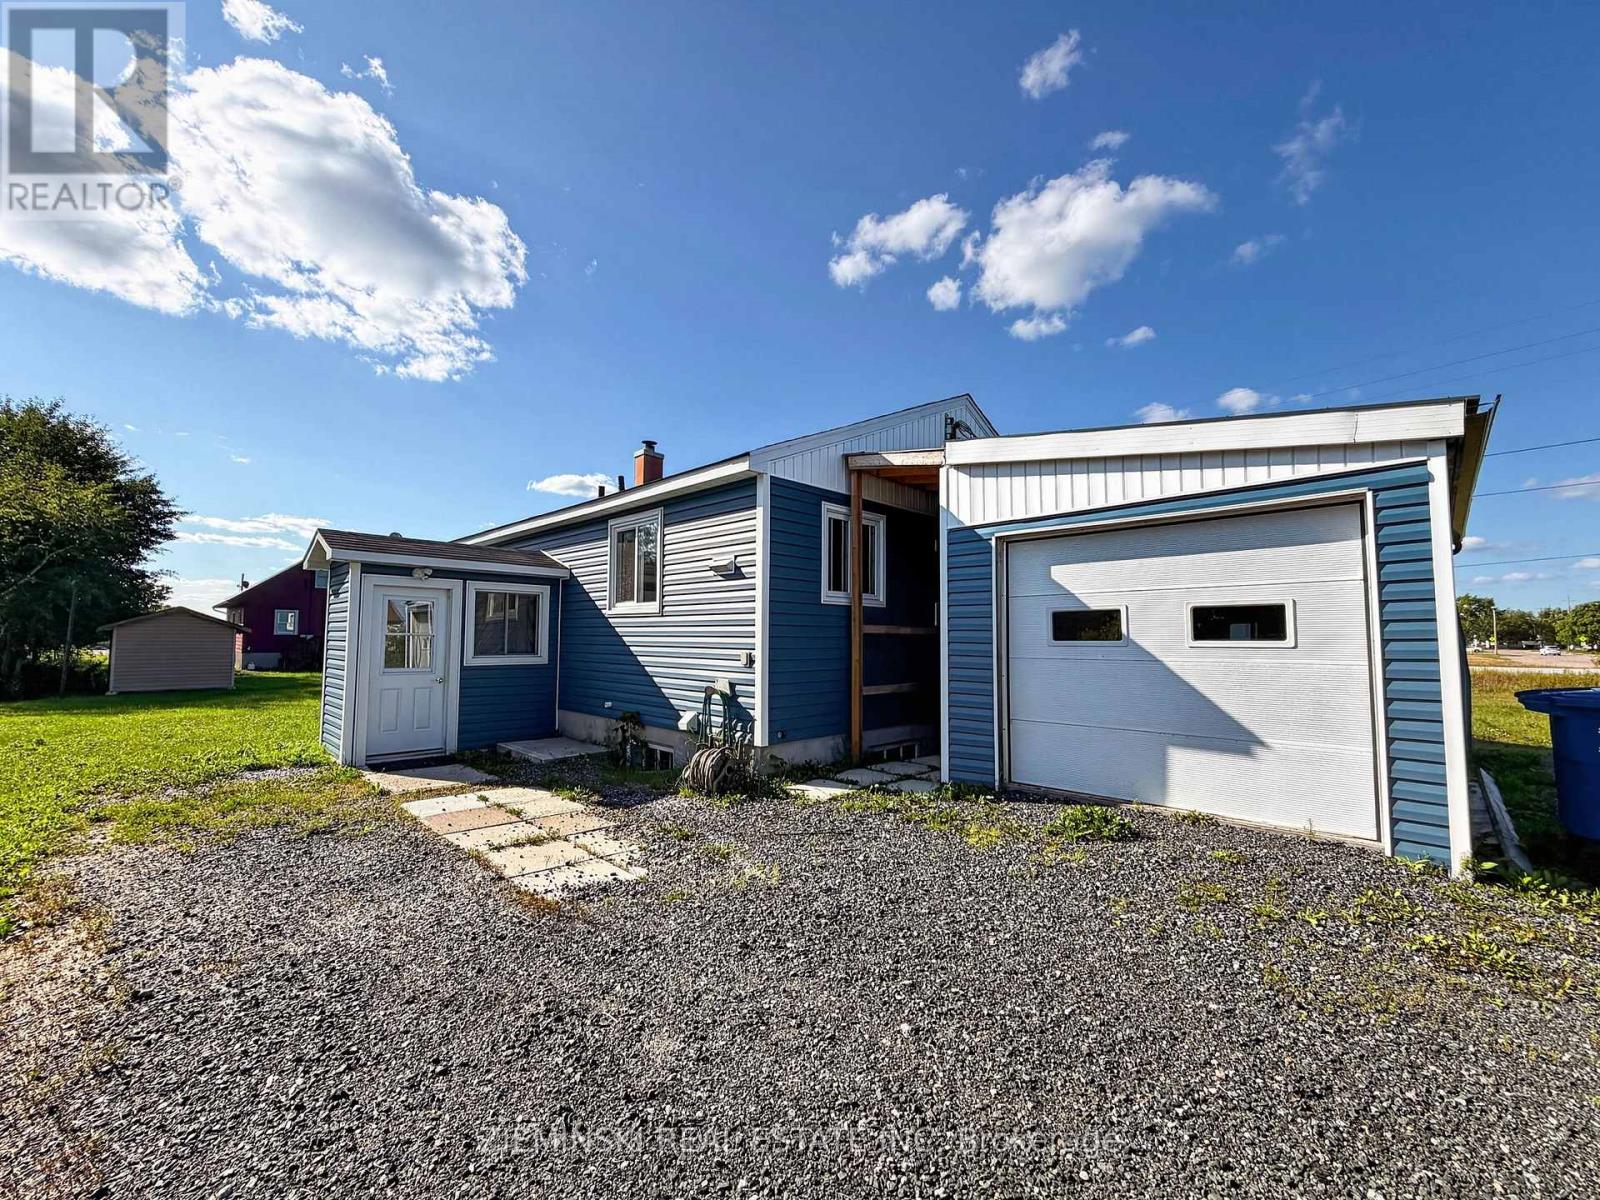
45 Highway 11 Highway
Smooth Rock Falls, Ontario
Cute and well maintained bungalow in Smooth Rock Falls offering plenty of space and flexibility for a growing family or multi-generational living. The main floor features 3 bedrooms , bathroom and a large open kitchen, complemented by a recently installed air conditioner and hot water on demand for year round comfort and convenience. Recent exterior improvements include new siding, a new deck, and a large shed/garage - ideal for storage, hobbies, tools, or parking. The lower level provides additional potential with two bedrooms, a bathroom, and an extra kitchen, offering a versatile layout for extended family or guests. (id:49269)
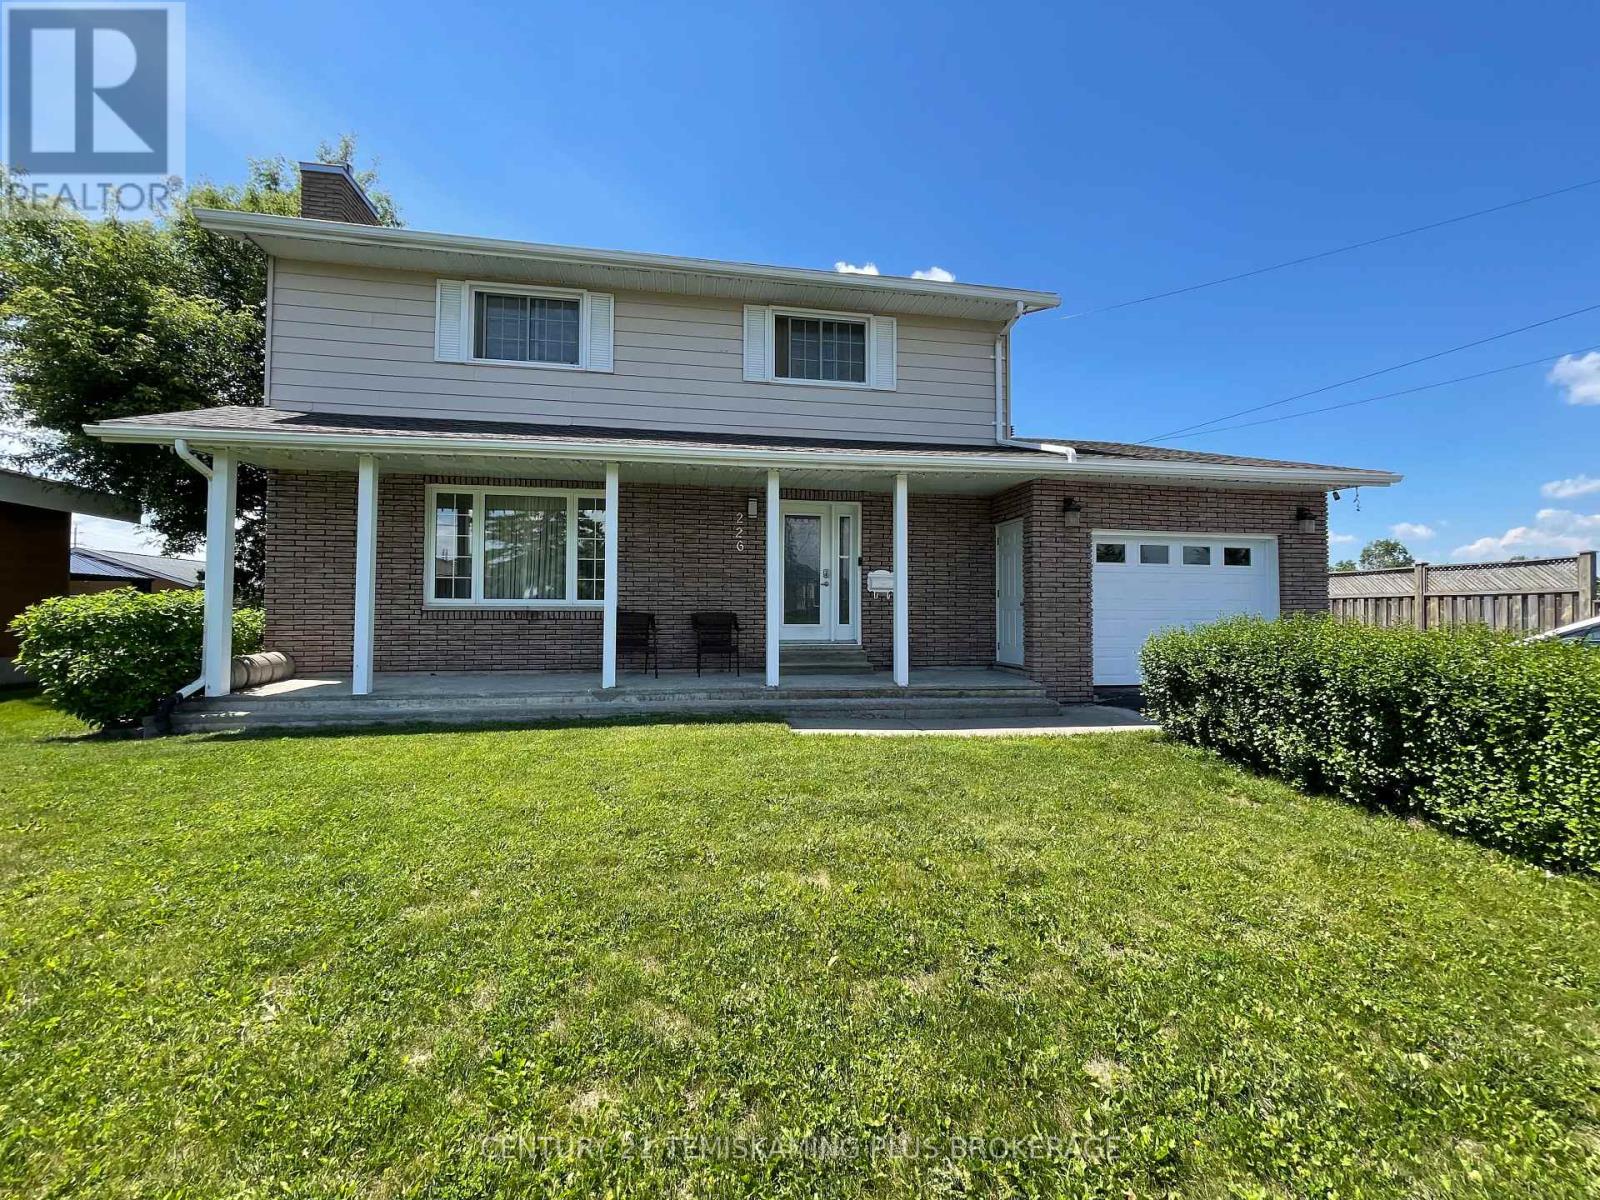
226 Laurette Street
Temiskaming Shores, Ontario
Meticulously maintained 1,860 sq. ft. home in one of the area's most desirable neighbourhoods! Offering 2+2 bedrooms plus a versatile office with its own private entrance and 2-piece bath, this home is ideal for a home-based business, guest suite, or additional living space. The bright main floor features a spacious living room with natural gas fireplace and an updated kitchen with large island and gas range. Upstairs you'll find an oversized primary bedroom with walk-in closet and a luxurious 4-piece bath with soaker tub. The recently finished basement includes two additional bedrooms, a second full bath, family room with a second natural gas fireplace, and a second kitchen-perfect for extended family or an in-law suite. Outside, enjoy a private backyard with patio, gazebos, fire pit, attached garage, and an impressive 26' x 40' detached garage/heated workshop. Updated windows and doors, heat pump with A/C, on-demand hot water (2024), and a fantastic location close to parks, trails, and amenities complete this exceptional property. (id:49269)