
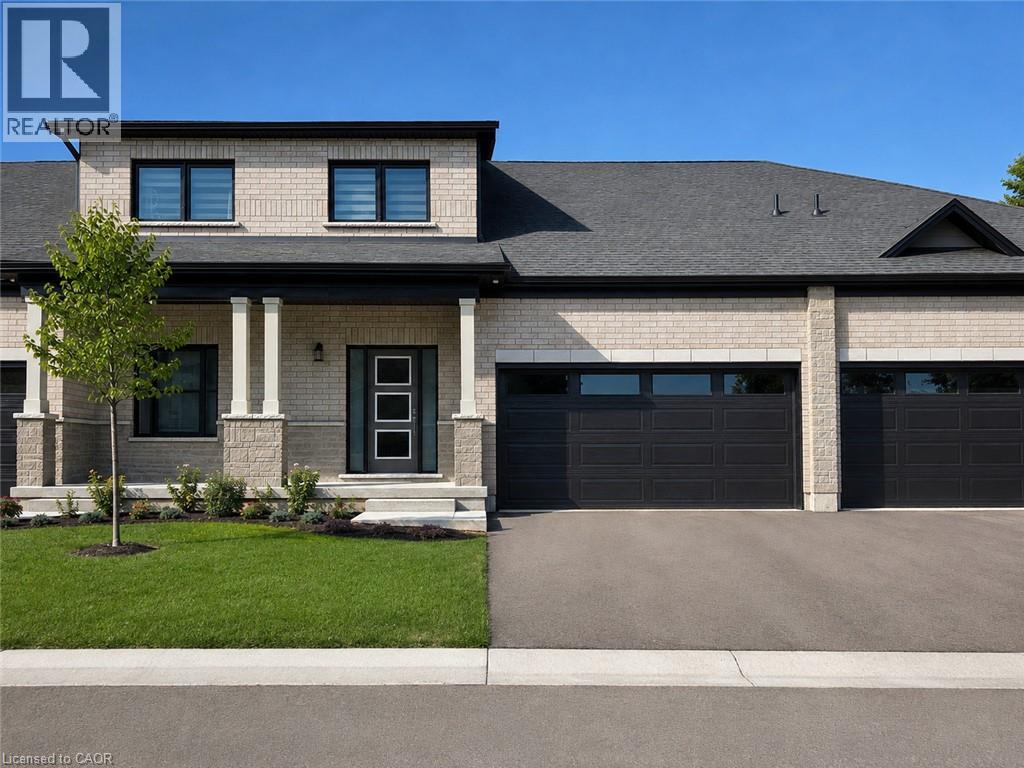
98 Barn Owl Way
Simcoe, Ontario
TO BE BUILT – THE FALCON. Discover the flexibility of bungaloft living at Nestings by Sinclair Homes in Simcoe. Offering approximately 1,596 sq. ft. of above-grade living space, the Falcon combines the convenience of main-floor living with the versatility of a second level. Designed with Net Zero living in mind and featuring OWNED SOLAR PANELS, this thoughtfully designed home brings together energy efficiency, comfort and modern living. The main floor features a spacious primary bedroom, open-concept kitchen and dinette, and a dramatic Great Room with vaulted ceiling. Upstairs, the loft overlooks the main living area and is joined by a second bedroom and full bathroom, creating an ideal space for guests, family or a home office. This premium walkout lot adds even more possibilities for the lower level. Nestings offers low-maintenance living in a peaceful Simcoe setting close to shopping, restaurants, recreation and everyday amenities. Photos and renderings may depict a model home and/or artist's concept and are for illustration purposes only. Actual home, finishes, orientation, landscaping and surroundings may vary. (id:49269)
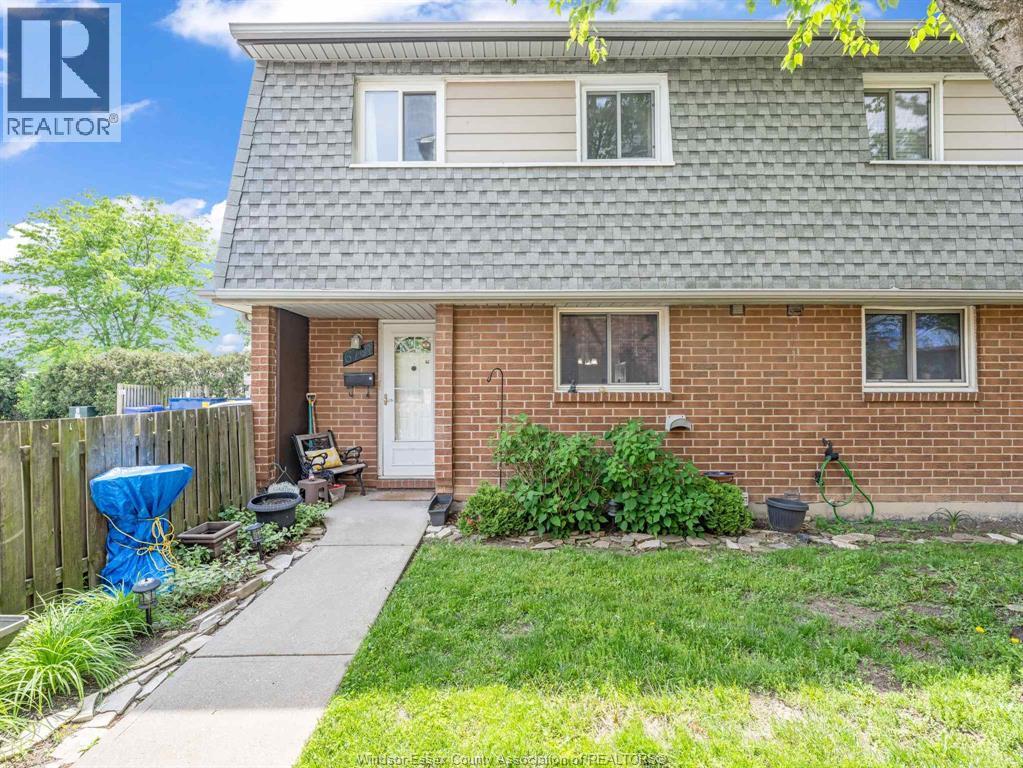
6701 Rose-Ville Garden Drive
Windsor, Ontario
Welcome to 6701 Rose-Ville Garden, a spacious and move-in-ready end-unit townhome in a convenient East Windsor location. Offering 4 bedrooms, 2 bathrooms, 3 levels of living space, and a finished family room in the basement with in-suite laundry and lots of storage, this home provides plenty of functional space for first-time buyers, families, downsizers, or investors. The end-unit position adds extra convenience, and the home is located close to its parking space for easy everyday access. Clean, freshly painted and offering 2 updated bathrooms, updated flooring and a lovely, private fenced patio. You’ll also appreciate being near the everyday conveniences of Tecumseh Road, including shopping, restaurants, Tecumseh Mall, YQG Windsor International Airport, public transportation, and quick access to the E.C. Row Expressway for commuters. With low property taxes and maintenance fees, this move-in-ready townhome offers comfort, space, and convenience in a well-connected neighbourhood. Easy to view and available for quick closing. (id:49269)
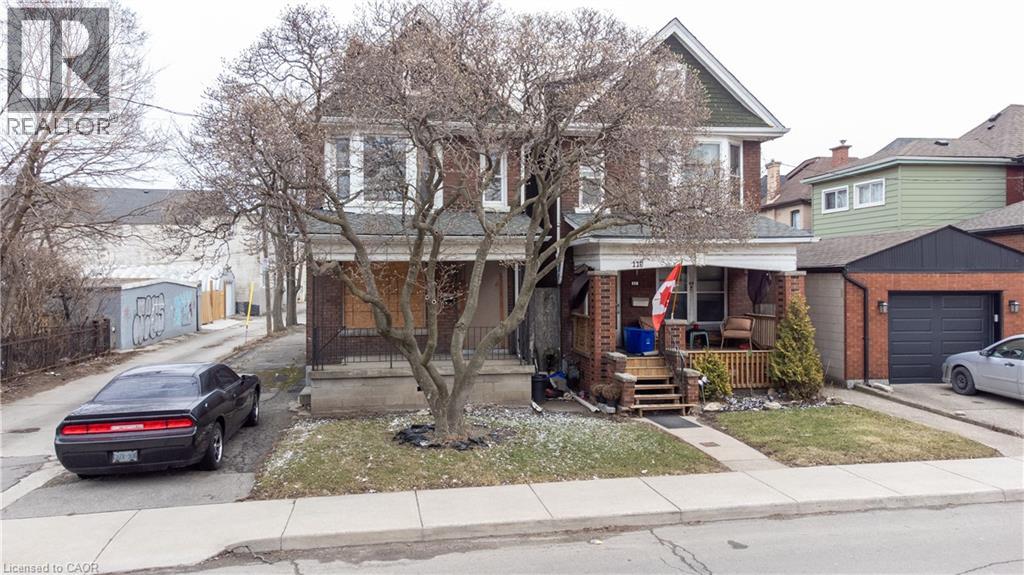
116-120 Barnesdale Avenue N
Hamilton, Ontario
A rare urban land opportunity with room to think big. 116–120 Barnsdale Ave N offers nearly one-third of an acre within Hamilton’s city limits, currently improved with two 2.5 storey homes on one expansive parcel. Buy and hold for future potential, renovate and explore conversion of the existing buildings, investigate a possible severance, or reimagine the entire property as a new multi-residential development. The possibilities make this a compelling opportunity for builders, developers and long-term investors. The location adds to the promise. Enjoy convenient access to schools, parks, shopping, local transit and Hamilton Stadium, all within an established neighbourhood experiencing continued investment and renewal. The property is also close to the planned Hamilton LRT corridor, one of the city’s most significant transit investments: a proposed 14-kilometre, 17-stop line connecting McMaster University to Eastgate Square through Hamilton’s lower city, with links to HSR and GO Transit. Substantial land parcels of this size are increasingly difficult to find within the urban boundary. Whether your vision is to enhance what is already here, create additional residential opportunities, assemble a long-term landholding, or pursue a complete redevelopment designed to maximize the site, 116–120 Barnsdale presents an exciting foundation for what comes next. Seller is registered Real Estate Broker. (id:49269)
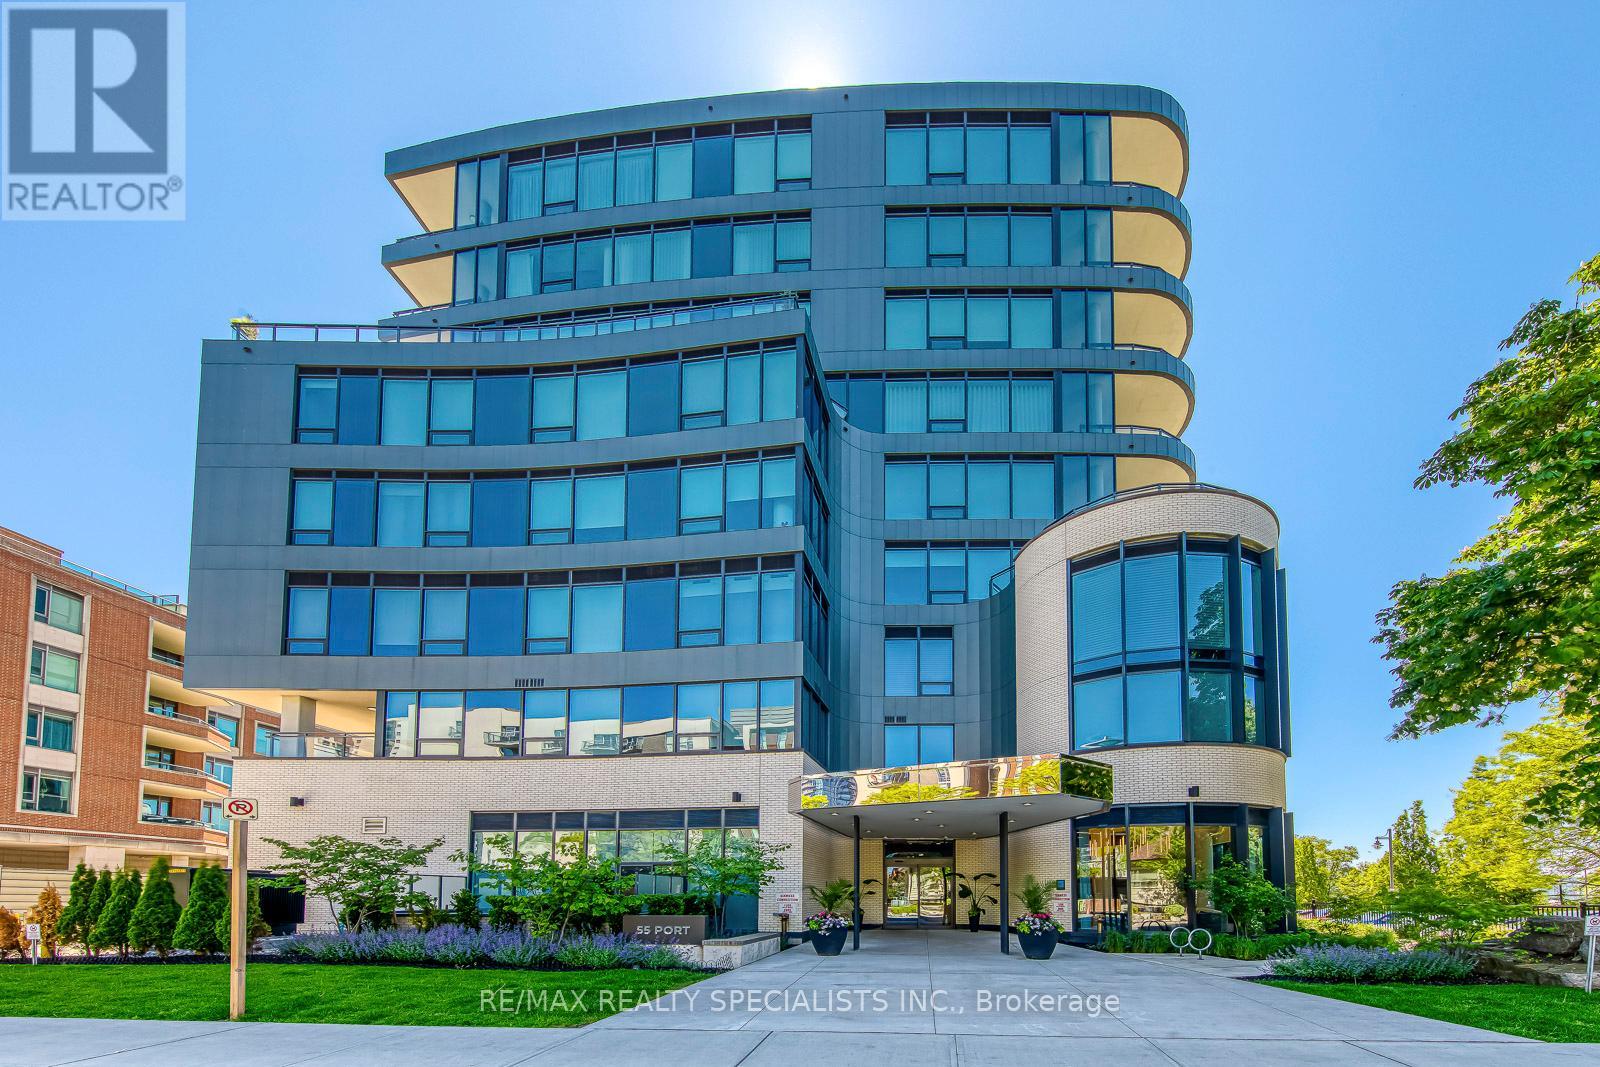
304 - 55 Port Street
Mississauga, Ontario
Welcome to 55 Port, an exclusive boutique 9-storey waterfront residence in the heart of Port Credit with short walk to the GO station. This completely customized and extensively upgraded custom floorplan northwest corner suite offers, luxury living at its finest. Featuring 10' ceilings, 2 spacious bedrooms and 2 spa-inspired bathrooms, this stunning residence showcases an open-concept living and dining area designed for both comfort and entertaining. The gourmet kitchen is equipped with Miele stainless steel appliances, quartz countertops, matching backsplash, coffee station with oversized pantry, a 9' custom island with extra built in cabinetry on both sides, under-cabinet lighting, wine fridge and pot-filles The primary retreat boasts 2 walk-in closets with custom built-ins. Premium upgrades include pot lights, upgraded electrical throughout, motorized blinds with blackout features, custom built-in refrigerated wine bottle cabinet with lighting, 75 sq ft balcony includes a bbq hookup (access through Primary Bedroom), 2 tandem parking spaces with a personal electric vehicle charging station, and locker. Residents enjoy exceptional amenities including, a private indoor party room, Pet spa, and beautifully designed outdoor spaces. Enjoy the fabulous ground floor patio with waterfront view offering plenty of seating overlooking Lake Ontario. (id:49269)
1008 - 225 Webb Drive
Mississauga, Ontario
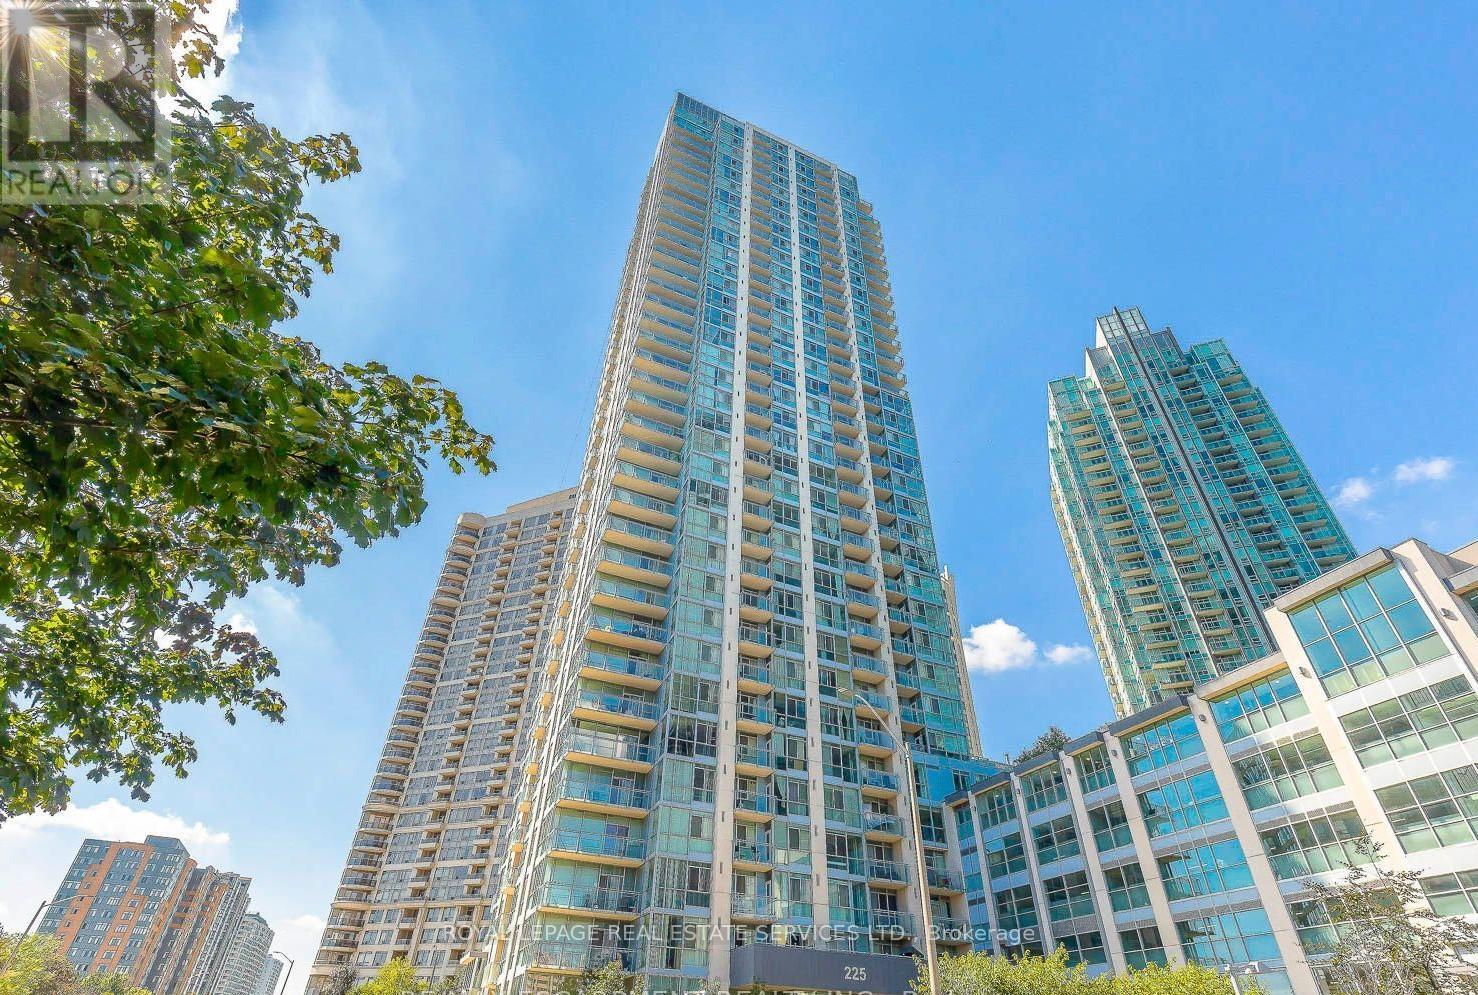
Welcome to this completely renovated, bright, and spacious corner unit in the heart of Mississauga! Offering 961 sq. ft. of turn-key living space plus a private balcony, this suite features a highly desirable split-bedroom layout, 9-ft ceilings, and bright southeast exposure that floods the home with natural light. Professionally painted throughout with updated modern baseboards, the open-concept living area seamlessly connects to a top-of-the-line kitchen featuring high-end quartz countertops, a matching centre island with casual seating, and brand-new, never-used Smart stainless steel appliances complete with a dedicated water line to the fridge for filtered water. The layout includes two full washrooms with showers-fully upgraded with new bidets-alongside a generous primary suite with his-and-hers closets and a private ensuite, plus a versatile den perfect for a home office. Rare added conveniences include 2 parking spaces and full access to premier building amenities such as a gym, indoor pool, hot tub, sauna, steam room, party room, media room, children's play area, guest suites, BBQ area, visitor parking, and bike storage. Steps from Square One, Celebration Square, dining, transit, and major highways, this property delivers high-end design and unbeatable central convenience. (id:49269)
20 - 229 Broadway
Orangeville, Ontario
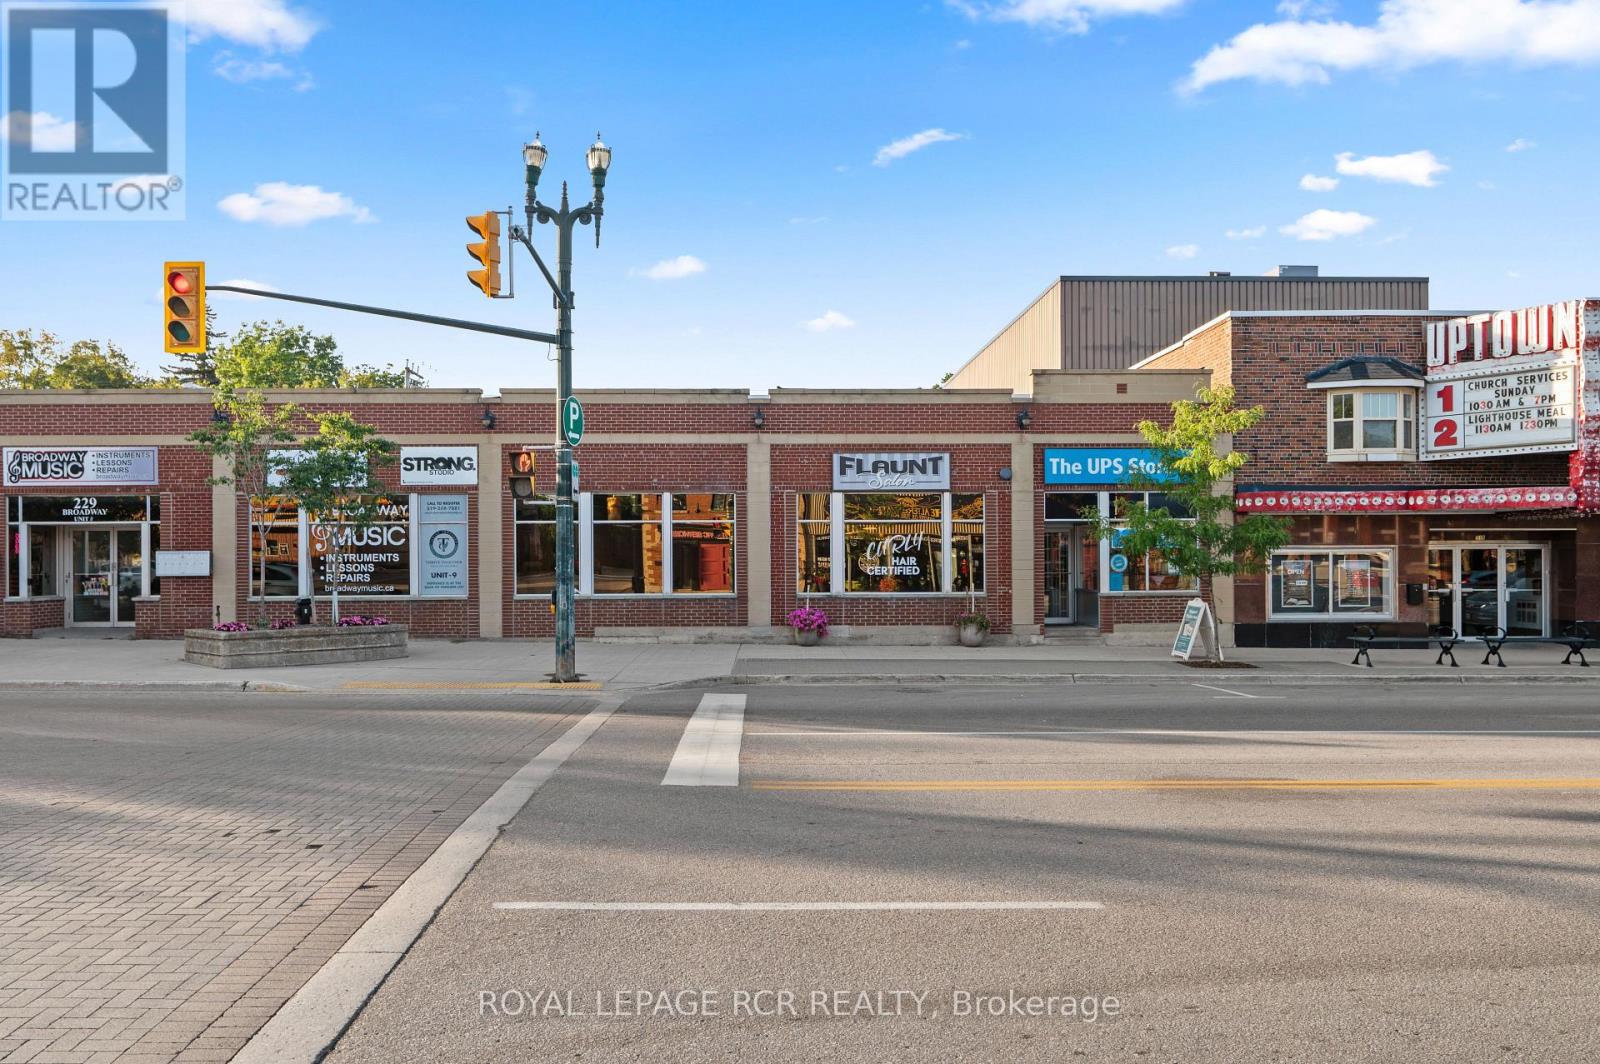
229 Broadway, Unit 20 offers a prime commercial opportunity with approximately 1,838 sq ft in the heart of Downtown Orangeville. Currently set up as a spa, the space provides an established layout for a wellness, beauty or personal service business, while the CBD zoning offers flexibility for a variety of permitted commercial uses. Located along one of Orangeville's busiest and most recognizable streets, the unit benefits from a high traffic, highly visible setting with strong exposure to both vehicle and pedestrian activity. Surrounded by restaurants, shopping, professional services and local businesses, this central Broadway location puts clients and customers within easy reach of everything Downtown Orangeville has to offer. For a business looking for a commercial unit for lease in Orangeville, Unit 20 combines approximately 1,838 sq ft of space with a prominent downtown address, strong visibility and the flexibility of CBD zoning. An excellent opportunity to establish or grow a business in one of Orangeville's most active commercial areas. (id:49269)
1912 - 2000 Islington Avenue
Toronto, Ontario
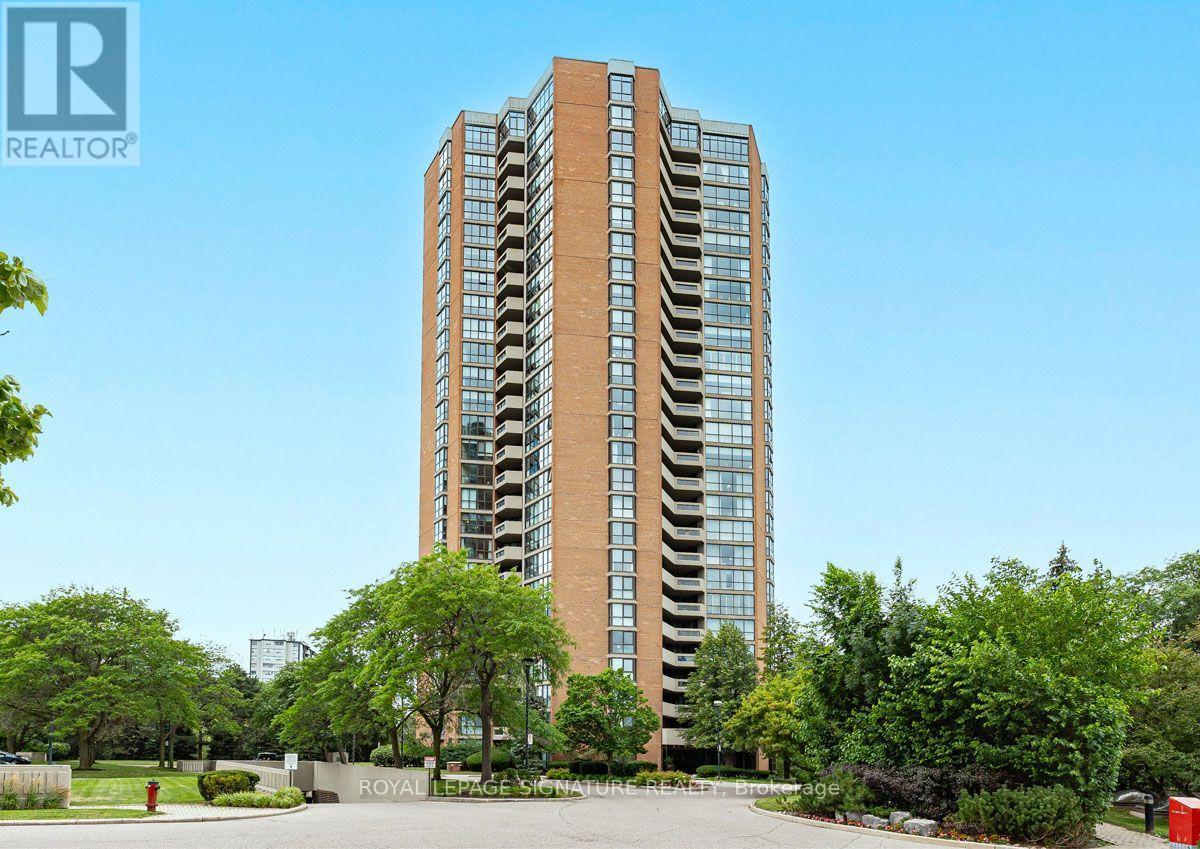
Experience elevated luxury living in this grand and rarely available 2,432 sq ft residence at 2000 Islington Avenue showcasing panoramic city views including the Toronto Skyline and the CN tower. This exceptional layout features an expansive balcony with 3 direct walkout accesses from the living room, guest room and the luxurious primary retreat-the perfect setting for relaxing, entertaining and enjoying the beautiful views. Designed with gracious principal rooms and an outstanding floor plan, this residence blends elegance, comfort and functionality. Two parking spaces add much needed convenience. The impressive primary suite features his-and-her walk-in closets and a beautifully renovated spa-inspired six-piece ensuite.Enjoy an unparalleled resort-style lifestyle with exceptional amenities, including the largest resort-style outdoor condominium pool, expansive indoor pool, hot tub, sauna, wellness facilities and over 22,000 sq. ft. of indoor recreation featuring a state-of-the-art fitness centre, tennis, pickleball, squash and racquetball courts, golf simulator, billiards lounge, party room and hobby room.A 24-hour gatehouse with security provides outstanding privacy and peace of mind. All-inclusive maintenance fees include Bell Fibe TV and high-speed Internet, heat, hydro, air conditioning and water.Ideally located minutes to Islington Golf Club, St. George's Golf and Country Club, Pearson International Airport, major highways, downtown Toronto, premier shopping and fine dining.Enjoy the perfect balance of luxury, convenience and resort-style living in one of Toronto's most amenity-rich communities, where every day feels like a getaway. (id:49269)
161 The Kingsway
Toronto, Ontario
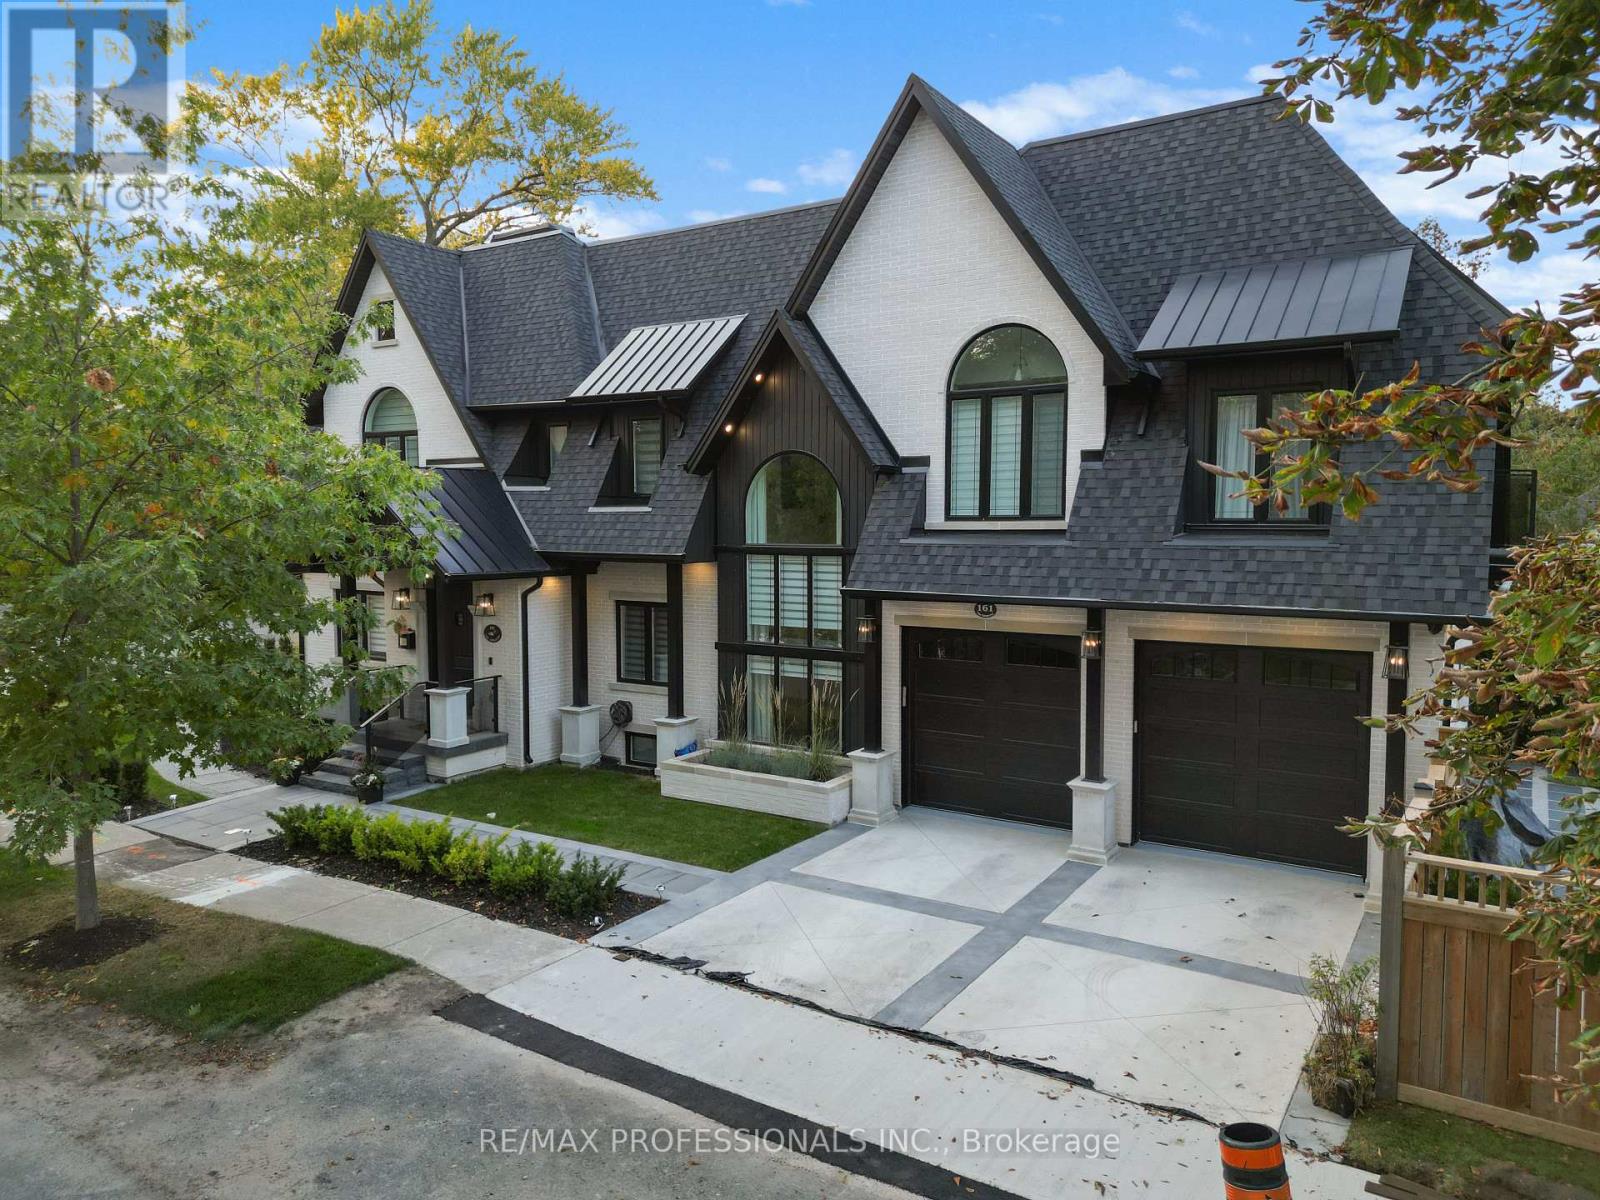
161 The Kingsway - Where Timeless Elegance Meets Modern Mastery Offered fully furnished and move-in ready, including a fully equipped kitchen, this stunning newly built residence presents an exceptional opportunity in one of Etobicoke's most prestigious and sought-after neighbourhoods. Impeccably designed with a harmonious blend of timeless elegance and contemporary sophistication, 161 The Kingsway exudes refined living from the moment you arrive. Every detail has been thoughtfully curated, showcasing exceptional craftsmanship and premium finishes throughout-from custom millwork and designer lighting to state-of-the-art appliances and elegant natural stone selections.The residence offers generous principal rooms, soaring ceilings and a beautifully connected open-concept flow, equally suited to intimate family living and sophisticated entertaining.The fully finished lower level extends the living space with a spacious recreation area, walk-up access, radiant heated floors and a sleek wet bar-ideal for entertaining, relaxing or accommodating extended family and guests. Outside, a professionally landscaped backyard creates a private urban retreat surrounded by mature greenery and custom stonework, with ample space for outdoor lounging and al fresco dining.The home is offered fully furnished, complete with furniture, kitchen essentials and household appointments, allowing you to simply arrive and begin enjoying the residence. More than a home, 161 The Kingsway is a statement of lifestyle, comfort and timeless sophistication in one of Toronto's most coveted neighbourhoods. (id:49269)
149 - 151 Mill Street
Clearview, Ontario
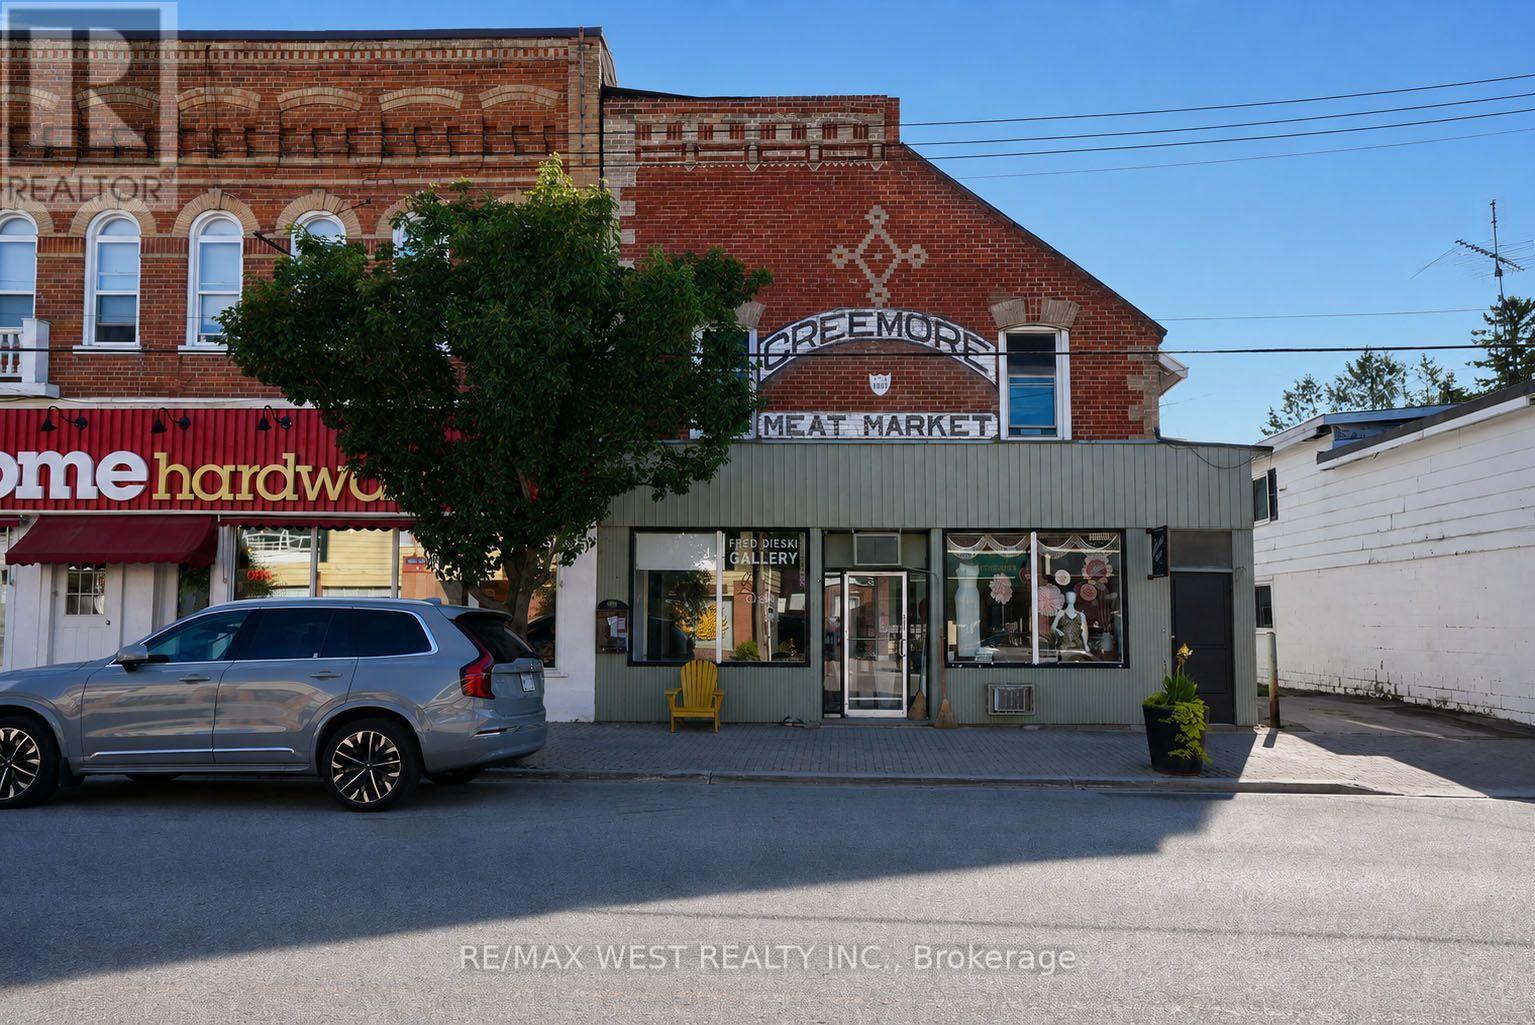
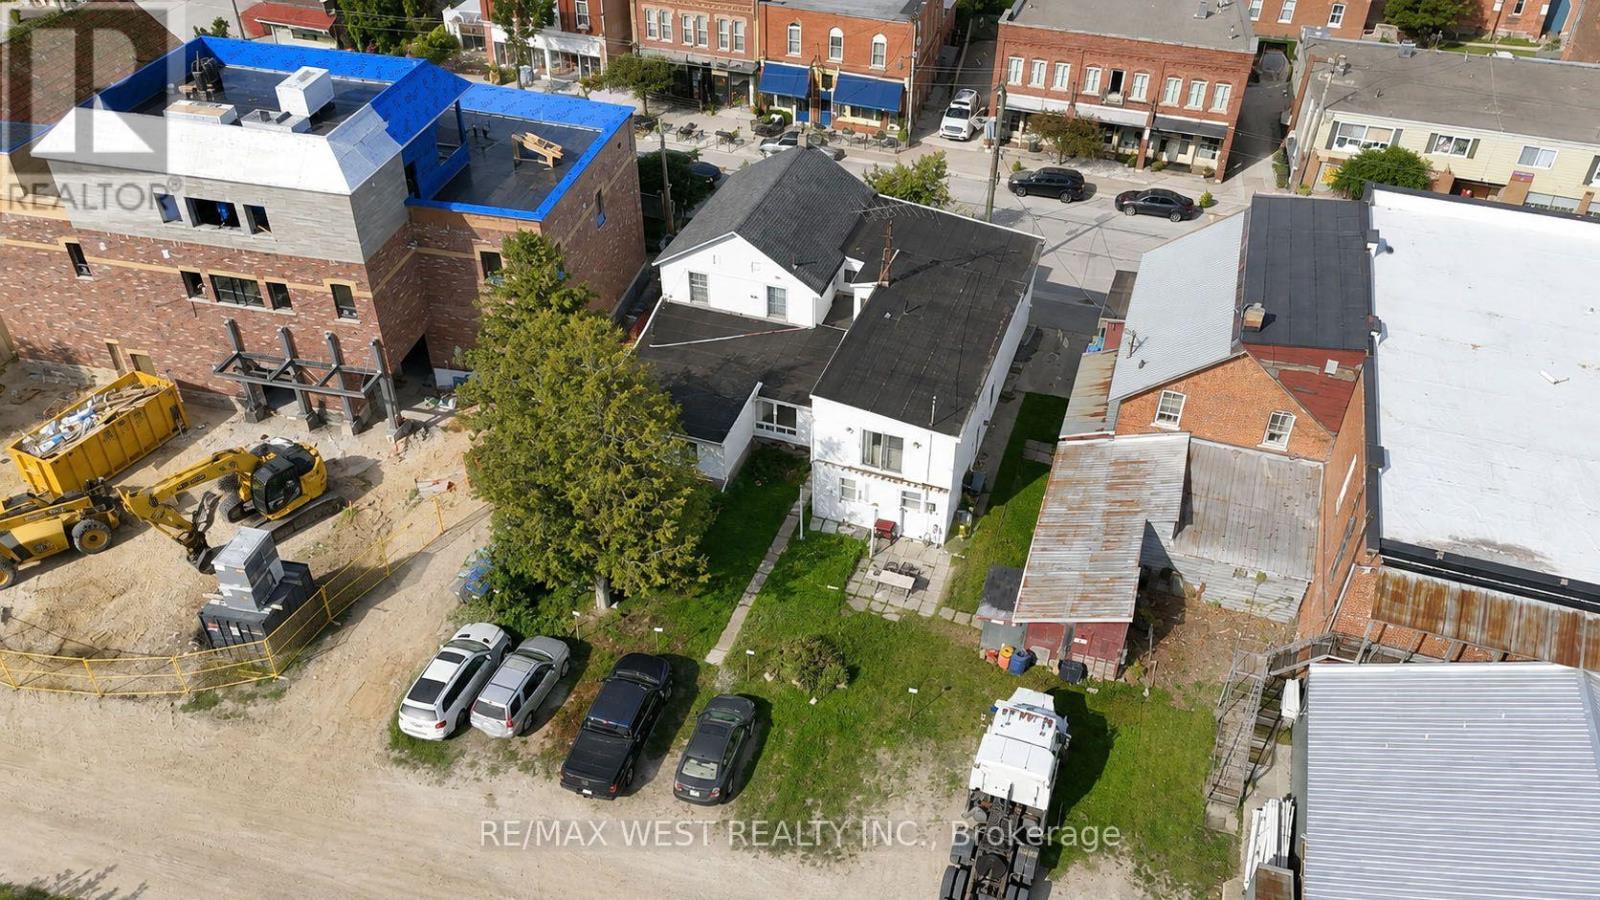
Amazing investment opportunity in Downtown Creemore. Have an opportunity to own this cash cow right in the heart of historic downtownCreemore with an incredible 8% cap rate!!. This property includes 2 buildings, The Creemore Meat Market building features 2 separatecommercial spaces as well as one apartment upstairs while the additional building has 5 apartments. With sustainable tenants in place this is agreat investment add to any portfolio or could make a great live and work scenario (id:49269)
149 - 151 Mill Street
Clearview, Ontario
Amazing investment opportunity in Downtown Creemore. Have an opportunity to own this cash cow right in the heart of historic downtown Creemore with an incredible 8% cap rate!!. This property includes 2 buildings, The Creemore Meat Market building features 2 separate commercial spaces as well as one apartment upstairs while the additional building has 5 apartments. With sustainable tenants in place this is a great investment add to any portfolio or could make a great live and work scenario. (id:49269)

417 - 25 Baker Hill Boulevard
Whitchurch-Stouffville, Ontario
***LUXURY LIVING AT IT'S FINEST***A PRESTIGIOUS CONDO NESTLED IN THE HEART OF A VIBRANT SOUGHT ATER COMMUNITY ***1031 SF WITH TWO BEDROOMS ***TWO WASHROOMS***TWO PARKING (TANDEM)***GORGEOUS OPEN EASTERLY VIEWS OVER COURTYARD***STUNNING FOYER UNIQUELY DESIGNED & APPOINTED***AMENITIES INCLUDES 24 HR CONCEIRGE, GYM,OUTDOOR PATIO W/BBQ,DOG WASH STATION,MEETING / LOUNGE RMS,PRIVATE GUEST SUITE***THIS SUITE SHOWS A-1 CONDITION***... (id:49269)
650 - 11211 Yonge Street
Richmond Hill, Ontario
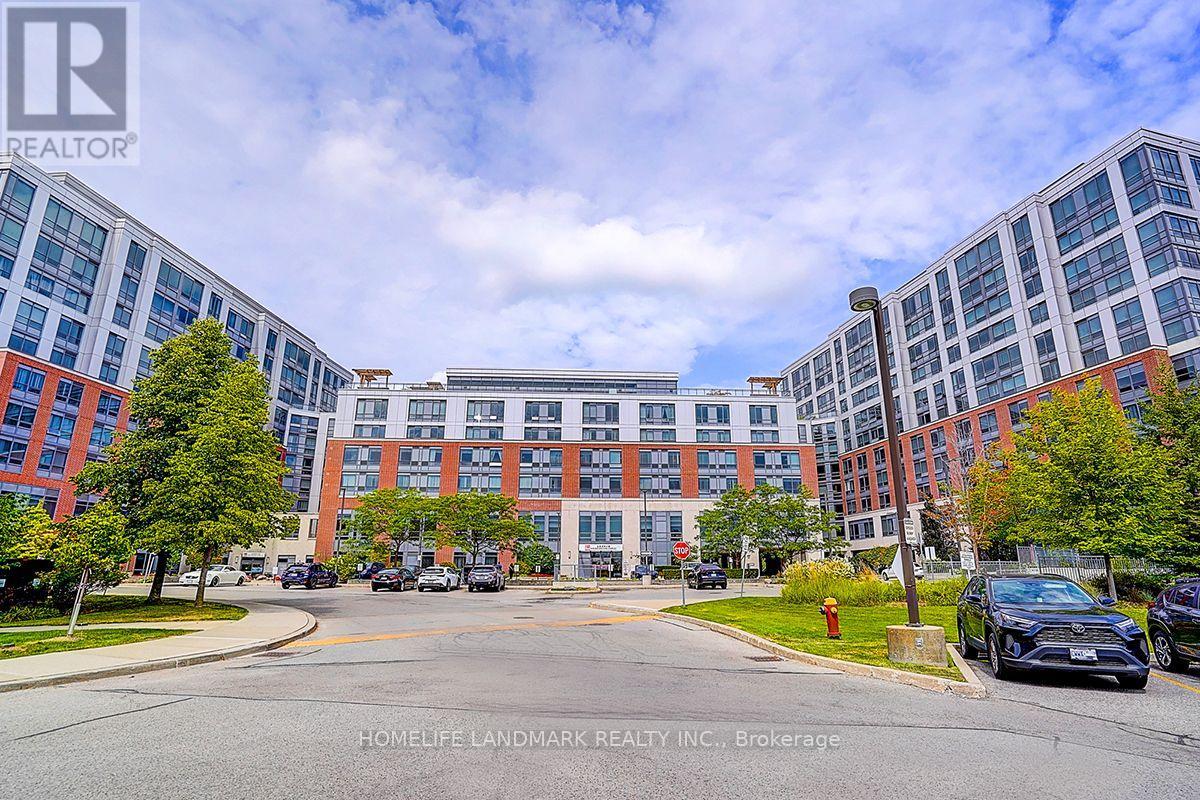
Welcome to Mon Sheong Court, one of Richmond Hill's premier 55+ Life Lease communities, where comfort, convenience, and independent living come together.This bright 1 Bedroom + Den, 1 Bathroom suite features a functional open-concept layout with large windows, laminate flooring throughout, ensuite laundry, and a locker. The versatile den is ideal as a home office, hobby room, reading area, or space for overnight guests. Residents enjoy an exceptional selection of on-site amenities, including a full-service restaurant, medical clinic, Massage therapy, pharmacy, Satellite TV, fitness centre, barber shop, beauty salon, rooftop garden, table tennis, badminton court, karaoke and mahjong rooms, comfortable lounges, and a wide variety of organized social and recreational activities. A 24-hour concierge and on-site emergency response service provide added security and peace of mind. Ideally located along the Yonge Street corridor, Mon Sheong Court offers convenient access to shopping, public transit, parks, and everyday amenities. Maintenance fees include heat, water, heating and cooling, cable TV, and Wi-Fi, providing a truly worry-free lifestyle. Mon Sheong Court is A life lease senior independent living building, and that at least one resident must be 55 years of age or older. Property is being sold on an "As Is, Where Is" basis. (id:49269)