
820 Manitoba Street
Bracebridge, Ontario
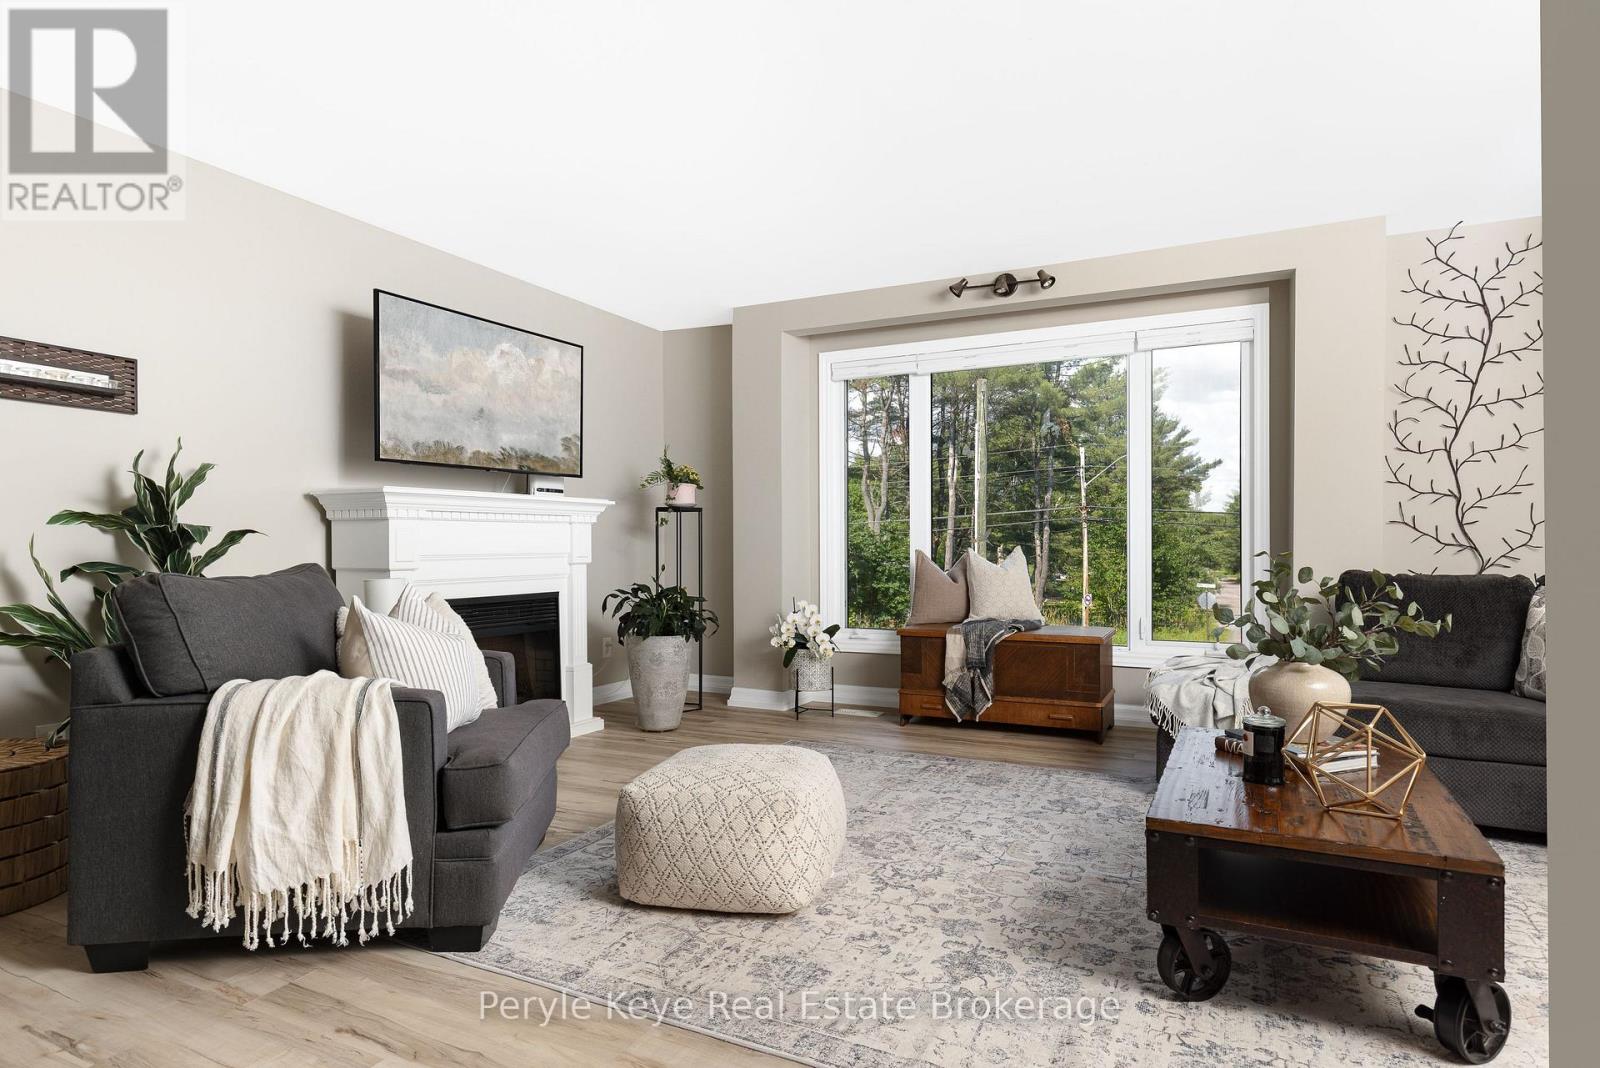
Two Homes in One. Endless Possibilities. Welcome to the kind of flexibility that moves w/ you! This isn't a typical 4-bedroom, 2-bathroom residence it's an incredible opportunity to live, rent, or run a business w/ complete flexibility. Whether you're an investor, entrepreneur, multi-generational family, or someone who just wants space that works harder for your life, this address delivers. One of the many standout features is that the entire second floor is a fully functioning living space w/ a open-concept kitchen, dining, & living area, private laundry, full bathroom, plus a bedroom w/ its own balcony. With both an an exterior entrance & the ability to reconnect internally, its flexible living at its best. The main floor offers 3 additional bedrooms, a very spacious layout & multiple recent upgrades! A bright, modern kitchen, main floor laundry, & a layout that offers both flow & function. One of the bedrooms is currently used as a business space perfectly positioned at the side of the home w/ convenience & privacy if you're thinking live/work. The spacious main floor primary suite opens onto a private back deck an inviting outdoor escape w/ direct access to the hot tub & a beautifully landscaped yard, all beneath a canopy of mature trees & coveted privacy. Tucked at the back of the property, a quiet forest path invites peaceful morning walks or spontaneous mini hikes your own slice of Muskoka woodland, right at home. A full unfinished lower level offers even more room to grow. Outside, you'll find two separately fenced areas ideal for pets, play, or added seclusion. Incredible visibility for a home based business, ample parking already in place, & opportunity to explore adding a garage. A full-house automatic Generac brings peace of mind. All of this just 3km from downtown Bracebridge, where vibrant cafés, boutique shops, scenic trails, and a strong sense of community offer the perfect balance between peaceful living and connected convenience. (id:49269)
1101 Langford Road
Lake Of Bays, Ontario
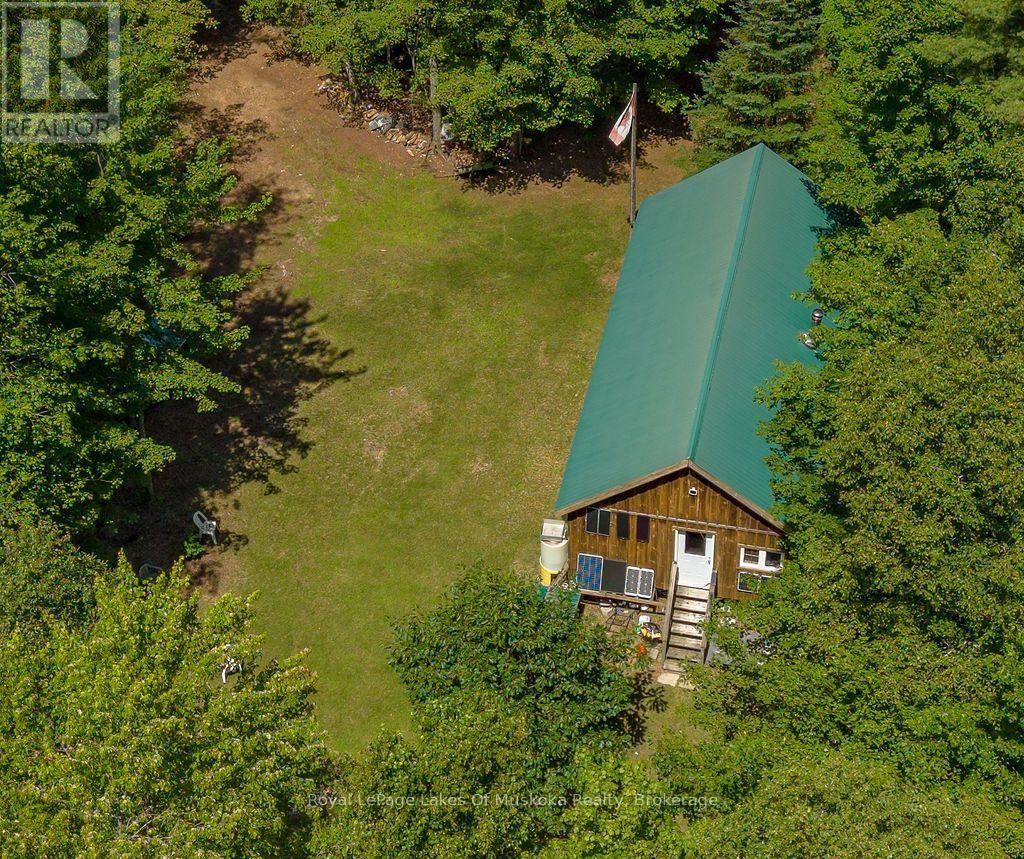
Escape to your own 25-acre private wilderness retreat, where peace, privacy, and year-round adventure await. Located just a few meters from a year-round municipal road via a well-maintained trail, this hidden gem offers the perfect balance of seclusion and accessibility. Built in 2010 with permits, the approximately 800 sq. ft. off-grid cabin is designed for comfortable four-season enjoyment. The spacious open-concept layout provides plenty of room for family and friends, with ample opportunity to easily create private bedrooms if desired. Surrounded by mature trees, this property is ideal for those seeking an off-grid lifestyle, a recreational getaway, or the ultimate hunting camp. Whether you're a hunter, snowmobiler, hiker, ATV enthusiast, or simply someone who craves nature and total privacy, this property delivers. Stay warm on cool evenings with efficient wood heat, then step outside to enjoy miles of nearby trails. Some of Muskoka's finest snowmobile trails are located right at the entrance to the property, while the cabin itself is tucked well back from the road, ensuring exceptional privacy. Conveniently located just minutes from Baysville and Lake of Bays, you'll enjoy easy access to local amenities while feeling a world away. Properties offering this combination of acreage, privacy, and year-round recreation are becoming increasingly rare. (id:49269)
5 Brecken Drive
Georgina, Ontario
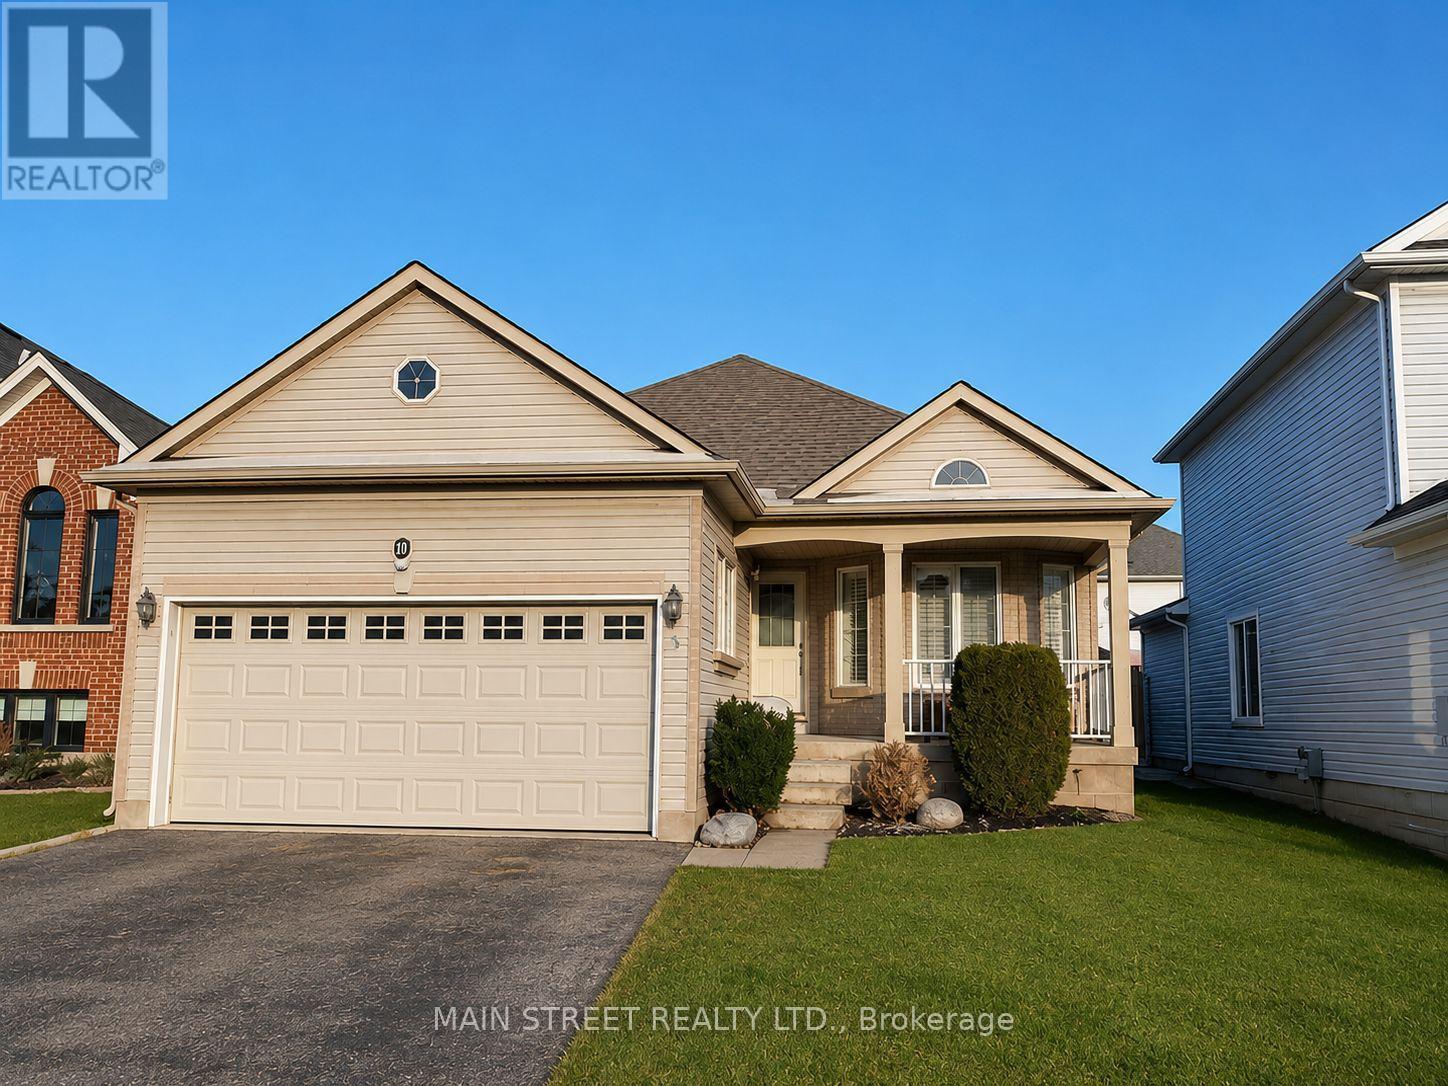
Bright And Recently Updated Detached Bungalow For Lease In The Heart Of Keswick. 3 Bedrooms + 2 Full Baths, With Open Kitchen, Functional Main Floor Layout And Private Yard. Close To School, Parks, Walking Trails, Lake Simcoe Waterfront, Public Transit, Shopping, Restaurants, Boat Launch And Minutes To Hwy 404 & 48. (id:49269)
281 Hill Street
London East, Ontario
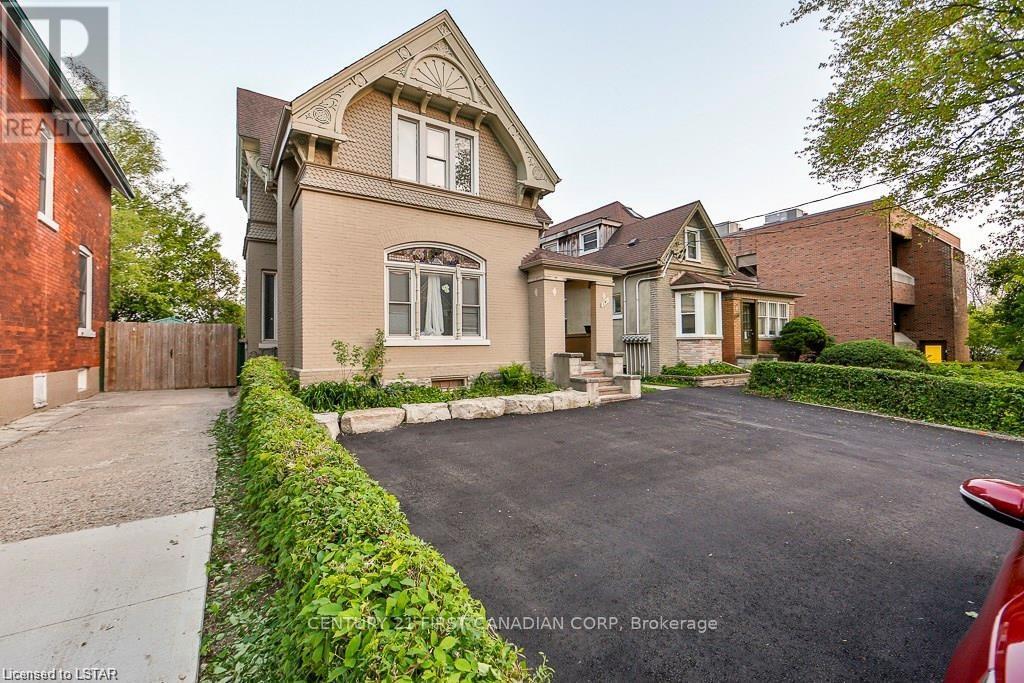
Fantastic Duplex - Core Area classic yellow brick 2 storey Building. Featuring 2 spacious renovated 2 bedroom apartments. Trendy units, good layouts, lots of parking, tenant pays hydro, water, all on separate meters. Single car detached garage detached in the rear (could be rented for extra income). Located steps from BRT corridor with easy access to downtown. Excellent rental area. Building is very well maintained. Large Lot - Great for Additions or create extra units - R3-4 Zone! (id:49269)
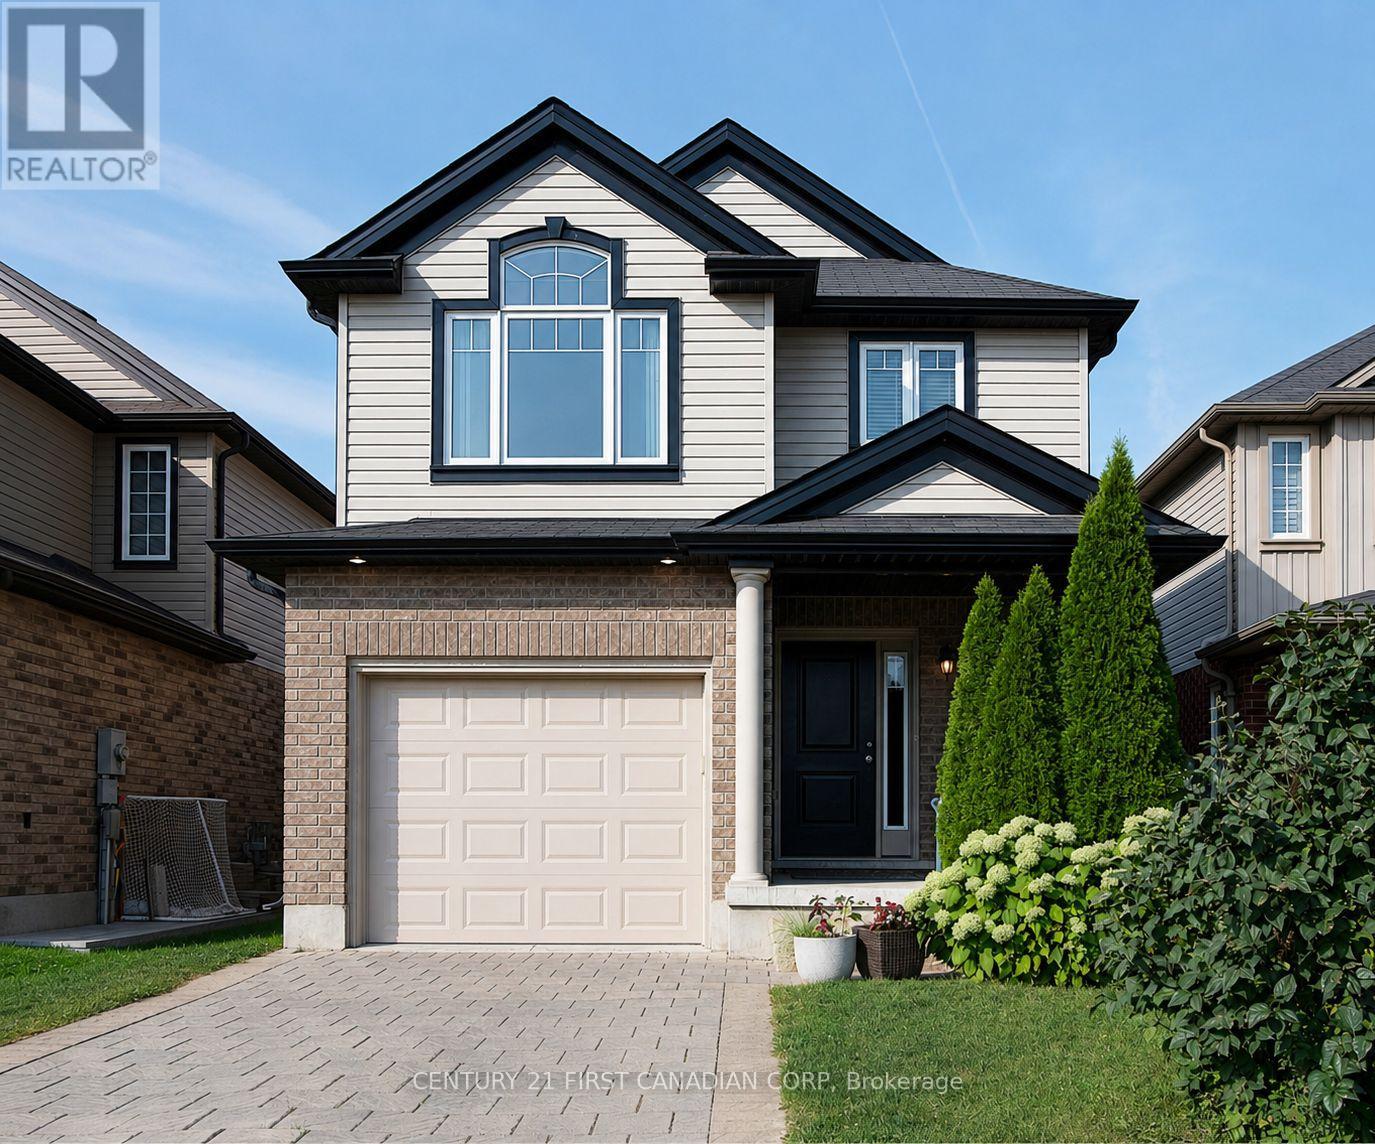
Lower Unit - 1875 Reilly Walk
London North, Ontario
Welcome to this bright and spacious 2-bedroom, 1-bathroom walk-up lower unit in the highly desirable Cedar Hollow community! This beautifully maintained basement apartment offers a functional open-concept layout featuring a modern kitchen, a comfortable living area, and the convenience of separate in-unit laundry. Enjoy year-round comfort with central heating and air conditioning, plus one dedicated parking space.Located in a quiet, family-friendly, and safe neighbourhood, this home is just minutes from excellent schools, scenic parks, shopping centres, restaurants, and everyday amenities, with easy access to major routes. Utilities are extra. An ideal opportunity for professionals, couples, or small families seeking a clean, comfortable, and conveniently located home. Don't miss your chance to make this wonderful rental your next home! (id:49269)
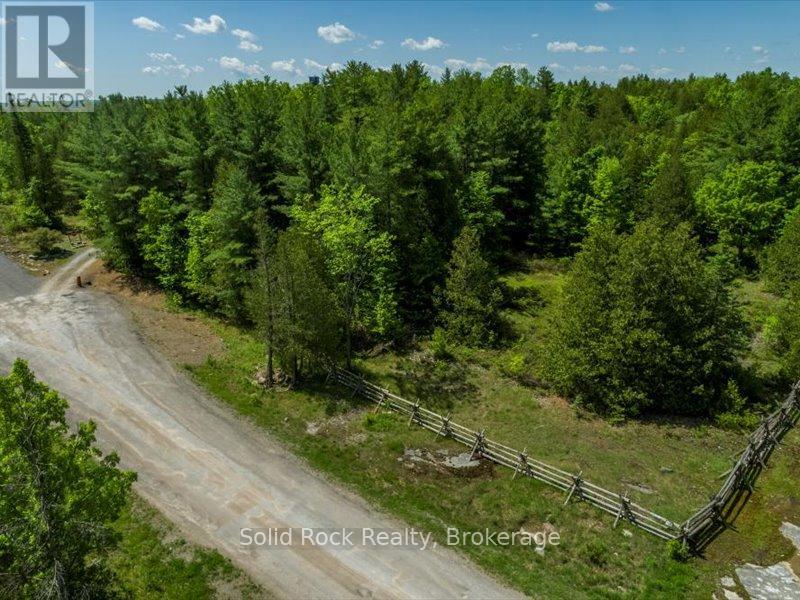
Pt Lot 9 Glen Ridge Road
Marmora And Lake, Ontario
5 Acres of treed property! Hydro at property line. You decide where on this property you want to build. Offers privacy but only minutes to the lights in Marmora and all local amenities. Also only minutes to Mags Landing and the public boat launch on the Crowe River with direct access to Crowe Lake and the sandbar - great for swimming or if preferred go fishing on Crowe Lake/River. Marmora and Lake is strategically equal distance between Ottawa and Toronto (approx. 2 hours each way). And Peterborough and Belleville are also fairly equal distance from each other (40 to 45 minutes). This is the central spot to build and put down roots and enjoy nature, trails and water. The 2 Acre Lot next door at 136 Glen Ridge Road is also available for sale X13421788. Excellent opportunity to buy and/or invest in this neighbourhood of nice homes. (id:49269)
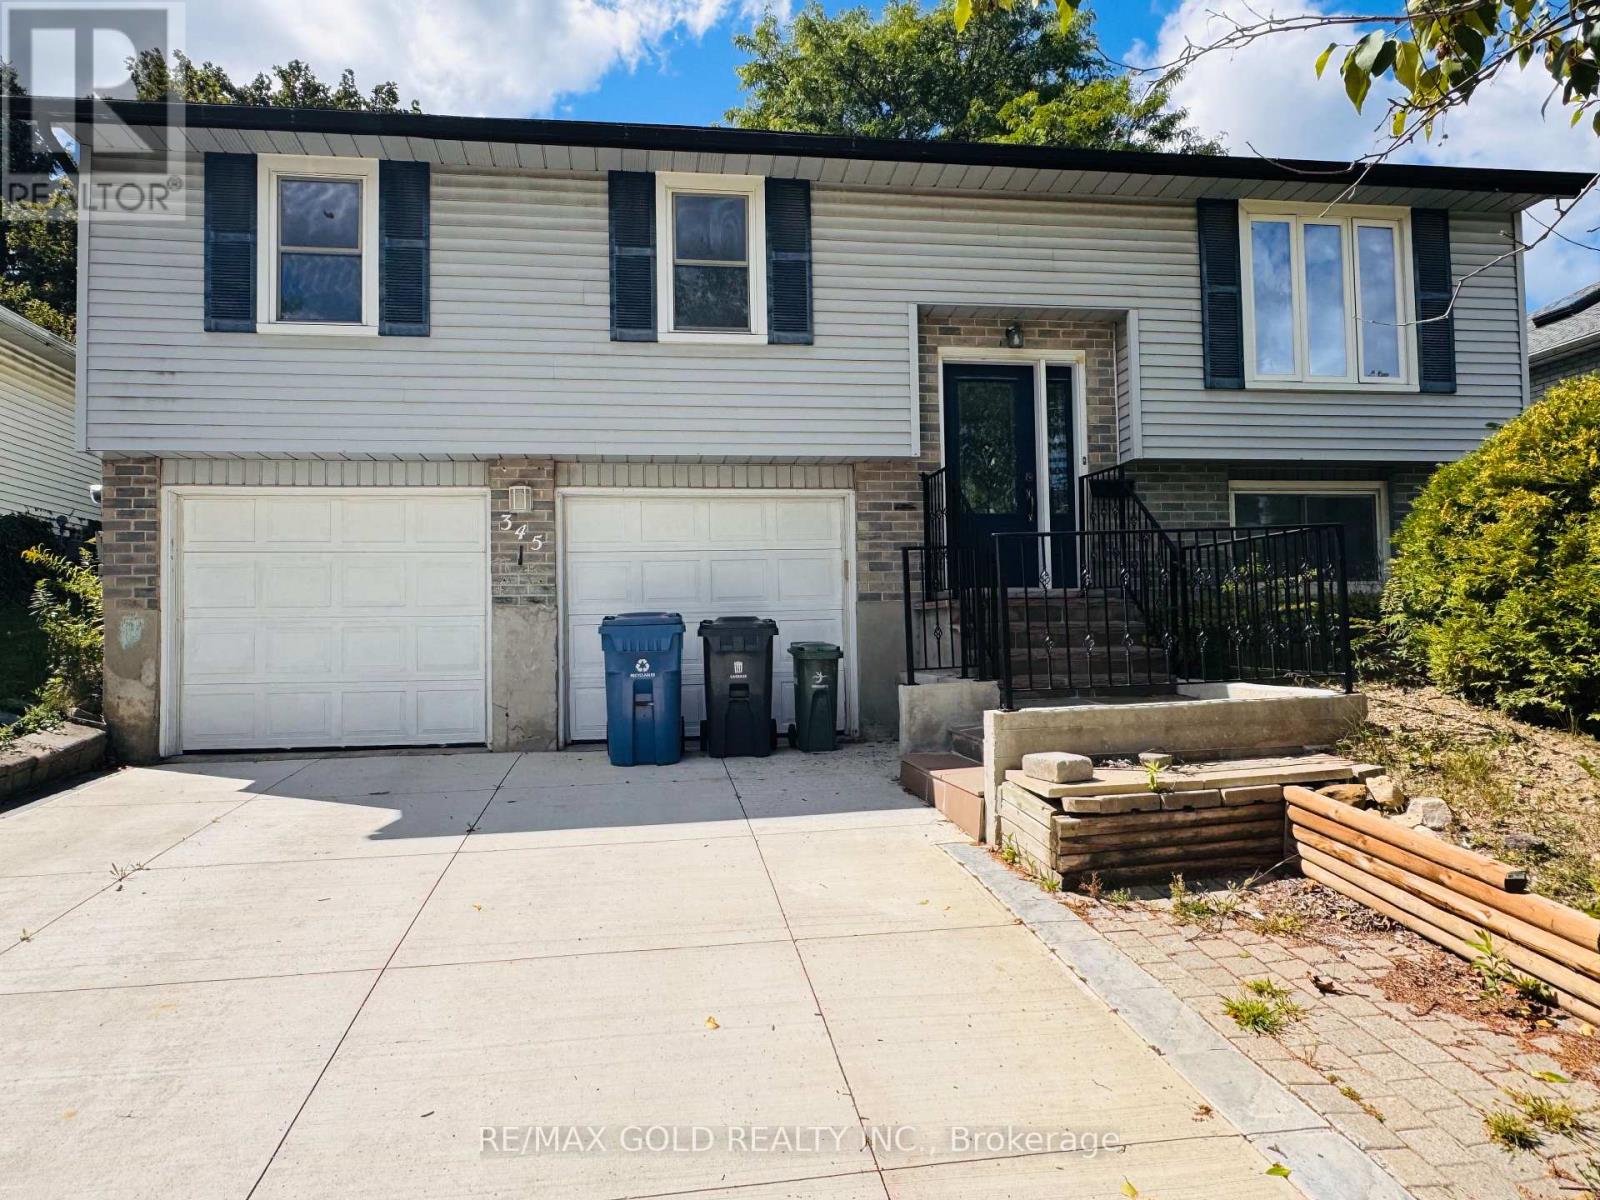
345 Imperial Road S
Guelph, Ontario
Whole house, including finished basement and double garage! Beautiful 3-bedroom detached raised bungalow situated on a quiet, private lot with a spacious backyard. Clean and well-maintained, offering comfortable living in a great location. ESA certified. Close to both Catholic and public elementary schools, West End Recreation Centre, Zehrs, major banks, gas stations and Tim Hortons. Easy access to Hwy 401. A wonderful place to call home! Tenant is responsible for all utilities, lawn care and snow removal at thier own cost. (id:49269)
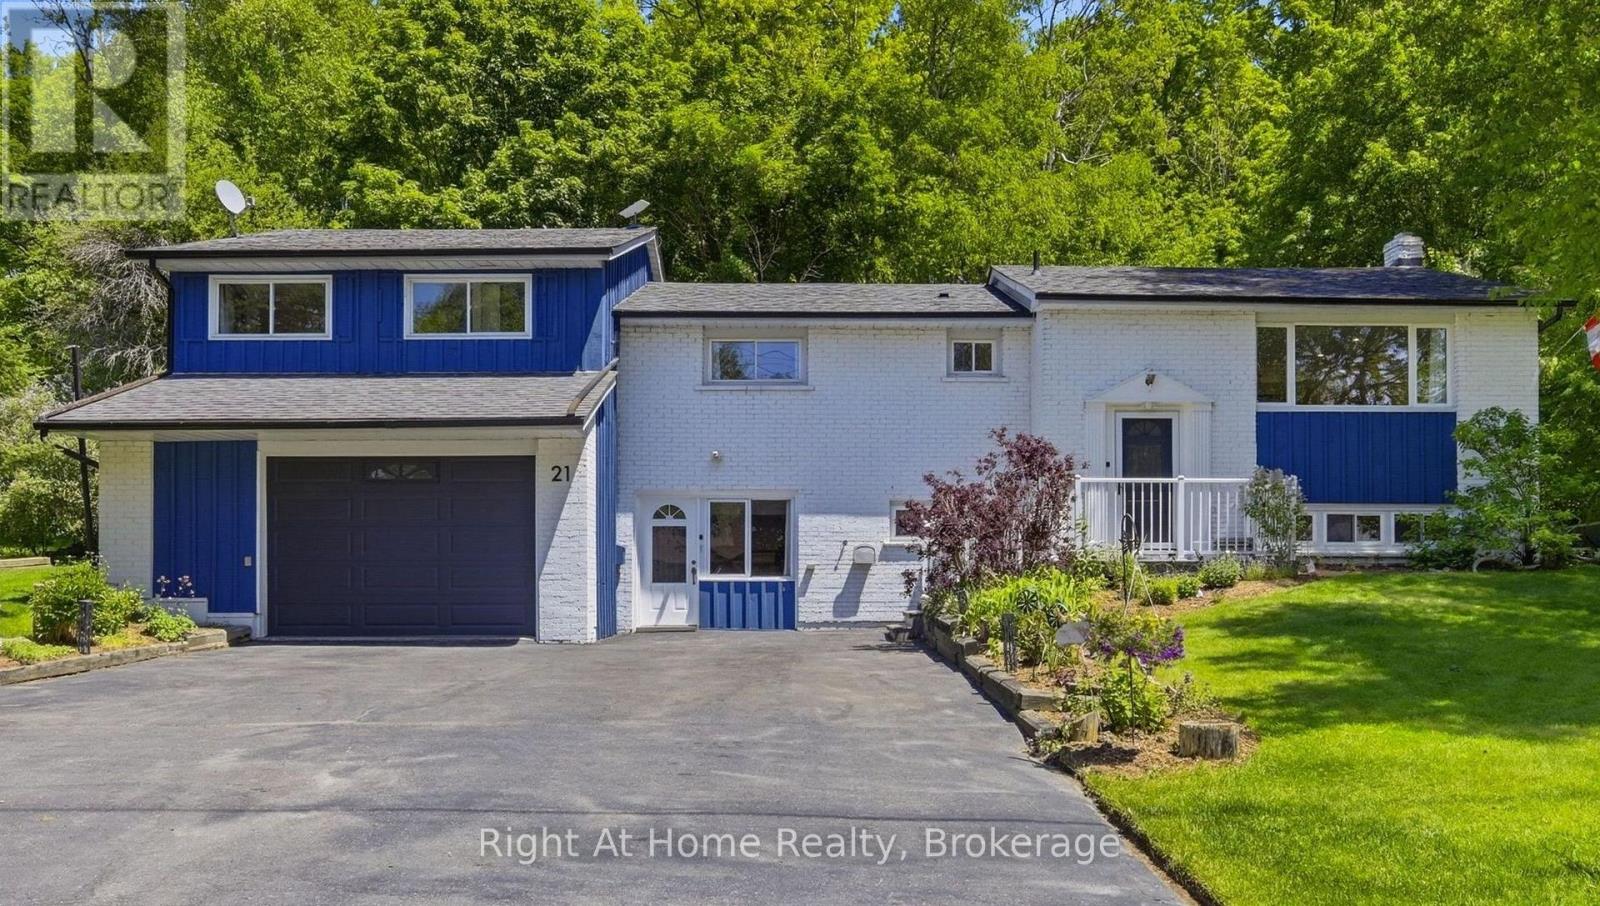
21 Nonquon Drive
Kawartha Lakes, Ontario
Welcome to 21 Nonquon Dr., nestled on a quiet cul-de-sac in the charming community of Seagrave, just 10 minutes north of the picturesque town of Port Perry. Located just steps from the water, this beautifully updated 3-bedroom, 2-bath home offers the perfect blend of tranquility, comfort, and functionality. Thoughtfully renovated throughout, this move-in ready home features updated bathrooms, kitchen, basement, and bedrooms, offering stylish finishes and pride of ownership from top to bottom. The basement adds additional living space and flexibility for families, guests, or entertaining. A standout feature is the massive garage with 10ft ceilings - a dream space for any car enthusiast, complete with ample room for storage, hobbies, and even a home gym setup. Step outside to your own private retreat, where a large canopy of mature trees surrounds the expansive back deck, creating a peaceful and secluded setting perfect for relaxing or entertaining family and friends. Nothing to do but move in and enjoy everything this exceptional property and location have to offer. Please Note: House is no longer staged. (id:49269)

5607 Flagg Road
South Dundas, Ontario
Experience timeless elegance on the water, where historic charm, modern comfort, and beautiful St.Lawrence River views come together. This triple-brick Victorian century home sits on a spacious, landscaped waterfront lot on a peaceful bay just minutes from Morrisburg. Warm and inviting, the home features three bedrooms, two dens, wood flooring, large windows, and generous living spaces. The spacious kitchen offers concrete countertops, a walk-in pantry, and an open-concept family room with a natural gas fireplace. A formal dining room and separate living room with original pocket doors and a second gas fireplace add to the home's character. Enjoy the expansive wraparound covered verandah, large floating dock for boating, swimming and fishing, and original two-storey carriage shed offering excellent storage or workshop potential. Additional features include two staircases, 1.5 baths, partially finished poured-concrete basement, 200-amp service, well and septic, natural gas range and BBQ hookup, and a new high-efficiency natural gas furnace (2025). Convenient to Highway 401 and approximately one hour from Ottawa.A rare opportunity to enjoy historic charm and waterfront living on the St. Lawrence River. *For Additional Property Details Click The Brochure Icon Below* (id:49269)
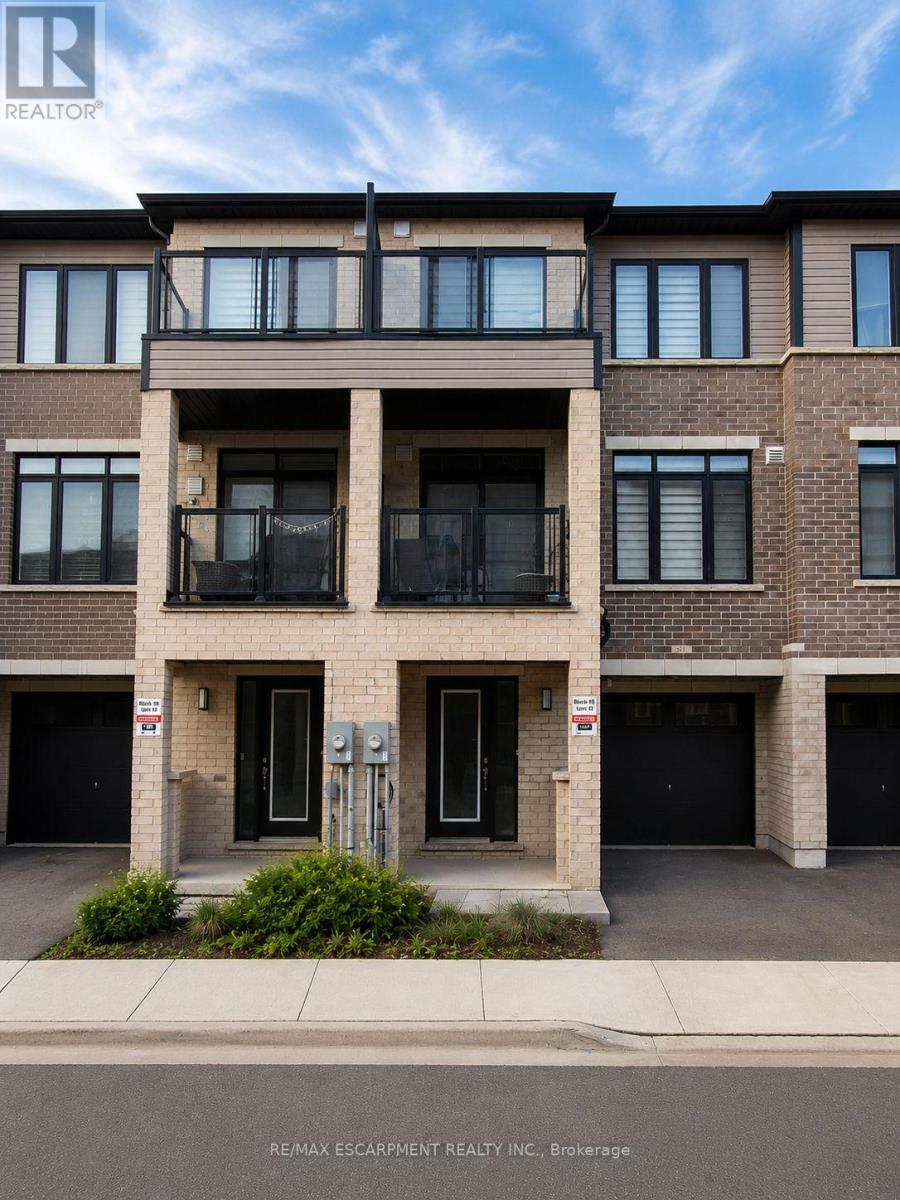
913 - 585 Colborne Street E
Brantford, Ontario
Welcome home to 913-585 Colborne Street E in Brantford. This modern 3-storey townhome offers 1,395 sq ft, 2 bedrooms, 2.5 bathrooms and a single car garage. The welcoming foyer features ample closet space and inside access to the garage. The open concept main floor offers a bright kitchen, breakfast area and living room with sliding patio doors leading to a front-facing balcony. A 2-piece powder room completes the main level. The third level offers 2 bedrooms, including a spacious primary bedroom with a walk-in closet, private balcony and 4-piece ensuite. A second 4-piece bathroom, bedroom level laundry and a linen closet complete the upper floor. Conveniently located close to shopping, parks, schools and everyday amenities, this low-maintenance townhome offers comfortable living in a desirable Brantford neighbourhood. (id:49269)
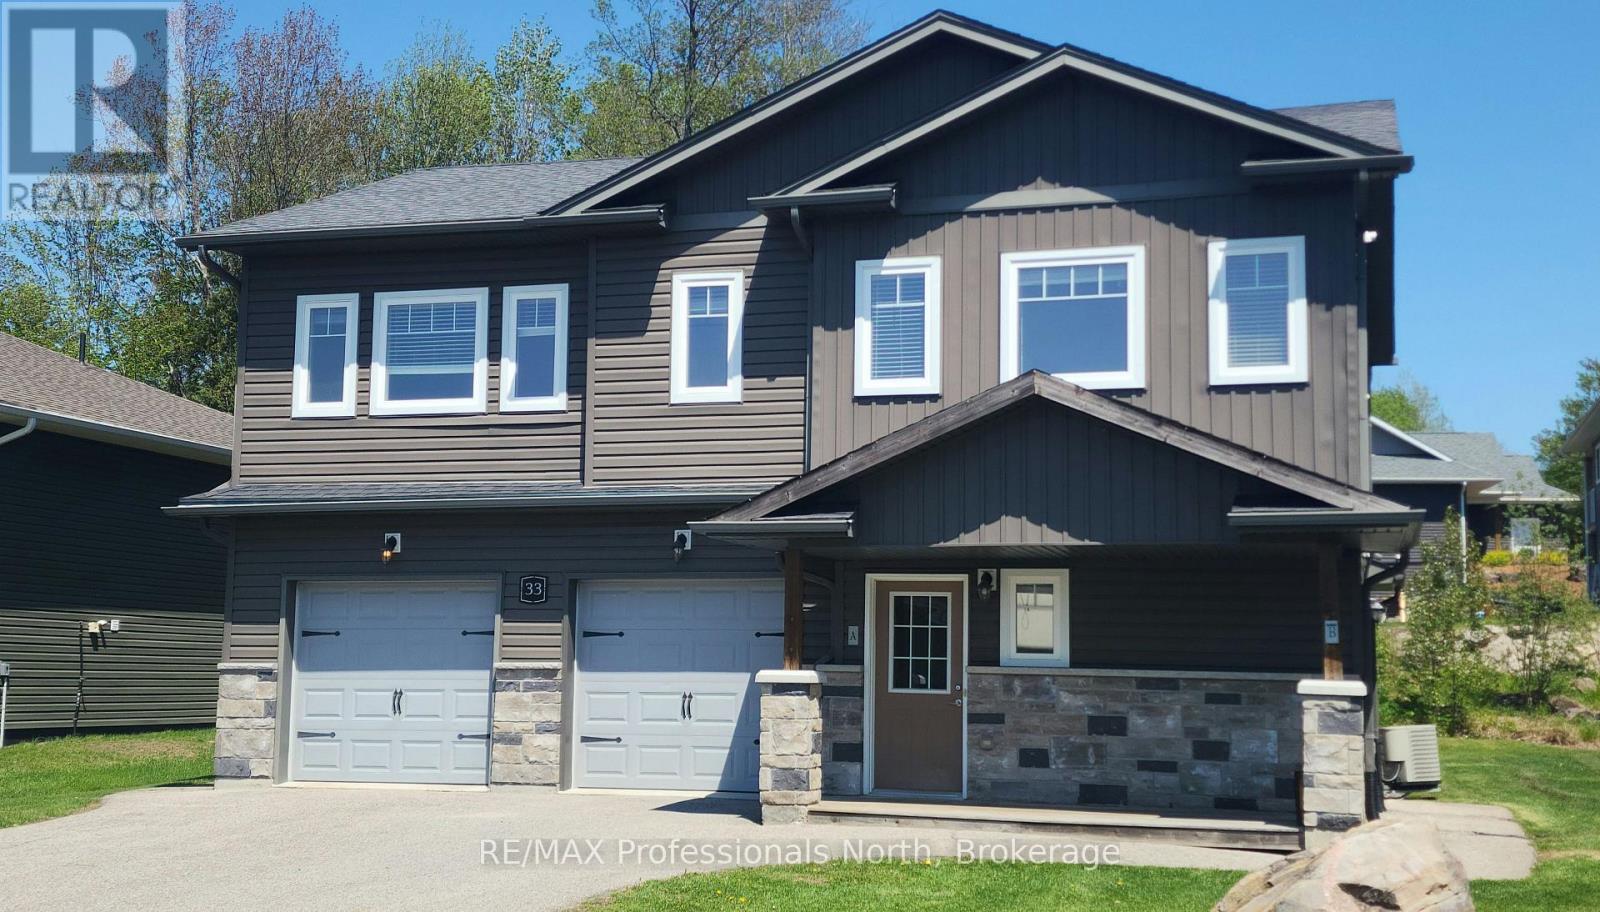
33 Goodwin Drive
Huntsville, Ontario
Discover this exceptional duplex located in a quiet, family-friendly neighborhood in the beautiful Town of Huntsville. Perfect for investors or multi-generational families, this property offers versatility, comfort, and strong income potential. This duplex features a total of 5 bedrooms and 3 bathrooms across two spacious, self-contained units, each with a private entrance, separate mechanicals, and individual meters. The freshly painted upper unit features 3 bedrooms and 2 bathrooms and is currently vacant making it move-in ready or ideal for setting your own rent. The vacant main level unit offers 2 bedrooms and 1 bathroom. Attached 2-car garage with one bay for each resident and fully separated for privacy. Live in one unit and rent the other or add a reliable income producing property to your portfolio. Don't miss your chance to own this prime investment property in Huntsville, schedule your private viewing today! (id:49269)
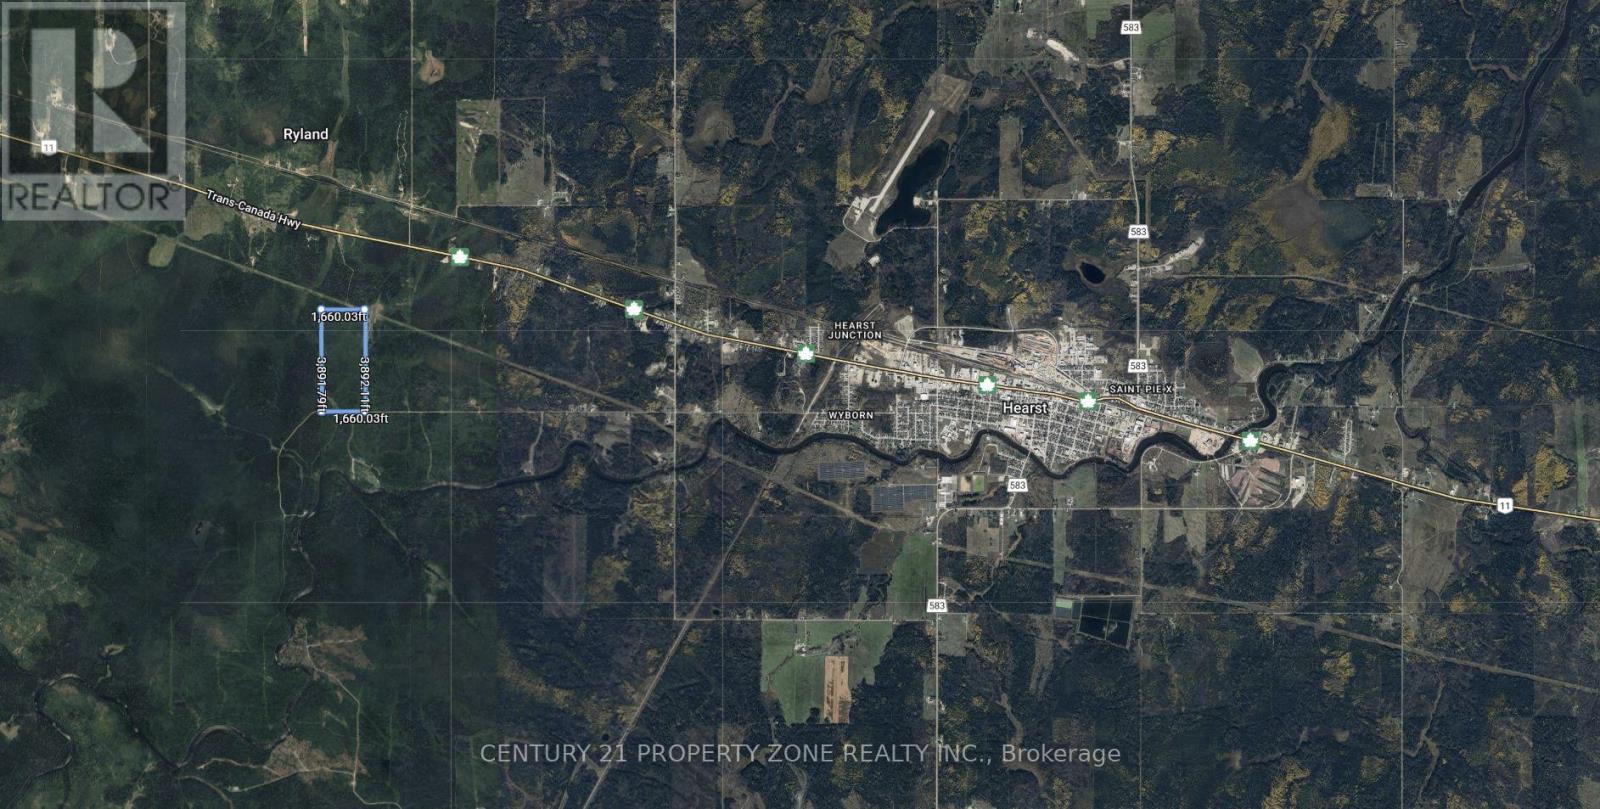
320 Mcnee Road
Hearst, Ontario
An outstanding opportunity awaits with this 148-acre property located just outside the Town ofHearst. The land features an unfinished 12' x 24' cabin shell and is accessible via a year-round maintained road with two separate entrances. Situated approximately 20 minutes fromessential amenities, the property offers an ideal balance of accessibility, privacy, andnatural surroundings. Well suited for outdoor and recreational use, the property providesample space for ATVing, hunting, fishing, camping, and trail development. The size and settingalso make it an excellent option to complete the existing cabin, construct a custom residence,or create a private recreational retreat. The property, including the unfinished cabin, isbeing sold "as is, where is", with no representations or warranties made by the Seller. (id:49269)