
50 Leeson Street S
East Luther Grand Valley, Ontario
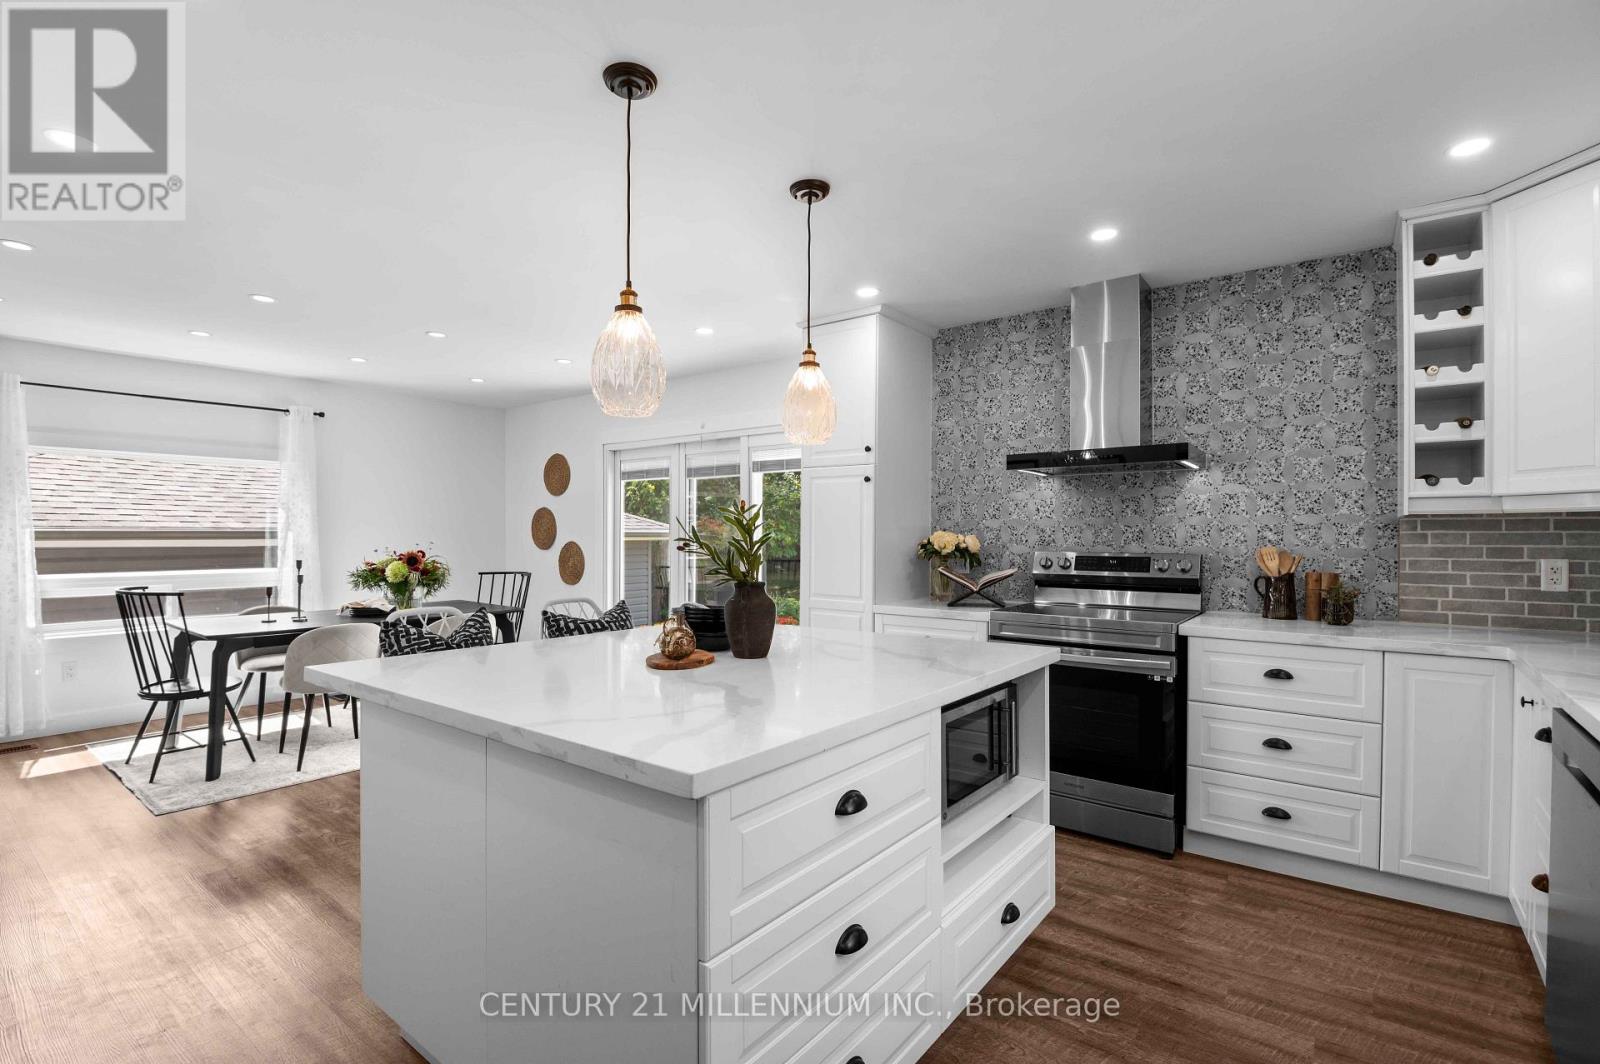
Why choose between character and modern updates when you can have both? This is the kind of property that proves you don't have to buy newer to get the space, comfort and updates you're looking for. Offering just under 3,000 sq. ft., this one-of-a-kind home has been thoughtfully and intentionally renovated from top to bottom, bringing modern comfort and finishes while still maintaining a personality all its own. No cookie-cutter elements here! The hard work has already been done here, including windows, doors, bathrooms, kitchen, mechanical and electrical, while unique features like two staircases, high ceilings, large windows and an unexpected layout give this home a character you simply don't find every day. The interior layout offers the best of both worlds, with open-concept elements for gathering alongside defined spaces that give everyone room to spread out. At the front of the home, the primary bedroom with 3-piece ensuite, office and living room can be separated from the main living space by a door and features its own entrance and front porch. It's a unique and flexible design with possibilities for multigenerational living, a home office or professional practice, a private retreat and more! Add plenty of parking and a large detached two-car garage, and the advantages over a typical newer build subdivision lot become even clearer. Here, you don't have to choose between a beautifully updated spacious interior and the things that take decades to create: mature trees, established gardens, a generous yard and a home with a layout and personality all its own. Everything you want from a newer build, plus so much of what a newer build simply can't give you! Set in the charming small town of Grand Valley, you're surrounded by nature, trails and the winding Grand River, while the historic downtown, quaint restaurants and local shops are just steps from your door. Modern updates, room to breathe and small-town living, all wrapped into one truly unique property. (id:49269)
173413 County Road 25 Road
East Luther Grand Valley, Ontario
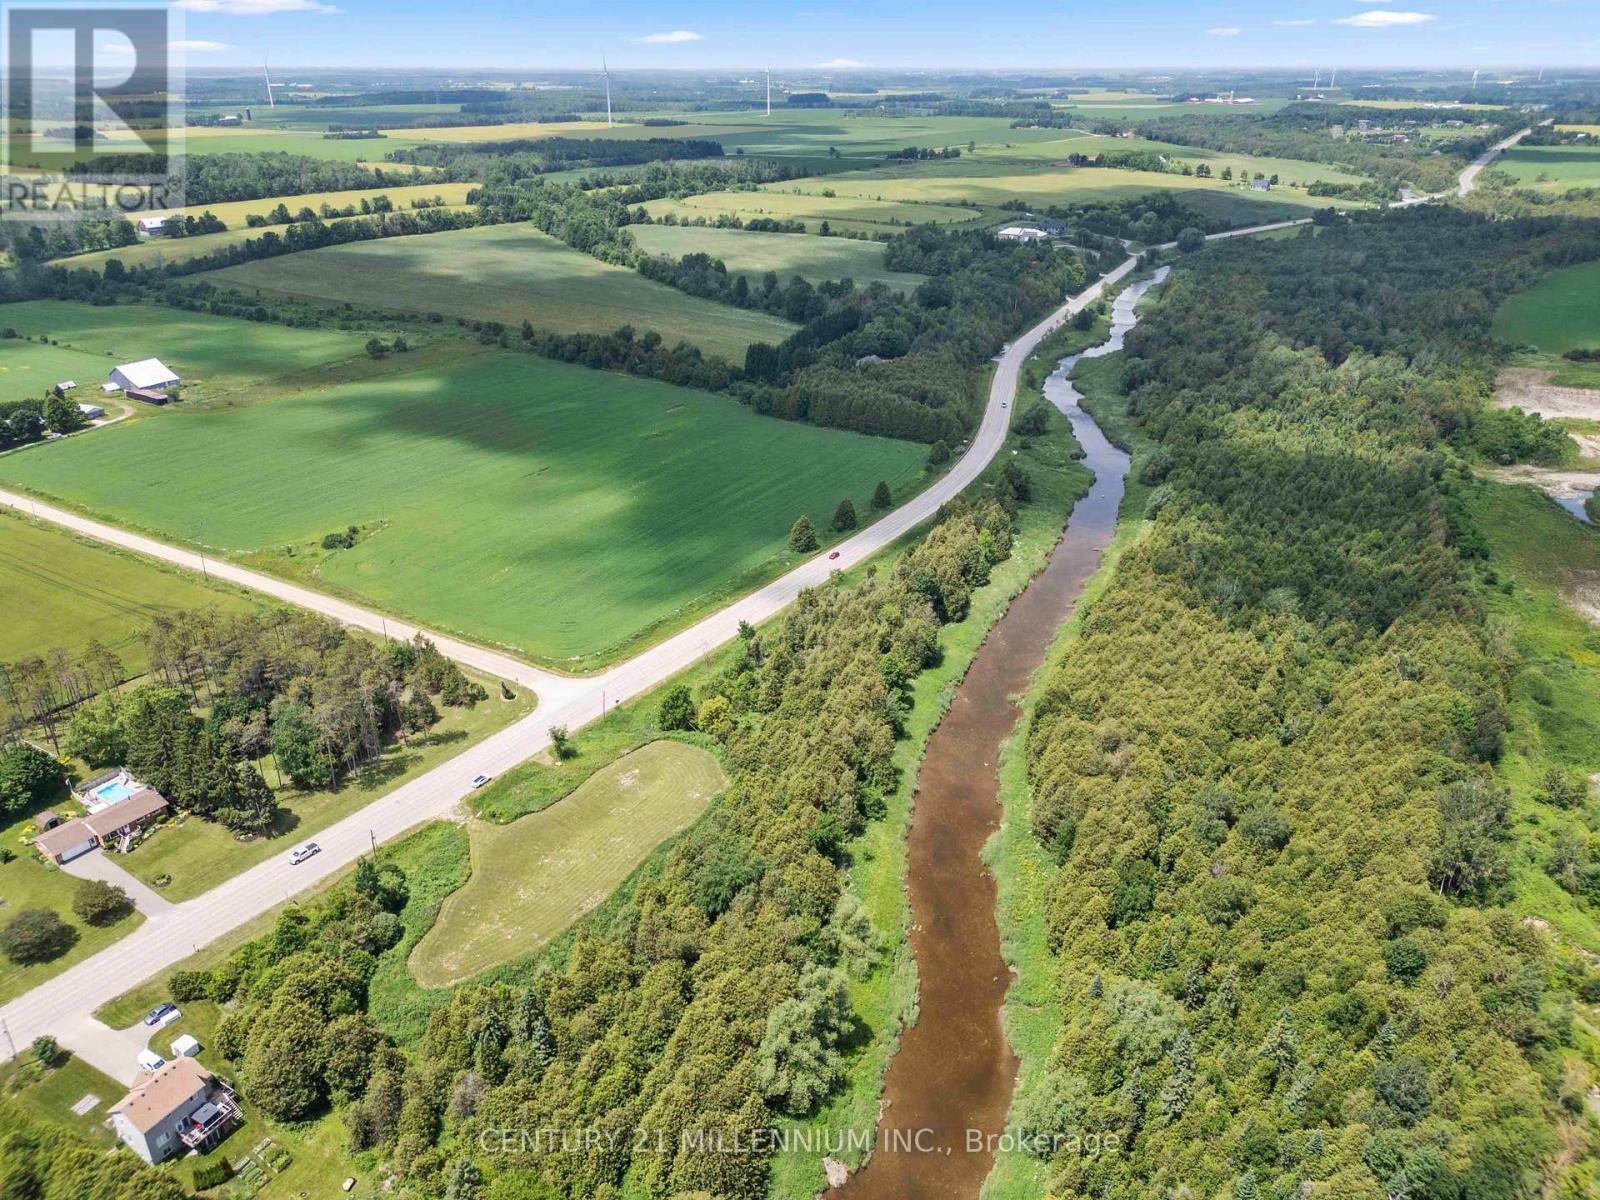
Imagine starting each morning with the sounds of birdsong, casting a fishing line into the Grand River, or simply enjoying the peace and privacy that only waterfront acreage can provide. This exceptional 5.36-acre parcel offers a rare opportunity to build the home you've always envisioned while embracing the beauty of nature, all just minutes north of the charming town of Grand Valley.With premium Grand River frontage, this property is a haven for outdoor enthusiasts, offering endless opportunities for fishing, kayaking, bird watching, and exploring the natural landscape right from your own backyard. As available parcels of this size become increasingly scarce, opportunities like this are few and far between. Natural gas is available at the lot line, survey markers are visible throughout the property, and a survey is available. An approved building site is in place, allowing you to begin planning your dream home while preserving the surrounding natural beauty. The property falls under the jurisdiction of the Grand River Conservation Authority (GRCA), and some building restrictions may apply. Buyers are responsible for all development charges and permits. PINs 340670330 and 340670329 are being sold together.Walk the property and experience it for yourself. Showing Appointment required to walk the property. Some places simply cannot be appreciated from the road, and this is one of them. (id:49269)

685 County 8 Road
Prince Edward County, Ontario
Create the country property you've envisioned just 5 minutes east of Picton, with over 100 acres of rural zoning. This location offers a remarkable opportunity to build with a substantial rural footprint, providing flexibility in choosing a setting for your future home and outbuildings. Whether a private estate, hobby farm, equestrian property, agricultural venture, or home-based business, properties this size so close to town are rarely available. This 150+ acre parcel includes extensive additional lands designated Environmental Protection (EP), offering space, privacy, natural surroundings, and recreational potential on an impressive scale.The property enjoys extensive frontage on County Rd 8 and abuts Rousseau Rd, with a newly installed main entrance at 685 County Rd 8 and separate secondary farm access at 631. The EP lands add significant natural character and privacy, encompassing a varied landscape that includes mature woodland and other natural areas. A historic central farm laneway extends deep into the property and provides access to an established trail, ideal for hiking, ATV riding, cross-country skiing, snowmobiling, and year-round enjoyment. An exceptional opportunity for a private rural estate, recreational retreat, agricultural holding, or long-term land investment in Prince Edward County. (id:49269)
4882 Vienna Court
Mississauga, Ontario
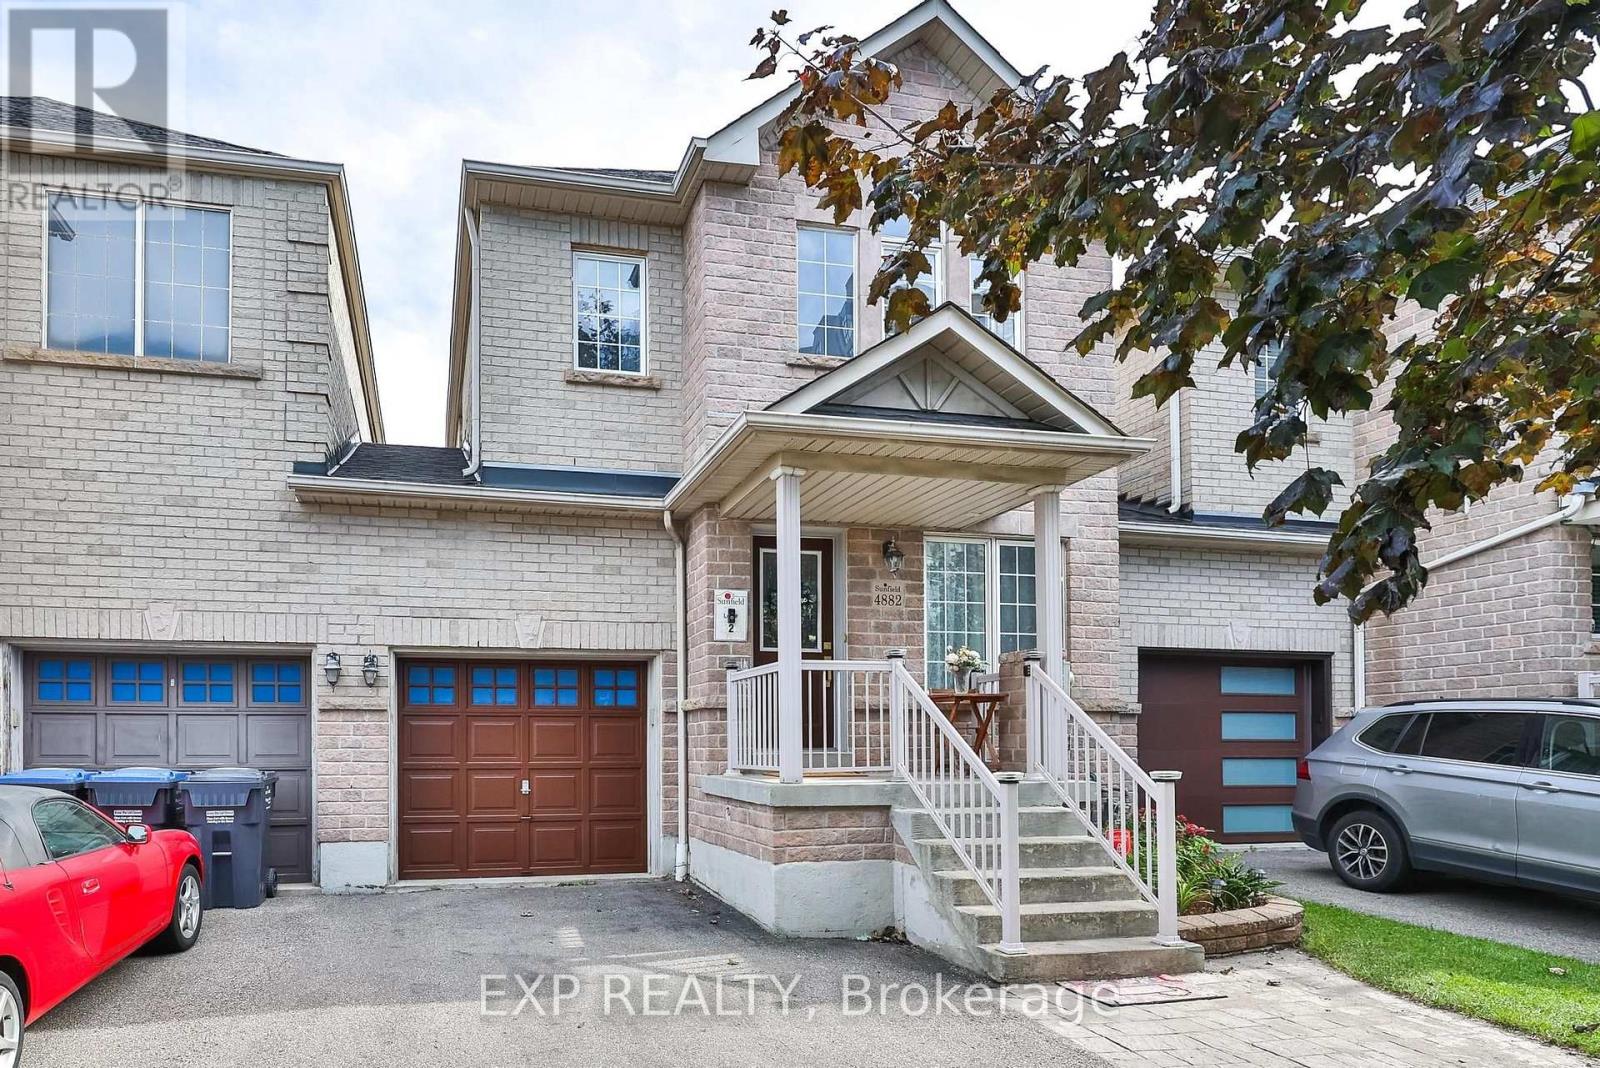
Welcome To 4882 Vienna - A Rare Court Location Where Privacy, Space & Convenience Come Together! 5 Elite Picks! Here Are 5 Reasons You'll Love This Home! (1) Rare Link Home - Garage-Only Connection! Tucked On A Quiet Court In Mississauga's Sought-After Hurontario Community, This Exceptional 4+2 Bedroom, 4-Bathroom Home Is Attached Only Through The Garage, Offering The Privacy And Feel Of A Detached Home With No Shared Interior Walls. (2) Extra-Deep 116-Ft Lot + Parking For 4! Enjoy A Private Driveway With Parking For 3 Cars Plus 1 In The Garage, A Rare Direct Garage Walkthrough To The Fully Fenced Backyard, And Excellent Outdoor Space For Children, Pets, Entertaining & Summer Gatherings. (3) Spacious, Carpet-Free Living + Flexible Layout! Approximately 2,700 Sq. Ft. Of Finished Living Space Offers 4 Spacious Bedrooms, Separate Living, Family & Dining Areas, A Versatile Second-Floor Den Ideal For A Home Office, Study Or Family Lounge, Plus Custom Closet Organizers Throughout. (4) Upgraded Kitchen + Major Updates! Bright Kitchen With Stainless Steel Appliances & Granite Countertops, With A Practical Layout For Everyday Family Living. Major Updates Include Roof (2019), Furnace (2022) & Central A/C (2024). (5) Finished Basement + Exceptional Neighbourhood! The Finished Basement Adds 2 Additional Bedrooms & A Full Bathroom, Ideal For Guests, Extended Family, Teenagers Or Flexible Living. Enjoy Nearby Huron Heights Park, St. Pio Of Pietrelcina Catholic School & Nahani Way Public School, Plus Grocery Stores, Fresh Food Markets, Costco, Heartland Town Centre, Square One, Shoppers Drug Mart, Restaurants & Plazas. Convenient Access To Hwys 401, 403, 410 & 427, Cooksville GO, MiWay & Hurontario LRT, With Trillium Health Partners Nearby. A Rare Opportunity To Own In This Neighbourhood! Quiet Court Setting, Unique Garage-Only Attachment, 116-Ft Lot, Carpet-Free Interiors, Flexible 4+2 Bedroom Layout & Excellent Connectivity - 4882 Vienna Truly Stands Apart! (id:49269)
202 - 80 Quebec Avenue
Toronto, Ontario
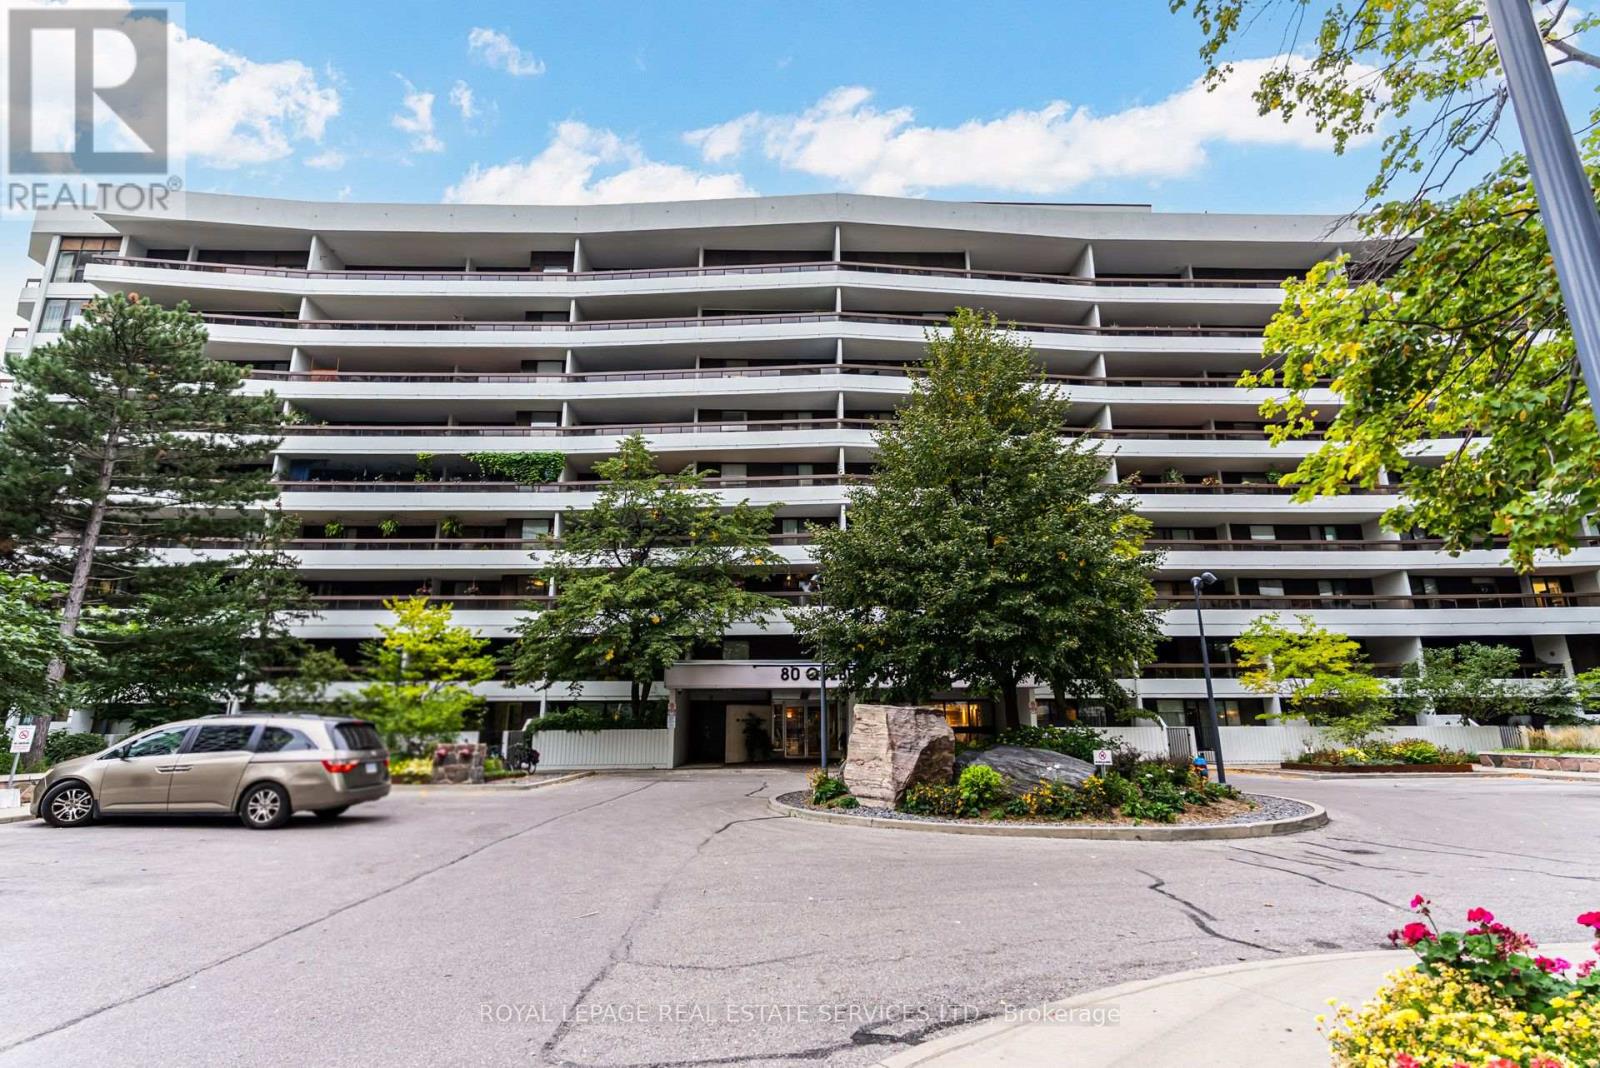
Nature, space and convenience in the heart of High Park Neighbourhood! This spacious 3-bedroom, 2-bathroom condo offers a rare combination of privacy, generous living space and an enviable location. Set on a coveted and quiet South West corner of a well-maintained mid-rise building, this suite is enveloped by mature trees and lush greenery, creating a peaceful retreat just minutes from the energy of the city. The thoughtfully designed layout features spacious principal rooms, ample storage and multiple closets, plus the added luxury of three expansive balconies that are perfect for morning coffee, outdoor dining or simply enjoying the treed surroundings. A dedicated storage locker and underground parking space add everyday convenience. The all-inclusive maintenance fees provide exceptional value, covering water, heat, hydro, air conditioning, and Rogers Fibre TV and Internet for predictable, worry-free living. Enjoy an impressive array of building amenities, including two gyms, saunas, tennis courts and an outdoor pool, as well as a party room, library and multiple activity rooms. An active social calendar and welcoming community provide plenty of opportunities to connect with neighbours. Ideally positioned just steps from High Park, the subway, Bloor West Village and The Junction, with an abundance of shops, cafes, restaurants and everyday conveniences nearby. Excellent schools, community facilities, public transit and major highways are also within easy reach. An exceptional opportunity for families seeking space and amenities, or for those downsizing from a larger home without giving up comfort, storage or the outdoors. Come discover the space, serenity and convenience of this High Park gem! Open House this Saturday and Sunday 2:00 to 4:00 PM. (id:49269)
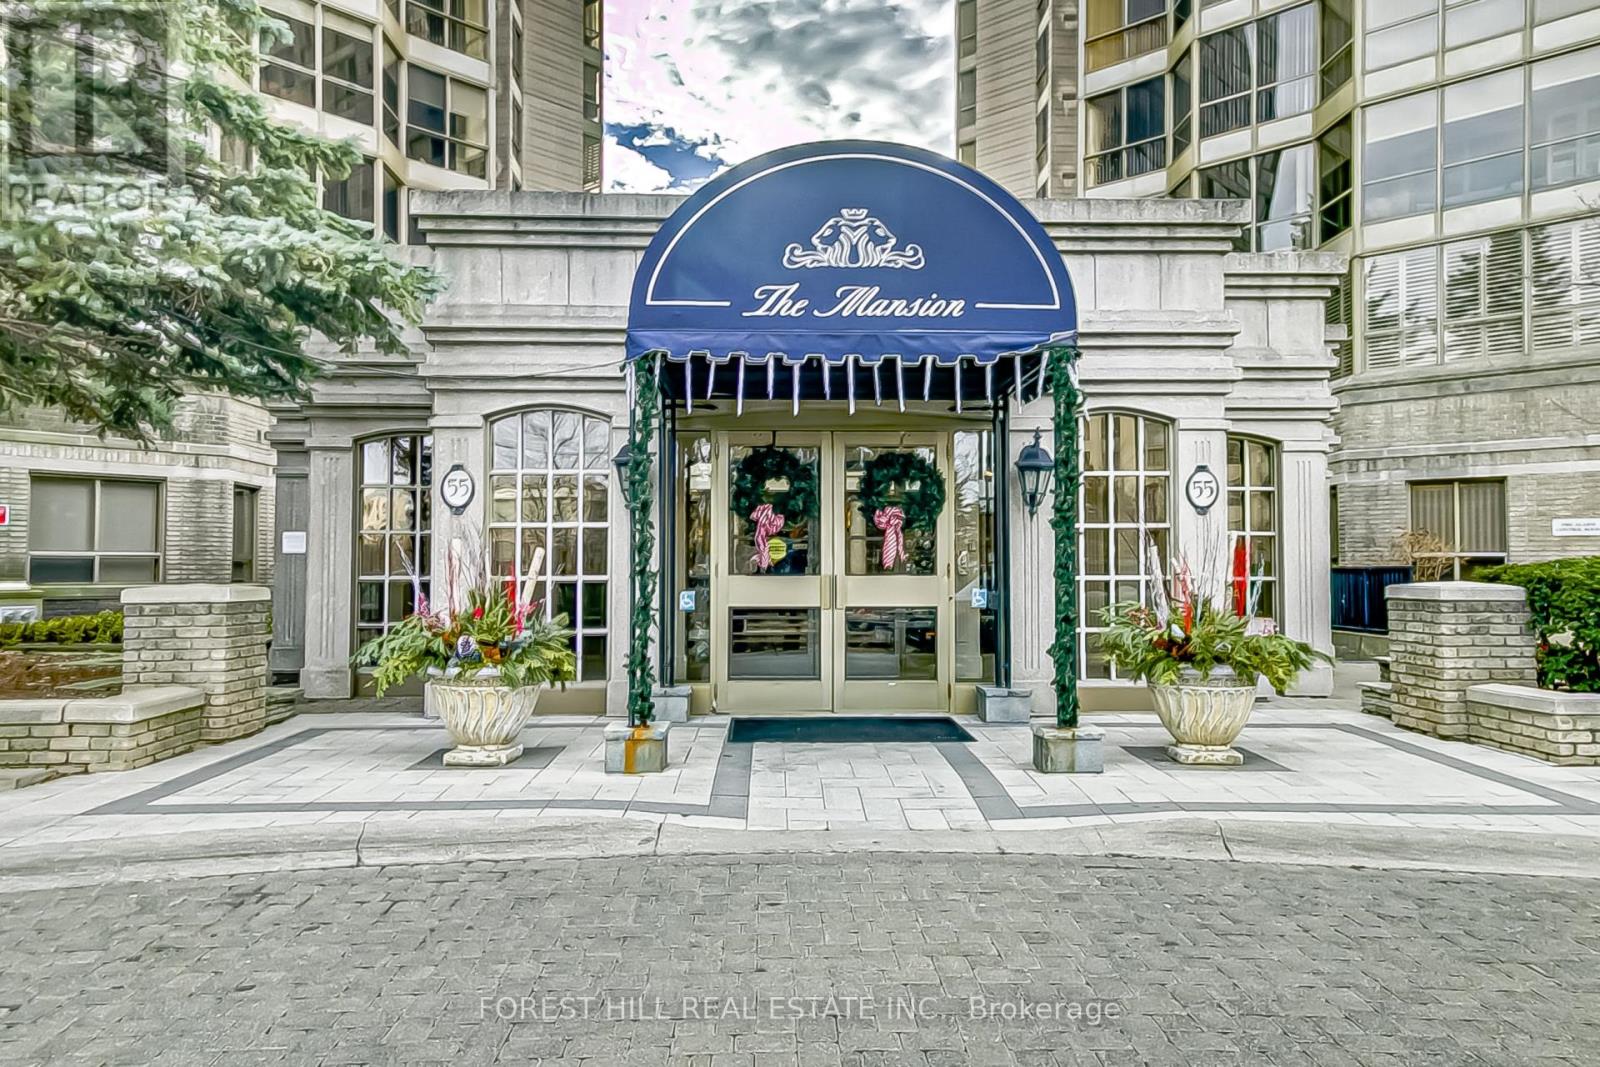
Ph7 - 55 Kingsbridge Garden Circle
Mississauga, Ontario
This is a great opportunity to lease this beautiful PH at 55 Kingsbridge Garden Circle, an exceptionally spacious, newly renovated and upgraded penthouse, offering approximate 2,235 sf of refined living space in the popular Mansion" building in the heart of Mississauga. The 3+1 BR and 3 bathroom residence has been thoughtfully updated throughout combining the scale and functionality with a fresh contemporary finish (rarely found in newer buildings). Feel the joy as you enter the foyer of this sun-drenched, spacious Penthouse with floor-to-ceiling windows throughout the suite with views of Lake Ontario, Toronto Skyline and "Mississauga Manhattan". Elegant floor plan with separate formal Living and Dining rooms for stylish entertaining, and an adjacent Family room (Den) with new quartz mantle around fireplace creating a fresh polished look. The huge Primary bedroom has ample organized space in the His-Her closet. Smart Primary ensuite has a large jacuzzi and a separate shower. W/O from the Living room to a spacious balcony where you can soak in the sunshine, admire the gorgeous S/E/W views, and relax. Generous visitor parking, beautiful all-season landscaping, friendly Concierges, and a welcoming lobby make this a perfect place to call your home. Ideally located minutes from Square One, Hwy 403, the future Hazel McCallion LRT, Miss Transit, close to great Restaurants, and every amenity you can think of. ** PLEASE SEE FEATURE SHEET FOR A COMPLETE LIST OF RECENT RENOVATIONS (OCT 2026)** (id:49269)

36 Twisted Oak Street
Brampton, Ontario
Absolutely Gorgeous 4 Bedroom Plus Den, 3 Bathroom Detached Home in a Desirable Brampton Neighbourhood. Clean & Well Cared For with Extensive Recent Updates: New Oak Stairs w/Iron Pickets (2024), New 2nd Flr Flooring (2024), New 5-Pc Ensuite Bath in Primary Bedroom incl. New 5-Pc Ensuite Bath in Primary Bedroom incl. New Smart Toilet (2025) + Rough-in Power Supply to All Other Washrooms & Powder Room for Future Smart Toilets, New 4-Pc Bath on 2nd Flr (2025), New Kitchen Flooring (2025), Windows & Front Door w/Key-less Entry (2023), New Owned Hot Water Tank (2025), Automatic Garage Door Opener (2023), New Garage Door & Newly Paved Driveway (2024), Back Yard Deck (2023), Furnace (2019), A/C (2008). Welcoming Foyer Leads to Living Room w/Pot Lights, Open to Above Dining Room. Spacious Family Room w/Gas Fireplace, Pot Lights & Overlooking Back Yard. Gourmet Kitchen w/Extended Pantry, Quartz Counters, S/S Fridge, Glass Top Stove & Custom Backsplash. Primary Bedroom w/Renovated 5-Pc Ensuite & Walk-in Closet. Spacious 2nd Flr Den/Office/Library for Multiple Use. Finished Basement w/Pot Lights & Plenty of Storage. Minutes to Trinity Common Mall, Bramalea City Centre, Groceries, Restaurants, Chinguacousy Park & Community Centre, Hospital, Future Medical School & Public Transit. Must See to Appreciate! (id:49269)
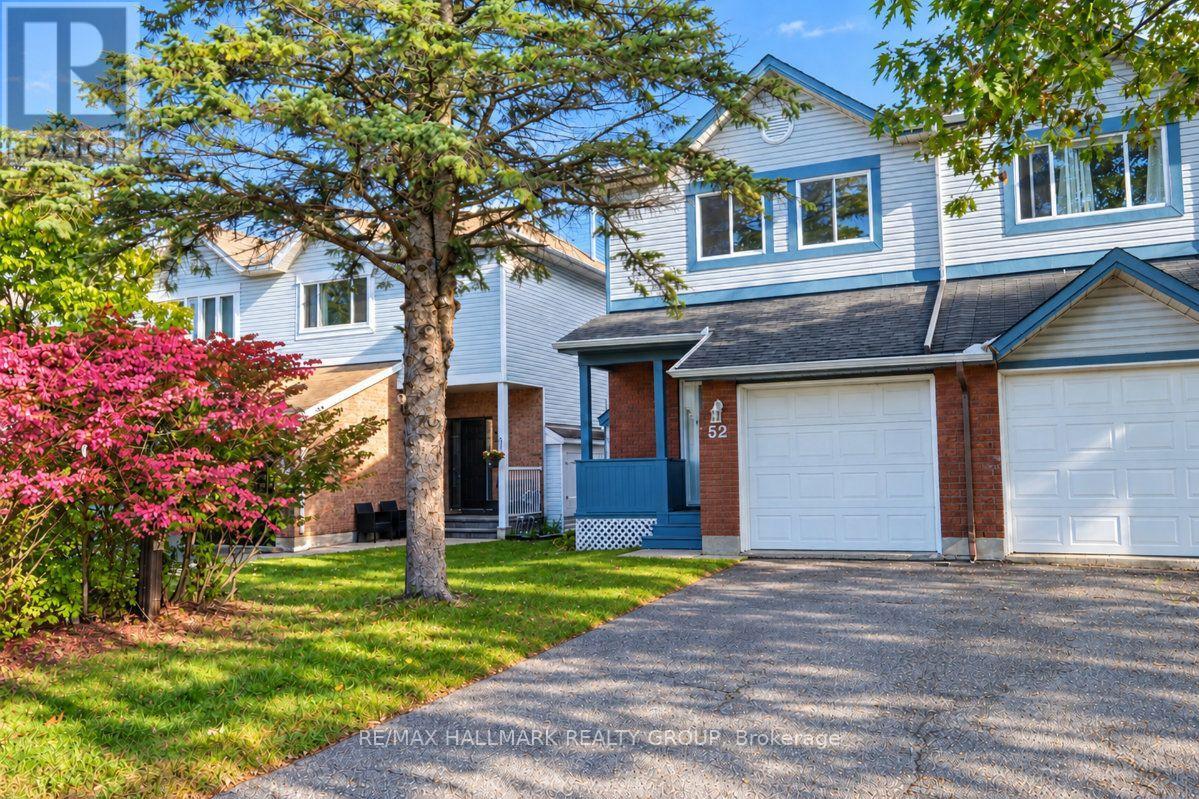
52 Piper Crescent
Ottawa, Ontario
GREAT END UNIT TOWNHOUSE IN A GREAT LOCATION. FRESHLY PAINTED WITH NEWER FLOORS INSTALLED THROUGHOUT ALL ROOMS. SPACIOUS AND BRIGHT RADIATING POSITIVE ENERGY. THE RENOVATED KITCHEN LAYOUT FLOWS SMOOTHLY WITH THE DINING ROOM AND EAT-IN AREA THAT LOOKS OVER THE DEEP BACKYARD WHICH IS READY FOR THE GOOD TIMES. THE LIVING AREA TREATED WITH A COZY FIREPLACE FOR A RELAXED AND A WORM ATMOSPHERE. UP TO THE SPACIOUS PRIMARY BEDROOM THAT COMES WITH A RENOVATED ENSUITE FULL BATHROOM AND GOOD SIZE WALK-IN CLOSET. THE OTHER TWO BEDROOMS ARE VERY GOOD SIZE AND BRIGHT. DOWNSTAIRS TO THE FINISHED BASEMENT THAT CAN BE UTILIZED TO YOUR LIKING ATTACHED SINGLE GARAGE WITH DIRECT ACCESS. STEPS AWAY FROM SHOPPING, PUBLIC TRANSPORTATION, SCHOOLS AND RECREATION AND CLOSE BY TO RICHCRAFT RECREATION COMPLEX AND ALL THE BUSINESSES AND SERVICES ON MARCH ROAD. CONVENIENCE AT ITS BEST. (id:49269)

Ph37 - 858 Dupont Street
Toronto, Ontario
Spectacular Brand New Penthouse with Unobstructed South Views & CN Tower Vista! Welcome to Tridel's The Dupont - Residences East of Ossington, where elevated urban living meets breathtaking city views. This exceptional 2 Bedroom + Den, 2 Bathroom Penthouse offers over 800 sq. ft. of interior living space plus a 85 sq ft private balcony , with a truly spectacular unobstructed South exposure overlooking the Toronto skyline, with the iconic CN Tower soaring in the distance. The thoughtfully designed interior features 9' smooth ceilings, creating a bright, sophisticated and airy living environment, complemented by contemporary finishes and a functional layout ideal for both everyday living and entertaining. Enjoy an impressive collection of resort-inspired amenities, including an outdoor swimming pool, BBQ area and fireside lounges, plus a fully equipped fitness centre, sauna, steam room and yoga studio. Additional resident amenities include 24hr concierge, a party room, games room and dedicated kids' play room, offering exceptional spaces for wellness, recreation and social gatherings. A rare opportunity to experience brand-new Penthouse living at Tridel's The Dupont, combining sophisticated design, exceptional amenities and an extraordinary south-facing skyline vista. Unobstructed city views, iconic CN Tower outlook and elevated urban living-all in one exceptional residence. One Parking Spot included. (id:49269)
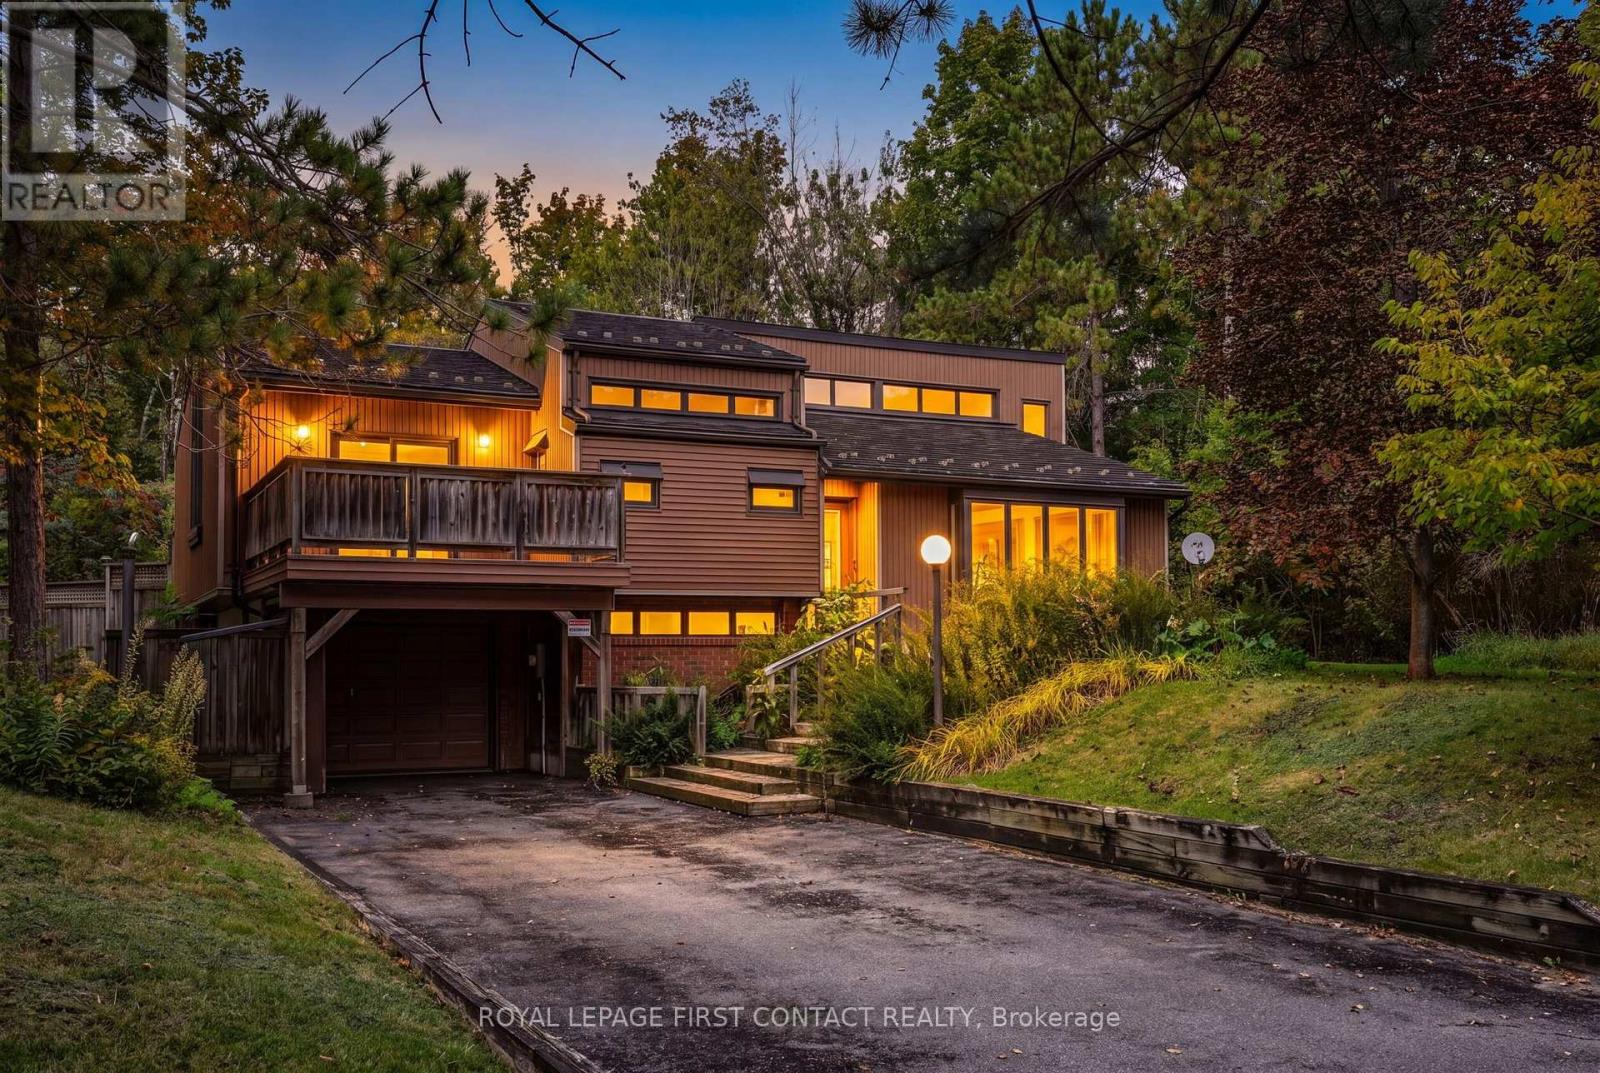
2 Briarwood Court
Springwater, Ontario
If you've ever driven down Briarwood Court, you already know this is a special street. Surrounded by absolutely beautiful million-dollar-plus homes, this diamond in the rough sits on an incredible 1.5+ acre wooded property and is ready for someone with vision to bring it back to life. Being sold as an estate sale, this home does require work, but the setting, space and potential are undeniable. The home features 3 bedrooms plus a 4th bedroom in the basement, 2 bathrooms, and a bright, open living space connecting the kitchen and living room. From the kitchen, you can look down into the living room and out through the bay windows, creating a wonderful sense of openness and connection. The walkout lower level offers additional living space, a wood-burning fireplace, laundry room and separate garage entry, opening up plenty of possibilities. Carpeting has already been removed, leaving a blank canvas ready for new flooring and your own finishing touches. Outside is where this property really shines. Mature trees, over an acre and a half of land, interlock walkways, a patio, deck and an in-ground pool create the bones of an incredible private backyard retreat. This is an opportunity to renovate, reimagine and create something truly special in a beautiful setting surrounded by impressive homes. Property is being sold as-is, where-is, with no representations or warranties from the Seller. (id:49269)
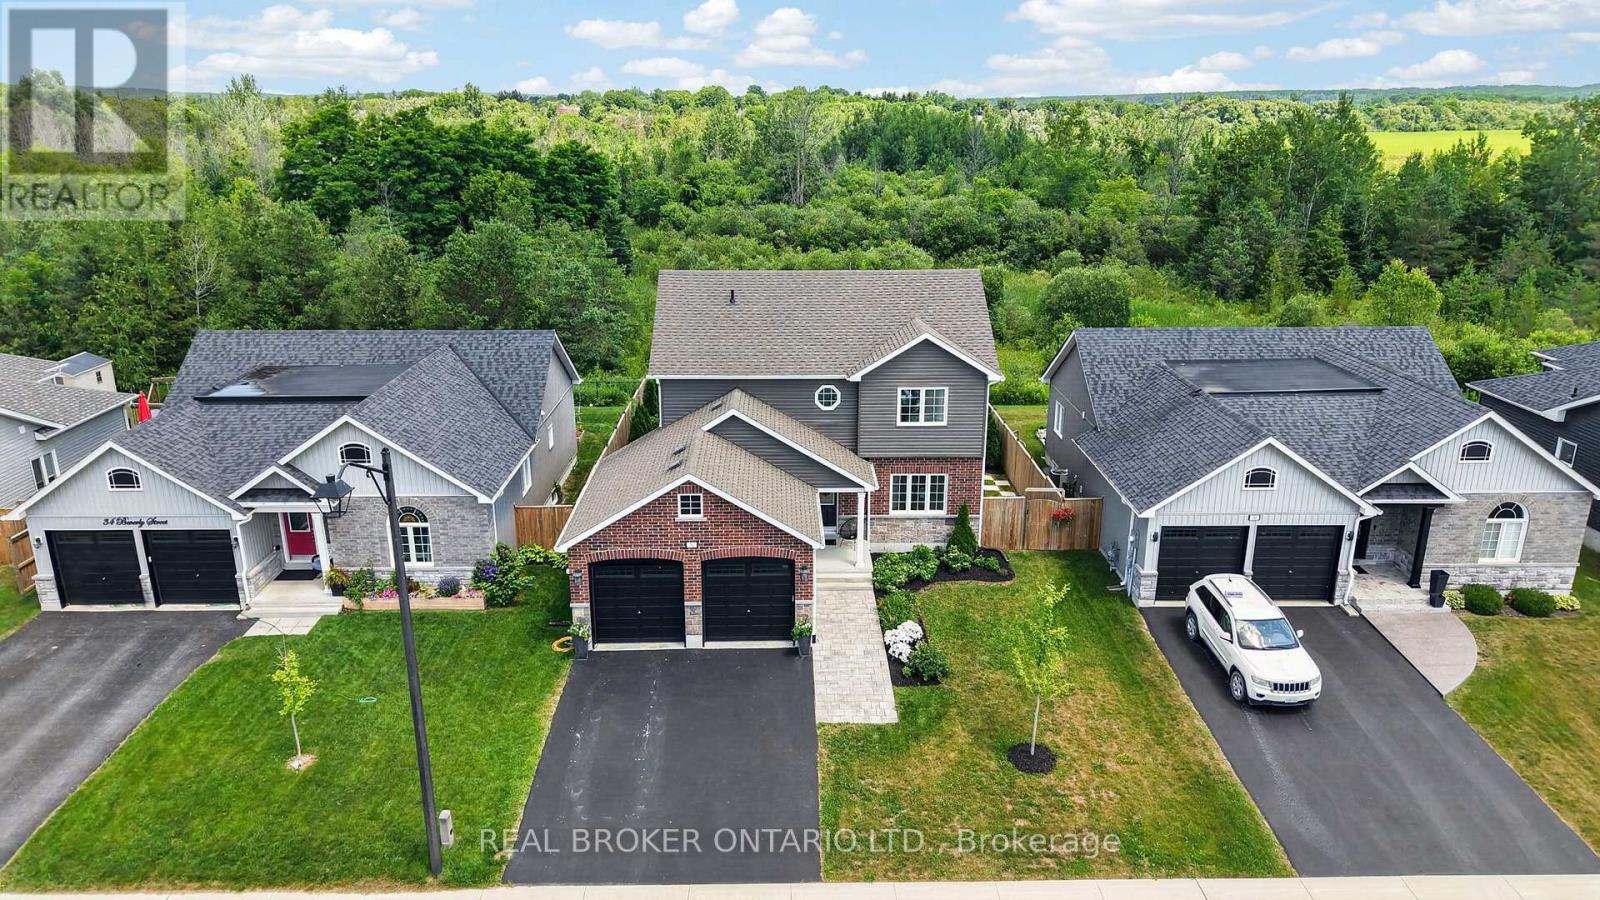
36 Beverly Street
Springwater, Ontario
Welcome to 36 Beverly Street, where style, function, and location come together in one exceptional home. From the moment you step inside, you'll appreciate the thoughtfully designed floor plan and stunning, turnkey finishes throughout. The heart of the home is the show-stopping renovated kitchen featuring updated countertops, a modern backsplash, and an inviting eat-in area perfect for everyday living. The open-concept living and dining room creates an ideal space for entertaining, while the kitchen walks out to a beautifully landscaped, fully fenced backyard complete with a patio, gazebo, and mature trees beyond, offering incredible privacy and a peaceful outdoor retreat. Since purchasing the home, the current owner has completed numerous quality updates ready to be passed along to the new owner. These include renovations to the primary ensuite, main bathroom, and powder room, new kitchen countertops and backsplash, updated main floor light fixtures, custom cabinetry in the laundry room, custom window coverings throughout the main floor, and professional landscaping in both the front and backyard, including the front walkway, patio, and gardens. Perfectly situated in Elmvale, this home offers the convenience of small-town living with exceptional access to some of the areas best destinations. Enjoy being just minutes from local shops, schools, restaurants, parks, and everyday amenities, while only approximately 20 minutes to Wasaga Beach or Barrie, 30 minutes to Midland and Penetanguishene, and 40 minutes to Collingwood and Blue Mountain. Whether you enjoy skiing, hiking, boating, beaches, golf, or year-round outdoor adventures, you'll love having it all within easy reach while still enjoying the charm and community of Elmvale. This is the complete package, a beautifully updated, move-in-ready home in an unbeatable location that you'll be proud to call your own. Photos may have been edited/virtually staged (id:49269)
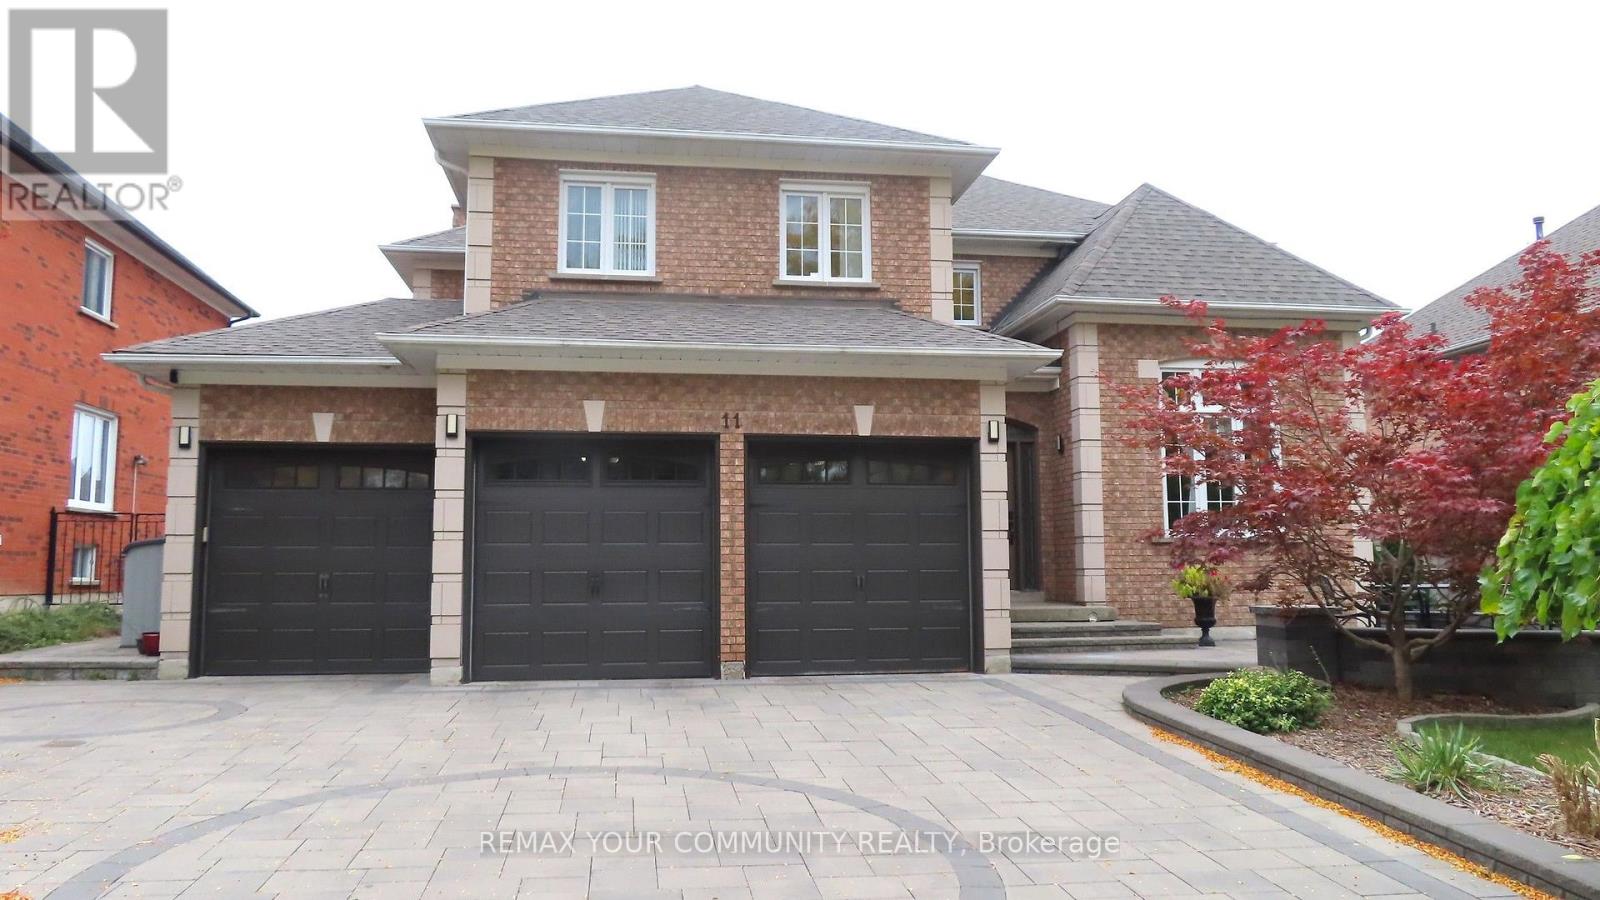
11 Hans Drive
Markham, Ontario
In Markham's prestigious Cachet community, this beautifully maintained modern detached home offers a refined lifestyle of spacious elegance and thoughtful design. The grand entrance features higher ceilings, creating an airy, inviting atmosphere throughout the elegant living and formal dining rooms. The main floor unfolds comfortably with a family room centred around a cozy open fireplace and a quiet library, creating versatile spaces for work and relaxation. The renovated kitchen complements the large breakfast area with a walkout to a private composite sundeck, perfect for serene outdoor living. Double metal railing circular staircases create a stunning architectural focal point, connecting four large bedrooms, including a lavish master suite with a 6-piece ensuite, and a total of 6 bathrooms. A professionally finished walk-out basement hosts a self-contained two-bedroom apartment, a large Living room with its own gas fireplace, and a huge bedroom with an ensuite, offering versatile living options and great flexibility and income potential. Raised floor, Sliding door Walk-out to backyard. Recent upgrades include a new roof (October 2024), heat pump and A/C (July 2025), and new broadloom in 4 bedrooms (2025). Outside, enjoy a luxurious outdoor retreat featuring an in-ground heated saltwater pool with sliding door access. The custom stone driveway, front patio and walkway add curb appeal. Three-car garage and 6-car parking. Close to top schools, major shopping, and Hwy 404, this home offers modern comfort and convenience in an exclusive setting.Seller/Agent does not warrant the retrofit status of the basement apartment. Buyers/Agents to verify all builder floor plan measurements. (id:49269)