

8 Jack Kenny Court
Caledon, Ontario
Welcome to the Home You've Been Waiting For! This brand-new home built by Grand Brook Homes is waiting for you to customize and pick your own finishes. Located on a quiet private court in the prestigious Bolton West community. Offering 4 spacious bedrooms and 4 bathrooms, this residence features an open concept floor plan with thoughtful design features throughout. Step inside to find hardwood flooring(main) with soaring 9ft high ceilings on main floor. The chef-inspired kitchen is a true center piece with custom cabinetry, granite countertops, seamlessly flowing into the open-concept great room a perfect space for entertaining or relaxing. The separate dining room offers the ideal setting for family gatherings and hosting guests. Upstairs, the primary suite is a private retreat overlooking the backyard, a spacious walk-in closet, and a luxurious 5-piece ensuite. The additional three generously sized bedrooms with large windows, ample closet space, and spa-like inspired bathrooms. Convenience is enhanced with an upper-level laundry room, while the unfinished basement with a 3-piece rough-in awaits your personal touch. With only five out of seven luxurious homes remaining in this exclusive enclave, this is your opportunity to secure a piece of refined living in one of Bolton's most sought-after communities. Upgraded Standard Features Including All Brick Exteriors with Stone, Deluxe Kitchen Cabinetry, Oak Staircases (Main), Smooth Ceilings (Main), Paved Driveway and Many More. Premium Lots Available. You Can Pick Your Own Finishes!! Construction Has Started. Estimated Completion Summer 2027. Secure Your Dream Home Today. Price Listed is Net of HST** APS Will Reflect Price Including HST. (Pictures Are of Model Home with Several Upgrades, Please Contact Sales Rep to Discuss) (id:49269)
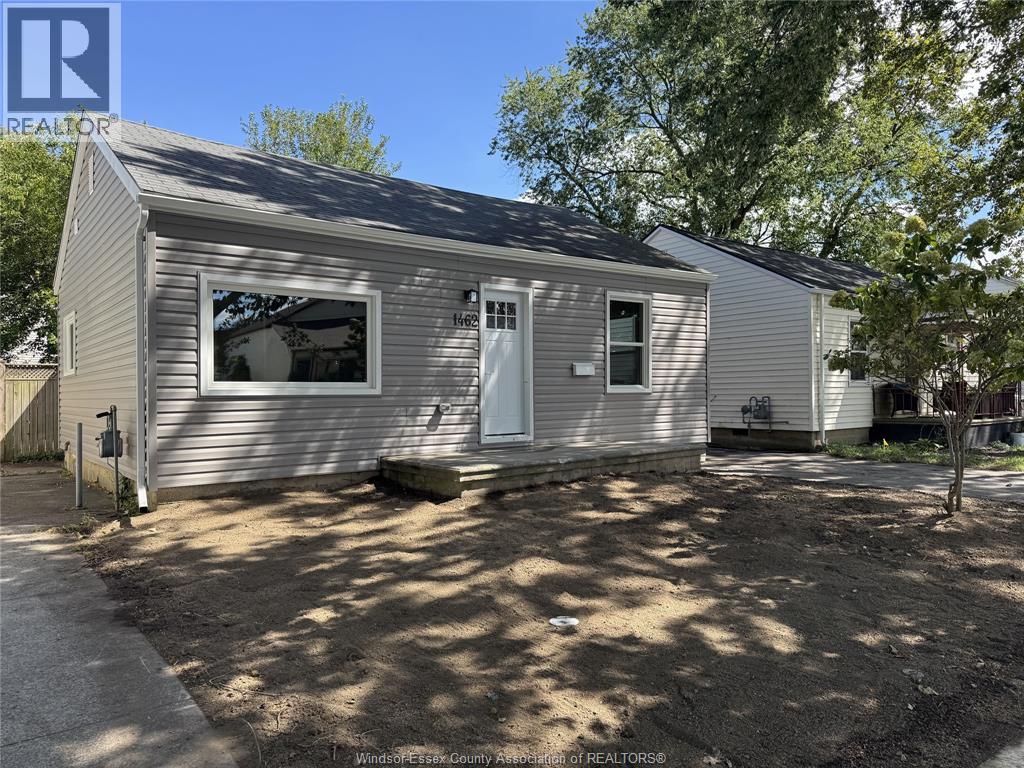
1462 Labadie
Windsor, Ontario
Welcome to 1462 Labadie Rd, completely renovated just move in. 3 bedroom bungalow in sought-after East Windsor! Everything new including ss appliances and washer dryer. New furnace & A/c, all new windows & doors, kitchen & bath. This home is ideal for first-time buyers, downsizers. Enclosed rear porch and fenced rear yard, ideal for kids, pets, or entertaining. (id:49269)
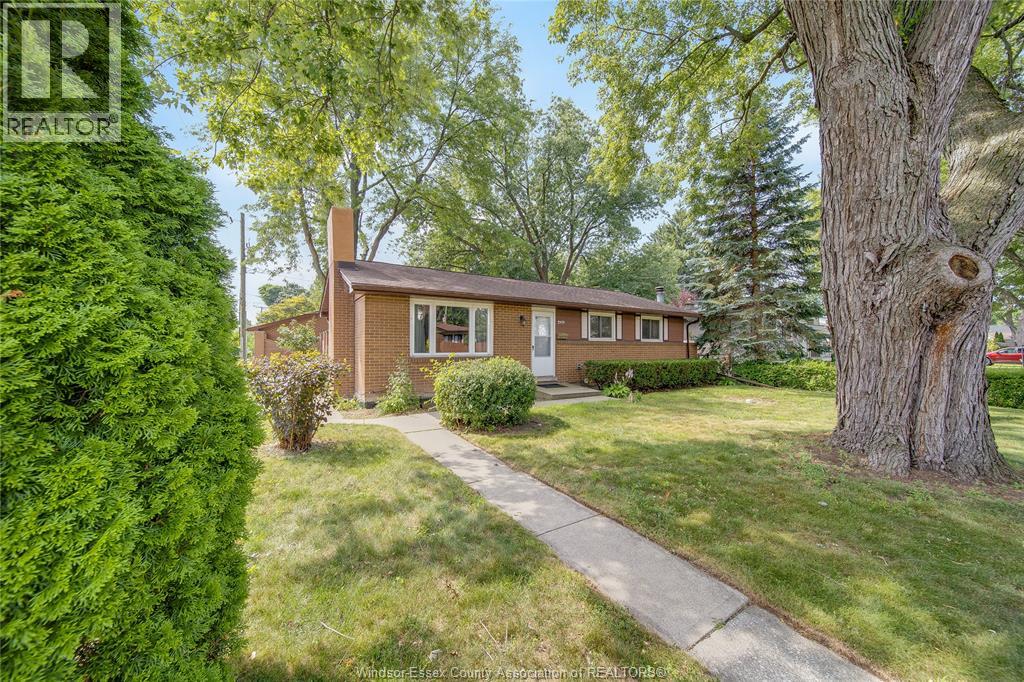
2979 Orion Crescent
Windsor, Ontario
WELCOME TO THIS EXCEPTIONAL ALL-BRICK RANCH NESTLED IN THE HEART OF HIGHLY SOUGHT-AFTER SOUTH WINDSOR! OFFERING 4+2 BEDROOMS, 2 FULL BATHROOMS, A DOUBLE ATTACHED GARAGE AND A SPACIOUS FINISHED BASEMENT, THIS HOME DELIVERS THE PERFECT BLEND OF COMFORT, FUNCTIONALITY AND LOCATION. FROM THE MOMENT YOU ARRIVE, YOU’LL APPRECIATE THE PRIDE OF OWNERSHIP, INVITING CURB APPEAL AND BEAUTIFULLY MAINTAINED MATURE LOT. INSIDE, ENJOY A BRIGHT, FUNCTIONAL LAYOUT DESIGNED FOR BOTH EVERYDAY LIVING AND ENTERTAINING, WITH GENEROUS ROOM SIZES, ABUNDANT NATURAL LIGHT AND A FINISHED LOWER LEVEL OFFERING ENDLESS POSSIBILITIES FOR FAMILY GATHERINGS, A HOME OFFICE, GYM OR GUEST ACCOMMODATIONS. LOCATED JUST MINUTES FROM TOP-RATED SCHOOLS, PARKS, SHOPPING, RESTAURANTS, THE U.S. BORDER AND EVERY MAJOR AMENITY, THIS IS A RARE OPPORTUNITY TO OWN A MOVE-IN READY HOME IN ONE OF WINDSOR’S MOST DESIRABLE NEIGHBOURHOODS. DON’T MISS YOUR CHANCE TO MAKE THIS SOUTH WINDSOR GEM YOURS! (id:49269)
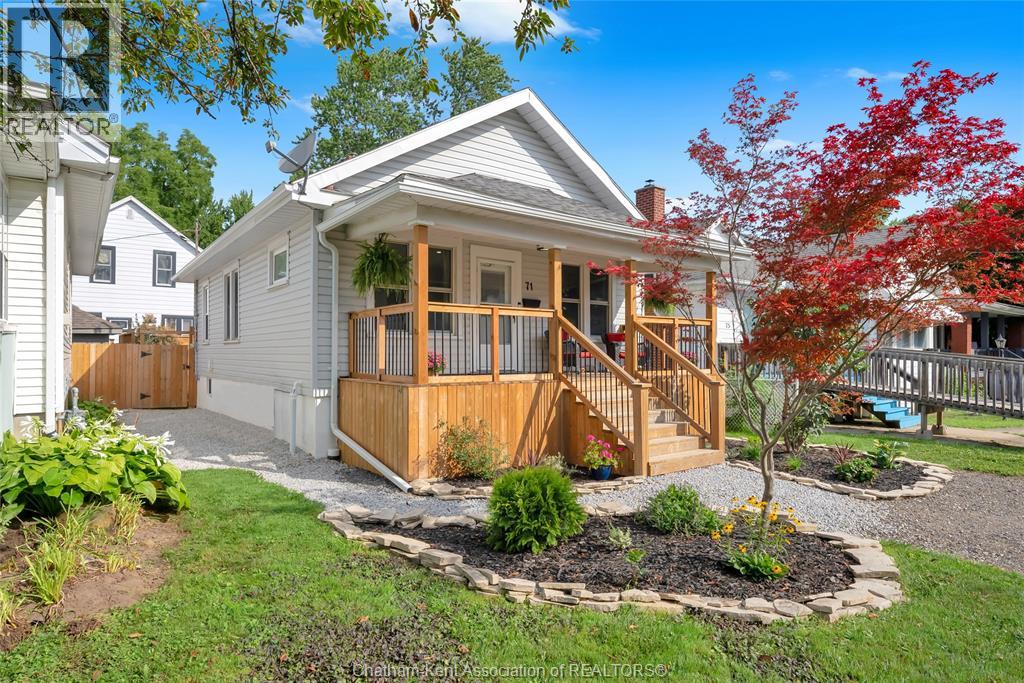
71 Forest Street
Chatham, Ontario
Beautiful. Efficient. Move in ready. This fully renovated 3 bedroom bungalow is absolutely stunning. Featuring an open concept kitchen/living/dining room with all new cabinetry, quartz counters, tile backsplash, plus updated flooring, trim and lighting. All 3 bedrooms are a good size with the primary accommodating a king bed. The 4pc bathroom is also fully updated with a new tub and a handsome tile surround, new vanity and a new toilet. The full basement is unfinished, spray foam insulated and has a waterproofing system across the back wall installed by Advanced Basement Systems. The back yard is fully fenced with a new deck (2024), gazebo, and a vinyl storage shed. The covered front porch offers extra outdoor living space to enjoy your morning coffee or read a book. The home has a high efficiency gas furnace (2009), newer AC unit (2021), 50 year shingles installed in 2010, mostly new plumbing, owned water heater (2020), and an updated 100 AMP hydro panel, making it truly turnkey! Book your viewing now. (id:49269)
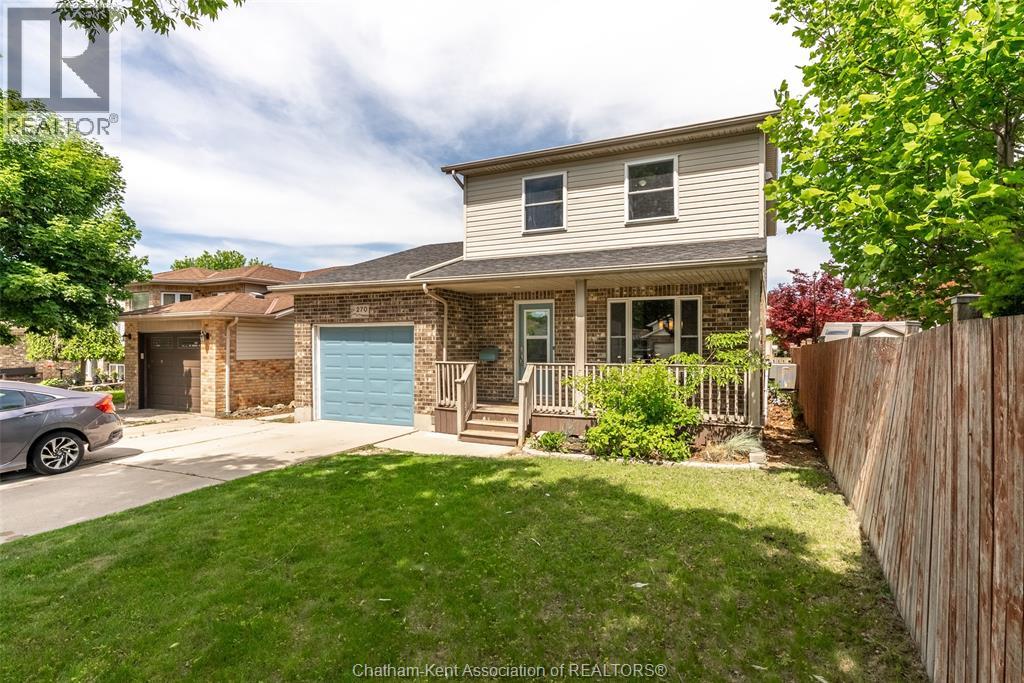
270 Greenfield Lane
Chatham, Ontario
Welcome to 270 Greenfield Lane - a move-in-ready family home that delivers something every buyer wants but few properties actually offer: the big-ticket updates are already done. Recently refreshed from top to bottom, this home features all new luxury vinyl plank flooring throughout the entire main floor, new carpet on both staircases, fresh paint, and updated trim, creating a clean, modern feel the moment you walk through the door. Located in the highly sought-after Green Acres neighbourhood, close to schools, parks, and everyday amenities, this well-maintained 2-storey home offers 3+1 bedrooms and 2.5 bathrooms designed for growing families and busy lifestyles. The main floor blends function and flow with a bright living room, spacious dining area, convenient 2-piece bath, and timeless oak kitchen. Step outside through the patio doors and discover your own backyard retreat—complete with hot tub (2008 with recent upgrades), custom deck, and storage shed. Summer entertaining starts here. Upstairs, the primary suite features a walk-in closet and cheater ensuite, while the finished basement adds even more flexibility with a fourth bedroom, 4-piece bath, and den that could easily function as a fifth bedroom, office, or playroom. Major mechanical updates include |Furnace 2015 | A/C 2026| Windows 2016| giving you confidence in the investment for years to come. The market is full of homes that need work. This isn't one of them. Move in, unpack, and start building memories at 270 Greenfield Lane. (id:49269)
80 Baxter Street
Wallaceburg, Ontario
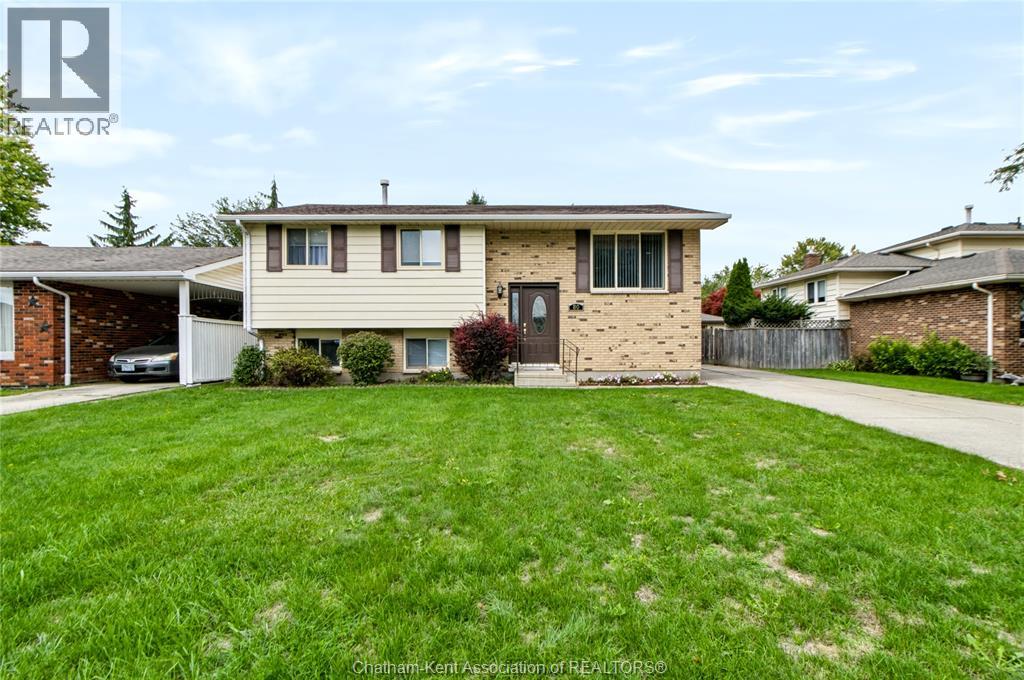
Welcome to this raised ranch tucked away on a quiet road, offering approximately 1,700 sq. ft. of total space and a layout with great flow and plenty of potential! The main level features three bedrooms, a spacious living area and a functional kitchen/dining space that flows nicely throughout the home. The lower level adds even more versatility, with a half bath, family room, additional bedroom, plenty of storage and convenient outside access. With a great layout and plenty of space, this home offers an excellent opportunity to make it your own and create a space that truly fits your lifestyle. Notable updates include a 2012 roof, 2023 hot water tank, late-2021 furnace, and 2026 washer and dryer. Situated on a quiet road and offering plenty of room to grow, this is a great opportunity to bring your vision to life and make this house your own. (id:49269)
27 Marion Avenue
Chatham, Ontario
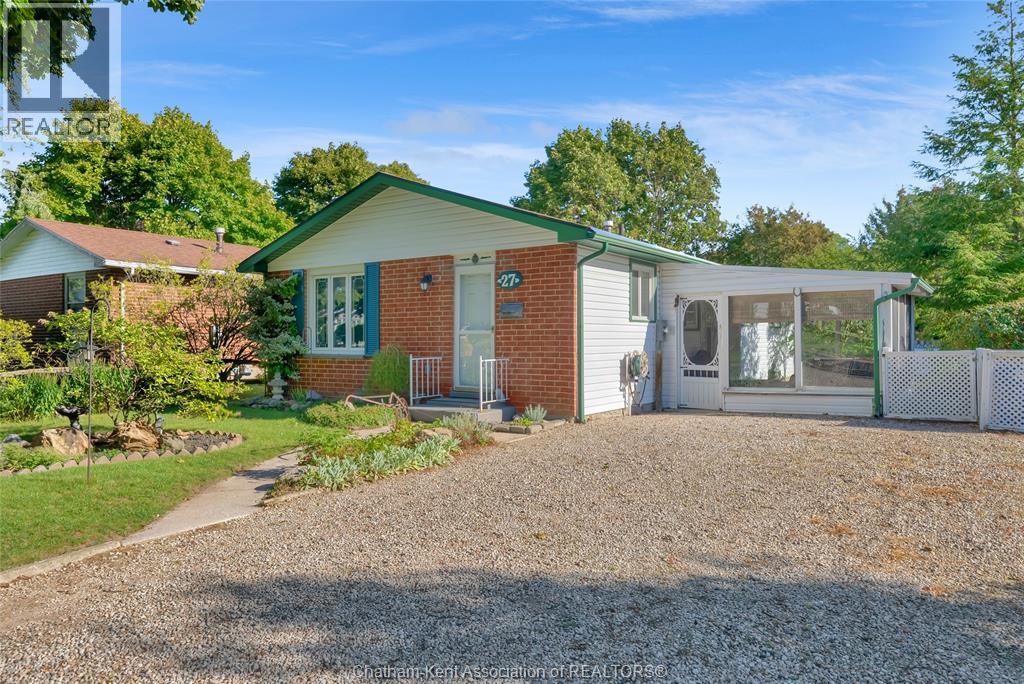
One floor living in an outstanding south side location! This 3 bedroom bungalow will surprise you with its size and excellent layout. Featuring a spacious living room, a sun room addition, a full basement with a rec room or hobby room, tons of storage space and a large fenced back yard. The fourth bedroom has been converted to main floor laundry so if you struggle with stairs, this place has got you covered. If you need a fourth bedroom, the laundry could easily be moved back to the basement. Priced to sell so call now! (id:49269)
22707 Creek Road
Chatham, Ontario
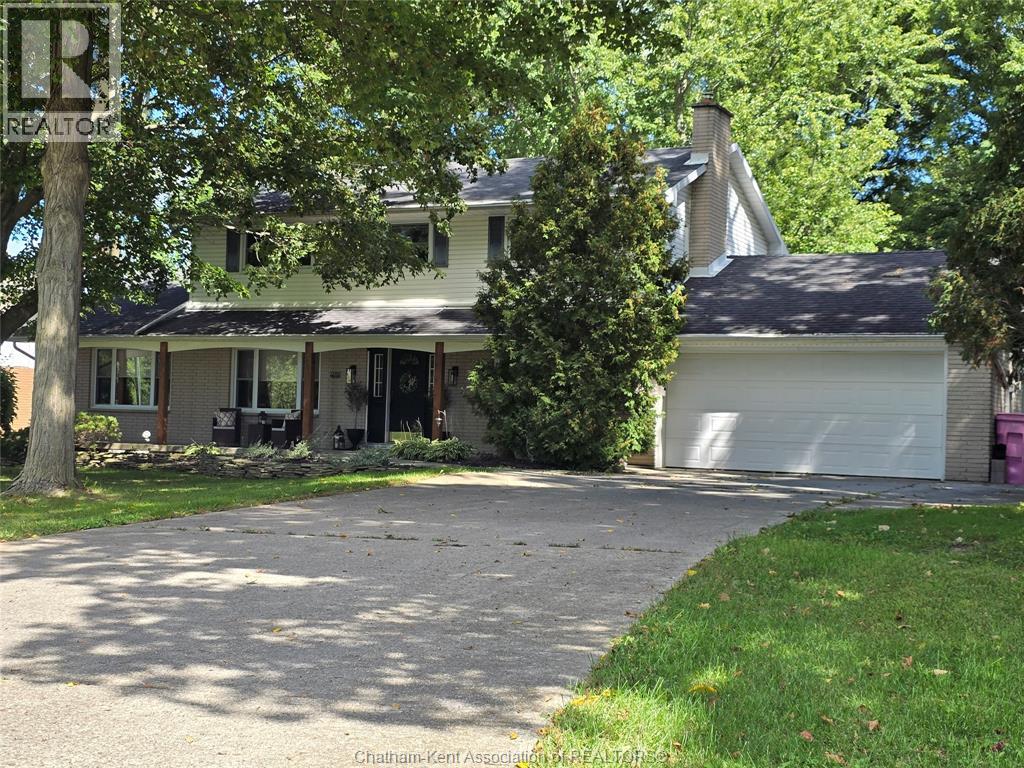
NESTLED IN A COUNTRY-LIKE SETTING ON THE CITY’S EDGE! Welcome to this beautiful 3+ bedroom, 2.5-bath home situated on almost ½ acre, backing onto a peaceful woodlot. With spacious principal rooms, an expansive backyard, attached double garage, and a large double-width concrete driveway, this home is ideal for large families and entertaining friends. The main level features a dining room with patio doors leading to a large deck, a bright living room with fireplace, a generous family room, and an amazing kitchen overlooking the huge backyard. Just off the kitchen is a large mudroom with laundry and a 2-piece bath, plus convenient access to the garage and a second patio area. A versatile main-floor office could also serve as an additional bedroom. Upstairs, you’ll find three very spacious bedrooms and a 4-piece bathroom featuring a marble counter, marble flooring, and marble tub surround. The oversized primary bedroom offers a 3-piece ensuite, updated in 2019, along with a walk-in closet. The fully finished lower level provides even more living space, including a game room with potential bar area, recreation room, office space or additional bedroom, and plenty of storage. With its generous lot, peaceful wooded backdrop, abundant living space, and fantastic layout for entertaining, this property offers the perfect blend of space, privacy, and convenience on the city’s edge. 24x12 Shed on concrete pad. New windows through out except lower level (2022-2023) Lower Level professionally waterproofed 2026, new carpet, vinyl flooring and radon pump so NO dehumidifier required. Listing conditional upon the Seller purchasing specific property. (id:49269)
109 Macaulay Street E
Hamilton, Ontario
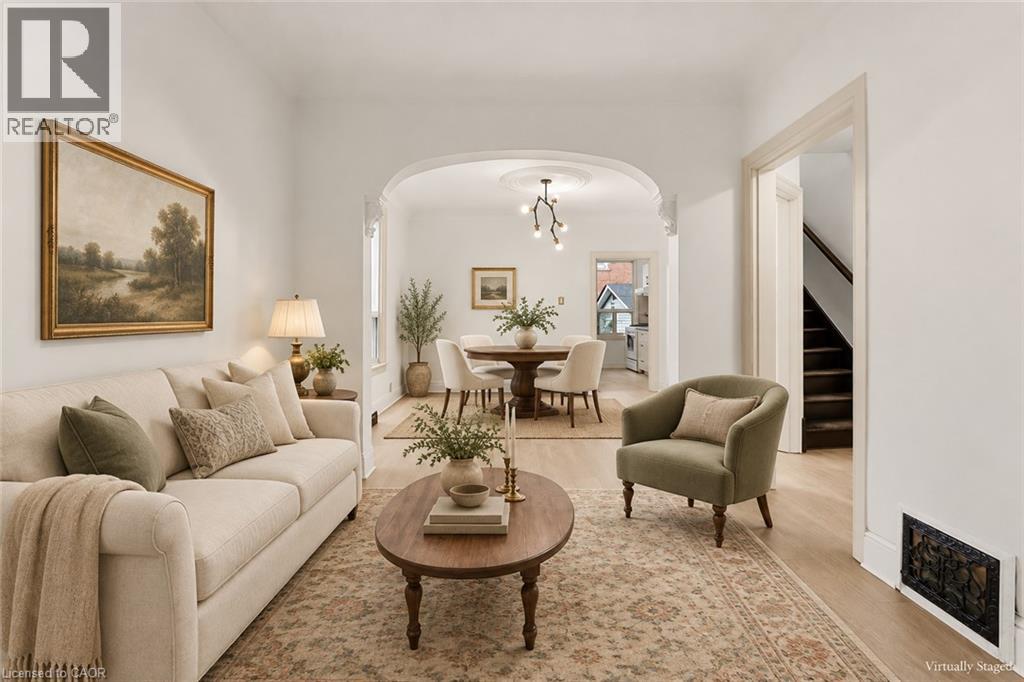
**Victorian charm. Fresh updates. Walk to the waterfront!** This freshly painted 3-bedroom gem in Hamilton’s sought-after North End pairs timeless character with brand-new luxury vinyl flooring throughout. High ceilings, classic trim, and cove molding complement separate living and dining rooms, a newly updated kitchen and refreshed 4-piece bathroom. Enjoy a high-efficiency furnace (2024), new living room window (2026) and basement bathroom rough-ins offering future potential. Outside, unwind in your fully fenced private backyard with a spacious concrete patio and shed, plus a double front driveway. Walk to West Harbour GO, the waterfront and Pier 4 Park—**character, convenience and lifestyle in one address!** RSA. (id:49269)
56 Everton Place
Hamilton, Ontario
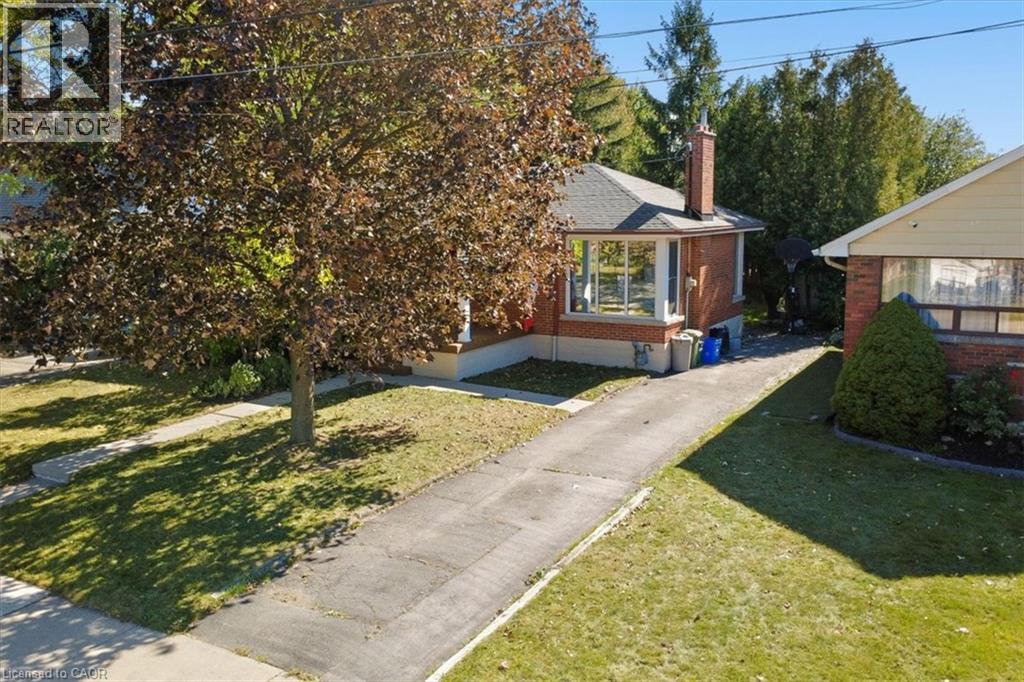
This beautiful all-brick bungalow sits on a quiet street in an established Hamilton Mountain neighbourhood, just a three minute walk from the scenic mountain brow, walking path, and East Lookout Point. The main floor offers over 1,200 square feet of living space with three bedrooms, a large living/dining room, and a spacious kitchen with a perfect view of the yard. The lower level adds a bonus bedroom, finished recreation room, dedicated laundry room, and a massive utility room that can be finished into more livable space. A separate rear entrance gives you options in the basement, whether that's an in-law suite for family or a two-unit setup as an investment property. Outside, the private yard has plenty of room, and the driveway fits up to five vehicles. The Kenilworth access, highway, and everyday amenities are all close by, while the mature trees and quiet streets keep it feeling tucked away. This is a solid home in a great neighbourhood! (id:49269)
332 Jane Street
Palmerston, Ontario
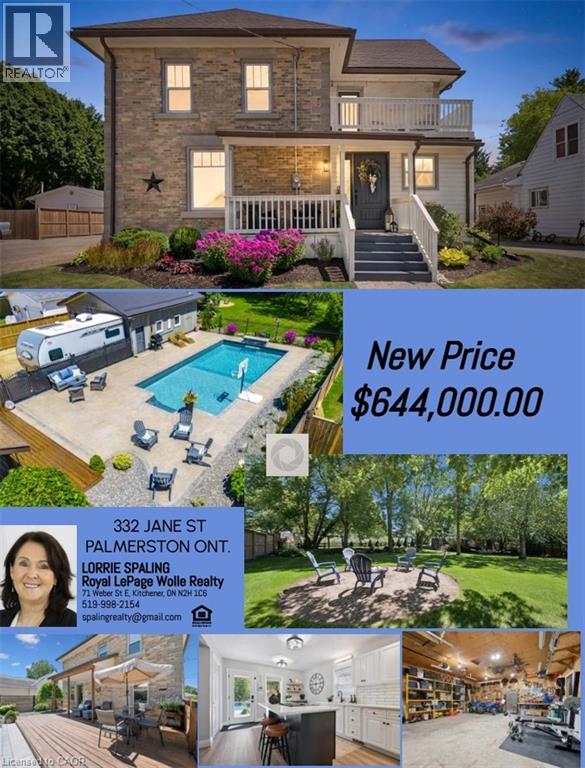
Your own backyard oasis awaits in Palmerston! This inviting 4-bedroom, 2-bathroom home offers just over 1,632 sq. ft. of finished living space and is situated on a lot measuring just under half an acre. Featuring beautiful porches, a partially covered deck, and a backyard designed for relaxing and entertaining, this property offers plenty of room to enjoy every season. The highlight is the heated, in-ground pool, installed in 2020 and complete with a soothing waterfall feature. Mature trees surround the property, while the spacious green area is perfect for campfires, outdoor gatherings, and family fun. Unwind beside the pond in the peaceful sitting area, complete with a bubbler, or take advantage of the trail located directly behind the home. Inside, the home offers numerous updates, including new vinyl plank flooring on the main floor in 2026, professionally tinted windows in 2025, updated light fixtures in 2024, new baseboards in 2023, and a kitchen countertop and backsplash completed in 2022. Major improvements include updated wiring and plumbing, newer furnace and central air, a 2022 hot water heater, and windows replaced in 2011. A large detached garage with workshop space provides excellent room for hobbies, projects, storage, or recreational equipment. It is heated and has a new metal roof. This home combines comfortable living, practical updates, and an exceptional outdoor lifestyle. This is the One, come see all it has to offer. You don't want to miss this opportunity to own such a spectacular home and property. Book your appointment today (id:49269)
179 Vine Street S
St. Catharines, Ontario
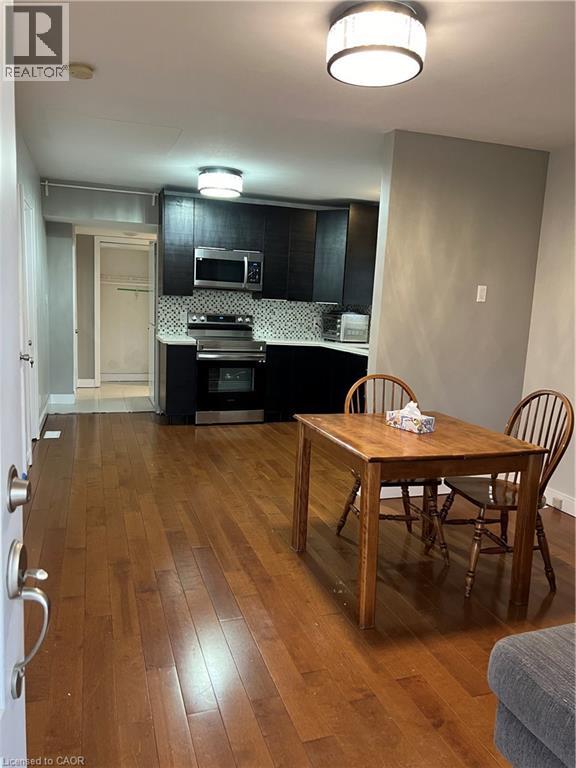
Nicely renovated bungalow with large covered front porch. The house was fully renovated few years ago for modern finishes & features. Open concept kitchen-Family room with lots of natural lights, stainless steel appliances, Quartz countertops, all hardwood floors... The back door offers access to a small deck and a nice private fenced backyard... Easy access to highway, close to all amenities and beautiful historic & touristic sites... 10-15 min drive to Niagara Falls, Sunset Beach, Welland Canals... Move in ready. Great opportunity for starters, commuters, retirees and French communities... Great for a short and long terms rent investment... Private assigned parking generously offered by Kemira Paper Chemicals Canada Inc at no charges. street parking available and small side private parking available as well for smart car... (id:49269)
11349 Neff Street
Port Colborne, Ontario
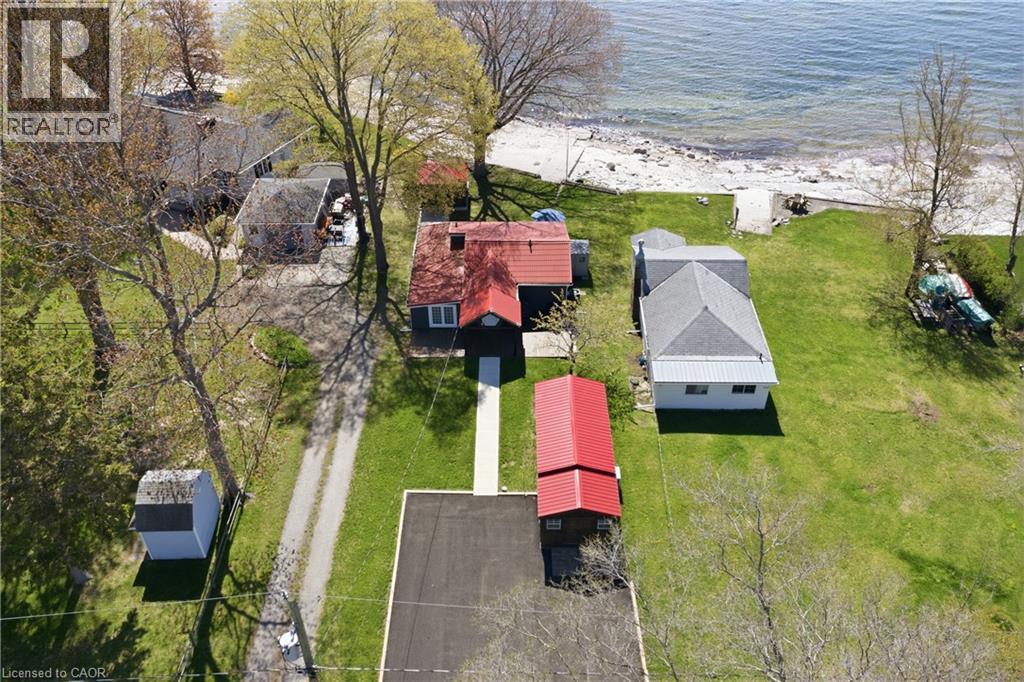
Welcome to your own private waterfront escape at 11349 Neff Street in beautiful Morgan’s Point near Port Colborne! This charming FULLY WINTERIZED year-round lakefront home offers the perfect blend of relaxation, comfort, and waterfront lifestyle living. Situated in a quieter and more protected section of Morgan’s Point, enjoy peaceful shoreline living without the harsher winter storm exposure found in other areas. Take in breathtaking waterfront views while watching ships pass through the nearby Welland Canal from your stunning waterfront bunkie featuring a newer screened-in gazebo with a newer roof, updated shelving, fresh exterior stain, hydro, and fridge—creating the ultimate entertaining space for cards, cocktails, or relaxing evenings by the water. The professionally inspected seawall is rock solid with no repairs required, offering peace of mind for years to come. Inside the home, 2 Bedrooms + loft sleeps 7, 1.5 Baths including a Spa Like main bath with glass enclosed shower and a relaxing Soaker tub! You will also enjoy an updated kitchen, with newer appliances, a cozy living room with gas fireplace for comfortable year-round living. The fully renovated rear bunkie is insulated and equipped with heating and A/C, making it ideal for guests, a home office, or additional sleeping quarters. The property has seen numerous recent upgrades including a newly paved driveway, fresh stained front decks, new walkway to the property, upgraded water purification systems, newer hot water tank, pumped septic system, and fiber optic internet throughout the property for fast and reliable connectivity. Located just minutes from parks, walking trails, wineries, grocery stores, and downtown Port Colborne, this incredible waterfront property offers the perfect opportunity for year-round living, weekend escapes, or investment potential. Don’t miss your opportunity to own this exceptional waterfront retreat! (id:49269)
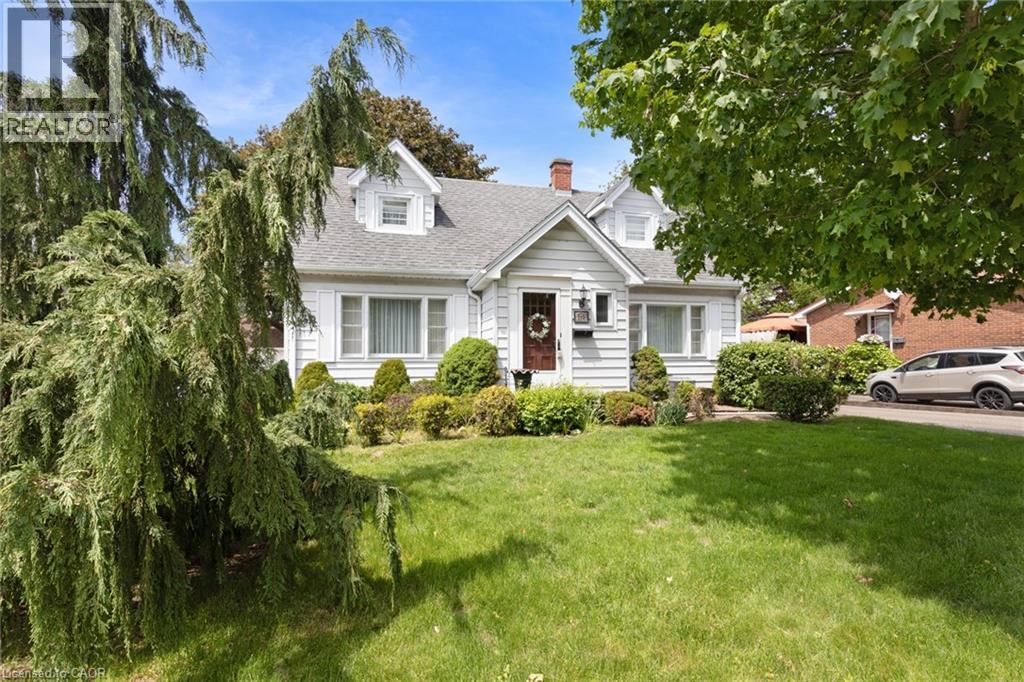
119 Church Street E
Delhi, Ontario
Welcome to this charming and meticulously maintained 2-storey home with a finished basement, offering the perfect blend of character, comfort, and timeless appeal. Featuring 3 bedrooms and 1.5 bathrooms, this delightful property is ideal for families, first-time buyers, or anyone seeking a home filled with warmth and character. Step inside to discover a bright and inviting living spaces designed for both everyday living and entertaining. Beautiful original hardwood flooring enhances the main floor bedroom, while additional hardwood lies beneath the hallway, dining room, and living room, preserving the home's authentic charm and offering future potential. The cozy 3-season sunroom is the perfect place to enjoy your morning coffee, relax with a good book, or unwind at the end of the day while overlooking the beautiful perennial gardens. Upstairs, you'll find two spacious bedrooms, each featuring a generously sized walk-in closet, providing excellent storage and functionality. The finished basement adds valuable living space, ideal for a family room, recreation area, home office, or hobby space. Storage is plentiful throughout the home, with three walk-in attic spaces, including one that spans the full length of the front of the house, offering exceptional room for seasonal items, keepsakes, and everyday storage. Pride of ownership is evident throughout this lovingly cared-for home. Combining classic character, functional living space, incredible storage, and beautiful gardens, this property offers a wonderful opportunity to make it your own. (id:49269)
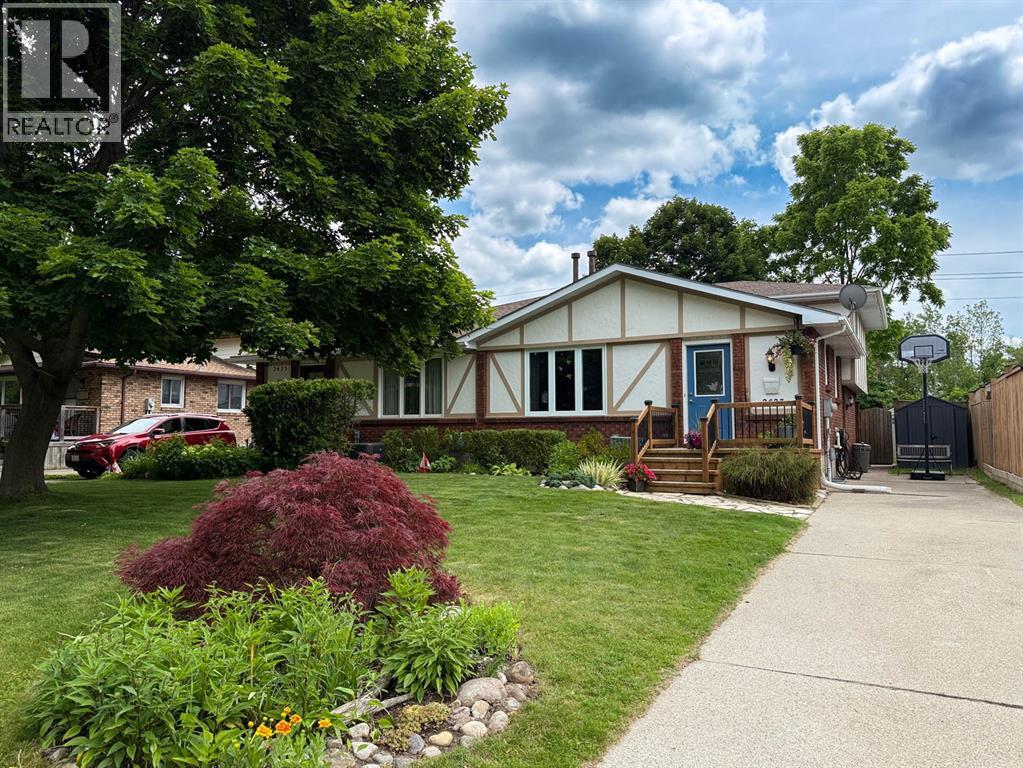
2623 Kaymar Crescent
Sarnia, Ontario
This four-level backsplit puts you right in the heart of Brights Grove. 4 bedrooms, 1.5 baths, updated throughout with new flooring, fresh paint and vinyl windows. The layout delivers: kitchen, dining and living on the main level, flowing comfortably without feeling wide open; each space has a purpose. A generous family room with patio doors to a fully fenced, landscaped backyard. Main floor primary with private ensuite and r/i shower. The 3 large upper bedrooms with built-in closets, share a full 4-piece bath. Waterproofed basement with laundry, workshop and space for serious storage. This affordable Semi is close to 8 kilometres of lakefront trails and beaches, and just steps from all amenities. (Bright's Grove PS is the only elementary school in Canada that fronts directly onto Lake Huron) This is the community people drive past on weekends wishing they lived here. Now you can! (id:49269)
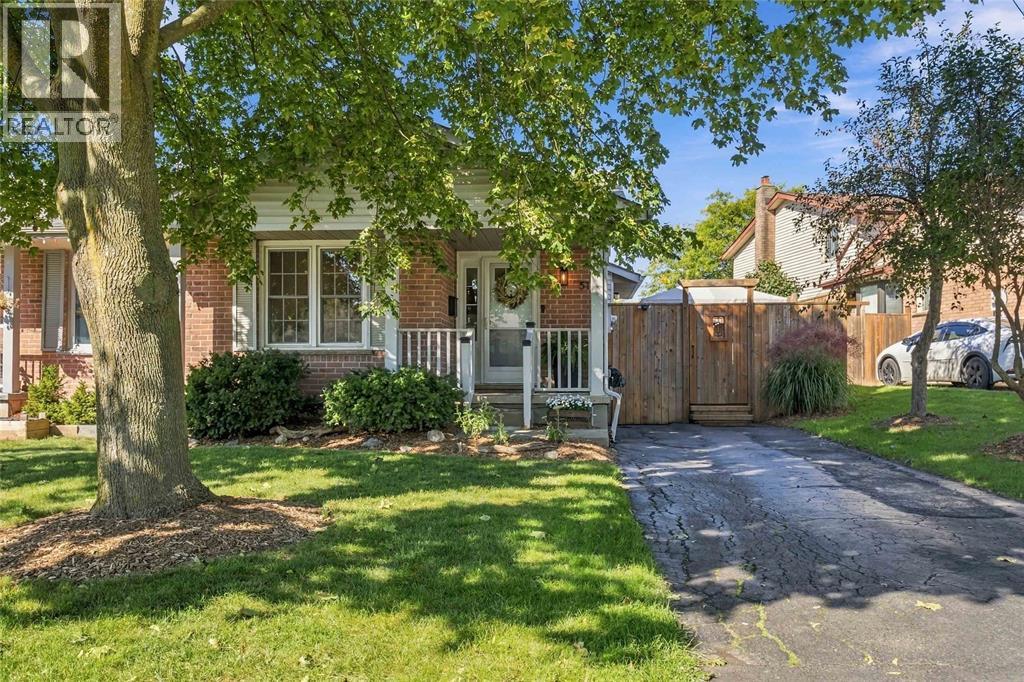
51 Salvia Street
London, Ontario
Welcome to 51 Salvia Street, a beautifully updated 3-bedroom, 1.5-bathroom semi-detached home located in a desirable, family-friendly London neighbourhood. Step inside to a bright, welcoming interior that has been freshly painted and thoughtfully updated, with many of the major improvements already completed, including the roof, windows and kitchen. The real showstopper is the incredible fully fenced backyard, featuring a spacious entertaining deck and fire pit area that feels straight out of a magazine—the perfect setting for summer evenings with family and friends. Ideally located close to excellent schools, a new neighbourhood park and everyday amenities, this move-in-ready home offers the perfect combination of comfort, style and location. 51 Salvia Street is one you won’t want to miss. (id:49269)
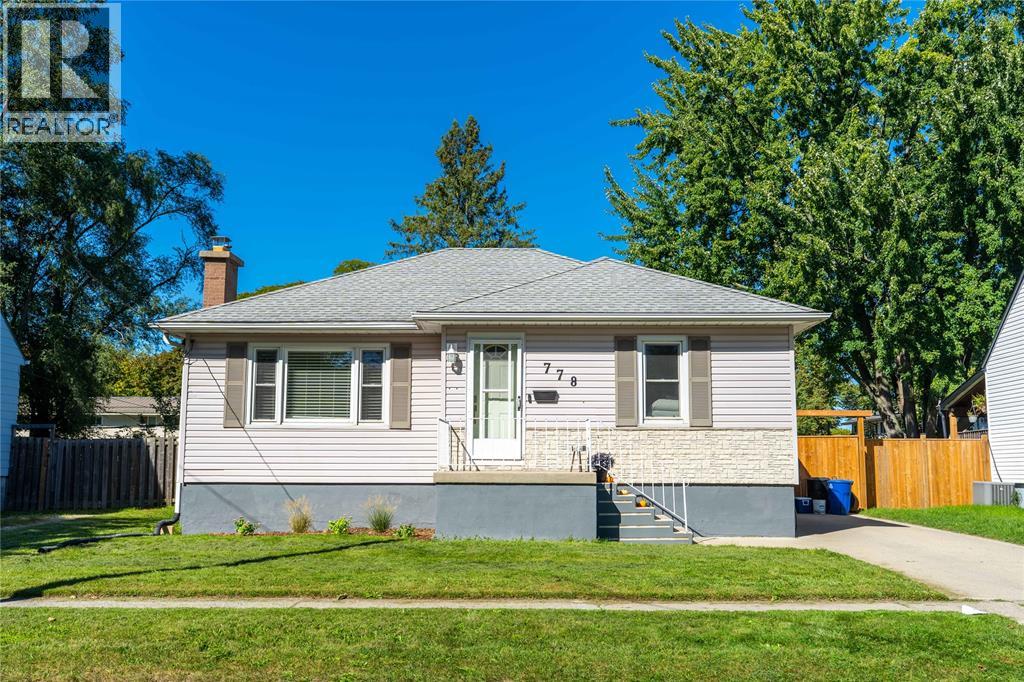
778 Wellington Street
Sarnia, Ontario
Welcome to 778 Wellington Street! This charming 3-bedroom, 1-bathroom bungalow offers a warm and inviting space to call home. The bright main floor features a spacious living room filled with natural light, a cozy fireplace, and updated flooring. The eat-in kitchen offers plenty of cabinetry and a functional layout, while three comfortable bedrooms and a full bathroom complete the main level. Downstairs, you'll find a generously sized finished living area, providing additional space for movie nights, entertaining, or simply relaxing. Step outside to enjoy the spacious, fully fenced backyard, complete with a deck, mature trees, and plenty of room for outdoor gatherings, kids, or pets. Recent updates include main floor flooring (2021), lower-level living room flooring, paint, and lighting (2024), a new gate and partial fence replacement (2025), a deck lift (2026), and fresh paint throughout various areas (2021, 2024 & 2026). With its inviting interior, functional layout, and generous outdoor space, this home is ready for its next chapter! (id:49269)
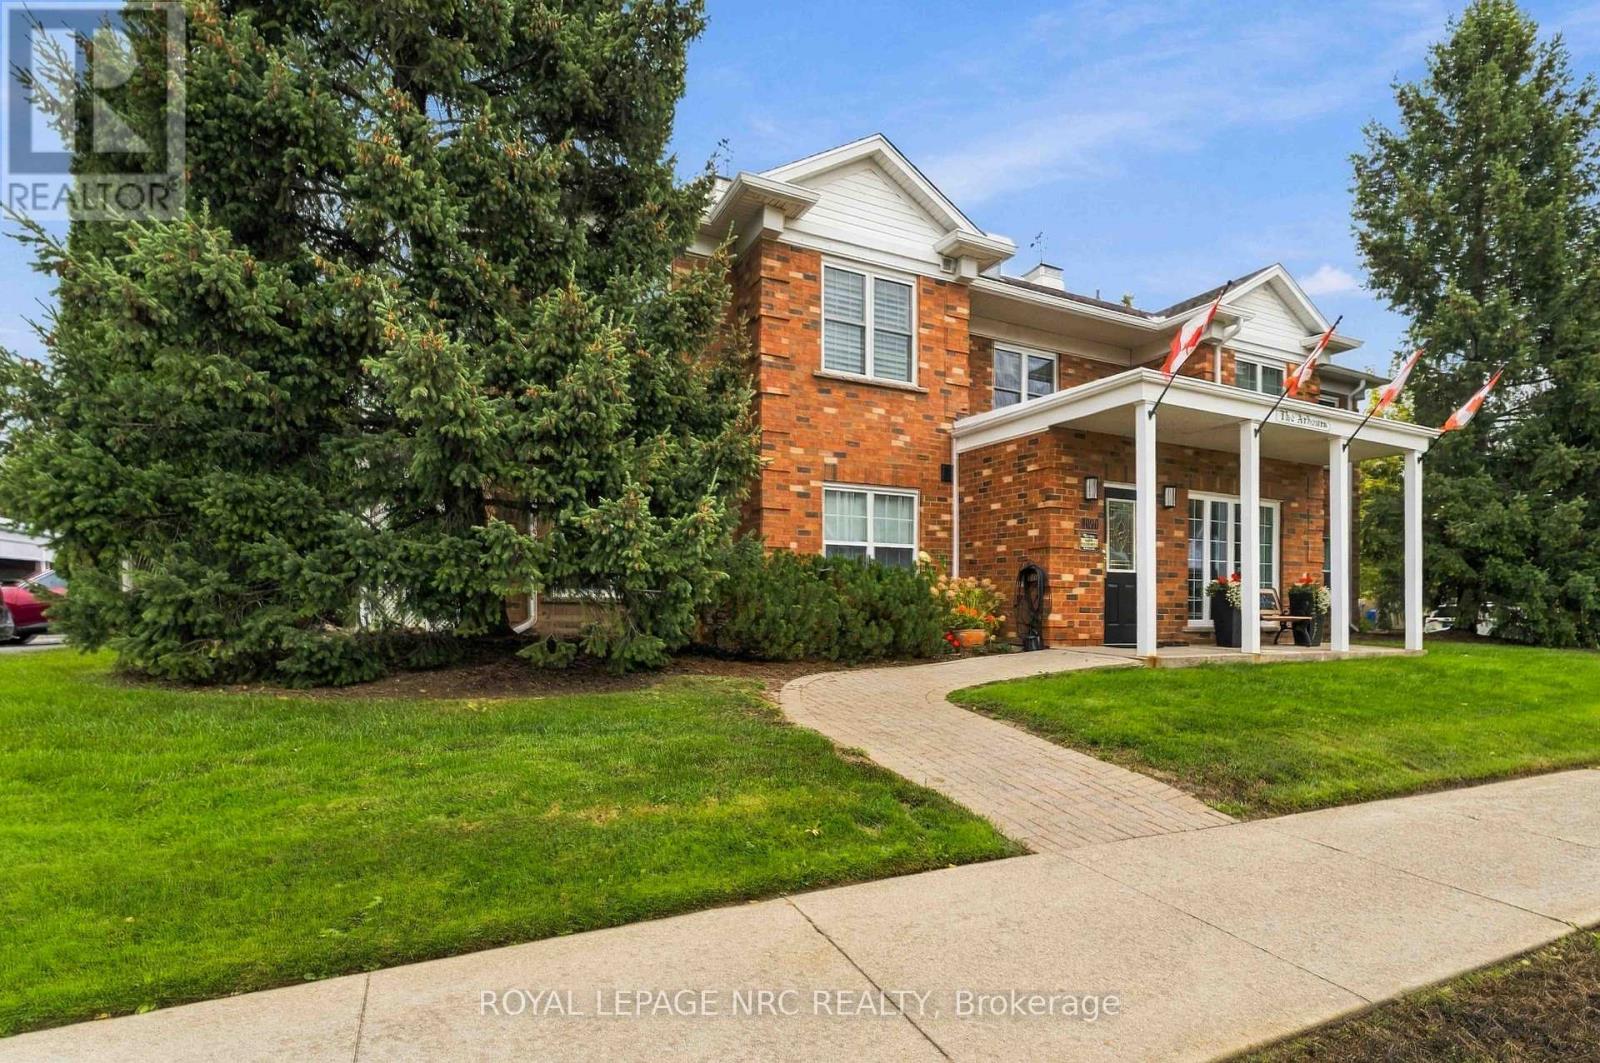
205 - 4090 John Charles Boulevard
Lincoln, Ontario
Enjoy over 1400 sq. ft. of generous living space in The Arbours, a two-storey condo building in Heritage Village's popular adult-friendly community. The spacious, open layout begins with a living room centered around a gas fireplace, with sliding doors leading to an expanded 27-foot-long balcony with retractable awning. The adjoining, formal dining room has its own sliding doors to the balcony, creating an easy flow for entertaining and outdoor enjoyment. California shutters throughout add a polished finishing touch. Abundant cabinetry and counter space make meal preparation easy in the kitchen that comes complete with all appliances and offers a versatile breakfast room that can be tailored to your needs - whether for casual dining, a home office or reading area. Down the hallway, the primary bedroom is expansive with space for your king bed and furniture with three-piece ensuite including double sinks and a walk-in closet fit for a queen. This closet features a custom design with built in shelving, multiple hanging areas and additional space for shoes and handbags, while a window brings in natural light. The second bedroom has built-in cabinetry with integrated closet, shelving and drawers plus California shutters. A four-piece bathroom with tub and shower completes the bedroom wing. The in-suite laundry room includes a newer washer and dryer, counter space for folding, cabinetry and practical storage for cleaning supplies and household essentials. This building offers an updated lobby, secure entrance, mailboxes, an elevator/ lift to the second floor plus a convenient side door entrance, covered parking, storage locker and ample visitor parking. Enjoy more of what living here has to offer with high-speed internet, cable television, water, exterior maintenance plus the exclusive Clubhouse with in-door pool, saunas, gym & social activities all included in your condo fee. Discover your new home in Heritage Village today! (id:49269)

9 Marmora Street
St. Catharines, Ontario
Beautiful blend of old world craftmanship and modern updates for the busy family. This 3 bedroom 2 storey home is 1189 sq ft above grade plus a partially finished basement with recroom , 2 pc bath and utility with laundry. This home is carpet free and features easy care rich looking wood laminate throughout. Freshly painted as well and ready to welcome a new family into the neighbourhood. Updated kitchen featuring stainless steel appliances and a view of the backyard decks and landscaping is sure to inspire creative cooking! and the 2 level deck right off the kitchen is the perfect spot for al fresco dining amid the gorgeous florals and greenery . If you'd like to to watch what's going on in the neighbourhood or play some cards or Trivial Pursuit, step into the insulated 3 season sunroom and while away some free time. Private parking area will fit 3 cars. Shingles are 6 yrs old. Furnace 10 , 2 Door Fridge with ice maker 5 .One gazebo has curtains and screens as well to extend your outdoor living (id:49269)
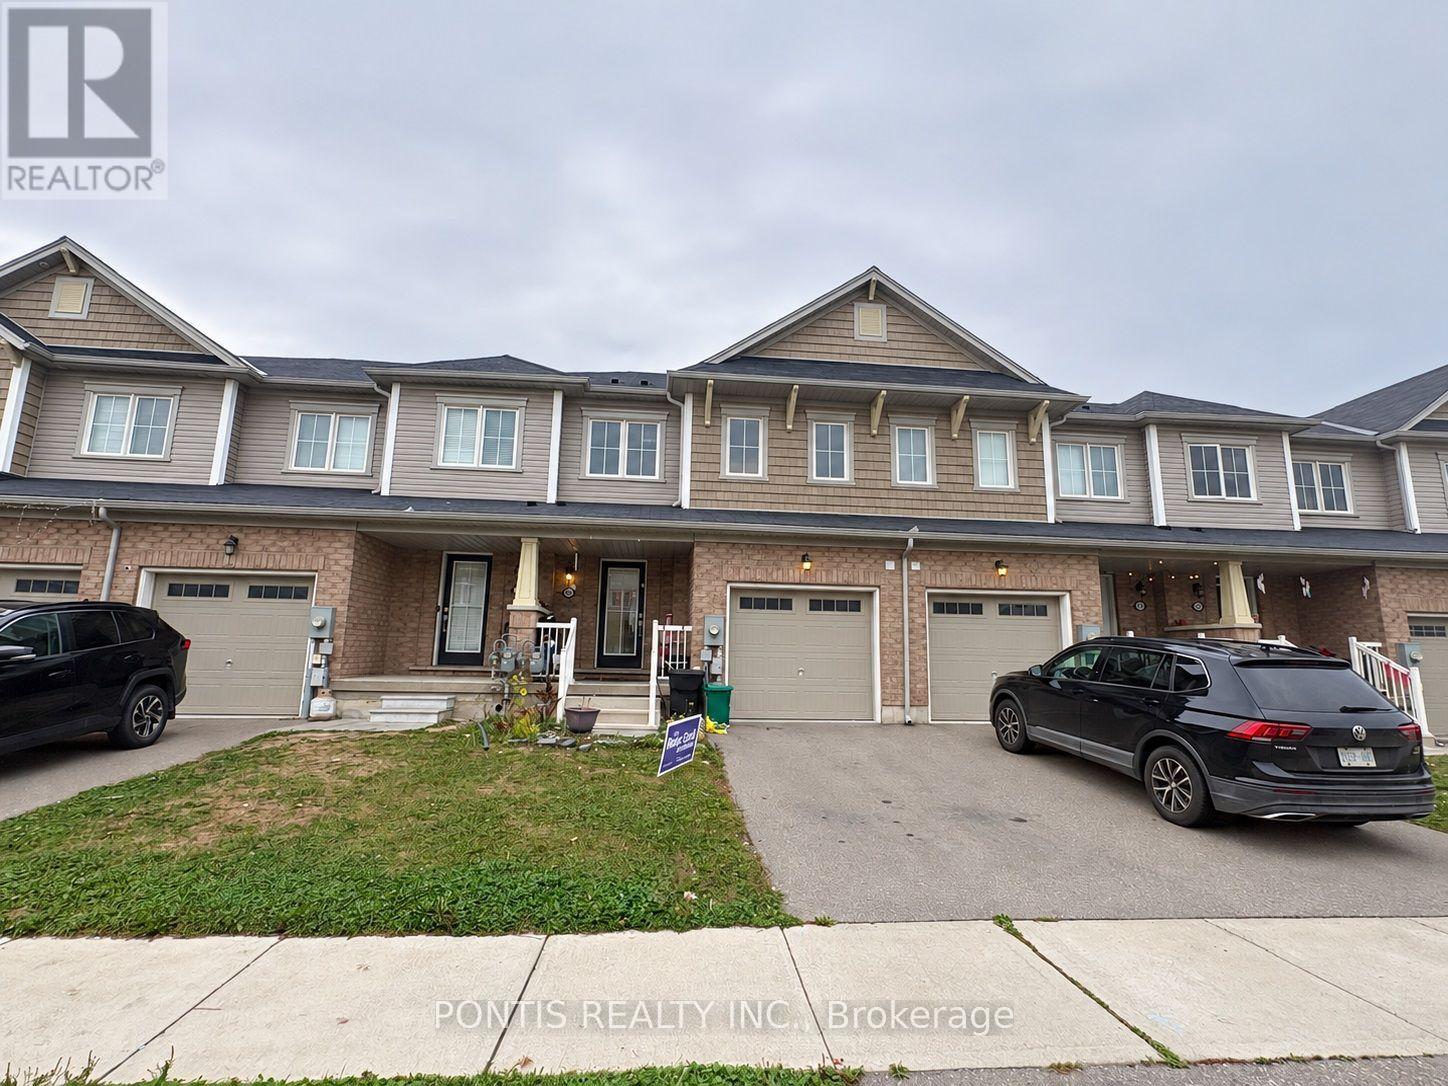
86 Munro Circle
Brantford, Ontario
Step inside 86 Munro Circle in Brantford and discover a beautifully maintained, modern two-storey freehold townhome offering 3 spacious bedrooms, 3 bathrooms, and 2 parking spaces. A welcoming foyer leads into a bright, open-concept main floor featuring elegant hardwood flooring and comfortable spaces for everyday living and entertaining. Gather in the living room, prepare meals in the kitchen, and enjoy your morning coffee in the breakfast area. A convenient powder room completes the main level. Upstairs, three inviting bedrooms offer space to rest and recharge, while a separate second-floor laundry room makes daily routines easier. Step outside to your private, fully fenced backyard - a lovely setting for outdoor gatherings and family time. The unfinished basement provides additional storage and a blank canvas for future possibilities. Situated in a family-friendly neighbourhood just minutes from schools, shopping, community centres, and public transit, this home brings comfort and convenience together. Come in and imagine your next chapter (id:49269)
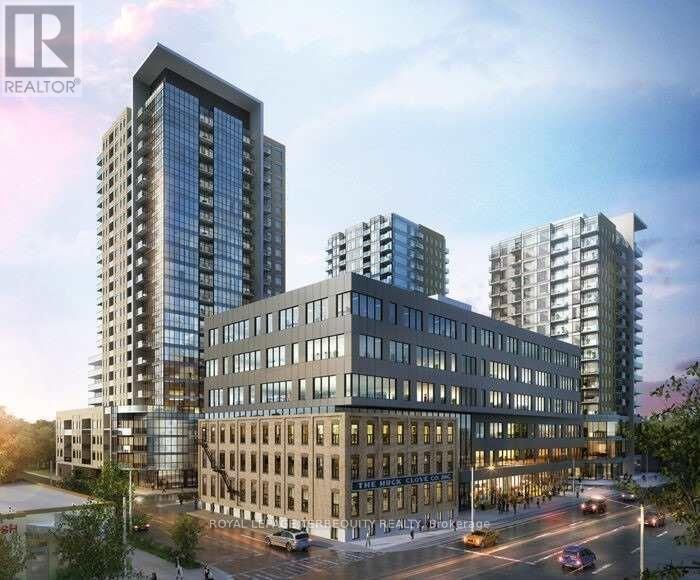
2402 - 108 Garment Street
Kitchener, Ontario
Welcome to 2402-108 Garment Street, where contemporary condominium living meets anextraordinary sense of openness and tranquility. Set high above the city, this beautifullyappointed two-bedroom, two-bathroom residence offers an exceptional backdrop of panoramicviews, abundant natural light, and modern comfort.The moment you enter, expansive floor-to-ceiling windows capture your attention, framing thecity beyond while filling the home with sunshine throughout the day. The open-concept layoutcreates an inviting flow between the living, dining, and kitchen areas, and a carefullyconsidered contemporary design.The primary suite is designed as a peaceful escape from the pace of the city, offeringgenerous proportions and a private ensuite with a glass-enclosed shower and modern finishes.The second bedroom provides excellent versatility and can easily accommodate family, overnightguests, a home office, or a creative space. A second full bathroom adds further convenience.Beyond the interior, the private balcony provides an exceptional outdoor extension of thehome. Here, the city unfolds in every direction, offering a beautiful setting for your morningcoffee, an evening drink, or simply a quiet moment while taking in the ever-changing skyline.And the location is every bit as compelling. Set within the sought-after Garment District, youare surrounded by the best of urban living, with Victoria Park, LRT access, restaurants,cafés, and the Innovation District all close at hand.This is more than a condominium-it is a lifestyle defined by light, elevation, design, andconnection to the city, offering the rare pleasure of being at the center of it all whilefeeling completely removed from the pace below (id:49269)
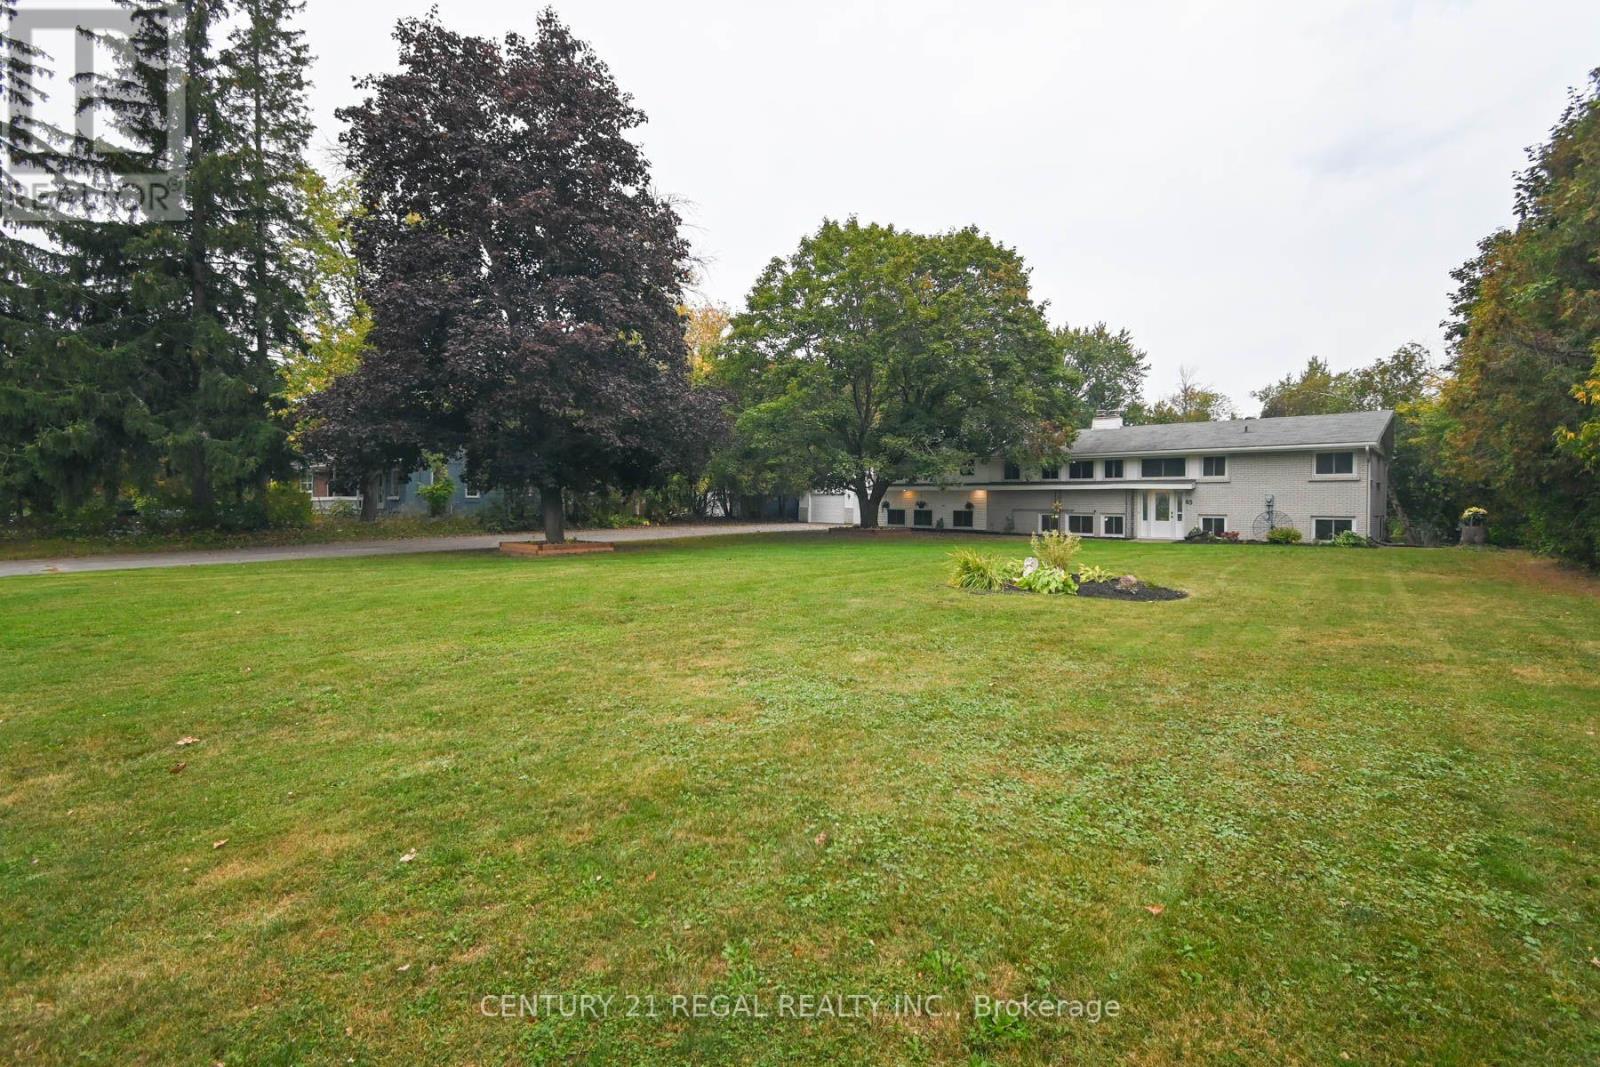
65 Cameron Street
Marmora And Lake, Ontario
Don't Miss Out On This Beautiful Waterfront Home On Crowe River In The Lovely Village Of Marmora. This 1.22 Acre Lot Is Located On One Of The Most Executive Sought After Streets In Marmora. Offering All The Municipal Services, Direct Crowe River Waterfront Acreage & Walking Distance To Town, Parks, Public Beach, Boat Launch & So Much More! This Large Raised Bungalow Offers 4+3 Bedrooms, 4 Bathrooms, 3 Kitchens & 4 Separate Entrances. Perfect For Large Multi Families, Business, Rental Potential or In-Law Suite. Bright Front Foyer w/Vaulted Ceilings, Cypress Wood Ascent Wall & New Chandelier. Main Floor Features Large Bright Country Kitchen w/Pantry, Garburator & Under Sink Water Filtration System, Open Concept Living/Dining Rm w/Floor t/Ceiling Stone F.P w/Gas F.P Insert & Sliding Glass Door Walkout t/Deck, Backyard & Gorgeous River Views, 4 Large Bedrooms, 2 Bathrooms & Large Main Fl. Laundry Rm. Finished Basement Boasts Large Above-Grade Windows Throughout Every Room, As Well As 2 Separate Sliding Glass Door Entrances Both w/Patios Facing The Backyard. There Are Also 2 Separate Entrances Inside Accessing Stairs To Front Door Entryway. One Basement Entry Accesses An Area With A Large Bright Kitchen, w/Pantry, Garburator & Under Sink Water Filtration System, Open Concept Living/Dining Rm w/Floor To Ceiling Stone F.P w/Gas F.P Insert, 2 Bedrooms & A 3 Piece Bathroom. Second Basement Entry Accesses An Area With An Open Concept Kitchen, Dining & Living Rm, Bedroom w/4 Piece Ensuite Bathroom (Walk-In Bathtub/Jacuzzi Shower Combo) & A Laundry Room w/Washer & Dryer Hook-Ups In Place. Outside You Will Find A Massive 31' x 27' Detached Double Garage (Tandem Park 4 Cars) w/Concrete Floor, 220 Amp Electric Service & Electric Outlet For Welder. Enormous Driveway For All Your Parking Needs, Level Lot w/Manicured Gardens... A Must See For Sure! (id:49269)
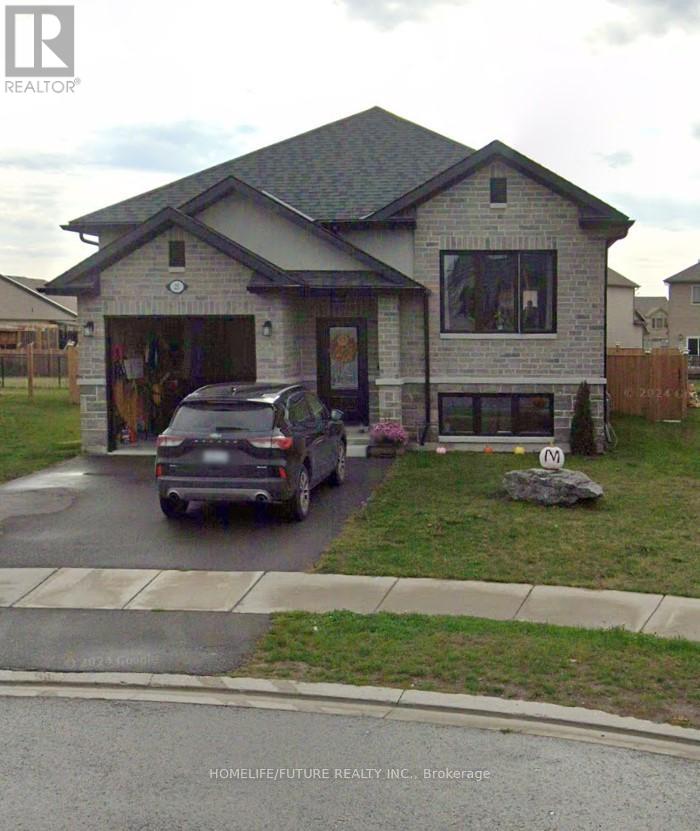
25 Cottonwood Drive
Belleville, Ontario
Beautiful Detached Bungalow House Available For Lease In High Demand Belleville Neighborhood in A Great Location. Home Features 3 Spacious Bedrooms & 2 Full Bathrooms. Foyer Access To The Garage On The Entrance. The Open Concept Floor Plan Makes It Ideal For Entertaining Family & Friends. Kitchen with S/S Appliances & Walk Out To The Covered Deck Which Makes A Great Patio For Summer BBQs and family gathering! The Home Is Filled With Windows For Ample Amount Of Natural Sunlight. Primary Bedroom with Ensuite 3 Piece bathroom Stand Up Shower With Glass Door & Walk In Closet. Other 2 Bedrooms are reasonable size and another Full Washroom on the Main Floor. Single Garage and 2 Driveway Parking. Close To Schools, Gas Stations, Fast Food Restaurants, Parks, Bowling Arena, Walmart & Mins Away From Hwy 401. (id:49269)
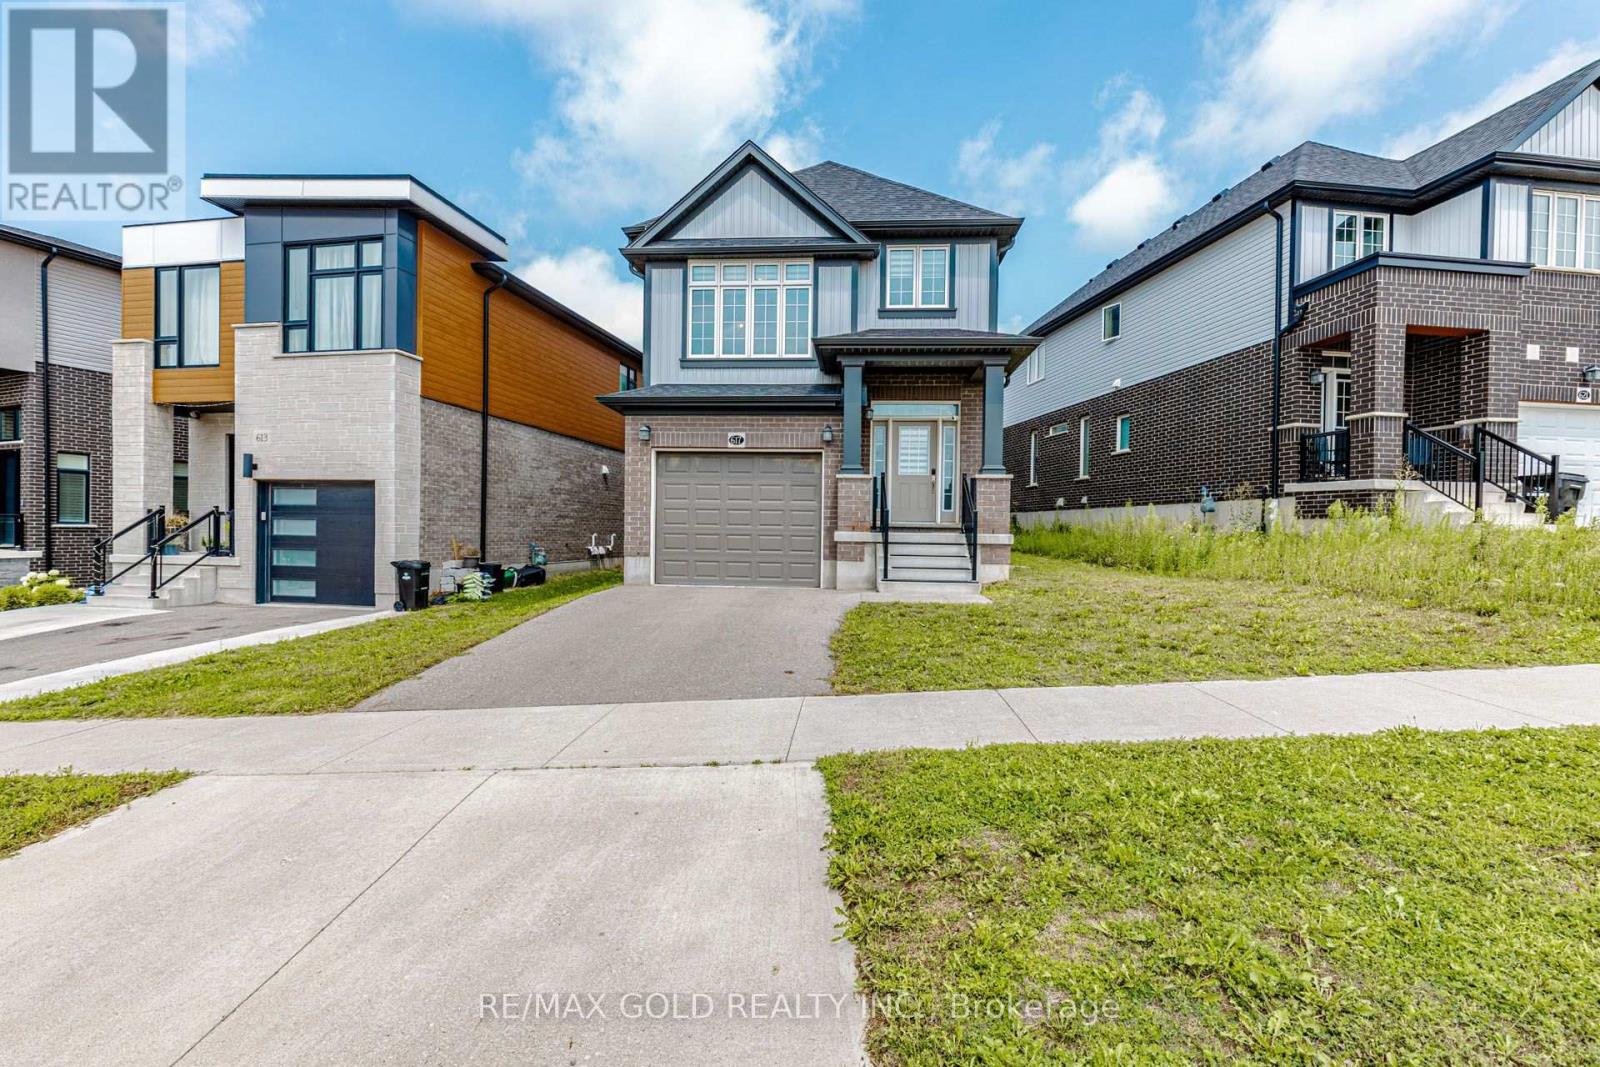
617 Benninger Drive
Kitchener, Ontario
Welcome to this beautiful 3-bedroom detached home featuring a unique and spacious family room on the second level. The upgraded kitchen boasts elegant quartz countertops and stainless steel appliances, complemented by hardwood flooring throughout the main level.The professionally finished-by-builder basement offers additional living space, including a recreation room and a full washroom-perfect for a growing family, guests, or extended family.Situated on a deep lot, this home offers plenty of outdoor space and excellent potential for comfortable family living. A wonderful opportunity to own a spacious and thoughtfully designed detached home in a desirable setting. (id:49269)
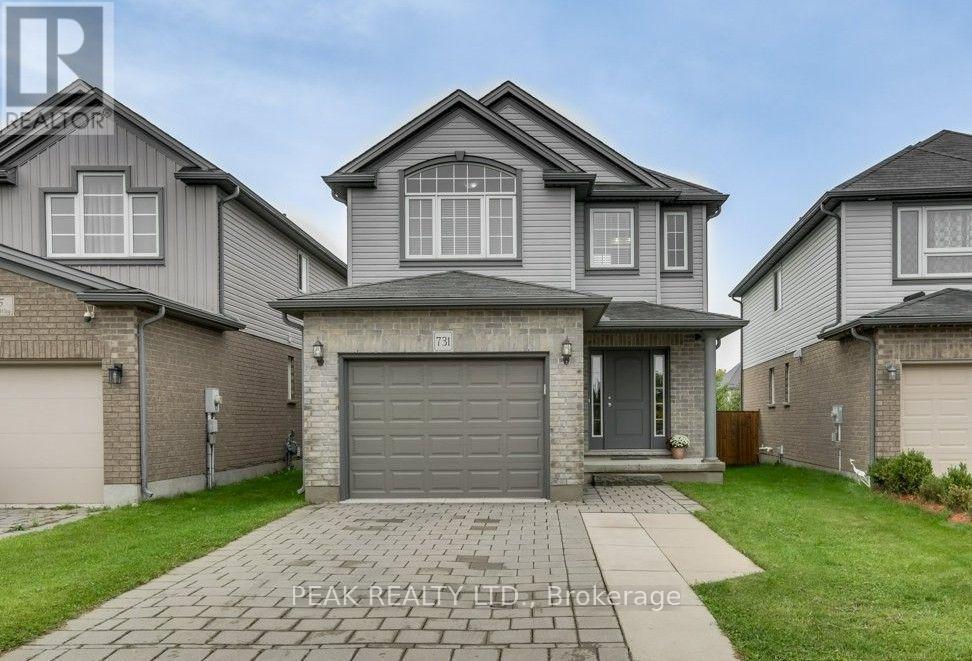
731 Guiness Way
London North, Ontario
Check everything off your list with this gorgeous 2-Storey home featuring a tasteful & pleasant decor located in North London at literally 1-2 minutes Walking distance to Cedar Hollow Public School. This beautifully upgraded 3-bedrooms, 2.5-bath newer home offers a great layout designed with today's lifestyle in mind, where modern design meets everyday convenience. Main floor's fully open layout, designed for total functionality, provides an unobstructed view of the dinning room & the large sun-filled living room - a perfect space for gatherings with your family or friends. The well-appointed kitchen includes expansive cabinetry, a centre Island and Stainless appliances. Upstairs, you'll find three large bedrooms with the huge Primary bedroom soaring cathedral ceilings, a 5 pc Ensuite plus an additional 5 pc. main Bath, a full formal Laundry room, walk in closet and plenty of storage. The basement offers a rough-in bath, making it easy to expand your living space, just awaiting your inspired plans, ideas, and special touches. Outdoors, enjoy a fully fenced yard with a maintenance-free concrete patio for those summer entertaining nights, plus a charming front porch ideal for a morning coffee. Situated in the sought-after Fanshawe community with quick access to Veteran Memorials/ Highway 401, is a commuter's dream along with major shopping destinations like Masonville Place, White Oaks Mall, public transit, walking distance to excellent public/private/French immersions schools and the famous Fanshawe College. Enjoy time in the nature on Cedar Park Trail trails or nearby Fanshaw Lake trails. Extremely well-kept and regularly maintained home in amazing condition reflecting an evident pride of ownership, don't miss this out ! (id:49269)
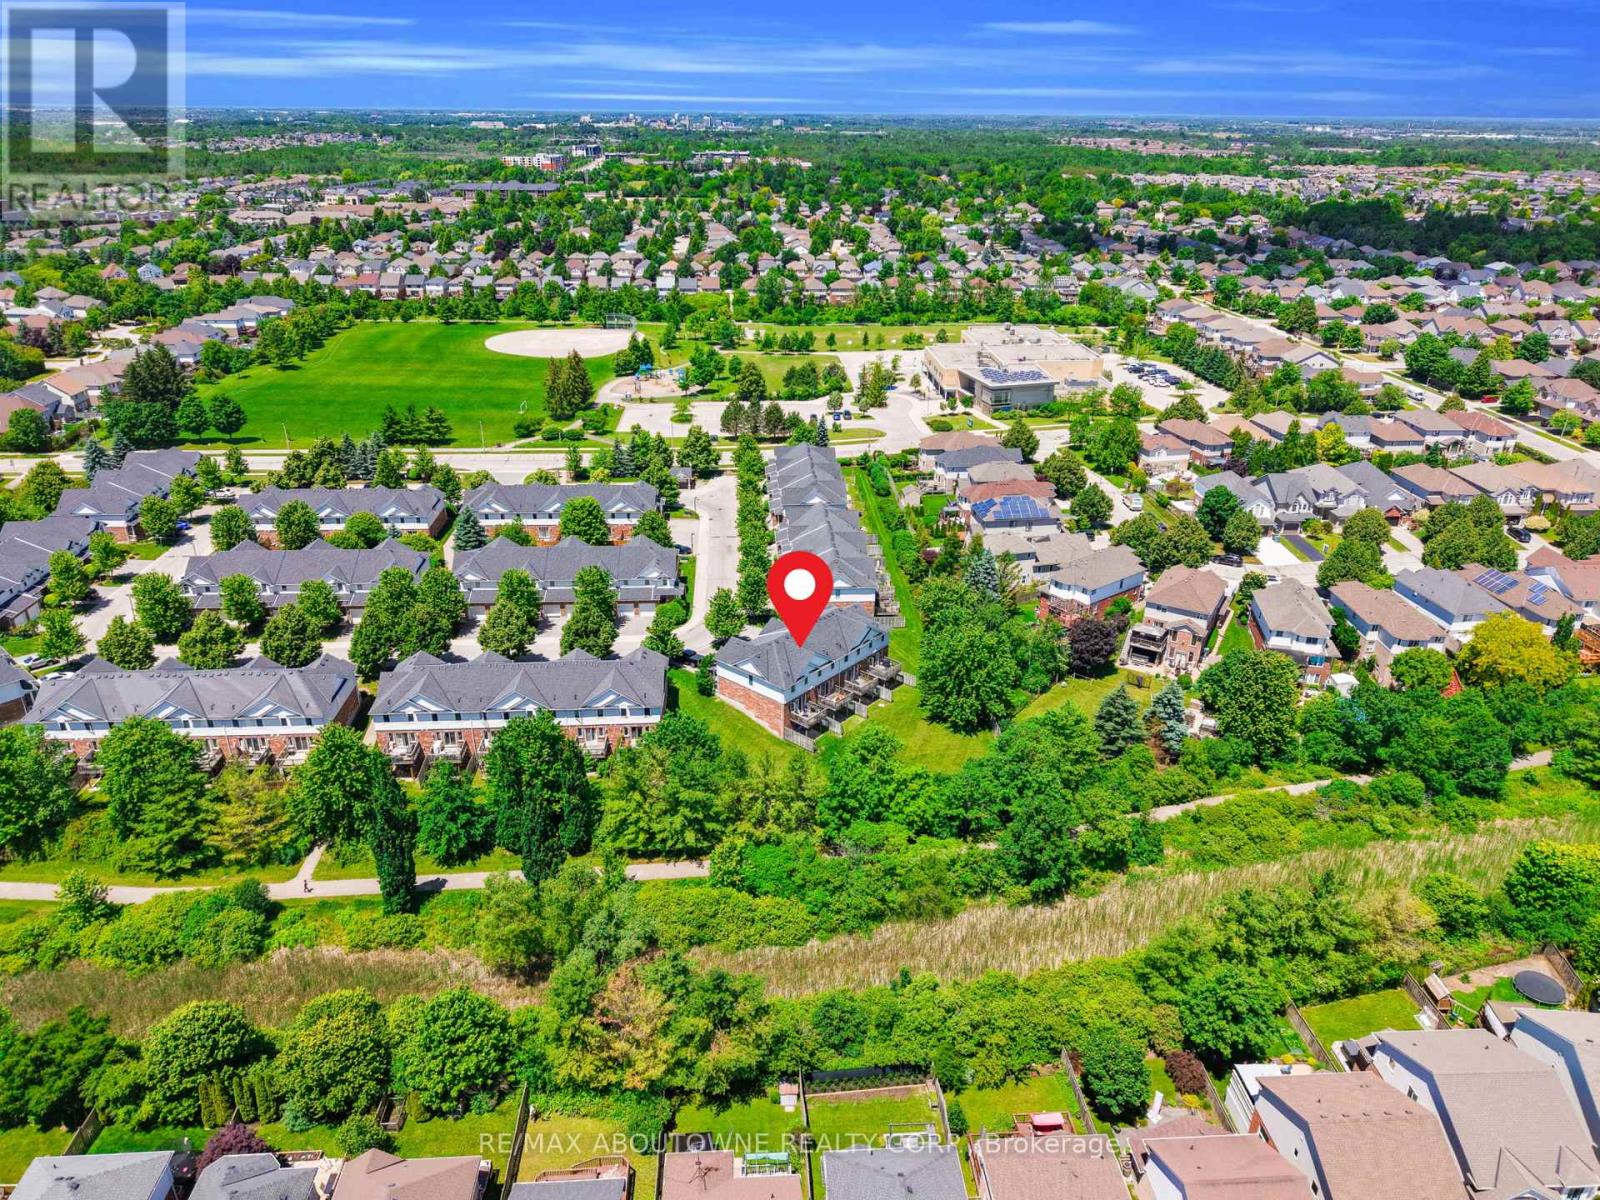
15 - 151 Clairfields Drive E
Guelph, Ontario
Move right into this beautifully maintained 3+1 bedroom townhome with a walk-out basement, back to greens and total 3 parkings in South Guelph's highly sought-after Westminster Woods community. Freshly painted and tastefully updated, this home features engineered flooring on the main level, laminate flooring throughout the second floor and basement, and a brand-new stove and dishwasher (2026), making it truly move-in ready.The bright, open-concept main floor offers a spacious kitchen with white cabinetry, a welcoming living and dining area, and a walkout to a private deck overlooking mature trees. Upstairs, you'll find three generously sized bedrooms, including a spacious primary suite with a cozy sitting area.The finished walk-out basement provides exceptional flexibility and can be used as a fourth bedroom, family room, home office, or recreation space. Complete with a 3-piece bathroom, laundry area, and direct access to the backyard, it backs onto peaceful green space and walking trails, offering beautiful views and outstanding privacy.The low monthly maintenance fee covers major exterior maintenance, providing added convenience and peace of mind. Ideally located within walking distance of schools, parks, shopping, restaurants, transit, and everyday amenities, this home offers an exceptional combination of comfort, convenience, and value in one of South Guelph's most desirable neighbourhoods. (id:49269)
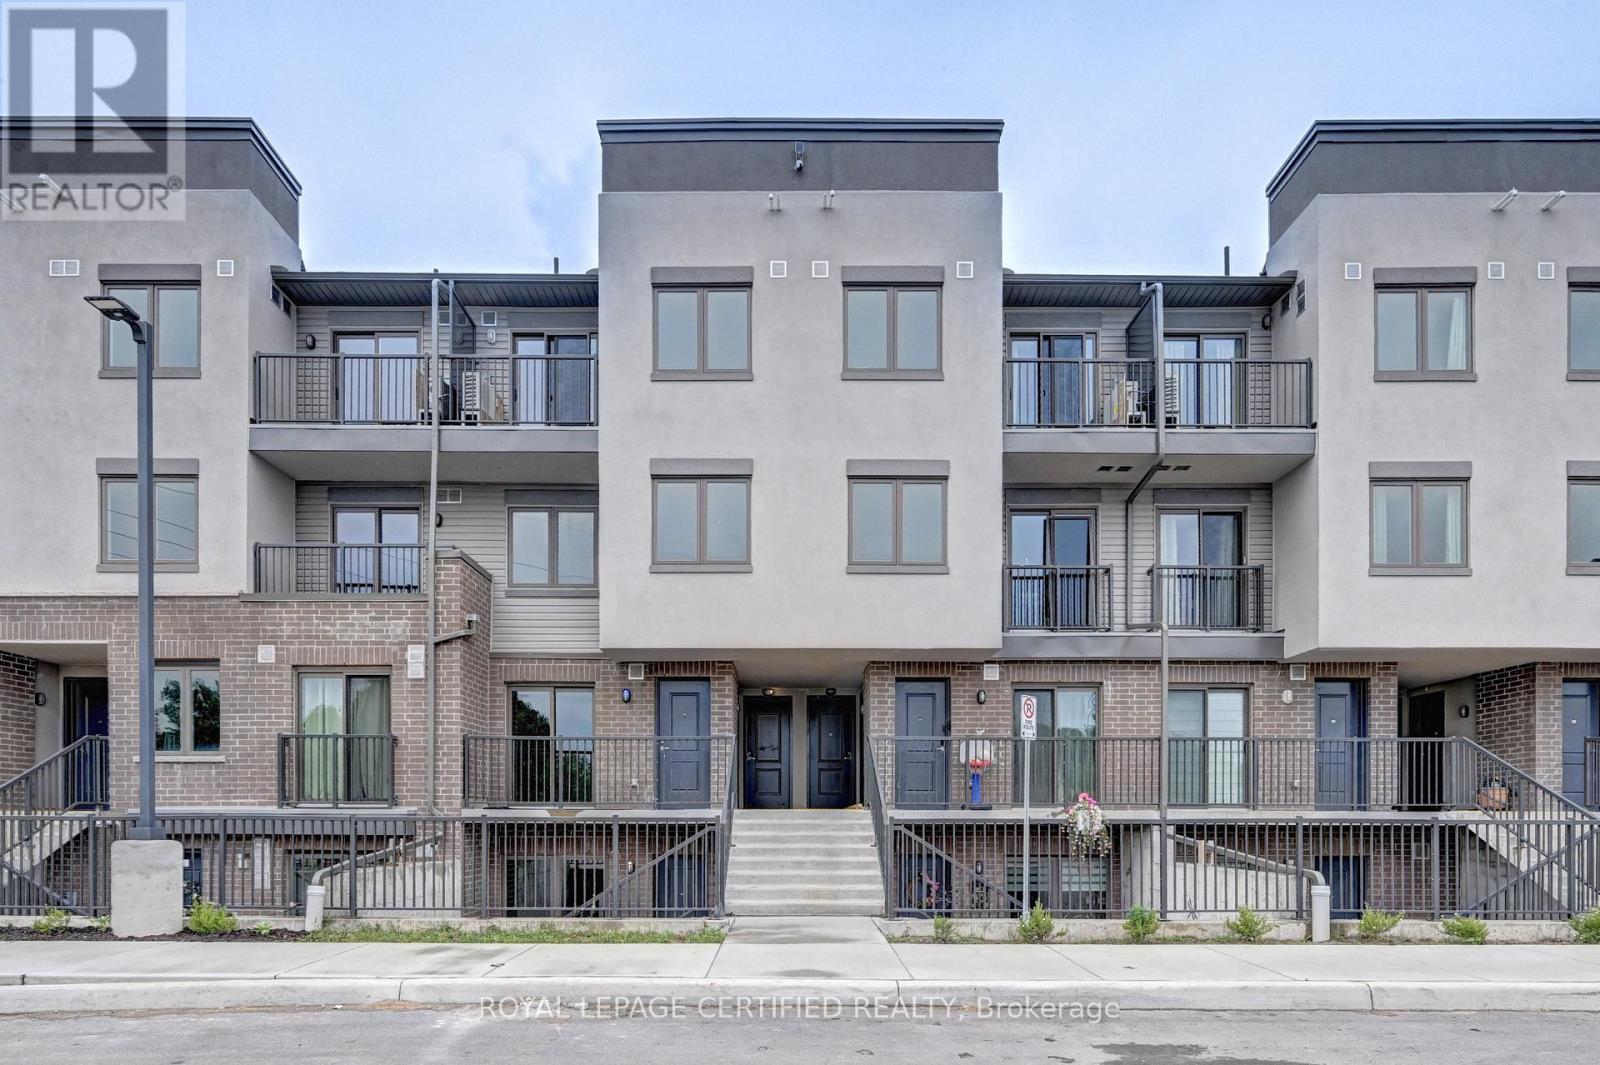
# C-38 - 370 Fisher Mills Road
Cambridge, Ontario
Brand New!! Step into this modern Never Lived in Stacked Townhouse with Upgraded 2-bedrooms and 3-bathrooms offering contemporary living at its finest. This stylish unit boasts an open concept layout that maximizes space and functionality. Perfect for Families or Individuals looking for urban convenience without compromising on style. As you enter, you're greeted with a bright and airy living/dining space that seamlessly flows into the Kitchen. The Kitchen is equipped with Stainless Steel Appliances. Quartz Counter Top and ample cabinetry. Adjacent to the kitchen is the cozy living area that floods the space with natural light, creating a warm and inviting atmosphere that's perfect for relaxing. The Primary bedroom Offers Balcony Space, His/her Closets that amplifies the storage space with its own ensuite bathroom, while the second bedroom is conveniently located near the bathroom for added convenience. Located in a vibrant neighborhood with easy access to Highway, parks, public transportation and other amenities of life. Plenty of natural lighting creating a welcoming ambiance. Perfect blend of modern living and urban convenience. Whether you are a young professional looking for a stylish retreat or a family seeking a cozy home to call your own, this contemporary abode is sure to impress. Wont Last!!! (id:49269)
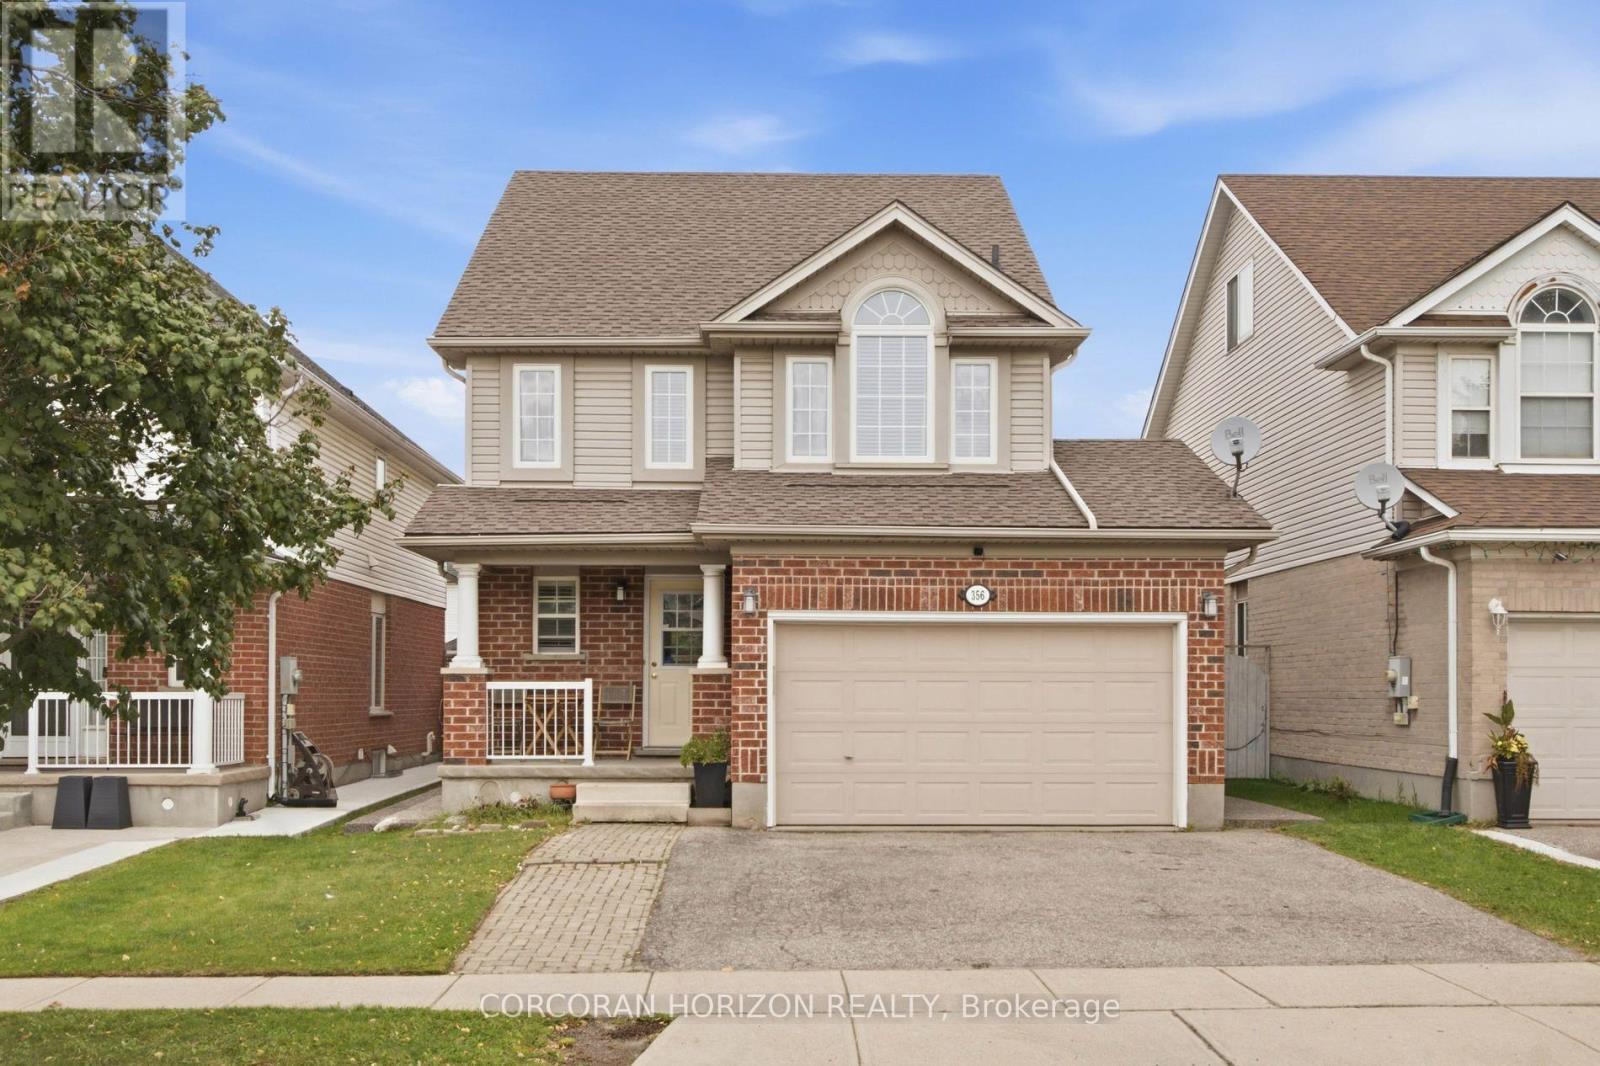
356 Newport Drive
Cambridge, Ontario
Ever wish your home came with a room that could be anything you needed it to be? This 3 bedroom detached home delivers exactly that, with a third-story loft that works as a second living room, home office, game room, or guest retreat, you name it. Set on a quiet, family-friendly street in an established neighborhood, the lot is a standout too, with a lovely fenced backyard ready for summer nights, morning coffee, or letting the kids play or pets run. Inside, the layout works: bright principal rooms, a kitchen that opens up for everyday living, and bedrooms with real closet and window space, not an after thought. Downstairs, the finished basement adds even more livable square footage with a layout that makes sense, whether that's a rec room, a home gym, or extra space to spread out. This is a neighborhood people don't leave, close to schools and parks, with the kind of vibe that's hard to find and easy to love. Book your showing and come see why this one won't last. (id:49269)
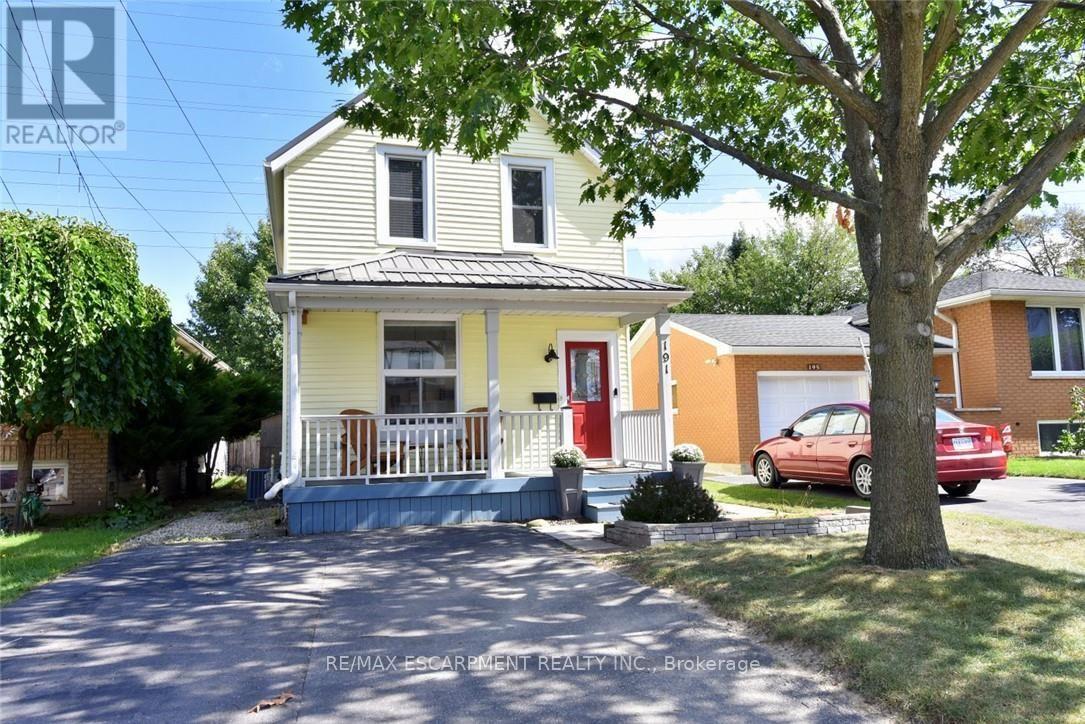
191 Bell Avenue
Hamilton, Ontario
Beautifully updated home, ideally located on a family-friendly street with no rear neighbours! Set on a deep 164ft. fully fenced, mature lot, this home has been updated from top to bottom and offers generously sized rooms throughout. The Bright, open-concept main level is ideal for everyday living and entertaining, featuring luxury vinyl plank flooring (2025), fresh paint throughout (2023), and renovated kitchen & baths. The spacious kitchen offers plenty of counter space, a convenient breakfast bar, and a microwave range hood (2024).Additional updates incl; a new furnace & a/c (2026), newer windows, and a durable metal roof. Step outside to your own private retreat, where mature trees create a quiet setting. Enjoy the deck, pergola/gazebo, fire pit and shed. The location is super with excellent walkability to schools, shopping & everyday amenities, plus quick and easy highway access. Ideal move-in-ready home. (id:49269)
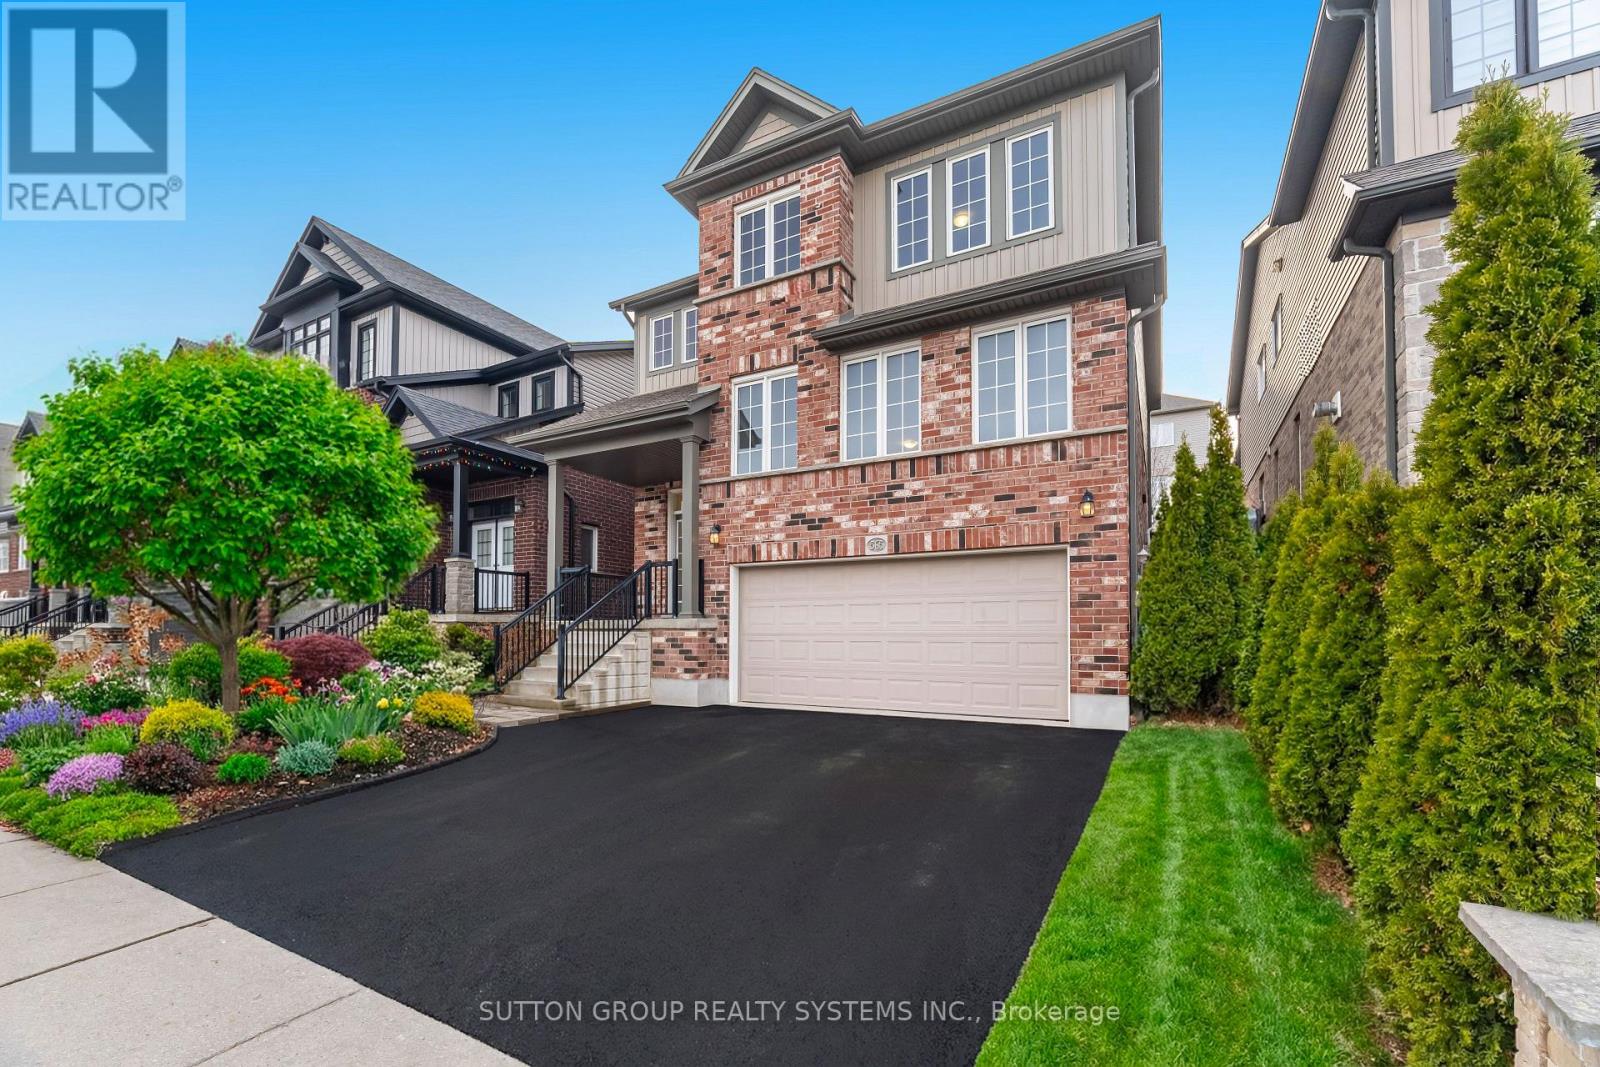
565 Sundew Drive
Waterloo, Ontario
Own an almost 3,000 sqft (above grade) modern home plus professionally finished basement for this price??? Don't miss this opportunity! Welcome to this bright, large and impressive custom designed home, with 4 bathrooms very large open concept main floor and a cozy finished basement. Located in the newer family-friendly Vista Hills community, this home features a highly desirable open-concept layout, abundant oversized windows with natural light throughout. Entering the main floor, you are overwhelmed by the feeling of expansiveness with the huge living room, family room and kitchen. The renovated modern kitchen is a true centerpiece, featuring shaker style cabinets, quartz countertops, stainless steel appliances and a spacious pantry. Garden patio doors invite you to a backyard oasis with a private deck, pergola, louvered privacy screens, interlock patio, and mature landscaping - an ideal setting for outdoor dining, relaxation, and hosting guests. Upstairs, double doors open to a large master bedroom with ensuite bath, walk-in closet and a private balcony. Two additional oversized bedrooms and a main bathroom with rough-in and area for a future 3rd upstairs bathroom, upper-level laundry or sauna. The professionally finished basement provides two additional rooms ideal for bedrooms, office, or guest space, along with a lavish spa-like bathroom featuring a stylish soaker tub. A perfect opportunity for professional families seeking a modern home in one of Waterloo's most desirable neighbourhoods. Offers Anytime! (id:49269)
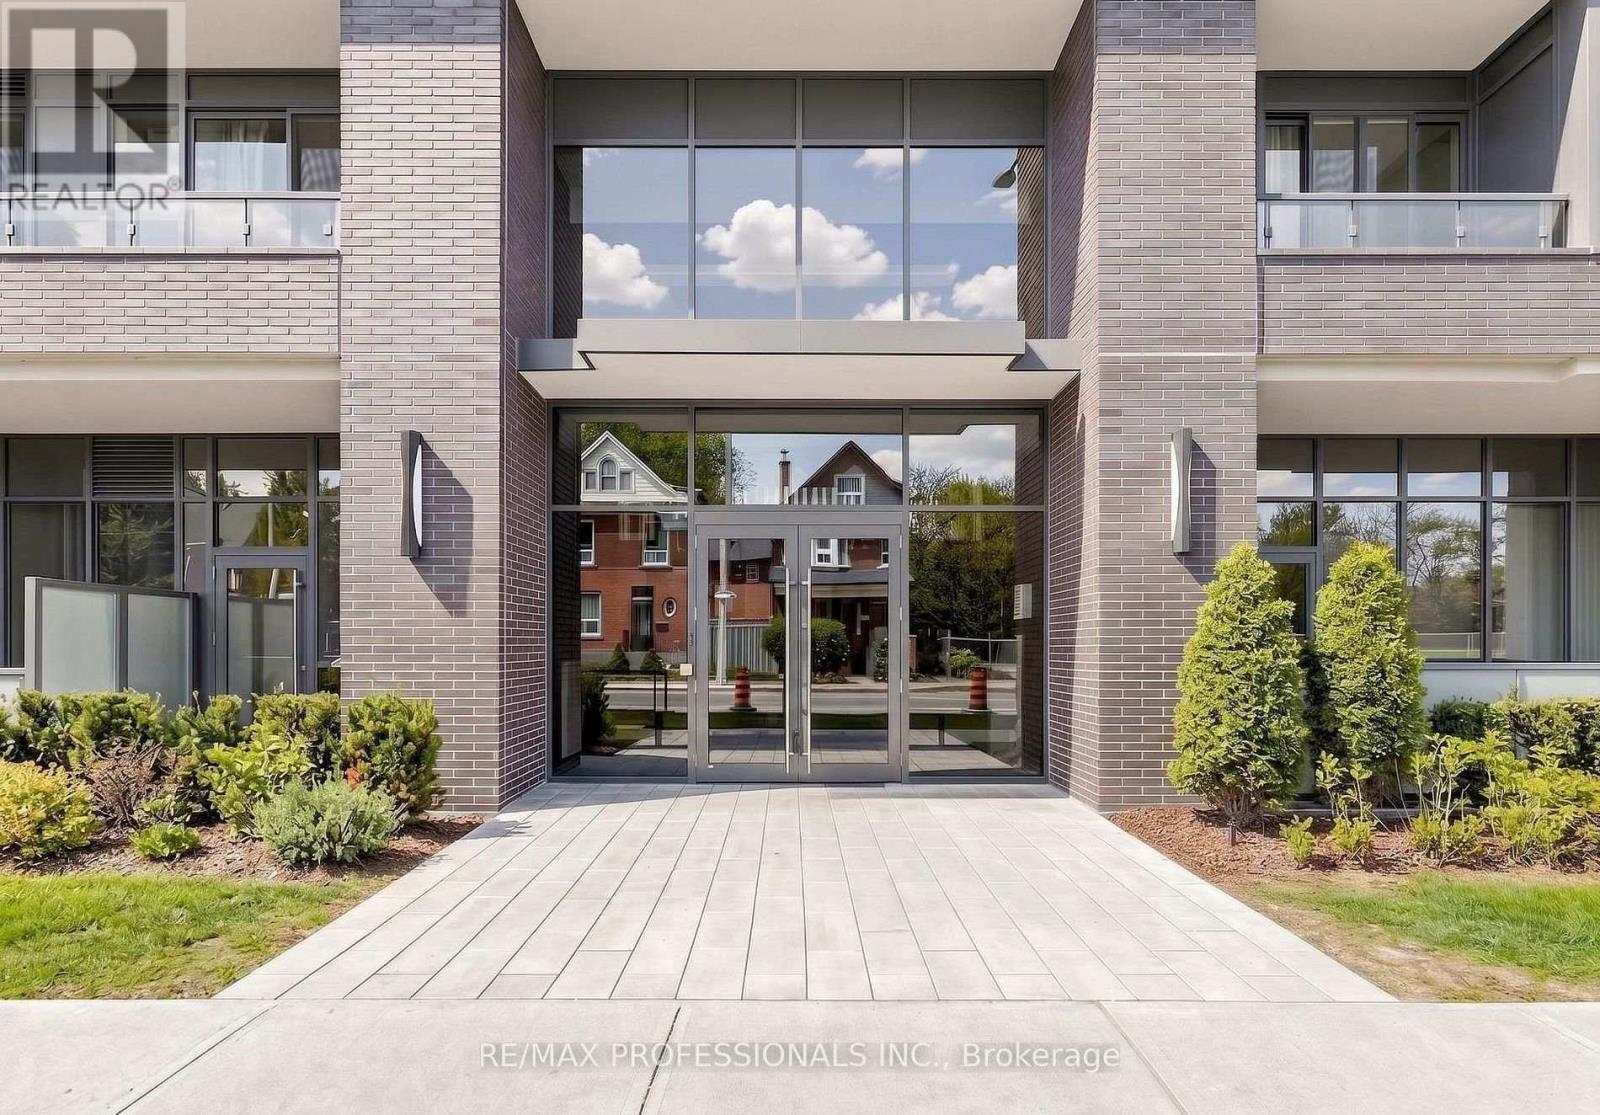
411 - 415 Main Street W
Hamilton, Ontario
Welcome to Westgate On Main! This 1 bedroom + den unit with 9' ceilings offers a tasteful and practical design that can easily work as a 2-bedroom unit, has excellent connectivity, public transit right out front, GO station steps away and McMaster University only 5 mins away! Residents appreciate the secured front entrance, bright lobby, party and meeting room, rooftop patio with comfortable seating, BBQs and stunning views, fitness room and high-speed Internet. Whether you are a foodie, one to take in nature trails, enjoy window shopping, want local produce from farmers markets, enjoy art galleries or need something from the grocery store, Westgate on Main offers a walk score of 95, allowing you to be able to do all of the above without needing a car! Should a Parking Spot be needed, one located in a well lighted area at the back of 10 Strathcona S (less than 5mins walk away) can be included in the lease amount. ****Some Photos are From Initial Occupancy, Virtually Staged OR Renditions**** (id:49269)

167 - 1890 Rymal Road E
Hamilton, Ontario
Bright End-Corner Unit Townhome Filled with Natural Light and Feels Like a Semi-Detached Home! Features an open-concept layout, cozy gas fireplace with built-in storage nooks, spacious primary bedroom with double-door entry, walk-in closet and 4-piece ensuite, convenient second-floor laundry, and double closets in both secondary bedrooms. Large foyer and direct garage access into the home. The upgraded kitchen boasts granite countertops, ceramic backsplash, and ceramic flooring throughout. Prime location just minutes to the Red Hill Valley Parkway (RHVP), conservation parks, schools, shopping plazas, and all essential amenities. (id:49269)
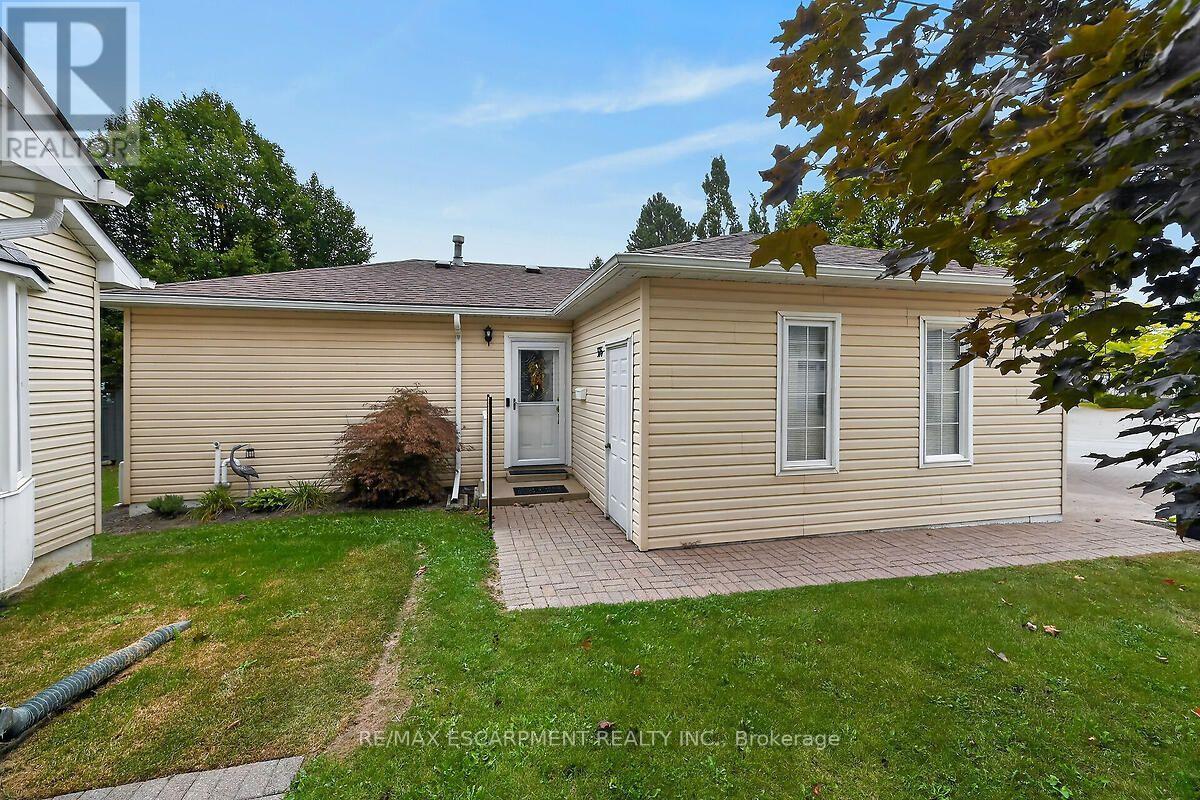
376 Silverbirch Boulevard
Hamilton, Ontario
Welcome to the Villages of Glancaster! This beautifully renovated detached home offers comfortable, carefree living in a vibrant, active and senior lifestyle community. Featuring 2 bedrooms and 2 bathrooms, this lovely home is move-in ready and thoughtfully updated throughout. The refreshed kitchen features new countertops, updated hardware and brand-new 2025 appliances. Newer vinyl plank flooring flows throughout the home, complemented by mostly updated light fixtures and fresh paint throughout, creating a bright and welcoming atmosphere. Enjoy your morning coffee or unwind at the end of the day on the back deck, complete with an electric awning for added shade and comfort and a quiet view. A new front screen door, installed in 2026, adds another thoughtful update. The Villages of Glancaster offers an exceptional lifestyle with a fantastic clubhouse and an abundance of activities and amenities, including a saltwater pool, tennis courts, library and billiards, all just steps from this home. It's a wonderful neighbourhood where you can enjoy an active social lifestyle while still having the comfort and privacy of your own detached home. Move in, relax and enjoy everything this wonderful community has to offer! Room sizes approximate (id:49269)
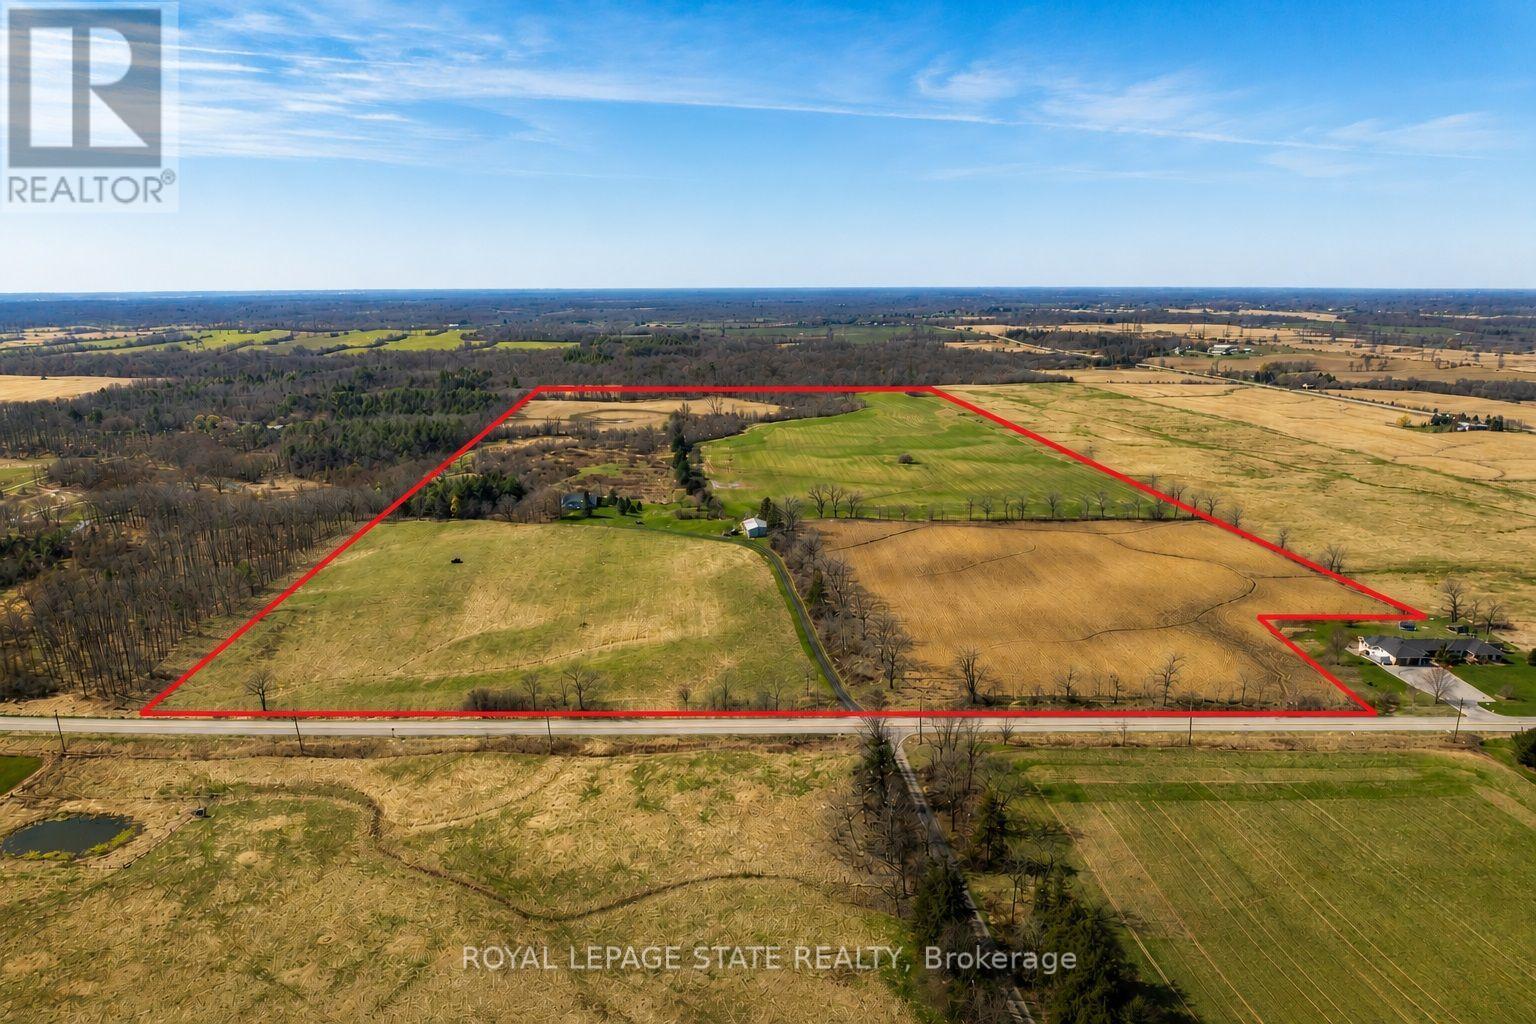
521 Baptist Church Road
Brant, Ontario
Discover the perfect blend of charm and functionality on this picturesque 99-acre hobby farm, featuring a delightful Century frame home. Approximately 75 acres of workable land are currently leased, offering both beauty and income potential. The gently rolling landscape is enhanced by a meandering creek and mature trees, including majestic blue spruce and white pine. A 30' x 50' implement shed provides ample space for equipment and storage. Nestled in a peaceful rural setting, this property enjoys a central location with easy access to Ancaster, Caledonia, and Brantford. (id:49269)
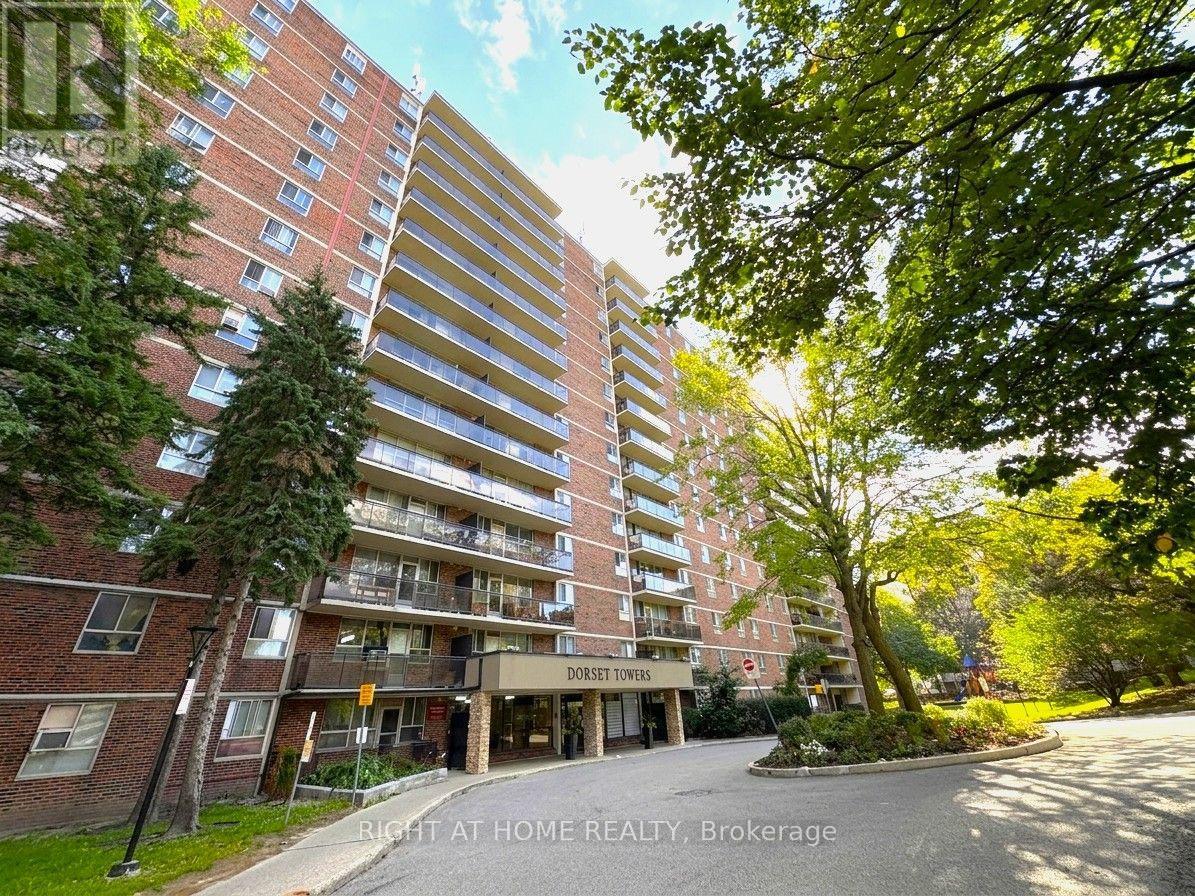
711 - 1950 Kennedy Road
Toronto, Ontario
Absolutely Stunning Newly Fully Renovated From Top To Bottom 2 Bedroom 900 Sqft Corner Unit Condo In Dorset Park! Sunny Unobstructed South Side Views From Large Balcony. Beautiful New Laminate Flooring, Baseboards And Smooth Flat Ceilings Throughout. Gorgeous Modern Open-Concept Kitchen With Quartz Counters, Solid Quartz Backsplash, Deep Large Kitchen Sink And All Stainless Steel Appliances Including A Double Door Fridge, Stove And OTR Microwave. Bright Oversized South Facing Primary Bedroom. Escape To Your Spa-Like Renovated 4 Piece Bathroom With Pot lights. All Closets Fitted With New Modern Sliding Doors. Lot's Of In-Unit Storage. Efficient Newly Updated Led Light Fixtures And Light Switches Throughout. Stay Cool Or Warm Easily With 3 Individual Ductless Mini-Split Units With Remote That Can Be Controlled Individually To Save On Your AC Bill. Updated Electric Breaker Panel. Too Many Upgrades To List Here, It's A Must See Unit. High-Speed Internet And Cable Included in Low Maintenance Fees! On-Site Exercise Room, Large Capacity Laundry Room, Entertainment Room, Outdoor Playground And Visitor Parking. Highly Desirable Area Conveniently Located Steps From Kennedy Commons Mall, Restaurants, Schools, Parks And 3 Grocery Stores (Highland Farms, Metro And Foody World). Quick Access to 401, Kennedy Subway Station, GO Transit And TTC Next Door. 1 Underground Heated Parking Spot Included. Amazing Value! Truly Move-In Ready. You Will Love Living Here! (id:49269)
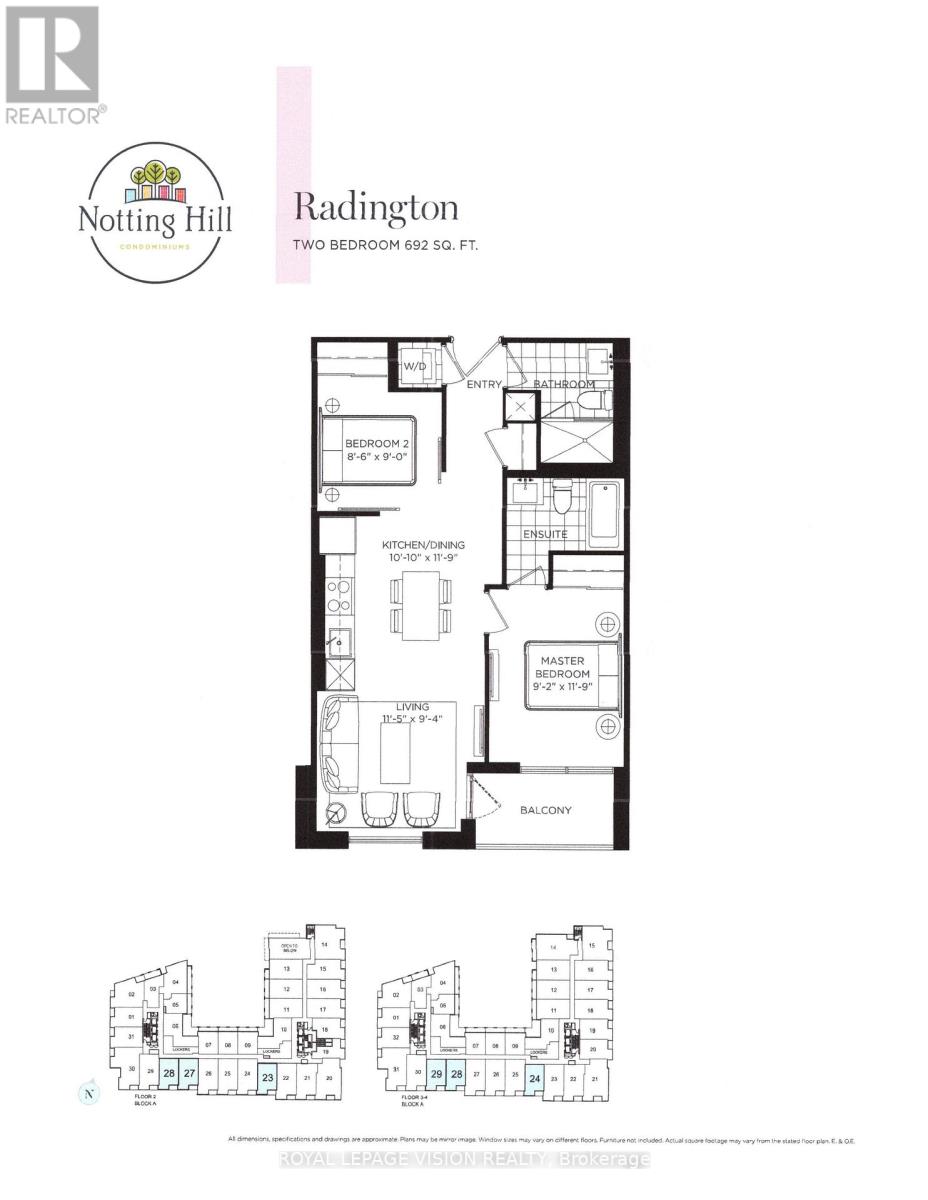
329 - 4010 Eglinton Avenue W
Toronto, Ontario
New never lived in sunny south facing 2 bedroom 692 sq ft per builders floorplan, green views when looking south from balcony, modern eat in kitchen with upgraded center island, S/S appliances and granite tops, upgraded wood floors in both bedrooms, ceramic floors no carpet, huge shower in main washroom, one parking spot, one locker. Building and amenities under construction ( Attached builder renderings illustrates when site is complete in 2027 ) , across from a park / Royal York rd TTC stop and future Royal York rd LRT stop ( LRT phase 2 ). Proposed park also on site and ground floor retail in 2028. Landlord will consider longer than 1 year term lease. Virtual staging used. (id:49269)
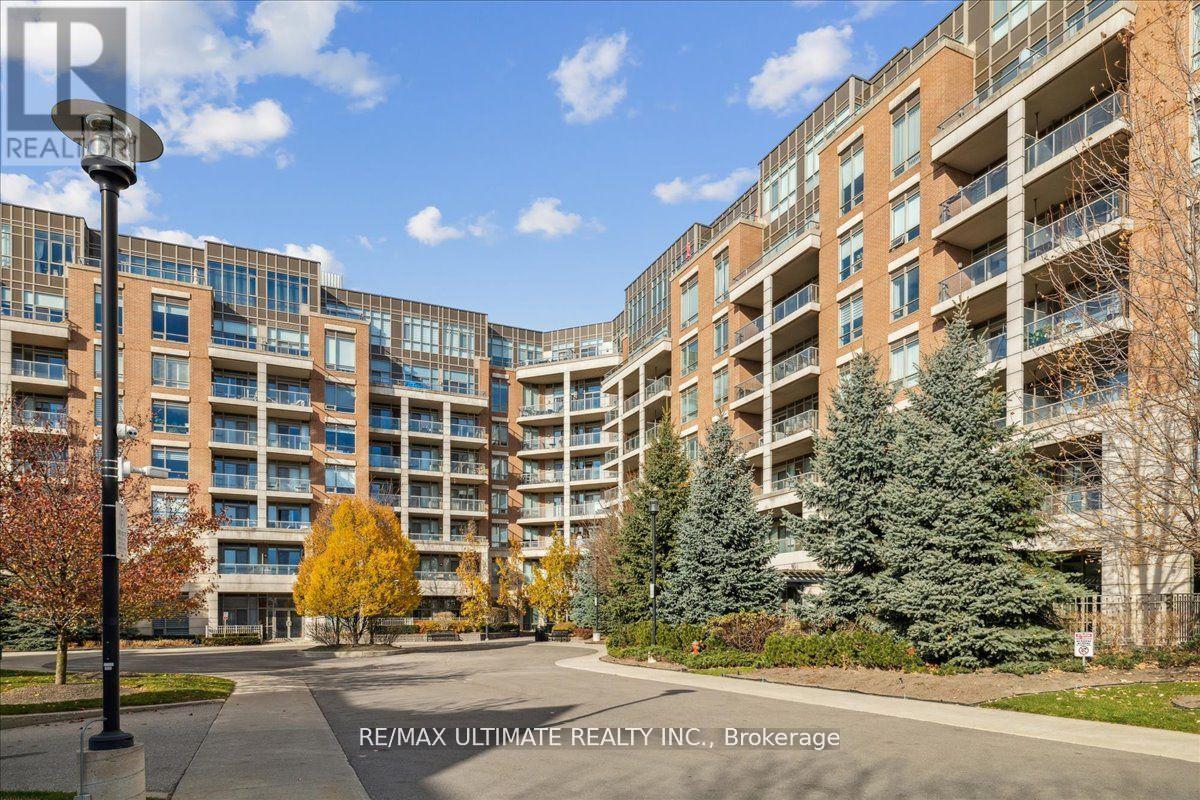
110 - 2480 Prince Michael Drive
Oakville, Ontario
Move to Prestigious Joshua Creek! -an Upscale and LOW-DENSITY Community Surrounded by High-EndHomes and Top-Tier Schools like: Iroquois Ridge, Joshua Creek and Munn's. Elevated Living is Evident From the Moment You Walk In, Where Elegance and Thoughtful Design Set the Tone for Everyday Living. Inside, this Crisp Clean Beautifully Finished 1-Bedroom Condo Offers a Perfect Balance of Sleek Style and Homey Comfort. Fresh Paint, and Upgraded Lighting Create a Modern and Inviting Atmosphere Throughout. The Open-Concept Living and Dining Area Provides Generous Space For Relaxation and Entertaining, With a Seamless Walkout to Your Private, Covered Patio .The Kitchen is Equipped with Stainless-steel Appliances, Quartz Countertops, and Tall Cabinetry, Making Daily Cooking Effortless. The Spacious Bedroom Features His & Her Closets and Spa-Inspired Bathroom, Completed with Premium Finishes, Offers a Calm and Luxurious Retreat. Enjoy Access to a Full Wellness and Lifestyle Center, Including an Indoor Pool, Spa, Gym, and Fitness Studios. Additional Amenities Include Party Rooms, Media Room, and Games Room, AlongWith 24-hour Concierge Service for Enhanced Comfort and Security. Resort-Inspired Guest Suites Provide Convenience for Visiting Family and Friends. Amongst Utilities Only Hydro to Be Paid By Tenant. Perfectly Located, the Building is Steps to Shopping, Cafes, Medical Centers, and Restaurants. Major Highways are Only Minutes Away, Ensuring Exceptional Connectivity in Daily Routine. Photos Prior to Tenant and Unit is in Similar Condition and Upkeep. (id:49269)
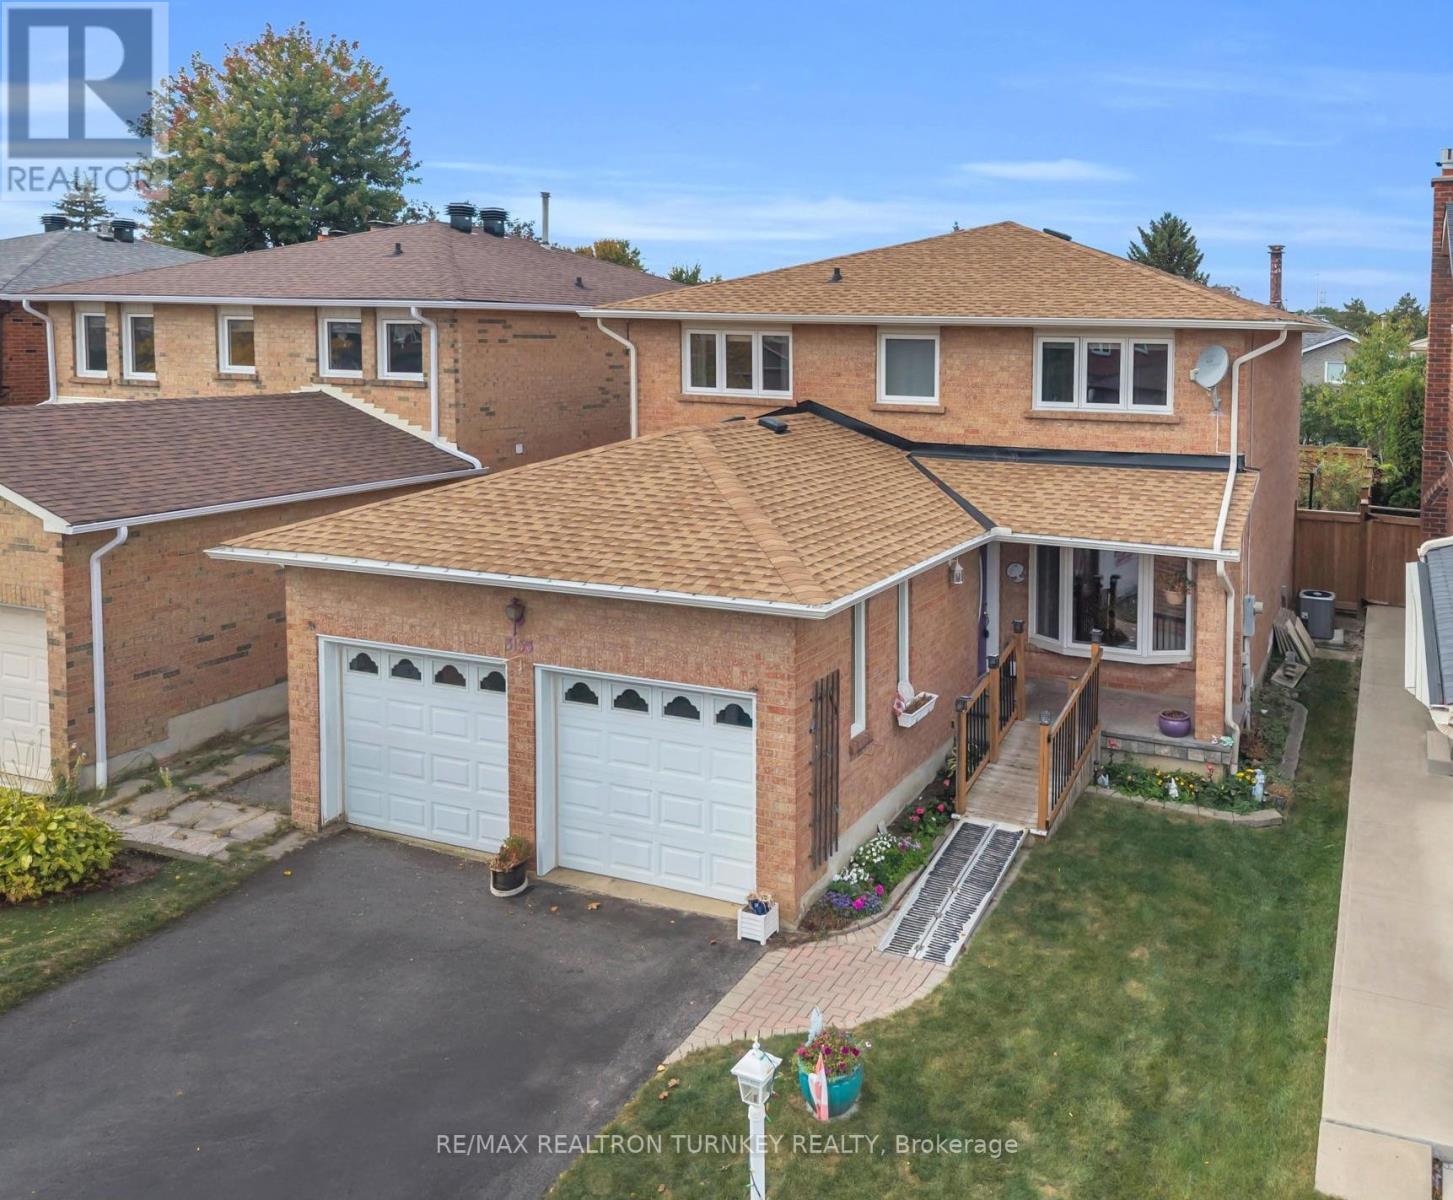
3155 Barwell Road
Mississauga, Ontario
Discover exceptional family living in the heart of sought-after Erin Mills, where this spacious 4-bedroom, 3-bath home is tucked away on a peaceful, mature street while keeping schools, shopping, recreation and major commuter routes within easy reach. Offering approximately 2,100 sq. ft., the home welcomes you with a bright foyer and a functional, flowing floor plan with generous room sizes throughout. Hardwood floors enhance the separate living and dining areas, providing plenty of space for entertaining and family celebrations. At the heart of the home, the updated kitchen features granite counters, a bright bay window and an oversized breakfast area with direct access to the fenced backyard. Just off the kitchen, the comfortable family room is warmed by a wood-burning fireplace and enjoys views of the rear yard, creating an inviting space to unwind. The private outdoor setting offers plenty of room for children to play, summer barbecues and outdoor entertaining. A conveniently located main-floor laundry area, interior entry from the double garage and side-yard access add to the home's everyday practicality. Upstairs are four bright and generously proportioned bedrooms, including a spacious primary bedroom with a walk-through dual closet offering excellent storage. The partially finished lower level is a blank canvas with tremendous possibilities for a recreation area, home office, fitness space or additional family living. Parking is plentiful with an attached two-car garage and double driveway accommodating up to 5 vehicles. Enjoy close proximity to U of T Mississauga, Credit Valley Hospital, Erin Mills Town Centre, parks, trails, tennis courts, Lifetime Athletic Club and highly regarded local schools, with Hwy 403 and Erin Mills Pkwy nearby for convenient commuting. A terrific opportunity to make your home in a well-established Erin Mills community offering the space, setting and location families are looking for! (id:49269)
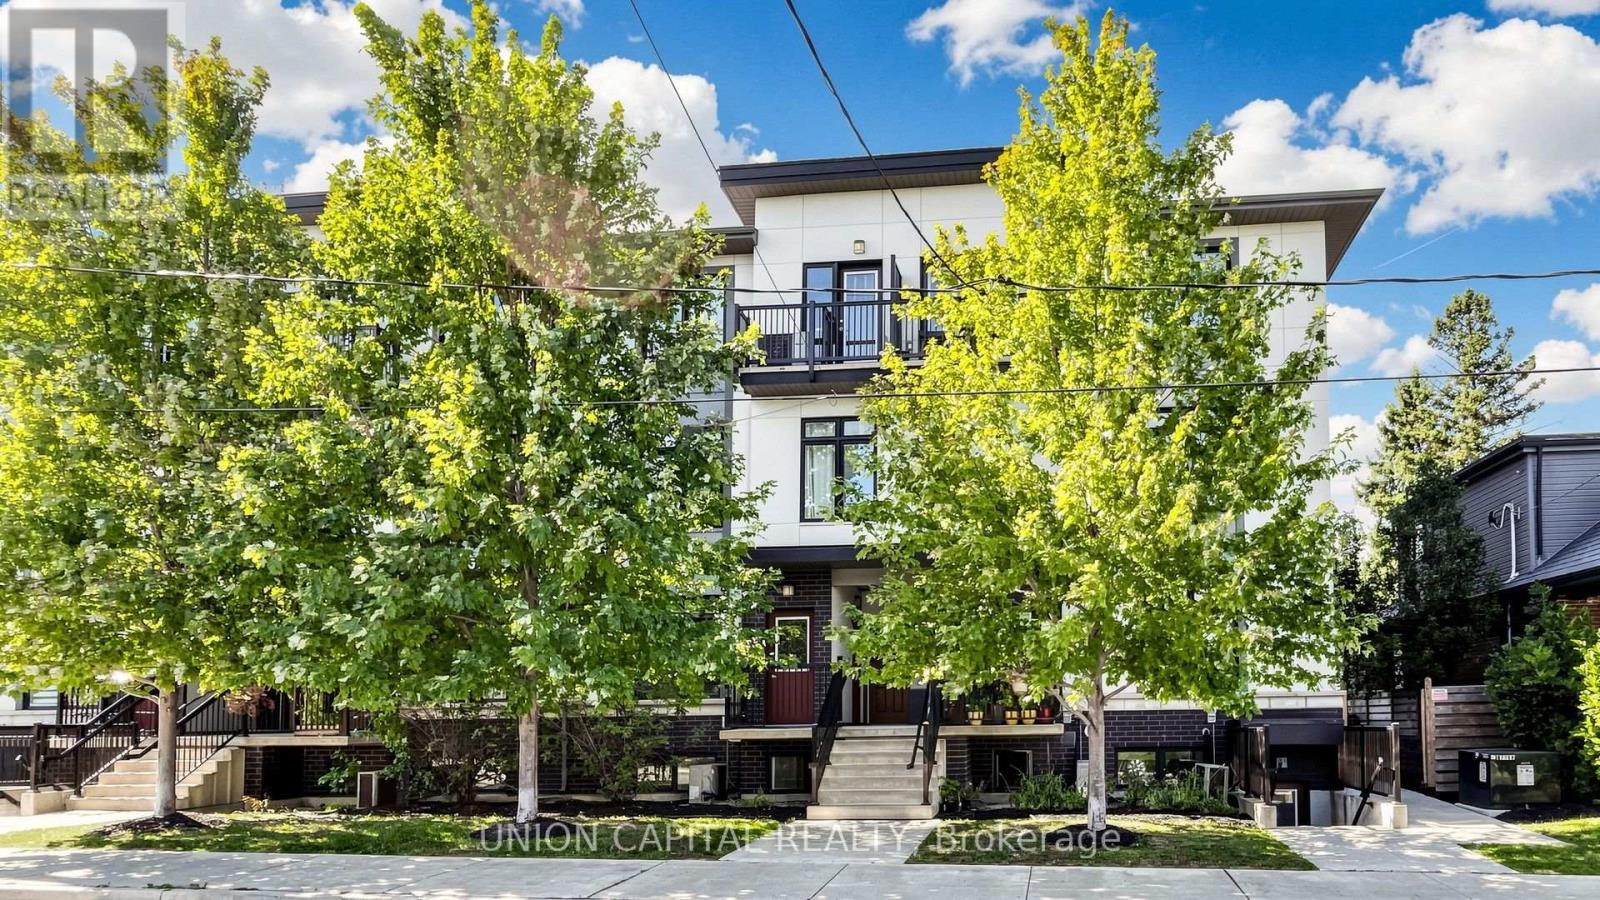
9 - 6 Bicknell Avenue
Toronto, Ontario
Welcome to 9 - 6 Bicknell Ave! This bright and functional 2-bedroom stacked condo townhouse offers a great combination of space, convenience and low-maintenance urban living in Toronto West. The open-concept living and dining area provides plenty of room to relax and entertain, while the modern kitchen features granite countertops, ample cabinetry and full-size stainless steel appliances. Two well-proportioned bedrooms offer flexibility for families, couples, a home office or investment use, complemented by a 4-piece bathroom and convenient ensuite laundry. Enjoy the comfort of and feel of townhouse living without the upkeep of a traditional home. Ideally situated close to TTC transit, the Eglinton Crosstown LRT, schools, parks, recreation facilities, grocery stores, shops, bakeries and restaurants. Convenient access to Hwy 400, the Weston UP Express and major routes makes commuting throughout the GTA easy. A fantastic opportunity for first-time buyers, downsizers or investors looking for an affordable home in a well-connected Toronto neighbourhood! (id:49269)
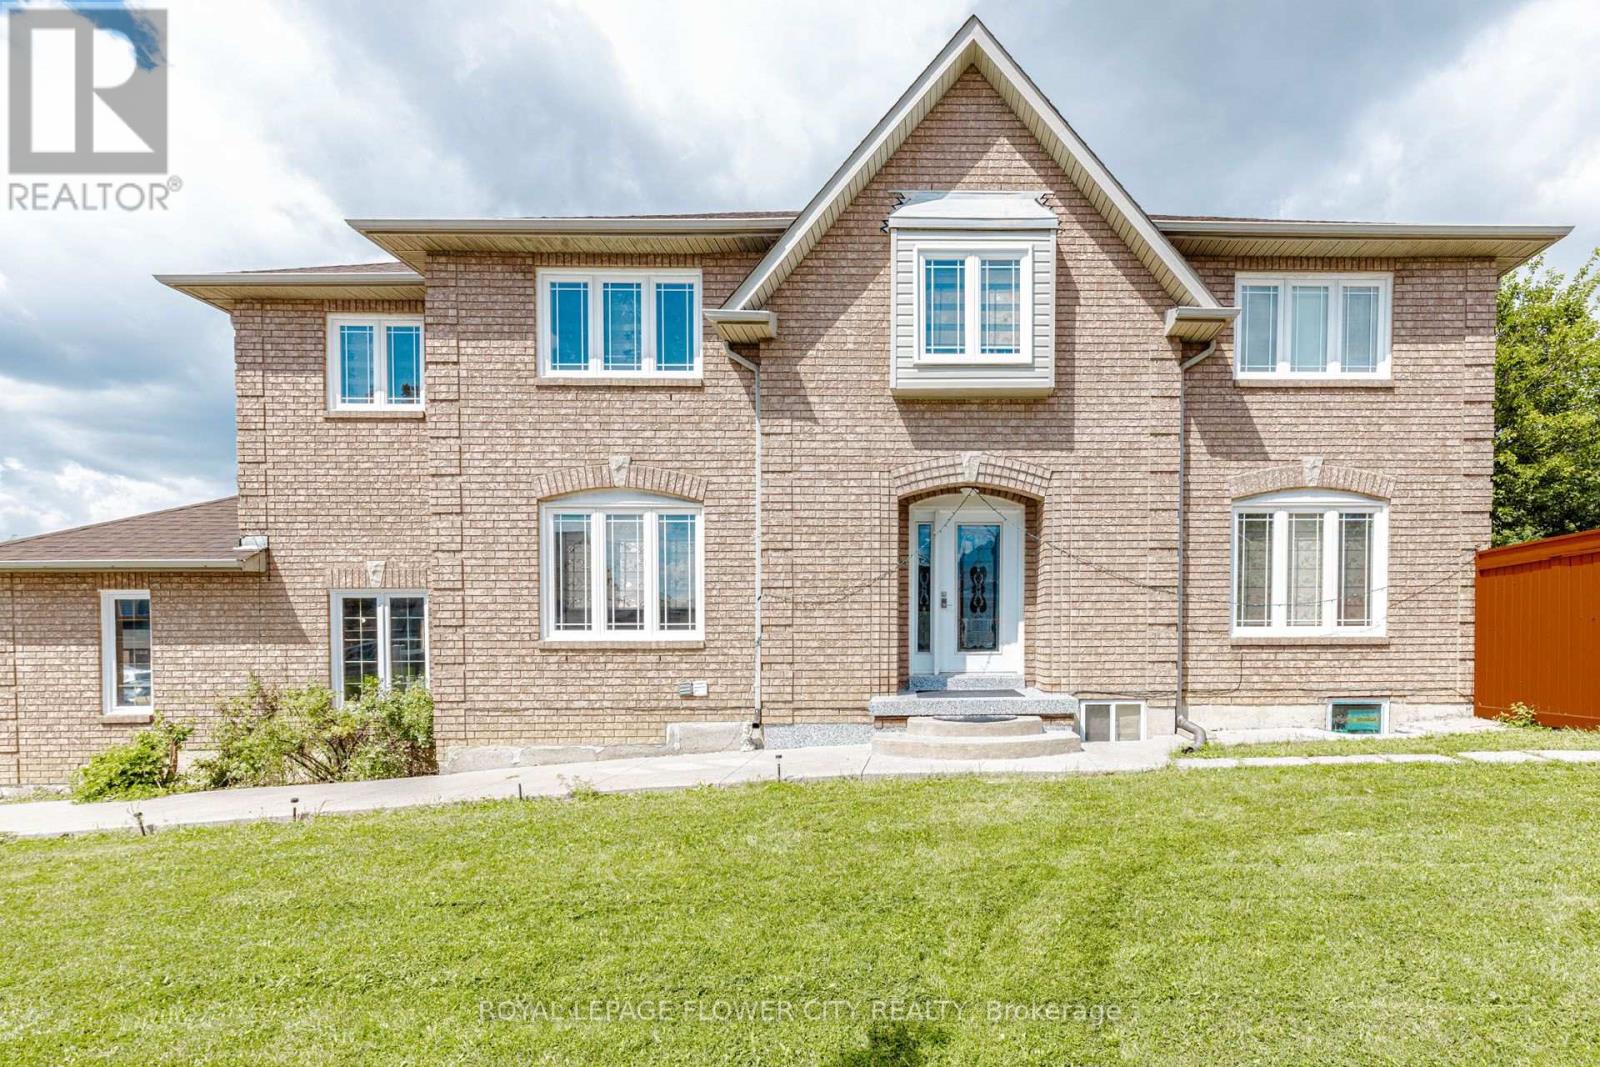
14 Canarvan Court
Brampton, Ontario
LOCATION !! LOCATION !! LOCATION !! Totally upgraded 4-bedroom Detached home,Separate living , Family and Dining room,and A huge master bedroom . LEGAL 2-BEDROOM BASEMENT APARTMENT on one of Fletcher's Creek South's most sought-after streets,cul -de -sac walking distance to PARK, SHERIDAN COLLEGE, close by all the major highways 401,407,410 and the upcoming Hurontario LRT. Bright, move-in-ready interior featuring fresh paint, new flooring, updated WINDOWS ,ROOF SHINGLES ,washrooms, and a renovated kitchen with stainless steel appliances. Ideal layout for everyday living and entertaining, .Premium corner lot with parking for six vehicles, including a double-car garage and an extra-long and wide driveway - a rare find in this established Brampton/Mississauga border community. A turnkey opportunity combining modern updates, legal secondary income, and outstanding parking in a prime area. (id:49269)
97 Firgrove Crescent
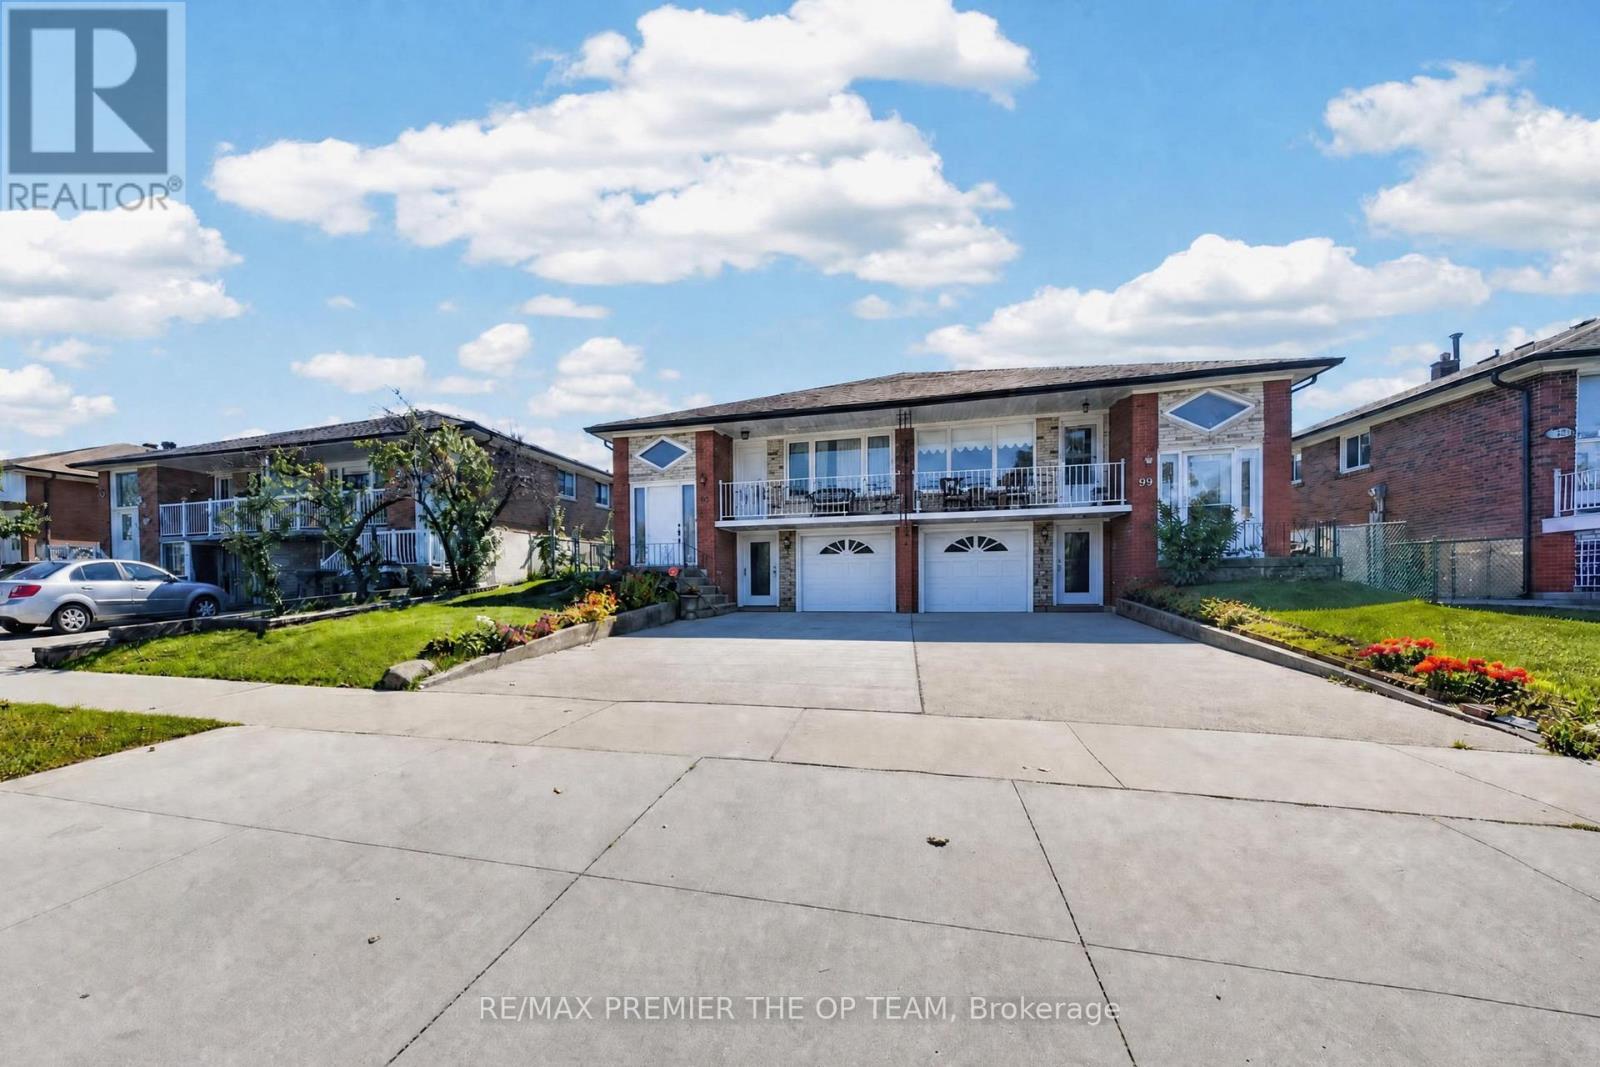
Toronto, Ontario
Welcome to 97 Firgrove Crescent in North York's Jane and Finch area. This 3-bedroom, 2-bathroom home offers a flexible layout with room for the next owner to make it their own. The three bedrooms provide space for family, guests, or a home office, while two bathrooms add convenience to the daily routine. The basement extends the living space with a spacious recreation room ready for movie nights, games, hobbies, or a comfortable place to gather. A separate utility room offers practical space for household essentials and storage. Whether you're searching for a home to personalize or a property with room to suit changing needs, 97 Firgrove Crescent offers plenty of possibilities. Come see how you could make this North York home your own (id:49269)

36 Twisted Oak Street
Brampton, Ontario
Absolutely Gorgeous 4 Bedroom Plus Den, 3 Bathroom Detached Home in a Desirable Brampton Neighbourhood. Clean & Well Cared For with Extensive Recent Updates: New Oak Stairs w/Iron Pickets (2024), New 2nd Flr Flooring (2024), New 5-Pc Ensuite Bath in Primary Bedroom incl. New 5-Pc Ensuite Bath in Primary Bedroom incl. New Smart Toilet (2025) + Rough-in Power Supply to All Other Washrooms & Powder Room for Future Smart Toilets, New 4-Pc Bath on 2nd Flr (2025), New Kitchen Flooring (2025), Windows & Front Door w/Key-less Entry (2023), New Owned Hot Water Tank (2025), Automatic Garage Door Opener (2023), New Garage Door & Newly Paved Driveway (2024), Back Yard Deck (2023), Furnace (2019), A/C (2008). Welcoming Foyer Leads to Living Room w/Pot Lights, Open to Above Dining Room. Spacious Family Room w/Gas Fireplace, Pot Lights & Overlooking Back Yard. Gourmet Kitchen w/Extended Pantry, Quartz Counters, S/S Fridge, Glass Top Stove & Custom Backsplash. Primary Bedroom w/Renovated 5-Pc Ensuite & Walk-in Closet. Spacious 2nd Flr Den/Office/Library for Multiple Use. Finished Basement w/Pot Lights & Plenty of Storage. Minutes to Trinity Common Mall, Bramalea City Centre, Groceries, Restaurants, Chinguacousy Park & Community Centre, Hospital, Future Medical School & Public Transit. Must See to Appreciate! (id:49269)
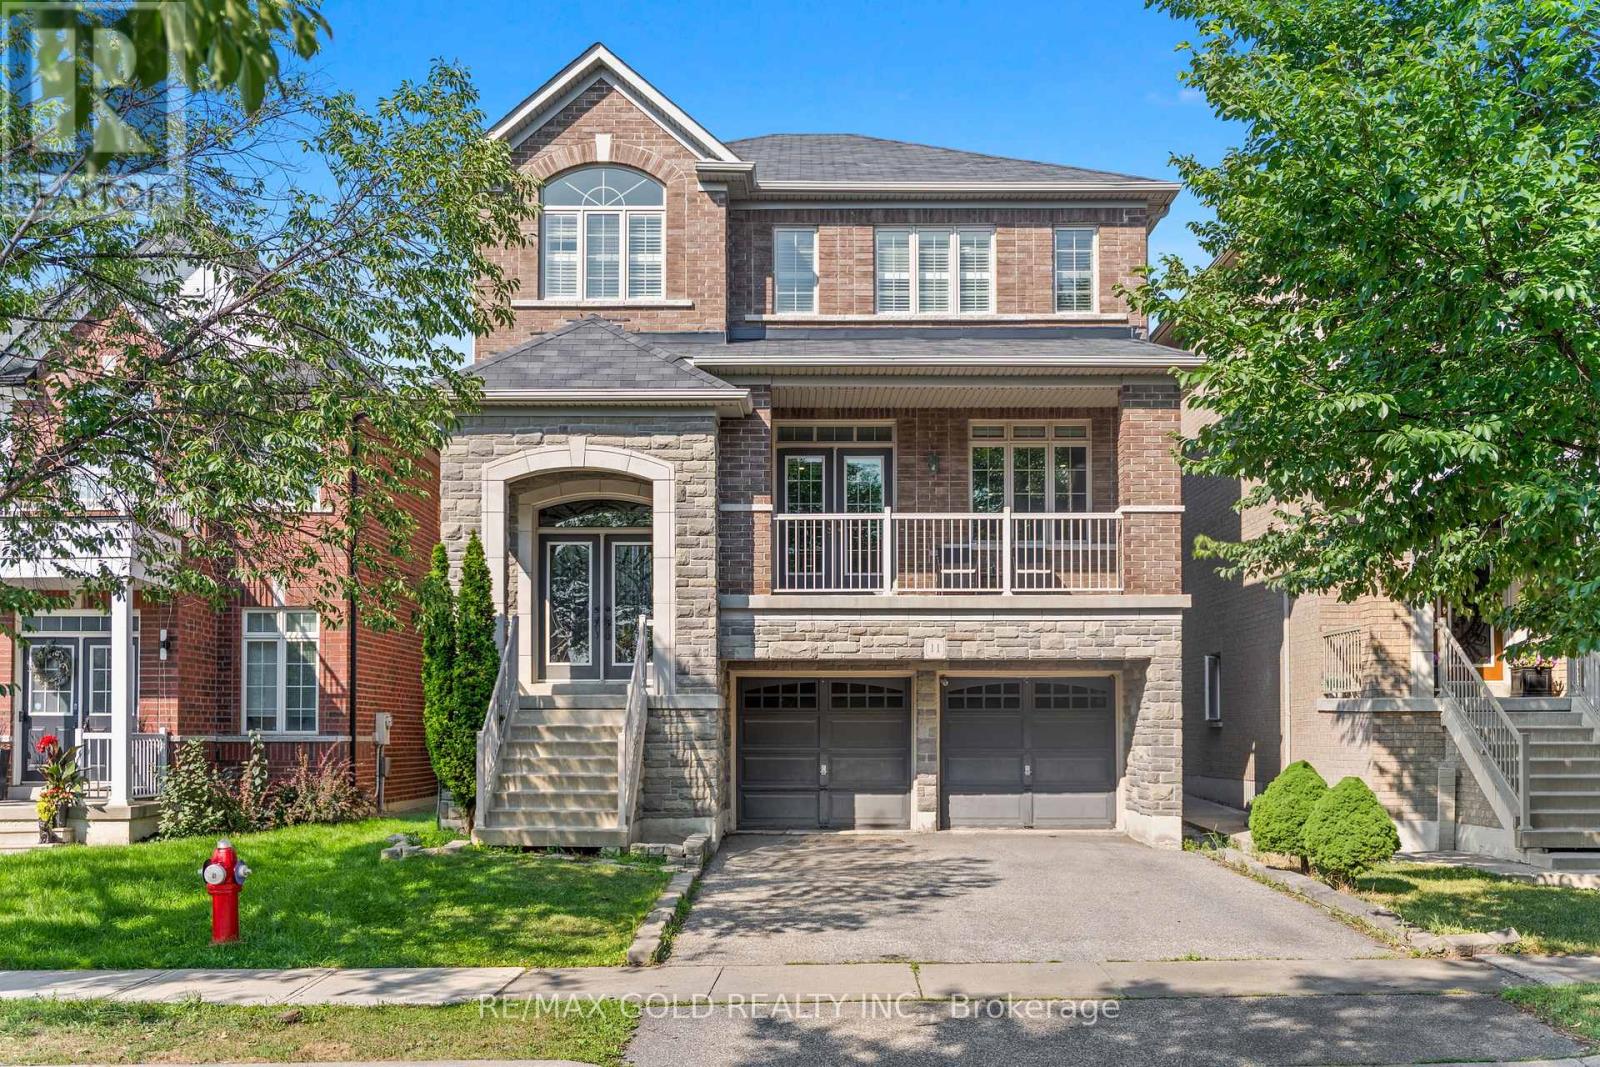
11 Clearfield Drive
Brampton, Ontario
Wow! Location! Location! Location! Absolutely a Show Stopper in the Heart of the Prestigious Castlemore Neighbourhood. This Gorgeous Double-Car Garage Detached House with Brick-Stone Elevation features 4+1 Bedrooms and a Finished Walkout Basement. Shows Like a Model Home. Combined Living & Dining Room with Separate Family Room & Separate Breakfast Area. The Home Features Foyer Open to Above, Pot Lights, Double-Door Entry, Oak Staircase with Iron Pickets, Fireplace with Mantel, Convenient 2nd-Floor Laundry, Eat-In Kitchen with Servery, Ample Cabinetry, Huge Centre Island & Much More. Separate Laundry for Basement. Convenient Access to Home Through Garage. Enjoy Morning Coffee from the Huge Front Covered Balcony. Huge Deck in the Back-Perfect for Entertaining Friends and Family. Located on a Quiet Street. This Home is Meticulously Maintained and Ready for You to Move In. Don't Miss Out!. (id:49269)
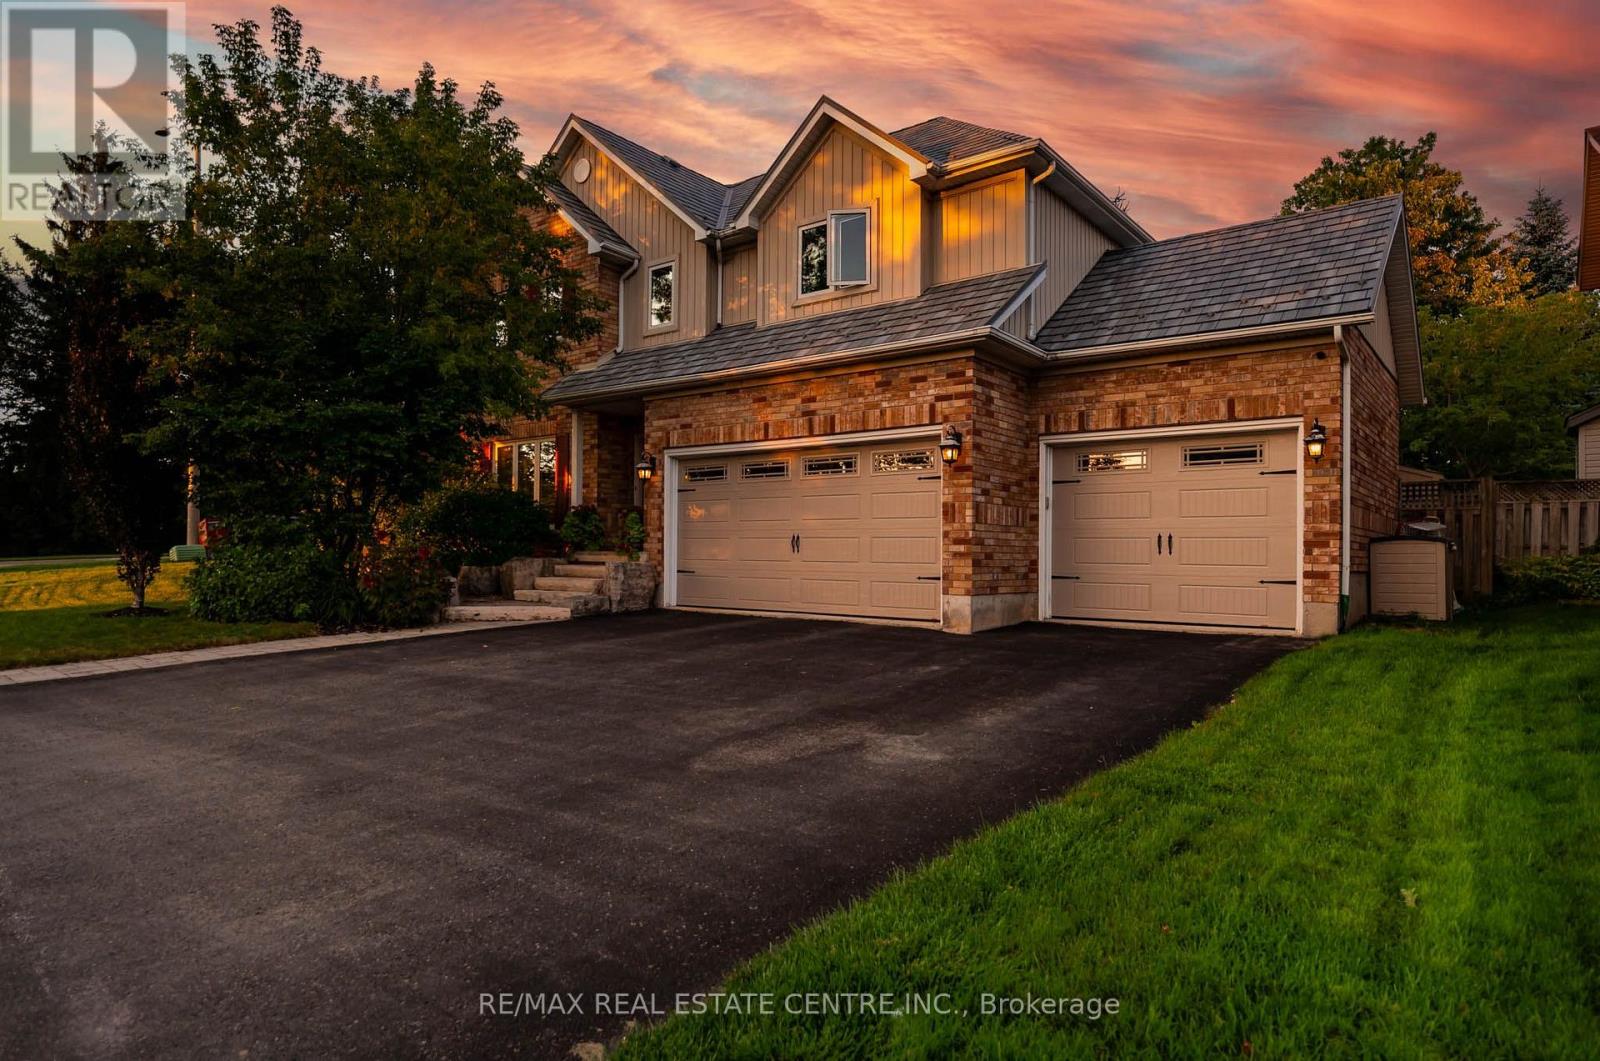
119 Oak Ridge Drive
Orangeville, Ontario
This Is The One You've Been Waiting For! Welcome To A Home That Truly Checks All The Boxes, Space, Style, Location, And An Incredible Backyard Oasis! This Beautifully Maintained 4-Bedroom, 4-Bathroom, Home With A Finished Basement Offers Plenty Of Room For The Entire Family, Inside And Out. Step Outside And You May Never Want To Leave! The Private Resort-Style Backyard Is An Entertainer's Dream Featuring A Sparkling Inground Swimming Pool, Hot Tub, Extensive Professional Landscaping And Beautiful Landscape Lighting That Transforms The Yard Into Something Truly Special After Sunset. Whether You're Hosting Summer Pool Parties, Relaxing In The Hot Tub Or Enjoying A Quiet Evening Outdoors, This Backyard Was Made For Making Memories. And Then There's The Finished 3-Car Garage, The Kind Of Garage That Just Might Make The Neighbours Jealous! Whether You're A Car Enthusiast, Or Need Extra Storage Or Simply Appreciate A Clean, Finished Space, This Is A Feature You'll Love. Inside, Enjoy A Completely Carpet-Free Home, A Freshly Painted Main Floor, Generous Living Space And A Finished Basement Offering Even More Room For The Family. Add A Durable Metal Roof And No Rental Equipment, And You Have A Home Designed For Both Comfort And Peace Of Mind. The Location Is Just As Impressive. Situated In A Family-Friendly Neighbourhood, You're Within Walking Distance Of A K-8 Public School, Playgrounds And Parks, Island Lake Conservation Area, As Well As The Shops, Restaurants And Pubs Of Downtown. A Beautiful Family Home, An Incredible 3-Car Garage, A Backyard That Feels Like Your Own Private Resort And A Location Where You Can Walk To Almost Everything, This Isn't Just Another House. This Could Be The One You Call Home. (id:49269)
123 Upper Canada Court
Halton Hills, Ontario
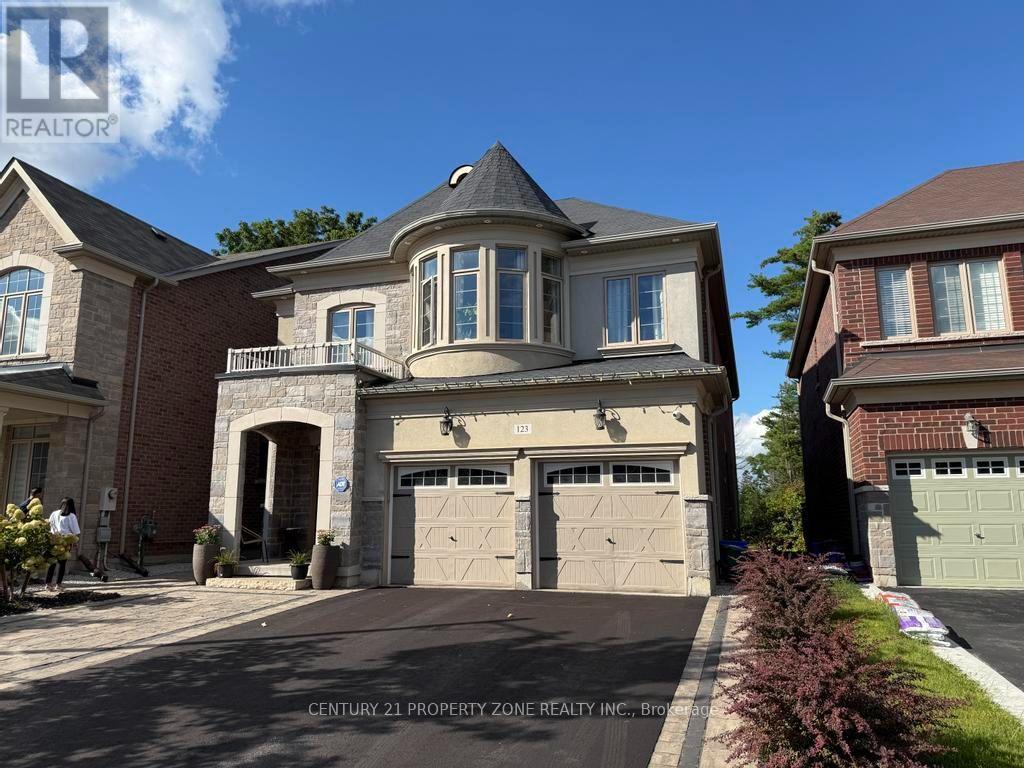
Welcome to the prestigious Enclaves of Upper Canada! Tucked near the end of a quiet cul-de-sac,this stunning 3,418 sq. ft. 2-storey home features elegant brick and stone architecture andbacks onto a picturesque ravine, offering exceptional privacy and beautiful year-round views.The bright, spacious interior boasts 9-ft ceilings, hardwood flooring, a formal living anddining room with coffered ceilings, and an inviting family room with a gas fireplace andexpansive ravine-facing windows.The impressive eat-in kitchen features an ** oversized quartz island, built-in stainless steelappliances, ample cabinetry, and a walkout to an elevated deck overlooking the forest. Upstairsoffers 5 generous bedrooms, including a luxurious primary retreat with a custom walk-in closetand 5-piece ensuite. The remaining four bedrooms feature attached bathroom access, providingadded comfort and convenience. Abundant storage space is found throughout the home.The spacious finished basement offers large windows, a bathroom, and versatile space forrecreation, entertaining, or additional living. Thoughtfully landscaped for low-maintenanceenjoyment and ideally located close to scenic walking trails, shopping, and everyday amenities.A rare combination of luxury, space, privacy, and natural beauty! (id:49269)
4569 Pemmican Trail
Mississauga, Ontario
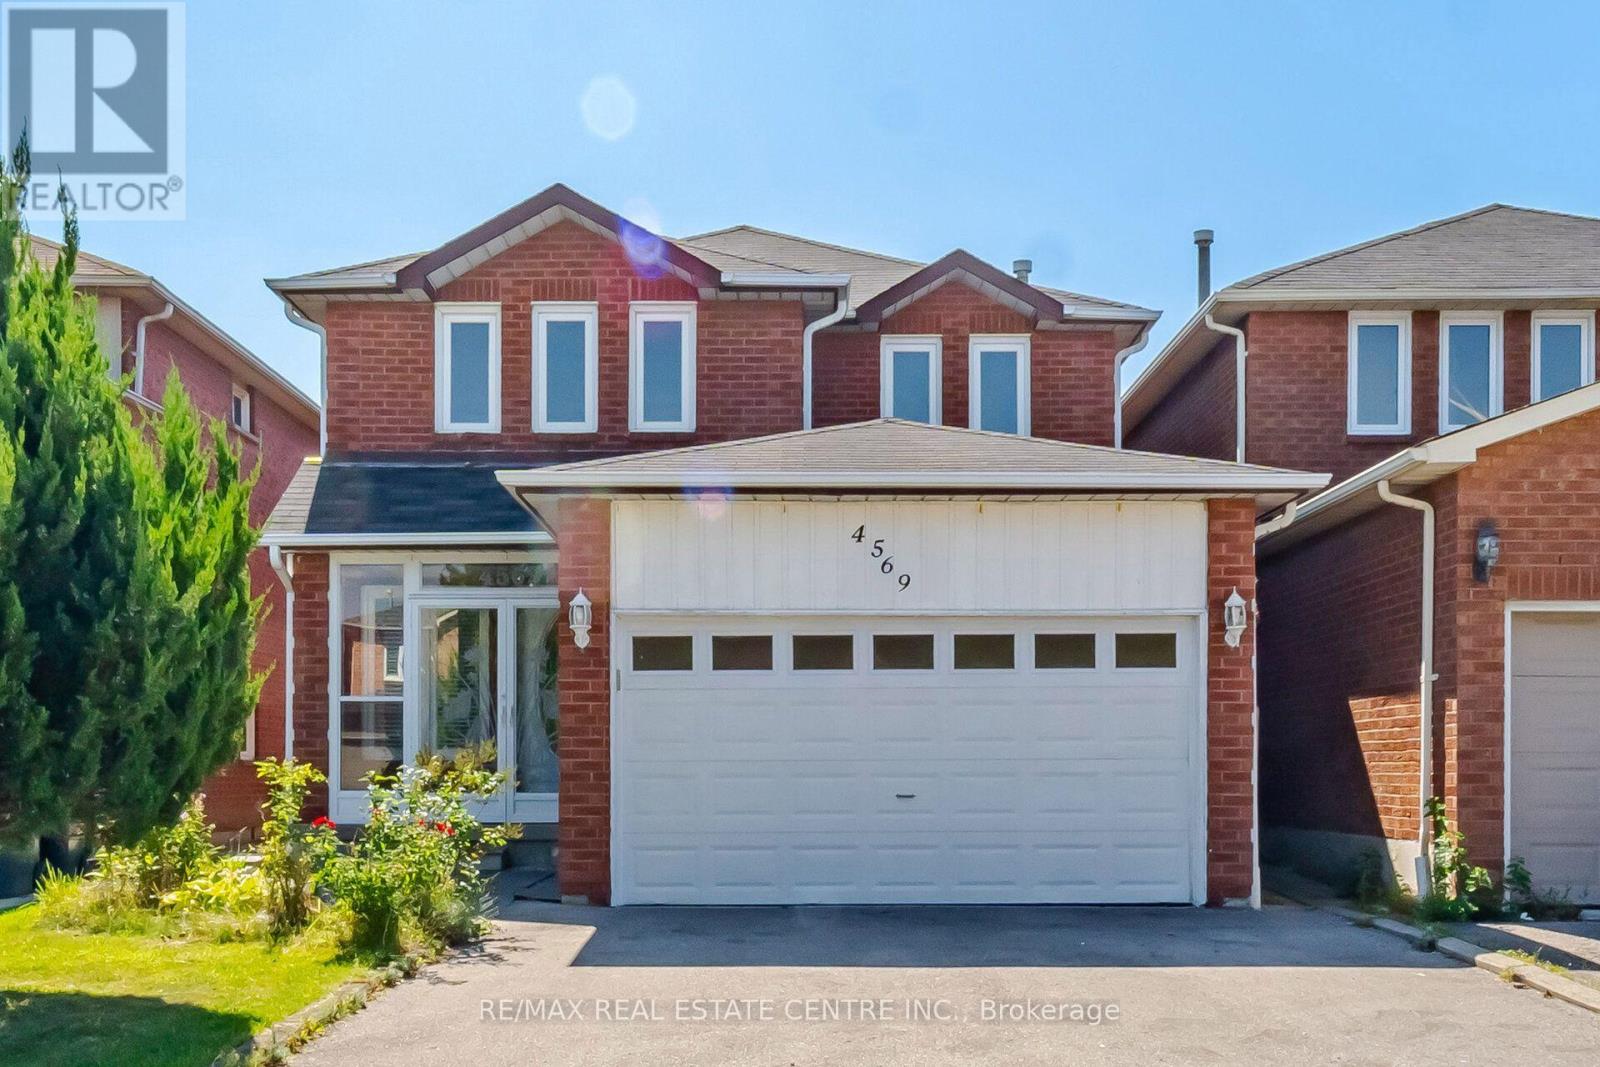
Welcome to 4569 Pemmican Trail - a beautifully updated detached home nestled in one of Mississauga's most sought-after, family-friendly neighbourhoods. This spacious and thoughtfully upgraded residence offers 3 generous bedrooms and 3 updated washrooms, with new hardwood flooring and ceramic tile throughout the main and second floors (2025), creating a fresh and modern feel. The updated kitchen features a new backsplash (2025), new refrigerator and stove (2025), while the new washer and dryer (2026) add further convenience. The finished basement, complete with a separate entrance, offers 2 additional spacious bedrooms, a kitchen, recreation room and 4-piece bathroom, providing excellent flexibility for extended family, additional living space or rental income. The basement is currently rented for $1,800/month. Numerous important upgrades include furnace (2019), attic insulation (2019), A/C (2021), asphalt driveway (2021), backyard fence gate (2021), backyard fence (2022), and basement refrigerator (2025). Basement microwave and stove are included, along with all existing light fixtures and window coverings. Ideally situated close to Hwy 403 and Hwy 401, Square One Shopping Centre, schools, parks, public transit and a wide variety of shopping and everyday amenities. An exceptional opportunity to own a move-in-ready detached home with extensive updates, versatile living space and excellent income potential in the heart of Mississauga. (id:49269)

2488 Brookhurst Road
Mississauga, Ontario
Welcome to 2488 Brookhurst Road- a thoughtfully and beautifully maintained home that combines comfort, aesthetic and functionality. Located in an established and convenient Mississauga neighbourhood within walking distance to Clarkson Community centre and pool, library, splash pad, grocery store,shopping, Clarkson GO station, and iconic local staple, Truscott Bakery. This home has seen numerous important updates in recent years, giving buyers the benefit of a home that has already had many of the major projects taken care of. The Kitchen and pantry/mudroom were updated in 2022, creating a functional and inviting space for everyday family life and entertaining. Upstairs flooring was updated in 2021, adding a fresh and cohesive feel throughout the upper level. Major mechanical updates include a 2022 furnace and 2021 airconditiioning system, providing efficient and reliable year-round comfort. The home also received blown-in insulation in 2025, for improved heat and improved energy efficiency. The membrane roof was replaced in 2018, providing an additional layer of confidence in one of the home's most important structural components. Most recently, the laundry room was updated in 2025, bringing an important everyday space up to date and adding to the home's overall functionality and storage opportunities. With major improvements already completed-including the roof, furnace. A/C, insulation ,kitchen, flooring, deck, fencing and laundry room - 2488 Brookhurst Road, offers buyers an opportunity to move into a home where many of the costly and time-consuming updates have already been addressed. (id:49269)
13 Snowberry Court
Caledon, Ontario
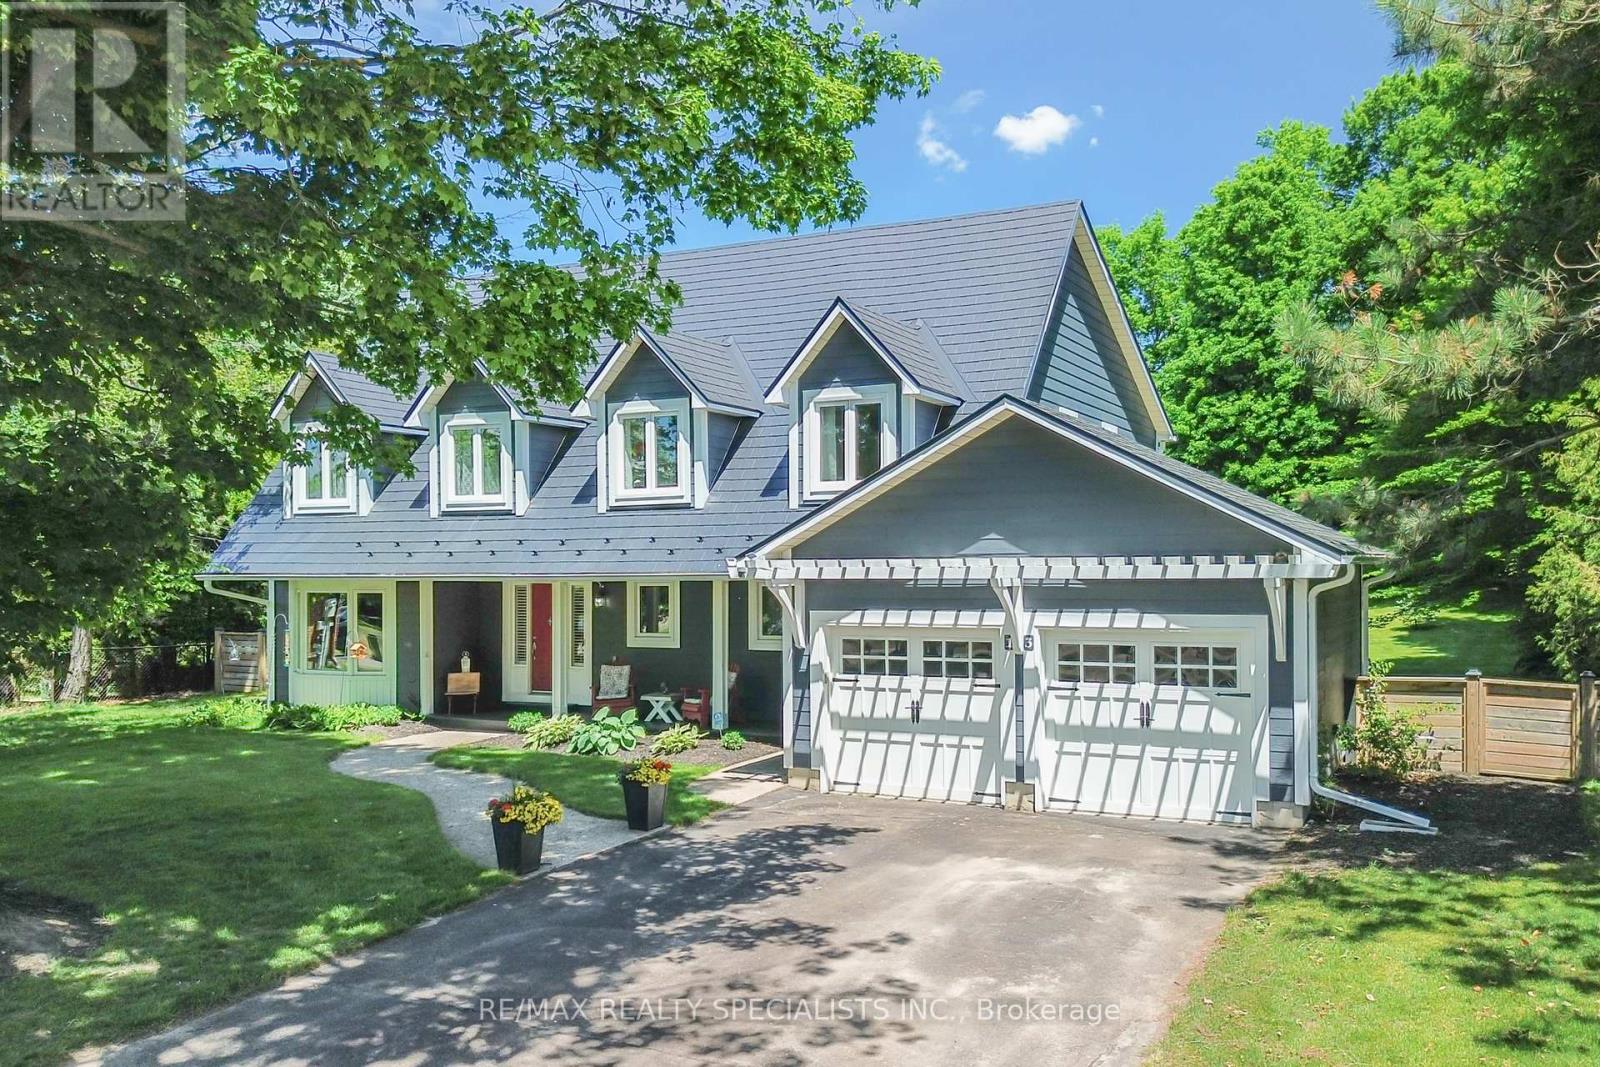
Welcome To 13 Snowberry Court Caledon. A Meticulously Updated Cape Cod Style Home In Sought After Caledon Village. Set On A 100 x 300 Ft Lot With A Private, Tree Lined Backyard, Rare Space For Families That Want Room To Breathe And Relax. A Stone Walkway And Covered Porch Welcome You In. The Renovated Kitchen Features Shaker Style Cabinetry, Quartz Counters, Stainless Steel Appliances, And Dual Skylights Flooding The Space With Natural Light. Open Concept Living/Dining With Walk Out To An Outdoor Dining Area-Ideal For Entertaining. Functional Mud Room With Built In Cabinetry Off The Utility Entrance. New Staircase (2022) Leads To Five WellProportioned Bedrooms. The Primary Bedroom Includes A Walk In Closet/Room And A Fully Renovated 5 Piece Ensuite (2019). Partially Finished Basement (Renovated 2023) Comes With A Dedicated Exercise Area And Media Space. Additional Updates: Metal Roof (2016), Windows (2013), Furnace/Heat Pump (2023/2024), Main Bathroom (2021), Eavestroughs/ Downspouts (2025) Sump Pump (2023), Water Softener (2026) And The List Goes On. Move In Ready With The Big Ticket Items Already Done. Book Your Showing Today, You Will Not Be Disappointed!!! (id:49269)