
1812 Frontenac Road
Greater Madawaska, Ontario
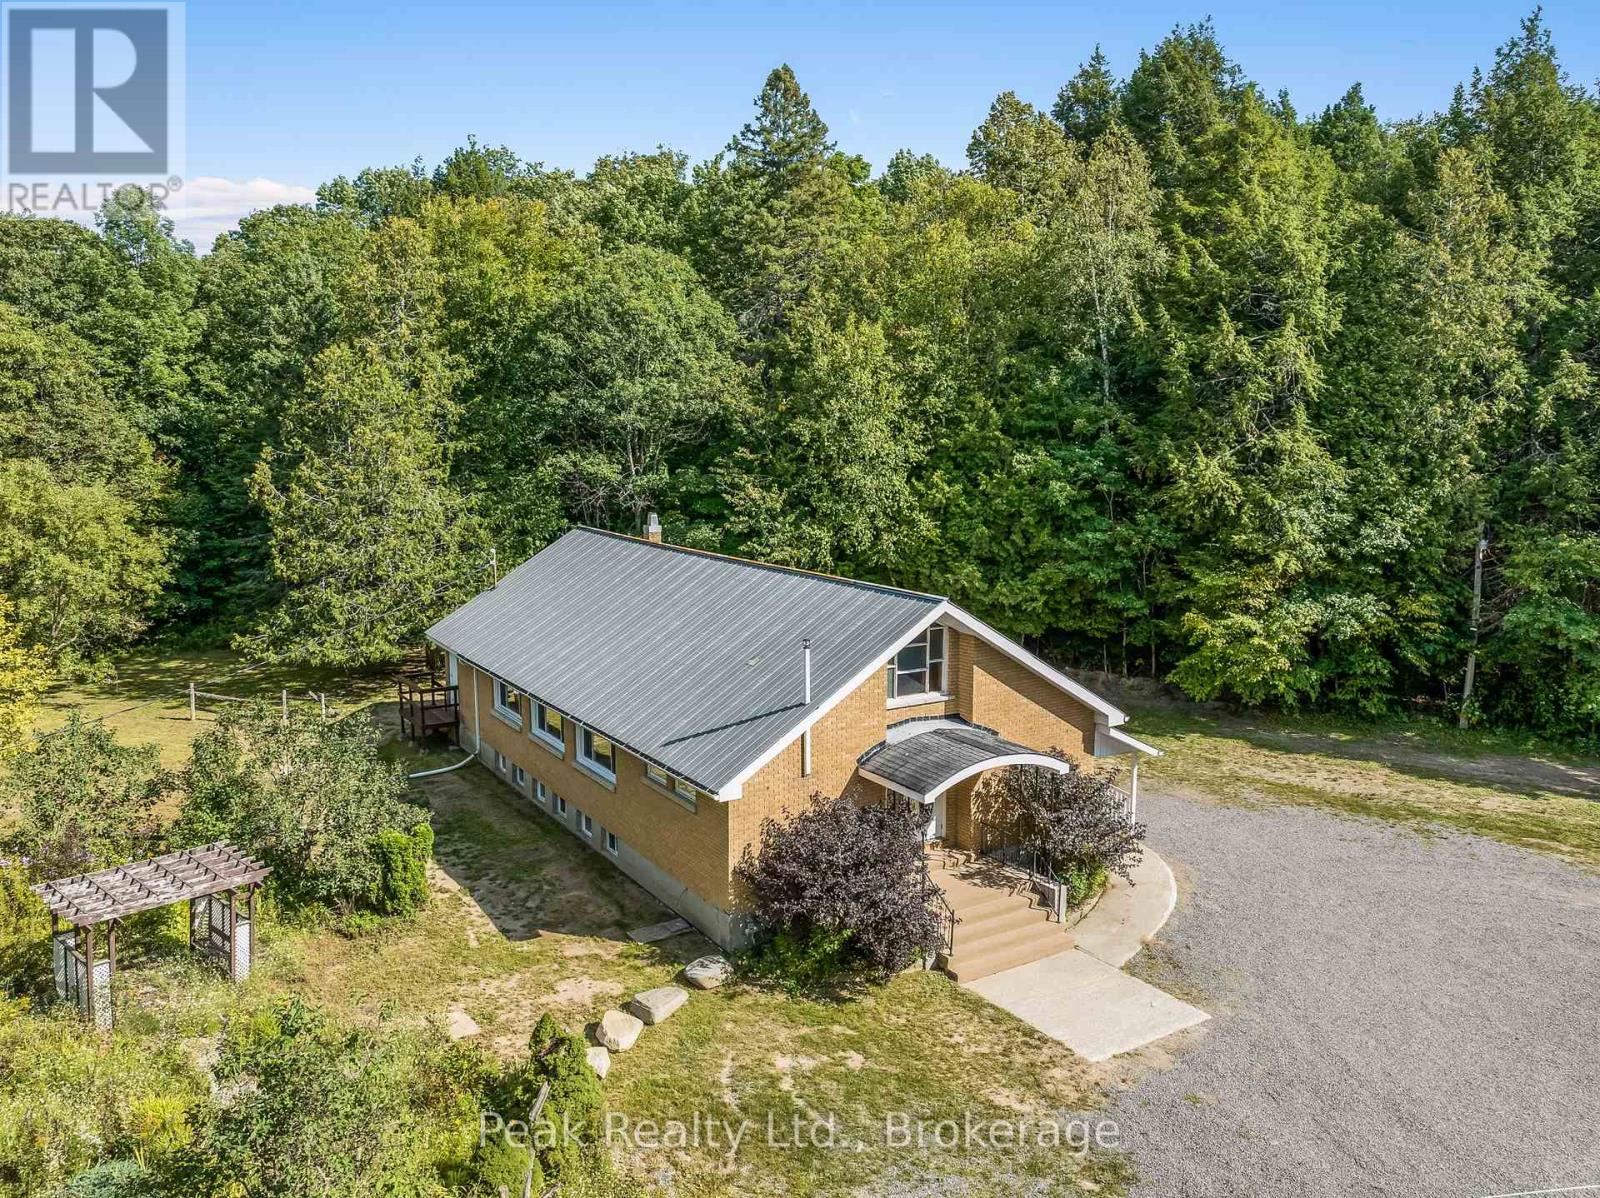
Welcome to the ultimate blank canvas! If you have a creative imagination and are seeking a one-of-a-kind opportunity to embrace country living, then this property is tailor-made for you. Once a church, this stunning structure is nestled on 11 acres of breathtaking wooded land. Every major aspect of the building has been meticulously brought up to standard, boasting new electrical wiring with a 200 amp panel, updated plumbing, weeping tiles surrounding the entire perimeter, and extensive interior renovations. Both levels feature open floor plans, awaiting your personal touch. No need for structural walls simply design the space to your liking and move right in! This is a truly unique opportunity awaiting the perfect family to seize it. The area offers direct access to snowmobile and ATV trails, along with a charming 800m walk to the picturesque Dunn's Lake beach. Don't miss out come and experience it for yourself! (id:49269)
26000-B Hwy 41
Greater Madawaska, Ontario
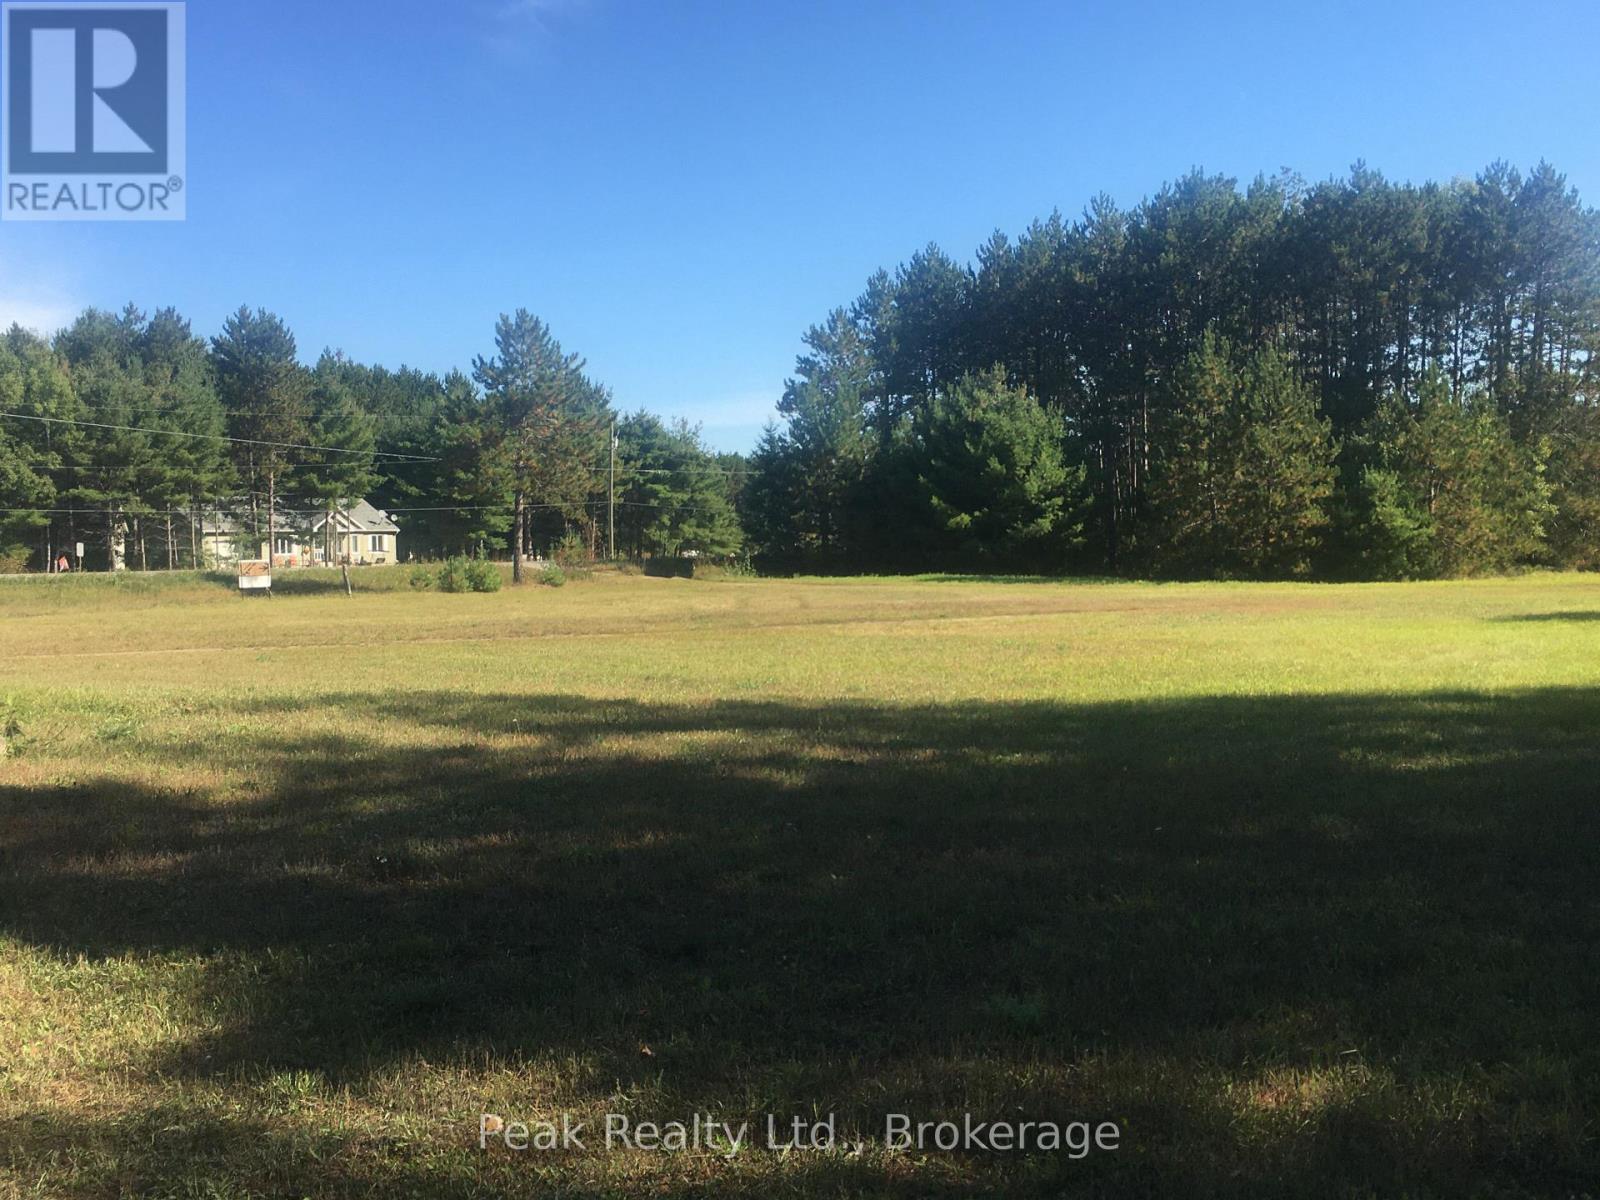
Vacant Commercial Land for sale! Great opportunity to build and operate a commercial business on a busy stretch of highway close to recreational trails and waterways in an established cottage district in the West Ottawa Valley. Total land is just under an acre, with the option to combine with an adjacent parcel of land totaling about 2.5 ac. (id:49269)
61 Huntley Crescent
Kitchener, Ontario
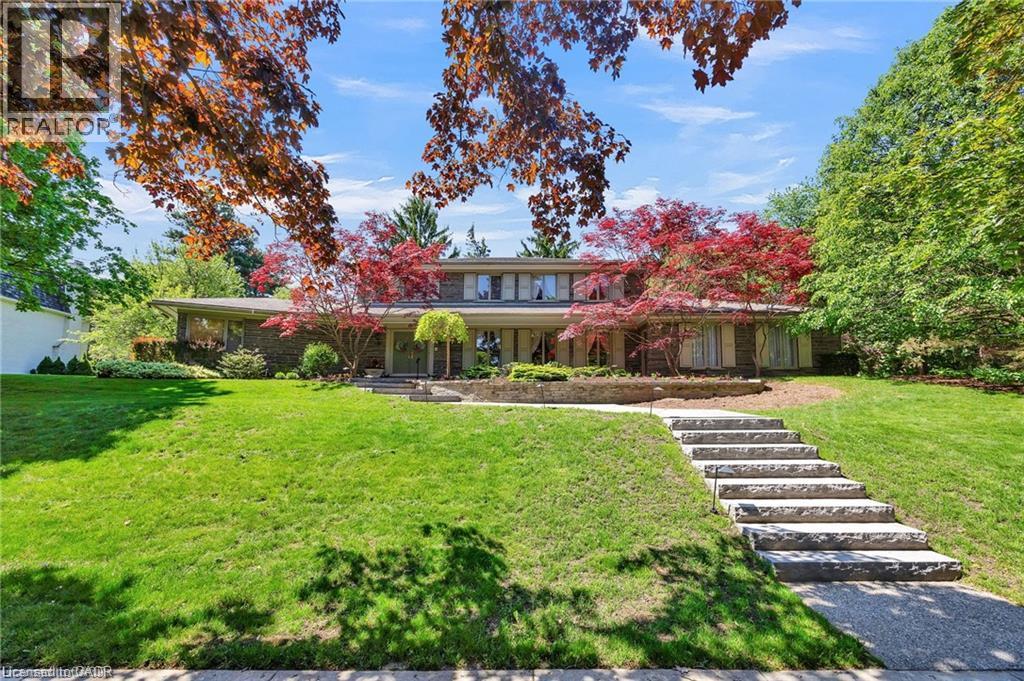
Welcome to 61 Huntley Crescent, a rare opportunity to own a truly exceptional, one-of-a-kind residence in the heart of Old Westmount—one of Kitchener's most prestigious and sought-after neighbourhoods. Backing onto the renowned Westmount Golf & Country Club, this remarkable property offers privacy, views, and an exceptional setting. Constructed by a highly respected master craftsman, the home showcases extraordinary quality and timeless design. Its distinctive exterior features over 112 tonnes of authentic Pennsylvania Bluestone, carefully transported from Pennsylvania, creating a striking architectural presence that is rarely found today. Professionally landscaped grounds with an irrigation system further enhance the property's beauty and ease of maintenance. From the moment you arrive, the charming front porch, impressive curb appeal, and triple-car garage make a lasting impression. Inside, a dramatic two-storey foyer and elegant curved staircase set the tone for the refined living spaces beyond. Offering 5 bedrooms and 3 bathrooms, the home is thoughtfully designed for both comfortable family living and sophisticated entertaining. The family room and kitchen feature old-growth cherry wood panelling, adding warmth and character throughout the heart of the home. Large windows flood the interior with natural light, while the sunroom provides a tranquil retreat overlooking the beautifully landscaped backyard and the 10th hole. A main-floor primary suite offers convenience and privacy, complete with its own ensuite bathroom. Old Westmount is known for its mature tree-lined streets, distinguished homes, excellent schools, and strong sense of community, close to parks, shopping, and dining. Combining exceptional craftsmanship, rare building materials, generous living space, and a coveted golf course setting, 61 Huntley Crescent presents a unique opportunity to own one of Old Westmount's most distinctive homes. (id:49269)
10566 Second Line
Campbellville, Ontario
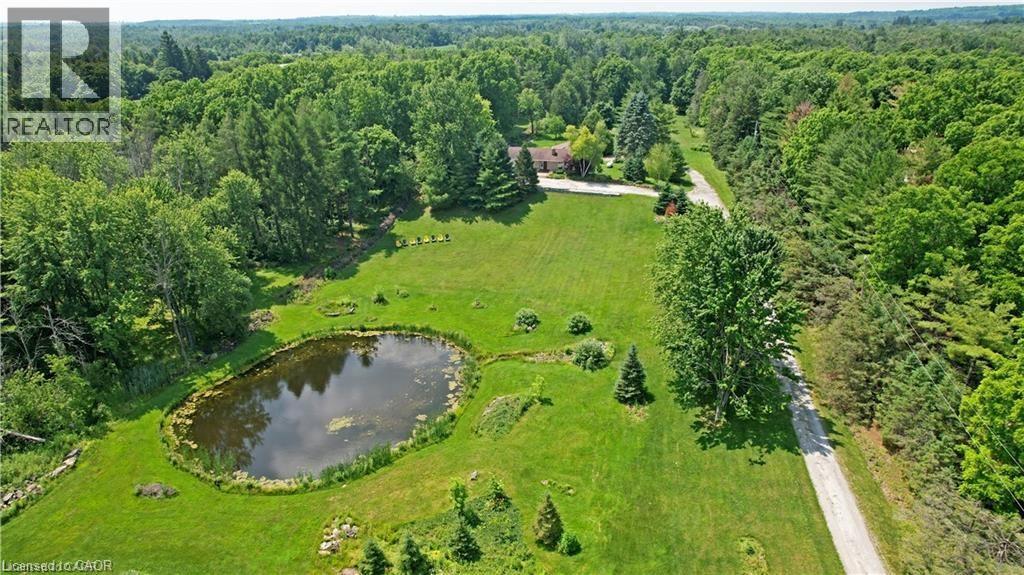
A remarkable offering in rural Milton, 10566 Second Line is a 24.8-acre country estate where craftsmanship, comfort, and natural beauty come together. Set back from the road, a long winding driveway leads to a solid brick bungalow framed by manicured lawns, a scenic pond, and private wooded trails. Inside, the main level is thoughtfully laid out with a sun-filled living room that overlooks the private pond — offering a tranquil, ever-changing view that feels like living inside a landscape painting. The main floor also features a formal dining room for memorable gatherings, a cozy breakfast area, and a beautifully appointed kitchen featuring Wolf, Miele, and Sub-Zero appliances, opening to a composite deck with glass railings. Three spacious bedrooms, including a primary retreat with a private four-piece ensuite. The fully finished walk-out lower level provides exceptional additional living space, complete with two more bedrooms, a large recreation room anchored by a classic brick fireplace and custom-built-in shelving, a three-piece bathroom, and an oversized utility room perfect for a workshop or extensive storage. Bonus: a third garage bay tucked discreetly behind the home, accessible from the lower level, currently used as a workshop — ideal for hobbyists, car enthusiasts, or those in need of extra parking. Step outside to a covered patio overlooking nature’s finest — the perfect setting for morning coffee or evening entertaining. Here, your lifestyle extends beyond the home: enjoy cross-country skiing, skating on your own pond, golf practice, or simply the peace and privacy of your own land. Located minutes to the Village of Campbellville, Rattlesnake Point Conservation Area, Kelso Lake, and world-class golf at Glencairn and Greystone, with easy access to the 401, this is a rare chance to own an exceptional country property without sacrificing proximity to the best of Halton. (id:49269)
625 Quilter Row
Ottawa, Ontario
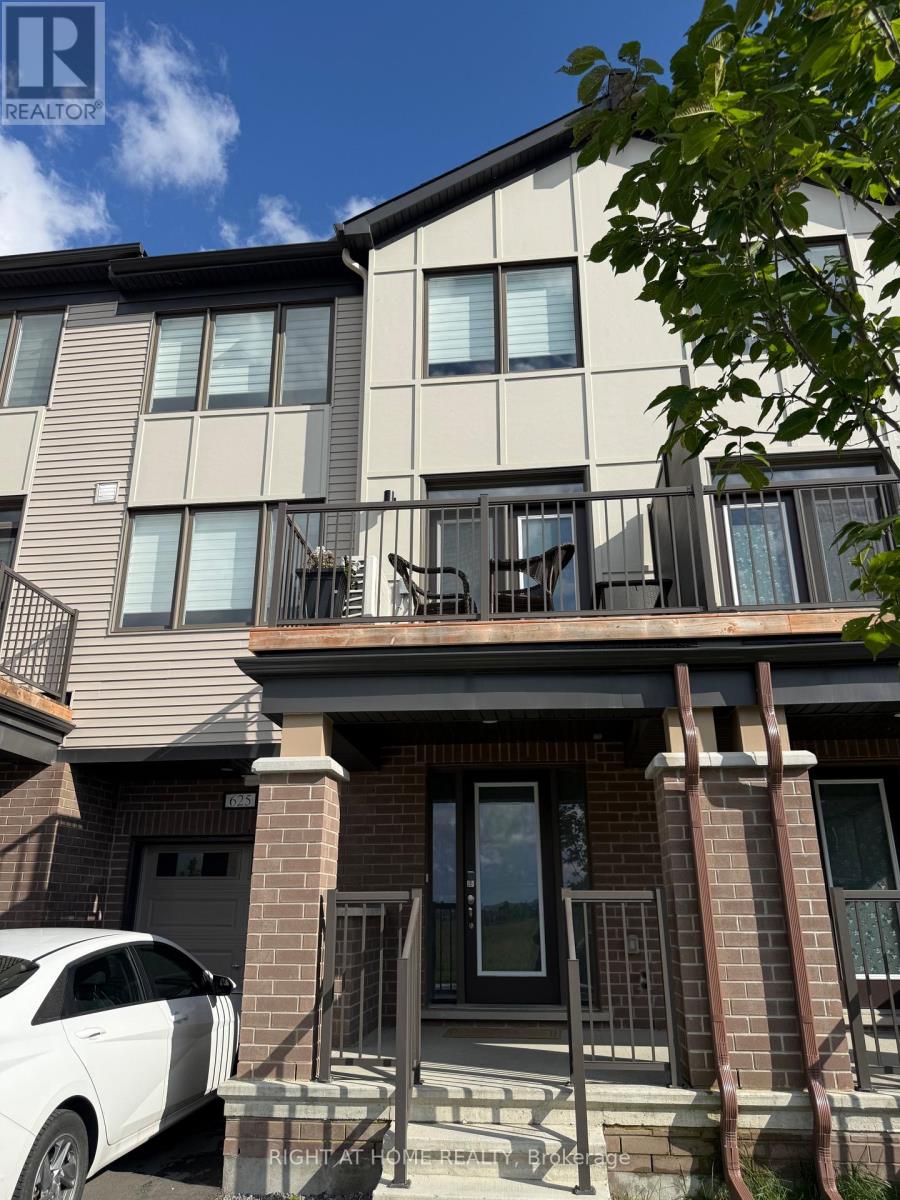
### Welcome to 625 Quilter Row, Richmond VillageExperience modern village living in this beautifully designed **3-level townhouse** located in the heart of Richmond Village. This bright and spacious home offers **2 bedrooms, 2.5 bathrooms, and 2 parking spaces-one indoor and one outdoor**.The inviting foyer leads to a thoughtfully designed layout featuring a **modern kitchen with ample cabinetry and a convenient pantry**, perfect for everyday living and entertaining. The bright living room provides a comfortable space to relax and opens onto a **private balcony**, offering a peaceful setting to enjoy your morning coffee or unwind at the end of the day.The spacious **primary bedroom** features a generous ensuite bathroom and a large walk-in closet, providing both comfort and excellent storage. The second bedroom is also well-sized and versatile for family, guests, or a home office. **In-suite laundry** adds everyday convenience.With **tile and laminate flooring throughout**, the home offers a clean, contemporary feel and easy maintenance. Enjoy the best of Richmond Village with its welcoming community atmosphere, while still being within convenient reach of amenities, shopping, restaurants, parks, and major routes.**Highlights:** 3-level townhouse 2 bedrooms | 2.5 bathrooms Primary bedroom with ensuite & walk-in closet Modern kitchen with pantry Bright living room with private balcony In-suite laundry 2 parking spaces: 1 indoor + 1 outdoor Tile & laminate flooring Deposit: $4,800**A wonderful opportunity to enjoy comfortable, modern living in the heart of Richmond Village!** (id:49269)
300b - 600 Laurelwood Drive
Waterloo, Ontario
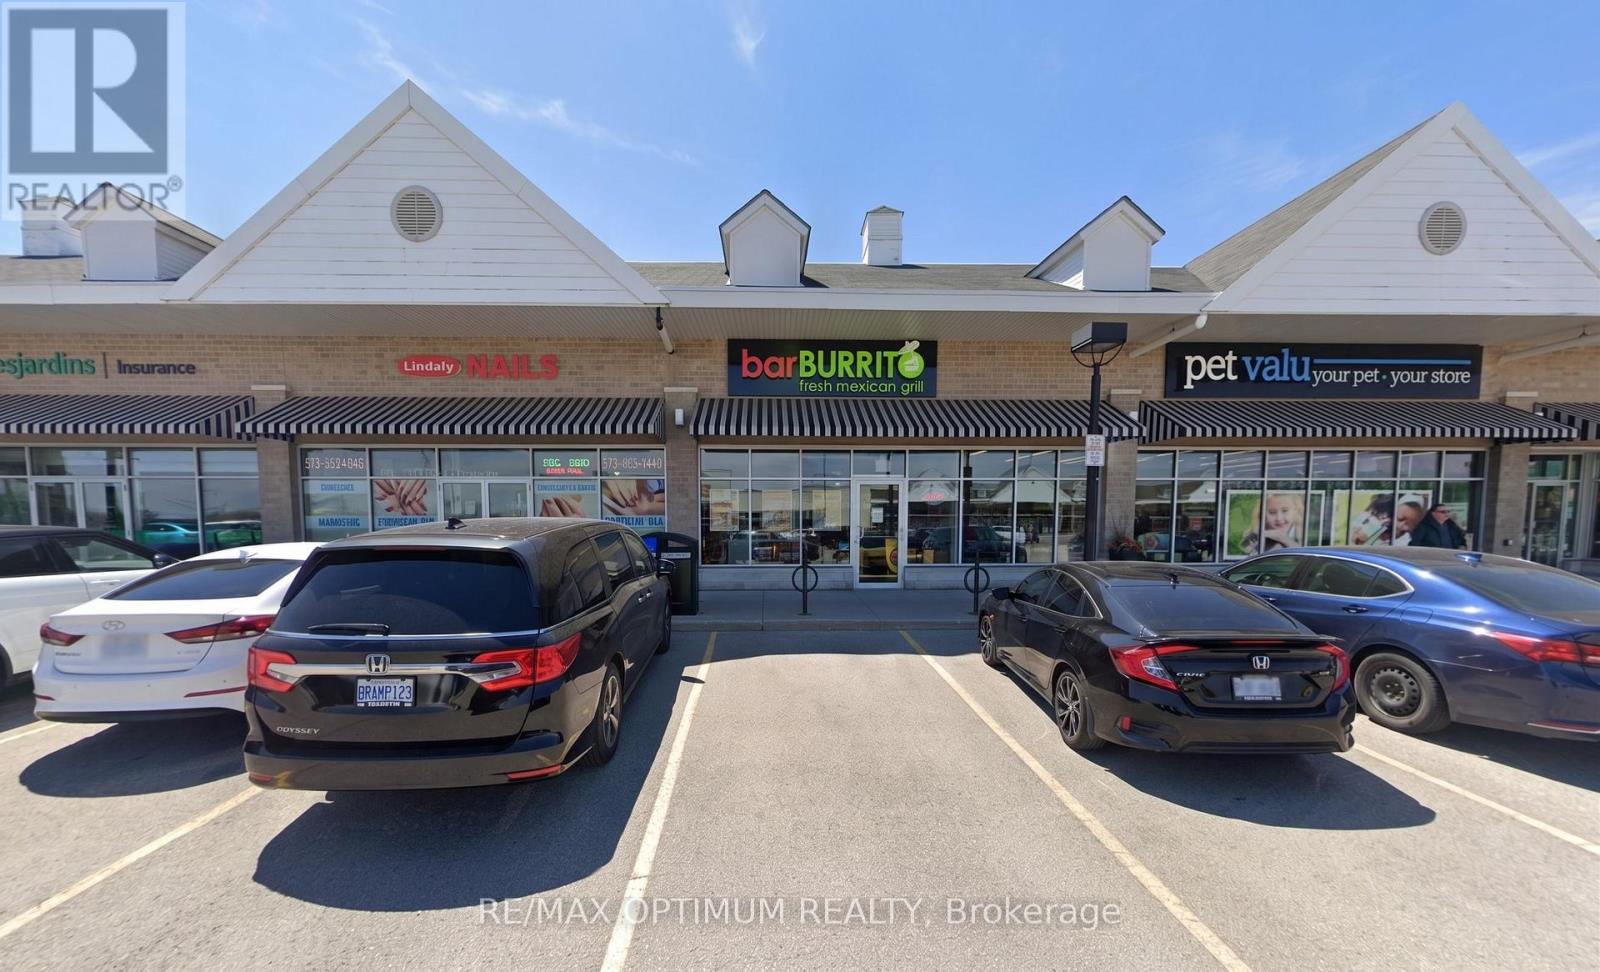
Sale of a successful BarBurrito franchise in a prime high-traffic plaza! Property boasts of a tastefully completed modern kitchen, stylish dining area, premium leasehold improvements with high open ceilings and abundant Natural Light. Plaza with ample parking & National tenants: Shoppers Drug Mart, Dollarama, Food basics, DQ, Subway, Kumon and many more. Across Laurel Heights High School enabling high lunch and evening traffic. Perfect for first-time business owners, families, new immigrants, or experienced investors seeking a reliable, cash-flow. To increase revenue, buyer can also get a halal certification done for the store.Currently operated by trained staff, Absentee Owner, location has option to obtain LLBO lic. Lease Term 10-year + Two 5-year renewal options. Low Gross Rental: 3,696 per month approx. Franchise royalty fees 6% + 1.25% Marketing. (id:49269)
446 Humphrey Street
Hamilton, Ontario
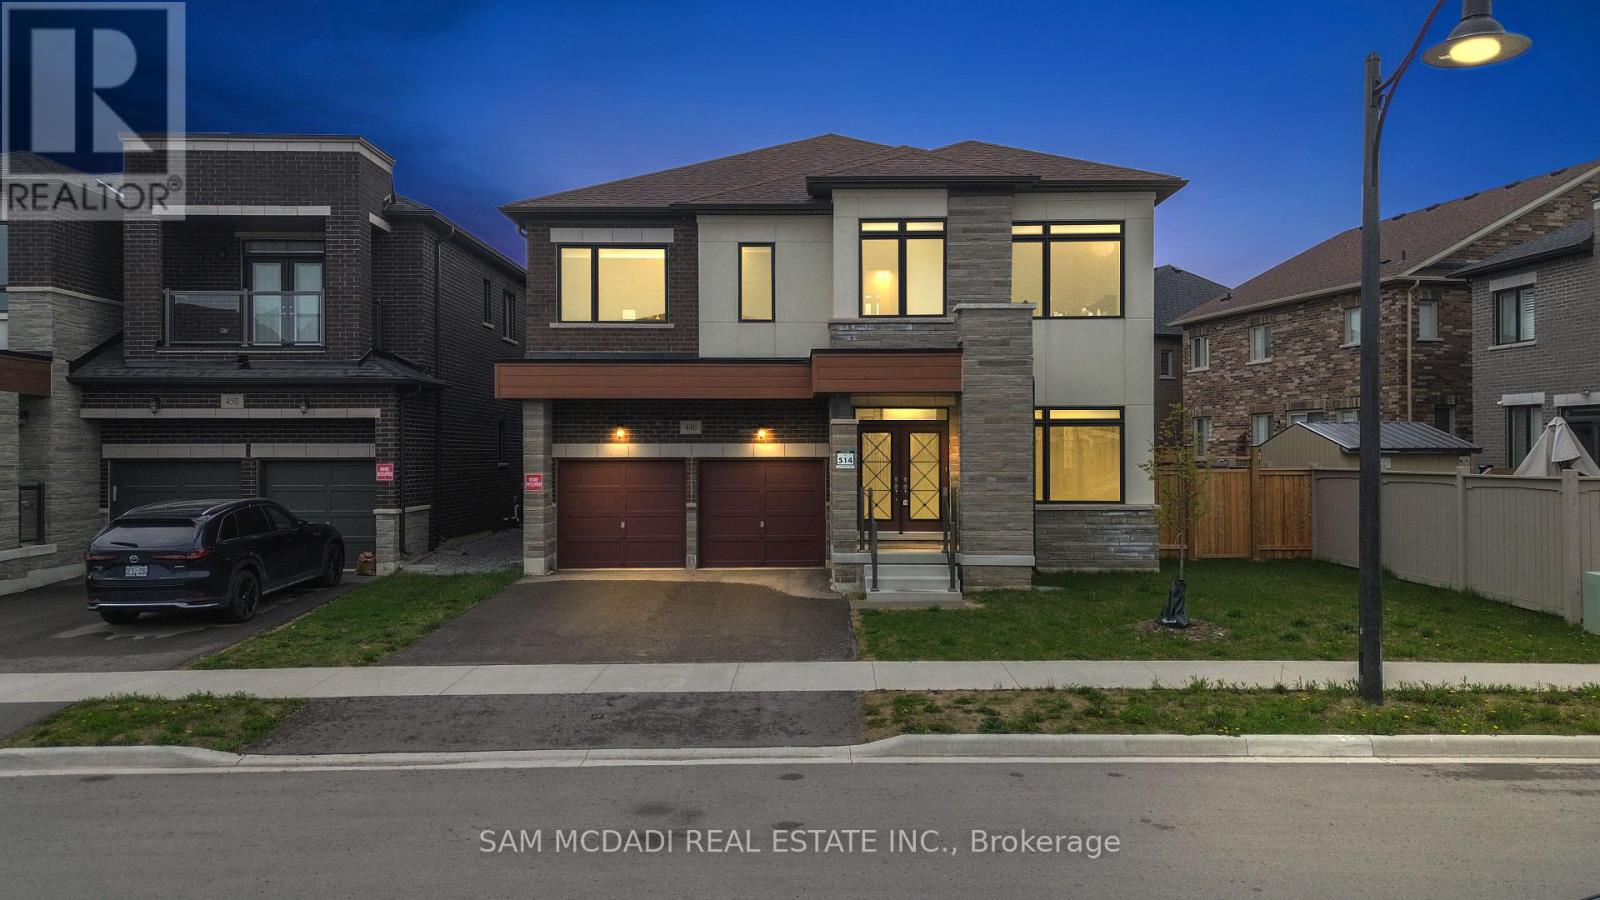
Located in Waterdown's family-oriented community, 446 Humphrey St is an exceptional 5-bedroom, 4-bathroom executive residence offering 3,474 SF above grade, where refined finishes, thoughtful design, and everyday functionality come together beautifully. The main level welcomes with a grand double-door entry, elegant tiled foyer, rich hardwood floors, and generous principal rooms designed for both comfortable family living and sophisticated entertaining. A private main-floor office offers flexibility as a work-from-home space or potential 6th bedroom. The chef-inspired kitchen features quartz countertops, quartz backsplash, premium Samsung appliances, and a dedicated servery with extensive cabinetry. The bright breakfast area and family room overlook the backyard and centre around a fireplace, creating a warm and inviting gathering space. Above, five generously sized bedrooms, each with a walk-in closet, provide exceptional space for a growing family. The primary retreat features a spacious walk-in and spa-inspired 5-piece ensuite with dual vanities. Thoughtfully designed Jack & Jill bathrooms serve the secondary bedrooms, while a dedicated upper-level laundry adds convenience. Below, the unfinished lower level offers outstanding future potential with oversized windows, open-concept space, and a cold room, ideal for a future recreation room, gym, home theatre, or in-law suite. A standout family advantage: the new Waterdown Bay Elementary School (JK-8), opening September 2027, is just minutes away on foot and will also feature a daycare facility. An exceptional location close to major highways, top-rated schools, shopping, restaurants, conservation areas, golf courses, and scenic walking trails. A sophisticated family home in a location designed for the discerning family. Do not delay on this offering! (id:49269)
Homelife/miracle Realty Ltd
Bsmt Apt B - 68 Marbrook Street
Richmond Hill, Ontario
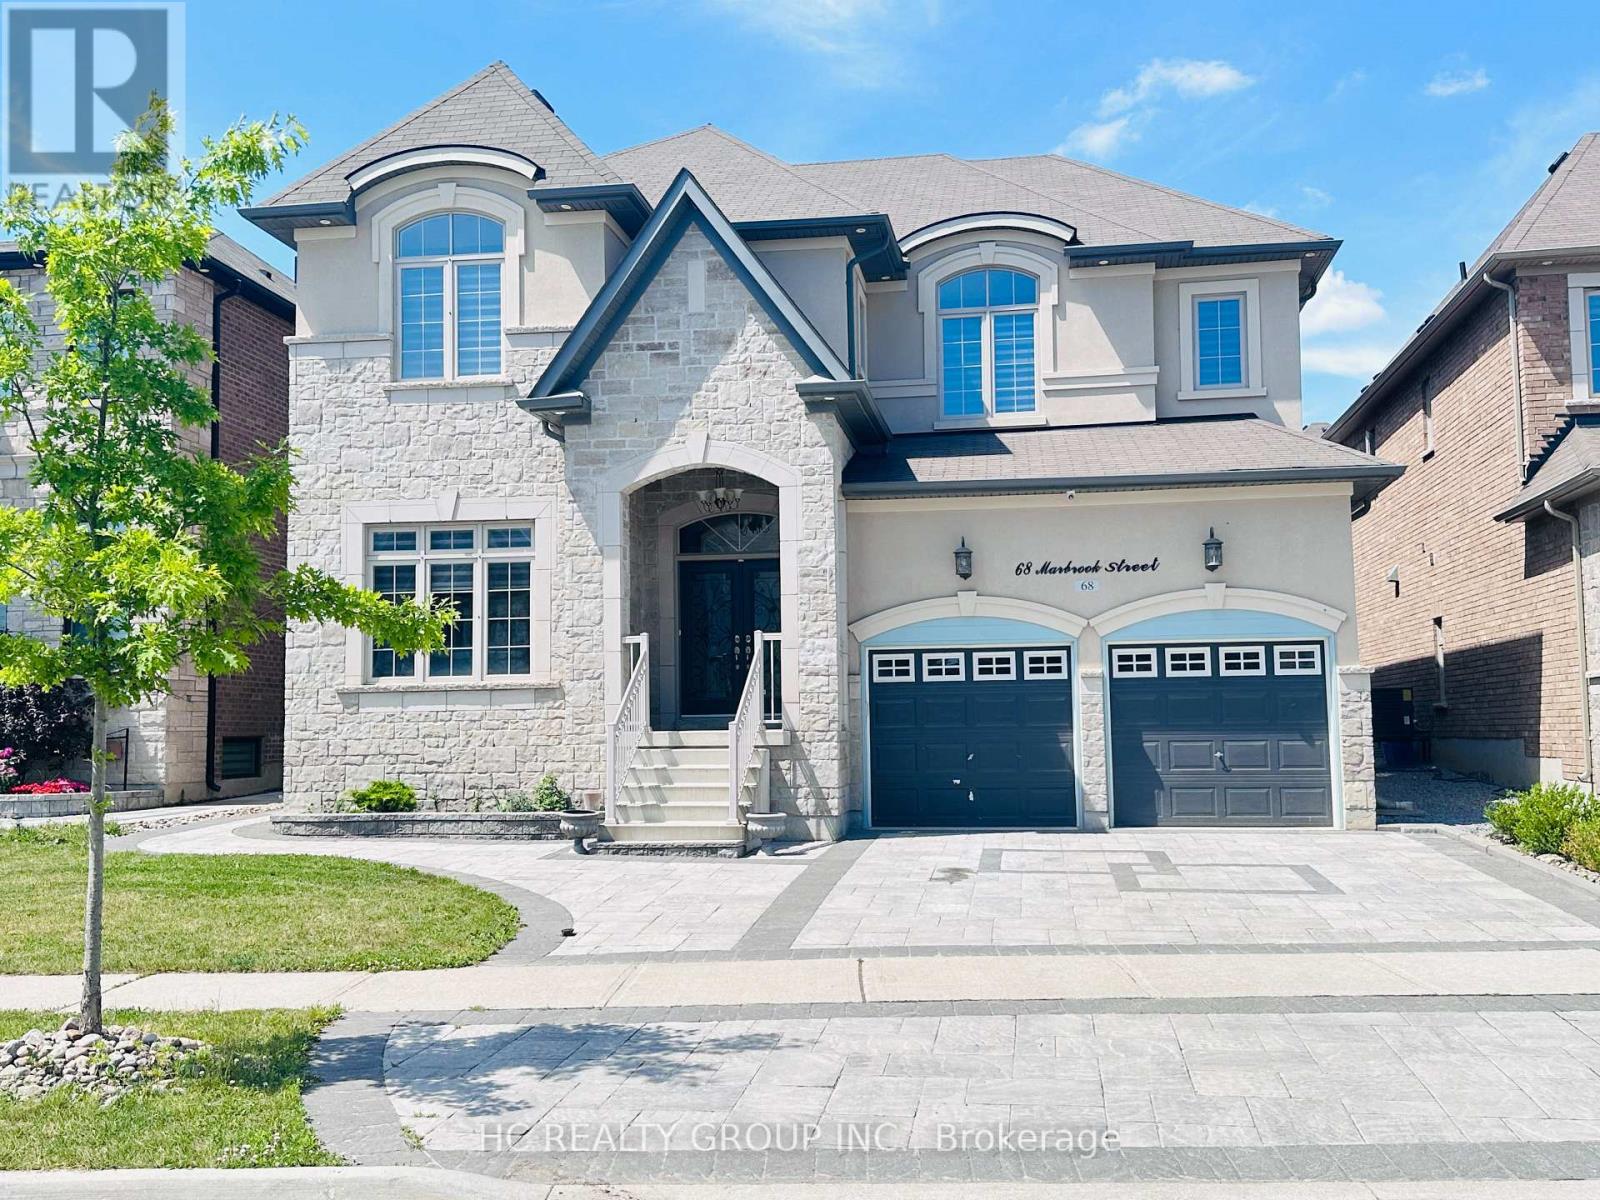
Very Spacious Bsmt With Separate Entrance! Renovated around 3 years, 1 SUITE with a 3pc Bathroom E. Door can be locked. (Common area share with a Female Bsmt Ensuite Tenant). Great location In Most Sought After Neighbourhood In Mill Pond!Surrounded By The Best Schools In Richmond Hill & All The Amenities ,etc. (id:49269)
130 Cannes Avenue
Vaughan, Ontario
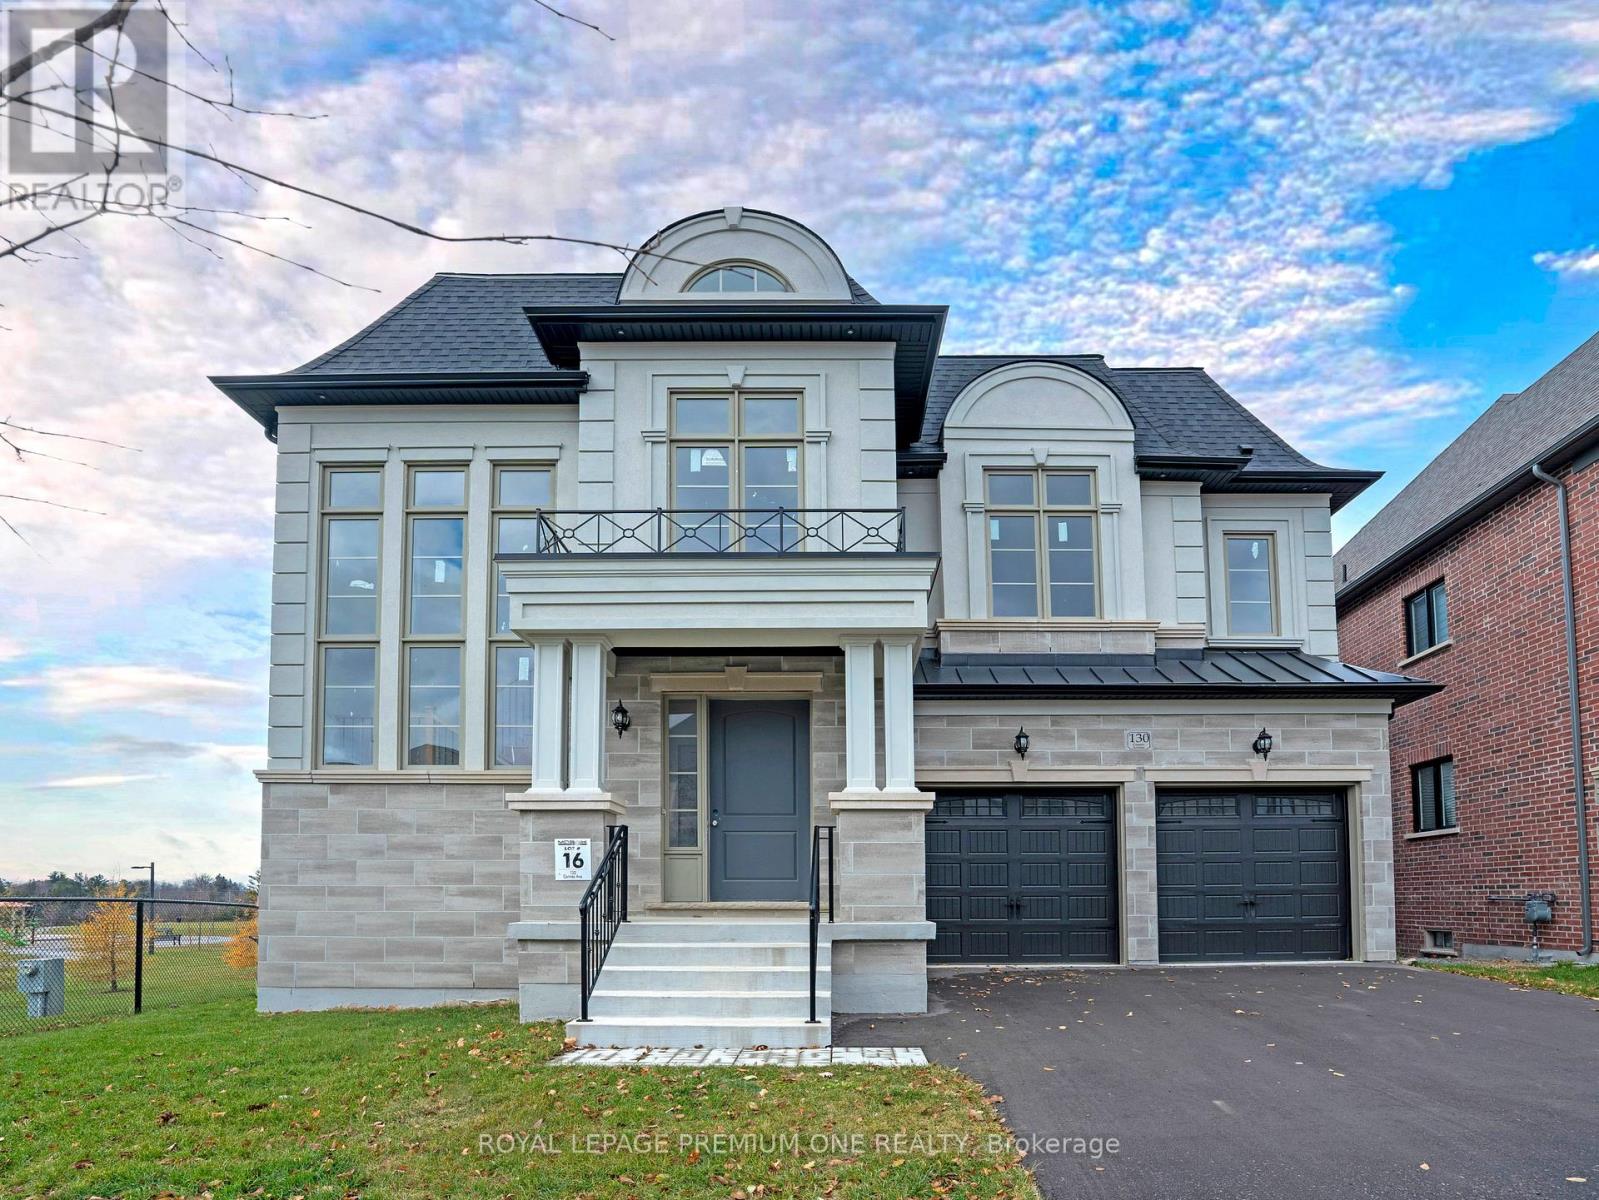
Step into unmatched luxury with this 4,400 sq. ft. Oxford Elevation "B" by Mosaik Homes, nestled in The View on Vaughan. This is the very last remaining lot in the entire community, making it a rare and exceptional opportunity to own in Vaughan's most prestigious enclave. Positioned on an extraordinary 50 ft x 258 ft deep lot, this home backs onto protected conservation lands and sits beside a beautiful park, offering total privacy and an environment that feels serene, open, and exclusive. With a pool-sized yard, the outdoor potential is limitless. Inside, the home is elevated with designer-selected premium finishes and a layout focused on space, sophistication, and functionality. Designer Tile Package Includes: Grand Foyer: 48x48 Marvel Calacatta Extra Polished Mud Room: 24x24 Classici Calacatta Gold Powder Room: 48x48 Black Marvel Gala Polished Servery: 24x24 Classici Calacatta Gold Basement Landing: 24x24 Classici Calacatta Gold Laundry Room: 12x24 Journey Natural Sarek. Luxury Ensuite & Bathroom Finishes; Primary Ensuite:48x48 Black Marvel Gala Polished (Floor)24x24 Purity of Marble Statuario Lux (Shower Walls & Ceiling) 1x3 Marble Mosaic Chevron Oriental White (Shower Floor)Shared Bath 2/3:48x48 Marvel Gala Crystal Polished (Floor)12x24 Eterna Series Volkas White Polished (Tub Wall) The home further impresses with:5 spacious bedrooms & 3.5 bathrooms Convenient second-floor laundry room Tandem 3-car garage Second-floor hardwood flooring Custom fireplace as a dramatic focal point Oak staircase, custom tiles, and premium interior/exterior pot lights, Large basement windows and a walk-up basement-perfect for future luxury finishing A gourmet kitchen with full decor customization available. Every element has been thoughtfully chosen to create a home that combines elegance, warmth, and modern living. This is the final opportunity to own the crown jewel of The View on Vaughan-an irreplaceable lot, a stunning design, and a lifestyle that stands in a league of its own (id:49269)
962 - 123 Omni Drive
Toronto, Ontario
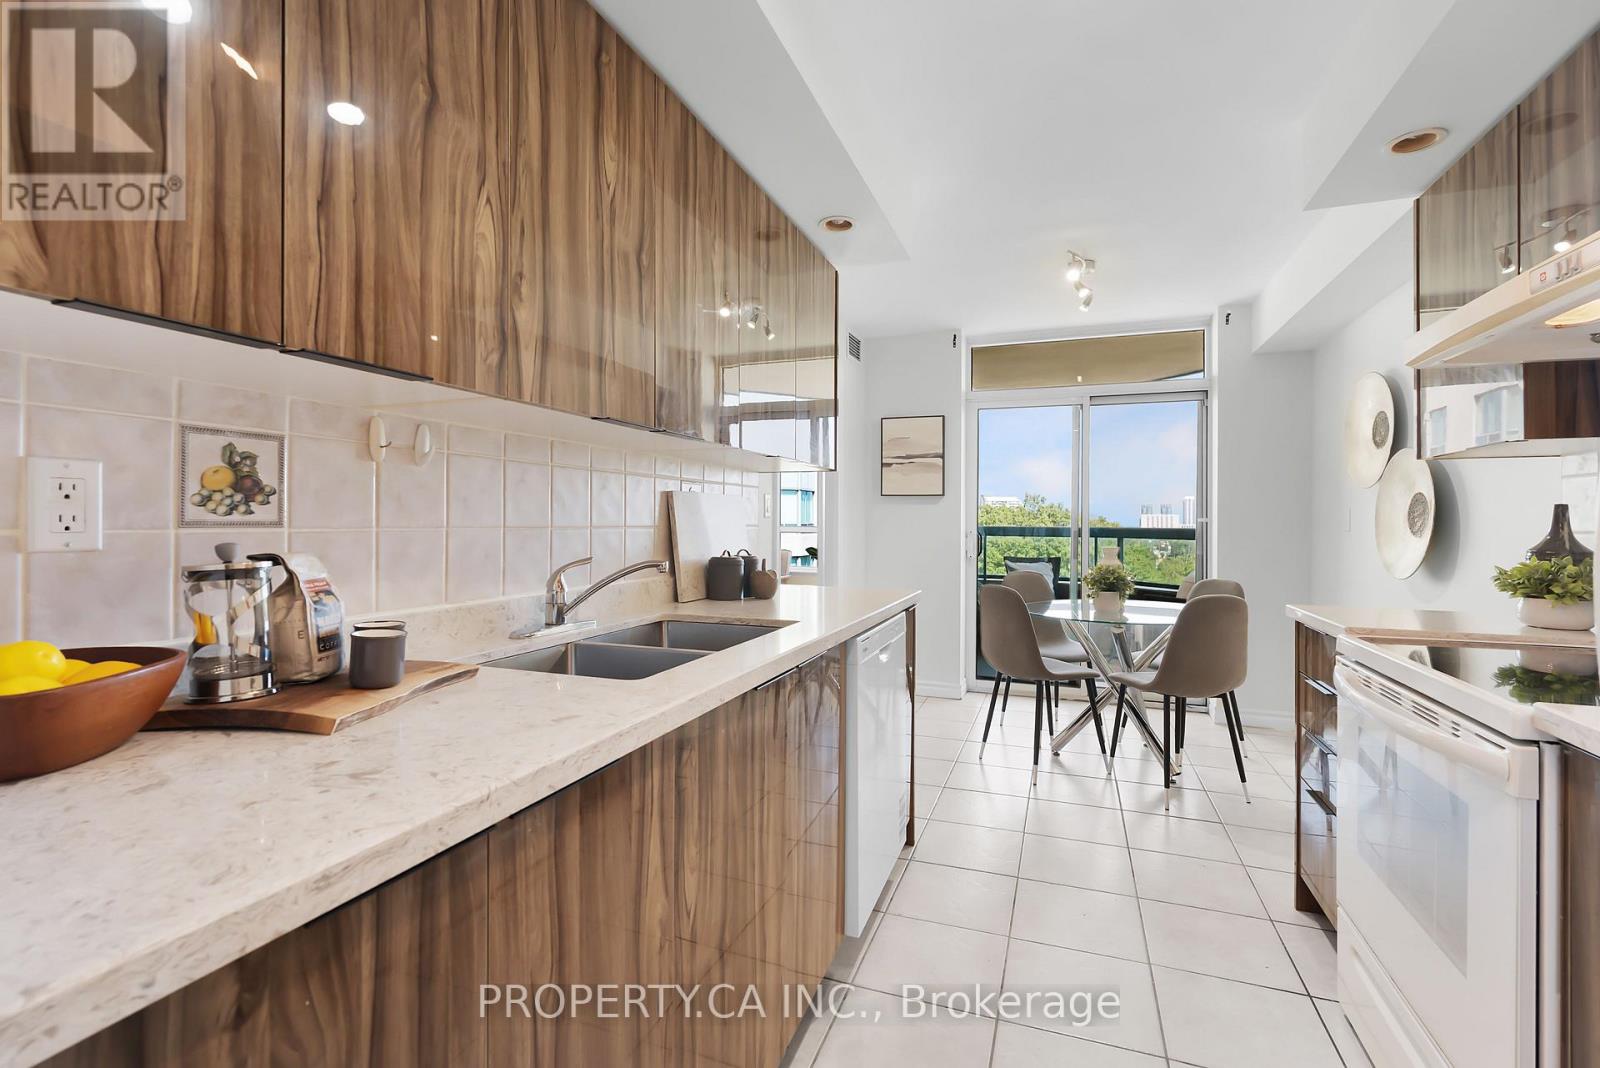
Welcome to Forest Mansion Two by Tridel! If you've been searching for a condo that doesn't leave you wanting more space, this unit is worth a look. With over 1,000 square feet, this generously sized unit is one of the best layouts you'll find in the building, and it shows the moment you step inside. The open-concept living and dining space is anchored by hardwood floors and large south facing windows giving it a bright, elevated feel. Two full-sized bedrooms and two 4-piece bathrooms offer real separation and privacy. The primary bedroom features a walk-in closet and ensuite bathroom! Ideal for families needing realistic bedrooms, a home office setup, or extra storage space. Also, great for investment, offering the kind of space tenants desire. The kitchen has been thoughtfully updated with brand new appliances and updated cabinetry! A rare eat-in area makes the kitchen as functional as it is stylish. Comfort is fully customizable here too, with brand new thermostats offering separate heating controls for the bedrooms and living area. Step out onto your own private balcony for a quiet retreat above the city. No shortage of storage with generous closet space. Maintenance fees includes your utilities, so no extra cost for higher usage occupants! Residents enjoy access to an impressive amenity package: indoor pool, fitness centre, party room, visitor suites, BBQ/picnic area and more! Set in a convenient location close to schools, a short walk to Scarborough Town Centre, TTC transit, and quick access to Hwy 401. Convenience, lifestyle and value! (id:49269)
(Bsmt) - 143 Gamble Avenue
Toronto, Ontario
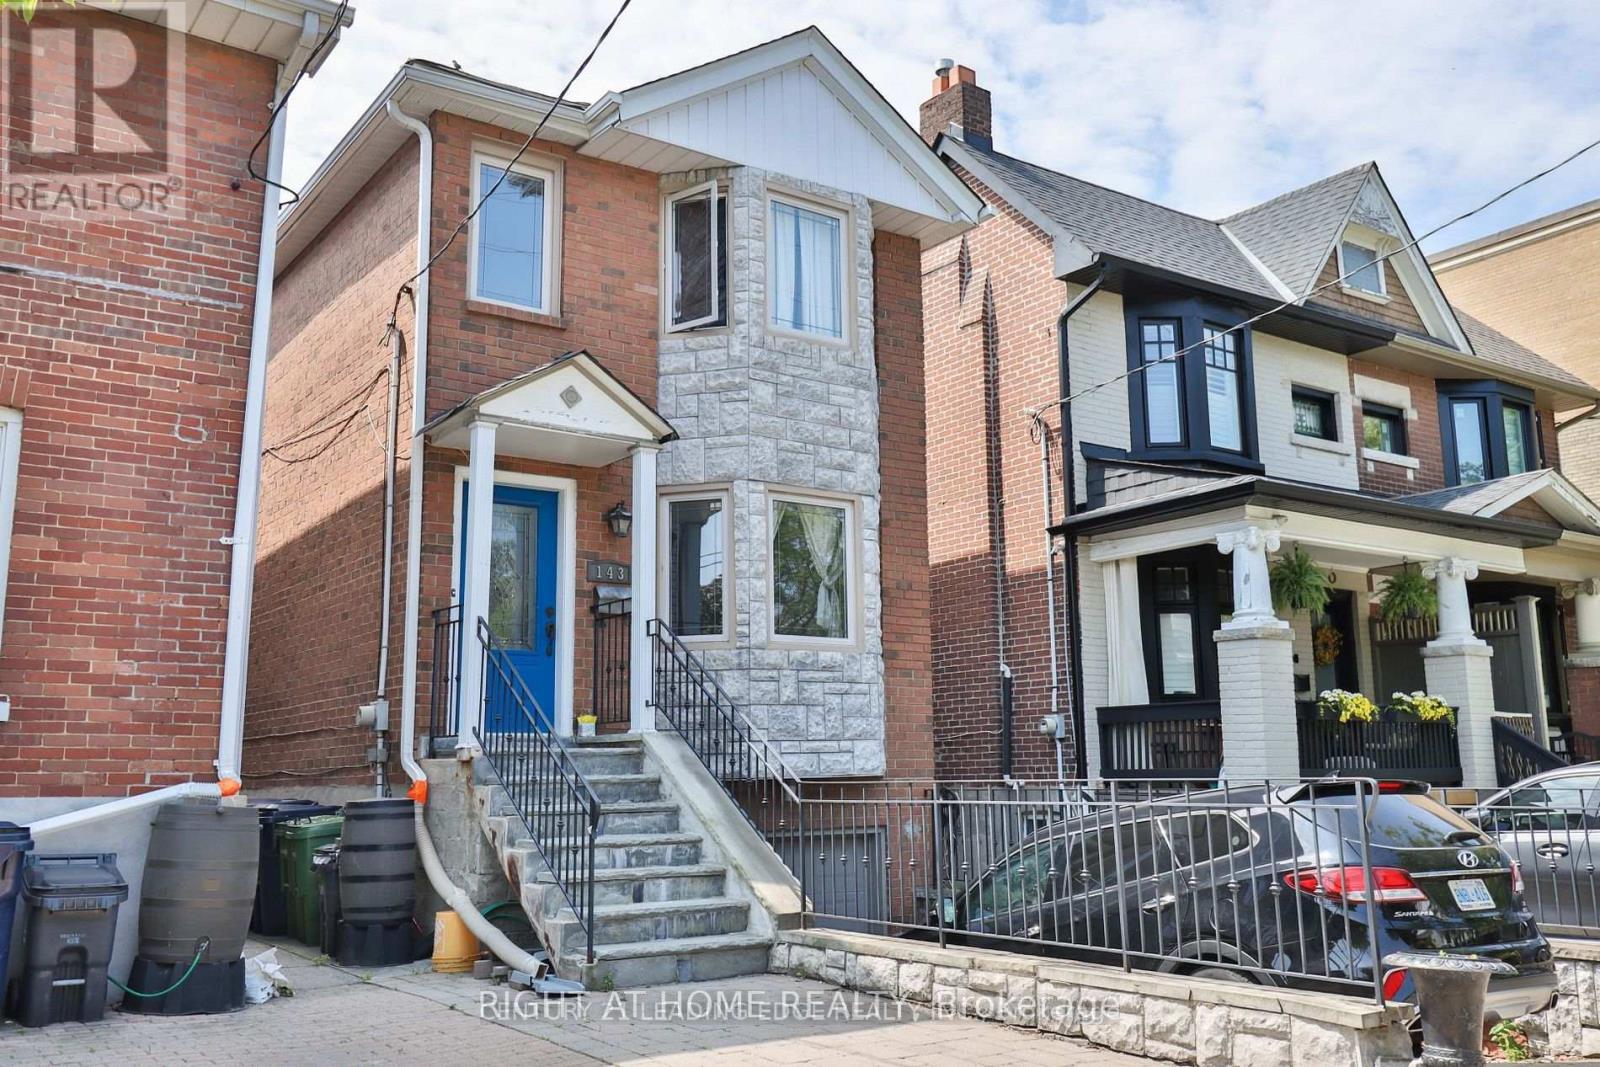
Discover urban living at its finest in this beautifully finished, partially furnished East York basement apartment. Featuring a contemporary open-concept layout, nice finishes, and modern fixtures thorughout, this inviting space offers both comfort and sofistication. The serene bedroom provides a private retreat, complemented by a 3-piece bathroom. Ideally located just a 2-minute walk to Pape Avenue, with a laundromat only steps away. A wonderful opportunity to enjoy a move-in-ready home in a convenient East York location. ** This is a linked property.** (id:49269)
A - 108 Main Street
Front Of Leeds & Seeleys Bay, Ontario
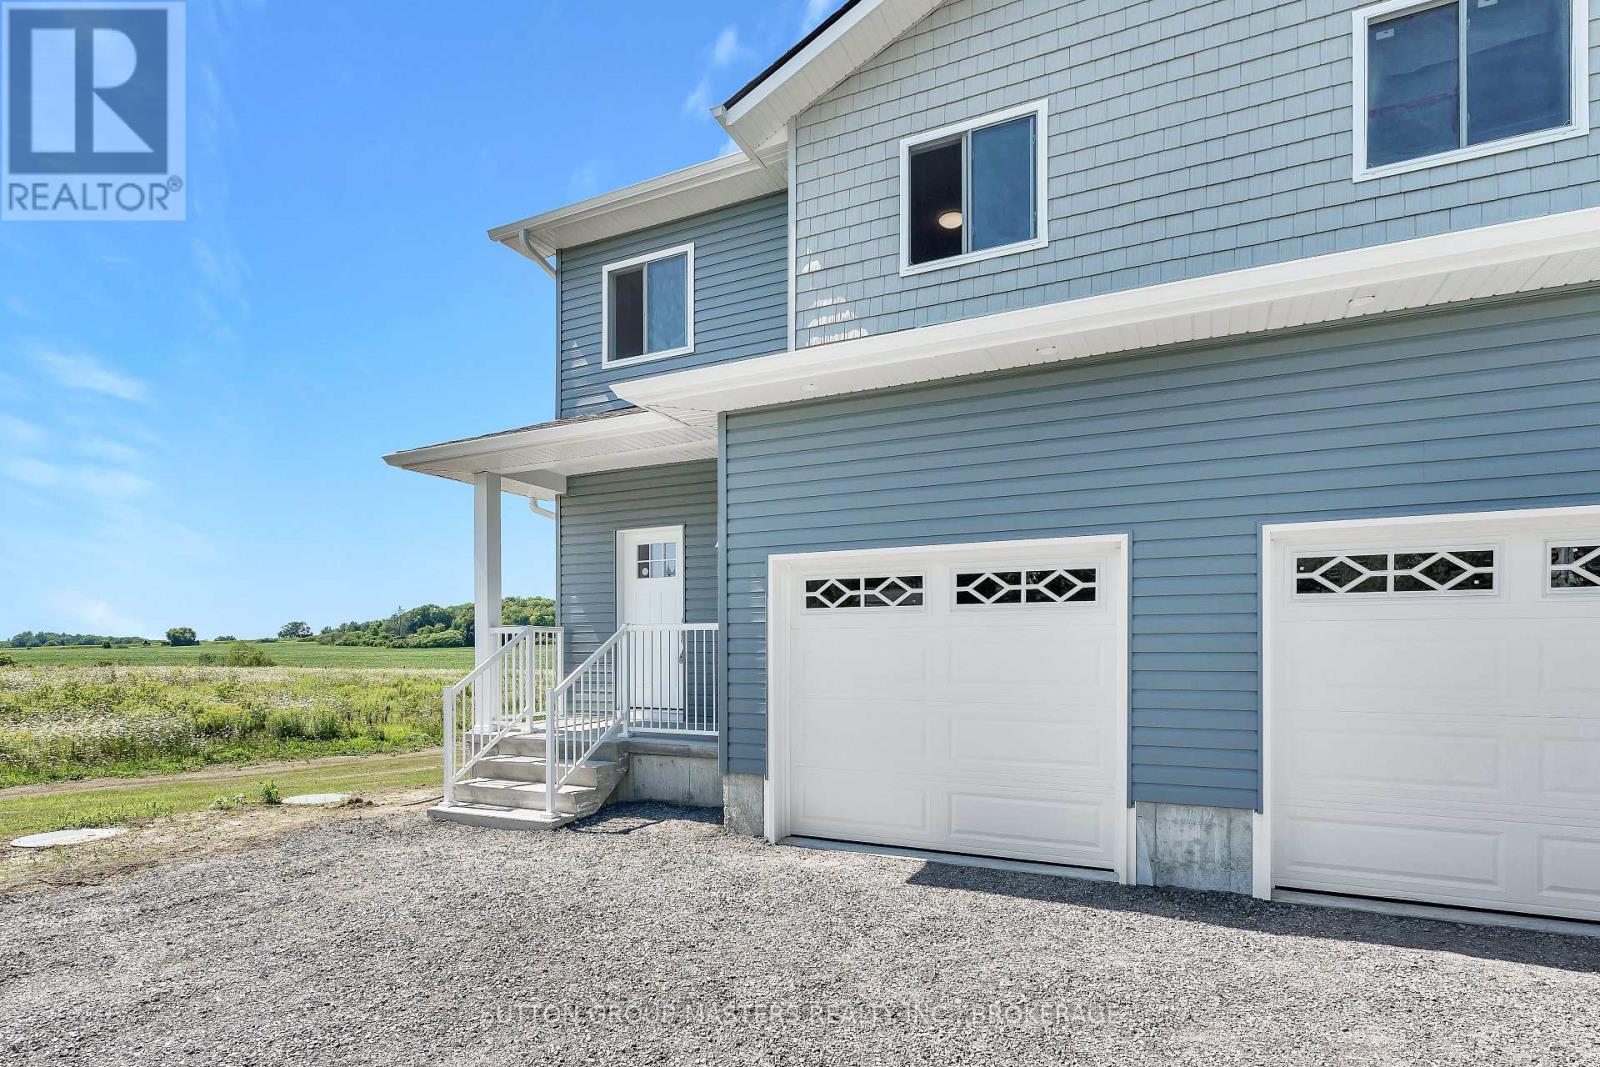
Both sides for sale. This move-in-ready, newly constructed semi-detached home is located on Main St in Seeley's Bay, Ontario. It features a 3-bedroom, 2.5-bath layout spread over a 2-story floor plan plus a fully finished walkout basement. Main Floor: 9-foot ceilings, bright kitchen with ample cabinets/drawers, open-concept living/dining area, 2-piece powder room, and interior access to a 1-car garage. Second Floor: 3 large bedrooms, including a primary suite with a full ensuite and walk-in closet, an additional 4-piece main bathroom, and a dedicated laundry closet. Lower Level: Fully finished basement, 9-foot ceilings, and a grade-level walkout to the yard. Excellant value in this new home package. (id:49269)