
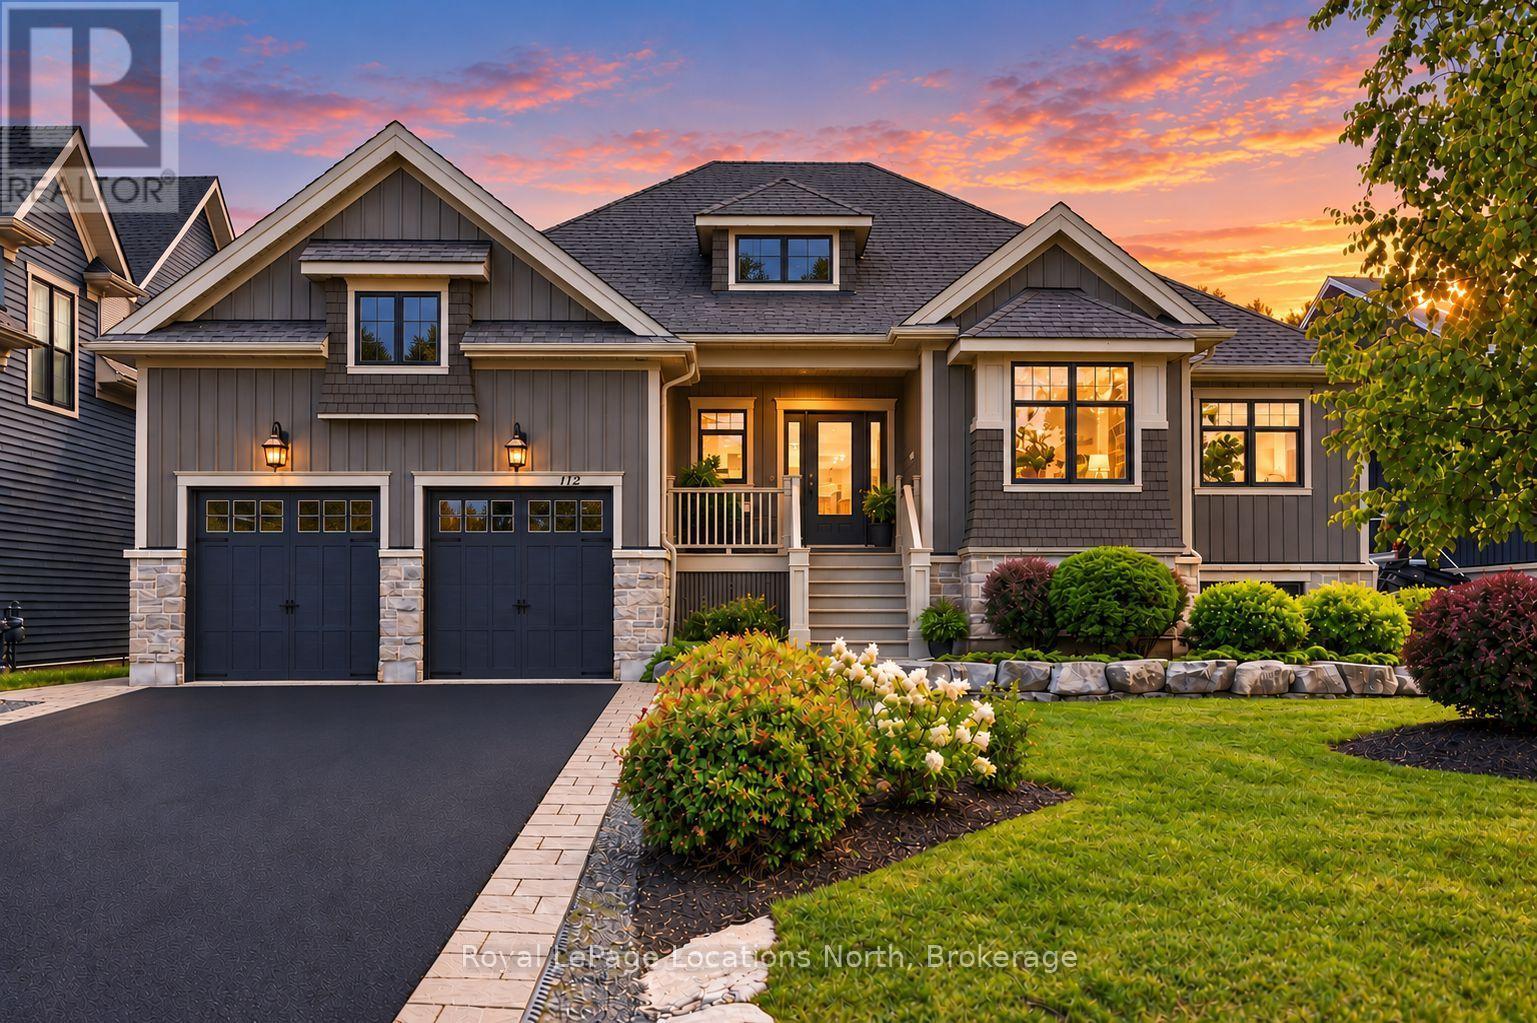
114 Stanley Street
Collingwood, Ontario
Set on sought-after Stanley Street, 114 Stanley is an exceptional custom residence by Great Oak Homes where timeless design, meticulous craftsmanship and a remarkable sense of privacy come together. Beyond the stunning exterior and mature, landscaped grounds, the interior reveals an extraordinary level of detail. Custom millwork, tailored architectural accents and generous proportions create a home that feels both sophisticated and effortlessly comfortable. The main level is designed for everyday living and elegant entertaining with an impressive open-concept kitchen and great room at its centre. The kitchen features custom cabinetry, a substantial quartz island and an oversized pantry. The great room with its 11ft ceiling and fireplace offers an inviting gathering space. The adjoining media room is elevated by a beautifully detailed ceiling. The primary suite is a private retreat, highlighted by a custom ensuite, while the additional bedrooms provide comfortable accommodations for family and guests. Nine-foot ceilings throughout the main level add to the home's sense of light. The expansive lower level is an exceptional extension of the living space offering a private library, three additional bedrooms, office, generous recreation room and TV area, allowing the home to effortlessly adapt to family life. Outside, the south-facing covered deck overlooks beautifully established gardens and mature trees, creating an exceptionally private setting that feels worlds away from the everyday. Carefully considered exterior lighting extends the home's architectural character into the evening. Within walking distance of excellent primary and secondary schools and minutes from Osler Bluff Ski Club, Oslerbrook G&CC and downtown Collingwood, this is a rare opportunity to own a truly distinctive home in one of Collingwood's most desirable neighbourhoods. Timeless architecture, exceptional craftsmanship and privacy ~ a home designed for modern four-season living. (id:49269)
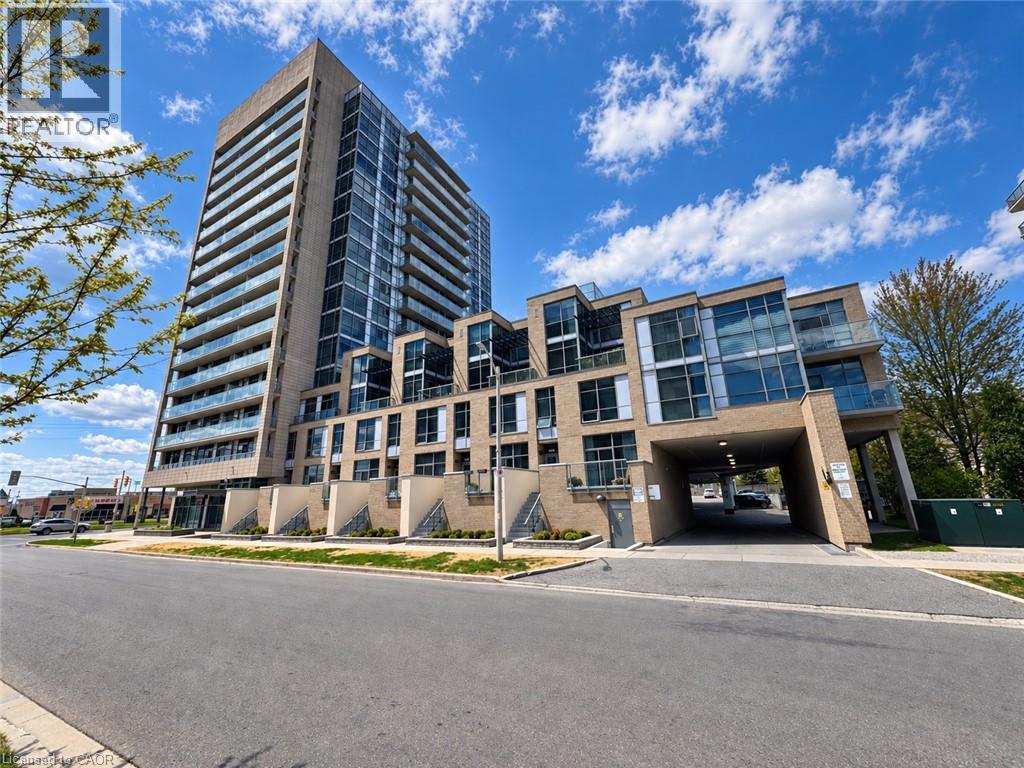
1940 Ironstone Drive Unit# 809
Burlington, Ontario
Welcome to Unit 809 at the prestigious Ironstone Condominiums, located at 1940 Ironstone Drive in desirable Uptown Burlington. This bright and spacious corner suite features 918 square feet of living space, including 2 bedrooms plus a versatile den and 2 full bathrooms, thoughtfully upgraded with stylish finishes throughout. The modern kitchen showcases white cabinetry, white quartz countertops, a double under-mount sink, and a mosaic tile backsplash. The adjacent den has been cleverly converted into an extended pantry and beverage station complete with beverage fridge and wine cooler-perfect for entertaining and everyday convenience. Neutral grey vinyl flooring and upgraded lighting fixtures flow seamlessly throughout the suite. Floor-to-ceiling windows fill the living spaces with natural light and lead to a large private balcony accessible from both the living room and second bedroom. A separate dining area provides a comfortable space for hosting and family meals. The primary bedroom features double closets with stylish barn-style doors and a 4-piece ensuite bathroom. Additional conveniences include a stacked washer and dryer, upgraded fixtures and finishes, one underground parking space, and a storage locker. Residents enjoy an impressive selection of building amenities including a fully equipped fitness centre, yoga room, games room, media room, library, party room, rooftop terrace with community BBQs, concierge service, contemporary lobby with fireplace and seating area, mail room, and covered visitor parking. Ideally situated close to a wide variety of restaurants, cafés, shopping, and everyday services, with easy access to major highways, parks, walking trails, schools, a community recreation centre, and public transit. A fantastic opportunity to enjoy modern condo living in one of Burlington's most convenient neighbourhoods. (id:49269)
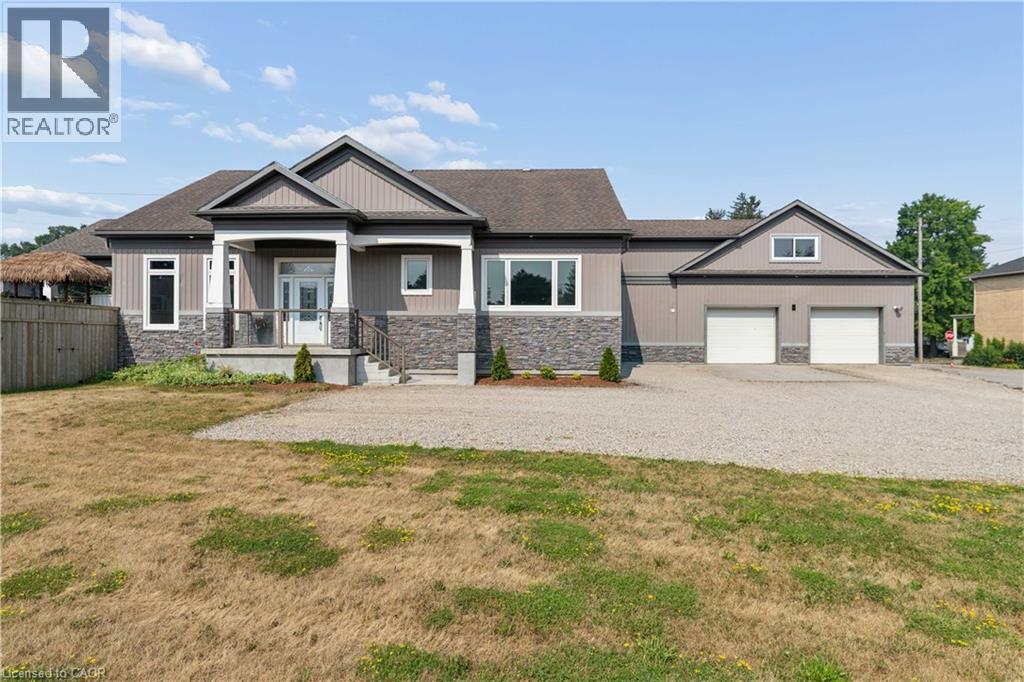
9 S Baird Street
Bright, Ontario
This centrally located Custom built Stone and Vinyl sided, 4 bedroom home on a quiet almost half acre lot. Custom Kitchen and vaulted cells throughout main level including great room welcome you as you are greeted in the foyer. Main floor laundry, nicely appointed ensuite off the private master bedroom. Walk into massive 3 season sunroom from the kitchen / great room with private fully fenced property. The private back yard oasis / pool / Tiki Bar makes summer enjoyable & fun. The in-law or accessory apartment in the front of the home is permitted, has separate entrance, and fire separation which includes full kitchen and appliances, one bedroom and den, 3 piece bath, laundry and mud room. Estate sized and fully fenced yard and ample parking for a fleet of vehicles or toys! A Hobbyists dream, car buffs heaven or home business operators will appreciate the over-sized 2 car attached garage 30 x 32 and heated with a natural gas heater. 30 mins to Kitchener, 30 Mins to Stratford, 30 mins to Cambridge, 20 mins to Woodstock. Don't miss out on this centrally located home. Call today to arrange your private showing. (id:49269)
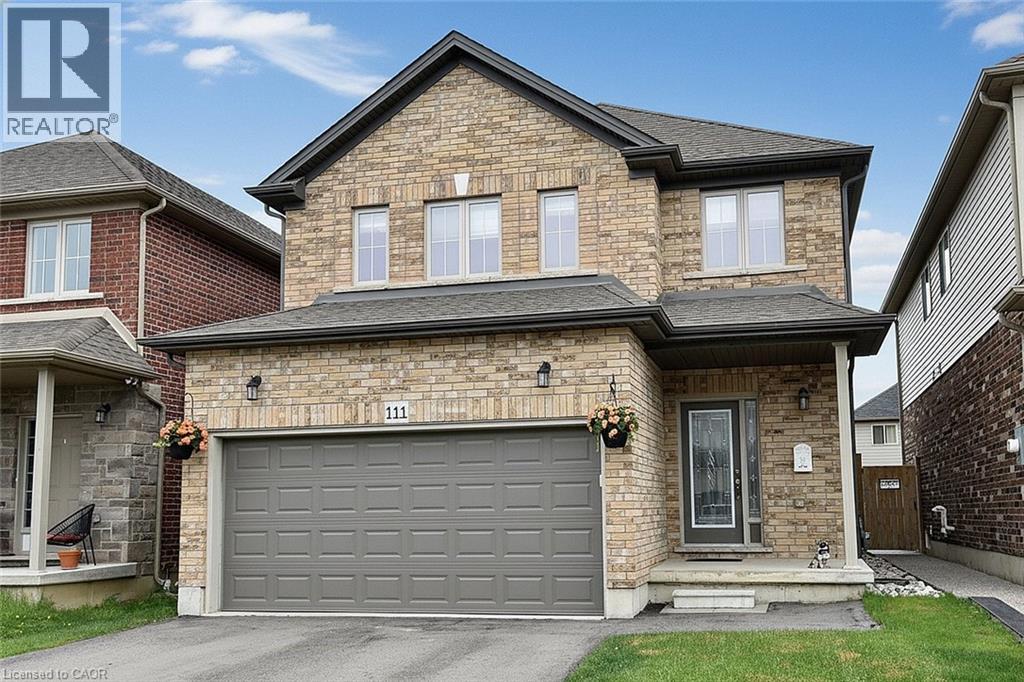
111 Festival Way
Binbrook, Ontario
Beautifully maintained 3-bedroom, 3-bathroom detached home with a professionally finished basement, built in 2019 , offering nearly 2,500 sq. ft. of thoughtfully designed living space, this home combines modern style with everyday family comfort. From the curb, the upgraded exterior elevation and double asphalt driveway and double garage, create an inviting first impression. Inside, the bright and spacious main floor features 9-foot ceilings, rich oak hardwood and ceramic tile flooring, and an open-concept layout ideal for entertaining. Featuring custom blinds the welcoming living room is centered around a cozy gas fireplace and complemented by sleek built-in cabinetry. The oak kitchen and dining area offer both function and elegance, complete with a breakfast bar for casual meals and patio access leading to the backyard. Inside entry from the garage to the mud/laundry rm and guest bath, complete this level. Upstairs, you'll find three generously sized bedrooms, each with elegant custom blinds and its own walk-in closet, providing exceptional storage space. The spacious primary has ensuite with double vanity and a walk-in shower. The main bath services the two other bedrooms. The builder-finished basement adds valuable additional living space, perfect for a growing family , recreation area, and/or home office. Outside, enjoy the open backyard - ideal for relaxing or family playtime. Located in one of Binbrook's most desirable family-friendly neighbourhood, this exceptional home is just minutes from schools, parks, and shopping amenities. Make this YOUR home! RS (id:49269)
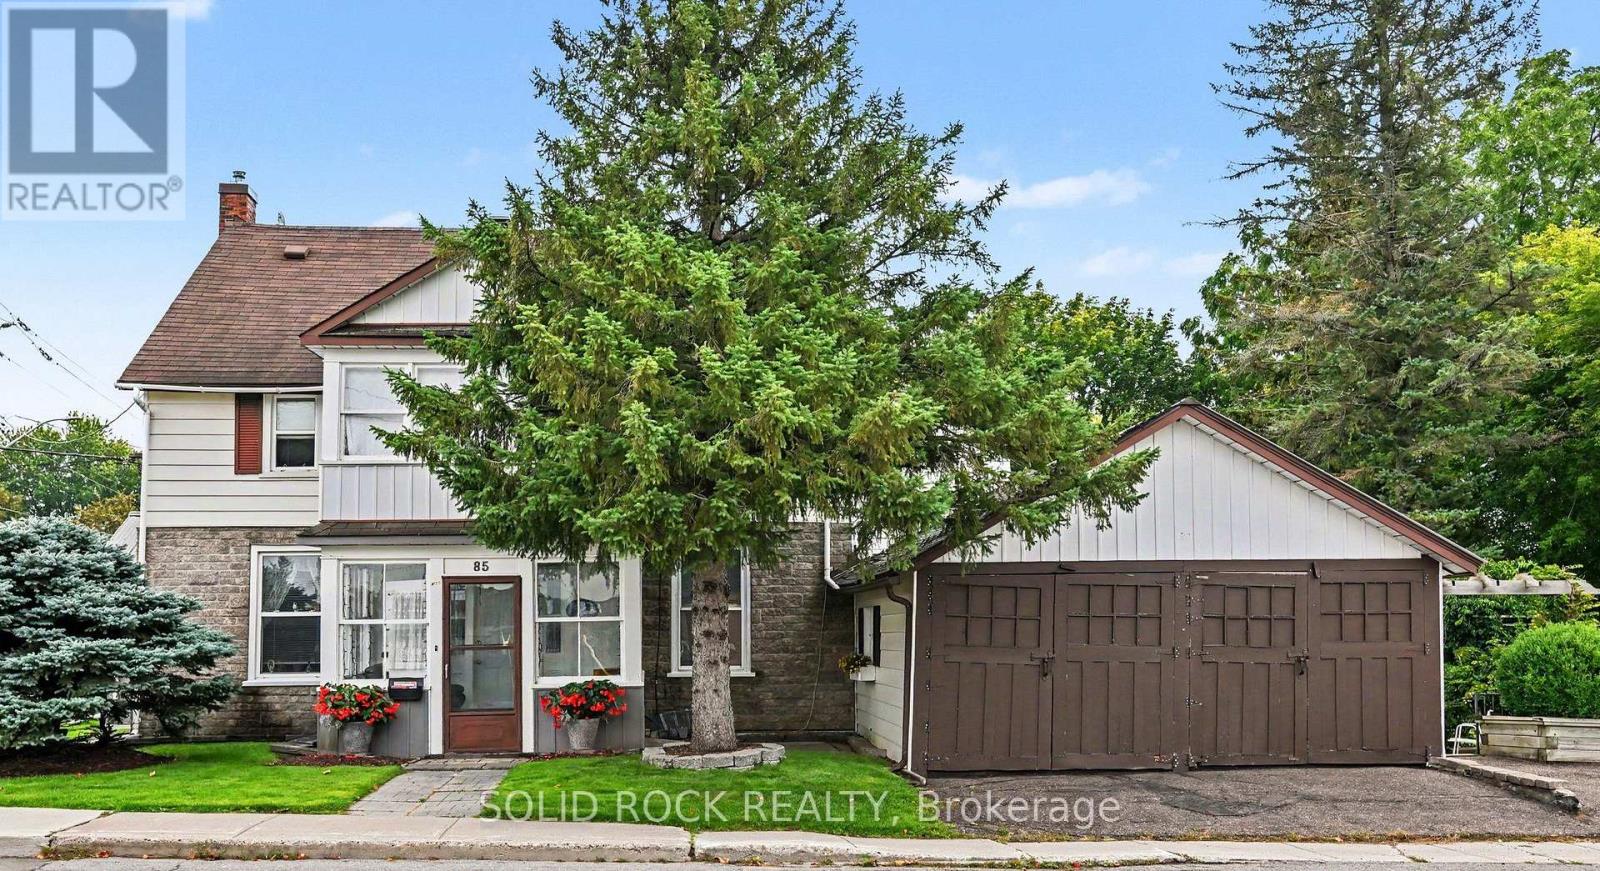
85 Renfrew Avenue W
Renfrew, Ontario
Opportunity, Location & Income Potential in the Heart of Downtown Renfrew. Looking for an affordable way to get into the market with the potential to offset your costs? This unique property offers an exciting opportunity for a savvy buyer, investor or entrepreneur looking to combine business, home and income all in one great downtown location. This property is within easy walking distance of downtown shops, restaurants, services and amenities. The building offers a flexible layout with two separate 2-bedroom apartments, plus an office space with a charming three-season sunroom-creating plenty of possibilities for a live/work setup or investment property. Imagine running your own business from the office space while living in one of the apartments and generating additional rental income from the second. Alternatively, investors may see potential to maximize the property's income-producing possibilities. The home retains much of its original character and finishes, making this a property for someone who appreciates older homes and is ready to bring their own ideas, improvements and vision. The property has great curb appeal and is set on a beautiful town lot. Bring your vision and explore the possibilities! 48 hours irrevocable on all offers. (id:49269)
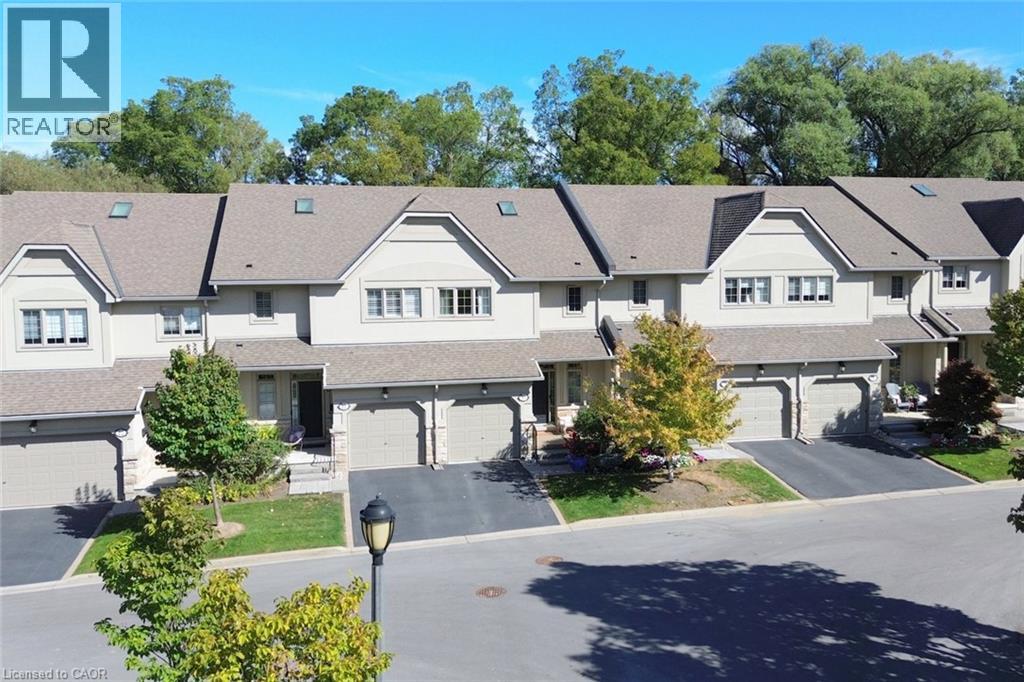
71 Sulphur Springs Road Unit# 10
Ancaster, Ontario
Exclusive executive living at The Towne Manors in the Heart of Ancaster! Nestled in a peaceful woodland setting just steps from historic Ancaster Village, this sophisticated 2-bedroom, 4-bathroom two- storey condo-townhome offers the perfect blend of care-free, maintenance-free luxury. The main floor offers an airy open- concept living and dining area with an updated kitchen highlighted by 9-foot ceilings, hardwood floors, and a statement gas fireplace with a walkout to a terrace overlooking the soaring trees and tranquil nature. An updated powder room and entrance to the single car garage complete the main floor. The upper level boasts a primary bedroom with his and hers walk in closets and upgraded ensuite spa bathroom with built-in cabinetry and large 2x4’ modern tiles. The guest bedroom is oversized and has an ensuite privilege to the four-piece bathroom. Conveniently located between the bedrooms you will find an updated laundry room. The fully finished lower level provides excellent additional living space with a fourth bathroom, large storage room and a bright walkout to a fabulous patio. Stroll to fine dining, local boutique shops, the Ancaster Farmers Market, and the Memorial Arts Centre, all while being minutes away from the Hamilton Golf & Country Club, Dundas Valley trails, and Highway 403 access! Turn-key elegance in Ancaster’s most sought-after core. (id:49269)
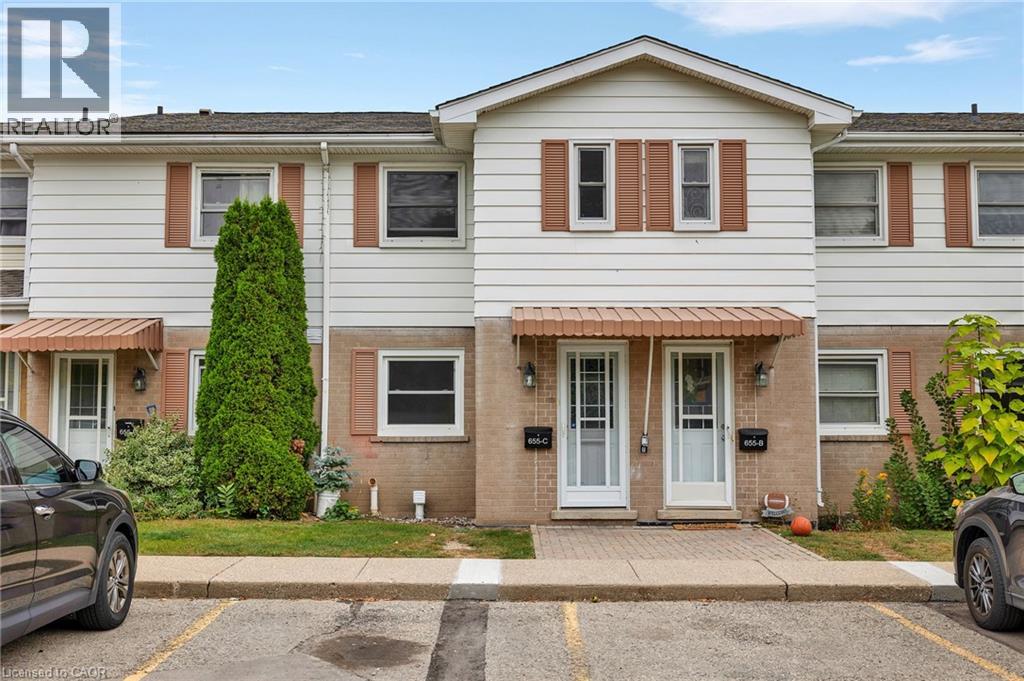
655 Albert Street Unit# C
Waterloo, Ontario
Welcome to this beautifully upgraded 2-bedroom condo townhouse located at 655 Albert Street in Waterloo. Offering approximately 1,100 sq ft of well-designed living space, this home is perfect for first-time buyers, investors, or those looking to downsize without compromising on comfort. Enjoy the added benefit of low property taxes and low condo fees, with water included, helping to keep monthly carrying costs affordable. The main floor features an upgraded kitchen with modern finishes, seamlessly flowing into a bright and functional living and dining area. Sliding doors lead to your private outdoor patio, backing onto a serene creek an ideal setting for relaxing or entertaining. Upstairs, you’ll find two spacious bedrooms along with a renovated full bathroom, providing both style and functionality. The unfinished basement offers excellent potential, complete with laundry and ample space for storage, a home gym, or a future recreation room. This unit includes two parking spots and access to plenty of visitor parking. The well-maintained complex also features great amenities, including an outdoor pool and playground. Conveniently located close to public transit, scenic trails, universities, and all major amenities, this is a fantastic opportunity to own in a convenient Waterloo location. (id:49269)
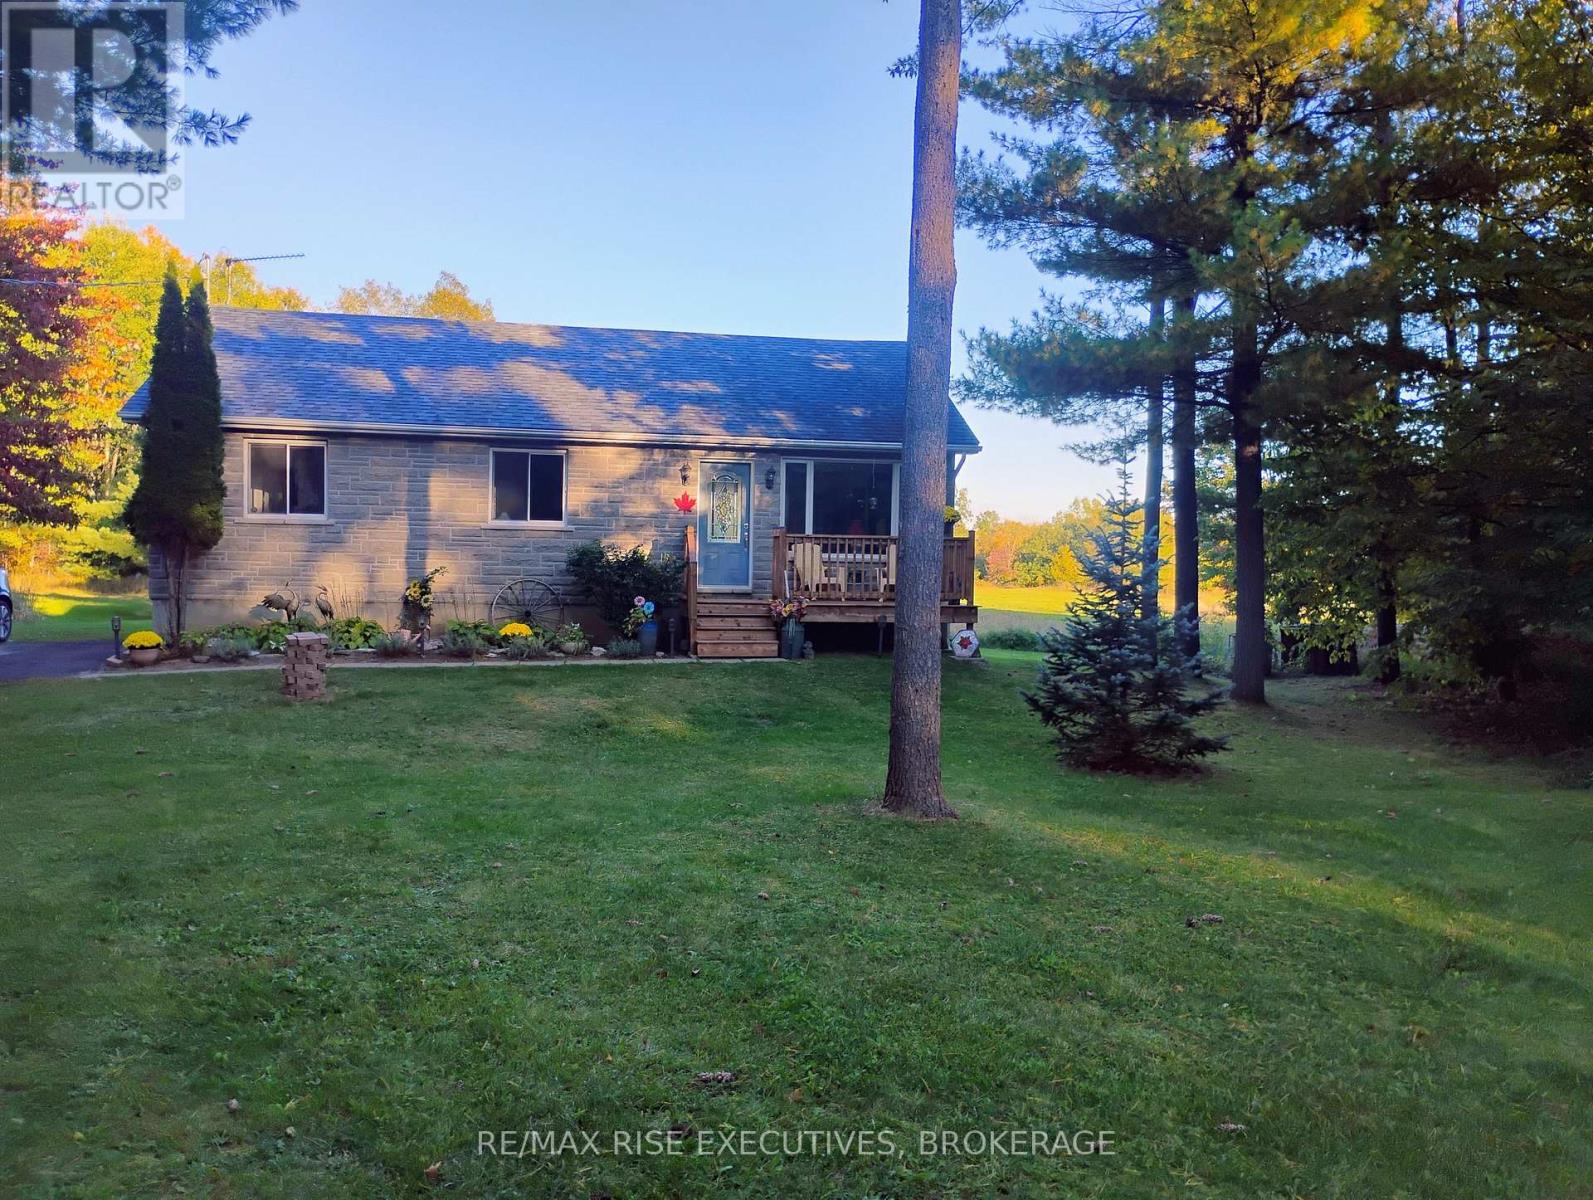
4956 Ramparts Road
Frontenac, Ontario
This beautiful, newly renovated bungalow sits peacefully on over an acre of property just north of Battersea. Nestled amongst tall, mature trees and with an open field in back, this is the perfect spot for any nature lover! Walk up the front steps of a brand new deck and into a large open-concept living and dining room, with new luxury vinyl throughout. The kitchen, newly renovated in the last three years, offers a bright, functional space to cook and gather, overlooking the main dining area. Cozy up in the evenings next to the living room's new propane gas stove and enjoy the peace of mind that comes with major mechanical and structural updates: new furnace and some ductwork (2023), kitchen cabinets, counters, and sink (2024), as well as kitchen appliances, front deck, paved drive, 3-piece bathroom, vinyl flooring, newer 200 amp electrical panel, new water filtration system, and more! On the main level, you'll find two sizeable bedrooms and a large, brand-new 4-piece bathroom. The unfinished basement leaves you nothing but potential to make into an incredible space: huge windows let in tons of natural light, with a new, WETT-certified wood stove for cozy evenings, with space for a second bathroom, bedroom, and large rec room-this basement is ready to be turned into something truly special! Enjoy the sounds of nature and sip coffee on the back deck and watch the deer pass by in the morning and evening. Only a short 15-minute drive to Kingston, so don't miss your chance to own this beautiful updated home and enjoy rural living-book your showing today! (id:49269)
172 Argyle Street N
Haldimand, Ontario
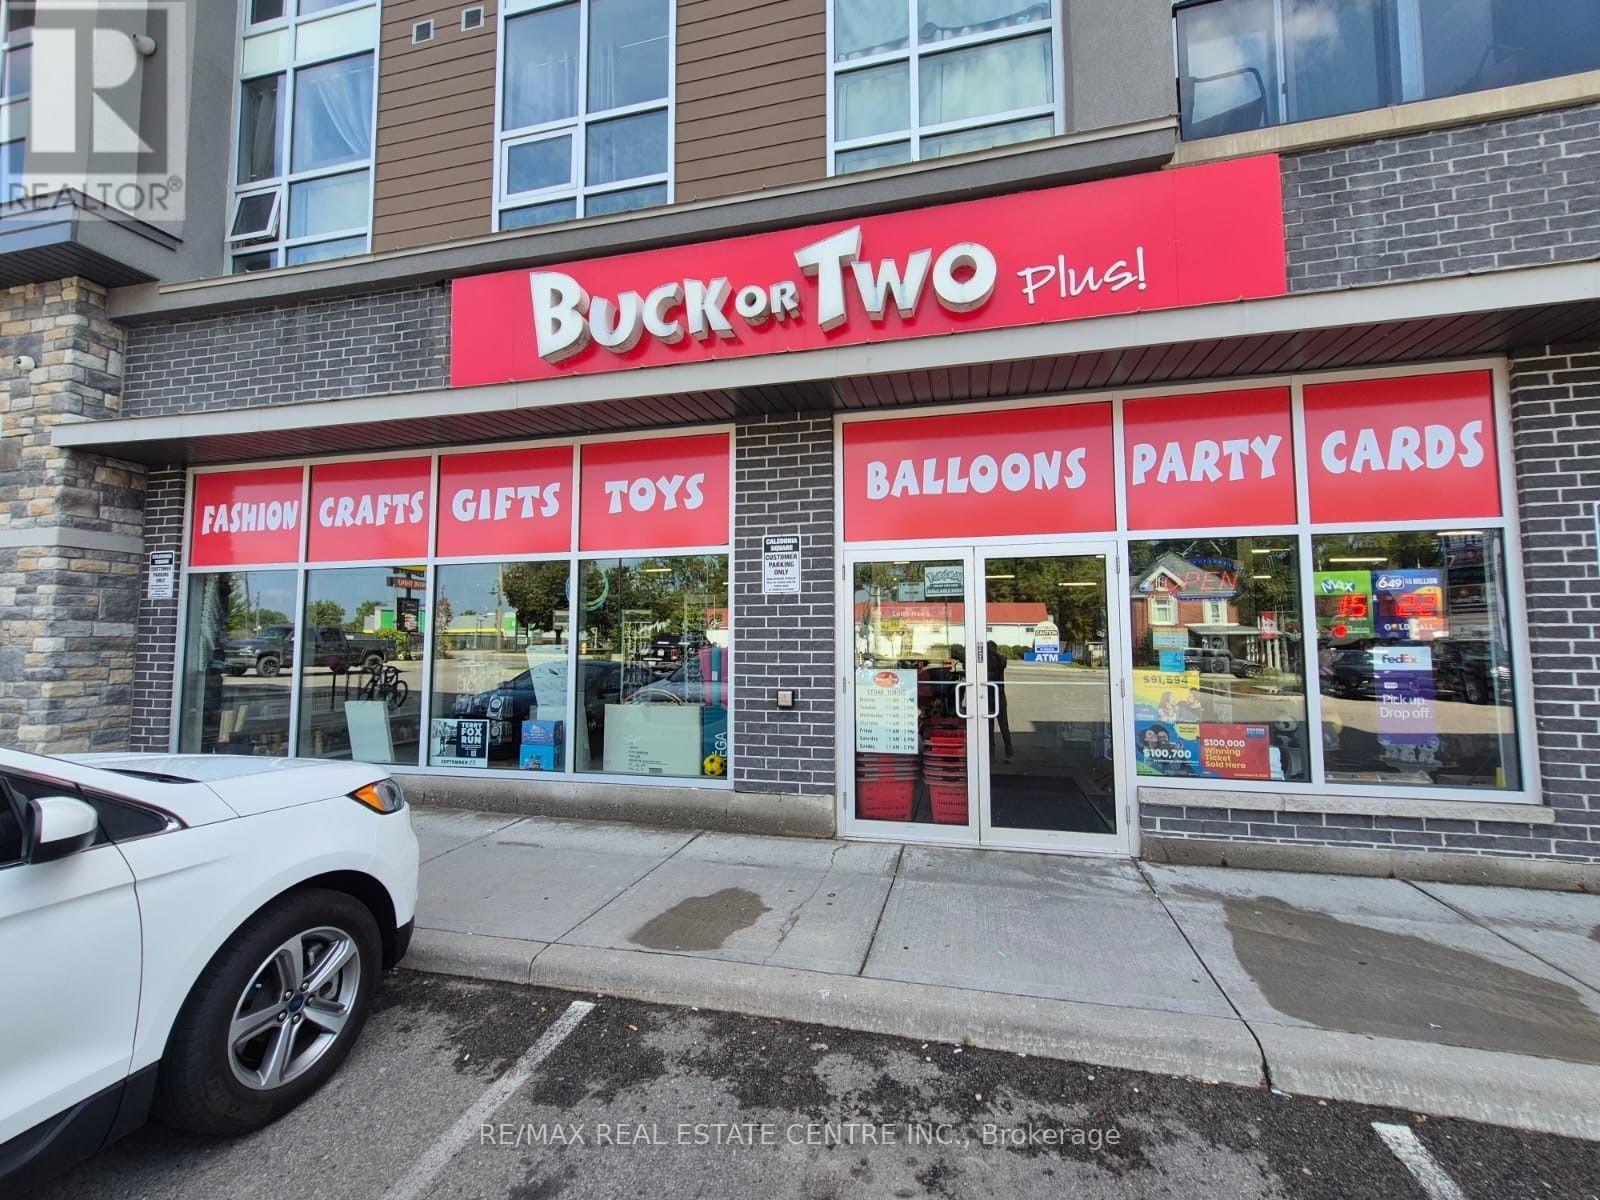
Excellent Turnkey Business Opportunity in a High-Traffic Location! Established and profitable Buck or Two in Caledonia, ideally situated in a great location with strong foot traffic and an established customer base. This turnkey operation is ready for a new owner to step in and continue running the business from day one. Plenty of opportunity exists to expand product offerings, increase sales, and further grow the business. A fantastic opportunity for an owner-operator or investor looking for an established business with growth potential. Don't miss this excellent investment opportunity! (id:49269)
1424 Redkenn Road
Dysart Et Al, Ontario
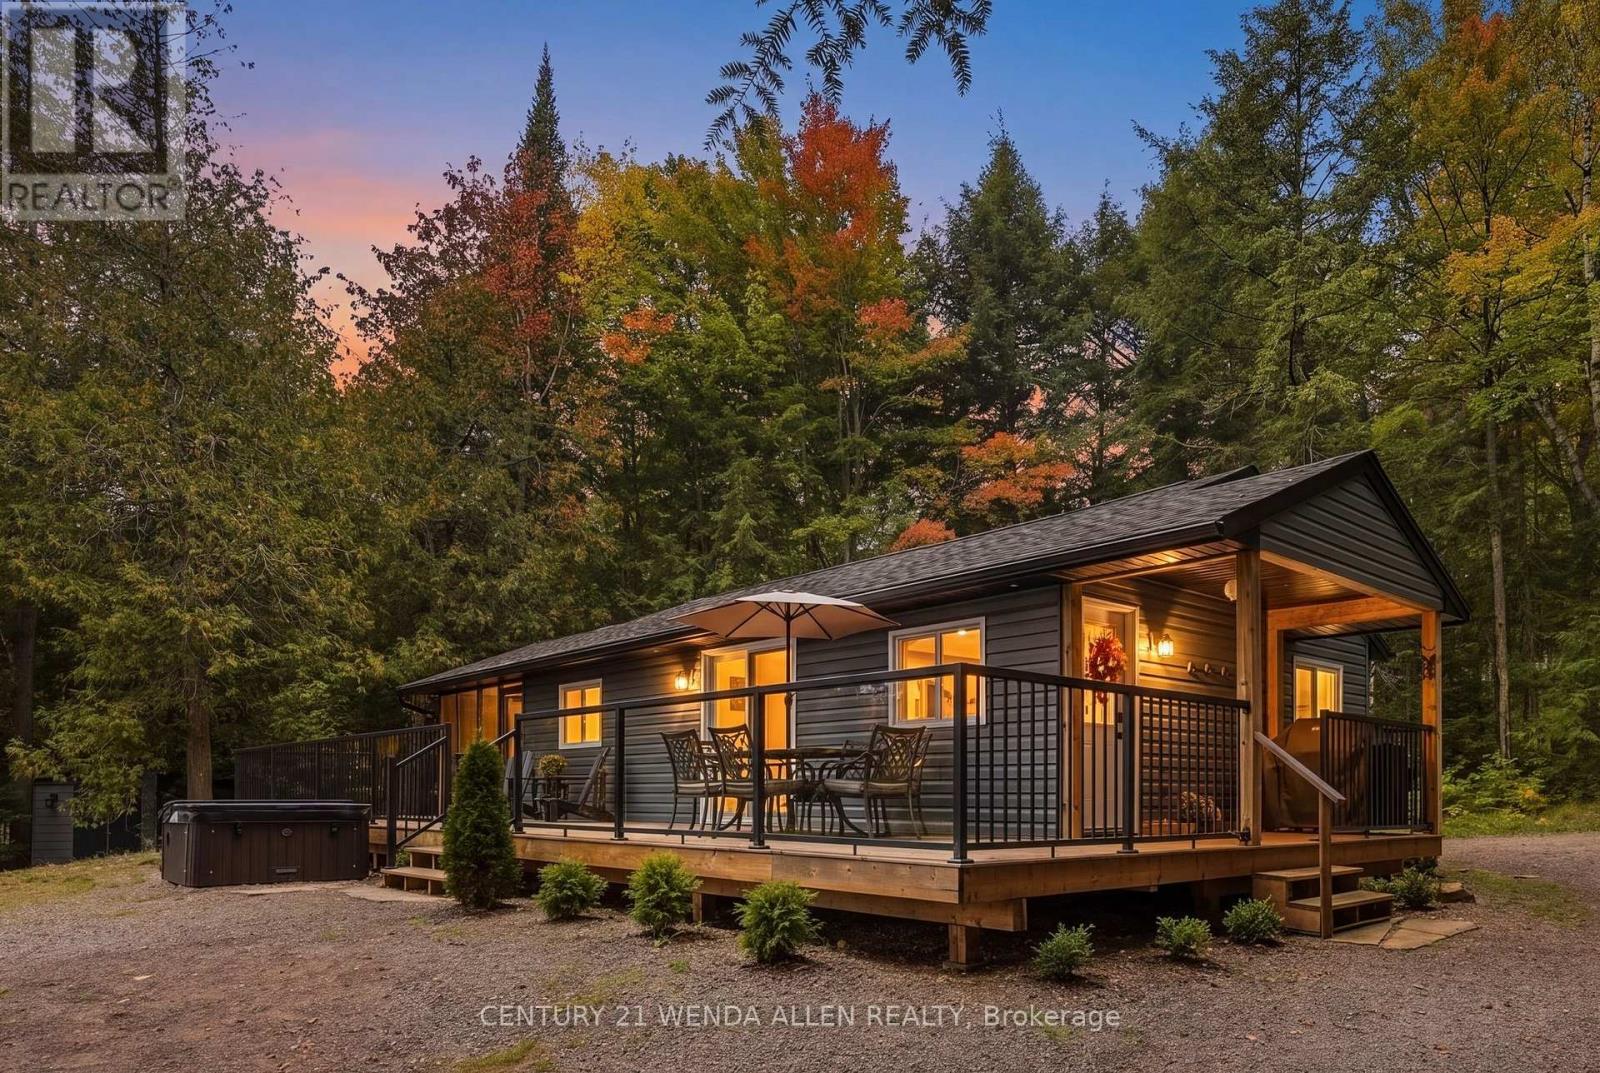
4-Season Waterfront Cottage on Desirable Little Redstone Lake. Welcome to this beautiful 4-season cottage on sought-after Little Redstone Lake. Built just 5 years ago, this well-designed waterfront retreat sits on a rare flat lot with southern exposure and all-day sun.The main cottage offers 2 bedrooms, 1 bathroom, and in-suite laundry. A custom kitchen with quartz counters is the heart of the home, while forced-air heat and air conditioning keep it comfortable year-round. Step outside to a covered front porch entry way and a screened-in porch with sunspace vinyl screen windows off the kitchen-perfect for bug free enjoyment.The waterfront is an easy mix of rock, sand and deep water: a beach and boat launch plus a large dock with deep water off the end. Bell Fibre internet is in place, and a GenerLink backup system adds peace of mind. The cottage sits on an ICF foundation and is accessed by a paved municipal road that is plowed by the municipality.Extra space includes a large bunkie for guests. The septic is approved for additional bedrooms, giving future flexibility.Little Redstone Lake is part of the prized Redstone chain-clean, deep Canadian Shield water with excellent swimming, boating, and fishing, and convenient access to Haliburton, West Guilford, and Haliburton Forest/Wildlife Centre. A rare chance to own a newer, easy-living cottage on one of Haliburton's most desirable lakes.Quick feature list for the form Waterfront: Little Redstone Lake Style: 4-season cottage, approx. 5 years old Beds/Baths: 2 bed, 1 bath + laundry Heat/Cool: Forced air + A/C Foundation: ICF Internet: Bell Fibre Backup: GenerLink Waterfront: Large dock, deep water off dock, beach, boat launch Exposure: South / all-day sun Lot: Rare flat property Access: Paved municipal road, municipally plowed Other structures: Large bunkie (Aux Residences), shed Septic: Approved for additional bedrooms Outdoor: Covered front porch (id:49269)
217 North Street E
Tillsonburg, Ontario
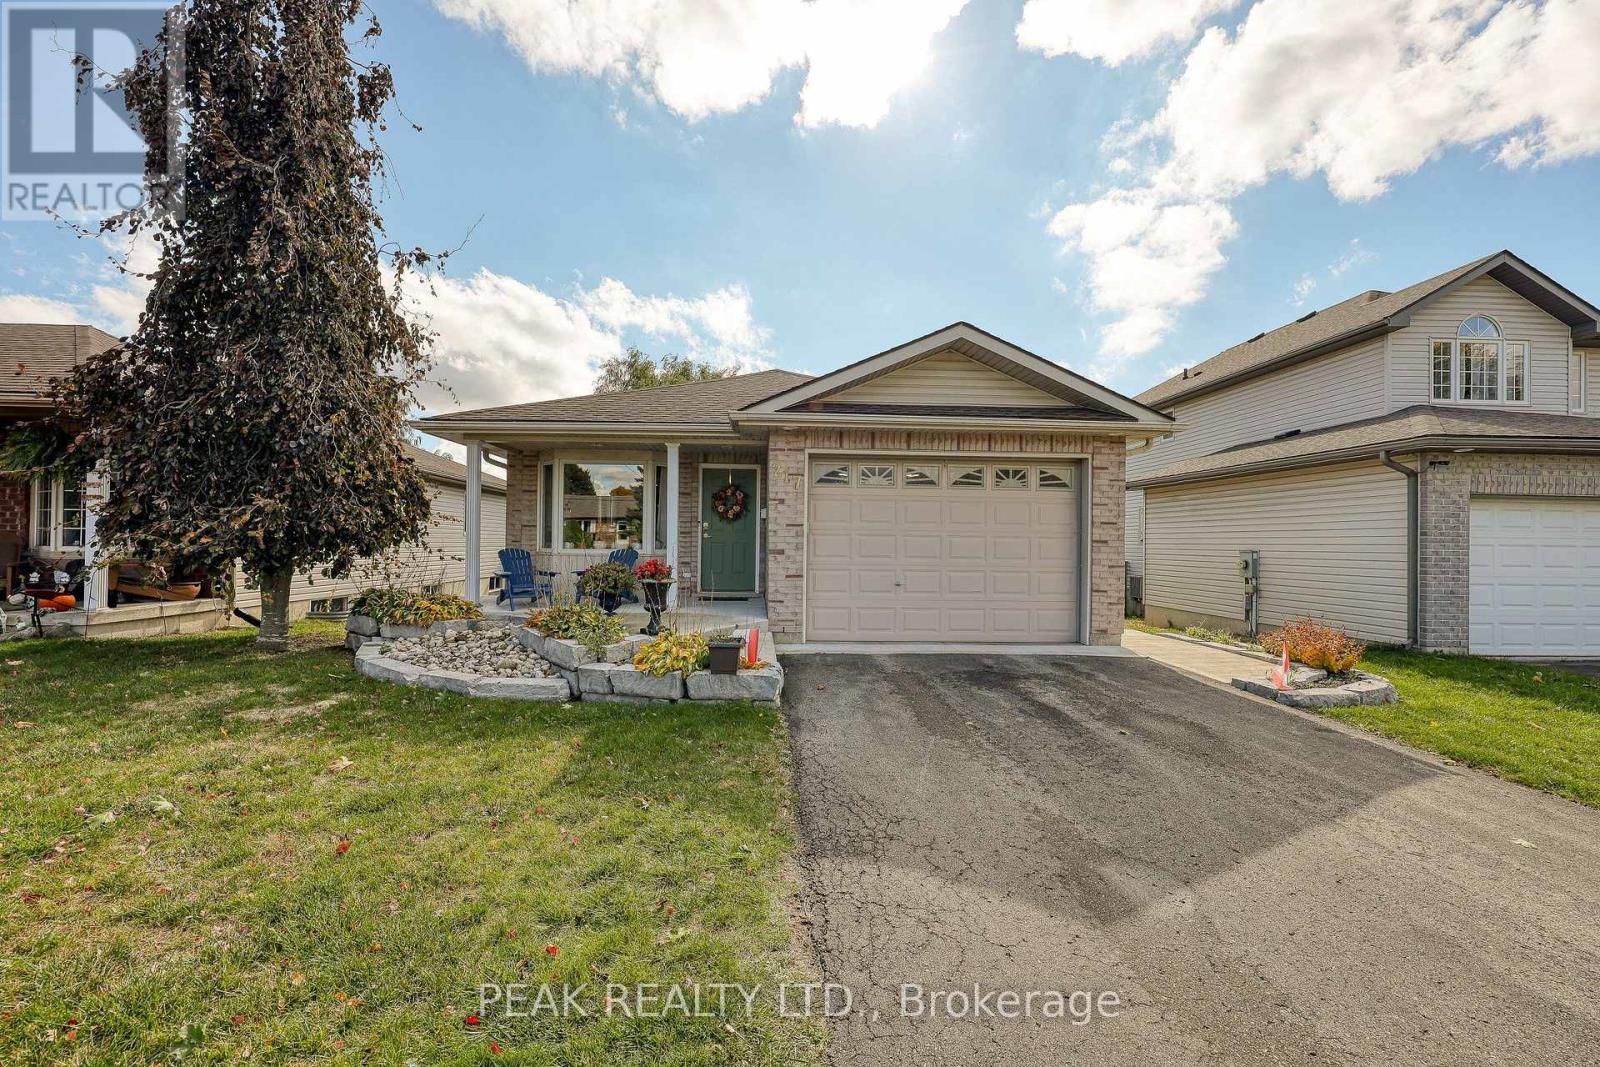
Welcome Home! This charming brick bungalow is perfect for those ready to enjoy bright, comfortable main-floor living. The recently updated kitchen offers modern finishes and endless storage, making meal prep a pleasure. The oversized primary bedroom features a spacious 4-piece ensuite, while a second main-floor bedroom (or den) provides flexible space for guests or a home office. Step into the bright three-season sunroom - ideal for morning coffee or relaxing afternoons. Downstairs, you will find two additional bedrooms, a second 4-piece bathroom, and a cozy area perfect for reading, hobbies, or enjoying movie nights. With beautiful, low-maintenance landscaping already complete, all that's left for you to do is move in and enjoy your next chapter! (id:49269)
1010 Kipps Lane
London East, Ontario
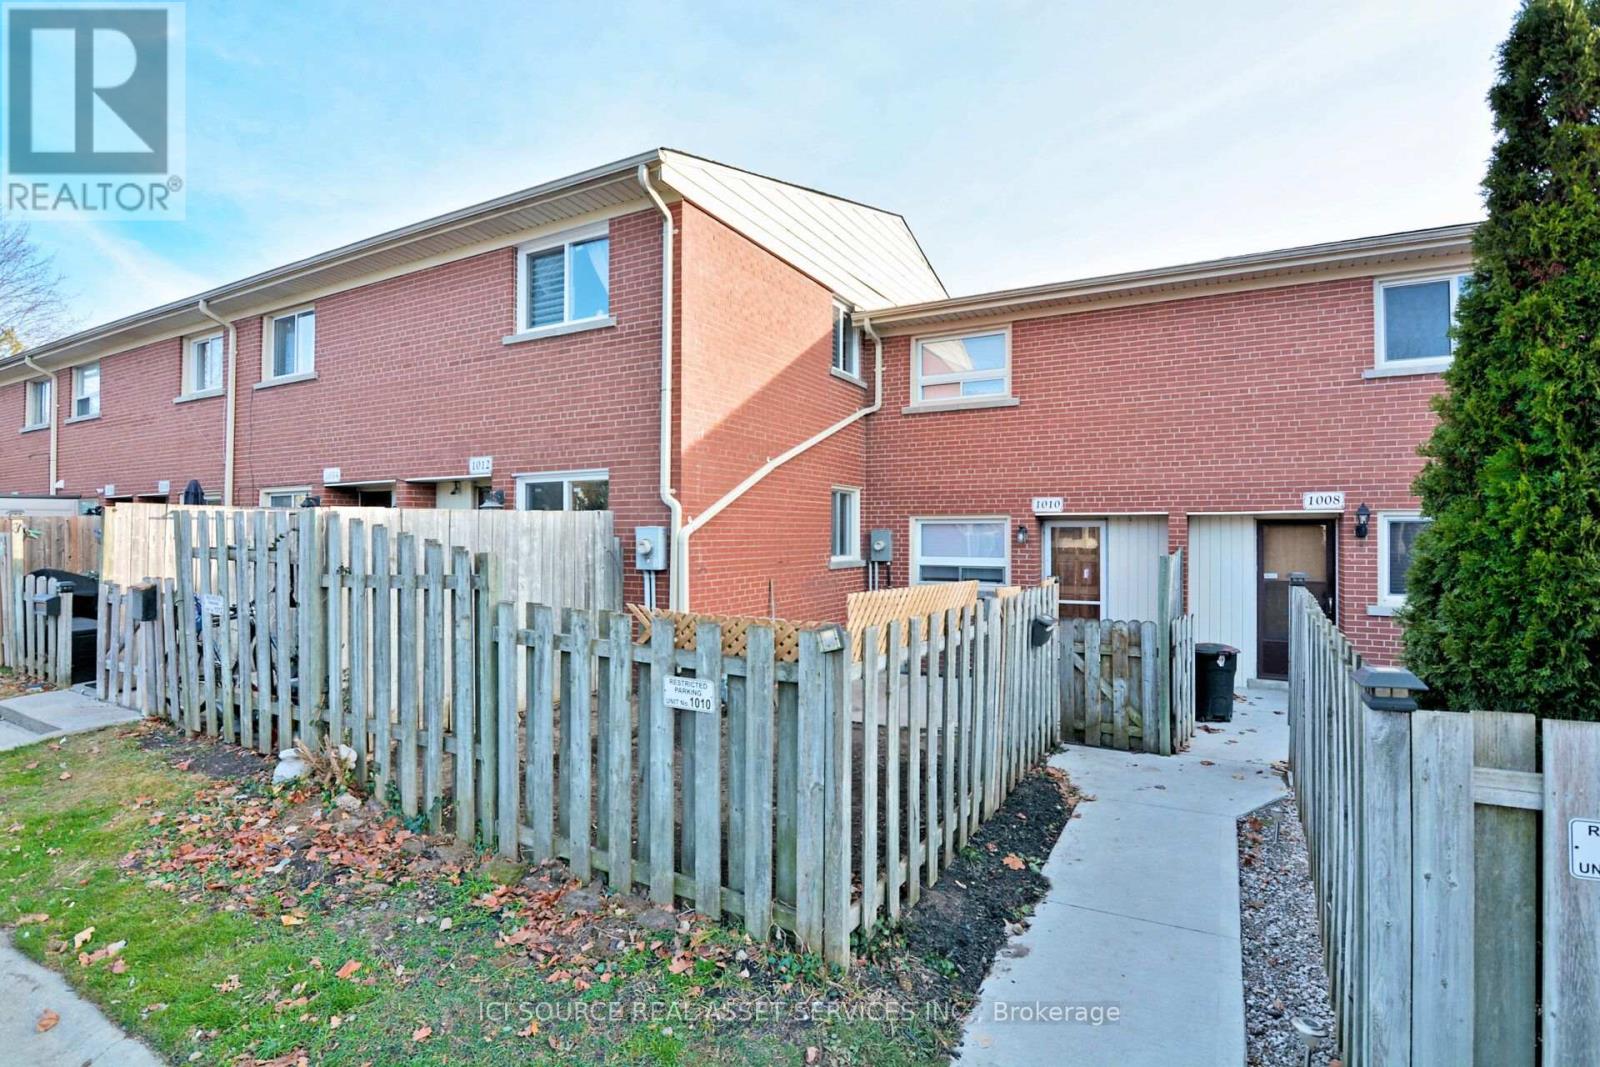
Brand new kitchen appliances, in-suite washer/dryer, and a stunning finished basement with wood ceiling and crown molding - this beautifully upgraded 3-bedroom, 1.5-bath townhome is available for immediate lease in a well-maintained complex minutes from Western University, Fanshawe College, and transit. Move in and enjoy durable vinyl wood flooring throughout the main living areas, newly carpeted stairwells on both levels, and a finished lower level finished in wood flooring with a wood ceiling and elegant crown molding - a rare, high-end touch not found in comparable rentals at this price. The bright, functional layout suits a family, working professionals, or a group of tenants looking for move-in-ready space. Residents enjoy access to a shared outdoor pool, with water and gardening included in the maintenance fee - a real value add that keeps your monthly costs predictable. Close to shopping, transit routes, and both major London campuses. Available immediately. Don't miss this upgraded home in a sought-after location. *For Additional Property Details Click The Brochure Icon Below* (id:49269)

164 Henry Street
Guelph/eramosa, Ontario
Welcome to this beautifully upgraded home, perfectly situated on an impressive 72-foot lot with no rear neighbors for ultimate privacy. The outdoor oasis features lush perennial gardens framed by privacy shrubs and is fully equipped with an integrated sprinkler system. Inside, the thoughtfully designed 3+1 bedroom layout includes a spacious primary bedroom complete with a private 4-piece ensuite bath. In total, the home offers 2 full bathrooms and a convenient half bath. A meticulous, top-to-bottom renovation completed in 2025 showcases stunning new hardwood flooring, brand-new doors accented by modern black hardware, and all-new baseboards, window trims, and door trims throughout. The main living areas feature freshly painted walls and a smooth ceiling in the family room. Natural light floods the home through massive windows, creating a bright and airy atmosphere, which beautifully highlights the mirrored closet doors. Blending modern elegance with serene outdoor living, this turnkey property is ready for you to move in and enjoy. (id:49269)
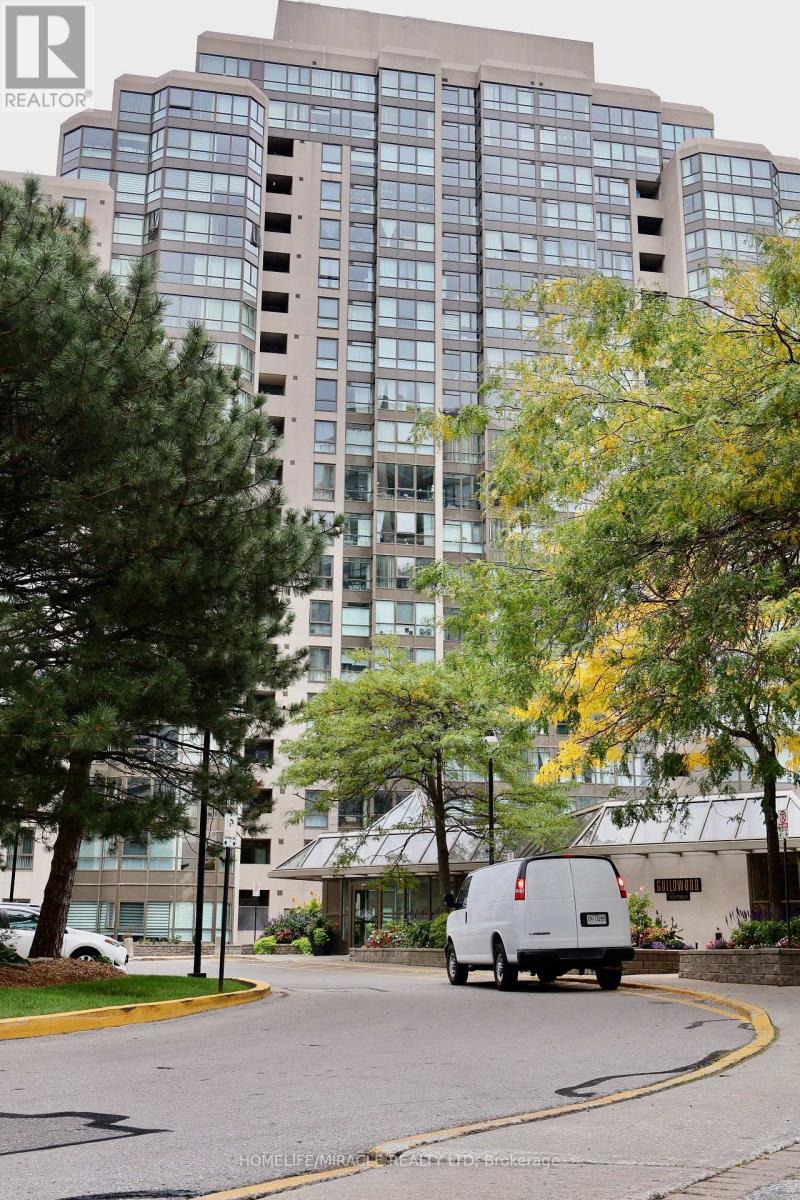
802 - 3233 Eglinton Avenue E
Toronto, Ontario
Experience condo living without compromising on space at Guildwood Terrace. This exceptionally spacious 2-bedroom plus solarium, 2-bathroom residence offers a bright and functional layout filled with natural light and beautiful views of Lake Ontario.Designed with comfortable everyday living in mind, the suite features generously sized principal rooms and a versatile solarium-ideal for a home office, reading area, or additional living space. The spacious primary bedroom includes a private ensuite, providing a comfortable retreat with plenty of room to relax.Adding exceptional value are TWO OWNED UNDERGROUND PARKING SPACES and a PRIVATE LOCKER-a rare find and an excellent feature for couples, families, or multi-vehicle households.Guildwood Terrace offers an impressive selection of resort-style amenities, including a 24-hour concierge, indoor pool, fitness centre, tennis and pickleball court, squash and basketball court, party room, library, BBQ area, and car wash.Conveniently located close to TTC and GO Transit, shopping, parks, schools, and everyday essentials. Maintenance fees include ALL UTILITIES, providing added convenience and more predictable monthly living expenses.If you're looking for a condo that provides the space to comfortably live, work, and unwind while keeping you connected to everything you need, this Guildwood Terrace residence is well worth a look. (id:49269)
6 Hemlock Drive
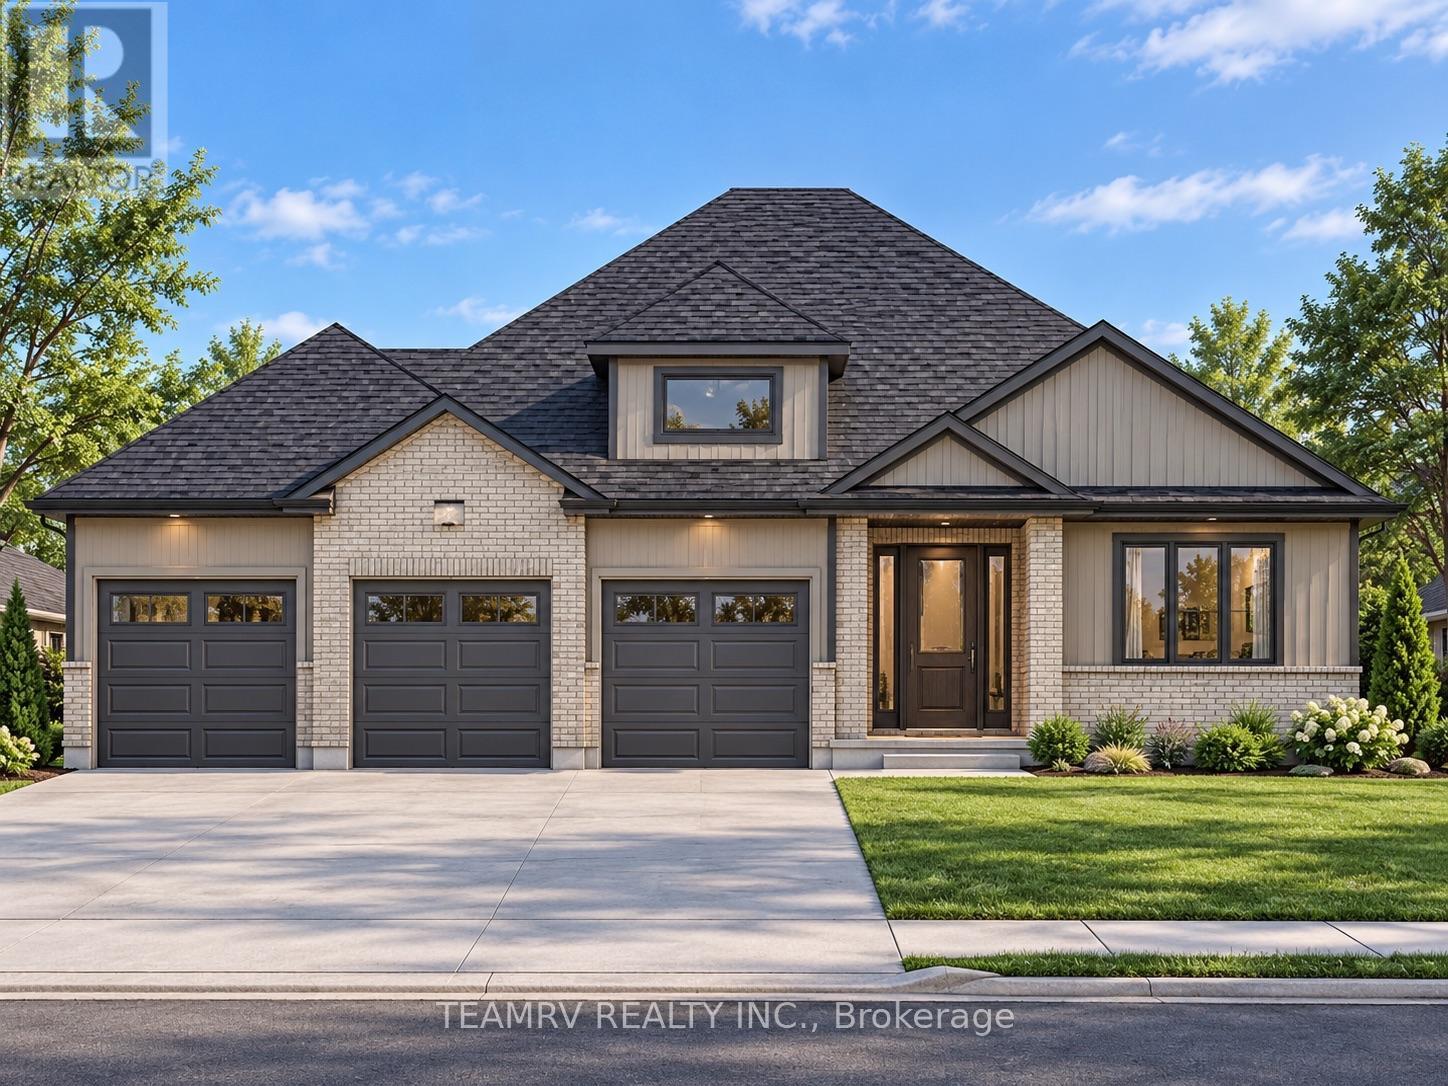
Tillsonburg, Ontario
Rare opportunity to build a stunning bungalow on a premium 65' wide lot with a 3-car garage in a sought-after new subdivision of Tillsonburg, crafted by Trevalli Homes. This impressive frontage offers exceptional presence and space rarely found in today's market. The well-planned layout is anchored by a chef-inspired kitchen featuring an oversized 6'+ centre island with breakfast bar, a dedicated pantry, and seamless flow into a spacious dinette. A tall 9' patio door opens to the backyard, allowing natural light to flood the space and enhancing indoor-outdoor living. The adjoining sun-filled great room, accented by a coffered ceiling, creates an inviting setting for both everyday living and entertaining.The primary bedroom offers a walk-in closet and double sinks, while a second bedroom, main bathroom, and convenient main-floor laundry complete this functional one-level design.Buyers also have the opportunity to select from a variety of customizable bungalow and two-storey designs, offering generous square footage options, along with flexible deposit structures and closing timelines. Homes include several features often considered upgrades elsewhere, along with a curated selection of flooring, cabinetry, countertops, and finishes, allowing you to personalize your home to suit your style. A rare opportunity to build a beautifully crafted home that truly fits your lifestyle.Visit our model home during the Open House at 4 Thompson Court, Tillsonburg, to explore layouts, finishes, and available options in person. ** Prices are shown net of applicable HST rebates for qualified purchasers, subject to purchasers' eligibility****Open House every Saturday and Sunday 1-4 pm at builder's model home Tillsonburg** (id:49269)
Century 21 Heritage House Ltd Brokerage
36 - 441 Barrie Road
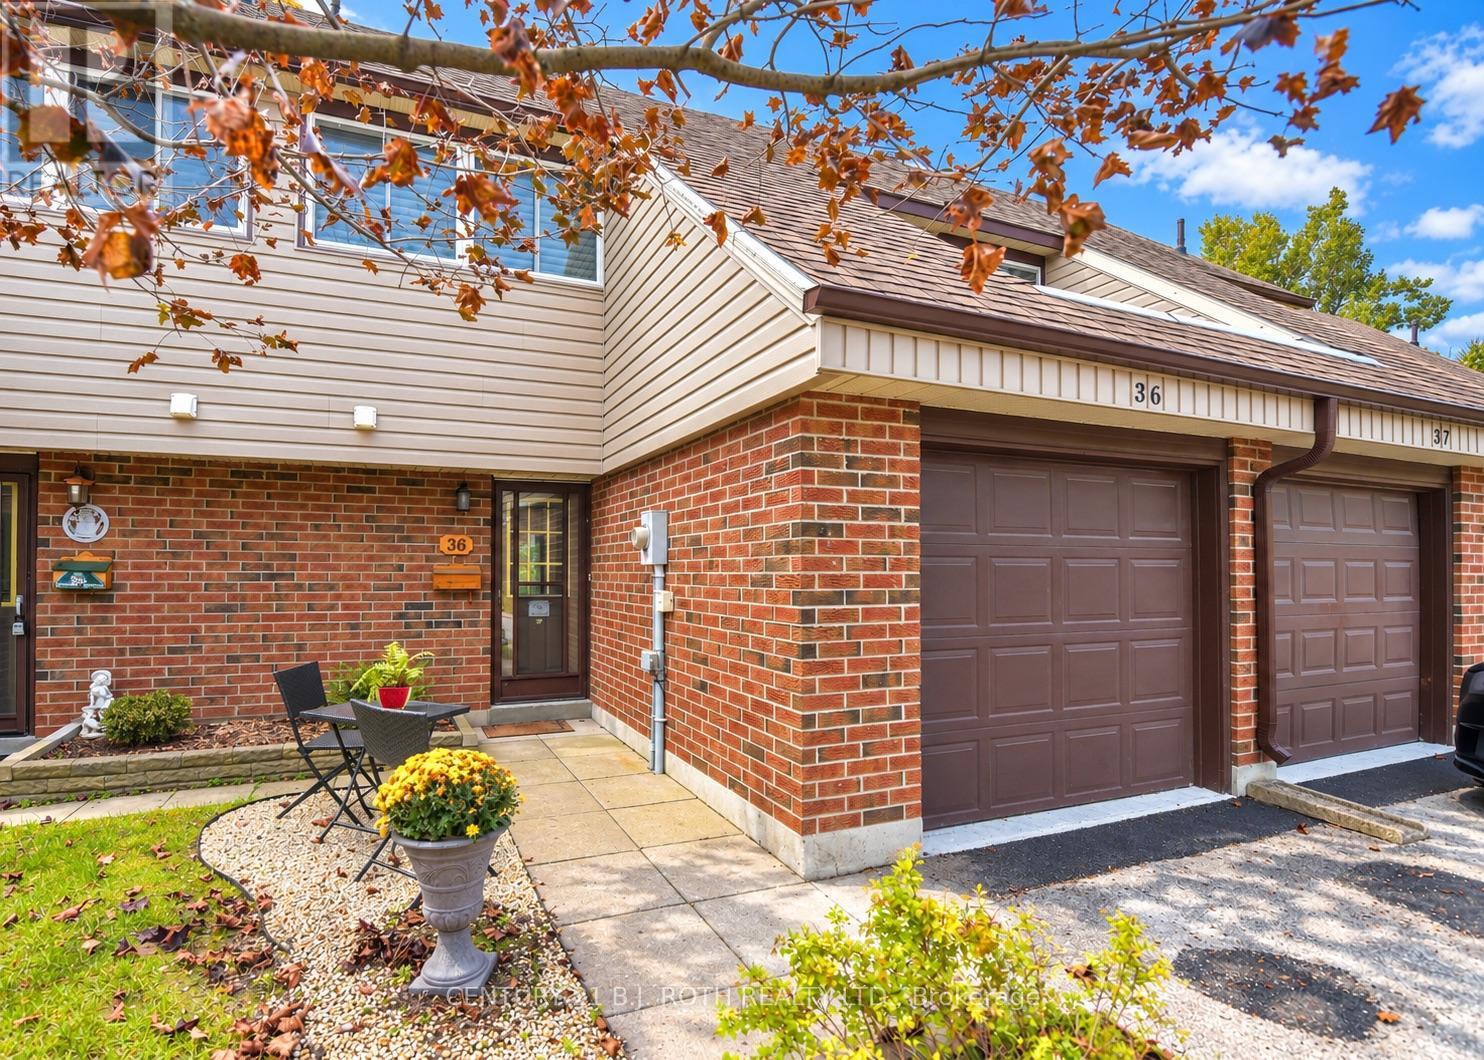
Orillia, Ontario
Welcome To Orillia Woodlands! A Family Friendly Complex Conveniently Located Minutes To Hwy 11, Hwy 12, Costco, Rotary Place, Schools, Parks, And Trails! Lovingly Maintained For Over 20 Years By The Current Owner, The Updated Kitchen Features Solid Wood Cabinetry, Open Shelving and Plenty Of Counter Space. The Open Concept Living Dining Area With Walk-Out To The Surprisingly Private Patio Offers Room For Outdoor Dining And A Handy Natural Gas Bbq Line. A Convenient Powder Room And Inside Access To The Attached Garage Complete The Main Level. Upstairs You'll Find A Super Sized Primary Bedroom With Custom Walk In Closet and 2 More Spacious Bedrooms All With Custom Remote Control Blinds, And Another Bathroom. The Basement Offers Additional Living Space In The Finished Family Room Plus Lots Of Custom Built In Storage Options. A Few Of The Many Improvements Include A New Natural Gas Furnace, Central Air Conditioner, On Demand Hot Water System And Water Softener Installed In 2022, And Brand New Carpet On The Staircases In 2026. This Well Maintained Complex Has An Affordable Monthly Condominium Fee Of $365 Which Includes Grass Cutting, Updated Windows, Newer Siding, And A Playground! (id:49269)
210 - 15 Watergarden Drive
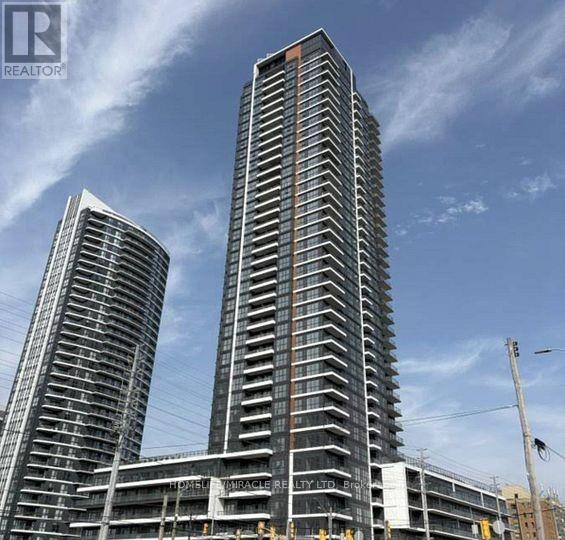
Mississauga, Ontario
Brand-new luxury one-bedroom corner suite with parking and a locker! Enjoy bright, spacious living with expansive floor-to-ceiling windows and a private northwest-facing balcony. High-end finishes and full-size appliances offer a stylish blend of comfort and everyday convenience. Building amenities include a kids' area and a workspace. Ideally located near Square One Shopping Centre, schools, supermarkets, restaurants, and parks. Just a one-minute walk to the upcoming LRT at Eglinton, with convenient access to Highways 407, 401, and 403, as well as nearby GO Transit. (id:49269)
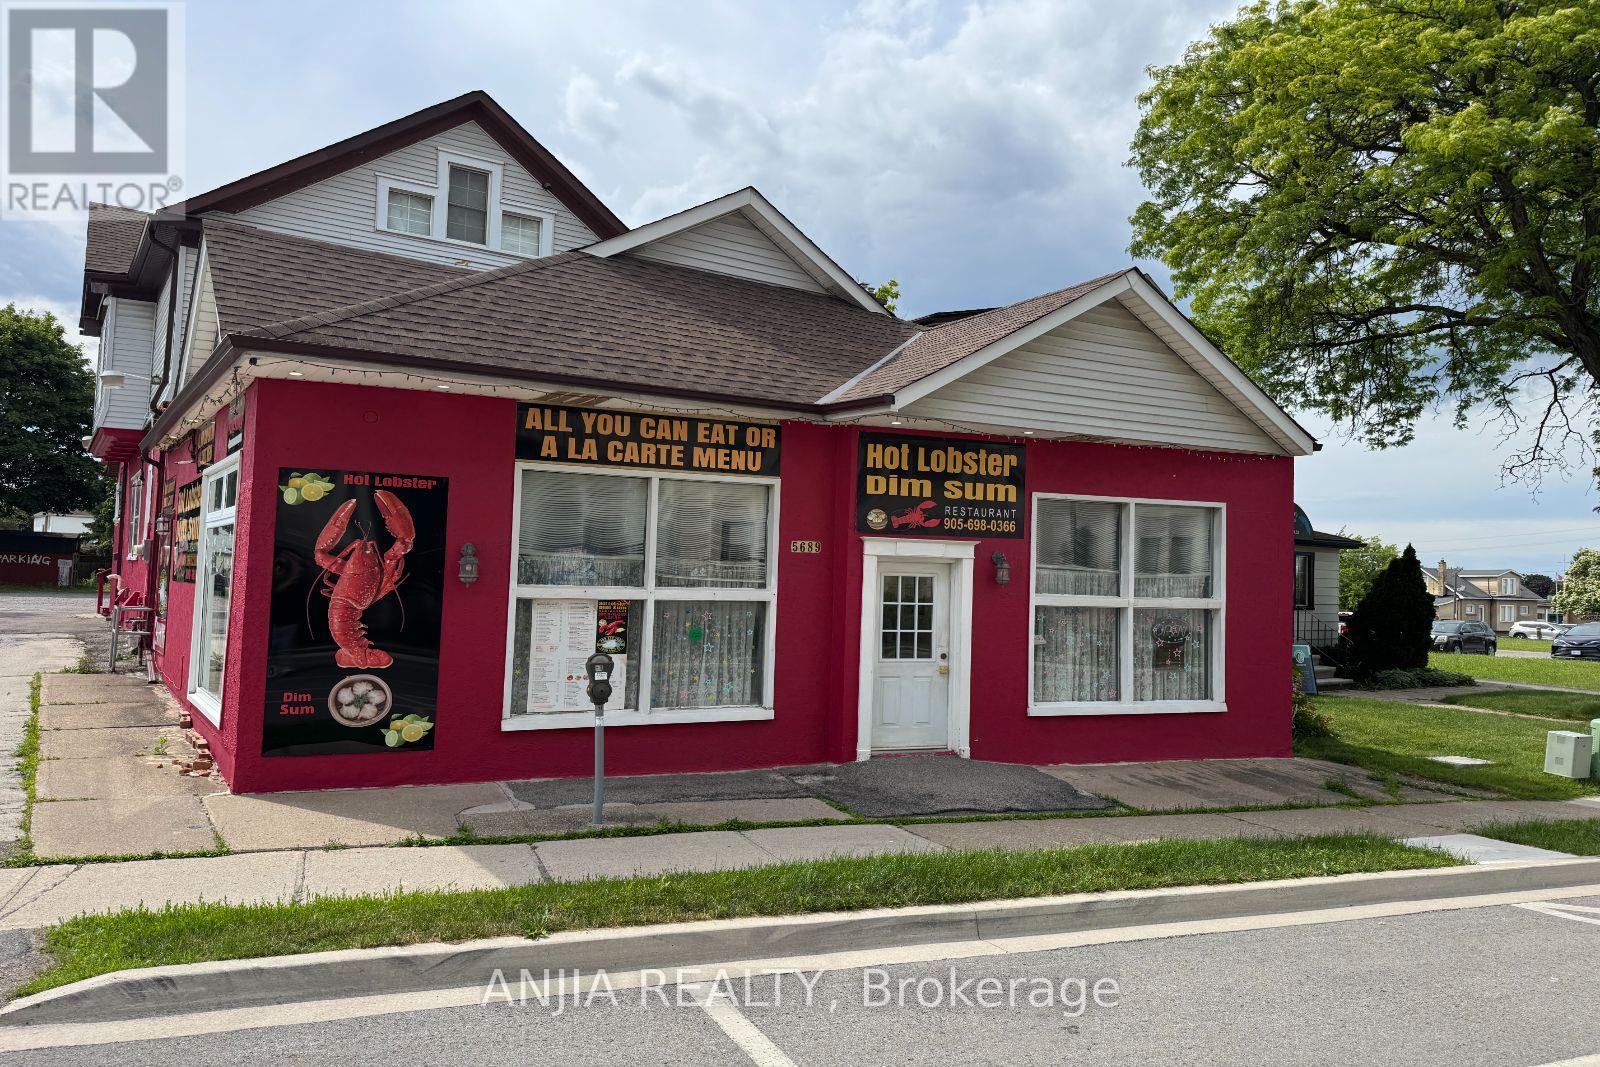
5689 Main Street
Niagara Falls, Ontario
This fantastic investment opportunity is located in the prime Niagara Falls tourist district, minutes from the Falls and the casino. The property features a 2,000 sq ft ground-floor restaurant currently leased at $4,300/month plus HST, which will increase to $4,500 this August, with $200 annual increments. The lease has three years remaining. The 1,200 sq ft upper unit, currently used for massage therapy, is leased at $2,000/month. Annual income totals $74,400. With 2025 taxes at $12,102, the cap rate is approximately 5%. With recent updates including electrical, plumbing, roof, HVAC, and water heater, this high-visibility property offers stable income and future potential. (id:49269)
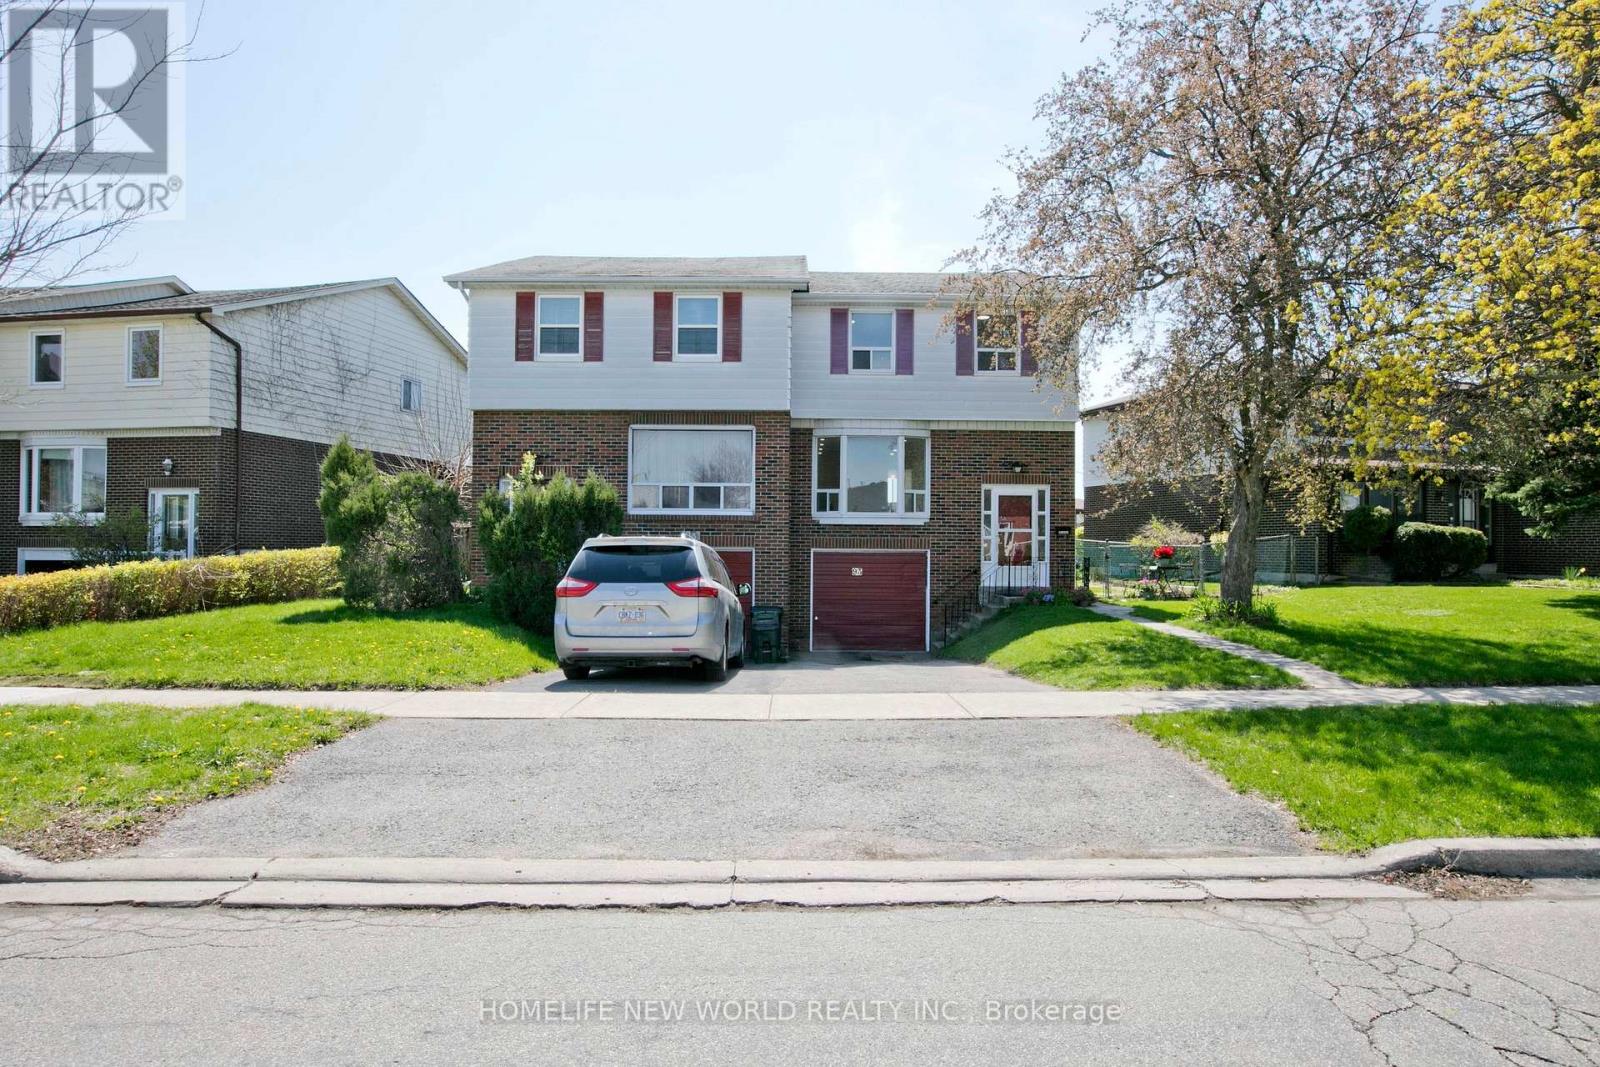
93 Corinthian Boulevard
Toronto, Ontario
Welcome to this fully renovated semi-detached home featuring 4+1 bedrooms and 3+1 bathrooms, situated in the highly sought-after and tranquil L'Amoreaux neighborhood. The property boasts numerous upgrades, including engineered hardwood flooring and completely renovated kitchens and bathrooms; the roof was replaced in 2022; Additional insulation was installed in both the roof and garage ceiling in 2016.This spacious home features a north-south orientation; the south-facing backyard enjoys abundant sunlight all day, and the property's positioning next to a detached home ensures a quieter living environment. The main floor includes a walk-in closet, a large storage room, and a bright, expansive living area. The second floor features a wide hallway and large, light-filled windows, accommodating four bedrooms-each equipped with its own walk-in closetThe professionally finished basement is fully equipped, featuring a living area, a fifth bedroom, a three-piece bathroom, and a kitchen.This home boasts a solid structure, a practical layout, and spacious living areas, while also offering excellent potential for rental income.It enjoys a prime location near Highways 401, 404, and 407; whether driving or using public transit, the intersection of Finch Avenue and Victoria Avenue is just a three-minute walk away. The neighborhood offers easy access to various supermarkets, restaurants, a library, and schools. Situated in a top-tier school district, the high school, middle school, and elementary school are all within walking distance! (id:49269)
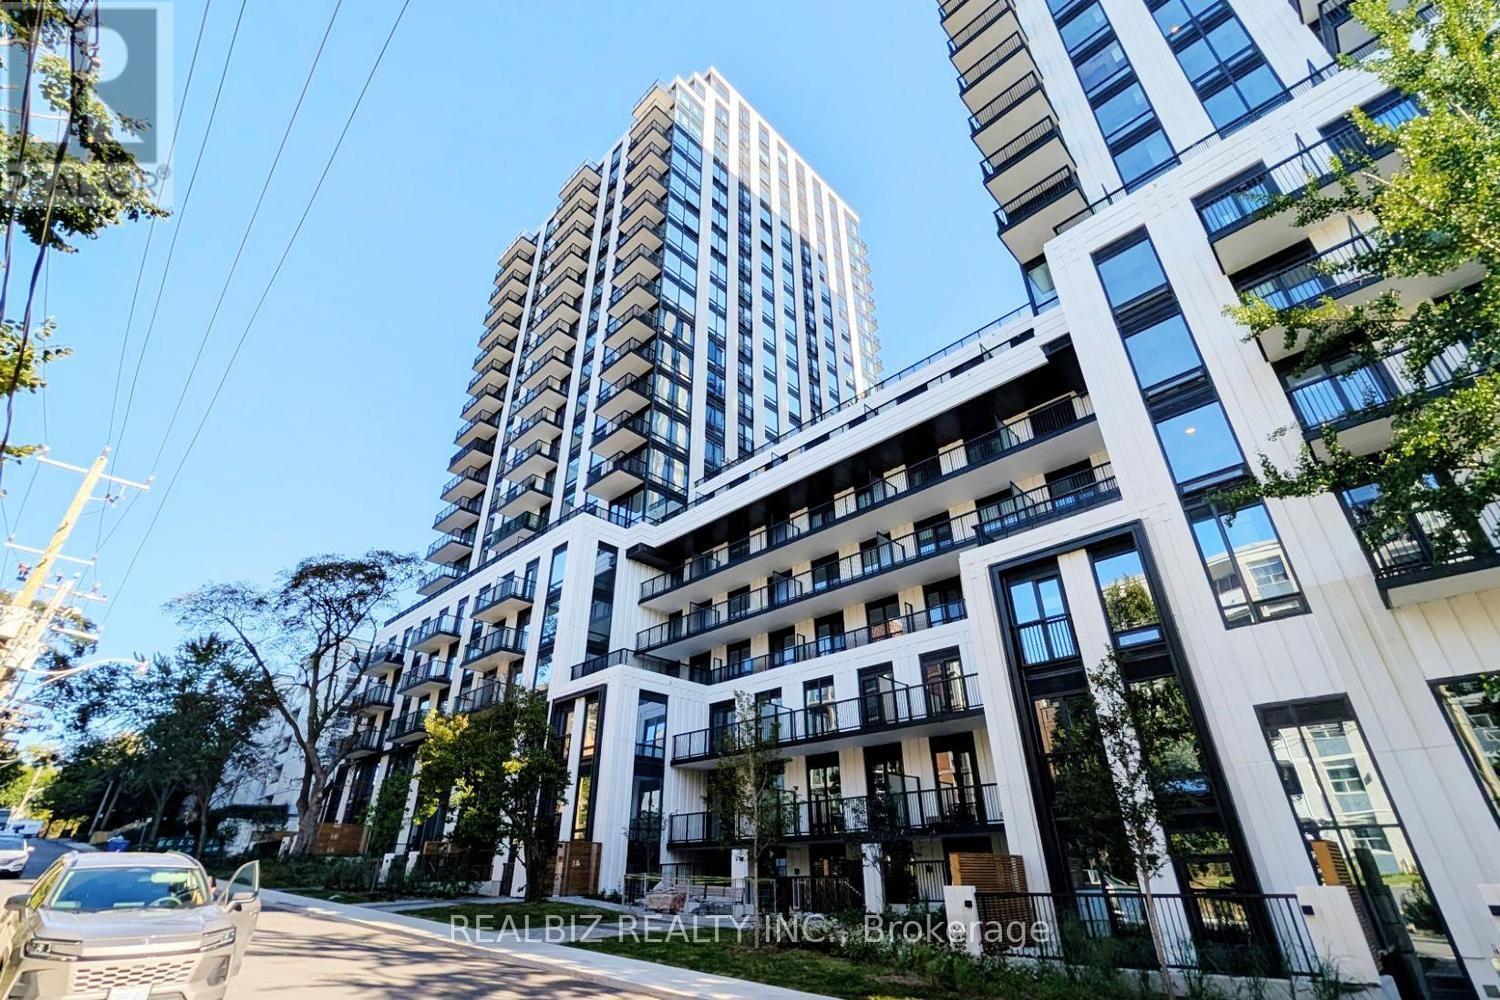
823 - 91 Montclair Avenue
Toronto, Ontario
Welcome to South Forest Hill Condos, situated near Spadina Rd and St Clair Ave West, one of city's most sought-after neighbourhoods. This 2bedrooms and 2 bathrooms south-east corner suite offers abundant natural light throughout. Engineered hardwood flooring throughout, 9-foot smooth ceilings. Open concept living/dining living space. Modern Kitchen With B/I Appliances and centre island for easy hosting. Theprimary bedroom features a private 3-piece ensuite bathroom. Enjoy your own private balcony. Convenient Location, steps to Forest HillVillage, public transportation, bars, restaurants, shopping and much more. Close to All Other Daily Essentials. (id:49269)
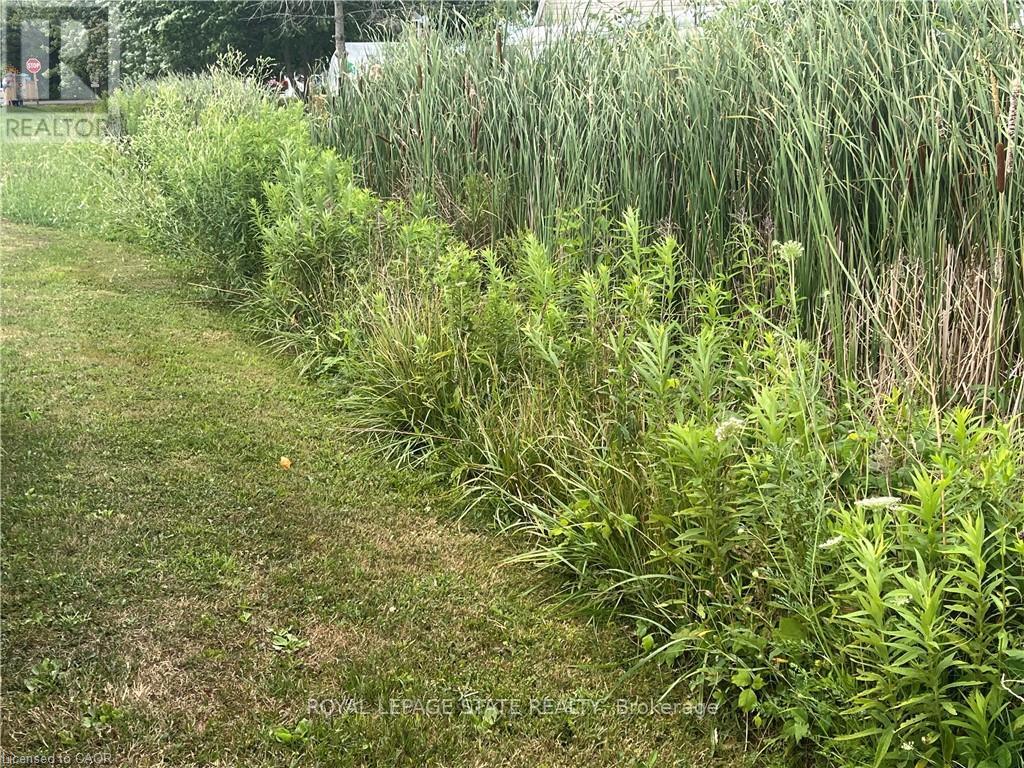
17 Dickhout Road
Haldimand, Ontario
Create your own private escape close to the natural beauty of Lake Erie. Set in a quiet rural location, this vacant residential lot 0.24 acres -113.61' x 92' (irregular shape) features excellent potential for your dream home or weekend getaway. Take advantage of nearby recreational activities such as boating, fishing, and golf, all within easy reach. A great opportunity for those looking to build now or secure land for future plans. Nothing in this listing should be relied on as a substitute for legal, or engineering advice regarding permits necessary to construct home of your choice. (id:49269)
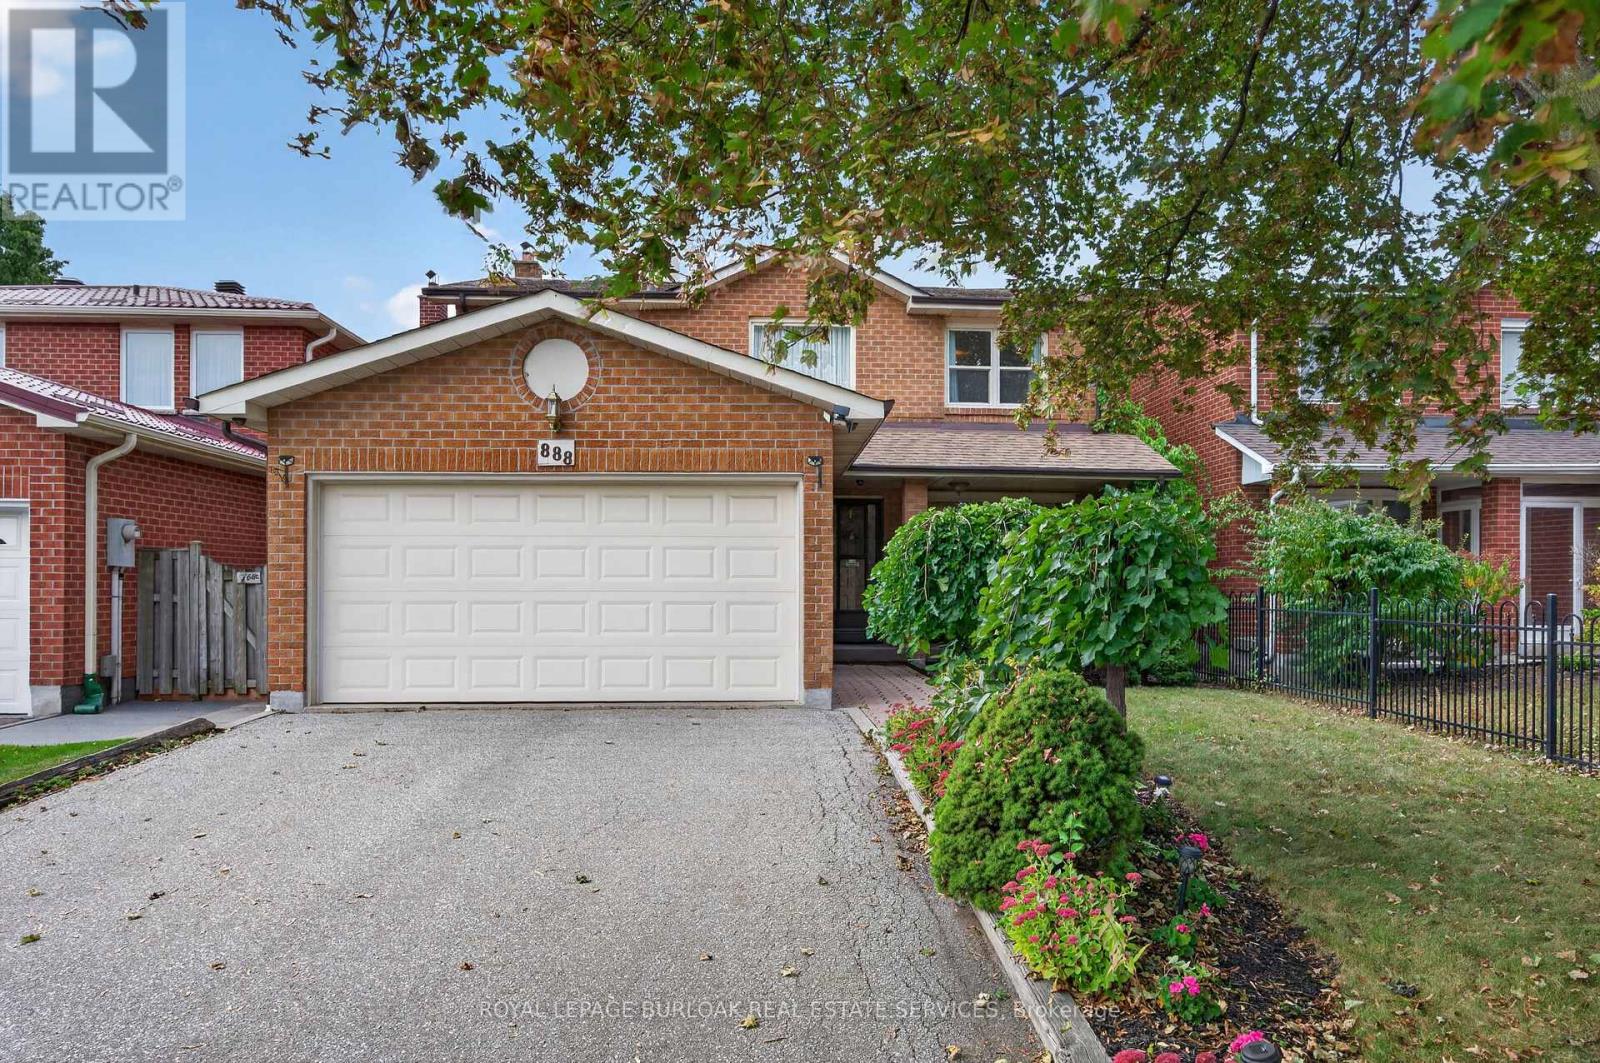
888 Messenger Meadow Drive
Mississauga, Ontario
Tucked away on a quiet street in Mississauga's sought-after Credit view neighbourhood, this single-owner family home is ready for its next chapter. Set on an impressive 40 x 170 ft lot, the property offers exceptional privacy, beautiful green space and exciting potential to expand the home or create the backyard you've always imagined. A covered front porch welcomes you into a bright foyer with a vaulted ceiling. The traditional layout features spacious living and dining rooms, a bright eat-in kitchen and a comfortable main-floor family room with a cozy fireplace. Large windows bring in plenty of natural light while showcasing the surrounding greenery, and a walkout from the kitchen makes backyard entertaining easy. Main-floor laundry and a powder room add everyday convenience. Upstairs, the spacious primary bedroom features a walk-in closet and 4-piece ensuite. Two additional generous bedrooms, each with double-wide closets, share a second 4-piece bathroom, offering plenty of room for a growing family. The unfinished basement, complete with oversized windows, is a blank canvas ready to become whatever suits your lifestyle, whether that's additional living space, a home office, gym or recreation room. A double garage and double-wide driveway provide ample parking for family and guests. Enjoy a convenient location near parks and trails, local shops and restaurants, Square One, UTM, Sheridan College, Erindale GO, public transit, and major highways. A well-loved home, a remarkable lot and an opportunity to make it your own. (id:49269)
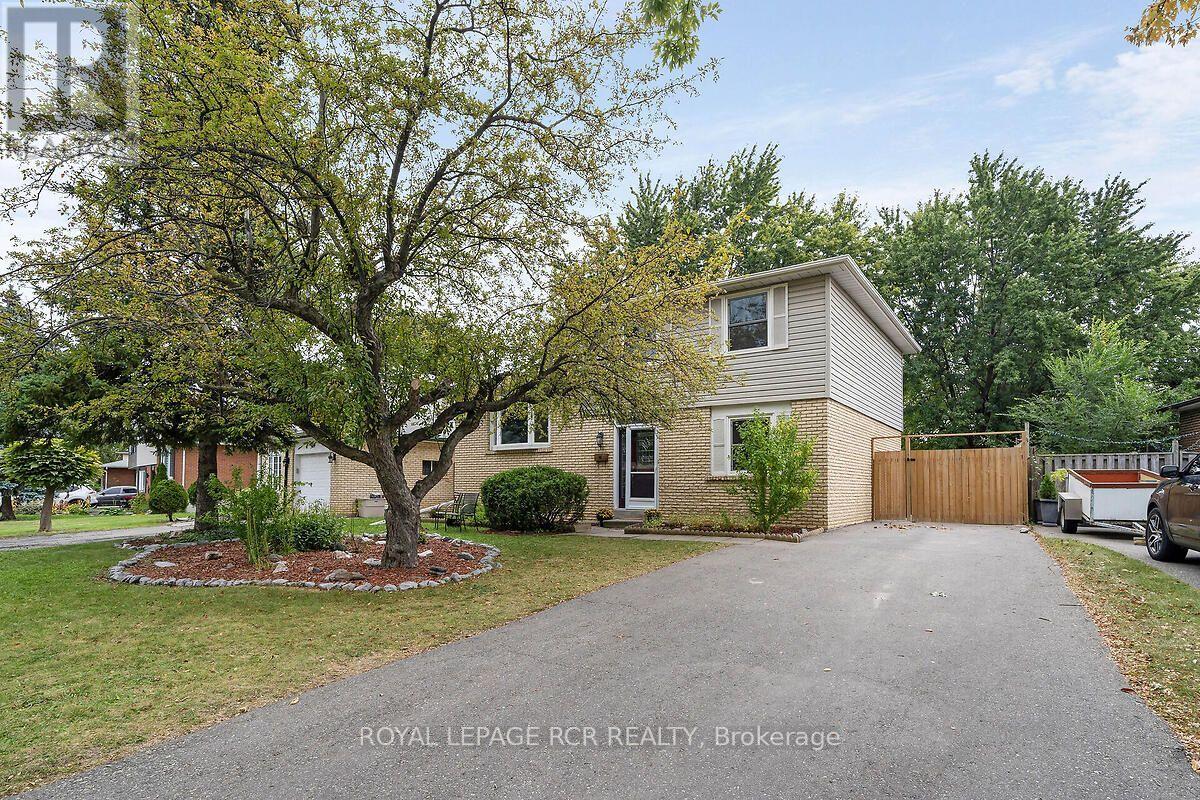
48 Esplanade Road
Brampton, Ontario
Welcome to this spacious 4 level sidesplit, offering plenty of room for a growing family or those looking for a versatile living space. Featuring 5 bedrooms and 1.5 baths, this home provides ample space for everyone. The 2nd level features a bright combined living and dining room, highlighted by a beautiful bay window that fills the space with natural light. The functional layout offers plenty of room for entertaining and everyday family living featuring a walkout from the kitchen to the back deck. Large unfinished basement area provides excellent potential for additional living space, rec room, home gym, or work shop-whatever suits your needs. Step outside to enjoy the large backyard, complete with a new 6 foot privacy fence, shed, firepit area and large deck creating a wonderful setting for summer gatherings, outdoor dining and relaxing with family and friends. Large driveway features 6 car parking for plenty of guests with a large gate providing private storage for a trailer or additional vehicle and a perfect space to hide garbage/recycling bins. Lots of crawl space storage available with a pull out staircase allowing for easy central access to the area. Breaker panel (2008), Furnace w/humidifier (2018), A/C (2018), Roof (2018). Close to all amenities, mall and hwys. Some photos are virtually staged (id:49269)

4594 Badminton Drive
Mississauga, Ontario
Welcome to 4594 Badminton Drive in Central Erin Mills, Mississauga.This is not just a large family home-it is a private retreat surrounded by nature.Set on a beautiful 56x130 ft. lot backing onto Mullet Creek and a wooded ravine, this impressive home offers 4+1 bedrooms, four bathrooms and approximately total 4600 sq. ft. of living space. The grand two-storey entrance makes a beautiful first impression. Inside, you will find spacious formal living and dining rooms, a comfortable family room, a fireplace and a separate main-floor office. The bright kitchen and breakfast area overlook the backyard, where large windows bring the peaceful ravine views indoors. Upstairs are four generous bedrooms, including a spacious primary suite featuring a fireplace, with two walk-in closets and a large five-piece ensuite. The finished walk-out basement adds even more possibilities, with a fifth bedroom, full bathroom, sauna and large recreation areas-ideal for extended family, guests or a private entertainment space. Outside, enjoy the covered patio, hot tub, mature trees and the sounds of nature right in your own backyard. You may even spot deer wandering nearby. Additional features include an extra-deep garage, five-car parking, durable Marley tile roofing, and numerous upgrades and improvements. (id:49269)
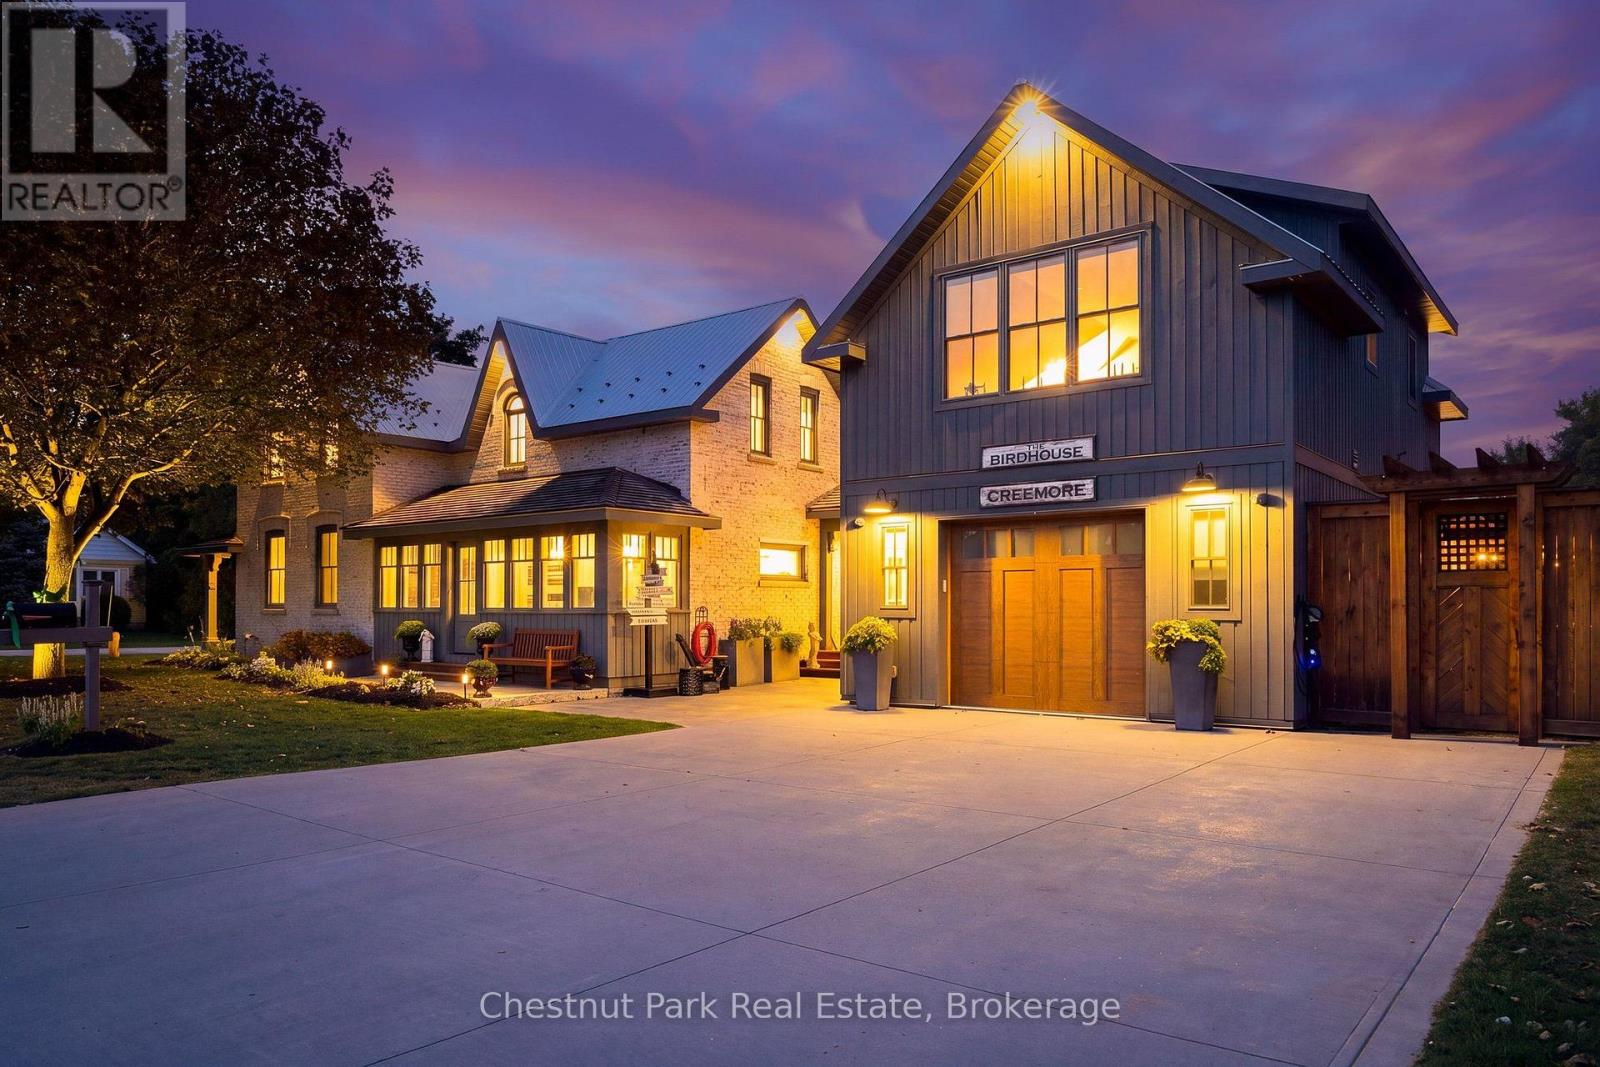
21 Elizabeth Street E
Clearview, Ontario
Timeless elegance. Welcome to 21 Elizabeth Street E, Creemore. Originally built in 1880, this jewel has been meticulously renovated paying homage to the past and a quieter pace of life while embracing today's luxuries that fulfill our modern lifestyles including Smart Home technology on the main floor. Each room has been thoughtfully designed for their own purpose but flow from one to another creating a seamless blend of yesteryear and today. The original brick home features a large living room, two bedrooms each with their own three-piece bathroom and built-in laundry. The deluxe kitchen has a large, leathered stone island and high-end appliances ideal for culinary enthusiasts and for those who love to entertain. The family room featuring a limestone fireplace, floor to ceiling windows with built-in remote blinds, mini kitchen and walkout to outdoor entertaining areas is versatile for entertaining or simply unwinding at the end of the day. Separated from the living areas is a gorgeous primary suite with walkout to a private deck and hot tub. The primary bedroom is complete with vaulted ceiling and built-ins, and the primary bathroom is both spacious and luxurious. Above the garage is "The Birdhouse". Accessed through a separate entrance is a one-bedroom apartment with large sitting room, full kitchen and three-piece bathroom. This beautiful space is ideal for rental income or expanding living space for family and guests. From the front porch you are a short walk to the library, Village on the Green and the shops, services and restaurants of the quaint Village of Creemore. This home is perfect for the discerning purchaser who appreciates quality and the finer things in life with an appreciation for everything the Creemore lifestyle has to offer. A complete list of features and amenities is available upon request. (id:49269)
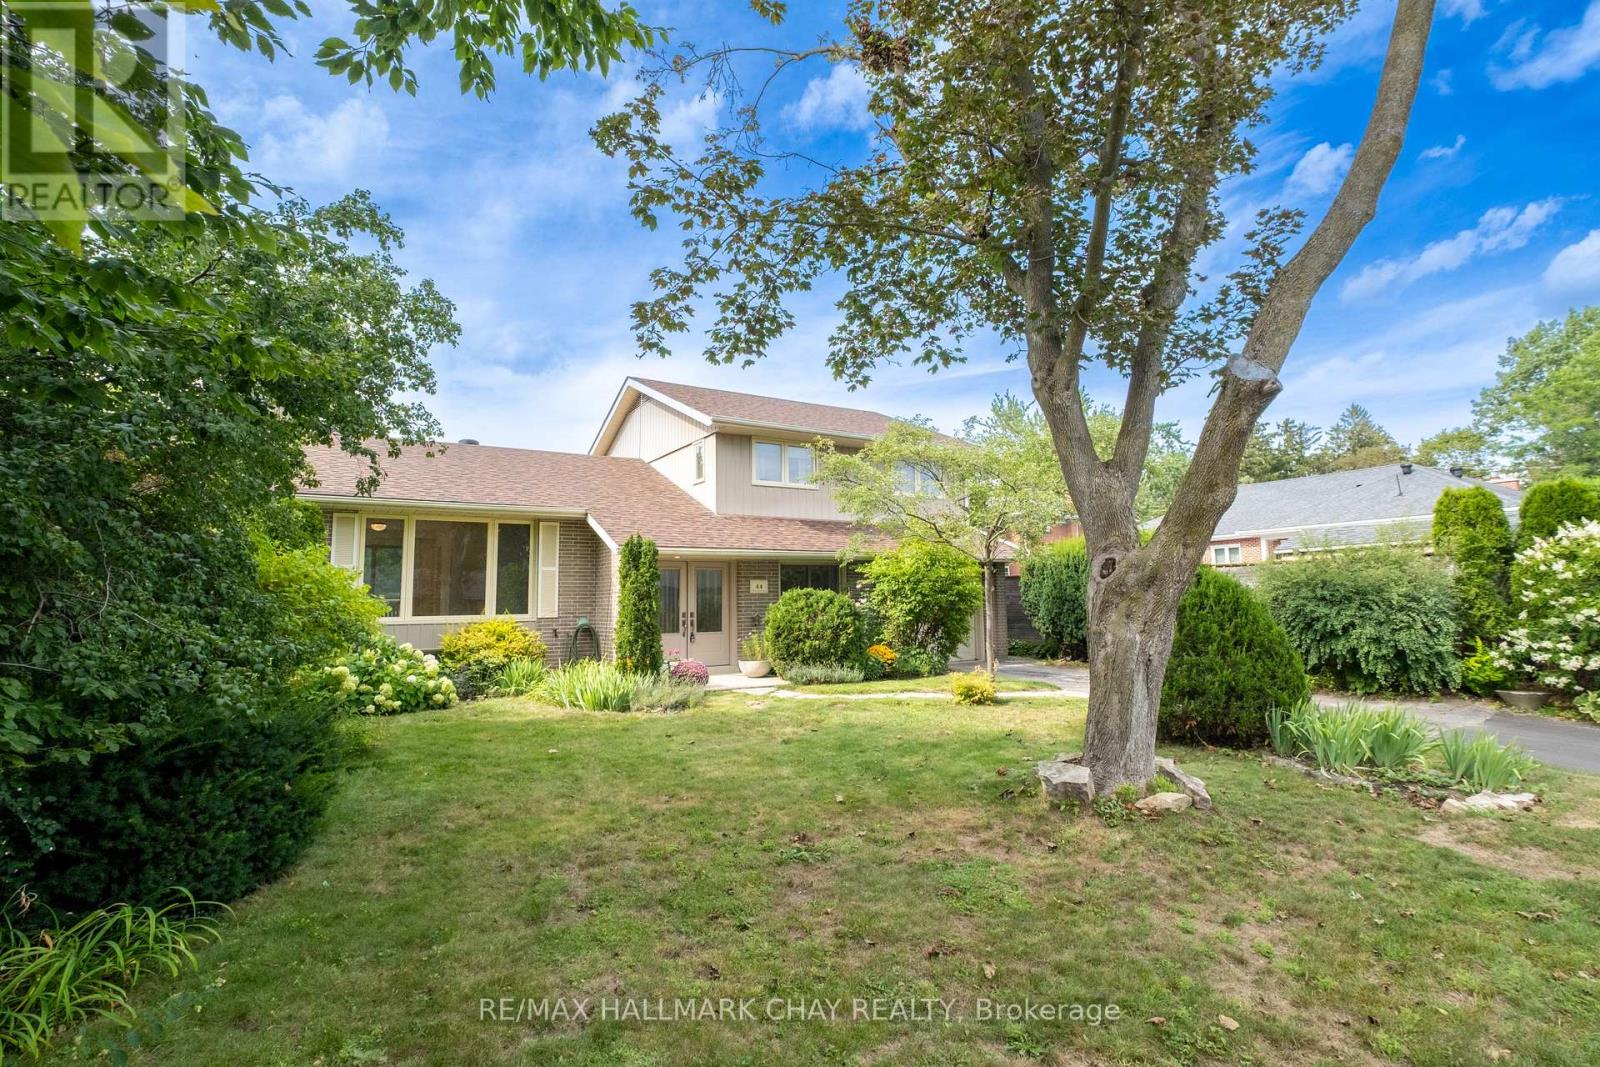
44 Amelia Street
Barrie, Ontario
Motivated Seller! Located near the shimmering blue waters of Kempenfelt Bay, this well maintained mid-century home has been lovingly cared for and updated through the years. With 4 bedrooms and 2 bathrooms, a large open concept living and dining room and a den or office overlooking the yard, there is no shortage of room for the family to spread out in, or gather together for cozy evenings and dinners. The lower level has been recently painted and has new neutral carpet, and is ready for the home media room to be set up. The kitchen and baths have been renovated with timeless white finishes and are in pristine condition. Enjoy an energy efficient home with 6 year old shingles, a high efficiency furnace in 2021, and new insulation to code, in 2025. Most of the home has a neutral and continuous hardwood in great condition throughout. A 60 x175 ft. deep lot with mature landscaping and perennials that fill the warmer months with continuous colourful blooms invites you to explore, forget you are in the city, and find the whimsical studio tucked away at the back of the property. Children and the young at heart will adore this special place. Walk from your quiet neighbourhood to the waterfront, trails, farmers market, shops and cafes. Let your creativity run wild with this property and everything it is, and can be. *Some photos have been virtually staged. (id:49269)
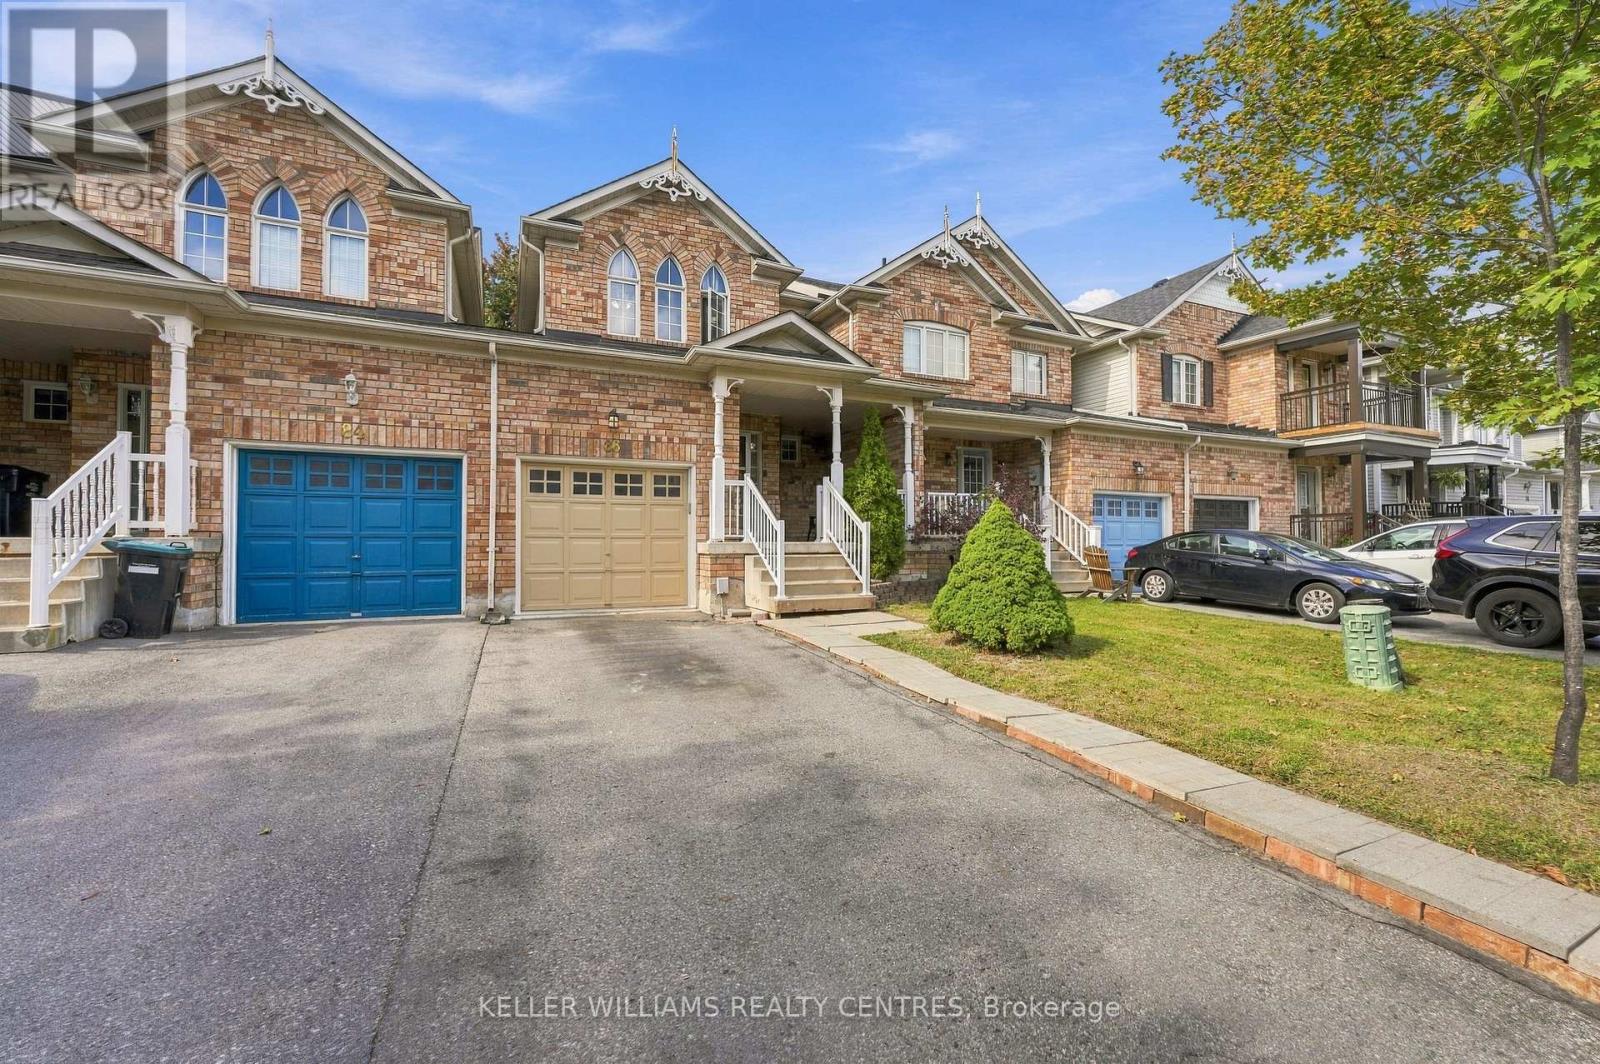
86 Gunning Crescent
New Tecumseth, Ontario
Welcome to 86 Gunning Crescent, a well-maintained 3-bedroom, 3-bathroom home situated on an impressive deep lot in the heart of Tottenham. The main level offers a bright and functional layout with comfortable living and dining spaces and a walkout to the backyard, creating an easy flow for everyday living and entertaining. Step outside and enjoy the two-tiered deck and expansive backyard-an excellent space for summer gatherings, kids, pets, gardening, or simply relaxing outdoors.Upstairs, the spacious primary bedroom features a private ensuite and walk-in closet, complemented by two additional bedrooms. The finished basement provides even more living and entertaining space, highlighted by a built-in bar.Located in an established, family-friendly neighbourhood close to parks, schools, recreation, shopping, and everyday amenities. With a deep lot, finished basement, great outdoor space, and a convenient Tottenham location, this home offers plenty of room to live, entertain, and enjoy. (id:49269)
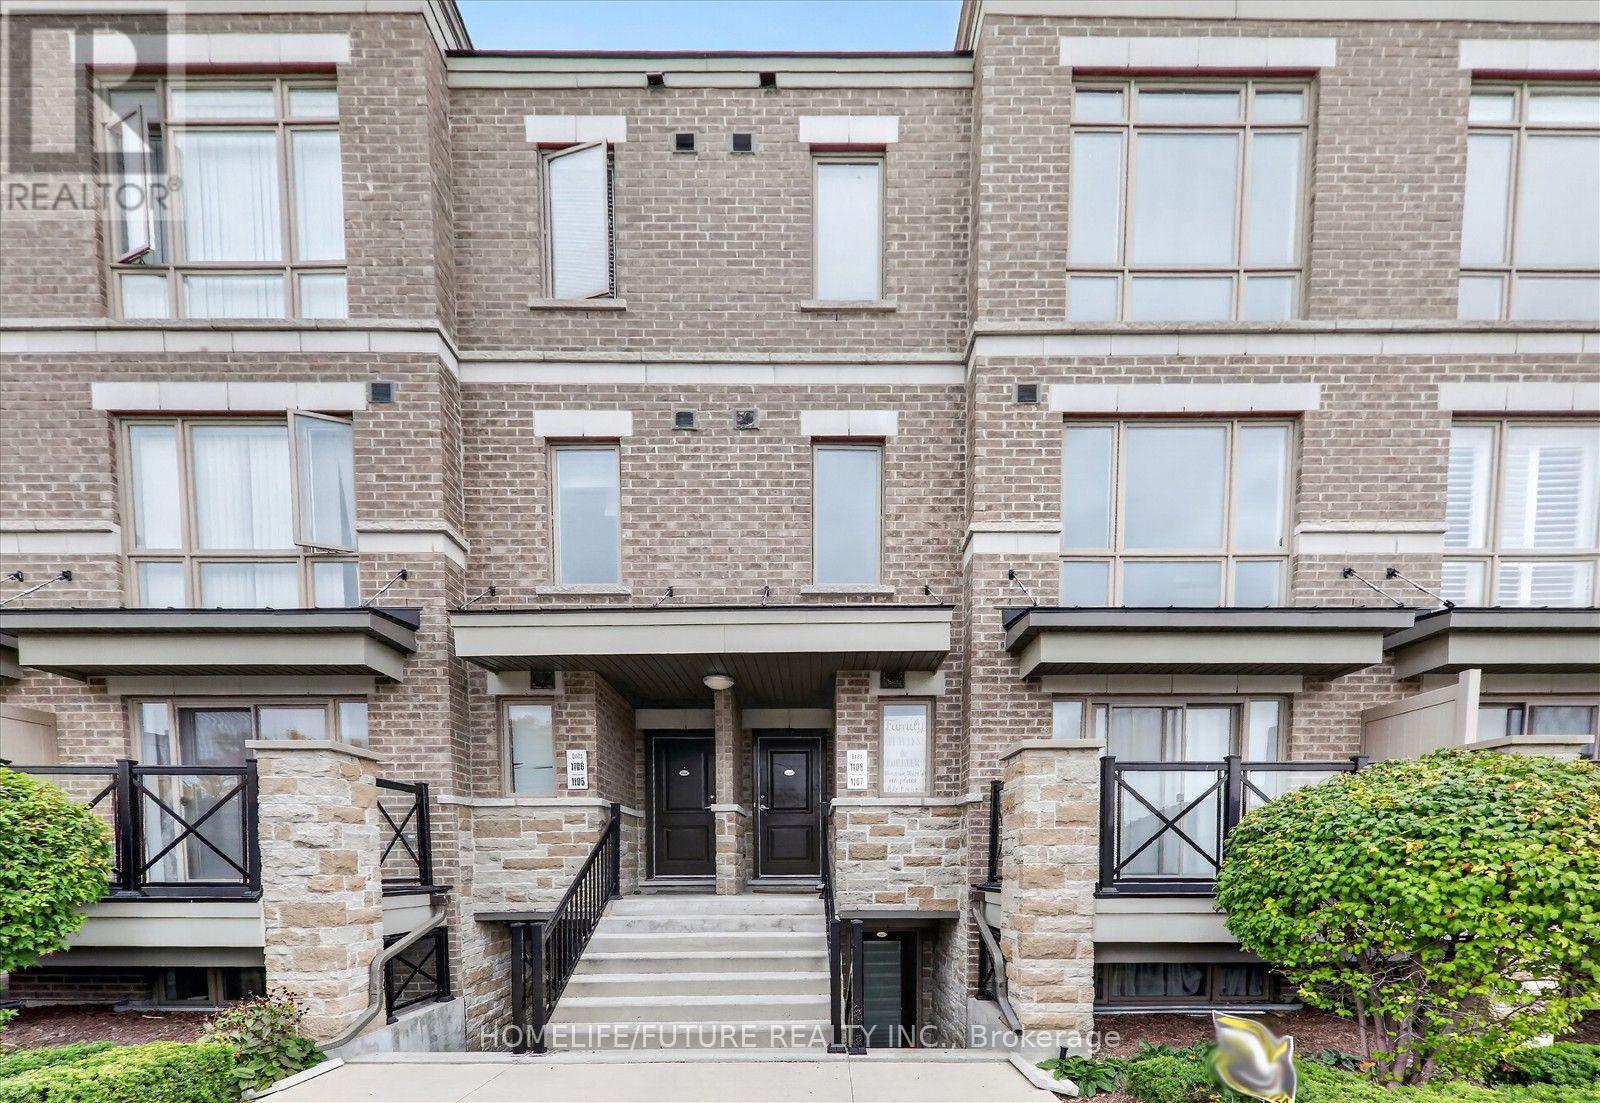
1108 - 65 Lindcrest Manor
Markham, Ontario
Rarely Available at The Brownstones at Grand Cornell! Welcome to this exceptional 3-bedroom + spacious den, 3-bathroom townhome offering approximately 1,750 sq. ft. of beautifully designed living space-one of the largest and most sought-after layouts within the community. Designed with both family living and entertaining in mind, this functional open-concept home features a main-floor den that can easily serve as a home office, or potential 4th Bedroom. The upgraded kitchen offers plenty of cabinetry ,Quartz counter tops with Backsplash, and LG S/S Appliances ,while create a bright and inviting atmosphere. Flush mount LED lights are also noted. The powder room could be converted to a full washroom. Additional features include a new boiler installed in April 2026, a full house freshly painted, new Quartz vanities in all 3 washrooms, newly installed vinyl flooring on the main and top floors, and newly installed mirror sliding closet doors in the main floor and master bedroom. HEATED Roof Top Terrace for relaxing and entertainment with your Family and Friends . (id:49269)
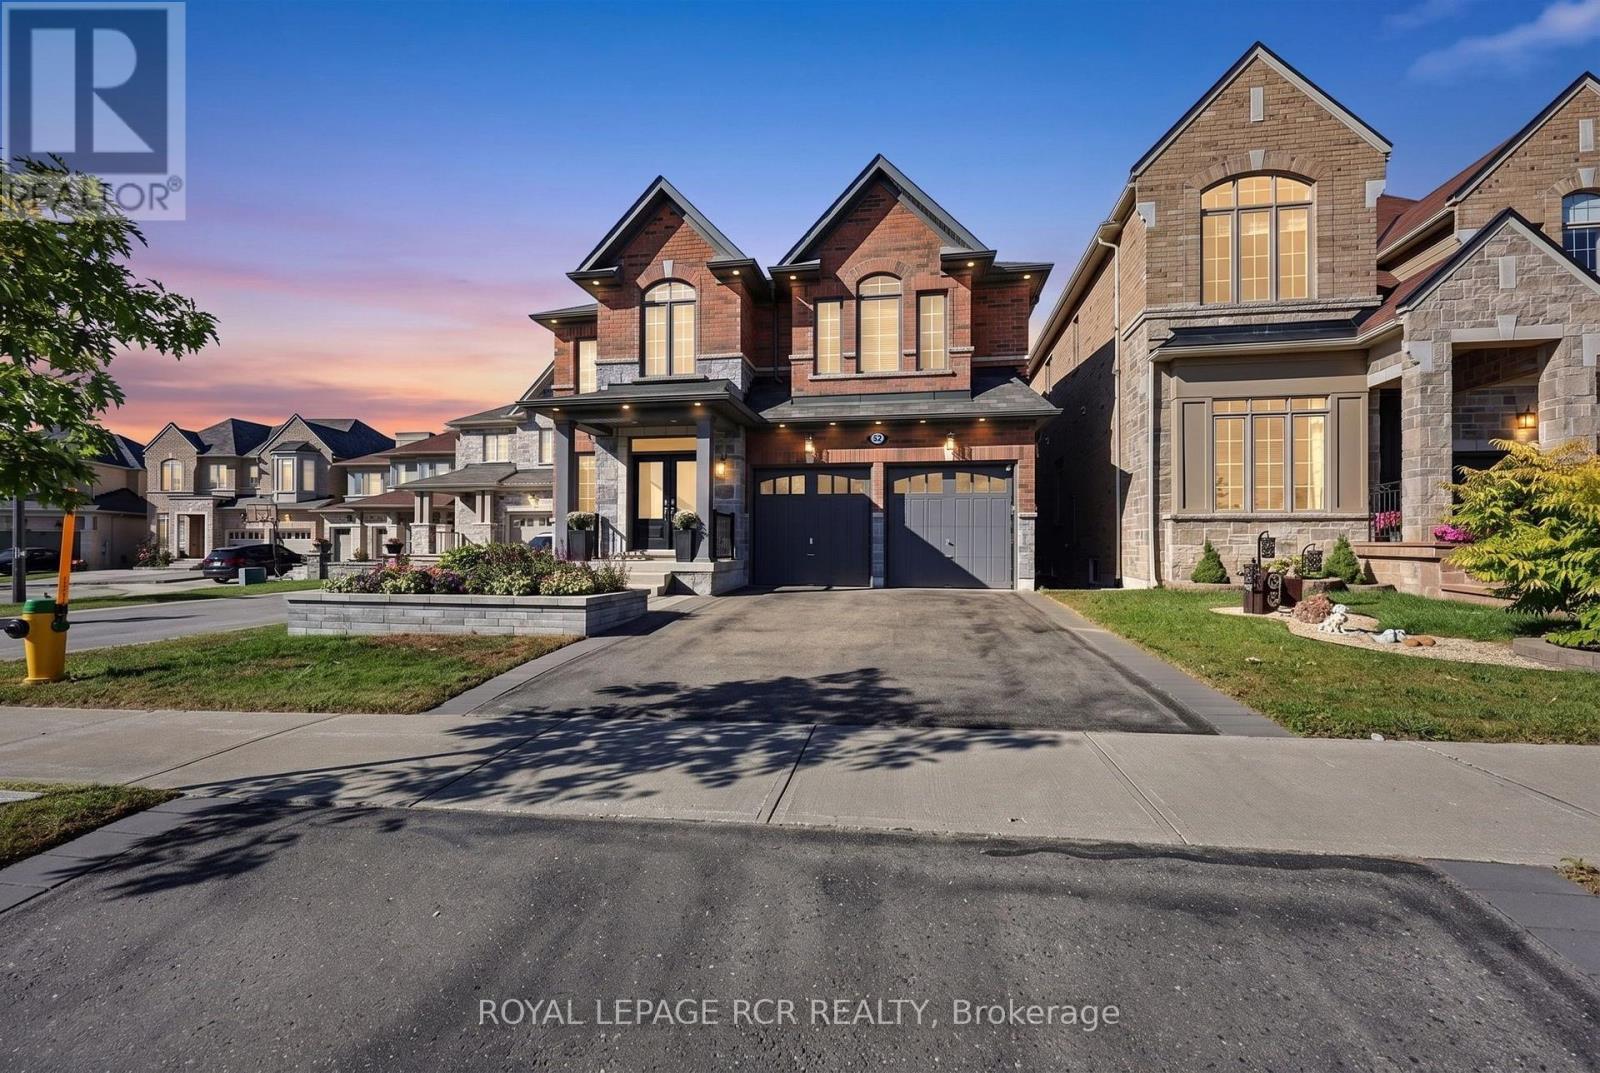
52 Hackett Street
East Gwillimbury, Ontario
Premium Ravine lot with Beautifully upgraded family home that has exceptional custom finishes throughout! Bright, spacious kitchen features upgraded custom cabinetry, quartz counters, oversized waterfall island, beverage centre and contemporary lighting. Stunning family room showcases a custom coffered ceiling, full-height stone fireplace feature wall and built-ins with illuminated wood shelving. Rich hardwood, pot lights and refined millwork continue throughout. Spacious primary retreat plus spa-inspired ensuite with oversized glass shower, rainfall shower head, heated floors and custom tilework. Walk-out finished lower level offers incredible additional living/entertaining space with dramatic custom ceilings featuring herringbone wood inlays and ambient LED lighting, full bath with heated floors. 2nd bedroom is like a primary suite with its own ensuite. 2nd Floor Laundry, the list is endless... A sophisticated, move-in-ready home designed for both everyday family living and entertaining. (id:49269)

10483 Woodbine Avenue
Markham, Ontario
Welcome to a beautifully renovated freehold townhouse offering approximately 2,500 sq. ft. of stylish and functional living space in a highly desirable, family-friendly setting with no maintenance fees. Featuring 4 spacious bedrooms, including a brand-new renovated basement completed in 2024, and 4 bathrooms, this home offers a sophisticated feel with extensive renovations and thoughtful updates throughout. The main level is bright and inviting, enhanced by 9-foot ceilings, elegant hardwood flooring, a beautifully stained staircase with refined iron pickets, brand-new pot lights installed in 2025, and a warm family room with fireplace, creating an effortless setting for both everyday living and entertaining. The updated kitchen features a newly replaced countertop from 2024, adding a fresh and modern touch. The spacious primary suite features two walk-in closets, providing an exceptional combination of comfort and storage. The newly renovated basement, completed in 2024, features a dedicated 4th bedroom and a window looking out to the front garden, offering valuable additional living space and flexibility for a growing family, guest suite, home office, or recreation area. Additional updates include a roof replaced in 2022, along with brand-new windows and window frames installed in 2025, providing enhanced comfort, energy efficiency, and peace of mind. Direct garage access and parking for up to three vehicles offer everyday convenience rarely found in this setting. Ideally positioned minutes from major highways, shopping, schools, and public transit, this residence delivers the perfect balance of contemporary updates, thoughtful design, and location. Beautifully presented and truly move-in ready, this is a home designed to be enjoyed from day one. (id:49269)
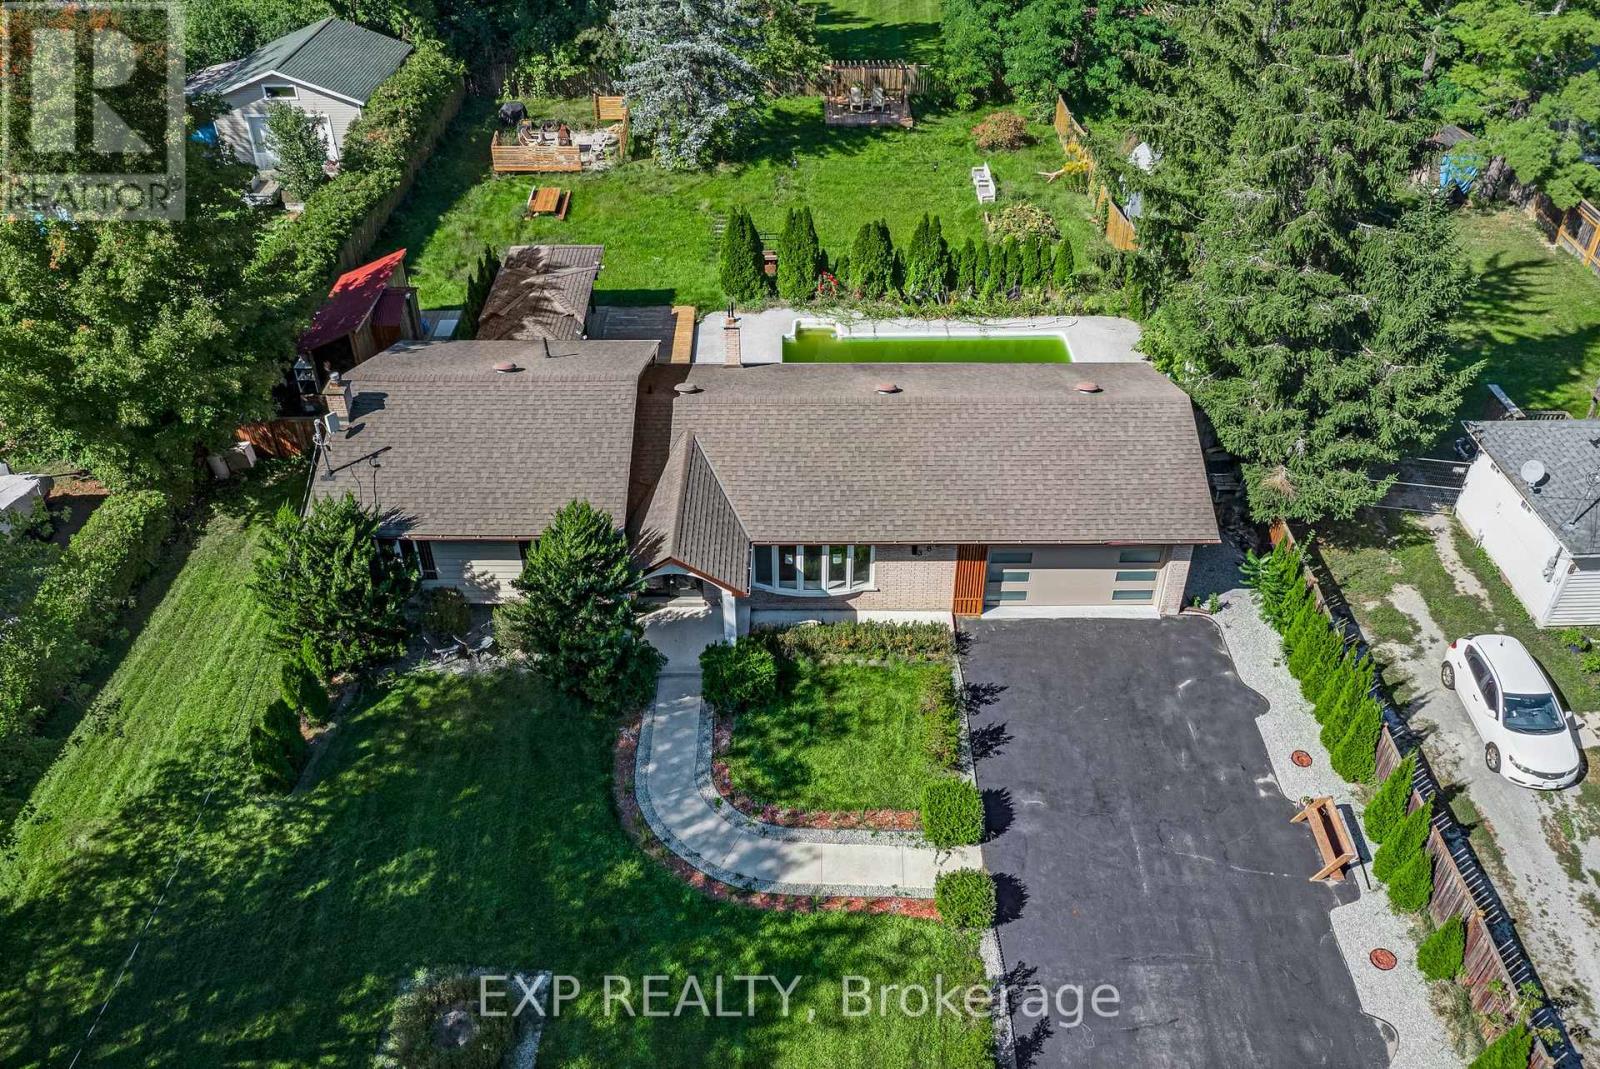
388 Bouchier Street
Georgina, Ontario
An opportunity rarely offered in historic Roches Point: a 100-foot-wide lot set back from the road, facing permanent forested green space that will never be built on. Behind the custom-designed home, the backyard has been built for full-scale entertaining, in ground pool with epoxy-coated surround, expansive deck all within a fully fenced yard. Inside, oversized windows fill the open-concept main space with views of the forest out front and the pool behind. The upper level is finished in light-toned hardwood under soaring ceilings and custom lighting, anchored by a kitchen designed for both daily life and hosting: central island, porcelain-quartz countertops, designer cabinetry and pendant lighting. Two statement fireplaces warm the home, and four full bathrooms serve a layout that includes a secondary suite, genuine multigenerational flexibility, not an afterthought. The lower level is a comfortable retreat.Steps from the water, residents enjoy access to a private park and sandy beach at the end of the street ($40/year association fee, per seller), with parks, golf, and public transit all nearby, surrounded by multi-million-dollar homes. Elegant full-time residence or four-season escape. Roches Point delivers both. (id:49269)
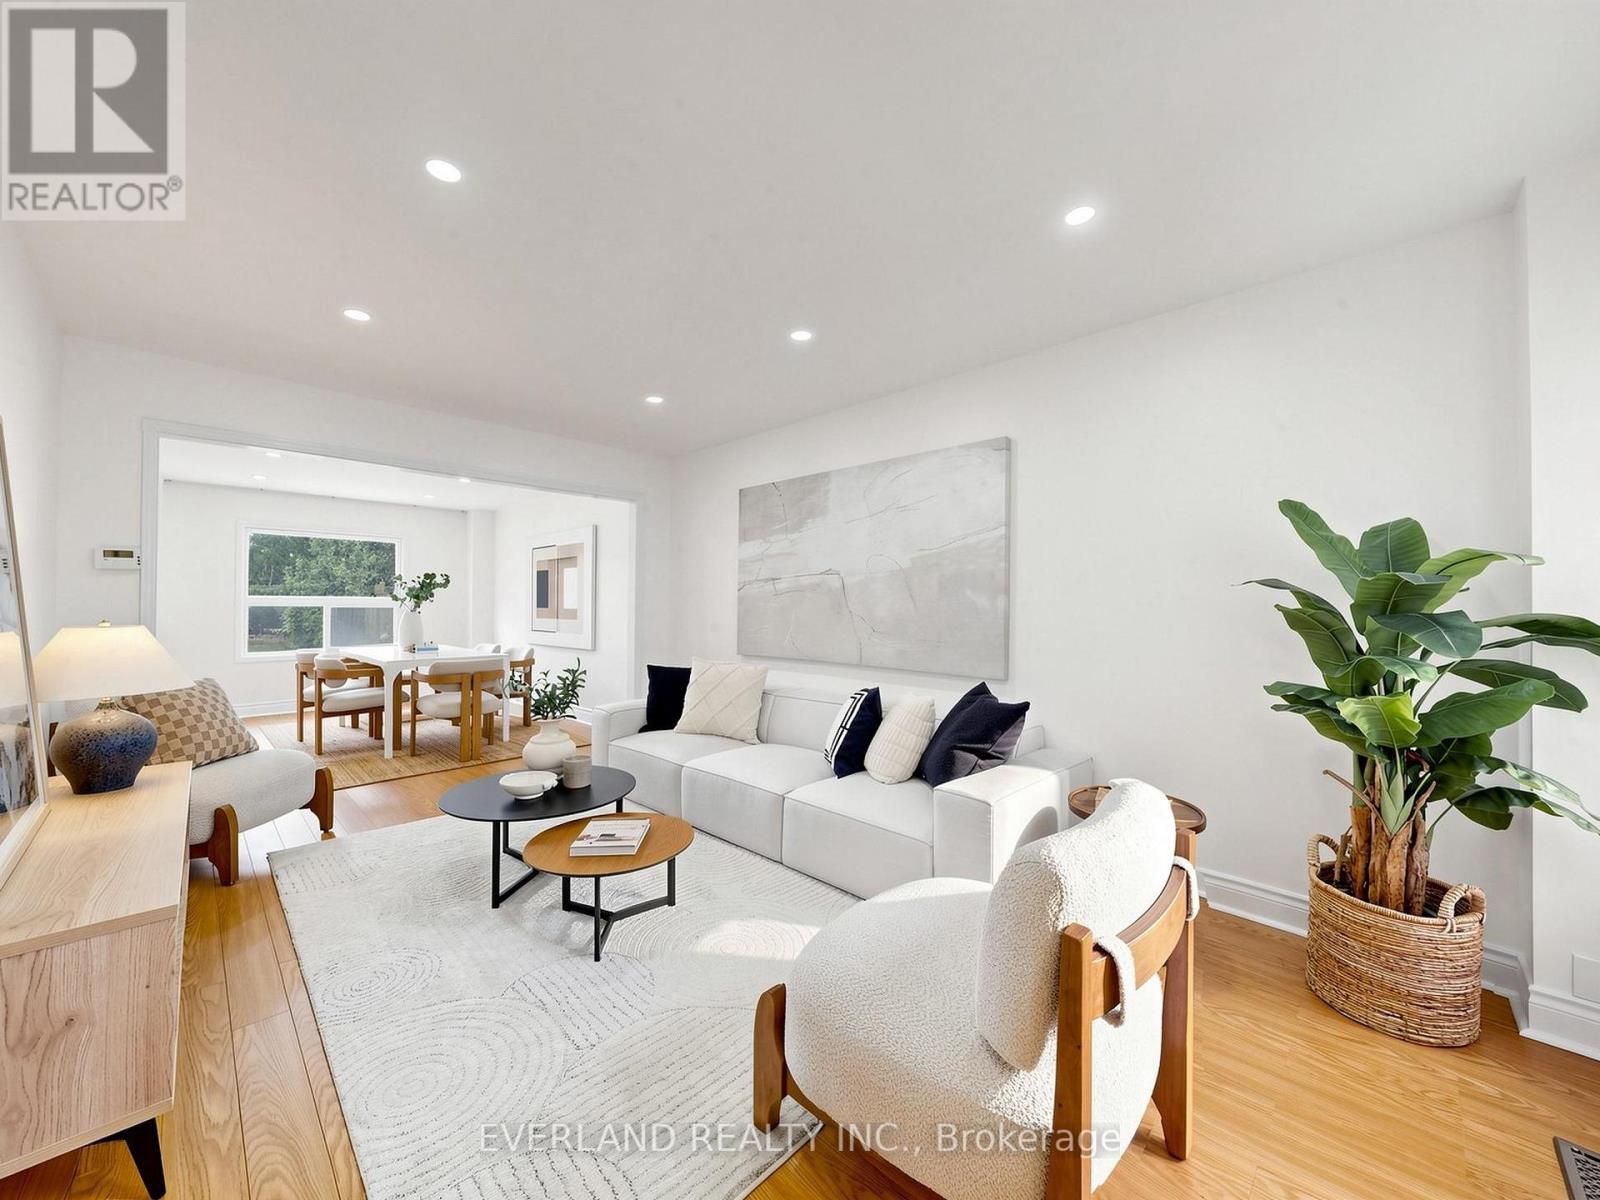
26 Erla Court
Markham, Ontario
Stunning Renovated Home! Beautifully updated and lovingly maintained, this exceptional home features newer flooring throughout and elegant new wood stairs. The modern kitchen showcases stainless-steel appliances, granite countertops, and ample cabinetry, perfect for everyday family living and entertaining. The bright breakfast area offers sliding-door walk-out access to a huge private backyard, providing plenty of space for outdoor enjoyment, gardening, or family gatherings. Spacious and inviting principal rooms create a warm and comfortable atmosphere throughout the home.The second-floor family room is a true highlight, featuring a dramatic floor-to-ceiling fireplace and a large picture window, creating a cozy yet impressive space for relaxing with family and friends. The spacious primary bedroom offers his-and-hers closets and a 4-piece ensuite. The finished basement with a separate entrance provides excellent additional living space and flexible options for recreation, a home office, gym, or extended-family use.New paint, New master and guest washroom. spacious living areas, and a generous backyard - truly a home to enjoy and make your own! (id:49269)
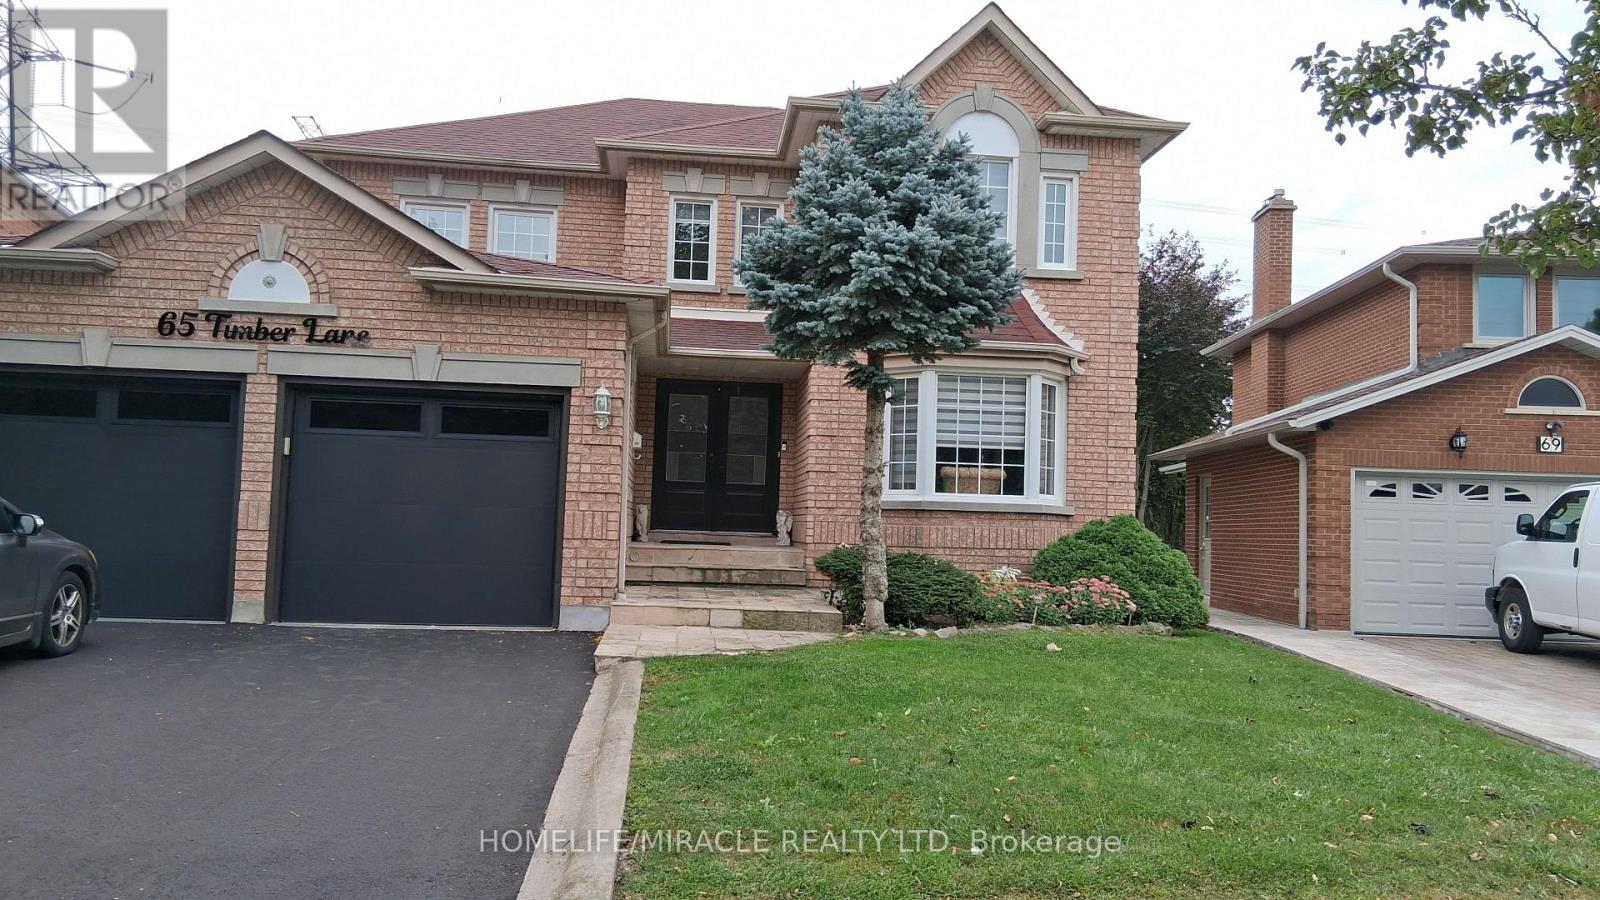
Basement - 65 Timber Lane
Vaughan, Ontario
Bright and spacious, never-rented furnished basement apartment, separate entrance, one bedroom, spacious Family/Living Room, newer kitchen with quartz countertop, spacious 4-piece bathroom in a desirable family neighbourhood in Woodbridge. Very quiet neighborhood. No homes at the back. Huge backyard with a large concrete deck that can be shared. School bus on the street, transit and shopping close. Wide streets with lots of parking. There is a lot more to see. Property is always occupied by the owner, so very well maintained. Utilities are additional. No smoking. Pets restricted. Option to rent the furnished property for short-term is also available. Cold room , furnace room and electrical room not included. (id:49269)

2 - 7010 Warden Avenue
Markham, Ontario
Profitable Business in a Busy Plaza For Sale. Excellent Exposure to Both Very High Traffic Streets. Established More Than 12 Years. Turn Key Business with a Big Loyalty Clientele Base. The Seller Would Provide Training. (id:49269)
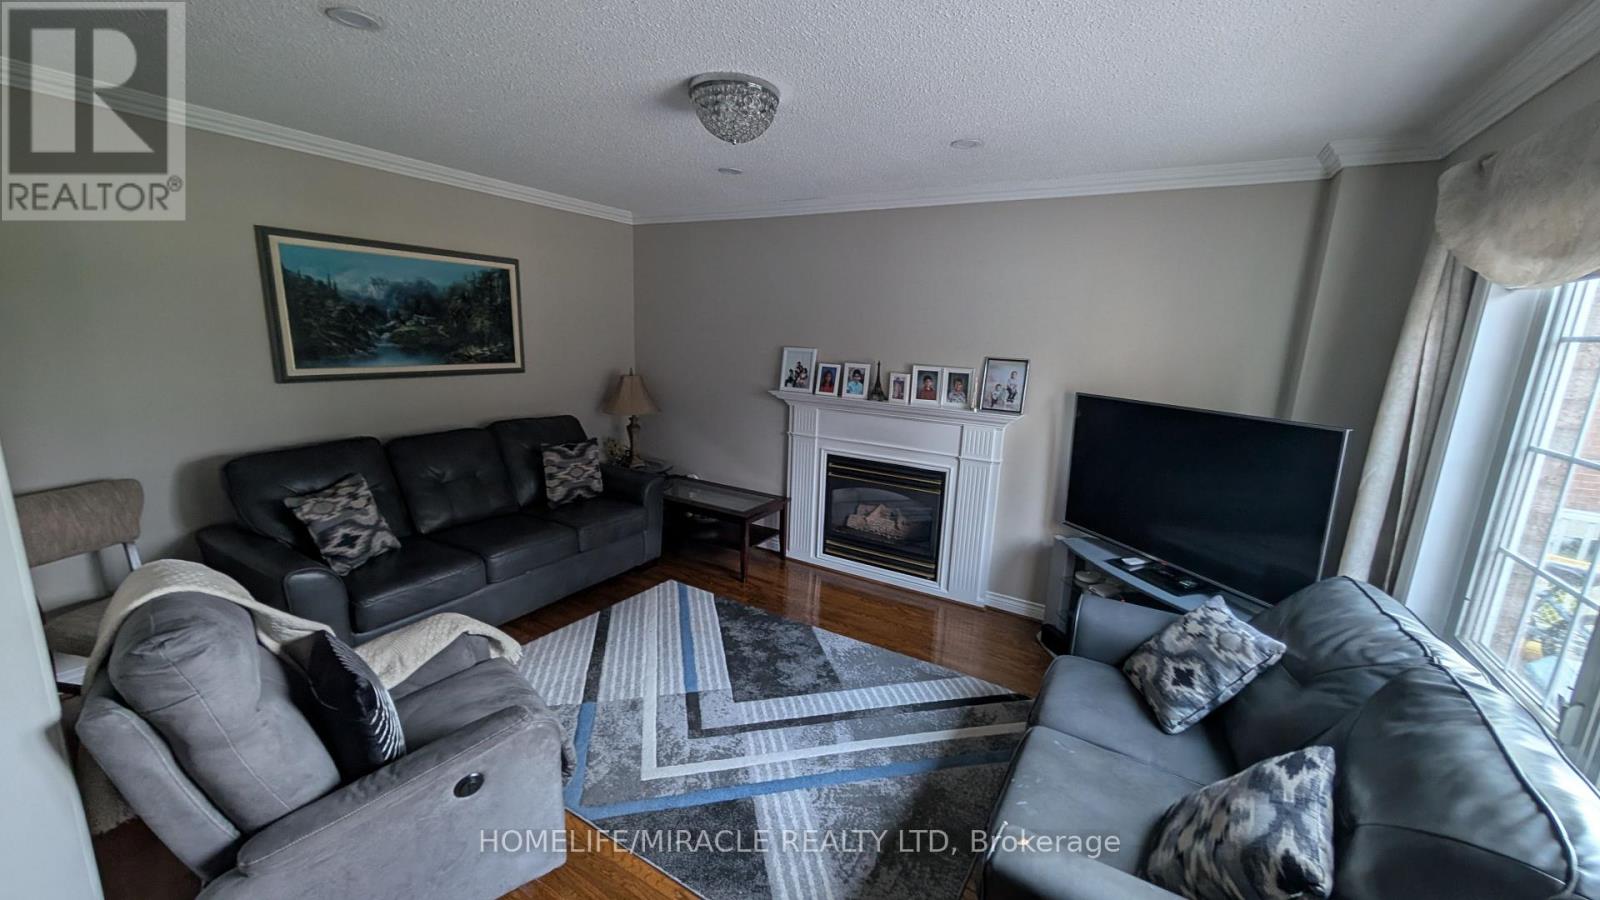
65 Timber Lane
Vaughan, Ontario
Four B/Room detach in a very desirable area of Woodbridge. Very quite neighborhood. Main floor family room, Living Room, Dinning Room, Breakfast area. No homes at the back. Huge back yard with a large concrete deck shared. School bus on the street, transit and shopping close. Wide streets with lots of parking. There is lot more to see. Property occupied by the owner so very maintained. Utilities to be shared. Property is offered furnished. Option to rent the furnished property for short-term is also available. Basement also available for additional cost. (id:49269)
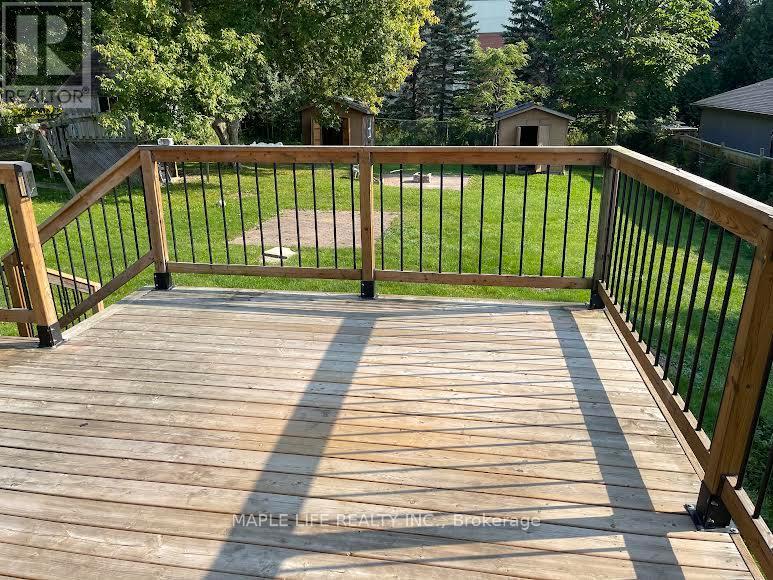
886bsmt Srigley Street
Newmarket, Ontario
MASSIVE NEWMARKET BASEMENT - 3 BEDS, LIVING ROOM, FAMILY ROOM, FULL KITCHEN, 3 FREE PARKING SPOTS - and the crown jewel: a private backyard stretching 100ft by 200ft, practically your own sports field for kids' play, family BBQs, or morning workouts! Yet you're steps from malls, supermarkets, schools, library, fitness center, parks, COTCO, and transit - everything you need, right outside your door. The rare balance of tranquil residential living with unbeatable urban convenience, designed for families who want space, comfort, and connectivity without compromise. This one won't last! (id:49269)
35 Scullers Way Unit# 2
St. Catharines, Ontario
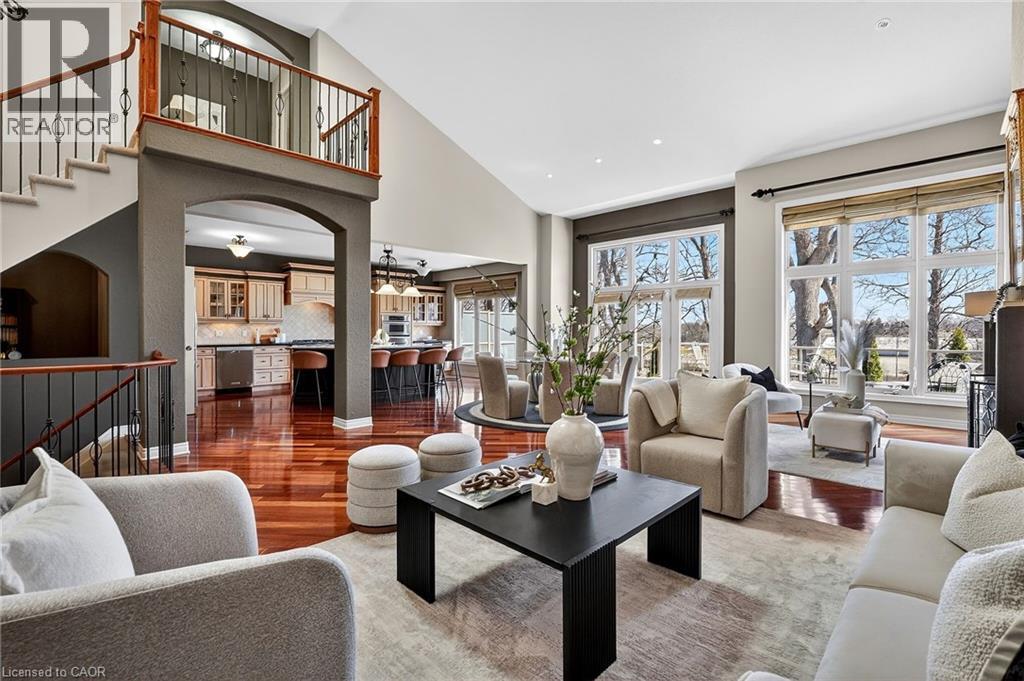
An exclusive collection (1 of only 8 units), a completely custom waterfront bungaloft townhome in the heart of Port Dalhousie. Backing onto the Martindale Pond waterway with direct access to Lake Ontario. This executive condominium residence offers 2,180sqft above grade of fully customized living space and fully finished lower level, thoughtfully designed for both comfort and entertaining. From the front, enjoy a beautifully landscaped yard, inviting sit-out porch, interlock driveway, double car garage and convenient guest parking. Inside, the main levels grand entrance with impressive 18' vaulted ceilings, Brazilian Cherrywood hardwood flooring and wall-to-wall windows that frame tranquil, tree-lined water views. A seamless open-concept layout connects the living, dining, and kitchen areas-featuring granite countertops, ample cabinetry, central island, beverage fridge, skylight, and a cozy gas fireplace. A double door walk-out lead to a spacious deck for morning sunrise views with remote awnings, overlooking the waterway, Henley Island, and nearby rowing clubs. The upper-level primary bedroom is a private retreat, complete with a full walk-in closet and 3-piece ensuite. The fully finished lower-level expands your living options with an additional bedroom, 4-piece bath with a connecting 2-piece spa inspired room complete with bubbler tub, electric fireplace and back-lit walls. A custom bar and bonus workshop/craft room complete the space as well as a separate walk-out creating an ideal potential for an in-law or multi-generational suite to explore. Experience refined waterfront living with access to local amenities, water recreation, community pool/tennis steps away, Marina's, East and West Piers, the village downtown, the waterfront trail, parks, minutes to wine country, 20 mins to Niagara Falls/Attractions and Casinos, Premium golf, highway access and the unmatched charm of this sought-after lakeside community. (id:49269)
1906 - 38 Water Walk Drive
Markham, Ontario
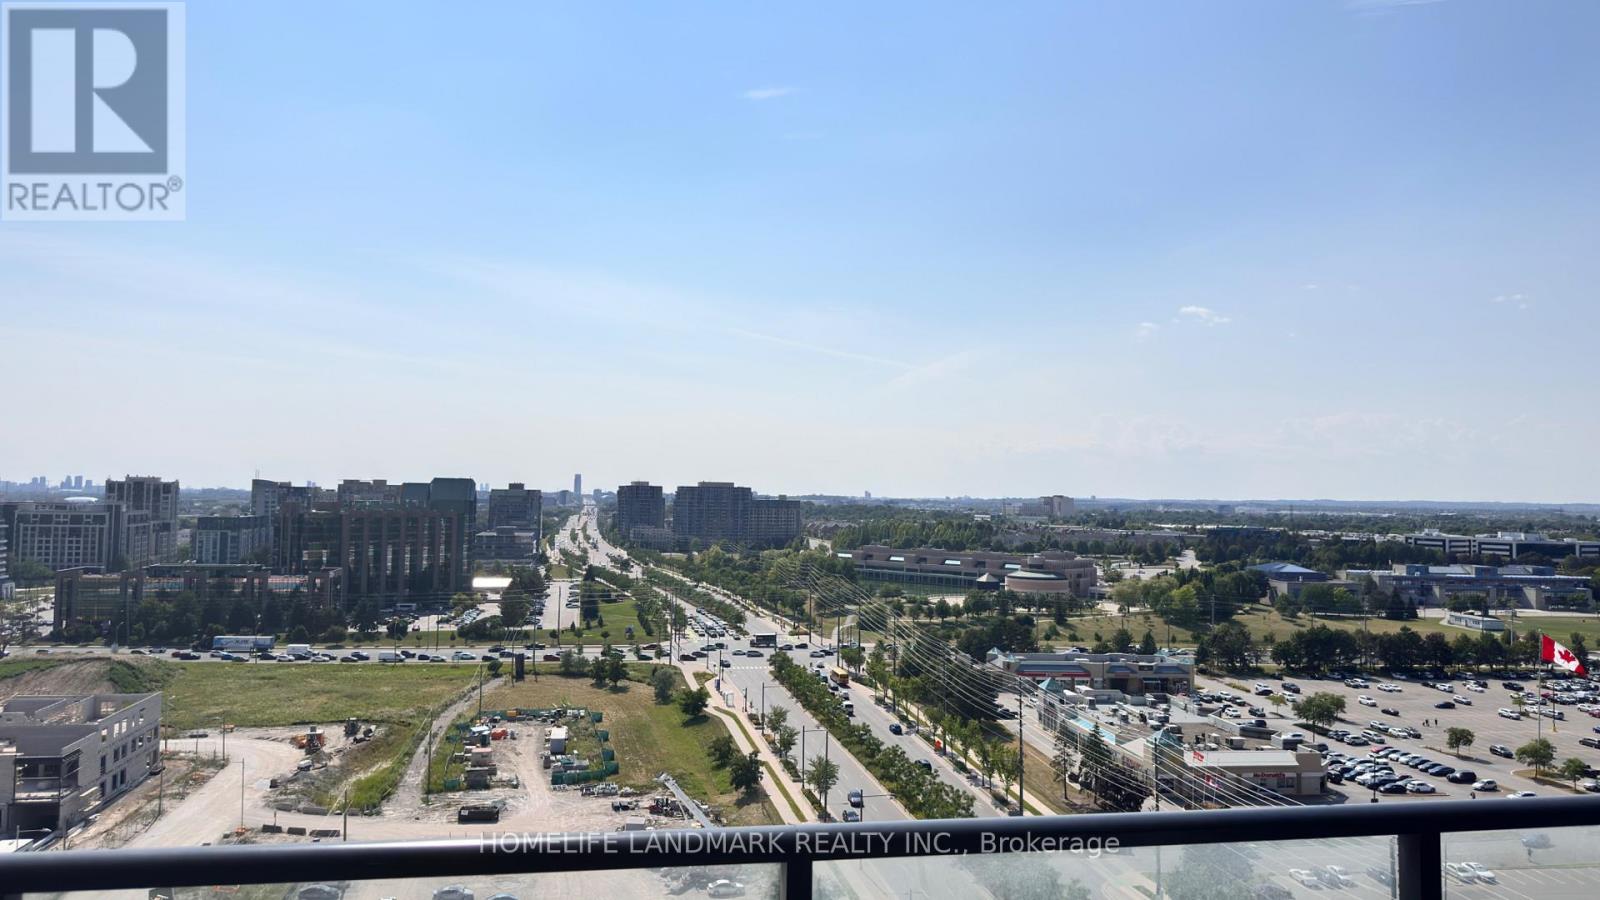
Located in the heart of Downtown Markham, minutes to highways 404 & 407, VIVA & YRT, Union GO Station, Cineplex, Whole Foods, LCBO, UT of York Markham Camp and YMCA, Steps to all amenities (id:49269)

24730 Valley View Drive
Georgina, Ontario
20.93 acres Hobby Farm with a bright and spacious bungalow with an attached 2-car garage inmost sought after neighborhood in Georgina. 655 feet deep lot with over 1300 feet long, along valley view Dr. 2026 roof for house, Barn & chicken-coop. This property include 5 Stall Barn With Room For More and perfect setting for horse training with Natural sand riding, Tack And Hay Storage, Barn has Water & Electrical Panel & all Barn out side wooden walls replaced in 2026. chicken-coop next to barn has new roof and outside wooden wall. Access to Georgina Trail from back of property, Eat-In Kitchen With Lots Of Storage, Bright Living Room, laminate floor all over the house. Full Basement, Above the Grade basement Windows with High Ceilings, Partially Finished 3rd Bedroom, Walk-Up To Garage from basement . Enjoy the opportunity to create your own walking/hiking trails and fully embrace the privacy of this peaceful country setting, perfect for entertaining, gardening, or simply unwinding. Surrounded by farms and estate homes. This property location offers everyday convenience with 10 minutes to highway 404, Ideal for a growing family, it also presents an excellent opportunity to renovate or build your dream custom home. Spring fed swimming pond, New Windows and sliding doors in 2021, New owned water heater tank 2026, High speed Internet fiber optic at driveway, New well pump in 2019. House, barn and chicken-coop has new roof 2026 (id:49269)
155 Main Street N Unit# 327
Newmarket, Ontario
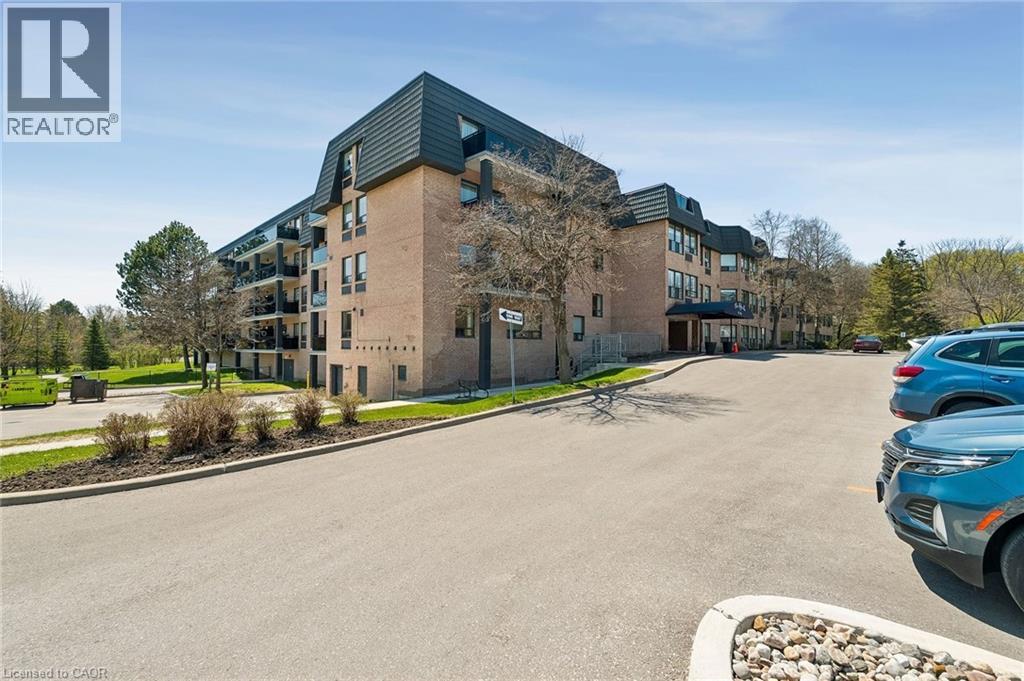
2-storey corner unit offering outstanding privacy and greenspace views. This spacious 2-bedroom condo features a large terrace with only one neighbouring unit, an open-concept living/dining/kitchen layout, and excellent in-suite storage including laundry and a full storage room. The main level offers a comfortable living with plenty of room to entertain, while the upper level provides two generous bedrooms with serene views, along with a cozy family room featuring a wood-burning fireplace and a walk-out to the large terrace—a rare indoor-outdoor connection perfect for relaxing, entertaining, or enjoying the treetop views. Residents enjoy a well-appointed building with a Library and Laundry Room on the entry level, an Exercise Room and Sauna, a Billiards Room, a Party Room, and an inviting outdoor common area. Ideally located close to conservation areas and walking trails, the GO Station, Southlake Regional Health Centre, and a wide range of shopping and dining options. A rare blend of space, privacy, amenities, and convenience. (id:49269)
517 - 1190 Dundas Street E
Toronto, Ontario
Welcome To This Bright And Stylish 1-Bedroom Plus Den Suite At The Carlaw, Where Modern Design Meets The Warmth And Character Of Leslieville. Featuring 9-Ft Exposed Concrete Ceilings,Floor-To-Ceiling Windows, And Contemporary Hardwood Flooring, This Thoughtfully Designed Home Offers A Wonderful Blend Of Style And Comfort.The Modern Kitchen Features Integrated Appliances And Sleek Stone Countertops, Creating A Functional And Inviting Space For Everyday Living And Entertaining. Step Outside To Your Spacious South-Facing Balcony, Complete With A Gas BBQ Hookup, Perfect For Morning Coffee, Relaxing Evenings. Enjoy An Impressive Selection Of Building Amenities, Full-Time Concierge, A 15,000 Sq. Ft. Fitness Facility, Party Room, Guest Suites, And A Rooftop Patio With Cabanas And Stunning Skyline Views. Located In The Heart Of Vibrant Leslieville, You'll Be Surrounded By Charming Historic Homes, Fantastic Restaurants,Cozy Cafés, And Unique Local Boutiques. With Easy Access To The DVP, Gardiner Expressway, AndThe 24-Hour Queen Streetcar, Getting Around The City Is Effortless. Experience The Best Of Urban Living With A True Neighbourhood Feel. Welcome Home To The Carlaw, Right In The Heart Of Leslieville! (id:49269)
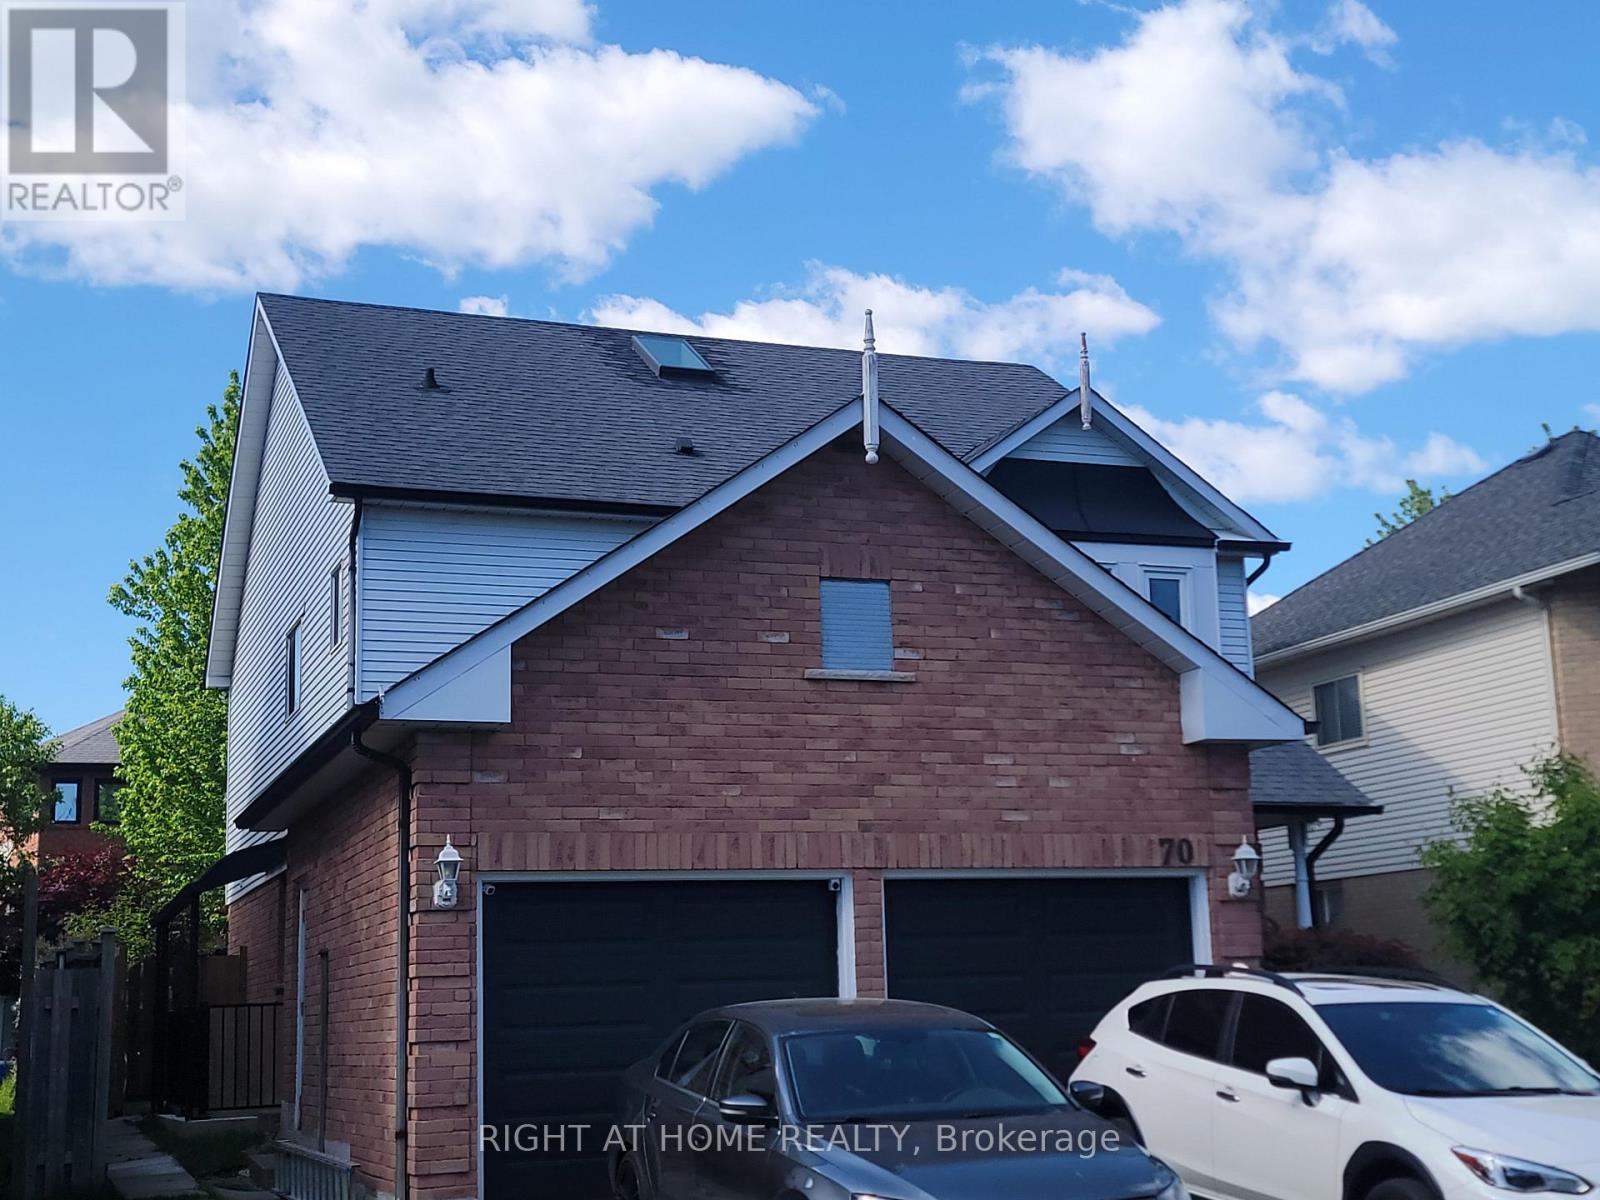
Basement - 70 Lipton Crescent
Whitby, Ontario
Clean, Bright, and Partially Furnished 1 Bedroom basement apartment in the desirable Pringle Creek community. Separate private covered entrance. Great Location! Close to Grocery stores, shopping, Parks, Schools, Public Transit, Durham College, Ontario Tech University, and Whitby Municipal Buildings. Conveniently located with easy access to everything you need. (id:49269)
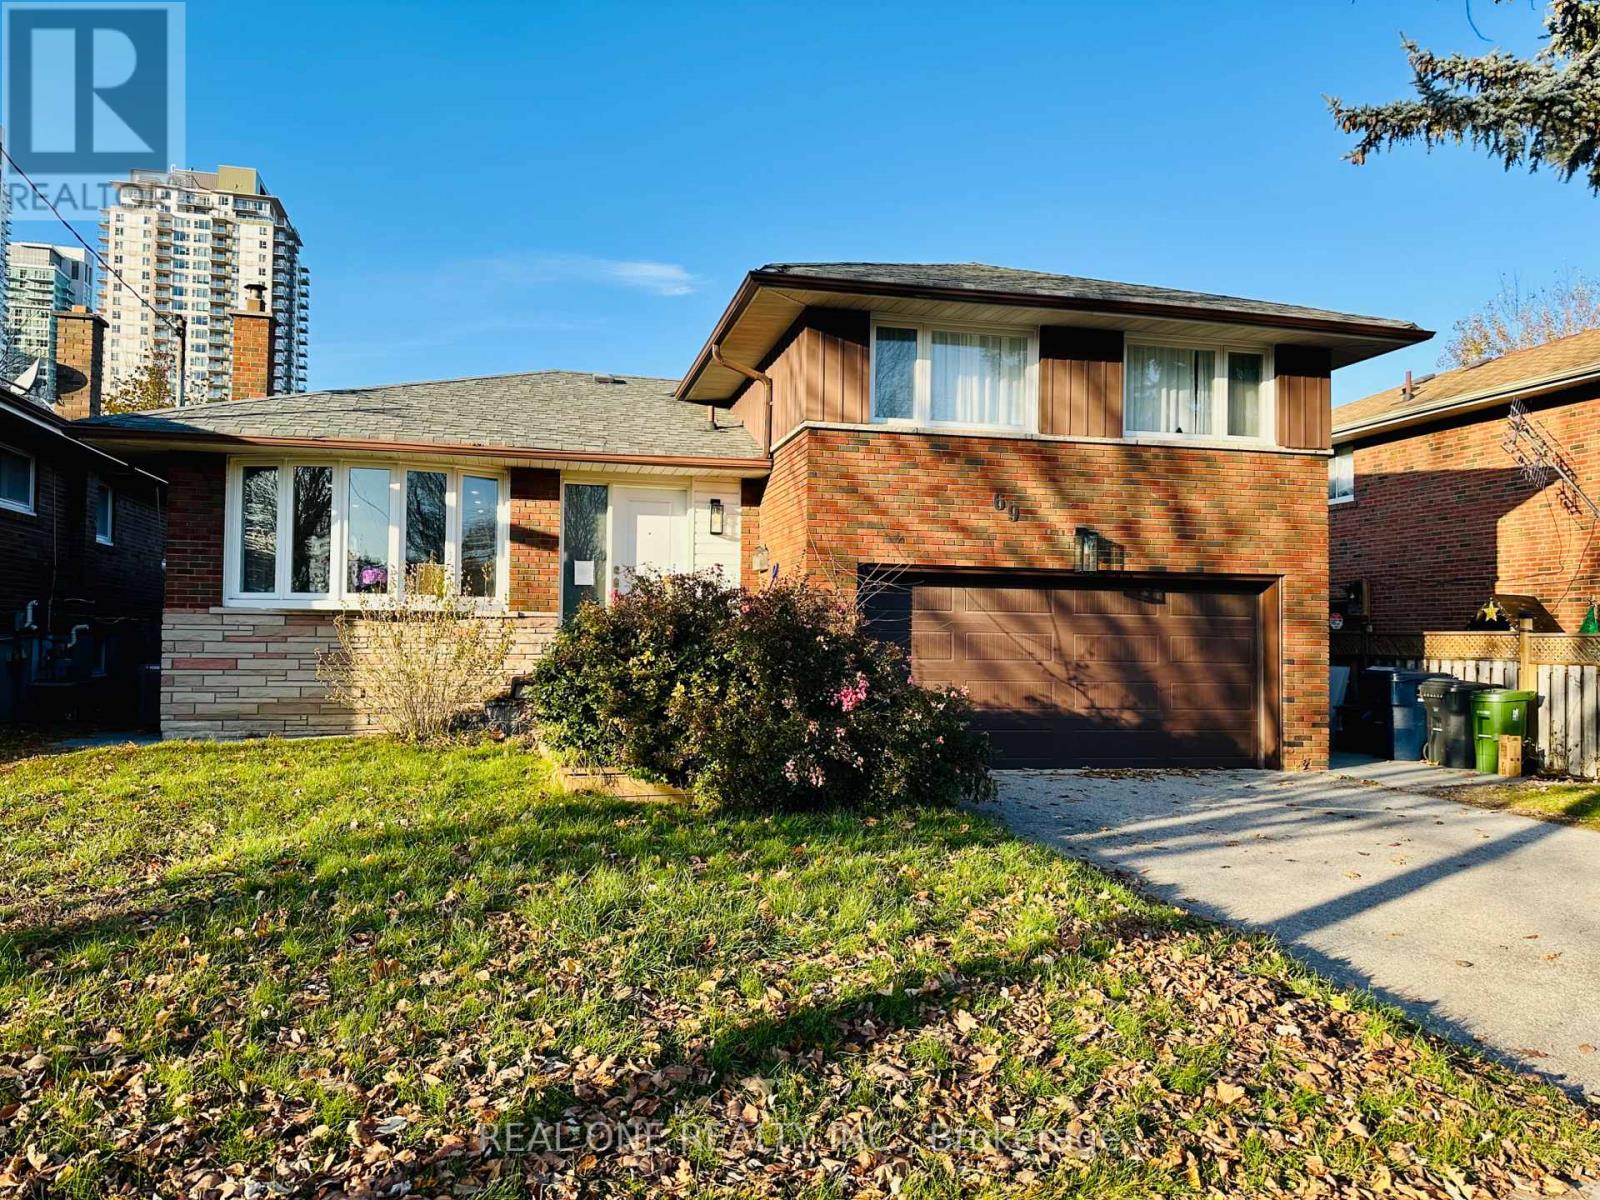
69 Stanwell Drive
Toronto, Ontario
A rare opportunity to own a bright and spacious 3+1 bedroom, 3-bathroom detached home with double build-in garage, completely renovated from top to bottom in 2022. Featuring modern upgrades throughout, including new windows, doors, furnace, A/C and garage. The beautifully finished basement offers a separate entrance, its own kitchen and separate washer/dryer, creating a fully independent living space ideal for rental income or extended family. The redesigned backyard with a stylish stone patio, perfect for outdoor enjoyment. Move-in ready and offering exceptional flexibility for families and investors alike! (id:49269)
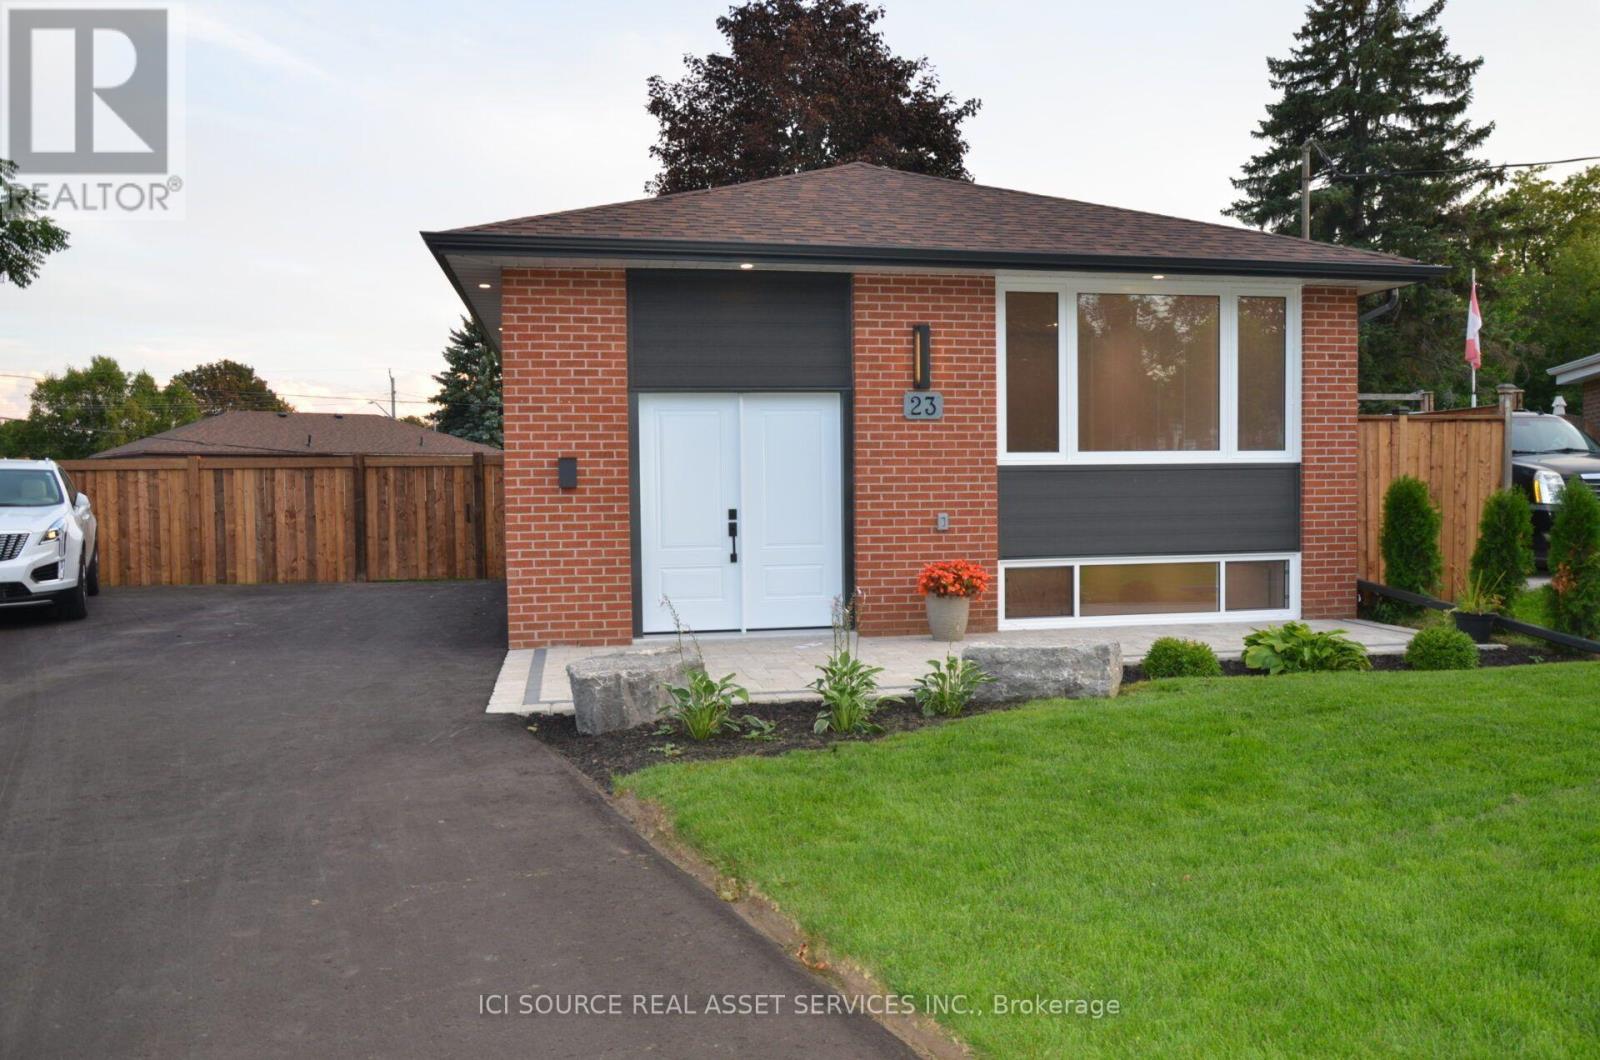
23 Sunset Road
Clarington, Ontario
Step inside and discover a beautifully transformed home where modern comfort meets timeless character. This extensively renovated bungalow offers approximately 5 bedrooms, 2 full bathrooms and 2 kitchens, providing exceptional flexibility for families, extended family or multi-generational living. The home has been thoughtfully updated from top to bottom, including completely redone plumbing throughout and a new 200-amp electrical service and panel. Enjoy brand-new luxury wide-plank vinyl flooring with matching stair treads and Aria vents, a modern kitchen with new finishes and appliances, new furnace and central air conditioning, and a brand-new roof. The fully finished basement features a separate entrance, second kitchen, bathroom, bedrooms and laundry, creating an ideal in-law or secondary living space. Outside, enjoy a large fully fenced backyard, brand-new 8' x 16' shed, fully landscaped front yard and brand-new driveway with plenty of parking. Every detail has been carefully considered to create a home that is stylish, functional and truly move-inready. Located in a convenient Bowmanville neighbourhood close to shopping, restaurants, schools, park sand everyday amenities. Extensively renovated. Beautifully finished. Completely turnkey. Nothing to do but move in and enjoy! *For Additional Property Details Click The Brochure Icon Below* (id:49269)
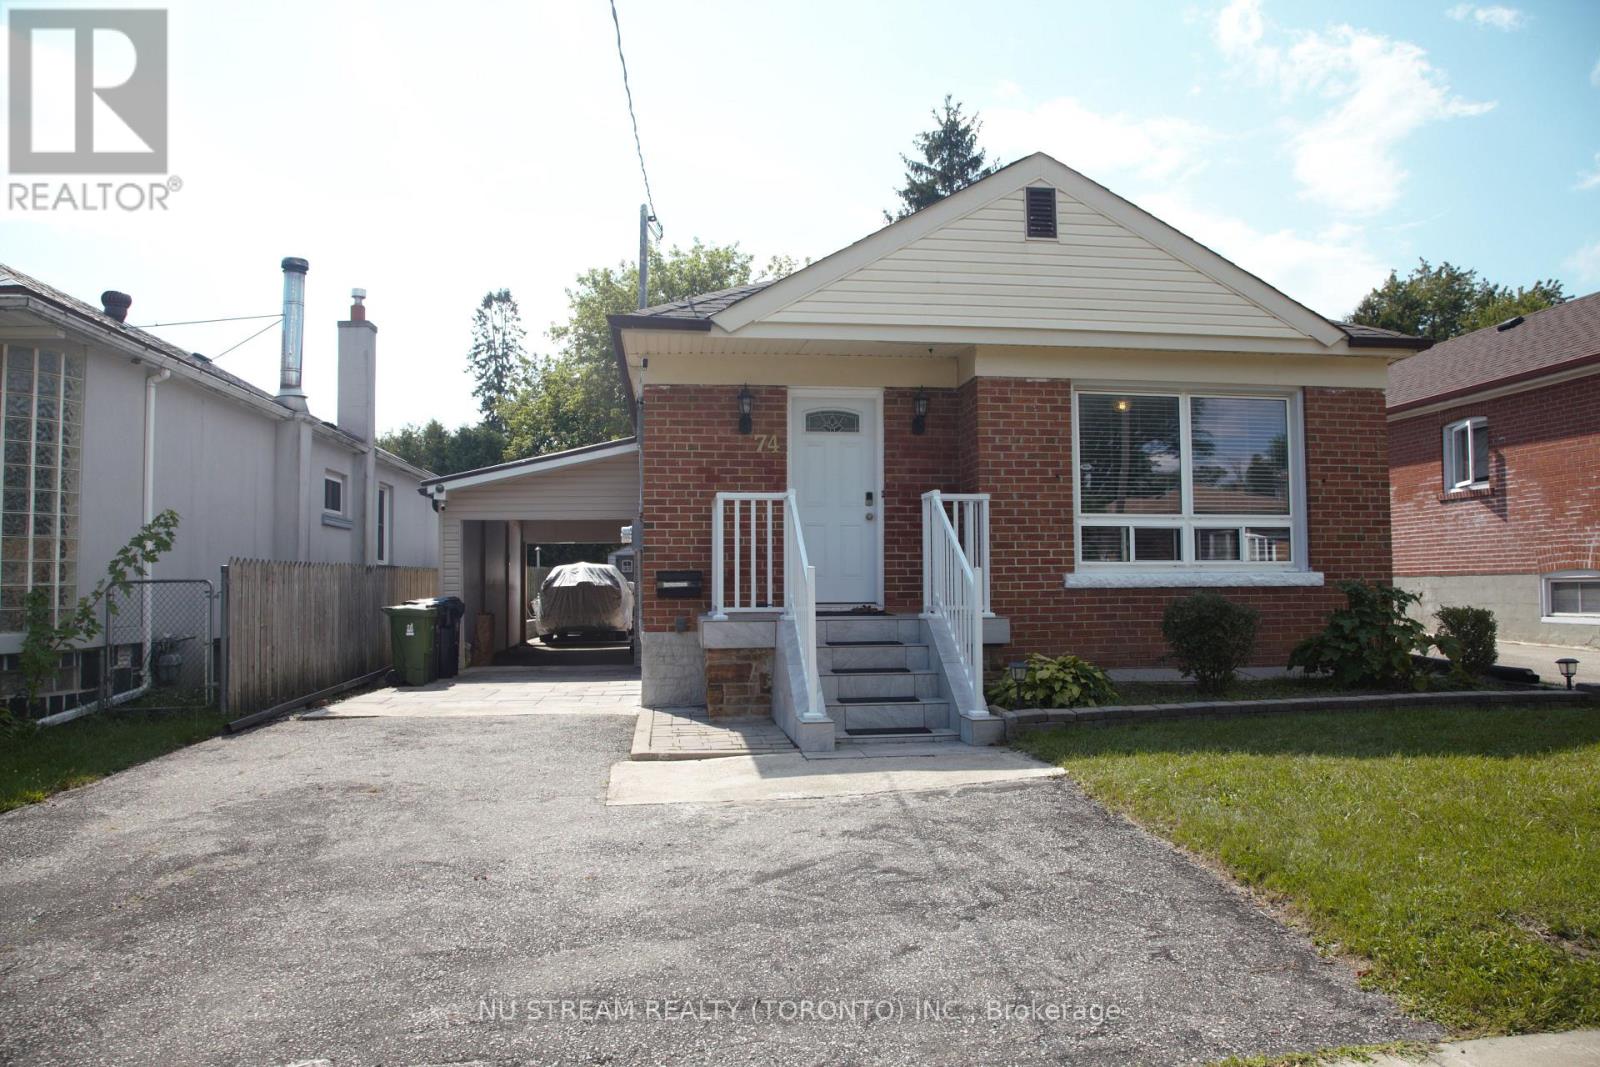
Main - 74 Wye Valley Road
Toronto, Ontario
Well maintained and bright bungalow in Dorset Park, this house is perfect for large families or families with adult children. Large windows makes for a very bright lower level. Located a mere 5 minutes drive to 401, grocery stores including Costco, fantastic shops and restaurants. (id:49269)
208e - 500 Queens Quay W
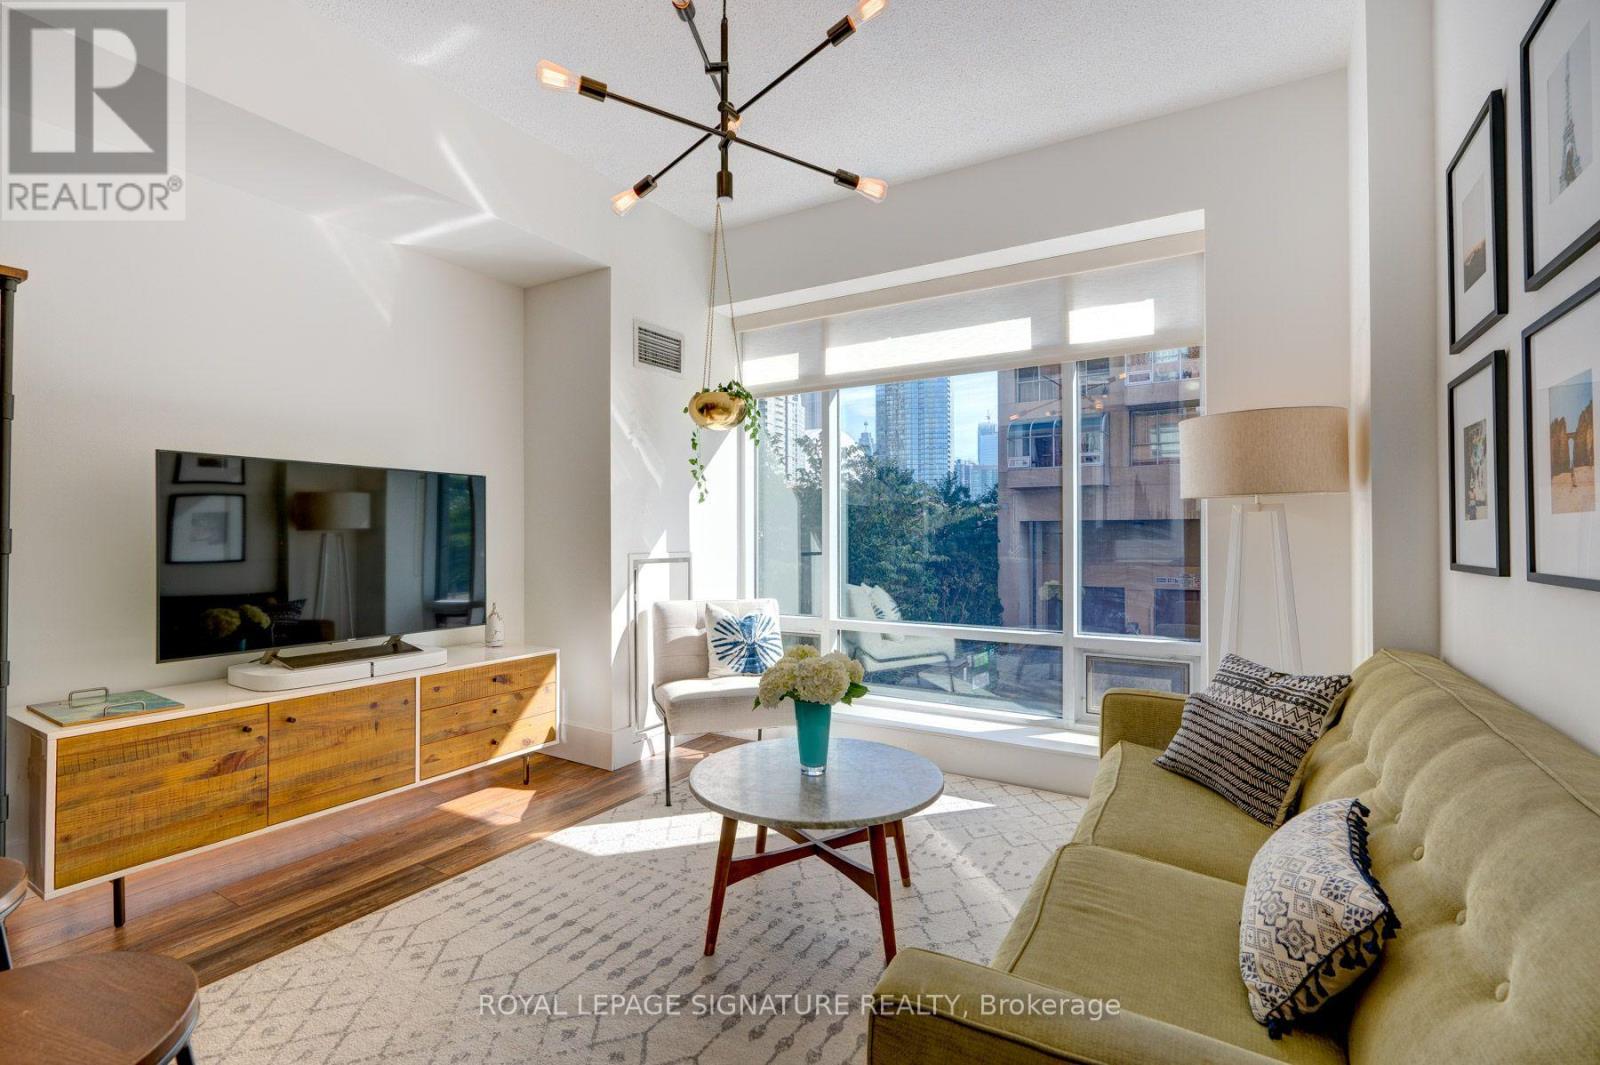
Toronto, Ontario
Sophisticated waterfront living in one of the best Toronto addresses - 500 Queens Quay! This spacious one-bedroom, one-bathroom condo features a thoughtfully designed layout with an oversized primary bedroom, complete with a massive closet outfitted with custom organizers. The renovated bathroom and open-concept kitchen/living area elevate everyday living, with full-size stainless steel appliances, ample counter space, and a bright, well-proportioned living room ideal for both relaxation and entertaining. Enjoy the comfort and convenience of one parking spot plus a large storage locker conveniently located on the same floor. All this in a highly sought-after building, steps from the lake and overlooking the tranquil Toronto Music Garden. Lastly, this condo has easy access to transit, the financial district, island airport, dining and Toronto's vibrant waterfront.Suite 208E Is the perfect condo for those seeking sophisticated city living with a serene lakeside backdrop. (id:49269)
6105 - 11 Yorkville Avenue
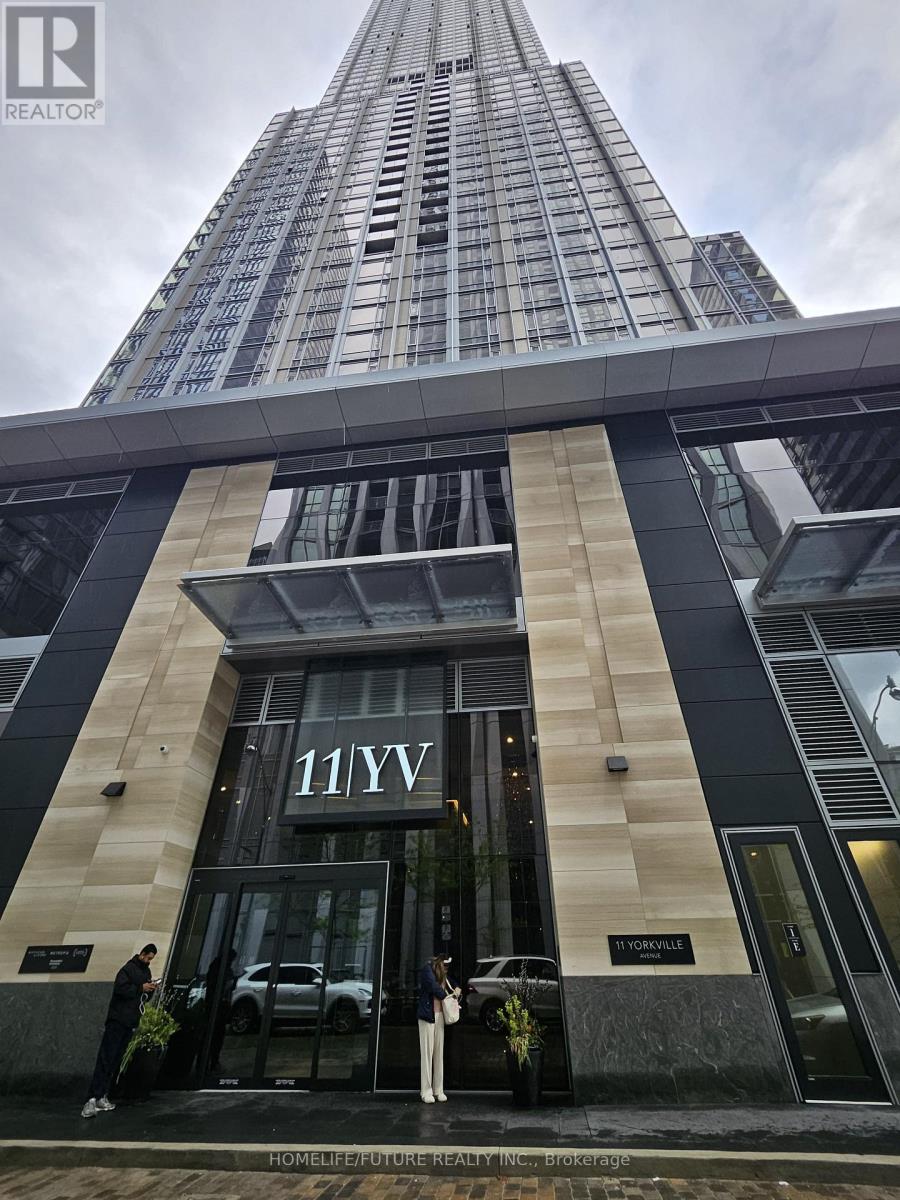
Toronto, Ontario
Luxury Living At 11 Yorkville Ave! One-Year-Old Studio Residence Located On The 53rd Floor, Offering Spectacular Unobstructed Panoramic Views Of The Toronto Skyline And Lake Ontario. Bright Open-Concept Layout With Large Windows, Modern Finishes And A Sophisticated Kitchen Featuring Integrated Miele Appliances, Contemporary Cabinetry And Waterfall Island. Elegant 4-Piece Bathroom And Access To Exceptional Building Amenities Including Infinity Pool, State-Of-The-Art Fitness Centre, Zen Garden, Bordeaux Outdoor Lounge, Business Centre And Boardroom. Private High-Speed Elevators Servicing The Upper Floors. Ideally Located At Yonge & Bloor, Steps To Yorkville Shopping, Restaurants, Cafés, Entertainment And Cultural Attractions, Including The ROM. Close To University Of Toronto And Toronto Metropolitan University, With Excellent Transit And Downtown Access. A Rare Opportunity To Enjoy Luxury Living In One Of Toronto's Most Prestigious Addresses. (id:49269)
1 - 6 Markdale Avenue
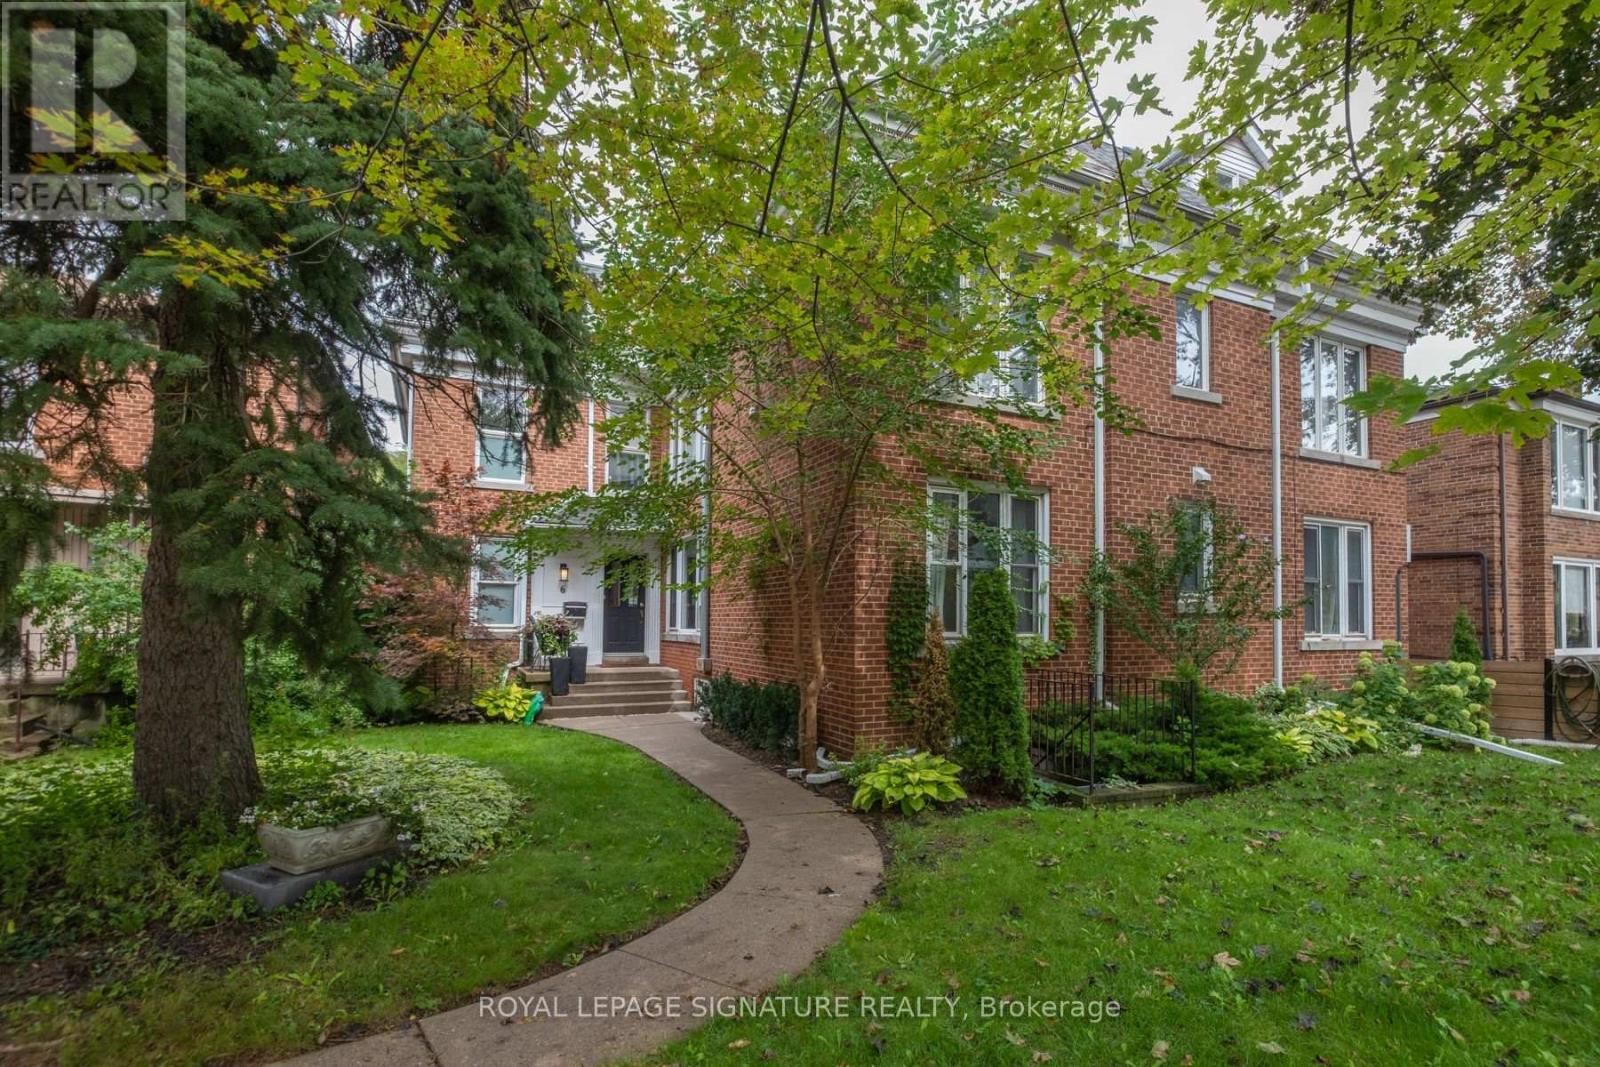
Toronto, Ontario
Make memories on Markdale. Welcome to this charming, large main floor unit in the prime Bathurst & Eglinton location! This property is on the bus route or is walking distance to Eglinton West & St. Clair West subway stations. This home features 2 bedrooms, 1 bathroom, a separate office space (could also function as a formal dining room or even a third bedroom), and has parking! Appreciate the generous and inviting living room, perfect for relaxation and gatherings. Enjoy your morning coffee in an eat-in, brand new kitchen. This is a character-filled house that is bathed in natural light. It has been freshly painted, upgraded with a new kitchen with stainless fridge, oven, and dishwasher. Lastly, the washroom has been updated with a new toilet, shower fixtures and tile. Don't miss your chance to call this place home. Don't miss this opportunity to live in a place that combines convenience and character in one of the best neighbourhoods around. Schedule a viewing today to experience this home for yourself. It won't be available for long! (id:49269)