
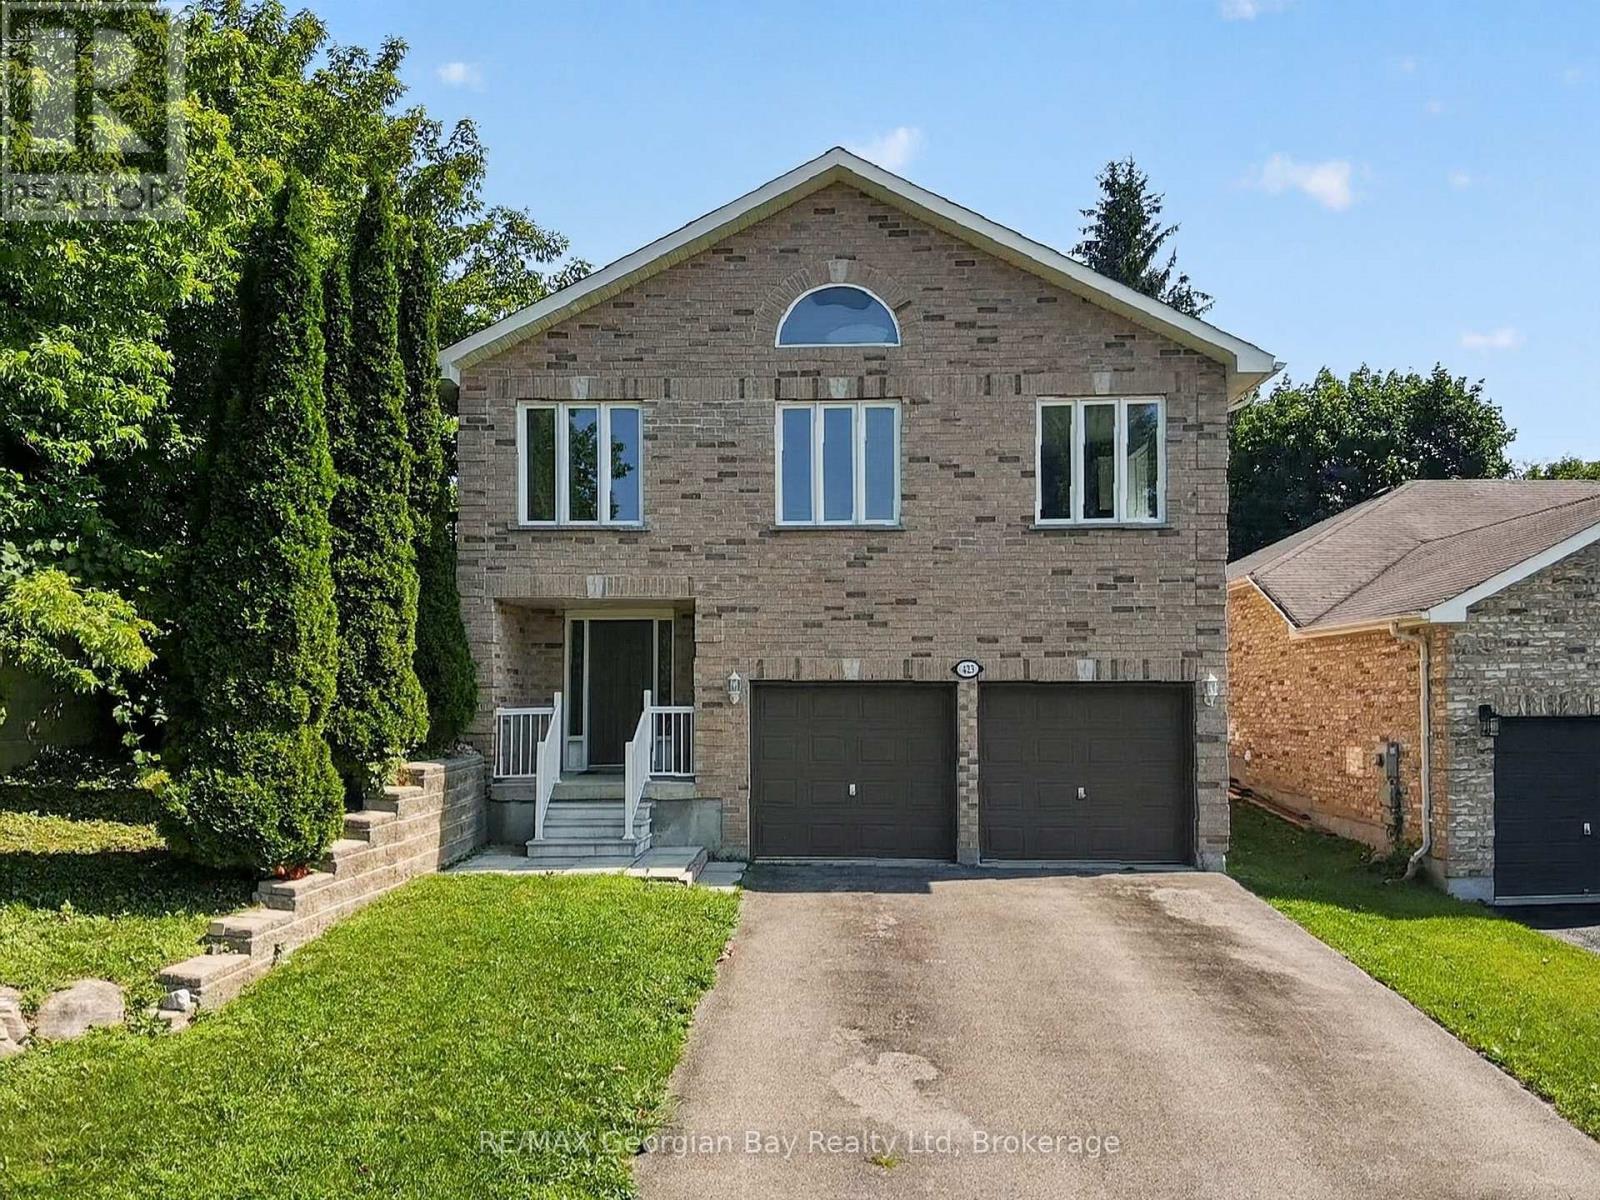
423 Irwin Street
Midland, Ontario
Welcome to 423 Irwin Street in Midland, a well-maintained all-brick home offering over 2,000 sq ft of finished living space in a quiet, family-friendly neighbourhood. Showcasing pride of ownership throughout, this turnkey property delivers the perfect combination of space, comfort, and convenience. Featuring 3+1 bedrooms and two bathrooms, the home offers a bright open-concept kitchen, dining, and living area, creating an ideal space for everyday living and entertaining. Hardwood flooring, gas heating, and a functional layout make this home both comfortable and inviting for the whole family. Additional highlights include a double car garage and a fantastic location within walking distance to local amenities, walking trails, and the beautiful shores of Georgian Bay. Priced to sell, this is an excellent opportunity to own a move-in-ready family home in one of Midland's desirable neighbourhoods. (id:49269)
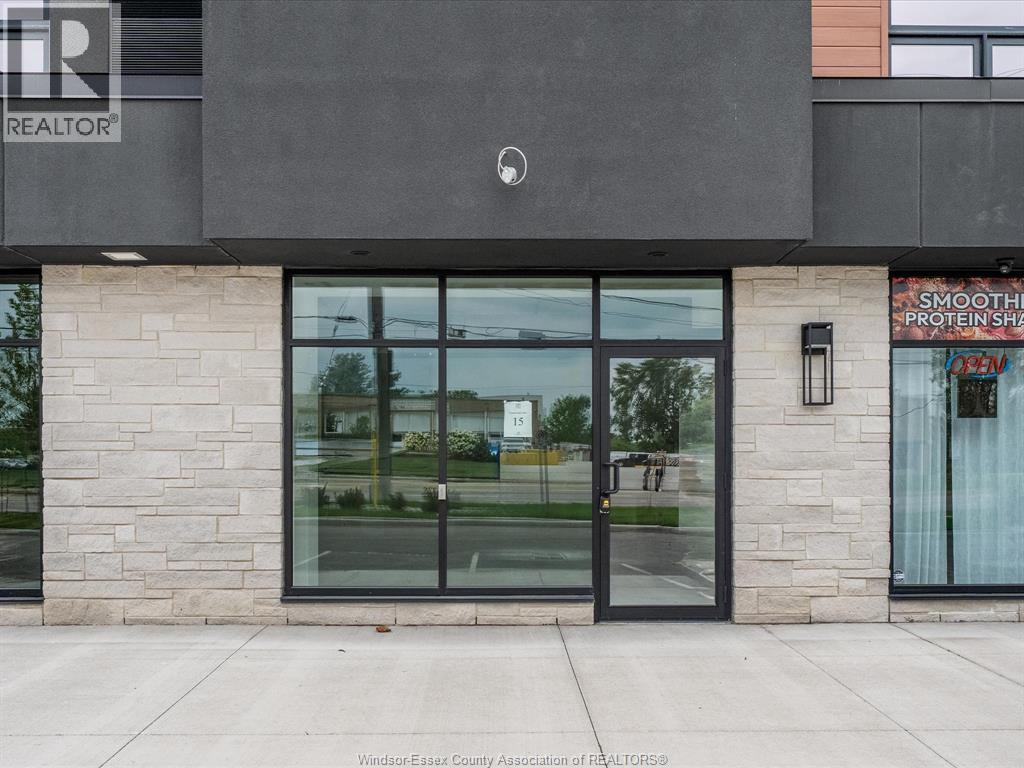
4755 Walker Road Unit# 15
Windsor, Ontario
Now leasing the final remaining commercial space at 4755 Walker Road. Located on the main floor of a residential condominium development with hundreds of units and thousands of potential customers on site, this space offers a built-in customer base and excellent visibility along one of Windsor's busiest commercial corridors. Just minutes from Costco, RONA, Landmark Cinemas, and Highway 401, the property benefits from strong surrounding traffic and convenient access. Join a complementary tenant mix including a health spa, physiotherapy clinic, cafe, shipping centre, and pharmacy. An excellent opportunity for retail, medical, professional, or service-based users. (id:49269)
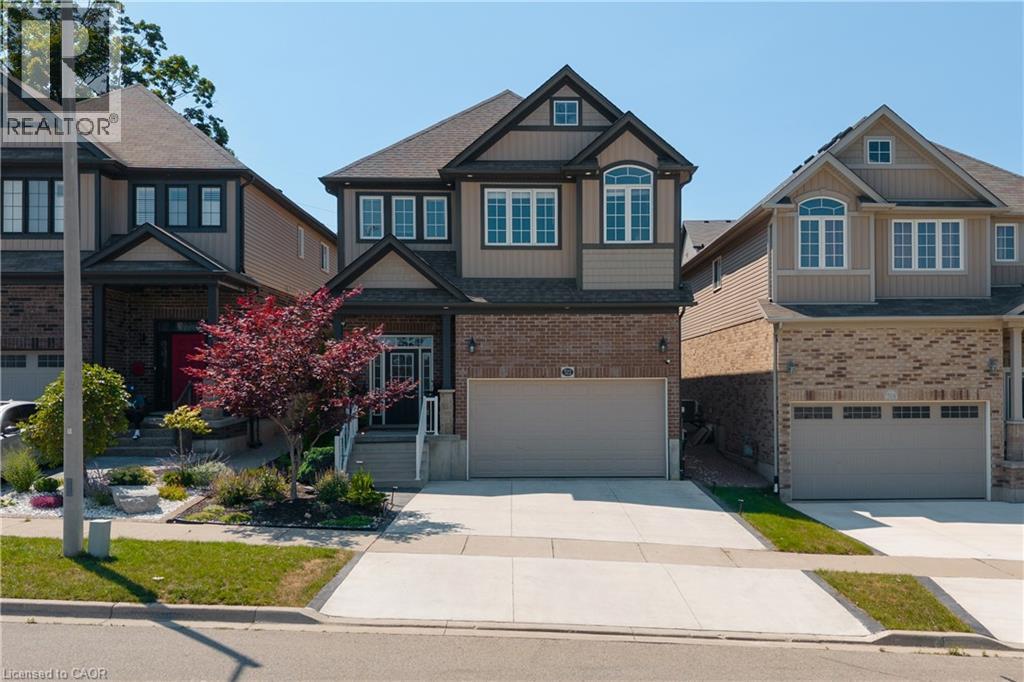
522 Woodbine Avenue
Kitchener, Ontario
Welcome to this beautifully upgraded 3+1 bedroom, 4-bathroom family home offering exceptional space, style, and functionality. An impressive 16-foot foyer, soaring 9-foot ceilings, and a sun-filled vaulted family room create a bright, welcoming atmosphere enhanced by abundant natural light. The upgraded kitchen is both stylish and functional, featuring granite countertops, a new refrigerator, and a new dishwasher. The spacious primary retreat offers a walk-in closet and private ensuite, while the beautifully appointed laundry room includes its own storage closet for added convenience. Throughout the home you'll find upgraded light fixtures, smart switches, and interior and exterior pot lights that add both elegance and functionality. The luxury finished basement extends your living space with modern finishes, an additional bedroom, a full bathroom, a dedicated home office, and an impressive in-home theatre, perfect for entertaining, working from home, hosting overnight guests, or creating the ultimate family recreation space. Step outside to enjoy the private, fully fenced backyard surrounded by mature trees and greenery. The expansive deck, complete with a gazebo and flower planter, provides the ideal setting for outdoor dining, relaxing, and entertaining. A newly finished concrete driveway offers parking for two vehicles, while the attached 2-car garage features extensive built-in storage shelving. An additional outdoor storage shed provides even more room for seasonal tools and equipment. Thoughtfully upgraded from top to bottom, this exceptional home combines luxury, comfort, and everyday practicality in one outstanding package. (id:49269)
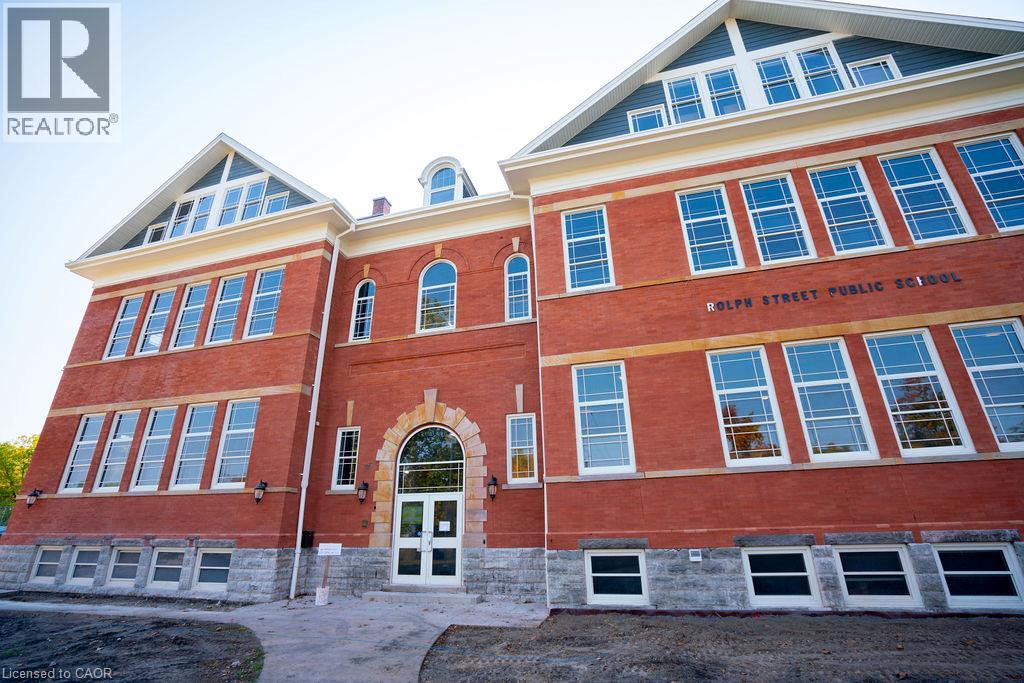
83 Rolph Street Unit# 206
Tillsonburg, Ontario
Experience unparalleled luxury living at the prestigious Oxford Estates in the heart of Tillsonburg. This spacious three-bedroom suite is distinguished by soaring ceilings over 13 feet high, expansive grand windows filling every room with natural light, and refined architectural details such as custom trim, exposed brick walls, and striking hardwood flooring. Designed for both comfort and style, the gourmet kitchen boasts gleaming granite countertops, sleek modern cabinetry, and premium finishes ideal for entertaining or everyday living. Enjoy peace of mind knowing your home is professionally managed and supported by an attentive on-site superintendent. Located steps away from vibrant downtown Tillsonburg, Oxford Estates combines convenience and community charm. Walk effortlessly to local parks, grocery stores, churches, and the hospital, immersing yourself in a neighborhood that perfectly balances urban amenities with a welcoming small-town feel. Parking available for $50 per spot. (id:49269)
344 Victoria Avenue
Belleville, Ontario
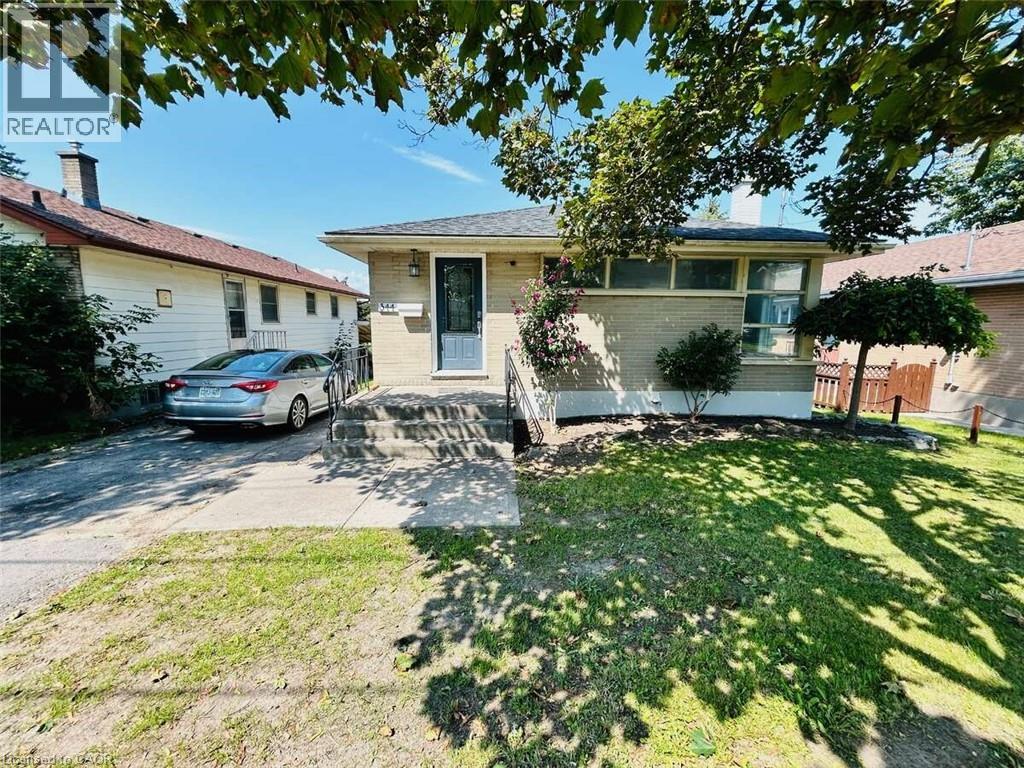
For more info on this property, please click the Brochure button below. This prime brick bungalow, situated on a spacious 45x127 feet lot at the corner of Victoria Avenue and Humewood Drive, offers an exceptional opportunity for both family living and potential rental income. The property features 6 bedrooms and two full bathrooms, with three bedrooms on the main floor and three in the basement, each level boasting its own full kitchen. The basement, with its walk-out design, provides two separate entrances, one on the side and one in the backyard on the ground floor, making a total of three entrances to the house, ideal for rental purposes. The home’s large living hall, dining area, and expansive kitchen are bathed in natural light from numerous large windows, creating a warm and inviting atmosphere. The fully fenced backyard, featuring a 25-foot wide concrete patio and beautiful garden, provides a perfect space for relaxation and entertainment. Additional highlights include a master bedroom in the basement with attached furniture and a walk-in closet, ample storage in the laundry room, and a driveway accommodating up to three cars. With a bus stop right at the doorstep, this property is not only perfect for raising a family or retiring but also an excellent potential investment! (id:49269)
862 Niagara Street N
Welland, Ontario
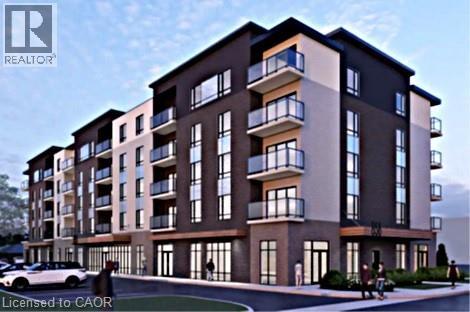
Attention Developers!! Prime development opportunity land with a midsize 69 Stack towns & including 2 retail units, site plan approval near completion. Close to all amenities: Retail, Niagara College, Recreation, Schools and Public Transit. Property sold as is, where is basis. Seller makes no representations and/or warranties. RSA. (id:49269)
164 Drexler Avenue
Guelph/eramosa, Ontario
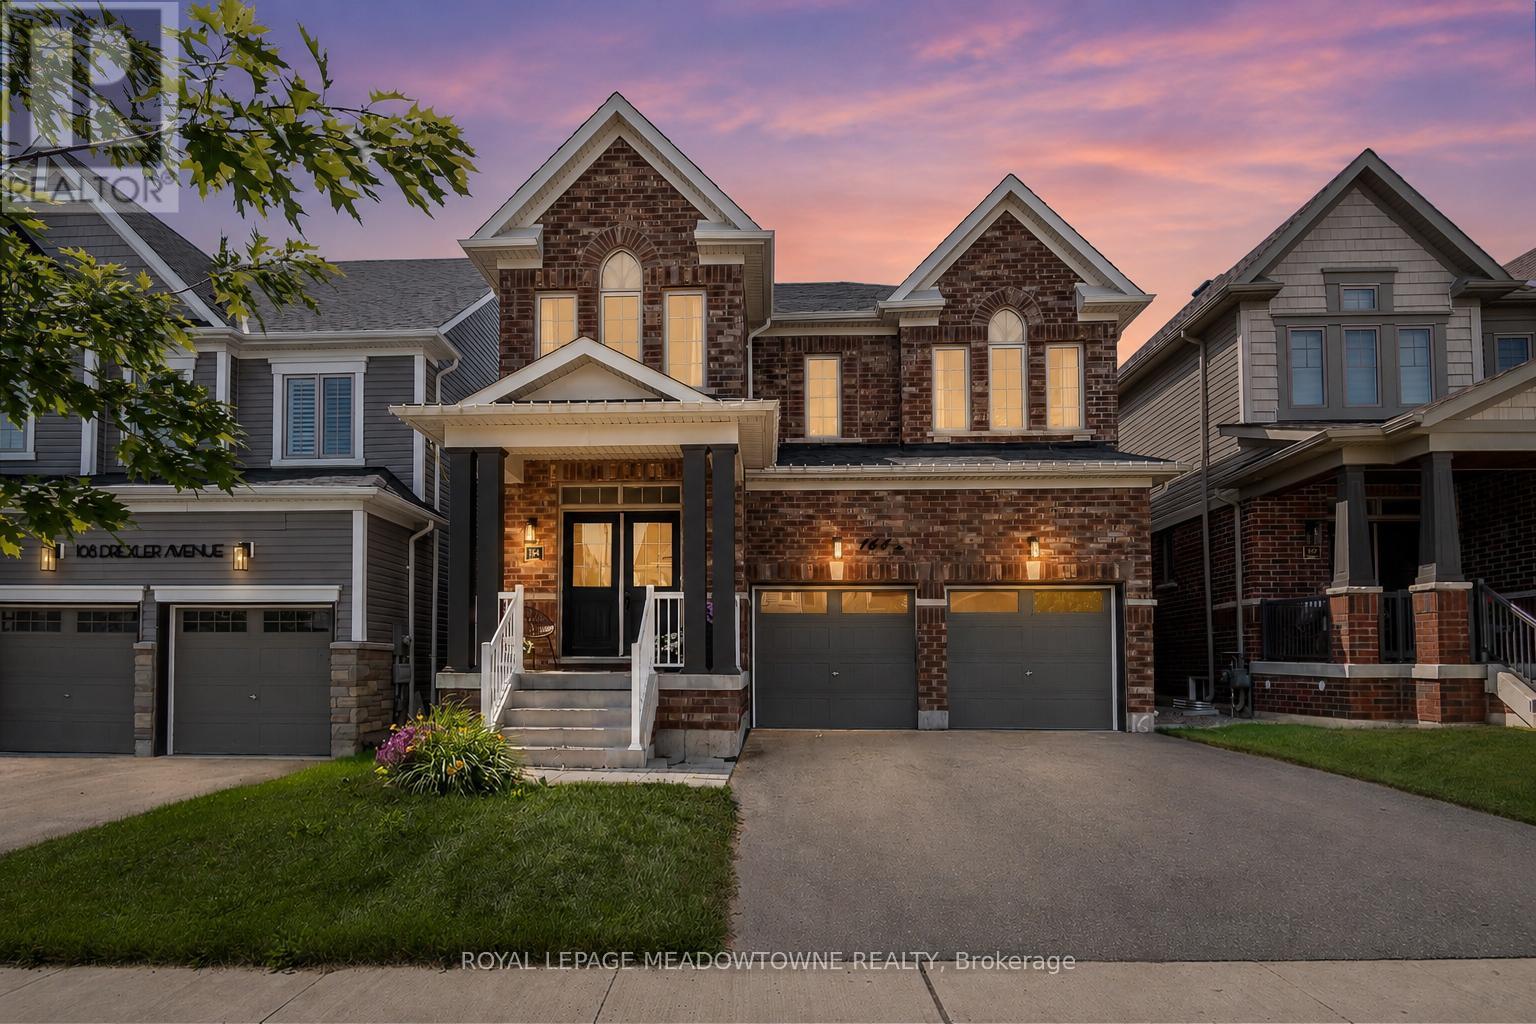
Over 3,000 sq ft above grade with 4 bedrooms, a main floor office, a loft, and 3 full bathrooms upstairs - this is the kind of space that is increasingly hard to find in Milton, Georgetown, or Guelph at this price point. This upgraded family home offers exceptional value for buyers who need more room, more functionality, and a layout that truly works for modern family living. The main floor features 9-foot ceilings, hardwood flooring, custom wainscotting, upgraded lighting, and a bright open-concept design. The kitchen includes a quartz waterfall island, extended cabinetry, stainless steel appliances, and a walkout to the backyard. The family room with gas fireplace and the separate dining area create a warm, functional space for everyday life and entertaining. Upstairs, all bedrooms are generously sized with hardwood flooring and large windows. The primary suite offers a walk-in closet and a spacious 5-piece ensuite. A versatile loft provides the ideal second office, playroom, or future 5th bedroom. With three full bathrooms upstairs, mornings run smoothly for busy families. The backyard backs onto the school grounds-a practical setup for families with young children, offering unmatched convenience for daily routines, drop-offs, and after-school activities. The basement features larger windows and is ready for your vision. Rockwood delivers a lifestyle that's hard to match: more breathing room, quieter streets, and a stronger sense of community-while still keeping you close to everything. Enjoy parks, trails, the library, local shops, Community Centre and Rockwood Conservation Area - All just minutes away. Plus quick and easy access to Milton, Guelph, Georgetown, the 401, and GO Transit. More space. More balance. More quality of life. More time with your family. Welcome home to Rockwood! (id:49269)
A&b - 18 King Street
Haldimand, Ontario
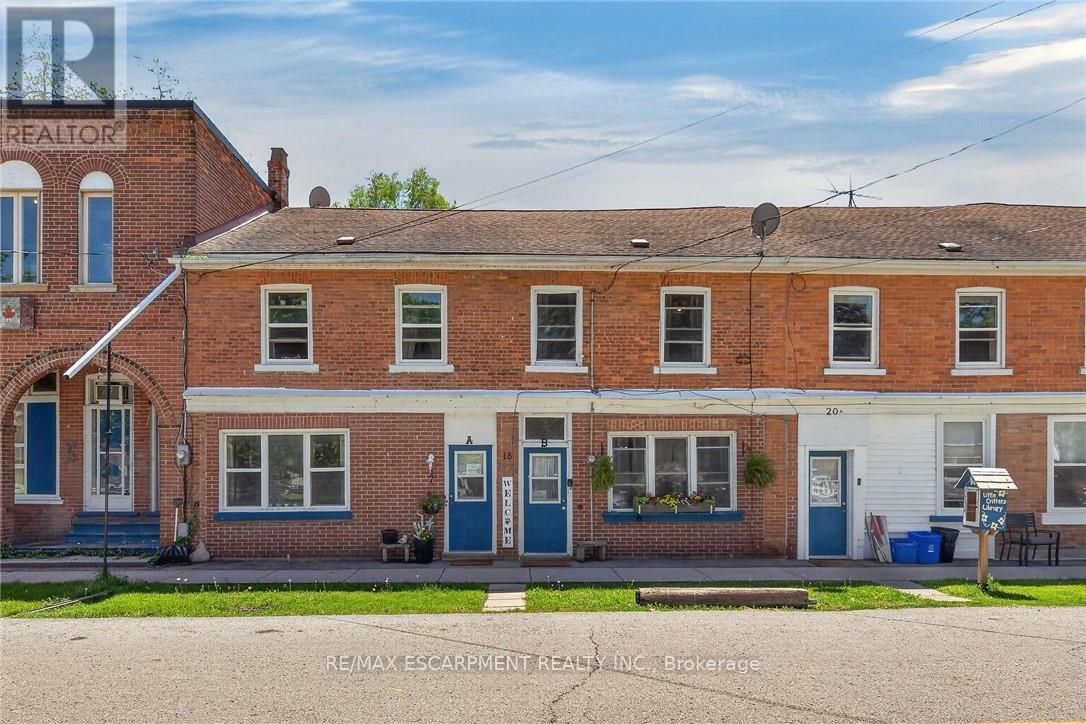
Ideal Cayuga Investment Opportunity! Attractive & Affordably priced side by side Duplex in charming Cayuga downtown Corridor directly across from the Village Green park & within steps to shops, restaurants, amenities, the Grand Vista walking trail, boat ramp, & parks! Whether you choose to live in one unit and rent the other, rent both for strong Investment cash flow, or create the ideal multigenerational living setup without having your in-laws in the same home - this property features versatility to meet all your needs. Great curb appeal with brick exterior, 1 dedicated parking spot per unit, generous sized separately fenced back yards, & private covered porches. Both townhome style units include a open concept main floor layout with functional kitchen, dining area, living room, & foyer area. Upper level features 2 spacious bedrooms and primary 4 pc bathroom. The utility styles basements provide ample storage & houses the utilities. Located 30 mins South of Hamilton, 403, & QEW. Endless possibilities and opportunity galore! (id:49269)
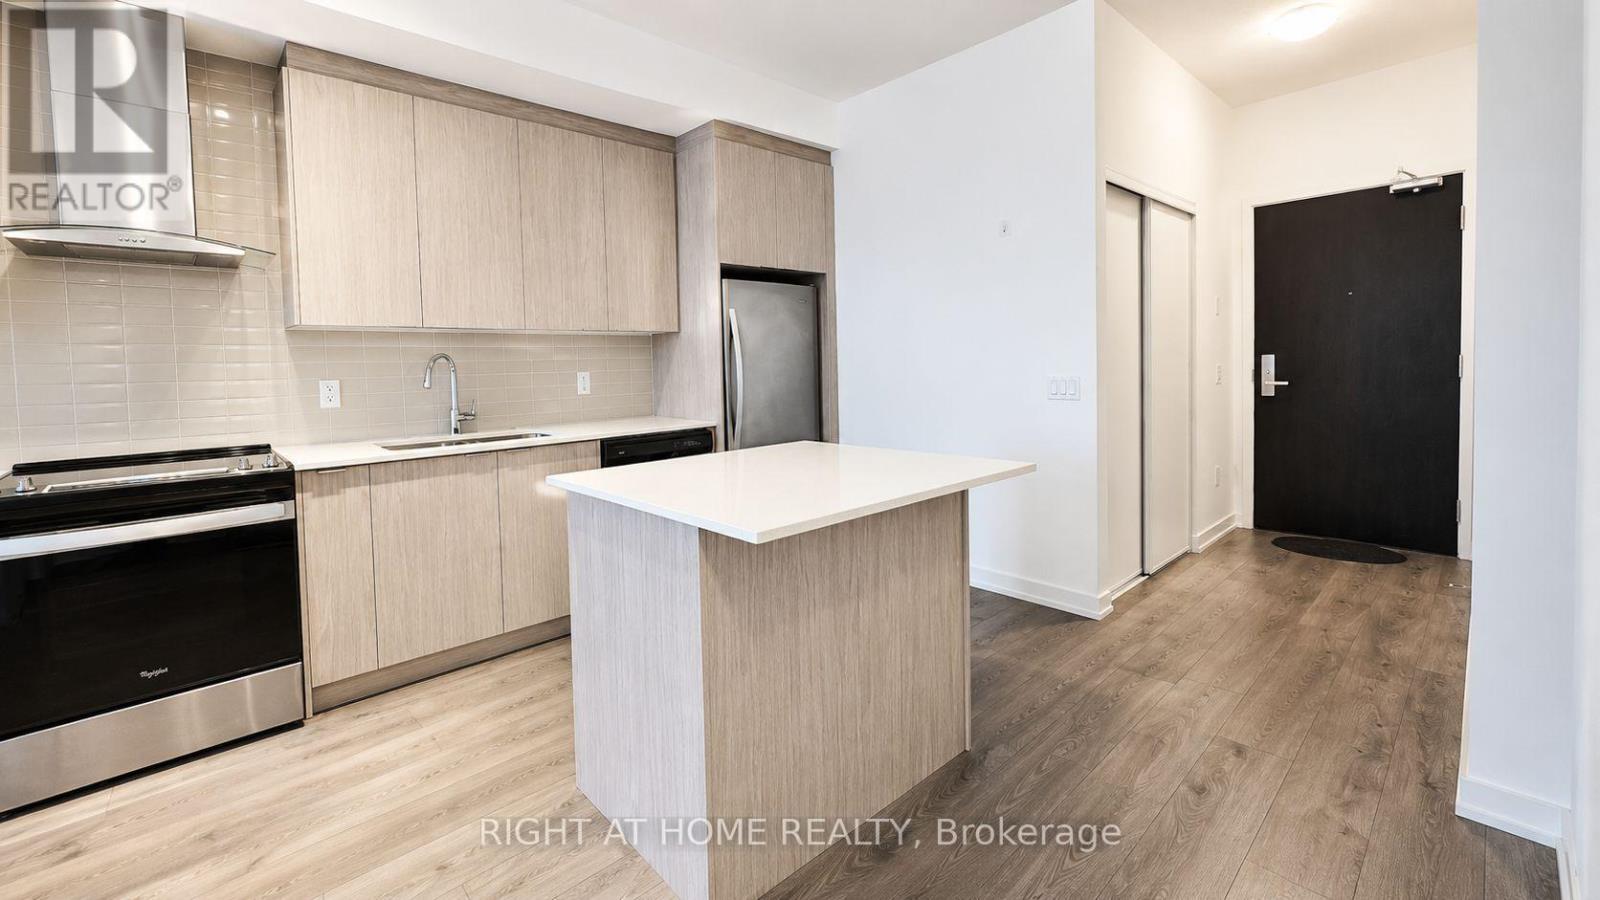
412 - 55 Duke Street W
Kitchener, Ontario
Spacious 1-Bedroom, 1-Bathroom apartment with a stunning balcony view - .Apartment and Appliances are in excellent and newer condition. This bright and modern unit features stainless steel appliances, convenient in-suite laundry, and newer finishes throughout. Ideally located with easy access to numerous amenities, and an LRT station right outside the building for effortless commuting. (id:49269)
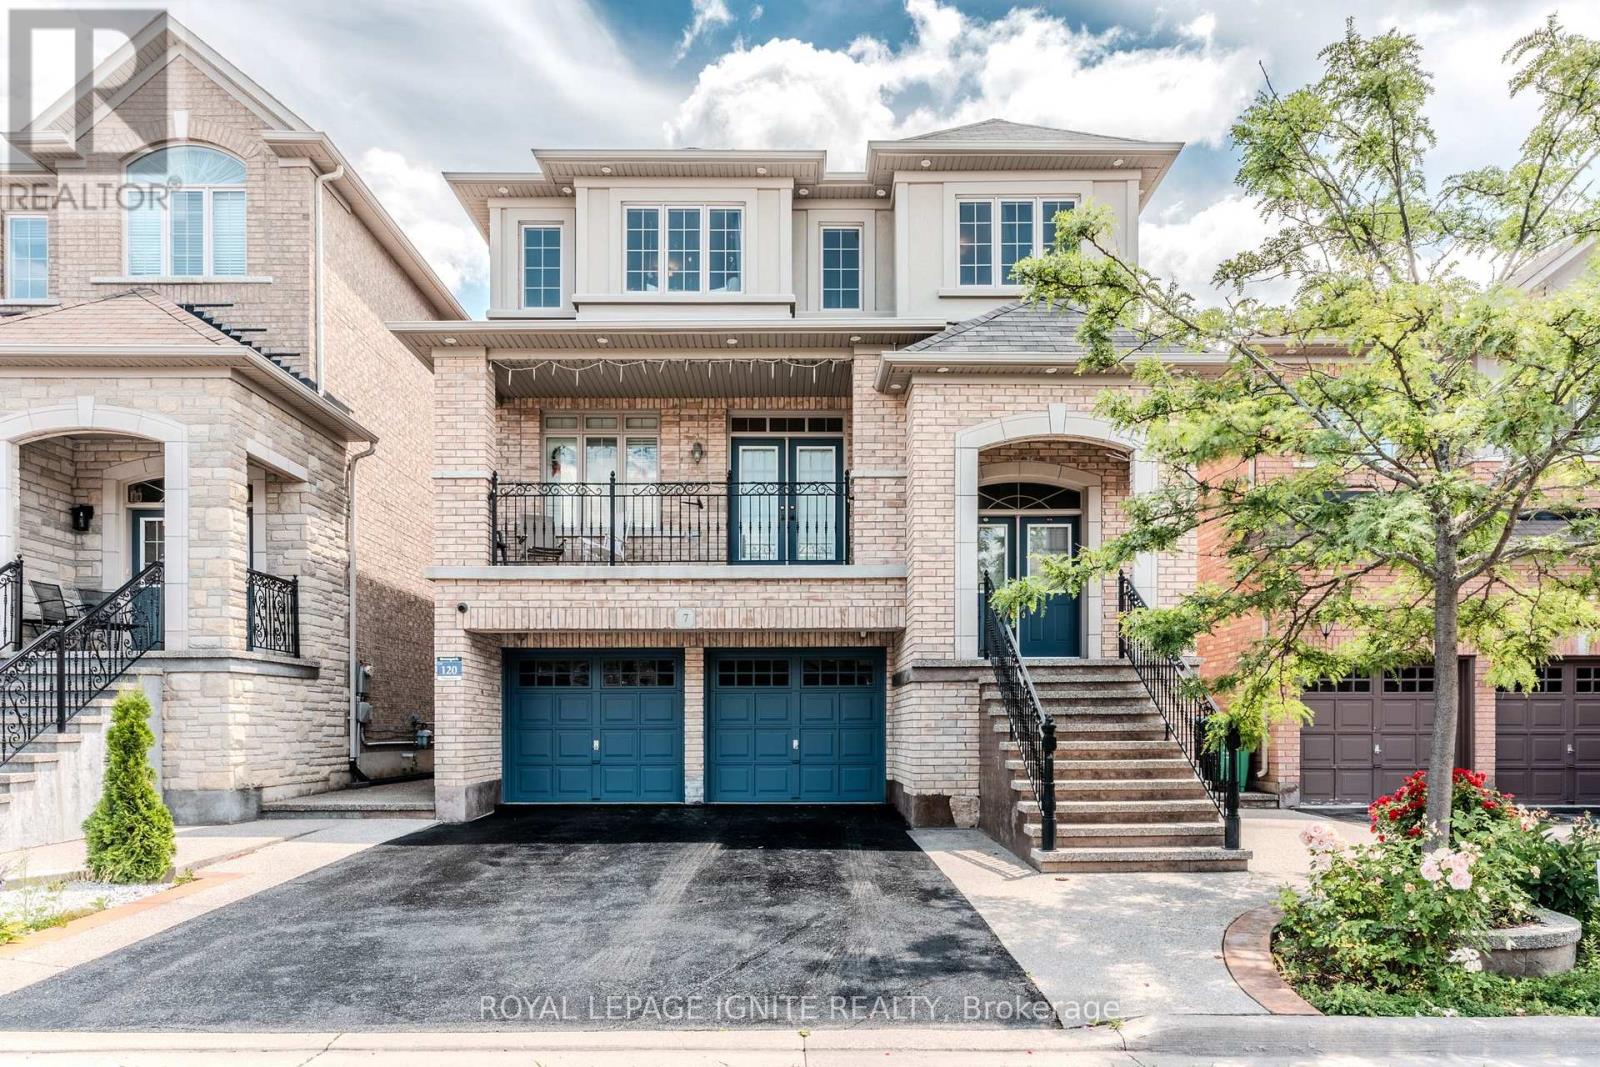
7 Picasso Drive
Brampton, Ontario
**Stunning 4-Bedroom Detached Gem in Sought-After Bram East!** Step into over 3100+ sqft of beautifully finished living space in this spacious and well-maintained 4-bedroom, 4-bathroom detached home, perfectly nestled in the prestigious Bram East neighbourhood. From its charming balcony to the thoughtfully designed finished walk-out basement, this home has it all. Enjoy cozy movie nights in your very own home theatre system or entertain guests on the interlocked backyard patio, complete with a convenient garden shed for extra storage. The bright, open-concept layout offers generous principal rooms, while the walk-out basement provides additional living or rental potential. Located close to top-rated schools, parks, transit, shopping, and major highways, this home is ideal for growing families or savvy investors alike. Don't miss this rare opportunity - luxury, comfort, and convenience await at 7 Picasso Drive! (id:49269)
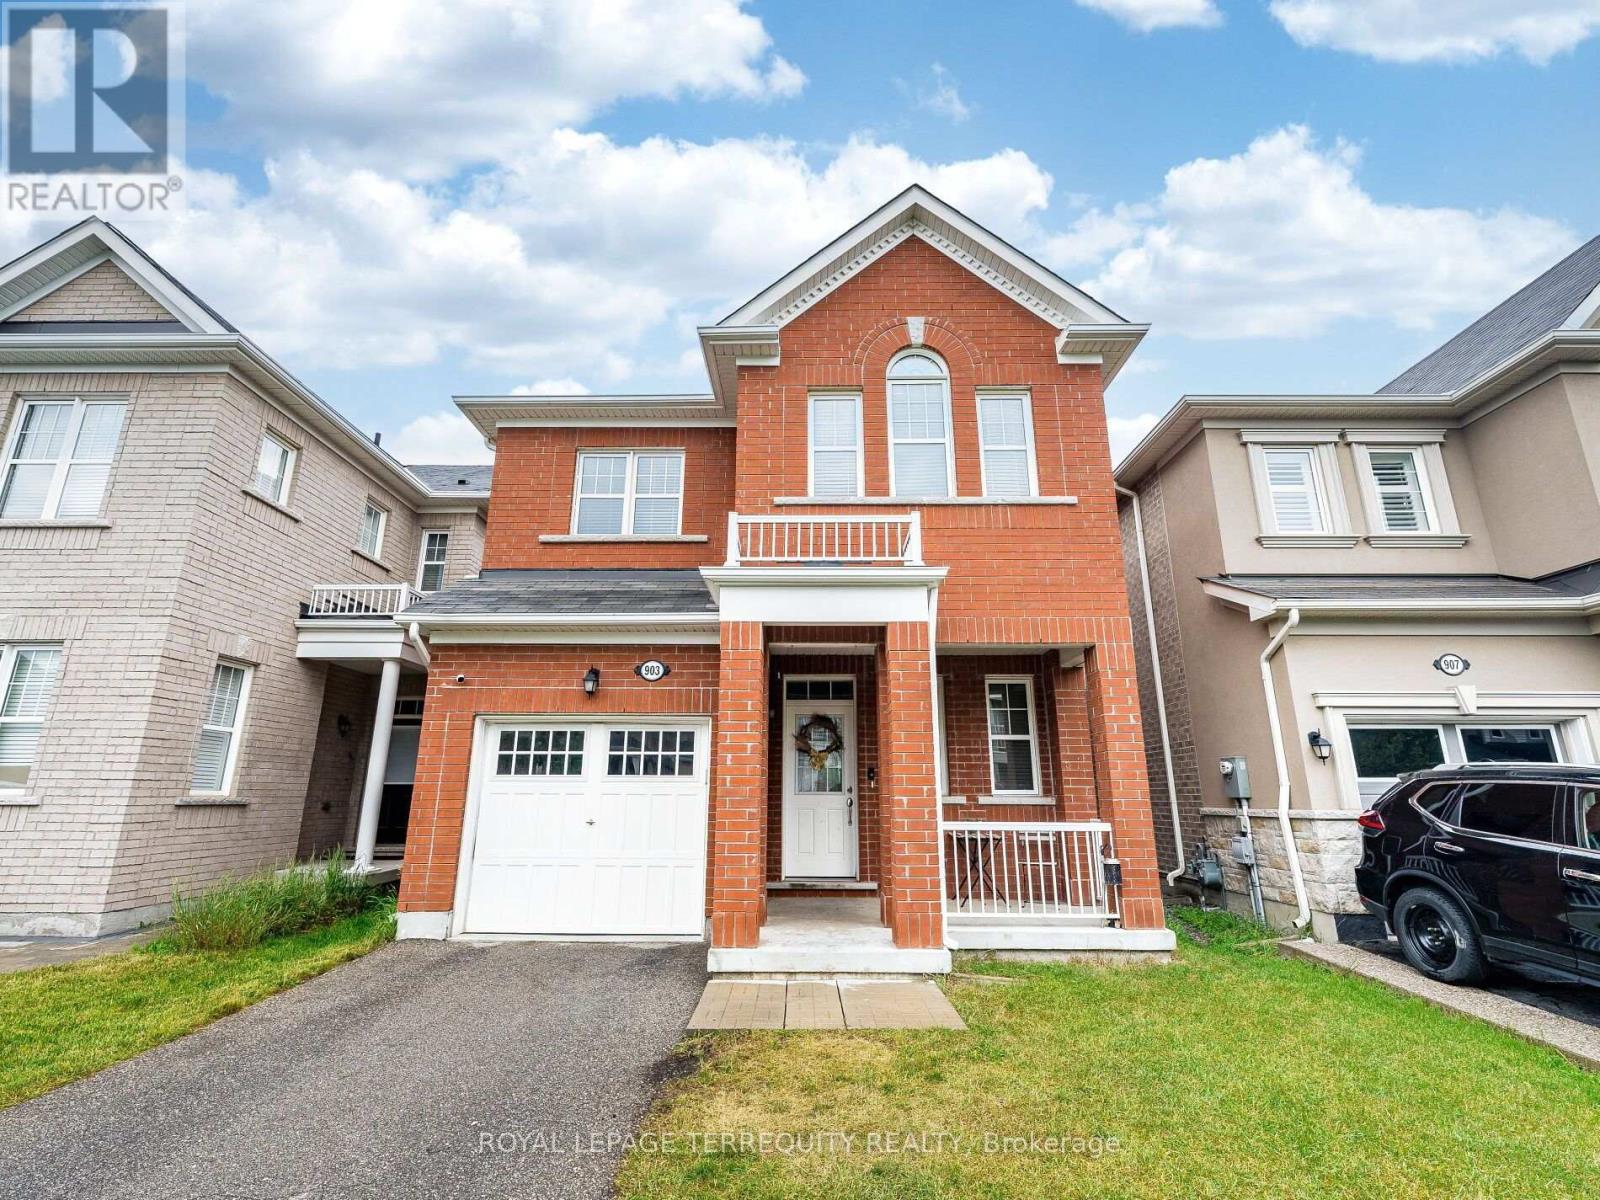
903 Penson Crescent
Milton, Ontario
Welcome to 903 Penson Cres Milton, the perfect first detached home, showcasing timeless red brick elevation and curb appeal in one of Milton's most desirable, family-friendly neighborhoods. With approx. 2000 square feet of thoughtfully designed living space, this residence offers a seamless blend of luxury, functionality, and comfort. Step inside to a warm and inviting main level featuring 9ft ceilings, rich hardwood floors, and a versatile layout with distinct living and dining rooms-perfect for both formal entertaining and casual family gatherings. Large windows flood the space with natural light, while the chef-inspired kitchen boasts stainless steel appliances (newer fridge), ample cabinetry, and a spacious breakfast area with walk-out access to a serene, fully fenced backyard-an ideal retreat for summer BBQs, outdoor dining, or quiet relaxation. Upstairs, discover four generously sized bedrooms and two full bathrooms, thoughtfully designed for privacy and convenience. The lavish primary suite is a true sanctuary, offering a spacious walk-in closet and spa-like 5-piece ensuite bath complete with a deep soaking tub, and dual vanities. A second washroom provides a perfect solution for multigenerational living or guests. *Pictures have been digitally enhanced to hide some tenants personal effects, interior will not show the same. (id:49269)
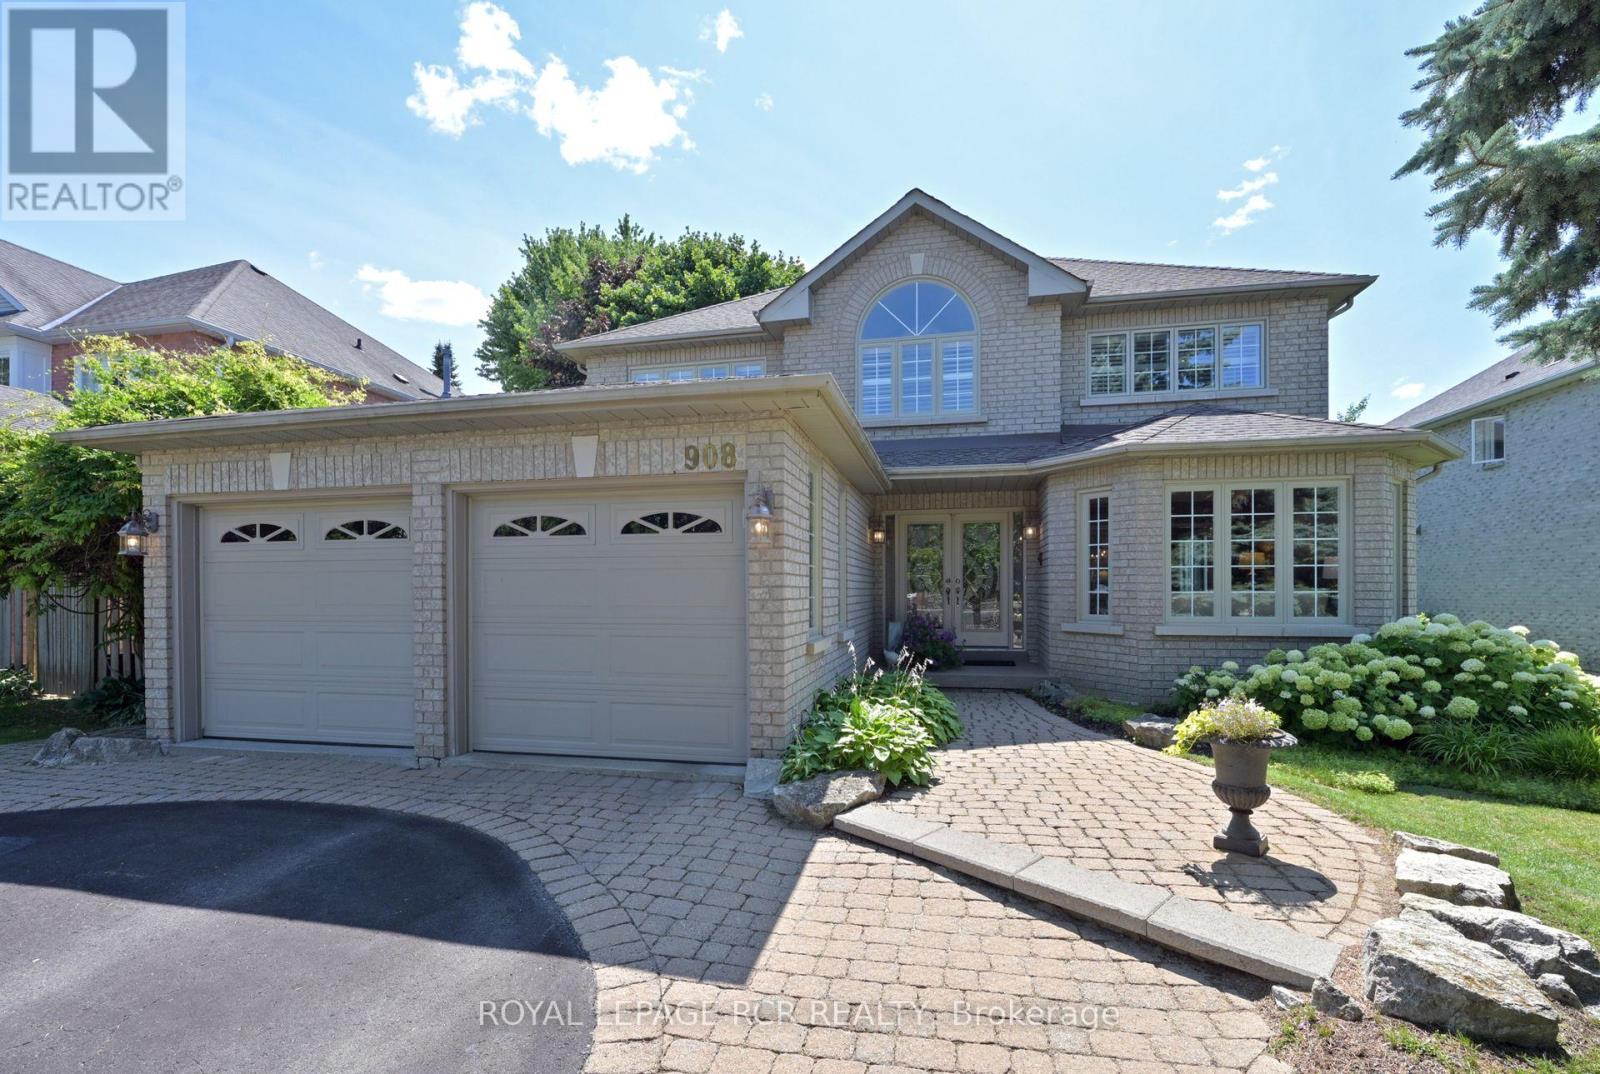
908 Schaeffer Outlook
Newmarket, Ontario
Comfort and Lifestyle come together in this exceptional 4 bedroom, 2.5 bathroom, detached home nestled on a mature generous sized lot with 60' ftg, in one of Newmarket's most sought after communities. Step inside to a welcoming foyer with cathedral ceiling along with handsome hardwood flooring & pot lighting throughout majority of the main floor. The spacious family room with cozy gas fireplace creates the perfect spot for relaxed evenings or entertaining guests. A bright, open-concept kitchen and breakfast area features ample cabinetry, a convenient breakfast bar, and a direct walk-out to your backyard retreat. The main floor laundry/mudroom offers direct access to the double car garage and backyard. The 2nd floor provides 4 well sized bedrooms for plenty of space for the entire family. The primary suite boasts a walk-in closet, a luxurious ensuite with soaker tub and separate shower plus access to a den/sitting room. Large windows in every bedroom fill the home with natural light. A professionally finished basement adds approximately 637 sf of additional living space - ideal for a home theatre, gym or playroom - while offering excellent storage with 47' x 23' ft storage/utility room featuring numerous built-in shelves. Enjoy the expansive deck, relaxing hot tub and beautifully landscaped grounds, creating your own backyard oasis for outdoor dining, entertaining and unwinding. This home is situated in a fantastic location just steps from scenic ravine, walking and biking trails. You will also find top-rated schools, parks, shopping, dining, public transit nearby and easy access to HWY 404 for the commuter. (id:49269)