
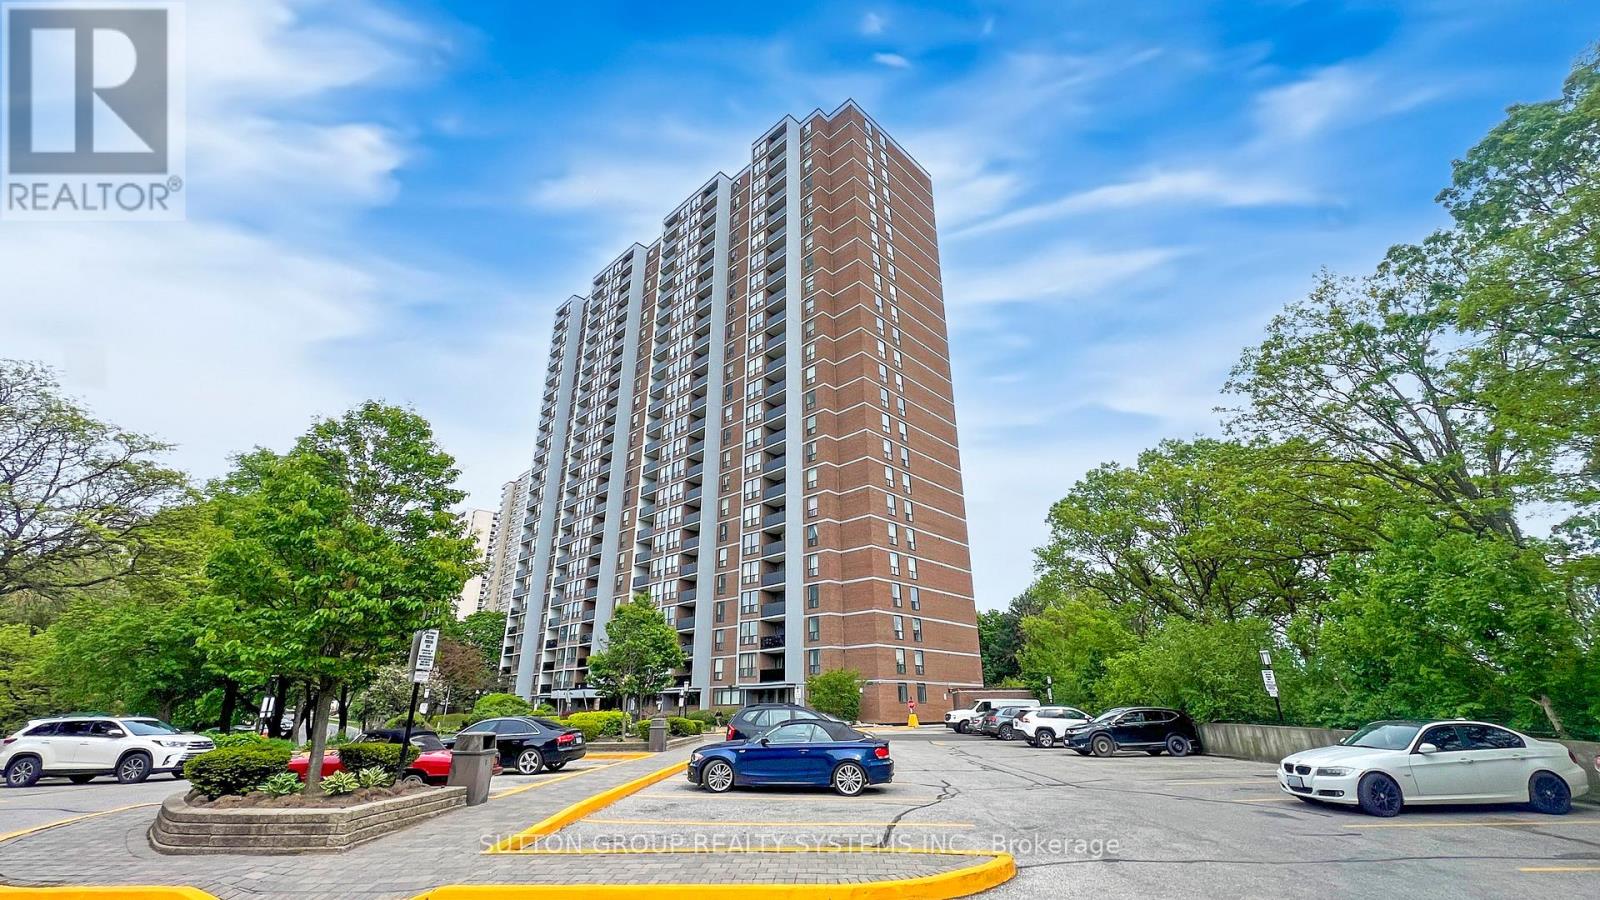
1811 - 85 Emmett Avenue
Toronto, Ontario
Welcome to this spacious and beautifully maintained condo offering over 1,200 sq. ft. of bright, comfortable living space! Enjoy a generous primary bedroom complete with a walk-in closet and private 2-piece ensuite, plus an additional bedroom with parquet flooring and a large closet. The versatile oversized den is perfect for a home office, family room, or additional living space. The kitchen comes equipped with a dishwasher, double-door fridge, smooth-top stove, and convenient pantry. Enjoy bright south-facing views of the Toronto skyline, including a view of the CN Tower, plenty of storage, and the comfort of 24-hour building security. Ideally located just steps from parks, schools, shopping, transit, and everyday essentials. With the future Weston Rd LRT coming soon, this is a fantastic opportunity to enjoy even greater convenience and connectivity! (id:49269)
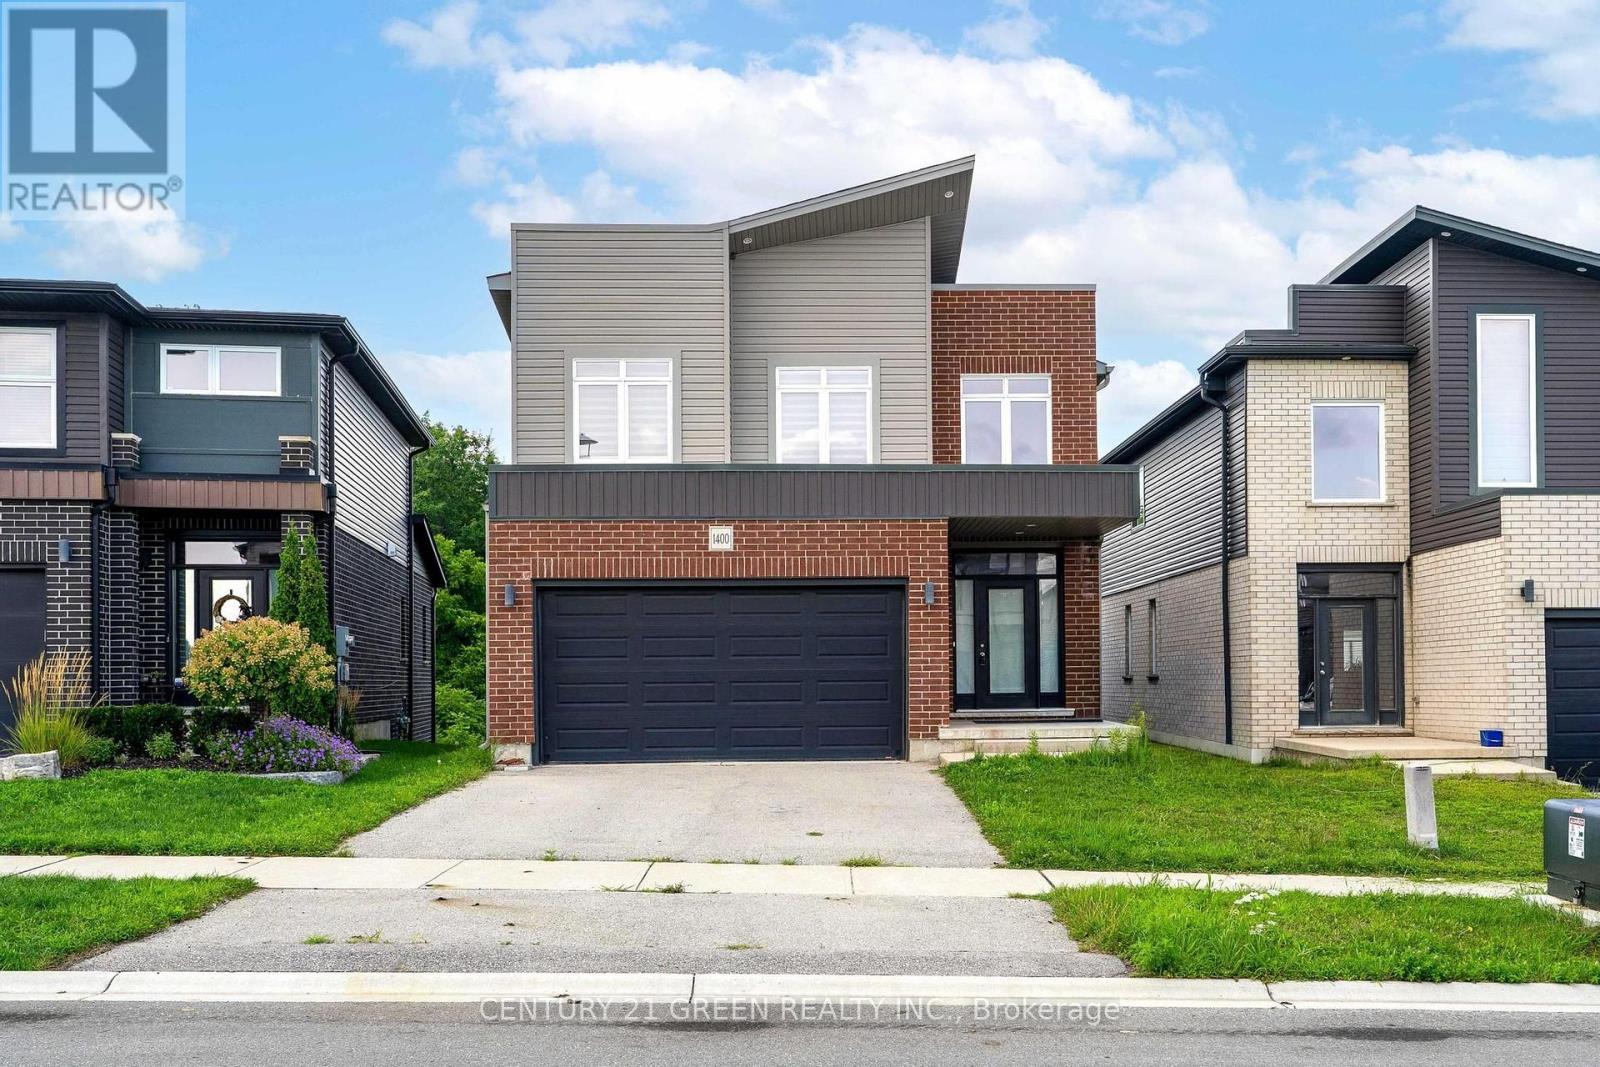
1400 Sandbar Street
London North, Ontario
Welcome to this stunning 4 bedroom, 2.5 bathroom family home, modern finishes, and incredible income potential. The bright and spacious main floor features a grand open to above foyer, an open-concept layout, a large family room, and a chef-inspired eat-in kitchen complete with a centre island, pantry, and ample storage. Hardwood flooring and convenient main-floor laundry add to the home's appeal. (id:49269)
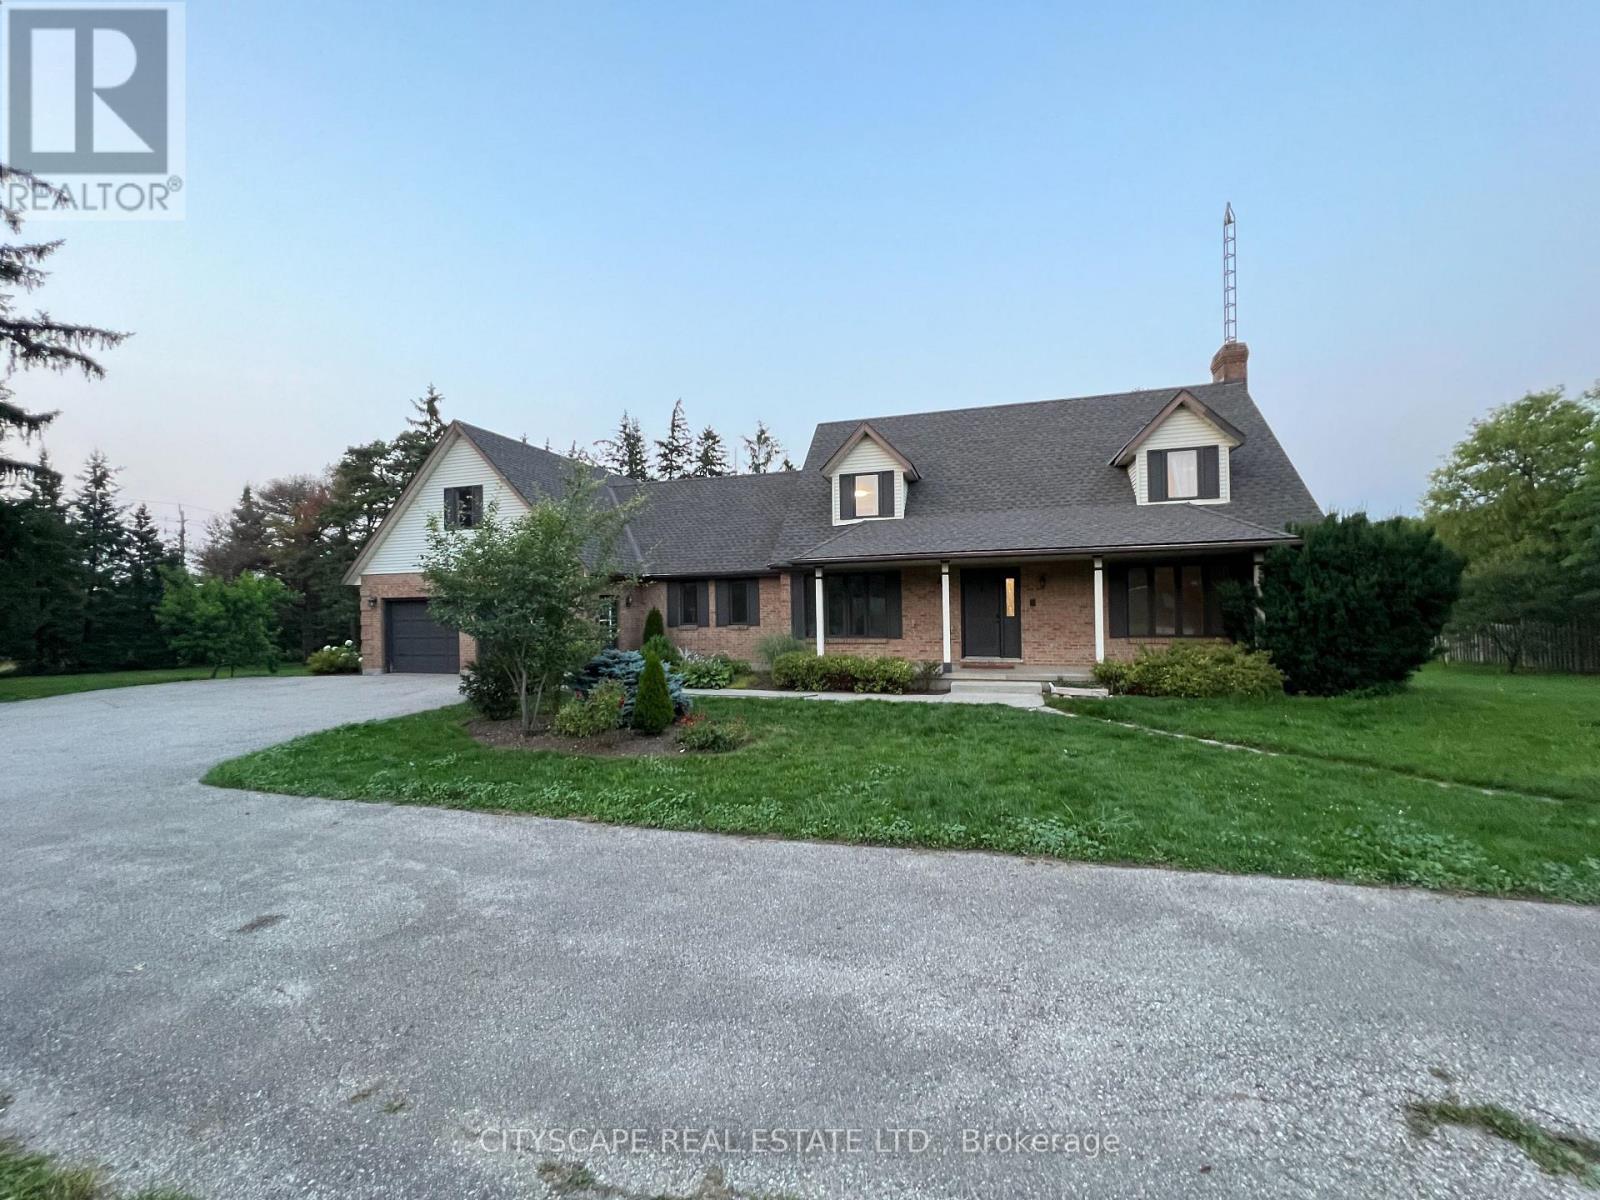
2361 Victoria Street N
Woolwich, Ontario
Welcome to 3 Bed 2 full bath unit. Modern finishes white kitchen with stainless steel appliances and quartz countertops. Separate ensuite laundry. Spacious and bright Living room. Large windows for ample of sunlight. Separate private entrance. Multiple parking spots. Beautiful wooded/treed views and large backyard. Can be furnished if needed. (id:49269)
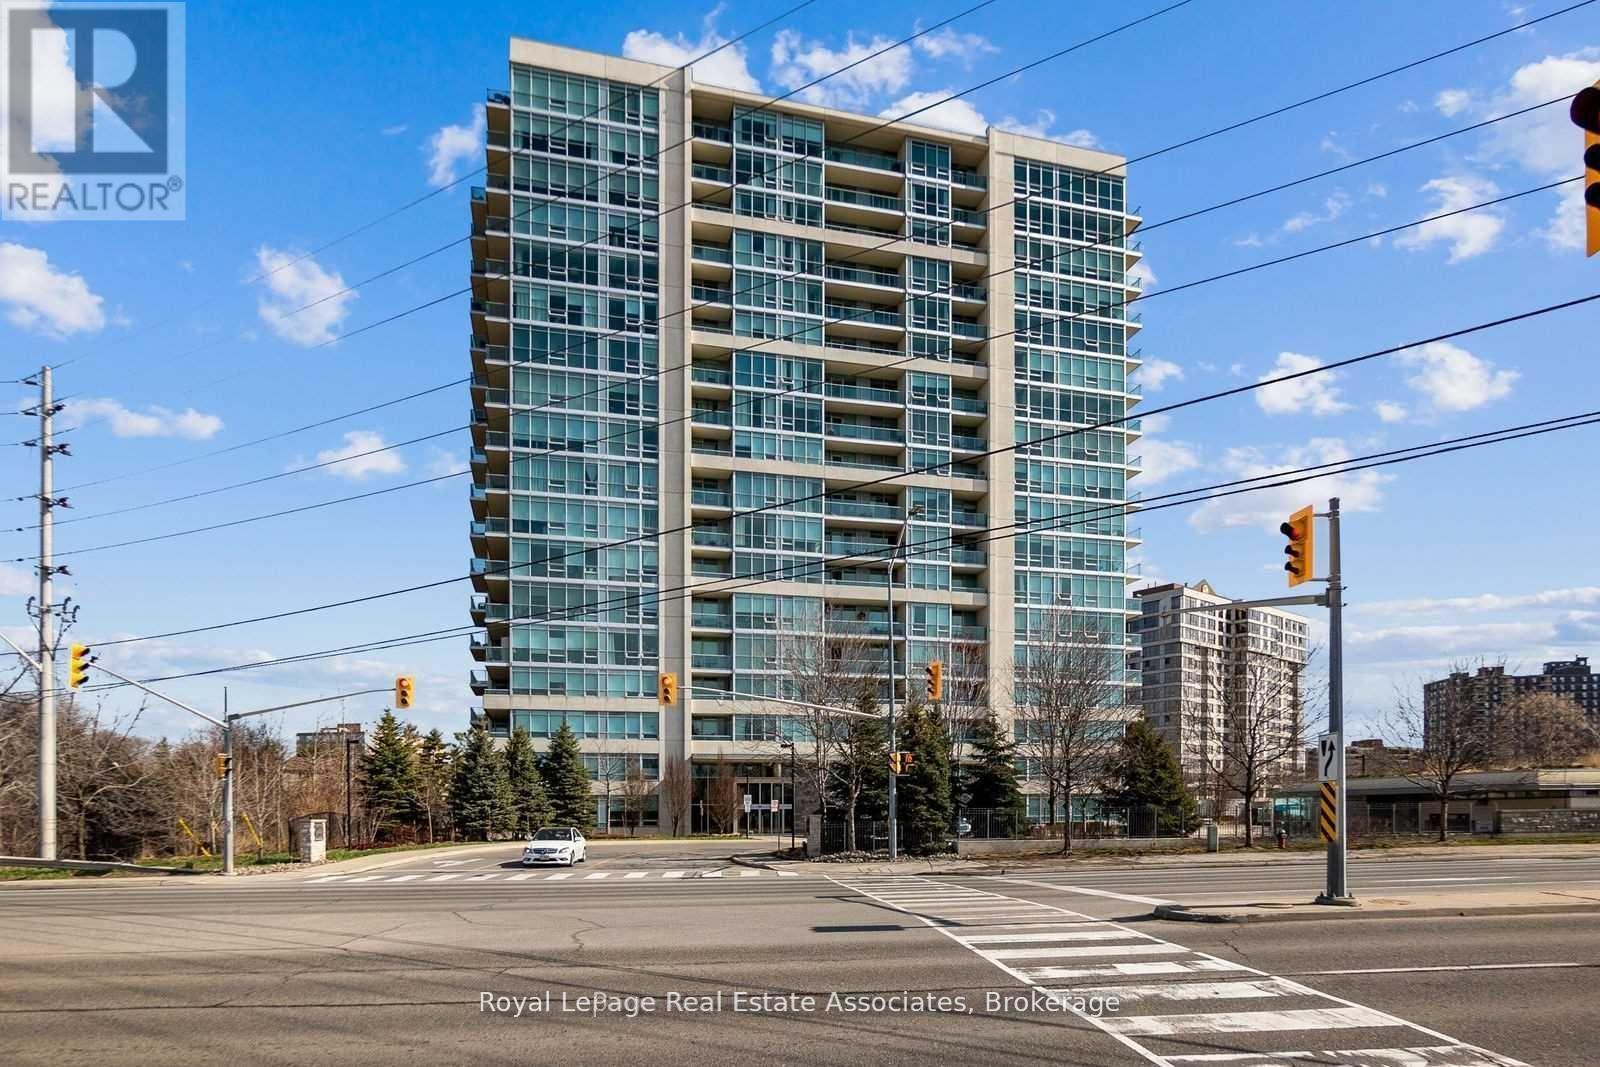
811 - 1055 Southdown Road
Mississauga, Ontario
Bright Corner Unit with 2 Bedrooms, 2 Baths & Rare 2-Car Tandem Parking. Steps to Clarkson GO! Welcome to this beautifully maintained and sun-filled corner unit offering 2 bedrooms, 2 bathrooms, and the rare convenience of 2-car tandem parking plus a locker. With a spacious layout and large private balcony, this suite is perfect for those who appreciate natural light and modern comfort. Ideally located just steps from Clarkson GO Station, commuting to Toronto is a breeze. Daily errands are effortless with a full plaza next door featuring Metro, Canadian Tire, and a brand-new HomeSense, along with a variety of other shops and dining options. You're also just moments from Clarkson Village, parks, trails, the QEW, and much more.Enjoy a premium lifestyle with access to exceptional building amenities, including fully-equipped fitness centre, Indoor pool and sauna, Resident library and private movie theatre, Stylish party and billiards room, 24-hour concierge service, This is a well-managed building offering comfort, security, and convenience all in one. (id:49269)
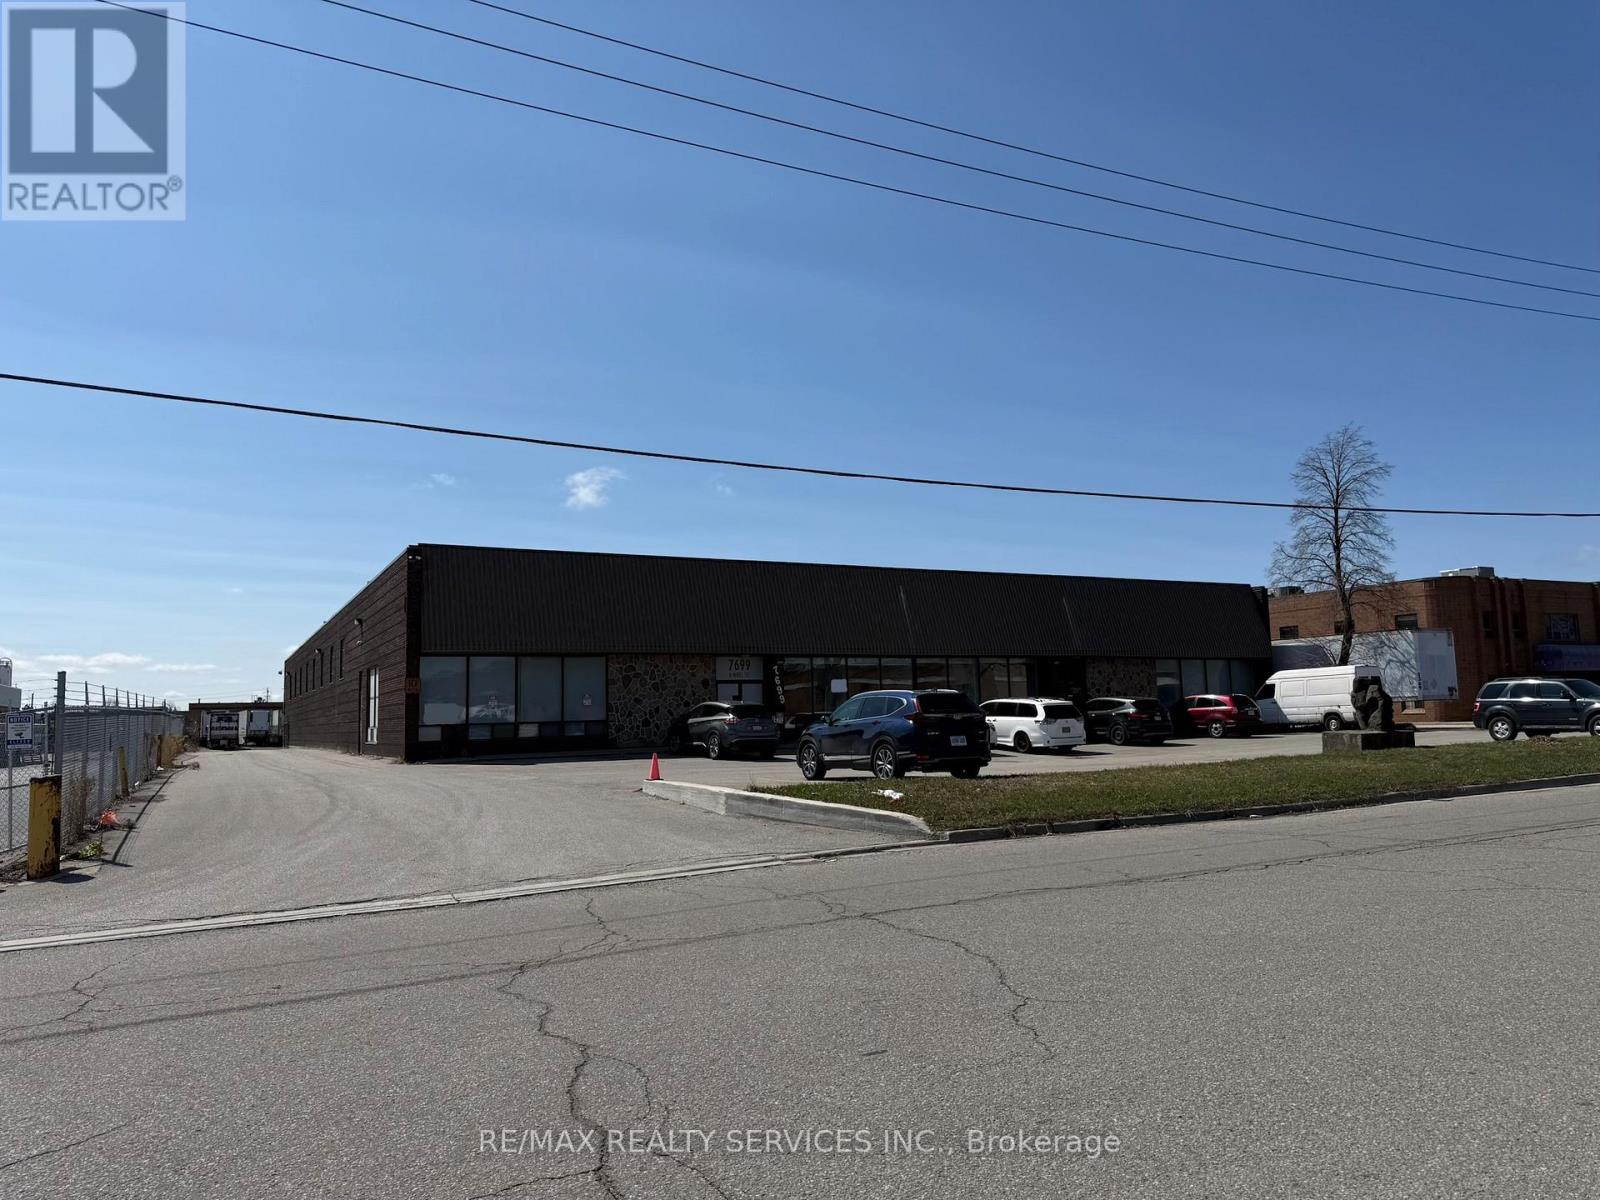
7699 Kimbel Street
Mississauga, Ontario
Approximately 10,000 sq. ft. industrial warehouse space available for sublease in a prime Mississauga industrial complex. Features multiple full-size truck-level dock doors and one drive-in bay door, offering efficient shipping and receiving. Located within E3 zoning with excellent access to major highways and Pearson Airport. Ideal for warehousing, logistics, and light industrial uses. (id:49269)
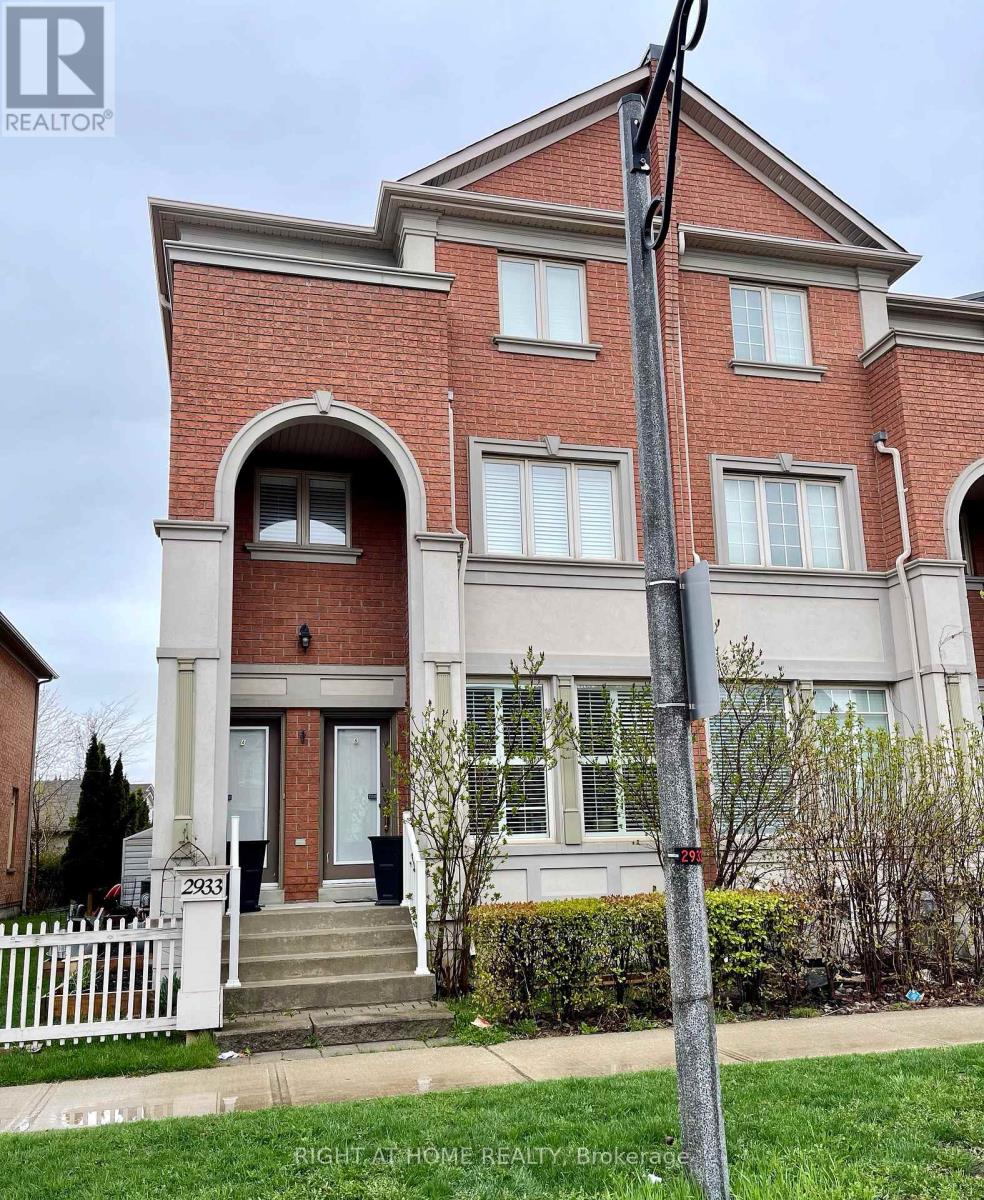
A - 2933 Bur Oak Avenue
Markham, Ontario
Fabulous Furnished 3 Bedroom, Open Concept Stacked Townhouse. Approximately 2288 SQ FT, With 3 Car Driveway Parking, Located In The Beautiful Cornell District Of Markham. Near Markham Stouffville Hospital. Close To Schools, Parks, Shopping, Transit. All Utilities To Be Paid By Tenant. (id:49269)
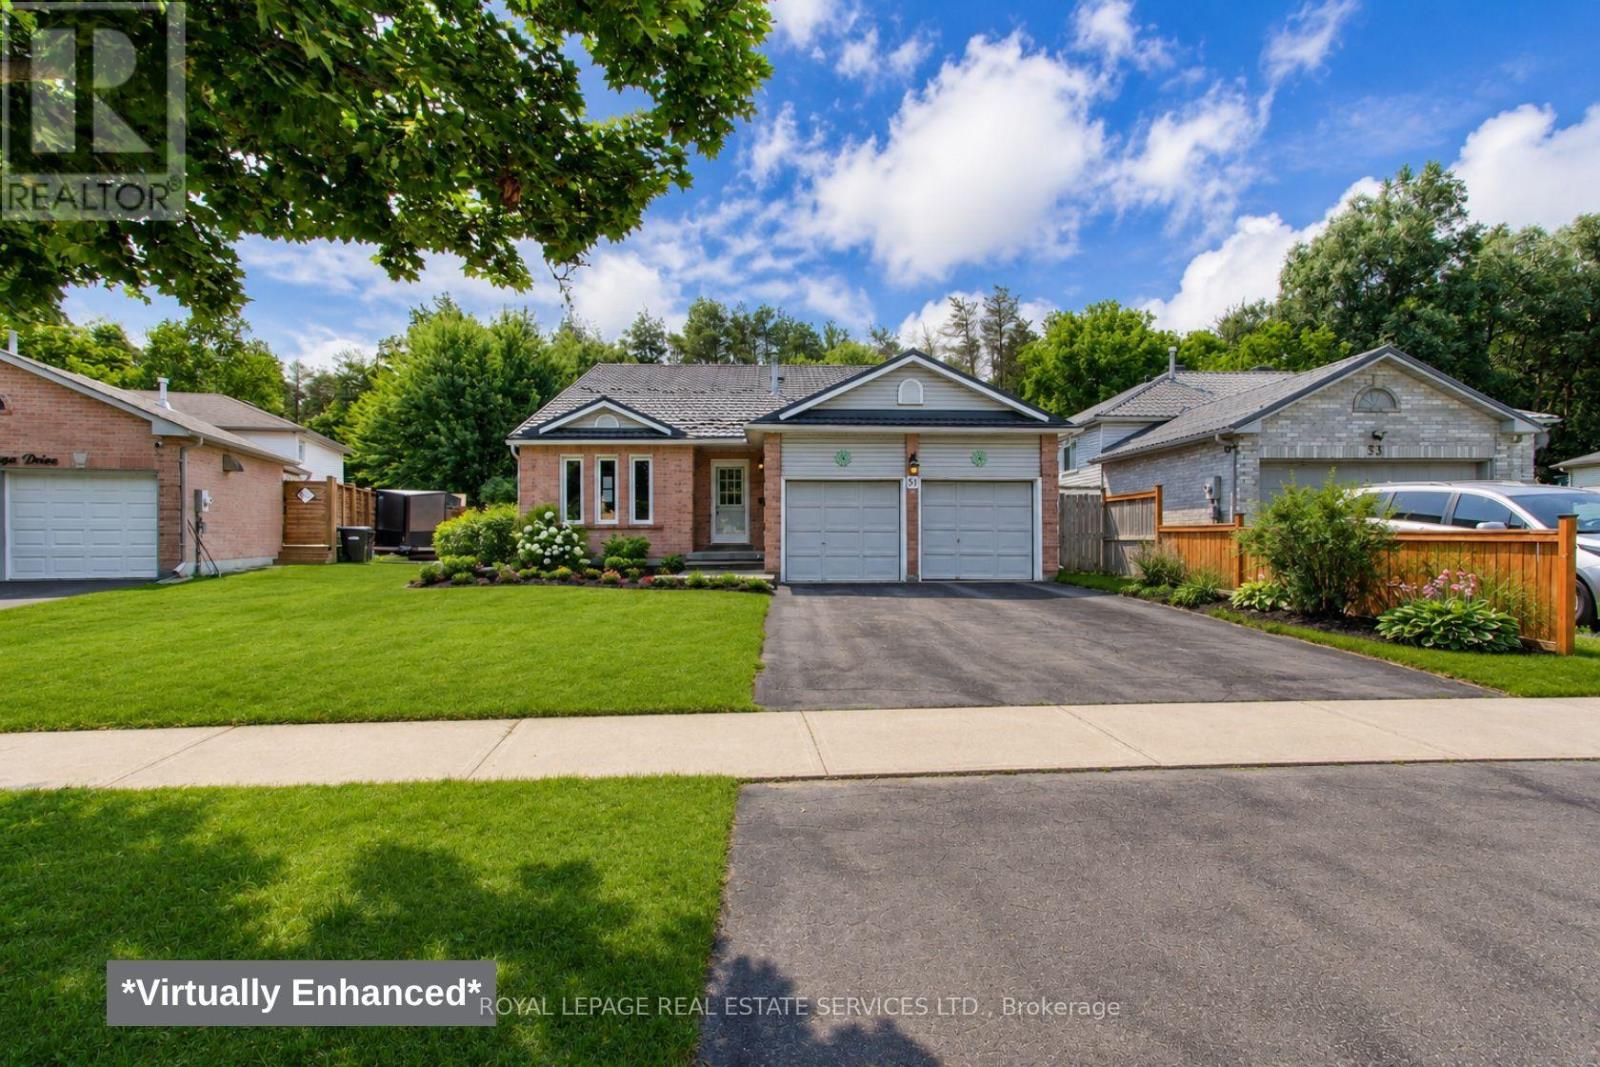
51 Nottawasaga Drive
Essa, Ontario
This rarely available 3+1 bedroom backsplit backs onto a serene treed setting near the Nottawasaga River, offering exceptional privacy and an expansive outdoor retreat. With 2,726 sq. ft. of finished living space (including the lower level), this home features a bright and spacious layout with large principal rooms, an abundance of natural light, and a seamless flow for everyday living. The main floor features an open-concept living area, formal dining room, and eat-in kitchen with a walkout to the side garden. The upper level showcases a large primary bedroom with a private covered balcony overlooking the backyard and a private ensuite, PLUS two excellent-sized bedrooms. The finished lower level offers a spacious family room, rec room, laundry area, 2pc bath, and an additional bedroom, providing flexible space for guests, a home office, or extended family. Additional highlights include a double car garage with direct interior access, a durable metal roof and a fully fenced rear yard featuring a gazebo, deck, storage shed, and open green space. This home offers the perfect blend of comfort and privacy. Ideally situated near parks, trails, schools, and everyday amenities, this is a rare opportunity to enjoy a nature-inspired setting without leaving town. (id:49269)
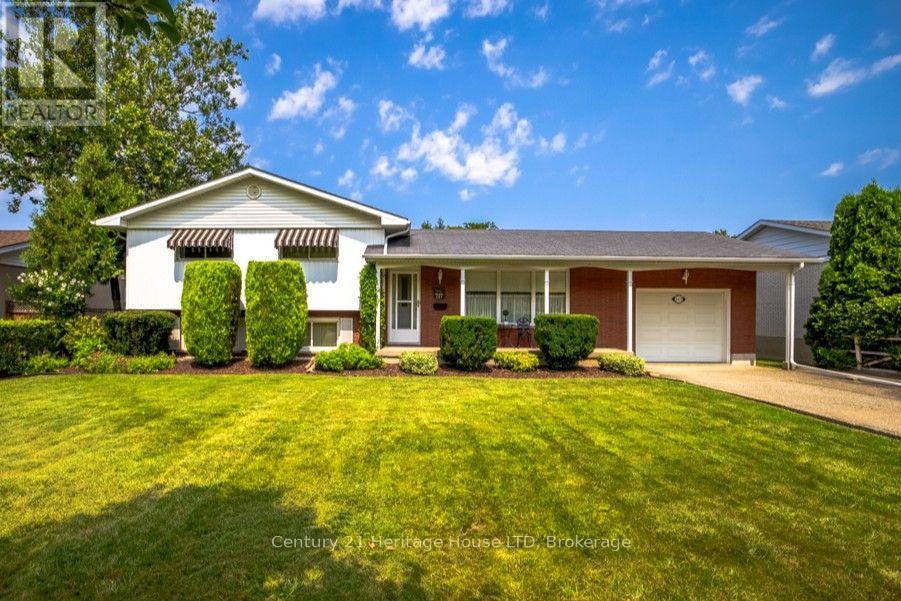
121 Lockhart Drive
St. Catharines, Ontario
Peace, Privacy & A Beautiful Garden Setting ~ Tucked away in a quiet, secluded setting beside the wooded, tree-filled Niagara Escarpment, this lovingly cared-for one-owner home is being offered to the market for the very first time. Set on a generous 70' x 130' fully fenced and beautifully landscaped lot, this 1,100 sf side-split offers a wonderful combination of privacy, space and comfortable everyday living. Inside, the home retains a warm, inviting feel with hardwood floors flowing through the living and dining rooms, complemented by large picture and bay windows that fill these spaces with natural light. The kitchen features oak cabinetry and stainless steel appliances, while the spacious four-piece main bath offers a whirlpool tub and separate shower stall. With three bedrooms, 1.5 baths and a finished basement recreation room featuring an abundance of large above grade windows, there is plenty of room for family living, hobbies and relaxing. The home has been well cared for over the years and offers modest updates, providing an excellent opportunity to move in and make it your own. Outside is where this property truly shines. The sun-filled, fully fenced backyard is surrounded by mature gardens and established landscaping, creating a private and peaceful outdoor retreat. Enjoy morning coffee or summer evenings on the patio, or gather beneath the covered seating area beside the garden shed, providing a charming space to relax and enjoy the seasons. A one-car garage and an impressive six-car driveway provide plenty of parking for family and guests. First time on the market, lovingly maintained by its original owner and nestled in a setting that feels wonderfully removed from the everyday. A home with space, character, privacy and a location that invites you to slow down and enjoy it. Footsteps to the Bruce Trail and minutes to the Pen Centre and Hwy 406. A/C(2026) Furnace(2022) Roof(2011) Fridge(2026) Washer & Dryer(2024) (id:49269)
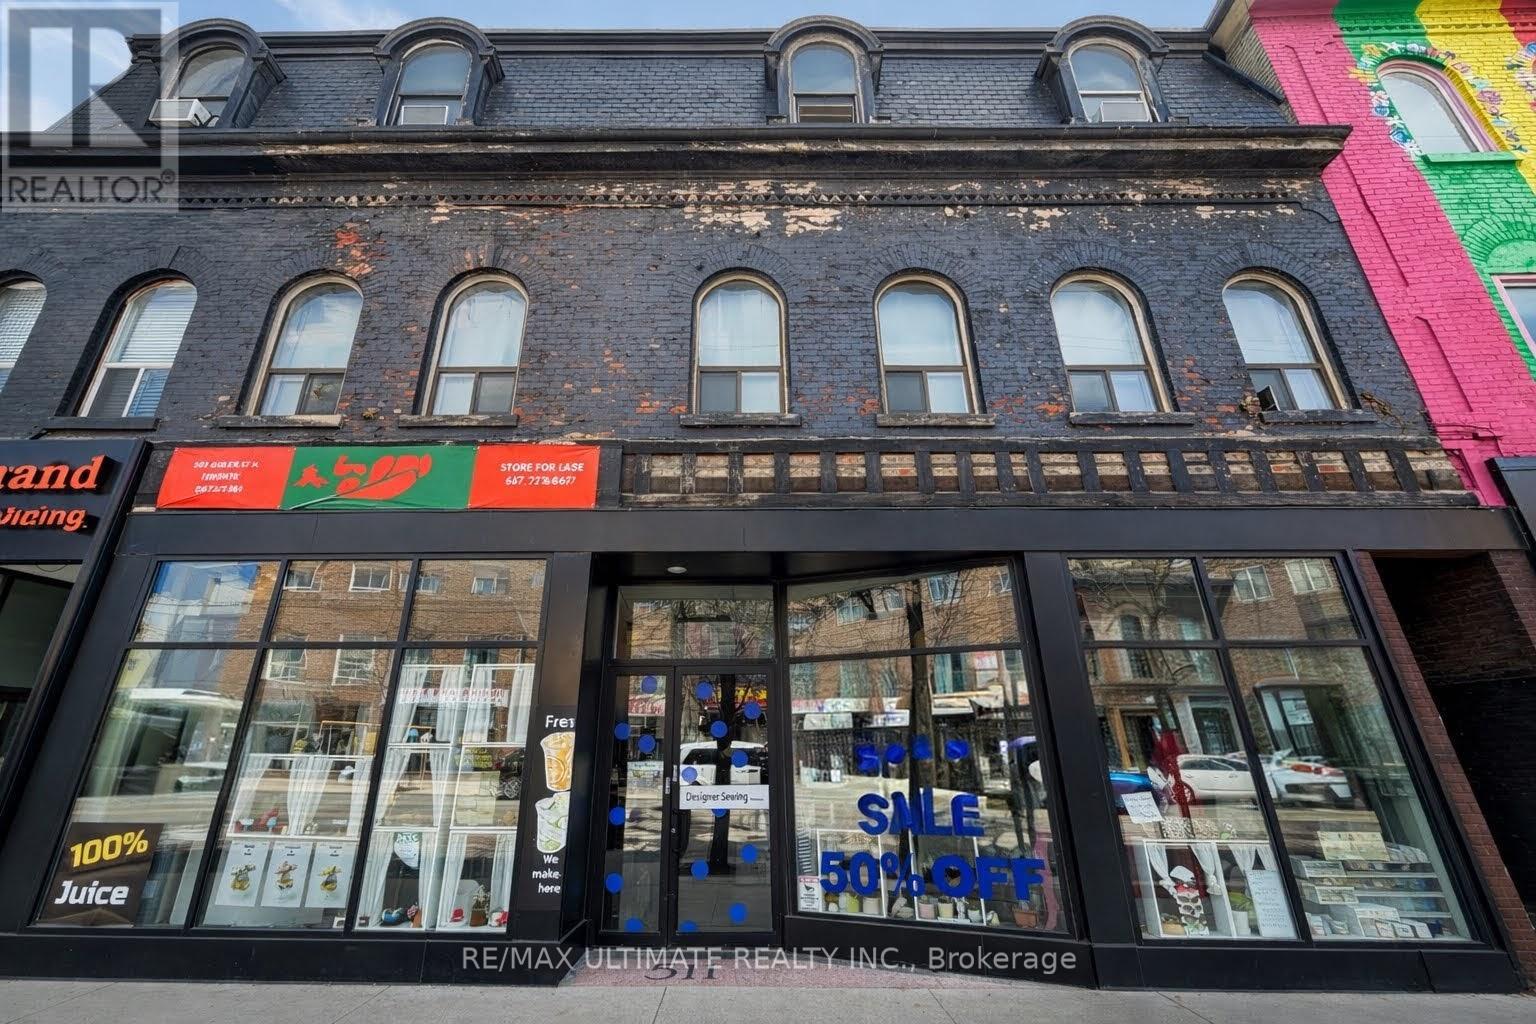
511 Queen Street W
Toronto, Ontario
Excellent leasing opportunity on prime Queen Street West, just west of Spadina Avenue. Spacious main floor open retail space featuring large storefront windows, 40 ft of frontage on Queen Street West, and a full basement. Surrounded by popular retail and dining destinations with strong pedestrian and vehicular traffic. Conveniently located within walking distance to Trinity Bellwoods Park, the Fashion District, and streetcar access. (id:49269)
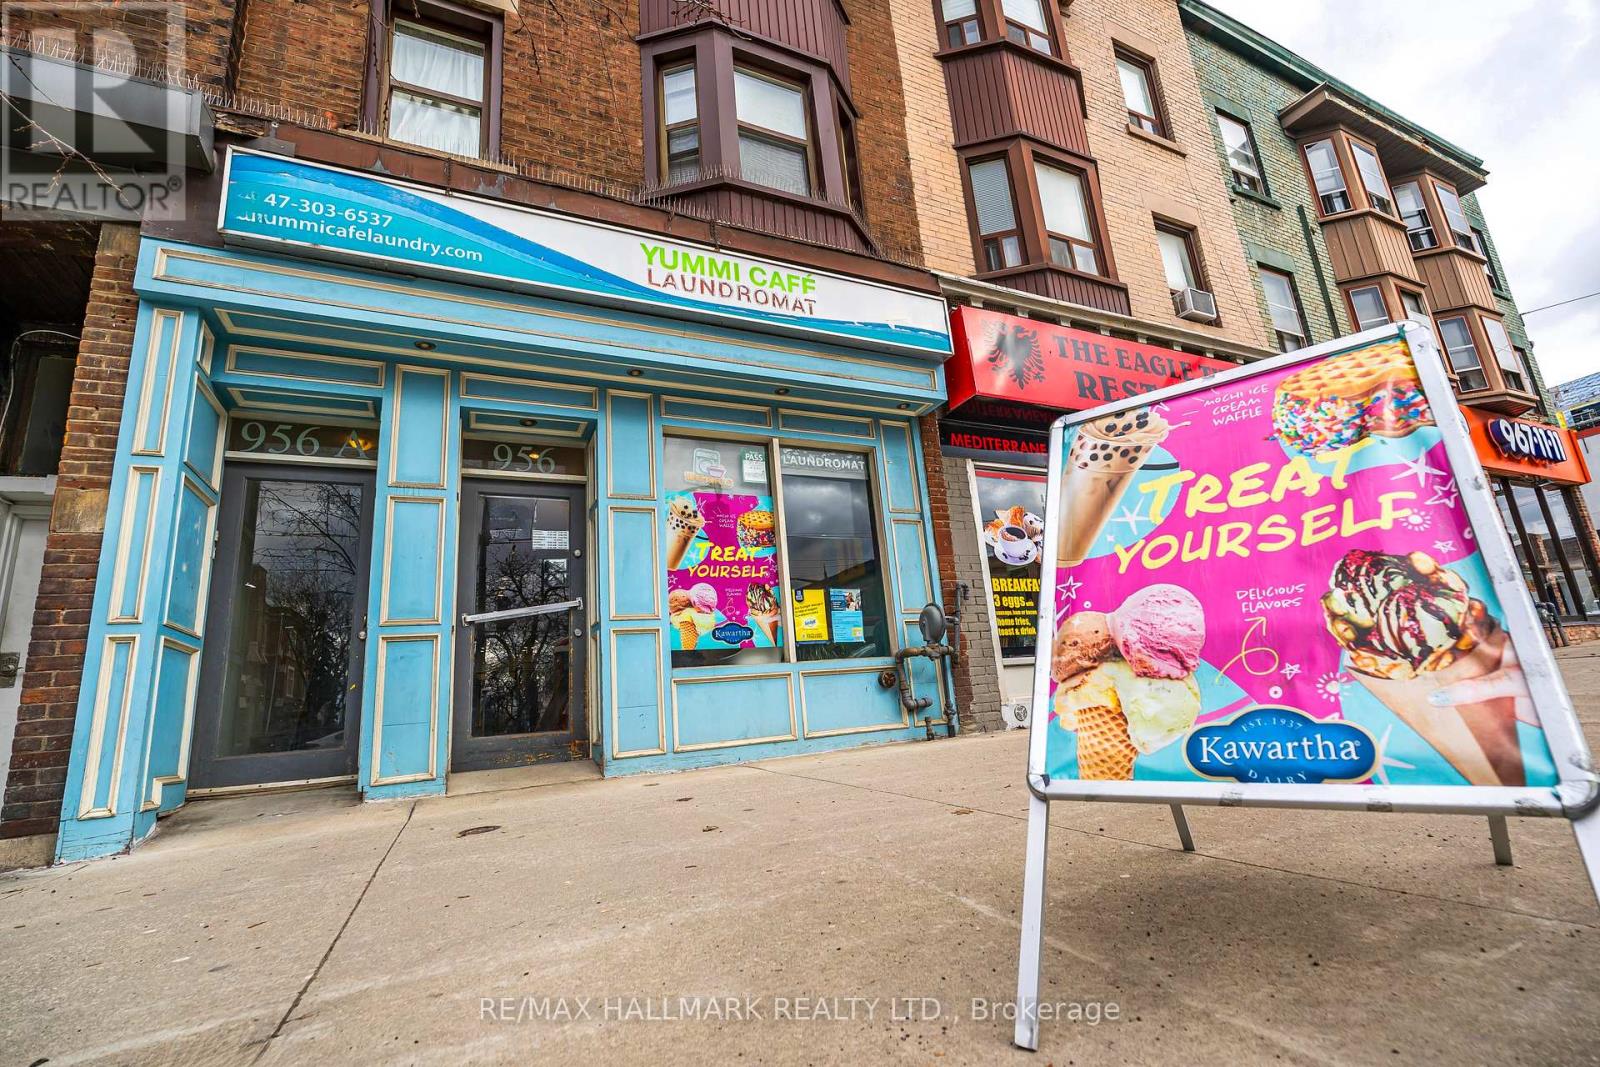
Main Floor - 956 St Clair Avenue W
Toronto, Ontario
Yummi Café Laundromat - Where Everyday Convenience Meets Exceptional Opportunity. Discover a rare, high-performing business in the heart of one of Toronto's most vibrant and sought-after neighbourhoods. Ideally located on the sunny north side of St. Clair Avenue West, between Hillcrest Village and Corso Italia in bustling Regal Heights Village, this prime storefront enjoys constant pedestrian traffic and unbeatable streetcar access right at the door. This fully attended, turnkey operation combines a modern laundromat with a lively café, creating multiple, diversified revenue streams in a single, community-driven destination. Step into a bright, sun-filled space designed to elevate the customer experience. Guests can unwind with espresso-based drinks, bubble tea, desserts, or choose from 36 flavours of ice cream while they wait. Digital displays showcase an appealing menu, transforming routine laundry into a comfortable and enjoyable visit. The laundromat is the largest in the area, built to handle high volume with ease: 2 60 lbs washers, (perfect for oversized loads), 4 40 lbs washers, 10 20 lbs washers, 4 45 lbs stacked dryers, 12 30 lbs stacked dryers. Beyond self-serve laundry, the business generates additional income through high-margin wash-and-fold service, with a clear opportunity to scale further or introduce dry cleaning for even greater profitability. On-site retail sales of laundry products provide added revenue. Thoughtfully designed with both front and rear seating areas, the space fosters repeat clientele and a strong neighbourhood presence. Turnkey. Profitable. Scalable. A standout investment with multiple income streams and room to grow in a premium Toronto location. VIEW THE VIDEO TOUR, to experience it firsthand. (id:49269)
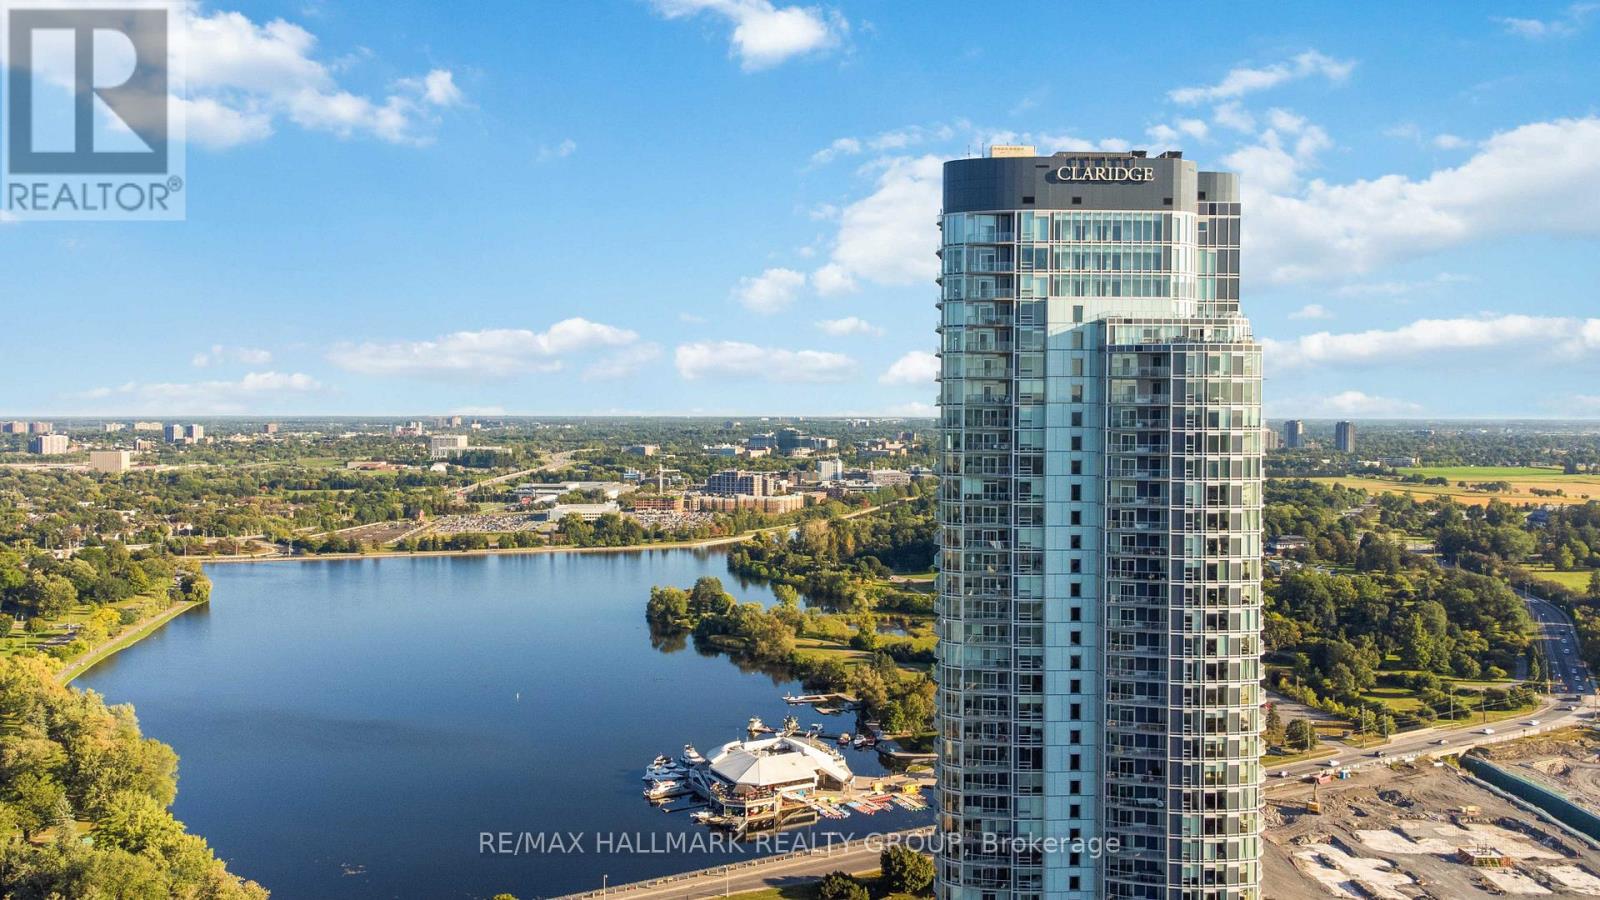
3002 - 805 Carling Avenue
Ottawa, Ontario
Luxury Living in Ottawa's Tallest Condominium Tower! This impressive 2-bedroom, 1-bathroom unit is located on the 30th floor, offering amazing views of the city and Dow's Lake. Underground heated parking and a storage locker add convenience, while the prime location at the gateway to Little Italy puts restaurants, cafés, entertainment, and scenic walking and cycling paths just steps away. The bright open-concept interior features hardwood floors, ceramic tile, quartz countertops, and a modern kitchen with six stainless steel appliances. Enjoy the views from your private balcony or take advantage of the building's exceptional amenities, including an indoor pool, fitness centre, sauna, yoga studio, games room, party room, guest suites, and rooftop terrace with BBQs. 24-hour security and concierge service provide added convenience and peace of mind. An exceptional opportunity to enjoy upscale living in one of Ottawa's most sought-after addresses! (id:49269)
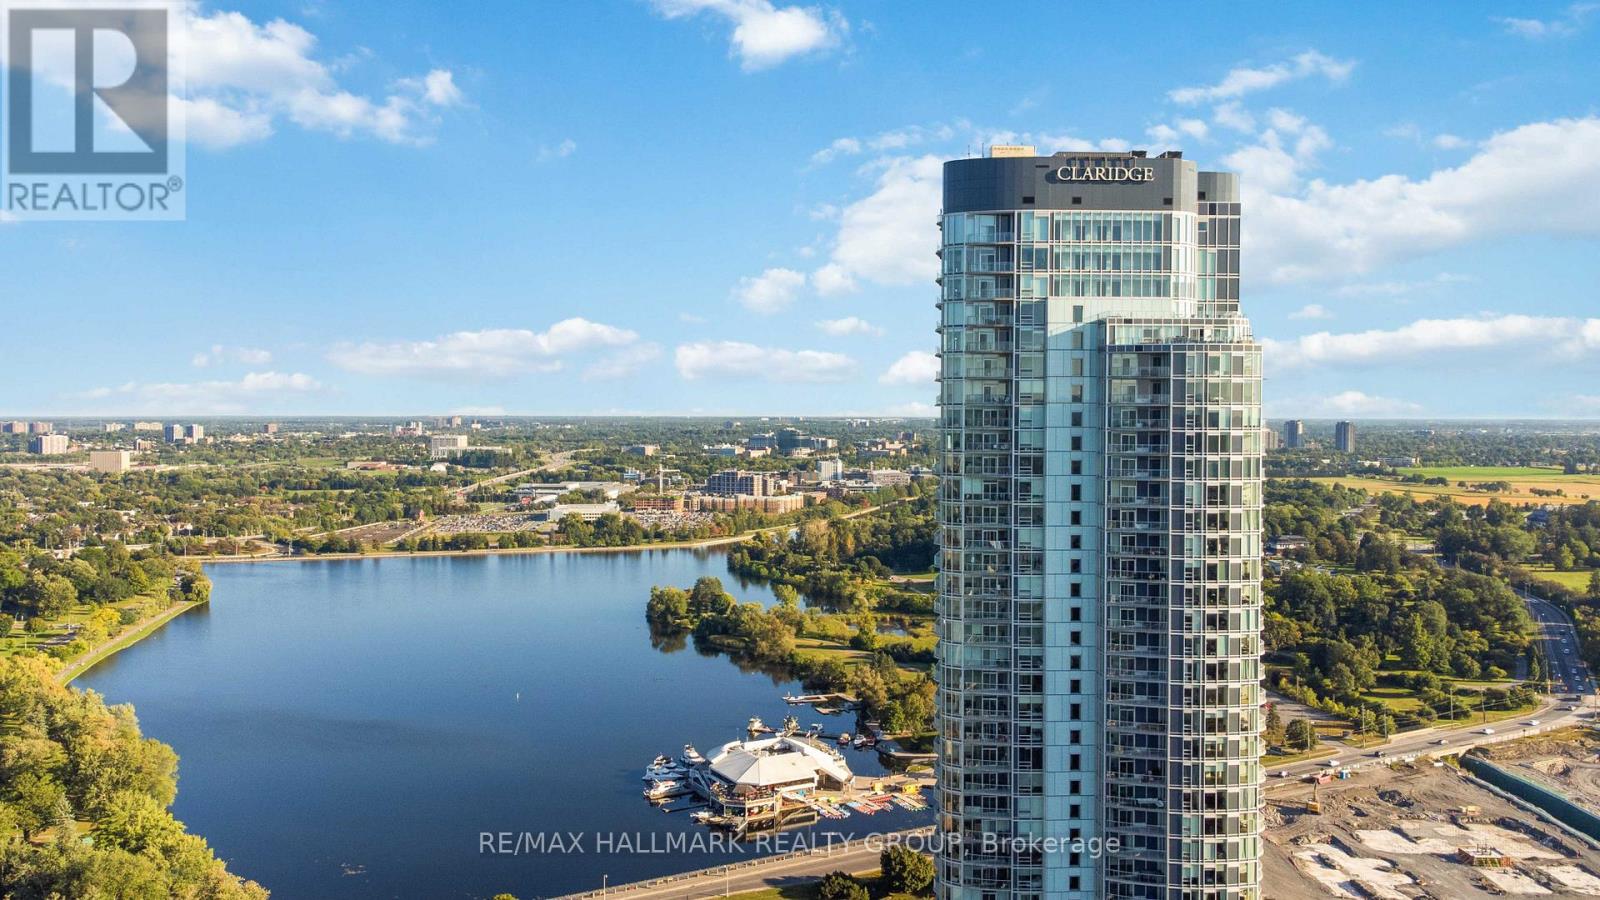
3002 - 805 Carling Avenue
Ottawa, Ontario
Luxury Living in Ottawa's Tallest Condominium Tower! This impressive 2-bedroom, 1-bathroom unit is located on the 30th floor, offering amazing views of the city and Dow's Lake. Underground heated parking and a storage locker add convenience, while the prime location at the gateway to Little Italy puts restaurants, cafés, entertainment, and scenic walking and cycling paths just steps away. The bright open-concept interior features hardwood floors, ceramic tile, quartz countertops, and a modern kitchen with six stainless steel appliances. Enjoy the views from your private balcony or take advantage of the building's exceptional amenities, including an indoor pool, fitness centre, sauna, yoga studio, games room, party room, guest suites, and rooftop terrace with BBQs. 24-hour security and concierge service provide added convenience and peace of mind. An exceptional opportunity to enjoy upscale living in one of Ottawa's most sought-after addresses! (id:49269)