
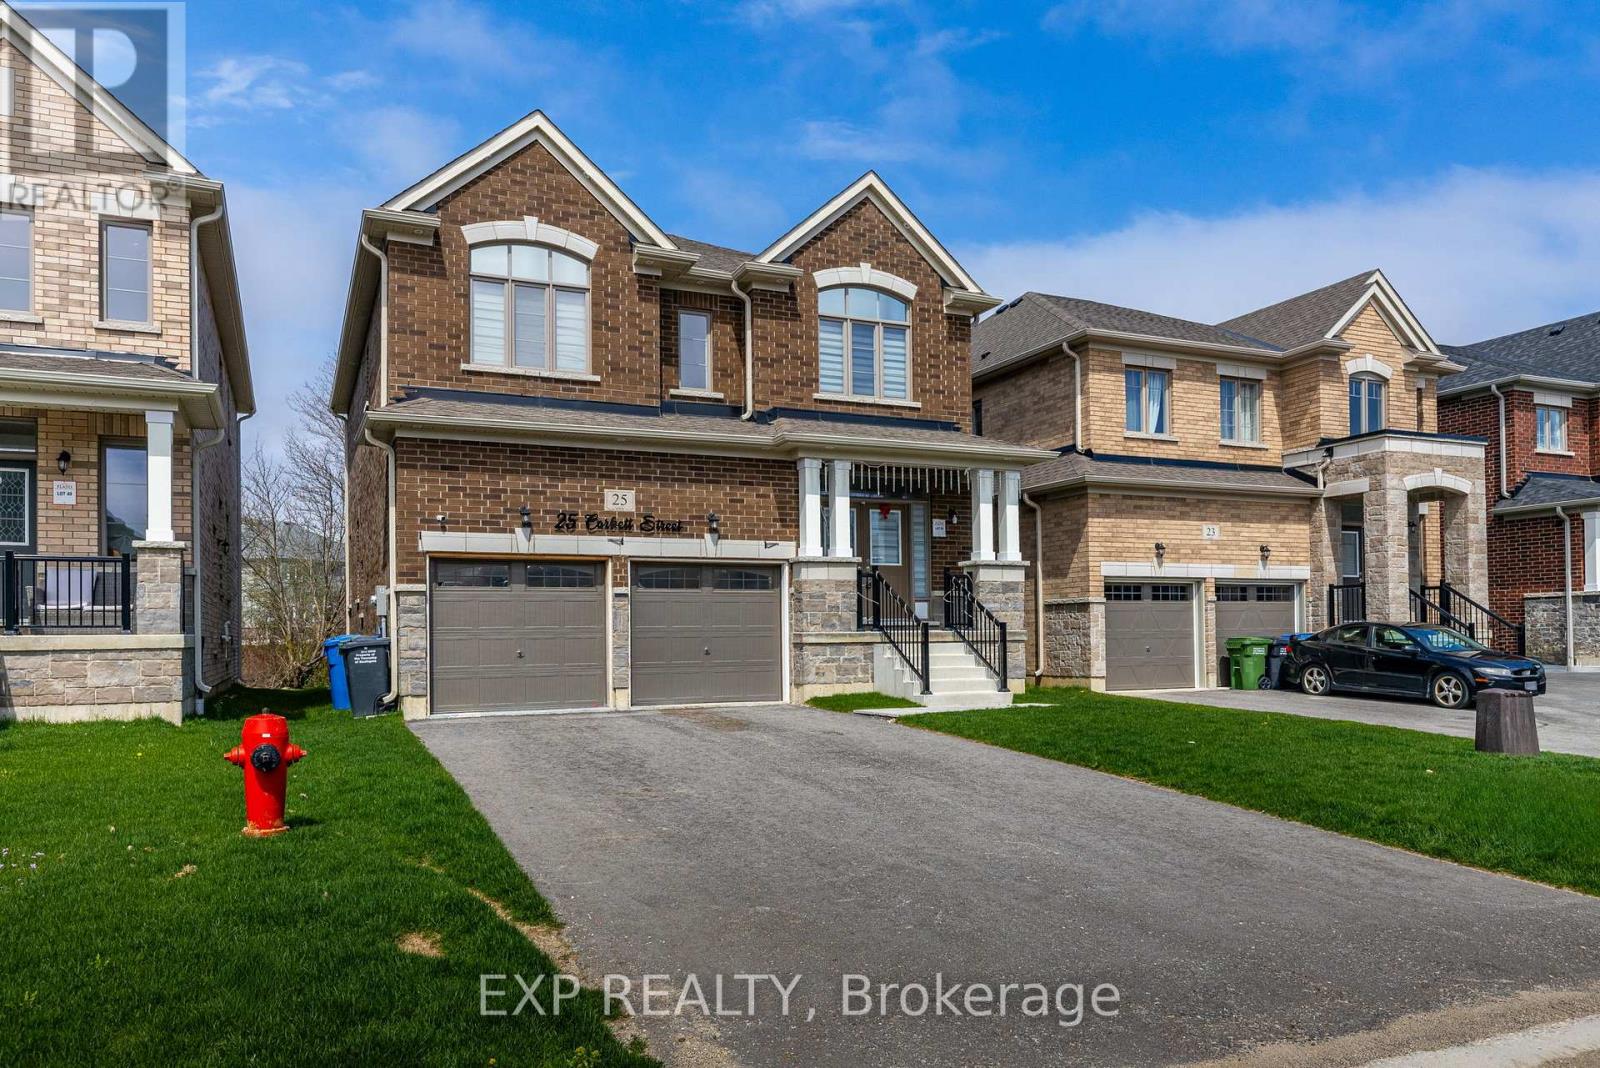
25 Corbett Street
Southgate, Ontario
Discover the ideal starter family home in one of Southgate's most sought-after neighbourhoods! Perfectly situated, this property offers unparalleled convenience with easy access to Grey Bruce Trails, Owen Sound, Collingwood, ski hills, golf courses, the Markdale hospital, Dundalk Community Center, and local amenities including Foodland, restaurants, and downtown Dundalk.This stunning home features a thoughtfully designed modern open-concept layout, complete with 4 spacious bedrooms, 4 bathrooms, and a 2-car garage. Impeccable top-of-the-line finishes create a sophisticated and contemporary aesthetic, providing both style and functionality for your family. Don't miss this opportunity to embrace a lifestyle of comfort and convenience in a highly desirable location. Your dream home awaits at 25 Corbett Street. (id:49269)
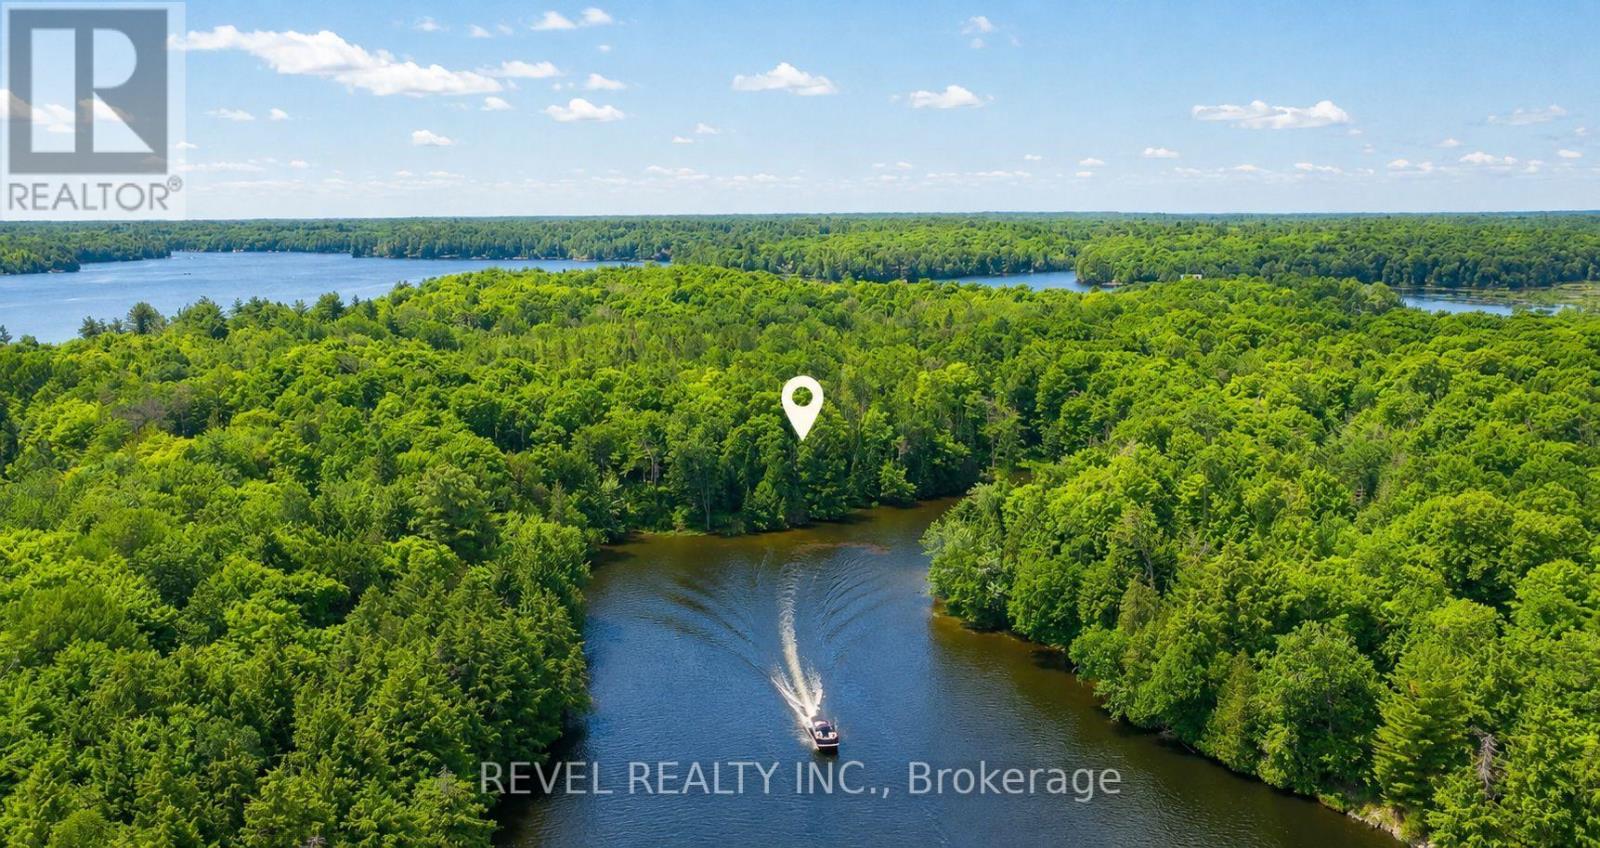
46 Lori-Lea Trail
Mcdougall, Ontario
46 Lori Lea Trail, Lorimer Lake - Where Your Family's Story Begins! Some places aren't just land - they're where the next twenty years of summers happen. This newly severed 1.93-acre waterfront lot offers an impressive 341 feet of pristine shoreline, surrounded by mature trees and the natural beauty of the Parry Sound region. This is the kind of property people search for for years, where you can already picture the dock you'll build, the sound of loons at dusk, kids swimming off the shore and evenings spent watching the sun set behind the trees. A true blank canvas, this lot is waiting for your vision. Build the cottage you've always dreamed of - timber-frame, board-and-batten, modern retreat or something entirely your own - with no need to compromise on someone else's floor plan. Come fall, the surrounding trees transform into brilliant shades of red, orange and gold, framing the lake in a spectacular display. And this isn't a place you'll only enjoy in summer. Lorimer Lake Road is a year-round municipal road and Lori Lea Trail is privately plowed throughout the winter, while easy access to the extensive OFSC snowmobile trail network opens the door to hundreds of kilometres of groomed trails connecting Dunchurch, Parry Sound, Whitestone, McKellar and beyond. The Municipality also maintains public water access and a boat launch on Lorimer Lake. Approximately 10 minutes to Dunchurch, 20-25 minutes to Parry Sound, with easy access to Highway 124 and Highway 400 and approximately 2.5 hours from the GTA. Whether it's summer days on the water, colourful fall escapes or winter snowmobile adventures, this is more than a waterfront lot - it's where your family's traditions get built, one season and one unforgettable memory at a time. (id:49269)
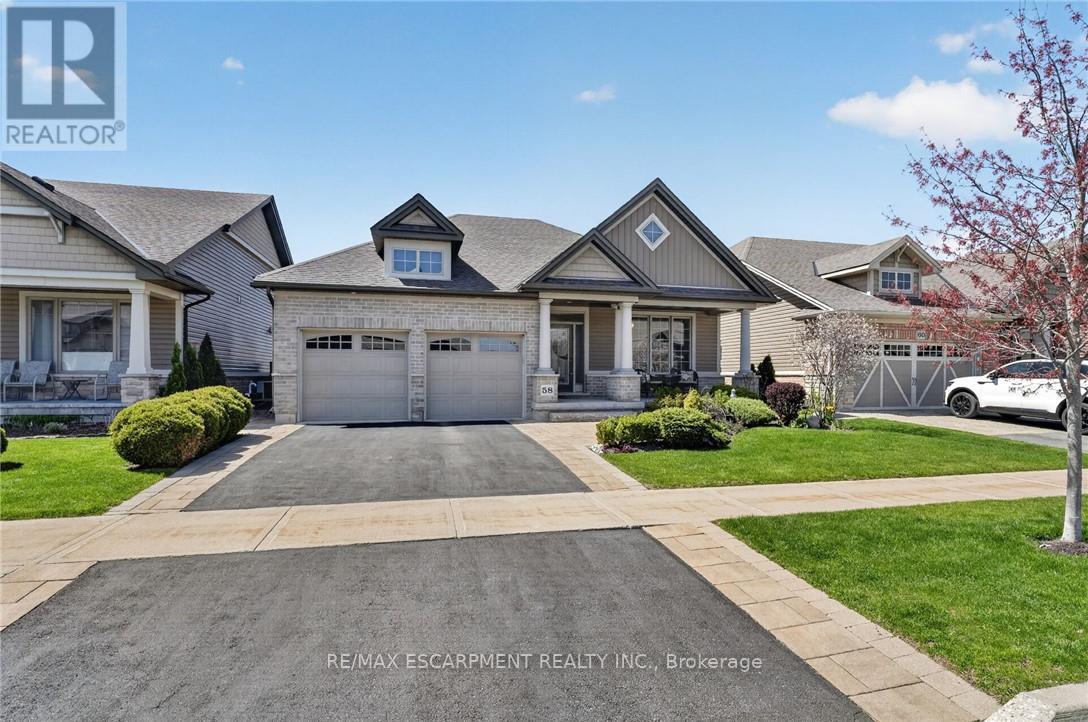
58 Forestview Court
West Lincoln, Ontario
Welcome to this stunning fully finished Smithville bungalow offering nearly 2,500 sq ft of finished living space and backing onto beautiful farmers fields. This home is perfect for downsizers, empty nesters, or retirees seeking one-floor living without sacrificing space or quality. From the moment you arrive, you'll notice the exceptional curb appeal, with a paved driveway leading to a double garage with parking for two. Enjoy mornings or evenings on the huge rear deck, complete with a gazebo, gas BBQ line, and uninterrupted views of open farmland-an ideal setting to relax or entertain. Inside, the sun-filled living room features large windows and a gorgeous gas fireplace, with hardwood flooring throughout most of the main level. The kitchen is designed for gathering with quartz countertops, a large island, stainless steel appliances, and a walk-in pantry. The main-floor primary suite features a walk-in closet, additional closet, and a 4-piece ensuite. A second bedroom, laundry, and garage access complete the main level. Head downstairs to the fully finished lower level, offering a third bedroom, full bathroom, den (easily converted to a fourth bedroom), and plenty of storage. Whether it's hosting guests or accommodating family, this level gives you the flexibility to use it your way. This home is close to trails, parks, all amenities, and a 10 minute drive to the QEW. Don't miss your chance to experience easy, elevated bungalow living at 58 Forestview Court! (id:49269)
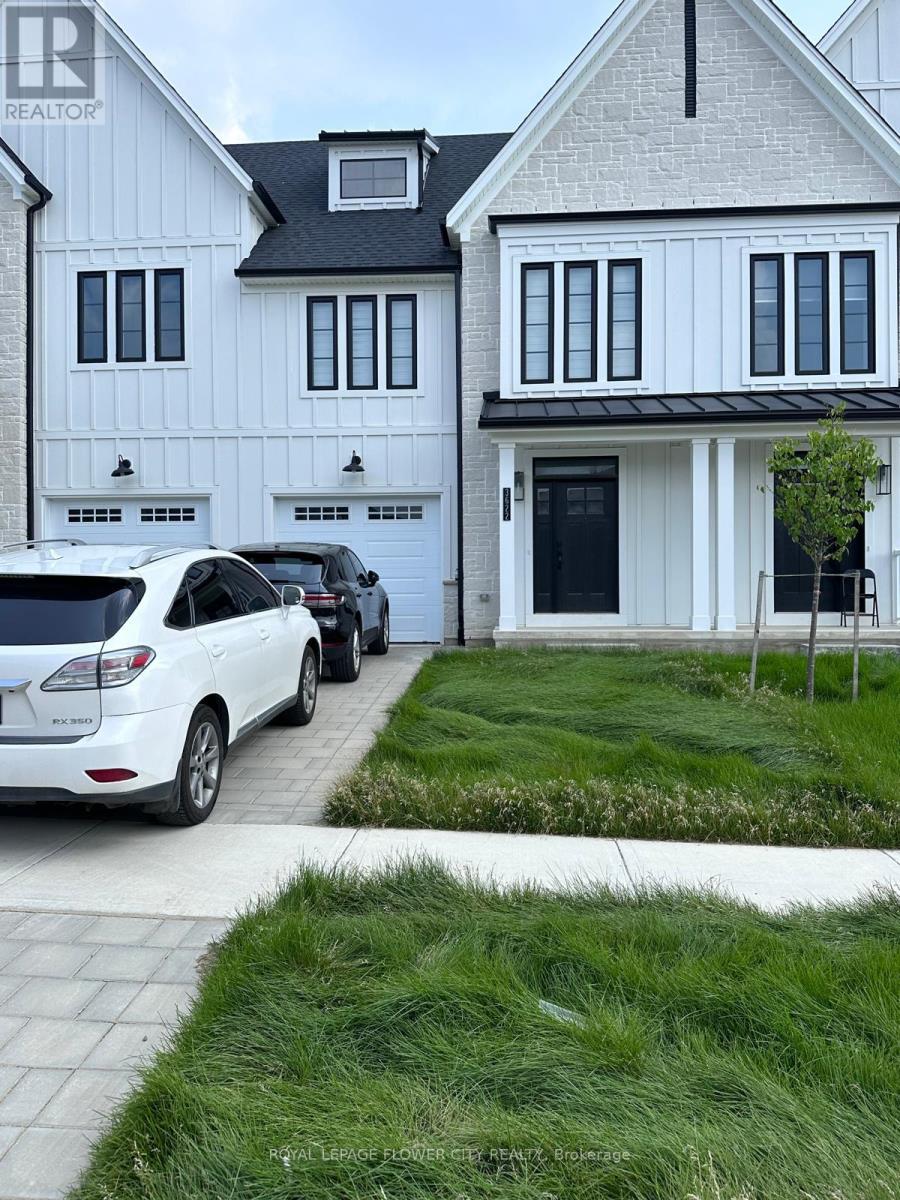
3622 Southbridge Avenue
London South, Ontario
Welcome to this stunning freehold modern farmhouse-inspired townhome, available for immediateoccupancy. Thoughtfully designed with premium finishes throughout, this home features 12" x 24"ceramic tile in the foyer and wet areas, hardwood flooring on the main level, 9-foot ceilings,quartz countertops throughout, soft-close cabinetry, LED lighting, and a walkout basement.The upper level offers a spacious primary suite complete with a large walk-in closet and aluxurious 4-piece ensuite featuring a glass walk-in shower and double vanity. Two additionalgenerously sized bedrooms, a beautifully finished main bathroom with a tiled shower, and aconveniently located second-floor laundry room complete the upper level.Ideally situated just10 minutes from downtown London, this home offers quick access to major shopping and commercialcentres, schools, parks, and Highways 401 and 402, making commuting and everyday livingexceptionally convenient. (id:49269)
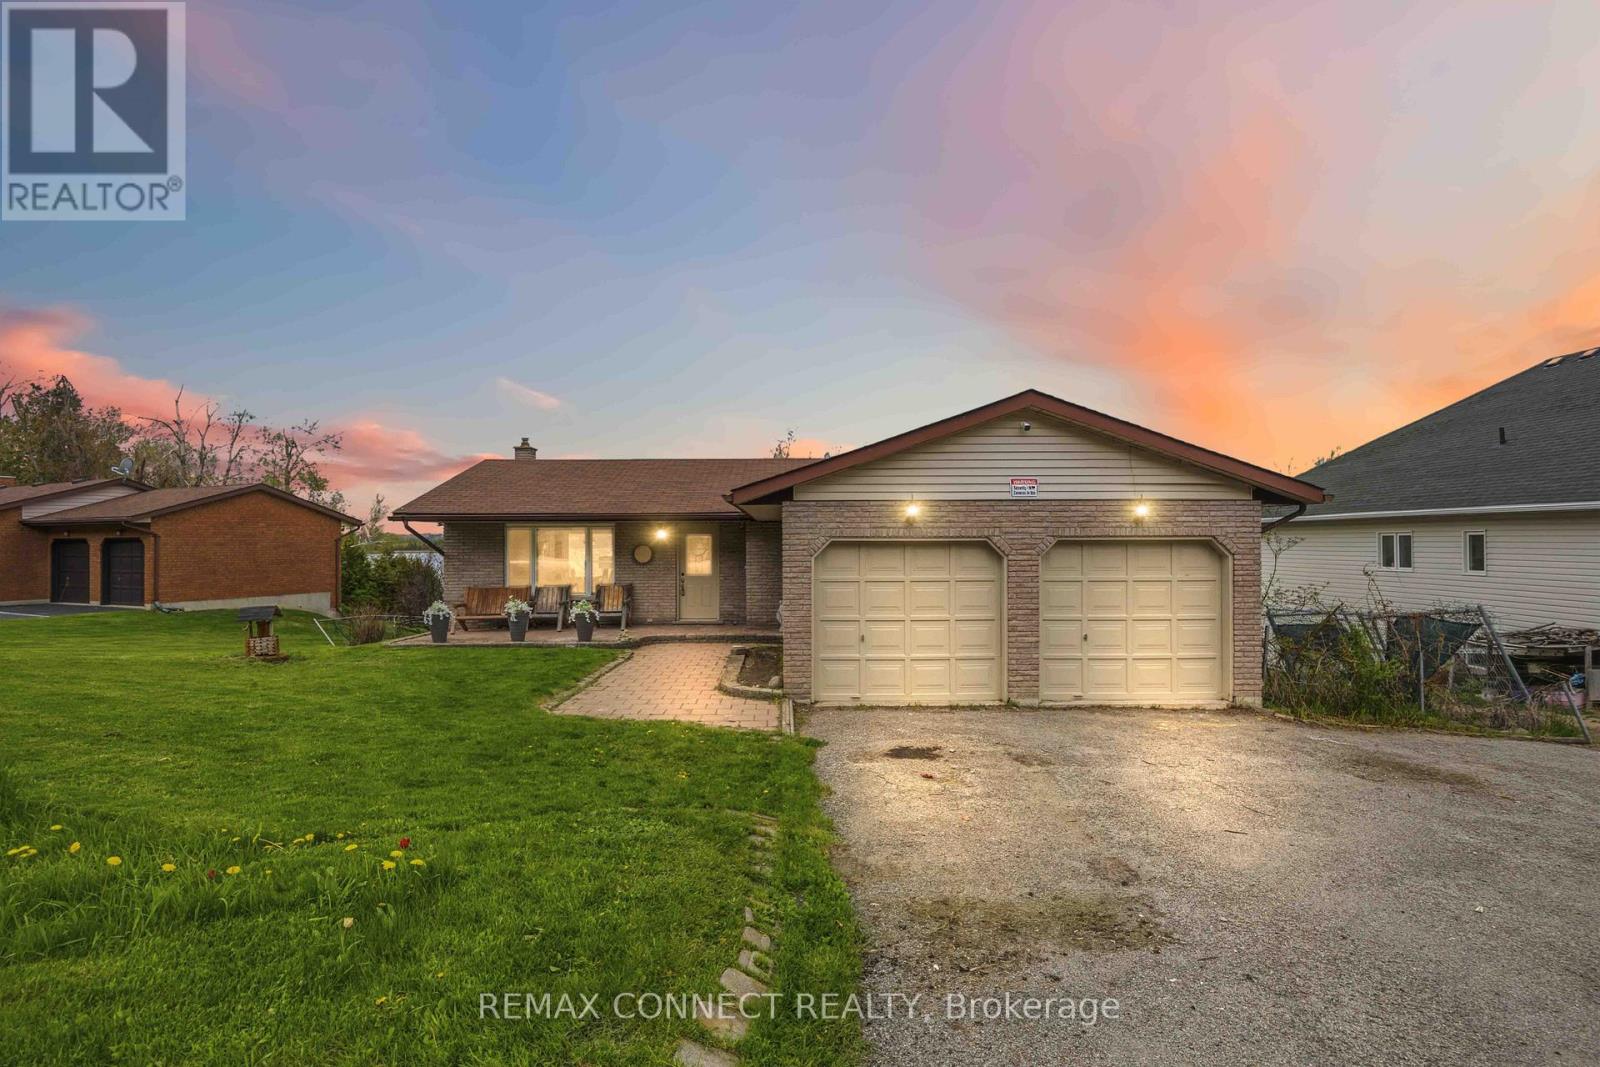
36 Helen Drive
Kawartha Lakes, Ontario
Welcome this charming Omemee bungalow, perfectly positioned on a quiet dead end street and backing directly onto the serene Pigeon River. This property offers the small-town feel where neighbors become friends, yet provides an effortless commute to Lindsay, Peterborough, and the Greater Toronto Area. Enjoy your weekends boating, fishing, or exploring the Trent-Severn Waterway right from your own backyard. It is the perfect blend of peaceful, rural sanctuary and modern commuter convenience. (id:49269)
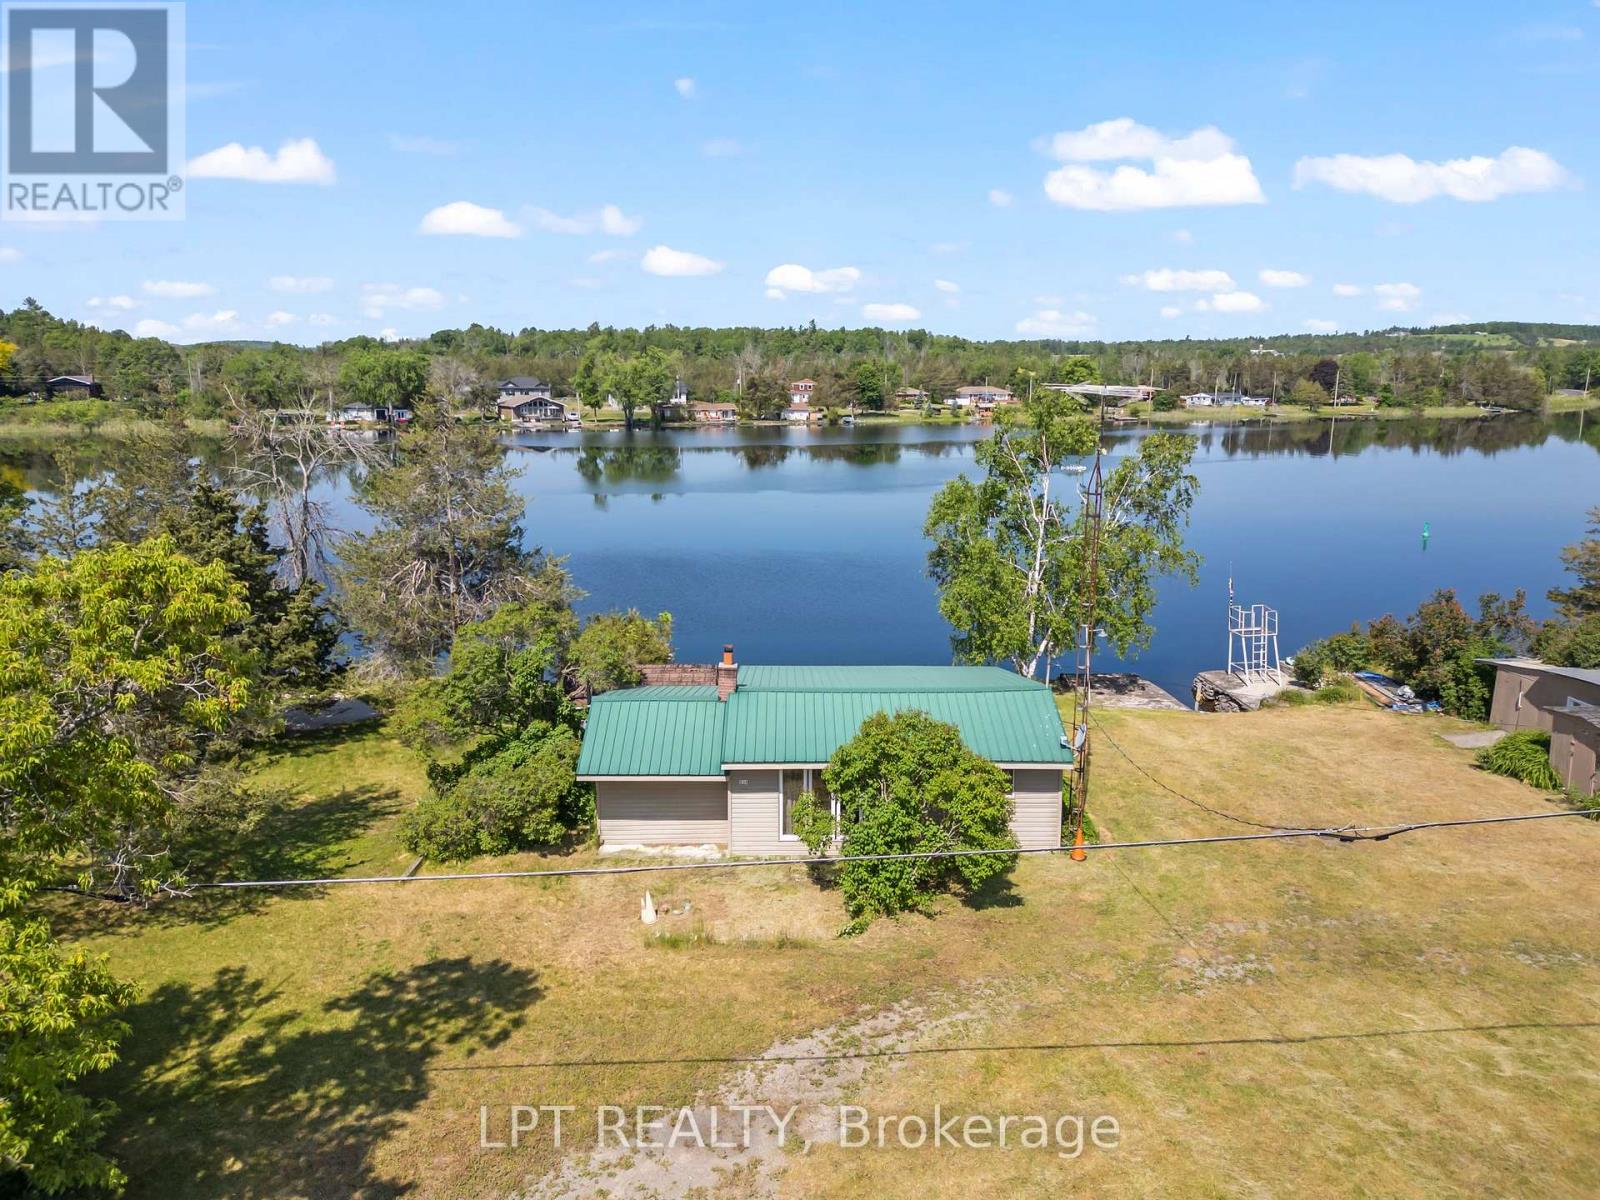
934 County 38 Road
Trent Hills, Ontario
102 Feet of Trent-Severn Waterfront. Private Boat Slip. Under $240K.There aren't many opportunities left to own direct waterfront on the Trent-Severn Waterway at this price, and this one delivers the full cottage experience from day one. Set on 102 feet of protected shoreline just minutes from the vibrant village of Campbellford, this charming 2-bedroom, 1-bathroom three-season cottage is thoughtfully maintained and move-in ready for the season ahead. Whether you're looking for your first waterfront escape, a simpler summer base, or a weekend retreat you can afford this is it. Step inside to find a bright, functional layout with two comfortable bedrooms and a sunroom designed for exactly the kind of slow, unhurried mornings cottage country is made for. Step outside onto the spacious deck overlooking the water, and you'll understand immediately why people fall in love with this stretch of the Trent-Severn. Swim off your own shoreline. Fish from the dock. Your private boat slip puts you directly onto one of Ontario's most celebrated waterways. Evenings, there's a firepit waiting and sunsets over the water that remind you why you made this decision. Steel roof, newer windows, and a large hydro-equipped shed offer serious storage and workshop potential. Septic installed 2009 with all documentation in place. Public boat launch just steps north. Minutes from Campbellford with a full hospital, restaurants, Ferris Provincial Park, and the iconic Ranney Gorge Suspension Bridge. AI-generated concept images have been included to showcase the potential of this cottage. **They are artistic renderings only and do not depict the property's current condition.** License agreement on the Land. (id:49269)
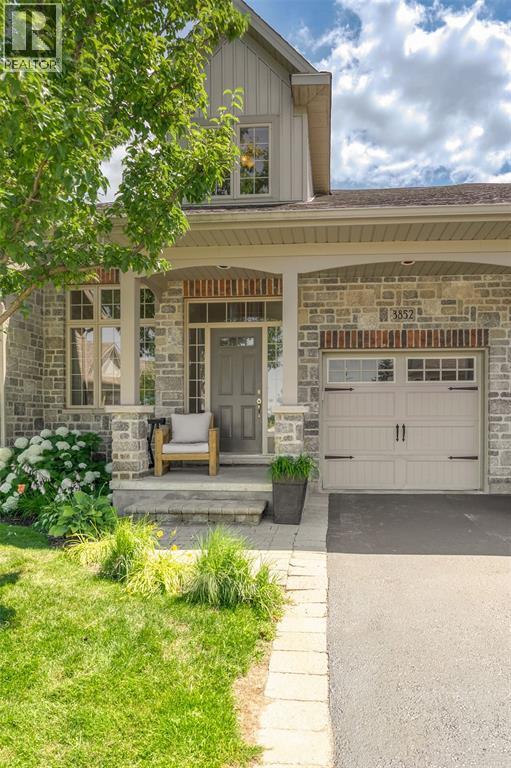
3852 Turnberry Lane
Plympton-Wyoming, Ontario
Perfect Condo located in ‘The Residences of Sawmill Creek’. Enjoy some golf in your spare time or hit the outdoor pool. Great room with gas fireplace, lots of windows, tastefully decorated, & open to dining area overlooking patio doors and back deck. Bright Kitchen has lots of storage and counter space to cook meals, plus a 2 pc bath located on main floor. 2 bedrooms on upper level each with their own 4 piece ensuite. Primary bedroom has separate tub, shower and large walk in closet. Huge Lower level recroom that could be finished if you needed extra space. Attached garage for parking and storage with level 2 charger installed. Maintenance fee $449.84 includes, exterior & ground maintenance, roof, windows, lawn & snow removal & access to the pool. All furniture is negotiable. Hot water tank is a rental. (id:49269)
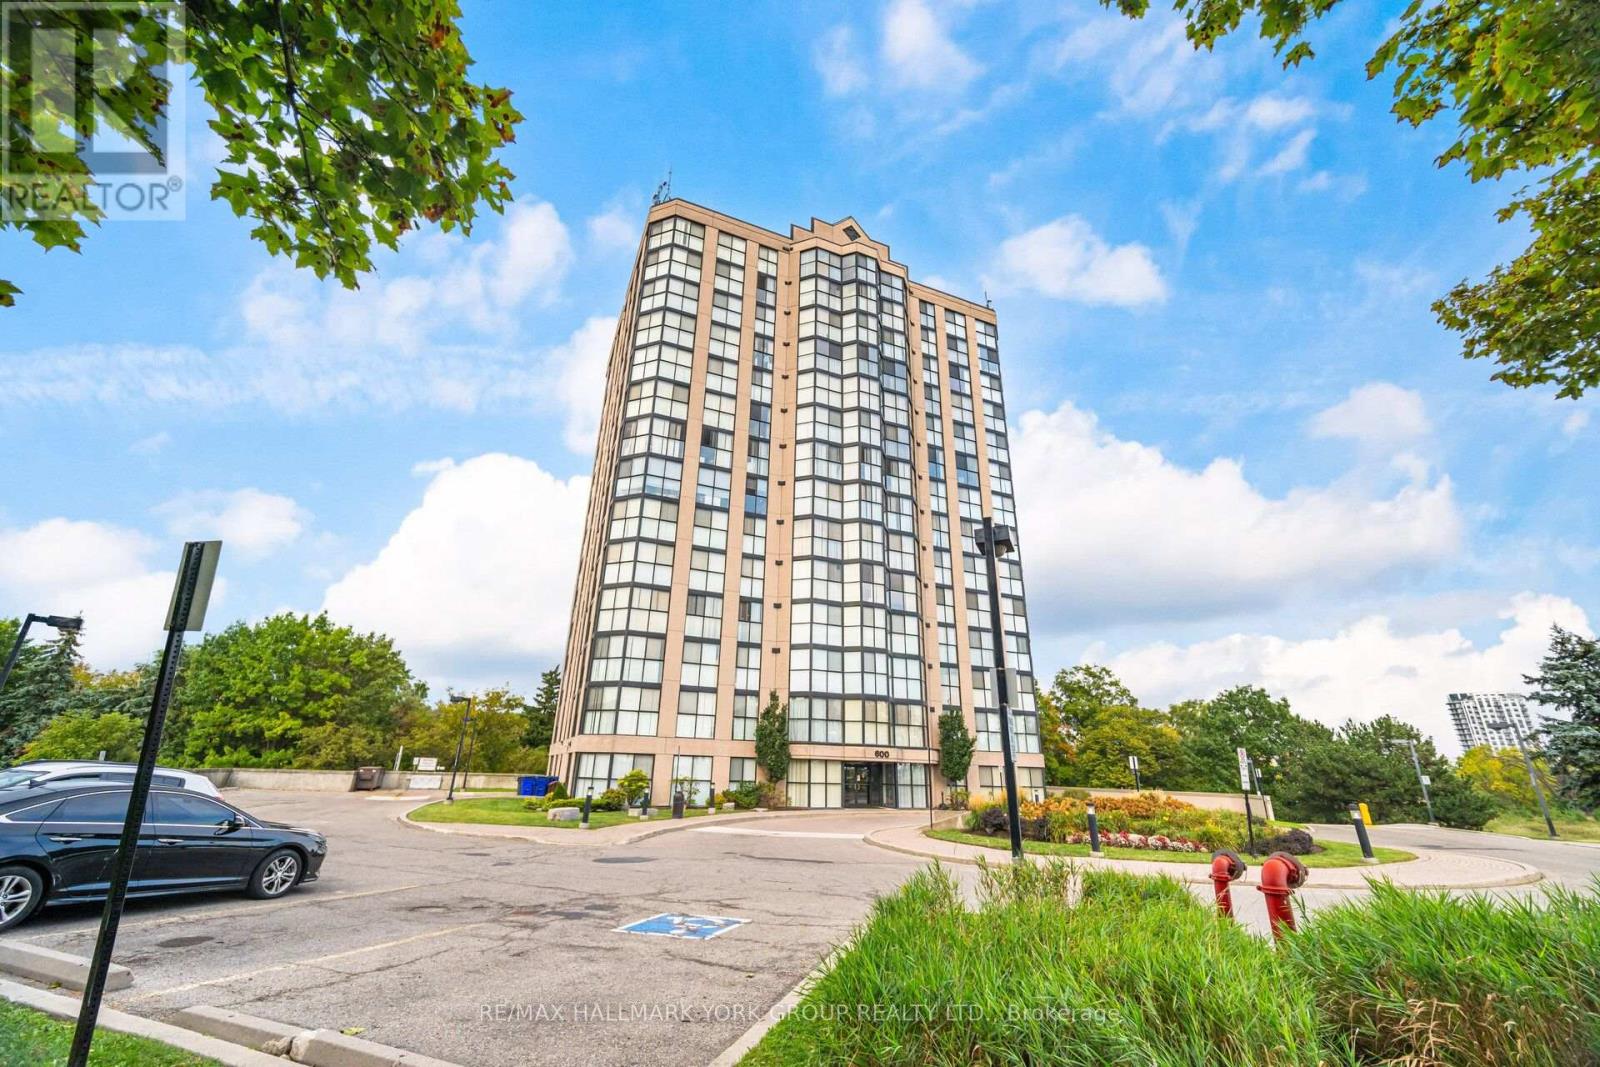
1406 - 600 Rexdale Boulevard
Toronto, Ontario
WOW, just under 1500 sq ft! Largest Condo in this quaint boutique building! Large Rooms, Rare 3 Bathrooms,UPPER PENTHOUSE!, Spectacular panoramic views, floor to ceiling windows, very large Principal bedroom, (could be made into 2!) (id:49269)
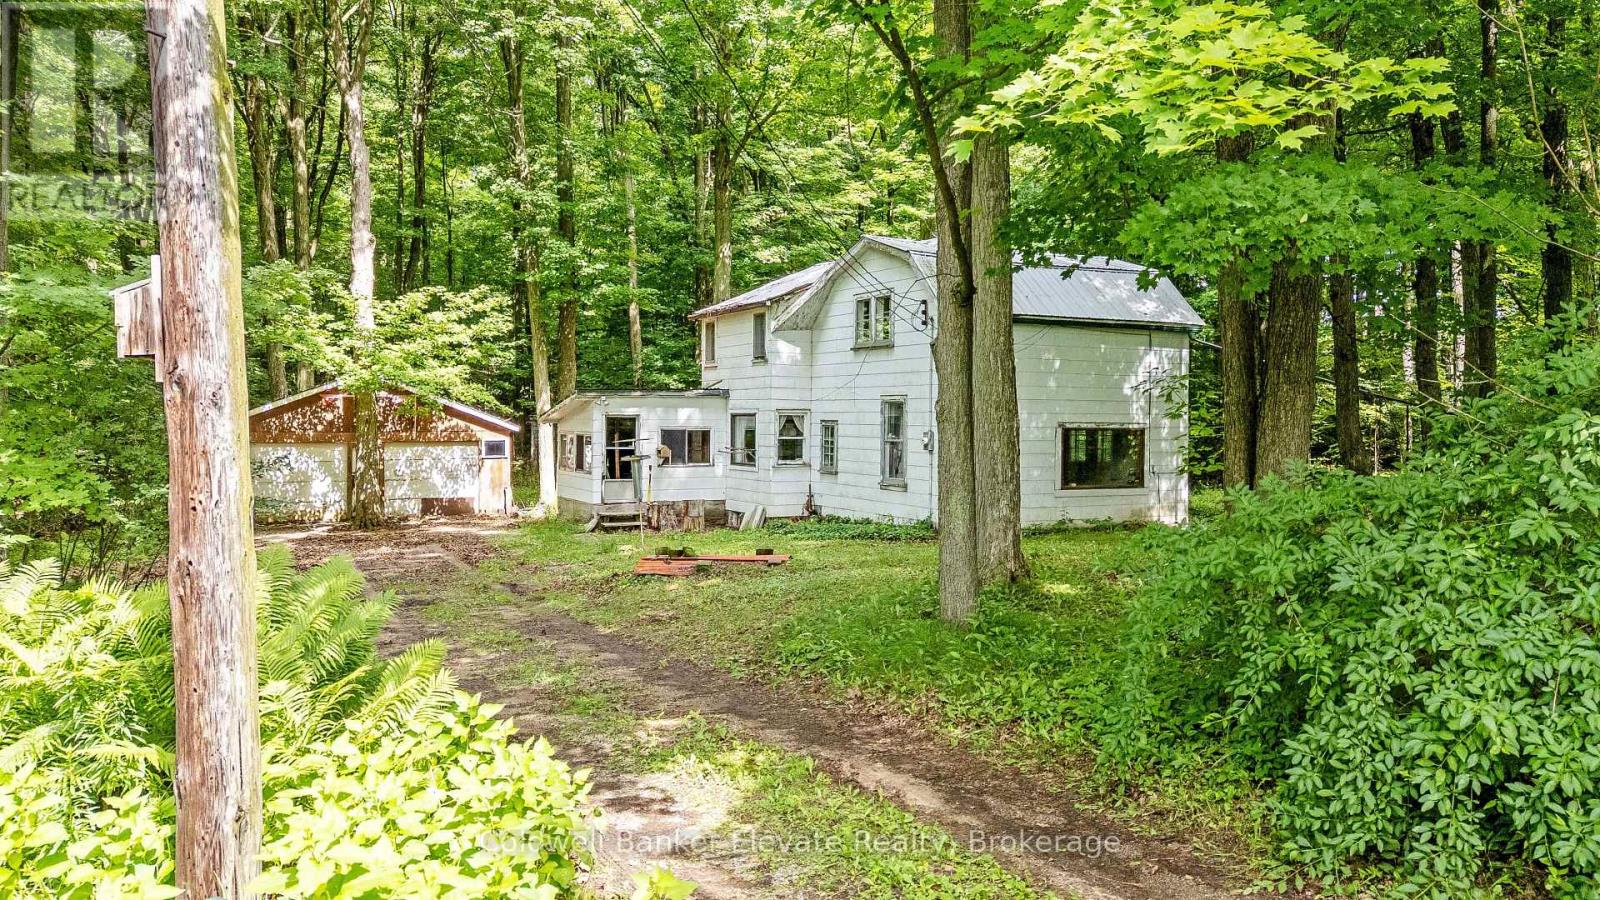
2529 Campbellville Road
Milton, Ontario
Welcome to 2529 Campbellville Road, a rare opportunity to own nearly 2 acres of peaceful, picturesque countryside in one of Campbellville's most sought-after rural communities. Framed by mature trees and serene natural landscapes, this setting delivers the kind of tranquility buyers dream about. The existing 1950 two-storey home is ready for a full renovation, offering an exciting canvas for renovators, contractors or visionaries looking to craft something truly special. Bring your imagination and your ideas, there's incredible potential here! The home also features a main floor bathroom rough-in, providing added flexibility for your future renovation plans. A detached 2-car garage and additional shed add valuable storage and workspace, further enhancing the property's potential. Here, you can enjoy the privacy of rural living while staying close to everything that defines the Campbellville lifestyle. You're just minutes from Crawford Lake Conservation Area, Mountsberg Conservation Area, scenic trails, Country Heritage Park, Woodbine Mohawk Park, Turtle Creek Golf Club and Crosswinds Golf & Country Club. With surrounding conservation lands, mature greenery and convenient access to commuter routes and Milton GO Station, this property offers a blend of natural beauty and accessibility that's increasingly hard to find. Whether you're looking to complete a full renovation, rebuild or invest, this is a unique opportunity to create your dream retreat in a truly stunning Campbellville setting. (id:49269)
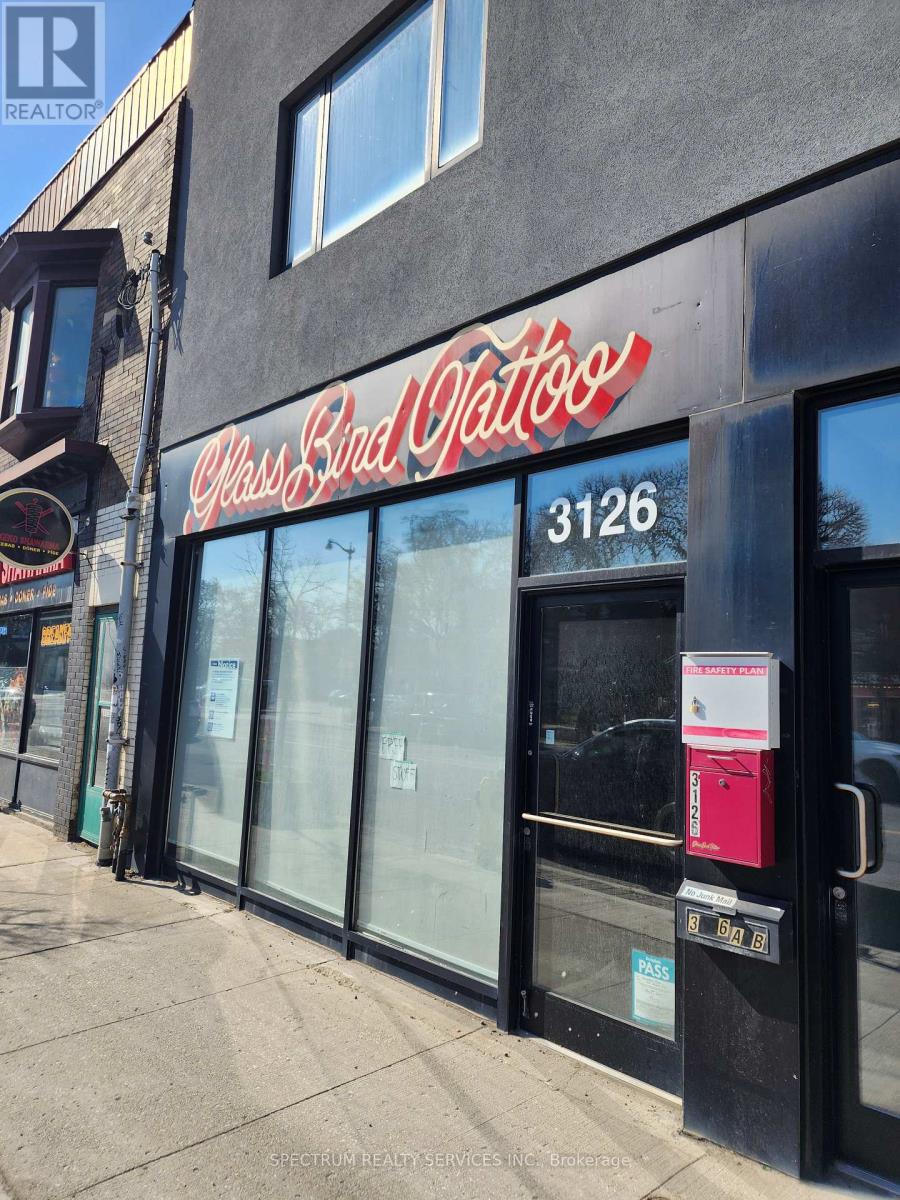
Front Main - 3126 Dundas Street W
Toronto, Ontario
Absolutely stunning commercial space available for rent** Thousands sent on renovation** Great Oversized Windows** Soaring High Ceiling** Wonderful space for office, retail, studio, gallery etc. His Hers washroom** lots of storage** very high pedestrian exposure** Thousand of cars pass by daily** TTC right at your Door** Surround by vibrant community *** restaurant's, salons, retail stores** Truly and opportunity of a life time, You will love this location. One of the cities coolest neighborhoods.** (id:49269)
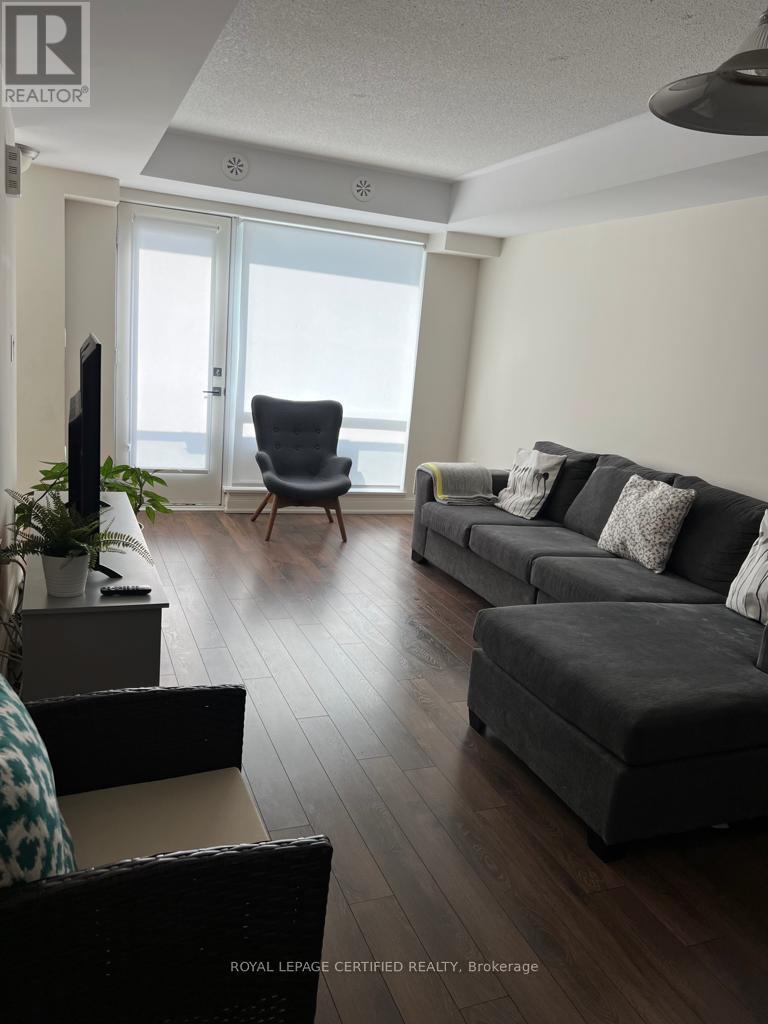
86 - 100 Dufay Road
Brampton, Ontario
Stunning 2 Bedroom Condo Townhouse For Lease In Mount Pleasant. Spacious Open Concept Kitchen With A Breakfast Bar And Stainless Steel Appliances, Open-Concept. Fabulous Neighborhood. Close To Everything, Mt Please Go Station, Rec Centre, Schools, Longos, Dollarama, Gas Station, & Much More! Show With Confidence. (id:49269)
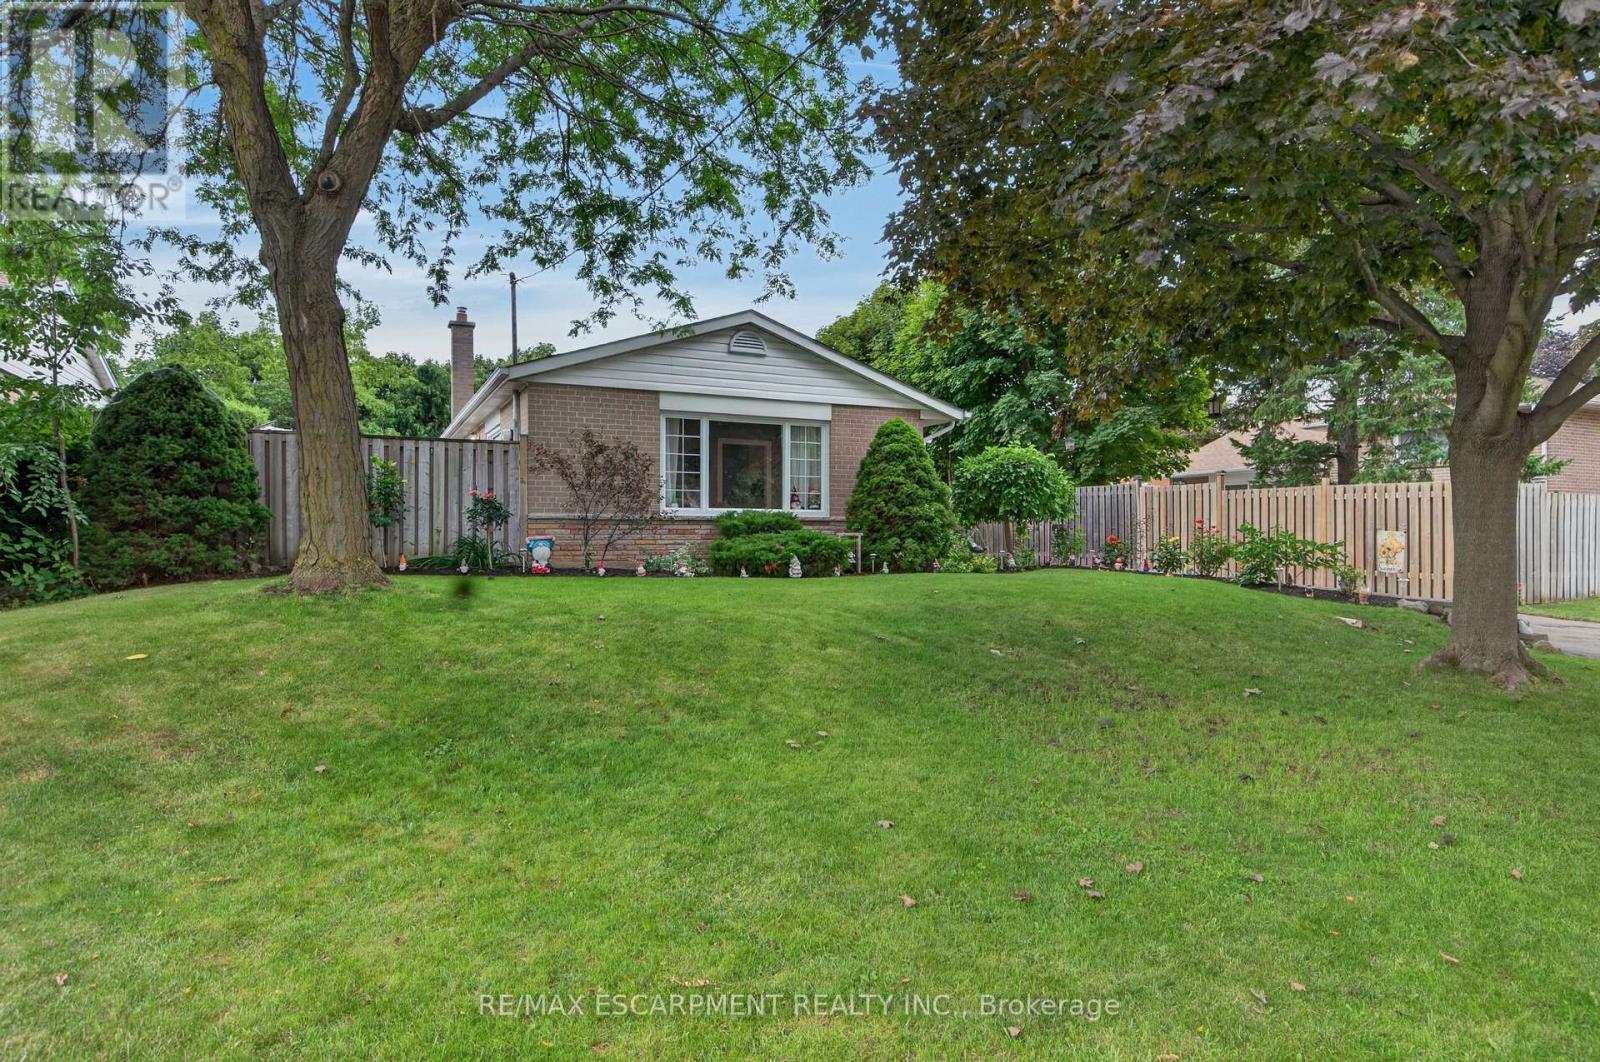
3 Cumbrian Court
Brampton, Ontario
Welcome to 3 Cumbrian Court - true pride of ownership on a quiet, family-friendly court! This turnkey gem offers the perfect blend ofpeaceful living with quick access to local amenities, schools, and transit. The well-maintained carpet free interior includes a finished lowerlevel rec room with gas fireplace. The outdoor space provides a secluded backyard retreat with a private patio area, perfect for outdoor dining.Vehicle owners and hobbyists will love the generous driveway with ample parking space, as well as the versatile detached garage - ideal for secure parking, extra storage, or a dedicated home workshop! (id:49269)