
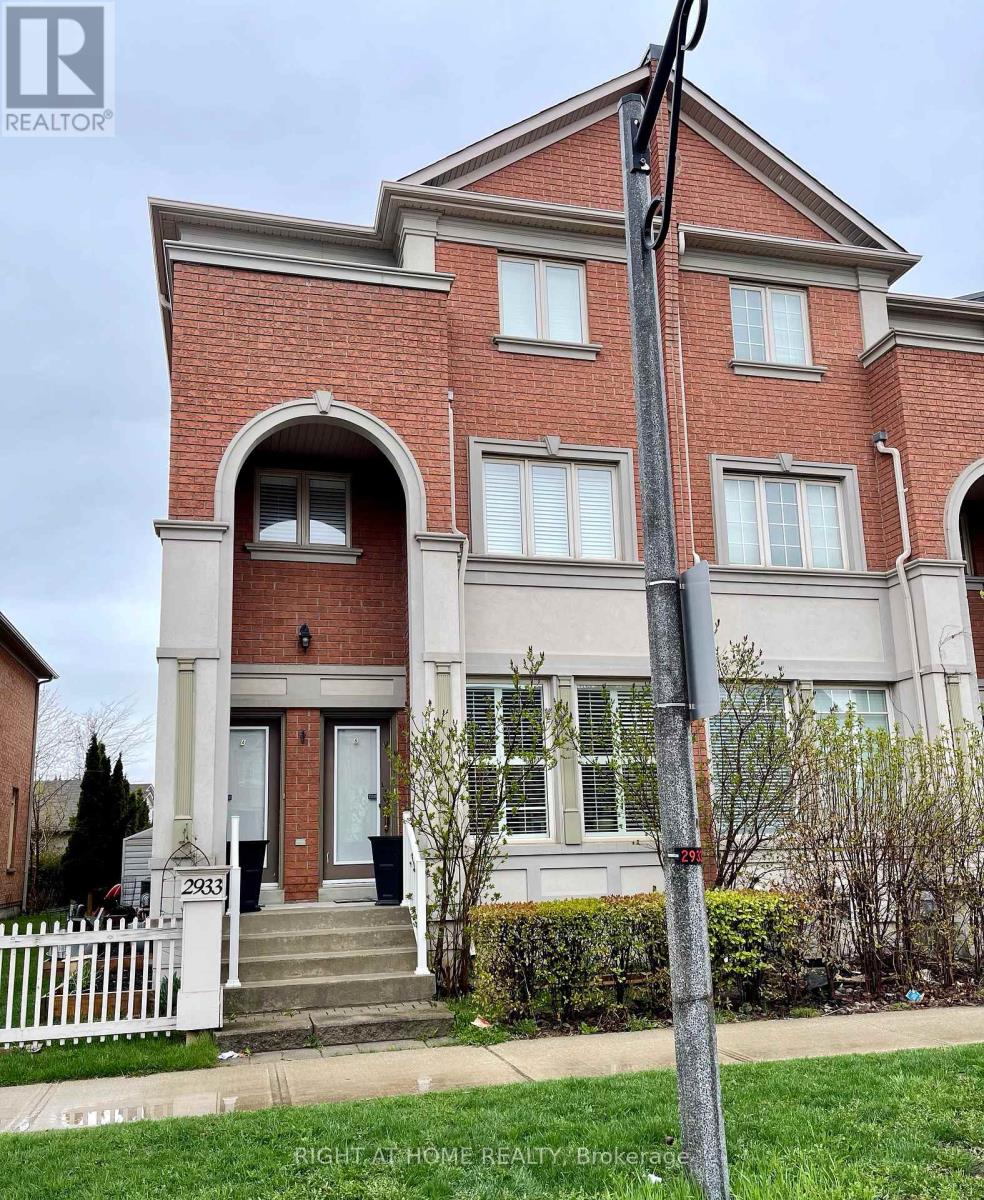
A - 2933 Bur Oak Avenue
Markham, Ontario
Fabulous Furnished 3 Bedroom, Open Concept Stacked Townhouse. Approximately 2288 SQ FT, With 3 Car Driveway Parking, Located In The Beautiful Cornell District Of Markham. Near Markham Stouffville Hospital. Close To Schools, Parks, Shopping, Transit. All Utilities To Be Paid By Tenant. (id:49269)
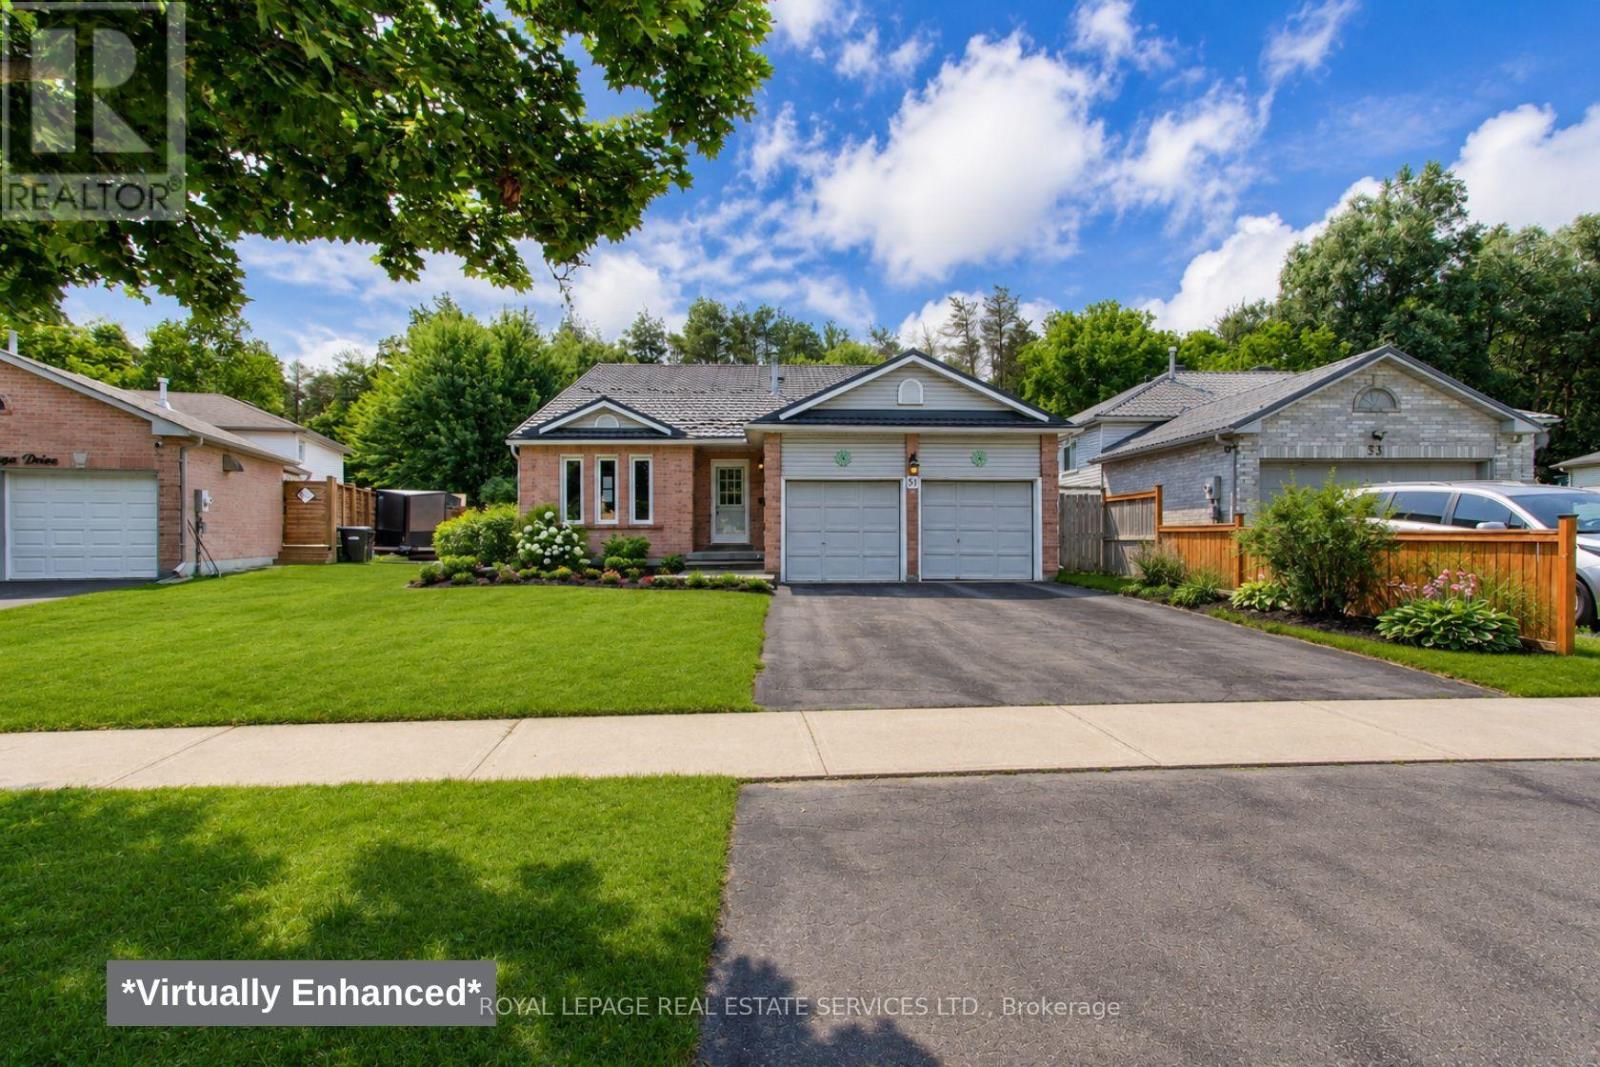
51 Nottawasaga Drive
Essa, Ontario
This rarely available 3+1 bedroom backsplit backs onto a serene treed setting near the Nottawasaga River, offering exceptional privacy and an expansive outdoor retreat. With 2,726 sq. ft. of finished living space (including the lower level), this home features a bright and spacious layout with large principal rooms, an abundance of natural light, and a seamless flow for everyday living. The main floor features an open-concept living area, formal dining room, and eat-in kitchen with a walkout to the side garden. The upper level showcases a large primary bedroom with a private covered balcony overlooking the backyard and a private ensuite, PLUS two excellent-sized bedrooms. The finished lower level offers a spacious family room, rec room, laundry area, 2pc bath, and an additional bedroom, providing flexible space for guests, a home office, or extended family. Additional highlights include a double car garage with direct interior access, a durable metal roof and a fully fenced rear yard featuring a gazebo, deck, storage shed, and open green space. This home offers the perfect blend of comfort and privacy. Ideally situated near parks, trails, schools, and everyday amenities, this is a rare opportunity to enjoy a nature-inspired setting without leaving town. (id:49269)
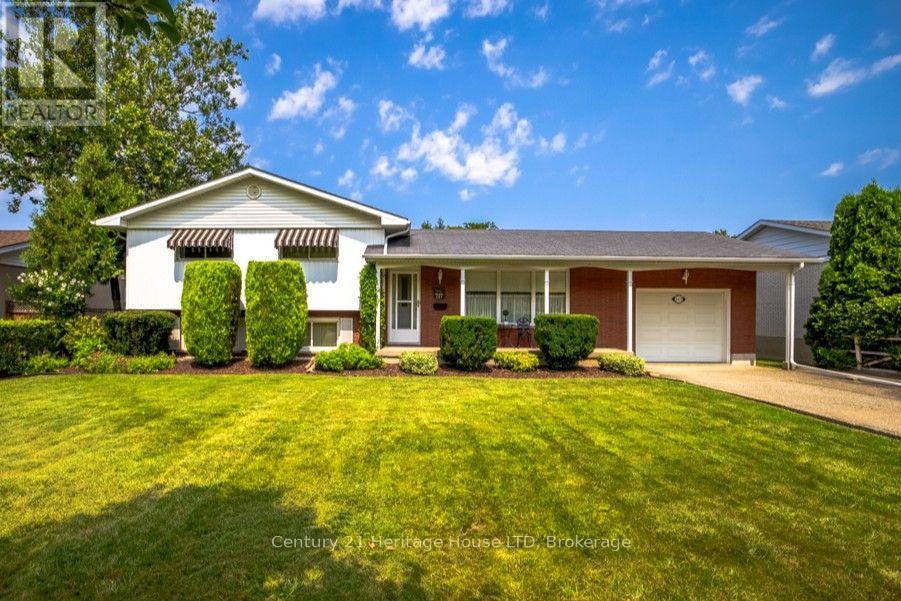
121 Lockhart Drive
St. Catharines, Ontario
Peace, Privacy & A Beautiful Garden Setting ~ Tucked away in a quiet, secluded setting beside the wooded, tree-filled Niagara Escarpment, this lovingly cared-for one-owner home is being offered to the market for the very first time. Set on a generous 70' x 130' fully fenced and beautifully landscaped lot, this 1,100 sf side-split offers a wonderful combination of privacy, space and comfortable everyday living. Inside, the home retains a warm, inviting feel with hardwood floors flowing through the living and dining rooms, complemented by large picture and bay windows that fill these spaces with natural light. The kitchen features oak cabinetry and stainless steel appliances, while the spacious four-piece main bath offers a whirlpool tub and separate shower stall. With three bedrooms, 1.5 baths and a finished basement recreation room featuring an abundance of large above grade windows, there is plenty of room for family living, hobbies and relaxing. The home has been well cared for over the years and offers modest updates, providing an excellent opportunity to move in and make it your own. Outside is where this property truly shines. The sun-filled, fully fenced backyard is surrounded by mature gardens and established landscaping, creating a private and peaceful outdoor retreat. Enjoy morning coffee or summer evenings on the patio, or gather beneath the covered seating area beside the garden shed, providing a charming space to relax and enjoy the seasons. A one-car garage and an impressive six-car driveway provide plenty of parking for family and guests. First time on the market, lovingly maintained by its original owner and nestled in a setting that feels wonderfully removed from the everyday. A home with space, character, privacy and a location that invites you to slow down and enjoy it. Footsteps to the Bruce Trail and minutes to the Pen Centre and Hwy 406. A/C(2026) Furnace(2022) Roof(2011) Fridge(2026) Washer & Dryer(2024) (id:49269)
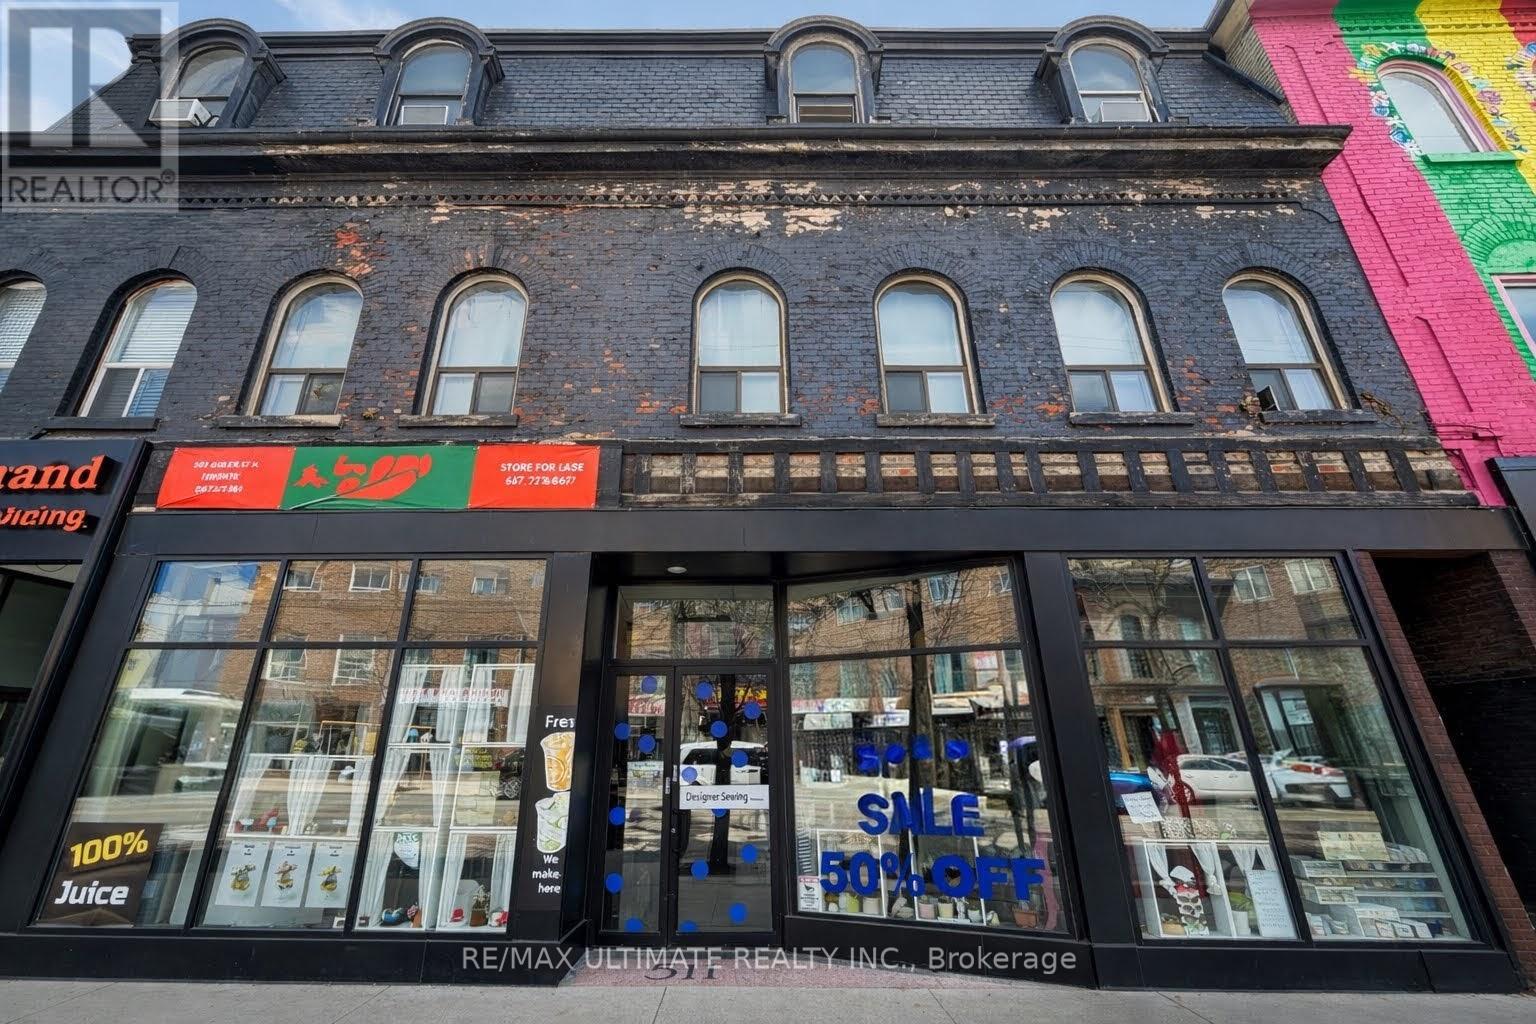
511 Queen Street W
Toronto, Ontario
Excellent leasing opportunity on prime Queen Street West, just west of Spadina Avenue. Spacious main floor open retail space featuring large storefront windows, 40 ft of frontage on Queen Street West, and a full basement. Surrounded by popular retail and dining destinations with strong pedestrian and vehicular traffic. Conveniently located within walking distance to Trinity Bellwoods Park, the Fashion District, and streetcar access. (id:49269)
Main Floor - 956 St Clair Avenue W
Toronto, Ontario
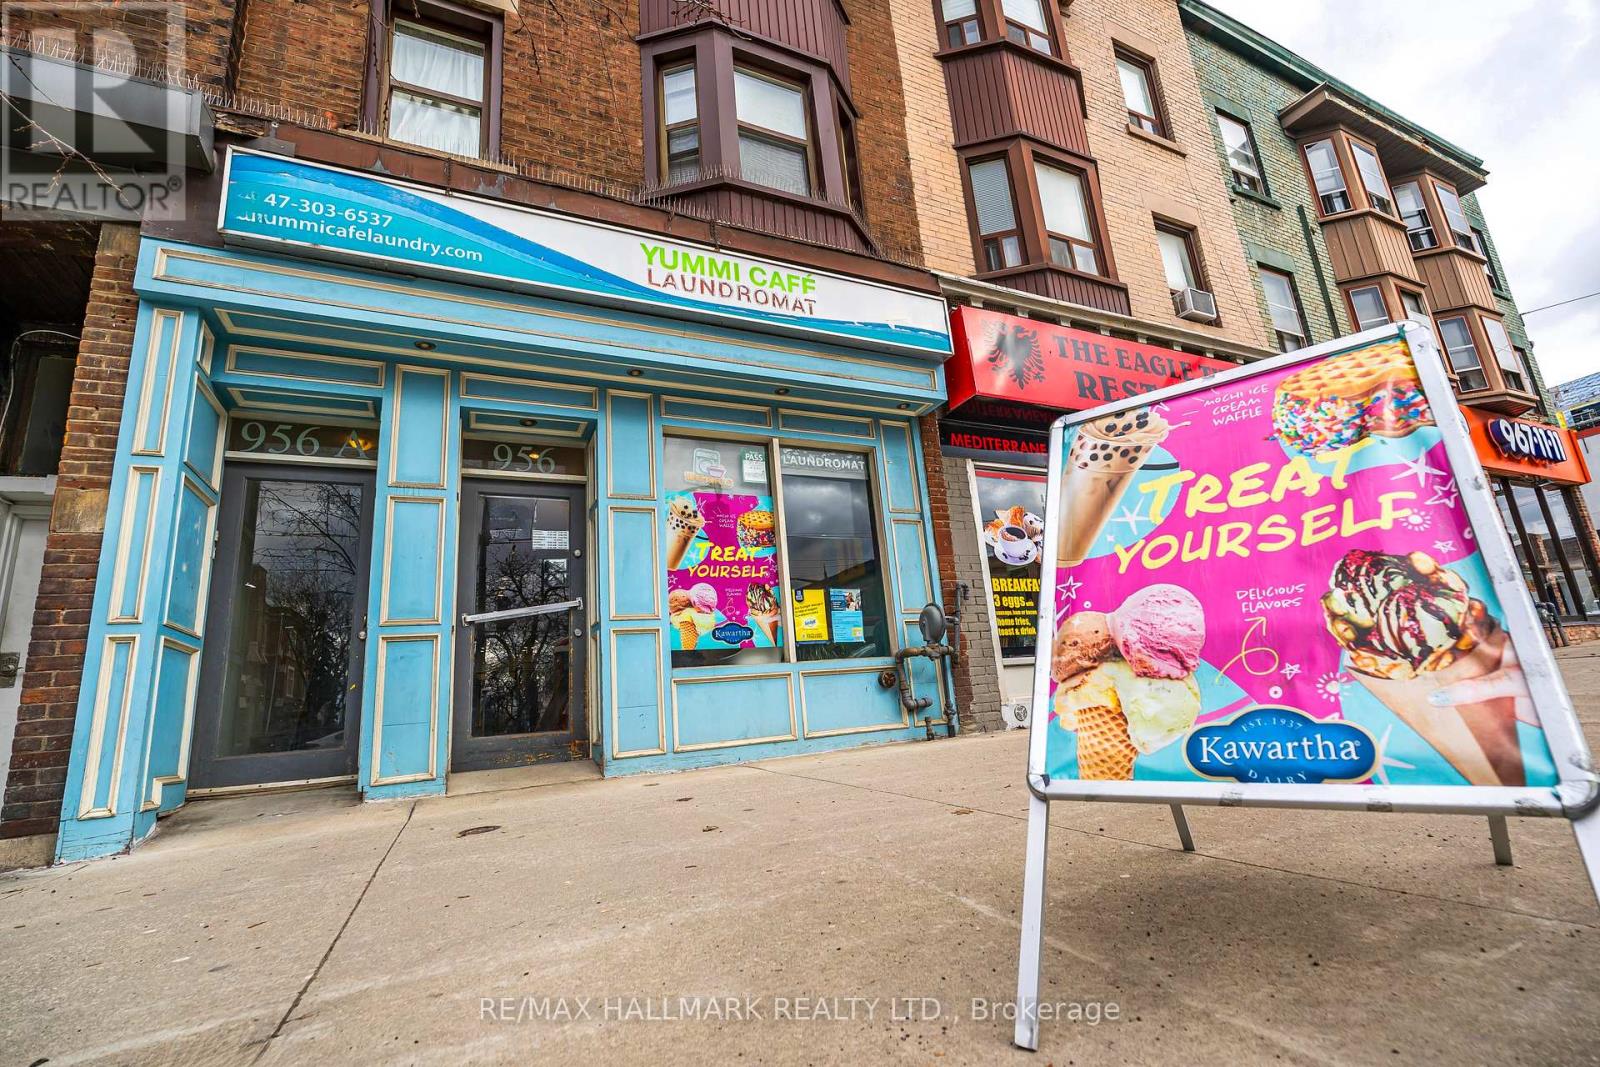
Yummi Café Laundromat - Where Everyday Convenience Meets Exceptional Opportunity. Discover a rare, high-performing business in the heart of one of Toronto's most vibrant and sought-after neighbourhoods. Ideally located on the sunny north side of St. Clair Avenue West, between Hillcrest Village and Corso Italia in bustling Regal Heights Village, this prime storefront enjoys constant pedestrian traffic and unbeatable streetcar access right at the door. This fully attended, turnkey operation combines a modern laundromat with a lively café, creating multiple, diversified revenue streams in a single, community-driven destination. Step into a bright, sun-filled space designed to elevate the customer experience. Guests can unwind with espresso-based drinks, bubble tea, desserts, or choose from 36 flavours of ice cream while they wait. Digital displays showcase an appealing menu, transforming routine laundry into a comfortable and enjoyable visit. The laundromat is the largest in the area, built to handle high volume with ease: 2 60 lbs washers, (perfect for oversized loads), 4 40 lbs washers, 10 20 lbs washers, 4 45 lbs stacked dryers, 12 30 lbs stacked dryers. Beyond self-serve laundry, the business generates additional income through high-margin wash-and-fold service, with a clear opportunity to scale further or introduce dry cleaning for even greater profitability. On-site retail sales of laundry products provide added revenue. Thoughtfully designed with both front and rear seating areas, the space fosters repeat clientele and a strong neighbourhood presence. Turnkey. Profitable. Scalable. A standout investment with multiple income streams and room to grow in a premium Toronto location. VIEW THE VIDEO TOUR, to experience it firsthand. (id:49269)
3002 - 805 Carling Avenue
Ottawa, Ontario
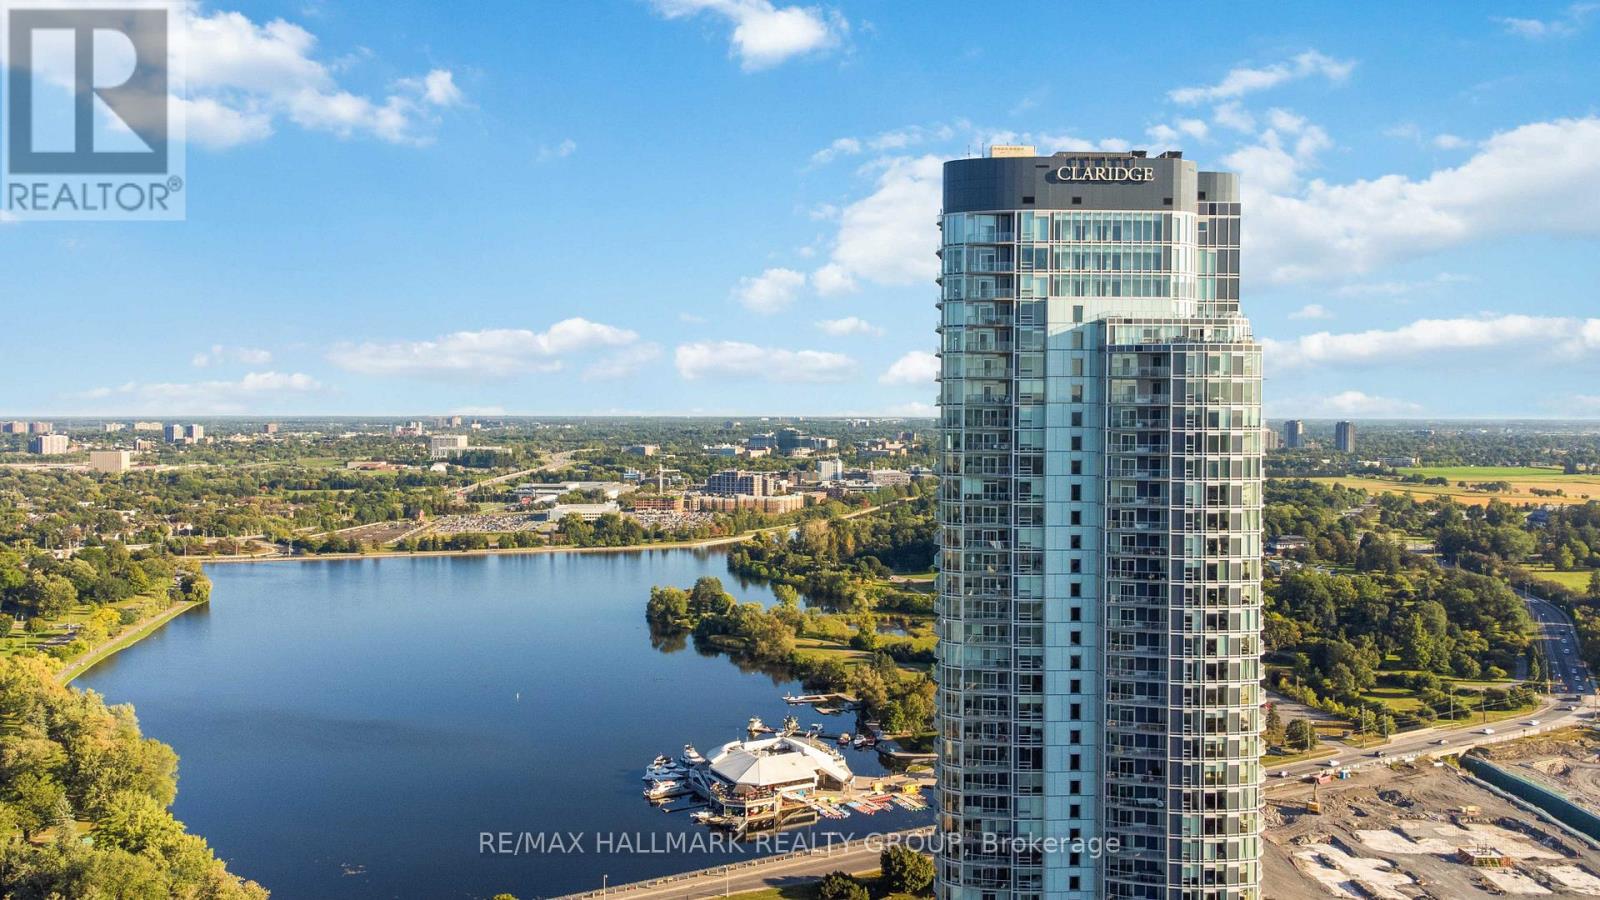
Luxury Living in Ottawa's Tallest Condominium Tower! This impressive 2-bedroom, 1-bathroom unit is located on the 30th floor, offering amazing views of the city and Dow's Lake. Underground heated parking and a storage locker add convenience, while the prime location at the gateway to Little Italy puts restaurants, cafés, entertainment, and scenic walking and cycling paths just steps away. The bright open-concept interior features hardwood floors, ceramic tile, quartz countertops, and a modern kitchen with six stainless steel appliances. Enjoy the views from your private balcony or take advantage of the building's exceptional amenities, including an indoor pool, fitness centre, sauna, yoga studio, games room, party room, guest suites, and rooftop terrace with BBQs. 24-hour security and concierge service provide added convenience and peace of mind. An exceptional opportunity to enjoy upscale living in one of Ottawa's most sought-after addresses! (id:49269)
3002 - 805 Carling Avenue
Ottawa, Ontario
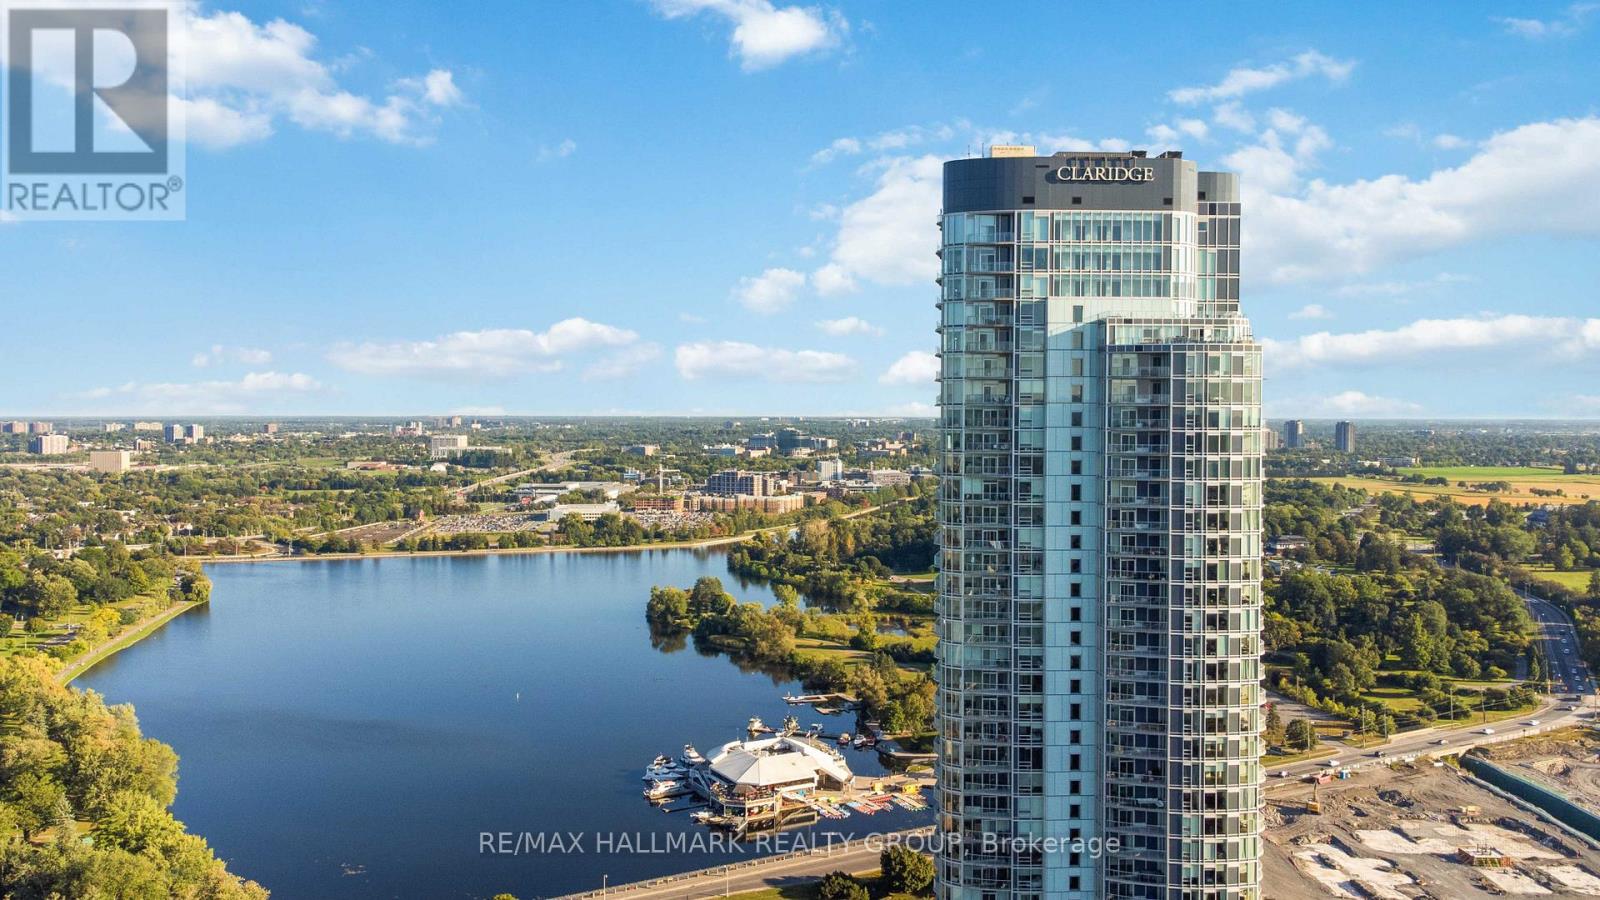
Luxury Living in Ottawa's Tallest Condominium Tower! This impressive 2-bedroom, 1-bathroom unit is located on the 30th floor, offering amazing views of the city and Dow's Lake. Underground heated parking and a storage locker add convenience, while the prime location at the gateway to Little Italy puts restaurants, cafés, entertainment, and scenic walking and cycling paths just steps away. The bright open-concept interior features hardwood floors, ceramic tile, quartz countertops, and a modern kitchen with six stainless steel appliances. Enjoy the views from your private balcony or take advantage of the building's exceptional amenities, including an indoor pool, fitness centre, sauna, yoga studio, games room, party room, guest suites, and rooftop terrace with BBQs. 24-hour security and concierge service provide added convenience and peace of mind. An exceptional opportunity to enjoy upscale living in one of Ottawa's most sought-after addresses! (id:49269)
287 Water Street
Mississippi Mills, Ontario
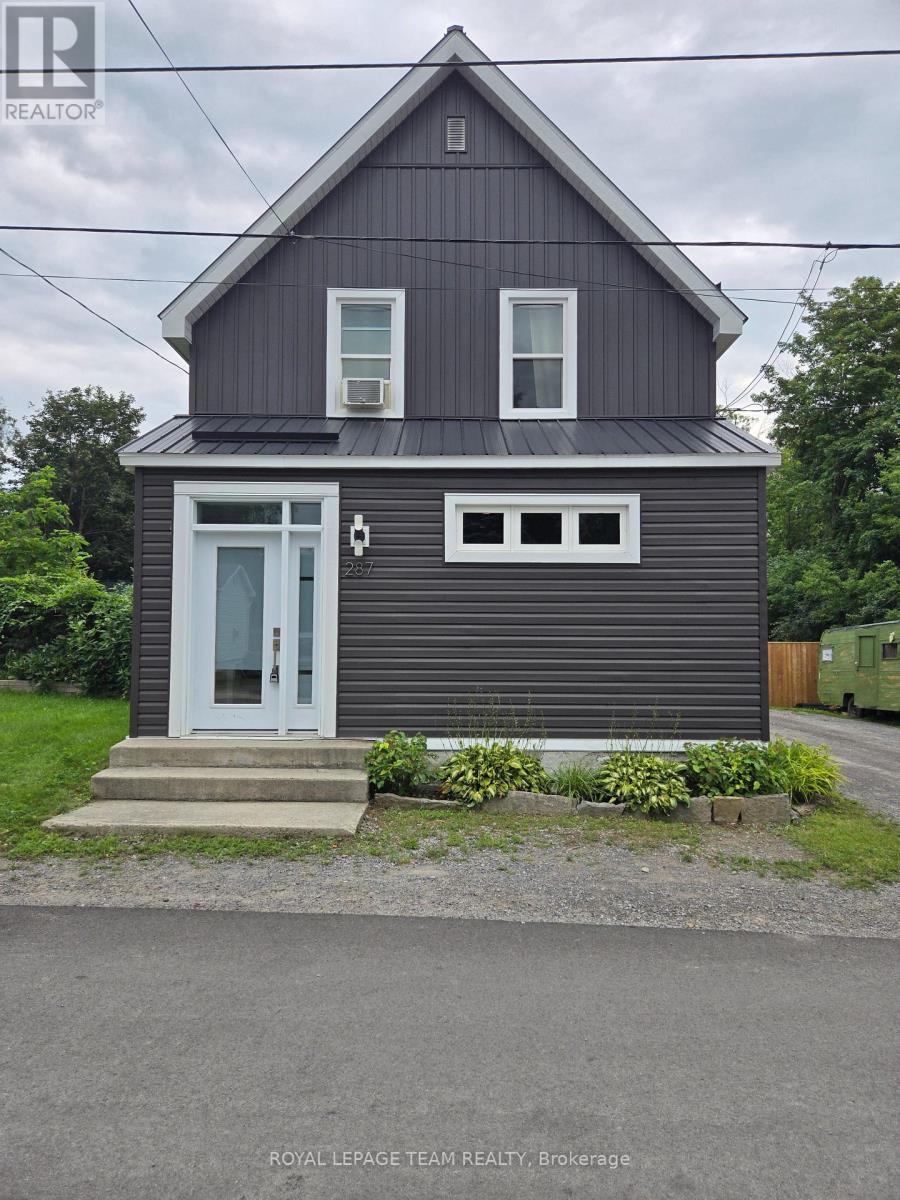
This no exit street brings you to a quiet part of town within walking distance to the shops and restaurants of Almonte's heritage downtown core, not to mention steps away from Almonte Fair, the North Lanark Highland Games and other cultural festivities at the Agricultural Grounds. Lots of curb appeal with the newly finished exterior vinyl siding, metal roof, front entry and wood fencing. Step inside where modern style meets vintage character. The primary bedroom is located of the main foyer and comes complete with a walk-in closet and ensuite bath/laundry. This room could also function as a dining room if more family space is required on this level. The walk-in closet could easily function as a butler's pantry or just more storage. Moving on to the the small but efficient kitchen, you will find stainless steel appliances and granite counters as well as a room for a breakfast table. To the rear of the house is the family room accessed from the kitchen as well as a convenient side door through the enclosed porch from outside. The family room also features a patio door leading out to the 12' x 8' deck which in turn overlooks the fully fenced large back yard. Upstairs you will find 3 generous size bedrooms and a 4 pc bath. (id:49269)
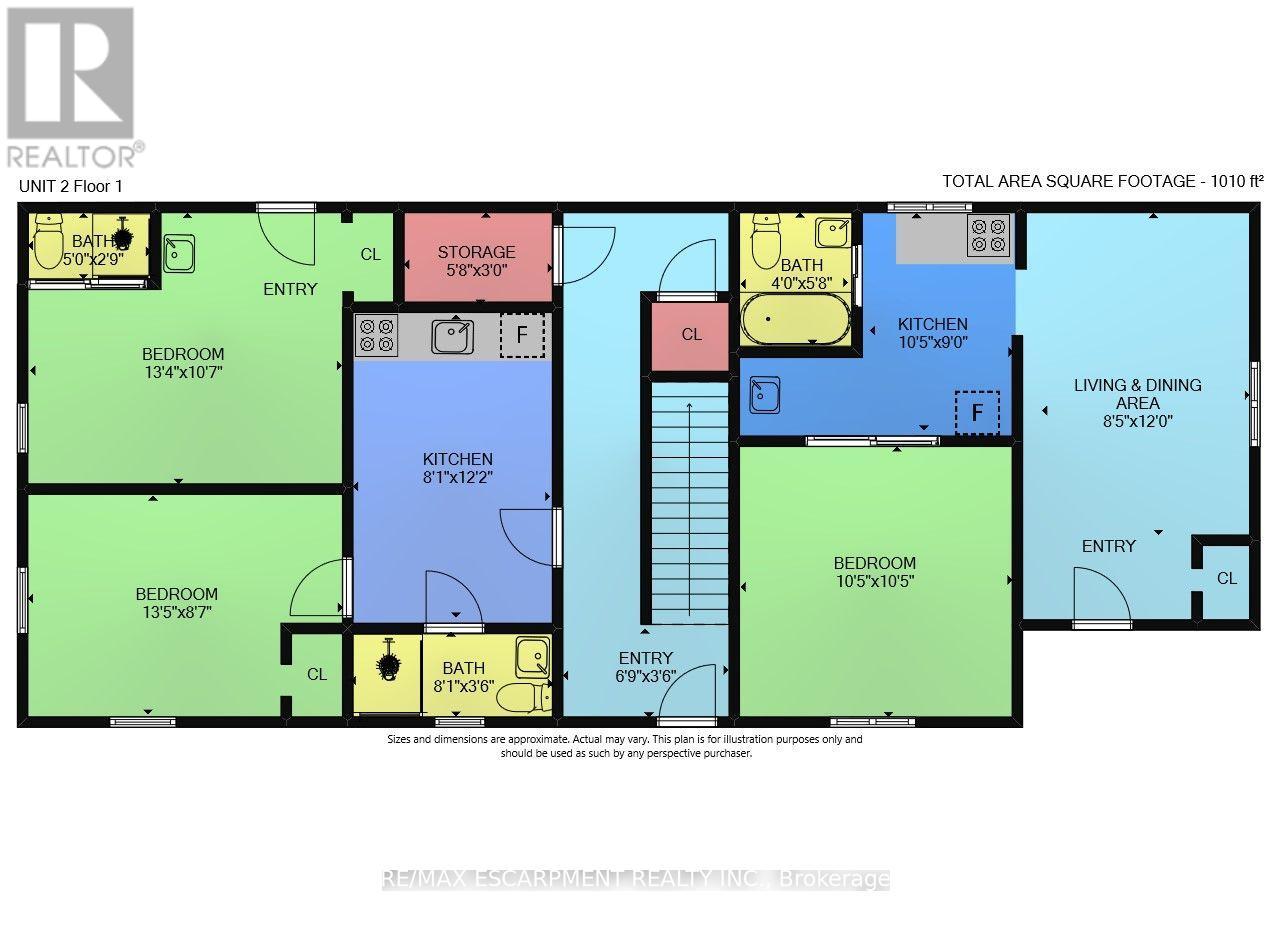
1367 Cannon Street E
Hamilton, Ontario
Welcome to 1363-1367 Cannon St. E, an exceptional investment opportunity that hasn't been available for over 40 years. This well-maintained property offers 2397 sq ft of living space and is zoned as a Triplex (323), featuring 5 self-contained units in total. Situated in a highly desirable area with a high walk score, the location is unbeatable. Within walking distance, you'll find the bustling Center Mall, trendy Ottawa Street, and a variety of amenities, making this property incredibly convenient for tenants. The building consists of three floors, with each unit offering a functional layout. The first floor contains 2 units: Unit 1 features a kitchen, living room, bedroom, and a 4-piece bathroom, while Unit 2 offers a similar setup but also includes an additional 2-piece bath. The second floor has 2 more units: Unit 3, which is currently vacant and ready for new tenants, includes a kitchen, living room, bedroom, and 4-piece bath, while Unit 4 has a kitchen, bedroom, and 4-piece bath. The third floor features Unit 5, with a kitchen, living room, bedroom, and 4-piece bath, providing additional rental income potential. The property also includes a utility room and storage space in the basement, offering added convenience. With parking for 3 cars, tenants will enjoy the practicality of dedicated parking spaces in a busy neighborhood. This is an excellent opportunity for investors seeking a property that offers solid income potential in a highly sought-after location. After being under the same ownership for over four decades, this property is now available for the first time, offering a rare chance to capitalize on its long-term value. (id:49269)
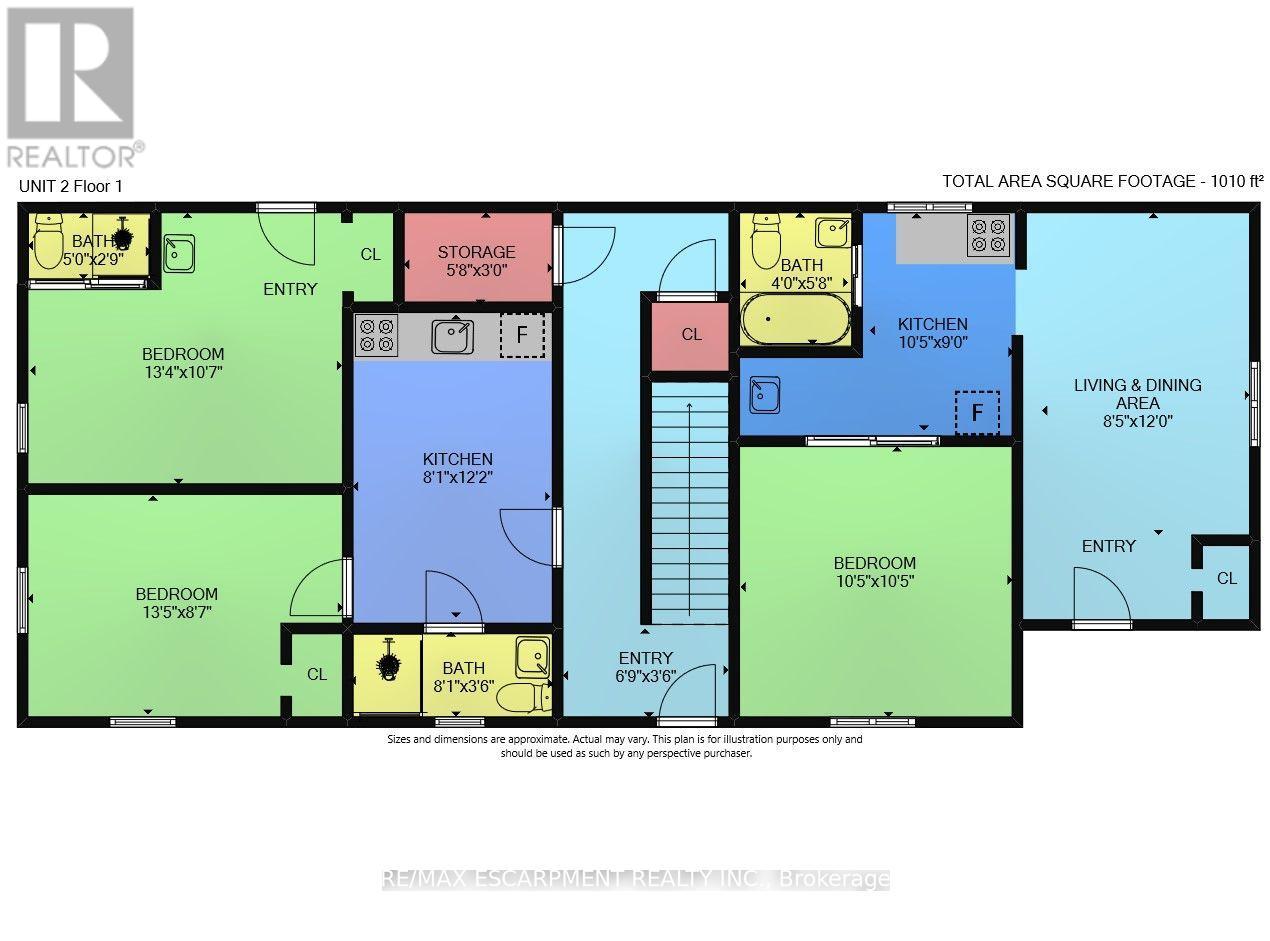
1367 Cannon Street E
Hamilton, Ontario
Welcome to 1363-1367 Cannon St. E, an exceptional investment opportunity that hasn't been available for over 40 years. This well-maintained property offers 2397 sq ft of living space and is zoned as a Triplex (323), featuring 5 self-contained units in total. Situated in a highly desirable area with a high walk score, the location is unbeatable. Within walking distance, you'll find the bustling Center Mall, trendy Ottawa Street, and a variety of amenities, making this property incredibly convenient for tenants. The building consists of three floors, with each unit offering a functional layout. The first floor contains 2 units: Unit 1 features a kitchen, living room, bedroom, and a 4-piece bathroom, while Unit 2 offers a similar setup but also includes an additional 2-piece bath. The second floor has 2 more units: Unit 3, which is currently vacant and ready for new tenants, includes a kitchen, living room, bedroom, and 4-piece bath, while Unit 4 has a kitchen, bedroom, and 4-piece bath. The third floor features Unit 5, with a kitchen, living room, bedroom, and 4-piece bath, providing additional rental income potential. The property also includes a utility room and storage space in the basement, offering added convenience. With parking for 3 cars, tenants will enjoy the practicality of dedicated parking spaces in a busy neighborhood. This is an excellent opportunity for investors seeking a property that offers solid income potential in a highly sought-after location. After being under the same ownership for over four decades, this property is now available for the first time, offering a rare chance to capitalize on its long-term value. (id:49269)
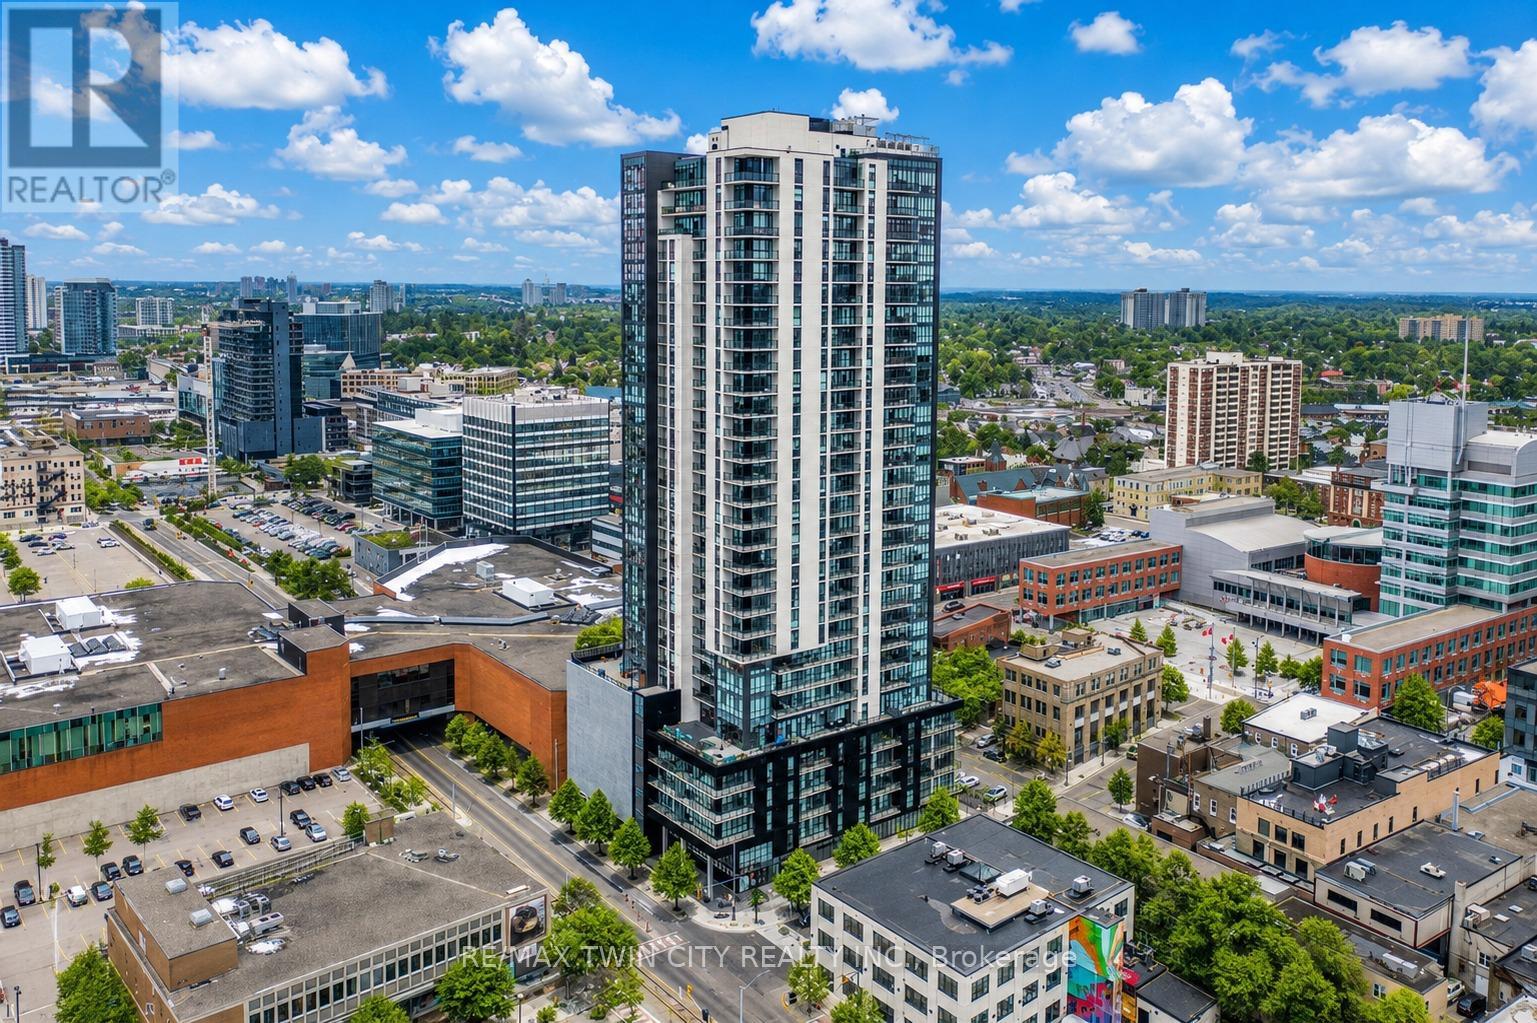
1402 - 60 Charles Street W
Kitchener, Ontario
Welcome to sophisticated urban living at 60 Charles Street West, where modern design, upscale amenities, and an unbeatable downtown location come together. This beautifully appointed 2-bedroom, 2-bathroom condominium offers the perfect opportunity for homeowners, professionals, and investors seeking a vibrant lifestyle in the heart of Kitchener. Step inside to discover a bright and spacious open-concept layout filled with natural light. The contemporary kitchen is thoughtfully designed with premium appliances, stylish finishes, ample cabinetry, and generous counter space, flowing seamlessly into the living and dining areas perfect for both everyday living and entertaining. Step out onto your private balcony and enjoy sweeping views of the city skyline. The primary bedroom serves as a relaxing retreat, featuring large windows, plenty of natural light, and a private ensuite bathroom. The second bedroom offers versatility as a guest room, home office, or additional living space. A second full bathroom provides added convenience for family and visitors. Additional highlights include in-suite laundry, a dedicated parking space, and a storage locker. Residents enjoy access to exceptional building amenities, including a fully equipped fitness center, elegant party room, and a spectacular sky lounge with panoramic city views. Ideally located in the heart of downtown Kitchener, you'll be just steps from premier restaurants, cafés, shopping, entertainment venues, public transit, and the ION LRT, making commuting and exploring the city effortless. Don't miss this opportunity to own an exceptional condominium in one of Kitchener's most sought-after urban communities. Schedule your private viewing today. (id:49269)
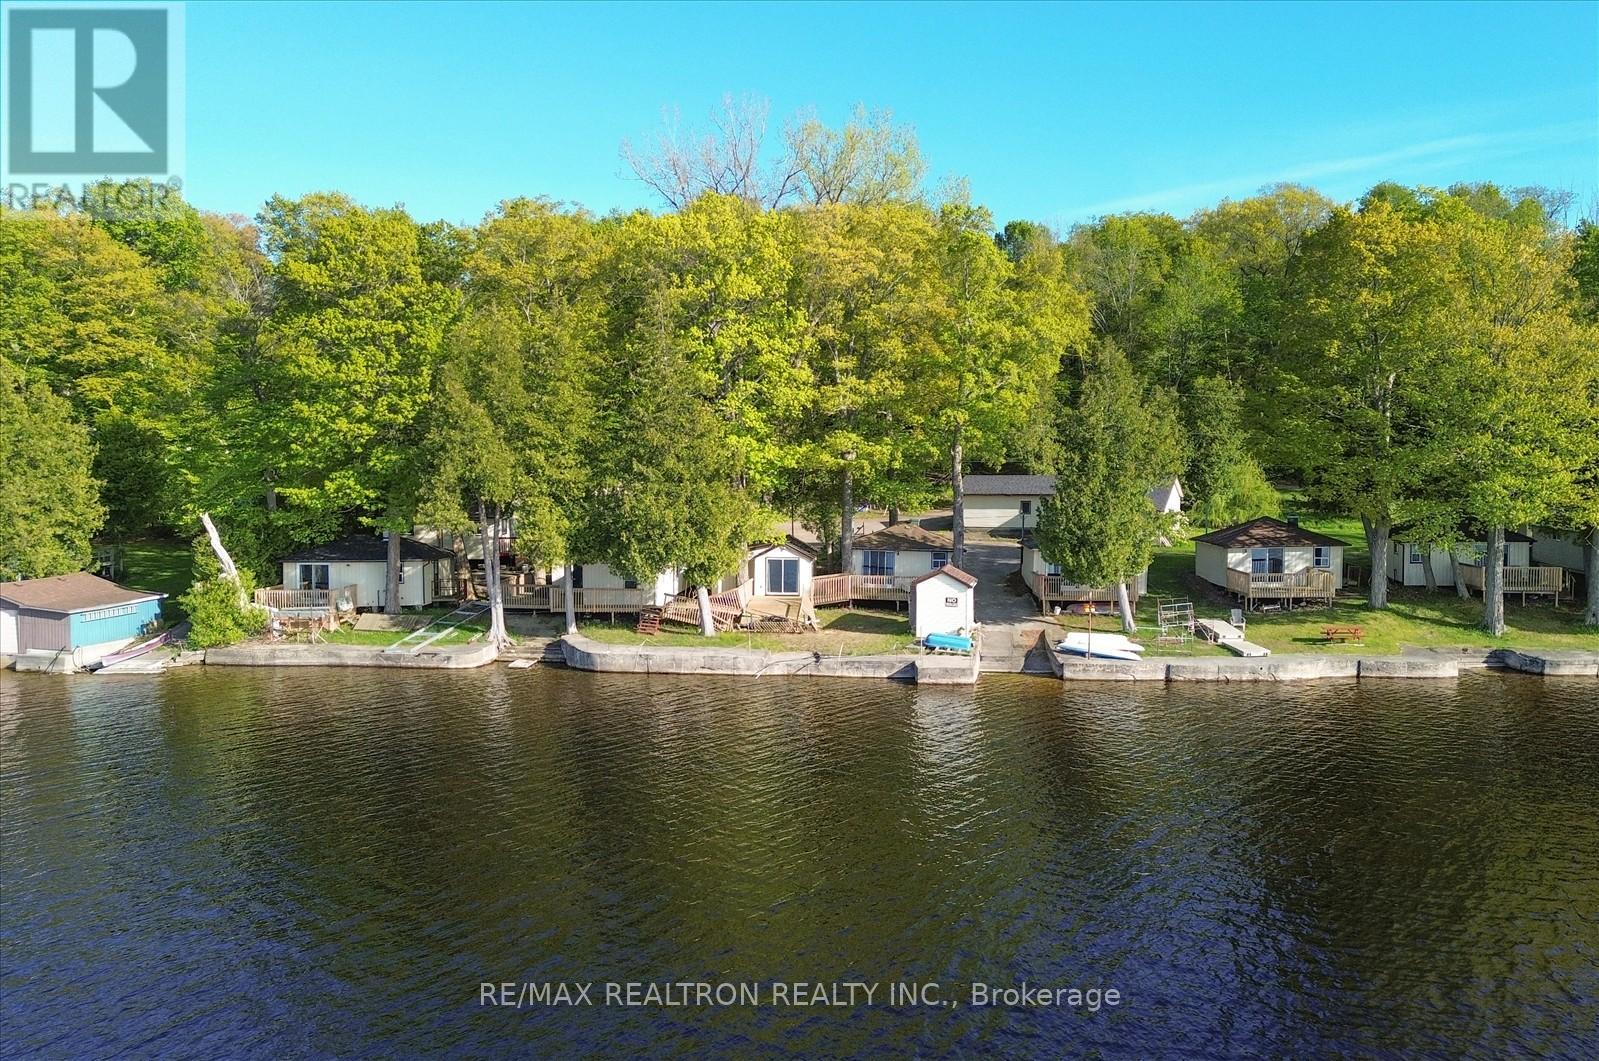
33 Thistle Dew Lane
Prince Edward County, Ontario
Visitors are flocking to the beautiful Prince Edward County looking for the perfect place to unwind, relax, and enjoy everything the area has to offer. Welcome them to your own hospitality venture featuring 9 charming cottages set along the stunning waterfront of Lake Consecon. Each cottage is equipped with running water and a private washroom. The main cottage offers 3 bedrooms, while seven cottages feature 2 bedrooms each, and one cottage includes 1 bedroom. Guests can take in the scenic views and spectacular County sunsets from their own private front deck. Every cottage also enjoys direct water access, with room for boats to pull in. Some furnishings are included with the cottages. The property also offers ample parking for guests and visitors, along with a spacious garage featuring one large bay, one single bay, and extra side storage for equipment. Fiberglass boats are included and can be rented to guests for additional income potential. Three docks are also part of the property, providing convenient boat access and storage. If you've been considering entering the cottage rental business, this water front opportunity is not to be missed. Excellent opportunity to subdivide into multiple lots for the development of luxury waterfront homes. Buyer to verify and obtain all zoning and subdivision approvals. Buyer to conduct all due diligence. (id:49269)
Homelife/future Realty Inc.