
64 Blackfriar Lane
Brantford, Ontario
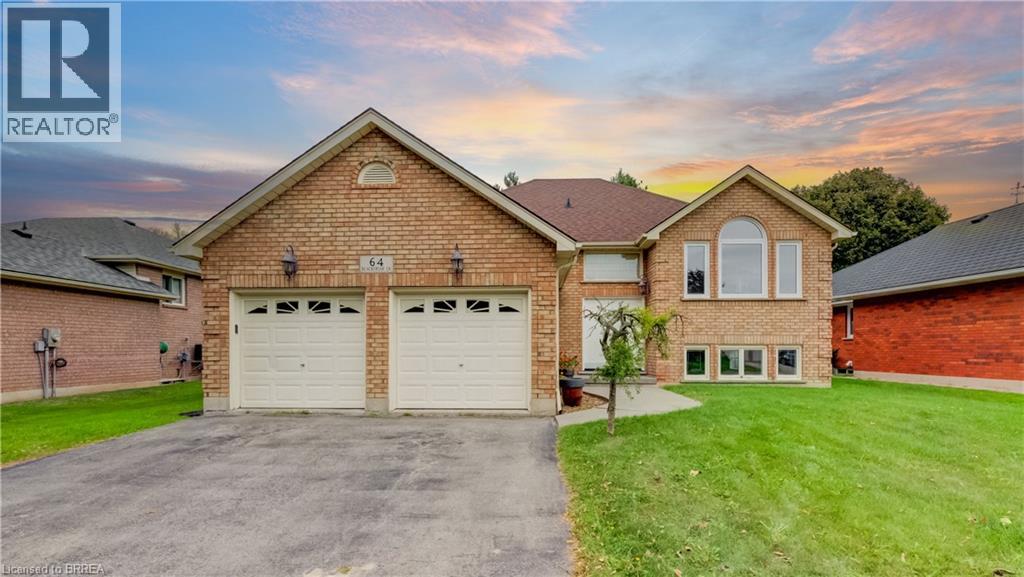
Looking for more house, more yard & more potential without paying for someone else’s renovations? Welcome to 64 Blackfriar Ln. a spacious 3-bedroom, 3-bathroom raised bungalow offering just over 2500sqft of finished living space, both a living room & separate family room on the main floor, plus a fully finished basement, double attached garage & an impressive 60' x 134' fully fenced lot. With multiple living spaces both upstairs & down, there is plenty of room for the entire family to spread out, entertain or simply enjoy comfortable everyday living. The main level offers the flexibility of both a living & family room, & convenient access to the outdoor living space. The finished lower level adds even more valuable space for recreation, movie nights, a home office, guests, gym or whatever your lifestyle requires. Step outside to a generous fully fenced backyard with back deck & plenty of room to enjoy the outdoors. The double-wide asphalt driveway and attached double garage add everyday convenience & plenty of parking. Yes, this home may need a little love, but that is exactly where the opportunity lies. Structurally sound & priced with its condition in mind, this property gives buyers the chance to put their own finishing touches into a home with great bones, excellent space & plenty of potential. If value, space and potential are on your must-have list, this home, is one you’ll want to see in person. A rare opportunity to own a spacious raised bungalow home in a sought-after neighbourhood, close to schools, shopping, and everyday amenities, you'll enjoy the convenience of having everything nearby while still living in a quiet, established Brierpark community. Commuters will appreciate the quick and easy access to Highway 403, making travel throughout the region simple and convenient. (id:49269)
390 Winston Avenue
Ottawa, Ontario
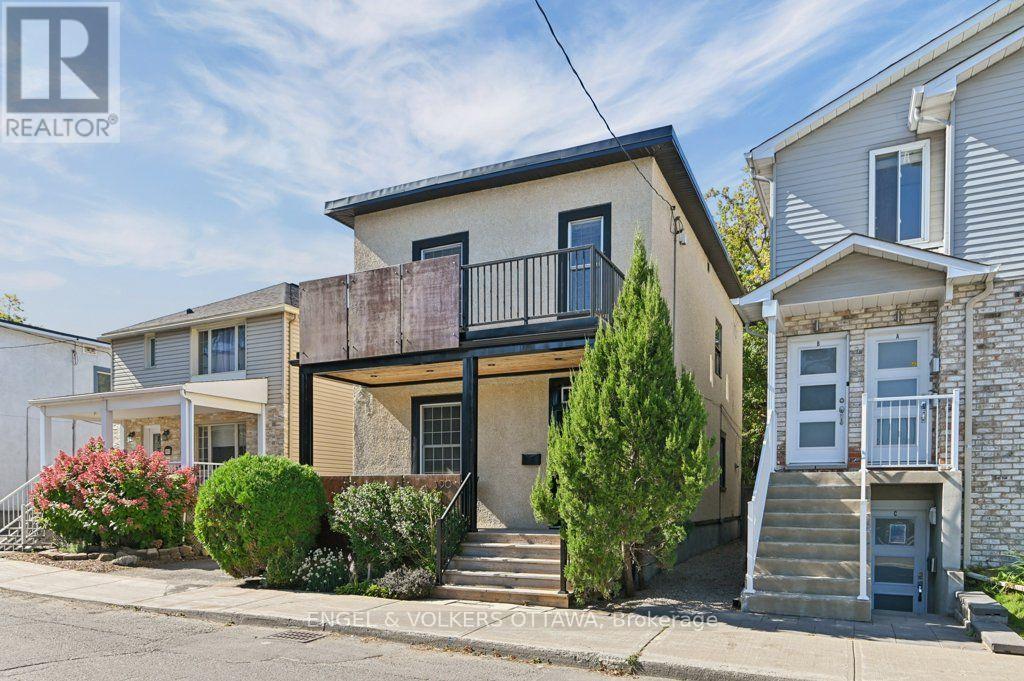
Some homes feel like a breath of fresh air the moment you step inside. 390 Winston is one of them. On one of Westboro's most walkable streets, this is a house curated rather than simply updated, every layer entrusted to people very good at what they do. Award-winning designer Gordon Weima reimagined the exterior, finished in custom metal panels by artist Mustapha Chadid. Landscape architect Welwyn Wong laid out the gardens. Studio S Interiors designed the kitchen and bath. The result is modern and calm, never trying too hard, with a real respect for the home's century-old bones: original wide baseboards, windowsills and air grates, kept and replicated throughout. Inside, nine-foot ceilings and original painted softwood floors give the living and dining rooms a light, gallery-like ease. The kitchen is generous and unfussy, with granite counters, a custom walnut-topped island and a proper pantry. Upstairs are a restful primary bedroom, a second bedroom that makes a lovely office, and a third opened up as a second-floor family room, easily returned to a bedroom. The bathroom is crisp and current: heated floors, walk-in shower, wall-mounted toilet, pocket door and an oversized linen closet. Out back is the real indulgence: a private, fully fenced garden brought to life by Great Canadian Landscapes, with a patio made for long dinners, built-in seating walls and layered plantings that look after themselves. Then there is the neighbourhood. A butcher, bakeries, patisseries and fine food shops are steps away, along with the Westboro Farmers' Market, gyms, yoga and pilates studios, groceries and a pharmacy. Westboro Village is a short stroll along Richmond Road, with the river paths and Westboro Beach minutes beyond. Roof, A/C and plumbing lines have all been renewed, so the house asks very little of you. This is a home for people who notice the details, who want to walk to nearly everything and come home to calm. (id:49269)
309 George Street East
North Grenville, Ontario
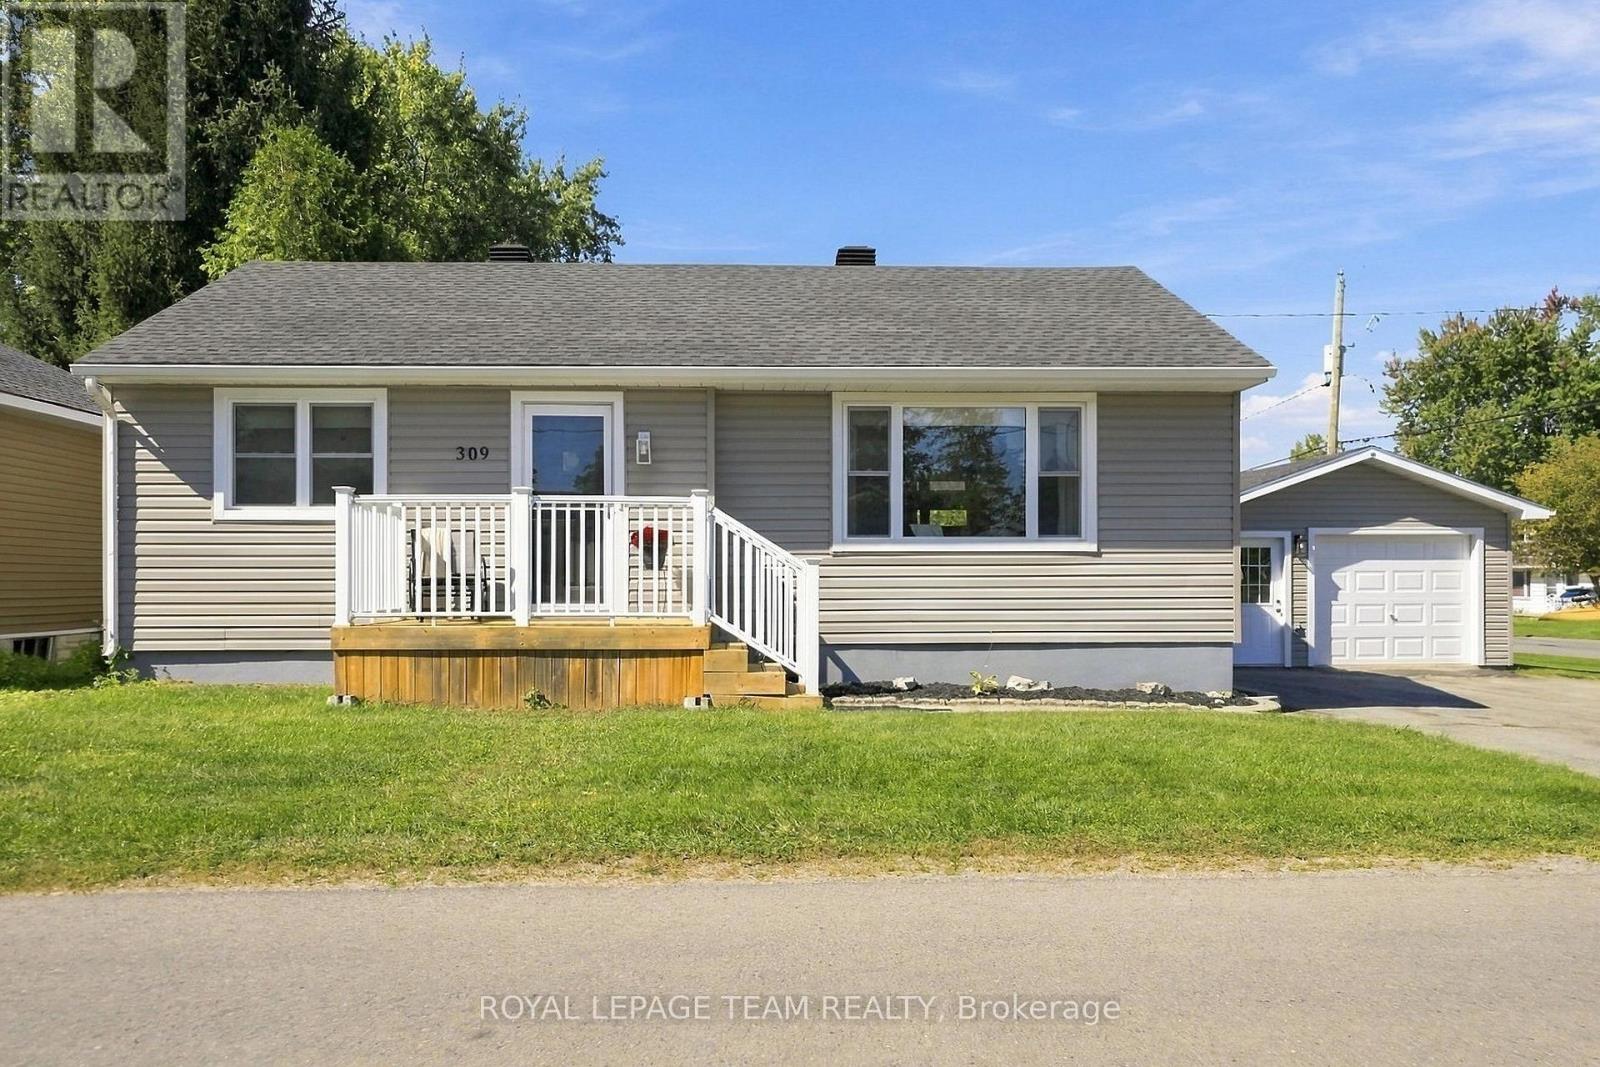
Cute as a button and right in the heart of Kemptville! This charming 2-bedroom, 2-bathroom home offers a cozy, functional layout with a bathroom on each level. The main floor features a refreshed eat-in kitchen with pantry and newer appliances, a refreshed bathroom and inviting living space. Also on this level, you'll find two comfortable bedrooms, while the finished basement provides excellent bonus space with a rec room, flex room, laundry and 3-piece bathroom with stand-up shower. Outside, there's plenty to love with a newer back deck, good-sized yard and detached garage (24'x16') with hydro. Set on a corner lot with entrances from both streets, there's great accessibility and plenty of parking with a 4-car driveway. The big-ticket updates have already been taken care of, including siding (2024), house roof (2023), garage roof (2024), back deck (2024) and furnace (2025). Windows are approximately 10 years old. The kitchen and main-floor bathroom were refreshed in 2024, and all kitchen appliances were replaced in 2024. Additional features include a natural gas BBQ line and natural gas dryer line. Just a stone's throw from Kemptville's shops, restaurants, parks and everyday amenities, this home offers charm, updates, outdoor space and a location that's hard to beat! (id:49269)
3212 Dukelow Road
Edwardsburgh/cardinal, Ontario
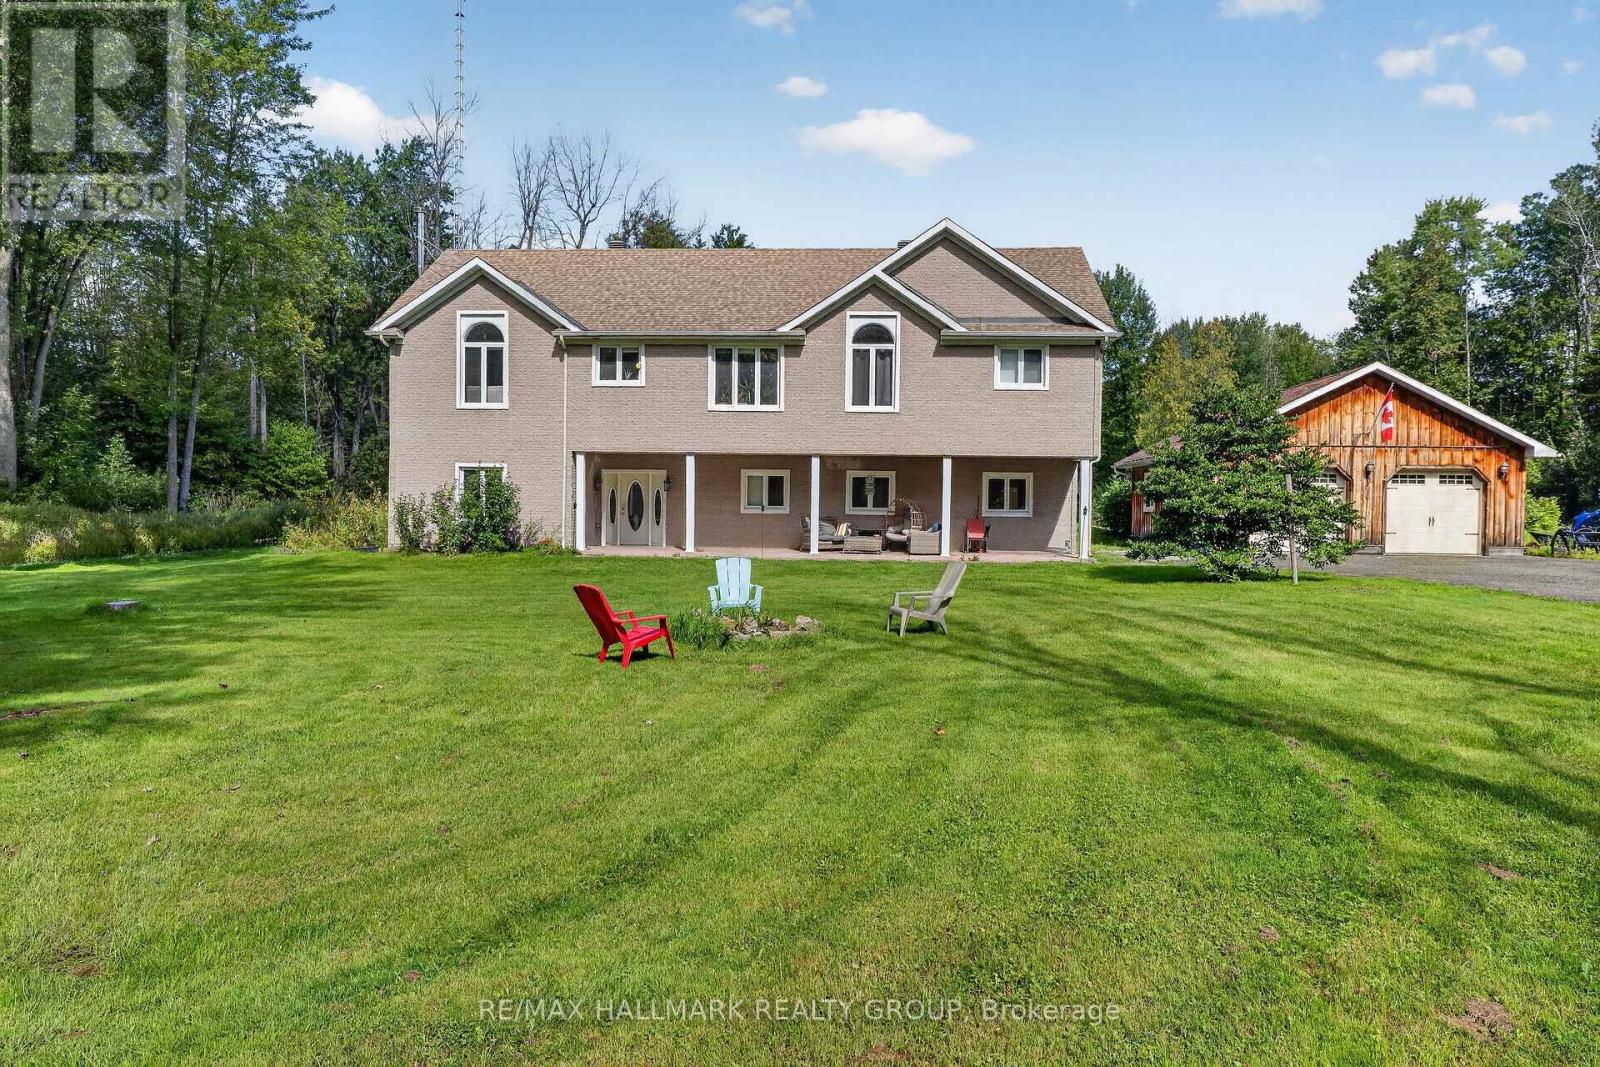
The Ultimate Country Retreat with City Convenience. Escape to your own private sanctuary on this expansive 60-acre estate boasting 327 feet of frontage along peaceful Dukelow Road. This expansive 2-storey, 4-bedroom, 3-bathroom home perfectly blends rural tranquility with effortless urban access. Inside, a bright, sun-drenched open-concept design features gleaming hardwood and ceramic tile flooring. The flexible layout includes excellent potential for an in-law suite-ideal for multi-generational living or a private guest wing. Hobbyists, tradespeople, and outdoor enthusiasts will love the massive 3-bay detached 30x28 garage, complemented by a 10x12 storage shed for all your country toys. Enjoy total privacy, mature landscapes, and fresh country air, all while being just a short drive from the shopping, dining, and schools of Kemptville and Brockville, with an easy commute to Ottawa via the Highway 416 corridor. Your peaceful country escape awaits! (id:49269)
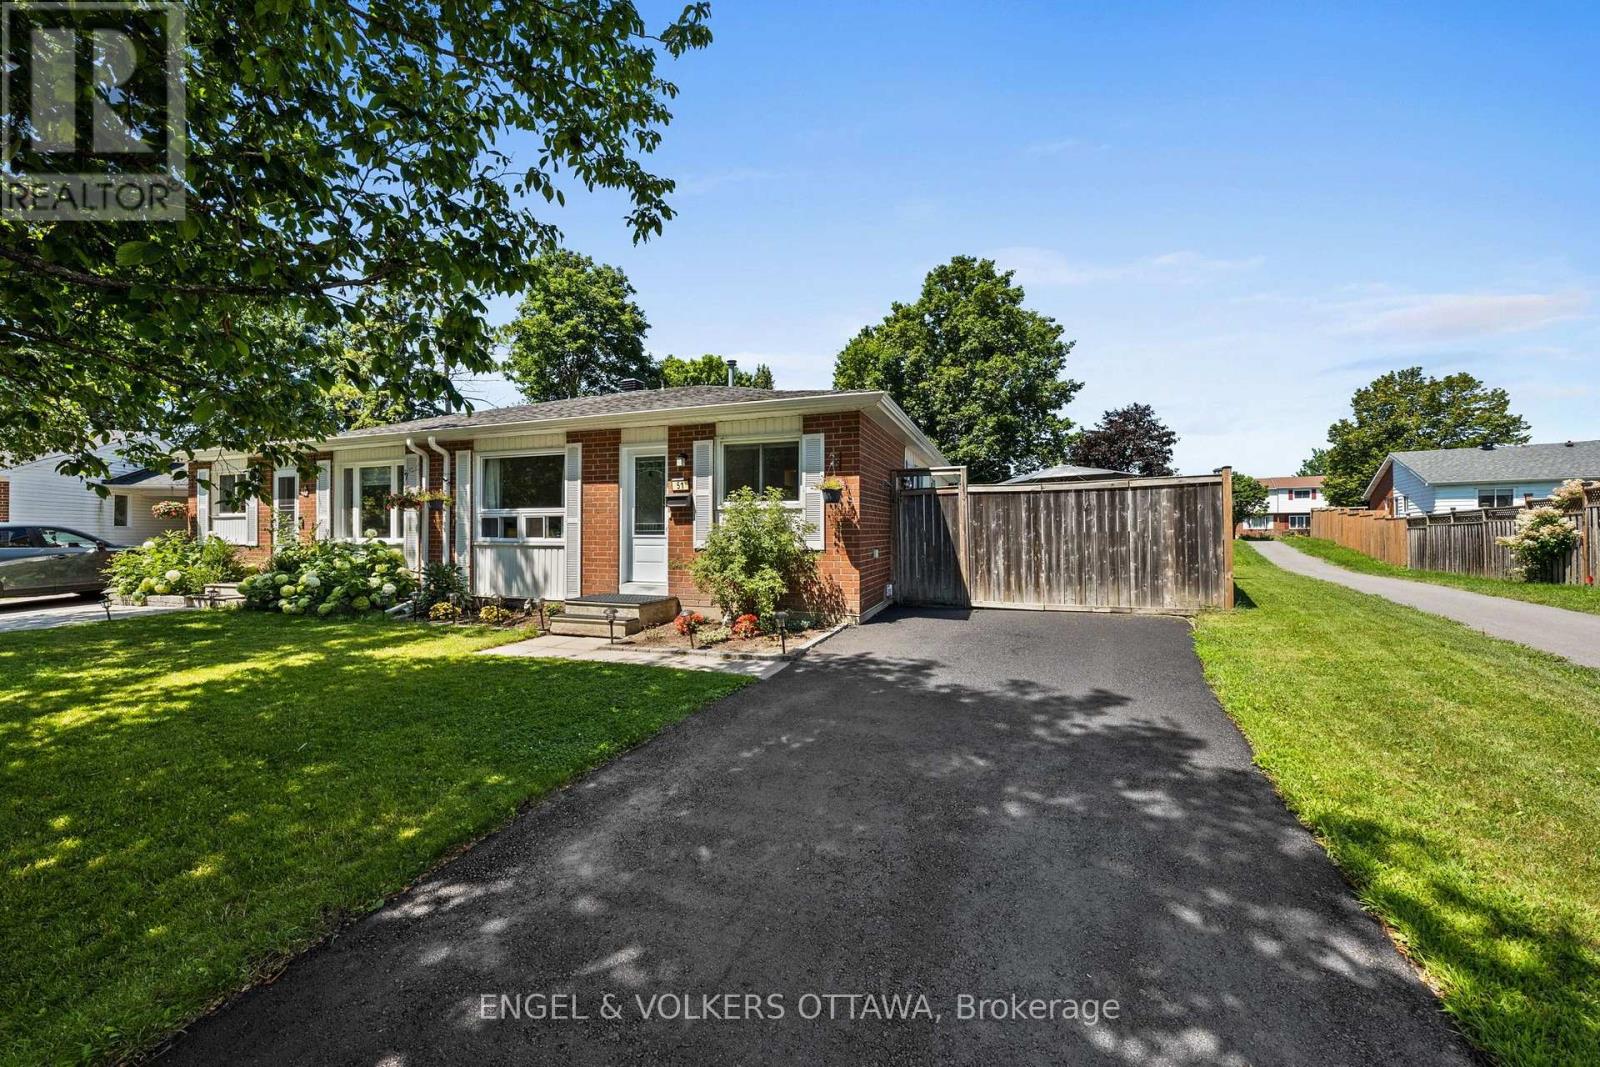
51 Morton Drive
Ottawa, Ontario
Welcome to this charming, well cared for, semi-detached bungalow, cherished by the same family for over three decades. Thoughtfully updated throughout, this home is perfect for downsizers, first-time home buyers or investors. Move-in-ready and offers the ideal blend of comfort, function, and outdoor enjoyment.Step inside to a newly renovated kitchen featuring ample cabinetry, upgraded countertops, and a stylish backsplash - perfect for the home chef. The large eat-in kitchen flows seamlessly into a bright dining area, ideal for family meals and entertaining.The spacious living room is flooded with natural light, creating a warm and inviting space to relax. The primary bedroom overlooks the peaceful backyard, offering a tranquil retreat, while two additional bedrooms provide plenty of space for family, guests, or a home office. The fully renovated 4-piece bathroom adds a modern touch.Finished lower level offers even more living space with a large recreation room and a dedicated play/games area - perfect for movie nights, hobbies, or a home gym.Step outside to your own private backyard oasis! This oversized lot boasts a new heated above-ground pool, a relaxing hot tub, a generous patio area for outdoor dining and lounging, plus a large grassy area for kids, pets, or gardening.With all the main living spaces on one level and thoughtful updates already done, this home offers effortless, low-maintenance living without sacrificing space or style. This is a rare opportunity to own a meticulously maintained home with incredible outdoor living space. Don't miss your chance to make it yours! Roof 2021, A/C 2023, owned HWT 2023, Pool 2023, Hot Tub 2023, Eavestrough 2023, Kitchen 2025, New Front Door 2023, Front Window 2023, Driveway repaved 2024, Electrical panel 2023. (id:49269)
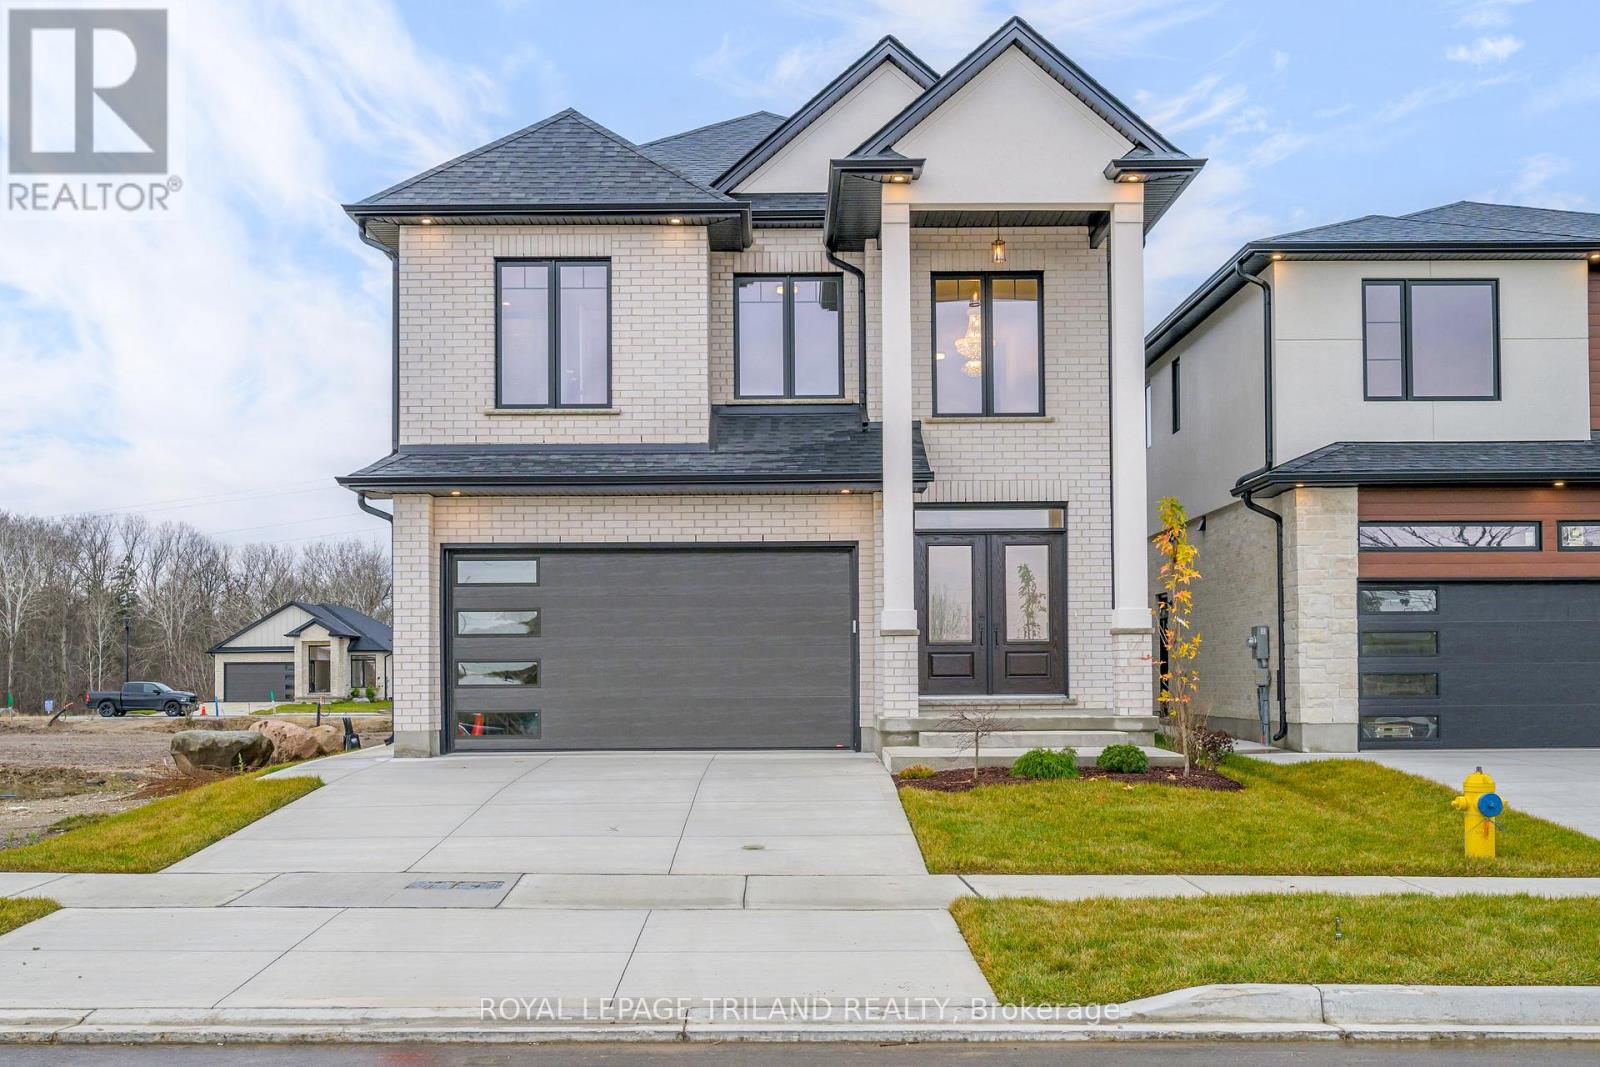
4211 Liberty Crossing
London South, Ontario
FABULOUS PRICE!! MODEL HOME FOR SALE- Coveted SOUTH/WEST Location! In London's NEWER subdivision "LIBERTY CROSSING" - Ready for IMMEDIATE POSSESSION! This Fabulous 4 + 2 Bedrooms, 4 + 1 Baths - 2 Storey Home known as the BELLEVIEW (Elevation A ) features Over 3300 Sq Ft of quality finishes throughout!' Premium Built-in Appliances in main floor kitchen-Mudroom with bench & shoe storage- 9 Foot Ceilings on all 3 floors! 2 storey Foyer- Convenient 2nd Level Laundry with cabinetry-3 Fireplaces! **NOTE** SEPARATE SIDE ENTRANCE to Finished Lower Level featuring kitchen/Living area, 2 Bedrooms,4 Pc Bath & Storage area, Nicely Landscaped - Composite 12' x 13' deck Close to Several Popular Amenities! Easy Access to the 401 & 402!Quality Built by: WILLOW BRIDGE HOMES ** Note** PRICE REFLECTS THE HST REBATE. ** (id:49269)
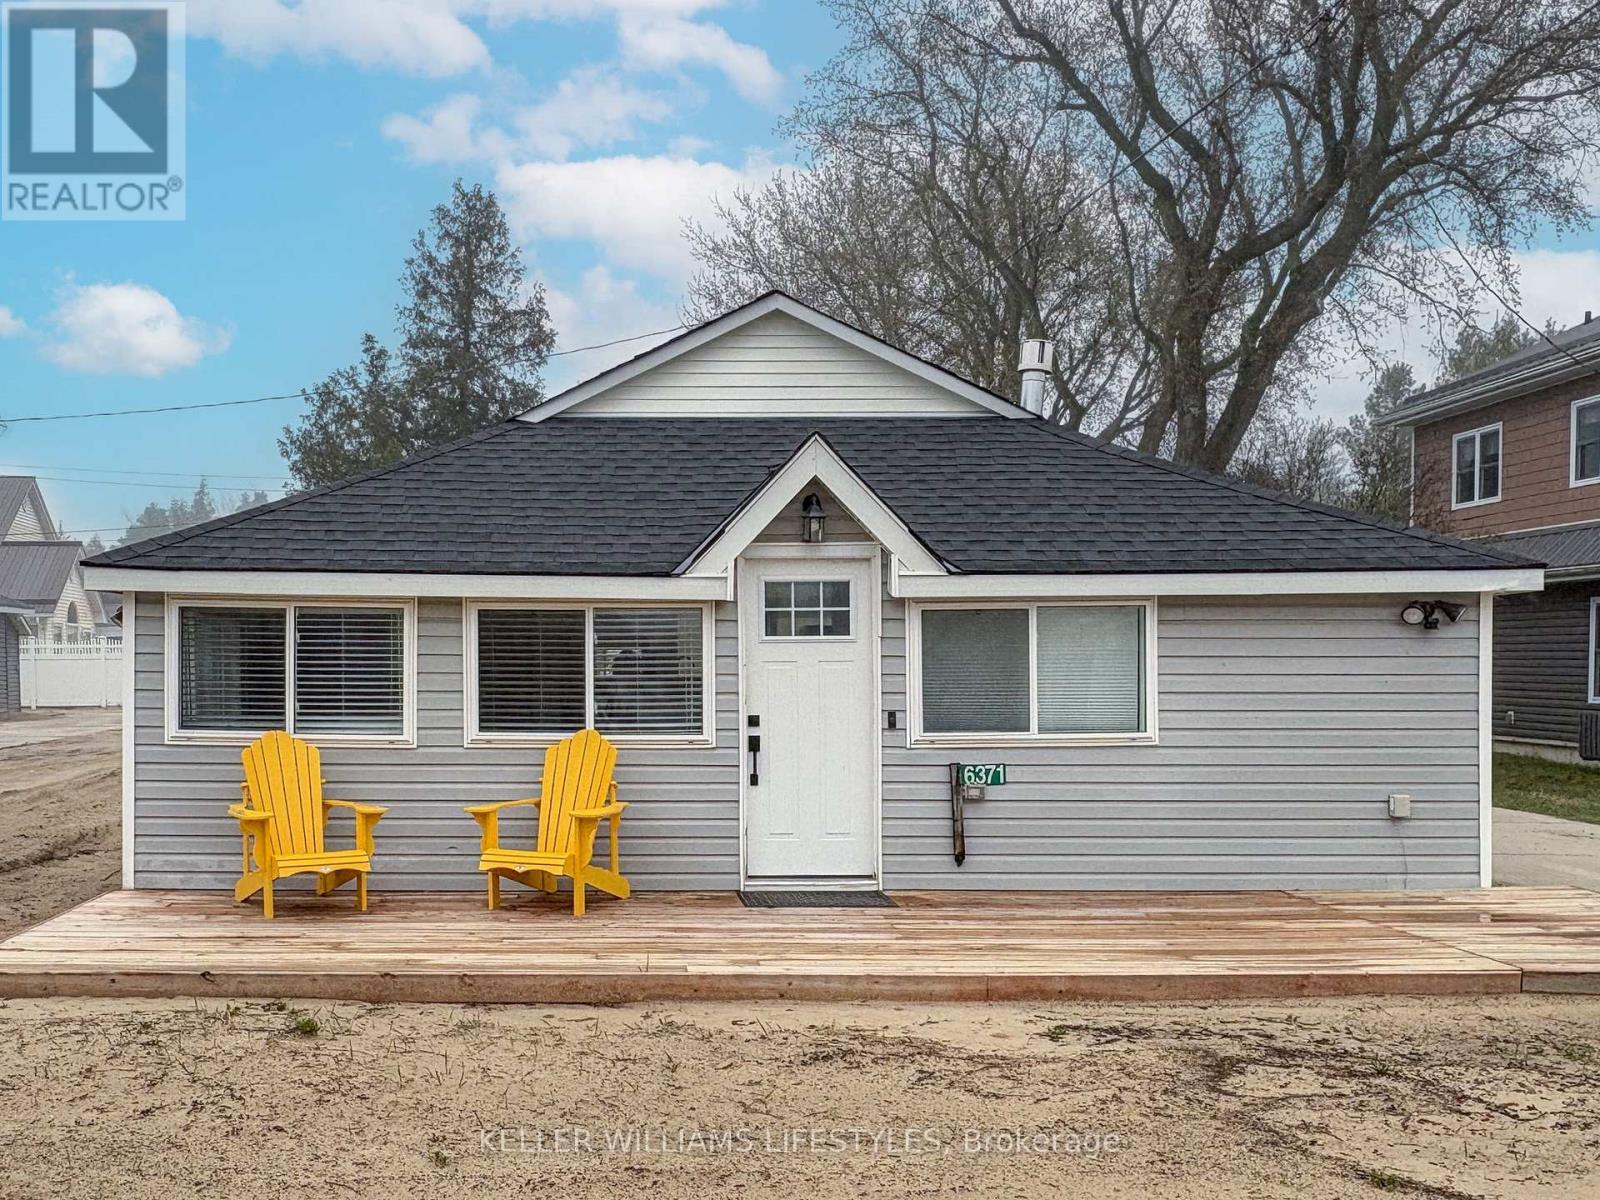
6371 Cottage Way Lane
Lambton Shores, Ontario
Don't let the classic exterior fool you-stepping inside this Lake Huron retreat is an absolute revelation. While it looks like a traditional, unassuming beach house from the outside, the interior has been completely gutted and transformed into a striking, ultra-modern oasis. This beautifully updated bungalow offers a jaw-dropping contrast, seamlessly blending classic cottage charm on the outside with high-end, contemporary convenience on the inside. Every corner of this home has been thoughtfully reimagined to create a bright, open, and stylish living space that defies expectations. Natural light floods the interior, highlighting sleek finishes, tasteful fixtures, and an inviting layout that is both functional and stylish.The living areas flow seamlessly, making this home ideal for entertaining or relaxing after a day at the beach. The kitchen features modern appliances, ample storage, and clean, minimalist design, perfect for preparing meals to enjoy with family and friends. Bedrooms are cozy yet spacious, providing peaceful retreats, while the updated bathroom offers spa-like comfort with contemporary finishes.Step outside, and you'll find yourself just minutes from the pristine sands of Lake Huron. Enjoy easy access to swimming, boating, or simply soaking up the sun, all without the maintenance of a waterfront property. The outdoor spaces complement the home's modern aesthetic, offering opportunities for relaxation or summer gatherings.Located in a friendly, welcoming community, this cottage is perfect as a seasonal getaway or a year-round residence. Whether you're seeking a serene escape, a weekend getaway, or a modern beach-adjacent home, this bungalow delivers. Bright, stylish, and move-in ready, it's a rare opportunity to enjoy the best of Lake Huron living-without compromising on contemporary comfort. (id:49269)
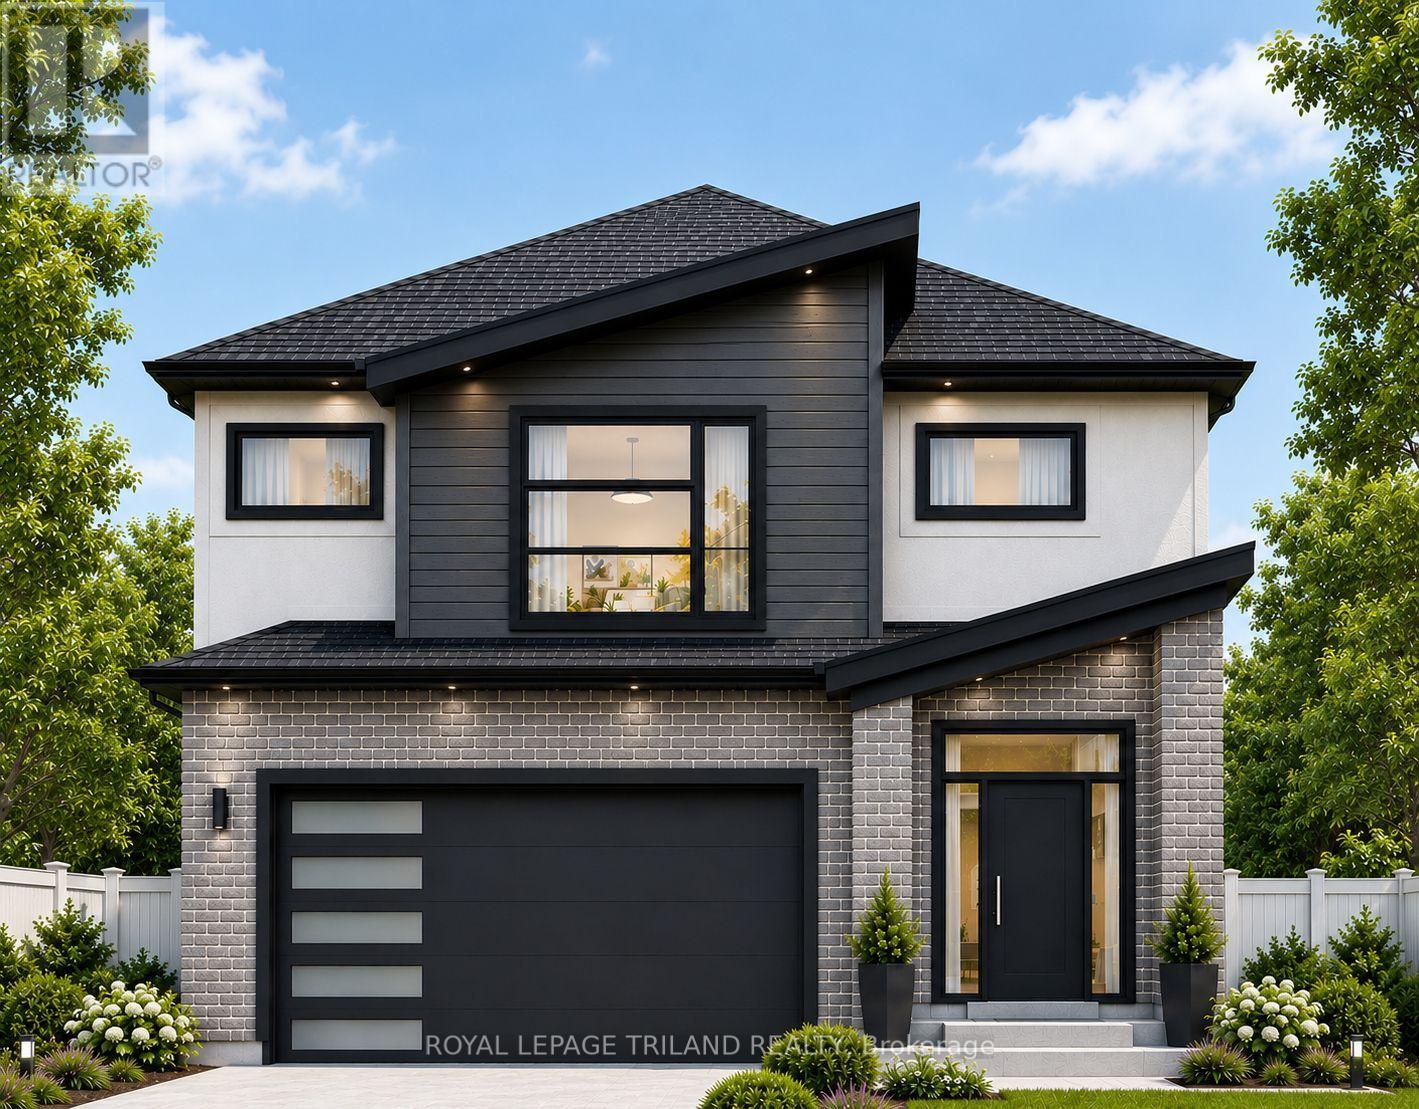
6763 Heathwoods Avenue
London South, Ontario
TO BE BUILT - FABULOUS HEATHWOODS PHASE 4 - Located in LOVELY LAMBETH !Attractive 2stry, 4 bedroom, 2.5 baths - Known As the "DEER RIDGE 11- Elevation B " - 2034 sq ft of Quality Finishes Inside and out- Choice of Granite or Quartz Countertops- Customized Kitchen with Premium Cabinetry- Hardwood Floors throughout Main Level-Lower Level Unfinished awaiting your creativity, Great SOUTH Location!!- Close to Several Popular Amenities! Easy Access to the 401 & 402! Experience the Difference and Quality - Built by: WILLOW BRIDGE HOMES - *** PLS.NOTE: PRICE REFLECTS HST REBATE- (Several other Lots and Floor Plans To Choose from) (id:49269)
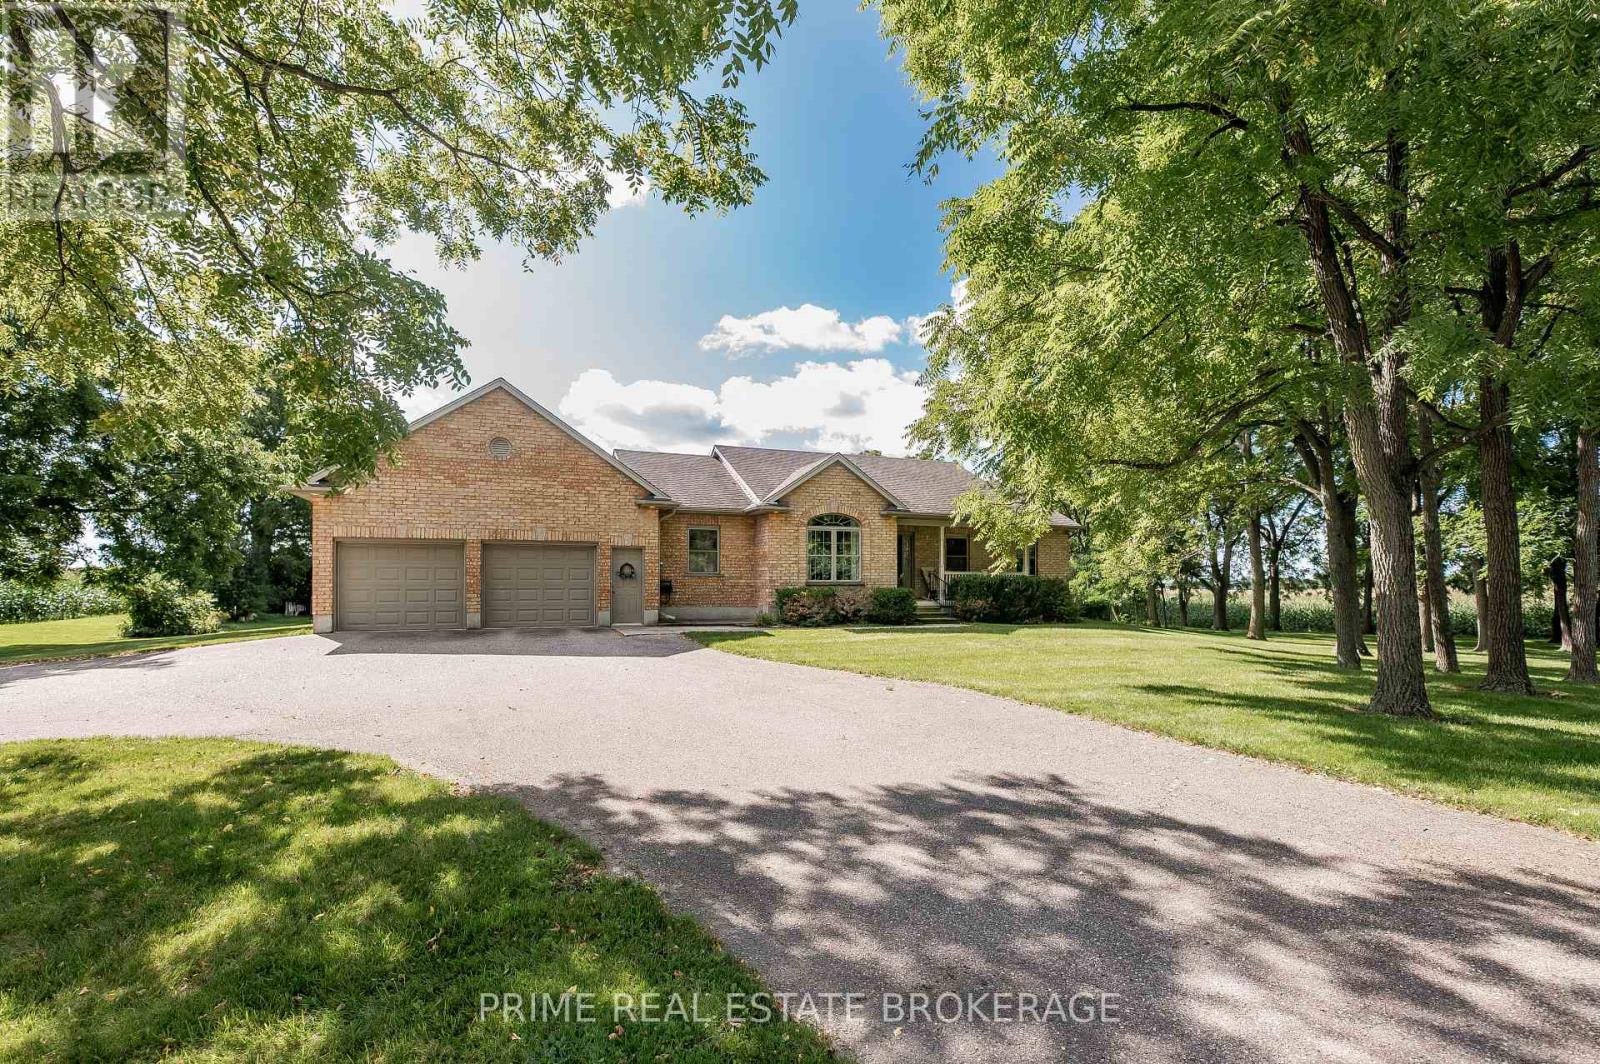
46821 Mapleton Line
Aylmer, Ontario
Just south of Belmont on Mapleton Line, this custom bungalow sits on just under an acre of privacy, with mature trees, a south-facing backyard, and 160 feet of frontage that puts real distance between you and the neighbours. It's been owned by the same family since it was built, and that kind of care shows the moment you walk in. Inside, a spacious foyer opens into a bright, open-concept main floor built for how people actually live. Just off the entry, a sun-filled front room currently serves as a piano room, but the layout gives you options: formal dining, a home office, or a third bedroom if you need one. The living room centres on a gas fireplace and a wall of triple patio doors that flood the space with light. The kitchen anchors it all with a large island and flows into the dining area, updated with a newer dishwasher and stove (2020) and a new refrigerator (2026).The main floor primary bedroom has a 4-piece ensuite and walk-in closet. A second bedroom shares the floor with a second full bath that doubles as main floor laundry. The basement is partially finished with its own separate entrance from the garage, a family room warmed by a wood stove, and a large unfinished section ready to become an in-law suite, gym, or additional bedrooms. An attached double garage and circular drive bring total parking to ten spots. The big systems are already handled: new roof (2018), furnace and heat pump with a new water heater (2023), and septic cleaned out (2025). There's an electrical hook-up under the deck ready for a pool or spa, plus high-speed fibre internet.Minutes from Belmont, with golf, a hospital, library, and school bus route close by, this property offers space and privacy without giving up convenience. One owner, well maintained, systems updated, and ready for the next family. 46821 Mapleton Line earns a look. (id:49269)
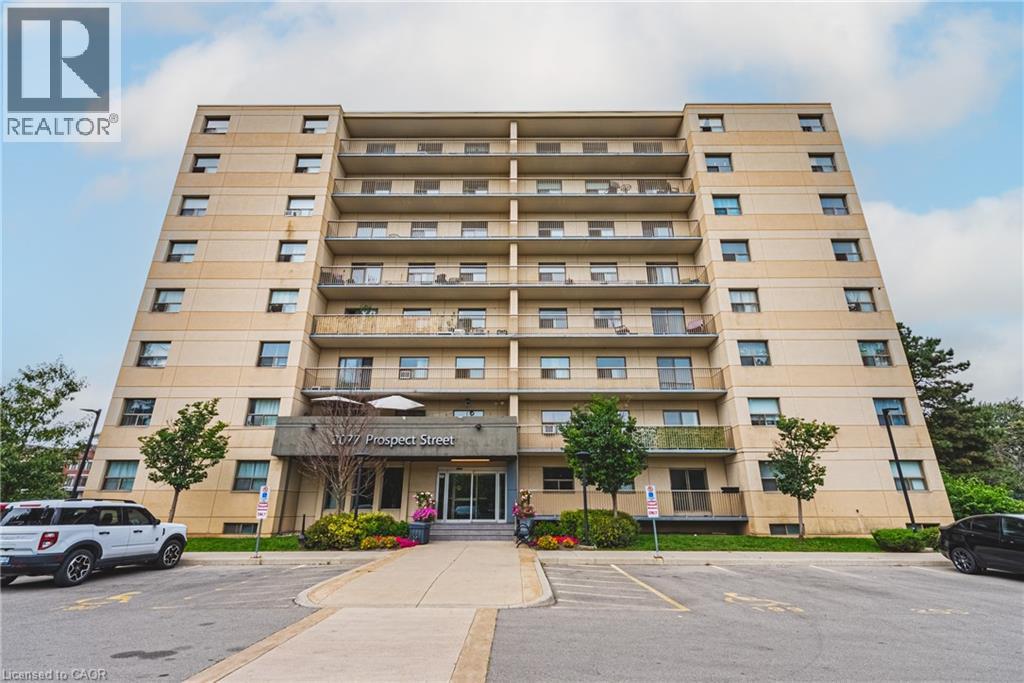
2077 Prospect Street Unit# 104
Burlington, Ontario
This 1-bedroom, 1-bathroom unit is the perfect place to call home. This development is situated in the highly sought-after central district – steps from downtown Burlington and all it has to offer! This extremely well kept unit includes 1 spacious bedroom, 1 full bathroom, and quality finishes throughout. The open concept living space boasts a gourmet kitchen with airy white soft close cabinetry, stone counters, stainless-steel appliances, hardwood floors throughout and a large private walkout balcony. Available for immediate occupancy! Located steps from all amenities, schools, parks, public transportation and GO Transit! Tenant to pay hydro and water. (id:49269)
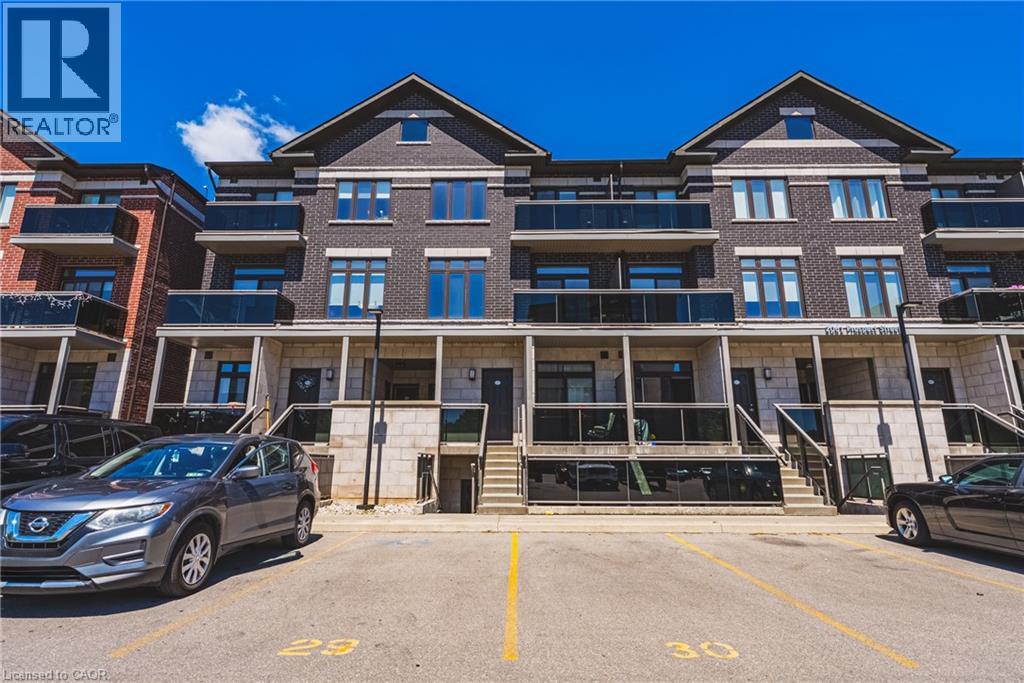
2061 Prospect Street Unit# 211
Burlington, Ontario
This 2-bedroom, 2-bathroom unit is the perfect place to call home. This development is situated in the highly sought-after central district – steps from downtown Burlington and all it has to offer! This extremely well kept unit includes 2 spacious bedrooms, 1 full bathroom, in-suite laundry and quality finishes throughout. The unit open concept living space boasts a gourmet kitchen with airy white soft close cabinetry, stone counters, tiled backsplash, stainless-steel appliances, high quality vinyl throughout and a private walkout balcony. The upper level features high end vinyl flooring, 4 piece bathroom, 2 large bedrooms, walk in closet and private balcony. Available for immediate occupancy! Located steps from all amenities, schools, parks, public transportation and GO Transit! Tenant to pay heat, hydro and water. (id:49269)
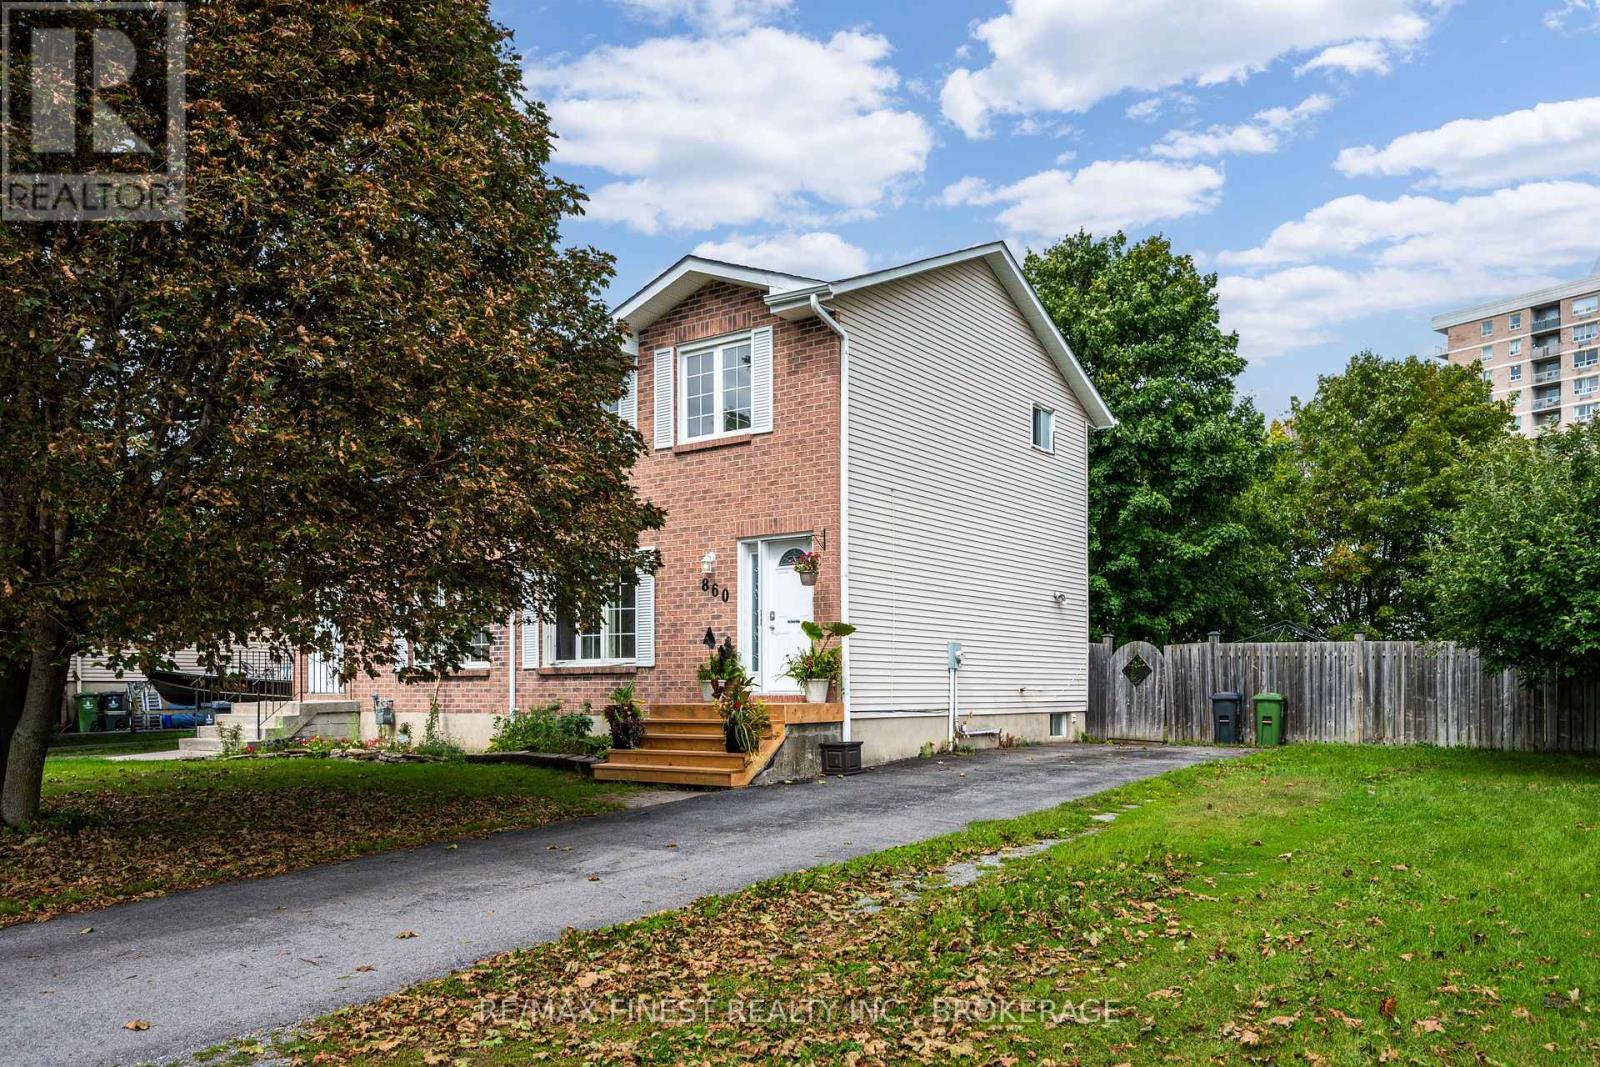
860 Beaconhill Court
Kingston, Ontario
Beautifully renovated & thoughtfully updated over the past 10 years, this 3-bed, 2-bath home offers the perfect blend of comfort, style and functionality. Located just steps from all the amenities you need and situated on a bus route, this is a home designed for convenient family living. The heart of the home is the bright eat-in kitchen, remodelled in 2016 with custom cabinetry & countertops with a living rm offering plenty of space for the whole family, while the thoughtfully renovated basement (2020) provides even more versatile living space. New flooring & Custom cabinetry & built-ins throughout the home, professionally crafted by Rogan Kitchens MFG, provide exceptional storage and a polished feel. New flooring throughout adds a modern feel, complemented by newer windows & appliances. Other updates include; bedrooms 2018, upstairs bath 2022, carpeting 2022, and a custom front porch 2026 & more! Step outside to your exceptionally large, fully fenced backyard, surrounded by gorgeous mature maple & apple trees. Whether you're entertaining, gardening or simply enjoying the outdoors, there's room for everyone. With abundant updates, incredible storage, a generous backyard and a location close to everyday conveniences, offers room for the entire family and a home you'll be proud to call your own. (id:49269)
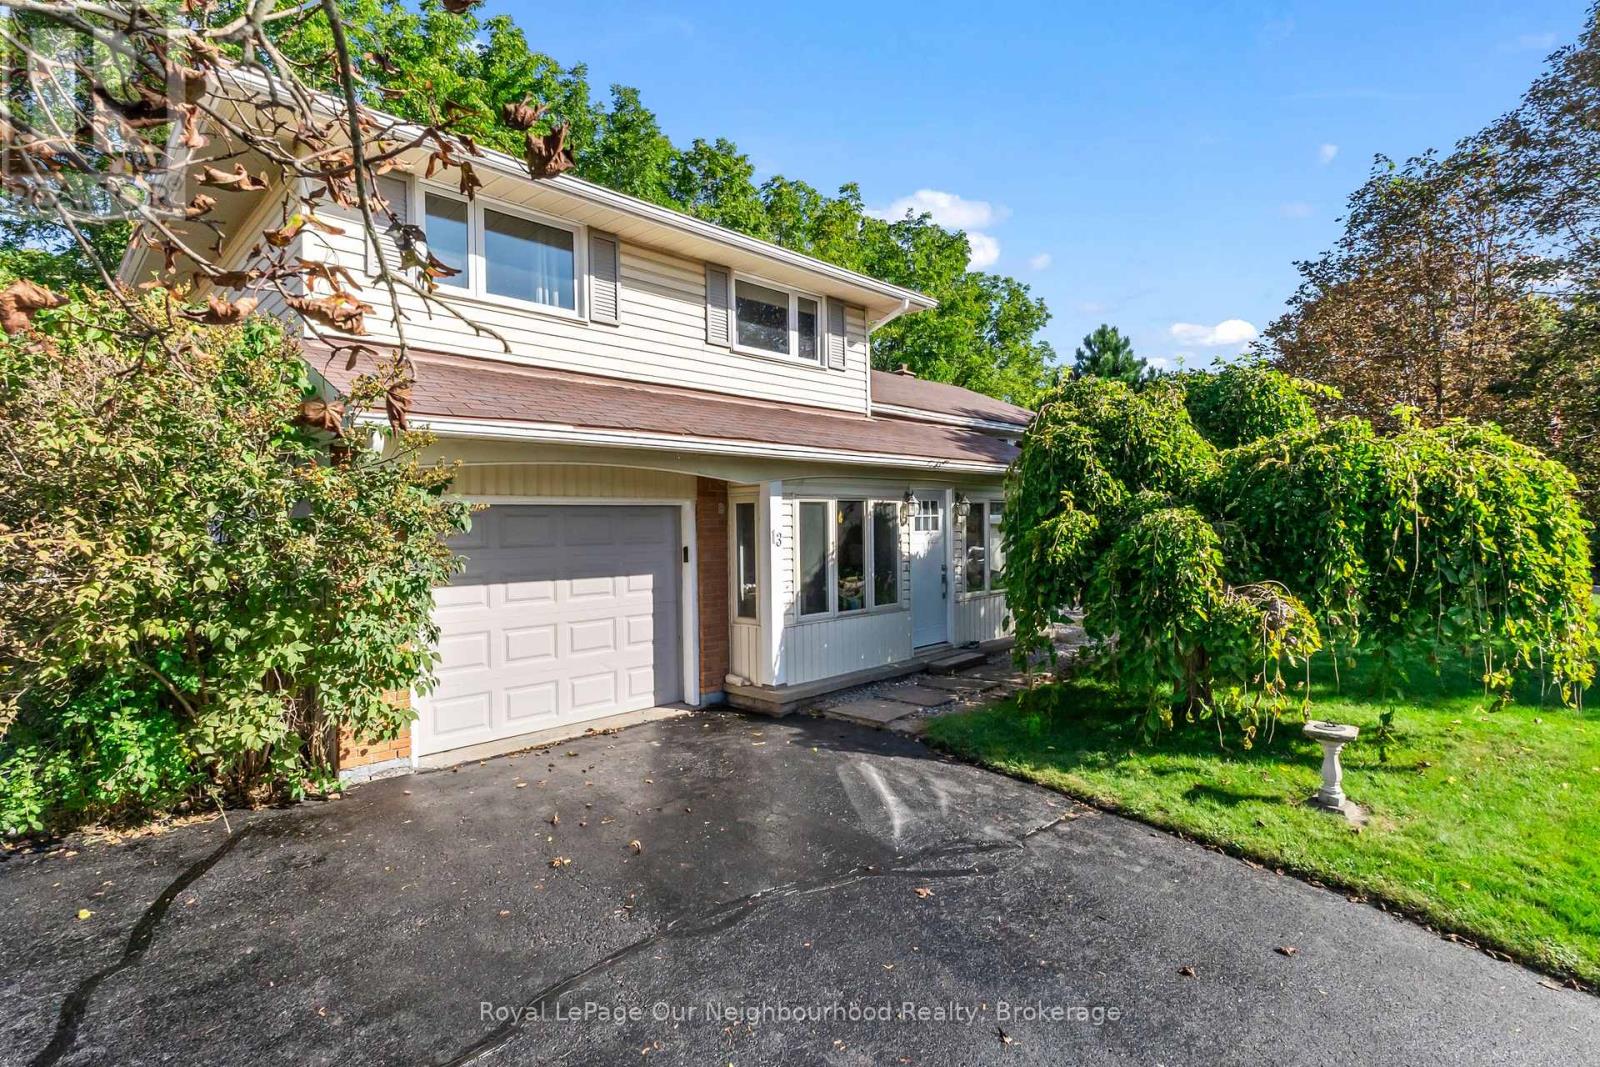
13 Orchard Crescent
Brighton, Ontario
Nestled on a quiet street in one of Brighton's most desirable neighborhoods, this family friendly home offers a unique blend of nature, space, and town convenience. Backing onto the serene trails of Proctor Park Conservation Area, you can enjoy the picturesque view from your back deck or step onto the trail from your own backyard. Continuing your walk, you will find Brighton Barn Theatre where you can enjoy local productions. Stepping back onto the streets, you are minutes from restaurants, grocery stores, the local pharmacy, schools, parks, and annual festivals like Brighton Applefest. Step inside this ideally located home to find functional spaces that can be easily tailored to your needs. The bright and flowing remodeled kitchen has a blend of storage options for all of your cooking essentials while the ground level dining room could be repurposed for a family room or bonus space to fit your lifestyle. The south facing master bedroom basks in natural light while the second bedroom looks onto Proctor Park. The basement has been thoughtfully finished to add a bright bedroom and 3 piece bathroom for guests. This home offers a rare opportunity to have tranquil conservation views, vibrant community living, and adaptable space ready to welcome its next chapter. (id:49269)
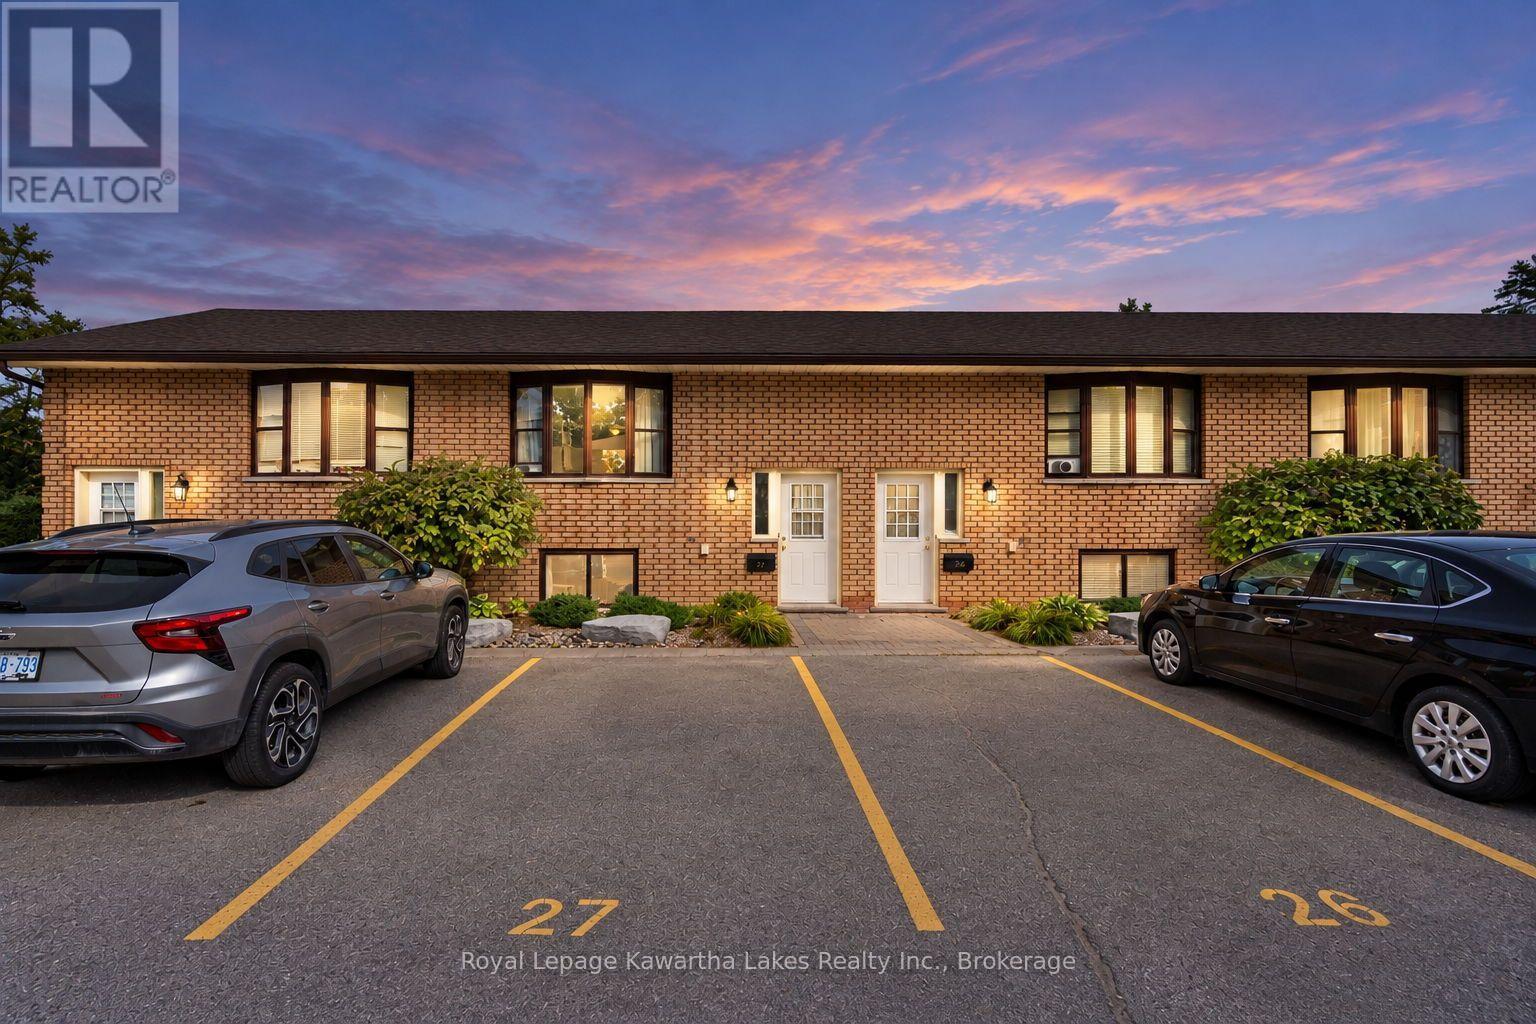
27 - 115 Mary Street W
Kawartha Lakes, Ontario
Welcome to this beautifully maintained 3-bedroom, 2-bathroom raised bungalow condo townhouse, offering comfortable living in a convenient and family-friendly setting. This bright and spacious home features a functional layout with generous principal rooms, making it ideal for families, first-time buyers, downsizers, or investors. The main level offers a welcoming living and dining area with plenty of natural light, complemented by a well-appointed kitchen with ample cabinetry and workspace and a 2 pc bath for convenience. Lower level, you'll find three comfortable bedrooms and a full 4 pc second bathroom, and laundry providing plenty of space for family and guests. Enjoy the low-maintenance condo lifestyle with affordable maintenance fees, while still having the comfort and privacy of a townhouse. Additional features include exclusive driveway parking with 2 parking spots, spacious composite deck off the kitchen/dining area for morning coffee or evening wine providing the perfect place to relax and unwind. You will also have convenient access to schools, parks, shopping, restaurants, transit, and easy access to highways 7 and 35 for commuters. A wonderful opportunity to own a move-in-ready 3-bedroom 2 bath condo townhouse in a desirable community . This is carefree condo living. You will want to live here! (id:49269)
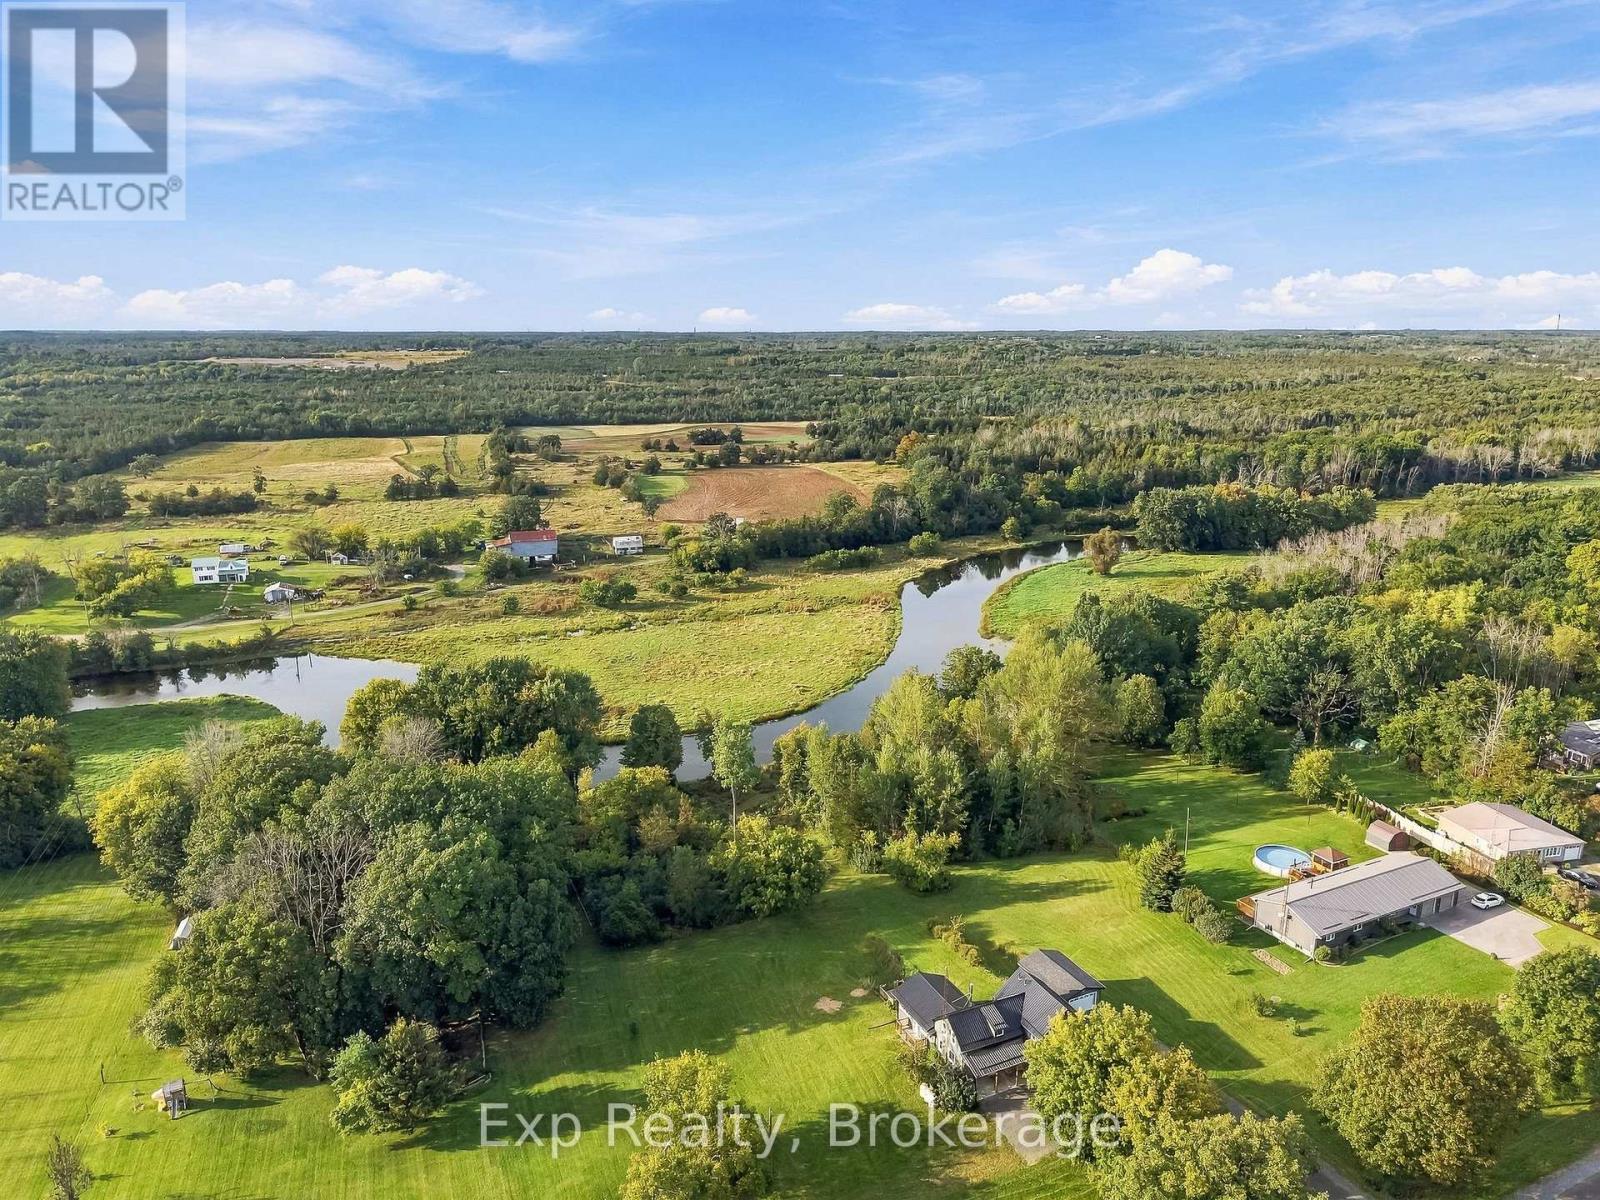
6397 Old Highway 2
Tyendinaga, Ontario
A rare mix of unique features headline this fantastically restored century home that has had all the major ticket items replaced and is perfectly positioned on its tranquil 2.5 plus acre lot. Featuring over 310 feet of direct waterfront to the freely flowing Salmon River, wrapped in lilacs and lilies - this turn key 4-bedroom, 2-bathroom home with a Main Floor Bedroom and brilliant dueling staircases has some major replacements worth noting. Metal Roof, Eavestroughs, Soffit, Facia, Siding, Rigid Foam Insulation Installed Around Entire Exterior, Windows, Furnace, A/C, Light Fixtures, Water Heater and Driveway Resurfaced all within last 5 years. Complimenting these is another long list of updates, upgrades and highlights within the last 10 years. Step outside to your outdoor oasis and enjoy some of the finest sunsets, undulating grounds, deep waters of the river, a true covered country front porch and a one of a kind 2 level garage complete with electrical supply and workshop space. Superbly located just moments from the quaint village of Shannonville and a short drive from the lovely city of Belleville, Bay of Quinte, "The County", Highway 401, and many more amazing amenities that Hastings and Prince Edward County respectively have to offer. Trade in your status quo and welcome home to your new river front retreat located at 6397 Old Highway 2!! **See Attached Brochure and VIDEO** (id:49269)
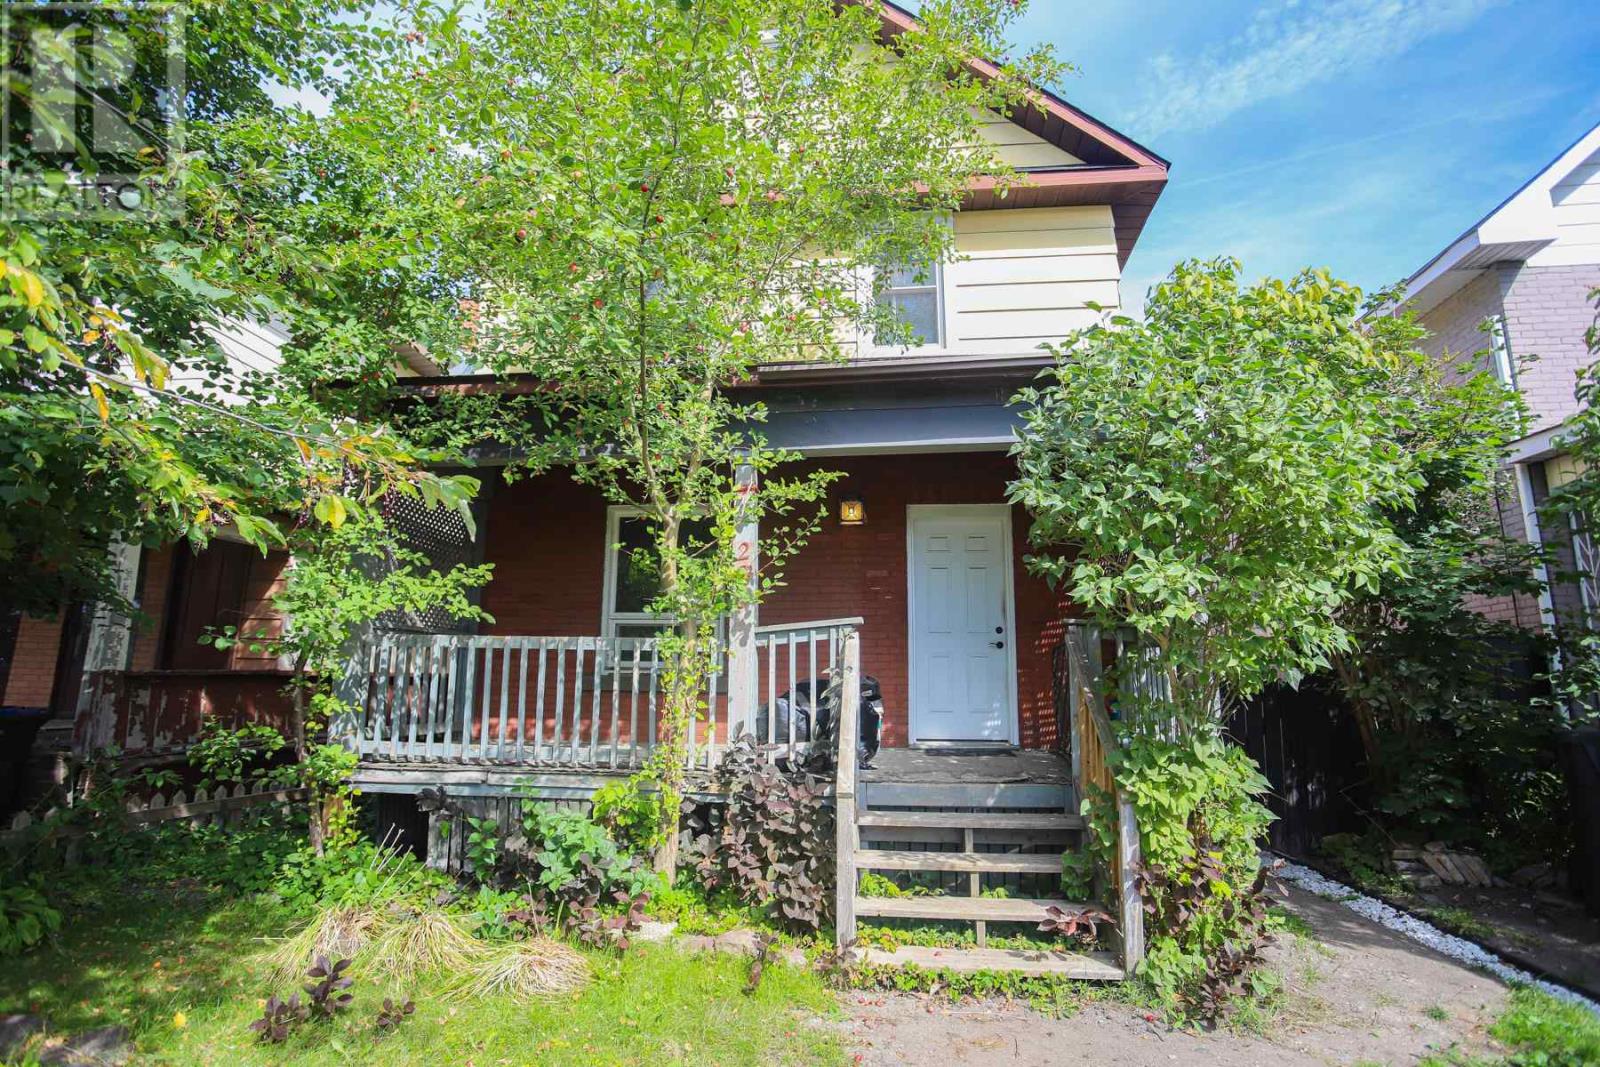
280 Albert St
Sault Ste. Marie, Ontario
Centrally located family home with "Duplex" potential. Close to Greco Pool, International Bridge, Hub Trail, Canal District and other amenities. Second floor bathroom recently updated. 1 1/2 car garage and fenced in backyard area. Currently used as a single family dwelling with 2 bedrooms. Call today to book a private viewing. (id:49269)
2 Evans Road
Copper Cliff, Ontario
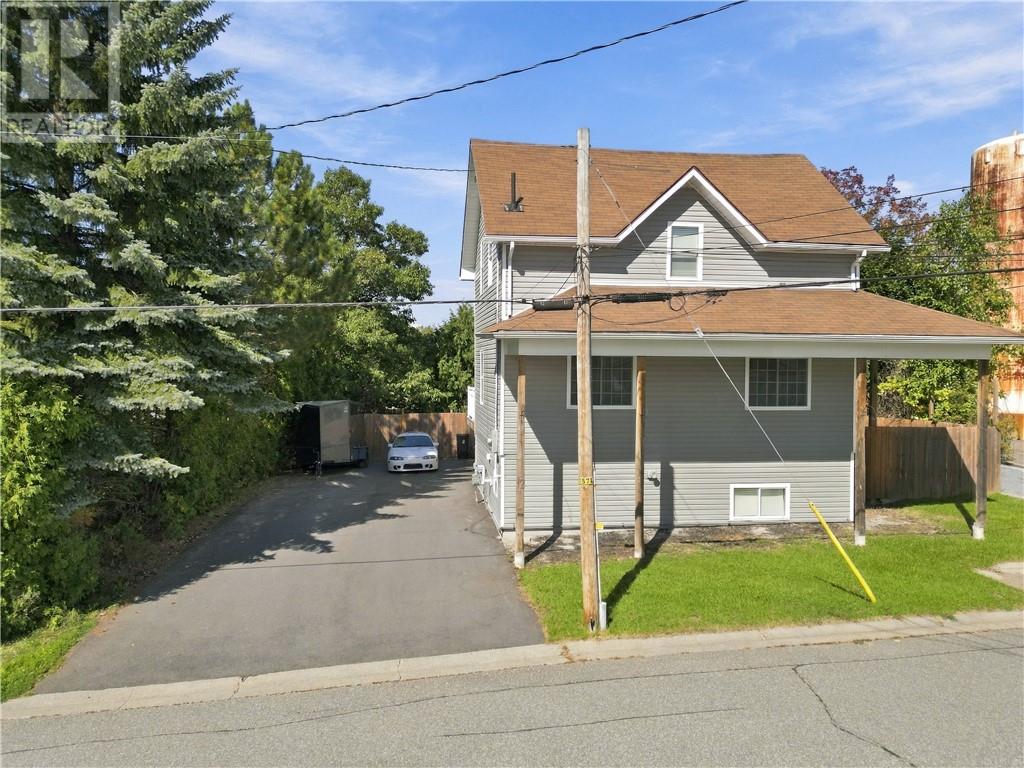
Welcome to 2 Evans Rd in Copper Cliff! This beautifully updated 3+1 bedroom, 2-bathroom home offers a functional layout, inviting living spaces, and an impressive backyard designed for both relaxation and entertaining. The spacious front entrance features patio doors providing walk-out access to the back deck. The home has been painted from the basement through to the second floor, creating a clean and refreshed feel throughout. The main floor has been updated with brand new flooring throughout. The bright kitchen features granite countertops and a large island with additional storage and seating, making it ideal for everyday living and entertaining. The adjoining dining and living areas feature high ceilings and a walk-out to the upper deck, creating an open and welcoming space. Upstairs, you'll find generously sized bedrooms, and a spacious bathroom, as well as new flooring throughout the main area. The fully finished basement adds valuable living space with a comfortable family room, fourth bedroom, and bathroom. Step outside to your private, fully fenced backyard featuring a large deck, sunken hot tub with privacy shutters, above-ground pool, patio stone fire pit area, and grassy yard space. The hot tub is equipped with a brand new heater installed in September 2025, making the backyard an enjoyable space for relaxation and entertaining. The detached garage has been extensively updated with a new roof, newly poured concrete floor, new window, and new insulation complete with vapour barrier. The newly paved driveway, completed in August 2025, provides additional parking and easy access to the property. Major mechanical updates include a brand new two-stage Lennox furnace installed in April 2025. With its combination of extensive recent updates, flexible living space, and an exceptional backyard setup, this Copper Cliff home is move-in ready and ready to welcome its next owners! (id:49269)
351 Elbow Lake Road
Estaire, Ontario
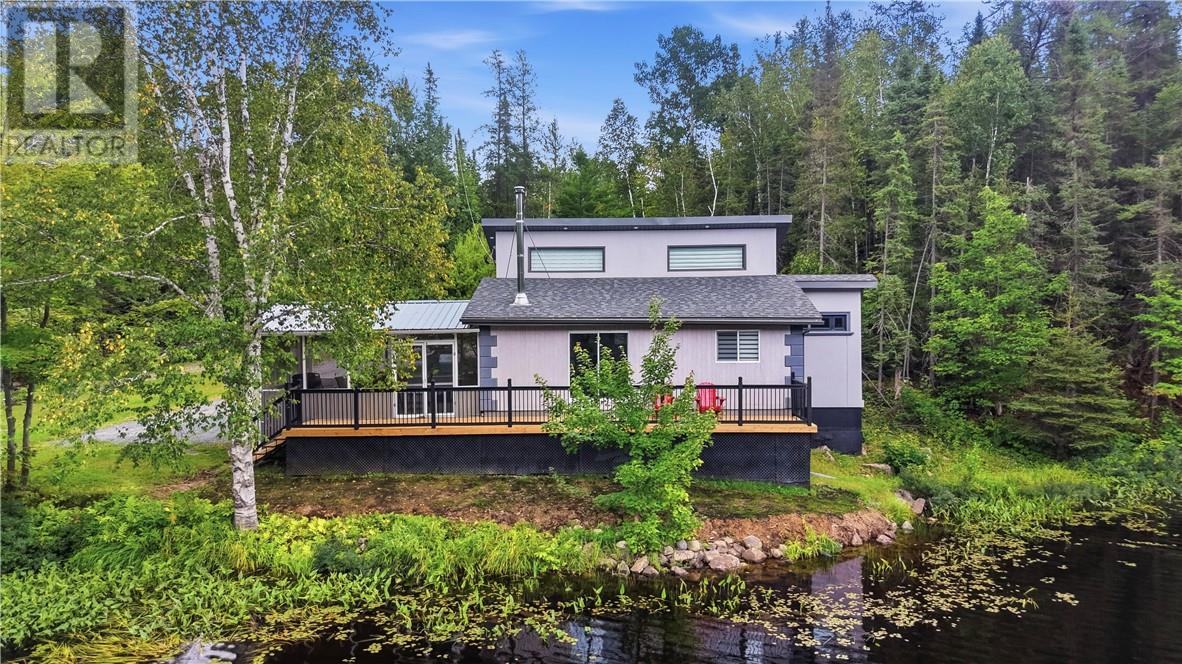
This is the one you have been waiting for! This completely remodeled waterfront year-round living home offers the ideal combination of privacy, comfort, and outdoor adventure, all just 25 minutes from the Four Corners. Situated in an unorganized township with low taxes, this turnkey property features 2 bedrooms, 1 full bathroom, and a versatile loft providing additional space for a home office, guest area, or potential third bedroom. Outdoor enthusiasts will love the private boat launch, providing easy access to the water for fishing, boating, and enjoying the great outdoors. Whether you're heading out for an early morning fishing trip, spending the afternoon on the water, or relaxing at home surrounded by nature, this property offers an incredible recreational lifestyle. A detached garage provides excellent storage for your vehicle, boat, ATV, snowmobile, and outdoor gear. With updates throughout, this home is truly move-in ready and perfectly suited for year-round living, a recreational retreat, or a peaceful escape from the city. Privacy, low taxes, a private boat launch, and a fully updated home — this is the Northern Ontario lifestyle you've been waiting for! (id:49269)
22644 Merlin Road
Merlin, Ontario
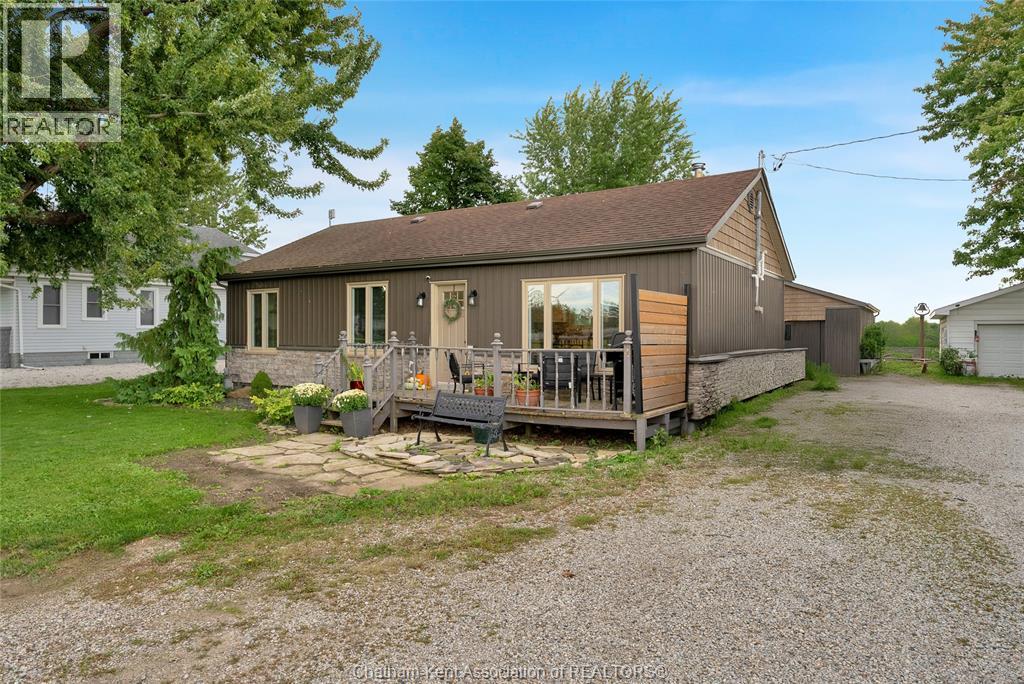
Totally renovated 3 bedroom ranch with a heated detached double garage that backs onto farmland near Chatham, Tilbury, Merlin and The 401. Both the interior and exterior of this beautiful property are completely renovated. Inside, enjoy a spacious living room with hardwood flooring, a newer kitchen with a moveable island, butcher block counters and a large pantry, a rear mud/laundry room and an updated 4pc bathroom. The exterior has been outfitted with new stone and vinyl cladding, updated windows and steel doors, plus a newer back deck with a wheelchair accessible ramp. The heated 22x20 detached garage has a full concrete floor, a new door with an automatic opener, and plenty of storage space in the attic. The home also has an high efficiency forced air gas furnace with central air, municipal water, an on-demand water heater, 100 AMP hydro service, upgraded attic insulation and fibre optic internet. Other highlights include a handsome tongue and groove wood ceiling in the kitchen, newer kitchen appliances, spacious bedrooms, and a fenced portion of the back yard so kids and pets can play safely. Priced to sell. Call now! (id:49269)
80 Baxter Street
Wallaceburg, Ontario
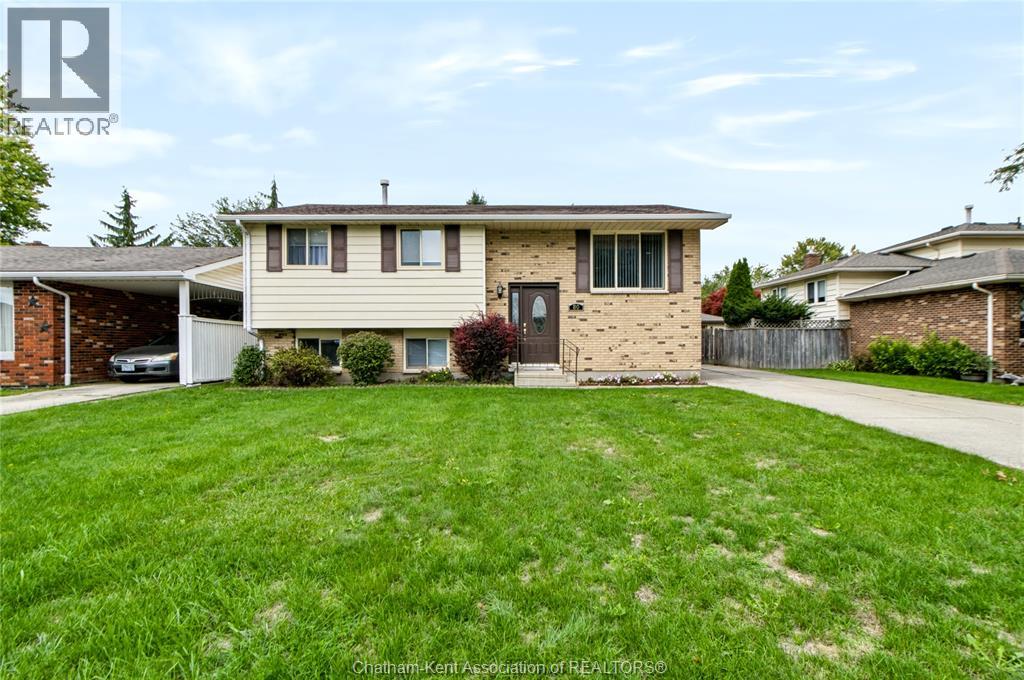
Welcome to this raised ranch tucked away on a quiet road, offering approximately 1,700 sq. ft. of total space and a layout with great flow and plenty of potential! The main level features three bedrooms, a spacious living area and a functional kitchen/dining space that flows nicely throughout the home. The lower level adds even more versatility, with a half bath, family room, additional bedroom, plenty of storage and convenient outside access. With a great layout and plenty of space, this home offers an excellent opportunity to make it your own and create a space that truly fits your lifestyle. Notable updates include a 2012 roof, 2023 hot water tank, late-2021 furnace, and 2026 washer and dryer. Situated on a quiet road and offering plenty of room to grow, this is a great opportunity to bring your vision to life and make this house your own. (id:49269)
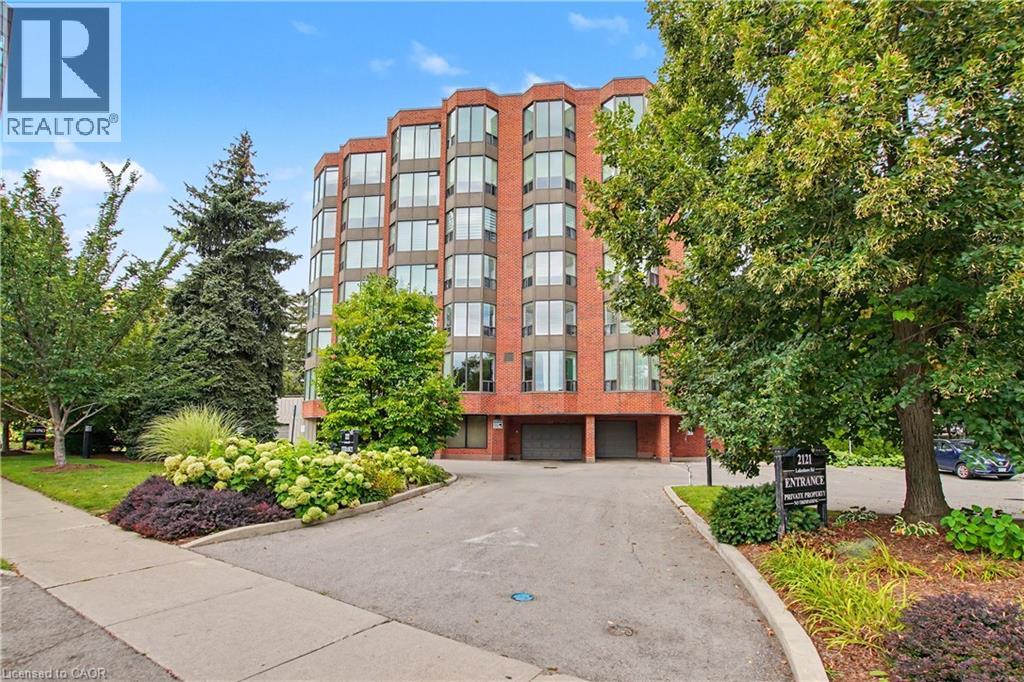
2121 Lakeshore Road Unit# 603
Burlington, Ontario
Among Burlington’s finest residences, Suite 603 is a rare south-west corner suite offering an exceptional blend of luxury, privacy and panoramic views of the Burlington skyline and Lake Ontario. Set within an exclusive 39-suite boutique building on prestigious Lakeshore Road, this fully renovated residence is defined by timeless design, exceptional craftsmanship and premium finishes. The sophisticated floor plan features two bedrooms, a separate den and two beautifully appointed bathrooms. Expansive windows, smooth 9-foot ceilings and premium hardwood flooring create a bright, elegant interior. The open-concept living and dining spaces are designed for both refined everyday living and effortless entertaining. At the heart of the home, the custom kitchen pairs beauty with function, featuring premium dovetail cabinetry, quartz countertops and backsplash, stainless steel appliances, pot drawers and abundant storage. A versatile separate den provides an ideal library, home office or quiet retreat. The spacious primary suite features a bay window with views, generous proportions, walk-in closet and spa-inspired ensuite with custom quartz vanity, walk-in shower, heated floor and linen storage. A generous second bedroom with bay window and large closet is complemented by a beautifully finished three-piece bath. Thoughtful details include custom millwork, oversized 8-foot interior doors and designer lighting throughout. Ideally located just steps from Spencer Smith Park and Burlington’s waterfront promenade, with acclaimed dining, cafés, theatre, art galleries, boutique shopping and downtown amenities at your doorstep. A distinctive residence for those who appreciate quality, design and an exceptional downtown waterfront lifestyle. (id:49269)
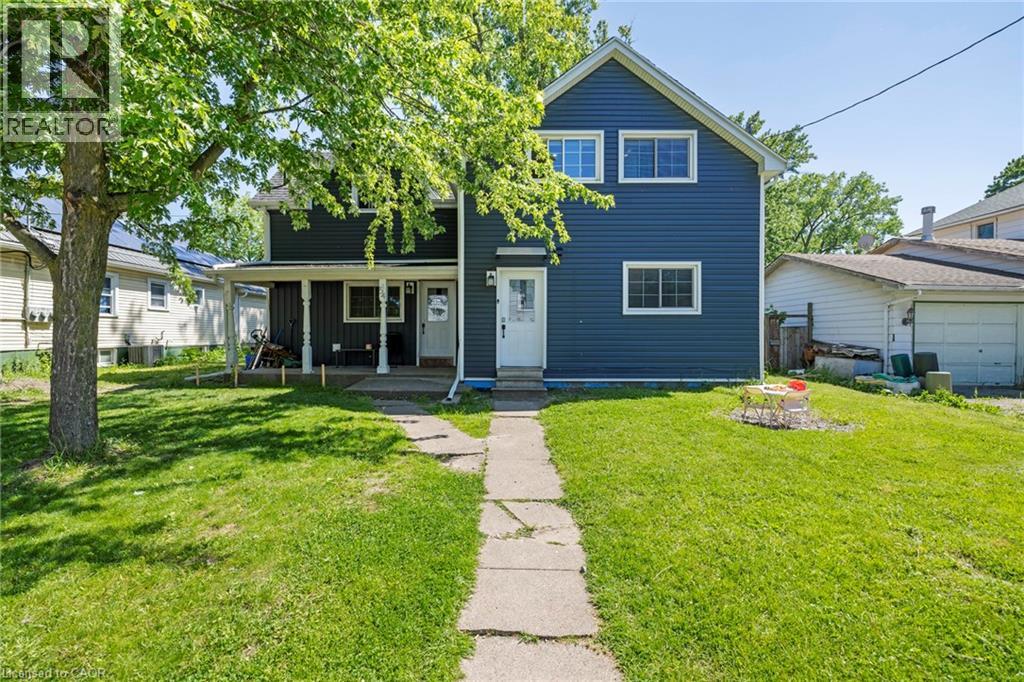
54 Chestnut Street E
St. Catharines, Ontario
Turnkey duplex with value-add potential! This well-maintained income property features two self-contained units: a 3-bedroom main-floor suite and a 2-bedroom upper suite. Generating rental income from day one, the property also offers a full unfinished basement with a separate entrance and impressive 10-foot ceilings, creating exciting possibilities for future expansion. Set on a generous lot with rear lane access, this property offers a unique opportunity for investors seeking growth, additional income potential, or future redevelopment. Centrally located near shopping, schools, transit, and all downtown St. Catharines amenities. Whether you're looking to expand your portfolio or live in one unit while renting the other, this property checks all the boxes. (id:49269)
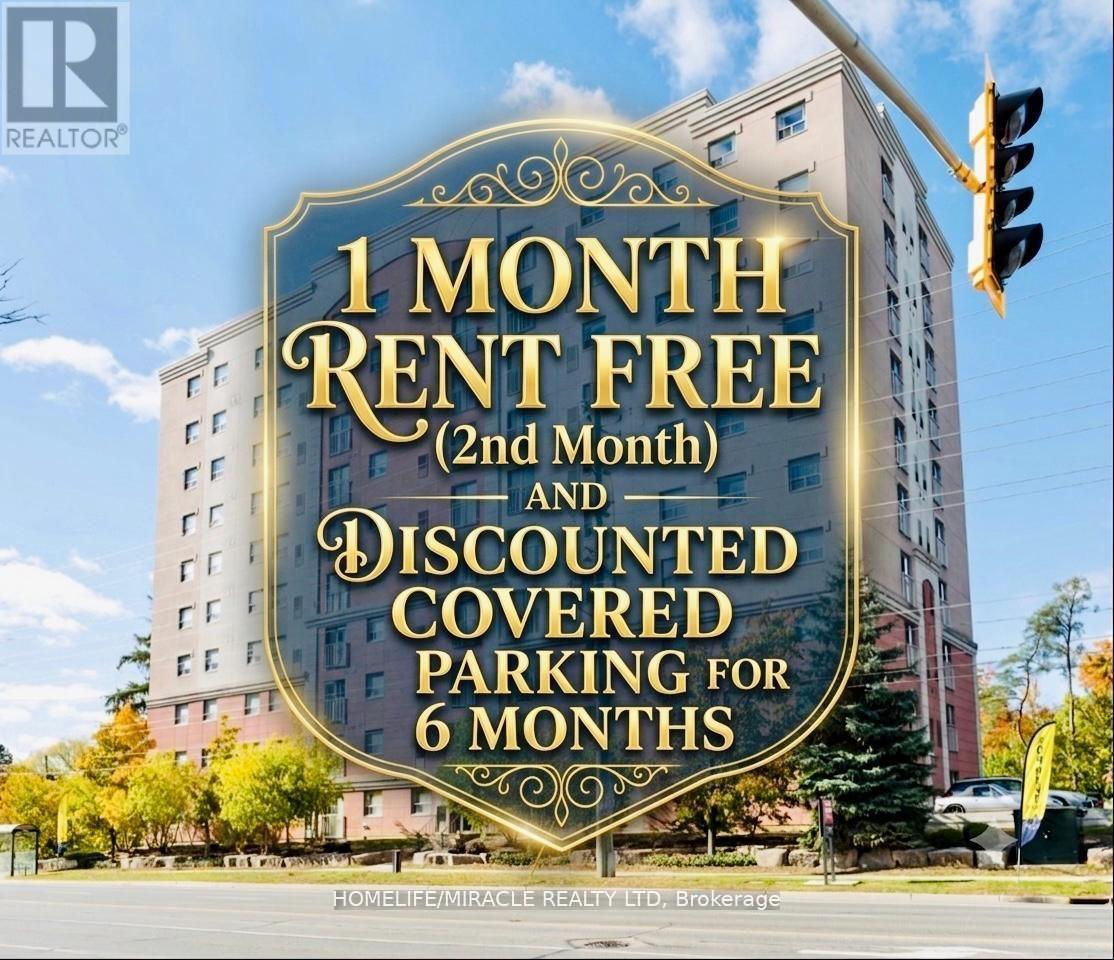
610 - 274 Erb Street W
Waterloo, Ontario
BIG BONUS**** 1 MONTH RENT FREE(2nd Month) + Discounted Covered Parking(Only $20/month) for the first 6 months(Regular $110/month), that's $2,595 in savings! Welcome to 274 Erb St W, Unit 610, where comfort and convenience come together in this beautifully designed apartment in Waterloo. Perfect for families and professionals, these apartments offer a great lifestyle in one of the city's most desirable neighborhoods. Step into this spacious, open-concept unit, featuring a bright living room, and a well-appointed kitchen with ample storage. The apartment includes two generous bedrooms and a 4-piece bathroom. Enjoy the convenience of in-building laundry facilities. Whether you're relaxing at home or exploring the community, you'll appreciate the thoughtful design and attention to detail in this unit. Situated in a prime location, this property is close to local parks, highly-rated schools, shopping, and public transit, offering easy access to everything Waterloo has to offer. Utilities are extra: Hydro, water, and gas are the responsibilities of the tenants. Refundable key deposit is $150. Unit comes unfurnished! With a blend of modern features and unbeatable location, this apartment is ideal for anyone looking to elevate their living experience. Don't miss your chance to call 274 Erb St W, Unit 610, your new home. Available immediately! (id:49269)
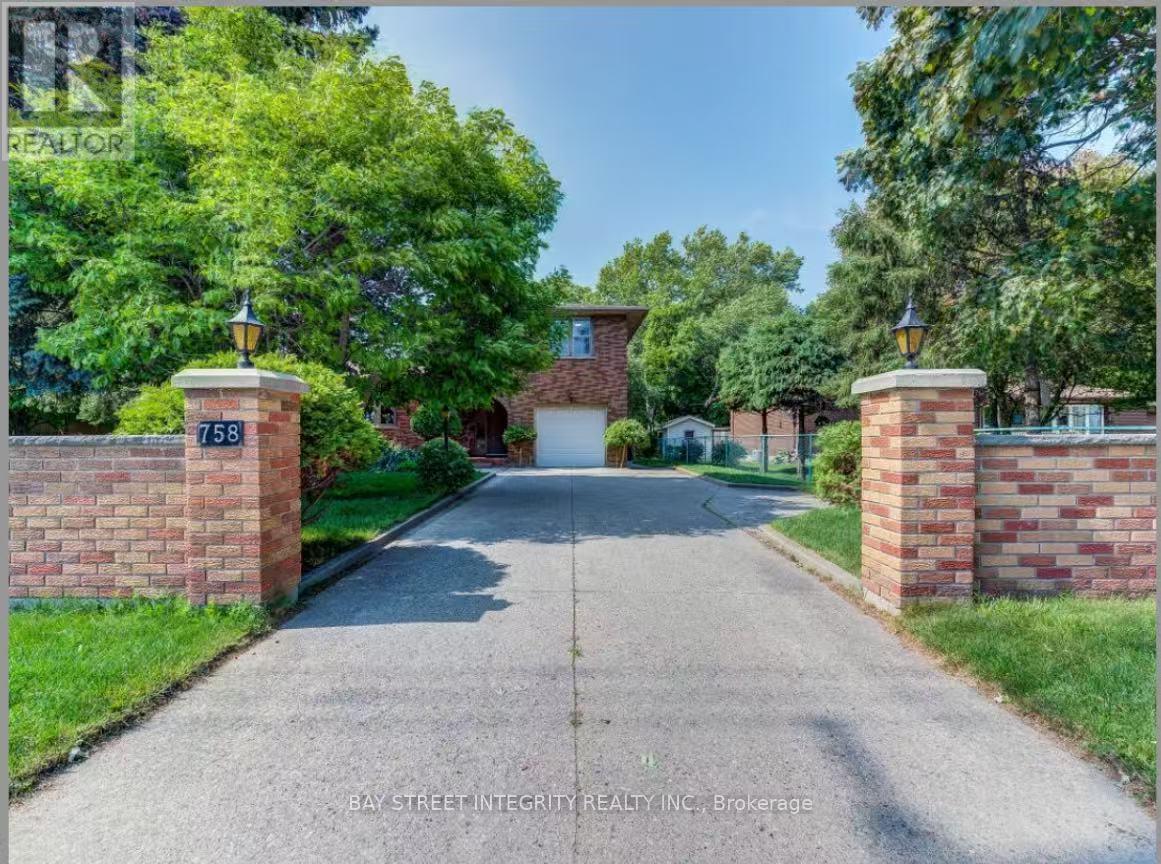
Upper 758 Bradley Avenue
London South, Ontario
Bright & Clean 2nd-Floor Bedroom for rent in a shared home - Minutes away from 401 Access, amenities, shopping and public transit! Utilities are included in the base rent. Ideal for young professionals or students. Kitchen and bathroom will be shared. No smoking, pets may be considered upon landlord's approval. (id:49269)