
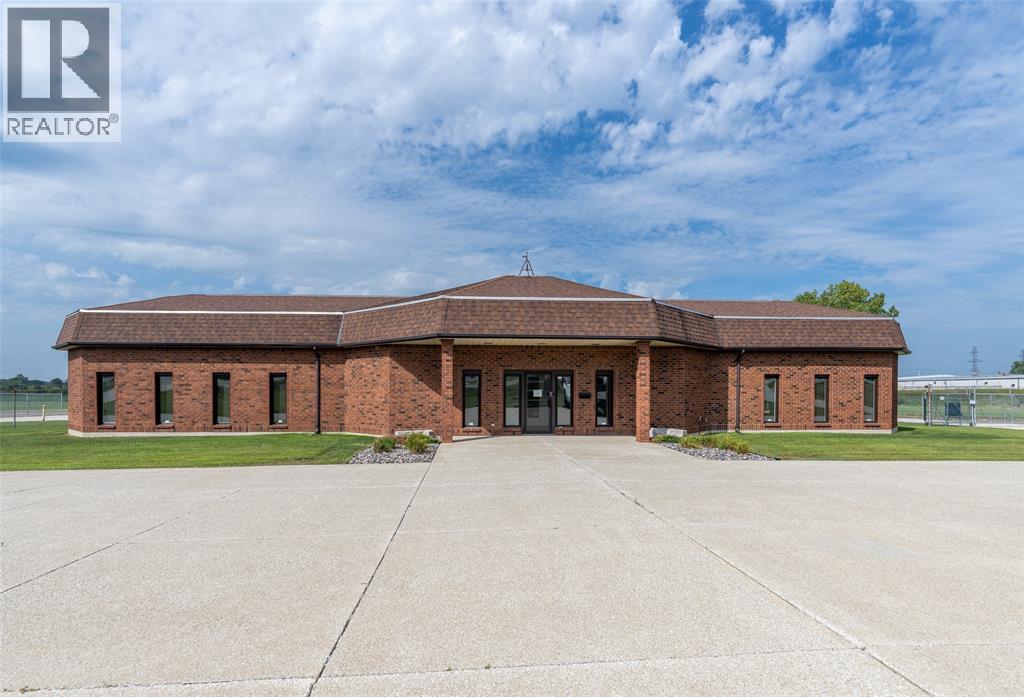
435 Polymoore Drive
St Clair, Ontario
TURN KEY OFFICE SPACE JUST OUTSIDE OF CORUNNA OFF HIGHWAY 40 IN PRIME INDUSTRIAL PARK. SOLID BRICK BUILDING WITH TONS OF NATURAL LIGHT FEATURES 2800 SQ FT WITH 5 OFFICE SPACES/BOARDROOM, 2 BATHROOMS & KITCHEN/LUNCHROOM. EXTERIOR HAS TWO ENTRANCES WITH 8 PARKING SPACES OUT FRONT & 20 BEHIND THE BUILDING WITH REAR ACCESS TO OFFICE. BUILDING HAS NATURAL GAS FORCED AIR. LEASE PRICE IS PER MONTH PLUS UTILITIES, ALARM MONITORING & INTERNET. TAXES, SNOW AND GRASS MAINTENANCE INCLUDED IN PRICE. (id:49269)

4341 Discovery Line
Petrolia, Ontario
Industrial-zoned (M1) building lot in Petrolia offering approx. 0.334 acres with roughly 124 ft of frontage. Located just off Tank St with convenient access to major routes, this vacant parcel is ready for your next commercial or industrial build. Buyer to verify servicing, permitted uses, and development potential with the Town of Petrolia. Quick possession available. A solid opportunity to plant your business in a growing Lambton County community. (id:49269)
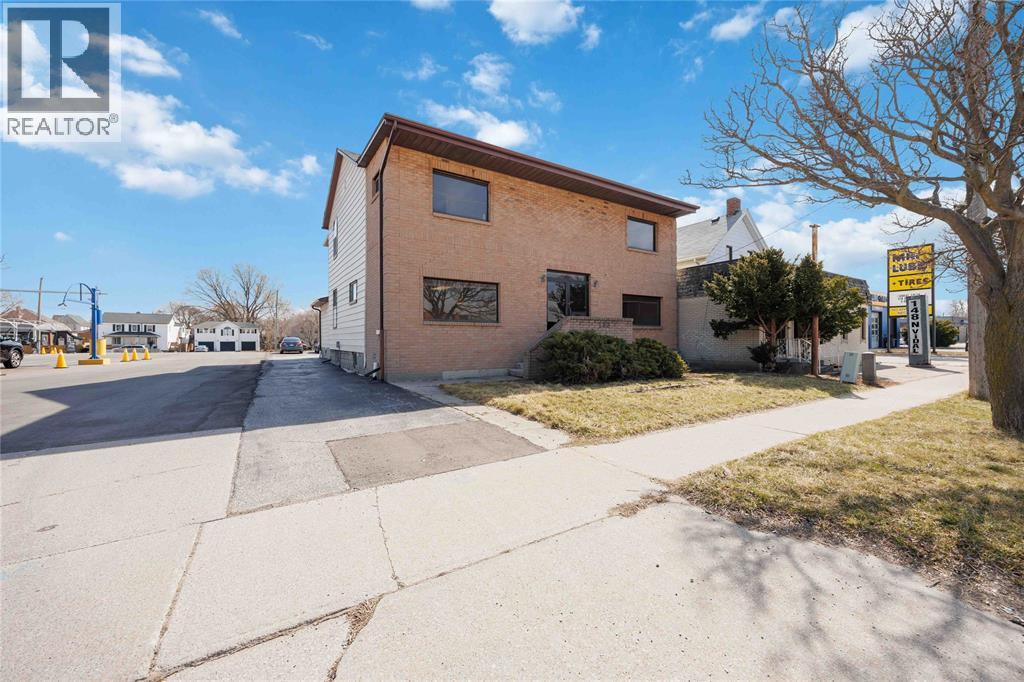
150-152 Vidal Street North
Sarnia, Ontario
Located in the heart of central Sarnia near the vibrant downtown core, this versatile property offers both commercial and residential opportunities. Zoned General Commercial 1 (GC1), the building is ideal for a wide range of business uses. The main floor boasts approximately 1,700 square feet of adaptable commercial space, perfect for retail, office, or other business ventures. Upstairs, two separate one-bedroom, one-bathroom residential units provide excellent rental income potential or on-site living quarters. Whether you’re an investor or a business owner, this property’s prime location and flexible layout make it an outstanding addition to any portfolio. Contact listing realtors for list of permitted uses, additional information and updates. (id:49269)

267 Nelson Street
Sarnia, Ontario
Beautiful, stylish 2+1 bedroom, 1 bathroom bungalow in the Sarnia Bay waterfront community. This home underwent an extensive exterior renovation, including a new waterline, electrical, lighting, siding, insulation, windows, doors, and a restored foundation. Enjoy sunrise and sunset from the stunning new covered front porch, featuring low maintenance composite decking and custom steel railings. Inside, a spacious open concept layout with 12 ft ceilings connects the living, dining, and kitchen spaces, complete with a new fridge. The basement offers a cozy entertainment space, a small bedroom or additional storage, plus the washer and dryer. Step outside to a brand new, fully fenced backyard with a bonfire pit and shed. The patio is surrounded by gorgeous landscaping and shady mature trees, the perfect green space to relax and enjoy! (id:49269)

1540 Venetian Boulevard Unit# 407
Point Edward, Ontario
The Bluewater layout. LOCATED IN SOUGHT AFTER POINT EDWARD THIS BRAND NEW 2 BEDROOM, 2 BATH UNIT FEATURES 9' CEILINGS WITH OPEN CONCEPT KITCHEN, DINING AREA & LIVING ROOM WITH BALCONY ACCESS WITH SOUTH WESTERN EXPOSURE OVERLOOKING THE CANAL & ST. CLAIR RIVER. MODERN WITH KITCHEN WITH LARGE ISLAND FINISHED WITH QUARTZ COUNTERTOPS MAKES FOR A GREAT COOKING SPACE. PRIMARY BEDROOM HAS WALK IN CLOSET & 4PC BATH WITH WALK IN SHOWER & DOUBLE SINKS. YOU WILL LOVE THE VINYL PLANK FLOORING, NATURAL GAS FORCED AIR FURNACE/AC WITH IN IN UNIT THERMOSTAT & IN UNIT STACKED LAUNDRY. EACH UNIT IS EQUIPPED WITH HRV UNITS THAT BRINGS FRESH AIR IN. BUILDING IS EQUIPPED WITH COMMON AREA ROOM THAT INCLUDES KITCHEN, TV AREA, GUEST BATH, BALCONY, GYM SPACE & TWO HIGH SPEED ELEVATORS. PROFESSIONALLY MANAGED BUILDING FEATURES BOTH INDOOR PARKING ($100) & OUTSIDE SPACES ($50). ENJOY EVERYTHING POINT EDWARD HAS TO OFFER WITH MARINAS, CASINO, ST. CLAIR RIVER WALKING TRAILS & MORE. CALL TODAY FOR MORE INFORMATION. PRICE IS PLUS UTILITIES, CABLE/INTERNET. (id:49269)

1540 Venetian Boulevard Unit# 409
Point Edward, Ontario
The Bluewater layout. LOCATED IN SOUGHT AFTER POINT EDWARD THIS BRAND NEW 2 BEDROOM, 2 BATH UNIT FEATURES 9' CEILINGS WITH OPEN CONCEPT KITCHEN, DINING AREA & LIVING ROOM WITH BALCONY ACCESS WITH SOUTH WESTERN EXPOSURE OVERLOOKING THE CANAL & ST. CLAIR RIVER. MODERN WITH KITCHEN WITH LARGE ISLAND FINISHED WITH QUARTZ COUNTERTOPS MAKES FOR A GREAT COOKING SPACE. PRIMARY BEDROOM HAS WALK IN CLOSET & 4PC BATH WITH WALK IN SHOWER & DOUBLE SINKS. YOU WILL LOVE THE VINYL PLANK FLOORING, NATURAL GAS FORCED AIR FURNACE/AC WITH IN IN UNIT THERMOSTAT & IN UNIT STACKED LAUNDRY. EACH UNIT IS EQUIPPED WITH HRV UNITS THAT BRINGS FRESH AIR IN. BUILDING IS EQUIPPED WITH COMMON AREA ROOM THAT INCLUDES KITCHEN, TV AREA, GUEST BATH, BALCONY, GYM SPACE & TWO HIGH SPEED ELEVATORS. PROFESSIONALLY MANAGED BUILDING FEATURES BOTH INDOOR PARKING ($100) & OUTSIDE SPACES ($50). ENJOY EVERYTHING POINT EDWARD HAS TO OFFER WITH MARINAS, CASINO, ST. CLAIR RIVER WALKING TRAILS & MORE. CALL TODAY FOR MORE INFORMATION. PRICE IS PLUS UTILITIES, CABLE/INTERNET. (id:49269)

1540 Venetian Boulevard Unit# 204
Point Edward, Ontario
The Compass layout. LOCATED IN SOUGHT AFTER POINT EDWARD THIS BRAND NEW 2 BEDROOM, 2 BATH UNIT FEATURES 9' CEILINGS WITH OPEN CONCEPT KITCHEN, DINING AREA & LIVING ROOM WITH BALCONY ACCESS WITH SOUTH WESTERN EXPOSURE OVERLOOKING THE CANAL & ST. CLAIR RIVER. MODERN WITH KITCHEN WITH LARGE ISLAND FINISHED WITH QUARTZ COUNTERTOPS MAKES FOR A GREAT COOKING SPACE. PRIMARY BEDROOM HAS WALK IN CLOSET & 4PC BATH WITH WALK IN SHOWER & DOUBLE SINKS. YOU WILL LOVE THE VINYL PLANK FLOORING, NATURAL GAS FORCED AIR FURNACE/AC WITH IN IN UNIT THERMOSTAT & IN UNIT STACKED LAUNDRY. EACH UNIT IS EQUIPPED WITH HRV UNITS THAT BRINGS FRESH AIR IN. BUILDING IS EQUIPPED WITH COMMON AREA ROOM THAT INCLUDES KITCHEN, TV AREA, GUEST BATH, BALCONY, GYM SPACE & TWO HIGH SPEED ELEVATORS. PROFESSIONALLY MANAGED BUILDING FEATURES BOTH INDOOR PARKING ($100) & OUTSIDE SPACES ($50). ENJOY EVERYTHING POINT EDWARD HAS TO OFFER WITH MARINAS, CASINO, ST. CLAIR RIVER WALKING TRAILS & MORE. CALL TODAY FOR MORE INFORMATION. PRICE IS PLUS UTILITIES, CABLE/INTERNET. (id:49269)

1540 Venetian Boulevard Unit# 608
Point Edward, Ontario
The Pier layout LOCATED IN SOUGHT AFTER POINT EDWARD THIS BRAND NEW 2 BEDROOM, 2 BATH UNIT FEATURES 9' CEILINGS WITH OPEN CONCEPT KITCHEN, DINING AREA & LIVING ROOM WITH BALCONY ACCESS WITH SOUTH WESTERN EXPOSURE OVERLOOKING THE CANAL & ST. CLAIR RIVER. MODERN WITH KITCHEN WITH LARGE ISLAND FINISHED WITH QUARTZ COUNTERTOPS MAKES FOR A GREAT COOKING SPACE. PRIMARY BEDROOM HAS WALK IN CLOSET & 4PC BATH WITH WALK IN SHOWER & DOUBLE SINKS. YOU WILL LOVE THE VINYL PLANK FLOORING, NATURAL GAS FORCED AIR FURNACE/AC WITH IN IN UNIT THERMOSTAT & IN UNIT STACKED LAUNDRY. EACH UNIT IS EQUIPPED WITH HRV UNITS THAT BRINGS FRESH AIR IN. BUILDING IS EQUIPPED WITH COMMON AREA ROOM THAT INCLUDES KITCHEN, TV AREA, GUEST BATH, BALCONY, GYM SPACE & TWO HIGH SPEED ELEVATORS. PROFESSIONALLY MANAGED BUILDING FEATURES BOTH INDOOR PARKING ($100) & OUTSIDE SPACES ($50). ENJOY EVERYTHING POINT EDWARD HAS TO OFFER WITH MARINAS, CASINO, ST. CLAIR RIVER WALKING TRAILS & MORE. CALL TODAY FOR MORE INFORMATION. PRICE IS PLUS UTILITIES, CABLE/INTERNET. (id:49269)
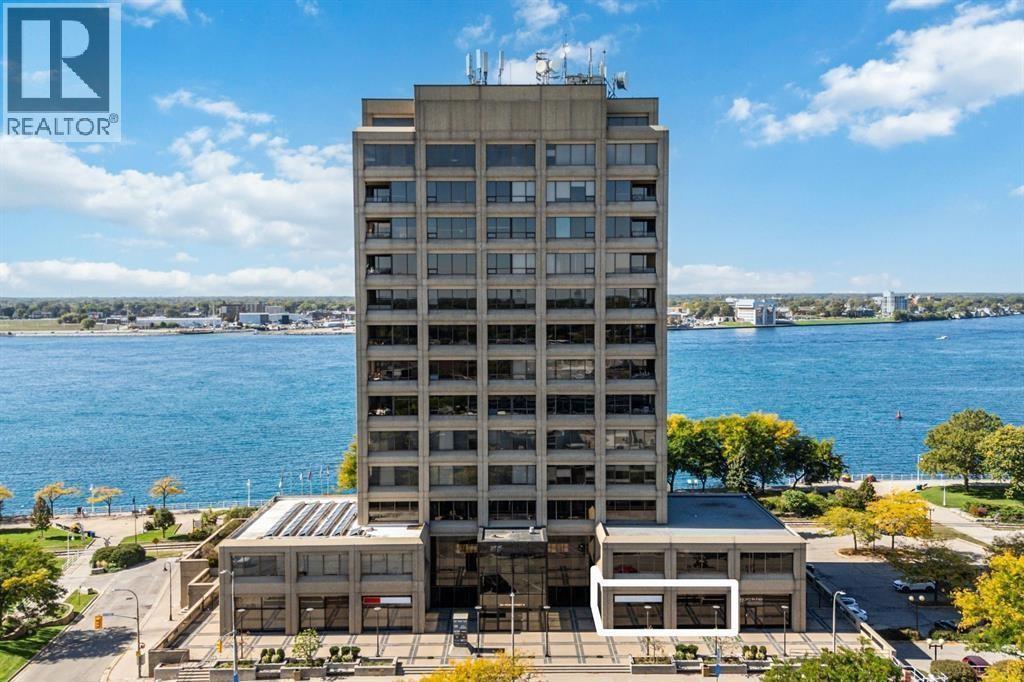
201 Front Street North Unit# 111
Sarnia, Ontario
PRIME COMMERCIAL LEASE OPPORTUNITY AT FIRST SARNIA PLACE! THIS MAIN-FLOOR UNIT OFFERS 2,061 SQ FT OF LUXURY SPACE WITH A MODERN, FULLY FINISHED INTERIOR. FEATURES INCLUDE 3 FULL OFFICES, A KITCHEN WITH STUNNING VIEWS OVERLOOKING THE ST. CLAIR RIVER, AND A LARGE OPEN-CONCEPT WORK AREA WITH FLEXIBLE DESIGN POTENTIAL. ENJOY TALL CEILINGS, FLOOR-TO-CEILING WINDOWS WITH HIGH-VISIBILITY STREET EXPOSURE, AND EXTERIOR SIGNAGE OPTIONS. LEASE INCLUDES ACCESS TO AN ON-SITE FITNESS FACILITY, AND A COMMON ROOM FOR EVENTS OR NETWORKING. UNDERGROUND & EXTERIOR ON-SITE PARKING AVAILABLE. ESTIMATED TMI: $16.39 PSF + HST, INCLUSIVE OF OPERATING COSTS, REALTY TAXES, UTILITIES, JANITORIAL, MAINTENANCE, ELEVATOR SERVICE, SNOW REMOVAL, AND MORE. (id:49269)
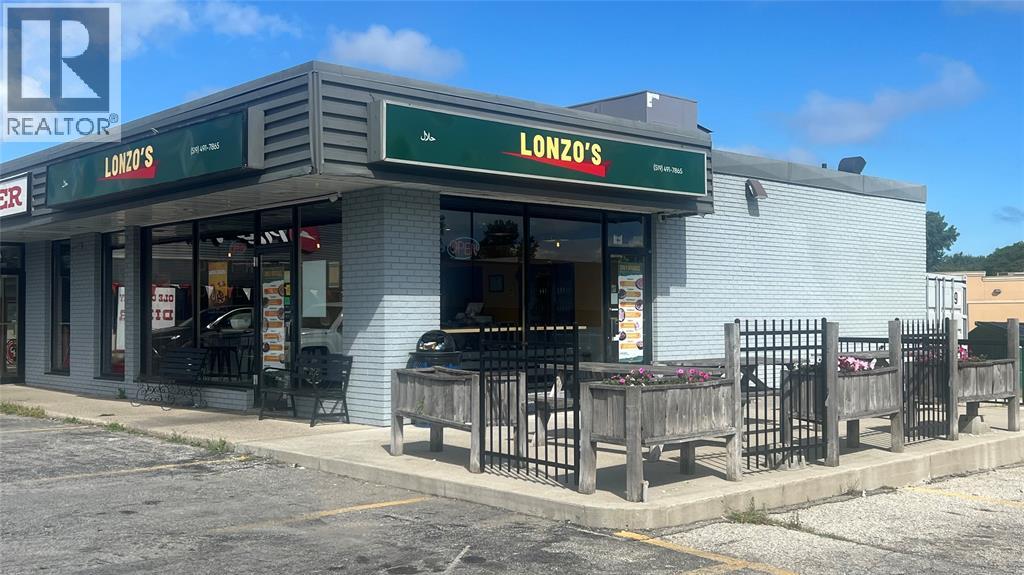
1254 London Road Unit# 102
Sarnia, Ontario
Lonzo’s Kitchen is a well established take out restaurant offering high quality Mediterranean fast food, operating in Sarnia since 2021 with strong local recognition. The business is part of an Ontario brand known for fresh ingredients, generous portions, and consistent customer satisfaction. Located at 1254 London Road, one of Sarnia’s busiest commercial corridors, the restaurant benefits from excellent visibility, steady traffic, ample parking, and proximity to major businesses. The area is surrounded by dense residential neighborhoods, Lambton College, and complementary businesses such as TD Bank, Staples, Home Hardware & Tim Hortons (to name a few), helping create a steady flow of activity in the area throughout the day. With a turnkey setup, repeat business and high quality cuisine, Lonzo’s Kitchen is ideal for an owner operator or investor seeking a high traffic, established location. Applicable taxes are in addition. It is highly recommended to seek legal and accounting advice prior to the purchase of any business. (id:49269)
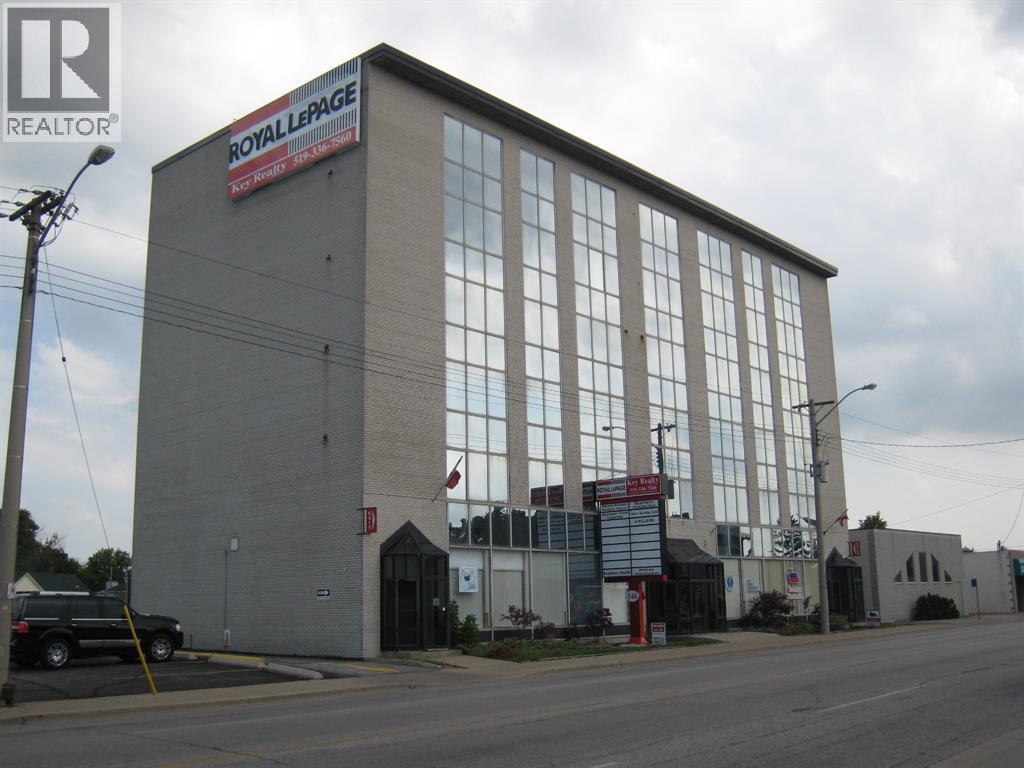
546 Christina Street North Unit# Unit 205-A
Sarnia, Ontario
VACANT SMALLER INSIDE OFFICE GREAT OFFICE BUILDING, 6 STORIES WITH TWO NEW ELEVATORS, VIDEO SECURITY SURVEILLANCE THROUGH OUT THE PROPERTY, WELL LITE 72 CAR PARKING LOT, WITH ACCESS OFF NAPIER STREET, GREAT CENTRAL LOCATION. NO COMMON AREA CHARGES! SOME OFFICE FURNITURE AVAILABLE, NO CHARGE (id:49269)

266 London Road
Sarnia, Ontario
Located in Central Sarnia, this 2-storey attached townhouse offers 3 bedrooms and 2 bathrooms, perfect for comfortable, low-maintenance living. The main floor welcomes you with a bright living room and a functional kitchen, while the dining room's patio doors lead out to your own private sundeck — ideal for morning coffee or unwinding after work. Upstairs you'll find two spacious bedrooms and a 4pc bath, with the lower level rec room offering great bonus space to make your own. Enjoy the convenience of an attached single car garage with inside entry. Fridge, stove, dishwasher, washer and dryer are all included. Just minutes to downtown Sarnia, the waterfront, shopping, dining and transit — call today to book your showing! Vacant and available with 15 days notice. (id:49269)