

Lot 20 Yonge Street
Sarnia, Ontario
SGC Modern Homes newest empty nester plan located steps from the sandy beaches of Lake Huron in sought after Brights Grove. Main floor features 2 Bedrooms, 4pc ensuite, 3pc main bath, main floor laundry and open concept great room that leads to the concrete rear patio. The fully finished basement features an open concept rec room, lower Bedroom, 3pc Bath. If you’ve been looking for that perfect retirement home in a sought after location with no restrictive covenants then this is it! Call today for more information or customizations available. Take advantage of the HST Rebate pricing. (id:49269)

4426 Vanderwal Drive
Petrolia, Ontario
8000 SQ FT. BUILDING WITH DOUBLE LOADING DOCK & OFFICE SPACE. FULLY FENCED, GRAVEL YARD & LARGE DOORS. PRICE PLUS HST. (id:49269)

429 East Street North
Sarnia, Ontario
Welcome to 429 East Street North — a charming 3+1 bedroom, 2 bathroom home ideally situated on the corner of East Street and Nelson Street, with the convenience of a paved driveway off Nelson. Perfect for first-time buyers or growing families, this centrally located home offers a functional layout with a versatile main floor bedroom that can easily serve as a home office or guest space. Thoughtful updates include a beautifully finished kitchen, a stylish lower-level dry bar, and a renovated main bathroom, all expertly crafted by Sarnia Cabinets. New furnace and air conditioner. With plenty of living space and a location close to shopping, schools, parks, and everyday amenities, this is a fantastic opportunity to get into the market in a home that blends comfort, convenience, and value. (id:49269)

3528 Kawartha Drive
Plympton-Wyoming, Ontario
The Kawartha | 1,796 sq. ft. (Main Floor) Experience the pinnacle of Camlachie living at Trail's Edge, a serene new subdivision featuring only 41 total lots, perfect for those seeking a quiet, neighborhood-friendly atmosphere. This intimate community is available exclusively through Key Homes, and for a limited time, the first five homeowners can take advantage of special grand opening pricing to secure their place in this peaceful enclave — only two remain. The Kawartha showcases the refined craftsmanship Key Homes is known for, situated on a 60-foot wide lot with elegant covered porches and high-end exterior finishes available in brick, stone, or premium vinyl board. Inside, the 10-foot ceilings and open-concept great room create an airy, sophisticated space, complemented by a primary retreat with a five-piece ensuite and a fully finished lower level featuring a large rec room and two additional bedrooms. Nestled among mature trees, this location offers a rare opportunity to enjoy a more tranquil setting with significantly less traffic than larger developments, making it Camlachie's most welcoming and private new community. 1,796 sq. ft. main floor | Fully finished lower level | 60-ft lot Price is net of HST. Property taxes and assessment not set. Hot water tank is a rental. (id:49269)

710 Alexandra Avenue
Point Edward, Ontario
Welcome to 710 Alexandra Ave – a prime, ready-to-build lot offering 50 ft x 165 ft of endless potential. Whether you're envisioning a custom family home, a cozy retreat, or a modern masterpiece, this spacious lot provides the canvas for your ideal design. Located in one of the most desirable areas, you'll enjoy everything Point Edward has to offer—scenic riverfronts, vibrant local shops, waterfront trails, and a close-knit community feel—all right at your fingertips. Don't miss out. Opportunities like this don’t come around often. (id:49269)

3532 Kawartha Drive
Plympton-Wyoming, Ontario
The Niagara | 2298 sqft above grade Experience the pinnacle of Camlachie living at Trail's Edge — a serene new subdivision featuring just 41 carefully curated lots, designed for those who value a quiet, neighbourhood-friendly atmosphere. Available exclusively through Key Homes, this intimate community is offering special grand opening pricing for the first five homeowners (two remaining offers). Your opportunity to secure a place in Camlachie's most private and welcoming new enclave won't last long. The Niagara showcases the refined craftsmanship Key Homes is known for. Set on a 60-foot wide lot, this elegant two-storey home welcomes you with covered porches and premium exterior finishes. Inside, the open-concept Great Room and kitchen create a bright, sophisticated space ideal for both everyday living and entertaining. The kitchen impresses with a butler's pantry, while a main floor den offers the perfect work-from-home retreat. Main floor laundry adds everyday convenience. Upstairs, four spacious bedrooms provide room for the whole family, crowned by a primary retreat complete with a five-piece ensuite. Nestled among mature trees and well removed from the noise of larger developments, Trail's Edge offers something increasingly rare — genuine tranquility, a true sense of community, and a place to call home. 4 bedrooms | 2298 sqft above grade | Two-storey | 60-ft lot Price is net of HST. Property taxes and assessment not yet set. Hot water tank is a rental. (id:49269)

1275 Webster Drive
Sarnia, Ontario
Lovely bungalow in an exceptional northend location provides privacy and a quiet peaceful retreat to call home steps to parks, the beach & shores of Lake Huron, Sunripe grocery & top-tier schools. The living room & fireplace open to the kitchen with ample maple cabinetry & granite counters, and a separate dining area offers entertaining options. The lower level boasts a spacious rec room with a walk-out to the courtyard, a 3pc bath, laundry room and a huge storage room that could be converted to a 3rd bedroom with a 2pc ensuite. Enjoy the tranquility of the two tiered, landscaped & fully fenced back grounds with your personal private courtyard. (id:49269)

686 Marigold Lane
Sarnia, Ontario
Welcome to this exceptional property nestled on a quiet street in the highly desirable Rapids Parkway subdivision. This open-concept home features 1,824 square feet of main floor living space and will be built with the premium quality and craftsmanship that Ferrera Homes is known for. Perfect for growing families, the thoughtful design boasts five total bedrooms and three full bathrooms, ensuring plenty of space and privacy for everyone. The fluid layout transitions seamlessly into a spacious covered back patio, making it ideal for both relaxed family living and effortless outdoor entertaining. Location is everything, and this property puts convenience right at your doorstep. You will be within easy walking distance of top-tier schools, local parks, and the scenic Howard Watson Nature Trail for your morning strolls. When it's time for shopping or entertainment, you are just a short walk away from Walmart, Home Depot, Lambton Mall, Rona, Galaxy Cinemas, and a variety of terrific local restaurants. Combining an ideal neighborhood location with functional elegance, this home is a true standout. (id:49269)
2120 Huron Shores Drive
Sarnia, Ontario
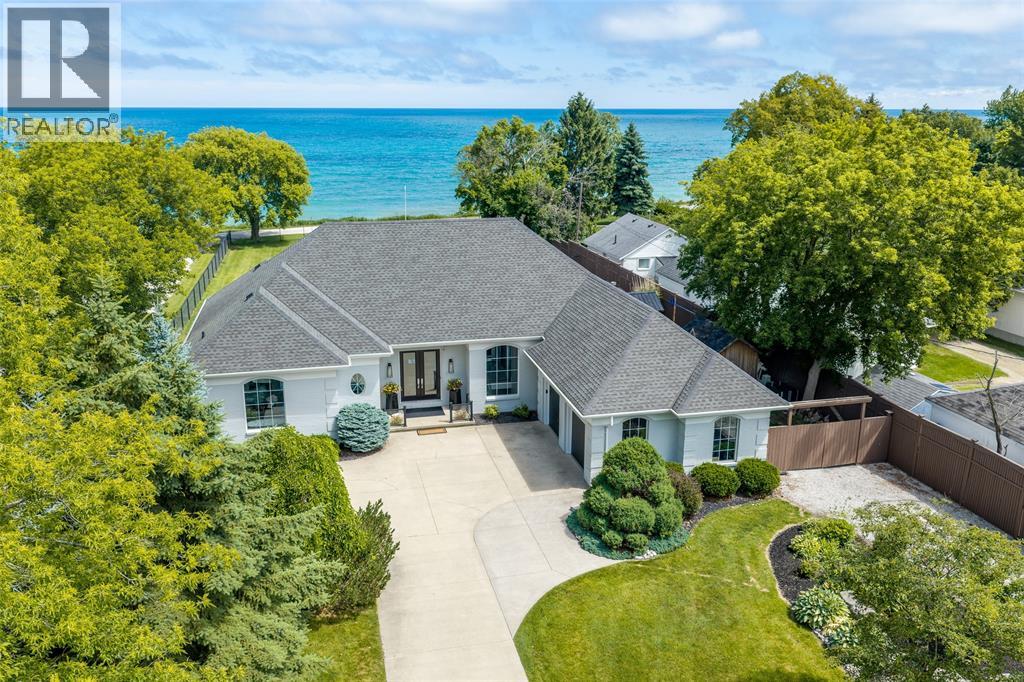
This custom built Nairn home is nestled on mature treed lot with 100' of frontage on Lake Huron, The main floor features an open concept great room with double sided gas fireplace, wall to wall window system that captures the overside patio area, tranquil in ground pool retreat & panoramic view of Lake Huron. You will love the chefs kitchen with Jenn Air appliances, lavish laundry room with tons of storage & open shelving in the pantry off the double attached garage. Primary retreat has it's own seating area, gas fireplace feature wall, updated 5pc ensuite with soak tub & walk in closet. The fully finished basement has cozy rec room area for a movie night with a brand new bar with built in appliance & hard surface countertops. Plenty of space for guests with 2 Bedrooms, 4pc Bath & office space. This home & location has everything at your fingertips; Lakeside walking trails, beaches, close proximity to Howard Watson Nature Trail & convenient second driveway to store a boat or recreational vehicle. (id:49269)
690 Marigold Lane
Sarnia, Ontario
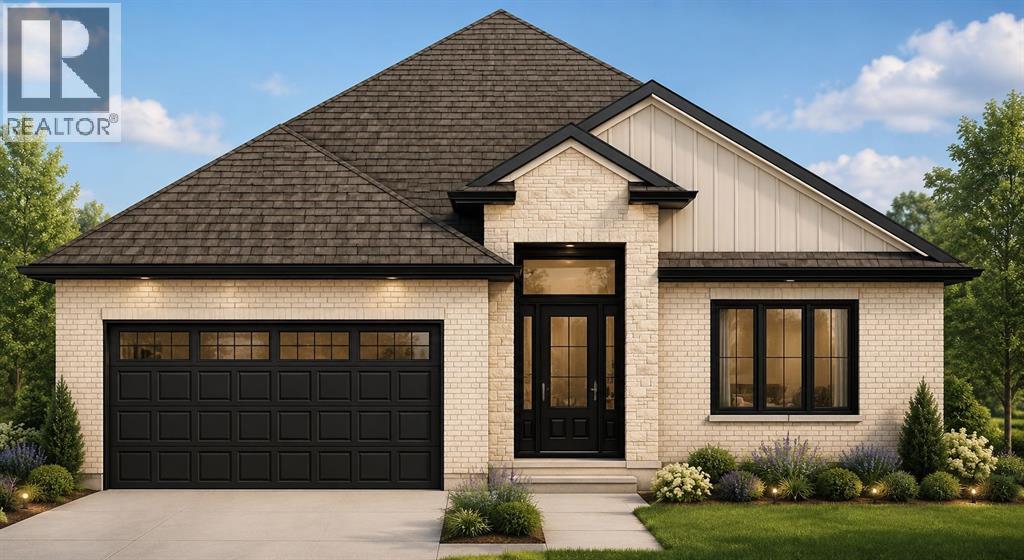
Welcome to this exceptional property nestled on a quiet street in the highly desirable Rapids Parkway subdivision. This open-concept home features 1,824 square feet of main floor living space and will be built with the premium quality and craftsmanship that Ferrera Homes is known for. Perfect for growing families, the thoughtful design boasts five total bedrooms and three full bathrooms, ensuring plenty of space and privacy for everyone. The fluid layout transitions seamlessly into a spacious covered back patio, making it ideal for both relaxed family living and effortless outdoor entertaining. Location is everything, and this property puts convenience right at your doorstep. You will be within easy walking distance of top-tier schools, local parks, and the scenic Howard Watson Nature Trail for your morning strolls. When it's time for shopping or entertainment, you are just a short walk away from Walmart, Home Depot, Lambton Mall, Rona, Galaxy Cinemas, and a variety of terrific local restaurants. Combining an ideal neighborhood location with functional elegance, this home is a true standout. (id:49269)

447 Hill Street
St Clair, Ontario
WELCOME TO 447 HILL STREET A RARE 50-ACRE OPPORTUNITY LOCATED BETWEEN HIGHWAY 40 AND THE VIBRANT RIVERSIDE COMMUNITY OF CORUNNA. THIS EXCEPTIONAL PROPERTY OFFERS SIGNIFICANT FUTURE DEVELOPMENT POTENTIAL WITHIN THE CORUNNA URBAN CENTRE, AS DESIGNATED UNDER THE COUNTY OF LAMBTON OFFICIAL PLAN. SITUATED WITHIN THE URBAN CENTRE BOUNDARY AND IN CLOSE PROXIMITY TO EXISTING RESIDENTIAL DEVELOPMENTS, THIS PROPERTY PRESENTS A STRATEGIC LONG-TERM INVESTMENT OPPORTUNITY. WHILE THE PROPERTY IS CURRENTLY ZONED A1 AGRICULTURAL UNDER THE TOWNSHIP OF ST. CLAIR OFFICIAL PLAN, LANDS WITHIN THE URBAN CENTRE MAY PROCEED TOWARD FUTURE DEVELOPMENT THROUGH TOWNSHIP-LEVEL OFFICIAL PLAN AMENDMENT AND ZONING BY-LAW AMENDMENT APPLICATIONS, WITHOUT REQUIRING A COUNTY-LEVEL URBAN BOUNDARY EXPANSION. BUYERS ARE ENCOURAGED TO COMPLETE THEIR OWN INDEPENDENT PLANNING DUE DILIGENCE. AN EXISTING ROGERS COMMUNICATIONS CELL TOWER LAND LEASE PROVIDES ATTRACTIVE PASSIVE INCOME THROUGHOUT ANY FUTURE PLANNING AND APPROVAL PROCESS. APPROXIMATELY 30 ACRES OF WORKABLE FARMLAND IS CURRENTLY LEASED, MAINTAINING PRODUCTIVE AGRICULTURAL USE WHILE PRESERVING THE PROPERTY'S LONG-TERM POTENTIAL. IDEALLY SUITED FOR A RESIDENTIAL DEVELOPER, BUILDER, FARMER, OR LAND INVESTOR SEEKING A STRATEGIC LAND HOLDING IN SOUTHWESTERN ONTARIO. WITH ITS COUNTY OFFICIAL PLAN URBAN CENTRE DESIGNATION, INCOME-GENERATING FEATURES, AND STRONG FUTURE UPSIDE, THIS PROPERTY REPRESENTS A COMPELLING OPPORTUNITY FOR FUTURE GROWTH. PRICE + HST. (id:49269)

701 Nicolina Way
Sarnia, Ontario
AVAILABLE PREFERED FINANCING RATE IS A AVAILABLE TO QUALIFIED BUYERS. BOTMA HOMES' EXCITING 2 STOREY MODEL HOME IS NEWLY COMPLETED & IS LOCATED IN THE POPULAR RAPIDS PARKWAY SUBDIVISION. WITH 2310 SQ FT ABOVE GRADE & ANOTHER 1000 SQ FT FINISHED IN THE BASEMENT, THE STUNNING DESIGN BOASTS 4 BEDROOMS, 4 BATHROOMS & A MAINFLOOR DEN, WITH THE FINEST OF HIGH QUALITY FINISHES THROUGHOUT. SITUATED ON A LARGE LOT WITH A COVERED PATIO & DOUBLE CAR ATTACHED GARAGE THE HOME IS IN A PRIME NORTHEND LOCATION STEPS TO THE HOWARD WATSON NATURE TRAIL, PARKS, SCHOOLS, AND ENJOYS EASY ACCESS TO DINING, SHOPPING MALLS & GROCERY STORES HOT WATER TANK IS A RENTAL. PRICE PRICE IS PLUS HST, WITH ANY APPLICABLE HST NEW HOUSING REBATE TO BE ASSIGNED TO AND RETAINED BY THE BUYER, PER THE NEW ONTARIO REBATE PROGRAM. PROPERTY TAX & ASSESSMENT NOT SET. (id:49269)