
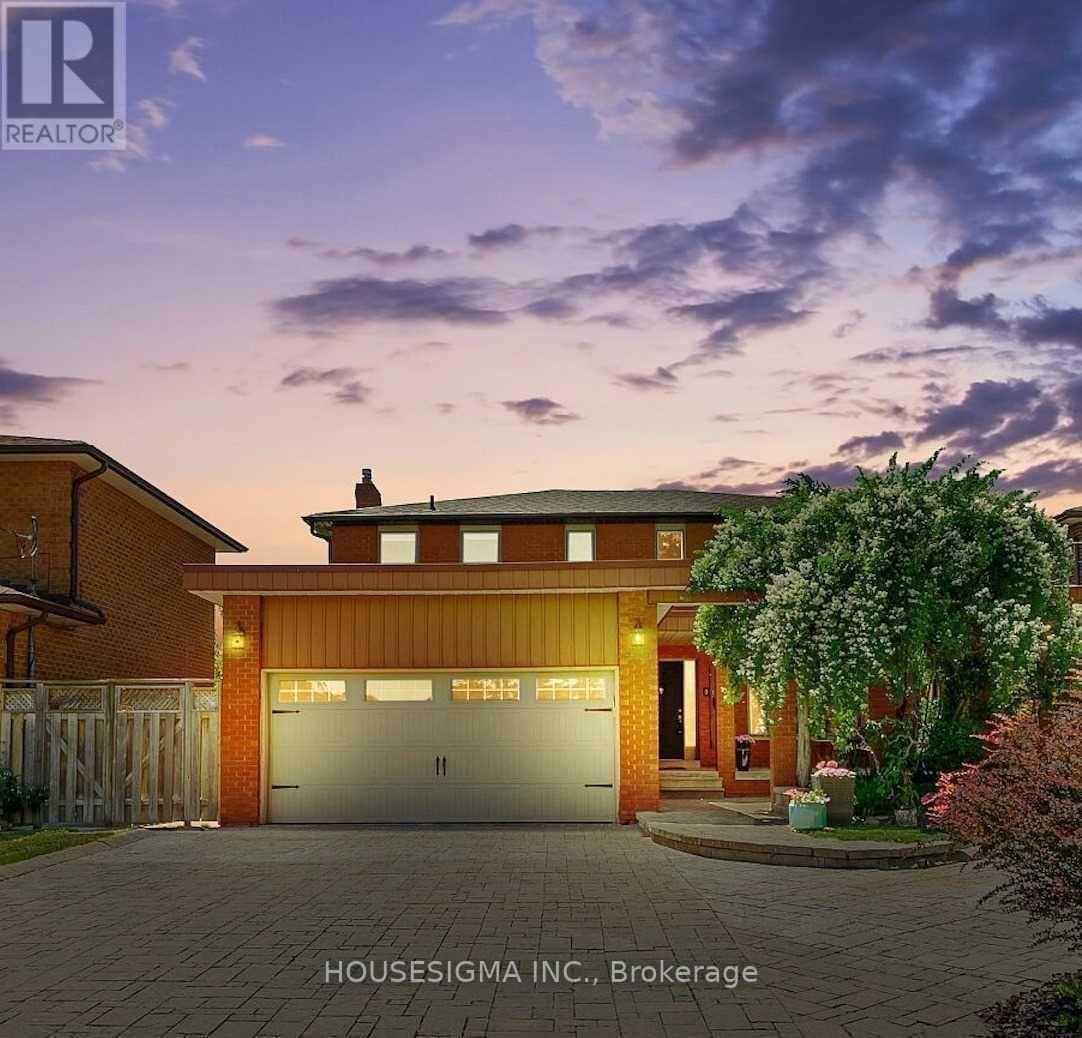
Bsmt - 417 Carrville Road
Richmond Hill, Ontario
*Vacant Unit, professional cleaned* Seperated Entrace To Nice, Clean , Bright 2 Bedroom Apartment, Large Kitchen And Laundry Room. 2Parking Space Prestigious Location,Steps To Future Yonge St Subway Extension, Hillcrest Mall & Rutherford Marketplace. Tenant Will Pay 1/3 Of Utilities Of Whole Property. No dishwasher. (id:49269)
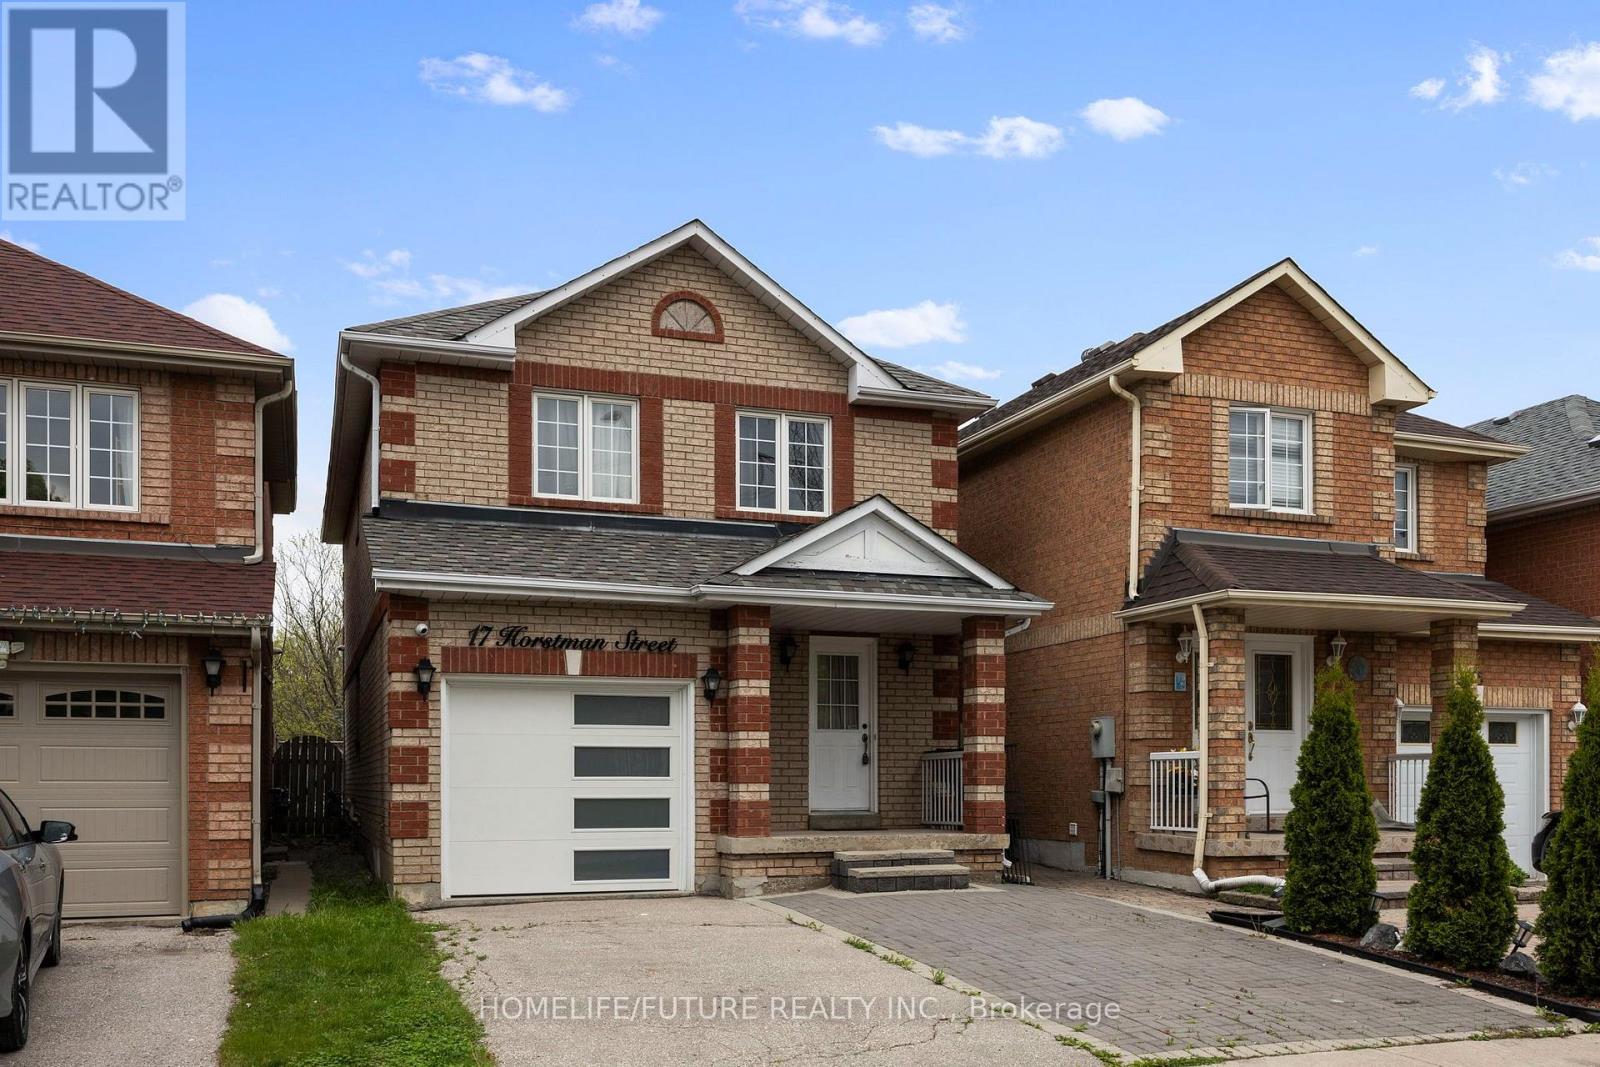
17 Horstman Street
Markham, Ontario
Absolutely Stunning 3 + 1 Bedroom All Brick Remington Built Detached link Home W/Hardwood Floors Throughout, Smooth Ceiling Pot lights, Custom Kitchen Cabinets W/Quartz Counter Top W/O to Fully Fenced Backyard, have Main Floor and Basement Laundry, Interlock, W/Stone Steps Freshly painted, Finished Basement W/1 Bedroom In Law Suite, Close to 407 Canadian Tire, Costco TD, RBC, Home Depot, Minutes Away from 401 and 404 Walmart and More ** This is a linked property.** (id:49269)
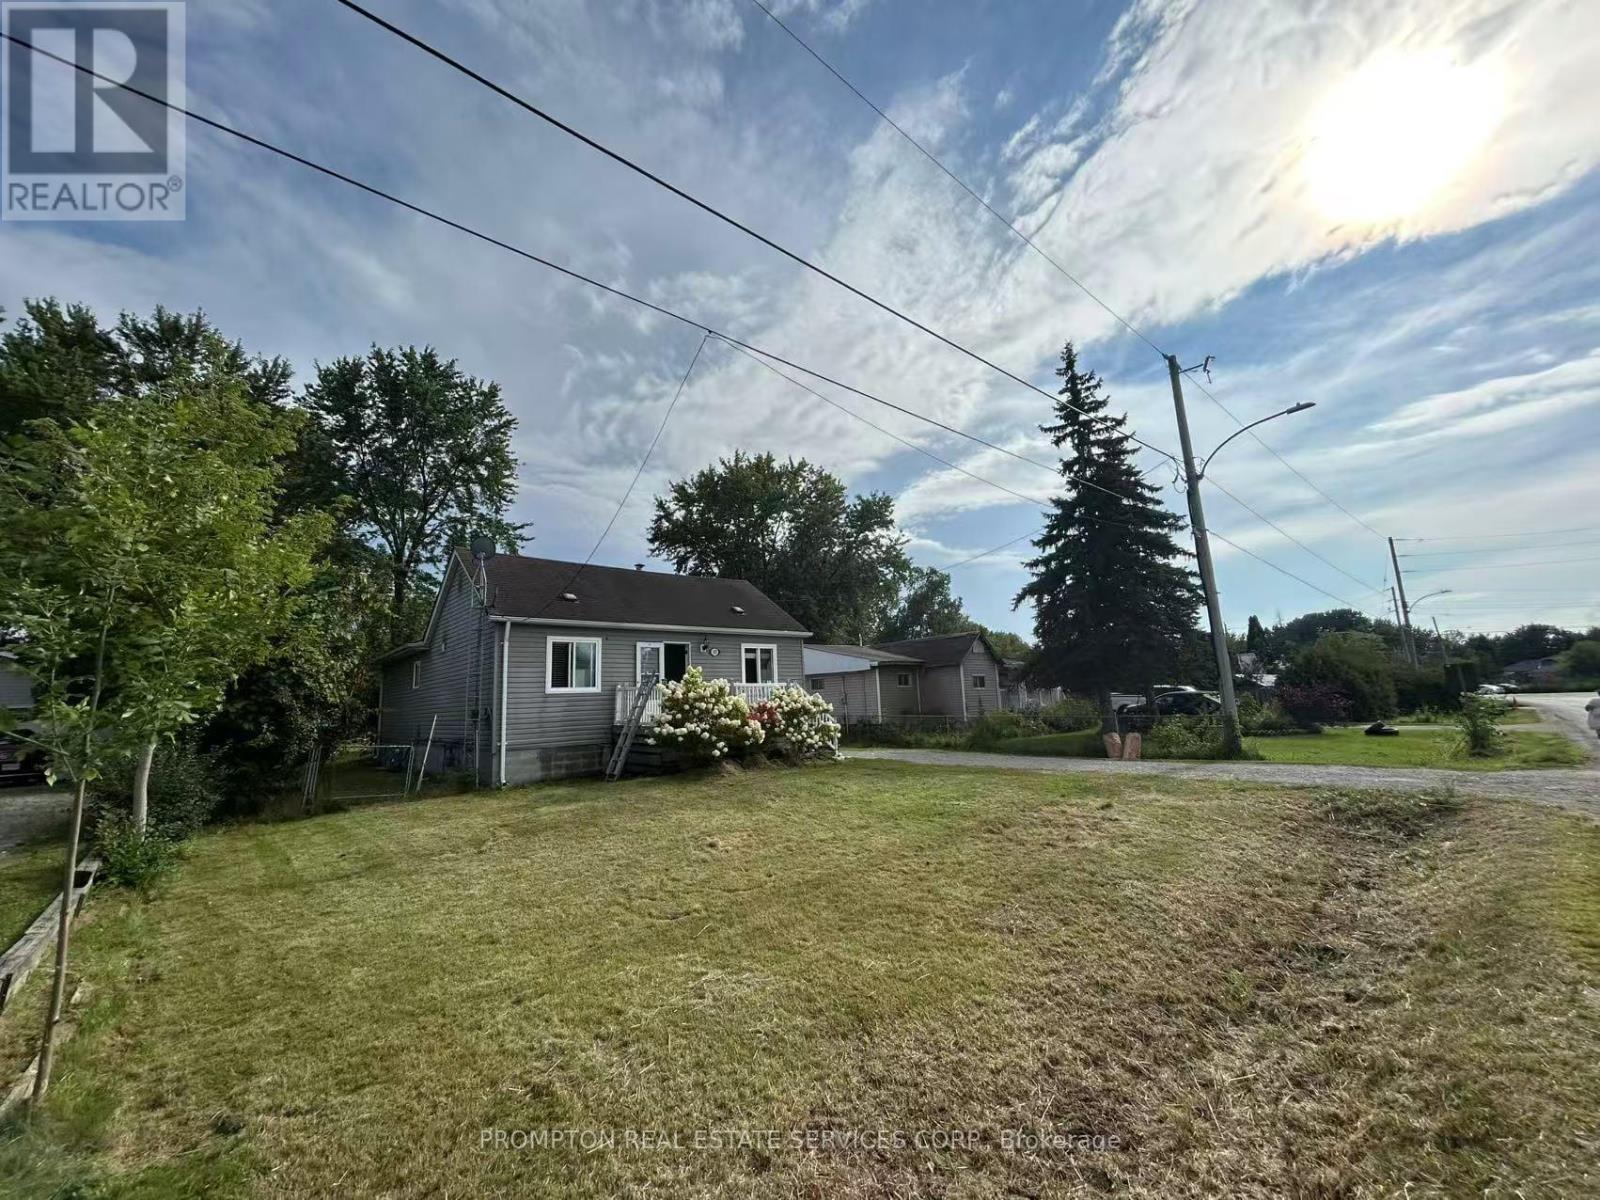
377 Walter Drive
Georgina, Ontario
Welcome to 377 Walter Dr! This bright and open-concept, 3-bedroom plus den detached home sits on a premium lot just steps away from Young's Harbour Park and Lake Simcoe, offering easy water access and a boat launch. Updated in 2020, the home features a brand-new AC unit and a fresh coat of paint throughout. Enjoy a spacious L-shaped kitchen with a stylish backsplash, alongside large living and dining areas. The home includes three sizeable bedrooms and a separate den that can easily serve as a fourth bedroom, plus one full bathroom and a convenient powder room. Finished with durable laminate flooring and a dry, high crawl space basement for extra storage, this home is entirely move-in ready. Located just a short drive from local restaurants, stores, supermarkets, and Highway 404-simply move in and enjoy! (id:49269)
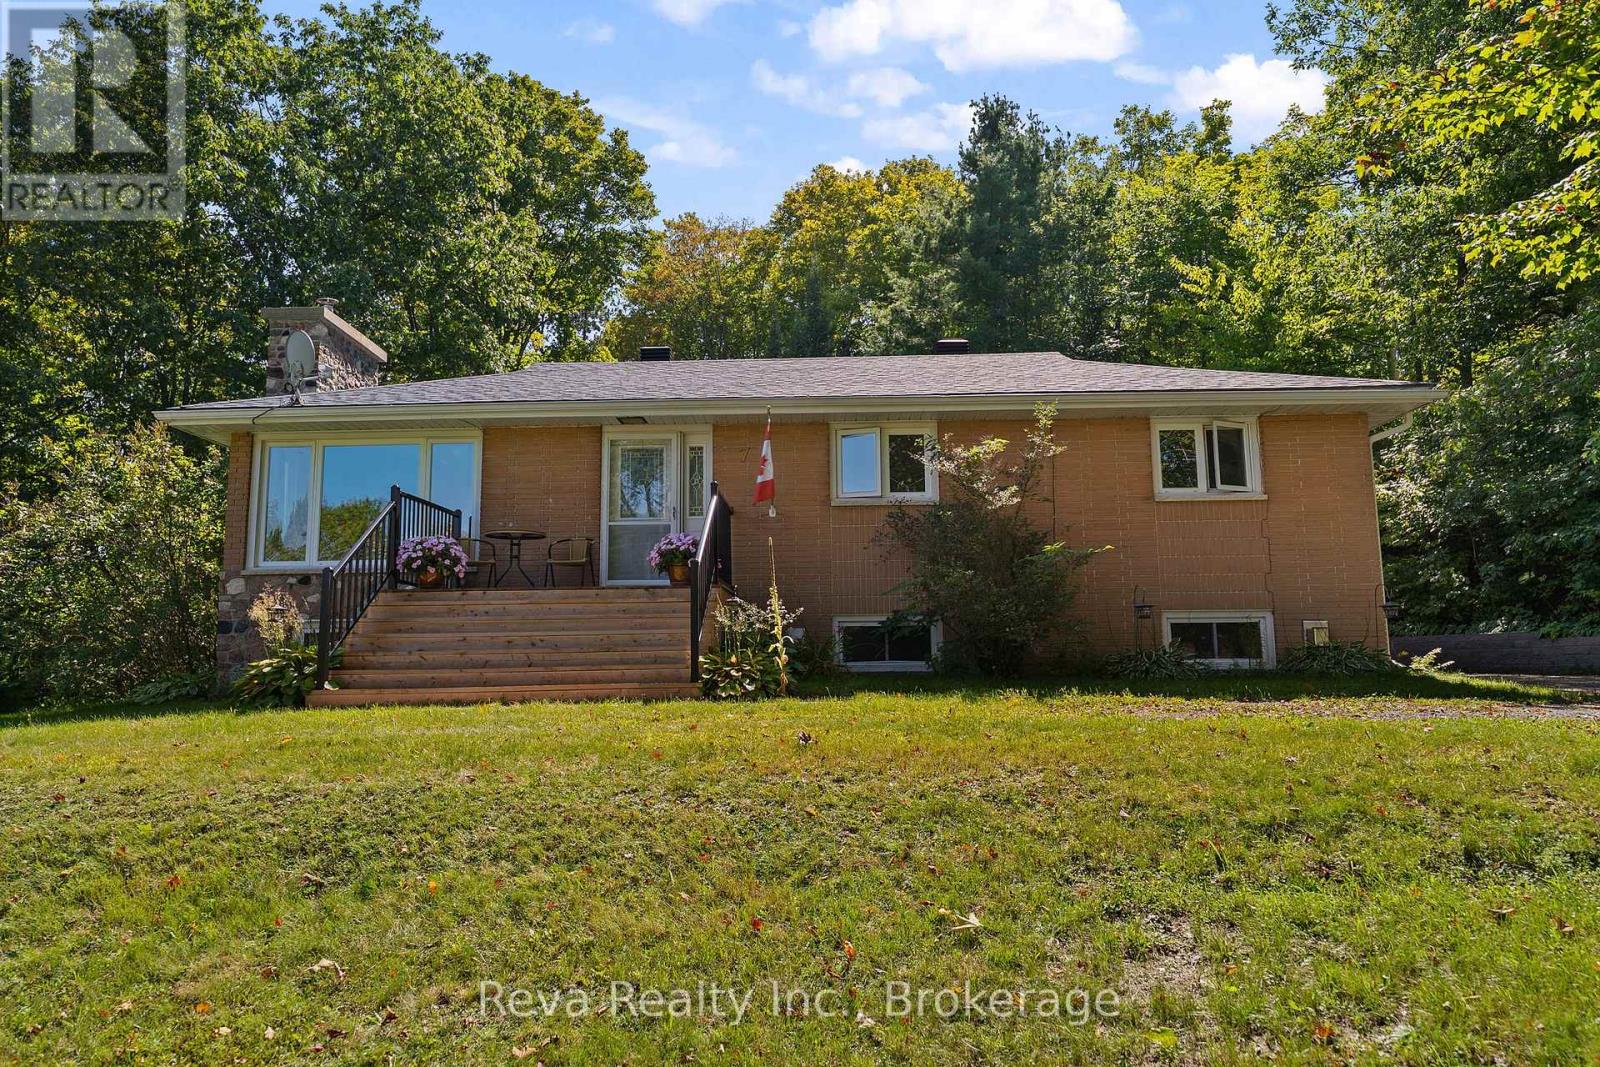
7 Forest Hill Road
Bancroft, Ontario
7 Forest Hill Road, Bancroft - This private, well treed property is situated on a generous 0.94 acre lot shaded by mature oak and maple trees, offering garden and forest views just a short walk to the park and downtown Bancroft. The exceptionally well maintained home offers over 2000 square feet of living space with two kitchens, five bedrooms and two bathrooms across both levels, making it an excellent option for multi-generational living, adult children, guests or those needing extra space. The main level features three bedrooms, hardwood flooring, a new kitchen (2022) with all new (2022) appliances. Cozy up to the wood burning fieldstone fireplace in the open living / dining room. The lower level offers a suite with two additional bedrooms, a full bath, a kitchenette with dining and a living space with a propane stove for heat and ambiance. An access road at the rear of the property adds further appeal, offering potential for severance or space to build a garage. Check out the virtual tour and the list of (extensive) updates! You are going to want to call this one "home". (id:49269)
112 Mulholland Drive
Vaughan, Ontario
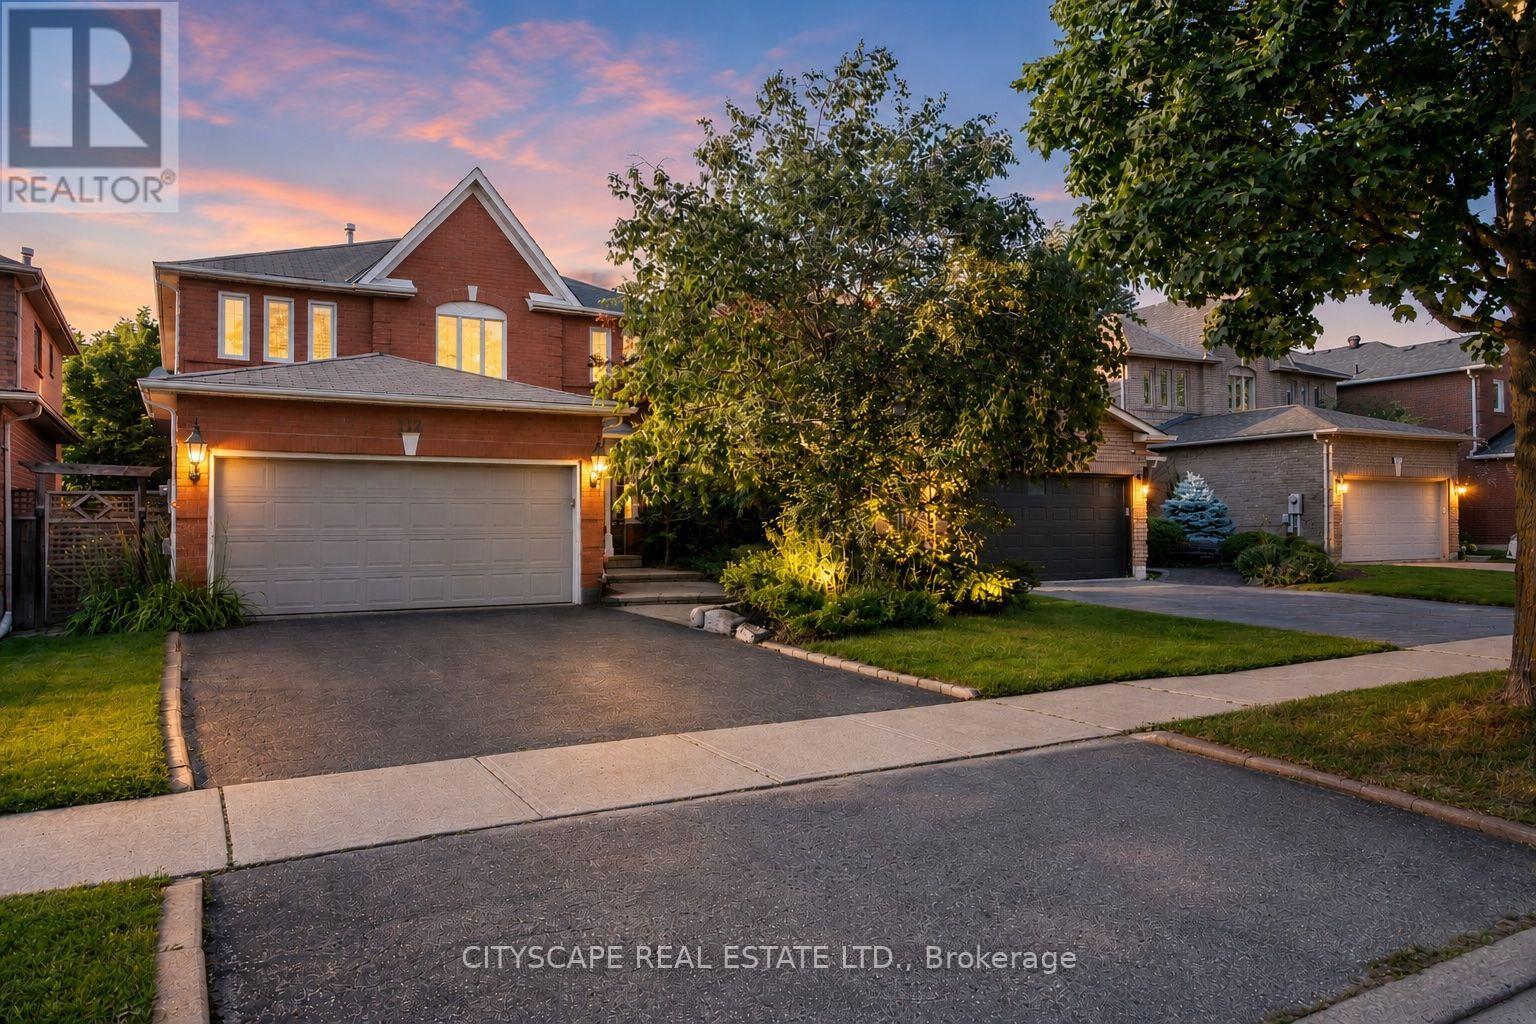
Welcome to 112 Mulholland Drive, nestled in the heart of Beverly Glen, one of Thornhill's most established and family-friendly neighbourhoods. This detached home offers over 4,000 sq. ft. of finished living space and an exceptional layout featuring 4 spacious bedrooms, wood flooring throughout, pot lights, California shutters, formal living and dining rooms, a family room, home office, breakfast area, and main floor laundry. The finished basement with brand-new flooring offers a spacious recreation area, an additional bathroom, and an oversized room ideal as a 5th bedroom, gym, or guest suite. The generous primary retreat features double-door entry, a walk-in closet, and a private 5-piece ensuite. Situated on a mature, tree-lined street just steps to Ventura Park and close to top-rated schools, Promenade Mall, restaurants, transit, and major highways. Lovingly maintained by the same owners since 1991, this is a rare opportunity to own in one of Thornhill's most sought-after communities. (id:49269)
231 Gladstone Unit# 1
Windsor, Ontario
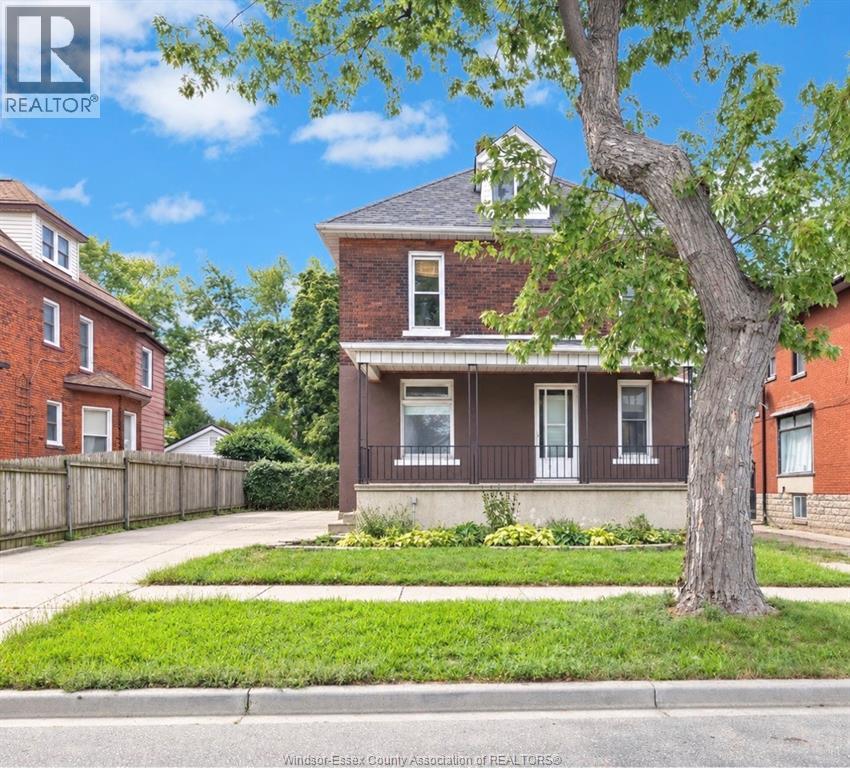
Welcome to this bright and spacious 1-bedroom, 1-bathroom apartment filled with charm and character in the heart of artsy Walkerville. Large windows throughout bring in plenty of natural light, creating a warm and inviting atmosphere. The generous layout offers more space than you would expect from a one-bedroom apartment, with comfortable room to relax, work and entertain. Best of all, you are only about a one-minute walk from beautiful Riverside Drive—perfect for enjoying waterfront walks, trails and scenic views. You will also be close to Walkerville’s unique shops, cafés, restaurants, galleries and neighbourhood favourites. Convenient access to the Windsor–Detroit Tunnel makes this an excellent location for anyone commuting to the United States. Laundry in the basement. The rent includes electricity and water tenants are responsible for gas. RENTAL APPLICATION, FIRST AND LAST MONTH REQUIRED, CREDIT CHECK, AND PROOF OF INCOME. (id:49269)
1190 Danforth Avenue
Toronto, Ontario
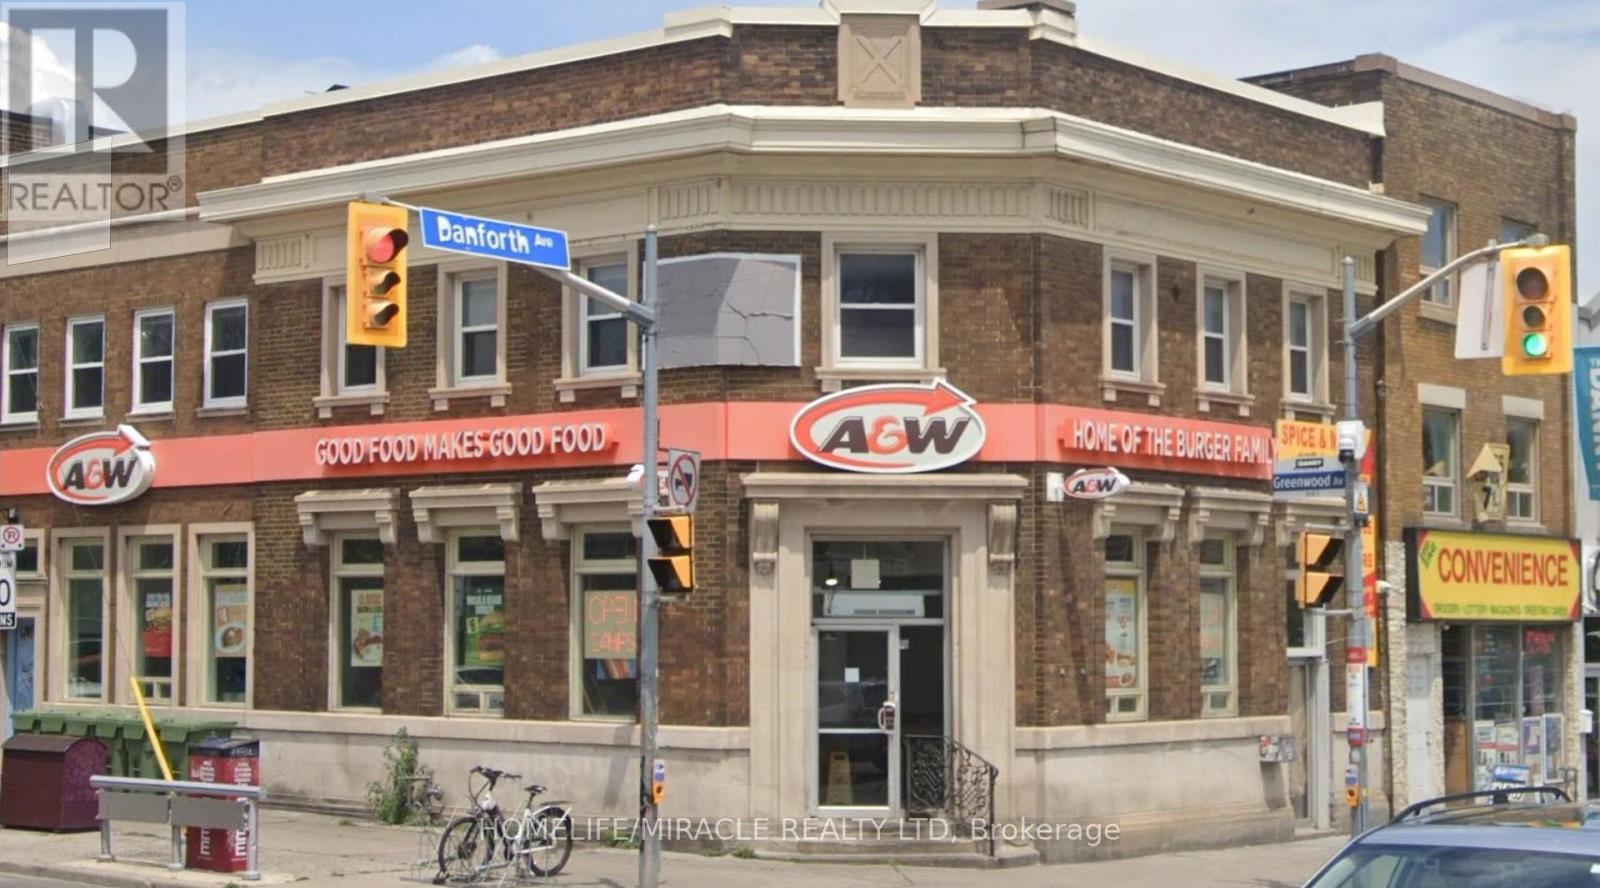
Turnkey A&W Franchise For Sale Prime Corner Property Offering Greater Visibility. Walking Distance To Greenwood Subway Station. An Exceptional Opportunity To Acquire A Profitable, Well-Established A&W Franchise In Toronto. Ideally Situated At The High-Traffic Intersection Of Danforth Ave & Greenwood Ave, This Location Offers Unmatched Exposure And A Steady Stream Of Both Local And Tourist Foot Traffic. Positioned In A Vibrant, High-Density Area With Strong Daytime And Evening Customer Flow. Key Highlights: Prime Location: A Popular Spot For Burgers. Financial Performance:2025 Gross Sales: $723,226 Rent: Approx. $9,550/month inc. TMI Long Lease: Existing Term Till 2033 + 5 + 5 Years Royalty Fee: 3.5% Advertising Fee: 3% Store Area: Approx. 1600 Sq Feet. Don't Miss This Rare Opportunity To Own A Profitable And Growing Franchise In A Thriving Location! (id:49269)
Basement - 113 Scarboro Avenue
Toronto, Ontario
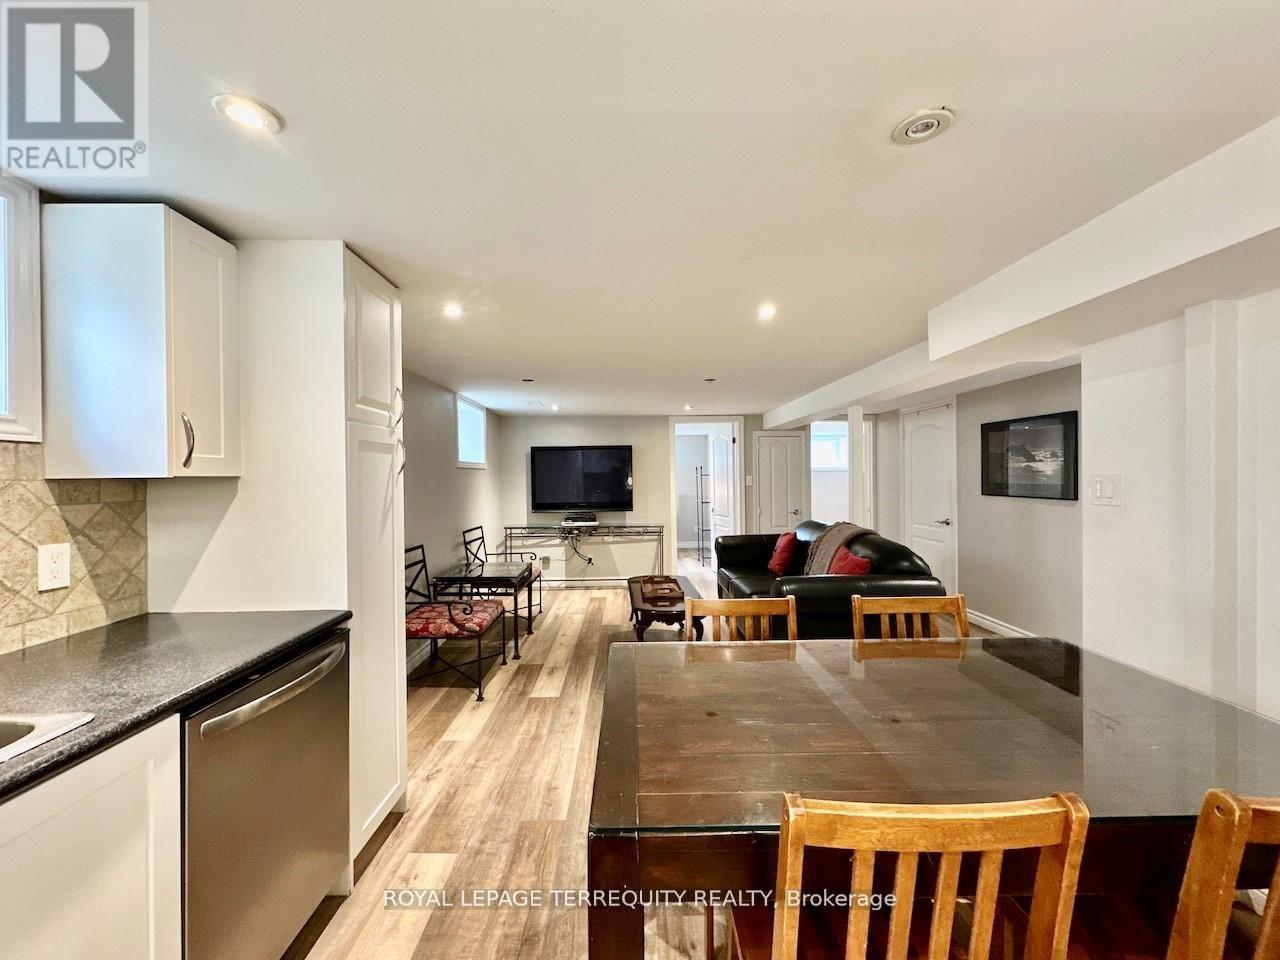
Bright and contemporary 2-bedroom basement apartment in desirable Highland Creek. This self contained unit has its own separate entrance and is carpet-free, featuring an expansive 23+ ft open-concept living, dining, and kitchen area with pot lights throughout, neutral tasteful colour tones, and above-grade windows for excellent natural light. The kitchen offers extensive cabinetry including two pantries, ceramic backsplash, gas stove, and built-in dishwasher. Both bedrooms face the rear garden and include built-in closets. The washroom boasts an oversized frameless glass shower and floating vanity. Newer front-loader washer/dryer in common laundry area. Option to rent fully furnished. Up to 2 parking spaces available. Tenant responsible for 40%utilities.Located near Highland Creek Village with easy access to public trails, transit, the 401,waterfront trails, places of worship, shopping, the Toronto Zoo, the Pan Am Centre, and U of T Scarborough. Ideally suited for a professional couple seeking a quiet, home-like setting in the country. Available immediately, subject to Rental Application (id:49269)
1191 Woodbine Avenue
Toronto, Ontario
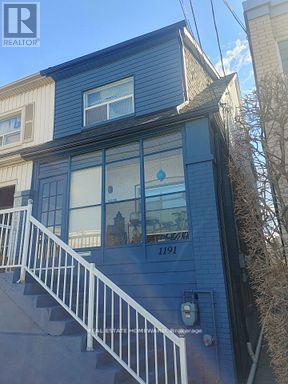
Here's a turn-key investment and/or live-in opportunity: All the heavy lifting has been done! Three levels, three rented apartments, each featuring its own open concept living area / kitchen and separate bedroom. Contemporary renovations in basement and main; top floor renovated prior to current ownership. Shared amenities include laundry room with skylight, bright and leafy backyard space, enclosed front porch. Fabulous tenants! Being within a ten minute walk of Danforth Village, subway and Taylor Creek greenspace contributes to this location's appeal. (id:49269)
3007 - 88 Harbour Street
Toronto, Ontario
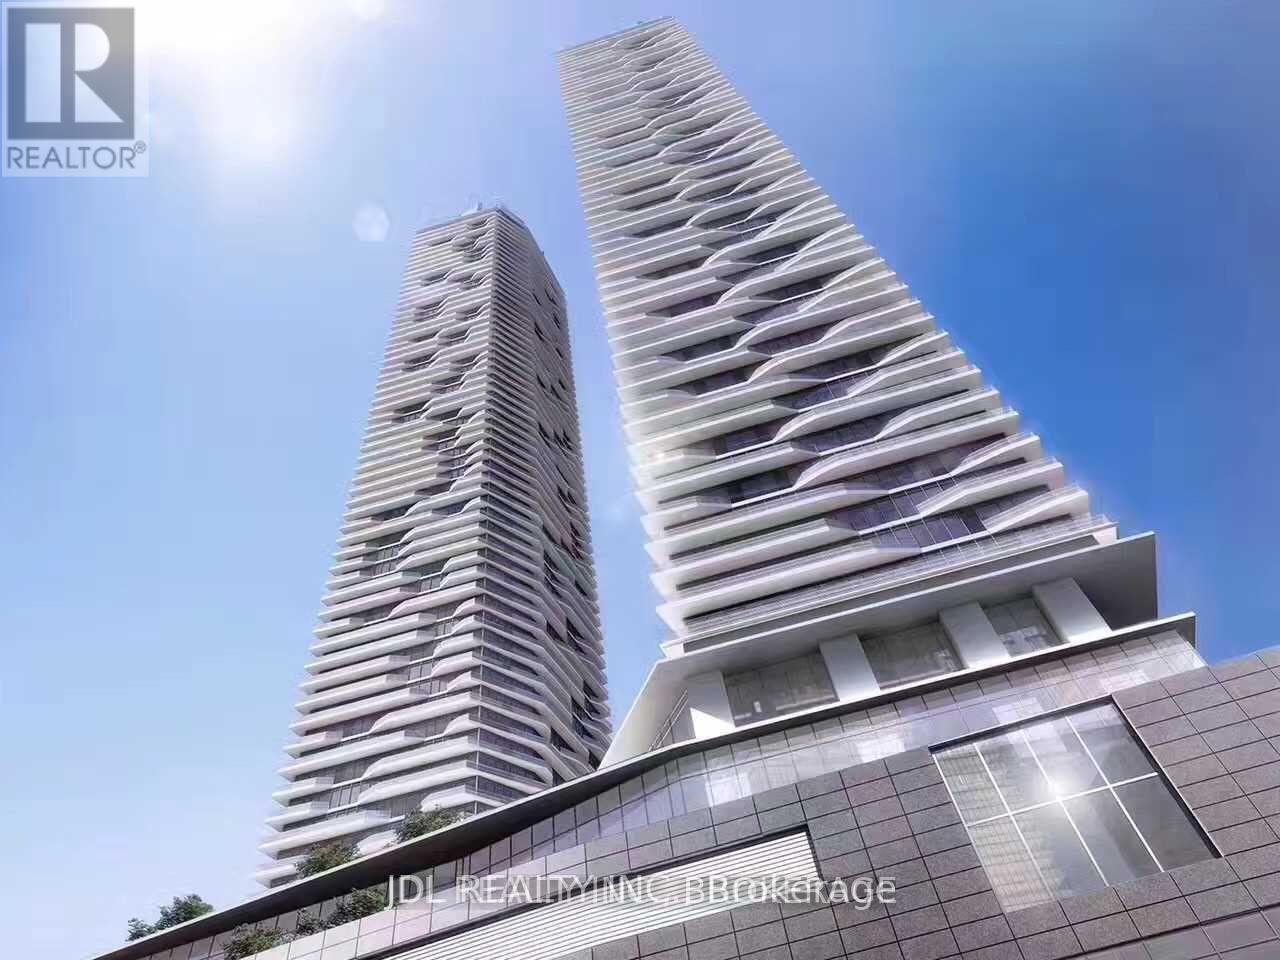
One Of The Best One Bedroom Plus Den Corner Units In The Harbour Plaza Residences. Very Functional Layout, And The Den Has A Window Too! South East Exposure Overlooking City And Lake Views. Professionally Designed Interior, Modern Kitchen W/Huge Island. Direct Access To The Path Network Connect With Downtown Core No Need Going Out. Minutes To Cn Tower, Union Station, Financial/Entertainment District, Harbour Front And Rogers Centre.24 Hrs Concierge, Fitness Centre, Indoor Swimming Pool, Outdoor Terrance. (id:49269)
29 Harnish Crescent
Toronto, Ontario
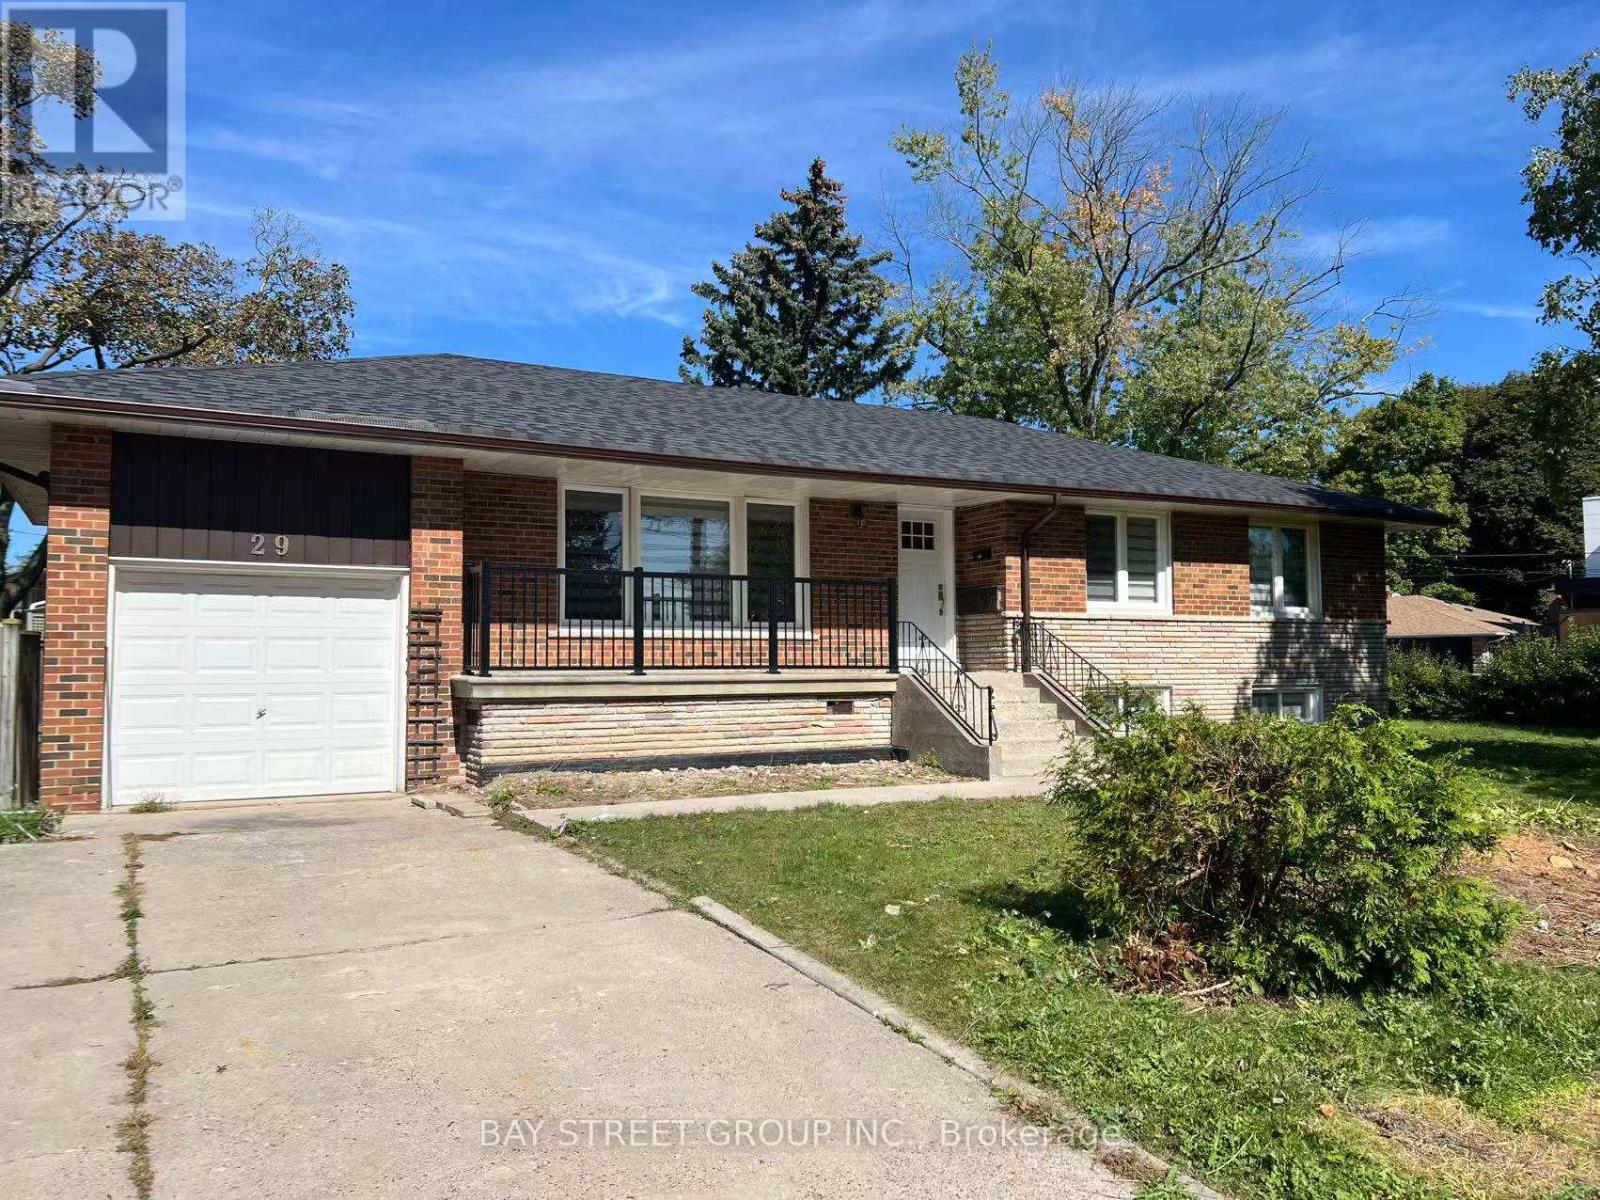
** Large Premium South Corner Lot In Prime Willowdale** Quiet Crescent. Steps To Finch Subway, Yonge Street. Separate Side Entrance To Bsmt, Newly Print & Renovation , Hardwood Fl On Main. Pot Lighting Throughout Bsmt, Above Ground Windows In Bsmt. (id:49269)
201 - 284 King Street E
Toronto, Ontario
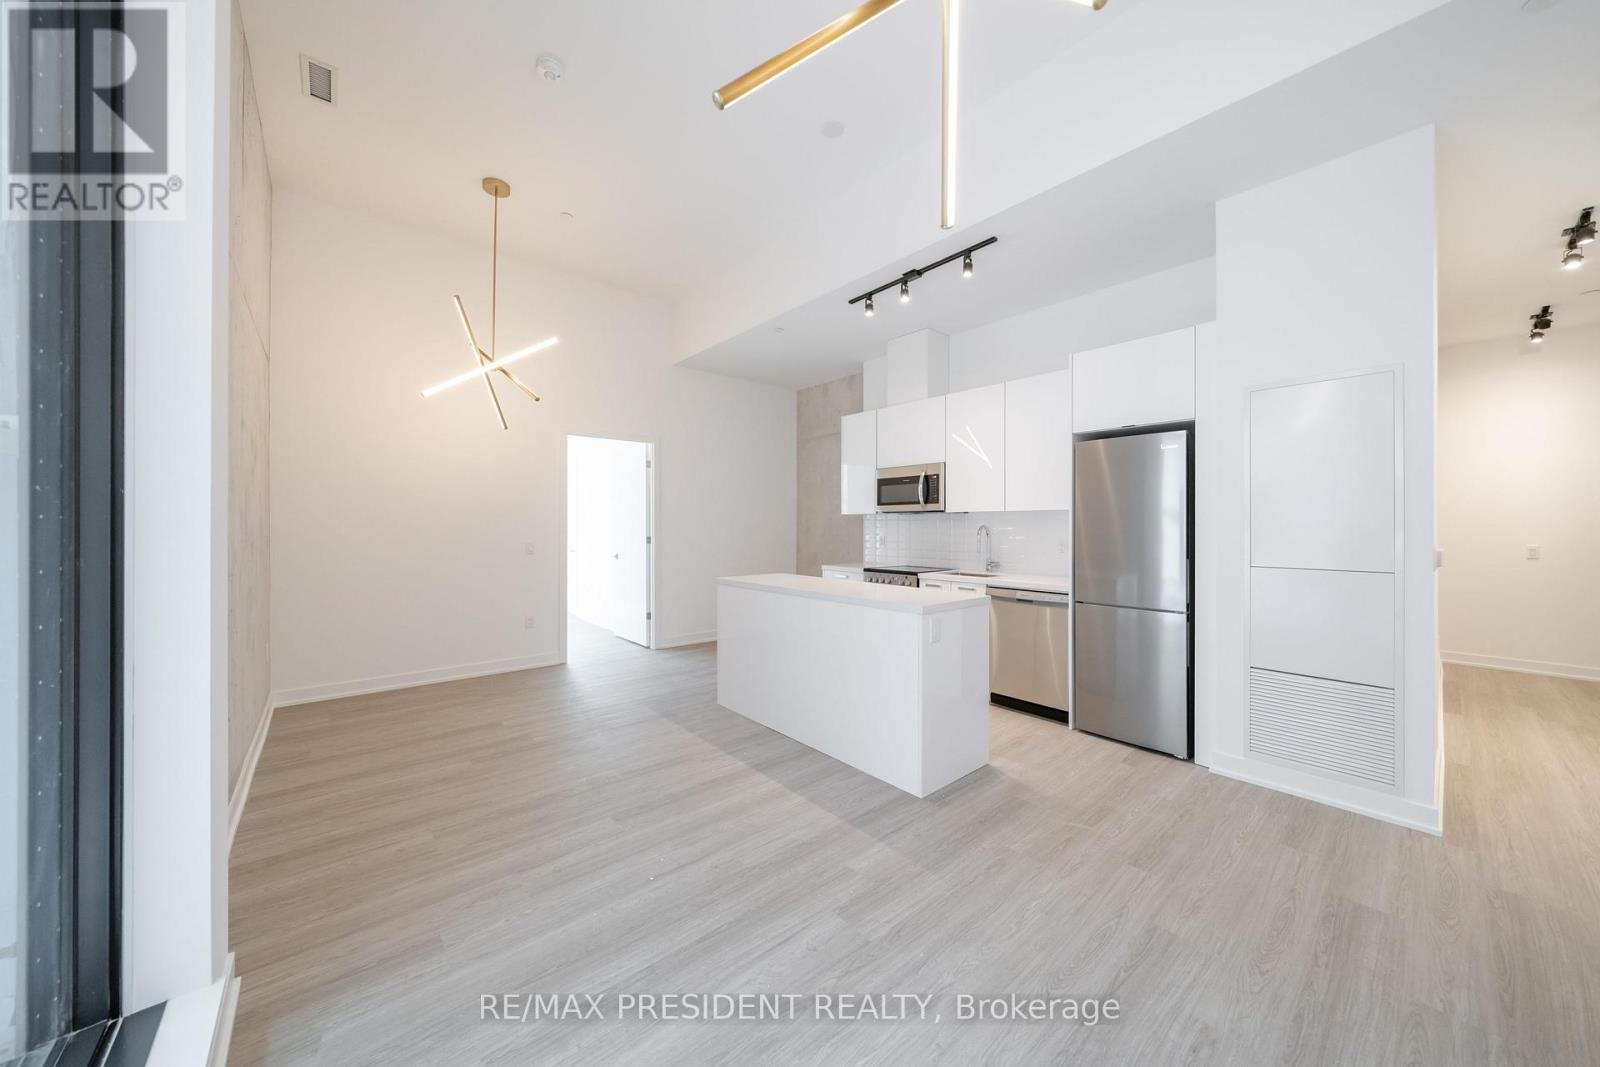
Soaring 12-ft Ceilings and an Extraordinary 800 sq. ft. Private Terrace with BBQ Hookup, Water Line and Electrical Connection make this a Truly Rare King East Residence. Offering approximately 1,000 sq. ft. of Interior Living Space plus approximately 800 sq. ft. of Private Outdoor Space, this Spacious Split 2-Bedroom Suite delivers an Incredible 1,800 sq. ft. of Indoor/Outdoor Living in the Heart of Downtown Toronto.The Expansive Split-Bedroom Floor Plan offers Excellent Privacy, while Soaring Ceilings and Large Windows create a Bright, Open and Airy feel throughout. The Spectacular Terrace is almost the size of the condo itself and functions as a True Extension of the Living Space - perfect for Entertaining, Outdoor Dining or creating your own Private Urban Oasis.Ideally Located in the Heart of King East, surrounded by Restaurants, Cafés and Neighbourhood Amenities, with St. Lawrence Market, the Distillery District, Financial District and TTC all within easy reach.One Locker Included. Parking Available for an Additional Monthly Fee. An Exceptional Alternative to a Townhouse for tenants seeking Substantial Living Space and Extraordinary Private Outdoor Space in the Heart of the City. (id:49269)
1808 - 39 Roehampton Avenue
Toronto, Ontario
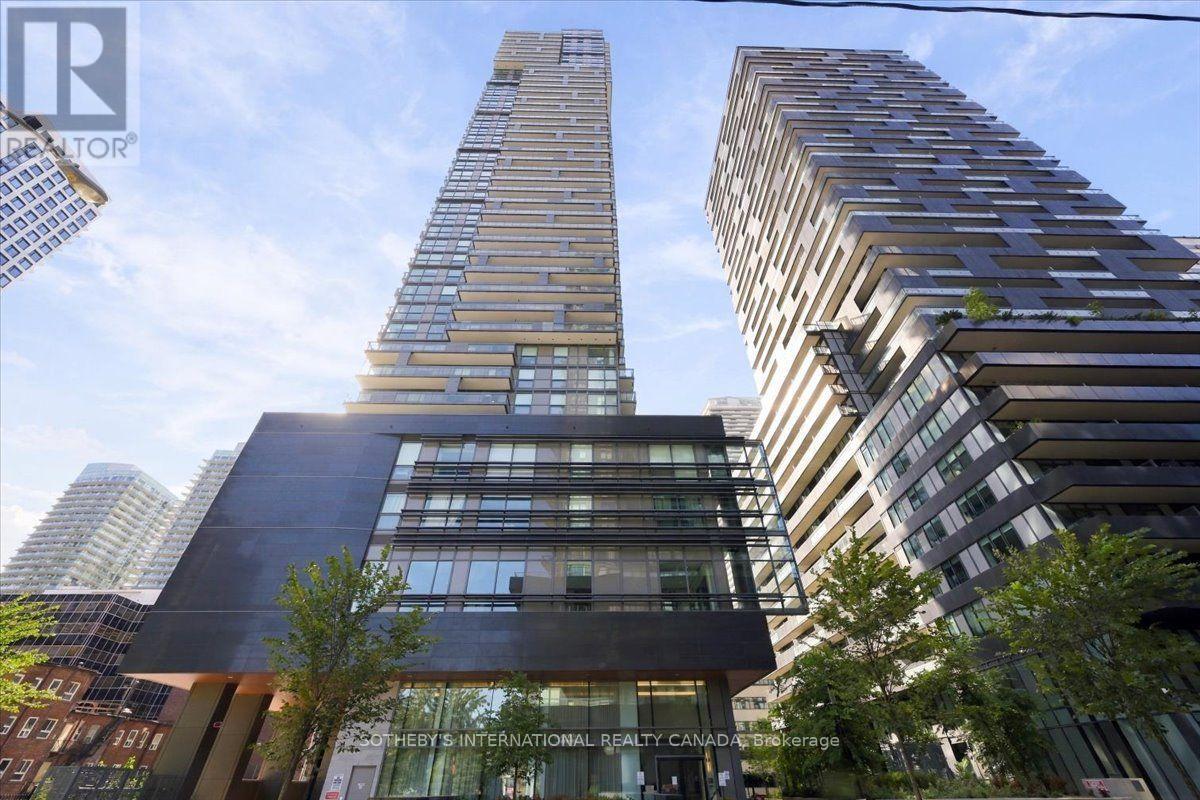
Bright & Beautifully Corner Suite at Yonge & Eglinton! This spacious 2-bedroom, 2-bathroom unit offers stylish living in the heart of the city. Featuring soaring 9-ft ceilings, an open-concept layout and a gourmet kitchen with built-in appliances, the suite is designed for both comfortable everyday living and effortless entertaining. Laminate flooring runs throughout, while a huge private balcony provides exceptional outdoor space and city views. Thoughtfully upgraded with custom-built closets, motorized blackout blinds in both bedrooms, custom curtains, smart lighting throughout and a smart thermostat. Enjoy an impressive array of building amenities including 24-hour concierge, outdoor patio with BBQs, gym, party room, guest suite, outdoor theatre and children's playroom. Ideally located at Yonge & Eglinton, close to shops, restaurants, transit and everything the neighbourhood has to offer. (id:49269)
719 Elias Street
London East, Ontario
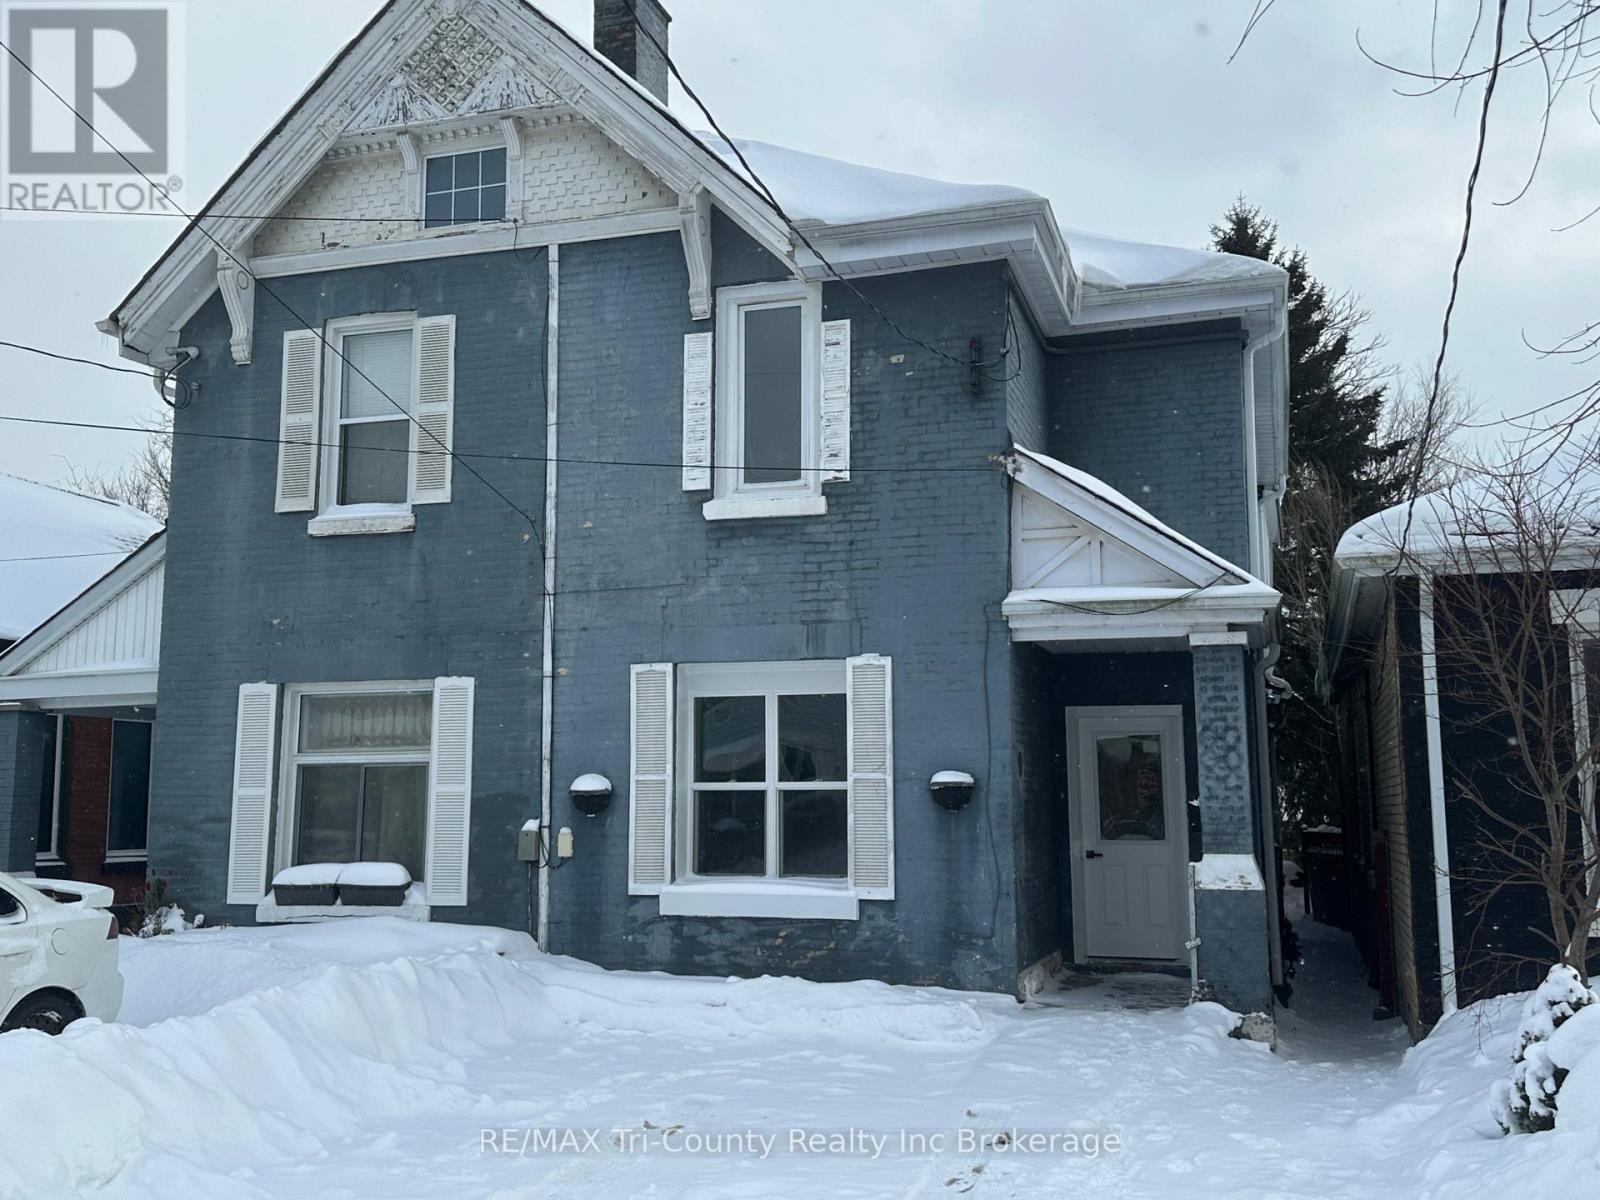
Look no further if you are looking to get into the rental market or add to your existing portfolio. This duplex has been extensively renovated, with new flooring, kitchen, bathrooms, painting, steel entrance doors. There have been updates to the exterior along with some windows. This is a low maintenance property and could make a great long term investment with a great return. The main level features a kitchen, dining room, livingroom, 2 bedrooms and a 4 piece bath. The upper unit features a kitchen, dining/livingroom, 2 bedrooms and a 4 piece bath. This is a great opportunity to get into the rental market and take a step to secure your future financially. (id:49269)
6 Pearl Street
St. Thomas, Ontario
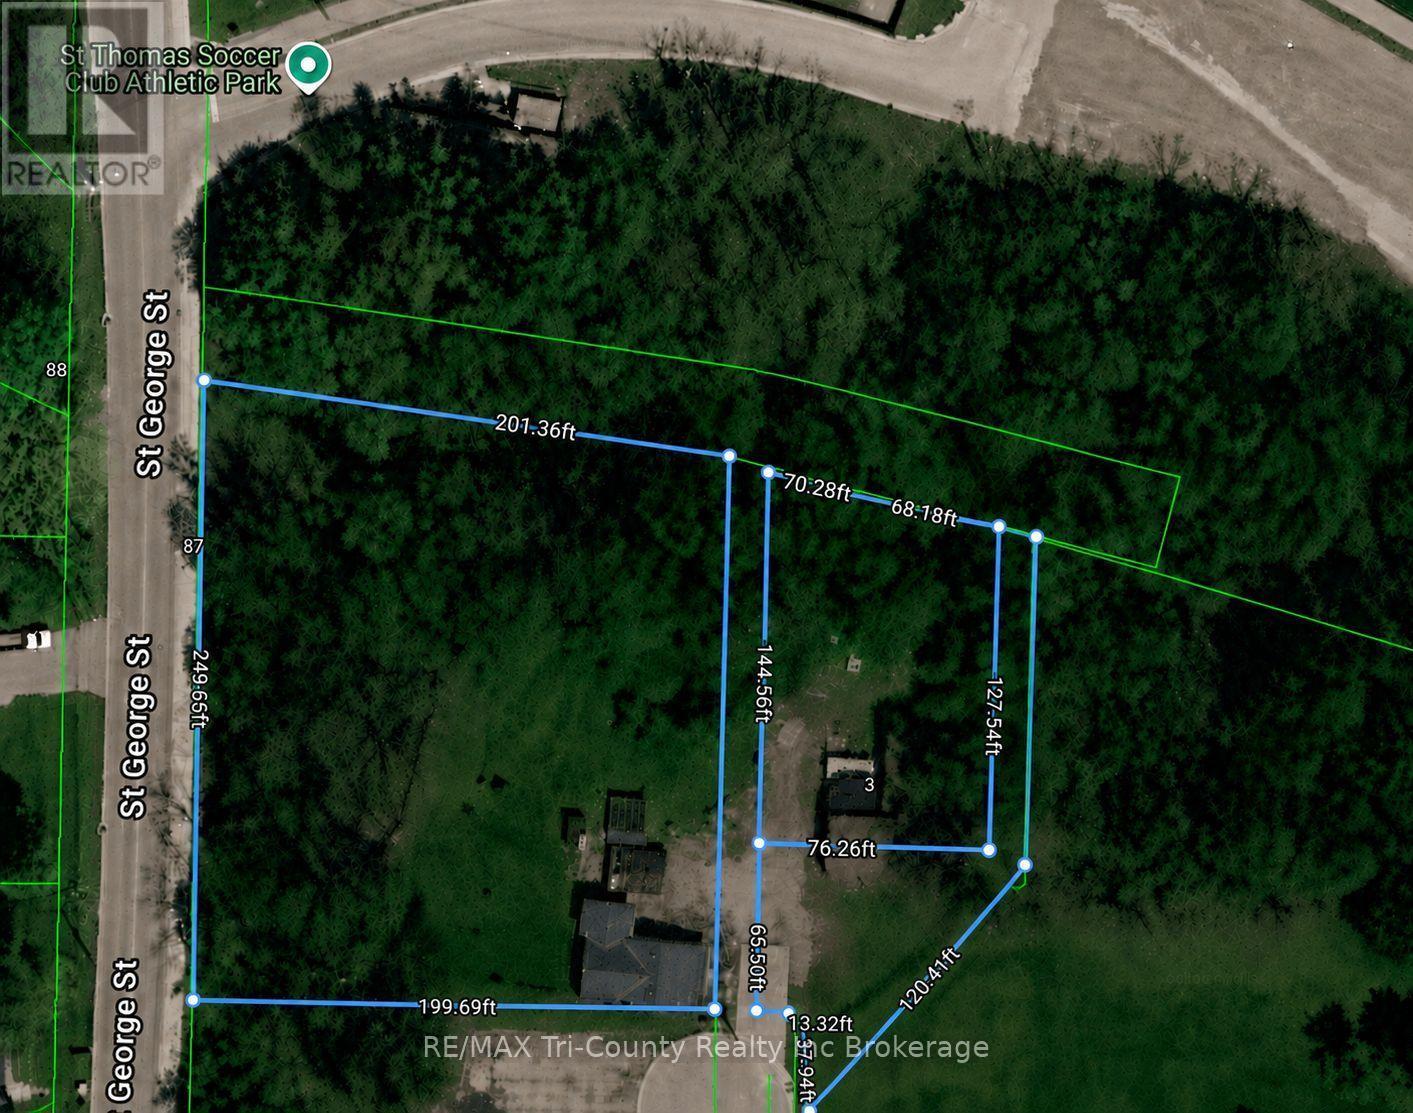
Exceptional Development Opportunity - 1.43 Acres in Growing St. ThomasDiscover the potential of this rare 1.43-acre property, ideally situated on a quiet dead-end street in a peaceful, established neighbourhood. The existing residential home provides the opportunity for rental income while you plan your future development. With the potential for a multi-residential building of up to three storeys (subject to municipal approvals), this property offers an outstanding opportunity for investors, developers, or anyone looking to build a long-term income-producing asset. It may also be well suited for a seniors' multi-unit housing project or other residential development opportunities. Located in the rapidly growing community of St. Thomas, you'll enjoy convenient access to everything the city has to offer, including restaurants, grocery stores, schools, medical services, and recreational amenities. Plus, Highway 401 is just a 20-minute drive away, providing excellent connectivity for commuters and residents alike. Don't miss this exceptional opportunity to invest in one of Southwestern Ontario's fastest-growing communities. (id:49269)
442 - 15 Merchants' Wharf
Toronto, Ontario
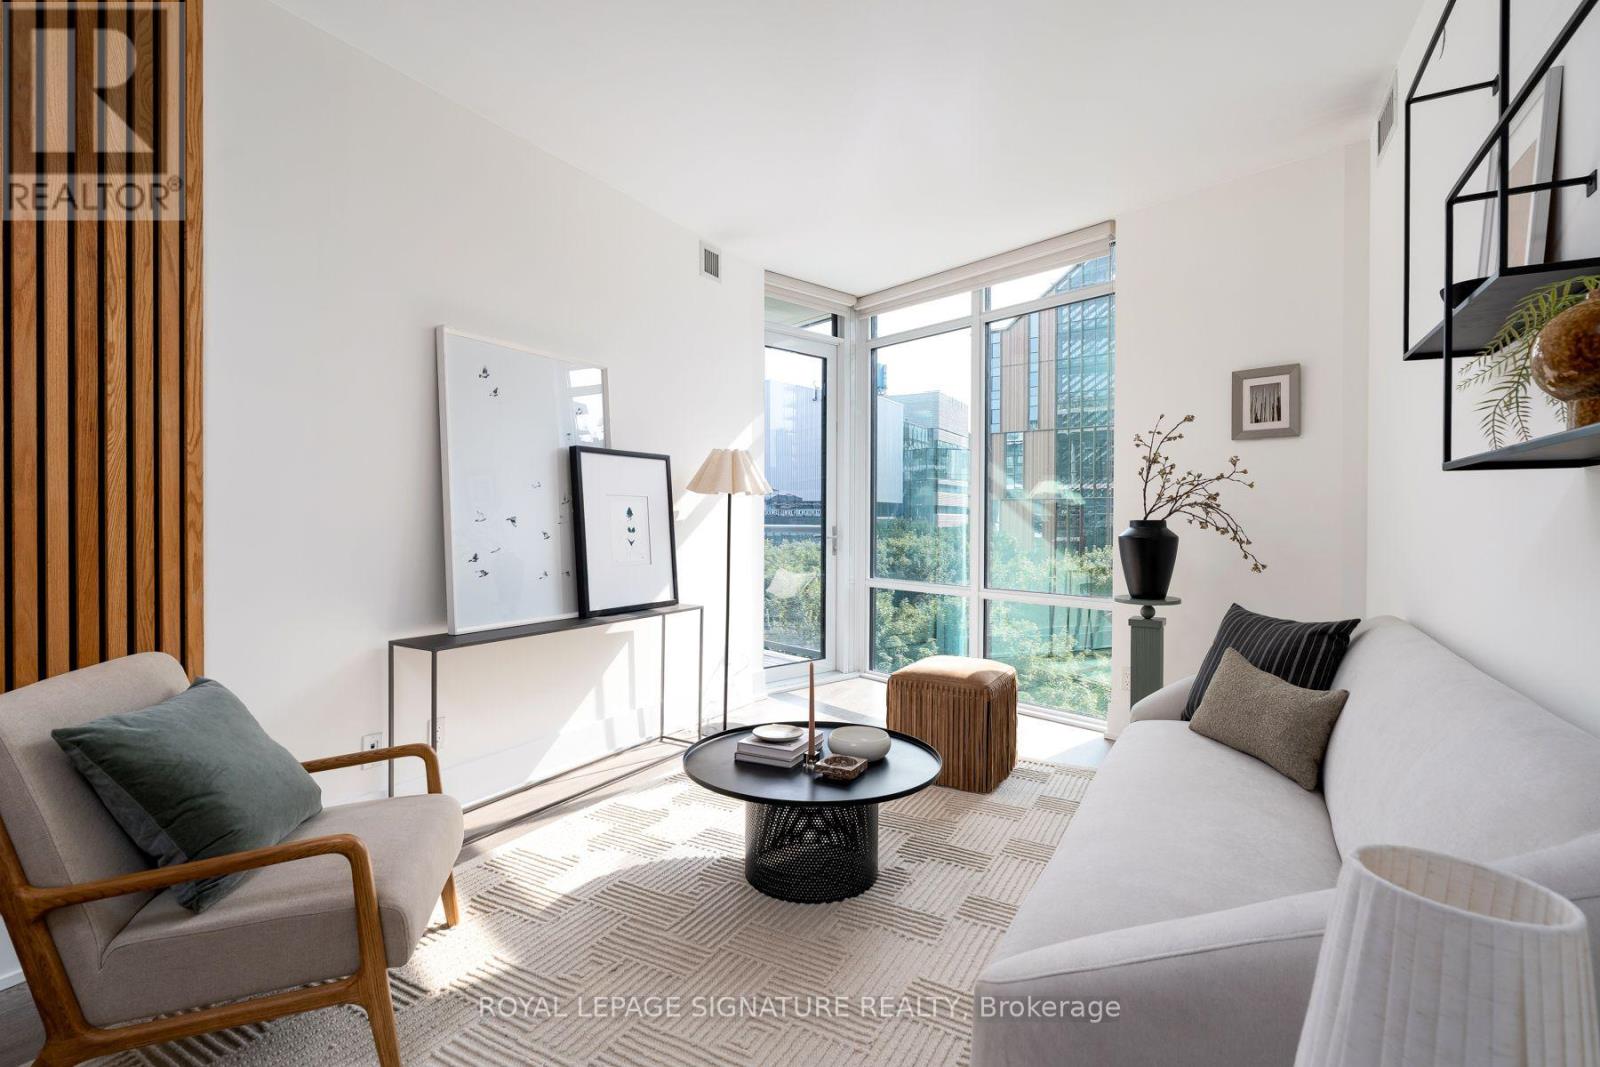
Life is better on the lake! Welcome to this stunning SW corner suite in Aqualina by Tridel, where luxury waterfront meets everyday comfort. At just under 1100 sq ft, this bright and airy 3 bed, 2 bath condo is a rare find, with generously sized rooms, water views, and an abundance of natural light throughout. The spacious primary retreat features a walk-in closet and ensuite, while the 2nd and 3rd bedrooms offer exceptional flexibility. One is wrapped in corner windows, and the other features custom built-ins, making it the perfect home office. The sleek kitchen with integrated appliances flows effortlessly into an open-concept living and dining area, creating a space that's perfect to entertain and enjoy. Step onto your private balcony and soak in unobstructed Lake views, the perfect backdrop for your morning coffee or evening sunset. Residents of this LEED-certified building enjoy resort-style amenities including a rooftop pool and garden, gym, spin studio, party room, concierge, EV charger stations and guest suites. Beanfield internet is included too! Just steps from Sugar Beach, the waterfront, transit, Loblaws, Shoppers Drug Mart, cafes, and restaurants, with quick access to Union Station, St. Lawrence Market, the Gardiner, and the DVP. Includes parking and locker - this is waterfront living, without compromise. (id:49269)
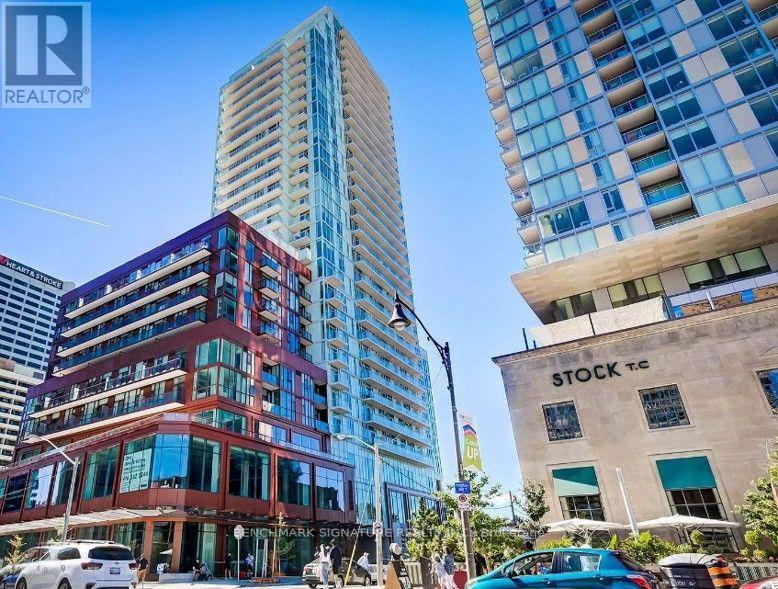
1505 - 33 Helendale Avenue
Toronto, Ontario
Welcome To The Whitehaus Condos At 33 Helendale Ave! This Bright, Modern, And Functional 1-Bed+Den With 597 Sq Ft In The Heart Of Yonge & Eglinton Features An Open-Concept Layout With Floor-To-Ceiling Windows, The exceptionally wide foyer offers incredible versatility, serving as the perfect WFH nook. The Den Is Fully Enclosed With Sliding Doors, Making It A Perfect Private Home Office Or Separate Sleeping Area. The Sleek Kitchen Boasts Built-In Appliances And Quartz Counters. Unbeatable Midtown Location-Just Steps To The Eglinton Subway Station, LRT, Top-Tier Restaurants, Cafes, Groceries, And Shopping Right At Your Doorstep! Enjoy Premium Building Amenities Including A 24-Hour Concierge, Fitness Centre, Event Lounge, And Outdoor Terrace. (id:49269)
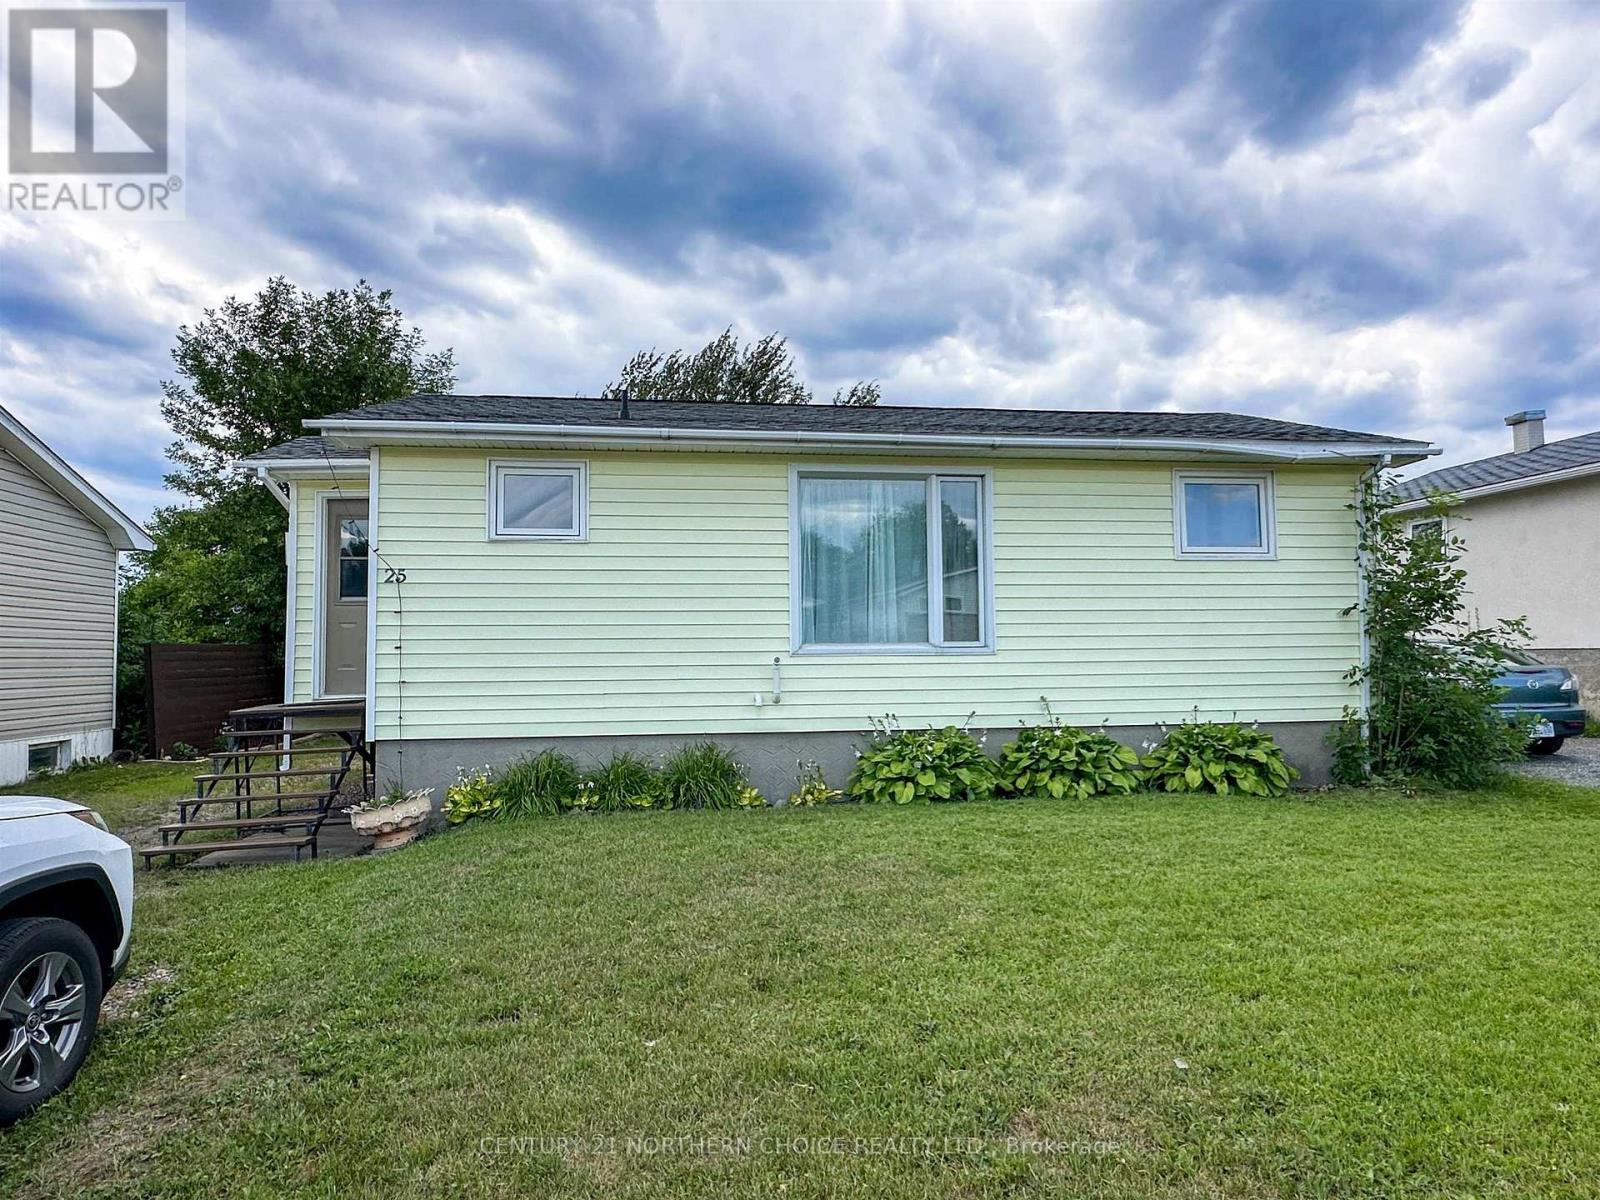
25 Sixth Street
Red Lake, Ontario
Welcome to 25 Sixth Street, a cozy and affordable home offering plenty of potential both inside and out. At just under 700 square feet, the main floor features two bedrooms, one full bathroom, a galley-style kitchen, and a small dining area with sliding doors leading directly to the back deck. The partially finished basement has impressively high ceilings and includes space that could be developed into a third bedroom, rec room or additional living area. The home is heated by a natural gas furnace, and the major appliances are included. Furniture may also be negotiated. Outside, enjoy a pleasant yard with established perennial gardens, a back deck and a single detached garage. Whether you are purchasing your first home, looking to downsize, or searching for an investment opportunity, this property offers manageable living with room to make it your own. (id:49269)
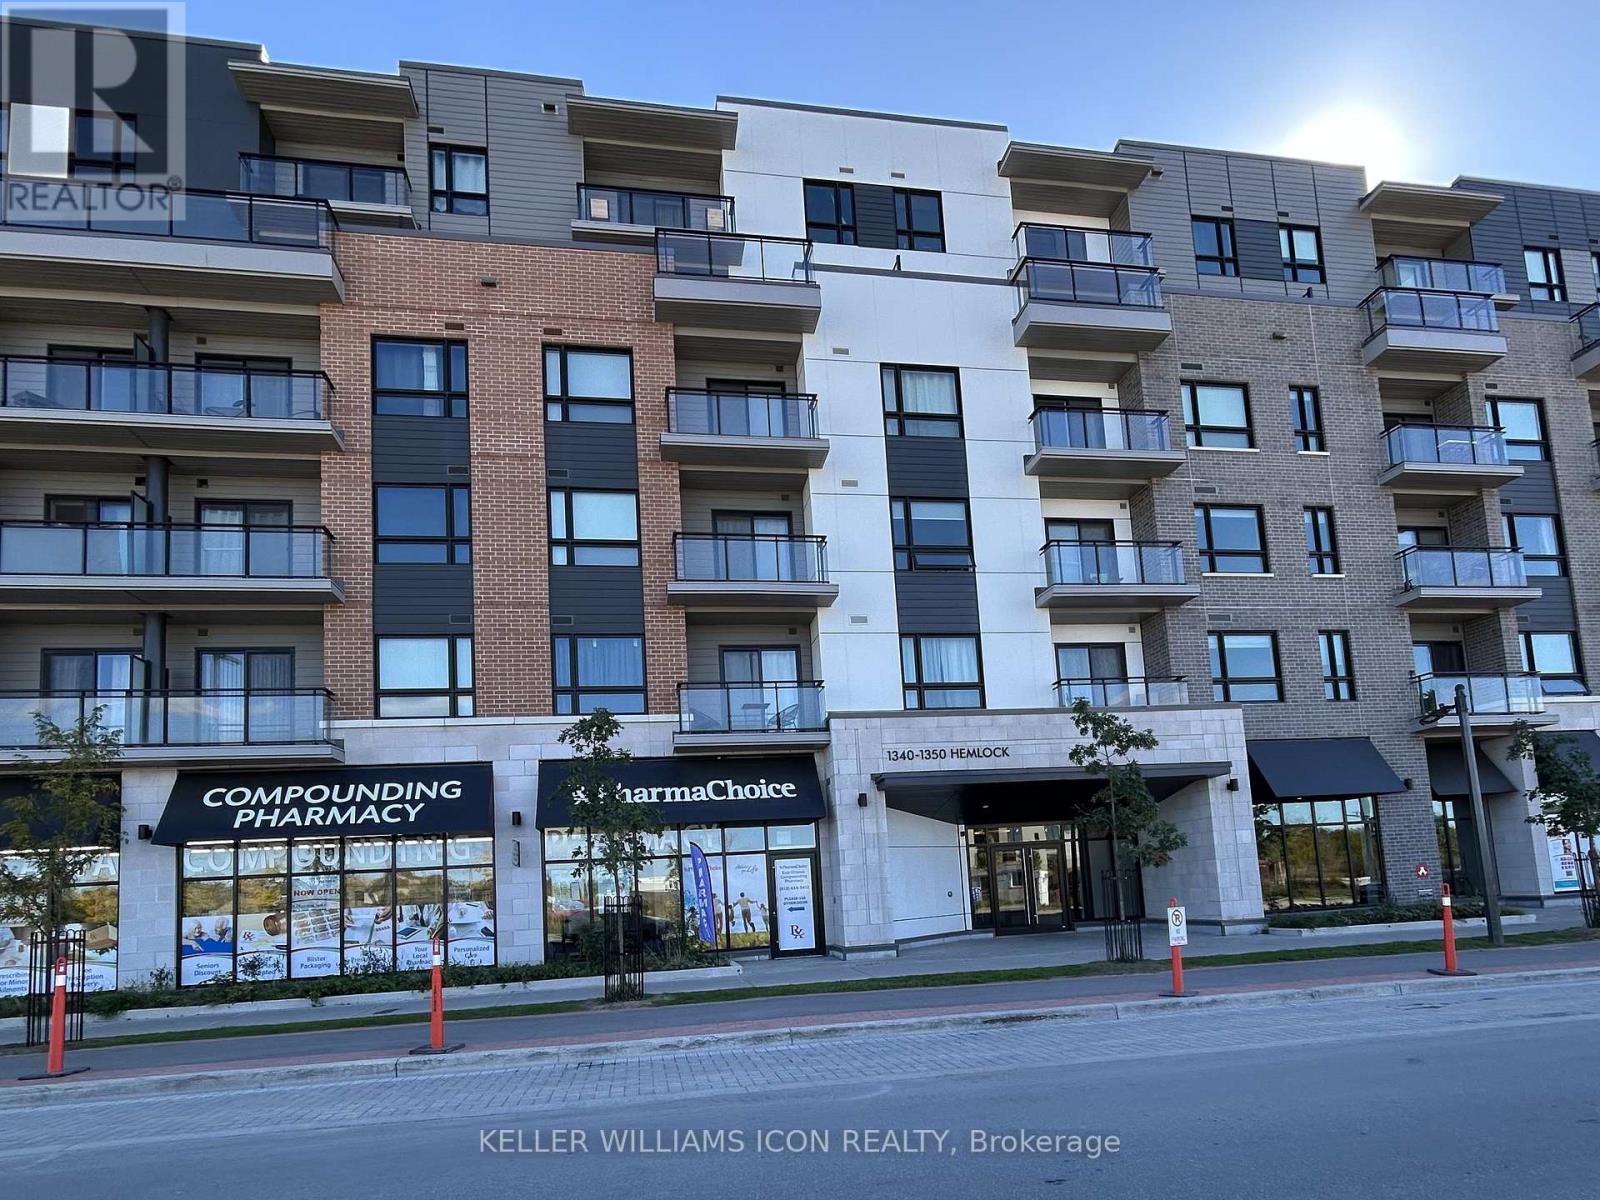
605 - 1350 Hemlock Road
Ottawa, Ontario
This luxurious top-floor, 770 sq. ft. 1-bedroom plus den corner condo is located in the desirable Wateridge Village, just minutes from downtown Ottawa. Featuring $65K+ in upgrades, including a $35K premium for the coveted top-floor location. Experience open-concept living at its finest, featuring oversized windows that flood the space with natural light and offer stunning views of the Gatineau Hills. The unit comes fully equipped with stainless steel appliances, in-unit laundry, a spacious balcony, one heated underground parking spot, and a storage locker. Ideally situated close to Beechwood Avenue, Montfort Hospital, and Blair LRT station. Enjoy beautiful sunsets and scenic views, with scenic walking and biking trails along the Ottawa River right at your doorstep. (id:49269)
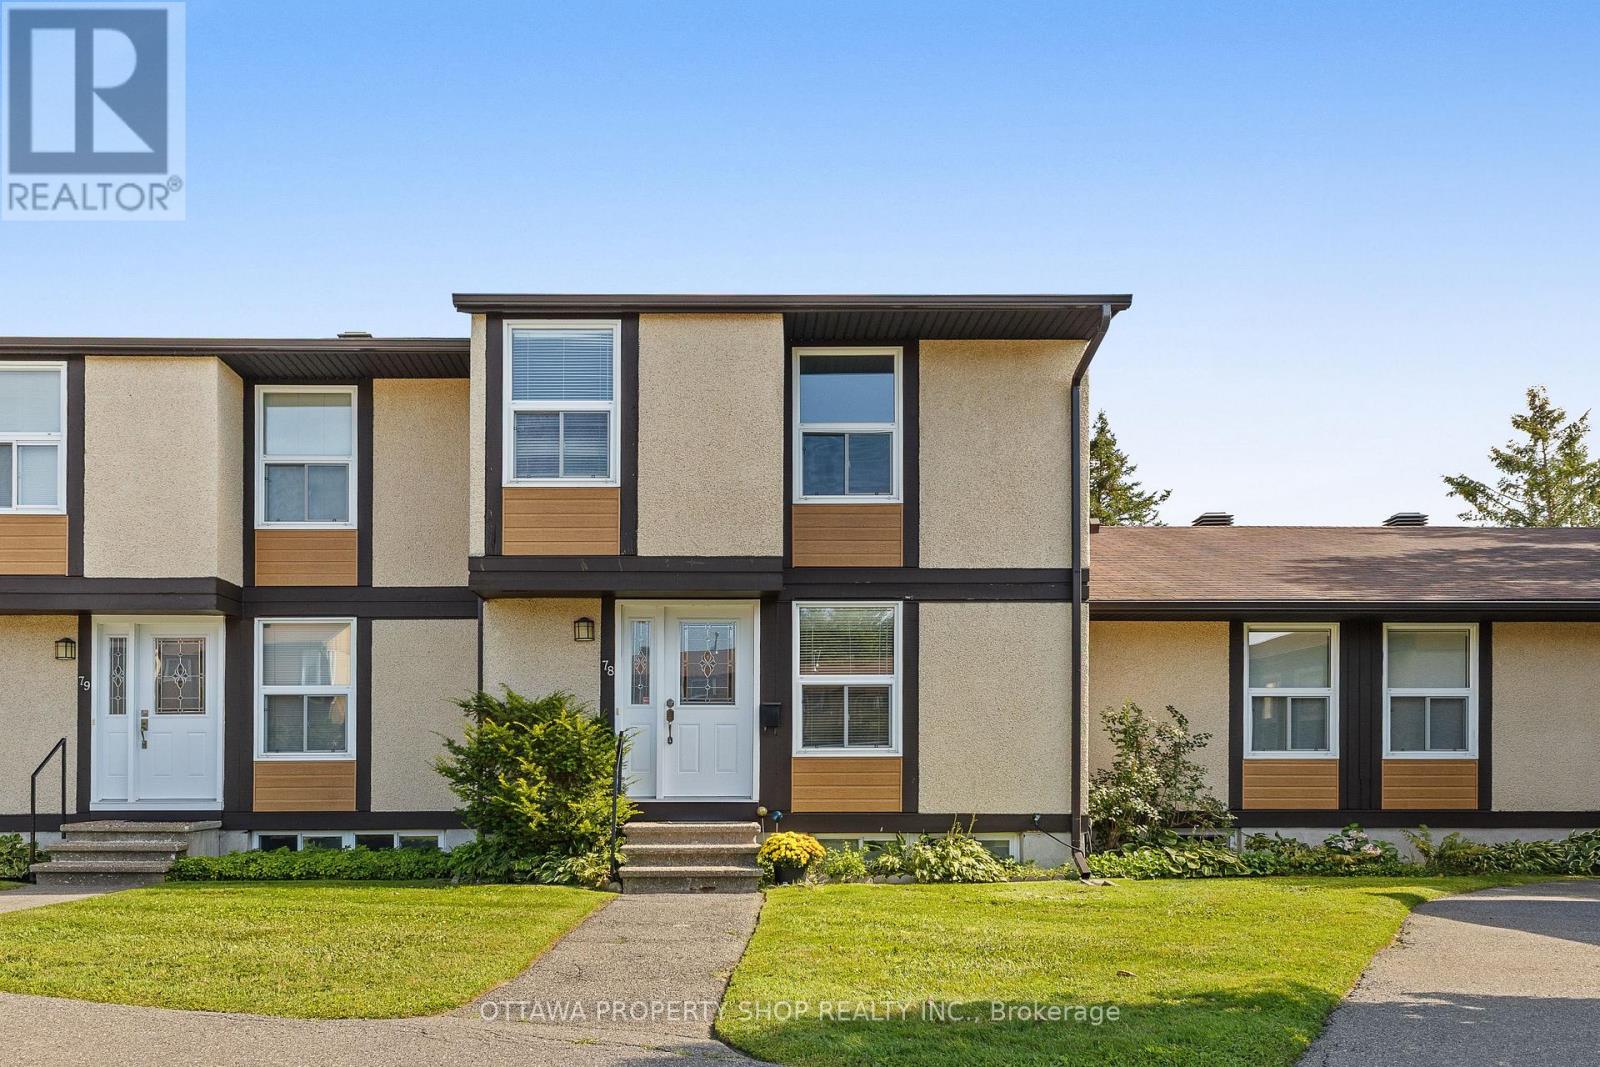
78 - 3344 Uplands Drive
Ottawa, Ontario
Spacious 3-bedroom, 3-bath condo townhome offering more room than many comparable properties in the community. Enjoy no rear neighbours and a private backyard surrounded by mature greenery. Generous living and dining areas, bright eat-in kitchen, finished lower level and furnace & heat pump/central air (2024). Conveniently located near schools, parks, shopping and transit. Excellent space, privacy and value. Some photos have been virtually staged. (id:49269)
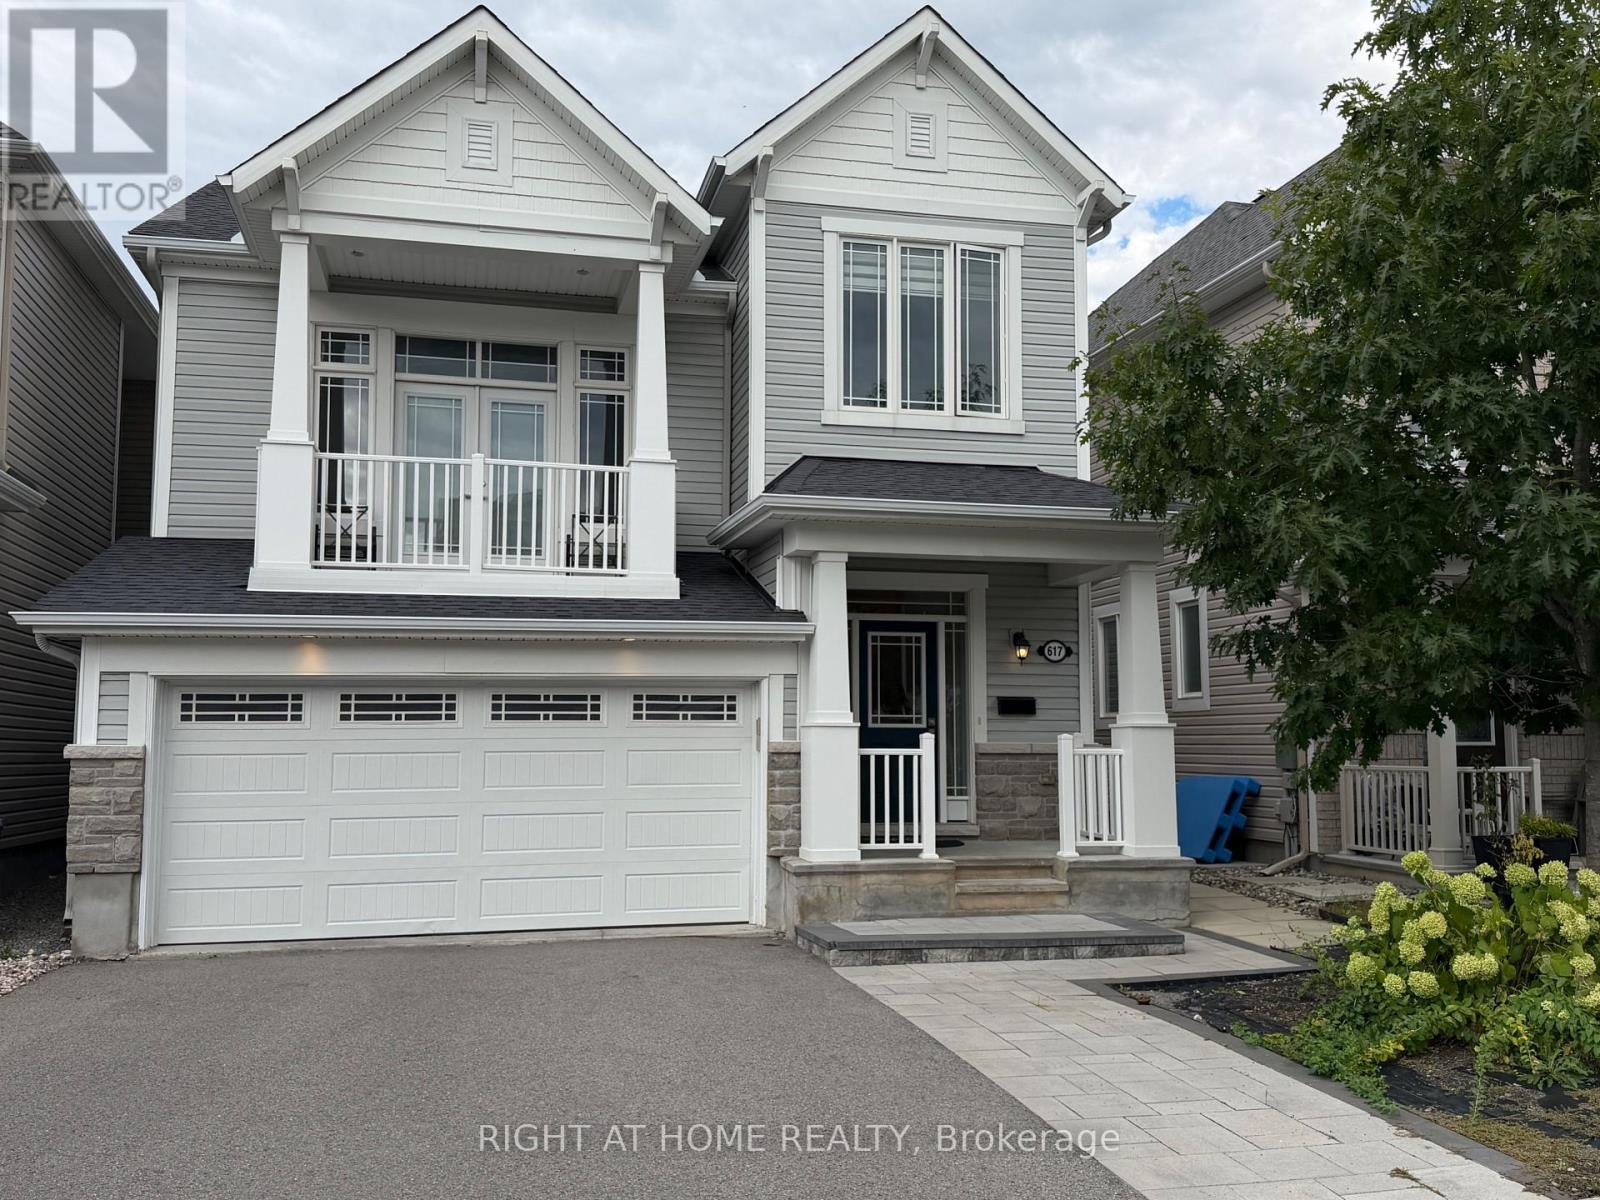
617 Silver Spruce Way
Ottawa, Ontario
Immaculate 3 br 3.5bath double-garage detached home, Close to Park, shopping and public transportation. Extra-wide interlock driveway-park up to 3cars &interlock exterior sidewalk! Backyard is fenced w/PVC, raised deck w/pergola &interlock yard w/BBQ gas line! Chef kitchen w/granite countertop & SS appliances. Hardwood staircase leads to upper-level family rm ft. marble gas-fireplace &balcony! 2nd floor Primary bedroom with walk-in closet and lavish 5 pcs ensuite bath Roman tub and separate modern shower stall. Please note the den in the basement cannot be used as a bedroom because the windows size do not meet the requirement of egress (emergency escape). Schedule B and completed Rental application with all offer, Full credit report (Landlord only consider full credit and tenant report from Singlekey.com. Applicant selects the option to share the credit report to listing agent),photo ID, Proof of employment, latest pay stubs, last 2 years CRA Notice of Assessment of income tax return, provide liability insurance policy for the leased house, setting up of utilities accounts (heat, hydro, water and hot water heater rental prior to possession, Deposit in bank draft/certified cheque, 10 post-dated cheques or e-transfer for monthly rental payment, no pet, no smoking. (id:49269)

207 - 429 Somerset Street W
Ottawa, Ontario
Experience Condo living in the heart of downtown Ottawa. The Strand Condominiums, built by Claridge Homes, are wonderful for downtown living and perfect for non-vehicle owners who prioritize convenience, public transit (Bus/LRT) and culture. Walking Score:100; Bike Score:99; Travel Score:90. Positioned between Somerset St. & Kent St., and just a block from Bank St, you are walking distance from coffee shops, boutiques, Farm Boy, Shoppers, LCBO, Independent Grocer, St. Patrick's Basilica, Banking, Sparks St., key federal government buildings, as well as Elgin Street's vibrant dining and entertainment to Parliament Hill, Museums, local parks, Lebreton Flats, and the famous Rideau Canal with its pathways for outdoor recreation. The Strand is also within minutes of Hwy. 417, and major scenic Parkways and Gatineau Hills. The Strand building features amenities including recently updated party room and lounge, courtyard/ BBQ area, bicycle storage and underground visitor's parking (14 spots). Recent upgrades include, elevators, main entry levels & garage security monitoring/access, garage repairs, accessibility open door mechanisms and furnace/ HVAC units (BullDog Heat Pump System) in all condos. The Harrington Model (935sqft). This natural bright lighted condo comes with a functional layout for working professional and investors alike. It includes new front door key pad/ auto lock & key entry option system with lever handle & dead bolt lock, ceramic flooring in entrance, and kitchen, and bathrooms, 2- Bedroom, 2- Full Bathroom, combined spacious living/dining room, private balcony, and in-suite laundry. Primary Bedroom has 4 pc ensuite with walk-in closet, and a separate second closet. Second Bedroom has wall to wall closet space. Recent upgrades include, dining/living room new premium 100% waterproof vinyl wood flooring, two new toilets, bath tub safety grab bars for both bathrooms, and apartment recently painted ( Sept. 2026). Onsite Canada Post mailing service. (id:49269)
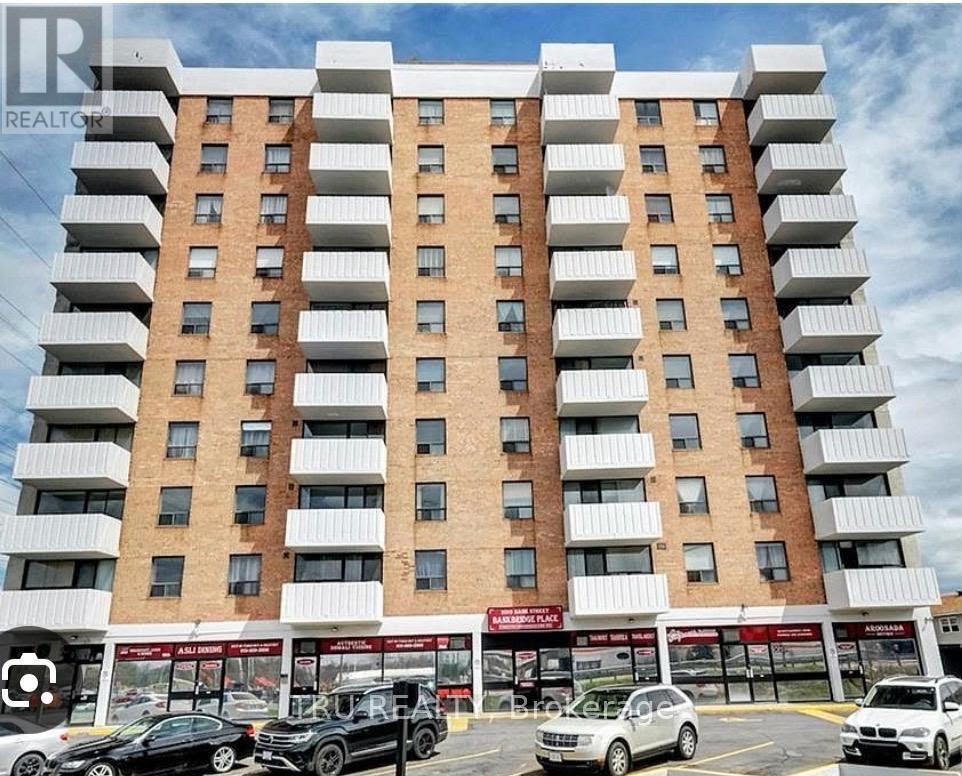
801 - 2019 Bank Street
Ottawa, Ontario
Welcome to 801-2019 Bank Street! This bright and well-maintained 1-bedroom, 1-bathroom condo is located on the 8th floor of a quiet, professionally managed building, offering comfortable and low-maintenance living. The rear-facing unit features a private balcony overlooking peaceful green space. Enjoy an open, light-filled layout with contemporary finishes, a functional galley-style kitchen with ample storage, a well-appointed bedroom, and convenient in-unit storage. Partially furnished or unfurnished, offering flexibility to suit your needs. One parking space included. Ideally located within walking distance to South Keys Shopping Centre, shops, restaurants, transit, and everyday amenities, with direct bus service to downtown and easy access to major routes. A wonderful opportunity for professionals or anyone seeking a bright, peaceful, and move-in-ready home in a well-connected neighbourhood. (id:49269)

1043 County 44 Road
North Grenville, Ontario
*OPEN HOUSE* SUN. OCT. 4, 2-4 PM. This custom built country estate offering 2+1 bedrooms & 2 full bathrooms boasts approx. 2,634 sq. ft. of luxurious living space on a fabulous 1.866 acre lot that offers both cleared land, perrenial gardens & forested land with walking trails. Close to the many amenities of Kemptville & only minutes to Hwy #416 this property combines the best of country & city living! The incredible meandering asphalt paved driveway brings you to your home as well as to your RV Garage & Heated Workshop. The lovely side split-level design of the home offers a spacious front foyer w/access to both the garage as well as the backyard. The formal living room is big & bright w/french doors that lead to your open concept Kitchen & spacious Dining Room. The Kitchen will surely please w/newer stainless steel appliances and tons of seating opportunity in the Dining Room. The main floor family room boasts floor to ceiling windows with views of nature and a cozy gas fireplace. Patio doors lead to your incredible, large private deck where you will enjoy a true backyard oasis! Surrounded by mature trees, low maintenance perrenial gardens, a fenced area ideal for pets, cleared areas for enjoyment as well as a forest with walking paths where you can walk in the summer and snow shoe in the winter! In the lower, professionally finished level you will find a spacious and bright recreation room with a gas fireplace, a generously sized 3rd bedroom and a large office! Tons of storage space is a bonus. The attached double car garage is insulated and drywalled with a central vac plug and entry to the homes main foyer. The large outbuilding includes a garage that measures 24'2" x 25'4" x 11'8" (door size). Attached is the heated workshop measuring 23'0" x 13'8". Numerous upgrades include: Cumming Full House Generator 2023, New Roof Shingles 2024, Garage Door Opener 2024, Some new windows 2020, Efficient Geothermal Heat Pump 2017 w/Hydro approx. $246/mon (id:49269)
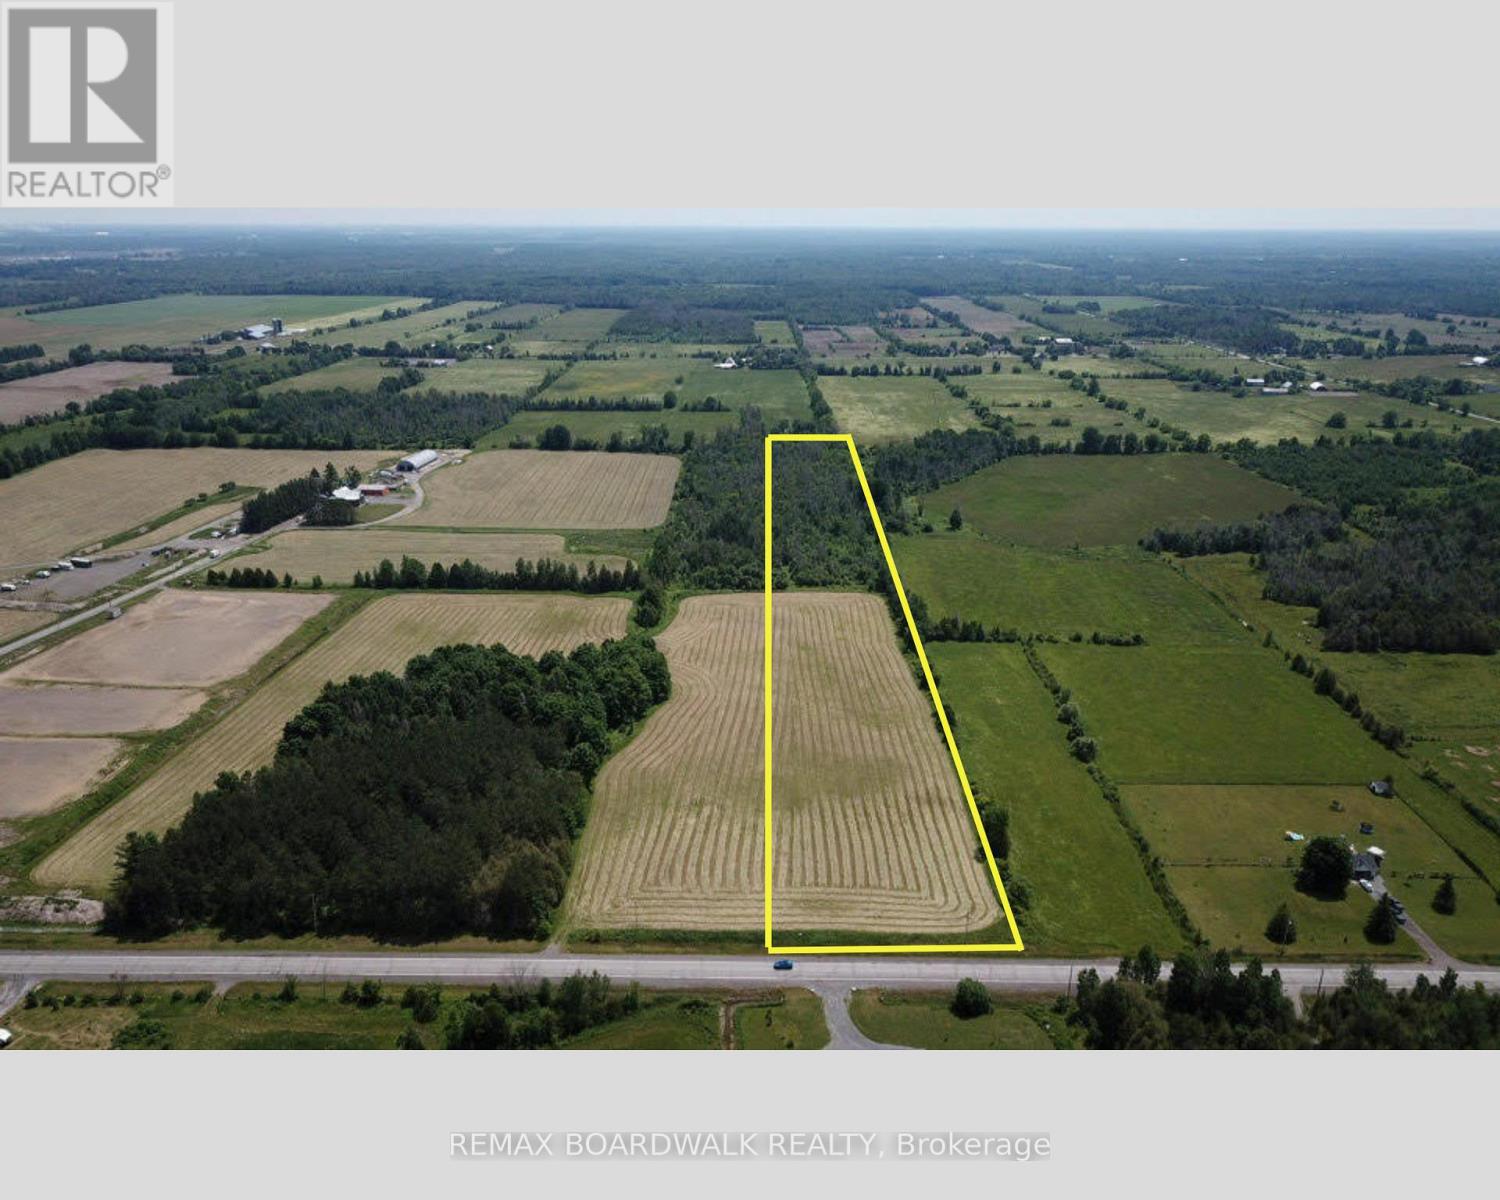
7020 Fallowfield Road
Ottawa, Ontario
OVER 10 ACRES. MINUTES FROM MAIN STREET STITTSVILLE. BUILD YOUR VISION.A rare opportunity to own 10.56 acres of beautiful rural land while remaining remarkably close to everything Ottawa's west end has to offer. Located along Fallowfield Road, this partially cleared and treed property offers a combination that's increasingly difficult to find-acreage, privacy, accessibility and proximity to the city.Imagine creating 2 custom homes surrounded by nature, with room for expansive outdoor living, gardens, recreational space, a workshop or simply the privacy and breathing room that comes with owning over 10 acres. The property offers forest, pasture and panoramic views, providing a beautiful setting to bring your plans to life, subject to applicable zoning and municipal approvals.Hydro and natural gas are available at the lot line, and the property enjoys convenient road access from Fallowfield Road.Despite the peaceful rural setting, you're approximately 10 minutes from Highway 416, 13 minutes from Highway 417 and Highway 7, 15 minutes from Canadian Tire Centre and Tanger Outlets, and approximately 18 minutes from Kanata's high-tech sector.Whether you're looking to build now, create a private country retreat, or secure a substantial piece of land close to Ottawa's growing west end, this is an opportunity worth exploring.One of two approximately 10-acre parcels available. Please do not access the property without an agent present and prior permission. 24-hour irrevocable on all offers. (id:49269)
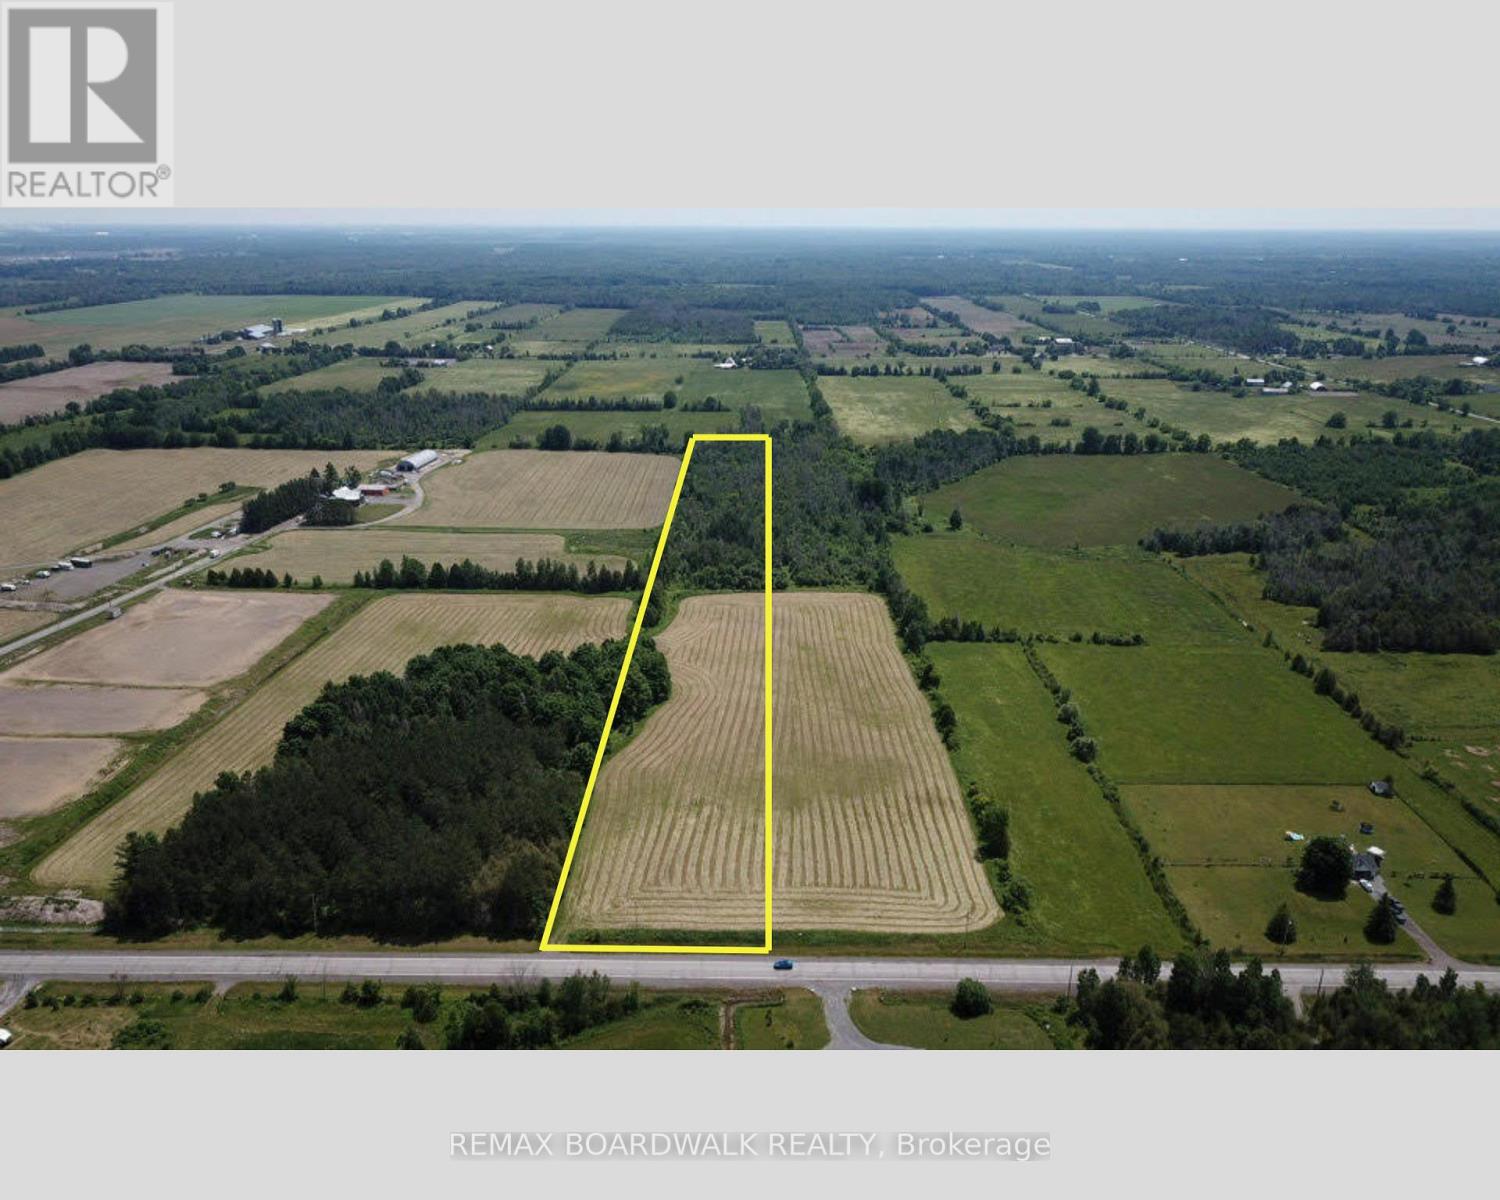
6980 Fallowfield Road
Ottawa, Ontario
NEARLY 10 ACRES. MINUTES FROM MAIN STREET STITTSVILLE. CREATE SOMETHING SPECIAL.Discover 9.44 acres of beautiful rural land offering the space, privacy and freedom of country living without giving up the convenience of Ottawa's west end. Located along Fallowfield Road, this partially cleared and treed property presents an exceptional opportunity to create 2 custom homes and lifestyle surrounded by nature.With forest, pasture and panoramic views, there's room to imagine more than just a house. Create expansive outdoor living areas, gardens, recreational space, a workshop or simply enjoy the privacy that comes with owning nearly 10 acres. Your vision starts with the land, subject to applicable zoning and municipal approvals.Hydro and natural gas are available at the lot line, with convenient access directly from Fallowfield Road.The location offers an excellent balance between rural living and city convenience-approximately 10 minutes to Highway 416, 13 minutes to Highway 417 and Highway 7, 15 minutes to Canadian Tire Centre and Tanger Outlets, and approximately 18 minutes to Kanata's high-tech sector.Looking for even more land? The neighbouring 10.56-acre parcel at 7020 Fallowfield Acres is also available, creating a rare opportunity to consider approximately 20 acres together.Build your home. Create your retreat. Own the space to make it yours.Immediate possession available. Please do not access the property without an agent present and prior permission. 24-hour irrevocable on all offers. (id:49269)
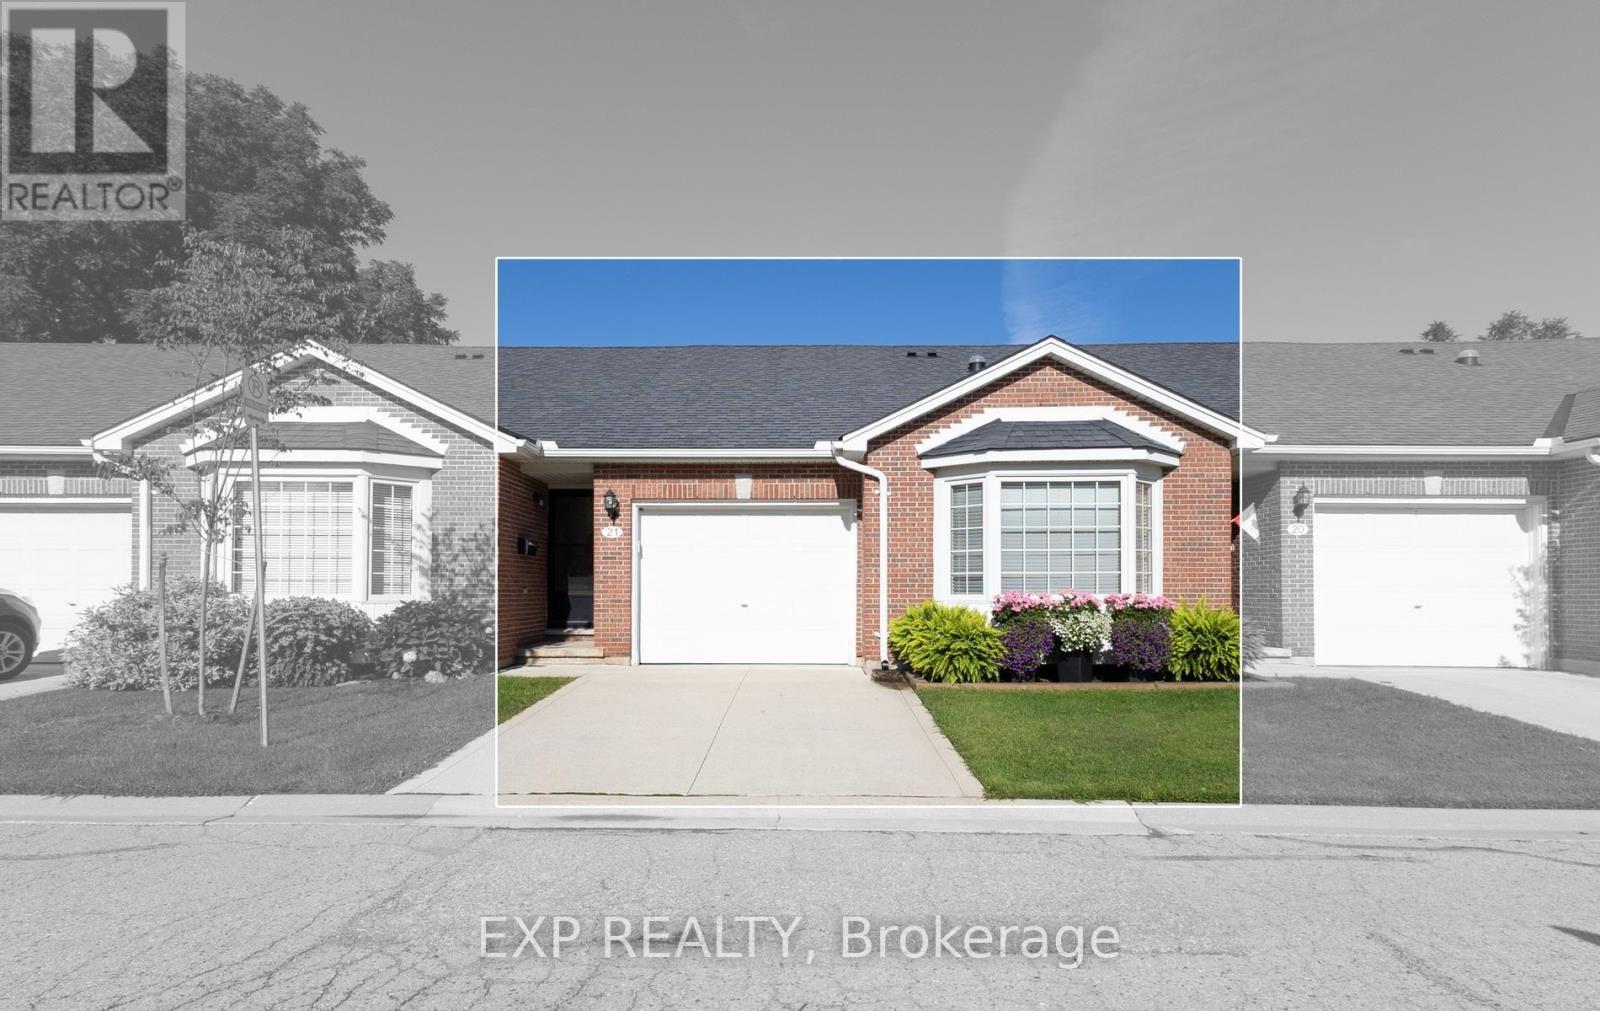
21 - 1077 Hamilton Road
London East, Ontario
Welcome to this beautifully maintained one-floor condo located in a quiet and desirable East London complex. Offering a functional layout with a single-car garage and convenient access to shopping, public transit, Highway 401, golf courses, and the scenic Meadowlily walking trails. The main floor features a spacious open-concept great room with cathedral ceilings, a cozy corner gas fireplace, and patio doors leading to a raised deck. The primary bedroom is also conveniently located on the main level and offers a vaulted ceiling, bay window, and a spacious closet. Main floor stackable laundry adds to the convenience of one-floor living. The fully finished lower level provides additional living space with a comfortable family room featuring a walkout, an additional bedroom, a 3-piece bathroom, and a separate storage room. A great opportunity to enjoy low-maintenance living in a convenient East London location, close to everyday amenities and outdoor recreation. This property is being sold in an 'as is' condition" (id:49269)
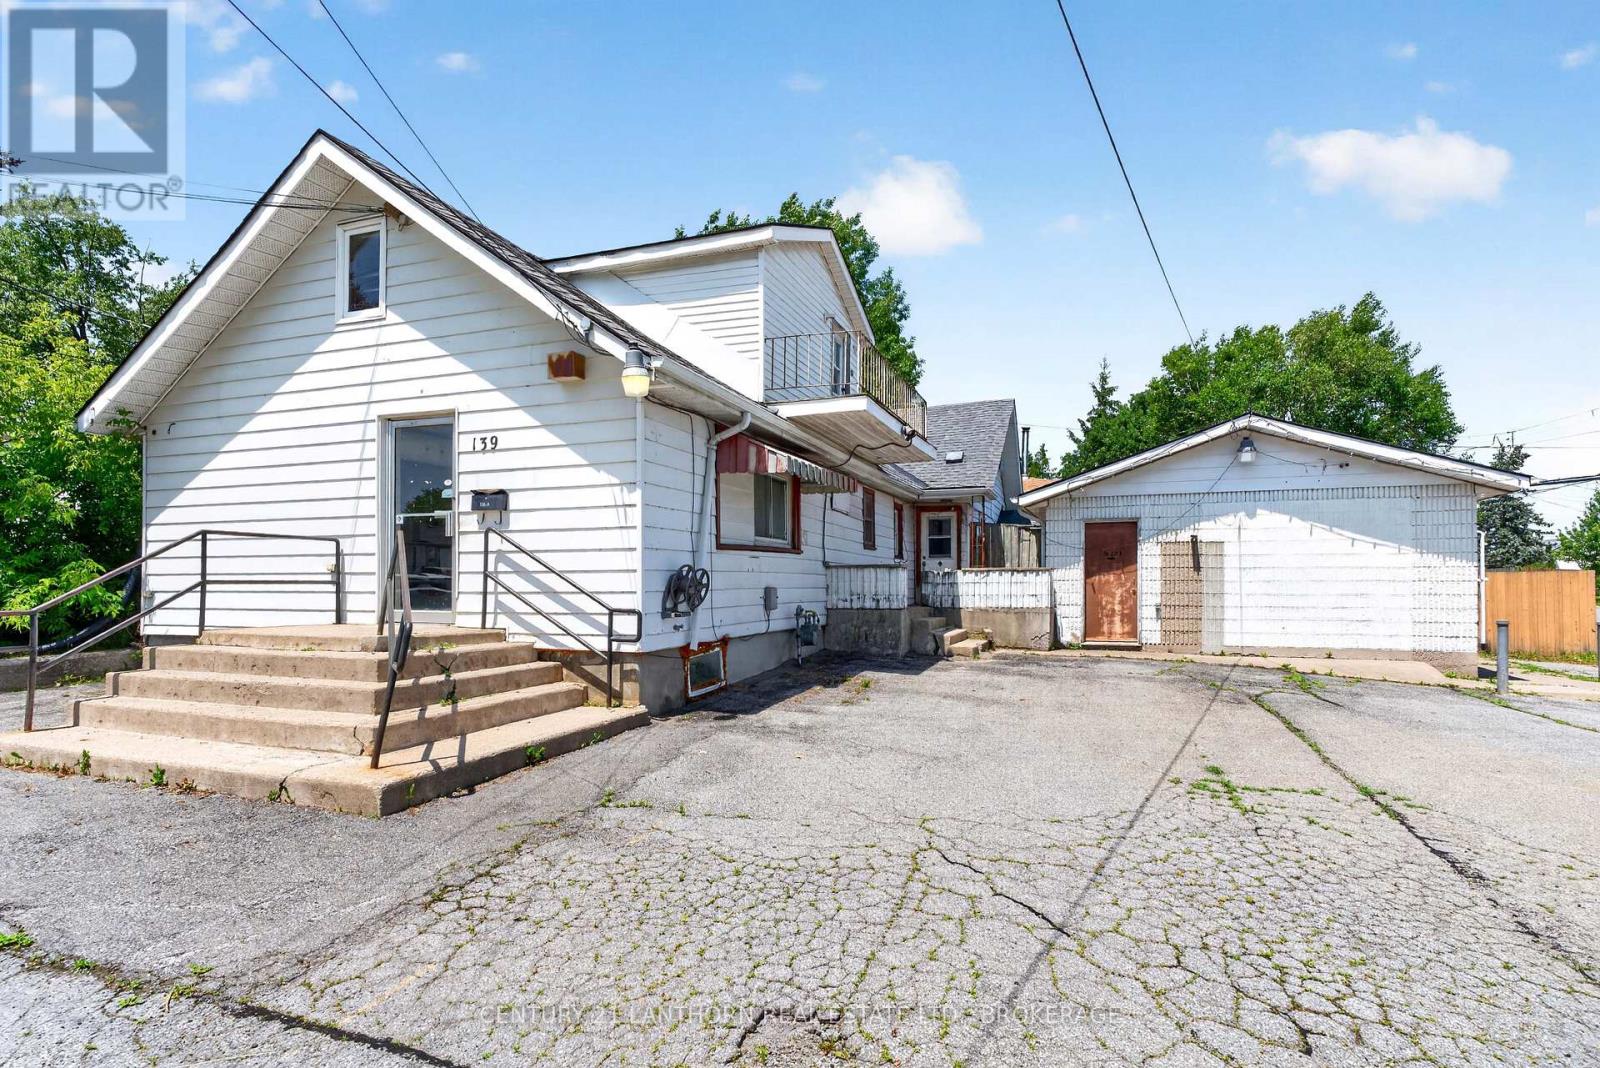
139 Drennan Street
Kingston, Ontario
This rare property with prime corner-lot visibility is perfect for the investor, renovator/contractors, or the hands-on buyer ready to unlock serious value. This property offers strong upside potential, though it requires renovation and updating throughout. Unit A (on the main building) features 3 bedrooms, 1 full bathroom; Unit B features 2 bedrooms, 1 full bathroom - ideal for multi-generational living or rental income. A large open space towards the front of the building with separate entrance offers flexibility as a potential 3rd unit. Sold as-is, this property represents a solid project with a layout and location that already works in one's favor (nearby schools, accessible bus routes, and easy highway access). Ample on-site parking rounds out the offering. So bring your vision and build equity in a property with genuine multi-income potential, an excellent opportunity for buyers seeking sweat-equity value in an established Kingston neighbourhood. (id:49269)
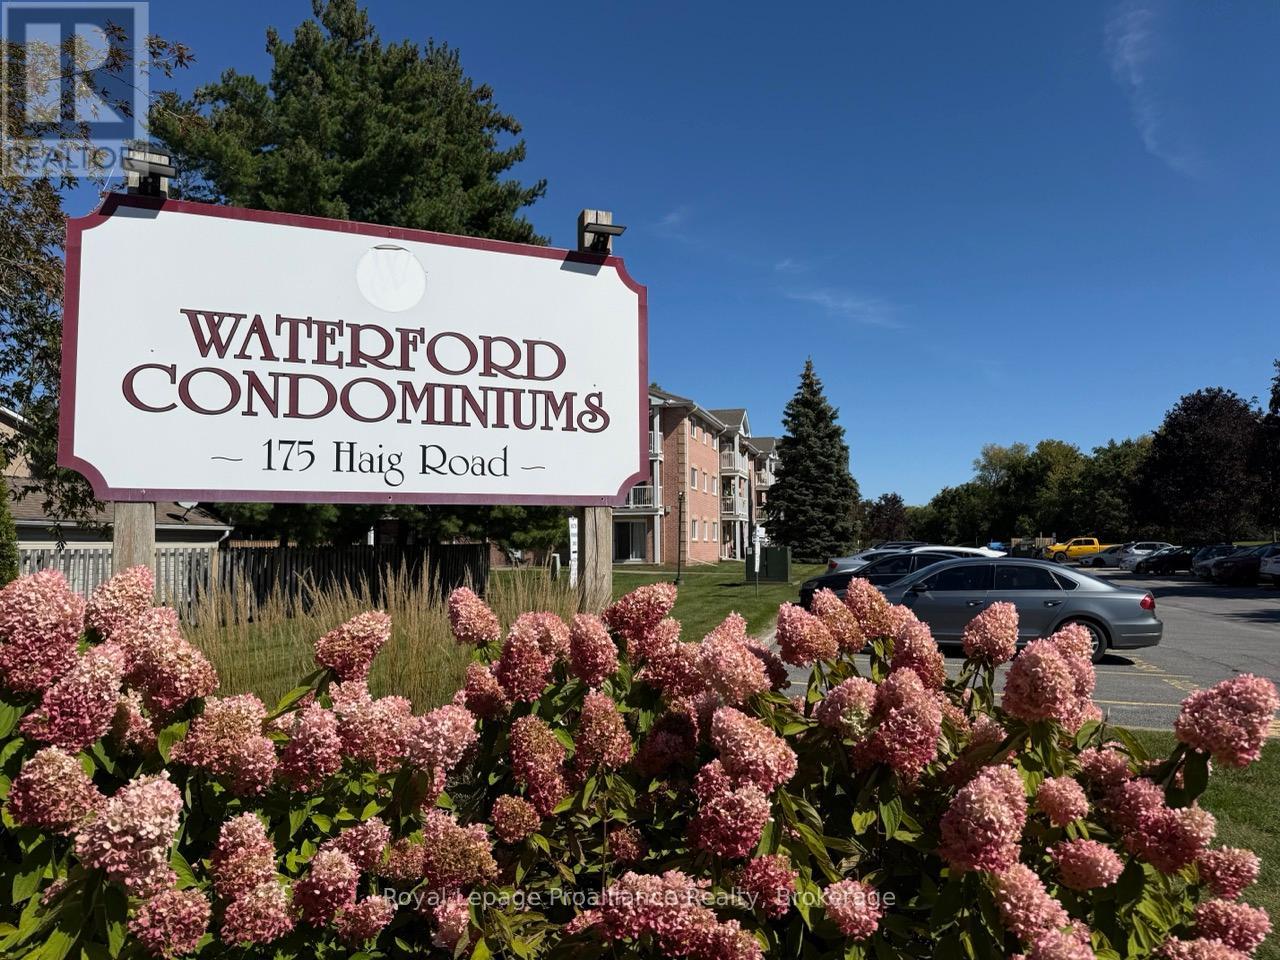
213 - 175 Haig Road
Belleville, Ontario
Convenient location in the East End this 2 bedroom unit in the Waterford Condominiums is ready for immediate occupancy. Balcony views of trees and southern exposure. Lots of visitor parking and designated parking for your unit. Security entrance and well kept common areas making this property a worry free opportunity for those looking to downsize or simplify. Not sure if you are ready to purchase yet? Don't miss this opportunity to lease the condo lifestyle before you make a permanent move. (id:49269)
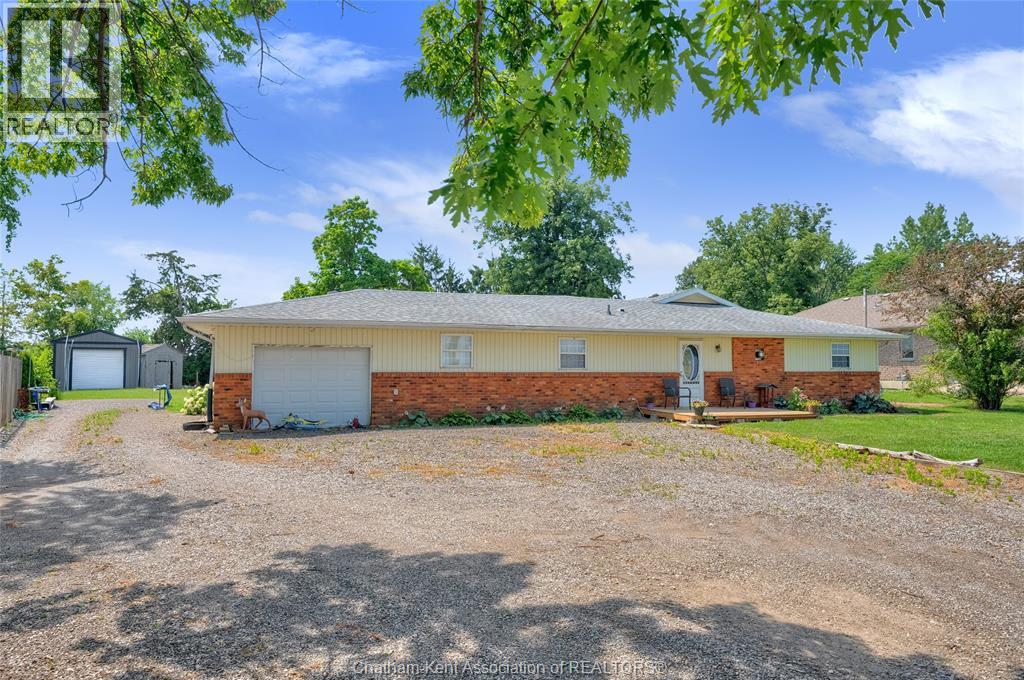
5468 Queens Line
Tilbury, Ontario
Embrace the quiet charm of country living! This sprawling ranch is situated on a half-acre lot, offering the perfect blend of rustic serenity and modern comfort. The home offers a living room, dining room and a great room that serves as the ultimate gathering space. If you walk down the hall to 4 spacious bedrooms and 2 full bathrooms, the layout provides incredible flexibility for a growing family, a hobby room, or a peaceful home office. Outside, the massive, flat yard is a blank canvas ready for your country dreams whether that means planting a massive garden or building a workshop. Enjoy the peace, privacy, and fresh air of rural living, while still being an easy drive away from town amenities, and highways. (Furnace, AC, Tankless water heater 2025) (Roof 2015) (id:49269)
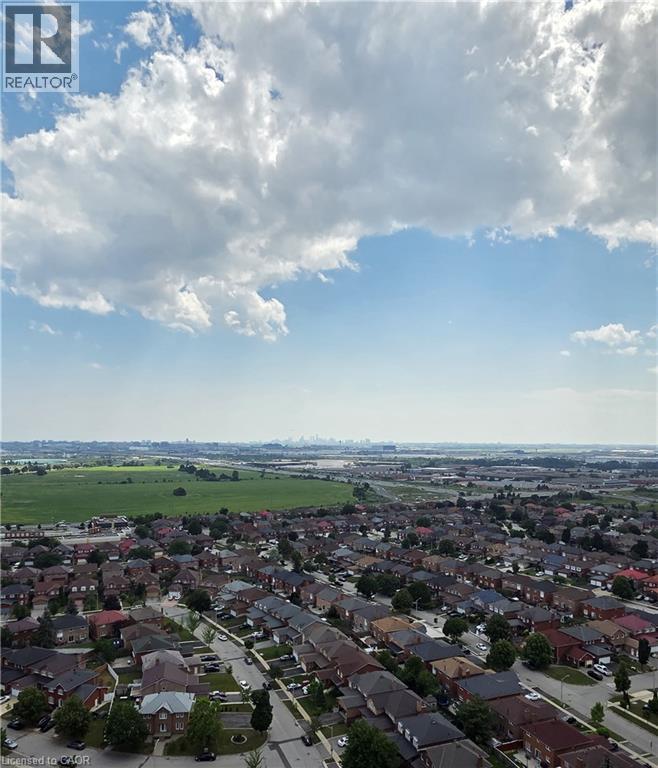
700 Humberwood Boulevard Unit# 2922
Etobicoke, Ontario
Unobstructed west views from the 29th floor! This one-bedroom sub-penthouse condo offers over 600 square feet of living space, with an open-concept living area filled with natural light. Step onto the large balcony to enjoy the expansive views and evening sunsets. With in-suite laundry and a comfortable, functional layout, this suite is ready to move into, with room to add your own style and updates over time. Priced to reflect its current finishes, it offers an opportunity to make it your own. Parking and a storage locker are included. Everyday convenience extends to a parking space near the exit ramp, a locker beside the storage room entrance and a suite just steps from the elevator. Enjoy an extensive selection of building amenities, including an indoor pool, hot tub, sauna, fitness center, tennis court and EV charging station. Conveniently located close to shopping, entertainment, highways, the airport and transit. Space, natural light and outstanding views, ready for you to call home. (id:49269)
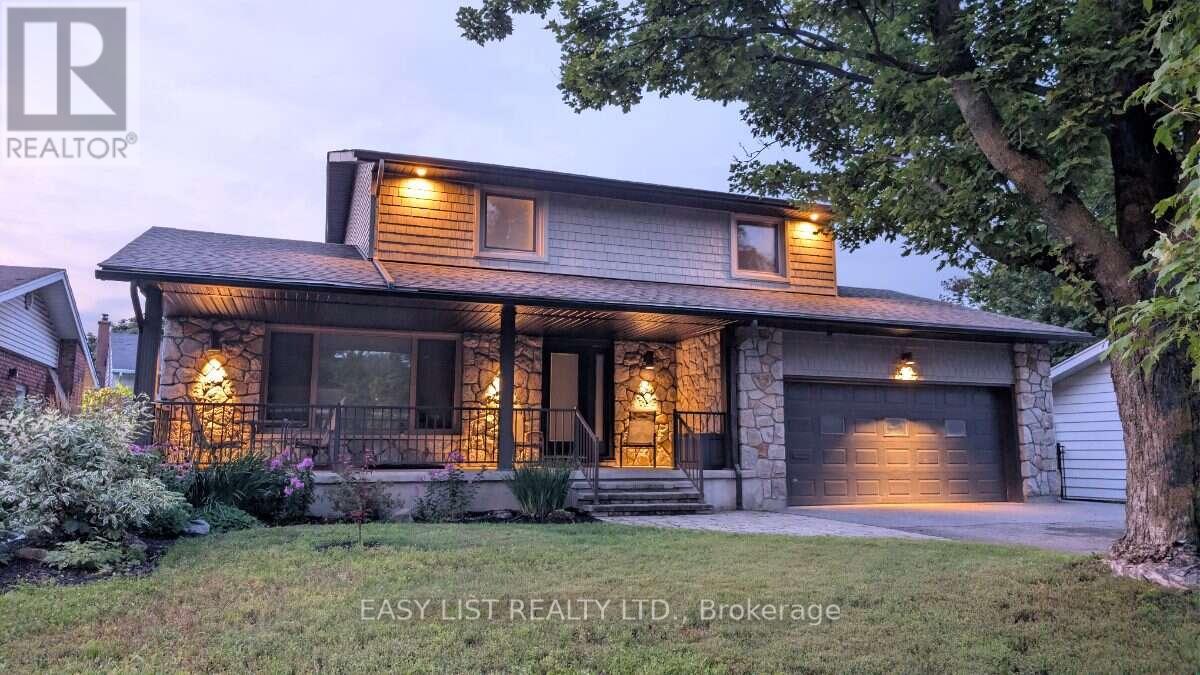
1895 Savoy Place
Ottawa, Ontario
Visit the REALTOR website for further information about this Listing. Turn-Key Braemar Park Home with Pool + Double Garage. Meticulously maintained and updated by long-term owners, this beautiful family home offers lasting quality, comfort, and a private backyard designed for entertaining. Natural light fills the principal rooms through premium European tilt-and-turn windows. The well-appointed kitchen features Caesarstone quartz counters, a built-in Miele fridge and oven, Miele dishwasher, and Bosch gas cooktop. Maple hardwood floors and pot lighting create a warm, inviting atmosphere. Upstairs are three bedrooms, including a spacious primary suite boasting a large walk-in closet (converted from a 4th bedroom) and private ensuite powder room with double vanity. The main bath features a tub/shower combination, and both 2nd-floor bathrooms offer heated floors. With a main-floor powder room and a full lower-level bathroom, the home features 2 full & 2 half baths. The fully finished lower level extends your living space with a large rec room, an additional flexible room (ideal for an office or gym), full bathroom, laundry, and ample storage. Outside, enjoy the fully fenced, low-maintenance backyard featuring PVC fencing, extensive interlock, ~900 sq. ft. of decking, a gazebo, and a saltwater pool. A large front terrace provides extra outdoor living space. Major updates include windows, hardwood floors, opened kitchen/dining, updated lower level & bathrooms, roof elements, and exterior fascia. Located in established Braemar Park, you are steps from trails, parks, English/French schools, and close to Carlingwood, College Square, and HWY 417. (id:49269)
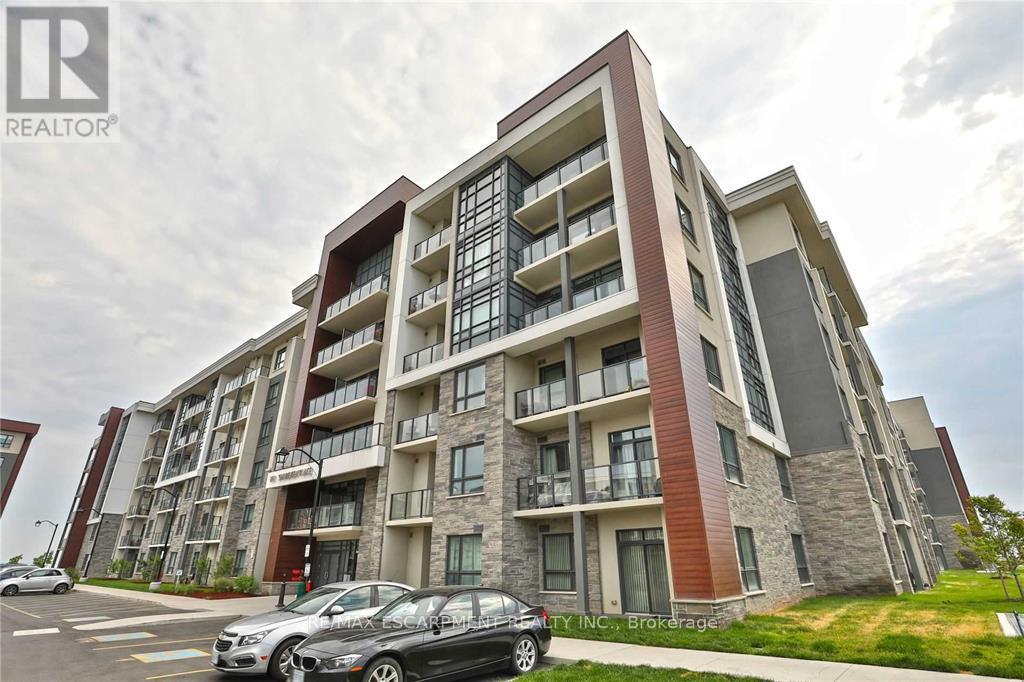
231 - 101 Shoreview Place
Hamilton, Ontario
Welcome to 120-101 Shoreview Place, a stylish 2-bedroom, 1-bathroom condo available for lease at the desirable Sapphire development along the shores of Lake Ontario. This unit offers a bright, open-concept layout with beautiful lake views and a spacious wraparound porch-perfect for relaxing and enjoying the waterfront setting. The modern kitchen features stainless steel appliances, beautiful cabinetry, and countertops. Additional features include in-suite laundry and geothermal heating and cooling for year-round comfort. The unit also includes an assigned storage locker and underground parking space conveniently located near the elevator. Residents can enjoy fantastic building amenities, including a rooftop patio and lounge, fitness centre, party room with a full kitchen, and bike storage. Ideally located just steps from the waterfront, with easy access to beaches, parks, scenic trails, shopping, highway access, and more. Enjoy comfortable condo living with beautiful lake views in a vibrant waterfront community! (id:49269)
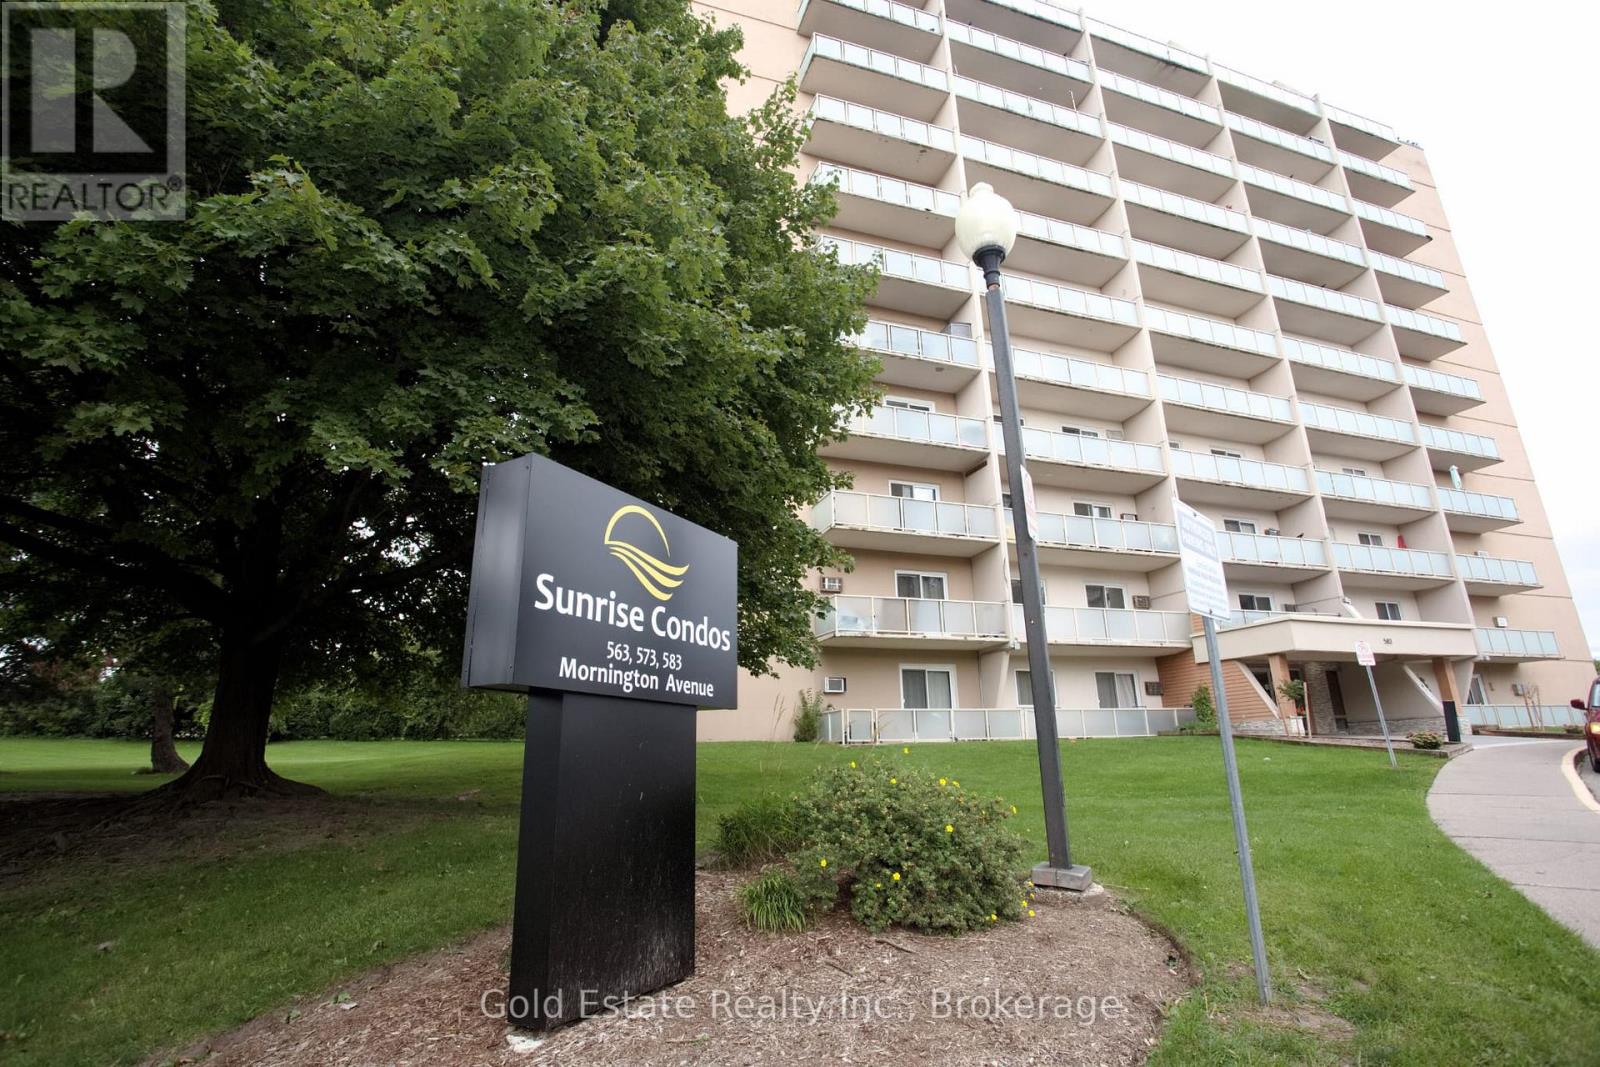
604 - 583 Mornington Avenue
London East, Ontario
Welcome to this well-maintained 2-bedroom, 1-bathroom condominium offering exceptional value in a convenient location near Highbury Avenue and Oxford Street. Situated within walking distance of shopping, grocery stores, restaurants, and everyday amenities, this home provides easy access to public transit, with a bus stop just steps from the building. downtown London is a short commute away. An excellent opportunity for first-time buyers seeking affordable homeownership. (id:49269)
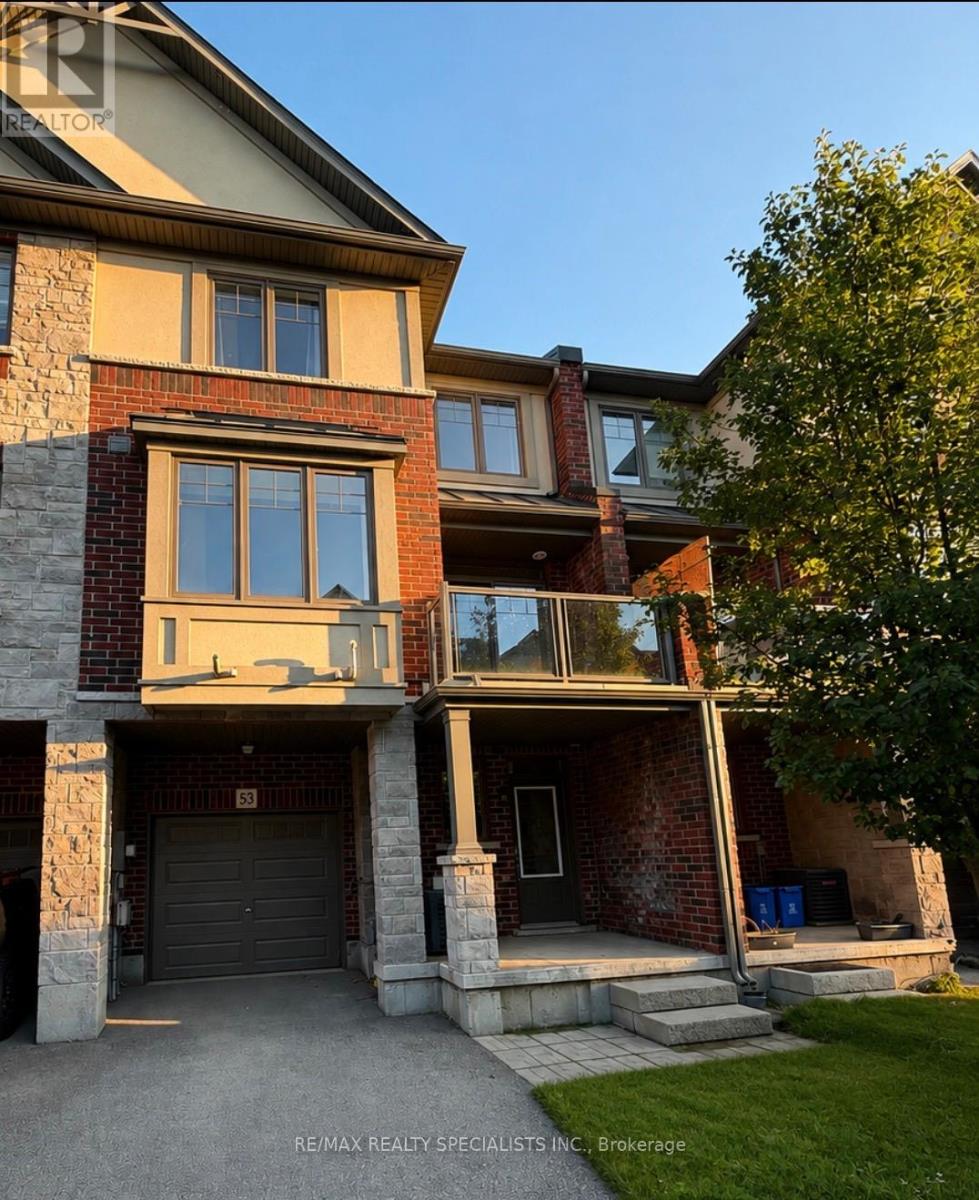
53 - 1169 Garner Road E
Hamilton, Ontario
Welcome to this stunning 2+1 bedroom, 2.5 bathroom three-storey townhome, offering a perfect blend of style, comfort and functionality. The main level features beautiful hardwood flooring throughout the living and dining areas, creating an inviting space for both everyday living and entertaining. The modern kitchen showcases elegant granite countertops and ample workspace. Premium carpeting adds warmth and comfort to the bedrooms, while the convenient third-level laundry room offers exceptional functionality. Freshly painted throughout and beautifully maintained, this move-in-ready home is an excellent opportunity for those looking for a sophisticated urban lifestyle with plenty of space to call home. Don't miss it! (id:49269)
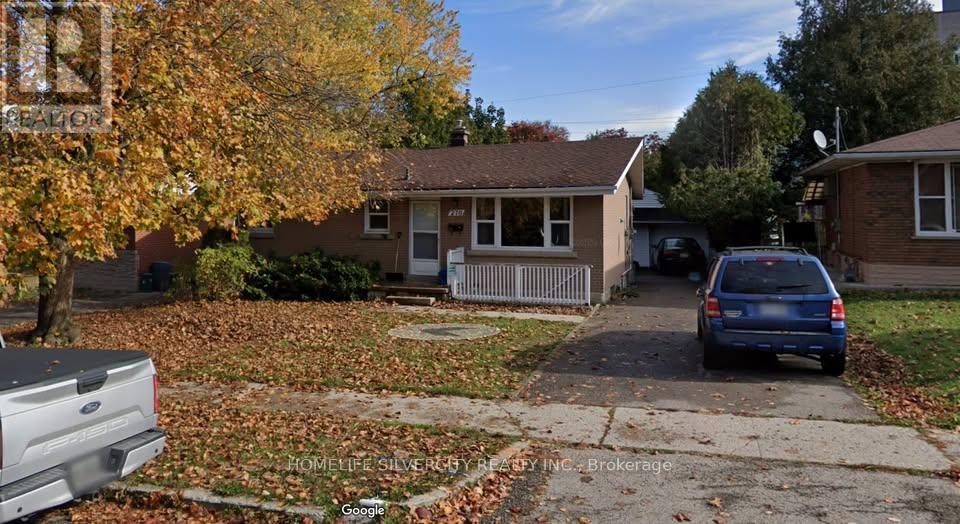
276 Sunview Street
Waterloo, Ontario
RIME WATERLOO LOCATION! Rare 5-bedroom residential lease opportunity at 276 Sunview St, situated directly in the University District within walking distance to both University of Waterloo and Wilfrid Laurier University. The main level features 3 spacious bedrooms and a full 4-piece bathroom. The lower level boasts 2 additional bedrooms, a 2nd full bathroom, and a convenient separate entrance. Perfect layout for students, research scholars, or working professionals looking for direct transit access, proximity to LRT, dining, and University Plaza amenities. Clean, functional layout with ample natural light throughout. Don't miss this high-demand rental opportunity! (id:49269)
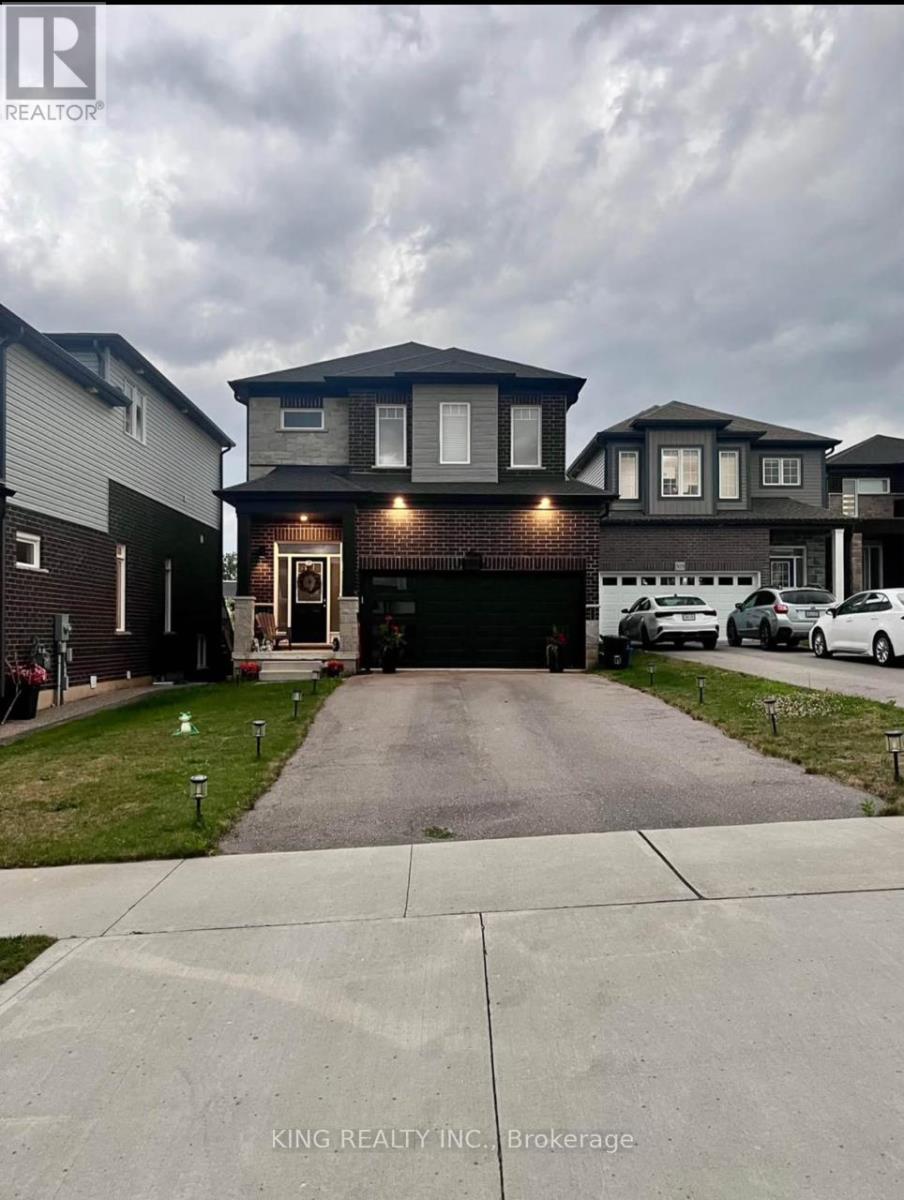
925 Tartan Court
Kitchener, Ontario
Welcome to 925 Tartan Court a beautifully upgraded 4-bedroom home available for lease in one of Kitchener's most desirable neighborhoods, Huron Park. This spacious property sits on a quiet court and features a large Recreational room and a deep ravine walk-out lot backing onto a school, offering privacy and scenic views. The home offers includes a double car garage with parking for up to six vehicles. Inside, you'll find a modern kitchen with stainless steel appliances and plenty of space for family living with 13 ft ceiling in the living room. Located close to top-rated schools, Community centre, trails, shopping, public transit, and with easy access to highways, this home combines comfort, convenience, and a great location ideal for families or professionals. Don't miss this opportunity! and tenants pays all utilities. (id:49269)
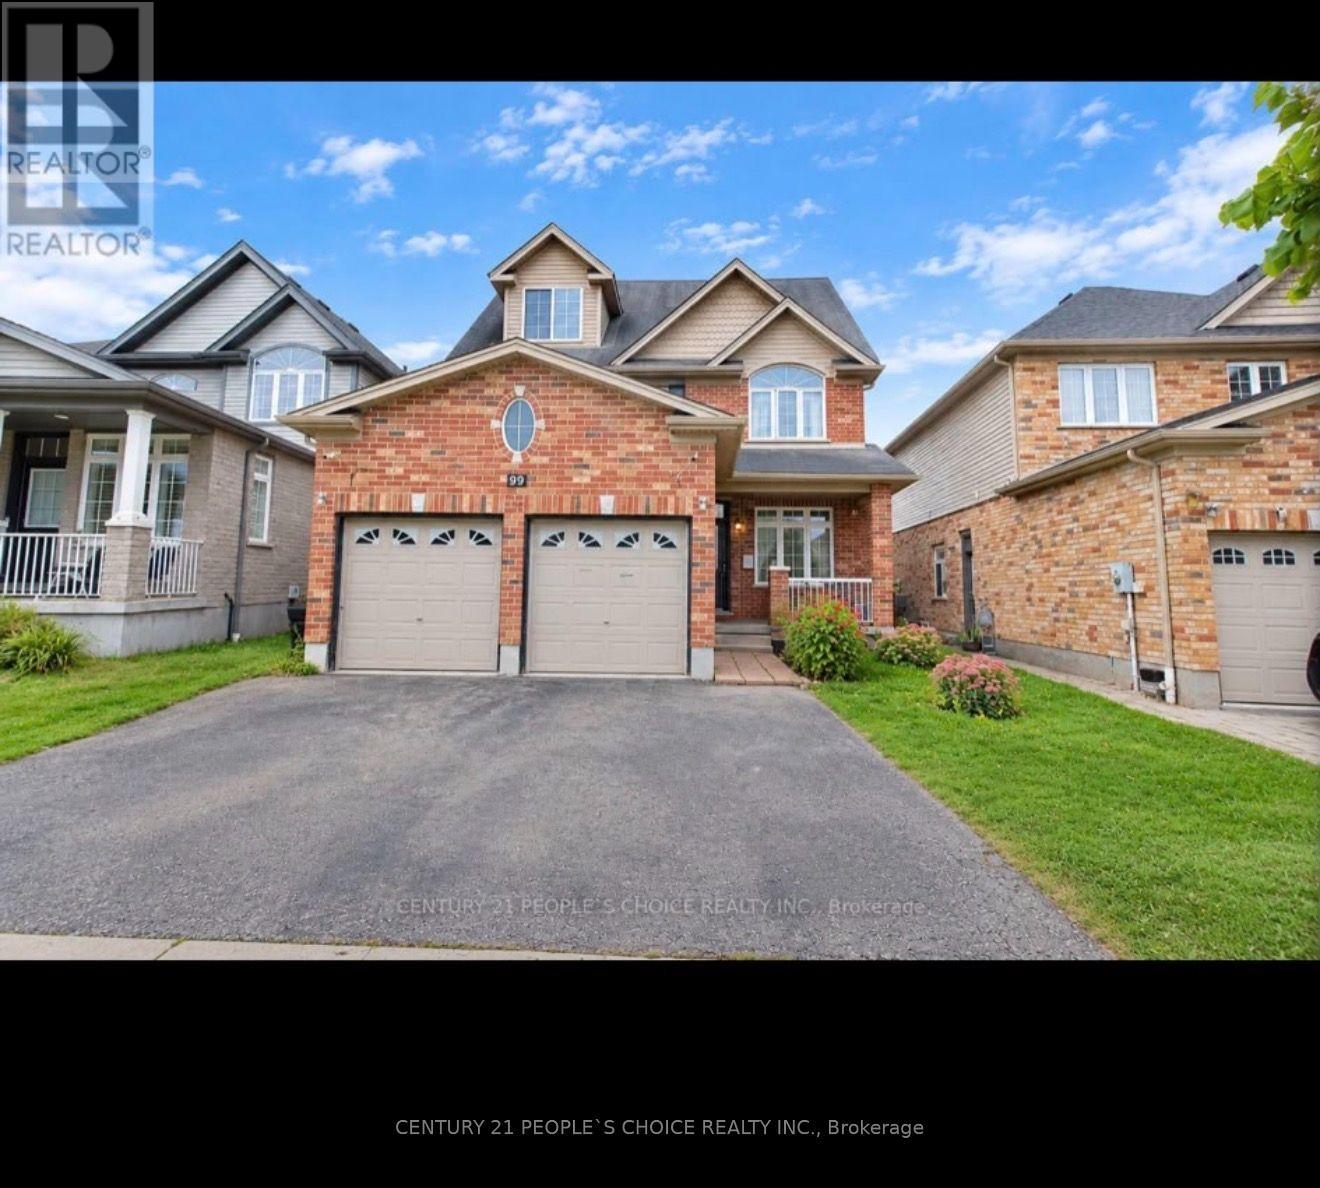
99 Timber Creek Crescent
Cambridge, Ontario
Welcome to this impressive approximately 2,800 sq. ft. home in the rarely offered Sawmill Creek development of East Cambridge.Offering a spacious and highly functional layout with 4 bedrooms, 4 bathrooms and a large third-level loft with 2-piece ensuite, this home provides exceptional flexibility for growing families. Spacious layout with 9' ceilings, bright open- concept living, generous eat-in kitchen and inviting family room. Luxurious primary suite features a 5-piece ensuite and walk-in closet. Huge 3rd-level loft with 2-piece ensuite offers flexible space for a 5th bedroom, office, media room or guest retreat. BONUS: Approx. 826 sq. ft. City-approved secondary basement unit! Currently under construction with new egress windows, exterior entrance and interior framing completed. Excellent potential for extended family or future rental use, subject to completion and applicable requirements. Prime East Cambridge location steps to Timber Creek Park and minutes to Hwy 401, Townline Rd, schools, shopping and dining.Exceptional space, flexibility and future potential-don't miss it! (id:49269)
136 Harpin Way E
Centre Wellington, Ontario
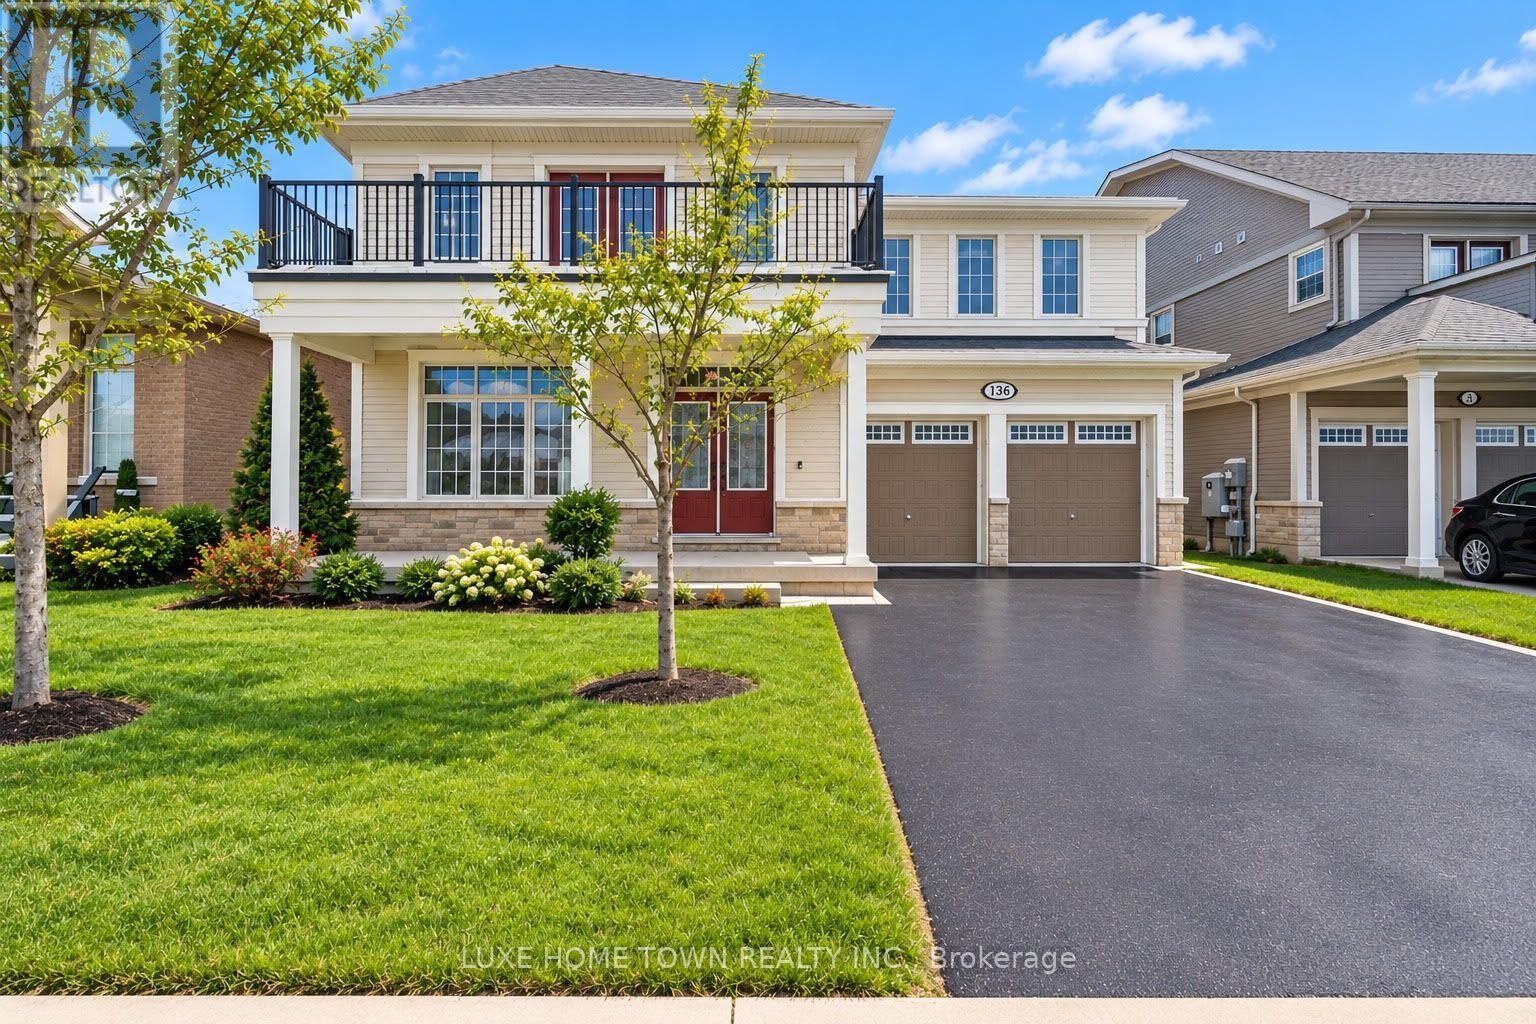
BRAND NEW LEGAL BASEMENT APARTMENT. Welcome to 136 Harpin Way E, Fergus! This exceptional 4+2 bedroom, 3.5 +2 bathroom executive home offers an impressive combination of luxury, functionality, privacy, and income potential. Ideally situated in a desirable Fergus neighbourhood and backing onto Beatty Line with no rear neighbours, this beautifully upgraded residence provides a peaceful setting with convenient access to Guelph, Kitchener-Waterloo, the GTA, downtown Fergus, and Elora. The bright open-concept main level features coffered ceilings, statement chandeliers, and extensive upgrades throughout. The chef-inspired kitchen showcases a large centre island, quartz countertops, and custom cabinetry, creating a perfect space for everyday living and entertaining. A main-floor office adds flexibility for today's lifestyle. The upper level features a spacious primary retreat with a spa-inspired en-suite, additional en-suite bathrooms, and a bedroom with access to a private balcony. A major highlight is the BRAND-NEW, FULLY FINISHED 2-BEDROOM, 2-BATHROOM LEGAL BASEMENT APARTMENT, complete with a separate entrance, kitchen, living/dining area, recreational room, separate laundry, storage, and pot lights throughout. An excellent option for rental income, extended family, or additional living space. Enjoy the outdoors in the fully fenced, professionally landscaped backyard, featuring a deck, gazebo, and graceful trees-an inviting private setting for entertaining, family gatherings, or relaxing outdoors Move-in ready and thoughtfully designed, this rare offering combines high-end finishes, generous living space, a private backyard, and a brand-new legal basement apartment. (id:49269)
144 Stephen Moore Drive
Middlesex Centre, Ontario
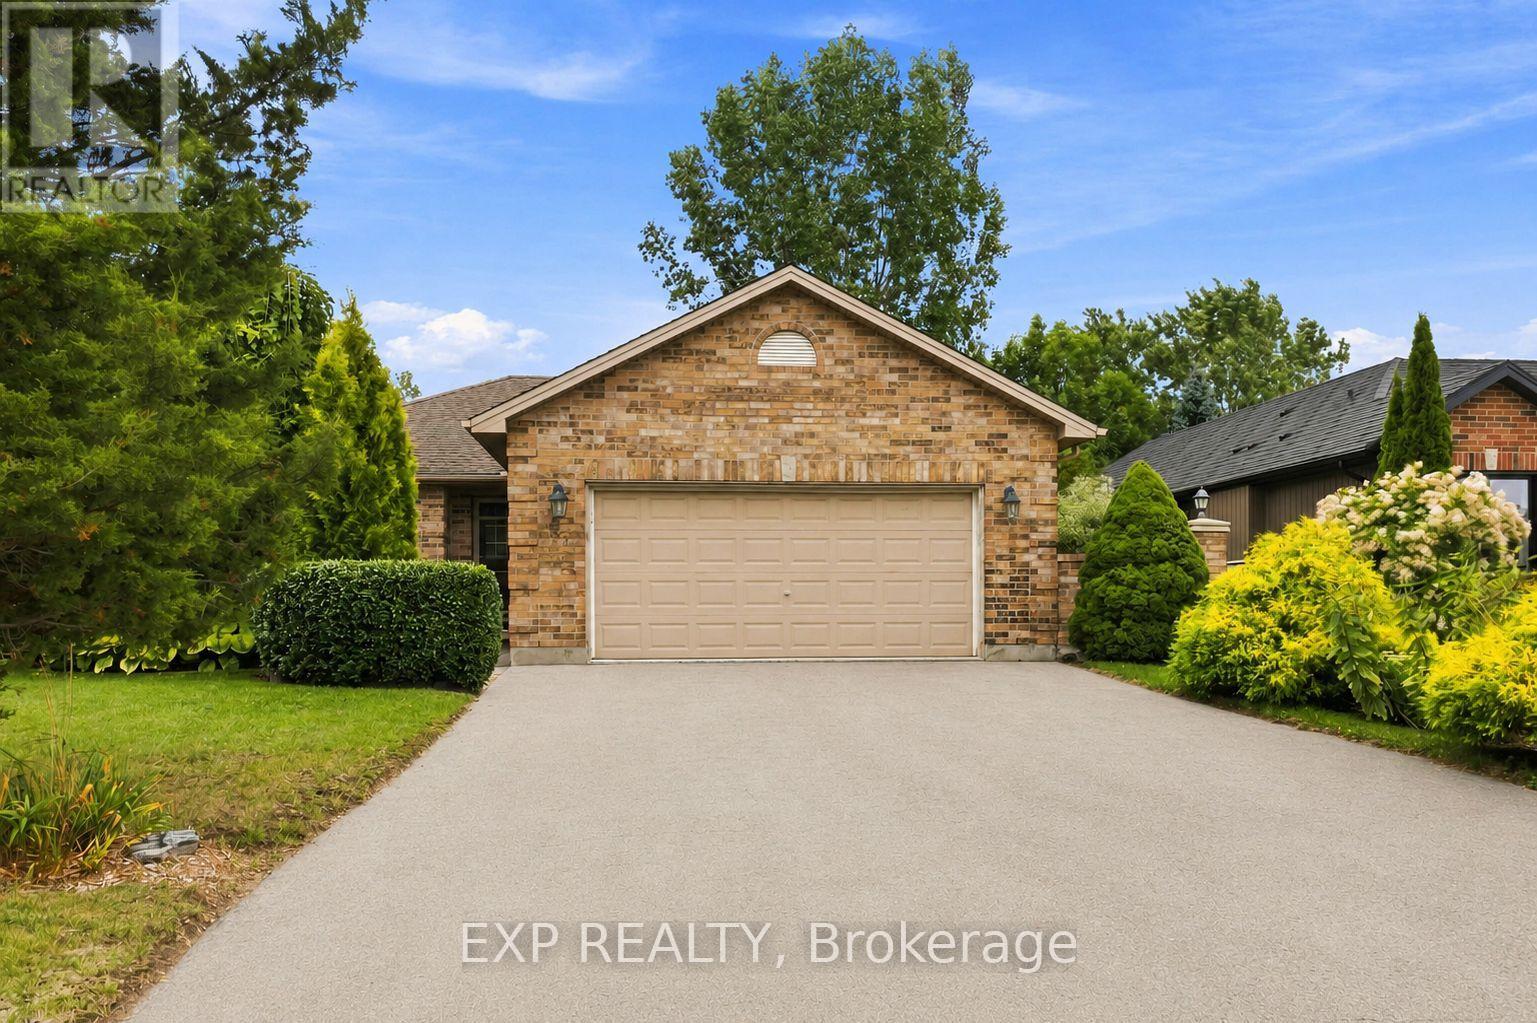
Located in a highly desirable and well-established area of Kilworth, this comfortable 3+1 bedroom, 2 bathroom bungalow sits on a large lot offering privacy with mature landscaping and plenty of room for outdoor home enjoyment. The main floor features an oversized two-car garage, a living room with a vaulted ceiling, and spacious kitchen and dining area with access to a large deck in the private backyard. The three main-floor bedrooms are conveniently located on the same level as the living room and kitchen, along with a 3-piece bathroom.The fully finished basement provides additional living space, including a large recreation room with gas fireplace, an additional bedroom, a 3 piece bathroom, as well as spacious laundry and storage rooms.The fully fenced backyard provides excellent privacy on a large lot and has been lovingly landscaped and maintained, featuring a mix of mature trees, ornamental grasses, and perennial gardens. The sliding door off the kitchen provides access to a large deck to enjoy the backyard and a gas hookup for the BBQ. There are gates to access the backyard on both sides of the house and a storage shed. Kilworth is a highly desirable area located just west of London and provides quick and convenient access into London and to highway 402. There is an attached over sized double car garage with a large driveway that provides 4 spacious parking spots. Kilworth has excellent schools, access to local retail shopping, and parks and trails close to the Thames River. There are community parks located down the road and a new Catholic elementary school is currently being built. The home is also just a few minutes from everyday amenities, including a daycare, grocery and retail stores, medical and dental services, pharmacies, restaurants and the Middlesex Centre Recreation Complex which includes hockey arenas, a library and the YMCA. Don't miss your opportunity to own this wonderful home in Kilworth and become a part of this desirable community. (id:49269)
20 Market Drive
Milton, Ontario
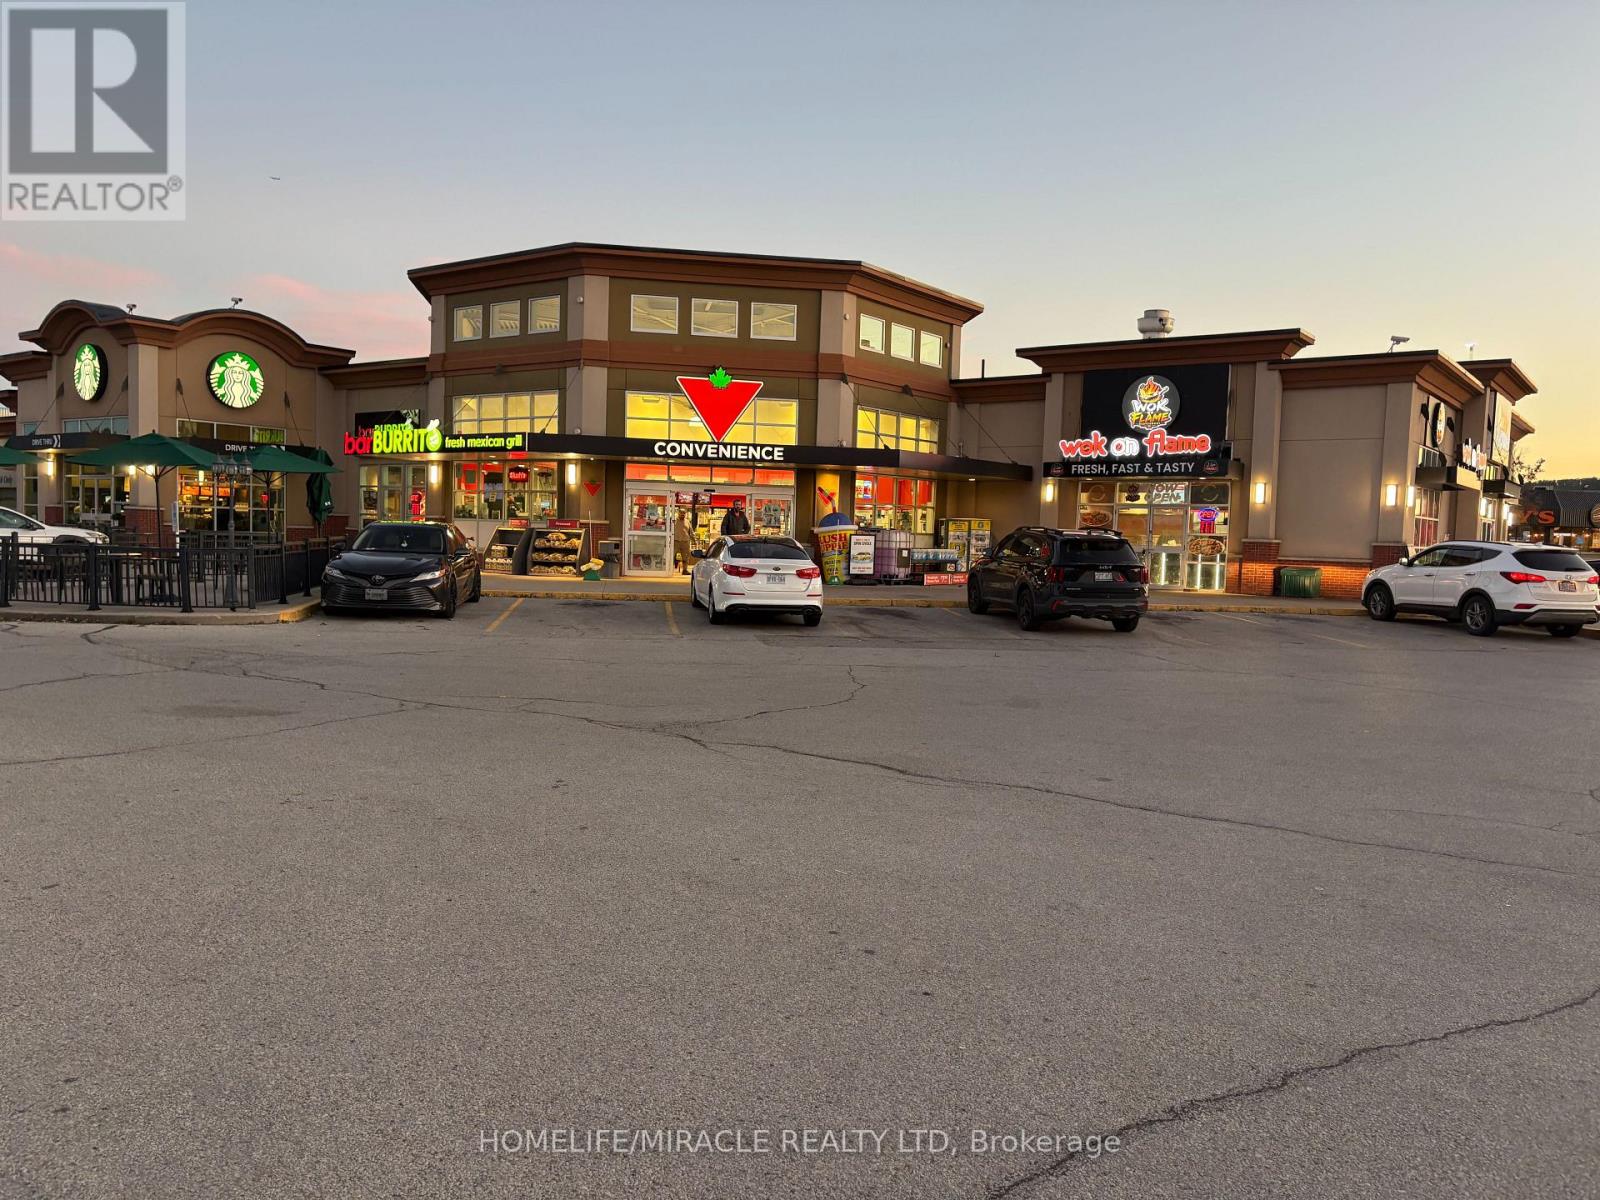
Super Low Rent of 3800 pm covers TMI, HST, Water, Heat, Hydro, Garbage Disposal, Podium Display, Washroom Cleaning And All Exterior Maintenance. Long Term Of 2 + 5 + 5. Hakka Restaurant You Or Your Client Were Waiting For. In The Busiest Market Of Milton. Equipped With Commercial Hood, Cold Storage, Menu Display. The Restaurant Was Developed Only 1 Years Ago By A Foodservice Designer With High End Leasehold Improvements and All Equipment And Chattels In Pristine Condition. The Seller Is OK To Do Minor Set Up Changes Of Equipment/Chattels If Required And Will Assist In Lease Switch With The Landlord. Strong Training And Education Shall Be Provided For Buyer's Guaranteed Success In This New Venture. (id:49269)
201 - 36 Via Bagnato
Toronto, Ontario
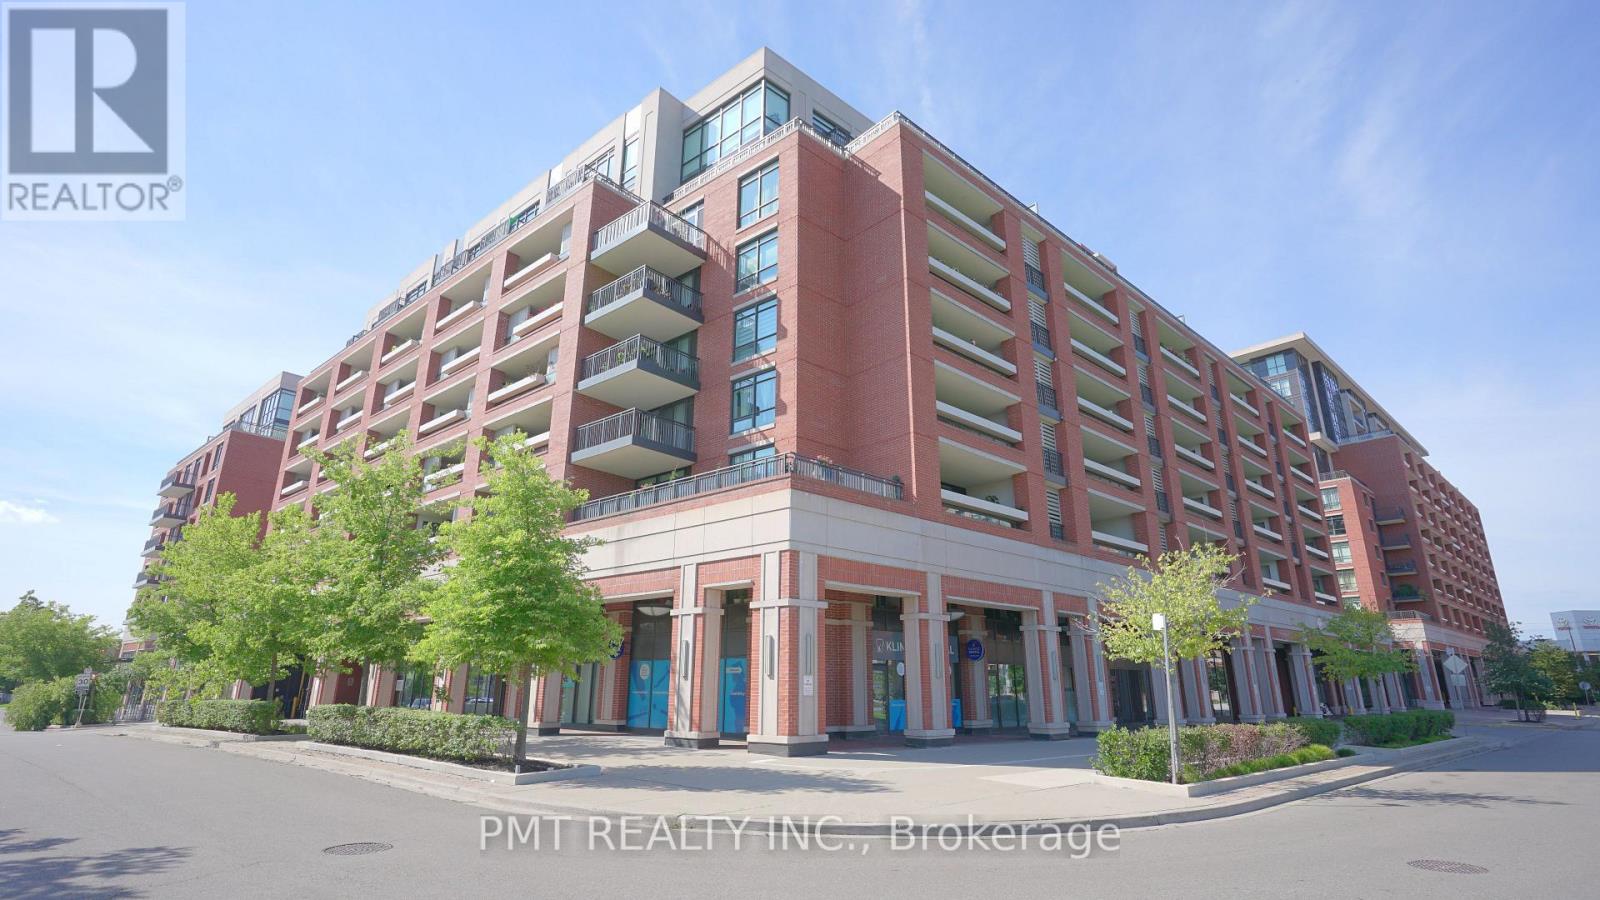
Prime Office/Retail Unit For Lease In One Of Toronto's Largest Mixed Use Communities - Treviso Condominiums! Ideally Located On The Busy NE Corner Of Lawrence Ave W And Dufferin St, Servicing Approximately 1,500 Residential Units Directly Within The Community. This Well-Proportioned Commercial Space Is Perfectly Suited For A Variety Of Uses. Outstanding Accessibility In Close Proximity To Major Transit Hubs, Including Lawrence West Subway Station, The Allen Expressway, & Highway 401. High Foot Traffic & High-Visibility Opportunity For Your Business! (id:49269)
403 - 20 Shore Breeze Drive
Toronto, Ontario
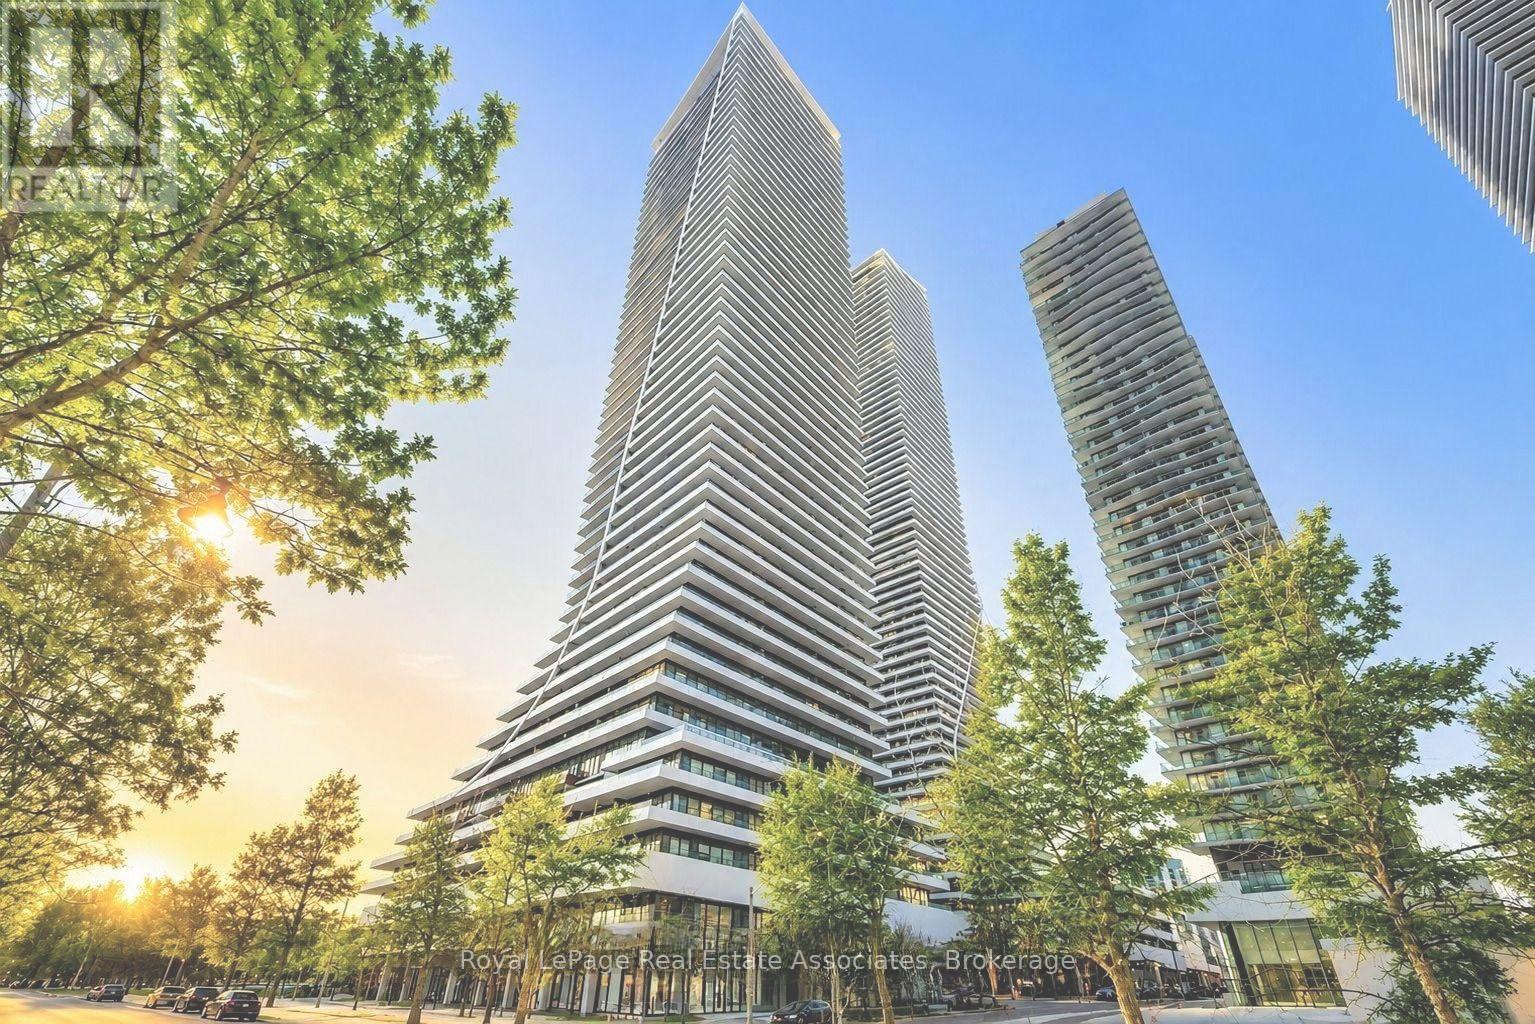
***WITH PARKING*** Welcome to Water Tower at Eau Du Soleil, offering contemporary waterfront-area living in the heart of Mimico. This bright 1-bedroom plus den suite features a carpet-free, open-concept layout, desirable west exposure, and an exclusive parking space. A private open balcony extends the living space outdoors, creating an inviting spot to relax and enjoy the surrounding neighbourhood. The modern kitchen features stainless steel appliances and flows seamlessly into the combined living and dining area. The open-concept design provides a comfortable setting for everyday living and entertaining, while the living room offers a direct walk-out to the balcony for an easy indoor-outdoor connection. The bedroom features a window and closet, while the separate den provides valuable additional space that can be used as a home office, study, reading nook, or flexible living area. A contemporary 4-piece bathroom and convenient in-suite laundry complete the functional layout. Residents enjoy access to an impressive collection of amenities including an indoor pool, exercise room, guest suites, party and meeting room, rooftop deck and garden, and visitor parking. With the lake, marina, parks, public transit, and schools nearby, this residence offers a well-connected lifestyle in one of Mimico's desirable waterfront communities. (id:49269)
38 Thirty First Street
Toronto, Ontario
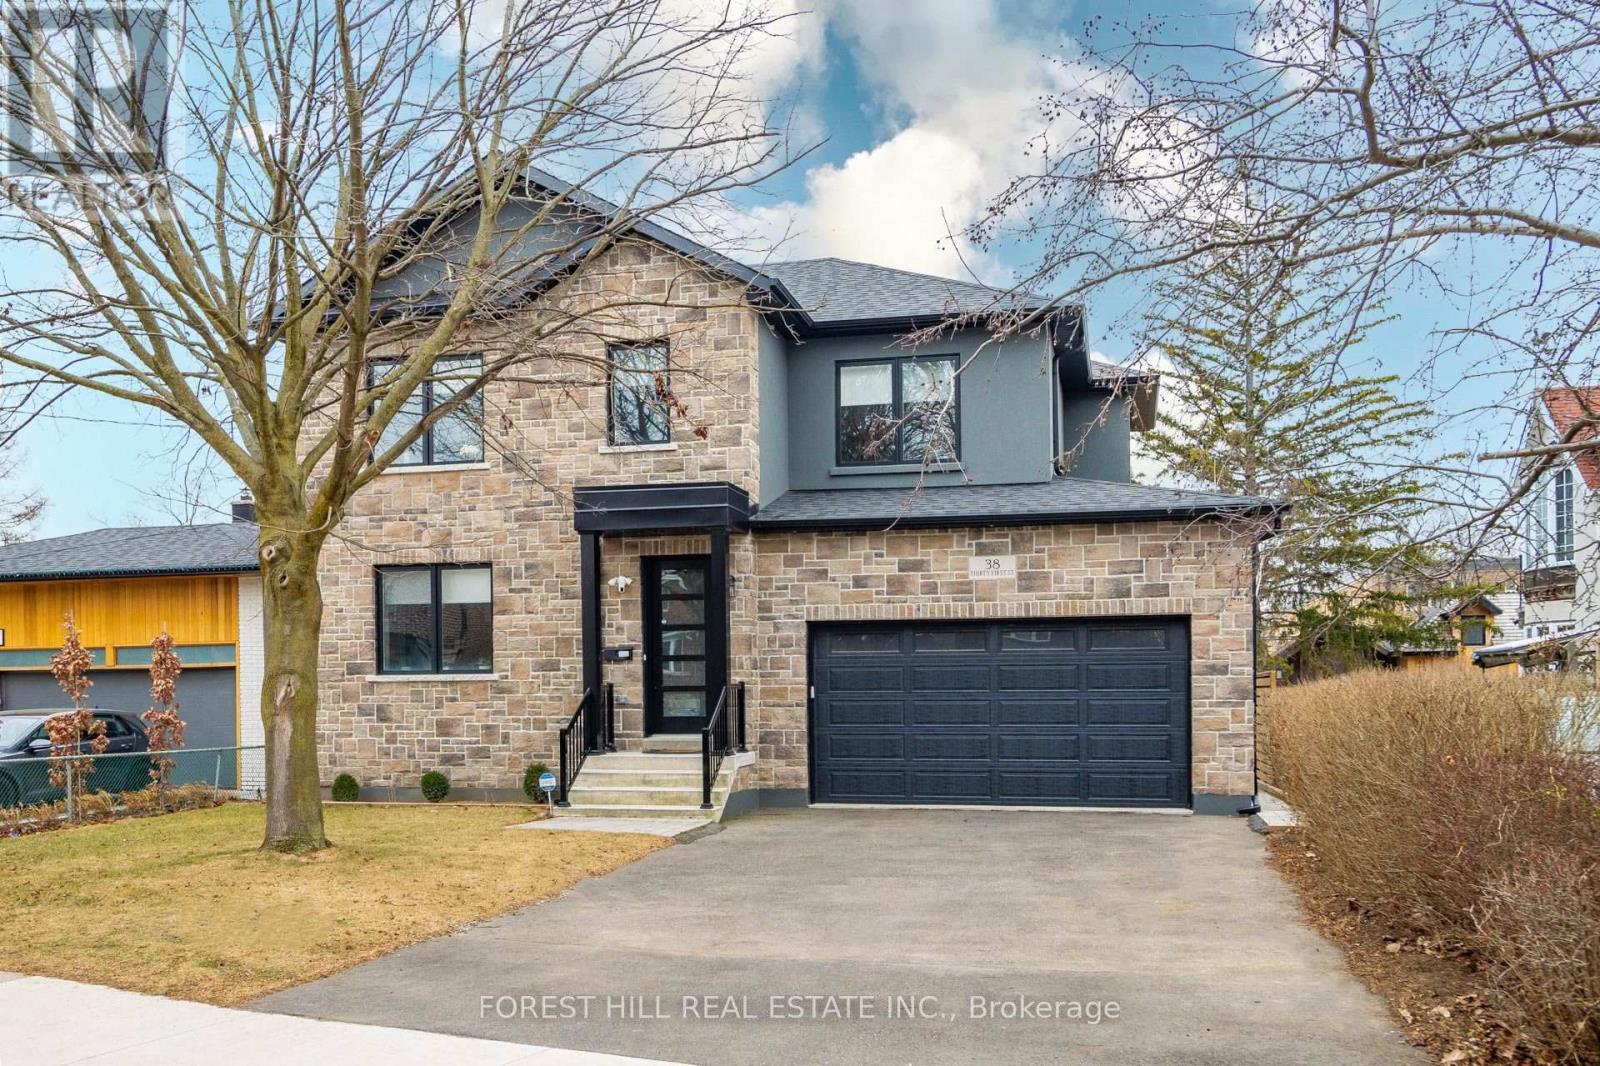
Just A 2-Minute Walk To Lake Ontario! Discover This Stunning Home In A Highly Sought-After, Family-Friendly Community! Featuring Soaring Ceilings & European Oak Hardwood Throughout, This Beautifully Appointed Home Offers Elegant Formal Living & Dining Rooms, An Open-Concept Eat-In Kitchen With Stainless Steel Appliances, Quartz Counters & Backsplash, Centre Island, Bar Sink & Built-In Wine Rack. The Sun-Filled Family Room Showcases A Striking Gas Fireplace With Porcelain Tile Accent Wall & Walk-Out To A Covered Deck. Luxurious Primary Retreat With Spa-Inspired 5-Pc Ensuite & Heated Floors. Spacious Nanny/In-Law Suite With Private Entrance & 4-Pc Ensuite Offers Exceptional Flexibility. Expansive Recreation Area With Additional 3-Pc Bath Provides Even More Living Space. Step Outside To A Generous Backyard, Perfect For Entertaining, Relaxing & Creating Your Dream Outdoor Oasis! Ideally Located Just Steps From Lake Ontario, Parks, Trails & Ken Cox Community Centre, With Long Branch GO Station Only 5 Minutes Away. Experience The Perfect Blend Of Luxury, Comfort & Lakeside Living! (id:49269)
710 - 3220 William Coltson Avenue
Oakville, Ontario
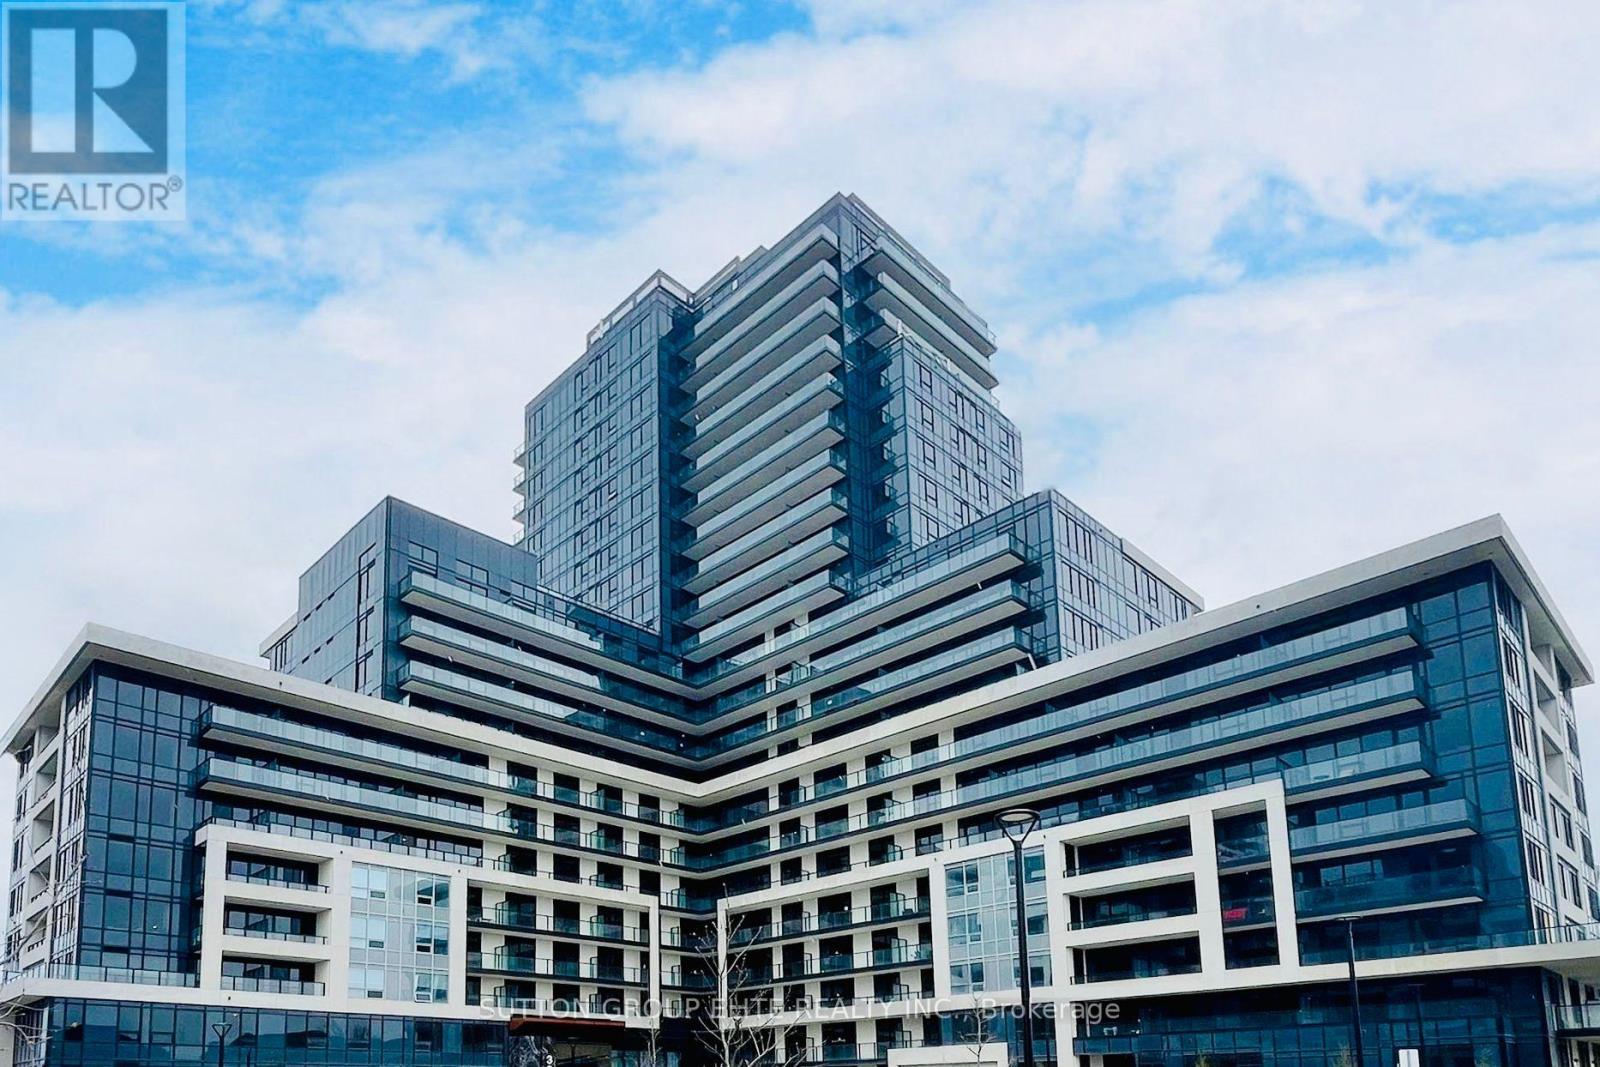
Exceptional living at Branthaven's award-winning Oakville Condos! Bright 1-bedroom unit featuring 9-ft ceilings, wide-plank laminate flooring, and an open-concept design. The upgraded kitchen shines with quartz countertops, modern cabinetry, tile backsplash, and stainless steel appliances. Relax on your oversized balcony with beautiful green space and sunset views. Includes a walk-in closet and full-size front-load washer/dryer. Prime location minutes to shopping, hospital, GO Station, and Hwy 407/401/403. (id:49269)
324 - 9 Mabelle Avenue
Toronto, Ontario
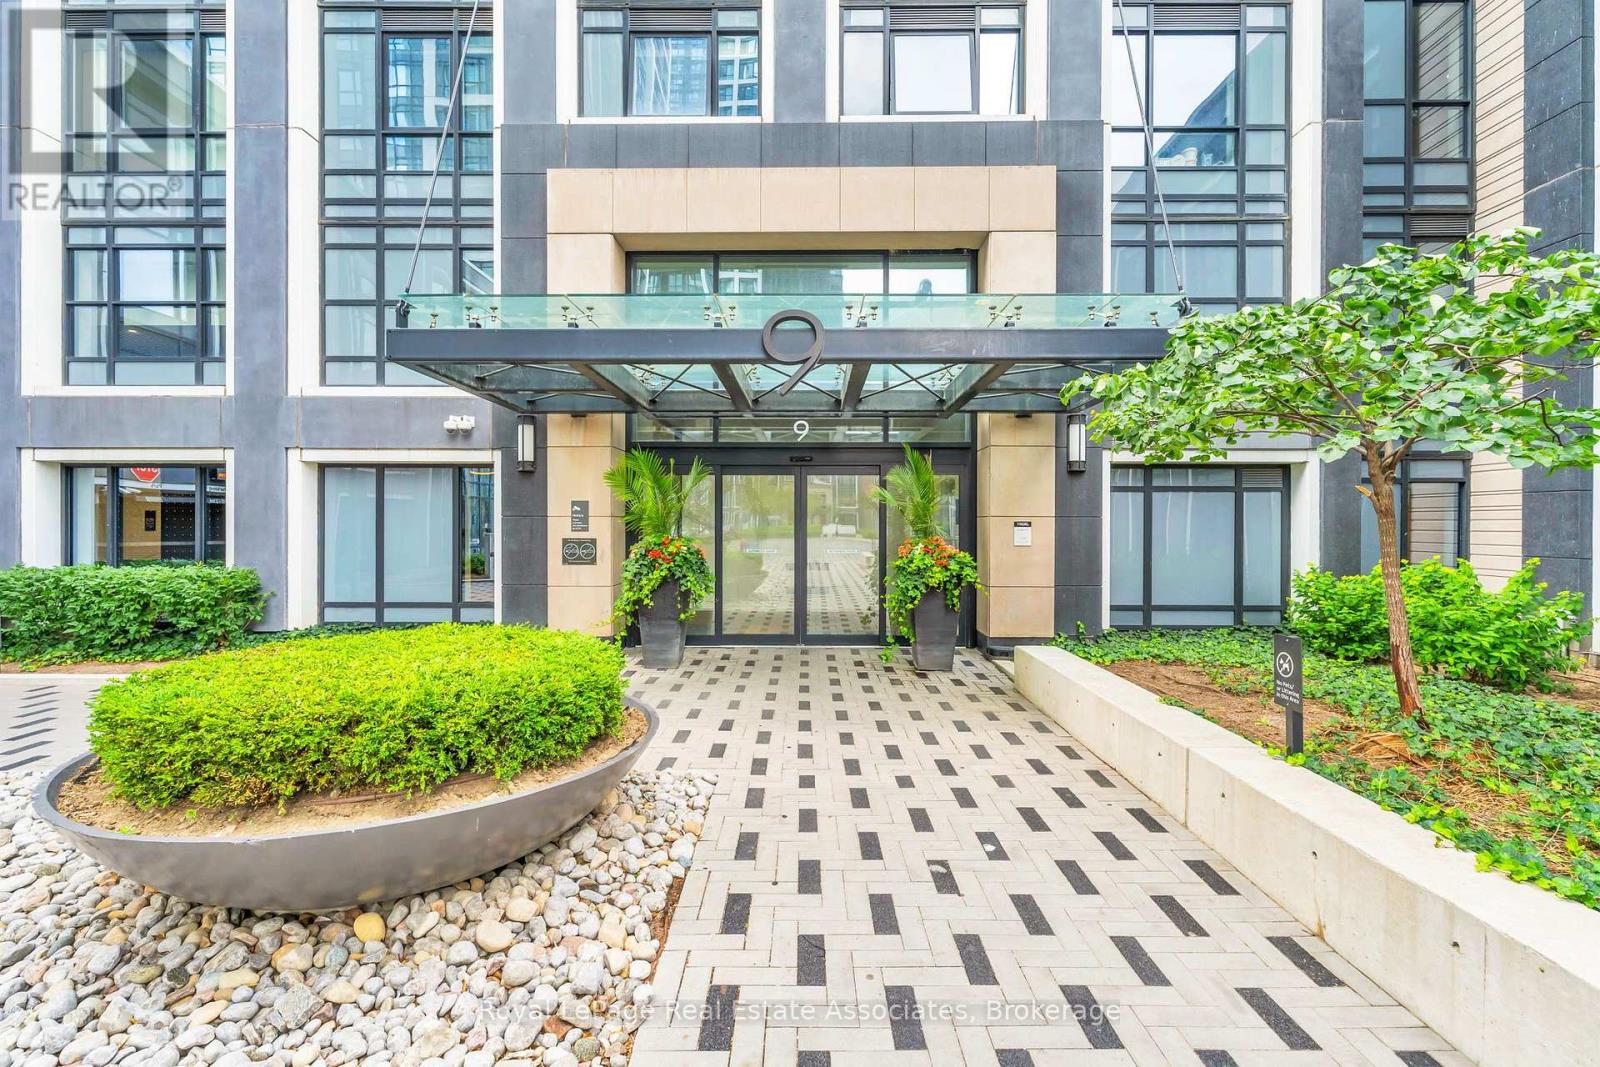
***WITH PARKING & LOCKER*** Welcome to Bloorvista, a refined Tridel-built residence offering contemporary condo living. This well-designed 1-bedroom suite features approximately 544 sq. ft. of thoughtfully planned living space, combining clean modern finishes with a functional layout ideal for everyday comfort. The modern kitchen is equipped with integrated stainless steel appliances, quartz countertops, and sleek cabinetry, opening seamlessly into the combined living and dining area. Wide-plank, carpet-free flooring and large windows allow natural light to flow throughout the space, creating a bright and inviting atmosphere well suited to both relaxing and entertaining. The bedroom offers a comfortable retreat with a generous closet and a full-height window, while the 4-piece bathroom is finished with contemporary tilework and a streamlined vanity. In-suite laundry is conveniently tucked into a dedicated closet, and the suite includes one underground parking space and one exclusive locker for added practicality. Residents of Bloorvista enjoy access to premium amenities including a fitness centre, indoor pool, party and meeting rooms, visitor parking, and concierge service. Ideally located steps from Islington Station, Humbertown Shopping Centre, parks ,transit, and everyday essentials, this suite delivers well-connected, low-maintenance living in one of Etobicoke's most desirable neighbourhoods. (id:49269)
2705 - 155 Legion Road N
Toronto, Ontario
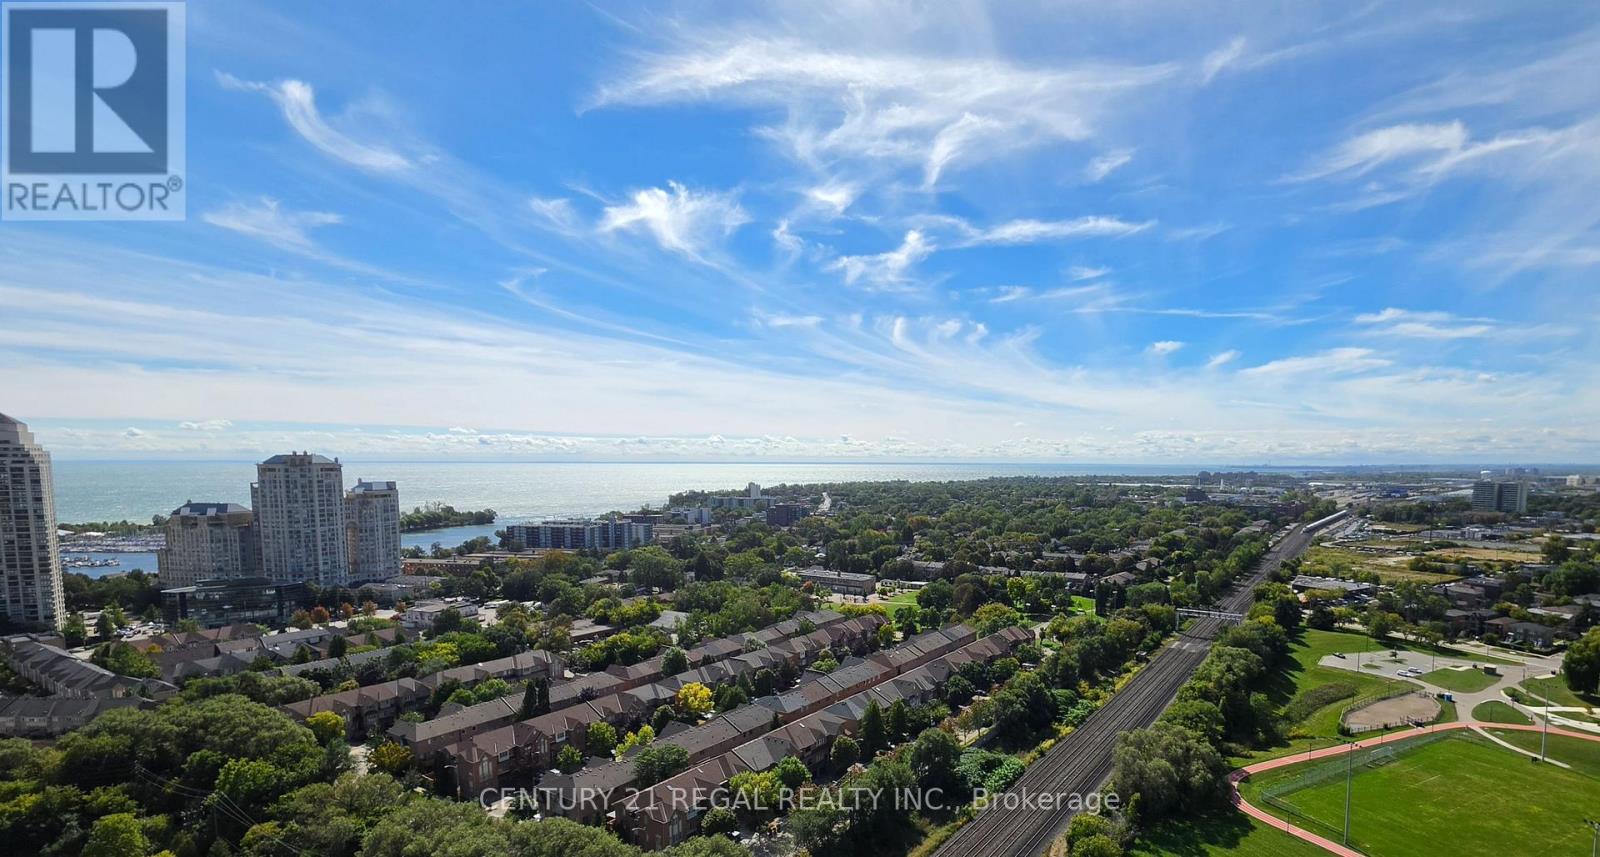
Welcome to a rare gem at iLofts at Mystic Pointe, a stunning two-storey corner loft where modern luxury meets urban convenience. This recently renovated home features floor-to-ceiling windows and soaring 17-foot ceilings that flood the space with natural light while showcasing breathtaking, panoramic southwest views. The highly functional layout includes one bedroom plus a den (large enough to use as a second bedroom!!!), bathrooms on both levels, parking, and a storage locker. Beyond the suite, enjoy premium resort-style amenities including an indoor pool, whirlpool, cedar saunas, squash courts, a fully equipped fitness lounge, an aerobics studio, a private theatre, billiards, and beautifully landscaped outdoor courtyards with a barbecue patio. Superbly located, this property offers effortless access to the waterfront, the Gardiner, Minutes To Porter Air/Hwy 427, Mimico GO, etc. (id:49269)
4403 - 430 Square One Drive
Mississauga, Ontario
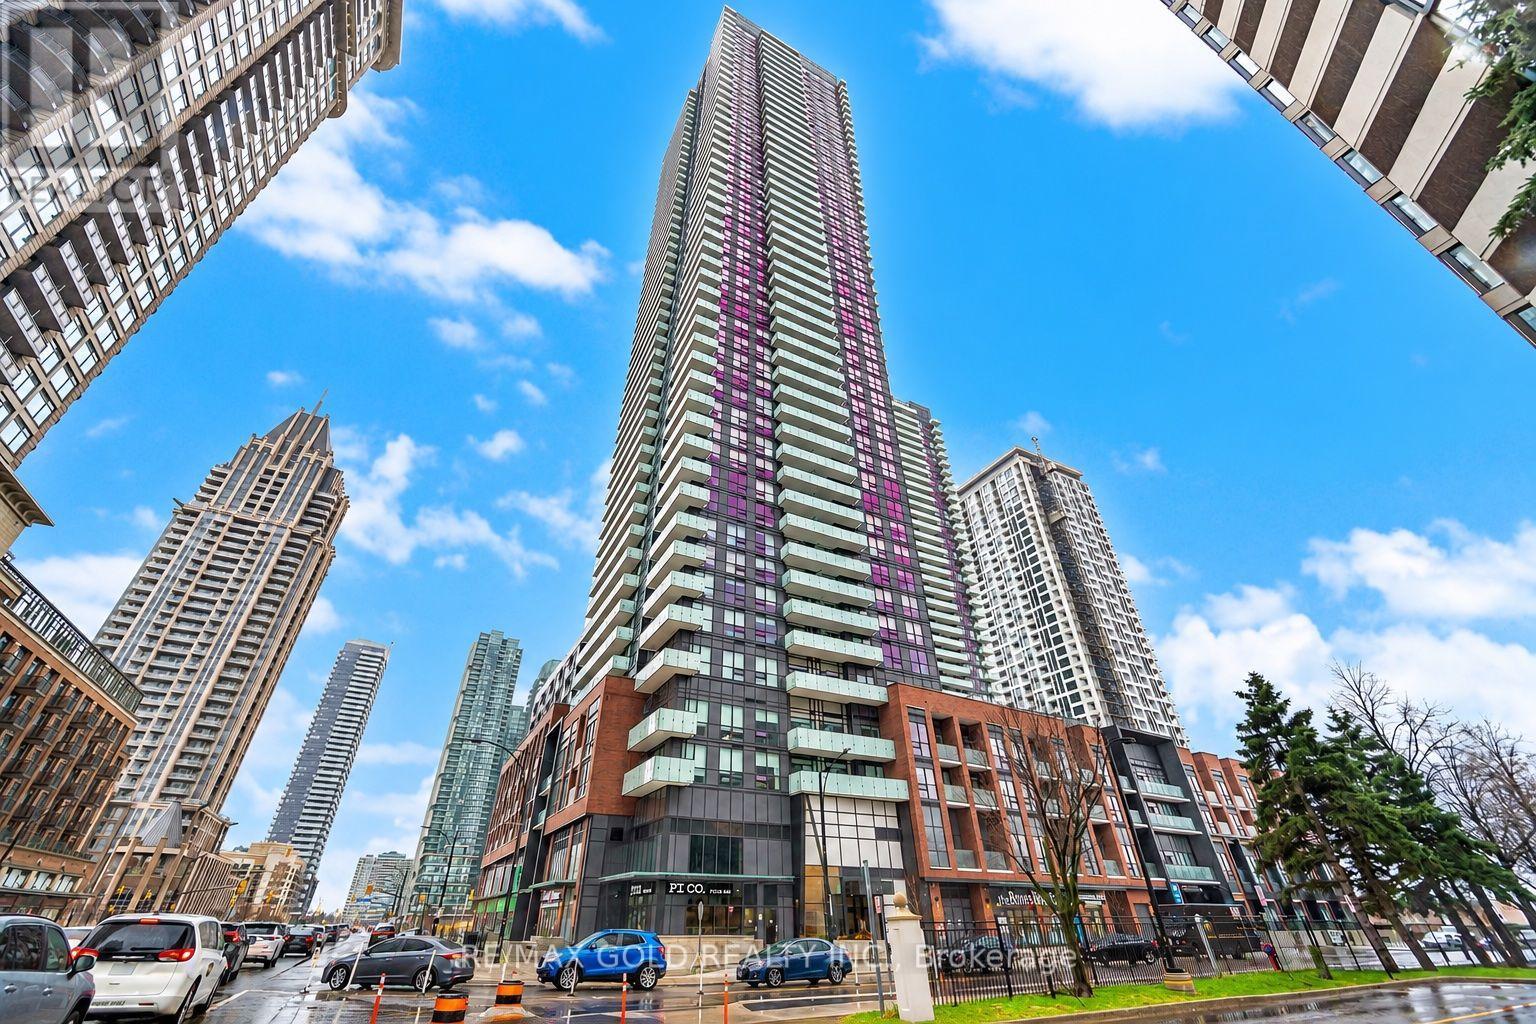
**Internet Included in the Rent** Welcome to 430 Square One Dr., Unit 4403, an 866 sq. ft. 2-bedroom, 2-bathroom suite in the heart of Mississauga's Parkside Village. Enjoy 9-ft ceilings and the rare southeast views of the Toronto skyline, CN Tower, and Lake Ontario through large floor-to-ceiling windows. The open living space is bright and modern, with a kitchen that offers quartz counters, stainless steel appliances, and plenty of cabinet space. This suite has two balconies, including one with direct access from the primary bedroom, Perfect for enjoying the views. Both bedrooms are a good size, and the primary bedroom includes its own ensuite bathroom. Includes one underground parking space and one locker. Steps to Square One, Sheridan College, restaurants, cafés, parks, and transit, with easy access to Highways 401, 403, and the QEW. (id:49269)