
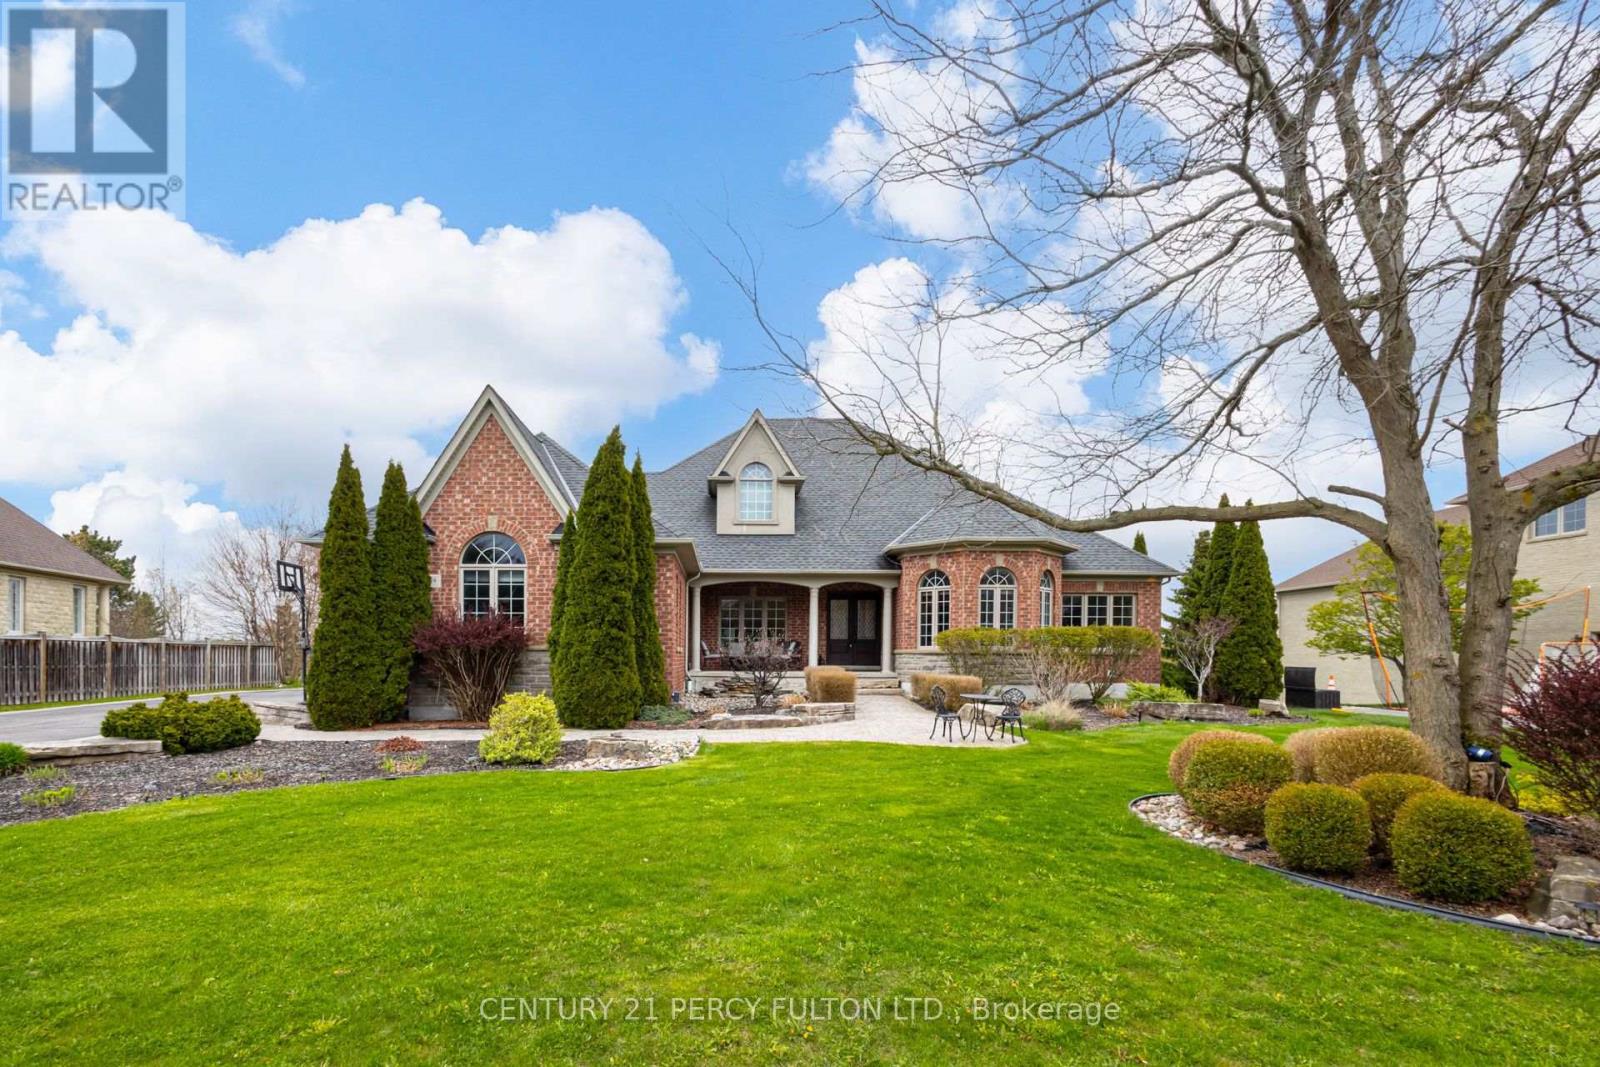
19 Wilson House Drive
Whitby, Ontario
Welcome to an exceptional custom-built bungalow by Andelwood Homes, set within the prestigious Chateaus of Wilson House Drive in the quiet hamlet of Ashburn. Situated on a beautifully landscaped 0.80-acre lot, this impressive residence offers over 6,000 SF of finished living space, a 4-car garage, and a rare combination of space, privacy, craftsmanship, and versatile multi-generational living. The expansive main level features 9-ft ceilings, stained red oak hardwood flooring, Carrara marble tile, coffered ceilings, crystal chandeliers, and extensive custom millwork. At the heart of the home, the open-concept kitchen, breakfast area, and family room provide an ideal setting for everyday living and entertaining. The chef's kitchen features granite countertops and backsplash, a 36" Wolf gas range, professional-grade appliances, custom island with breakfast bar, built-in refrigerator, beverage centre, and French doors opening to the upper deck with gas BBQ hookup. The family room is highlighted by a marble-surround gas fireplace and French-style windows overlooking the private grounds. The main floor primary retreat offers a spacious sitting area and well-appointed ensuite, while additional bedrooms provide flexibility for family, guests, or home offices. The professionally finished walk-out lower level offers 9-ft ceilings, large windows, additional bedrooms, an expansive recreation and entertainment area with custom bar, and direct access to the interlock patio and garage-ideal for extended family or multi-generational living. Additional features include a hard-wired gas generator, irrigation system, owned security system, upgraded mechanicals, built-in surround sound, extensive parking, and beautifully maintained grounds. A rare estate bungalow offering exceptional scale and versatility in one of Durham Region's established estate communities. (id:49269)
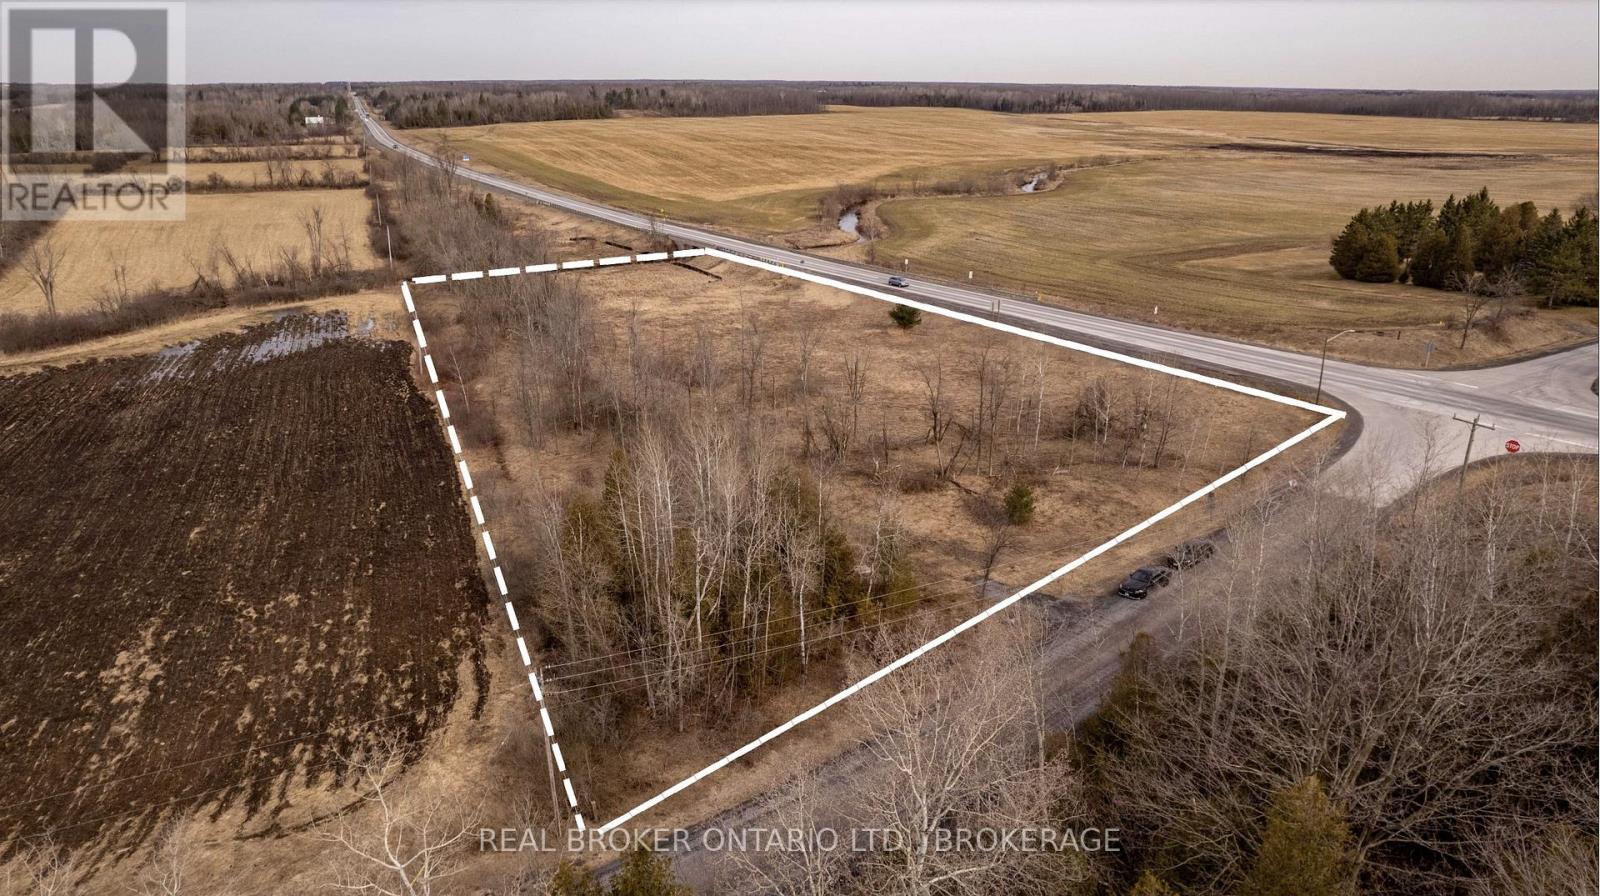
000 Quail Road
North Stormont, Ontario
Discover the perfect blend of rural charm and commuter convenience with this 2.4-acre vacant lot in North Stormont. Situated at the corner of Highway 138 and Quail Road, this property offers incredible accessibility while providing a peaceful country setting. Backing directly onto the North Raisin River, the lot gives you a beautiful natural backdrop, ideal for those who appreciate privacy, nature. Located just a short drive from Cornwall and with easy access to Highway 138, commuting to Ottawa or surrounding areas is a breeze. Don't wait and miss your opportunity, if you would like to view this property in person, call me today. (Engineered residential building plans available if you are interested). (id:49269)
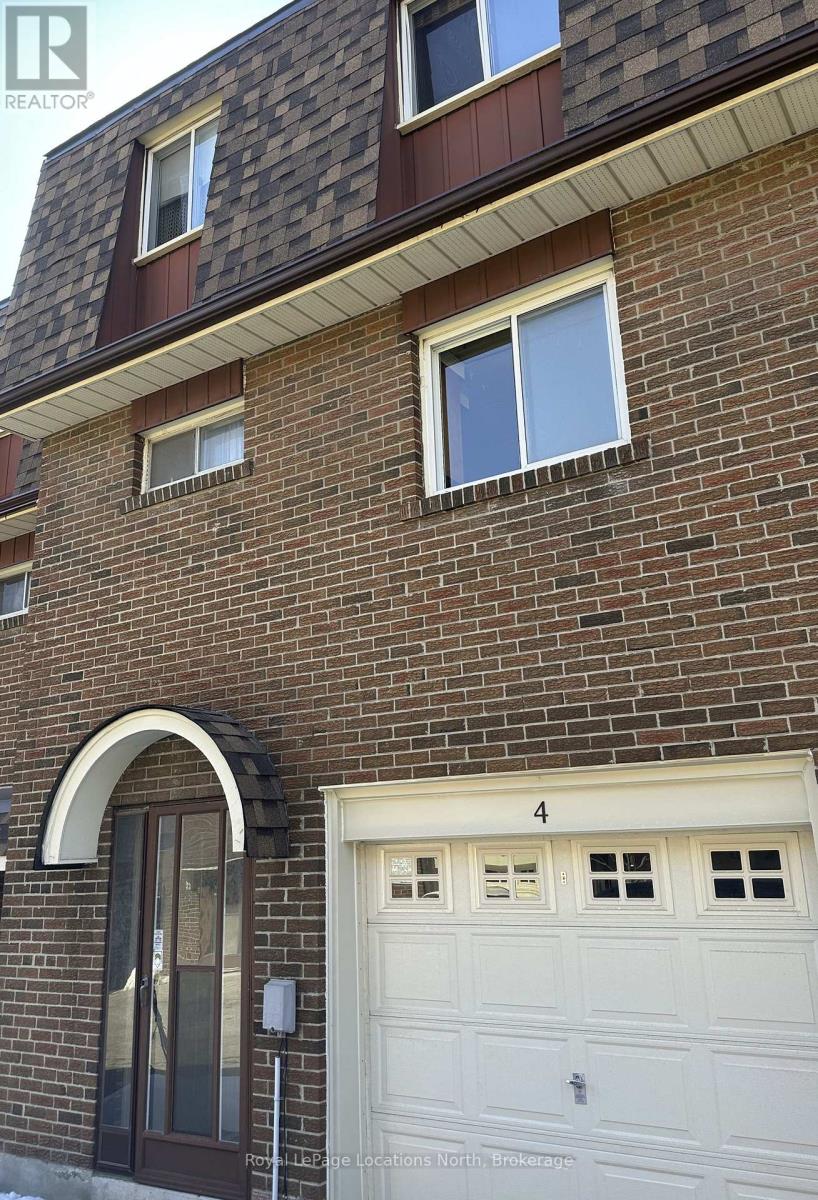
4 - 431 Military Trail
Toronto, Ontario
Great Price! Ideally situated in a highly convenient Scarborough neighbourhood, this 3-bedroom town home at 431 Military Trail offers exceptional access to amenities and transit. Just minutes from Highway 401 and a short drive to Guildwood GO Station, commuting is effortless. Enjoy being steps from beautiful parks and close to the Toronto Pan Am Sports Centre, Centennial College, the University of Toronto Scarborough and Centenary Hospital.This home presents a fantastic opportunity to customize and create your ideal living space. The ground level features a welcoming foyer, a laundry/utility room, and a versatile den or games room, along with convenient access to the attached garage complete with garage door opener. The main living level offers a bright and spacious living and dining area. Sliding doors lead to a private terrace framed by mature trees for added privacy. A functional kitchen and powder room complete this level. Upstairs you'll find three well-proportioned bedrooms and a four-piece bathroom, providing comfortable space for families, first-time buyers, or those looking to downsize. An excellent opportunity to own in the quiet and well-established town home community of 431 Military Trail. (id:49269)
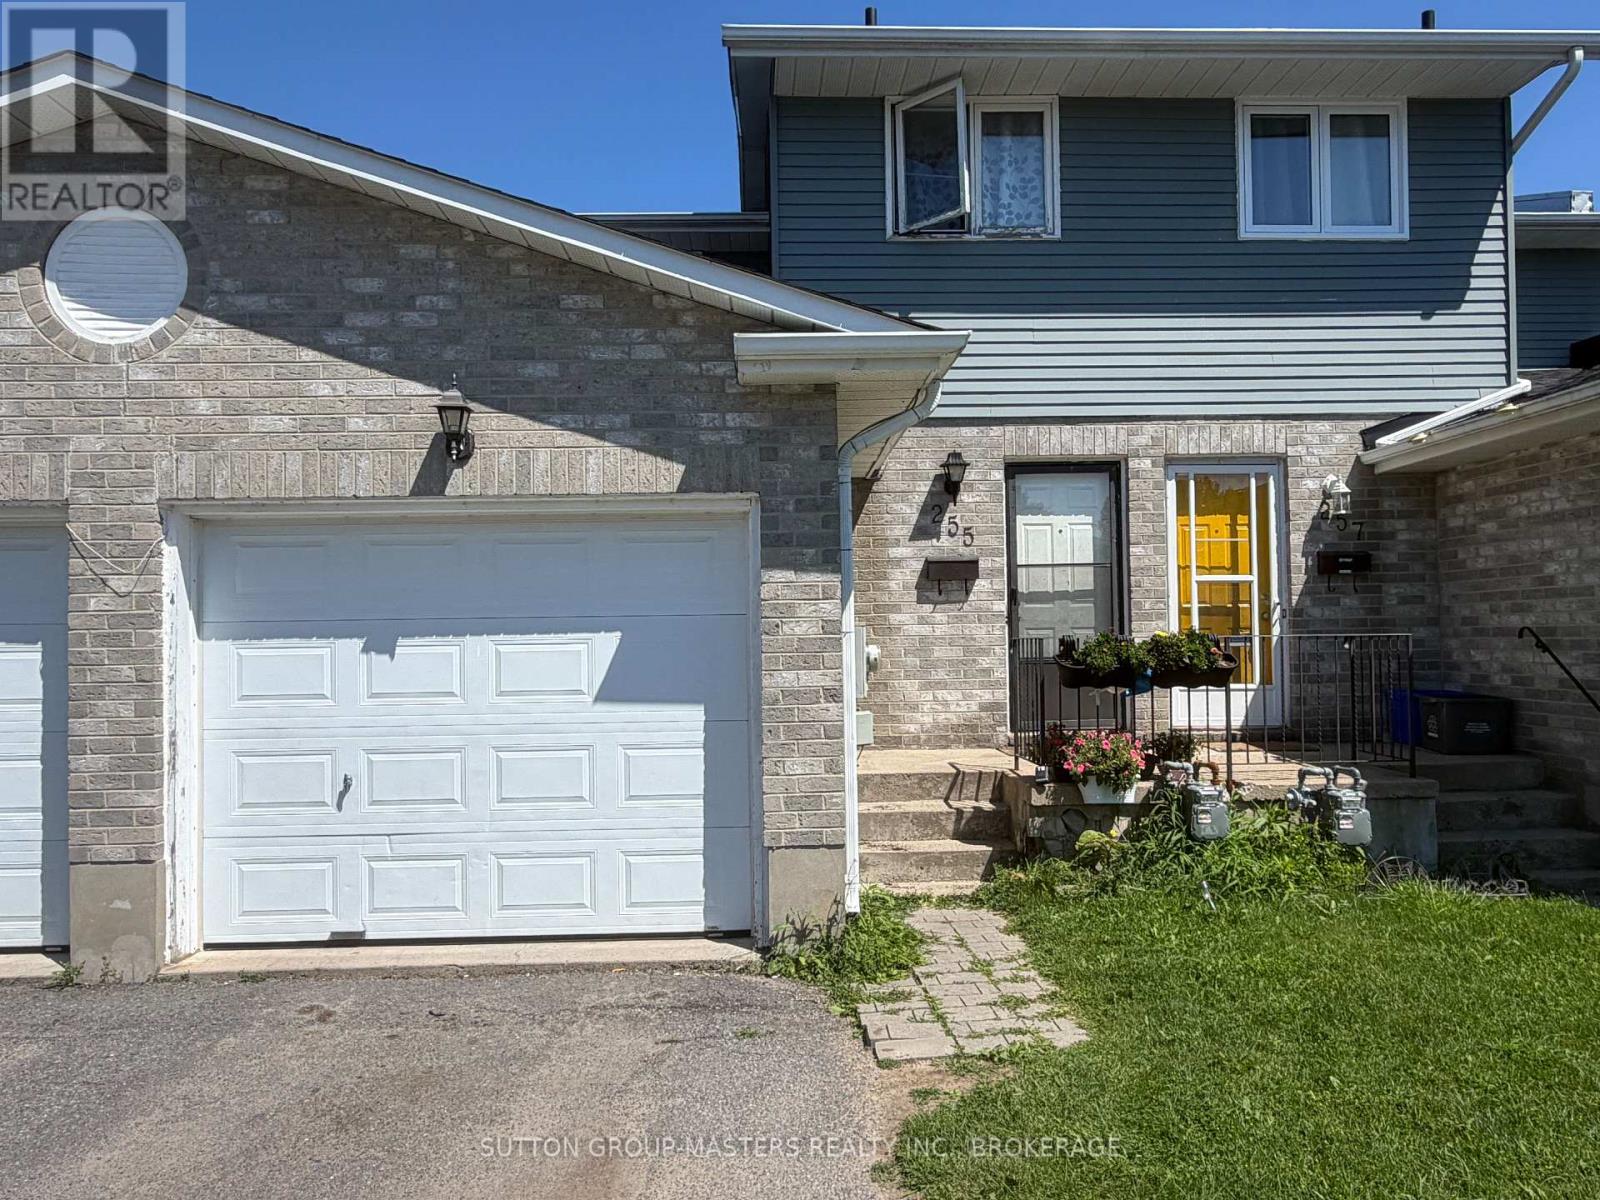
255 Melanie Avenue
Kingston, Ontario
Investors or First Time Buyers take note of this 3 bedroom townhome in Kingston west end. Featuring 3 bedrooms up, good size kitchen and living room. Patio doors to the back yard, maintenance free laminate flooring and unfinished basement open to your ideas. (id:49269)
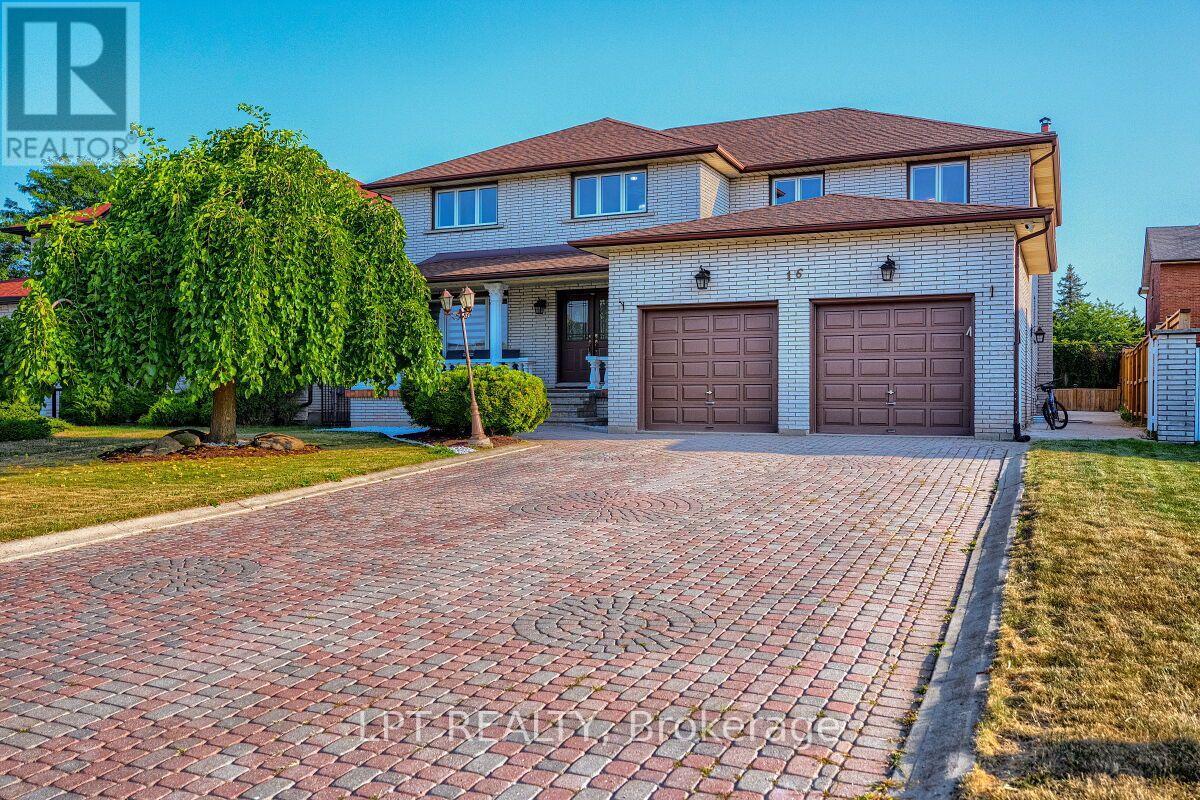
16 Vogue Court
Hamilton, Ontario
Welcome to 16 Vogue Court, a beautifully maintained 5,160 sq. ft. home situated on a quiet, family-friendly court in the heart of Stoney Creek. Offering plenty of space and flexibility, this impressive residence is ideal for growing, extended, or multi-generational families.The upper level features four generously sized bedrooms with hardwood flooring and two full bathrooms. The main floor includes a fifth bedroom and an additional full bathroom, making it an excellent option for guests, seniors, or a home office. The spacious kitchen offers plenty of room for family gatherings and flows into the bright, open-concept living space, complete with a cozy fireplace.The fully finished basement adds even more versatility with a separate 2-bedroom in-law suite, featuring its own kitchen, bathroom, and private entrance. Whether used for extended family or as a potential rental opportunity, this space offers tremendous value.Outside, the extra-wide driveway provides ample parking for family and guests. The location is equally impressive, with easy access to Confederation GO Station, the Red Hill Valley Parkway, Winona Crossing, Eastgate Square, schools, parks, and the Lake Ontario waterfront.A fantastic opportunity to own a spacious and versatile home in one of Stoney Creek's desirable neighbourhoods. Furniture is also negotiable for an additional price, offering the option for a convenient, move-in-ready experience. (id:49269)
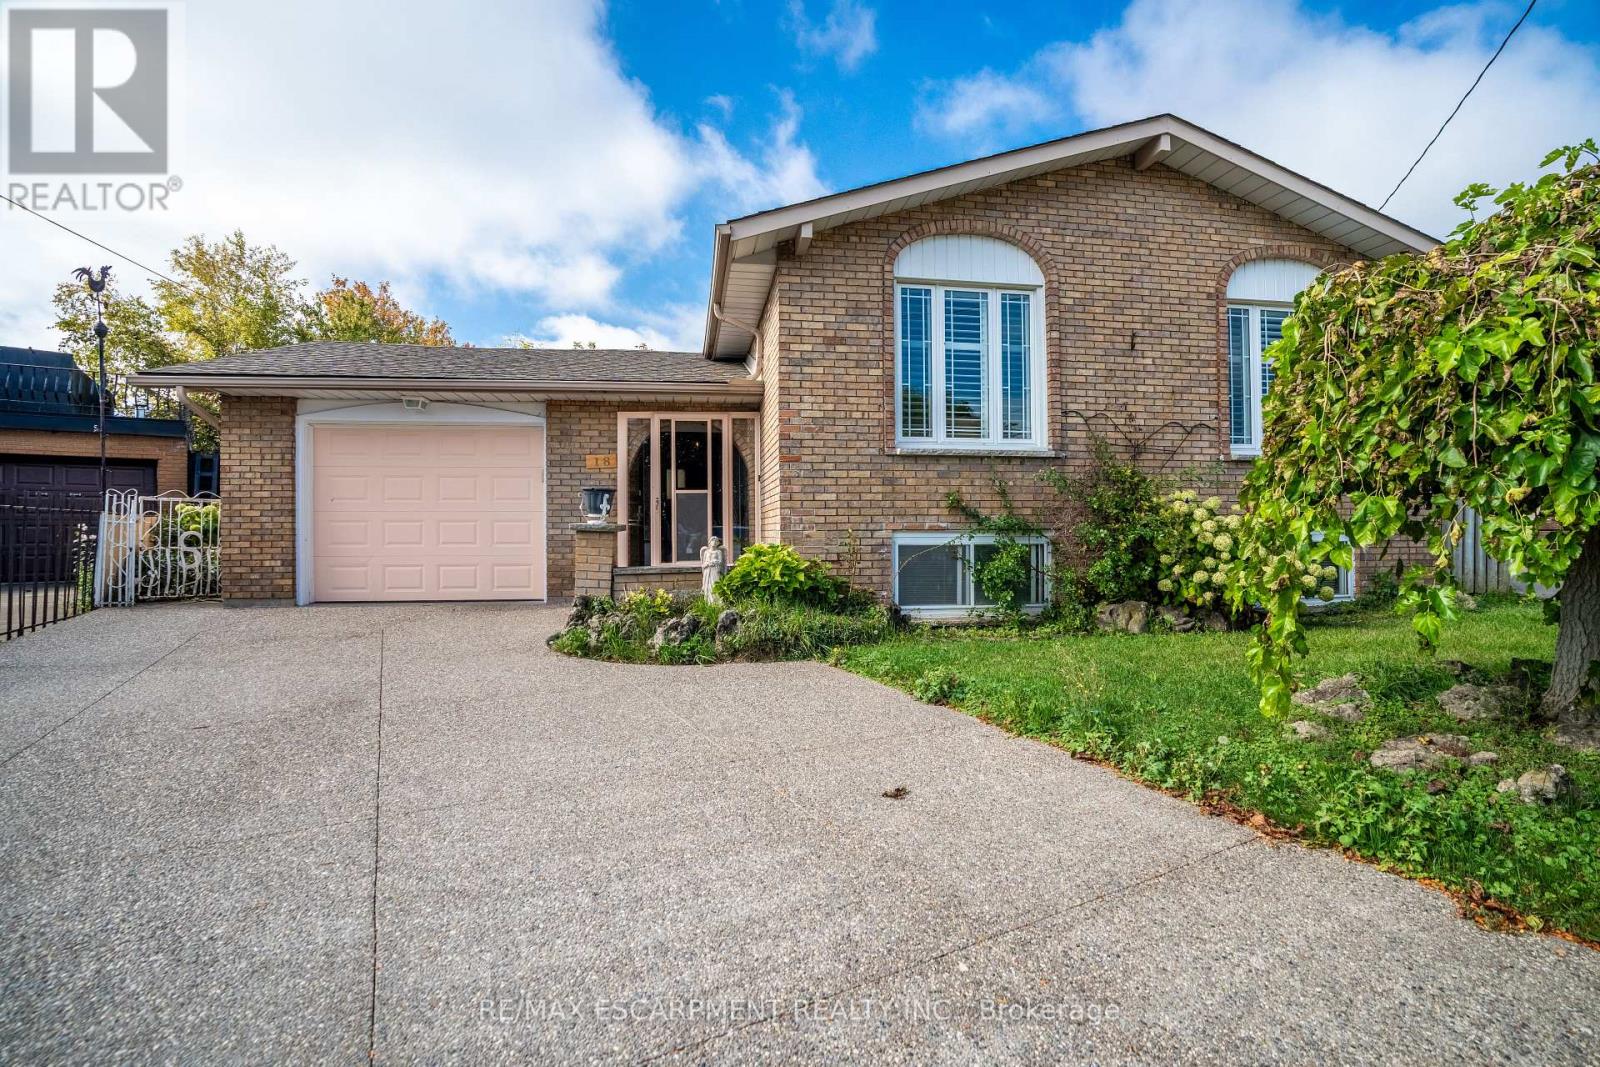
18 Villa Court
Hamilton, Ontario
Welcome to 18 Villa Court - tucked away on a quiet court in a great family-friendly neighbourhood! This raised ranch has so much to offer with 3 good-sized bedrooms, 2 full bathrooms lower level, finished lower level with its own entrance and second kitchen. It's the perfect setup for in-laws, older kids, rental income, or even a private office space. The main floor is bright and open, with large windows that let in lots of natural light. The living and dining room flow nicely together, making it a comfortable space for everyday living or entertaining. The kitchen has plenty of cupboards and counter space, perfect for cooking family meals. Downstairs, you'll find a rec room with a wood-burning fireplace, a second kitchen, and a separate entrance - giving you so many options for how you want to use the space. Outside, the home sits on a deep lot in a court with plenty of room to enjoy, plus an attached garage and lots of parking, Located on Hamilton Mountain, this home is close to schools, parks, shopping, transit, and recreation centres - everything you need is just minutes away. If you're looking for a spacious home with flexibility and endless potential renovate this home and make it yours! (id:49269)
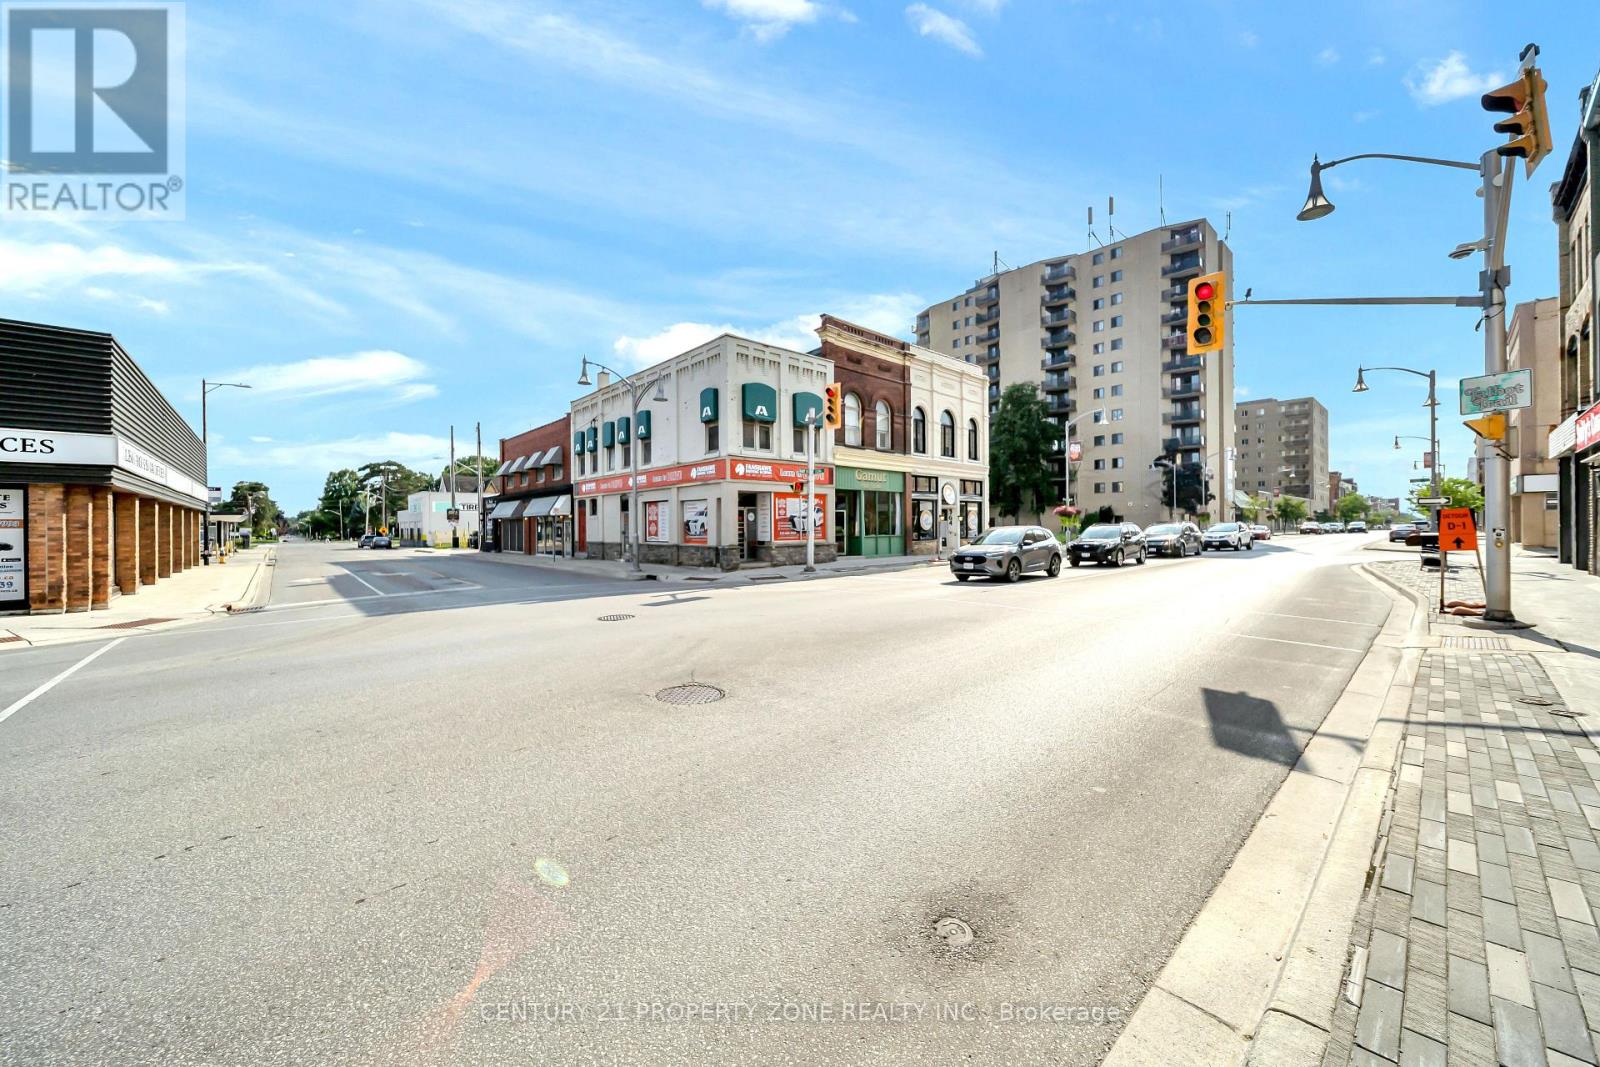
370 Talbot Street
St. Thomas, Ontario
Attention Investors! Worry-free investment opportunity offering an excellent rate of return. Prime mixed-use building located in the heart of St. Thomas' main commercial district at the high-visibility corner of Talbot Street and Elgin Street. This approximately 1,800 sq. ft. income-producing property features a fully leased commercial unit on the main floor and a spacious 2-bedroom, Living room , Kitchen and 1-Full bathroom apartment on the second floor. The second-floor kitchen and bathroom were fully renovated in 2026, enhancing the appeal of the residential unit. The property also includes an additional unfinished basement, offering excellent storage or future potential (subject to applicable approvals).Both the commercial and residential units are fully leased, providing stable and reliable cash flow from day one. A true turnkey investment in a sought-after location with strong long-term income potential. Buyer and Buyer's Representative to verify all measurements, dimensions, specifications, and all other information to their own satisfaction prior to submitting an offer. (id:49269)
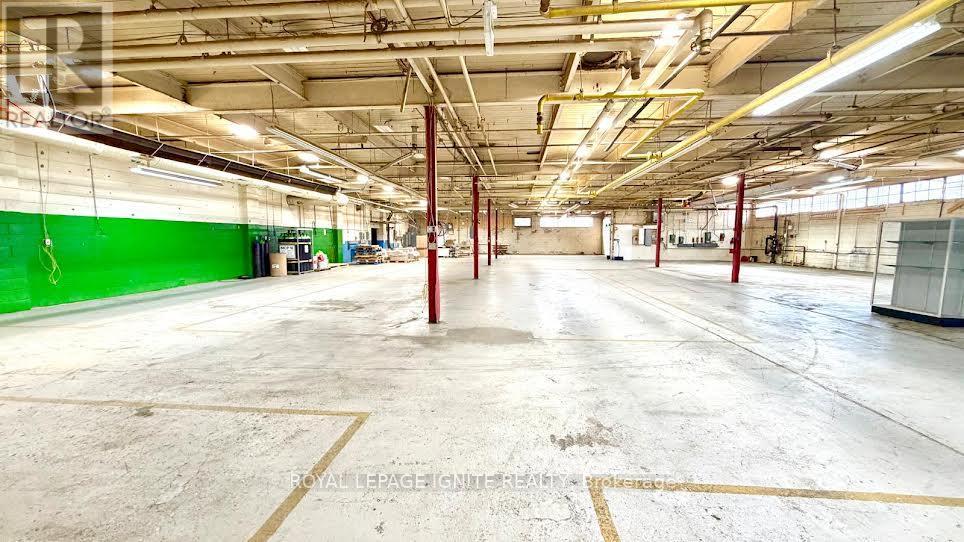
1b - 5 Racine Road
Toronto, Ontario
Exceptional industrial opportunity! This spacious 11,750 sq. ft. facility at 5 Racine Rd offers versatile industrial space ideal for manufacturing, warehousing, or distribution. Featuring high ceilings, ample loading access, and a convenient layout, the property is designed to support efficient operations. Strategically located with easy access to major roads and transportation routes, this facility provides both visibility and functionality for businesses looking to expand or relocate. Don't miss this rare opportunity to secure a large, well-located industrial space in a thriving industrial corridor. (id:49269)
4 - 2 Twenty First Street
Toronto, Ontario
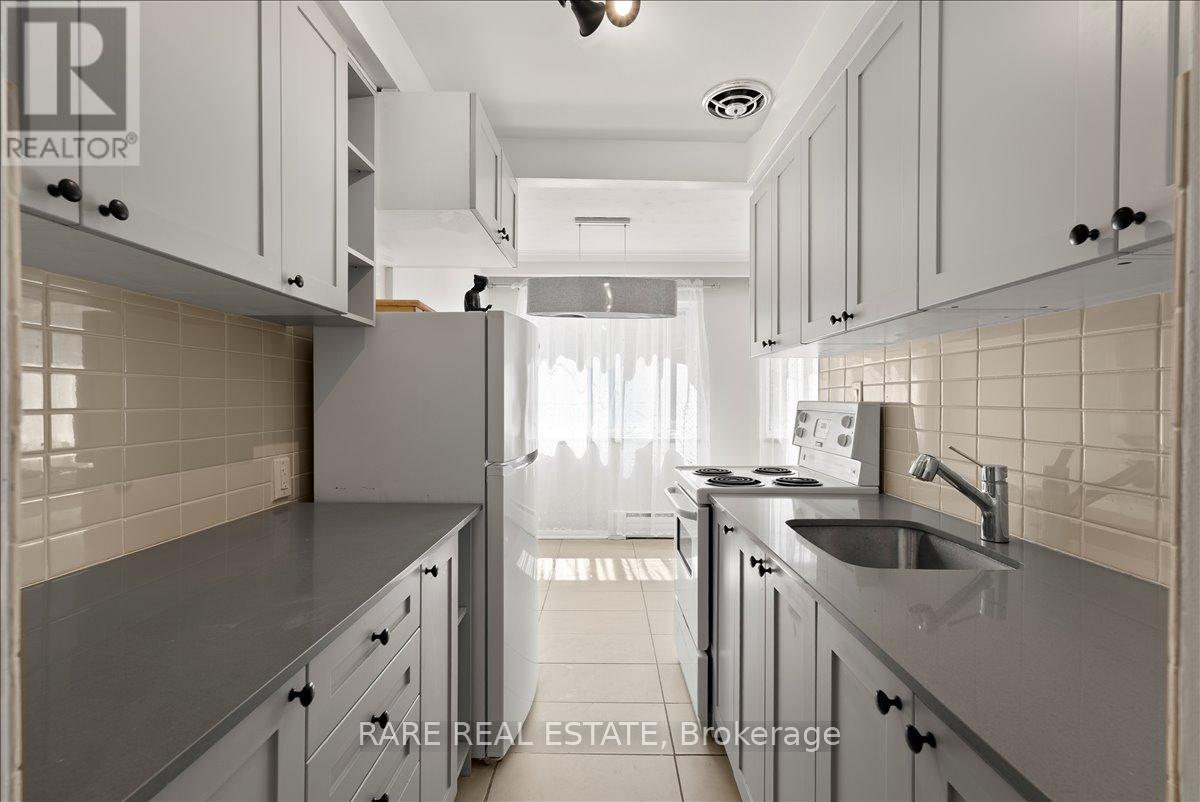
Exceptionally bright and beautifully updated, this approximately 800sf unit offers a sun-filled living experience with expansive windows allowing natural light to pour in throughout the day. Fully renovated and freshly painted, the unit presents a clean, modern interior that is both functional and move-in ready. Tenant pays for hydro; water, heat and outdoor parking included. Ideally located across from Humber College, the property provides excellent access to transit, including TTC, and is surrounded by a wide selection of shops, restaurants, and everyday amenities. The building is impeccably maintained and home to a diverse, respectful community. A bright, turnkey opportunity in a highly convenient and connected neighbourhood. (id:49269)
105 - 3485 Rebecca Street
Oakville, Ontario
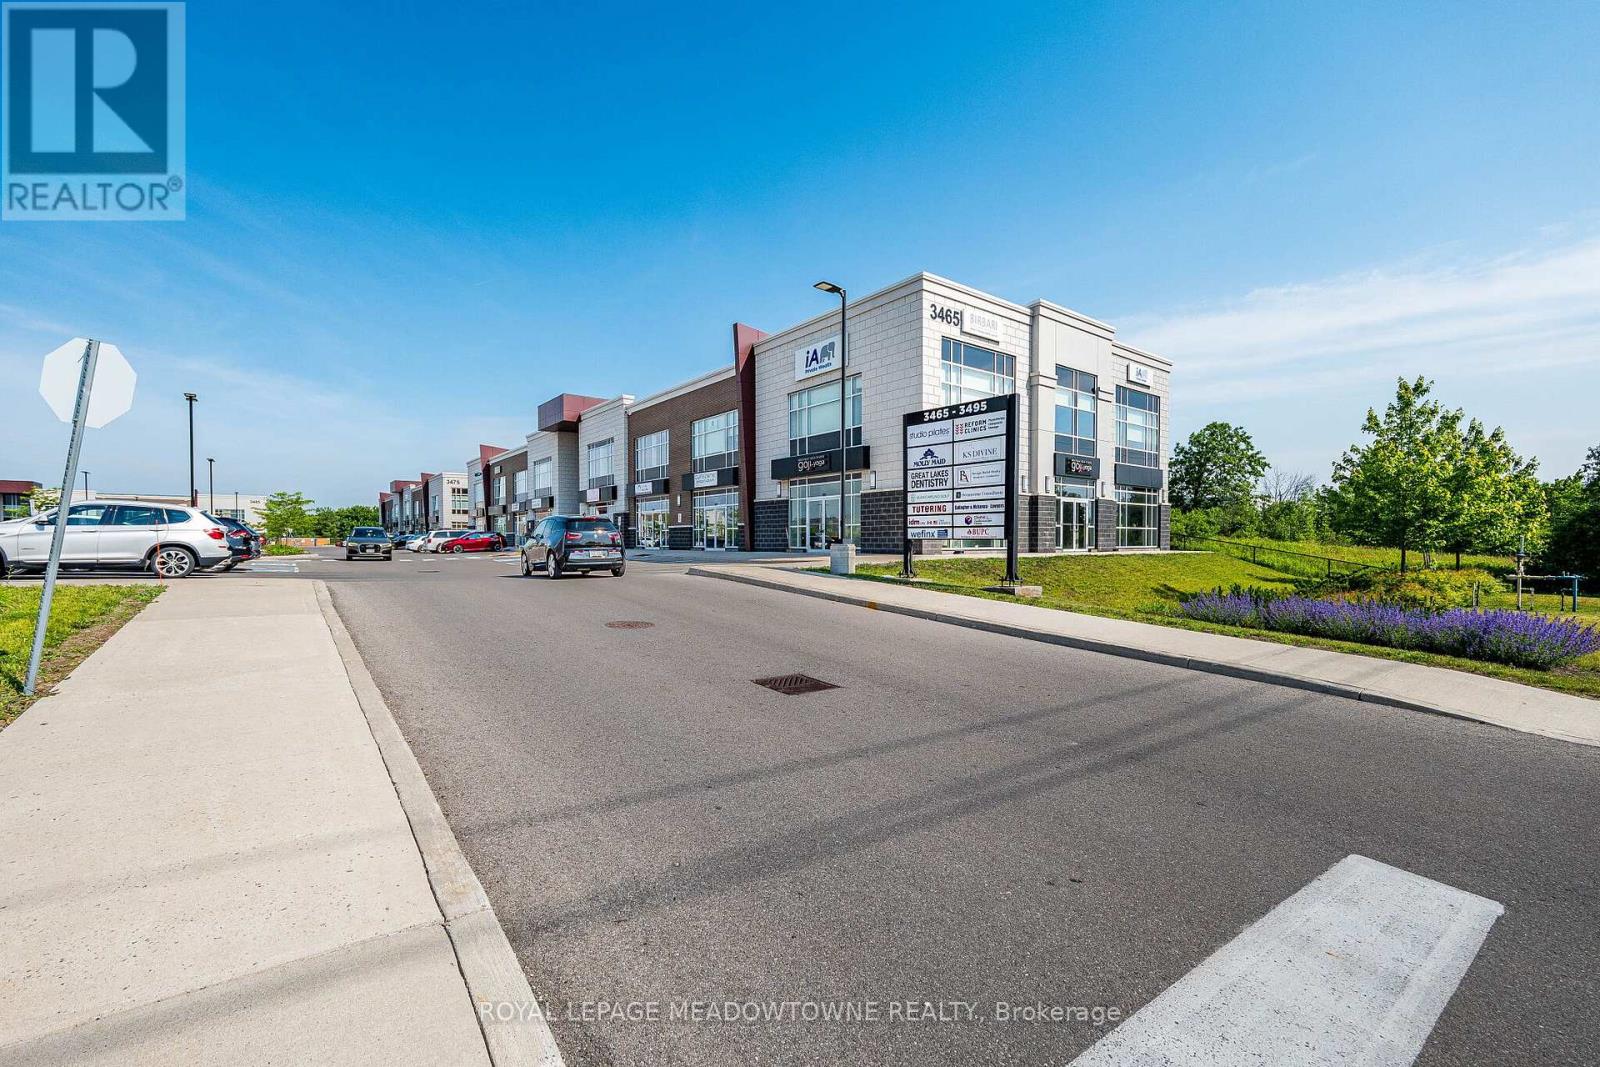
This prime South Oakville commercial ground floor space in a prestigious business plaza has E2 Zoning, ample parking and excellent visibility. Located at the border of Oakville and Burlington, this offers a wide range of uses including lawyer, accountant, professional office, dry cleaning, car rentals, repair shop, banks, and financial institutions amongst others. Medical and Dental use is not allowed. Medical and Dental use is not allowed. The unit is elegantly finished with a highly functional layout that has an office, welcoming waiting area, a large open concept central working space and two additional large size rooms along with a barrier free washroom. This building has great exposure with adjoining Food Basics, Shoppers Drug Mart, and popular restaurants, For detailed zoning information, see attached schedule. Owners and tenants can also use the second-floor common boardroom and kitchenette within the building. Just minutes from the 403/QEW, this unit has a self-Contained AC and heating Unit with excellent natural light and a 12' Ceiling. This is a must-see space for any End User Business or Investor as it has tremendous upside for price appreciation. VALUE DEAL: The price per square feet for this finished unit is much lower than prices for shell (unfinished) units in locations that are no match for this! (id:49269)
1202 - 21 Overlea Boulevard
Toronto, Ontario
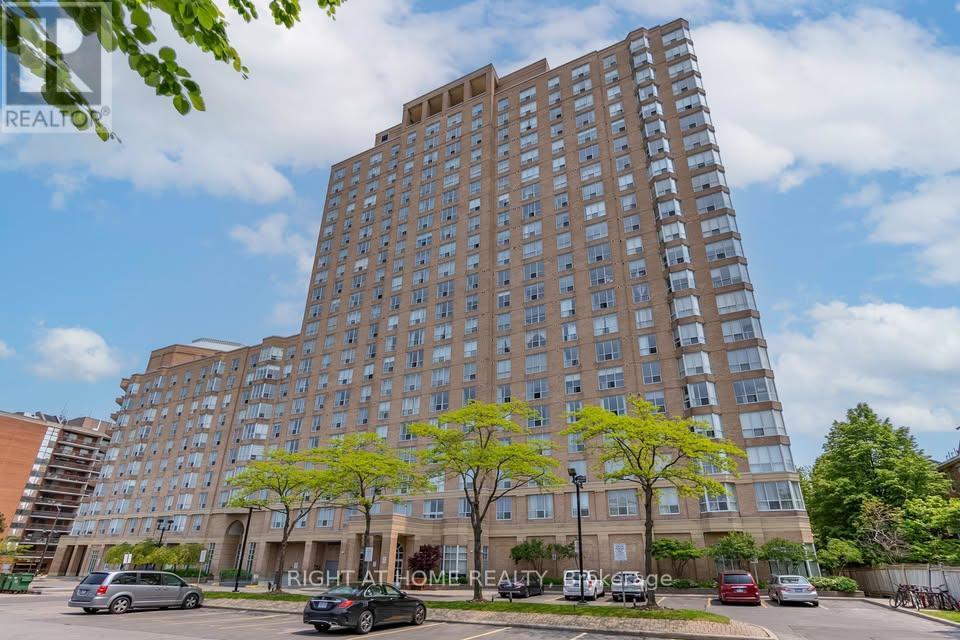
Bright and well-maintained 1-bedroom plus den condo in the sought-after Jockey Club. The spacious, functional layout features generous room sizes and a large den that can comfortably serve as a second bedroom, home office or guest room. Freshly painted with stainless steel appliances and laminate and ceramic flooring. Enjoy unobstructed southwest-facing views of the Toronto skyline and Lake Ontario. Steps to transit and the future Ontario Line station, with Costco, shopping, restaurants and parks nearby. Easy access to the DVP and downtown Toronto. (id:49269)
4012 - 8 Wellesley Street W
Toronto, Ontario
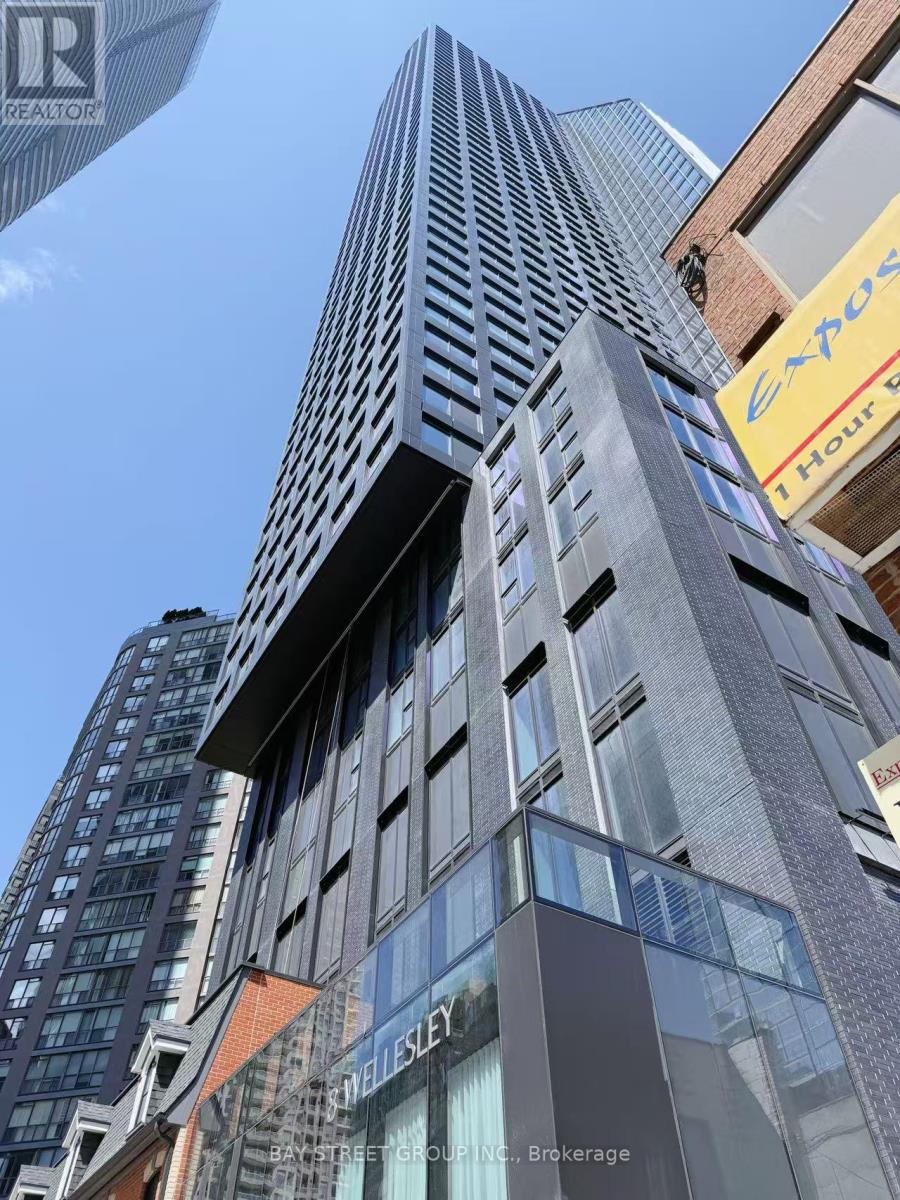
A luxury 2-bedroom + study + 2-bathroom corner unit in the heart of downtown Toronto. This South-East facing condo offers breathtaking city views, complemented by laminate flooring throughout.The modern kitchen features integrated appliances, quartz countertops,and a sleek marble backsplash. Just steps from Wellesley Subway Station, University of Toronto, TMU and much more. 24 hrs concierge, fully equipped fitness centre, party/meeting room and a rooftop terrace with BBQs and lounge areas. (id:49269)