

10 Island Lake Road
Mono, Ontario
Welcome home to this elegant two-storey residence in the prestigious Island Lake Estates minutes from vibrant downtown Orangeville. This home offers approximately 2,800 sq ft of refined living on a beautifully landscaped, private 0.66-acre lot surrounded by mature trees. The inviting covered front porch reveals a home designed for gracious entertaining and relaxed family living. Rich architectural details define the main level, with 9-ft ceilings and crown moulding throughout. Formal living and dining rooms provide refined spaces for gatherings, and a butler's pantry connects the dining rm to a gourmet kitchen. The kitchen is a cook's delight with granite countertops, a large centre island and breakfast bar, undermount sink, and pot lighting; a bright breakfast area opens to a covered rear porch and a generous patio-perfect for alfresco dining and entertaining. The kitchen flows seamlessly into a spacious living room anchored by a corner fireplace, creating a warm, inviting heart to the home. Upstairs, all three bedrooms are generously proportioned with walk-in closets. The primary suite is a true retreat featuring dual walk-in closets and an indulgent five-piece ensuite with a granite counter, double sinks, glass shower and jet tub. A versatile upstairs loft offers an ideal work-from-home space, homework area, or quiet reading nook. The lower level is bright with above grade windows ready for your personal touch, offering opportunity to expand living and recreational space. Practical comforts include an extended double garage with ample room for two large vehicles, with interior access, main-floor laundry and an additional walkout to the backyard. Beyond the grounds, lifestyle is elevated by immediate access to the Island Lake Conservation Area-steps away for hiking and biking amid natural beauty. This distinguished property combines timeless design, thoughtful detailing, and an exceptional setting to deliver a rare Mono offering for the discerning buyer. (id:49269)
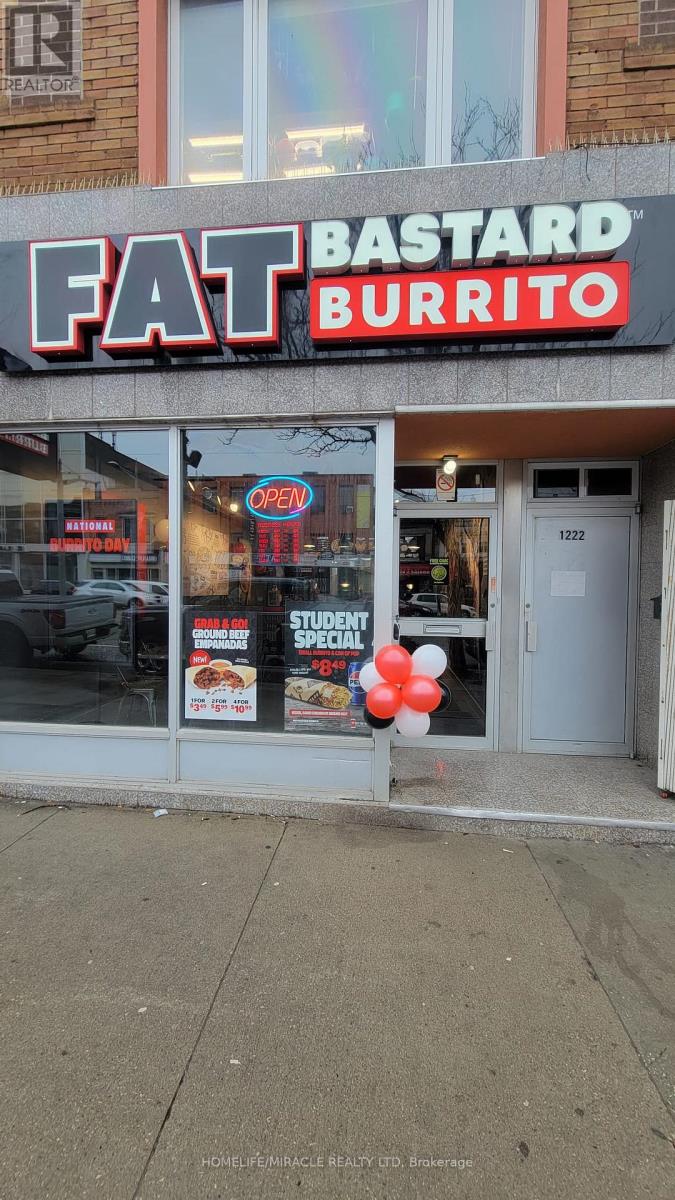
1222 St Clair Avenue W
Toronto, Ontario
Prime turnkey restaurant opportunity in a vibrant, high-traffic corridor along St. Clair Avenue West. This well-established Fat Bastard Burrito location offers excellent street visibility, strong brand recognition, and consistent foot traffic driven by both local residents and near by businesses. The space is efficiently laid out with a fully equipped kitchen, making it ideal for continued operation under the existing concept or a seamless rebranding to suit your own vision. Surrounded by a dynamic mix of retail, residential developments, and transit access, this location benefits from steady daytime and evening clientele. Attractive lease terms and a proven business model provide a solid foundation for both experienced operators and first-time entrepreneurs looking to step into the food service industry. Garage is available for additional space usage. it it approximate 200 Sq. Ft. Don't miss this rare chance to acquire a successful, ready-to-operate restaurant in one of Toronto's most desirable and evolving neighbourhoods. (id:49269)
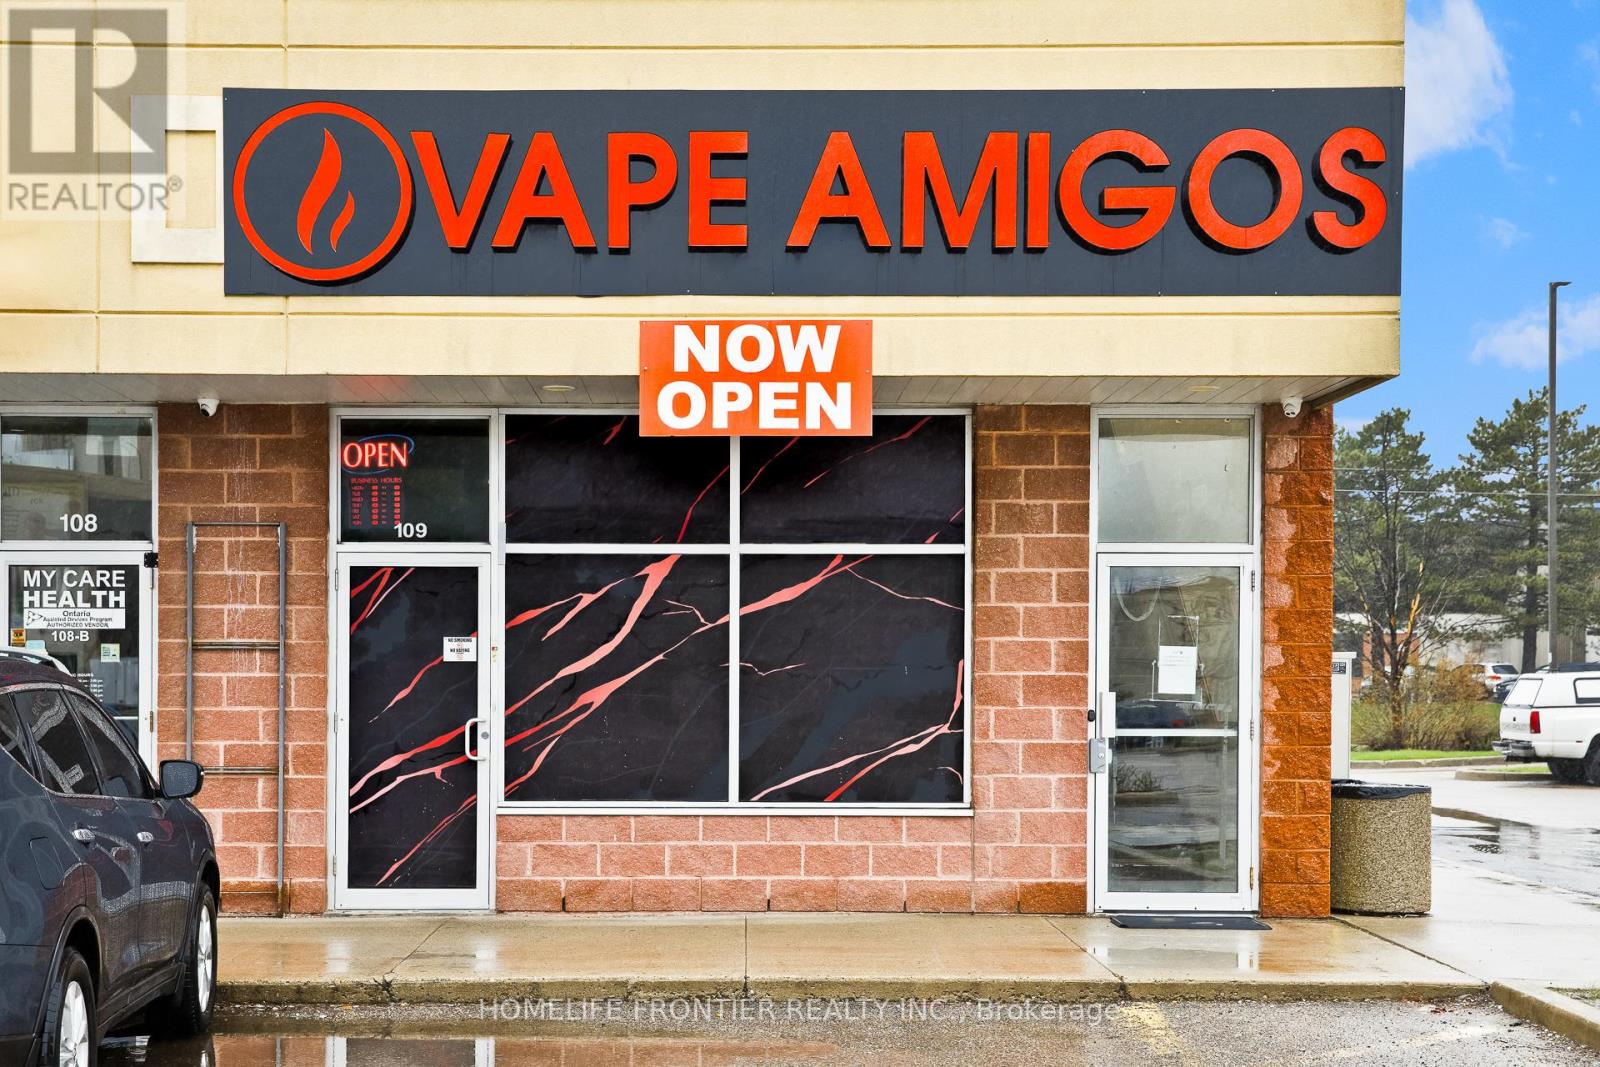
109 - 19 Woodbine Downs Boulevard
Toronto, Ontario
Excellent Opportunity To Own A Business In The High-Traffic Finchwood Mall At Hwy 27 & Finch. This Prime Etobicoke Location Serves A Densely Populated Residential And Commercial Hub, Ensuring Constant Exposure And Steady Foot Traffic. Situated In A Major Transit Station Area With Immediate Access To Highway 427 And Highway 407, Providing Unmatched Accessibility For Commuters And Locals Alike. The Plaza Features Ample Surface Parking And Is Surrounded By Established Retailers, Making It A Strategic Destination For This Growing Category. Ideal Setting For A Turnkey Operation In One Of Toronto's Busiest Northwest Business Corridors. (id:49269)
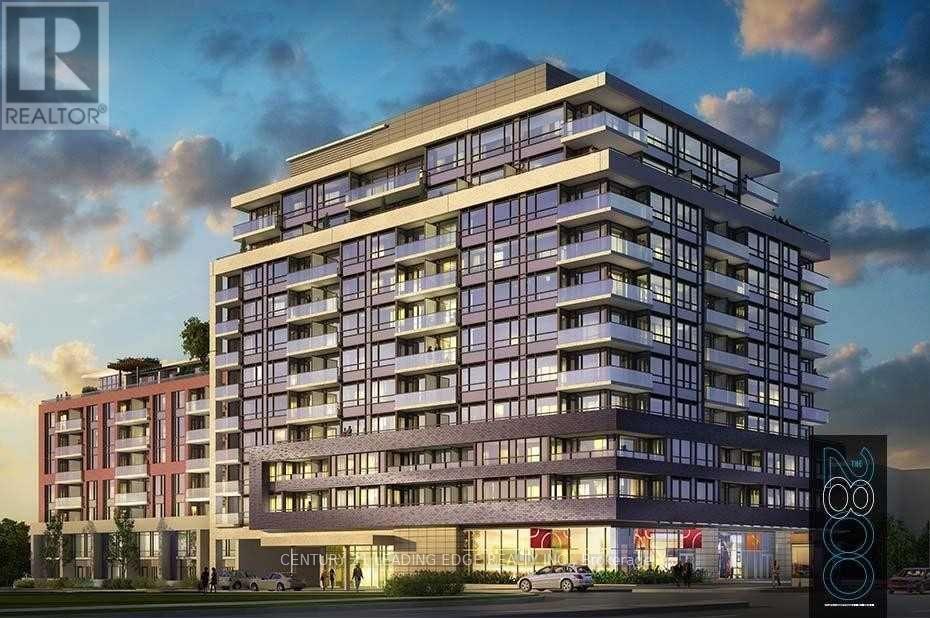
914 - 2800 Keele Street
Toronto, Ontario
Location! Location! Location! Keele & Wilson beautiful 2 bedroom condo bus is at door stop, close to all amenities, Shopping center, York University, steps From Downsview Park, Humber River Hospital, nearby Yorkdale Mall, Library, Medical Center, Easy Access To 401/400 Allen Rd. Spent so much money in renovations, a lot of new (pot lights, crown molding, washrooms, floor, kitchen, marble countertop, smooth ceiling, paint). (id:49269)
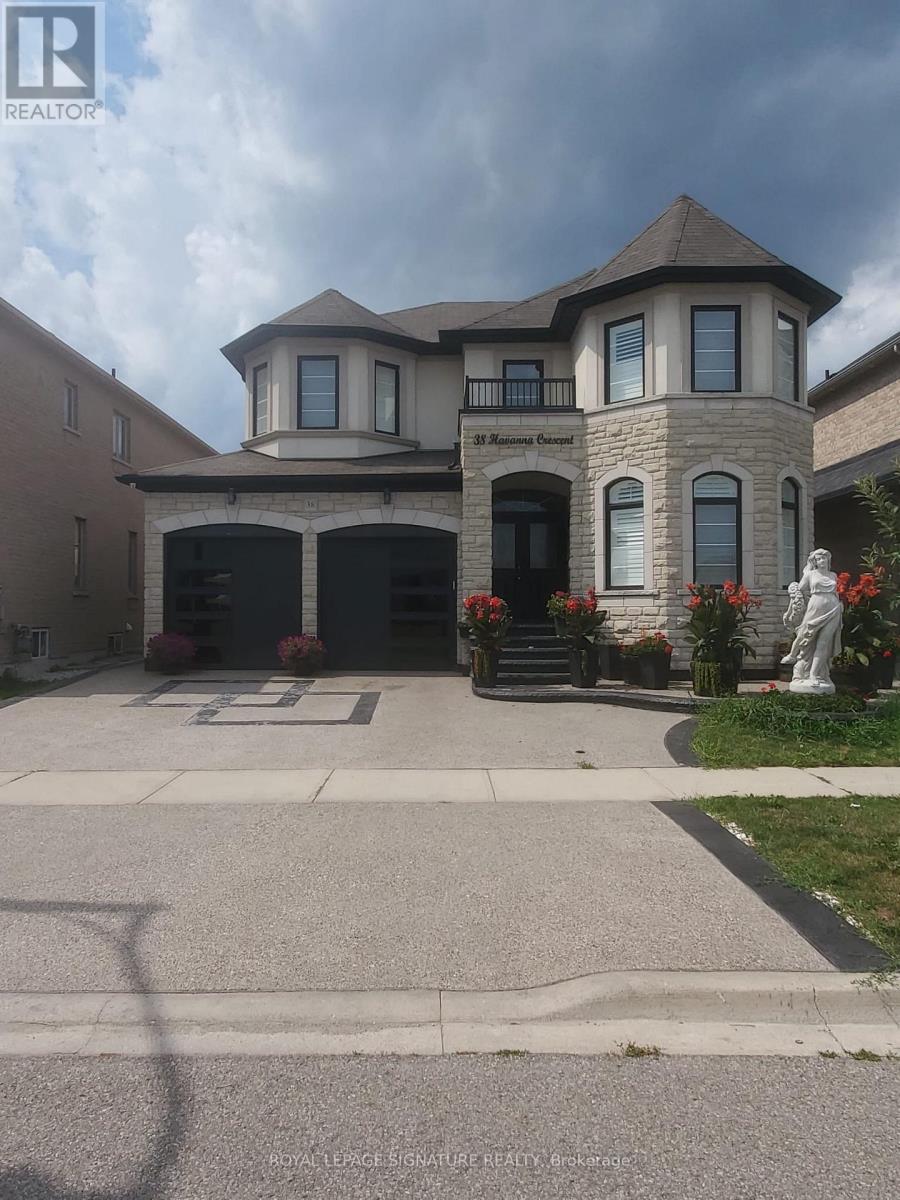
Basement - 38 Havanna Crescent
Brampton, Ontario
Welcome to this Bright and Spacious 2+1 bedroom With 2 Full Washroom Basement Apartment in a quiet,family-friendly neighbourhood of Havana Crescent, Brampton! This well-maintained suite features amodern open-concept Great Room, Two large bedrooms with ample closet space & Large Window. The Den can be used as a Third Room & separate private entrance for complete privacy. The kitchen is equipped with newer appliances, plenty of cabinetry, Extended Pantry and sleek finishes. Enjoy pot lightsthroughout, in-suite laundry, and Two parking spot included. Perfect for a single professional or couple seeking comfort and convenience. Located close to schools, parks, shopping, public transit, and majorhighways - this home offers the ideal blend of quiet living and accessibility. *** Shared Utilities*** (id:49269)
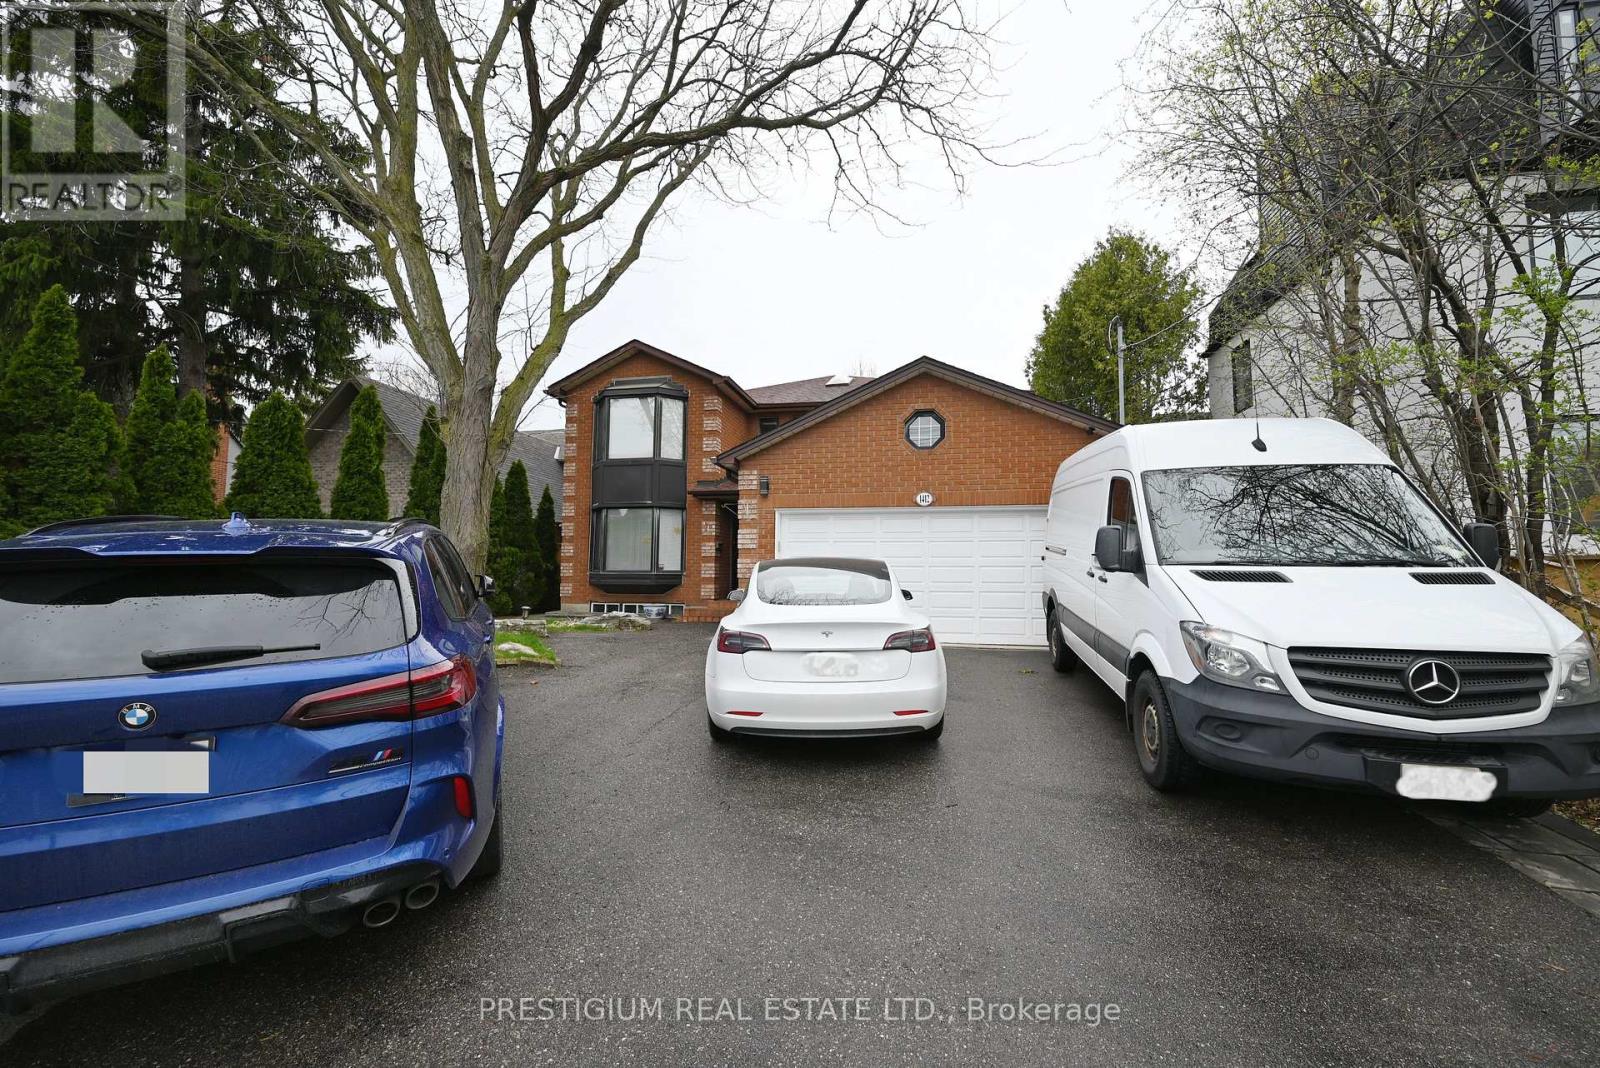
Basement - 1412 Islington Avenue
Toronto, Ontario
Beautifully updated and move-in ready! This recently renovated 2-bedroom basement suite at 1412 Islington Ave offers a fantastic open-concept layout featuring a spacious, combined living and dining area. Enjoy a pristine 3-piece bathroom, two comfortable bedrooms, and the privacy of a separate entrance accessed from the backyard. Laundry is conveniently located on the same level (shared with the landlords who reside on the upper floor). Situated in a highly desirable Toronto neighbourhood, you are just steps to transit, shopping, parks, and major routes. A fantastic opportunity to lease a turn-key space! (id:49269)
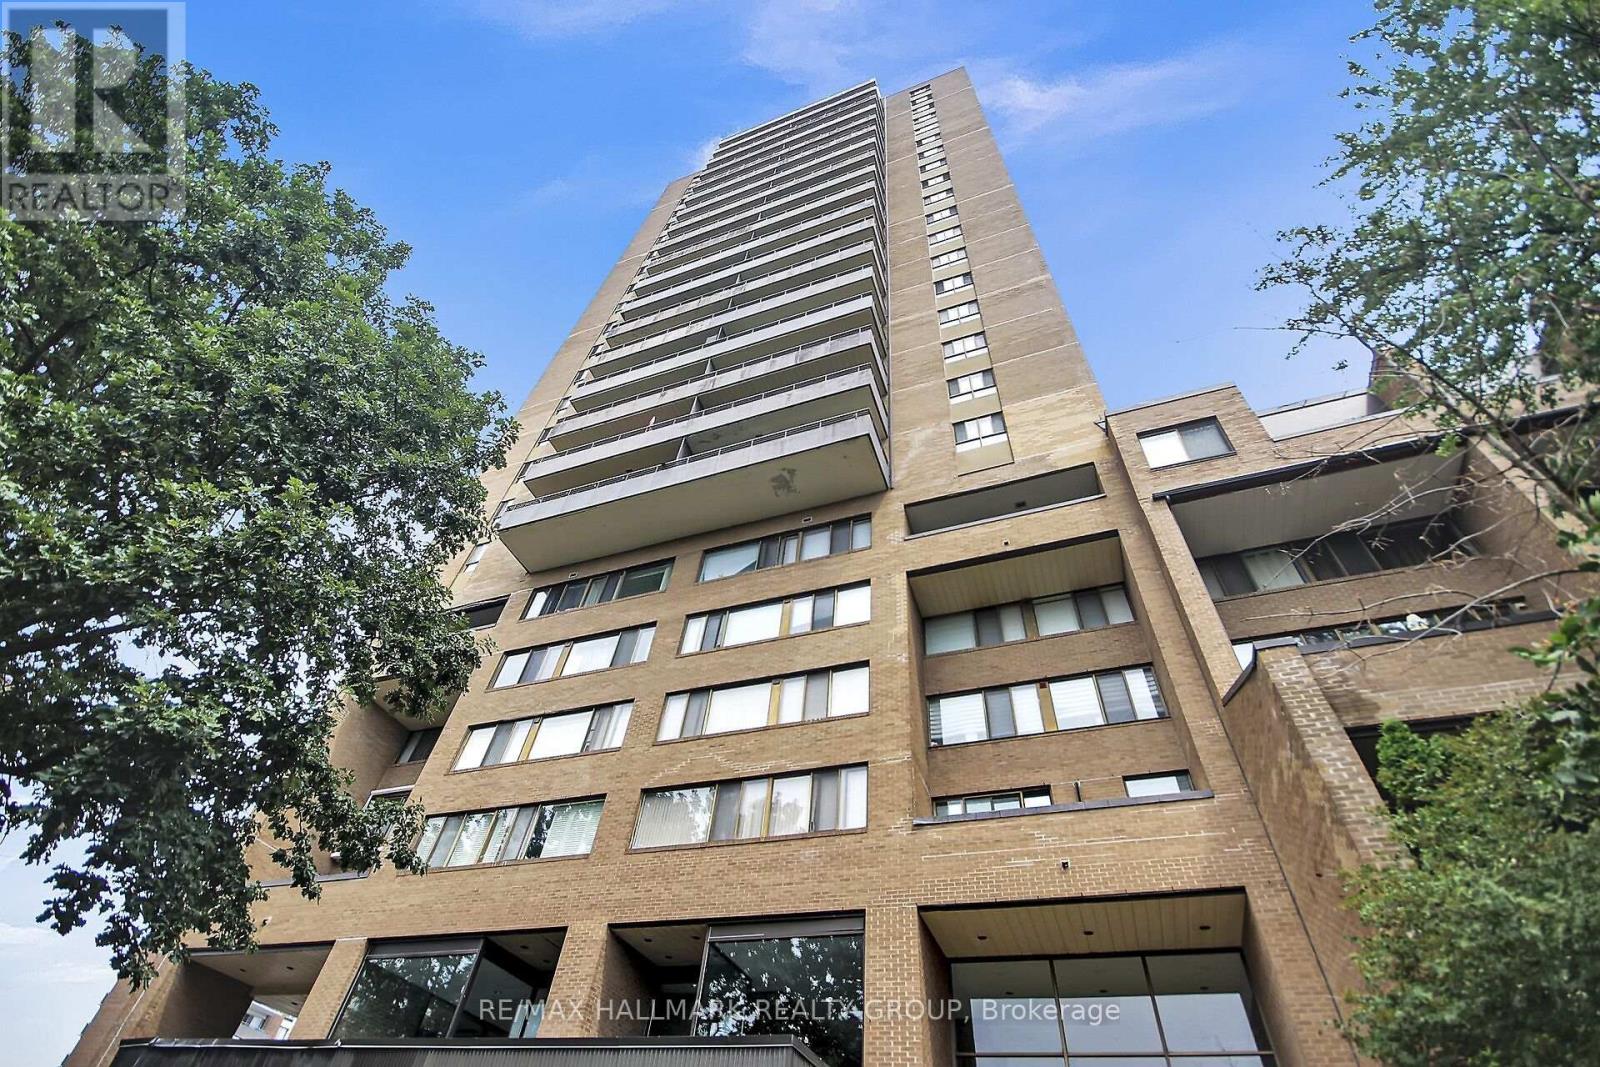
1503 - 505 St Laurent Boulevard
Ottawa, Ontario
An incredible community, with everything you need either within the complex or minutes away! Full of amenities with an outdoor pool, exercise room, party room, beautifully kept landscaping all at your door plus ample visitor parking and overnight security for added peace of mind! Only a short walk to grocery stores, restaurants and transit. This spacious two bedroom condo comes with a functional layout including space for both a living room and dining room and two generous sized bedrooms. An oversized North West facing balcony completes the space, offering unobstructed views of downtown Ottawa and the Gatineau Hills! Condo fees include building insurance, amenities, caretaker, heat, hydro, water, sewer, and management.The convenience of city living with a quiet building and strong community feel, this opportunity is not to be missed! (id:49269)
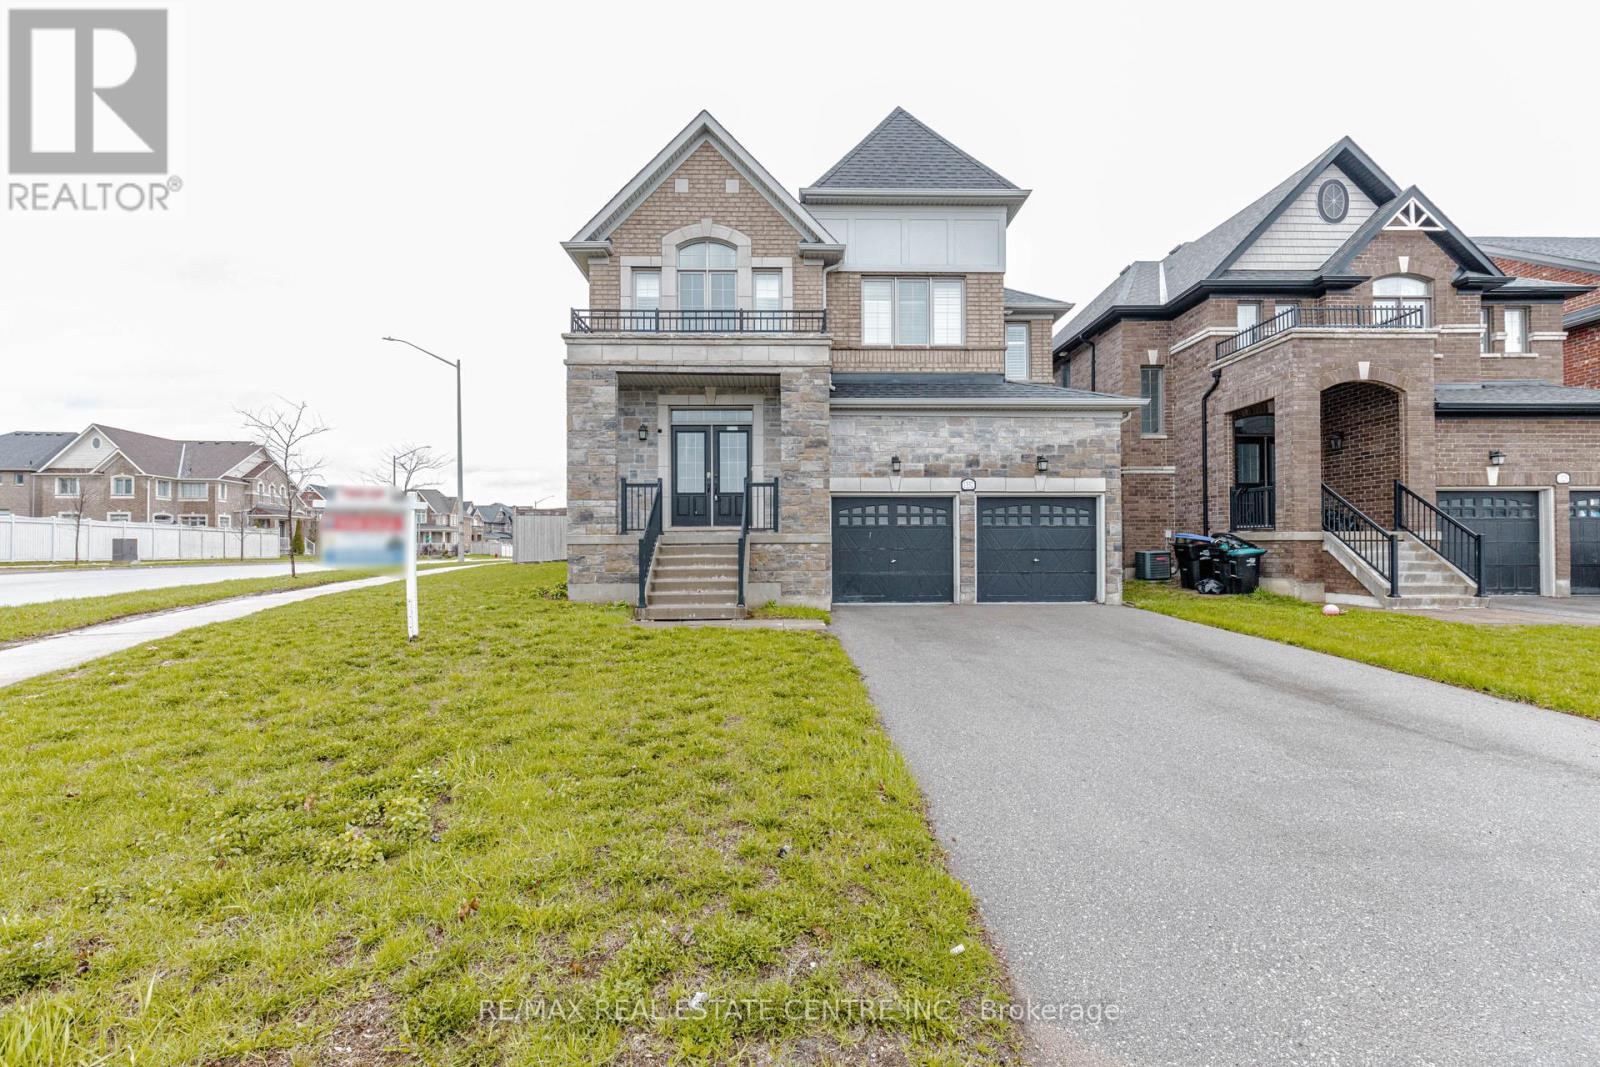
1332 Blackmore Street
Innisfil, Ontario
Welcome to nearly 3400 sq. ft. of refined, modern living on a premium corner lot in one of Innisfil's most desirable communities. Located just five minutes from the lake and seven minutes from the upcoming GO Station, this exceptional property is entirely turnkey and engineered for effortless living. This stunning, impeccably maintained 4-bedroom, 4-bathroom executive home offers refined living space. Situated on a premium corner lot, this residence commands impressive curb appeal and features a fully fenced, private backyard oasis. The interior boasts an expansive, sun-drenched open-concept layout with gleaming hardwood floors throughout the main level. The gourmet kitchen is a chef's dream, featuring granite countertops, premium cabinetry, and a seamless flow into the grand living area anchored by a cozy gas fireplace. Custom California shutters provide sophisticated light control in every room. An oversized primary suite featuring a lavish 5-piece ensuite and expansive walk-in closet space. A secondary bedroom also equipped with its own dedicated ensuite for ultimate privacy. The massive, untouched basement serves as a blank canvas, ready for your custom finishing touches, perfect for a home theatre, gym, or an additional suite. Ideally located just minutes from the vibrant shores of Lake Simcoe, Innisfil Beach Park, Upcoming GO Station and the area's best shopping and dining, this home perfectly balances secluded privacy with urban accessibility. (id:49269)
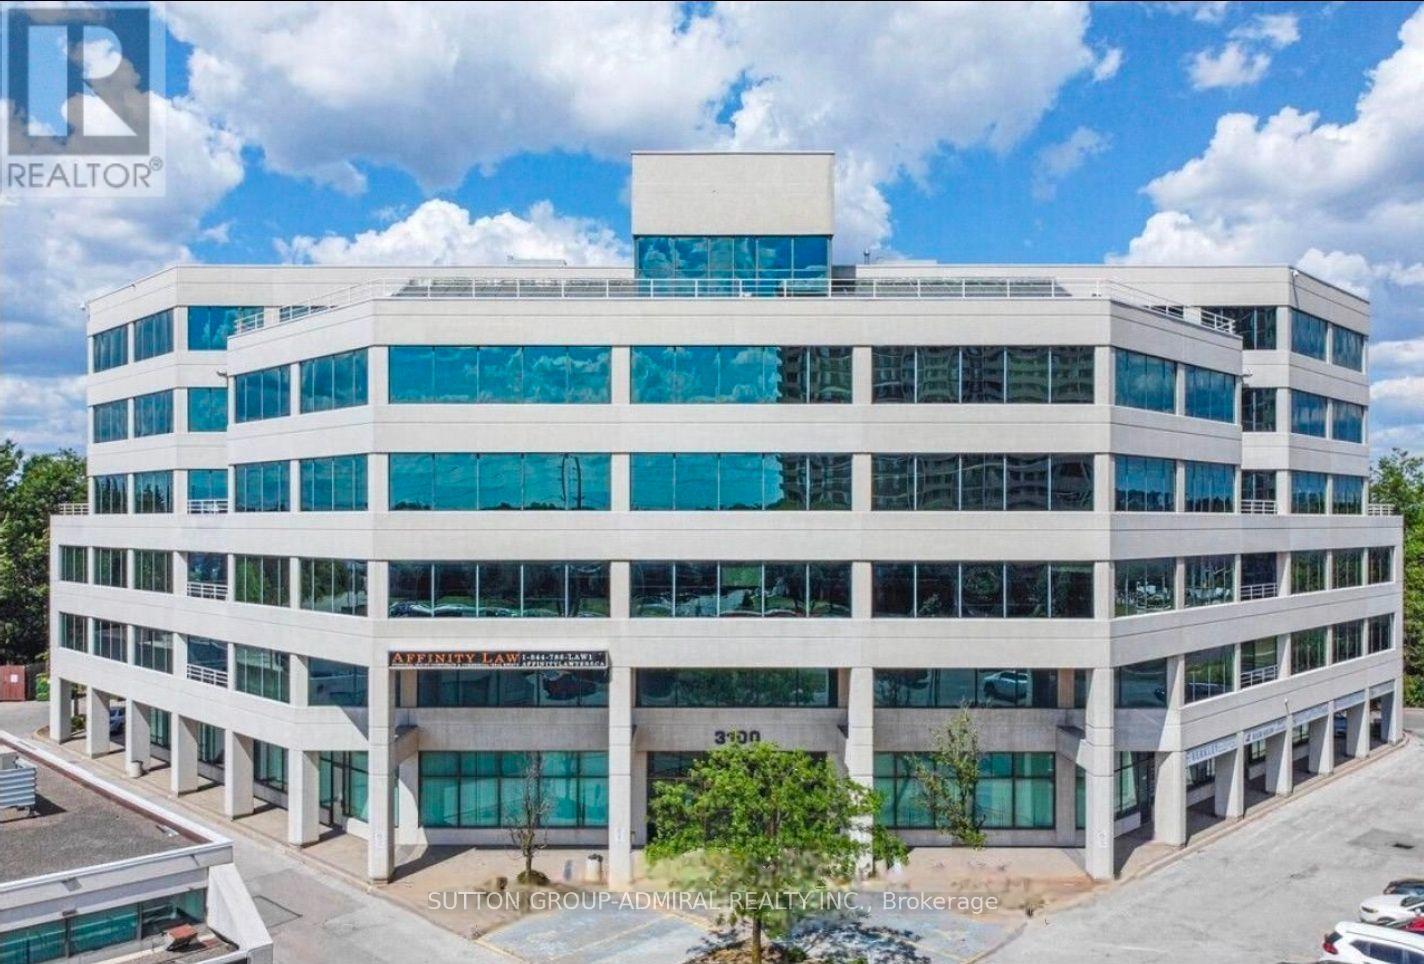
101a - 3100 Steeles Avenue W
Vaughan, Ontario
A well established, profitable physiotherapy Clinic business is available for sale, operating out of ahigh-traffic leased commercial space. This is a strong opportunity for investors or owner-operators for a fully operational business with a loyal customer base and solid revenue history. The location offers excellent visibility and consistent foot traffic in a well maintained commercial building. The lease terms are secure and favorable, offering predictable long-term operating costs. The sale includes all equipment, fixtures, and chattels, making for a smooth ownership transfer. This is a great option for buyers who want to acquire a proven, functioning business rather than starting a new one from the group up. (id:49269)
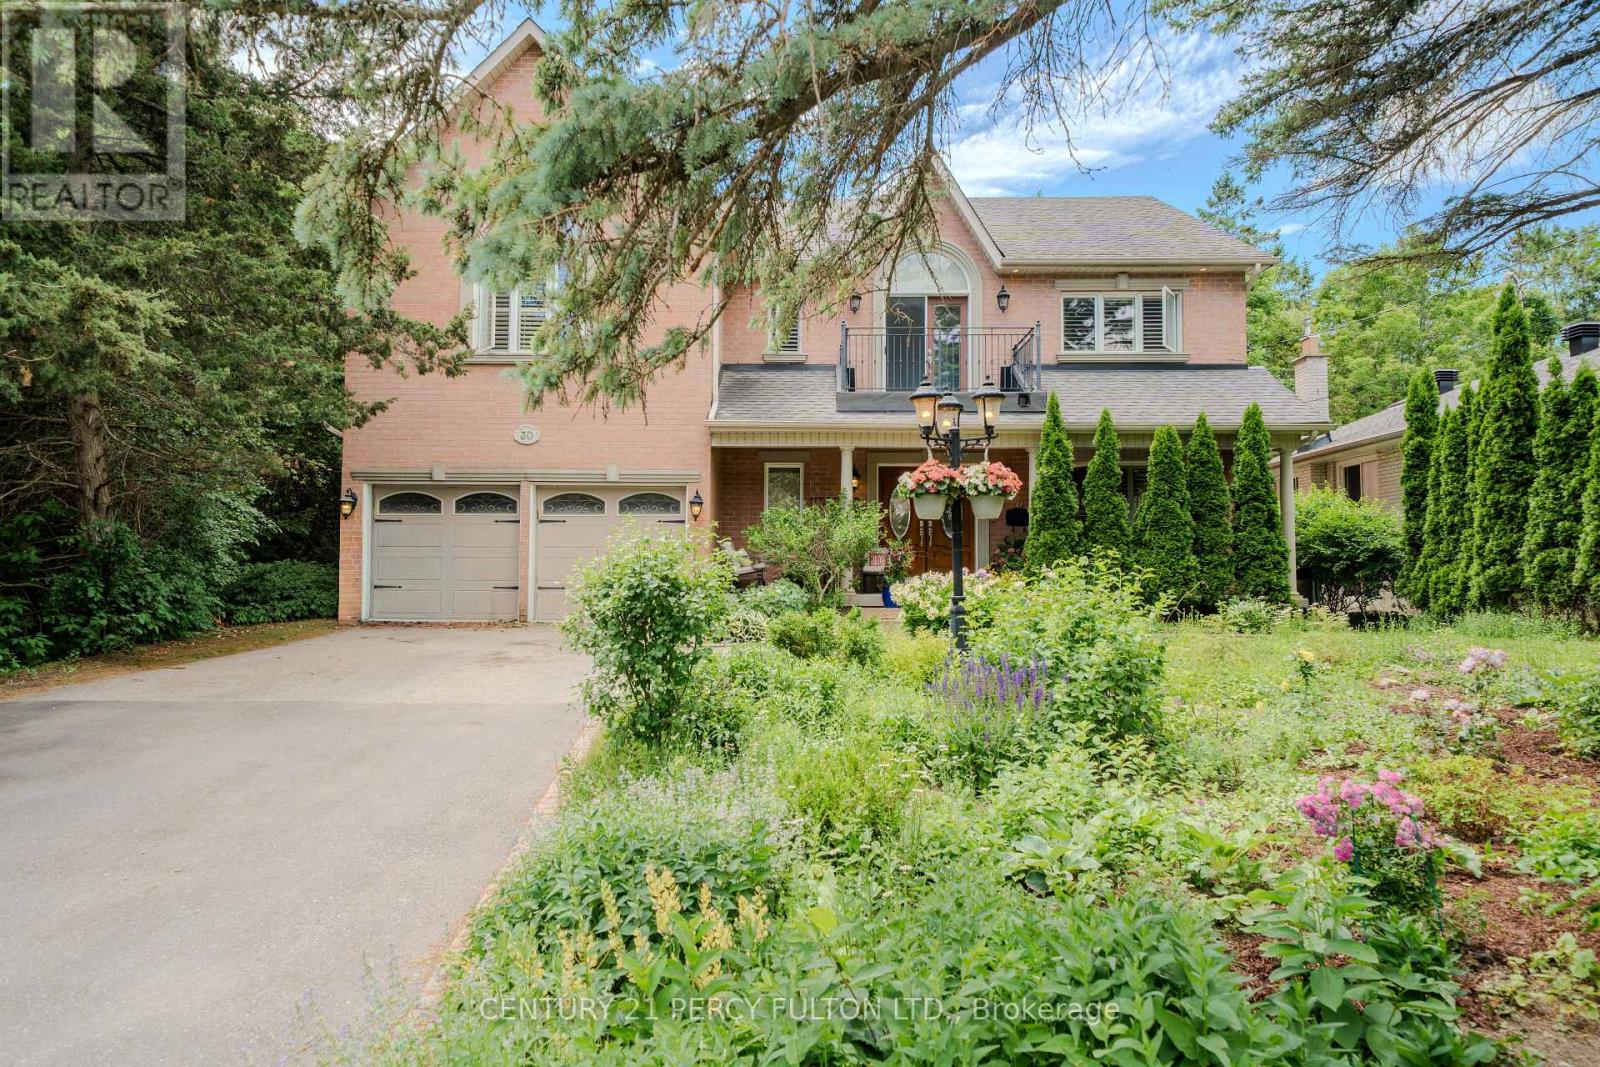
30 Willowgate Drive
Markham, Ontario
Welcome to this extraordinary custom-built residence offering coveted indirect waterfront living beside Milne Dam Conservation Park - a breathtaking 305-acre natural sanctuary in the heart of Markham, where the serenity of nature blends seamlessly with urban convenience. This expansive 5-bedroom, 4-bathroom home presents a rare opportunity to own a private retreat in one of Markham's most sought-after neighbourhoods. Inside, impressive architectural details, gleaming hardwood floors, a soaring cathedral ceiling, and an operable skylight create an elegant first impression. The chef-inspired kitchen features a large centre island, granite countertops, and under-cabinet lighting, while the inviting family room showcases a stunning floor-to-ceiling stone wood-burning fireplace. Formal living and dining rooms, a private office, laundry room, side entrance, interior garage access, and newly installed Carrier A/C complete the main level. The luxurious primary suite offers a vaulted ceiling, sitting area, spa-inspired ensuite with skylight, and a private balcony overlooking the park. Four additional spacious bedrooms each feature a private vanity with direct access to an ensuite bathroom. The expansive lower level offers endless possibilities and includes a rough-in for a fifth bathroom. Outside, enjoy a beautifully landscaped perennial front garden and a backyard with a gas hook-up for effortless outdoor entertaining. Experience birdwatching, cycling, canoeing, skating, and cross-country skiing just steps from your door, with scenic trails and nature all around. Conveniently located minutes to top-rated schools, shopping, hospitals, community centres, dining, and major commuter routes.A rare offering where timeless craftsmanship, refined living, and the beauty of nature come together in perfect harmony. (id:49269)
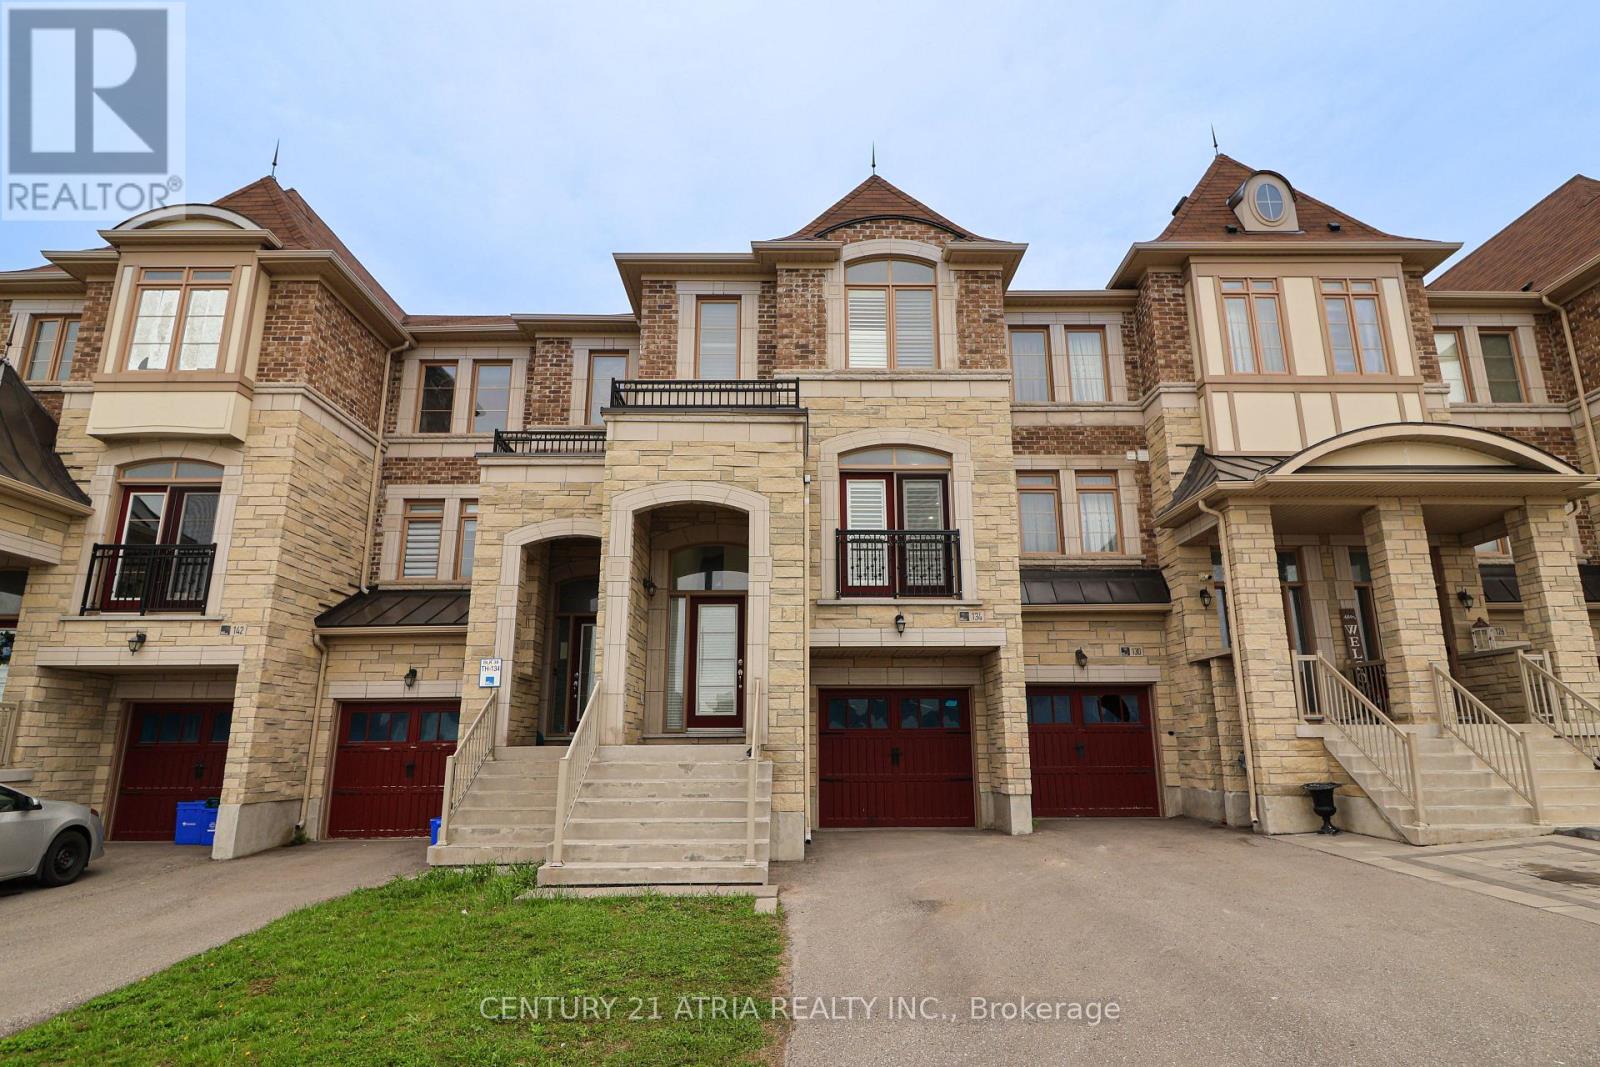
134 Dundonnell Place
Vaughan, Ontario
This Fabulous Modern Freehold Townhome Is One Of The Largest Models Situated In The Highly Sought-After Vellore Village! This Well Taken Care Of, Move-In Ready Home Offers A Perfect Blend Of Comfort And Convenience. The Chef's Kitchen Features Its Very Own Servery as well as Professional Built-In Stainless Steel Appliances, Granite Counters, Wall Oven & Gas Cooktop-Ideal For Everyday Living And Entertaining. Smooth Ceilings On Main Floor, With Dark Hardwood Flooring And Potlights Throughout Main And Second Floors. The Spacious Primary Retreat Boasts A Luxurious 5-Piece Ensuite Complete With A Jetted Tub And Frameless Glass Shower. Bright And Versatile Lower Level Rec Room With Walkout To Patio Offers Incredible Potential As A Fourth Bedroom, Home Office, Or Guest Suite, With Rough-In For A 3-Piece Bathroom. Enjoy Outdoor Living On The Massive Deck With Stairs-Perfect For Gatherings And Relaxation. Located In A Convenient, Family-Friendly Neighbourhood Close To Highly Ranked Schools, Transit, Hwy 400, Hospital, Parks, Shops, And More. A True Turnkey Opportunity In An Exceptional Location! (id:49269)
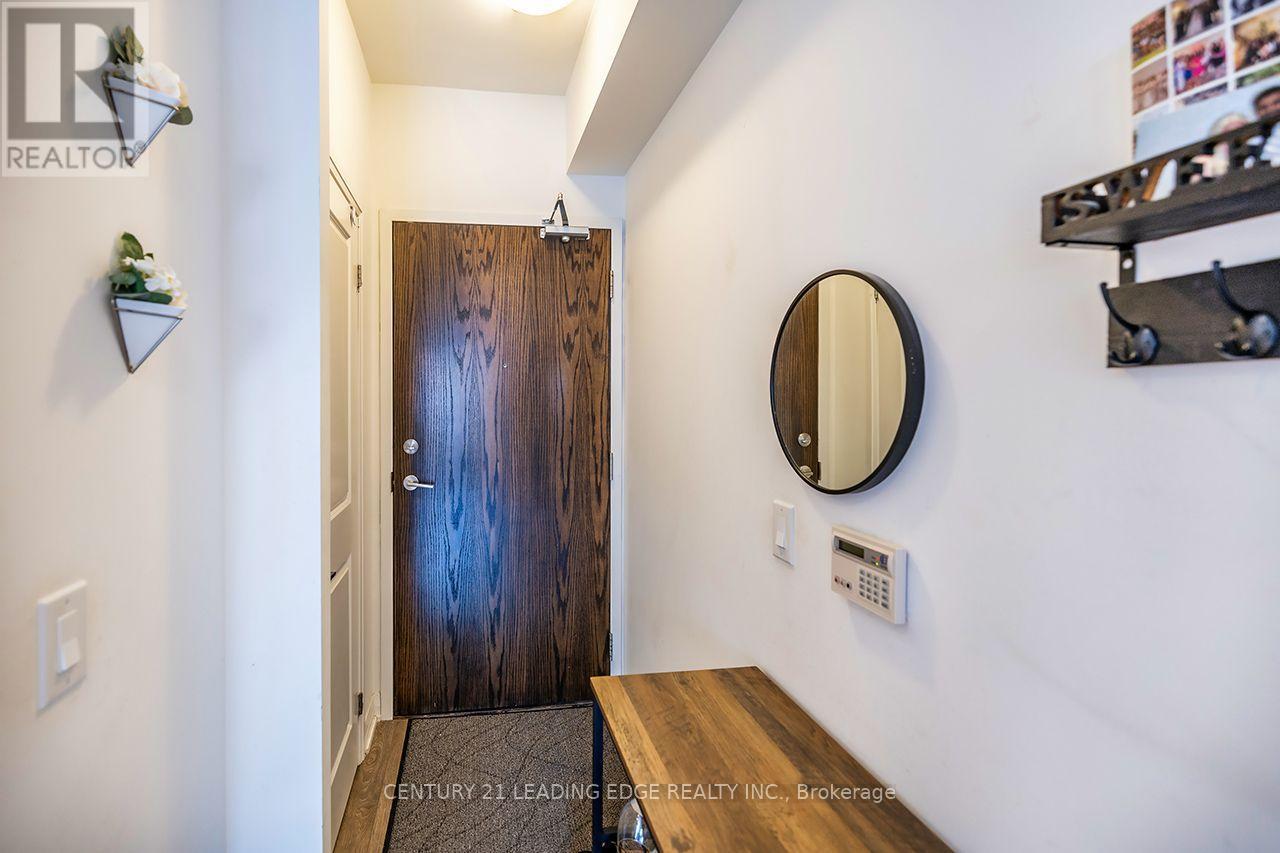
728 - 99 Eagle Rock Way
Vaughan, Ontario
Welcome to Indigo Condos at 99 Eagle Rock Way! This bright and modern one-bedroom suite offers the perfect blend of style, comfort, and convenience. Featuring an open-concept layout, contemporary finishes, floor-to-ceiling windows, and a private balcony, this thoughtfully designed home is ideal for professionals or couples seeking maintenance-free living.The sleek kitchen is equipped with stainless steel appliances, quartz countertops, and ample cabinetry, while the spacious bedroom offers generous closet space. Enjoy the convenience of ensuite laundry and access to premium building amenities, including a concierge, fitness centre, rooftop terrace, party room, guest suites, and visitor parking.Located just steps from Maple GO Station, commuting to downtown Toronto is effortless. You'll also be minutes from Highways 400 and 407, Vaughan Mills Shopping Centre, Cortellucci Vaughan Hospital, restaurants, parks, and everyday amenities. An exceptional opportunity to lease in one of Vaughan's most desirable and commuter-friendly communities. (id:49269)