
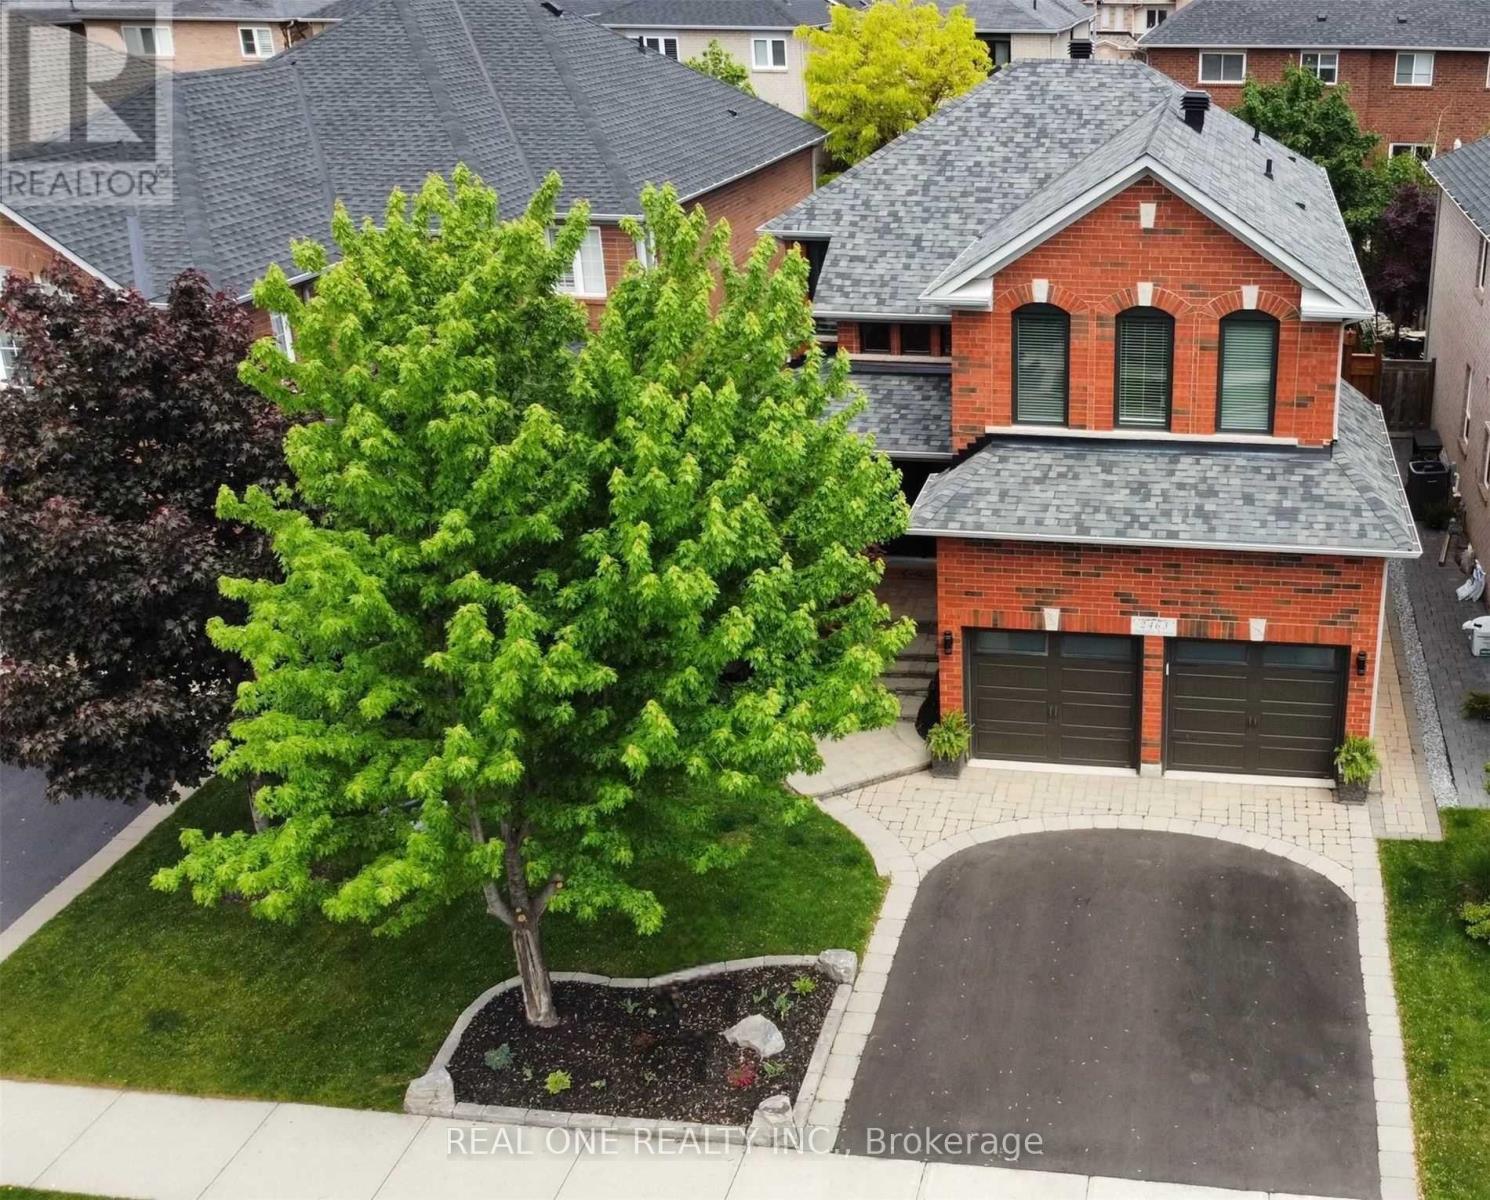
2463 Parkglen Avenue
Oakville, Ontario
Fully Renovated Gorgeous 4+1 Bedroom, 4 Bathroom Detached Home On a Quiet Street Within Walking Distance to Forest Trail Elementary School, Ranked #1 Elementary School in Ontario. Featuring a Grand 2-Storey Foyer with French Door Entry, 9 Ft Ceilings, and a Functional Open Concept Layout. Upgraded with High-End 7.5" Wide High End Hardwood Flooring Throughout Both Levels, Elegant Hardwood Staircase with Iron Pickets, and Crown Moulding. Inviting Living Room and Formal Dining Room Featuring Elegant Coffered Ceiling. Cozy Family Room W/ a Gas Fireplace. The Gourmet Kitchen Boasts Stone Countertops, Marble Backsplash, Modern Rustic Floating Shelves, SS Appliances, Maple Cabinetry, and Breakfast Bar. Bright Breakfast Area w Triple-Aspect Windows, Perfect for Enjoying Your Morning Coffee While Taking in the Fresh Breeze & Natural Light. The Spacious Primary Suite Offers a Large W/I Closet with Organizers and a Renovated 4-Piece Ensuite. All Bedrooms Are in Generous Size. Fully Finished Versatile Basement Includes a Recreation Room with TV/Speaker Bar, Workspace, Office, Additional Bedroom, Full Bathroom, Cold Room & Ample Storage. Enjoy a Private Treed Backyard Oasis Featuring a Private Hot Tub (2025)& Interlocking Patio. The Garage Is Perfect for Hockey Enthusiasts with a Dedicated Practice Area. Short Stroll to Pineglen Community Park & Soccer Center, Castlebrook Park & Woodgate Woods. Short Walk to Oakville Hospital. UPGRADES: Furnace (2026), A/C(2022), Anderson Tuftex Hardwood Flooring, Hardwood Stairs & Baseboards (2022), Kitchen Countertop & Marble Tile Backsplash (2022), Main Floor Pot Lights (2022), Asphalt Driveway (2022), Black-Framed Windows (2021), Laundry Sink (2022), New Side Gate (2021), Primary Bedroom Glass Shower Door (2019), Window Casings (2018), Basement Flooring (2016), Front Doors (2016), Frost Free Hose Professionally Installed At Side of Home (2016),Insulated Garage Doors (R-16) (2016), Owned Hot Water Heater (2015), Upgraded Roof Shingles (2015) (id:49269)
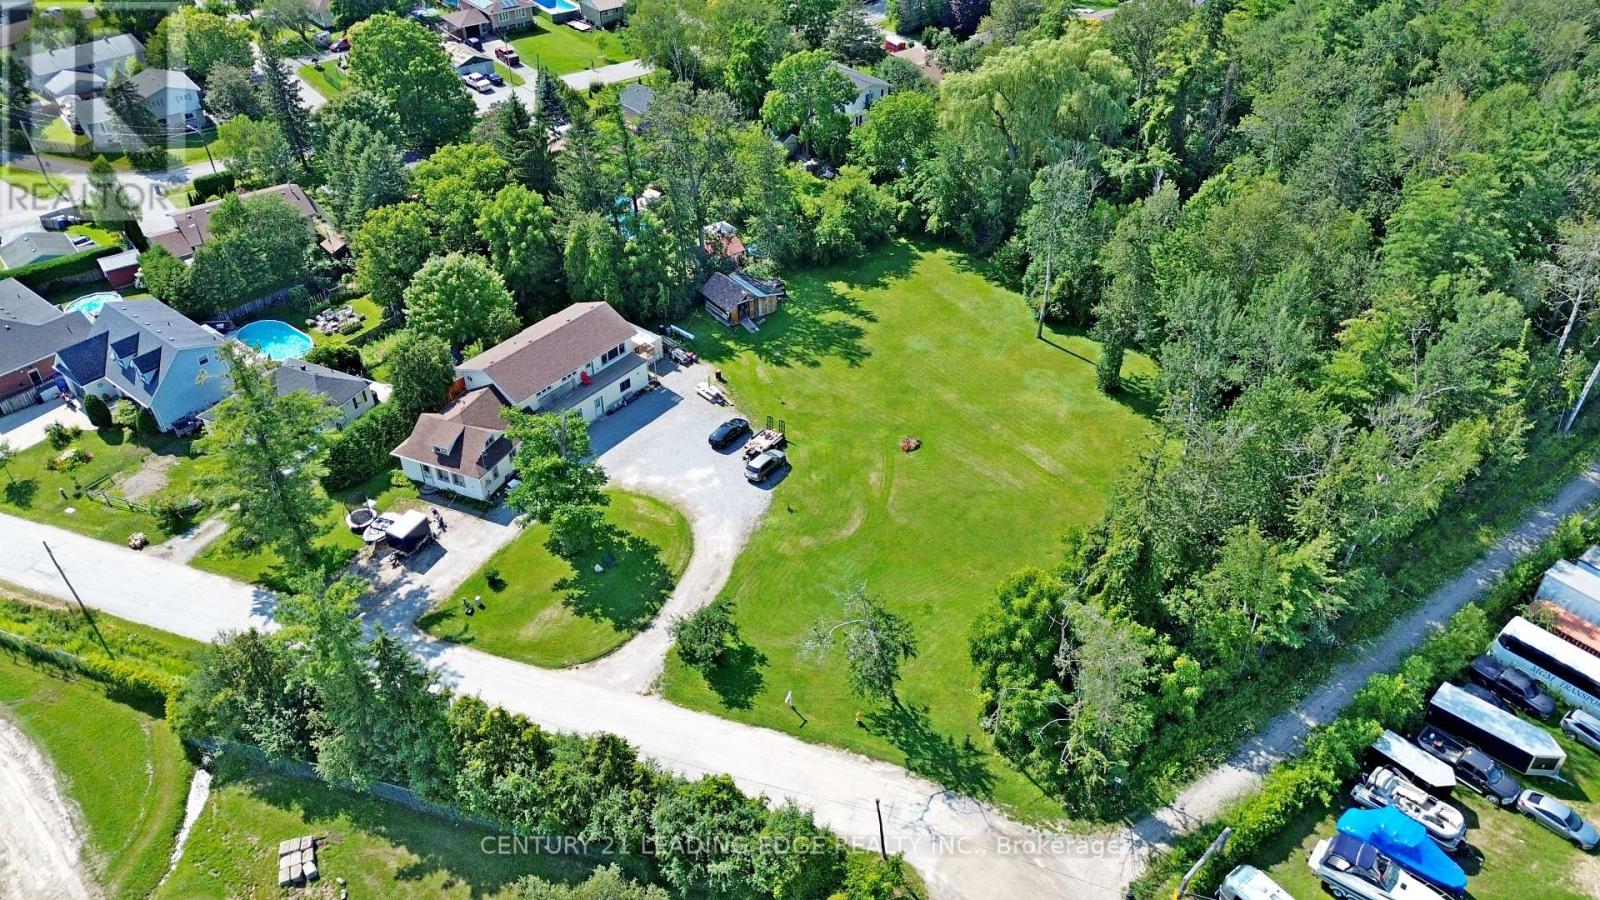
76 Market Street
Georgina, Ontario
A rare and exceptional opportunity in the heart of Sutton! Situated on over one acre of in-town land with full municipal services, this unique property includes three separately severed lots, each with its own PIN and assessment roll number, offering outstanding flexibility and future potential. An additional water/sewer lateral is also available. The spacious home offers approximately 2,900 sq. ft. of finished living space with an open-concept layout and three distinct living quarters, ideal for multi-generational living, extended family arrangements or potential rental income. Investors, builders and developers will appreciate the possibilities presented by the three individual lots and substantial land holding, subject to applicable municipal approvals. Conveniently located within walking distance of historic downtown Sutton, shopping, restaurants, schools, public transit and the Sutton Fairgrounds, and close to the Peter Gzowski Library, Sutton Arena, parks and everyday amenities. Just minutes from Lake Simcoe, Jackson's Point, beaches, marinas and year-round recreation, with convenient access to Highway 48 and Highway 404. A truly unique opportunity to live, invest and plan for the future! (id:49269)

2511 - 2 Anndale Drive
Toronto, Ontario
Welcome to refined urban living at the prestigious Tridel Hullmark Centre, ideally positioned at the iconic intersection of Yonge Street and Sheppard Avenue. This gorgeous 5-star luxury condominium offers 840 square feet of thoughtfully designed living space on the 25th floor, delivering breathtaking elevated views and an abundance of natural light. This exceptional 2-bedroom, 2-bathroom suite features an outstanding split-bedroom layout that maximizes privacy and functionality-perfect for professionals, downsizers, or investors. The intelligently designed floorplan ensures seamless flow between principal rooms, with no wasted space. Enjoy 9-foot ceilings and premium engineered hardwood flooring throughout, creating a modern and sophisticated aesthetic. The open-concept kitchen is beautifully appointed with granite countertops, sleek contemporary cabinetry, and built-in stainless steel appliances, including a cooktop, wall oven, fridge, and dishwasher-ideal for both everyday living and entertaining. The spacious primary bedroom offers generous closet space and a private ensuite bath, while the second bedroom is well-proportioned and serviced by a full second bathroom-ideal for guests, family members, or a home office. Direct underground access to the subway provides effortless commuting, while world-class building amenities elevate your lifestyle with 24-hour concierge service, state-of-the art fitness facilities, stylish party and meeting rooms, and more. Steps to premium shopping, restaurants, cafes, Whole Foods, parks, and every convenience imaginable, this residence offers the ultimate blend of luxury, comfort, and urban accessibility in one of North York's most sought after addresses. (id:49269)
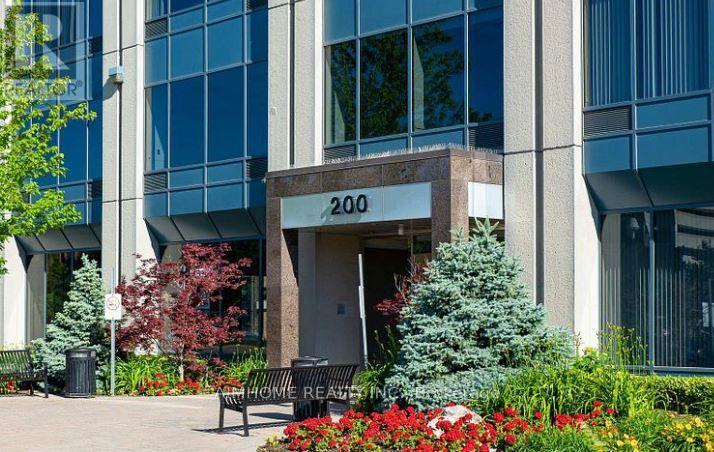
810 - 200 Consumers Road
Toronto, Ontario
Practical designed layout with an inviting reception area, 2 private offices, good for law firms, accounting, consulting firms and professional office, Near 401 and 404 (id:49269)
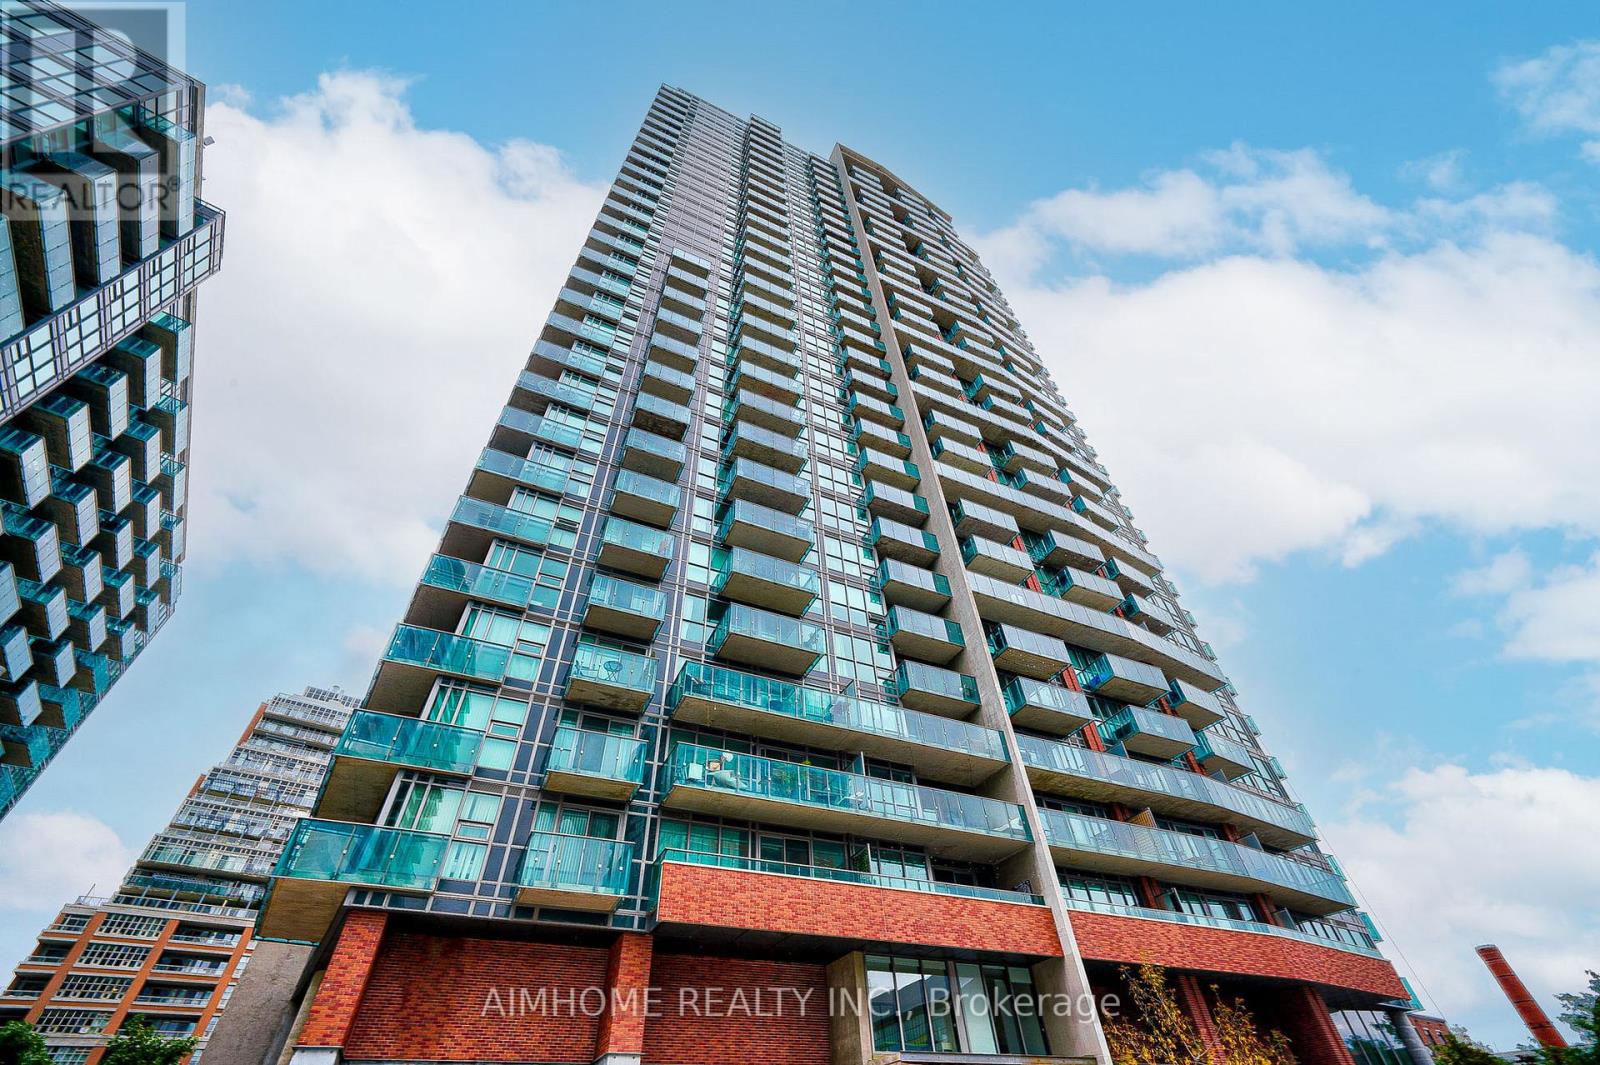
1909 - 150 East Liberty Street
Toronto, Ontario
Presenting A Stunning 1 Bedroom Condo With Gorgeous South Lake Views In The Heart Of Liberty Village. This Amazing Condo With A Premium Locker(Locker On The Same Floor As Unit),Steps To Everything! Lake, Parks, Walking/Biking Trails, BMO Field, Ontario Place, Transit, Go Train, Top Notch Restaurants, Coffee Houses, Grocery Stores, Dentists, Doctors, Banks, Everything At Your Doorstep. Liberty Place Condo Is Not Just One Of The Best Locations In Liberty Village It Has 5 Star Amenities That You Are Going To Love! Fitness Room, Yoga Studio, Billiards Games Room, Sauna's, BBQ Area, Party Room, Internet Lounge and Guest Suites, 24 Hour Security/Concierge. (id:49269)
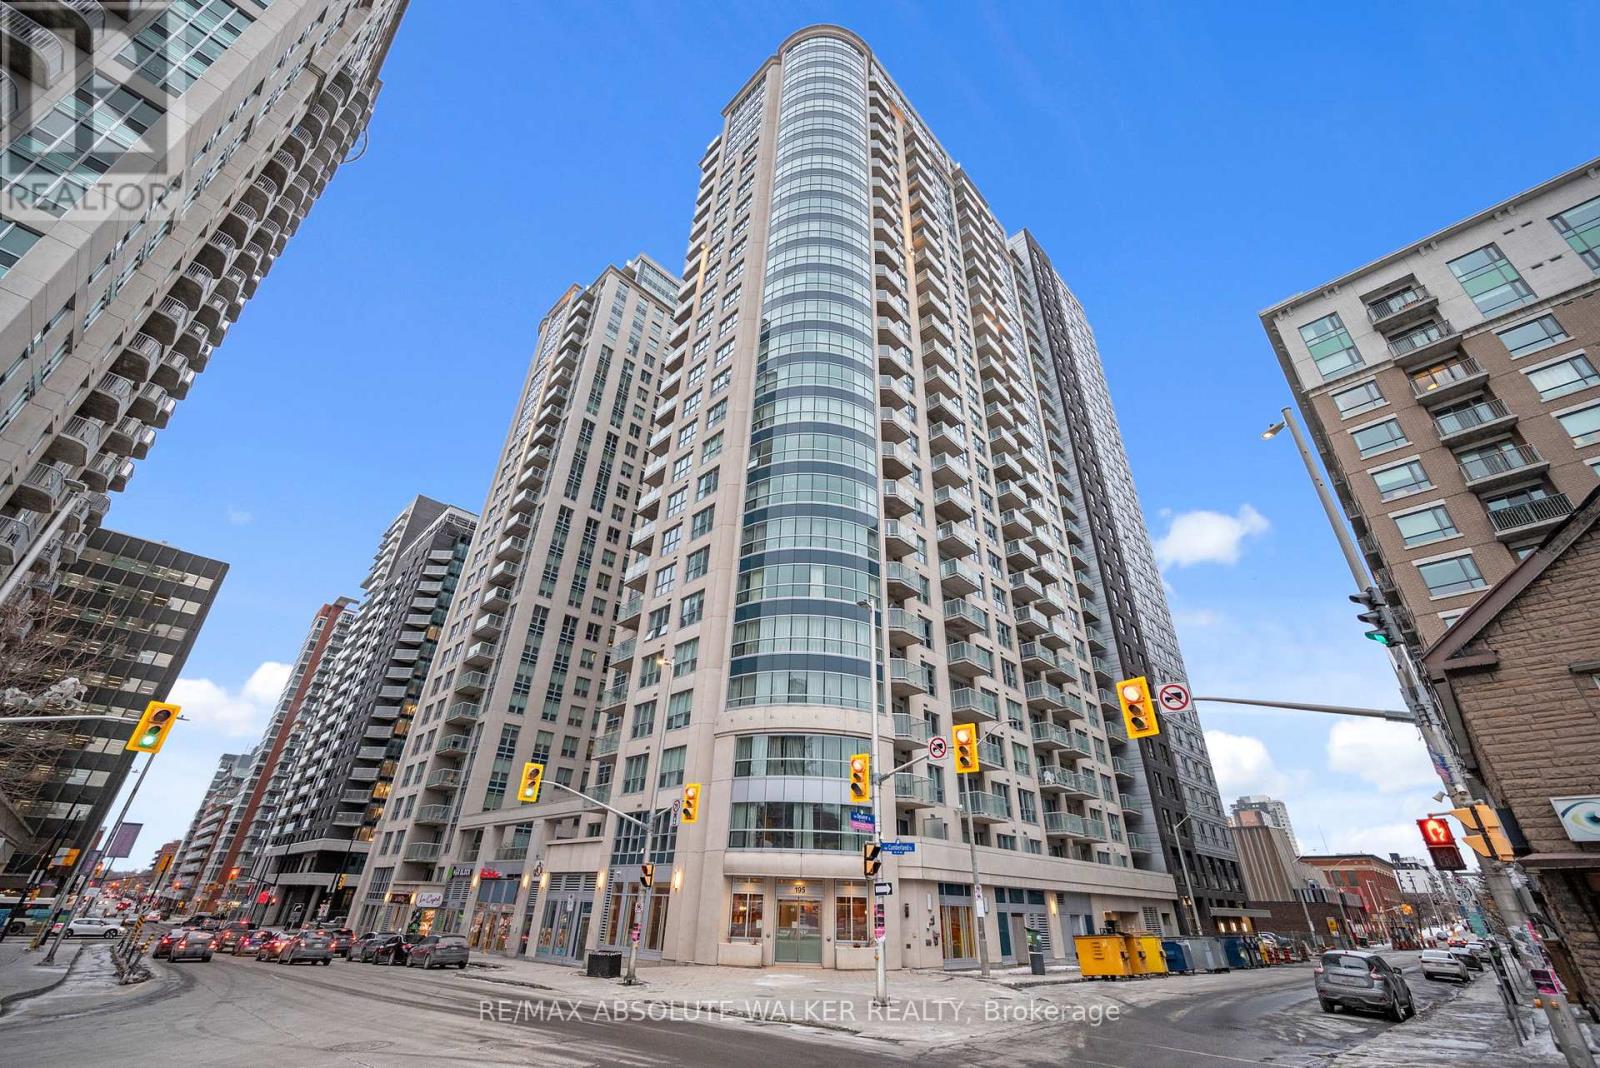
1003 - 195 Besserer Street
Ottawa, Ontario
Experience the best of urban living in this stunning 1-bedroom + den condominium, offering breathtaking views and a modern open-concept design. Featuring hardwood floors and tile throughout, this spacious unit boasts both a private balcony and terrace, perfect for enjoying the city skyline. Enjoy 24-hour security for peace of mind, along with incredible building amenities designed to enhance your lifestyle. Located just steps from some of Ottawa's most iconic landmarks, including the Rideau Centre, University of Ottawa, Parliament Hill, ByWard Market, and the Rideau Canal, this prime location offers unmatched convenience. Don't miss this opportunity to live in the heart of the capital! **EXTRAS** Condo Fee Includes: Heat, Water/Sewer, Gas, Building Insurance, Management Fee (id:49269)
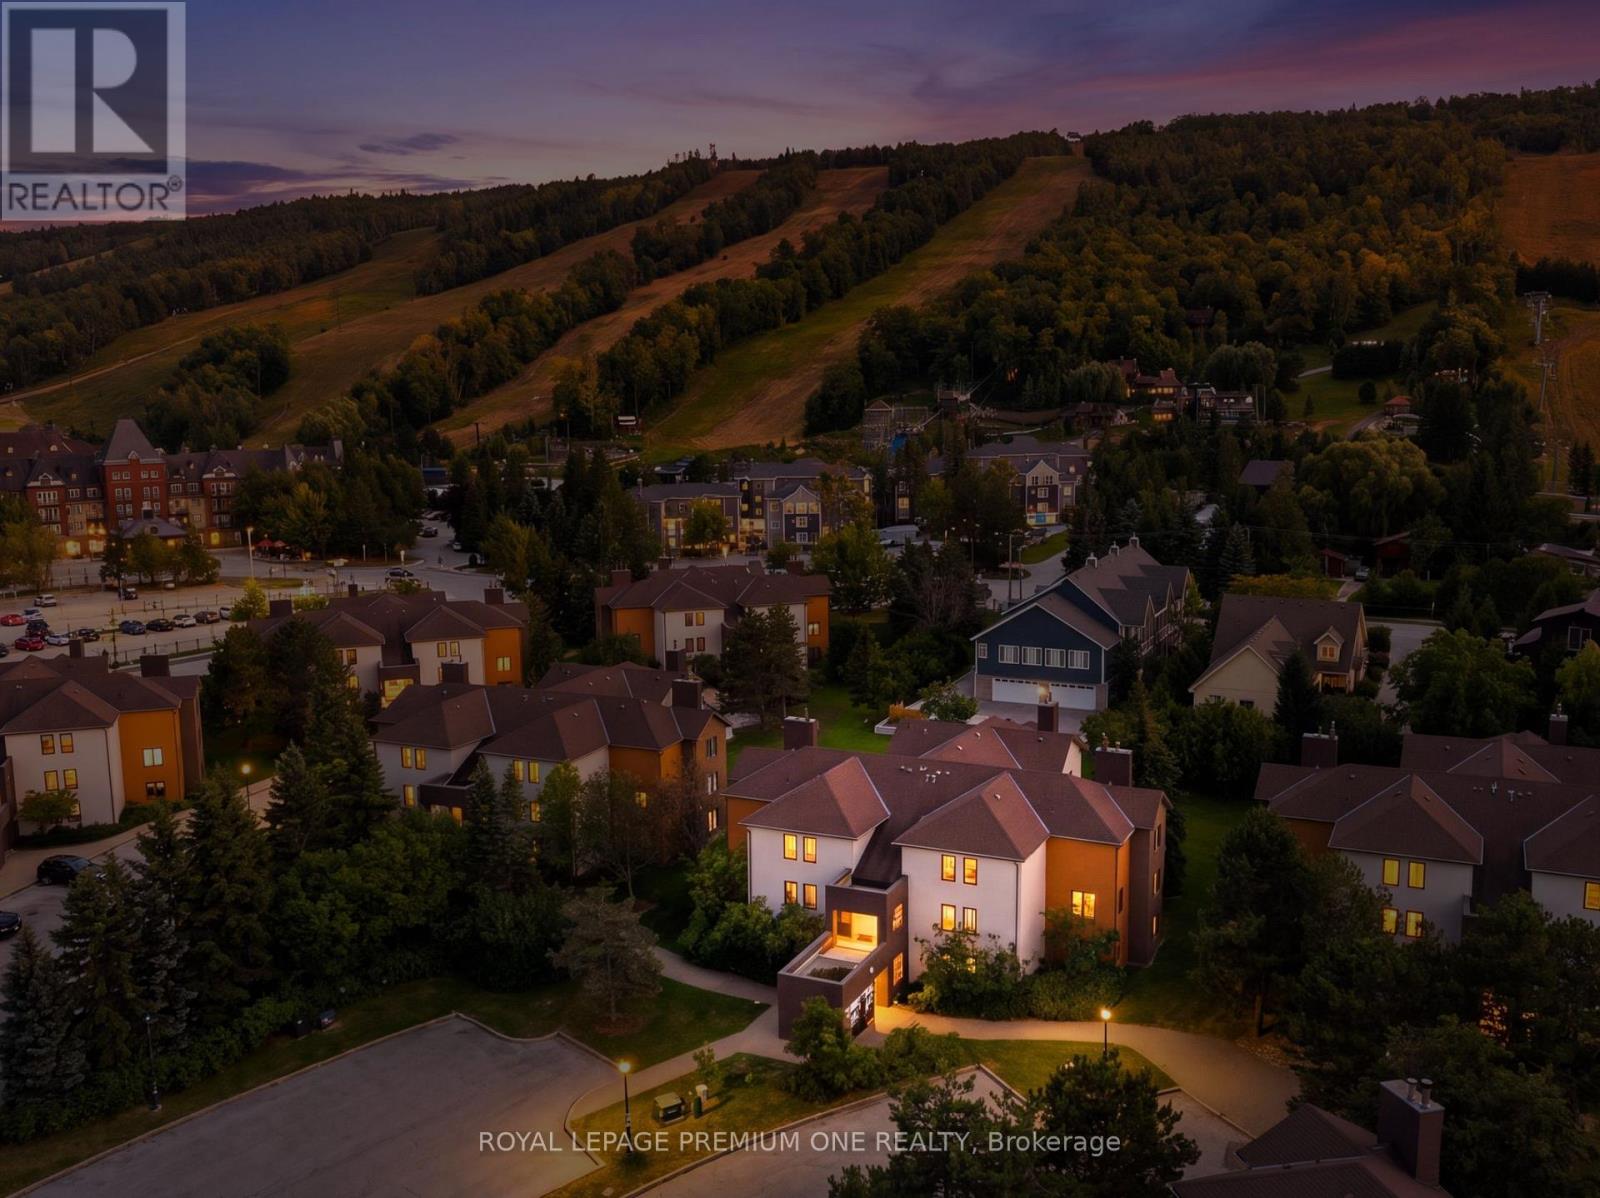
118 - 169 Jozo Weider Boulevard
Blue Mountains, Ontario
Ski, cash flow, repeat. This ground-floor, renovated in the last 5 years 3-bed, 2-bath in Mountain Walk is steps from Blue Mountain Village and the lifts - the kind of location that does the selling for you. Newer kitchen, newer bathrooms, newer flooring, gas fireplace, and a walk-out patio facing the hill. Primary suite tucked upstairs with its own ensuite for a private retreat after a day on the slopes. This isn't just a condo - it's a business. STR-zoned with a proven rental track record, sold fully furnished, turnkey from day one. Not enrolled in BMVA - no extra fees eating into your returns. HST applicable but deferrable for registrants. Walk to restaurants, shops, and Village concerts. Minutes to Collingwood, Thornbury, and Georgian Bay. The exterior refresh has been completed. Four-season demand, self-managing location, zero fluff - just move in, list it, and let the mountain do the marketing. (id:49269)
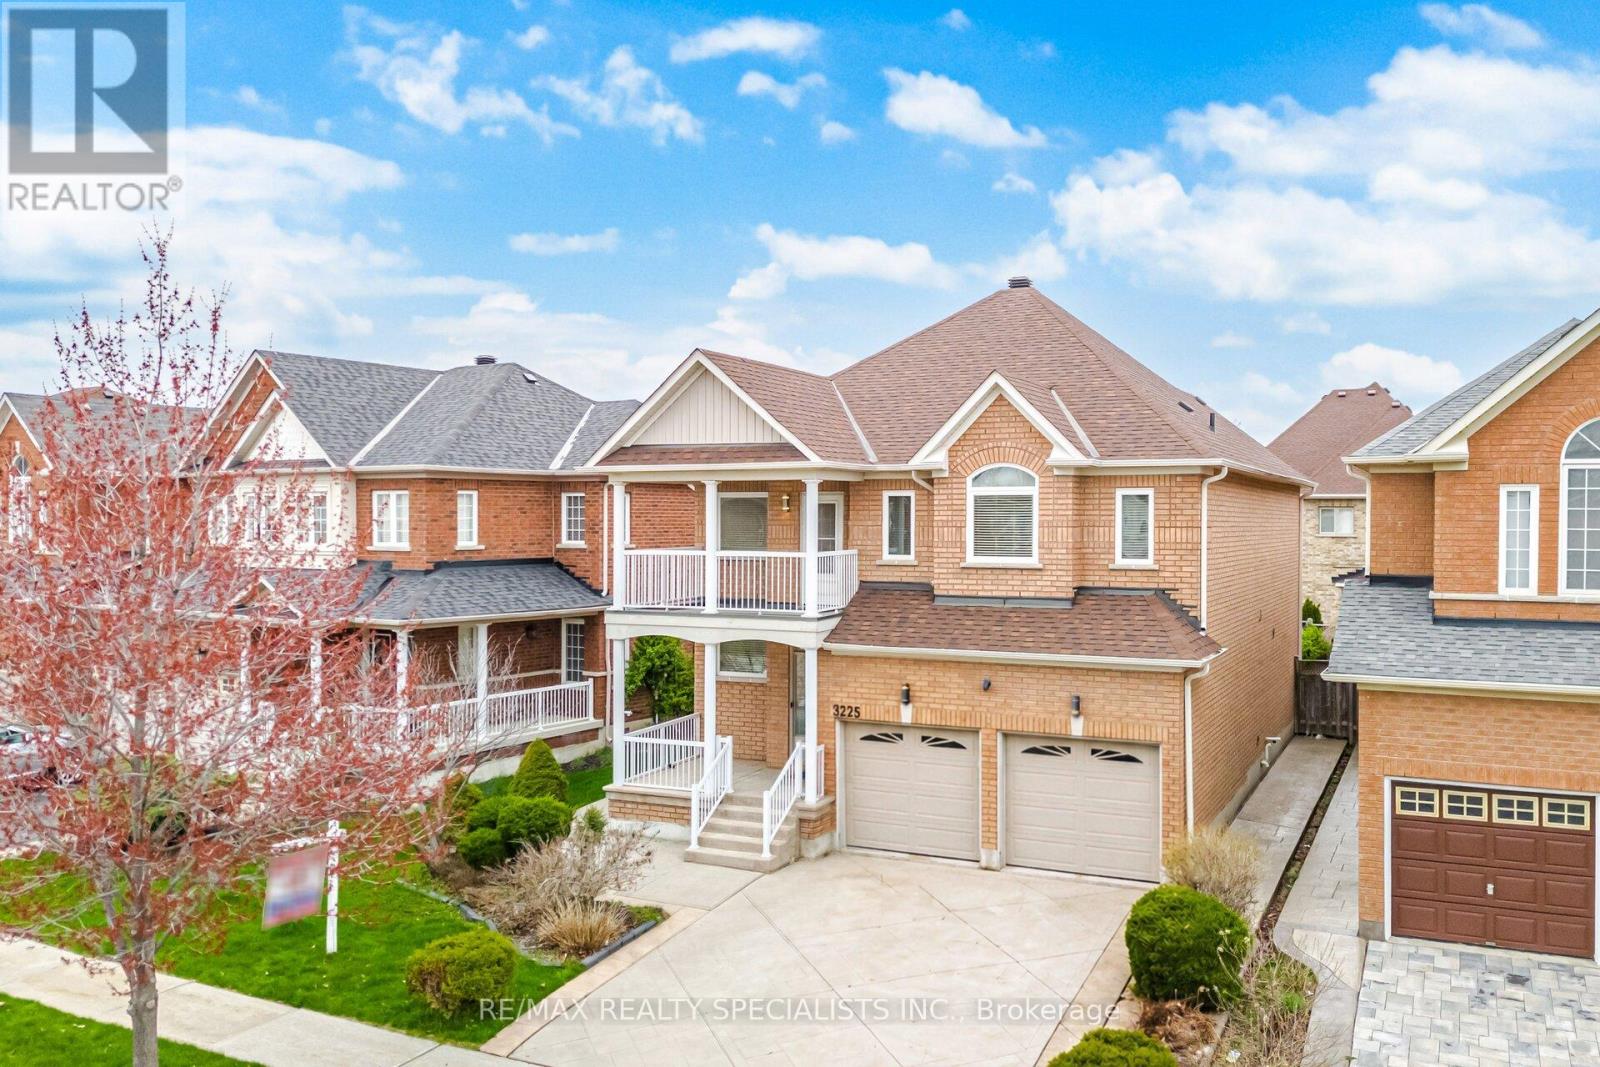
3225 Escada Drive
Mississauga, Ontario
Welcome to this beautifully maintained 4-bedroom, 3.5-bath family home in the sought-after Churchill Meadows community. Freshly painted and thoughtfully designed, this home features a bright open-concept layout with a modern kitchen showcasing quartz countertops, plenty of cabinets, and a sunny breakfast area with a walkout to a private garden patio, perfect for summer BBQs. The inviting family room offers built-in shelving, large windows overlooking the backyard, and a double-sided gas fireplace shared with the elegant living room. A separate dining room is ideal for entertaining, while the main floor laundry provides direct garage access for added convenience. Upstairs, the spacious primary suite features a walk-in closet, luxurious 5-piece ensuite. Very generous size bedrooms and access to a private balcony to enjoy evening sunsets. The finished basement expands the living space with a large recreation room and stylish wet bar, perfect for hosting family and friends. Ideally located within walking distance to top-rated schools, parks, and trails, and just minutes from shopping, hospitals, transit, and major highways, this exceptional home offers the perfect blend of comfort, style, and convenience in one of Mississauga's most desirable neighbourhoods. (id:49269)
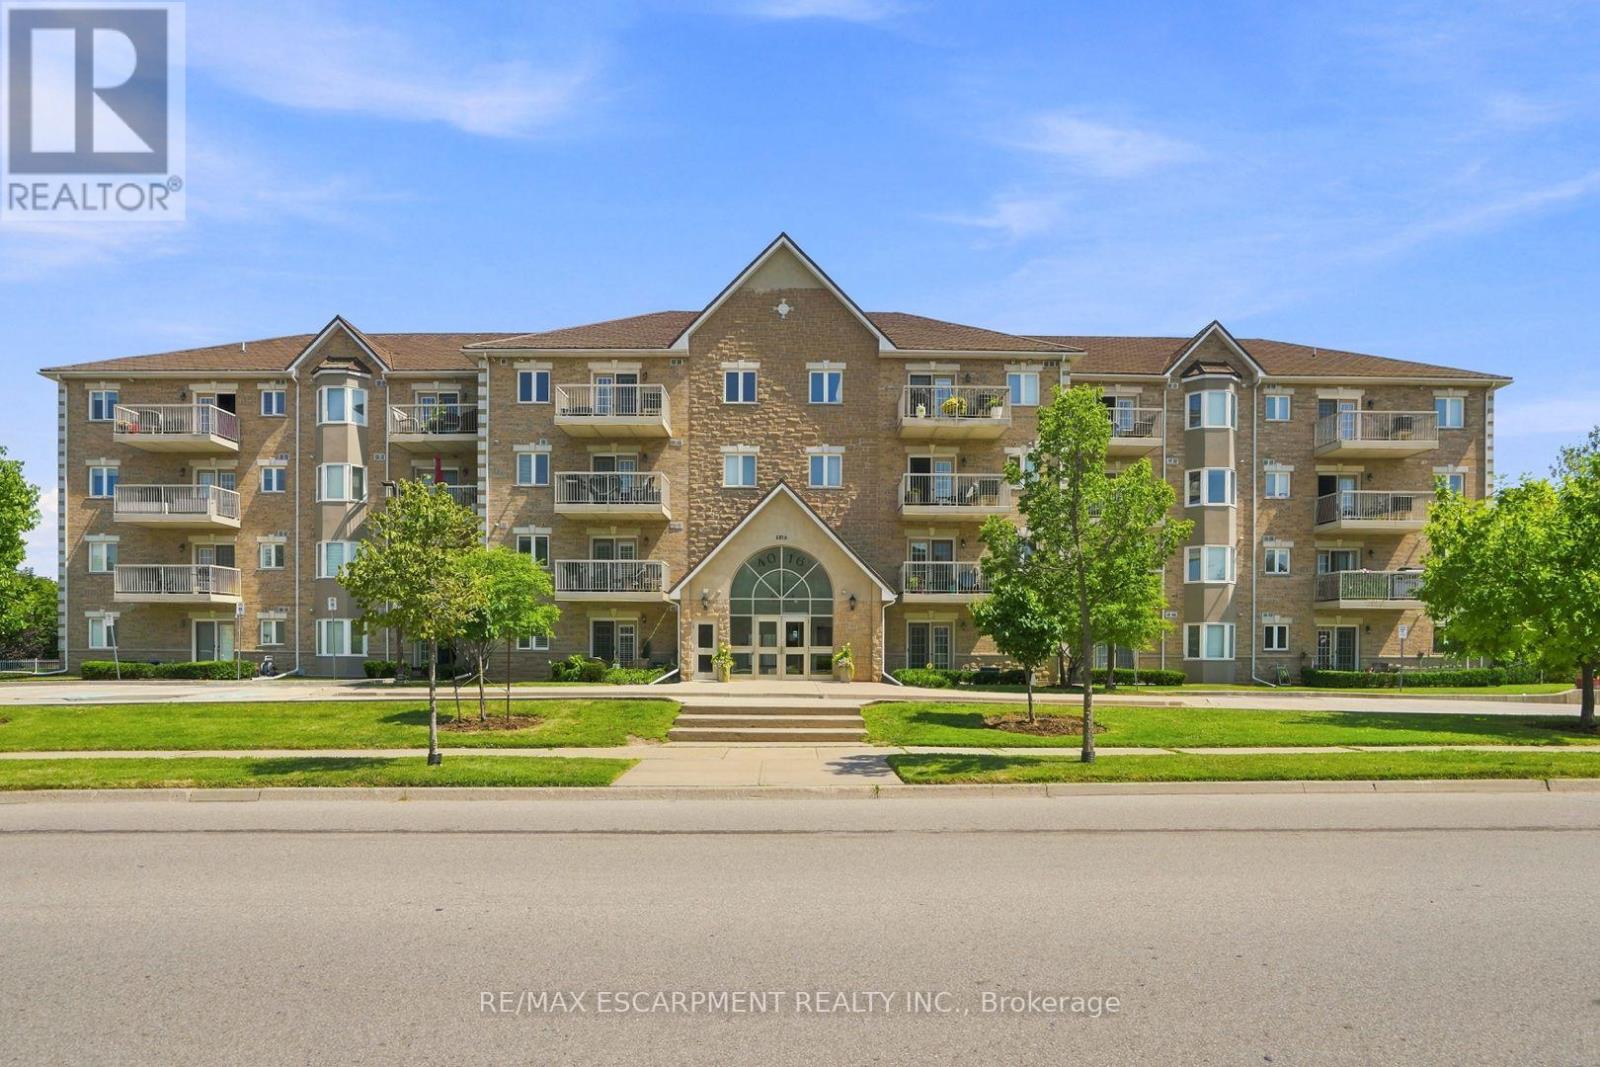
101 - 4016 Kilmer Drive
Burlington, Ontario
Move-in ready and thoughtfully updated, this bright one-bedroom, one-bathroom suite offers 751 sqaure feet of easy, low-maintenance living in one of Burlington's most convenient pockets. Located on the main level providing ultimate accessibility. The heart of the home is a refreshed kitchen finished with quartz countertops and brand-new appliances (2024). New flooring runs throughout, and best of all, the original Kitec plumbing has been fully removed, giving buyers real peace of mind and one less thing to worry about for years to come. Enjoy the updated bath with new tiles, lighting, and vanity. Adding a touch of luxury are the California shutters in the bedroom and living room. The open, functional layout makes the most of every square foot, while low condo fees keep monthly carrying costs comfortably in check. The suite comes complete with one owned parking space and a private storage locker. Set within the well-established in Burlington's Tansley neighbourhood, you're just minutes from the Tansley Woods Community Centre, everyday shopping and groceries, restaurants, and nearby parks like Tansley Woods Park, with quick access to public transit and highways for an effortless commute. Whether you're a first-time buyer, downsizer, or investor, this is a rare chance to own an updated, worry-free suite in a sought-after location. Simply move in and enjoy. RSA. (id:49269)
485556 Firehall Road
Norwich, Ontario
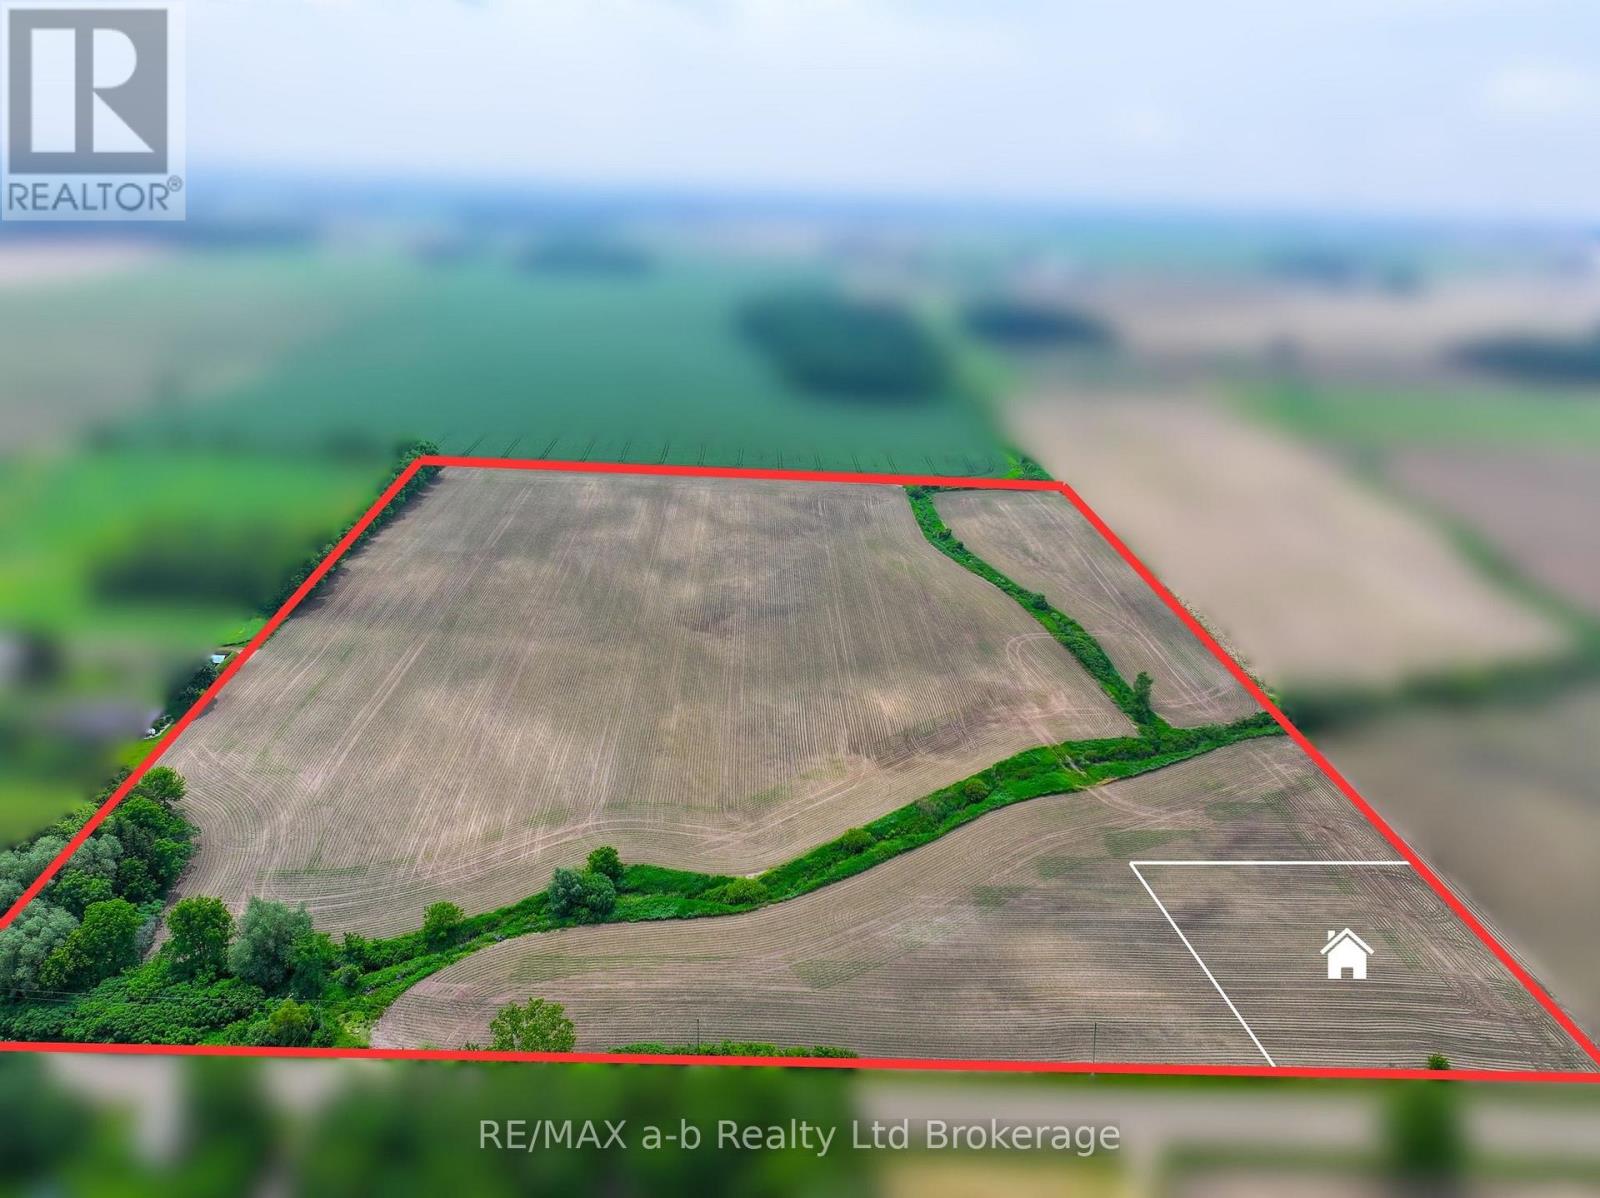
23.44 Acres of Prime Bare Land on Firehall Road, located just minutes south of Woodstock with convenient access to the 401/403 corridor. This land offers an excellent opportunity for agricultural, residential, and future building use. An application has been approved by the Township of Norwich to permit a single detached residential building lot on the northwest corner of the property, along with the potential for additional agricultural buildings on the property. The proposed location of the future home is identified in the listing photos. Most of the property is tillable acres with some creek bed area, providing an excellent opportunity for agricultural use or a combination of residential and farming purposes. (id:49269)
485556 Firehall Road
Norwich, Ontario
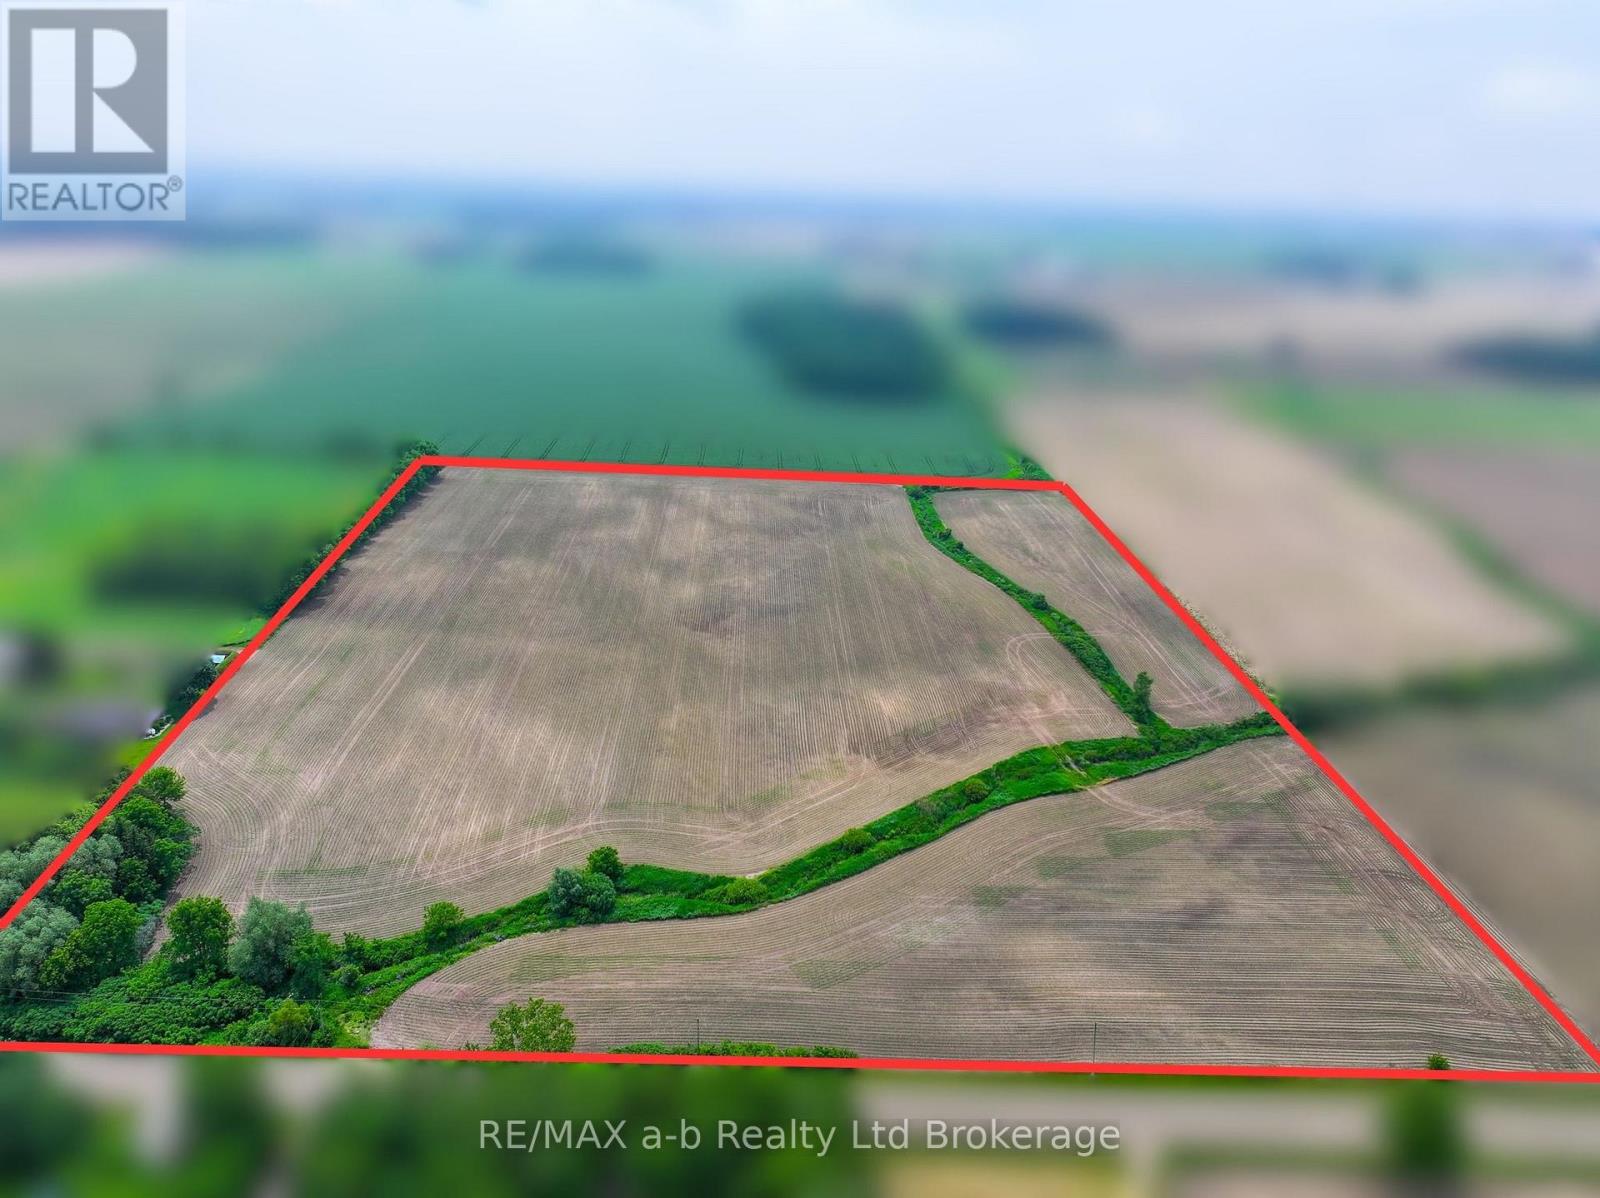
23.44 Acres of Prime Bare Land on Firehall Road, located just minutes south of Woodstock with convenient access to the 401/403 corridor. This land offers an excellent opportunity for agricultural, residential, and future building use. An application has been approved by the Township of Norwich to permit a single detached residential building lot on the northwest corner of the property, along with the potential for additional agricultural buildings on the property. The proposed location of the future home is identified in the listing photos. Most of the property is tillable acres with some creek bed area, providing an excellent opportunity for agricultural use or a combination of residential and farming purposes. (id:49269)
13 Thompson Drive
Norfolk, Ontario
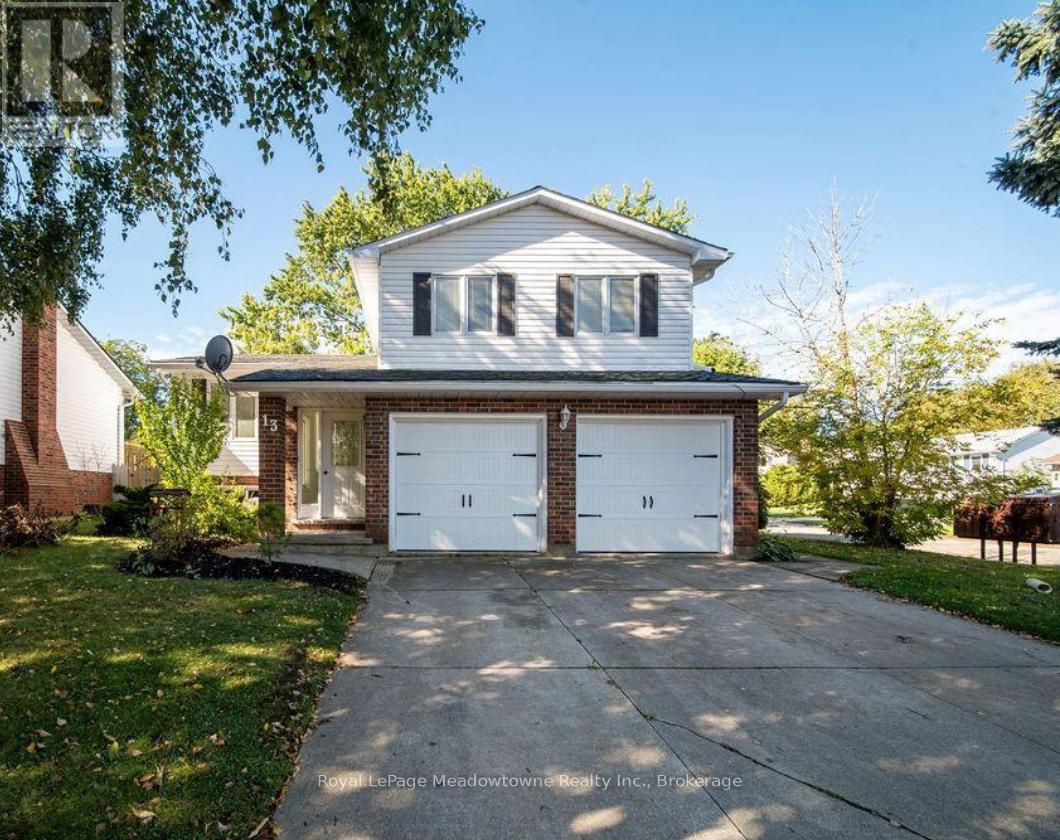
Welcome to the picturesque beach town of Port Dover! Discover this charming and spacious detached side-split home, perfectly situated on a great lot. Ideal for families, the home features four well-proportioned bedrooms, offering plenty of space and privacy for everyone. The layout is perfect for both entertaining and daily living, boasting a bright and inviting living room and a separate, cozy family room. A double wide driveway and attached double car garage provides ample space for parking and storage. Enjoy the coastal lifestyle with the beach and local amenities just a short distance away. This is a fantastic opportunity to own a wonderful home in a sought-after community. (id:49269)