
3292 County Road 8
Prince Edward County, Ontario

Rare offering with this 140 acre parcel of very good farmland just past Waupoos. Level fields featuring loam & sandy loam soil type. Some beautiful woods as well! County Road 8 and Roses Crossroad. A must see! Possible VTB, severance possible, immediate possession! (id:49269)
156378 7th Line
Meaford, Ontario
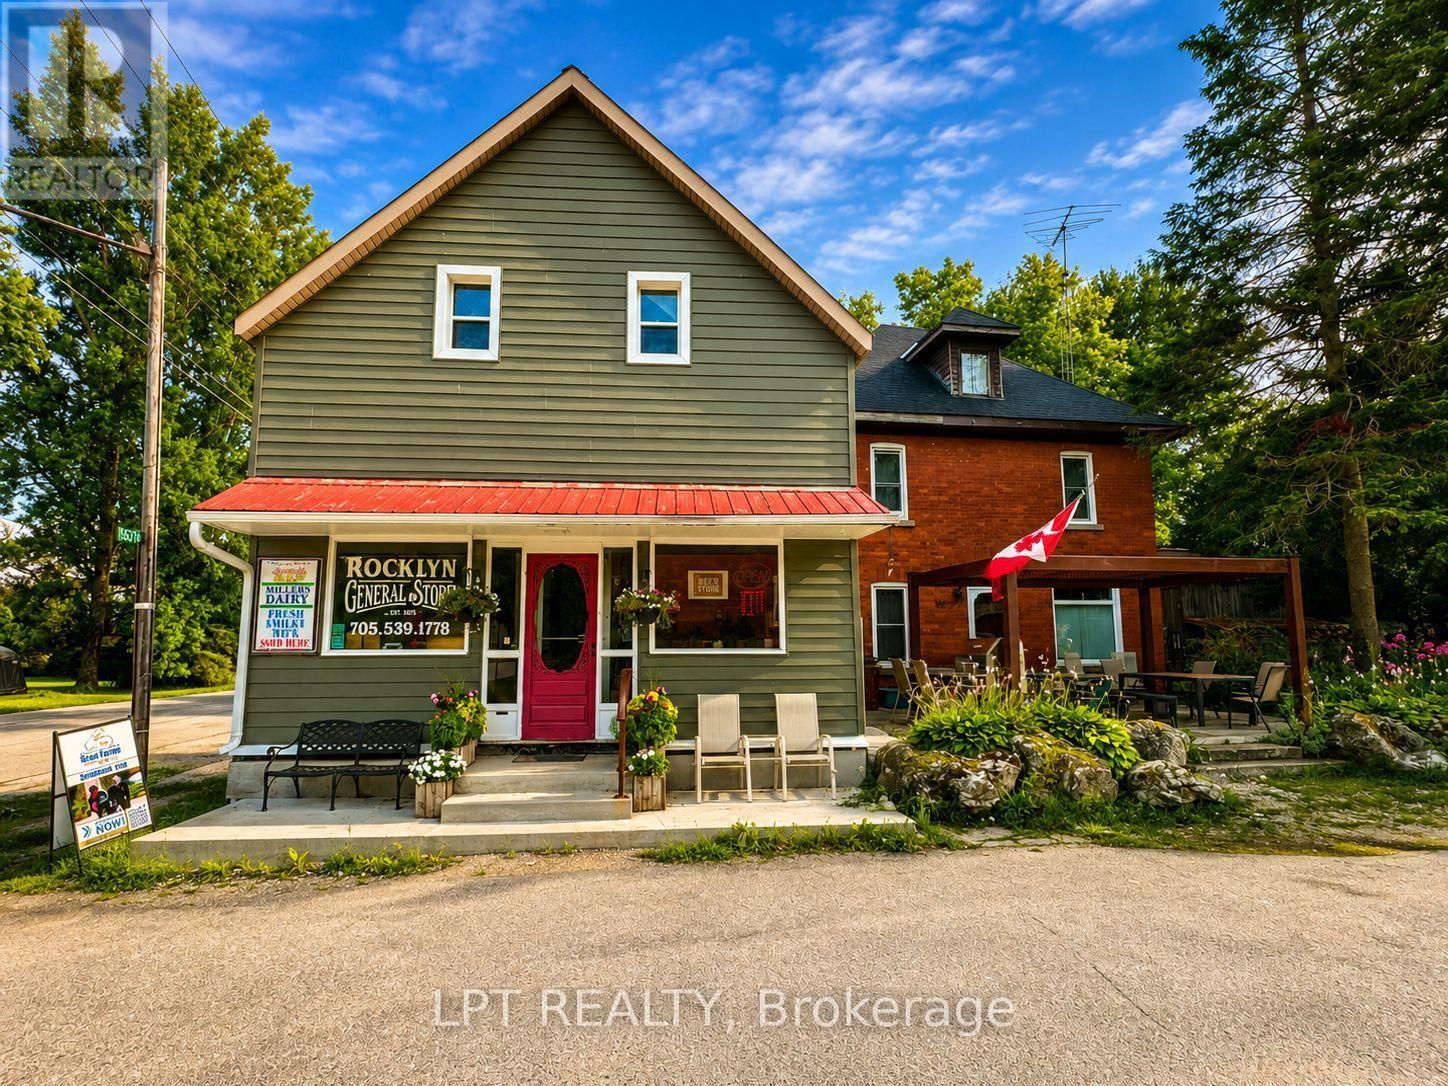
Own a piece of Grey County history and create a lifestyle entirely your own at the Rocklyn General Store. This landmark property offers an incredibly rare combination of business, residential living and income potential all in one unique package.At the heart of the property is the charming Rocklyn General Store, filled with authentic character and thoughtfully updated for modern operation. The commercial space features a welcoming retail area, food service counter, commercial kitchen, ample storage and the added draw of an on-site Beer Store outlet-creating multiple opportunities for an owner-operator to serve the surrounding community while building their own business.What truly sets this property apart is the residential component. A spacious 3-bedroom, 1-bath home and separate 2-bedroom, 1-bath loft apartment provide exceptional flexibility. Live on site while operating the store and rent the second residence for additional income, accommodate extended family or staff, or explore the potential of multiple rental revenue streams.Outside, mature trees, gardens, patio space and a traditional outbuilding create a surprisingly peaceful setting behind this historic village storefront.This is more than real estate-it's an opportunity to own your business, live where you work, generate additional income. (id:49269)
21021 Cherry Hill Road
Thames Centre, Ontario
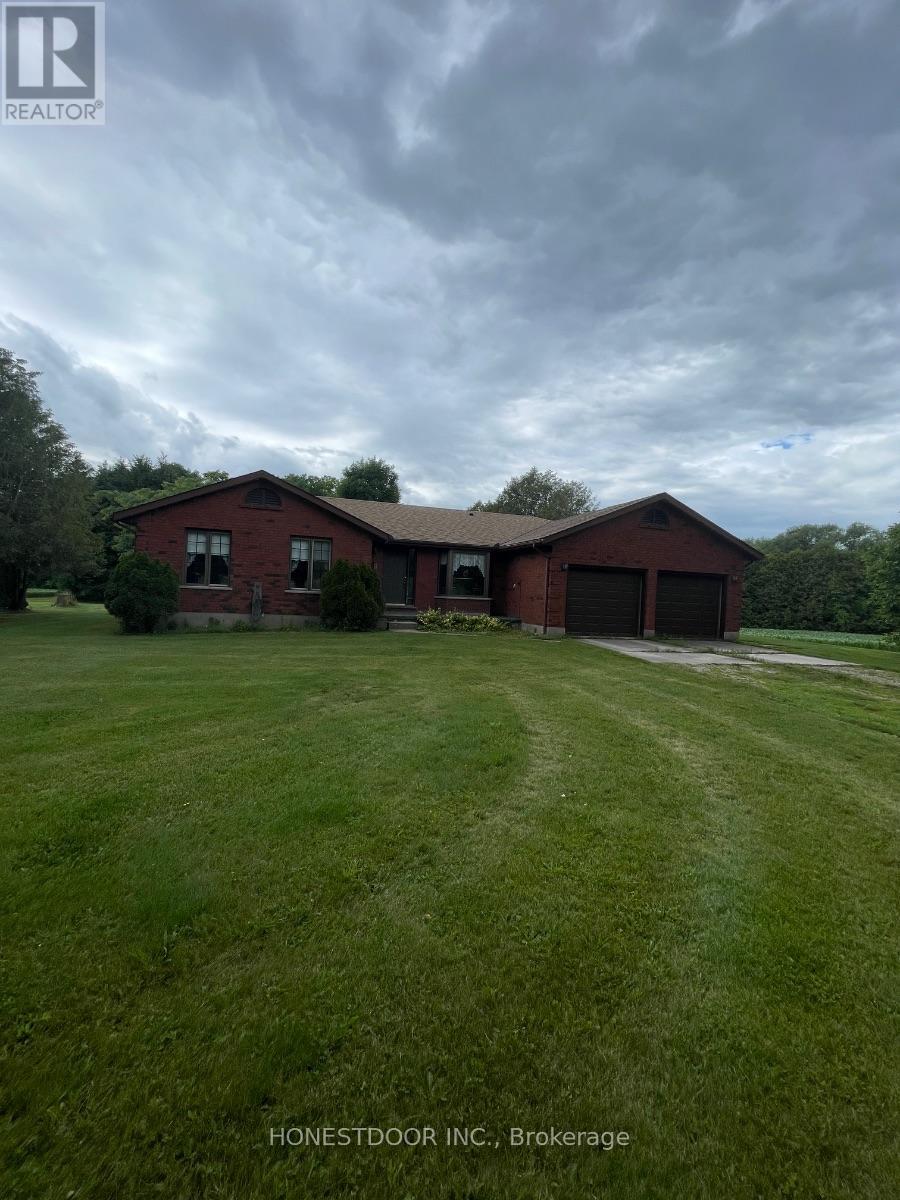
Click brochure link for more details. This is a 50 acre park like setting property. It has 30 acres of workable land, 8 acres of bush and 2 ponds with a beautiful creek running through it all set on your own private oasis. The all brick house is a 3 bedroom, the master bedroom is extra large and has cheater ensuite 2 bathrooms large eat in kitchen with extra large living room. The basement has a high ceiling and large windows just waiting for you to put your own stamp on it. An attached 2 car garage. There is a 48x56 shop for all your toys. (id:49269)
716582 1st Line E H S
Mulmur, Ontario
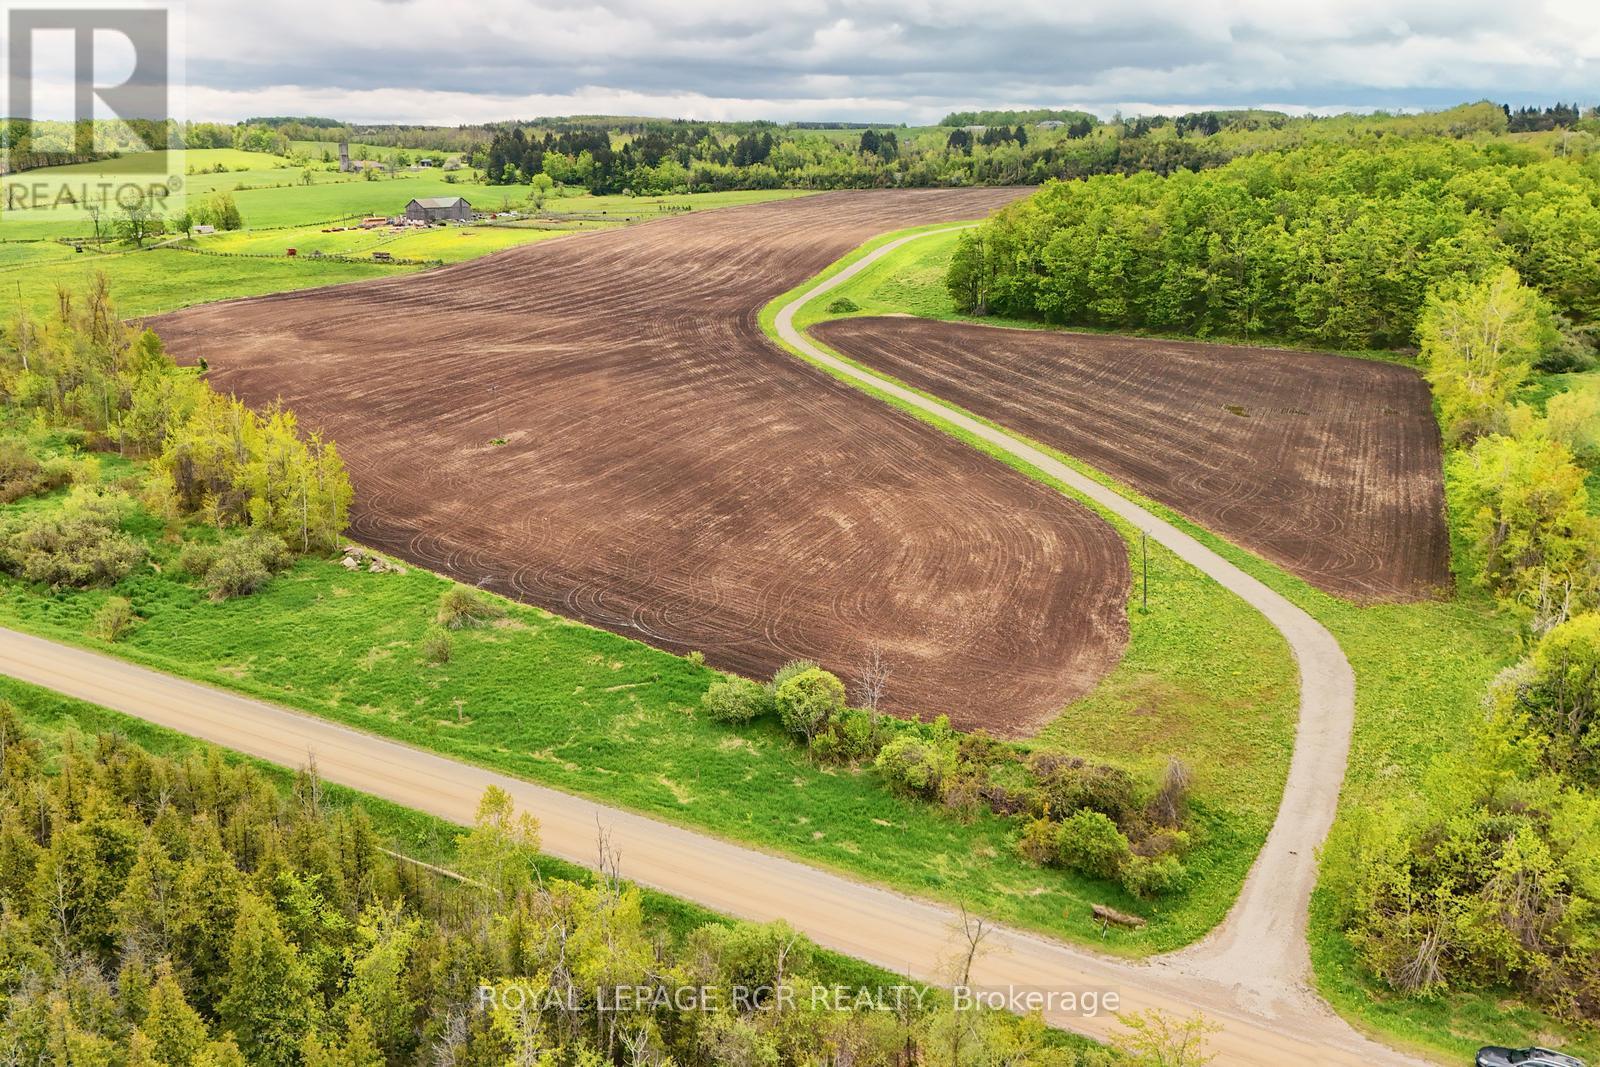
Quiet and expansive south and easterly views from atop a gracious hill makes this the perfect spot to build your estate and create your own getaway. The driveway has already been installed to the approved building envelope, just bring your house and detached garage/workshop plans (or we have those available as well should they suit you). This 46 acre parcel of open farmland and views in south Mulmur makes this a wonderful spot to build and live. Easy to access with a paved road not far away. Close to skiing, golf and an easy commute to the GTA. Please come and walk the property to take in the views. **EXTRAS** Approved building envelope application available. (id:49269)
9-13 - 9021 Leslie Street
Richmond Hill, Ontario
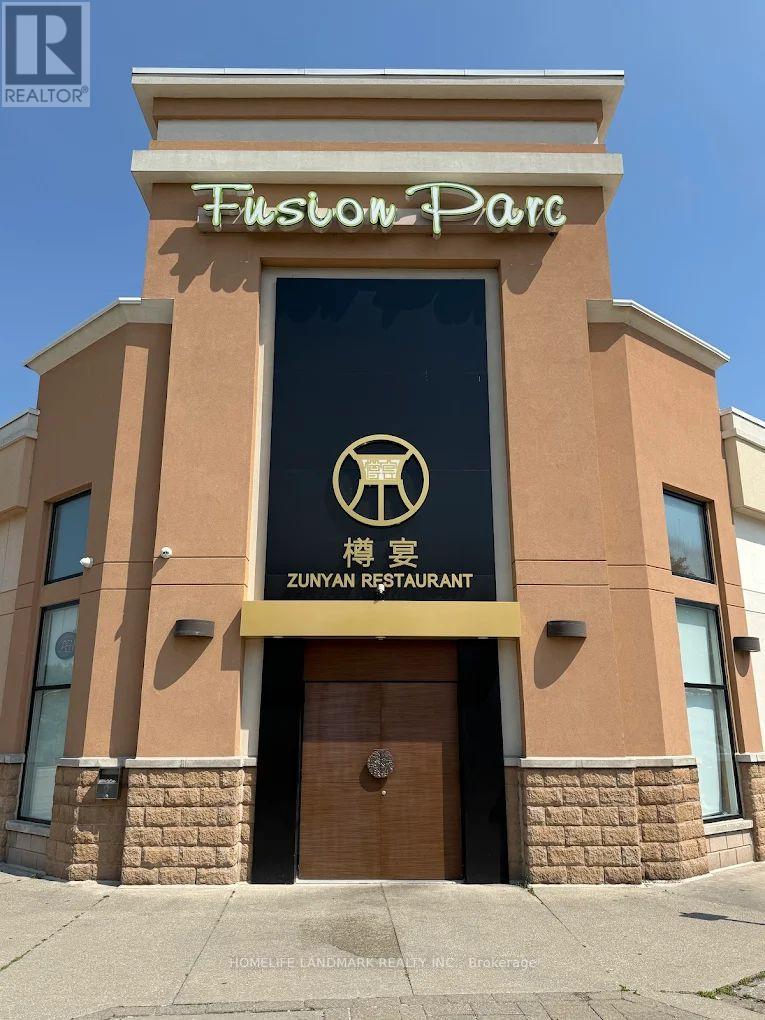
Well established Chinese fine dining restaurant, in high-traffic commercial plaza by Highway 7 & Leslie. Surrounded by residential neighborhoods, retail businesses & offices, hotels. Steady clientele & loyal patrons. Licensed for 158 seats, with 6 VIP rooms. Existing lease is subject to landlord approval of assignment. (id:49269)
Pcig Commercial Realty Inc.
21 Origin Way
Vaughan, Ontario
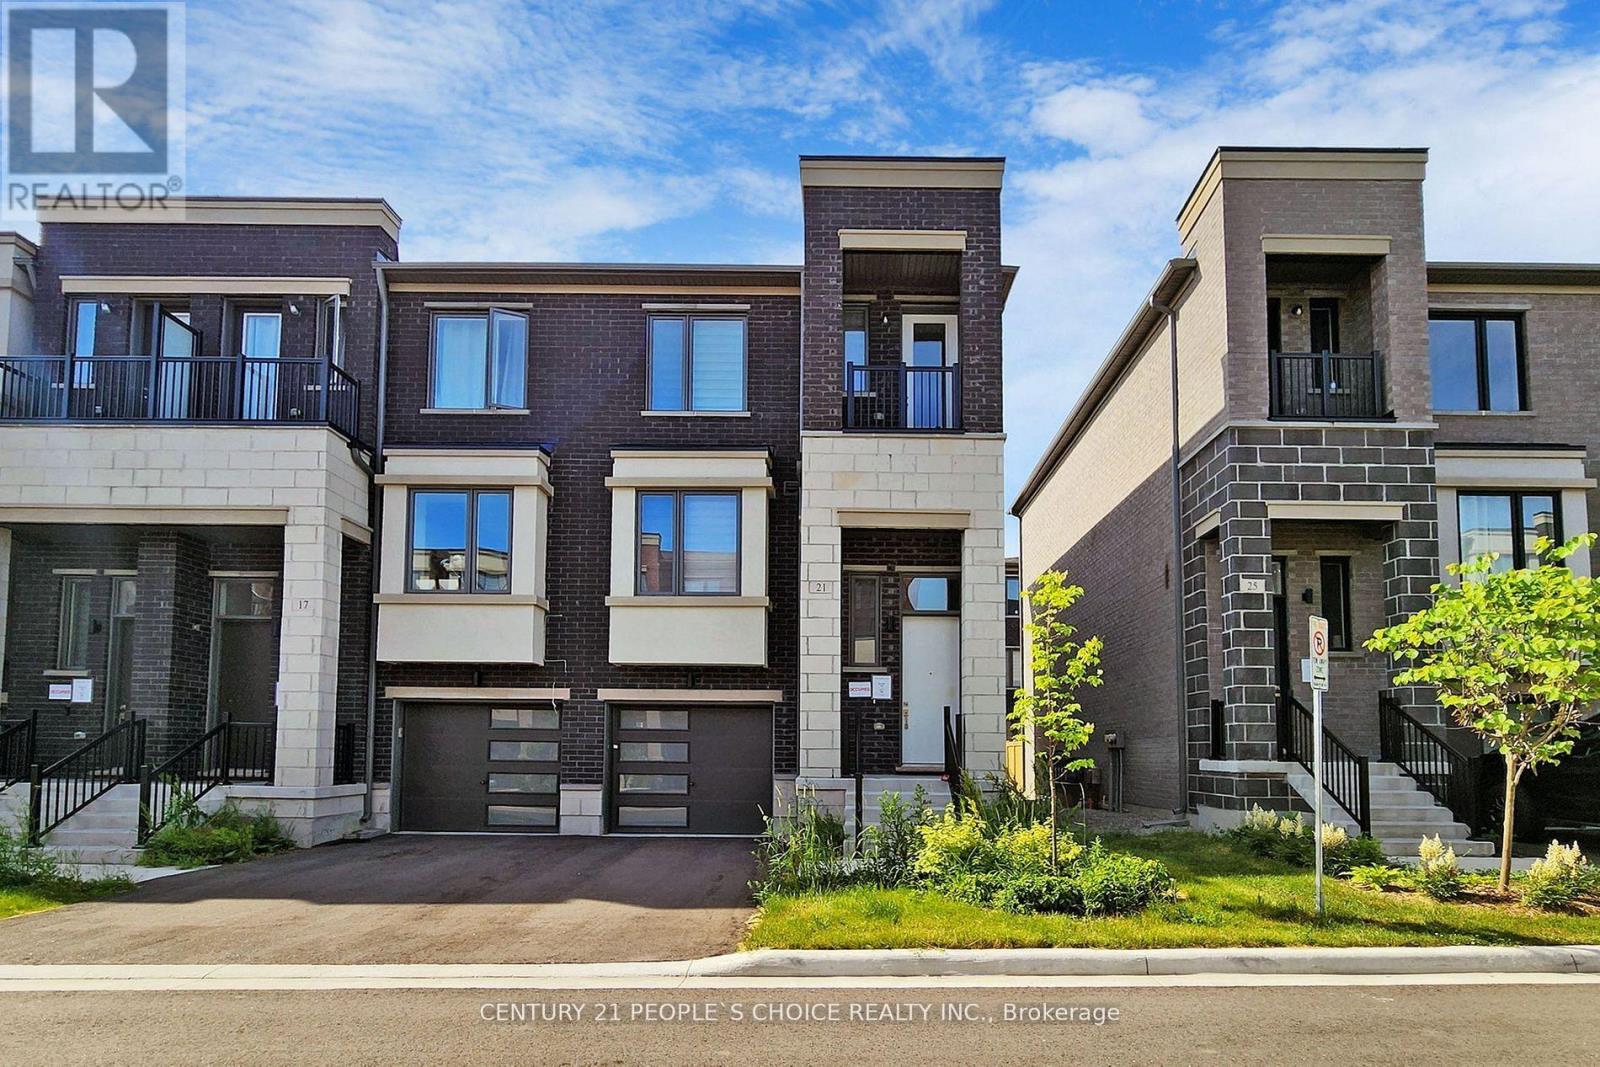
End Unit & Very Spacious Brand New Modern 3 Bedrooms Plus In 3-Storey Townhome Located In The Heart Of Vaughan. It Features A Smooth 9' Ceiling Main And Upper. Upgraded Wide Wood Flooring. Ceiling-Height Kitchen Cabinets And Caesarstone Countertops. Fantastic Layout With Huge Windows Filled With Natural Light. Open Concept Kitchen W/Island And Built-In Appliances. There's Potential To Use The Ground Floor Family Room As An Office Or 4th Br. End Unit & Very Spacious Brand New Modern 3 Bedrooms Plus In 3-Storey Townhome Located In The Heart Of Vaughan. It Features A Smooth 9' Ceiling Main And Upper. Upgraded Wide Wood Flooring. Ceiling-Height Kitchen Cabinets And Caesarstone Countertops. Fantastic Layout With Huge Windows Filled With Natural Light. Open Concept Kitchen W/Island And Built-In Appliances. There's Potential To Use The Ground Floor Family Room As An Office Or 4th Br. (id:49269)

10666 Bayview Avenue
Richmond Hill, Ontario
Solid Brick Bungalow With Finished Basement&Separate Entrance!Prime Lot:63 Ft Frontage On Bayview Ave! Redevelopment Opportunity >> 10672 Bayview Ave & 10676 Bayview Ave, Are "For Sale" Too! Architectural Concept Plan For Possibility Of 20 Unit Condo Building Or Building Townhouses Or Single Detached Or Semi-Detached Are Available. Buyer To Verify All Development Potential.No Representation Or Warranties From Seller. Total Lot:180*100 Feet.Extras:2 Stove, 2 Fridge, Washer, Dryer, Gas Furnace, Cac. Property And All Chattels&Fixtures Are Being Sold "As Is". Rental fee: $2460/month (id:49269)
10672 Bayview Avenue
Richmond Hill, Ontario
2-Storey House With Finished Basement&Separate Entrance!Prime Lot:54 Ft Frontage On Bayview Ave! Redevelopment Opportunity >> 10676 Bayview Ave & 10666 Bayview Ave, Are "For Sale" Too! Architectural Concept Plan For Possibility Of 20 Unit Condo Building Or Building Townhouses Or Single Detached Or Semi-Detached Are Available. Buyer To Verify All Development Potential.No Representation Or Warranties From Seller. Total Lot:180*100 Feet. (id:49269)
138 Rankin's Crescent
Blue Mountains, Ontario
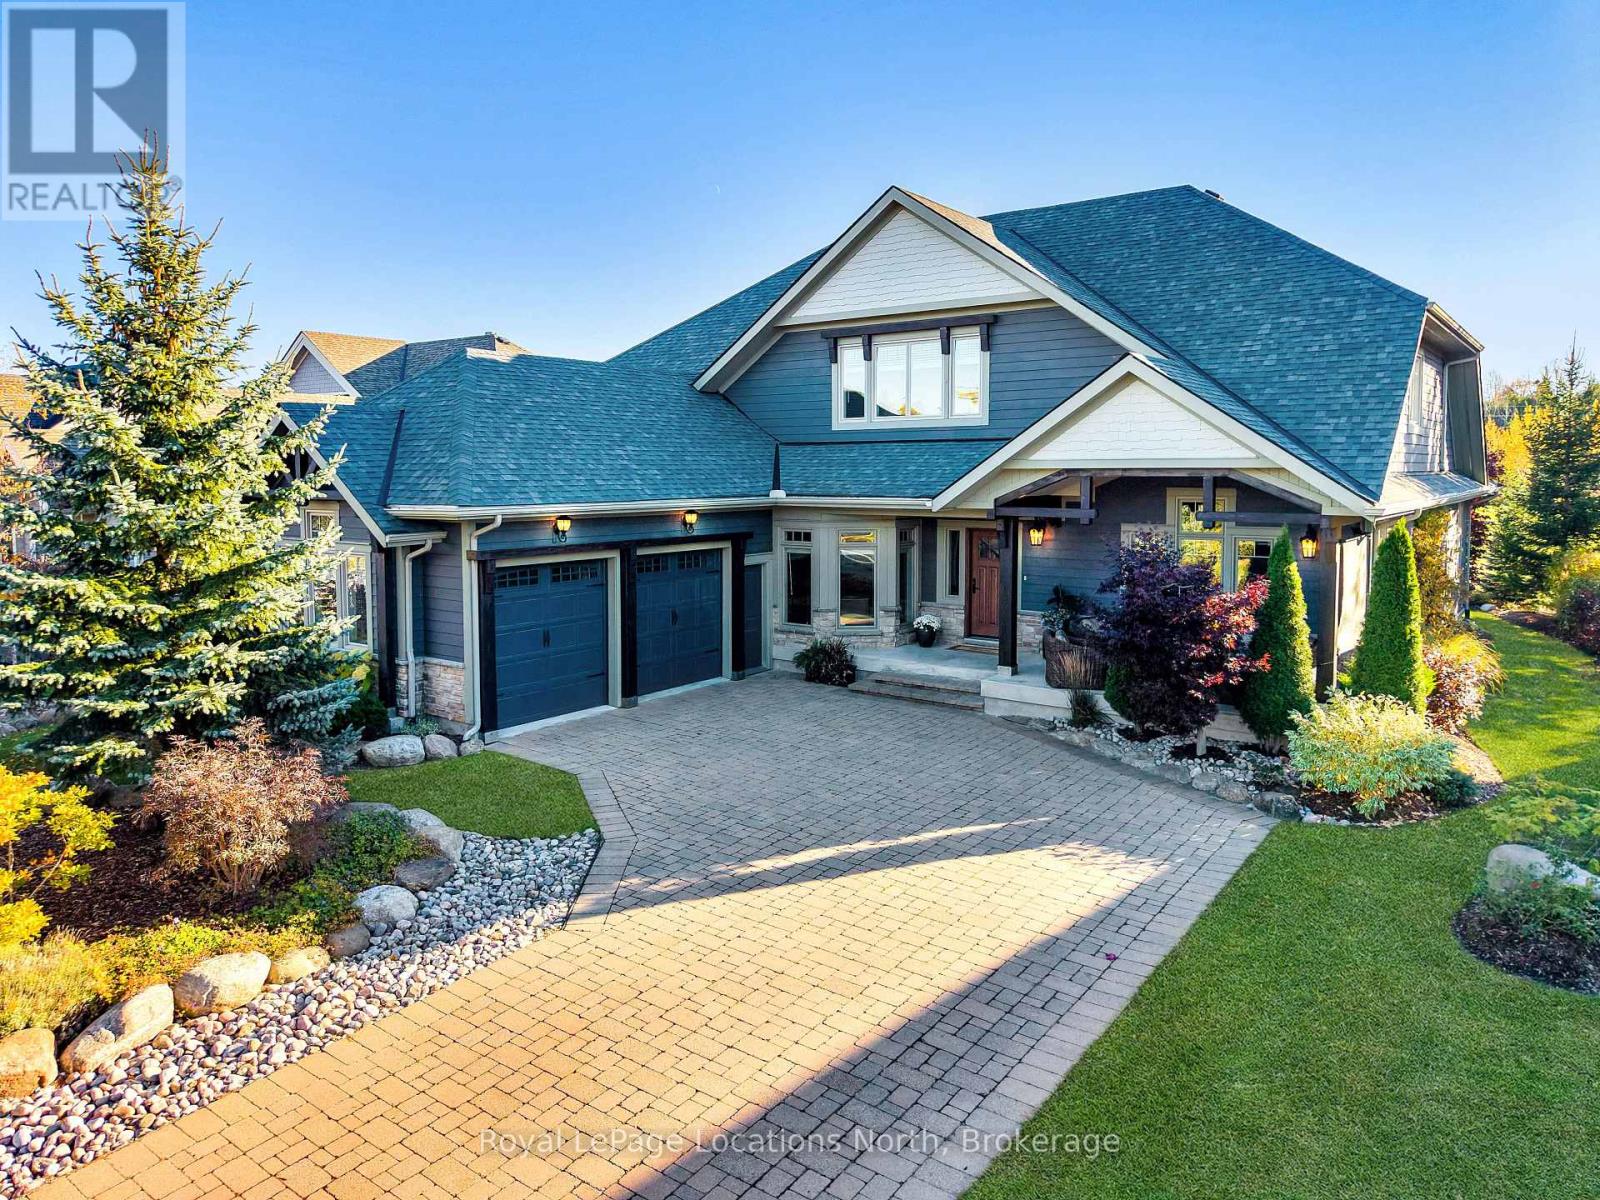
Discover over 5,300 square feet of beautifully appointed living space in this 5 bed, 4 bath home located in the Lora Bay community, just mins from downtown Thornbury.The open-concept main floor welcomes you with soaring ceilings in the great room, highlighted by a striking floor-to-ceiling stone wood-burning fireplace that creates a warm and inviting focal point. The chef's kitchen offers granite countertops, high-end built-in appliances, a generous island with bar seating, and plenty of space for gathering with family and friends. The spacious primary suite features a gas fireplace, luxurious 5pc ensuite bathroom, and walk-in closet, providing a private and serene retreat. Also on the main level are a dedicated office/den, a convenient laundry room with pantry, and access to the attached two-car garage.Upstairs, a versatile loft area overlooks the main living space and leads to 2 comfortable guest bedrooms and a 5pc bathroom. The fully finished lower level is perfect for entertaining, complete with a large recreation room featuring a bar and projector, pool table, flex room, 2 additional bedrooms, wine cellar and a 3pc bathroom. Outside the private backyard offers a tranquil escape surrounded by mature trees, beautiful landscaping, and a new privacy fence-ideal for relaxing or hosting gatherings after a day of golf or skiing.Recent updates include a new fibreglass front door and custom sliding patio doors (2025), new carpet in the den (2025), new roof (2024), a fitness room and recreation room bar addition (2024), a wine cellar (2021), and high-efficiency furnace and air conditioning (2020). Extensive landscaping enhancements complete this impressive property.Living in Lora Bay means more than just a beautiful home-it's a lifestyle. Enjoy access to an award-winning golf course, clubhouse restaurant, members-only lodge, fitness centre, two private beaches, with private ski and golf clubs nearby. (id:49269)
105 Brighton Place
Chatham, Ontario
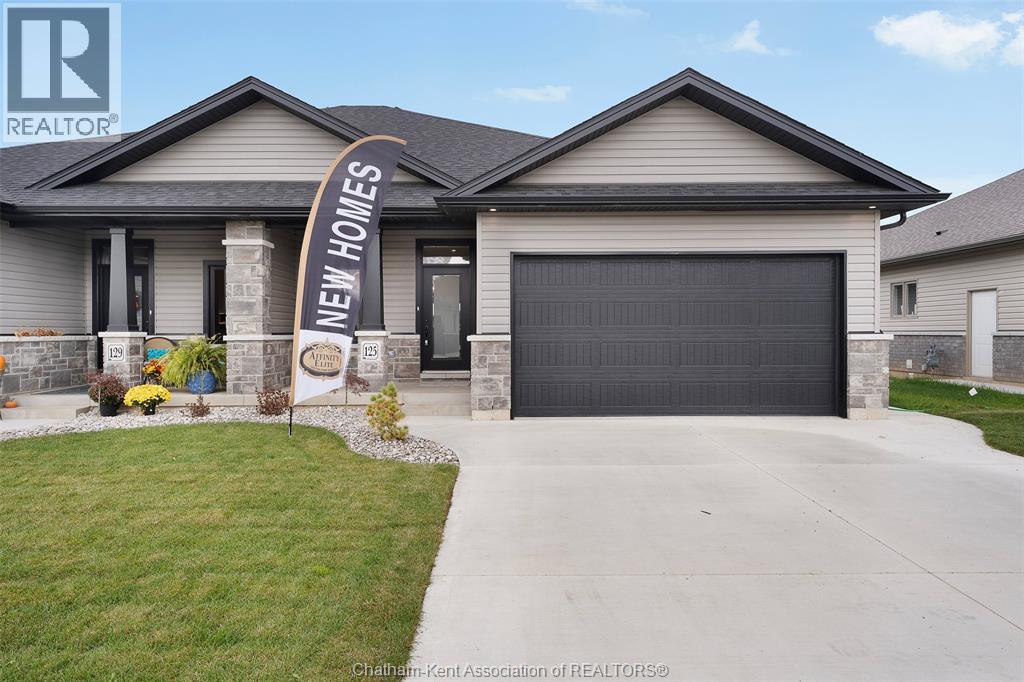
This stunning open concept semi-detached ranch model featrues 2+1 bedrooms, 3 bathrooms, kitchen with walk in pantry, family room with gas fireplace, primary bedroom features ensuite with roman glass shower, bedroom and bathroom, hardwood flooring throughout. Granite counter tops, ceramic in wet areas. Lower level feauters large family room, 2 bedrooms, bathroom and lots of storage space. Lower level carpeted. Covered rear deck. Concrete driveway and landscaped 7 year Tarion warranty. The listed price already reflects the HST rebate for the period of April 1, 2026 through March 31, 2027, with all rebate amounts assigned to the builder. The discounted price is conditional upon the buyer qualifying for the applicable rebates. Immediate possession. (id:49269)
93 The Promenade
Central Elgin, Ontario
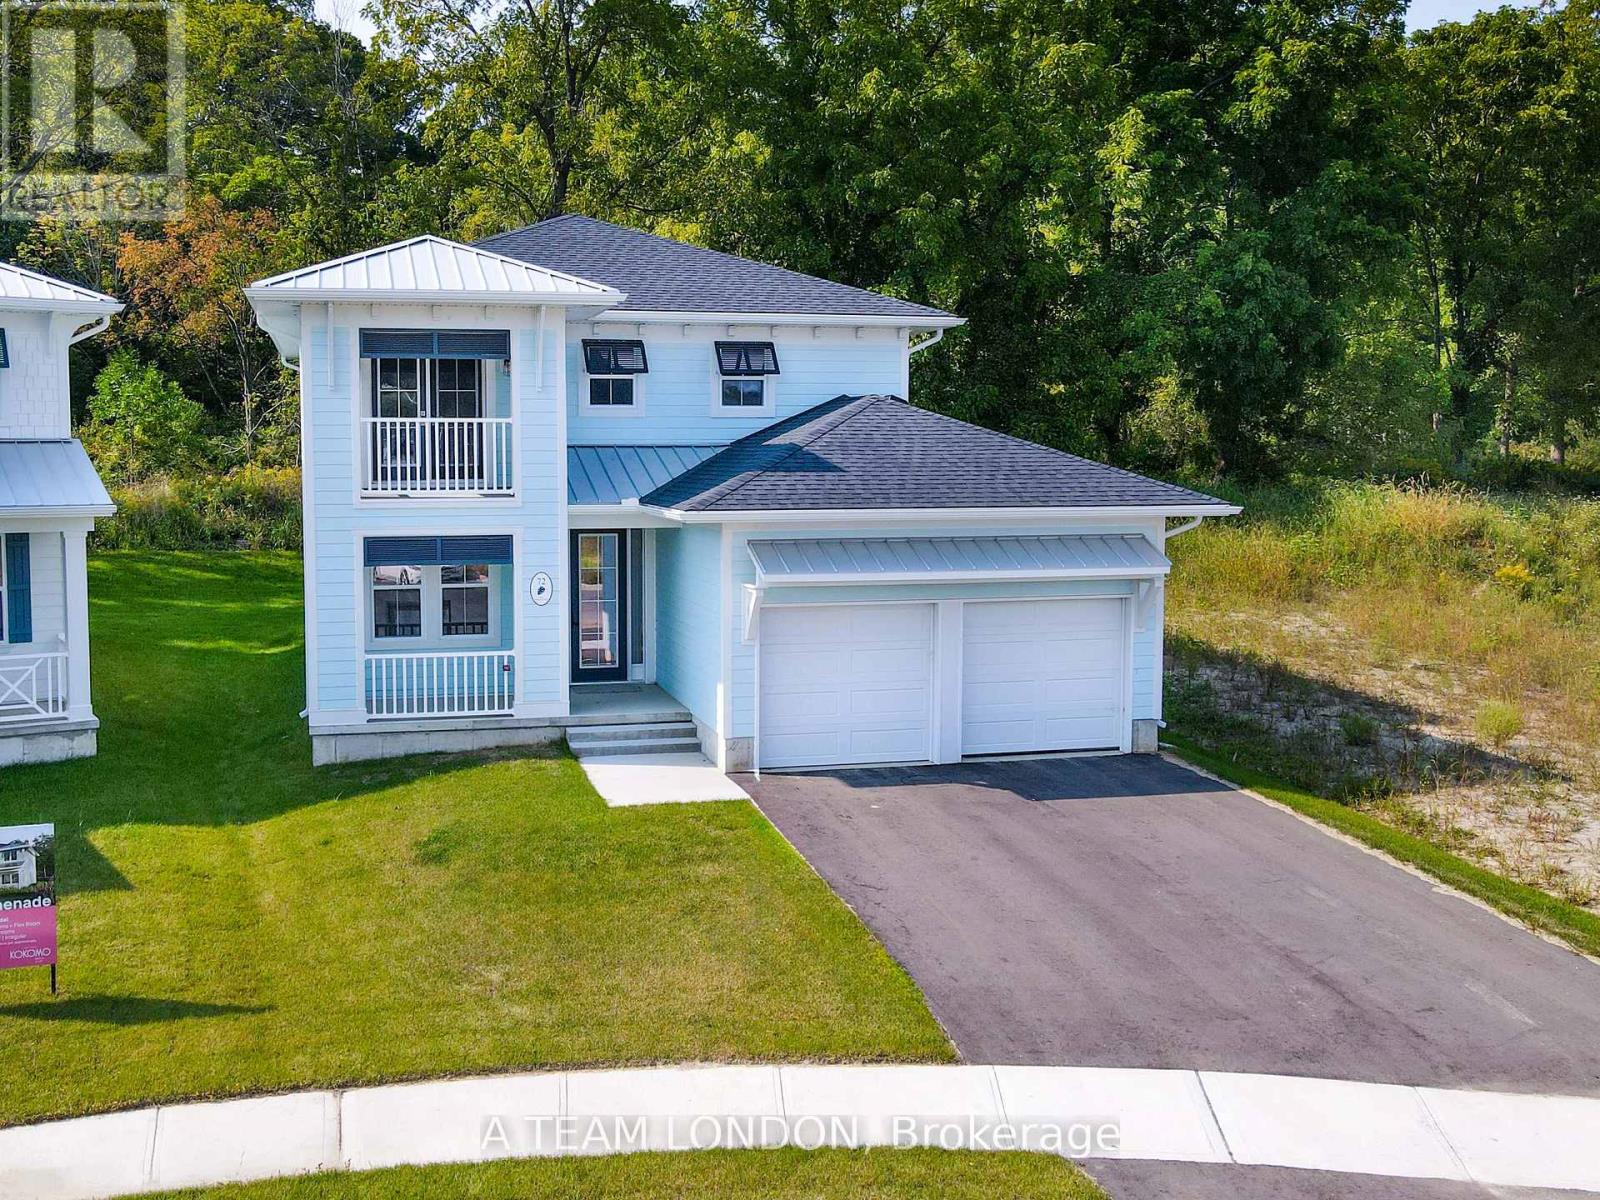
The Sun Model is a to be built, 2,085 square foot two storey home which includes 4 bedrooms, 2.5 baths and laundry on the second level. The main floor comes standard with 9' ceilings, luxury vinyl plank flooring throughout the living, dining and kitchen. The kitchen comes standard with quartz counters. Plus there is a main floor office space. Colours and finishes to be chosen with the builders Interior Decorator. Kokomo Beach Club includes a large pool, fitness centre, and an owner's lounge. The community also offers pickleball courts, playground, and more. If you are looking for life away from the city, beach town living is the perfect place to take up permanent residence. Note: Photos are from a previously built home which is the same model, planed for this lot. (id:49269)
312 Limerick Lake
Limerick, Ontario
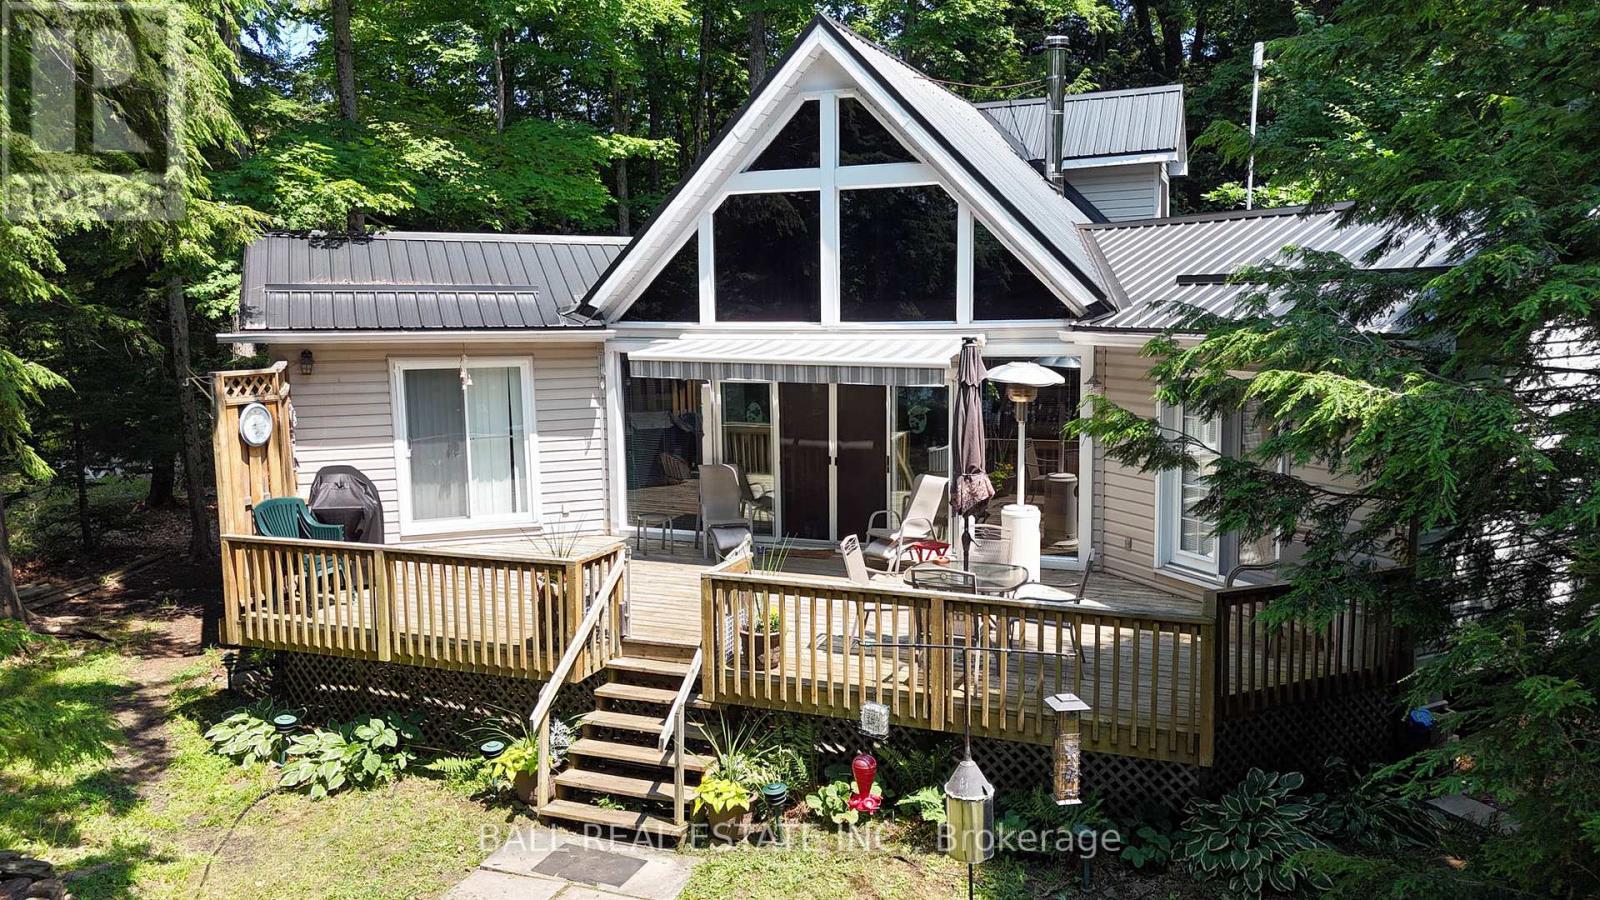
Welcome to Limerick Lake! This impressive chain of five waterways offers clean, clear water, miles and miles of boating, sailing and great fishing. This gorgeous, chalet style cottage is situated in a private spot on a mostly level lot with 100 feet of clean, rocky, west facing shoreline where you'll tie your boat and tan on the series of U-shaped docks. Many fine features include a vaulted, tongue & groove ceiling, large, west facing windows, a bright, beautiful kitchen with lots of cupboards and counters and a breakfast bar, great for entertaining. The dining area looks out to the great 35X16 foot deck, and the spacious living room has a cozy wood stove. There are two main floor bedrooms, with doors to the deck, main floor bathroom and a main floor laundry off the back porch. Up the attractive, curved staircase you'll find an 18X20 foot loft sleeping area with built-in dressers and two queen beds! Many other features include, pine floors throughout, steel roof, vinyl siding, and 4 storage sheds. A heat pump provides heating and cooling, UV water system and comes turn-key with all appliances, furniture, a fully equipped kitchen, beds & bedding and more. Access to this cottage is just a 10-15 minute boat ride from the full service marina with docking, parking , gas and supplies. The marina is 30 minutes from Bancroft and 45 minutes from the 401 at Belleville. (id:49269)