
Pt Lt 23 & 24 County Road 24
Alnwick/haldimand, Ontario
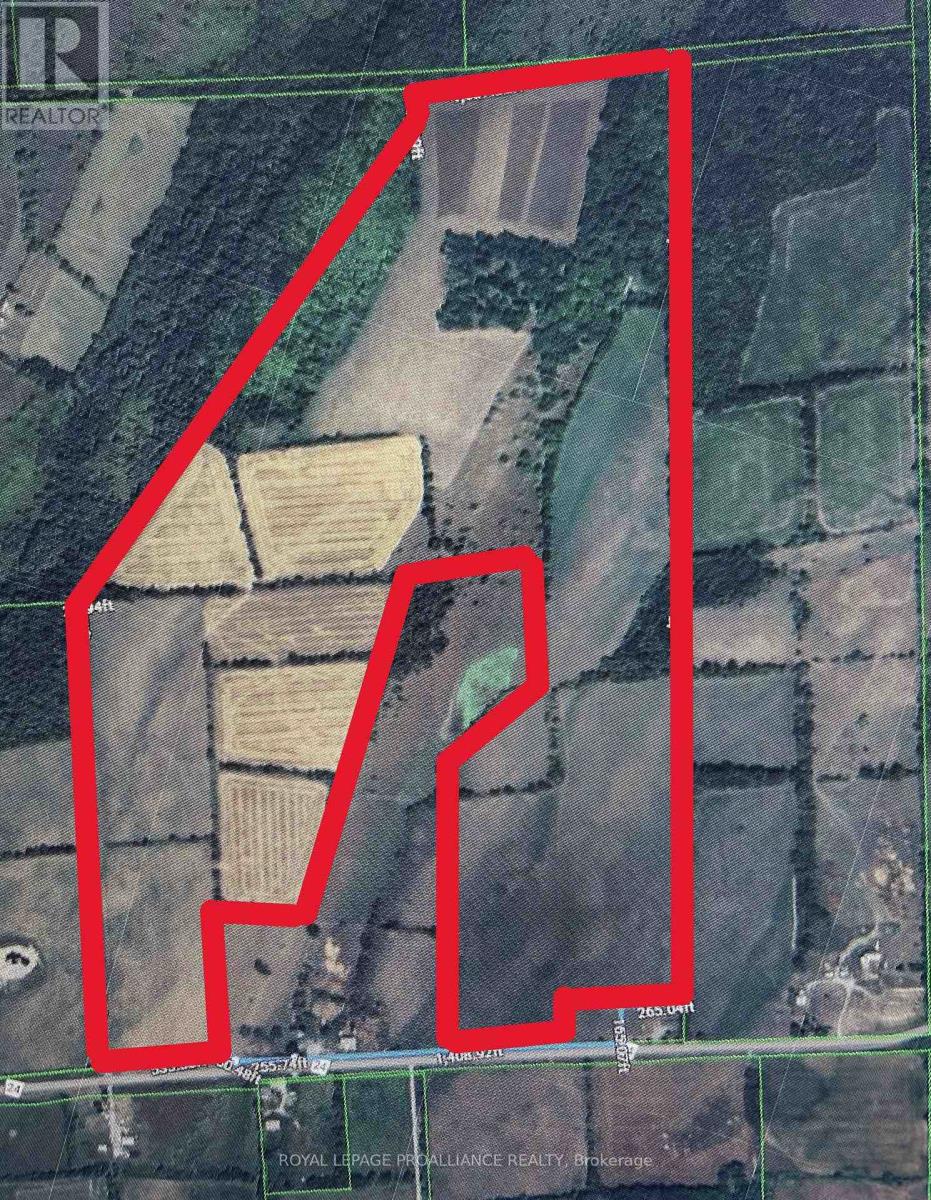
An Adventure Awaits! Discover 161 acres of versatile, income producing land offering approximately 125 workable acres of good, productive farmland. Currently, 45 acres are planted in wheat, with the remaining acreage ready for your crop of choice this season, corn, soybeans, or hay. With approximately 2,800 heat units, this property supports a wide range of agricultural possibilities. The land also features a well established maple syrup operation, including a sugar shack building, all processing equipment, and an extensive network of lines with approximately 1,500 taps already in place, plus additional tapping potential. Approximately 30 acres of mixed woodland enhance the property's beauty and functionality. A picturesque building site sits on a natural ledge, offering breathtaking sunrise views overlooking the rolling hills of Northumberland County, an ideal location to build your dream home. This versatile property suits cash crops, livestock such as cattle, horses, sheep, and more, or as a hobby farm with multiple income streams. Conveniently located just a 30 minute drive to Highway 401 in Cobourg, this is a rare opportunity to combine productivity, lifestyle, and natural beauty in one exceptional offering. (id:49269)
14 Berrisfield Crescent
Hamilton, Ontario
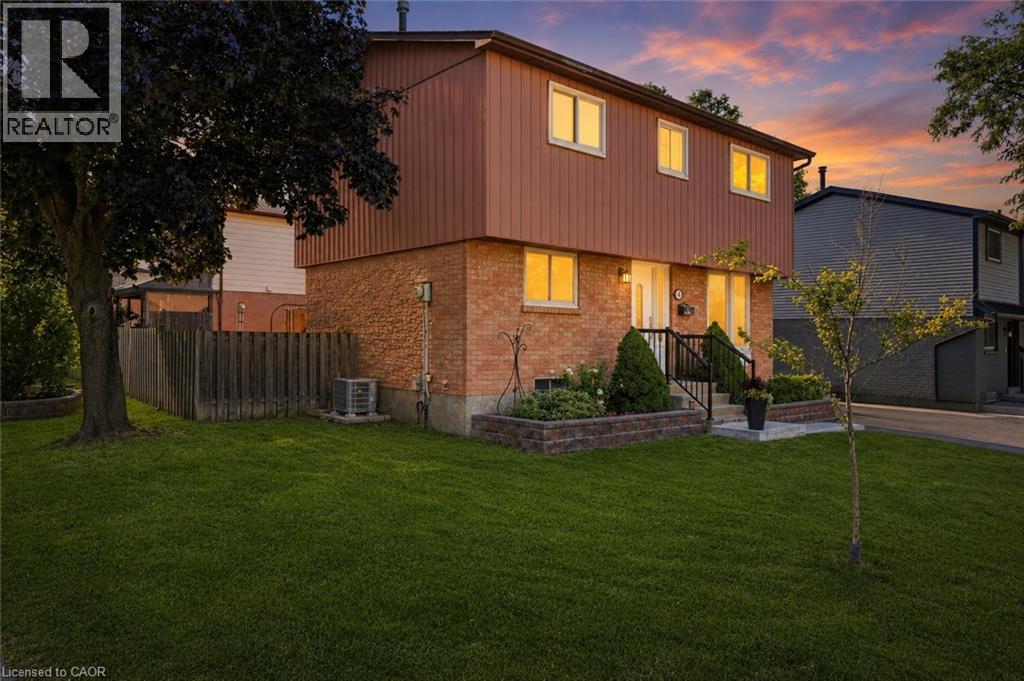
14 Berrisfield Crescent, Hamilton 4 Bedroom Fully Updated Home | Quiet Crescent | 3-Car Parking Welcome to 14 Berrisfield Crescent, a beautifully updated 4-bedroom home tucked away on a quiet, family-friendly crescent — yet just minutes from the LINC for an easy commute, with schools and shopping all within close reach.This home has been thoughtfully renovated throughout, featuring brand new flooring, a stunning updated kitchen, and a fully renovated bathroom — move-in ready with nothing left to do but unpack. The spacious layout offers 4 generous bedrooms, perfect for a growing family, plus ample living space for everyday comfort and entertaining. Step outside to your private backyard oasis, complete with a large deck and patio area — ideal for summer barbecues, morning coffee, or relaxing evenings outdoors. The expansive lot offers plenty of room for kids, pets, or gardening. Parking will never be an issue here, with space for up to 3 vehicles. Highlights: 4 bedrooms Fully updated flooring, kitchen & bathroom Large backyard with deck and patio Parking for 3 vehicles Quiet crescent location Close to the LINC, schools, and shopping Don't miss your chance to own this turn-key gem in one of Hamilton's most convenient and peaceful neighbourhoods. Book your showing today! (id:49269)
14 Avonhurst Road
Toronto, Ontario
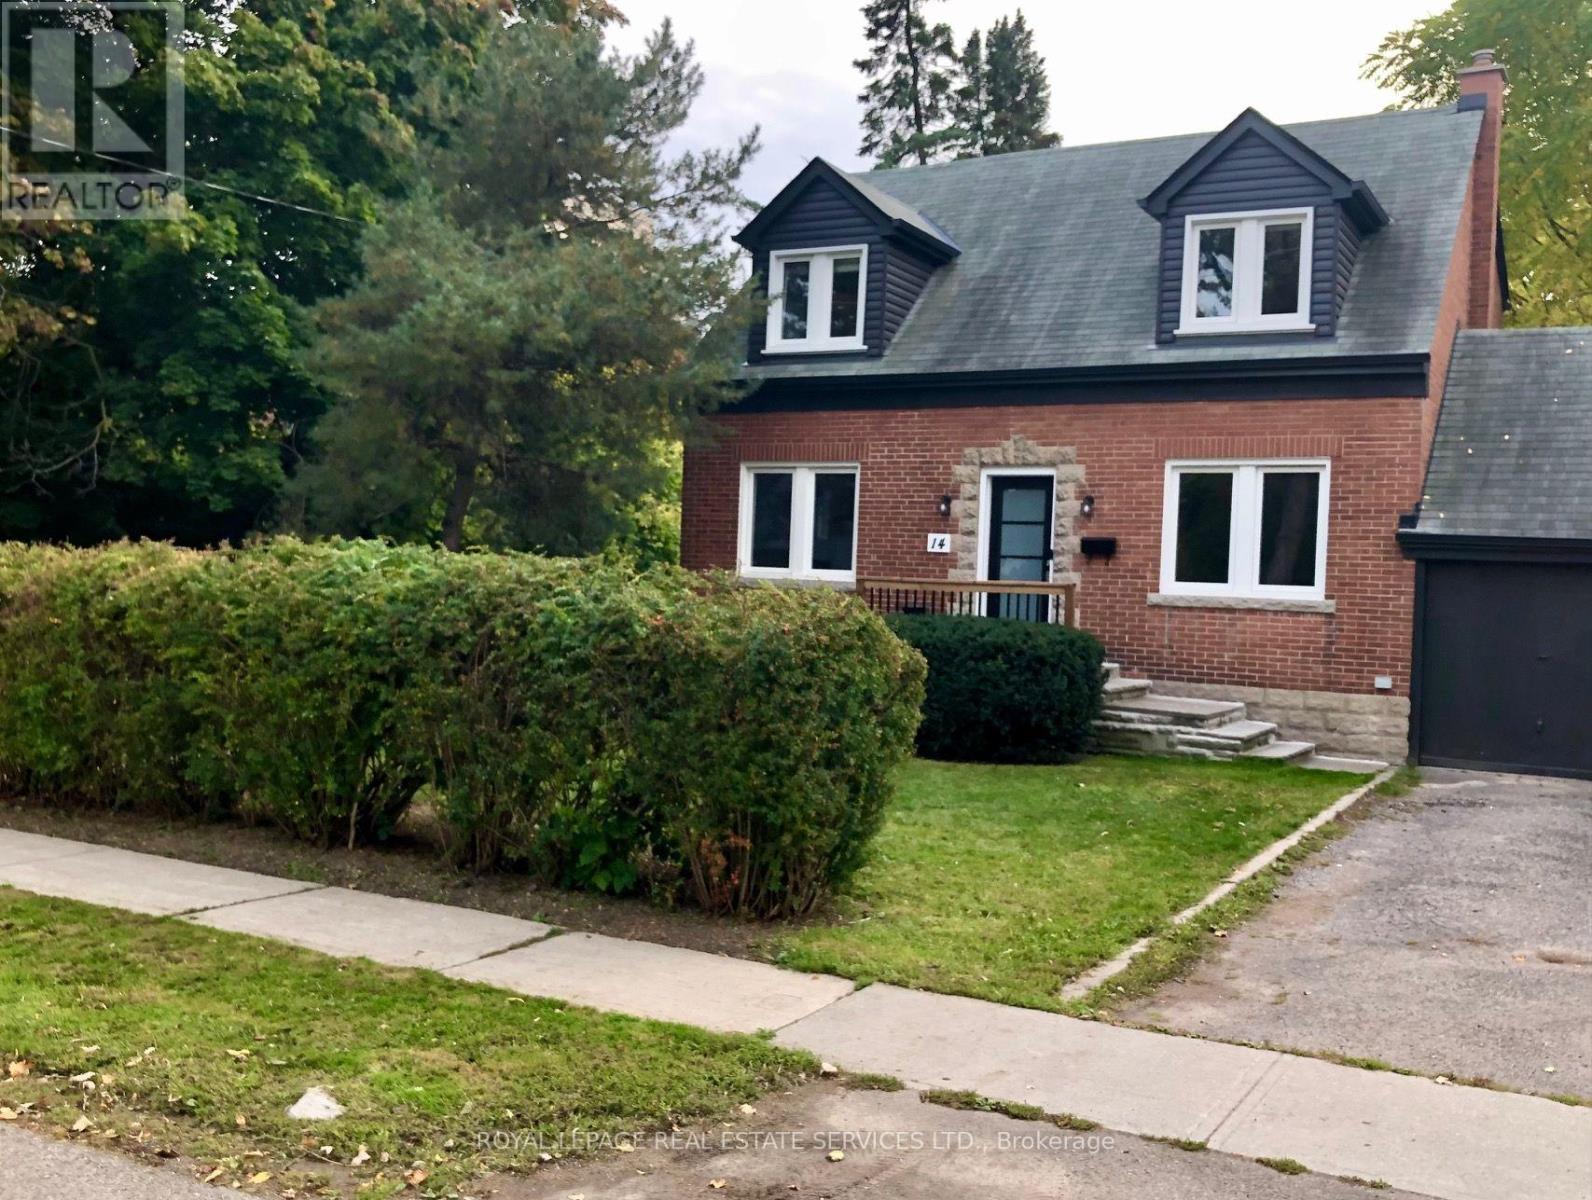
Fabulous Islington Village Location!!! Fully renovated home with a park-like setting. Charming & Quaint 3 bdrm single-family home. Entire home is yours - ready for you to enjoy all the privacy you want. Family room overlooks the kitchen and has a pass-through. Separate Living room with the Dining room behind it. Walk to shops on Dundas West, walk to Islington or Kipling subway. Quiet Tree-Lined Street - Excellent Family Neighbourhood! Like your cottage in the city. Walk Out From Enclosed Porch to an expansive Backyard. Garage & Private Parking For 2 Cars. (id:49269)
9282 Chinguacousy Road
Brampton, Ontario
An exceptional opportunity to acquire a 0.5-acre parcel of land located in one of the most sought-after areas of Brampton. This strategically situated lot offers strong potential for residential redevelopment, with preliminary concepts indicating the possibility of building up to 6 semi-detached homes or approximately 20 stacked townhomes, subject to municipal approvals. This is one of the few remaining infill lots in central Brampton with future development potential, making it ideal for builders, developers, or long-term investors seeking to capitalize on the city's ongoing growth. (id:49269)
2225 Monck Road
Ramara, Ontario
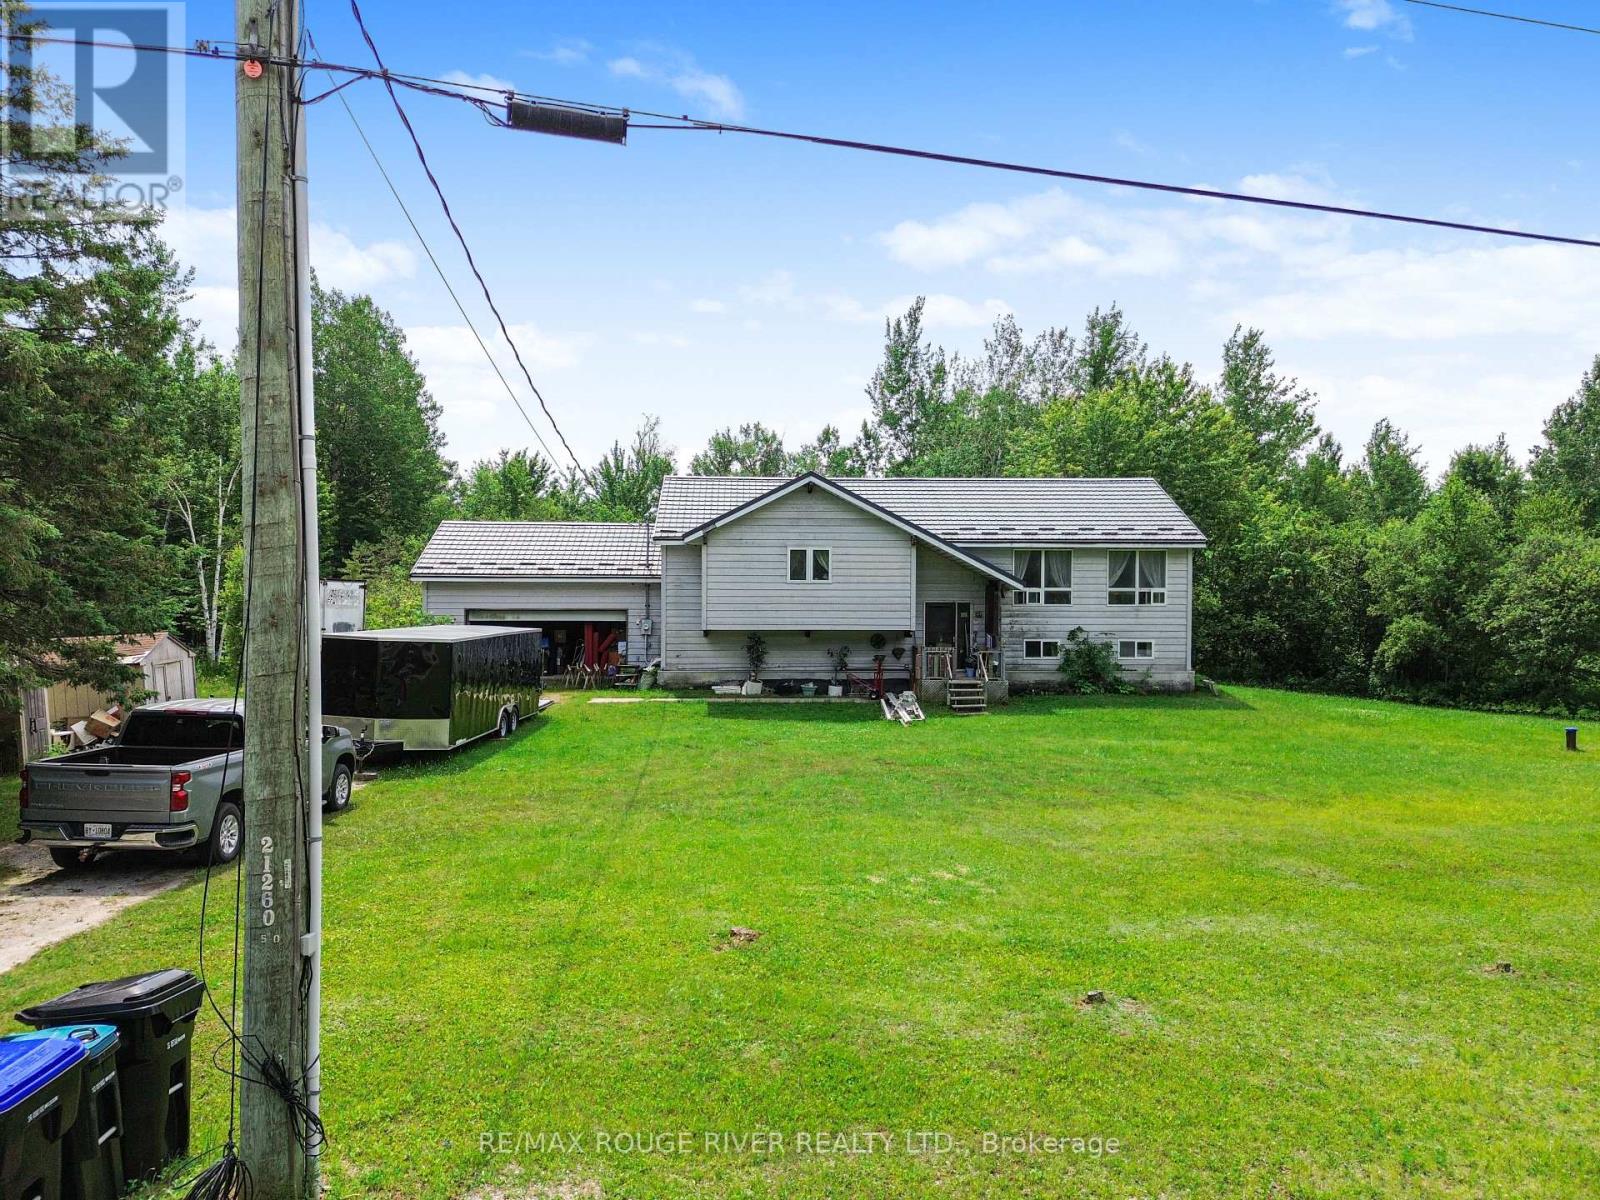
Excellent home on two acres. Ravine setting with privacy. Needs some TLC and excellent for contractor project. Large master bedroom with ensuite and walk in closet. generous size floor plan. Updated drilled well approx 2021. Metal roof 2025. sump pump 2025. holding tank 2025. hot water tank 2025 (owned). Separate entrance from garage to basement. (id:49269)
2165 Danforth Avenue
Toronto, Ontario
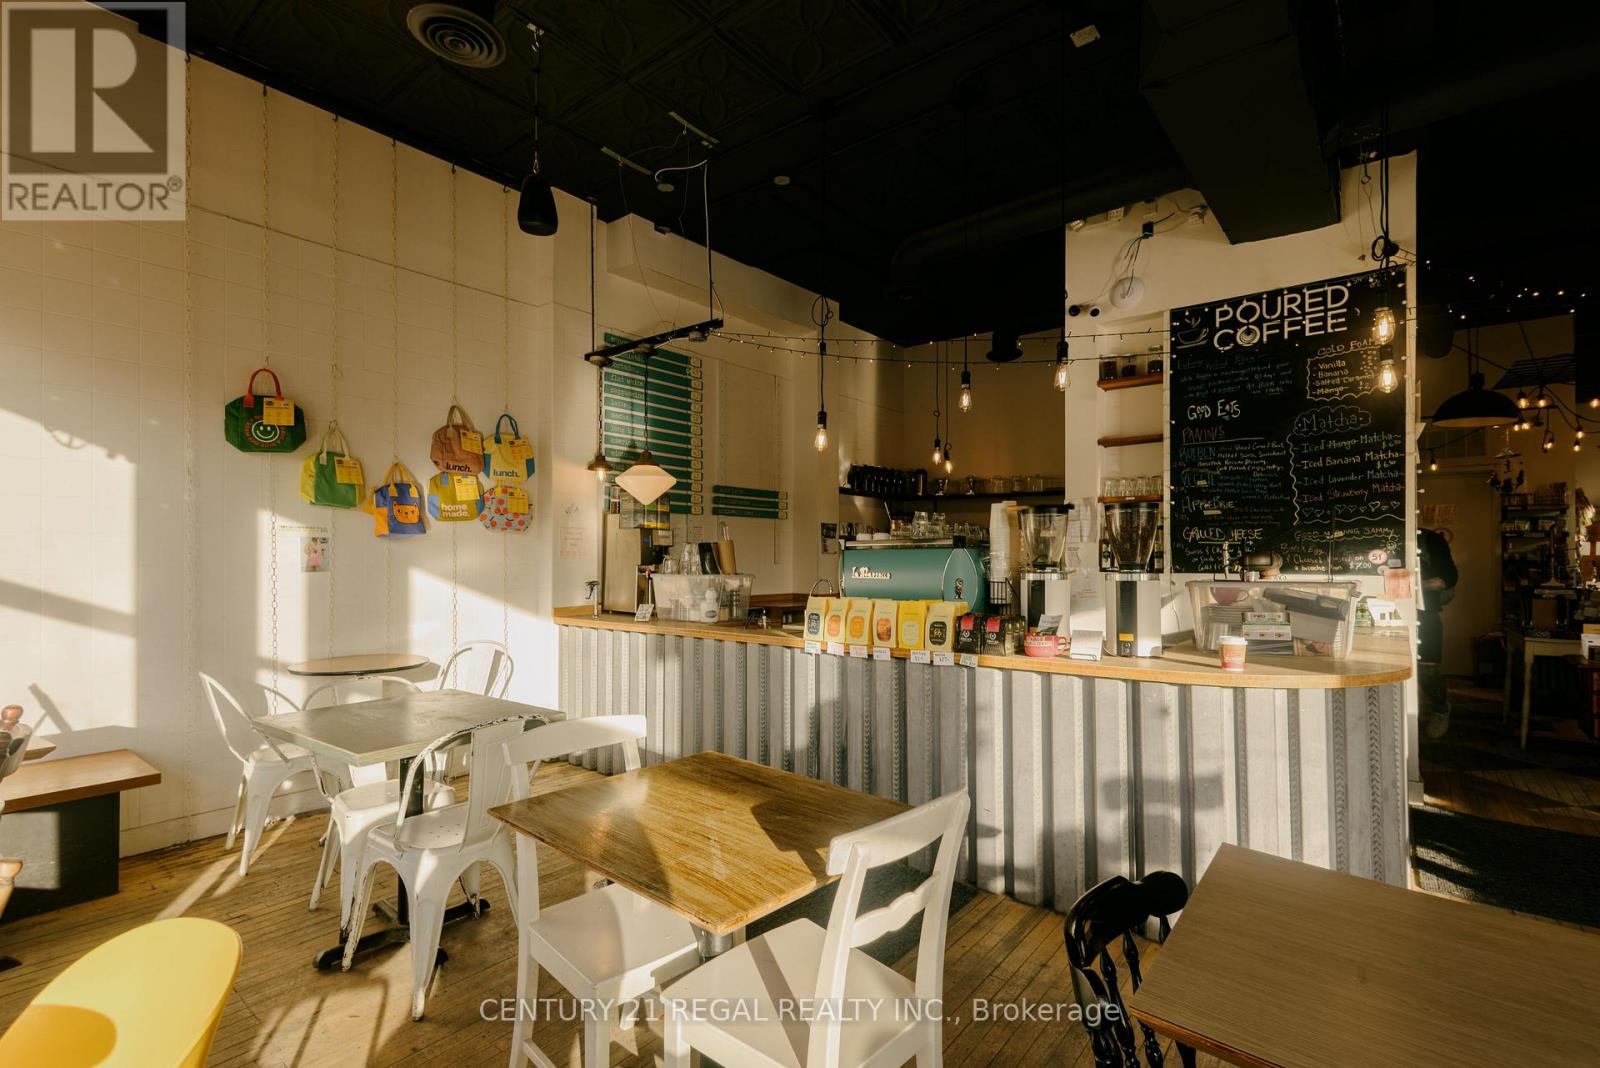
ESTABLISHED AND WELL RUN CORNER CAFE FOR SALEON THE DANFORTH. KNOWN FOR GREAT COFFEE, COMMUNITY AND A FOCUS ON SUSTAINABILITY AND ECO-FRIENDLY LIVING. EFFICIENT LAYOUT AND DESIGN GREAT VISIBILITY AND BIG BRIGHT WONDOWS THAT OPEN OUT TO THE STREET PROVIDE AN AIRY AND OPEN FEEL. STRONG SALES AND A GOOD BOTTOM LINE. THIS BUSINESS IS IDEAL FOR A LIKEMINDED, OWNER OPERATOR LOOKING TO STEP IN AND TAKE THE REIGNS OF A THRIVING OPERATION. (id:49269)
202 - 151 Dan Leckie Way
Toronto, Ontario
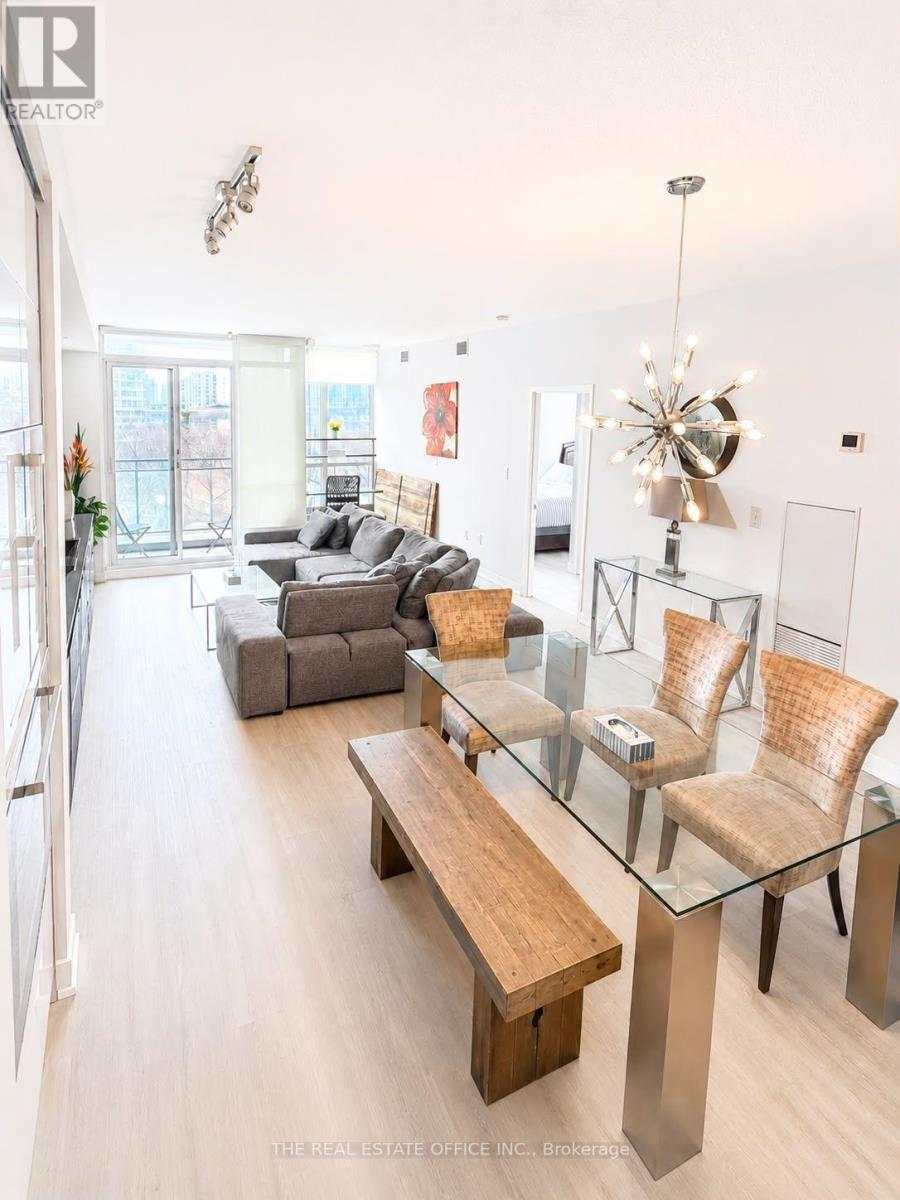
Welcome to this furnished 2+1 bedroom suite at 151 Dan Leckie Way, offering 2 parking spaces and 1 locker. This south-facing residence enjoys views toward Lake Ontario and features a bright, open-concept layout with large windows that provide abundant natural light. The modern kitchen is equipped with stainless steel appliances and is designed for both everyday functionality and entertaining.Located in Toronto's waterfront neighbourhood, the building is within walking distance of the waterfront, parks, restaurants, cafés, grocery stores, and public transit. Residents also enjoy convenient access to the Gardiner Expressway, Union Station, the CN Tower, Rogers Centre, Scotiabank Arena, and Toronto's Financial and Entertainment Districts.Whether you are looking for a principal residence or an investment opportunity, this suite offers a practical layout in a well-connected downtown location.Furniture is included in the purchase price. Includes 1 parking spaces and 1 locker, an additional parking is available at an extra cost. (id:49269)
E65 - 7 Brimley Road S
Toronto, Ontario
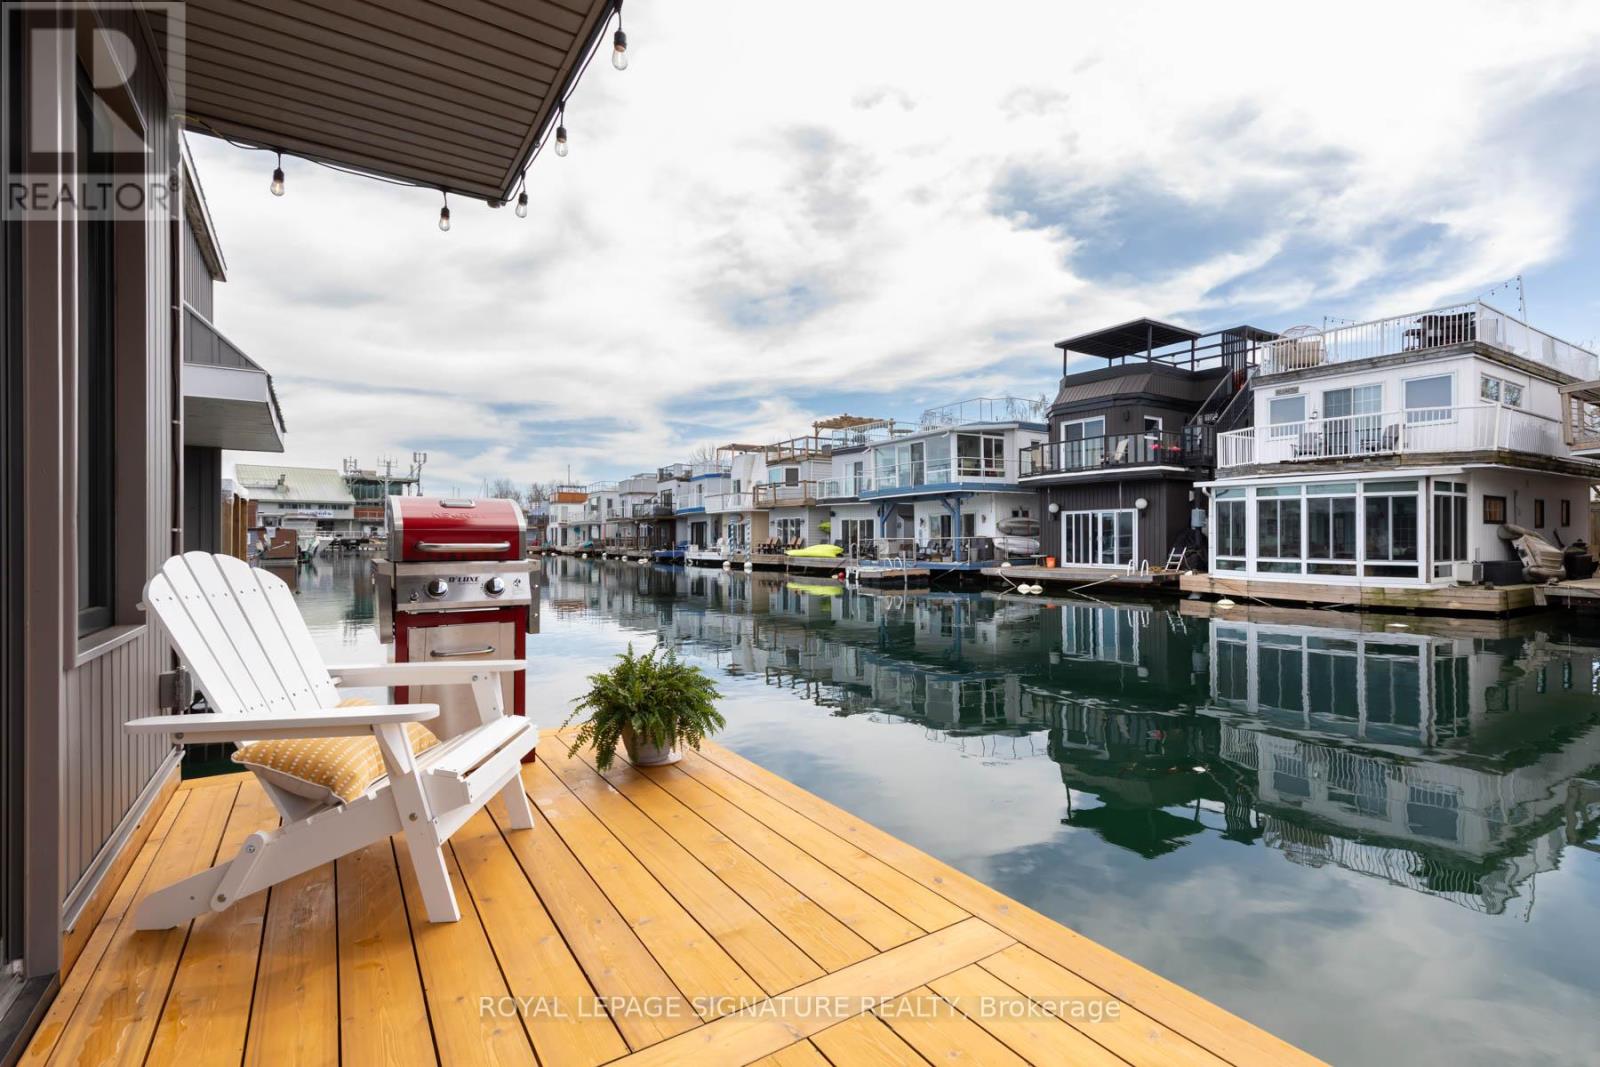
Experience the Floating Lifestyle - Where Modern Comfort Meets Waterfront Serenity Live close to nature without sacrificing comfort, style, or convenience. This custom-built floating home offers a unique blend of contemporary condo living and tranquil waterfront surroundings, creating the perfect retreat for those seeking a simpler, more connected lifestyle.Built in 2022, this beautifully designed residence features 629 sq. ft. of thoughtfully crafted nautical-inspired living space. White oak plank flooring and LED pot lights throughout create a bright and inviting atmosphere, while the open-concept layout maximizes functionality and flow. The living area includes built-in entertainment shelving and a dedicated workspace, complemented by a convenient breakfast bar for casual dining.The designer kitchen showcases two-tone cabinetry with navy blue lower cabinets and crisp white uppers, accented by oak countertops and elegant gold hardware. A vintage-inspired White Unique propane stove adds character and charm,while the matching glossy white Galanz refrigerator and microwave complete the timeless nautical aesthetic.A pellet stove provides an efficient and cozy supplemental heat source, making year-round waterfront living comfortable and easy to manage.The spacious primary bedroom features a custom-built white oak queen bed frame with floating bedside tables and nautical reading lamps. A wall-to-wall closet provides exceptional storage space. Sliding doors lead to a private 65 sq.ft. cedar deck, the perfect place to enjoy morning coffee while taking in spectacular sunrise views over the water.Additional highlights include a large crawl space storage area, offering ample room for seasonal items, outdoor gear,and water toys without the need for off-site storage.Monthly mooring fees of $1,233 include property taxes, winter live-aboard fees, and HST, providing a convenient and predictable ownership experience.Discover a truly unique opportunity! (id:49269)
781 North Shore Road
Rideau Lakes, Ontario
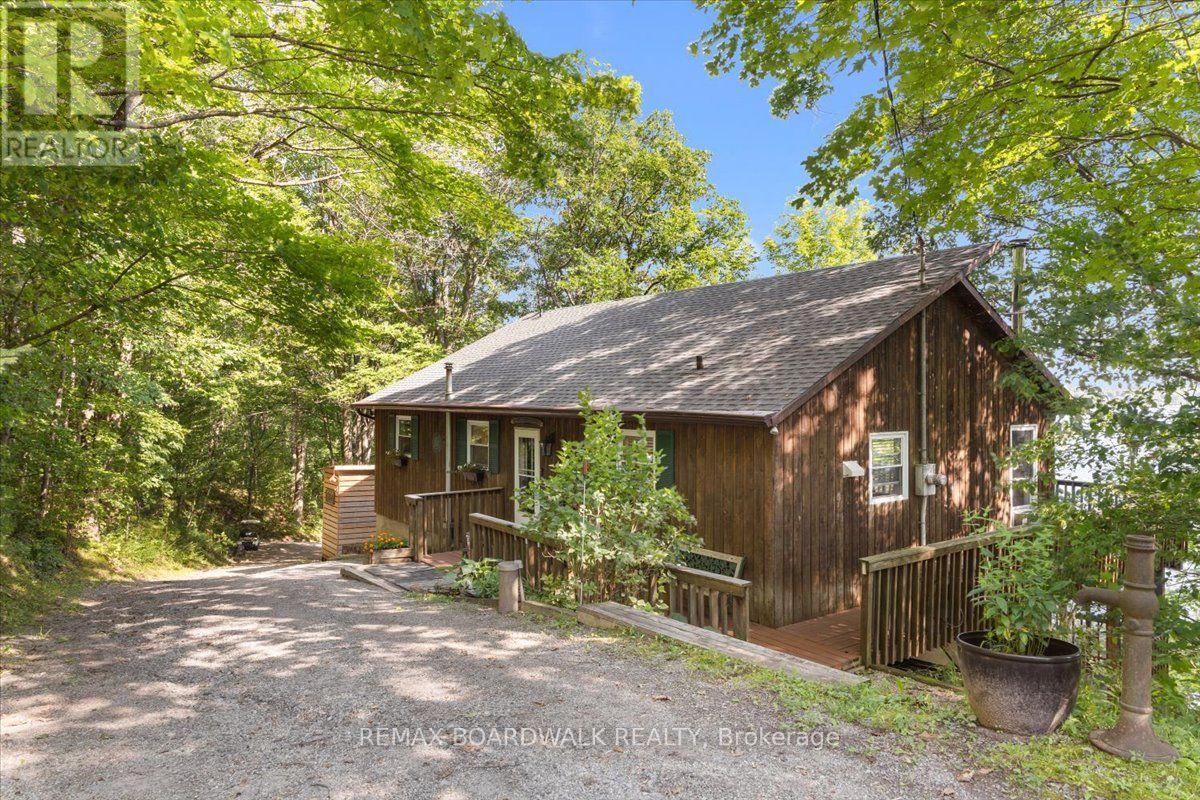
Welcome to your dream waterfront retreat on the tranquil shores of Upper Rideau Lake! Situated on a beautifully treed 1.25 acre lot with south facing exposure, a private dock, deep shoreline, and a bunkie, this bungalow offers complete year-round living with 450 feet of direct waterfront. The main level features a sunlit layout with a custom kitchen (2022), living and dining spaces, an office, primary bedroom, an additional bedroom, a full 4-piece bathroom, and access to a wrap-around porch starting right from the front door with outstanding views of the lake. The fully finished walk-out basement (2015) extends your living space with a large family room warmed by a pellet stove, two additional bedrooms, a 3-piece bath, and dedicated laundry. Outdoor enjoyment is made effortless with a screened-in porch on the lower deck (2016), an outdoor shower, a golf cart path to the water, a detached single garage, a GenerLink transfer switch, and included extras like the dock and golf cart. Located just minutes from Westport and everyday amenities, this home delivers breathtaking Rideau Lakes living! (id:49269)
2737 Bouvier Road
Clarence-Rockland, Ontario
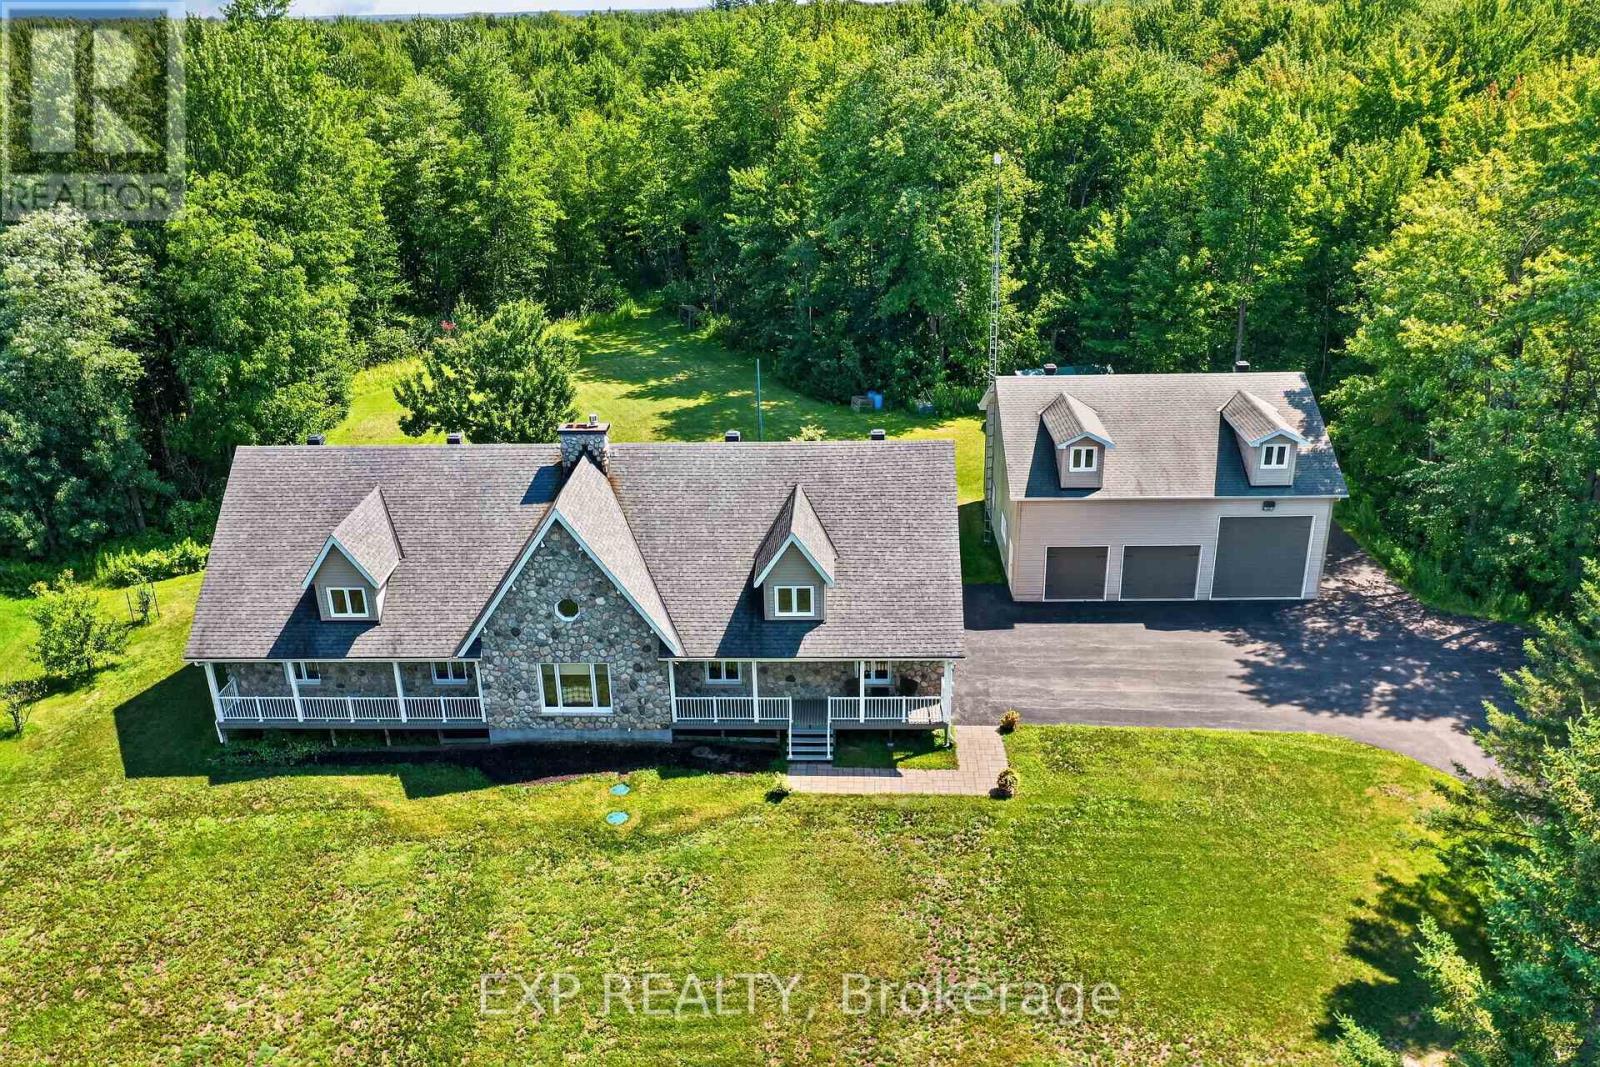
Get ready to be impressed. This beautiful property has so much to offer. 22.31 acres mostly wooded. On the main floor, you will find a stunning kitchen recently renovated with loads of cabinets, quartz countertops, stainless steel fridge, stove, dishwasher, hood fan, pot filler, wine fridge. 2 large bedrooms on the main floor. Master bedroom has a stunning $38k ensuite with large shower, exquisite soaker tub, his & hers sinks. The lower level offers a full bathroom, plenty of space to turn this into a game room or home movie theatre. The exterior is what makes this a dream home. Starting with the large front verandah to sip your coffee in the morning, or better yet, entertain friends & family in the large attached gazebo (furniture included). If you enjoy hobbies, building things, you will be very impressed with the heated/insulated attached double garage with rubber flooring, floor drain, workshop. (New garage door on order and to be installed in August), lattice to be installed shortly on front verandah and back gazebo. You will be speechless when you walk into the detached 38X40 feet 4 door garage (one 14 ft door) with 15 ft ceilings (built to sustain hurricane/tornadoes). Large paved driveway. On the south side, you will find wooded area which is part of Larose Forest, a dog pen at the back, BBQ nat. Gas available, plenty of wild life comes to visit on a regular basis. Renos include: new flooring kitchen, living room, stunning ensuite,HWT, Cummings generator. Call me for the complete list of renos. (id:49269)
6 Caverhill Crescent
Middlesex Centre, Ontario
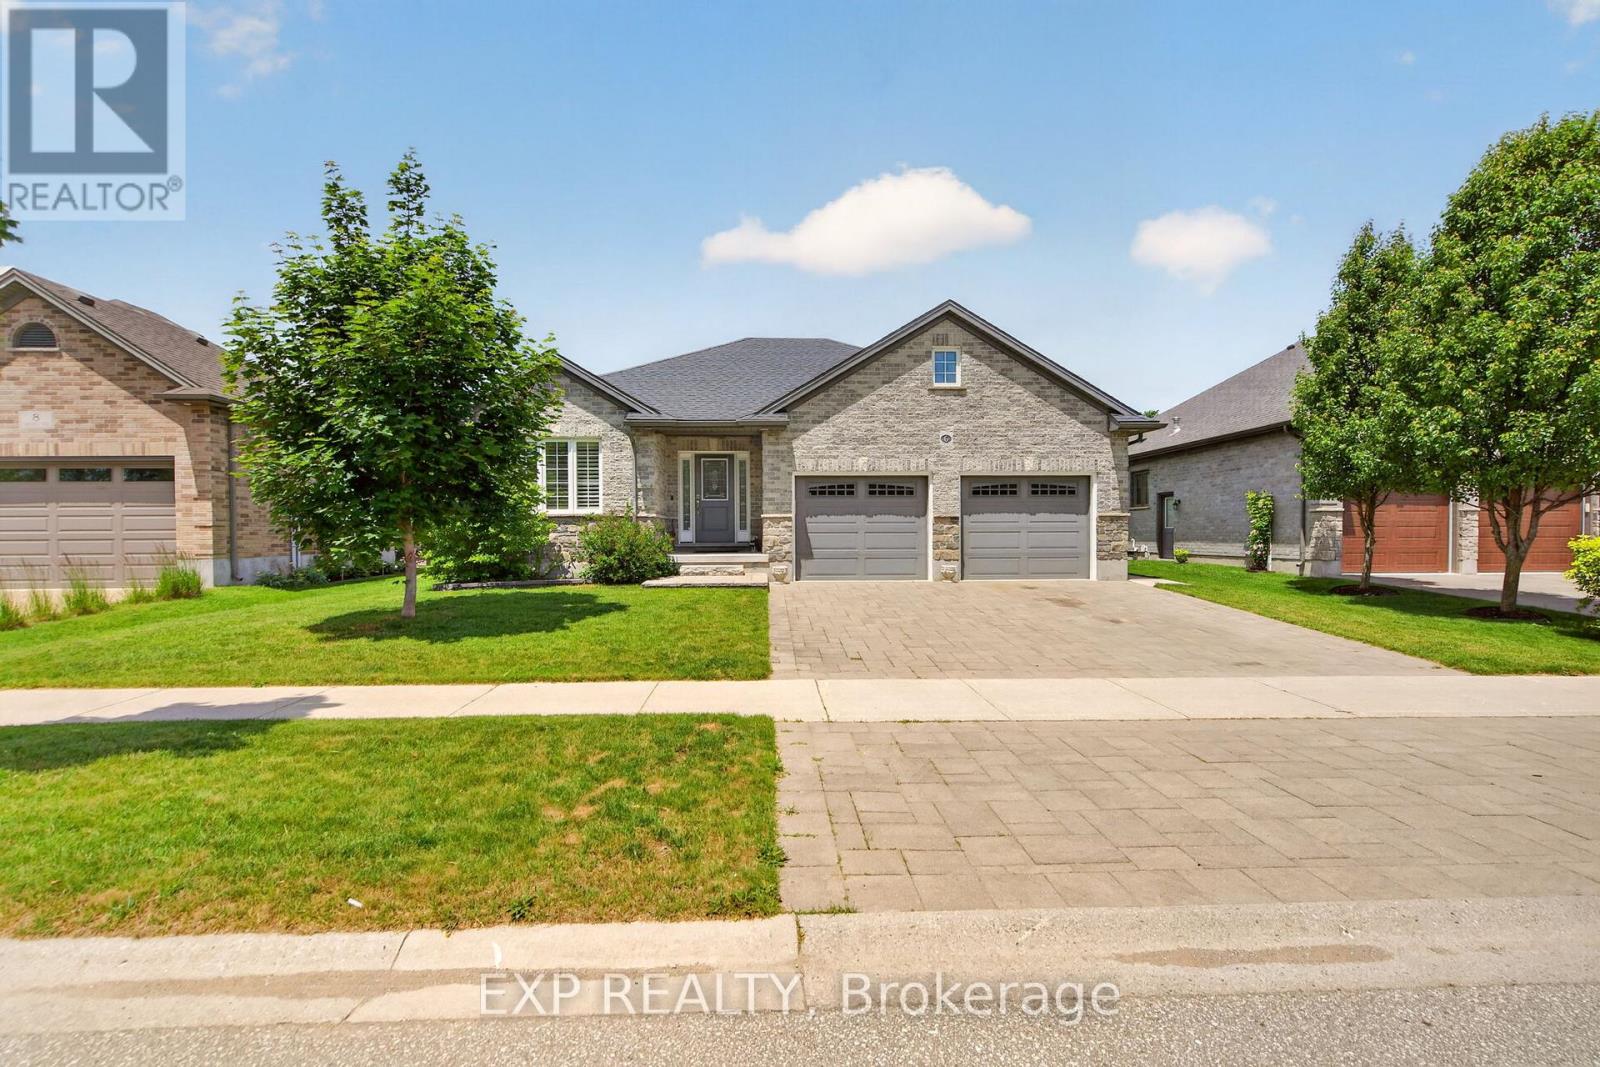
Rarely does a home combine the convenience of one-floor living with the space, quality, and future flexibility offered here. Located on a quiet street in one of Komoka's most desirable subdivisions, this beautifully maintained home is surrounded by parks, walking trails, and wonderful neighbours, creating a setting that's welcoming. The thoughtfully designed main floor features a spacious primary bedroom, making everyday living comfortable and accessible for a wide range of buyers. Inside, you'll immediately notice the pride of ownership throughout. There is absolutely no carpet anywhere in the home, with pristine hardwood flooring and a stylish multi-size tile pattern providing a clean, timeless look. Granite countertops add a touch of elegance to the kitchen, creating a space that is both functional and inviting. Step outside and discover one of the property's most impressive features: a generous pool-sized lot with endless possibilities. Whether you've dreamed of installing an in-ground pool, creating an outdoor oasis, or simply enjoying plenty of green space, there's room to make it happen. The covered composite deck, complete with hydro, extends your living space outdoors and provides the perfect place to relax and entertain. The garage is exceptionally well equipped, featuring 20-amp electrical outlets, extensive built-in storage, a natural gas heater with/thermostat, and a "sewer" to handle melting snow and water runoff. The finished lower level adds valuable living and entertaining space while offering remarkable versatility. For families needing additional accommodation, there is ample opportunity to easily create a fourth bedroom without sacrificing functionality. Whether you're a retiree seeking the ease of main-floor living, a professional couple looking for a move-in-ready home, or a growing family wanting room to evolve, this property delivers a rare blend of comfort, quality, and potential in one of Komoka's most sought-after neighbourhoods. (id:49269)
204 - 100 The Promenade
Central Elgin, Ontario
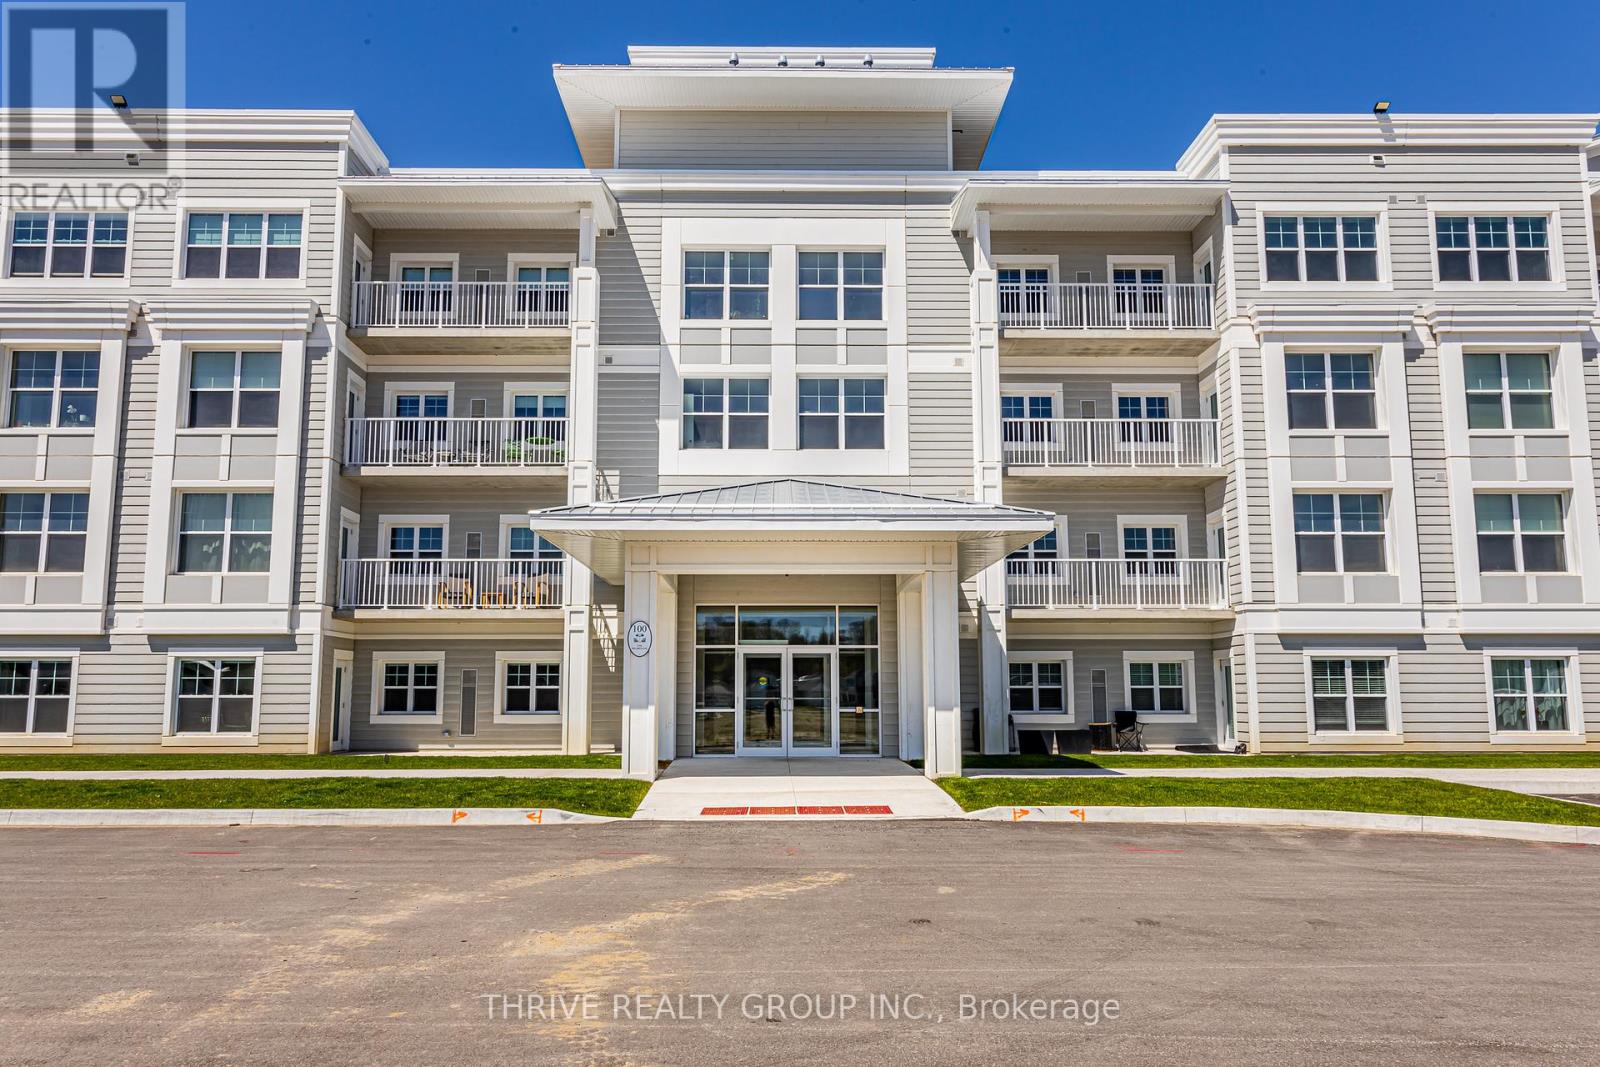
Step into elevated coastal living with this brand new, never-lived-in 1 bedroom, 1.5 bath condo in the heart of Port Stanley, one of Ontario's most cherished beach towns. Completed in 2024 by award-winning Wastell Homes, this pristine second floor suite blends modern luxury with small-town charm. Enjoy picturesque south facing views of the park and neighbourhood landscape from your private balcony or take in sunsets from the rooftop patio. The open-concept layout is bathed in natural light, featuring luxury vinyl flooring, and a chef-inspired kitchen with quartz countertops, stainless steel appliances, and peninsula seating.Your generously sized bedroom includes a walk-in closet and a stylish 4-piece ensuite. With in-suite laundry, underground parking, and a private storage locker, every convenience is at your fingertips. As part of the Kokomo Beach Club, indulge in exclusive resort-style amenities: a clubhouse with fitness centre & yoga studio, outdoor pool, pickleball courts, lounge, and social room. A lifestyle coordinator ensures you'll always have something interesting to do while making connections and getting to know the others in your community. Your home is a short walk to Port Stanley's sandy beaches, boutique shops, eateries, and live entertainment. Whether you're seeking a year-round home, snow-bird condo, or investment in lakeside luxury, this is the lifestyle you've been dreaming of. (id:49269)