
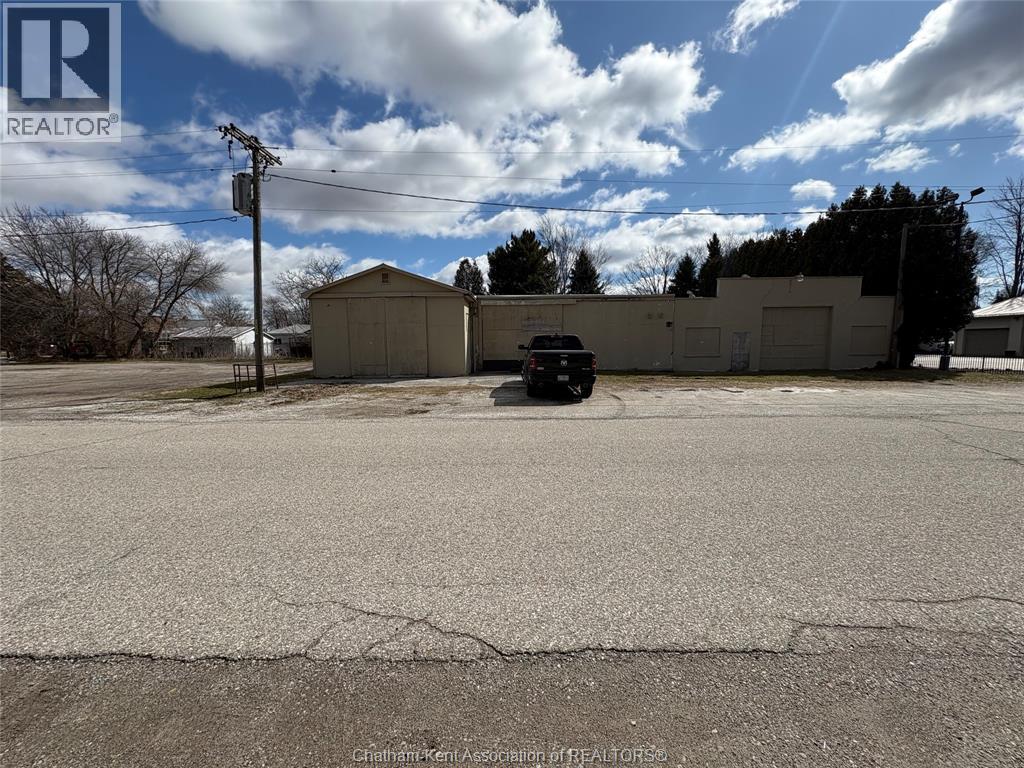
50 Stanley Street
Blenheim, Ontario
APPROXIMATELY 8,000 SQUARE FOOT BUILDING, PREVIOUSLY USED AS MACHINE SHOP AND METAL FABRICATING BUSINES. ZONING M-1 LIGHT INDUSTRIAL. GREAT POTENTIAL FOR THIS PROPERTY WITH PLENTY OF ROOM FOR EXPANSION. 12 FT HIGH CEILING HEIGHT, 3 SLIDING DRIVE IN DOORS 1 - 10 X 10, 2- 12 X 12 . CALL FOR YOUR PERSONAL VEIWING. (id:49269)
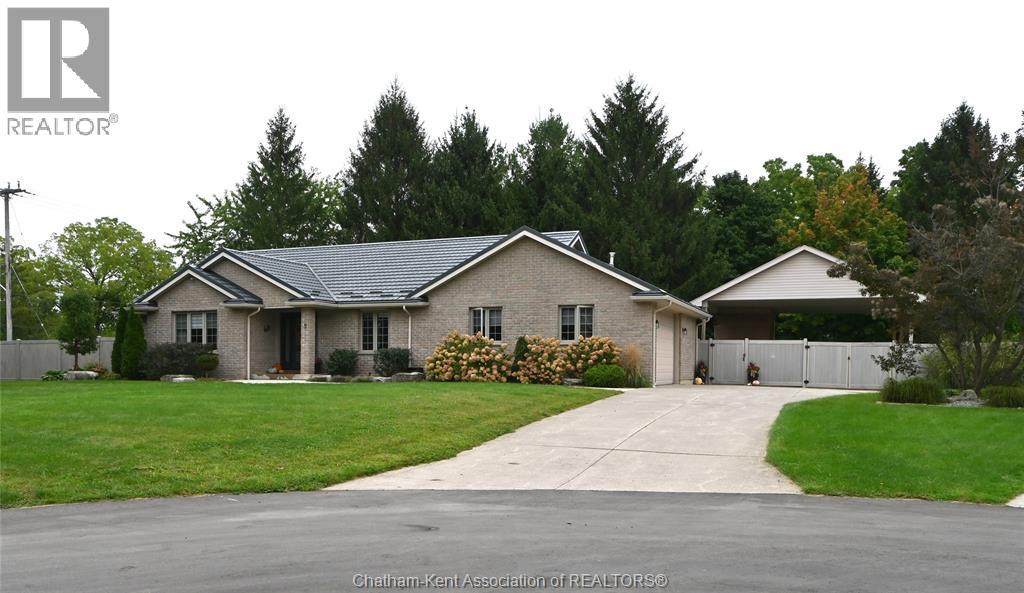
5 Parkside Crescent
Ridgetown, Ontario
Beautiful brick rancher with outstanding features, including wheelchair-friendly access and an elevator. The main floor offers an open-concept kitchen, dining, and living area. The updated kitchen includes ample cabinetry and a large island with seating, while the living room provides easy access to the rear deck. The primary bedroom features a walk-in closet, oversized ensuite with a walk-in shower and soaker tub, plus direct deck access. A second bedroom, office, and 2-piece bathroom complete the main level. The finished lower level includes a family room, two bedrooms, a 4-piece bathroom, a cold room, and a large storage room. The spacious garage offers parking, storage, and a ramp into the home. Outside, the private fenced yard features a large deck, carport, additional storage, and no rear neighbours. (id:49269)
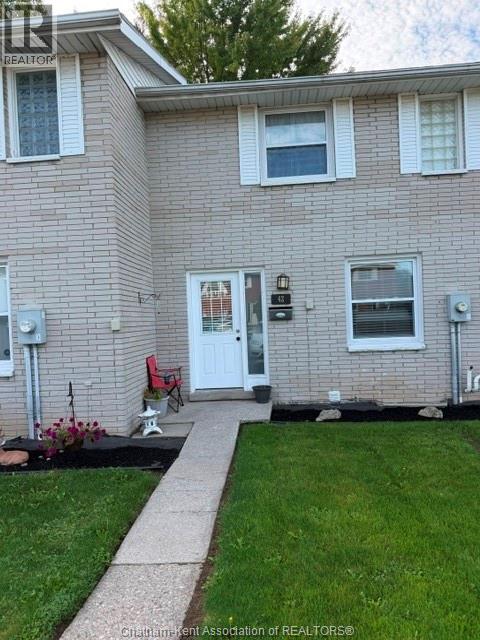
42 Orchard Place
Chatham, Ontario
Currently rented immaculate 3 Bedroom Townhouse with neutral decor throughout the home. Main floor consists of a 2 pc bathroom, galley kitchen with oak cabinetry leading to an eating area. Living room is very spacious and offers a rear door to a very private patio perfect for those who want to bbq. Upper level offers 3 bedrooms and an updated 4 pc bathroom. Basement has additional living area with another rec room, laundry and storage. This is a great investment property or perfect for first time Home Buyers without the large price tag. Call now for your showing but please allow notice for Tenants. (id:49269)
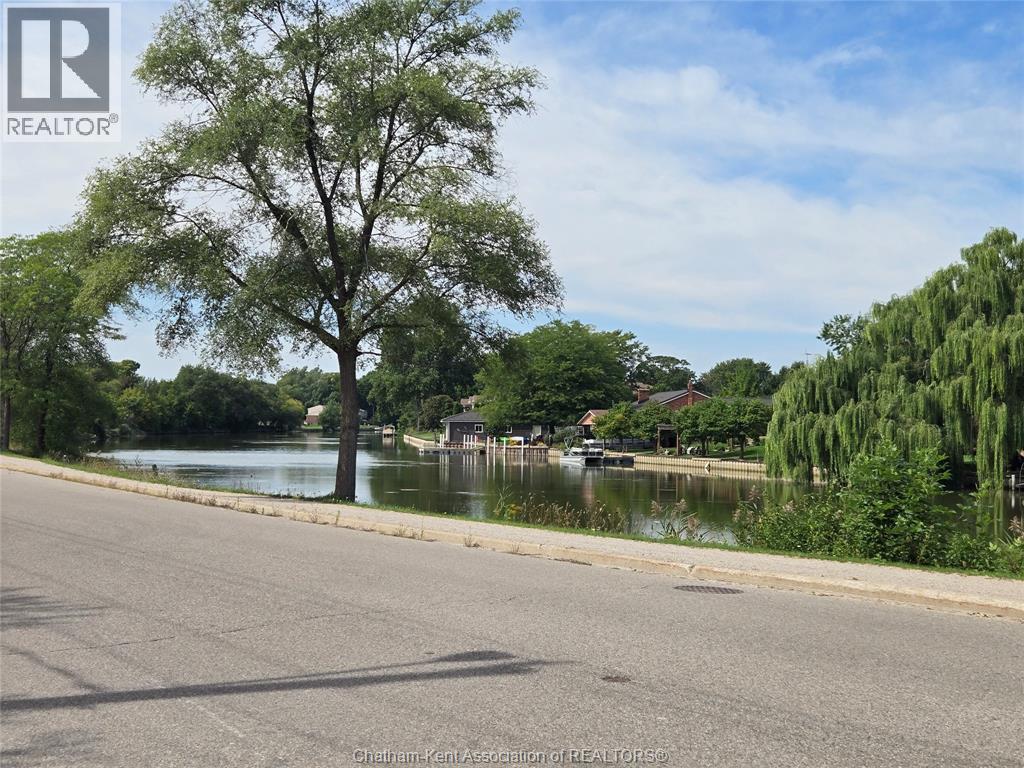
842 Wallace Street
Wallaceburg, Ontario
Beautiful and spacious property on the Waterfront!! Almost an acre of a lot ready and waiting for you to build your dream home on. Take a drive along the water on Wallace Street in Wallaceburg today and let your imagination build your perfect oasis!! SO much potential awaits! (id:49269)
802 Elgin Street
Wallaceburg, Ontario
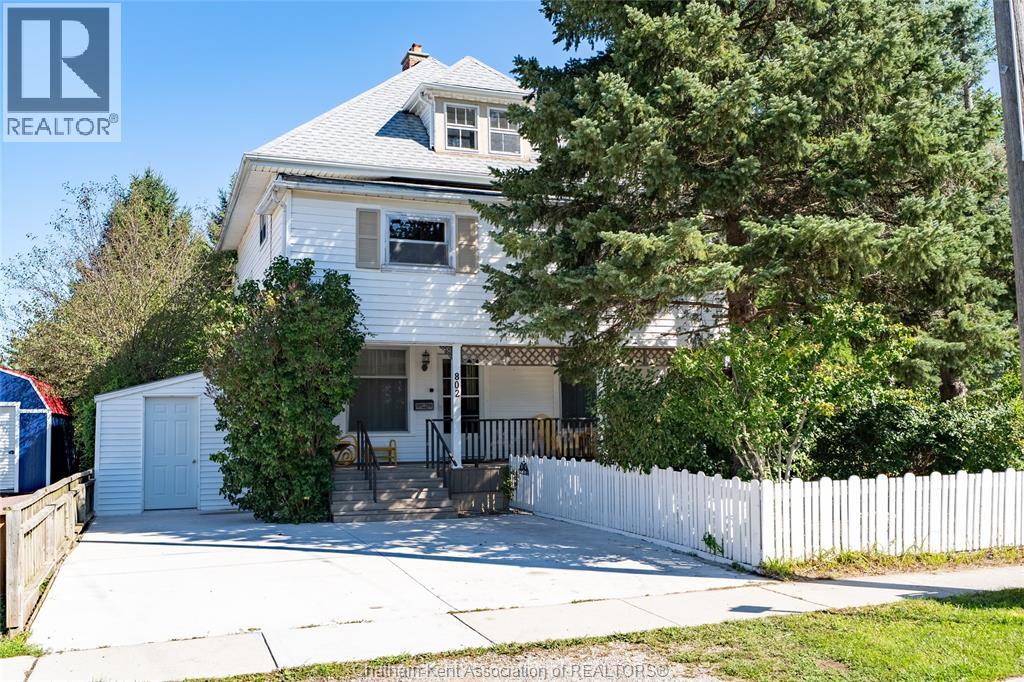
Step into the charm and character of this beautiful century home, where thoughtful details and one-of-a-kind spaces are found around every corner! Perfect for a growing family or anyone who enjoys the outdoors and has a green thumb, this spacious home offers 4 bedrooms and 1.5 bathrooms. The main floor features a huge kitchen with a walk-in pantry, complete with clever cabinetry and unique hidden storage solutions. The living room features a wood stove, while a separate office is ideal for working from home. A unique bonus room with a working vent offers endless possibilities as a hobby room, cigar room, storage area or private hideaway. Upstairs you’ll find 4 bedrooms, a bathroom and a bonus den/sunroom off a bedroom. The incredible third-floor attic space is fully insulated with hydro and ready for your finishing touches, ideal for a kids’ playroom, studio, home office or private space. Outside, prepare to be amazed by the private backyard oasis! Beautiful ponds, waterfalls, a charming bridge, gardens and mature landscaping create a peaceful oasis. A large deck overlooks this incredible outdoor space. The 18’ x 32’ fully insulated workshop, with a functioning garage door and direct access from Poat St., is ideal for woodworking, hobbies or tinkering, with both 110 and 220v outlets and an office area. A potting/garden shed and additional garden sheds, with electricity, offer plenty of gardening and storage space. Recent updates include a high-efficiency furnace (2023), roof shingles (2021) and owned hot water tank (2025). Two high-end Acorn stair lifts, professionally inspected annually and in excellent condition, are also included. Enjoy low utilities and a convenient location within easy walking distance to downtown Wallaceburg, close to elementary and high schools, shopping, restaurants and everyday amenities. A truly special home offering character, space, privacy and an incredible backyard retreat! Call today to book your private showing! (id:49269)
55 Raleigh Street
Chatham, Ontario
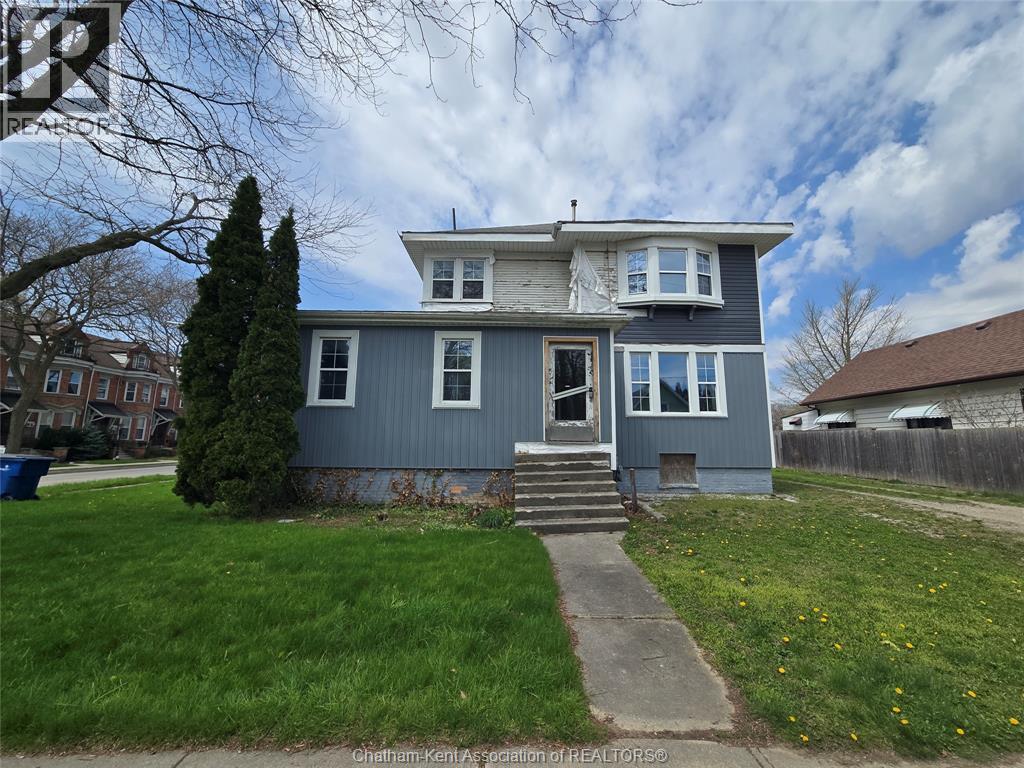
*** VACANT INVESTMENT PROPERTY*** Currently divided into 2 sizeable, 3 bedroom, residential units with separate entrances. This property has been stripped to it's bones and offers the perfect opportunity for an eager handyman or investor to work their magic and turn this blank canvas into a beautiful masterpiece!!! With a multitude of zoning uses, there are no limits to what it can become. Set up a showing to view today and let your imagination run wild with possibilities!!! ** Being sold in AS IS condition** (id:49269)
10374 Shepherds Line
Dresden, Ontario
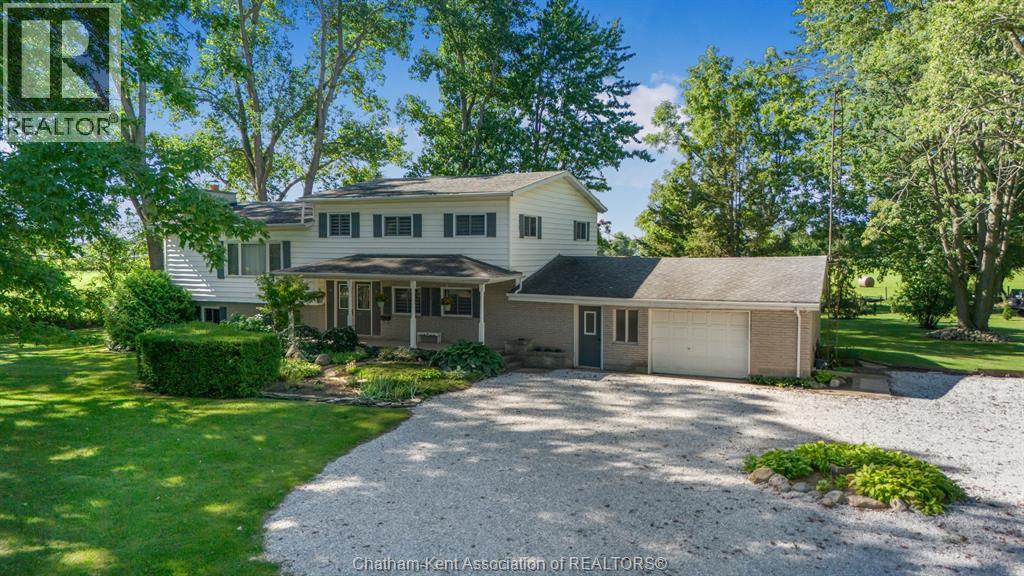
Welcome to this 2800+ sqft spacious and versatile home in the wonderful community of Dresden, set on approximately 1.1 acres and offering an exciting opportunity to create something truly your own! With 4 bedrooms, 3 full baths, 3 living spaces, and a 2-car garage, there is room here for the whole family, hobbies, entertaining, and everything in between. The home features brand-new windows and zebra blinds, plus a 15-year-old roof. The lower level offers a generous recreation room with a natural fireplace, perfect for kids, movie nights, games, or a cozy family hangout. The next level includes a bedroom, full bath, and pool table room with access to the impressive 16.5' x 15.3' screened-in back porch—a wonderful spot to enjoy summer evenings. This level also offers easy access to the garage and additional storage. The main living level features a generous kitchen, dining room, and living room, with plenty of opportunity to open up the space and create a layout that suits your vision. Upstairs, a private bedroom wing includes 2 great sized bedrooms, a full bath, and spacious primary suite. The large primary bedroom features double closets and its own ensuite bathroom, creating a comfortable private retreat. Outside, the approximately 1.1 acres gives you room to enjoy the property, garden, play, entertain, or simply spread out. With municipal water and a recently pumped and inspected septic system, the practical pieces are already in place. Additional updates include an 11-year-old furnace and 11-year-old owned hot water tank. This is the kind of property where a little love, vision, and sweat equity can go a long way. Bring your ideas, add your personal touches, and unlock the potential already here. The space is here, the land is here, and the opportunity is here—these could be the keys to building meaningful equity while creating a home that is uniquely yours. (id:49269)
923 Eaglecrest Court
Kitchener, Ontario
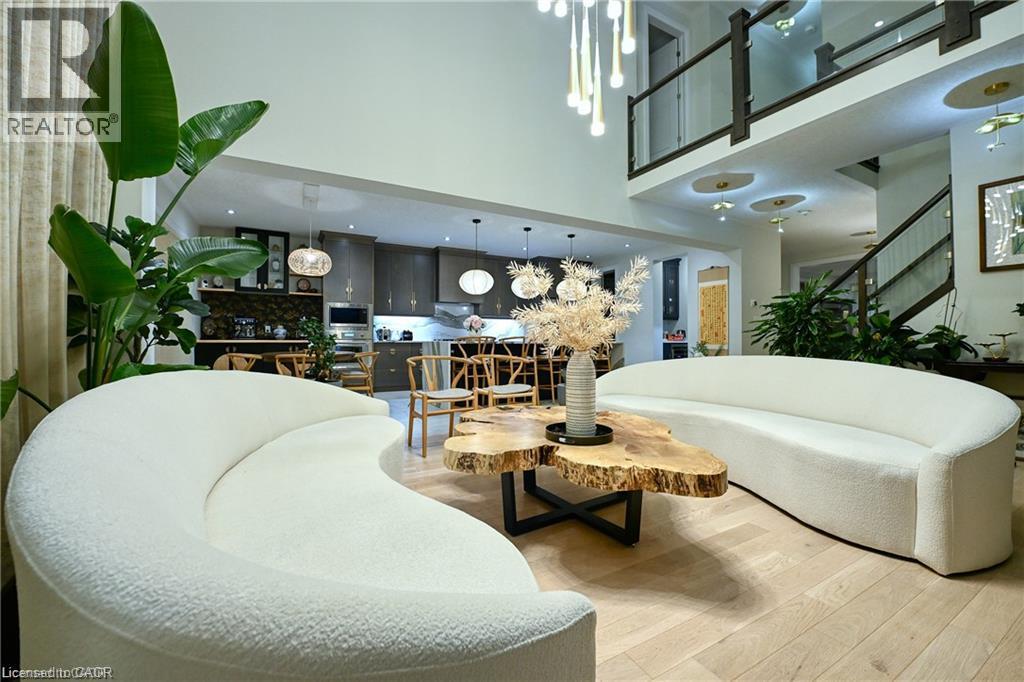
MOVE-IN READY! A rare opportunity to lease an executive 3,611 sq. ft residence in sought-after River Ridge, quietly positioned on an exclusive court just a 2-minute stroll from the Grand River Trail. Quietly set on a large pie-shaped lot, this all-brick home combines impressive architectural scale with thoughtful craftsmanship & warm, organic design. Step inside to expansive, sun-filled interiors with exceptional southern exposure, featuring wide-plank white oak floors, & layered textures that soften clean contemporary lines. At the heart of the home, the chef's kitchen features rich custom cabinetry with distinctive brass hardware, premium Cambria quartz, a dramatic full-slab backsplash, & a spectacular 4' x 10' waterfall island. Sculptural woven pendants add warmth & texture, while a bright breakfast nook, custom beverage bar, & dedicated butler's pantry provide effortless function for everyday living & entertaining. The dramatic two-storey great room features expansive windows, motorized floor-to-ceiling custom drapery, a coffered ceiling, cascading statement chandelier, & a striking two-storey dark porcelain feature wall with an integrated linear fireplace. The main level offers a formal dining room & private executive office. Upstairs, 9' ceilings & contemporary glass railings frame an open catwalk overlooking the great room. A central family lounge connects 4 generous bedrms & 3 full baths. The primary retreat features a custom-fitted walk-in dressing room & spa-inspired en-suite with freestanding soaker tub, glass shower, & heated floors. Dedicated 2nd-floor laundry adds everyday convenience. Outside, the private south-facing backyard spans approx. 106 ft. across the rear, with fresh sod, an integrated sprinkler system, & large paved patio-ideal for outdoor dining & relaxed family life. The basement provides tons of storage space. Within walking distance to parks & massive green spaces. A short drive to both Universities, Conestoga Mall, & Highway 85. (id:49269)
3 Coulthard Street
Tillsonburg, Ontario
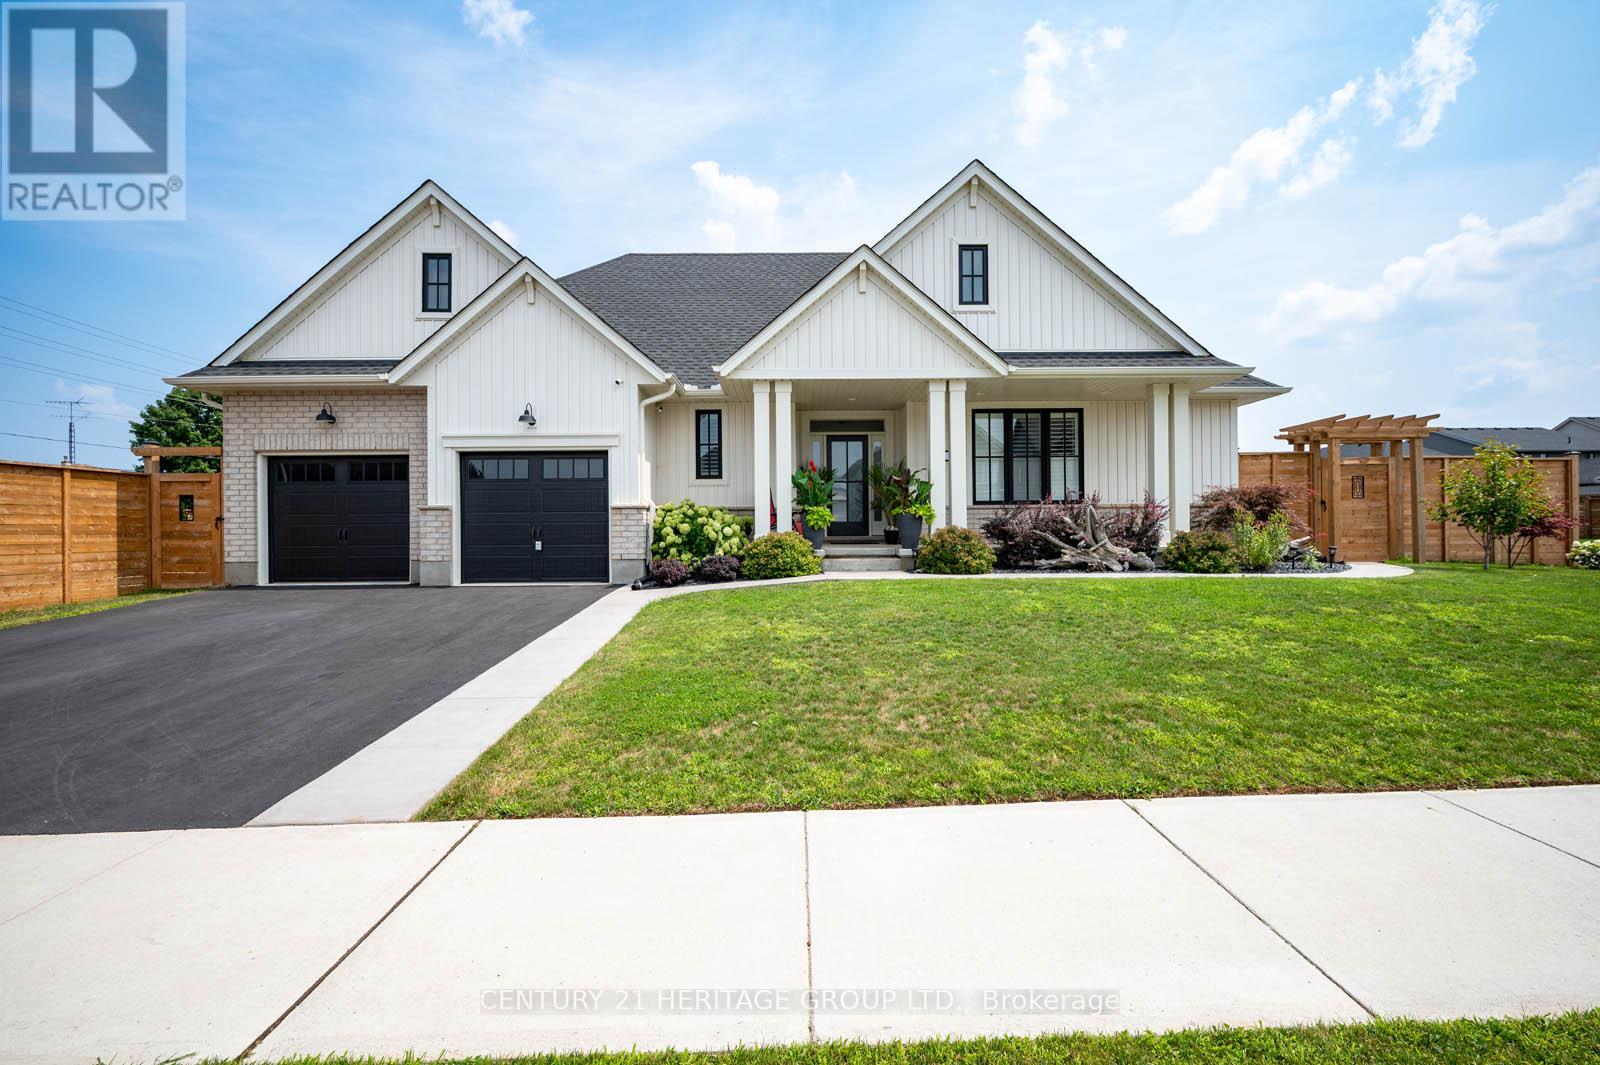
Uniquely embraced by two streets, yet quiet from traffic noise on the inside, this exceptional bungalow offers privacy, stunning curb appeal, and a Lot orientation unlike any other with NO side neighbors, just open space and clear views. Step inside to a grand, open-concept foyer, where a sleek kitchen with backsplash and island flows seamlessly into a vaulted-ceiling living room with pot lights and a warm gas fireplace. The kitchen has newer white & grey stainless steel appliances to match the overall theme. A sliding door opens to your covered deck perfectly shaded for relaxing or entertaining. This is just one of two private outdoor spaces. The second, located at the opposite end and accessible via a discrete rear corridor or the beautiful front concrete walkway, features a custom shed and space for extra storage or hobbies. With 2 spacious bedrooms upstairs and 2 more on the lower level, ceilings are high and the space feels cozy. This home is perfect for independent family members, guests entertainment or a home office to work quietly. A finished rec room adds flexibility, while additional unfinished areas offer room to grow. California shutters are outfitted throughout. The designer touch to this home , already has neighbors talking. Move in and make it yours. This isn't just a home its a lifestyle (id:49269)
406 - 223 Princess Street
Kingston, Ontario
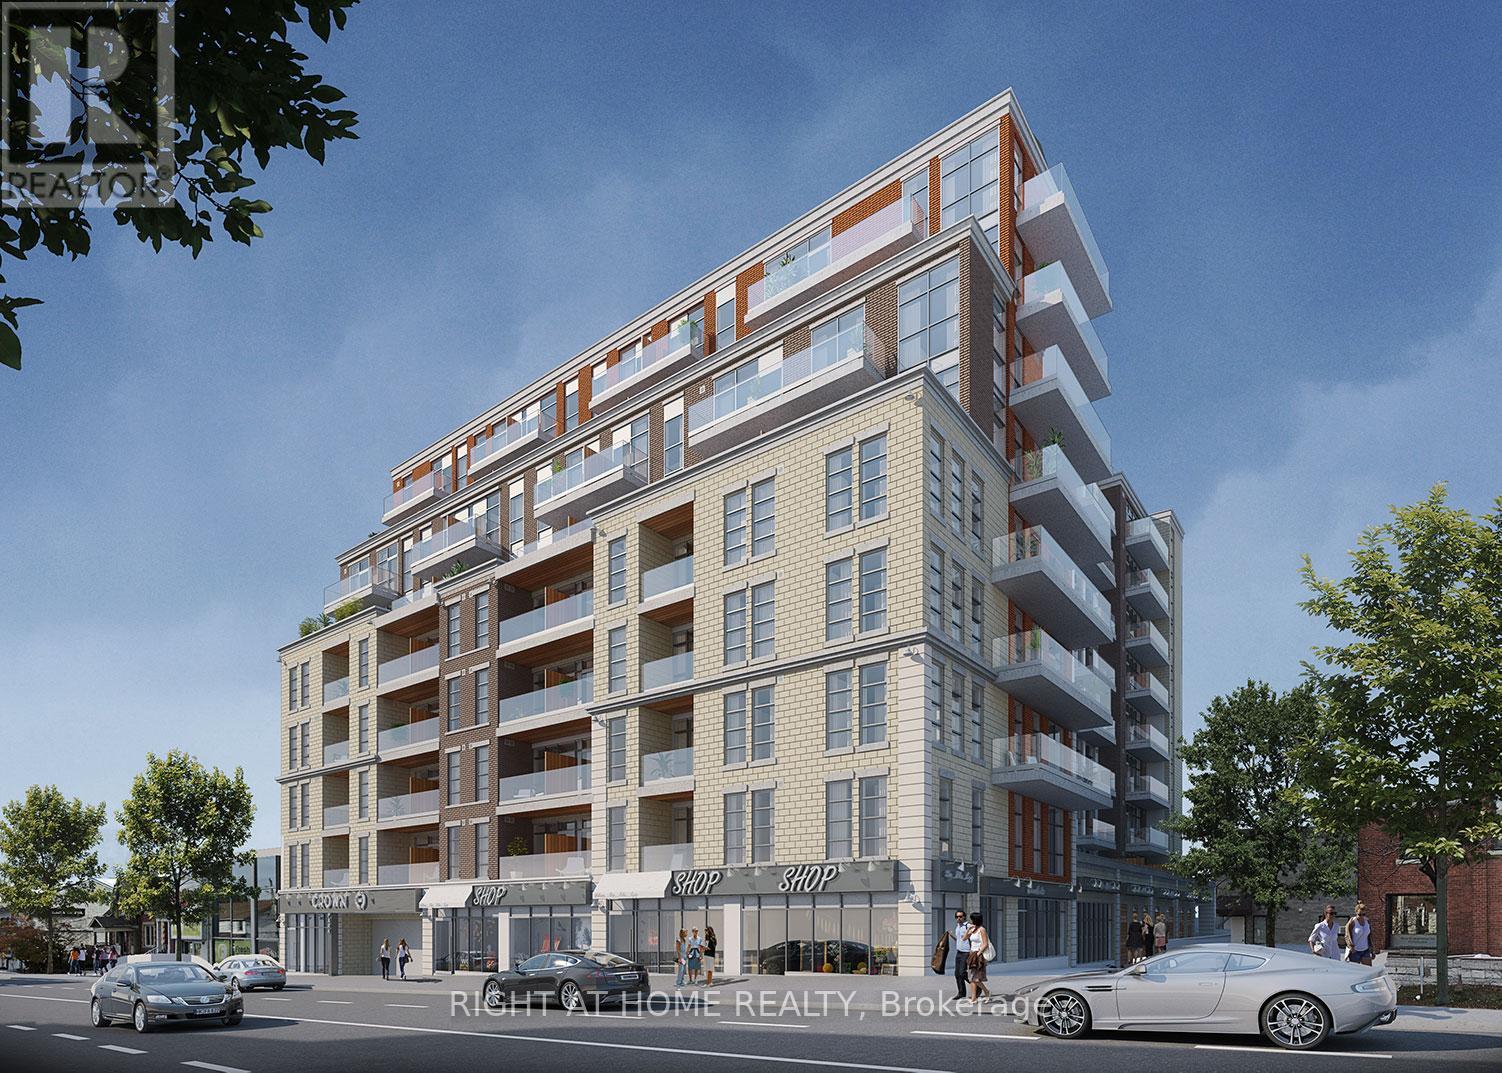
Crown Condominium, One-bedroom plus Den condo with private balcony. 5 Appliances, high ceiling and Quartz countertops. The building features luxurious amenities, including a rooftop patio with BBQ, a fitness center, a party room, a lounge, a striking lobby, and a concierge service. Located in downtown Kingston, it provides easy access to restaurants, shopping, entertainment, parks and the waterfront, combining convenience with modern living. Walking distance to Queen's University. (id:49269)
A1009 - 200 Broadway Street
Tillsonburg, Ontario
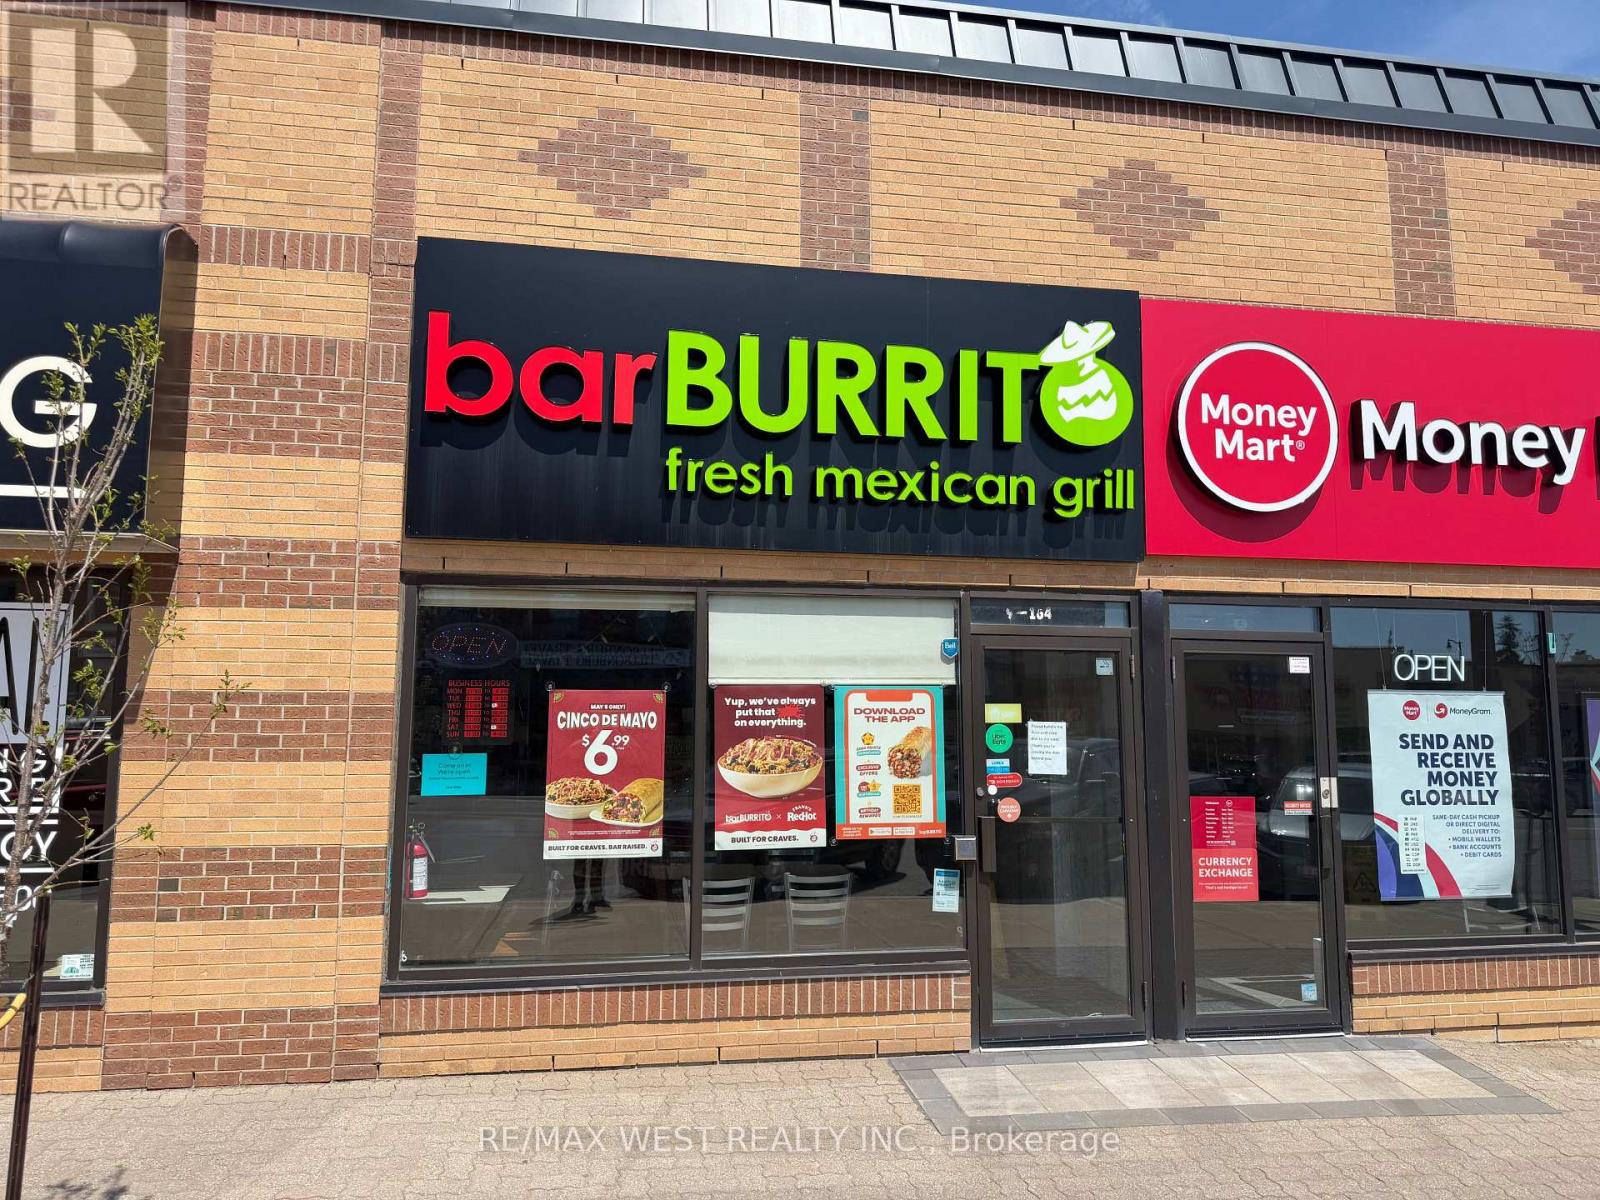
Dominate Tillsonburg QSR market towns only major burrito franchise! Strategically located, turnkey Bar Burrito franchise benefits from exceptional visibility, heavy foot traffic, strong loyal customer base. Exclusive Mexican fast-casual brand in the growing community of Tillsonburg, the business in a monopoly position with virtually no direct corporate competition. The operation is well-maintained, fully equipped with a modern commercial kitchen, and runs under a trusted national brand that provides comprehensive corporate training and ongoing operational support, ensuring a seamless and efficient transition for the next owner. The business generates strong, consistent financial performance with approximate weekly sales of $7,000 to $7,500. Monthly rent $3,700 TMI & prime pylon signage. The corporate franchise operates under 6% royalty fee 1.25% marketing fee.Secure long-term lease offers ultimate peace of mind. Great potential to increase sale. Ideal for owner-operators & investors (id:49269)
216 - 288 Albert Street
Waterloo, Ontario
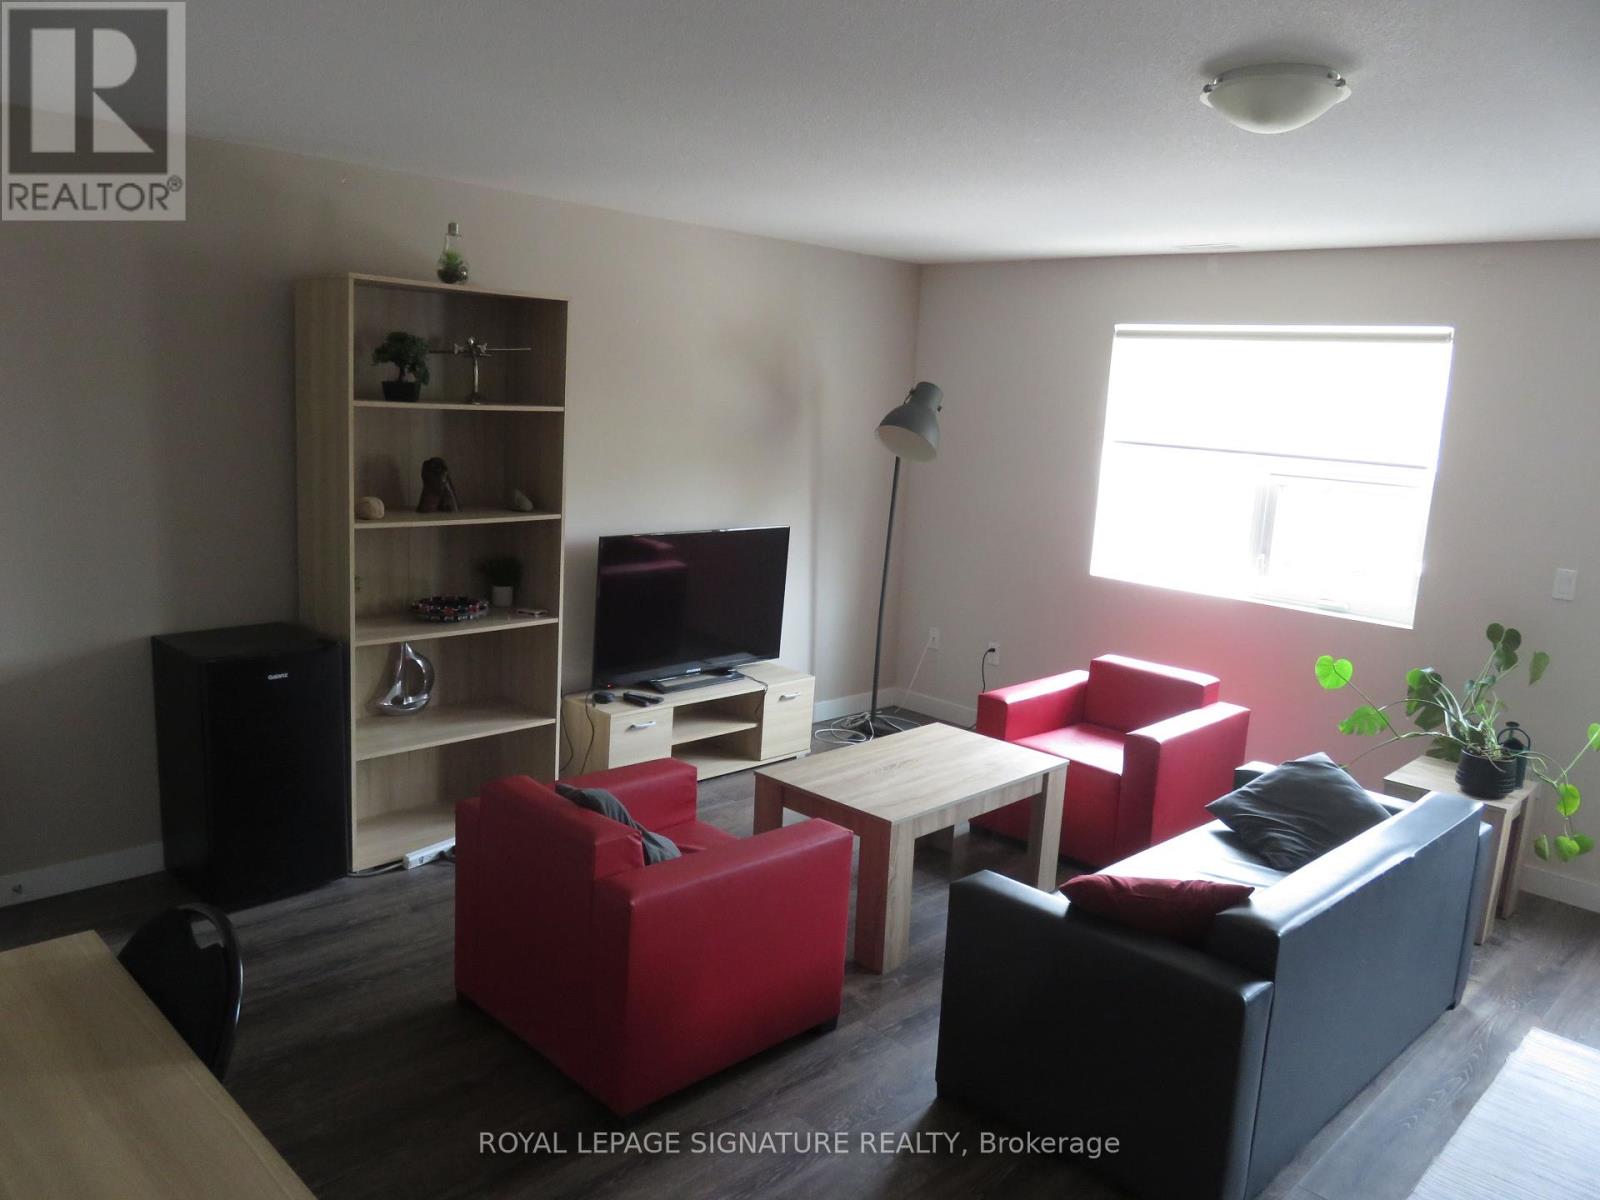
Great opportunity for a 3 Bedroom + Den Unit. 3 Full Bathrooms. Fully Furnished as seen, including living, dining rooms, Beds, TV, Internet included in maintenance fees. 1 Surface Parking. Recently Cleaned & Paint freshened. Upper Bright & Spacious unit, Appx. 1,787 Square Feet as per MPAC. Prime Location, close to University yet quieter neighbourhood. Easy access to most conveniences & transportation. Low Maintenance Fees include: Internet, Common Elements, Water & Parking. Very desirable location. Ready to rent out/occupy. Priced to sell. Dare to compare !!! (id:49269)