
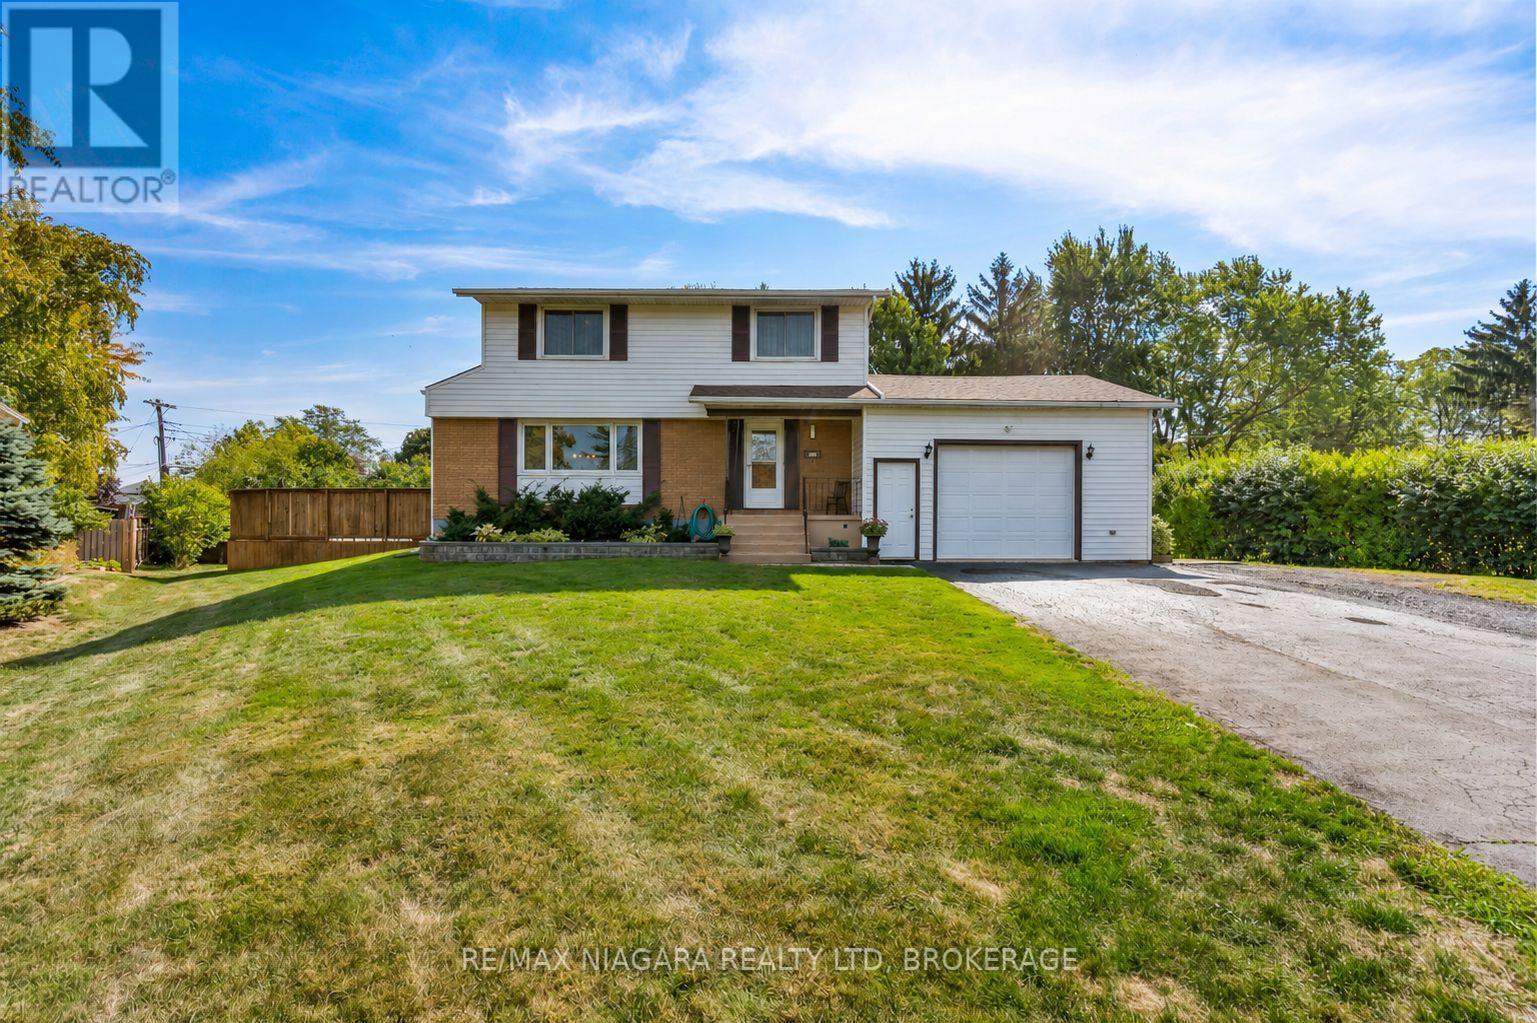
28 Thorncrest Road
Port Colborne, Ontario
Calling all families!! Natural 4 bedroom 2 storey home with a backyard oasis in one of Port Colborne's most desirable neighbourhoods. This home will fill your needs long after the kids have grown. Four bedrooms and the main bath are in the upper level with plenty of closet space. The 4th bedroom is a great den or play room too! On the the main floor enjoy your stunning kitchen with stone counters, gas stove, tons of gorgeous cabinets and spacious dining area with glass doors to your incredible rear yard with covered custom gazebo. Enjoy endless days in your pristine pool with wrap around decking and seating. Don't forget the lower level with your cozy family room, bright laundry room and cantina for all your Fall harvest. The attached garage currently looks like a workshop but the hideaway room off the back of the garage might be large enough for your craft needs and you can actually park in the garage!! Enjoy all that Port Colborne and the Niagara Region has to offer including multiple golf courses, hiking trails, wineries, craft breweries, amazing restaurants, unique boutiques and inviting beaches! (id:49269)
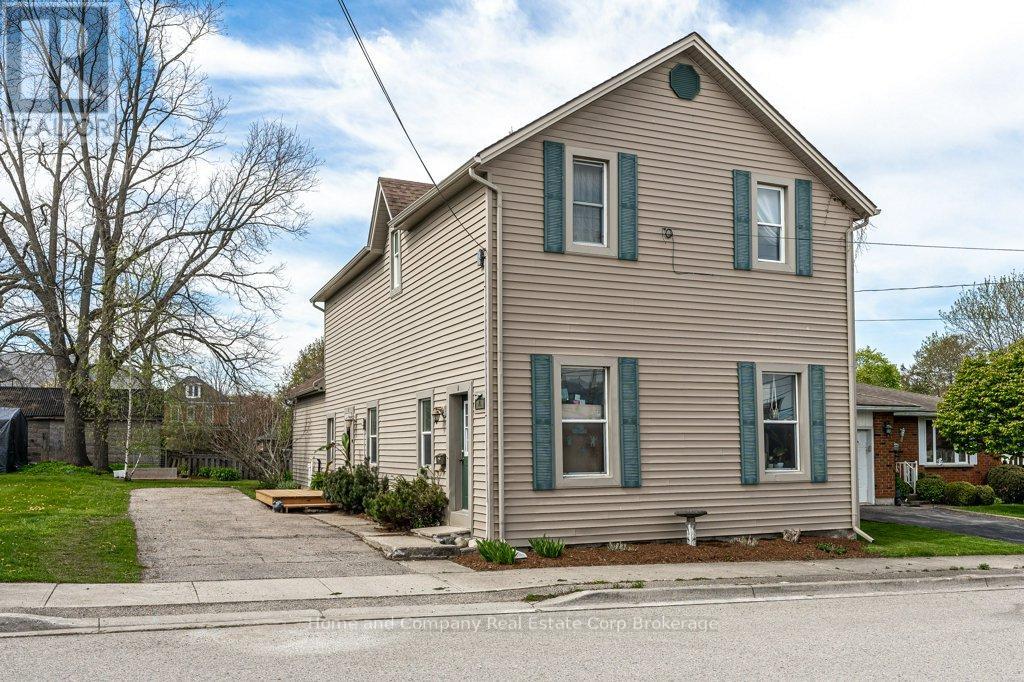
74 Quebec Street
West Perth, Ontario
Make a smart investing move in Mitchell with this desirable duplex. The main floor unit has been nicely updated & it offers a hard-to-find 3 bedrooms, 1.5 bathrooms, a bright open concept living room, stylish kitchen & main floor laundry . The upper unit offers 2 bedrooms, an eat-in kitchen with access to a sunny balcony, spacious living room & a 4 piece bath. The next owner will appreciate improvements to the property over the past few years that include new flooring, fresh paint, a new kitchen, pot lights (all in main floor unit) plus the bonus of a new furnace. Outside, there is a lovely back yard & gardens to enjoy & just around the corner, you'll find the convenience of downtown Mitchell. The main floor unit will be vacant for an ideal owner occupancy arrangement or have both units generating income for you. Connect with your Realtor today to find out more about kickstarting your investment portfolio! (id:49269)
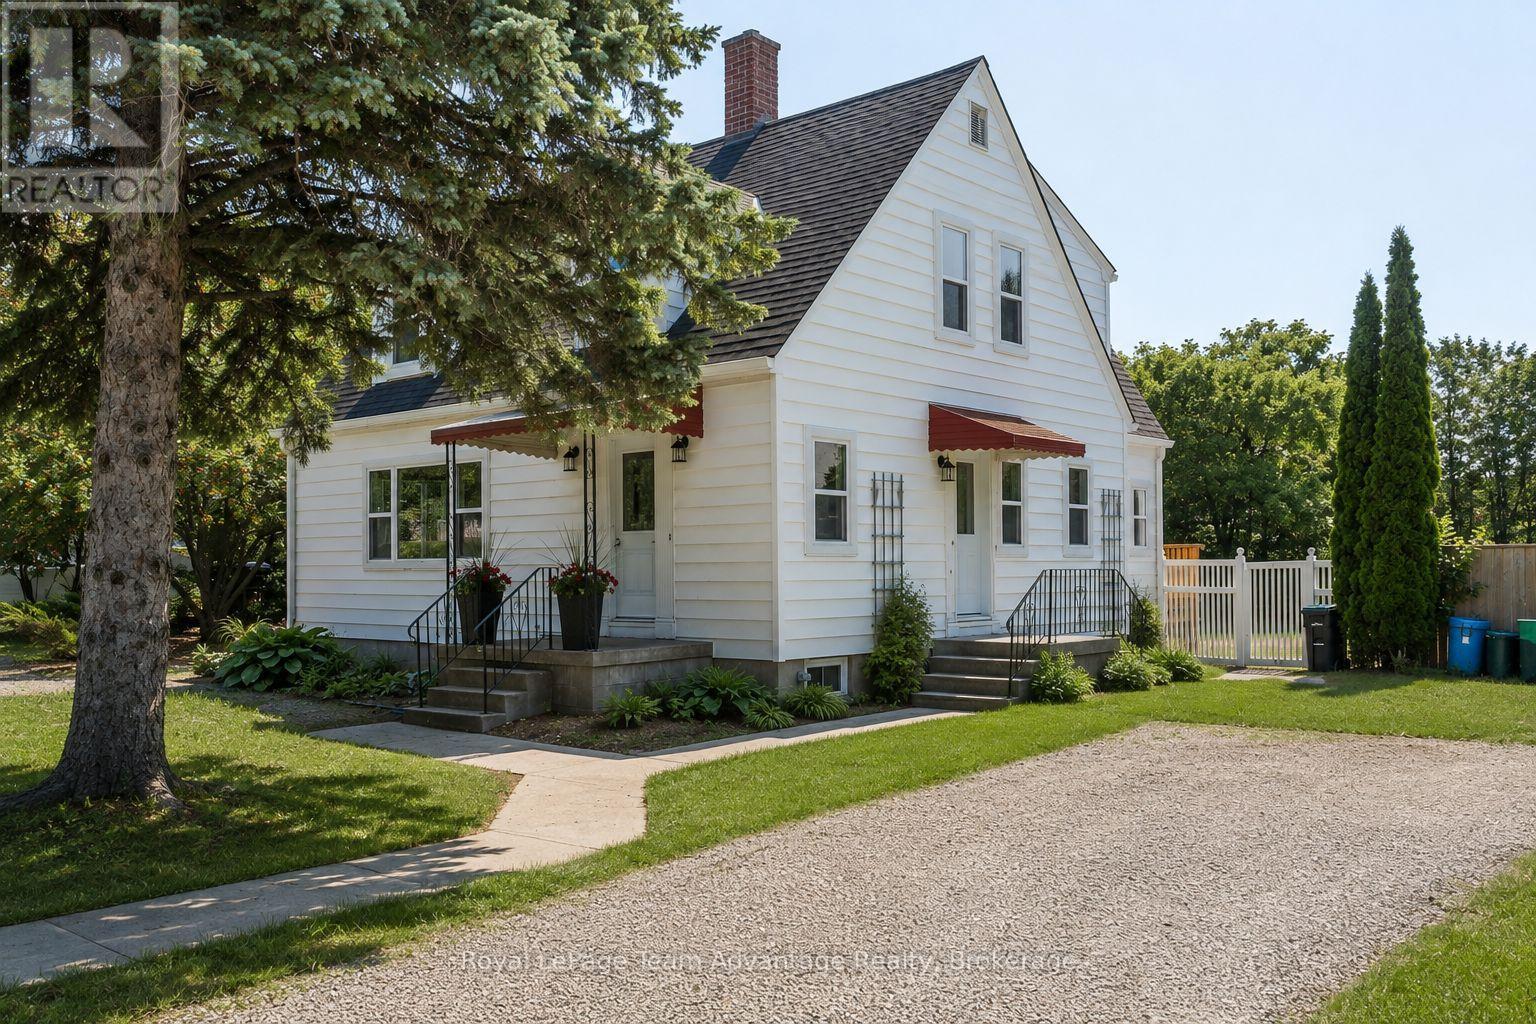
9 Houden Street
Springwater, Ontario
**Character homes of this calibre are a rare find. Beautifully restored and thoughtfully updated, this timeless 2-storey home blends original craftsmanship with modern comfort on a rare fully fenced double lot in the heart of Elmvale. Offering 3 spacious bedrooms, 1 full bathroom, 1 two-piece bathroom and generous principal rooms, this move-in-ready home has been extensively renovated while preserving the warmth and charm that make homes of this era so special. The spacious, sun-filled living room features large windows, beautifully refinished hardwood floors, elegant coved ceilings and rich original woodwork. The stunning original staircase is a true showpiece, adding character and timeless elegance from the moment you step inside. The formal dining room, complete with a crystal chandelier, is perfect for family dinners and entertaining. The beautifully renovated kitchen and updated bathrooms blend seamlessly with the home's original charm, while extensive improvements include all new windows, updated electrical wiring, plumbing, fresh paint throughout, refinished hardwood floors, new flooring in select areas and a new rear deck. The partially finished basement offers a rec room, laundry area, utility room, abundant storage and an original laundry chute. Step outside to the impressive level backyard. The fully fenced double lot backs onto the local elementary school, offering exceptional privacy and plenty of room for children, pets, gardens, entertaining or even a future pool. Potential for lot severance, subject to municipal approvals. Property has just been hydro seeded. (id:49269)
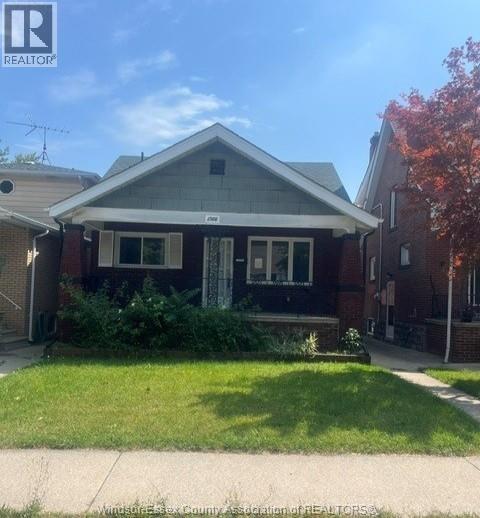
1366 Moy
Windsor, Ontario
LARGE 3 BED 2 BATH 1.5 STOREY IN NICE CENTRAL LOCATION. MAIN FLOOR FEATURES 2 BEDROOMS, FULL BATHROOM, LARGE EAT IN KITCHEN WITHG A SEPERATE DINING ROOM AND LIVING ROOM. UPPER LEVEL CONSISTS OF A LARGE PRIMARY BEDROOM WITH A 4 PIECE BATHROOM. UNFININISHED BASEMENT AND REAR PARKING. (id:49269)
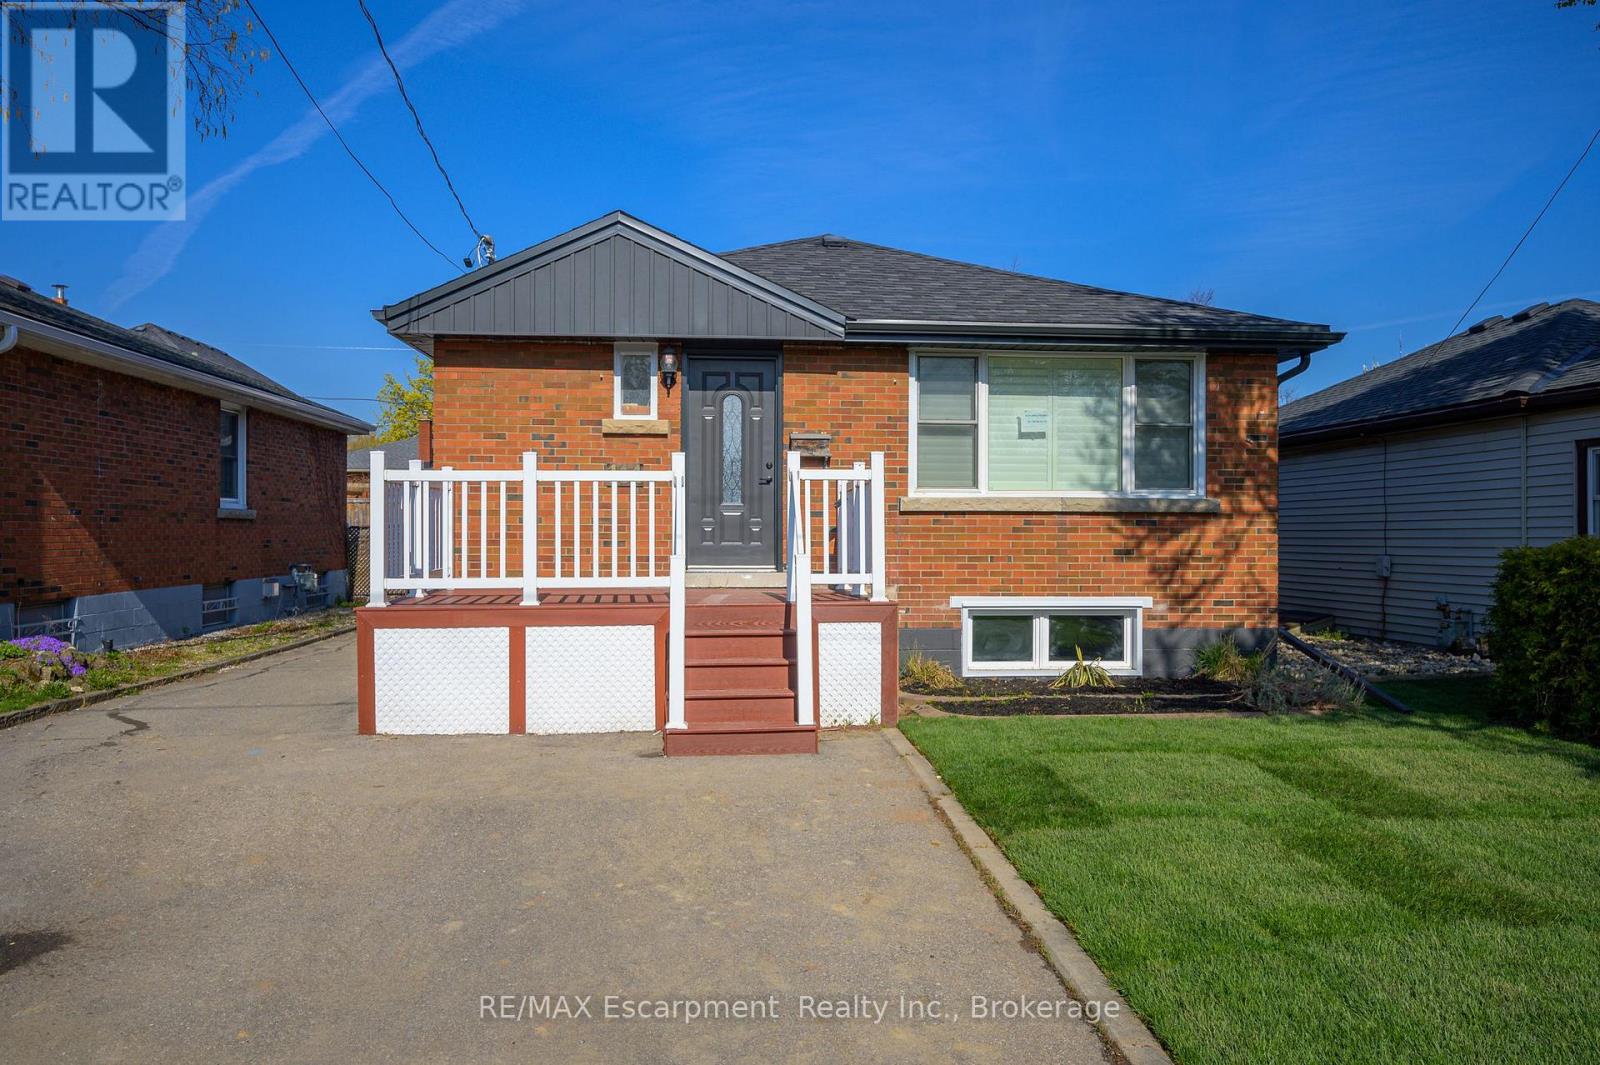
Lower Unit - 144 East 44th Street
Hamilton, Ontario
Welcome to 144 East 44th Street-a beautifully renovated (2023), legal lower-level suite offering the perfect blend of comfort, style, and privacy. This immaculate 2-bedroom, 1-bathroom home features its own private entrance, driveway parking, and thoughtfully designed living spaces that feel bright, modern, and inviting. The open-concept layout seamlessly connects the kitchen and living area, creating an ideal space to unwind or entertain. The kitchen is equipped with stainless steel appliances, generous storage, and room for a dining table, while the cozy electric fireplace adds warmth and character. Oversized windows fill the home with natural light, complementing the clean, neutral finishes throughout. Enjoy the added convenience of private in-suite laundry with a washer, dryer, and dedicated drying space. Nestled in the highly desirable Hampton Heights neighbourhood, you'll be surrounded by parks, excellent schools, shopping, restaurants, transit, and quick access to the Lincoln Alexander Parkway, making commuting effortless. This is an exceptional opportunity for tenants seeking a well-maintained, high-quality home in a quiet, family-friendly community. Utilities are extra. Lower-level suite only; upper unit is occupied separately. Available for tenants who will appreciate and care for this beautiful home as their own. (id:49269)
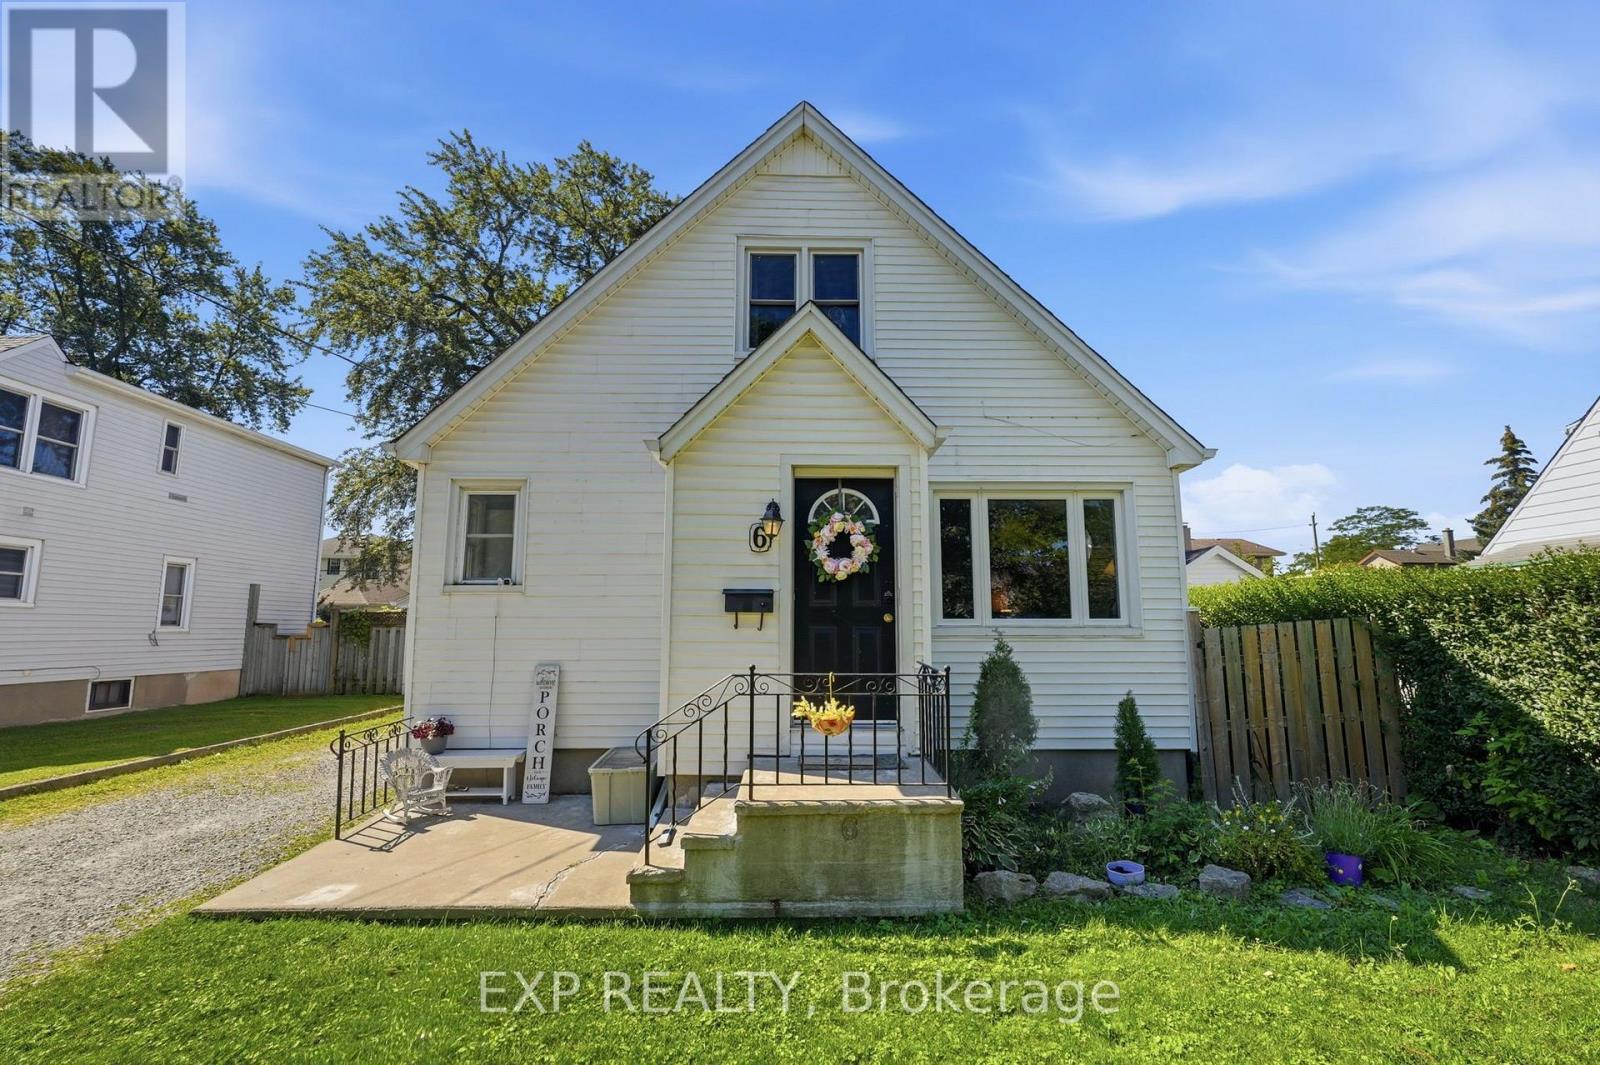
6 Cedardale Avenue
St. Catharines, Ontario
ADORABLE 1.5 STOREY HOME WITH IN-LAW SUITE POTENTIAL! From the sweet curb appeal to the cozy charm, 6 Cedardale Avenue is the ideal home. Situated on a large lot in a quiet neighbourhood, just steps to the city pool and within walking distance to schools and parks. The main floor features a spacious living area, an adorable kitchen, and two bedrooms, one currently being used as a dining room with patio doors leading to the back deck. Upstairs offers two generously sized bedrooms and a 2pc bathroom. The basement includes a separate entrance, second kitchen, living space, 3pc bathroom, and two additional bedrooms, ideal for in-law suite potential or a growing family. Enjoy relaxing on the back deck surrounded by mature trees and plenty of space for entertaining. The detached garage is finished as a man cave, offering a fantastic bonus space for entertaining, hobbies, or a flexible-use area. There is so much to love about this home, come check it out today! (id:49269)
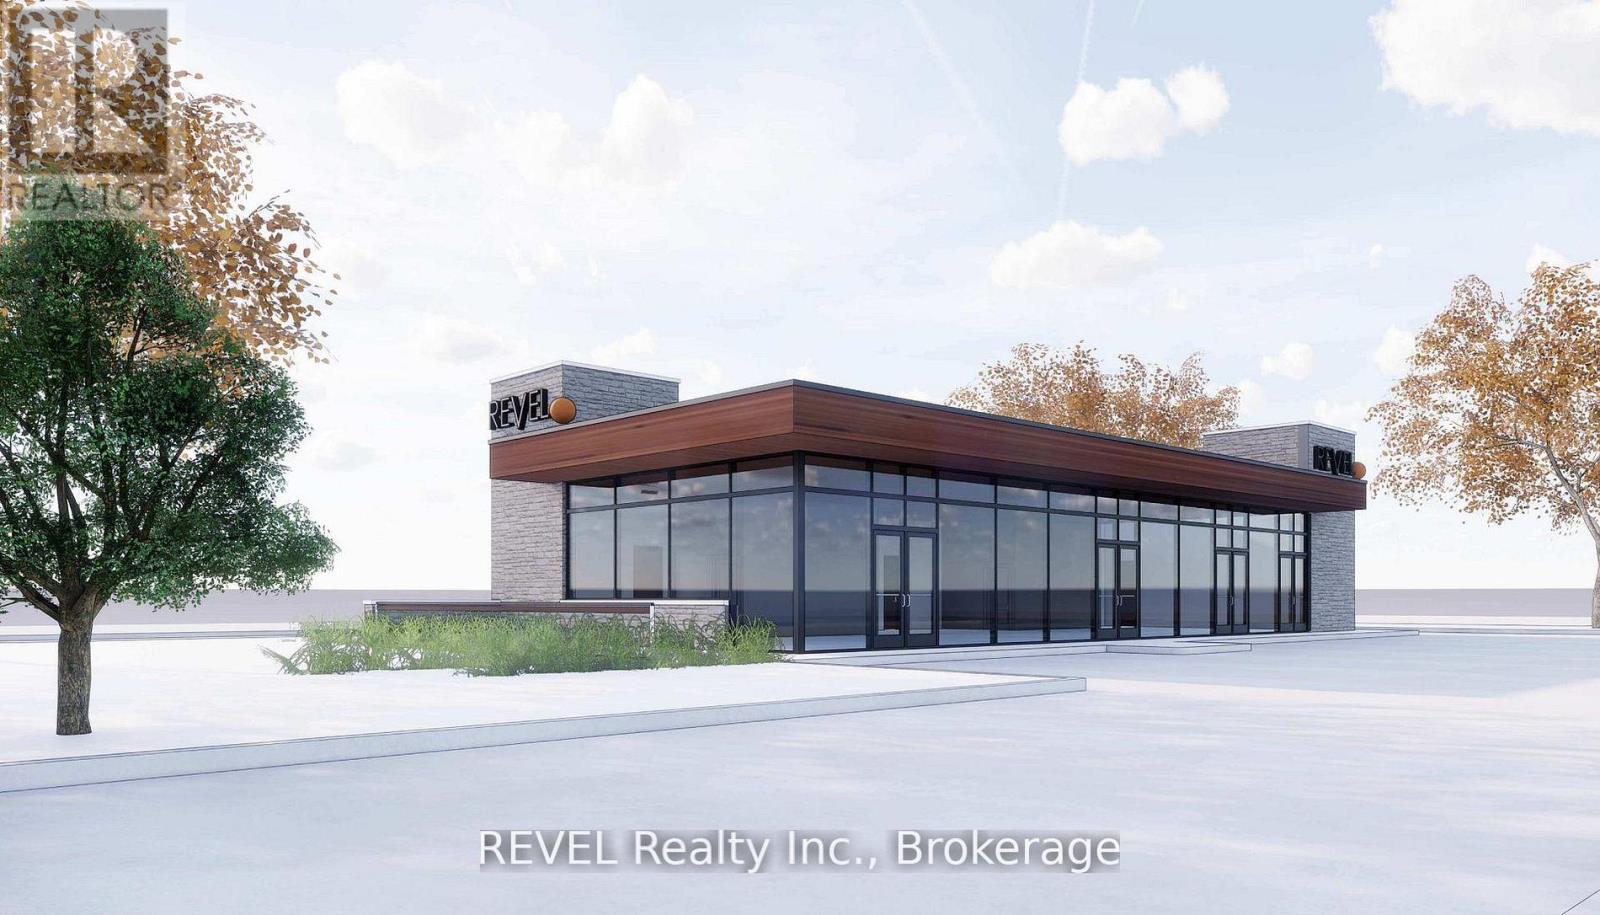
2 - Pt 1 8685 Lundys Lane
Niagara Falls, Ontario
Exciting to-be-built commercial lease opportunity in Niagara Falls with the entire proposed development concept contingent upon city approvals. Ideal for food service, cafe, or service-based businesses looking to secure a presence in a high-demand area ahead of development. Positioned along one of Niagara Fall's busiest corridors with over 12,000 vehicles passing daily, the location offers excellent visibility and consistent exposure. Surrounded by established amenities, residential neighbourhoods, and nearby restaurants and service businesses, the site benefits from strong daily traffic and an active commercial area. With easy access to the QEW, this location provides convenient connectivity throughout the Niagara Region, making it an excellent future opportunity for businesses looking to establish themselves in a growing and vibrant community.TMI estimated $12 per sqft. (id:49269)
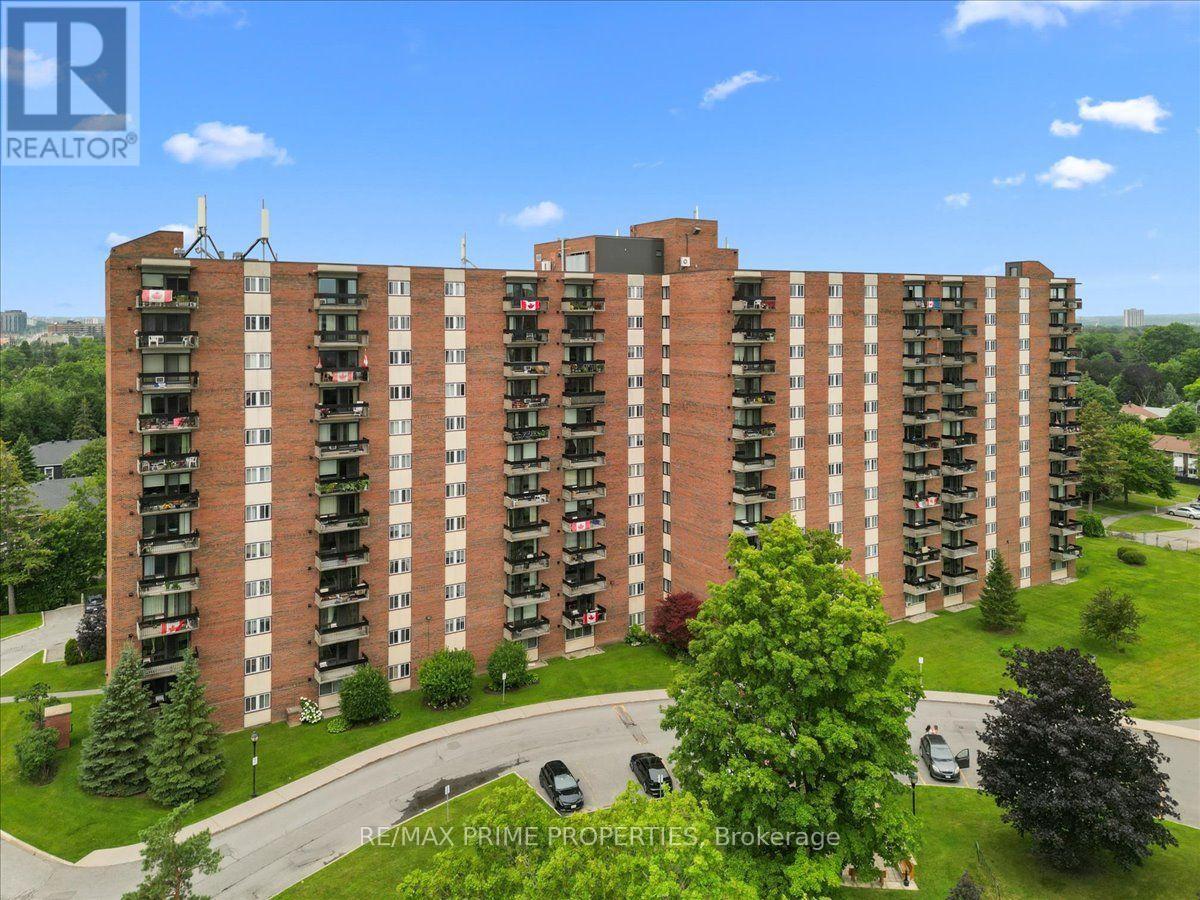
903 - 1505 Baseline Road
Ottawa, Ontario
Discover exceptional lifestyle living in this well maintained 9th floor condominium offering panoramic eastern exposure, abundant natural light, & a covered balcony that extends the living space outdoors. Designed for comfortable everyday living, this one-bedroom residence combines functional interior spaces w/an impressive collection of building amenities. A welcoming foyer features wide plank flooring, clean lined baseboards, & a double width closet for practical storage. The open concept L-shaped living & dining rooms are highlighted by a full wall of windows & a patio door that captures elevated scenic views while filling the home w/natural light. The eat-in kitchen is appointed w/classic cabinetry, a bank of drawers, ceramic tile flooring, tile backsplash, oversized sink, & an overhead microwave hood fan, offering both efficiency & timeless appeal. The spacious primary bedroom features twin windows, blackout roller blinds, & a full wall of mirrored closets, creating a comfortable private retreat. A full bathroom is conveniently positioned to serve both residents & guests.Residents enjoy an outstanding collection of amenities, including an indoor swimming pool, outdoor pool w/lounge area, sauna, fitness centre, workshop, library, shared laundry facilities, social room w/kitchen, beautifully landscaped outdoor sitting areas, welcoming reception lobby, secure entrance, mail room, private storage locker, & garage parking w/a dedicated vehicle wash bay. Condominium fees include heating, hydro, water, building insurance, parking, & common elements, providing exceptional value and predictable monthly ownership costs. Ideally located w/convenient access to shopping, restaurants, cafés, recreation, Algonquin College, public transit, & major commuter routes, this condominium presents an excellent opportunity for first-time buyers, downsizes, investors, or anyone seeking an affordable, low-maintenance lifestyle in a well-established Ottawa community. 24 hr Irrev on offers (id:49269)
817 Platinum Street
Clarence-Rockland, Ontario
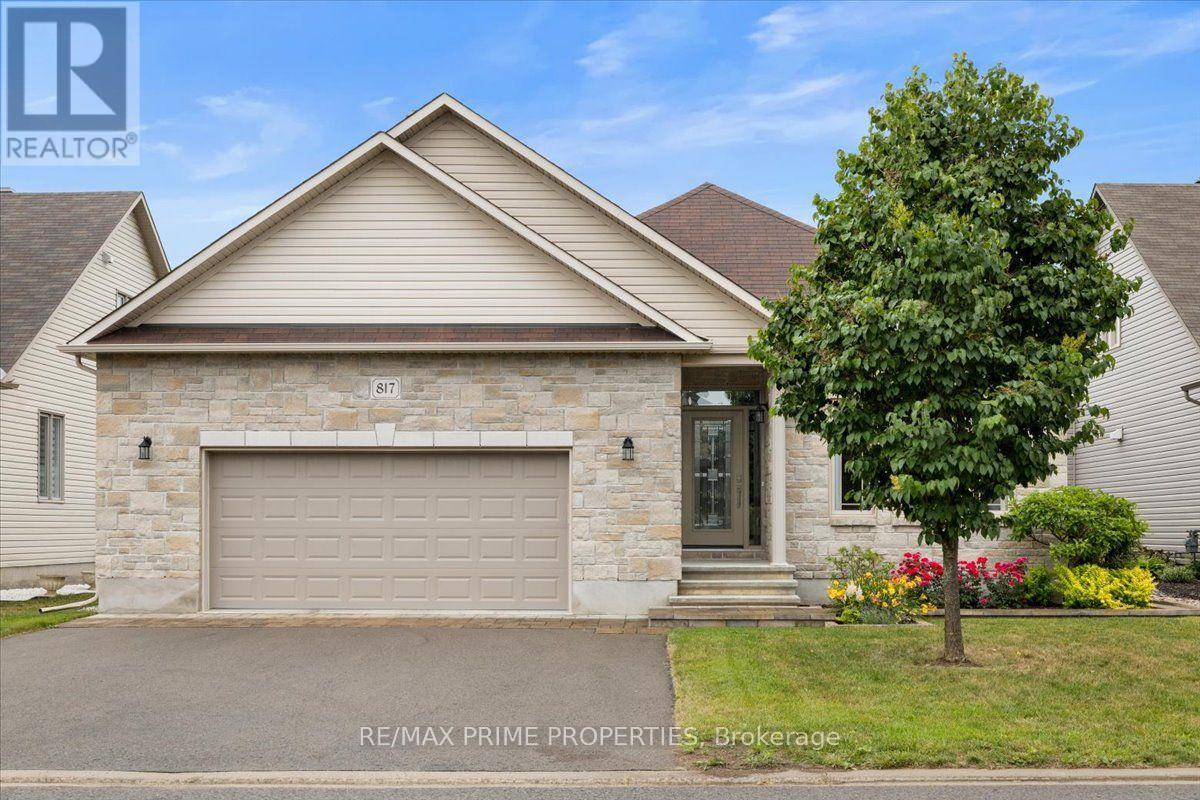
Architecturally designed luxury bungalow on a quiet street in one of Rockland's most desirable neighbourhoods Dramatic rooflines, a full stone façade, oversized insulated double garage, expanded driveway, interlock landscaping & covered entrance. The impressive interior showcases soaring ceilings, oversized trim, ceramic tile, rich hardwood flooring & 8 foot two panel doors throughout the main level. A grand foyer leads into a central gallery hallway highlighted by an open staircase w/box newel posts & wrought-iron spindles. The gourmet kitchen features a centre island w/breakfast bar, quartz countertops, under-mount double sink, designer tile backsplash, extensive cabinetry w/crown mouldings & valance lighting, pot drawers, a 3-sided walk-in pantry & premium appliances including dual ovens. Vaulted ceilings, open-concept dining area w/oversized windows & patio doors overlooking the rear yard. The living room is anchored by a floor-to-ceiling stone gas fireplace & expansive windows. The private primary suite w/a cathedral ceiling, generous walk-in closet & luxurious spa-inspired ensuite w/radiant heated tile floors, freestanding soaker tub, oversized glass & tile shower, double quartz vanity & premium fixtures. A secondary bedroom, elegant full bath & main-floor laundry. A professionally finished lower level extends the living space w/a recreation room featuring oversized windows, designer gas stove & games area. Two additional bedrooms w/walk-in closets, a full bathroom, utility room w/ soaker sink, HRV system & abundant storage create exceptional versatility. The private rear yard is designed for outdoor entertaining w/a spacious deck, gazebo & maintenance-free PVC fencing. Completing the home is an oversized insulated garage w/elevated ceilings & rear access door. Exceptional craftsmanship, thoughtful design & timeless finishes create an elegant bungalow equally suited for everyday living & sophisticated entertaining. 24 hour irrevocable on all offers. (id:49269)
1049 Crotch Lake Trail
Frontenac, Ontario
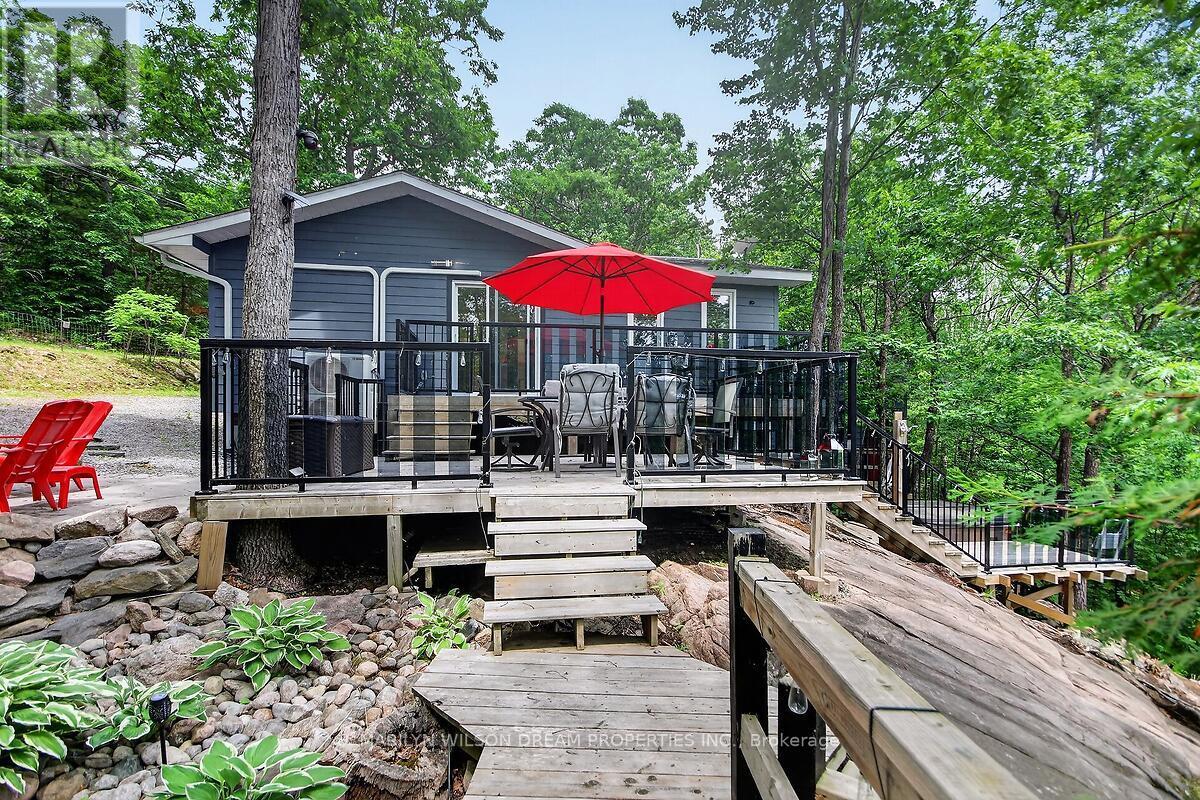
One of a kind opportunity! This stunning property is beyond turnkey! Your peaceful getaway in this tranquil setting awaits. Fully renovated 4 season main cottage plus two bunkies. 100' of shore line on the smaller Crotch Lake 13 km southwest of Arden. This elevated property offers beautiful views of the lake with new stairs (2025) leading to a lakeside deck & large dock. Laminate flooring and spotlights throughout the main cottage. Well appointed living space. Spacious family room with wall mounted tv. Gorgeous kitchen with quartz counters, stainless appliances, and island with microwave & wine fridge. Dining area with two large sliding glass doors to huge deck overlooking the lake. Primary bedroom features a built-in office space, laundry, wall mounted tv & ceiling fan. A full bath completes the space. In addition to the cottage, a first bunkie features a seating area with sofa, wall-mounted tv & a loft area with a double bed. A second bunkie offers a double bed & wall mounted tv. Exterior landscaping offers a hot tub, an outdoor shower, fire pit, covered BBQ cooking area, tiered decks, floating dock & out buildings. Chattels include all furnishings and accessories, artwork, all linens, dishes, all small and large appliances, 3 mini-splits, hot tub, generator, outdoor BBQ, fire-pit, outdoor furniture, paddle board, canoe, 3 kayaks, table saw, chopsaw, grinder, leaf blower, lawnmowers, pressure washer, ladders, tools, fishing boat (motor needs repair), shed by water & dock. New roof in 2016. $100 yearly fee for access to boat launch & road maintenance. Quick closing available. Crotch Lake has access to 3 adjacent lakes/bays-Horseshoe, Bull & Buck Lake for even more opportunities for boating, fishing, etc. (id:49269)
14 Otteridge Avenue
Renfrew, Ontario
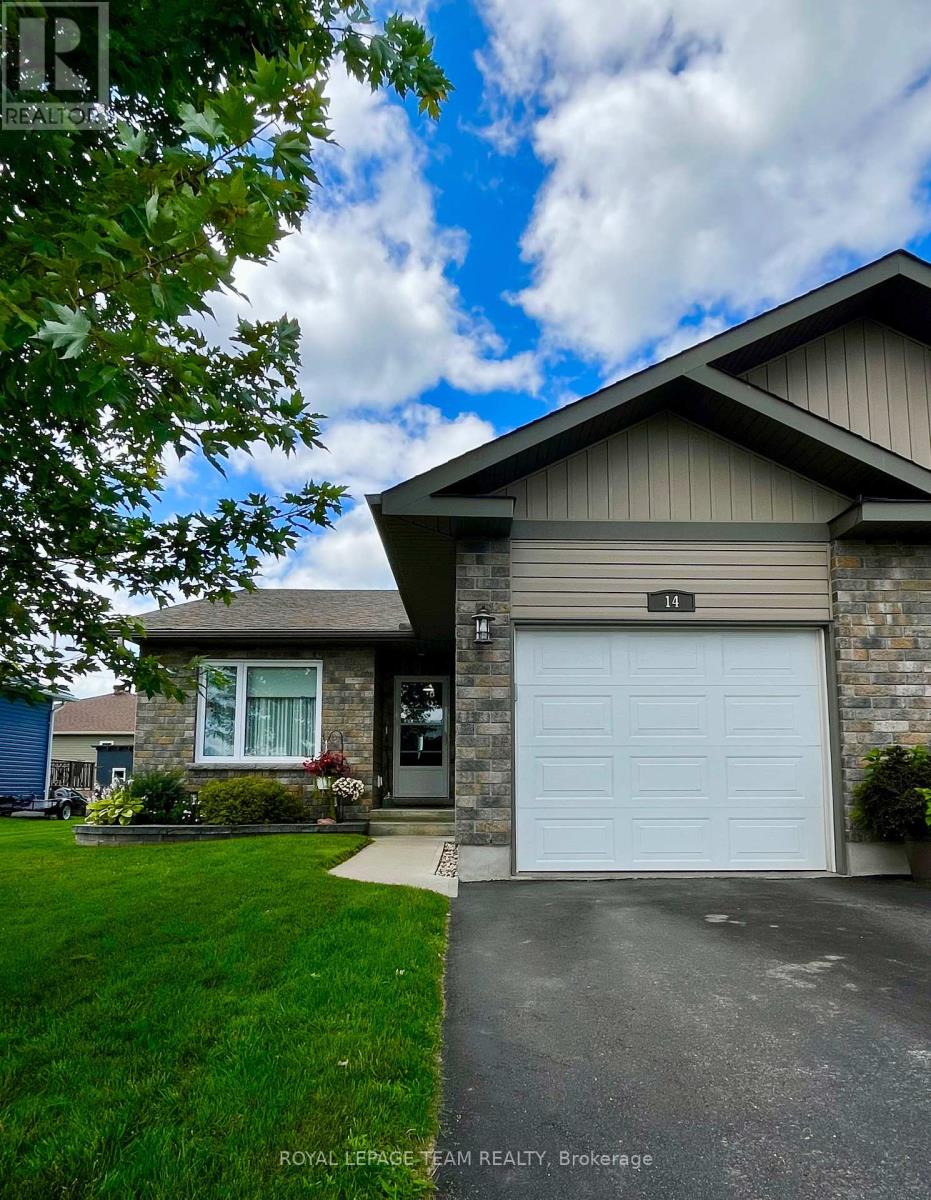
Welcome to 14 Otteridge Ave in Renfrew. This beautiful end unit garden home built in 2015 won't disappoint. Main floor features a spacious entrance way with plenty of storage and access to the garage, open concept kitchen, dining & living room. Your primary bedroom with 3pc ensuite, 2nd bedroom, 4pc bathroom and convenient main floor laundry complete the main floor. Then head downstairs to see the amount of finished space that will give you so many options for your lifestyle. A workout space, family room with electric fireplace, bar & sitting area, storage and a 2pc bathroom provides everything you need for your family. A third bedroom could easily be added if you need it. Outside there is a cozy deck and patio, lovely flower beds, garden shed & attached single garage. Gas heat, central air, central vac and appliances are included. Book your showing today so you don't miss out! (id:49269)
B Lot Arbor Vitae Road
Madawaska Valley, Ontario
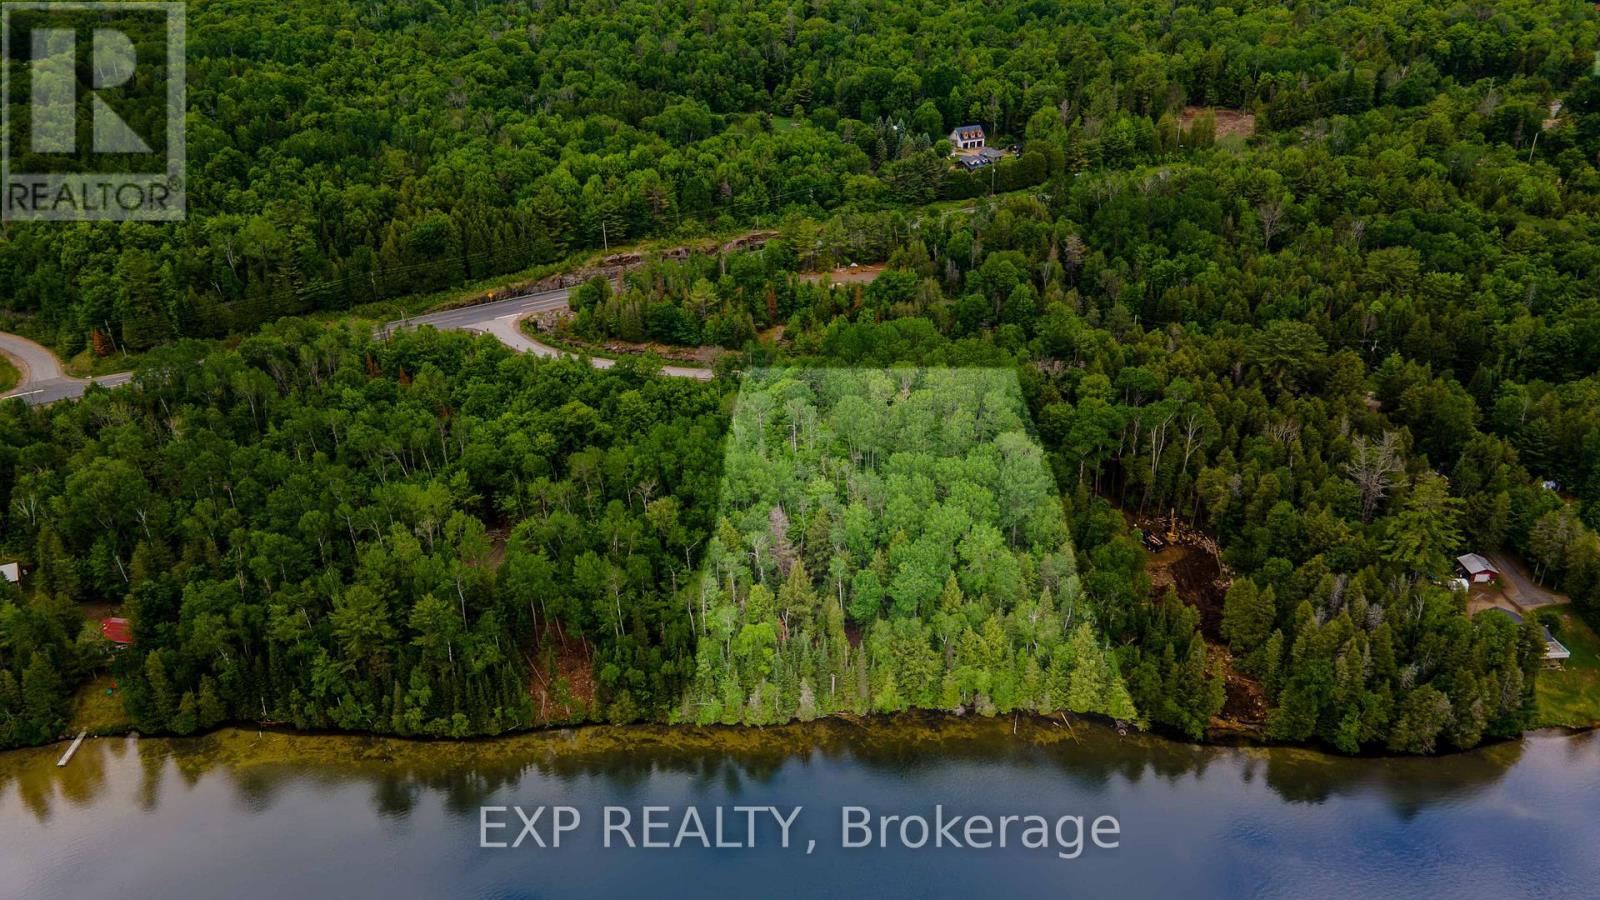
Sparkling clean and pristine Carson Lake!! Newly severeed 1 hectare waterfont building lot with the driveway in place. This blank canvas is waiting for you to choose where to place your cottage or home to maximize full enjoyment of all lake life has to offer. The bustling town of Barry's Bay is just 5 km's from you and offers grocery stores, churches, banks, hardware stores, specialty shops, clothing and sporting goods stores, an arena, hospital, LCBO, restaurants + and some of the best people on the planet. Come enjoy the sound of the water against your shore and the loon call over the flames of your bonfire and understand how beautiful life can be here. (id:49269)