
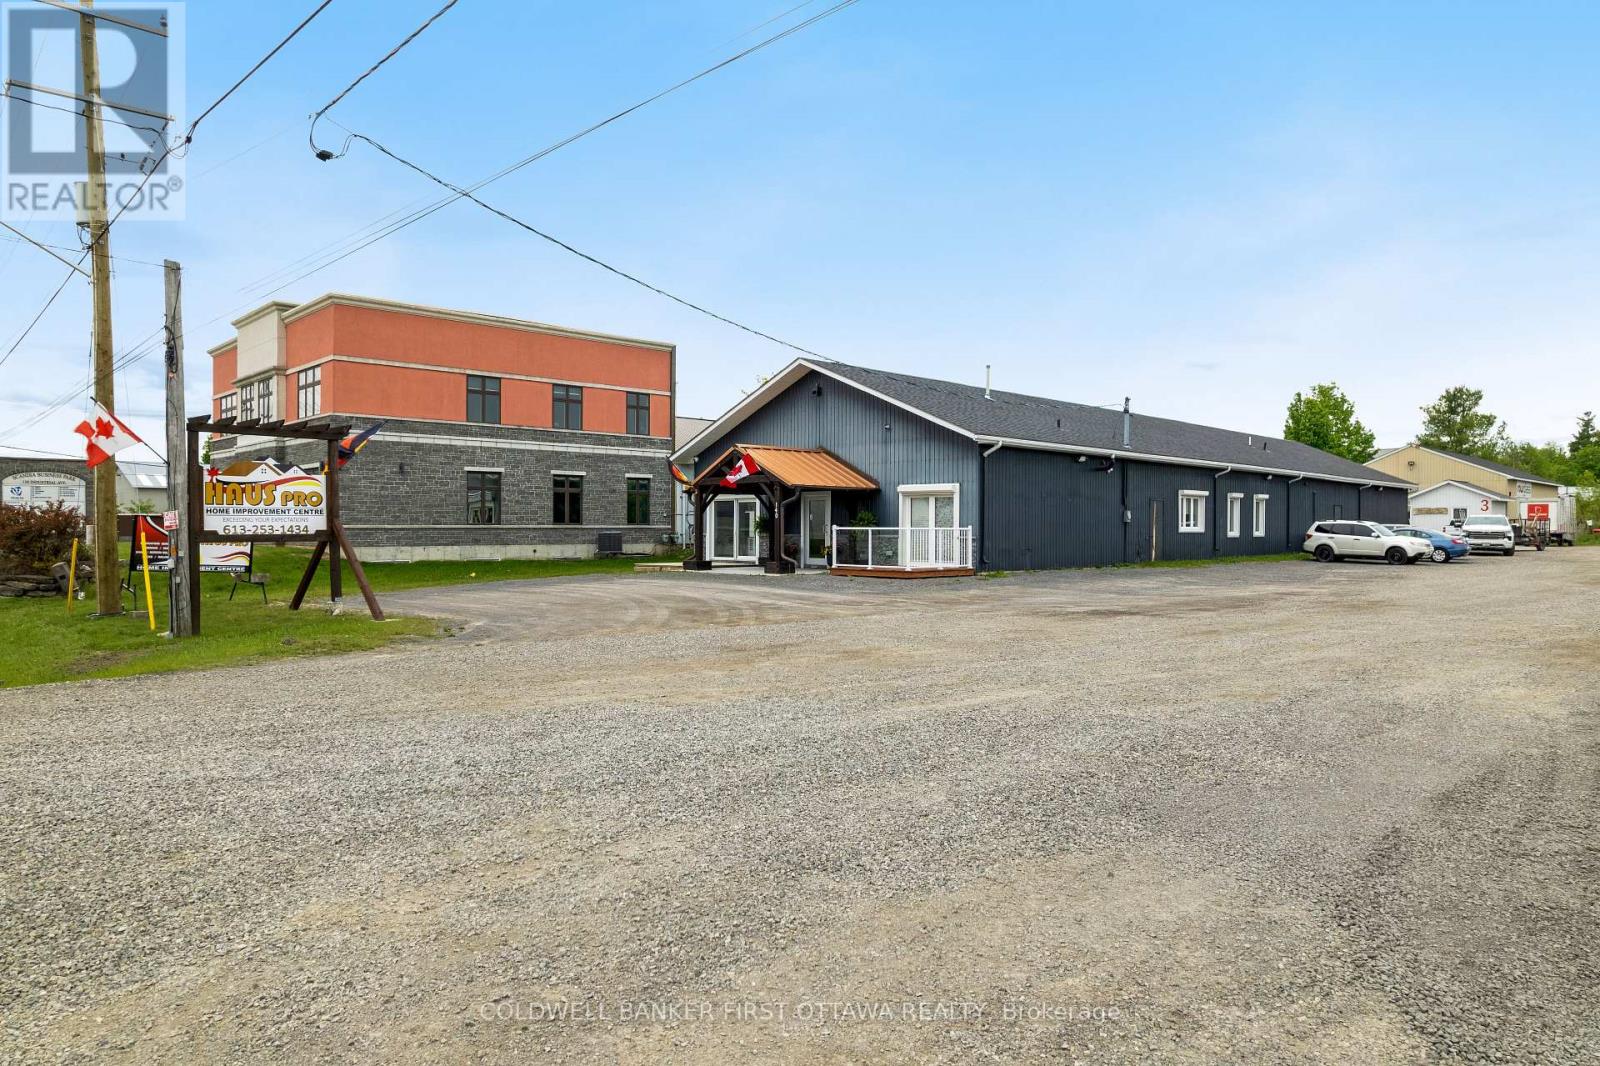
140 Industrial Avenue
Carleton Place, Ontario
Attractive and welcoming 5,200 sf commercial/industrial building available for lease. This well-maintained standalone building offers flexible space suitable for a variety of commercial or industrial uses. The functional layout offers expansive professionally quality finished spaces with 12 ft high ceilings. You have sun-filled expansive showroom, flex spaces, numerous private offices and two washrooms. Large warehouse with 16 ft high ceilings and oversized shipping door for easy of deliveries. Plus, additional storage and utility rooms. Electrical 3-phase, 600-volt panel that supports a wide range of power intensive business operations. Additional highlights include municipal water, sewer and multiple of parking spaces. The building and property benefit from ongoing maintenance and attentive upkeep, providing a clean and professional setting for your business. Ideally suited for a showroom, light industrial, warehousing, service-commercial or office/warehouse uses. Lease rate $18/sf and CAM $3.42 per sf. Located in commercial/industrial park with established, well-known, businesses. Great location, in fast-growing family-friendly town of Carleton Place, 20 mins on four-lane highway to Ottawa or 20 mins to Smiths Falls and Perth. (id:49269)
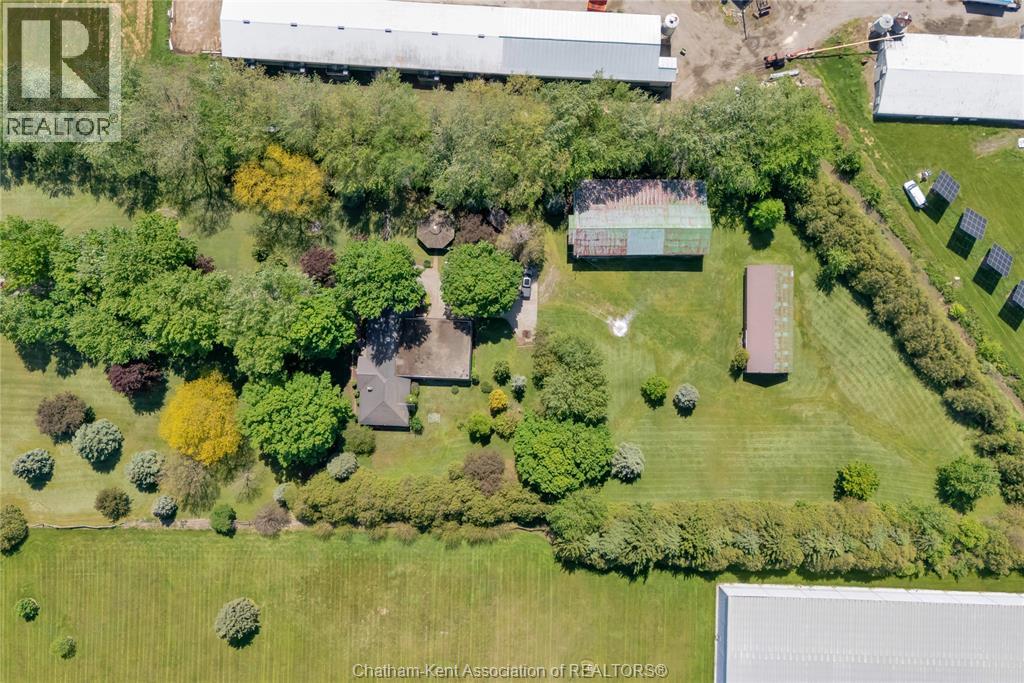
20928 Victoria Road
Ridgetown, Ontario
Enjoy the privacy and space of country living in this well-maintained 2,200 sq. ft. brick rancher set on 4 acres with desirable A1 zoning. Tucked nicely off the paved road, this move-in ready property offers peaceful rural living while being conveniently located just 1 mile from Highway 401 and only minutes to Ridgetown and local amenities. Designed for comfortable main floor living, the home features 3 bedrooms, spacious rooms, main floor laundry, and an inviting layout filled with natural light from large windows throughout. The bright kitchen offers ample cabinetry and counter space with a convenient eat-in area, while the formal dining room provides additional space for hosting family and friends. The oversized living room creates a warm and welcoming atmosphere perfect for everyday living. An attached oversized double garage connects through a breezeway to a large three-season sunroom overlooking the private, park-like setting. Outside, you’ll also find an enclosed gazebo with hydro — an ideal spot to relax and enjoy the surrounding nature. The property includes two usable outbuildings, including a 28 x 70 steel shed/shop with concrete floor and hydro, as well as a barn with additional lean-to storage. These spaces offer flexibility for storage, hobbies, equipment, or workshop use. A great opportunity to enjoy spacious country living with room to grow, easy highway access, and the convenience of nearby town amenities. (id:49269)
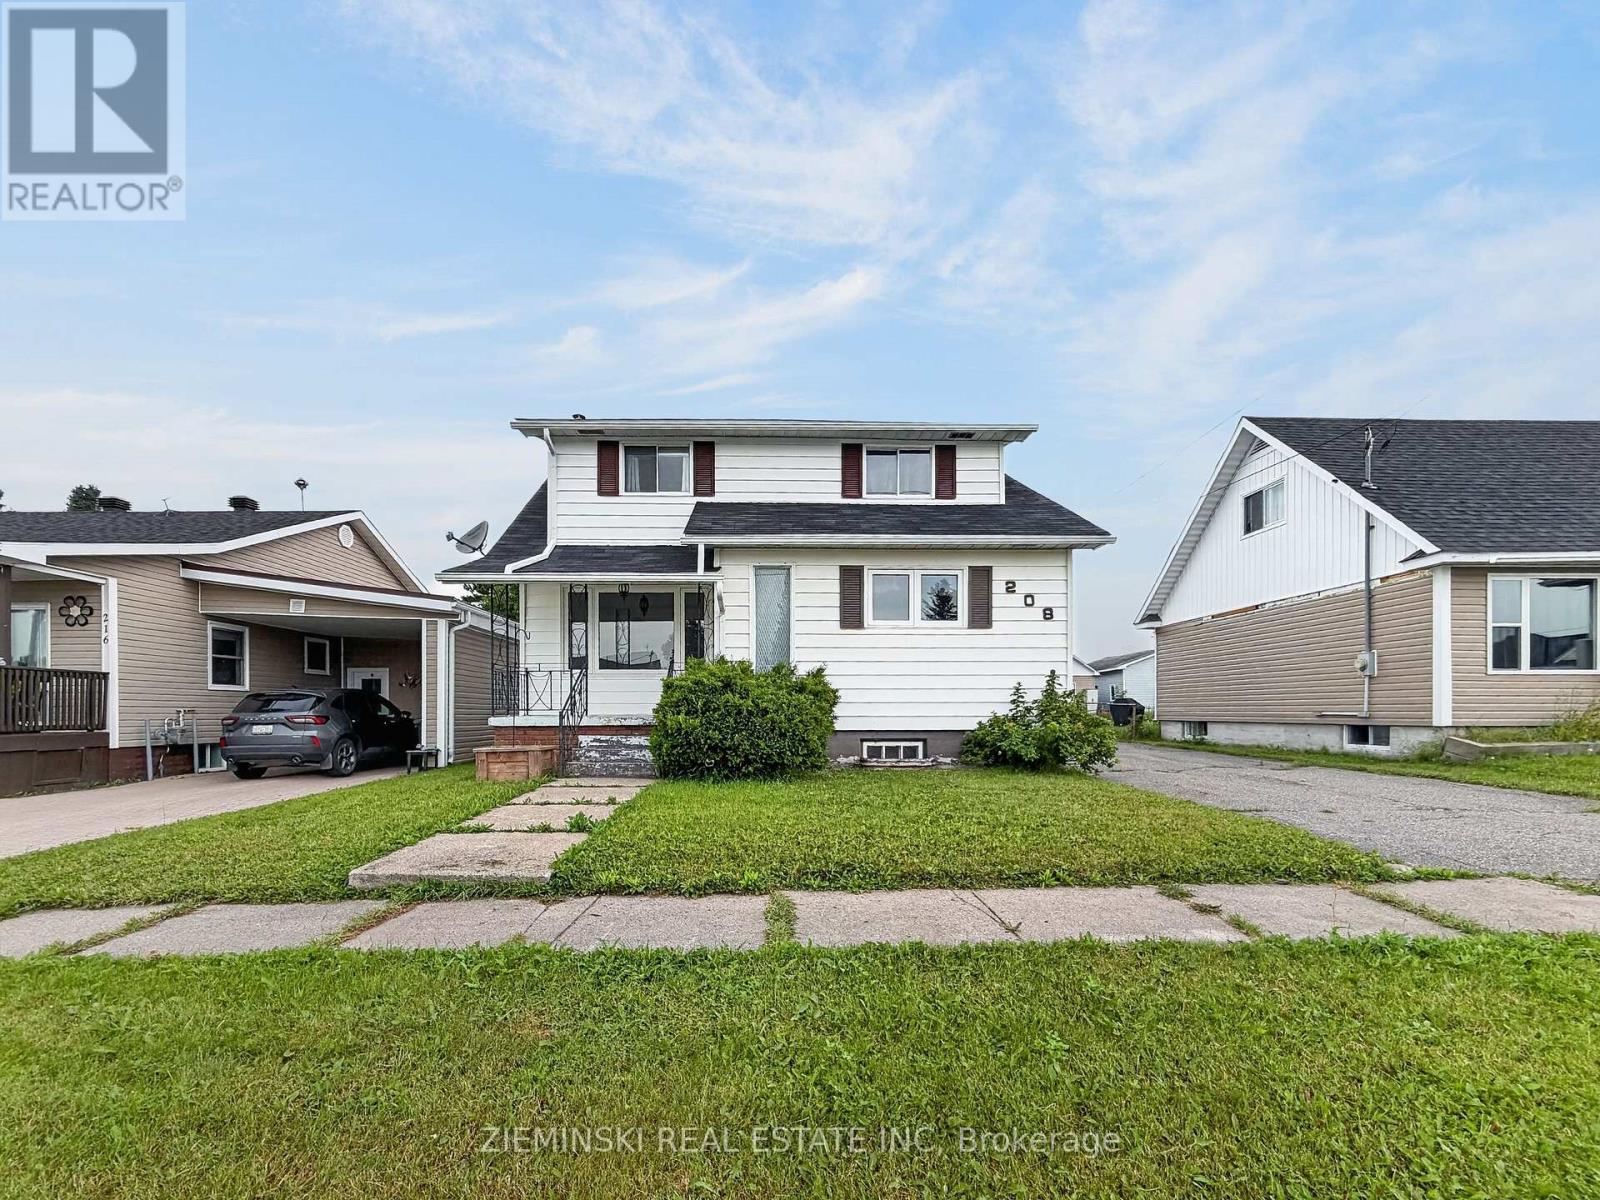
208 Marion Street
Iroquois Falls, Ontario
Spacious family home with a 24' x 25' detached, gas-heated double garage! The main floor features a bright living room, a kitchen with natural wood cabinetry and ceramic tile flooring, two bedrooms with hardwood flooring & wall-to-wall closets, and a 4-piece bathroom. The second bedroom also includes main floor laundry, providing the flexibility to use it as a bedroom, laundry room, or a combination of both. Upstairs, you'll find the third and fourth bedrooms, a powder room, and a family room. The basement offers a fifth bedroom, a 3-piece bathroom with a walk-in shower, a rec room, and cabinets and counter in place for a future kitchen. With both front and side entrances, the layout offers excellent potential for a basement suite. Outside, the property features an asphalt-paved driveway leading to the double detached garage, which is equipped with natural gas forced-air heat and automatic garage door openers. (id:49269)
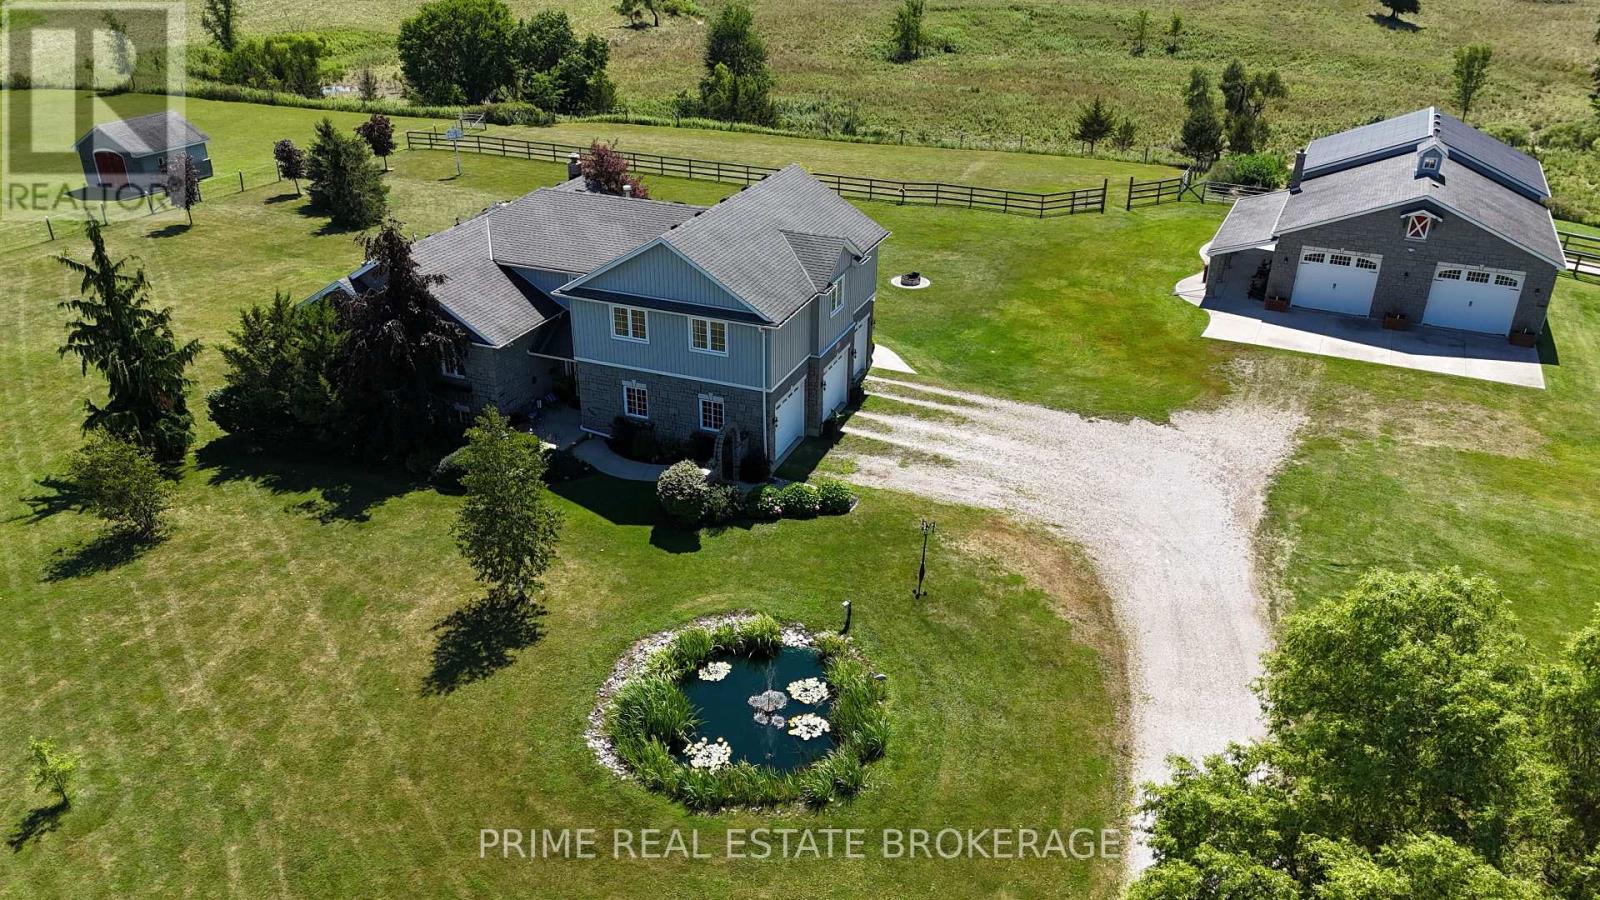
14273 Graham Road
West Elgin, Ontario
Welcome to your own private country retreat, where timeless charm meets modern comfort on over 8 picturesque acres of beautifully maintained land. From the gated entrance and stunning stone exterior to the impressive barn and sweeping pastured views, every inch of this property reflects exceptional pride of ownership. The spacious home offers a thoughtfully designed layout, featuring a desirable main-floor primary suite complete with a beautifully updated ensuite and walk-in closet. The heart of the home is the stunning kitchen with quartz countertops, updated appliances, and island, flowing effortlessly into the main living area with dining and out to the expansive deck overlooking the rolling pastures. The finished lower level adds incredible versatility with 2 additional bedrooms, a spacious family room, and a character-filled bar complete with saddle seats, perfect for entertaining. Adding even more flexibility, the upper-level granny suite, with separate furnace and AC, offers 2 bedrooms + office and 1 full bathroom, making it ideal for multigenerational living, extended family, guests and more. Outside, the possibilities are endless. The impressive barn/shop is designed with functionality in mind, featuring multiple horse stalls, generous hay storage, large overhead garage doors for tractors, ATVs, and lawn equipment. The fenced paddock, expansive pastured fields, chicken coop, and A1 zoning make this an exceptional opportunity for hobby farmers, equestrian enthusiasts, or anyone dreaming of a peaceful rural lifestyle. Whether you're looking for room to grow, space for animals, multigenerational living, or simply a breathtaking country property to call home, this remarkable estate with 6 bedrooms and 4 bathrooms offers the perfect balance of luxury, functionality, and natural beauty. (id:49269)
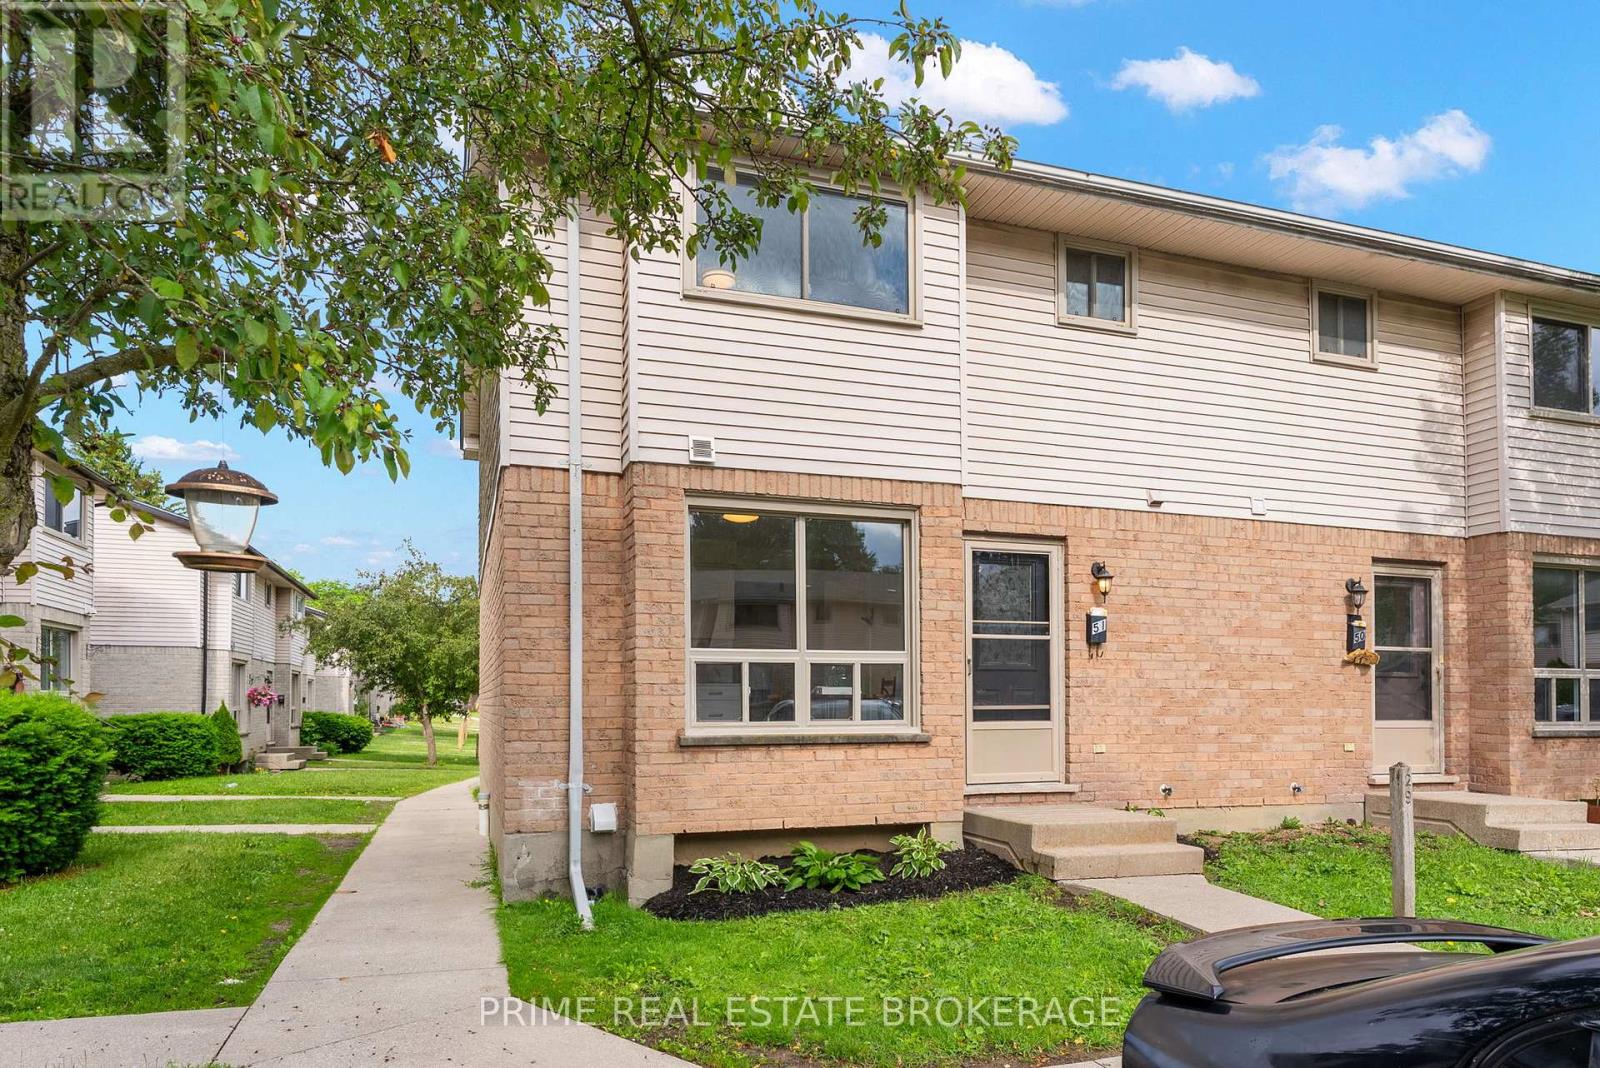
51 - 678 Upper Queen Street
London South, Ontario
*"Limited Time Offer - Free condo fees for the first six (6) months from closing date" This incentive constitutes a limited-time promotional offer valid only for fully executed Agreements of Purchase and Sale that become unconditionally firm on or before August 31, 2026.* The Townhome You've Been Waiting For! First time offering at this location! If you've been searching for the perfect blend of modern luxury, low-maintenance living, and an unbeatable location, your search is over. This stunning townhome is located at 678 Upper Queen Street, located in the Highland neighbourhood in South London ON. A fantastic, family-friendly area known for being peaceful, having great access to parks and minutes away from the London Health Sciences Centre and Highway 401. Featuring 3 bedrooms, 1.5 baths and a fantastic rec room downstairs for extra living space. As per plans, this home is 1141 sf with another 219 sf finished area in the lower level and 341 sf unfinished area used as laundry/storage. Has AC! Equipped with an energy efficient heat pump and ductless split system for cost-saving, zoned heating and cooling throughout. Mini splits are whisper quiet and efficient. Timeless white shaker style kitchen with champagne hardware and backsplash, quartz counter tops, stylish LVP throughout, modern vanities in both bathrooms, black hardware, just painted in designer colour throughout. Be the first through the door of this incredible unit and location. *You will notice baseboard heaters are still installed. They were not removed during renovations and are only there as supplementary heat if required. *The Seller reserves the absolute right, in their sole and unfettered discretion, to modify, amend, or revoke the free condo fee for (6) months promotional offer at any time prior to the formal acceptance of an Agreement of Purchase and Sale.* Contact Listing Agent for more details (id:49269)
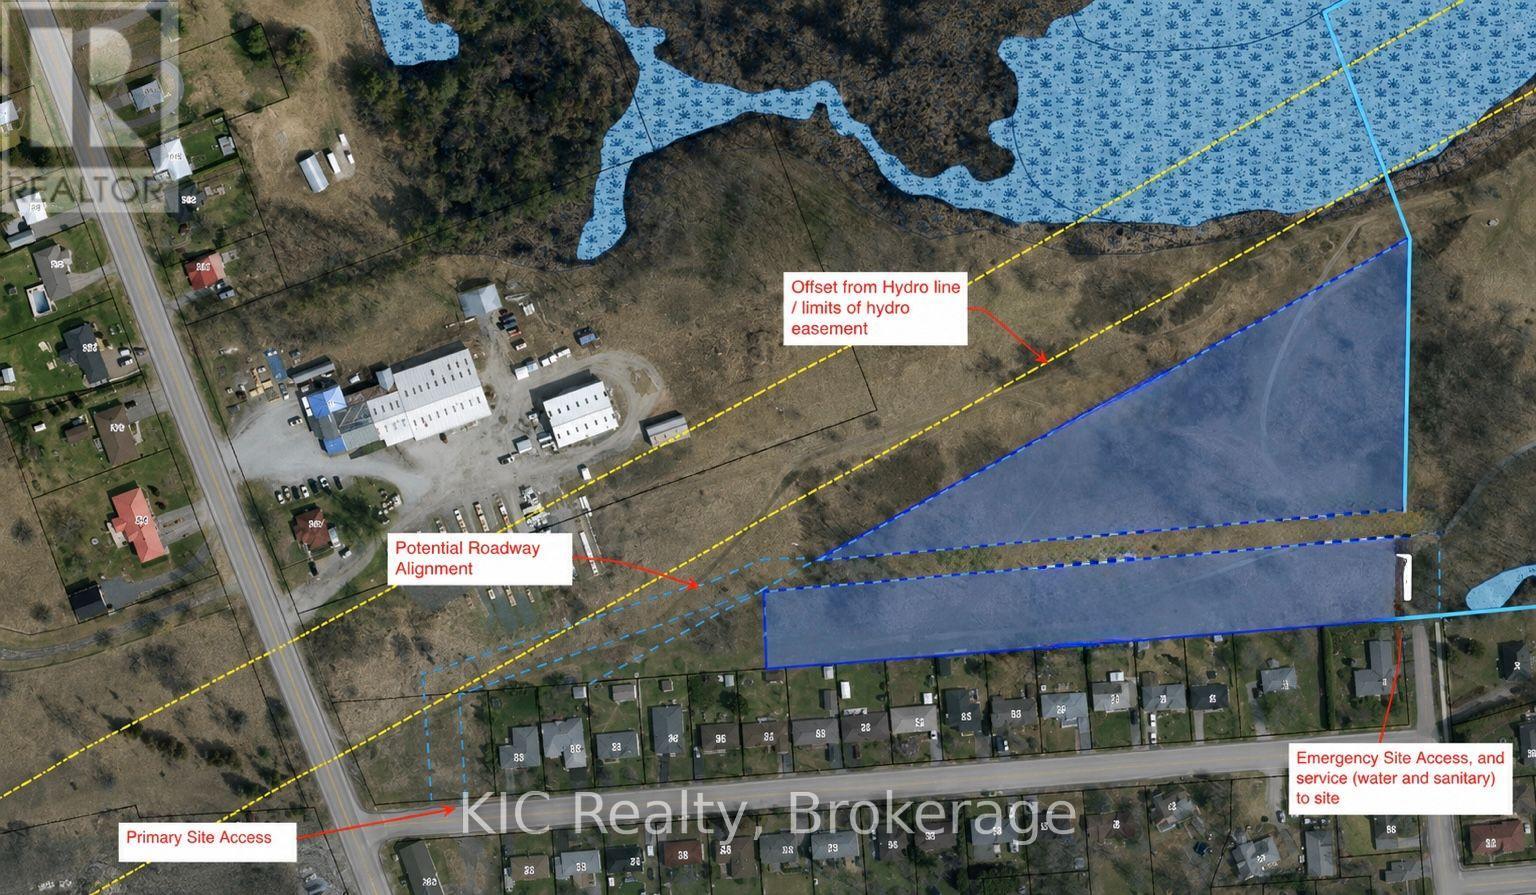
0 County Rd 46 Road
Havelock-Belmont-Methuen, Ontario
Approximately 6 Acres of Municipal Official Plan "Residential" land with "Development" zoning. This land backs onto McLean Ave. which offers Natural Gas and Municipal Water and Sewer. The municipality has indicated there is room for additional capacity for residential water and sewer, buyer required to obtain approvals from municipality to extend water/sewer services. The appropriate authority indicates the southern approximate 6 Acres is developable with their approvals. Severance is pending and then will provide survey. Taxes will be reassed as this is part of a 64 acre parcel (id:49269)
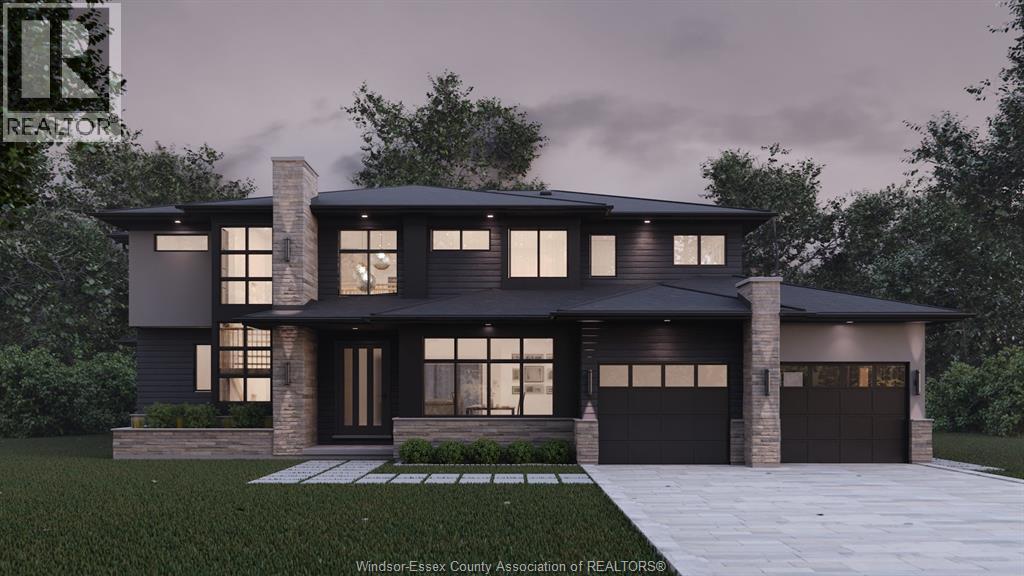
65 Unity Court
Lasalle, Ontario
A rare opportunity to complete a luxury custom home without starting from the ground up. Nestled on an exclusive cul-de-sac in prestigious Laurier Heights, LaSalle, this exceptional 3,795 sq ft two-storey residence by VLC Custom Homes is being offered in its current state, presenting a unique chance to personalize the final design and finishes to your exact taste. Thoughtfully planned for upscale living, the home features 4 bedrooms and 5 bathrooms, with each bedroom designed with its own ensuite and walk-in closet. A striking steel staircase and catwalk overlook the dramatic two-storey great room anchored by a statement fireplace, while a covered rear porch and spacious 3-car garage further elevate the design. The vision, planning and major construction are already in place, leaving the exciting decisions still to be made—from cabinetry and flooring to lighting and fixtures. Create a home that reflects your style, skip much of the time and uncertainty of building from scratch, and enjoy the rare opportunity to bring your dream home to life in one of LaSalle's most sought-after neighbourhoods. (id:49269)
E - 866 Phillip Street
Sarnia, Ontario
Calling all contractors, tradespeople or small business looking for extra storage or workspace solutions? This is the perfect versatile industrial space to accommodate! Move into this 1,400 sq ft unit with durable concrete flooring, making it perfect for heavy equipment or custom projects & offers the convenience of a 10' wide x 12' high overhead bay door access at grade level, as of uses with (LI-1 zoning) including: machinery storage, construction material storage, workshops, light manufacturing, welding projects, or even vehicle maintenance & repairs. High 16' ft ceilings (14' to rafters) are a key asset for doing fabrication to suit your needs! The unit is conveniently located at the back of the plaza with generous on sit parking that also has a fenced in compound fence & gate with laydown area to store machinery, work trucks, trailers, etc. These units don't come up for lease very often! Easy access to the chemical valley, Bluewater Bridge Crossing (US Border) & major highways located in a key industrial district in the city. Lease price is $1,700.00/per month + HST + utilities. Water & TMI, grass cutting & snow removal is included. (id:49269)
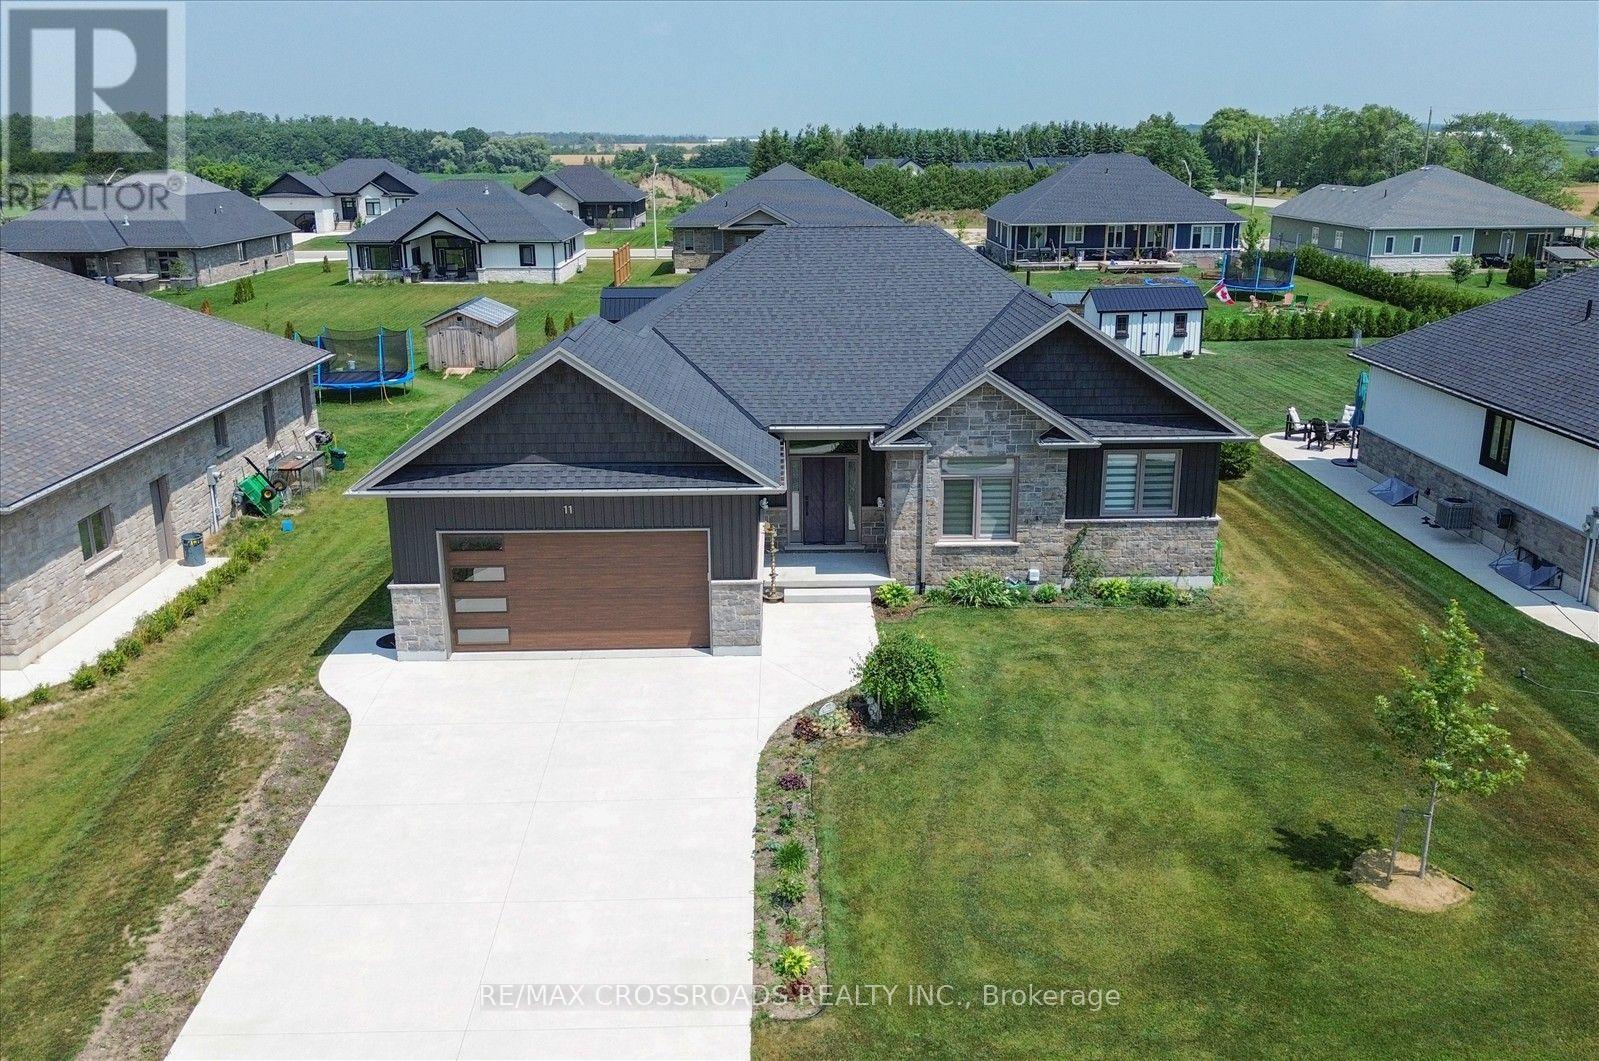
11 Mctavish Crescent
Huron-Kinloss, Ontario
Welcome to Ripley's Life Lease Community!! This property has 3 Bedrooms,2 Full Bathrooms and Gas Fireplace. Once you step in you experience a beautiful open concept design with vaulted ceilings, custom designed kitchen with quartz countertops, large family room. The Primary Bedroom will contain a custom walk-in closet with a 5 piece Primary Bathroom featuring a custom tiled shower and stand-alone soaker tub.10'x16' Workshop located at the rear of the property with Ventilation System. (id:49269)
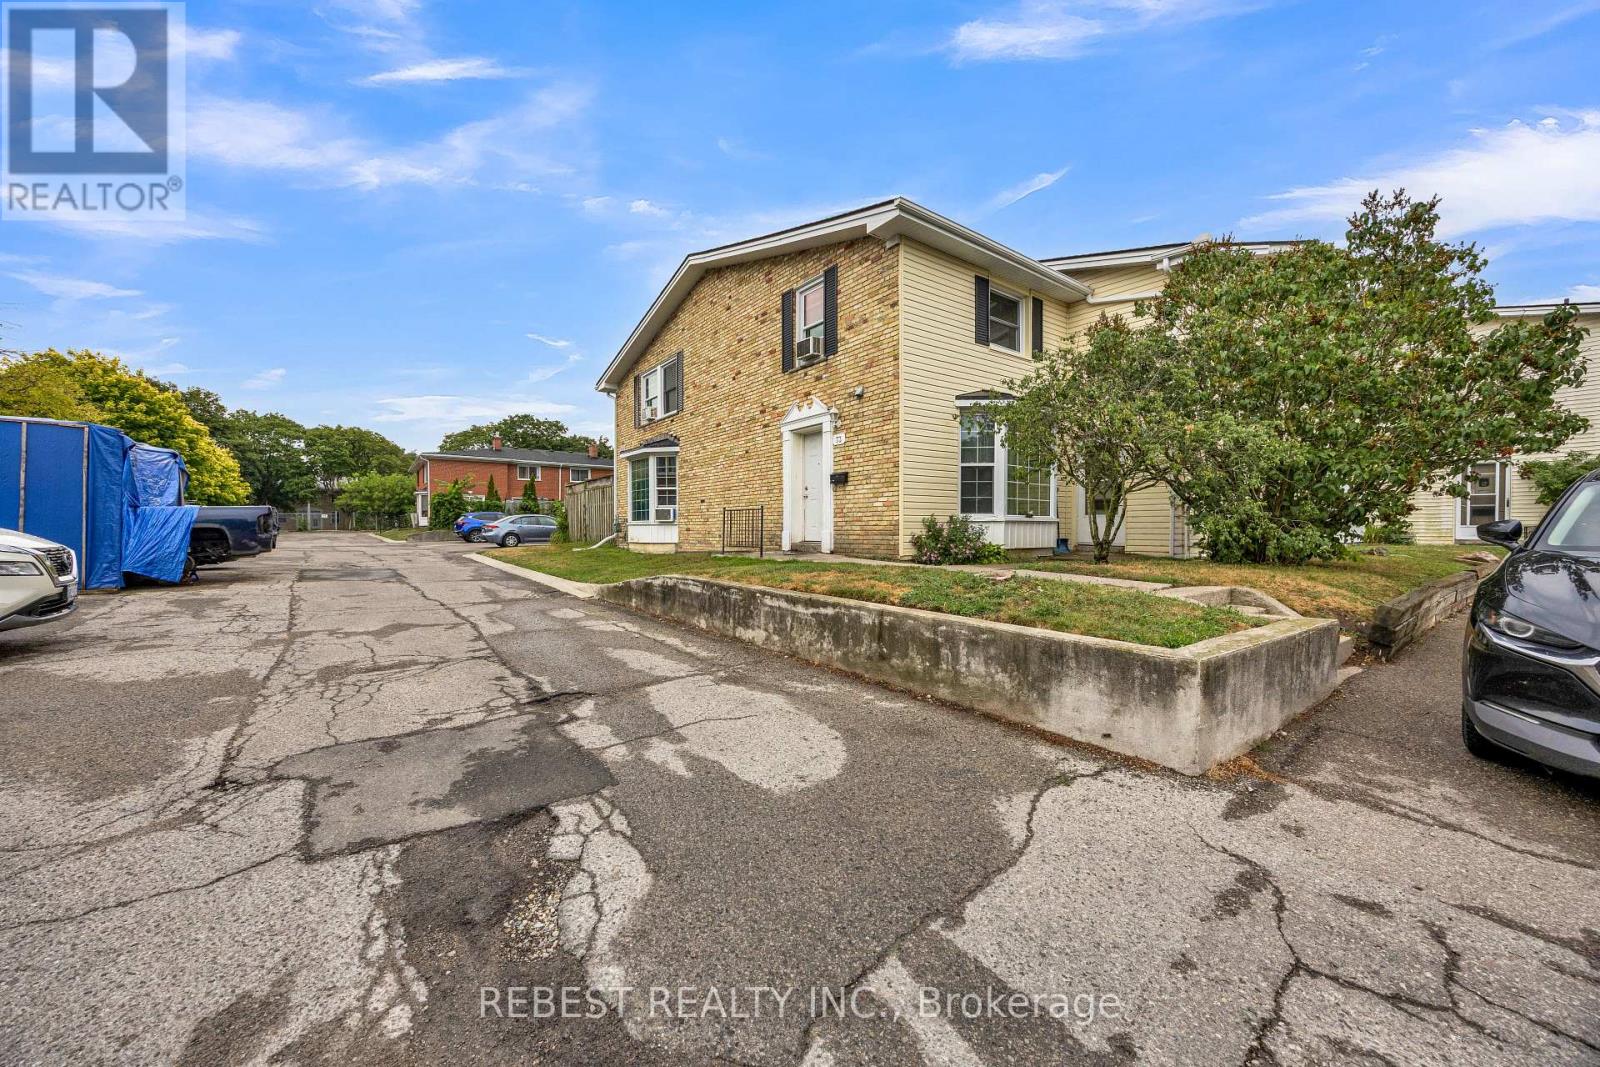
1 - 73 Arbour Glen Crescent
London East, Ontario
Welcome to 73 Arbour Glen , a bright and well-maintained corner-unit townhouse in one of North London's most desirable communities. Filled with natural light thanks to its corner location, this functional 2-storey home is perfect for first-time buyers, investors, or those looking to downsize. The main floor features an oversized living room, a spacious kitchen, a convenient 2-piece bathroom, and access to a private fenced backyard-ideal for relaxing or entertaining. Upstairs offers three generously sized bedrooms and a full bathroom, providing plenty of space for the whole family. Enjoy low maintenance fees and access to a community inground pool, adding exceptional value and convenience. Ideally located close to Western University, Fanshawe College, schools, parks, shopping, public transit, and other everyday amenities. An affordable opportunity to own a move-in-ready home in a fantastic North London neighbourhood. Assessment Roll legal description: MIDDLESEX CONDO PLAN 80 LEVEL 1 UNIT 11966 built, 2 storey (id:49269)
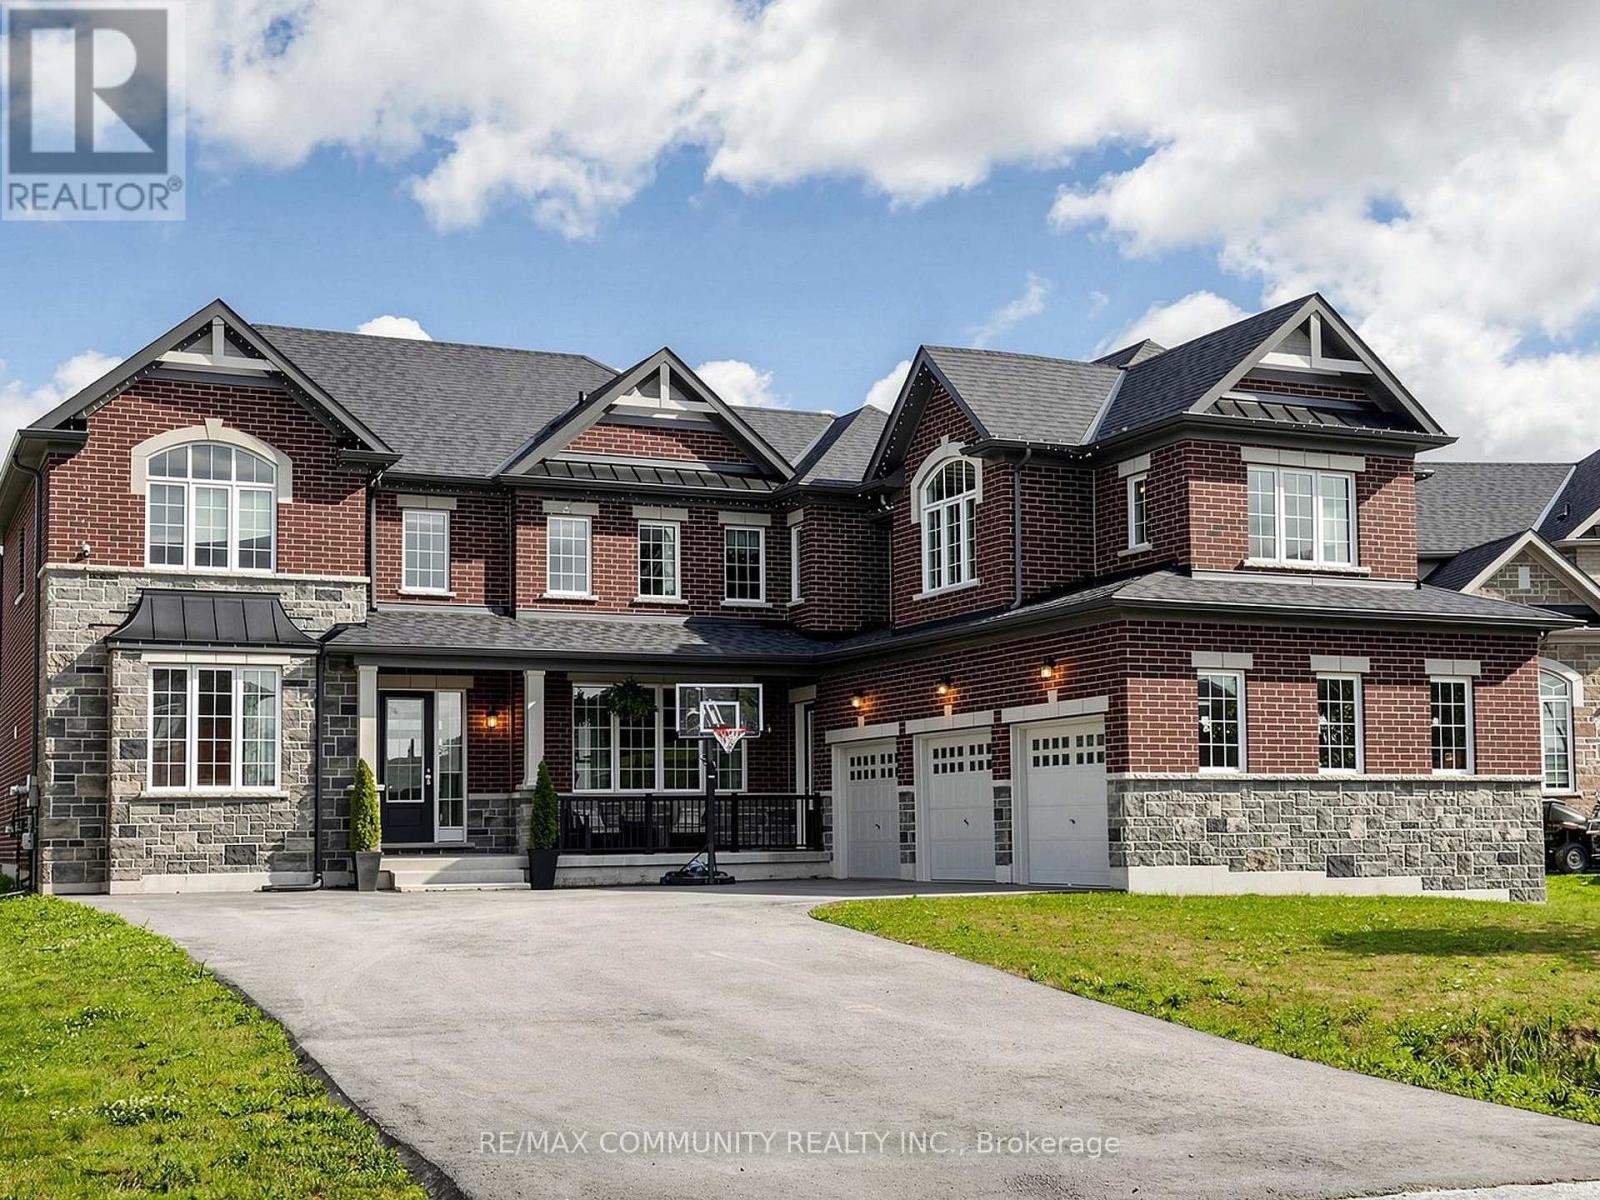
98 Golden Meadows Drive
Otonabee-South Monaghan, Ontario
This 2-story Ambria Estate home is situated near the Otonabee River and surrounded by scenic trails, offering a rare luxury lifestyle opportunity in Peterborough's desirable Riverbend Estates. Featuring 4 spacious bedrooms + Den + Retreat and 4.5 washrooms, this open-concept home highlights 9-foot ceilings, large windows, granite counter tops, and a cozy electric fireplace. The generous all bedrooms include ample walk-in closets, ensuring plenty of space and storage. This meticulously maintained residence offers over-the-top comfort and convenience, with a spacious 3-car attached garage that leads directly into a functional laundry and mudroom perfect for busy family living. It also offers a separate bedroom like nanny suite (Media Room)on the 2nd floor. Located in a welcoming, vibrant community, this turn-key property is ready for you to move in and enjoy. Don't miss out on this incredible opportunity! (id:49269)
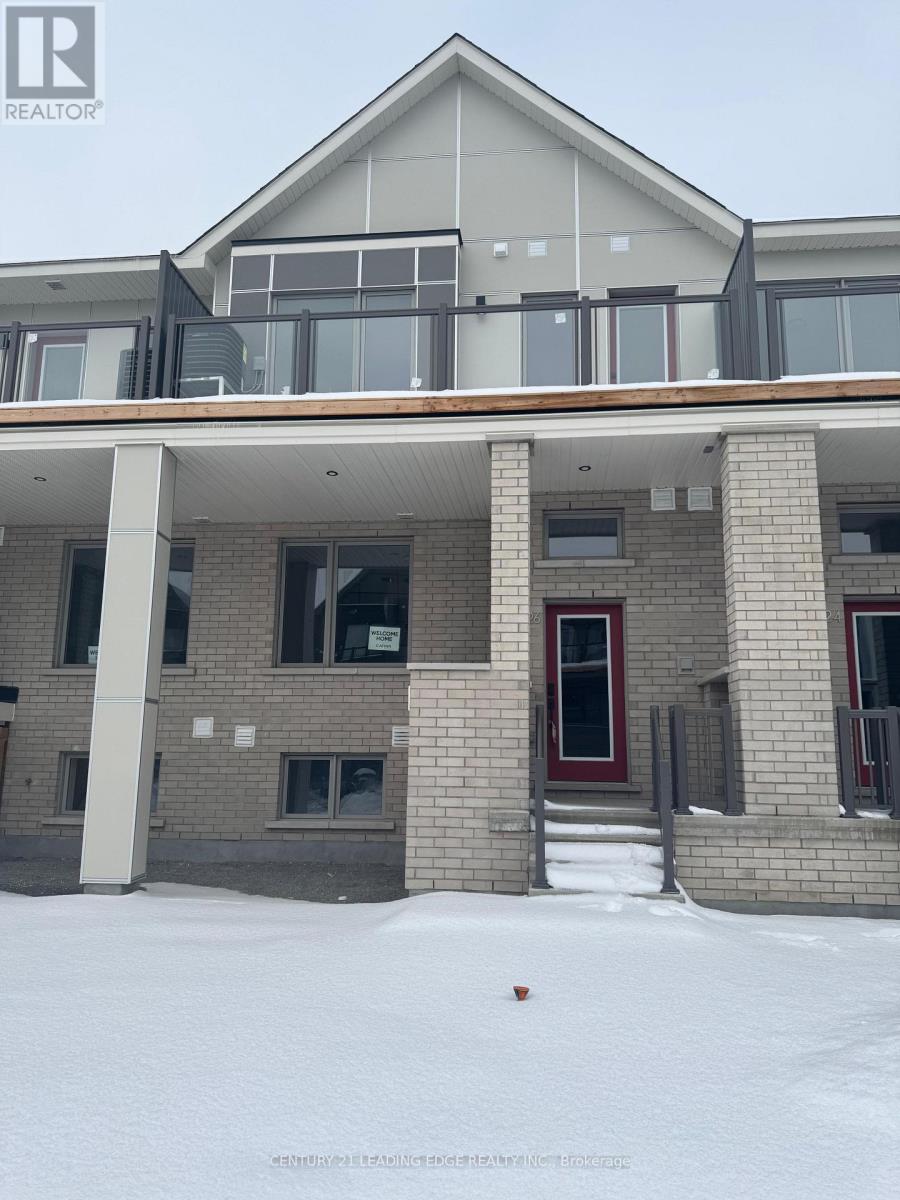
226 Speckled Alder Row
Ottawa, Ontario
Welcome to this stunning newly built 3+1 bedroom, 4-bathroom townhome in the desirable Half Moon Bay community. This bright and spacious home features an open-concept main floor with modern finishes, perfect for everyday living and entertaining. The second level offers a generous primary bedroom with a private ensuite, a spacious second bedroom, an additional full bathroom, convenient laundry, and a private balcony. The finished basement provides added versatility with a fourth bedroom and full bathroom, ideal for guests, extended family, or a home office. Located in a family-friendly neighbourhood close to schools, parks, shopping, recreation, and everyday amenities, this move-in-ready home offers the perfect blend of style, comfort, and convenience. Book your private showing today! (id:49269)