
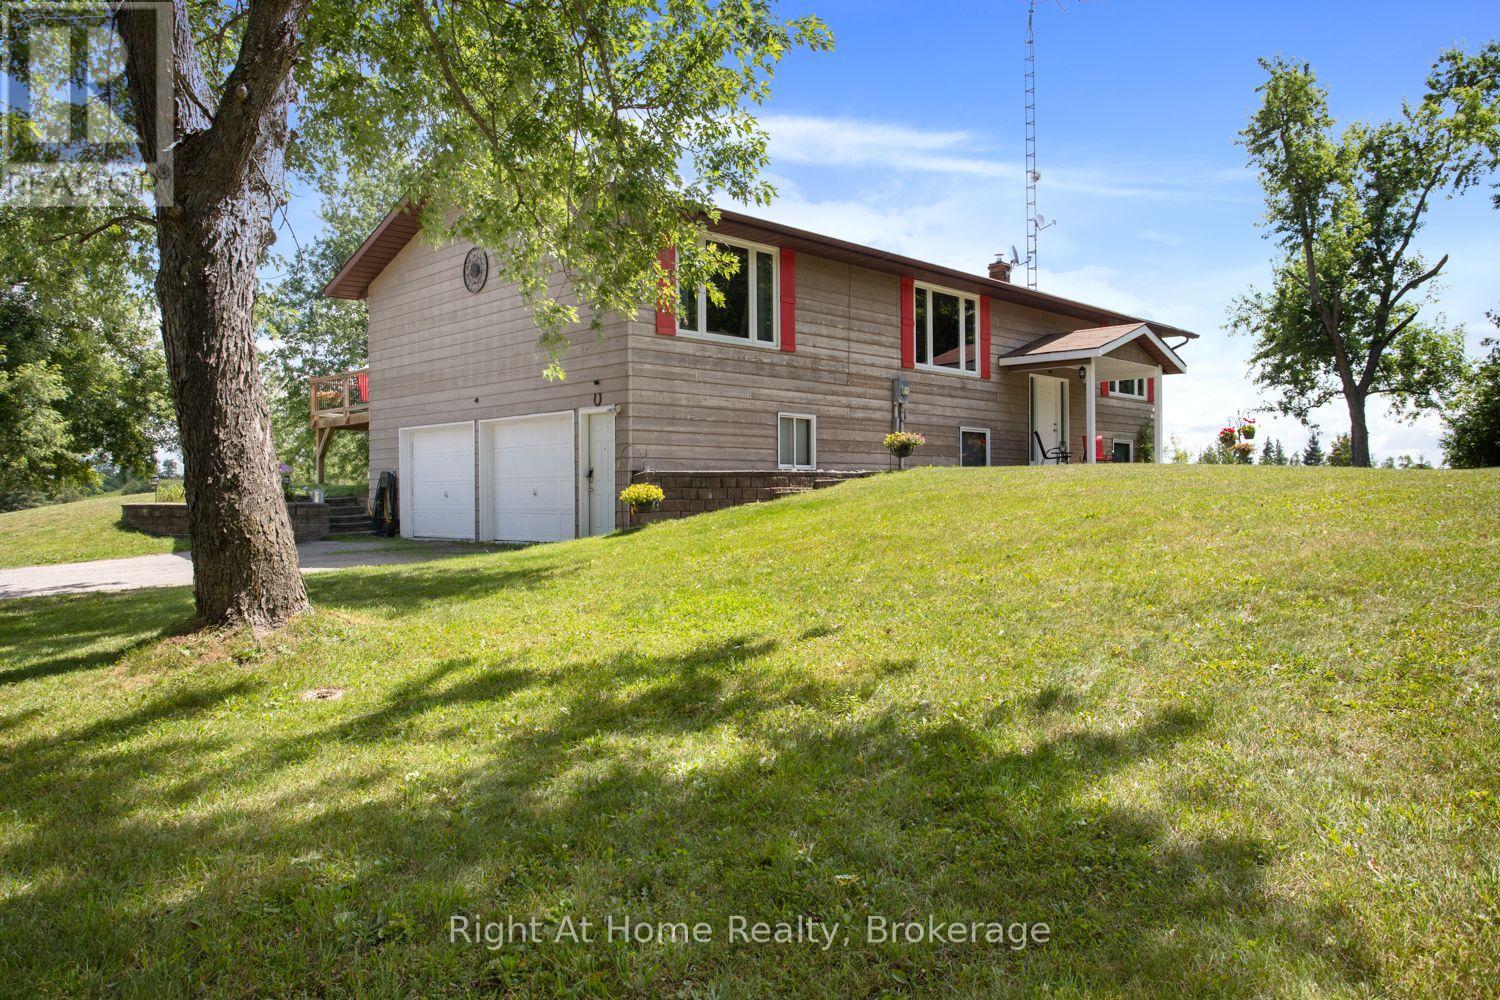
34 Birch Point Road
Kawartha Lakes, Ontario
Set on a picturesque 1.15-acre country lot with breathtaking views from every window, this raised bungalow offers the perfect blend of peaceful rural living and modern comfort. Boasting 1,646 sq. ft. on the main level, this spacious 3-bedroom home features bright, sun-filled principal rooms and a thoughtfully designed layout.The heart of the home is the large family kitchen, complete with granite countertops, abundant cabinetry, and plenty of workspace. The adjoining dining room walks out to a spacious deck overlooking the private backyard. Perfect for morning coffee or summer entertaining.The generous primary suite is a true retreat, featuring a luxurious ensuite with a freestanding soaker tub, separate glass shower, and ample space to unwind. Two additional bedrooms on the main floor, are both generously sized with large windows and closets. Throughout the home, you'll appreciate the easy-care flooring with no carpet.The bright lower level is designed for family living and entertaining, offering a spacious family room, home office, laundry room, convenient two-piece bath, and walkout access to the attached two-car garage. Step outside to your backyard oasis, where the walkout leads directly to the heated inground pool, creating the perfect space for hosting family and friends all summer long. Car enthusiasts, hobbyists, and tradespeople will love the impressive heated detached 22' x 40' 3-bay shop (876 sqft as per MPAC), complete with hydro and situated on a concrete pad. An attached 1.5-car garage provides even more storage and convenience. Ideally located between Lindsay and Bobcaygeon, you'll enjoy a peaceful country setting without sacrificing easy access to amenities, schools, shopping, and commuter routes. Surrounded by some of the area's best outdoor recreation, this property is also an excellent choice for hunting and fishing enthusiasts, with lakes, trails, and forests, offering year-round opportunities to enjoy the outdoors. (id:49269)
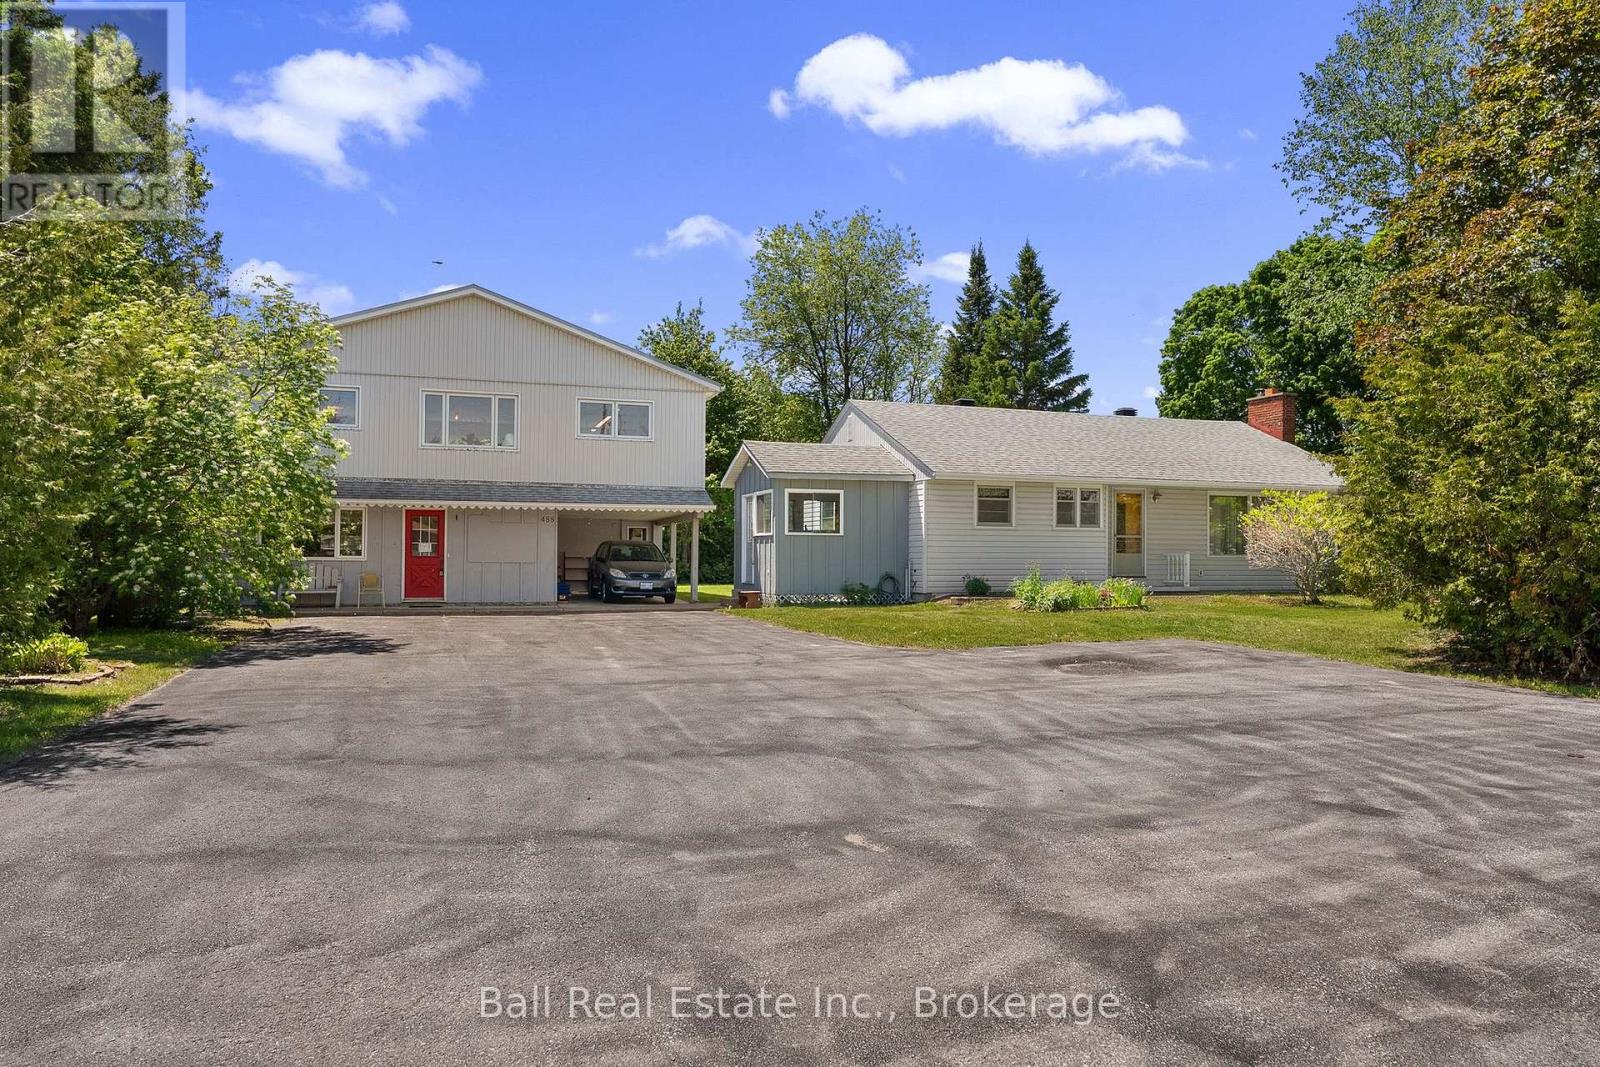
488 Hastings Street N
Bancroft, Ontario
Incredible opportunity ! Home and large shop on the north edge of Bancroft. This home was built in 1956 and all the original finishes are in excellent condition. The three bedroom traditional layout Has a four piece bath, an eat in kitchen and a huge living room. The full basement is partially finished with laundry room and an office or bedroom. The heat system is oil forced air and the tank is 2006. ( as is ) The 30x36 two level shop has so much opportunity and has been operated as an antique shop but could be converted to other uses. Location Location Location!! (id:49269)
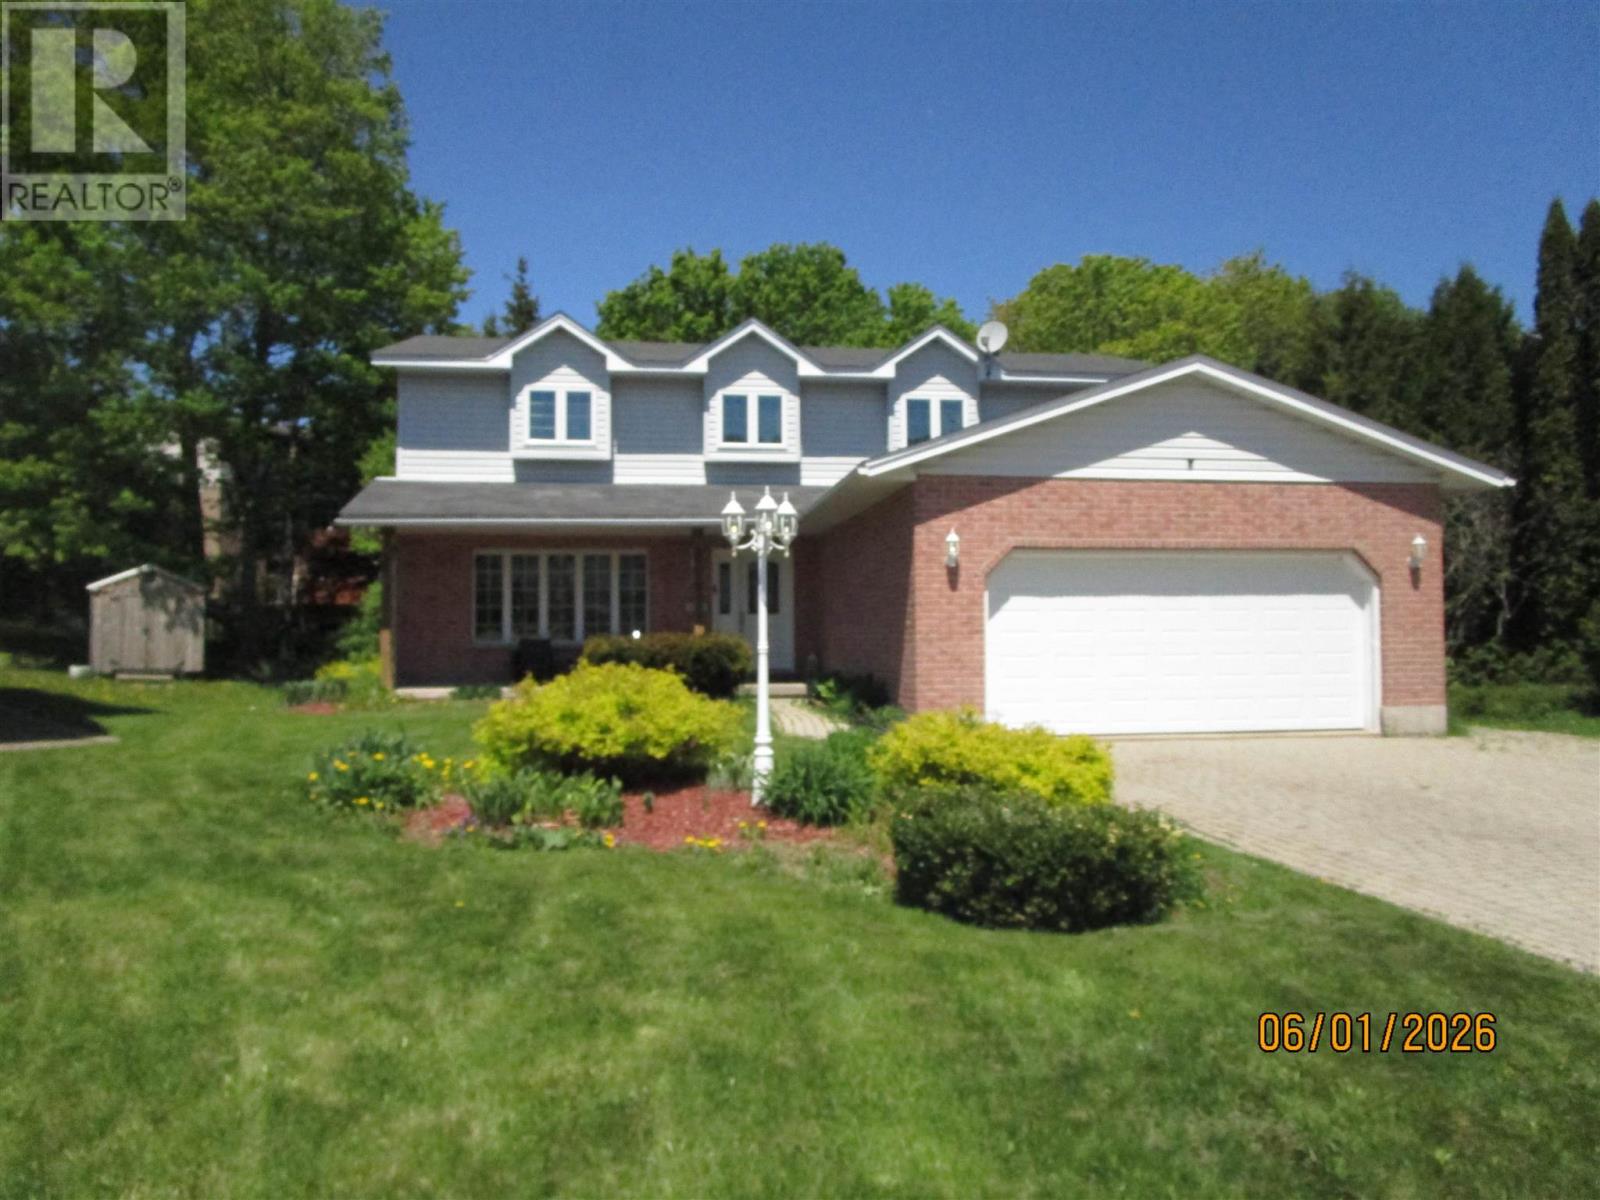
27 Plummer Ct
Sault Ste. Marie, Ontario
A double wide interlocking brick driveway leading to the 4+1 bedroom, 2-storey home backing onto a ravine lot offering plenty of privacy. 4 baths and Sauna. Primary bedroom offers walk-in closet and full ensuite with large corner jacuzzi tub. Hardwood flooring throughout most of the main floor which features all common rooms including breakfast counter, formal dining room, family room with gas fireplace. Patio doors onto multi-tiered deck overlooking the back yard. Extras include A/C, central vac, sauna and main floor laundry. The double attached garage has a separate access to the fully finished basement which could lend itself to be an In-Law suite. (id:49269)
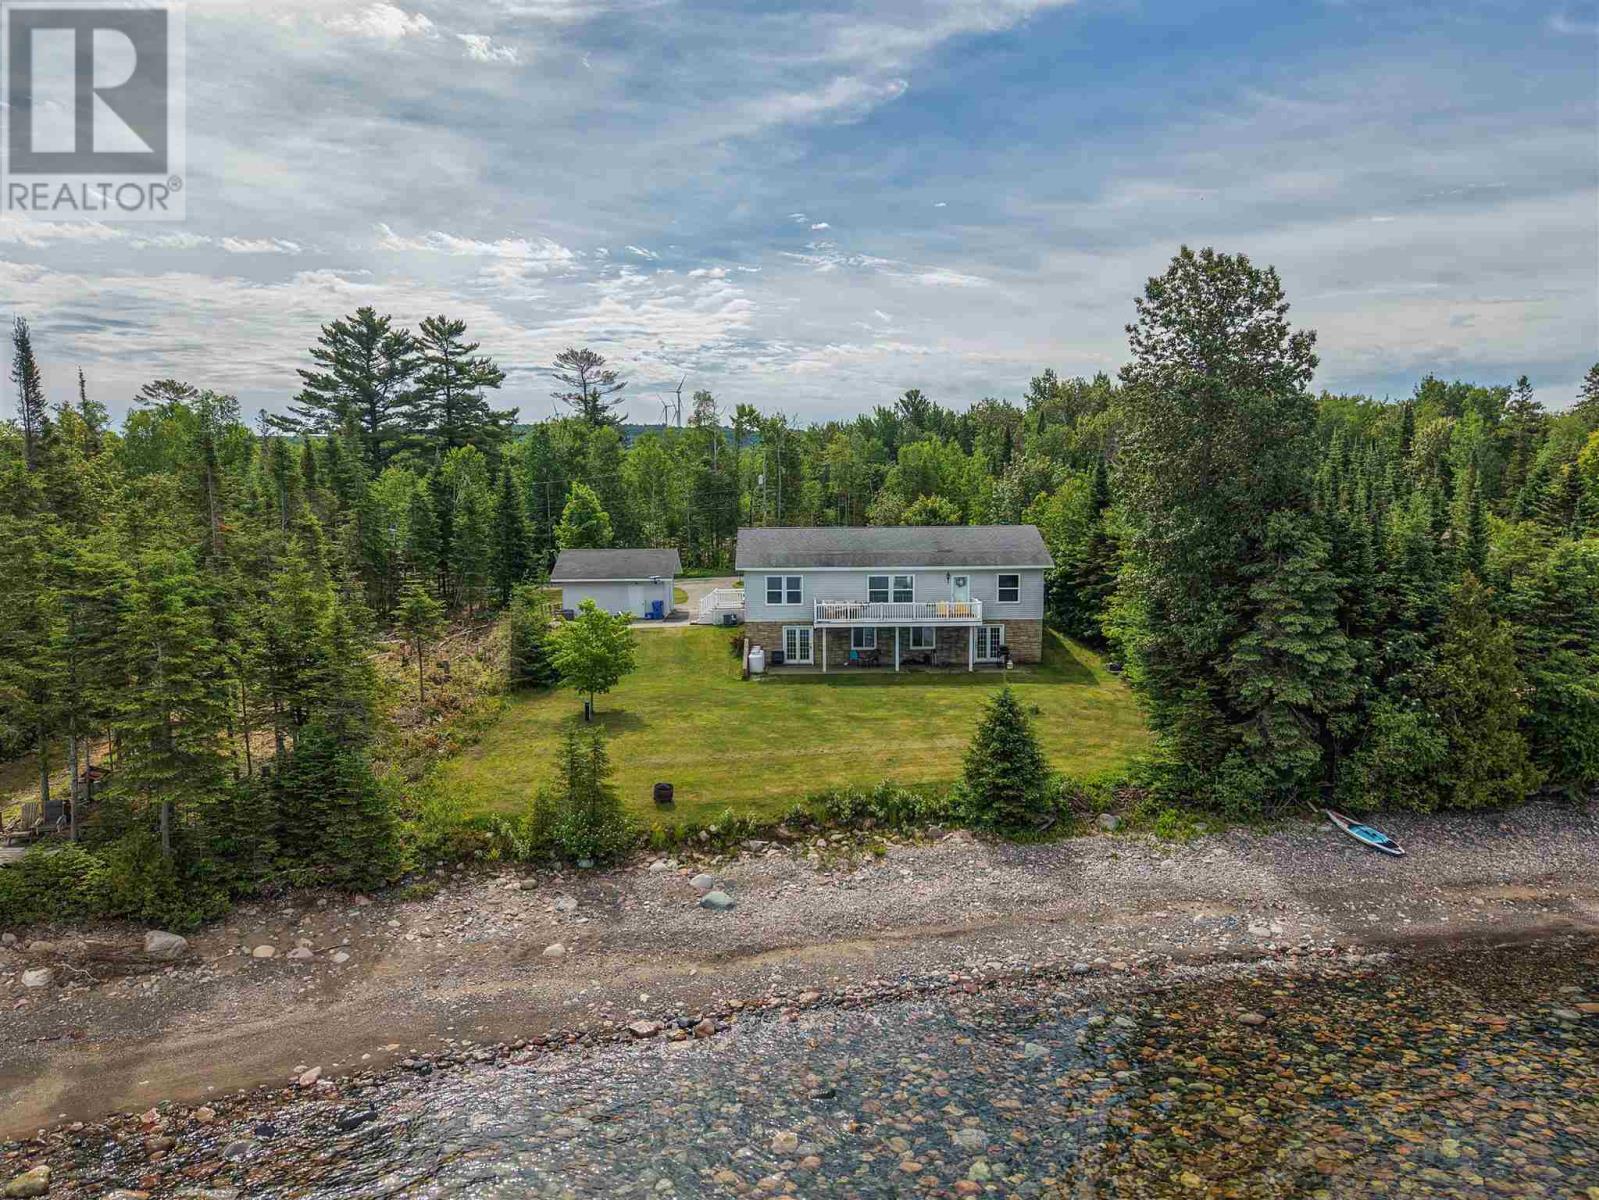
634 Lakeshore Dr
Sault Ste. Marie, Ontario
Stunning waterfront home minutes from town! Welcome to 634 Lakeshore Drive, a 2009 built 3 bedroom 2 full bathroom bungalow with 100 feet of waterfront on Lake Superior! This property can be both a primary residence or a waterfront home. Efficiently heated with a propane gas forced air furnace (2020). Beautiful kitchen, spacious bedrooms and the primary bedroom has its own ensuite! Attached composite deck overlooking the water is a crowd pleaser and the perfect spot to enjoy a morning coffee or an evening beverage. Lower level is open and ready for your finishing touches, including a roughed in third bathroom and a walk out basement! Detached 22x20 double garage for all your storage needs. Call today for your private showing! (id:49269)
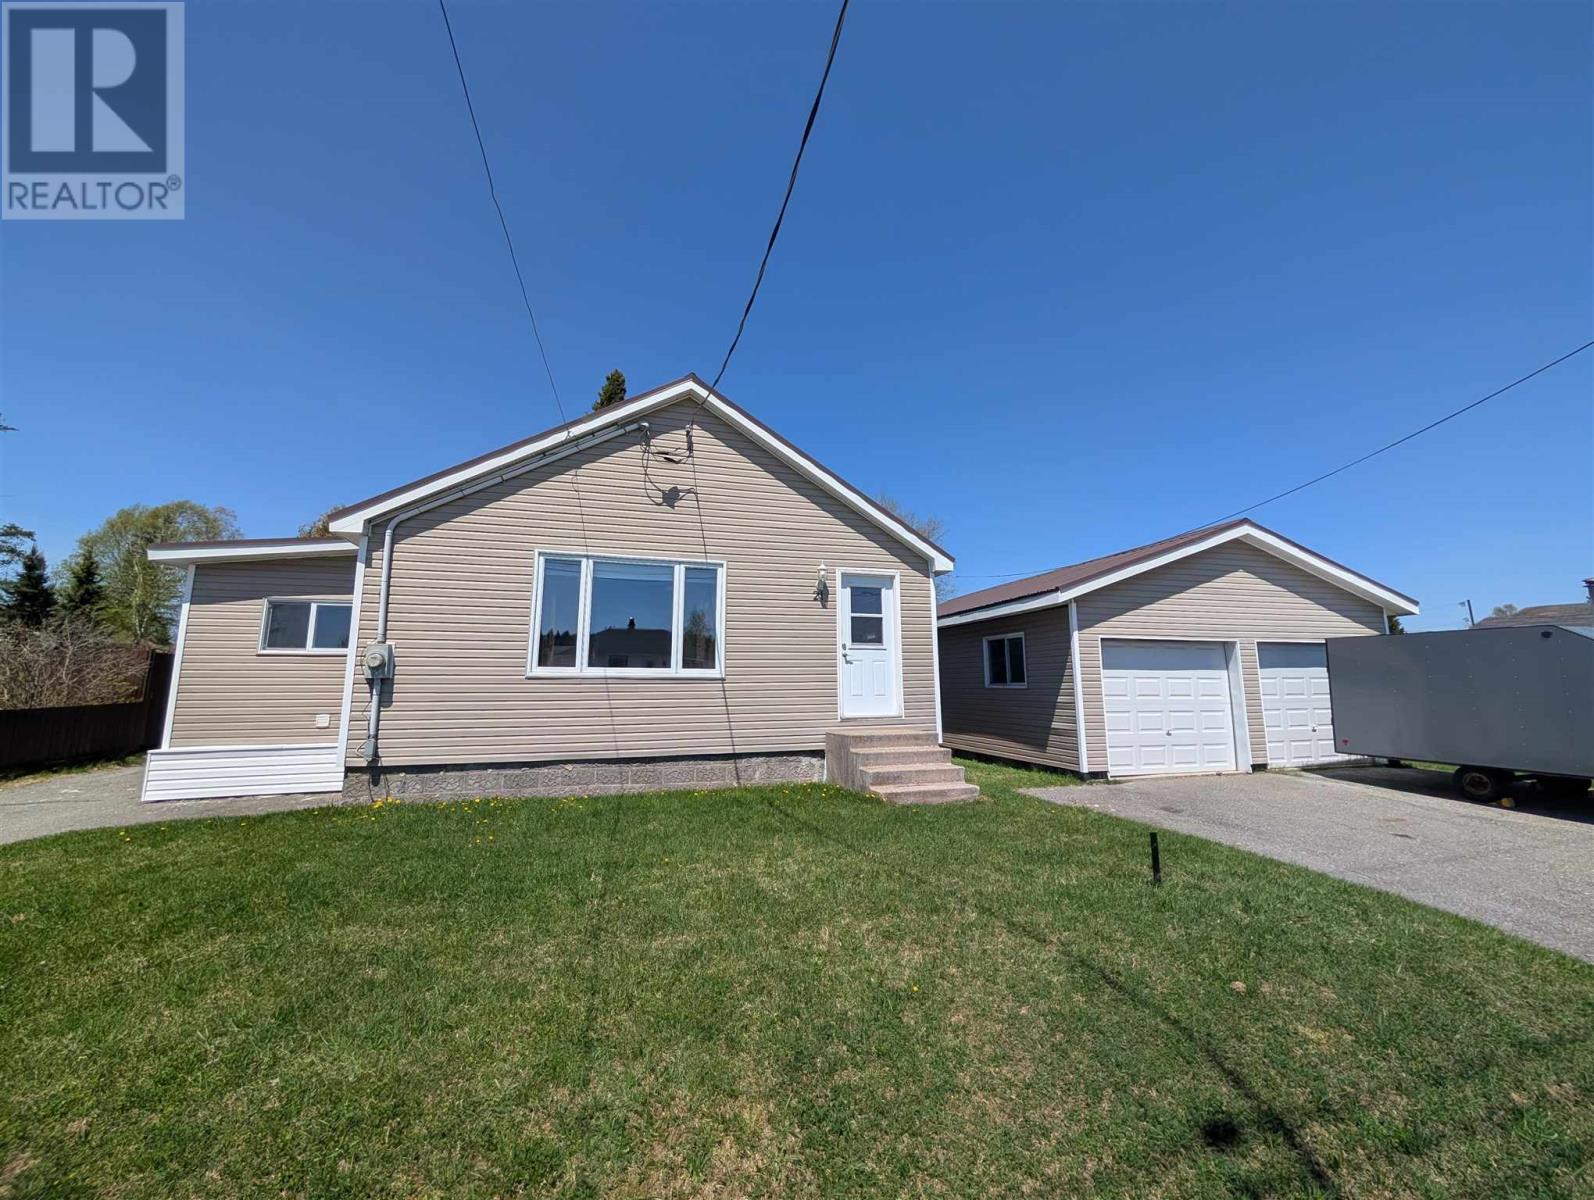
21 Joliet St
Wawa, Ontario
Welcome to 21 Joliet Street in beautiful Wawa. This well appointed bungalow is centrally located, walking distance to all amenities and the beach. Walk inside and you are greeted by a living room flooded with natural light. The kitchen and bathroom have been tastefully renovated with a modern touch. If stairs aren't your thing, you are in luck - laundry is also conveniently found on the main floor! This home features a brand new metal roof, blown in insulation, and triple pane windows! The basement is high and dry, ready for your finishing touches. And don't forget about the garage - double wide and extra deep, this garage has room for all your toys! (id:49269)
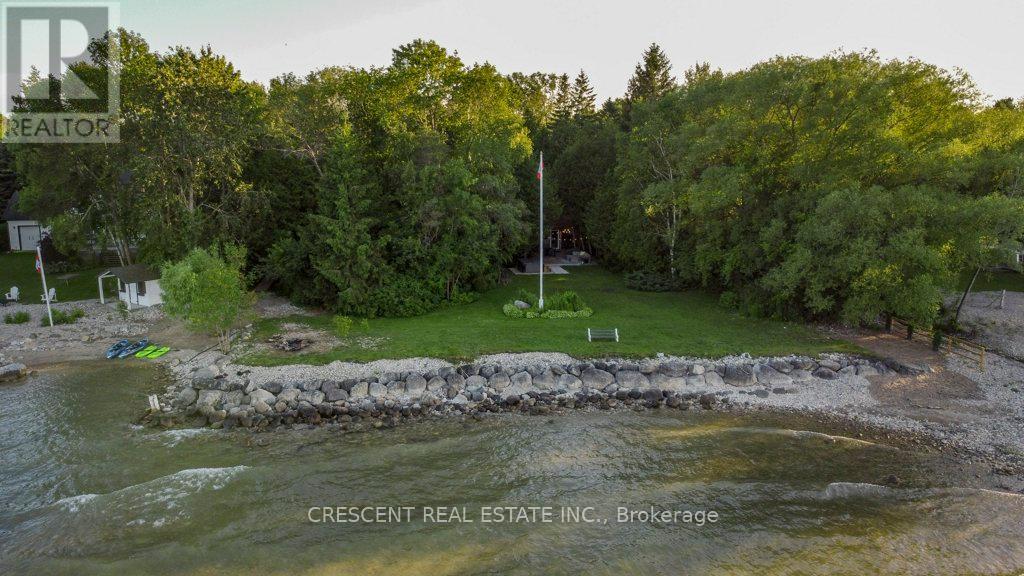
37 Georgian Manor Drive
Collingwood, Ontario
Discover the ultimate year-round, four season gem - a spacious, fully furnished waterfront getaway nestled in a peaceful, serene, private wooded setting along Georgian Bay with lots of trees in the friendly town of Collingwood. This fully furnished ~1750 sq ft of living space detached bungalow retreat welcomes you to embrace the beauty of autumn & winter, where golden leaves give way to snow-covered treetops & the bay transforms into a shimmering winter wonderland. Gather w/family or friends (up to 10 guests, comfortably) for a cozy stay - curl up by the crackling wood-burning fireplace as snowflakes drift outside, or walk to the private beach shore to take in breathtaking lake views under crisp seasonal skies. Spend evenings roasting snacks, sharing laughter & warm drinks around the firepit, sinking into the gorgeous hot tub under the stars, or enjoy outdoor dining on the back patio. Adventure awaits nearby with various outdoor activities - explore scenic hiking, biking, and ski trails at Blue Mountain, explore the Bruce Trail, or unwind at the Scandinave Spa after a day of activities. Inside, you'll find comfort & convenience in every detail: WiFi & TV w/Streaming Apps for movie nights, a Hi-Tech Security System w/outdoor cameras for peace of mind, & an abundance of cupboards & closets to keep your stay organized. Kayaks & a paddle board await for those mild autumn days, while winter invites peaceful moments by the bay, watching waves roll gently against the icy shore. Located minutes from Collingwood's vibrant dining, shopping, bars, & entertainment scene, this pet-friendly getaway blends tranquility w/easy access to year-round fun. Parking for 5 vehicles means there is room for everyone to join in creating cherished memories. Minimum Lease 30 days, this exceptional property invites you to experience comfort, connection & the pure magic of Georgian Bay through every season. *Images and Floorplan from 2022. (id:49269)
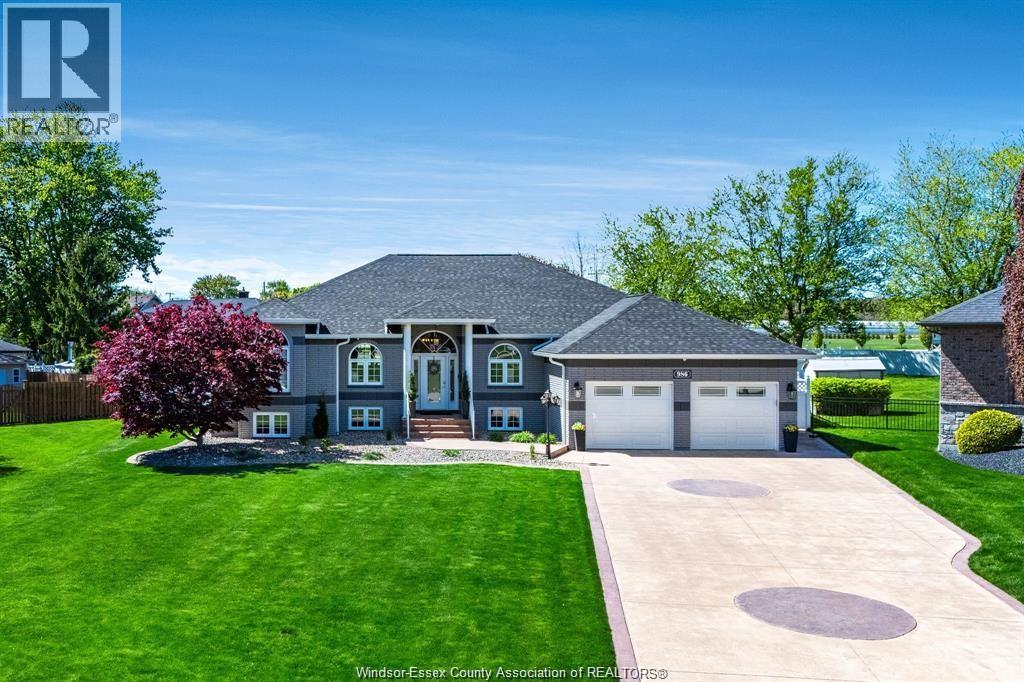
986 Porrone Drive
Kingsville, Ontario
Experience modern living in this beautifully updated, impeccably maintained 5-bedroom, 3.5-bath home situated on a sprawling lot designed for both luxury and entertaining. Featuring two full kitchens and a newly renovated lower level with an expansive recreation room, this home offers exceptional flexibility for growing families, guests, or multi-generational living. Step outside to your private backyard oasis complete with a heated inground salt water pool with deck fountains, hot tub, basketball area, putting green, and a covered porch with a built-in BBQ - the ultimate setup for year-round enjoyment and unforgettable gatherings. Thoughtfully updated throughout, this home combines stylish finishes with functional living spaces, offering the perfect blend of comfort, recreation, and everyday elegance. A rare opportunity to own a property that truly has it all. See documents tab for all updates. (id:49269)
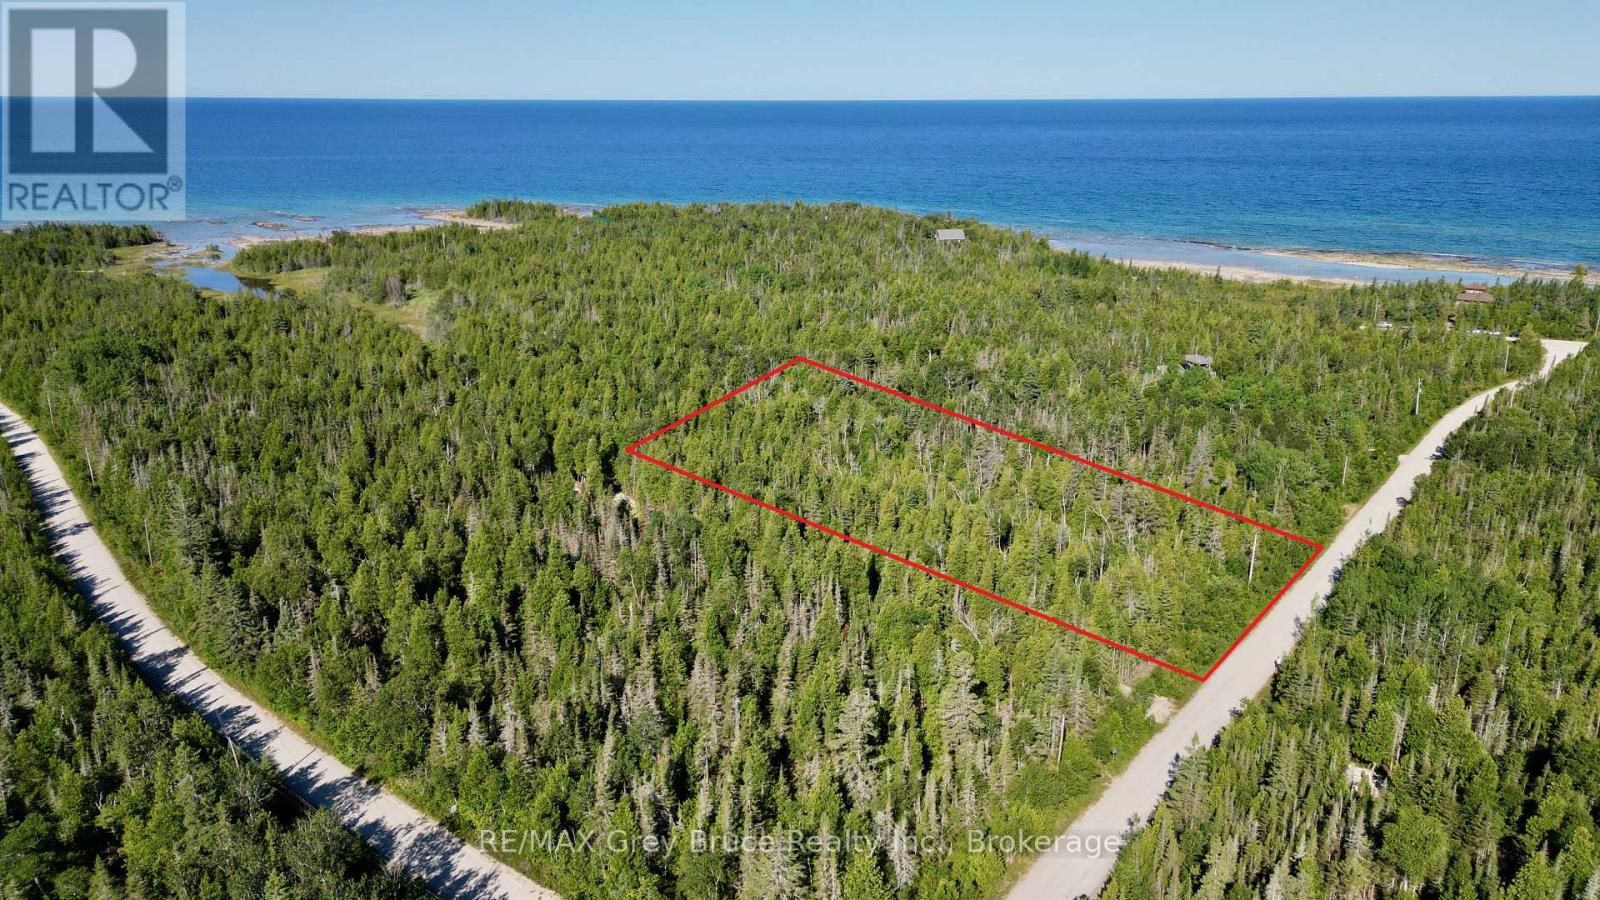
Lot 22 Ray Drive
Northern Bruce Peninsula, Ontario
Well treed building lot just under 2 acres in size and close to the village of Tobermory. Property is located on a year round municipal road and there is a municipal open space just behind the property with access to the bay. Property measures 173 feet wide and is 440 feet deep. There is a roughed-in laneway. If you enjoy hiking the trails nearby, or going into the village to enjoy some shopping, boating, restaurants or just to enjoy the fabulous views around the bay, this is a good lot to build your dream home or cottage on. Taxes: $300.21. There is hydro and telephone along the roadside. For more information, feel free to reach out to the municipality at 519-793-3522 ext 226 and reference roll number 410968000403623. (id:49269)
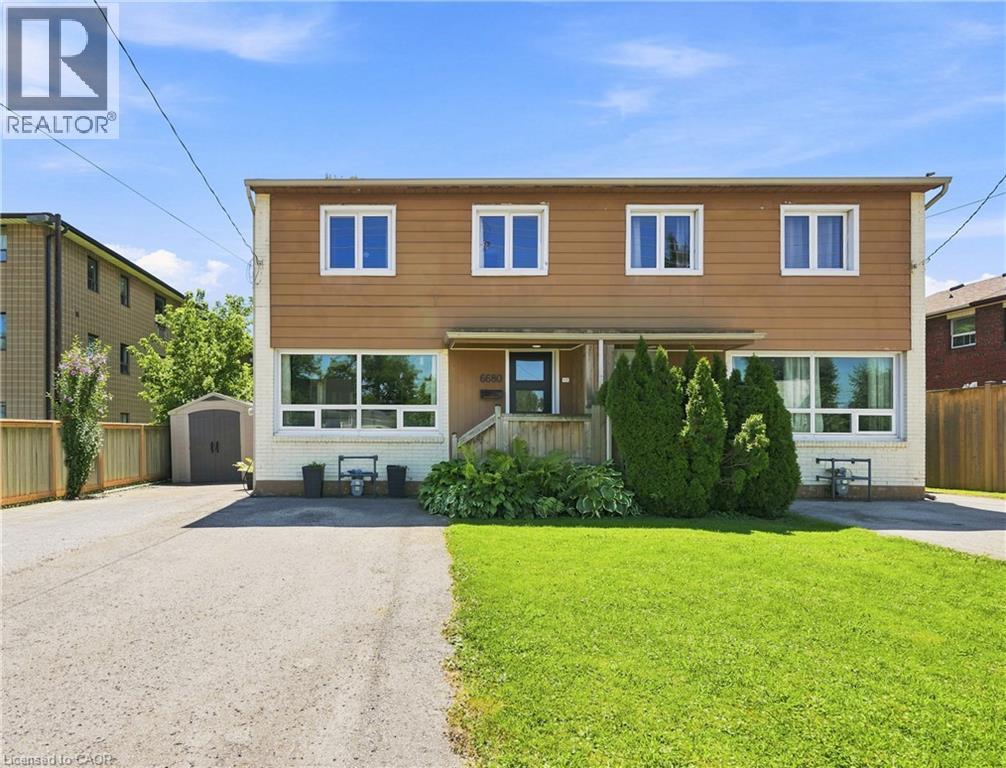
6680 Mcleod Road
Niagara Falls, Ontario
Welcome to this fully updated, move-in-ready 2-storey semi-detached home in Niagara Falls! Offering 3 beds, 2 full baths and a fully finished bsmt, this turnkey property is ideal for families, first-time buyers or investors seeking a low-maintenance addition to their portfolio. Massive windows throughout fill the home with natural light, creating a bright, warm and inviting atmosphere. The open-concept main flr features luxury vinyl flooring, updated lighting, new interior doors and trim, and professional paint throughout. The renovated kitchen includes a 10-year warranty, floor-to-ceiling pantry, custom quartz counters, ceramic tile backsplash, under-cabinet lighting, custom wood shelving and S/S smart appliances. Upstairs offers 3 comfortable beds and a fully renovated bath with a new tub, tiled surround, vanity, toilet, fixtures, updated plumbing and improved ventilation. The finished bsmt provides valuable additional living space and a 2nd full bath—perfect for a rec rm, home office or guest area. Major 2025 improvements include a new furnace, heat pump, tankless HWT and Ecobee smart thermostat. Additional updates include energy-efficient windows, new front and rear doors, updated electrical, roof, widened driveway, front porch, back deck and a fully fenced, landscaped yard. Conveniently located near parks, tennis courts, schools, QEW access, Walmart, Costco, Thundering Waters Golf Club, Chippawa and the Niagara Falls entertainment district. Approx. 7 mins to the new South Niagara Hospital, 15 mins to the Rainbow Bridge and 20 mins to the Peace Bridge. (id:49269)
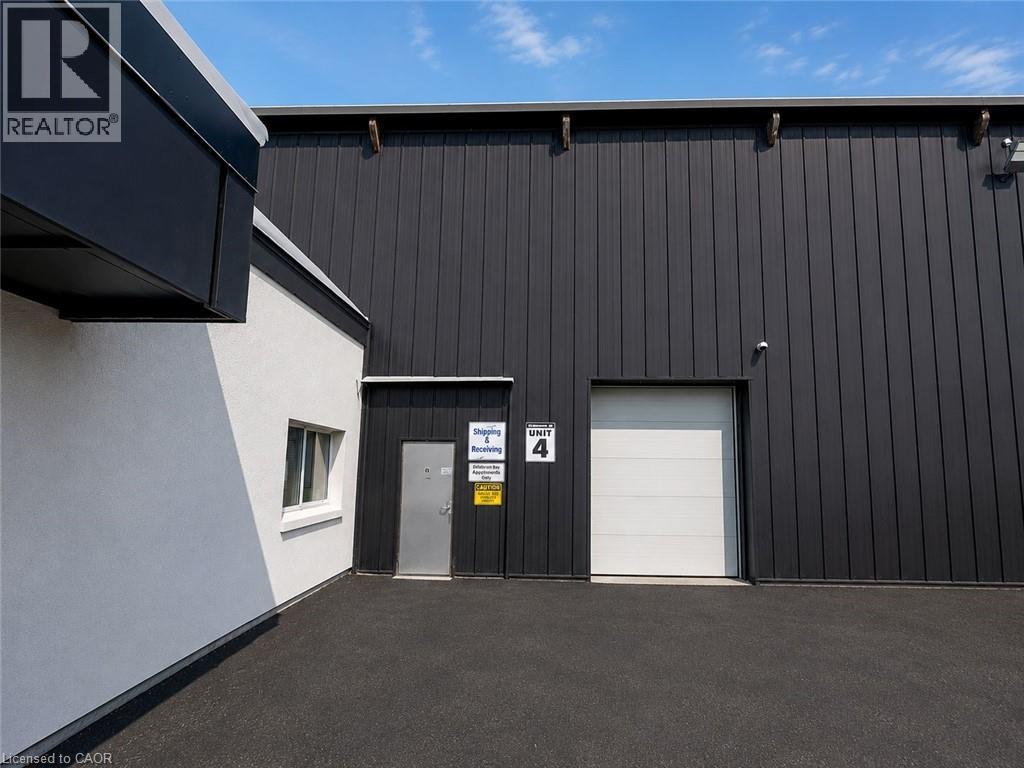
4256 Carroll Avenue Unit# C4
Niagara Falls, Ontario
8,127 SF industrial unit with functional split configuration comprised of approximately 50% warehouse area with 25 ft 10 in clear height and 50% lower clear height area including built-in office space. Unit is serviced by one drive-in loading door providing grade-level shipping and receiving access. Specifications include 200-amp electrical service with upgrade capability, radiant heating system, and sprinkler protection. Located at 4256 Carroll Ave within the Niagara Falls/Thorold industrial node with direct access to Thorold Stone Road, the QEW, Highway 406, and U.S. border crossings. Expansion opportunities available within the building (id:49269)
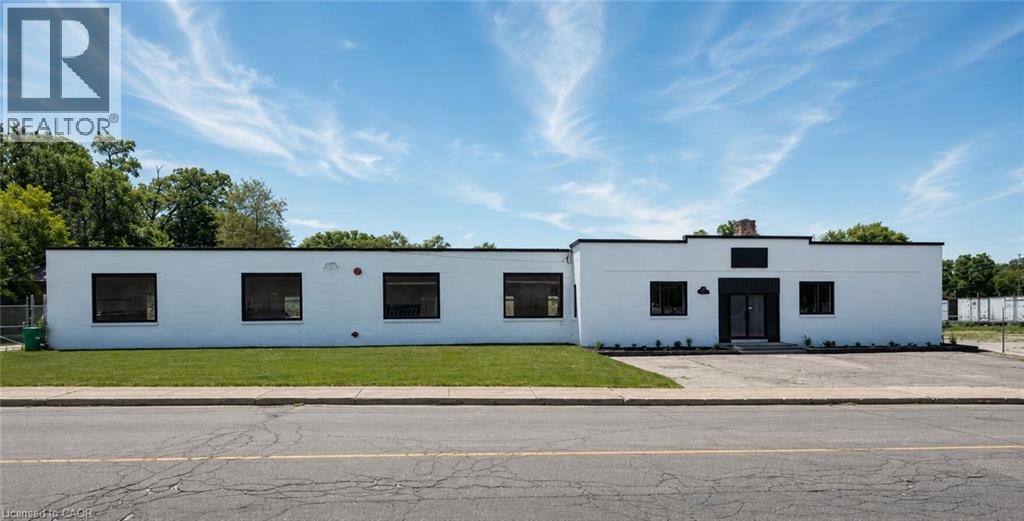
147 Mary Street
Brantford, Ontario
12,500 SF industrial building situated on a 1.1+ acre fully fenced and secured lot with a large outdoor storage area. The building features 200 Amp/600 Volt electrical service, a full sprinkler system, an open gas furnace and radiant heating, three brand new washrooms, two truck-level shipping doors, and one drive-in door. Recent renovations include a new roof, refinished concrete floors, new water service, LED lighting throughout, new windows, and serviced truck-level and drive-in doors. Clean environmental available. (id:49269)
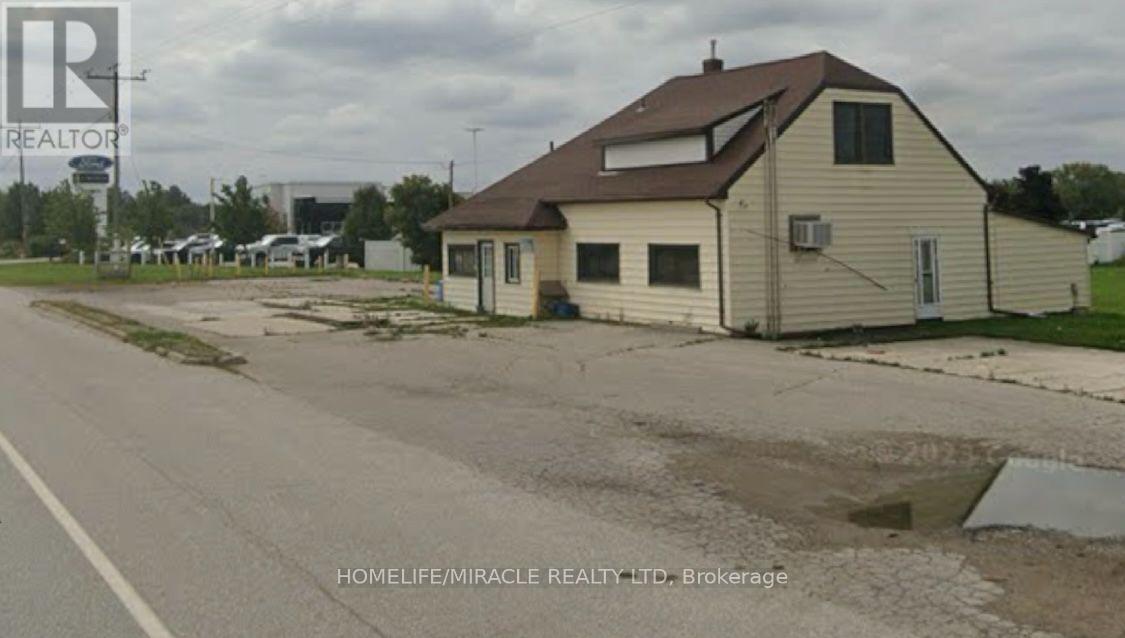
5471 Nauvoo Road
Warwick, Ontario
Site Plan Approved For National Brand Gas Station, Land On Very Busy Regional Road. 2500 + Sqft Existing building can convert in large C store. Existing garage building can change to Industrial or commercial storage. Great Opportunity To Build A National Branded Gas Station. LOI From Leading Brand Gas Supplier, C Store, Food Franchise, Branded Coffee Franchise. Can Build and Deliver Turnkey Operation. Close to Ford Dealership and Home Hardware. (id:49269)