
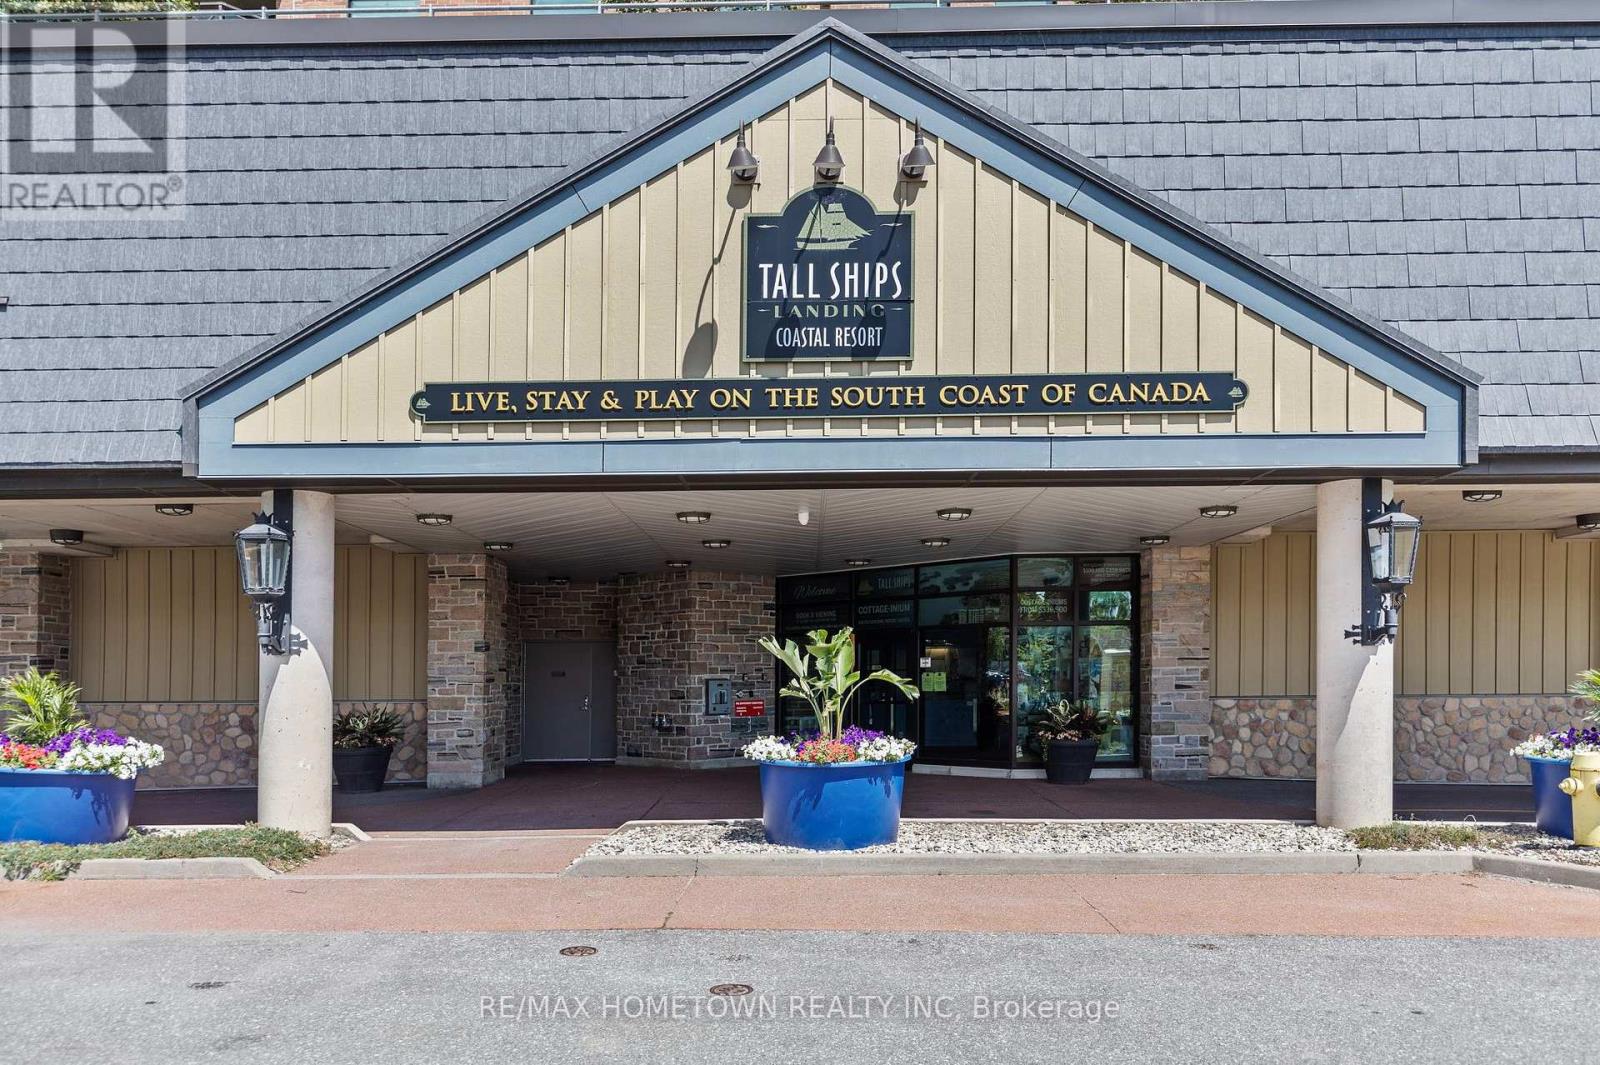
904 - 15 St Andrew Street
Brockville, Ontario
If you've been searching for an affordable condominium in one of Brockville's most desirable waterfront buildings, Unit 904 at Tall Ships Landing deserves your attention.Enjoy sweeping west-facing views over the St. Lawrence River, the harbour, Hardy Park, and Brockville's historic Steeple lined downtown from your private terrace. The well-designed floor plan features an open-concept living area, a functional kitchen with island, and a bright, comfortable living space.The current owner has enjoyed living here for several years and has now decided to return to country living, making immediate occupancy available. This is an excellent opportunity to personalize the suite to reflect your own style while enjoying everything this prestigious building has to offer.Residents enjoy outstanding amenities, including an indoor pool, fitness centre, and beautifully appointed gathering and entertainment spaces. Parking is available at an additional cost.If you've been waiting for the right opportunity to own in Tall Ships Landing, this may be the perfect time to make your move. (id:49269)
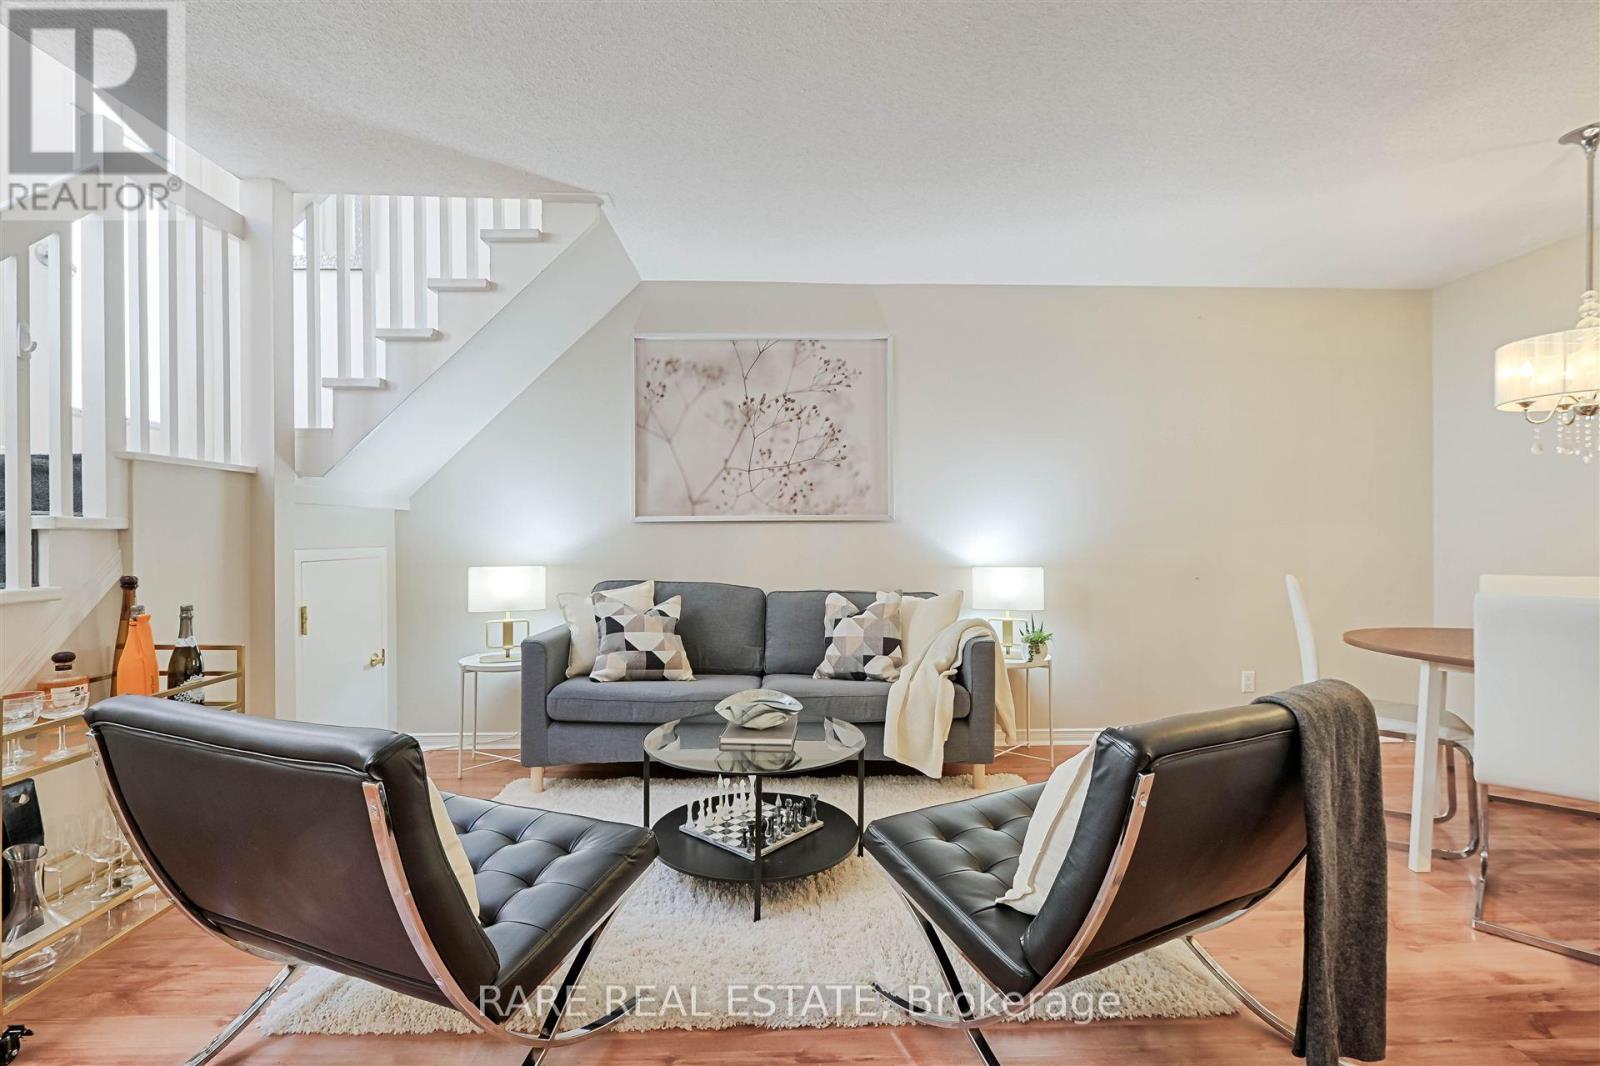
612 - 38 Western Battery Road
Toronto, Ontario
Some addresses just feel different the moment you arrive. This is one of them. Welcome to one of Liberty Village's most coveted addresses, where downtown Toronto energy meets the kind of quiet, tucked-away living that is genuinely hard to find at this price point. Unit 612 at 38 Western Battery Road is a stunning two-storey condo townhouse that offers something the highrise market simply cannot replicate: space, light, and the feeling of a real home right in the heart of the city.The moment you step inside, the drama of floor-to-ceiling windows commands your attention, pulling natural light deep into an open-concept layout that is both beautifully designed and effortlessly functional. The one bedroom plus den configuration gives you the flexibility to work from home, host guests, or create the dedicated space your lifestyle demands. Step outside to your private ground-floor terrace and you immediately understand what sets this unit apart. Spacious, serene, and fully equipped with a BBQ hookup and water connection, this is not a token outdoor space. It is a genuine extension of your living area, ideal for weekend entertaining, morning coffee, or simply unwinding after a long day in the city. Generous in-unit storage means you keep your locker allowance and your sanity. Everything you need is right here, and everything the neighbourhood offers is just steps away: the TTC, premium grocery options, some of Toronto's most celebrated restaurants, dog-friendly parks, and the full pulse of one of the city's most sought-after communities. Liberty Village living at its absolute finest. Opportunities like this do not wait. (id:49269)
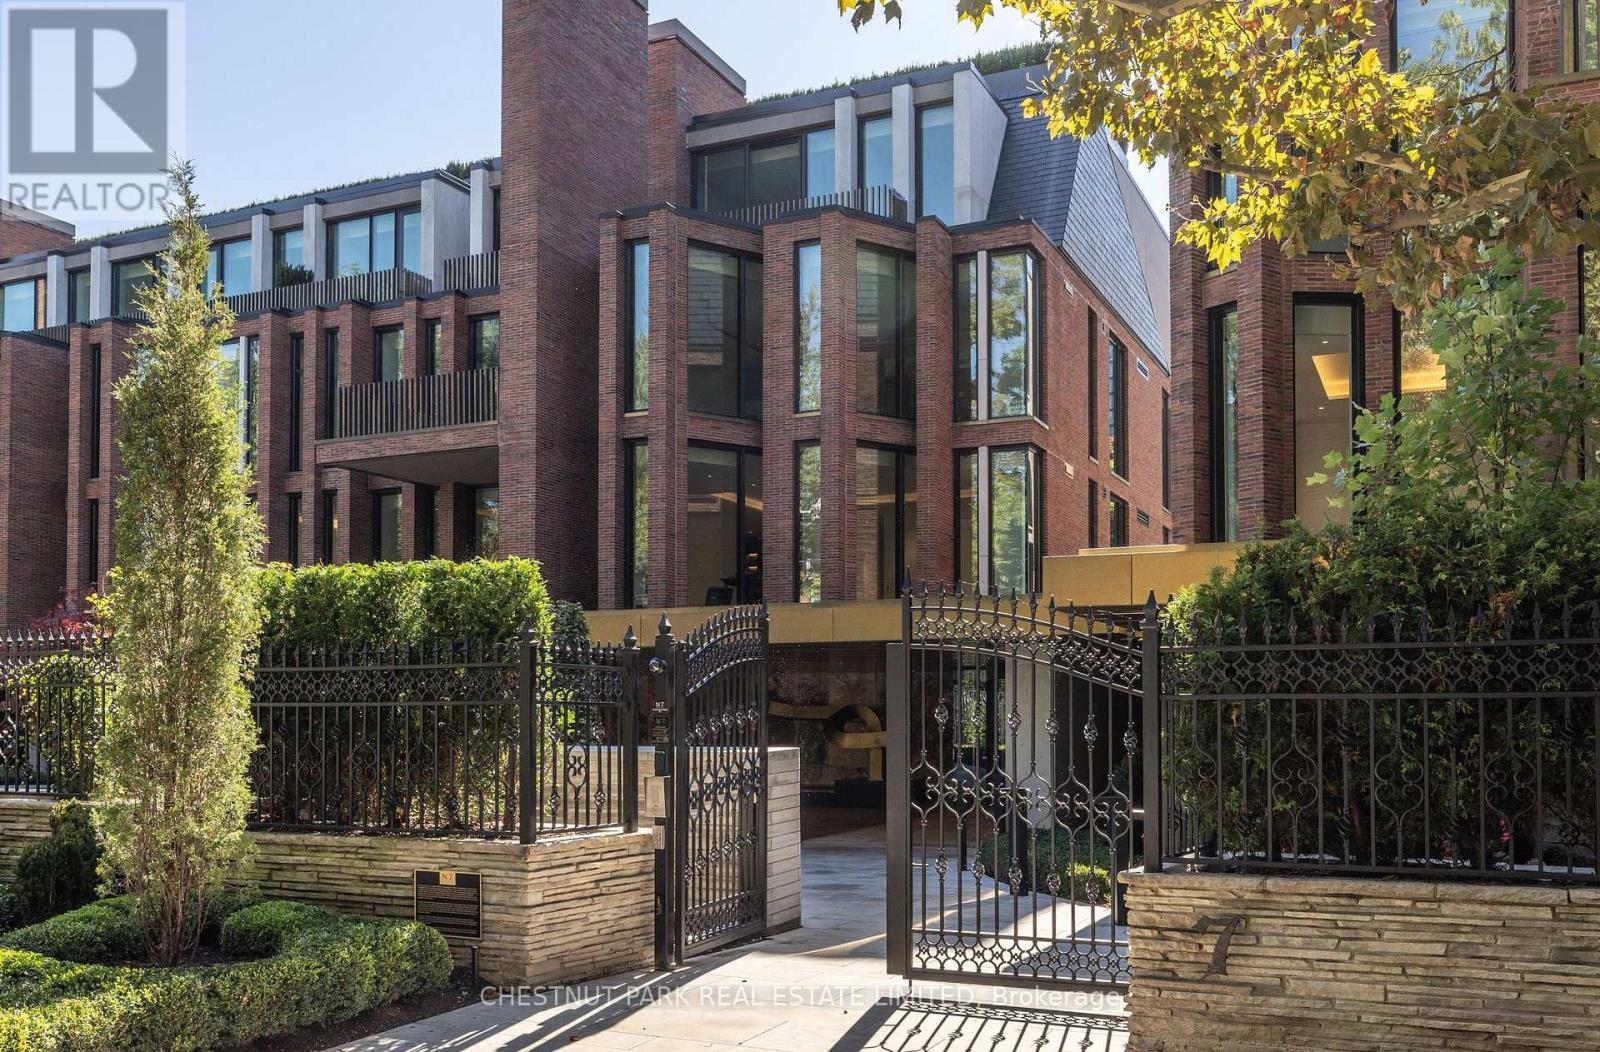
205 - 7 Dale Avenue
Toronto, Ontario
Welcome to Rosedale's premier boutique building, an incredible feat of architectural design and the ultimate in refined living. This 2-bedroom, 3-bathroom suite with a family room offers 2,699 sq ft of impeccable curated interior and the highest craftsmanship finishes. This south-facing suite has floor-to-ceiling windows with two private terraces overlooking the lush ravine and manicured gardens. The soaring 10-ft smooth ceilings with cove detailing and full-height windows welcome natural light throughout the space. The designer kitchen is from Dada Italian kitchens, with top-of-the-line integrated appliances, dramatic stone countertop and wall slab backsplash, and custom millwork. Escape to your own private retreat in the primary suite, with a generously sized walk-in closet with custom organizers. The lavish primary ensuite has a deep freestanding tub, shower, water closet, and custom double sink vanity. The second bedroom suite offers its own luxurious feel with ample natural light and a 3-piece ensuite of similar esteemed finishes. Ample storage throughout, separate laundry rm, direct elevator access, and two-car parking (1 equipped for EV charging). Pre-wired for motorized window coverings and in-suite sound system, programmable lighting and thermostats, keyless entry, terraces with gas line and water hose bib. This ultra-luxury boutique condo has just 26 residences and is a rare fusion of historic legacy and contemporary design in one of Toronto's most esteemed enclaves. The building has an elegant entrance lobby, bicycle storage room with workshop, multi-purpose room, extensive gym including yoga room, equipment from Peloton and Tonal, infrared sauna, and luxury marble change rooms. Equipped with a state-of-the-art home security system and 24 hr concierge service. This is a location that captures both privacy and convenience, with easy access to fine dining, upscale shopping, walking trails, TTC subway, and the DVP for easy commuting. (id:49269)
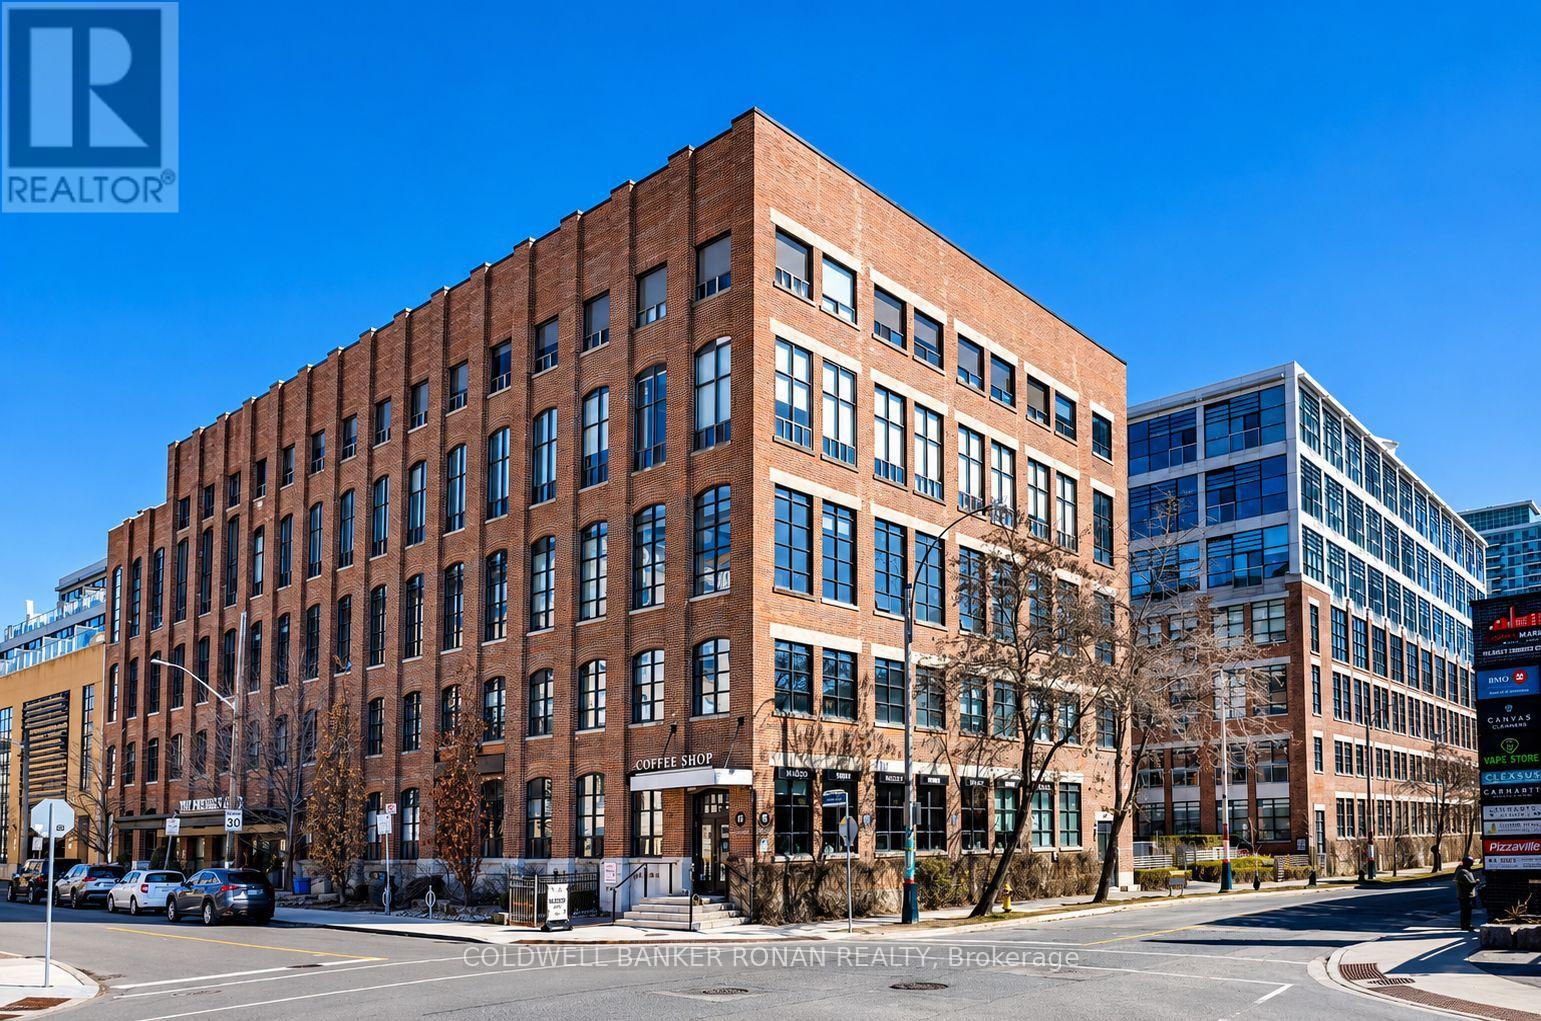
116 - 43 Hanna Avenue
Toronto, Ontario
Welcome to Unit 116 at 43 Hanna Avenue - a rare live/work loft offering authentic industrial character in one of Toronto's most dynamic neighbourhoods. This ground-level unit features soaring ceilings, exposed concrete, expansive windows, and an open-concept layout that's perfect for modern living, creative professionals, or entrepreneurs.The space offers exceptional flexibility with generous square footage, a sleek kitchen, contemporary finishes, and ample room for both living and working. Enjoy the convenience of direct access, ideal for a studio, office, or boutique-style setup, while still feeling right at home.Located in the heart of Liberty Village, you're steps to trendy cafes, restaurants, fitness studios, parks, and transit, with easy access to downtown and major highways. This vibrant community blends historic charm with urban energy - perfect for those who want to live, work, and create in one inspiring space.A unique opportunity to lease a truly versatile loft in one of Toronto's most sought-after neighbourhoods. (id:49269)
507 - 77 Yates Street
St. Catharines, Ontario
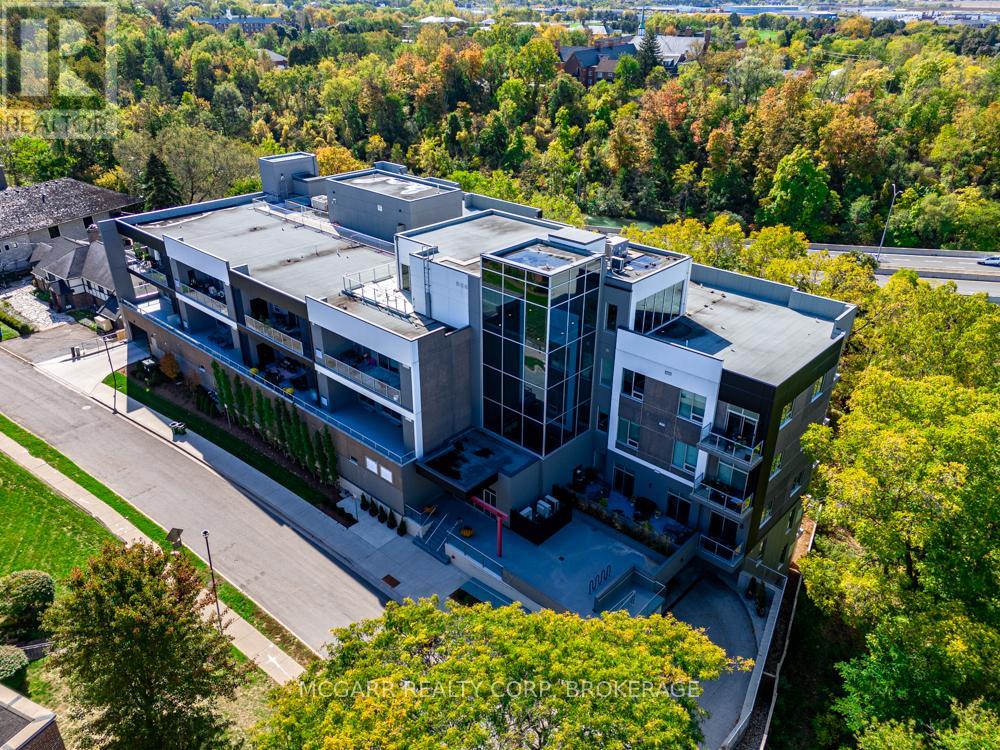
Lots of living in this East-facing terrace suite. Walk in and see the wow factor with open living dining and kitchen. Wall-to-wall windows and patio door, let in lots of light. A 2 pc and a closet is to your right. A few steps further brings you to the den with a pocket door. To your left is the beautiful and bright gourmet kitchen with a centre eating at island. One wall is wall-to-wall cabinets, counter and an induction stove. The other wall has more cabinets, a microwave, and a stainless steel French-door fridge. A bonus is the pantry room or another den. The laundry room has full size washer, dryer and a sink. The open entertaining area has ample dining and living space. A big bonus is the patio doors to a massive 28' x 8.7' partially covered terrace. Extend your living and entertaining space. The primary suite with walk-in dressing room and 4 pc ensuite also has terrace access. The second bedroom has an adjacent 4 pc bath. An extra storage room is on the terrace. Price includes your own indoor parking space and your own storage room. A rare rooftop terrace, BBQs, fitness room and equipped party room awaits. (id:49269)
176 Parkin Circle
Ottawa, Ontario
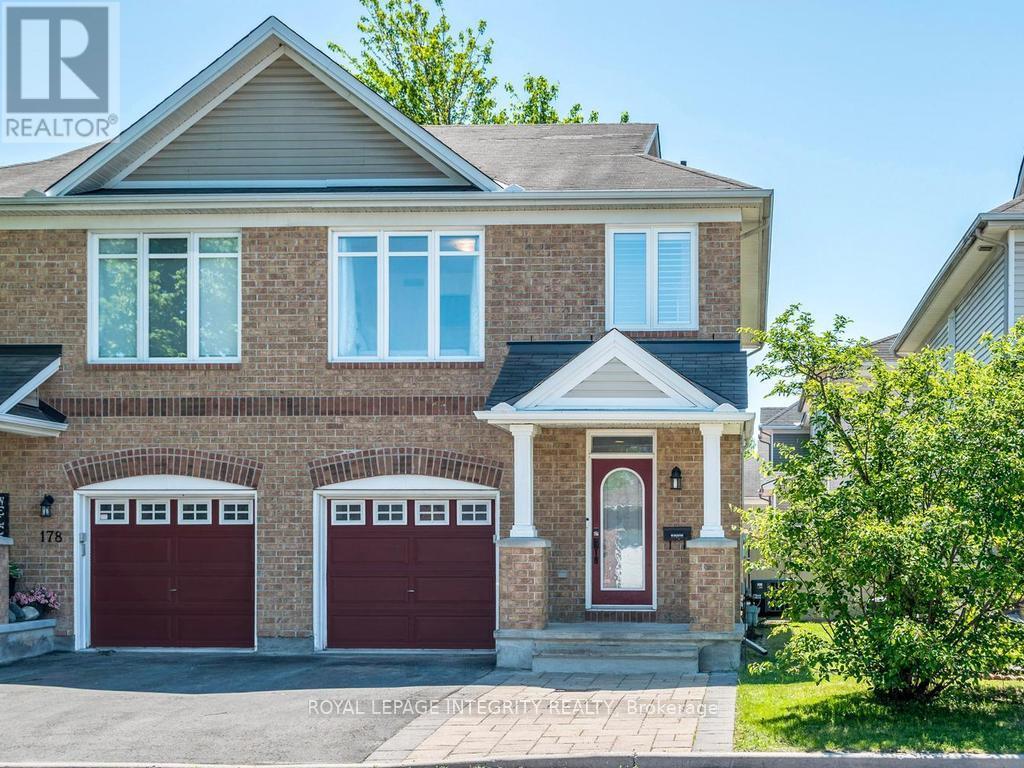
Welcome to this beautifully maintained 3-bedroom semi-detached 2-storey home in the picturesque community of Blossom Park. Ideally located close to shopping, parks, walking trails, schools and everyday amenities, this carpet-free home offers a bright open-concept layout perfect for family living and entertaining.The renovated kitchen features newer appliances, ample cabinetry and overlooks the spacious living and dining areas. Patio doors off the dining area lead to the fully fenced backyard complete with a deck and raised planter boxes - a great space to relax, garden or host summer barbecues.Upstairs, the generous primary bedroom boasts a walk-in closet and private 3-piece ensuite. Two additional bedrooms and a full bath provide plenty of space for family, guests or a home office.Additional highlights include side-by-side parking in the driveway and an attached single garage. A fantastic opportunity to own a move-in ready home in a convenient family-friendly neighbourhood. 24 hour irrevocable on all offers. See attached list of upgrades and updates. Hilites include furnace/AC 2020, new kitchen with quartz counters and new appliances 2023, Hot Water tank and some 2nd floor windows in 2024 and much more! (id:49269)
485 Regent Street
London East, Ontario
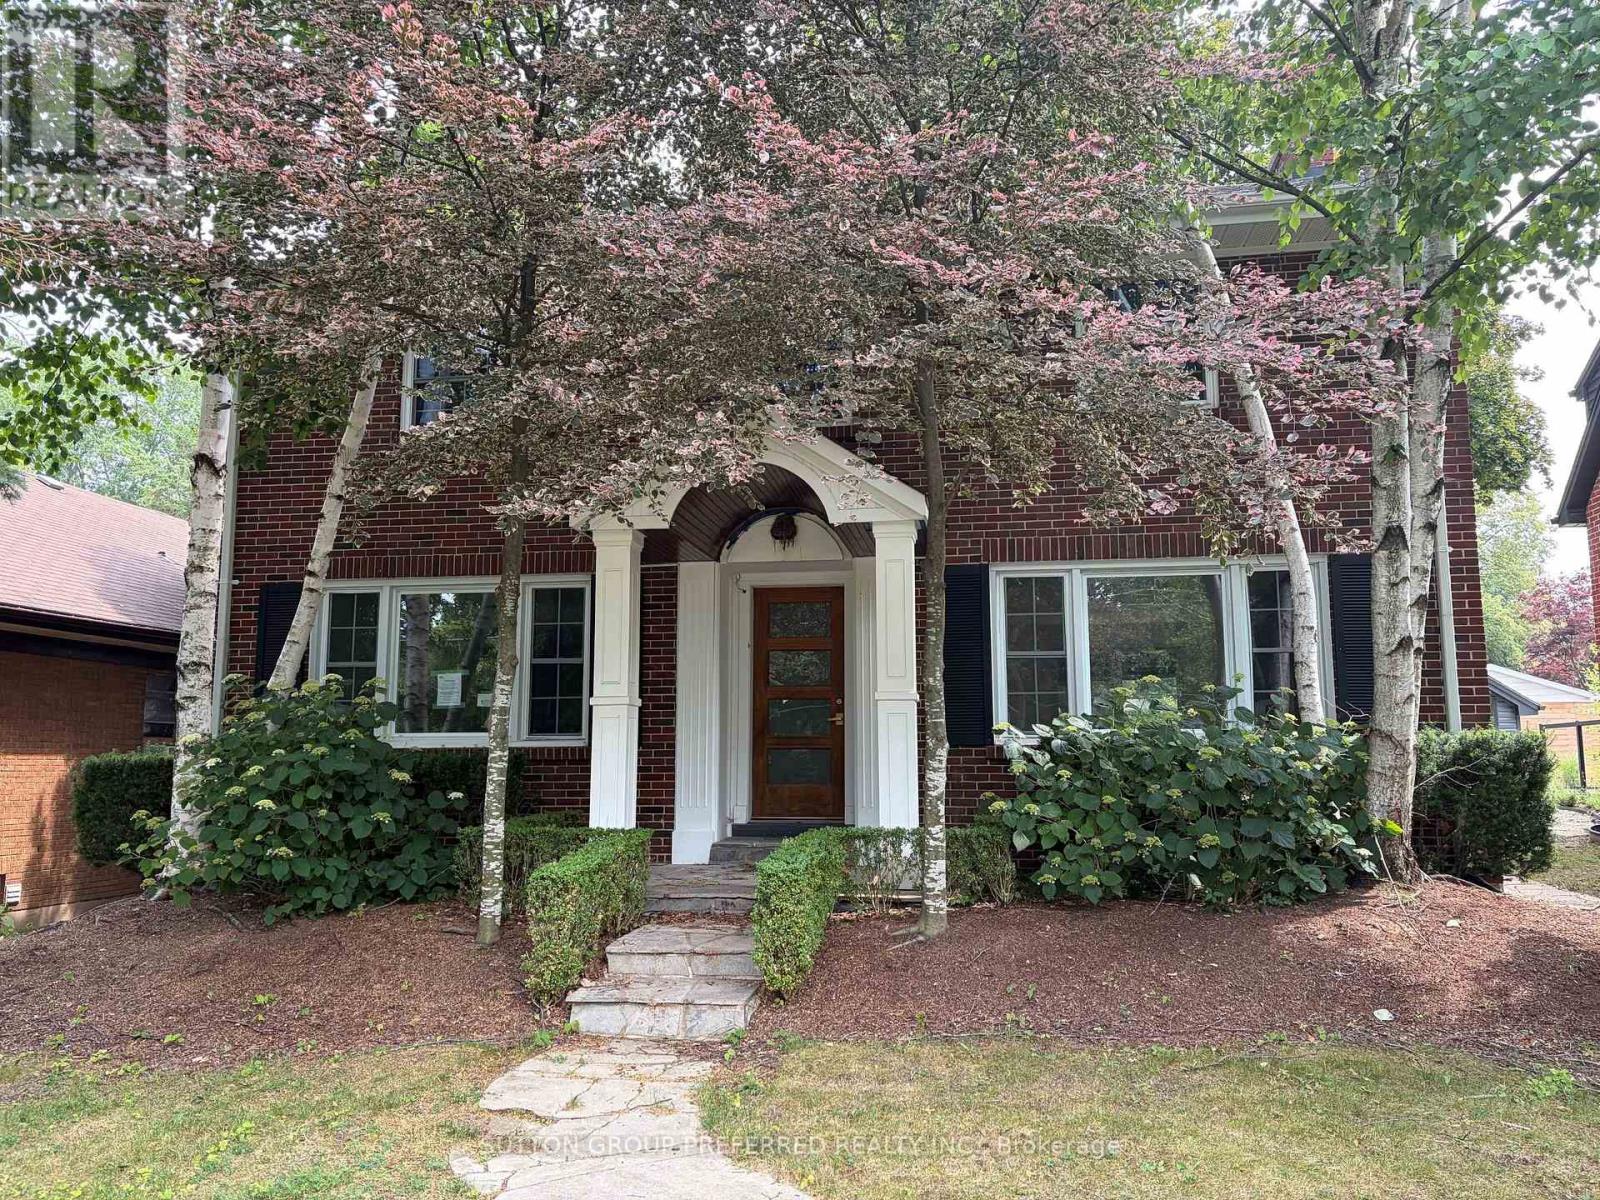
This two storey, Old North home is located on one of central London's most sought after streets. A fully updated kitchen, hardwood floors, sizeable bedrooms, fully finished basement, pool, single car garage, and covered patio are just a few of the features of this home. Sold as is/where is. (id:49269)
30 Bocage Street
Quinte West, Ontario
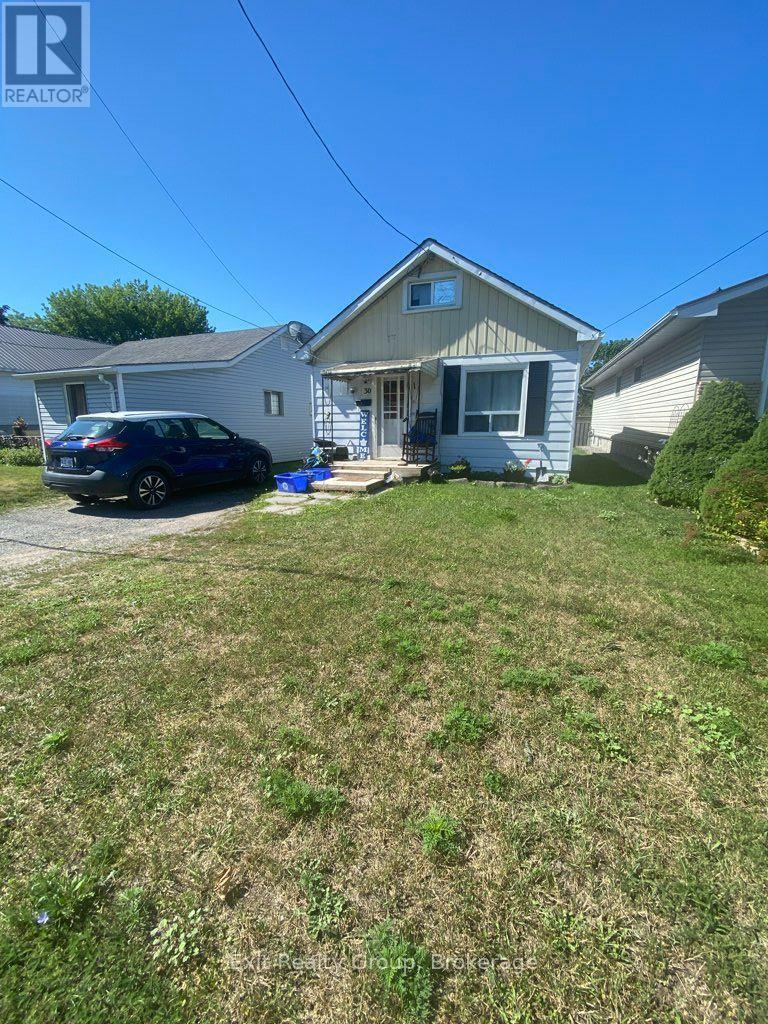
Affordable detached home offering an excellent opportunity for first-time buyers, investors or those looking to build equity. This 1 1/2-storey home features a functional layout with a main floor living room, eat-in kitchen, 4-piece bathroom and laundry area. The upper level includes a bedroom and a loft that is currently being used as a second bedroom, while also offering flexibility as a home office, reading nook or walk-in closet. Situated on an irregular lot measuring approximately 32.86 ft. x 133.61 ft., the backyard offers room for gardening, outdoor enjoyment or future landscaping. A detached storage shed provides additional storage. Conveniently located close to schools, parks, shopping, CFB Trenton and Highway 401, this property offers plenty of potential for its next owner. (id:49269)
Pt Lt16 Jim Kimmett Boulevard
Greater Napanee, Ontario
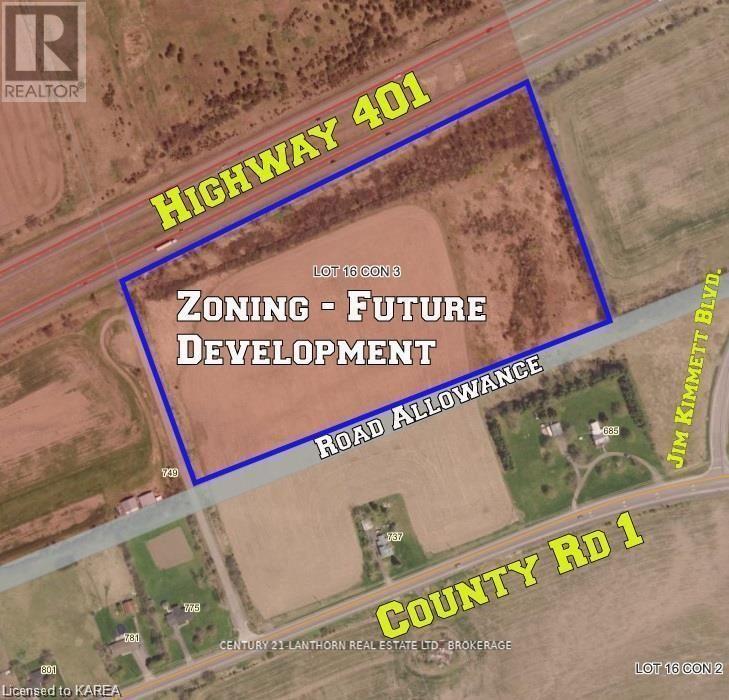
What a great opportunity! Zoned Future Development, the property is just over 18 acres and presently has 12 workable acres. The property has a large amount of road frontage facing the401 for limitless exposure. The land is cleared and presently being farmed, the property is a blank canvas and lots of potential for many different purposes. These larger parcels are getting harder to come by and wont last forever. Its a perfect time to invest in Napanee. (id:49269)
Pt Lt16 Jim Kimmett Boulevard
Greater Napanee, Ontario
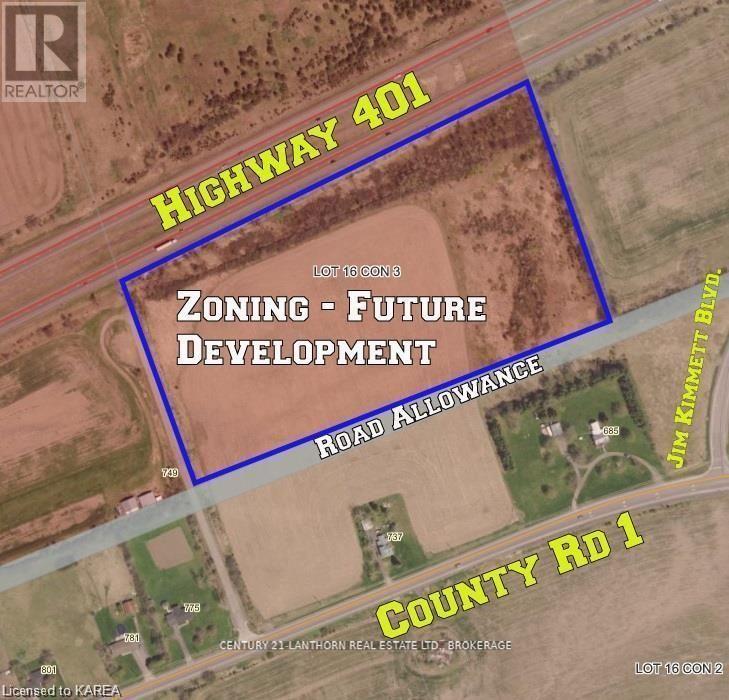
Just over 18 acres fronting Highway 401, sitting on the outside of a long bend with open sightlines in both directions - highly visible to passing traffic for an extended stretch, the kind of exposure that can't be manufactured. A quiet side road runs the length of the west boundary, giving practical access without through traffic, with Jim Kimmett Boulevard just to the east. Greater Napanee is building for growth and openly courting investment: an $88-million Water Pollution Control Plant expansion is under construction for 2028, adding servicing capacity as the town expands, and Goodyear Canada is investing more than $575 million in its local plant. The Town's updated Official Plan, adopted July 28, 2026 and subject to County of Lennox & Addington approval, designates this property General Commercial - a broader commercial vision for these lands. Currently zoned Future Development; rezoning would be required to align the zoning with the designation and permit development. Cleared and presently farmed across roughly 12 acres, with the balance in open scrub - an easy canvas rather than a treed lot. Services are not available to the property. Note that MTO has environmental assessment and preliminary design studies underway for Highway 401 improvements through this corridor, including future widening; buyers should confirm with MTO whether any property requirement affects this frontage. Buyers to satisfy themselves as to designation status, zoning, servicing, access permissions, signage and site conditions. (id:49269)
119 Carroll Street
Ingersoll, Ontario
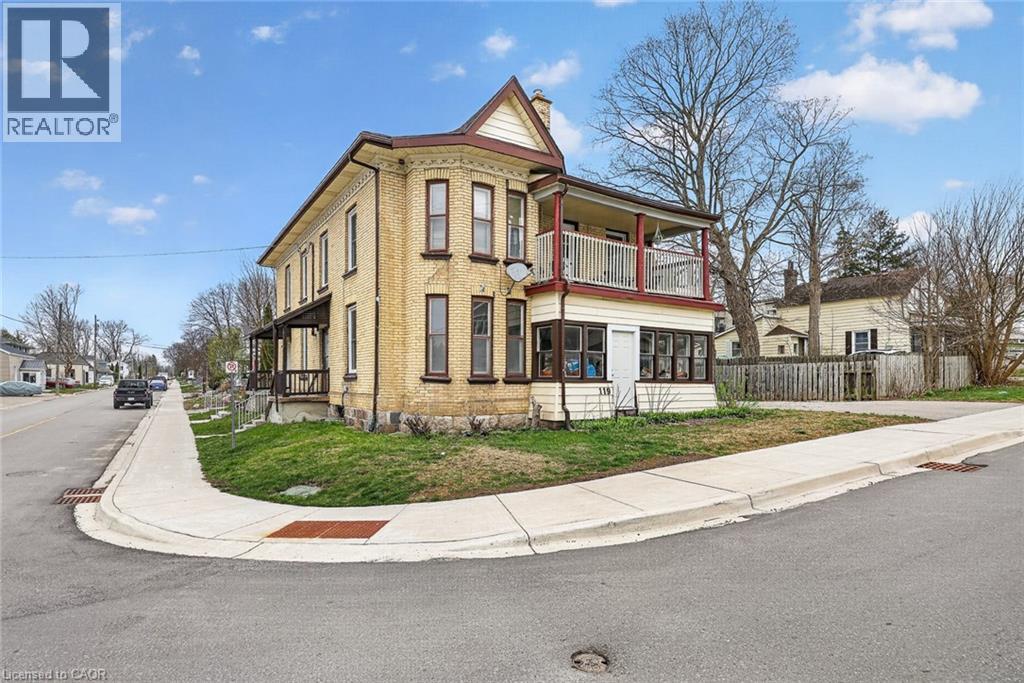
Fully occupied fourplex offering steady income, flexibility, and long term upside in a central Ingersoll location. This well maintained property features one dedicated parking space per unit at the rear, practical layouts, and a solid history of care with documented capital improvements. Each unit is currently tenanted, providing immediate and consistent rental income for investors seeking a turnkey opportunity with minimal vacancy risk. The unit at 100 Cherry Street offers a two bedroom layout with a kitchen, four piece bathroom, generous closet space, and elevated front access, creating a comfortable and functional living space. The unit at 100A Cherry Street features three bedrooms, a kitchen, living room, three piece bathroom, storage area, and laundry hookups, making it well suited for long term tenancy. The unit at 98 Cherry Street is a one bedroom unit with a large eat in kitchen, four piece bathroom, closet space, porch, basement access, and a newer boiler, offering efficient use of space and strong functionality. The unit at 119 Carroll Street includes two bedrooms, a spacious living room, kitchen, four piece bathroom, ample closet space, basement access, a front porch, a newer boiler, and a private driveway with parking for two vehicles. Property updates include a newer roof completed in 2020, updated windows installed at time of purchase, four rented water heaters, and a well documented expense profile, supporting ease of management and long term ownership. With 3 units occupied, 1 unit will be vacant end of October, this property provides stable cash flow and appeals to investors or multi generational buyers looking for a reliable income producing asset in a growing community. (id:49269)
39 Riverview Drive
Greater Napanee, Ontario
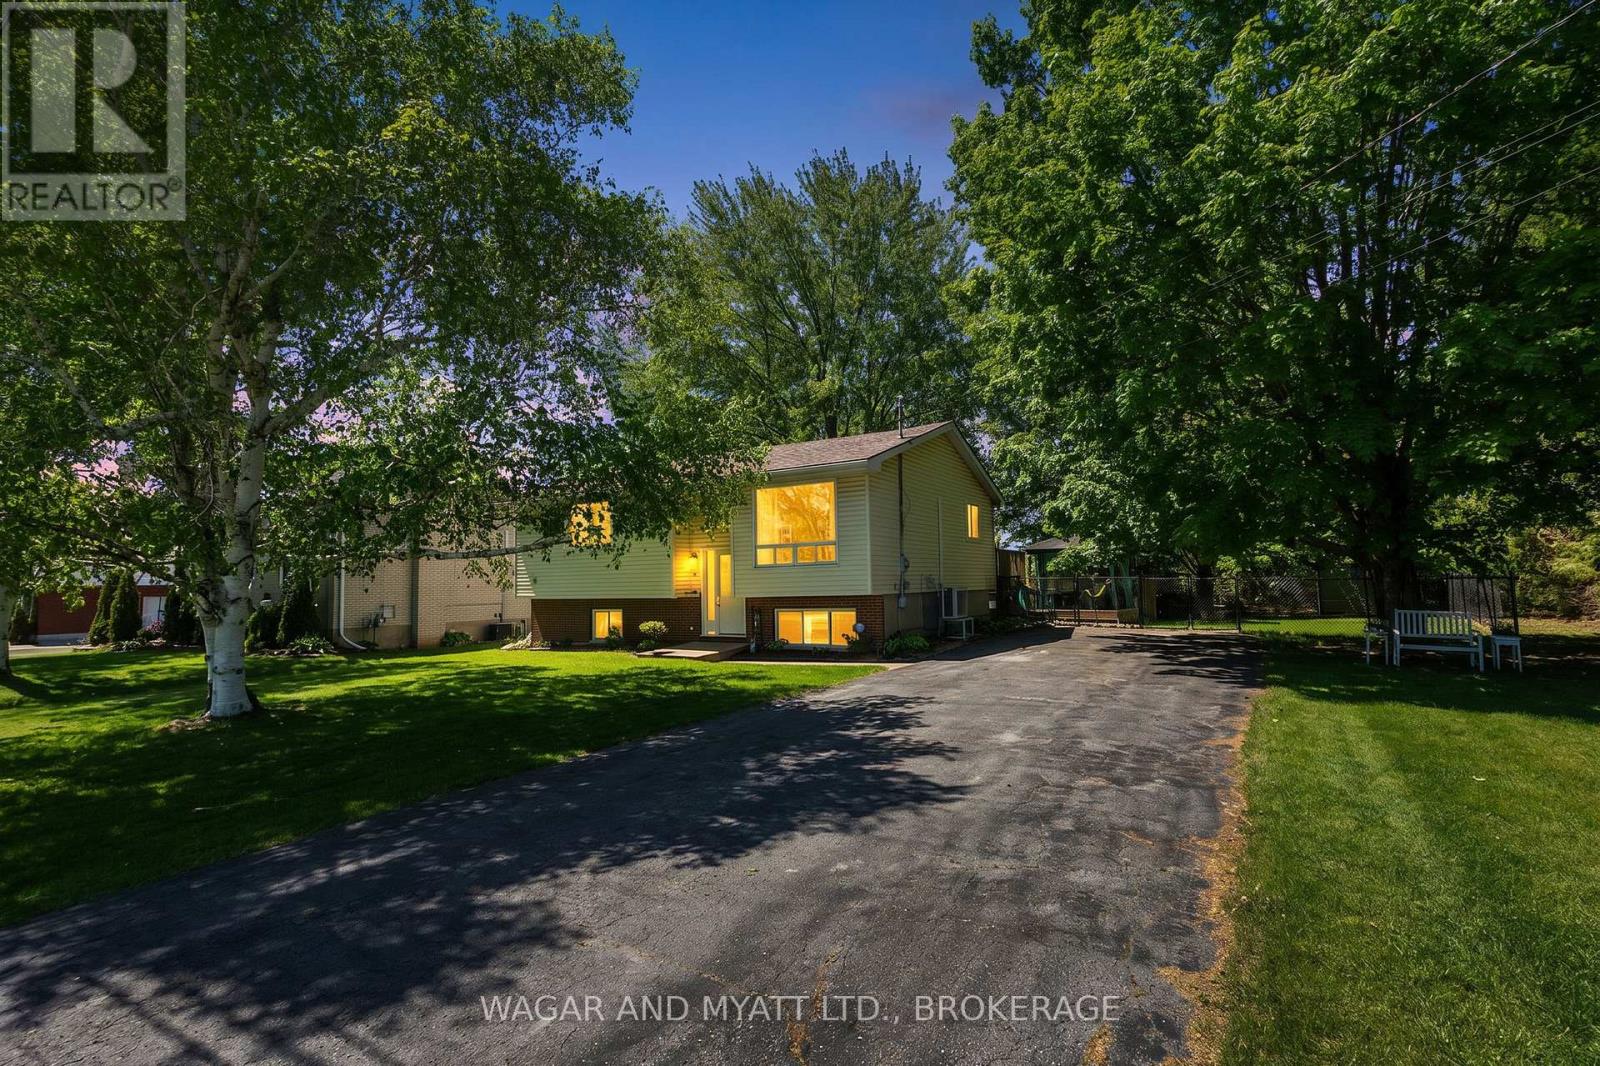
Welcome to this raised bungalow sitting on an oversized town lot on a quiet dead end street. Main floor has eat-in kitchen with patio doors to the dec and back yard, good size primary bedroom, 2 other bedrooms, 4 pc. bath and living room. Lower level has family room with gas fire stove, 2 pce bath, laundry room and potential office/bedroom space to be finished. Both levels have heat pumps. The yard has lovely flower beds, mature trees, gazebo, fenced yard with gate to access to single car garage and shed in the back. Conveniently located this property is close to the fairgrounds, hospitals and trails. Whether looking for your family home or downsizing this property has lots to offer! (id:49269)