
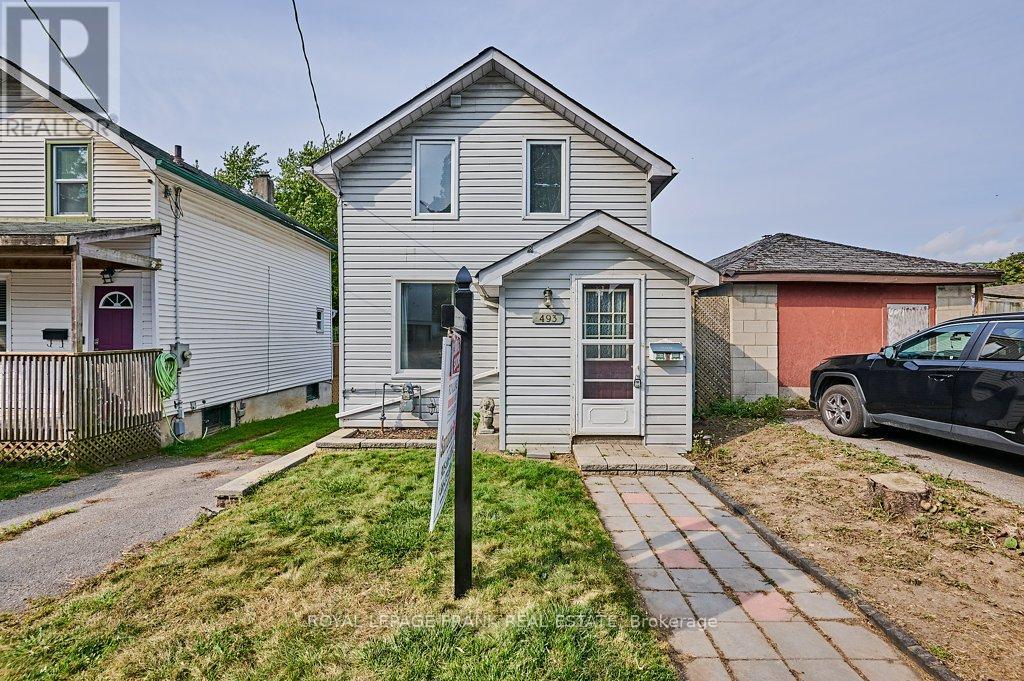
493 St. Lawrence Avenue
Oshawa, Ontario
Welcome to this charming 2-bedroom, 2-storey detached century home, set on a spacious ravine lot on a quiet Central Oshawa street. This inviting property features a large living room, perfect for relaxing or entertaining, along with a generously sized eat-in kitchen offering a walkout to a 15 x 10 deck and expansive backyard-ideal for indoor/outdoor living.The upper level was updated in 2022 and includes a large 4-piece bathroom, updated plumbing and wiring, laminate flooring throughout, and a gas furnace (2024). Parking for one vehicle is available on a shared driveway to the south of the property. Conveniently located near public transit, schools, shopping, and with easy access to the 401 and GO Train. Fantastic opportunity for first-time buyers, downsizers, or investors. (id:49269)
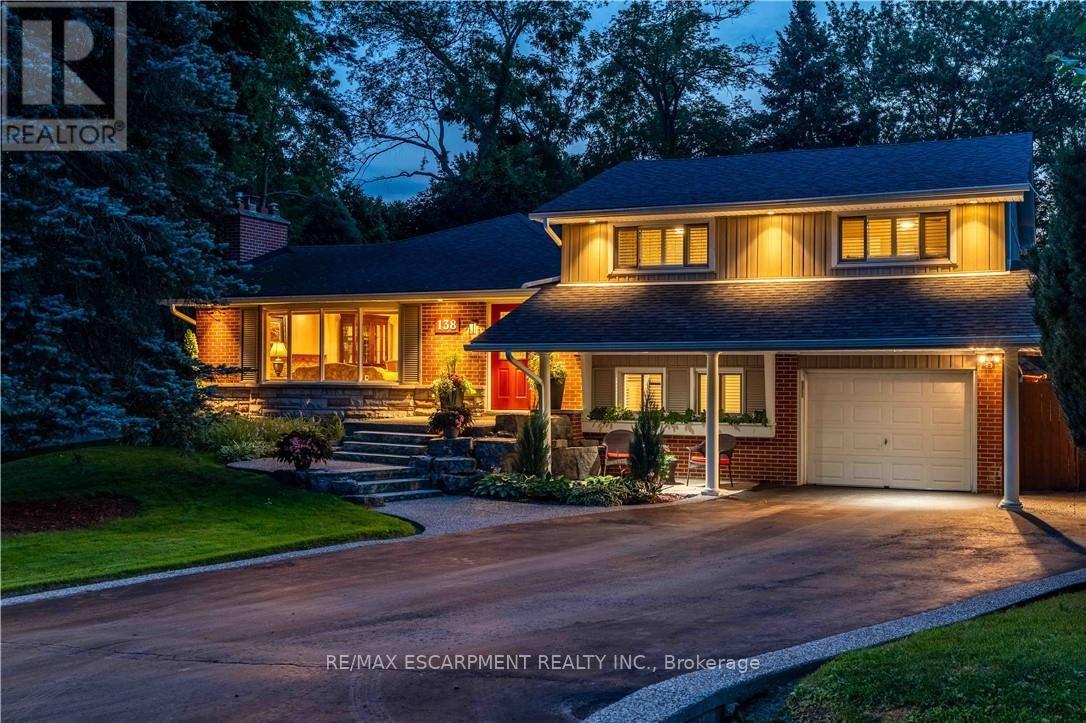
138 Judith Crescent
Hamilton, Ontario
Nestled on a quiet, family-friendly crescent, this beautifully maintained home offers a warm and inviting atmosphere with spacious principal rooms, quality finishes, and an exceptional layout designed for modern living. The heart of the home is the stunning open-concept family room, featuring soaring vaulted ceilings, rich hardwood floors, a cozy fireplace, and an abundance of natural light pouring in through oversized windows overlooking the private backyard. Seamlessly connected to the kitchen and dining area, it's the perfect space for entertaining or relaxing with family. The well-appointed kitchen offers ample cabinetry, generous counter space, quality stainless steel appliances, and a functional layout that makes meal preparation a pleasure. A separate formal dining room provides the ideal setting for hosting holiday dinners and special occasions.. Outside, enjoy a mature, private setting with plenty of space to relax, entertain, and enjoy the outdoors. Located in one of Ancaster's most desirable neighbourhoods, you'll be just minutes from excellent schools, parks, shopping, restaurants, conservation trails, and convenient highway access. This is a rare opportunity to own a thoughtfully designed home in an established community where pride of ownership is evident throughout. (id:49269)
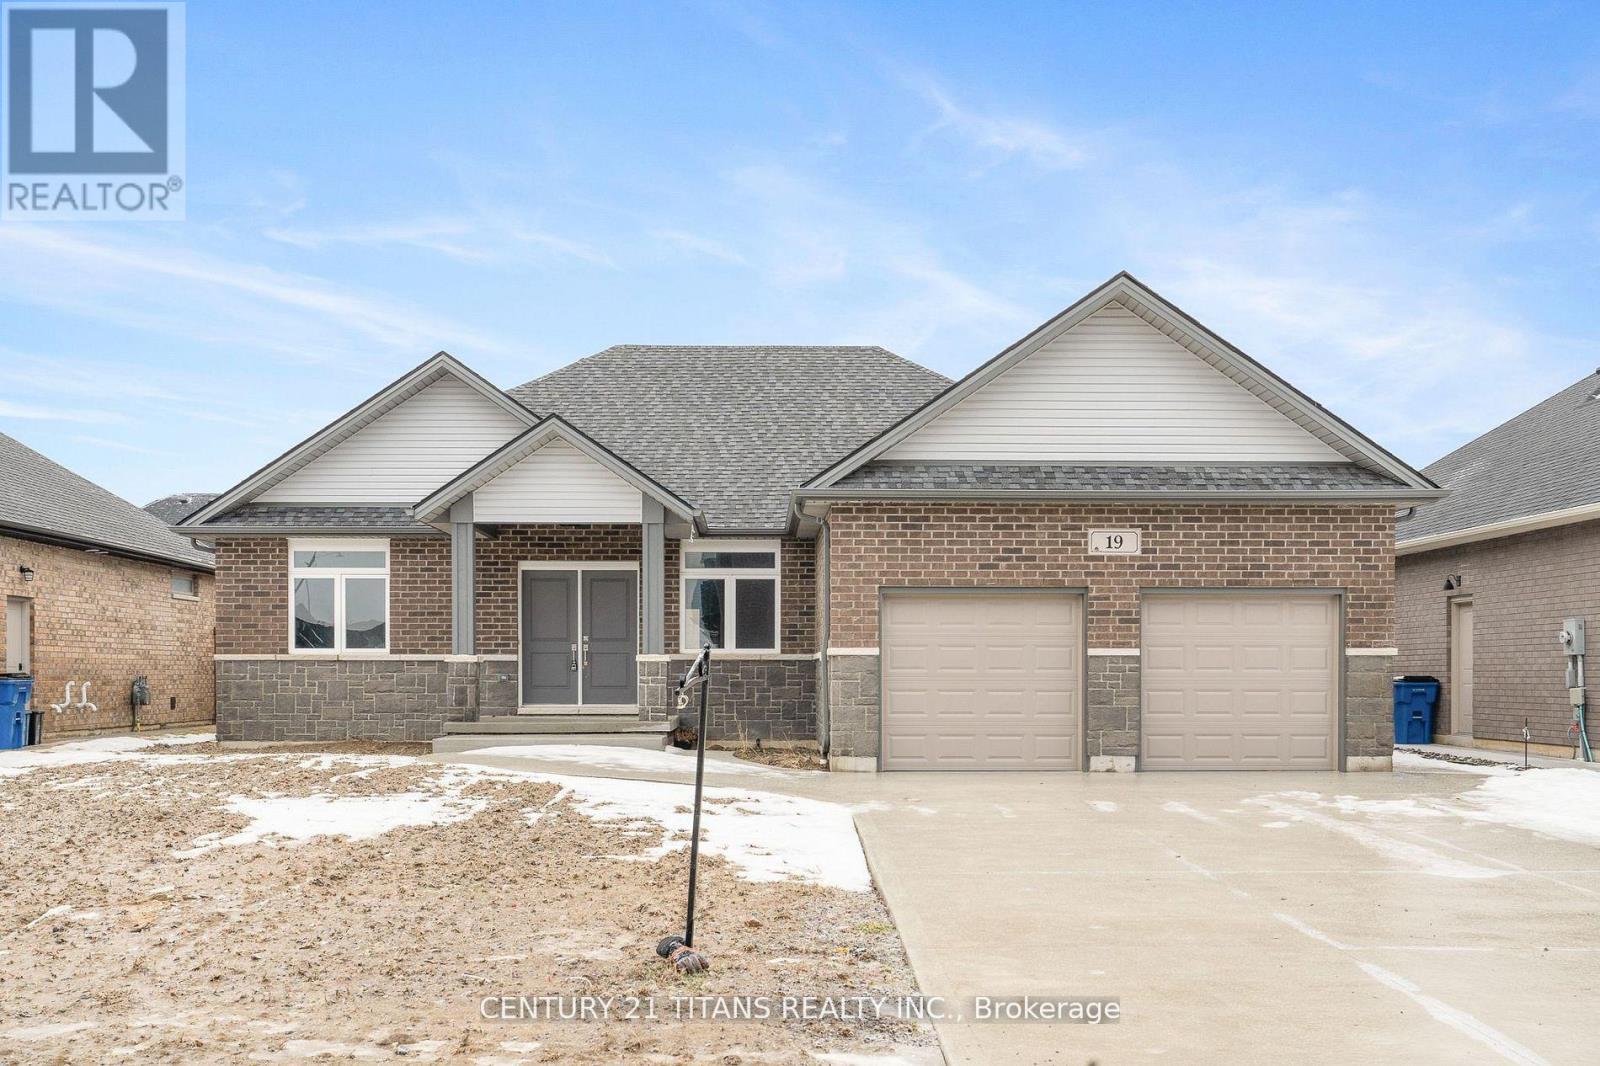
19 Tracy Drive
Chatham-Kent, Ontario
This beautifully designed bungalow features a bright, open-concept layout with 9 ceilings throughout. Conveniently situated near Indian Creek and Highway 401, it offers both comfort and accessibility. Enjoy 3 generous bedrooms, including a primary suite with walk-in closet and 4-piece ensuite, plus 2.5 bathrooms. The modern kitchen showcases quartz countertops and stylish finishes, while hardwood and ceramic flooring extend through the main living areas. Oversized windows fill the home with natural light. A double car garage and full unfinished basement provide ample storage and future potential. This property is an excellent opportunity for those seeking space, style, and a welcoming place to call home. Tenant to pay all utilities. (id:49269)
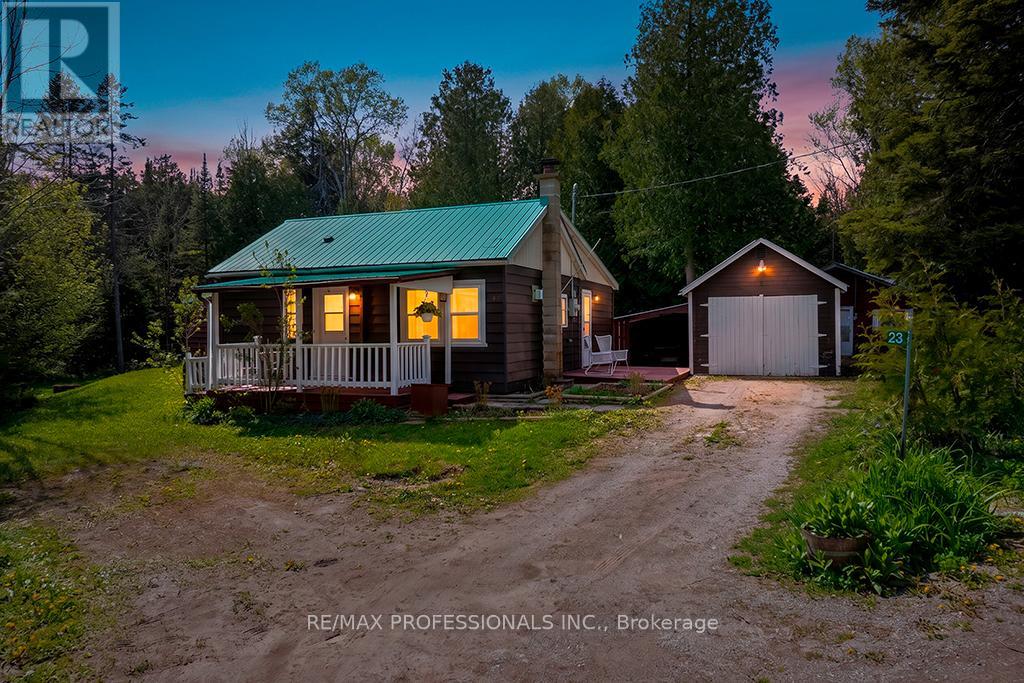
23 Woodstock Avenue
Northern Bruce Peninsula, Ontario
Welcome to 23 Woodstock Avenue in beautiful Stokes Bay - a charming four-season cottage that's as cute as a button! This Cozy 2-bedroom, 1-bathroom property offers the perfect escape for year-round living or weekend/summer getaways in the heart of the Bruce Peninsula. Step inside to find a warm and inviting interior filled with natural light and cottage charm. The functional layout makes the most of every space, creating a comfortable and relaxing atmosphere for family and friends. Whether you're curling up indoors on a snowy winter evening or enjoying sunny summer weekends, this property is designed to be enjoyed in every season. Outside, you'll love the peaceful setting and close proximity to the stunning waters of Lake Huron. Spend your days boating, fishing, kayaking, hiking, or simply relaxing and taking in the beauty of cottage country. Enjoy quiet mornings with coffee on the deck and evenings gathered around the fire under the stars. Northern Bruce is considered one of the better Southern Ontario locations for aurora viewing. The manageable property size offers easy maintenance, making it ideal for those seeking a low-stress lifestyle with more time to enjoy the outdoors and everything the area has to offer. Located in the welcoming community of Stokes Bay, this property combines small-town charm with access to some of Ontario's most breathtaking natural scenery. Whether you're searching for a cozy year-round home, a family retreat, or an affordable getaway near the water, 23 Woodstock Avenue is full of potential and ready to create lasting memories. Cute, comfortable, and move-in ready, this delightful cottage is your chance to own a little slice of Bruce Peninsula paradise. (id:49269)
27 Sunray Crescent
Toronto, Ontario
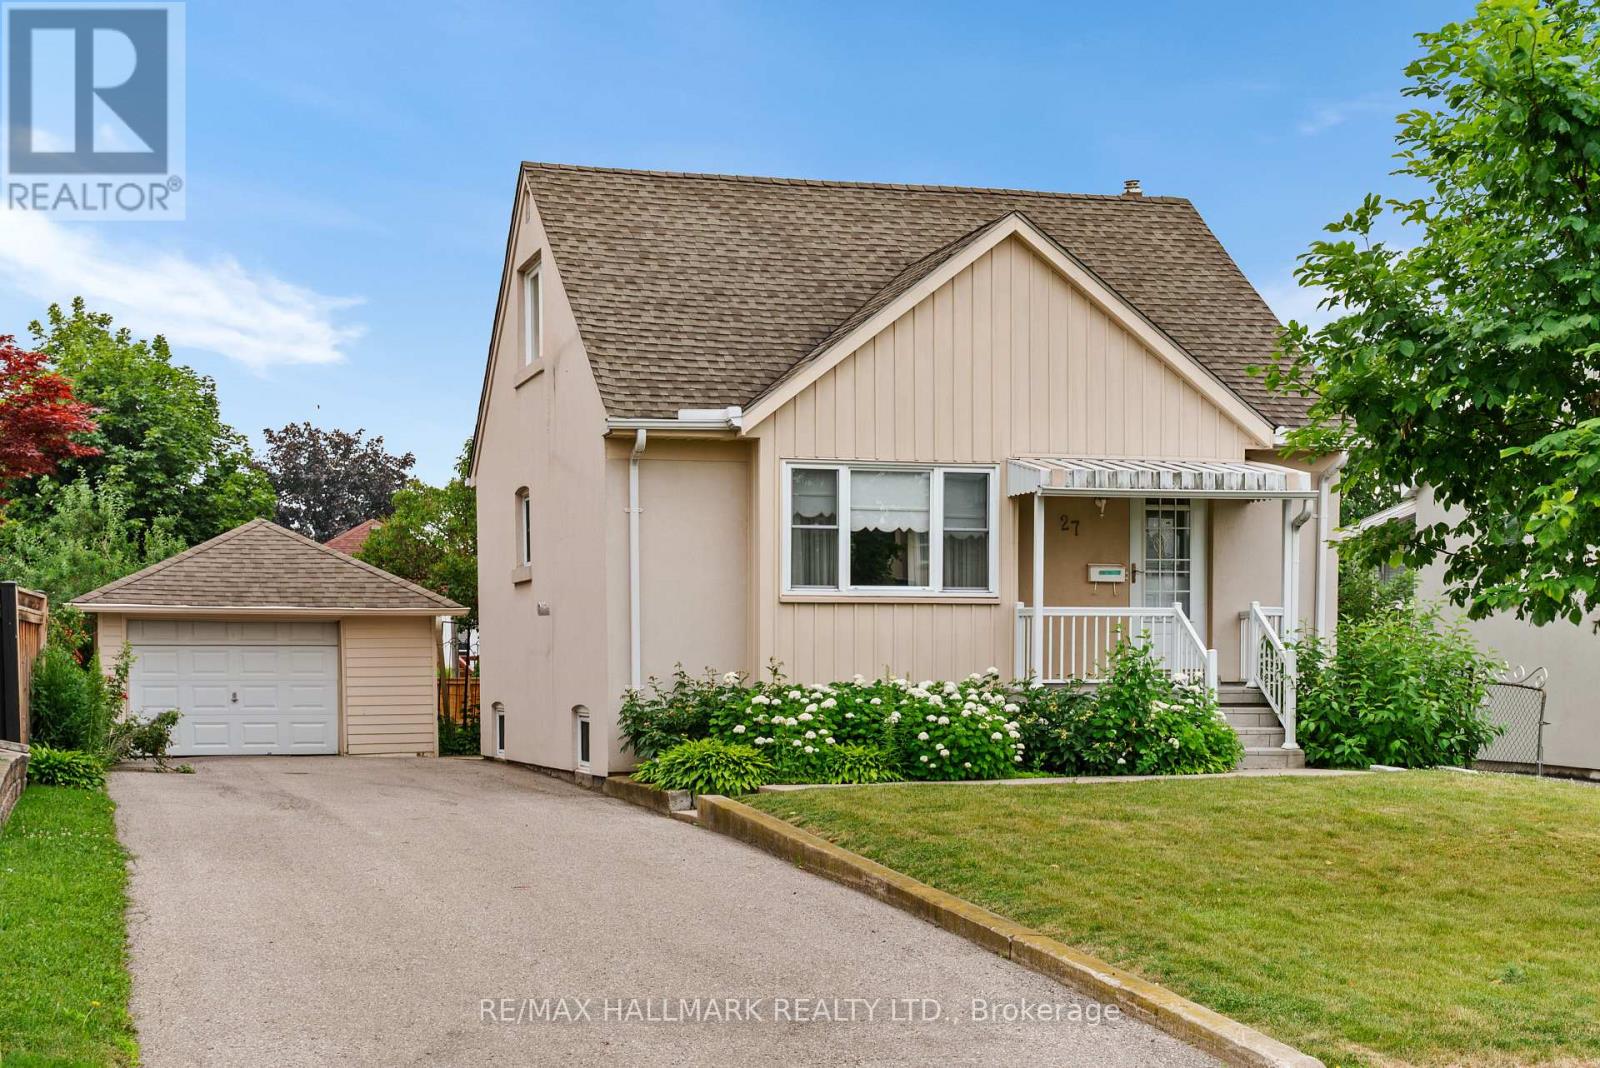
Welcome to 27 Sunray Crescent, a rare opportunity to renovate, reimagine, or rebuild on a premium 50 x 120 ft lot in the heart of Downsview. Set on a quiet, family-friendly crescent, where newer custom homes continue to reshape the street, this well maintained 1.5-storey, 3+1 bedroom home offers exceptional potential. Step inside, and you'll find original hardwood floors that bring warmth and character to the principal living areas and bedrooms. A combined living and dining room is filled with natural light from a large window overlooking the well manicured front yard, creating a welcoming space to relax and unwind. The spacious eat-in kitchen features stone counters and generous prep space, while a bright sunroom provides creates an inviting space to read, relax, or enjoy views of the private yard. The main-floor primary bedroom offers everyday convenience, while a four-piece bathroom completes the level. Upstairs, two well-proportioned bedrooms with ample closet space provide comfortable accommodations for family or guests. The finished basement expands the living space with a large rec room, an additional bedroom, and laundry area, offering flexibility for everyday living. Outside, the expansive fenced backyard provides plenty of room for children, pets, gardening, or outdoor entertaining. A detached garage and generous private drive offer ample parking and additional flexibility for storage, a workshop, or hobby space. Conveniently located near schools, parks, Yorkdale mall, York University, highway 401 and 400, transit, and everyday amenities, this is an outstanding opportunity to secure a premium lot in one of North York's evolving neighbourhoods. (id:49269)
23 Sail Road
Brampton, Ontario
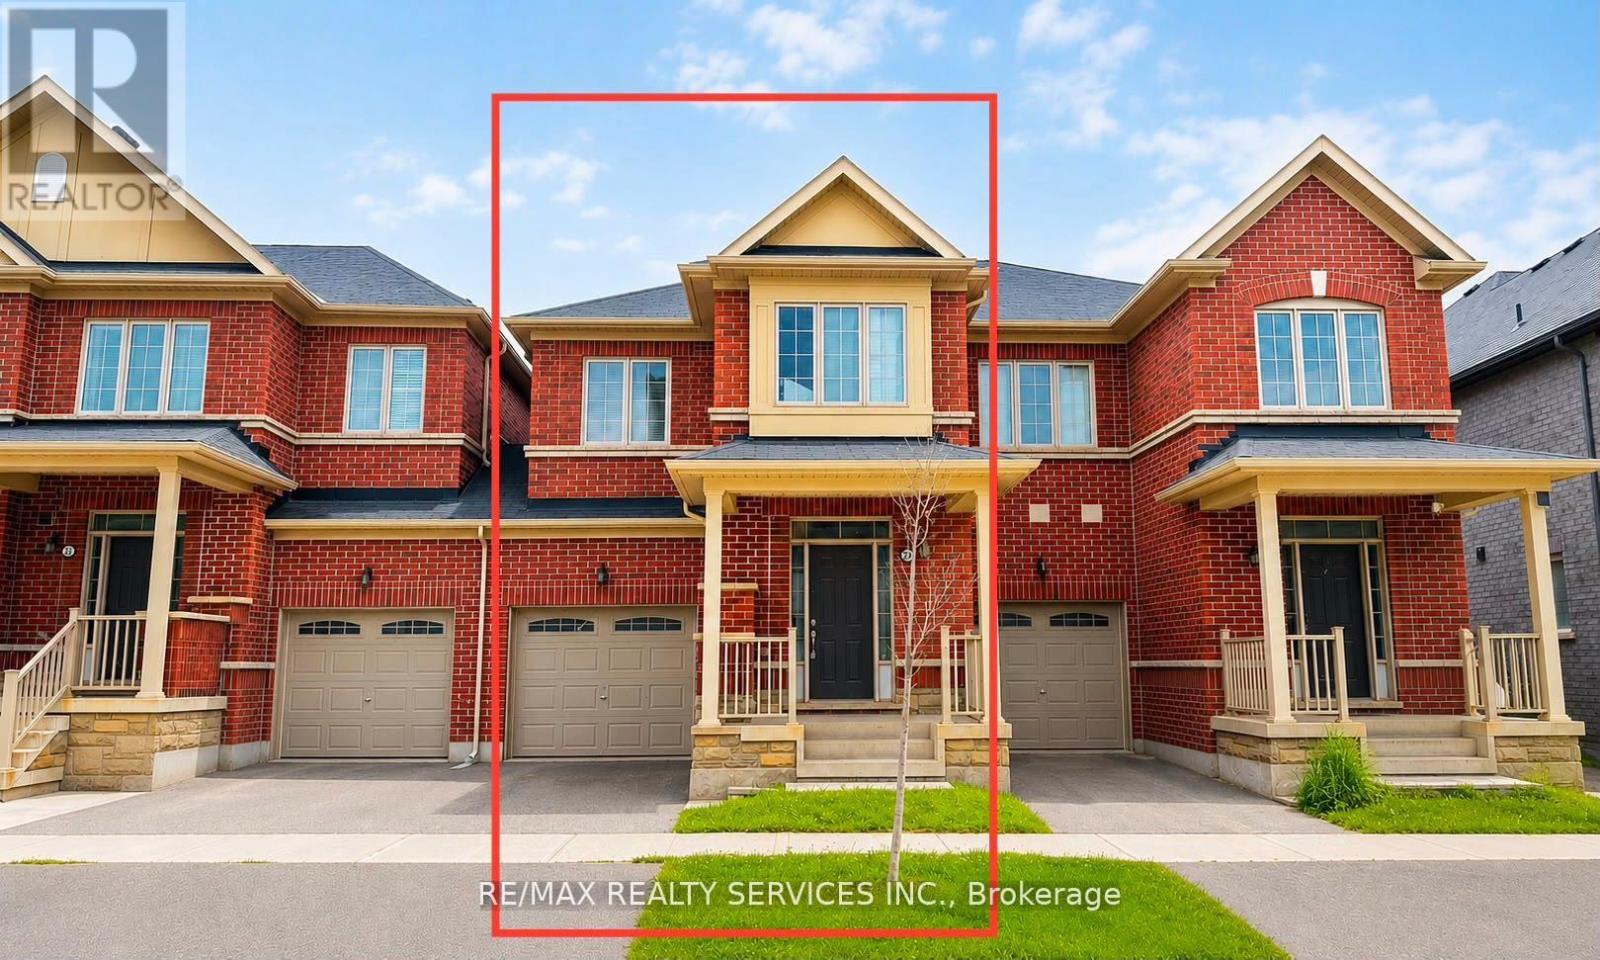
Welcome to this beautiful 2-storey townhome, thoughtfully designed for modern family living. Featuring a bright and spacious open-concept layout, this home is filled with natural light and offers the perfect blend of comfort and functionality. The chef-inspired kitchen boasts ample cabinetry, generous counter space, and an inviting living and dining areas-ideal for everyday living and entertaining. Upstairs, you'll find four generously sized bedrooms, including a spacious primary retreat, providing plenty of room for a growing family. Located in a desirable community close to schools, parks, shopping, and major amenities, this is an incredible opportunity to own a move-in-ready home. Don't miss your chance-this exceptional property won't last long! (id:49269)
406 - 10 Gibbs Road
Toronto, Ontario
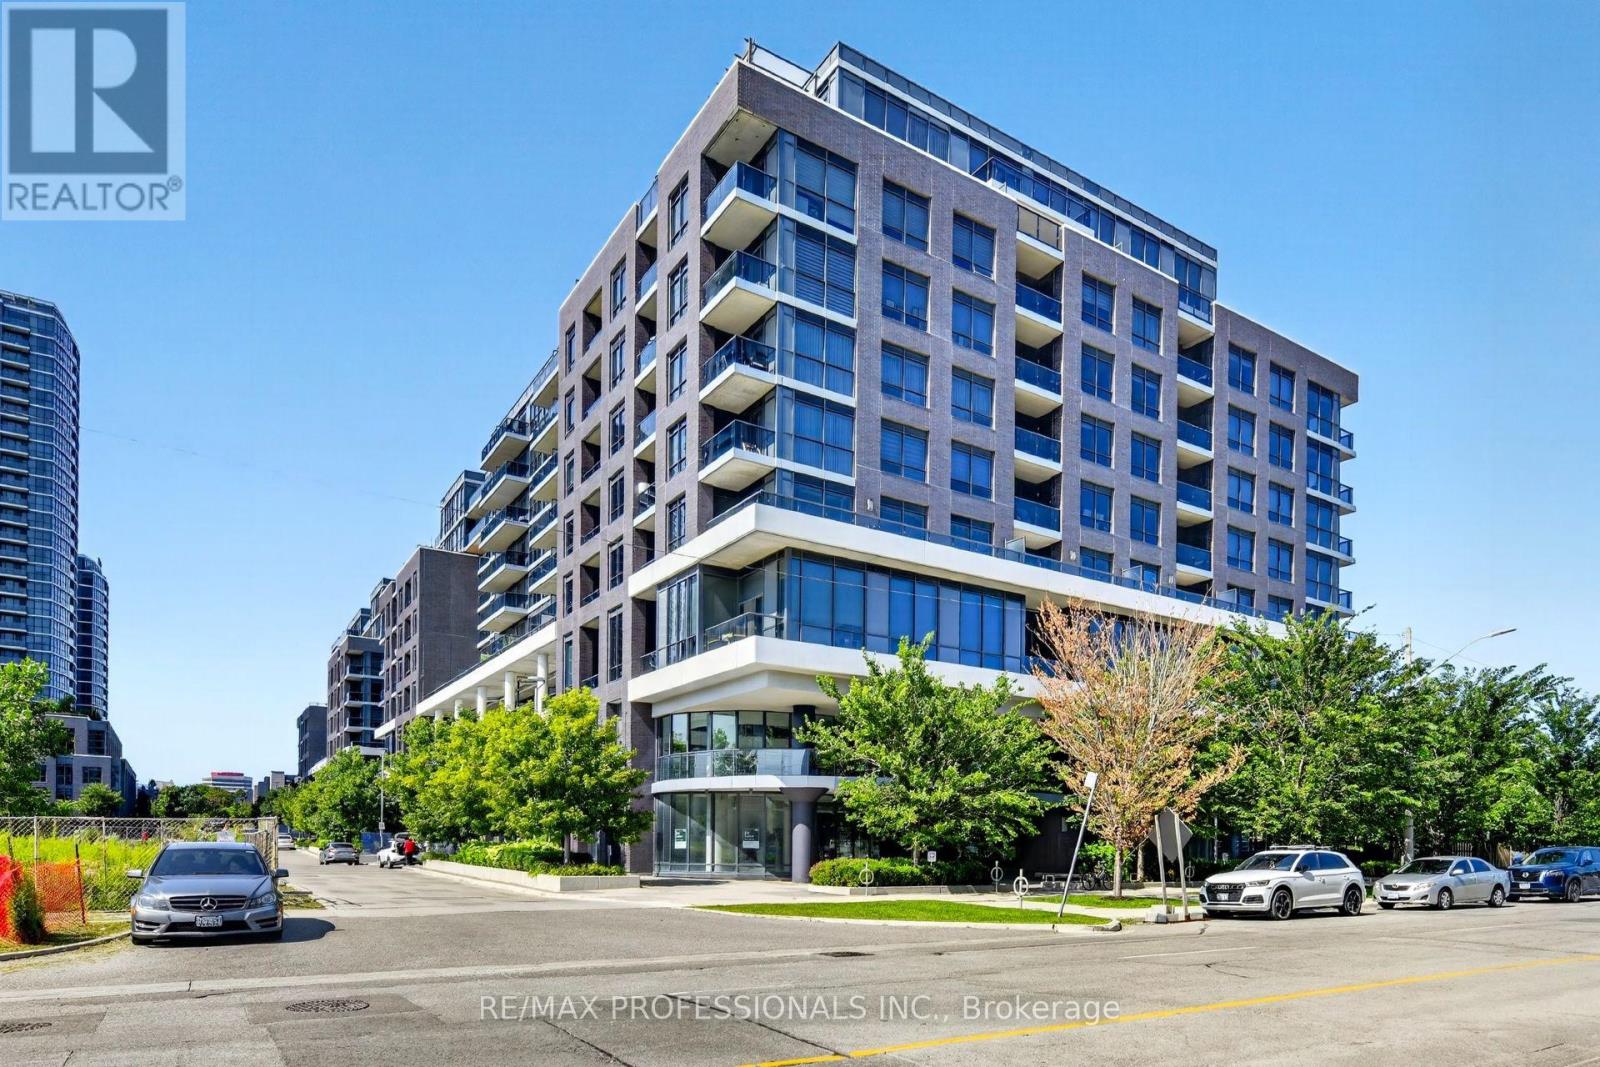
Welcome to this bright and spacious 2-bedroom, 2-bath corner unit in prime West Etobicoke. Freshly painted and move-in ready, it features 9-foot ceilings, a beautifully upgraded kitchen with custom built-in cabinetry, an integrated fridge, and seamlessly integrated appliances for a sleek, modern look. Also offering ensuite laundry, custom built-in closets in the primary, secondary and main entrance, custom window coverings, and a rare wraparound terrace. Ideally located near Highways 427 and 401, Pearson Airport, transit, Cloverdale Mall, Sherway Gardens, shops, restaurants and groceries. Residents enjoy resort-style amenities, including a 24-hour concierge, outdoor pool, gym, yoga area, sauna, theatre room, party room, kids playroom, rooftop patio, and a pet spa. A shuttle bus runs daily to Kipling Station and on weekends to Sherway Gardens and nearby grocery destinations. Includes one underground parking spot and internet. This beautiful condo offers the perfect combination of style, comfort, and convenience. (id:49269)
6281 Graham Court
South Glengarry, Ontario
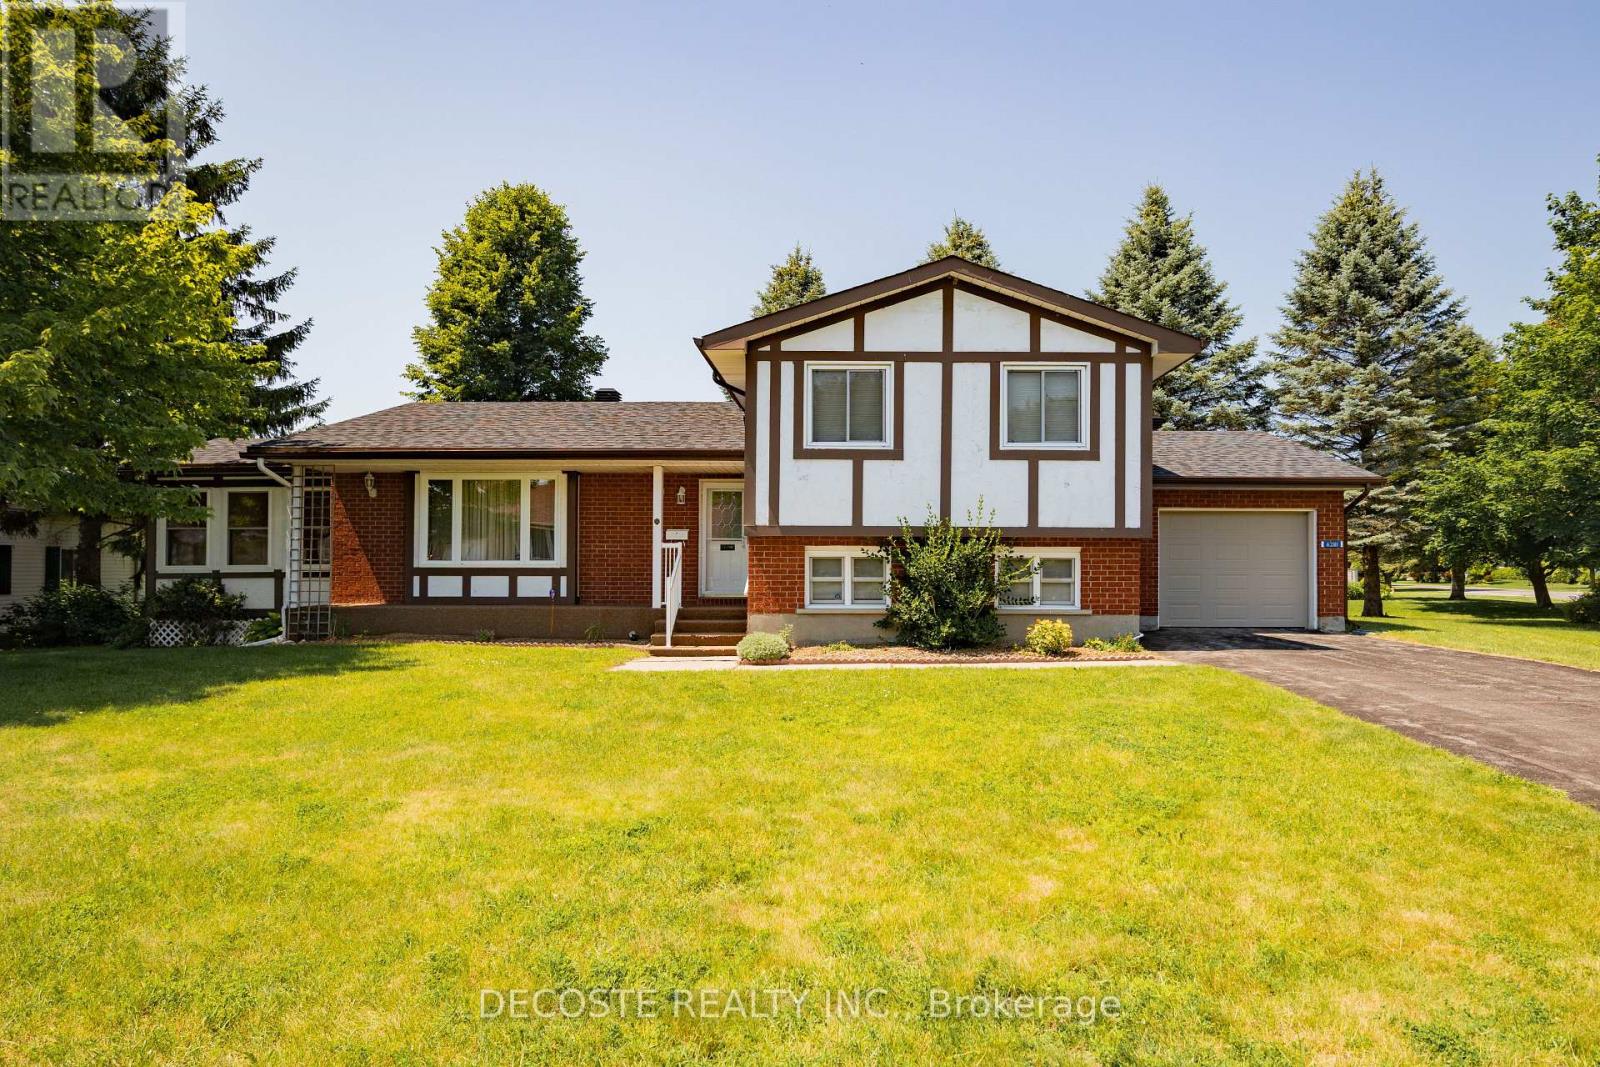
Tudor-style brick home in a sought-after retirement community! Welcome to Creg Quay, a charming waterfront community offering a relaxed lifestyle with access to the majestic St. Lawrence Seaway. Residents enjoy beautifully maintained grounds, a community hall, in-ground swimming pool, tennis courts, gardens, and quiet roads. This meticulously maintained split-level home offers an abundance of living space. The main level features a spacious kitchen with ample oak cabinetry, a bright dining area, and a comfortable living room with access to a three-season sunroom overlooking the backyard and leading to a rear deck. Upstairs, you'll find the primary bedroom with a 3-piece ensuite, a second bedroom, and a 4-piece bathroom. The lower level boasts a generous family room, perfect for entertaining or relaxing, with direct access to the attached single-car garage. The basement includes a third bedroom and an additional 4-piece bathroom, providing extra space for guests or family. For added peace of mind, the home is equipped with a standby generator. Enjoy carefree living in one of the area's most desirable retirement communities-this is the lifestyle you've been waiting for! (id:49269)

7459 Boyce Drive
Puslinch, Ontario
Spacious 3+1 bdrm, 3.1 bath bungalow with finished W/O bsmt on a beautiful property nestled in a quiet neighbourhood just outside of Guelph! Upon entering you're welcomed into bright & inviting living room W/hardwood, pot lighting & picture window that allows natural light to pour into the space. The layout flows seamlessly into eat-in kitchen W/granite counters, rich wood cabinetry, glass-front feature cabinets & 2-tiered breakfast bar W/seating. For more formal meals, the open-concept dining area offers lots of room for family dinners & hosting guests W/sliding doors leading directly to backyard deck. Primary bdrm W/hardwood, large window & ensuite with W/I glass shower. Ensuite includes stackable laundry & sink. 2 add'l bdrms offer hardwood & dbl closets. 4pc main bath W/oversized vanity, granite counters & shower/tub. Finished W/O bsmt offers add'l living space W/rec room, hardwood, pot lighting & oversized windows. You'll also find a bdrm, 3pc bath & bonus room W/fireplace that can easily serve as an office, gym or playroom. The garage extends beneath the home providing add'l workshop space W/access to backyard. There is 2pc bath off the workshop. Outside a large deck provides lots of space for BBQs, dining & lounging while the lower patio offers a hot tub. Shed offers storage & workshop space. Surrounded by mature trees the property feels private, with a kid's playset & grassy area where kids & pets can play. Oversized driveway is wide & long W/lots of room for cars, trailers & recreational toys. Enjoy privacy & space of country-style living without giving up convenience. 2-min drive from Guelph's south end W/restaurants, shopping, banks, fitness, LCBO, movie theatre & more. With easy access to 401 it's an excellent location for commuters. Tons of living space, W/O bsmt, incredible workshop & storage space. This property has it all (id:49269)
2029 Little Hawk Lake Road
Algonquin Highlands, Ontario
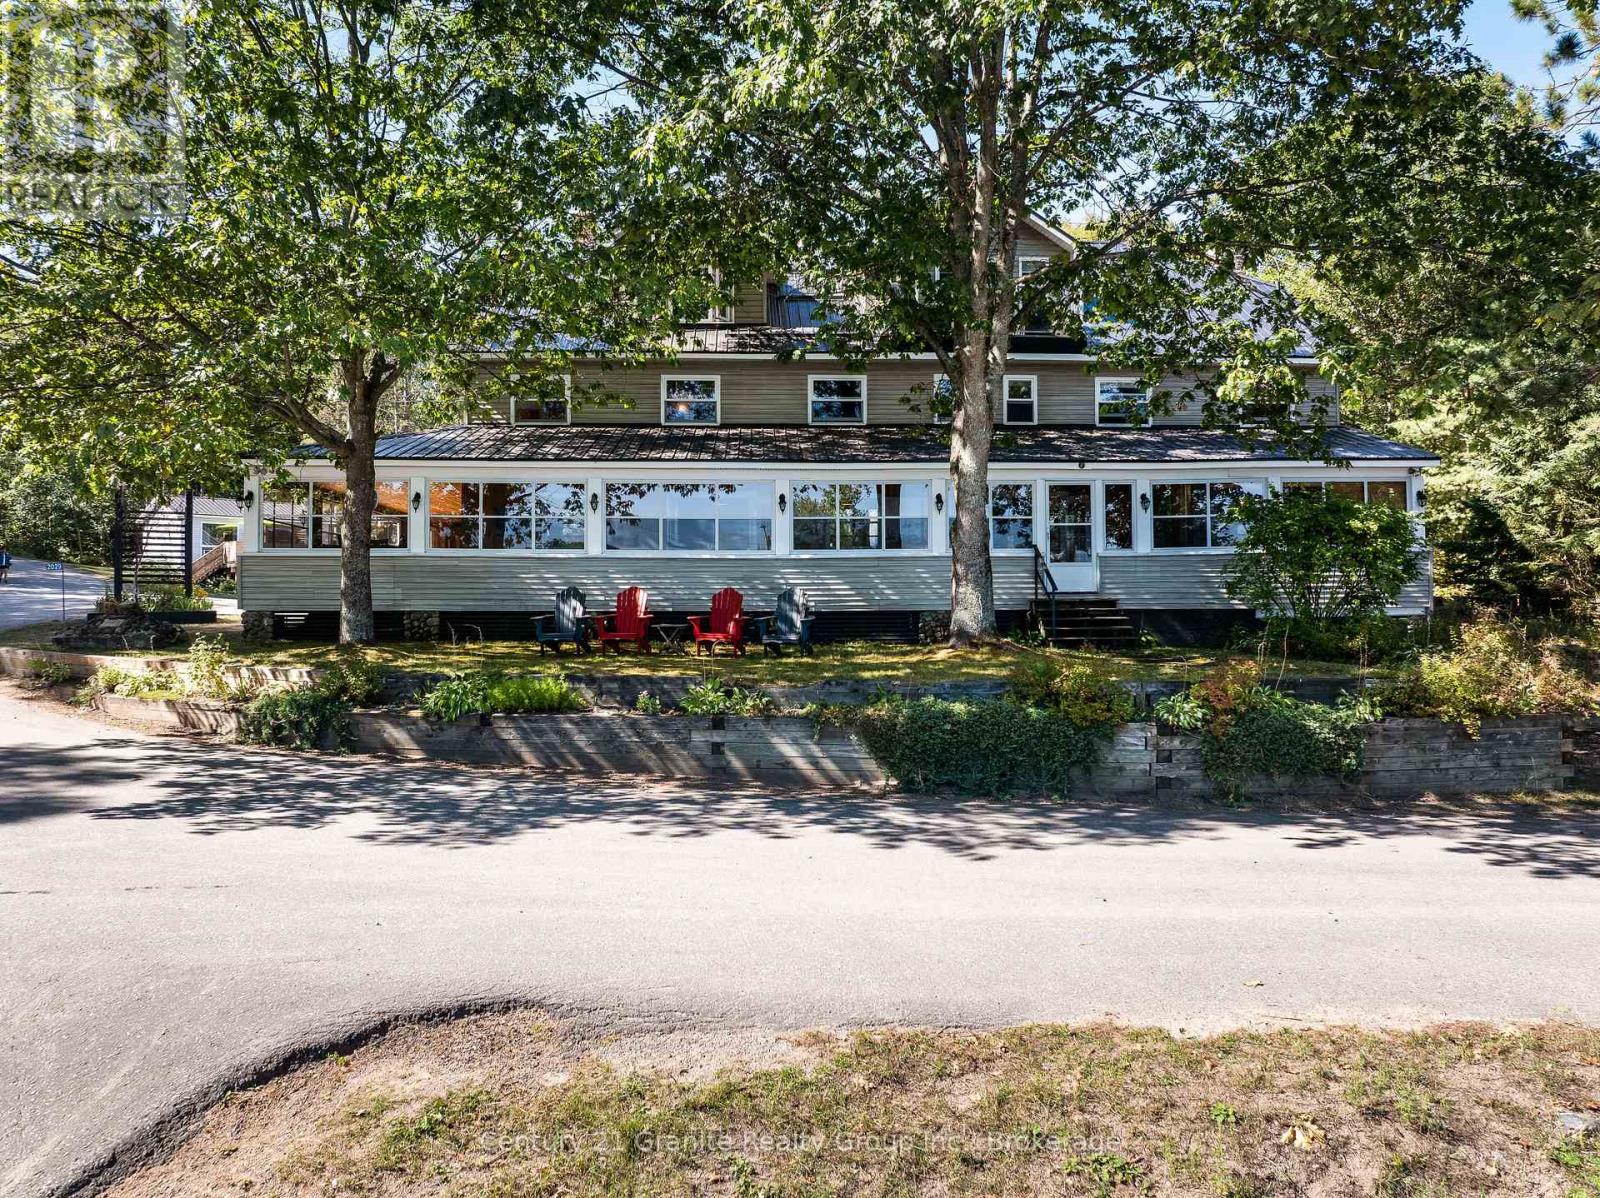
Whether you seek a scalable project for a small business, work-life balance or you are interested in growing an established and profitable year-round commercial enterprise with multiple revenue streams, Oakview Lodge & Marina is perfectly suited to a variety of needs and lifestyles. Sitting on the shore of Little Hawk Lake, Oakview Lodge, with its guest house and marina, has lots to offer outdoor enthusiasts year round. Included in the sale of the lodge are canoes, kayaks, SUP's and paddle boats, so guests can enjoy a variety of water activities, fishing (summer and winter) and swimming in a deep, clean lake. Hiking trails can be enjoyed year-round, there are a number of advanced bike trails to help cycling enthusiasts explore the area, and opportunities to ski, snowshoe and skate are readily available in winter months. The Lodge sits directly on the OFSC B Trail, so snowmobiling guests have some great trails right on their doorstep. Add to this a vibrant arts community and 2 local craft beer breweries. Guests will never be bored! Over the years, Oakview Lodge has been run with a focus on licensed dining and shared accommodation, with owners occupying a third floor, 3-bedroom, luxury unit. In more recent years, the Lodge has successfully embraced the large Cottage Rental market by renting the entire Lodge to one group at a time with a totally hands-off approach, similar to the way the property's 4-season, 2-bedroom, self-contained guest house has been rented. Currently the lodge is being used as a co-living space. Sitting directly on the shore of a lake with primarily water-access cottages, there is always high demand for seasonal docking and parking services, as well as the opportunity to provide boat servicing, wrapping and winter storage. Enjoy income from docking and parking, do additional marine work yourself or sub it out. Zoned C3 (Recreational/Commercial), there are numerous possibilities for this unique property to generate income. (id:49269)
2029 Little Hawk Lake Road
Algonquin Highlands, Ontario
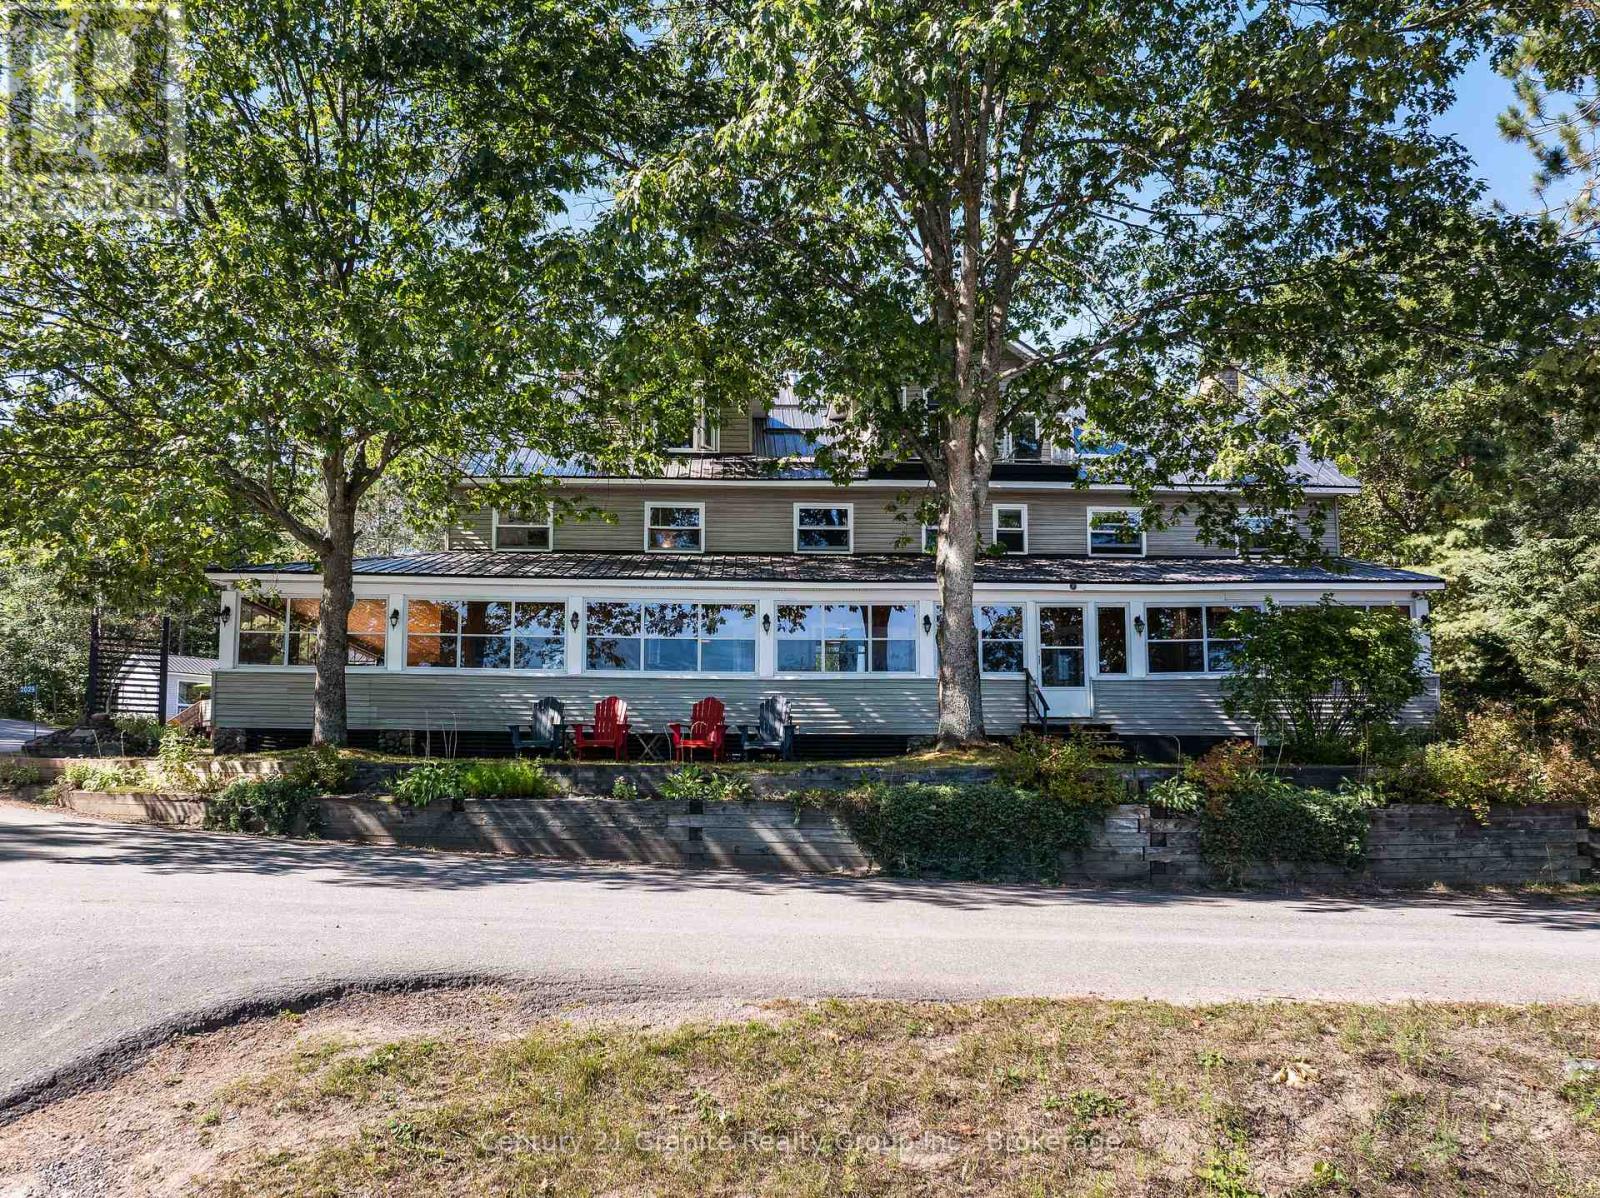
If you are looking for a large property to share and enjoy with family and friends, Oakview Lodge is a must see! Nestled on the shores of Little Hawk Lake, this 7000+ sq ft lodge has been updated to combine rural charm with modern amenities. The main floor consists of 2 smaller and 1 large lounge area with a large island, beverage station and a central stone fireplace. Also on this floor is the main dining area, 2 washrooms and a well-equipped kitchen with 2 new induction stoves. The large pantry/laundry room off of the kitchen leads to a rear screened porch that ensures you can BBQ year-round. Wrapping around the front and side of the lodge is a large 3-season screened porch allowing you to dine and relax while overlooking the lake. The second floor has 6 separate bedrooms, each with their own ensuite and some with private sitting areas. Off of the second floor, is a tiered deck that provides a peaceful outdoor space to enjoy, and leads to the recently landscaped garden with raised beds, perennial gardens and a firepit to gather around. The third floor is a 3-bed luxury unit. With its own washer/dryer off of the large master bedroom, a 4-piece bath, an open-concept living/kitchen/dining area with a large granite island and an attractive propane fireplace, it is completely self-contained. Also on the property is a fully contained 4-season, 2-bed guest house, and a large garage/workshop, with a second floor studio space. Should you choose to occasionally embrace the cottage rental market, this income, combined with income generated by the property's fully leased out dock and parking lot, has the potential to offset many of your property expenses. Marine activities can easily be outsourced with a marina services partnership. Whether you enjoy participating in a variety of outdoor activities, embracing a thriving arts community, relaxing fireside, or simply gathering with family and friends, this property in the Algonquin Highlands has something to offer you! (id:49269)
205 - 550 Highway 7 E
Richmond Hill, Ontario
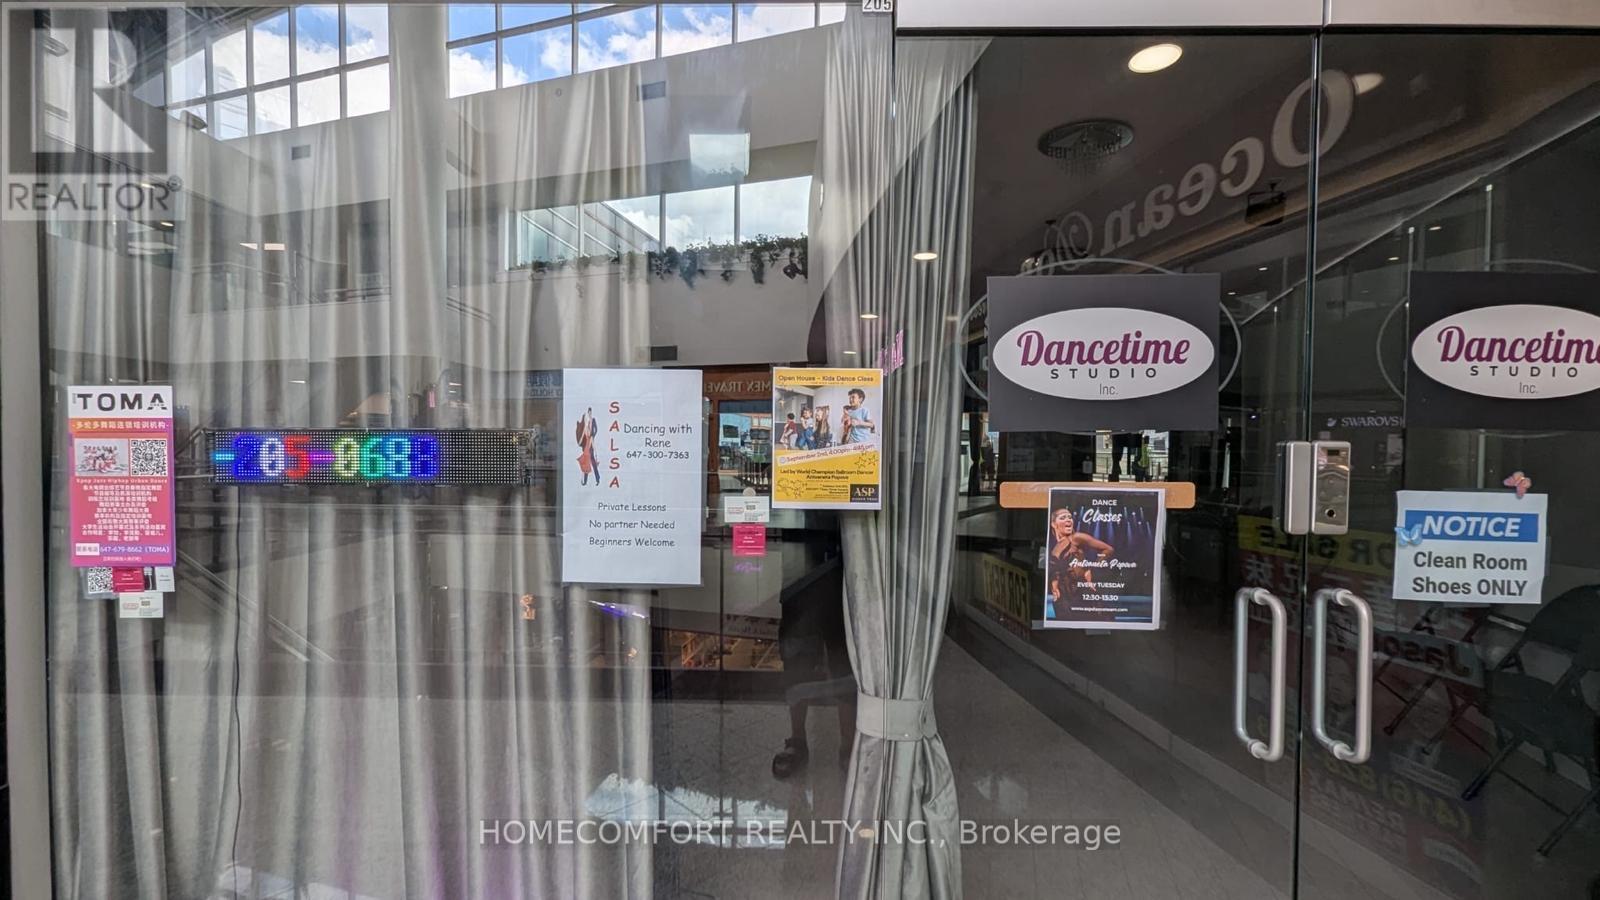
*** Leslie/Hwy 7 Commercial Unit just Located inside Times Square on the second floor *** Great exposure. facing the main hall *** Nicely finished - move in condition *** Steps to the bus station. Easy access to HWY 404 and 407.*** Many-mixed businesses in the mall: restaurants, banks, medical offices, hair salons, health and beauty clinics, etc. *** Ample parking outside and underground. *** Unit is suitable for retail, service, or office. *** (id:49269)