
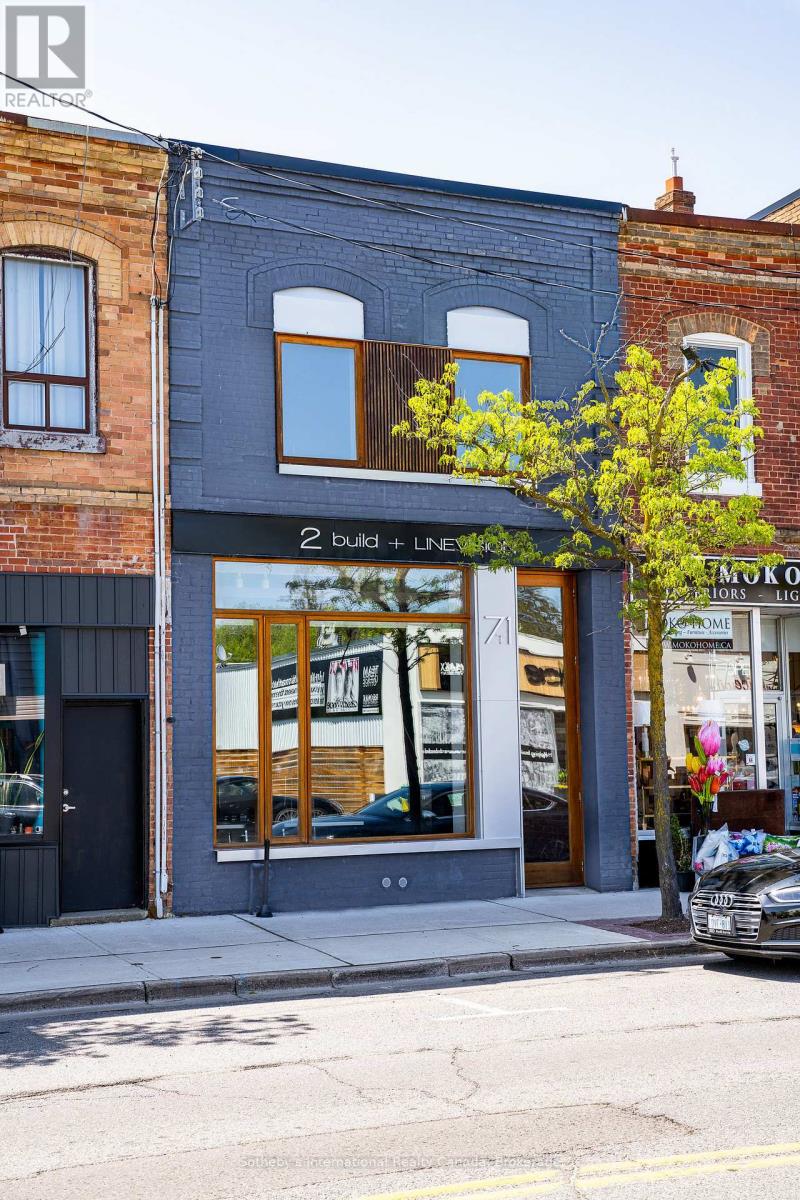
71 Victoria Street W
New Tecumseth, Ontario
Designed by LINEVISION Architects, this is a rare opportunity to acquire a fully reimagined, modern two-storey standalone office or studio in the heart of downtown Alliston. The building has been thoughtfully rebuilt with meticulous attention to detail, using high-quality materials throughout both the interior and exterior. Custom energy-efficient Spanish cedar windows and an impressive, oversized front door create a striking presence along the main street.Inside, the character of the original structure has been beautifully preserved and elevated - with sections of exposed stone foundation, exposed brick, clean architectural lines, soaring ceilings, and abundant natural light combining to create a distinctive, creative workspace suited to a wide range of business uses.The layout includes two bathrooms, a second-floor kitchenette, and pre-installed ducting designed to accommodate a potential third-storey addition. The main floor also features a fully barrier-free washroom - the building's only addition - completed in compliance with Ontario Building Code standards, including grab bars, accessible fixtures, and thoughtful design throughout.With all new electrical and mechanical systems in place, the building offers peace of mind alongside its design appeal.Positioned in one of Canada's fastest-growing communities, Alliston continues to attract a dynamic blend of business, culture, and small-town charm. This property presents an exceptional opportunity for investors or end-users looking for a flexible, design-forward commercial space in a rapidly expanding market. (id:49269)
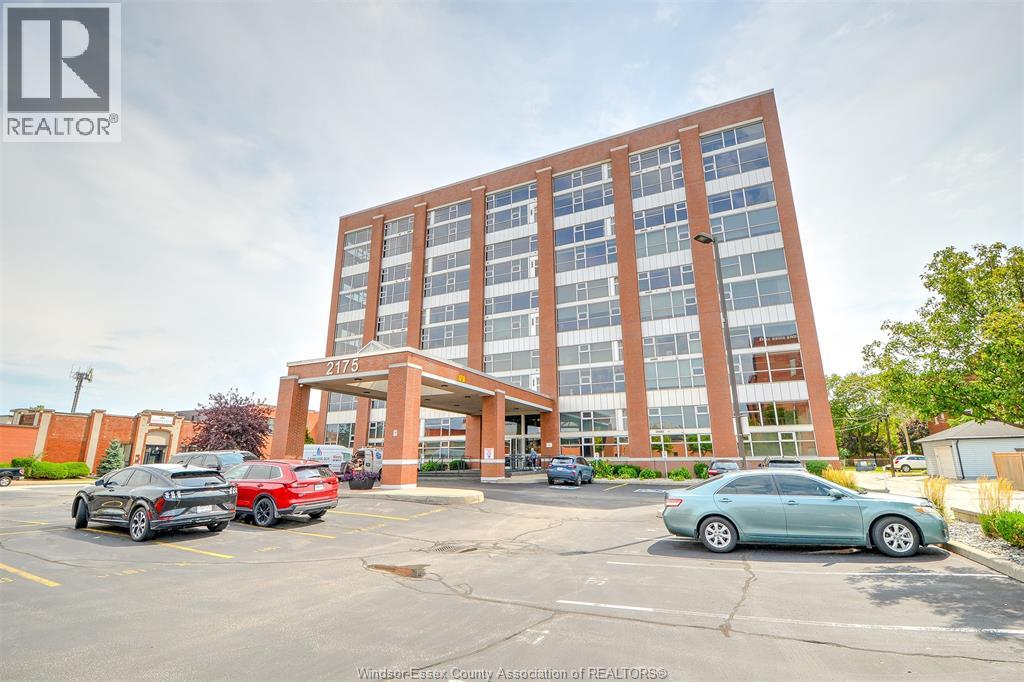
2175 Wyandotte Street East Unit# 105
Windsor, Ontario
Experience the unique character and spaciousness of industrial loft living in this impressive 2-bedroom, 2-bath condo featuring approx. 2400 sq. ft. of area space with soaring ceilings. (as per developers info. attached). This exceptional unit combines dramatic architectural features with the comfort and convenience of modern condo living. The expansive open-concept layout offers plenty of room for entertaining, relaxing, and everyday living, while the towering ceiling create an incredible sense of space and light. Features include huge 2nd floor den open to living room below, main-floor laundry, large storage locker across the hall, dedicated underground parking, full rooftop sundeck, party & games room, upgraded window treatment, tankless hot water and much more. If your looking for something truly different at an incredible price from the typical condo your look is over. (id:49269)
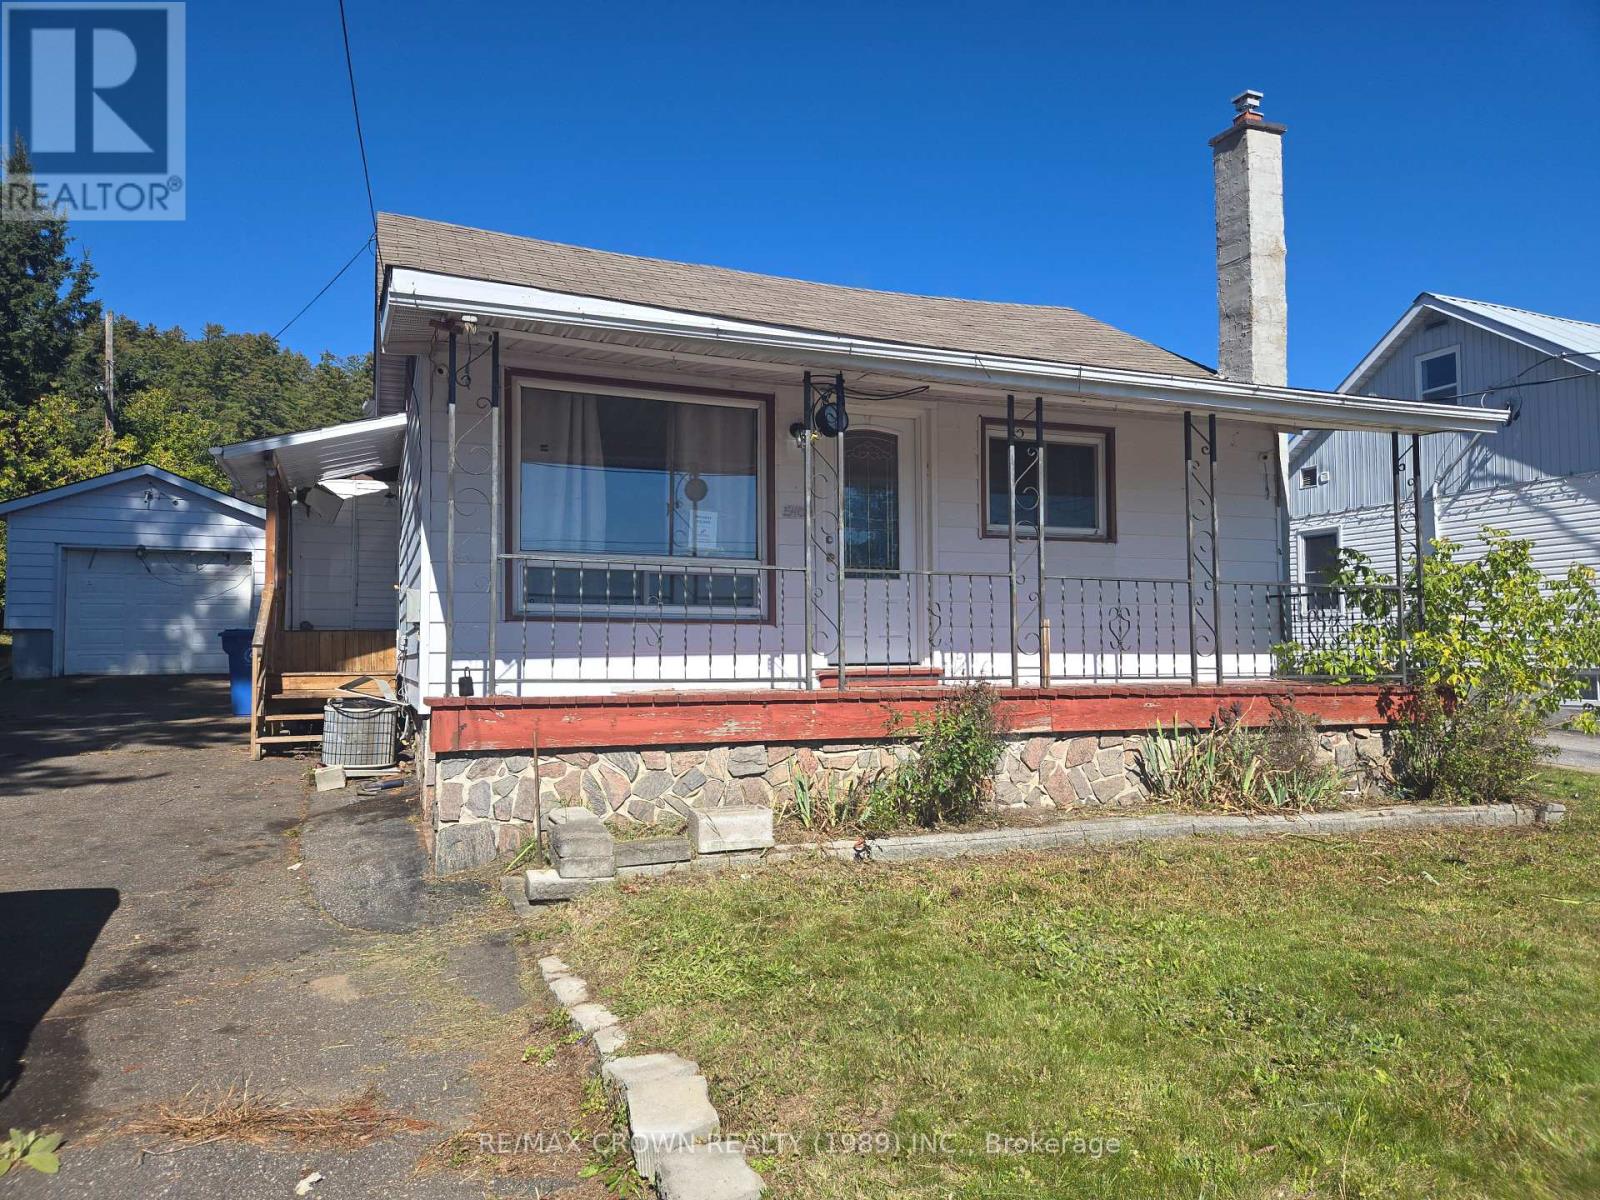
540 Brydges Street
Mattawa, Ontario
Welcome to 540 Brydges Street in Mattawa! This vacant 2-bedroom, 2-bathroom home offers a great combination of comfortable living space, a large lot, and excellent outdoor potential. The property features three bedrooms and two bathrooms, providing plenty of room for a family, first-time buyer, or those looking for additional space. A detached single-car garage/workshop offers valuable extra storage and workspace for hobbies, projects, or equipment. Enjoy the outdoors under the impressive 24 ft. x 24 ft. covered backyard porch area, creating a spacious sheltered area for entertaining, relaxing, or enjoying the backyard in a variety of weather conditions. Situated on a large lot, the property provides plenty of outdoor space and potential for gardening, recreation, storage, or future landscaping ideas. (id:49269)
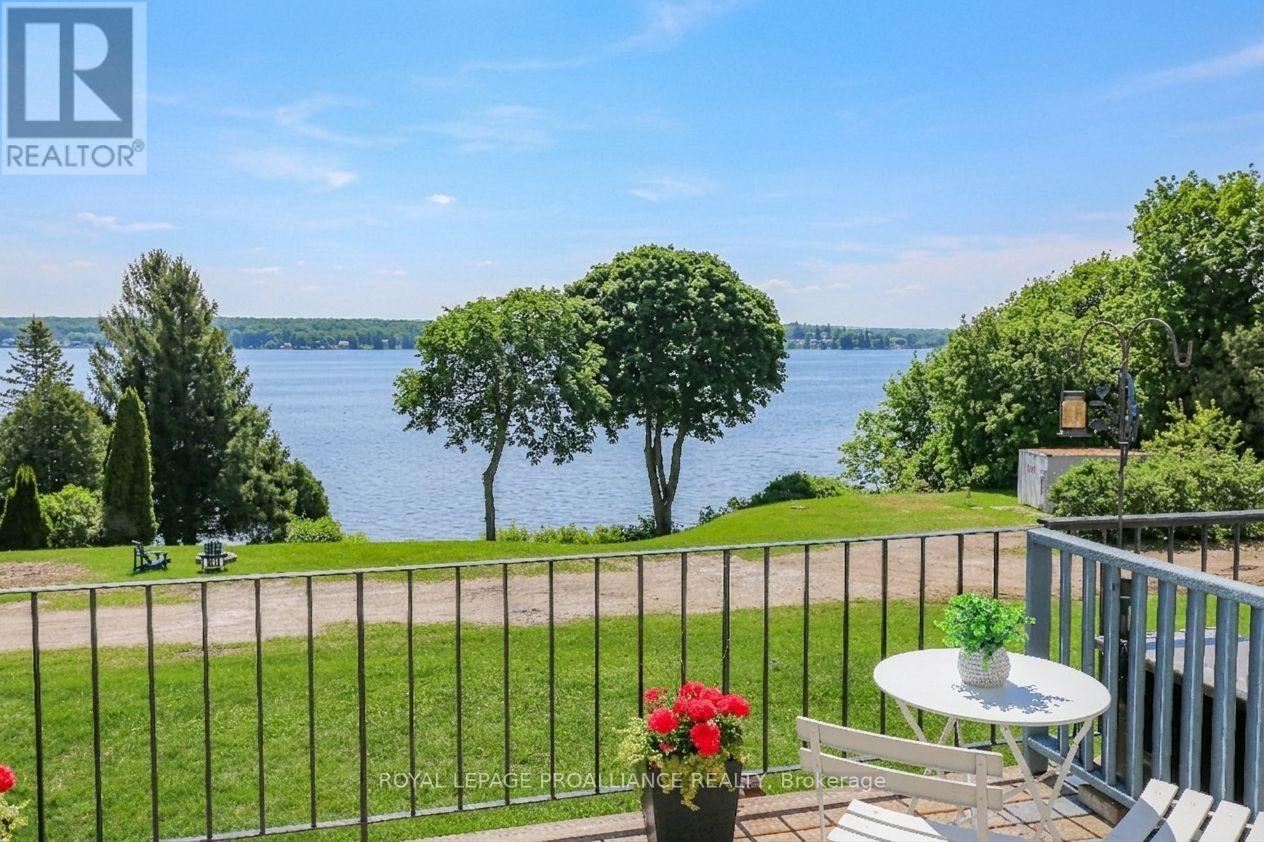
15 - 808 Riverview Lane
Elizabethtown-Kitley, Ontario
Executive Riverfront Lease Opportunity -150' of Private St. Lawrence Shoreline. Live the river lifestyle without the upkeep! This fully renovated (2024) residence offers over 1,500 sq. ft. of finished living space with oversized windows and two balconies that capture stunning St. Lawrence views. Located just 1/2 mile east of Brockville in an exclusive enclave of 20 homes, this hidden gem includes grass cutting, snow removal, and maintenance for worry-free living. Featuring on-demand hot water, new gas furnace and central air (2024), two baths, separate tap in kitchen for filtered water, carpet-free flooring (except stairs), and all new appliances (2024). September 18th possession available - ideal for the professional seeking a serene, long-term waterfront retreat or retiree. Lease includes internet, water softener salt, taxes and condo fees. Heat & hydro to be paid by tenant. (id:49269)
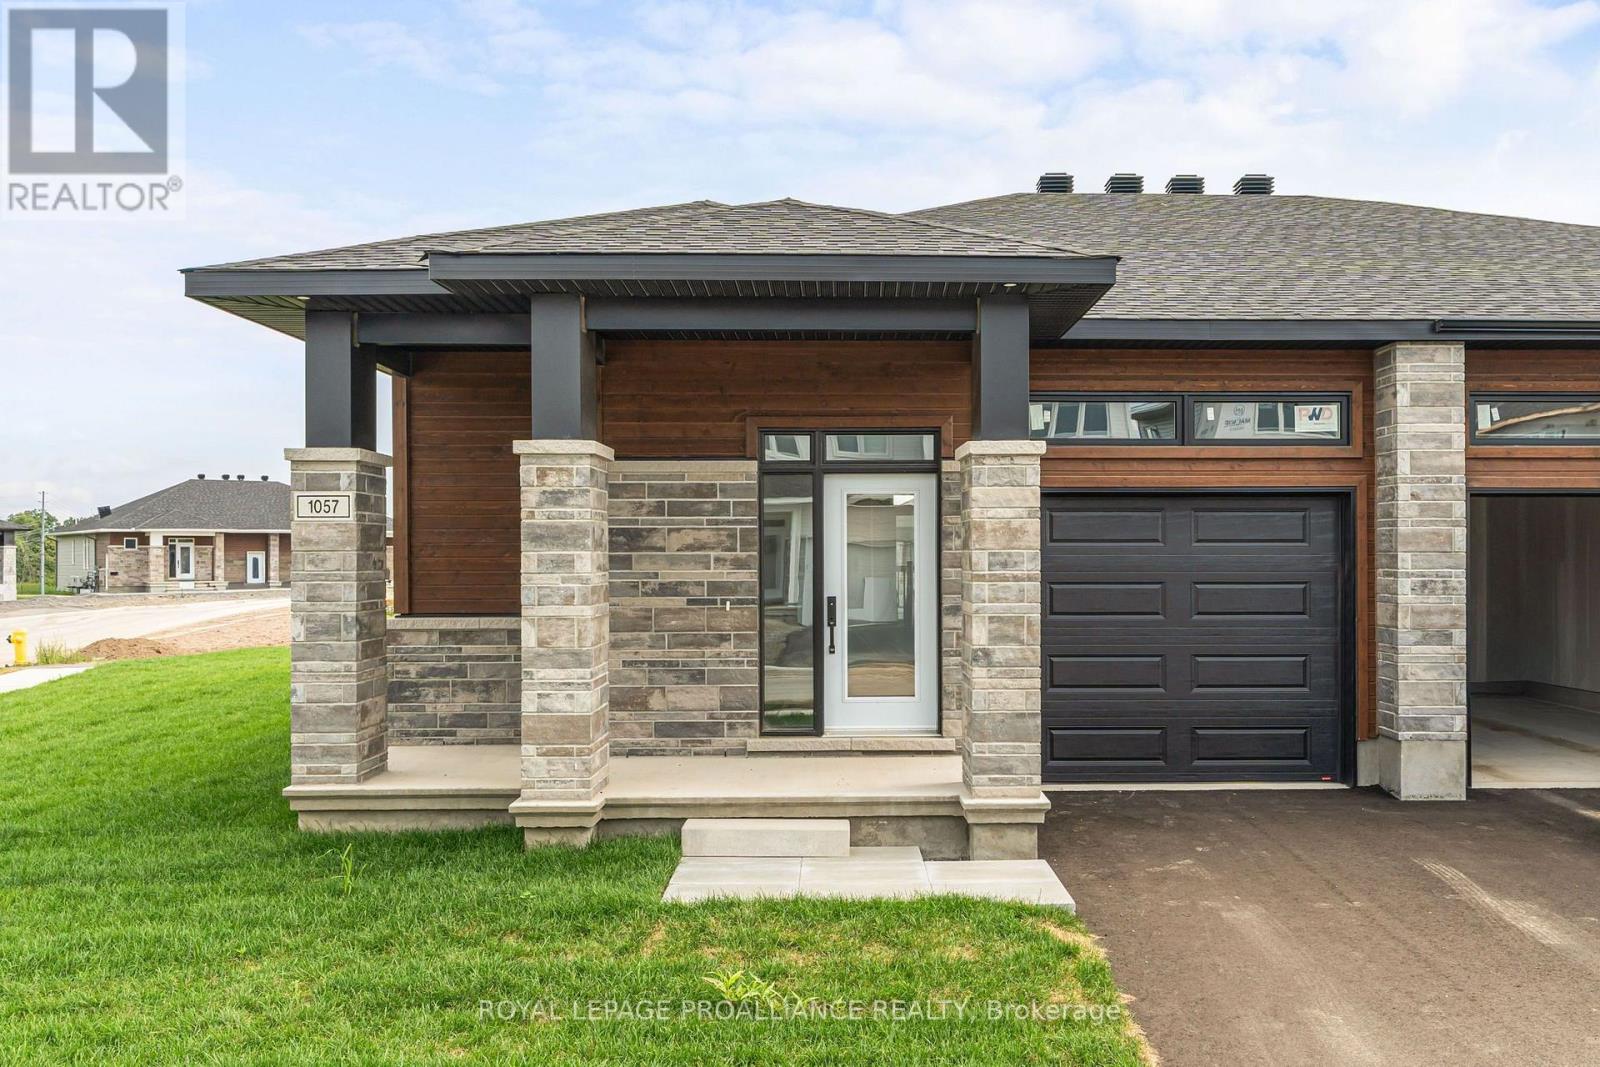
1057 Moore Street
Brockville, Ontario
Was $587,000 now $549,900*= $37,100 savings! *Price reflects the limited time HST relief. Bright, stylish and designed for easy one-level living, this Winchester Model corner unit by Mackie Homes offers 1,377 sq. ft. in Brockville's Stirling Meadows. The open-concept interior features 9' ceilings, large windows and transoms that fill the home with natural light. The kitchen is finished with white cabinetry, quartz countertops, tile backsplash, walk-in pantry and a centre island with pendant lighting. The adjoining dining and living areas provide a welcoming space for everyday living, complete with a natural gas fireplace and patio door leading to the covered rear deck. The primary bedroom offers a walk-in closet and private 3-piece ensuite w/quartz countertop. A second bedroom, full bathroom w/quartz countertop and main-level laundry complete the functional layout. The full unfinished basement provides plenty of potential for future living space or storage. Egress windows, fully sodded lot, central air, and paved driveway. Close to north-end schools, shopping, restaurants, recreation and Mac Johnson Wildlife Area walking trails. 7 Year Tarion Warranty. Limited time offer - 5 FREE Appliances (id:49269)
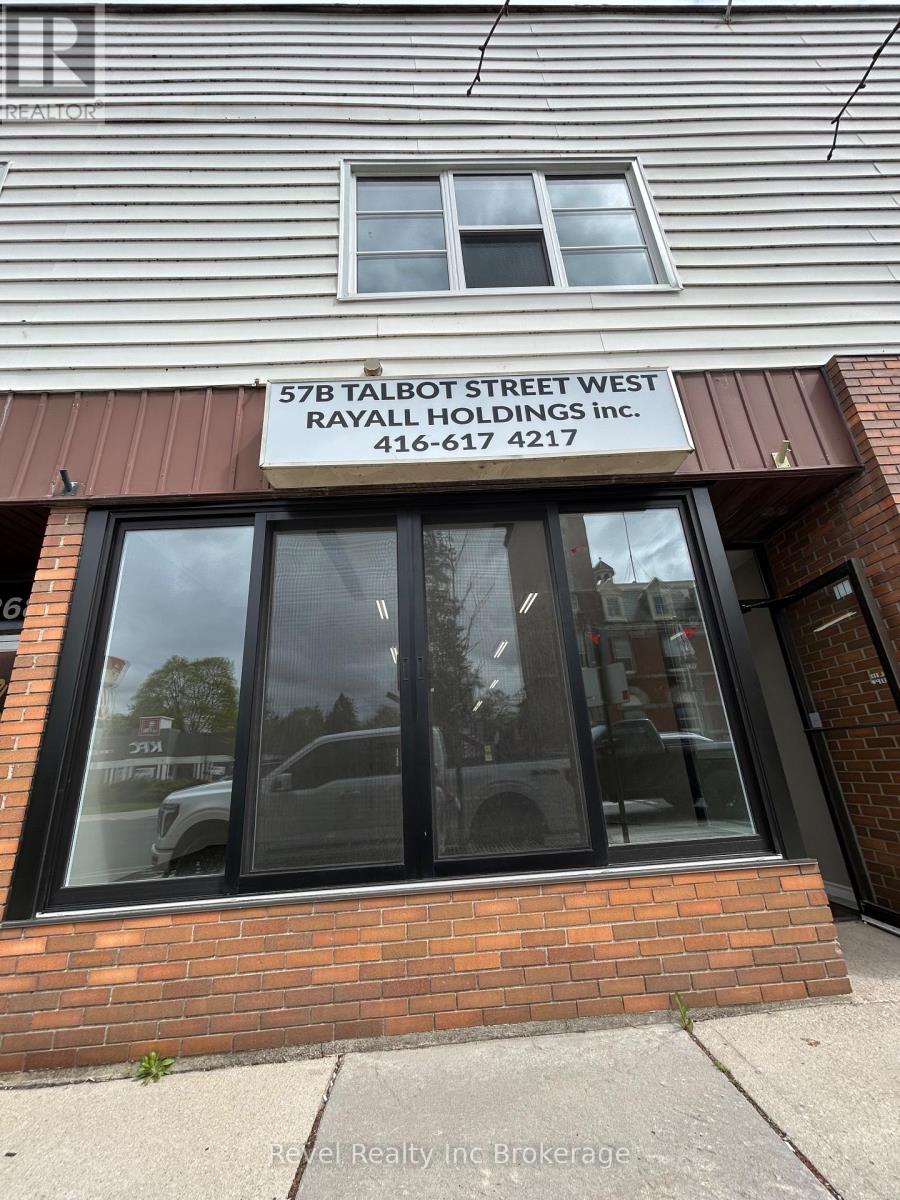
57b Talbot Street W
Aylmer, Ontario
Position your business for success in this beautifully renovated commercial space located in the heart of downtown. Offering exceptional exposure and steady foot traffic, this prime location features a large front display window perfect for showcasing your products, services, or brand to potential customers. The bright, modern interior creates a welcoming and professional atmosphere, while the added bonus of approximately 2,000 square feet of second-level storage provides ample space for inventory, equipment, office expansion, or additional business needs. Whether you're launching a new venture or expanding an existing one, this versatile property offers the perfect combination of visibility, functionality, and convenience in a thriving downtown setting! (id:49269)
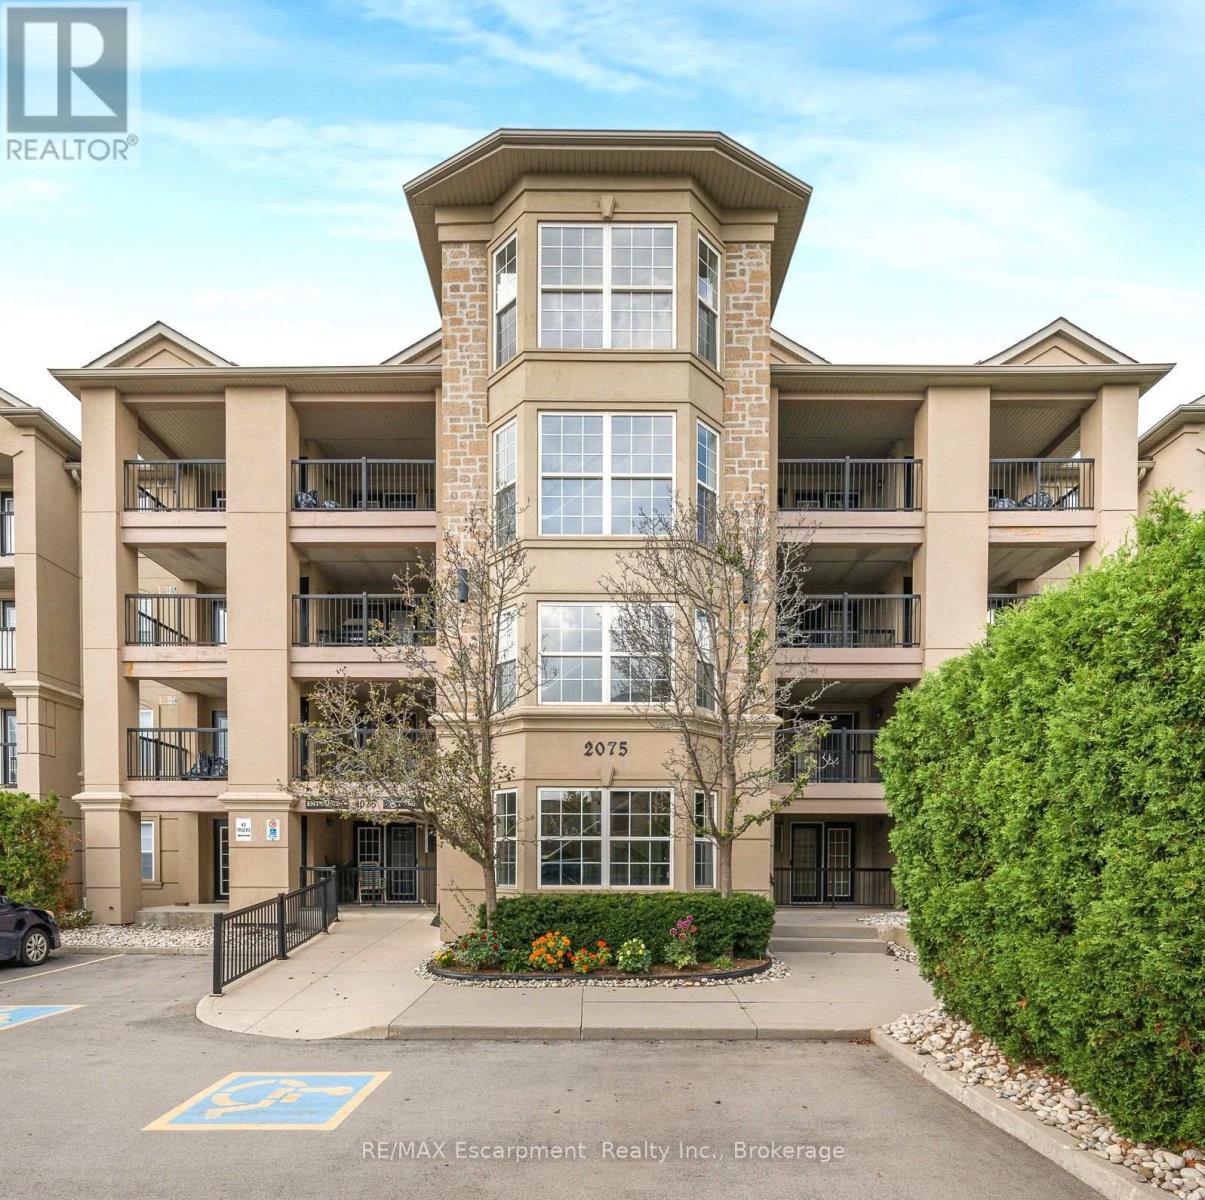
102 - 2075 Appleby Line
Burlington, Ontario
Welcome to 2075 Appleby Line, Unit 102, where sophisticated style and effortless convenience come together in one exceptional Burlington residence. This stunning main-floor corner suite offers an impressive sense of space and privacy, featuring 2 bedrooms, 2 bathrooms, and a thoughtfully designed layout ideal for refined everyday living. Beautiful scraped laminate flooring flows throughout the home, creating a warm and contemporary backdrop. The elegant kitchen is both stylish and functional, showcasing a striking glass and marble backsplash, breakfast bar, and like-new appliances. The open living space extends seamlessly to a spacious tiled balcony, offering a wonderful setting for morning coffee, outdoor dining, or quiet relaxation. The primary bedroom is a serene retreat complete with a private 4-piece ensuite, while the exceptionally generous second bedroom offers flexibility for guests, a home office, or additional living space. Every detail has been considered for comfort and convenience, including Hunter Douglas blinds, curtains and rods, mounted light fixtures, a balcony umbrella, stackable washer and dryer, and security wiring for added peace of mind. The suite also includes one locker and a highly convenient underground parking space located just steps from the building entrance. Residents enjoy access to desirable building amenities including a fitness centre and party room, enhancing the ease of condominium living. Perfectly positioned in central Burlington, this residence is directly across from Millcroft Shopping Centre and close to medical centres, dining, shopping, parks, transit, and everyday essentials. With quick access to the QEW, commuting throughout Burlington, Oakville, Hamilton, and the GTA is seamless. Elegant, spacious, beautifully finished, and exceptionally located, Unit 102 presents a rare opportunity to enjoy upscale condo living in one of Burlington's most convenient neighbourhoods. (id:49269)
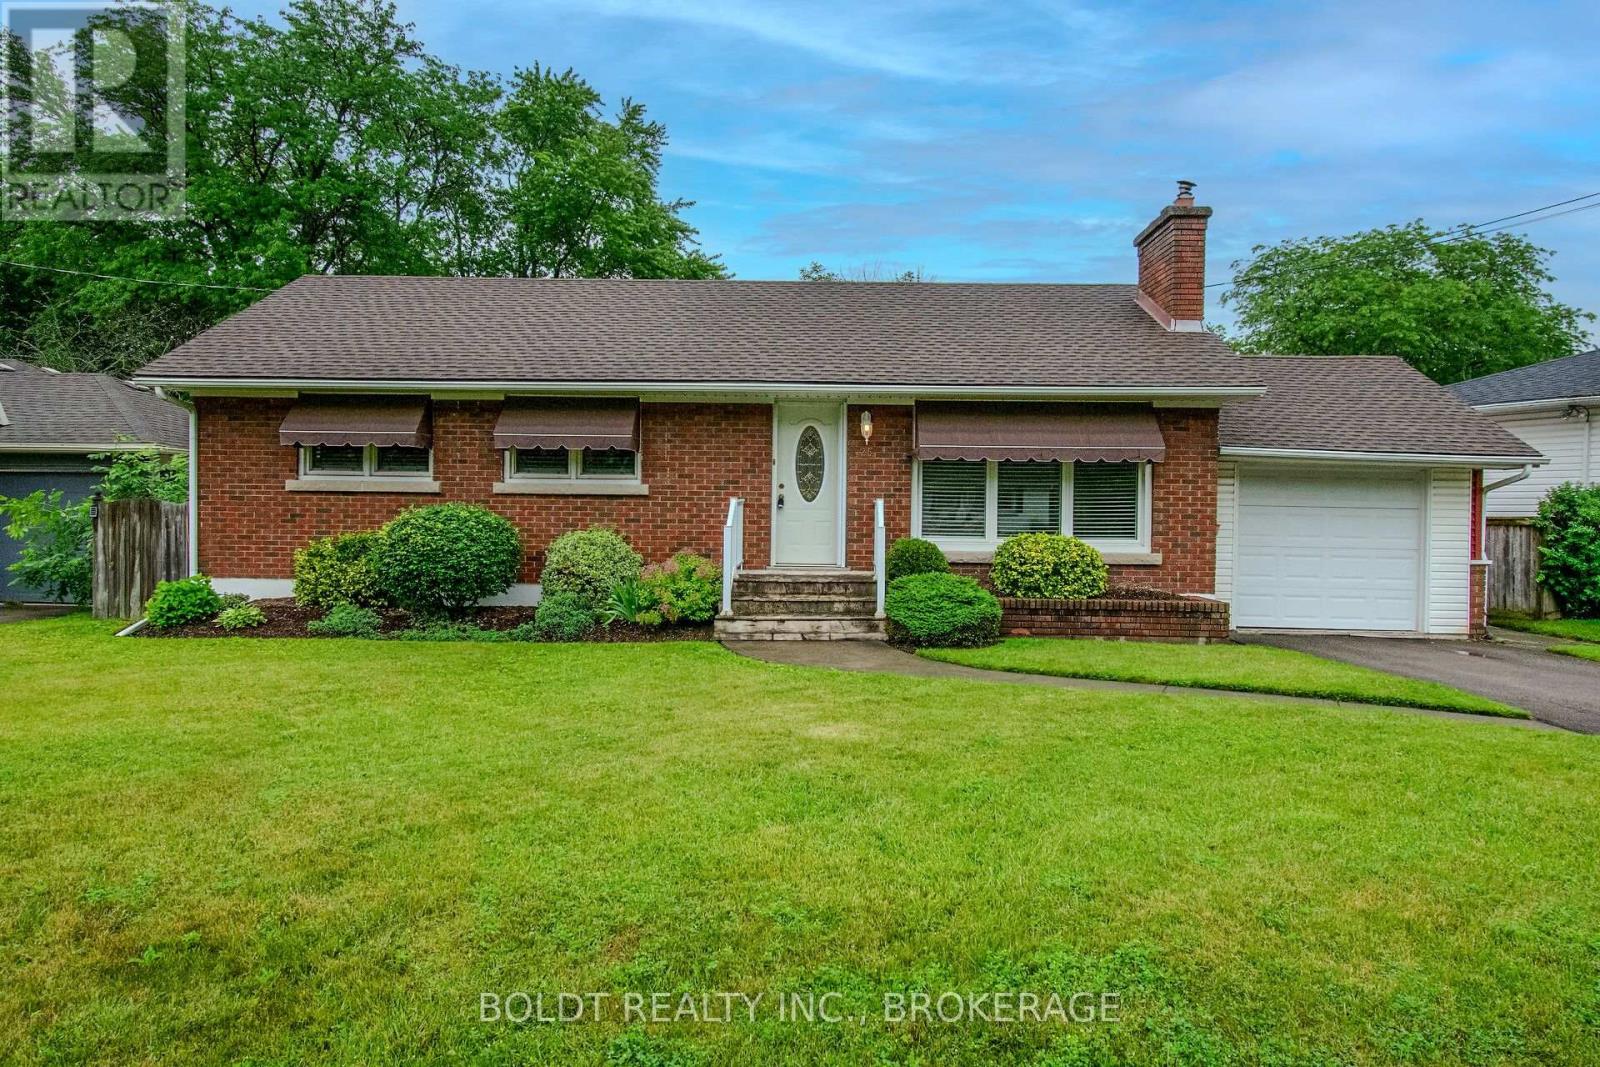
25 Elm Ridge Drive
St. Catharines, Ontario
Welcome to 25 Elm Ridge Drive, a well-maintained brick-and-sided home tucked away on a quiet cul-de-sac in a highly desirable St. Catharines neighbourhood. Ideally located close to shopping, restaurants, entertainment, major highways, and excellent schools, this home offers a wonderful combination of comfort, convenience, and future potential.This carpet-free home features 3 comfortable bedrooms and 2 full bathrooms, with beautifully refinished original hardwood flooring adding warmth and character throughout the main level. California shutters adorn most main-floor windows, while newer vinyl windows and a newer roof provide added peace of mind.The bright and inviting living room features a wood-burning fireplace, creating the potential for a cozy focal point during the colder months with proper inspection and maintenance. The home also offers an abundance of storage throughout.The finished basement, with its separate entrance, offers excellent potential for an in-law suite, extended family living, or an income-generating rental unit where new flooring was installed in September 2026. Upgraded panel box was installed in August 2026. The attached single-car garage features an automatic overhead door opener, a convenient side entrance providing access to the kitchen or lower level, and additional access to the backyard. The driveway comfortably accommodates two additional vehicles.Step outside to the beautifully maintained backyard, featuring gently rolling lawns and plenty of space to create your own private outdoor oasis-including room for a pool.Families will appreciate the exceptional location, within walking distance of Sir Winston Churchill Secondary School, Denis Morris Catholic High School, and Oakridge Public School, with Brock University just a short drive away.Set in an exceptionally quiet neighbourhood, this move-in-ready home offers flexibility for families, multi-generational living, or investors looking for future potential.Viewing is available anytime. ** This is a linked property.** (id:49269)
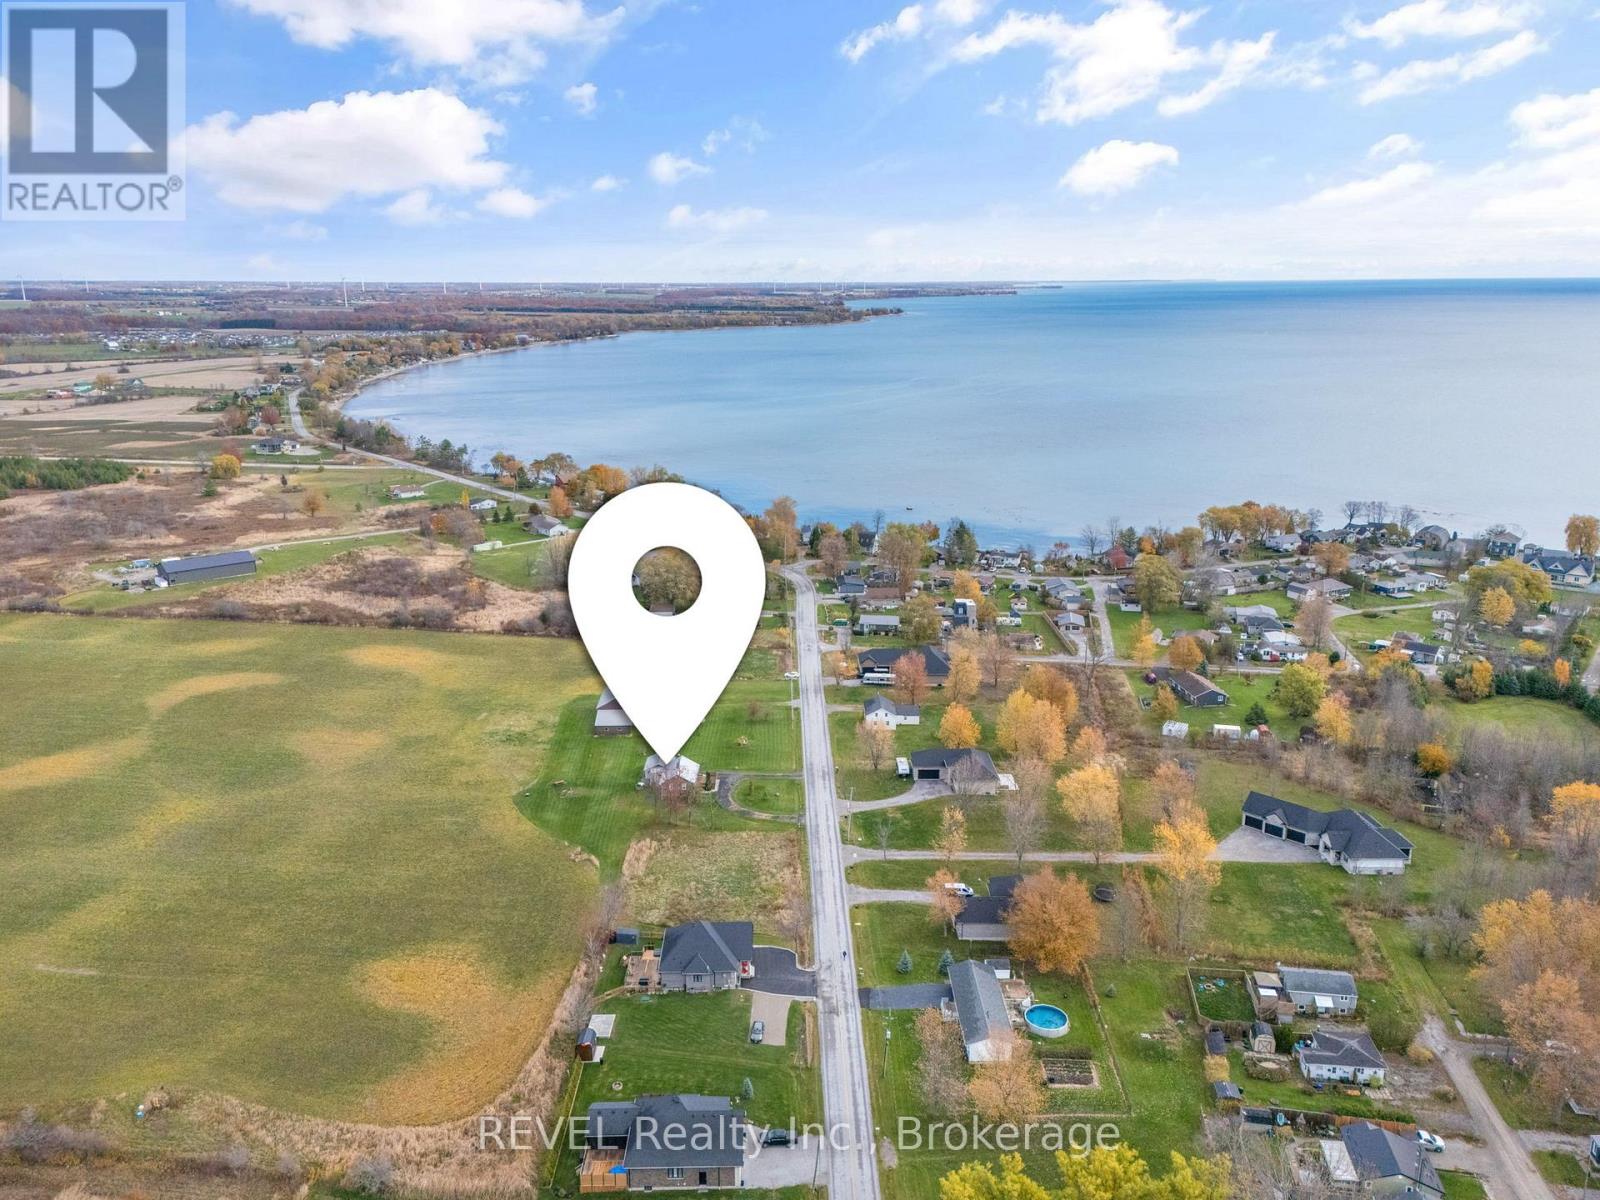
801 South Coast Drive
Haldimand, Ontario
46.5 ACRES NEAR THE SHORES OF LAKE ERIE! Discover an incredible opportunity to own a substantial piece of land in the unique lakeside community of Peacock Point. Set between Peacock Point and Selkirk Provincial Park, this property offers the space, privacy and natural surroundings that make country living by the lake so appealing. Surrounded by conservation lands, beaches, recreational opportunities, cottage charm and impressive rural and waterfront homes, this is a location with so much to offer. The property features an existing 2-bedroom bungalow and detached barn, providing an excellent starting point whether you're dreaming of a year-round country home, weekend escape, private family retreat or an exciting long-term investment. With 46.5 acres and RL/W/A zoning, there is plenty of room to imagine what could come next. For buyers looking beyond the lifestyle opportunity, County pre-consultation has indicated support for potential future subdivision, offering an intriguing possibility for an estate-lot or residential concept, subject to all required studies, approvals and applicable planning requirements. Enjoy quiet rural surroundings while being moments from Lake Erie and the relaxed atmosphere of Ontario's south coast. Acreage of this size in a lakeside setting doesn't come along every day. Bring your vision and explore the possibilities this remarkable property has to offer. (id:49269)
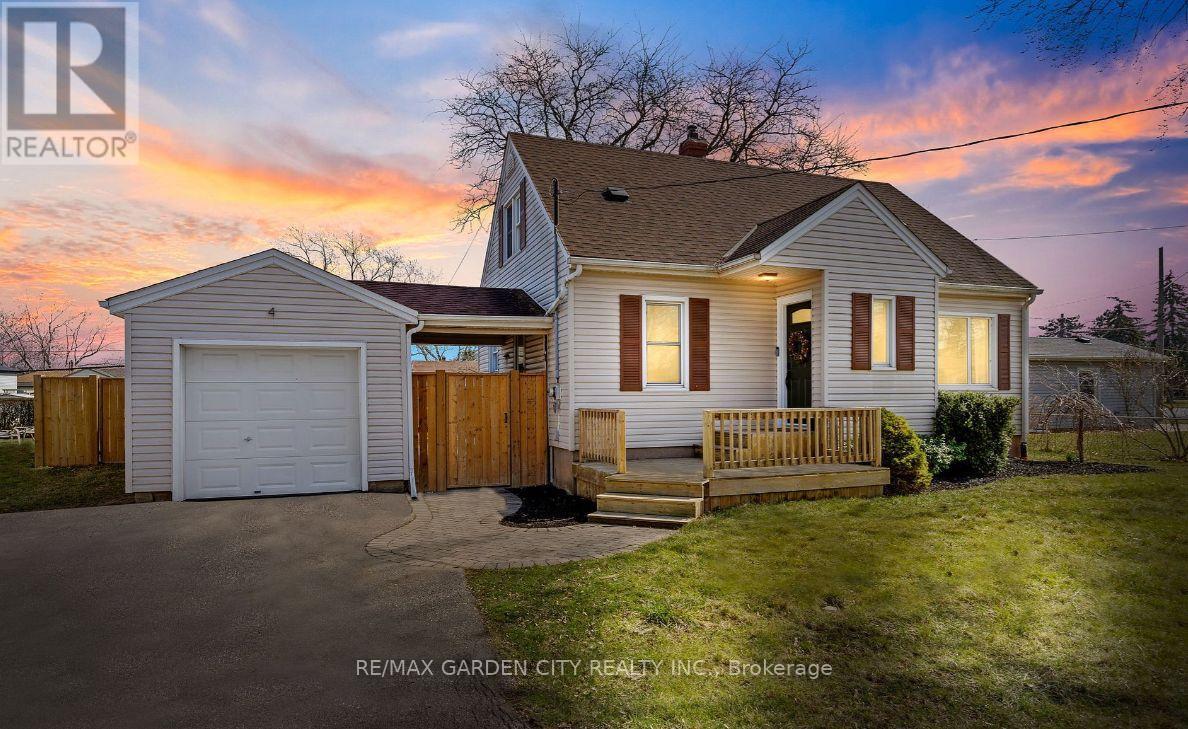
4 West Lynn Street
St. Catharines, Ontario
Welcome to 4 West Lynn Street in North End St. Catharine's! This beautifully upgraded 3-bedroom, 2-bathroom home offers modern finishes, functional living space, and a fantastic location. Enjoy a bright and spacious layout with all appliances included and the convenience of in-home laundry. The full unfinished basement provides abundant storage space, while the detached garage adds extra parking or workspace. Step outside to a private, fully fenced backyard-perfect for relaxing, entertaining, or enjoying outdoor time. Close to schools, parks, shopping, public transit, and all amenities, this well-maintained home is ready for you to move in and enjoy. Tenant is responsible for utilities. Make this Your Niagara Home! (id:49269)
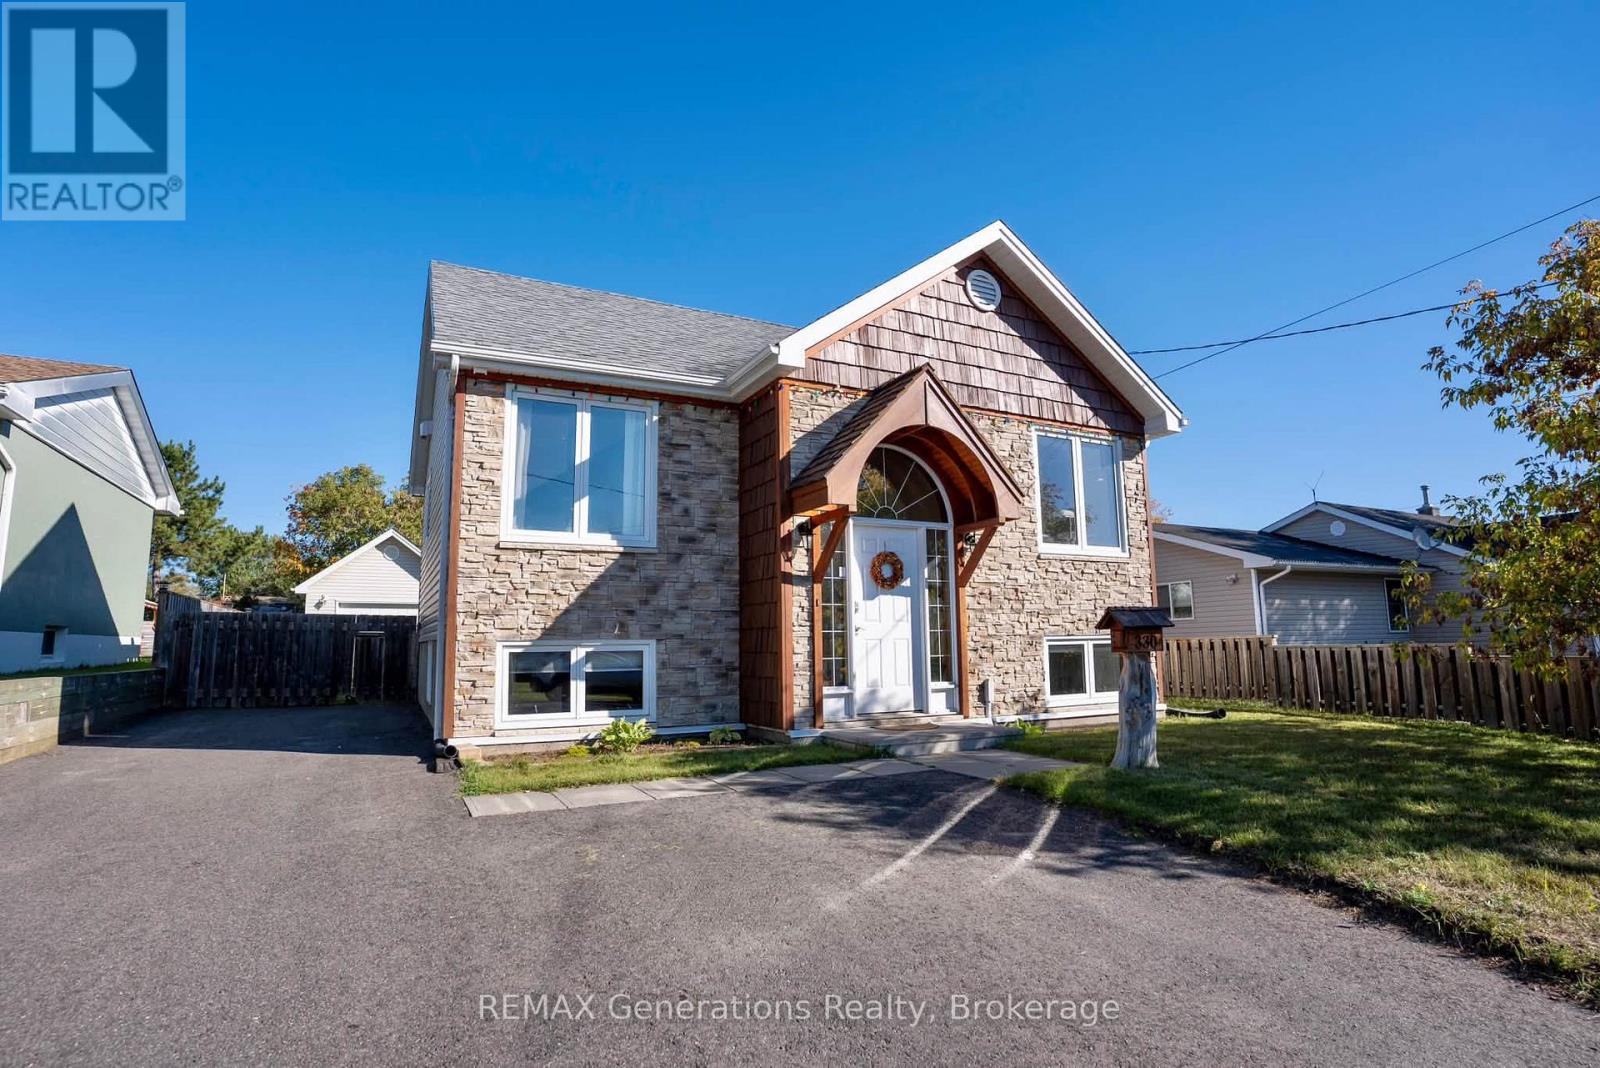
330 Montclair Street
Thunder Bay, Ontario
Welcome to your dream home! This stunning 2+1 bedroom, 2 bathroom bi-level was completely and professionally rebuilt from the ground up in 2001, offering the comfort and character of an established neighbourhood with a beautifully updated home. Step inside to a modern kitchen featuring granite countertops, custom cappuccino maple cabinetry, under-cabinet lighting and stainless steel appliances. The main floor offers two spacious bedrooms, a full bathroom, and a versatile living space that can be enjoyed as either a living or dining room. Downstairs, you'll find a large, cozy rec room, additional bedroom, and an executive-style bathroom designed for the ultimate at-home spa experience - complete with a luxurious jetted tub, standalone shower and heated floors. Outside is just as impressive! Beautiful cedar accents, stone veneer and maintenance-free vinyl siding give this home standout curb appeal. A huge multi-level 24' x 24' deck overlooks the backyard and firepit area, creating the perfect space for summer evenings and entertaining. And for the hobbyist, mechanic or anyone dreaming of the ultimate workspace - the 16' x 24' heated, insulated and fully wired garage is a showstopper, featuring in-floor heat and its own dedicated 100-amp panel. Bring on the projects! Beautifully finished, thoughtfully designed and ready to enjoy - 330 Montclair Street could be the forever home you've been waiting for. (id:49269)
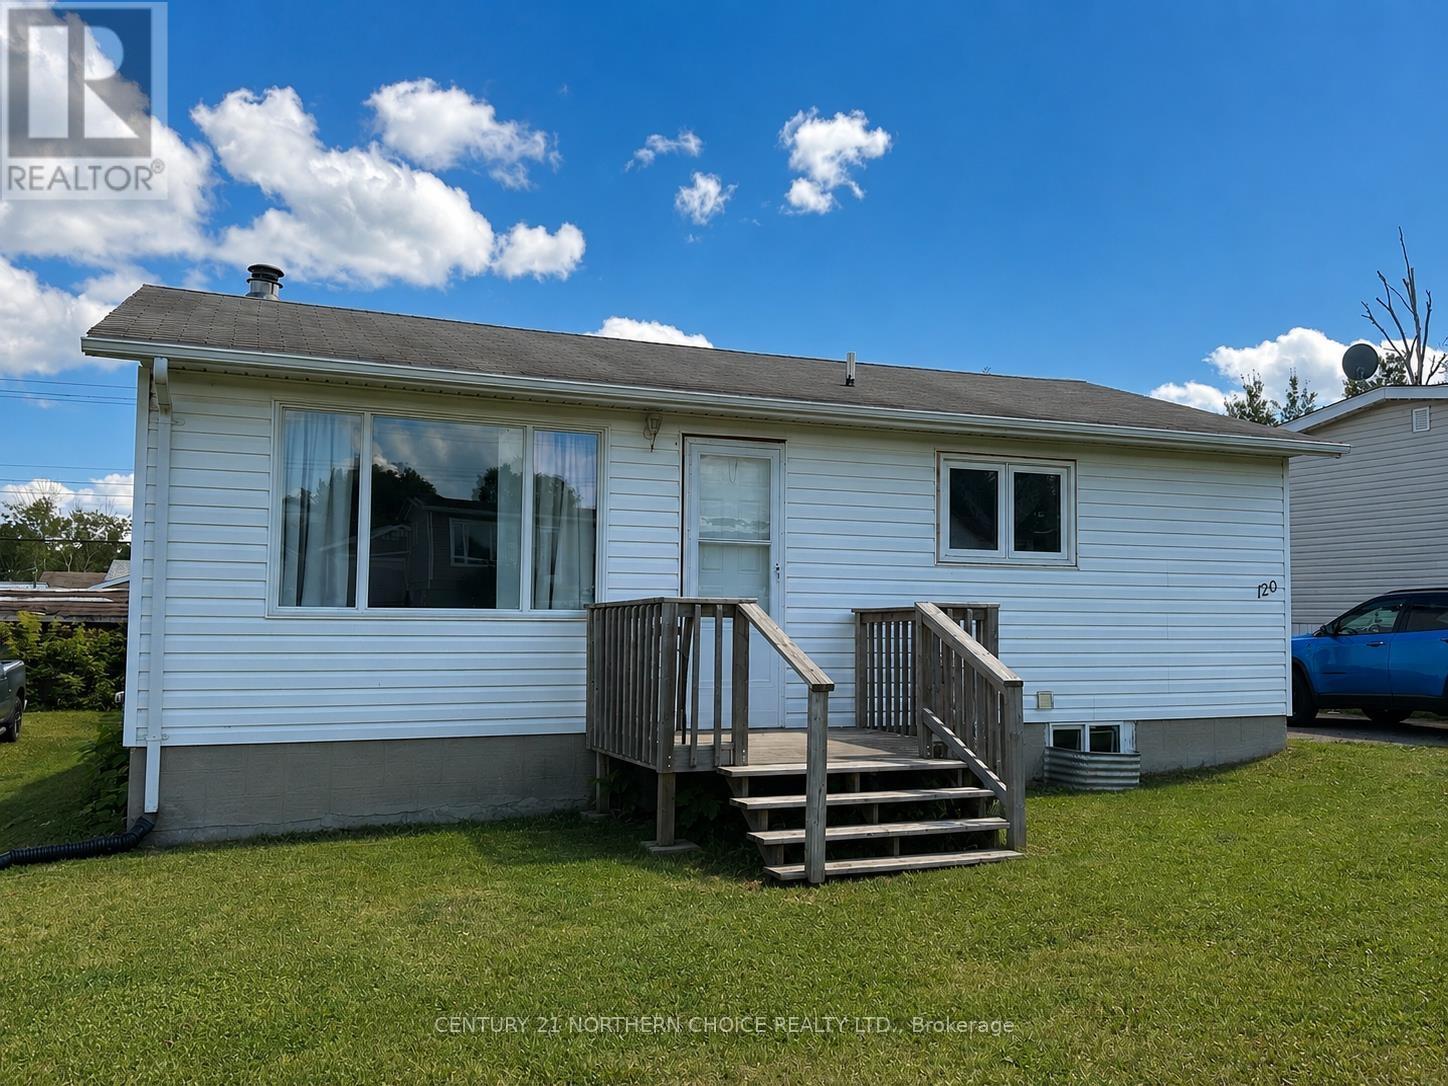
120 Dickenson Road
Red Lake, Ontario
Welcome to 120 Dickenson Road, a practical two-bedroom, one-bathroom bungalow with plenty of potential. The eat-in kitchen offers generous storage and space for everyday dining, while the comfortable living room provides a welcoming place to relax. The mostly unfinished basement features good ceiling height and offers flexibility for a future third bedroom, rec room, workout area, workshop or additional storage. Outside, the mostly fenced backyard includes a good-sized deck and storage shed, creating a functional space for relaxing, entertaining or enjoying the warmer months. Major appliances are included, making this an excellent option for first-time buyers, downsizers or anyone looking for a home they can personalize over time. (id:49269)
101 Detta Road
Red Lake, Ontario
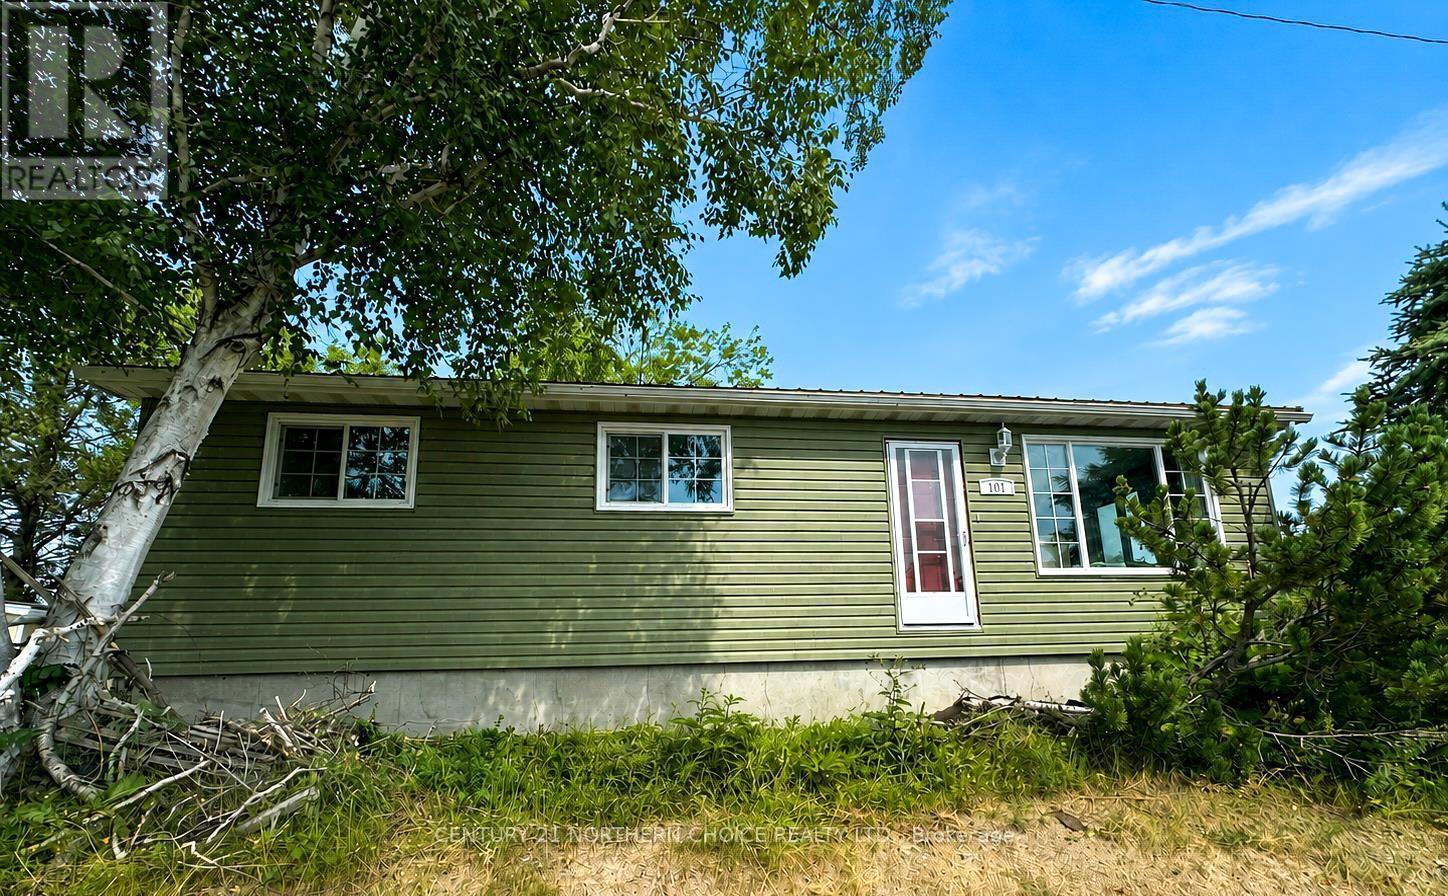
Welcome to 101 Detta Road, a centrally located home, offering plenty of room for the whole family. The main level features three bedrooms, a good-sized living room, a designated dining area and a practical galley-style kitchen. The full, mostly finished basement provides even more living space with a comfortable rec room, an additional bedroom, a bathroom and a versatile flex room that could serve as a home office, workout area, hobby room or extra storage. A separate utility room completes the lower level. Outside, the home has been refreshed with updated vinyl siding and a brand-new metal roof, offering lasting durability and lower maintenance. Additional features include a natural gas forced-air furnace and central air conditioning for year-round comfort. With four bedrooms, flexible living spaces and several important exterior updates already completed, this home offers excellent potential for its next owners. (id:49269)
78/80 Birch Drive
Ear Falls, Ontario
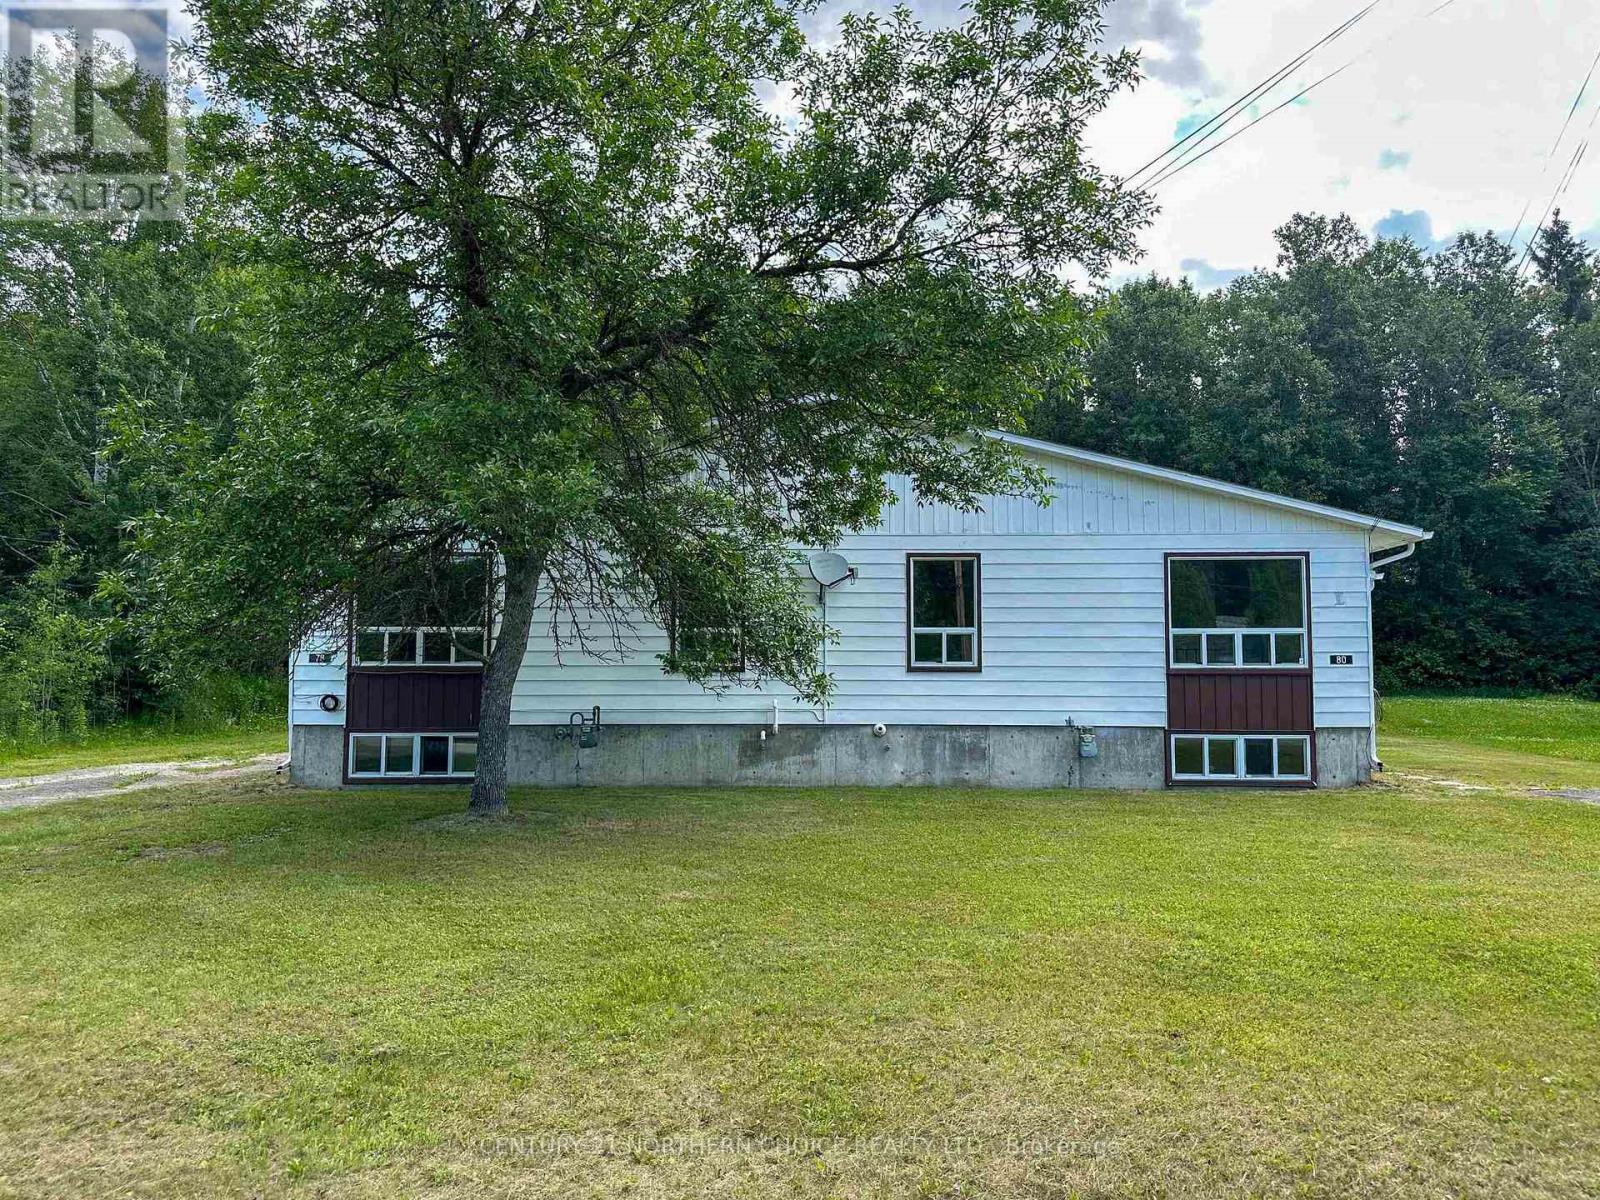
Great investment opportunity! This duplex has two great sized units that include 3 bedrooms and 1 bathroom each, complete with with a full partially finished basement, complete with paved driveways and green space for each. Natural gas heat, and air exchangers as well as a seperate gas and hydro meters for each unit make it easy to have each tenant pay their own affordable utilities. (id:49269)
592 South Pelham Road
Welland, Ontario
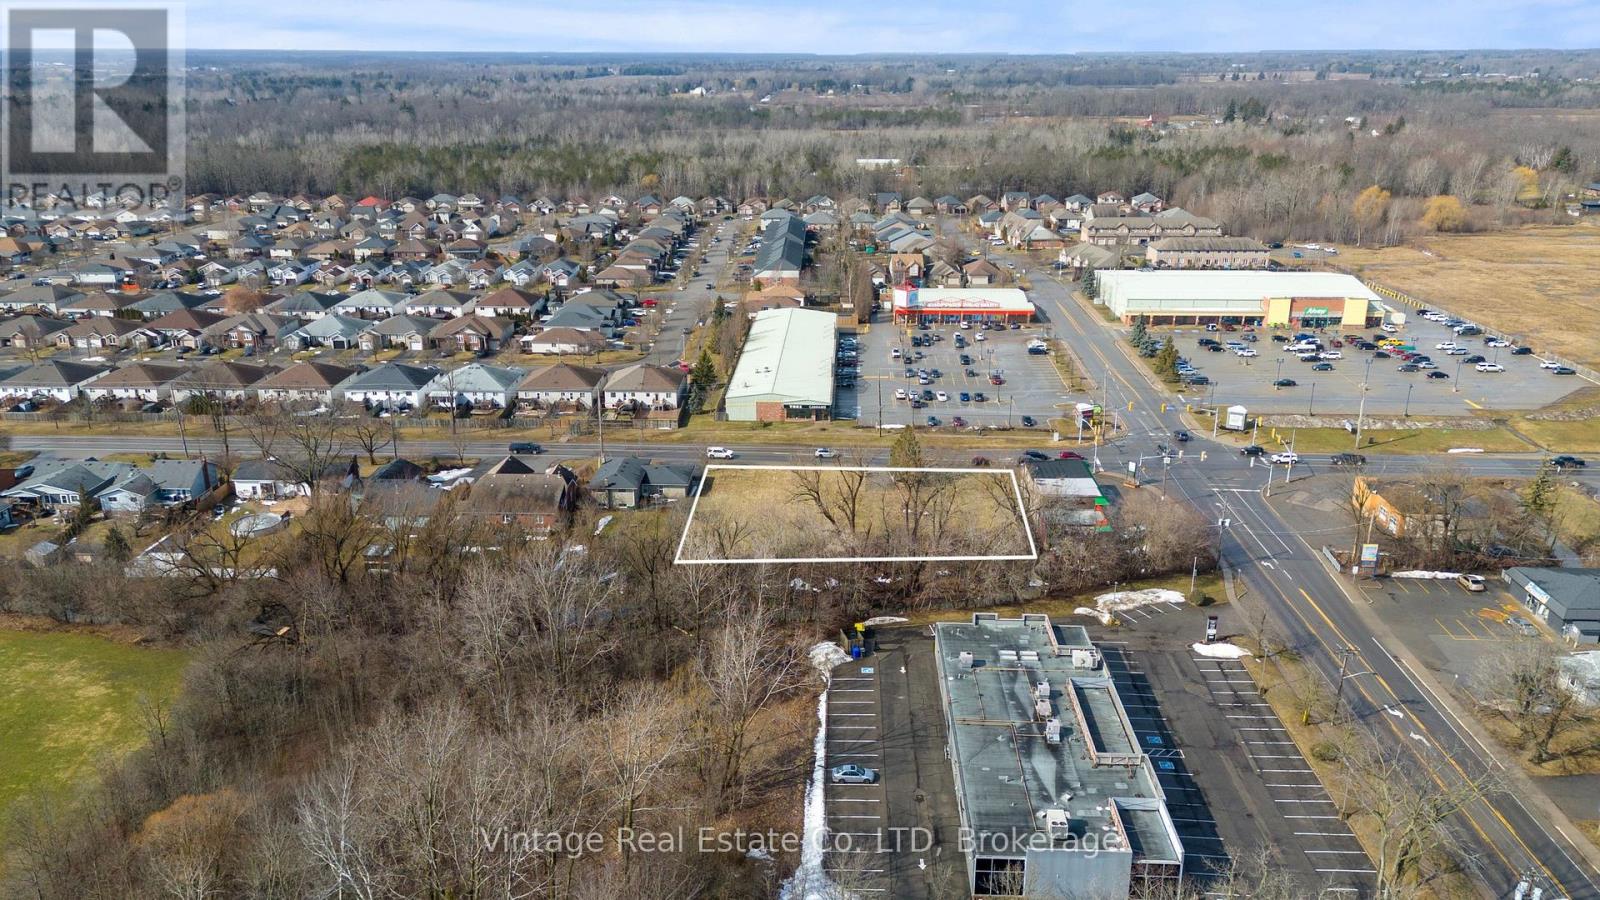
Prime development opportunity in the City of Welland. This vacant land parcel is strategically positioned on one of the city's highest-traffic corridors and offers mixed-use commercial zoning, presenting strong potential for a wide range of development possibilities. The site is ideally suited for a commercial plaza with high-density residential components, offering excellent exposure and accessibility. Surrounded by established amenities, retail, and residential neighbourhoods, the location supports strong future demand for both commercial and residential uses. Ample area allows for flexible site planning with substantial parking, making this an attractive opportunity for developers, investors, and builders looking to capitalize on a growing market. (id:49269)

218 Henrietta Street
Fort Erie, Ontario
Welcome to 218 Henrietta. This home has been completely renovated and ready for immediate occupancy. New windows, flooring, kitchen, bathroom, painting and new exterior siding. Large welcoming front porch. Full basement with 2 pc. bathroom (Note basement is not finished). Sitting on a corner lot close to QEW, lake and shopping. Parking for 4 vehicles. (id:49269)
201 Clothier West Street
North Grenville, Ontario
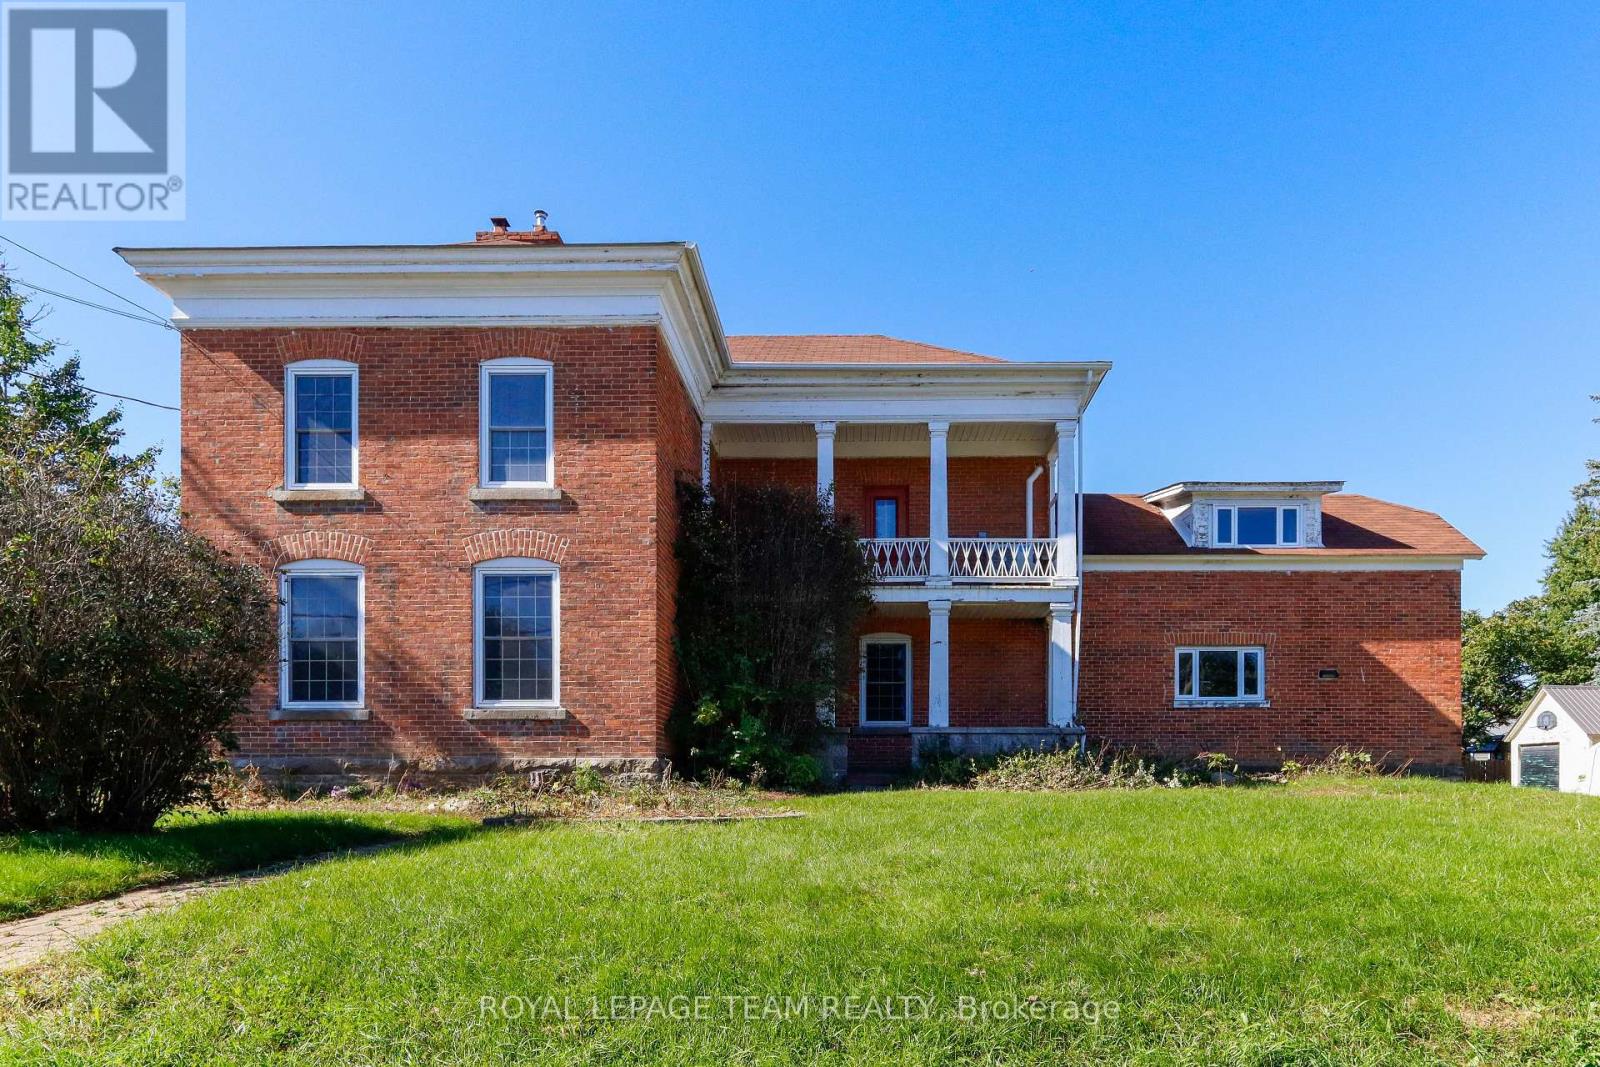
Unlock incredible potential with this classic 3-bedroom, 2+ bathroom century home brimming with historic character and modern opportunity! Step inside to experience soaring high ceilings, timeless architectural details, and a grand curved staircase that sets the tone for the entire residence. Partially renovated and awaiting your final personal touches, this property offers a spacious layout including a large kitchen ready for your culinary vision and an expansive main bathroom designed to become a luxurious retreat. Situated in an exceptional location just steps from local schools, boutique shops, and scenic Kemptville Creek, the property also features ample space in the back to add a garage. Bring your imagination and vision to build instant equity in a prime neighborhood. Home is sold in "As-Is, Where-Is" condition. (id:49269)
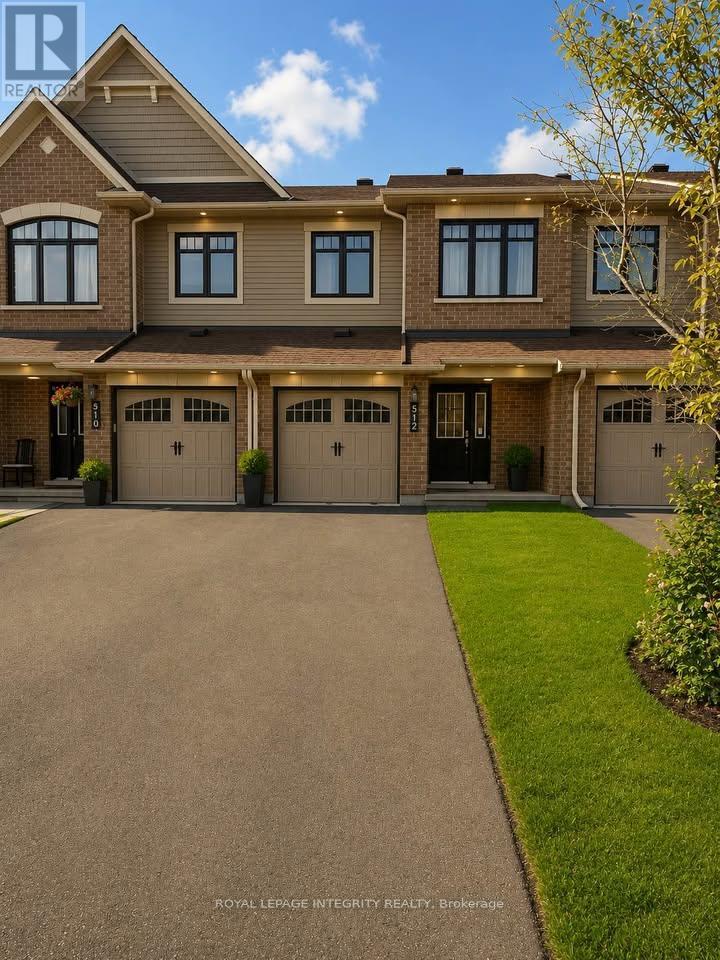
512 Petrichor Crescent
Ottawa, Ontario
Welcome to this fantastic move-in-ready townhome, ideally located close to shopping, schools, parks, and everyday amenities. Enjoy a convenient family-friendly location just steps from green space and approximately 20 minutes from downtown Ottawa. Offering comfortable living spaces, spacious bedrooms, and a functional layout, this home is a great opportunity for families, first-time buyers, or anyone looking for convenience and value. Some pictures have been virtually staged. Don't miss out on this beautiful home. (id:49269)
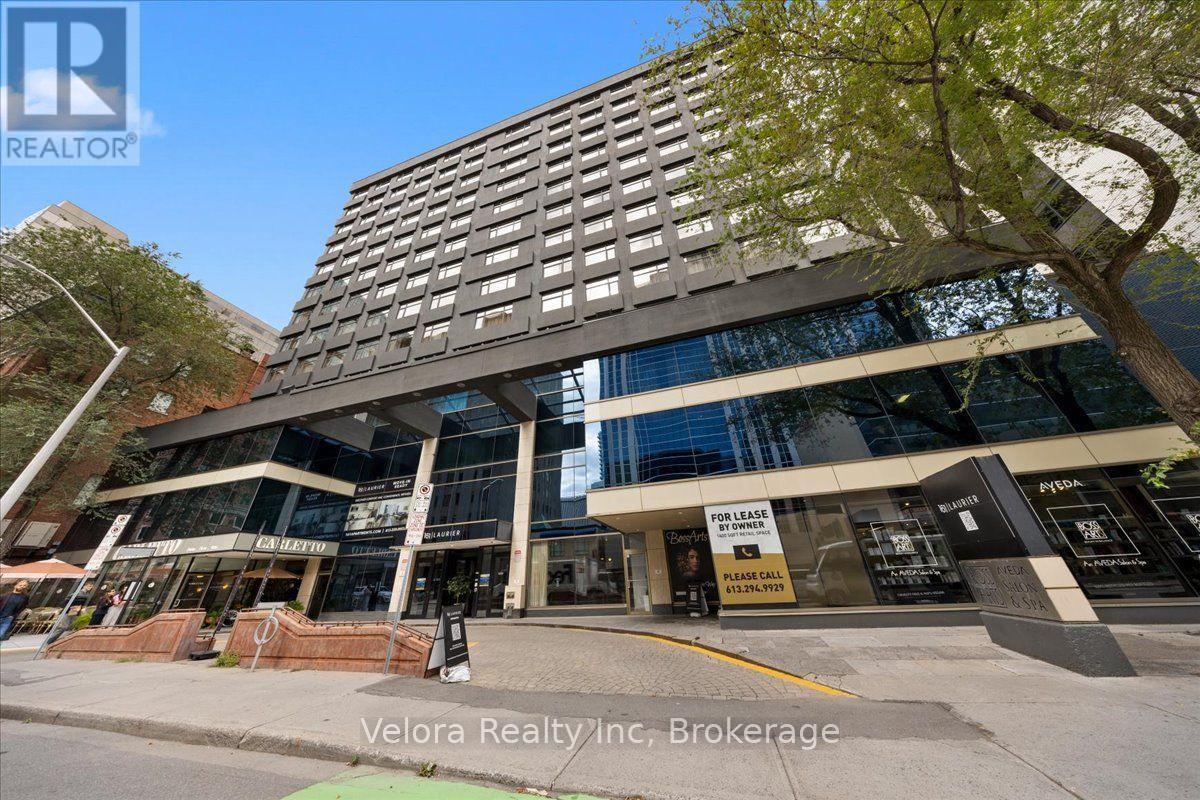
616 - 161 Laurier Avenue W
Ottawa, Ontario
Welcome to 161 Laurier Avenue West, where modern urban living meets exceptional convenience in the heart of downtown Ottawa. Ideally situated in one of the city's most walkable locations, this newly renovated rental community offers a variety of move-in ready suites, including spacious one bedroom layouts, with flexible options available including unfurnished, partially furnished, or fully furnished suites that suit your lifestyle. Designed with both comfort and convenience in mind, residents enjoy complimentary laundry facilities on every floor along with an impressive collection of building amenities. Stay active in the newly renovated two-level fitness centre, work from home with ease from multiple co-working spaces throughout the building, or entertain and unwind in the building's inviting social and party spaces. The lifestyle extends well beyond your suite. Located just steps from Elgin Street and its popular restaurants, cafés, shops, and nightlife, 161 Laurier puts some of Ottawa's best dining and entertainment right outside your door. Confederation Park is just steps away at Laurier and Elgin, while the Rideau Canal offers beautiful pathways for walking, running, and cycling, along with one of Ottawa's most iconic seasonal attractions. Parliament Hill, the Rideau Centre, ByWard Market, University of Ottawa, National Arts Centre, government offices, public transit, and many of the city's major attractions are all within easy reach. Residents can also enjoy the convenience of Cocotte Bistro inside the building with an exclusive resident discount adding another perk to downtown living. Whether you're commuting to work, working remotely, exploring the city, or simply enjoying everything downtown Ottawa has to offer, 161 Laurier provides a lifestyle built around convenience, flexibility, and connection. Multiple units and layouts available. Please contact the listing representative for availability and showing details. (id:49269)
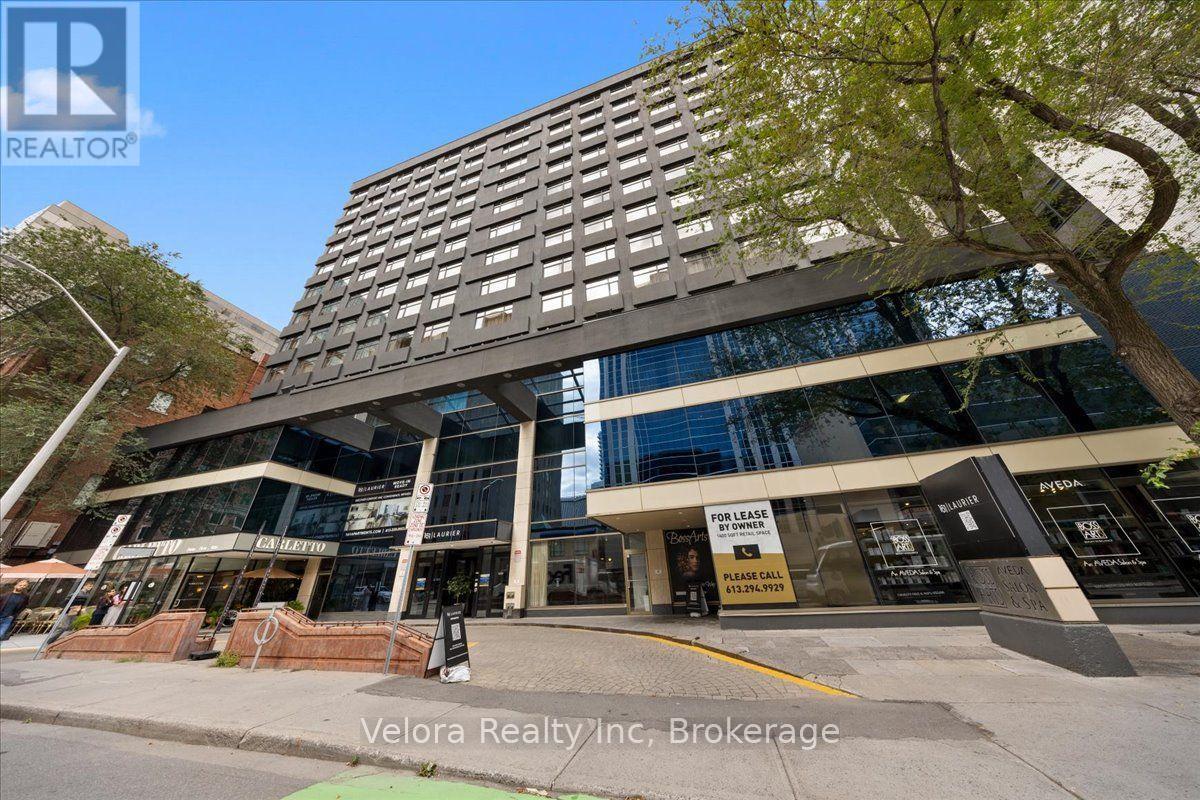
606 - 161 Laurier Avenue W
Ottawa, Ontario
Welcome to 161 Laurier Avenue West, where modern urban living meets exceptional convenience in the heart of downtown Ottawa. Ideally situated in one of the city's most walkable locations, this newly renovated rental community offers a variety of move-in ready suites, including spacious one bedroom layouts, with flexible options available including unfurnished, partially furnished, or fully furnished suites that suit your lifestyle. Designed with both comfort and convenience in mind, residents enjoy complimentary laundry facilities on every floor along with an impressive collection of building amenities. Stay active in the newly renovated two-level fitness centre, work from home with ease from multiple co-working spaces throughout the building, or entertain and unwind in the building's inviting social and party spaces. The lifestyle extends well beyond your suite. Located just steps from Elgin Street and its popular restaurants, cafés, shops, and nightlife, 161 Laurier puts some of Ottawa's best dining and entertainment right outside your door. Confederation Park is just steps away at Laurier and Elgin, while the Rideau Canal offers beautiful pathways for walking, running, and cycling, along with one of Ottawa's most iconic seasonal attractions. Parliament Hill, the Rideau Centre, ByWard Market, University of Ottawa, National Arts Centre, government offices, public transit, and many of the city's major attractions are all within easy reach. Residents can also enjoy the convenience of Cocotte Bistro inside the building with an exclusive resident discount adding another perk to downtown living. Whether you're commuting to work, working remotely, exploring the city, or simply enjoying everything downtown Ottawa has to offer, 161 Laurier provides a lifestyle built around convenience, flexibility, and connection. Multiple units and layouts available. Please contact the listing representative for availability and showing details. (id:49269)
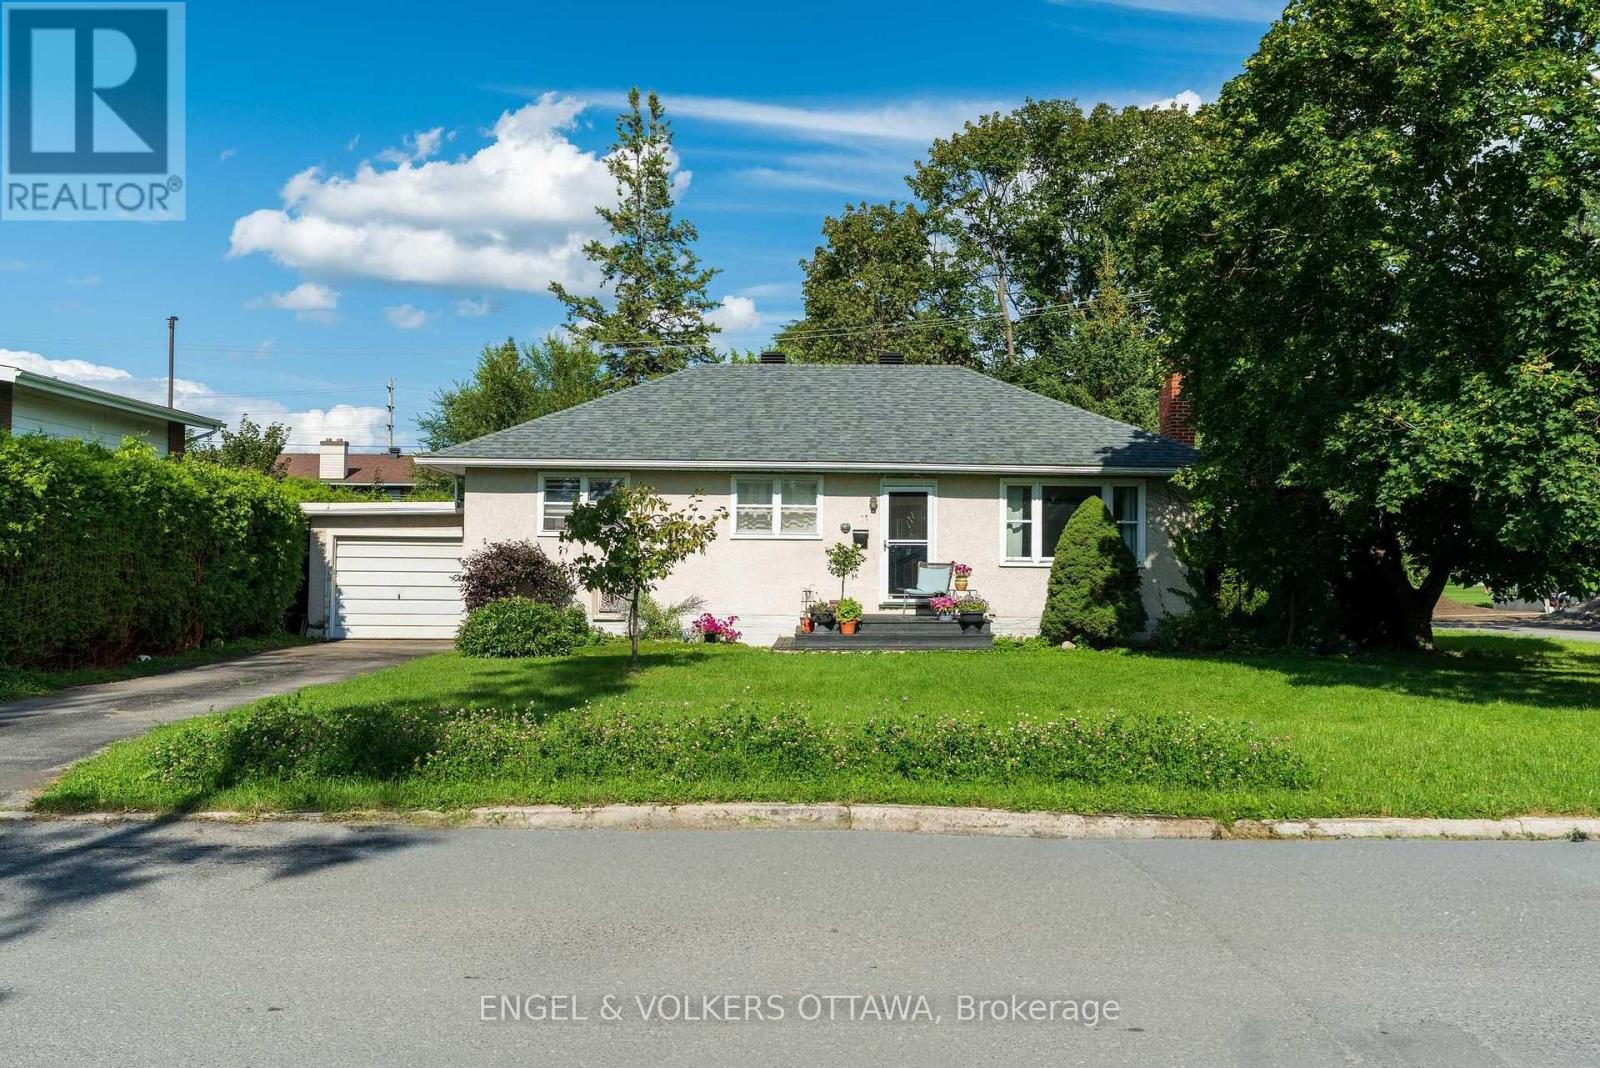
11 Hilliard Avenue
Ottawa, Ontario
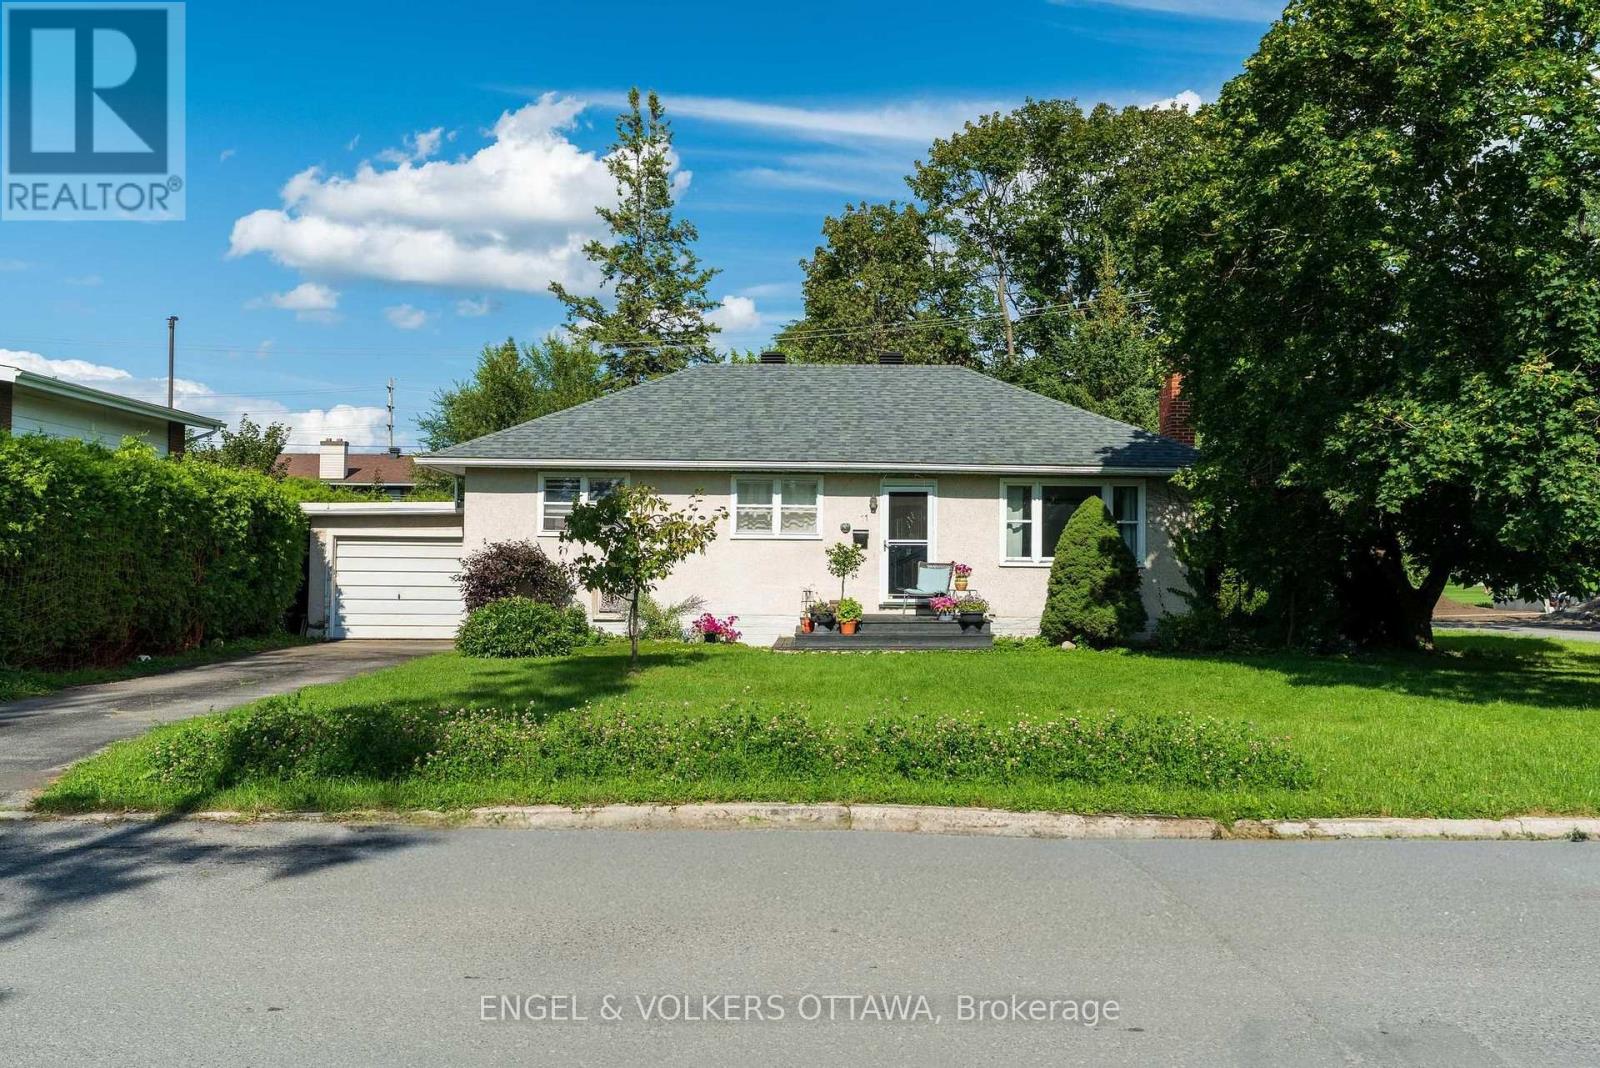
12 - UNIT DEVELOPMENT OPPORTUNITY on a 75' x 100' corner lot in established Fisher Heights. Located at 11 Hilliard Avenue, the property is zoned N3D, offering potential for low-rise residential development, including missing-middle housing. The generous lot size and corner location provide added flexibility when considering future design and development options.A preliminary Planning and Development Feasibility Memorandum prepared by Novatech is available upon request and outlines the site's planning context and redevelopment potential. Conveniently located just off Baseline Road, with easy access to transit, shopping, parks and everyday amenities, as well as Carleton University and Algonquin College. A strong opportunity for builders and developers looking for a well-located infill site in a mature, centrally located neighbourhood. (id:49269)
11 Hilliard Avenue
Ottawa, Ontario
12- UNIT DEVELOPMENT OPPORTUNITY on a 75' x 100' corner lot in established Fisher Heights. Located at 11 Hilliard Avenue, the property is zoned N3D, offering potential for low-rise residential development, including missing-middle housing. The generous lot size and corner location provide added flexibility when considering future design and development options.A preliminary Planning and Development Feasibility Memorandum prepared by Novatech is available upon request and outlines the site's planning context and redevelopment potential. Conveniently located just off Baseline Road, with easy access to transit, shopping, parks and everyday amenities, as well as Carleton University and Algonquin College. A strong opportunity for builders and developers looking for a well-located infill site in a mature, centrally located neighbourhood. (id:49269)
48b Byron Avenue
Ottawa, Ontario
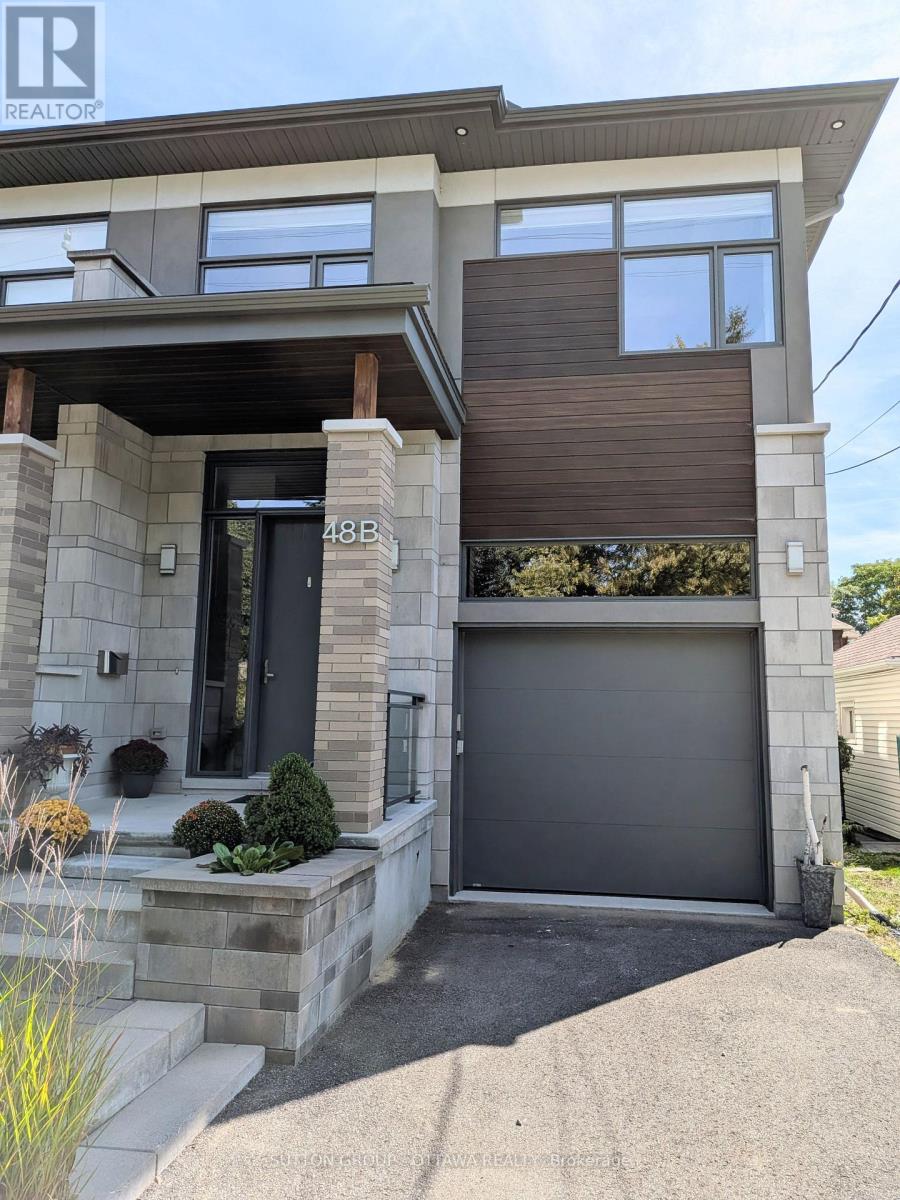
Fall for this! A Big Beautiful Semi-Detached in Wellington West that is a walk to everything this popular neighbourhood has to offer. With over 3500 sq.ft with the basement this 2019 Custom built home sits on a 25x130ft deep lot. That extra depth allows a rare full dining room on the main, plus extra parking, and a good sized backyard. This style semi just works better on a deeper lot - and is why the sellers chose to build their dream home here! Enter to view the large dining room for family meals and a modern white kitchen with an incredible amount of cabinet storage including under the island. There is a walk in pantry as well. The gas fireplaced living room has a double door to a large 20x7 deck overlooking the interlocked yard with a gardeners paradise of perennials including roses. That large deck also has full height storage underneath it (bikes, tires, gardening tools). The second floor has 3 bedrooms, 2 bathrooms, two sitting areas, and the laundry. The primary bedroom has the walk in closet and 5pc ensuite you deserve. Your next laundry room has an extra long folding/sorting counterspace that makes if very practicable. The basement family room is finished, has a separate hobby room with laundry sink, and an unfinished 4pc roughed in bathroom - the last room left for you to customize when you need it. All the house appliances, central vac, and custom blinds are included. The floors are hardwood, tile, and waterproof laminate in the basement. The garage has the rough in for a future car charger and with 13ft high ceilings has potential for lots of storage and overhead bike racks. Total parking inside the garage and on the laneway for up to three cars. (id:49269)

811 - 1356 Meadowlands Drive E
Ottawa, Ontario
Prime Central Location! Welcome to this bright one-bedroom condo perfectly situated in a highly sought-after central hub, where you are just steps away from major public transit, premier shopping, and all your everyday essentials for the ultimate convenient lifestyle. This unit offers a fantastic opportunity for first-time buyers, savvy investors, or downsizer. The flexible open-concept layout seamlessly connects to a sun-drenched solarium that fills the entire home with natural light. Newly tiled floors in the kitchen and bathrooms. Complete with the added convenience of one secure underground parking space, a private storage locker, and access to premium building amenities-including an outdoor pool, library, and party room-this property is a rare and brilliant opportunity to invest in a well-located, high-convenience building and create your dream urban oasis. Status Certificate available upon request. (id:49269)
561 Long Lake Road
Madawaska Valley, Ontario
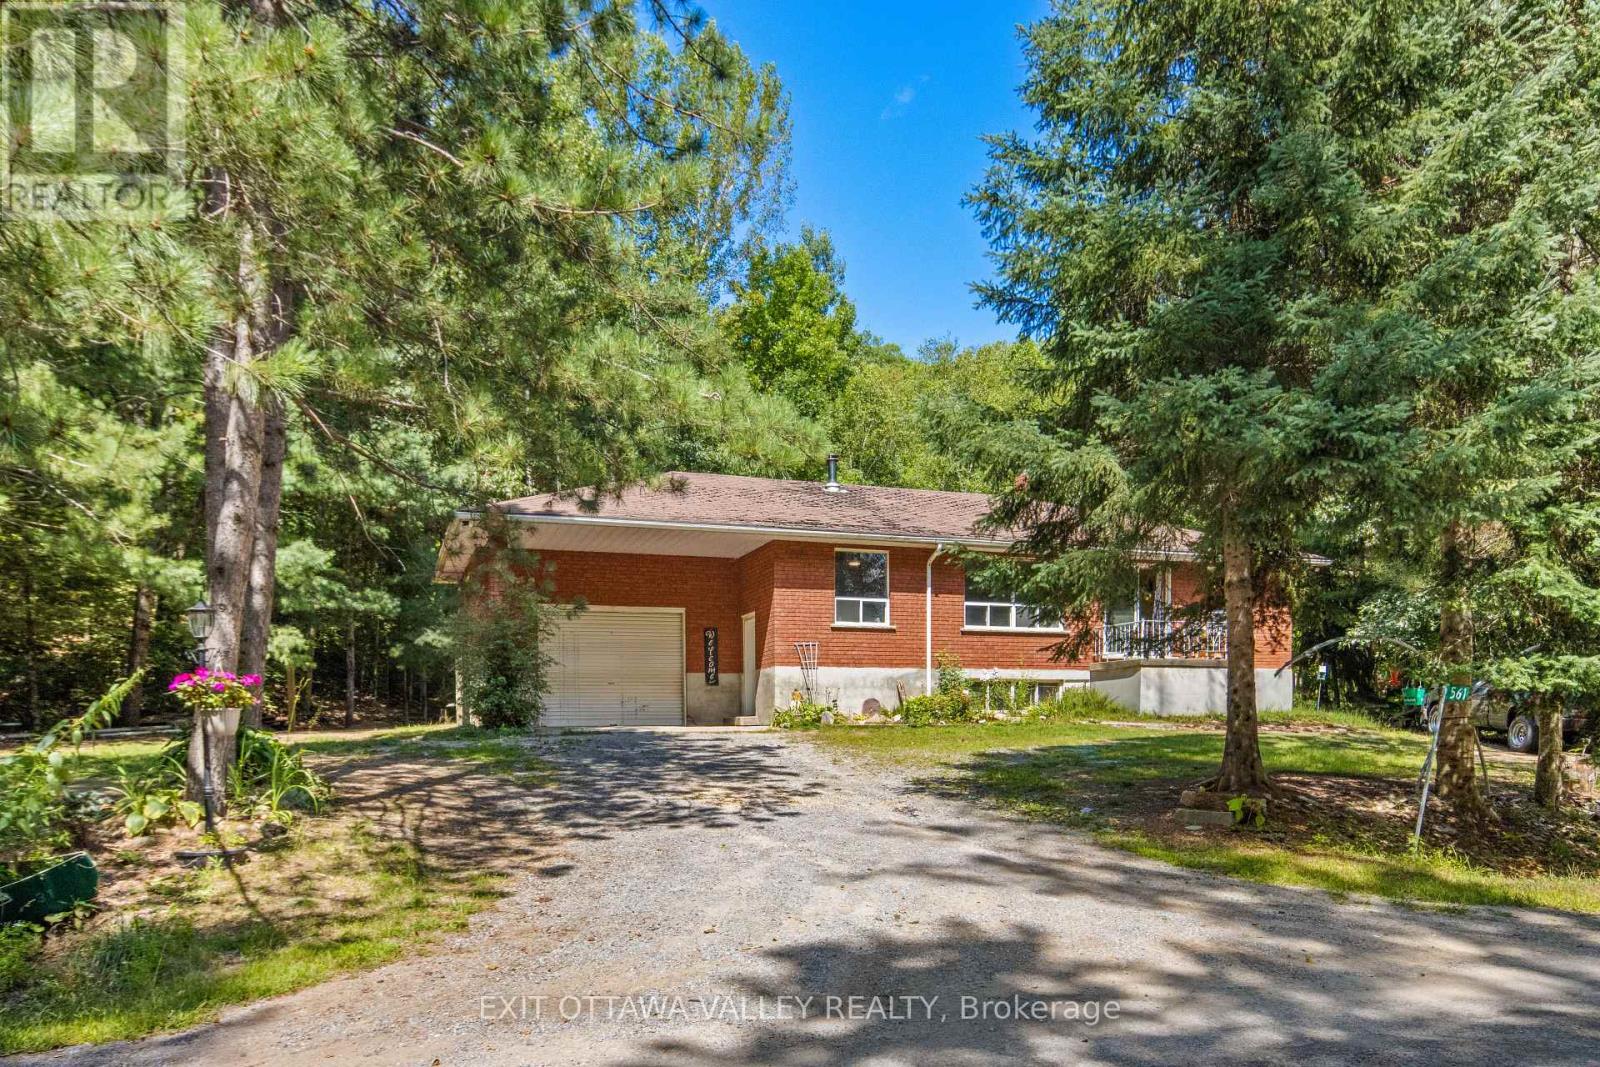
Welcome to this affordable and well-built brick bungalow, ideally situated on a quiet side road offering privacy with no close neighbors and no rear neighbors with Crown Land behind and beside. Surrounded by scenic trails and just moments from the sparkling waters of Long Lake, this peaceful setting offers the perfect blend of nature, privacy, and quiet, paired with a home that truly catches the eye. Enjoy the tranquil setting while remaining just a short 5 min drive to town and all of its amenities. Close enough for convenience, yet tucked away from the hustle and bustle. Inside, you'll find a bright open-concept layout with 5 bedrooms and 2 full bathrooms, providing plenty of space for a growing family, first-time buyers, or those looking for room to spread out. The open concept main floor has been freshly painted and features all-new flooring, creating a fresh and inviting feel throughout. The brand-new ensuite adds an extra touch of comfort and convenience. An impressive large attached garage with vaulted ceilings offer exceptional space for vehicles, storage, hobbies, or recreational toys. Set on just under half an acre, the property provides plenty of room to enjoy the outdoors, gather around the campfire, and take in the peaceful surroundings under the stars. Affordable, spacious, private, and conveniently located-this is a great opportunity to enjoy the best of both worlds: country-style privacy with town just minutes away. (id:49269)
12 Eddy Crescent
Pembroke, Ontario
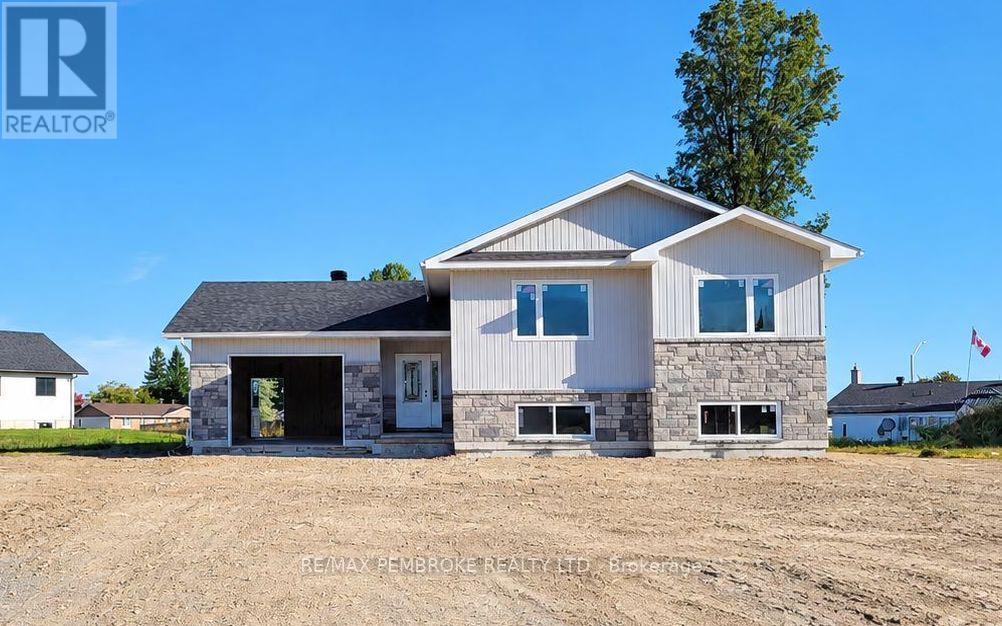
HOMEBUYERS and INVESTORS NOW QUALIFY FOR HST REBATE! HST now off listing price for limited time! Step into this spacious 3 + 2 bedroom Dawson home and feel instantly welcomed by the large entryway with an oversized closet and direct access to both the backyard and the generous garage. The main floor features a bright, open-concept layout with clear sight lines from the kitchen-complete with island-to the dining and living areas. A large primary bedroom sits on the main level, offering a private 4-piece ensuite and walk-in closet. The fully finished basement adds exceptional living space with two additional bedrooms and a large family room, and additional 4 piece bathroom. perfect for kids, guests, or movie nights. Located in Pembroke's desirable west end within a brand-new subdivision, this home puts convenience at your doorstep. Walk to nearby parks, restaurants, a grocery store, and the French school. Plus, you're only a quick 15-minute drive to CFB Petawawa. A modern, move-in-ready home in a growing community-ideal for families, professionals, or anyone seeking comfort and convenience. Comes with TARION Warranty. Construction has started and there is still time to put your touch on some of the finishes. (id:49269)
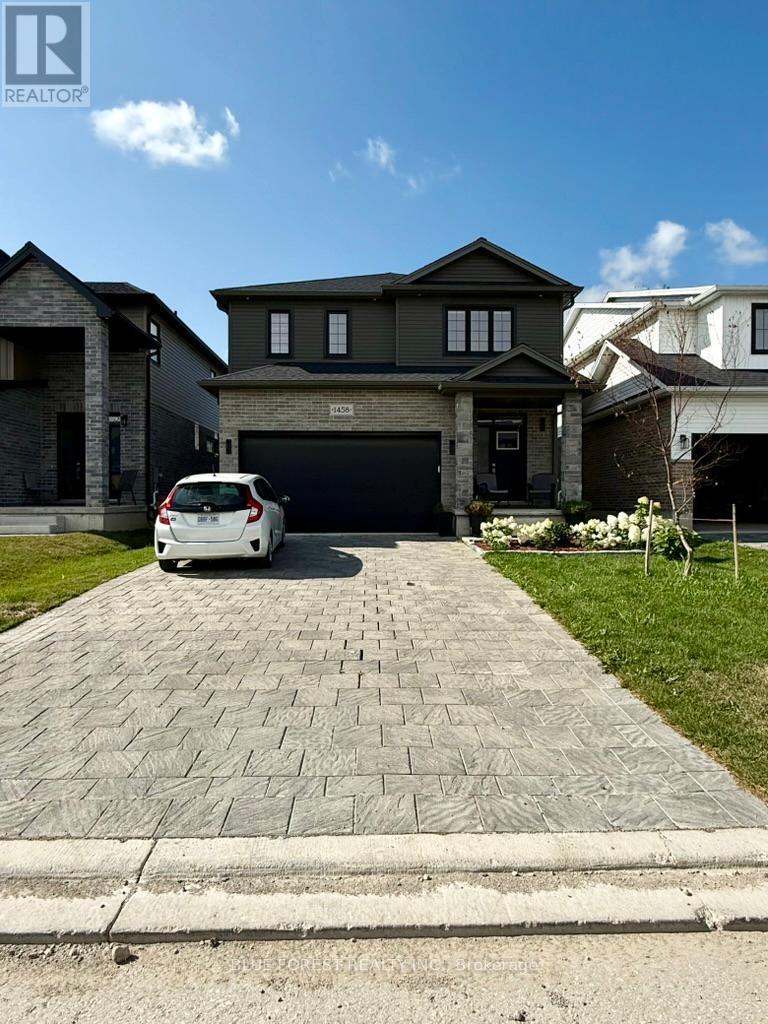
1458 Wright Crescent
London North, Ontario
Welcome to this beautifully finished, brand-new 2-bedroom, 1-bathroom lower-level unit located in a quiet, family-friendly neighbourhood in North London. Thoughtfully designed with comfort and functionality in mind, this home is ideal for students, working professionals, or small families. Featuring a separate side entrance, this unit offers privacy and convenience. Step into a bright and spacious open-concept layout, complete with a modern kitchen, cozy living area, and in-suite laundry. Enjoy proximity to top-rated schools, public transit, shopping centres, and parks - everything you need is just minutes away. One designated parking space is included. Available immediately for lease. Offered at $1,600/month plus 30% utilities, or $1,700/month with utilities included. Don't miss the opportunity to make this clean, modern, and move-in-ready space your new home! (id:49269)
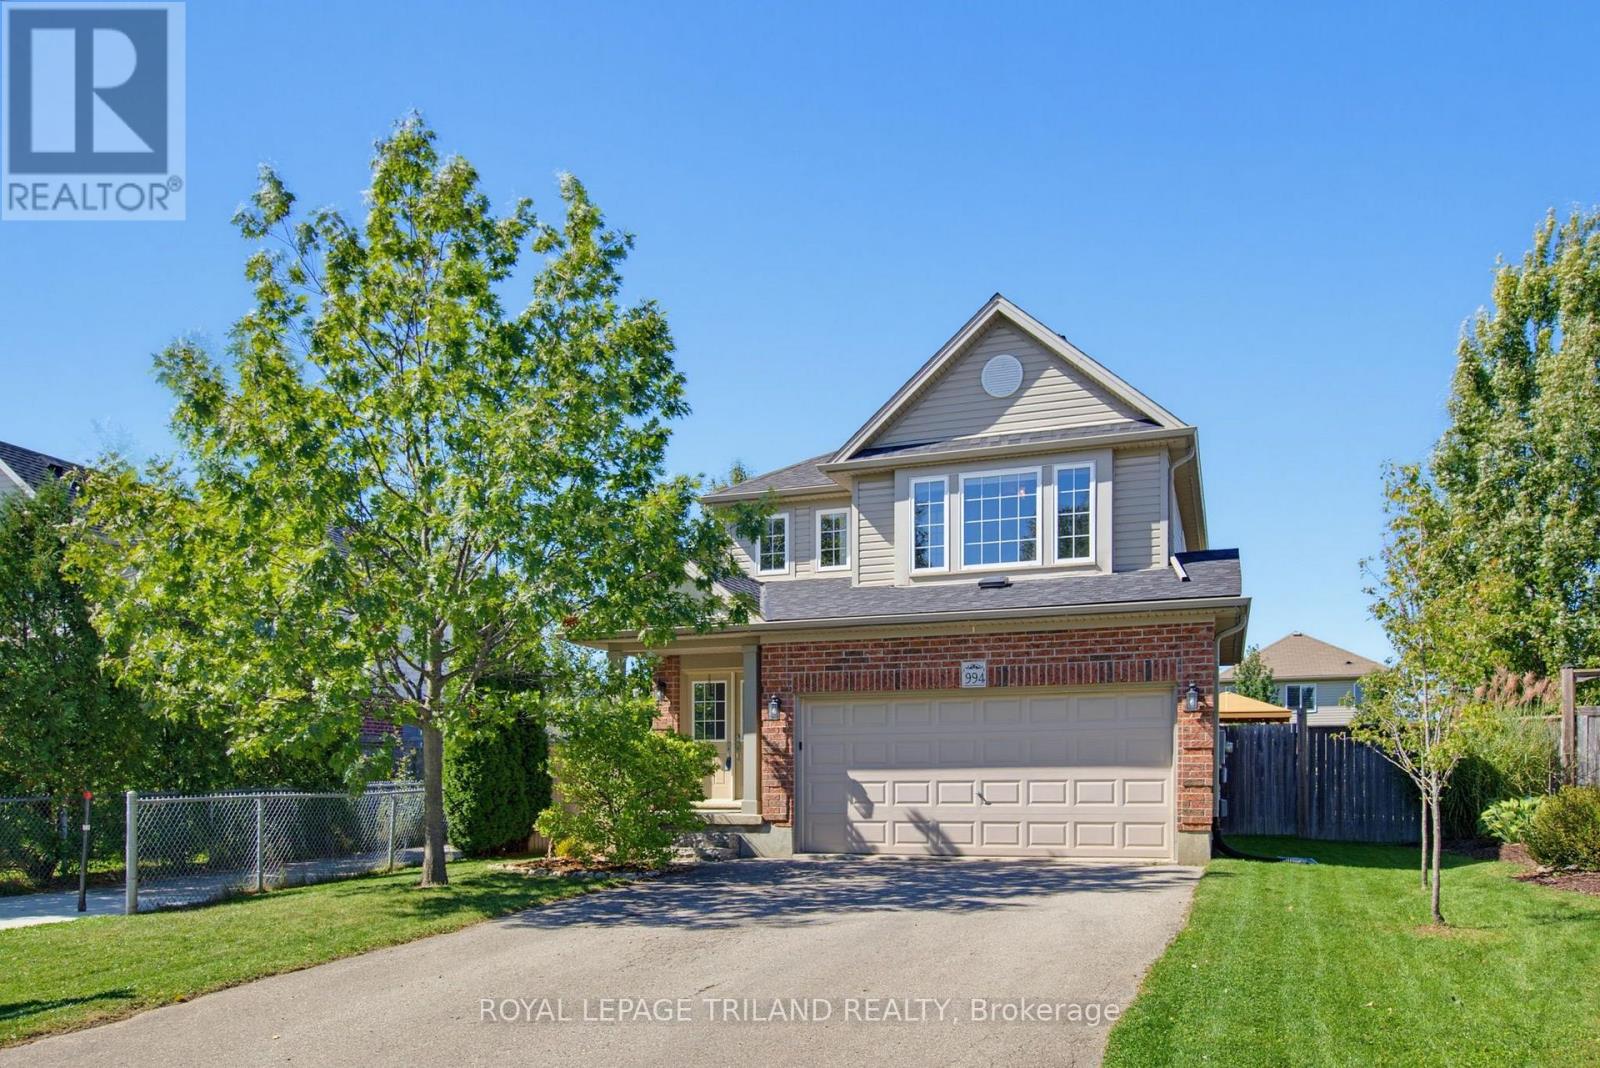
994 Foxcreek Road
London North, Ontario
Welcome to 994 Foxcreek Road, a beautifully updated 2 storey home on a generous pie shaped lot in the desirable Foxfield neighbourhood of North London. Offering 3 bedrooms, 3.5 bathrooms & plenty of living space, this home combines thoughtful updates with an excellent family friendly setting. The covered front porch welcomes you through double doors into the bright open concept main floor. East/West exposure & oversized windows provide plenty of natural light throughout. Updated luxury vinyl plank flooring runs throughout the main & second levels. The great room offers space for both a comfortable sitting area & formal dining area, while the adjacent kitchen features dark cabinetry, centre island, updated stainless appliances, tile backsplash & spacious eating area. From the kitchen, step through the new patio door ('24) onto the large sundeck with gazebo, overlooking the fully fenced yard. The pie shaped lot provides generous grassy areas & mature trees behind & beside the home. A 2pc powder room completes the main level. Upstairs, the updated LVP continues throughout 3 spacious bedrooms. The oversized primary offers room for a king sized bed, large front windows, walk in closet & a beautifully updated luxury ensuite renovated in '19. A second 4pc bathroom serves the remaining bedrooms. The professionally finished basement ('25) adds more living space with pot lights, 3 large windows, recreation area, work from home space, 3pc bathroom & convenient storage/laundry area. Complementary LVP continues throughout the lower level. Shingles were also updated in '25. The oversized driveway provides parking for 4 vehicles in addition to the attached double garage with inside entry. Ideally located close to Foxfield District Park, Snake Creek trails, schools, shopping, restaurants & everyday amenities, with easy access to Hyde Park & the Medway Valley Heritage Forest. A wonderful opportunity to enjoy a spacious, updated home in one of North London's sought after areas. (id:49269)
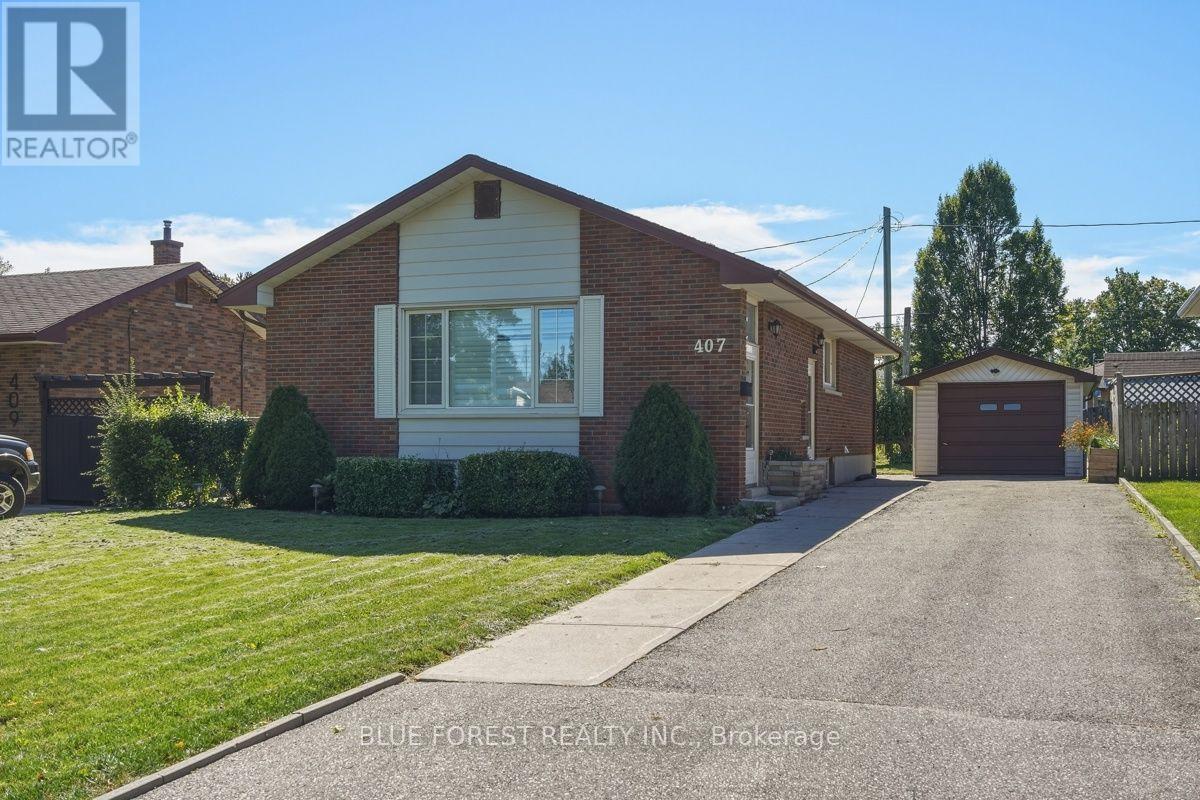
407 Vermont Avenue
London South, Ontario
On a quiet residential street in the Glen Cairn neighbourhood, sits this beautifully maintained all-brick bungalow. A long private driveway offers parking for three vehicles with an additional space in the detahhed garage. The main floor has hardwood flooring and large picturesque windows throughout, letting in tons of natural light. The kitchen can be accessed by the side door, so you can easily bring your groceries in from your car. Some major improvements have been done! Including: electrical wiring & 200 Amp service, and on-demand water heater and furnace (2025). Located close to schools, parks and public transit, this home is built solid and ready for your finishing touch. Sold as is with no representations or warranties. (id:49269)
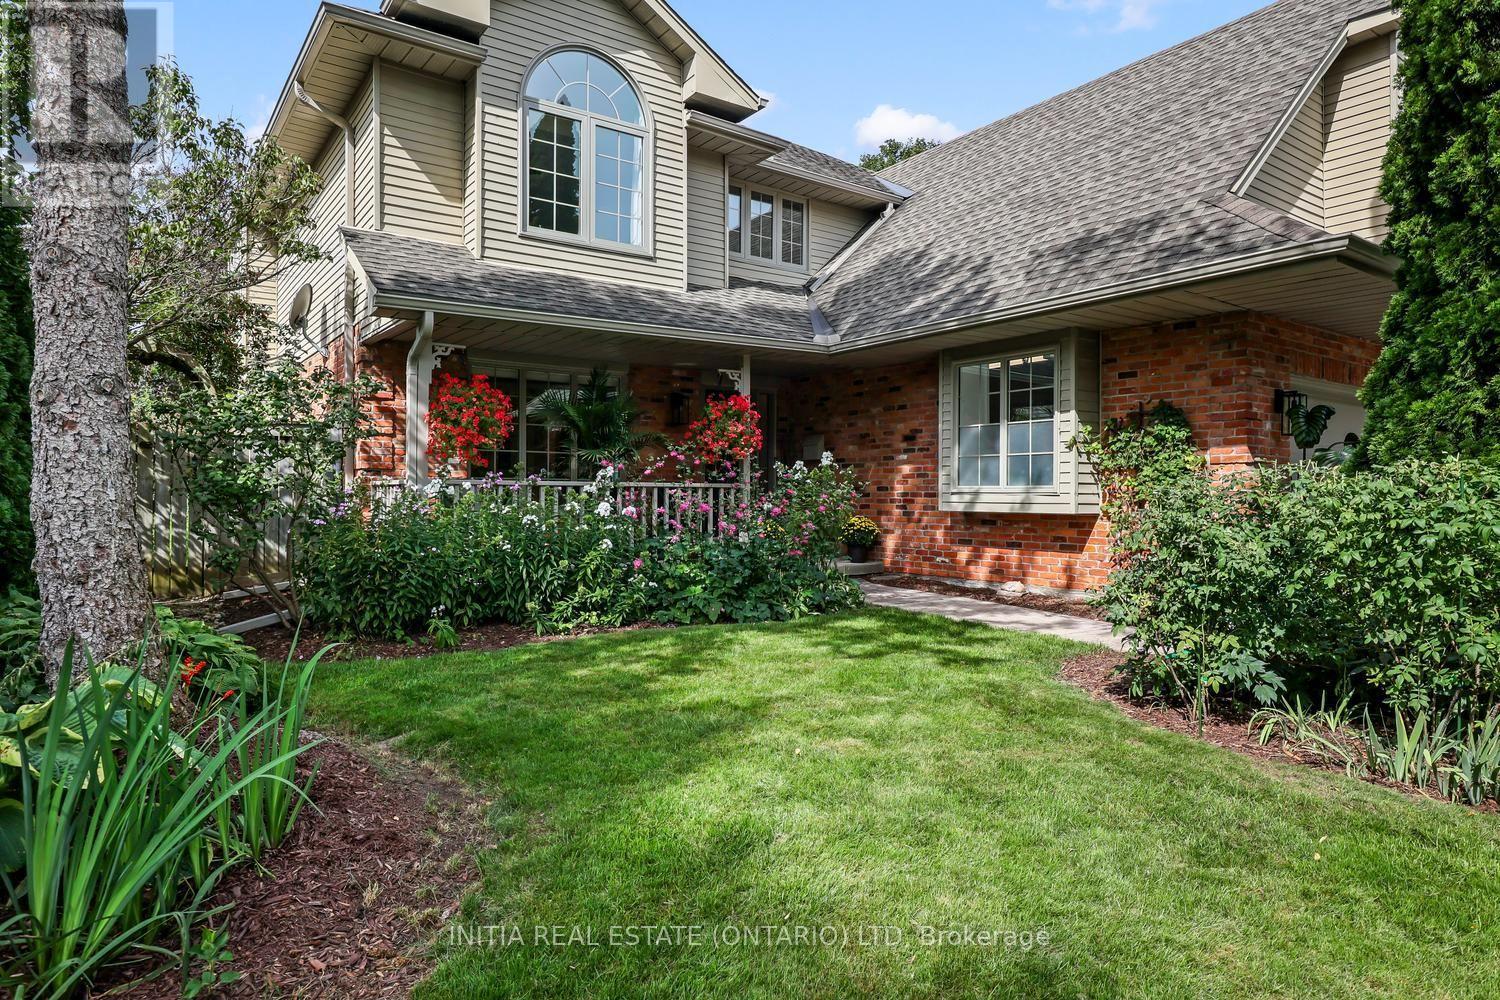
82 Masonville Crescent
London North, Ontario
Welcome to 82 Masonville Crescent, an extensively updated 4+1 bedroom, 3.5 bathroom home in one of North London's most desirable neighbourhoods. Ideally located near excellent schools, parks and trails, and within walking distance of Masonville Mall and everyday amenities, this property offers exceptional space, comfort and convenience. More than $250,000 has been invested in upgrades and improvements since 2020, beautifully blending established character with modern functionality. The light-filled main floor features two inviting living areas, a gas fireplace, formal dining room, updated kitchen with a new 2026 induction range, and a charming breakfast nook surrounded by windows on three sides. Upstairs, you'll find four bright and spacious bedrooms, including a luxurious primary suite, with carpeting replaced in 2025. The professionally finished lower level adds a fifth bedroom, full bathroom and flexible living space ideal for entertaining, guests, teens, a home office or gym. It also features a countertop and cabinetry, along with a newly finished 5' x 16' storage room insulated with approximately three inches of spray foam on three walls and the ceiling. Recent improvements include a new furnace and central air conditioning with remaining warranty, along with a fully renovated double-car garage featuring insulation, epoxy flooring and a 7,500-watt electric heater. Outside, the fully fenced, southwest-facing backyard is a private retreat with a three-season English garden, tranquil water feature, Beachcomber 700 Series hot tub, entertaining deck, gas BBQ hookup and full irrigation system. Additional highlights include heated tile flooring, smart lighting, switches and locks, custom blinds and a 200-amp electrical panel. Situated on a quiet, low-traffic crescent, this beautifully updated home is ready for its next owners to enjoy. All furniture is negotiable and may be included. (id:49269)
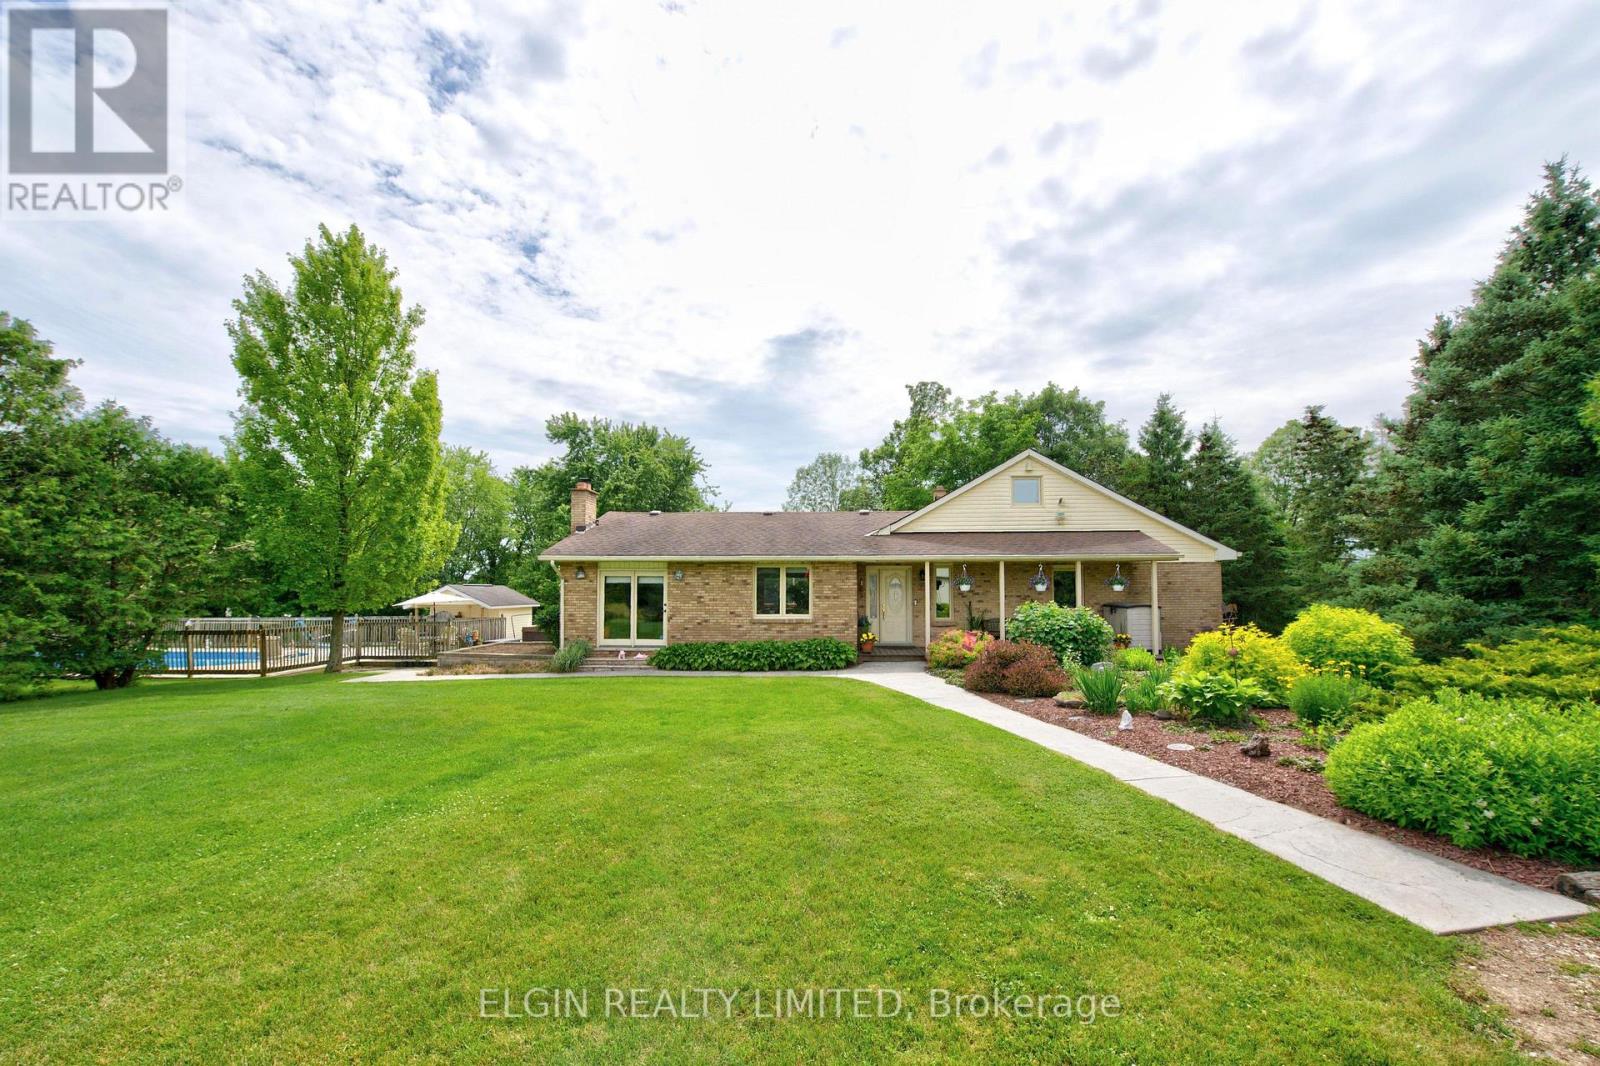
34959 Third Line Third Line
Southwold, Ontario
Welcome to this exceptional, renovated farmhouse. Originally built in 1955, the house was meticulously renovated in 1989. The original structure was gutted down to the studs, with all components upgraded to modern standards, including wiring, plumbing, and finishing materials. An 800-square-foot addition was completed at that time, bringing the total finished living area to over 2,400 square feet. Leave the city behind and embrace a peaceful country lifestyle! This spectacular 47-acre farm boasts 26 acres of mature trees, a tranquil pond, open pasture, and workable cash crop land. Main Floor: Step onto the covered porch and enter a welcoming foyer. The open-concept layout features a spacious living room with a patio door and a wood-burning fireplace insert that seamlessly flows into the dining room. The bright kitchen offers a center island and provides mudroom access to the expansive sundeck. Bedrooms & Loft: Down the hall, you'll find a four-piece bathroom, laundry room, and two large bedrooms. The primary suite includes a walk-in closet and a three-piece ensuite with a double shower. Upstairs, a versatile loft serves as a third bedroom. Basement: The fully finished lower level features a large recreation room with a freestanding wood stove and an adjoining office/sunroom. The unfinished portion provides ample storage and workshop space. Outdoor Oasis & Outbuildings: Enjoy a massive sundeck, hot tub, and a fenced 20' x 40' in-ground pool, updated in 2024, along with a pool house. The impressive 48' outbuilding is divided into a double-car garage with dual 8' doors and an insulated, wood-stove-heated workshop. The property also includes two garden sheds. Services & Access: The property features 200-amp hydro, municipal water, fibre internet, and a Waterloo bio-filter septic system. There is a 30' well at the pond that connects to the house and has a spigot (non-potable) for easy garden watering. Enjoy paved road access just minutes from Hwy 401 and all amenities. (id:49269)
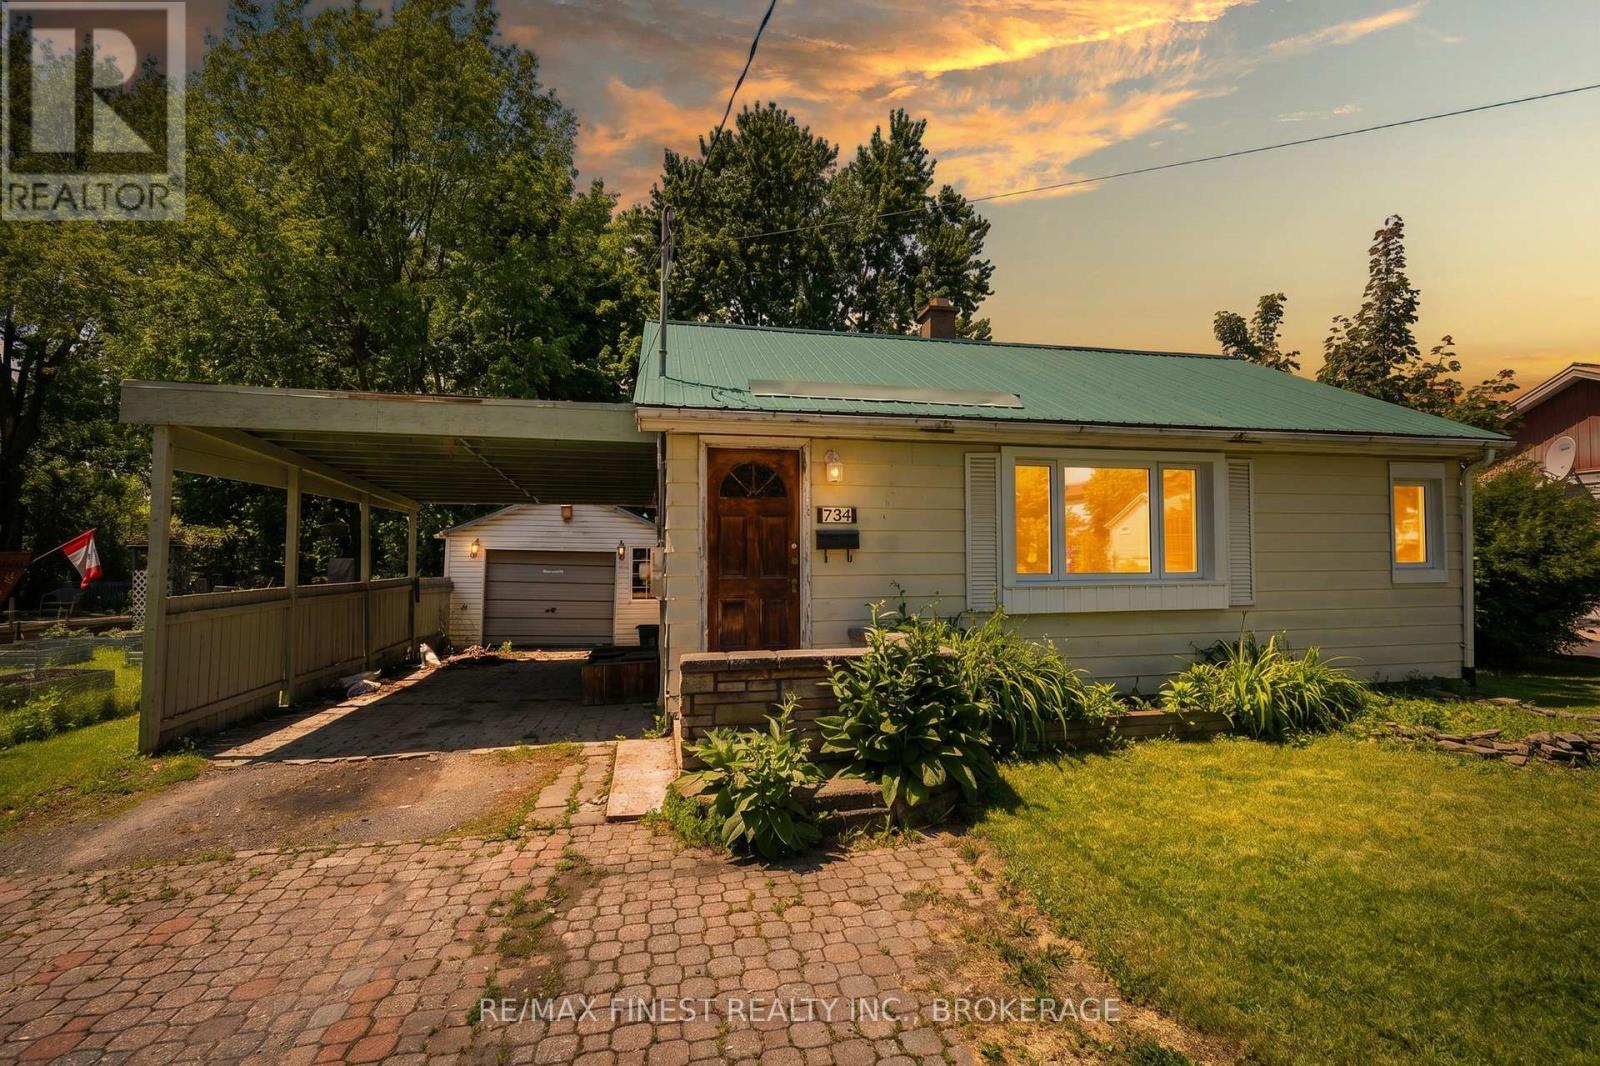
734 Portsmouth Avenue
Kingston, Ontario
This charming 2-bedroom, 1-bathroom home is an excellent opportunity for first-time buyers, downsizers, or anyone looking for an affordable property in a central Kingston location. Freshly painted throughout, the home offers a bright and inviting atmosphere.Recent updates provide added peace of mind, including brand-new windows and a durable metal roof, helping reduce future maintenan ceconcerns. One of the standout features is the exceptionally deep backyard-a rare find in the city. Whether you envision summer barbecues, gardening, or simply a private outdoor retreat, this property offers plenty of outdoor space to enjoy. The detached garage adds valuable storage, workshop potential, or convenient parking .While the home could benefit from a little TLC and some personal touches, it presents a fantastic opportunity to build equity and make a space truly your own. Situated close to schools, parks, shopping, restaurants, transit, and Kingston's many amenities, this property combines location, potential, and value in one attractive package. Don't miss your chance to own a home with a fantastic yard, detached garage, and endless possibilities in the heart of Kingston. (id:49269)
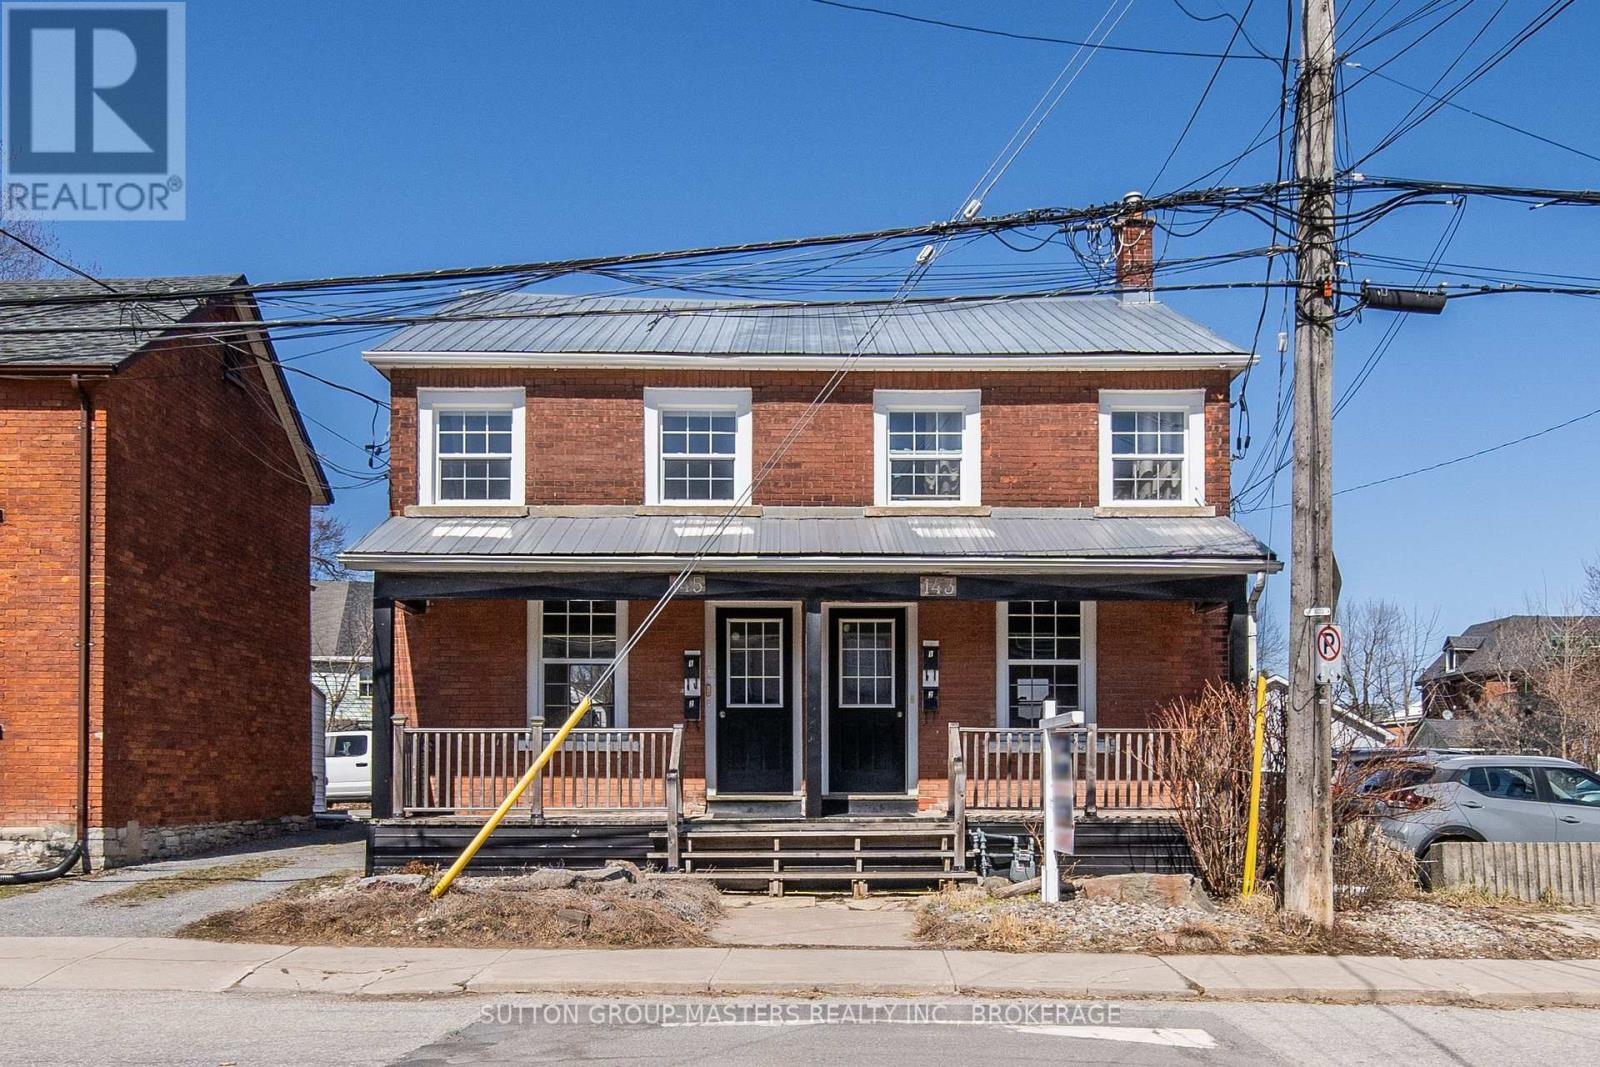
143-145 Ordnance Street
Kingston, Ontario
Welcome to 143-145 Ordnance Street - a well-maintained fourplex in Kingston's sought-after Inner Harbour neighbourhood. Ideally situated within walking distance of Queen's University and just steps from downtown Kingston's restaurants, amenities, waterfront, and year-round events, this property offers an excellent opportunity to own a multi-unit investment in a highly desirable rental location. The property features four bright and efficiently designed one-bedroom units, each offering comfortable living spaces and functional layouts. The main-floor units feature open-concept living and kitchen areas with large south-facing windows, 3pc bathrooms, and access to their own private rear decks. The upper-level units are equally bright and inviting, with bedrooms positioned at the front of the home, 4pc bathrooms, and central living and kitchen areas overlooking the rear of the property. Tenants are responsible for their own utilities, with the exception of natural gas heat, helping to keep operating expenses manageable. The property also offers four dedicated parking spaces plus one additional bonus parking space, providing flexibility for owner use or the potential to generate additional rental income. Whether you're looking to expand your investment portfolio, live in one unit while generating rental income from the others, or simply add a well-positioned multi-unit property to your holdings, 143-145 Ordnance Street presents a compelling opportunity in the heart of Kingston. (id:49269)
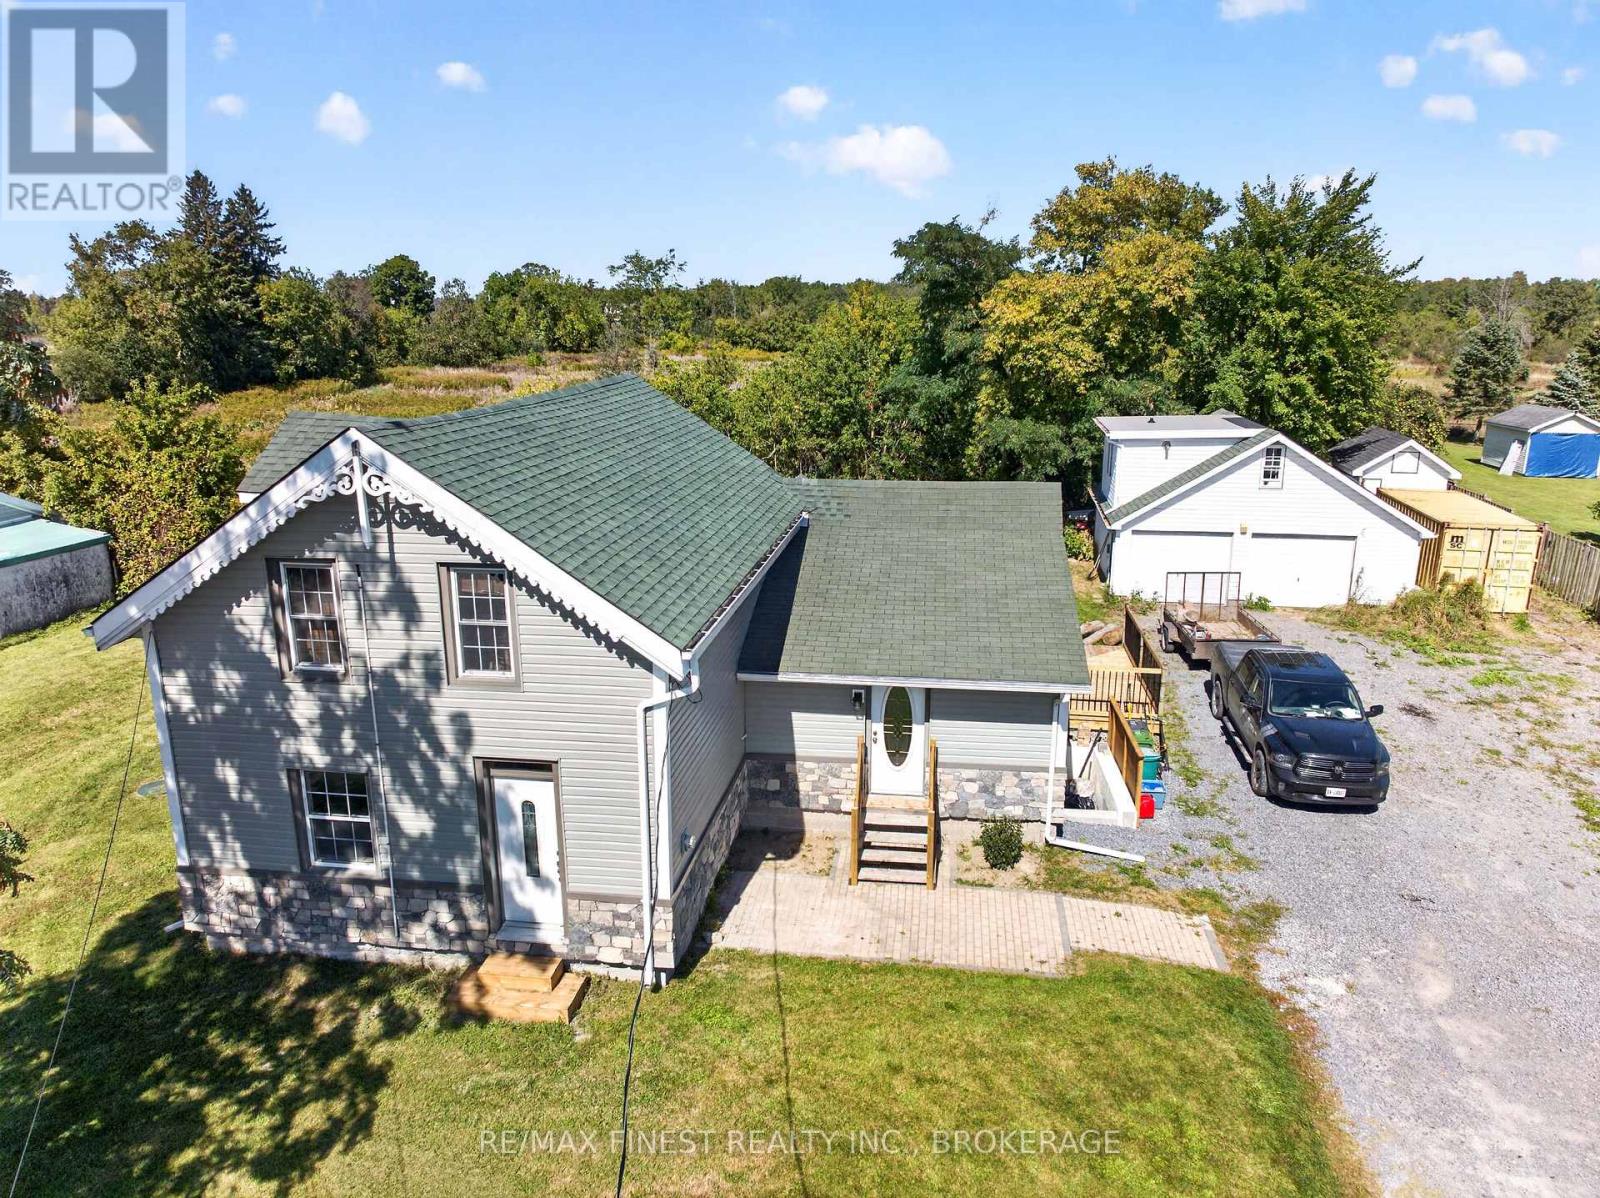
1069 Sunnyside Road
Kingston, Ontario
Welcome to 1069 Sunnyside Road, Kingston - a versatile and extensively updated 3-bedroom,2-full-bath, 1-storey home offering comfortable living, flexible space and the bonus of an oversized detached two-car garage with a studio-style in-law suite above. Inside, the home features new luxury vinyl plank flooring throughout (2026), creating a fresh, cohesive and carpet-free interior, complemented by tile flooring in the laundry area. Hydronic in-floor heating and on-demand hot water provide efficient year-round comfort, while a gas fireplace adds warmth and character. A heat pump system installed in 2026 provides both heating and cooling through three wall-mounted units - one on the main floor and two upstairs. The exterior has also seen substantial improvements, including a siding and insulation retrofit(2025), new stone exterior accents (2026), newer decking and a new patio door (2025). The main house roof was replaced in 2016, while the garden shed received a new roof in 2026. The home is serviced by a 100-amp electrical panel. A standout feature is the oversized detached two-car garage. Above the garage you'll find a studio-style in-law suite complete with its own kitchen, 3-piece bathroom, on-demand hot water and baseboard heating - an excellent option for extended family, guests, a home office or additional flexible living space. With numerous recent upgrades, multiple heating and cooling options, substantial garage space and separate secondary accommodations, 1069 Sunnyside Road offers a unique combination of comfort, versatility and value.**Offered at $589,000** (id:49269)
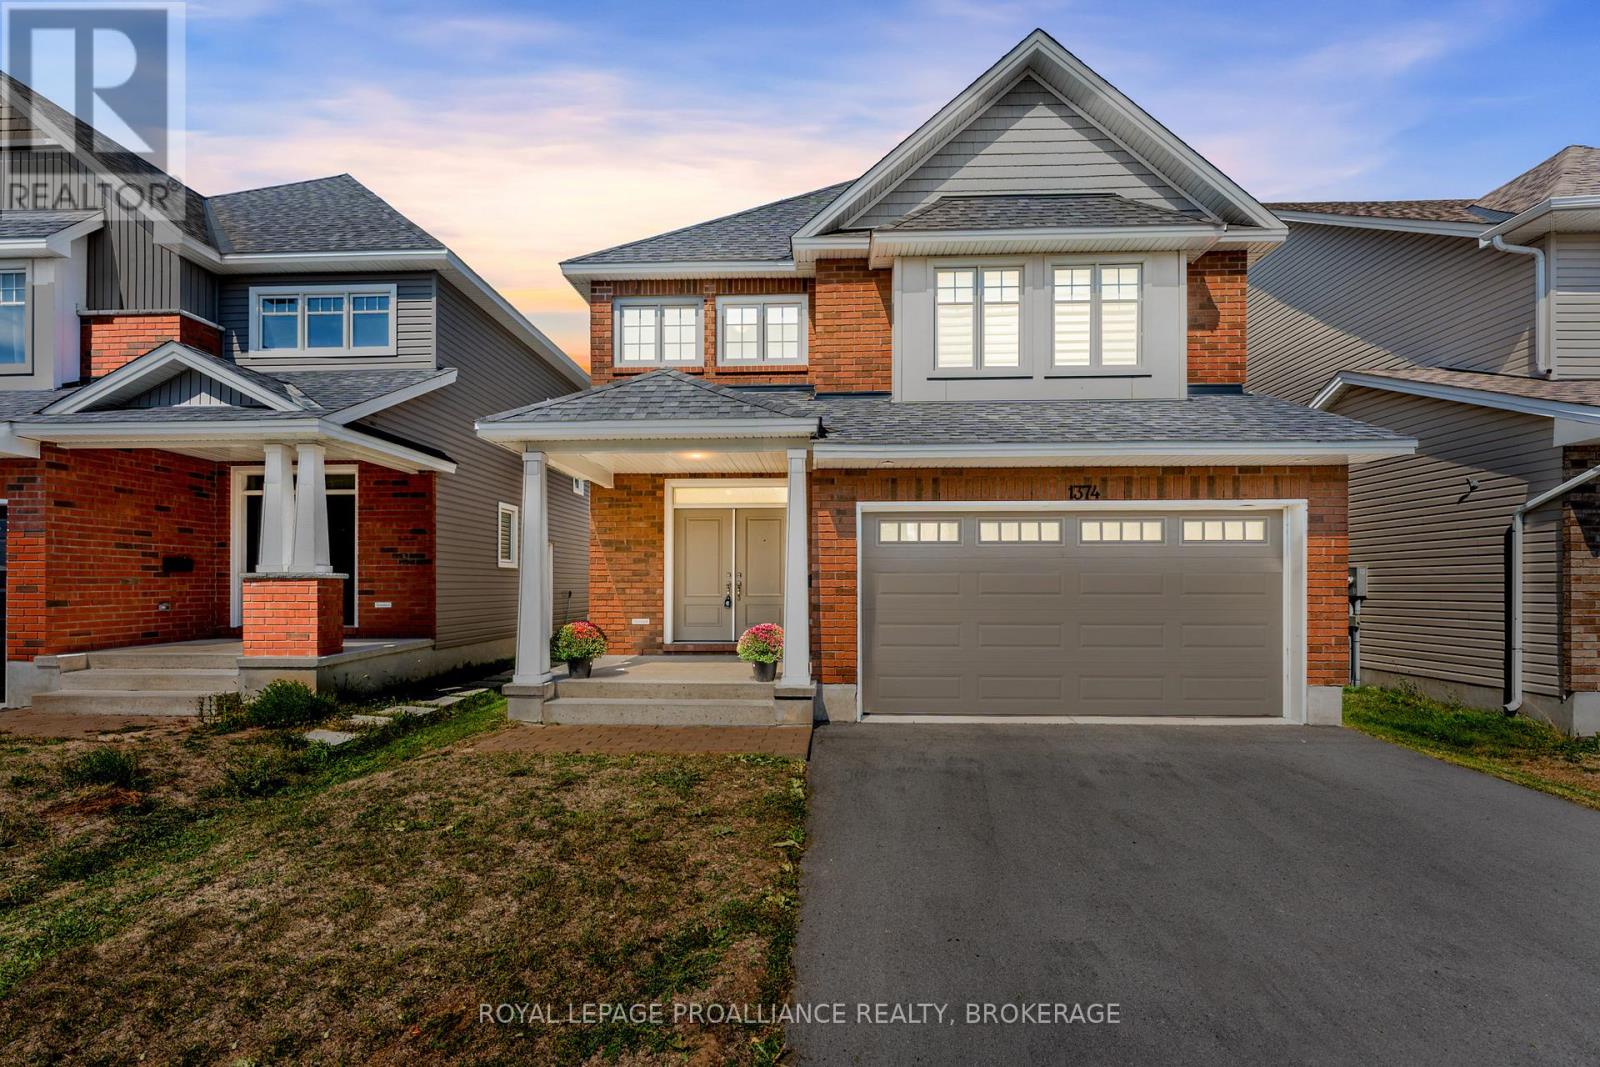
1374 Monarch Drive
Kingston, Ontario
Welcome to 1374 Monarch Drive. A stunning Tamarack home (Madison Model) built in 2022 and filled with thoughtful upgrades, offering nearly 3,500 sq. ft. of finished living space designed for modern family living. Step inside to an open-concept main floor highlighted by engineered hardwood floors, 9-foot ceilings, and large windows that flood the home with natural light. The upgraded kitchen features quartz countertops, a large island with seating, and plenty of storage, flowing seamlessly into the living and dining areas- perfect for both entertaining and everyday life. Upstairs you'll find four spacious bedrooms, including a primary suite with a walk-in closet and an ensuite bath featuring quartz counters, double sinks, and glass shower. Three additional bedrooms, another full bathroom, and a convenient second floor laundry room provide both function and flexibility for growing families. The fully finished lower level offers even more possibilities, with a separate entrance, spacious rec room, full bathroom and accessory kitchen- ideal for multigenerational living or as a welcoming and private space for guests. Set on a quiet street with great schools, parks, and trails nearby, and just minutes from west-end shopping, restaurants, and the 401, this nearly new home blends style, space, and convenience. Move-in ready and designed with today's lifestyle in mind, this is the perfect place to call home. (id:49269)
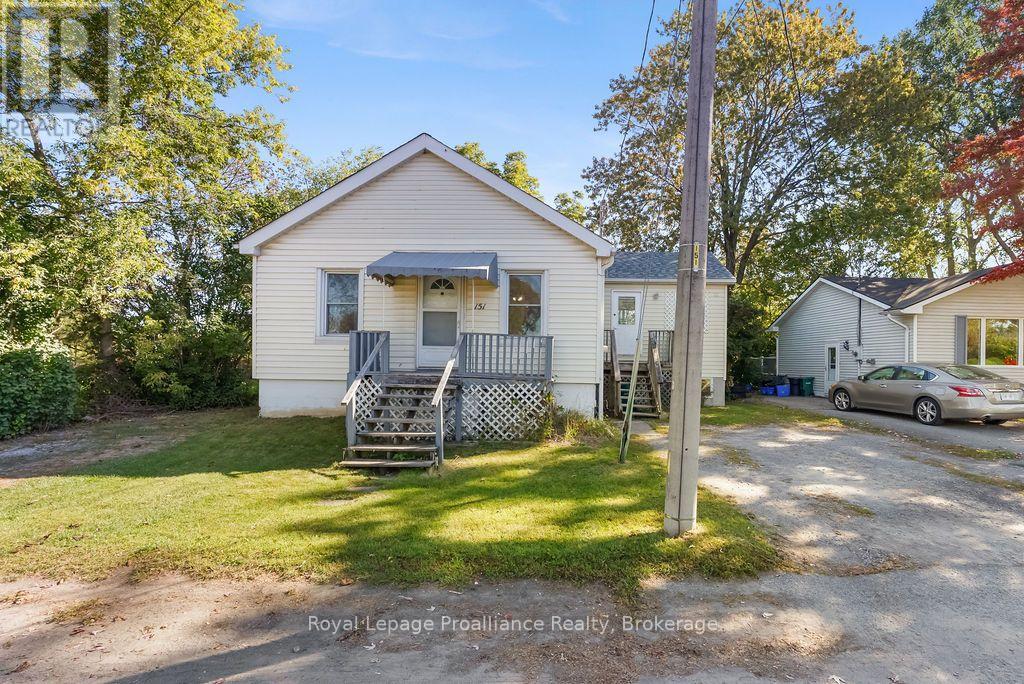
151 Stanley Street
Belleville, Ontario
A comfortable home, a great backyard, and a location close to everything you need. This raised bungalow at 151 Stanley St offers a welcoming layout, four bedrooms and an outdoor setting you'll enjoy throughout the seasons. The main floor features a functional kitchen, dining area and inviting living room, along with three bedrooms and a 4-piece bathroom. Walkouts provide easy access to both the front and rear decks, perfect for enjoying your morning coffee,relaxing at the end of the day or hosting an evening BBQ. The fully fenced backyard is surrounded by mature trees, creating a peaceful and private setting right at home. Enjoy the warmer months outdoors, with plenty of room for the kids or pets to play, while the backyard shed provides convenient storage for your outdoor essentials. The lower level adds versatility with a recreation room, additional bedroom and utility/laundry room, ideal for guests, a home office, teenagers or simply having a little extra room to spread out. Located close to Belleville's everyday amenities, including the hospital, schools, parks, restaurants, shopping and more, 151 Stanley St puts convenience close at hand while still giving you a backyard setting you'll look forward to coming home to. Come see what makes this Belleville bungalow a great place to call home. (id:49269)
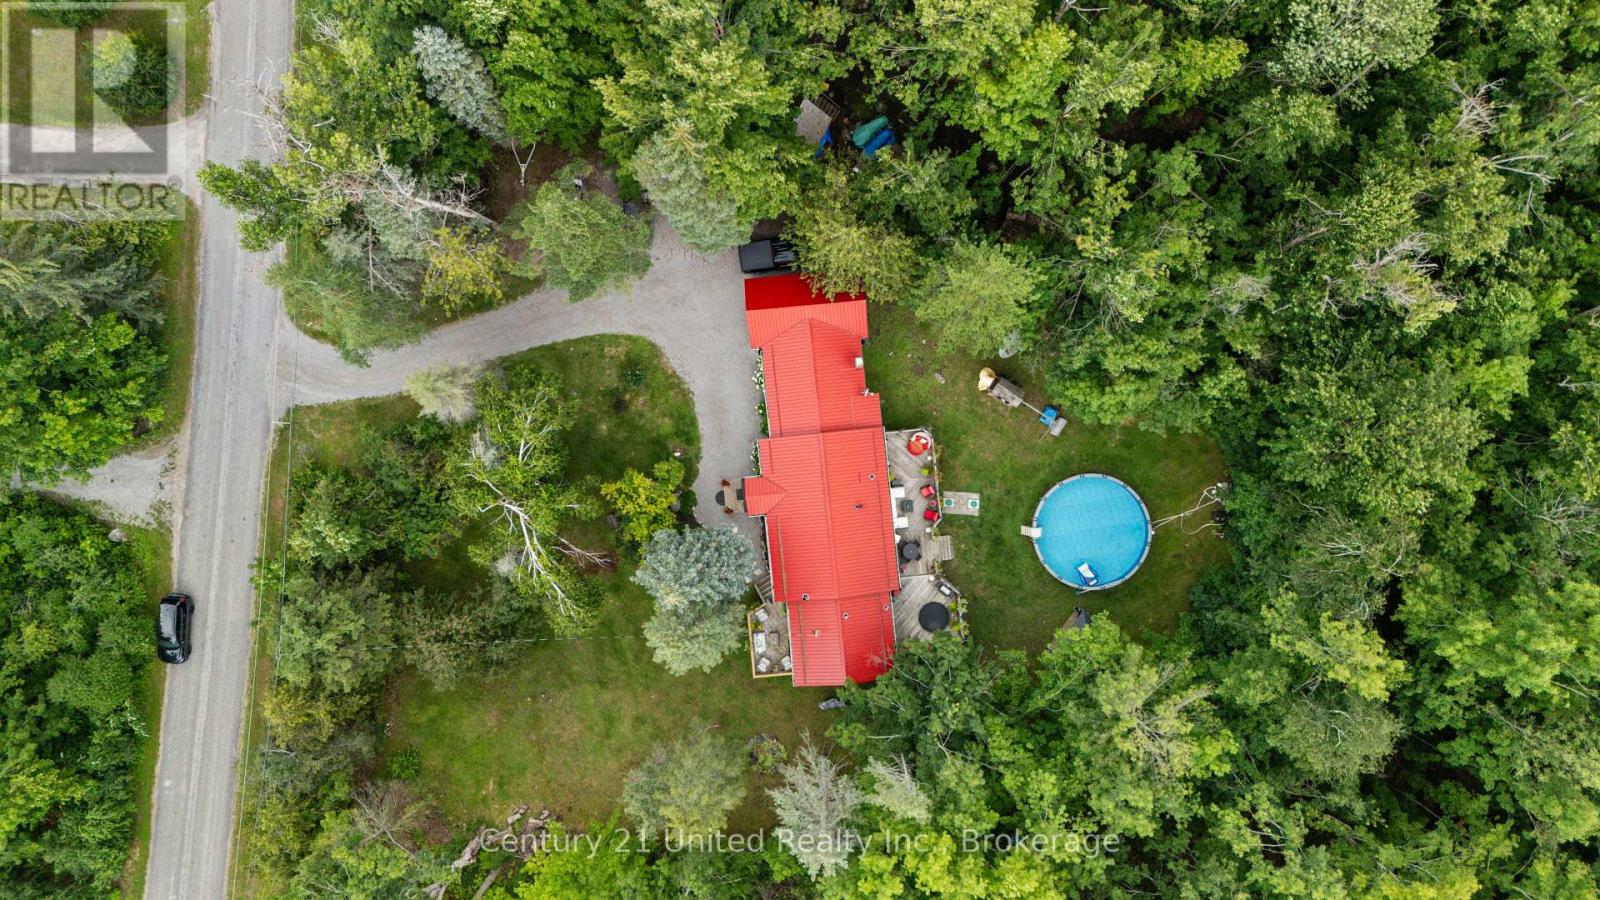
11 Birch Terrace
Trent Lakes, Ontario
Tucked into a private, close-knit community in Trent Lakes, this beautifully maintained home offers the perfect balance of comfort and outdoor living. Featuring 3 bedrooms and 2 bathrooms, the interior is warm and inviting, ideal for both everyday living and hosting guests. Step outside and you'll find where this property truly shines with extensive landscaping that creates a peaceful, private setting, while the thoughtfully designed outdoor entertainment area is made for summer nights and weekend gatherings. Take advantage of the above-ground pool, unwind in the hot tub, and take in the serene surroundings. Enjoy with peace of mind as this property has experienced multiple updates including; Vicwest Metal Roof (2014), Electrical Updates and Panel (2017), Kitchen and Living area (2017), En Suite Bathroom (2017), Pool (2019), AND MORE! With deeded water access to Pigeon Lake you can easily spend your days on the water - boating, swimming, or simply soaking in the Kawartha Lakes lifestyle on your own dock. Whether you're looking for a full-time residence or a getaway from the city, this home delivers the best of rural living and a comfortable lifestyle. (id:49269)
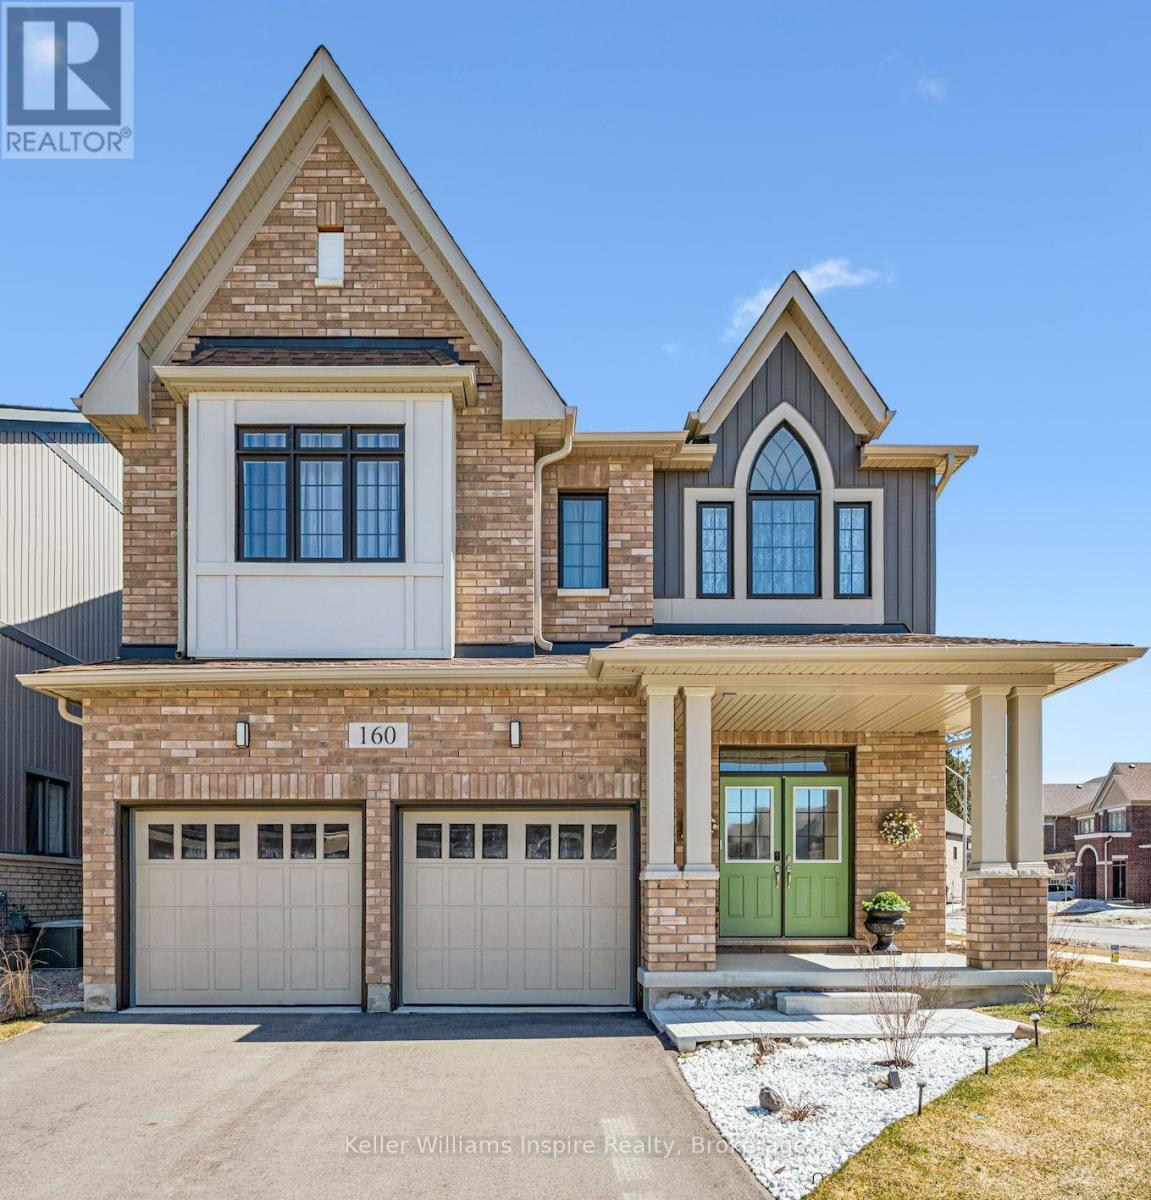
160 Raftis Street
Wellington North, Ontario
You cant get a more beautiful home elsewhere in Wellington County for this price! Its worth the short drive to Arthur to be able to have a move-in ready turn key home that is BETTER than a new build! 4 good size bedrooms upstairs, all with ensuite bathrooms! The primary bedroom is its own oasis with two sinks, massive walk in closet and luxury ensuite with soaker tub and large glass shower. Enjoy high ceilings, vaulted in the front bedroom (also with private ensuite) PLUS 2nd floor laundry! The main floor offers bright open space with big windows, high ceilings and two good size living rooms plus open concept kitchen with quartz counters and island and breakfast bar. Walk out to your new deck and large fenced yard. This property is amazing for entertaining or a large family! Enjoy the convenience of being able to just move in to a home which has been so well maintained that it shows like a model home but also has a fully fenced yard, deck, paved drive, landscaping, custom blinds and so much more! The current owners have been meticulous with the recent updates such as the backsplash, blower on the gas fireplace and so much more! It doesn't get better than this! Check out the floor plans and video in the links and photos! (id:49269)
Keller Williams Home Group Realty
12541 Highway 41
Addington Highlands, Ontario
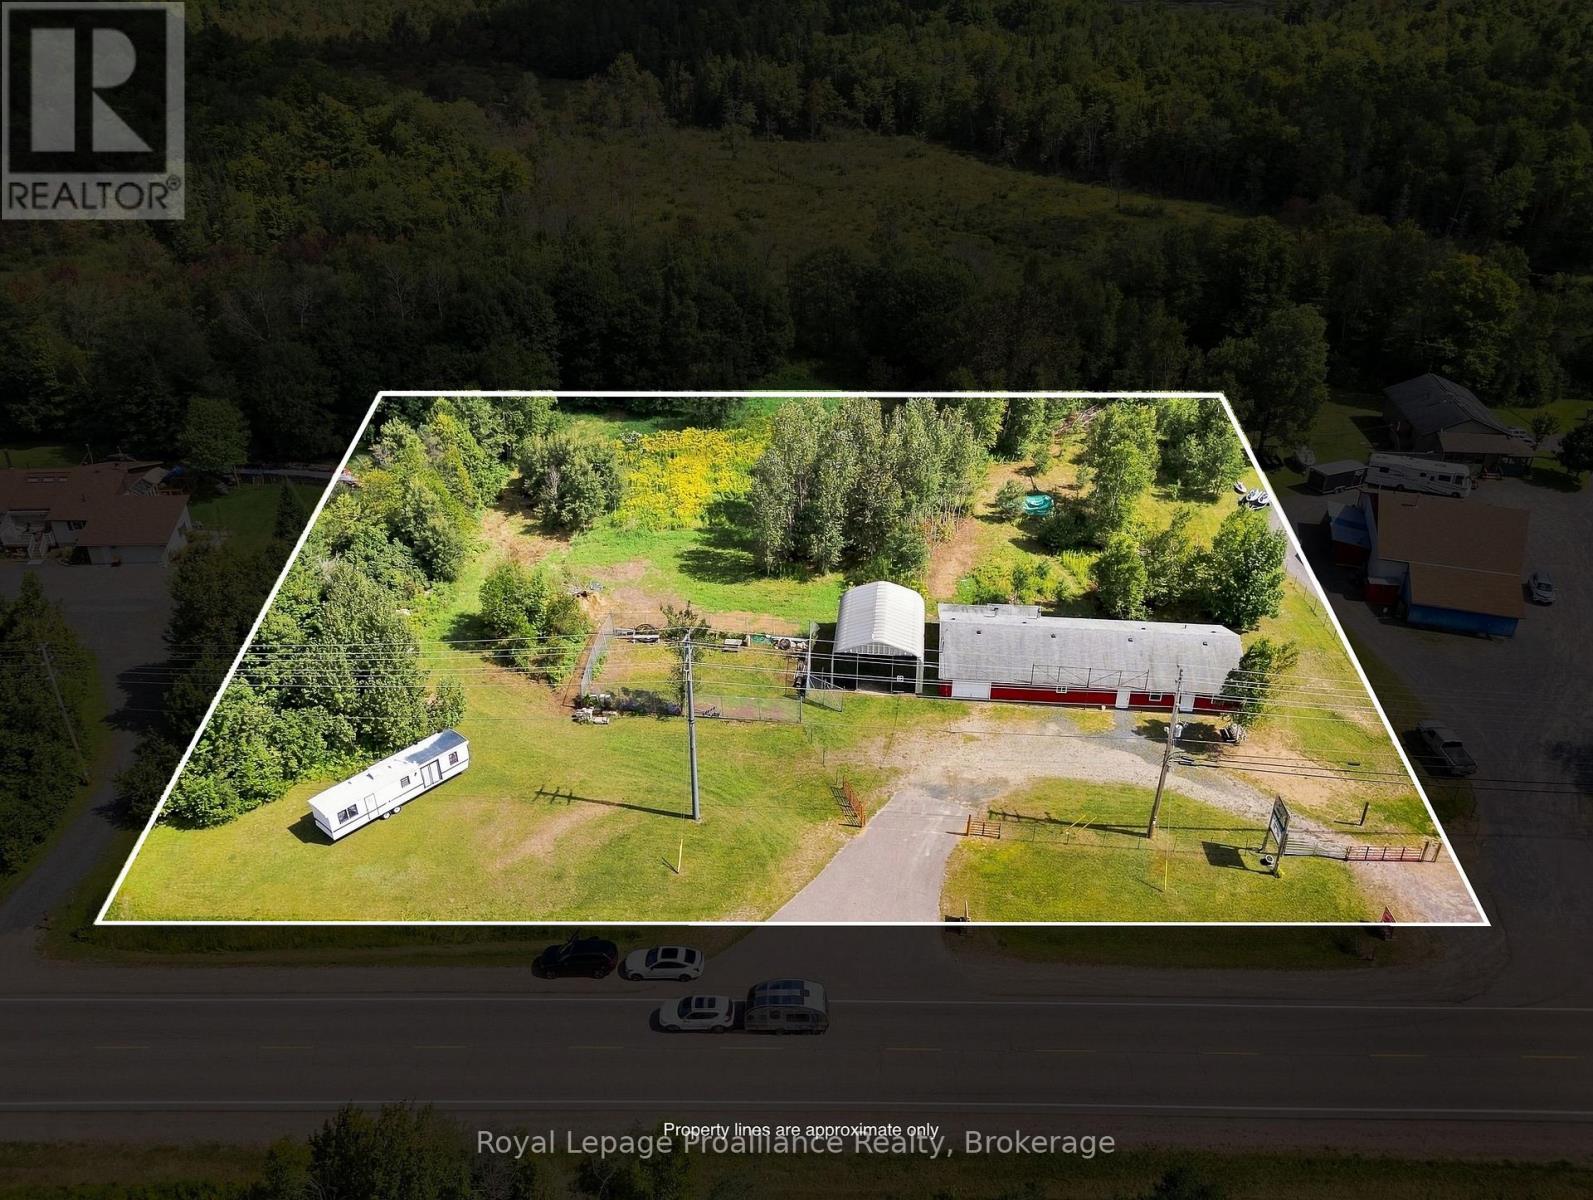
OPPORTUNITY LIVES HERE...Excellent commercial opportunity just north of Northbrook! Situated on 2.05 acres with approximately 300 feet of ROAD frontage on Highway 41, this property offers exceptional visibility and exposure to high volumes of north- and southbound traffic FENCED IN ENCLOSURE .Proudly home to Woodcrest RV Trailer Sales which more recently known as Land O'Lakes Trailer Sales , this property has a proven history as a thriving commercial location. Previously used for marine supply and repair, and most recently for trailer parts, sales and repair, the property offers excellent versatility for a wide range of business opportunities.The main building features newer siding (2025), a drive-through garage, large work area, 2-piece bathroom, newer oil tank (2022) ductwork, and an oil pan. The retail area includes a private office, service counter, pegboard and shelving, providing a functional setup for retail, service or trade-based businesses .Recent renovations have added three private offices, each with locking doors, individual baseboard heating and separate hydro meters, along with a communal 2-piece bathroom. The offices also feature separate exterior access, making them ideal for professional offices, rental opportunities or a variety of business uses.The property is equipped with a septic system and dug well and offers substantial indoor and outdoor storage, including a large quonset hut. The property is also being fenced with locking gates, adding security, privacy and functionality.With its highway frontage, exceptional visibility, acreage, established commercial history, multiple buildings and flexible layout, this is a rare opportunity for an owner-operator, investor or business looking for a high-traffic location with room to grow.Please see the floor plan for square footage and layout details. (id:49269)
22 Oak Street
Havelock-Belmont-Methuen, Ontario
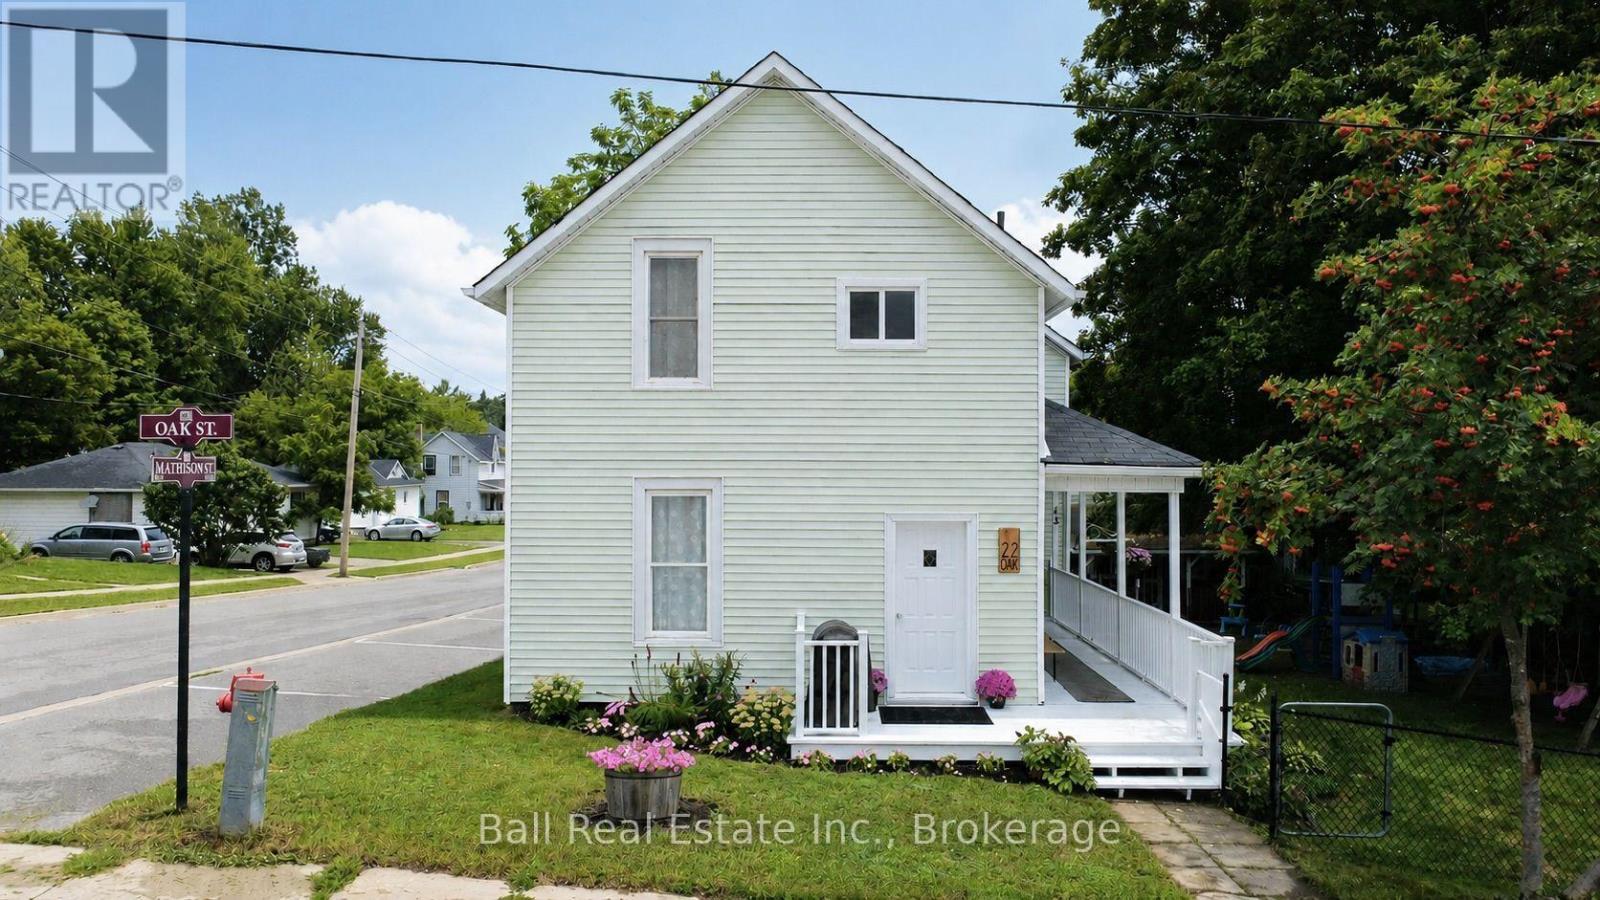
Charming 2-storey century home on a generous corner lot! Offering a lovely covered porch, both stories boast high ceilings with a spacious kitchen and dining room, 3 bedrooms and 2 full bathrooms. All bedrooms are generous in size with the primary bedroom also including wall-to-wall his and hers closets. Outside, enjoy an oversized, beautifully established lot with mature trees, a large raised vegetable garden, and flowerbeds featuring a mix of perennials and Ontario native flowers. The property also offers fencing, a detached workshop, and covered carport parking. Perfectly situated in the heart of Havelock, surrounded by convenient street parking and within walking distance of amenities, restaurants, the library, community centre, town hall, churches, school, parks & more! (id:49269)
1296 Thrasher Road
Tyendinaga, Ontario
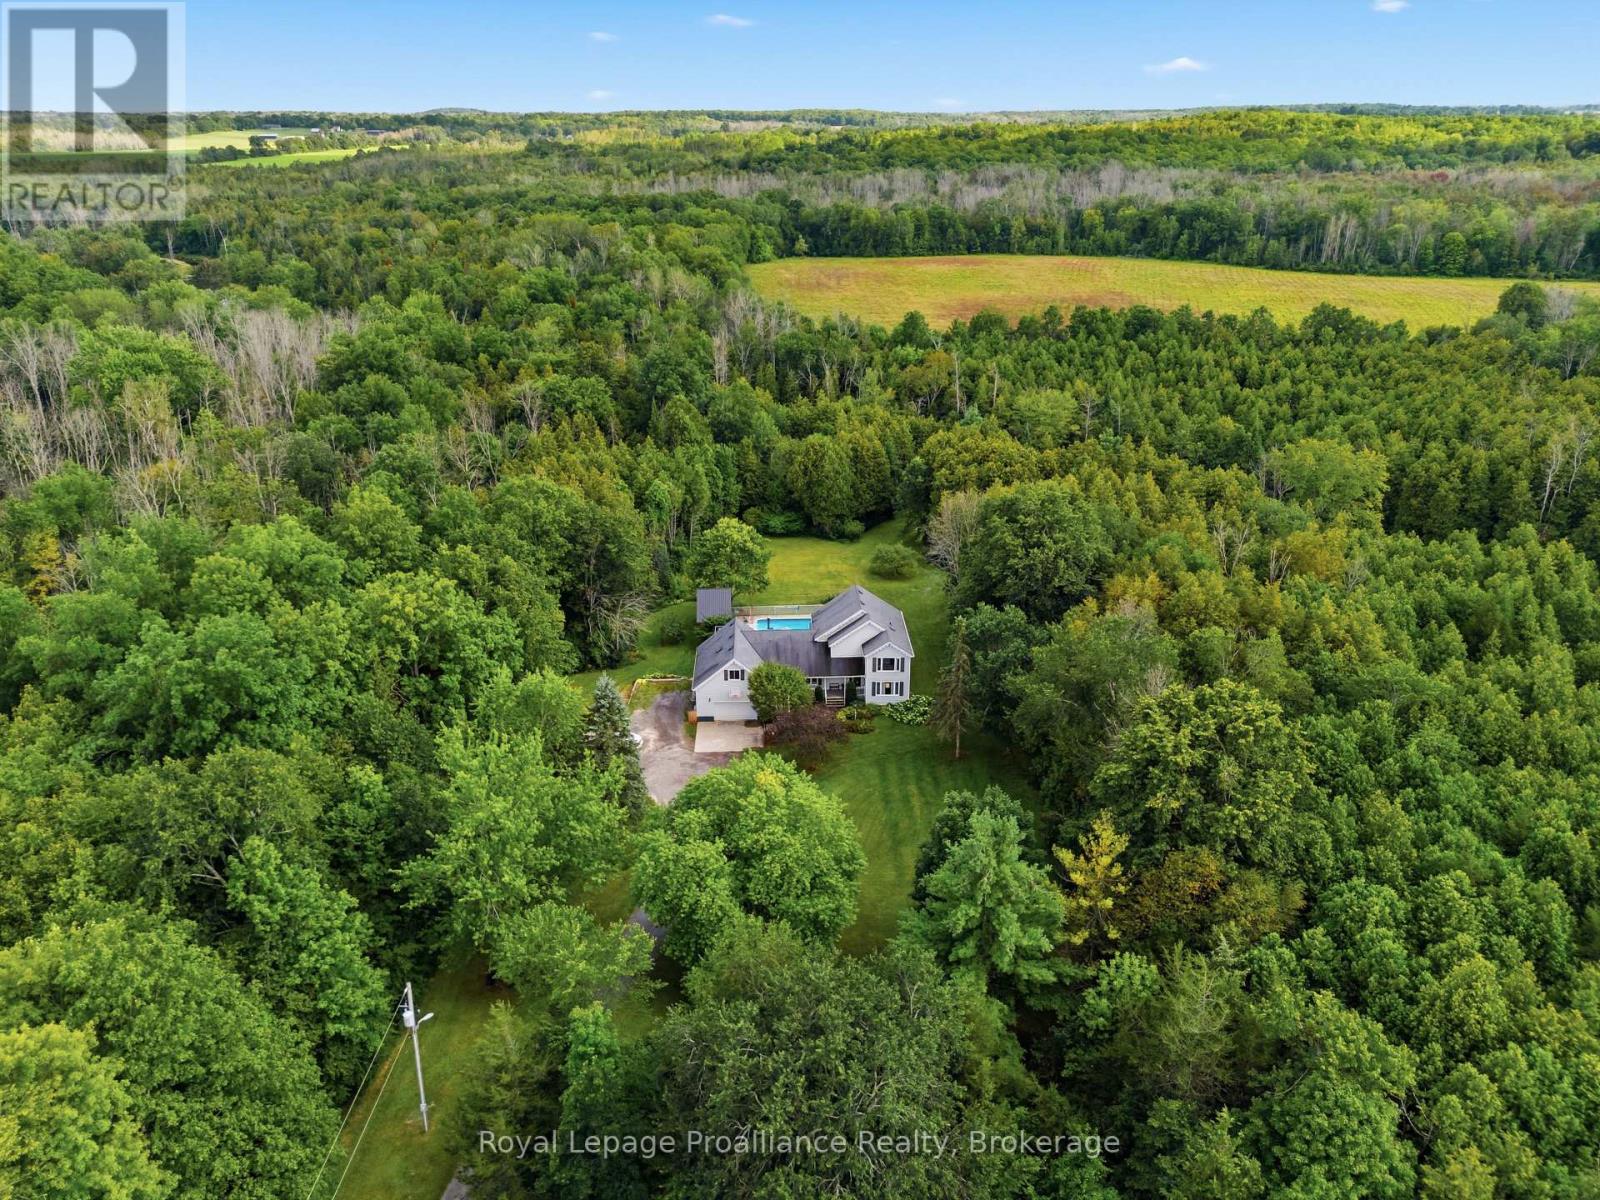
COUNTRY LIVING. PRIVACY. SPACE. POSSIBILITY. Welcome to an extraordinary 37.9 acre property in Plainfield, where peaceful country living meets convenience, just 10 minutes from Highway 401. Follow the picturesque laneway through mature trees with perennial gardens to a warm and inviting family home surrounded by nature. Offering 6 bedrooms and 3 bathrooms, this spacious home is designed for both everyday family life and entertaining. The large eat-in kitchen opens onto a two-tier deck overlooking the impressive 16' x 32' inground pool, creating the perfect backdrop for summer gatherings. The great room is the heart of the home, featuring beautiful cherry hardwood floors and a wood-burning fireplace that adds warmth and character. A generous mudroom connects to the insulated double-car garage, providing plenty of room & features 2 yr old Heat Pump. Outside, the possibilities are endless. Approximately 20 acres are currently used as hay fields, while the balance of the property offers a remarkable park-like setting with mature forest, trails and exceptional privacy. The southern boundary is beautifully defined by Parks Creek, creating a natural backdrop and adding to the property's sense of privacy and connection to nature. Wander down to the creek, deck invites you to slow down, take in the scenery and enjoy nature at its best. Surrounding trails provide endless space to explore. A major bonus for hobbyists, tradespeople or anyone needing serious workspace is the 26' x 32' heated shop, complete with an attached 13' x 36' storage area. With a propane furnace and central A/C updated in 2017, newer windows and a 2010 roof, this is a property that combines character, functionality and an incredible setting. Whether you're looking for room to raise a family, space for hobbies and equipment, a private retreat or simply a place to enjoy the free (id:49269)
506 - 344 Front Street
Belleville, Ontario
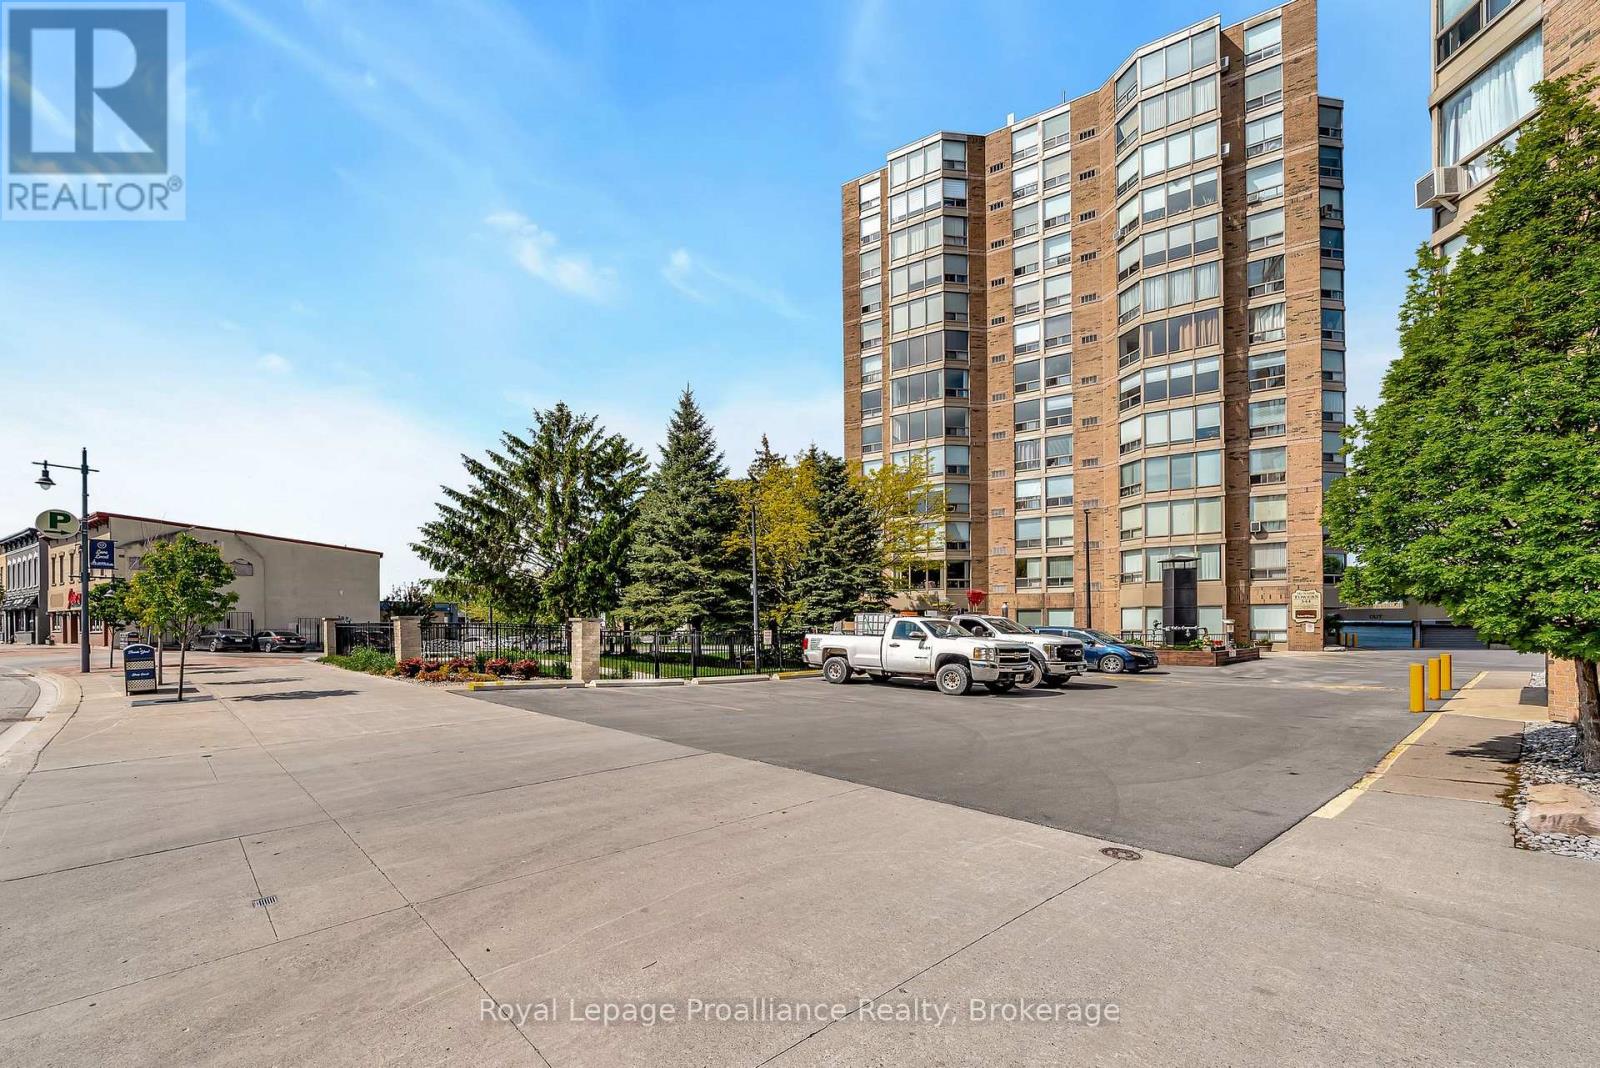
Available October 1st! Enjoy downtown living in this well-maintained condo with beautiful views of the Moira River and the Bay of Quinte. Just steps from shopping, restaurants, the Empire Theatre, and the Waterfront Trail, this unit offers the perfect mix of comfort and convenience. Laundry facilities are located on every floor. (id:49269)
00 Mitchells Cross Road
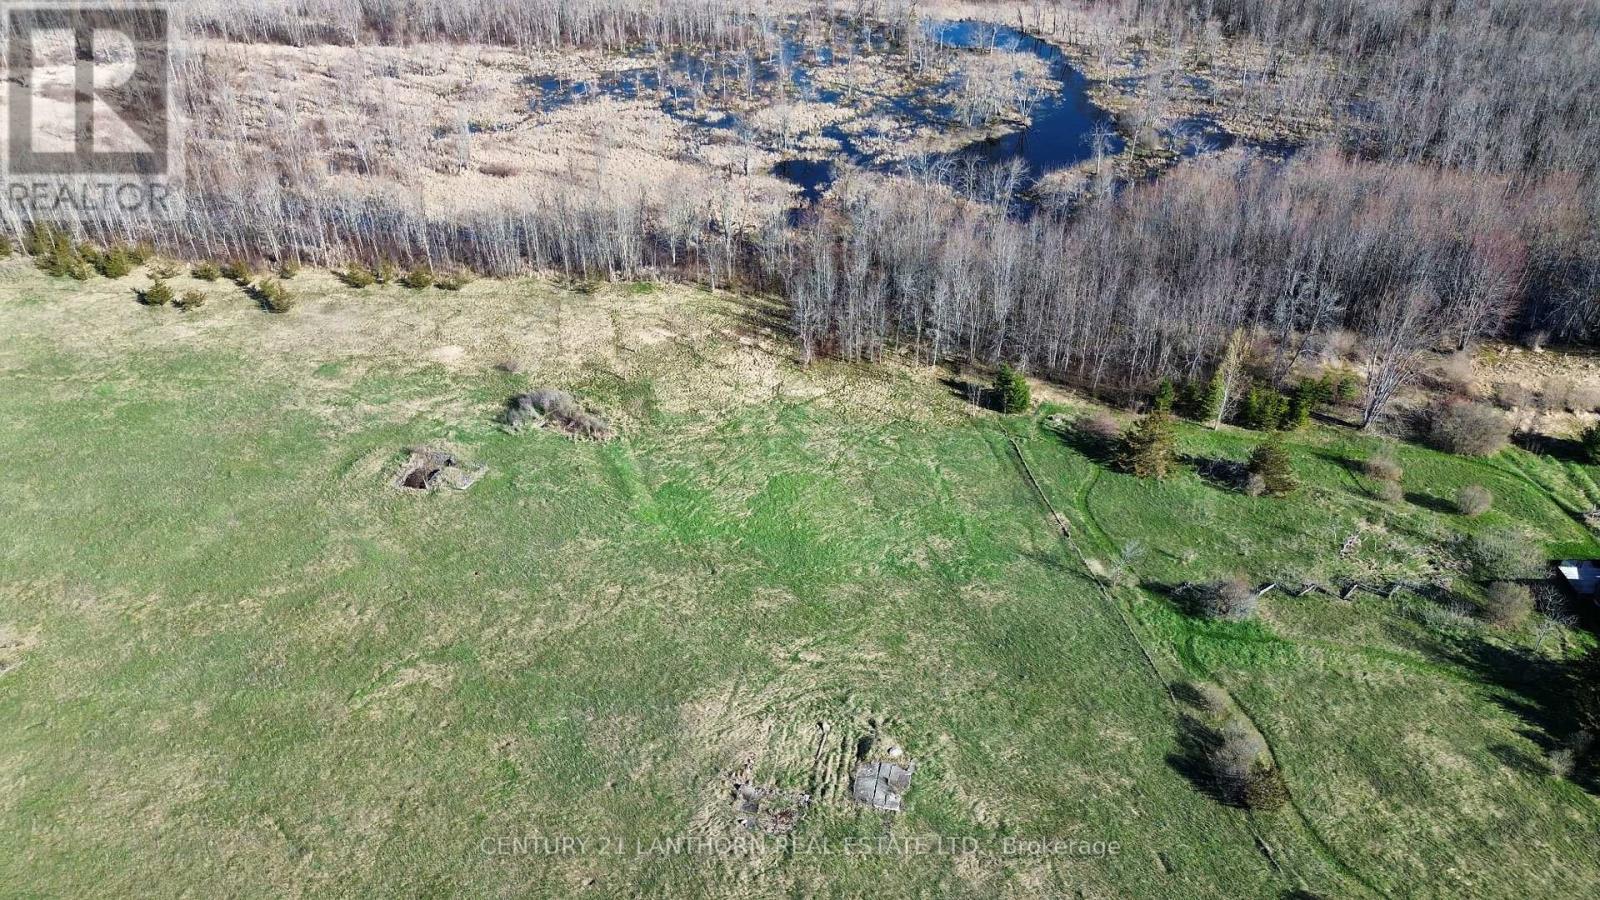
Prince Edward County, Ontario
Discover the perfect blend of open space and natural privacy with this exceptional 39-acre property on Mitchells Crossroad in Prince Edward County. Ideally situated on a quiet rural road, this property offers peaceful country living just minutes from all the amenities, shops, and dining options in the charming town of Picton. The front portion of the property features expansive open fields, providing a fantastic opportunity for building, hobby farming, or simply enjoying wide, unobstructed views. Toward the rear, a large section of treed, environmentally protected land creates a serene natural backdrop, ensuring privacy and long-term preservation of your surroundings. Whether you're looking to build your dream home, invest in land, or secure a tranquil retreat, this property offers outstanding potential. Tremendous value in one of Prince Edward County's most desirable areas. Don't miss your chance to own a beautiful piece of the County. (id:49269)
666 Shafer Ave
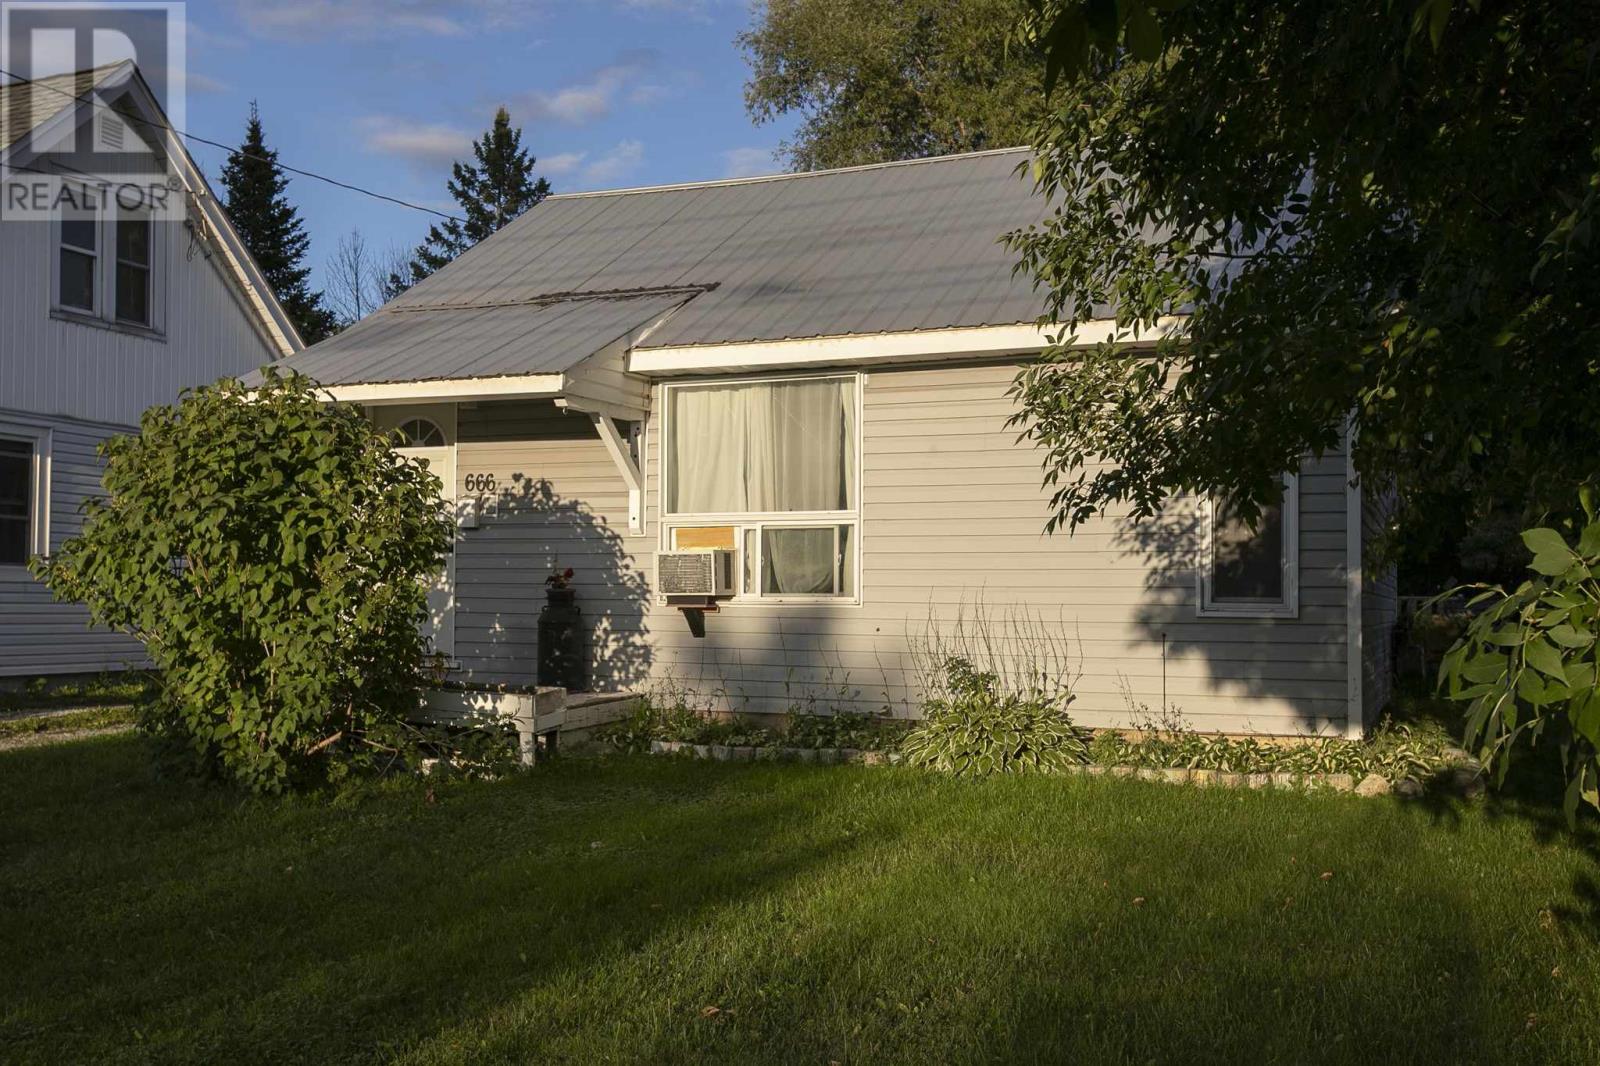
Sault Ste. Marie, Ontario
Perfect starter home or rental! This cute cozy two-bedroom, one-bathroom bungalow is located in a quiet West End neighbourhood, conveniently close to shopping, transit, and everyday amenities. The home offers a bright and comfortable layout with laminate flooring, main-floor laundry, gas forced-air heating, and a durable metal roof. Outside, you’ll find a detached single-car garage and a nice-sized backyard with plenty of room to relax and enjoy. A great opportunity for first-time buyers, downsizers, or anyone looking for an affordable, move-in-ready home. Don’t wait and book your viewing today! (id:49269)
34 Sutton Pl
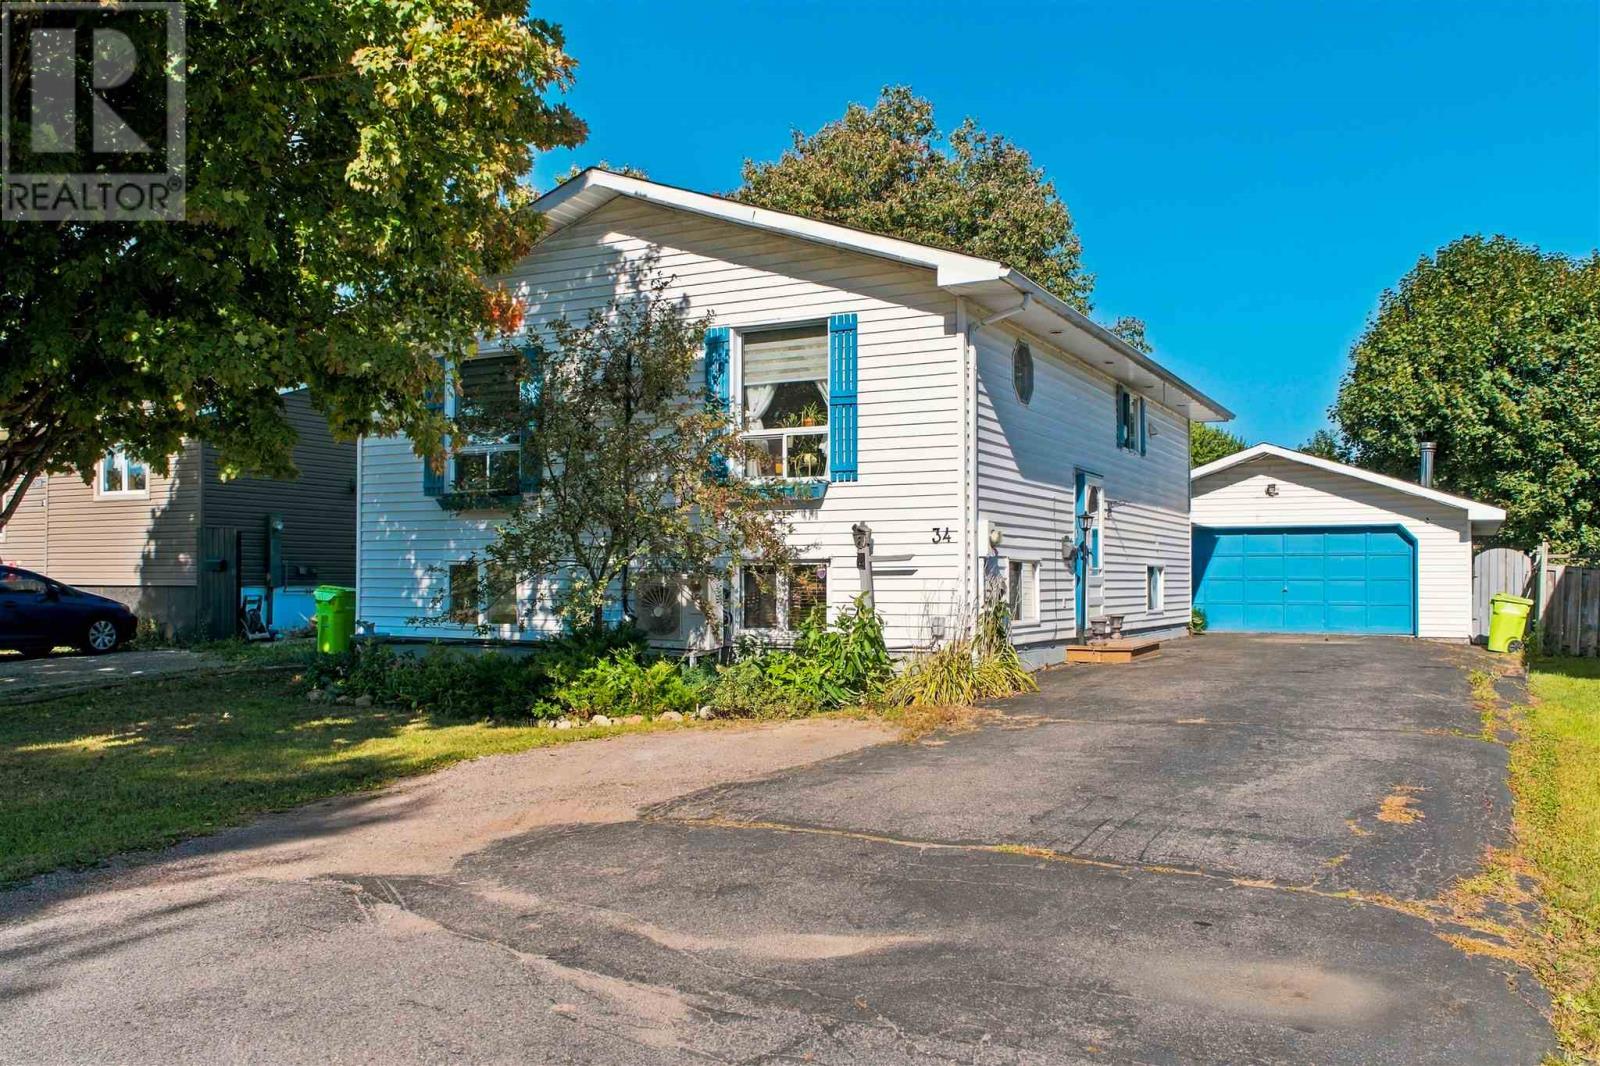
Sault Ste. Marie, Ontario
Space, storage and plenty of potential at 34 Sutton Place! This hi-rise bungalow offers three bedrooms on the main floor with hardwood flooring, plus two additional bedrooms downstairs. The finished rec room features a gas fireplace, and pool table providing a comfortable spot to unwind or gather with family. Outside, enjoy a fully fenced backyard with a rear deck and hot tub, while the detached double garage and separate storage shed offer plenty of room for vehicles, tools and toys. A paved driveway rounds out the exterior. With room to make it your own and an asking price of $349,000, this home is well worth a look. Call today to book your viewing! (id:49269)
50 Hutchison Ave
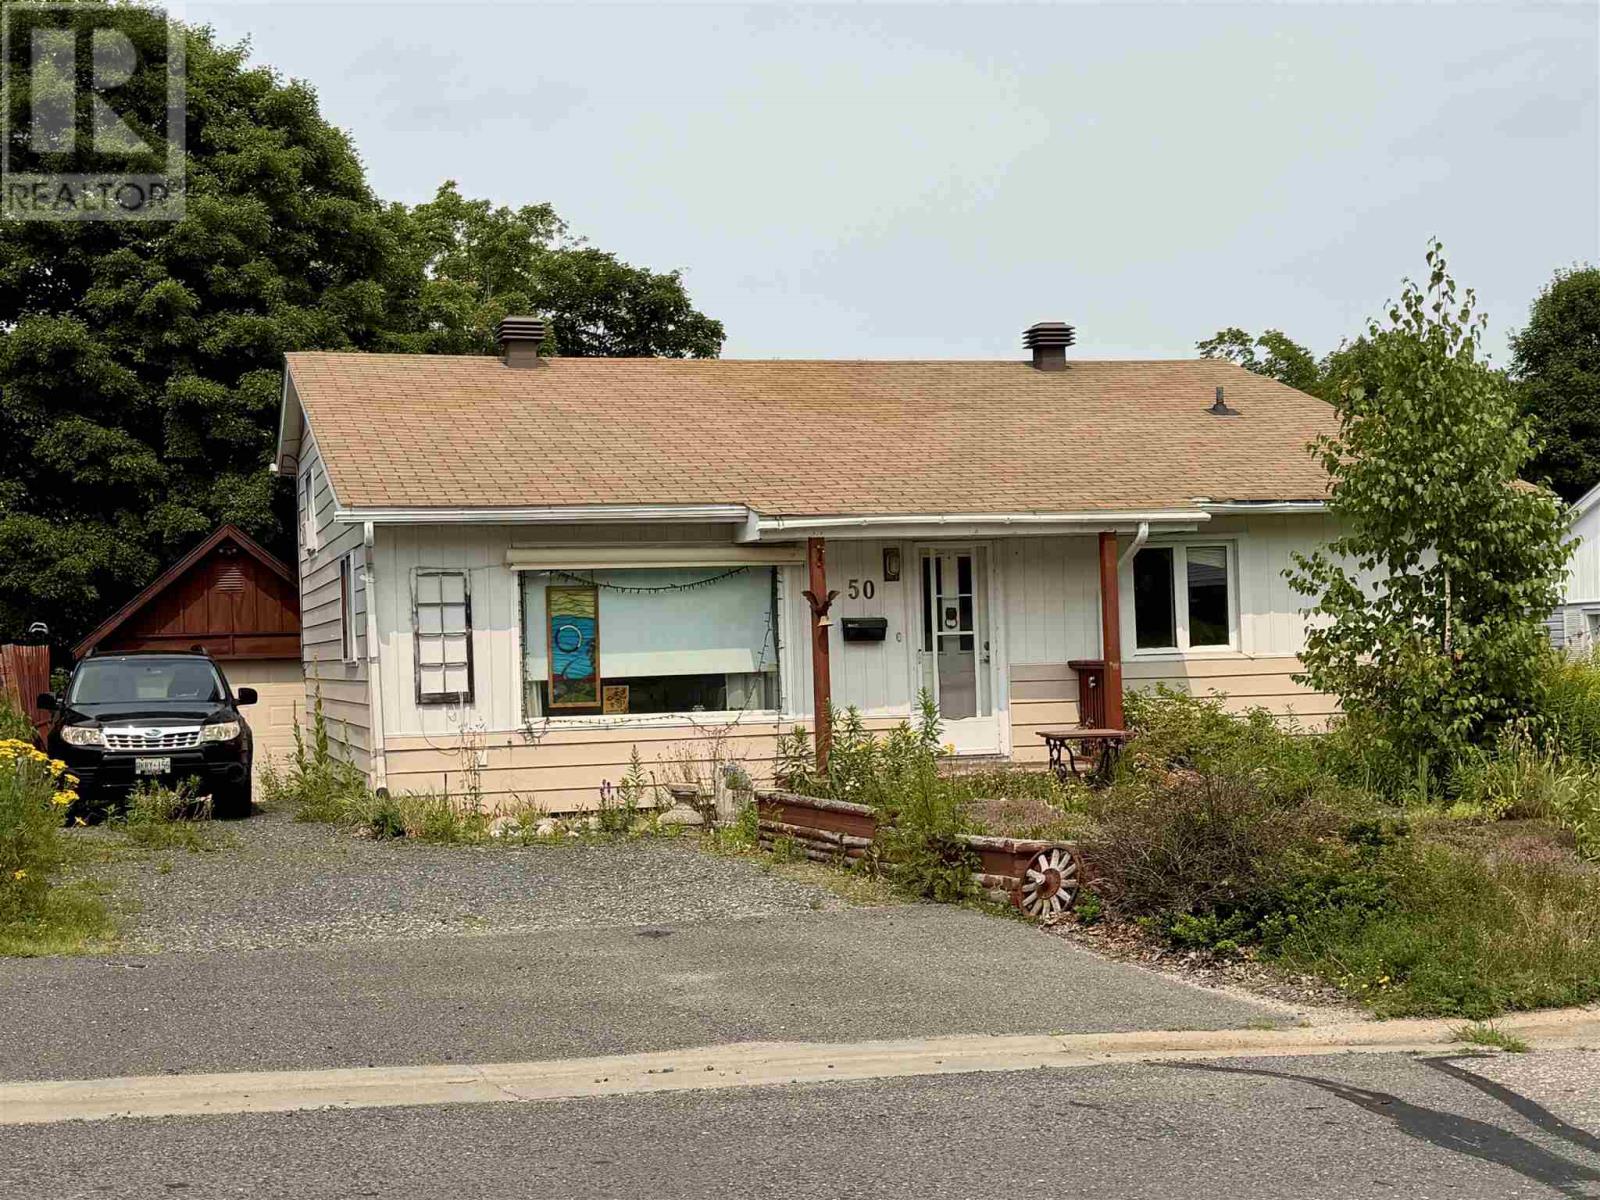
Elliot Lake, Ontario
Experience comfortable and versatile living in this inviting 4-bedroom, 1.5-bath backsplit with a detached garage, perfectly situated in the heart of Elliot Lake. The main level boasts a spacious, open-concept layout that seamlessly integrates the living and dining areas, making it an ideal space for entertaining. The lower level offers a large, functional kitchen and dinette, a private bedroom, and a convenient 2-piece bath, while the upper level provides three comfortable bedrooms and a full bath as well as a walk out to a private back yard. Outside, the backyard serves as a peaceful retreat, beautifully landscaped with vibrant annuals. This home is a fantastic opportunity in a prime location—call today to schedule your private showing before it's gone! (id:49269)
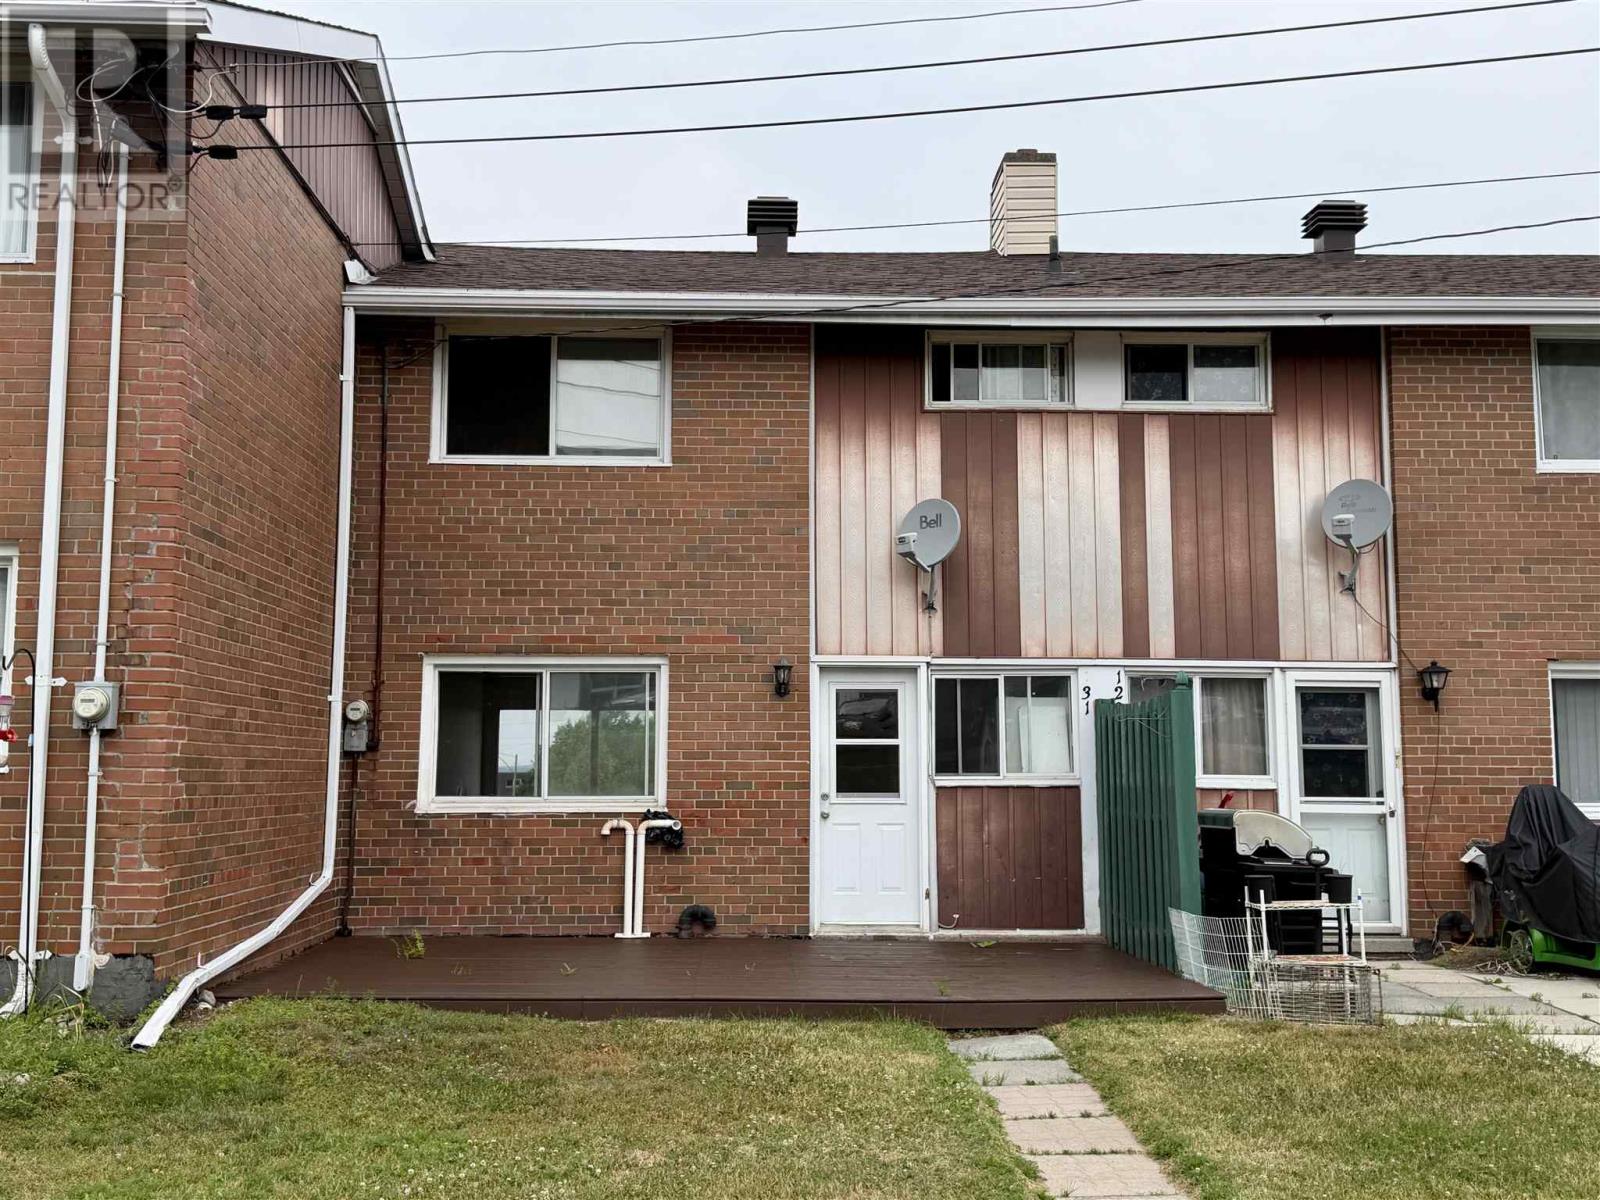
131 Hillside Dr N
Elliot Lake, Ontario
Welcome to this bright and affordable two-story condominium townhouse, perfectly positioned near the hospital, local shopping, schools, and scenic walking trails. The main floor offers hard wood floors and a welcoming, open-concept living and dining area complemented by a kitchen and large windows that fill the space with natural light. Upstairs, you will find two generously sized bedrooms alongside a 4-piece bathroom, while the partially finished basement provides valuable extra living space with a rec room, a dedicated laundry room, and plenty of storage. With the added benefit of water being included in the condo fees, this home offers low-maintenance, worry-free living that is an excellent opportunity for any buyer. Don't miss out and call today for your private showing. (id:49269)
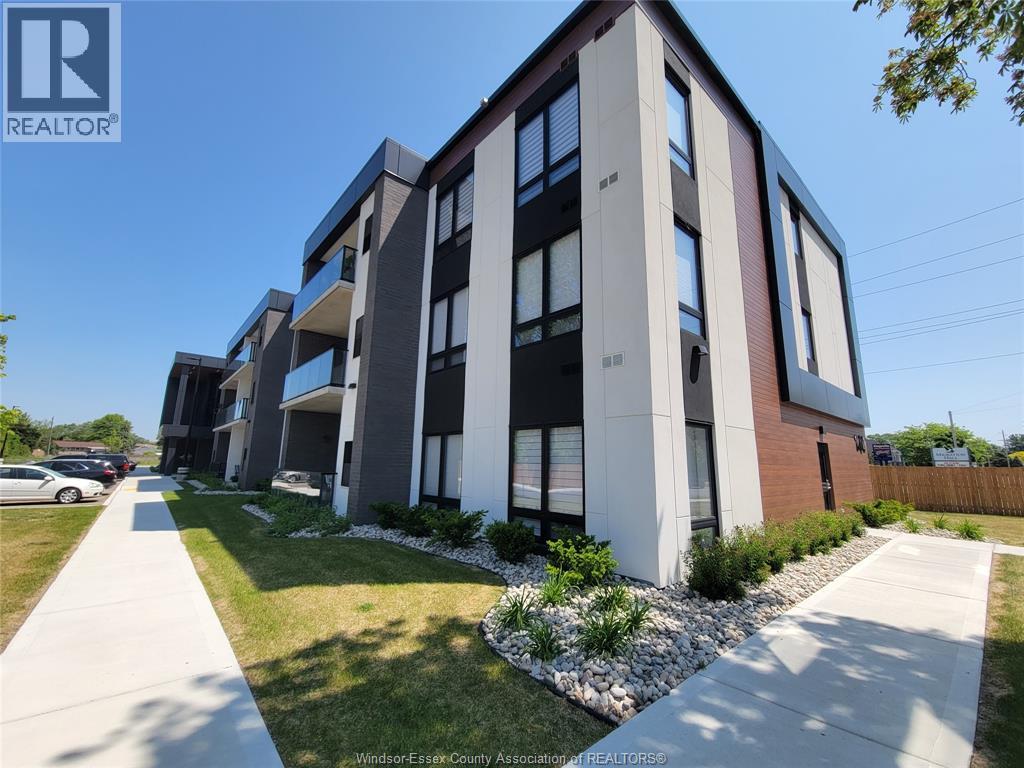
140 Main Street East Unit# 304
Kingsville, Ontario
Bright and stylish condo living in the heart of Kingsville! This well-appointed unit features 2 spacious bedrooms and 2 full bathrooms, offering the perfect blend of comfort and convenience. Enjoy the ease of in-suite laundry and an open-concept layout designed for modern living. Step outside to your large private balcony—ideal for morning coffee or evening relaxation. Located just steps from shops, restaurants, parks, and all that downtown Kingsville has to offer, this is an excellent opportunity for low-maintenance living in a prime location. (id:49269)