
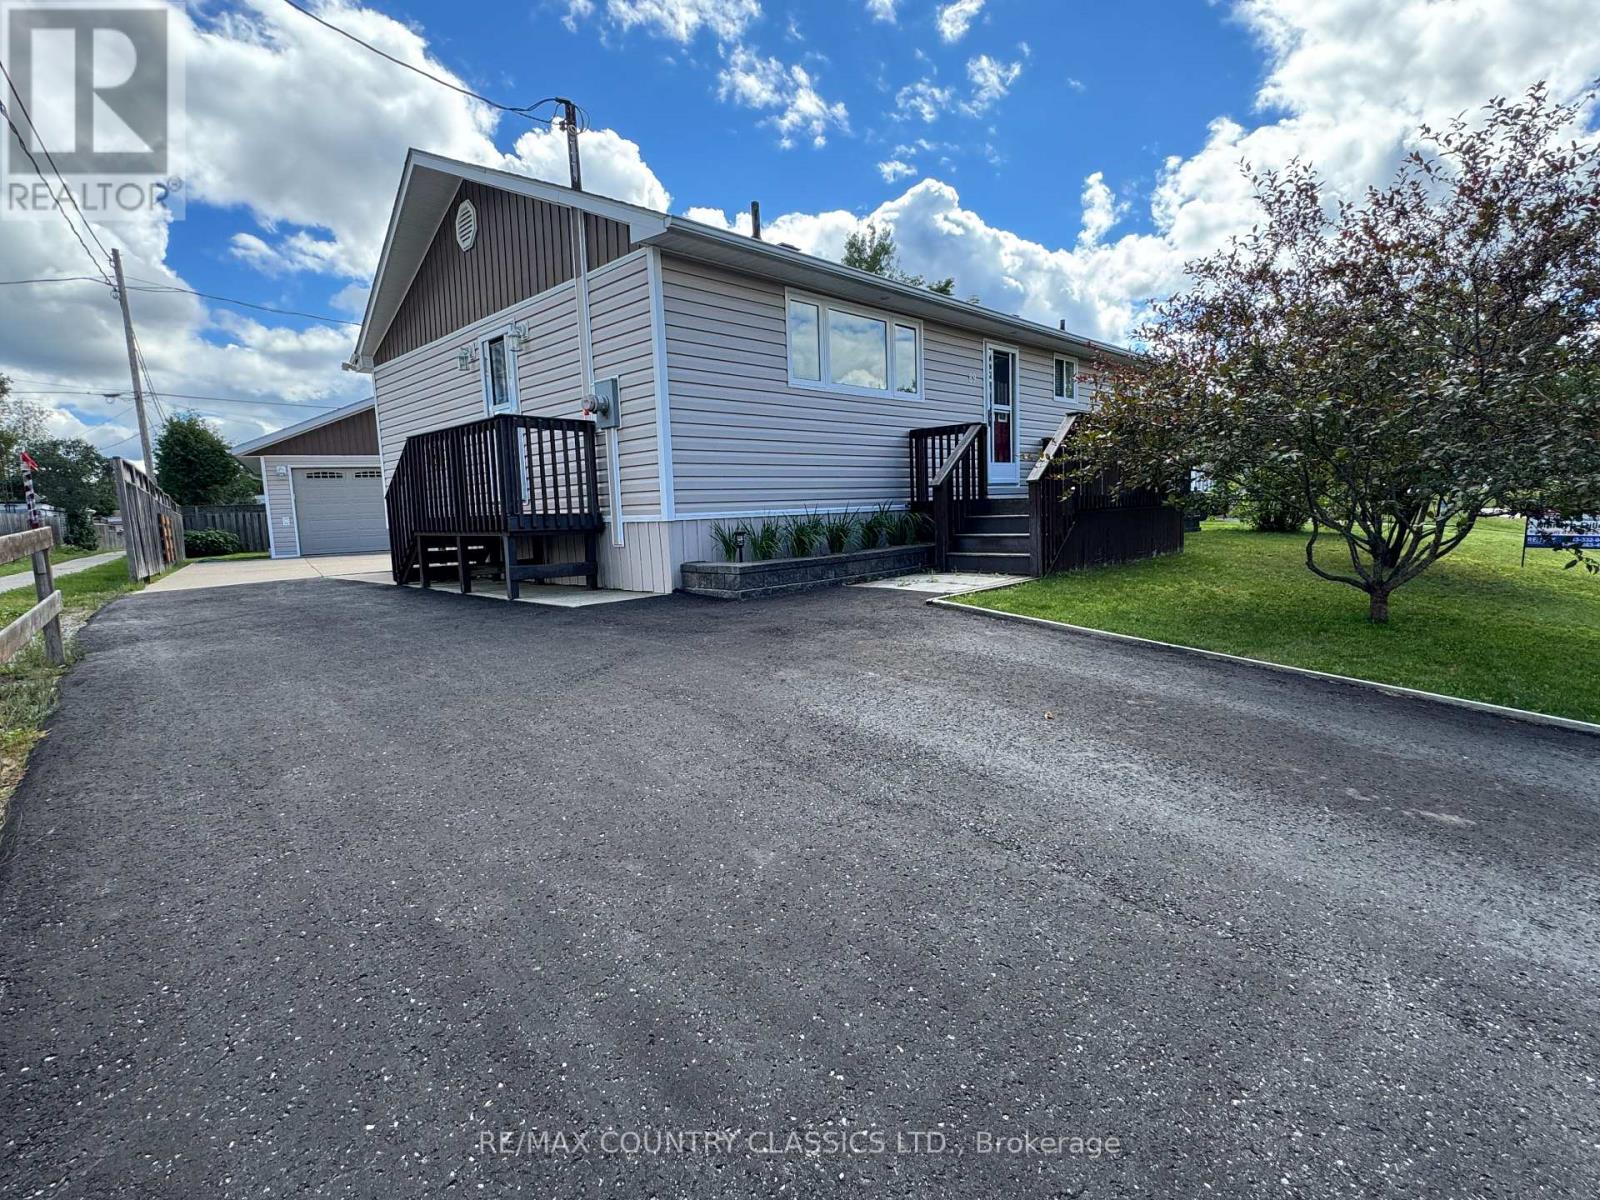
89 Sprucedale Street
Highlands East, Ontario
This beautiful Cardiff home features an updated eat-in kitchen, living room overlooking the back yard with sliding glass door just waiting for a deck, updated 4 piece bath and 3 bedrooms. Downstairs boasts a recroom, 4th bedroom, storage area and laundry room. Outside there is a oversized double car garage with garage door opener, shed and manicured yard. There is a Generlink installed for back up power. Located close to public school, community pool and park. Walking distance to the post office and general store which hosts a deli, gas, LCBO and so much more. Don't wait! Check it out today (id:49269)
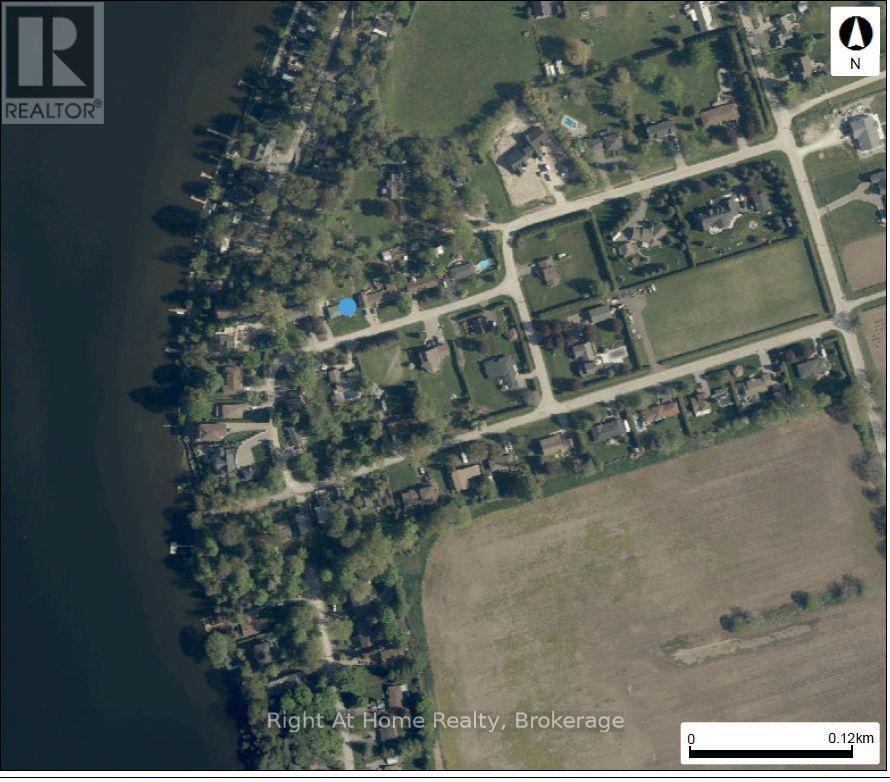
118 Percy Crescent
Scugog, Ontario
The perfect opportunity for buyers, builders, and investors looking to purchase property in a sought-after Sgugog. This prime, scenic property with a great view and access to Lake Scugog offers the potential to save on development fees. Located in a mature desirable area, surrounded by established homes, nature, and the quiet charm Scugog is known for. Take advantage of this opportunity while it's available. Whether you're planning a custom build or buying for future development, this is a great chance to secure a property that's becoming increasingly hard to find. A property with real potential. The existing home requires structural repairs, offering the option to start fresh with a new custom build. Located on a school bus route. Minutes to downtown Port Perry. Close to shopping, schools, rec centre, churches and marina. Lots of possibilities. Property being sold in "as in" condition. No warranties. (id:49269)
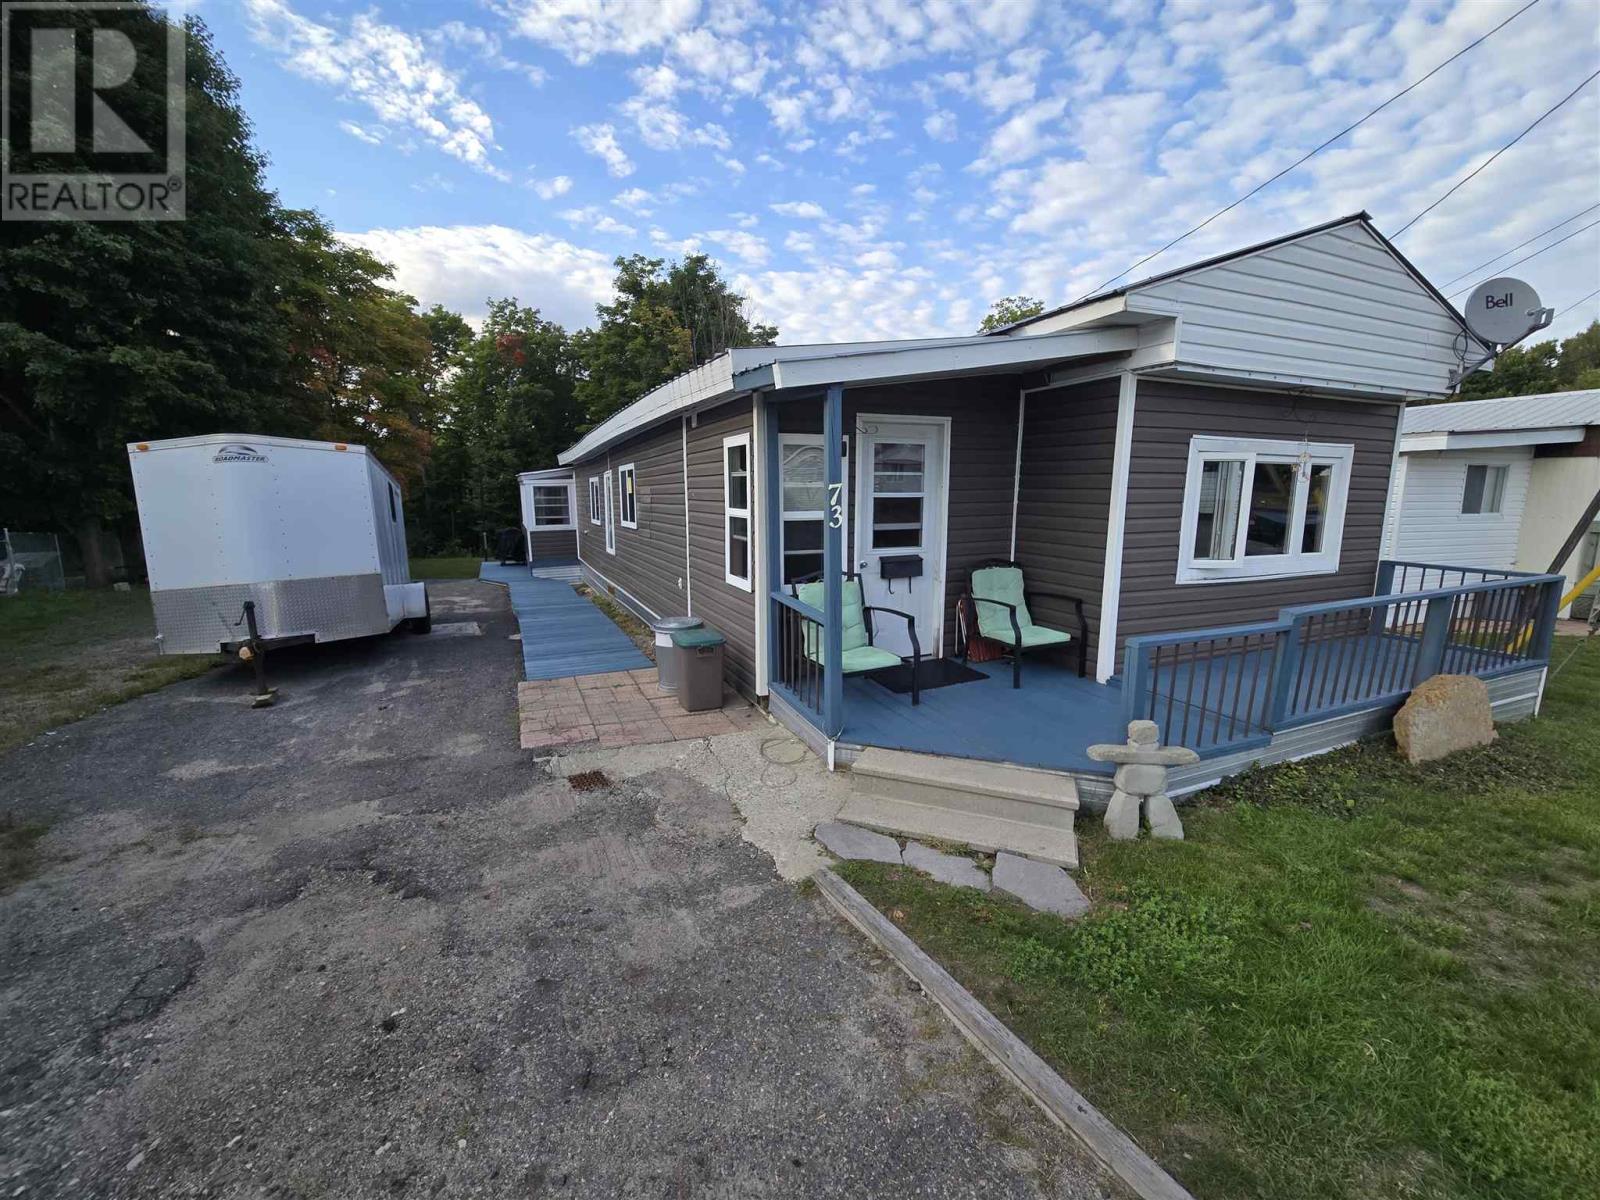
73 Westhill Rd
Elliot Lake, Ontario
Welcome to this bright and inviting 2-bedroom mobile home, ideally situated on a desirable lot backing on to acres of forest. Lots of parking space for all your toys. There's plenty of room for guests and everyday convenience in the "open concept" living and dining area. Enjoy outdoor living at its best! Ideal for relaxing or entertaining. Located just steps from scenic walking trails, this home offers a perfect blend of peaceful living indoors or out! (id:49269)
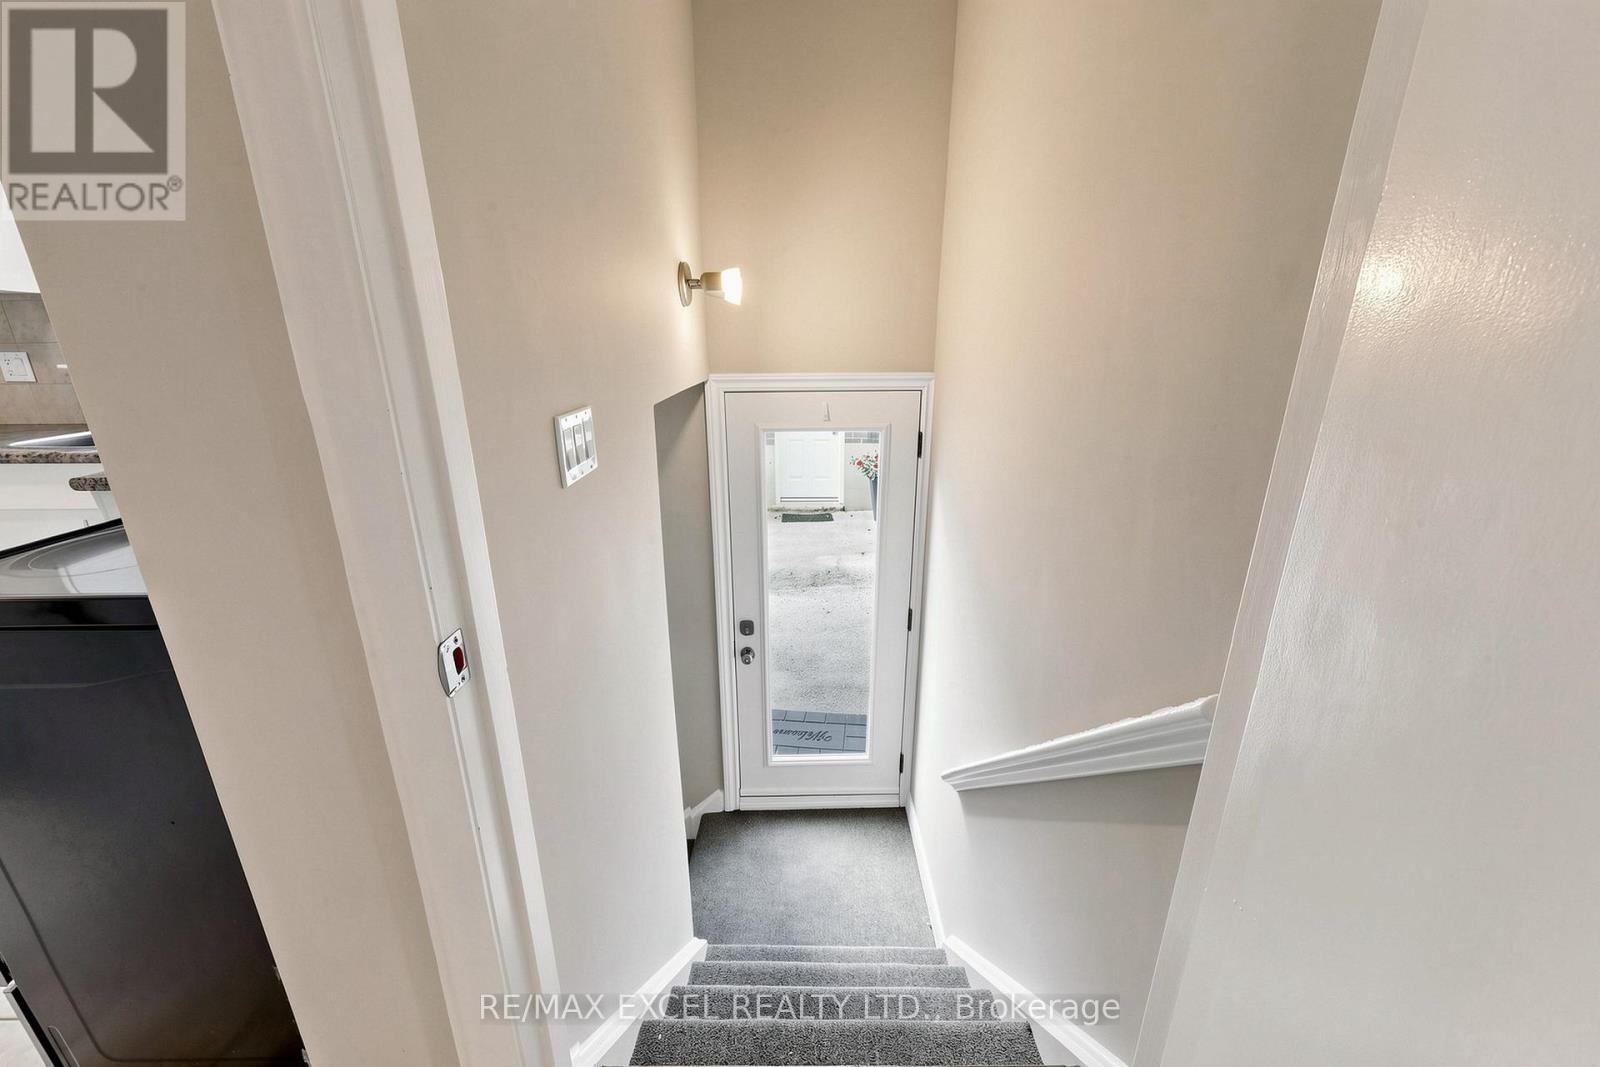
Bsmt - 23 Linelle Street
Toronto, Ontario
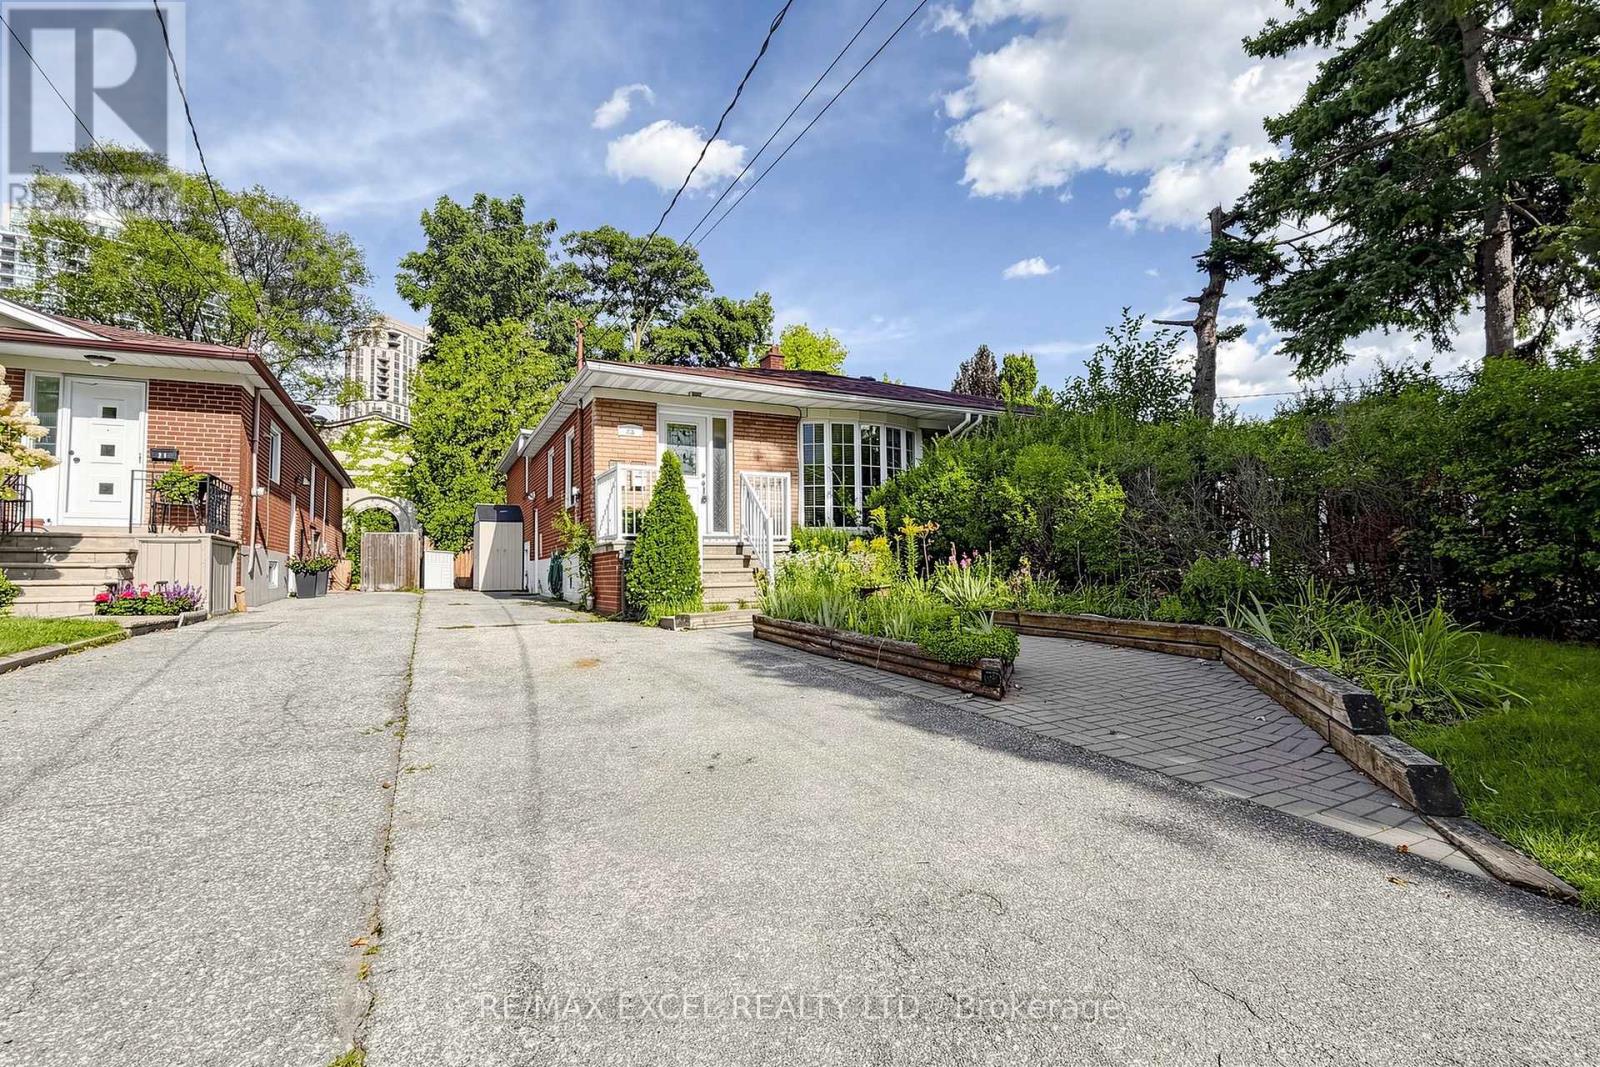
**UTILITIES INCLUDED** Spacious Bungalow Basement On A Quiet, Family-Friendly Street In The Highly Sought-After Yonge & Sheppard Neighbourhood. The Generous Living And Dining Areas Are Filled With Natural Light. Well-Sized Bedroom With Closets And Carpet-Free Flooring Throughout. Enjoy Exclusive Use Of The Private Backyard. One Parking Space Is Included. Washer/Dryer Combination For Added Convenience. Heat, Hydro, Water, And A/C Are Included. Conveniently Located Just Minutes From Transit, Shopping, Restaurants, Schools, Parks, And More! Available Immediately. Basement Floor ONLY. (*Main floor also available for rent - MLS#: C13736428) (id:49269)
Main - 23 Linelle Street
Toronto, Ontario
**UTILITIES INCLUDED** Spacious Main-Floor Bungalow On A Quiet, Family-Friendly Street In The Highly Sought-After Yonge & Sheppard Neighbourhood. The Generous Living And Dining Areas Are Filled With Natural Light. Well-Sized Bedrooms With Closets And Carpet-Free Flooring Throughout. Enjoy Exclusive Use Of The Private Backyard. One Parking Space Is Included. Washer/Dryer Combination For Added Convenience. Heat, Hydro, Water, And A/C Are Included. Conveniently Located Just Minutes From Transit, Shopping, Restaurants, Schools, Parks, And More! Available Immediately. Main Floor ONLY. (*BSMT also available for rent - MLS#: C13736488) (id:49269)
1711 - 256 Doris Avenue
Toronto, Ontario
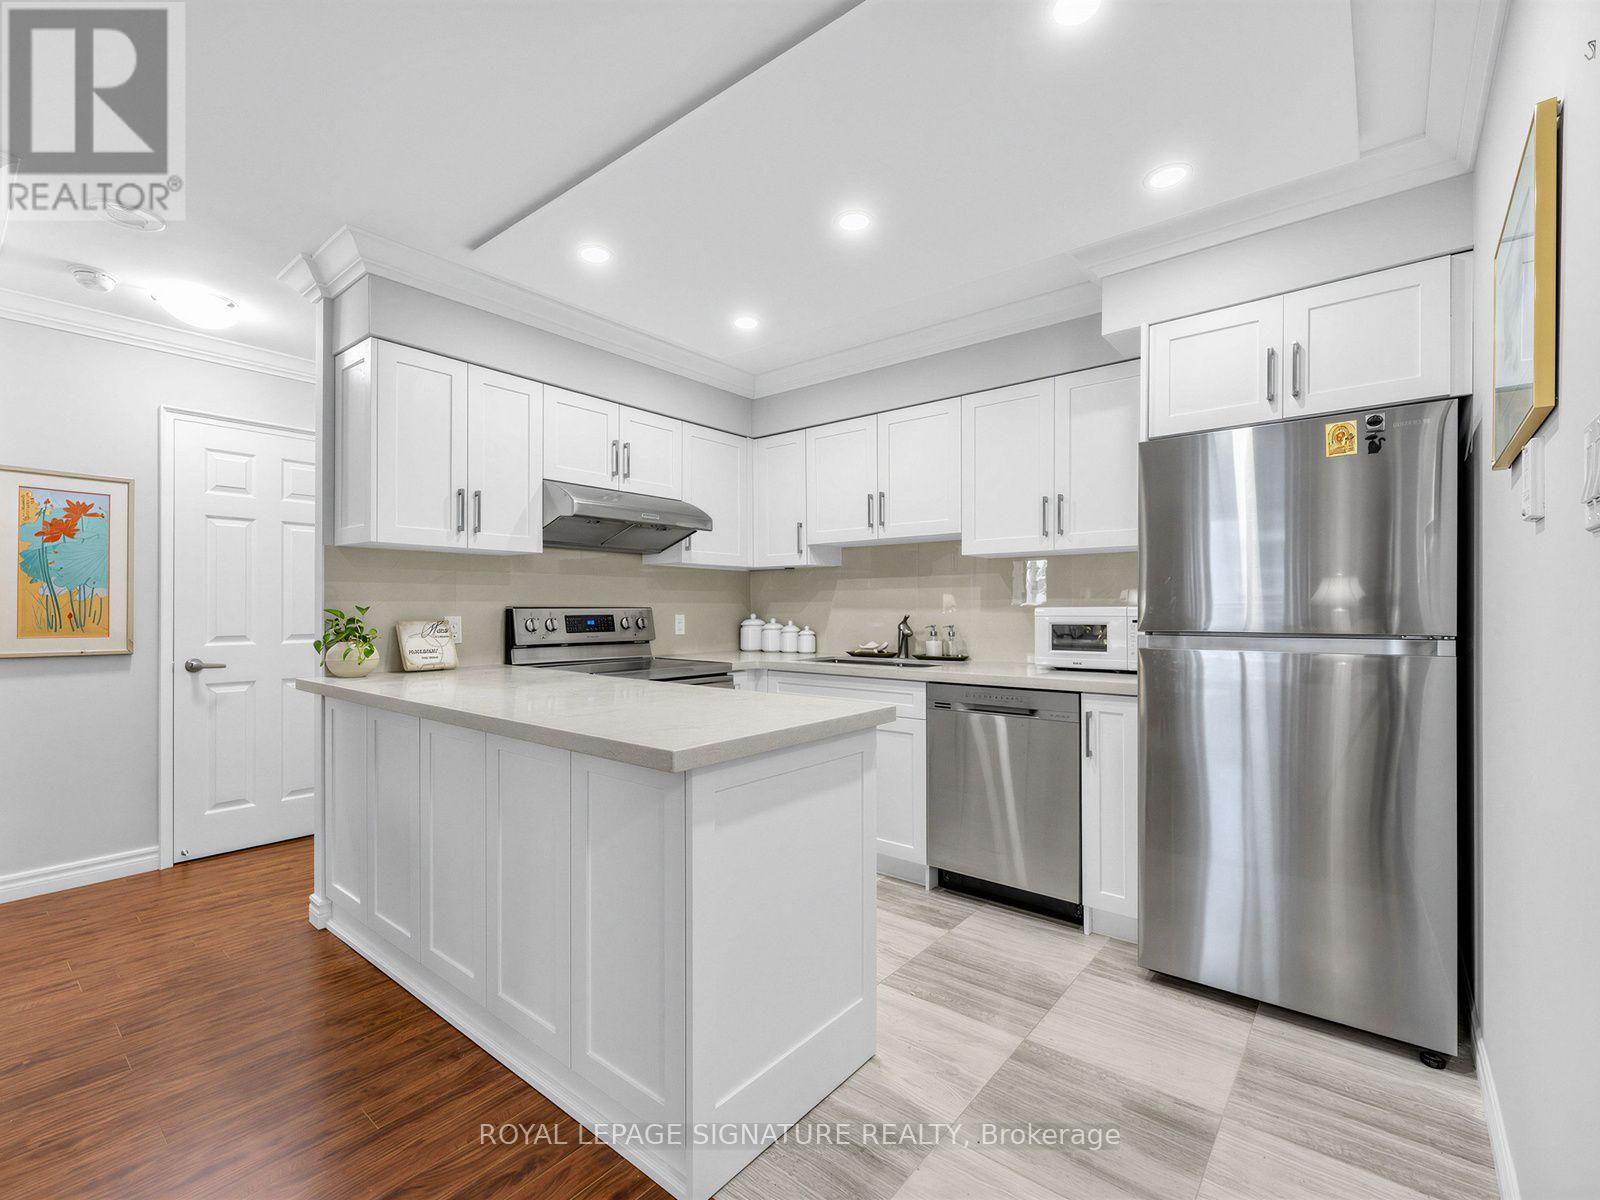
Welcome to suite 1711 at The Imperial I by Plaza-an exceptional high-floor residence offering the perfect blend of urban convenience, functional design, and panoramic views in one of North York's most vibrant neighborhoods. This light-filled condo features a thoughtful open-concept layout designed for both relaxing and entertaining:Expansive windows fill the living and dining areas with bright natural light throughout the day, framing unencumbered sky views.Functional Kitchen Equipped with clean finishes, ample cabinet storage, and space to cook comfortably.Private Balcony: Step out for your morning coffee or evening nightcap while enjoying sweeping elevated views of the city skyline.Spacious Bedroom & Bath Designed to comfortably fit a full bedroom set with generous closet space and a functional full bathroom, Crown molding in living areas and kitchen.Enjoy a resort-style lifestyle right at home with top-tier condominium amenities:24-hour concierge and security service, Fully equipped fitness center, Party room, lounge, and billiards room for hosting guests, Landscaping, outdoor terrace, and visitor parking. Unbeatable Location, Tucked quietly just one block east of Yonge Street, you get the best of peaceful residential living alongside unmatched neighborhood connectivity. Ideal for First time buyer and smart sizer and also investors. Work anywhere in GTA or beyond, subway is at your door steps. This unit doesn't last long. (id:49269)
39 Oakwood Avenue
Capreol, Ontario
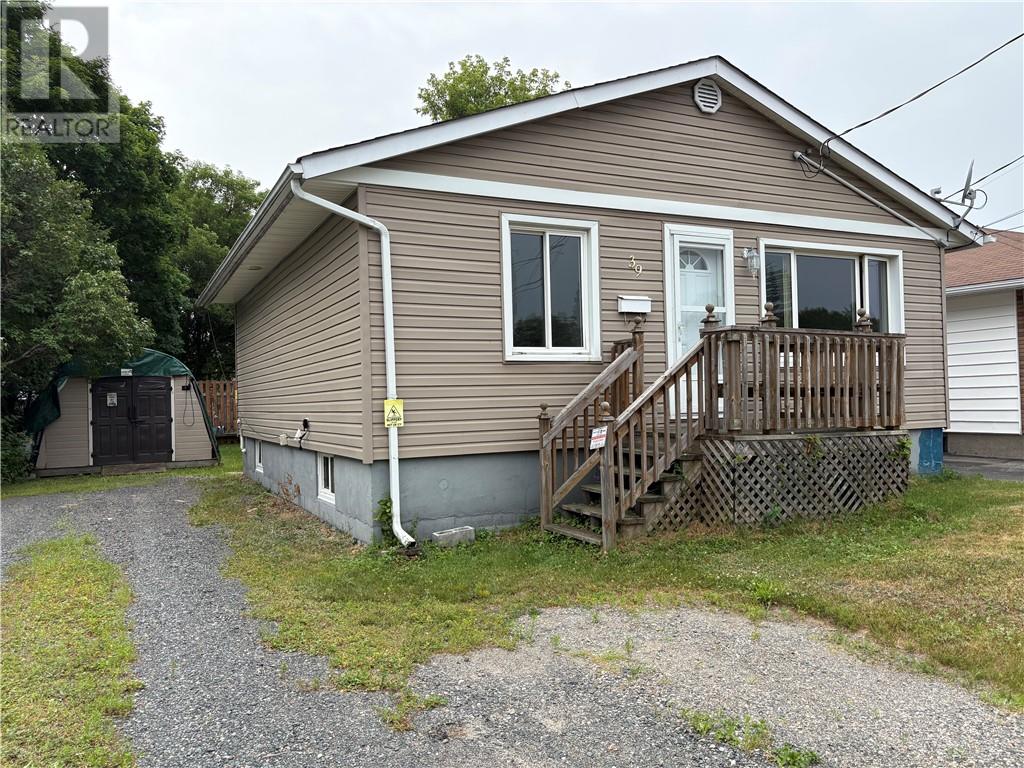
Don't miss this very neat clean well-maintained home in town of Capreol just 20 minutes to the big city of Sudbury , It has had a lot of major renovations, done Plumbing under the sink, down to the sewage pipe and easily accessible plumbing for second bathroom downstairs.. Also new drywall and insulation done in lower level. The home has been painted a neutral white so if a new owner wishes they can add their own colors to each room . Further, the baseboards have been all replaced , The roof was done completely less than a year ago with 35 yr shingles and the water and ice shield. The home has a 100-amp service . The main floor offers 2 spacious bedrooms plus another one on lower level with an egress window for safety also a family room for full entertainment . The main bathroom has been all done. All the flooring in the kitchen ' There is a portable dishwasher, also kitchen counters done, and there is a unique lower cupboard for garbage and recycle food built in , It is large enough for old fashion eat in kitchen, and a good size living room for family get together's with your large screen tv. There is a completely enclosed porch at back to enter home. This home is good starter home for a young family a must to see it has room for the family to grow in it. Outside it has a large portable garage for the Handi husband who needs his own space to work on his toys or just protect them from the weather elements. Buyer to verify all measurements. (id:49269)
38 Gill Avenue
Onaping, Ontario
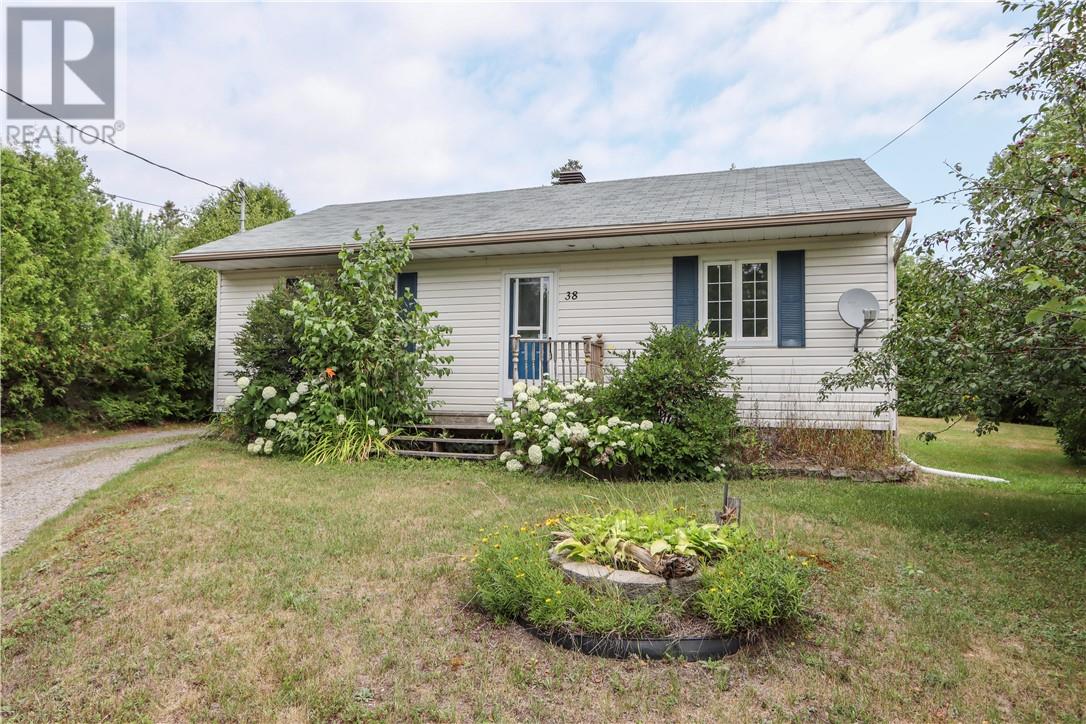
Welcome to 38 Gill Avenue in Onaping, a bright and welcoming home tucked away on a quiet dead-end street. The main level features an open-concept kitchen, dining and living area with large windows, plenty of natural light, fresh neutral paint and updated light fixtures. The functional kitchen offers ample cabinetry, generous counter space and a peninsula overlooking the main living area. Two main-floor bedrooms and a full bathroom complete the main level. Downstairs, you’ll find a third bedroom along with a spacious partially finished lower level featuring newer carpeting, plenty of room for additional living or recreation space, and a cozy wood-burning stove. Outside, enjoy a spacious pie-shaped lot with a large backyard, mature greenery and a rear deck with plenty of room to relax or entertain. Shingles were replaced in 2021. A playground right across the street adds to the family-friendly setting, while Onaping’s recreation amenities, trails, lakes and outdoor activities are all within easy reach. A great opportunity to enjoy comfortable living, generous outdoor space and a peaceful neighbourhood setting. (id:49269)
22 Collins Drive
Copper Cliff, Ontario
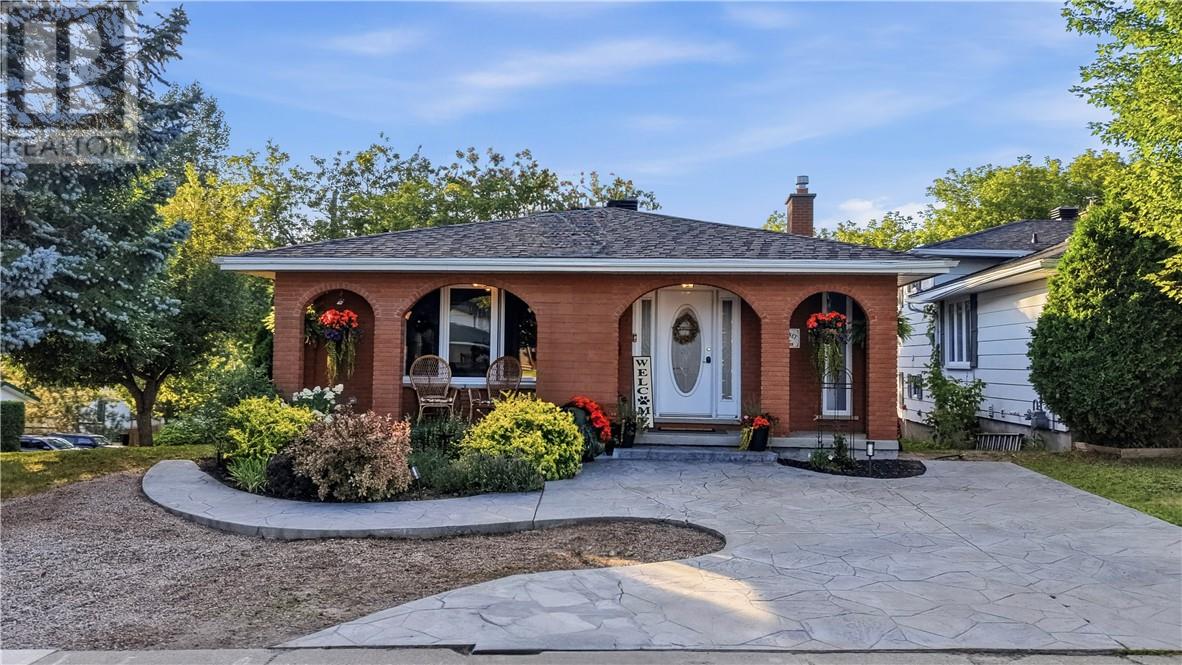
Welcome to this beautiful oversized backsplit, full of character and charm and situated on a picturesque, private lot surrounded by mature trees and perennial gardens. The spacious entryway offers plenty of closet space and leads into a spacious kitchen, featuring dark cabinetry and a contrasting breakfast bar overlooking the bright and sunny eat-in kitchen area. French doors open into the spacious formal dining room (currently being used as a living room), creating a great space for entertaining. Upstairs, you’ll find three generously sized bedrooms, each equipped with ductless high-efficiency heating and air conditioning, along with a beautifully renovated bathroom complete with a large soaker tub. The lower level offers a cozy family room with a large brick fireplace mantle and high-efficiency gas fireplace, along with a walkout to the interlock stone patio and rear yard. A fourth bedroom and convenient 3-piece bathroom complete this level. The basement level is the perfect rec room for the kids to play and also where the laundry is located. Along with plenty of additional storage and workshop, there’s a spot for everything. Outside, both the front and back yards offer a wonderful sense of privacy, with mature trees, established perennial gardens and plenty of space to enjoy the outdoors. Two driveways including a double interlocked driveway to the side door, along with a stamped concrete driveway at the front of the house. A unique home with plenty of charm, space and character in a beautiful setting. New shingles 2024, new windows 2022, new AC/heat unit 2025. Book your showing today to see for yourself! (id:49269)
1675 West Bay Road
Garson, Ontario
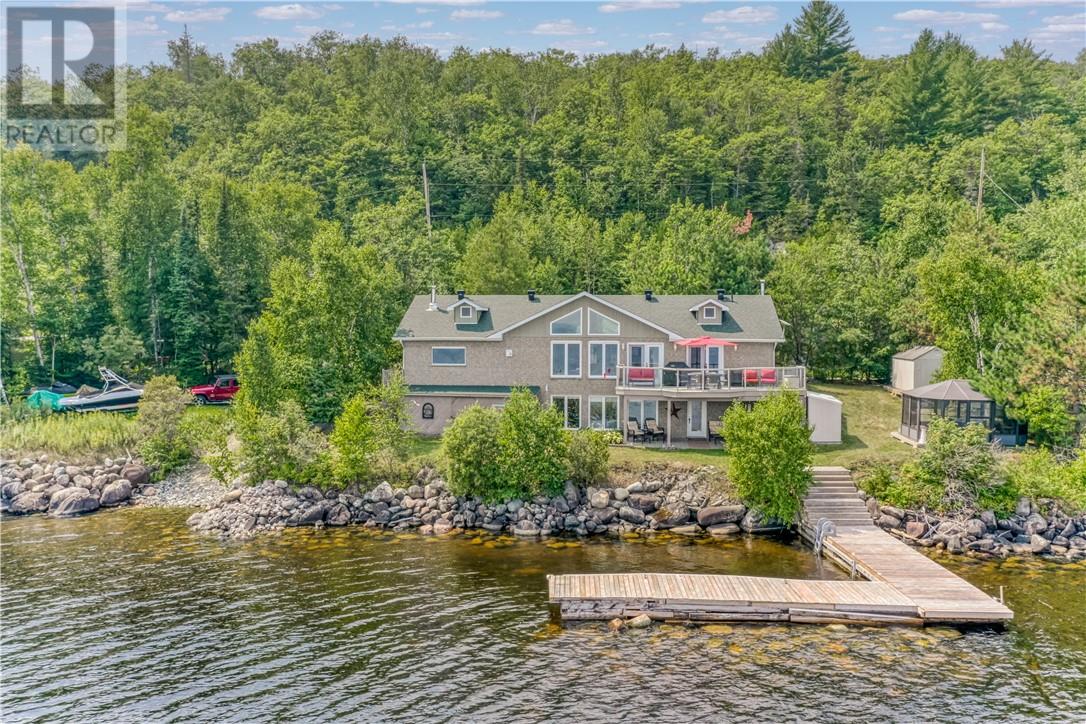
Welcome to this custom-built 1400 square foot bungalow on beautiful Lake Wanapitei. This waterfront gem boasts a true open-concept layout with soaring cathedral ceilings and breathtaking lake views from the moment you walk in. The main level great room is a space you will never want to leave. The primary bedroom has a generous walk in closet and also a walkout to the deck. Pefect for the morning coffee as you enjoy the Sunrise. The main level bathroom has been meticulously updated and feels like a spa get away. The fully finished walkout lake level offers an additional 1,350 square feet of living space,which features 2 lake view bedrooms, in-floor heating, a sauna, and two storage spaces suitable for an additional bedroom or office. With 2 new bathrooms, a new dock, an upgraded water system, new (2025) in lake water pump, updated 25-year shingles in 2022 and 120 feet of pristine lake frontage, this turnkey home is ready for your family to enjoy. Additional highlights include a double-deep garage with woodstove and view of lake, paved driveway that could fit 6 cars, school buses to the door and close proximity to the airport—making it as convenient as it is stunning. There is addtional property on the other side of the road that requires some blasting if you wanted additional space, but this lot is the perfect size with very little maintenance and as close to the lake as you can get. Go to this link for a 3D tour: https://my.matterport.com/show/?m=YfQeexb8oXP (id:49269)
Main Floor - 383 Lansdowne Avenue
Toronto, Ontario
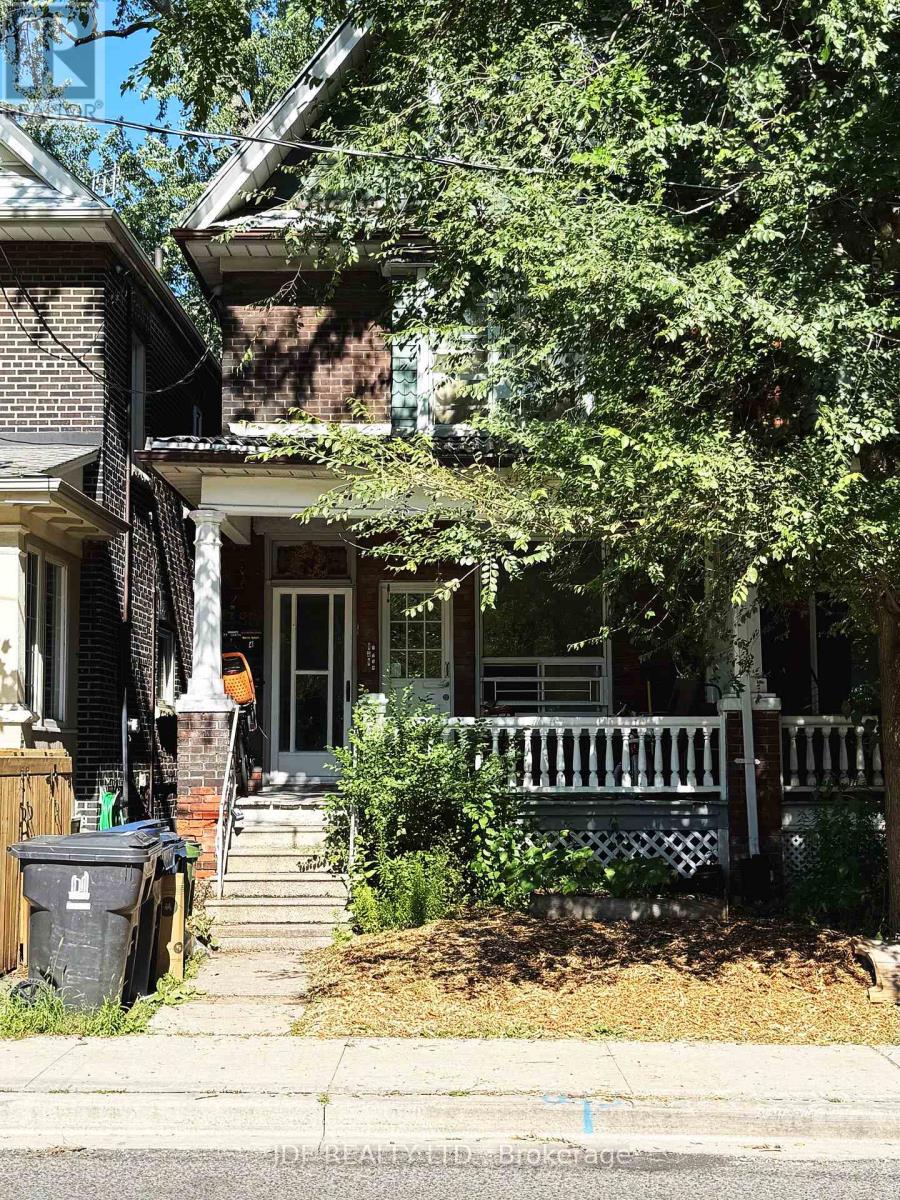
Spacious and beautifully renovated 3 bedroom main floor apartment 867 SF, in the highly sought-after Dufferin Grove neighborhood! Separate entrance, this bright and modern suite offers a comfortable and contemporary living space with thoughtful updates. Enjoy being just steps from Bloor St., College Street, Dundas West, West Queen West, and Roncesvalles Village, with endless shops, cafes, and restaurants nearby. Located minutes from shopping, restaurants & cafes, and surrounded by great schools, green parks, and TTC transit right at your doorstep. Large shared backyard. Tenant responsible for hydro, rent includes water, gas and garbage removal. This location truly has it all (id:49269)
84 Holiday Haven Road
Manitowaning, Ontario
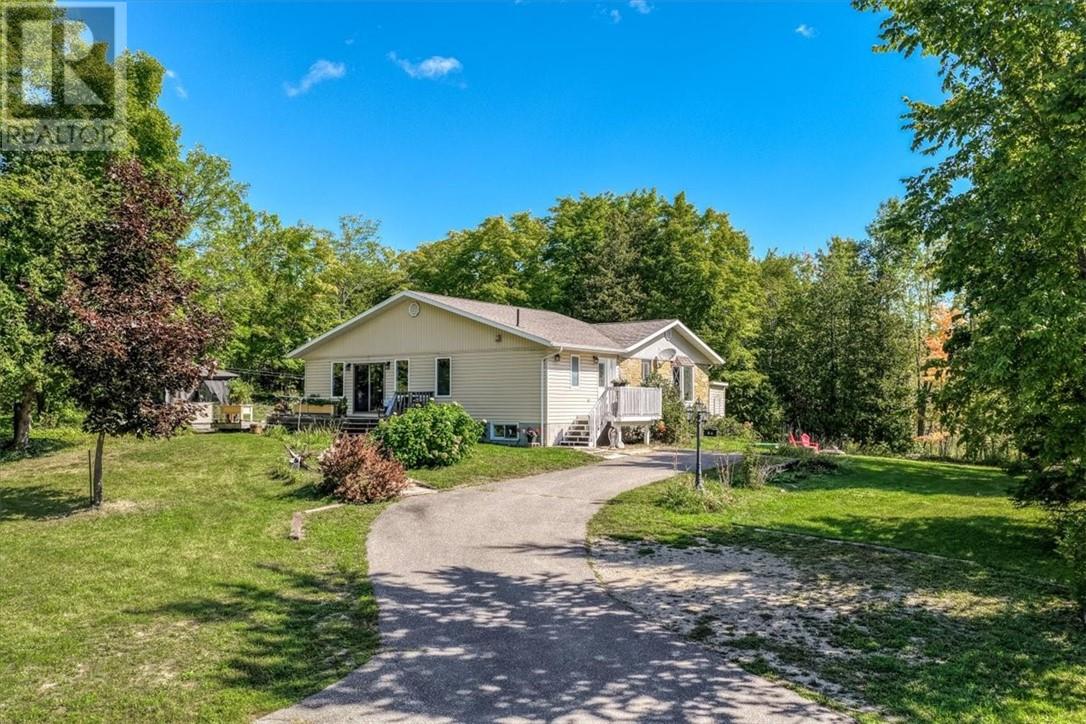
What if your next home gave you the peace of Manitoulin Island living, the beauty of nature at your doorstep, and year-round comfort just a short walk from Lake Manitou? Set on just over 1.5 acres outside of Manitowaning, 84 Holiday Haven Road offers a beautiful slice of solitude in one of Manitoulin Island’s most peaceful settings. This 3-bedroom, 2-bathroom year-round home blends natural charm with everyday function. From the moment you step inside, the stone-finished walls leading from the entrance into the living room create a warm, grounded feel that reflects the surrounding landscape. The large, bright kitchen flows into the dining area, creating a central gathering space for meals, conversation, and everyday living. From there, the bedrooms branch off naturally, while the living room opens through the doors to a lovely deck, extending your living space outdoors during the warmer months. Outside, the property is surrounded by the calm and beauty that buyers seek when searching for a Manitoulin Island country home. Natural rock in the backyard creates a charming backdrop for entertaining, relaxing, or enjoying quiet evenings outdoors. The property also features a garage and small bunkie, both with hydro, along with an additional shed for storage. Perfectly positioned near Highway 6, this location offers convenient access between Little Current and its iconic Swing Bridge, and South Baymouth with the MS Chi-Cheemaun ferry, while keeping you close to Manitowaning and Lake Manitou. If you have been searching for a peaceful Manitoulin Island home with acreage, privacy, outbuildings, and a true connection to nature, this is the one to experience. Book your private showing today. (id:49269)
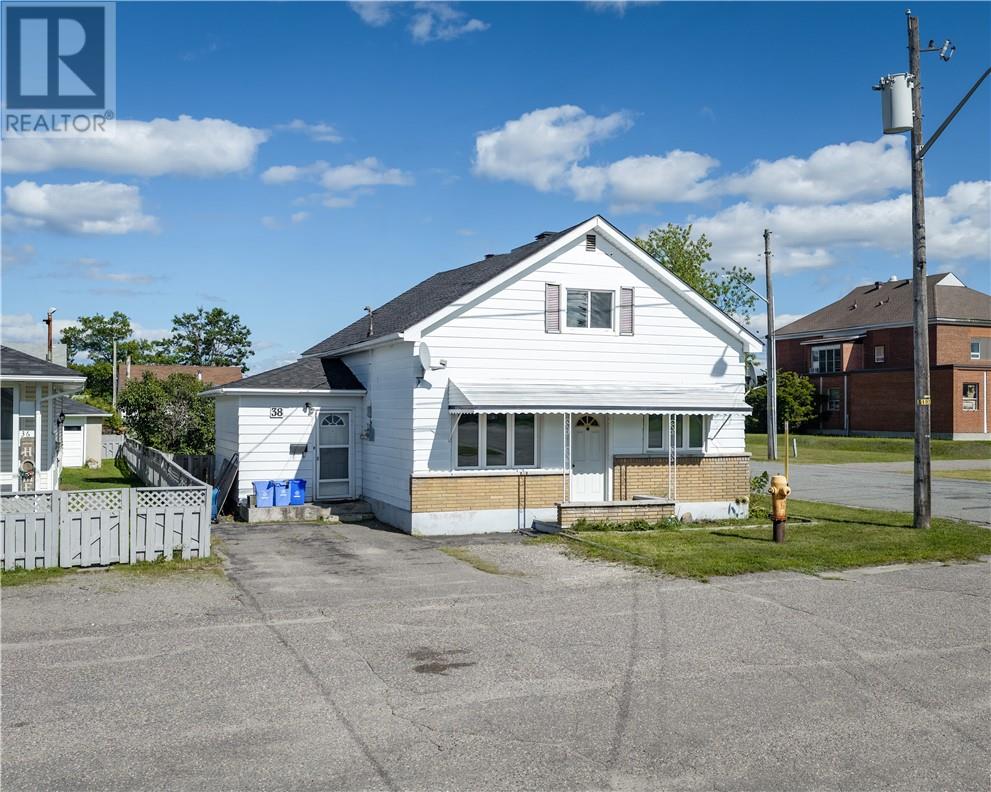
38 Kelly Street
Capreol, Ontario
Welcome to a charming 3-bedroom home that perfectly blends comfort, convenience, and outdoor living. Featuring three spacious bedrooms, one full bathroom, and a fully fenced backyard, this home offers a wonderful setting for families, first-time buyers, or anyone looking for a place to truly make their own. Enjoy the added convenience of a detached garage, providing excellent parking and storage space, while being just minutes from a variety of amenities, shopping, dining, and everyday essentials. With its inviting layout, private backyard, and convenient location, this is a home you’ll want to see for yourself! (id:49269)
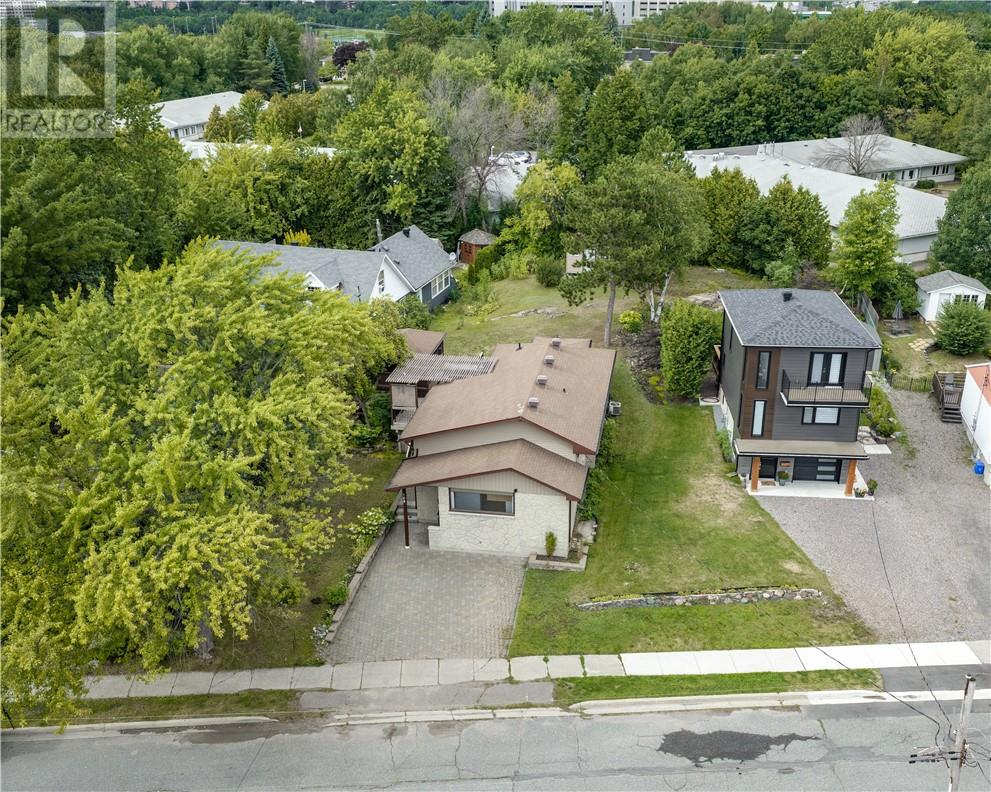
168 Nepahwin Avenue
Sudbury, Ontario
Welcome to 168 Nepahwin in Sudbury’s prime South End a beautifully designed home offering style, comfort, and an unbeatable location. Featuring 3 bedrooms and 2 bathrooms, this custom-designed property is filled with thoughtful updates, including a beautiful kitchen and newer mechanicals throughout for added peace of mind. Perfectly situated within walking distance to Idylwylde Golf Club and just minutes from Laurentian University, Health Sciences North, trails, top rated schools, and everyday amenities, this home is ideal for families, professionals, or anyone looking to enjoy one of Sudbury’s most sought-after neighbourhoods. A fantastic opportunity to own a well-appointed home in a central South End location. (id:49269)
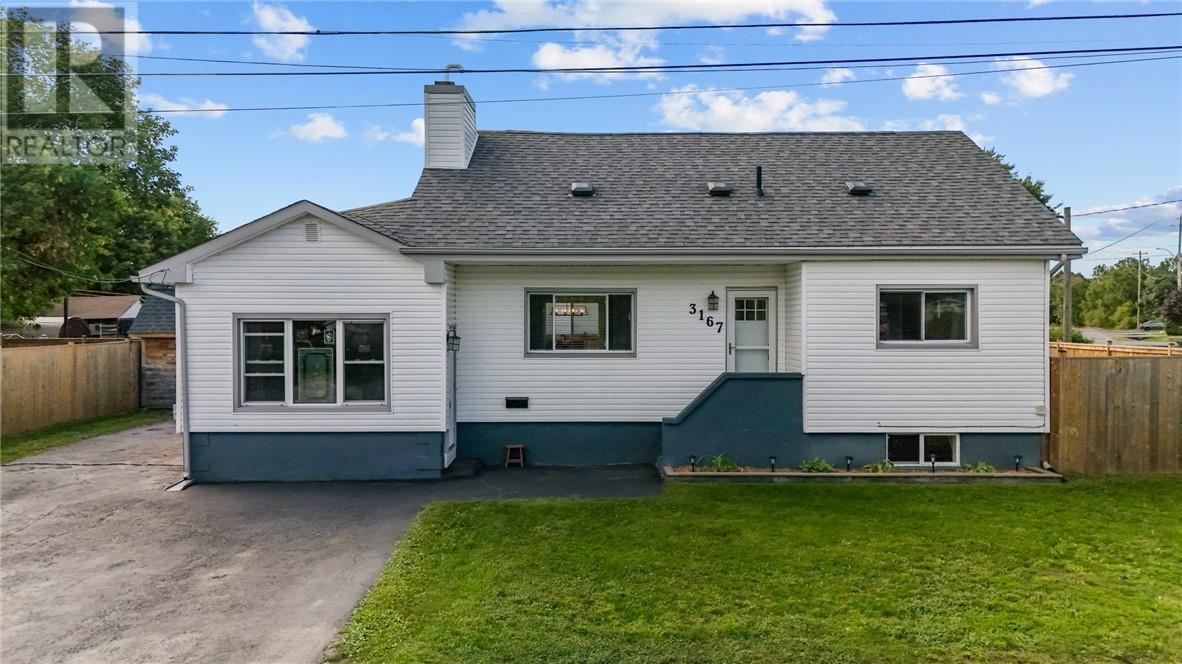
3167 Marie Avenue
Val Caron, Ontario
Looking for a home that gives you more space and helps make homeownership more affordable? This beautifully maintained 1 ½ storey home in the Valley delivers both. Offering 4 bedrooms in total, one of its standout features is the incredible primary retreat occupying the entire upper level, complete with its own ensuite and walk in closet. But the real bonus is the separate 1 bedroom in law suite, offering the perfect setup for extended family or the opportunity to generate additional income and help offset your mortgage. Step outside and you’ll immediately see the pride of ownership. The entire property has been beautifully manicured and is fully fenced, creating a private space for kids, pets, entertaining or simply enjoying your own backyard. With room for the family, a private primary retreat and the added flexibility of an in law suite, this is the kind of home that doesn’t just give you more space. It gives you more options. (id:49269)
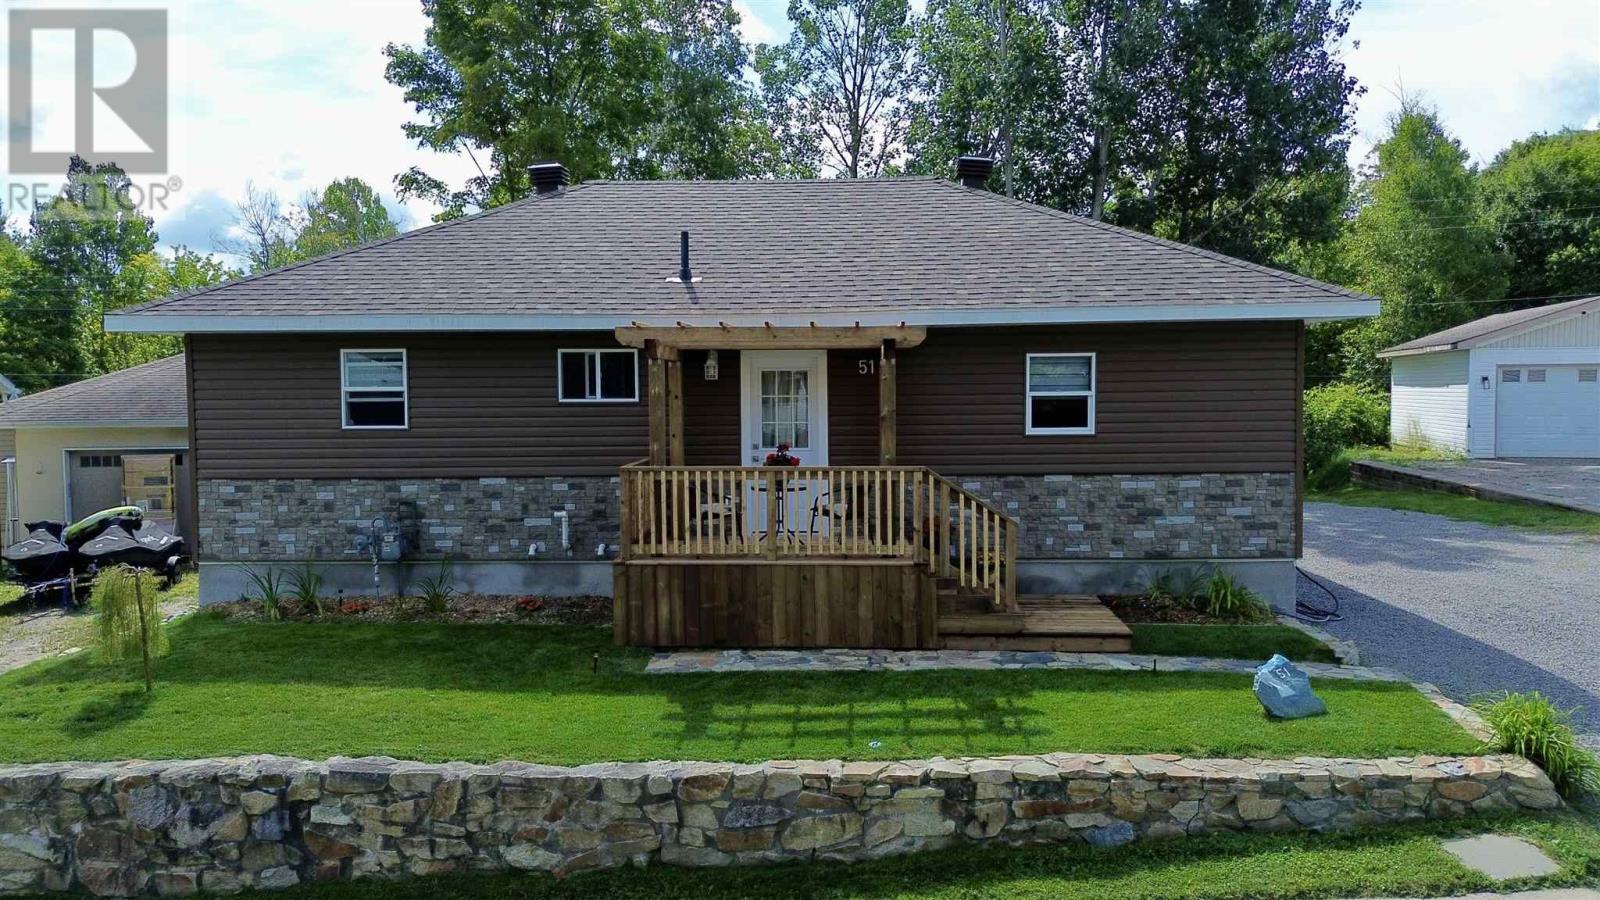
51 Axmith Ave
Elliot Lake, Ontario
Welcome to 51 Axmith Avenue, an absolute showstopper that has been extensively renovated from top to bottom between 2024 and 2026! Practically everything has been updated, including shingles, exterior siding, windows, doors, landscaping, electrical, plumbing, flooring, kitchen, bathrooms and more—offering the comfort and convenience of a move-in-ready home. Outside, a large gravel driveway provides plenty of parking, while the beautifully landscaped backyard backs onto peaceful green space and offers an incredible setting for entertaining. Patio doors from the dining area lead to an elevated deck overlooking the yard, with a lower-level patio providing even more outdoor living space. The generous lot also offers plenty of room to potentially build your dream garage. Step inside to a welcoming foyer that opens into a bright, open-concept living and dining area. The beautifully renovated kitchen features modern finishes and comes complete with appliances. The main level offers a generous primary bedroom, an additional guest bedroom and a stunning modern three-piece bathroom. The fully finished lower level offers exceptional versatility and is ideal for extended family, a potential granny suite or dual-family living. This impressive space features a functional kitchen, living and dining area, a large bedroom with three-piece ensuite, and a convenient walkout leading directly to the backyard patio. A laundry room and utility room complete the lower level. If you’re looking for a beautifully finished home where the work has already been done, 51 Axmith Avenue is ready for you to move in, relax and enjoy. Located in a great Elliot Lake neighbourhood and backing onto green space, this one is a must-see. Call today to schedule your private viewing! (id:49269)
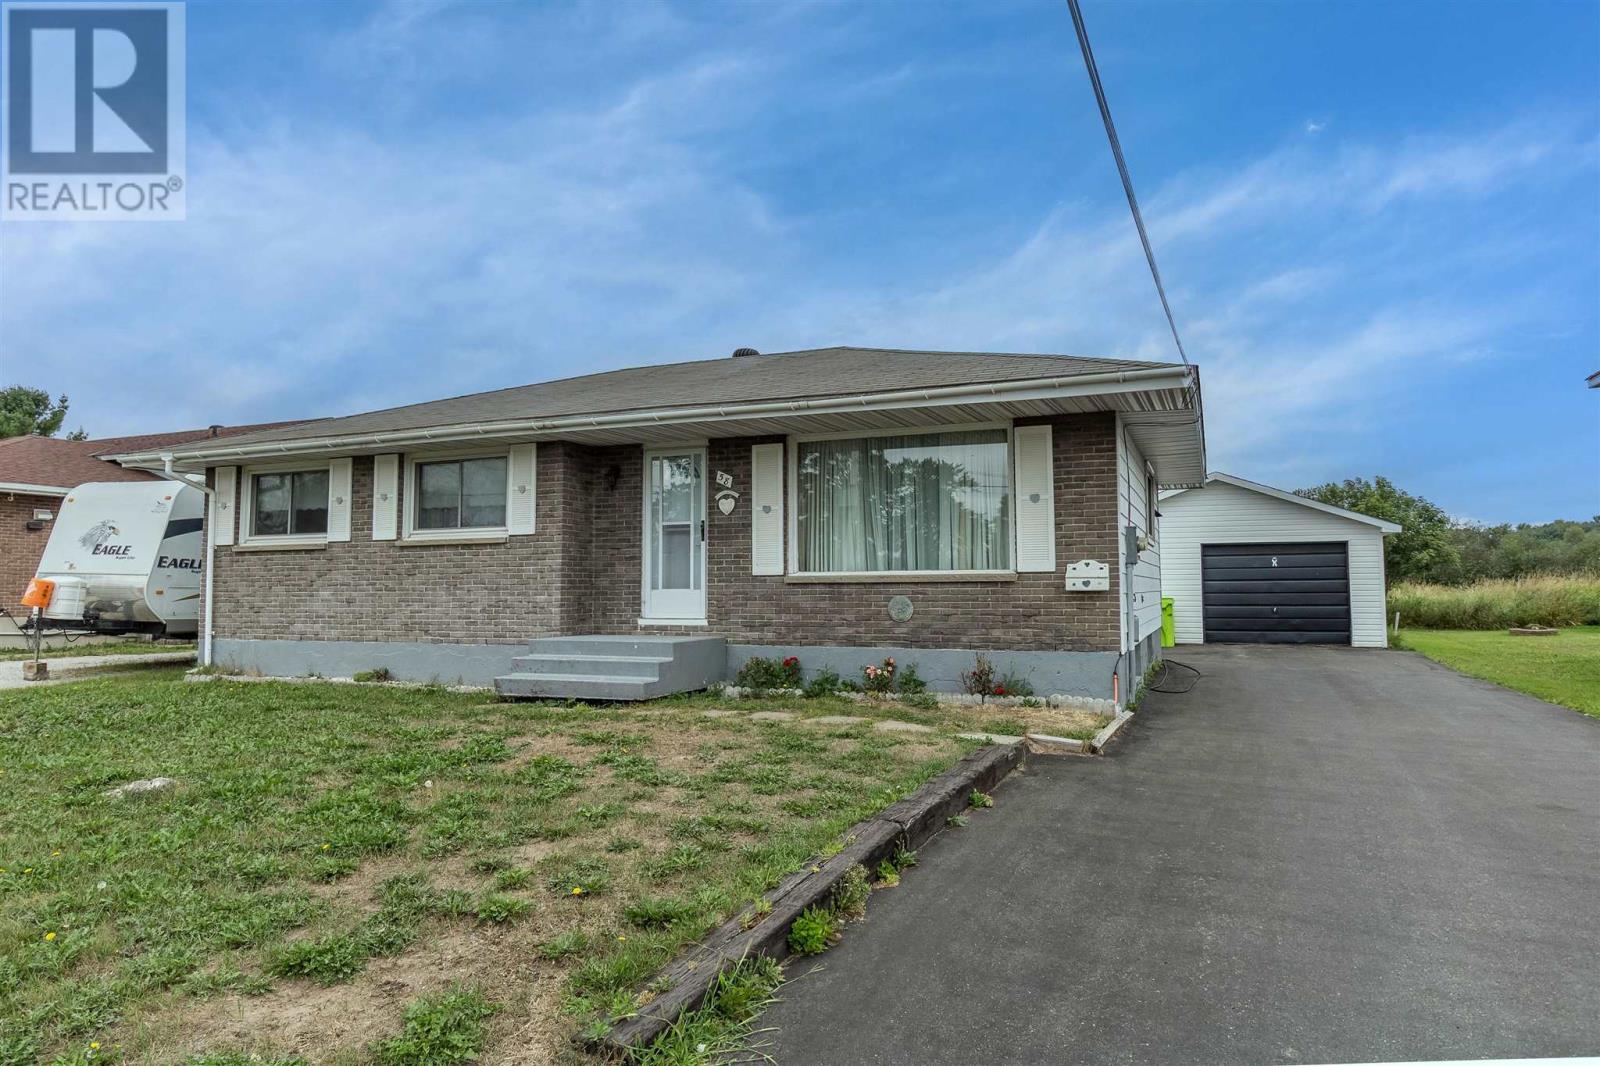
58 Chippewa St
Sault Ste. Marie, Ontario
After 53 years of ownership this original owner is offering this well loved 3 bedroom bungalow in a desirable west end location. Spacious home with eat in kitchen, hardwood flooring in living room and hallway. Basement offers a large recroom area, office, workshop and 2nd bath. Outside enjoy a large rear private yard, double detached wired garage and paved drive. Gas heat with electric baseboard as back up. Solid home and priced to sell. (id:49269)
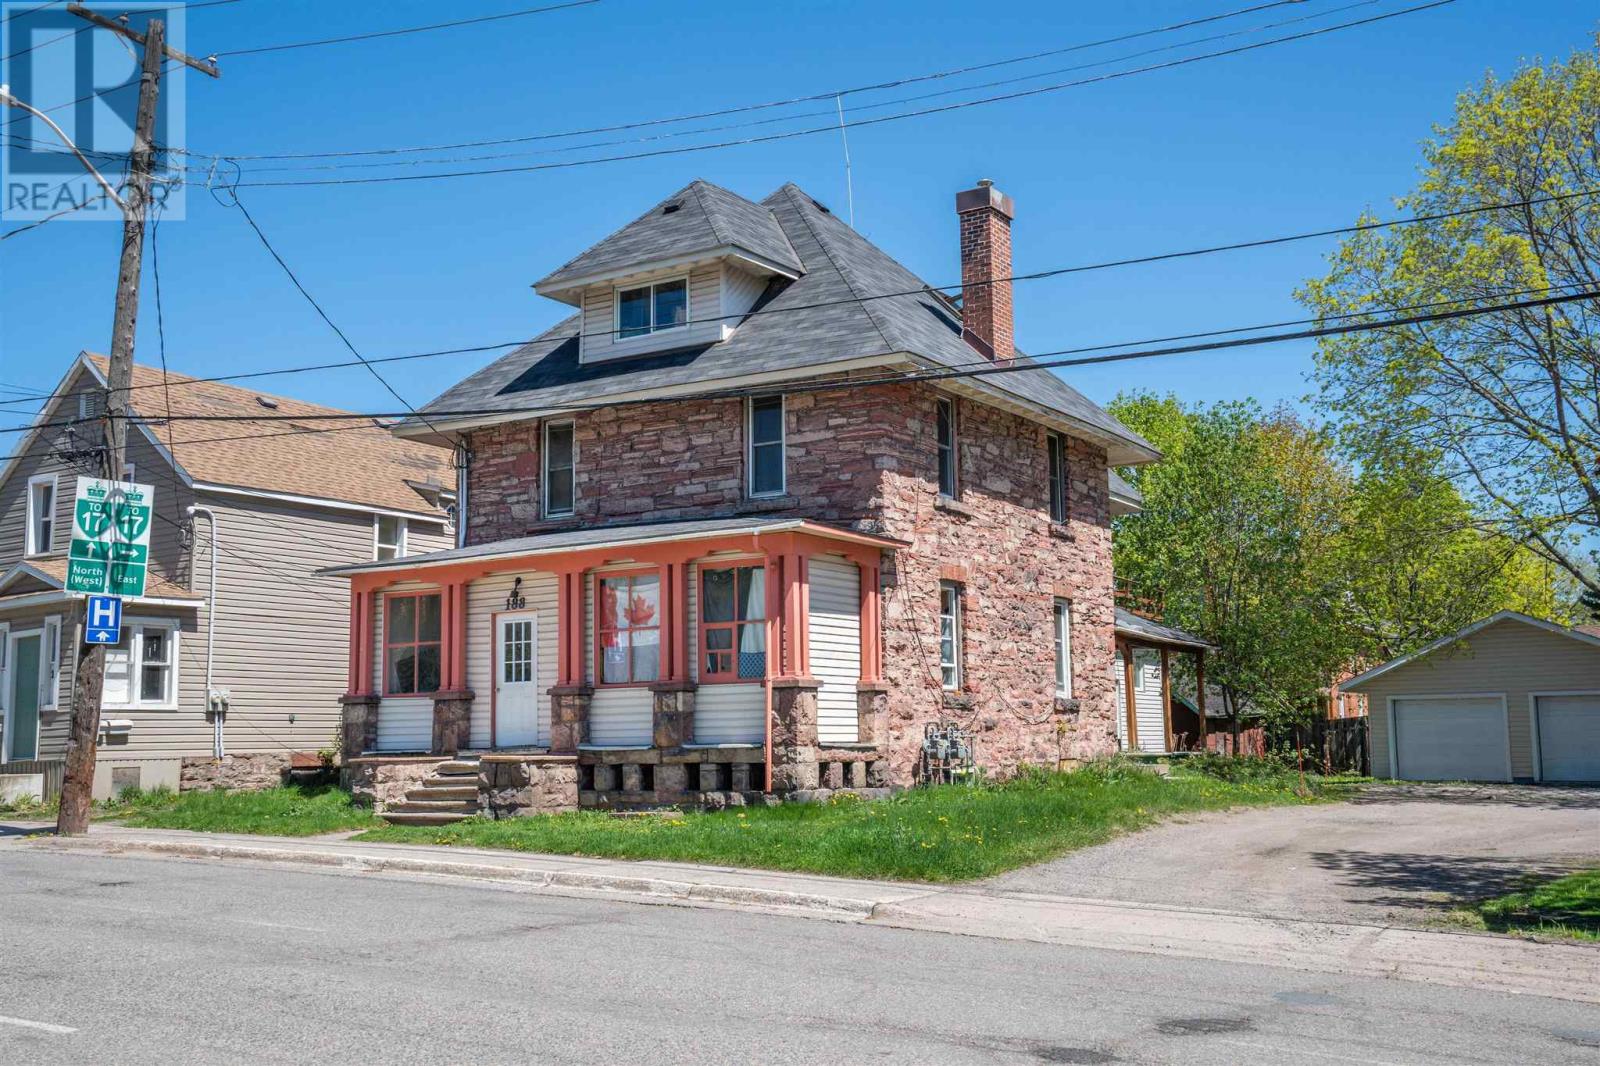
188 Church St
Sault Ste. Marie, Ontario
188 Church St – Turnkey 5-Plex | 13.1% Cap Rate Excellent opportunity to add a cash-flowing 5-unit investment property to your portfolio. Featuring a strong unit mix of three 1-bedroom units and two 2-bedroom units, this property offers steady rental demand and stable tenancy appeal. Efficient natural gas boiler heat helps maintain predictable operating costs, while the newer detached double garage provides additional income potential through storage or parking rentals. Generating $62,580 gross annual income with a 13.1% cap rate, this is an attractive opportunity for investors seeking strong returns and long-term performance. (id:49269)
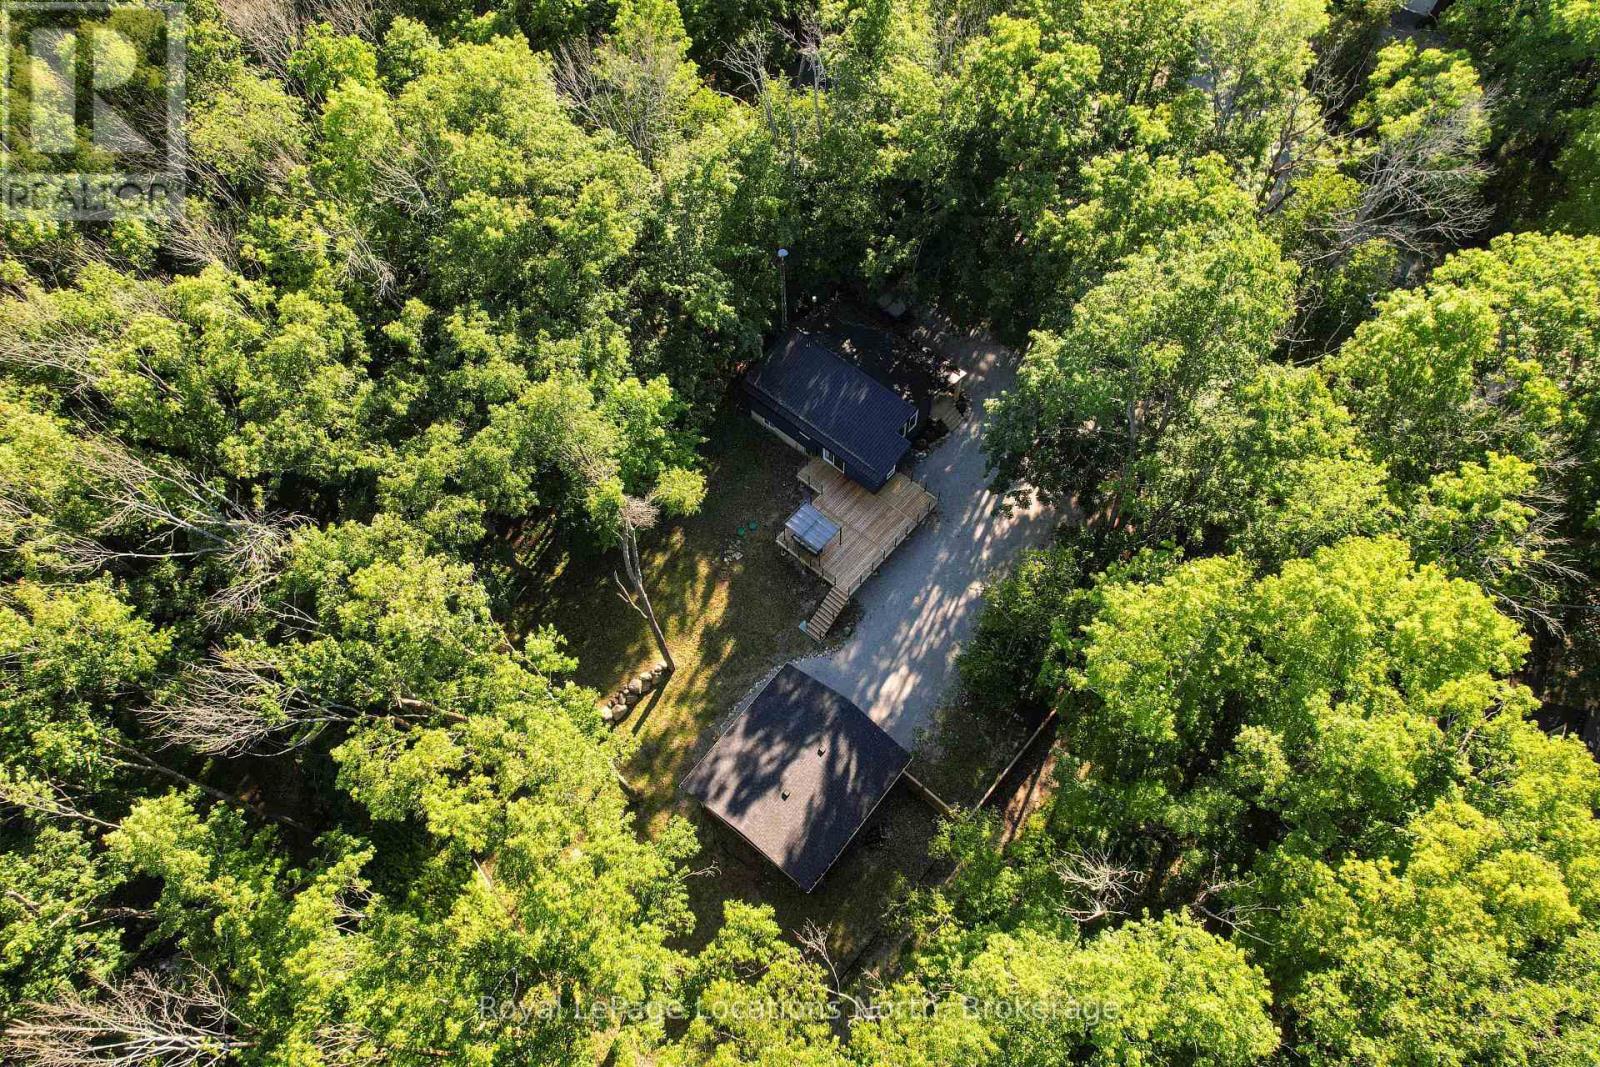
74 Slalom Drive
Oro-Medonte, Ontario
Nestled on a beautifully treed and private 0.6-acre pie-shaped lot in Moonstone, this charming 4-bedroom, 2-bathroom bungalow offers the perfect blend of comfort, functionality, and four-season recreation. Ideally located just minutes from Mount St. Louis Moonstone, trails, and Highway 400, this property provides the tranquility of country living with convenient access to nearby amenities. The bright, open-concept main floor features an updated kitchen with quartz countertops, stainless steel appliances, and seamless flow into the living and dining areas, highlighted by a modern bioethanol fireplace. The recently refinished lower level offers additional living space with two bedrooms and a spacious recreation room, featuring updated flooring, drywall, and finishes throughout. Step outside to enjoy the expansive new deck overlooking the private backyard, surrounded by mature trees and natural beauty. A newly constructed 25' x 27' detached shop offers exceptional space for hobbies, storage, or a workshop and is insulated and roughed-in for gas heat. Recent improvements including fresh gravel in the driveway and a new partial fence add to the property's appeal. Offering privacy, space, and an unbeatable location near skiing and outdoor recreation, this move-in-ready home is ready to be enjoyed year-round. (id:49269)
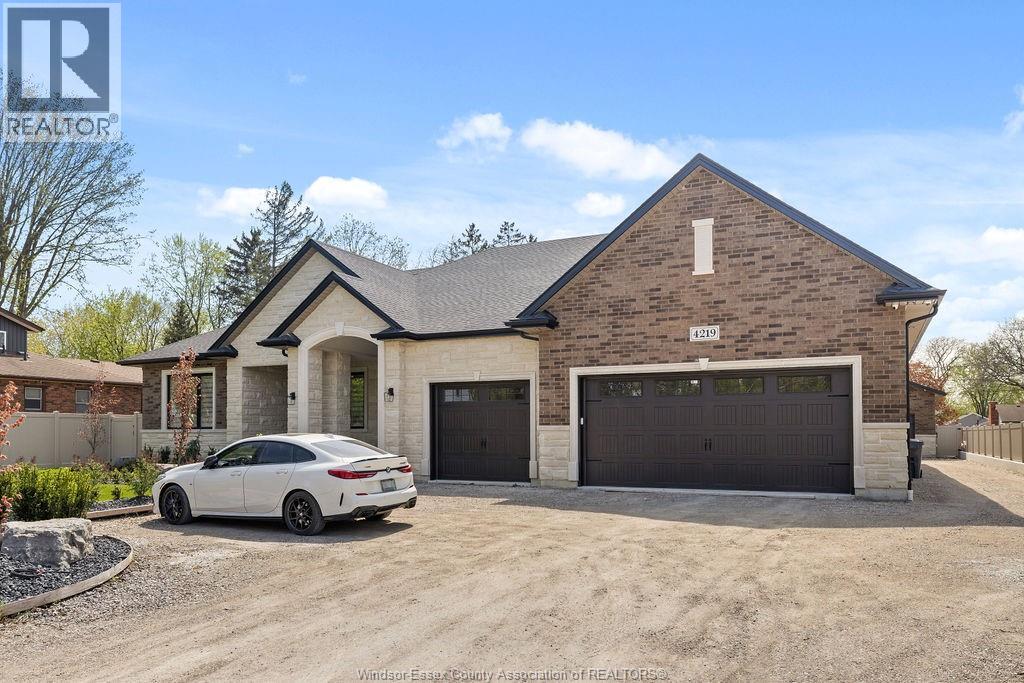
Lot 6 Disputed Road
Lasalle, Ontario
Gorgeous to be built by premier builder Rauti Construction in Silverleaf Estates. Six executive size lots to choose from with depths up to 150 feet. Build your dream home from the ground up with full customization options available, and tailored to your unique vision and lifestyle. This oversized ranch ranch home is approximately 2500sq ft, High-end finishes throughout, engineered hardwood, stone counters, linear fireplace, and covered porches. Ranch home designs featuring four large bedrooms, 3 full bathrooms, intricate ceiling details, oversized kitchens with walk-in pantries and much more. Contact listing agent to start building your dream home today. All photos from previous builder model homes. CURRENT PRICING NOW REFLECTS THE ONTARIO GOVERNMENTS FULL ** HST** REBATE. (id:49269)
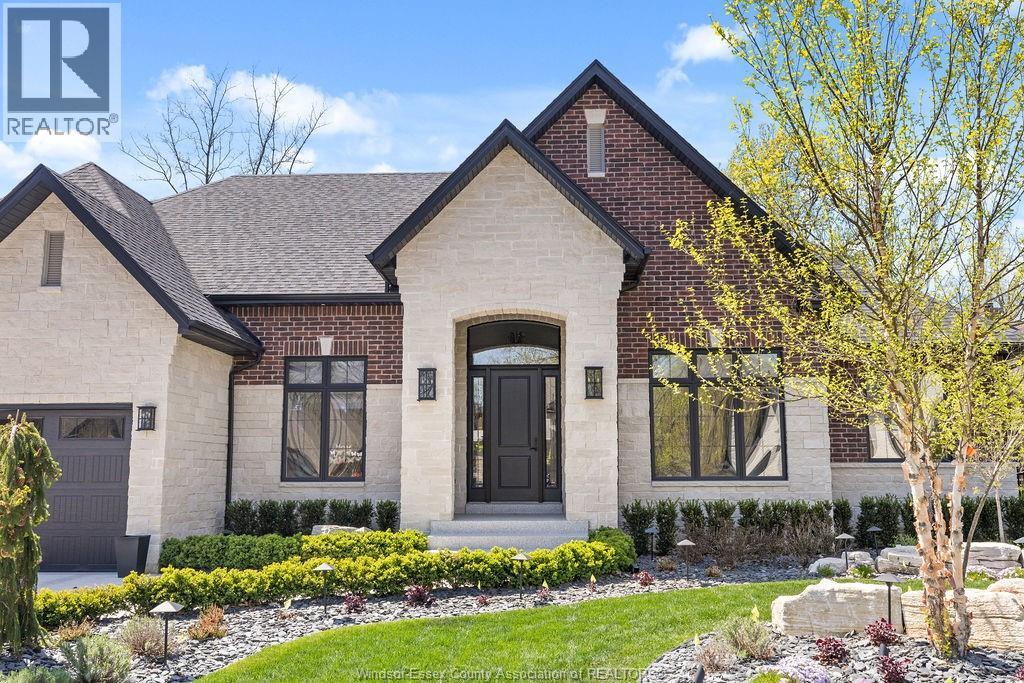
Lot 7 Disputed Road
Lasalle, Ontario
Gorgeous to be built by premier builder Rauti Construction in Silverleaf Estates. Six executive size lots to choose from with depths up to 150 feet. Build your dream home from the ground up with full customization options available, and tailored to your unique vision and lifestyle. High-end finishes throughout, engineered hardwood, stone encounters, linear fireplace, and covered porches. Ranch home designs featuring three large bedrooms, 2 1/2 bathrooms, intricate ceiling details, oversized kitchens with walk-in pantries and much more. Contact listing agent to start building your dream home today. All photos from previous builder model homes. CURRENT PRICING NOW REFLECTS THE ONTARIO GOVERNMENTS FULL ** HST** REBATE. (id:49269)
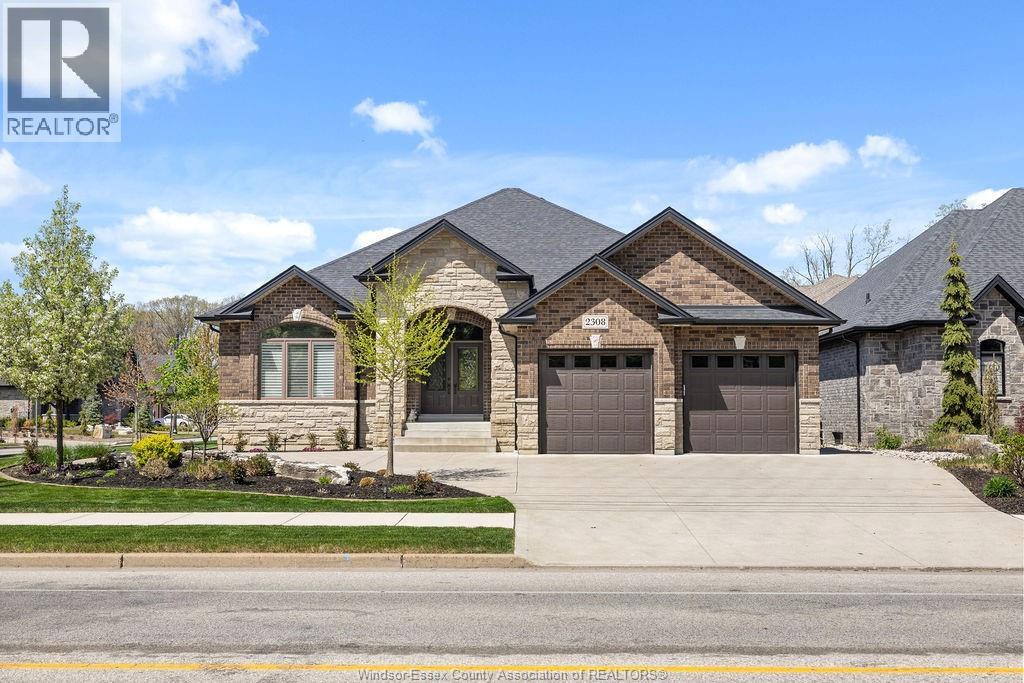
Lot 8 Disputed Road
Lasalle, Ontario
Gorgeous to be built by premier builder Rauti Construction in Silverleaf Estates. Six executive size lots to choose from with depths up to 150 feet. Build your dream home from the ground up with full customization options available, and tailored to your unique vision and lifestyle. High-end finishes throughout, engineered hardwood, stone encounters, linear fireplace, and covered porches. Ranch home designs featuring three large bedrooms, 2 1/2 bathrooms, intricate ceiling details, oversized kitchens with walk-in pantries and much more. Contact listing agent to start building your dream home today. All photos from previous builder model homes. CURRENT PRICING NOW REFLECTS THE ONTARIO GOVERNMENTS FULL ** HST** REBATE. (id:49269)
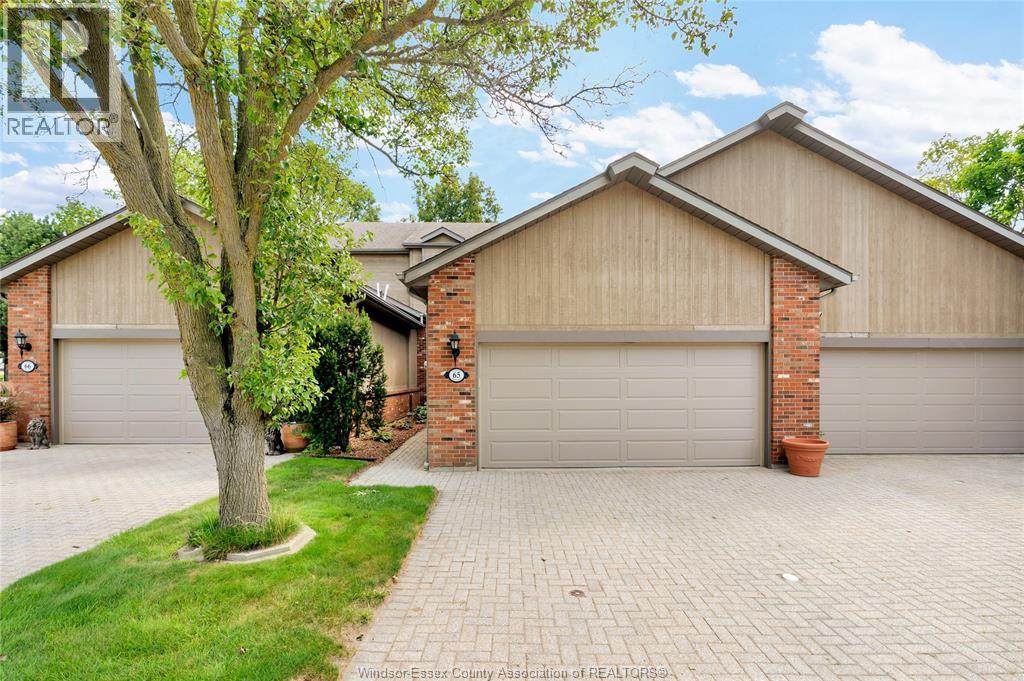
65 Fairway Crescent
Amherstburg, Ontario
Beautiful 2 plus 1 bedroom townhome in the sought after Pointe West Golf Course community in Amherstburg, offering luxurious, upscale living with the convenience of a private two car garage and low maintenance lifestyle. Ground maintenance is included as part of the condo fees, allowing you to enjoy the beautiful surroundings without the upkeep. The beautifully updated kitchen opens to a spacious open concept family room featuring a fabulous limestone fireplace, perfect for entertaining or relaxing. Fully finished from top to bottom, with an additional bedroom and full bath in the lower level, ideal for guests. Enjoy your composite deck overlooking the beautiful Pointe West Golf Club and picturesque surroundings. A truly exceptional opportunity for stylish, carefree living in a private and prestigious community. (id:49269)
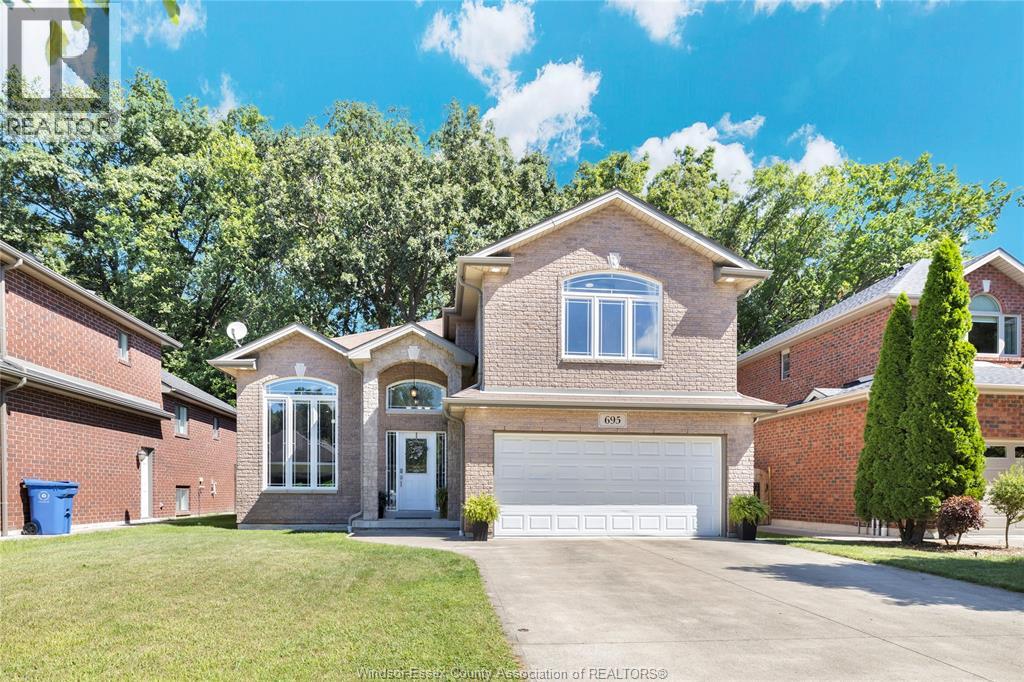
695 International Avenue
Lasalle, Ontario
Backing onto Conservation Area, No Rear Neighbors sits this beautifully maintained raised ranch with Bonus Room in Sought after area in Lasalle. Primary Bedroom features Walk In Closet and Ensuite Bath ... Main floor is open concept with Well equipped kitchen and Breakfast bar. Open concept kitchen /Living Room. Lower Level Family Room/Gas fireplace – games room could be turned into 4th bedrm – 3bedrms, 3 baths. Updates include newer A/C in 2024 – Built in central VAC – Bar included in lower level. Hot tub comes AS IS. Only steps away from Gilbert Park - Close to all amenities. Possession before Christmas – What's not to love. (id:49269)
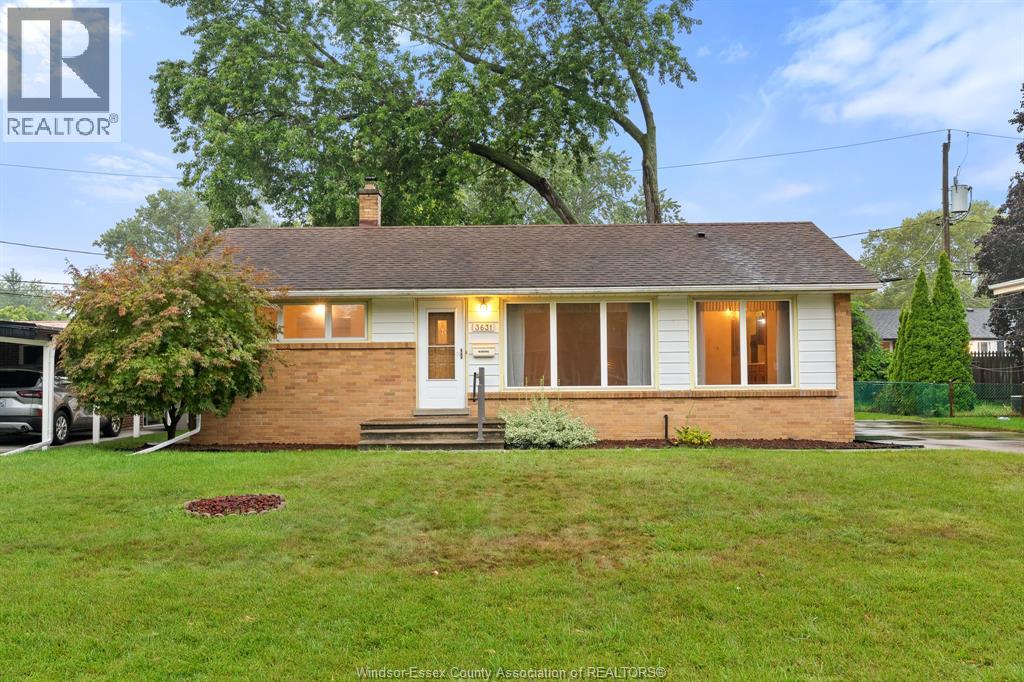
3631 Rankin Avenue
Windsor, Ontario
There’s something special about a home that gives you the opportunity to make it truly yours. Welcome to 3631 Rankin, where comfortable living, generous space and endless possibilities come together. Featuring three bedrooms, one bathroom and a full basement, this home offers a practical layout with room for everyday life to unfold. The inviting living areas provide a comfortable place to relax and gather, while the bedrooms offer plenty of flexibility for family, guests, a home office or whatever your lifestyle calls for. One of the standout features of this property is the opportunity it presents. With a little imagination and your own personal touches, you can transform the spaces into something that feels completely yours. The home offers a great starting point for buyers who value space, location and the ability to add their own style over time. The backyard adds another layer of possibilities — a place for morning coffee, summer dinners, gardening, kids and pets, or simply enjoying some fresh air at the end of the day. Whether you're purchasing your first home, looking for a place to grow into, or searching for a property where you can create something uniquely yours, 3631 Rankin is ready for its next chapter. Come through the door, take your time, and start imagining what life here could look like. (id:49269)
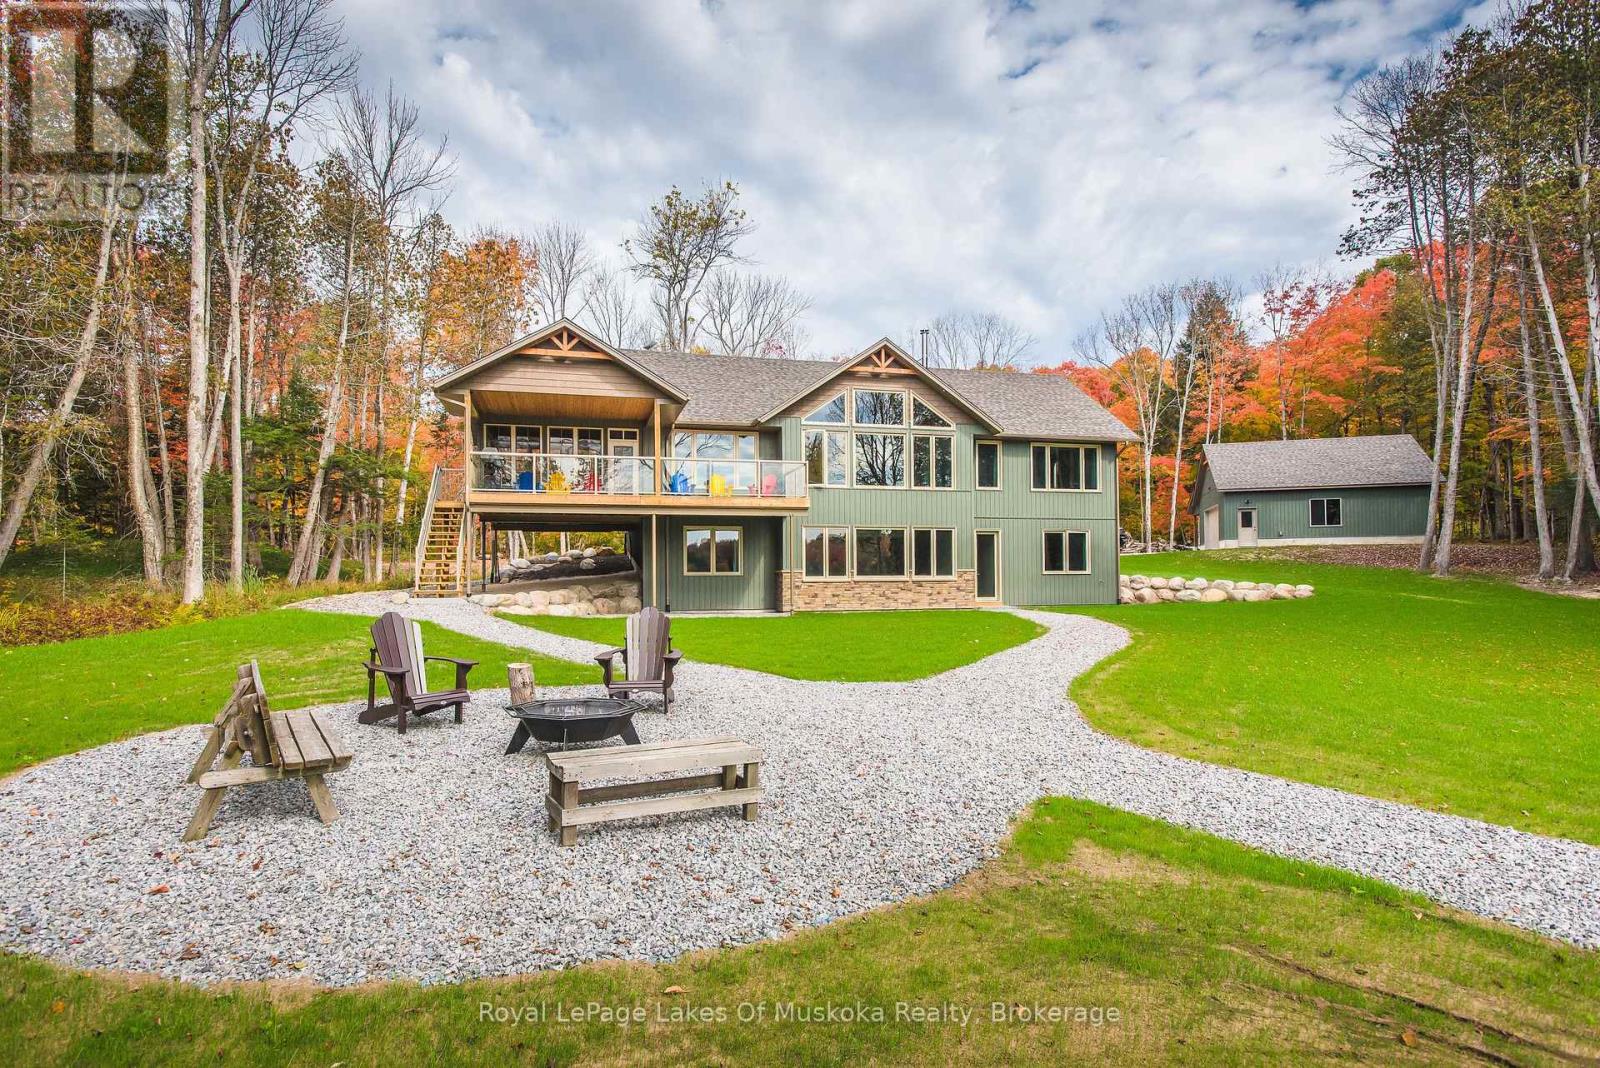
60 Wurm Road
Magnetawan, Ontario
The quiet hiss of a French press, followed by the distant call of a loon across the morning mist-that is your new alarm clock on Lake Cecebe. Newly constructed on 3.2 acres of classic white pine acreage, this architectural build gracefully bridges the gap between rugged northern privacy and highly refined lake living.Inside, the great room centers around a towering, floor-to-ceiling fireplace crafted from local stone, a striking focal point that anchors the open-concept layout. Large expanses of glass frame completely unobstructed, long-range vistas of the water, bringing the changing seasons directly into your living space. The kitchen is geared toward seamless entertaining, outfitted with high-end appliances, with a butler's pantry/main-floor laundry tucked out of sight. A dedicated home office provides a quiet pocket for remote work, backed by reliable connectivity.The four-bedroom, three-bathroom layout is thoughtfully spaced to give hosts and guests their own quiet corners. The lower level features cozy radiant floor heating, providing an inviting, consistent warmth underfoot that makes the space perfect for year-round comfort. When the afternoon breeze picks up, the Muskoka room, equipped with Weatherwall windows, quickly becomes the preferred sanctuary to watch the waves without the wind.The Shoreline: Deep, clean water along 3.2 acres of gently sloping, pine-clad terrain.The Outbuildings: A spacious, detached garage and workshop, fully prepared to house water toys, snowmobiles, or creative projects.The Location: Just minutes from the historic locks of Magnetawan. Lake Cecebe offers over 40 kilometers of interconnected boating, letting you explore all the way to Burk's Falls by boat.Access: Fully winterized with municipally maintained road access, making winter weekends as effortless as mid-summer dock days.Trade the concrete for the shoreline. Your keys to Lake Cecebe are ready. (id:49269)
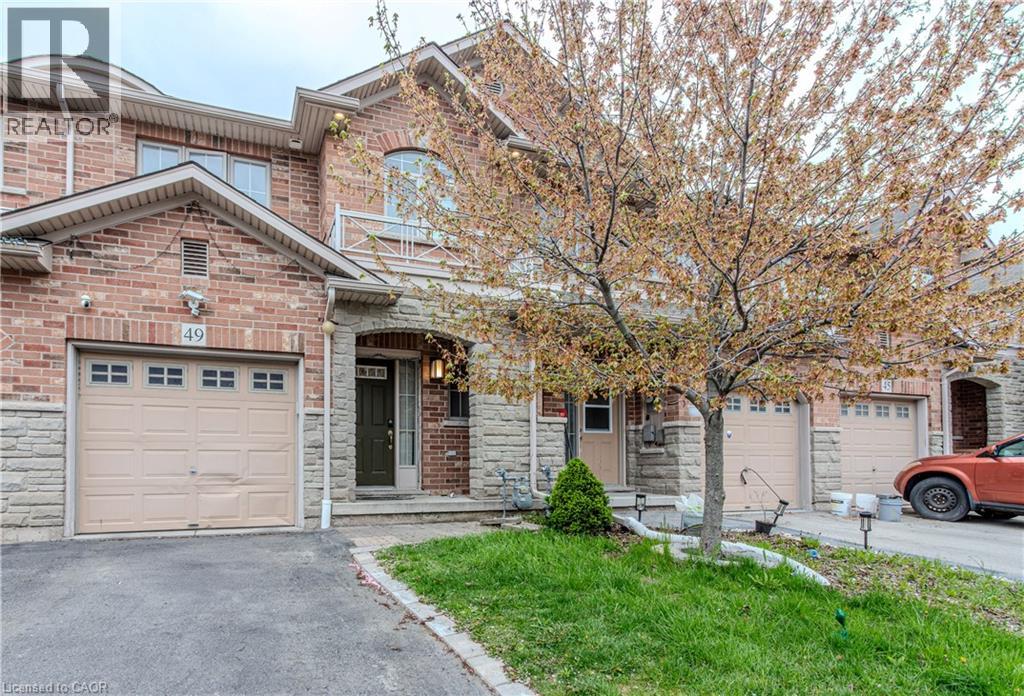
49 Marina Point Crescent
Stoney Creek, Ontario
3 Bedroom, 2.5 Bathroom, Freehold Townhome Newly Renovated and Painted Kitchen (2024) Rood Done in October 2024 with 10 Year Warranty Washrooms Done in January 2024 Full Standing Shower in Master Bedroom New Kitchen, Countertop Light Fixtures, Living Room Pot Lights Smart Thermostat and Fire Alarms Over $25,000 Spent on Upgrades. Just Bring Your Furniture and Move in a Home Ready to Live in and Enjoy! Just a Small Walk to the Lake and Many Trails. Friendly Neighborhood perfect to Raise a Family. (id:49269)
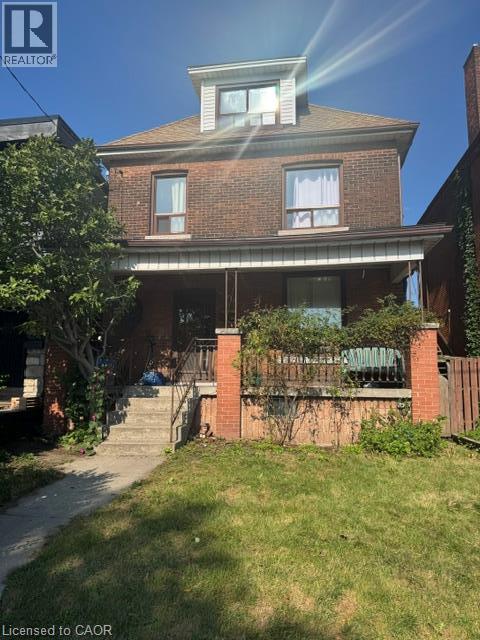
143 Elgin Street
Hamilton, Ontario
Potential best describes this large 2 1/2 storey home used as a 6 bedroom 3 bathroom home. Offering 10 ft ceiling on main floor, generous living & dining rooms, eat in kitchen, hardwood floors on 2nd level, would be stunning re-finished, 4 bedrooms(one previously used as a kitchen)on 2nd level, 2 bedrooms on 3rd level which could be converted to living space or leave as 2 bedrooms as used in the past. Large front porch. Potential front drive, Buyer would need to confirm with city,130 foot deep lot with garage with access from alley way, This home needs TLC and once complete this would be a gem as a large single family home or potential multi units or multi generational home options. Convenient to grocery, buses, general hospital, GO station and vibrant James Street area plus short bike ride to pier 4 water front. Take advantage of this opportunity. (id:49269)
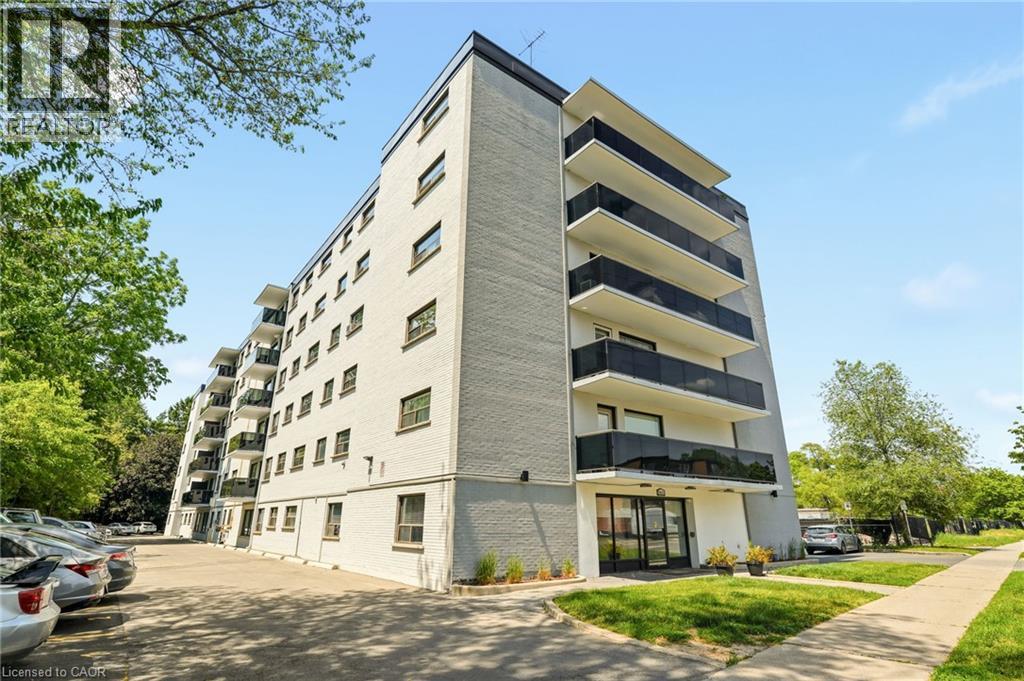
2411 New Street Unit# 201
Burlington, Ontario
Welcome to this bright and inviting 2-bedroom condo in a quiet, well-maintained building in desirable South Burlington. Ideally located close to shopping, restaurants, public transit, parks, and convenient highway access, this home offers comfortable, low-maintenance living in a fantastic location. The light-filled and welcoming floor plan features recent updates throughout, including freshly painted kitchen cabinets with new hardware, stylish new backsplash and countertops, and a new bathroom vanity. The kitchen is complete with stainless steel appliances, and the convenience of in-suite laundry includes a washer/dryer combo. Step out onto your private balcony, the perfect spot to enjoy your morning coffee or unwind at the end of the day. Whether you are entering the market, downsizing, or lookng for an investment opportunity, this move-inready condo offers exceptional value, with the added benefit of very low property taxes. (id:49269)
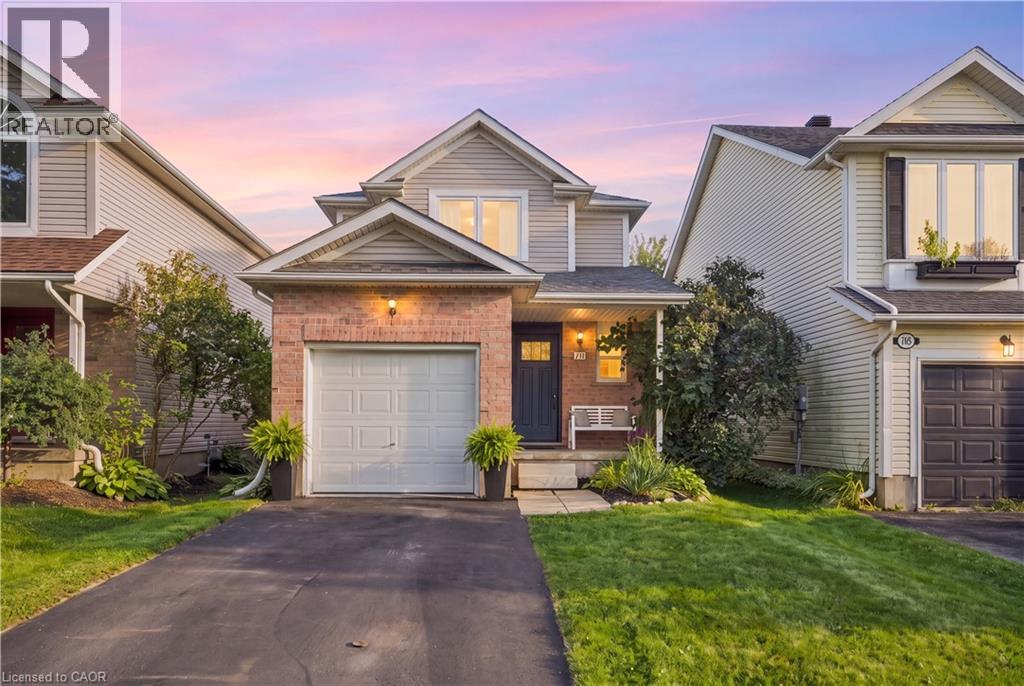
711 New Hampshire Street
Waterloo, Ontario
Welcome to 711 New Hampshire Street, a bright and beautifully maintained detached home offering 3 bedrooms, 2 bathrooms and approximately 1,414sq ft of comfortable living space. From the moment you step inside, natural light and warm hardwood flooring create an inviting atmosphere throughout. The spacious living area features large windows and direct access to the backyard, making indoor-outdoor living effortless. Upstairs, the generous primary bedroom is a true retreat, complete with a walk-in closet, custom barn door and gorgeous sunset views. Two additional bedrooms and updated bathrooms provide plenty of versatility. Recent improvements include new windows and interior doors, adding to the home's fresh, well-cared-for feel. Outside, the fully fenced backyard enjoys abundant sunshine and offers plenty of room to relax, play or entertain, along with a patio and gazebo area for summer evenings outdoors. An attached single garage adds everyday convenience. Set in the quiet Eastbridge neighbourhood of Waterloo, steps to Millen Woods PS, RIM Park, Grey Silo Golf and the Walter Bean trail... this is a wonderful opportunity to enjoy a welcoming home with space, natural light and close to everything your family could want. Updated Features: Stamped concrete pad (2021), New Driveway (2021), Windows & Exterior doors (2017), AC (2016). (id:49269)
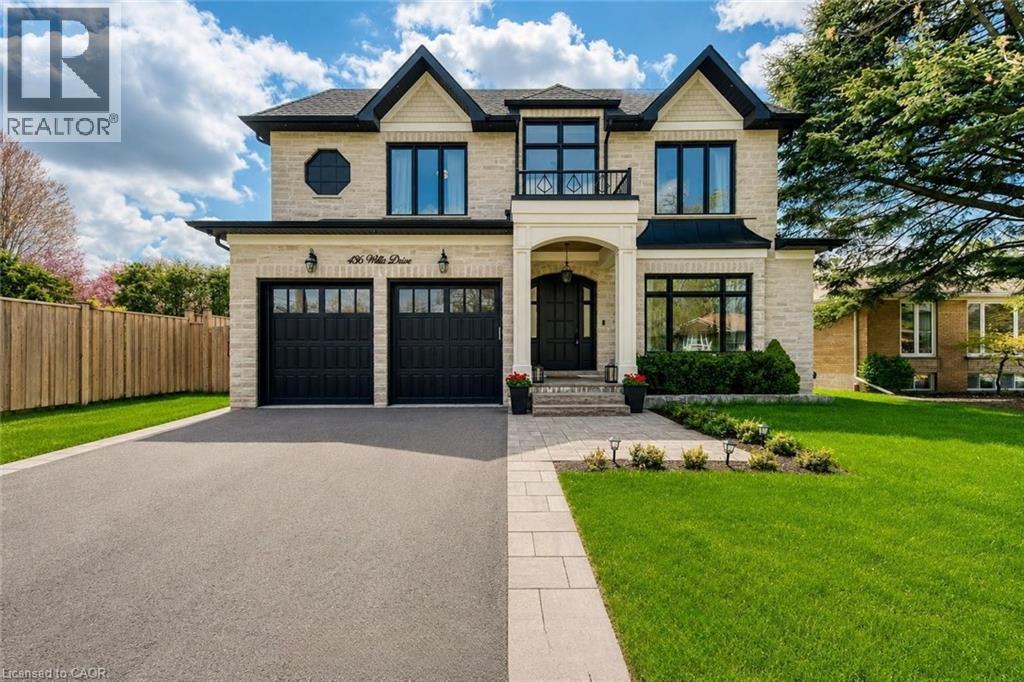
436 Willis Drive
Oakville, Ontario
Situated on an impressive 62' x 156' lot with desirable south-west exposure in prestigious West Oakville, this exceptional custom-built smart home was crafted with an extraordinary level of detail, offering approx. 5,280 sq. ft. of luxurious finished living space (3,400 sq. ft. above grade), 5 bedrooms, 5 full bathrooms & 2 powder rooms. Premium finishes include 10' main-floor ceilings, 9' upper/lower levels, massive Velux skylight, oversized windows, crown moulding, wainscoting, heated floors, built-in speakers, smart-home automation & multiple gas fireplaces. The designer Perola kitchen showcases custom cabinetry, leathered Calcutta granite island, Caesarstone counters, JennAir appliances, 6-burner gas cooktop with pot filler, wine fridge & pantry. The stunning great room features custom built-ins, accent lighting, gas fireplace & expansive backyard views. Elegant living/dining rooms offer imported crystal chandeliers, hardwood & custom millwork, while the private office features solid wood French doors, built-ins & CAT6 wiring. Retreat upstairs to the luxurious primary suite with vaulted ceilings, picture windows, built-in speakers, custom walk-in closet & spa-inspired heated 5-piece ensuite. Additional bedrooms feature heated ensuite bathrooms & custom built-ins. The professionally finished walk-up lower level offers heated floors, home theatre, games/rec areas, gas fireplace, wine bar rough-in & additional bedroom with ensuite. Outside, enjoy Indiana limestone accents, mahogany doors, irrigation, security cameras & parking for 6. Integrated controls for lighting, security, HVAC & audio complete this meticulously crafted luxury residence. (id:49269)
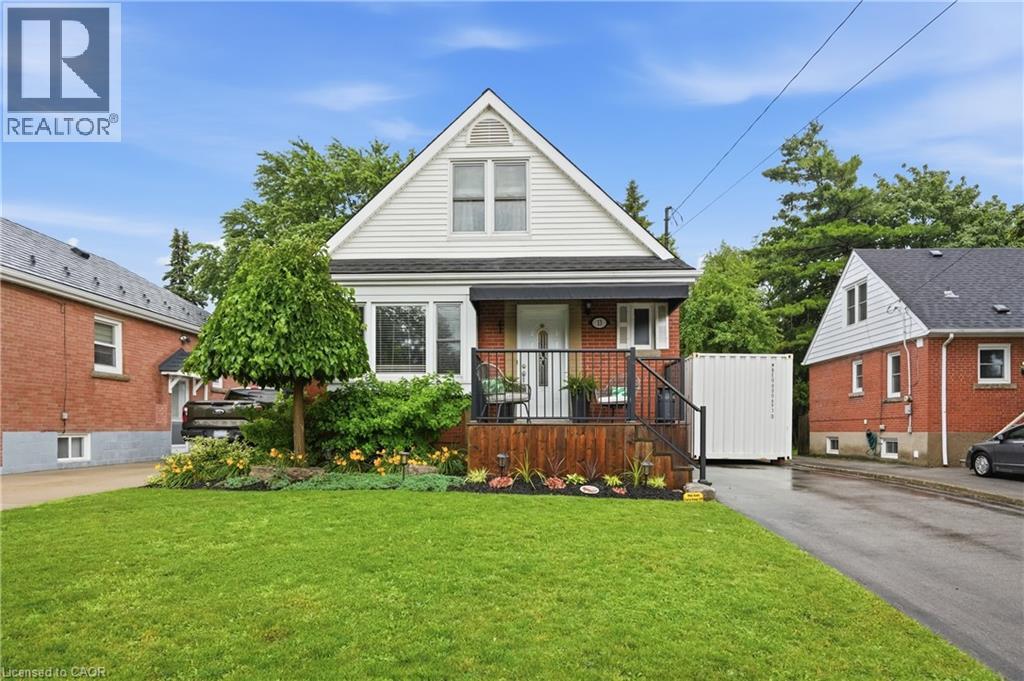
13 East 41st Street
Hamilton, Ontario
Welcome to this beautifully maintained 3-bedroom, 3-bathroom home in the highly desirable Sunninghill neighbourhood on Hamilton's East Mountain. Thoughtfully designed for comfortable family living, this home features a spacious separate dining room, perfect for hosting family gatherings and special occasions. The bright kitchen is equipped with a gas stove and offers a convenient walk-up to the rear deck, creating a seamless connection to the fully fenced, landscaped backyard-ideal for summer entertaining, children, pets, or simply unwinding outdoors. Upstairs, the spacious primary bedroom offers the comfort of wall-to-wall closets, providing exceptional storage and organization. With three well-appointed bathrooms and a functional layout, this home is ready to accommodate growing families or those looking for extra space. Enjoy an unbeatable location just minutes from schools, walking/biking trails, parks, shopping, the hospital, the LCBO, public transit, and everyday amenities. With quick access to the Lincoln M. Alexander Parkway (LINC) and Red Hill Valley Parkway, commuting throughout Hamilton and beyond is simple and convenient. Offering the perfect combination of comfort, convenience, and an exceptional location, this is your opportunity to call one of Hamilton Mountain's most sought-after neighbourhoods home. (id:49269)
1910 Kent
Windsor, Ontario
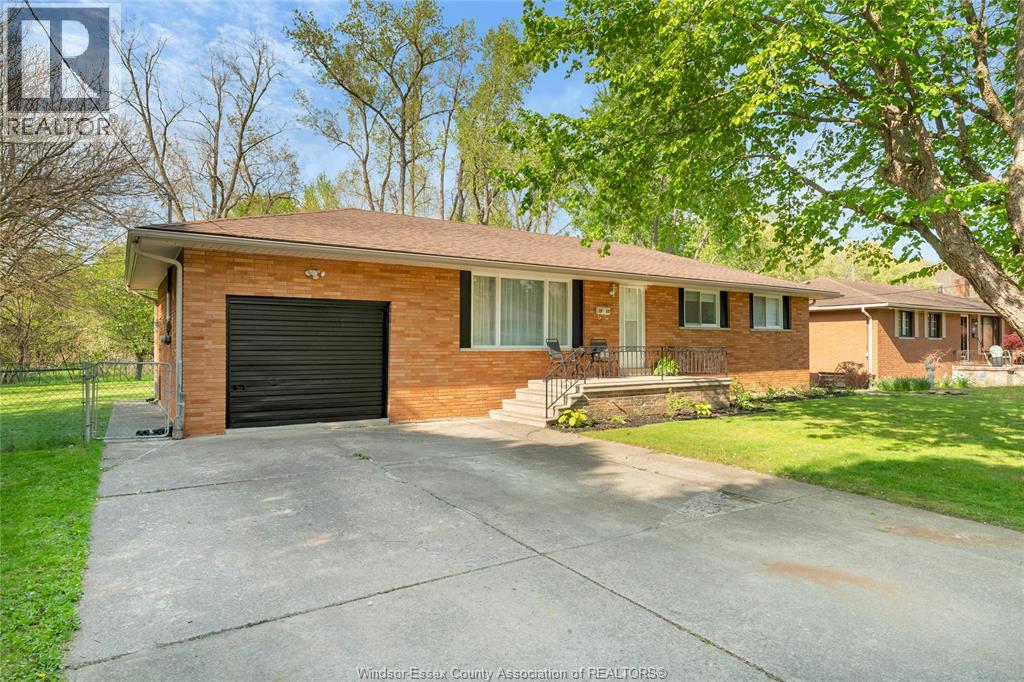
SPRAWLING BRICK RANCH WILL SURELY IMPRESS! LOADS OF SPACE SURROUNDS THIS PICTURESQUE PROPERTY ADORNED WITH FORESTED NATURE RIGHT OUT YOUR BACK DOOR. PRIVATELY LOCATED ON A QUIET STREET ON THE LASALLE BORDER ALLOWING CONVENIENCE TO TOWN AS WELL AS QUICK ACCESS OUT TO MAJOR EXPRESSWAYS. 3 BEDROOMS UP WITH FULL BATH, GORGEOUS OPEN CONCEPT FAMILY, DINING RM AND KITCHEN WITH ISLAND MAKING IT FANTASTIC FOR ENTERTAINING AND FAMILY GATHERINGS. MAKE YOUR WAY DOWN TO THE LOWER LEVEL WITH SEPERATE ENTRANCE FEATURING 2ND KITCHEN, LARGE FAMILY/REC RM, 1-2 ADDITIONAL BEDROOM(S), FULL BATH AND LARGE LAUNDRY AND STORAGE ROOM. ENJOY YOUR LARGE YARD WITH EVENINGS ON THE BACK PATIO AND FEED OR JUST WATCH THE DEER ROAM IN THE FOREST BEHIND. MAKE THIS A MULI-FAMILY HOME, IN-LAW SUITE, INVESTMENT OPPORTUNITY, OR GREAT FAMILY HOME! VEGETABLE GARDEN AREA AND SHED ROUNDS OUT THIS BEAUTIFUL HOME. (id:49269)
455 Nelson Avenue
Burlington, Ontario
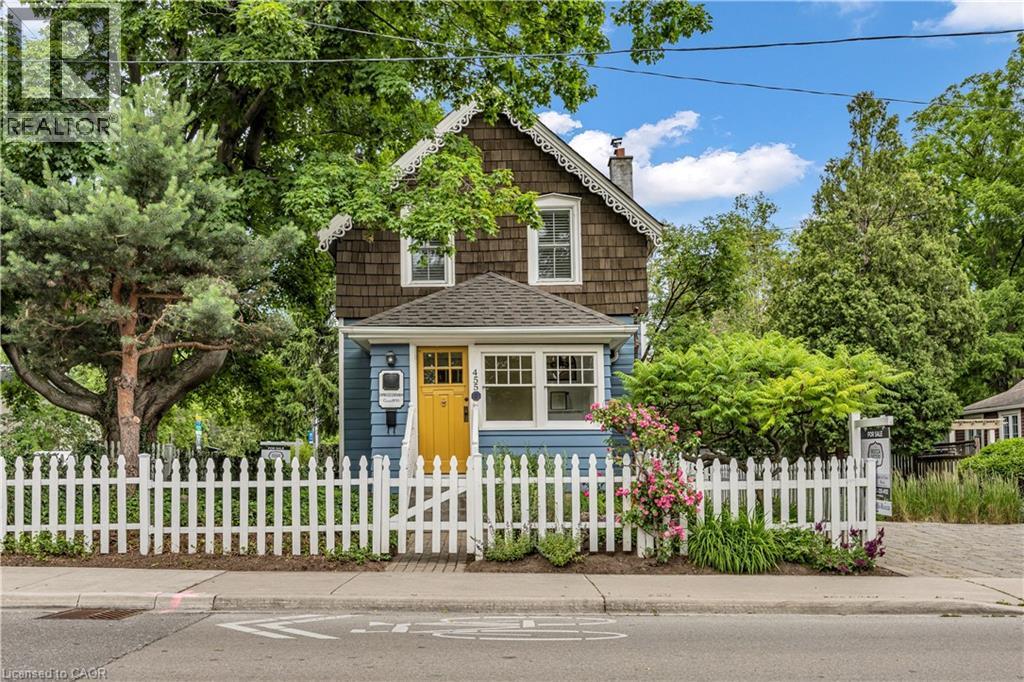
Experience the best of downtown Burlington living in this restored 1890 character home, ideal for young professionals, couples, downsizers, or anyone seeking a vibrant, walkable lifestyle just steps from the lake. Set on one of Burlington's most admired streets, directly across from Brock Park, this historic residence is part of an iconic collection of four HOMES inspired by San Francisco's famous Painted Ladies. Enjoy an exceptional walk score with Spencer Smith Park, the waterfront, boutique shopping, cafes, restaurants & year-round festivals all just a short stroll from your front door. The enclosed front porch overlooks an English garden and flagstone patios, creating the perfect place to enjoy your morning coffee or unwind at the end of the day. Inside, original baseboards and mouldings, antique pine flooring, & 9' ceilings blend seamlessly with modern updates. The custom kitchen features heated ceramic floors, quality cabinetry, s/s appliances, and a casual dining area overlooking the side yard. The living room is centered around a gas fireplace and opens to a versatile flex space, ideal as a home office, den, dining room, or easily converted main-floor guest bedroom to suit your lifestyle. A functional mudroom with distinctive glass block accents completes the main level. Upstairs, the primary bedroom features its own electric fireplace, while the luxurious bathroom showcases heated floors, Victorian-inspired fixtures & custom tile inlays. A 2nd bedroom provides comfortable space for guests, a nursery, or a home office. The private backyard is designed for low-maintenance outdoor living, featuring a large deck with BBQ gas line, landscaped gardens, a custom storage shed, and a partially fenced yard—offering a peaceful retreat just moments from the waterfront. Complete with parking for 2 vehicles, this is a rare opportunity to own a distinctive character home where historic charm, modern comfort, and one of Burlington's most walkable locations come together. (id:49269)
200 Stinson Street Unit# 110
Hamilton, Ontario
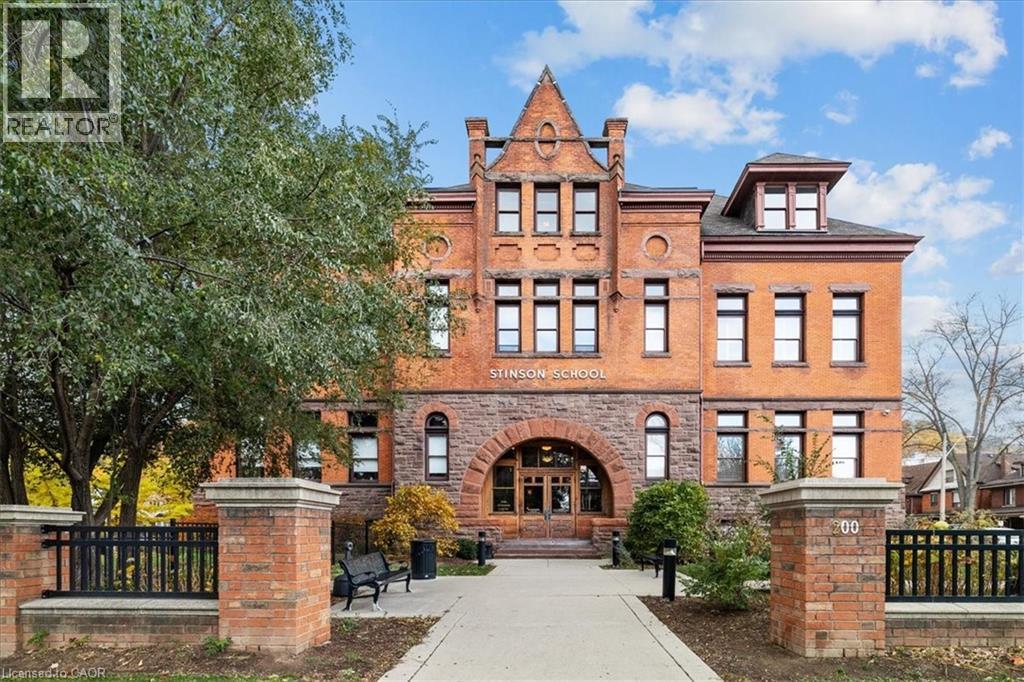
Charming loft-style condo in the heart of Hamilton, set within a beautifully converted schoolhouse dating back to 1894 and rich in architectural character. This spacious open-concept one bedroom, one bathroom offers an ideal blend of historic charm and modern updates. Featuring soaring 10' ceilings, large windows that flood the space with natural light, and glazed ceramic exposed brick accents, this carpet-free unit exudes warmth and style. The designer kitchen is complete with a centre island, granite countertops and stainless steel appliances which flows seamlessly into the living area. A versatile additional flex space offers the opportunity for a home office, den, library or separate dining area. Additional highlights include in-suite laundry, a renovated four-piece bathroom and hardwood flooring throughout. Perfect for professionals, first-time buyers, or downsizers. Conveniently located just minutes from the city centre with easy access to highways, transit, and a wide range of amenities. Don't miss it! (id:49269)
265 Front Road
St. Williams, Ontario
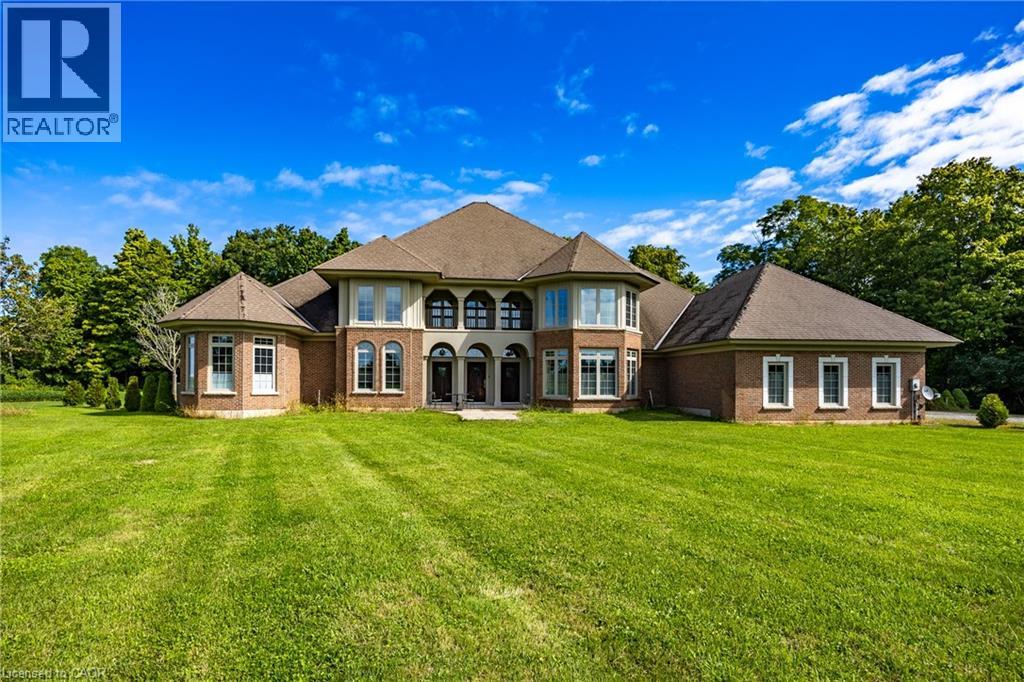
Welcome to 265 Front Road, a stunning custom-built residence on 1.76 acres. This beautifully crafted home offers four bedrooms, three and a half bathrooms and a three car garage. Where built with exceptional craftmanship and designed for comfortable living. The Chef's kitchen features Viking appliances, a bright breakfast nook, and a formal dining room with wet bar. Entertain in style in the formal living room with soaring 20 foot ceilings, gather in the inviting family room with a wood burning fireplace, or enjoy a quiet moment in the cozy library. The main floor also includes a convenient laundry room and powder room. The primary suite is a private retreat with two walk-in closets, a spa like primary bath with jetted tub, dual linen closets, and an abundant space to unwind. Upstairs the second bedroom offers its own walk-in closet, ensuite and private balcony, while the third and fourth bedrooms each feature their own balcony and share a full bathroom. Step outside to the spacious covered patio with plenty of room for entertaining and enjoy the tranquility of the private backyard surrounded by nature. The exceptional property creates an ideal setting for everyday living and special occasions. (id:49269)
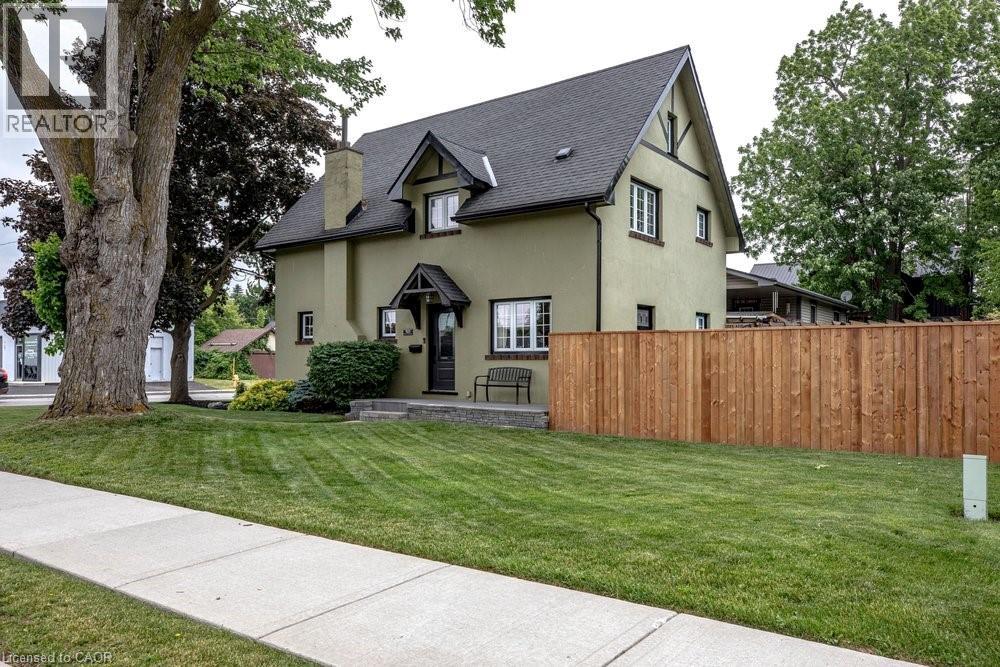
403 Broad Street E
Dunnville, Ontario
Welcome to small-town living at its finest in the heart of Dunnville. Situated on a beautiful corner lot, this charming four-bedroom, two-bathroom home has been meticulously cared for both inside and out. Step inside and be greeted by stunning original hardwood trim that showcases the home’s craftsmanship and warmth. The updated kitchen offers the perfect balance of style and function and the flow between living and dining make it an inviting space for family meals and entertaining alike. A Pinterest-worthy laundry room and powder room add stylish practicality to everyday living. Upstairs you’ll find four generous sized bedrooms and an updated 4 piece primary bathroom. The attic presents exciting potential to create additional living space, a home office, studio, or primary retreat. Outside, you’ll fall in love with the meticulously maintained side garden with koi pond and lush front lawn that will be the envy of the neighbourhood. Whether you’re enjoying your morning coffee, gardening, or hosting friends and family, the outdoor spaces provide a peaceful setting to unwind. Located just minutes from Dunnville’s quaint downtown shops, restaurants, and local amenities, and close to the scenic Grand River, this home offers the perfect balance of charm, convenience, and recreation. Plus, with Hamilton only an hour away, you’ll enjoy easy access to big-city amenities while coming home to the relaxed pace of a welcoming community. A rare opportunity to own a character-filled home with room to grow in this charming riverside town. (id:49269)
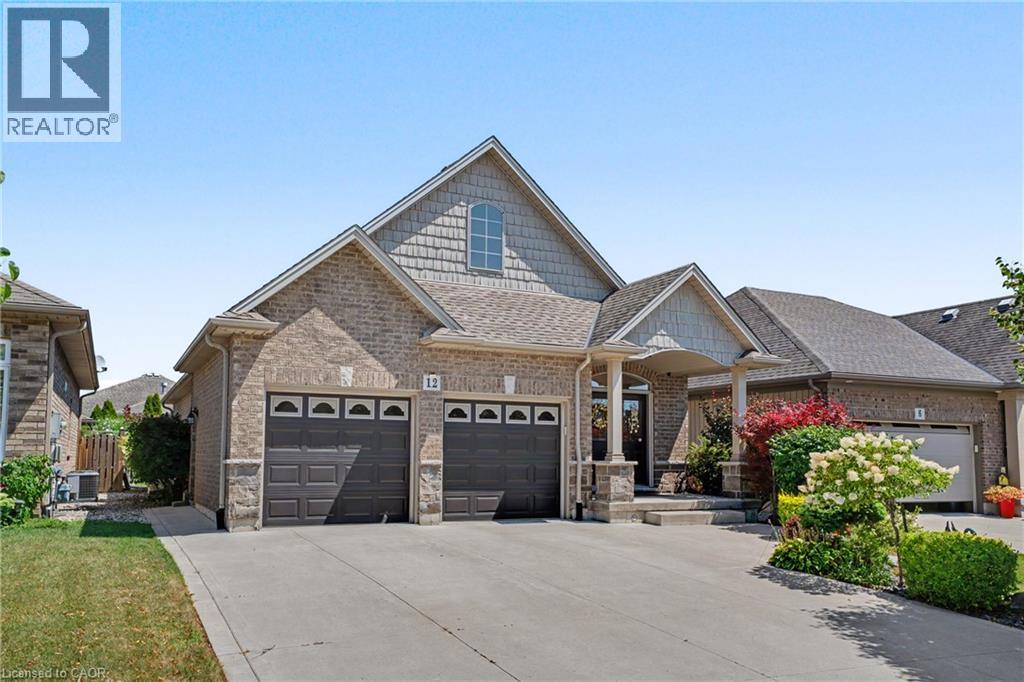
12 Silverwood Avenue
Welland, Ontario
Welcome to this stunning former model home - built in 2012 and nestled in the picturesque Coyle Creek community. A peaceful suburb surrounded by parks, scenic trails and nature at your doorstep. The charming exterior and inviting double door entrance featuring phantom screens create a warm welcome and allow fresh air to flow through the home. Inside, you’ll find tasteful, neutral decor and a beautiful open-concept layout featuring a vaulted kitchen, family room, and dining room, perfect for everyday living and entertaining. A walkout off the kitchen leads to a generous deck and gazebo, ideal for relaxing or hosting gatherings. The spacious primary suite includes a walk-in closet and an ensuite with a soothing jetted tub. Additional bedrooms offer double, lighted closets, and the home is finished with gorgeous maple wood floors and abundant storage throughout. Outside, enjoy a beautifully landscaped yard and a low maintenance property, a double concrete driveway that fits four cars, and a double garage with a convenient side entrance. With just a short drive to every other municipality within the Niagara Region, this location offers both tranquility and convenience. This home is truly turn key, just move in and enjoy! (id:49269)

1981 Bel-Air Drive
Ottawa, Ontario
Set on Bel-Air Drive, one of Braemar Park's most desirable streets, this thoughtfully expanded bungalow has been lovingly maintained by the same family since 1976. Its brick and stone facade makes a welcoming first impression, while hardwood floors, warm woodwork and built in cabinetry preserve its authentic 1960s character. The generous living room is centred on a wood burning fireplace and opens to the dining room, creating an inviting setting for quiet evenings, family meals and gatherings. The eat in kitchen offers abundant cabinetry, space for casual meals and the opportunity to introduce your own style. Just off the kitchen, the bright family room addition overlooks the backyard and opens directly outside, giving everyday life room to spread out. Three generously sized bedrooms, a full bathroom and a powder room complete the main level. Downstairs, the newly renovated recreation room offers a comfortable retreat for movie nights, games or hobbies. A versatile bonus room has served as a guest room and a second powder room add flexibility, while separate laundry, utility, workshop and storage areas serve the practical side of the home. The 80 by 100 ft lot includes a fully fenced backyard with room for children and pets to play, gardens to grow, summer gatherings and perhaps even a future pool. The oversized attached double garage extends approx 28 ft deep, providing space for two vehicles plus substantial storage or workspace at the rear. Charlotte Lemieux and Agincourt Road Public School are nearby, along with the Experimental Farm Pathway and several parks with playgrounds, outdoor rinks, tennis courts and more. Shopping, dining and everyday services along Merivale and Baseline are close at hand, while Hwy 417 provides easy access to central Ottawa and Kanata. With its original character intact, 1981 Bel-Air Drive gives its next owner the freedom to preserve the details they value, update what they choose and make a much loved home unmistakably their own. (id:49269)
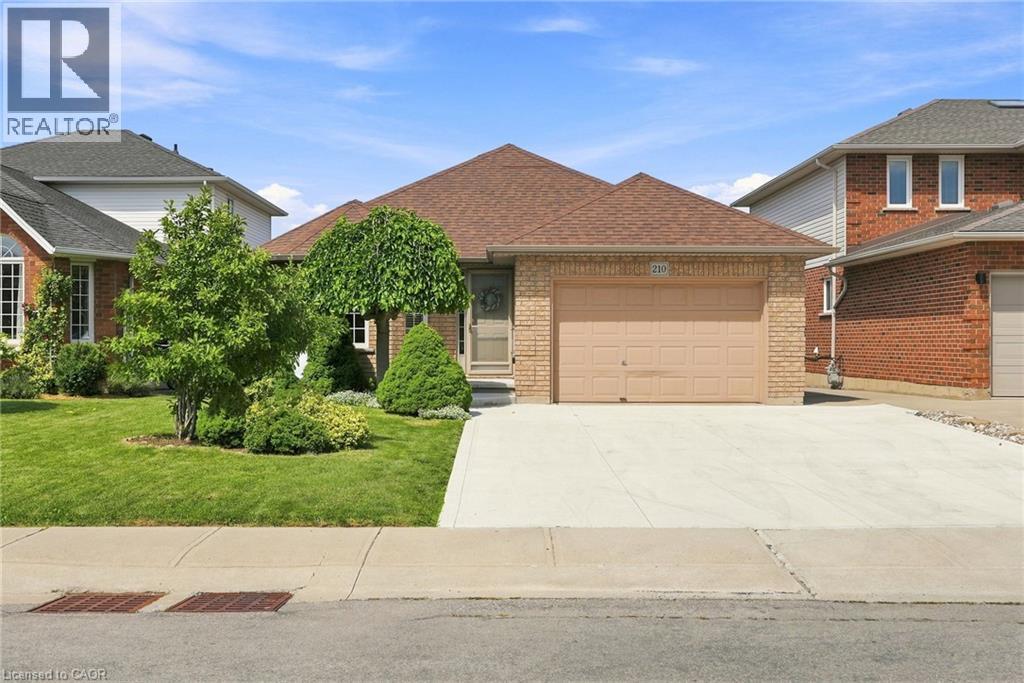
210 Bastille Street
Hamilton, Ontario
Proudly offered by its original owner, this custom-built 3-bedroom, 2-bathroom bungalow has been meticulously maintained and is full of potential. Situated on a generous 42 x 104 ft lot in a desirable Hamilton neighbourhood, the home features a bright, functional layout with over 1400 sq/ft above grade, plus a fully finished basement with a separate entrance, and excellent in-law suite or income potential. A detached 1.5-car garage provides additional storage, workshop, or hobby space. Close to schools, parks, shopping, transit, and highway access, this is a rare opportunity to own a well-built home with lasting value and endless possibilities! Roof (2018), Concrete Driveway (2025), Deck (2025) (id:49269)
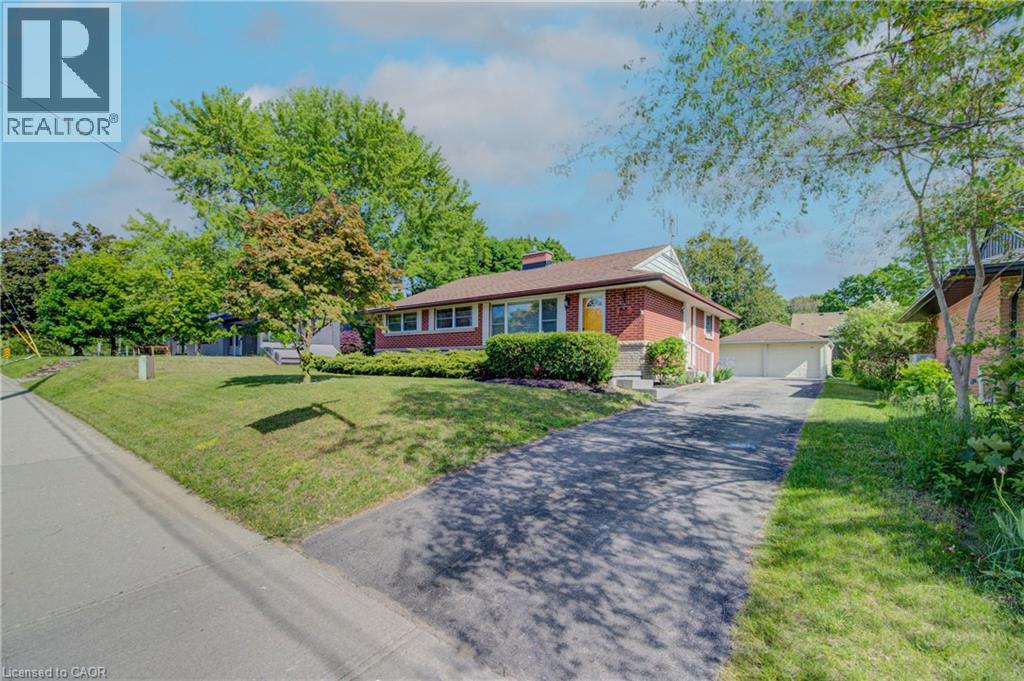
251 Union Street E
Waterloo, Ontario
Welcome to 251 Union St. This beautifully maintained all-brick bungalow offers the perfect blend of comfort, privacy, and natural surroundings. This home Features 3 spacious bedrooms 2 bath, this home is perfect for families, downsizers, those seeking single-level living, or investors alike. Combining timeless curb appeal with functional living space. The basement has endless opportunities from creating an in-law set up to an extra entertaining space. Step outside and discover your own backyard oasis—an ideal retreat for relaxing, entertaining, or enjoying peaceful evenings surrounded by mature landscaping. The detached two-car garage is ideal for any car enthusiast and offers ample parking for up to 6 vehicles. Providing exceptional convenience for families and guests. Nature lovers will appreciate the home's prime location, just steps from Breithaupt Park with scenic walking trails and green spaces, making it easy to enjoy outdoor recreation year-round, and a tranquil setting close to nature, this bungalow is a wonderful place to call home. Enjoy a bright and functional layout with numerous upgrades throughout, providing both style and peace of mind. Situated in a friendly neighborhood, this home is conveniently located close to schools, shopping, public transit, making everyday living easy and enjoyable. Updates include Flooring (2022) Heat Pump (2023) Furnace (2024) and many more updates You won't want to miss this one call today. (id:49269)
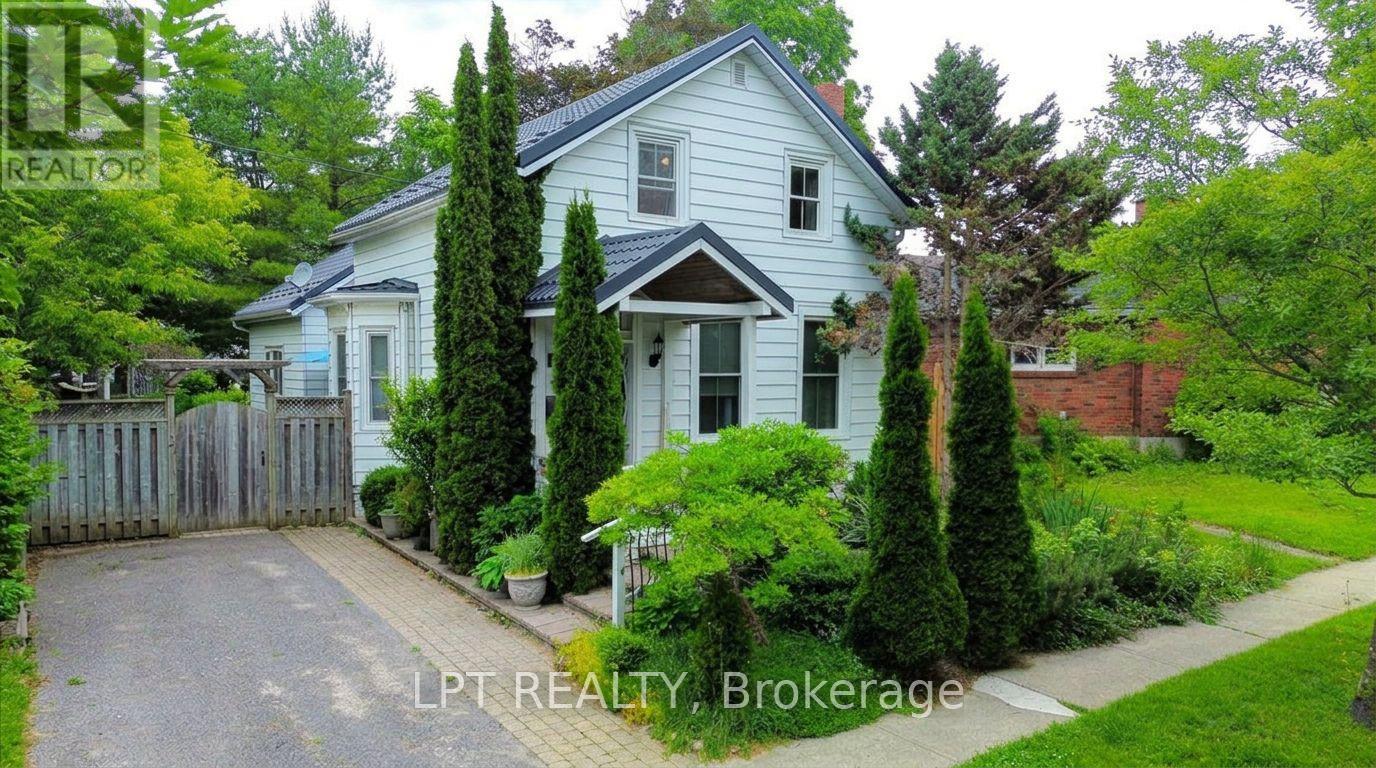
60 Bloomsgrove Avenue
Port Hope, Ontario
Charming Century Home on Historic Bloomsgrove Avenue - 60 Bloomsgrove Ave, Port Hope. Nestled on one of Port Hope's most desirable, tree-lined streets, this circa 1880 home offers classic character and exceptional potential. Bloomsgrove Avenue is renowned for its beautifully kept heritage properties, steps from historic downtown, local dining, and the Ganaraska River. Inside, enjoy 19th-century charm featuring high ceilings, warm hardwood floors, and original glass parlour doors. A main-floor addition provides great practical space, including a family room, dedicated office area, and full 3-piece bath to complement the 3 bedrooms and second 3-piece bath upstairs. The main floor walks out to a large, remarkably private backyard. Major updates include a steel roof (50-yr warranty), central AC, and replacement windows. A well-loved home ready for your personal design ideas-bring your vision to build equity in a prime Port Hope location! (id:49269)
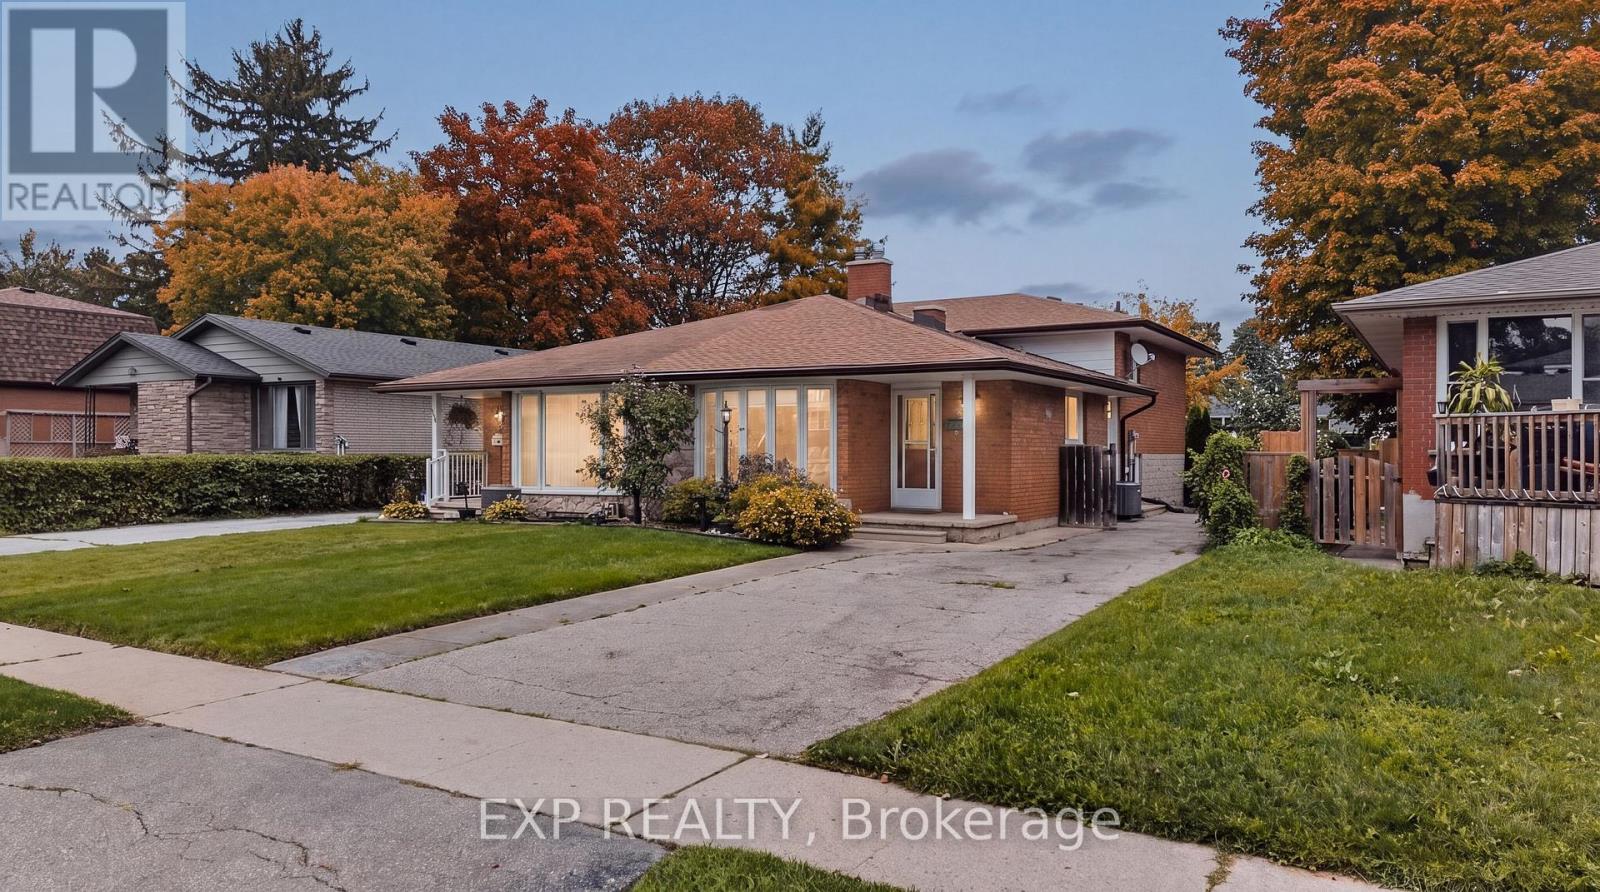
1393 Pineview Avenue
Cambridge, Ontario
Welcome to 1393 Pineview Avenue, a solid, well-built all-brick home offering exceptional space and versatility in a convenient Cambridge location! This impressive four-level backsplit features 3 bedrooms and 1.5 bathrooms, with a smart layout that provides plenty of room for family living, entertaining and everyday comfort. The carpet-free interior offers a clean, easy-care living environment, while two walk-in closets provide exceptional storage. The multi-level design creates excellent separation between living and sleeping areas, giving everyone their own space. Ideally situated close to schools, parks, shopping, transit and everyday amenities, with Highway 401 just minutes away for an easy commute to Kitchener-Waterloo, Guelph and surrounding areas. A fantastic opportunity to own a spacious, functional and solid all-brick home in an established Cambridge neighbourhood. (id:49269)
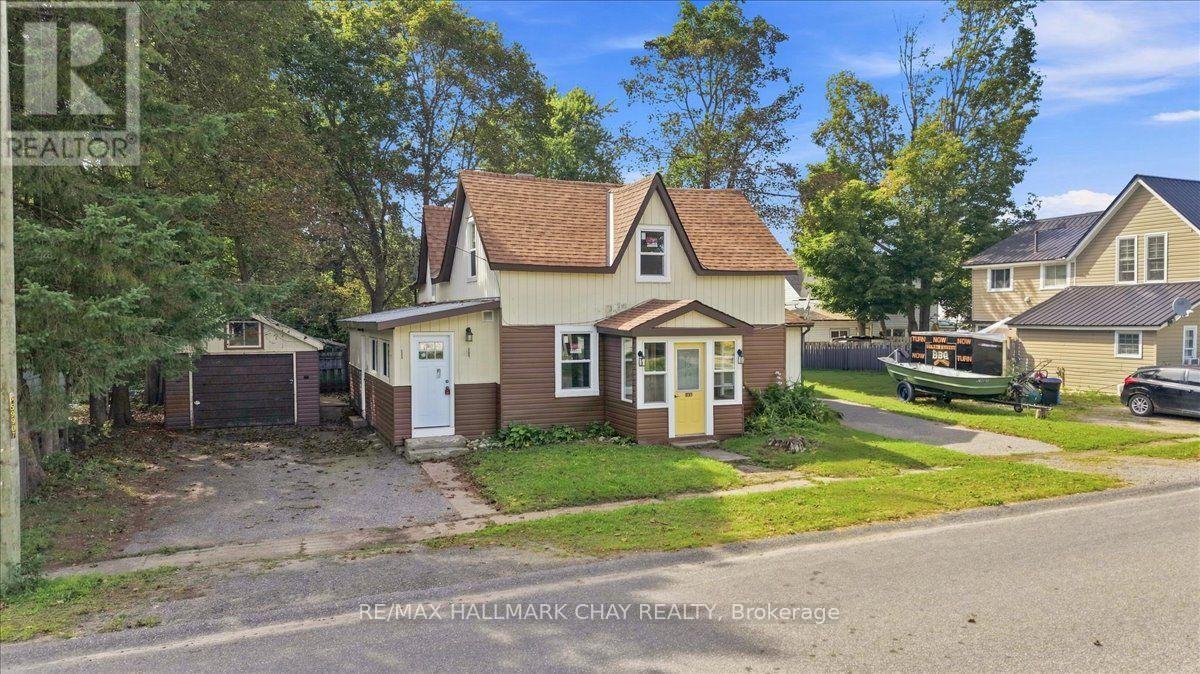
635 First Street S
Gravenhurst, Ontario
Discover this fully legal duplex in the heart of Gravenhurst, now featuring significant recent improvements that enhance its appeal and value. In 2025, Unit A underwent a full renovation, including new drywall, updated flooring, updated windows, a modern kitchen with stainless steel appliances, and a renovated four piece bathroom. The property also received new vinyl siding throughout the exterior in 2025, with new shingles completed in August 2026, offering important peace of mind for years to come. Located just minutes from downtown Gravenhurst, Gull Lake, and Lake Muskoka, this well maintained property offers two self contained units, each with separate hydro and gas meters, private driveways with two car parking, individual fenced backyards, and separate laundry facilities. Unit A is vacant and ready for immediate occupancy and features three spacious bedrooms, an eat in kitchen, a generous living area and a detached garage. Unit B includes two bedrooms, a four piece bathroom, a full kitchen, a comfortable living room, separate laundry, and access to an unfinished basement providing ample storage. With extensive recent renovations, refreshed exterior finishes, new shingles, private outdoor spaces, separate utilities, and a desirable central location, this versatile duplex presents an excellent opportunity for investors, first time buyers, or those looking to offset their mortgage in one of Muskoka's most sought after communities. (id:49269)
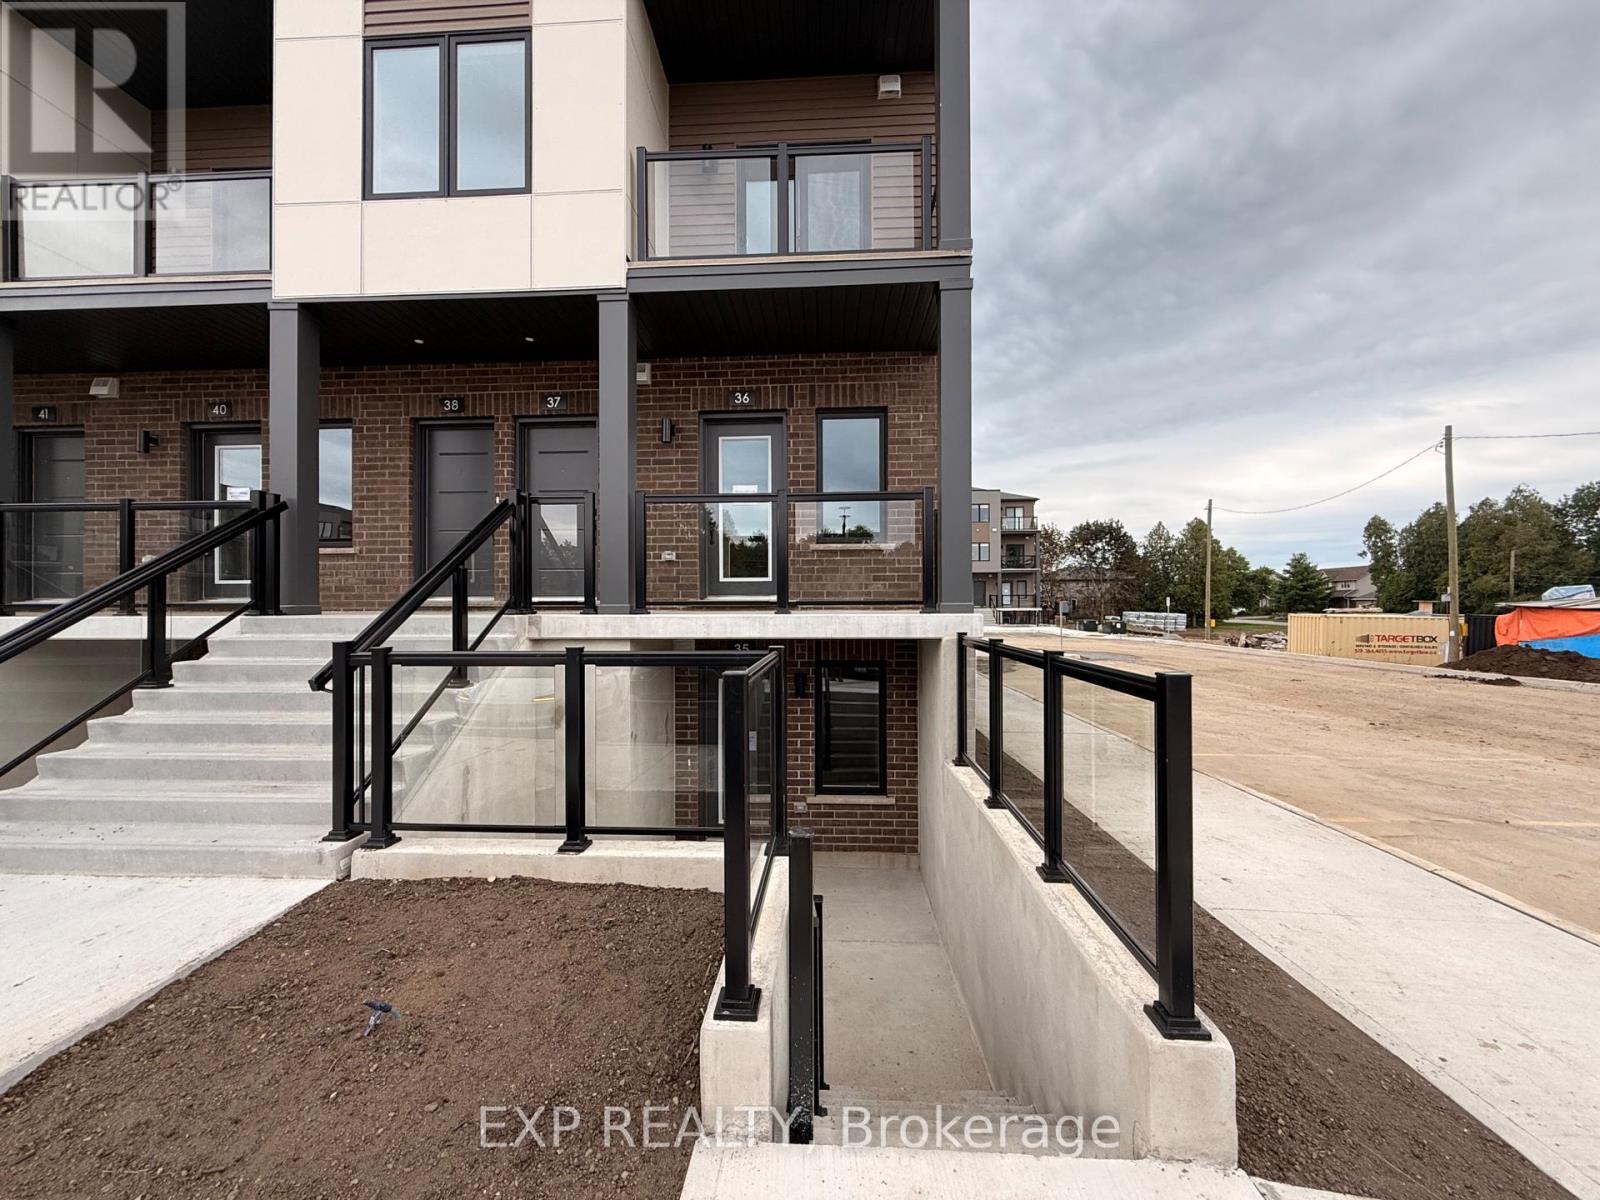
35 - 42 Lowes Rd. West Street
Guelph, Ontario
Discover effortless urban living in this beautifully designed, brand-new stacked townhome located in Guelph's sought-after Argyle Village. Offering approximately 900 sq. ft. of thoughtfully designed living space, this single-level home combines modern finishes with everyday functionality.The bright, contemporary kitchen features sleek cabinetry, quartz countertops, stainless steel appliances, and a spacious island that doubles as the perfect spot for casual dining or entertaining. Two generously sized bedrooms provide comfortable living arrangements, with the primary bedroom offering the added convenience of a private ensuite. Enjoy the ease of low-maintenance living with your own dedicated surface parking space. Ideally positioned close to public transit, the University of Guelph, shopping plazas, restaurants, parks, and everyday amenities, this home offers an excellent combination of comfort, convenience, and modern style. (id:49269)
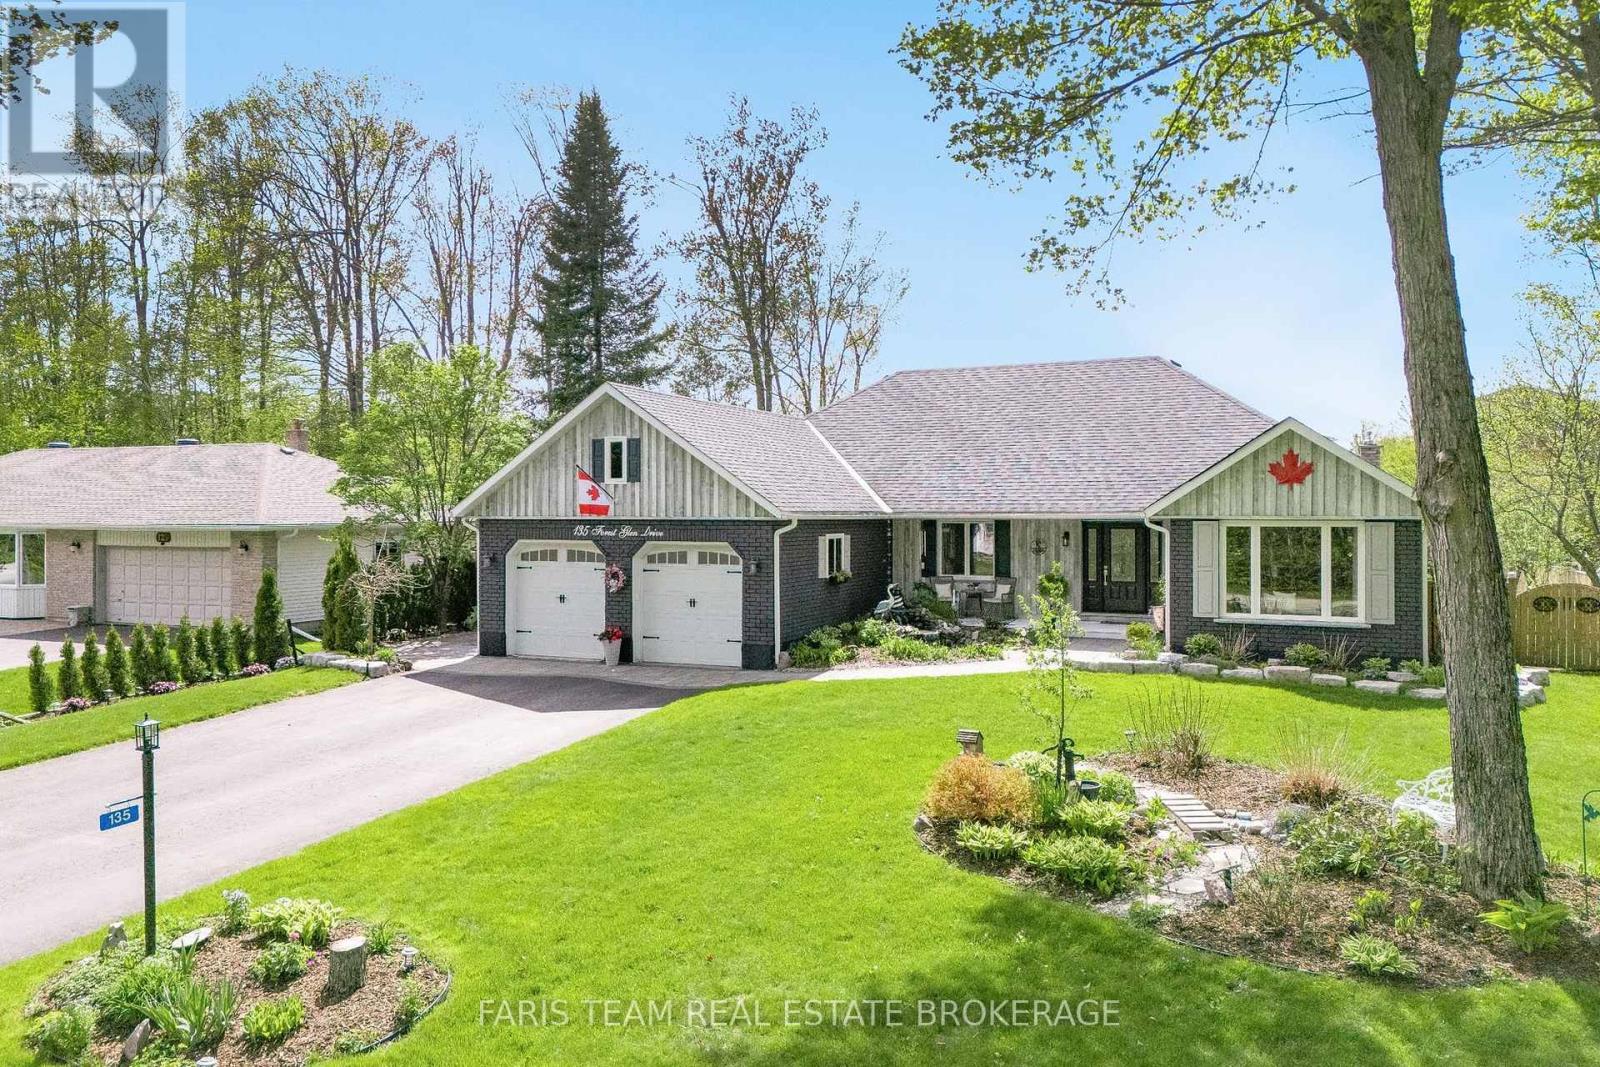
135 Forest Glen Drive
Gravenhurst, Ontario
Top 5 Reasons You Will Love This Home: 1) This home has been mindfully elevated with high-end finishes throughout, highlighted by a beautifully renovated primary ensuite that feels like a private spa with a deep soaker tub, glass walk-in shower, and dual sinks, along with an updated kitchen with modern finishes and a seamless walkout to the backyard, perfect for effortless indoor-outdoor living 2) Step outside into your own private retreat, where a heated inground pool with a tranquil waterfall, a wired pool shed, and award-winning gardens come together to create a truly stunning outdoor setting designed for relaxation and unforgettable summer entertaining 3) The lower level offers exceptional versatility, complete with a full second kitchen featuring a slate backsplash and under-cabinet lighting, its own laundry, and private exterior access, making it ideal for extended family, guests, or a comfortable and independent living space 4) Perfectly positioned just moments from Lake Muskoka, this location delivers easy access to boat mooring, beaches, scenic trails, and year-round recreation, all while being conveniently close to major highways for commuting and exploring nearby Gravenhurst and Bracebridge 5) Set within the highly desirable Forest Glen community, known for its mature trees and spacious lots, this home stands out with its updated brick exterior, lush landscaping, and clear pride of ownership, offering a rare opportunity to own in one of the area's most sought-after neighbourhoods. 2,059 above grade sq.ft. plus a finished basement. *Please note some images have been virtually staged to show the potential of the home. (id:49269)
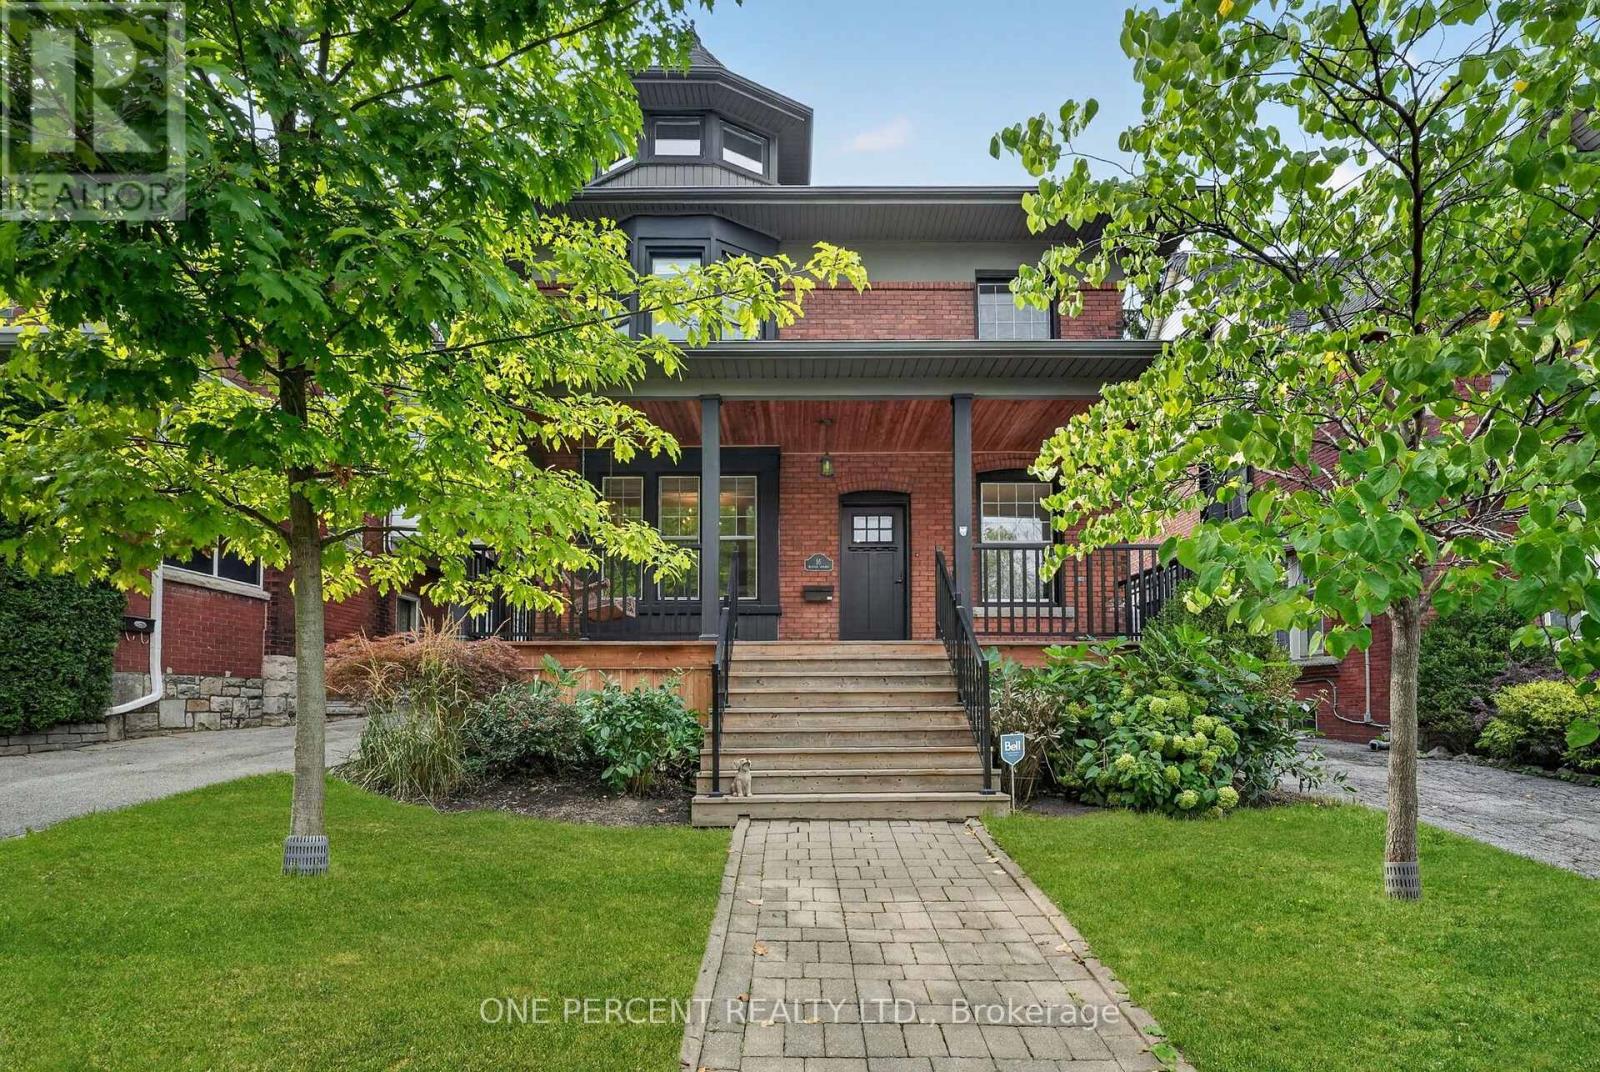
16 Beulah Avenue
Hamilton, Ontario
Welcome to 16 Beulah Avenue, a substantial 2.5-storey character home offering an exceptional amount of living space in one of Hamilton's most desirable neighbourhoods. Located in the heart of Kirkendall, this impressive home, built circa 1915, offers 3,282 sq. ft. of finished living space, 5+2 bedrooms and 3.5 bathrooms across four finished levels. Step inside to a welcoming foyer with an adjoining sitting area, introducing a home that beautifully balances its historic character with modern design. The open-concept main level features hardwood flooring throughout, generous living and dining areas, a fireplace, and a well-appointed kitchen with a stylish backsplash and functional island-creating an inviting space for everyday living and entertaining. A convenient powder room completes the level. Upstairs, the second floor continues with hardwood flooring and offers the rare advantage of four bedrooms on one level, along with a full bathroom. The beautifully designed third level is dedicated to the primary retreat, featuring hardwood flooring, a generous bedroom, separate lounge area and private 4-piece bathroom-an ideal space to relax and unwind. The finished basement adds even more versatility with a large recreation room, two additional bedrooms and another full bathroom. Set on a 43-foot-wide lot in an outstanding location just a short stroll from Locke Street's shops, restaurants and cafes, with schools, parks, the Bruce Trail and escarpment trails nearby. A rare combination of character, space, functionality and location in the heart of Kirkendall. (id:49269)
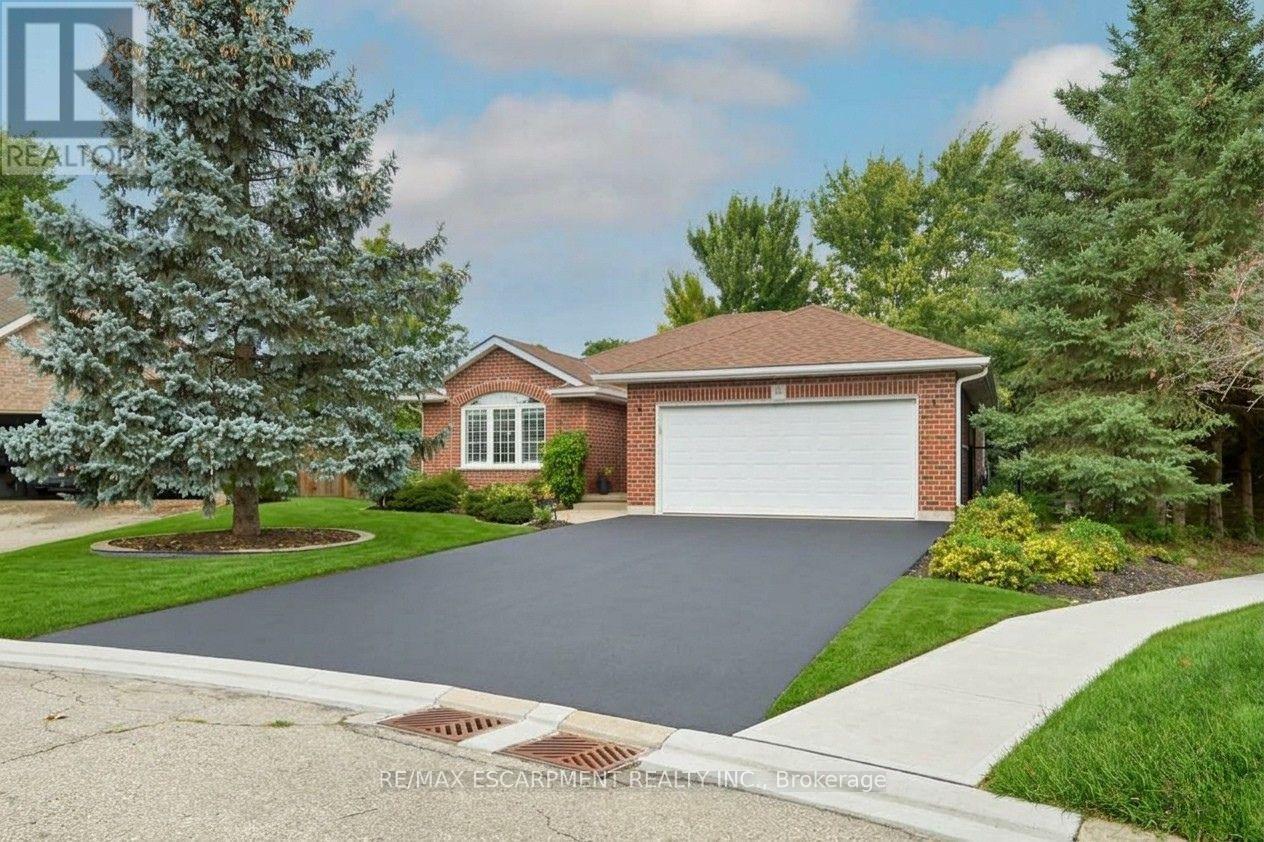
11 Simon Court
Norfolk, Ontario
Nestled on a pie-shaped cul-de-sac lot, this detached bungalow, built in 2004, offers a functional layout and a location near the Waterford Pond Trail, with Port Dover approximately a 20-minute drive away. The home features three bedrooms, two bathrooms, and a finished basement. The backyard includes a covered concrete patio with ceiling fan and roller blind, an approximately 18-foot above-ground saltwater pool (2021), and two storage sheds (2025). Notable updates include roof shingles (2019), appliances (2020), gas dryer (2019), basement windows (2020), garage door opener (2024), and storm door (2026). (id:49269)