
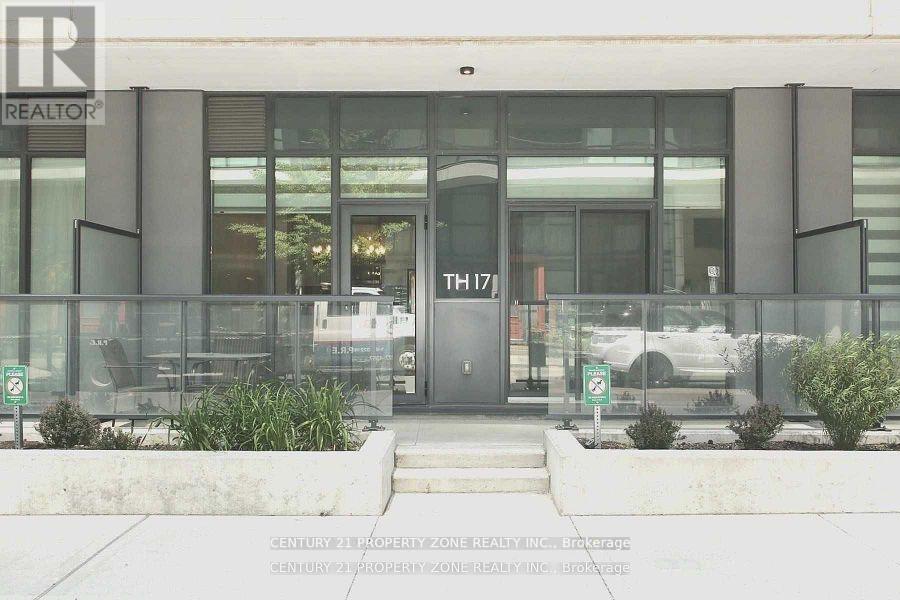
Th-17 - 4055 Parkside Village Drive
Mississauga, Ontario
Absolutely Luxurious 3-Bed, 3-Bath Townhome! Experience modern living in this beautifully upgraded home featuring an open-concept layout, brand-new luxury vinyl flooring, and fresh designer paint throughout. Enjoy 9-ft ceilings, a chef-inspired kitchen with a large quartz island (seating for 4), and premium stainless steel appliances. The primary bedroom offers a spa-like ensuite and walk-in closet, providing the perfect retreat. The second and third bedrooms are bright and spacious. Perfect for entertaining with a walkout terrace and second-floor balcony for outdoor relaxation. Includes 1 parking space and 1 locker for added convenience. Located in the heart of Mississauga just steps to Square One, YMCA, Living Arts Centre, City Hall, Sheridan College, major transit routes, highways, and Pearson Airport. (id:49269)
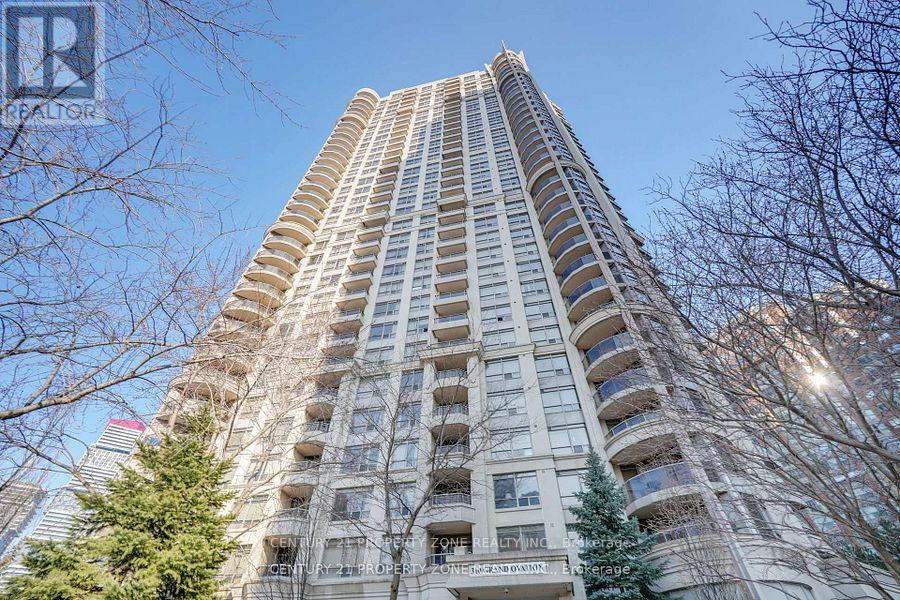
1703 - 310 Burnhamthorpe Road W
Mississauga, Ontario
Welcome to this spacious and beautifully maintained **3-bedroom, 2-bathroom condo apartment** in the heart of Mississauga. The unit features a bright, open-concept living and dining area with a **walk-out to a private balcony**, offering abundant natural light and the perfect place to unwind while enjoying breathtaking city sunsets. The kitchen is equipped with a **built-in oven** , stove, fridge, dishwasher, sleek cabinetry, and **granite countertops**, providing both style and functionality. All **three bedrooms are generously sized**, offering ample closet space and flexibility. The unit also includes **in-suite laundry** and **one underground parking spot** for added convenience. Residents enjoy access to exceptional building amenities, including an **indoor pool, sauna, hot tub, fully equipped gym, theatre room, virtual golf, pool table, and 24-hour concierge service**. Ideally located just steps from Square One Mall, Living Arts Centre, Mississauga Transit, GO Transit, and the upcoming Hurontario LRT, this unit offers the perfect blend of comfort, convenience, and modern urban living. Note : Maintenance includes Heat and Water. (id:49269)
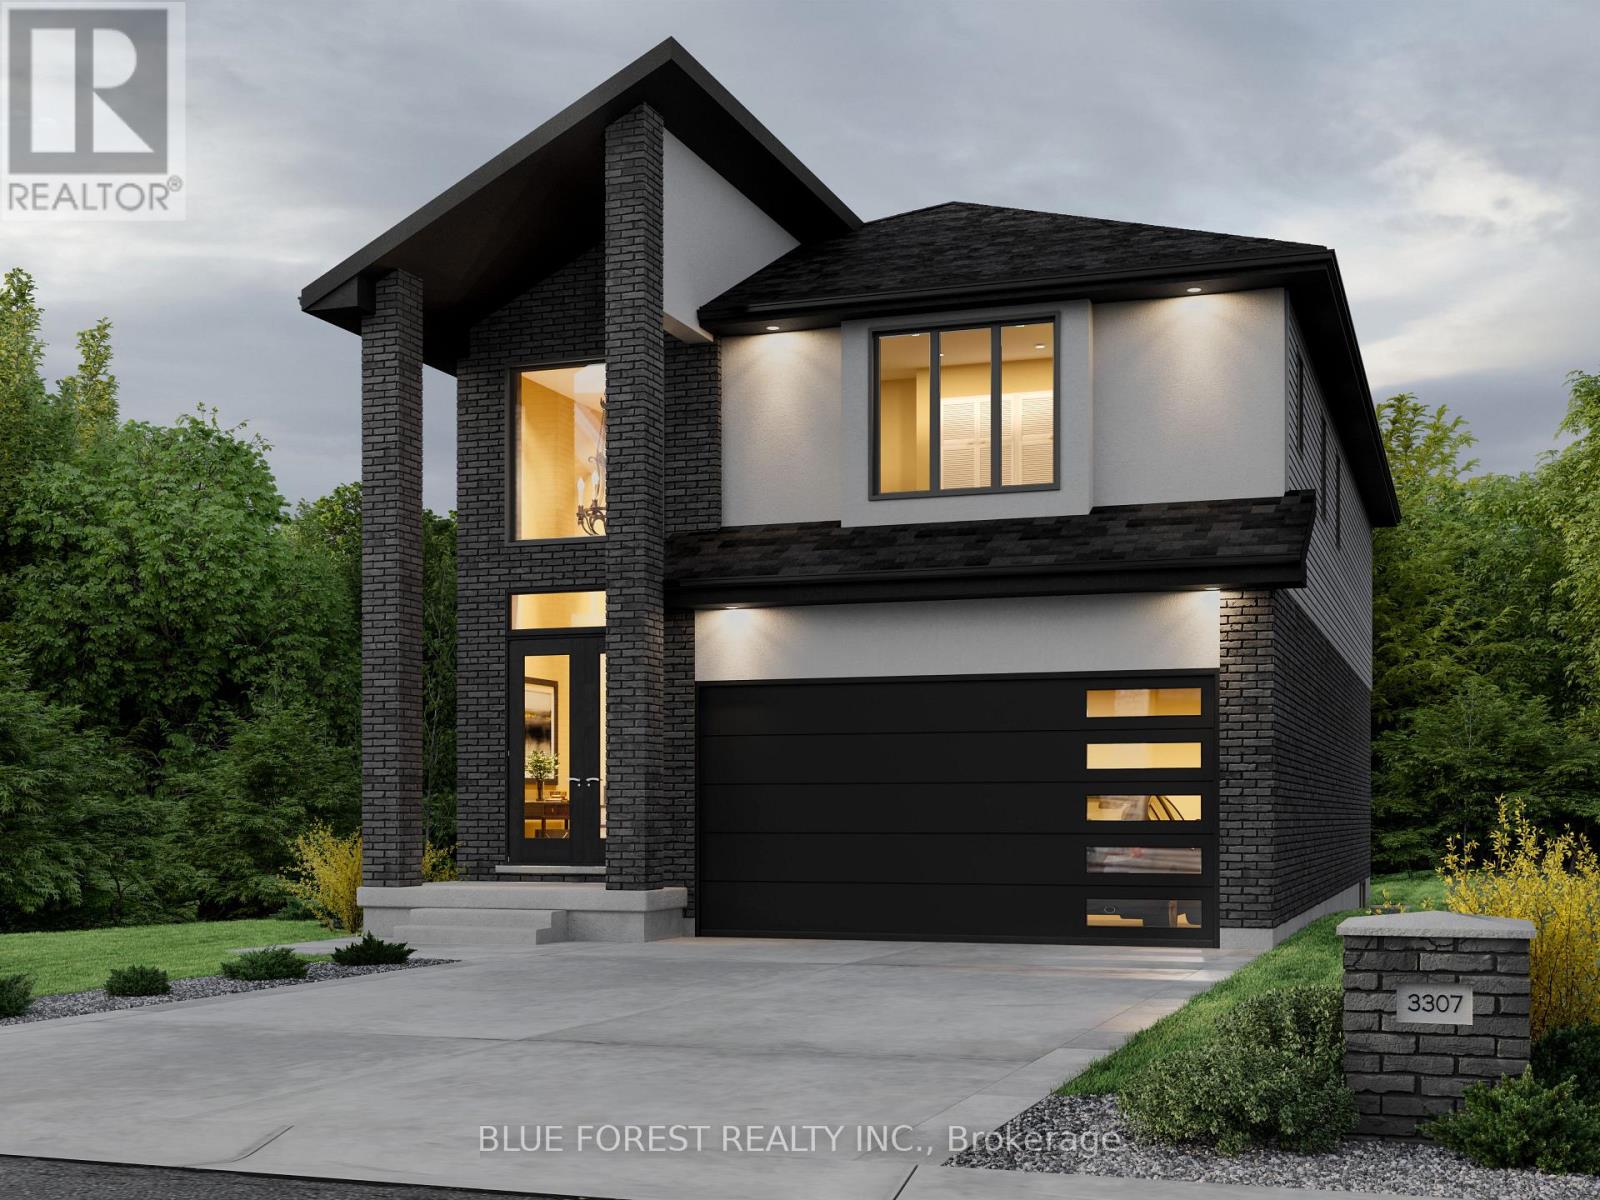
Lot 94 Darwin Crescent
London South, Ontario
Proudly presenting the new PAXTON MODEL by Magnolia Homes! This to-be-built 2,366sqft home features an open to below grand foyer, and 9ft ceiling height in the open concept main floor. The seamless flow between the great room, dining room and kitchen, means entertaining in this home will be a breeze. Choose between granite or quartz countertops to compliment your tiled backsplash in your kitchen, with a large centre island. Hardwood flooring throughout the main floor and upstairs hallway, with tile in the bathrooms and mudroom/laundry room. Upstairs you'll find 4 spacious bedrooms with 8ft ceilings, and a spa like ensuite and large walk-in-closet in the primary. Bedrooms 2 and 3 share a 5-piece Jack-and-Jill. Situated in a newly developed area, this home is close to the 401, grocery stores, coffee shops, and restaurants. Final rebate amount is subject to the passing of Provincial and Federal legislation and purchaser eligibility as per government guidelines, including primary residence or qualifying rental. (id:49269)
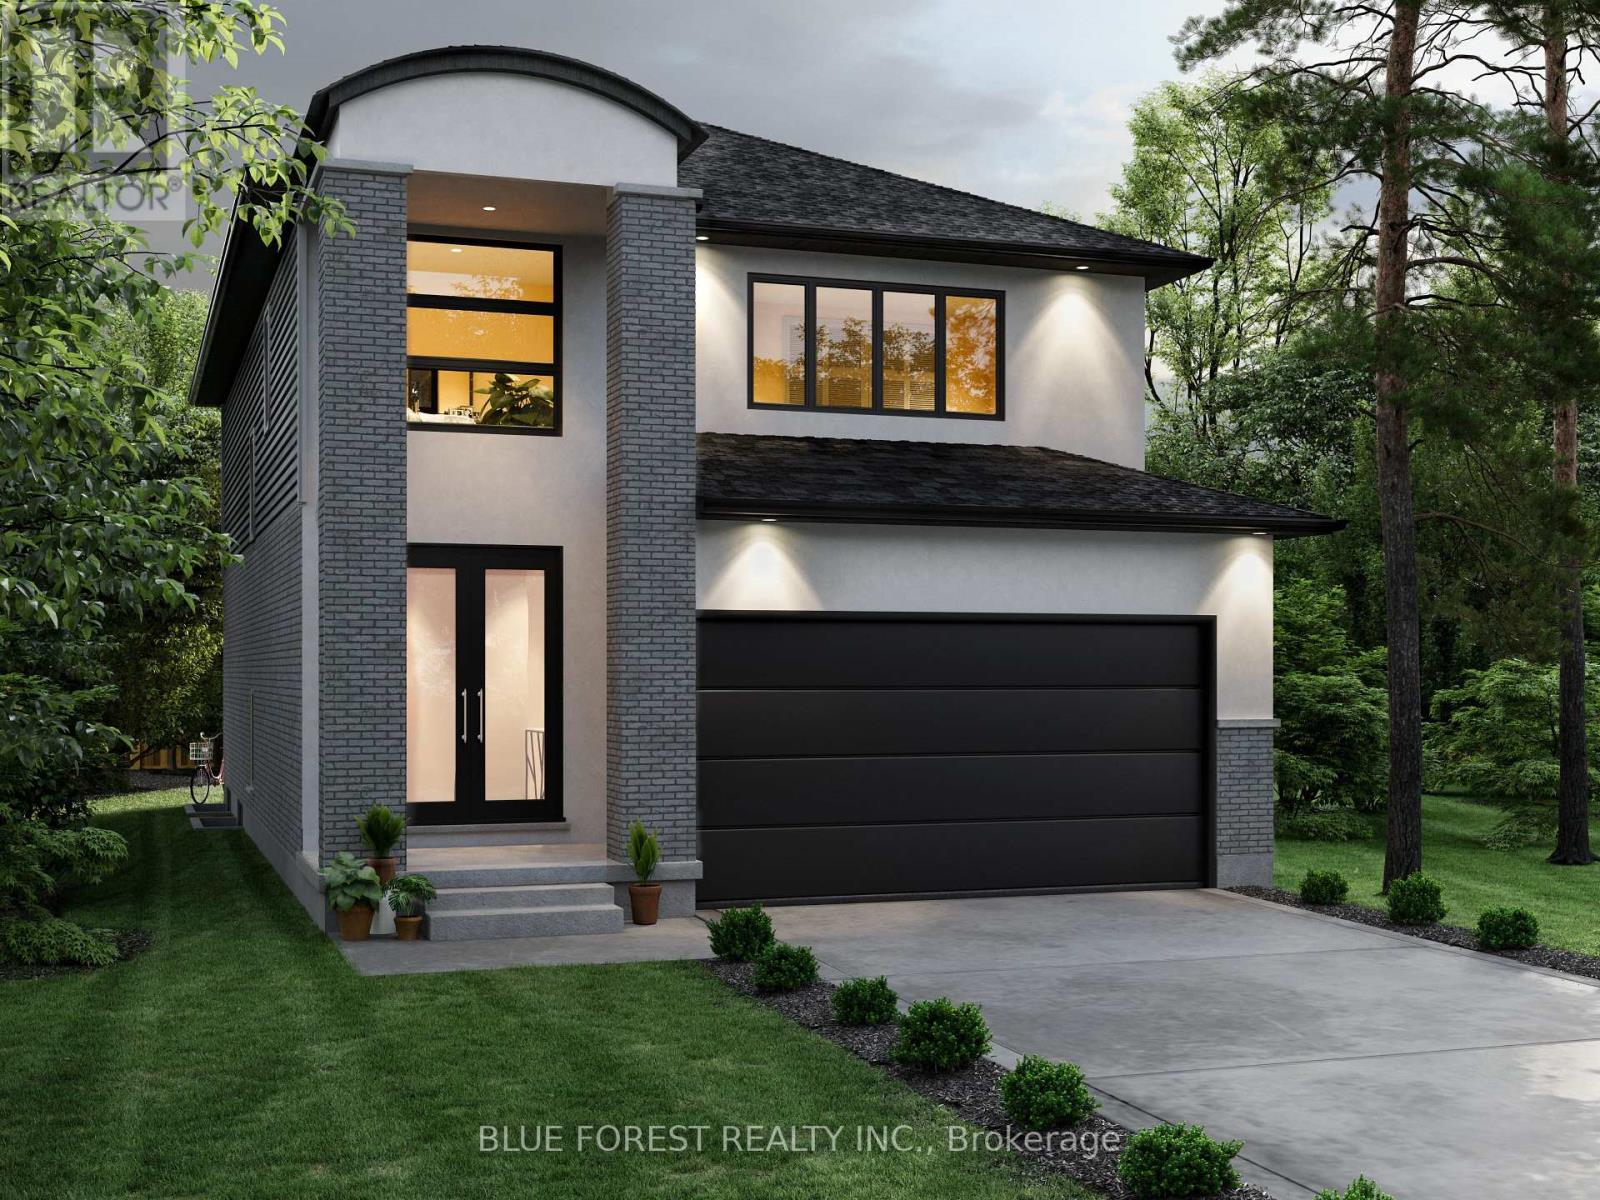
Lot 93 Darwin Crescent
London South, Ontario
Proudly presenting the new WALTON MODEL by Magnolia Homes! This to-be-built 2,202sqft home features a 9ft ceiling height in the open concept main floor. The seamless flow between the great room, dining room and kitchen, means entertaining in this home will be a breeze. Choose between granite or quartz countertops to compliment your tiled backsplash in your kitchen, with a large centre island. Hardwood flooring throughout the main floor and upstairs hallway, with tile in the bathrooms and mudroom/laundry room. Upstairs you'll find 4 spacious bedrooms with 8ft ceilings, and a spa like ensuite and large walk-in-closet in the primary. Situated in a newly developed area, this home is close to the 401, grocery stores, coffee shops, and restaurants. Final rebate amount is subject to the passing of Provincial and Federal legislation and purchaser eligibility as per government guidelines, including primary residence or qualifying rental (id:49269)
Lot 95 Darwin Crescent
London South, Ontario
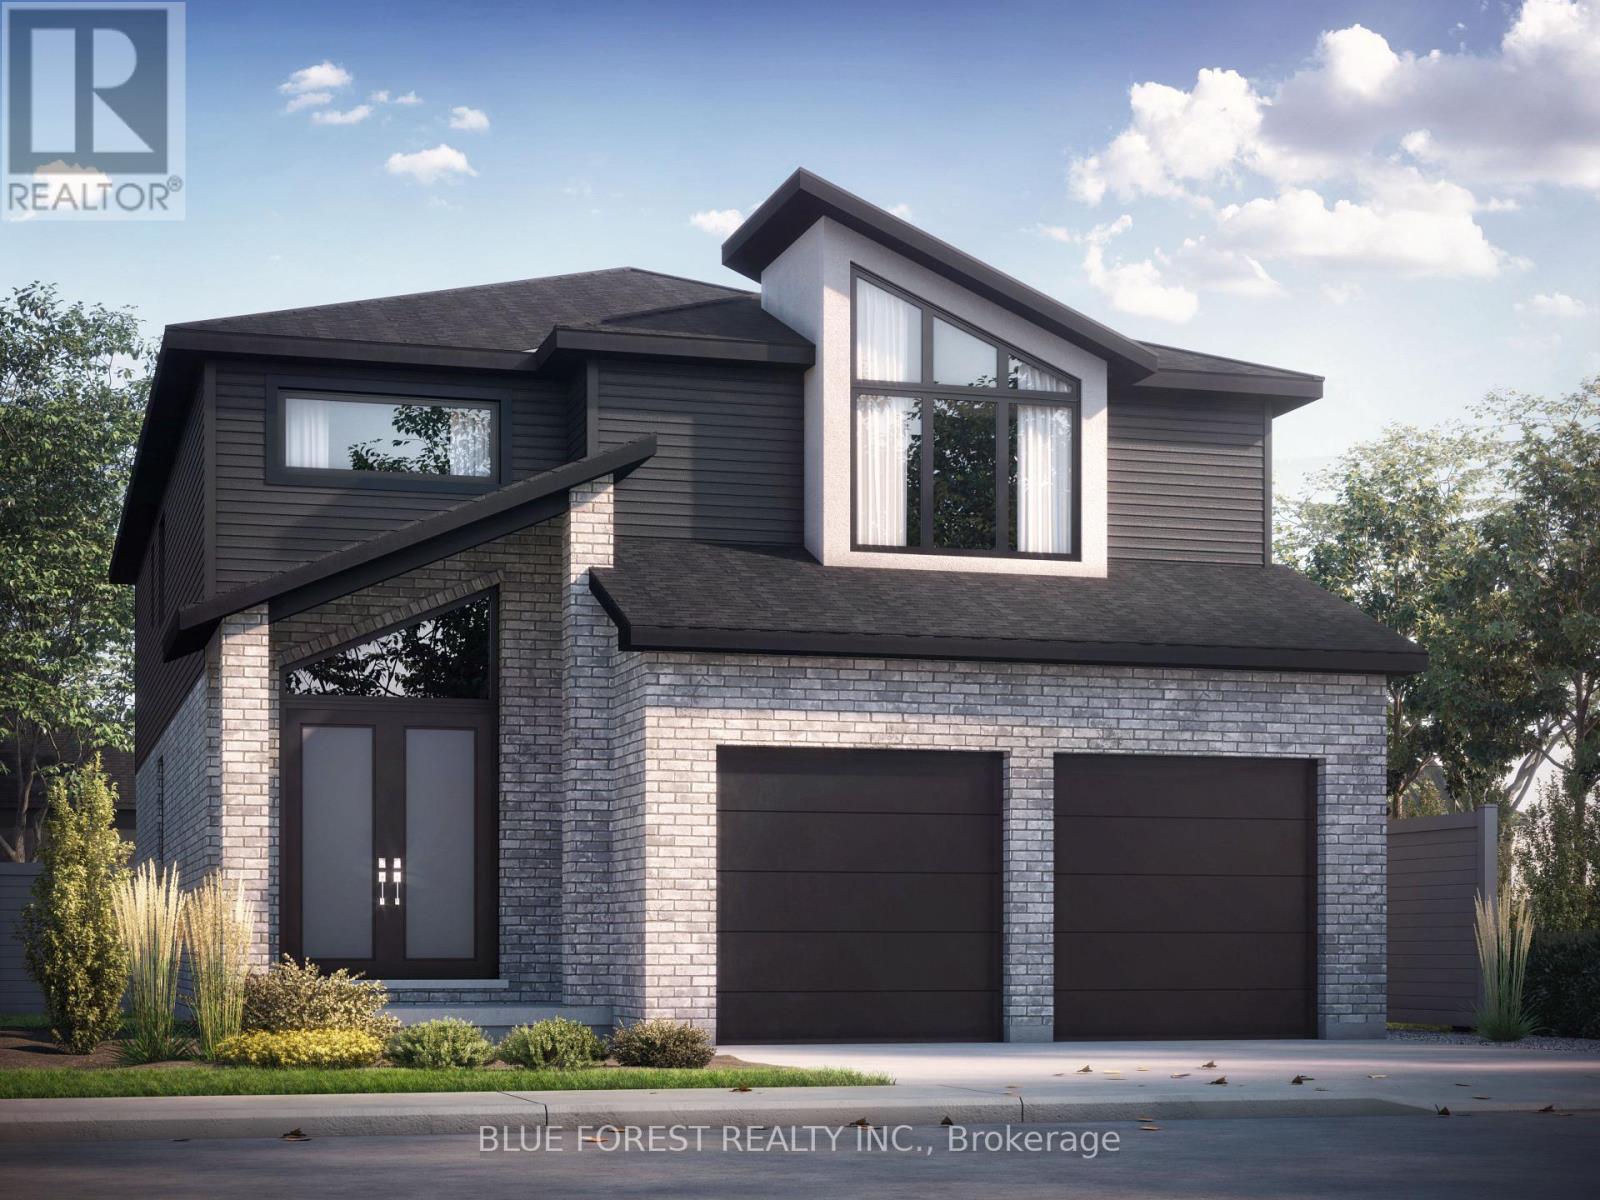
Proudly presenting the new LANDON MODEL by Magnolia Homes! This to-be-built 2,530sqft home features a grand, two-storey foyer as soon as you enter, with a 9ft ceiling height in the open concept main floor. The seamless flow between the great room, dining room and kitchen, means entertaining in this home will be a breeze. The main floor also features a study. Choose between granite or quartz countertops to compliment your tiled backsplash in your kitchen, with a large centre island. Hardwood flooring throughout the main floor and upstairs hallway, with tile in the bathrooms and mudroom/laundry room. Upstairs you'll find 4 spacious bedrooms with 8ft ceilings, and a spa like ensuite and large walk-in-closet in the primary. Bedrooms 2 and 3 share a 4-piece Jack-and-Jill, and bedroom 4 enjoys its own Jr. ensuite. Situated in a newly developed area, this stunning home is close to the 401, grocery stores, coffee shops, and restaurants. Final rebate amount is subject to the passing of Provincial and Federal legislation and purchaser eligibility as per government guidelines, including primary residence or qualifying rental. (id:49269)
414 - 7 Erie Avenue
Brantford, Ontario
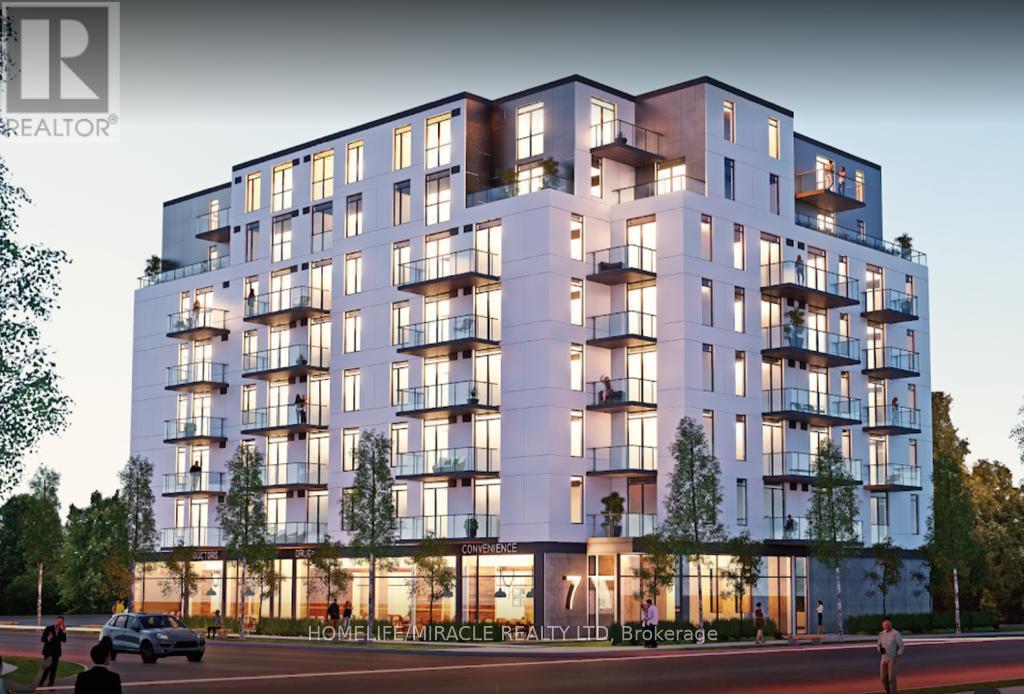
Bright and Spacious Condo 2 Bed + Den, 2 Bath, 1 Parking & 1 Locker Condo. 9Ft Ceilings! Euro-Contemporary Style Cabinetry in Kitchen with Center Island and Stone Countertops. Stainless Steel Appliances, Fridge, Stove, Built in Dishwasher, Built in Microwave, Stackable Washer, Dryer and Laundry in unit. Located minutes from Wilfrid Laurier University, The Grand River, Elements Casino, Tim Hortons, Freshco, Dollar Store, LCBO, and numerous other amenities. (id:49269)
2164 Adjala Tecumseth Townline
Adjala-Tosorontio, Ontario
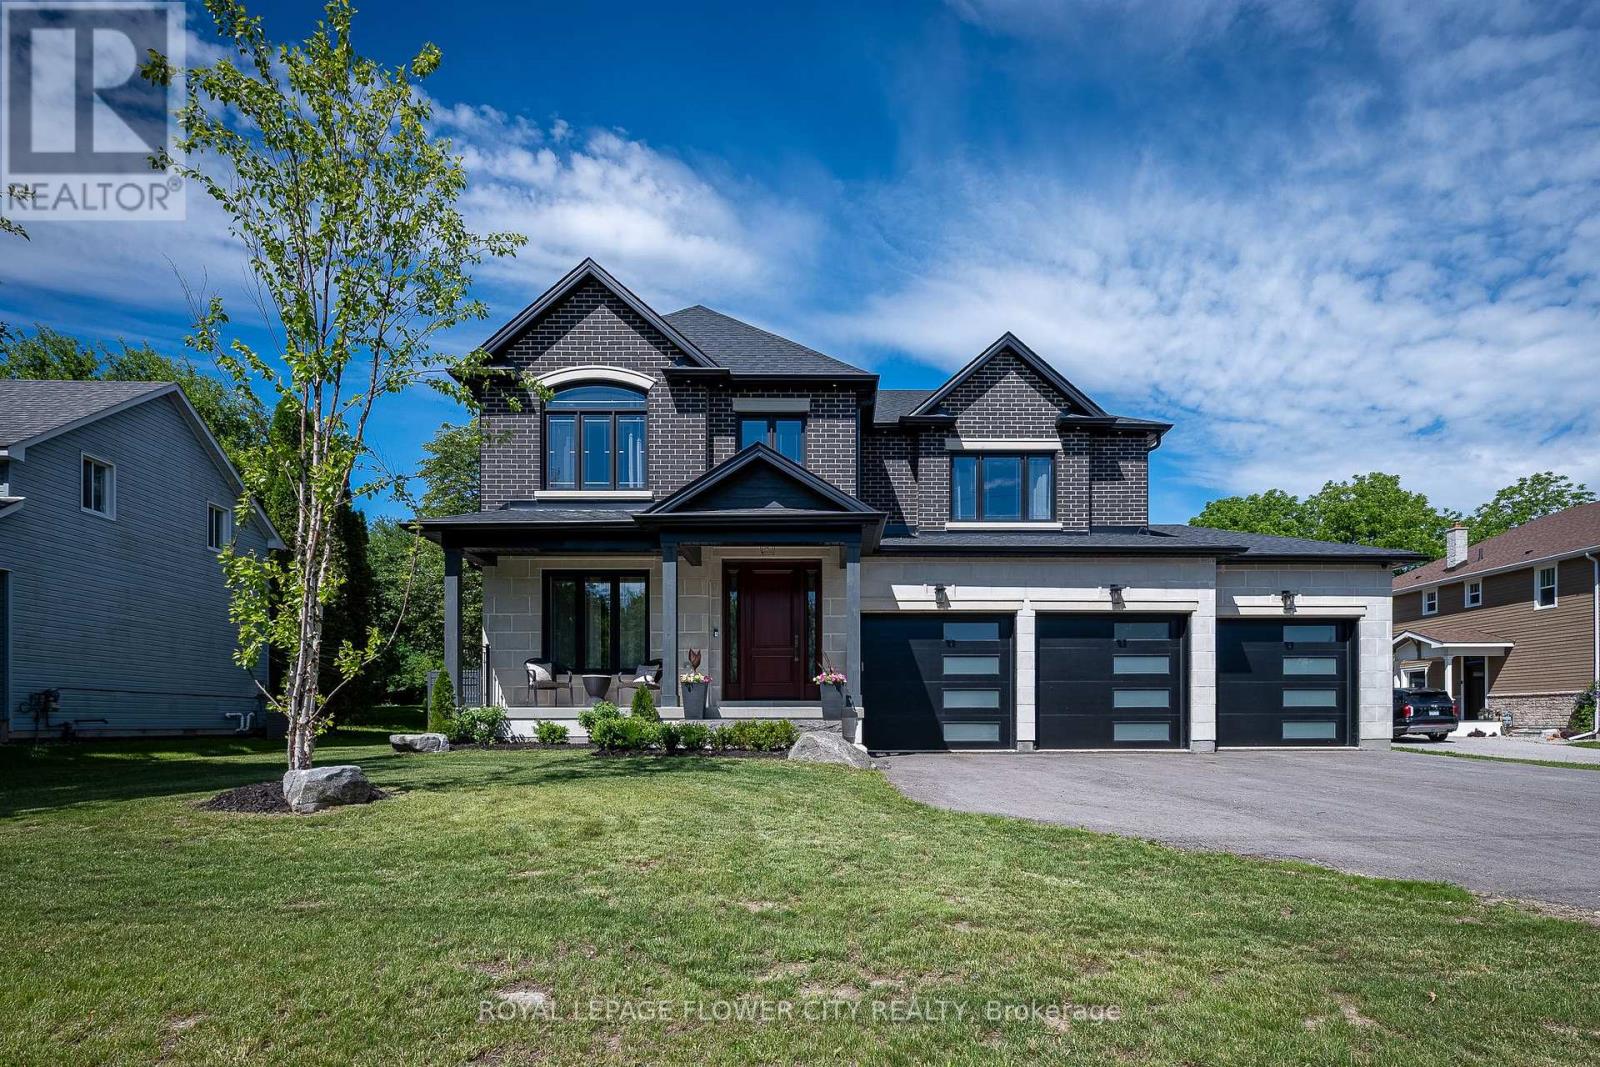
Welcome to this stunning custom-built home, thoughtfully designed with quality finishes, upgraded features, and timeless style throughout. Situated on a beautiful lot offering both space and curb appeal, this home delivers the perfect balance of luxury, comfort, and convenience. Inside, you'll find a bright and inviting layout featuring premium finishes, spacious living areas, and attention to detail at every turn. Whether entertaining guests or enjoying quiet family evenings, the upgraded design creates a warm and elevated living experience. Step outside to enjoy the beautifully positioned lot-ideal for relaxing, entertaining, gardening, or simply enjoying the surrounding setting. Conveniently located close to everyday essentials, this home offers easy access to grocery stores, high schools, elementary schools, parks, and nearby amenities, making daily life effortless while maintaining the feel of a desirable residential neighborhood.A rare opportunity to own a move-in-ready custom home in an outstanding location-where quality crafts man ship meets everyday convenience. Homes offering this level of finish, location, and lifestyle don't come available often. features home includes; security Cameras, Alarm system, Steam shower Unit, surround sound (master Br + Kitchen + great Room, battery backup sump-pump, heated + insulated garage + separate entrance from garage to basement) (id:49269)
4 Young
Tilbury, Ontario
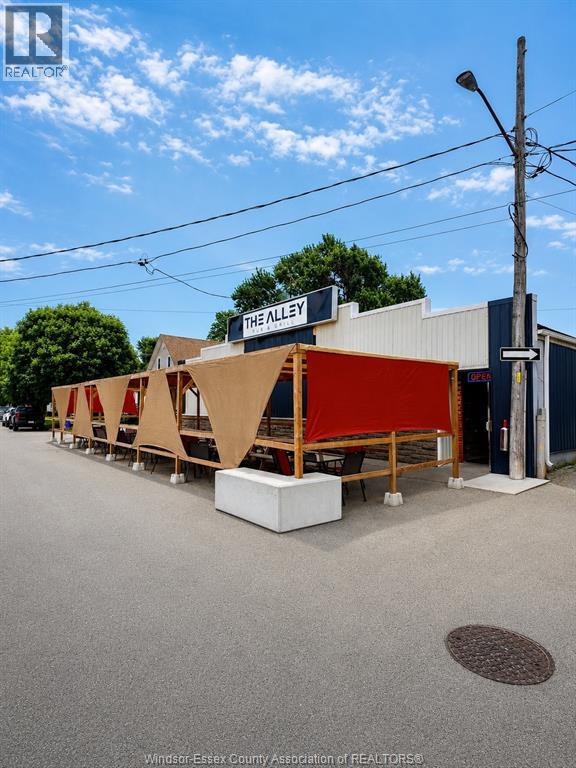
Multiple Incomes! A rare chance to acquire a fully operational entertainment and hospitality property offering multiple income streams with strong future upside. The building features six bowling lanes with Brunswick A-2 machines and durable synthetic lanes, and is LLBO licensed for 100+ patrons, supporting consistent food, beverage, and entertainment revenue. A steel roof (approx. 14 years old) adds long-term durability and low maintenance. The on-site pub-style restaurant is extremely well-known locally for its popular comfort-food menu and welcoming atmosphere. A fully equipped newer commercial kitchen is included, allowing a true turnkey operation. The dining area is utilized for family dining, private events, karaoke nights, and group functions, with flexibility to evolve into a sports bar or event venue. Additional income potential includes a 1+1 bedroom residential living quarters with direct access from the kitchen—ideal for owner occupancy, staff housing, or rental income. Currently tenanted. There's more! An additional lot with a large detached garage behind the building, currently used as a paint shop, provides excellent value-add potential. It could continue as a leased commercial space or be repurposed into additional residential rental income, light industrial use, or business space. The main building also offers conversion potential for family entertainment, fitness or training facility, catering hall, or mixed-use commercial concepts. This property is ideal for investors and entrepreneurs alike, looking for a diversified, multi-income-producing asset with operational stability. (id:49269)
2045 Rosemount Crescent
Oakville, Ontario
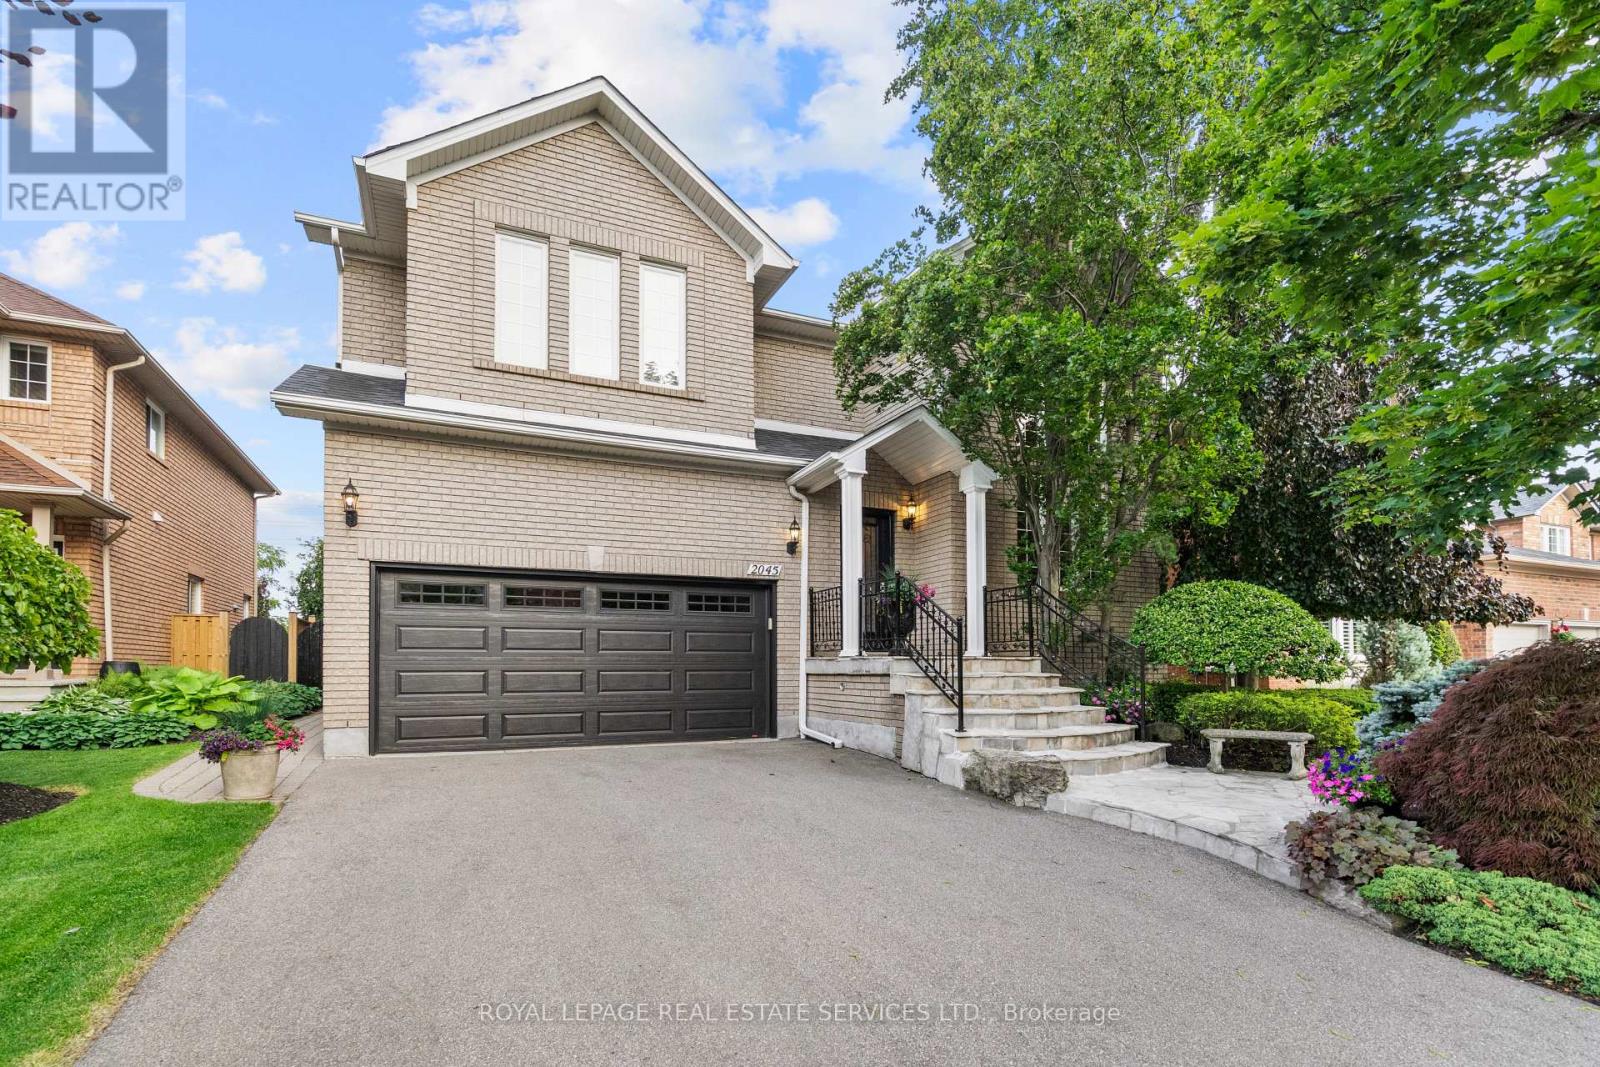
Elegant Westmount home offering over 5,400 sq. ft. of impeccably maintained finished living space, showcasing timeless design & pride of ownership. Plus a backyard groomed to perfection. Boasting 4 bedrooms & 4 bathrooms, this is an exceptional residence.Features include grand 2-storey living & dining room, large principal rooms, 9' ceilings on the main level, hardwood flooring throughout the main & upper levels. Plus 2 gas fireplaces.Captivating curb appeal begins w/ brick exterior, landscaped perennial gardens, driveway parking for 4 vehicles & 2-car garage. Irrigation system for the front & back yard.Inside, enjoy the 2-storey living & dining room, 2-storey windows & an impressive open-to-above design.The updated white kitchen offers abundant cabinetry, extensive use of pull-out drawers, SS fridge, stove & dishwasher. Quartz countertops, pots & pan drawers, chef's desk, servery w/ glass cabinets, walk-in pantry, & a large eat-in area.Step down to the spacious family room w/ hardwood flooring & cozy gas fireplace. A main floor office w/ beveled glass doors provides the ideal work space.Access the second level via impressive wood staircase w/ hardwood flooring continuing throughout the upper level.The spacious primary bedroom with an impressive walk-in closet. The new 5 pc ensuite boasts a curbless glass shower w/ rain shower & handheld, double vanity & porcelain tiles. Three additional spacious bedrooms all w/ walk-in closets & easy bathroom access.The lower level is finished w/ broadloom & pot lights. Enjoy gatherings with friends & family in the generous rec room, games room w/ custom bar, workshop & 3 pc bathroom. Plus plenty of additional storage space.Step outside to your incredible backyard oasis featuring an interlock patio, landscape lighting, irrigation system & beautifully maintained perennial gardens. Peace and serenity!Experience the exceptional elegance, space & lifestyle offered at 2045 Rosemount Crescent. (id:49269)
1565 Kipper Avenue
Mississauga, Ontario
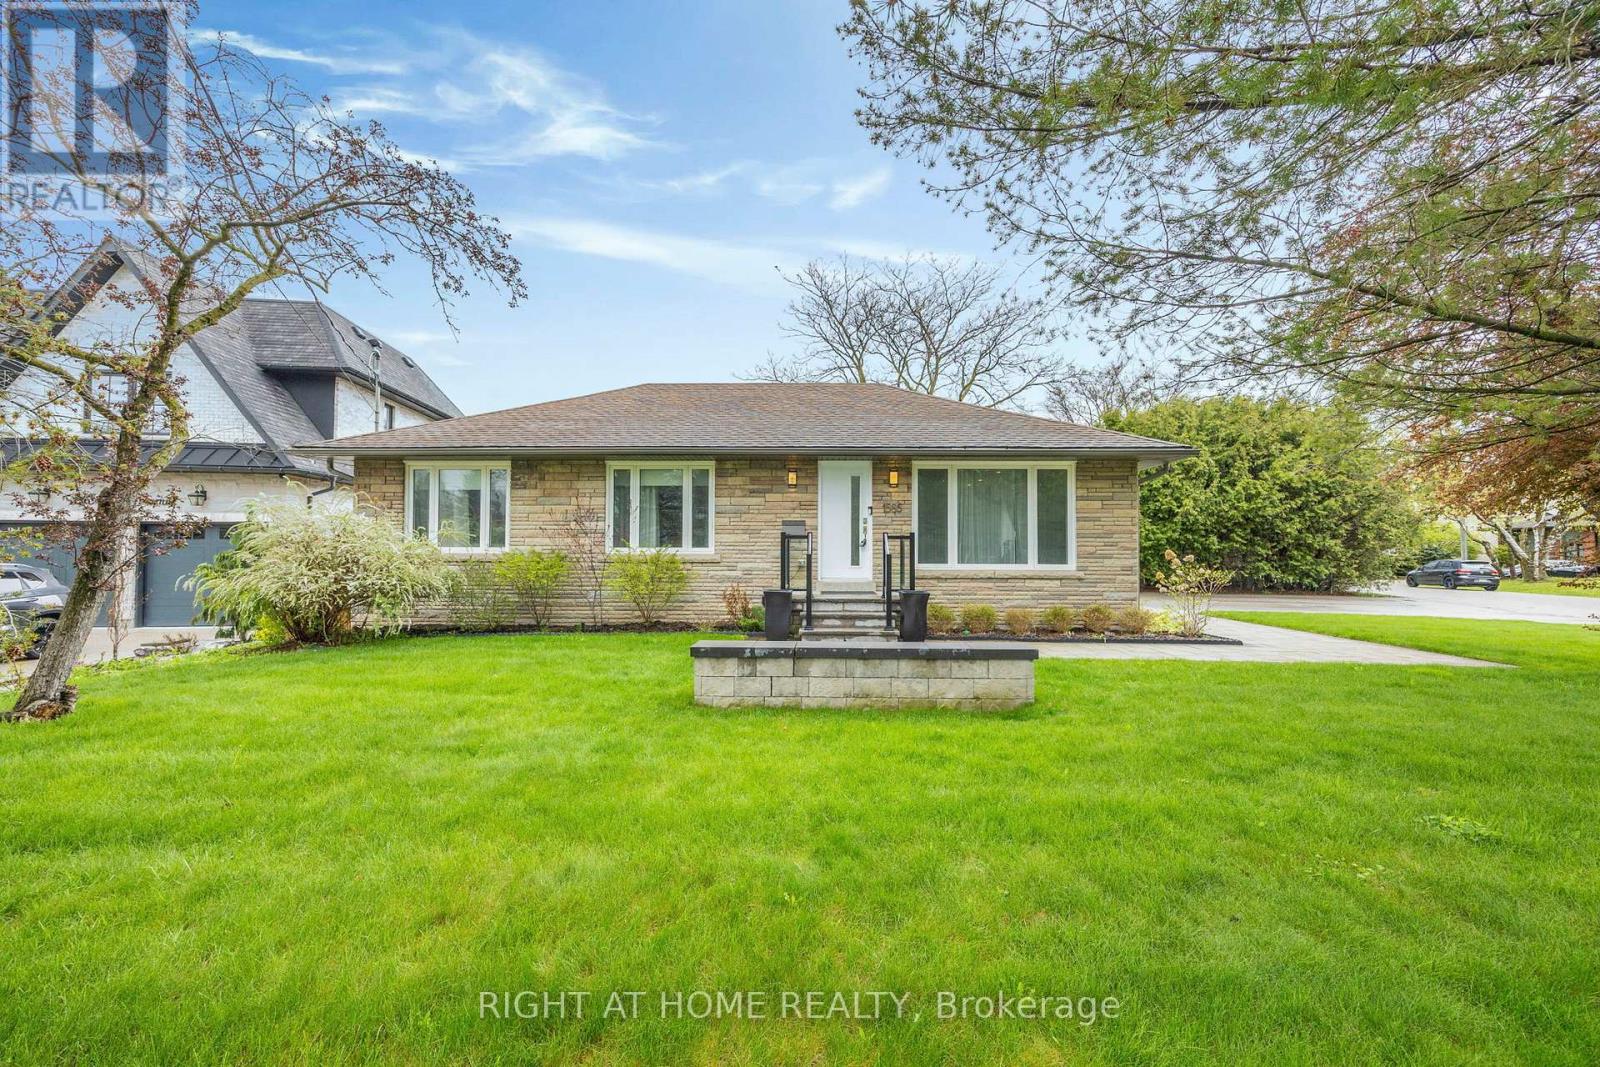
Set on an oversized corner lot in the heart of Mineola, this fully renovated bungalow offers space, quality, and flexibility that's genuinely hard to find in one of Mississauga's most established neighbourhoods. The main floor has been completely reimagined with an open-concept layout, dark hardwood throughout, pot lights, crown moulding, and a show-stopping custom kitchen featuring floor-to-ceiling flat-panel cabinetry, a waterfall quartz island with undermount sink, pendant lighting, tile backsplash, and stainless steel appliances. A rear addition off the main floor accessed via sliding doors from the kitchen area adds a fully self-contained living space with its own dining room, stone feature fireplace, and private grade-level entrance. It works seamlessly as an extended family space. Step outside and the lot speaks for itself. A large interlock stone patio with a metal-roof gazebo and lounge area, a fully fenced backyard with a kids' playground and mature trees, gated side-yard access round out a property that truly delivers on every level. For the right buyer, the corner lot and premium Mineola address also represent a compelling development opportunity. Minutes to Port Credit, top-rated schools, parks, trails, the GO Train, and the QEW. (id:49269)
573 Horton Street E
London East, Ontario
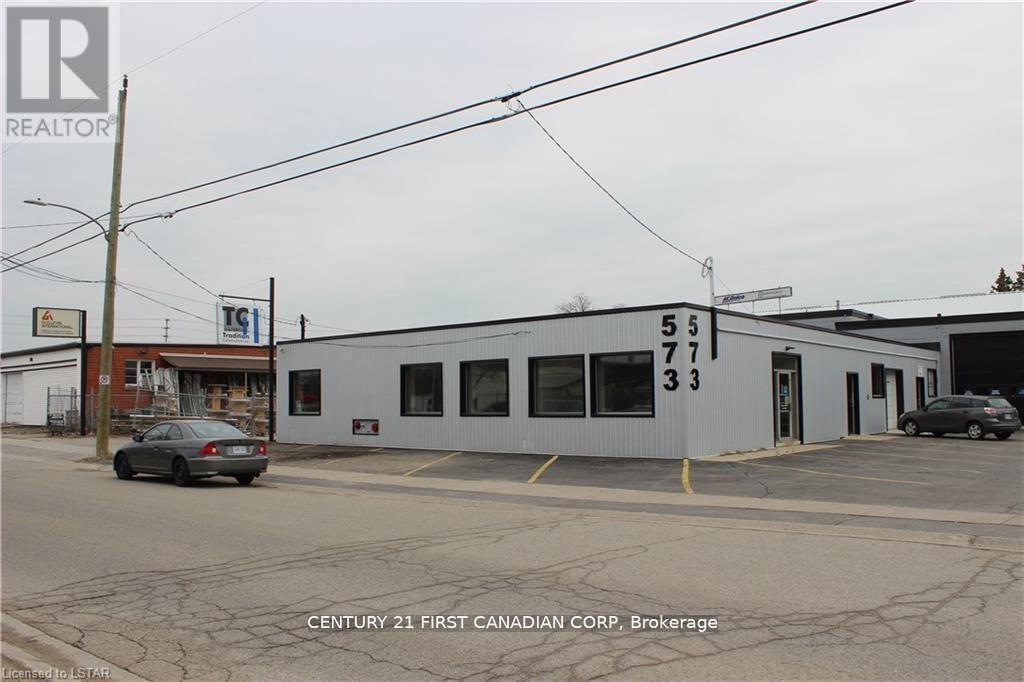
Attractive professional office space ready to meet the needs of your growing business. Modern in design, bright and well-pointed inside and out with high end finishes reflective of the potential of this unit. Front foyer is open leading to four open offices . This space offers a large boardroom and two bathrooms. (id:49269)
A-1 - 573 Horton Street E
London East, Ontario
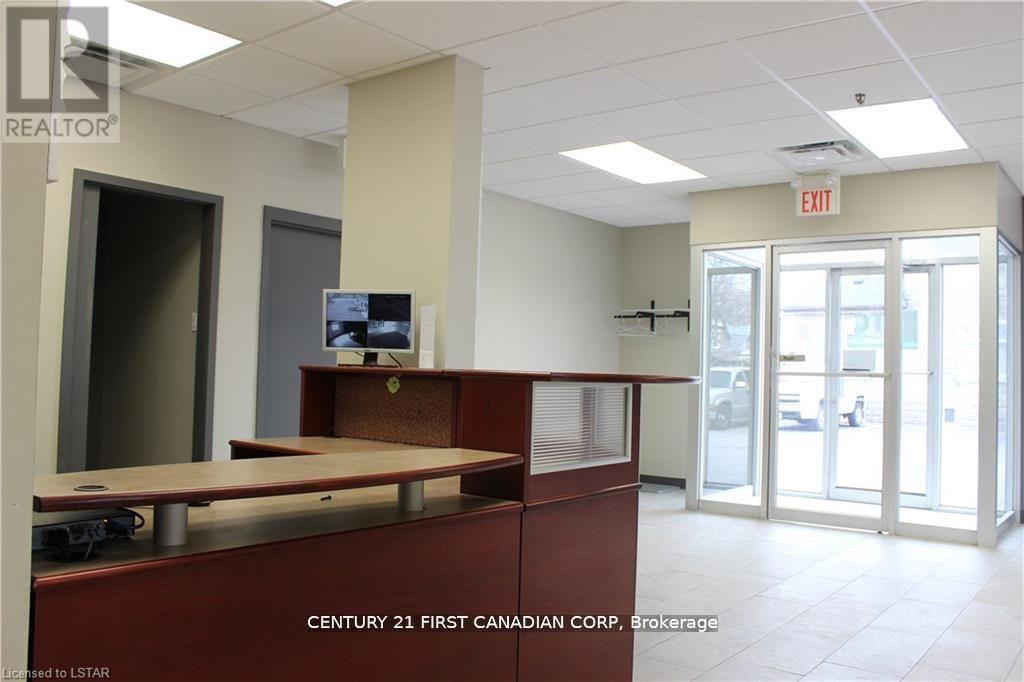
Attractive professional office space ready to meet the needs of your growing business. Modern in design, bright and well-pointed inside and out with high end finishes reflective of the potential of this unit. Front foyer is open leading to four open offices . This space offers a large boardroom and two bathrooms. (id:49269)