
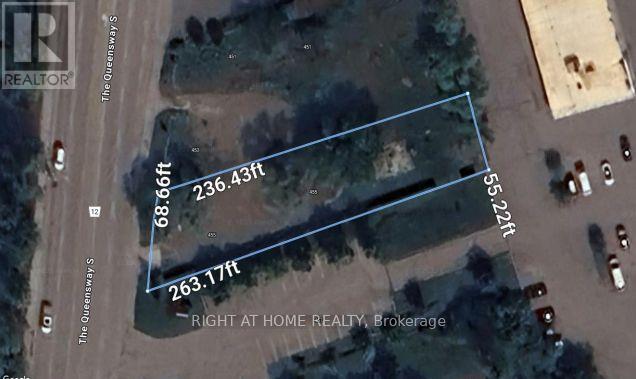
455 The Queensway South
Georgina, Ontario
Your next big project is waiting in the heart of Keswick. This prime development lot offers a rare 68 feet of frontage along The Queensway South with an impressive approximate 14,736 square feet of land to bring your vision to life. It's located just five minutes from Highway 404, within walking distance to Lake Simcoe, Cooks Bay, Youngs Harbour and the Keswick Marina. Grocery stores, shopping, schools, and parks are all only steps away, making this a truly convenient and desirable location. This property presents endless potential in a thriving and fast growing community. Buyer and Buyers Agent to conduct their own due diligence regarding zoning, development, local by-laws, restrictions and potential uses. Property boundary image has been sourced from GeoWarehouse. (id:49269)
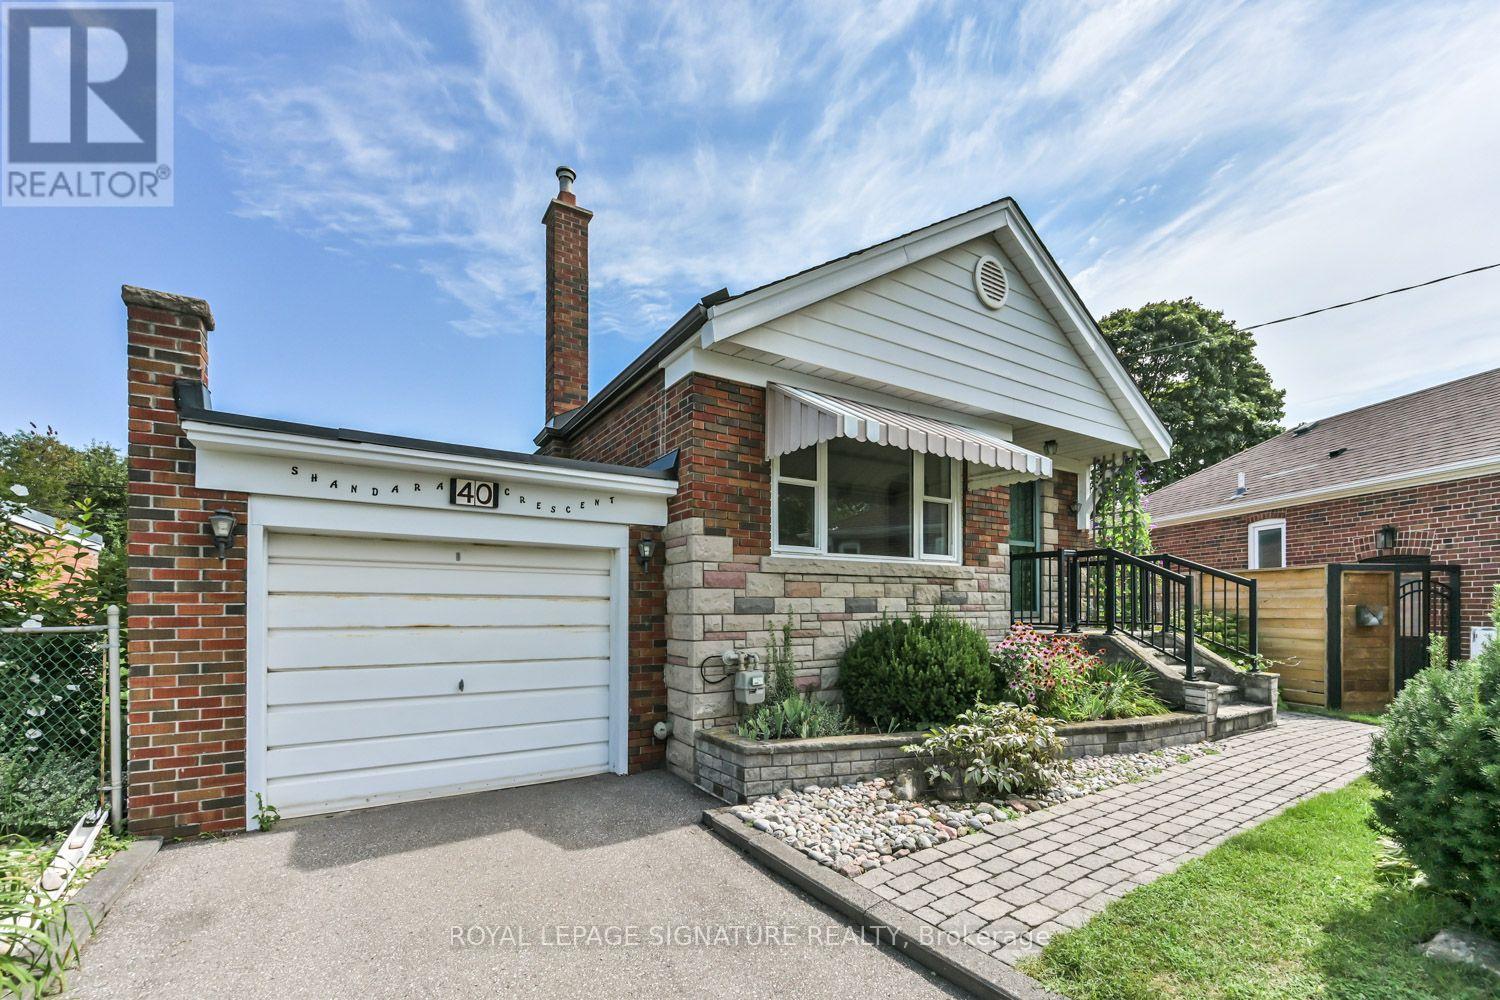
40 Shandara Crescent
Toronto, Ontario
Please note this is currently a 2-bedroom bungalow with a separate dining room, that was originally the 3rd bedroom! Easily converted back, or do when needed in the future. This great house features a very large finished lower level in a quiet, family-friendly neighborhood. Premium and beautiful 33' x 110' pie-shaped lot, with manicured perennial gardens. Ideally located just steps from Wexford Public School and Precious Blood Catholic School, with churches, shopping, and other amenities all within walking distance. Enjoy a sliding-door walkout to a spacious back deck overlooking the private gardens. Attached one-car garage with private driveway. Conveniently close to Lawrence Avenue and Victoria Park, with easy access to the DVP. This has always been a very well maintained home. (id:49269)

30 Medalist Road
Toronto, Ontario
A Rare Opportunity In One Of St. Andrew-Windfields' Most Desirable And Quiet Pockets. Set On An Impressive Lot Backing Onto A Beautiful Treed Green Space, This Home Offers Exceptional Privacy, Peaceful Views And A Wonderful Sense Of Seclusion.Located In The Highly Sought-After York Mills/Bayview Community, Close To Excellent Schools, Parks, Transit, Highway 401, Bayview Village, Shops, Restaurants And Everyday Amenities.Offering 5+1 Bedrooms And 4 Bathrooms, The Home Features Generous Principal Rooms, Multiple Living Spaces Overlooking The Greenery, A Spacious Kitchen And Family Room, And A Primary Suite With Peaceful Rear Views. The Finished Walk-Out Lower Level Provides A Large Recreation Area, Additional Bedroom And Bathroom, And Direct Access To The Backyard And Above-Ground Pool.Quiet, Private And Surrounded By Mature Trees, This Is An Exceptional Opportunity To Renovate, Reimagine Or Create A Long-Term Family Home In One Of North York's Most Established Neighbourhoods. --- check Out Virtual Tour -- (id:49269)
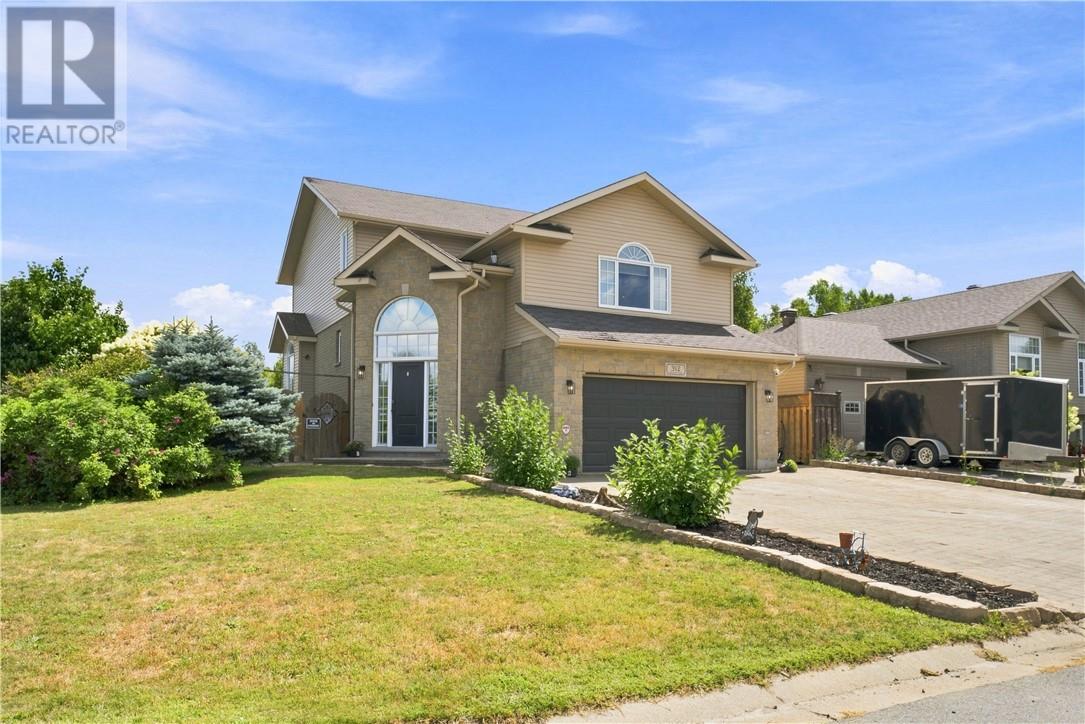
312 Braemore Cres
Garson, Ontario
Welcome to Garson! This stunning 3-bedroom, 2.5-bath home is perfectly designed for today’s modern family. From entertaining guests to relaxing evenings and family gatherings, this home features spaces for every stage of life. From the moment you arrive, this property impresses with its attractive stone and vinyl siding exterior, interlock driveway, landscaped manicured lawn, and welcoming walkway leading to the home. Step inside to a grand entrance featuring vaulted ceilings, a spacious foyer closet, and plenty of room to comfortably kick off your shoes and settle in. Head up to the bright and spacious main level where you’ll find an open-concept kitchen, dining, and living room designed for both entertaining and everyday family living. Garden doors lead directly to the backyard oasis complete with a deck, patio, pool, fully fenced yard, and added privacy from neighbours. A convenient main floor powder room and laundry area complete this level. From there, head up to the beautiful loft-style living room — the perfect space to relax, unwind, or create a cozy family retreat. The bedrooms are thoughtfully tucked away from the busier living areas, offering comfort and privacy. The spacious primary bedroom features a gorgeous walk-in closet and private ensuite bath, while this level also includes the home’s second full bathroom and additional bedrooms ideal for a growing family. The lower level features a large open-concept recreation room with additional storage space, offering flexibility for a games room, home gym, movie nights, or play area. The car-and-a-half garage adds extra convenience and functionality. Located just minutes from New Sudbury, Garson offers a welcoming family-friendly community with three elementary schools, essential amenities, and plenty of nearby green space and outdoor recreation to enjoy year-round. This stylish and functional home truly has everything a modern professional family needs. (id:49269)
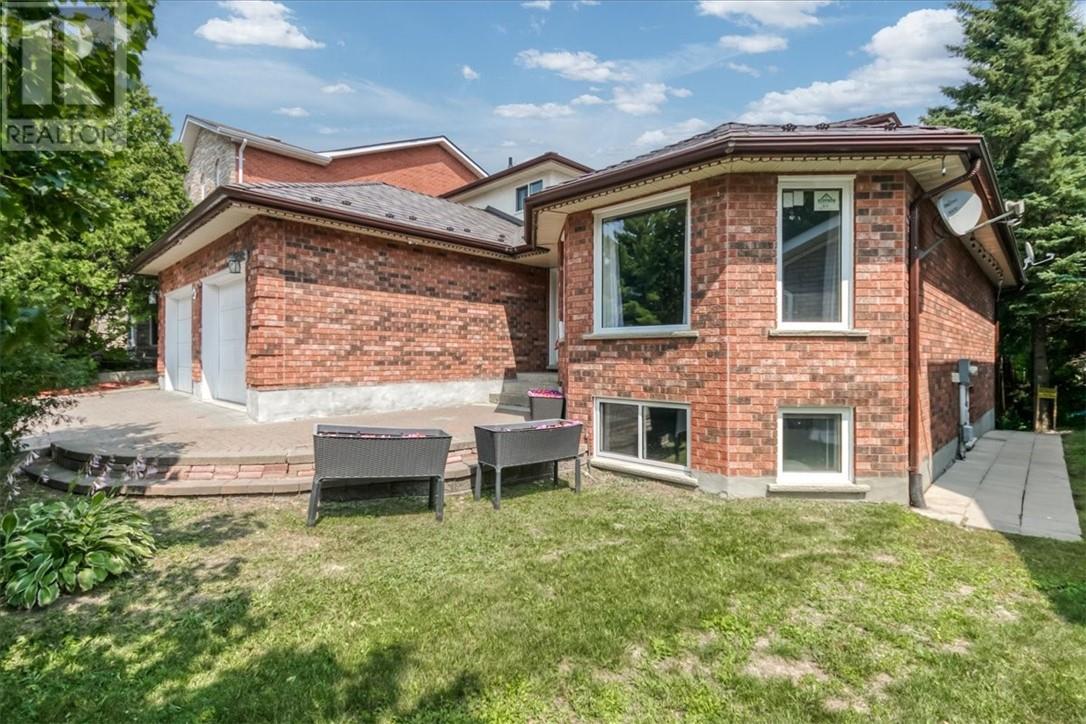
347 Moonrock
Sudbury, Ontario
Welcome to 347 Moonrock Avenue, a distinguished 5-bedroom family estate on one of Sudbury's most desirable South End streets, offering nearly 4,000 square feet of thoughtfully finished living space on a rare 225-foot deep lot. From the skylight-lit foyer with modern ring chandelier and stunning curved oak staircase with wrought iron railings, to the character ensuite with jacuzzi soaker tub and mirrored feature walls, this home showcases craftsmanship you can't build new. Major mechanicals are already handled: 50-year metal roof (2015), modern heat pump with central air conditioning, and brand new windows throughout (2024) — forward-looking upgrades that protect your investment for years.The finished walk-out basement offers a self-contained layout with separate entrance, kitchenette, bedroom, 3-piece bath, jacuzzi soaker tub and Sauna — ideal for extended family, a live-in caregiver, or supplemental rental income, and currently producing income today — the smart Sudbury investment play where you live upstairs and earn downstairs. Outside, the private backyard oasis features an above-ground pool, hot tub, multi-level entertaining deck, and mature tree line for genuine privacy. THIS LOT IS 225 feet deep and overlooks the cities south end. Double attached garage with interlock brick driveway completes the practical picture. Located minutes from Bell Park and Ramsey Lake, Kivi Park, Health Sciences North, fine dining, Laurentian University, and Idylwylde Golf and Country Club — this is the home for the professional family ready for the space that fits the life they've built. Book your private viewing today. (id:49269)
107 Lindsley Street
Greater Sudbury, Ontario
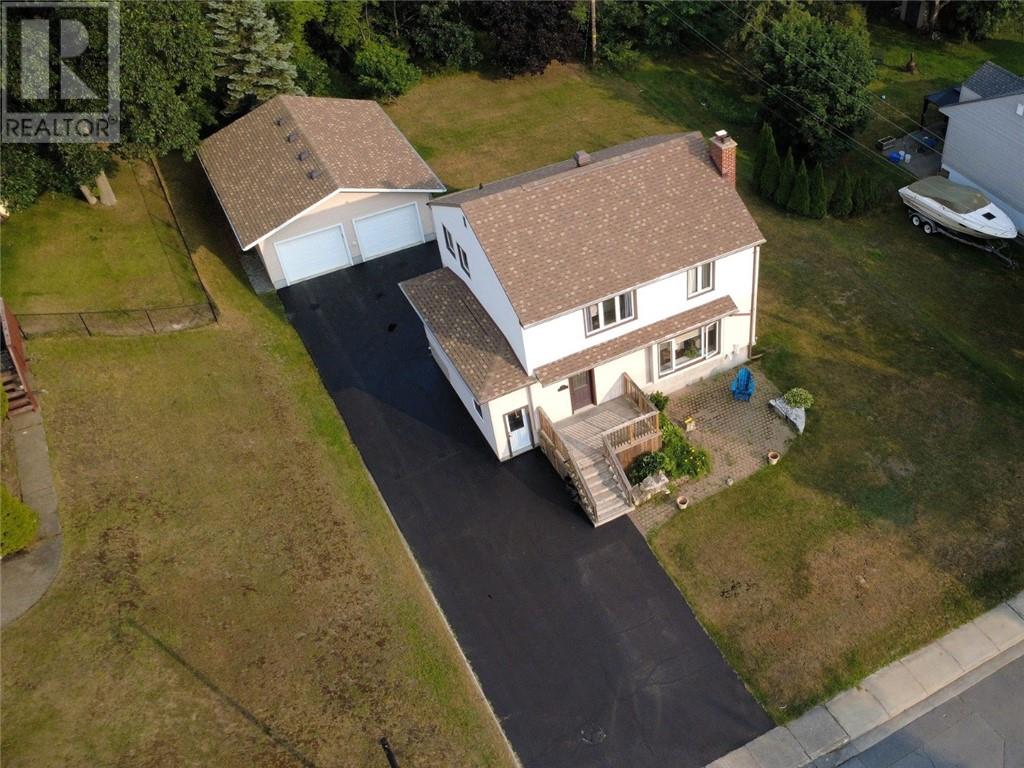
Set in a quiet and welcoming Falconbridge neighbourhood, 107 Lindsley Street offers the space, privacy, and room to grow that families are looking for. This spacious 4-bedroom, 2.5-bathroom home features a comfortable layout with plenty of room for everyone, along with a paved driveway and a detached double-car garage. Outside, the beautiful yard, deck, and patio create inviting spaces for relaxing, entertaining, and enjoying the warmer months. The basement provides additional space for the family and includes a bathroom with in-floor heating for added comfort. Ideally located close to schools, including Northeastern Elementary School, Jessie Hamilton Public School, and Lasalle Secondary School, as well as local amenities and the many conveniences of the surrounding communities. Enjoy the added convenience of being just a short drive from Sudbury Airport and Cedar Green Golf Club in Garson, making both travel and recreation easily accessible. A wonderful opportunity to enjoy the space, privacy, and community feel that Falconbridge has to offer. (id:49269)
14 Minto Street
Webbwood, Ontario
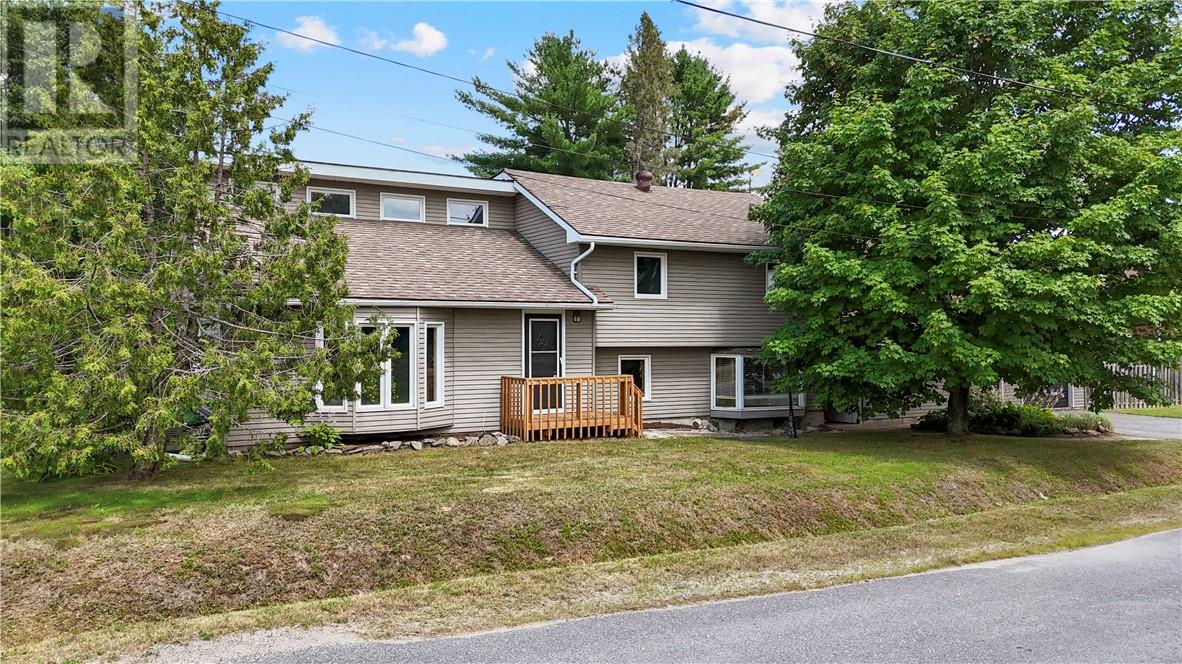
Welcome to one of Webbwood’s most unique homes. Tucked away on a quiet corner lot in one of the community’s most peaceful neighbourhoods, this beautifully maintained property offers incredible character, exceptional living space, and features you simply won’t find anywhere else. Step inside and you’re welcomed by a spacious foyer that leads into a stunning open-concept kitchen and dining area, where soaring cathedral ceilings and an abundance of natural light create an inviting space for everyday living and entertaining. The home features two generous family rooms, four spacious bedrooms, two full bathrooms, and a convenient half bath, including an incredible primary suite complete with its own private ensuite. The true showstopper is your very own indoor in-ground pool, offering year-round enjoyment and a feature that’s incredibly rare to find. After a swim, relax in the sauna or unwind in one of two private, fully fenced patio areas, creating your own peaceful outdoor retreat. Completing the package is outstanding curb appeal, an attached garage with an adjoining workshop, a charming backyard, and the comfort of a propane furnace. If you’ve been searching for a home that offers space, character, and unforgettable features, this is one you won’t want to miss. Book your private showing today and discover everything this remarkable Webbwood property has to offer. (id:49269)
290 Seguin Street
Chelmsford, Ontario
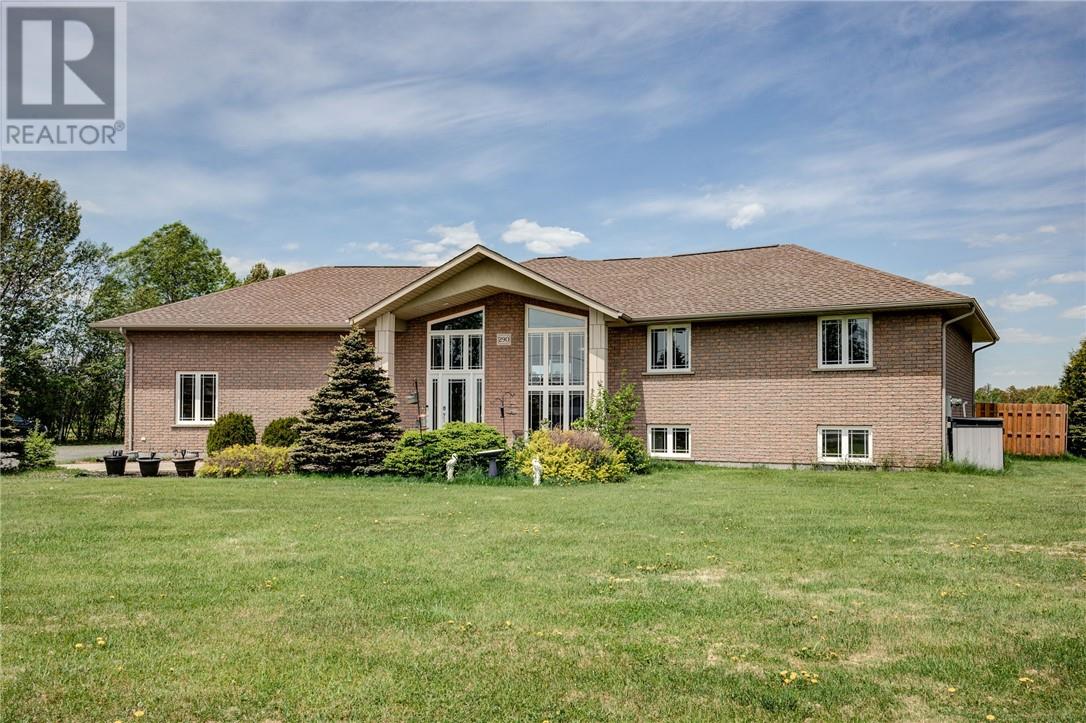
Welcome to your own private country paradise! This stunning 3-bedroom bungalow offers the perfect blend of comfort, functionality, and outdoor adventure, situated on an impressive 100-acre property with endless possibilities. The main floor features a spacious layout with 3 bedrooms, 2 full bathrooms, and the convenience of an attached garage. Downstairs, you’ll find a separate 1-bedroom in-law suite, ideal for extended family, guests, or potential rental income. Outside is where this property truly shines. Equestrian enthusiasts will appreciate the large barn complete with stalls, while hobbyists, mechanics, and outdoor enthusiasts will love the massive Quonset garage offering exceptional storage and workspace. Adventure awaits with your very own motocross track, extensive trail system, scenic creeks running throughout the property, and a partially fenced yard perfect for children and pets. Adding even more potential, the property backs onto Vern Drive, providing additional access opportunities and future possibilities. Whether you’re looking for a hobby farm, recreational retreat, equestrian property, or simply a private estate with room to roam, this one-of-a-kind property delivers a lifestyle that is hard to find and impossible to replace. (id:49269)
168 Nepahwin Avenue
Sudbury, Ontario
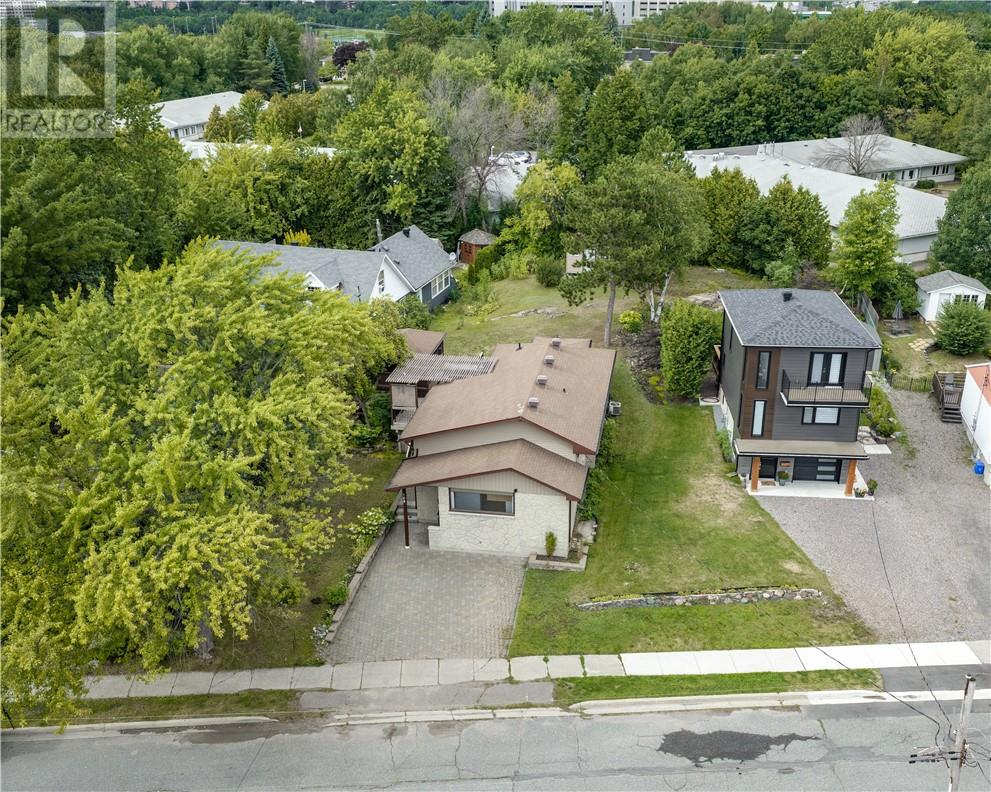
Welcome to 168 Nepahwin in Sudbury’s prime South End a beautifully designed home offering style, comfort, and an unbeatable location. Featuring 3 bedrooms and 2 bathrooms, this custom-designed property is filled with thoughtful updates, including a beautiful kitchen and newer mechanicals throughout for added peace of mind. Perfectly situated within walking distance to Idylwylde Golf Club and just minutes from Laurentian University, Health Sciences North, trails, top rated schools, and everyday amenities, this home is ideal for families, professionals, or anyone looking to enjoy one of Sudbury’s most sought-after neighbourhoods. A fantastic opportunity to own a well-appointed home in a central South End location. (id:49269)
41 Meadowgreen Drive
Garson, Ontario
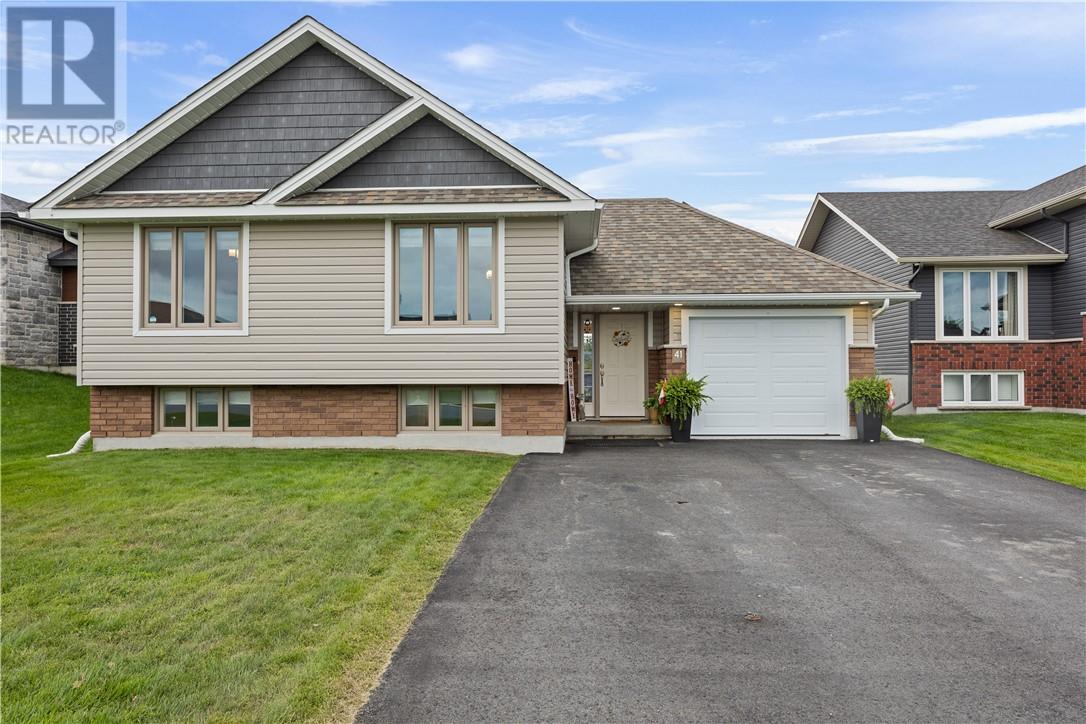
Welcome to 41 Meadowgreen Drive, located in a wonderful family-oriented Garson neighbourhood. Built in 2020 and meticulously maintained, this like-new home offers a spacious entrance leading into a gorgeous open-concept kitchen, dining and living area with cathedral ceilings. The main floor features three bedrooms and a modern full bathroom. The finished basement offers a huge rec room, second full bathroom, oversized under-stair storage and a spacious laundry room with an area well suited for a future fourth bedroom. Enjoy the added value of a paved driveway, deck, gazebo, storage sheds, fully fenced yard and insulated garage, all already in place. The home also features an owned water softener installed in 2023 and a saltwater pool with a 30-year warranty. The home remains under Tarion warranty until April 2027. A rare opportunity to enjoy a like-new home with all the extras already taken care of. (id:49269)
3878 Macmillan Drive
Val Caron, Ontario
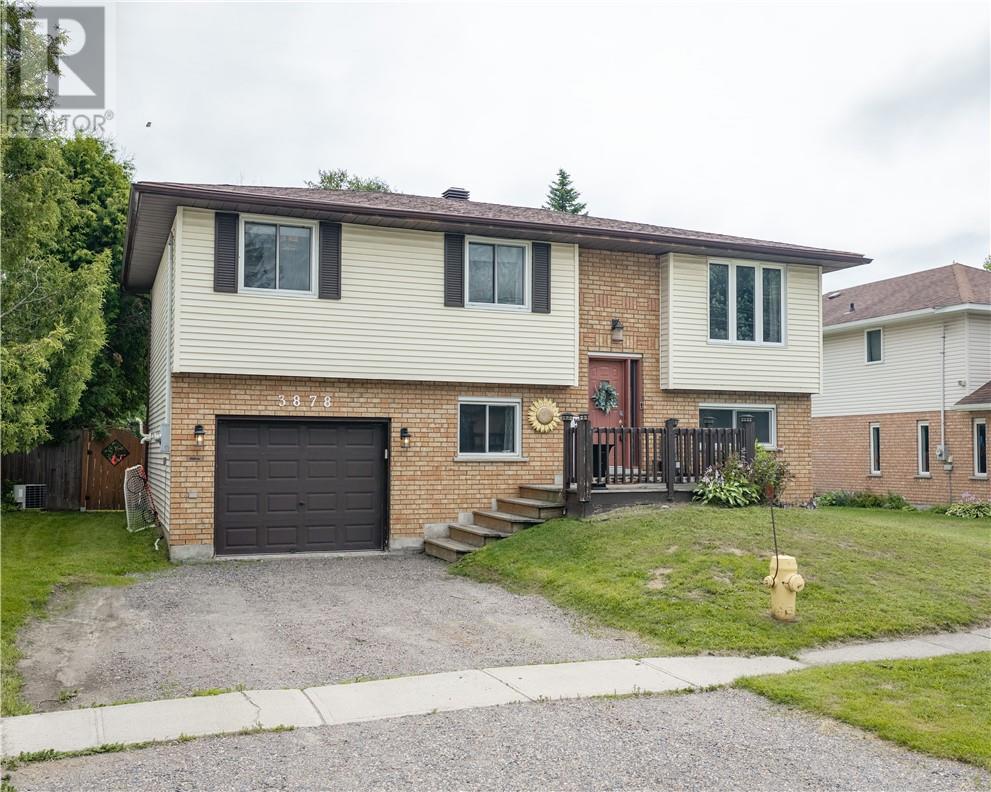
Welcome to 3878 MacMillan Drive, where comfort and convenience come together in this beautifully maintained turnkey home. Offering 4 bedrooms and 2 full bathrooms, this move-in-ready property is designed to suit a variety of lifestyles. Step outside to a fully fenced backyard with no rear neighbours, creating the perfect private space for entertaining or simply enjoying the outdoors. Ideally located close to all of Val Caron's amenities, including schools, shopping, restaurants, and recreational facilities, this home provides everything you need just minutes away. Whether you're looking for your first home, more space for a growing family this is an opportunity you won't want to miss. Book your private showing today! (id:49269)
1858 Covewood Crescent
Sudbury, Ontario
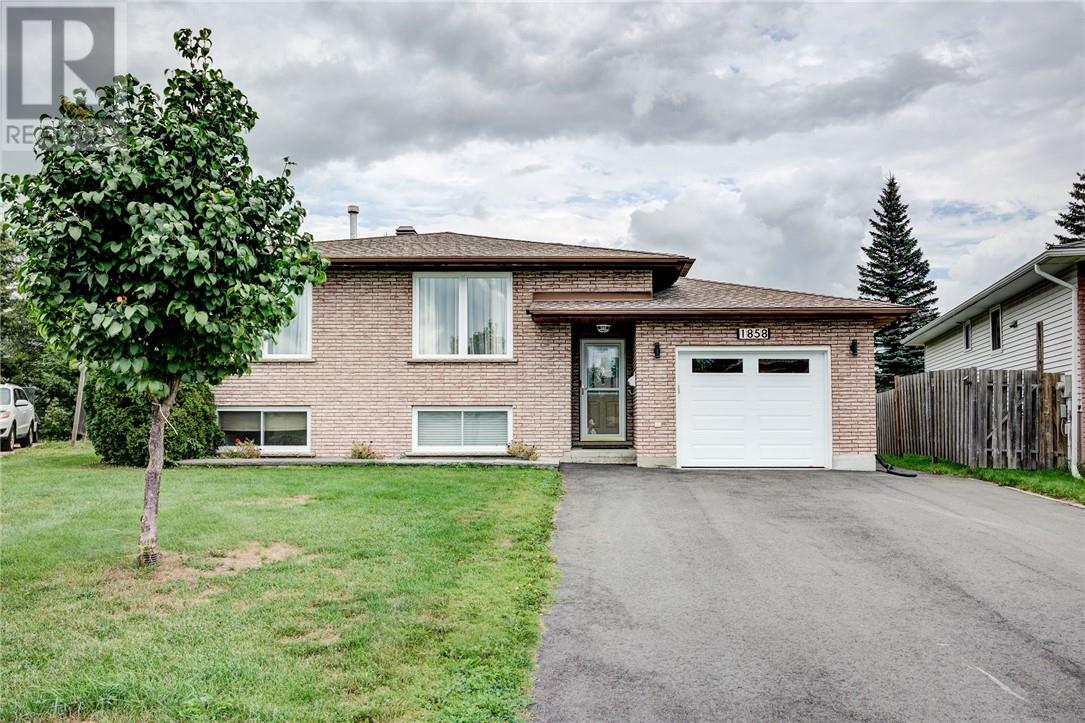
Discover Your Dream Home at 1858 Covewood Cres Nestled in the heart of the highly coveted New Sudbury area, this stunning 4-bedroom residence offers the perfect blend of space, comfort, and style. The main floor welcomes you with a spacious living and dining area, flowing seamlessly into a functional kitchen designed for everyday living. The primary bedroom serves as a true retreat, featuring a private full ensuite bathroom, while the additional three bedrooms provide ample room for family or guests. The lower level is a standout, boasting a massive family room anchored by a cozy gas fireplace—ideal for movie nights or quiet evenings. You’ll also find a gorgeous, modern half-bathroom on this level for added convenience. Stepping outside, the property features a massive backyard that offers endless possibilities for outdoor entertaining, gardening, or play (id:49269)
4527 Regional Road 35
Chelmsford, Ontario
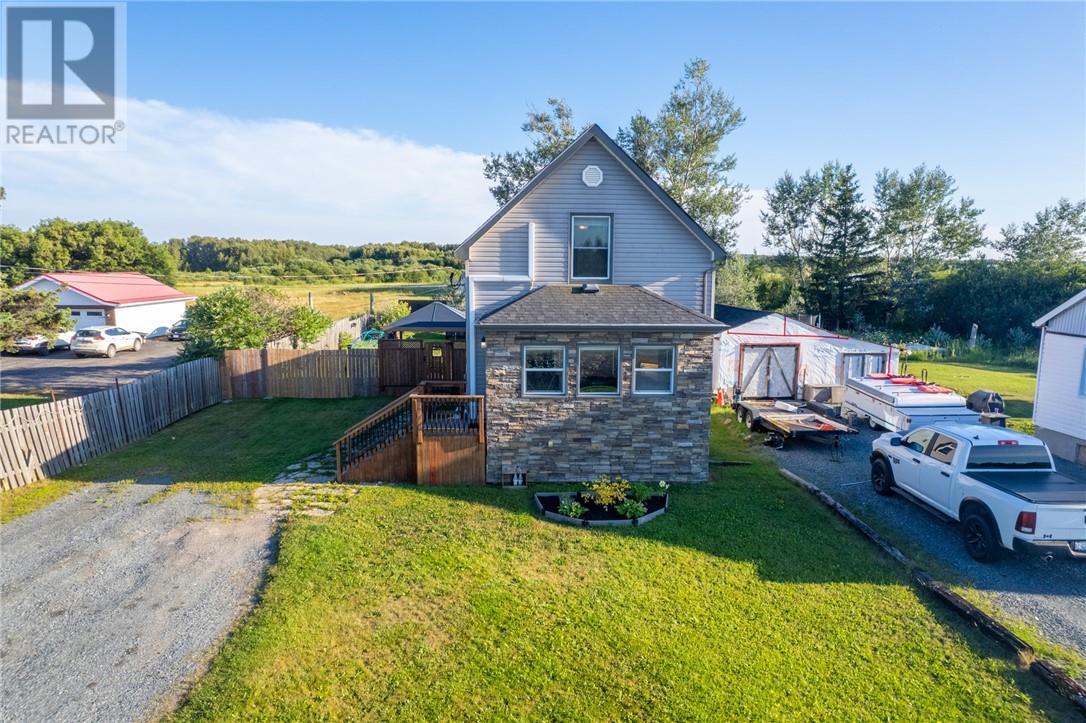
OPEN HOUSE TODAY, WEDNESDAY 5-7 PM! Welcome to 4527 Regional Road 35 in Chelmsford! If you’re looking for a home that offers plenty of space, privacy, and many of the major updates already taken care of, this one is worth a look. A number of significant improvements were completed approximately 6-8 years ago, including updated roof, siding, soffit, fascia, eavestroughs, eight energy-efficient windows, two triple-pane exterior doors, insulation, drywall, and updated lighting throughout much of the home. Inside, you’ll find a comfortable and functional layout featuring air conditioning on both the main and upper levels, laminate flooring in the lower level, a refreshed main-floor bathroom with an updated tub and shower, and a cozy fireplace in the basement. Outside, enjoy a floating patio deck with a privacy wall and a spacious backyard — offering plenty of room to relax, entertain, or let the kids enjoy the extra space. With a great combination of indoor comfort, valuable updates, and a private outdoor setting, 4527 Regional Road 35 is ready for its next owner. Book your private showing today! (id:49269)
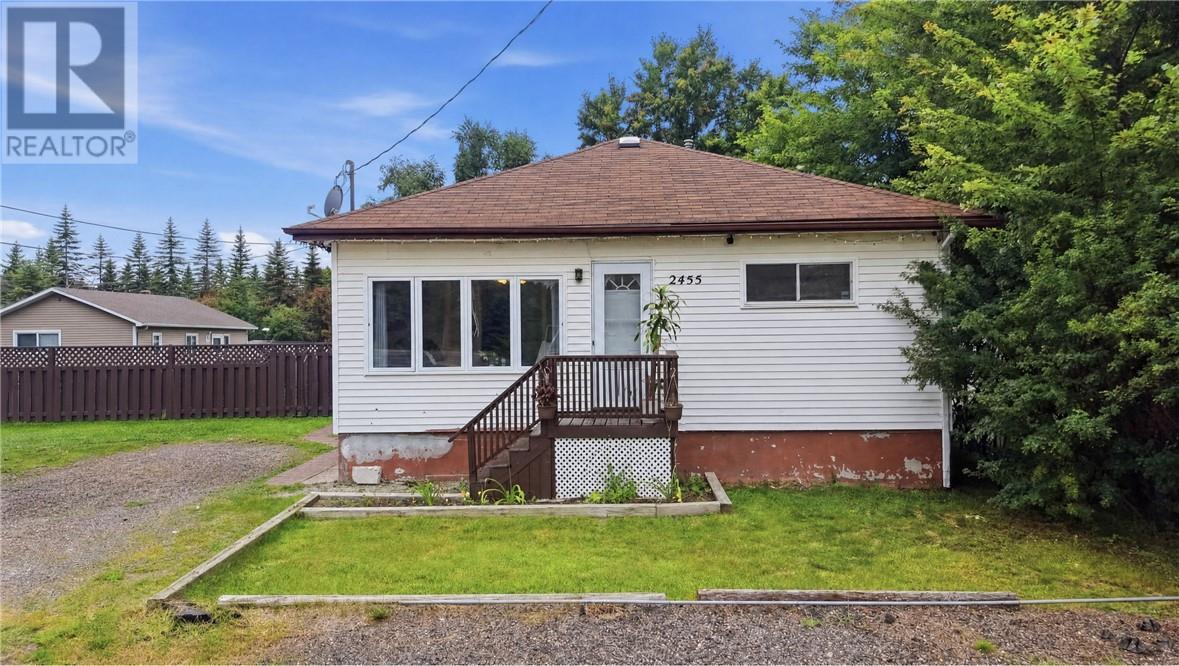
2455 Highway 69n
Val Caron, Ontario
Welcome to a first time home buyers dream! This updated 4 bed 2 bath home offers ample space inside and out with tons of natural sunlight. Inside you will find thoughtful upgrades like the new kitchen, updated flooring, central vac system and a bought out new furnace, creating peace of mind for the new owners. This home is the perfect blend of functionality and charm. As you step outside you are greeted with a gorgeous garden and endless entertaining space. This yard is massive AND fenced in, not to mention there is plenty of parking space. This home also couldn't have a more perfect location. You are steps away from schools, shopping and golfing. Whether you are looking to stop renting or to purchase your first property to grow into, this one is sure to impress. All of this could be yours today, book your private showing! (id:49269)
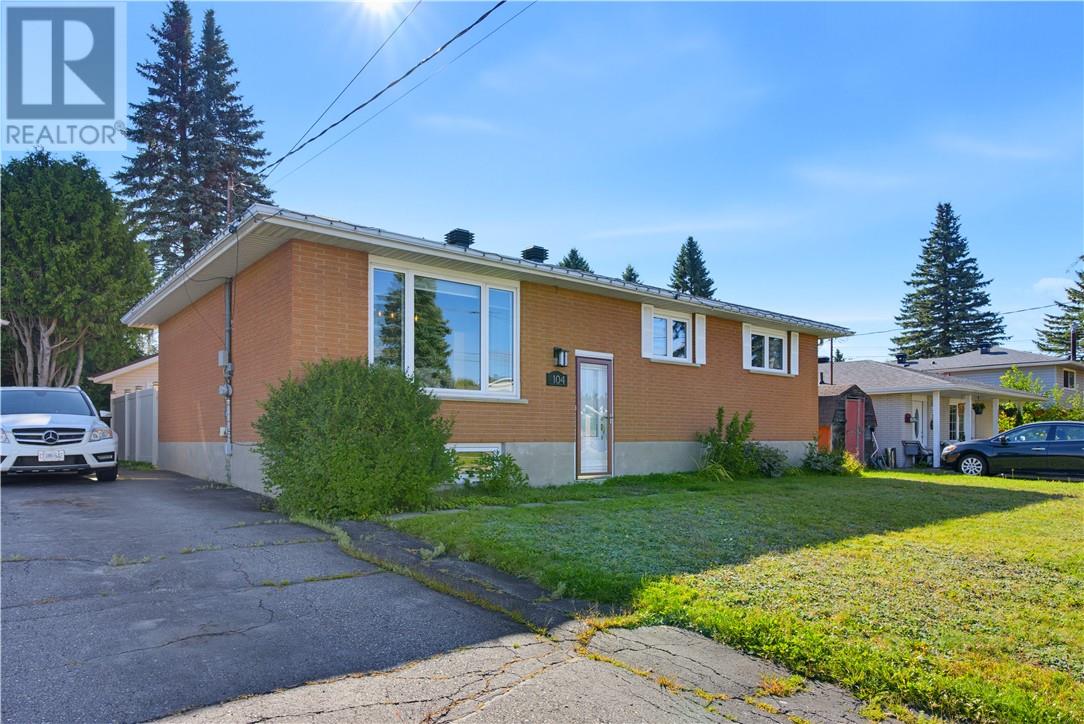
104 Newton Crescent
Garson, Ontario
Pride of ownership shines throughout this beautifully maintained 3-bedroom, 2-bathroom home in a great Garson neighbourhood. Modern, bright, and inviting, this home offers a comfortable layout with thoughtfully designed spaces for everyday living. The main level welcomes you with a bright living room and a modern kitchen that creates a warm and inviting atmosphere for everyday living and entertaining. Three comfortable bedrooms provide plenty of space for family, guests, or a home office. The finished lower level adds even more space to enjoy, featuring a welcoming family room with fireplace, an ideal spot to relax, unwind, or gather with family. A spacious and well-organized laundry room offers excellent functionality and plenty of room to keep household essentials neatly arranged. Outside, enjoy the benefits of being situated in a great Garson neighbourhood, close to local amenities, parks, schools, and everyday conveniences. Well maintained, move-in ready, and filled with pride of ownership, 104 Newton Crescent is a home you’ll want to see for yourself. (id:49269)
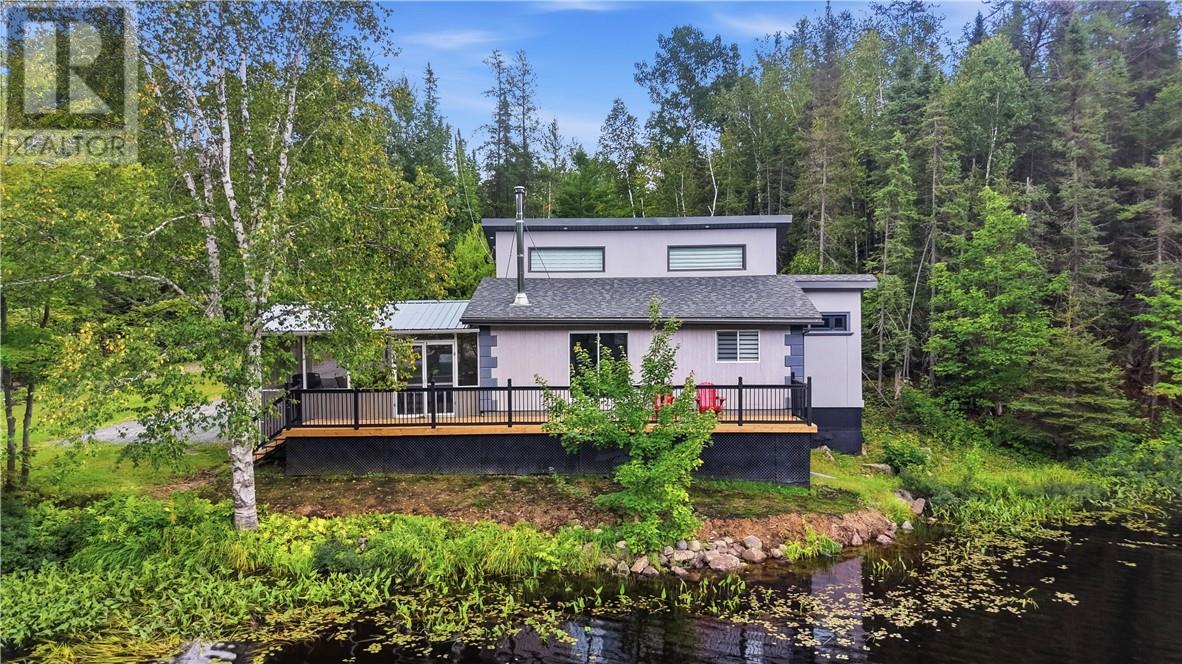
351 Elbow Lake Road
Estaire, Ontario
This is the one you have been waiting for! This completely remodeled waterfront year-round living home offers the ideal combination of privacy, comfort, and outdoor adventure, all just 25 minutes from the Four Corners. Situated in an unorganized township with low taxes, this turnkey property features 2 bedrooms, 1 full bathroom, and a versatile loft providing additional space for a home office, guest area, or potential third bedroom. Outdoor enthusiasts will love the private boat launch, providing easy access to the water for fishing, boating, and enjoying the great outdoors. Whether you're heading out for an early morning fishing trip, spending the afternoon on the water, or relaxing at home surrounded by nature, this property offers an incredible recreational lifestyle. A detached garage provides excellent storage for your vehicle, boat, ATV, snowmobile, and outdoor gear. With updates throughout, this home is truly move-in ready and perfectly suited for year-round living, a recreational retreat, or a peaceful escape from the city. Privacy, low taxes, a private boat launch, and a fully updated home — this is the Northern Ontario lifestyle you've been waiting for! (id:49269)
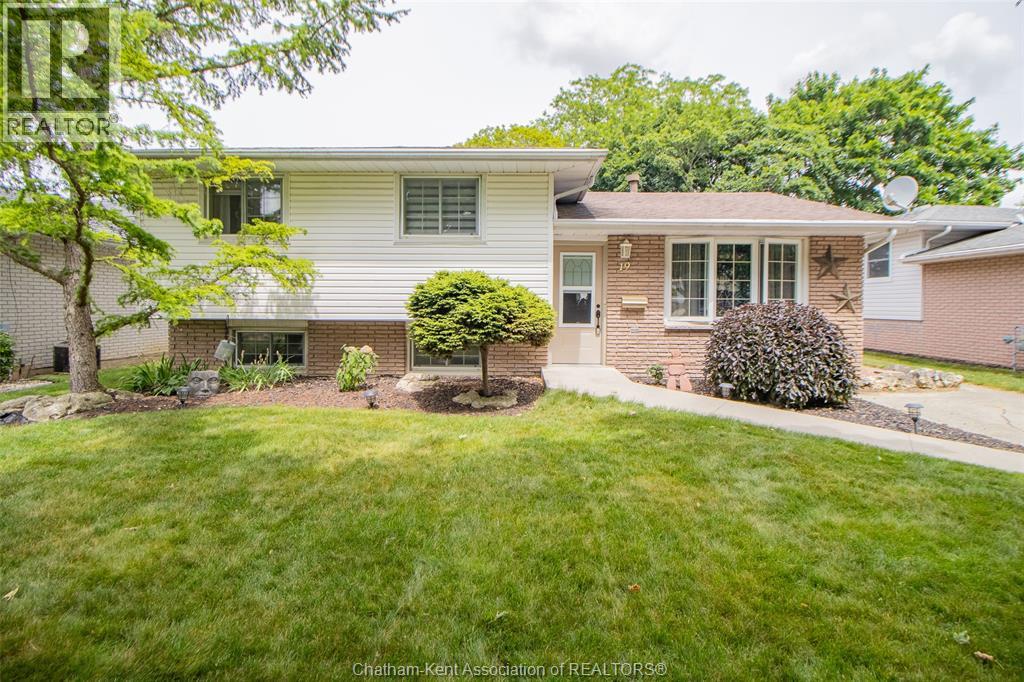
19 Kirkcaldy Place
Chatham, Ontario
Welcome to 19 Kirkcaldy Place. This beautifully updated 4-level side-split is located on a quiet, family-friendly cul-de-sac in Chatham’s sought-after north end. Offering a spacious and functional layout, this home features 4 bedrooms, 2 bathrooms, and a wheelchair-accessible walkway. Recent updates include a furnace and central air conditioning (2021), a fully renovated upper-level bathroom (2022), new flooring throughout the main and upper levels (2023), a finished lower-level family room and laundry area (2024), and a renovated lower-level bathroom, brand-new entertainment deck, and matching storage shed (2025), Hot water tank (2026). The basement level also offers a versatile den, ideal for a home office, gym, or additional living space. Step outside to your private backyard oasis featuring a 16x32 in-ground pool. Conveniently located near schools, parks, and everyday amenities, this move-in-ready home shows true pride of ownership throughout. (id:49269)
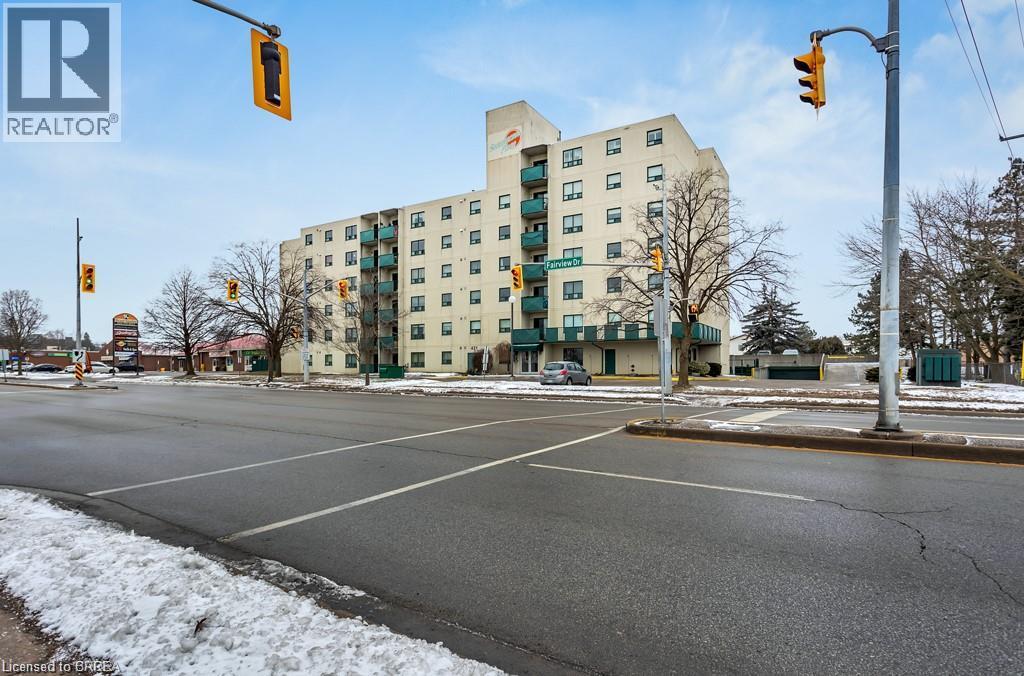
421 Fairview Drive Unit# 501
Brantford, Ontario
Welcome to 421 Fairview Drive Unit #501, a premium unit in a boutique, well-maintained condominium building with a responsive on-site management team, ideally located in Brantford's prime North End Brier Park neighbourhood. This inviting condo features 2 bedrooms, 1.5 bathrooms, and 965 sq ft of well-designed living space. Through the front door, you're welcomed into a spacious living area where bright, open-concept layout allows the living, dining, and kitchen spaces to flow seamlessly together. The kitchen is thoughtfully designed with generous stone countertops, crisp white shaker-style cabinetry with under-cabinet lighting, subway tile backsplash and newer stainless steel appliances, including a dishwasher and over-the-range microwave. The dining space offers a walkout to a balcony creating a pleasant indoor and outdoor connection. The condo features 2 well-sized bedrooms, including a large primary bedroom complete with a private 2 pc ensuite bathroom. A bright 4pc bathroom and a convenient in-unit laundry/utility room completes the home. Enjoy the convenience of being within walking distance to shopping, banks, parks, and restaurants, with everyday amenities right at your doorstep. (id:49269)
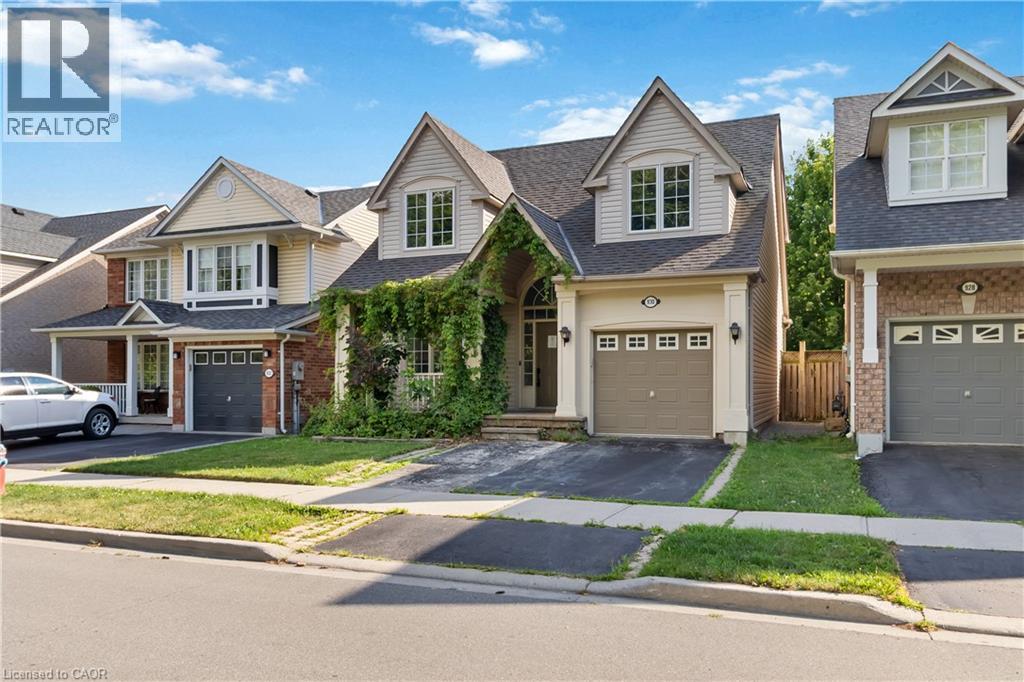
930 Lancaster Boulevard
Milton, Ontario
Welcome to 930 Lancaster Blvd, Milton! This spacious 4+1 bedroom, 3 1/2 bathroom home features beautiful flooring throughout the main and second levels, pot lights, and a functional family-friendly layout. The main floor offers separate living and family rooms with a fireplace, plus a modern kitchen with stone countertops, double undermount sink, and walk-out to the backyard. Upstairs, the primary suite offers a walk-in closet and a 5-piece ensuite with a soaker tub and separate shower, with three additional bedrooms and a main bathroom. The finished basement includes a rec room, second kitchen, bedroom, and full bath, offering excellent in-law suite potential. This home requires some TLC and offers so much potential and an opportunity to customize to your own taste. Located in a sought-after neighbourhood close to schools, parks, shopping, Milton District Hospital, public transit, and highways 401 & 407. Property sold in as-is, where-is condition. Some photos are virtually staged. (id:49269)
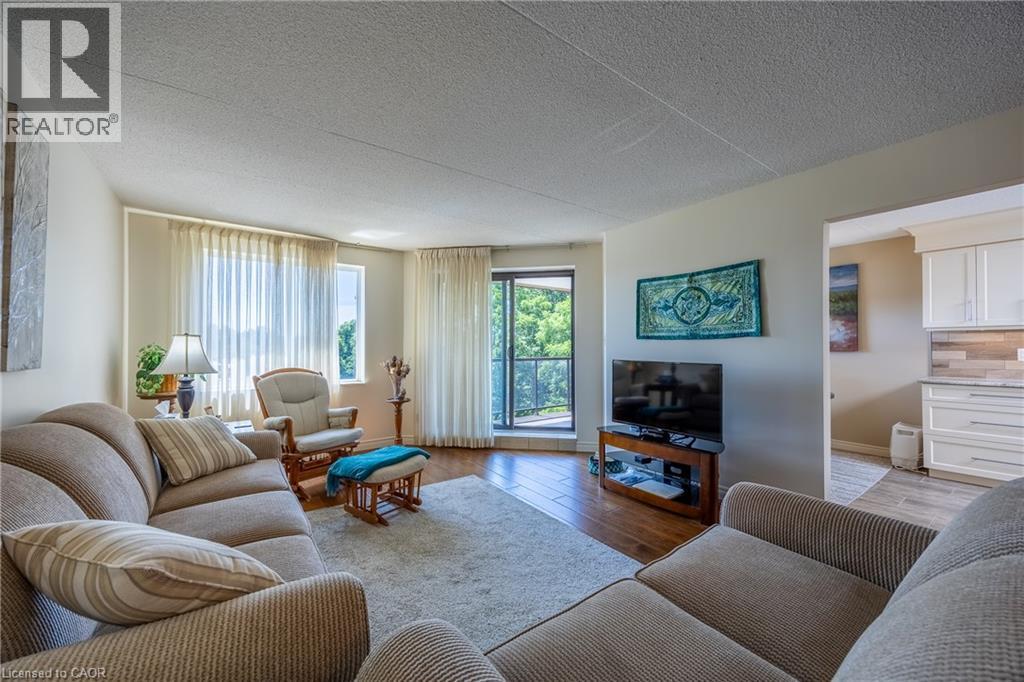
17 Mill Pond Court Unit# 601
Simcoe, Ontario
Top-floor updated Condo Unit, rare opportunity in the Mill Pond Condo Complex! This unique unit features an updated kitchen with custom soft-close cabinets, underneath lighting, granite countertops and a large skylight that fills the space with natural light. Engineered hickory hardwood and high end finishes throughout the unit. Lots of space with the potential for three bedrooms, a living room and a family room, and room for entertaining around a large dining table. The large primary bedroom is complete with a walk-in closet and an ensuite that features a walk-in shower with glass, tile and stone finishings. Windows looking to the South and West provide plenty of natural light. Two walk-out balconies! Family room has a river-rock accented electric fireplace which leads to the West balcony overlooking the pond and creek (feels like you're in the country) and the living/dining room leads out to the South Balcony. The two guest bedrooms: one is currently used as an office and the other as an art studio. In-suite laundry in the utility room. Two exclusive parking spaces located right in front of main entrance - very short walk! Don’t miss out, book your showing today! (id:49269)
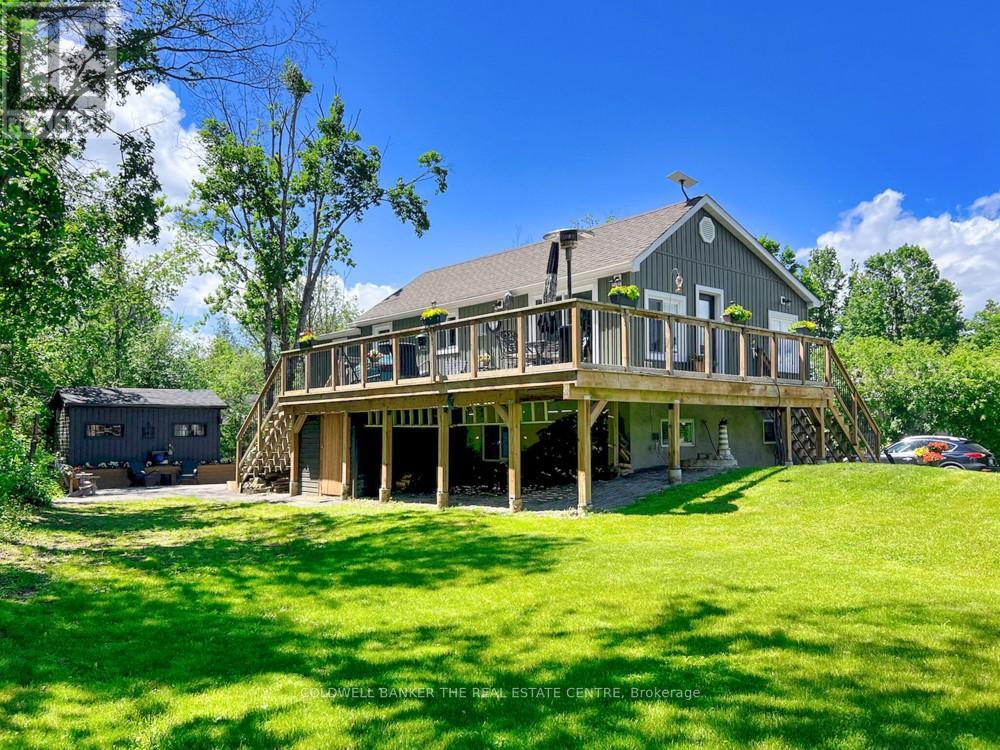
521 Ranch Road
Kawartha Lakes, Ontario
Stunning fully renovated 3-bedroom, 2-bath raised bungalow showcasing exceptional craftsmanship and high-end finishes throughout. FULLY FURNISHED & TURNKEY - Just mins to Bobcaygeon and short walk to Sturegon Lake access. Exceptional opportunity to own a beautifully renovated, fully furnished Kawartha Lakes retreat where everything has already been done! With both levels predominantly above grade, the bright, airy layout feels more like a two-storey home than a traditional bungalow. The spectacular open-concept main level features a designer kitchen with quartz countertops, built-in appliances, abundant cabinetry, and open concept to dining and living. Walk out to the impressive 47-ft wraparound sundeck, perfect for relaxing, dining, or hosting family and friends.*** The lower level offers an incredible primary retreat complete with a luxurious 5-piece ensuite bath that must be seen to be appreciated. A spacious family room with electric fireplace creates a warm and inviting atmosphere, complemented by a built-in bar area for entertaining. A walkout to the backyard enhances the indoor-outdoor lifestyle.***Over $250,000 spent in renovations and upgrades since 2021***Additional features include a private, treed lot offering exceptional privacy, a 17' x 10' guest bunkie. BONUS: newly built 26' x 22' insulated and heated garage with built-in cabinetry and shelving. Enjoy a private patio with fire pit, perennial gardens, and convenient dry storage under the deck. The expansive 90' x 22' driveway provides ample parking for a motorhome, boat, or recreational toys.***Unbeatable location just 5 minutes to Bobcaygeon for restaurants and amenities, and only a 2-minute stroll down the laneway to public access on beautiful Sturgeon Lake for swimming or launching your boat.***This is a rare turnkey opportunity offering luxury, privacy, and lifestyle in one exceptional package. ***Bring your fussiest client-they will not be disappointed*** Shows a 10!!! (id:49269)
8168 Laidlaw Avenue
Ramara, Ontario
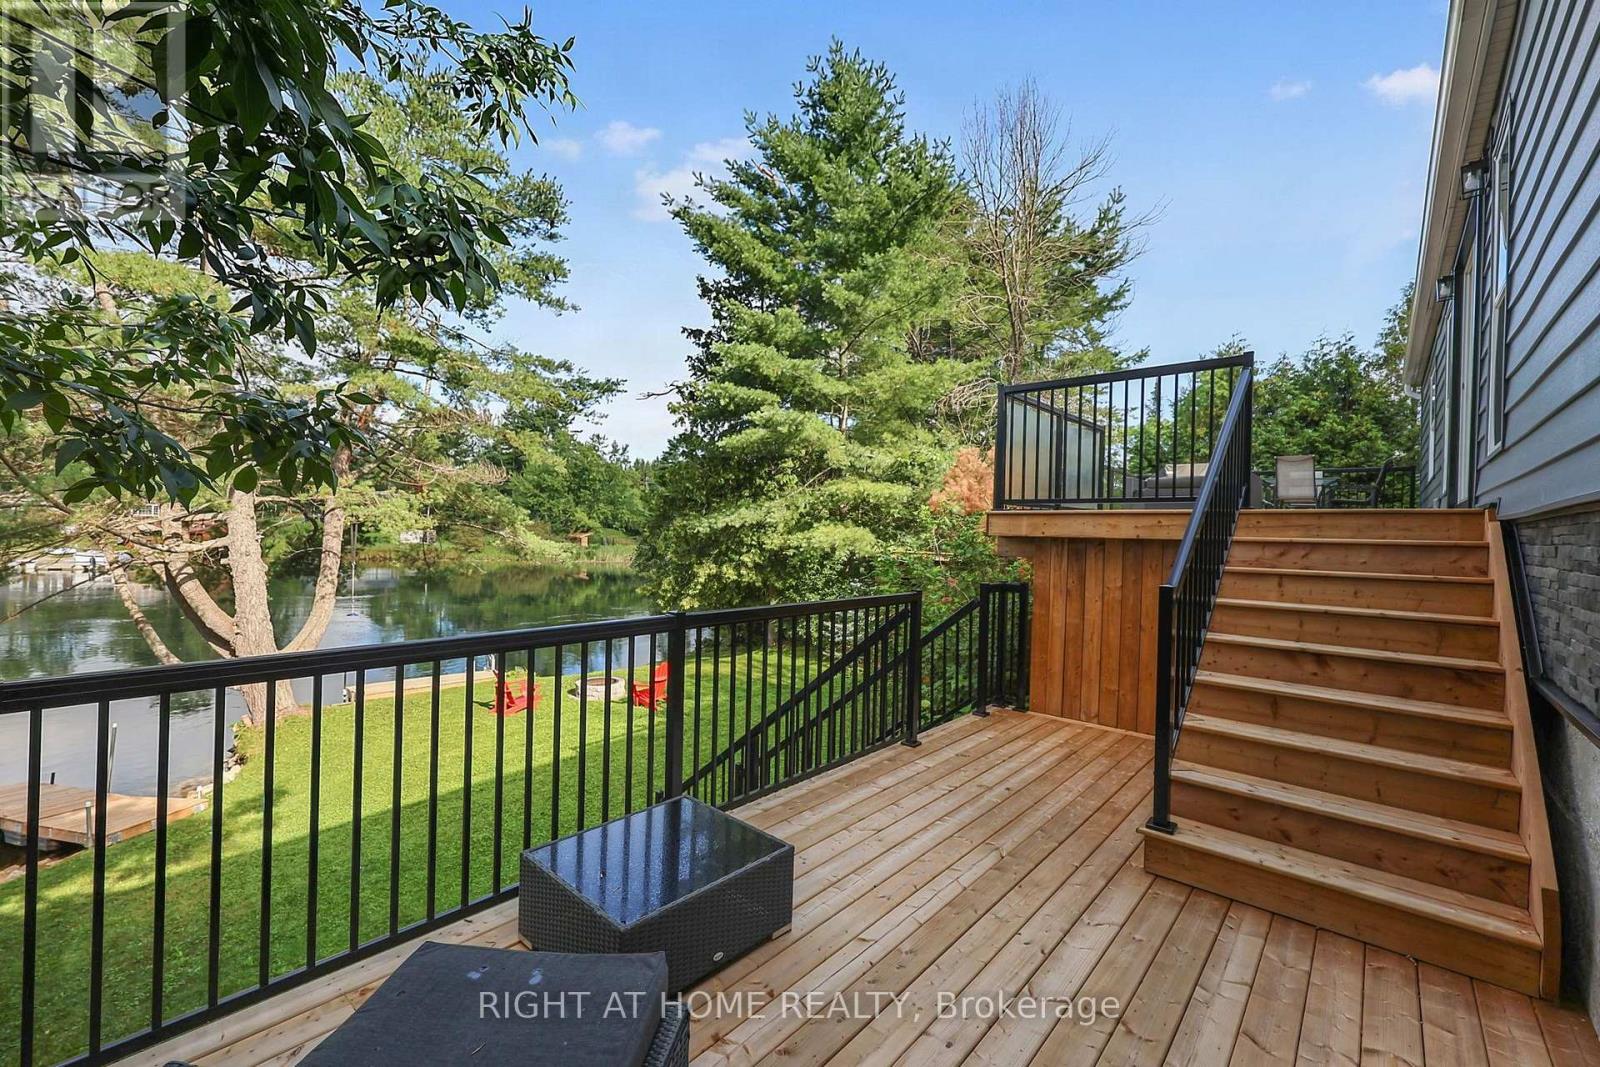
Welcome to easy four-season waterfront living on the Severn River. Beautifully renovated, turnkey and designed to be enjoyed inside and out, this 3-bedroom, 2-bath home offers wide open water views, a large level lawn and plenty of space for kids, dogs, entertaining and relaxing by the river. A spectacular multi-level waterfront deck spans the width of the home, overlooking the expansive yard and water beyond. Sleek black aluminum railings with glass inserts preserve the views, while a dedicated electrical breaker is ready for a future hot tub. Swim, boat, play on the lawn or simply unwind on the deck and enjoy the peaceful river setting. Inside, extensive renovations create a bright, modern feel. The updated kitchen features granite countertops and stainless steel appliances and opens to the living and dining areas with soaring ceilings and abundant natural light. All 3 bedrooms have their own WALK-IN CLOSETS. The spacious primary suite features an updated ensuite with oversized tub/shower, plus a second updated bathroom for family and guests. Over $200,000 invested in recent improvements, including extensive interior renovations, new waterfront deck, redone driveway, new front garden doors, new rear patio door and exterior updates. BONUS: AN ADDITIONAL LOT ACROSS THE ROAD IS INCLUDED IN THE SALE, offering even more space and flexibility. Fibre internet, year-round access and four-season comfort make this much more than a summer escape. Tucked away on a peaceful dead-end street along the Severn River, this turnkey waterfront home is ready to enjoy! (id:49269)
2503 - 126 Simcoe Street
Toronto, Ontario
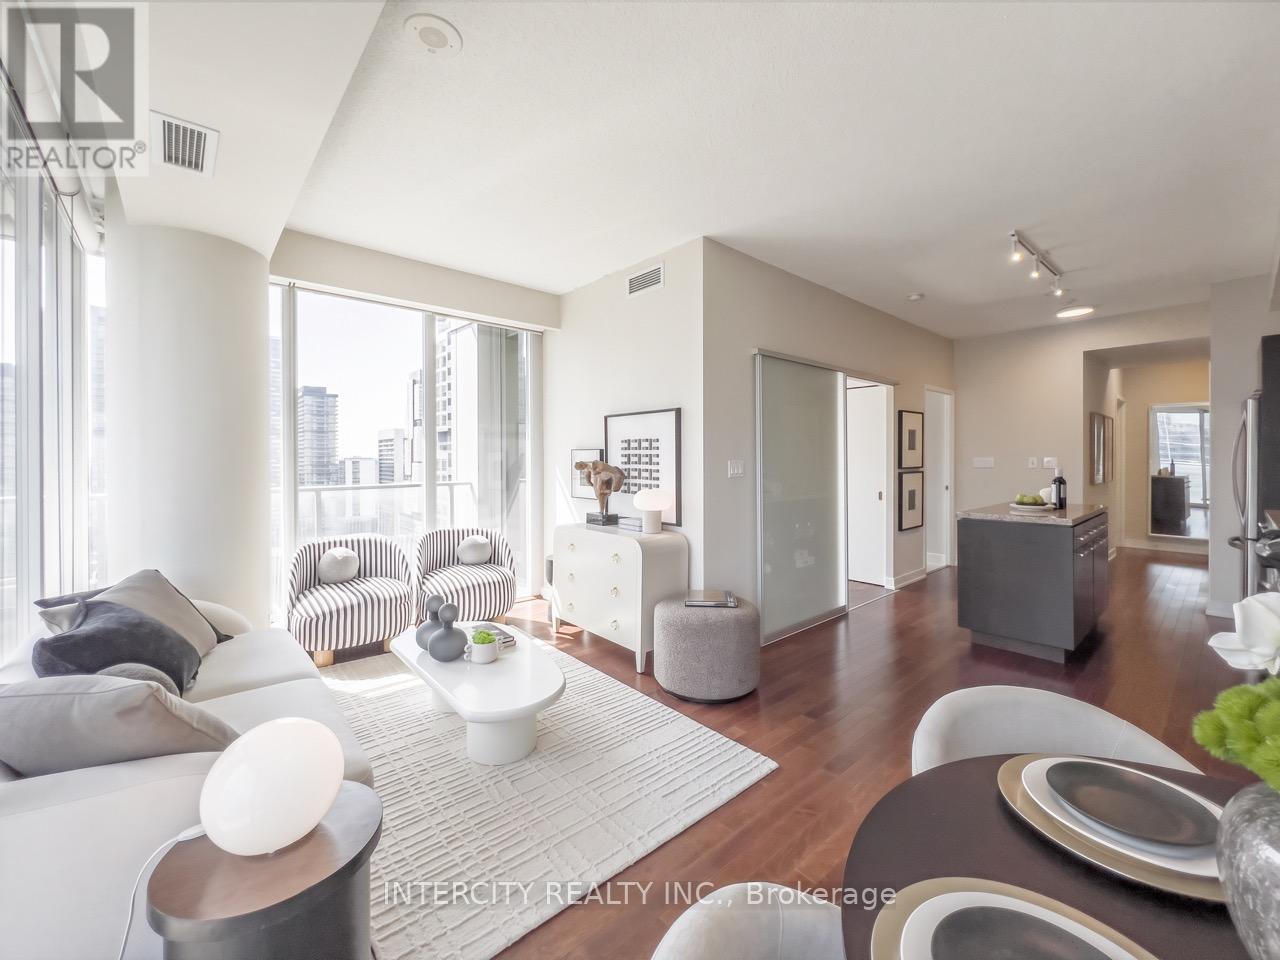
Welcome to 126 Simcoe St. #2503, this Truly Special 845 sq. ft. CORNER Suite has Incredible Views! Its Thoughtful Design & Bright SUN-Filled Layout in the Coveted Downtown Core offers 2BR Each has their Own Windows and in @ Baths too! This Home is Exceptionally Efficient making the most of every Sq Inch balancing comfort w/Effortless Daily Living & Entertaining. Expansive South & West facing Flr-to-Ceiling Windows fill the Interiors full of Natural Light & Spectacular Sunsets. Step Outside onto the Huge Glass Wrap-around Balcony, it's the Perfect Place to take in Panoramic Downtown Views & Sight Lines of Roy Thomson Hall. Elegant Open Living & Dining Rms provide an Ideal Backdrop for fabulous Dinners & Gatherings easier cooking with All F-U-L-L-Size Appliances. WOW! 2 REAL Generous Bedrooms with Excellent Storage having Extra Wide-Double & Walk-in Closets. Adding to this Suite's appeal, Both baths, each feature Full-Height Windows, an Uncommon Luxury of Abundant Sunlight into every space. Enjoy the Ultimate Downtown Lifestyle in the Heart of Toronto's Financial & Entertainment District! Directly across from the Shangri-La Hotel & Surrounded by World-class Hospitals! Restaurants! Theatres! Shopping & Cultural Destinations like 4 Seasons Ctr Performing Arts! University Ave & P-A-T-H conveniently accessible along w/2 Subway Stations: Osgoode & St. Andrew! Plus convenient, P2 parking spot is just steps to the elevators & locker! Residents enjoy an impressive amenities designed for relaxation, wellness & entertaining, including a rooftop terrace with cabanas, BBQs & fire pit, Sky Lounge, hot tub, swimming pool, sauna, party & yoga rooms, a fully equipped contemporary fitness facility, guest suites & ample visitor pkg! Suite #2503 is bright & impeccably proportioned residence offering a rare combination of a spacious efficient layout & panoramic views in an incredible downtown location with fabulous amenities! Move-in Ready! Don't Miss Your Chance to Own this Rare Suite! (id:49269)
270 Weir Street N
Hamilton, Ontario
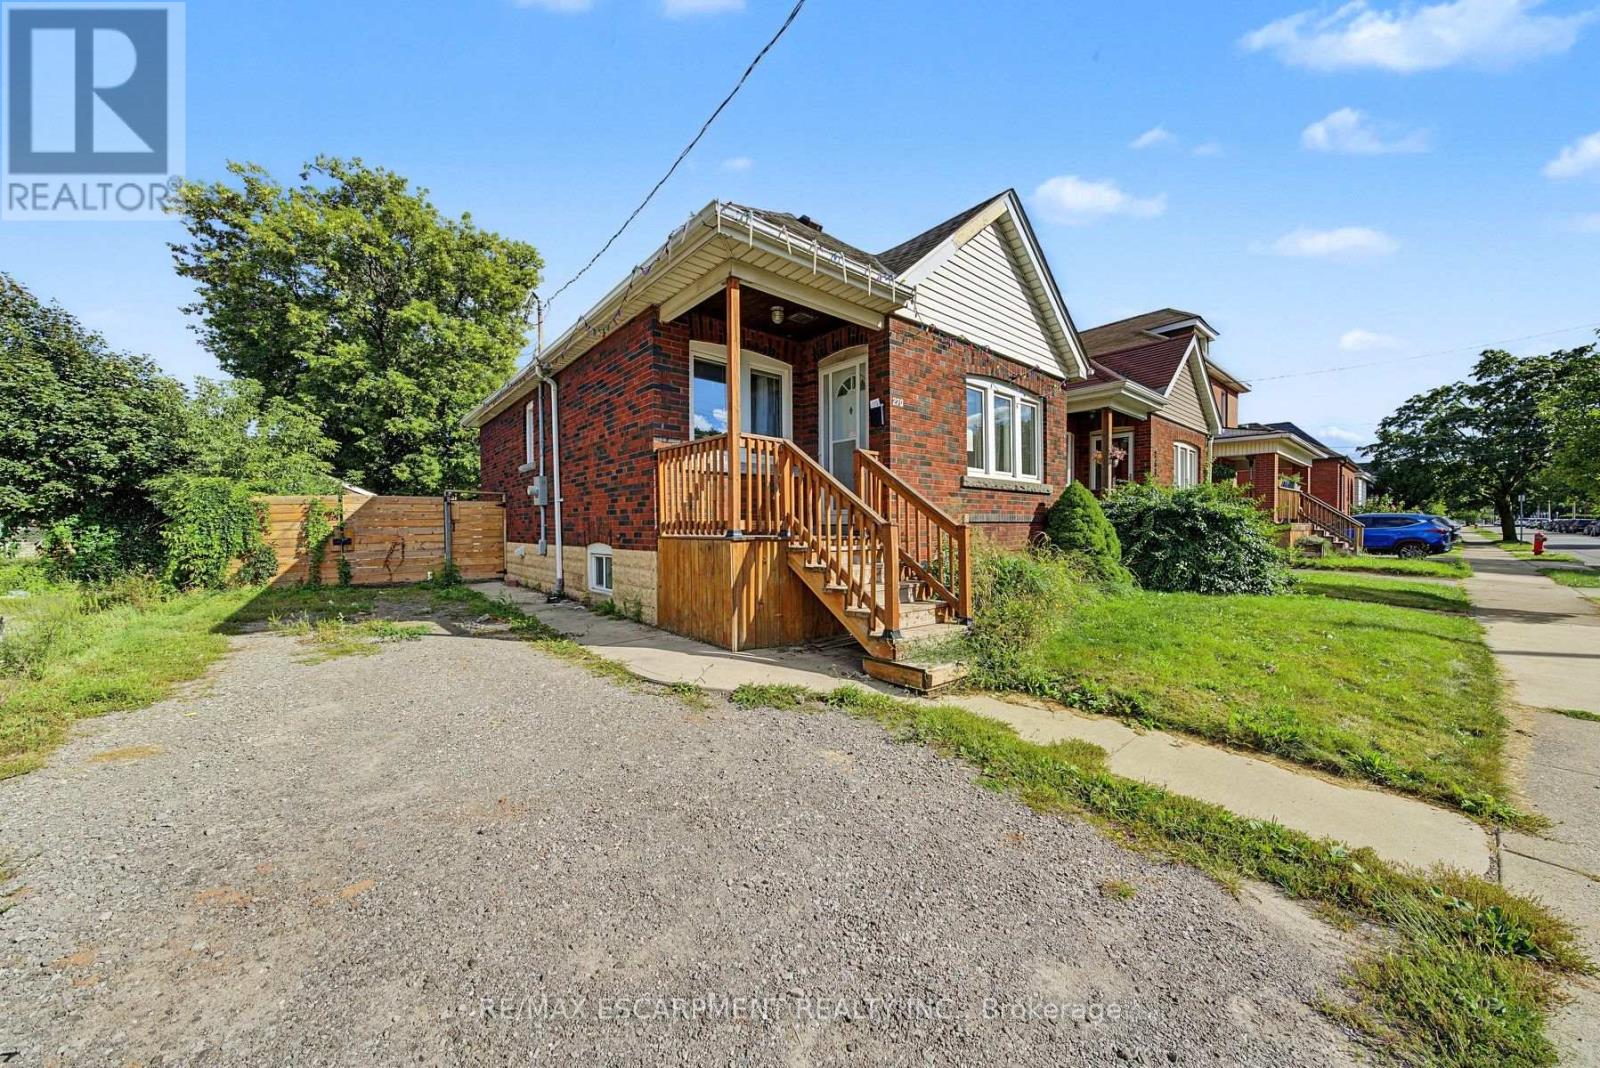
This brick bungalow at 270 Weir St N sits on a quiet residential street in central Hamilton, close to schools, transit, and shopping. The main floor features a bright living room, kitchen, two bedrooms, a 4pc bath, and a sunroom. The basement adds real value with its own kitchen, a 3pc bath, and a large rec room, offering strong in-law suite potential. A great fit for first time home buyers, investors, contractors, or handy buyers looking to build equity in a desirable Hamilton neighbourhood. Total main floor plus basement living space is approximately 1385 sq ft. Property is sold in as is where is condition. Bring your vision for this central Hamilton opportunity. (id:49269)

10 Elsegood Drive
Guelph, Ontario
Welcome to 10 Elsegood Drive, a beautifully maintained 3-bedroom, 2.5-bathroom semi-detached home in Guelph's desirable Kortright East community. Built in 2023, this nearly-new home offers a bright and functional layout with 9' ceilings and plenty of natural light throughout. The main floor features a modern kitchen that flows seamlessly into the dining and living areas, creating a comfortable space for everyday living and entertaining. Patio doors open to a backyard that is ready for you to make your own, with open space behind and no homes directly backing onto the property. Upstairs, the spacious primary bedroom features two walk-in closets and a private 4-piece ensuite, complemented by two additional well-sized bedrooms and a generous den that is perfect for a home office, study area, or flexible family space. The unfinished basement offers plenty of potential for a future recreation room, gym, playroom, or additional living space. Ideally located close to the Clair Road shopping district, Stone Road Mall, the University of Guelph, parks and everyday amenities, with access to Centennial CVI and a brand-new high school at Victoria Rd S and Arkell Rd that has been completed and is awaiting opening, this home is an excellent choice for families looking for modern living, convenience, and room to grow in Guelph's popular south end. (id:49269)
69 Mcmonies Drive
Hamilton, Ontario
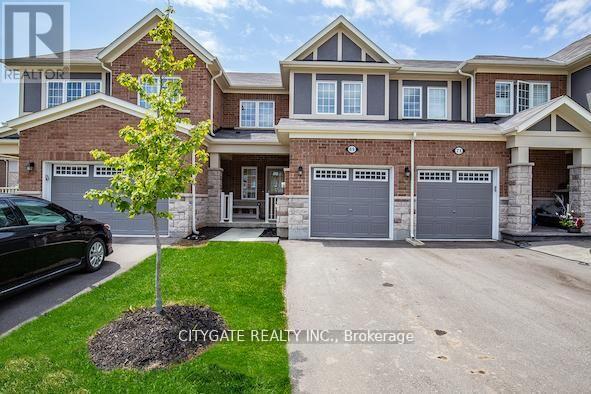
Don't miss this bright and stylish FREEHOLD Mattamy built townhouse! No condo fees! Built in 2016, this 3-bedroom, 3-bath home welcomes you with a light-filled open layout designed for both everyday living and entertaining. Upstairs, the spacious primary suite includes a walk-in closet and ensuite bath, while the basement rough-in offers room to grow. Ideally located in one of Waterdown's most sought-after communities, just steps from schools, parks, shops, highways, transit, and two GO stations. A perfect mix of modern comfort and community living! (id:49269)
98 Duncombe Drive
Hamilton, Ontario
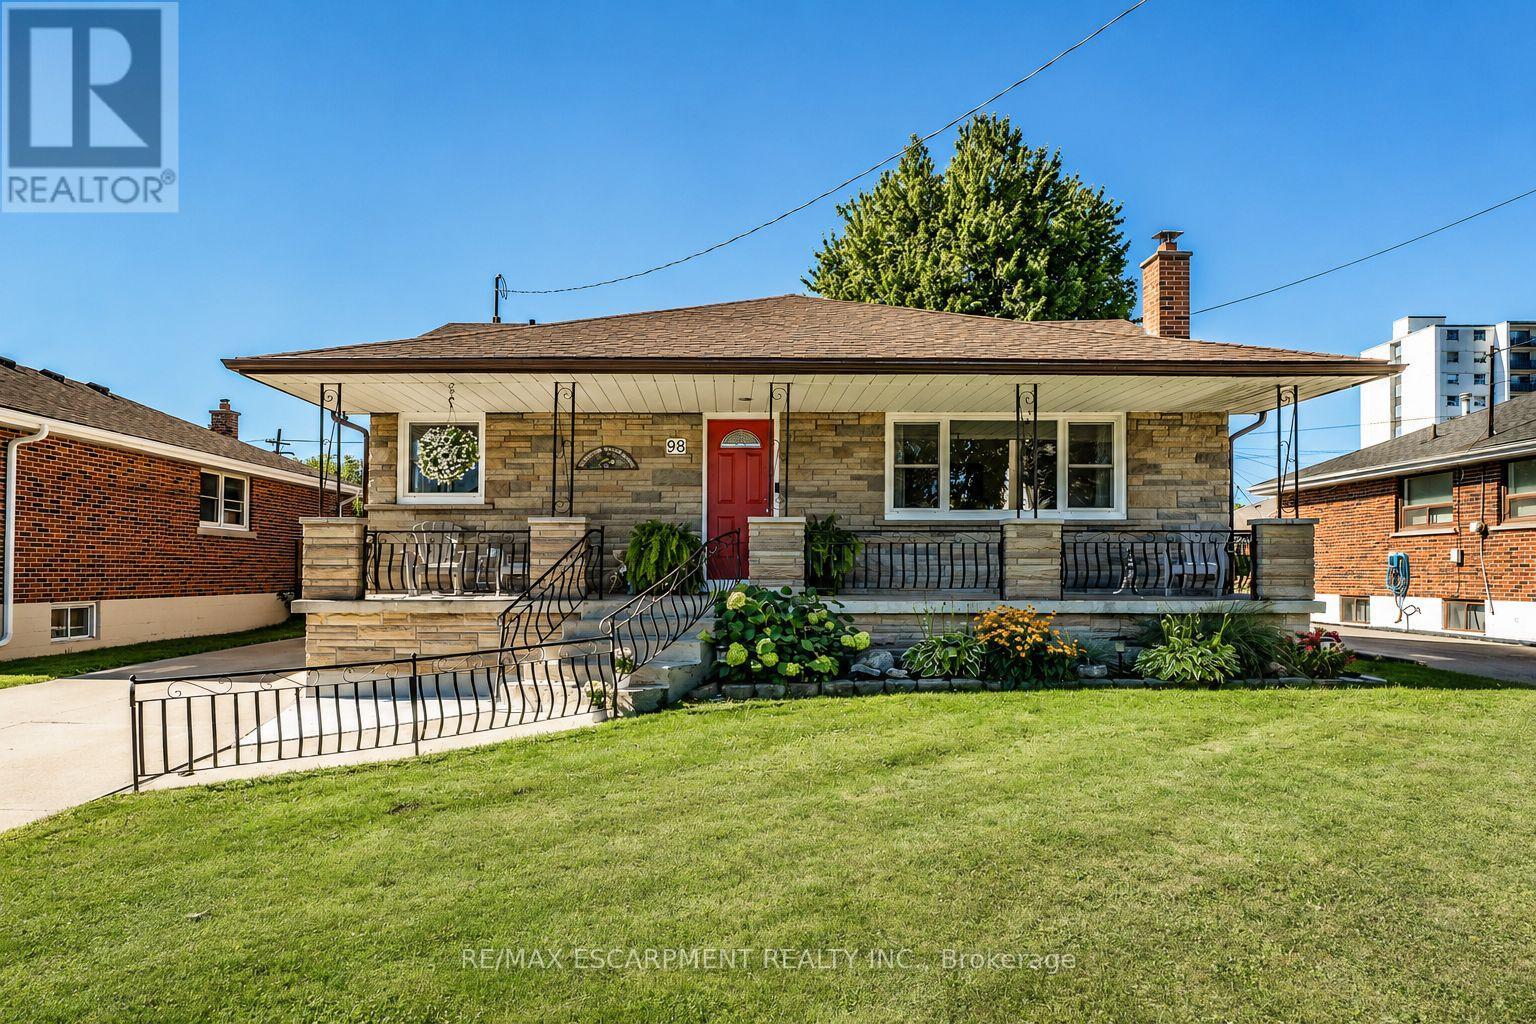
Welcome to 98 Duncombe Dr.-a charming Hamilton Mountain bungalow in the coveted Hill Park area. This home offers multi-generational living or additional space for the in-laws or older children. This meticulously maintained home offers almost 2,200 sq. ft. of total living space, plenty of natural light and a freshly painted main floor. The spacious Living Room is ideal for family nights in. The inviting eat-in kitchen offers plenty of cabinets for all your storage needs, stone counters and a tiled backsplash. There are 2 spacious bedrooms, master with walk-in closet, beautifully updated 4 pce bath and the convenience of a mudroom/laundry with walk-out to the back deck completing this level. The lower level with separate entrance is a true showstopper. Fully renovated and professionally soundproofed in 2022, this premium 2-bedroom suite features spacious Living Room, an oversized eat-in kitchen will make you the envy of your friends & family. Primary retreat with a walk-in closet, an additional spacious bedroom and your own private laundry complete this great living space. The backyard seals the deal on this beauty, with spacious deck with plenty of room for BBQs and family meals, large concrete patio area for entertaining family & friends, large shed for all your storage needs as well as a double garage perfect for all the toys or a great he/she shed and still offering room for the kids/grandkids and dogs to play. This beauty is situated on a private lot with mature gardens, large concrete drive with plenty of parking, a large covered porch ideal for morning coffee or evening wine. All this and a location that can not be beat, central location easily walkable to Lime Ridge Mall, recreation centres, Sackville Hill Memorial Park and easy access to the Linc and transit. You will want to call this one home TODAY! (id:49269)
110a - 545 Hespeler Road
Cambridge, Ontario
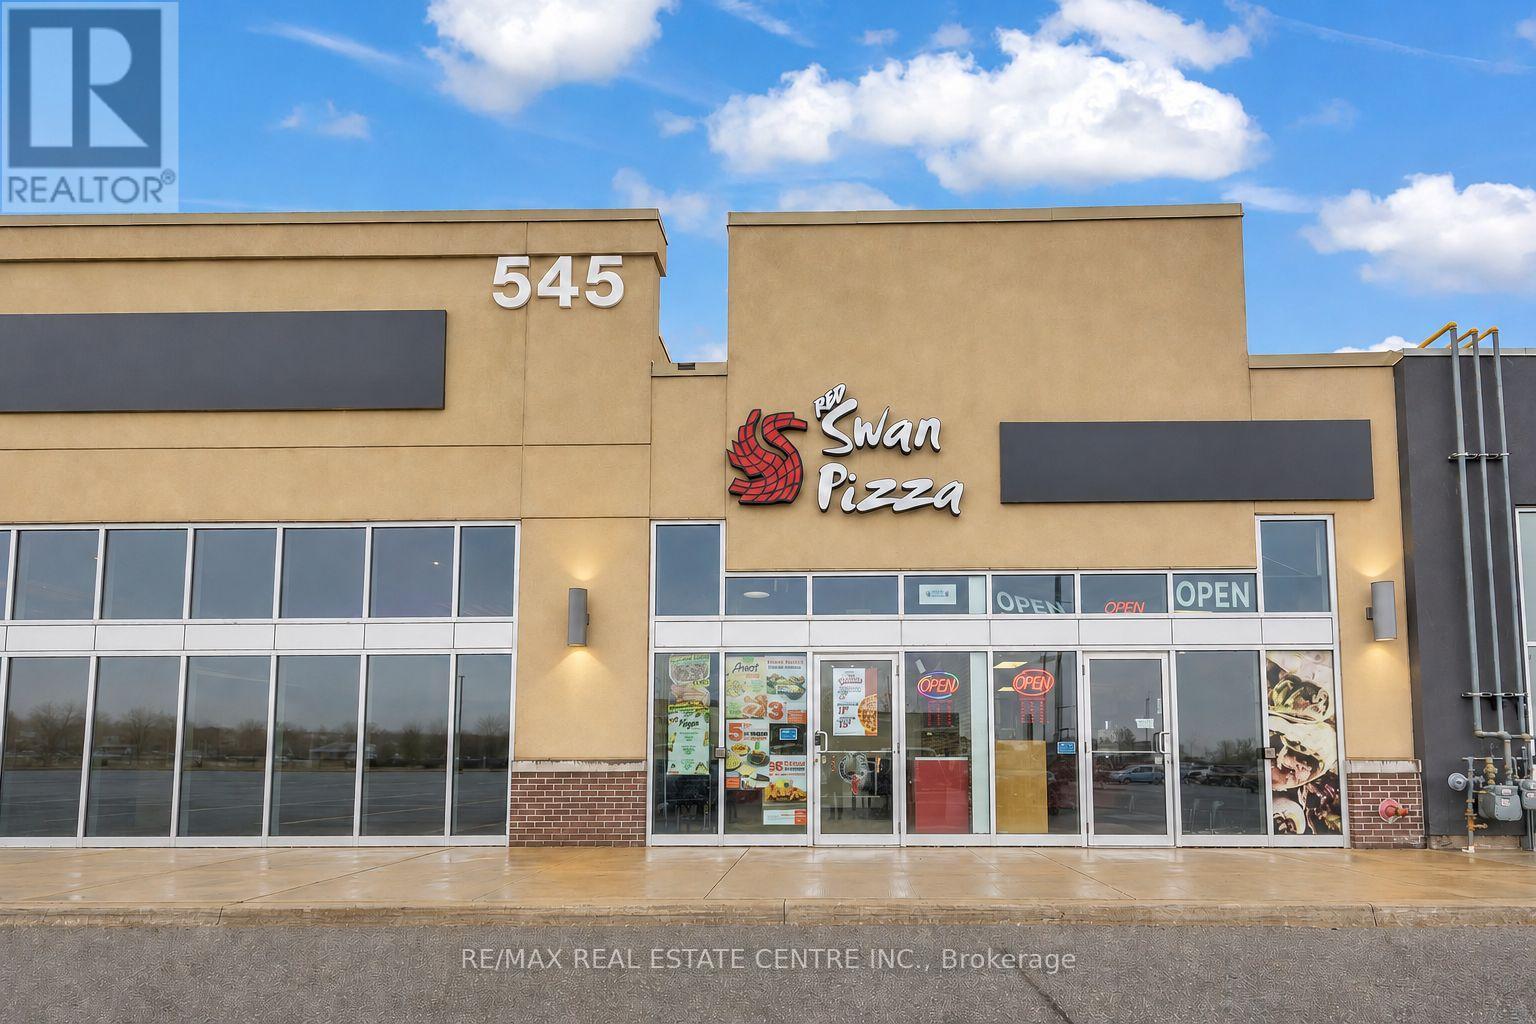
Excellent opportunity to acquire a well-established Red Swan Pizza franchise in one of Cambridge's busiest commercial corridors along Hespeler Road. Successfully operating for over six years, this turnkey location generates approximately $48,000-$50,000 in monthly sales and benefits from strong brand recognition, a loyal customer base and consistent performance. The approximately 1,225 sq. ft. premises features a fully equipped commercial kitchen, efficient operational layout, takeout counter and dine-in seating. Attractive gross rent of approximately $4,500 per month, including TMI and HST. Strategically located in a high-traffic retail corridor surrounded by major retailers, established residential neighbourhoods and excellent exposure, offering further growth potential through increased marketing, catering and delivery sales. Comprehensive training will be provided to ensure a smooth transition. An exceptional opportunity for an owner-operator or investor seeking a proven franchise in a thriving Cambridge location. Please do not go direct or speak with staff. (id:49269)

249 Ladyslipper Drive
Waterloo, Ontario
Strikingly beautiful east-facing home on a premium 88' lot backing onto greenery in the sought-after Vista Hills neighbourhood. Offering over 3,580 sq. ft. of living space, this property features 4 Bedrooms and 4 Bathrooms, including 2 ensuites. A grand Double-Door entry welcomes you into a thoughtfully designed layout with a main-floor office that can also serve as a formal dining room. The spacious family room connects seamlessly to a chef-inspired kitchen featuring a large island, dining area, food prep station with pantry, white quartz countertops and backsplash, larger upper cabinets, crown molding, under-cabinet lighting, soft-close cabinetry, and a walk-in pantry. Enjoy serene greenspace views from the covered porch. The main level also includes a powder room, mudroom, and walk-in closet. Upstairs, a vaulted family room provides additional living space, alongside a luxurious primary suite with a walk-in closet and spa-like ensuite, a 2nd Bedroom with its own ensuite, and two bright Bedrooms with large windows that fill the space with natural light. All Bathrooms feature white quartz countertops, while the upper-level laundry room adds everyday convenience. The walkout Basement, with ceiling heights matching the main floor. The backyard offers excellent potential for future recreational space or a pool cabana. Ideally located near Vista Hills School, parks, trails, a dog park, shopping, transit, Costco, and more. (id:49269)
614 - 1 Jarvis Street
Hamilton, Ontario
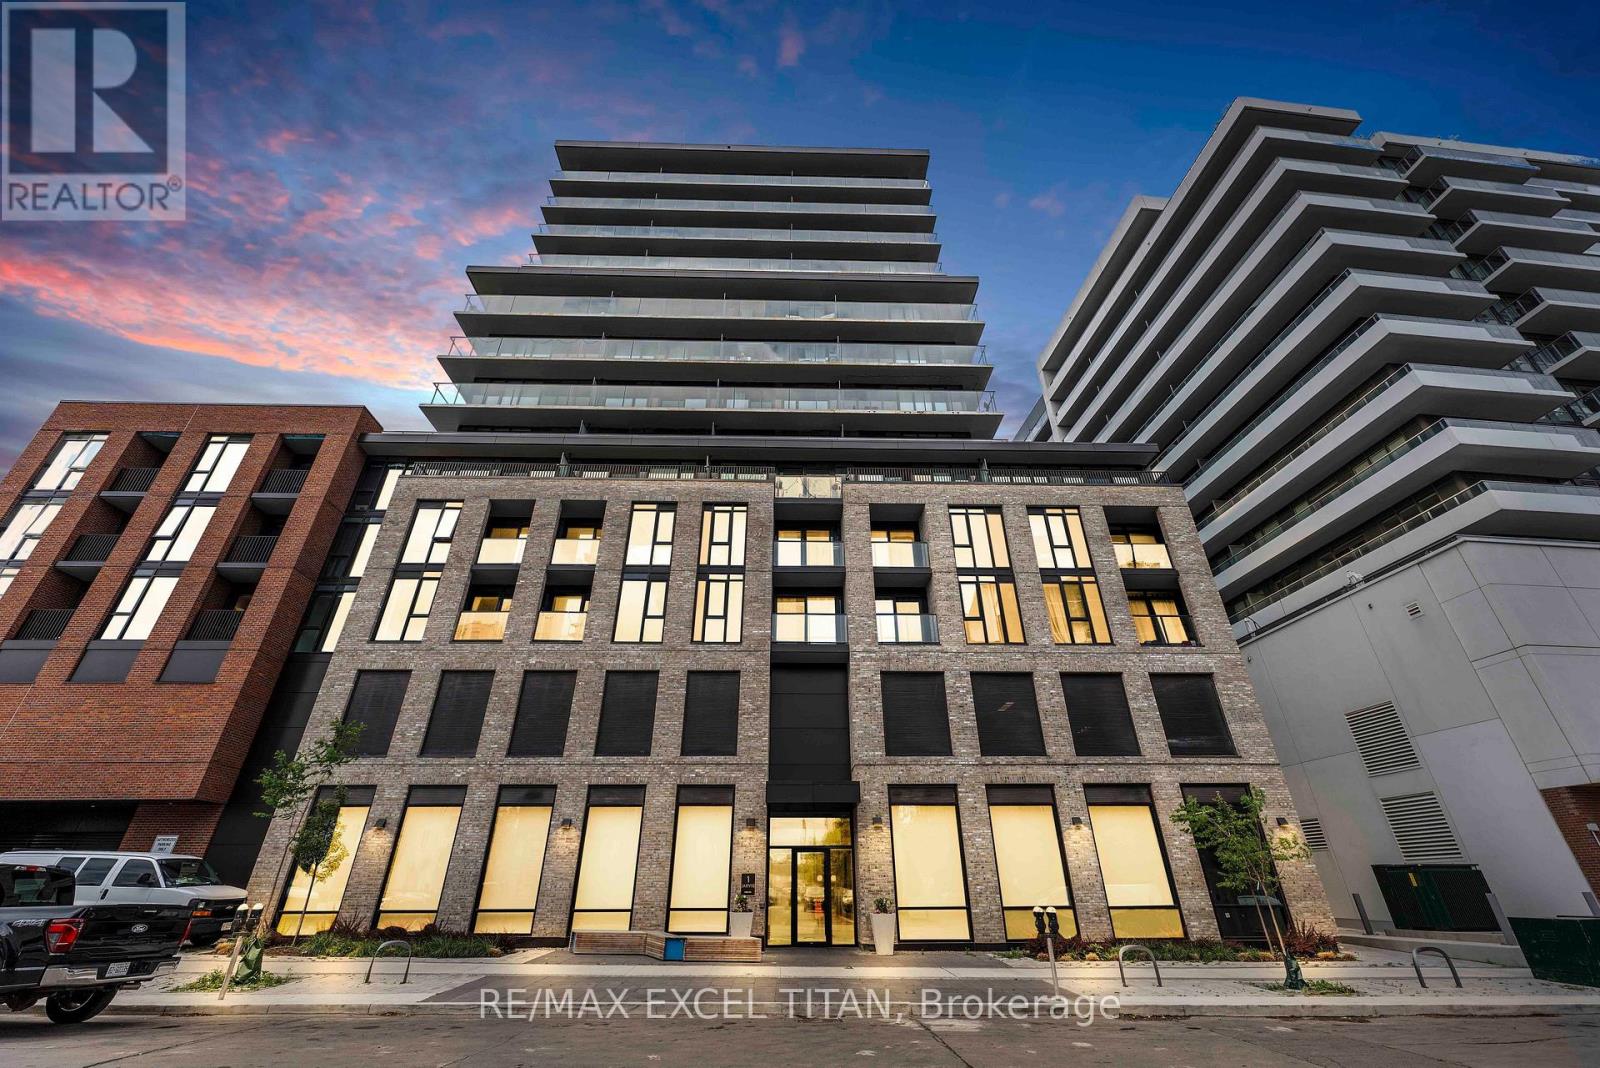
For Lease : Don't miss out on this exceptional opportunity to own a pristine, 1-bedroom + Den apartment. This modern gem features a den, facing North, with floor-to-ceiling windows offering ample natural light throughout its 563 sq ft interior. Enjoy the convenience of modern living with built-in appliances, quartz countertops, and backsplashes in both the kitchen and bathroom. Located just minutes away from major highways, McMaster University, Hamilton General Hospital, and parks, this apartment offers the perfect blend of accessibility and leisure. Take advantage of remarkable amenities including a fitness center, co-working lounge, and retail space at the building's base. Embrace the vibrant community of Jarvis. (id:49269)
1b - 1686 Main Street W
Hamilton, Ontario
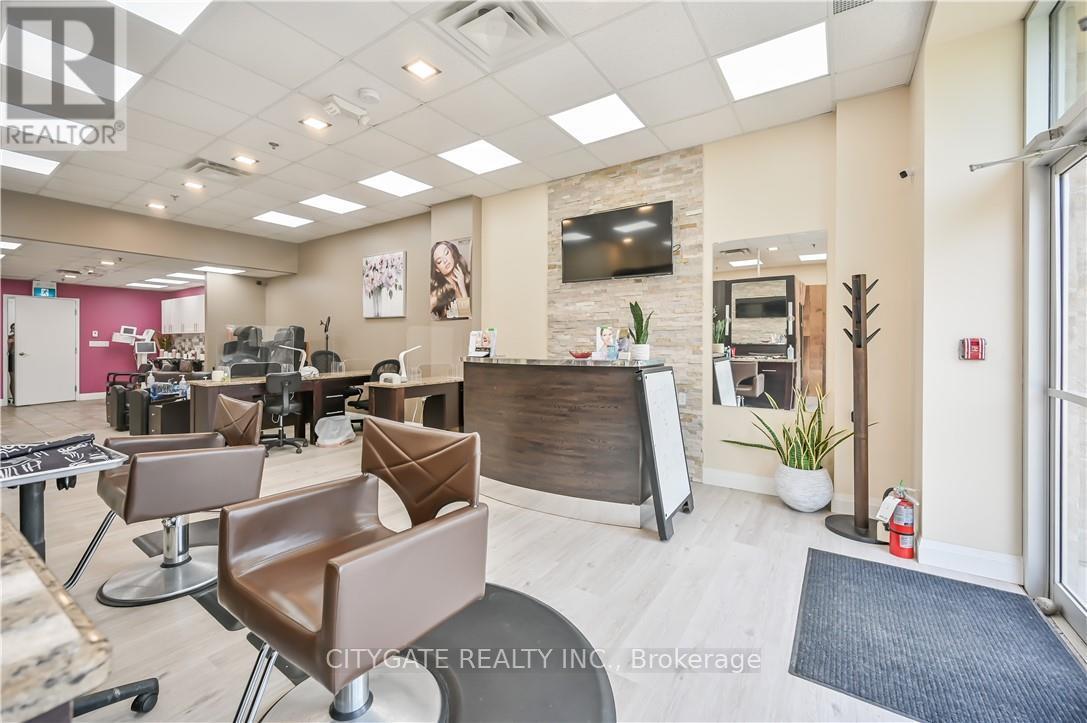
Turnkey Business Opportunity! Established Hair & Beauty Salon/Spa in a busy Main St W location, minutes from McMaster University and Dundas. Fully renovated with custom hair & nail stations, 3 private rooms, kitchen and wheelchair accessible washroom. Ready for immediate operation and ideal for an investor or beauty professional looking to run their own business with potential to generate additional income through station and private room rentals. Benefit from local clientele, large university student population, residential units above and bus stop in front of the store. Suitable for hair, nails, esthetics, laser, cosmetic services and more. Rent including TMI. (id:49269)
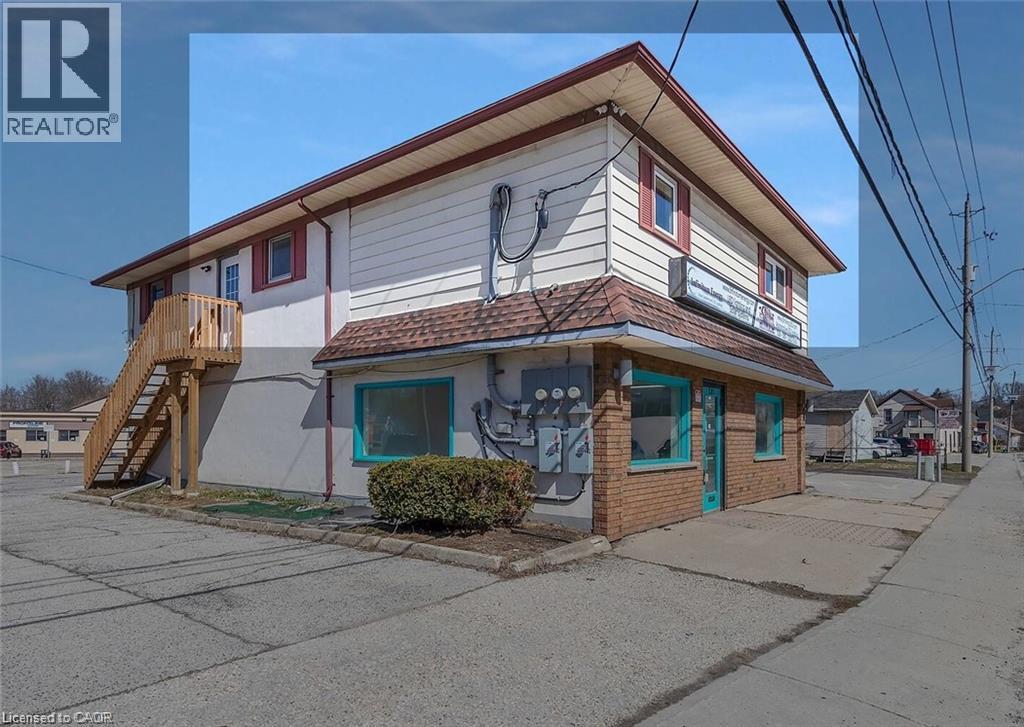
581 Lancaster Street W Unit# 2
Kitchener, Ontario
Welcome to this stunning 2025 fully renovated 2-Bedroom, 1 Parking Apartment for Rent. This beautifully appointed apartment is newly renovated including appliances providing you with the perfect blend of modern luxury and comfort. As you step inside, you'll be greeted by an airy and bright layout that showcases the state-of-the-art finishes throughout. The modern kitchen is a chef's delight, featuring brand-new appliances, sleek cabinetry, and ample counter space, making meal preparation a breeze. The elegant bathroom boasts beautiful fixtures and a stylish design, creating a tranquil space for relaxation. Both bedrooms are generously sized, offering plenty of closet space and natural light, perfect for creating your own sanctuary. For added convenience, this apartment comes with an in-suite washer and dryer, ensuring that laundry day is a hassle-free experience. Located in a vibrant neighbourhood, you’ll enjoy easy access to various amenities, including shops, restaurants, and parks, all within walking distance. Public transport options are just a short stroll away, making commuting a breeze. Only 1 designated parking spot is available, ensuring you’ll always have a secure place to park. (id:49269)
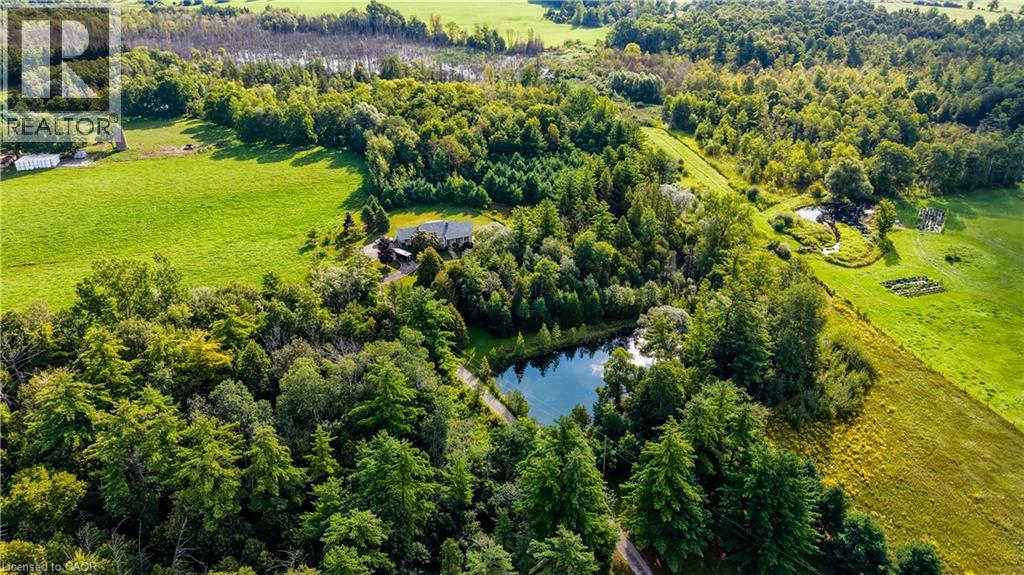
1891 Reidsville Road
Ayr, Ontario
If you’ve been looking for a peaceful country retreat surrounded by nature, while still being within easy reach of urban centers, this special property will be of interest you. Offered for sale for the first time, this custom-built three-bedroom home, nestled on just over 11 acres, has been lovingly cared for on lands owned by the same family for generations and provides an exceptionally private and tranquil setting. Overlooking farmland on one side and surrounded by environmentally protected lands, the property offers a wonderful sense of privacy and a beautiful connection to nature. The gently sloping, wooded grounds feature trails, a stream and a spring-fed pond, yet the home is just minutes from Hwy 401 and convenient routes to Kitchener-Waterloo, Cambridge and the village of Ayr. Bright and airy, the home features superior brick facing on the exterior, hardwood flooring on the main floor, slate tile in the kitchen and entrance hall, exceptionally large walk-in closets in all three bedrooms, a full pantry and abundant storage. The spacious great room is highlighted by a cathedral ceiling in the sunken living room, a floor-to-ceiling natural stone fireplace and large windows overlooking the peaceful wooded landscape. The basement has full-height ceilings and is partially finished, with a large sunken room featuring another floor-to-ceiling natural stone fireplace and plenty of potential for future finishing. Outside, a natural stone retaining wall adds character to the front of the home, while the refurbished deck provides a lovely place to relax and enjoy the surrounding setting. Recent improvements include a new roof, refurbished deck, new vanity sinks in both lower bathrooms, a heat pump/furnace with 3-stage digital thermostat and electrostatic air filter (2021), and a new living room sliding door unit (2018). A rare opportunity to enjoy the peace and privacy of a beautiful natural setting, and just minutes away from everything you need. (id:49269)
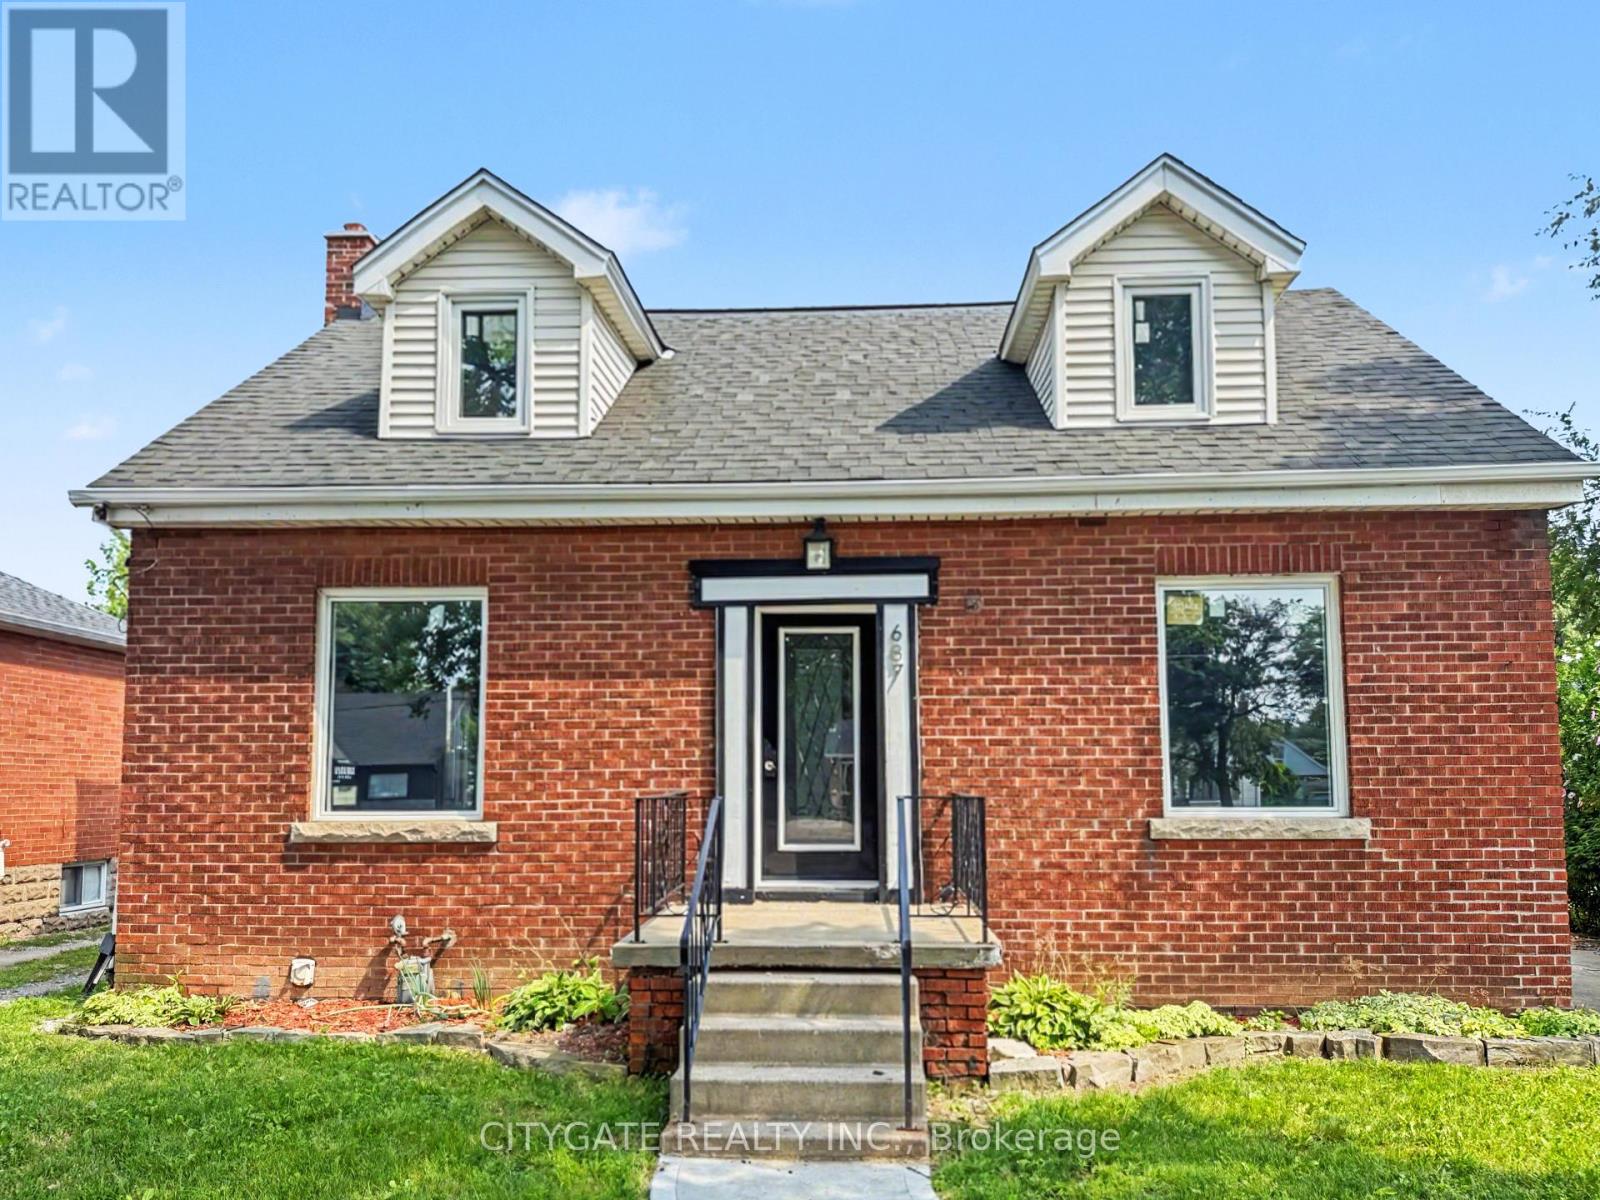
687 Upper James Street
Hamilton, Ontario
Move-in ready home in one of Hamilton's most convenient locations! Close to schools, parks, shopping, transit, and all the amenities you need. Beautifully updated throughout, this home offers two separate living spaces, ideal for an in-law suite or potential rental income. The upper level features a modern kitchen with quartz countertops, updated appliances, renovated bathrooms, and plenty of natural light. The finished basement with a separate entrance includes its own kitchen and bathroom for added flexibility. Recent updates include windows (2025), furnace (2025), updated light fixtures throughout, and fully renovated bathrooms. With parking for three cars, this is a fantastic opportunity for families, first-time buyers, or investors! (id:49269)
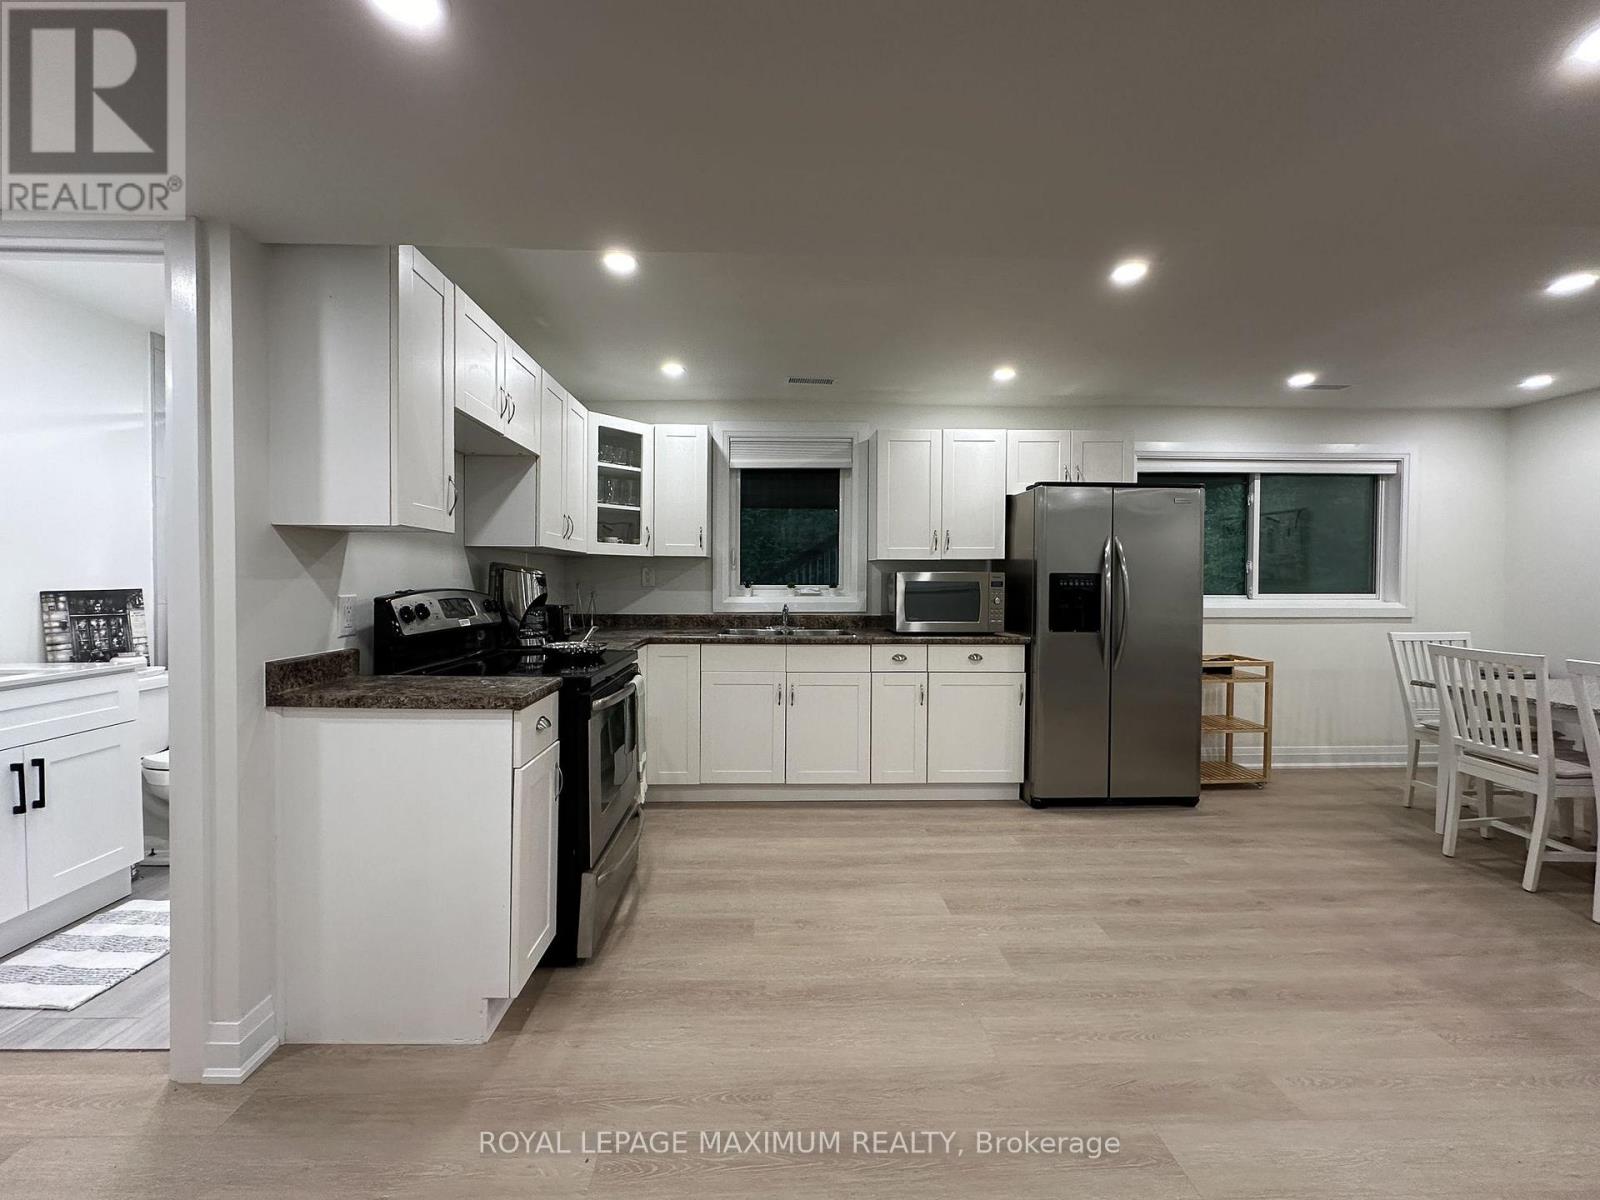
209844 Highway 26 W
Blue Mountains, Ontario
Modern 1 Bedroom Ground-Level Suite For Rent Near Blue Mountain. Beautifully Renovated and Spacious One-Bed, One-Bath for long-term rental. This Bright and Modern Unit Offers A Comfortable Living Space With Large Family Room, Full Kitchen, Private Bedroom, Full Bathroom, and In-Suite Laundry. Includes Utilities. Looking For a Single Professional, Or Couple, Or Someone Looking For a Quiet Place To Call Home. Deeded Private Beach Access. * 5 min Drive From The Village, Restaurants, Shopping, and Local Attractions. (id:49269)
3246 County 8 Road
Prince Edward County, Ontario
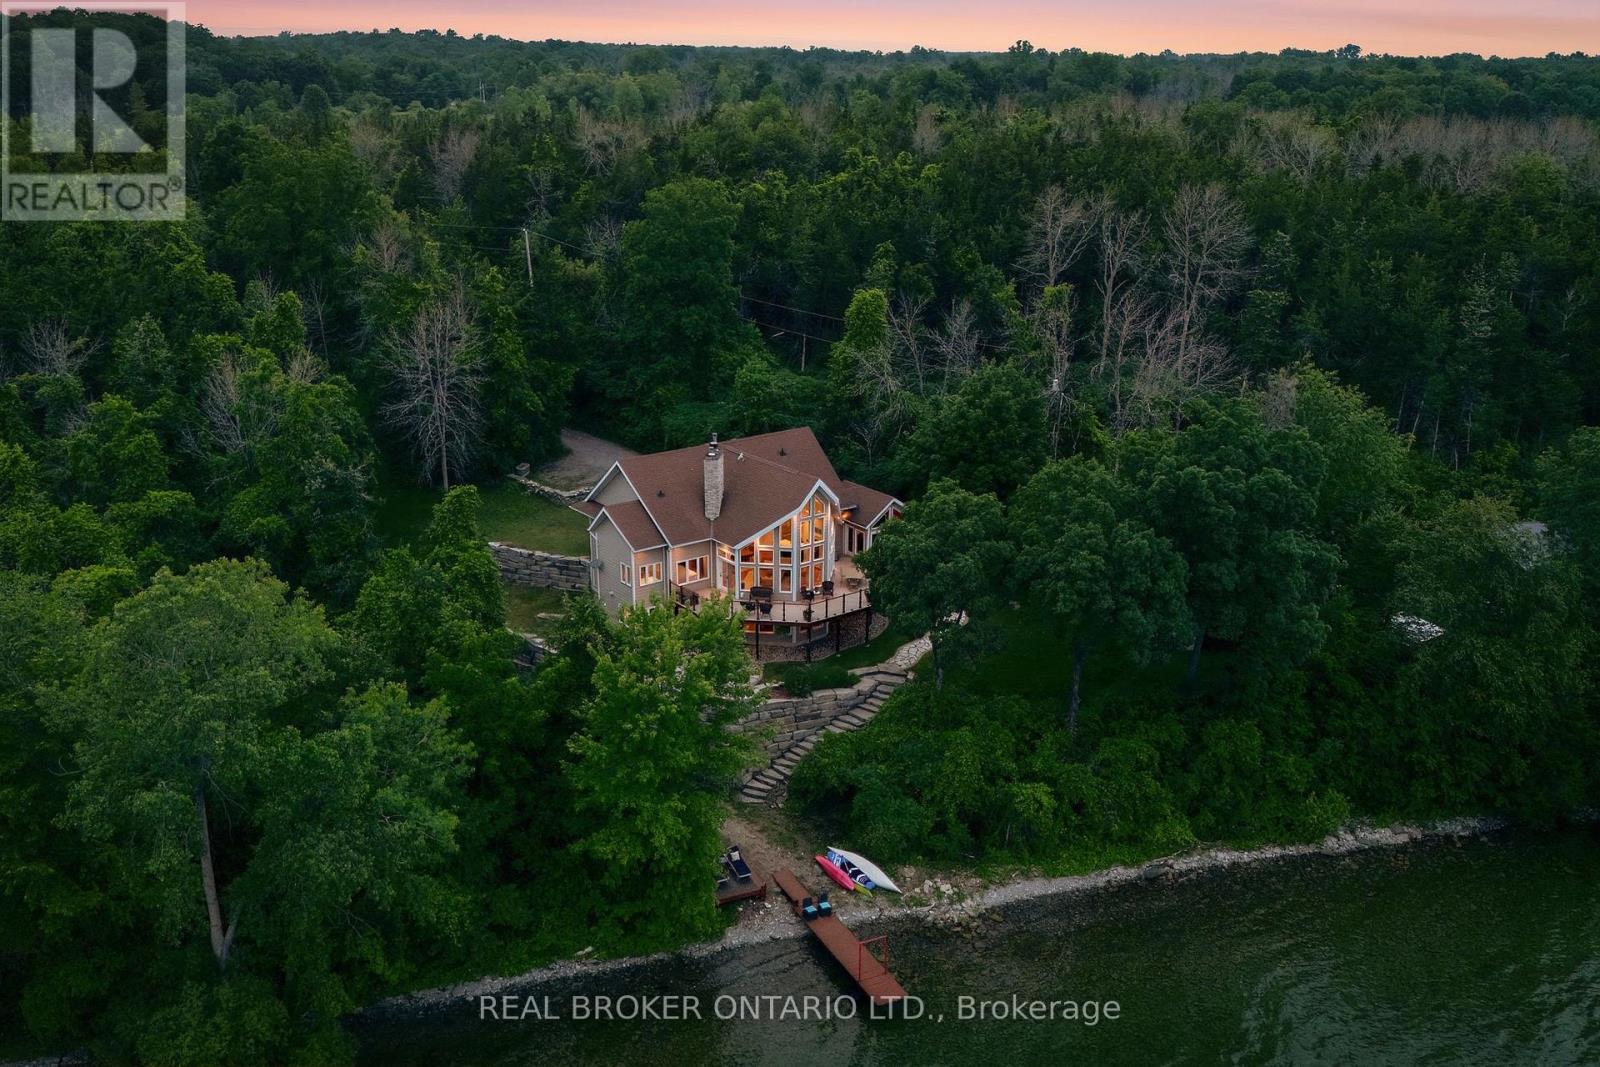
Welcome to 3246 County Road 8, a private Smith Bay waterfront property set on approximately 4.5 acres in beautiful Waupoos. Custom built in 2009, the home offers approximately 4,200 sq. ft. of living space, four bedrooms, three bathrooms and approximately 145 feet of secluded waterfront. Soaring ceilings create a dramatic sense of scale in the great room, while the main-floor primary suite with ensuite provides comfortable one-level living. A flexible second-floor loft is ideal for a home office, library or quiet retreat. The finished lower level includes three additional bedrooms, a four-piece bathroom and a spacious family room. A detached former garage has been converted into a self-contained one-bedroom bunkie, offering private accommodations for guests, extended family or creative pursuits. Surrounded by the vineyards, orchards, waterfront scenery and celebrated food-and-wine experiences of Waupoos, this exceptional property offers privacy, space and an authentic Prince Edward County lifestyle. As-is guesthouse (With own Hydro, Septic, and water) (id:49269)
834603 4th Line Ehs
Mono, Ontario
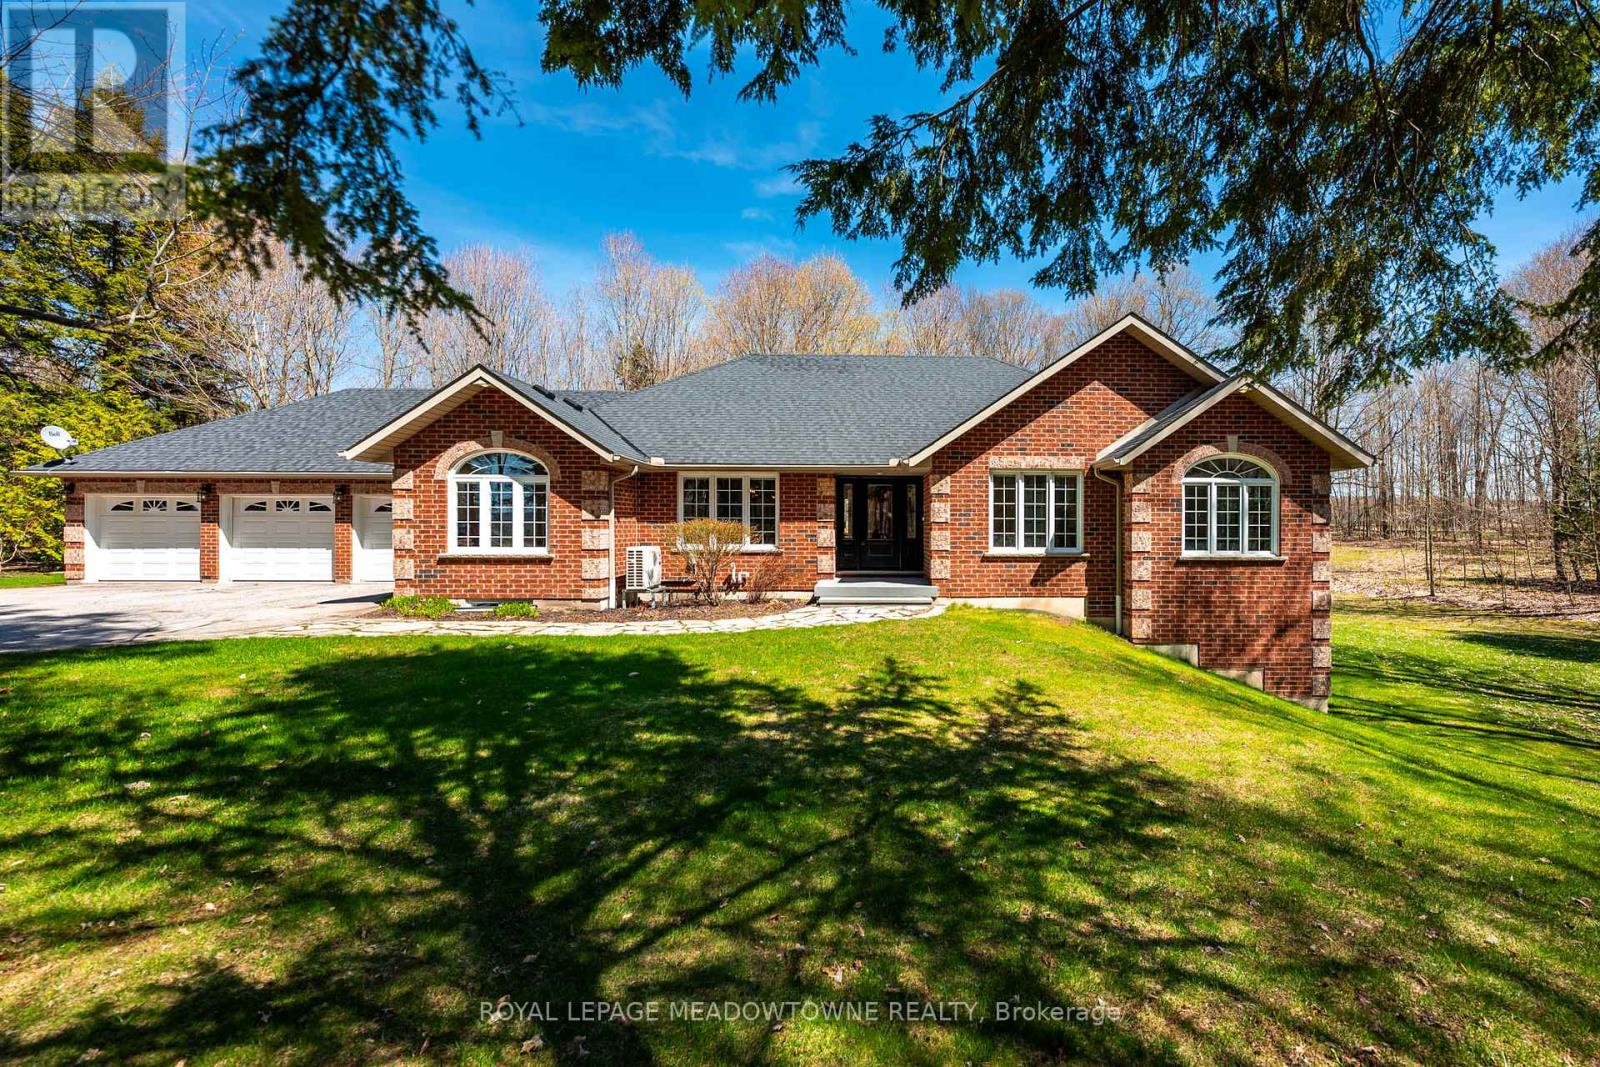
Situated on a peaceful, forested lot, this beautifully updated 4+1-bedroom, 4-bathroom bungalow with a separate entrance that sits on approx. 3 acres and offers over 4000sqft of versatile living space. Perfect for extended families seeking comfort and privacy. Natural light pours into the spacious open concept layout with cathedral ceilings and large windows. The main level features a fully renovated chef's kitchen, complete with premium stainless-steel appliances, heated floors and direct access to the large deck overlooking the rear of the property. The spacious bedrooms are separated from the main living areas for added privacy. The primary suite includes his-and-her closets, a 4-piece ensuite with a soaker tub, with stunning views of the property and direct access to the new composite deck. The bright walk-out lower-level features two separate entry points, an additional bedroom, 3-piece bathroom, kitchenette, and a large family room with a stunning stone fireplace. The flexible layout lends itself well to a growing family or multi-generational home. Experience indoor-outdoor living with two expansive deck areas framed by seamless glass railings, ideal for entertaining, unwinding or enjoying the hot tub in a peaceful, natural setting. A spacious 3-car garage with a walk-up from the basement and additional entrance to the main floor provides abundant storage and convenience. A full-home generator ensures uninterrupted comfort during any season. Located just south of Mono Center Road and a few minutes to Highway 10 for an easy commute. A short 15-minute drive to Orangeville with convenient access to some favourite local spots - Mono Cliffs Provincial Park, Mono Cliffs Inn, Hockley Valley and renowned local restaurants. This home combines luxury, convenience, and functionality for every generation. Incredible attention to detail and pride of ownership is evident throughout. Upgrades are too numerous to list please see attached upgrade feature sheet. (id:49269)
417 Harmony Road
North Dumfries, Ontario
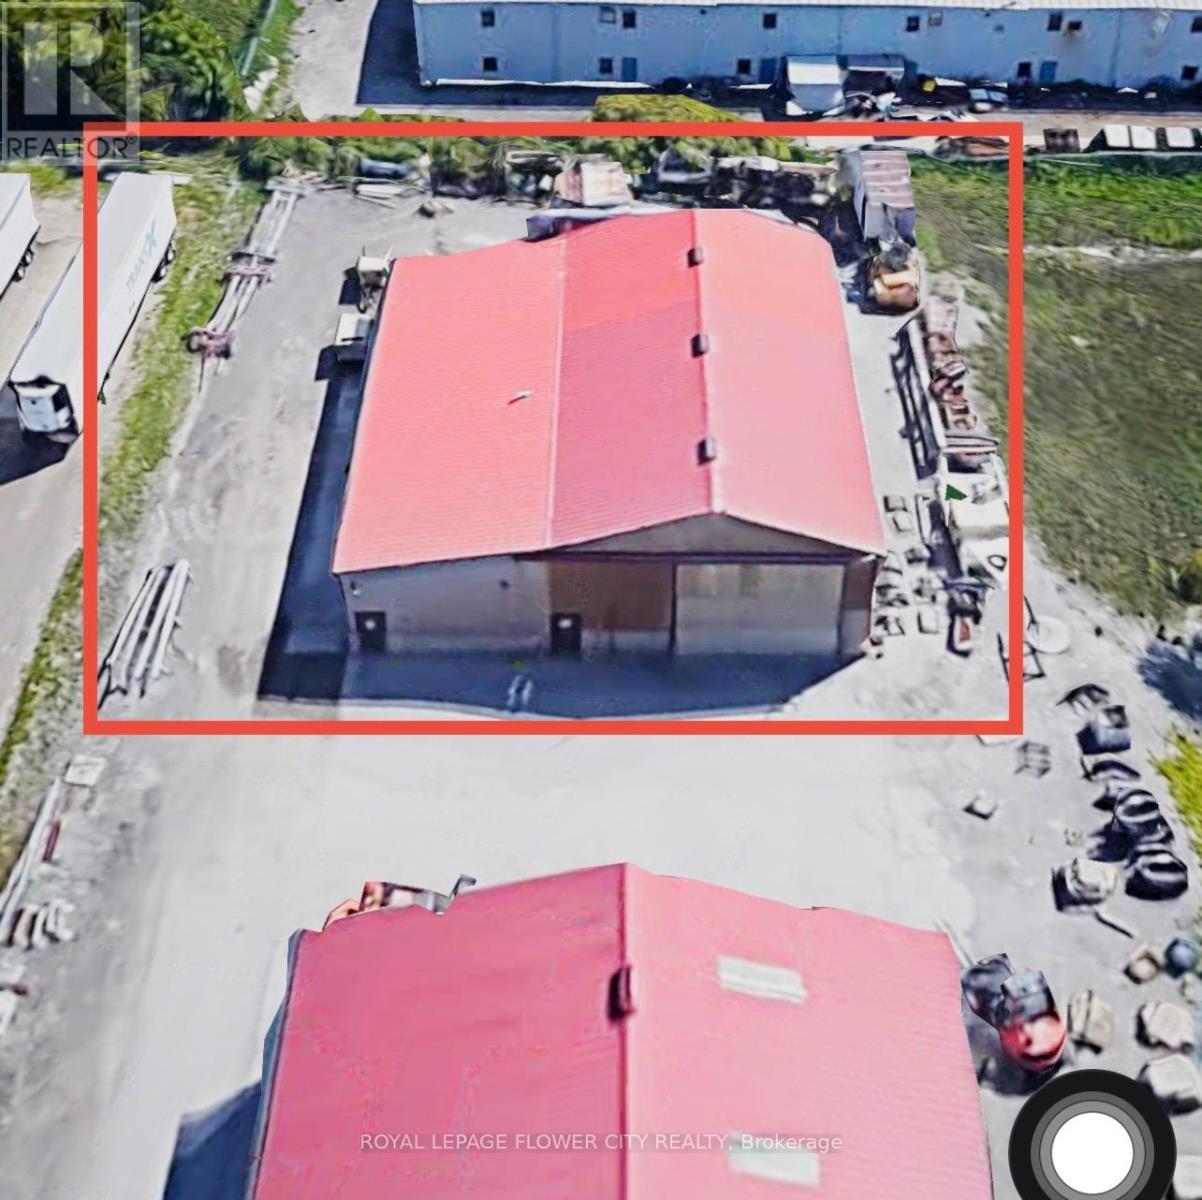
RARE TO FIND well maintained standalone industrial building for lease in Ayr ON. Great location right off Hwy 401. Building is Approx 4500 consisting of 4 drive in doors ideal for auto repairs, Retail, Body shop, Manufacturing/Warehouse Space, service trades, contractors, landscaping companies, and other industrial users requiring a combination of indoor workspace and secure outdoor storage. Building is divided in 2 parts varies from 14-20 ft height. The monthly asking gross lease rate does not include hydro and natural gas. (id:49269)
151 Royal Winter Drive
Hamilton, Ontario
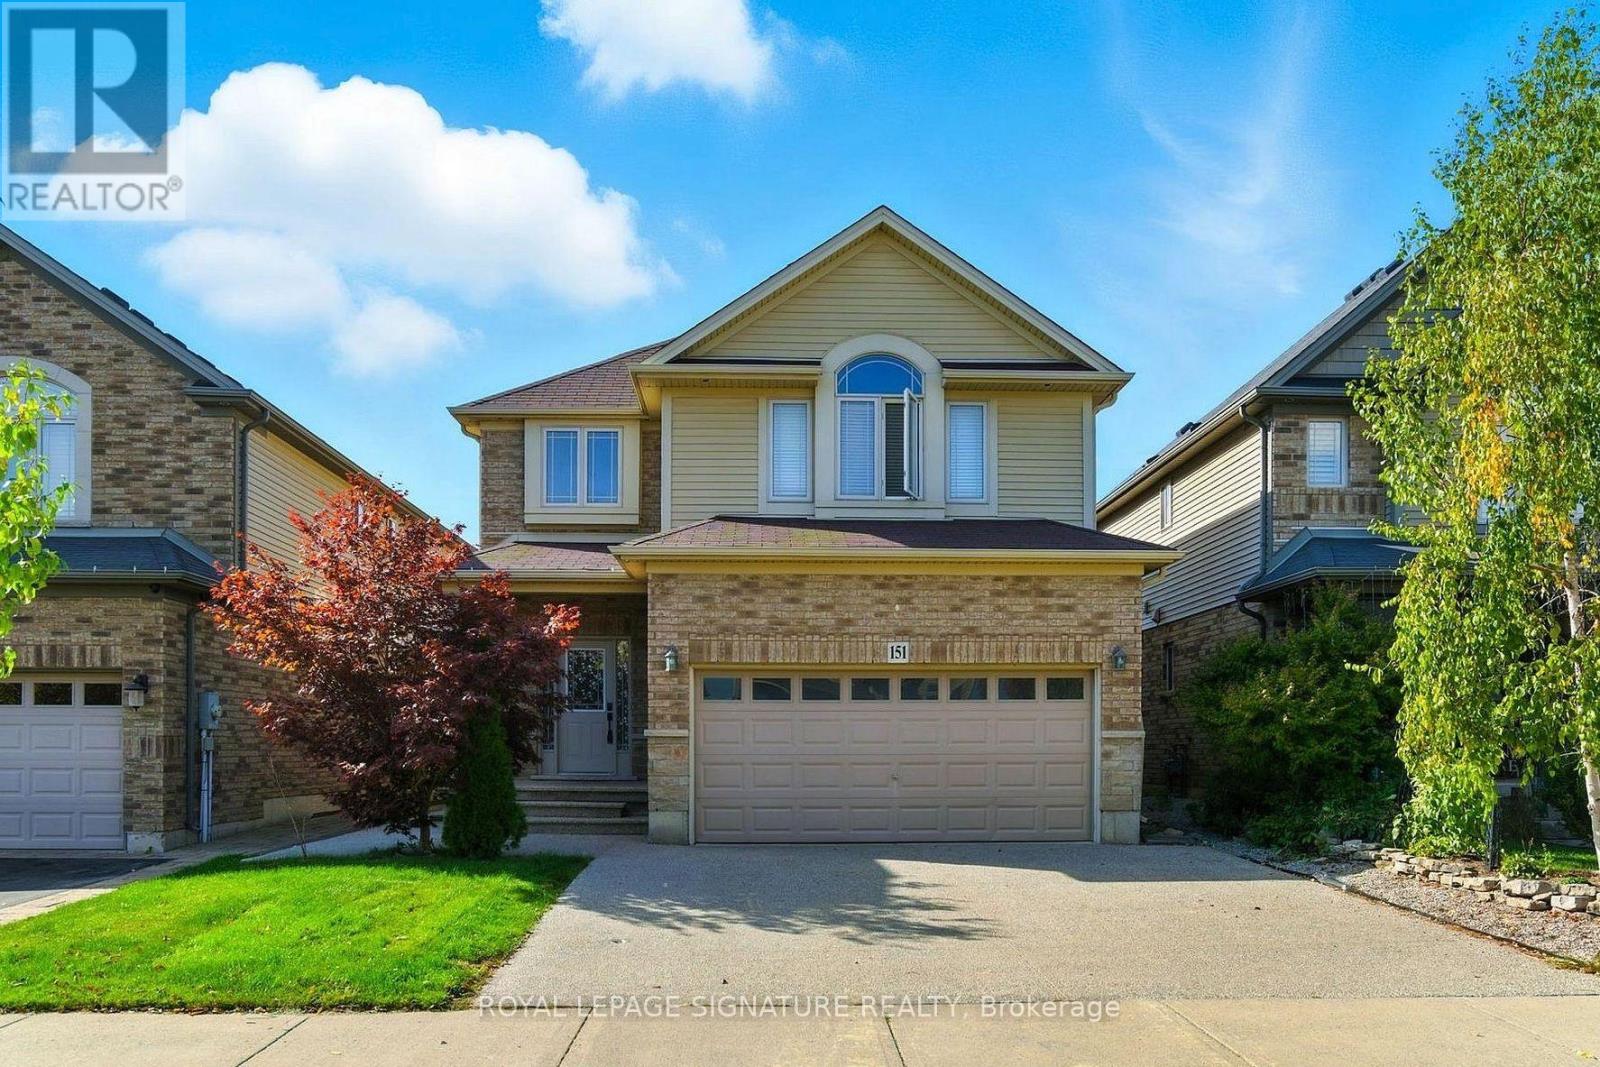
Welcome to your dream home in beautiful Binbrook! Step inside this stunning detached home offering over 2,100 sq. ft. of stylish, functional living space. The main floor features rich hardwood floors, a bright open-concept layout, and a modern kitchen with sleek quartz countertops-perfect for family dinners or entertaining friends. Upstairs, you'll find three spacious bedrooms, including a serene primary retreat with a luxurious ensuite, plus a versatile second family room ideal for movie nights, a playroom, or a home office. The fully finished basement provides even more living space with two additional rooms and a full bathroom-ideal for guests, teens, or a home gym. Enjoy the perfect balance of comfort and sophistication in the sought-after community of Binbrook. This is more than a house-it's the lifestyle you've been waiting for! (id:49269)
45 Butcher Crescent
Brantford, Ontario
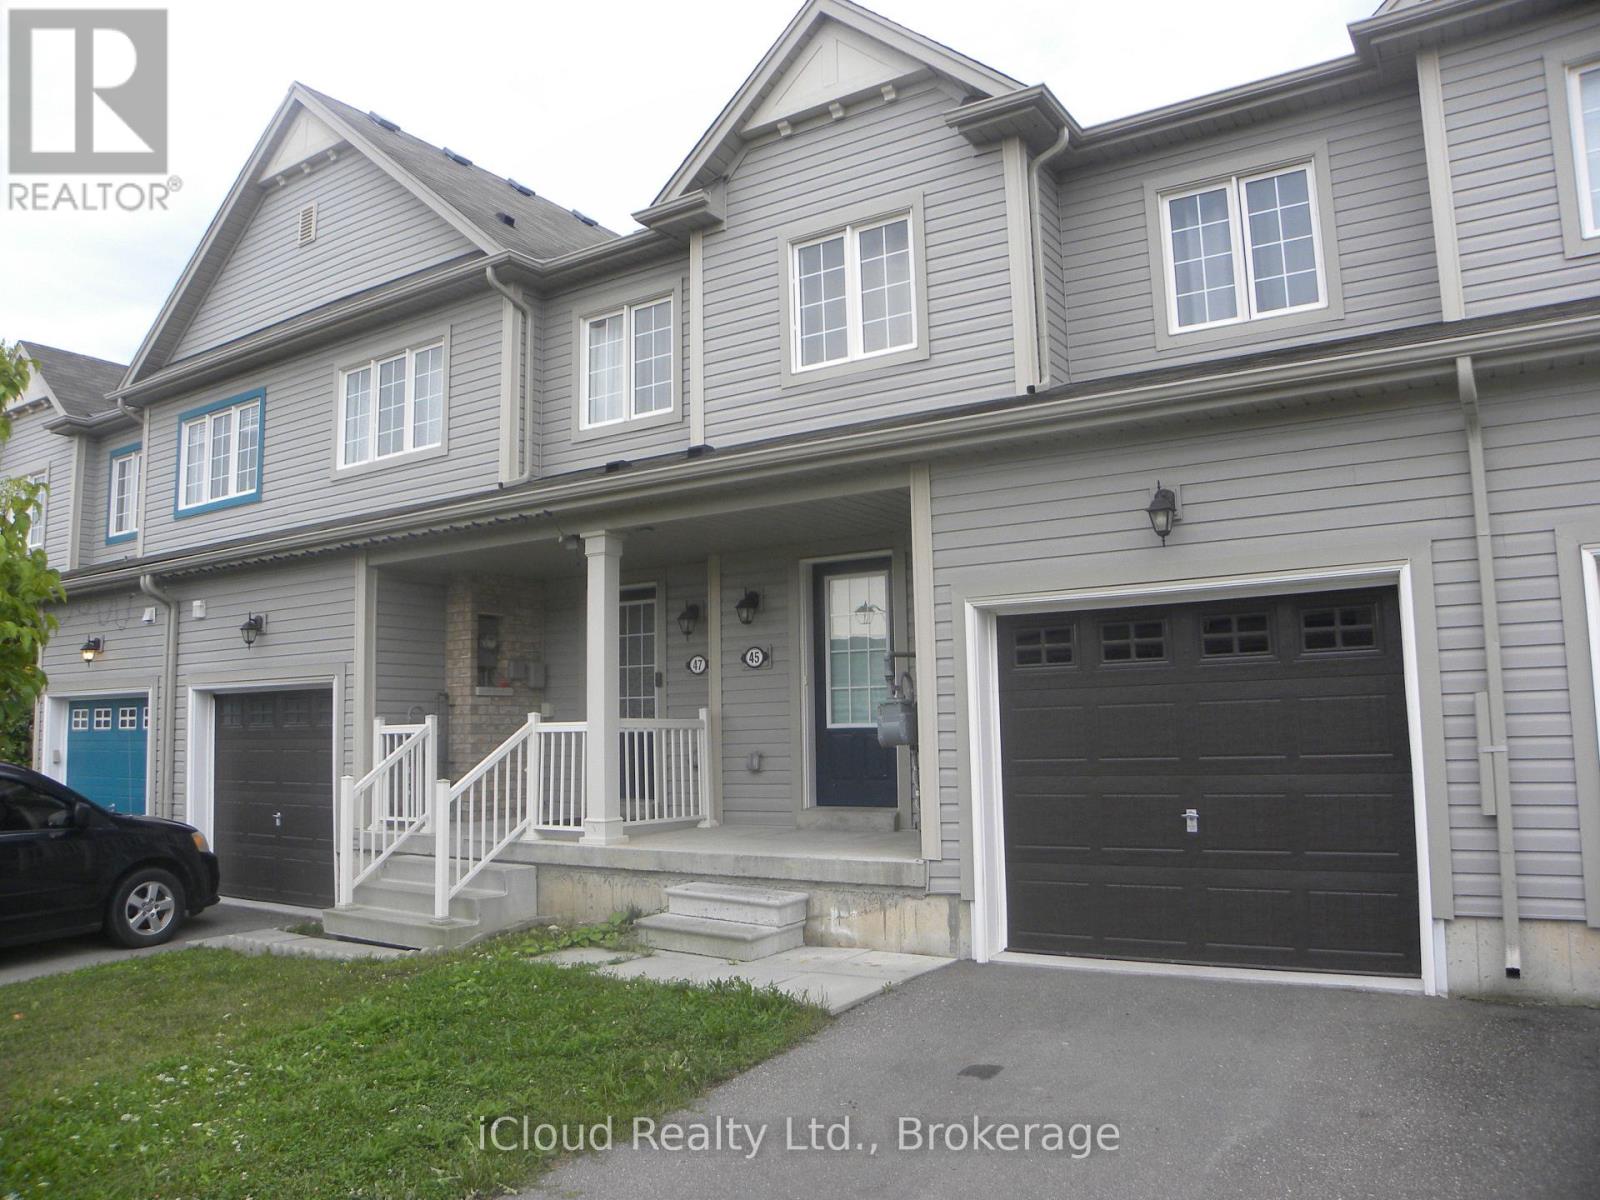
Welcome to 45 Butcher Crescent in the Neighbourhood of West Brantford. Newer Townhome located in the Family Friendly West Brant Community. This freshly painted 8 Year Old Townhome boasts 3 Bedrooms, 2.5 Bathrooms and an Open Concept Kitchen with a Kitchen Island ideal for gatherings. Family Sized Kitchen with Ample Storage Space. Enjoy the Airy Living Area Open Concept. The Primary Bedroom offers a personal retreat with a Walk-In Closet and Ensuite Bathroom. The Additional Bedrooms provide ample space for a Growing Family. Convenient 2nd Floor Laundry nestled near amenities, Parks and Schools. This Home is more than a space it's a Community Centered Haven. Dive into the lively atmosphere and make this energetic townhouse yours ! Schedule your showing today and embrace the joy of West Brantford Living. Close to Schools and Trails. This home is situated on a Cul-De-Sac. Safe for Children playing outside without the busy street. Plus a Single Car Attached Garage. (Utilities are Additional Including HWT Rental and HRV Rental - Tenants to Pay) (id:49269)
30 Edgewater Drive
Selwyn, Ontario
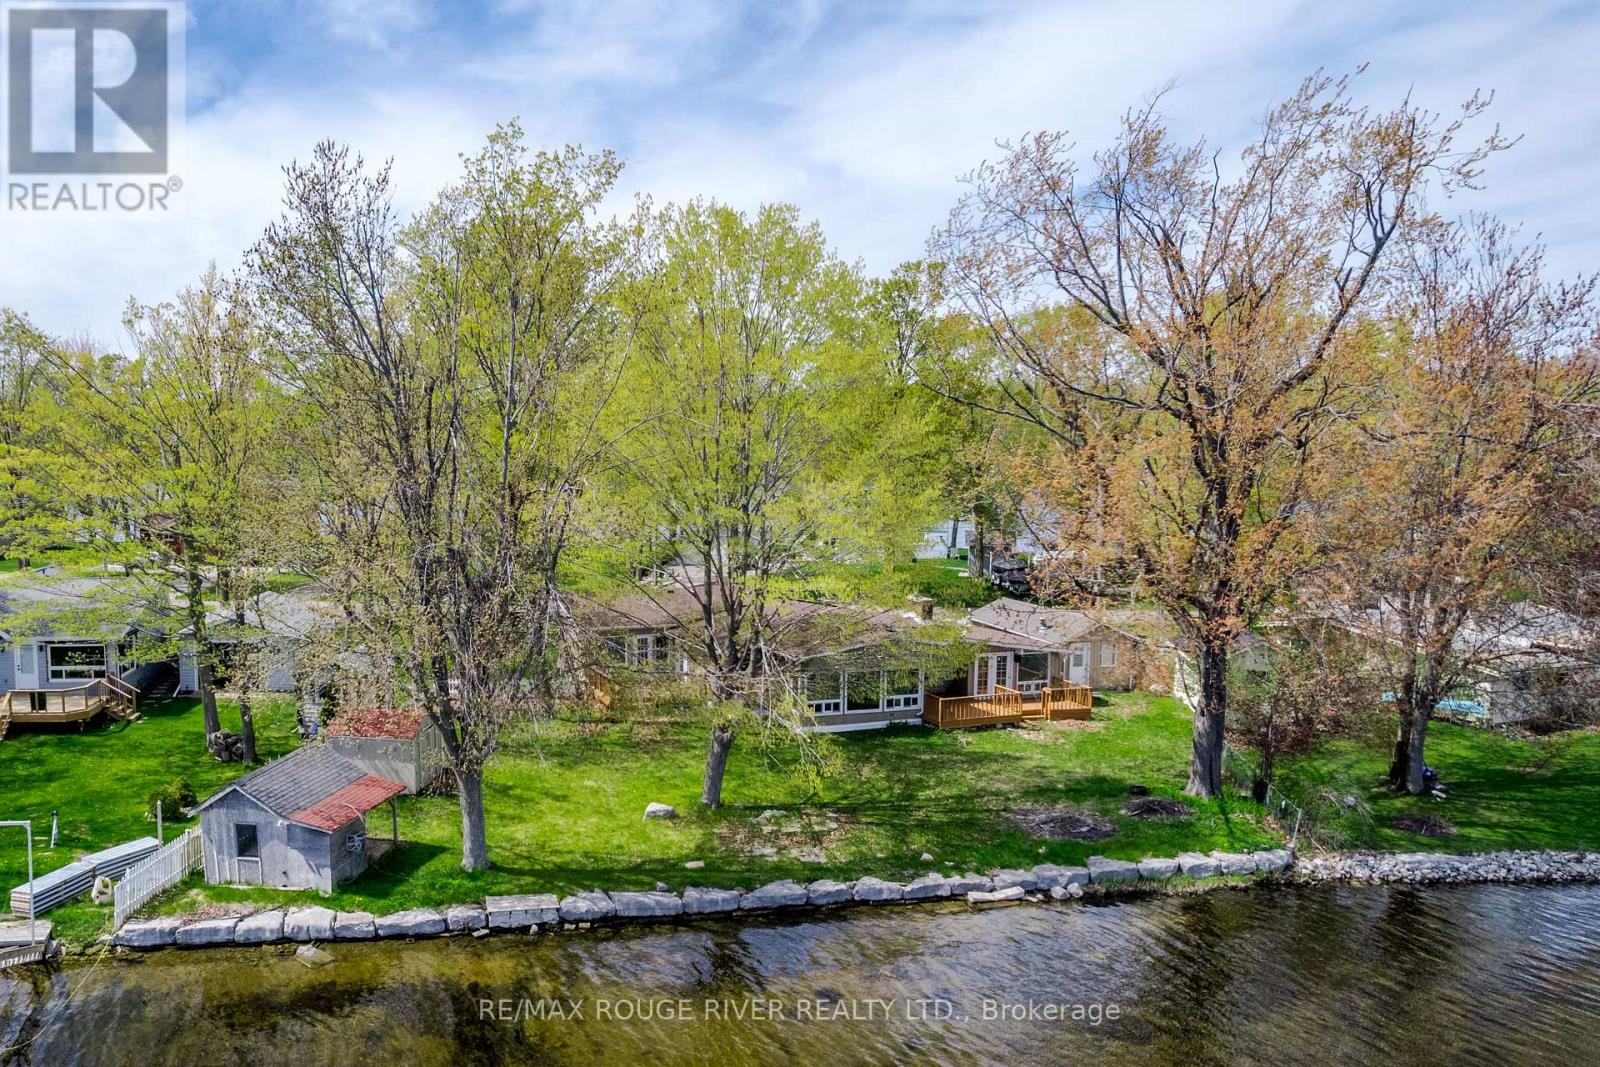
Buckhorn Lake! Lovely southern exposure in this 4 bedroom, 2 bath bungalow with approx 100 feet of lake frontage on the Trent Severn Waterway. Boat 5 lakes without locking! The primary suite features a 3pc ensuite and a great view of the water. Large principle rooms with vaulted ceilings & oversized windows, extra large 4pc bath, the Kitchen, sunken family room and the formal dining area are all designed to have nice lake views as well. Lakeside decks to enjoy the breeze & summer BBQs, dry boathouse at the waters edge, single garage, propane furnace, situated on a very low traffic dead-end street, in a quiet area of upscale waterfront homes. View the Floor plans, photo gallery, mapping & virtual tour at the multimedia link (id:49269)

77 Nash Drive
Toronto, Ontario
An exceptional turnkey opportunity for investors and end-users alike! This newly updated bungalow features fully renovated upper and lower levels with high cash-flow potential. Offers a legally registered basement apartment-ideal for multi-generational living or generating dual rental income. Flexibility at its best: the main floor laundry can easily be removed to reopen direct indoor stair access to the basement. Highlights include a brand-new detached garage, a newly paved asphalt driveway, and a large, welcoming front porch. Conveniently located near HWYs 401/400, public transit, parks, and top amenities. Live in one and rent the other, or hold as a prime investment property! (id:49269)
3 Century Drive
Toronto, Ontario
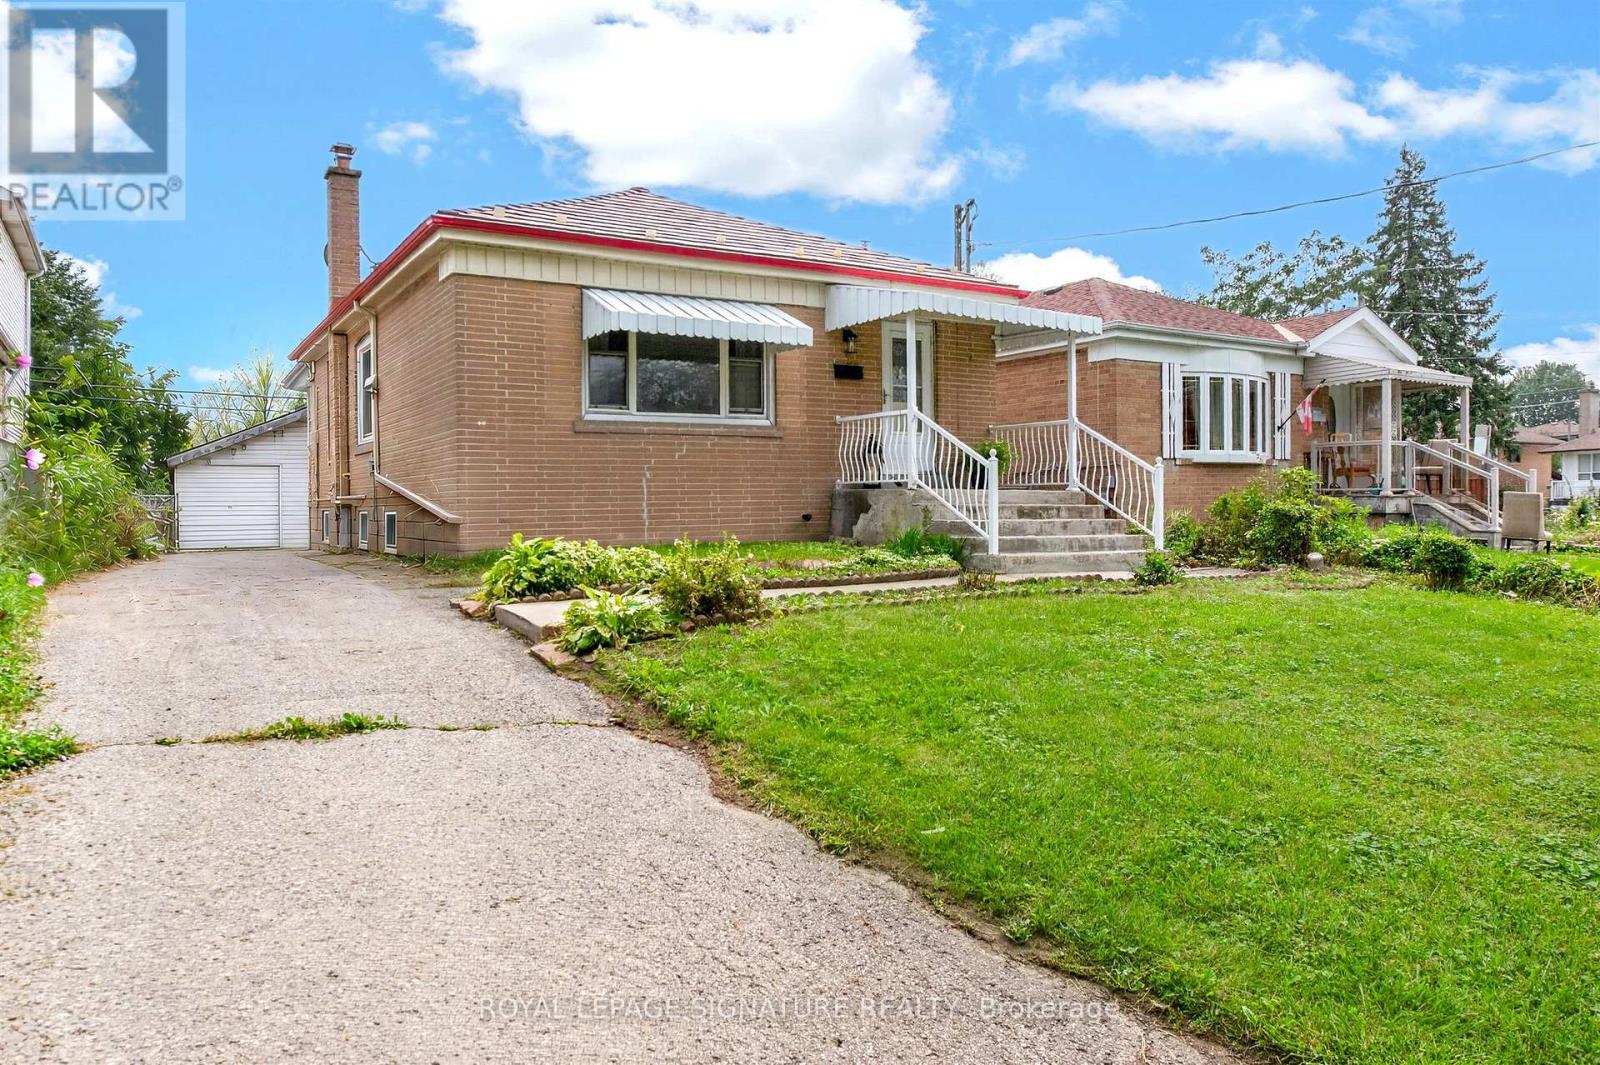
Welcome to 3 Century Drive, a charming bungalow with a separate entrance to a fully renovated 4-bedroom basement suite! Proudly owned by the one owner, this well-loved and meticulously cared-for home sits on a generous 41.67 ft x 120.00 ft lot. The bright basement features four spacious bedrooms, a large living area, and a full kitchen, making it ideal for extended family or rental potential. The expansive backyard is perfect for entertaining, gardening, or creating your dream outdoor oasis. Located minutes from Kennedy GO and TTC subway stations. Whether you're a growing family, multi-generational household, or savvy investor, this property combines comfort, flexibility, and rare outdoor space in a prime city location. Pre-list Home inspection available! (id:49269)
205 Cross Street E
Haldimand, Ontario
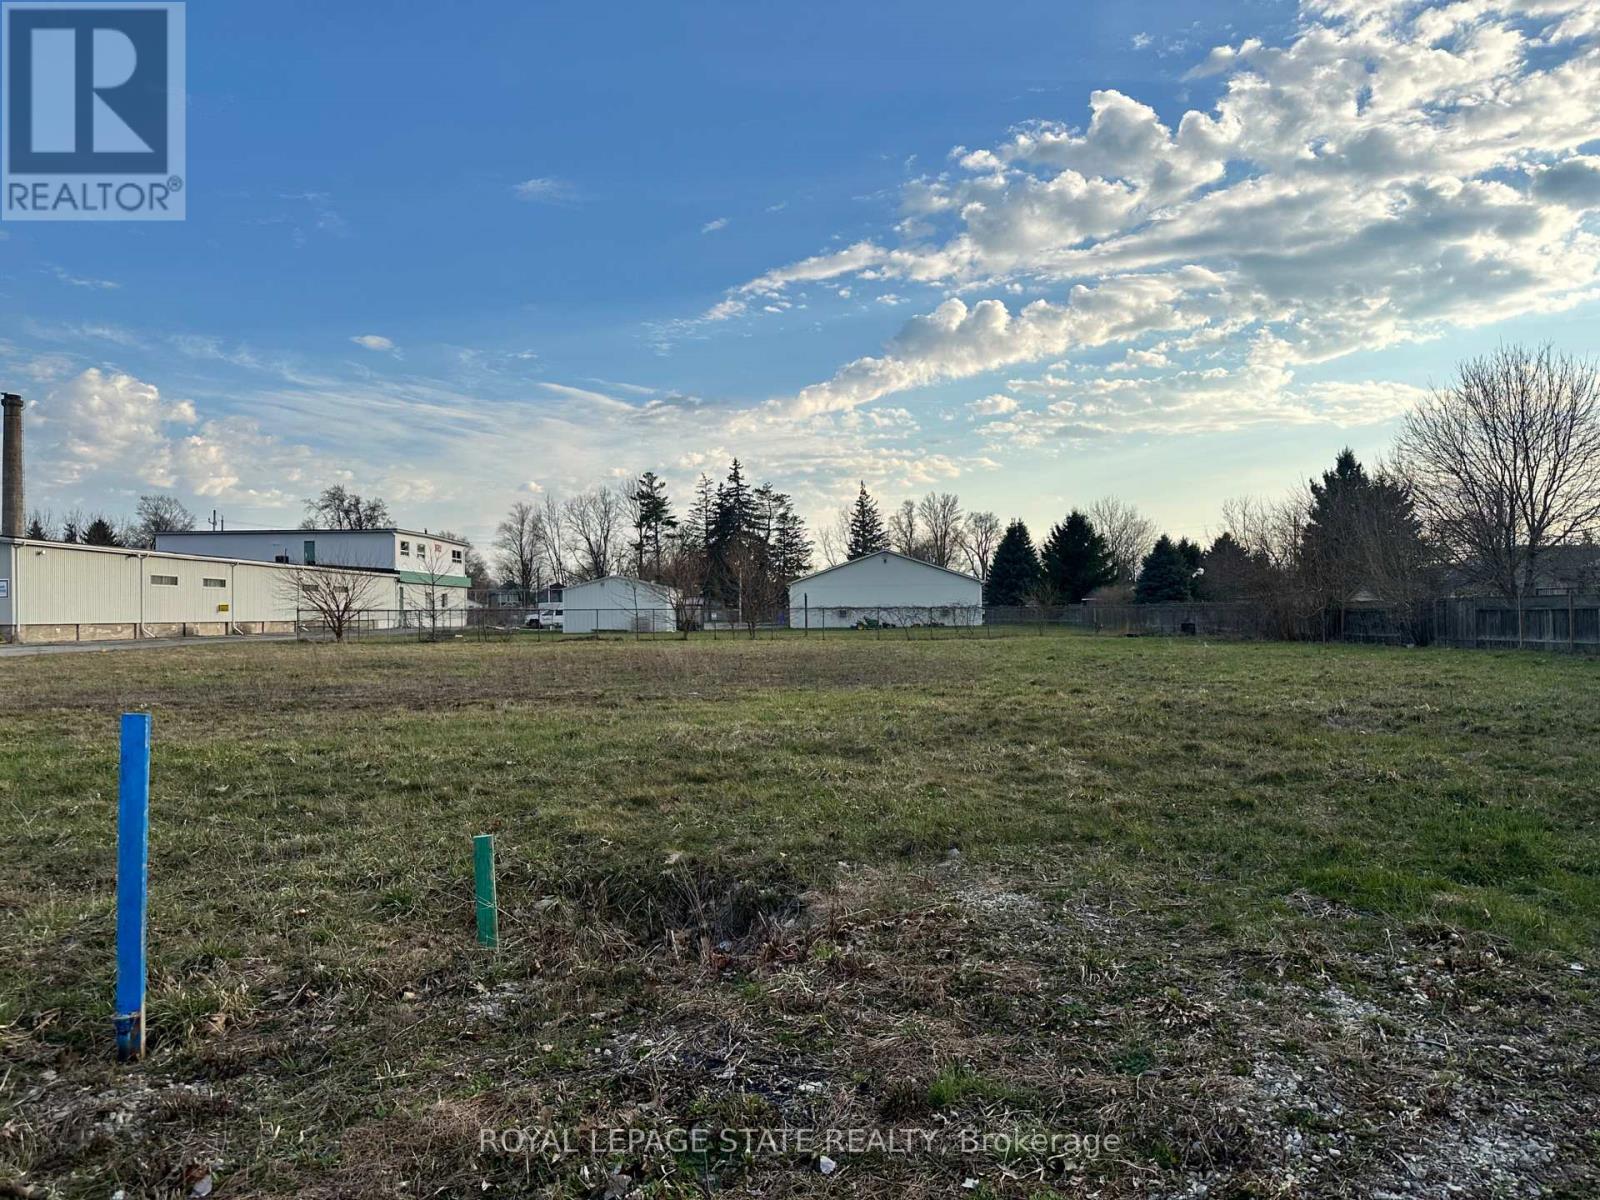
Light industrial zoning allows for auto service, car wash, office, outdoor storage, self storage, vehicle sales, contractor yard, light manufacturing, and many more uses. (id:49269)
20 Aubrietia Court
Richmond Hill, Ontario
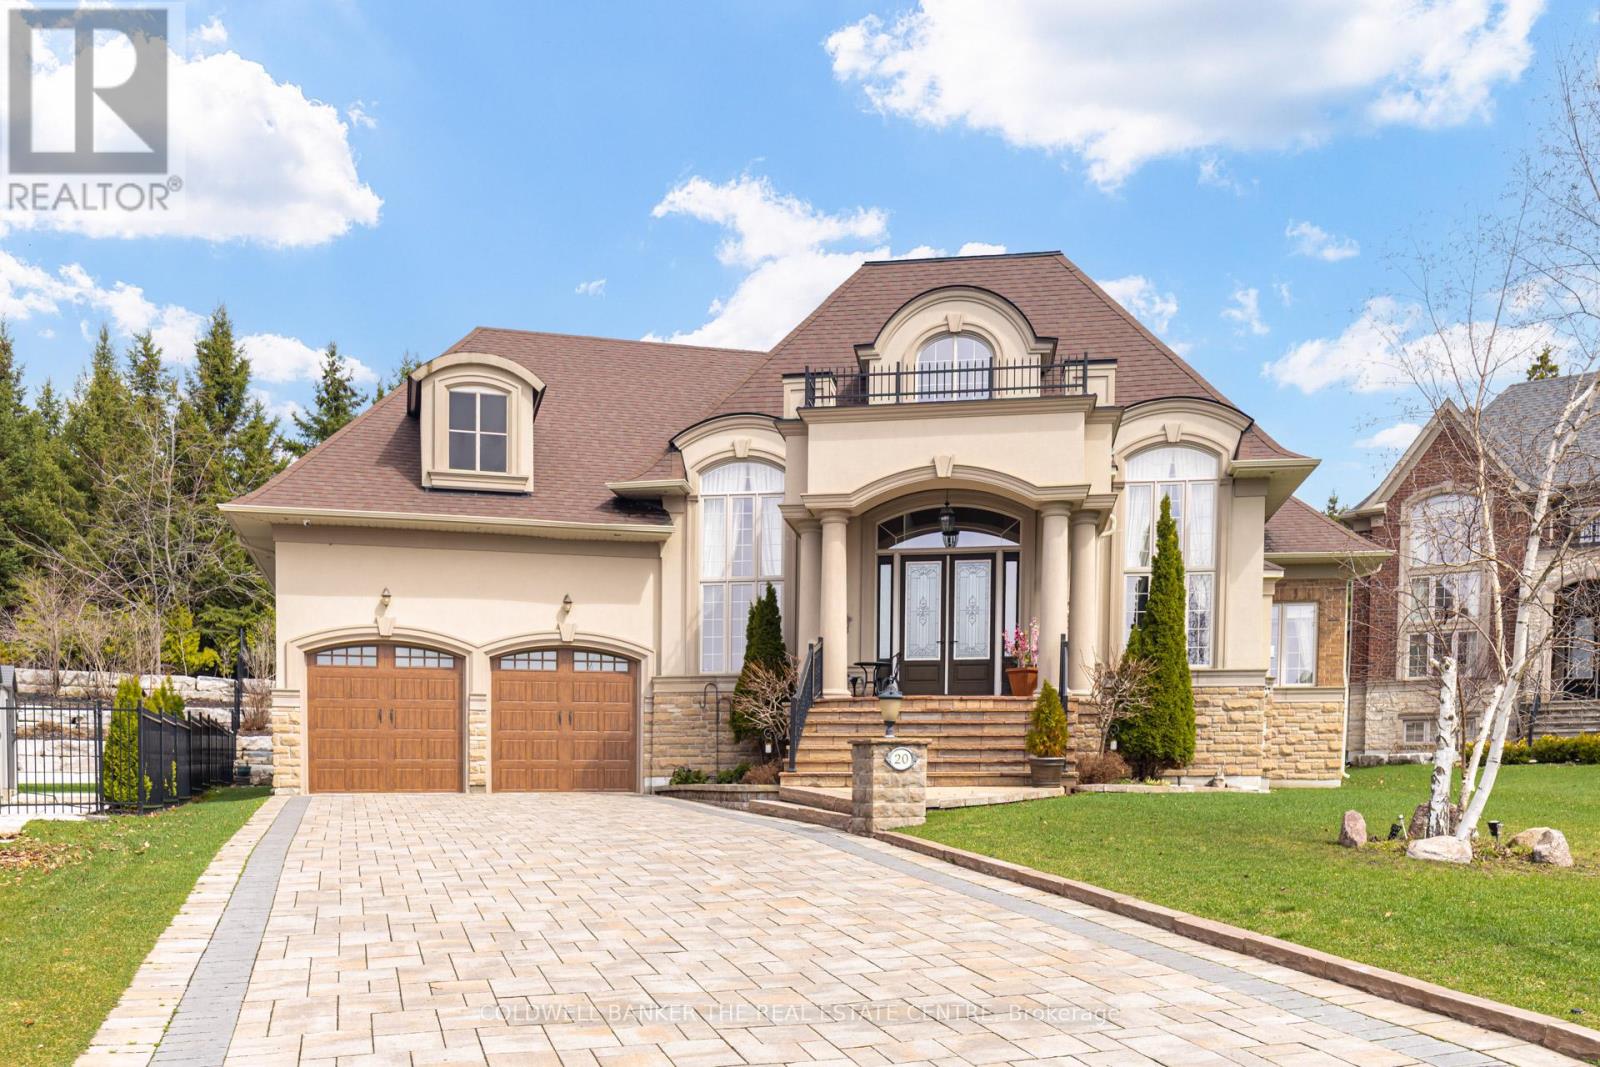
RARE CUSTOM-BUILT EXECUTIVE BUNGALOW | PREMIUM CUL-DE-SAC | PRESTIGIOUS OAK RIDGES Nestled at the end of a quiet, exclusive cul-de-sac in sought-after Oak Ridges (north of King Rd, west of Yonge St), this exceptional custom bungalow offers privacy, elegance, and superior craftsmanship. Impressive curb appeal with interlock driveway, extensive stonework, and professional landscaping. Backs onto elevated protected parkland/woodlot, providing rare seclusion and scenic views. Grand double-height foyer with 20+ ft ceilings. Main level features private executive office with gas fireplace, formal dining room, and a spacious, open-concept kitchen and family room with gas fireplace. Gourmet chef's kitchen with custom solid wood cabinetry, oversized island, granite/quartz counters, walk-in pantry, servery, skylight, and premium Sub-Zero & Wolf appliances. Breakfast area with walkout to outdoor living. Two bedrooms and three bathrooms on main level. Primary suite with spa-like ensuite (heated floors, glass shower, bidet, granite) and custom his & hers walk-in closets. Second bath with glass shower and granite vanity. Quality finishes throughout: hand-scraped hardwood, porcelain/ceramic tile, crown moulding, pot lights, custom drapery, designer lighting, and heated floors in foyer, kitchen, and baths. Laundry/mudroom with garage access. Lower level (~9 ft ceilings), partially finished with ceramic floors, 3-pc bath with sauna, cedar closet, cold room, rough-in kitchen/bar, and direct garage access. Private resort-style backyard with armour stone walls, flagstone patio, covered porch, gazebo, and custom stone outdoor BBQ kitchen. Oversized 3-car garage + ample driveway parking. Minutes to parks, trails, top schools, transit, golf, and amenities. Rare opportunity in one of Richmond Hill's most prestigious communities. (id:49269)
490 Silverwood Avenue
Welland, Ontario
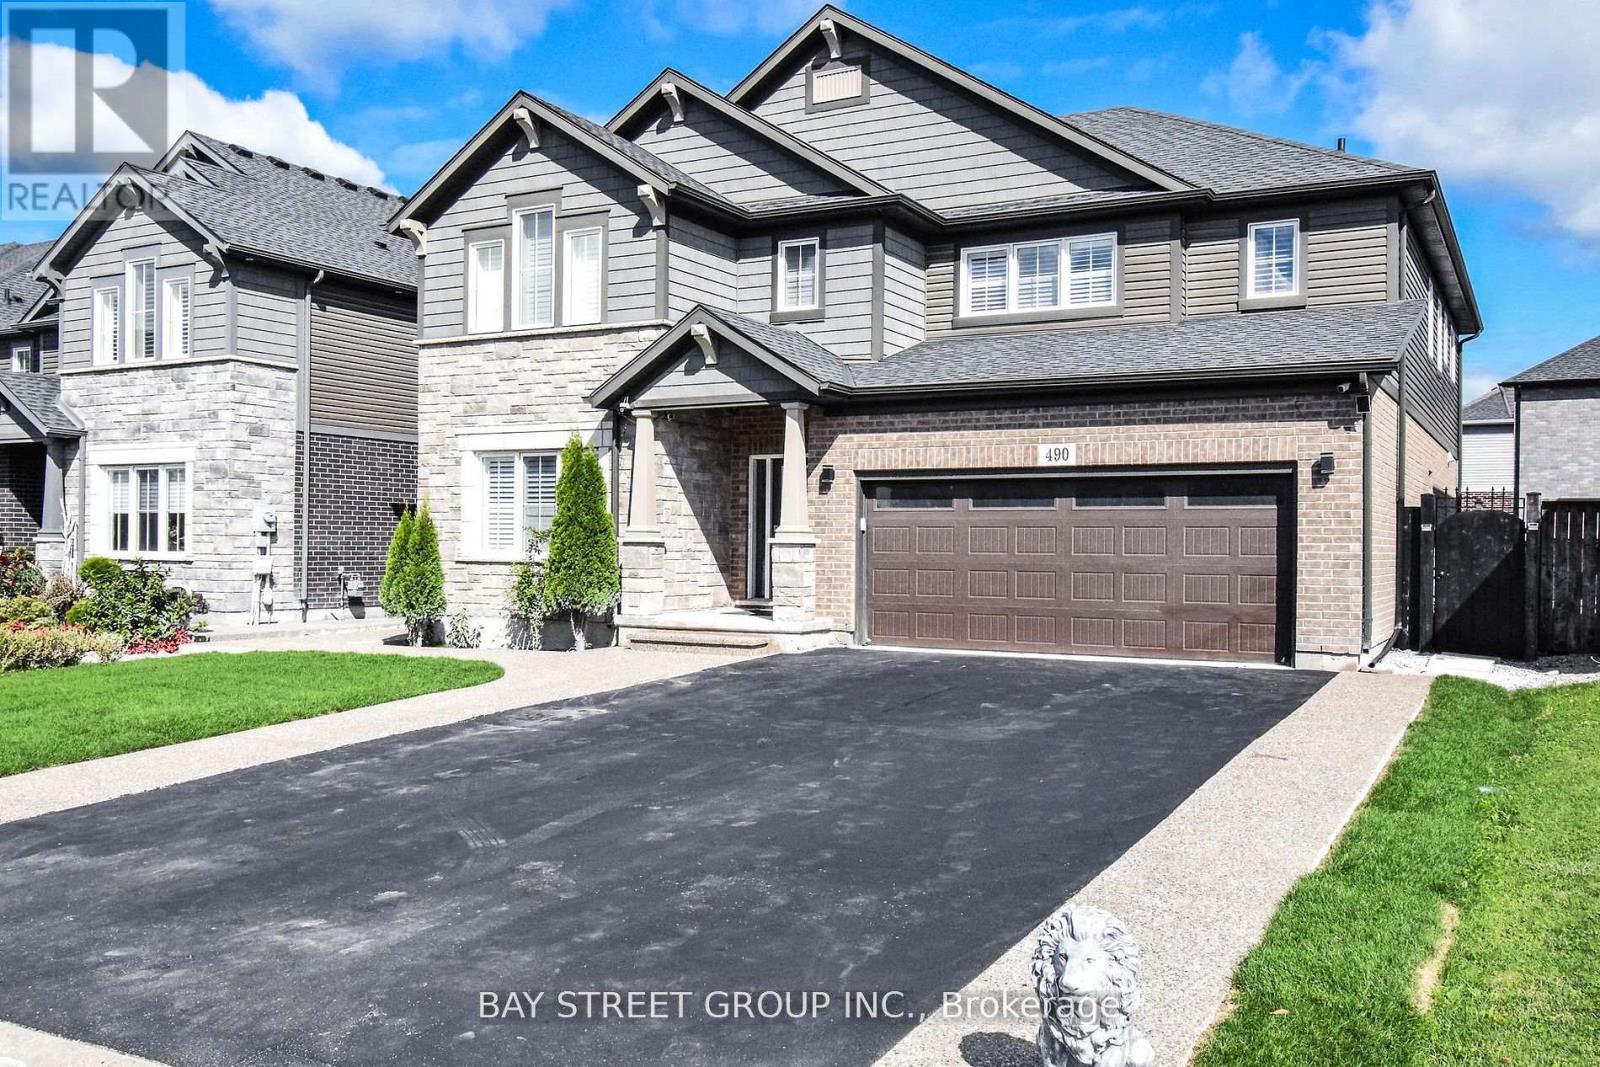
Welcome to 490 Silverwood Ave situated in the best location of Welland where no old houses are around having 4 Bedrooms 1 office room 1 exercise room and 3.5 washrooms. 3240 Sq ft Biggest lot (50 ft) of the subdivision with double car garage and 6 parking in the driveway. Fenced backyard, Wired for electric vehicles.High-end appliances with gas stove. california shutters. 9 Ft ceiling on the main floor. Expose a concrete walkway up to the backyard. Extended driway is approved by city of Welland. (id:49269)
Am6 - 15 Martin Street
Milton, Ontario
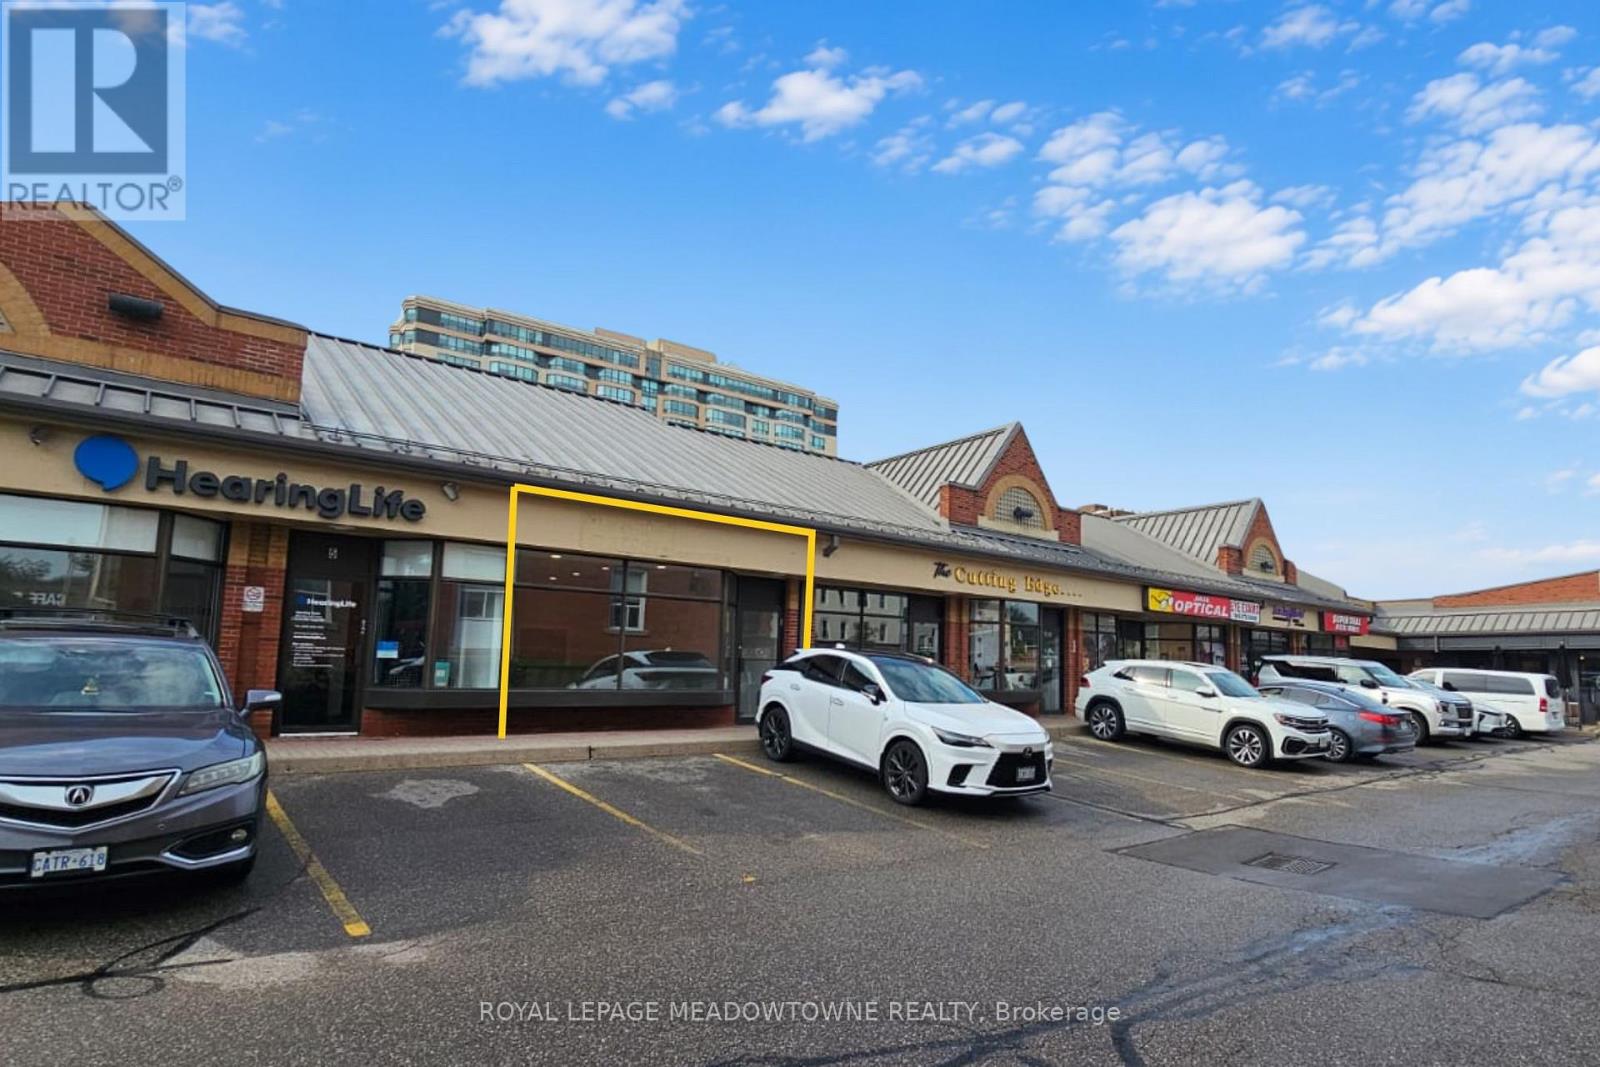
Bright and open prime commercial space in Carriage Square in the heart of Downtown Milton. Well-established professional centre at Main and Martin with a strong mix of health and wellness, professional, retail and food service tenants, anchored by Shoppers Drug Mart. Excellent pedestrian exposure with surface parking on site and nearby municipal parking. Channel and pylon signage opportunities available. Unit is available immediately. CBD-A zoning permits a variety of commercial uses. TMI estimated at $19.20/SF for 2026 and includes utilities except hydro. Tenant pays hydro. Excellent opportunity for professional, medical, service or retail users seeking a smaller footprint in Downtown Milton. (id:49269)
4 - 161 William Duncan Road
Toronto, Ontario
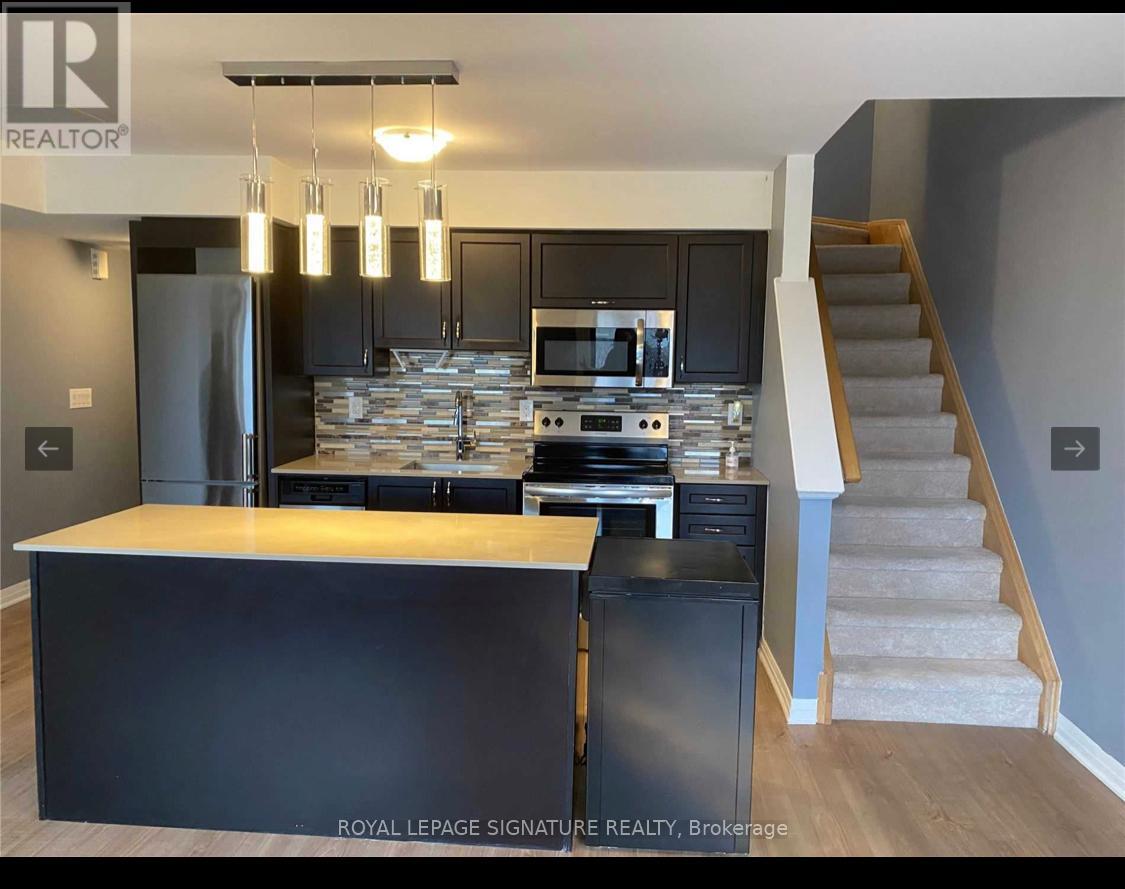
2 br/2 wr bright spacious "Yarkon park" model 3 level stacked townhouse w/ gas bbq hookup on the 3rd level w/ large walkout terrace. Location in downsview park communitty, built by mattamy home. Open comcept kitchen, dining/living. Steps to subway, bus, park, school & hospital. Close to york university, yorkdale mall, & hwys. Aaa profoessional tenants wanted. No pets non smoker. (id:49269)