
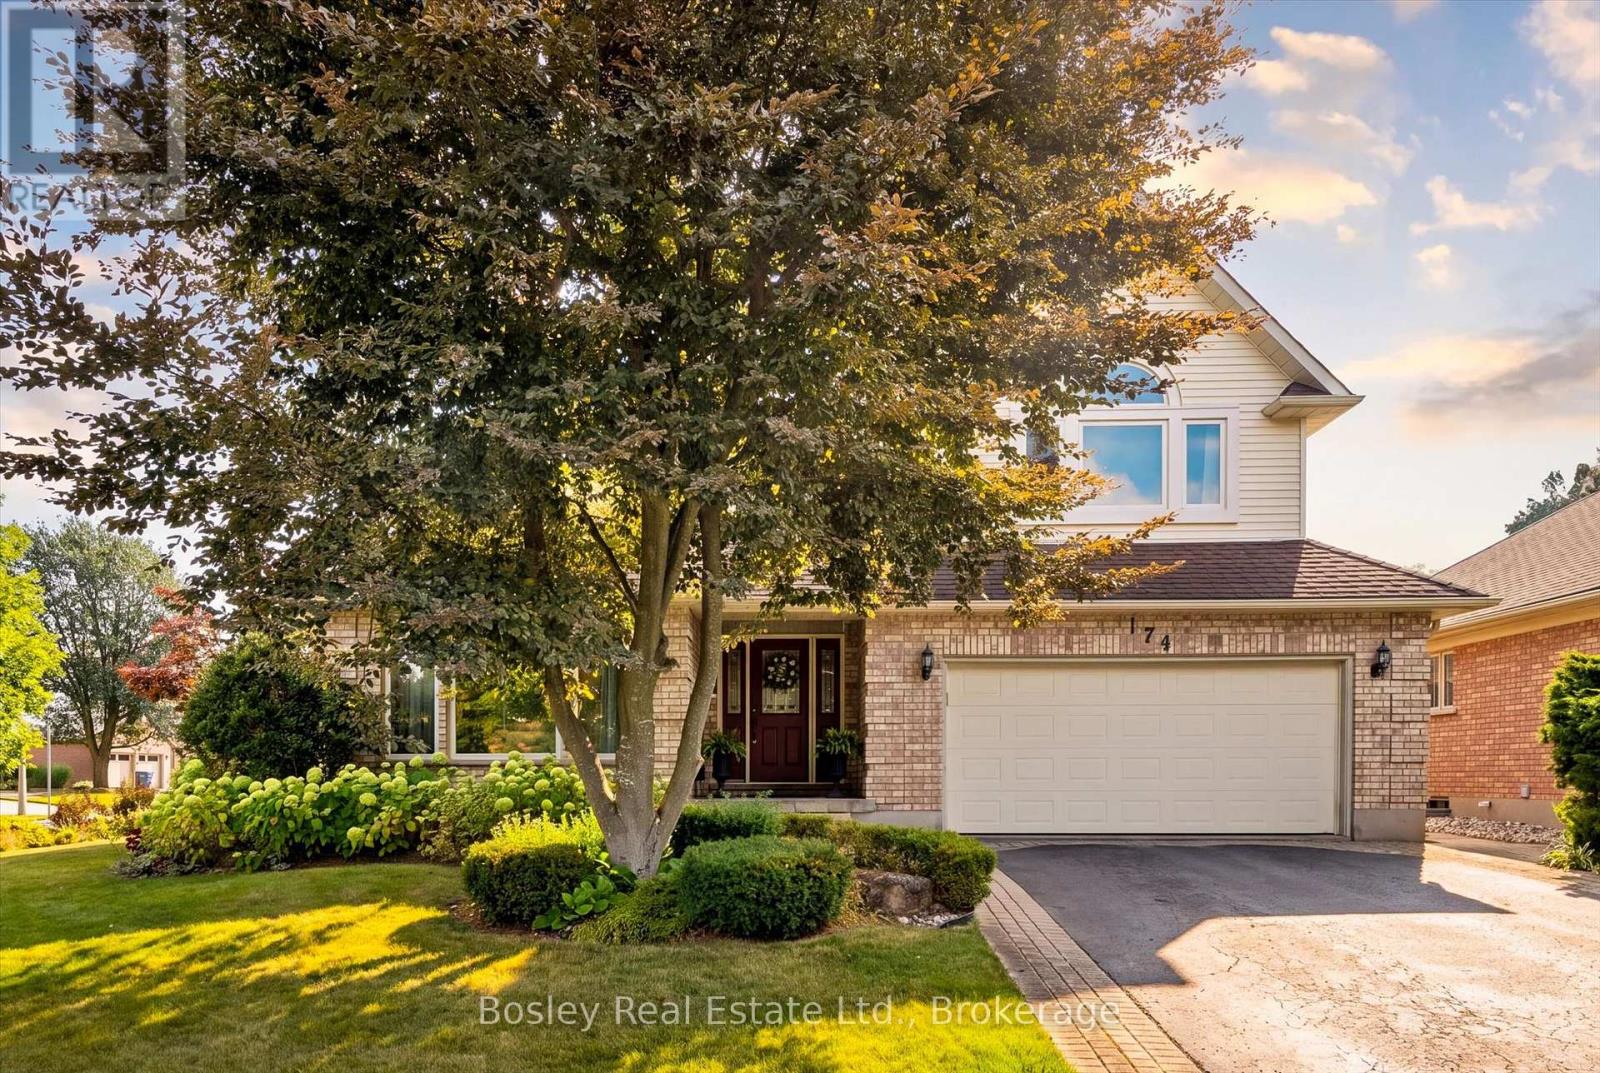
174 Dimson Avenue
Guelph, Ontario
There are certain streets in Guelph where homes simply don't come to market very often. Set on an impressive 73-foot-wide corner lot tucked into a quiet, crescent-like pocket, this substantial home offers the space, setting and mature surroundings that make this neighbourhood so desirable. The main floor features a family-friendly layout with a spacious living room, separate formal dining room, large kitchen and adjoining dinette, comfortable family room and convenient main-floor laundry. Expansive windows across the rear bring in an abundance of natural light while creating beautiful views of the backyard. Upstairs, you will find four spacious bedrooms, highlighted by an exceptional primary suite. Remarkable in size, it feels like a private hotel suite featuring plenty of room for a sitting area. The ensuite offers a soaker tub and separate glass shower. The finished basement features a rough-in for kitchen and living space ideal for casual gatherings. One of the home's greatest features is the outside. With southern exposure, the beautifully landscaped backyard with southern exposure, showcases an extensive stone patio and gazebo surrounded by mature landscaping. And then there is the location. Dimson Avenue is one of Kortright East's signature streets, prized for its mature setting, distinctive homes and wider lots. From here, the University of Guelph is within walking distance, while shopping, restaurants, schools, parks and everyday amenities are only minutes away. Here is your rare opportunity to enjoy a spacious family home, exceptional outdoor space and one of Guelph's most sought-after addresses, all in a setting you'll be proud to call home. (id:49269)

584616 Beachville Road
South-West Oxford, Ontario
Welcome home to 584616 Beachville Road. Completed in 2016 by the current owners, this custom built bungalow features almost 2500 sq. ft. of carefully planned living space. The open concept main floor features engineered hardwood throughout, a chefs kitchen complete with an 11' foot island with 6 burner gas cooktop and bar sink, stainless steel GE Monogram appliances including a 2 door refrigerator with bottom freezer, double wall ovens, granite countertops, large under mount single sink, custom cherrywood cabinetry with pullout shelves, soft close drawers and an abundance of cupboard and countertop space. An adjacent dining space and large living room with vaulted ceilings will make this space the focal point of entertaining family and friends. The rest of the main floor includes a spacious foyer, 3 piece bathroom, main floor laundry, 2 linen closets, a large primary bedroom with walk in closet and a 4 piece ensuite bathroom and a second bedroom currently being used as a home office. The finished full height basement includes 2 large bedrooms both with double closets, a 3 piece bathroom, large recreation room and a bonus room which could be used as a hobby room, studio or den. Custom window blinds, 200 amp service, drilled well, high efficiency lighting, appliances and Lennox furnace, all set on a deep 192 foot lot. Close proximity to Highway 401 and Highway 2. 30 minutes to London; 35 minutes to Brantford; 10 minutes to Woodstock makes this an ideal location for those looking for rural living but close to major centres. This home has been well maintained and pride of ownership shows throughout. (id:49269)
130 Daylily Lane
Kitchener, Ontario
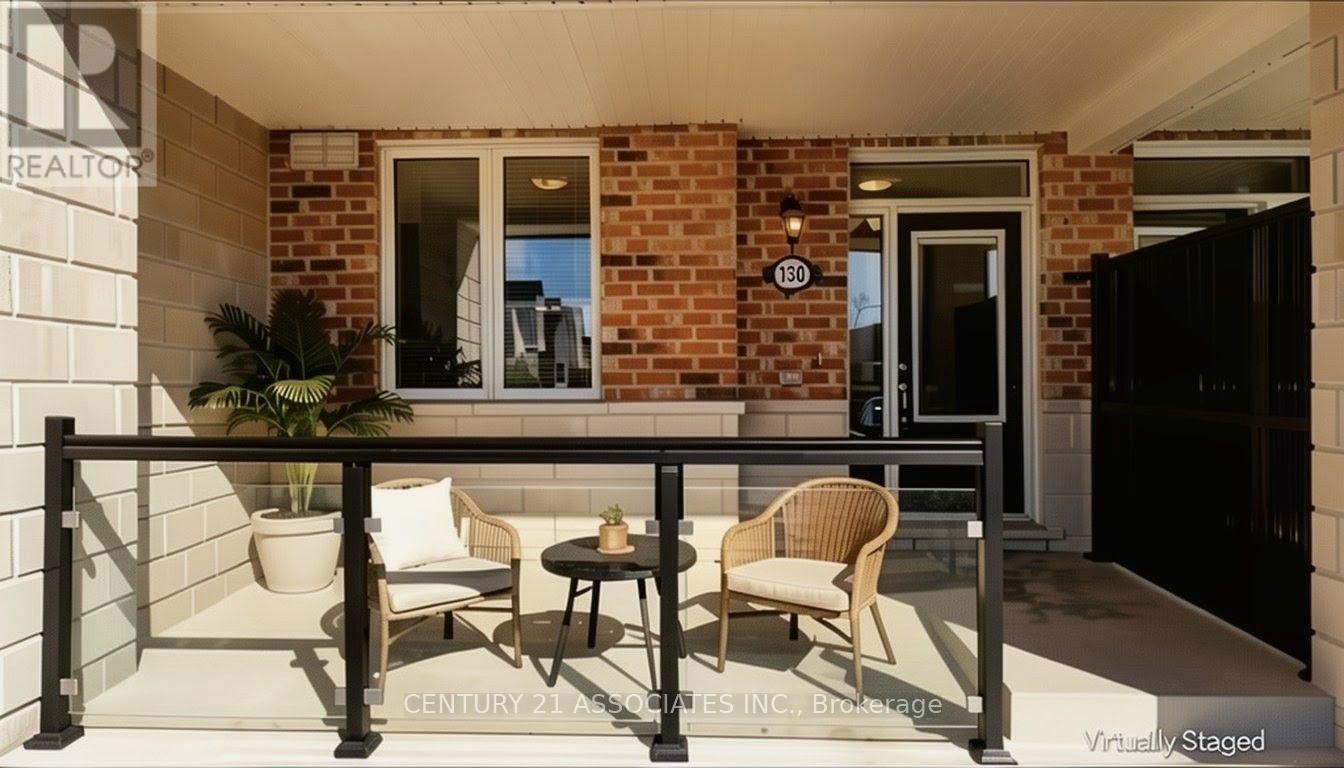
This condo townhouse delivers 2 parking spaces whether you are two vehicle household or need space for visiting family or rent it out for additional income, a feature that sets apart from other properties in the area. This meticuslously designed 2 bedroom , 2 full bathroom condo townhouse built by well reputable Mattamy homes, offers perfect blend of modern comfort, everyday convenience, and long term value. Whether you're a first time buyer , a downsizer looking for low maintenance living, or an investor seeking a property in a high demand , walkable community, this home delivers on every front. High ceilings with an open concept layout provides seamless blend flowing directly from the kitchen to dining and living room areas making this layout ideal for entertaining guests or simply enjoying everyday life without feeling boxed in by walls and doorways. Welcoming front porch overlooks a wide open parking area, the sightlines are open and unobstructed, giving the property more spacious , breathable feel from the moment you approach the front door. The front porch is the perfect spot to enjoy a morning coffee, greet neighbours, watch kids play or simply unwind after a long day. One added value added feature is the unfinished crawl space basement- fully functional storage area that's often missing entirely from other condo units, a space ideal for storing seasonal sports equipments, holiday decorations, luggage, tools and all other extra belongings that tend to accumulate over time but don't need to live in your main living space. This home is conveniently located within walking distance to an impressive range of everday essentials and lifestyles amenities, restaurants, shops, grocery stores, parks, schools, community centres and banks. *Some photos virtually staged for inspiration and to help showcase the space. *Immediate Vacant Possession after Sept 30*Don't miss this chance to see the value of the property in person*** MOTIVATED SELLERS*** (id:49269)
1021 Crescent Street Unit# A
Willisville, Ontario
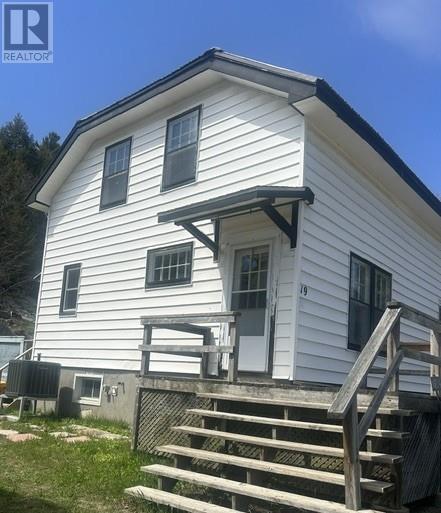
Affordable duplex opportunity in the charming, unorganized community of Willisville. This property can be purchased as a full duplex or as individual units. Each unit features a bright kitchen and living area on the main floor, with two bedrooms and a full bathroom on the second level. Ideal for owner occupied unit with great rental steam from 2nd unit or rent them both and let tenants pay your mortgage. Ideally located at the gateway to Killarney Provincial Park, with the La Cloche Mountain trails right in your backyard, this property offers endless outdoor adventure. Condominium-style ownership includes access to a private dock space and shared beach area. Enjoy year-round living or a seasonal retreat with incredible opportunities for hiking, boating, fishing, and hunting right at your doorstep. (id:49269)
1021 Crescent Street Unit# B
Willisville, Ontario
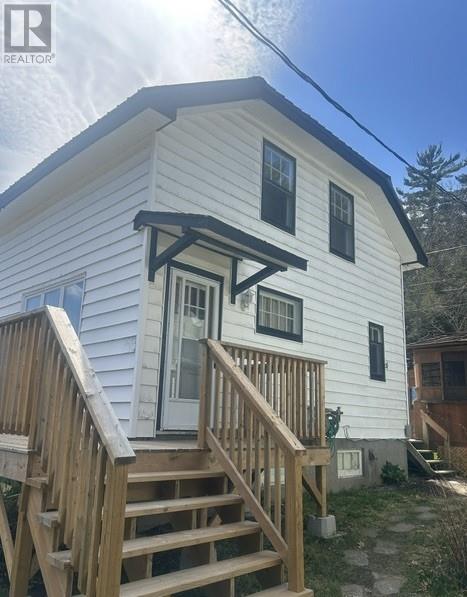
Affordable duplex opportunity in the charming, unorganized community of Willisville. This property can be purchased as a full duplex or as individual units. Each unit features a bright kitchen and living area on the main floor, with two bedrooms and a full bathroom on the second level. Ideal for owner occupied unit with great rental steam from 2nd unit or rent them both and let tenants pay your mortgage. Unit B has just had a new propane furnace installed. Ideally located at the gateway to Killarney Provincial Park, with the La Cloche Mountain trails right in your backyard, this property offers endless outdoor adventure. Condominium-style ownership includes access to a private dock space and shared beach area. Enjoy year-round living or a seasonal retreat with incredible opportunities for hiking, boating, fishing, and hunting right at your doorstep. (id:49269)
475 Pine Street
Sudbury, Ontario
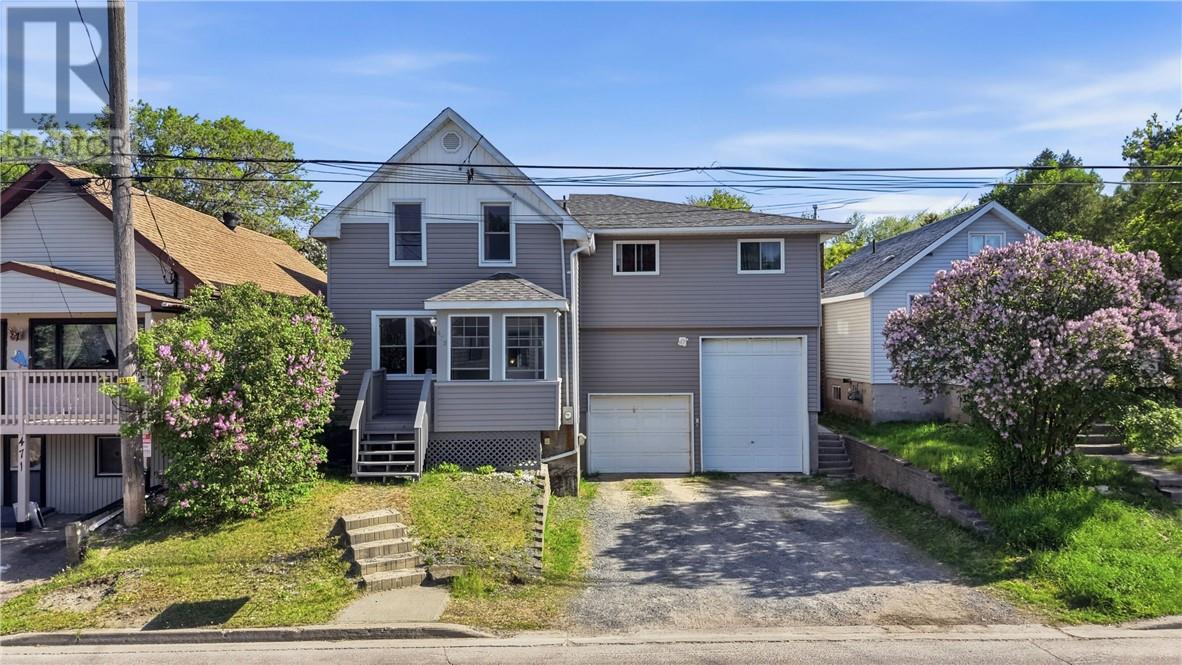
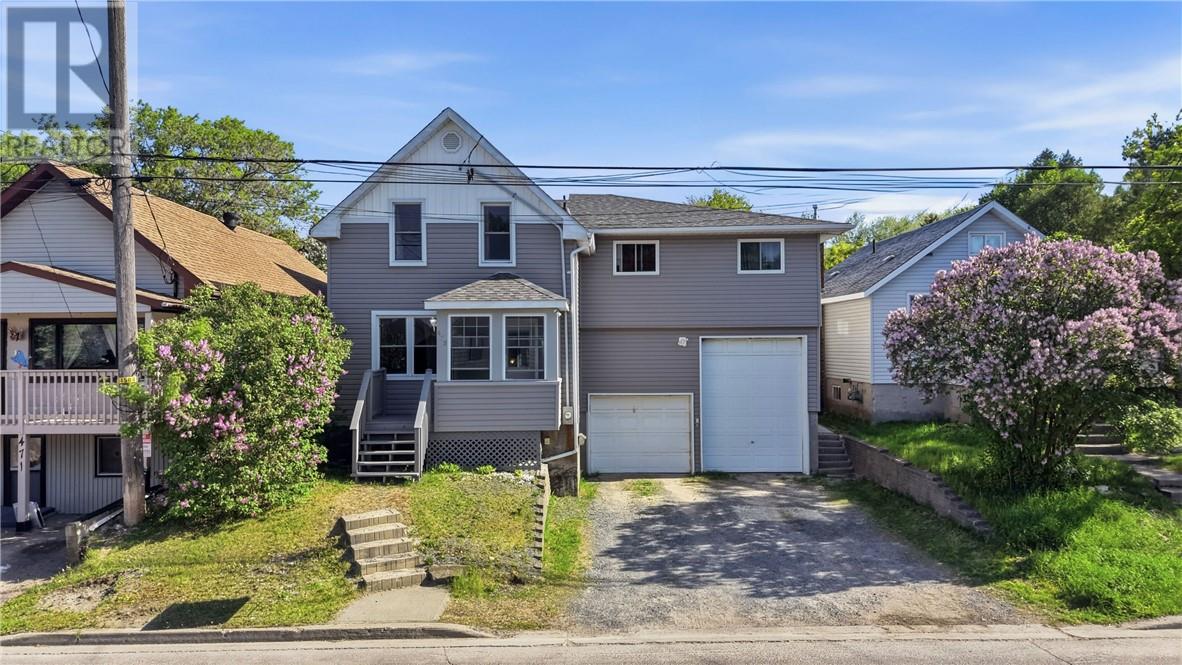
Welcome to 475 Pine Street, a unique owner-occupied duplex offering flexibility, character and income potential in the heart of Sudbury. The main residence features 3 bedrooms and 3 bathrooms, including a spacious primary suite with ensuite, a bright living room, functional kitchen, and finished lower-level recreation space. Above the attached garage is a purpose-built separately accessed 2-bedroom apartment currently occupied by long-term month to month tenant, providing immediate rental income. Pride of ownership is evident throughout, with numerous updates completed over the years including a new roof and siding (2017), boiler (2021), apartment windows (2025), apartment stair reconstruction (2025), renovated upper level bathroom (2026), upgraded front entrance, lighting, flooring and more. The attached garage offers exceptional storage workspace opportunities and includes in floor heating. A storage shed and private outdoor areas further enhance the property's functionality. Conveniently located close to downtown amenities, schools. parks, public transit, and shopping, this property presents an excellent opportunity for owner occupants seeking mortgage assistance or investors looking for a well maintained duplex with future upside potential. Don't miss your chance to own this versatile and extensively updated property. (id:49269)
475 Pine Street
Sudbury, Ontario
Welcome to 475 Pine Street, a unique owner-occupied duplex offering flexibility, character and income potential in the heart of Sudbury. The main residence features 3 bedrooms and 3 bathrooms, including a spacious primary suite with ensuite, a bright living room, functional kitchen, and finished lower-level recreation space. Above the attached garage is a purpose-built separately accessed 2-bedroom apartment currently occupied by long-term month to month tenant, providing immediate rental income. Pride of ownership is evident throughout, with numerous updates completed over the years including a new roof and siding (2017), boiler (2021), apartment windows (2025), apartment stair reconstruction (2025), renovated upper level bathroom (2026), upgraded front entrance, lighting, flooring and more. The attached garage offers exceptional storage workspace opportunities and includes in floor heating. A storage shed and private outdoor areas further enhance the property's functionality. Conveniently located close to downtown amenities, schools. parks, public transit, and shopping, this property presents an excellent opportunity for owner occupants seeking mortgage assistance or investors looking for a well maintained duplex with future upside potential. Don't miss your chance to own this versatile and extensively updated property. (id:49269)
17895 Highway 540
Evansville, Ontario
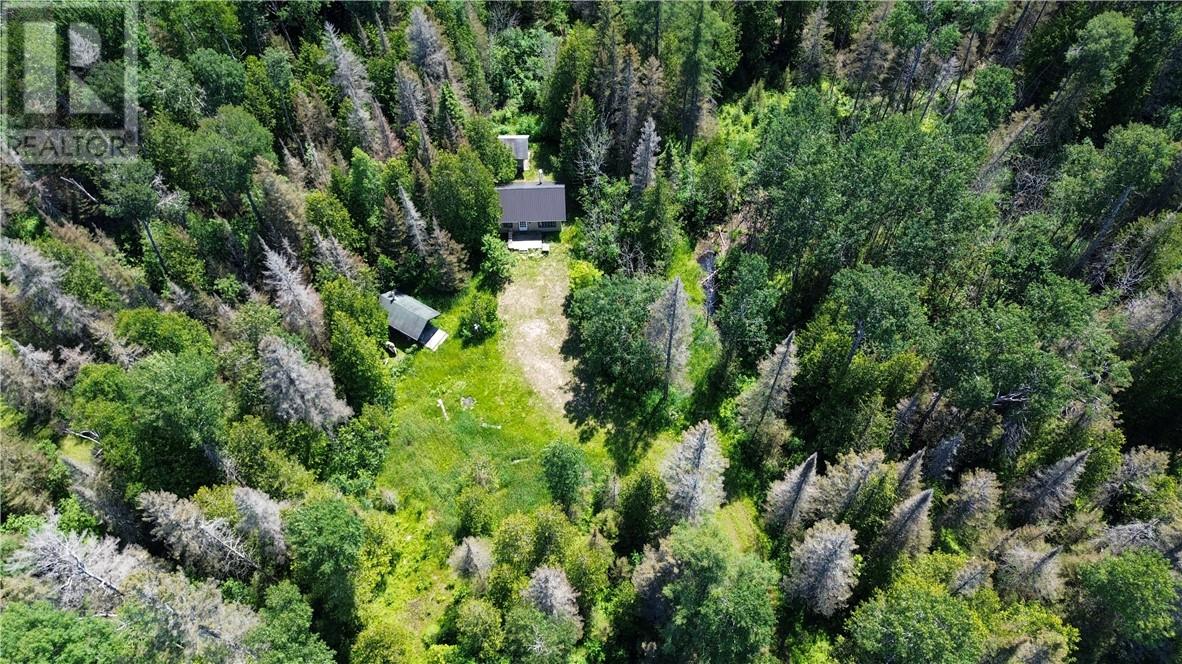
Escape to your private wilderness sanctuary on the west end of Manitoulin Island! Located off Highway 540 with easy year-round access, this 25-acre off-grid property is a dream come true for outdoor enthusiasts. Whether you're an avid deer hunter or simply seeking a peaceful nature retreat, this property has it all. Surrounded by mature forest and featuring a mix of wetlands, established trails, and multiple tree stands, this land offers both adventure and tranquility. The rustic camp includes an open-concept main floor with a cozy living space, antique functional wood stove, and a sleeping area to the side. A 3-piece bathroom and retractable stairs leading to a loft with two additional beds make it perfect for family or friends. Outside, enjoy the benefits of a separate storage shed, a spacious wood-burning cedar log sauna, and a classic outdoor privy. This is the ideal off-grid getaway to unwind, recharge, and reconnect with nature. (id:49269)
75 Medland Avenue
Whitby, Ontario

A true show stopper in the heart of sought-after Williamsburg! This exceptional executive red brick residence offers over 2,800 sq. ft. of luxurious living space above grade, combining timeless elegance with modern upgrades throughout, with a 2+1 bedroom basement apartment. Step through the grand double-door entry into a dramatic two-storey foyer featuring soaring ceilings and a stunning Palladian window, leadingto an impressive layout with elegant living and dining spaces, a spacious family room, and a sun-filled great room/solarium. The beautifully spiral staircase, wrought iron pickets, custom feature walls, decorative niches, and accent lighting, creating a striking focal point. Theoversized breakfast area and solarium features a cathedral ceiling and panoramic windows overlooking the backyard, while a three-sidedfireplace seamlessly connects the family room and great room with skylights enhancing the natural light. Enjoy 9 ft ceilings, generousbedroom sizes, and exceptional attention to detail throughout. The professionally finished basement with a separate entrance, oversized windows, and bright open-concept design offers incredible versatility for extended family, recreation, entertaining, or additional living space.Ideally situated in one of Whitby's most desirable communities, surrounded by parks, shopping, restaurants, everyday amenities, and goodranking schools. With convenient access to Highway 412, 401, and 407, this remarkable home offers the perfect blend of luxury, comfort, andlocation. (id:49269)
Lot 28 Moggy Parkway
Manitowaning, Ontario
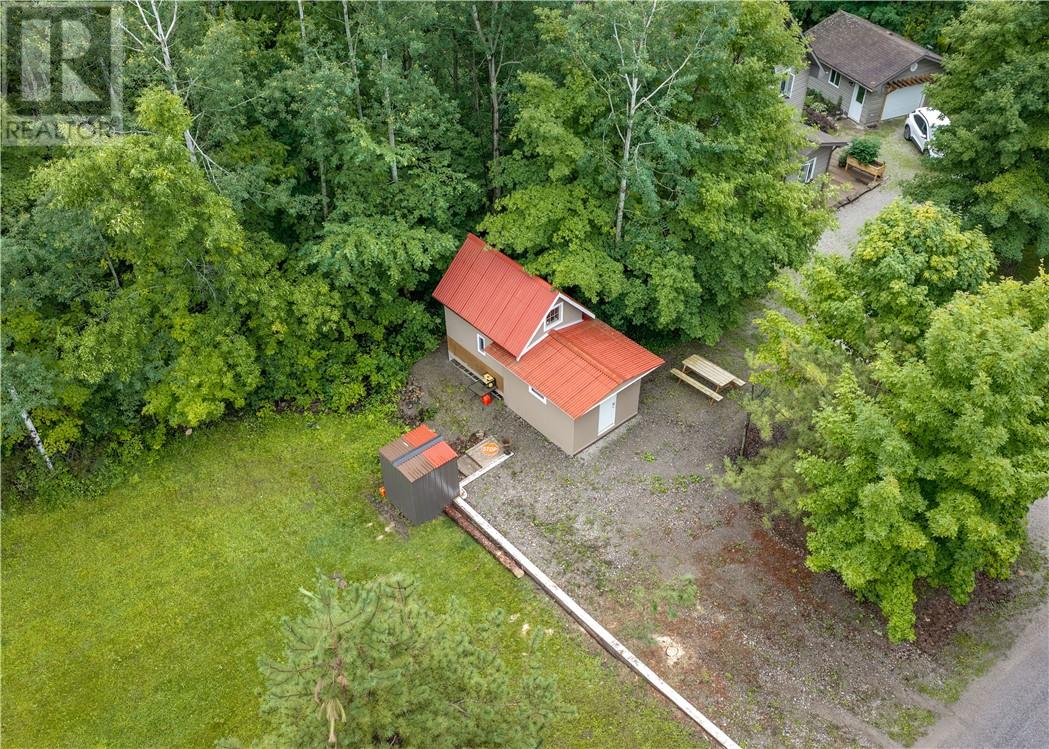
Build your Manitoulin Island dream on this versatile 110' x 200' lot located on desirable Moggy Parkway in Manitowaning. Whether you're looking to construct a year-round home or create the perfect recreational getaway, this property offers an excellent opportunity to enjoy everything island living has to offer. The lot is partially cleared with a combination of lawn and mature trees, providing a great balance of usable space and privacy. A driveway is already in place, and the property features a 24' x 11' cabin with a 12' x 10' loft currently used as a recreational camp, along with a storage shed for added convenience. Water is available on the property through the Assiginack Water Treatment Plant, making future development even easier. Outdoor enthusiasts will appreciate the access to the water through the 4 Bay Estates parkways, offering opportunities to enjoy Manitowaning Bay and the surrounding natural beauty. Conveniently located just 2 km from the Manitoulin East Municipal Airport, travel to and from the island is a breeze. The airport serves Manitoulin Island year-round and features a paved runway and aviation services. Whether you're ready to build now or enjoy the property as a seasonal retreat while planning your future vision, this well-positioned lot offers outstanding potential in a sought-after Manitoulin Island location. (id:49269)
75 Spruce Street
Espanola, Ontario
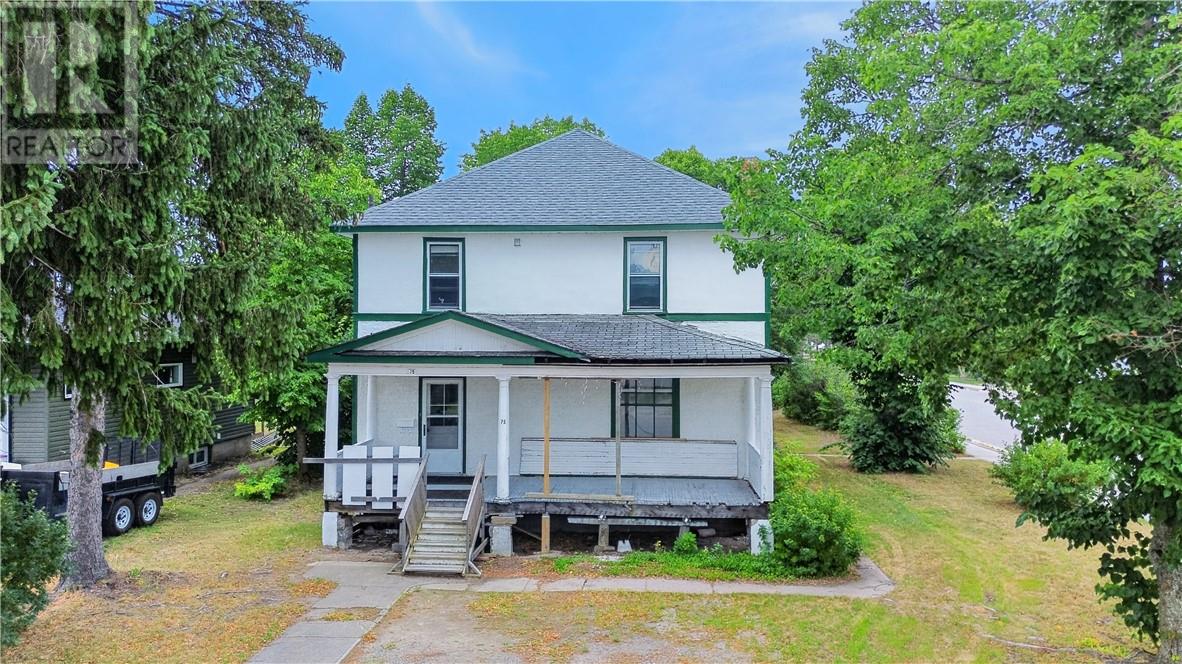
Welcome to 75 Spruce St! This charming duplex offers a rare blend of character, space, and potential. This well-maintained century home has been proudly owned by the same family since the 1970s, and its timeless appeal is evident throughout. Featuring two spacious 3-bedroom units and a large unfinished basement, this property is ideal for a variety of buyers. Whether you're looking to live in one unit while generating rental income, renovate and maximize its full investment potential, or accommodate a multi-generational living arrangement. Each unit offers generous living space, classic architectural details, and plenty of natural light. Set on a large lot, there’s ample outdoor space for parking, gardening, or future improvements. The home retains much of its original charm, with unique character you simply won’t find in newer builds. While the property could benefit from some TLC, it presents an excellent opportunity to modernize and add value, and create something truly special. Whether you're an investor or a buyer with vision, this is a solid property with strong upside. Don’t miss your chance to own a piece of Espanola’s history with this versatile and character-filled duplex. (id:49269)
1220 Nepewassi Lake Road
Estaire, Ontario
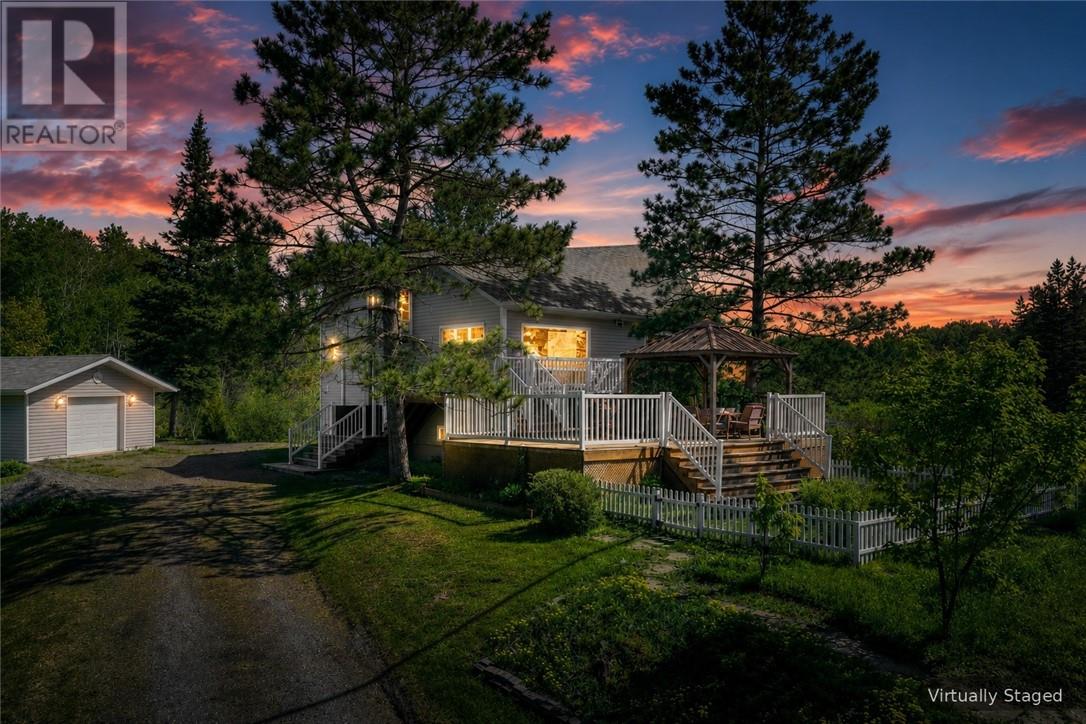
Welcome to a property where peace, privacy, and endless possibilities come together on nearly 50 acres of beautiful Northern Ontario landscape. Tucked away just minutes from the city, this impressive country estate offers the perfect balance of rural living and everyday convenience. From the moment you arrive, the winding driveway and mature trees create a sense of escape. Inside, you'll discover over 2,400 square feet of thoughtfully designed living space featuring spacious principal rooms, an updated kitchen with a large centre island, three generous bedrooms, and 2.5 bathrooms. The home's open layout is ideal for both everyday family living and entertaining guests. The expansive living room, complete with a cozy fireplace, flows effortlessly into the bright sunroom and multiple outdoor living spaces. Step outside onto the oversized wraparound deck, enjoy morning coffee overlooking the peaceful wildlife habitat, host summer gatherings in the gazebo, or simply unwind while taking in the incredible natural surroundings. The detached garage provides excellent space for vehicles, recreational equipment, or workshop projects, while the property offers room to explore, hike, hunt, garden, or simply enjoy complete privacy. Whether you're searching for a year-round family home, a peaceful retreat, or a property that allows you to truly embrace the outdoors, opportunities like this are becoming increasingly rare. Enjoy the tranquility of country living without sacrificing convenience. Located in an unorganized township and just a short drive from all the amenities Greater Sudbury has to offer. Come experience the lifestyle you've been waiting for. (id:49269)
254 Leroux Street
Chelmsford, Ontario
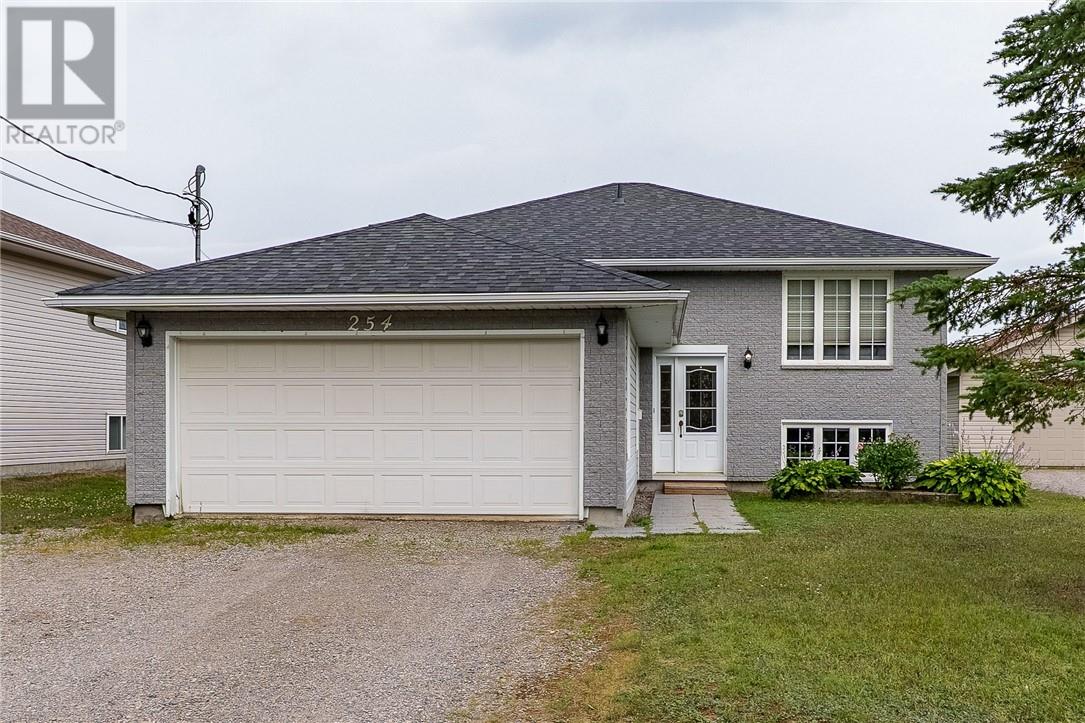
Built in 2003, this very clean and solid home gives you that much-needed peace of mind with modern structure and efficiency. Tucked right near the end of a quiet dead-end street in Chelmsford, this 3+1 bedroom home gives you that relaxing, tucked-away feel while still keeping you close to everything you need. The huge primary bedroom has a cheater en-suite and the home has fresh paint throughout. The real star of the show here is the incredible 260-foot-deep lot providing a massive backyard (over a quarter acre) that's begging for family barbecues, weekend catch, and plenty of room to roam. Complete with an attached garage and all the privacy of a low-traffic spot, this one just feels like home. (id:49269)
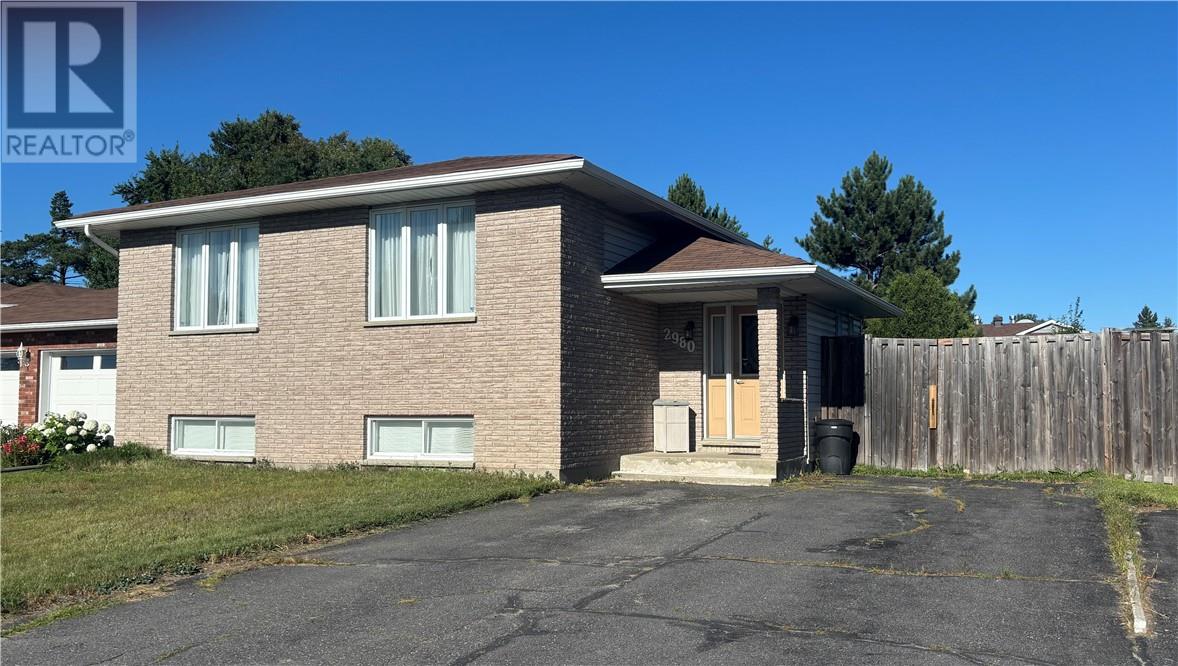
2980 Anton
Val Caron, Ontario
Welcome to this beautiful 4 bedroom 2 bathroom family home located in a quiet Val Caron neighbourhood on a Cul-de-sac. Designed with family living in mind, this home features a spacious layout with updated kitchen, a large island and a dedicated coffee bar that's perfect for entertaining or enjoying your morning routine. The warm and inviting living area is highlighted by hardwood floors and timeless style and character throughout. Downstairs you will find a cozy gas fireplace in the rec room, space for an office and a fourth bedroom. Outside the fully fenced backyard offers privacy and plenty of room for children, pets and summer gatherings. With generous living space, modern updates and its unbeatable location, this home is ready for the next owner to move in and enjoy. (id:49269)
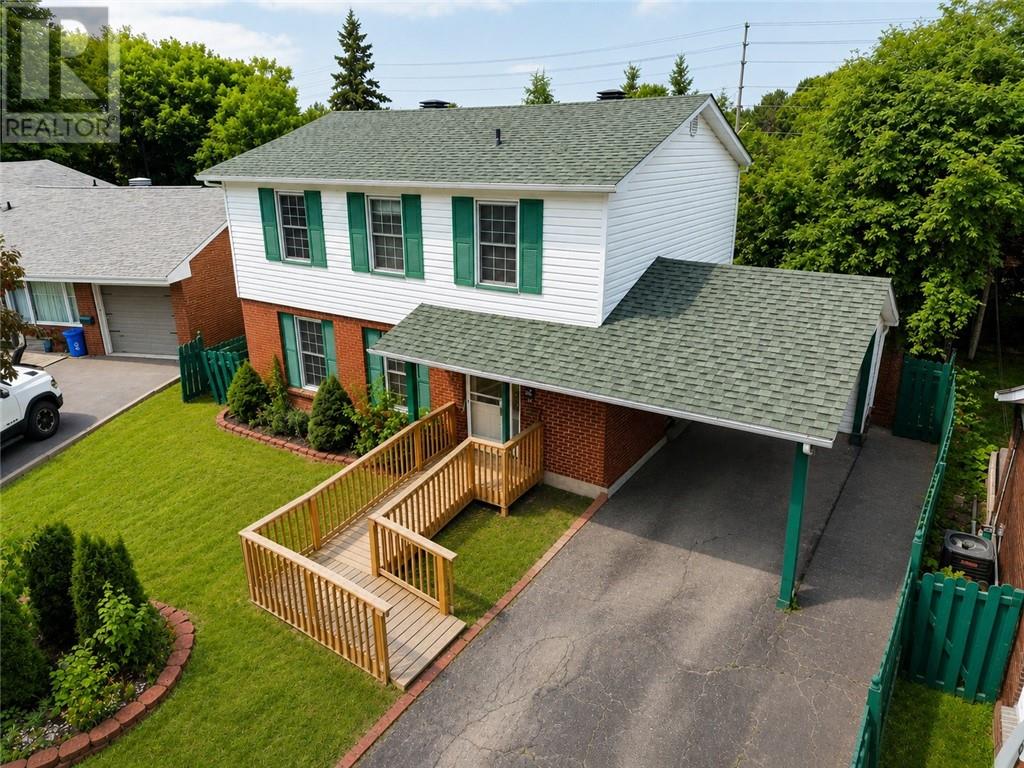
29 Caroline Court
Sudbury, Ontario
Welcome to 29 Caroline Court, a beautifully updated two-storey family home nestled on a quiet, child-safe court in the heart of desirable New Sudbury. This move-in-ready home offers 4 spacious bedrooms and 2 full bathrooms, providing the perfect blend of comfort and functionality for growing families. Recent upgrades include a high-efficiency heat pump with air conditioning installed in December 2023, delivering year-round comfort and energy-efficient heating and cooling on all three levels. The home has been freshly painted throughout and features new basement flooring, creating a bright, modern, and completely carpet-free living space. The inviting main floor offers generous living and dining areas filled with natural light, while the functional layout provides spacious bedrooms, plenty of storage, and room for the entire family. Whether you're hosting guests or enjoying a quiet evening at home, this property is designed for comfortable everyday living. Step outside to a private backyard that's perfect for relaxing, entertaining, gardening, or creating lasting family memories. Located in one of New Sudbury's most sought-after neighbourhoods, you'll enjoy being just minutes from excellent schools, shopping, restaurants, parks, playgrounds, public transit, healthcare facilities, and all major amenities, making daily life both convenient and enjoyable. Perfect for first-time buyers, growing families, or investors. The basement has a separate entrance with potential for a one-bedroom rental unit to generate extra income (subject to municipal approvals and permits). Architectural drawings are available. Don't miss this incredible opportunity to own a beautifully maintained home in one of New Sudbury's most desirable neighbourhoods. Book your private showing today and experience everything 29 Caroline Court has to offer! (id:49269)
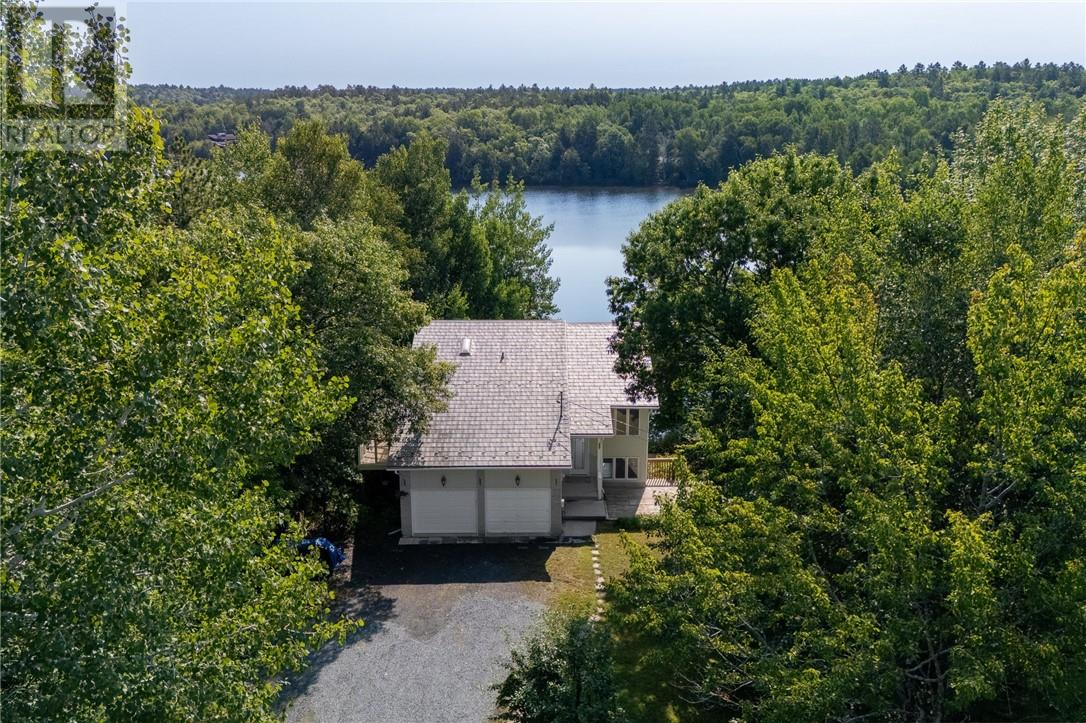
7566 Tilton Lake Road
Sudbury, Ontario
2 + 3 bedroom 3 bathroom waterfront home on Clearwater Lake minutes from 4 corner's and located at 7566 Tilton lake rd on 1.29 acres.The attached garage was a double car but was converted by the previous owner to a single car garage & the other side is now a main floor bedroom.On the upper floor is the Primary bedroom with a ensuite & walk in closet plus a laundry room. The Primary bedroom entrance can be hidden behind a sliding wall unit looking like a library cabinet.Lower level has 3 more bedrooms ,3 pc bath and a recroom with a walkout to your water frontage. On the main floor is a two storey Family Room with large windows overlooking the lake and patio doors to the deck and a floor to ceiling brick wall with a wood stove insert. The Dining area overlooks the Family room & next to the new kitchen done in 2014 with a three season sunroom with floor to ceiling windows.Sauna at the waters edge needs some updating but you have a rare sauna at the lake. Cement pad where detach garage was near the home.Quick closing possible. Home Inspection and upgrade list under documents. (id:49269)
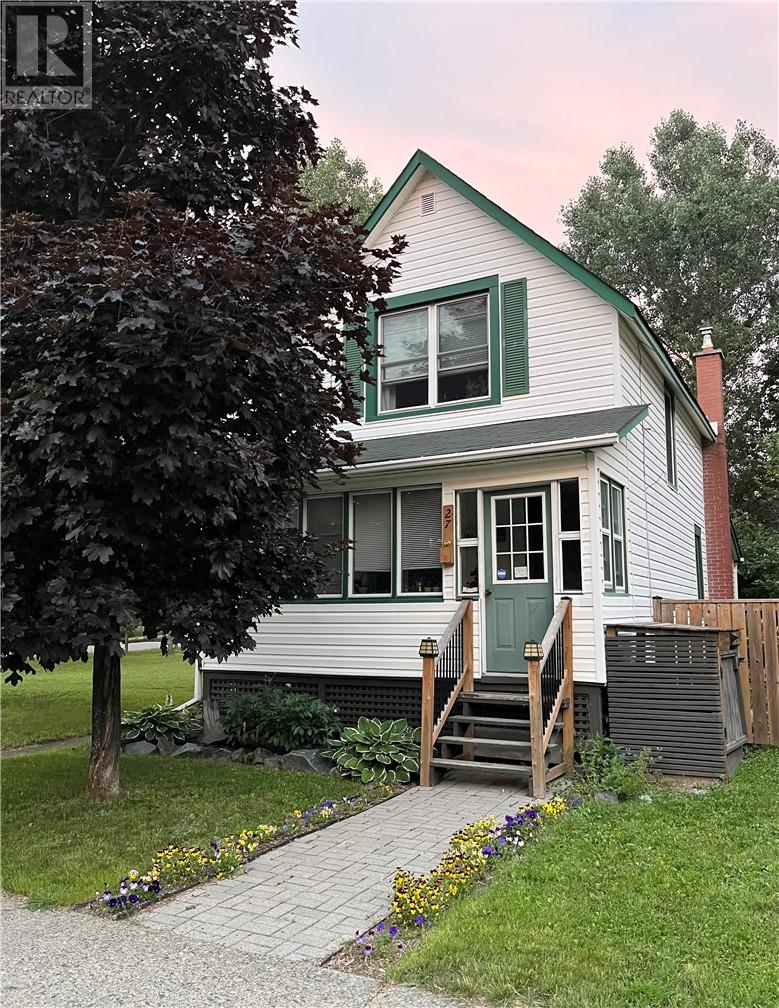
27 Power Street
Copper Cliff, Ontario
Available for lease! Conveniently located close to the bus stop, parks, schools, and local amenities, this beautifully maintained home offers comfort, character, and pride of ownership throughout. The main floor features a spacious kitchen, a bright living room, and a separate dining area, creating a functional layout that’s perfect for everyday living. At the front of the home, you’ll find a cozy enclosed porch, an ideal spot to enjoy your morning coffee, unwind with a good book, or simply relax. Upstairs offers three bedrooms and a beautifully updated 4-piece bathroom. The lower level features a rec room with charming exposed brick, a laundry room, and plenty of storage space. Outside, you’ll love the large corner lot complete with a spacious deck, beautifully landscaped gardens, a fence, a workshop, and a newly built detached garage, offering plenty of space for parking, storage and more. If you’re looking for a home that’s been exceptionally well cared for in a great neighbourhood, this is one you won’t want to miss! (id:49269)
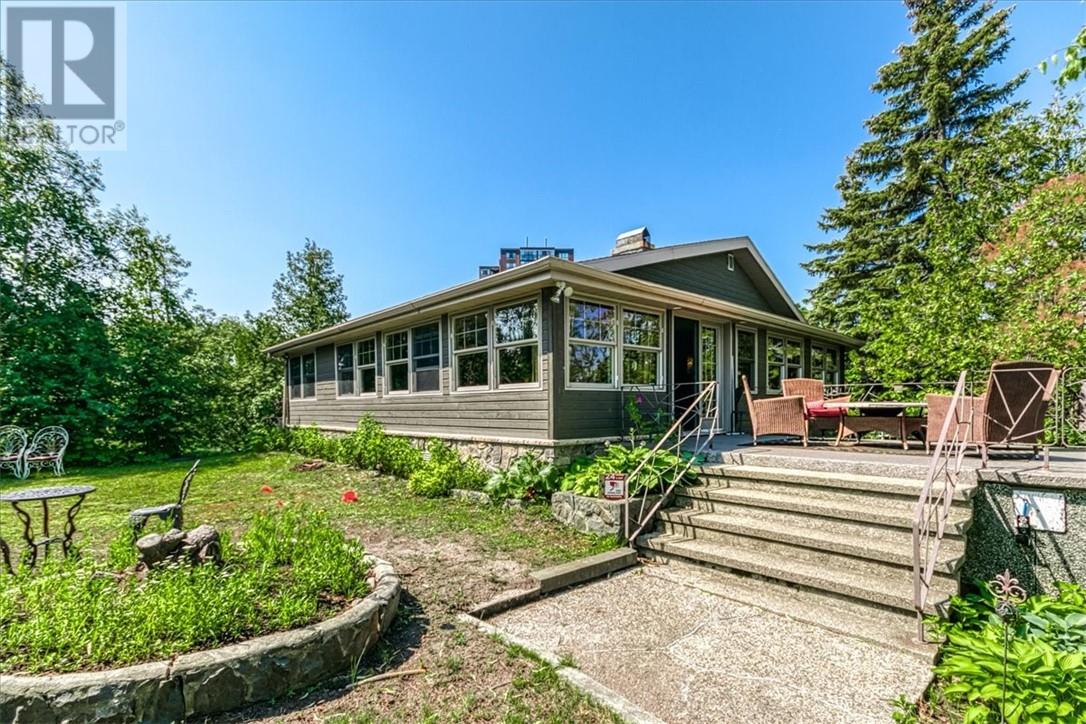
N/a Lake Nepahwin Private Island
Greater Sudbury, Ontario
This property is a showstopper. Originally built in the 40’s, this is a one-of-a-kind Italian delicacy like no other. Sitting in the Italian style courtyard with the wood burning fireplace and glass screen charcoal grill fired up makes you feel like you’ve found that hidden restaurant off the beaten path in Sicily. Instead, you’re sitting waterfront in the heart of Sudbury’s South End. Inside is the retro kitchen that looks brand new, while the living space offers that rustic fireplace for the colder evenings. Outside you’ll be shocked with the privacy as you move down to have a sauna, sit in the hot tub and stroll into the water on the sandy beach. The magical part is you’re not trapped – you’re less than a minute away with an electric trolling motor to your mainland portion where it’s only a few minutes to walk to groceries, shopping, medical, restaurants and bars. With this mainland portion being zoned for multi-family residential and on a separate title, you could build an investment property, a waterfront home or even sell it off and just keep the island as your in-town getaway. Your imagination can run wild with the possibilities here. This is priced to sell at the end of August, and someone will own this treasure, the question is - will it be you? Contact your preferred Realtor® to arrange a viewing of this unicorn property before it goes back to someone’s private escape. (id:49269)
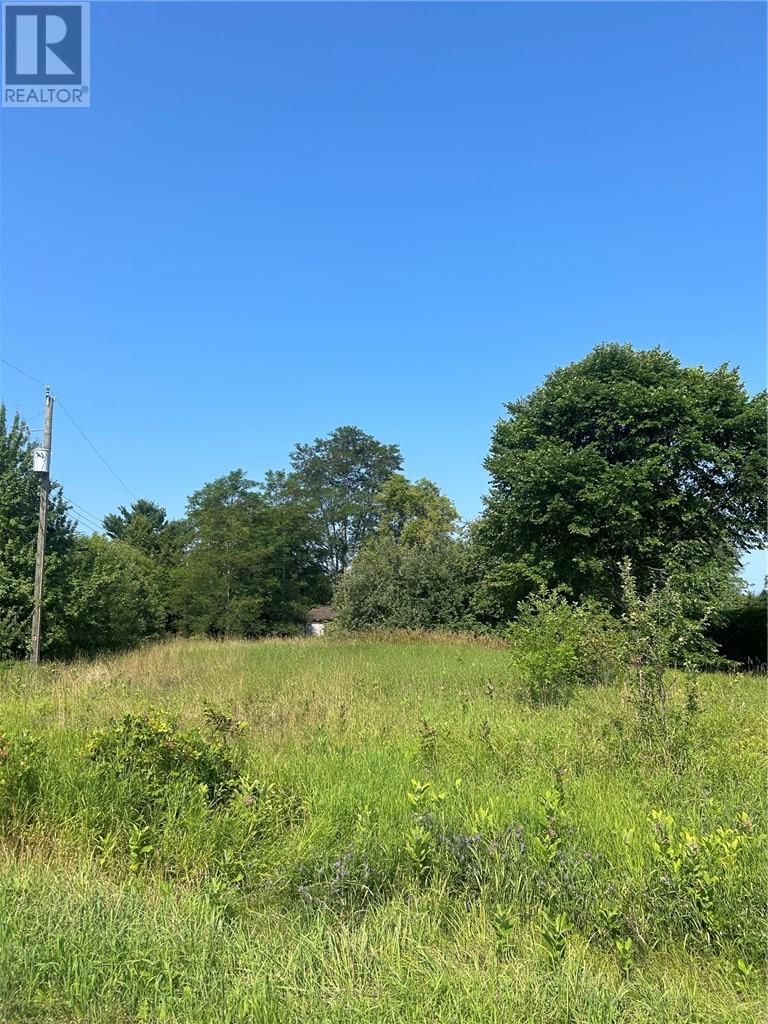
Lt 84 Limberlost Lane
Mindemoya, Ontario
LIMBERLOST LANE - Tucked away in the Hodgson subdivision in Mindemoya, this 100' x 200' corner lot is the perfect place to build your home or cottage. The property has an existing outbuilding that has an electrical service already connected. The property is steps away from Brookwood Brae golf course, and a walk away from the government dock for swimming or launching your boat in Lake Mindemoya. (id:49269)
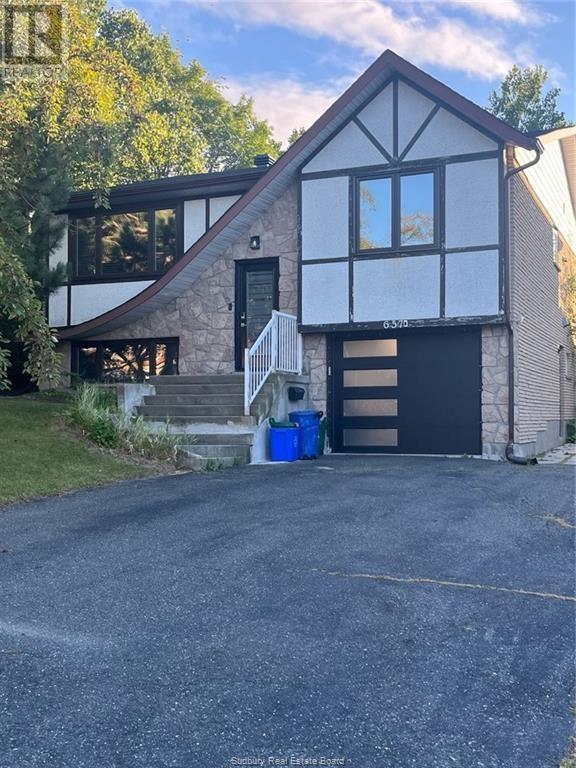
657 Jupiter Court
Sudbury, Ontario
Located in one of Sudbury’s most prestigious and sought-after South End neighborhoods - Moongloo area - this beautifully and recently renovated main-floor home offers the perfect combination of comfort, convenience, and style. Situated close to major services and amenities, shopping, and some of the city’s top-rated schools, this location is ideal for families and professionals alike. This gorgeous home features 3 spacious bedrooms and 1 full bathroom. A bright, functional and fully equipped kitchen with top of the line appliances and adjacent dining area is the heart of the home. The large living room benefits from abundant natural light. The house is fully furnished, offers in-suite laundry and is in move-in ready condition. You will benefit from 2 back-to-back parking spaces and a beautiful and private shared yard (no garage access). All utilities are included – heat, hydro, water, gas, Wi-Fi, snow removal and yard care. Don’t miss your chance to live in one of Sudbury’s upscale neighbourhoods and best locations and make 657 Jupiter Crt your next place to be! (id:49269)
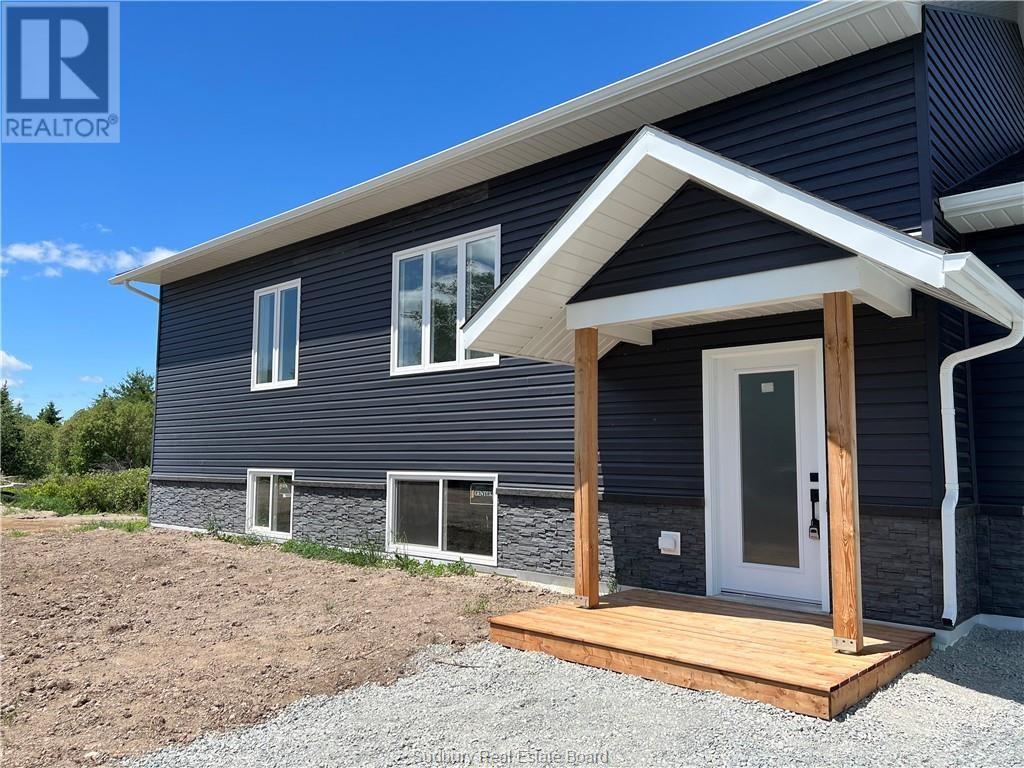
6 Parkview Street
St. Charles, Ontario
Welcome to 6 Parkview Drive, a bright and modern bungalow offering 1,176 sq. ft. of thoughtfully designed living space. This open-concept home features 2 spacious bedrooms, a 4-piece bathroom, and convenient main-floor laundry, providing comfort and functionality for everyday living. The heart of the home showcases 9-foot ceilings and a seamless flow between the kitchen, dining, and living areas, creating an inviting space for both entertaining and family gatherings. Step out from the dining area onto the 12' x 12' deck, perfect for summer BBQs, outdoor dining, or simply relaxing outdoors. The unfinished lower level offers excellent potential, with rough-ins already in place for a third bedroom and second bathroom, allowing you to customize the space to suit your family's needs. Additional highlights include an attached garage, quality craftsmanship, and the peace of mind that comes with a 7-Year Tarion Warranty. Ideally situated directly across from the community park, arena, and brand-new splash pad, this home is perfect for families, retirees, or anyone seeking a friendly and active neighbourhood. Enjoy the convenience of being within walking distance of local amenities while benefiting from a welcoming small-town atmosphere. Home is currently under construction. Photos are for illustrative purposes only and may not be exactly as shown. (id:49269)
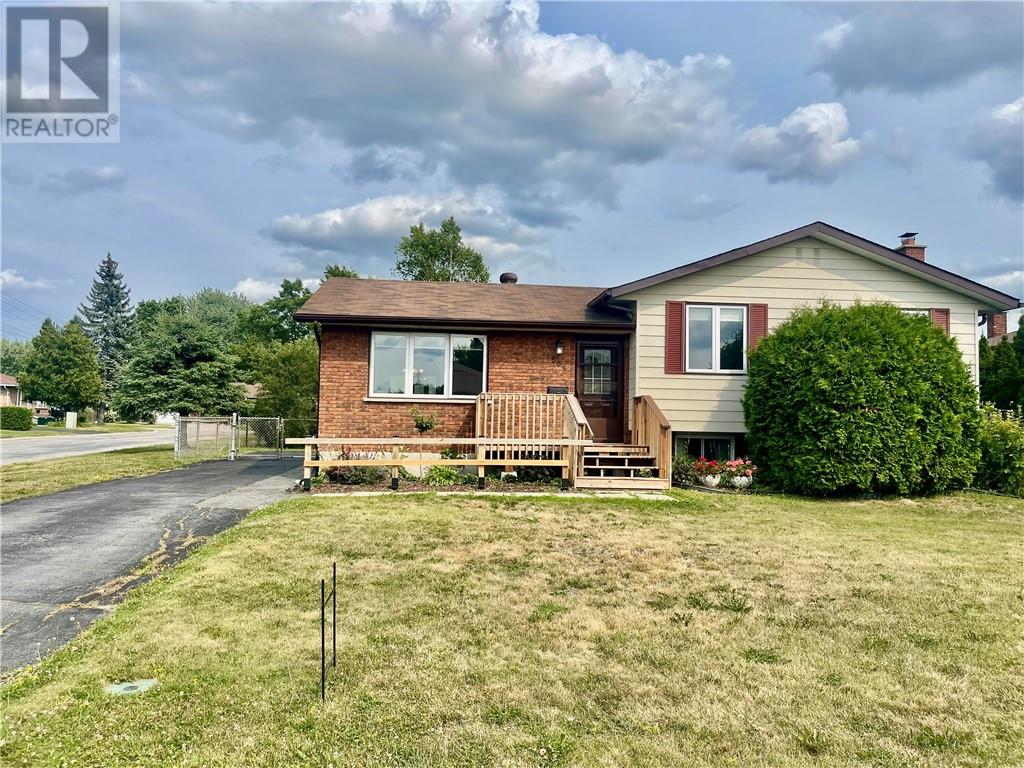
1564 Yarmouth Street
Sudbury, Ontario
Welcome to 1564 Yarmouth! Located in a sought-after New Sudbury neighbourhood, this well-cared-for four-level brick and siding home offers plenty of space, flexibility, and potential for your family to make it your own. Situated on a beautiful corner lot with a fully fenced backyard, this property offers excellent outdoor space for the kids, pets, and entertaining. The large driveway extends right into the yard, providing plenty of room for trailers, boats, recreational vehicles, and all your outdoor toys. Inside, the main level features new flooring throughout, creating a fresh and inviting feel. The bright kitchen flows into the dining area, complete with patio door access to the backyard—perfect for summer gatherings and family entertaining. A spacious deck stretches the full length of the home, offering an impressive outdoor living space. Upstairs, you’ll find three generously sized bedrooms and a full bathroom, providing plenty of room for the growing family. The lower levels offer even more versatility, including a comfortable family room, a large open area with plumbing already in place for a potential second bathroom, plus a full-height unfinished space ready for your ideas. With its desirable location, spacious layout, generous lot, and endless potential, this is an opportunity you won’t want to miss. Improvements include Shingles and Windows (2018) Flooring on main floor and upstairs carpet (2025). At this price point and in this neighbourhood, homes like this don’t last long! Book your private showing today and discover all that 1564 Yarmouth has to offer. (id:49269)
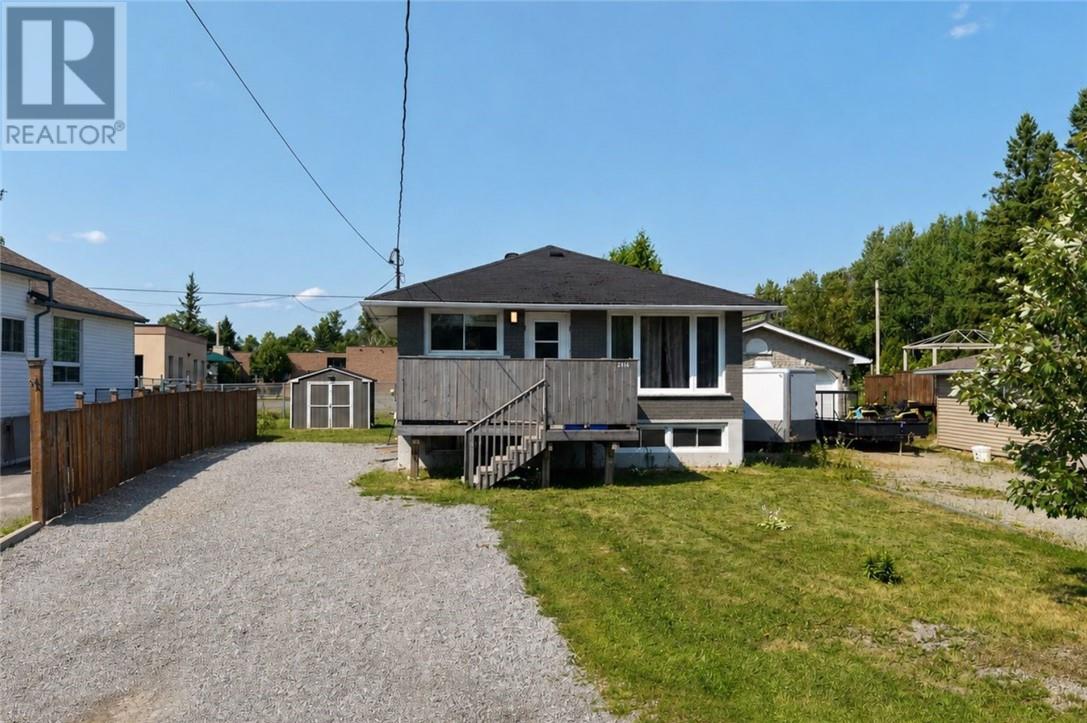
2116 Mildred Street
Sudbury, Ontario
Welcome to 2116 Mildred Street in the highly desirable Minnow Lake neighbourhood — a beautifully maintained all-brick detached bungalow offering space, versatility, and pride of ownership throughout. The main floor features three spacious bedrooms, a bright and inviting living room, a functional kitchen, and a full bathroom, creating the perfect layout for comfortable family living. The lower level offers a fully separate in-law suite with its own private entrance, complete with three additional bedrooms, kitchen, bathroom, laundry room and storage area. Whether you are looking to offset your mortgage with rental income, accommodate extended family, or create a private space for guests, this home offers exceptional flexibility and value. Outside, the large driveway provides parking for multiple vehicles, while the spacious partially fenced yard is perfect for children, pets, entertaining, or simply enjoying the outdoors. Located in a family-friendly neighbourhood close to Costco, Home Depot, restaurants, schools, parks, and a wide range of local amenities and services, this property combines convenience with comfort in one of Sudbury’s most sought-after areas. Whether owner-occupied with income potential or ideal for multi-generational living, 2116 Mildred Street is a fantastic opportunity you won’t want to miss. (id:49269)
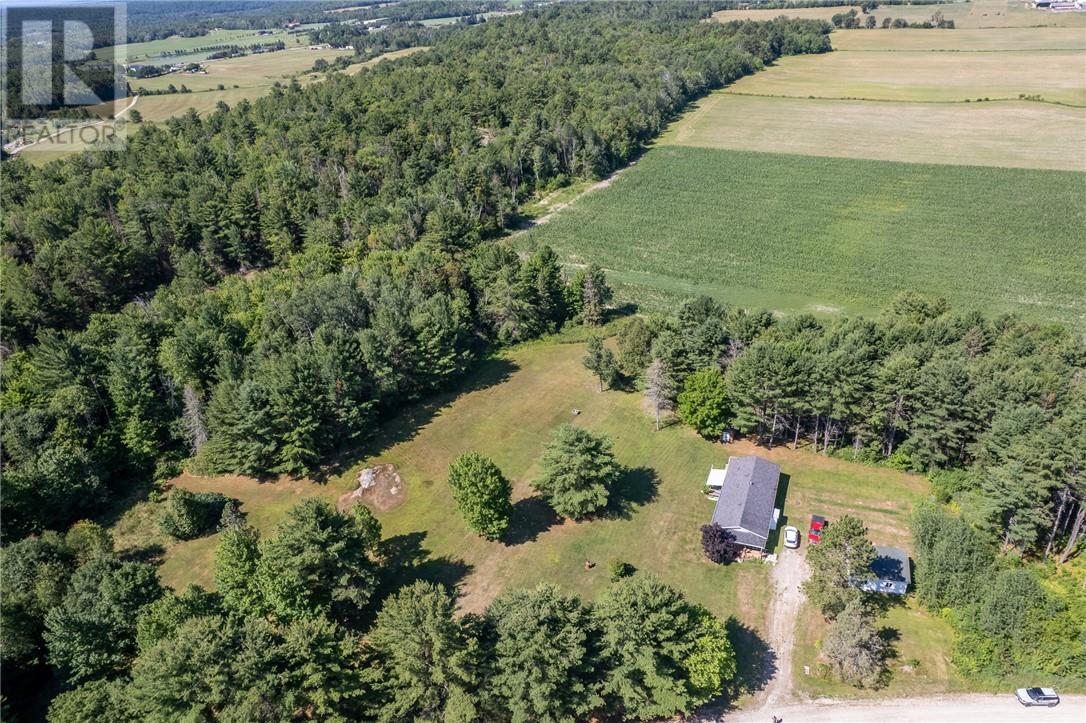
121 Duff Road
Walford, Ontario
Situated on just over 6 beautiful acres at the end of a quiet dead-end street, this 1,420 sq. ft. country home offers privacy and peaceful surroundings just minutes from Massey and Spanish. The spacious layout provides the opportunity to create a third bedroom if desired. A detached double garage offers excellent storage and workspace, while the property provides plenty of room to enjoy the outdoors. Rural zoning allows for all kinds of possibilities! A great opportunity for those seeking country living with the convenience of nearby amenities. (id:49269)
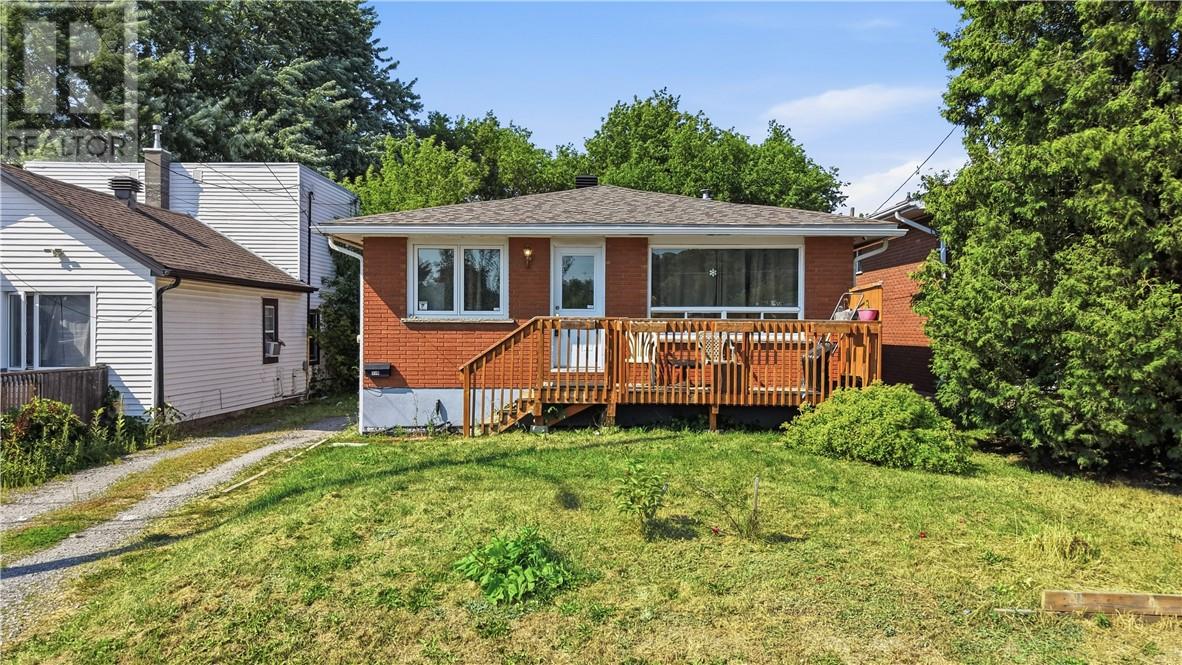
398 Bond Street
Sudbury, Ontario
Whether you're an investor or looking for your next family home, this solid brick bungalow offers incredible flexibility and endless potential. Featuring 5 bedrooms, 2 bathrooms, and a detached garage, this property can easily be converted into a duplex, continue to generate income as a room by room rental, or be enjoyed as a spacious single family home. Currently bringing in $3,900 per month in rental income, it's an excellent opportunity for those looking to add to their investment portfolio. The shingles were replaced in 2018, giving added peace of mind. Conveniently located close to shopping, schools, restaurants, transit, and all amenities, this is a property that truly offers something for everyone. Book your private viewing today! (id:49269)
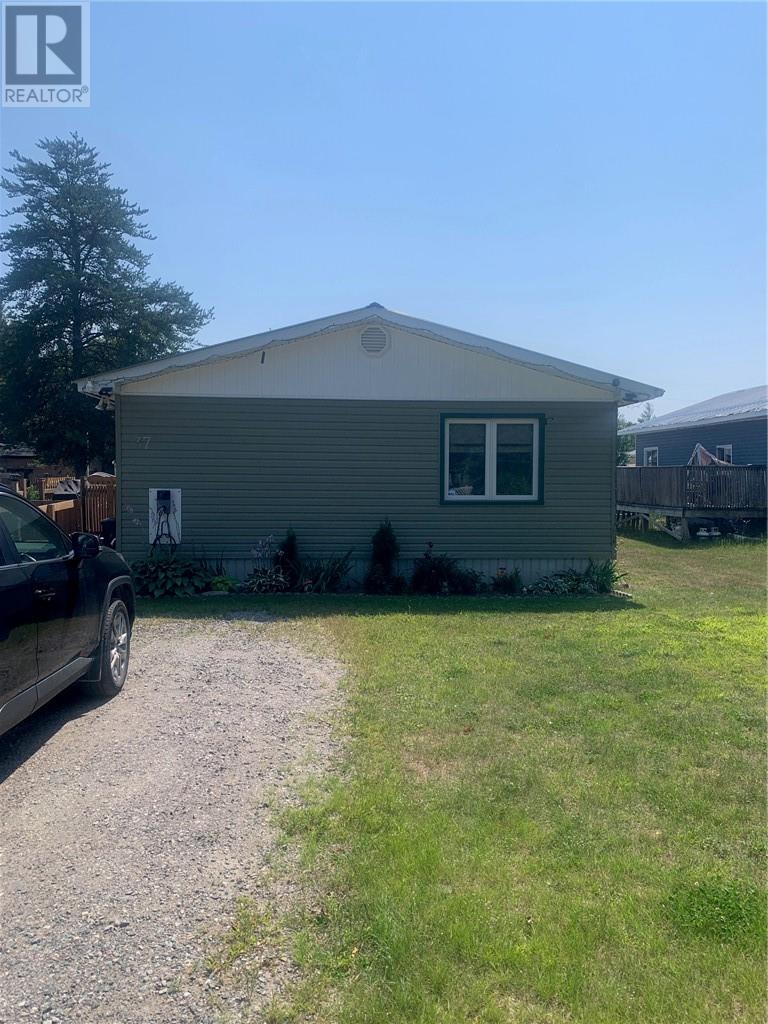
37-2300 Lee Valley Rd
Espanola, Ontario
Well maintain mobile home double wide, 2x6 construction, 3 bedrooms, 1-3pcs bath, kitchen, dining room, living room, master bedroom with patio door going out to 8x12 screened in gazebo. Wheel chair accessible, storage shed. Move in ready (id:49269)
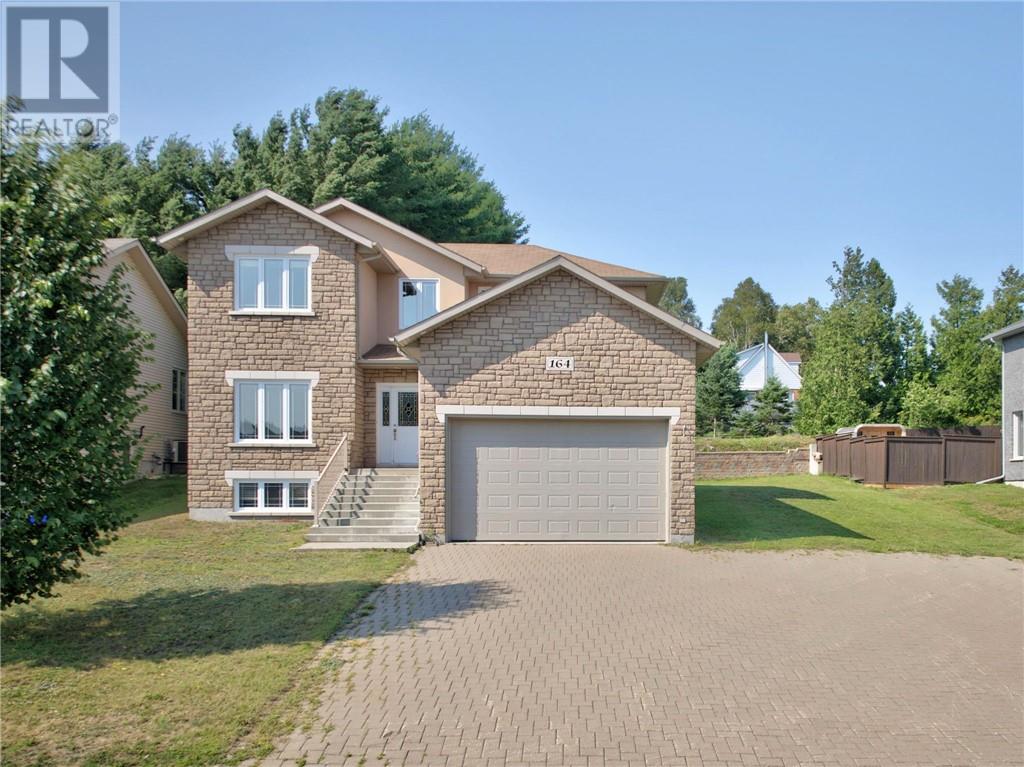
164 Bonnie Drive
Lively, Ontario
Welcome to 164 Bonnie Street, a beautifully maintained family home is one of Sudbury's most desirable neighbourhoods. This spacious 3 bedroom property offers an impressive 2,900 square feet of finished living space, designed for comfort, style and modern living. The main floor features a bright, open-concept layout with a generous living room, dedicated dining area and a well-appointed kitchen complete with fridge, stove, dishwasher and microwave included. Upstairs, you'll find a large primary bedroom and additional bedrooms with great natural light and functional layouts. The fully finished lower level is perfect for entertaining or multi-generational living, offering a spacious family room, games room, and plenty of room to relax or host gatherings. Outside, the property sits on a generous lot in a quiet, family friendly area closet o parks, schools and all amenities. Built in 2009, this home has been thoughtfully cared for and offers the perfect blend of modern construction and warm, inviting charm. This is the ideal opportunity for families, professionals, or anyone seeking a move-in ready home in a prime Sudbury location. (id:49269)
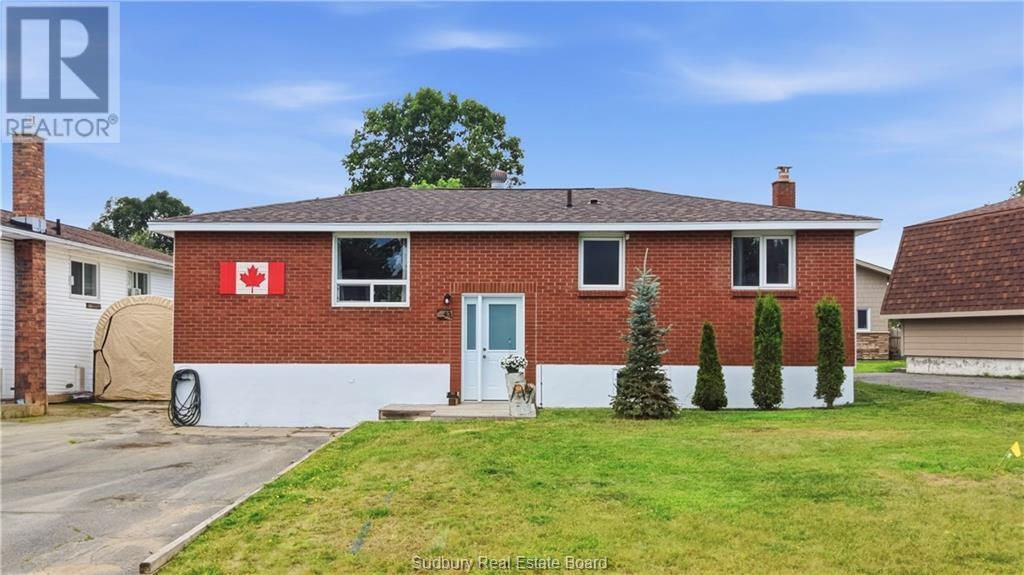
43 Shamess Crescent
Espanola, Ontario
Welcome to a home where family life comes naturally. Major upgrades include brand new vinyl flooring installed just last week, new shingles completed in June 2026, and a new pool liner, giving you peace of mind while you simply move in and enjoy. Nestled in a quiet neighbourhood just steps from schools, the park, splash pad, and golf course. This beautifully maintained 3+1 bedroom, 2 bathroom home offers the perfect balance of comfort, privacy, and convenience. The updated kitchen features modern cabinetry, backsplash, and appliances, while the spacious primary bedroom and abundance of natural light create a warm and inviting atmosphere throughout. The beautifully updated bathroom offers a spa like feel, complete with a relaxing soaker tub, the perfect place to unwind at the end of the day. Step outside to your own private retreat. Surrounded by a fully fenced yard, spend the day by the pool, entertaining on the spacious deck, or simply relaxing in the peaceful surroundings. The insulated garage with electricity is perfect as a workshop, extra storage, or a year round workspace. If you've been searching for a home where the kids can walk to school, neighbours know each other, and your backyard feels like a vacation, this is one you won't want to miss. (id:49269)
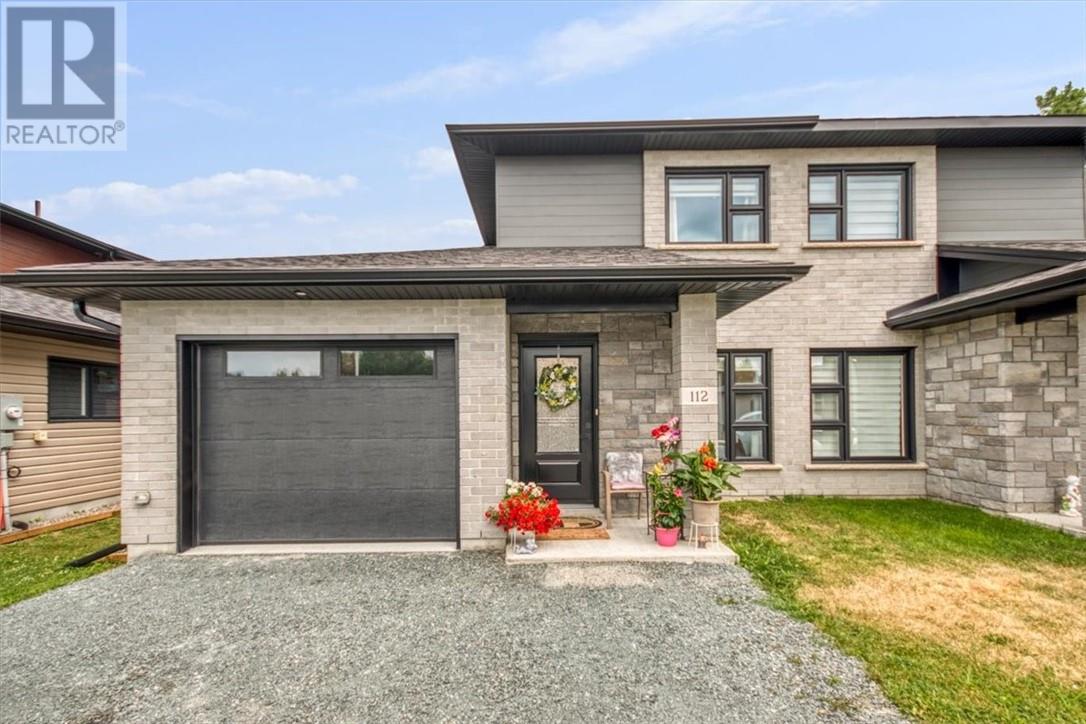
112 Hollybrook Crescent
Azilda, Ontario
Beautiful semi-detached home situated in Azilda's Creekside Subdivision. This chic, and modern in-floor heating house plan offers an open concept living and kitchen/dining room. The kitchen contains granite countertops, with an all-white ensemble that is themed throughout the house. The main floor has a generous master bedroom with an ensuite bathroom, (large walk-in shower with in-floor heating). Upstairs there are two other gracious sized rooms, with full laundry and washroom access. Central air is within the home; French doors open up to a lavish outside garden. A sitting area with a patio is just outside the French doors. The attached garage has enough room to fit one car with extra storage space. Room for 2 cars on the lot. This can be a fast close. (id:49269)
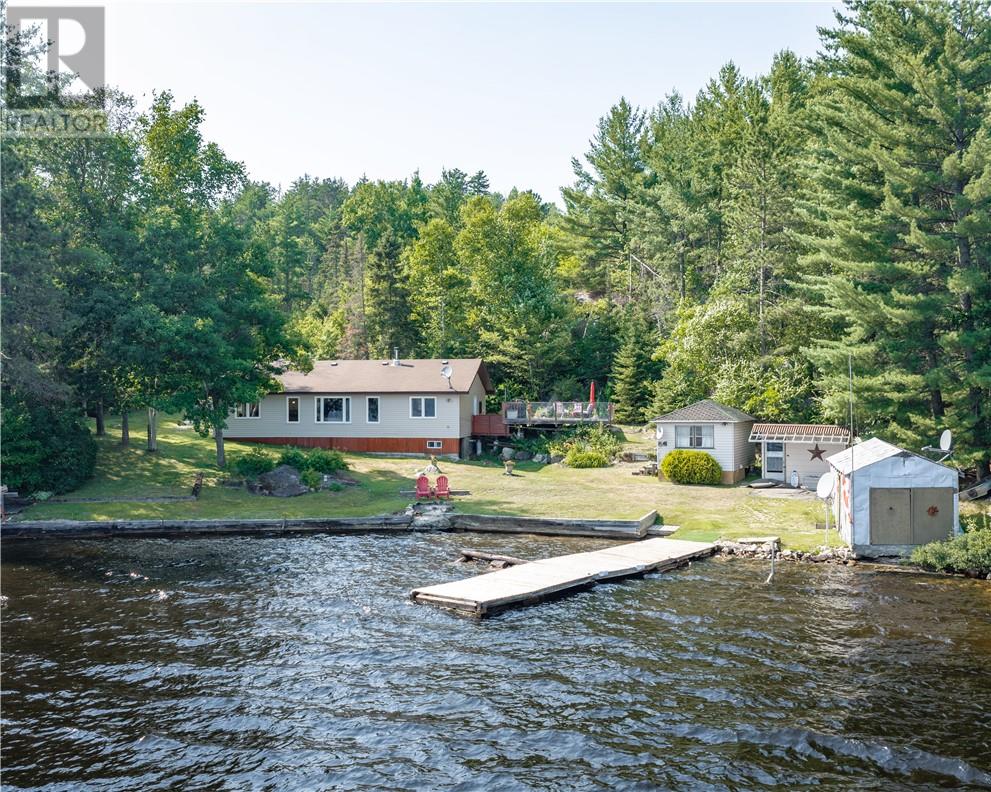
1433 West Bay Road
Capreol, Ontario
Welcome to your own slice of waterfront paradise on beautiful Lake Wanapitei. Situated on just shy of an acre, this charming 2-bedroom, 1-bath home offers the perfect blend of privacy, nature, and year-round enjoyment. Wake up to breathtaking lake views, spend your days swimming, boating, or fishing. The spacious lot provides plenty of room for entertaining, future expansion, or simply enjoying the peaceful surroundings. Whether you're searching for a year-round residence, a weekend getaway, or an investment opportunity, this property offers endless potential in one of the area's most sought-after waterfront locations. Don't miss your chance to own a piece of Lake Wanapitei and experience waterfront living at its best. (id:49269)
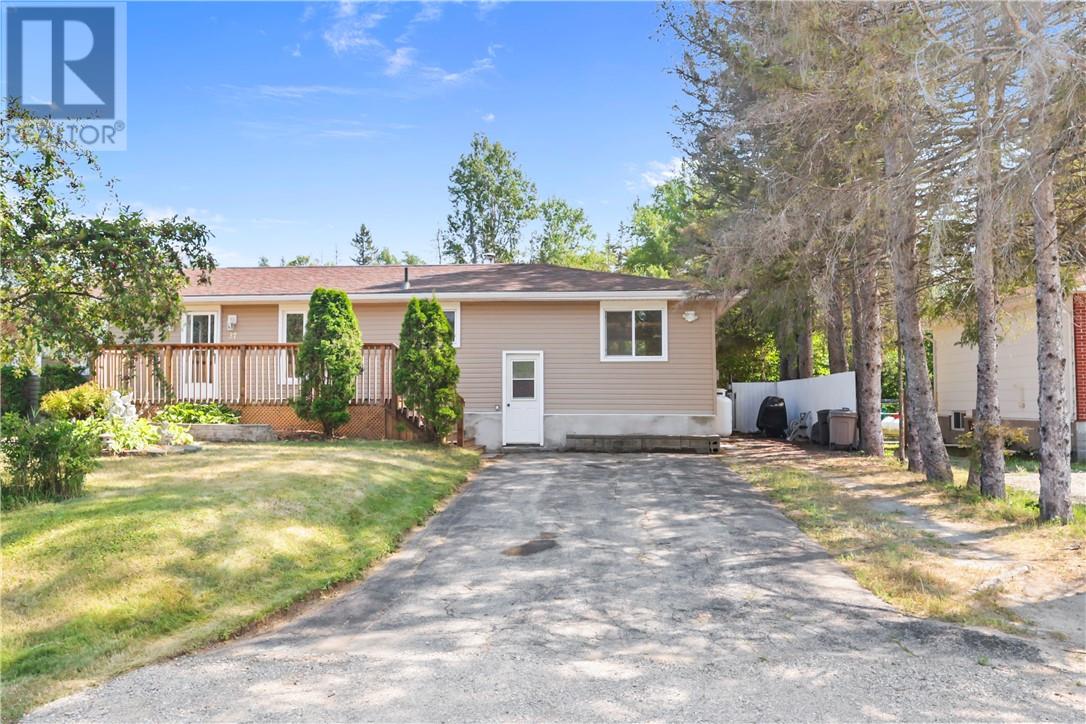
37 Baldwin
Mckerrow, Ontario
Welcome to 37 Baldwin Street, where modern updates meet everyday comfort in the heart of McKerrow. This turnkey home offers five bedrooms and 2.5 bathrooms, making it the perfect fit for a growing family or anyone looking for extra space. Inside, you'll find bright, refreshed living areas with contemporary finishes and a functional layout designed for everyday living. The finished lower level adds even more flexibility, offering the perfect space for a family room, home gym, office, or playroom. Step outside and you'll discover one of the property's standout features—a beautifully landscaped, Italian-inspired backyard complete with an in-ground pool, and mature trees that create a private setting for relaxing or entertaining all summer long. Located just minutes from Espanola, this move-in-ready home offers the perfect balance of peaceful living and everyday convenience. (id:49269)
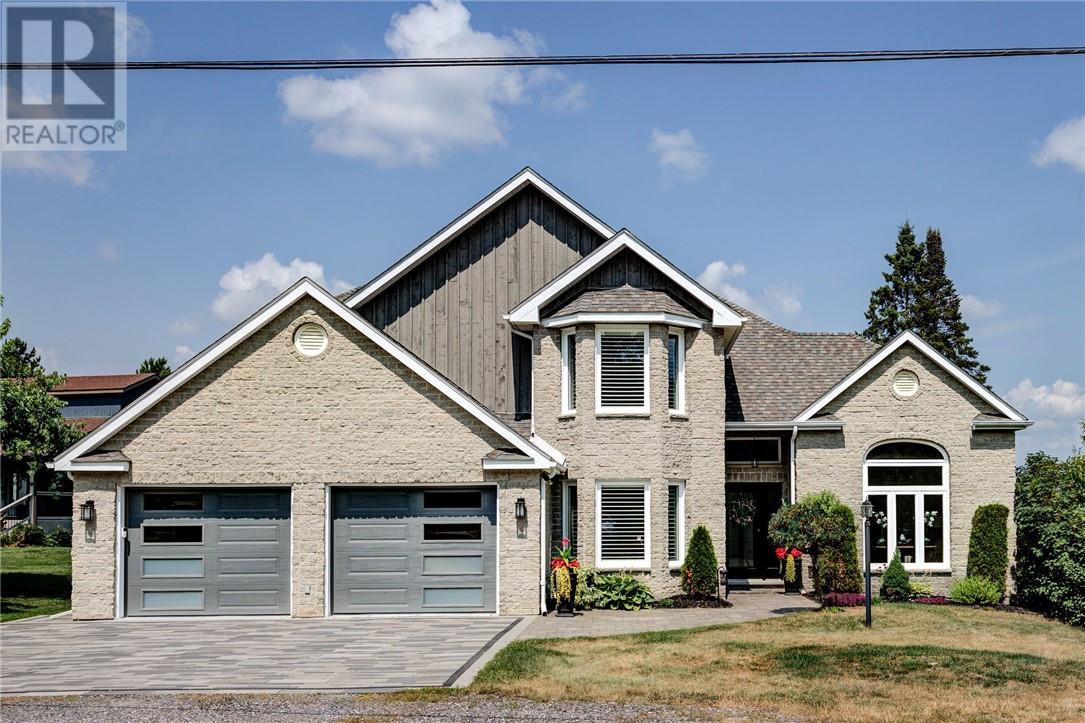
2398 South Shore Road
Sudbury, Ontario
Exceptional Waterfront Living along the sought-after shores of Long Lake! This spacious executive home offers an impressive combination of refined living, family-friendly design, and direct access to the water. The home has been completely renovated with new windows, flooring, furnace, A/C unit, septic system, water filtration system, roof, kitchen, and siding accents. The main level opens with a dramatic cathedral-style foyer and features formal living and dining rooms, a private den or home office, and a powder room. At the heart of the home is an open-concept kitchen, dining, and family area designed to take full advantage of the waterfront setting. Granite countertops, a large centre island, and stainless steel appliances create a functional space for cooking and entertaining, while garden doors lead to a large covered interlock deck overlooking the lake. Upstairs, three well-proportioned bedrooms provide comfortable accommodation for the family. The primary suite offers a spacious ensuite with a skylight and separate closets, while an additional full bathroom serves the remaining bedrooms. The lower level expands the home's versatility with two additional bedrooms, a recreation room, gym, bathroom, laundry room, wine cellar, and substantial storage space. This level offers plenty of room for guests, hobbies, movie nights, or a growing family. Outside, the private, level, and landscaped lot provides ample parking and features an interlock fire pit area, an inviting sandy beachfront—ideal for swimming, paddling, and enjoying summer days by the water—and a private outdoor sauna for the ultimate lakeside retreat. A rare opportunity to enjoy space, privacy, and waterfront living in one of the area's most desirable lakefront settings. (id:49269)
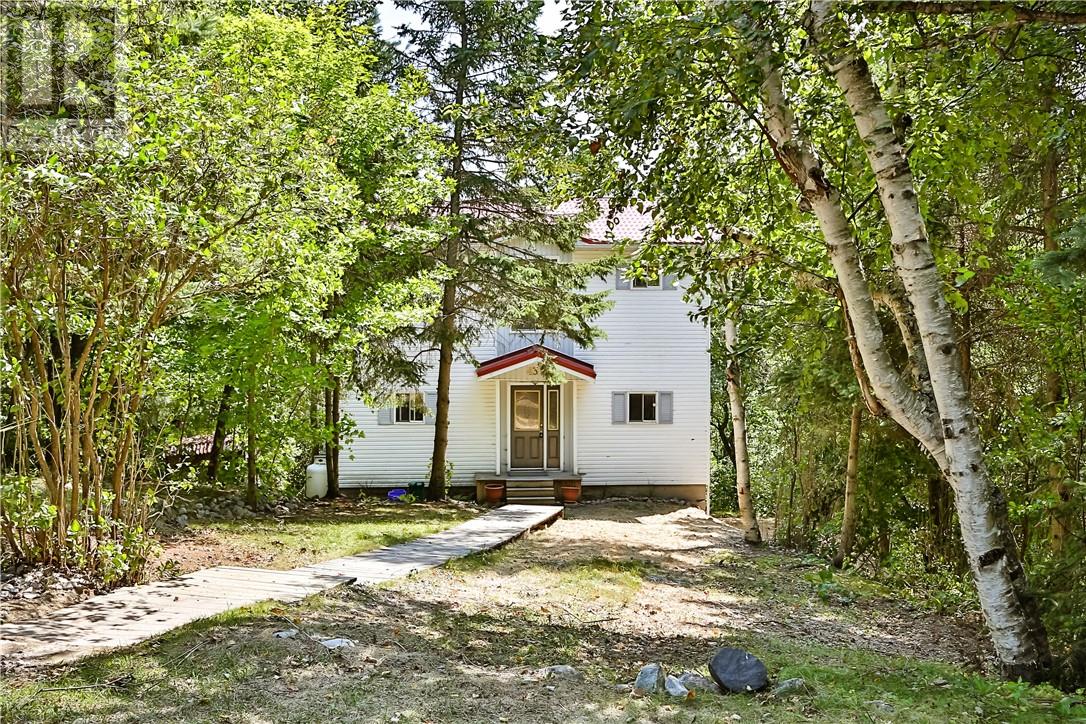
431 Edgewater
Sudbury, Ontario
Here's your opportunity to own a home on one of Sudbury's most desirable lakes. Offering approximately 100 feet of waterfront, this charming home features three generously sized bedrooms, two full bathrooms, and plenty of character throughout. Imagine starting your day with a coffee on the deck while taking in the peaceful lake views. The lower level features a walkout to the backyard and provides a blank canvas, ready for you to create the space that best suits your lifestyle. (id:49269)
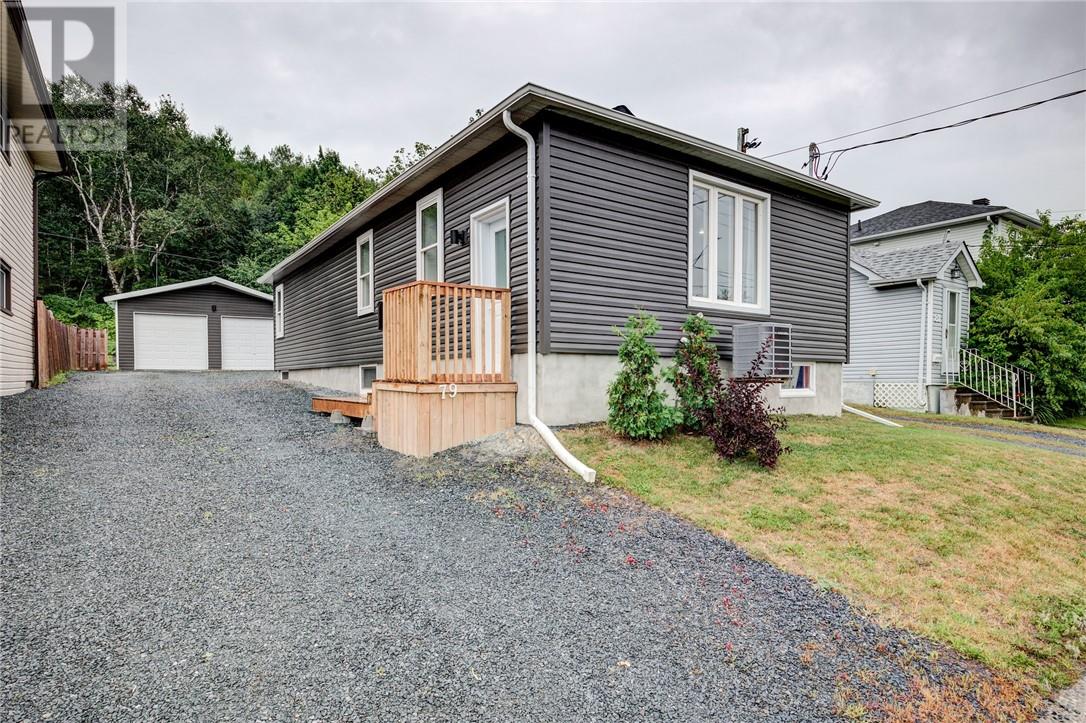
79 Copper Street
Sudbury, Ontario
Welcome to 79 Copper Street, a beautifully updated home that combines modern finishes with functional living spaces. This move-in-ready property offers 2+2 spacious bedrooms and 3 fully renovated bathrooms, providing plenty of room for families, guests, or a home office. Inside, you'll find all new flooring throughout, creating a fresh, cohesive look that's both stylish and durable. The thoughtfully renovated bathrooms feature contemporary finishes, while the home's updates continue outside with brand-new siding that enhances both curb appeal and peace of mind. A standout feature is the heated and insulated double detached garage—perfect for year-round parking, a workshop, or additional storage. With its extensive renovations, versatile layout, and quality upgrades, 79 Copper Street is ready for you to move in and enjoy. Don't miss the opportunity to own this beautifully refreshed home in a great location. (id:49269)
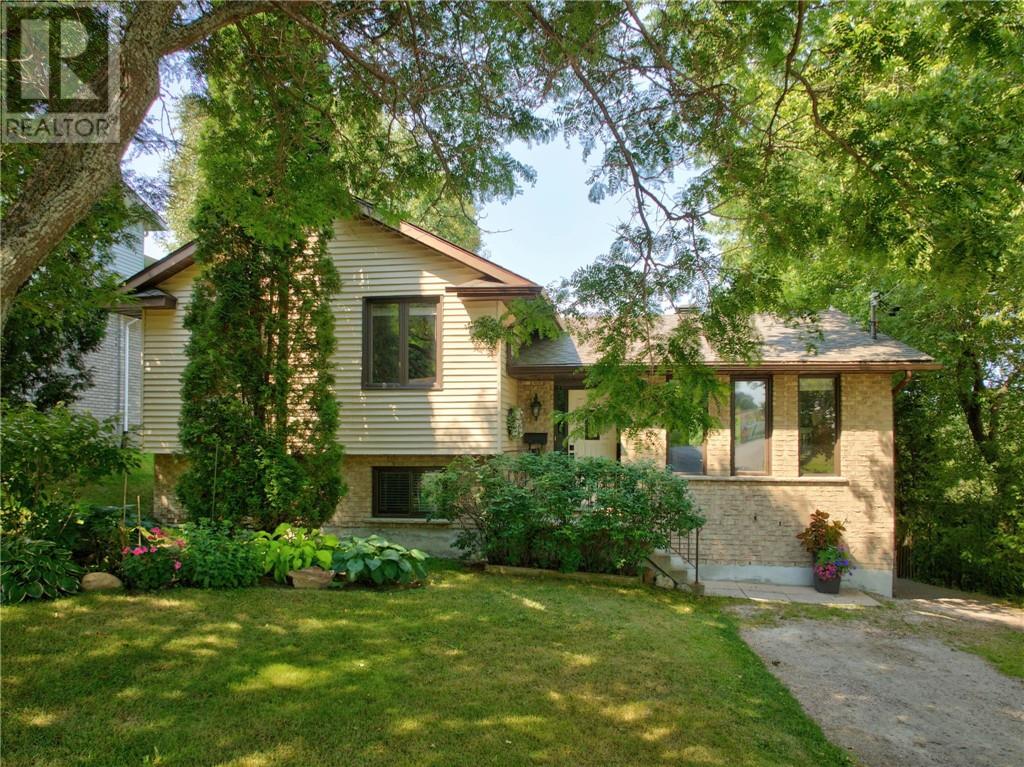
2645 Maurice Street
Sudbury, Ontario
Welcome to 2645 Maurice Street in Sudbury’s highly sought-after South End! This move-in ready 3+1 bedroom, 2-bathroom brick and vinyl 4 level sidesplit, built by Hilson Homes, offers the perfect combination of style, comfort, and location. Situated on a spacious, private 53’ x 150’ lot, this home is ideal for a growing family. The stunning designer kitchen is truly the heart of the home, featuring rich wood cabinetry, granite countertops, an oversized island, stainless steel appliances, and a five-burner gas stove with double ovens, perfect for the Chef in your family. Beautiful hardwood floors flow throughout the main level, creating a warm and inviting atmosphere. Upstairs find 3 generous bedrooms, while the lower level offers a 4th bedroom, a cozy family room with a freestanding gas fireplace, patio doors leading to the private backyard, and a full bathroom—ideal for guests, teens, or a home office. With over 1,600 sq. ft. of finished living space, plus an unfinished basement with another walkout offers abundant storage and future development potential, plenty of room for your family’s needs. Step outside to enjoy the large deck with a natural gas BBQ hookup, a large backyard perfect for entertaining, a gazebo, and two storage sheds. Reasonable property taxes just over $5,200 annually. Located within walking distance of Algonquin Public School, St. Benedict Catholic Secondary School, Holy Cross Catholic Elementary School, parks, playgrounds, scenic walking trails, and with quick access to Highway 69, this exceptional home offers the lifestyle every family is looking for. Don’t miss your opportunity to make 2645 Maurice St. your next home! (id:49269)
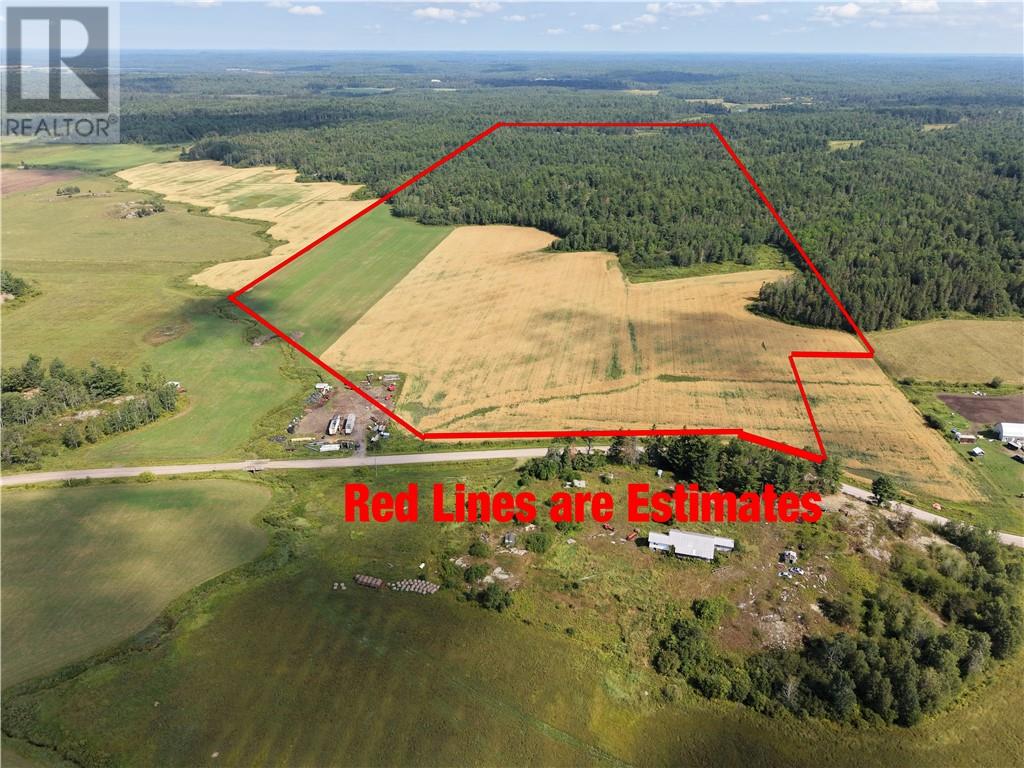
683 Piquette Road
Verner, Ontario
Discover this expansive 150-acre cash crop property situated at 683 Piquette Road in Verner. Featuring 34 tiled acres and approximately 116 treed acres, this versatile land offers an ideal balance of open agricultural acreage and peaceful natural scenery. The property features two outbuildings 10 x 16 and 20 x 20 positioned toward the back, which were previously used for hunting and camping and now serve as great practical structures. Whether you are looking to expand your farming portfolio, establish a private retreat, or secure a picturesque land investment in West Nipissing, this unique parcel offers exceptional potential. Taxes, lot size, and zoning to be verified by buyer. (id:49269)
Keller Williams Experience Realty Brokerage
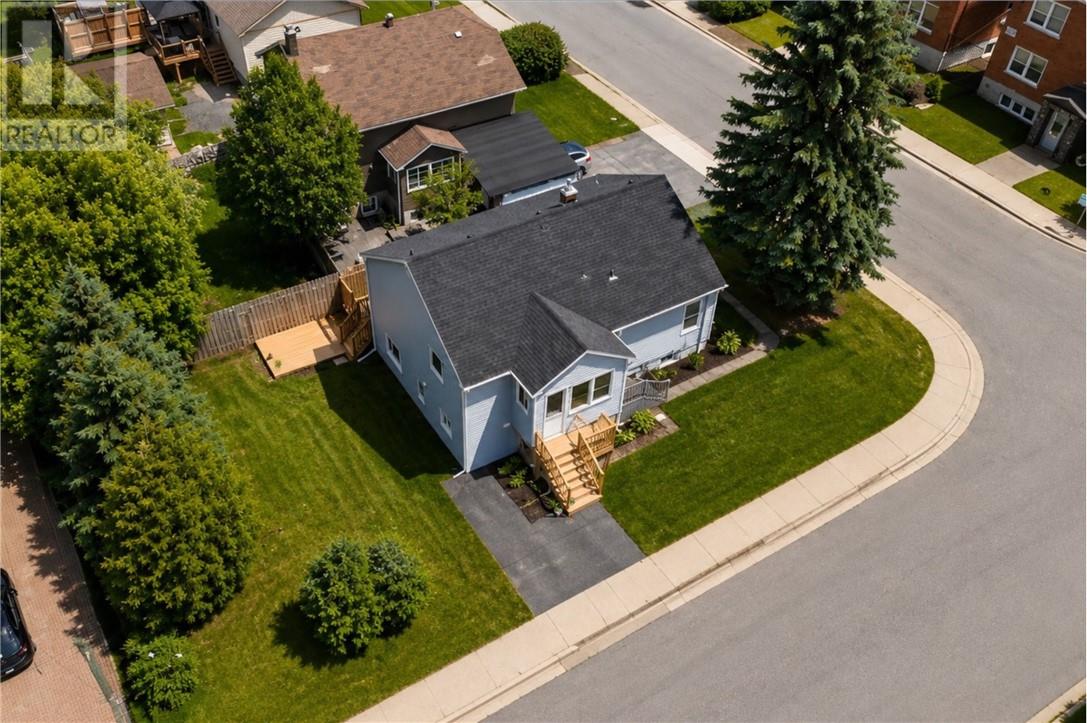
582 Ash Street
Sudbury, Ontario
Welcome to 582 Ash Street, a beautifully renovated duplex offering exceptional value for investors and owner-occupants alike! This turnkey property is fully vacant, giving you the rare opportunity to set your own market rents and choose your own tenants from day one. The home features two spacious units, including a 3-bedroom unit and a 2-bedroom unit with Dan and office space , both finished with modern updates throughout. Extensive renovations include a new roof, siding, soffit, fascia, eavestroughs, complete electrical upgrades with 2 separate hydro meters, new furnace, central air conditioning, updated kitchens with quality cabinetry, quartz/granite countertops and tile backsplash, beautifully renovated bathrooms, new flooring, drywall, trim, paint, pot lights, new insulations whole house, and brand-new appliances. Asbestos remediation has also been completed, providing added peace of mind. Whether you're looking to expand your investment portfolio or live in one unit while renting the other, this move-in-ready property offers outstanding flexibility and income potential. Don't miss this incredible opportunity—book your private showing today! (id:49269)
2-7 Ontario Drive
Spanish, Ontario
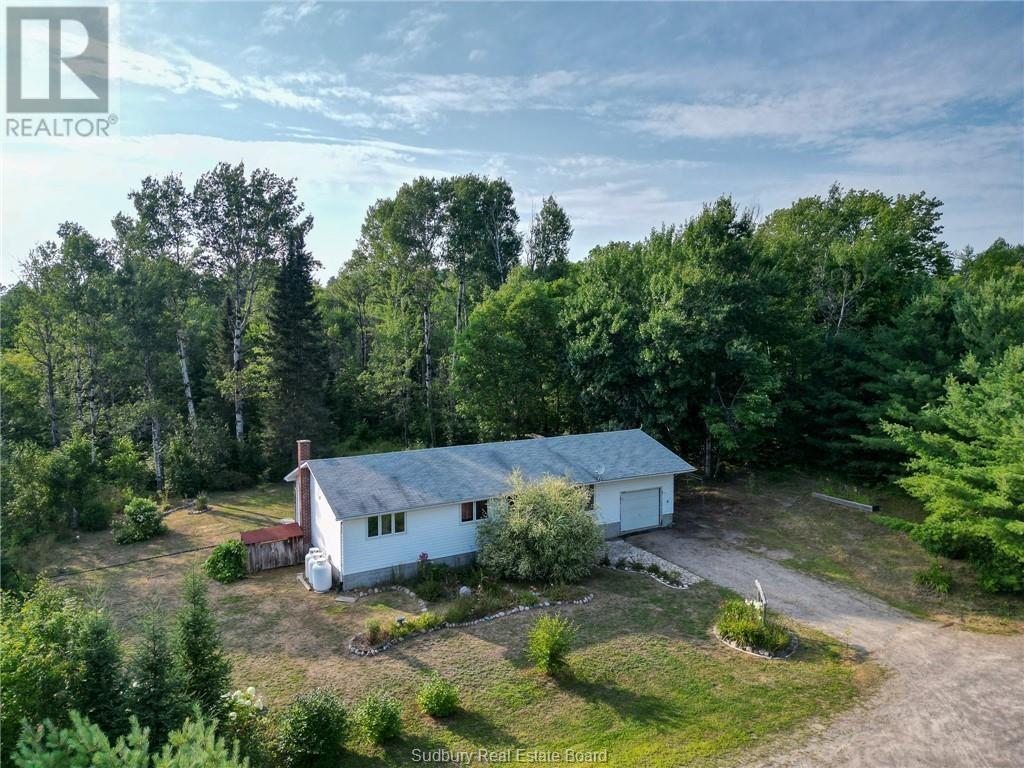
Holy Moly! 2 Houses for the Price of 1! Set on over 10 private acres, this property offers two 3-bedroom bungalows, perfect for living in one while renting the other, or a smart addition to any investor's portfolio. One home is vacant and move-in ready for its new owner, while the other is currently rented and already generating income from day one. Both homes are on municipal water, one with sewer and one with septic. Outside, you'll find a charming treehouse along with fruit trees, roses, pear trees, black currant bushes, and grape vines scattered throughout the grounds. It's also just 1.6 km from Smith Lake, close enough for an easy swim, fish, or weekend outing. Two homes, over 10 acres, and plenty of possibilities. Opportunities like this don't come along often, book your showing today. (id:49269)
1355 Wedgewood Drive
Sudbury, Ontario
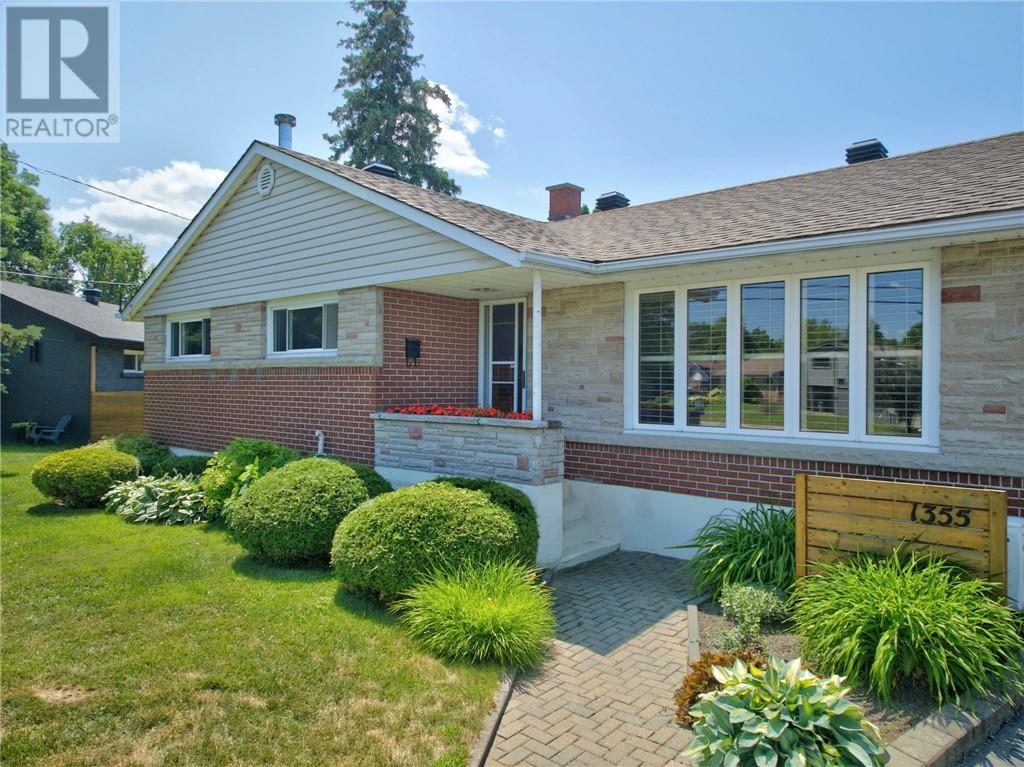
Welcome to 1335 Wedgwood Drive, an exceptional family home in the heart of highly sought-after New Sudbury. Designed with family living and entertaining in mind, this well-maintained home offers an abundance of space, warmth, and timeless charm. The main floor features three spacious bedrooms, a bright and inviting living area, and a functional kitchen that flows seamlessly into the dining space. A convenient breakfast bar creates the perfect gathering place for family and friends while preparing meals or enjoying morning coffee. The main level is completed by a beautifully appointed four-piece bathroom. The fully finished lower level expands your living space with a large recreation room centered around a W.E.T.T.-certified wood-burning fireplace, creating a cozy atmosphere for family movie nights or relaxing evenings. Two additional bedrooms provide excellent flexibility for teenagers, guests, or a home office, while a three-piece bathroom, laundry room, and generous storage areas complete the lower level. Step outside and discover your own private backyard oasis. The beautifully landscaped yard has been meticulously cared for and is designed for making lasting memories. Relax under the gazebo, deck, or cool off in the gas-heated inground pool featuring a new liner 2026. The impressive pool house offers a three-piece bathroom, change room, sauna, and additional storage, making it the perfect space to entertain family and friends throughout the summer. This home has seen many important updates, including a high-efficiency Ductless air conditioning system and boiler 2020 and shingles 2021, providing peace of mind for years to come. From the immaculate grounds to the thoughtfully designed interior, it's evident this home has been lovingly cared for over the years. (id:49269)
867 Connaught Avenue
Sudbury, Ontario
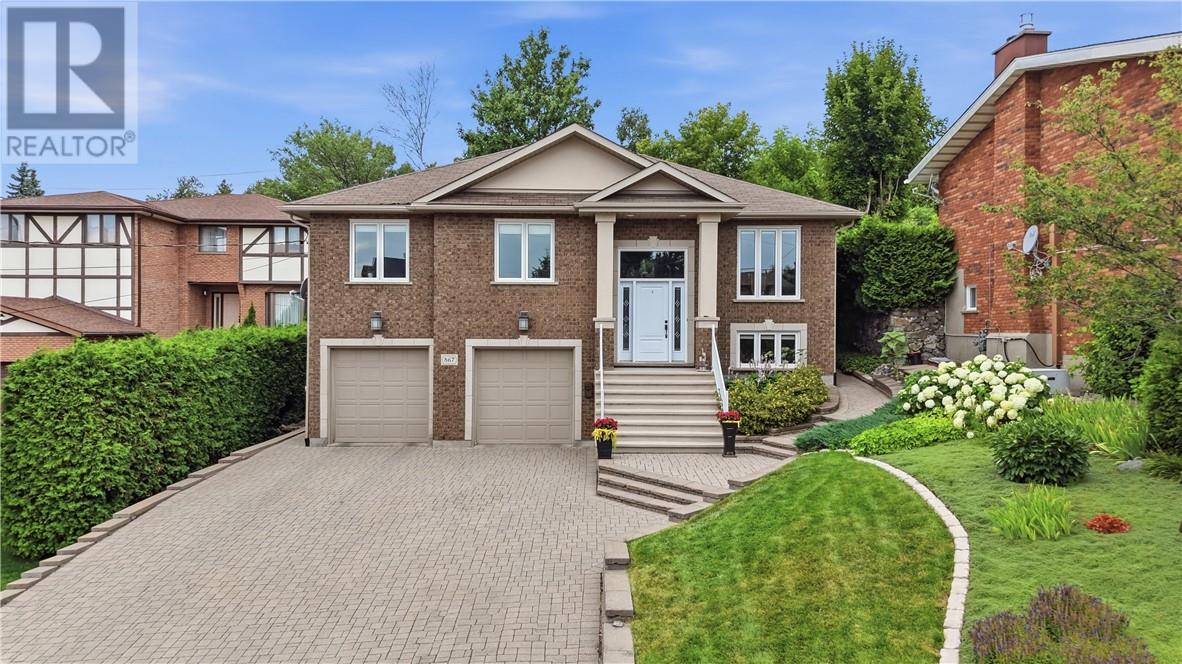
Welcome to this beautifully maintained, quality-built Clemchar home in one of Sudbury’s most desirable central locations, just a short stroll from Bell Park, Ramsey Lake and Health Sciences North. Only 19 years young, this home offers the perfect blend of modern comfort, quality craftsmanship and an established neighbourhood setting. From the moment you arrive, you’ll appreciate the interlock driveway, beautifully landscaped grounds and spacious 22’ x 22’ double attached garage with plenty of room for two vehicles. The front yard features a convenient sprinkler system, while the private backyard feels like your own little oasis in the city, complete with a gazebo with electricity and a handy storage shed. Inside, pride of ownership is evident throughout. The main level features beautiful hardwood flooring, a formal dining room and a newer La Cuisine kitchen finished with leathered granite countertops, stainless steel appliances and a cozy breakfast nook overlooking the backyard through the patio doors. A gas hookup is also available for those who prefer a gas range. Even the finishing touches reflect the quality of this home, including Hunter Douglas window coverings. Three bedrooms are located on the main level, including a spacious primary suite with its own ensuite and walk-in closet. Downstairs, the impressive family room provides plenty of space for entertaining, relaxing or hosting large family gatherings. Exceptionally clean, thoughtfully finished and meticulously cared for, this is a home that truly stands out. With its fantastic central location, private backyard and quality throughout, it is an absolute pleasure to show and one you won’t want to miss! (id:49269)
1361 Main Street
Val Caron, Ontario
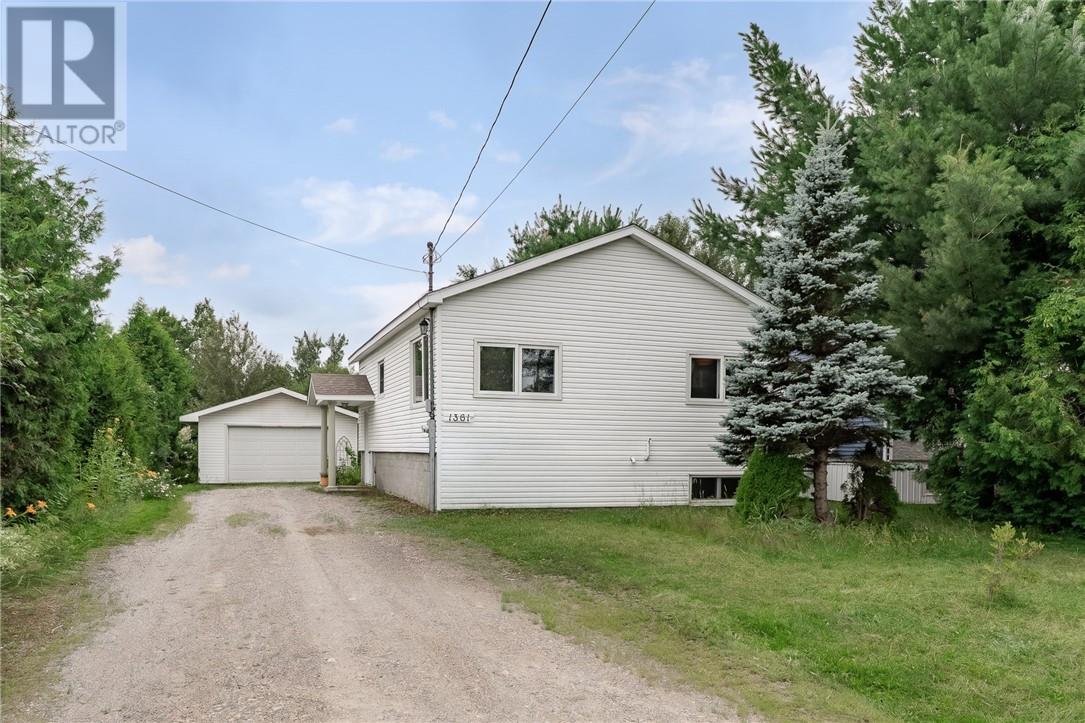
Welcome to this charming 3 bedroom, 2 bathroom home nestled in a quiet, family-friendly neighbourhood in the valley. Backing onto a peaceful greenbelt, this property offers privacy, beautiful natural views and a serene setting you'll loving come home to. Inside, you'll find a warm and inviting layout with comfortable living spaces, while outside, the meiculously maintained gardens burst with colourful flowers, creating the perfect space to relax, entertain or simply enjoy nature. A detached garage provides plenty of room for parking, storage or a workshop. Whether you're a growing family looking for a safe, welcoming neighbourhood or someone ready to downsize without compromising on outdoor space and tranquility, this home offers the perfect blend of comofrt, convenience and charm. (id:49269)
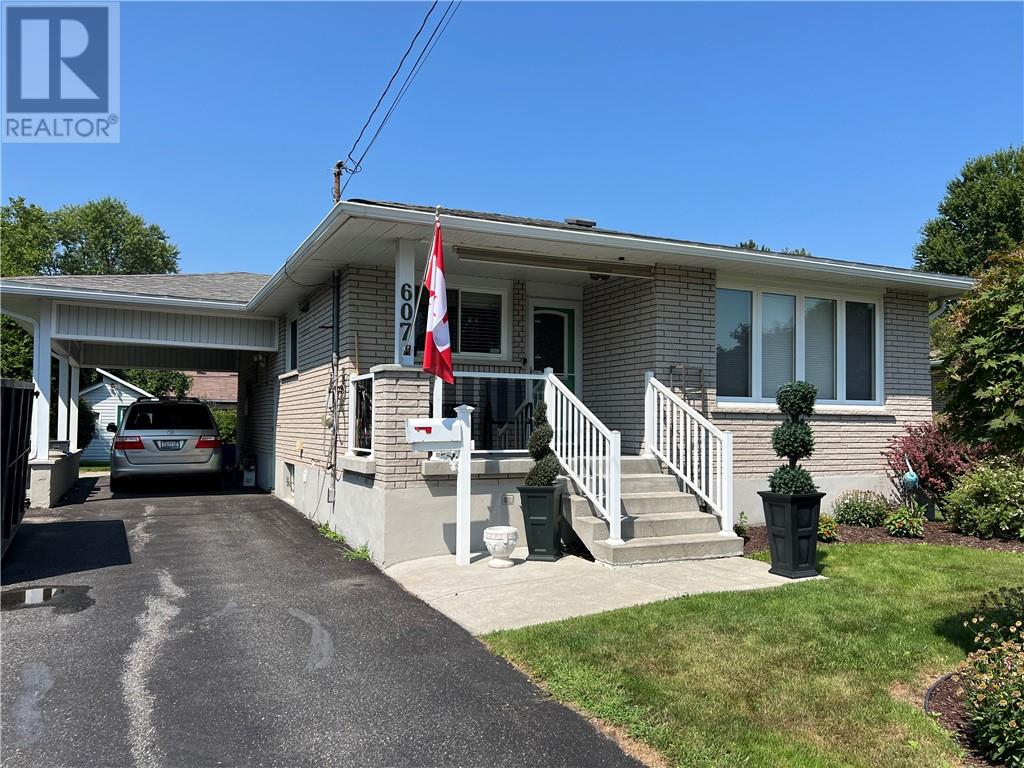
607 Danforth Avenue
Sudbury, Ontario
Welcome to 607 Danforth Avenue, a beautifully updated brick bungalow nestled on a mature, treed lot in the heart of desirable New Sudbury. This move-in-ready home has been extensively updated in recent years, featuring new flooring, windows, doors, a modern kitchen, and renovated bathrooms. The bright, open-concept main floor offers a functional layout with two spacious bedrooms, master bedroom features a walk-in closet and laundry, inviting living and dining areas, perfect for everyday living and entertaining. The fully finished basement provides additional living space and includes a large storage room/workshop that could easily be converted into a third bedroom, home office, or hobby room to suit your needs. Outside, you'll appreciate the large paved driveway with ample parking for multiple vehicles, along with a beautifully maintained lawn and colorful flower gardens that enhance the home's curb appeal and create a welcoming outdoor setting. Ideally located just minutes from shopping, schools, parks, restaurants, and all major amenities, this home offers the perfect combination of comfort, convenience, and value. Don't miss your opportunity to own this fantastic New Sudbury home-book your private showing today before it's gone! (id:49269)
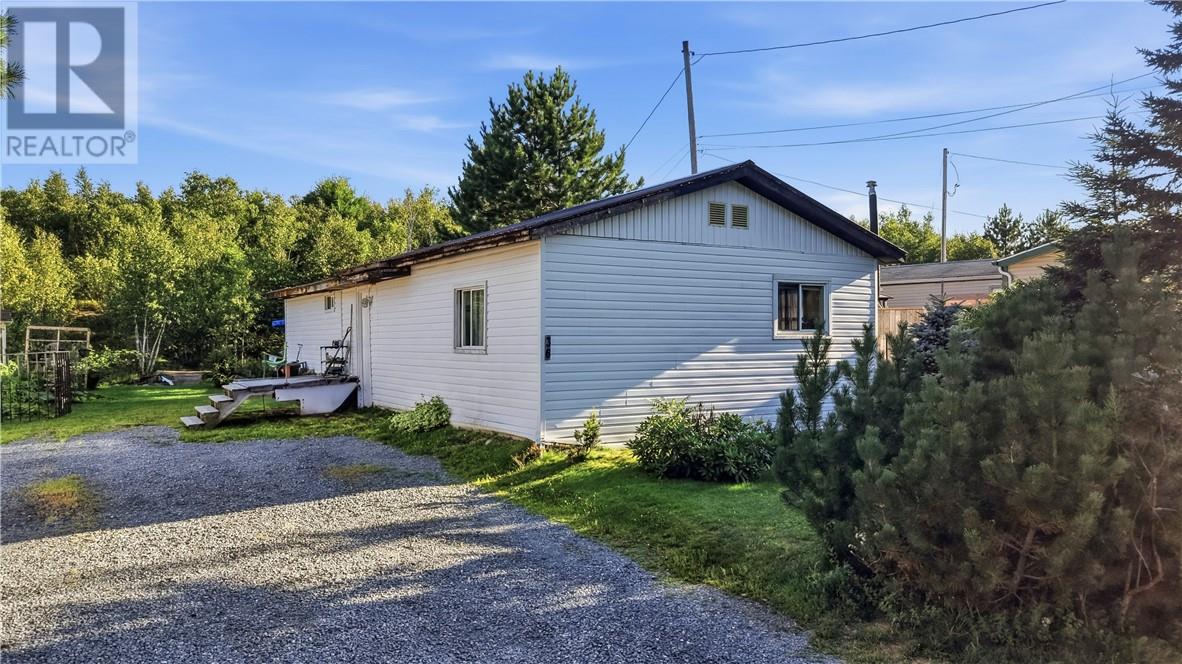
36 Dryden Road E
Wahnapitae, Ontario
Welcome to this spacious 3-bedroom mobile home located on Dryden Road in Wahnapitae, offering comfortable living and a large private yard backing onto greenbelt. Situated on leased land, there are no property taxes to pay, and the monthly mobile fees include municipal water, helping to keep monthly expenses simple and predictable. Inside, you’ll find a bright and spacious living room, a separate dining area complete with a cozy gas fireplace, a generous-sized bathroom, and three comfortable bedrooms. Some newer flooring adds a fresh touch throughout the home. Outside, the large driveway provides plenty of parking, while the private backyard offers lots of room to relax, entertain, or enjoy the peaceful greenbelt setting. An affordable opportunity for anyone looking for space, privacy, and comfortable one-level living just a short drive from Sudbury! (id:49269)
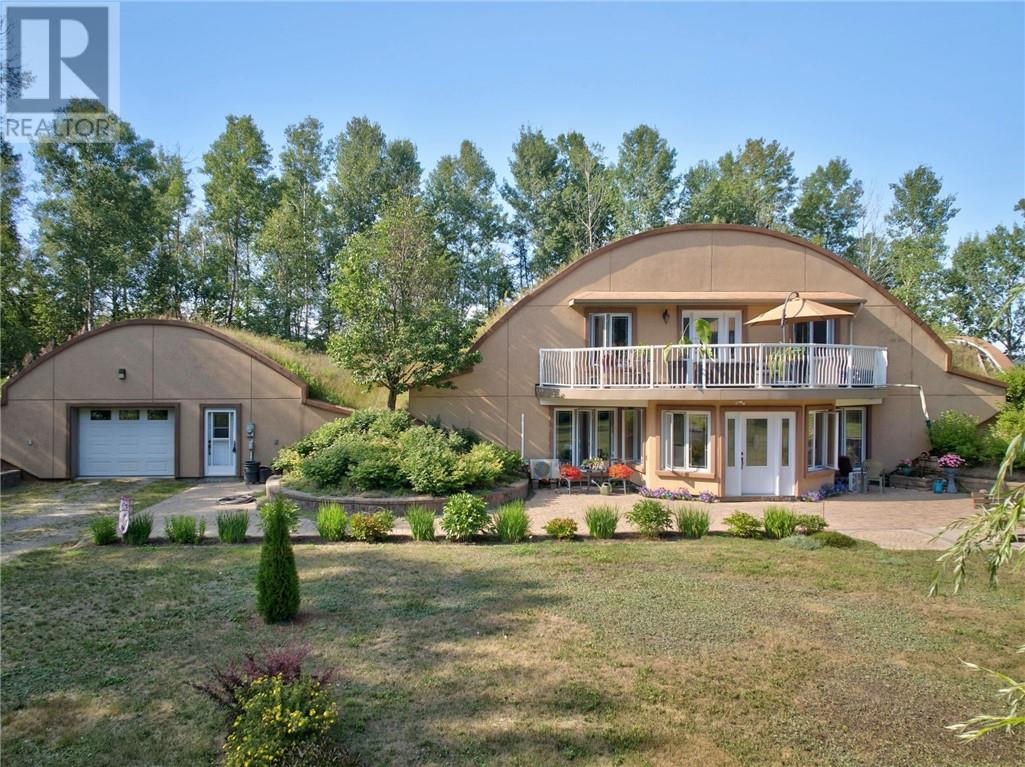
5147 Nickel Offset Road
Greater Sudbury, Ontario
This is truly a one-of-a-kind property! Set on over 33 acres of land, this extraordinary home offers a lifestyle unlike anything you’ve seen before. Built by the owner, this unique structural system utilizes steel-reinforced shotcrete and a protective layer of earth insulation to create an incredibly durable dome structure designed to stand the test of time. Custom-designed, energy-efficient, earth-sheltered and green-roof homes, help maximize energy efficiency and can significantly reduce utility costs. Step inside and prepare to be impressed. A stunning, bright south-facing entrance and sunroom welcomes you into the home, while soaring ceilings and an expansive open-concept layout create an incredible sense of space and natural light. The main living area features a generous living room, dining area and beautifully designed kitchen, great for entertaining. The main floor offers convenient side entrances at either end of the home. One provides access to a two-piece washroom and large storage closet, while the other opens into a spacious pantry and laundry area. The main-floor primary suite offers plenty of closet space and a four-piece ensuite washroom. Upstairs, an open loft provides additional living space - perfect for a family room, office, additional bedroom or creative space. Another bedroom and four-piece washroom complete the second level. Step outside from the upper level onto a large private deck, offering plenty of room for outdoor seating. With 33+ acres to explore, there is room to roam, and embrace a more self-sufficient lifestyle. Beautiful established flower gardens add colour and character, while the green roof is not only functional but living- home to Labrador tea, blackberry and raspberry bushes. This is more than a home; it is an innovative approach to living, thoughtfully designed around energy efficiency, sustainability, privacy and a deep connection to nature. If you’ve been searching for something truly different, you won’t want to miss it (id:49269)
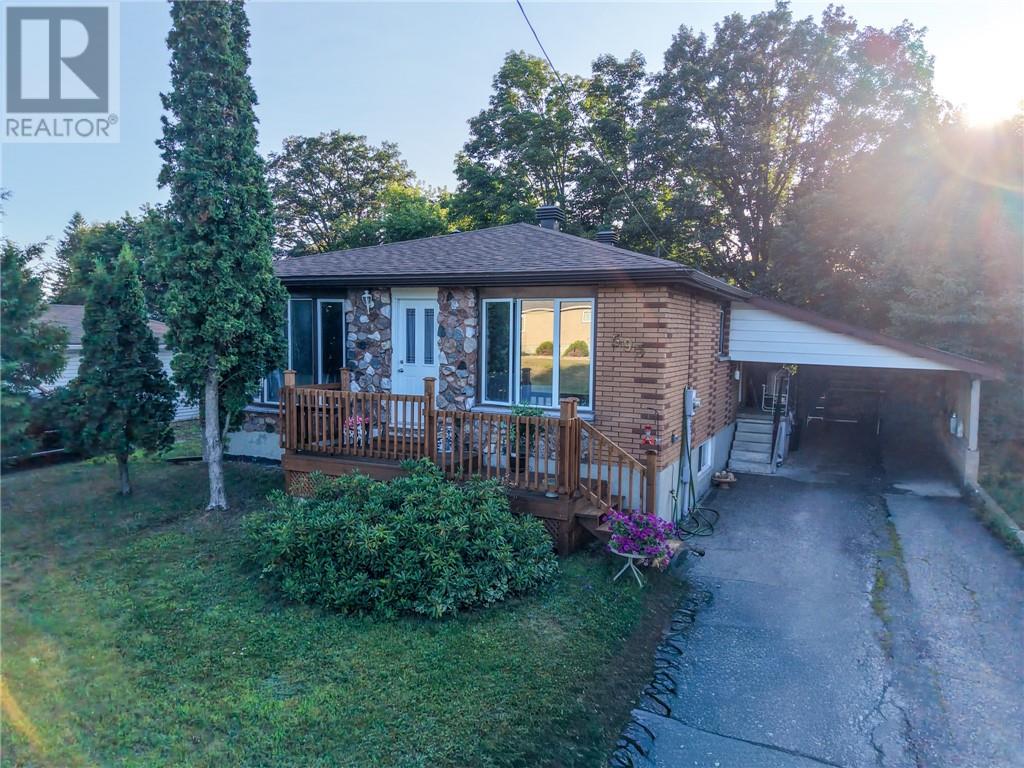
595 Brophy Street
Massey, Ontario
Space, comfort, and exceptional curb appeal come together at 595 Brophy Street in the welcoming community of Massey. This well-maintained bungalow offers generously sized rooms throughout, creating a bright and functional layout that’s ideal for everyday family living. The main floor features three spacious bedrooms and a full 4-piece bathroom, while the finished basement adds a fourth bedroom, a second full bathroom, and plenty of flexible living space. Ample storage throughout the home ensures there’s room for everything, making it as practical as it is inviting. Outside, enjoy a fully fenced backyard that’s perfect for children, pets, or entertaining, along with the convenience of an attached carport. Recent updates, including newer shingles and a newer furnace, provide added peace of mind. Situated on a quiet street just moments from the beautiful Spanish River, this home offers a fantastic opportunity to settle into an established neighbourhood while adding your own personal style over time. Whether you’re looking for space to grow or a place to make your own, 595 Brophy Street is ready for its next chapter. (id:49269)
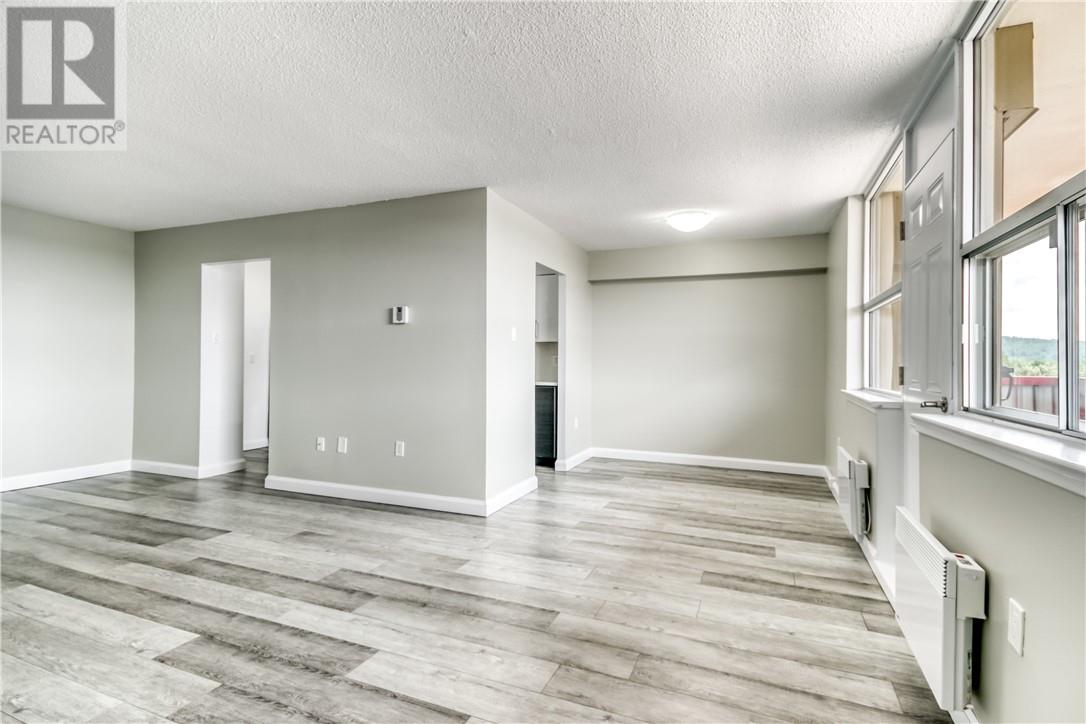
901 Lasalle Boulevard Unit# 405
Greater Sudbury, Ontario
Welcome to 901 Lasalle Boulevard, located in the desirable New Sudbury neighbourhood. This well-maintained high-rise offers impressive views of the city and a convenient location close to everything you need. Enjoy being within walking distance of Lasalle Court Mall, Rexall, Walmart, the New Sudbury Centre, restaurants, shopping, and a wide variety of services. Outdoor enthusiasts will also appreciate the nearby New Sudbury Conservation Area, featuring beautiful hiking trails and cross-country ski trails during the winter months. Residents can relax on their private balcony while enjoying city views and the convenience of heat, hydro, and water included in the monthly rent. Building features include: • Fridge and stove included • Private balcony • Heat, hydro, and water included • Shared laundry facilities • Recreational room • 24-hour emergency maintenance service Experience comfortable, convenient living in the heart of New Sudbury. (id:49269)
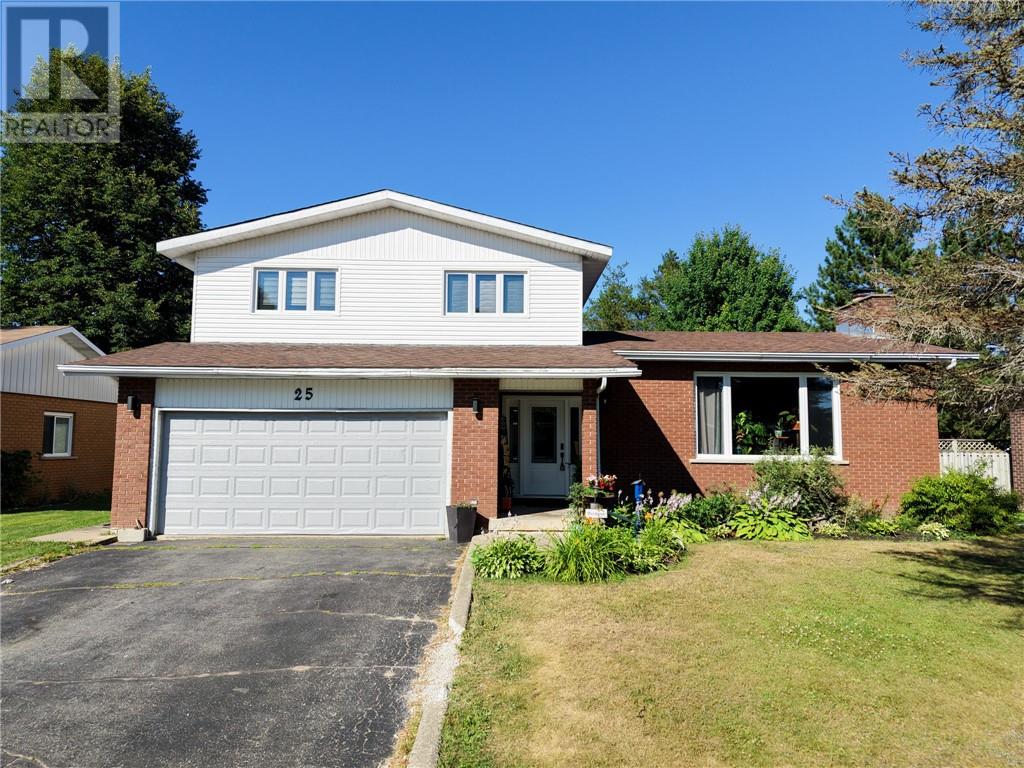
25 Goodman Avenue
Espanola, Ontario
Space, storage, and a layout designed for everyday family living—25 Goodman Avenue delivers it all. Thoughtfully updated throughout, this move-in-ready home offers generous living spaces, functional storage, and the flexibility today’s families are looking for. The beautifully updated kitchen is the heart of the home, flowing effortlessly into the open-concept dining and living areas to create the perfect space for everyday life and entertaining. A versatile main floor bedroom offers endless possibilities as a family room, playroom, home office, or business space. Conveniently located just inside the back entrance, the 2-piece bathroom is ideal for easy access from the backyard, while direct entry to the attached 1.5-car garage adds even more functionality. Brand new windows and doors throughout fill the home with natural light. Upstairs you’ll find three spacious bedrooms, including a generous primary suite complete with a private 3-piece ensuite featuring a charming laundry chute. Two additional bedrooms and a well-appointed 4-piece bathroom provide plenty of room for the whole family. The partially finished lower level adds even more living space with a welcoming rec room featuring a built-in bar—perfect for entertaining, movie nights, or watching the game. A fifth bedroom, currently set up as a hockey room, offers flexibility to suit your family’s needs, while additional storage helps keep everything organized. Outside, enjoy a spacious deck with a gazebo and a backyard backing directly onto the golf course—an ideal setting for summer barbecues, relaxing outdoors, or watching the deer eat and go by. Complete with a natural gas furnace, central vacuum, attached 1.5-car garage, and thoughtful updates throughout, 25 Goodman Avenue is a home that offers the space, functionality, and versatility to fit every stage of family life. Book your private showing today! (id:49269)
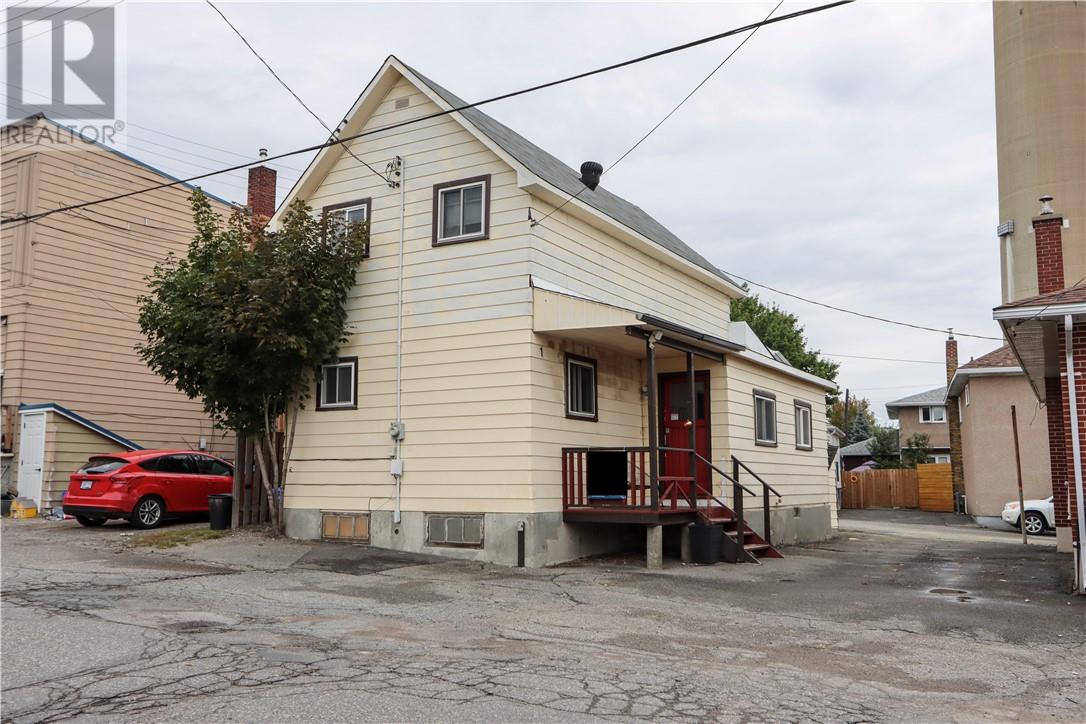
1 Domenico Street
Copper Cliff, Ontario
Welcome to this charming four-bedroom home in the heart of Copper Cliff, offering an excellent opportunity for first-time buyers, growing families, or investors looking to add value. With a functional layout, generous living spaces, and plenty of potential, this home is ready for its next chapter. Step inside to a welcoming mudroom with plenty of space for coats, shoes, and everyday essentials. The main level features a spacious eat-in kitchen, perfect for family meals and gatherings, flowing into a comfortable living room where everyone can relax. Two bedrooms and a full bathroom complete this level, offering convenient main-floor living and flexibility for a variety of needs. Upstairs, you'll find two additional bedrooms, providing privacy and space for family members, guests, a home office, or hobbies. The unfinished lower level offers excellent potential, with a walkout and plenty of space to create additional living or recreational areas. Envision a home gym, media room, playroom, workshop, or simply use it for storage—the possibilities are yours to explore. The laundry is also conveniently located on this level. One of the perks of this property is its easy, low-maintenance lifestyle. With no yard to maintain, you can spend less time mowing, gardening, and keeping up with outdoor chores and more time enjoying your home and the surrounding community. With four bedrooms, a walkout lower level, and a flexible layout, this property offers plenty of opportunity to make it your own. Whether you're looking for your first home, a place to grow, or an investment with potential, this Copper Cliff property is worth a look. Book your private showing today and come see the possibilities for yourself! (id:49269)