
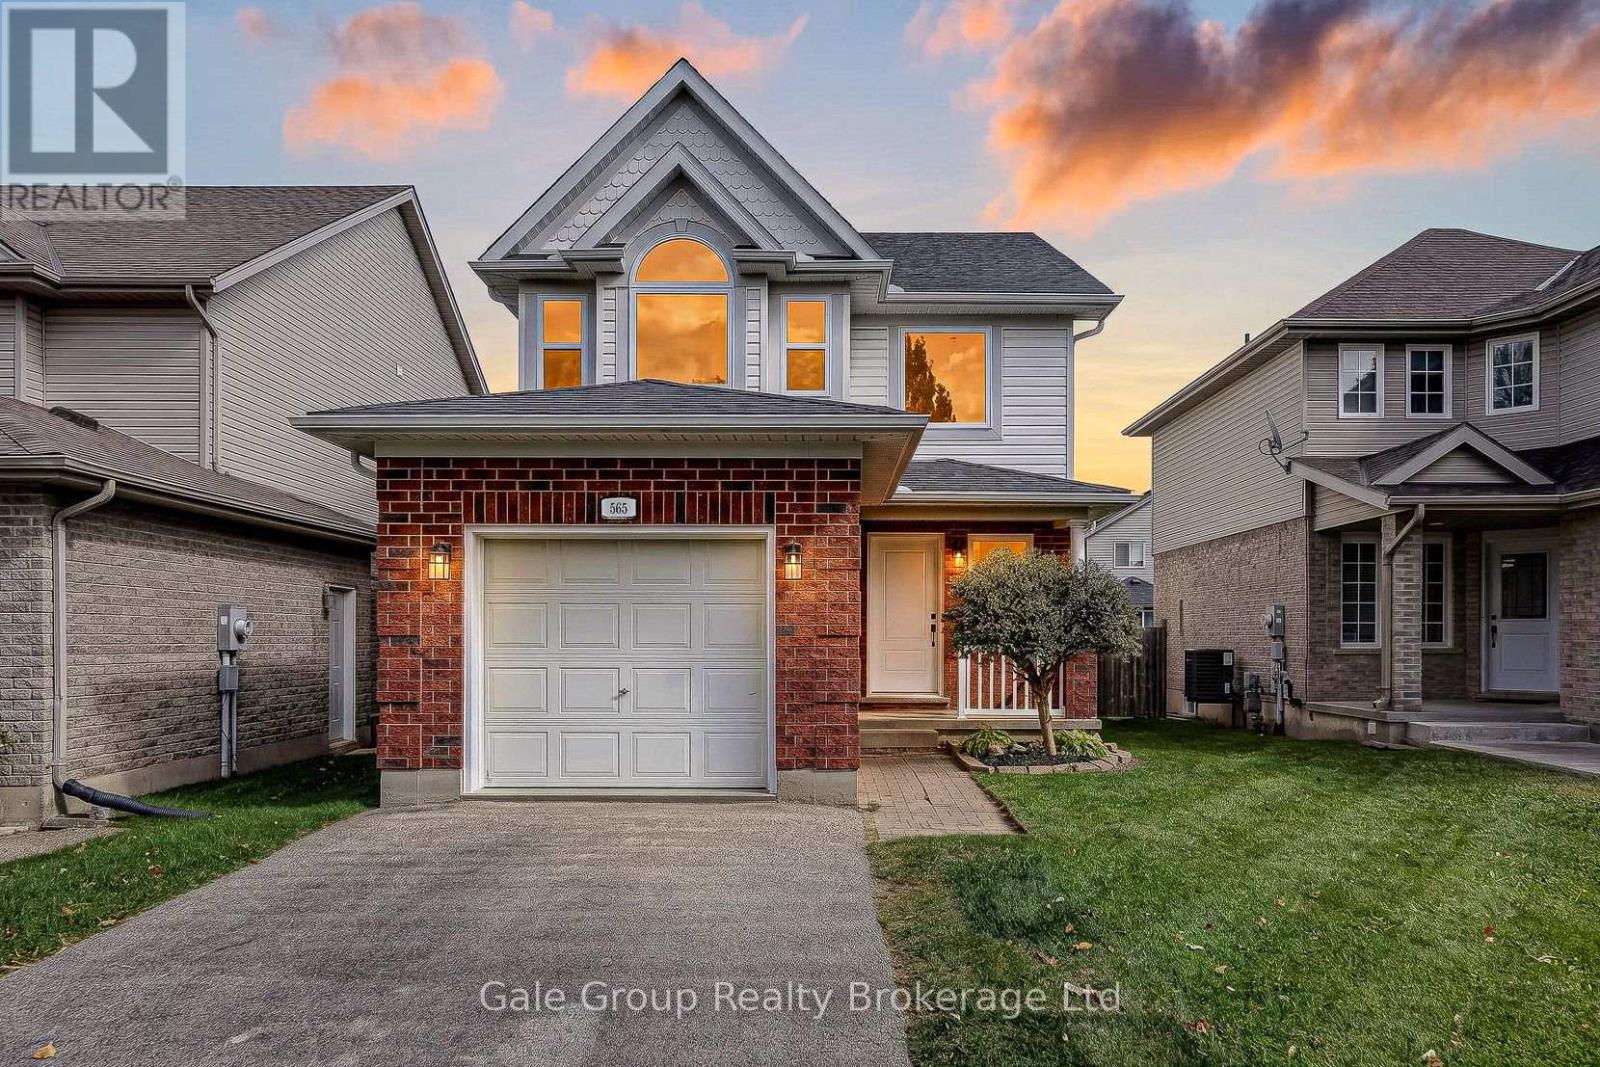
565 Sales Drive
Woodstock, Ontario
This ideal family home has been extensively renovated and is awaiting new owners. The open concept main floor features an inviting kitchen with breakfast bar, timeless white cabinets, tasteful backsplash with under cabinet lighting, an undermount sink, and stainless appliances. The large living room provides ample space to unwind or entertain friends and family, and the effortless sliding door provides access to the deck and fully fenced back yard. Rounding out the main floor is a large front hall closet, 2 piece bathroom, and inside garage access. The soaring 2-storey foyer leads to a second floor with 3 generous bedrooms. There are 2 bedrooms that could be considered "primary" bedrooms, with vaulted ceilings, and plenty of space. One features a walk-in closet and ensuite bath. The lower level is finished in clean carpet flooring, and features a generously sized rec-room, and "extra room," as well as unfinished storage under the space, and an unfinished laundry/utility room. All windows, all interior doors, all exterior doors, deck, trim, kitchen (cabinets, sink, and quartz countertops), all fixtures, bathroom toilets, and vanities, interior and exterior lighting, and all LVP flooring new in 2026. Home completely replumbed with plastic plumbing. Shingles replaced in approximately 2019. Freshly painted top to bottom. Carpet was installed in 2021. Keep this one on your list! It's an immaculately clean, freshly renovated, turnkey beauty that is sure to impress. (id:49269)
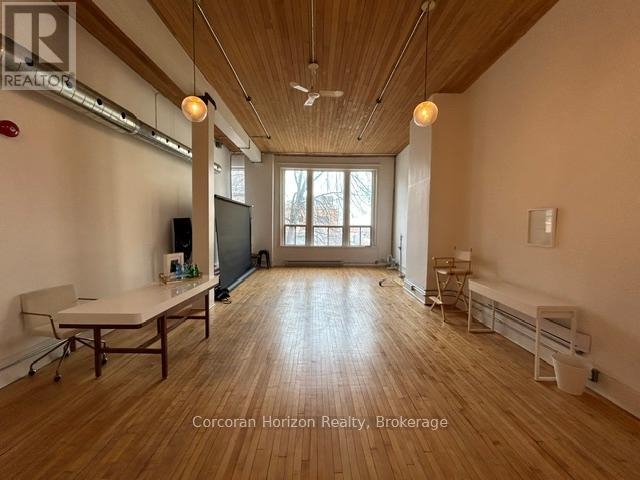
204 - 41 King William Street
Hamilton, Ontario
An exceptional turnkey office opportunity in the highly sought-after Empire Times building, ideally situated in the heart of the King William restaurant district. Surrounded by vibrant new developments and renowned local destinations, including The Mule, The French, The Diplomat, Conversate, and Undefined, this prime location offers outstanding visibility and an unmatched urban atmosphere. Through the thoughtful integration of two historic buildings, owner and developer Core Urban has created one of Hamilton's leading hubs for professional and hospitality spaces. This signature location offers immediate access to the newly-renovated TD Coliseum, restaurants, financial institutions, courthouses, public transit, and a wide array of downtown amenities. Available today in one of Hamilton's most distinguished commercial buildings. Note: furniture shown in photography belongs to existing tenant and not available for use. Square footage provided by landlord. Additional rent of ~$300 per month for proportionate share of property tax. (id:49269)
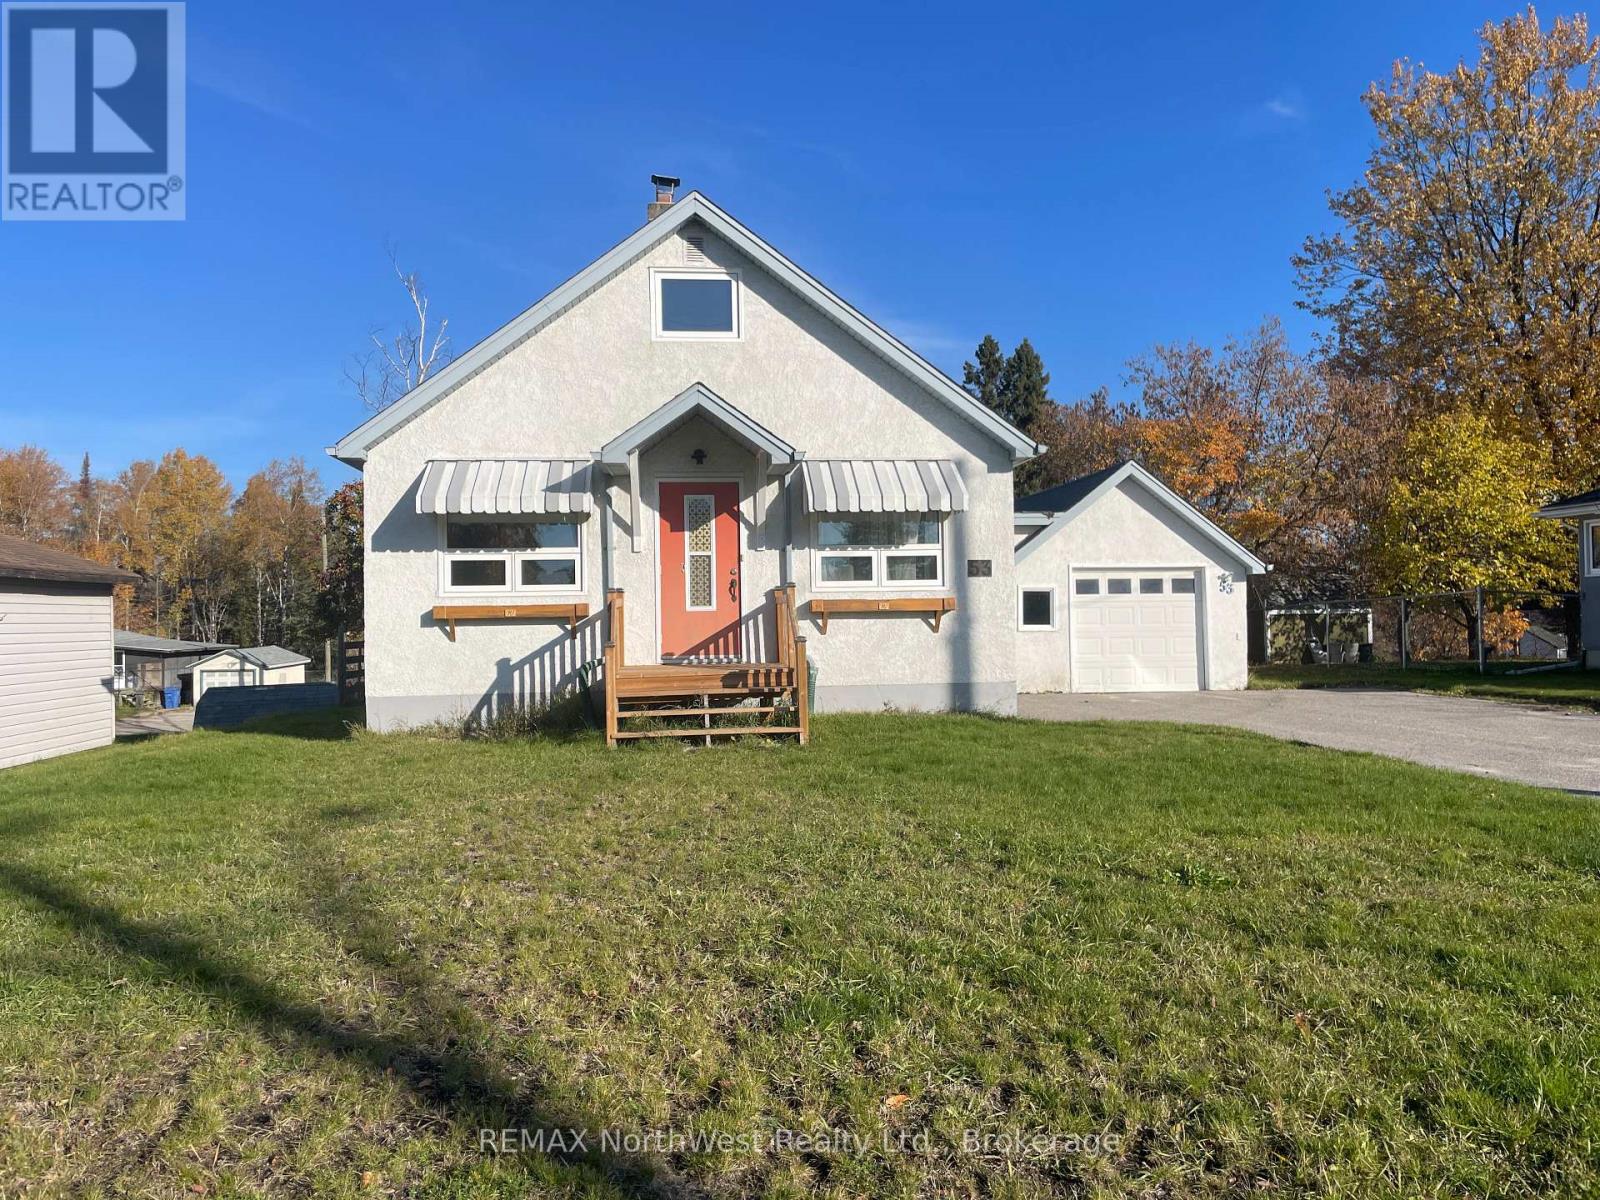
53 Davis Street
Dryden, Ontario
Welcome to 53 Davis, a charming 1 1/2-storey home built in 1953 and offered fully furnished and move-in ready. Situated on two lots, this property is conveniently located near parks and Open Roads School, just five blocks from downtown and four blocks from the hospital. The home features an updated kitchen with appliances upgraded in 2021, a natural gas forced-air furnace, central air conditioning, updated windows and plumbing, and shingles replaced in 2021. The primary bedroom offers abundant storage with built-in cabinets and dressers, while the open-concept upper level provides flexible space to suit a variety of needs. The finished basement has recently installed engineered laminate flooring, adding even more comfortable living space. Outside, the large backyard features crabapple trees and two varieties of plum trees, with ample room to re-establish the expansive garden and rainwater-fed irrigation system previously enjoyed on the property. With thoughtful updates, generous indoor and outdoor space, furnishings included, and a convenient location, this welcoming home is ready for its next owners. (id:49269)
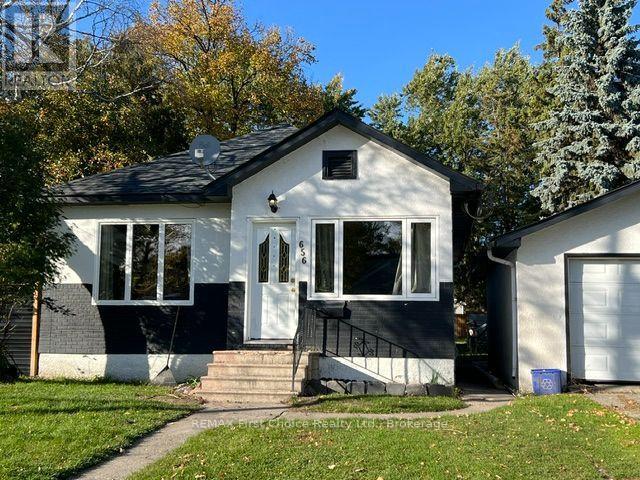
656 First Street E
Fort Frances, Ontario
NEW LISTING! Affordable Living with Room for Everyone! Looking for an affordable home with space for the whole family? This could be the one! Welcome to this inviting 4-bedroom, 2-bathroom home offering a wonderful combination of space, comfort, and an excellent location. With numerous upgrades and renovations completed over the past few years, including a recently updated kitchen and bathrooms, this home features neutral finishes and is ready for its next family to make lasting memories. The main floor offers a large, open kitchen, dining, and living area, perfect for everyday living and entertaining, along with two bedrooms. The lower level provides even more space with a comfortable recreation room, two additional bedrooms, and a 3-piece bathroom, making it ideal for a growing family, guests, hobbies, or a home office. Outside, enjoy the large, partially fenced backyard with a raised-bed garden area, perfect for those who love gardening or spending time outdoors. The property also offers convenient lane access, a garage, and additional parking at the front of the home as well. Nice big patio at the back door for BBQ's and get togethers. The fridge, stove, dishwasher, washer, and dryer are all included, making this home an even more appealing option for buyers looking for great value. The location is excellent, just half a block from the arena, swimming pool, and library, with schools and shopping nearby. You are also just a short distance from enjoying peaceful walks along the river. With its spacious layout, recent updates, and convenient location, this home offers an affordable opportunity to enjoy comfortable living with room for everyone. Come on in and have a look! Your next chapter and a lifetime of new family memories could begin right here. RRD (id:49269)
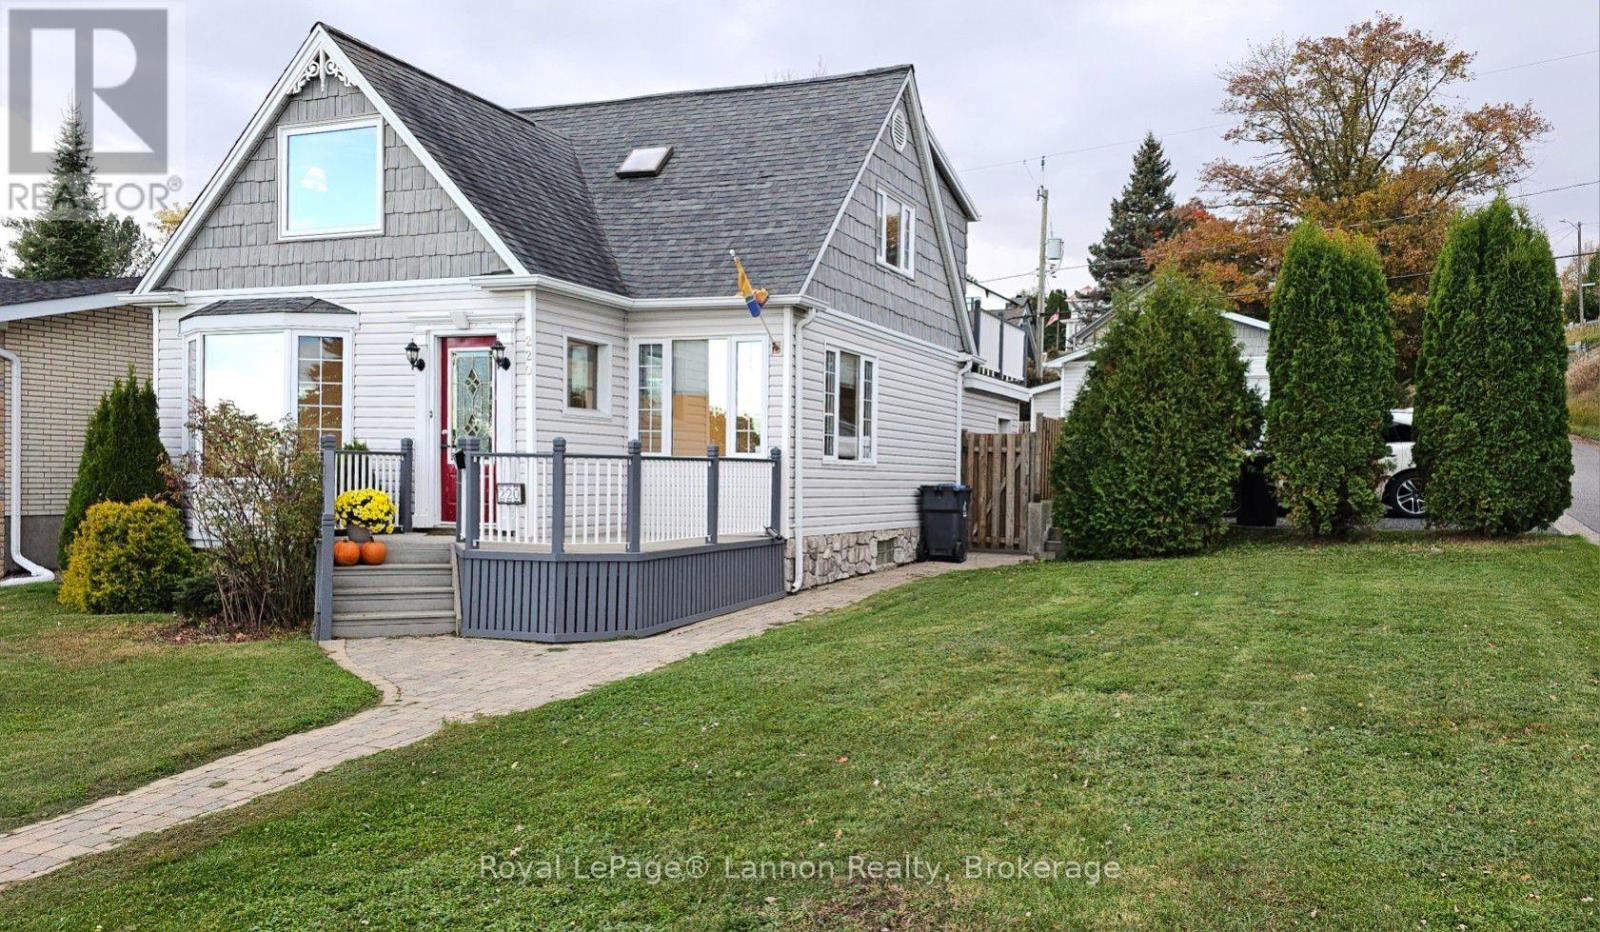
220 High Street S
Thunder Bay, Ontario
Welcome home to this beautifully maintained 3+1 bedroom, 2-bathroom property offering space, comfort, and a lovely view of the Sleeping Giant. The main level welcomes you with warm hardwood floors flowing seamlessly through a bright living area and into a formal dining room perfect for family gatherings. With 2 upper-level bedrooms plus one on the main floor, and an additional fourth room below, there is plenty of space for family, guests, or a dedicated home office. Downstairs, a fully finished rec room provides the ideal setup for movie nights, a play area, or a home gym. Step outside to your private oasis complete with a functioning stone waterfall and small pond area, the large, fully fenced yard where kids and pets can play freely against the stunning backdrop of Thunder Bay's famous landscape. Completing this exceptional residence is an oversized, heated two-car garage, perfect for keeping vehicles warm all winter long while leaving ample room for a workshop, gear, and extra storage. Don't miss out on this incredible home that combines functional living with unforgettable views-schedule your private tour today! (id:49269)
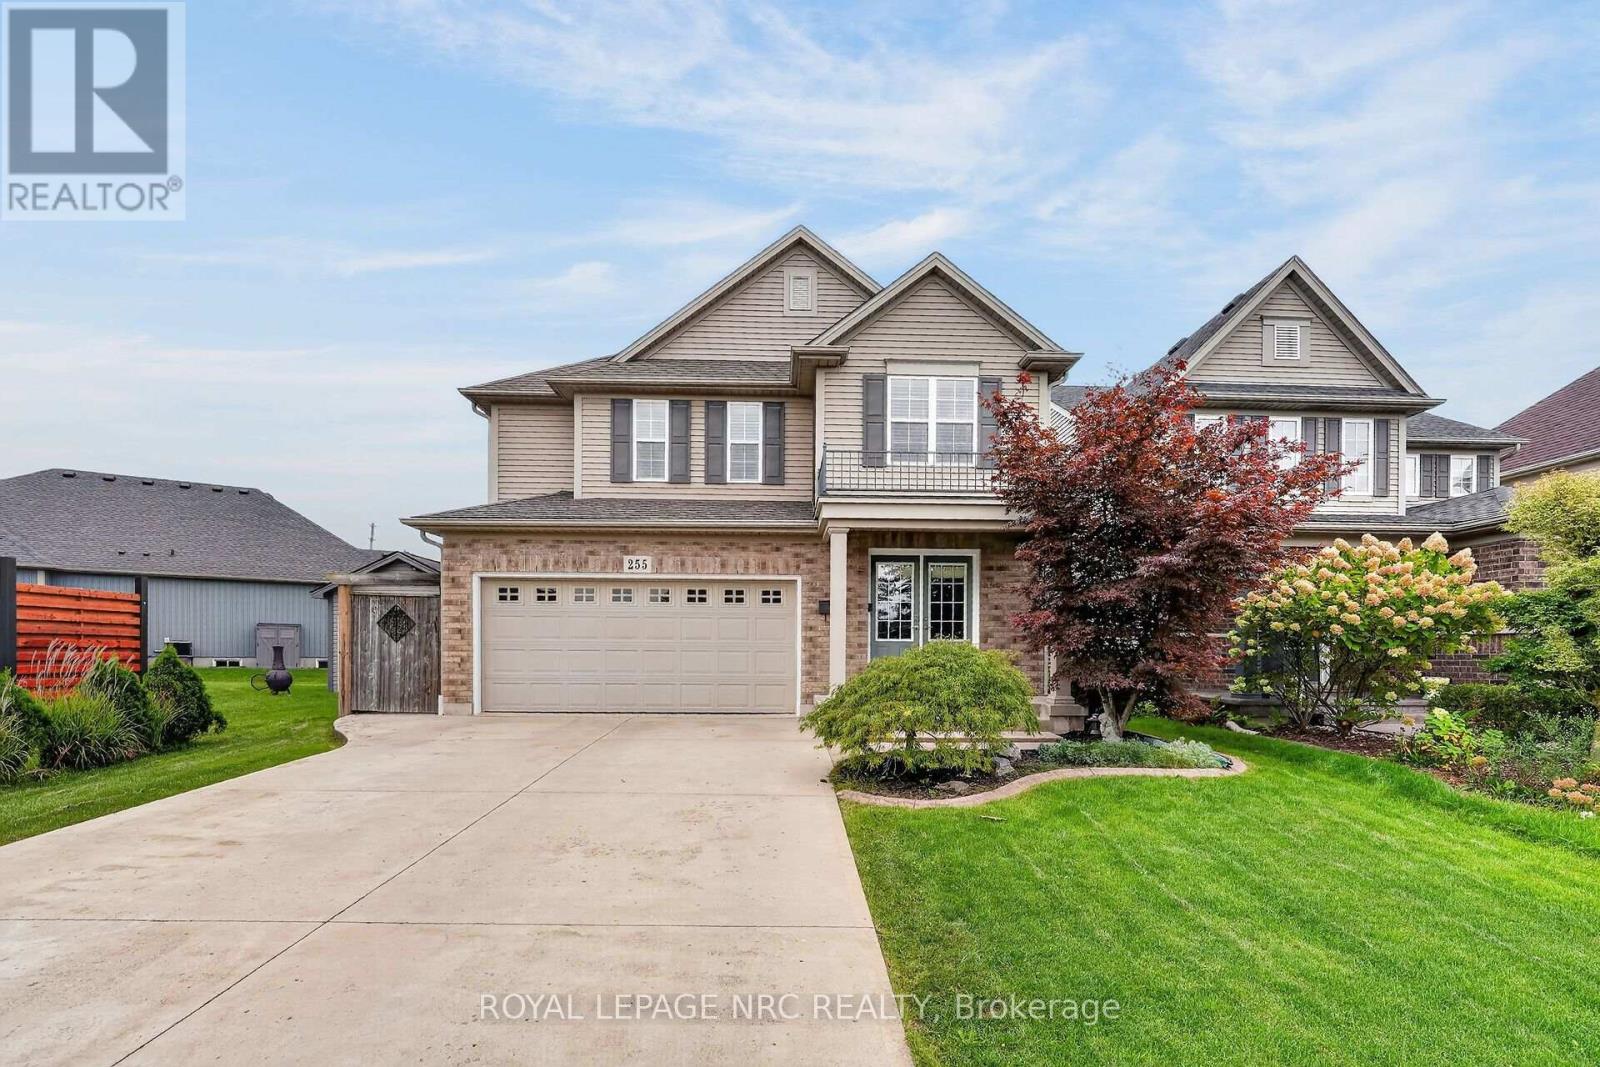
255 Empress Avenue
Welland, Ontario
NEW PRICE & EXCEPTIONAL VALUE! Parkside living at its finest in this quality-built Rinaldi Homes two-storey. Situated on an extraordinary 39' x 185' deep lot backing directly onto Memorial Park with NO rear neighbours, this property offers an exceptionally quiet, private backyard retreat complete with an above-ground pool, deck, gazebo, and shed. Inside features a carpet-free main floor, smooth layout, 3 generous bedrooms, 2.5 baths (including primary ensuite), and convenient main - level laundry. Enjoy year-round park views from the bright 4-season sunroom addition. The basement is finished and includes COMPLETE ROUGH-IN plumbing for a future bath of one's personal design, the basement offers incredible flexibility to enjoy more living space. Located in a quiet, sought-after Welland neighborhood close to all amenities. Move-in ready quality on a premium lot. (id:49269)
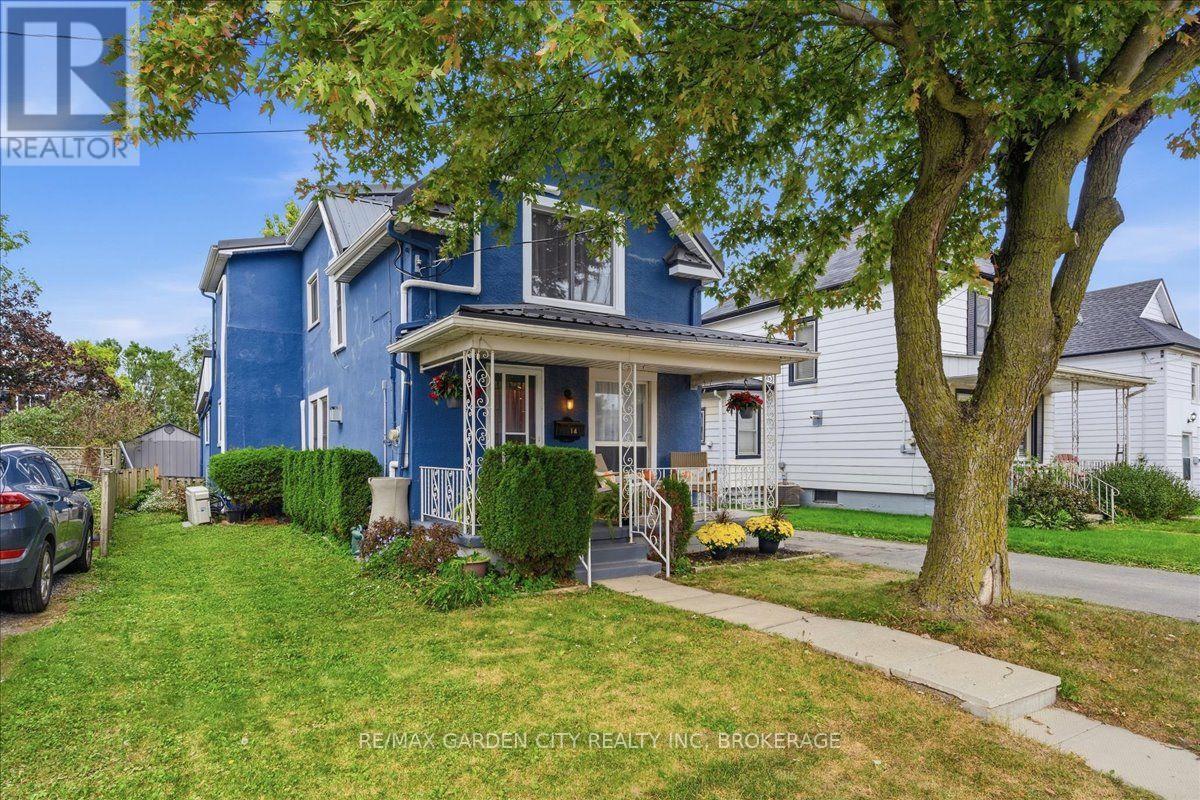
14 Forks Road
Welland, Ontario
Here is your place to slow down, breathe a little deeper, and enjoy the best of Niagara. This charming 4 bedroom home offers a wonderful connection to nature, with beautiful trails and parks within walking distance and lovely canal views from the front porch and primary bedroom. Spend your mornings with coffee on the porch, head out for a walk along the trails, then come home to a bright and welcoming space that feels warm and comfortable in every season. Inside, natural light pours through the abundance of windows, creating an inviting atmosphere throughout. The kitchen offers plenty of storage plus a convenient additional pantry, while main-floor laundry makes everyday life just a little easier. And when the seasons turn cooler, cozy up in front of your fireplace with your favourite book. Thoughtfully updated for modern living, the home features a 2023 metal roof, 2020 Navien natural-gas combi boiler with on-demand hot water, ductless A/C (2020), and many newer windows and doors. An iSpring 6-stage reverse-osmosis system, LG dishwasher (2024), Bosch stove/oven (2019), and no rental water heater add to the practical appeal. With Niagara Falls, St. Catharines and other regional destinations conveniently accessible, plus a bus stop within walking distance, this is a home that offers something increasingly hard to find: a peaceful, nature-connected lifestyle without giving up convenience. Come see why this is a place you'll want to call home. (id:49269)
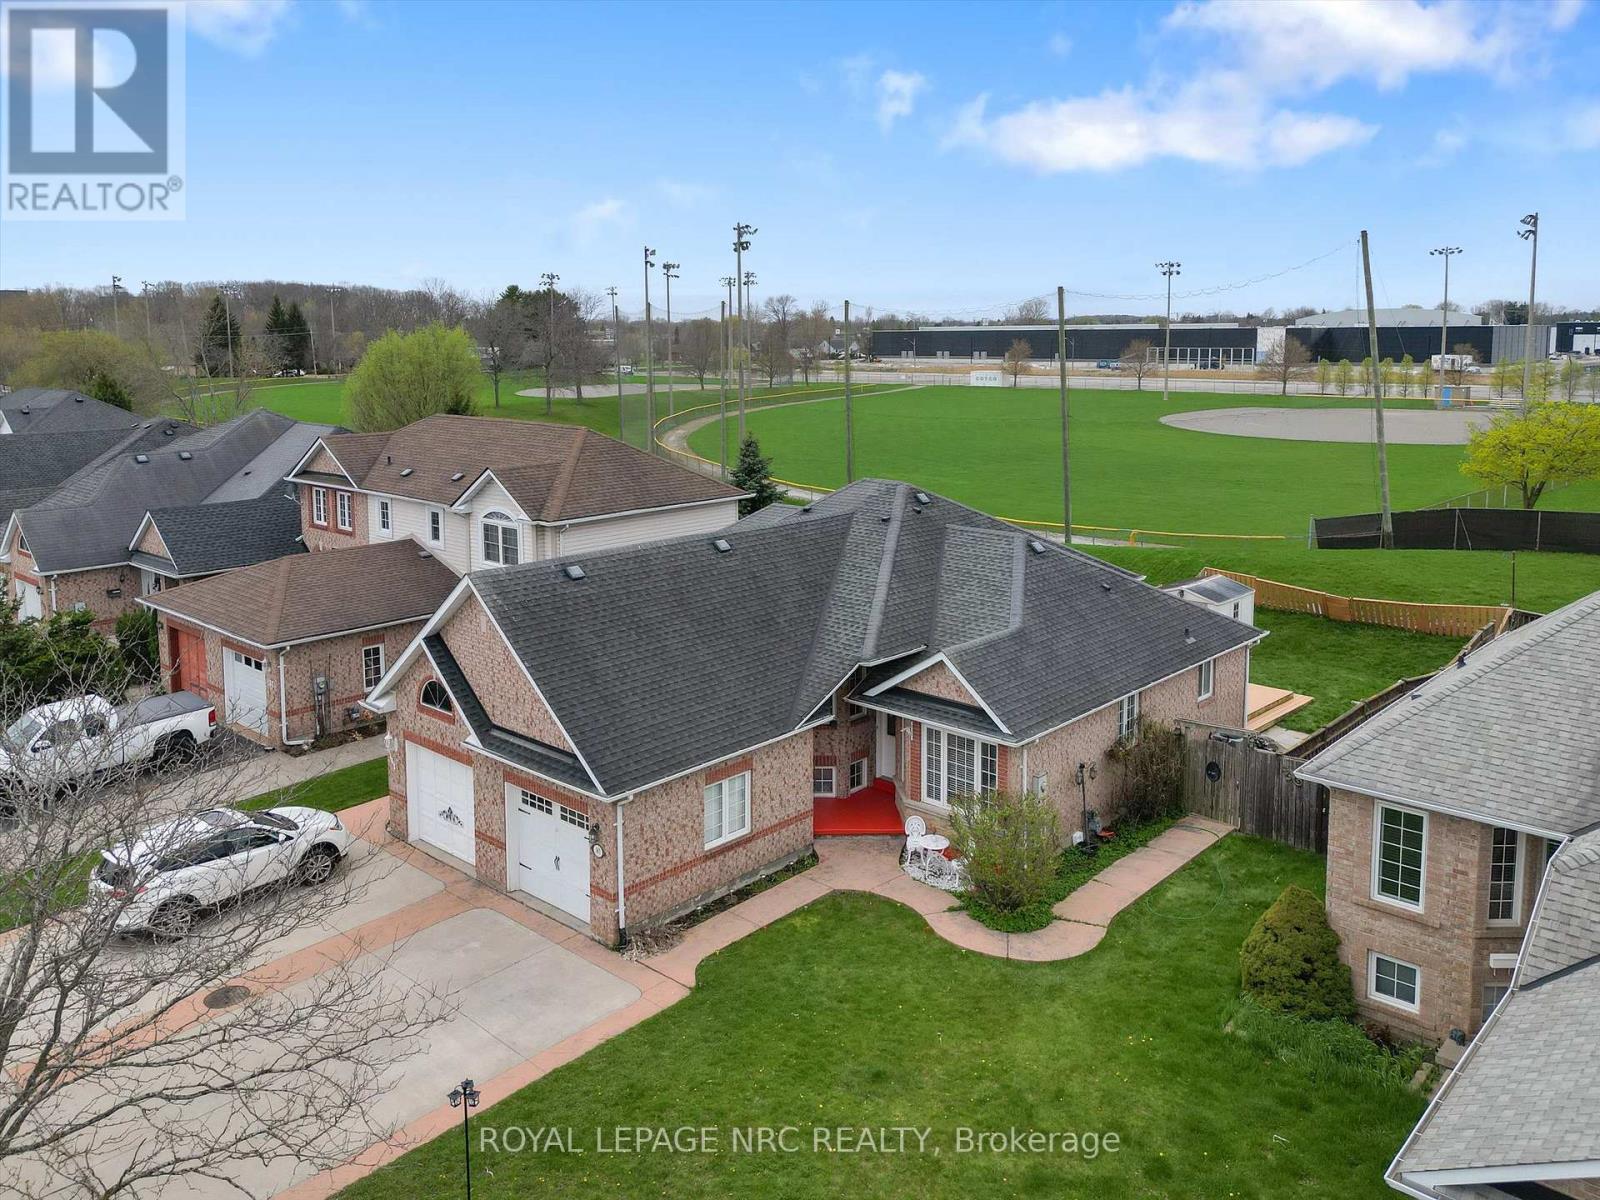
147 St Lawrence Drive
Welland, Ontario
Solid brick semi-detached living with backyard privacy and room for the whole family to grow. Backing directly onto the Welland Sports Complex with zero rear neighbours, this property combines everyday convenience with peaceful greenspace views. Offering 1,760 total sq. ft. of finished living space, the thoughtful layout features 3/4 bedrooms, a dedicated family/Rec room, and versatile zones designed for busy family routines and quiet downtime alike. Bright kitchen, large deck, central vac, concrete driveway, garage with loft storage. Located in one of the city's fastest-growing pockets-just south of vibrant new developments, within 1 km of a brand-new school underway, and minutes from premier shopping, malls (walking distance to the new plaza with Longo's, banks, restaurants and more), parks, and regional recreation facilities. Great space, good square footage, and a location that delivers true long-term value. Recently installed AC, new light fixtures and paint. (id:49269)
735 Lakeshore Road E
Port Colborne, Ontario
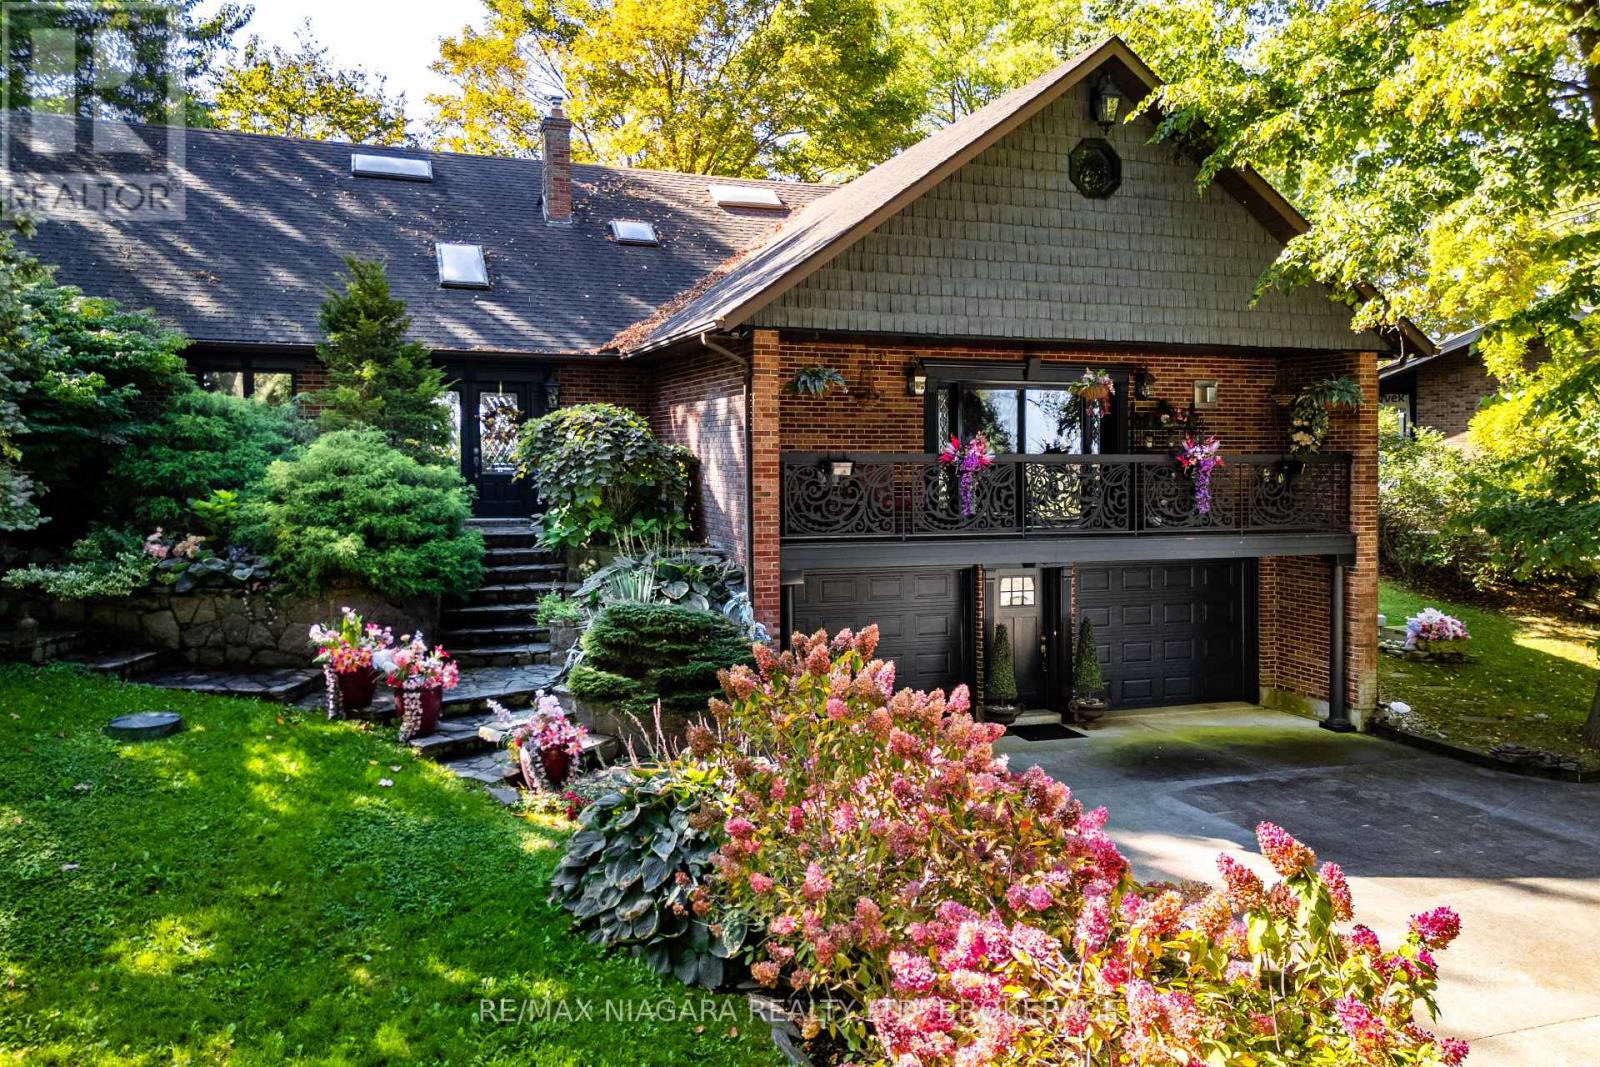
YOUR LEGACY WATERFRONT ESTATE ON LAKE ERIE AWAITS. Rarely does a direct-lakefront estate of this calibre come to market, fewer still offering this level of value. Over 100 feet of private, swimmable white-sand beach, a fully custom French-inspired residence, and uninterrupted lake views combine here in a way few will ever call their own along this shoreline. Perched on a private cliff above Lake Erie, this estate is the principal residence of a prominent interior designer, and the craftsmanship reflects it. Full granite stone construction, fluted pilasters, decorative columns & keystones, and ornate French wrought-iron balconies bring old-world European artistry to the Niagara shoreline. Inside you'll find six skylights and oversized panoramic windows on both levels which flood the home with light and frame the lake from nearly every room. Two custom fireplaces - one with old-world open hearth detailing, the other the largest residential model, visible from anywhere in the room. In-law suite potential offers the canvas to bring your own vision to life. Whole-home HEPA filtration system removes 99.97% of particles down to 0.3 microns. Outside explore the private white-sand beach with shallow sandbars, warm swimmable water, and an exceptionally resilient break wall protecting the shoreline. Two cliffside decks overlook passing lake freighters by day and star-filled skies by night. Granite-raised garden beds, flagstone stairs & winding paths weave through professionally landscaped perennial gardens. Minutes to downtown Port Colborne, Niagara wine country & festivals, under 90 minutes to Toronto. This is a rare opportunity to own a true legacy property on Lake Erie, offered at a price that reflects genuine value for its scale and quality. Photos don't do it justice! Must be seen in person. Full upgrade/feature list available upon request. Luxury Certified. Inspired by Europe, Defined by the Lake.. (id:49269)
156 Middleton Street
Thamesford, Ontario
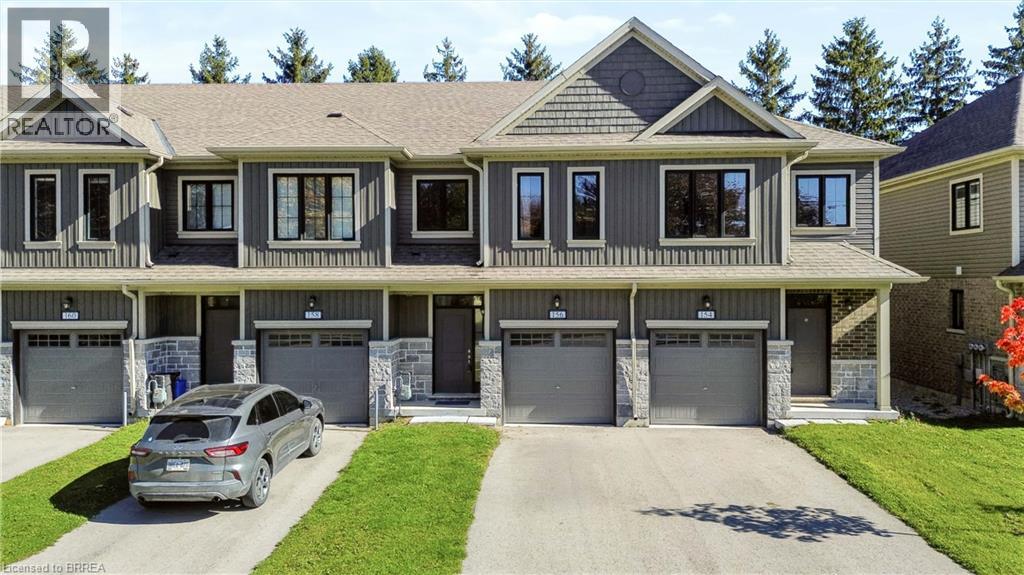
**Not all townhomes are created equal - and 156 Middleton Street is proof!** Welcome to Thamesford, where small-town charm meets everyday convenience, with easy access to London and Highway 401. Whether you're a fIrst-time buyer looking to make a smart move or an investor searching for a fantastic addition to your portfolio, this 3-bedroom, 3-bathroom townhome delivers something extra - **without the added expense of condo fees!** Step inside to a bright, welcoming main floor featuring an upgraded kitchen with granite countertops, a generous island, tasteful backsplash and plenty of space to entertain. A convenient main-floor powder room is another feature you'll appreciate every day. But the real showstopper? **The primary retreat.** Exceptionally spacious for a townhome at this price point, it features an oversized walk-in closet and its own full ensuite with a beautifully tiled walk-in shower. Two additional bedrooms, another full bathroom and convenient upper level laundry complete the second floor. And here's another bonus: **no rental equipment!** Even the on-demand hot water system is owned, meaning one less monthly expense to worry about. With no condo fees, thoughtful upgrades and a location that offers the best of small-town living without sacrificing accessibility, 156 Middleton Street offers more than you might expect. **Why settle for ordinary when you can have a little extra?** (id:49269)
57 Devon Street
Brantford, Ontario
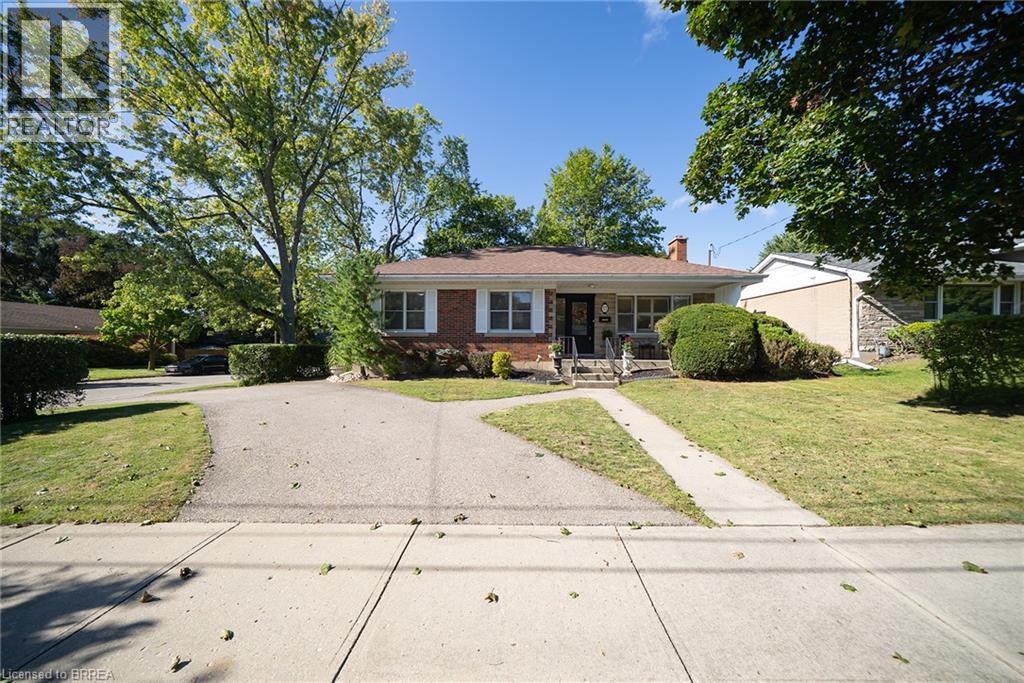
Welcome to 57 Devon Street, a charming brick bungalow located in the sought after Henderson Survey. Situated on a generous lot, this well- cared-for home offers timeless charm and a spacious, functional layout with 3 bedrooms and 2 bathrooms. At the front of the home, the family room and dining room create a warm and welcoming space featuring hardwood flooring. The spacious kitchen offers plenty of cabinetry, counter space and room for casual dining. A separate living room provides another inviting place to unwind, featuring a cozy fireplace and plenty of windows that fill the space with natural light. All three bedrooms are conveniently located on the main level, along with a 4-piece bathroom. Downstairs, the partially finished basement extends the living space with a large recreation room, second bathroom and laundry area, offering plenty of flexibility for family life, a home office or hobby space. Outside, enjoy a private, fully fenced backyard surrounded by mature trees, complete with a deck and two sheds, creating a wonderful space to relax, entertain or garden. Conveniently located close to schools, parks, trails, shopping and everyday amenities, 57 Devon Street is a wonderful place to call home. (id:49269)

592 Fielden Avenue
Port Colborne, Ontario
Situated on a generous 66 x 165 ft lot, this spacious 2-storey home offers 3 bedrooms, 1 bathroom, and large principal rooms full of potential. Whether you're looking to renovate, invest, or create a home tailored to your own style, this property provides a fantastic opportunity to build equity. The detached 2-car garage offers excellent storage or workshop space, while the expansive backyard provides plenty of room to enjoy or expand. There may also be future severance potential, presenting an exciting opportunity for added long-term value. With solid room sizes, a functional layout, and endless possibilities, this property is ready for its next chapter. Bring your ideas and unlock the potential this home and property have to offer. (id:49269)