
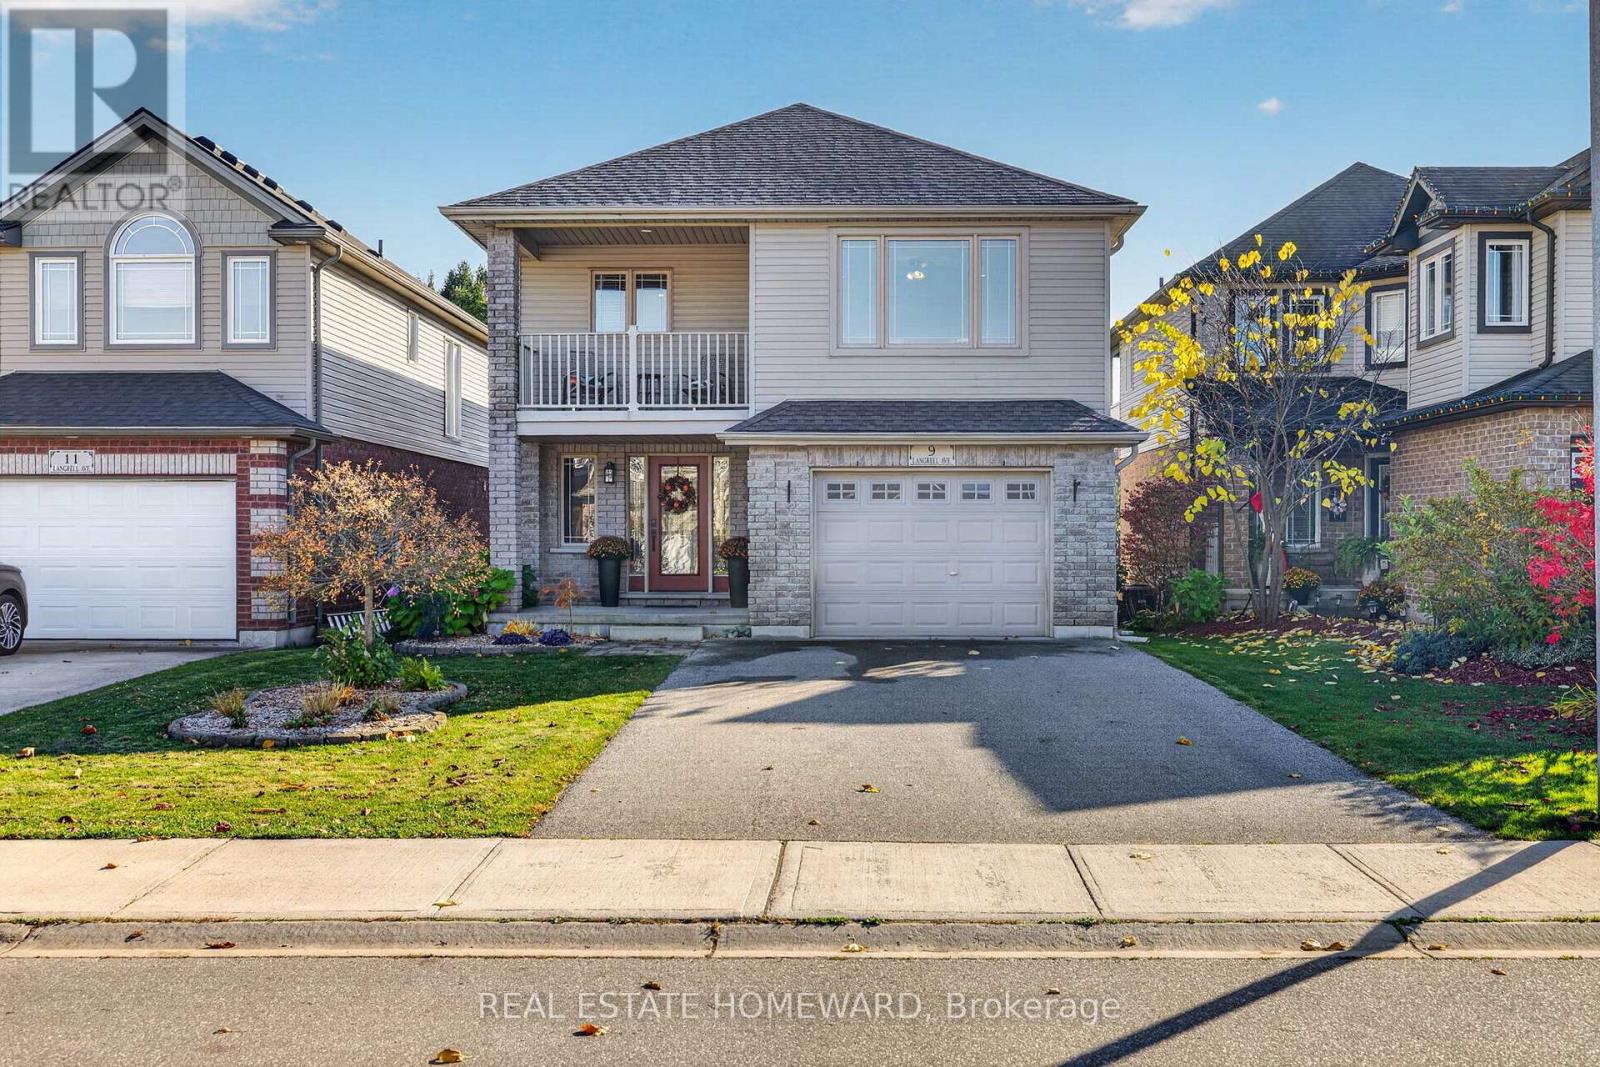
9 Langrell Avenue
Tillsonburg, Ontario
Breathing room, inside and out. This spacious family home in desirable northwest Tillsonburg offers plenty of room to grow, with four generous bedrooms, second-floor laundry, and a thoughtful floor plan that makes everyday living easy. The eat-in kitchen features a breakfast bar, quality appliances and a walkout to the upper deck, perfect for outdoor dining or relaxing. Downstairs, the mostly finished, above-grade basement includes a sump pump, and even more living space, with large windows that let in plenty of natural light and sliding doors leading to the lower deck and fully fenced backyard. A partially covered deck area, complete with a storage shed, provides another great spot to enjoy the outdoors. Upstairs, the primary bedroom features a beautifully renovated ensuite (2025), complete with a luxurious air-jet tub, high-end shower head and tasteful finishes. The generously sized fourth bedroom has its own balcony, a large closet, and plenty of flexibility. Use it as a bedroom, an upper family room, or whatever suits your needs. Other features include ample storage, a good-sized foyer with a convenient two-piece powder room, interior access to the garage, and carpet-free flooring throughout. Recent improvements include a new roof (September 2026), including replacement plywood and sheathing, many light fixtures (2026), freshly landscaped rear & front (2026), and fresh paint in many areas of the home. One of the things that makes this home stand out is that there are no homes directly behind it and, with a deep lot, you'll enjoy extra backyard privacy. The location is convenient too, with easy access to Highway 401 and routes out of town, while downtown Tillsonburg is just a few minutes away. Steps to Southridge Public School and parks. And for coffee? The newly opened Honeysuckle Coffee is less than a five-minute walk from your front door. (id:49269)
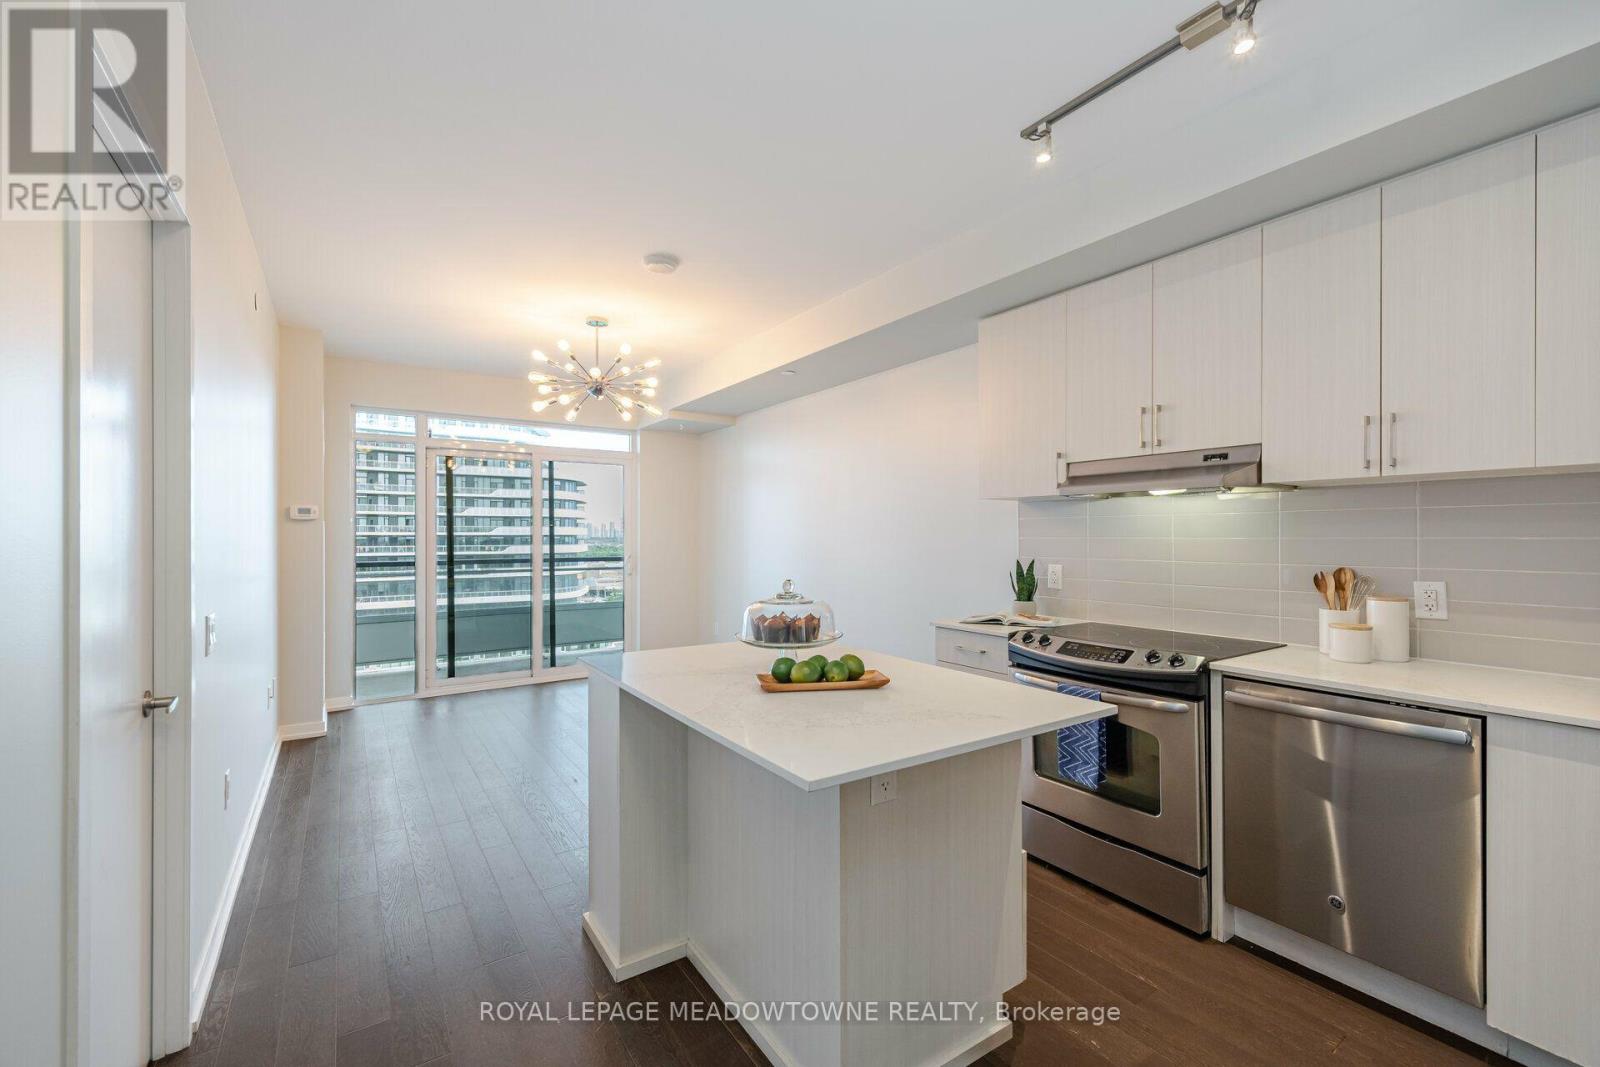
802 - 2560 Eglinton Avenue W
Mississauga, Ontario
Welcome to this bright and stylish 1-bedroom + den, 2-bath condo in the heart of Erin Mills. Featuring soaring 9' ceilings, hardwood floors throughout, and an open-concept living/dining area, this unit is both elegant and functional. The modern kitchen boasts stainless steel appliances, while in-suite laundry adds everyday convenience. Enjoy the luxury of your own underground parking space and storage locker. Step onto the southeast-facing balcony to take in sweeping city views and all-day sunshine. Perfectly located beside Erin Mills Town Centre, across from Credit Valley Hospital, and minutes to highways, restaurants, shopping, and transit. This condo offers the lifestyle you've been waiting for. (id:49269)
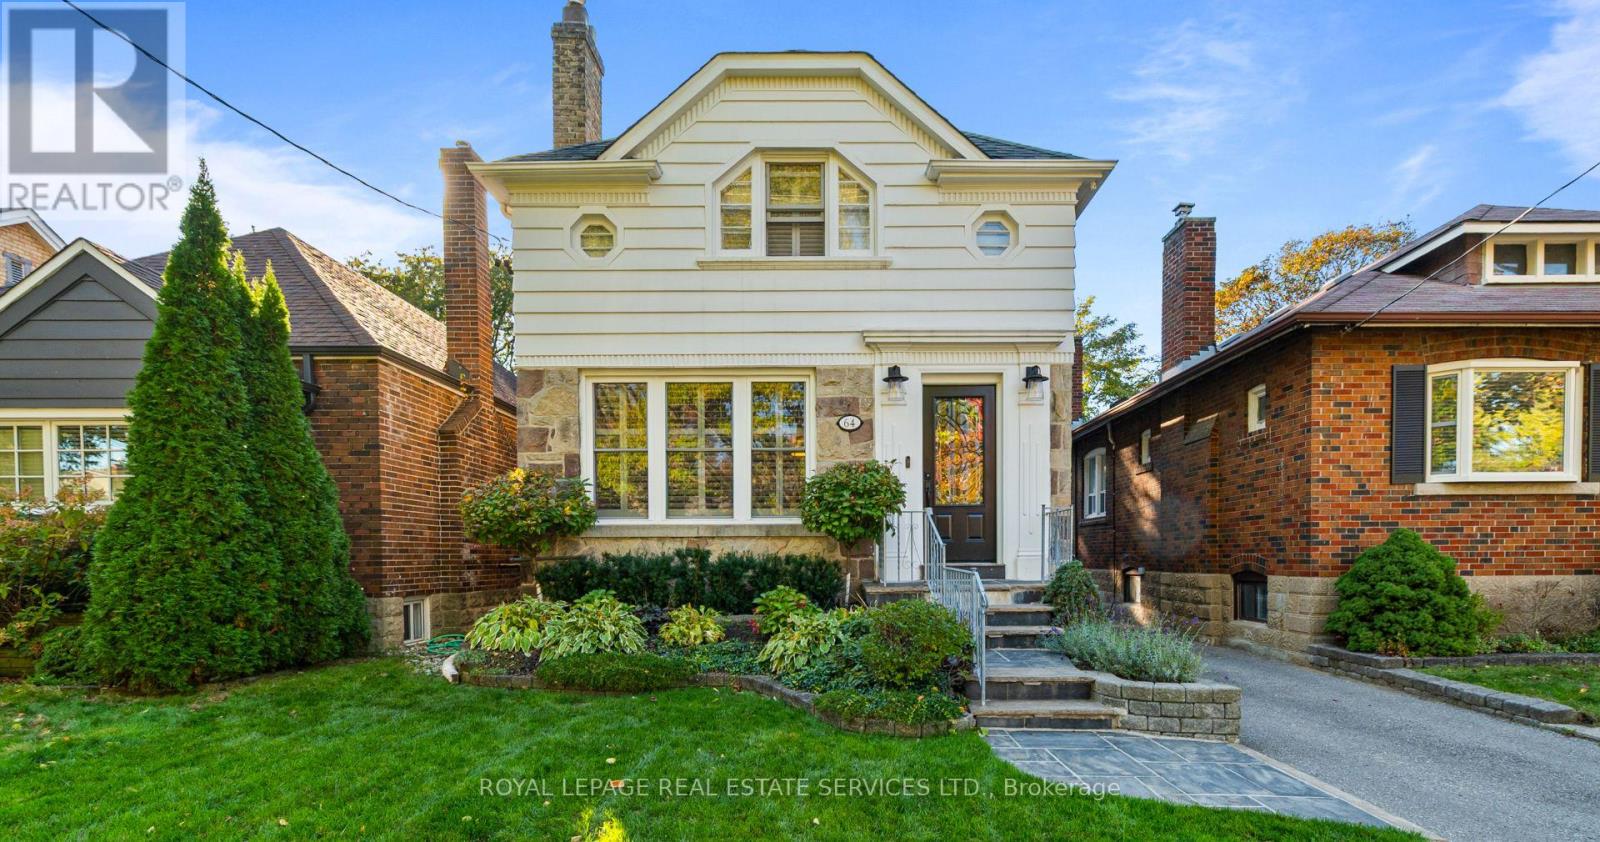
64 Cliveden Avenue
Toronto, Ontario
Welcome to 64 Cliveden Avenue, a beautifully updated, move-in-ready home nestled on a family-friendly street in the sought-after Sunnylea / Thompson Orchard neighbourhood. Surrounded by excellent schools, including TDSB and TCDSB French programs, parks and a wonderful community atmosphere, this inviting three-bedroom home offers the perfect blend of style, comfort and functionality. The main floor features a bright living room, dining area and a stunning renovated kitchen complete with high-end appliances and a breakfast bar. The open-concept kitchen and dining space is ideal for entertaining, with a walk-out to a professionally landscaped backyard oasis. Enjoy summer evenings on the patio, complete with a fully equipped outdoor kitchen featuring a built-in Napoleon BBQ, fridge, garbage storage and granite countertops. The fully fenced yard offers a beautiful setting for relaxing and entertaining. The upper level offers three well-appointed bedrooms and a renovated four-piece family bathroom. The lower level features heated floors, a comfortable family room, dedicated laundry room, built-in storage and an additional renovated four-piece bathroom. Complete with an oversized one car detached garage and additional parking for one vehicle in front, this exceptional home offers turnkey living in a fantastic west-end location. Just a short walk to the shops and restaurants along Bloor Street in the heart of The Kingsway, and approximately 5-10 minutes on foot to Royal York subway station. A wonderful opportunity to enjoy a connected, family-friendly lifestyle in a highly desirable neighbourhood! (id:49269)
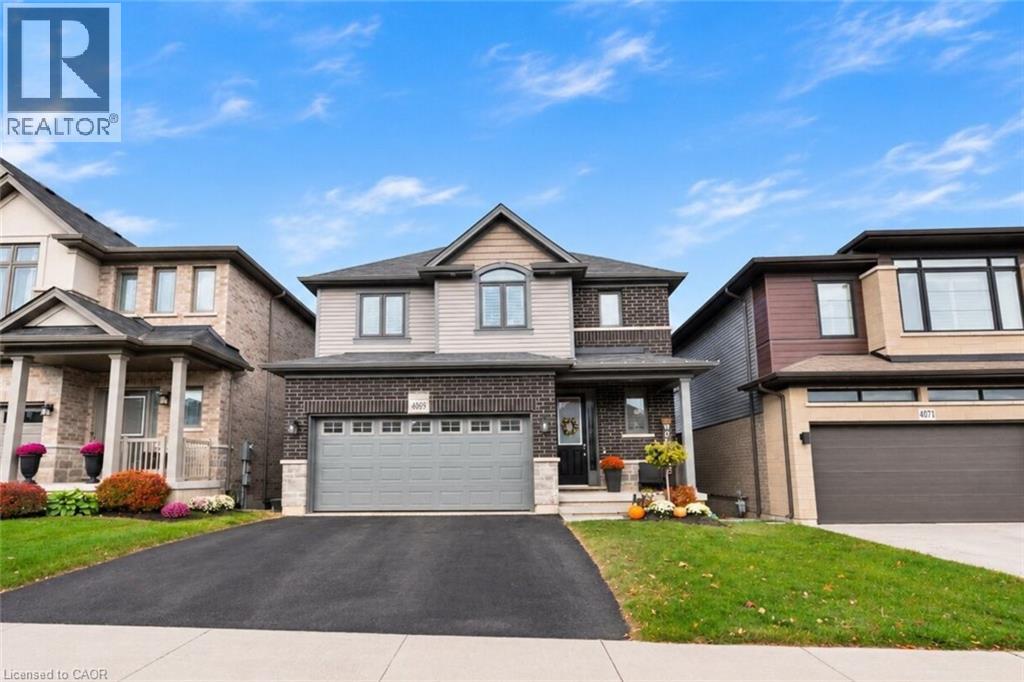
4069 Thomas Street
Beamsville, Ontario
Welcome to Vista Ridge, a sought after family friendly community in Beamsville! This Losani-built home offers a bright, open concept layout with 9 foot ceilings and plenty of space for everyday living and entertaining. The spacious kitchen features quartz countertops, a large island, ample cabinetry and a separate pantry, overlooking the great room with a gas fireplace. Upstairs offers three generous bedrooms, including a primary retreat with walk-in closet and 4-piece ensuite with corner tub, along with an additional 4-piece bathroom. The finished lower level adds valuable living space with a bright recreation room, bathroom rough-in and walkout to the patio and fully fenced backyard. Ideally located on the Beamsville Bench in the heart of Wine Country, steps to the Bruce Trail, parks, schools and highway access, with beautiful views toward the Toronto skyline. A wonderful place to raise a family. (id:49269)
12 Mcculloch Street
Stratford, Ontario
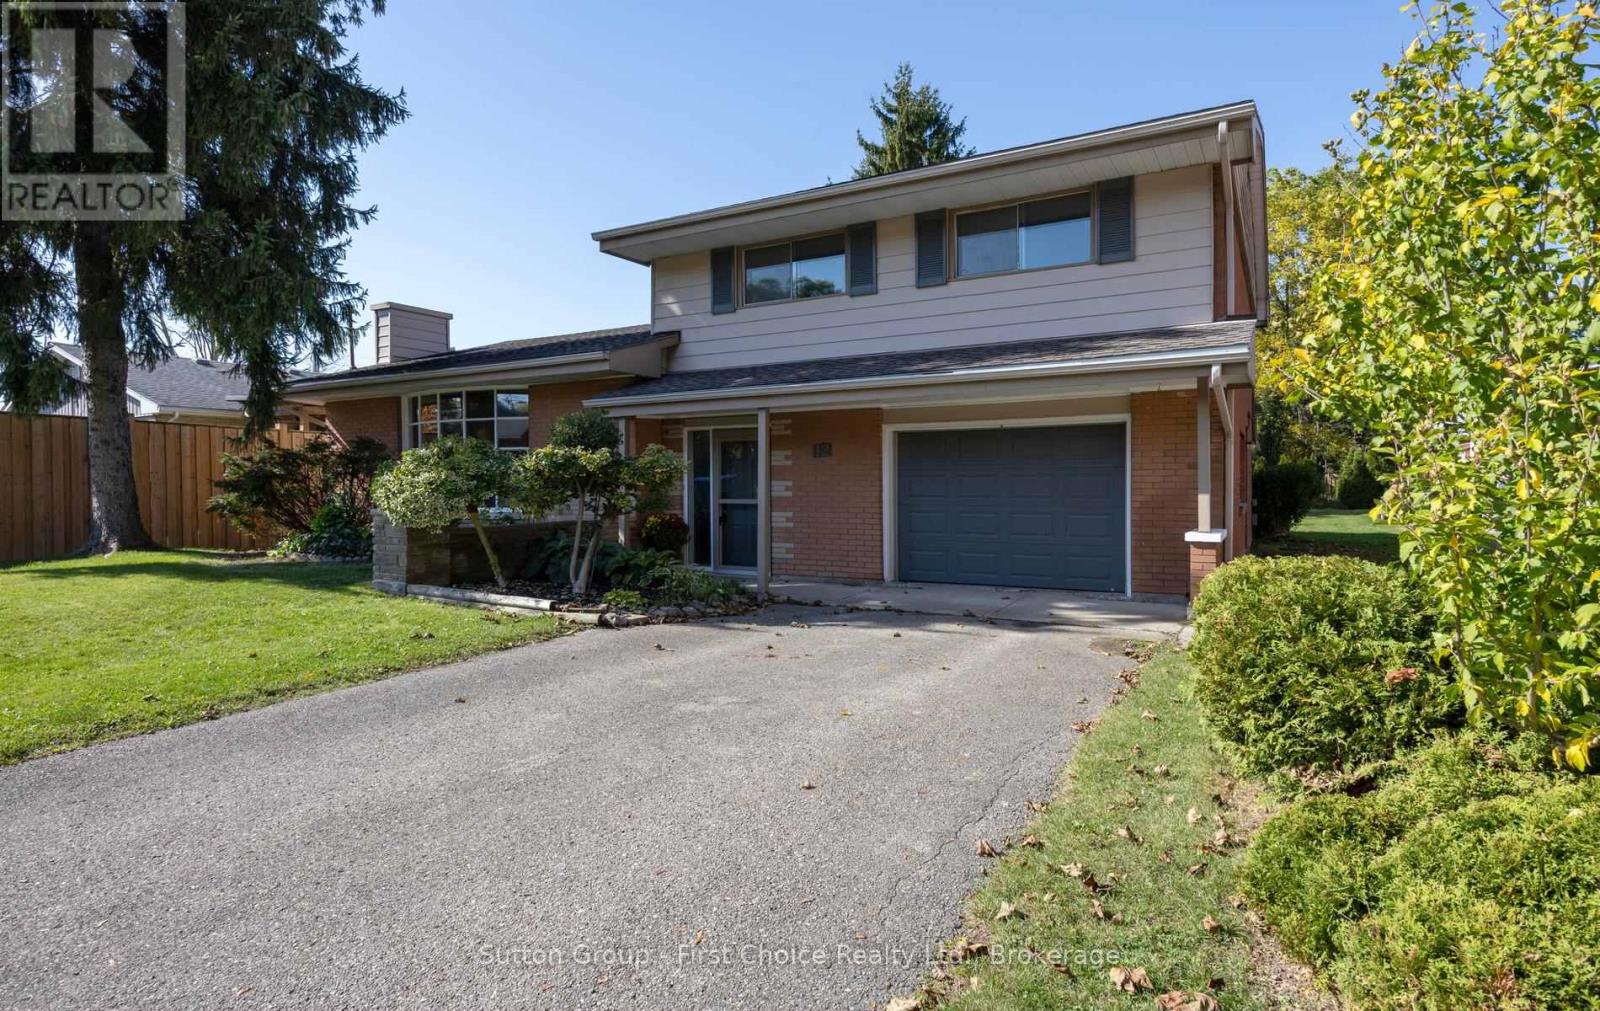
Location, location, location as every good appraiser will tell you. On a quiet side street and steps to the Old Grove Trails, Hospital, Hamlet and St. Joseph's schools, Spruce Lodge and Cedarcroft Place .This custom built, 1 family , 2017 sq ft, mid century modern side split is both unique and spacious. Some interesting history as well as a Grandfather was a brick layer by trade and bricked this home for his family. Having a very unique layout and generous principal rooms there's room for a growing family, hosting and entertaining. The mainfloor familyroom has a woodstove for cozy evenings and maybe watching a ball game or 2, as well as an office with access to the garage and a massive 3 season west facing sunroom across the back of the house, to catch the sunsets. The 2nd level features 3 oversized bedrooms with hardwood floors and a newer bath with a large glass shower and radiant floor heat. Very solid bones just needing your decorating touches. Other updates include a new furnace and water heater in 2019. Be in your new home before Christmas with the flexible closing date available. (id:49269)
1587 Lilac Lane
Ottawa, Ontario
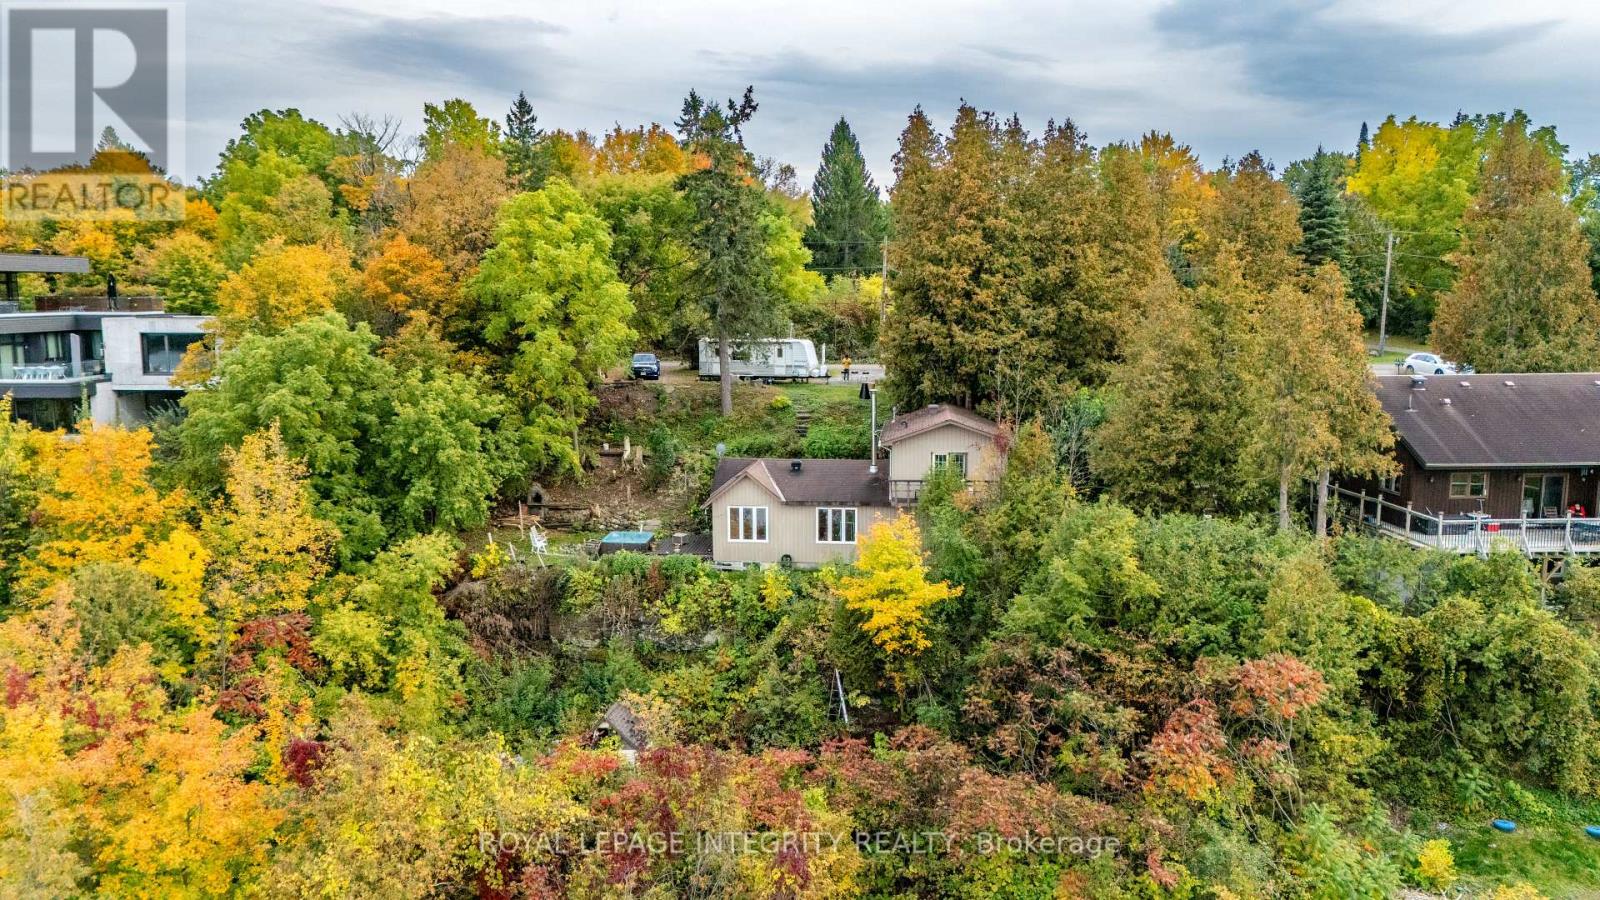
Experience the beauty of Ottawa River living at 1587 Lilac Lane, where breathtaking water views, privacy and an exceptional setting come together. Tucked away on a quiet dead-end street in a desirable neighbourhood, this unique property offers approximately 100 ft of frontage and the space to bring your vision to life and make this your dream home.Wake up to picturesque views of the Ottawa River and enjoy the changing scenery throughout the seasons. Convenient access to a nearby boat launch adds to the lifestyle, with boating, fishing and recreation just moments away.Enjoy the existing home, renovate and customize it to your taste, or explore the possibilities of creating your dream residence and making full use of this generous lot, subject to applicable municipal approvals and zoning requirements. Recent improvements include a recently replaced well motor and the septic system being cleared approximately two years ago.With breathtaking river views, generous frontage, a peaceful dead-end setting and convenient access to the water, 1587 Lilac Lane offers a rare opportunity to create the home and lifestyle you've been dreaming of. Make it your own and make it your dream home. This won't last (id:49269)
197 Cachet Woods Court
Markham, Ontario
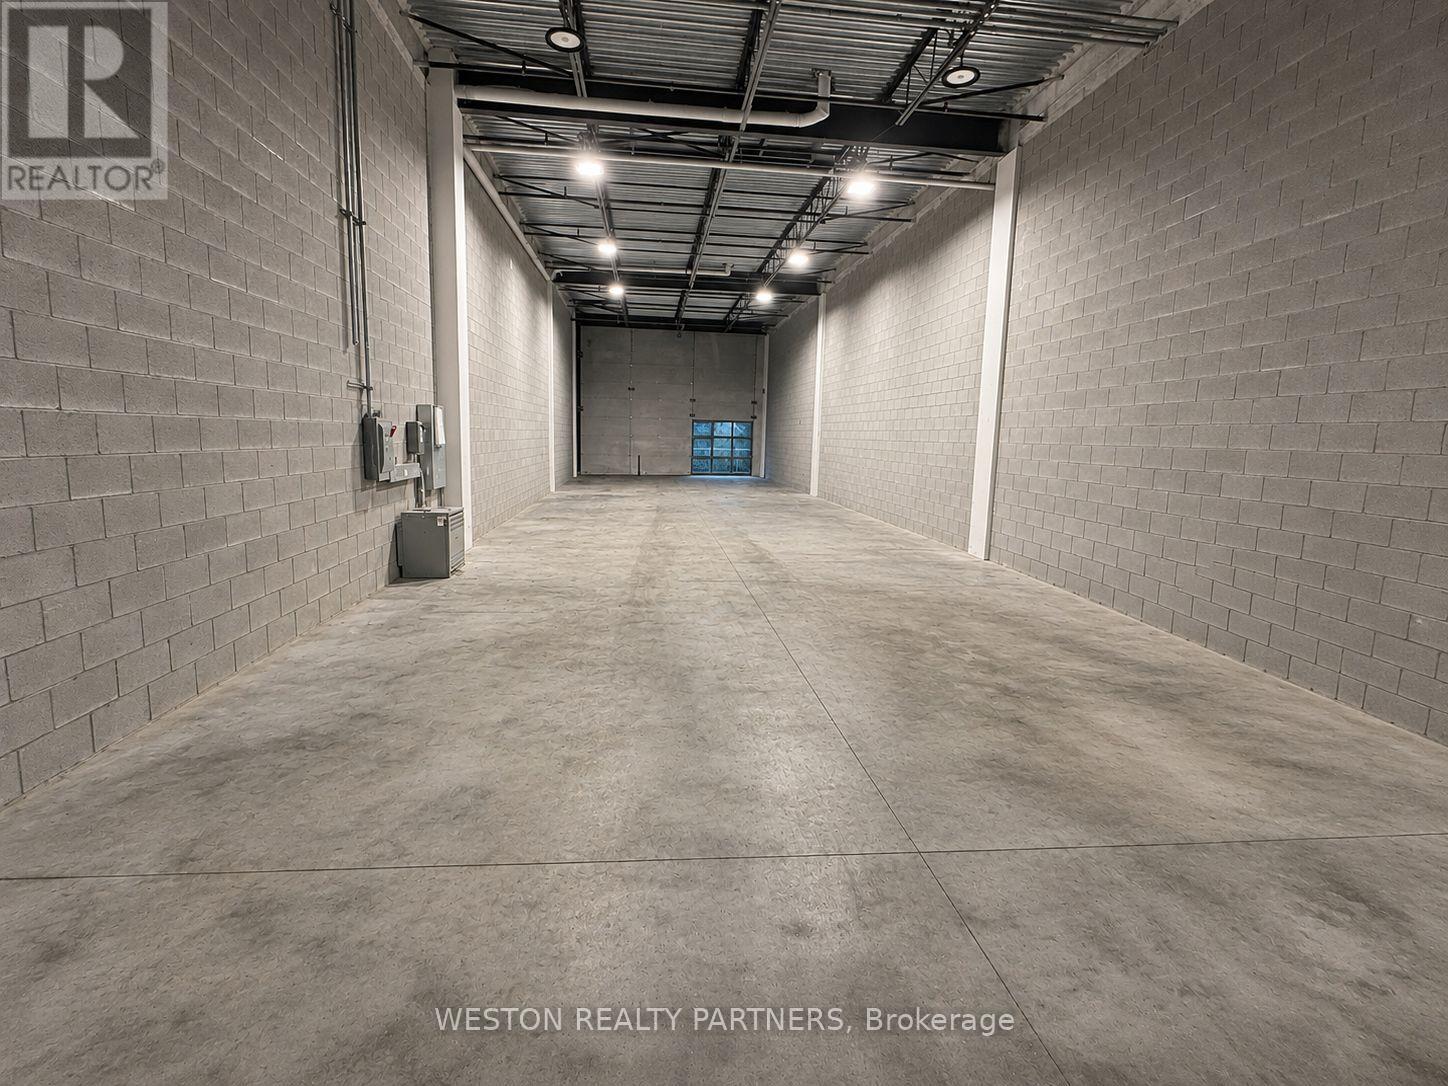
Excellent Opportunity To Own A Brand-New 2,450 Sq. Ft. Industrial Condominium In The Prestigious Salford Business Campus In Markham! This Modern Industrial Unit Features Approximately 22 Ft. Clear Height, A Large 12 Ft. x 12 Ft. Industrial Door And A Spacious Open-Concept Layout Offering Flexibility For A Variety Of Industrial And Commercial Uses, Subject To Zoning And Municipal Approvals. Strategically Located Near Highway 404, Highway 407, 16th Avenue And Woodbine Avenue, Providing Convenient Access Throughout The GTA. Situated Within A Growing Employment And Commercial District Surrounded By Established Businesses And Ongoing Development. An Excellent Opportunity For Business Owners Looking To Establish Or Expand Their Operations, As Well As Investors Seeking To Add A Modern Industrial Asset To Their Portfolio. Vacant And Available For Immediate Possession. Don't Miss This Opportunity To Secure A Versatile Industrial Property In One Of Markham's Desirable Business Locations! (id:49269)
18611 Leslie Street
East Gwillimbury, Ontario
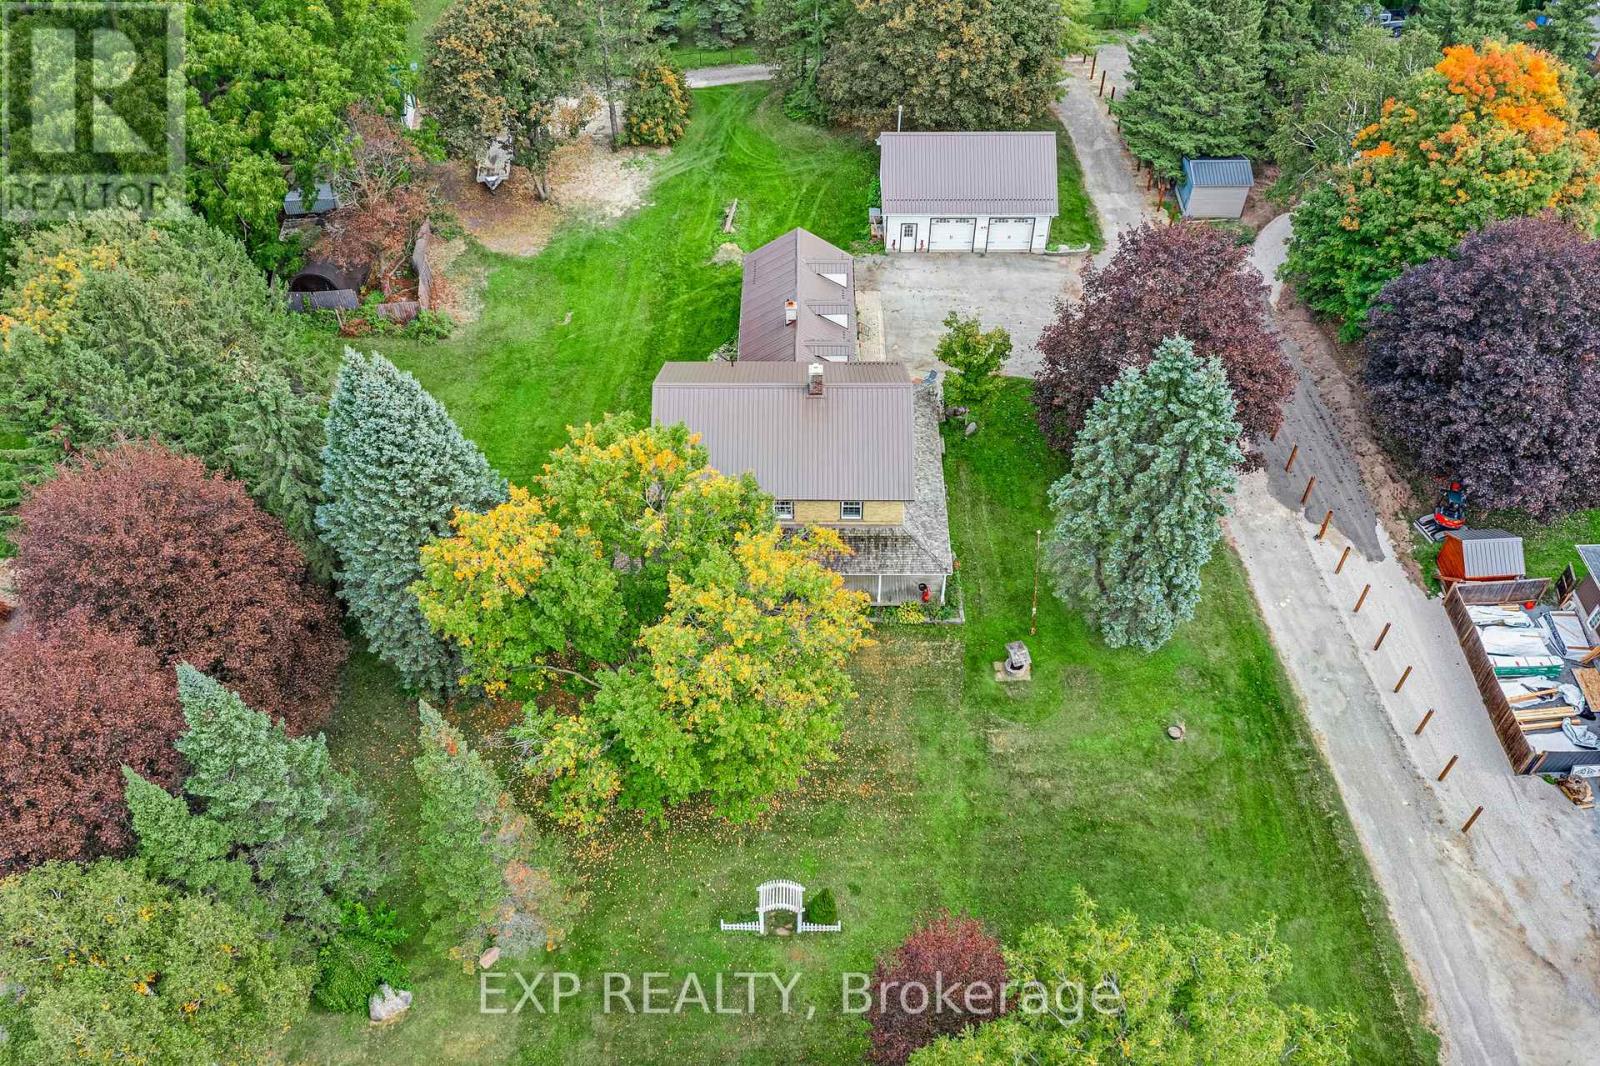
Welcome to Colonel Wayling House, a beautifully maintained circa-1855 farmhouse on a private 1.18-acre lot in historic Sharon, an active family farm for over 80 years. This 3+2 bedroom, 2-bathroom home showcases classic farmhouse character throughout: wide baseboards, wide window trim & warm wood floors run through the living, dining & kitchen areas, complemented by a cozy gas fireplace (2018) & a charming summer kitchen with its original wood-burning fireplace. A flexible bonus space with a wet bar offers versatility for a home office, guest space, or multi-generational living. Relax on the classic wrap-around porch, surrounded by mature perennial gardens. The home's solid stone foundation reflects its rich 19th-century history, complemented by practical updates: a durable steel roof (approx. 10-11 yrs), verandah roof (approx. 15 yrs), in-wall A/C, & gas hot water radiant heat with electric baseboard upstairs. A full-height, unfinished basement offers excellent storage. Outside, a paved driveway leads to a heated (natural gas) 2-car garage with loft, plus a heated workshop & two additional outbuildings at the rear of the property, ideal for hobbies, storage, or a home-based business. On municipal water with a private septic system. Partially fenced rear yard. Survey available, zoned RU for flexibility. Minutes to Hwy 404, GO Transit, schools, shops & all amenities in one of York Region's fastest-growing communities. A rare opportunity to own a piece of Sharon's history! (id:49269)
3 Sarkis Street
Kingsville, Ontario
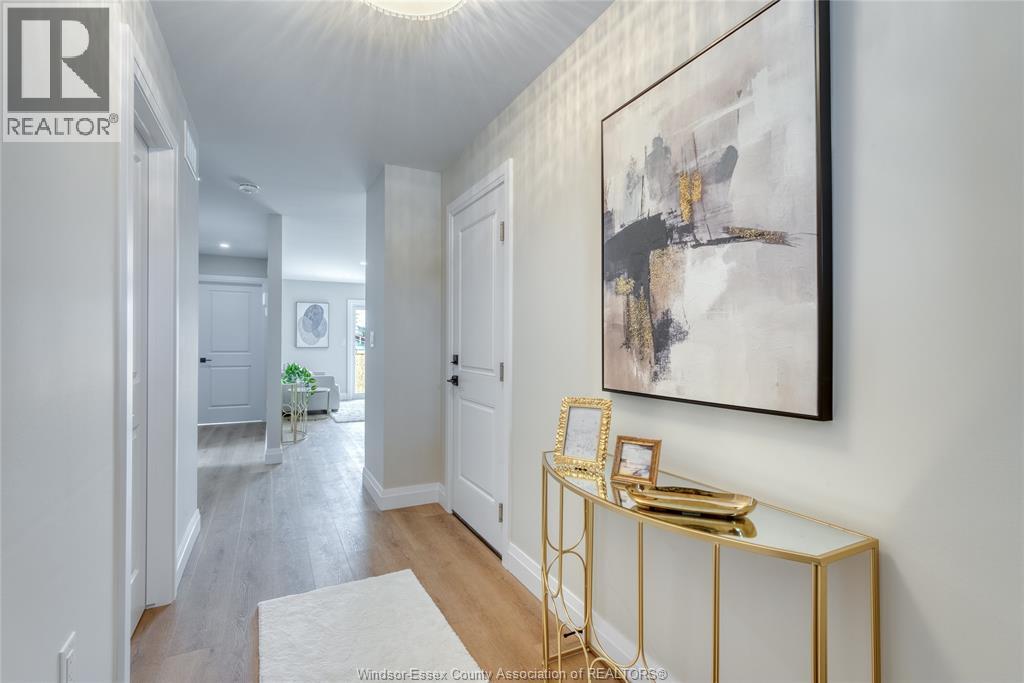
Introducing Tamam Gardens. Discover a new community featuring Twin Villas, one-floor semi-ranch homes that combine contemporary living with great convenience. Each residence is beautifully crafted, showcasing modern aesthetics and cozy living suited for any lifestyle. With two bedrooms, one and a half bathrooms, and main floor laundry, these homes are move-in ready, complete with a fully finished driveway and patio perfect for outdoor gatherings and relaxation. Tamam Gardens is centrally located, providing easy access to shopping, dining, schools, banking, and all the necessary amenities. Enjoy the outdoors with walking trails and parks just minutes from your home, ideal for recreational activities. Explore the quality and affordability of these homes. Call to reserve your home today and inquire about custom options. List price reflects full HST savings based on qualification under current and proposed 2026 Ontario tax relief. (id:49269)
402 County Rd 34 West
North Ridge, Ontario
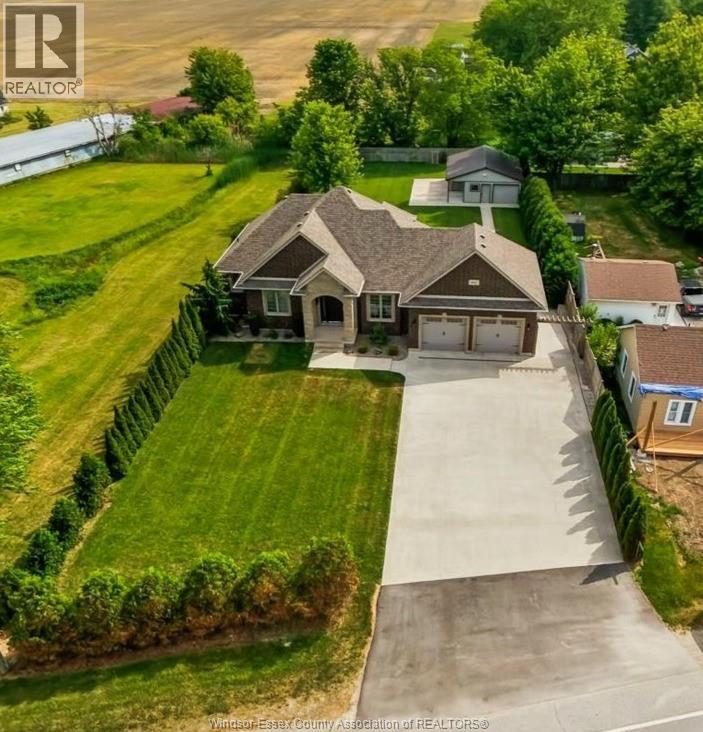
Space to live, room to grow and the freedom of country living - this impressive brick ranch in the heart of Essex County delivers it all. Step inside to a warm and inviting main floor where a stylish kitchen with beautiful cabinetry flows seamlessly into the family room, creating the perfect setting for everyday living and entertaining. The main level offers a spacious bedroom, full bath and a private primary retreat complete with a walk-in closet, ensuite and walkout balcony - an ideal spot to slow down and take in the peaceful countryside views. Downstairs, the fully finished lower level adds even more flexibility with a large recreation room, additional bedroom, full bath, grade entrance and the added comfort of in-floor heating. With plenty of space and a functional layout, it’s ideal for growing families, guests or multigenerational living. Outside, the fully fenced backyard is made for enjoying the warmer months, complete with an irrigation system for easy lawn and landscape maintenance. The detached shop is another standout feature, offering valuable space for hobbyists, entrepreneurs, additional storage or a dedicated workspace. Country charm, everyday comfort and space for both work and play - this versatile property is ready to fit the way you live. (id:49269)
90 Glendora Avenue
Toronto, Ontario
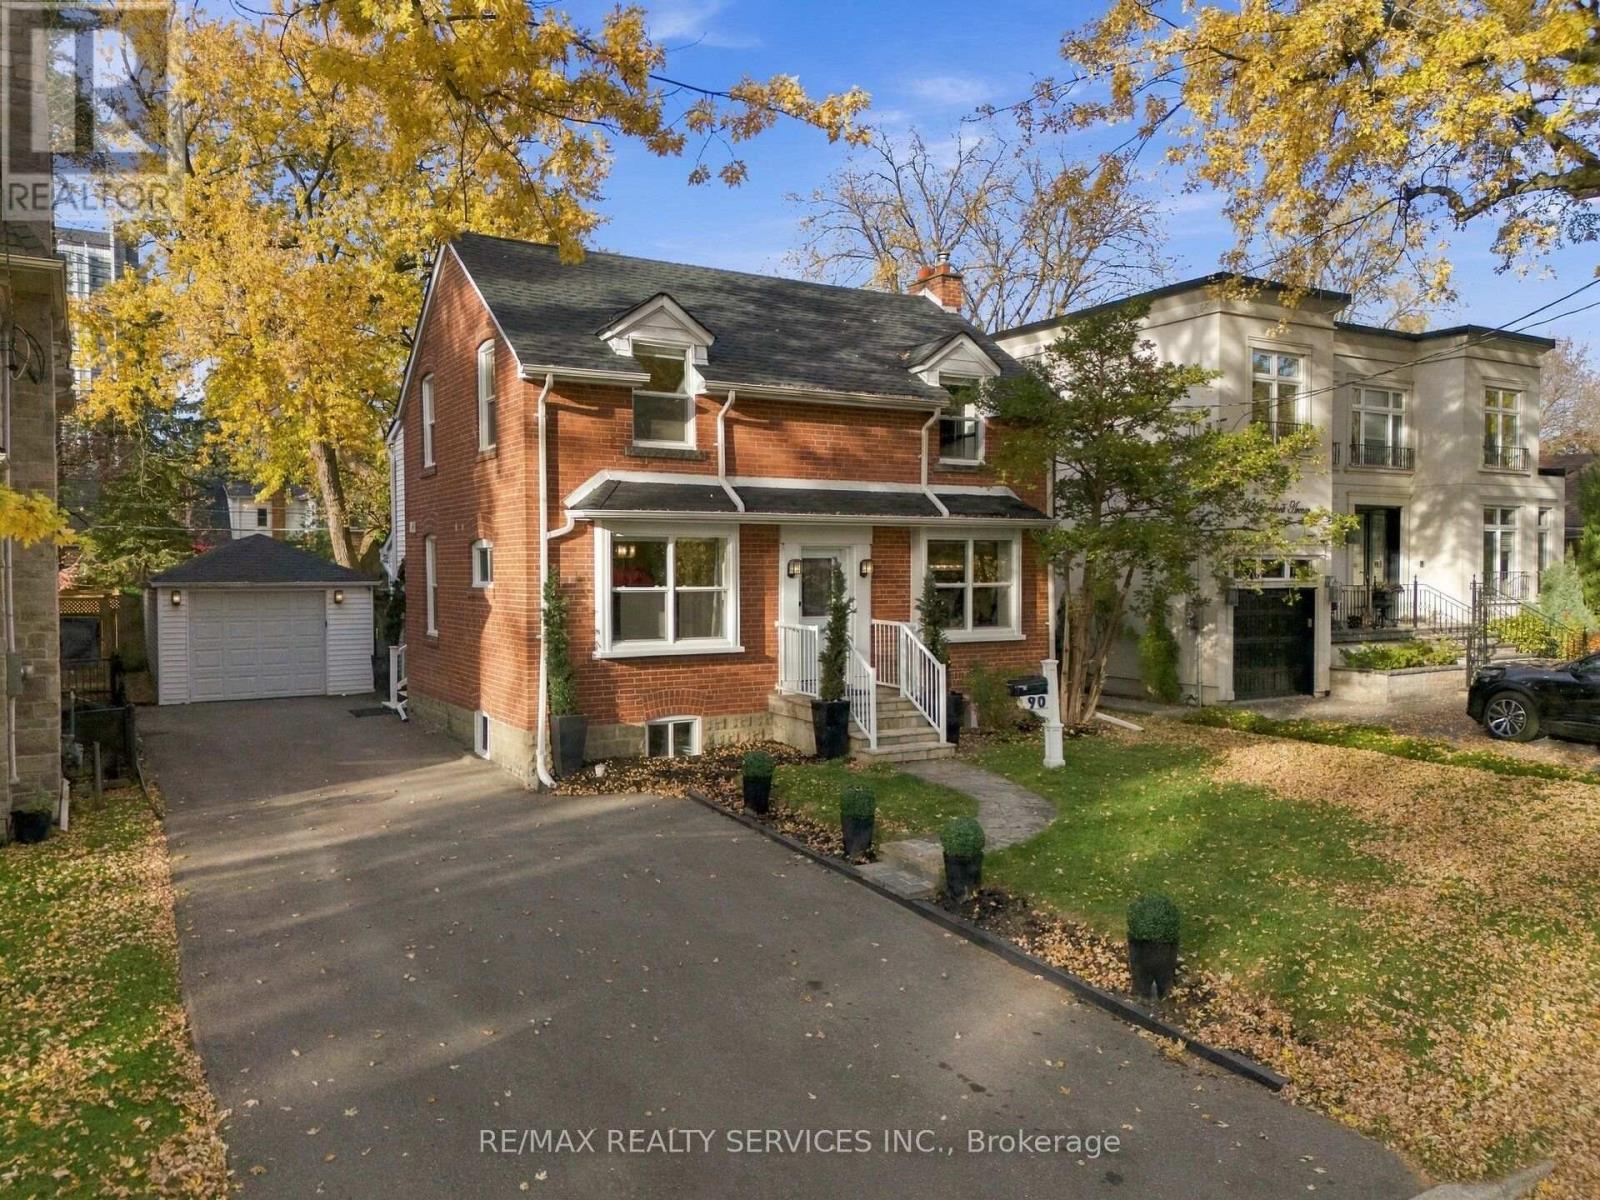
Move-in ready detached home on a premium 50 x 118 ft lot in Willowdale East, surrounded by custom-built homes. Offering a rare combination of comfortable living, versatility and future potential, enjoy as is, personalize to your taste or build your dream home.The main floor offers a spacious family room with hardwood flooring, fireplace and LED lighting, along with a separate room ideal for a formal living or dining area. At the rear, the extension creates an inviting kitchen and breakfast area with new cabinetry, centre island, quartz countertops and views of the backyard. Two separate staircases lead to the 2nd floor, including one providing direct access to the spacious primary suite through its own dedicated staircase. The primary bedroom boasts hardwood flooring, a walk-in closet and large windows overlooking the backyard. The home offers 3 bedrooms, with the original 4th bedroom converted into a convenient 2nd-floor laundry room complete with washer, dryer and full cabinetry, easily converted back to a bedroom if desired. Enjoy a large, fully fenced and private backyard with a well-maintained in-ground pool and recently installed oversized heater, in-ground sprinkler system and detached 1-car garage with hydro. The double driveway provides parking for 6 cars. Major big-ticket items, including the furnace and air conditioning, are in good working order. Recent upgrades include a brand-new roof and replacement of most windows in October 2026. Ideally located near excellent schools, including Earl Haig Secondary School, and just minutes to Sheppard-Yonge Subway, Hwy 401, Bayview Village, Sheppard Centre, Glendora Park, shopping, dining and everyday amenities. An exceptional opportunity to own a detached home on a premium lot in this highly desirable North York community. Offering outstanding value, versatility and long-term potential, this is a property worth seeing. Don't miss it! (id:49269)
122 Brentcliffe Road
Toronto, Ontario
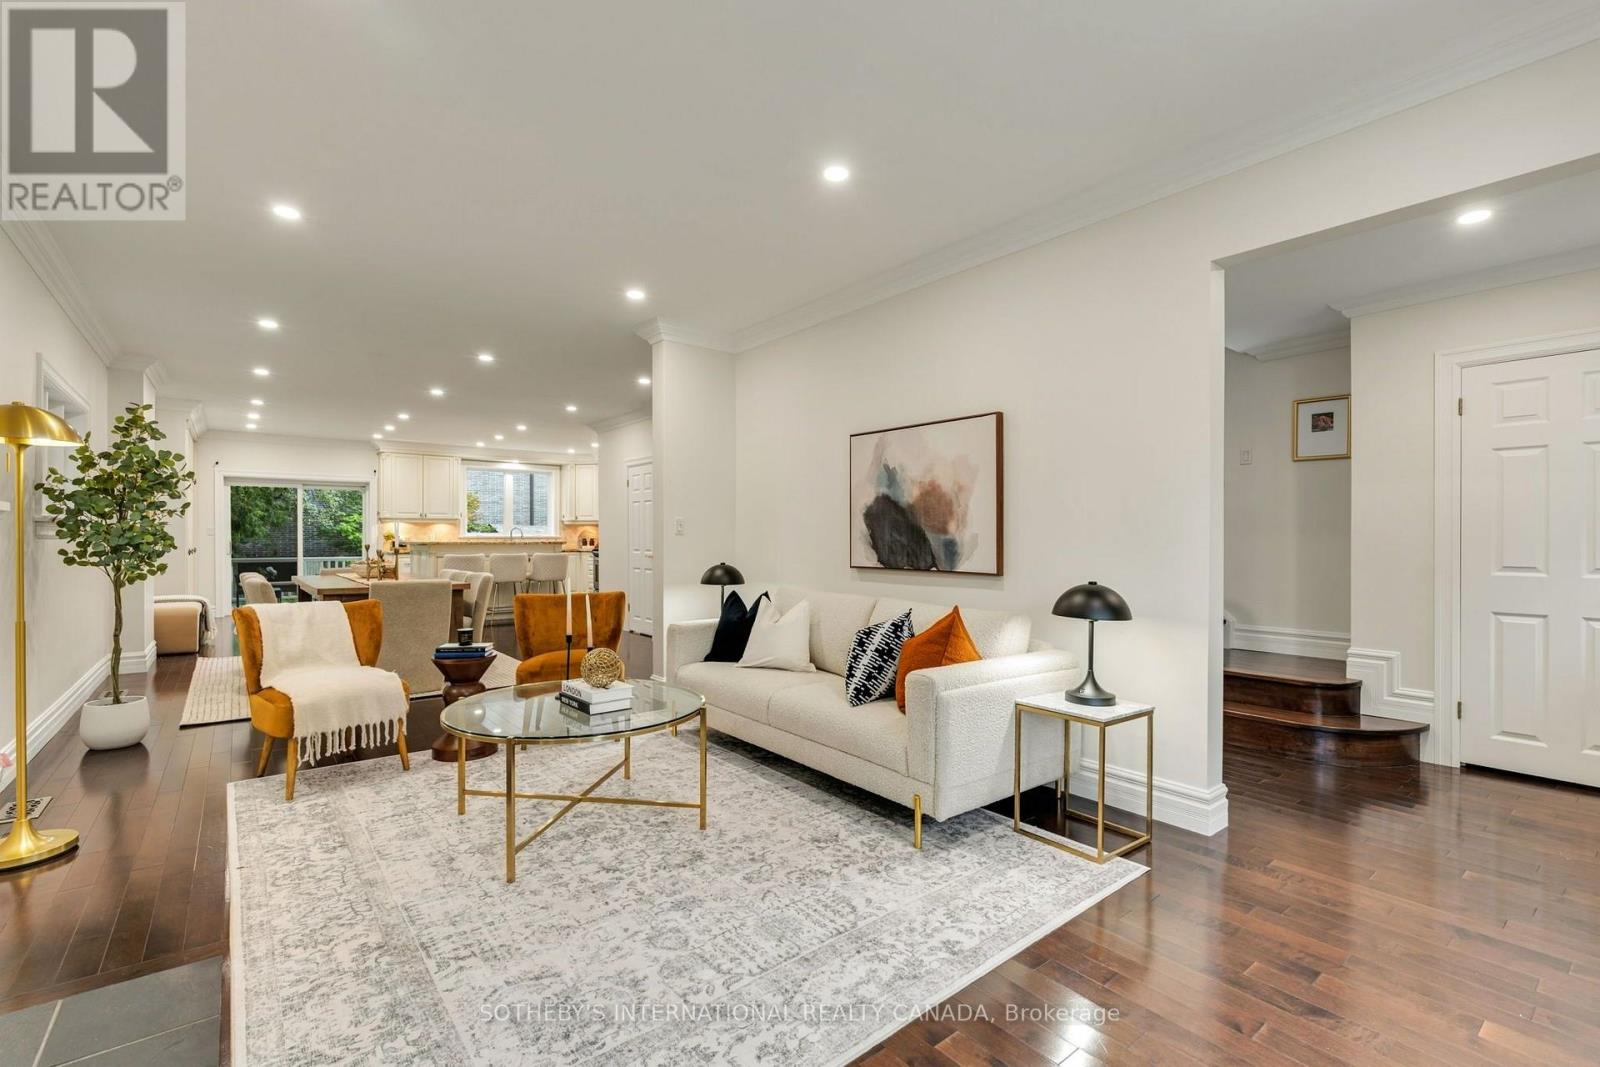
Welcome to 122 Brentcliffe Road, a bright and inviting family home in the highly sought-after community of Leaside. Warm, welcoming and thoughtfully laid out, this home offers beautiful hardwood floors, generous principal rooms and a functional floor plan designed to grow with you. The sun-filled living room is anchored by a charming wood-burning fireplace, while the kitchen walks out to a spacious deck and lush, exceptionally private backyard, creating an effortless setting for everyday family life and entertaining. Upstairs, three comfortable bedrooms are joined by an open den/office with the potential flexibility to become a fourth bedroom as your family grows. The spacious primary retreat features double-door entry, a beautifully updated ensuite and a generous closet with excellent potential to customize into a walk-in. The lower level adds another layer of versatility, with a separate entrance, kitchen, bedroom, bathroom, living room with a second wood-burning fireplace, separate laundry and brand-new flooring, ideal for extended family, guests or potential rental income. All of this in an exceptional northeast Leaside location, moments from Sunnybrook Park and the Don Valley's extensive trails and green space, and close to transit, shopping, everyday amenities and highly regarded local schools including Leaside High School. A wonderfully comfortable home today, with the flexibility to evolve for years to come. (id:49269)
1705 - 8 Eglinton Avenue E
Toronto, Ontario
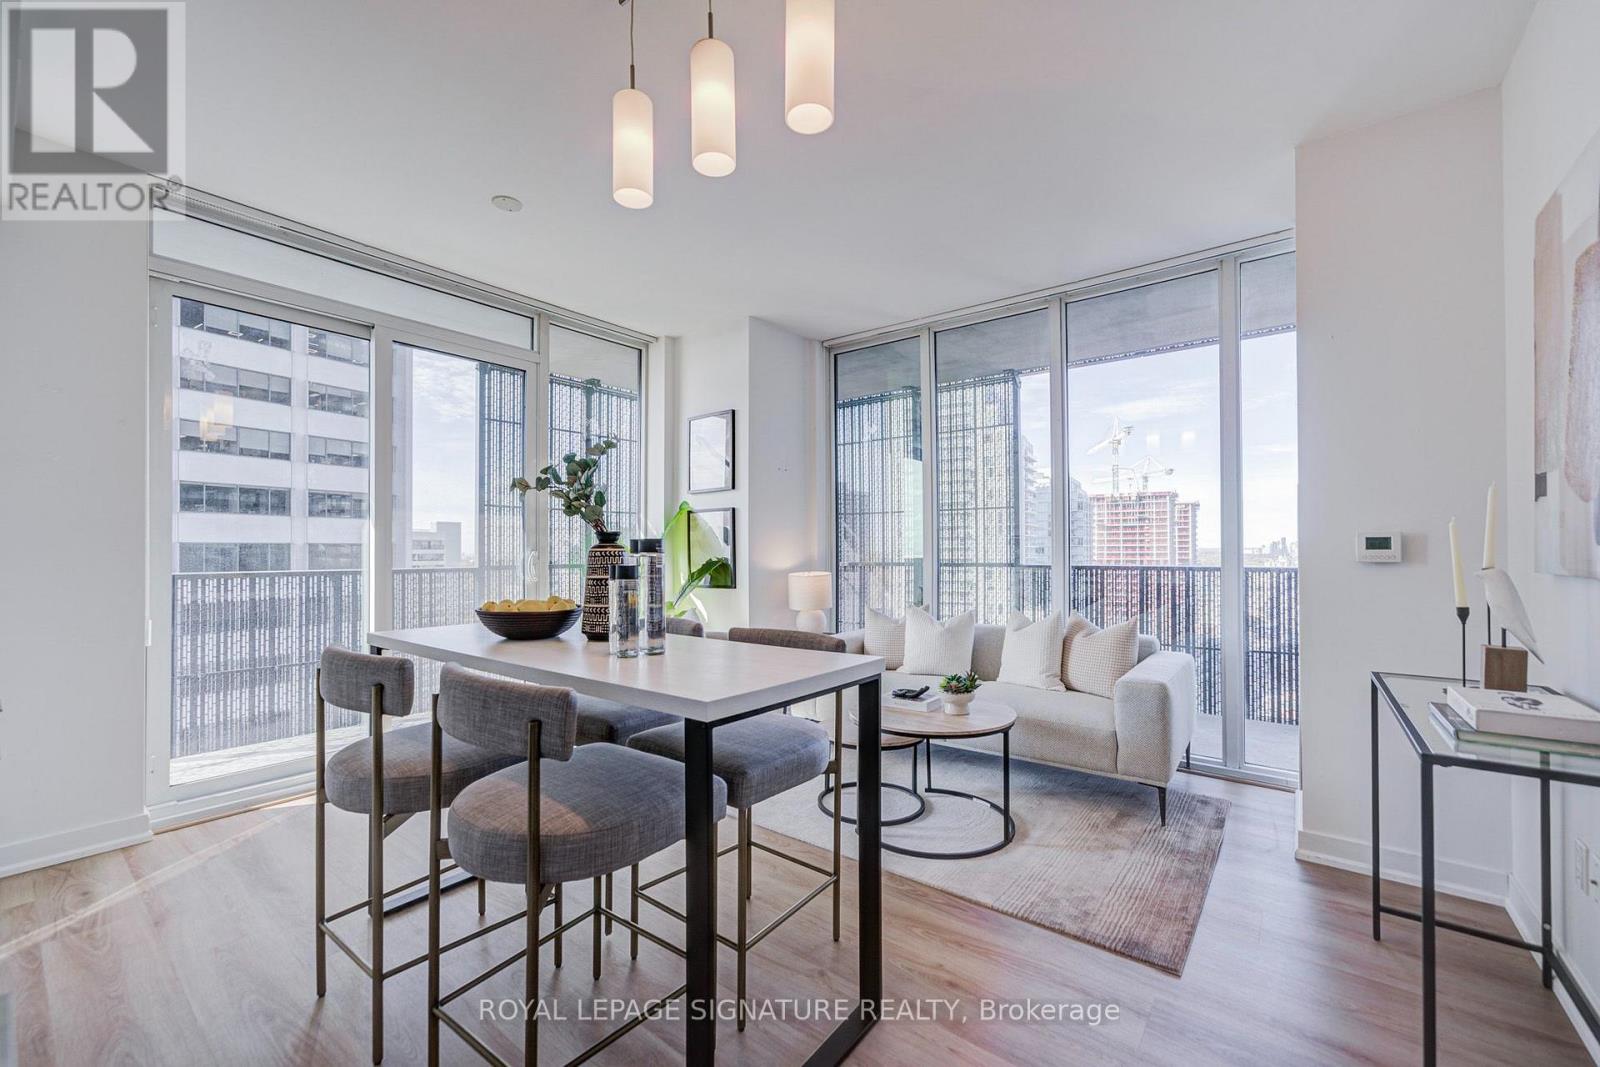
WOW! A RARE CORNER SUITE WITH AN EXTRAORDINARY 257 SQ. FT. WRAPAROUND BALCONY! Panoramic northwest views and an exceptional indoor-outdoor lifestyle, right in the heart of Midtown! Experience elevated Midtown living at E Condos, ideally situated in the heart of Yonge & Eglinton. This sophisticated 2-bedroom, 2-bathroom corner suite offers 692 sq. ft. of interior living space, complemented by an impressive 257 sq. ft. panoramic wraparound balcony showcasing northwest views. Fresh new flooring and elegant quartz countertops bring a refined, contemporary feel to the space, while the expansive outdoor retreat offers a unique extension of the living area. Complete with 1 parking space and 1 locker, this residence combines modern style with everyday convenience. Indulge in an exceptional collection of amenities, including a spectacular glass-enclosed indoor pool overlooking the city, fully equipped fitness centre, yoga studio, sauna, party room, lounge, outdoor terrace and 24-hour concierge. With direct access to the TTC subway and steps to the Eglinton Crosstown LRT, upscale dining, trendy cafes, premier shopping, grocery stores and entertainment, this prime address places the best of Midtown Toronto at your doorstep. Discover contemporary urban living at its finest at E Condos. (id:49269)
4104 Broughton Avenue
Niagara Falls, Ontario
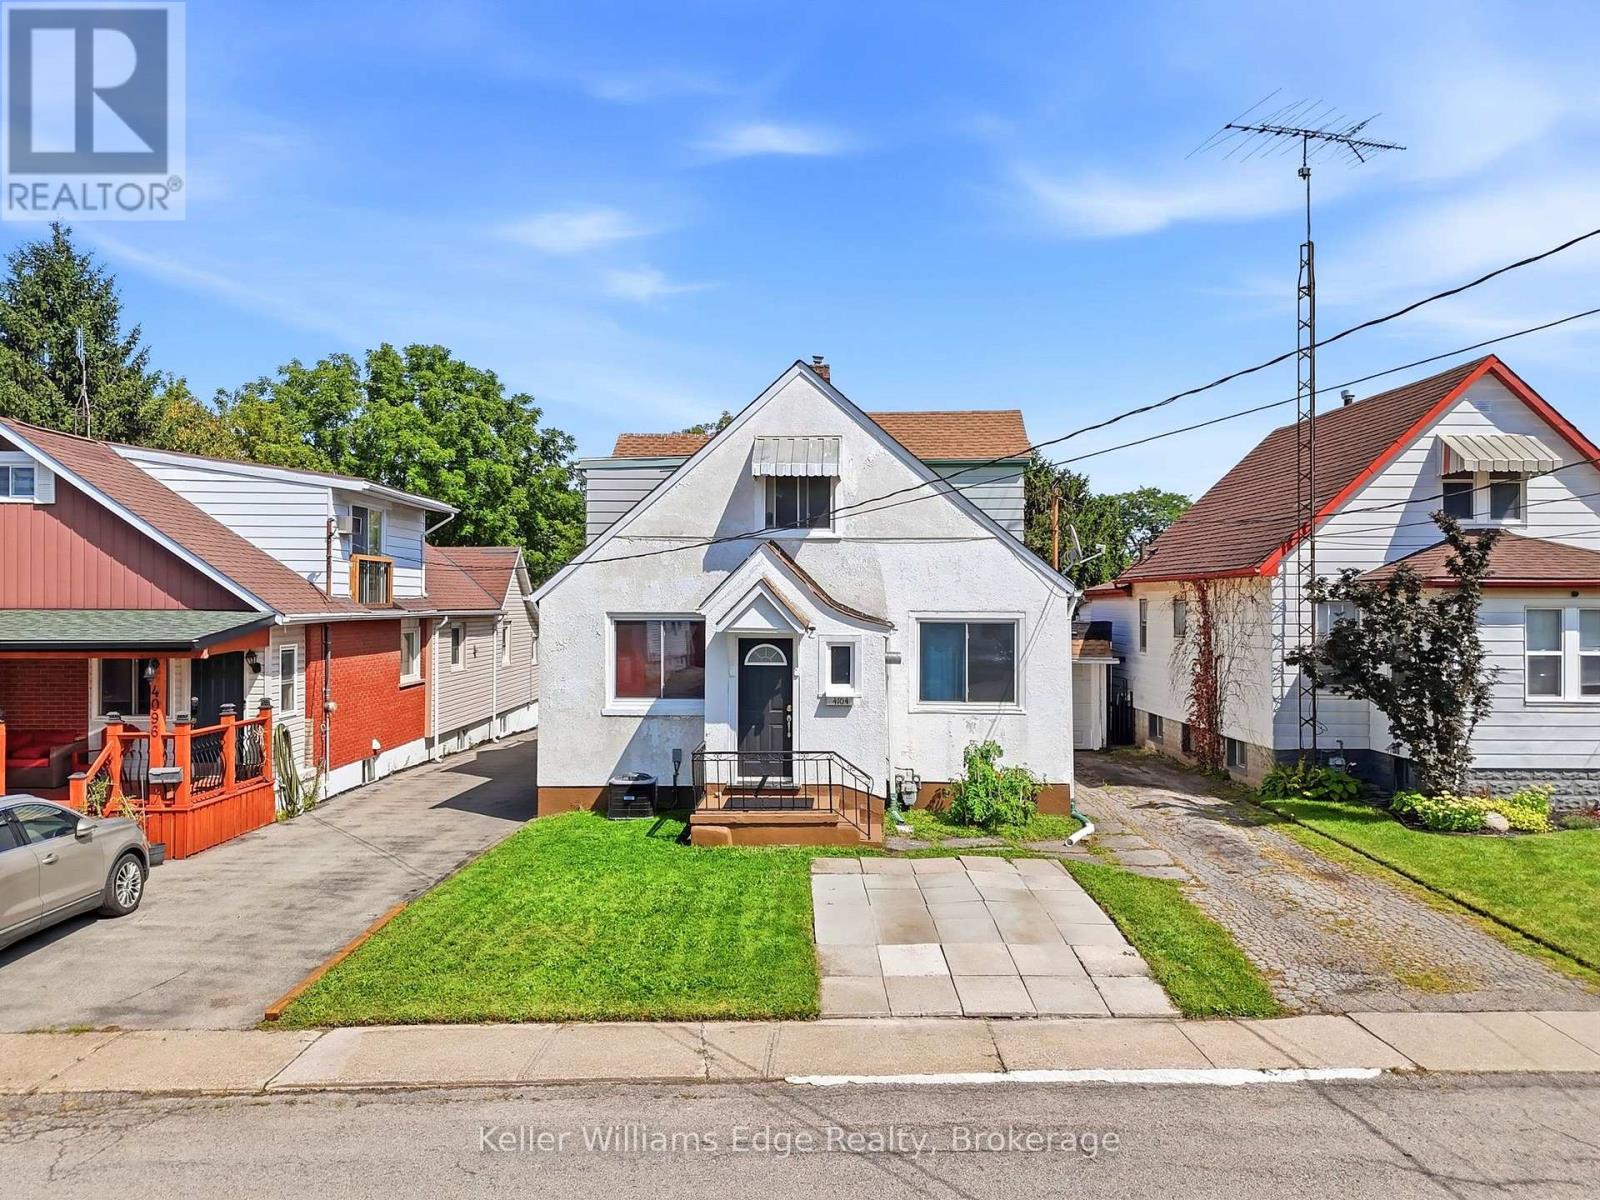
Welcome to 4104 Broughton Ave - where space, versatility, and opportunity come together.This legal duplex is currently being enjoyed as a spacious single-family home and offers an impressive 6 bedrooms and 3 bathrooms, making it an ideal property for large families, multigenerational living, investors, or buyers looking for income potential.The main level welcomes you through a charming vestibule and foyer into a generous living room, with 3 bedrooms and a full bathroom completing the floor. Upstairs, a separate private entrance leads to another 3 bedrooms and a full bathroom, providing excellent flexibility and privacy.The unfinished basement adds even more functionality, with ample storage, a workshop, laundry facilities, and an additional bathroom accessible directly from the backyard. The bathroom serves the detached structure located at the rear of the property. The detached structure requires renovations but already benefits from water and hydro service and has a brand-new roof completed in 2026 - offering an excellent foundation for future possibilities.The main home has also seen a significant list of recent improvements, including AC (2025), laminate flooring (2025), bathroom vanities (2025), windows (2025-2026), garage roof (2026), electrical panel (2025) and refrigerator, stove, washer, and dryer (2025).Whether you're looking for a spacious home today, a property with rental potential tomorrow, or simply an opportunity with room to grow, 4104 Broughton Ave deserves a closer look. (Irregular Kitchen - measurements taken from longest point) (id:49269)
487 Woodridge Drive
Goderich, Ontario
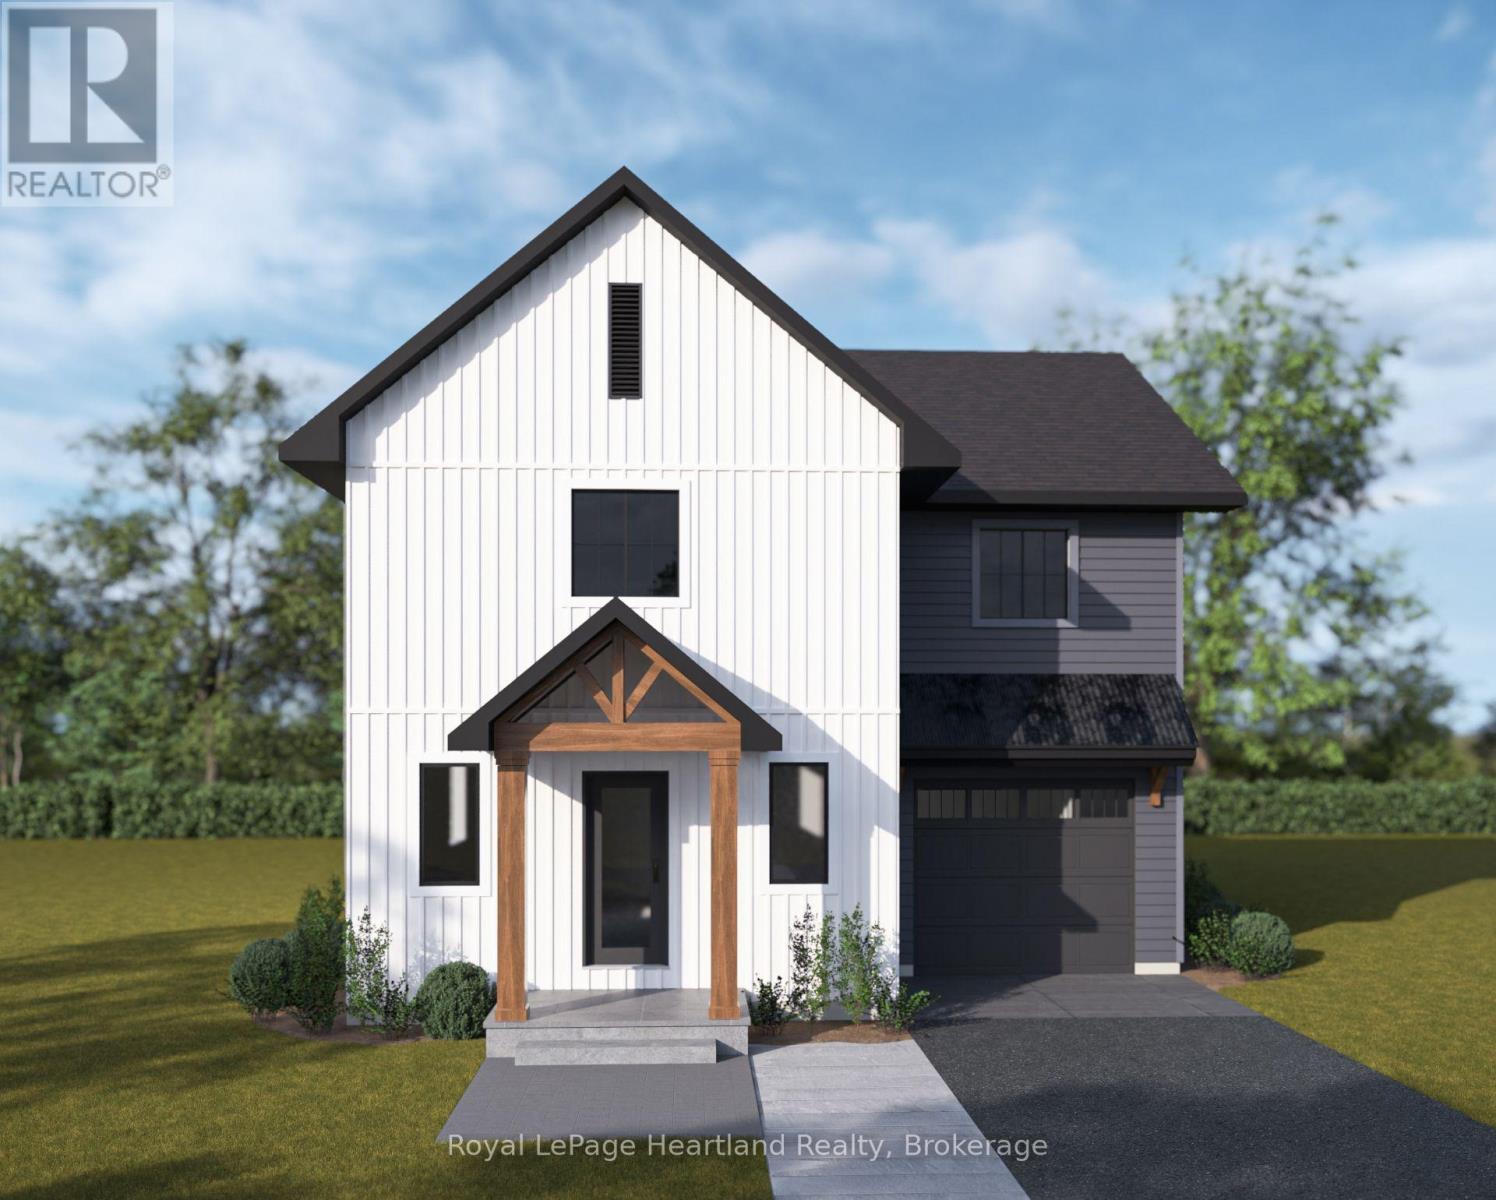
Discover The Shoreline, a distinctive home design that brings a fresh, contemporary look to the beautiful COAST Goderich community. Set within a peaceful subdivision, COAST Goderich offers a tranquil setting where you can slow down, enjoy your surroundings and embrace a more relaxed way of living. With its own unique character and thoughtfully selected finishes, this yet to be built Shoreline model offers a stylish take on modern comfort in a truly inviting setting.Inside, 9-foot main floor ceilings create an open, airy atmosphere, complemented by luxury vinyl plank flooring and a beautifully appointed kitchen featuring quality cabinetry with 36-inch upper cabinets and elegant quartz countertops. Quartz counters continue into the bathrooms, while Moen plumbing fixtures, solid wood vanity doors and drawers, and luxury vinyl tile flooring add lasting quality and refined detail throughout.Brushed nickel or black door hardware provides a sophisticated finishing touch, while the paved asphalt driveway and garage walls finished with durable vinyl Trusscore panels add practical convenience.Personalize The Shoreline with a selection of appealing upgrade options, including a rear covered porch for enjoying the peaceful outdoors, hardwood stairs and railing for added warmth and elegance, a living room fireplace for a welcoming focal point, and a tray ceiling in the primary bedroom for an extra touch of distinction.Surrounded by the natural beauty and quiet charm of COAST Goderich, The Shoreline offers an opportunity to enjoy a home that feels as special as its setting. (id:49269)
111 - 1460 Bishops Gate
Oakville, Ontario
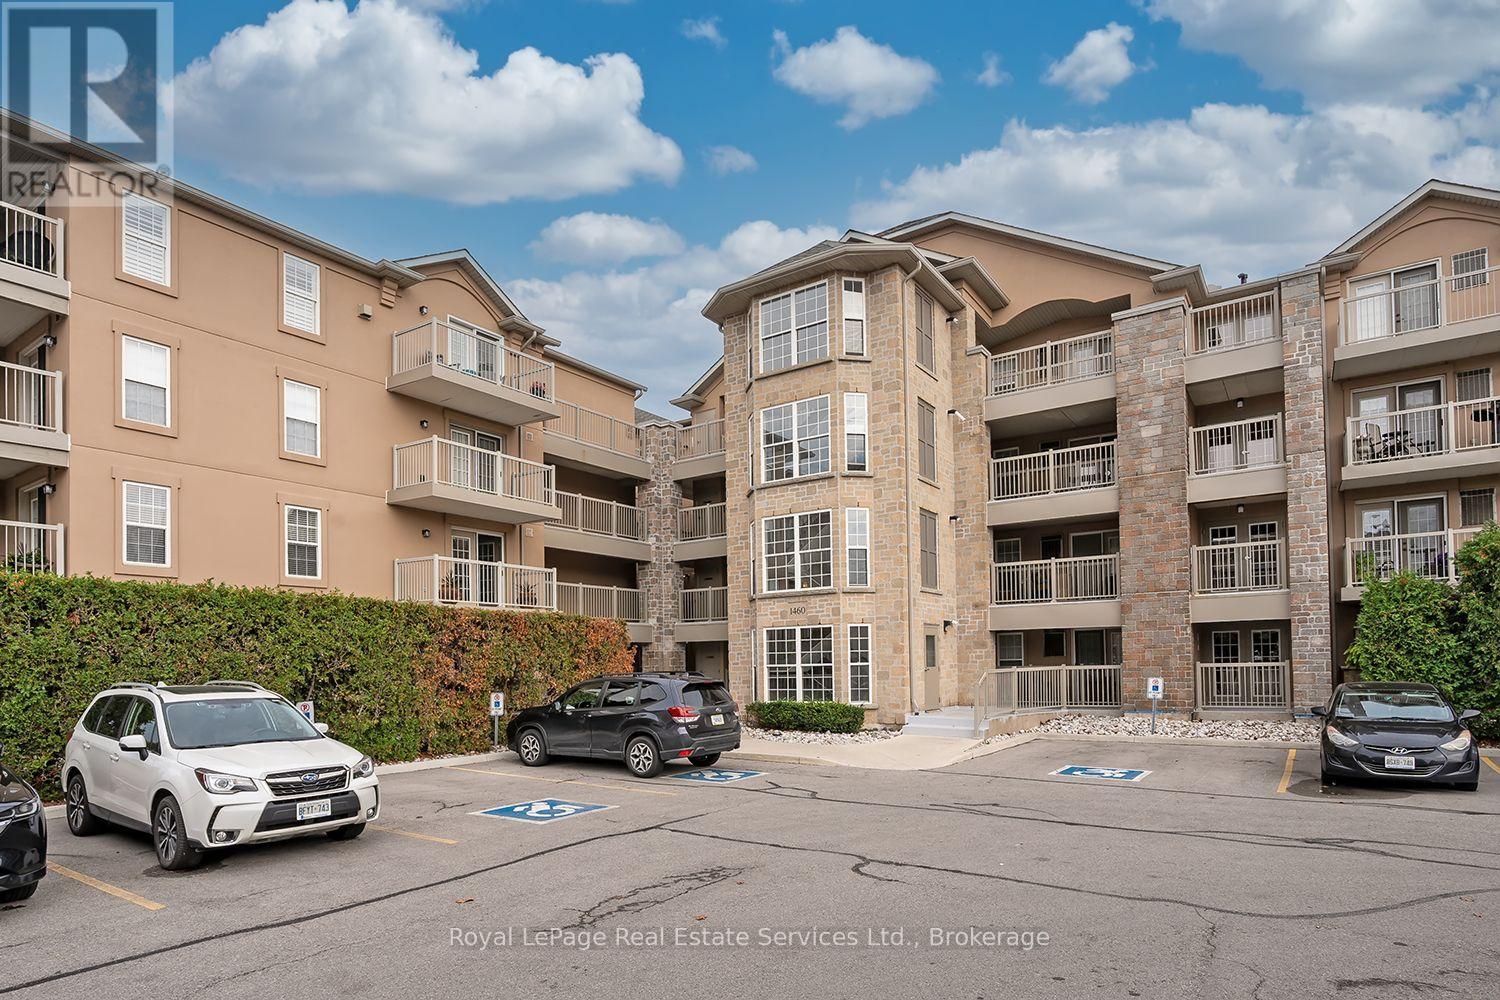
** Price Reduced! Motivated Seller! ** Large condominium apartment close to schools, community center, shopping and transportation. Fantastic for families, commuters and retirees. One owned parking space underground with plenty of visitor parking in the parking lot. Elevator from parking and ground-level stair-free access to the unit through a security door with intercom. Inside the unit, the entry hall opens into a large living / dining room with new carpet. Eat-in kitchen with large windows, spacious counters open to the living / dining room and out to the terrace / balcony. The primary bedroom is off the kitchen with new carpet and a 3 piece ensuite bathroom. Two other bedrooms and a 4 piece main bathroom can be used for guests, children or as a home office. In suite washer, dryer, owned hot water tank, and owned gas furnace / A/C. ** No monthly rental fees for the Hot Water Tank, Furnace or Air Conditioner! ** The nearby clubhouse features a meeting / party room with kitchen, gym with exercise equipment and sauna. Walk to the nearby Glen Abbey Community Centre for ice skating, swimming, library, squash courts, fitness centre and the Oakville Gymnastics Club facility. Next door is The Abbey Plaza shopping centre with Tim Horton's, The Beer Store, Sobey's and more! Top-ranked schools nearby including Abbey Park HS, Pilgrim Wood PS, St. Bernadette CES, and St. Ignatius of Loyola CSS. Third Line is a main road: north to OTMH (Oakville Trafalgar Memorial Hospital) and south to QEW / 403 to Toronto or Hamilton, and Bronte GO station - great for commuters! Currently vacant so quick closing possible. (id:49269)
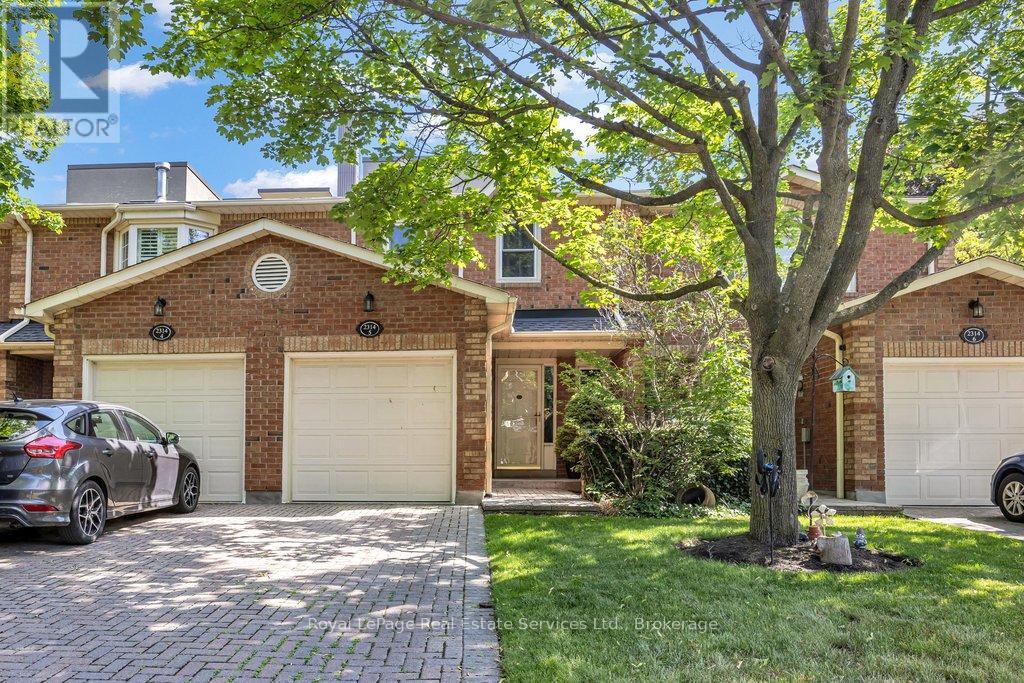
5 - 2314 Marine Drive
Oakville, Ontario
Beautifully renovated 3 bedroom townhouse tucked away quietly in the heart of Bronte Village. Features include a fabulous kitchen with white cabinetry, stone countertop, stainless steel appliances and a walkout to the back garden, 4 fully renovated bathrooms, smooth ceilings on main floor, hardwood flooring, wood burning fireplace with updated surround and mantle, pot lighting, a spacious primary bedroom retreat with double door entry, walk-in closet and 3-piece ensuite. The lower level has been recently finished with a recreation room, possible 4th bedroom, 2-piece bathroom and laundry area. Front driveway can accommodate 2 cars with inside entry from garage. The back garden is private and fully fenced with a great east facing deck. Great opportunity to enjoy the relaxing pedestrian life within walking distance to the lake, shops, restaurants and nearby marina. (id:49269)
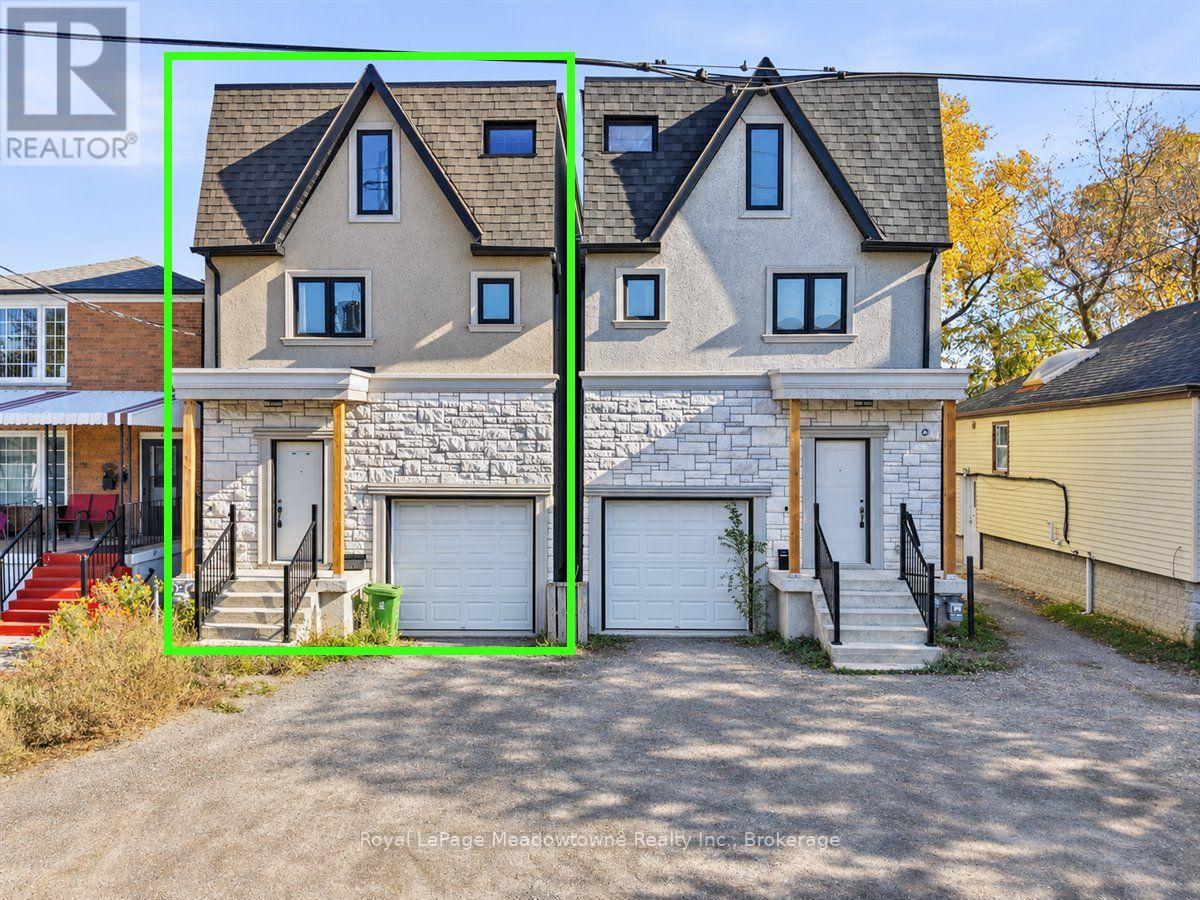
23b Jeavons Avenue
Toronto, Ontario
Offering a spacious and versatile layout, this detached three-storey home, built approximately 2020. The open-concept main floor is ideal for every day living and entertaining, while the second level features three generously sized bedrooms. The third floor offers two additional rooms, perfect for a growing family, guest accommodations, or dedicated home offices. A partially finished basement provides additional living space with plenty of room to further customize. The home would benefit from some TLC. Ideally situated in a prime commuter location, less than 2 km from Warden Subway Station and Scarborough GO, with convenient access to shopping, schools, and everyday amenities along Danforth and Birchmount. (id:49269)
RE/MAX Crossroads Realty Inc.
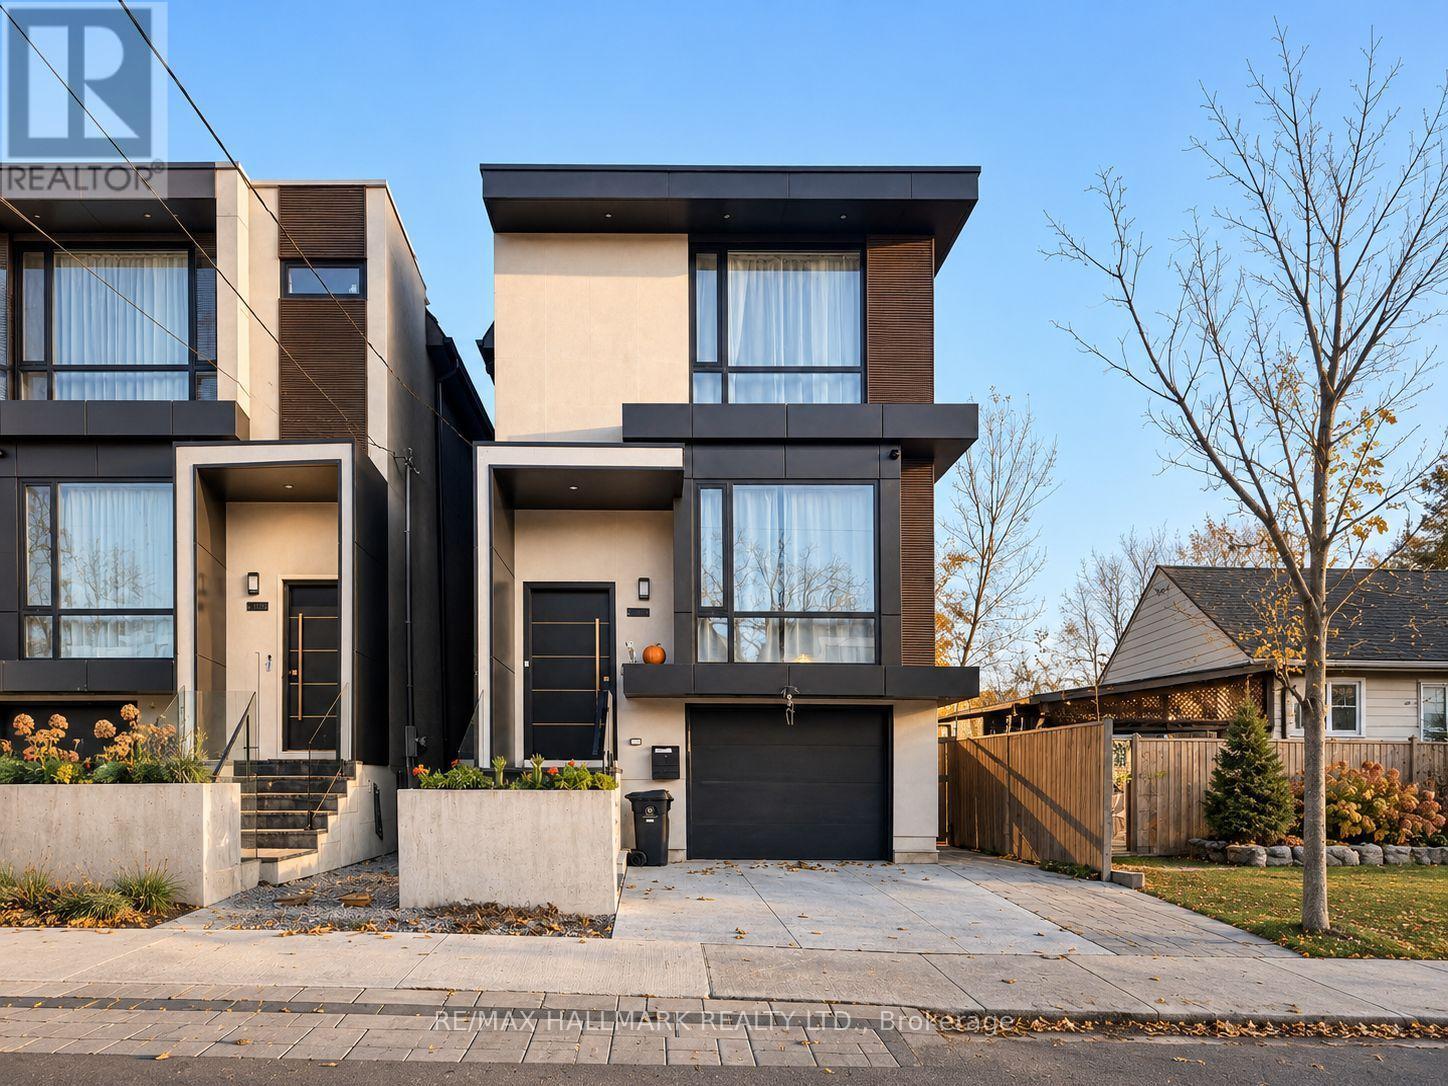
A (Lower) - 125 Florence Avenue
Toronto, Ontario
Rare One-Room Basement Unit For Lease In The Sought-After Lansing-Westgate Community. Located In A Quiet, Established North York Neighbourhood, Just Minutes From Yonge & Sheppard, Sheppard-Yonge Subway Station, Highway 401, Grocery Stores, Restaurants, Cafés, Shopping, Parks, North York Centre, And Everyday Amenities. A Convenient Furnished Option For Comfortable City Living. Tenant Is Responsible For 1/3 Of The Total Monthly Utilities. An Ideal Choice For Convenient Living In A Friendly And Comfortable Environment. (id:49269)

3505 Nt - 99 Broadway Avenue
Toronto, Ontario
Welcome to CityLights on Broadway North Tower in the heart of Yonge & Eglinton! Bright 1-bedroom, 1-bathroom suite featuring south exposure, a private balcony, and locker. Enjoy exceptional amenities, including two pools, fitness centre, party room, chef's kitchen, and more! Steps to the subway, restaurants, shops, and entertainment. Experience modern urban living at its best! (id:49269)
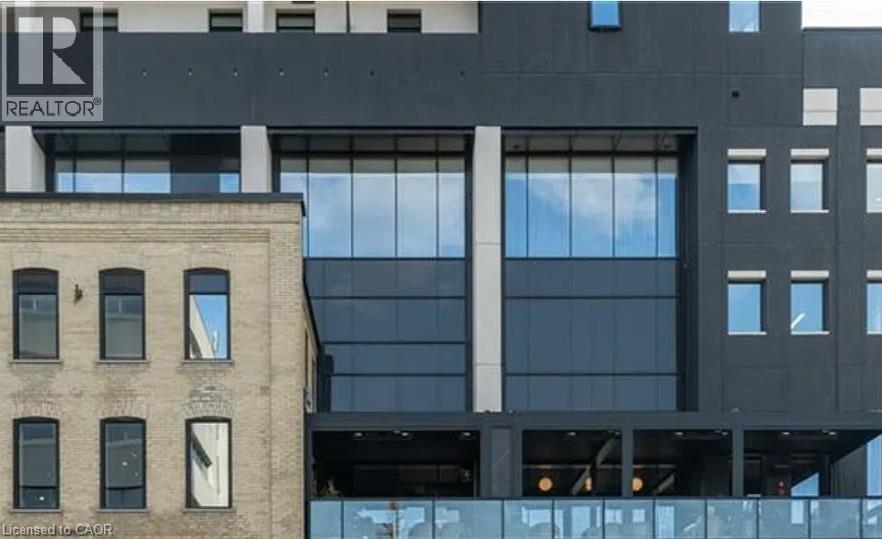
181 King Street S Unit# 1709
Waterloo, Ontario
181 King St S, Unit 1709, Waterloo Welcome to this comfortable 1-bedroom, 1-bathroom condominium offering approximately 549 square feet of functional living space in a convenient Waterloo location. Featuring a practical layout and modern conveniences, this unit is well suited for professionals, couples, or anyone seeking a comfortable and low-maintenance lifestyle. The condo features central air conditioning, central heating, and in-suite laundry for year-round comfort and convenience. One indoor parking space is included. Hydro costs are approximately $50–$100 per month. Conveniently located close to shopping, restaurants, schools, parks, public transit, and major commuter routes, this property offers easy access to everyday amenities and services. Property Features: • Condominium • Unit 1709 • 1 Bedroom • 1 Full Bathroom • Approximately 549 Sq Ft • 1 Indoor Parking Space Included • In-Suite Laundry • Central Air Conditioning • Central Heating • Hydro: Approximately $50–$100/Month Available December 1st! (id:49269)
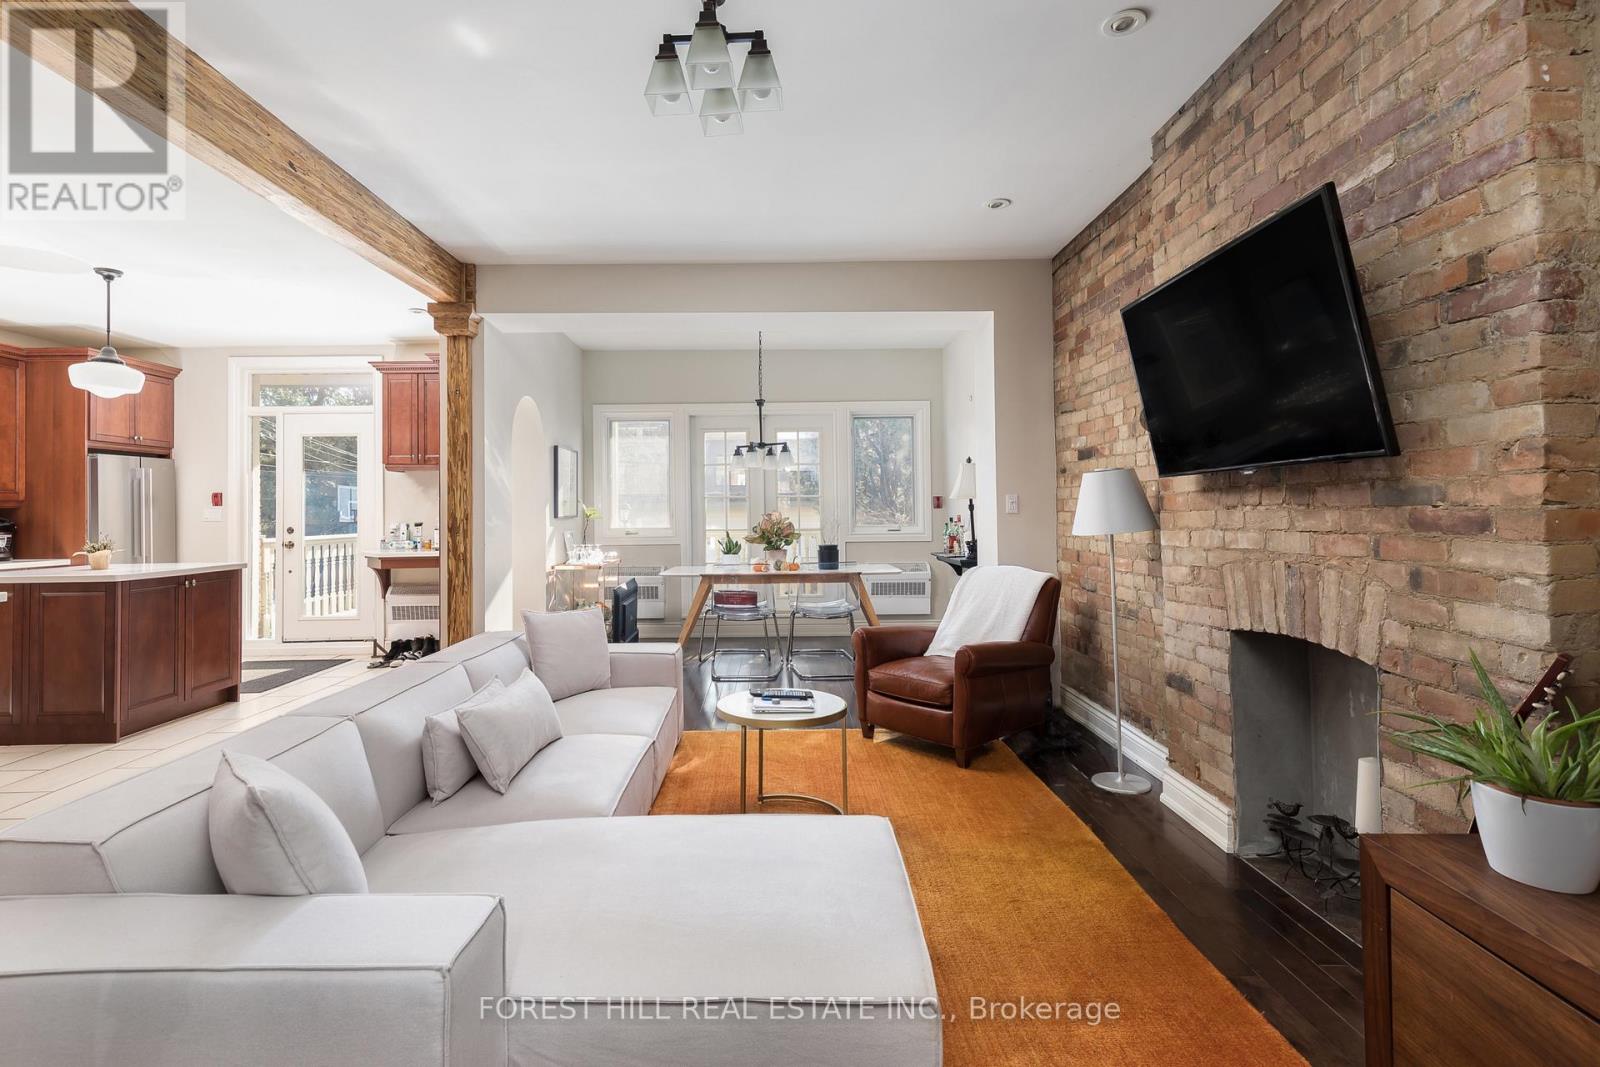
105 Balmoral Avenue
Toronto, Ontario
Welcome to 105 Balmoral, a beautiful Late Victorian home in Deer Park with 5, renovated self-contained and fire-compliant suites. The property underwent a complete gut renovation in 2005 and has been beautifully maintained since. The original architectural details are still here, paired with bright contemporary suites inside. Separate hydro meters and 400-amp electrical service. Low-maintenance Trex balconies off each floor. Five-car parking, including a three-car garage. The building is fully tenanted with lovely tenants, so it is turnkey for the next owner. Walk to the shops, restaurants and cafes of Summerhill and St. Clair, with the subway and streetcar close by, all in one of Toronto's most affluent neighbourhoods. Quality and care throughout. Lovely community of tenants. The listing agents have leased out units at this property for the past 5 years. (id:49269)
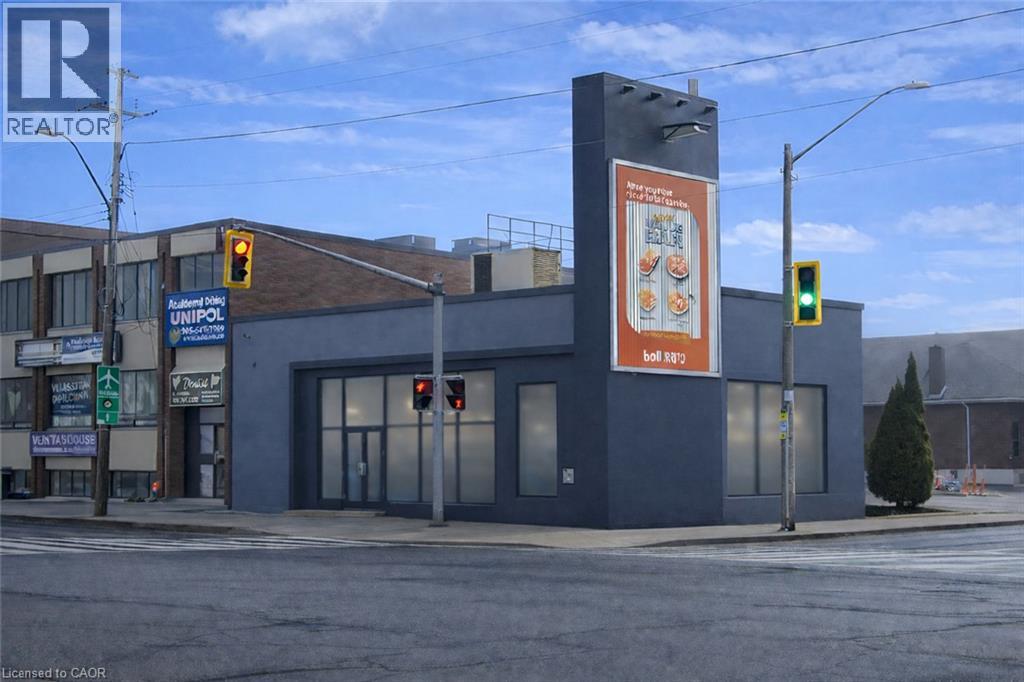
634 Upper James Street
Hamilton, Ontario
Exceptional opportunity to own a fully renovated commercial building positioned on one of the busiest corners in Hamilton on Upper James Street. This high-exposure property sits at the heart of the rapidly expanding Hamilton Mountain growth corridor, ensuring continued development, strong demand, and long-term value. Strategically located directly across from a major retail plaza anchored by Walmart, Shoppers Drug Mart, and LCBO, the property benefits from constant vehicle and pedestrian traffic. Minutes to the Linc Parkway for quick highway access, and close to St. Joseph’s Healthcare and Mohawk College, further driving consistent daily traffic. Originally constructed as a solid concrete bank building, the property has been extensively renovated and is in pristine condition. The versatile layout is well-suited for a wide range of commercial uses and features a fully finished lower level, secondary entrance, and convenient rear parking. Additional revenue opportunity with an owned Trivision billboard on this high-visibility corner, generating steady advertising income. Zoned C2, allowing for potential future expansion up to 11m (36 ft) above the existing structure, adding significant redevelopment upside. Full details available in the 3D virtual tour. (id:49269)
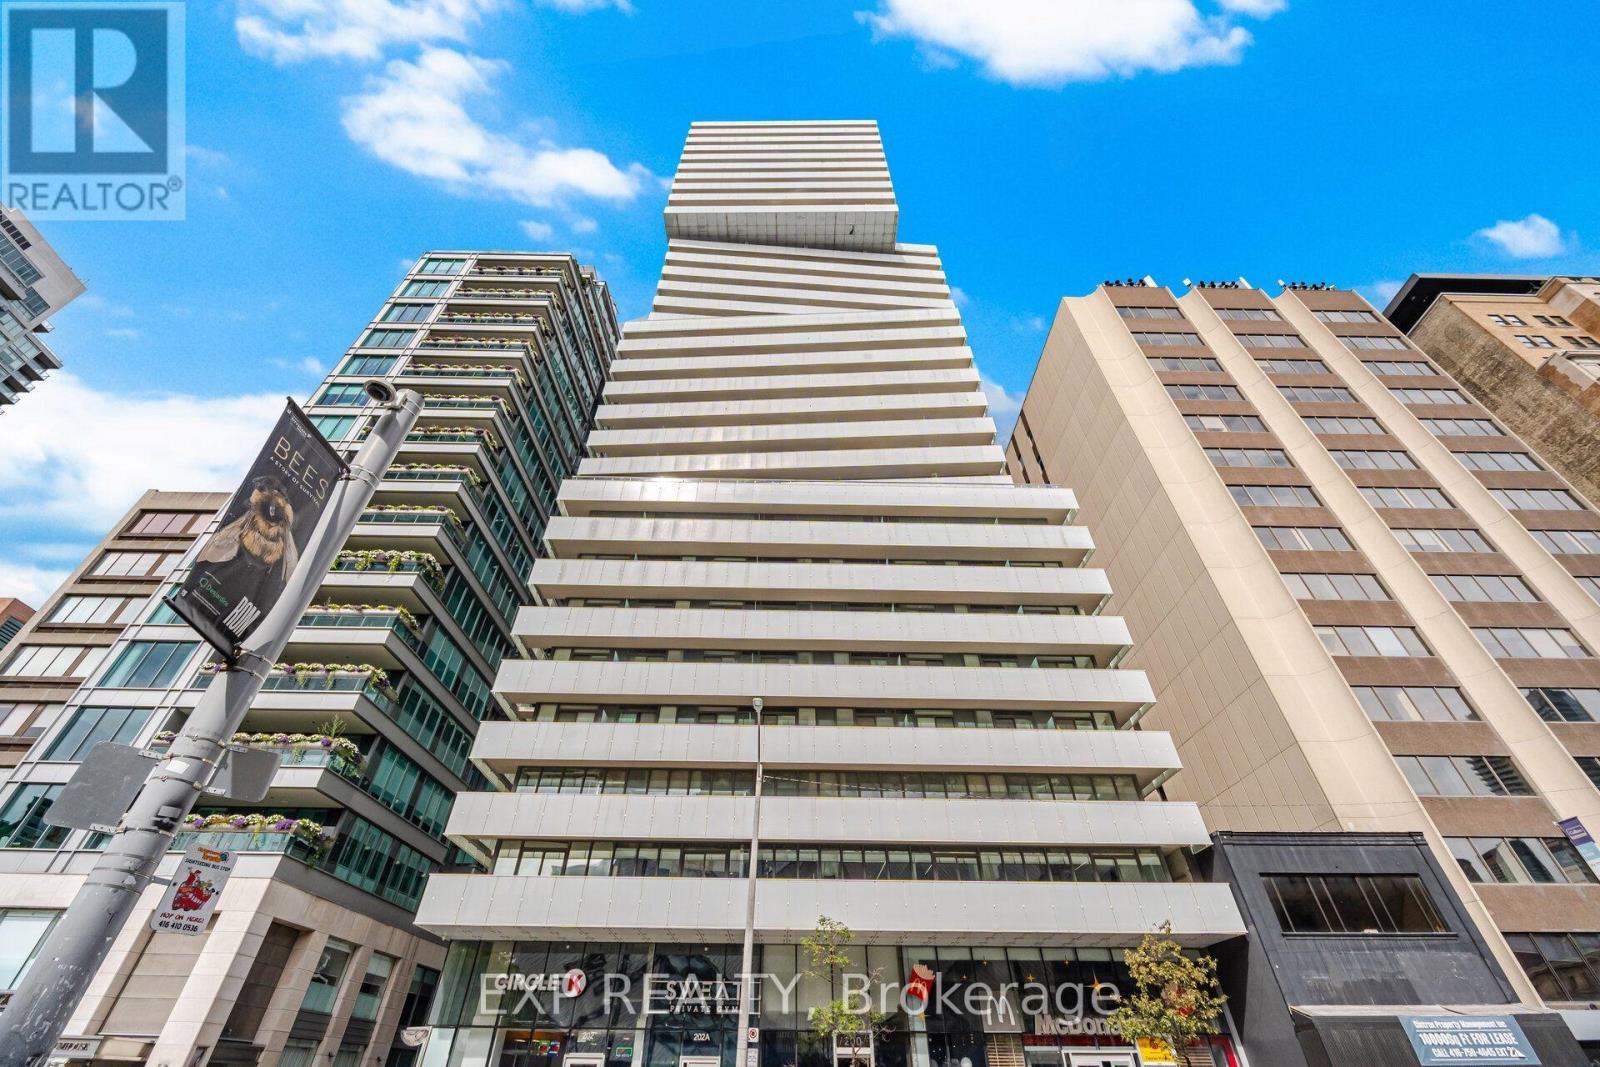
1203 - 200 Bloor Street W
Toronto, Ontario
Discover refined living in Yorkville, one of Toronto's most prestigious neighbourhoods. Welcome to Suite 1203 at 200 Bloor St W, a sophisticated 698 sq. ft. one-bedroom plus den, one-bath residence at Exhibit Residences. Designed for modern living, the home features a sleek kitchen with integrated Miele appliances, quartz countertops, and a functional centre island. Soak in unobstructed south-facing views of downtown Toronto, the CN Tower, and Lake Ontario from the living room, primary bedroom, and the 97 sq. ft. balcony. This exclusive boutique residence offers an exceptional blend of convenience and sophistication, complemented by world-class amenities including a serene outdoor terrace, an elegant private dining room with lounge and kitchen, and a state-of-the-art fitness centre. 24 hour security and concierge! Set in the heart of Yorkville, this residence places you at the centre of Toronto's renowned fashion, culture, and culinary scene. Enjoy effortless access to the shops and boutiques of Bloor Street, Yorkville, and Cumberland, with St. George and Museum subway stations, the University of Toronto, the Royal Ontario Museum, restaurants, entertainment, and Toronto's financial district all just moments away. A distinguished address offering elevated living in one of Toronto's most coveted neighbourhoods. View the virtual tour today! (id:49269)
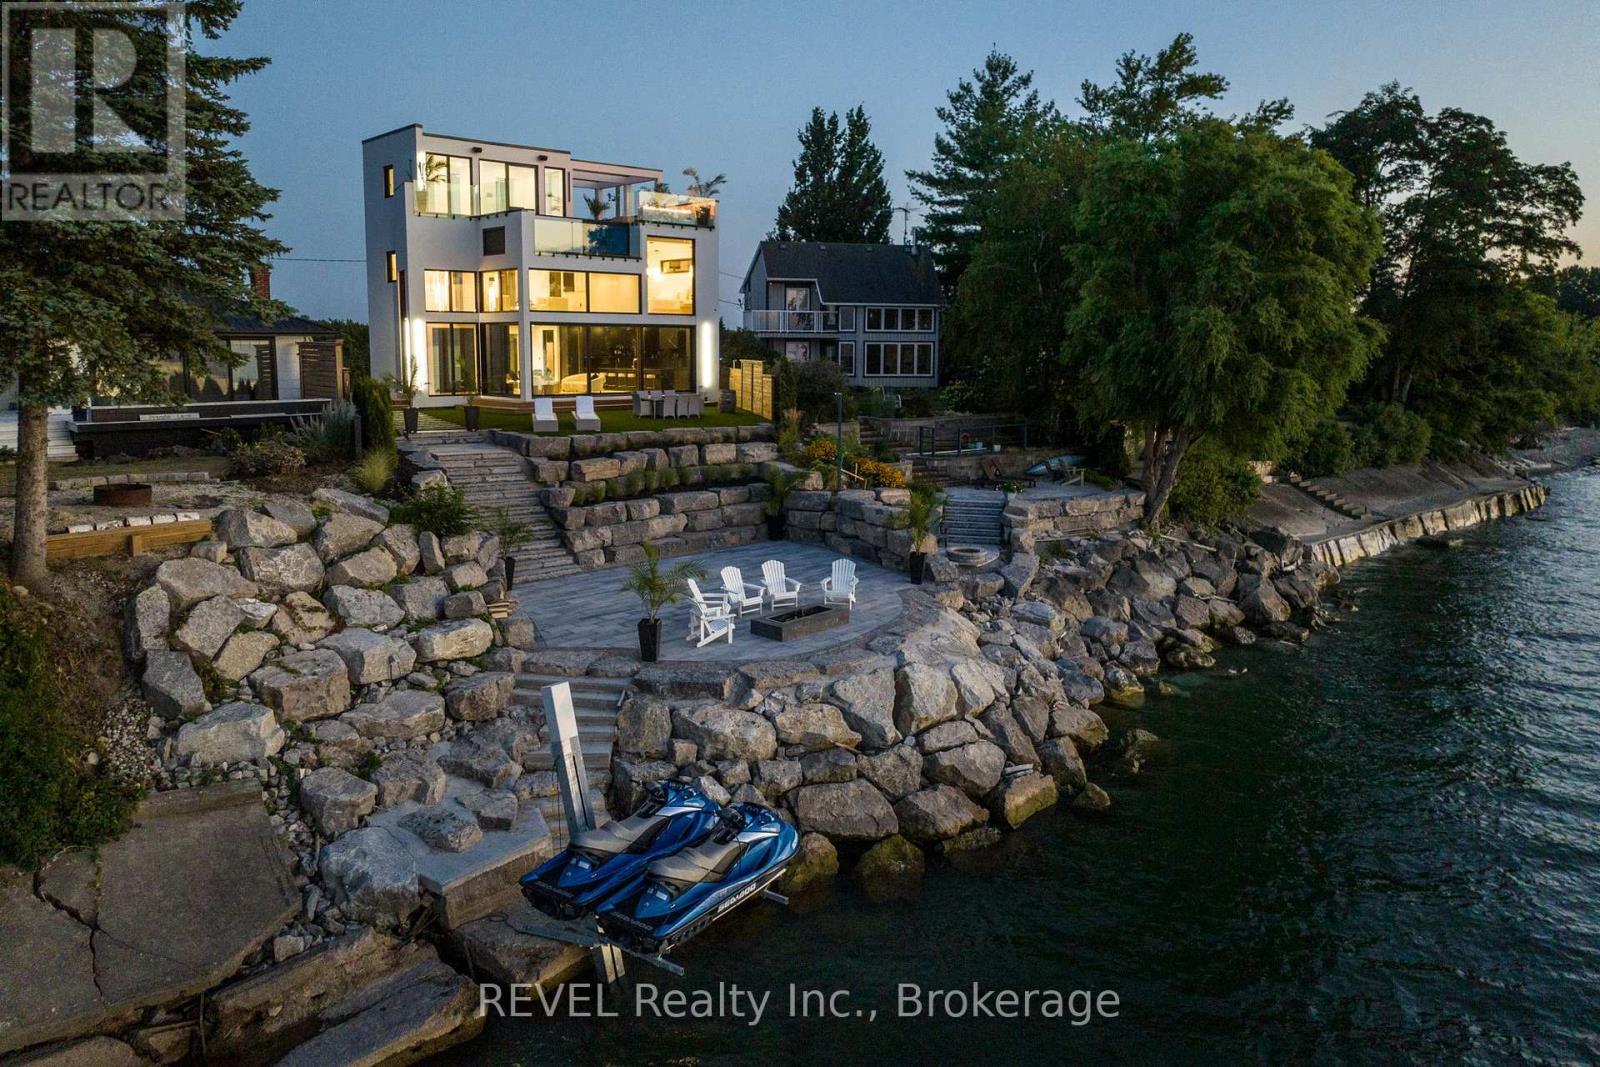
6 Firelane 11a Street
Niagara-On-The-Lake, Ontario
TRULY A ONCE-IN-A-LIFETIME OPPORTUNITY! This spectacular waterfront dream home cost over $3.5 MILLION TO BUILD! A truly one-of-a-kind architectural masterpiece featuring over 40% glass, breathtaking panoramic views of Lake Ontario, heated concrete floors throughout the entire home, a fully integrated smart home system controlling virtually everything, a private movie theatre, stunning rooftop patio with swimming pool, direct waterfront access, private boat lift, beautifully terraced shoreline and exceptional indoor-outdoor living spaces designed for entertaining. All in the heart of Canada's wine country, Niagara on the lake. Every detail of this extraordinary property was carefully designed to deliver the ultimate luxury waterfront lifestyle, combining modern architecture, cutting-edge technology and resort-style amenities rarely found in a private residence. Whether enjoying spectacular sunsets from your rooftop pool, entertaining family and friends or heading out on the lake from your own backyard, this home offers a lifestyle that simply cannot be duplicated. THE LIST GOES ON AND ON! An opportunity like this may never come again. Don't miss your chance to own one of Niagara's most unique waterfront properties. Offer presentation Tuesday, November 10th at 12pm. Seller will look at pre-emptive offers. (id:49269)
Upper - 29 West Street N
Thorold, Ontario
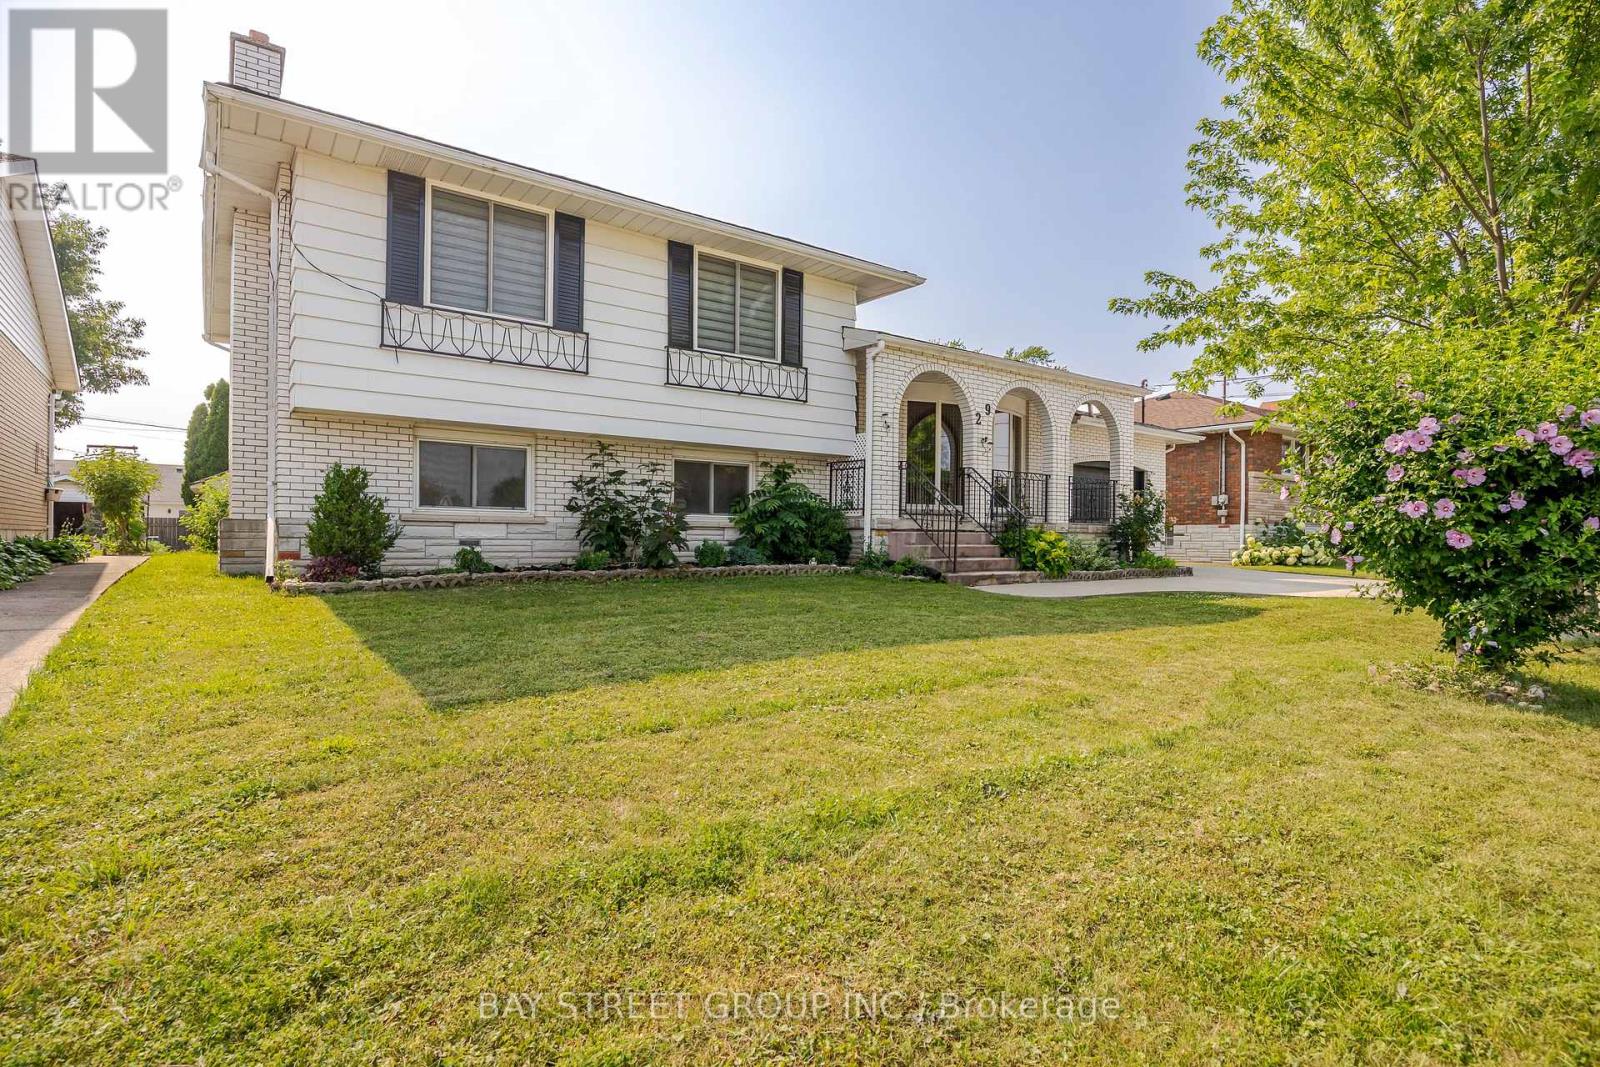
All-Inclusive! Water, Hydro, Gas & Parking Included! Welcome to this bright and spacious 3-bedroom upper unit in a side-split home! Featuring a functional layout with a living room, dining area, modern kitchen, 4-piece bathroom, and convenient in-suite laundry. Enjoy the large, private enclosed covered porch, perfect for relaxing outdoors. Includes a designated driveway and exclusive use of the attached garage, offering a total of 3 parking spaces. Conveniently located just 2 blocks from a medical clinic and shopping plaza, in a quiet and peaceful neighborhood. A great place to call home! (id:49269)
136 Regent Street
Welland, Ontario
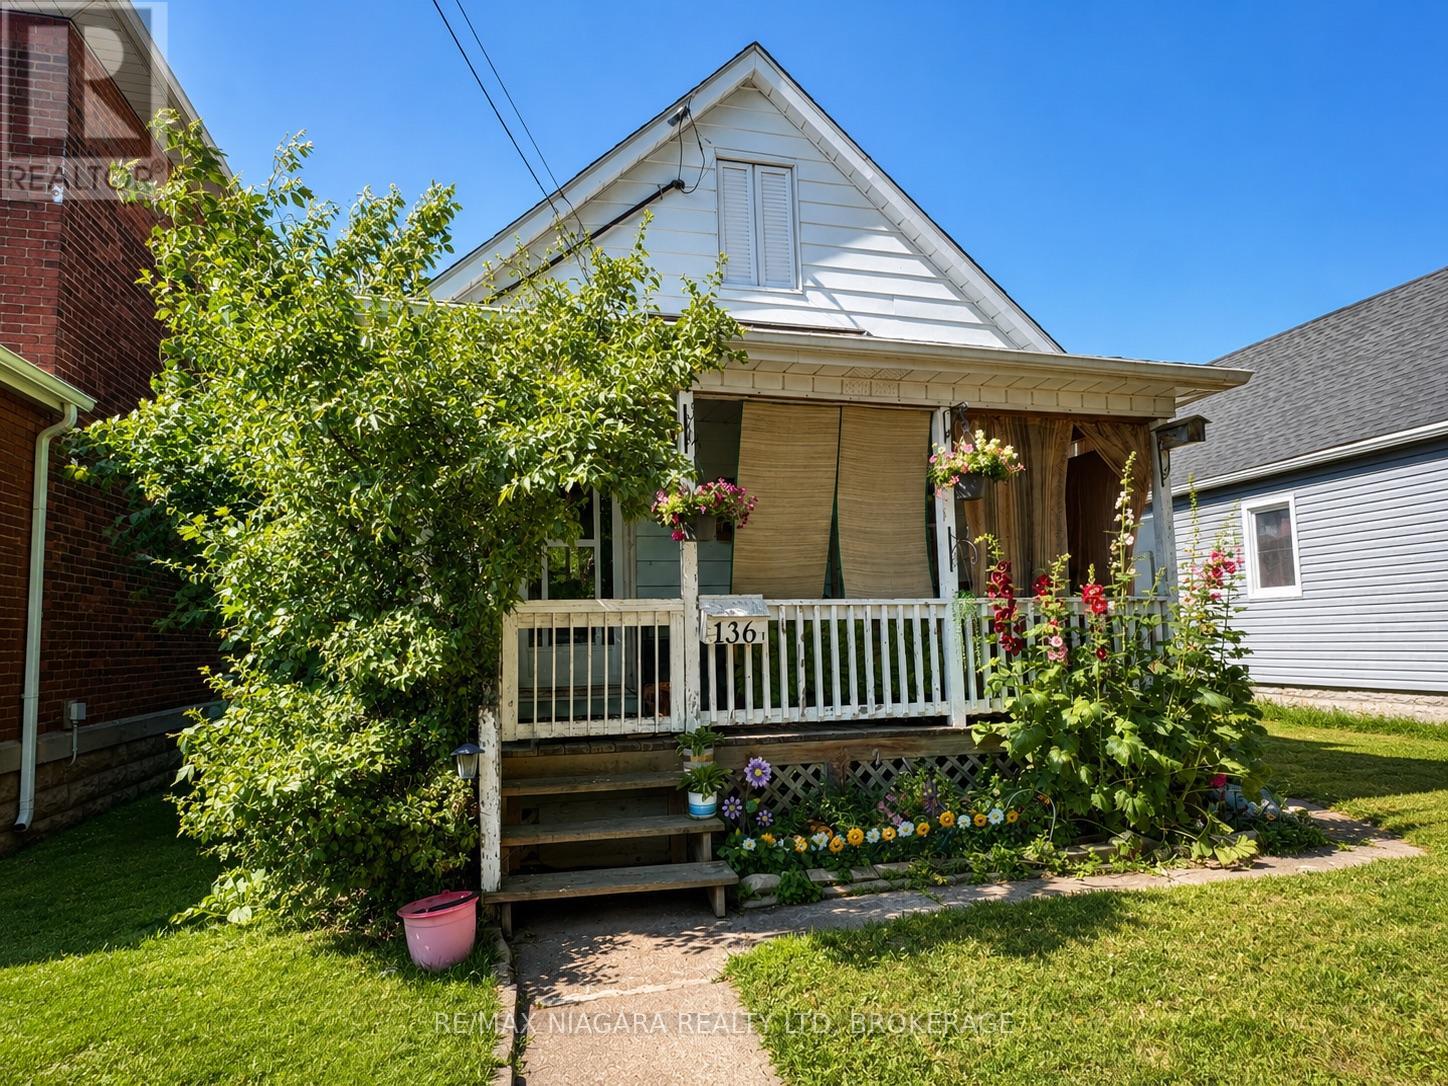
In-Law suite / Multigenerational room for the whole family, with everyone keeping their own space. This Welland home suits a family that wants to live close but not on top of each other. Live in the 2-bedroom unit and keep the 1-bedroom for a parent, an adult child or extended family, each with its own kitchen, furnace and hydro and gas meters, so bills stay separate. The big updates are already done: a new roof in 2024, and updated wiring. It sits on a 34' x 130' lot, steps from the Farmer's Market, restaurants, shopping, parks, schools and transit. If you're not ready to move family in yet, the second unit can bring in rental income in the meantime. (id:49269)
136 Regent Street
Welland, Ontario
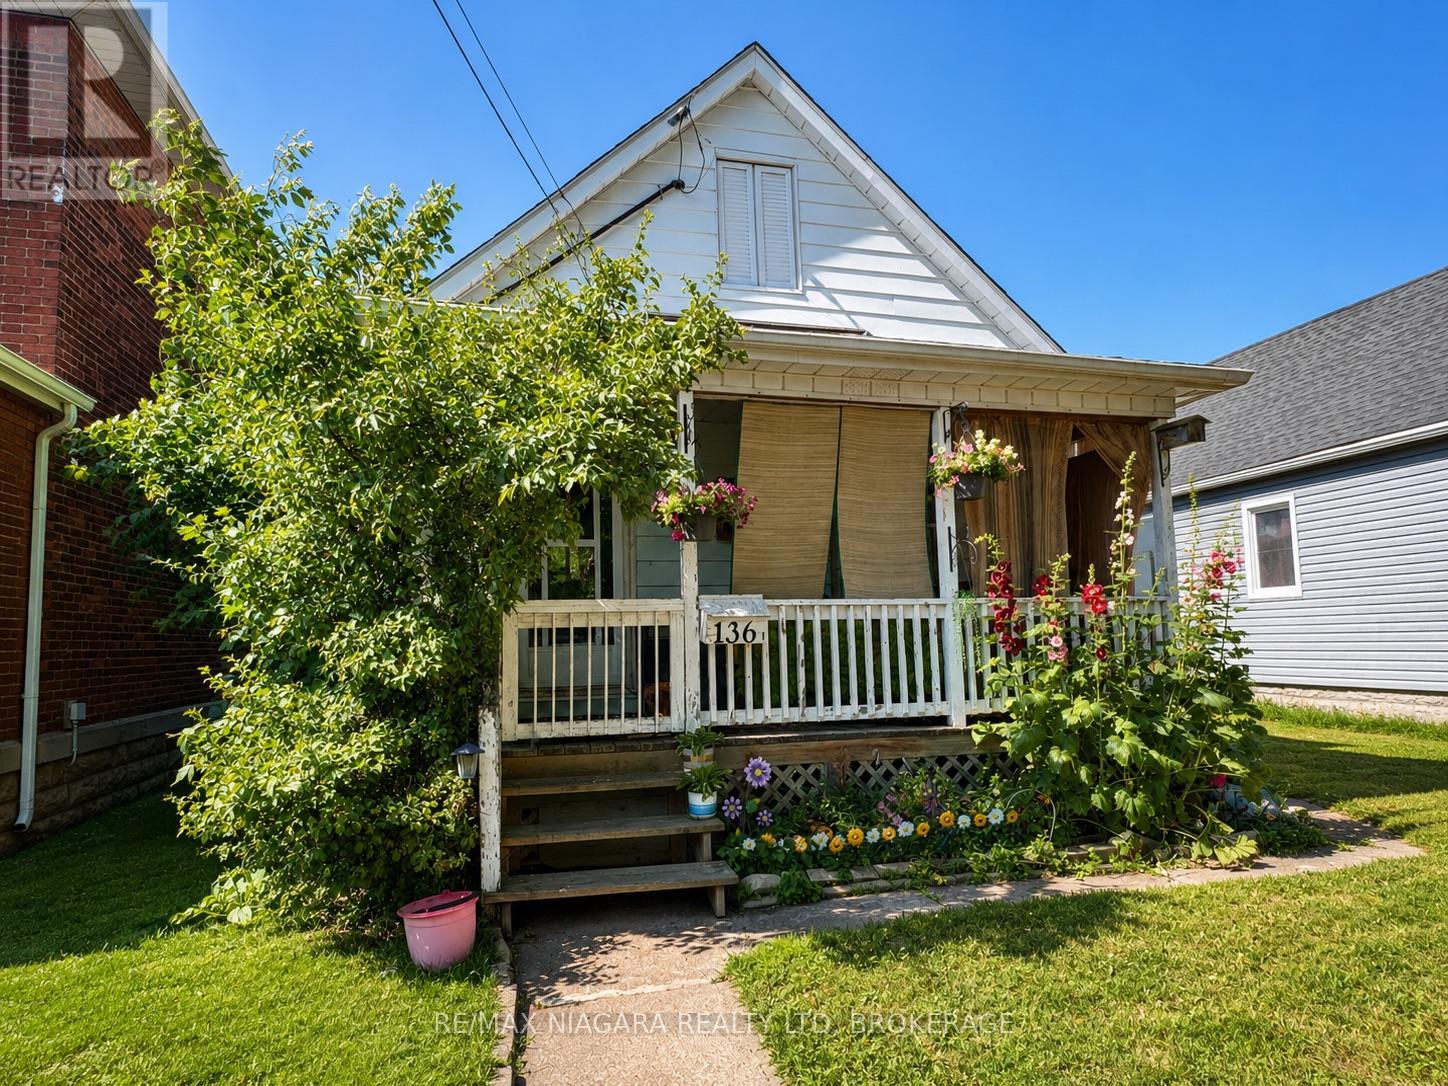
A turnkey, fully tenanted duplex in the heart of downtown Welland. The 2-bedroom units rents for $1,409/month and the 1-bedroom for $1,178/month, both plus hydro and gas, for $31,044 in gross annual rent. Both units are separately metered, so tenants pay their own hydro and gas. Owner costs are just water, taxes and insurance, about $6,777 a year, for a net operating income of roughly $24,267 before vacancy and maintenance. Major items are covered, including a 2024 roof and updated electrical and a 2025 hot water tank in Unit 2. Both units have 100-amp breaker panels with copper wiring, and plumbing is copper, ABS and PEX. The walkable location near the Farmer's Market, shopping, schools and transit keep rental demand steady. The income and expense summary is available on request. (id:49269)
5 Gossen Drive
Niagara-On-The-Lake, Ontario
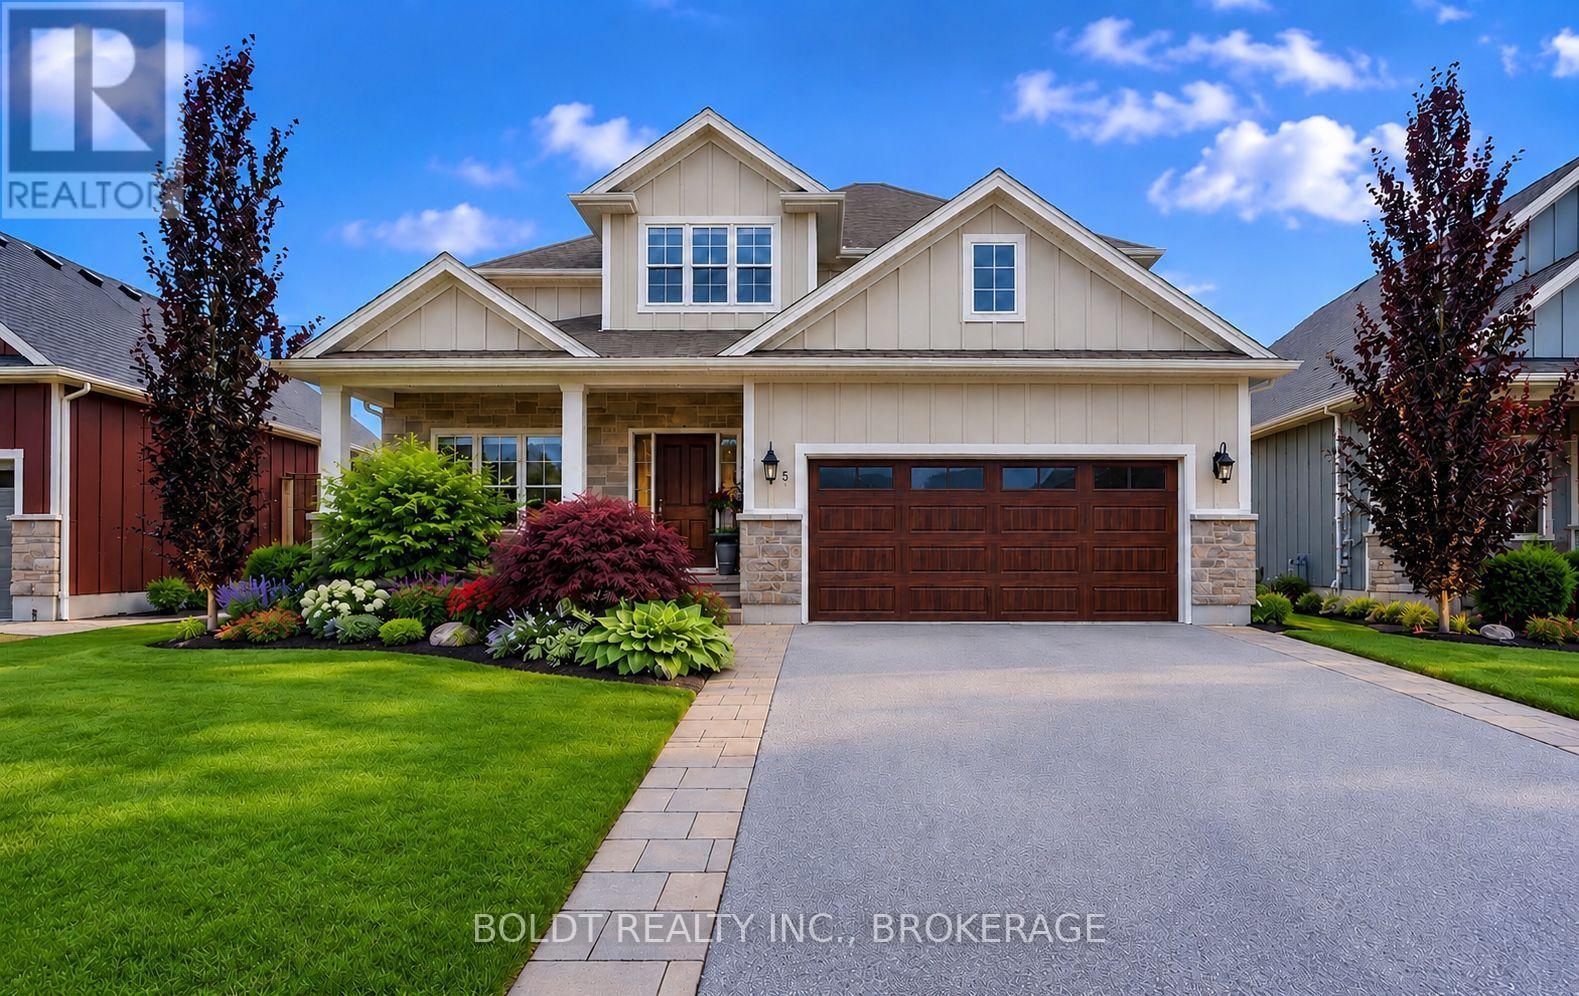
Welcome to 5 Gossen Drive, where vineyard views and wine country living meet everyday convenience. Located in the heart of Virgil, one of Niagara-on-the-Lake's most desirable communities, you'll find yourself surrounded by vineyards and just minutes from Old Town, renowned wineries, golf courses, restaurants, schools, parks, and everyday amenities. Offering over 3,000 sq. ft. of finished living space, this beautifully maintained 3+1 bedroom home blends quality, functionality, and design. Soaring ceilings and abundant natural light welcome you inside, while a versatile front flex room is ideal as a home office, den, guest room, or additional living space.The living room features a cozy gas fireplace and overlooks the backyard. The chef-inspired kitchen showcases custom cabinetry to the ceiling, granite countertops, stainless steel appliances, a gas range, a large centre island, and an incredible walk-in pantry. The dining area offers direct access to the backyard, a spacious mudroom with garage access and a two-piece powder room complete the main floor.Step outside to your private backyard retreat featuring an expansive deck and a beautiful wisteria-covered pergola, creating a natural can for outdoor dining, relaxing, and entertaining. A gas BBQ hookup, mature trees, beautiful gardens, and plenty of green space complete this exceptional outdoor setting.Upstairs you'll find three generous bedrooms, including a spacious primary suite with a walk-in closet and luxurious five-piece ensuite. Two additional bedrooms, a four-piece bathroom, and an impressive second-floor laundry room with exceptional storage complete the upper level.The fully finished basement offers even more living space with a custom bar, gas fireplace, recreation room, additional bedroom, beautifully finished bathroom with tiled shower, and ample storage.Lovingly maintained throughout, this exceptional home offers the perfect blend of comfort, quality, and lifestyle in the heart of Niagara wine country. (id:49269)
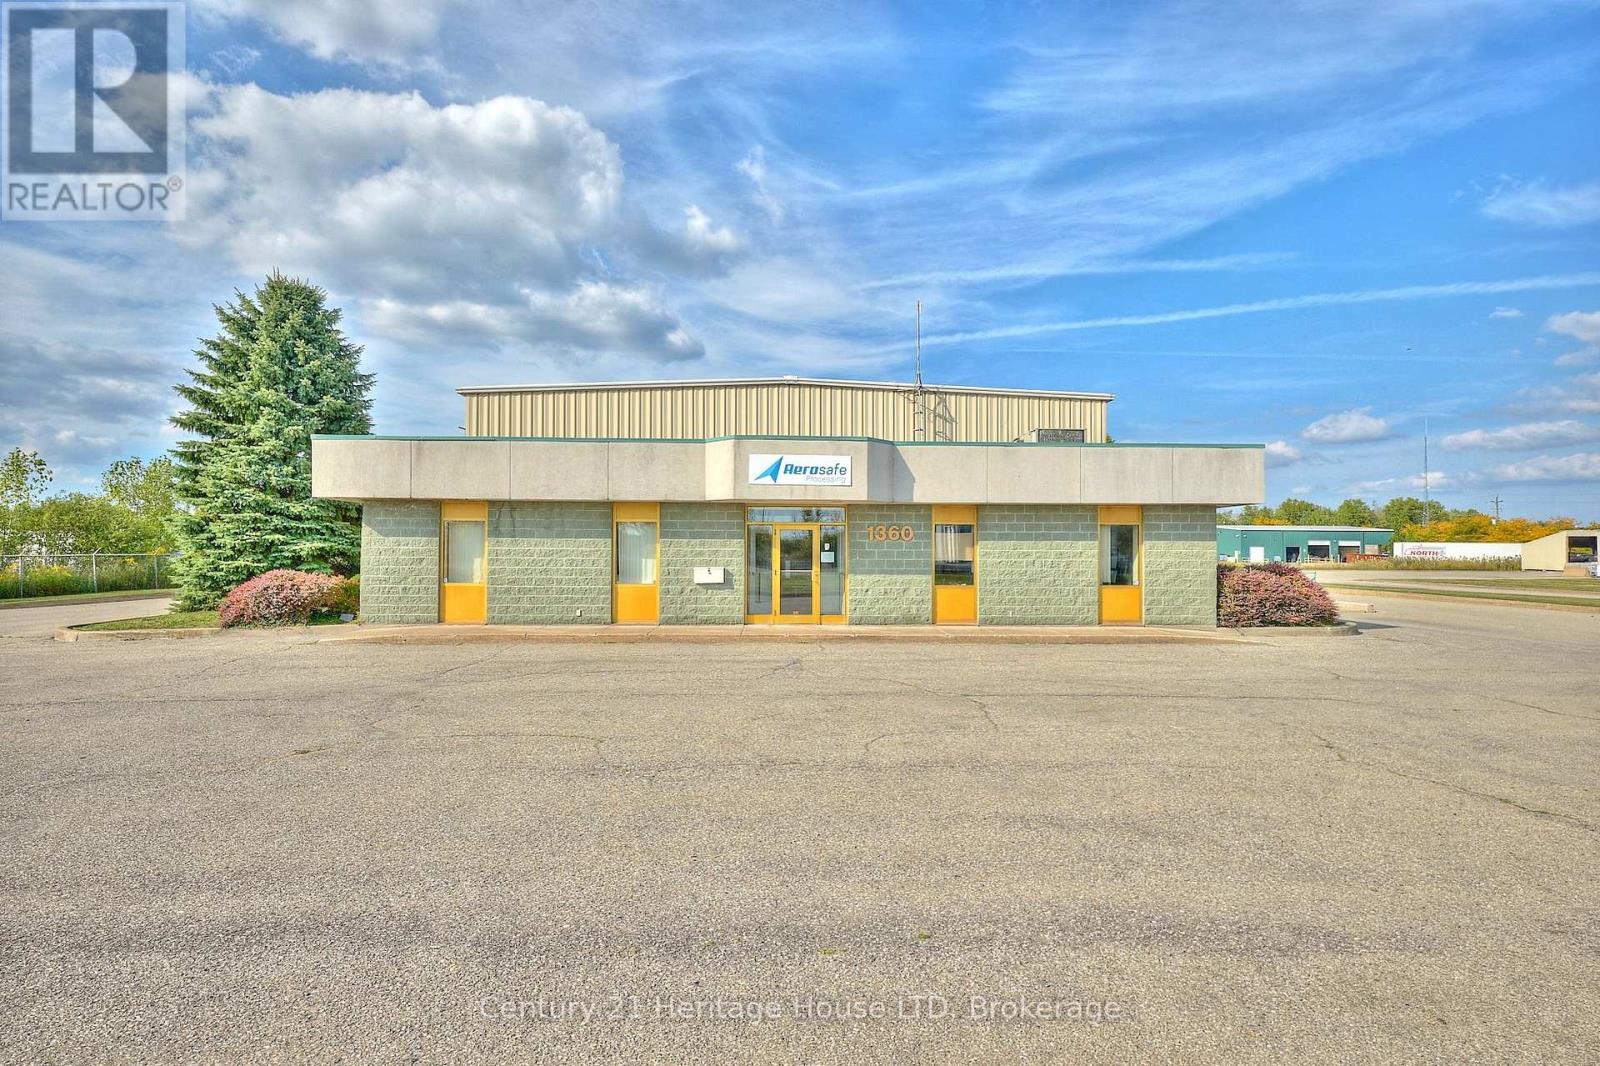
1360 Commerce Parkway
Fort Erie, Ontario
Prestige industrial property offering 8,548 sq. ft. to include all interior space such as warehouse, mezzanine, and office space, on 1.225 acres with excellent accessibility to the QEW and international border. This property site is located one building in from Pettit and fronts on commerce parkway. Lot size is 183 ft of frontage on Commerce Pkwy, and 290 ft of depth. Interior features include a warehouse, mezzanine, office space, kitchenette, and washrooms ideal for production, manufacturing, and daily operations. Ample paved parking, 12'x14' loading door off the parking area and and additional door off the docking ramp. The site offers city services, and natural gas forced air heating/cooling. In the industrial space, the ceiling height varies with the beam structure, and air handlers therefore the ceiling height is between 15 ft (under the air handlers) 17 feet under the beams and 20 ft to the roof. The ceiling heights are in reference to the warehouse only and do not include the height of the ceiling contained around the mezzanine and the office area. Zoning allows for a wide range of uses. Phase 1 Environmental Report available from listing agent. Surrounded by other industrial buildings in a prime location. ** There is a long-standing tenant occupying the space. Air conditioning is in the office space only. Tenant takes care of all common area maintenance. The square footage sources were referenced by MPAC - all provided in the supplements. (id:49269)
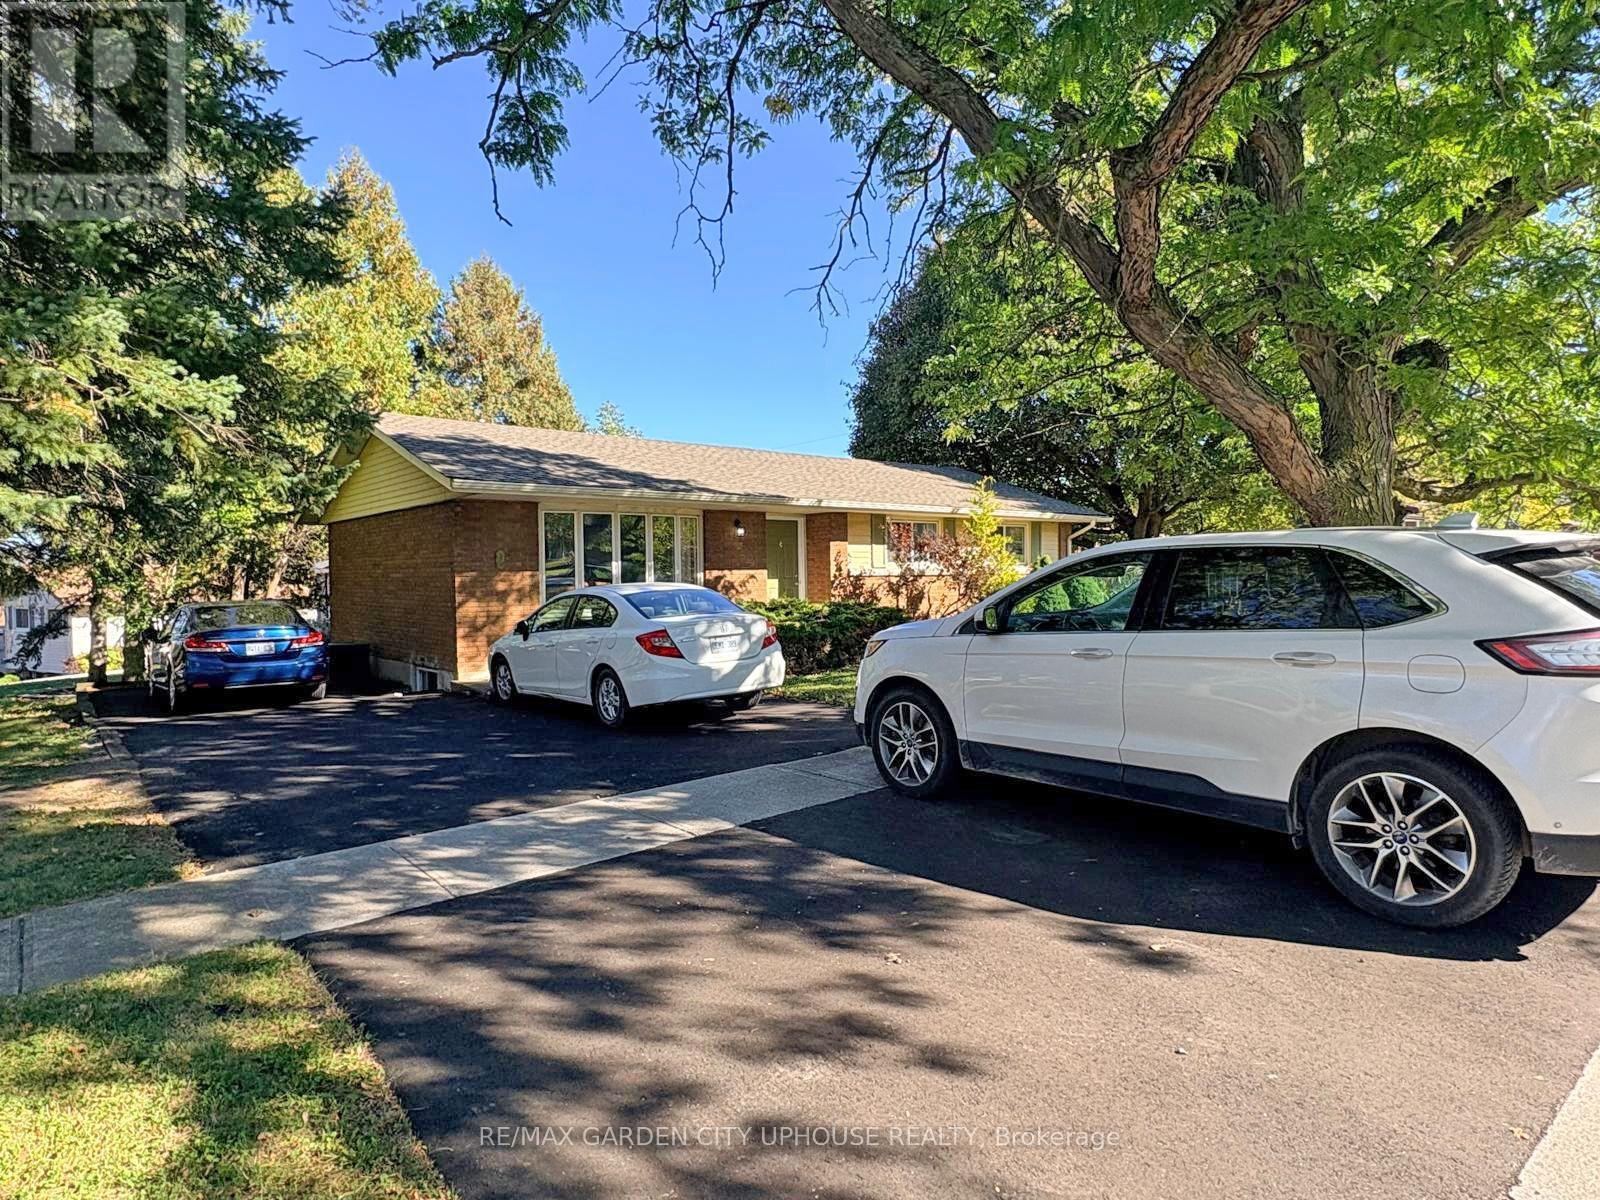
2 Treeview Place
St. Catharines, Ontario
Rare turnkey 6 bedroom Brock University rental that is in move in condition. Freshly painted throughout with a well-balanced layout with 3 beds UP a full bathroom and a living/dining room combo with solid oak kitchen cabinets. Down is a sizeable rec-room 3 more room a 3-pc bathroom and solid storage in the laundry room. Everyone loves to hang out in the sun-room. UPdates over the years include flooring, windows, kitchen cabinets, shingles, furnace, electrical, driveway and gutter guards etc. Why pay rent when you can own, make a few bucks and teach your son/daughter the ropes on home ownership.Utilities costs available upon request. (id:49269)
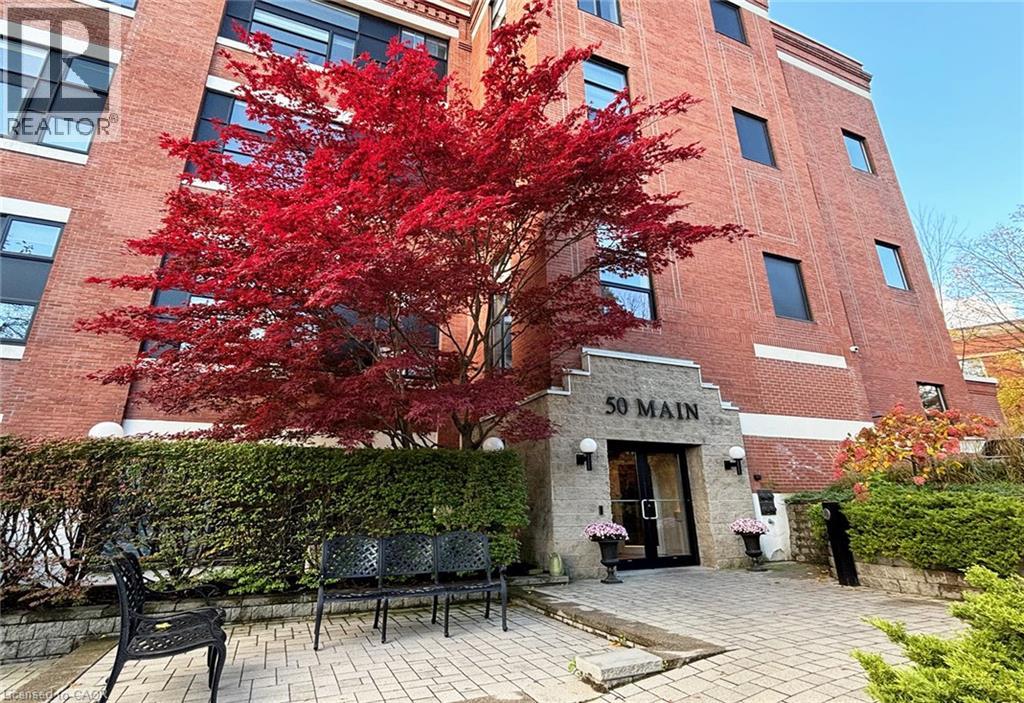
50 Main Street Unit# 214
Dundas, Ontario
Welcome to the trendy 'Mainhattan', a very well-maintained, award-winning, and desirable, quiet condo building in the heart of Dundas. This luxury two-floor loft-style Two bedrooms plus den, 1.5 baths, unit offers an open concept design, it is very bright with large windows throughout. Specious dining and living room, in-suite laundry. The master bedroom and den overlook the living room and its large panoramic windows makes this space truly unique. Fully renovated unit with new kitchen, includes stainless steel fridge, stove, dishwasher, microwave, granite counter tops throughout, in-suite washer &dryer, carpet free. Home is equipped with SMART technology (light switches, thermostat, AC controls).Fabulous rooftop patio with a panoramic view overlooking historic Dundas! One outdoor parking space included, plus storage locker. Convenient location, just a short stroll to local shops, restaurants, grocery store, public library, McMaster hospital/University and all other amenities! (id:49269)
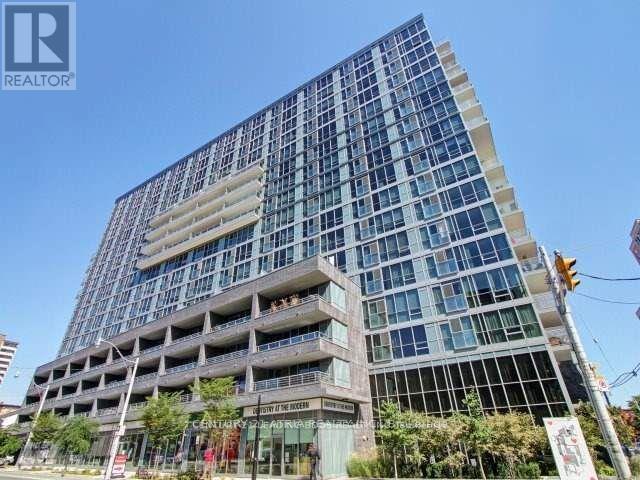
913 - 320 Richmond Street E
Toronto, Ontario
The Modern Condos. Spectacular sunset view of the city. This Bright and Spacious 1 Bedroom With Ensuite Bathroom Den. High Ceilings & Lots Of Natural Light. Large walk-in closet. Minutes To St. Lawrence Market, Distillery District, Dining, Financial District, Waterfront, Gardiner Expressway & DVP. Amenities: Gym, Steam Room, Dry Sauna, Rooftop Terrace With Unobstructed Views, BBQs & Cabanas, Rooftop Hot & Cold Plunge Pools, Guest Suites, Party Room, Visitor Parking & Much More. No pets and non-smokers. No furniture is included; staging photos are from a previous listing for reference only. (id:49269)
393 Wellington Street
Port Colborne, Ontario
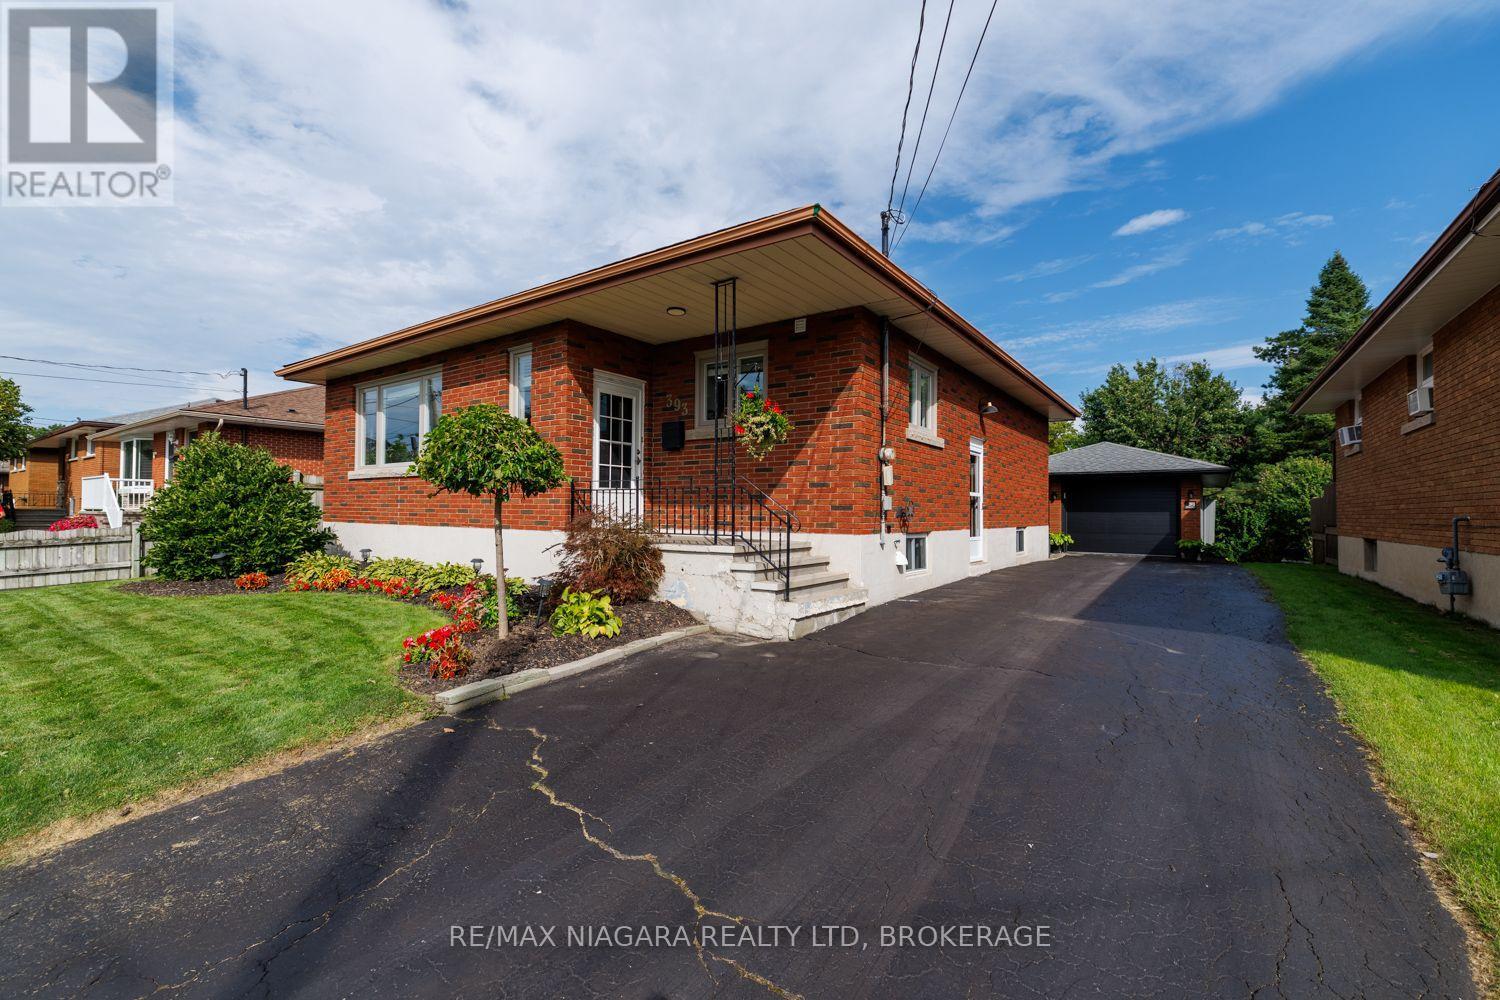
**MOVE-IN READY BRICK BUNGALOW WITH IN-LAW POTENTIAL & A GREAT GARAGE HANGOUT!** This well-maintained home checks a lot of boxes, offering excellent versatility, plenty of parking, and a private backyard-all in a price range where opportunities like this don't come along often.The main floor features **3 good-sized bedrooms**, a large living room, refinished hardwood flooring, an updated bathroom, and a comfortable eat-in kitchen. Replacement windows add to the home's appeal, while **two newer mini-split units (approximately 2 years old)** provide efficient cooling throughout the home.The finished basement offers valuable additional living space and **excellent in-law potential**, featuring a recreation room, **second kitchen and bathroom**. Whether you need space for extended family, guests, or simply want additional room for your household, this flexible lower level provides plenty of possibilities.Outside, enjoy a private backyard complete with storage shed and a **unique 1.5-car garage currently set up as an incredible hangout/man cave**. The garage features a **new garage door, gas heater and hydro**, making it a fantastic year-round space for entertaining, relaxing, hobbies or the ultimate workshop.A **4-5 car long driveway** provides plenty of parking, adding another practical feature to this versatile property.**BONUS:** Seller is willing to negotiate the furniture, and the sale includes **8 appliances plus the gas BBQ**. A flexible closing is also available.**Great opportunity for first-time buyers, families, or anyone looking for in-law potential and versatile extra space. Come see everything this home has to offer!** (id:49269)
109 - 242 Oakdale Avenue
St. Catharines, Ontario
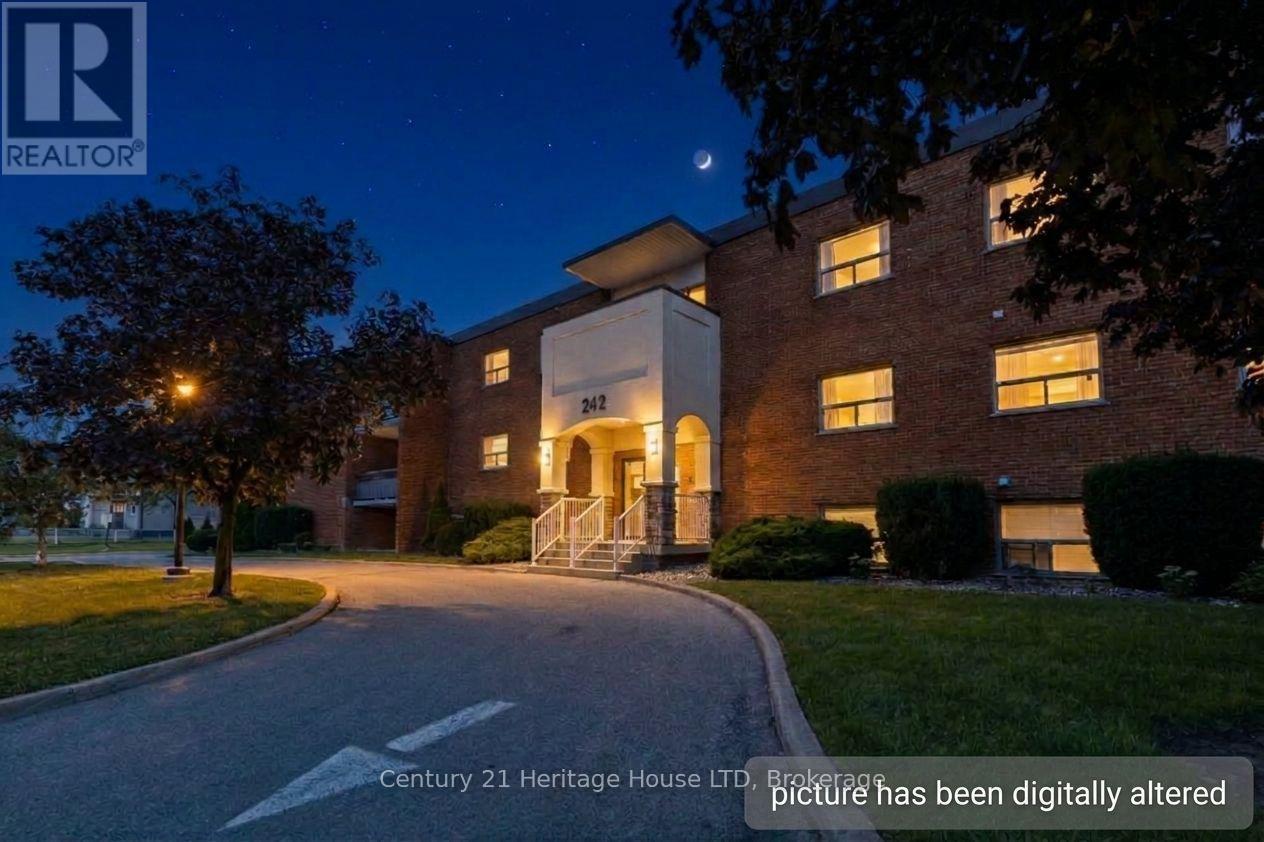
Affordable one-bedroom end-unit condo ideally located close to the Pen Centre with easy access to the 406. Offering an excellent opportunity for first-time buyers, investors, or those looking to downsize, this unit combines affordability with convenience. Condo fees include: hydro, gas, water, building insurance and property maintenance, helping provide predictable monthly expenses. The end-unit location offers added privacy and this unit offers lots natural light through its large windows. Appliances are included in the sale, making this unit move-in ready. Laundry facilities and storage lockers are conveniently located on the same floor. One parking space will be assigned to the new owner, with additional parking spaces and lockers available upon request through assignment, subject to availability. A great opportunity to get into the market in a convenient St. Catharines location, just minutes from shopping, amenities, and major transportation routes. (id:49269)
370 Segwun Boulevard
Gravenhurst, Ontario
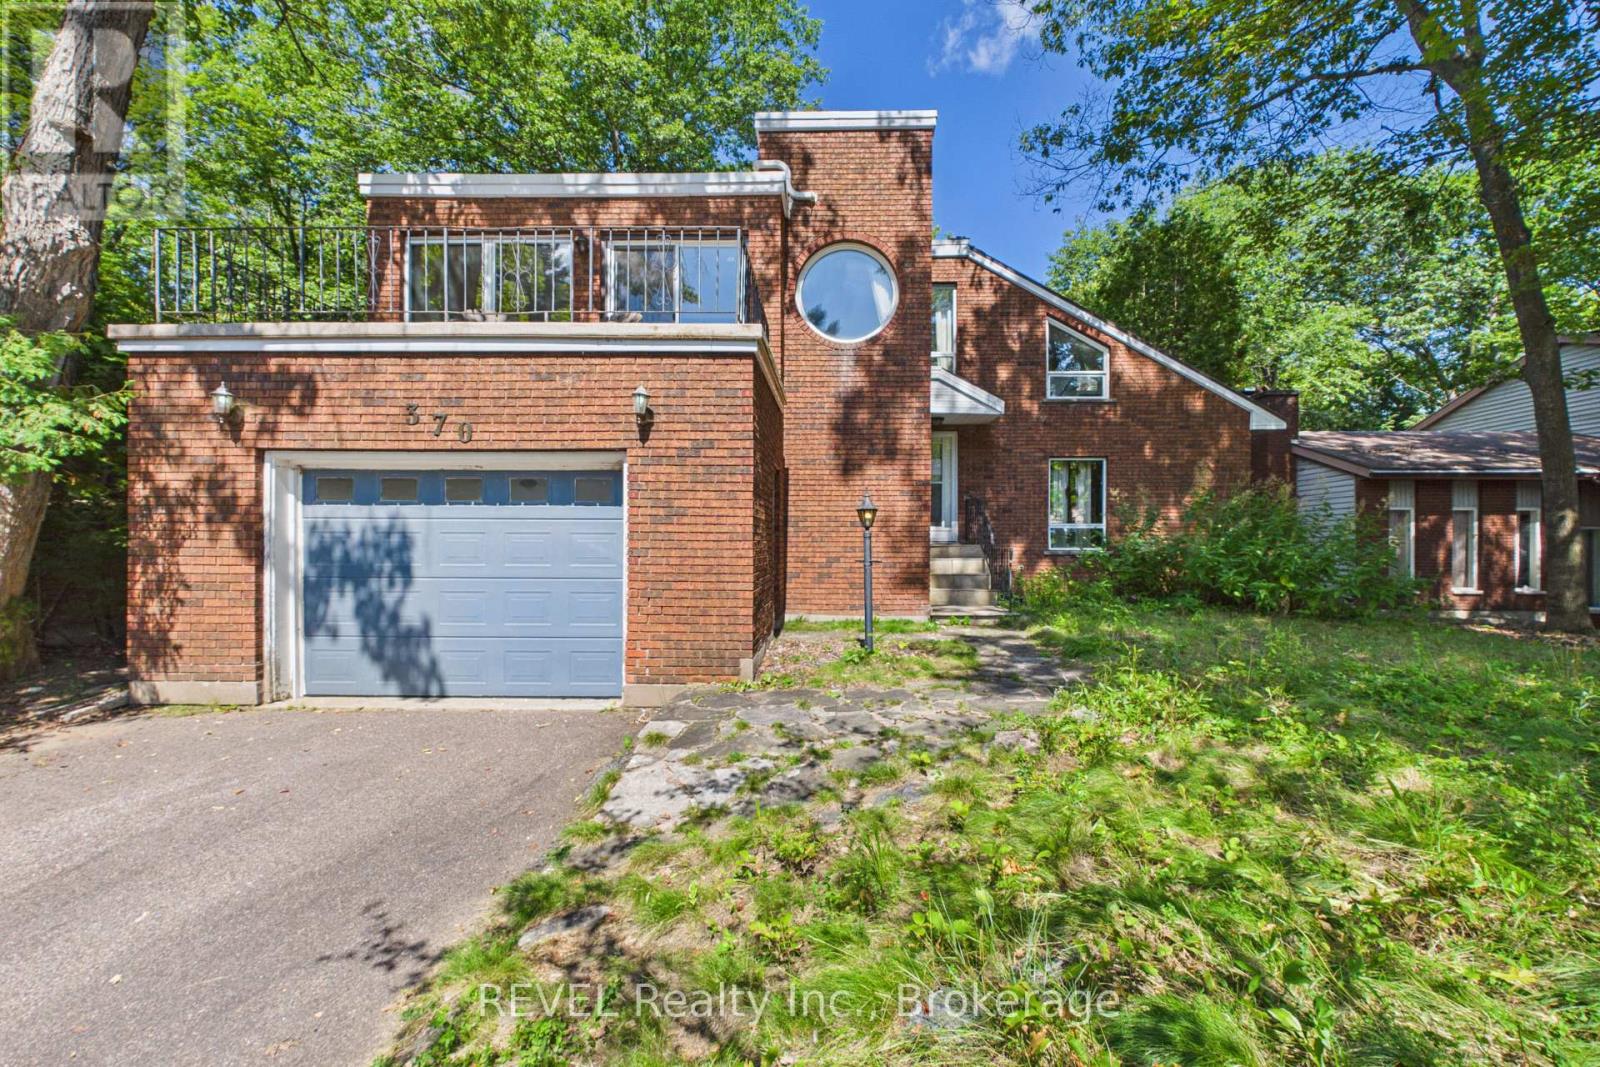
Your Muskoka Opportunity Awaits - Just in Time for the Holidays! Tucked away at the end of a quiet cul-de-sac in Gravenhurst, 370 Segwun Blvd offers the opportunity to enjoy a peaceful setting surrounded by nature. Whether you're searching for a place to call home, a weekend escape, or an investment opportunity, this property is worth a closer look. With the holidays just around the corner, why wait until the new year to make your move? Make this the place you call home before Christmas and settle in just in time to enjoy the season in your new space. Enjoy the appeal of a tranquil setting while remaining within reach of Gravenhurst's downtown, local shops, restaurants, waterfront, lakes, and year-round outdoor recreation. If you've been waiting for the right opportunity to make a move in Muskoka, this could be it. Don't miss your chance to make 370 Segwun Blvd your own! (id:49269)
Revel Realty Inc
43 Flynn Court
St. Catharines, Ontario
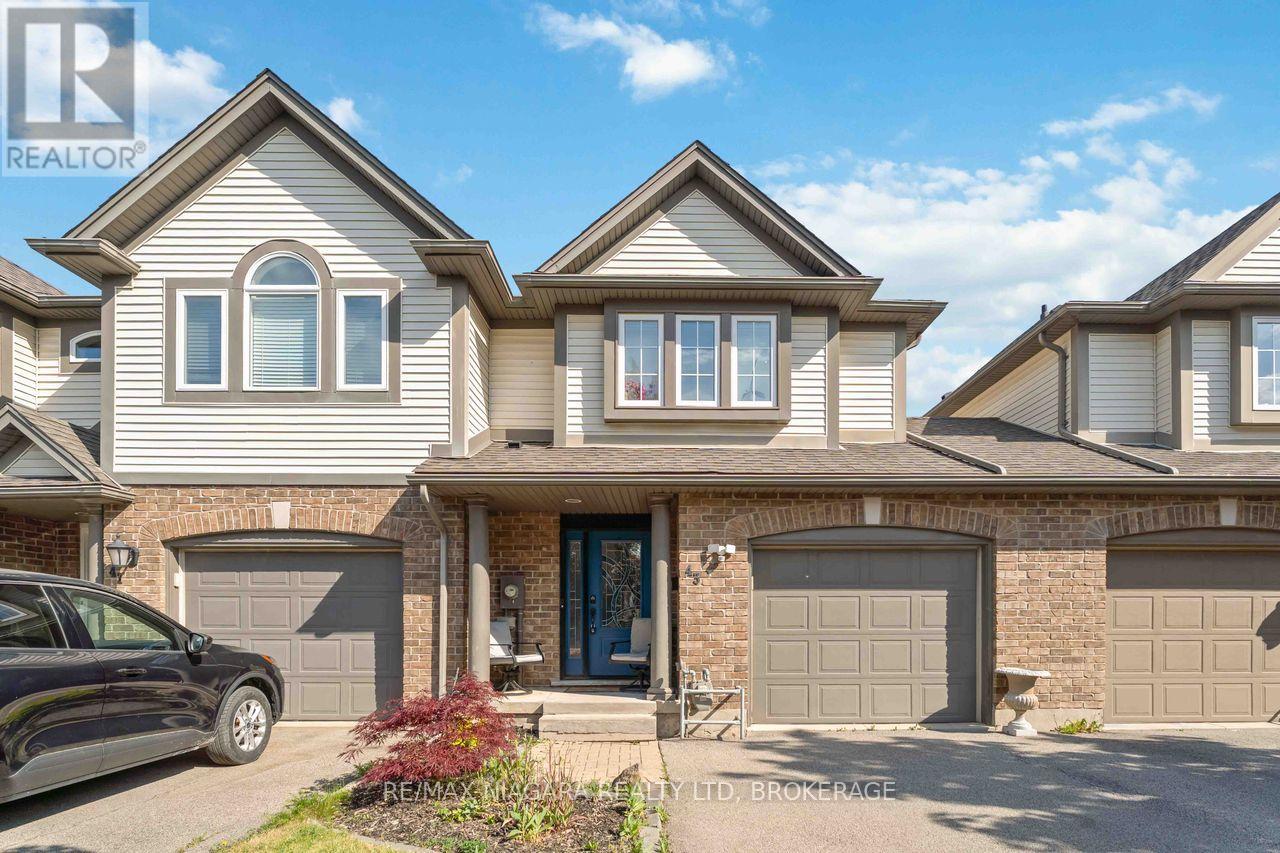
Welcome to this beautifully updated freehold townhome tucked away on a quiet cul-de-sac in a highly convenient Grapeview location. Just minutes from the QEW, hospital, grocery stores, restaurants, coffee shops, and everyday amenities, this home offers the perfect balance of comfort and accessibility. Step inside to discover a bright and inviting layout designed for modern living. The main floor features an open-concept design where the kitchen flows seamlessly into the dining area and living room, highlighted by a soaring vaulted ceiling and patio doors leading to the backyard. A convenient powder room completes the level.Upstairs, the spacious primary bedroom offers double closets, while two additional bedrooms provide plenty of space for family, guests, or a home office. An updated four-piece bathroom serves the upper level.The fully finished basement expands the living space with a comfortable recreation room, a three-piece bathroom, laundry area, and additional storage.Outside, enjoy a private, fully fenced backyard designed for low-maintenance living, featuring a multi-level deck, hot tub, and artificial turf. The attached garage with automatic opener and direct backyard access adds everyday convenience.Whether you're a first-time buyer, growing family, or downsizer, this move-in-ready home offers exceptional value in a desirable location close to everything you need! (id:49269)
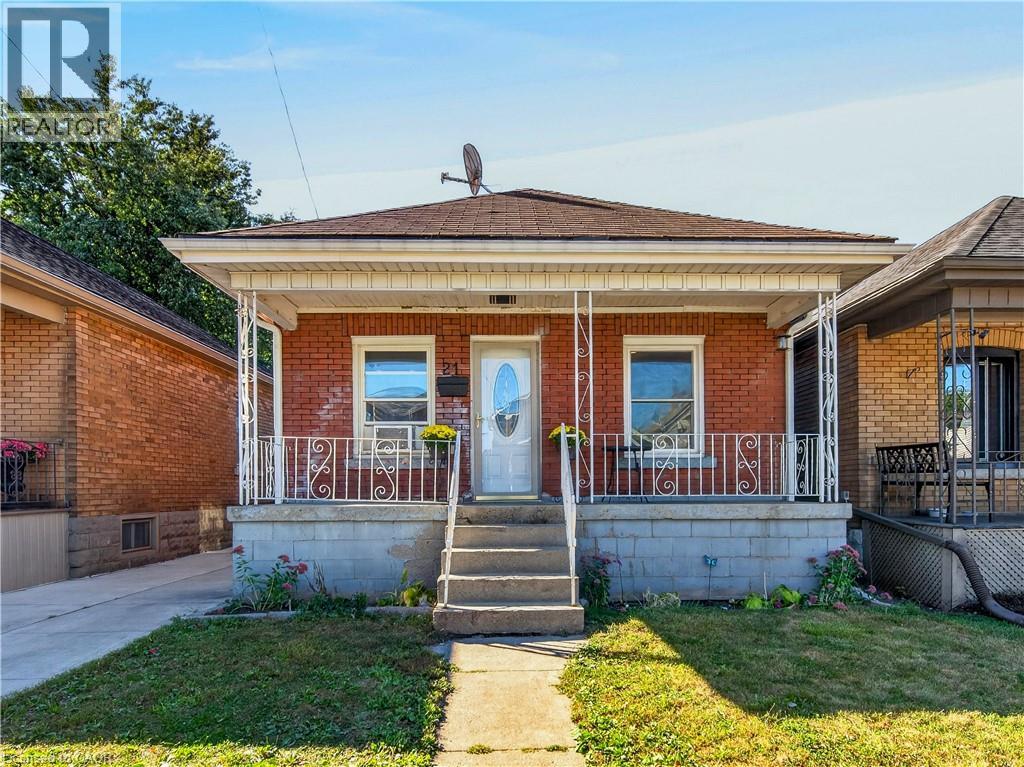
21 Cameron Avenue N
Hamilton, Ontario
Welcome to this charming all-brick bungalow in the desirable Homeside neighbourhood, offering a convenient location close to schools, parks, public transit, shopping centres, grocery stores, and a variety of everyday amenities. The main floor features two bedrooms, an inviting eat-in kitchen, and a spacious combined living and dining area with updated flooring throughout. The updated bathroom adds a modern touch to the main living space. The waterproofed basement with high ceilings provides excellent additional space, including a third bedroom, with plenty of potential for a recreation room, home office, or additional living area. Step outside to enjoy both the front and rear porches, along with a good-sized backyard offering beautiful sunset views. The property also features a shared driveway with a new concrete driveway and a single detached garage, providing convenient parking and storage. A great opportunity in a well-established neighbourhood, combining functional living space, outdoor enjoyment, and convenient access to local amenities. (id:49269)
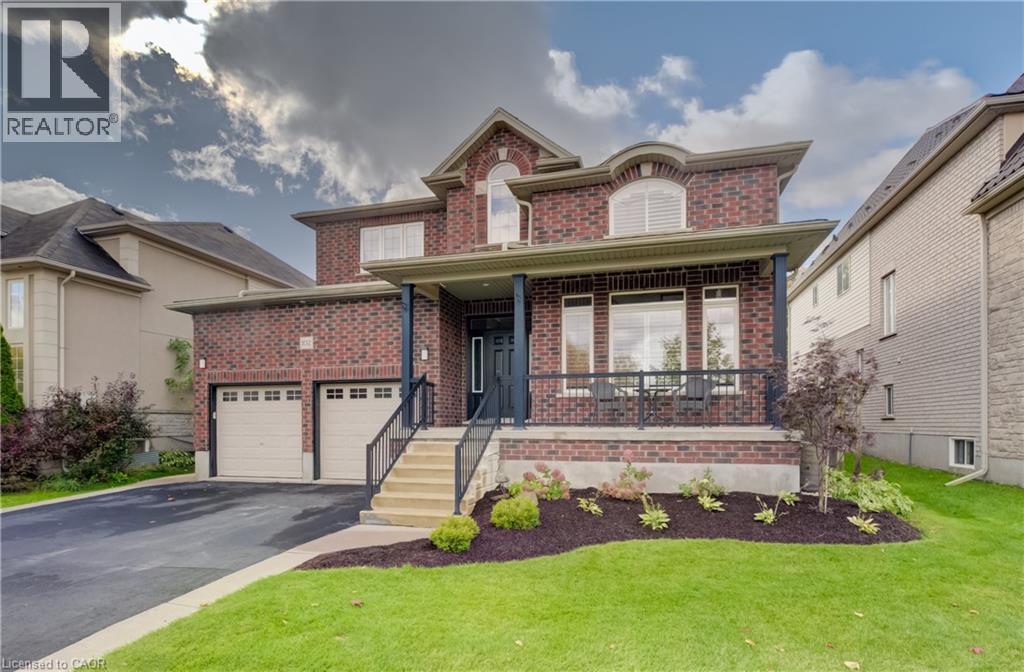
102 Schweitzer Crescent
Wellesley, Ontario
An outstanding opportunity to own this beautifully upgraded 4-bedroom, 3.5-bathroom family home in the heart of Wellesley, offering a fully finished basement and an impressive amount of living space. Situated on a generous 51 x 122 ft. lot along a quiet crescent, the property overlooks environmentally protected land across the street, providing a peaceful setting and an unobstructed view with no future development permitted on the protected lands. A bright foyer welcomes you into the impressive two-storey living room, filled with natural light. The main floor features durable vinyl laminate flooring, elegant coffered ceilings in select rooms, an inviting dining area and a spacious kitchen with a large island and direct access to the backyard. The home showcases over $150,000 in upgrades, including enhanced staircases and railings, upgraded trim, California window shutters, extensive landscaping and attractive exterior finishes around the garage and front and rear entrances. Upstairs, four generously sized bedrooms include a well-appointed primary suite with a spacious ensuite. The 1,260 sq. ft. finished basement features a rock climbing wall, and offers excellent additional space for family gatherings, entertaining, a home gym or a recreation area. Urethane foam insulation on the basement. Outside, enjoy the thoughtfully designed backyard with a covered outdoor living area, patio, hot tub area, shed with electrical service and concrete pathways and edging. Additional highlights include a double-car garage, a 200-amp electrical panel and wiring capacity ready for a Tesla charger. Combining impressive upgrades, generous living space and a beautiful natural outlook, this exceptional home offers comfortable family living in the welcoming community of Wellesley, just a short drive from Waterloo and its many amenities. (id:49269)
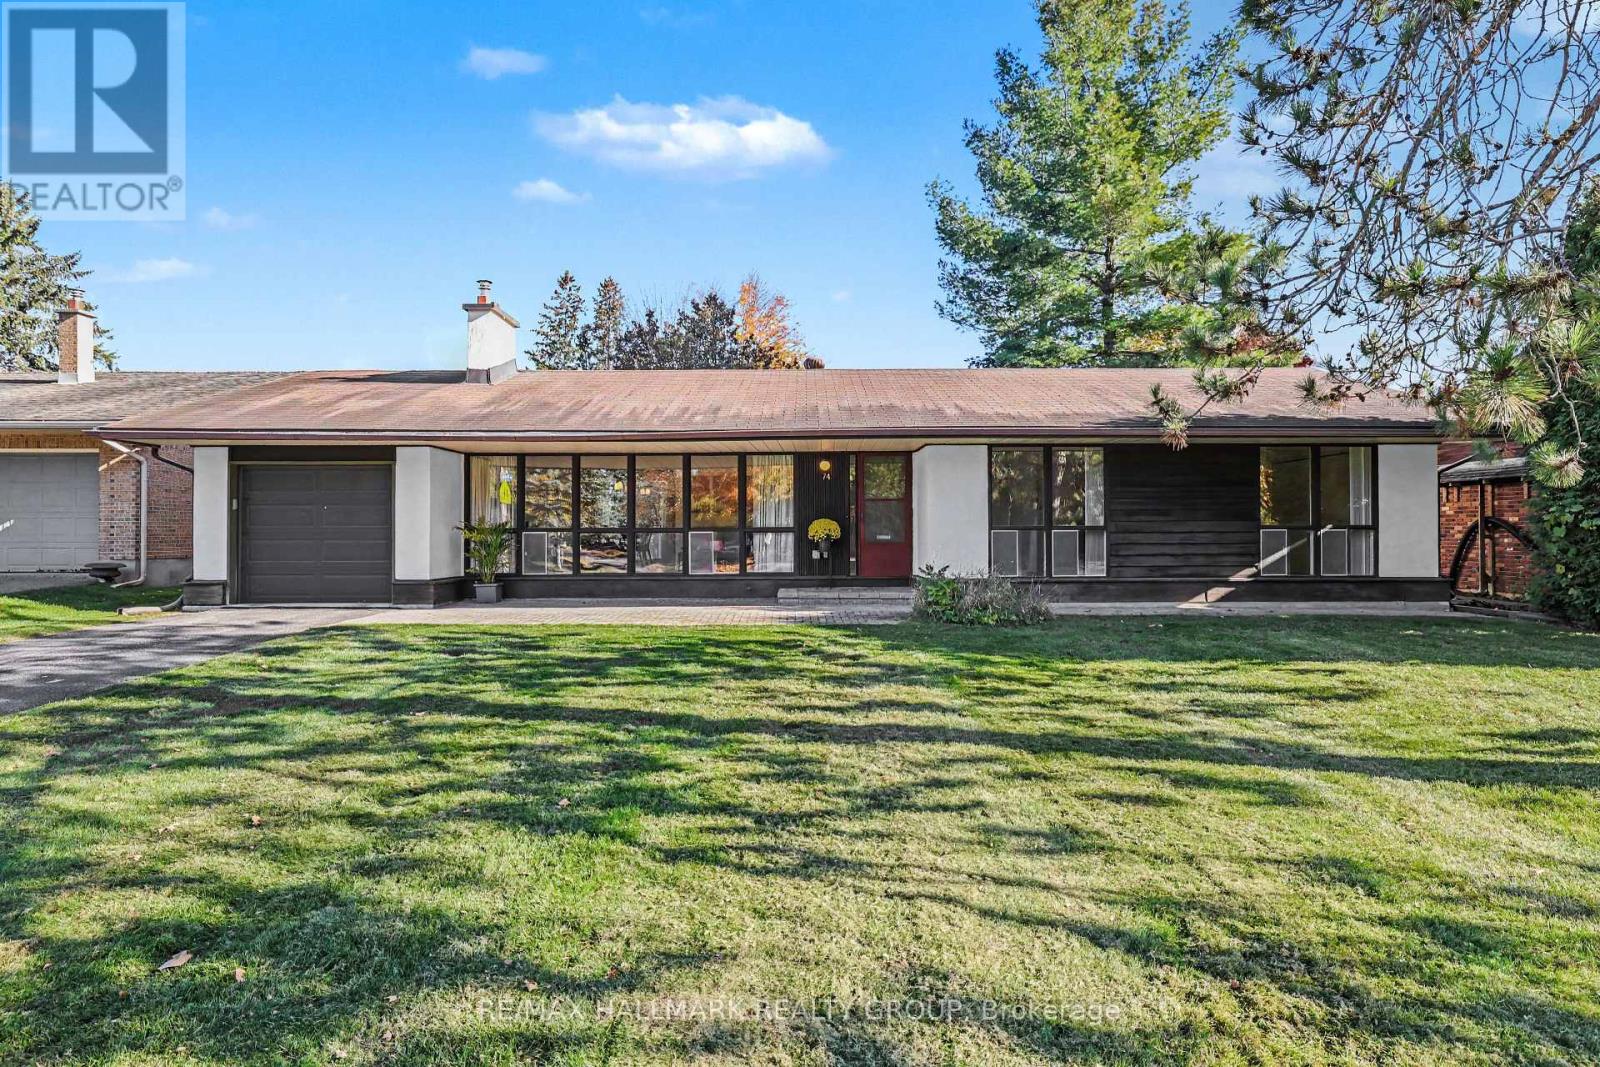
74 Varley Drive
Ottawa, Ontario
Open House Sunday 1-3pm. Lovingly cared for and full of possibility, this charming 3-bedroom bungalow is an exceptional opportunity in Kanata's sought-after Beaverbrook neighbourhood. A wall of floor-to-ceiling windows fills the living room with natural light, while a fireplace creates a welcoming focal point. With no front neighbours, the outlook enhances the home's bright, airy feel. A separate dining room and an eat-in kitchen offer comfortable spaces for everyday meals and entertaining. Three bedrooms include a primary with its own 2-piece ensuite, complemented by a full main bathroom. The partially finished basement features a spacious recreation room with a bar, along with abundant storage and workshop space for hobbies and projects. Beautifully maintained with much of its original character intact, this home is ready to enjoy while you bring your vision to life at your own pace. An ideal opportunity for first-time buyers, downsizers or renovators seeking a lovingly maintained home in an outstanding location. Close to top-rated schools, including Earl of March Secondary School, transit and everyday amenities. Don't miss your chance to make this Beaverbrook gem your own! Some photos virtually staged. Pre-inspection on file. (id:49269)
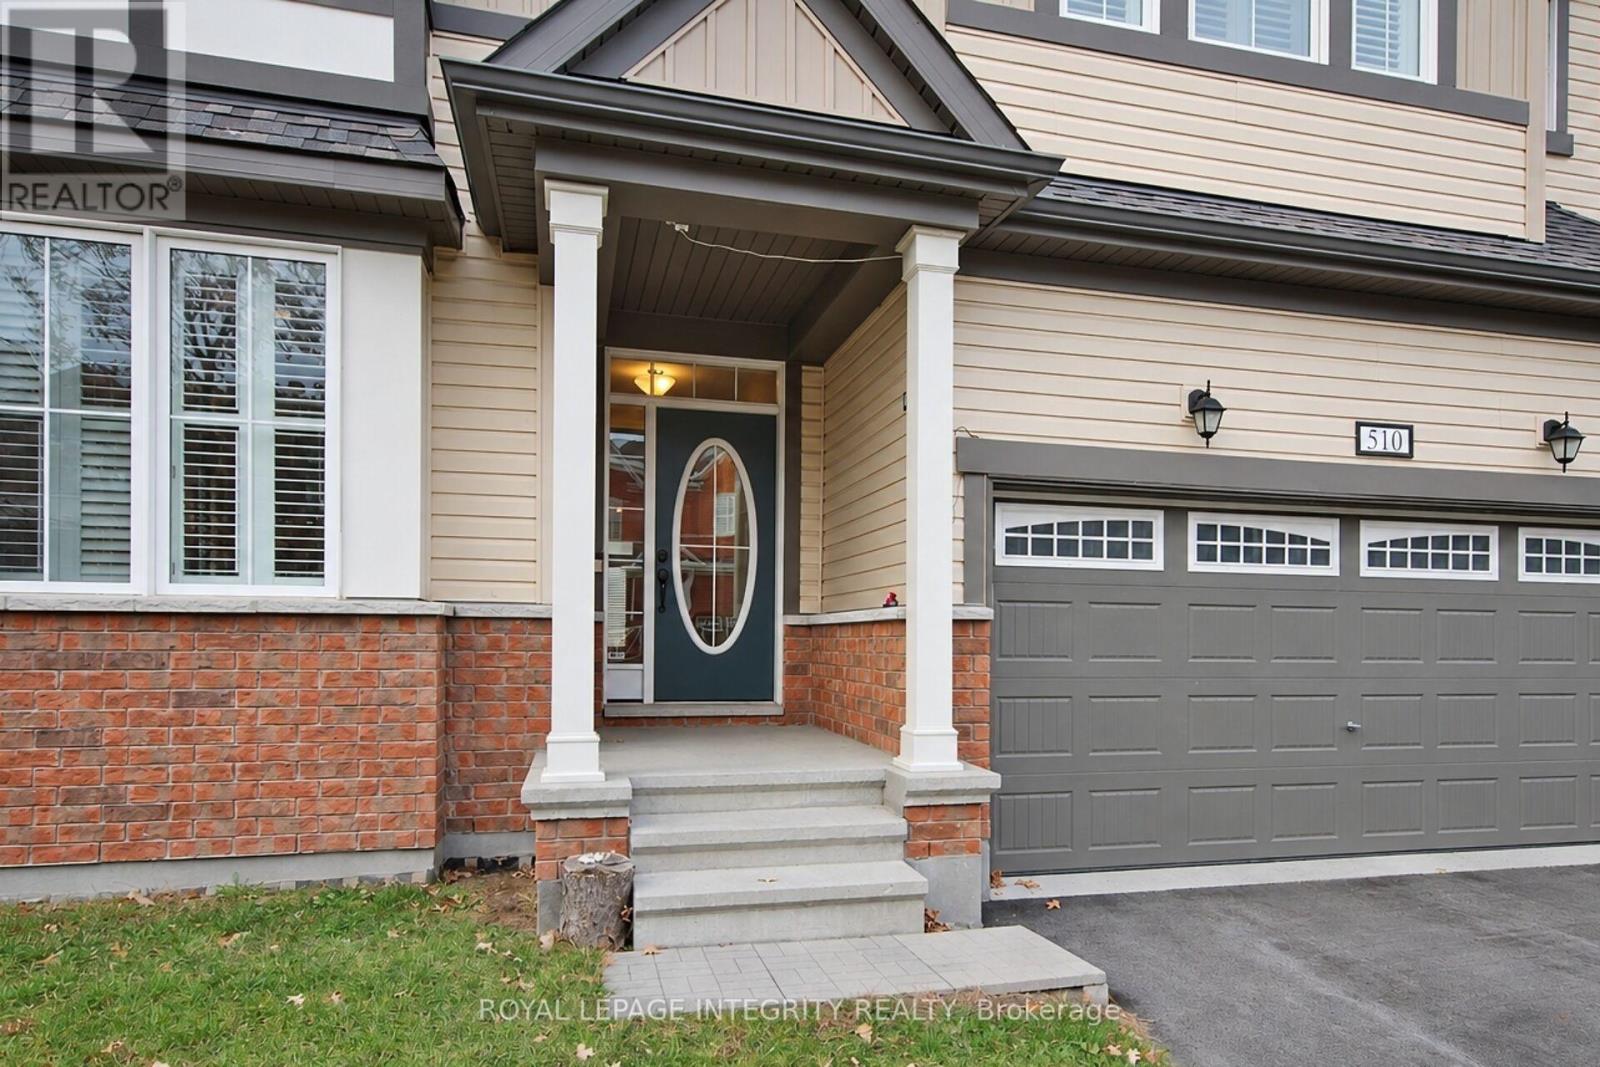
510 Honeylocust Avenue W
Ottawa, Ontario
For Photo Tour ; Welcome to the Mattamy Walnut! I Front Porch leads into the front hall with inviting Living/Dining rooms where the morning sun floods the interior with natural light and warmth. Beautiful Hardwood flooring, that just says 'Quality 'is found throughout main level. The beautiful Chef's Kitchen with its oversize Quartz Dining Island for entertaining, and surrounding quartz counters with Built in Appliances make entertaining a breeze. Next, you'll love the Family Room with its ambient gas Fireplace to enjoy on those long winter eves. The Upper Level, features 4 spacious Bedrooms, each with upgraded sound barrier walls and hard core doors. All with great closet space and with their own personal Bathroom access, Bedrooms 3 and 4 share a Jack and Jill full bathroom, and Bedroom 2 enjoys another private ensuite. Escape to the privacy of the Primary Suite with top of the line features and fixtures such as dual his/her sinks, glass shower and separate tub, plus His and Hers bespoke closets. The Lower Level with upgraded Premium Dura-coated vinyl for long wear and extra warmth underfoot, is perfect for a Games/ Media area or a Nanny Space with an additional Kitchen, Bedroom and another Full Bathroom. The backyard with Professional Landscaping, is ready for your summer furniture to enjoy the afternoon sunshine. A Quality Built home in a safe and sought after neighbourhood **Walking distance to English and French schools ** Easy Access to major Commuter routes (id:49269)
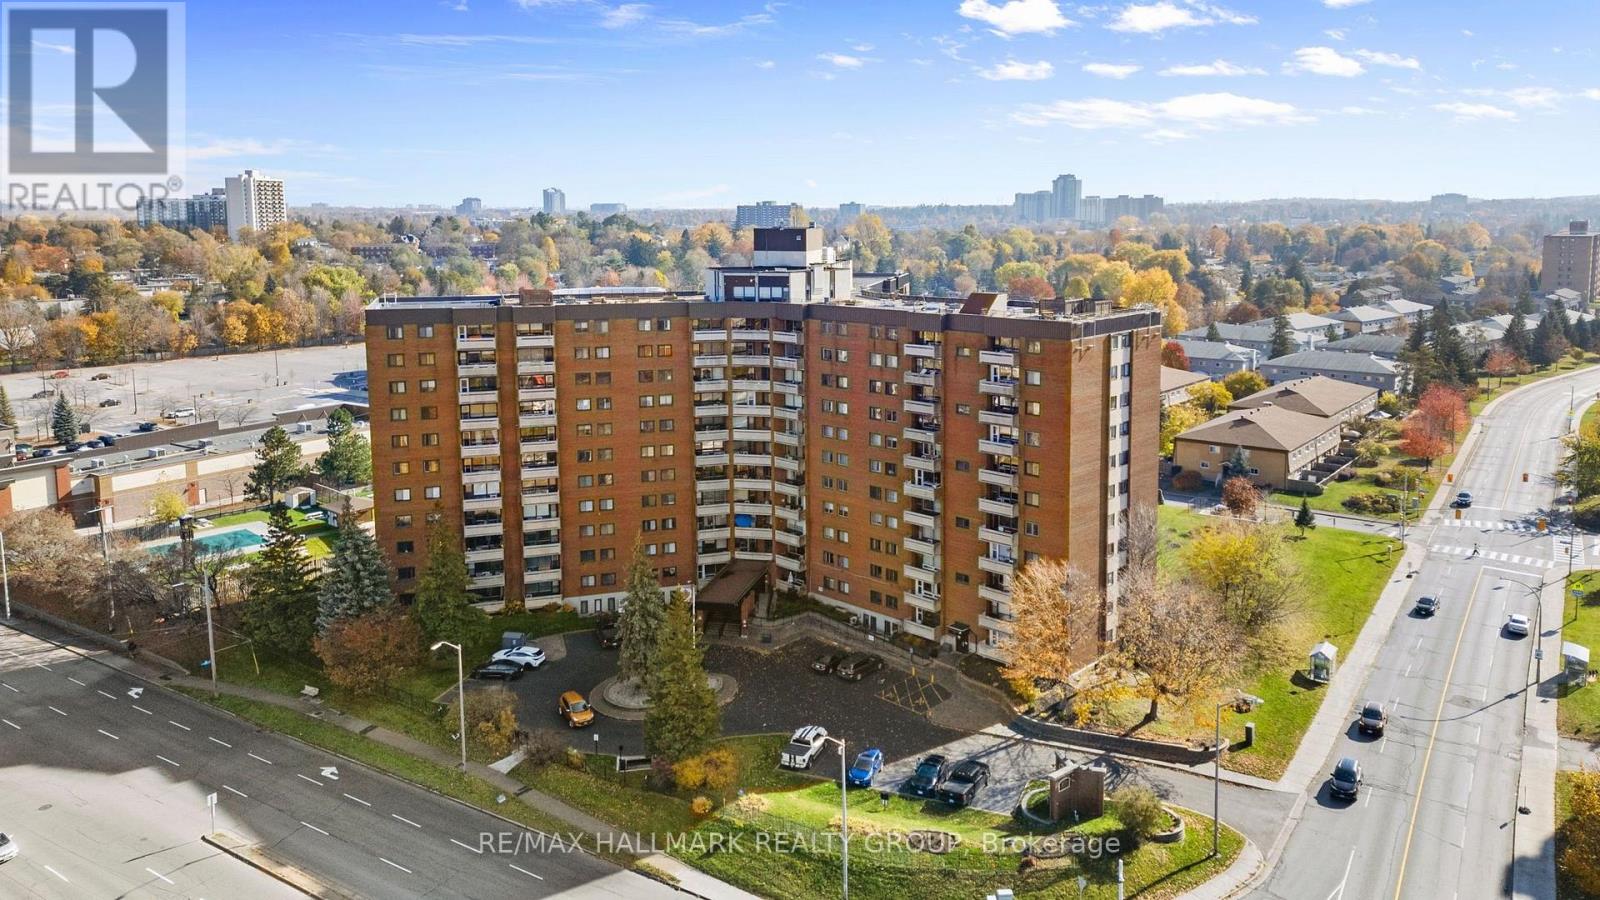
619 - 3100 Carling Avenue
Ottawa, Ontario
Welcome to 3100 Carling Avenue, Unit 619, where bright interiors, peaceful river views and an impressive collection of amenities make everyday condo living feel a little more enjoyable. Step inside to a welcoming foyer with a generous storage closet, then continue into an open-concept living and dining area with hardwood floors and a natural connection to the outdoor patio.At the heart of the home, the cozy kitchen features wood cabinetry, a stainless steel stove and fridge, and a breakfast counter for casual meals or morning coffee. The spacious primary bedroom offers a bright, comfortable retreat, while the second bedroom has its own closet and flexibility for guests or a home office. A full bathroom with ample vanity storage completes the unit.Outside, the private balcony offers a lovely view toward the Ottawa River. Picture dinner in the fresh air, a quiet evening or simply watching the sunset over the water.The building offers more than just a place to live. Residents have access to an outdoor swimming pool, fitness room, sauna, billiards and games room, a hobby room. The rooftop patio provides another place to spend time outdoors, while the penthouse party room is available to rent for gatherings. Two rentable guest suites make hosting visiting family and friends easier, and outdoor visitor parking adds convenience. The building is smoke-free and professionally managed.Just minutes away are the Ottawa River, NCC pathways, Andrew Haydon Park, Britannia Beach and cycling routes. Transit and a movie theatre are also close by. With access to outdoor recreation, neighbourhood conveniences and a variety of building amenities, this condo offers a practical way to enjoy Ottawa's west end. (id:49269)
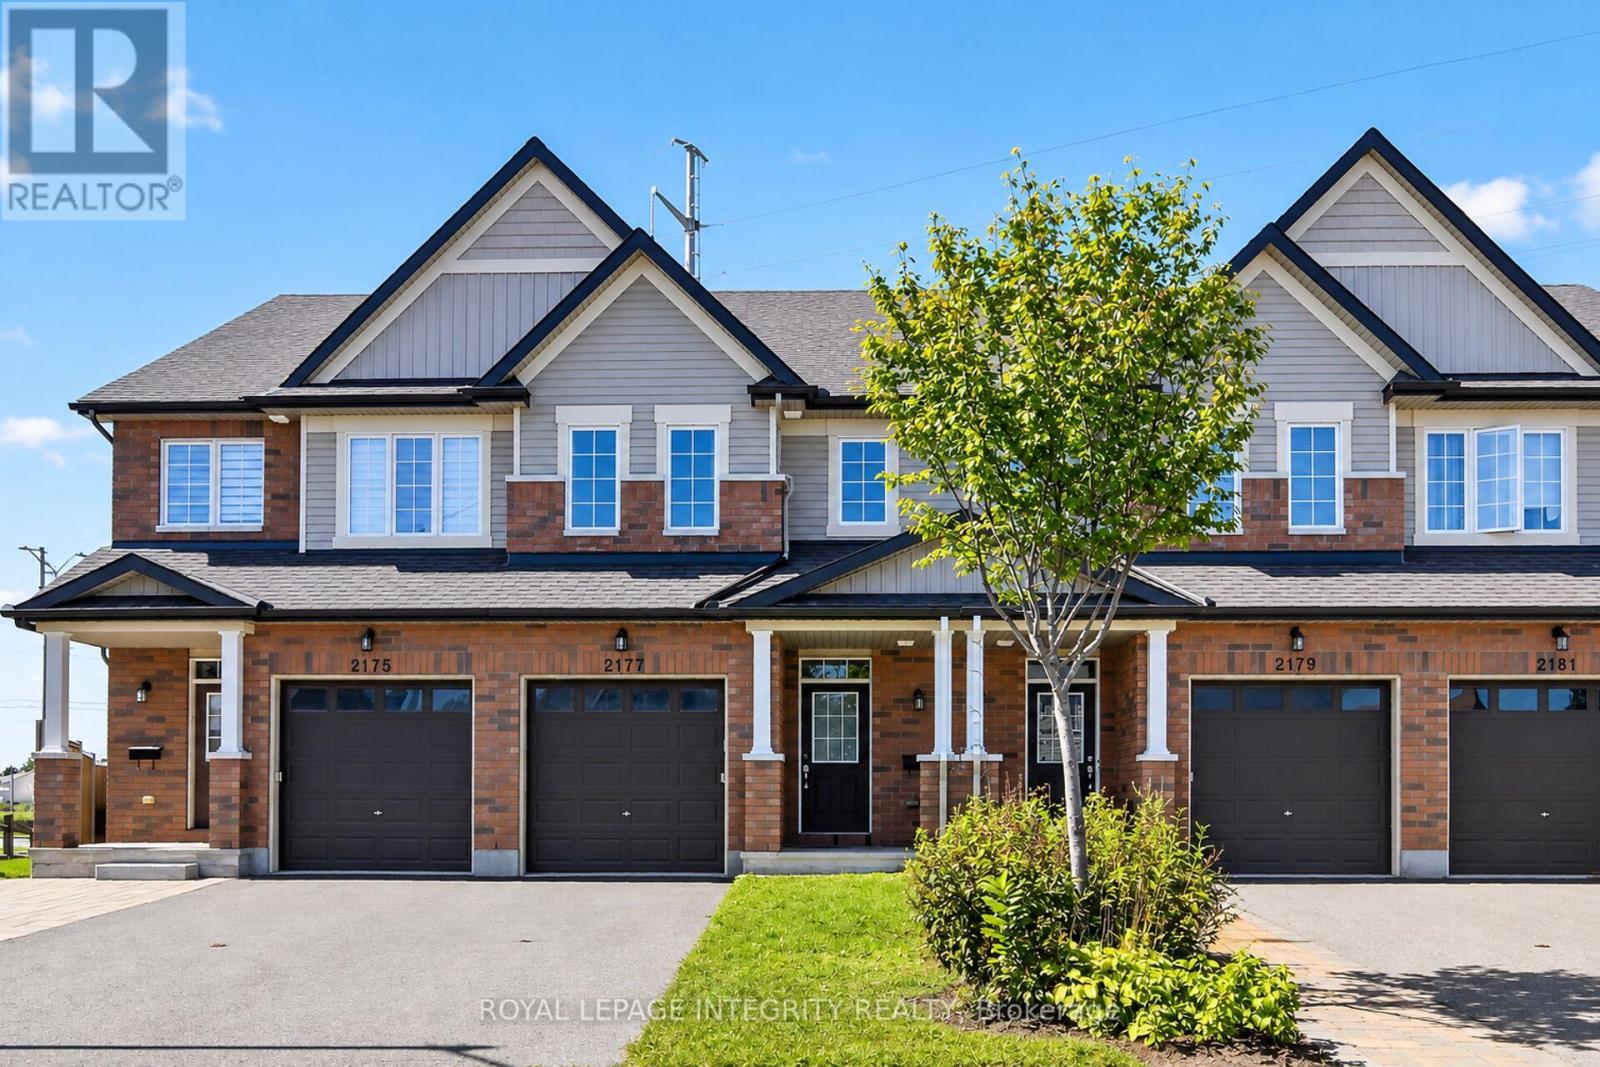
2177 Mondavi Street
Ottawa, Ontario
Tucked away on a quiet cul-de-sac, 2177 Mondavi Street is the kind of home that feels comfortable from the moment you walk in. The main floor welcomes you with a spacious foyer, a bright Great Room filled with natural light, and a well-designed kitchen offering plenty of storage and room for everyday living.Upstairs, the primary bedroom features a walk-in closet and its own ensuite, along with two additional bedrooms and another full bathroom. With three bathrooms throughout the home, busy mornings and family life become that much easier.The finished basement adds even more usable space, with a recreation room, laundry area, and a flexible spot that could work as a home gym, hobby room, play area, or additional storage.Outside, the deck is ready for morning coffee, relaxed evenings, or entertaining friends. An attached garage and parking for two more vehicles in the driveway complete the package.Close to parks, transit, shopping, restaurants, groceries, and everyday essentials, this is a well-rounded home in a convenient location-ready for its next chapter. (id:49269)
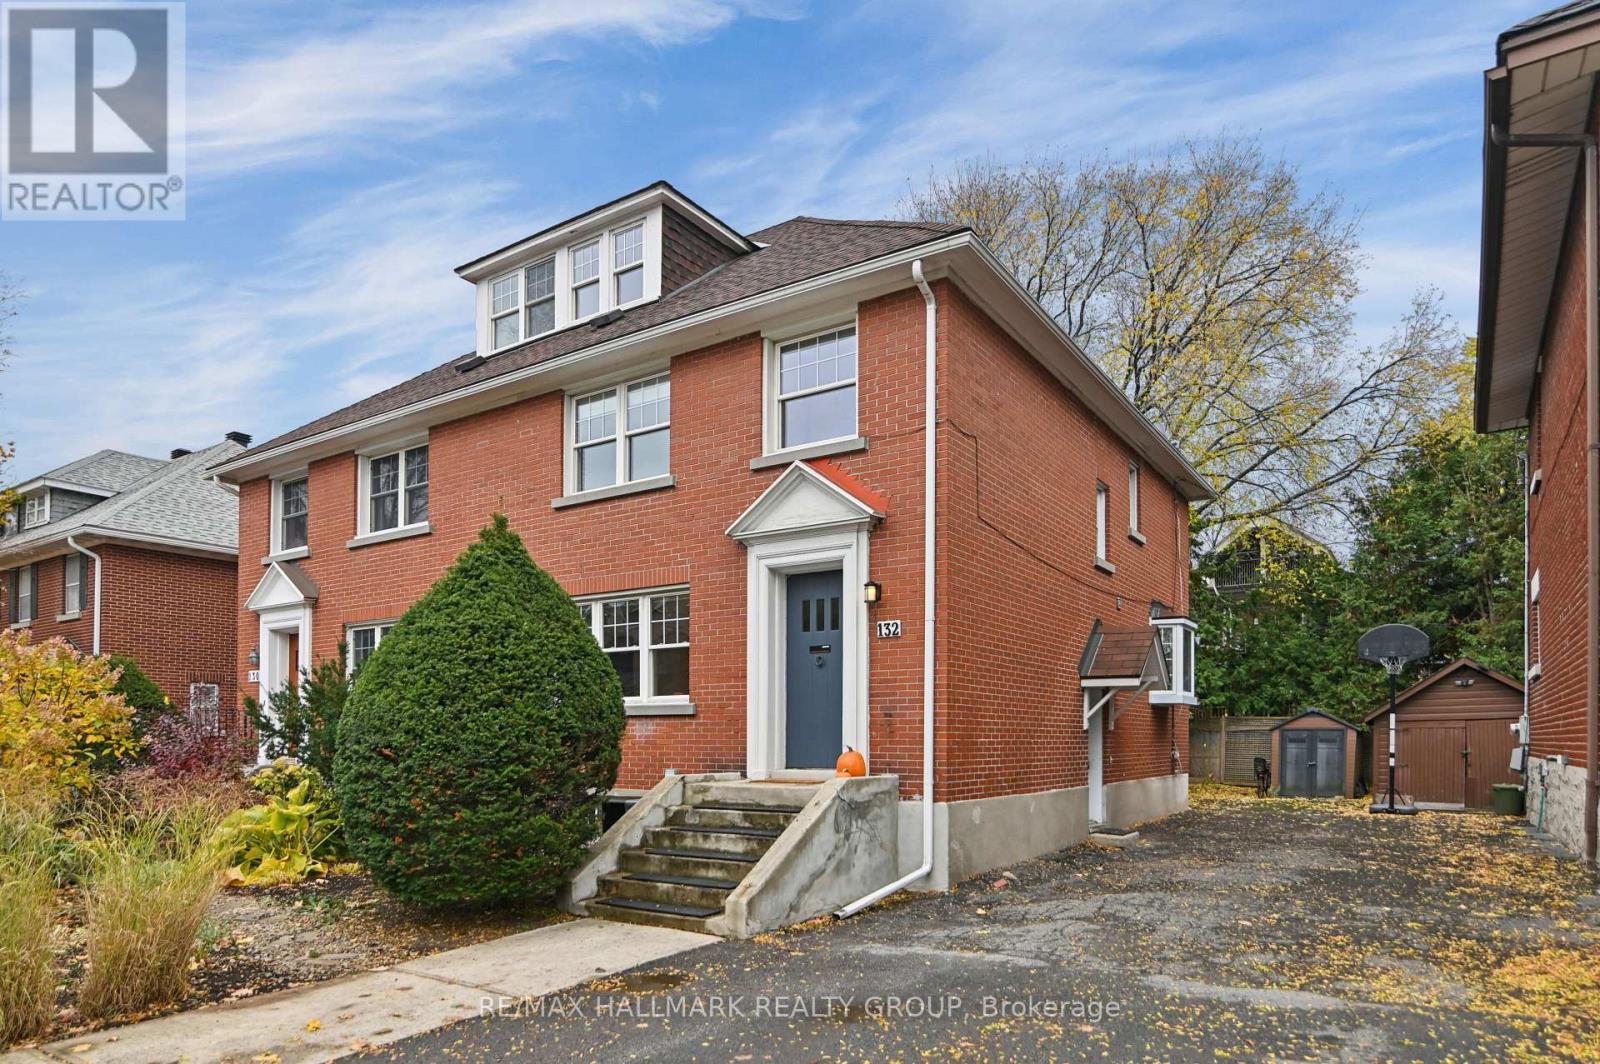
132 Renfrew Avenue
Ottawa, Ontario
Exceptional 3-storey brick semi-detached home in the heart of the Glebe, beautifully renovated while preserving its timeless character. Perfectly central, with access to Queensway, short trip to Little Italy, Dows Lake and Lansdowne. You're steps from the Glebe's shops, cafés, restaurants, excellent schools and parks. Inside, 4 bedrooms and 3 full bathrooms plus a main-floor powder room blend elegant finishes with modern comfort. Hardwood flows through the principal rooms, including spacious living and dining areas and a generous family room with LED pot lighting. The modern kitchen offers bamboo cabinetry, quartz countertops, an oversized undermount sink and a terrace door to the south-facing garden. Upstairs, 3 bedrooms and a renovated main bathroom with glass shower and period-style pedestal sink. The spacious primary fits king-sized furnishings and has wall-to-wall organized closets and a new 4-piece ensuite with heated floors, double vanity and oversized glass shower. The third floor offers a charming fourth bedroom, ideal as a guest retreat or office, with attic access and future expansion potential (subject to approvals). Partially finished lower level adds a media room or gym, a full bathroom, laundry and ample storage. Enjoy the south-facing deck and garden, perfect for entertaining. A rare chance at sophisticated urban living in one of Ottawa's most desirable neighbourhoods. Renovations: Ensuite (2022), main floor open concept/pot lights (2022), updated electrical (2021/2025), basement bathroom (2025), backyard interlock (2022). OFFER PRESENTATION TOMORROW, NOVEMBER 5 AT 12:00 P.M. (id:49269)
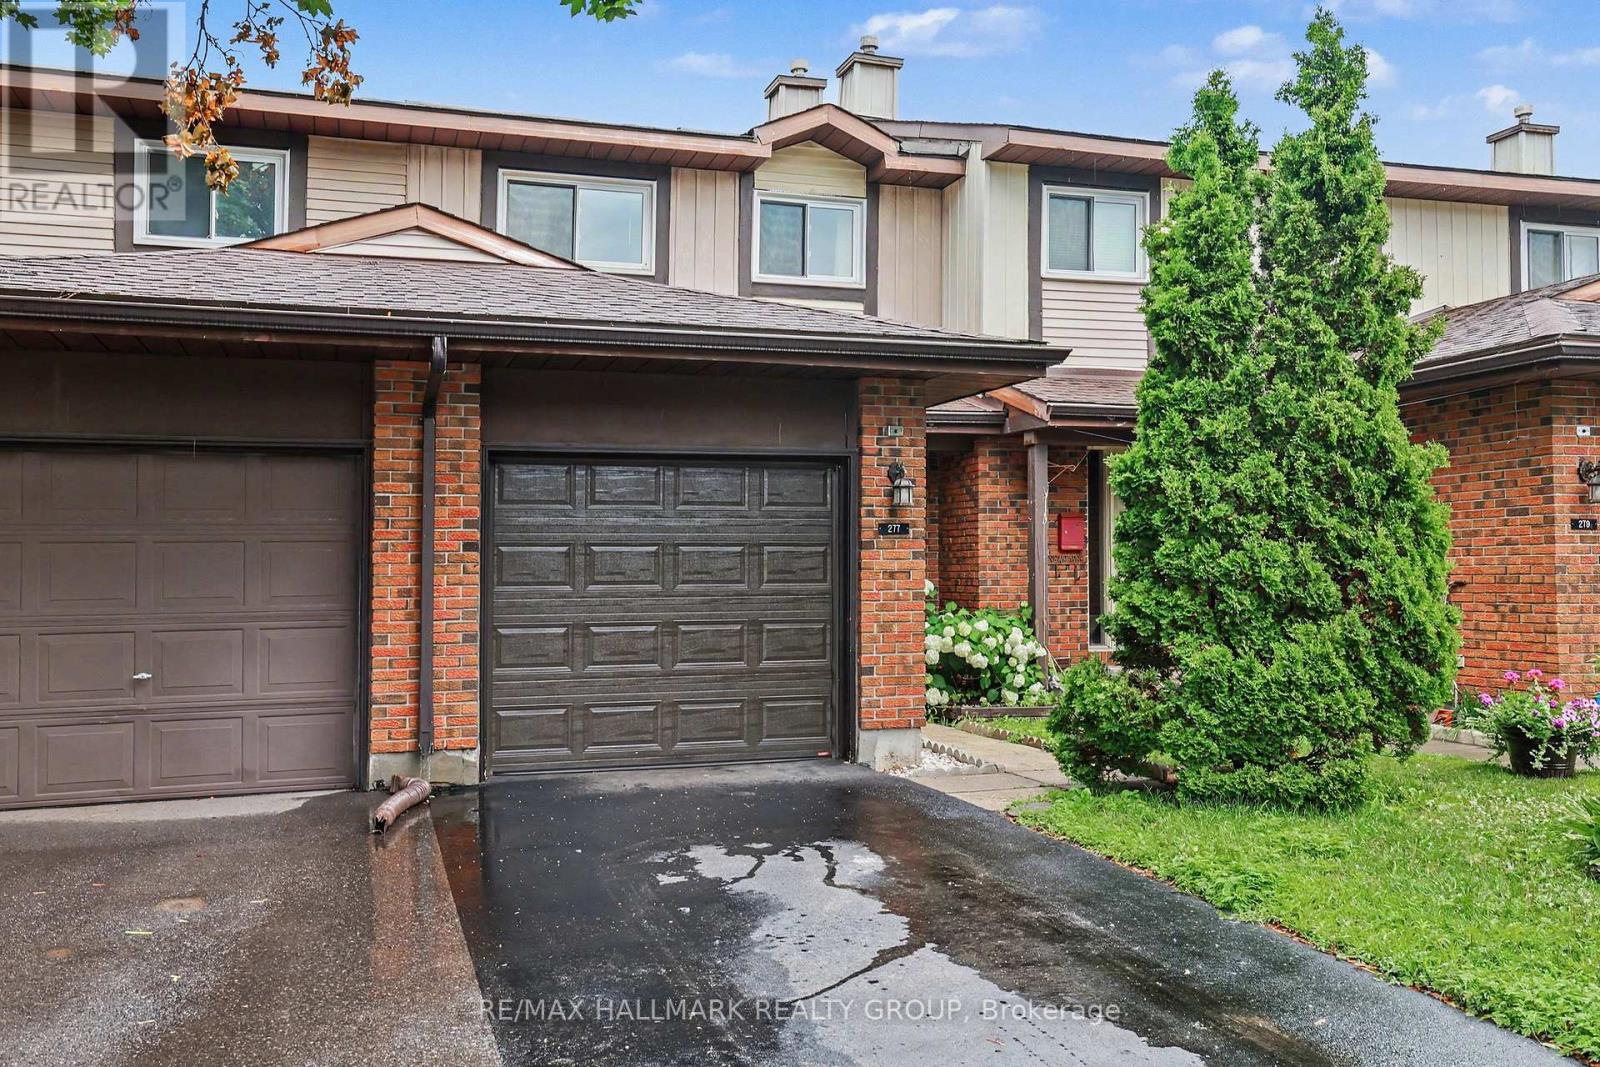
277 Pickford Drive
Ottawa, Ontario
Pre-inspection on file - this home is in great shape!! Freshly painted, newly carpeted and move-in ready! This four-bedroom condo townhouse backing onto green space offers exceptional space and versatility in Kanata's desirable Katimavik community. Fresh paint throughout-including the kitchen and attached garage-and new carpeting give this home a bright, refreshed feel. Bring your most discerning buyers! The main level features attractive hardwood flooring in the open-concept living and dining area, complemented by a cozy natural gas fireplace. A large patio door welcomes natural light and opens to the fenced backyard overlooking green space. The bright, freshly painted kitchen offers abundant cabinetry, generous counter space, white appliances and a convenient peninsula for casual meals or additional workspace. A main-floor powder room adds everyday convenience. Upstairs, four bedrooms offer flexibility for families, guests or a dedicated home office, alongside a full family bathroom. The partially finished basement provides additional space for a recreation room, gym or hobbies, while the separate laundry, workshop and storage area keeps everyday essentials organized. An attached garage with inside entry completes this practical and inviting home. Ideally located close to parks, schools, shopping, transit and Kanata's many amenities. Fresh, welcoming and ready for you to settle in-book your showing today! Note: Some photos have been virtually staged. (id:49269)
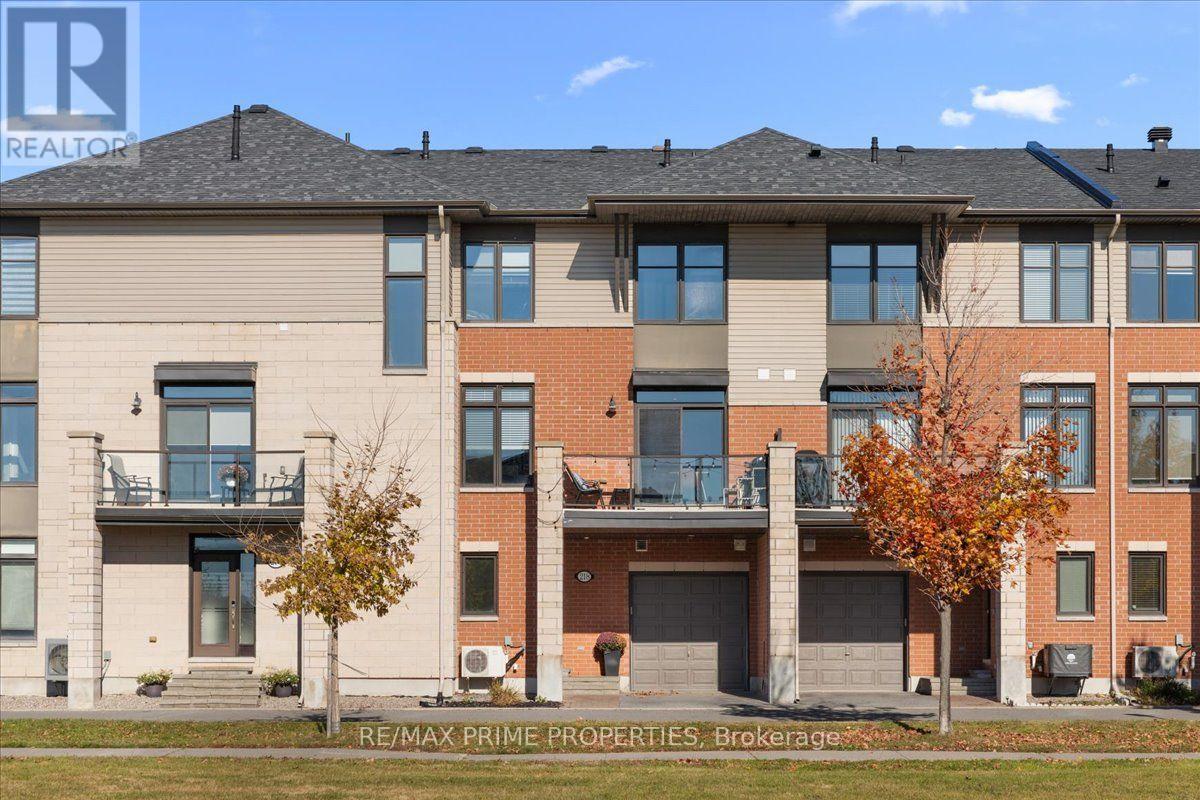
218 Chaperal Private
Ottawa, Ontario
Welcome to this stylish Tamarack-built gallery townhome in the sought-after community of Avalon, Orleans! Offering 2 bedrooms, 2.5 bathrooms, a versatile main-floor den and an attached garage, this thoughtfully designed three-storey home combines modern finishes with everyday functionality. Step inside to a welcoming entrance featuring contemporary 12x24 tile flooring, convenient garage access and a flexible den, perfect for a home office, workout space or quiet retreat. Upstairs, the bright and inviting main living level features rich hardwood flooring, recessed lighting and an open-concept layout ideal for entertaining and everyday living. The kitchen is the heart of the home, showcasing crisp white cabinetry, stainless steel appliances, warm-toned countertops, a subway tile backsplash and a generous island with breakfast bar seating. The spacious living room offers large windows, while the dining area is filled with natural light and opens directly onto a south-facing balcony. The perfect spot to enjoy your morning coffee, soak up the sunshine or unwind at the end of the day! A convenient powder room completes this level.Upstairs, discover two generously sized bedrooms, including a comfortable primary with its own private ensuite + WIC . A second full 4pce bathroom and convenient in-unit laundry add to the home's practical layout. The basement offers additional utility and storage space, providing valuable room to keep everything organized. Situated in the heart of Avalon, you're moments from parks, walking trails, schools, shopping, restaurants, transit and everyday amenities. Whether you're purchasing your first home, embracing a low-maintenance lifestyle or looking for a space that offers both comfort and convenience, this is a home you'll love coming back to! 24 Hr Irrevocable on Offers. $104.67 - Monthly Assoc Fee - Monthly Assoc Fee - Snow plowing, common area landscaping and guest parking (id:49269)
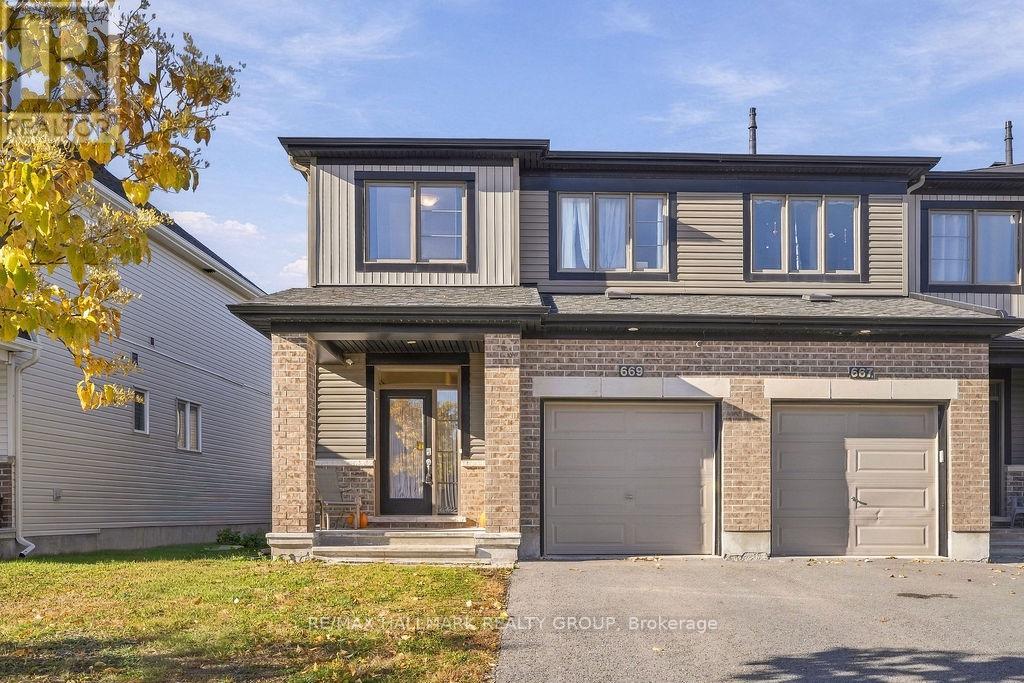
669 Jerome Jodoin Drive
Ottawa, Ontario
Welcome to 669 Jerome Jodoin Drive! Built in 2019, this Minto Monterey end-unit townhome offers nearly 2,000 sq. ft. of finished living space, including the finished basement, with 3 bedrooms and 2.5 bathrooms. The open-concept main floor creates a welcoming setting for everyday living and entertaining. A large kitchen island anchors the space, offering room for meal preparation, casual dining and conversation while keeping you connected to the living and dining areas. Upstairs, the spacious primary bedroom features a walk-in closet and an upgraded en-suite. Two additional bedrooms and a full bathroom provide flexibility for family, guests or a home office, while convenient upper-level laundry keeps daily routines simple. The finished basement extends your living space with room for movie nights, a play area or a home gym. Generous storage and a rough-in for an additional bathroom offer practical convenience and future potential. Outside, a backyard enclosed with PVC fencing offers space for outdoor dining, gardening or relaxing. An attached garage adds convenient parking and storage. Ideally located close to schools, parks, a Park & Ride, shopping and everyday amenities, this home brings together a versatile layout and a well-connected location. Attached floor plan is provided by the builder; the property features the reverse (mirrored) layout. (id:49269)
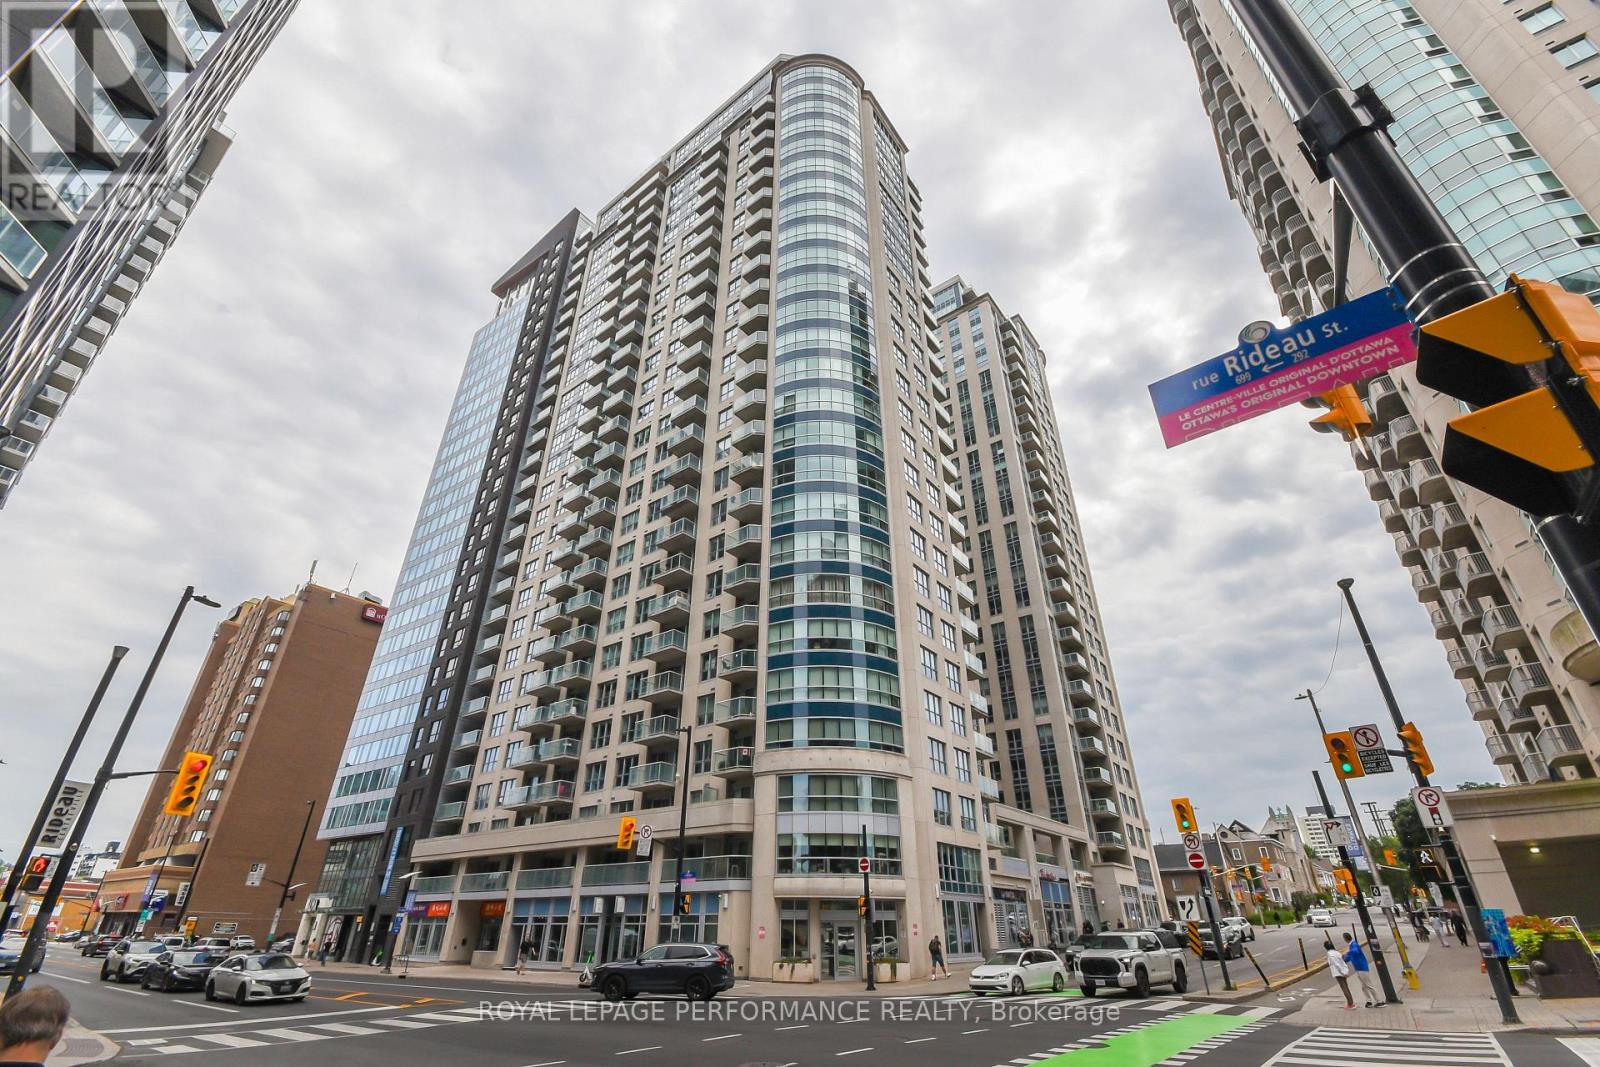
1808 - 242 Rideau Street
Ottawa, Ontario
An ideal opportunity for first-time buyers, investors, university students or professionals. This well-priced and move-in ready studio apartment at Claridge Plaza offers urban living at its finest. Larger than many studios (440sq ft) this home features a welcoming foyer with tile flooring and two closets, an open-concept living area with hardwood floors, large windows, a private balcony overlooking a landscaped yard, an upgraded kitchen equipped with stainless steel appliances and quartz countertops, and a modern bathroom with a quartz vanity and full tub. In-unit laundry for your convenience. Storage locker included in the price. Freshly painted ( summer 2026) and tastefully decorated. Residents enjoy top-tier building amenities including large welcoming entrance hall, heated saltwater pool, gym, outdoor terrace, party lounge, theatre room, business center, and 24/7 concierge and security. Attractively rented until April 2027 at $1780. Well run condo building situated in the heart of the city's cultural hub with public transit right at your doorstep. Walking distance to Parliament Hill, the University of Ottawa, the Rideau Centre, the National Arts Centre, Ottawa Art Gallery, National Gallery of Canada and the ByWard Market. Schedule your viewing today! (id:49269)