

144 - 1010 Glen Street
Oshawa, Ontario
Welcome to this beautifully renovated 3 bedroom, 2 bathroom condo townhome in Oshawa's family friendly Lakeview community! Completely refreshed with modern finishes, this bright and inviting home is truly move in ready. Enjoy a stunning renovated kitchen featuring quartz countertops, contemporary cabinetry and stainless steel appliances, complemented by fresh neutral paint and durable vinyl flooring throughout. No carpet!The spacious main level offers comfortable living and dining areas with a walkout to your private fenced yard, while the finished lower level family and rec room provides valuable additional living space, perfect for a children's playroom, movie nights, home office, gym or family retreat.An excellent opportunity for first time buyers, young families or downsizers looking for an affordable, low maintenance home close to the Lake Ontario waterfront. Enjoy nearby Lakeview Park and its sandy beach, waterfront trails and beautiful lake views, plus Oshawa Creek trails for walking, cycling and exploring nature. Close to Cordova Valley Park, Stone Street Park and its tennis courts, South Oshawa Community Centre, Glen Street Public School, shopping, restaurants and everyday amenities.Convenient access to Highway 401 and the Oshawa GO Station makes commuting easy, while the surrounding parks, recreation facilities, schools and waterfront make this a wonderful place to call home. Modern, carpet free, freshly renovated and just minutes from the lake. Simply move in and enjoy! (id:49269)
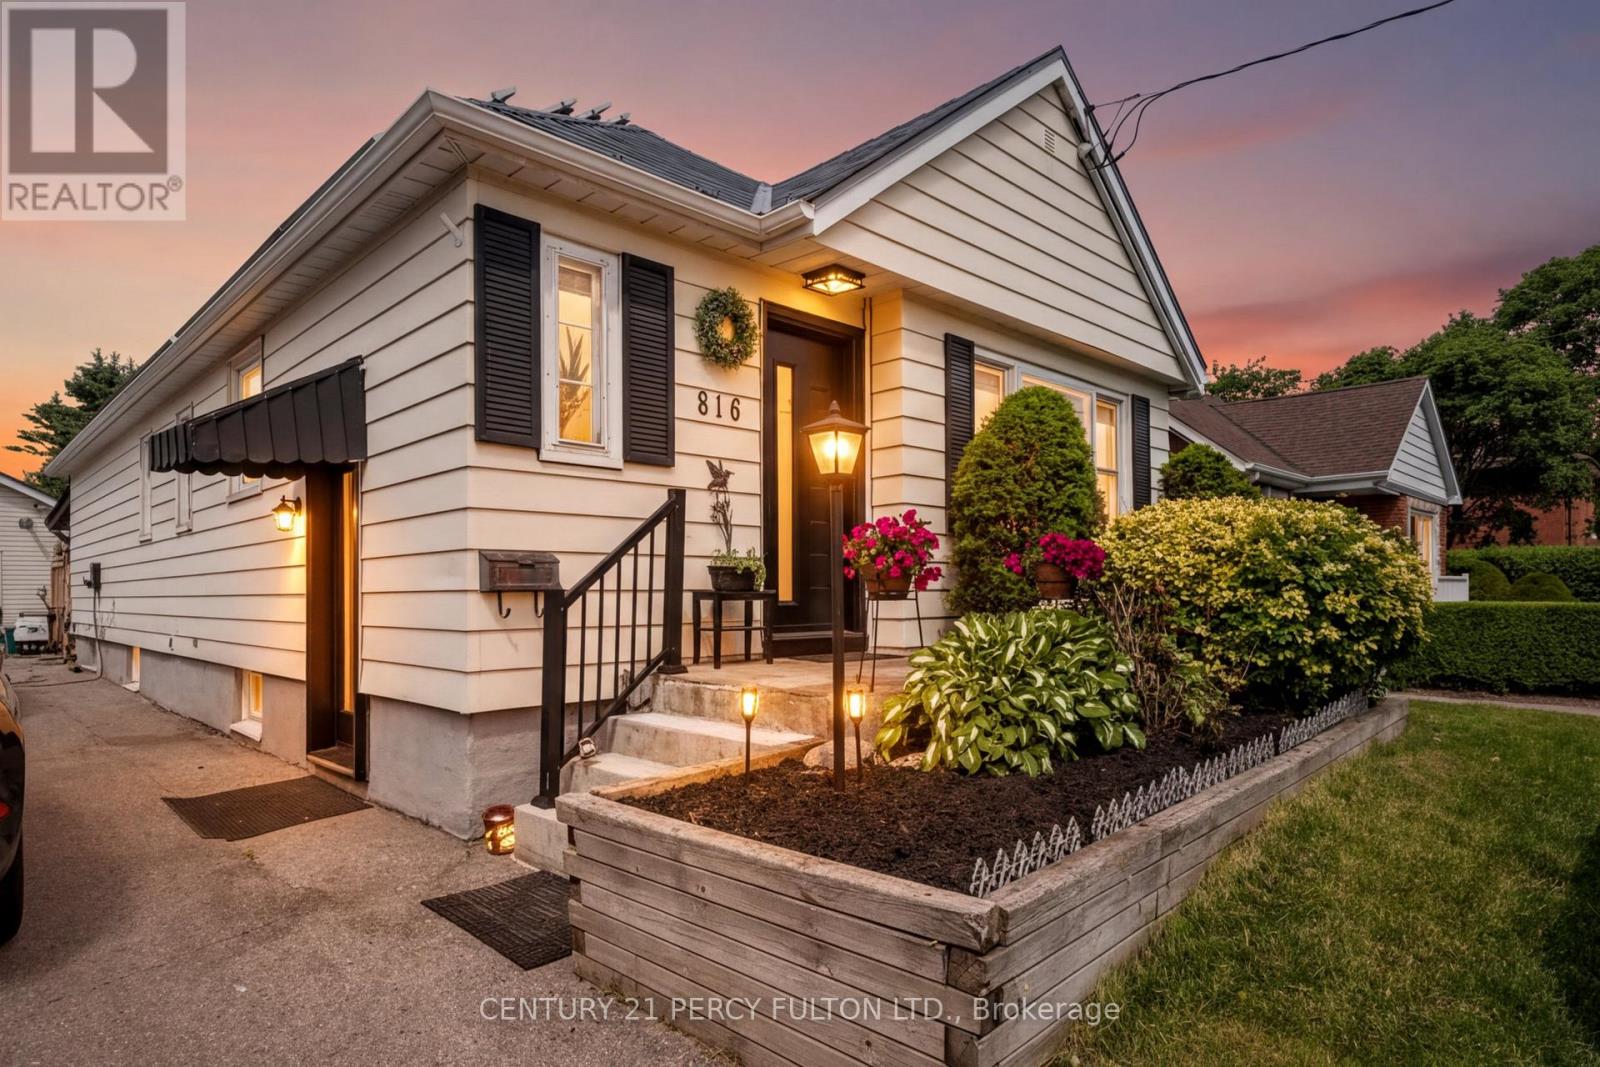
816 Simcoe Street N
Oshawa, Ontario
Welcome to a rare opportunity to own a Certified Two-Unit Dwelling that seamlessly combines exceptional lifestyle, multi-generational living, and outstanding income potential. Whether you're looking to accommodate extended family, offset mortgage costs with rental income, or expand your investment portfolio, this versatile property offers endless possibilities. Designed with flexibility in mind, the home features two selfcontained living spaces, making it ideal for multi-generational families seeking both togetherness and privacy. Parents, adult children, in-laws, or tenants can enjoy independent living arrangements under one roof while benefiting from shared outdoor amenities and generous space. Outside, you'll discover a true backyard retreat. The resort-inspired setting includes a sparkling in-ground pool, covered deck for year-round entertaining, change room, workshop, and an expansive yard with potential for future enhancements such as a garden suite (buyer to verify). Whether hosting family gatherings or enjoying peaceful evenings at home, this outdoor oasis delivers the perfect balance of recreation and relaxation. Adding even more value, the property features an income-generating solar panel system that helps offset operating costs while supporting a sustainable lifestyle. With parking for up to 11 vehicles, there is ample space for multiple families, guests, tenants, or home-based business needs .Properties offering a Two-Unit Dwelling Certificate are increasingly sought after for their flexibility, legal status, and long-term financial advantages. Live comfortably in one unit while generating rental income from the other, accommodate multiple generations with ease, or maximize the property's investment potential . (id:49269)
RE/MAX Hallmark Realty Ltd.
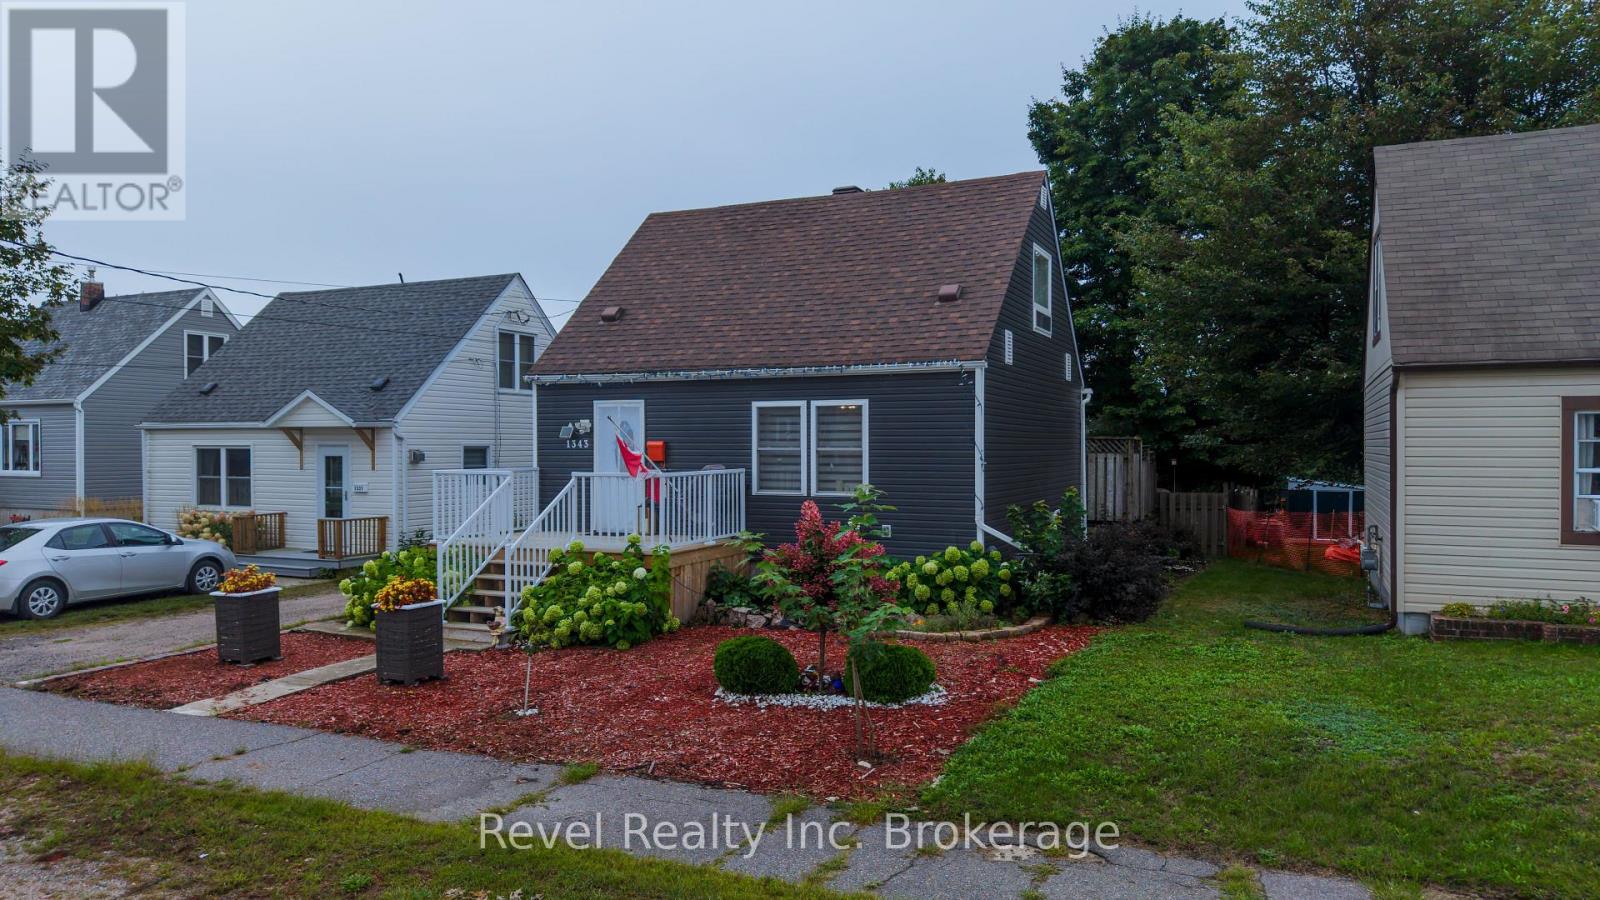
1343 Copeland Street
North Bay, Ontario
Welcome to 1343 Copeland St, a warm and charming 1 1/2 storey home tucked away in North Bay's desirable West End. Backing directly onto Kinette Park, this property offers a spacious and private backyard while keeping you just a short walk from Kinsmen Beach, nearby walking trails, and outdoor recreation. The main floor underwent several thoughtful upgrades in 2022, including a redesigned layout that creates a bright and welcoming open concept living space, along with new windows and doors. Upstairs, you will find 2 comfortable bedrooms, each featuring their own walk-in closet for plenty of extra storage. At the back of the home, the bright and spacious mudroom overlooking the backyard currently doubles as an art studio, but would make an ideal home office or hobby room. The partially finished basement holds plenty of storage, a generously sized third bedroom and a convenient half-bath, perfect for guests, teenagers, or additional living space. Outside, enjoy low-maintenance landscaping and a large backyard with plenty of room to entertain or relax, Offering character, thoughtful updates, flexible living spaces, and a fantastic location, this is a home you won't want to miss. (id:49269)
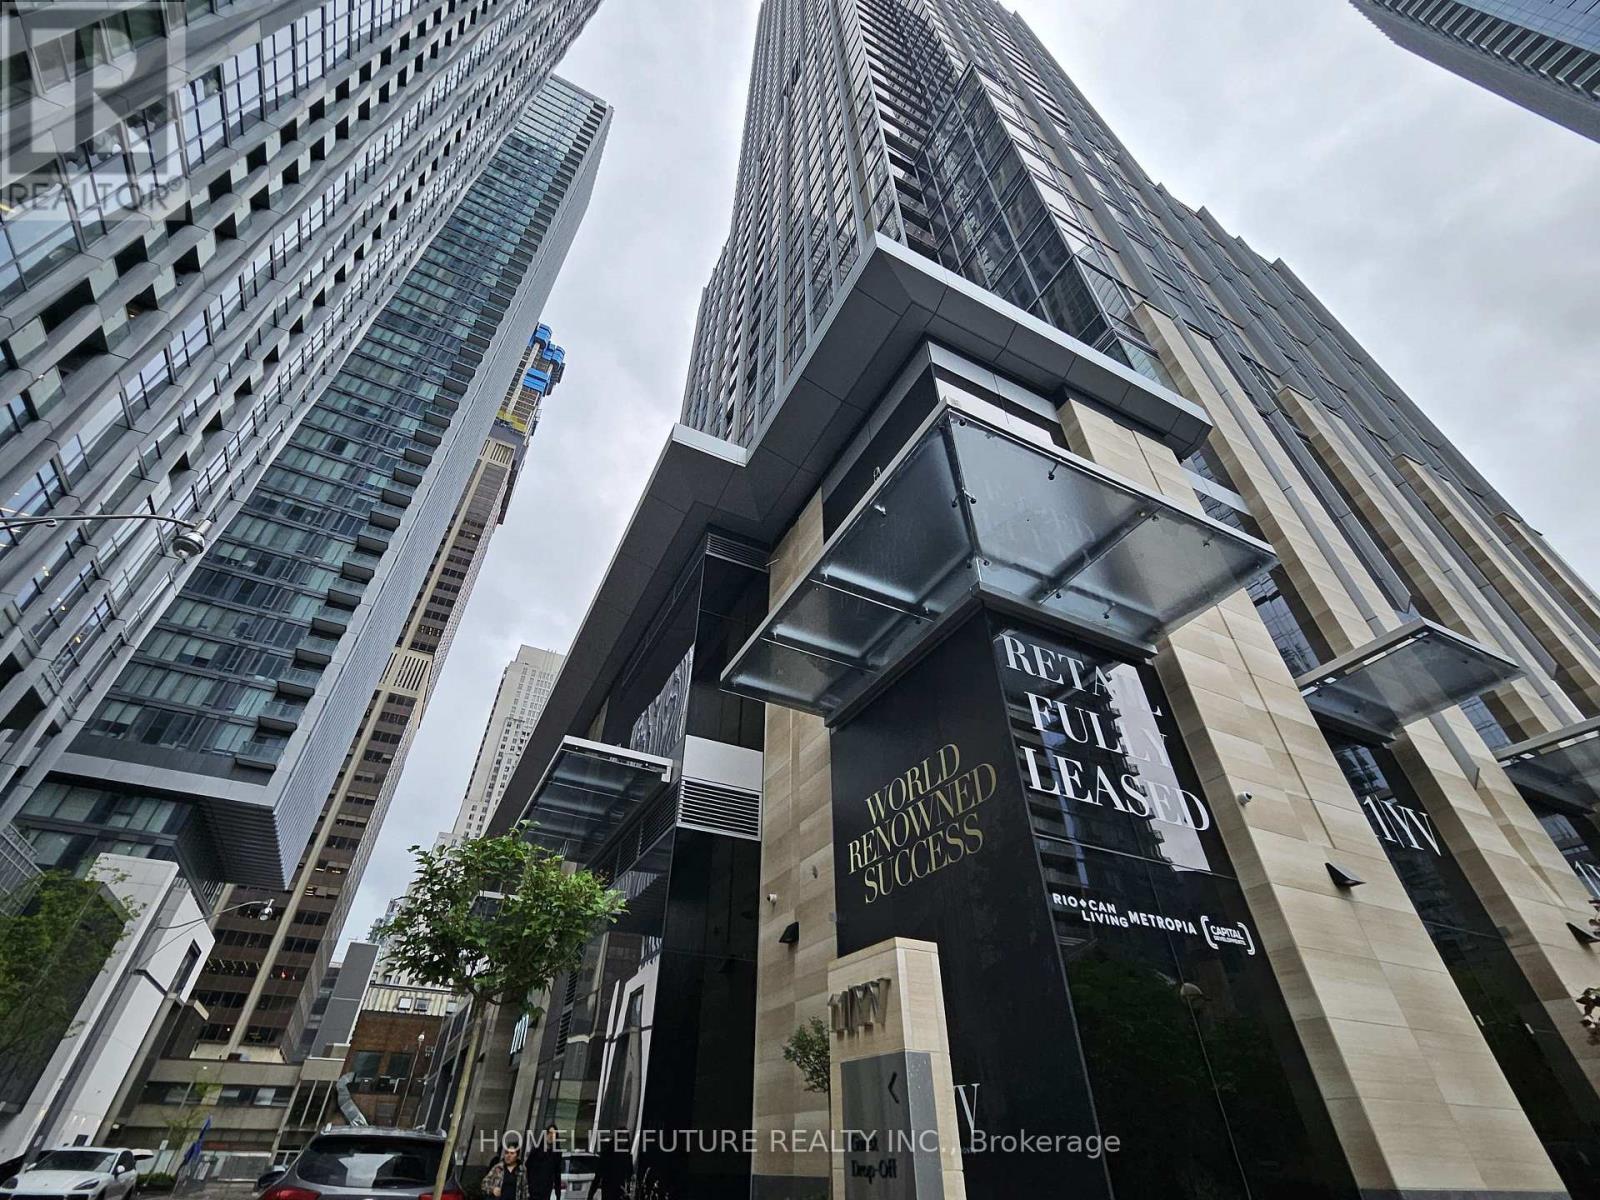
6105 - 11 Yorkville Avenue
Toronto, Ontario
Luxury Living At 11 Yorkville Ave! One-Year-Old Studio Residence Located On The 53rd Floor, Offering Spectacular Unobstructed Panoramic Views Of The Toronto Skyline And Lake Ontario. Bright Open-Concept Layout With Large Windows, Modern Finishes And A Sophisticated Kitchen Featuring Integrated Miele Appliances, Contemporary Cabinetry And Waterfall Island. Elegant 4-Piece Bathroom And Access To Exceptional Building Amenities Including Infinity Pool, State-Of-The-Art Fitness Centre, Zen Garden, Bordeaux Outdoor Lounge, Business Centre And Boardroom. Private High-Speed Elevators Servicing The Upper Floors. Ideally Located At Yonge & Bloor, Steps To Yorkville Shopping, Restaurants, Cafés, Entertainment And Cultural Attractions, Including The ROM. Close To University Of Toronto And Toronto Metropolitan University, With Excellent Transit And Downtown Access. A Rare Opportunity To Enjoy Luxury Living In One Of Toronto's Most Prestigious Addresses. (id:49269)
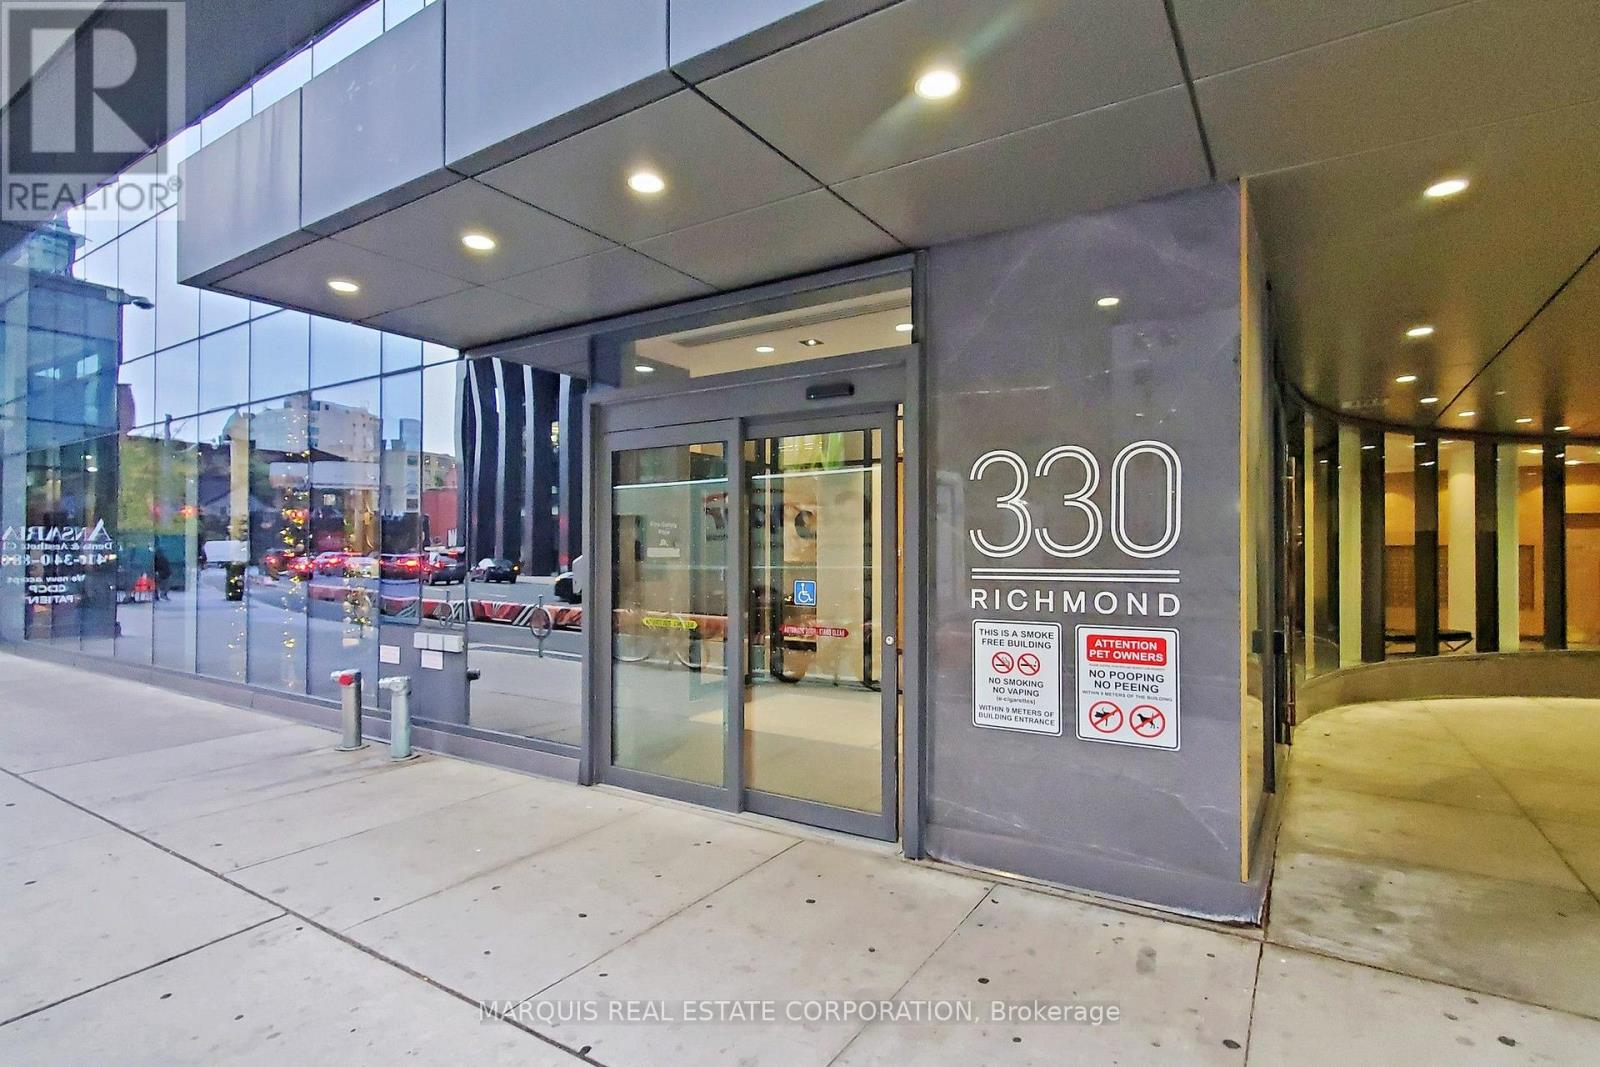
505 Entire - 330 Richmond Street W
Toronto, Ontario
Entire unit - Utilities extra - Wifi included. (id:49269)
3101 - 1315 Bay Street
Toronto, Ontario
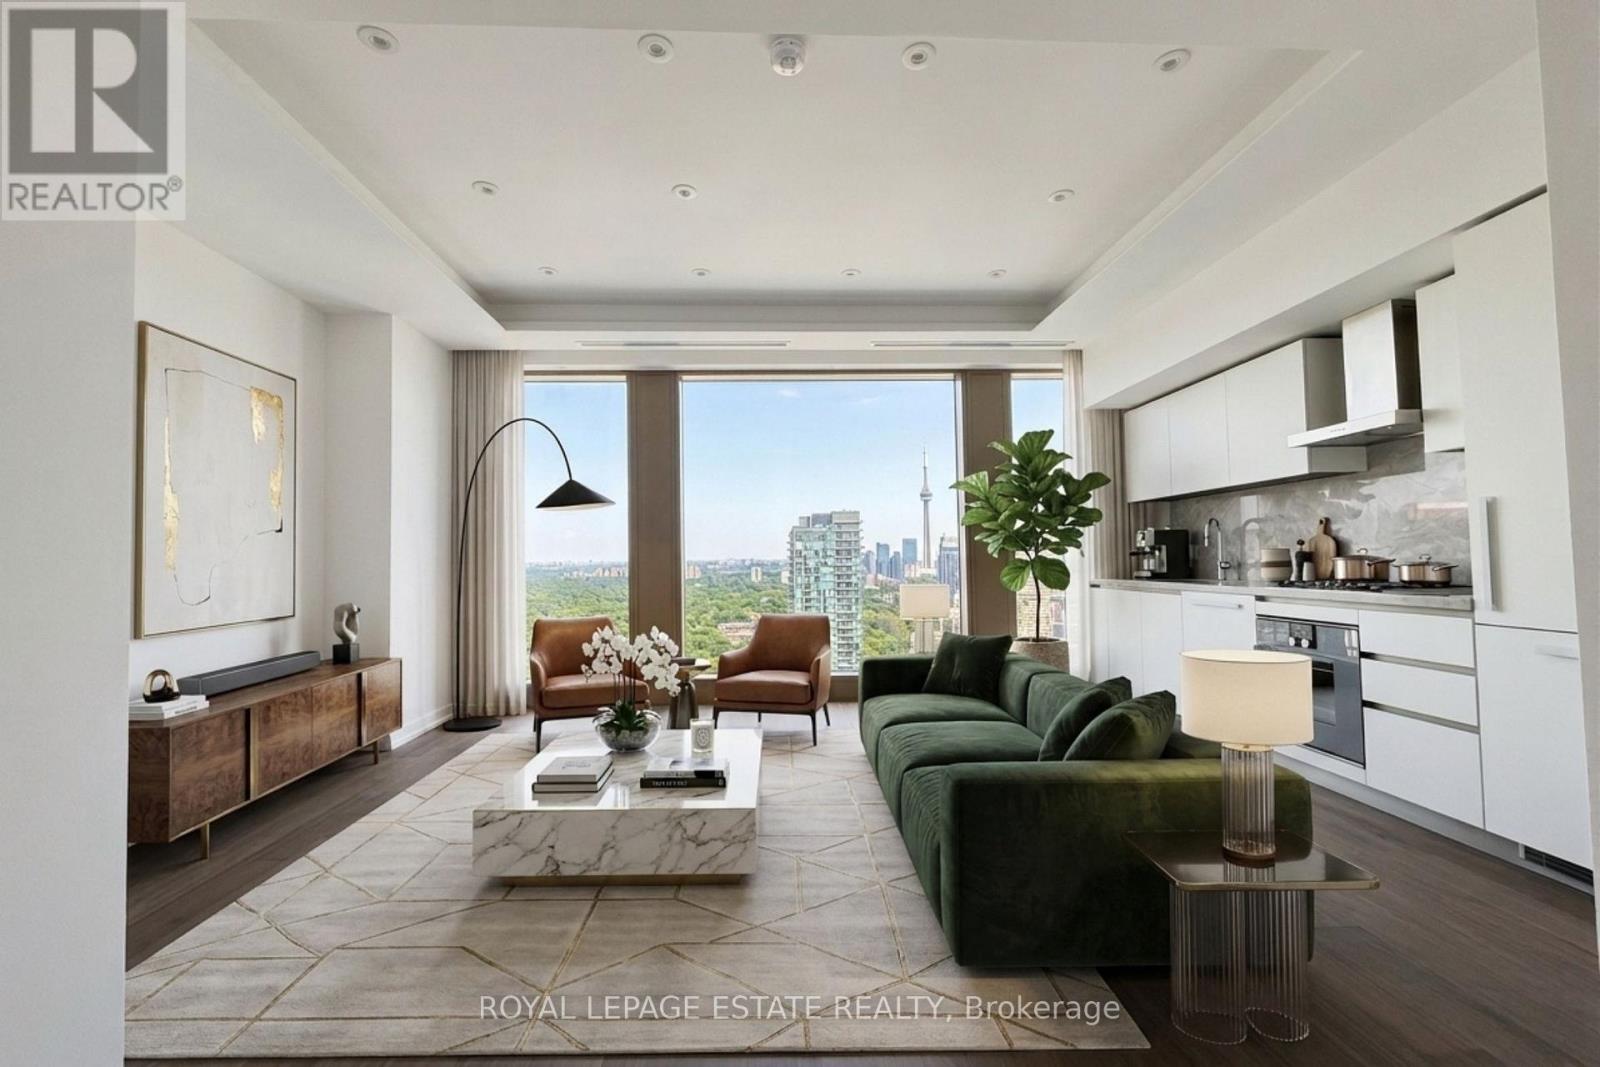
Experience Elevated Luxury In This Brand New, Never Lived In 1 Bed + Den Residence In The Heart Of Prestigious Yorkville. Approx. 830 Sq. Ft. With A Custom Designed Layout, Bespoke Bathroom, 10 Ft. Smooth Ceilings, Floor-To-Ceiling Windows, Breathtaking Unobstructed Views, Wide Plank Walnut Hardwood Floors, Heated Bathroom Flooring, And An Elevated Tray Ceiling In The Living Room. The Sophisticated Open Concept Design Is Complemented By An Elegant Kitchen Featuring Premium Built In Appliances, Sleek Custom Cabinetry, And Refined Finishes Throughout. Enjoy The Ultimate In Privacy With Two Private Elevators Serving Just Four Residences Per Floor, Offering Secure, Individual Floor Access. Plus A Third Security Controlled Service Elevator For Direct Deliveries. Includes One Valet Parking Space And An Exceptional Collection Of Five-Star Amenities, Including 24 Hour Valet & Porter Service, Chauffeured House Car, Indoor/Outdoor Pool, Fitness Centre Overlooking Bay Street, Yoga Studio, Sauna, Steam Room, Private Dining & Wine Room, Restaurant, Pet Spa, Car Wash, And More. Professionally Managed By The Forest Hill Group. Ideally Situated Steps From Yorkville's Finest Boutiques, World Class Restaurants, Cafes, Cultural Attractions And TTC. (id:49269)
97 Glancaster Road
Hamilton, Ontario
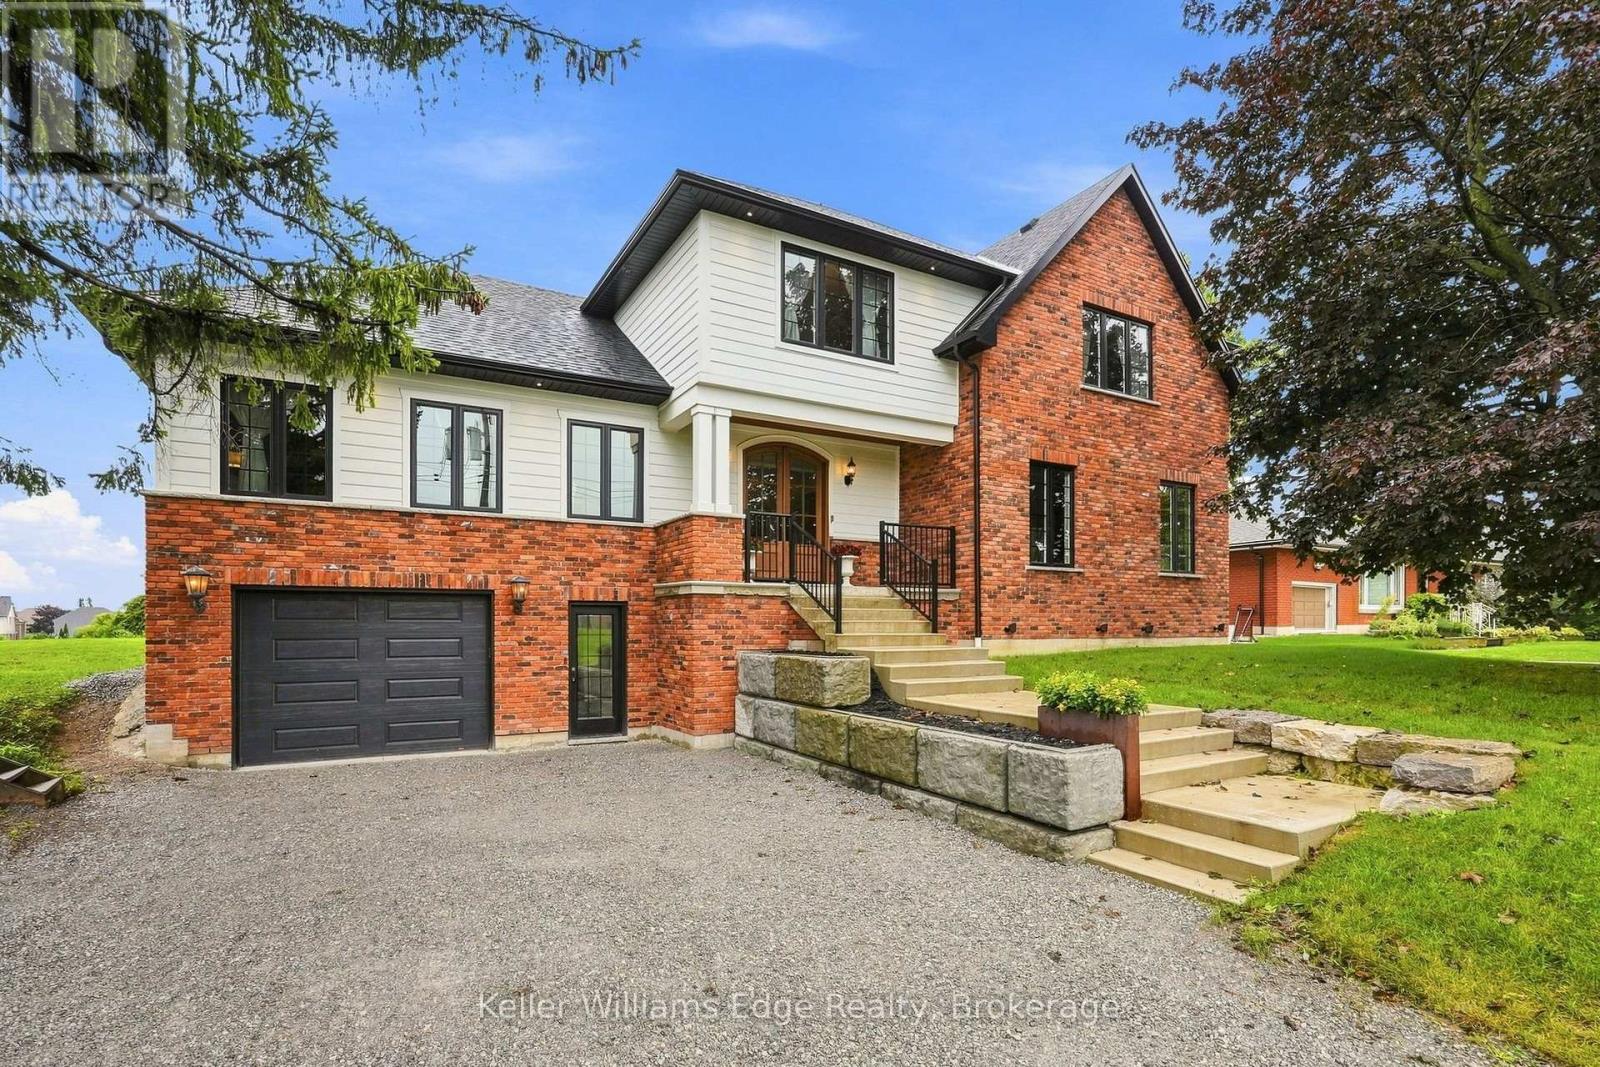
Welcome to 97 Glancaster Rd: custom, modern luxury with old-world elegance, this one-of-a-kind property was built for family living. Set on a 74 x 241 foot lot, offering over 5,000 sq ft of living space including a full in-law suite on the lower level, accessible from the garage. Reclaimed brick and Hardie board siding surround the eye-catching exterior. The long front steps lead to a covered patio and a grand arched double-door entry, opening to a checkered porcelain foyer and large mudroom. Arched doorways welcome you into the primary suite with a massive walk-in closet and an ensuite with heated floors, his-and-hers wood vanities, an oversized curbless glass shower with porcelain tile, floating bench and linear drain, and a separate water closet. The open living room, with coffered ceilings, a natural gas fireplace and built-in bookshelves, flows into the dining area and a 9-foot coffee bar. This dream kitchen has a 10-foot island, quartz counters, brass fixtures, a pot-filler, and over $50,000 worth of high-end Miele appliances, including panel-ready fridge, freezer and dishwasher, plus a 48" six-burner gas range with double oven. The pantry, with its stained-glass pocket door, has its own sink and dishwasher. Large windows and double sliding doors along with skylights in the 18-foot cathedral ceiling flood the entire space with natural light. Upstairs: a 32-foot loft which is open to below leads to an additional sitting area and three more bedrooms. The 6-piece bath has a double vanity, glass shower, soaker tub with quartz surround, and a water closet with its own sink and hallway entrance. The stained glass window in the second staircase adds vintage charm. The backyard is a show-stopper, a cabana with 11-foot ceilings and Douglas fir columns, a full bar, a reclaimed-brick wood-burning fireplace, pot lights and built-in speakers. The 600 sq ft shed has an 8' x 7' bay door and an insulated, heated rec room. This is a true custom home built for the whole family (id:49269)
32 - 9150 Willoughby Drive
Niagara Falls, Ontario
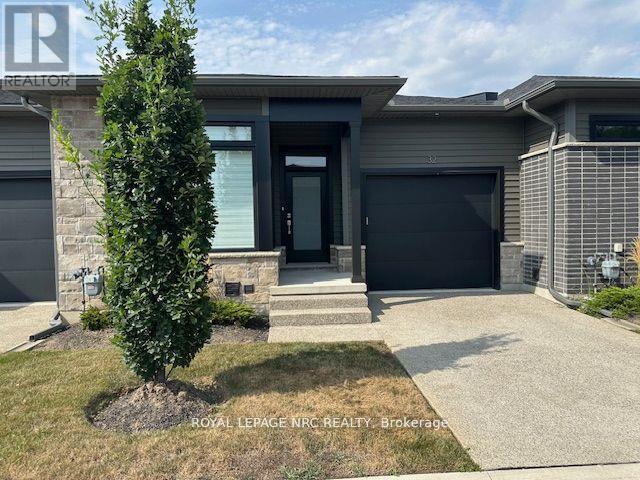
This Stunning Brand New Bungalow Townhome Is Available For Lease Immediately. This Modern 2 Bedroom, 2 Bath, Open Concept Floorplan Is Bright And Spacious With 9 Foot Ceilings Throughout, Sleek Engineered Hardwood, Quartz Counters, Walk-In Closet With Private Ensuite Bathroom, Main Floor Laundry And Gorgeous Covered Rear Deck. Single Attached Garage With Inside Access And Private Single Driveway. Visitor Parking Available. Situated In Quiet Area Across From (id:49269)
783 Namur Street W
Russell, Ontario
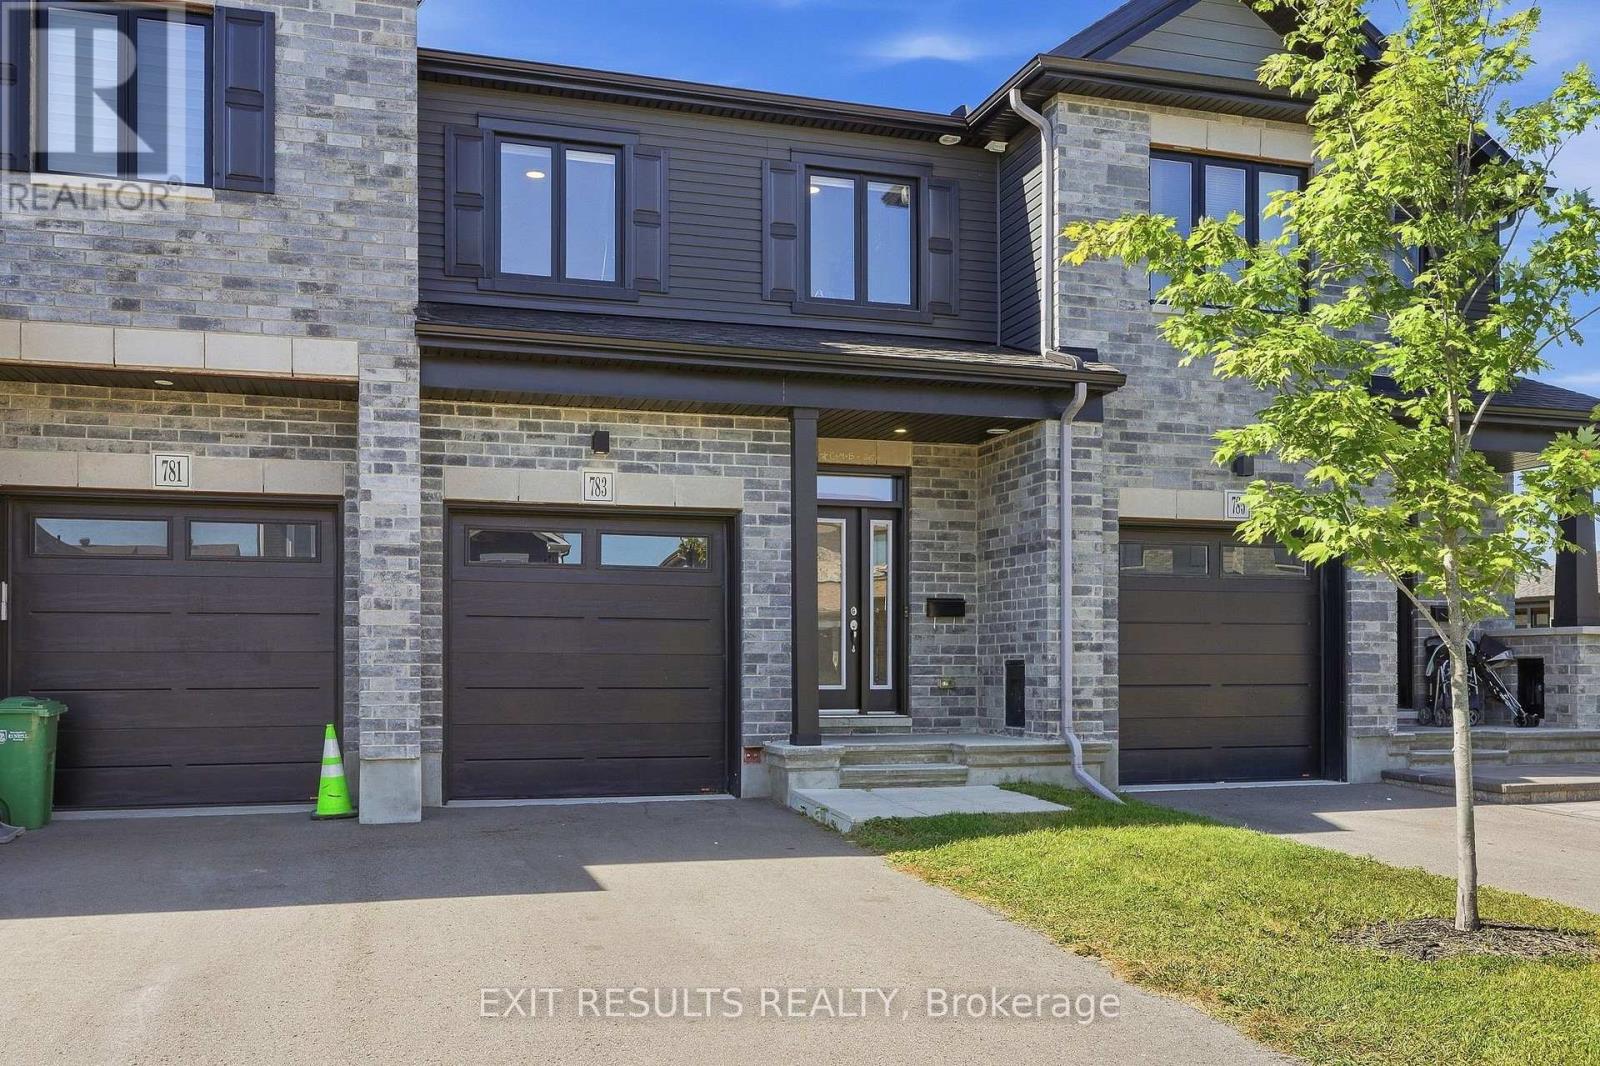
Welcome to this show-stopping freehold townhouse in the heart of Embrun! Built in 2022 by Valecraft, this extensively upgraded home offers over 2,100 sq ft of modern, stylish living space -perfect for today's lifestyle. The sun-filled, open-concept layout is anchored by a chefs dream kitchen, complete with granite countertops, breakfast bar, walk-in pantry with motion-sensor lighting, under-cabinet lighting & stainless-steel appliances. High-end upgrades throughout include hardwood stairs, pot lights, open staircase, HRV system, multiple walk-in closets, eavestroughs, doorbell camera, and a fully fenced backyard. The spacious primary suite features blackout blinds, a large walk-in closet, and a luxurious 5-piece ensuite with double sinks and a soaker tub. The finished lower level adds even more living space with a cozy gas fireplace, perfect for movie nights or entertaining. Enjoy being steps from parks, trails, a scenic pond, the Russell Sports Dome, and Embrun's charming Notre Dame core. This turn-key home checks all the boxes. Move in and enjoy! (id:49269)
400 Buttermilk Hill Road
Drummond/north Elmsley, Ontario
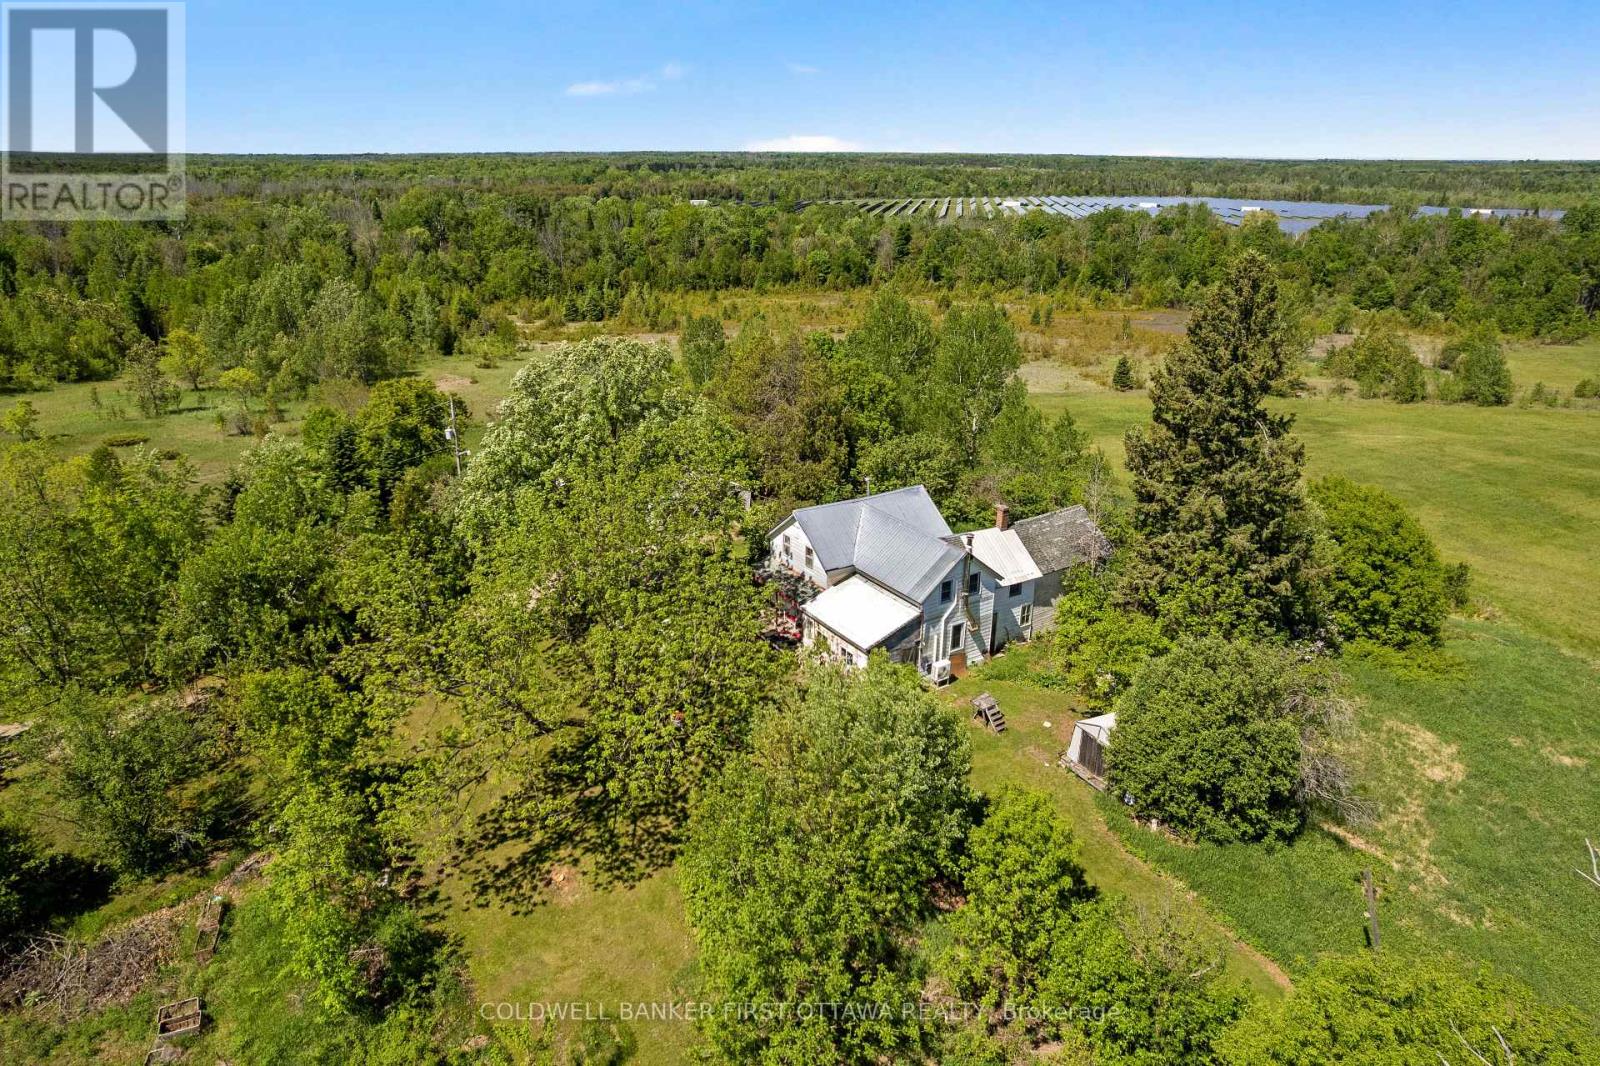
Rural dreams on 10 picturesque acres! Tucked away at the end of a long, tree lined laneway, this charming farmhouse is waiting for someone to love it and make it their own. Surrounded by nature, with open pasture and mature trees. Whether you're dreaming of a hobby farm, a thriving market garden, or even your own cut flower farm, the front pasture offers so many opportunities. The covered front porch is perfect for quiet mornings with coffee in hand or relaxing summer evenings with a glass of lemonade. Inside, you'll find a warm and inviting home featuring an updated kitchen, beautiful hardwood floors, and a cozy pellet stove that adds character and comfort throughout the seasons. Upstairs, the spacious primary bedroom is complemented by an adjacent charming soaker tub, the perfect retreat after a day spent outdoors. Thoughtful updates include windows, a metal roof, furnace (2017), and heat pump (2022), offering peace of mind while preserving the home's country charm. Outside, a drive shed/workshop provides excellent storage and workspace for projects, equipment, or hobbies. Established lilac bushes and apple trees add to the property's storybook appeal. Whether you're looking to embrace a slower pace, grow your own food and flowers, or simply enjoy the beauty and privacy of country living, this special property offers the perfect canvas for your rural family dreams. Less than 15 minutes to Perth, 25 minutes to Carleton Place, and only 40 minutes to Kanata. (id:49269)

248 Lera Street
Smiths Falls, Ontario
An exceptional home, built to high quality specifications. This spectacular walk-out back bungalow is sure to please with 1860 sq ft finished, on both levels. From the covered front porch, a welcoming foyer greets you next to an essentials home office (alternately a 3rd main level bedroom with a closet). Move to the open concept living room with its beautiful feature wall & gas fireplace. The spacious open dining area also offers access to the upper-level deck with a retractable awning & sunscreen. Next you will love the gourmets delight kitchen with an abundance of higher end cabinetry, a breakfast island bar & granite countertops. The kitchen is complimented with stainless steel appliances including a 3-door fridge, stove, microwave/hood-fan & dishwasher. There is an inside access door to the garage, a main floor laundry room with washer and dryer, a main level 3-piece bathroom plus a 2nd guest bedroom. Next take in the pampering master suite with a generous walk-in closet, a 5-piece ensuite with a soaker tub, a separate glass shower stall, a makeup vanity with lighted mirror & convenient double sinks. Head down the showcase stairwell to the finished lower-level family room . Moving through to the playroom & then onto the games room area with a door leading to the lower-level patio & private back yard. There is a 3rd bathroom, a 4th bedroom, a utility storage rm. & a cold storage rm. This lovely home offers tile & hardwood flooring throughout the main level with tile & laminate flooring on the lower level. For added comfort & efficiency, the lower-level floor & upper-level ceramic tile are heated by radiant hot water heating plus there is also a forced air furnace with central air conditioning. Other features including high ceilings on both levels, a Natural Gas on-demand hot water supply, 2 Natural gas BBQs connected, a well landscaped yard, a twin door 2 car oversized garage, aristocrat stone & stucco exterior plus a wide driveway. Note the home is now vacant. (id:49269)

664 Cummings Avenue
Ottawa, Ontario
Welcome to this spacious high ranch bungalow in the heart of desirable Castle Heights, offering exceptional flexibility for homeowners and investors alike. Featuring 3 bedrooms and a full bathroom on the main level, plus 2 additional bedrooms and another full bathroom on the lower level, this home also boasts two full kitchens, creating endless possibilities for multi-generational living or future income potential. With two separate side entrances, separately metered hydro, and individual hot water tanks for each level, the layout is ideally suited for those looking to explore duplex potential or create a mortgage helper. Live comfortably on one level while generating rental income from the other, or maximize the property's investment possibilities. Situated on a fully fenced corner lot, this property offers excellent outdoor space for children, pets, and entertaining. Its unbeatable central location places you just minutes from schools, hospitals, shopping, public transit, and the Aviation Parkway, making everyday conveniences and commuting a breeze. Whether you're searching for a spacious family home, a multi-generational living solution, or an investment opportunity with incredible upside, this Castle Heights property offers the flexibility and potential you've been looking for. (id:49269)
580 St James Street
London East, Ontario
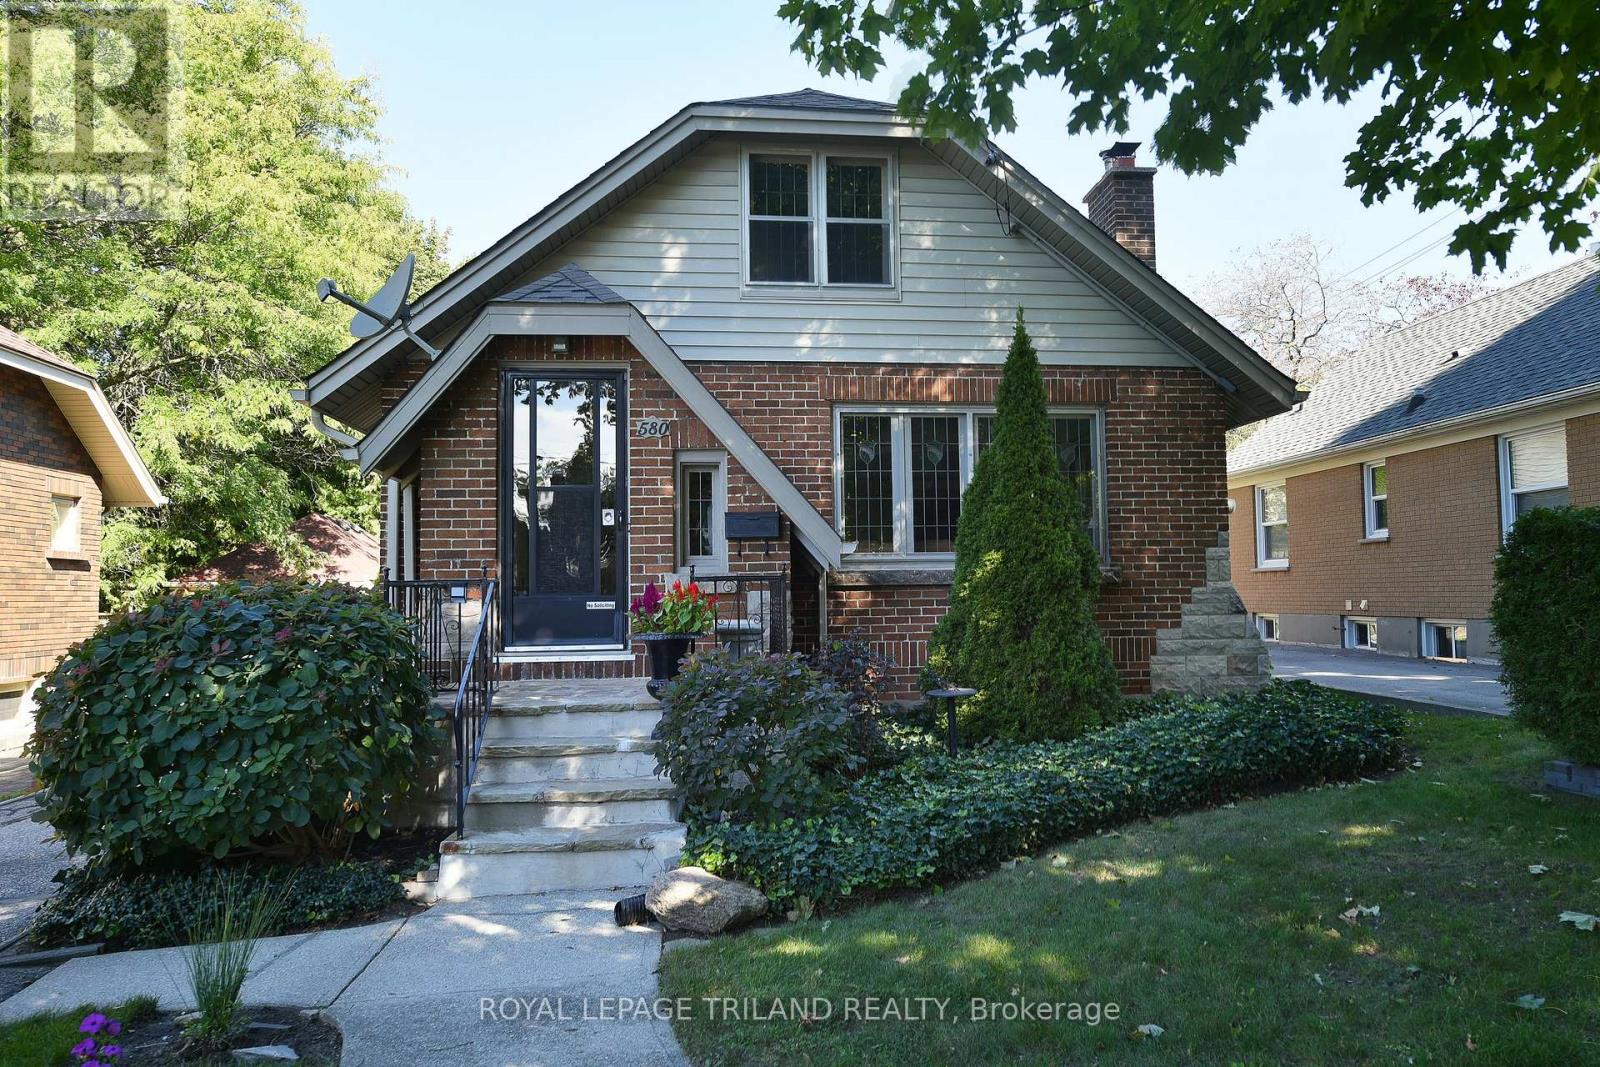
Step into a piece of Old North history with this wonderfully maintained 1940s bungalow, available for the first time in thirty years. Showcasing outstanding curb appeal and authentic period details inside and out, this 2-bedroom, 1-bath home exudes the charm and character that make the neighbourhood so desirable. From the decorative quoins on the exterior to the leaded-glass windows, textured ceilings, and elegant French doors, every room tells a story of classic craftsmanship. The spacious kitchen offers plenty of room for an eat-in area, perfect for casual meals and morning coffee. A standout feature is the large, full-length loft bathed in natural light from both north and south exposures. This versatile space can easily serve as a home office, artist's studio, playroom, or additional casual living area-ideal for today's flexible lifestyles. The lower level provides an open, functional space currently used for laundry, a fitness area, and a workbench zone, plus a separate cold room. A convenient side door to the driveway adds easy access for hobbies, storage, or outdoor projects. Outside, the fully fenced rear yard is a private retreat, featuring a large patio, tiered gardens, an elevated porch, and a handy utility shed-perfect for relaxing, entertaining, or gardening. Recent updates bring peace of mind: new shingles replaced in 2018, a new air conditioner installed in 2025, and a recent duct cleaning. Located in the heart of Old North, you'll enjoy tree-lined streets, a strong sense of community, and access to parks, cafés, downtown, and Western University. (id:49269)
65 Kerr Crescent
Ingersoll, Ontario
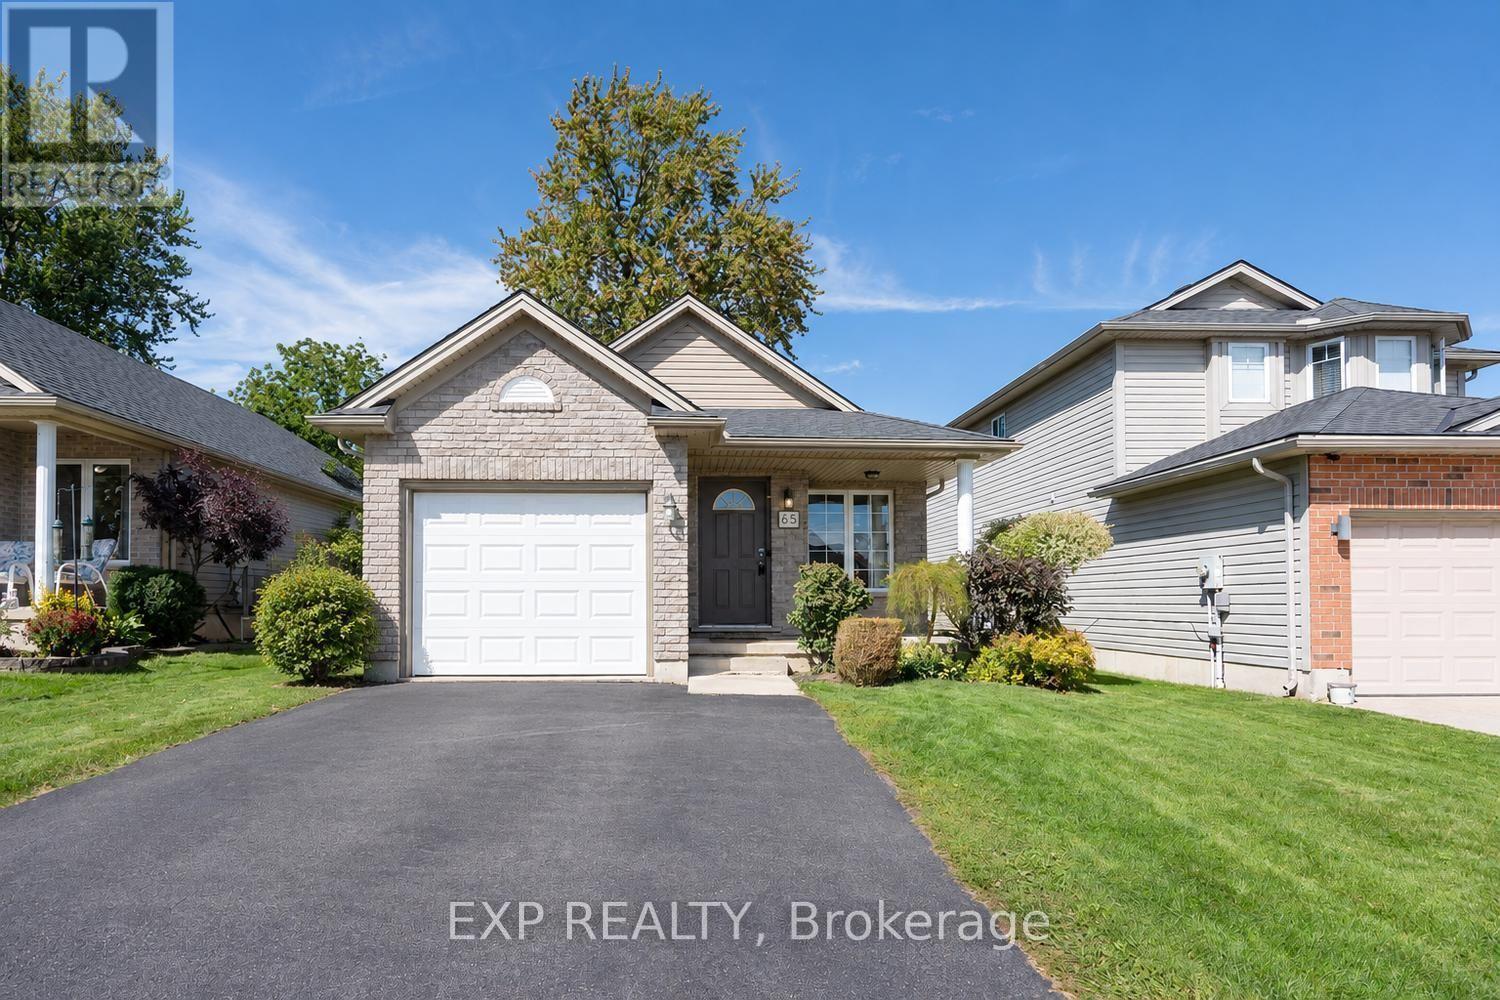
Welcome home! This well built brick bungalow is tucked away on a sought after street in a quiet, well kept neighbourhood. Fresh, bright and incredibly welcoming, this home has been lovingly maintained and offers a spacious, well thought out layout with 2 bedrooms plus 2 additional bonus rooms in the basement, giving you plenty of flexibility for a home office, hobby room, gym or additional living space. The tastefully updated downstairs also offers a cozy family room and an impressive amount of storage. Outside, enjoy a good sized yard with the bonus of no homes directly behind, and backing onto a quiet dead end street. Adding everyday convenience is an attached single garage, along with the peace of mind of a new roof in 2021, new sump pump in 2025 and an owned water softener. All of this in a great location that combines Ingersoll's small town charm with easy access to the 401, parks, trails, the community centre, shopping, hospital, everyday amenities and so much more. Come and see for yourself. (id:49269)
33 Rich Avenue Unit# Upper
Cambridge, Ontario
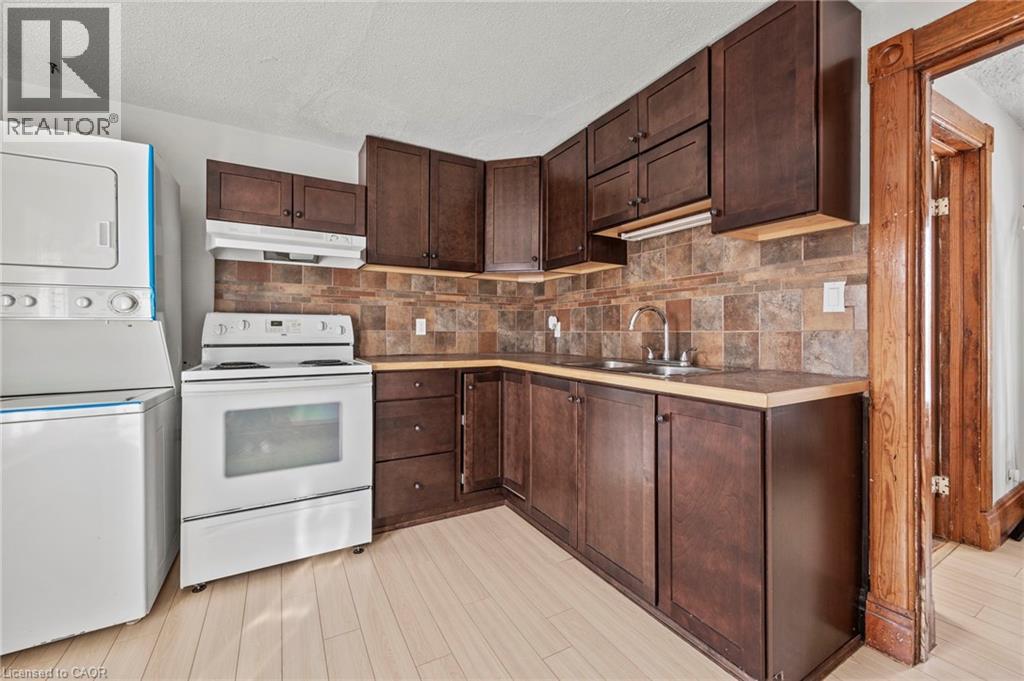
Charming 1BR, 1BA upper unit in a duplex for rent! Owner covers water, heat, and internet, ensuring worry-free living. Tenant responsible rent and hydro only. Conveniently located near transit, making commuting a breeze. Enjoy the added perk of in-unit laundry. Exclusive parking for one car adds to the convenience of this cozy abode. Your perfect rental opportunity awaits! Available immediately. Applicants required to supply application, credit scores, job letters, references. (id:49269)

3 - 1571 Coronation Drive
London North, Ontario
Enjoy the best of bungalow living at Gainsborough Place in sought-after North London! This spacious 3-bedroom, 3-bathroom attached condo offers a wonderful blend of comfort, privacy, and easy-care living. Designed with everyday living in mind, the main floor features a bright open-concept layout with hardwood and tile flooring, a dramatic 10-foot tray ceiling, and a generous living room with plenty of natural light. The primary bedroom is a peaceful retreat with its own ensuite, his/hers closet, corner soaker tub, separate glass shower, and cozy fireplace. Main-floor laundry and direct access to the double garage add to the convenience. Downstairs, the professionally finished lower level provides excellent additional living space with a large recreation area, third bedroom, and 3-piece bathroom-ideal for guests, family members, hobbies, or a comfortable second living area. Numerous recent updates include fresh paint, kitchen and bathroom upgrades, and 40-year roof shingles installed in 2022. Additional features include an air exchanger, and 6" concrete block firewalls between units for added privacy and peace of mind. The $479.85/month condo fee covers lawn care, snow removal, the master insurance policy, and reserve-fund capital repairs to common elements including windows, doors, roofing, decks, driveways, roadway, and fencing. A quiet, well-established community in North London with a spacious floor plan and very little turnover-an excellent opportunity to make Gainsborough Place your next home! (id:49269)
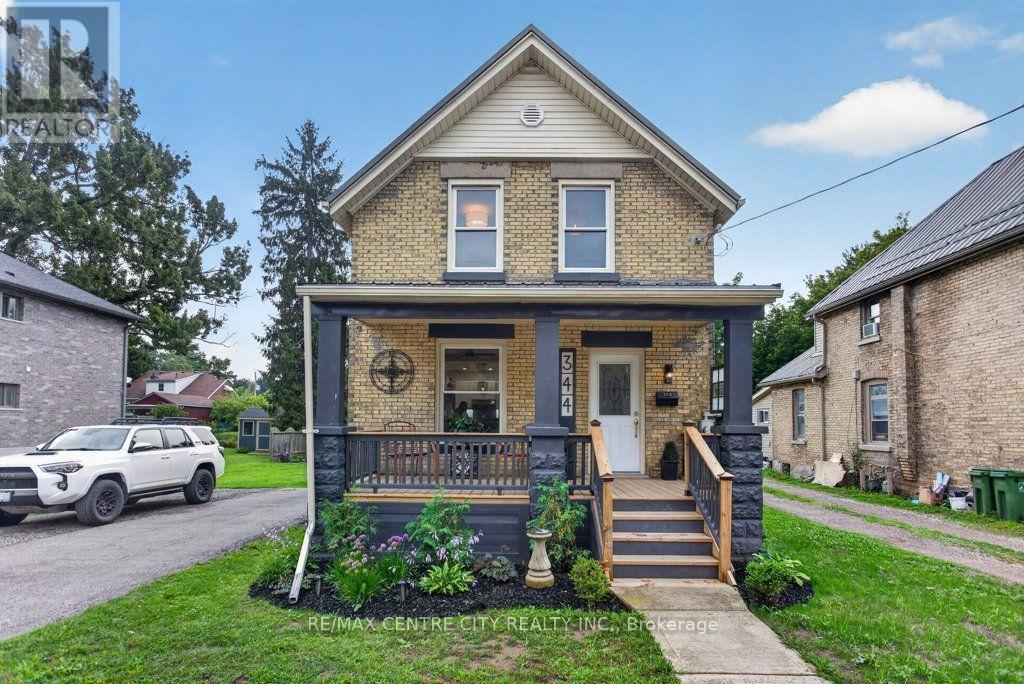
344 Wellington Street
St. Thomas, Ontario
Welcome to his impeccably updated 1.5 storey solid home, perfectly blending classic curb appeal with high-end modern finishes. Step onto the inviting front covered porch, or head around back to your expansive, private oversized deck, an ideal sanctuary for outdoor living and entertaining, complete with parking for 4+ vehicles, featuring landscaped oversized lot 60' x 125'. Inside, no detail has been overlooked. The fully renovated interior features updated mechanicals and water line supply from the property line, newer plumbing, updated electrical, central air conditioning (2026), and efficient furnace (2023). The main floor offers a bright, open layout featuring a custom gourmet kitchen complete with an island, sleek modern appliances (fridge, stove, dishwasher, microwave, washer dryer), updated flooring, updated light fixtures, and a convenient main floor laundry room with 2pc bathroom. Accommodating three bedrooms and modern 4pc bathroom, this home offers total peace of mind and move-in ready comfort. OPEN HOUSE, SUNDAY, OCTOBER 4th, 1 to 3 pm (id:49269)
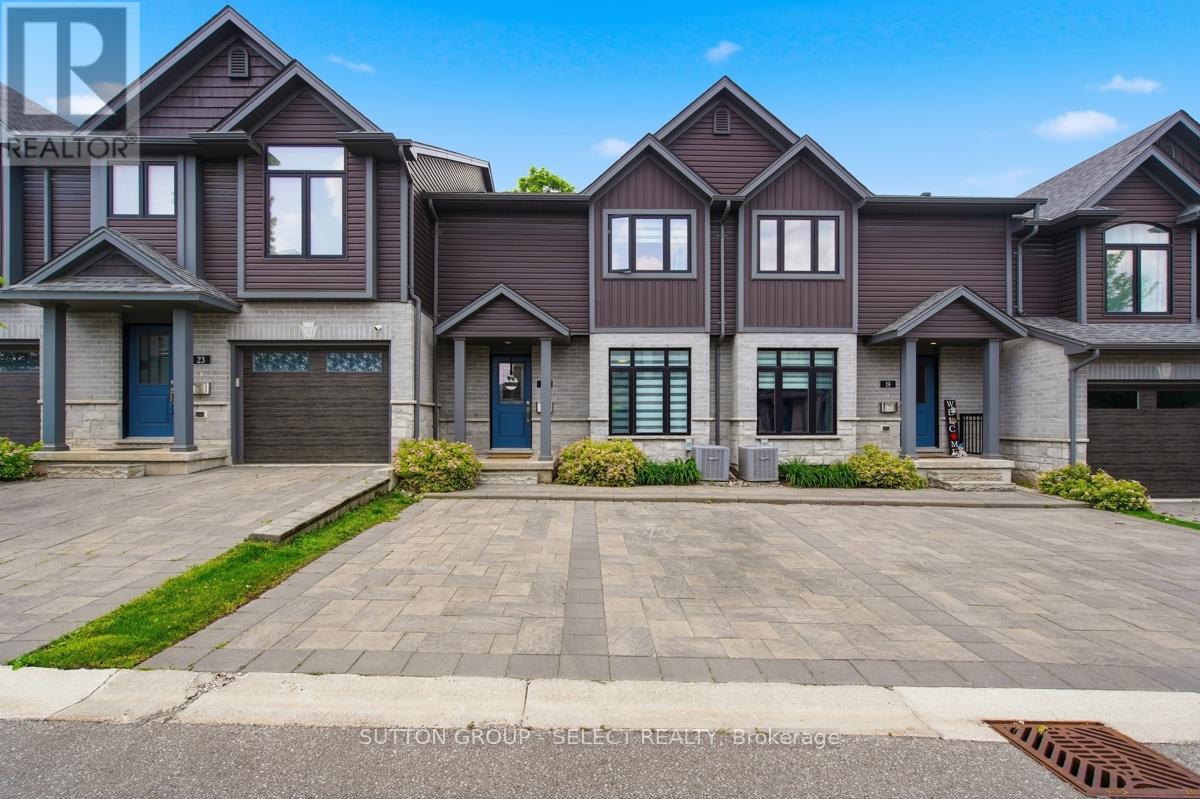
21 - 1110 Meadowlark Ridge
London South, Ontario
Stylish, impeccably maintained like-new, and move-in ready! Welcome to 21-1110 Meadowlark Ridge in the highly sought-after Meadowlilly community. Ideally located just minutes from Highways 401 and 402, this beautifully maintained townhome offers the perfect blend of comfort, functionality, and convenience. Boasting excellent curb appeal with a timeless stone, brick, and siding exterior, thoughtful landscaping, and private parking for two vehicles, this home makes a lasting first impression. Inside, the bright main floor features upgraded flooring, a spacious living room filled with natural light, a formal dining area, and a stunning kitchen complete with quartz countertops, an sizeable peninsula, modern cabinetry, and stainless steel appliances. Patio doors lead to a very private deck with a natural gas hookup, perfect for outdoor entertaining. Upstairs, you'll find three bedrooms, including a spacious primary retreat with a walk-in closet and private ensuite. The finished lower level offers a large rec room, ample storage. Surrounded by meadowlily ponds, parks, trails, sports fields, schools, and just minutes from East Park, this exceptional home offers an outstanding lifestyle in one of London's most desirable neighbourhoods. A must-see! (id:49269)
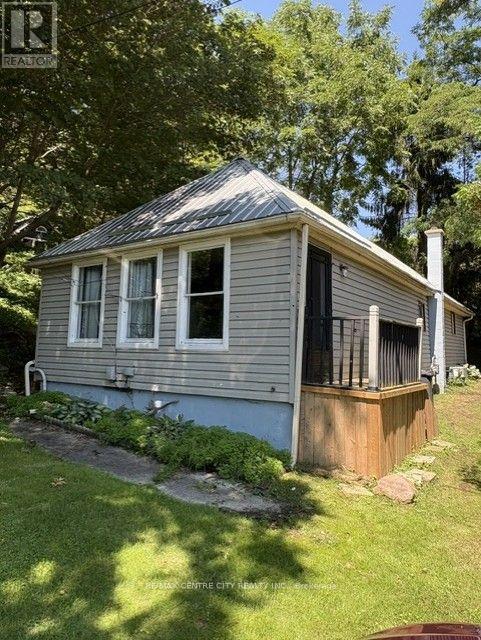
345 Smith Street
Central Elgin, Ontario
Discover your own private hideaway nestled on a quiet, dead-end street. This charming 3 bedroom home offers a spacious family room with patio doors to access to a private oversized rear deck, perfect for entertaining or quiet morning coffee surrounded by nature. Come with mechanical upgrade including furnace, A/C, metal roof and owned hot water tank. The basement has been professionally water proofed offering dry storage space. Located just a short leisurely walk to the beach, local Theatre and downtown dining. This home is vacant and move-in ready. Move in now and enjoy Port Stanley's lifestyle. OPEN HOUSE SATURDAY< OCTOBER 3, 1 to 3 pm (id:49269)

168 Brewery Street
Baden, Ontario
This one ticks all the boxes—and a couple you didn't even know were on your wish list. Just minutes from all the conveniences of KW, this brick raised bungalow enjoys a commanding presence from the road while offering the perfect balance of privacy, convenience, and possibility. With nearly 2,000 sq. ft. on the main level, a versatile finished lower level, an incredible detached workshop, and peaceful outdoor spaces, this home adapts to the way you want to live. The bright, open main floor is made for gathering, featuring a spacious living room, inviting kitchen, and generous dining area with patio doors leading to the upper deck. The primary suite offers a walk-in closet and beautifully updated ensuite with a walk-in shower and luxurious soaker tub. Two additional bedrooms, a dedicated office, and a spacious main bath with ensuite privilege complete the level. Downstairs, the flexibility continues with a recreation room featuring a fireplace and walkout to the patio, an office with separate exterior access, a bedroom/den, laundry, and a bright bar and dining area. Ideal for an in-law suite, home-based business, guest space, or simply more room for a large family. Outside is where this property truly shines. Wander the winding path through naturally landscaped grounds, relax beside the tranquil pond, listen to the nearby stream, or unwind in the Arctic Spas Ocean swim spa with a premium Covana automatic cover. The 32' x 25' detached garage/workshop with metal roof, 11' x 12' overhead door, and 100-amp electrical service is a dream for hobbyists, car enthusiasts, contractors, or entrepreneurs. It offers exceptional workspace and storage, while the attached double garage adds everyday convenience. The neighbouring property is also available for purchase, allowing you to expand to over an acre and own both sides of the stream. A rare offering with exceptional versatility, room to dream, space to create, and a setting you'll never want to leave. (id:49269)

1874 Churchill Avenue
London East, Ontario
Cute, Comfortable, and Full of Potential. A fantastic opportunity for first-time buyers, investors, or families alike. This charming 3-bedroom, 2-bathroom home checks all the boxes in an affordable ranch that provides loads of options. A convenient main-floor bedroom plus 2 more upstairs with a bathroom adds flexibility for multi-generational living, guests, or single-level convenience, while the large lot and fully fenced yard offer plenty of room for a growing family. Thoughtfully updated in 2015, the home features a renovated eat-in kitchen and refreshed main-floor and second-floor bathrooms, meaning many of the big-ticket updates are already done for you. The oversized driveway comfortably fits three vehicles. The basement offers a partially finished room separate from the open area, which is primed and ready for finishing. It also features interior weeping tile and a newer sump pump professionally installed by Wal-Tech Foundation and Drainage, backed by a transferable warranty. This provides you with peace of mind and the potential to add valuable extra living space. Set in a welcoming, established family neighbourhood with long-time residents, this move-in-ready home is close to shops, transit, Veterans Memorial Parkway, and Highway 401. It offers easy access to Argyle Arena, East Lions Community Centre, and loads of shopping at the end of the street at Argyle Mall. Truly cute as a button, with room to grow-don't miss this one! (id:49269)
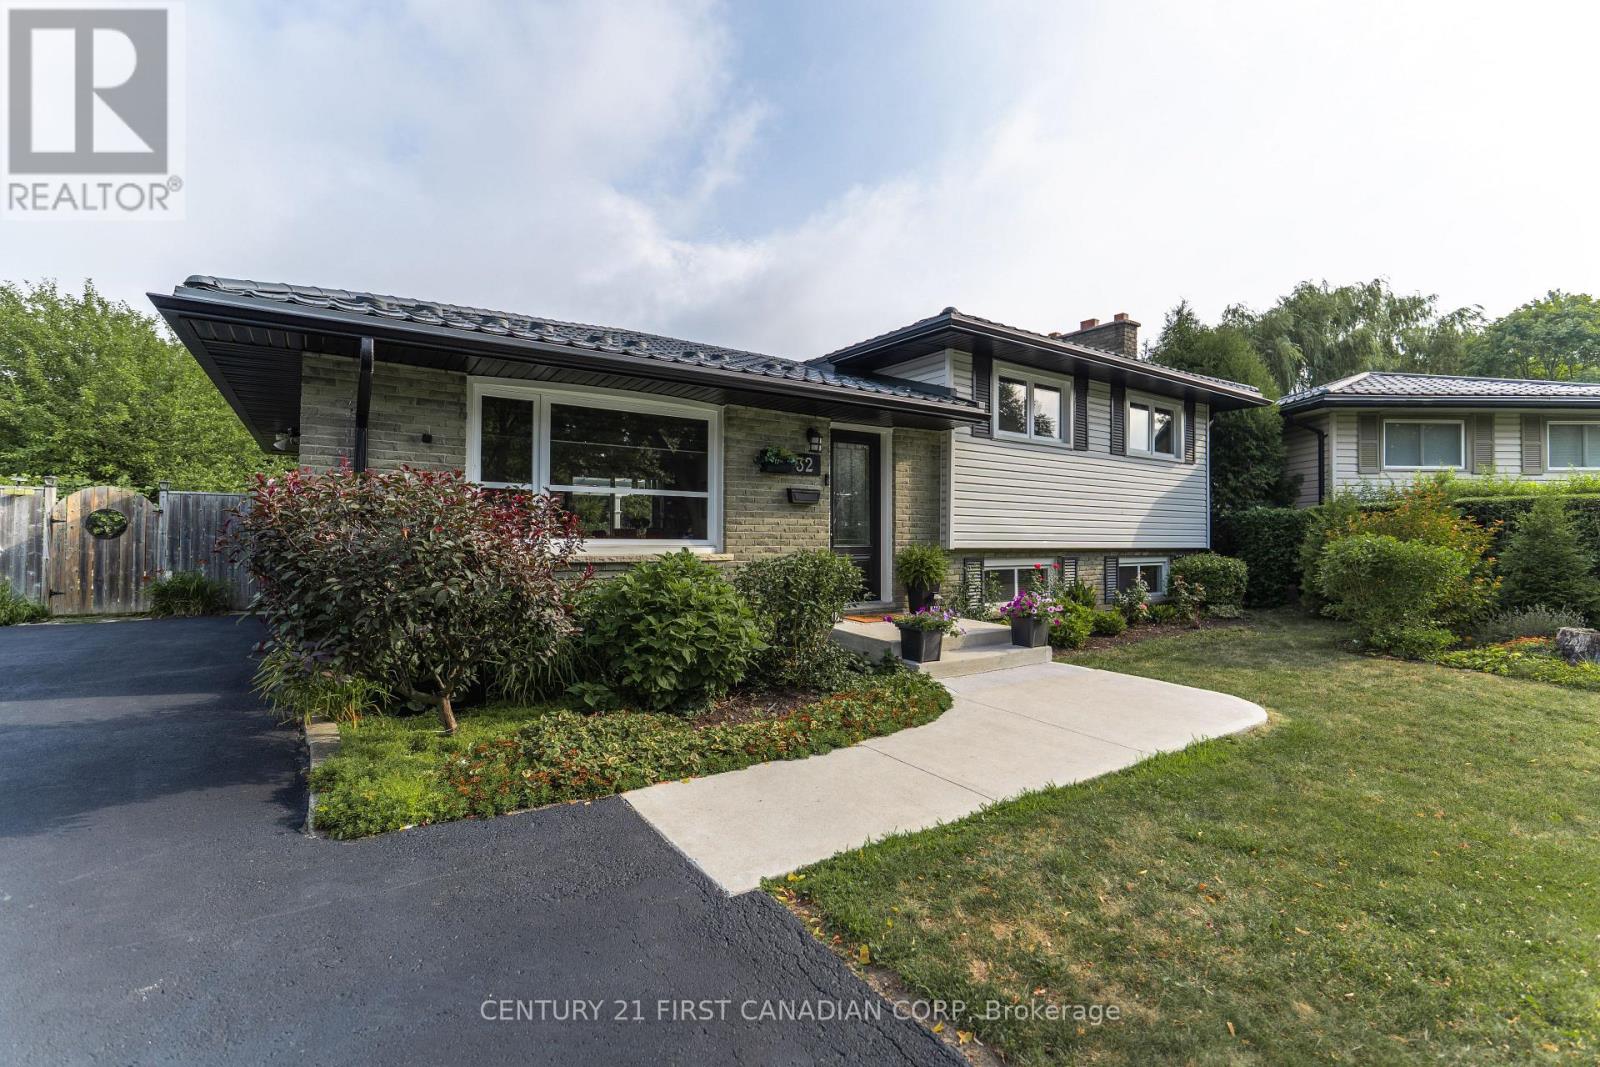
32 Mendip Crescent
London South, Ontario
Welcome to this beautifully renovated 4-level side split, thoughtfully updated from top to bottom with timeless finishes and attention to detail. This stunning home offers 3+1 spacious bedrooms, 2 full bathrooms, and a bright open-concept layout designed for modern living and entertaining. Expansive windows throughout flood the home with natural light, creating a warm and inviting atmosphere.Step outside to your own private backyard retreat featuring a large pie-shaped lot surrounded by mature trees, a picturesque pond, a charming pergola, and a relaxing hot tub-the perfect setting for entertaining or unwinding in complete privacy.Additional highlights include a durable 50-year steel roof, new concrete walkway and steps, updated driveway, facia/soffit/ eaves, owned hot water tank and much more! An exceptional opportunity to own a meticulously updated home in a sought-after setting. (id:49269)
35 William Street N
Plattsville, Ontario
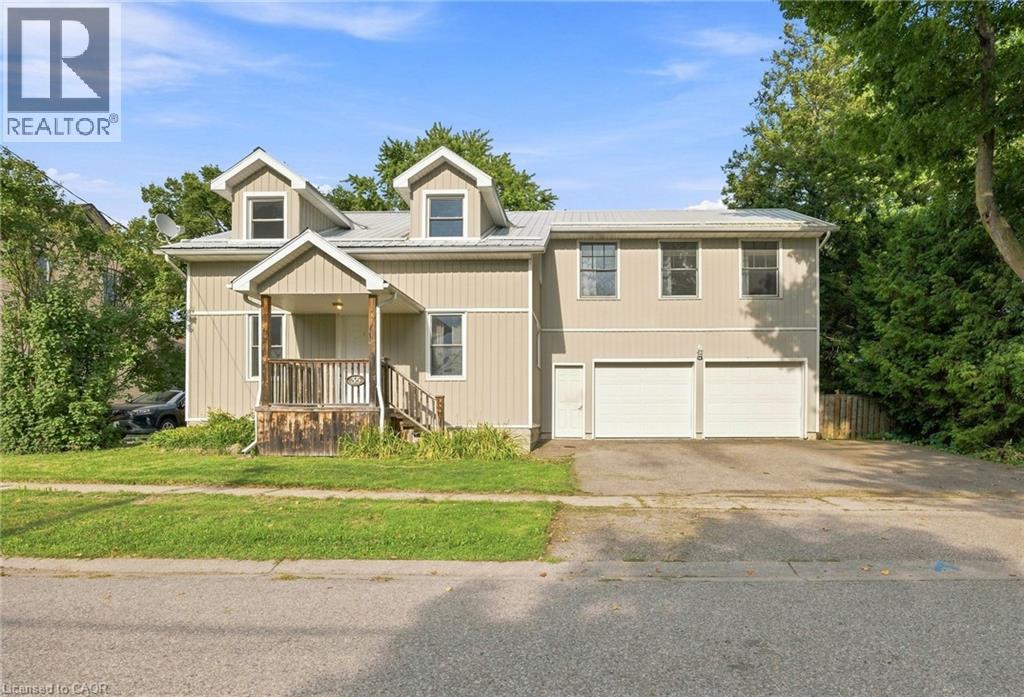
Welcome to 35 William Street North, a beautifully updated 5-bedroom, 3-bathroom home tucked into a mature, tree-lined street in Plattsville's charming older neighbourhood. Taken down to the studs and completely rebuilt in 2011 (with the original front facade preserved for character and maximum rear yard capability), this home offers the space and layout of new construction with all the warmth of an established community. Step inside to a bright, open-concept main floor designed for modern living and effortless entertaining. The kitchen is a true showpiece, featuring stainless steel appliances and an impressive 9.5-foot island that flows seamlessly into the spacious living and dining areas. Main floor laundry and 4 piece bathroom adds everyday convenience. The primary suite is a true retreat, complete with a private den area, ensuite bath, and walk-in closet — plus future potential for a private balcony off the suite. Future in-law suite capability in the master suite, offering flexibility for multi-generational living or income potential. Four additional bedrooms and an additional 5-piece bathrooms round out the upper level, offering plenty of room for a growing family, guests, or a home office setup. Car enthusiasts and hobbyists will love the attached, oversized 2-car garage, complete with plumbing and a 220V outlet — ideal for a workshop, extra storage, or serious DIY projects. Outside, the large lot has been transformed into a private backyard oasis. Relax by the on-ground saltwater pool (2021) or unwind in the hot tub, all within a fully fenced yard perfect for kids, pets, and summer gatherings. Ideally located within walking distance to the park, community centre/arena, and Plattsville Public School, this home combines small-town charm with everyday convenience. Move-in ready and truly one of a kind! (id:49269)
27 Dawson Drive
Kincardine, Ontario
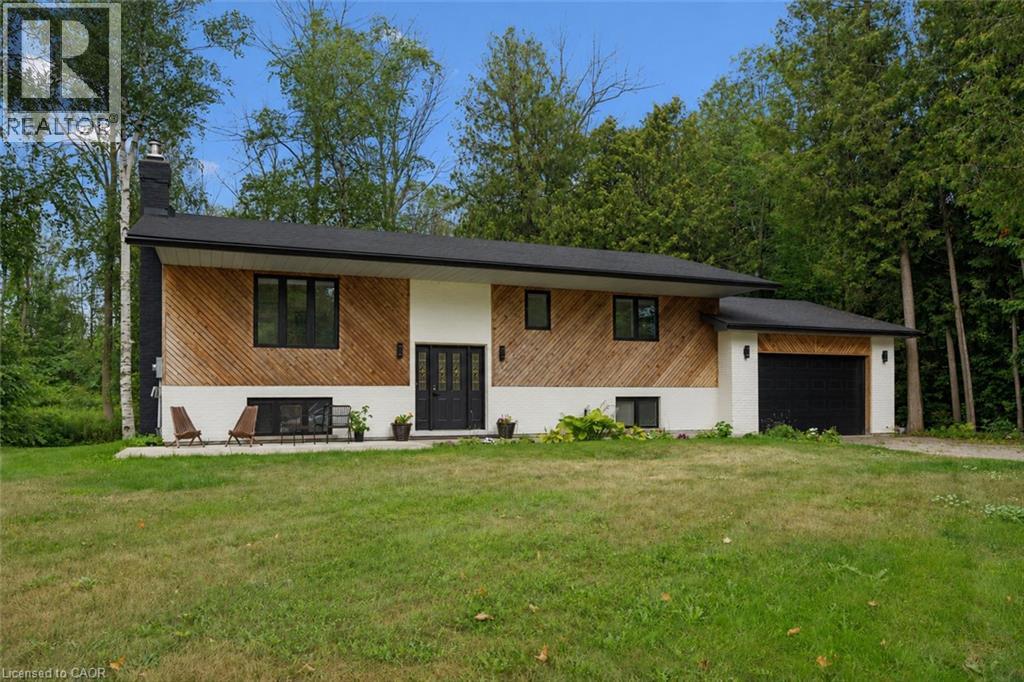
Welcome to 27 Dawson Drive, set on a nearly half-acre lot just north of Kincardine, offering an exceptional blend of privacy, comfort, and refined Country Living. This beautiful Raised Bungalow is ideally located just minutes from town, a short stroll from a quiet sandy beach, and steps from the KIPP Trail — providing a peaceful lifestyle without sacrificing convenience. The bright, welcoming Main Floor is filled with natural light and features a spacious Living Room, an updated Kitchen and Dining space with access to a backyard Deck, three well-appointed Bedrooms, and a 5-pce Bathroom. The finished Basement expands the living space with a generous Rec. Room, an additional Bedroom or Home Office, another 3-pce Bathroom, and dedicated Laundry and Storage areas. Outdoors, mature trees and attractive landscaping create a private setting with plenty of room to enjoy. An attached 20' x 25' Garage, a detached 20' x 21' Garage/Workshop with Hydro, and two spacious driveways provide exceptional parking, storage, and workspace. With generous living space, excellent Garage/Storage capacity, and an amazing location near Lake Huron and walking/hiking trails, 27 Dawson Drive presents a wonderful opportunity to experience a relaxing lifestyle while remaining close to all that Kincardine has to offer. Schedule your private viewing today! (id:49269)
260 Granite Hill Road
Cambridge, Ontario
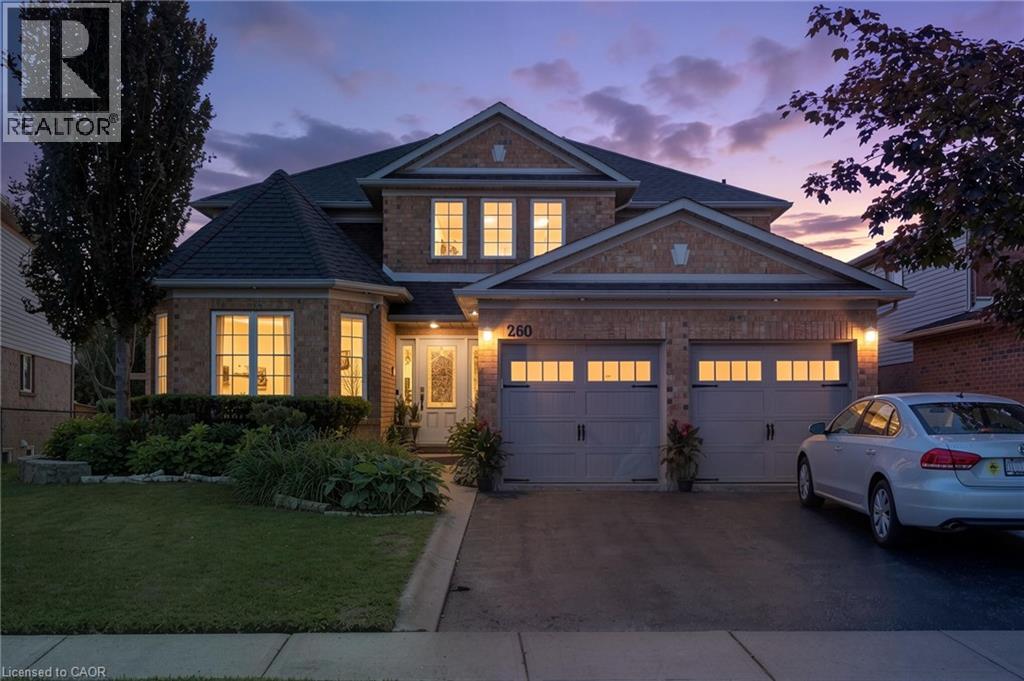
Welcome to 260 Granite Hill Road, a beautifully finished two-storey home in Cambridge's sought-after North Galt, offering approximately 3,980 sq ft of finished living space across all levels. A gracious foyer opens to a spacious living room and separate dining area, ideal for entertaining. The bright upstairs kitchen features a walk-in pantry and flows into an inviting family room with gas fireplace, with access to an upper deck and barbecue area. A dedicated office, a 10'11 x 7'5 laundry room with inside entry to the double garage, and a two-piece bath complete the level. Upstairs, the impressive primary retreat measures 26'1 x 13'1 and includes two walk-in closets and a five-piece ensuite with soaker tub and separate shower. Three additional bedrooms share a four-piece bath with double vanity. The fully finished lower level offers its own separate entrance and walkout, a large 26'4 x 13'1 living room anchored by a bay window, a renovated kitchen completed April 2025, two additional bedrooms — one measuring 16'4 x 14'7 — a three-piece bath, plus a generous storage room and separate utility room. Fully opening double garden doors lead straight out to the pool. Buyer to satisfy themselves as to permitted use. The rear yard is a private resort-style oasis with an inground pool, deck and patio, fully landscaped. Solid brick exterior, forced-air gas heat, central air, air exchanger and water softener. Municipal water and sewer on a 46.93 x 151 ft lot, R4 zoning. All room dimensions and square footage from measured floor plan, available in supplements. Walking distance to Saginaw Public School and St. Teresa of Calcutta Catholic Elementary, with Lions Can-Amera Park, Shade's Mills Conservation Area and the Can-Amera trail system close by, and Highway 401 access at Townline Road only minutes away. (id:49269)
Exp Realty
37 Woodcroft Place
Cambridge, Ontario
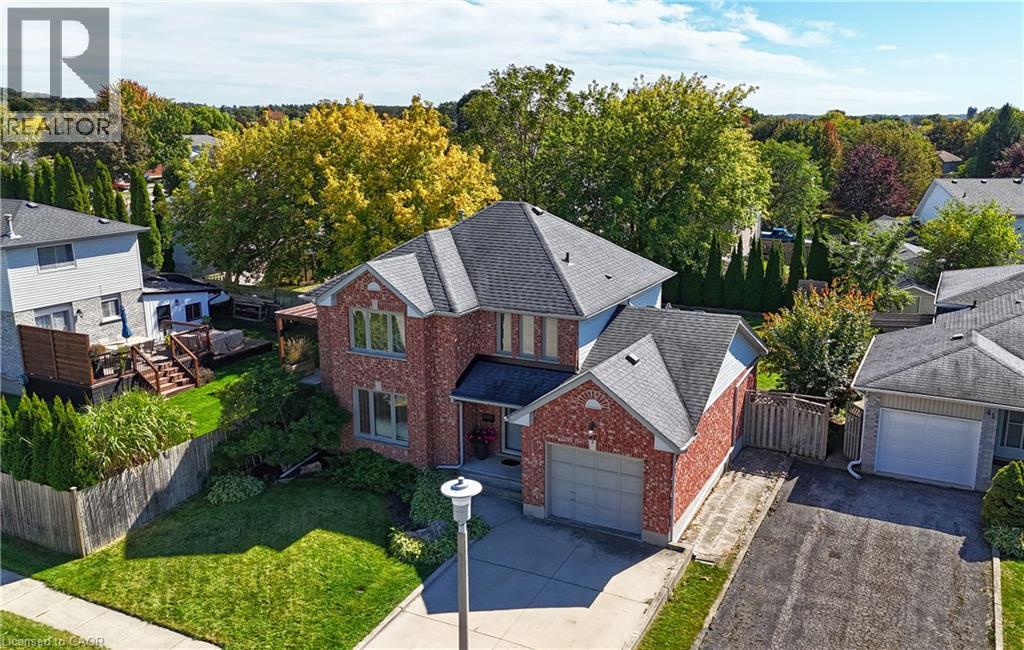
Welcome to 37 Woodcroft Place, a well-maintained detached home **quietly tucked away on a desirable court** in Cambridge’s sought-after Branchton Park neighbourhood. Set on a **large, fully fenced yard**, this spacious 3-bedroom, 3-bathroom home offers approximately 2,159 sq. ft. of finished living space and a comfortable, functional layout for today’s family. The main level features a bright and inviting living room, separate dining room, well-appointed kitchen featuring granite counters, tiled backsplash, kitchen island and adjoining dinette, plus a convenient 2-piece powder room. **New carpeting on the main and upper levels** adds a fresh, updated feel throughout the home. Upstairs, you’ll find three generous bedrooms, including a spacious primary bedroom, along with a 4-piece shared ensuite bathroom. The fully finished basement provides excellent additional living space with a large recreation room, 3-piece bathroom, laundry area and utility room and separate room ideal for a home office, media space, games room or growing family. Additional features include an attached single-car garage, double-wide concrete driveway, central air conditioning installed in 2019, water softener and a newer furnace installed in 2019. The **large fenced backyard** offers plenty of room for children, pets, entertaining and outdoor enjoyment, with both deck and patio areas plus a shed. Ideally located close to parks, trails, schools, shopping, public transit, golf and major highway access, this home combines space, comfort and convenience in a quiet court setting. **A wonderful opportunity for families looking for a spacious home with room to grow, inside and out.** (id:49269)
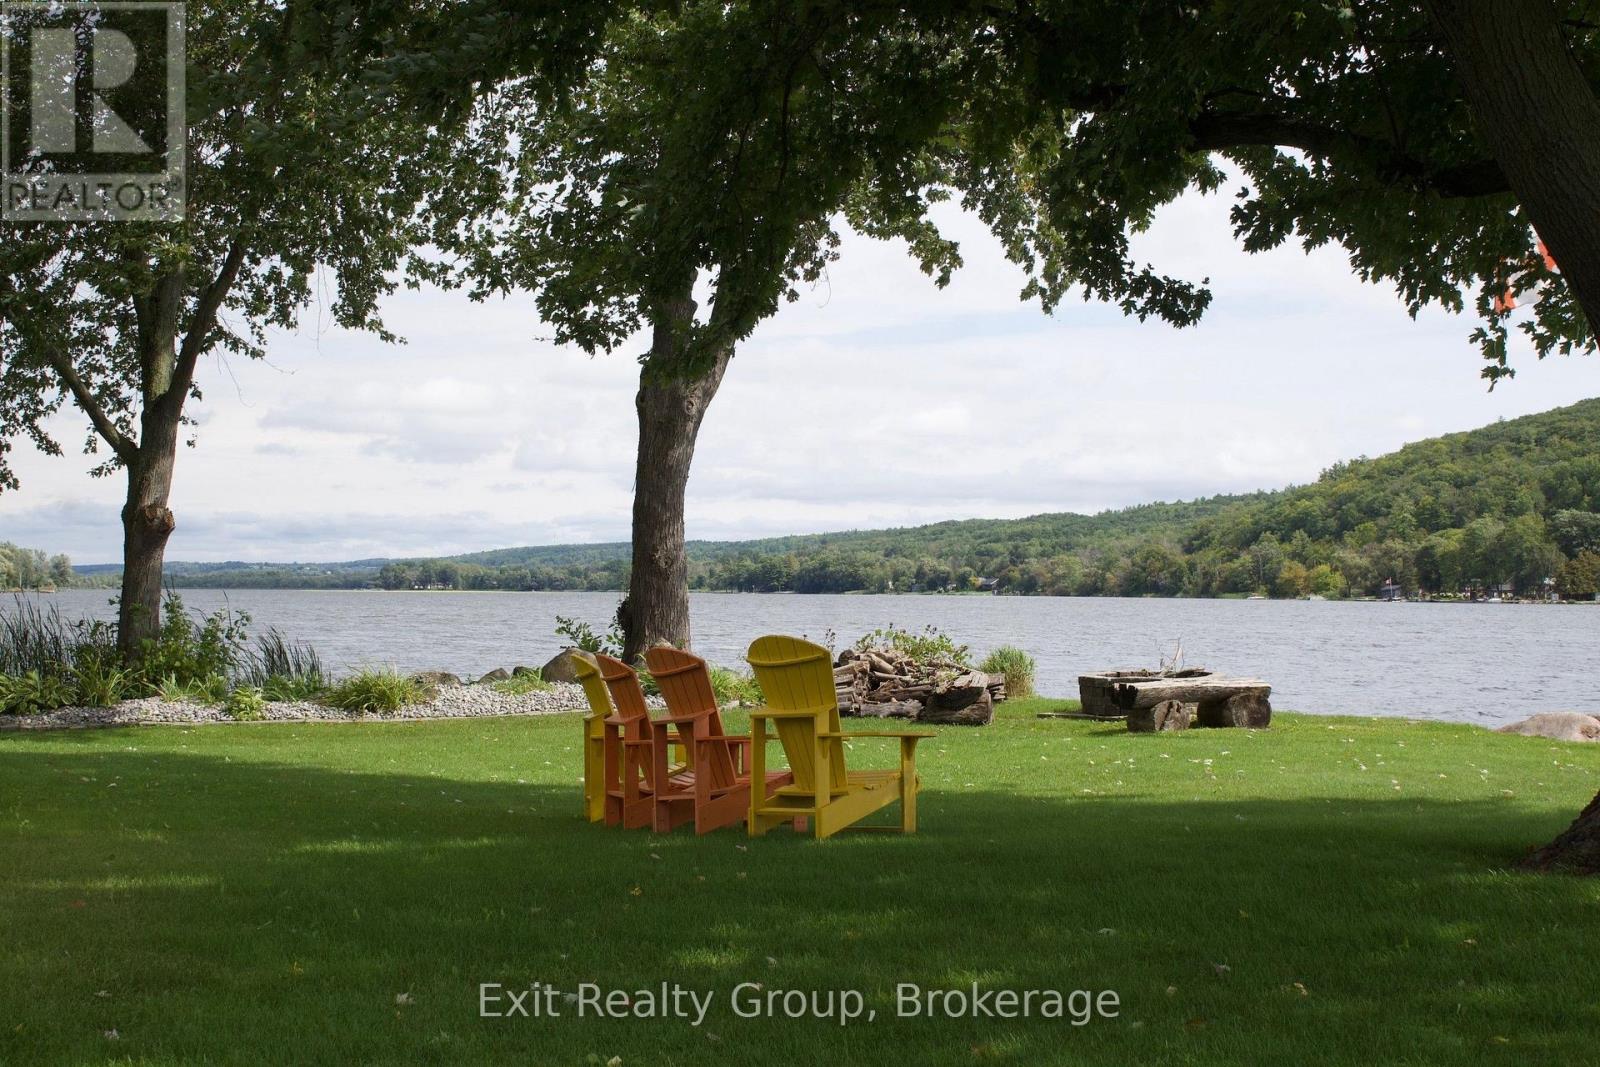
21 Prior Lane
Quinte West, Ontario
Every day begins with shimmering water, peaceful sunrises, and the feeling that you're exactly where you're meant to be. Welcome to your own private retreat on the Trent-Severn Waterway. Perfectly positioned on a beautifully landscaped 0.8-acre lot with an impressive 140 feet of shoreline, this move-in ready 3-bedroom bungalow offers the lifestyle so many dream about. From the moment you step inside, your eyes are drawn to the spectacular waterfront views. Expansive windows fill the home with natural light while showcasing the ever-changing beauty of the water. Imagine enjoying your morning coffee as the sun rises over the shoreline, or unwinding in the evening as the water reflects the colours of the sunset. The living room, dining area, and spacious primary bedroom all capture these unforgettable views. Designed for both comfort and entertaining, the cozy propane fireplace provides warmth and ambiance, while central air keeps the home comfortable throughout the summer months. The beautifully updated 3-piece bathroom features luxurious in-floor heating, adding another touch of everyday comfort. Step outside and discover where memories are made. Spend warm summer days in the heated pool, host family and friends on the expansive deck, or set off for an afternoon on the water from your private 36-foot dock. Whether boating, kayaking, fishing, paddleboarding, or simply relaxing by the shoreline, this property delivers the waterfront lifestyle you've been waiting for. A detached garage offers plenty of space for your vehicle, water toys, and outdoor equipment. Whether you're searching for a year-round residence, an exceptional weekend getaway, or a place where family traditions will be created for generations, this remarkable waterfront property offers it all. New Roof on House & Garage Summer 2026 (id:49269)
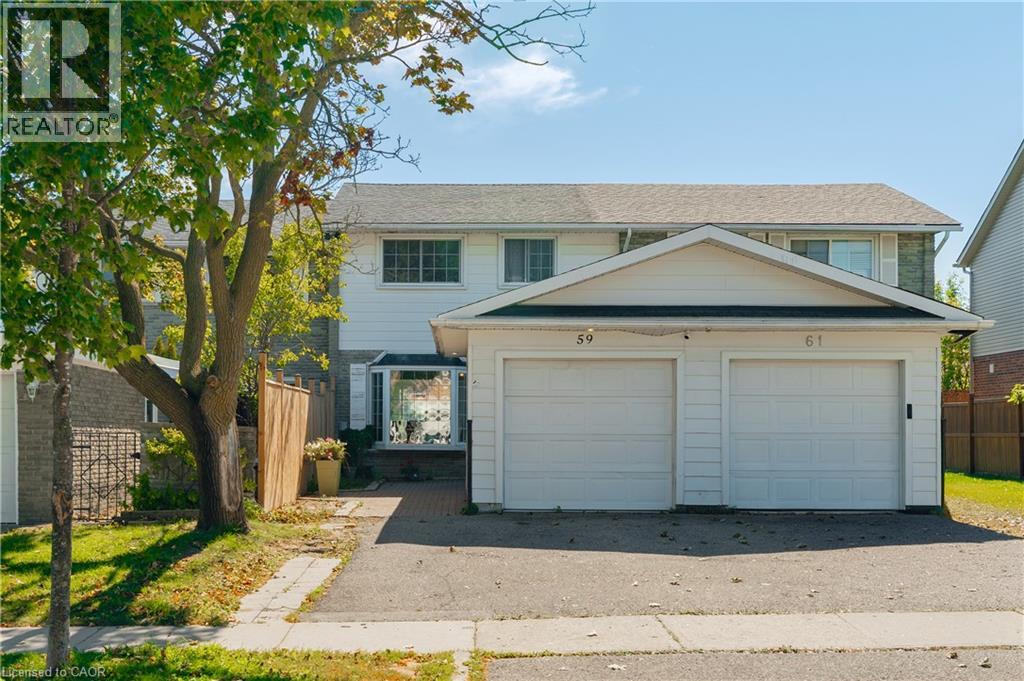
59 Ralgreen Crescent
Kitchener, Ontario
Welcome to this spacious and bright freehold townhome nestled on a quiet crescent, offering the added benefit of no monthly fees. A unique layout sets this home apart, with a detached garage positioned at the front, a generous private front yard finished with pavers, with room for a garden and seating area. Inside, the sun-filled main floor features updated tile flooring and a welcoming open concept layout. The kitchen offers ample workspace and flows into the dining area, where patio doors provide direct access to the fenced backyard. Enjoy your morning coffee on the patio, relax in the evening, or create a garden of your own. Upstairs, four bright and comfortable bedrooms share a convenient 4-piece bathroom, providing plenty of space for a growing family. The finished lower level adds even more versatility with a spacious recreation room, an additional two bedrooms, and a 3-piece bathroom. With a private driveway, detached garage, generous front and backyard spaces, and a quiet crescent setting, this home offers a rare combination of comfort, functionality, and outdoor space. Conveniently located close to Highland Hills Mall, Sunrise Plaza, grocery stores, parks, schools, public transit, and everyday amenities. (id:49269)
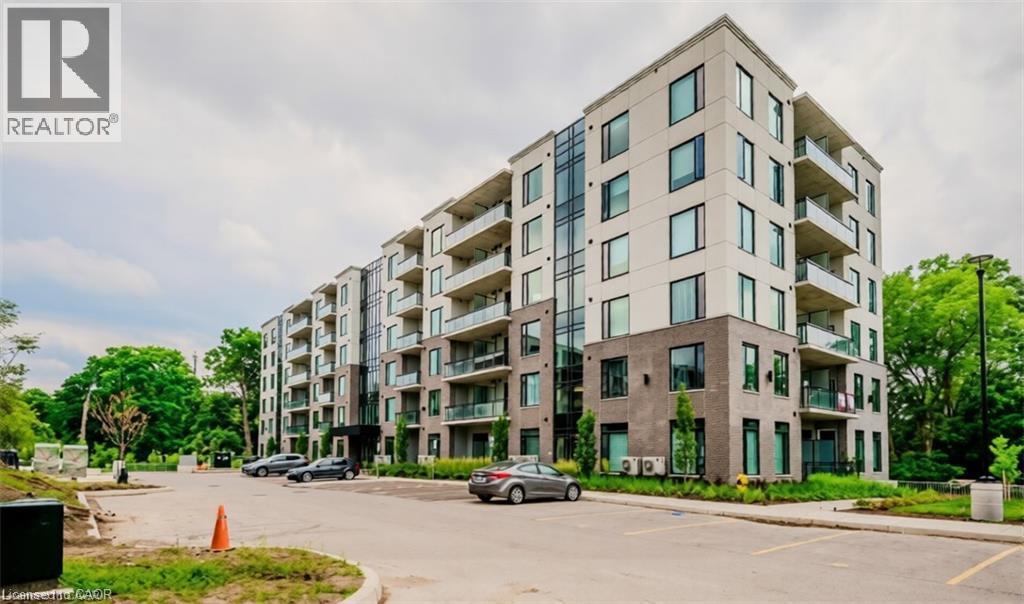
103 Roger Street Unit# 615
Waterloo, Ontario
Welcome to Spur Line Commons! This nearly new 1-bedroom, 1-bathroom condo offers stylish, low-maintenance living in a fantastic Waterloo location. Bright and modern, the open-concept layout features wide-plank flooring, contemporary finishes and large windows that fill the space with natural light. The sleek kitchen is designed for both everyday living and entertaining, with quartz countertops, a spacious island, modern backsplash and plenty of workspace. The bedroom is a standout, featuring an impressive floor-to-ceiling window that creates a bright and airy retreat. Thoughtfully designed with a clean, contemporary feel, this chic condo is an ideal place to call home. And the location is hard to beat! Step outside and enjoy easy access to the Spur Line Trail, perfect for walking, running or cycling. The University of Waterloo and Wilfrid Laurier University are close by, while Uptown Waterloo, Downtown Kitchener and Belmont Village are all just minutes away, offering an incredible selection of restaurants, cafes, shopping and entertainment. The LRT is approximately a 5–10 minute walk away, with convenient access to Highway 85 for commuters. Modern living, an unbeatable location and everything you need right at your doorstep — you may not even need a car! But if you do, there is UNDERGROUND PARKING!! (id:49269)
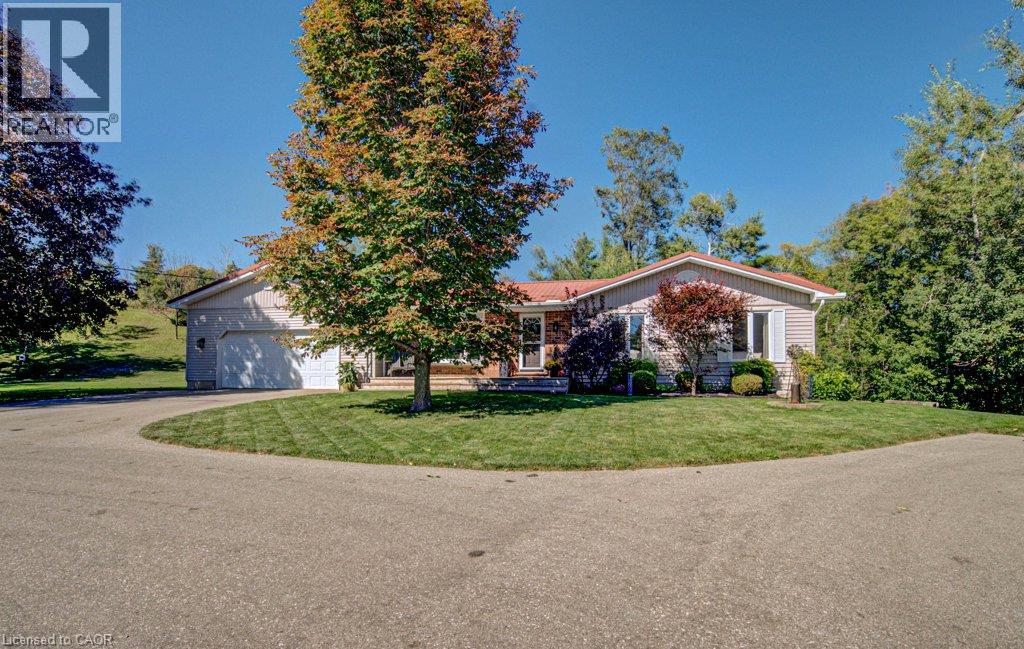
108 Lake Road
Puslinch, Ontario
Country space, city convenience and more versatility than you might expect — this one packs a lot into its four-plus acres! Just minutes from Cambridge, steps from Puslinch Lake and with incredibly easy 401 access, this beautifully maintained 1,300 sq. ft. bungalow offers a full in-law suite, oversized double garage, pool and an outdoor setting made for enjoying life at home. Bright, beautifully kept and thoughtfully updated, the main level feels fresh, welcoming and easy to live in. The oversized double garage offers plenty of room for vehicles and storage, while a fantastic mudroom provides the practical everyday entrance every country property needs. Downstairs, a complete one-bedroom in-law suite adds wonderful flexibility, with its own walkout to a private outdoor area offering space for a patio, gardens and a little piece of the property to call its own. Outside is where this property really shines. A circular driveway provides loads of parking, while a fenced area creates a secure space for kids and pets. Spend summer days around the above-ground pool, then head to the expansive green space for horseshoes, family picnics and evenings around the fire pit. Multiple sheds provide additional storage, and there may even be potential for a future shop, subject to applicable approvals. Beyond the maintained grounds, treed and environmentally sensitive lands add privacy and a connection to nature. Meticulously cared for by its current owners, this is a property with room for family, hobbies and outdoor living — all with Puslinch Lake nearby, Cambridge minutes away and the 401 around the corner. (id:49269)
1460 Highland Road W Unit# 10a
Kitchener, Ontario
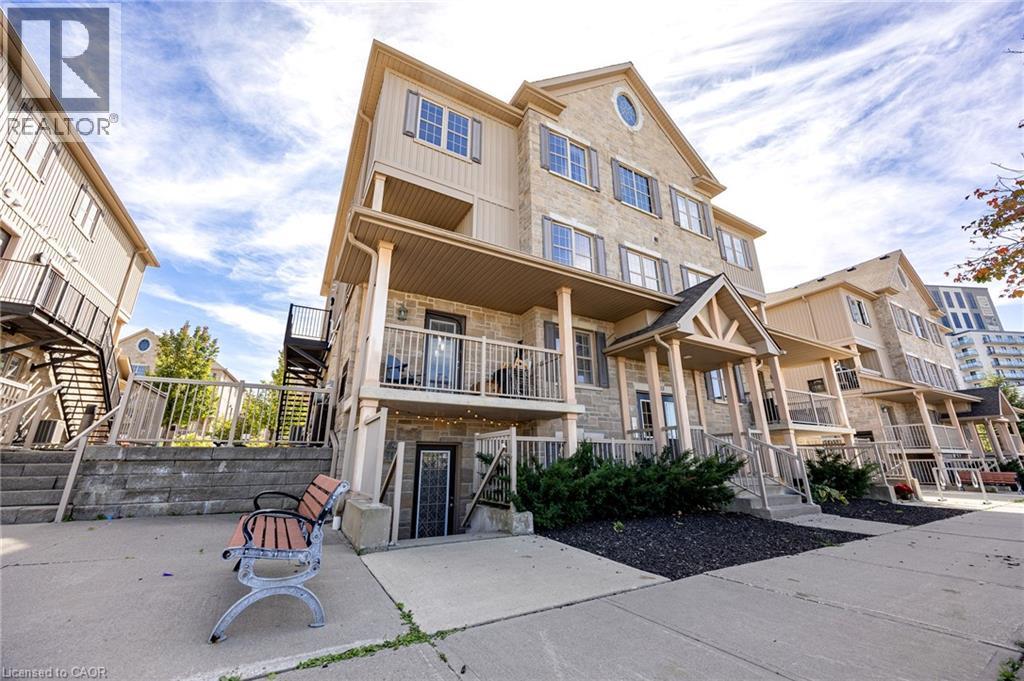
Welcome to this bright and inviting two bedroom, two bathroom condo, offering the added convenience of two dedicated parking spaces, two separate entrances and in-suite laundry. The open-concept layout creates an easy flow between the kitchen, dining and living areas, with a walkout from the living room to your own private balcony. The kitchen features granite countertops, stainless steel appliances and a centre island with breakfast-bar seating. Both bedrooms are generously sized and feature custom closet organizers. The spacious primary bedroom offers a walk-in closet and private ensuite. A second full bathroom adds even more functionality. Carpet-free throughout, the unit also features a smart thermostat, smart lighting and bathroom exhaust fan timers. Ideally located just minutes from the expressway and Ira Needles Boulevard, with shopping, restaurants, transit and everyday essentials all within easy reach. (id:49269)
Chestnut Park Realty Southwestern Ontario Limited
2105 - 45 Kingsbridge Garden Circle
Mississauga, Ontario
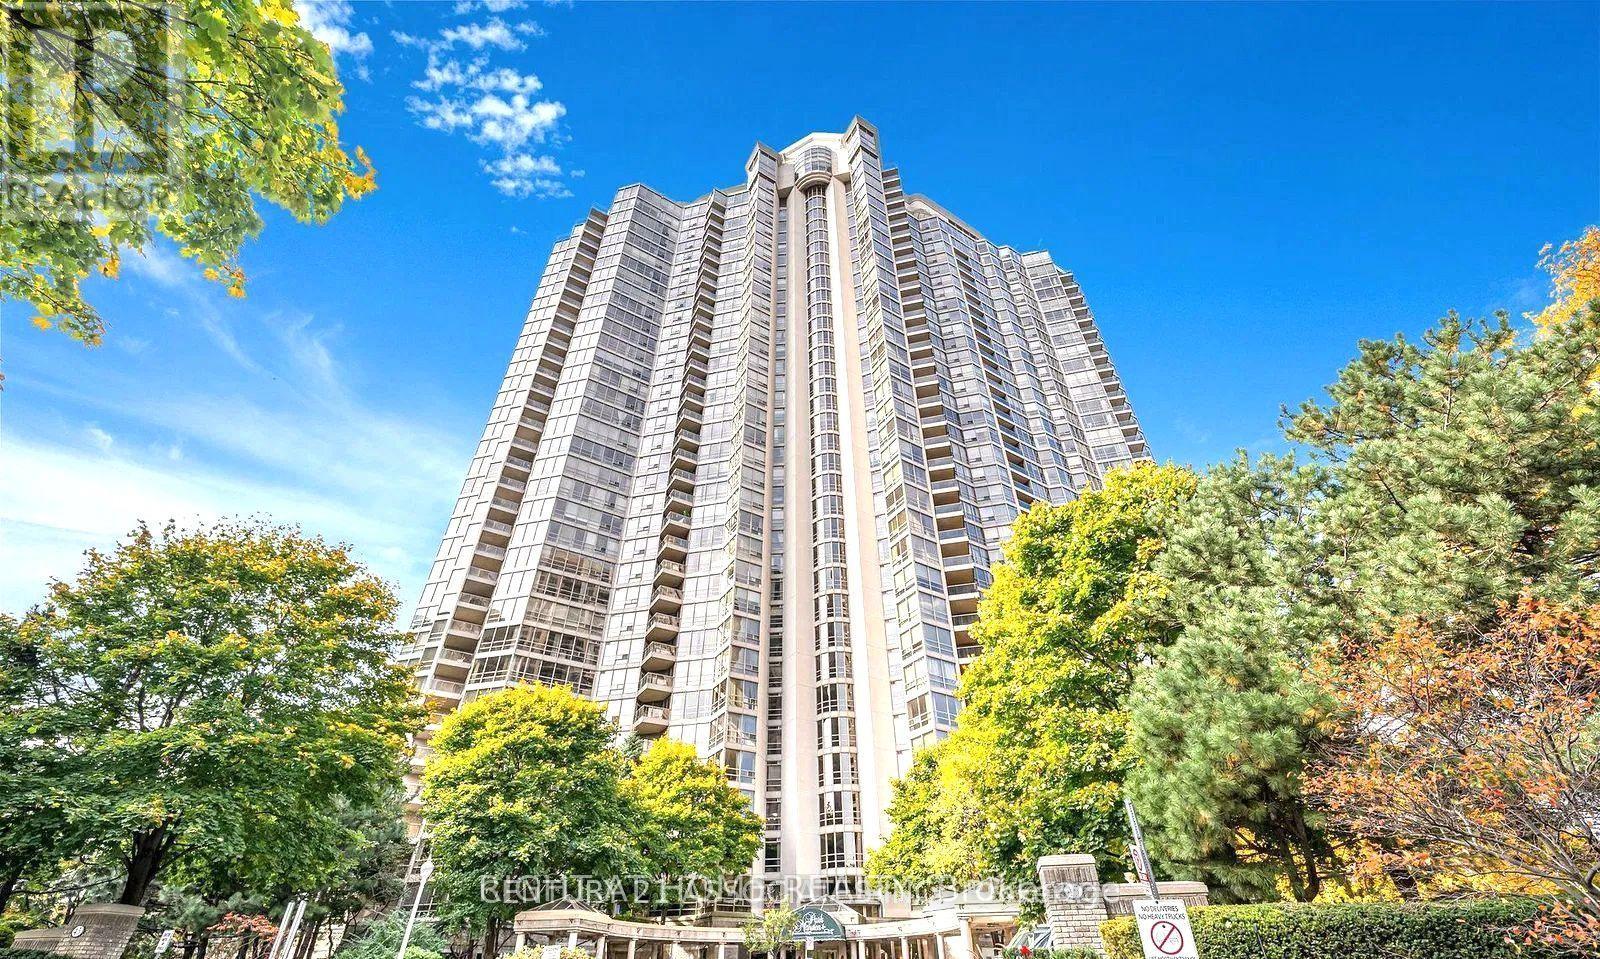
Location,location,location!!! The Center of Mississauga.Check out this great corner layout in Prestigious Park Mansion! Spacious Over 1400 sq ft unit with stunning NO Blocking South-West views. Outstanding open-concept layout with large floor-to-ceiling windows that flood the space with natural light. Spacious living/dining combination walks out to an open balcony. Beautiful kitchen featuring with nature Flagstone floor and Granite counters and an eat-in area with South West views. Generous primary bedroom retreats with walk-in closet and beautifully renovated 4pc ensuite, plus a bright second bedroom and second spacious bathroom. Ensuite laundry, Comes with 2 parking spots & a locker. Enjoy resort-style amenities including indoor pool, sauna, gym, the renowned Sky-Club, AV/media room, board room, library and outdoor garden with BBQ area. Steps to Square One, transit, the upcoming Hurontario LRT, Hwy 403/QEW, dining and shopping. Turn-key and move-in ready,Almost all included in the maint fee plust Free WIFI!!! MUST Be seen to appreciate! (id:49269)
Bm - 185 First Nations Trail
Vaughan, Ontario
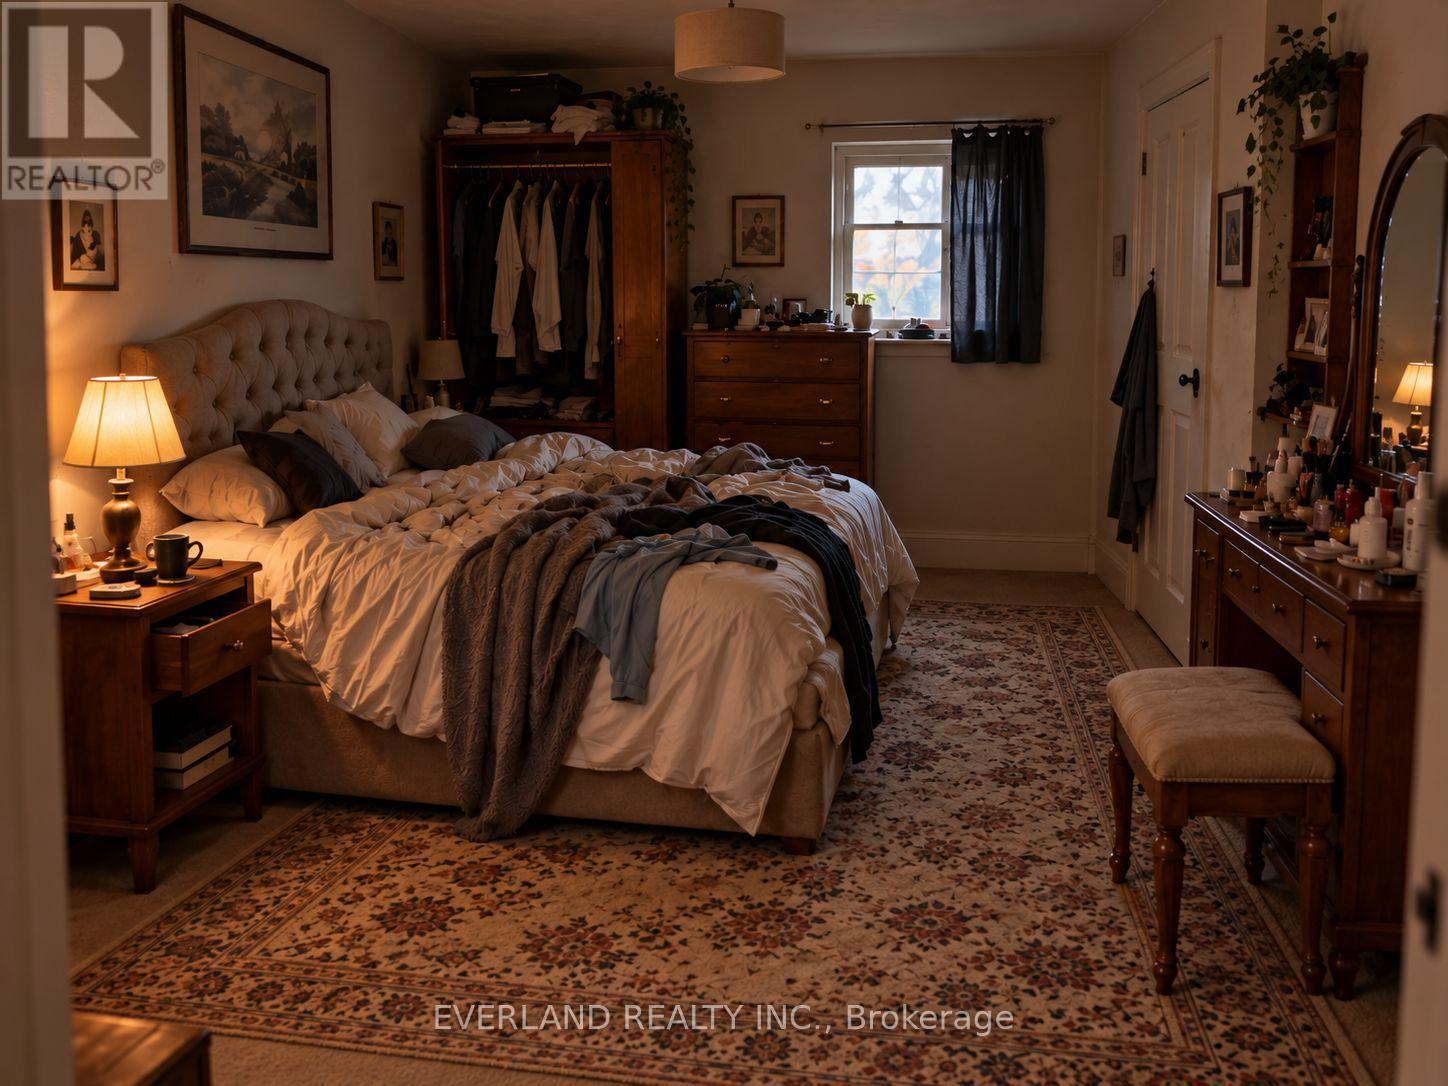
This Beautiful, Newly Built And Well-Maintained Basement Rental Offers A Clean, Modern, And Comfortable Living Space In One Of Vaughan's Most Desirable Communities. 2 bed room with 2 full washroom ,2 parking on driveway available , Designed For Easy Everyday Living, This Lower-Level Suite Features A Bright and Functional Layout, Quality Finishes, A Well-Appointed Kitchen, Comfortable Living Area. Located In A Quiet, Family-Friendly Neighbourhood Surrounded By Luxury Homes, This Property Is Ideal For A Professional, Couple, Or a Small Family Looking For A Safe, Clean, And Well-Cared-For Place To Call Home. Enjoy The Convenience Of Being Close To Schools, Parks, Walking Trails, Public Transit, Major Roads, Highways, Shopping, Restaurants, Kleinburg Village, Cortellucci Vaughan Hospital And Everyday Amenities. A Rare Opportunity To Lease In Well-Maintained Kleinburg Home With A Landlord Who Takes Pride In The Property. Move In and Enjoy a Peaceful Residential Setting With Convenient Access To Everything Vaughan And Kleinburg Have To Offer. Tenant To Provide Rental Application, Full Credit Report With Score, Photo ID, Employment Letter, Recent Pay Stubs, And References. Tenant Insurance Required.tenant pay percentage of utility (id:49269)

260 Granite Hill Road
Cambridge, Ontario
Welcome to 260 Granite Hill Road, a beautifully finished two-storey home in Cambridge's sought-after North Galt, offering approximately 3,980 sq ft of finished living space across all levels. A gracious foyer opens to a spacious living room and separate dining area, ideal for entertaining. The bright upstairs kitchen features a walk-in pantry and flows into an inviting family room with gas fireplace, with access to an upper deck and barbecue area. A dedicated office, a 10'11" x 7'5" laundry room with inside entry to the double garage, and a two-piece bath complete the level. Upstairs, the impressive primary retreat measures 26'1" x 13'1" and includes two walk-in closets and a five-piece ensuite with soaker tub and separate shower. Three additional bedrooms share a four-piece bath with double vanity. The fully finished lower level offers its own separate entrance and walkout, a large 26'4" x 13'1" living room anchored by a bay window, a renovated kitchen completed April 2025, two additional bedrooms - one measuring 16'4" x 14'7" - a three-piece bath, plus a generous storage room and separate utility room. Fully opening double garden doors lead straight out to the pool. Buyer to satisfy themselves as to permitted use. The rear yard is a private resort-style oasis with an inground pool, deck and patio, fully landscaped. Solid brick exterior, forced-air gas heat, central air, air exchanger and water softener. Municipal water and sewer on a 46.93 x 151 ft lot, R4 zoning. All room dimensions and square footage from measured floor plan, available in supplements. Walking distance to Saginaw Public School and St. Teresa of Calcutta Catholic Elementary, with Lions Can-Amera Park, Shade's Mills Conservation Area and the Can-Amera trail system close by, and Highway 401 access at Townline Road only minutes away. (id:49269)
16 Monteith Drive S
Brantford, Ontario
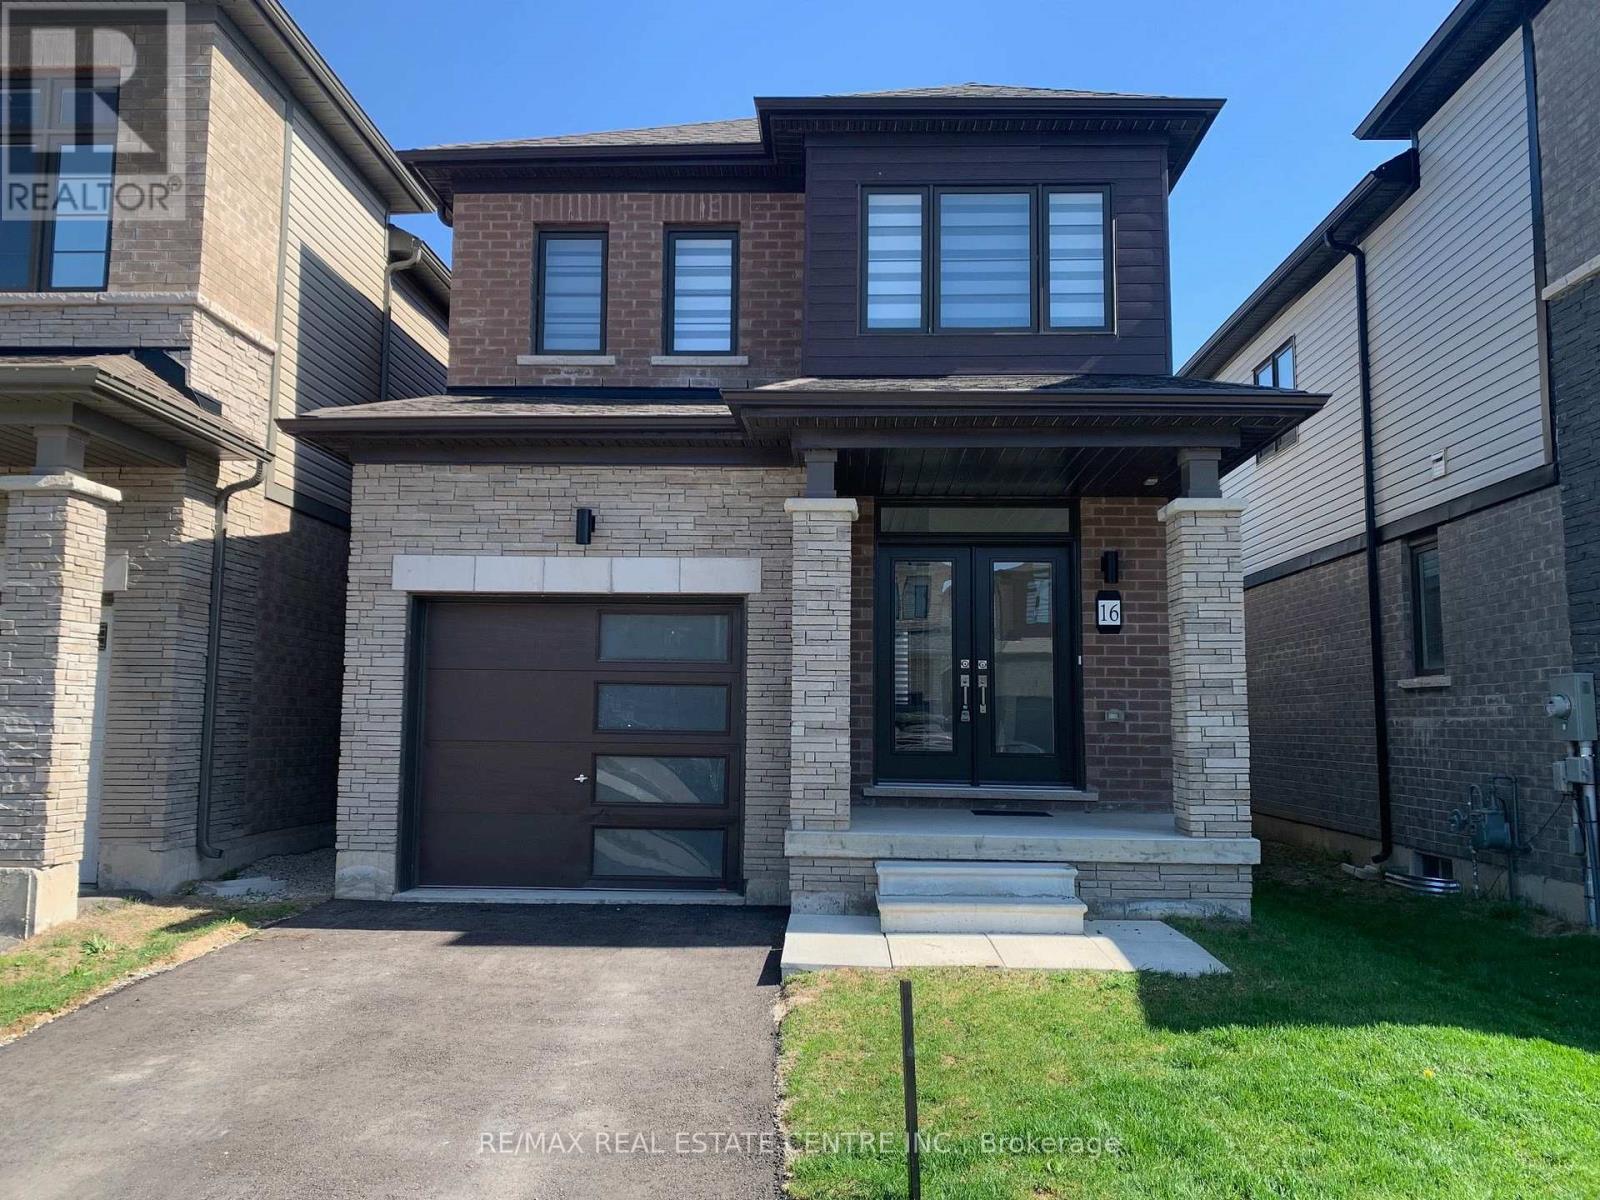
Beautiful detached home awaiting a new family,better value than semi or t-house Vibrant newcommunity on Wyndfield. Empire build, sun filled new home. Features Incl. 9th Ceilings, openconcept, Upgraded Hardwood On Main Floor, Oak Stairs, Large windows, Large Basement Windows, 8Ft Interior Doors, Main Floor Laundry. Garage Entrance To Home. Primary Ensuite Double Sink,Separate shower and soaker tub. (id:49269)
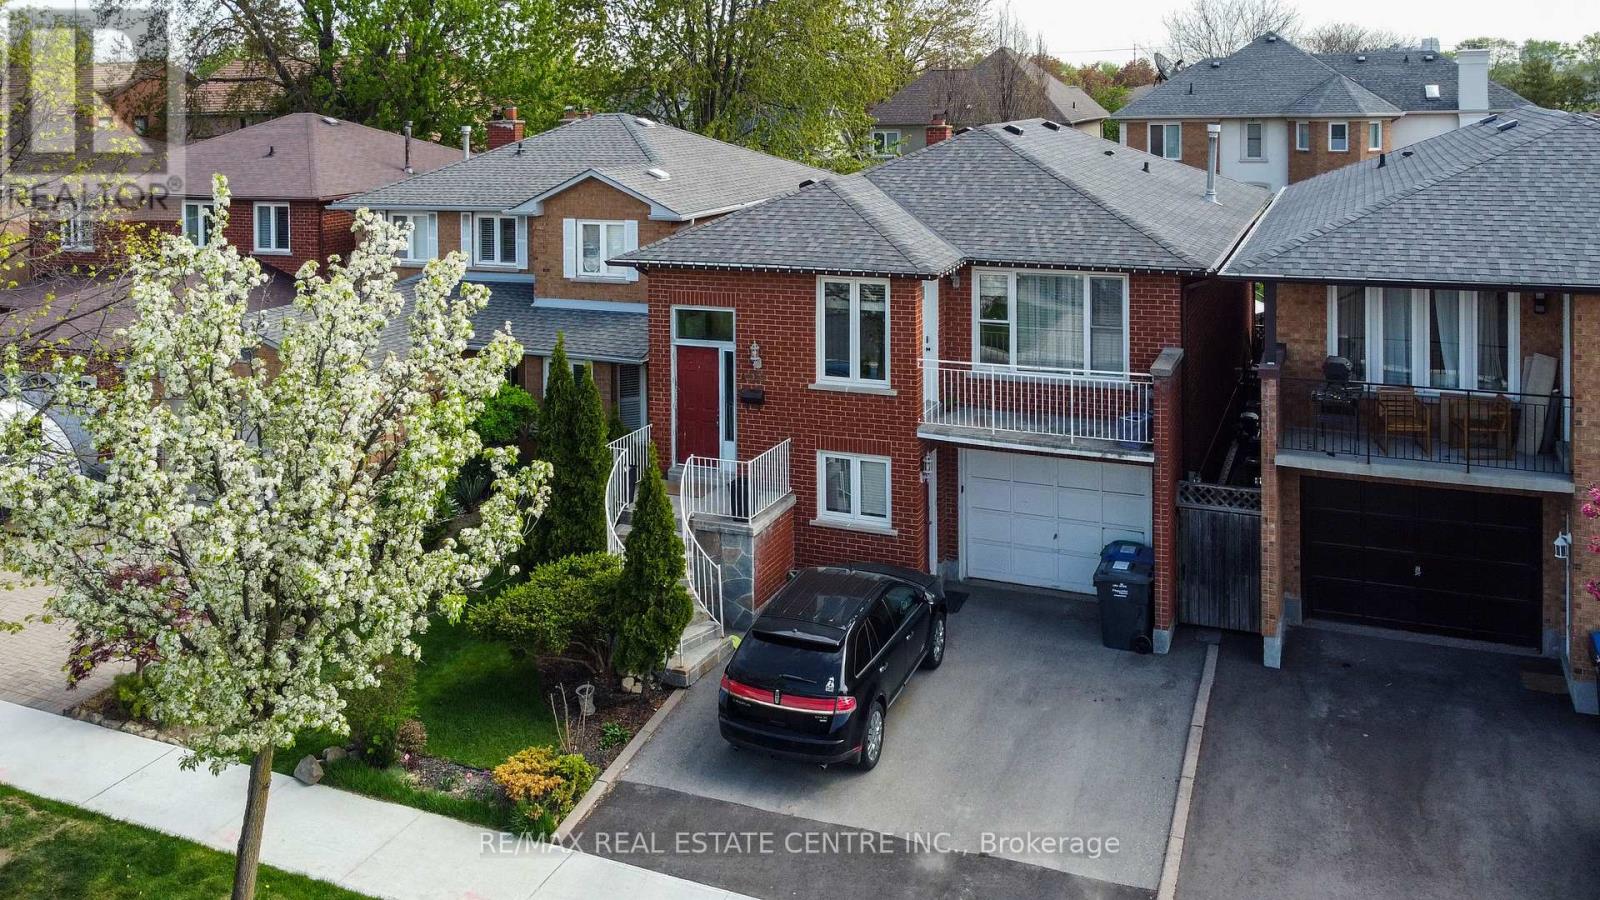
4386 Curia Crescent
Mississauga, Ontario
Fantastic home in a great location! Amazing, sought after Rathwood Neighborhood, only minutes to all main highways, Pearson airport, shopping, schools, parks, Square One and more ... Just a few minutes walk to John Paul II Cultural Center and Maximilian Kolbe Church. This is a gorgeous raised bungalow that features: - 3+1 spacious bedrooms, - two full washrooms. - total of 4 parking spaces (1.5 size garage). It boasts a great layout with open concept living, dining and kitchen area. Renovated kitchen, finished with quartz counters, ceramic floor, an extensive center island/breakfast bar and beautiful cabinetry. Hardwood throughout main floor! Spacious 4 pieces washroom on main and 3pieces on lower level. What's more: a walk-out to the balcony for an afternoon sun lovers and romantic sunsets with your family. The interior is bright and cozy. Lower level offers a fireplace, a walk-out. (id:49269)

2249 Crestmont Drive
Oakville, Ontario
Beautiful 4-bedroom, 3.5-bathroom detached house in a desirable Westmount area, close to highly rated schools, parks, trails, playgrounds, public transport, hospital, and shopping. This house was constantly updated, repainted, and well taken care of by the current owners. It offers lots of great features: no sidewalk, an owned tankless water heater, a functional layout, lots of natural light, a backyard that feels private thanks to the lush green bushes, and much more. The main floor features modern tiles at the entrance, continuing with a spacious dining room area with maple engineered hardwood floor. The kitchen includes stainless steel appliances, a mirror backsplash, plenty of storage with convenient pull-out shelves, quartz counters with ample of counter space, and an island with a beautiful chandelier, plus a cozy bench to enjoy the view of the green backyard. A cozy living room is looking onto the backyard and features hardwood and a gas fireplace. The laundry area includes LG HE Steam Washer & Dryer installed in 2024, and a large storage cabinet with a handy shoe storage. The spacious primary bedroom on the second floor offers a walk-in closet with a 4-piece ensuite, including an upgraded tiled shower and a soaking tub for your relaxation. There are 3 other bedrooms of a generous size and plenty of natural light. The second bathroom is equipped with a large storage closet, updated cabinet and lights, an electronic mirror with the time and different light modes. Finished basement offers a bright recreational area for your entertainment and a 3-piece bathroom. Private backyard includes a large deck recently painted, and fully replaced green lawn. Check the full list of the upgrades done, including the 4 windows replaced, pot lights in the hallway and kitchen, dual-flush toilets, bathroom lights in all 3 bathrooms, painted porch and more. (id:49269)
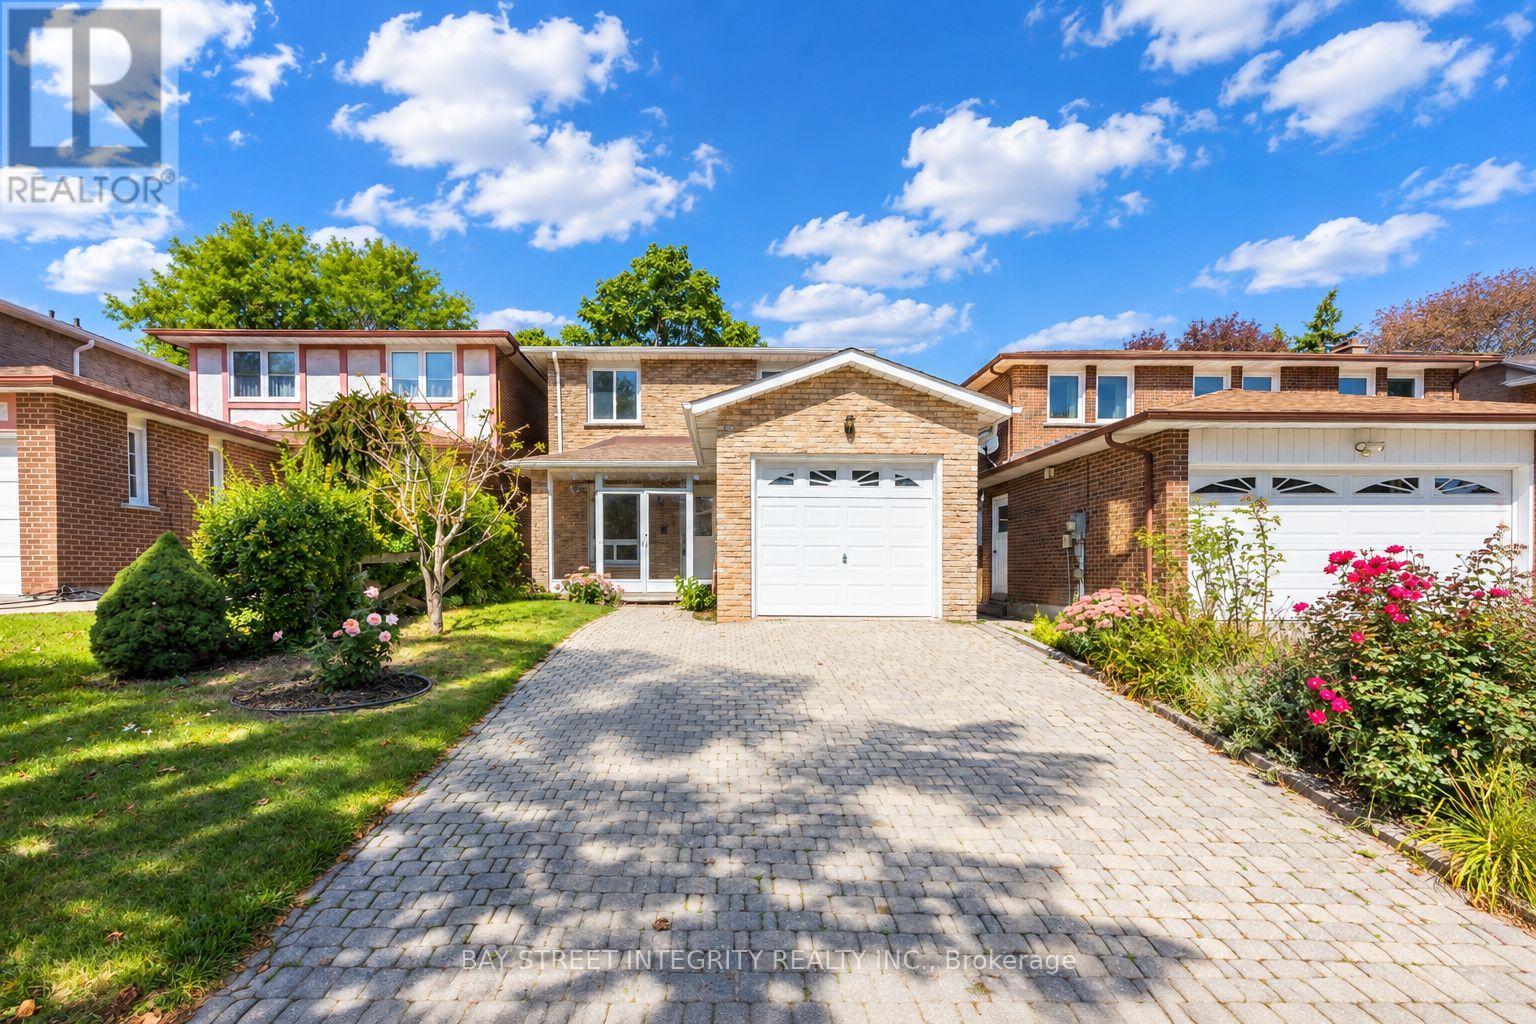
12 Charnwood Place
Markham, Ontario
A rare opportunity in a highly sought-after neighbourhood! Located within the boundaries of two top-ranked secondary schools-St. Robert Catholic High School, ranked No. 1, and Thornlea Secondary School, ranked No. 23 in the Fraser Institute's 2023-2024 rankings, published in 2025. The local public school is approximately 300 metres away-an ideal location for families seeking quality education and a welcoming community. One of the home's most distinctive features is the permitted sunroom extension off the family room-a rarely offered addition providing valuable extra living space. Over $150,000 has been invested in extensive renovations and upgrades. 2024 Main-Floor Renovations: Fully renovated kitchen with new built-in stainless-steel appliances, gas cooktop, Fotile range hood, 24" x 24" ceramic tiles and seamless backsplash for easy maintenance. New engineered hardwood flooring throughout the living, dining and family rooms. Upgraded powder room. Fresh paint throughout. Dry-erase feature wall - Perfect for children's creativity. Glass-enclosed front porch offering added protection from winter weather. 2026 Second-Floor Renovations: New hardwood staircase with modern metal railings. New engineered hardwood flooring and fresh paint throughout. Upgraded four-piece primary ensuite with mirrored cabinet. Upgraded three-piece guest bathroom with glass-enclosed shower. New lighting fixtures. Nestled on a quiet street surrounded by parks and scenic trails, the home offers convenient access to Highways 404 and 407. Community centres, shops, restaurants, supermarkets and Langstaff GO Station are all just minutes driving away. Don't miss this exceptional opportunity to own a beautifully renovated home in one of the area's most desirable family-friendly neighbourhoods! ** This is a linked property.** (id:49269)
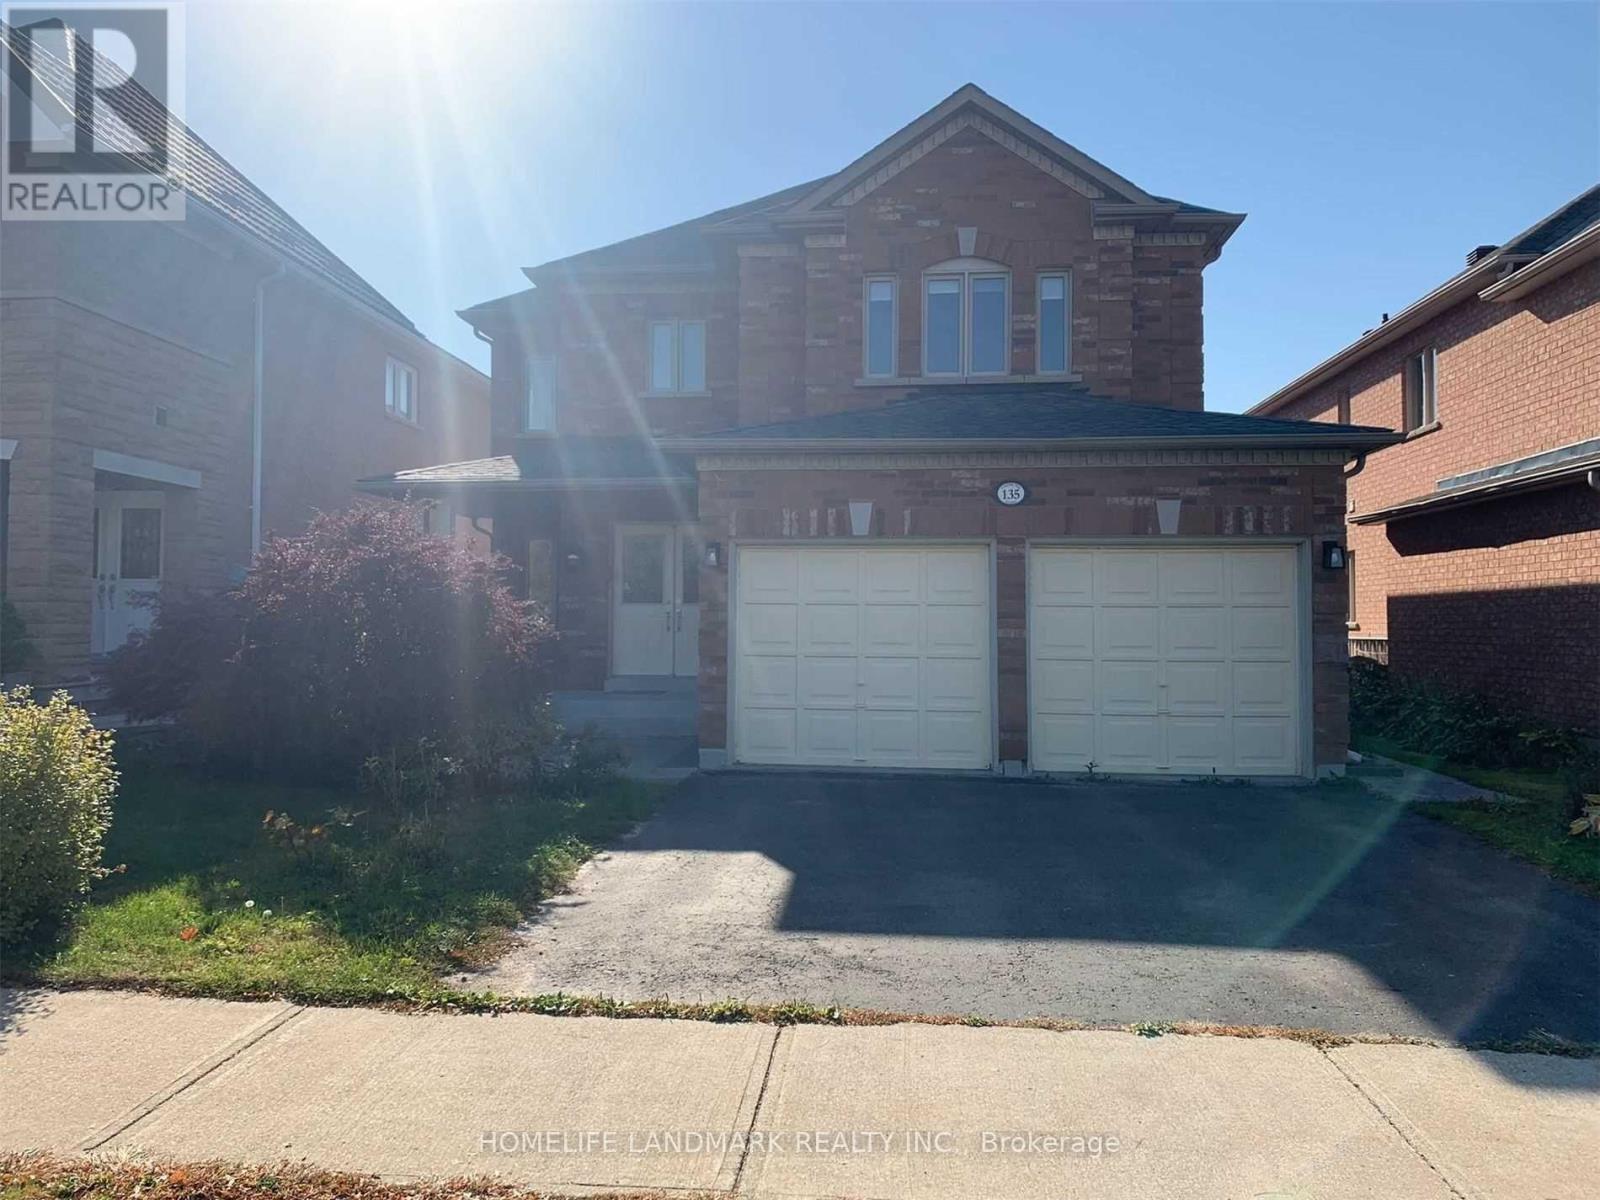
Bsmt - 135 Canyon Hill Avenue
Richmond Hill, Ontario
Beautifully Finished 2-Bedroom, 1-Bathroom Basement Suite Offering Approximately 900 Sq. Ft. of Comfortable Living Space. Features a Private Separate Side Entrance, Granite Countertops, Brand-New Appliances, and a Functional, Spacious Layout. Hydro, Water & Heat Are Included in the Monthly Rent. Cable & Internet Are Extra. Move-In Ready and Perfect for Those Seeking a Bright, Comfortable, and Well-Maintained Home. (id:49269)
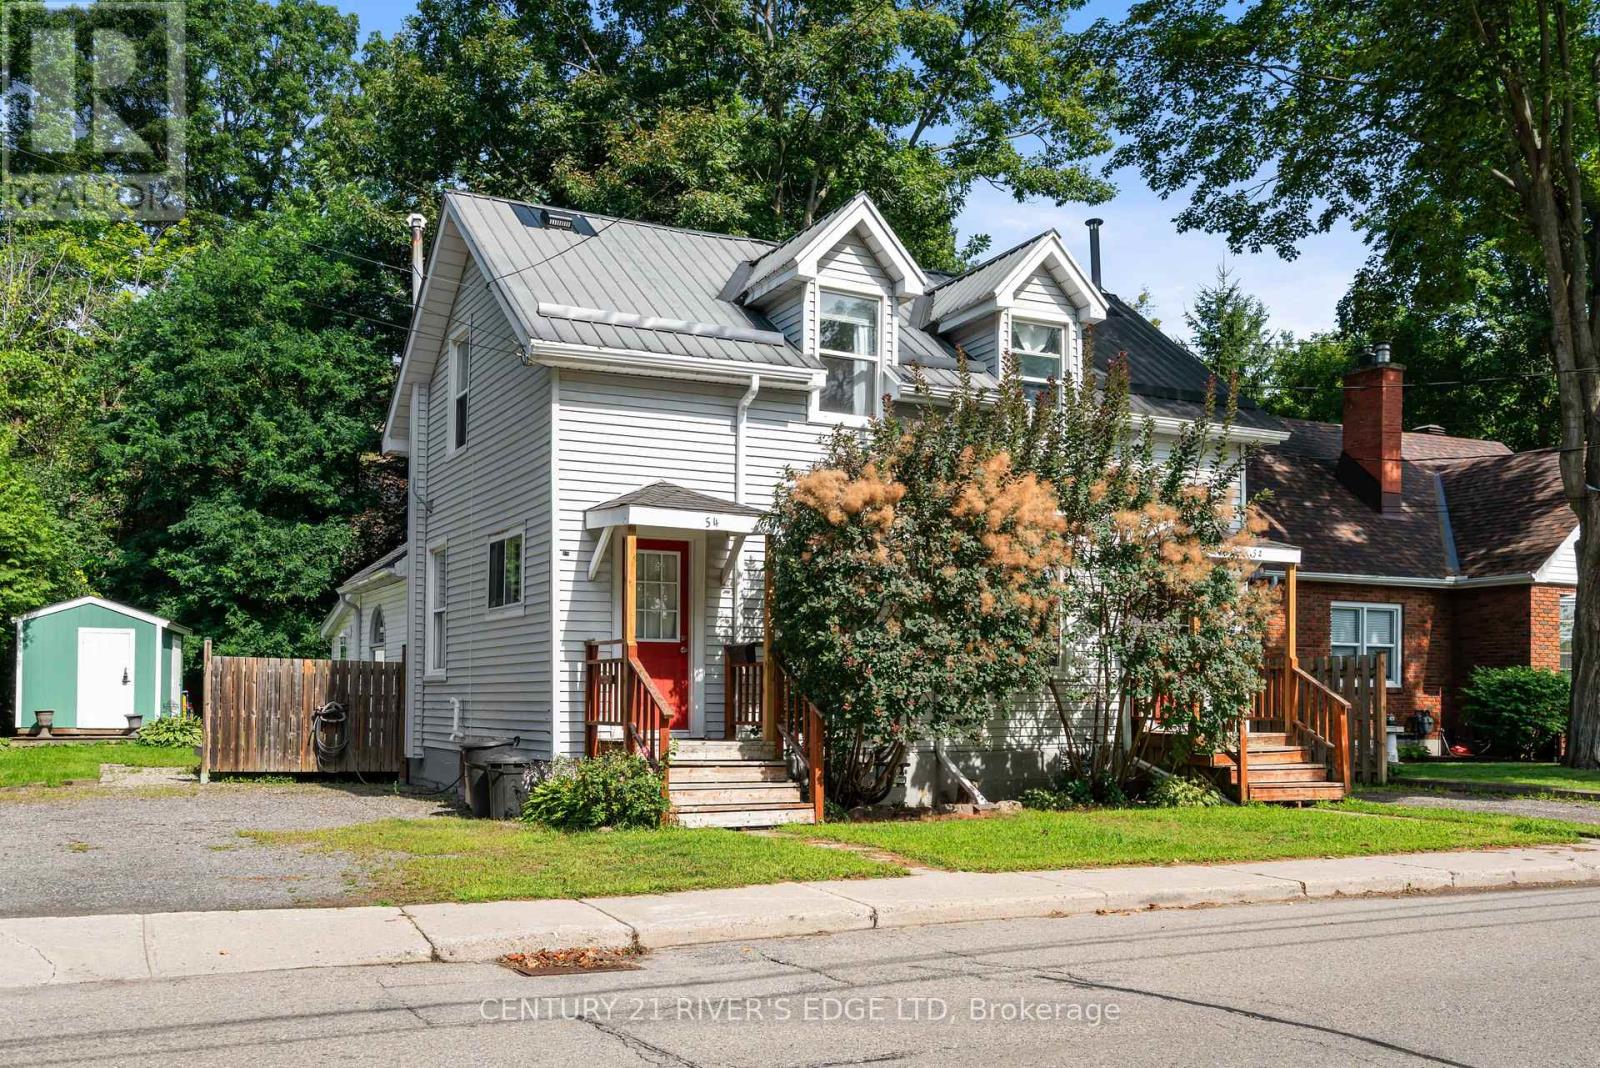
54 Hartley Street
Brockville, Ontario
Don't miss your opportunity to own this side-by-side duplex under one ownership in one of Brockville's highly sought-after neighborhoods! Ideally situated on Hartley Street between St. Lawrence Park and Cunningham Park, this property is just steps from beautiful parkland and offers views overlooking the Brockville Yacht Club from the charming Cunningham Park. Whether you're an investor looking to add a solid income property to your portfolio or an owner-occupier seeking a way to offset your mortgage, this duplex offers excellent flexibility. Live in the recently vacated unit while collecting rental income from the other side, or rent both units for additional income potential. Each spacious unit features 2+1 bedrooms, a 4-piece bathroom, living room, dining room, and kitchen, along with convenient washer and dryer hookups. Both units have their own electrical service, forced-air gas furnace and hot water tanks, providing separate mechanical systems for each side. Private parking is also a big plus and included. Located in a desirable residential setting close to parks, the waterfront, recreation, and the amenities of Brockville, this is an opportunity not to be missed. Your REALTOR can provide a list of recent updates, as well as a survey which is available in the documents section for agents. Explore the possibilities and make this versatile duplex your next home or investment! (id:49269)
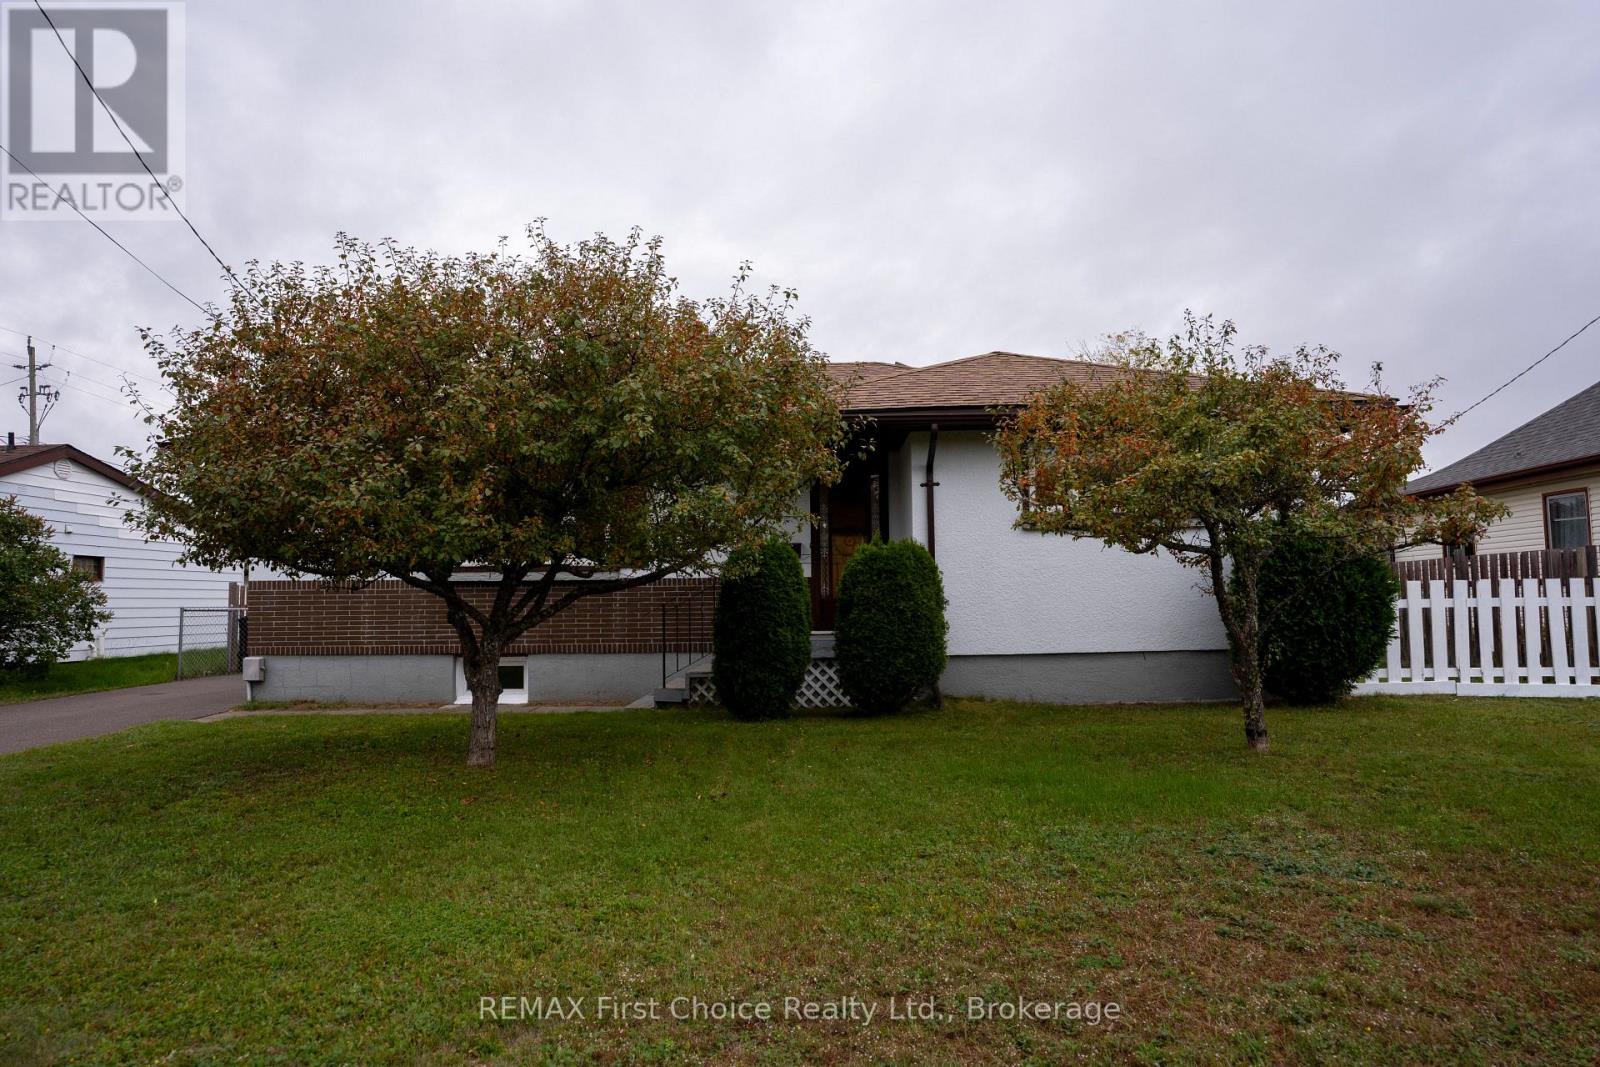
69 Matthews St. Street
Thunder Bay, Ontario
New Listing. Location! Location! Location! This 3 bedroom in desirable Shuniah offers over 1200 ft of Living space with 2 kitchens, 2-4pc baths and 2 Living rooms. The potential is Great for a large family or the possibilities of future income? Updates include the main floor windows, Shingles on both the House and Garage 2013, Soffit, fascia and eavestrough, and the furnace in 2016. The Custom built home shows a large kitchen/ dining combination for family dinners and entertaining guests. You're only Walking distance away from bus stops, schools and parks(Boulevard Lake and North End Park) Outdoors of the double 66' lot is a fully fenced back yard, a 22x13' West facing concrete patio and also includes the 14x24' Detached garage with access from the wide back lane. As Words are not enough to show how Amazing this home is, PLEASE Look at the included photos and Contact you realtor today as There is only a 1 week window for viewing this rare home. ** This is a linked property.** (id:49269)
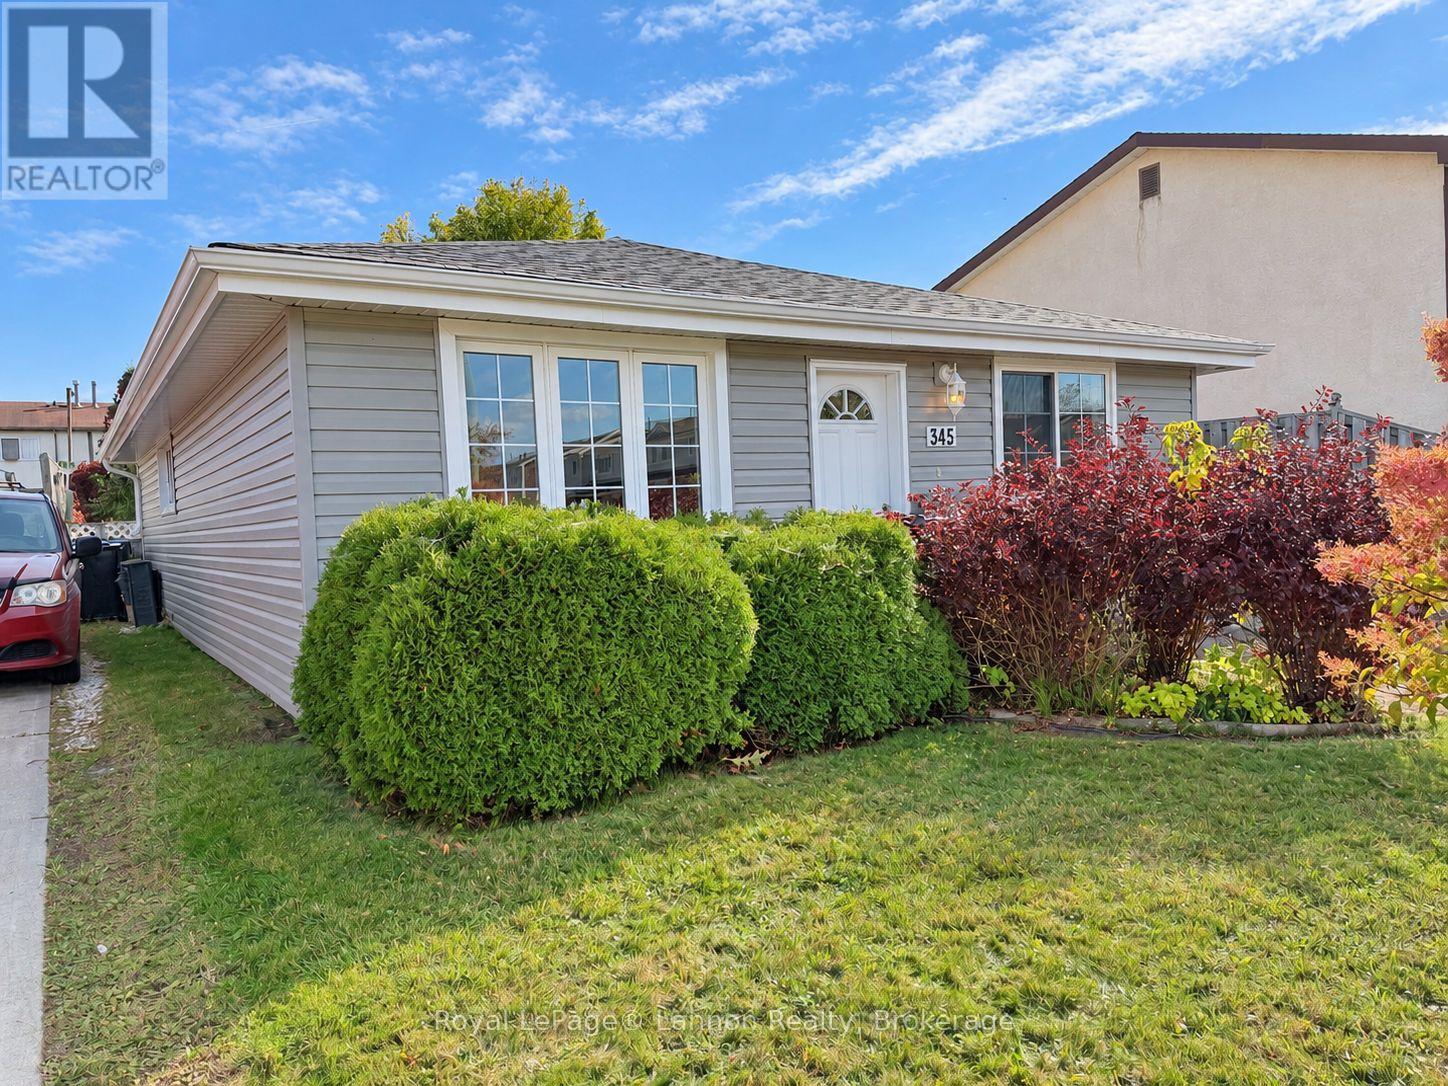
345 County Boulevard
Thunder Bay, Ontario
A rare find in desirable County Park! This inviting three-bedroom bungalow offers the ease of core floor living, with everything on one level. Approximately 1,011 sq. ft. of carpet-free living space features a welcoming open-concept living room and eat-in kitchen, complemented by many updates -- full kitchen renovation, siding, flooring, shingles(2023), windows. Unwind in your own sauna, enjoy morning coffee on the covered deck, or spend quiet afternoons in the private, fenced backyard. The detached garage/workshop adds valuable space for hobbies, projects and storage. A level entrance and practical layout make everyday living comfortable and convenient. Whether you're starting out, downsizing or looking for an easy-to-manage home in a great neighbourhood, this charming property brings together comfort, privacy and sought-after features! (id:49269)
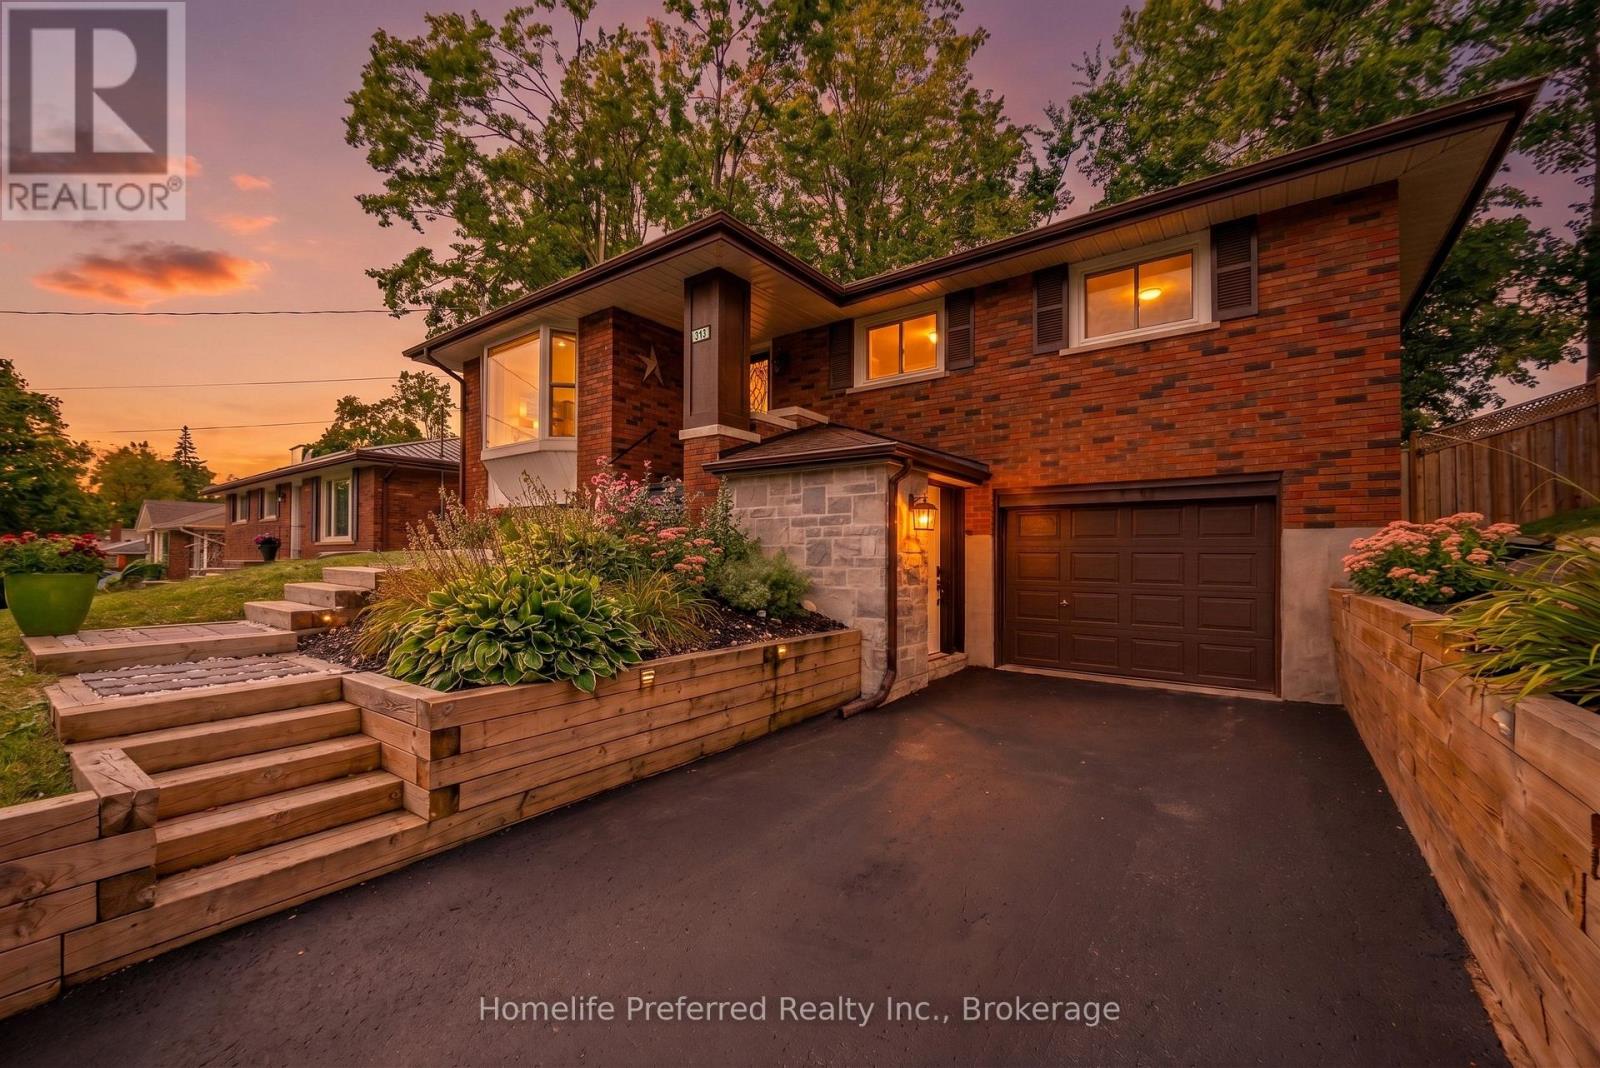
313 Lindan Avenue
Selwyn, Ontario
AMAZING OPPORTUNITY TO LIVE IN A FABULOUS COMMUNITY! 2 + 2 BED, 2 BATHROOM, ATTACHED GARAGE AND AN IN-LAW SUITE. THIS RECENTLY RENOVATED HOME HAS A FENCED IN PRIVATE BACKYARD WITH LARGE DECK & A PAVED DRIVE. THIS HOME HAS A BEAUTIFUL MODERN KITCHEN WITH BUILT IN APPLIANCES AND A VIEW OF THE TREED IN BACKYARD. THE MAIN FLOOR BATHROOM IS UPDATED AND IS EQUIPPED WITH LAUNDRY. THE LARGE PRIMARY BEDROOM HAS AN ETHANOL FIREPLACE, BUILT IN MIRRORED CABINETS AND SLIDING DOORS TO BACK DECK. THE LOWER LEVEL IS SET UP FOR AN IN-LAW SUITE WITH SEPARATE ENTRANCE AND SECOND LAUNDRY. YOU AND YOUR EXTENDED FAMILY CAN LIVE HERE, EACH HAVING THEIR OWN PRIVATE SPACE. CLOSE TO TRENT UNIVERSITY AND ALL AMENITIES (id:49269)
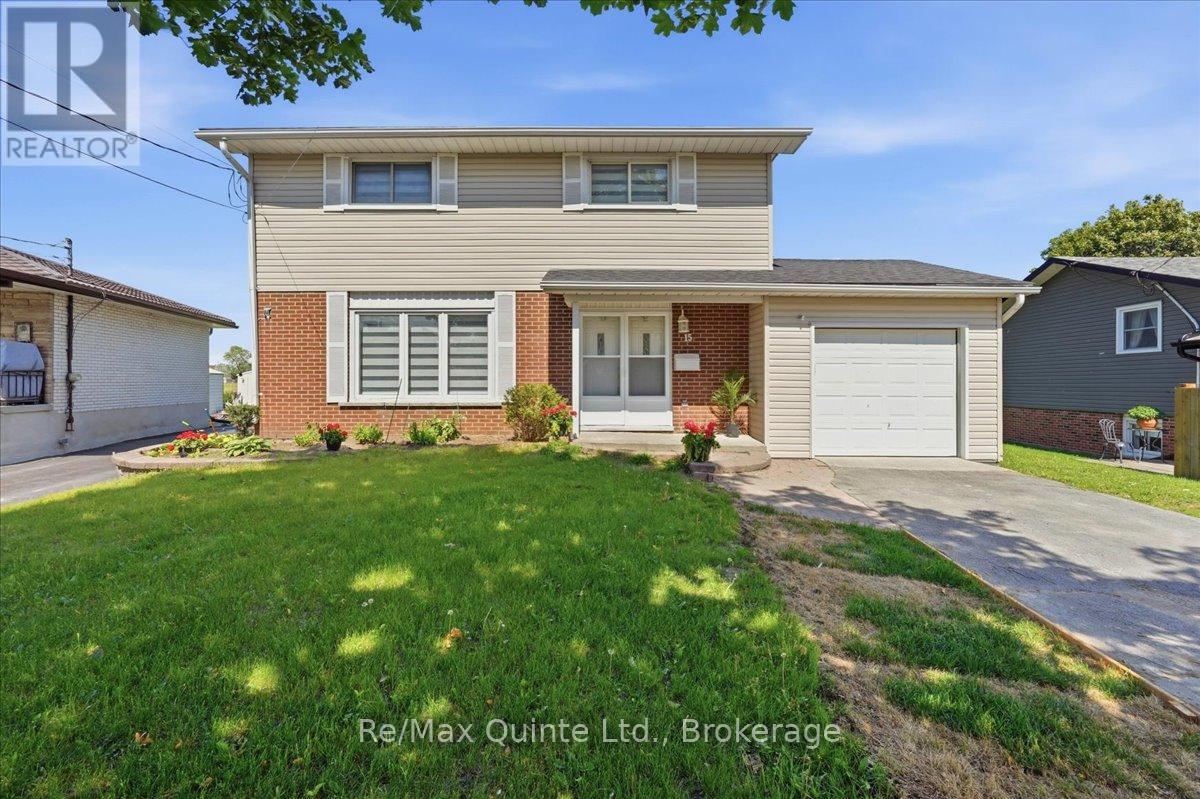
15 Robertson Lane
Belleville, Ontario
This beautifully updated family home tucked into one of Belleville's established west-end neighbourhoods. Offering 4 spacious bedrooms on the second level, 2.5 bathrooms, and the potential for 2 additional bedrooms, office space, gym, or hobby rooms in the lower level, this home delivers the flexibility today's families are searching for. A fully renovated main and second floors designed for modern living. The bright and inviting layout provides excellent flow between the principal rooms, creating the perfect balance of open-concept entertaining and comfortable everyday living. Large windows fill the home with natural light while thoughtful updates allow you to move in and enjoy without the expense of major renovations. The kitchen serves as the heart of the home, offering ample cabinetry, workspace, and sightlines to family gathering areas. Upstairs, four generous bedrooms provide room for growing families, guests, or work-from-home needs. The primary suite offers a private retreat while the additional bedrooms provide flexibility for children, multi-generational living, or home office space. The lower level presents exceptional opportunity with space that could easily accommodate two additional bedrooms, a recreation room, fitness area, home theatre, or workshop. Laundry is conveniently located in the basement along with abundant storage. Outside, enjoy one of the property's most desirable features: no rear neighbours. Backing onto greenspace, the backyard offers privacy, peaceful views, and a natural setting rarely found within the city. Whether entertaining, gardening, or simply relaxing, you'll appreciate the added sense of space and tranquility. Major updates include a newer roof and furnace, both less than five years old, providing peace of mind for years to come. Conveniently located close to schools, parks, shopping, restaurants, public transit, and everyday amenities, 15 Robertson Lane offers the perfect combination of location, space, privacy, and value. (id:49269)
197 Finn Rd
Searchmont, Ontario
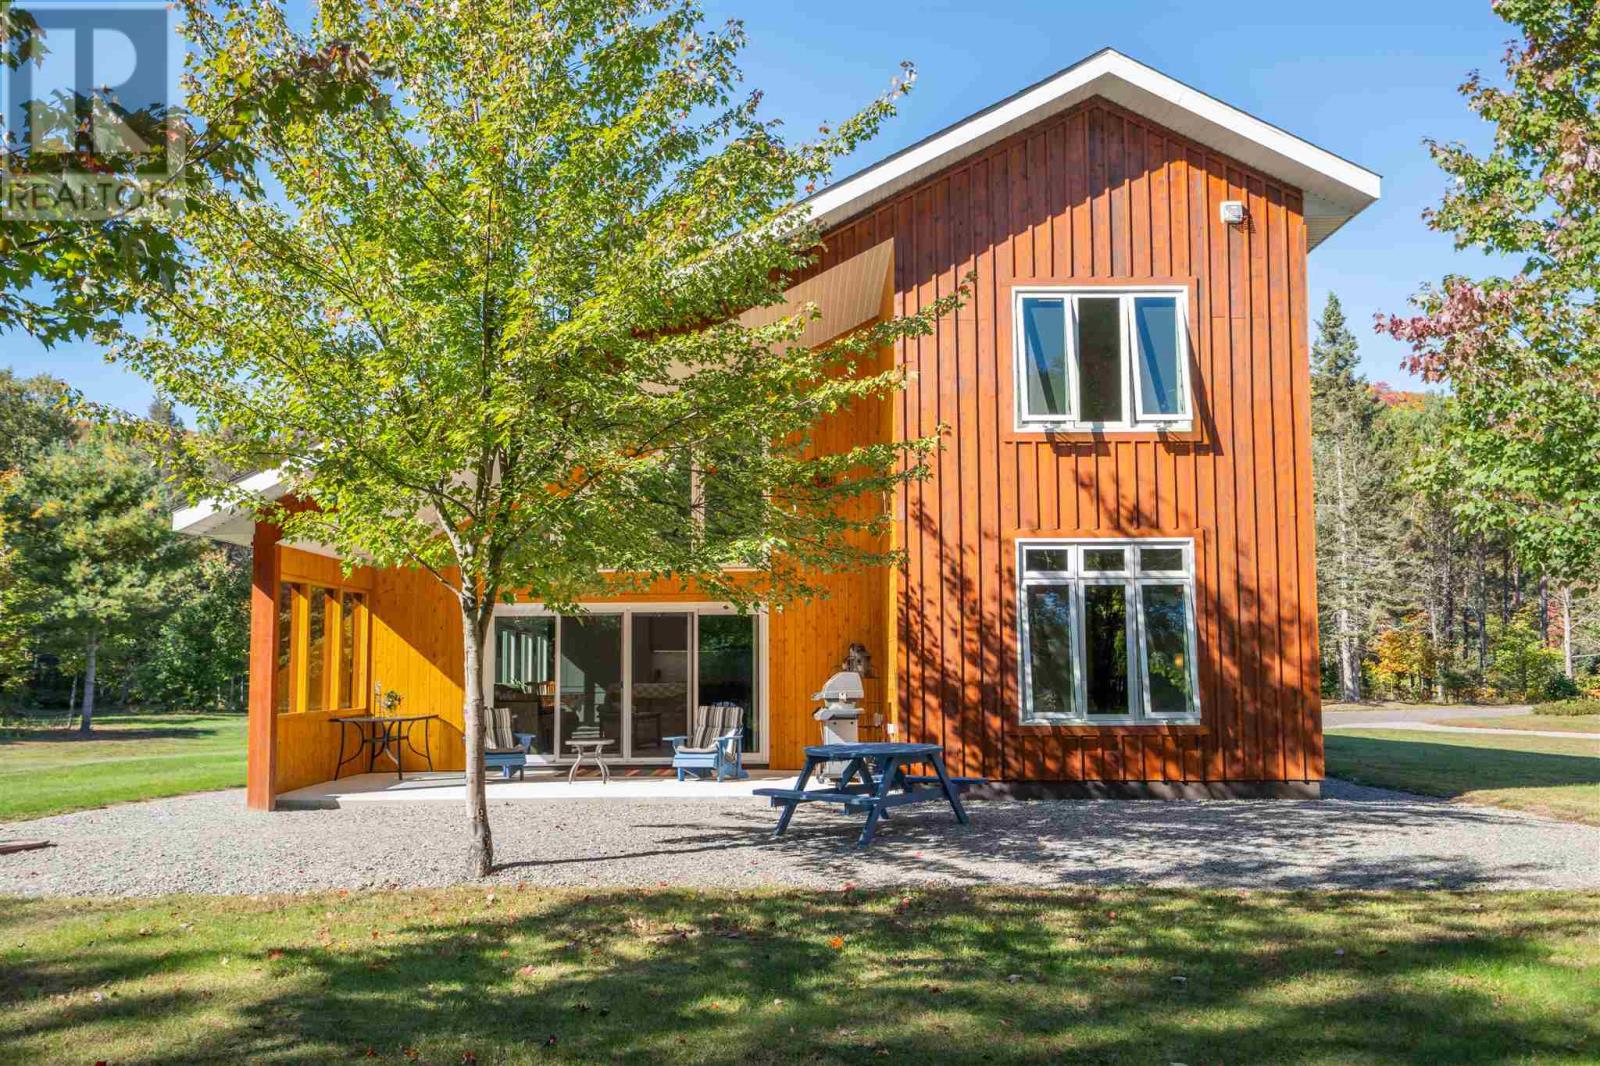
YOUR PRIVATE ESCAPE, WHERE NATURE, LUXURY & POSSIBILITY COME TOGETHER. Have you dreamed of owning a private waterfront property where every season offers a new adventure? Imagine stepping outside your door and having more than 20 acres of pristine tranquility, private waterfront access, and a network of trails right at your doorstep, perfect for walking, biking, ATVing, cross-country skiing, snowshoeing and exploring the outdoors. This exceptional new-build residence offers nearly 3,000 sq. ft. of beautifully designed living space, combining quality construction, thoughtful accessibility and modern comfort. The impressive open-concept design features 9 foot ceilings in all rooms, 18 foot vaulted ceilings in the main living area, an elegant European black ash staircase, 36-inch door openings throughout for enhanced accessibility. The heart of the home is the spacious kitchen, complete with a large center island and a built-in double oven, built in microwave, gas top range, double door fridge, freezer creating the perfect gathering space for family and entertaining. Triple pane glass Kohltech windows & treatments allow for an abundant natural light while enhancing comfort and efficiency. Add in a drilled well, in-floor heating and this property delivers the quality and comfort expected from a premium new build. The opportunities continue outside. A 36' x 24' in- floor heated garage, exceptional space for vehicles, toys, equipment or a workshop and offers the potential to be transformed into an in-law suite, guest accommodations or Airbnb, * subject to approvals. The property also includes a side cedar lined Bunkie, maple syrup production setup, garden shed, wood shed, and a greenhouse adding even more functionality and recreational potential to this unique offering. With its privacy, waterfront access, extensive acreage and proximity to Searchmont Ski Resort, this property is ideally suited to those seeking an recreational retreat or investment opportunity. (id:49269)
385 Bianco Crescent
Peterborough, Ontario
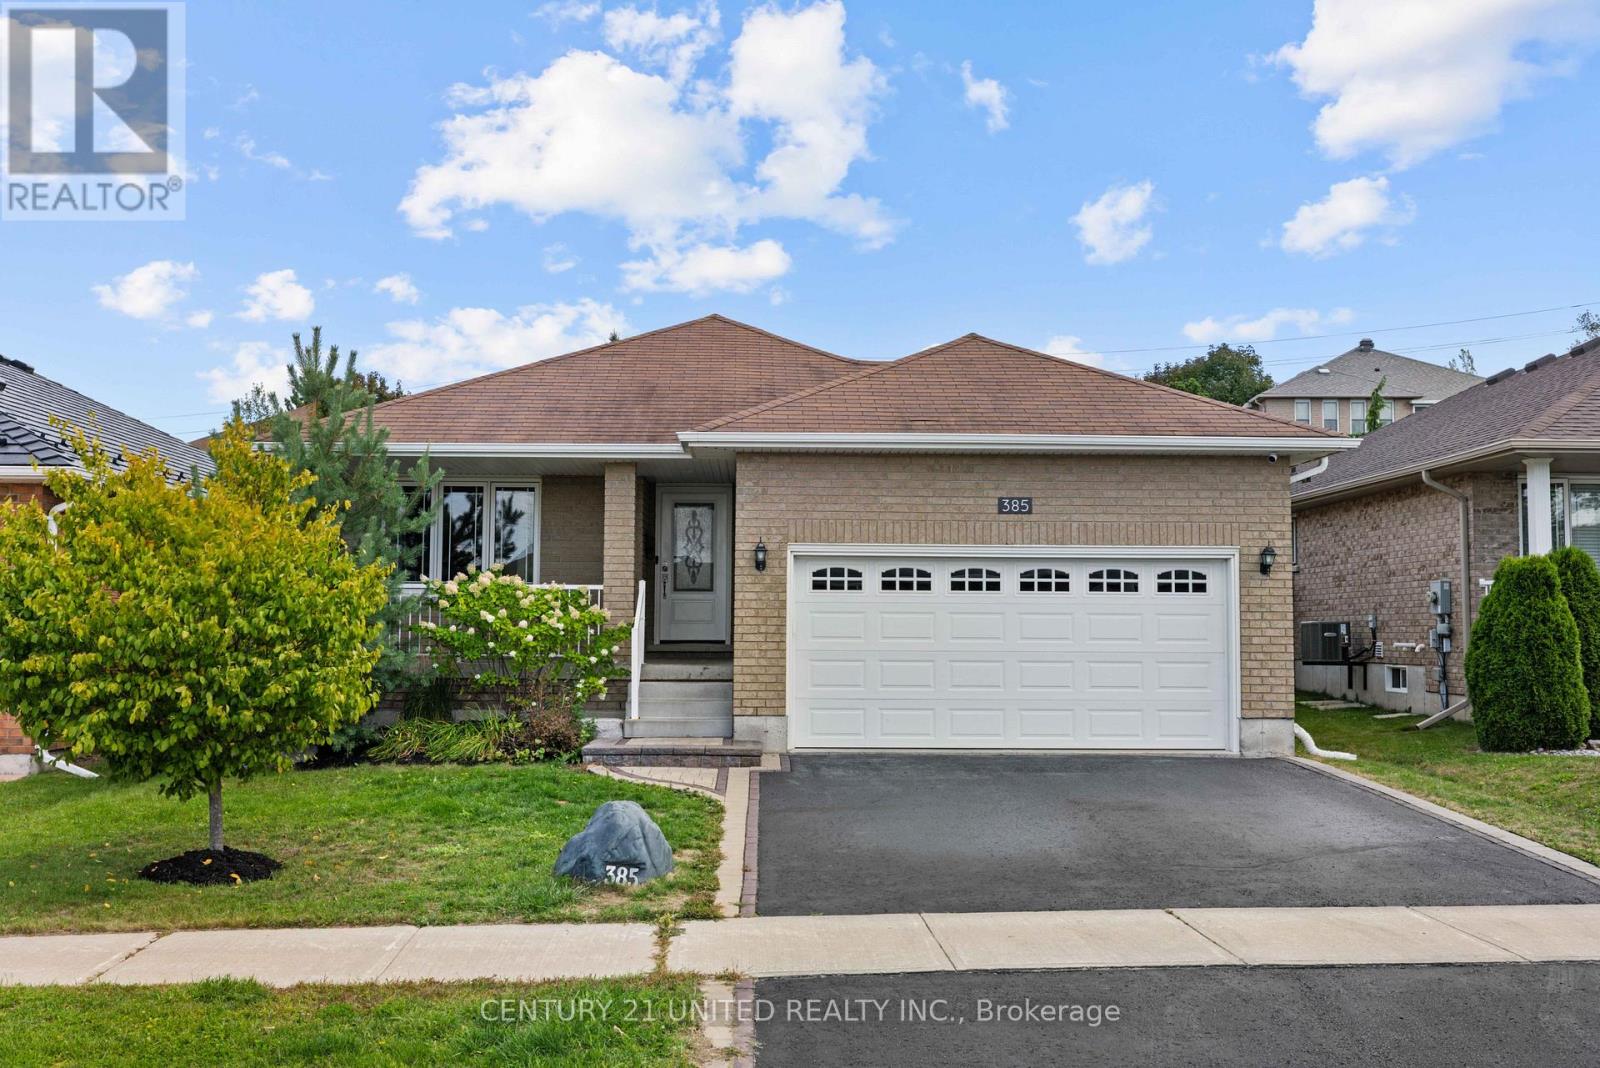
Welcome to a bungalow that offers the space you've been looking for, paired with the ease of low-maintenance living. Set in Peterborough's highly sought-after West End, this beautifully maintained home delivers a thoughtful layout designed for both comfort and functionality.The bright, open-concept main floor is filled with natural light and features a spacious primary bedroom with ensuite, a second bedroom, and convenient main floor laundry. The fully finished basement extends your living space with a large rec room, third bedroom, full bathroom, and plenty of storage-ideal for guests, hobbies, or growing families.Outside, enjoy a private, fully fenced backyard with a large deck, perfect for entertaining and summer barbecues. A heated double car garage adds an extra layer of comfort and convenience.Located close to Peterborough Regional Health Centre, parks, and schools, this home offers the space you need and the easy, connected lifestyle you've been looking for. (id:49269)

91 Bridge Street
Meaford, Ontario
Beautiful 4-bedroom, 3-bathroom century home in Meaford, where timeless character meets modern comfort just steps from the sparkling harbour and downtown! The main floor invites you in with bright, open spaces-an airy living and dining area that flows seamlessly into a beautifully upgraded kitchen with an island. A cozy rec room opens onto a sprawling covered deck overlooking the private yard, complemented by a convenient main-floor mudroom and 4-piece bath. Upstairs, retreat to the spacious primary suite featuring a 4-piece ensuite with heated floors, alongside 3 additional bedrooms and a full guest bath. Upgrades include a renovated kitchen (2021), central air (2021), refinished original wood floors, and a good-sized garage/workshop. Located just one block from Meaford Harbour and 8 minutes to Thornbury. Flexible lease options available (3-month minimum term): Ski season lease (Dec-March) offered at $15,800 + utilities & damage deposit. Highly flexible lease dates available-ideal for fall or spring stays (e.g., starting in October, November, April, or May) at $3,950/month + utilities. Inquire for custom date arrangements. (id:49269)
371 Doncaster Rd
Sault Ste. Marie, Ontario
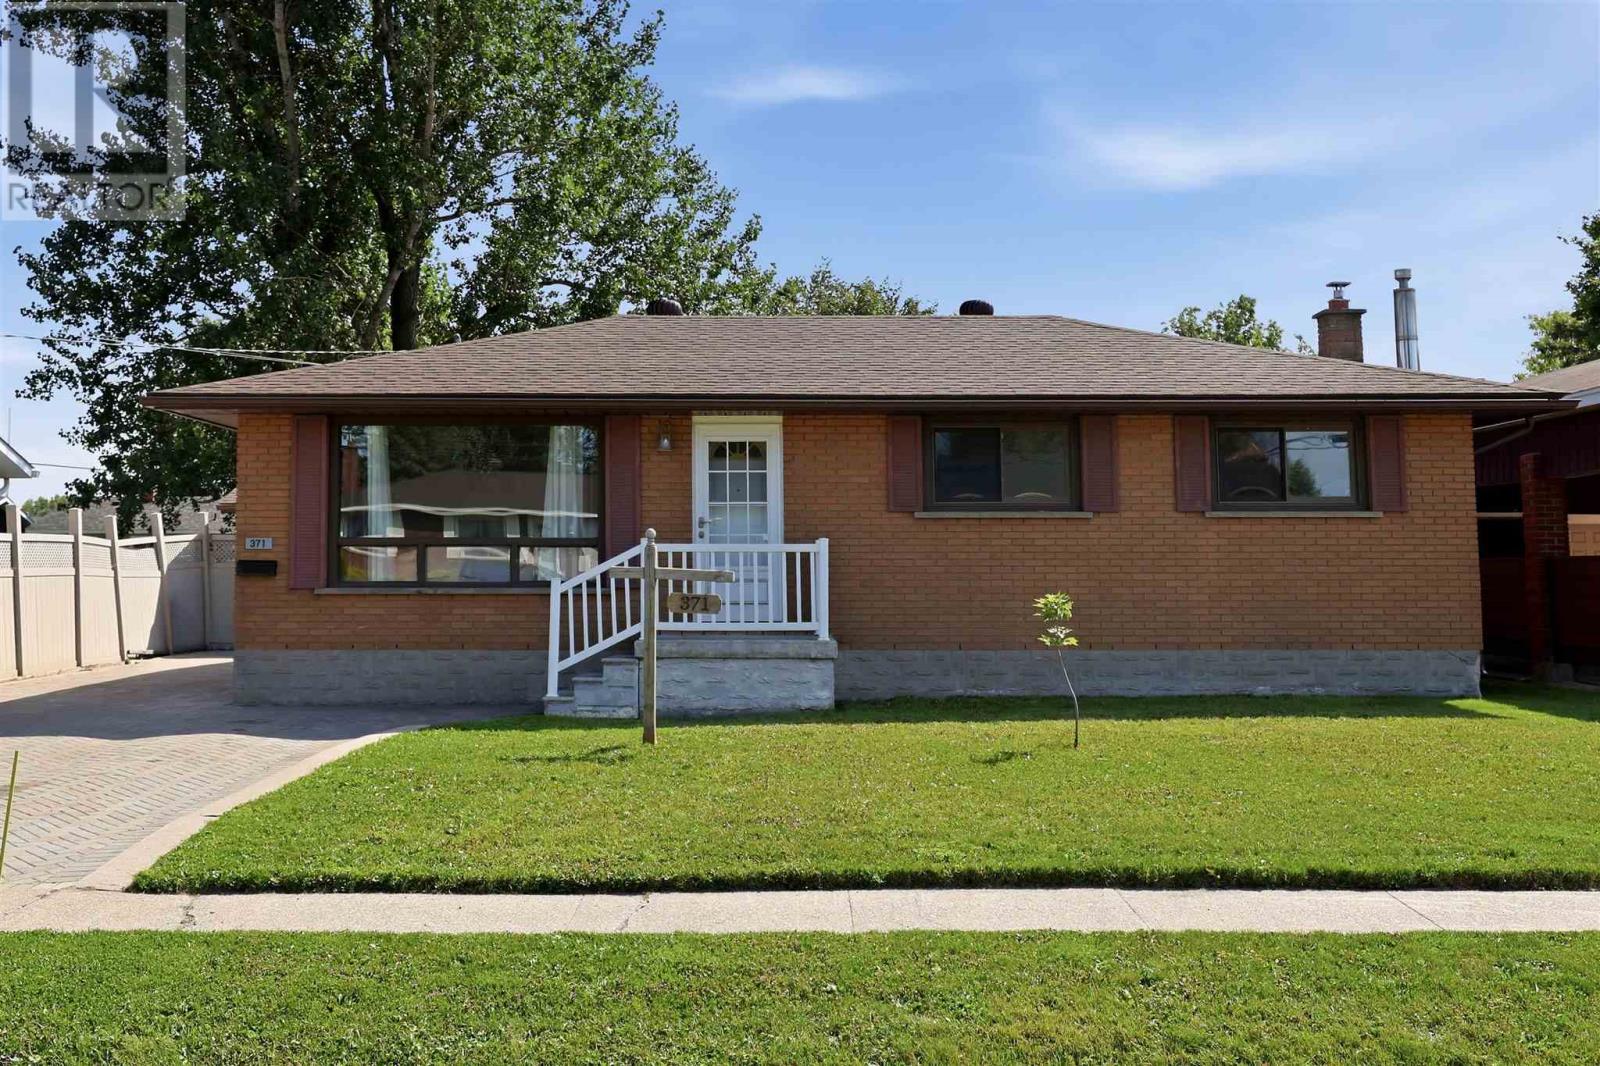
Introducing this well-maintained three-bedroom brick bungalow, ideally located in a quiet west-end neighbourhood, north of Second Line West. This traditional layout offers a dining room open to the kitchen and a north-facing living room that provides a bright and inviting space. Three bedrooms feature large closets, along with a 4-piece main-floor bathroom. The basement offers excellent additional living space (in-law suite potential), with a large recreation room with a gas fireplace, second 4 piece upgraded upgraded bathroom, large bonus room and cold room. Enjoy the beautiful and fully fenced spacious private backyard with a 12x34 concrete patio that spans the width of the home. A convenient gate provides access wide enough to accommodate larger items. The property also features a 16 x 24 single detached garage that is insulated, wired, and heated with oil, providing excellent space for a workshop, storage, or hobbies. Additional features include shingles approximately 12 years old, a 2013 furnace, air conditioning, an 11 x 13 storage shed and an interlocking brick driveway. Home is gas heated and has central air condonitioning. The property is located within walking distance to Our Lady of Lourdes Elementary School, Korah Collegiate, numerous amenities, and city transit conveniently located just around the corner. (id:49269)