
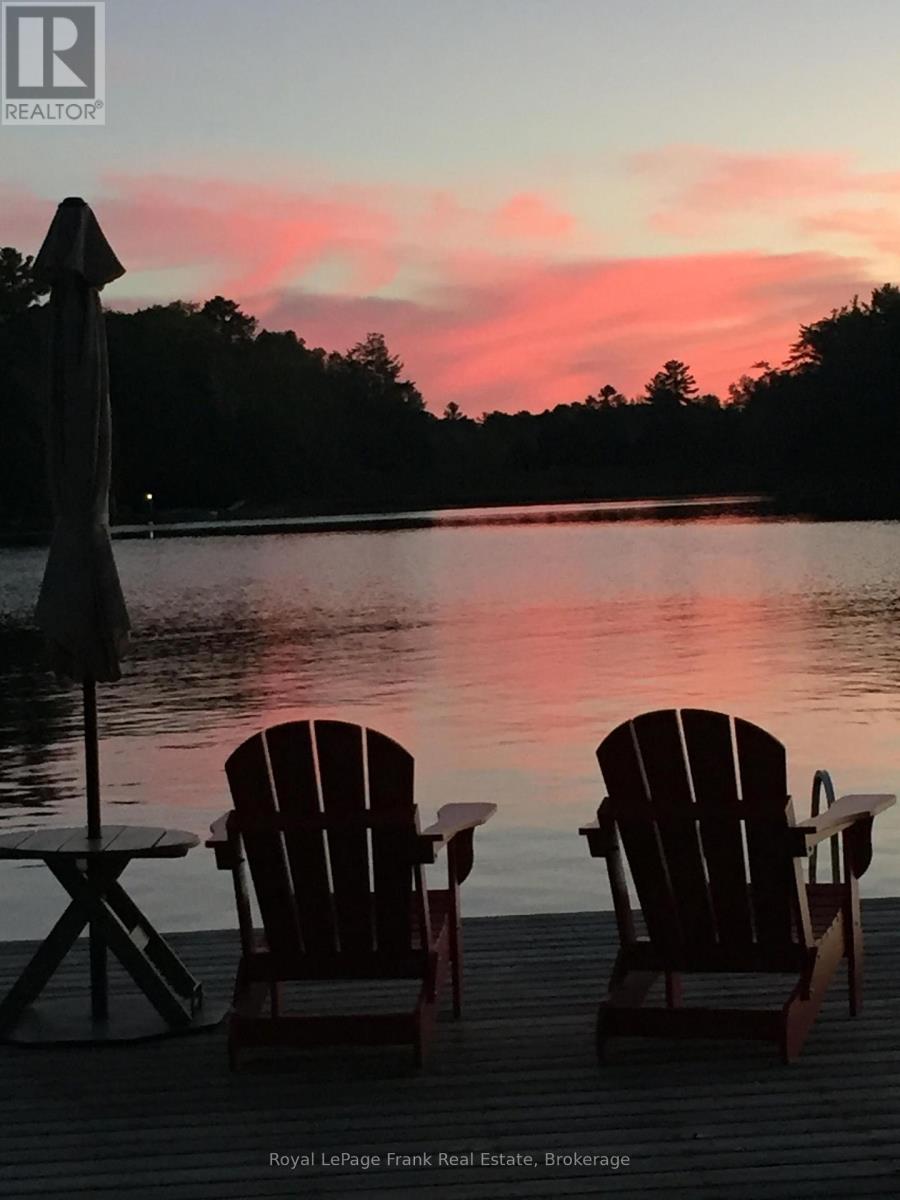
24 Fire Route 306
Trent Lakes, Ontario
Priced to sell. Welcome to your opportunity to own a charming waterfront cottage on beautiful Pencil Lake without the price tag of sole ownership. This fantastic opportunity is one of two separately owned cottages on a shared waterfront property, providing an affordable way to enjoy all that cottage life has to offer. The three-bedroom cottage is well positioned to provide privacy and features a bright, welcoming interior with a bathroom complete with a shower. Step outside to enjoy your own private deck and garden-perfect for morning coffee, summer barbecues, or relaxing after a day on the lake. This crystal-clear lake features deep, clean water, a gentle sloping lot with breathtaking sunset views. The fishing is fantastic includes an abundance of Lake Trout which have been stocked. Adding to the appeal, this property includes a detached workshop, private sauna, and your own exclusive dock, giving you everything needed to make the most of waterfront living. This unique shared ownership arrangement has provided more than 50 years of enjoyable and trouble-free use by the two families. Whether you're looking for a family getaway, a peaceful retreat, or an affordable entry into waterfront ownership, this is a rare opportunity to enjoy the beauty of Pencil Lake in a private and welcoming setting. (id:49269)
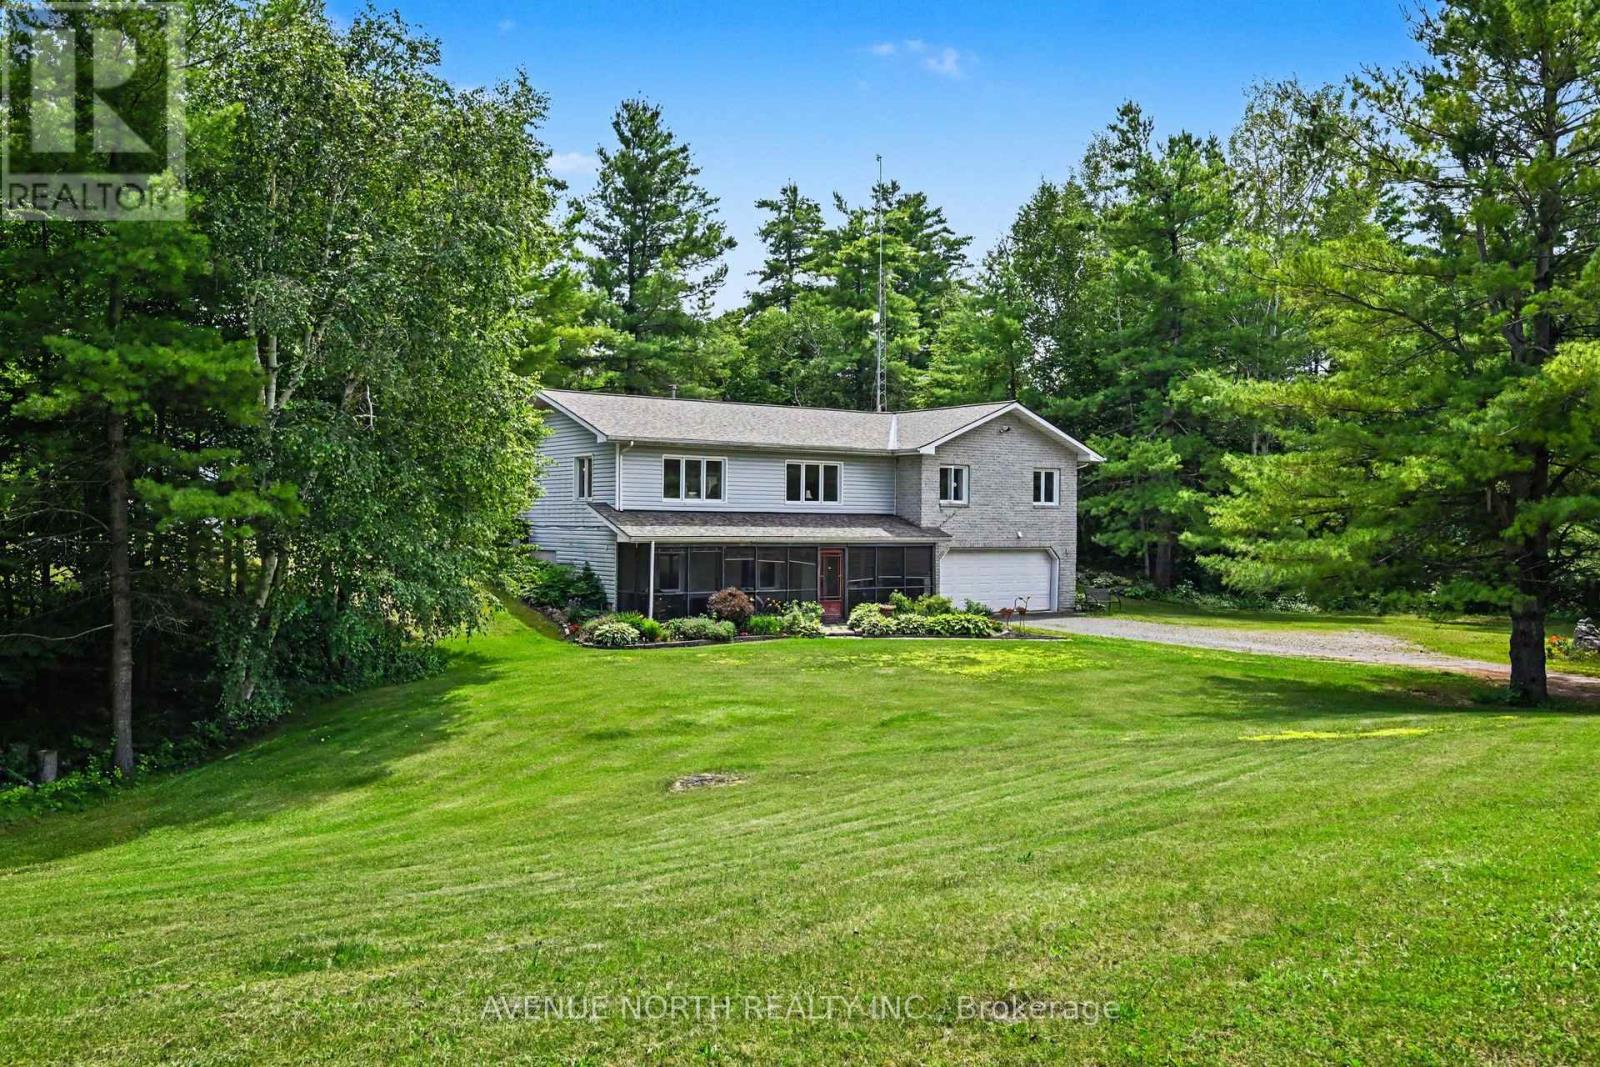
4645 Scotch Line
Tay Valley, Ontario
Welcome to this well maintained bungalow, perfectly situated on a private 2.2+ acre wooded lot just minutes from Historic Perth. Surrounded by mature trees, colourful perennial gardens, and timeless curb appeal, this home offers the ideal balance of peaceful country living and everyday convenience. Inside, you'll find a bright, open-concept layout designed for comfortable living and effortless entertaining. The home features a spacious main-floor primary bedroom with a large Walk-in closet, convenient main-floor laundry, a cozy sunroom, and a dedicated enclosed hot tub room. Your own private retreat to enjoy year-round. The finished basement offers a second bedroom plus an additional versatile room, ideal for a home office, gym, hobby room, or guest space. Start your day or unwind in the evening on the expansive covered front porch, where you can take in the tranquil views and natural surroundings. Car enthusiasts, hobbyists, and anyone needing exceptional storage will appreciate the attached 2-car garage (21' x 31') plus an impressive detached 4-car garage (27' x 32'), offering endless possibilities for a workshop, recreational vehicles, or outdoor equipment. Ideally located just 10 minutes from Historic Perth and 12 minutes from Westport, you'll enjoy easy access to shopping, dining, and everyday amenities. Outdoor enthusiasts will love being only 2 minutes from the Pike Lake public boat launch and 7 minutes from Mapleview Golf Course. Rarely does a property offer this combination of privacy, versatile living space, exceptional garage capacity, and great location. Experience the best of country living with lakes, golf, and small-town charm all just moments away. Roof was replaced in June 2026 and HWT in 2024. (id:49269)

1576 Blue Heron Drive
Windsor, Ontario
Beautifully remodelled. Move-in ready. Amazing views. Open concept ranch with 2 beds and 2 baths on the main floor and first-floor laundry. Basement fully finished with plenty of storage and extra-large family room with half bath. Fully finished games room with wet bar and live edge counters. Maintenance-free. Hot water tank with Reliance. $110 Monthly HOA fee for lawn maintenance, snow removal, and roof repair. *For Additional Property Details Click The Brochure Icon Below* (id:49269)

2033 Redstone Crescent
Oakville, Ontario
Modern elegance inside & out, this rare combination of a semi-detached layout with a double garage and a massive, fully-loaded backyard makes this property an absolute must-see! Here is a chance to have your own private backyard oasis. Step outside into a professionally designed outdoor haven built for premium resort-style living. Established in 2023: (an On-Ground Pool/ perfect for cooling off on hot summer days: A custom easy-care composite deck (by Deckstore)/ built with premium, low-maintenance materials for seamless outdoor dining and lounging: A 6-Person luxury Hot Tub/ unwind year-round in a large, premium spa enclosed by a low-maintenance custom gazebo for ultimate privacy). Pool and Hot Tub both by Pioneer Pools.! Functional Side Yard: Features a large, storage shed to neatly tuck away all your pool accessories and seasonal gear. Once inside, discover luxury living in one of Oakville's most desirable neighbourhoods. Turnkey 3-bedroom, two storey home. Gorgeous newer (2021)white kitchen with lush stone countertops and charming coffee nook with built ins, plus eat in area, overlooks the backyard and pool. Pristine white tiles in kitchen through to entry (2021). Maple Hardwood floors and wood stair case for a no carpet home! Main floor laundry and walk in coat closet are very conveniently located! Large primary bedroom with ensuite bath with soaker tub and separate shower, incredible storage featuring an ample walk-in closet plus a second large closet with sleek, mirrored sliding doors. Second-Floor Family Room is a brilliant flex space that can easily double as a bright home office. It provides a fun, functional place to gather with family for quiet movie nights away from the main living area. Two Additional Bedrooms are well-appointed, perfect for children, guests, or hobbies. Front Concrete walkways by Decomax installed in 2023. Spacious garage fits 1 sm, 1 Lge car and all your extras! Don't miss this rare opportunity. (id:49269)
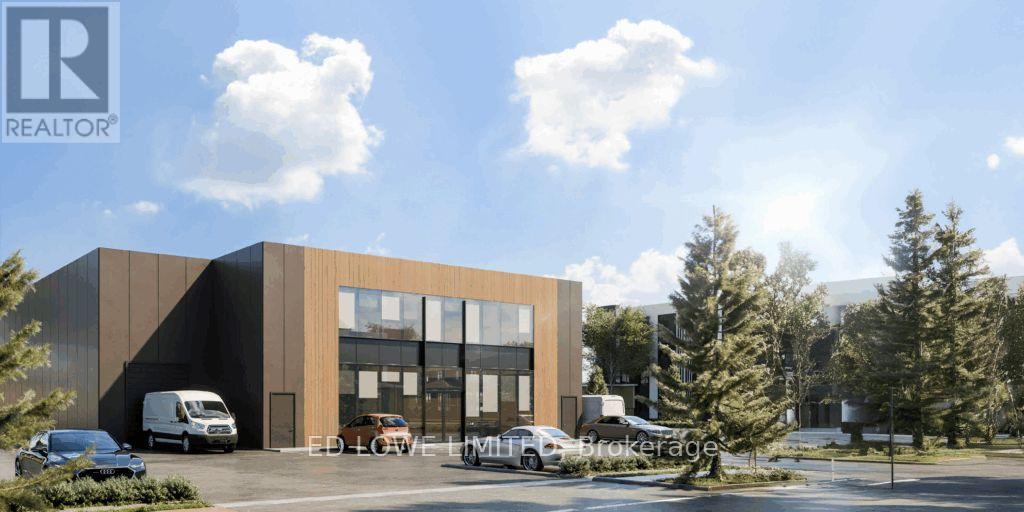
Lot 24 - 50 Ironstone Crescent
Barrie, Ontario
Welcome to 50 Ironstone Cres (lot 24) in Barries newest Industrial Park, Bayview Point! Capitalize on an unprecedented opportunity to grow your business with this brand new 9,960 s.f. building on a 0.55 ac site. Located within the heart of Bayview Point Industrial park and just minutes off Highway 400 with exceptional visibility, access and flexible fit out options. The site has a General Industrial zoning and is ready for construction! It's the perfect location for businesses ready to expand, relocate or establish new operations in this rapidly growing market. Development charges are deferred until occupancy! Approximate build time of 14-18 months. Design build available for Lot (id:49269)
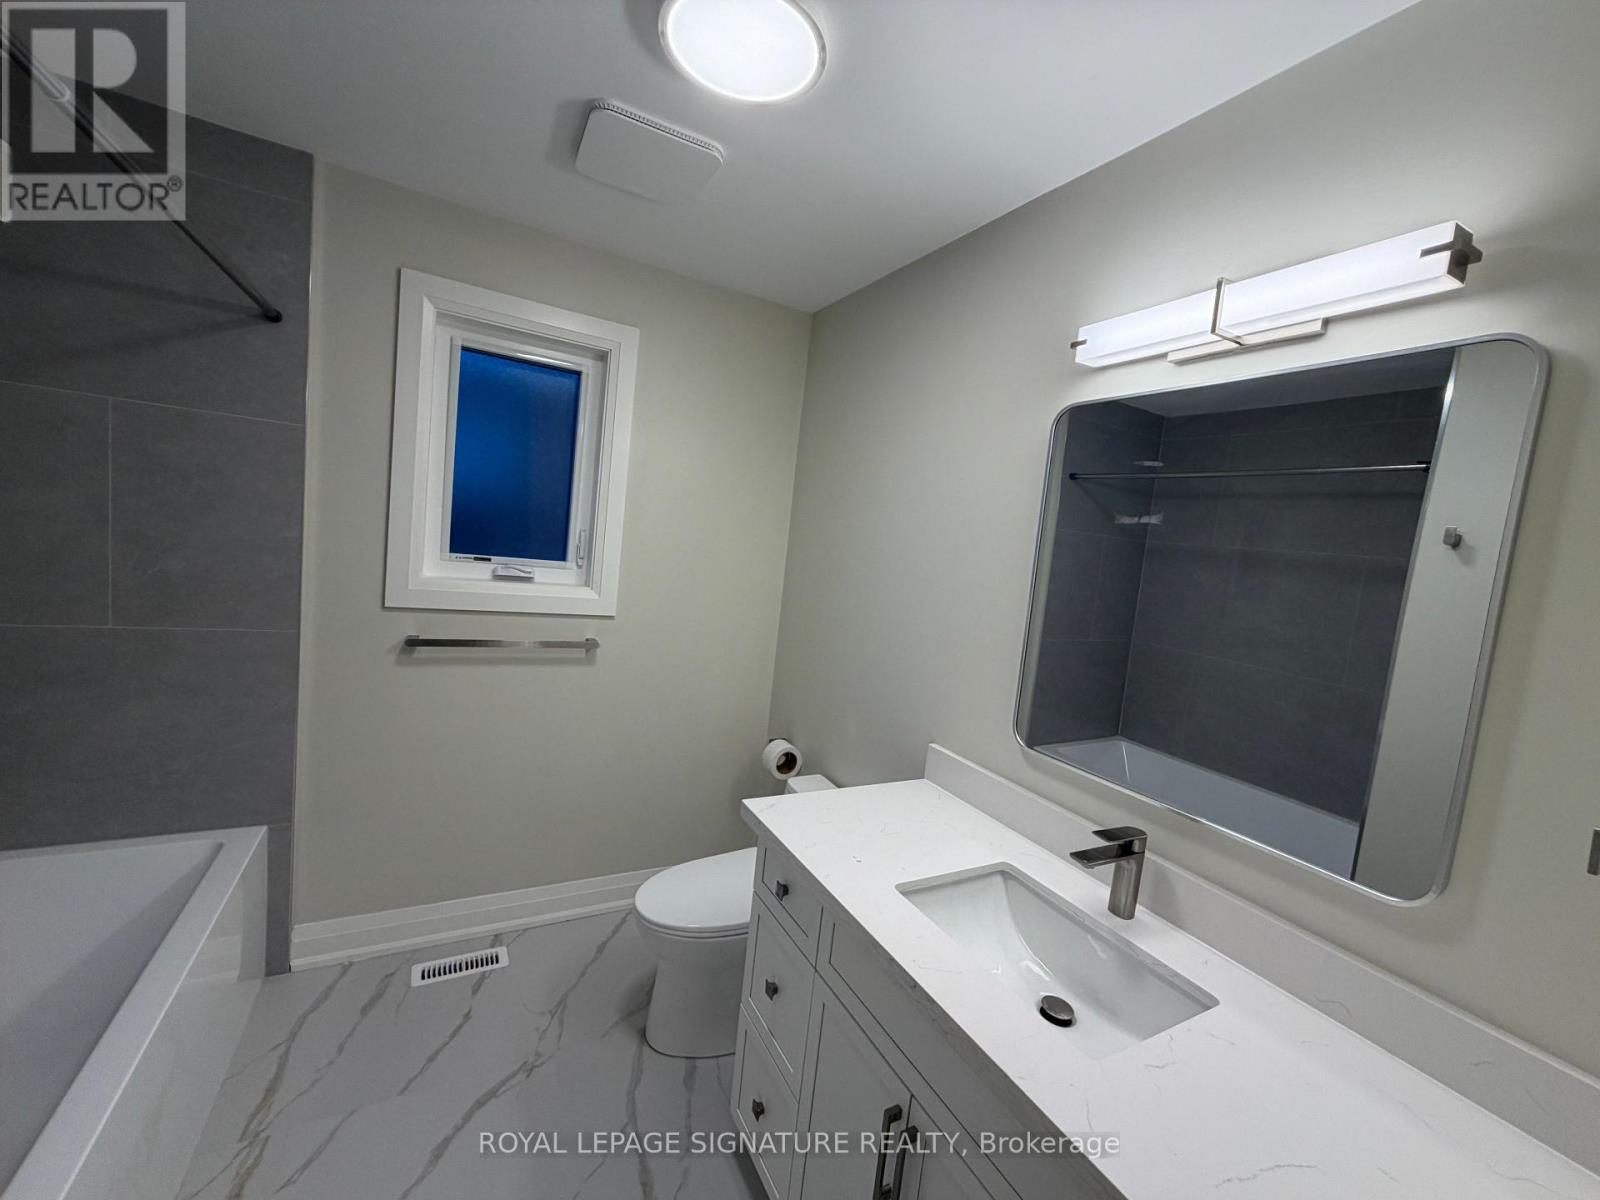
3271 Pilcom Crescent
Mississauga, Ontario
Beautiful Brand - New 3 Bedroom Detached in Prime Mississauga Location. Never-lived-in since complete renovation offering the comfort, privacy, and quality of a modern living space. This bright and spacious unit features a private separate entrance, 4 dedicated parking spaces on an interlock driveway, 2 Car Garage Parking, oversized windows that bring in plenty of natural light. Designed with comfort in mind, Light Oak Wide Plank Flooring, LED Lighting on Main Floor, quartz kitchen countertops, and over 6 foot Centre Island and five brand-new appliances: fridge, stove, dishwasher, stacking washer, and dryer. The layout is ideal for quiet, responsible Family seeking a clean, well-appointed home in a peaceful residential neighbourhood. Inground Pool will receive new liner in 2027, Perfectly located just 5 minutes from Square One Shopping Centre, and close to UTM, local hospitals, public transit, shopping,and everyday amenities. Additional features include private ensuite laundry, a newly renovated interior, fresh modern finishes, and a bright open feel throughout. Tenant is responsible for snow removal in their own parking area. No smoking. No Pets. 4 parking spaces included. All New Interior, Stripped to Studs and Redone, All New Windows and Doors, All New Mechanicals, Including New High Efficiency Furnace, On Demand Hot Water ** Tenant to pay 70% Utilities. **Landlord will not accept more than 2 employed adult occupants ** Ideally Suited to a Family ** (id:49269)

904 - 8888 Yonge Street
Richmond Hill, Ontario
Spacious and newly built, this impressive 1,731 sq. ft. residence features three bedrooms plus a den, three washrooms, and three balconies, making it ideal for large or multi-generational families. It comfortably accommodates a family with up to three children and features an oversized primary bedroom with a walkout to a private balcony and a luxurious ensuite with a double-sink vanity. The three balconies provide abundant natural light and excellent airflow throughout. Enjoy a quiet, friendly building with hotel-style amenities, including concierge service and lifestyle facilities. Includes two parking spaces and one locker. Ideally located at Yonge Street and Highway 7, offering convenient access across the GTA. Steps from Canada Post, Shoppers Drug Mart, Cineplex, and a variety of restaurants and shopping plazas. (id:49269)
6216 Highway 129
Thessalon, Ontario
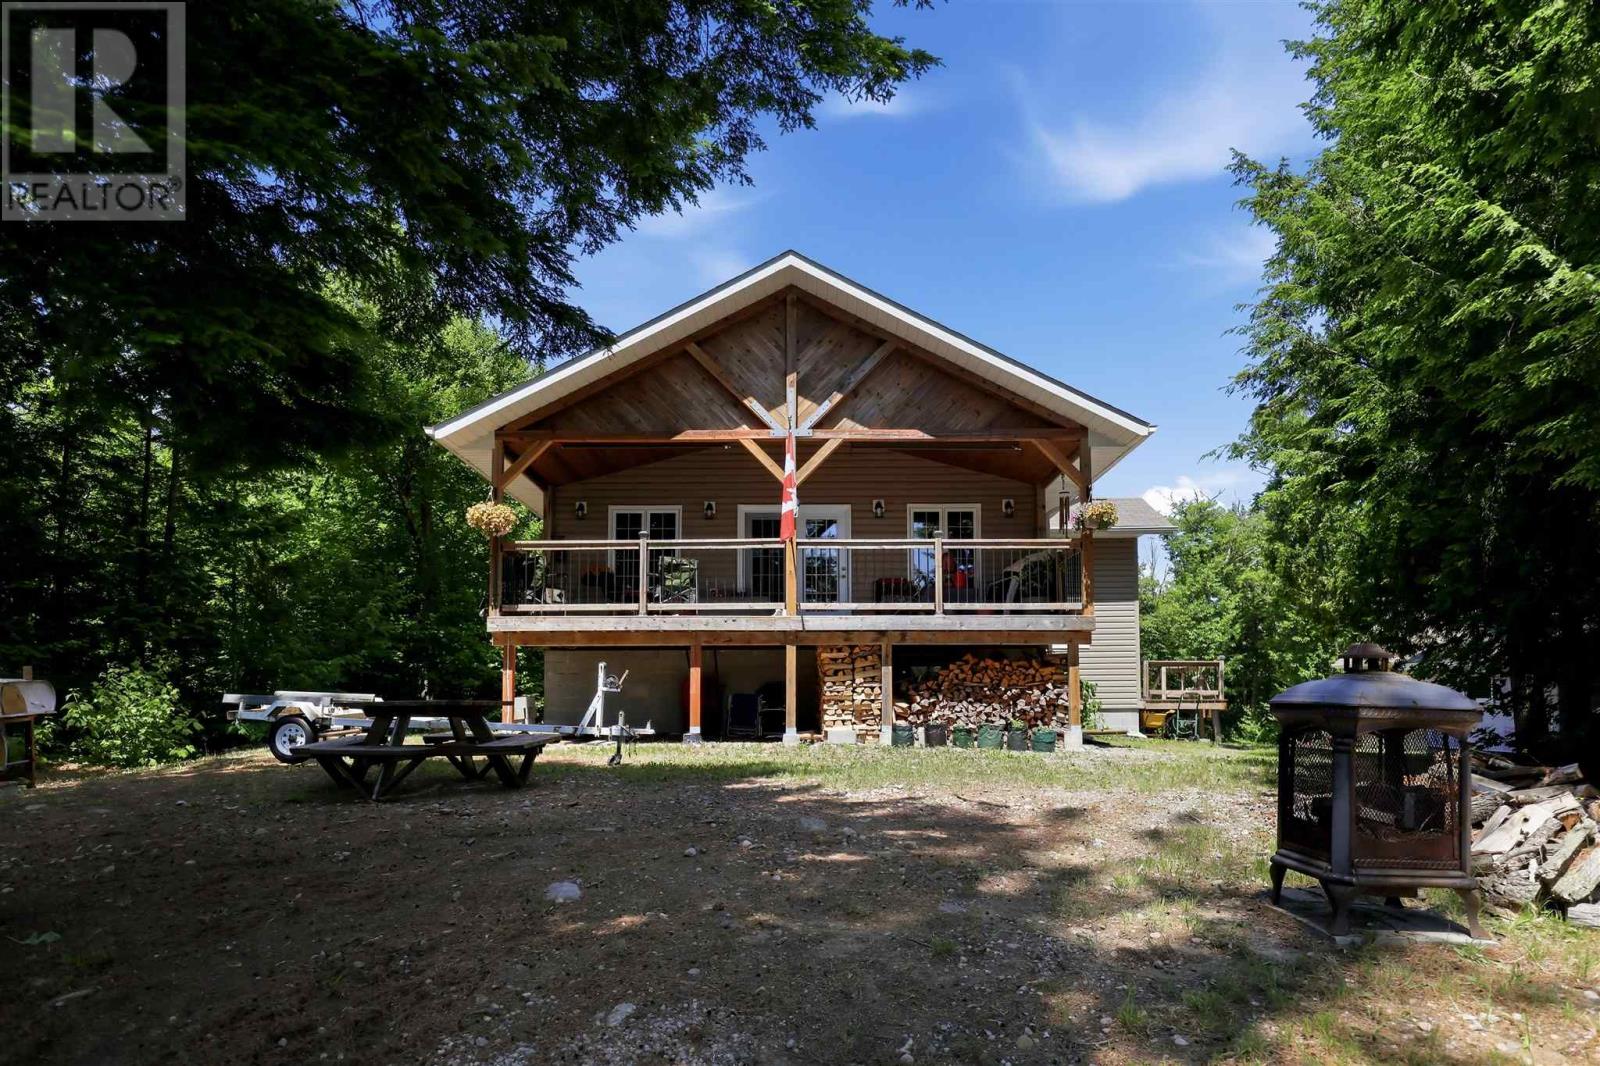
Discover the peace and privacy of waterfront living on beautiful Beales Lake. Set on 4.7 acres and built in 2014, this thoughtfully designed two-bedroom, one-bathroom home offers a rare opportunity to own on a lake with just five properties and no public access—creating an incredibly quiet and exclusive setting that's becoming increasingly difficult to find. Inside, the bright open-concept kitchen, dining, and living area is designed to make the most of the waterfront setting, flowing effortlessly to the true showpiece of the home—a sprawling covered porch overlooking the lake. Whether you're enjoying your morning coffee, entertaining friends, or winding down with the sounds of nature, this exceptional outdoor living space is one you'll appreciate every day. The home features two generously sized bedrooms, a full bathroom, and a full basement offering outstanding storage and future development potential. Designed for comfortable year-round living, it is equipped with propane forced-air heating, air conditioning, a cozy wood stove, a drilled well, and a septic system. Complementing the home is an impressive 24' x 28' detached garage with a finished one-bedroom loft apartment above—ideal for guests, extended family, a private office, or additional income potential. Located within an unorganized township, you'll also benefit from exceptionally low property taxes. Offering the perfect combination of privacy, acreage, quality construction, and waterfront living, this is a property that's equally suited as a year-round home, family retreat, or legacy property to enjoy for years to come. (id:49269)
432 Government Rd
Echo Bay, Ontario
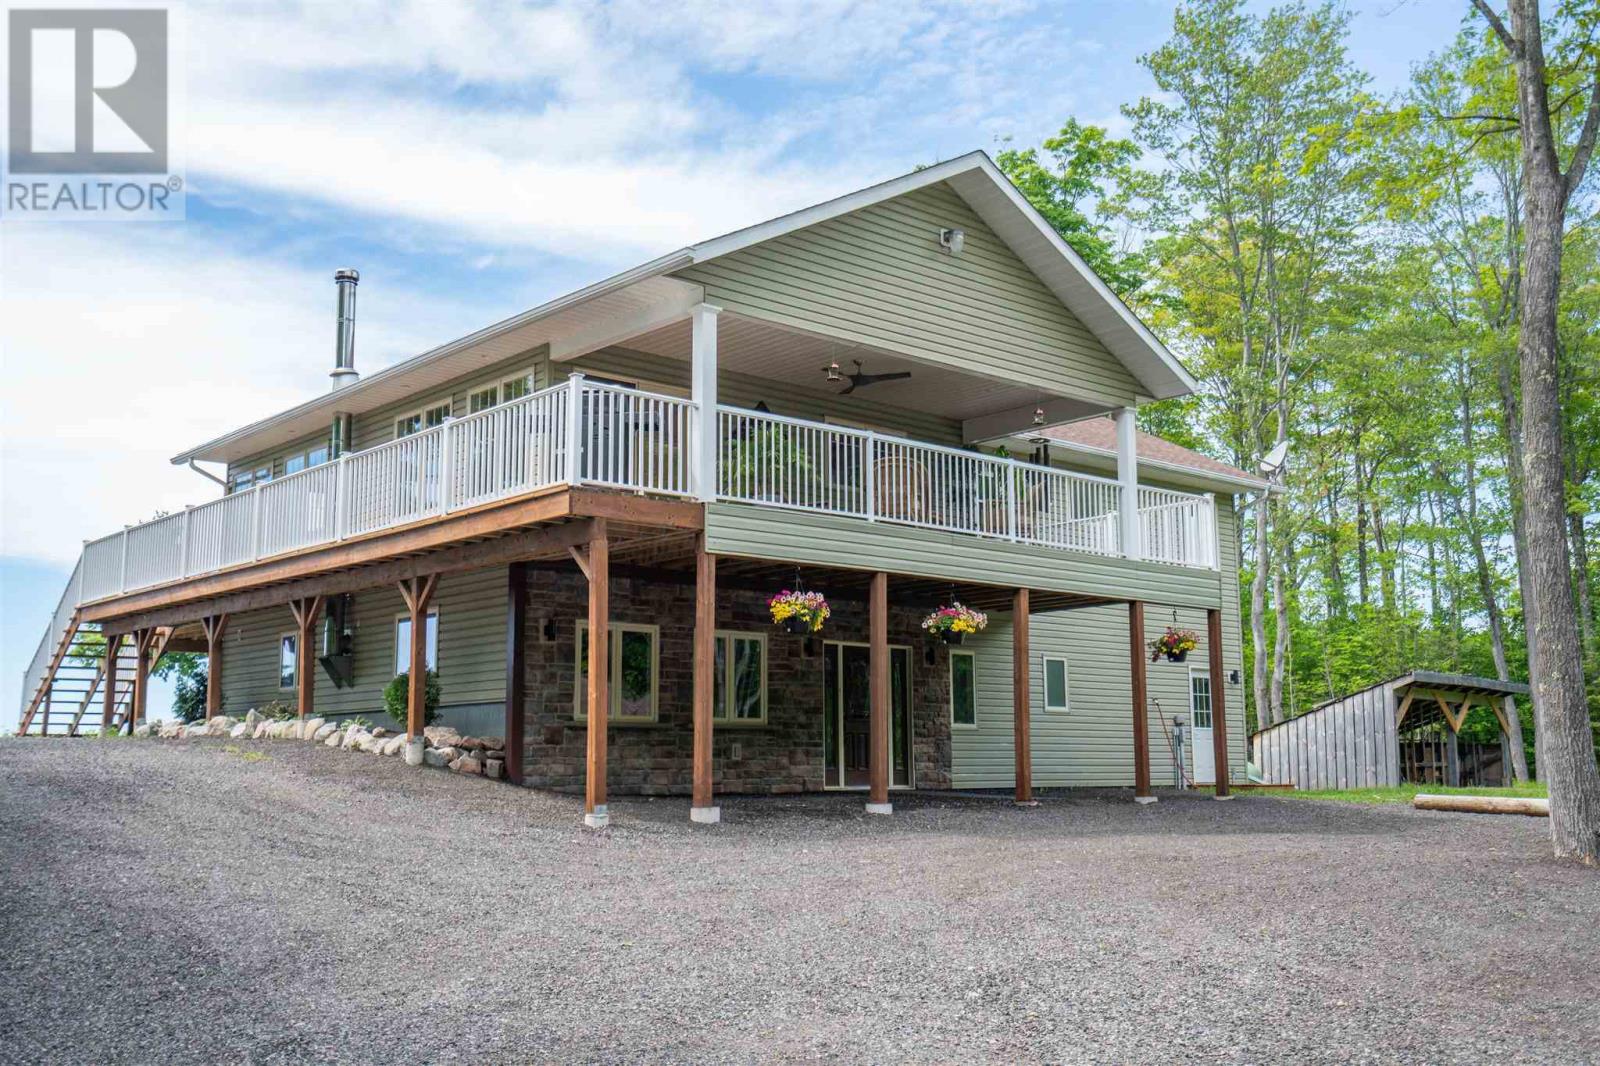
Welcome to an extraordinary 82.24-acre retreat in Echo Bay, where privacy, natural beauty, and breathtaking views come together. Perched high above the surrounding landscape, this custom-built 4-bedroom, 2.5-bathroom home, built in 2008, offers approximately 2,688 sq. ft. of finished living space across two levels and was thoughtfully designed to capture its remarkable surroundings. The open concept upper level features vaulted wood-clad ceilings, hardwood flooring, and an impressive wall of windows showcasing spectacular sunrise and sunset views. The spacious primary suite includes a walk-in closet, private ensuite, and picturesque views of the property. The updated kitchen features a gas stove, excellent storage, and flows seamlessly into the dining and living areas, creating the perfect space for entertaining or relaxing while taking in the scenery. Step outside to the wraparound deck with built-in lighting, a covered porch fan, and hot tub, and enjoy the peace and quiet of this exceptional setting. The fully finished walkout lower level offers three additional bedrooms, a 4-piece bathroom, a large recreation room with a wood stove, and direct access to the outdoors, providing bright and functional living space for family and guests. Beyond the home, a long private milled asphalt driveway winds through the property, creating a welcoming approach and enhancing the sense of privacy. The property also features a detached 24' x 32' wired and insulated garage, a private pond complete with a water feature and unique rock island, extensive trail systems, and your very own scenic bluff offering panoramic views across the surrounding countryside toward Lake George. Whether you're exploring the forest, enjoying the wildlife, or simply taking in the views from the deck, this property delivers a lifestyle rarely found on the market, all just a short drive from Sault Ste. Marie. (id:49269)
101 - 52 Harvey Johnston Way
Whitby, Ontario
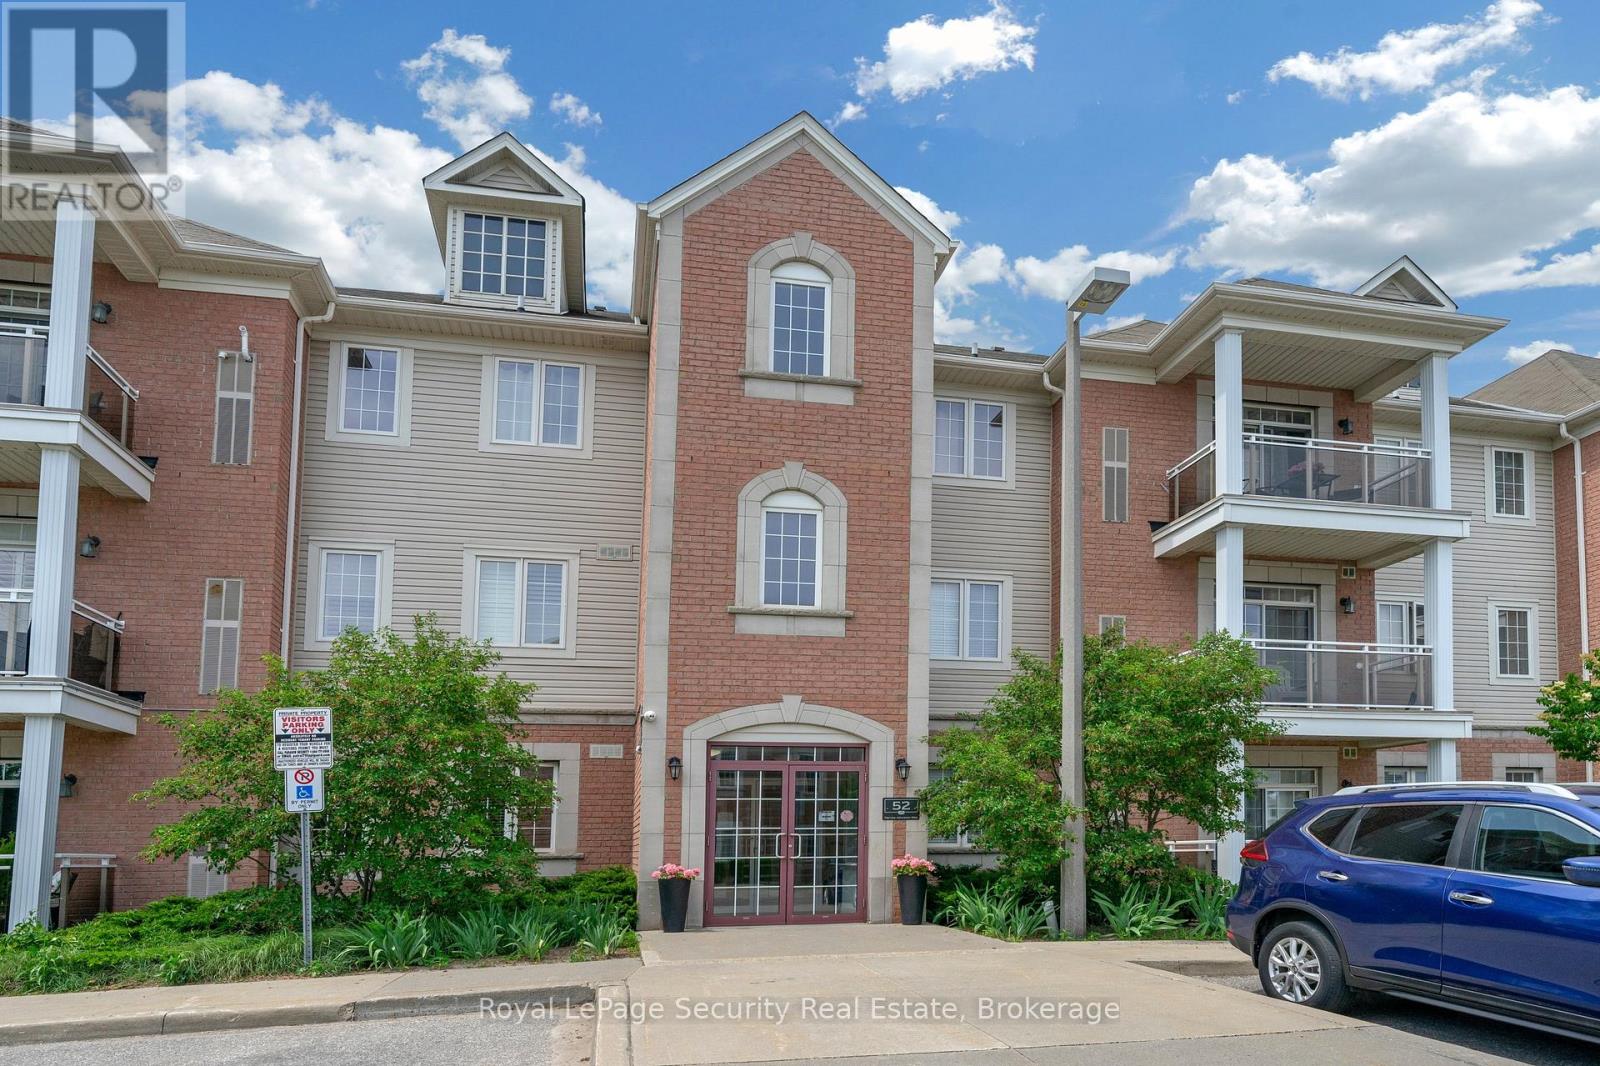
Welcome Home! This Rarely offered Beautiful Sun-Filled Corner Suite Has It All! Updated Kitchen With Granite Counters, Custom Backsplash, Breakfast Bar & Walk In Pantry. Spacious Great Room With Walk Out To West Exposure Private Terrace. Classic Crown Moulding Throughout. Granite Counter In 4Pc Washroom. Ensuite Laundry. Large Walk In Closet In Master. Lots Of Closet/Storage Space! New Laminate floors. Walk To Everything In Downtown Brooklin! Steps To Grocery. Easy Building entry at the back right beside the unit. Freshly Painted. (id:49269)
4 Pine Ridge Drive
Toronto, Ontario
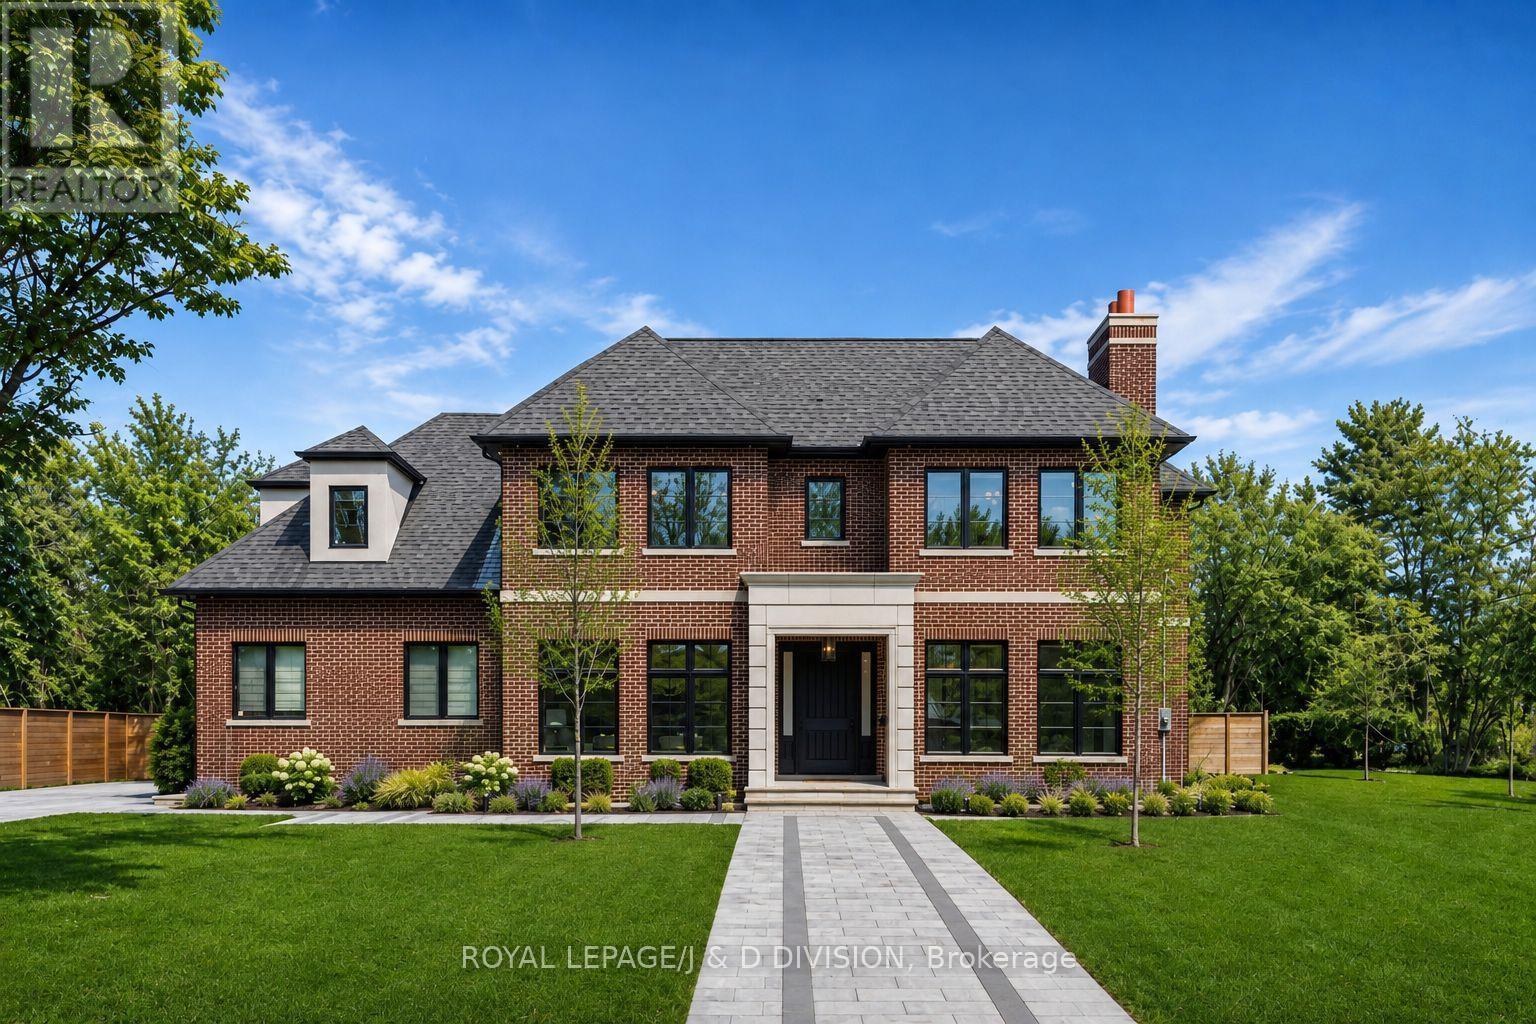
A striking residence, architecturally designed by the renowned Peter Higgins. This custom-built residence sits in one of the most exclusive enclaves in the Scarborough Bluffs just steps from the lake. It offers nearly 7,000 square feet of living space on an exceptionally private lot. Step inside where luxury is boundless. A classic center hall plan introduces elegant living and dining rooms. The living room features exquisite millwork and a bright south exposure, while the formal dining room comfortably seats 8-10 guests and is anchored by a gas fireplace. The family room is both dramatic and inviting, with a coffered ceiling, French doors to the gardens, and a striking stone fireplace wall. The chef's kitchen blends elegance with functionality in an open-concept layout overlooking the family and breakfast areas. A large center island with seating for four is complemented by floor-to-ceiling cabinetry, premium integrated appliances, and a seamless full-height backsplash. The breakfast area, set within a garden-view window bay, seats up to eight and is supported by a butler's pantry and walk-in pantry. A discreet mudroom with access to the double garage and garden, along with two powder rooms, completes the main floor. A sweeping staircase ascends gracefully to the second floor, adorned with intricate custom millwork and two skylights that bathe the landing in natural light, creating a luminous and unforgettable architectural statement. A luxurious primary suite features a fireplace, sitting area, and Juliette balconies. The spa-inspired ensuite offers heated floors, steam shower, and refined marble and quartz finishes, alongside an expansive walk-in closet. Four additional bedrooms, three with ensuites, and a laundry room complete the second level. The expansive walk-up level features a wine room, fitness studio, nanny suite, spa bath, recreation room with wet bar, heated floors, and separate garden access. All floors are accessible by private elevator. (id:49269)
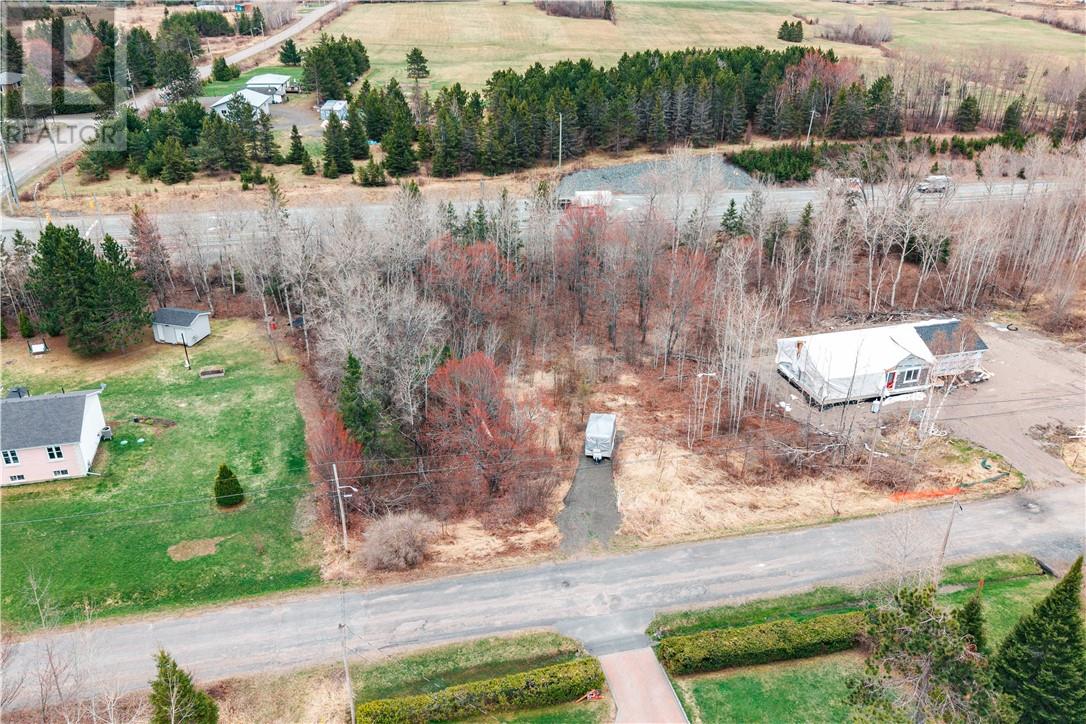
13 Richard Street
Greater Sudbury, Ontario
Lovely building lot that consists of just over .75 of an acre, in a quiet cul de sac with homes on either side. Grocery, Schools, Golf Courses, Arena and many other amenities nearby. Electricity at the road (Septic and well will be needed. Fairbank, Pothier and Perch lakes all nearby. Driveway and culvert are installed. (id:49269)
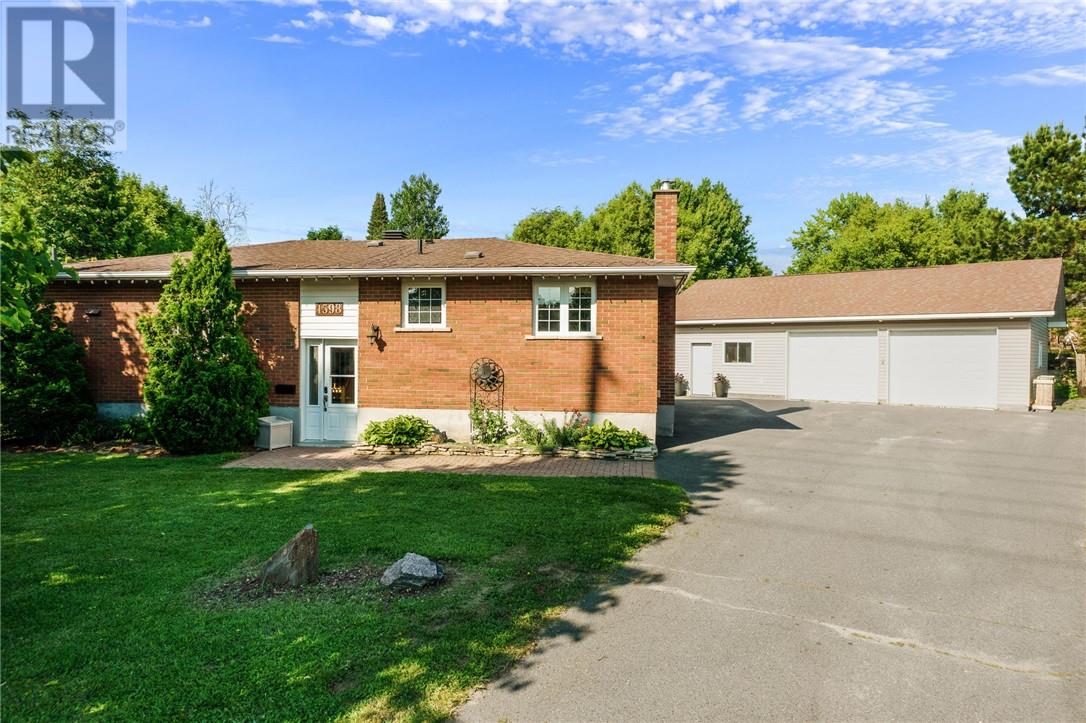
1598 Gary Avenue
Sudbury, Ontario
Welcome to 1598 Gary Street, an all-brick bungalow in the heart of New Sudbury offering an incredible combination of space, functionality, and opportunity. With 3 bedrooms, two full bathrooms, and an unfinished lower level that will give you lots of options for additional bedrooms and activity areas. The standout feature is the incredible garage and oversized lot—an extremely rare find in New Sudbury. The expansive backyard stretches approximately 142 feet across the back, providing endless space for kids to play, entertaining, gardening, or simply enjoying the privacy from the back deck. A separate storage shed/workshop, and a double paved driveway with room for multiple vehicles and recreational toys complete the outdoor space. Built for hobbyists, mechanics, and entrepreneurs alike, the impressive 28' x 40' detached garage offers approximately 1,120 square feet of fully insulated, drywalled workspace with 100-amp service. Currently configured as a woodworking studio, it's the ideal setup for woodworkers, mechanics, car enthusiasts, or anyone looking for the ultimate workshop. The garage is currently heated and also has in-floor heating roughed in for future hot water radiant heat, with a home theatre room set up at the back of garage. For the right buyer, all woodworking tools and equipment can be negotiated, making this an exceptional turnkey opportunity. The basement has some current water seepage in the spring on the South East corner and on the North East corner there was some previous repairs that need some attention. (id:49269)
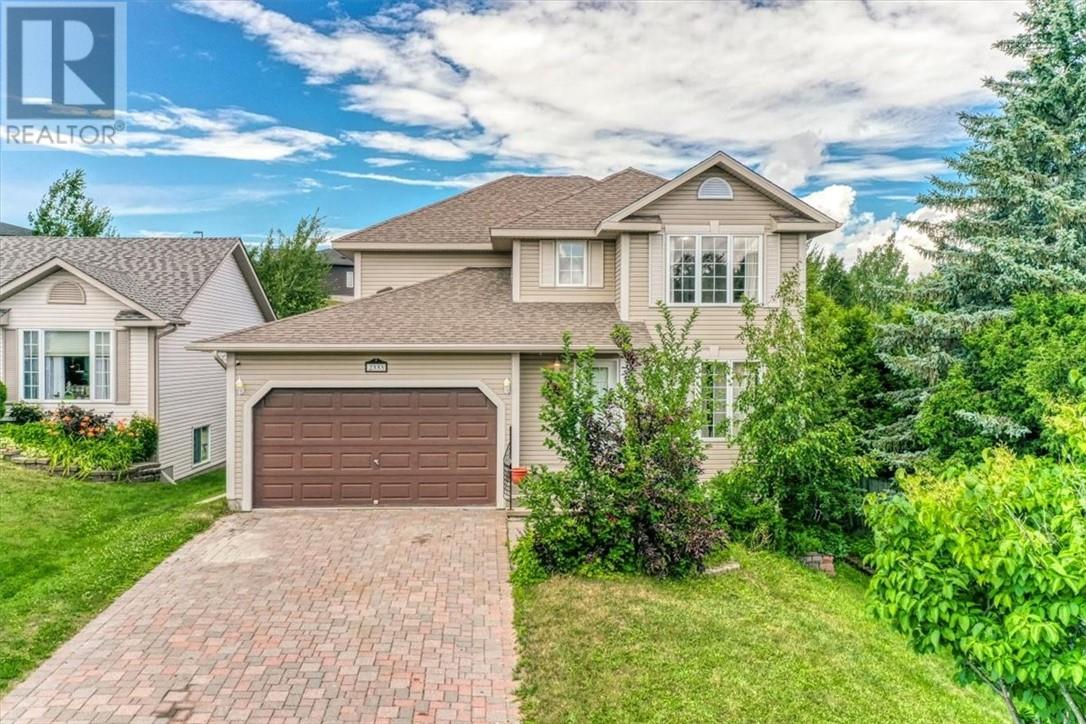
2333 Mallards Landing
Sudbury, Ontario
Southend 2-story family home with an attached double car garage nestled in a highly sought-after executive area. This spacious, sun-filled residence offers the perfect blend of comfort, elegance, & modern living. The main floor features a large kitchen with abundant cabinetry where you can enjoy preparing all your family meals. A spacious breakfast nook overlooks the private backyard. The dining room offers ample space for family celebrations & entertaining friends. The bright, open living room is perfect for relaxing, while the family room invites you to unwind by the cozy custom natural gas fireplace. For added comfort and functionality, you will benefit from a main floor laundry and guest powder room. The upstairs retreat includes a large master suite featuring a walk-in closet & a four-piece ensuite. Three additional spacious bedrooms provide flexibility for family or guests. A modern bathroom adds convenience and style to the second floor and the hallway that's wide enough for an office desk or armoire. The partly finished basement offers a large recreation room, a space for a future bedroom or office, and an unfinished utility room large enough for a workshop or a gym. One of the standout features of this home is its exceptional location. You will be within walking distance of top-rated schools, University & Hospital. In addition, you are conveniently close to shopping, dining, & a variety of amenities. Move in and start creating lasting memories in a safe, family-friendly neighborhood. Do not miss your chance to own this exceptional property. (id:49269)
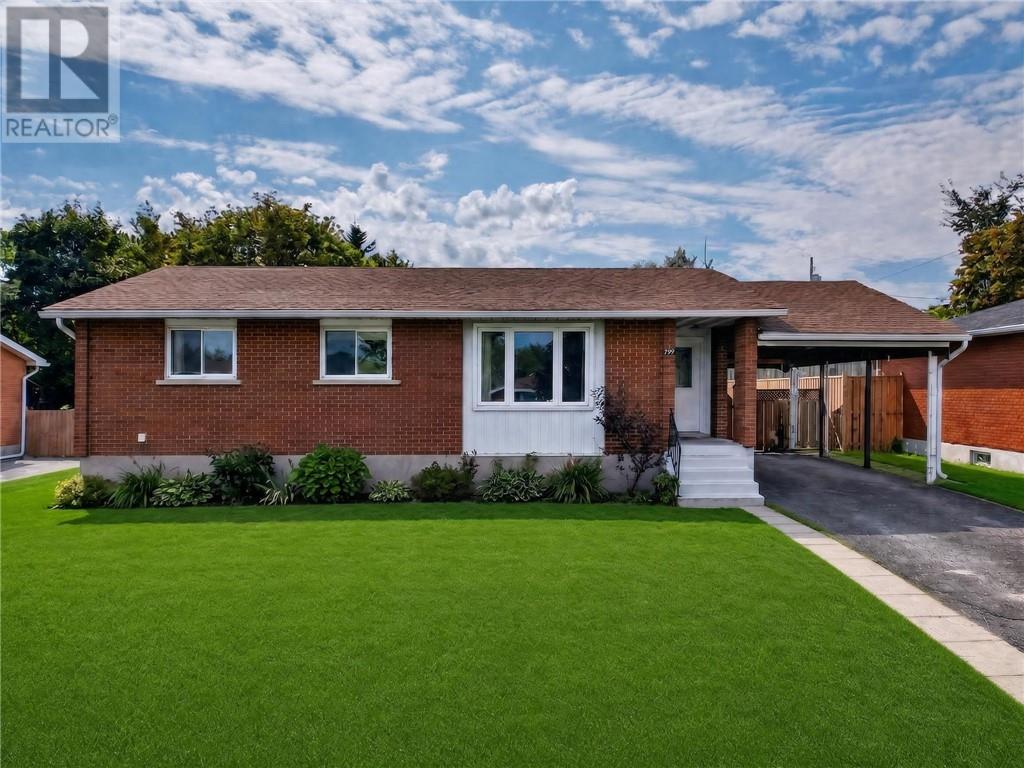
193 Catherine Drive
Garson, Ontario
Welcome to 193 Catherine Drive in the family-friendly community of Garson! Perfectly situated in a welcoming neighbourhood close to parks, schools, and all major amenities, this move-in ready all-brick bungalow offers everything a growing family needs. The bright and inviting main level features three spacious bedrooms, a full bathroom, a comfortable living room, and an updated eat-in kitchen, with a built-in coffee bar. A garden door from the main floor leading directly to your private, fully fenced backyard. Step outside to enjoy summer entertaining on the spacious deck or cool off in the above-ground pool—your own backyard retreat. The fully finished lower level adds even more living space with a generous family room, a large fourth bedroom complete with a walk-in closet, and a beautifully finished three-piece bathroom, making it ideal for guests, teenagers, or extended family. Enjoy peace of mind with numerous recent updates, including main floor flooring, shingles (2020), and a gas furnace (2020). Offering exceptional value in a sought-after neighbourhood, this beautifully maintained home is truly move-in ready and a pleasure to show. Book your private viewing today before it's gone! (id:49269)
250 Herbert Street
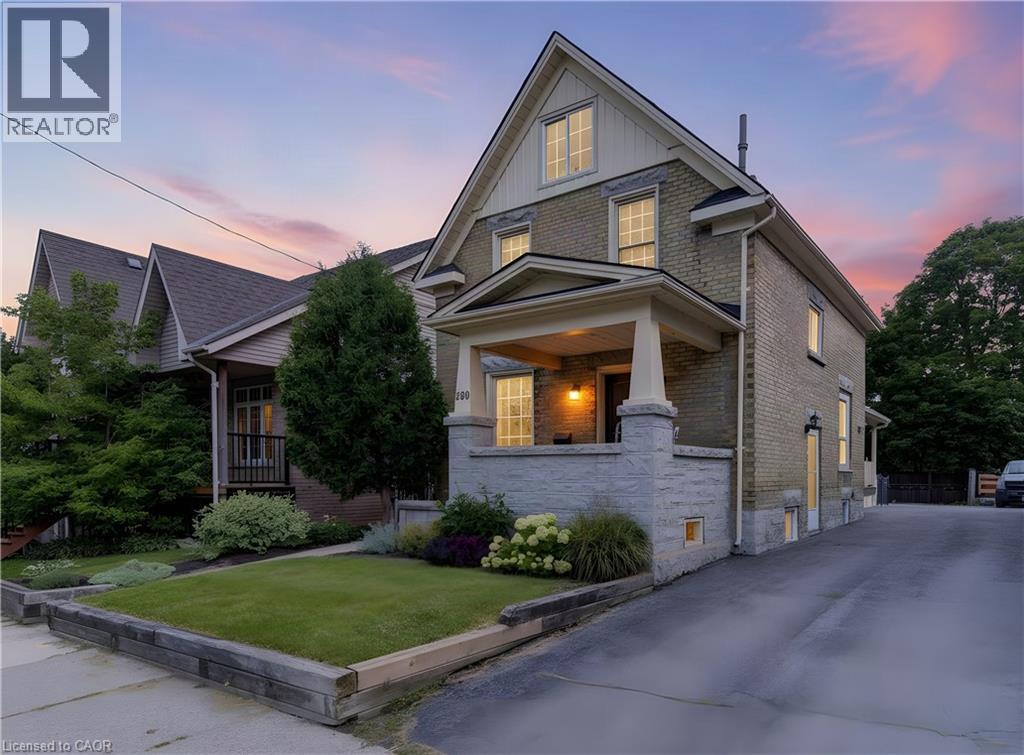
Waterloo, Ontario
Welcome to 250 Herbert Street, a stunning 4-bedroom, 2-bathroom century home perfectly positioned just steps from the heart of Uptown Waterloo. This impeccably maintained residence has been completely renovated throughout, blending timeless charm with modern comfort and convenience. Step inside to discover a bright and inviting main floor featuring re-finished hardwood floors, high ceilings, and abundant natural light. The updated kitchen boasts newer stainless steel appliances, ample cabinetry, and a functional layout ideal for both everyday living and entertaining. Adjacent dining and living spaces flow seamlessly creating a warm gathering place for family and friends. The main floor office or bedroom is incredibly convenient, as is the main floor full bathroom and laundry room. Upstairs, you'll find three generously sized bedrooms and a beautifully updated bathroom. The finished attic space offers versatile additional living area—perfect for a home office, playroom, or guest suite and has a new wall unit and heat pump (2024). Recent updates provide peace of mind and long-term value: the furnace was updated in 2017, the roof was replaced in 2019, and newer windows and appliances throughout ensure efficiency and comfort year-round. The private backyard is a tranquil retreat, fully fenced and ready for summer barbecues, gardening, or relaxing after a long day. Located in one of Waterloo's most desirable neighbourhoods, this home puts you within walking distance of Uptown's shops, cafes, restaurants, and entertainment. Quick access to the LRT, major commuter routes, universities, parks, and schools makes this an ideal setting for young professionals, couples, or families seeking both convenience and character. Don't miss this rare opportunity to own a move-in-ready century home in prime Uptown Waterloo. Schedule your private showing today and experience the perfect blend of historic charm and modern living at 250 Herbert Street. (id:49269)
1194 Stirling Drive
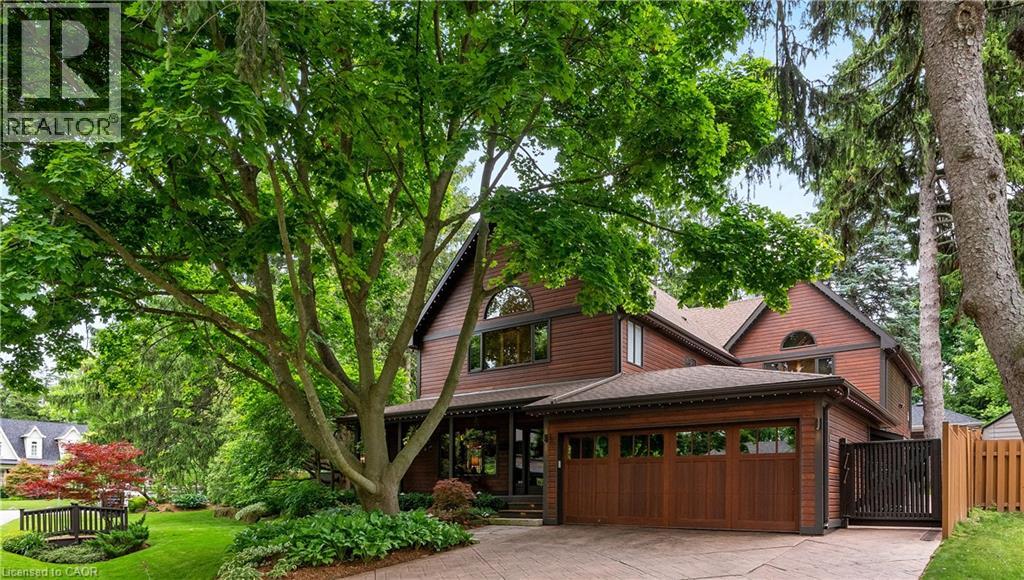
Oakville, Ontario
Welcome to 1194 Stirling Drive—an exceptional value and rare opportunity to own a substantial 4,294 sq. ft. home on an expansive private corner lot in one of SW Oakville’s most desirable neighbourhoods. The impressive scale, space and setting of this property truly must be experienced in person. Offering remarkable indoor and outdoor living, this home provides an incredible setting for family life, entertaining and enjoyment through every season. The spectacular backyard retreat features a newly built (2023) Gib-San Gunite pool, professionally landscaped grounds, a sprawling 1,500 sq. ft. deck and powered pergola, creating a private oasis and seamless extension of the home. Inside, expansive windows and skylights fill the open-concept living spaces with natural light, while hardwood floors and two stone gas fireplaces add warmth and character. At the heart of the home, the chef’s kitchen features top-tier Miele appliances, Cambria Quartz countertops, two copper sinks, a walk-in pantry and heated floors extending into the glass-enclosed sunroom. Upstairs, the primary suite offers vaulted ceilings, a walk-in closet and spa-inspired ensuite with steam shower, heated bench and floors, jets and custom cabinetry. Three additional bedrooms provide plenty of space for family and guests, including a unique two-level bedroom with ensuite and partial lake views. A separate west wing features a generous 25' x 16' recreation room, adding even more versatile living space. With over 4,200 sq. ft., an exceptional lot, spectacular pool and outstanding indoor and outdoor living, 1194 Stirling Drive offers tremendous value in a highly sought-after Oakville location. Walk to downtown shops, Bronte Harbour, the lake, trails and restaurants, with excellent public and private schools nearby. A truly unique property offering the space, lifestyle and location that are increasingly hard to find. (id:49269)
268 River Forks Lane Unit# Basement
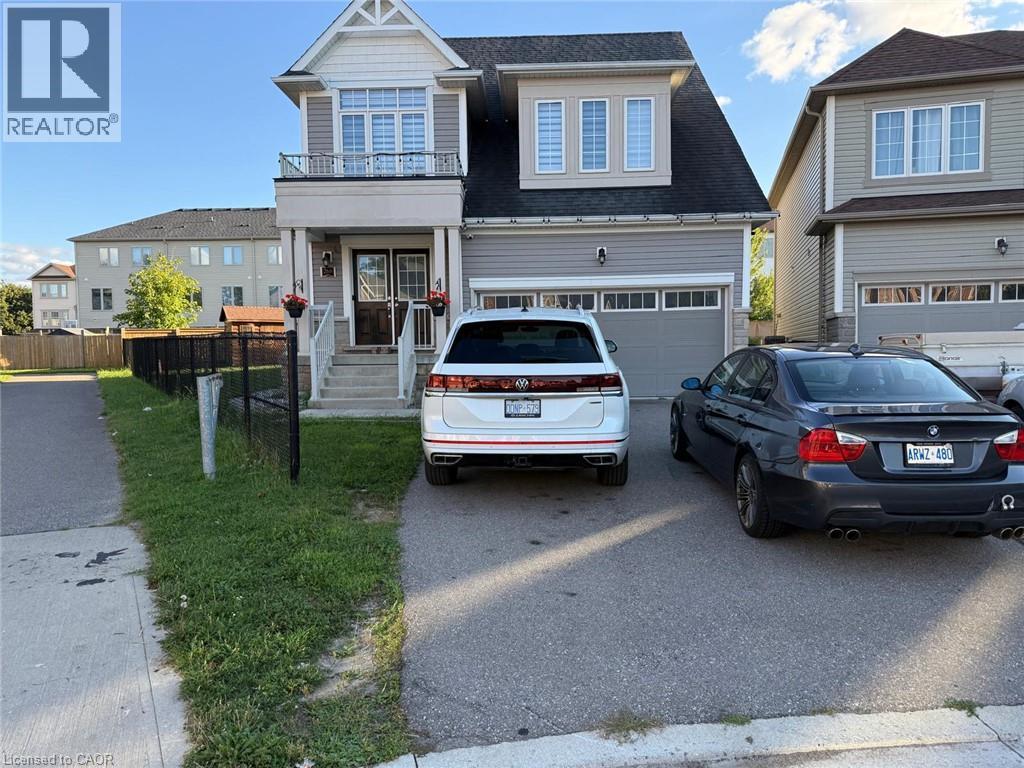
Cambridge, Ontario
Rent: $1,700/month + 30% utilities. Available immediately. Spacious 2-bedroom, 1-bathroom basement featuring a functional kitchen and comfortable living space. Conveniently located with easy access to Highway 401, this property offers a great combination of comfort and convenience for a small family or professionals. (id:49269)
46 Pequegnat Avenue
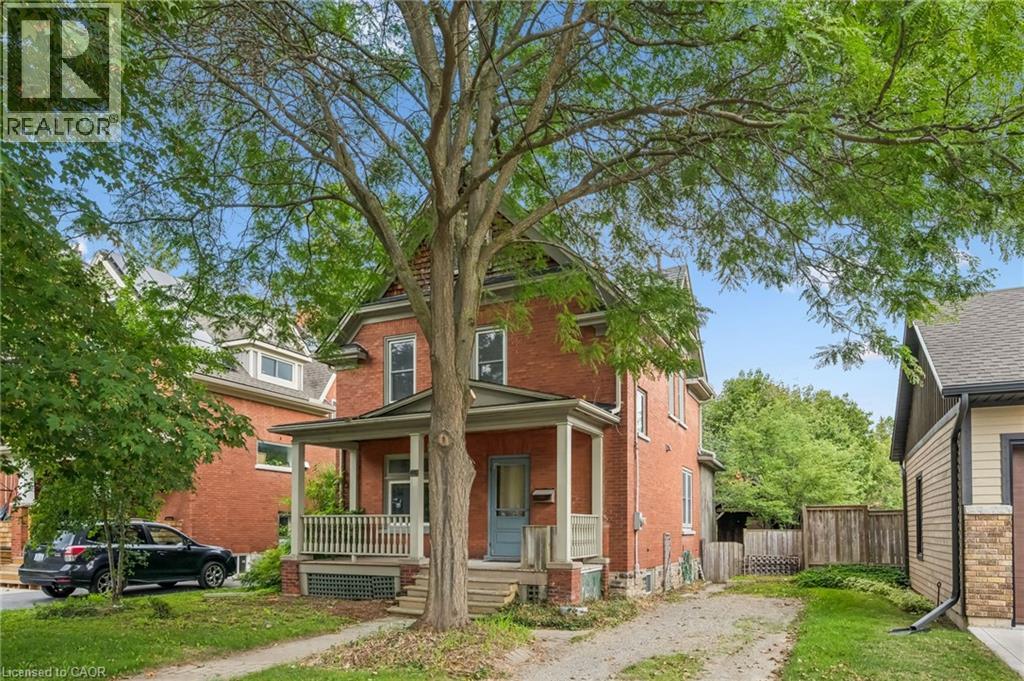
Kitchener, Ontario
Well-kept century home beautifully refreshed and ready to welcome its next owners. The entire home has been freshly painted, with a brand-new bathroom and additional closet space adding modern convenience while complementing its original character. The kitchen includes appliances and flows into spacious principal rooms, including a separate dining room with charming original pocket doors. Original gumwood doors and trim add warmth and character throughout, while a main floor powder room provides added convenience. The upper level features three generously sized bedrooms, with one bedroom offering a walkout to a private balcony — the perfect spot to enjoy your morning coffee or unwind. A finished attic provides valuable additional living or storage space and offers plenty of flexibility for a home office, hobby area or playroom. Ideally located just steps from Centre in the Square, the public library and park, this home offers a wonderful blend of historic charm, thoughtful updates and an unbeatable location. Available immediately! (id:49269)
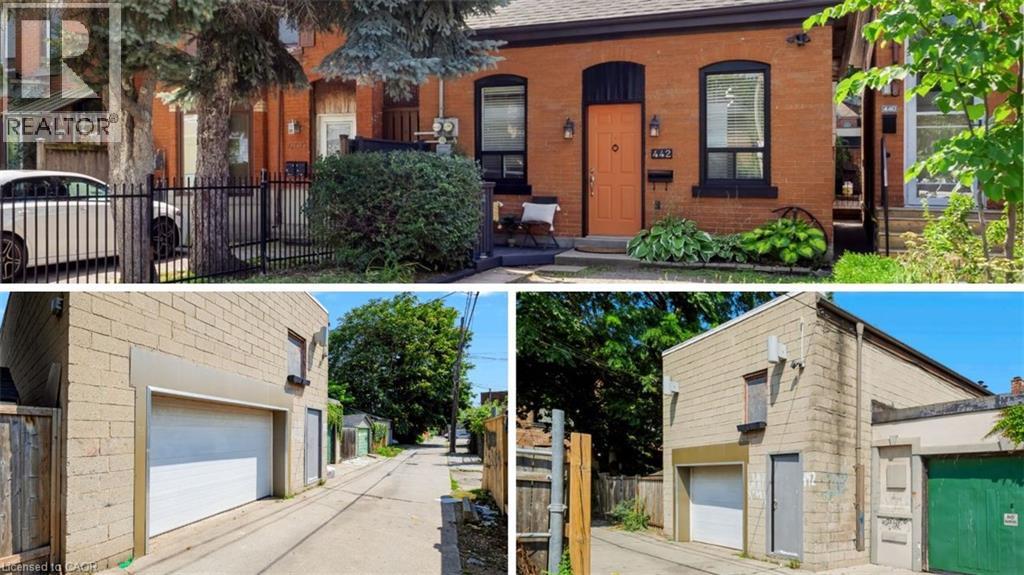
442 King William Street
Hamilton, Ontario
One of a kind live/work property — a rare opportunity for investors and end users alike. Featuring an updated brick bungalow — with 2 bedrooms, 1 bathroom, open concept living, dining and kitchen — paired with a substantial two-storey garage/workshop. From the backyard, enter a finished main-level space with kitchenette, bathroom and open work area, opening through to the garage bay. Stairs lead to a second-storey space with kitchen, bathroom, and living area. Parking for two. Finished garage spaces are not legal dwelling units. (id:49269)
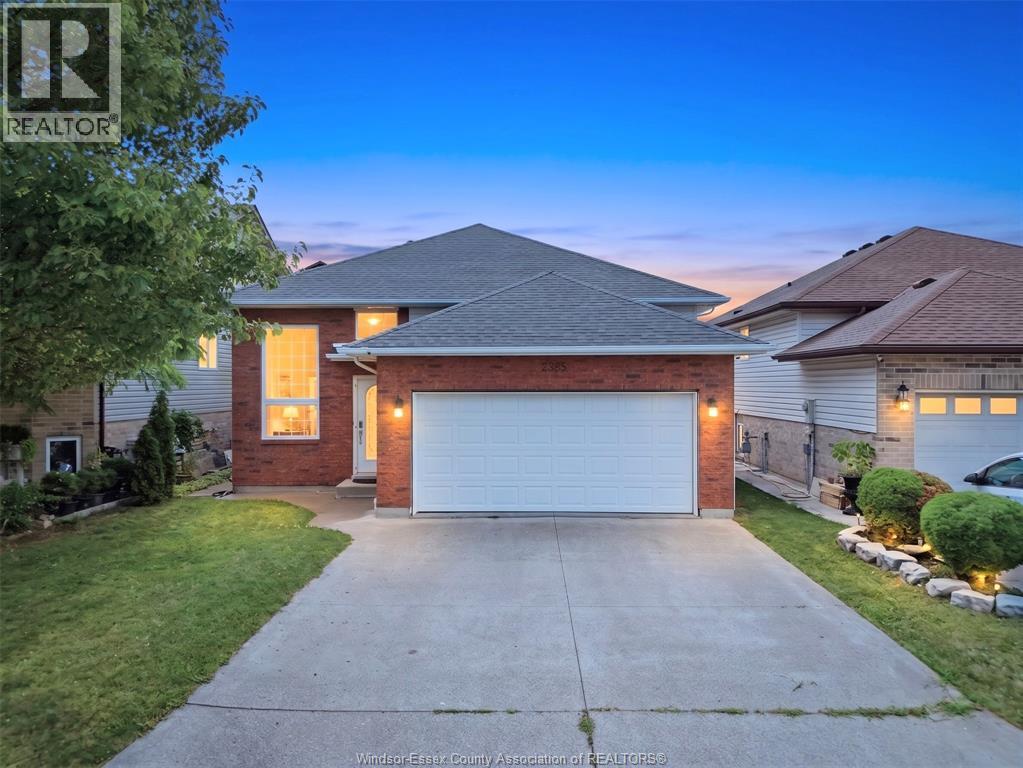
2385 Gatwick
Windsor, Ontario
Immaculately maintained open-concept raised ranch located in a highly sought-after Little River neighborhood. This property features solar panels generating consistent, regular income to help offset utility costs. Inside, you’ll find 4 spacious bedrooms, 2 full bathrooms, and a double-car garage, with the lower-level 4th bedroom featuring an oversized walk-in closet. Step outside to a fully fenced yard and a large covered deck—ideal for entertaining guests or relaxing with family. (id:49269)
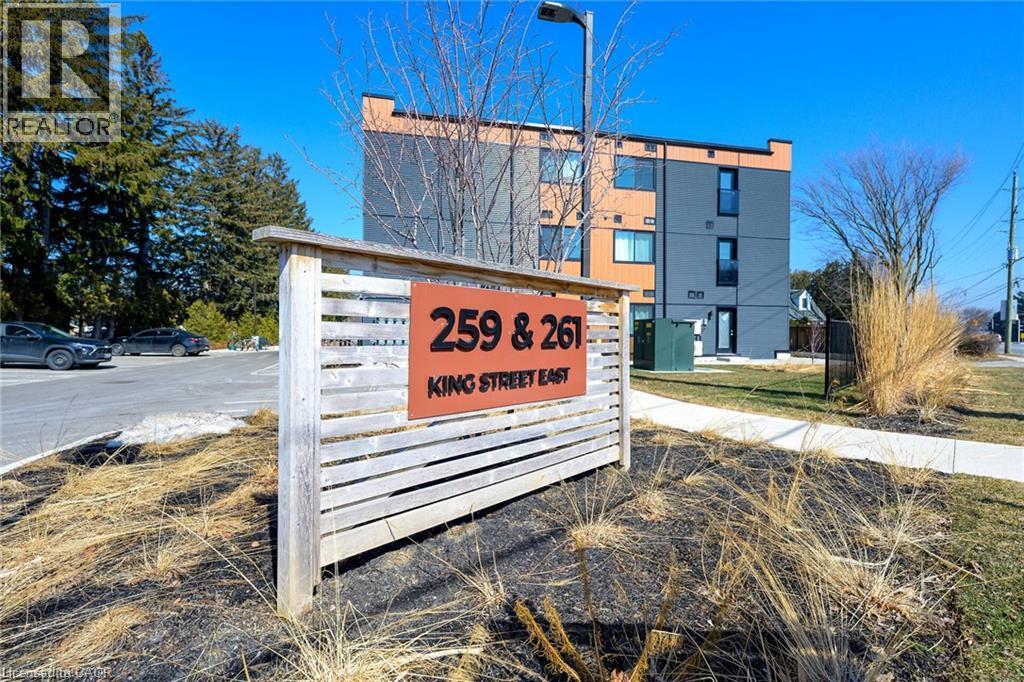
259 King Street E Unit# 303
Hamilton, Ontario
Welcome to this spacious, bright, and stylish newly built condo in the vibrant heart of Stoney Creek. Ideally located near Fiesta Mall with convenient access to transit routes for easy commuting. This modern 2-bedroom, 1-bathroom unit features an open-concept living area that flows seamlessly into a contemporary kitchen. Includes one owned parking space for added convenience. Move-in ready and situated in a desirable Stoney Creek neighbourhood. (id:49269)
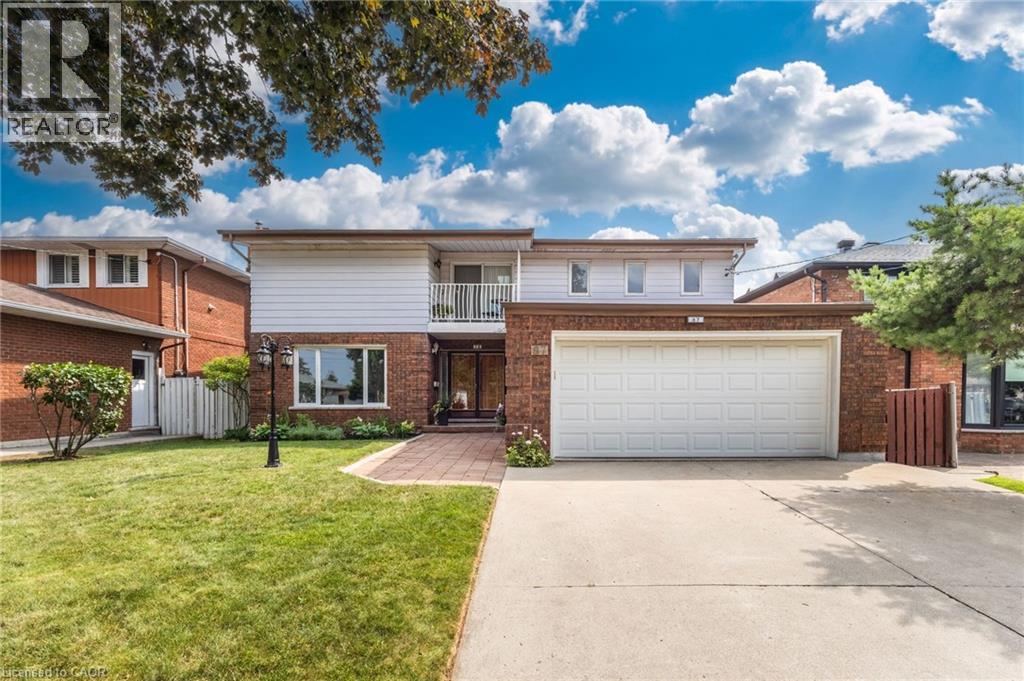
87 Regent Avenue
Hamilton, Ontario
Welcome to 87 Regent Ave, a spacious two-story, 5 bedroom, 4 bathroom home located in the heart of Hamilton's sought-after West Mountain. This property offers great value for families, looking for a roomy and well-located home. Step inside the front door to discover a large foyer and circular staircase to the second floor, with generous principal rooms and plenty of natural light throughout. The main floor features a large living room, a formal dining area, a family room with sliding doors out to the deck, an eat-in kitchen, powder room & a laundry room. Upstairs, you'll find multiple well-sized bedrooms including a primary bedroom with floor to ceiling windows & an ensuite, a guest bedroom with ensuite privileges & three further bedrooms. Main & second level have just been freshly painted & new laminate flooring has been laid throughout the main floor. The fully finished basement features a potential in-law suite with a second eat-in kitchen, bathroom, laundry room, large recreation room and separate walk-up entrance, in addition to plenty of storage. Outside, enjoy a balcony from the second floor or a walk-out deck off the main floor family room & a fully fenced backyard. The double driveway and attached double garage provide ample parking for all your vehicles. Located close to parks, schools, shopping, and easy highway access, this home combines space, location, and value – this home has it all. Don’t miss the opportunity to own in one of Hamilton’s most desirable neighbourhoods! (id:49269)
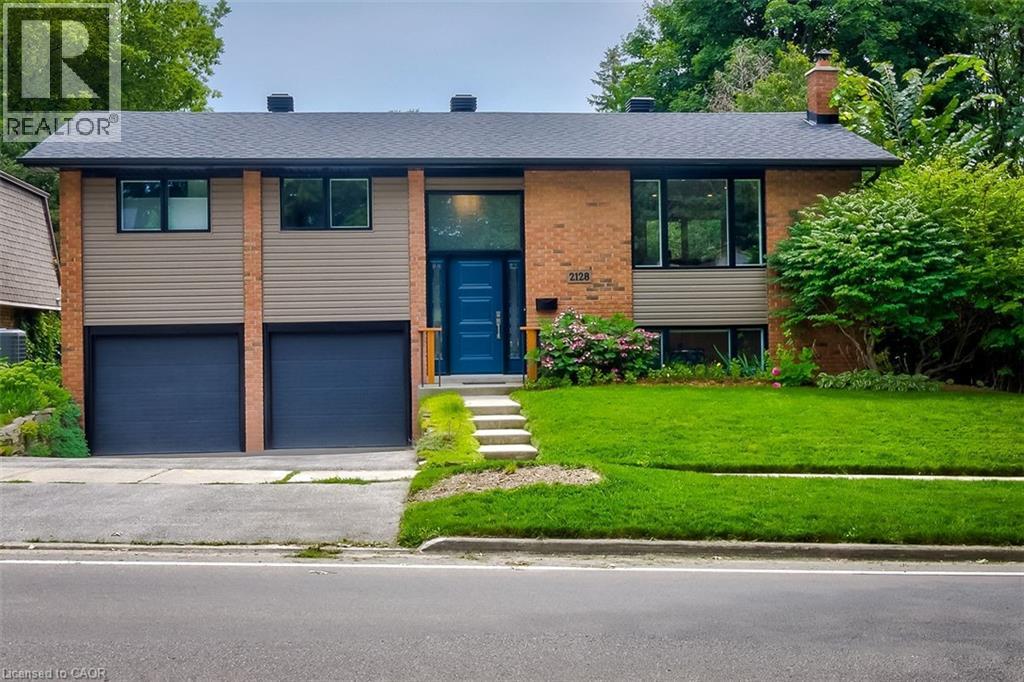
2128 Dunedin Road
Oakville, Ontario
Welcome To 2128 Dunedin Road Located In A Highly Sought-After Family-Friendly Neighbourhood Of Oakville. This Beautifully Renovated 2+1 Bedroom Home Showcases Exceptional Quality And Thoughtful Upgrades Throughout, Offering A Bright Open-Concept Layout Designed For Modern Living And Entertaining. The Main Level Features LED Pot Lights, Large Windows, A Spacious Living Area With Walkout To A Cedar Deck, And A Stunning Eat-In Kitchen Complete With Quartz Countertops, Oversized Centre Island, Stainless Steel Appliances, And A Custom Coffee Bar With Mini Beverage Fridge. The Primary Bedroom Serves As A Private Retreat Featuring A Large Walk-In Closet With Custom Built-Ins And Semi- Ensuite Access To A Luxurious Updated 5-Piece Bathroom. The Finished Lower Level Expands The Living Space With An Additional Spacious Bedroom Featuring A Walk-In Closet, A Spa-Inspired Bathroom With Sauna, Cozy Recreation Area With Fireplace, Spacious Laundry Room, And Convenient Garage Access. Outside, The Fully Fenced Backyard Is Beautifully Landscaped And Features A Covered Porch, Patio, Garden Shed, And Brand New Hot Tub Creating The Perfect Private Outdoor Oasis. Additional Highlights Include An Oversized Garage Ideal For Larger Vehicles And Parking For 4+ Cars. Ideally Located Close To Parks, Transit, Major Amenities, Top-Rated Schools In Southeast Oakville, And With Easy Access To Major Highways, This Exceptional Home Is A Must See. (id:49269)