
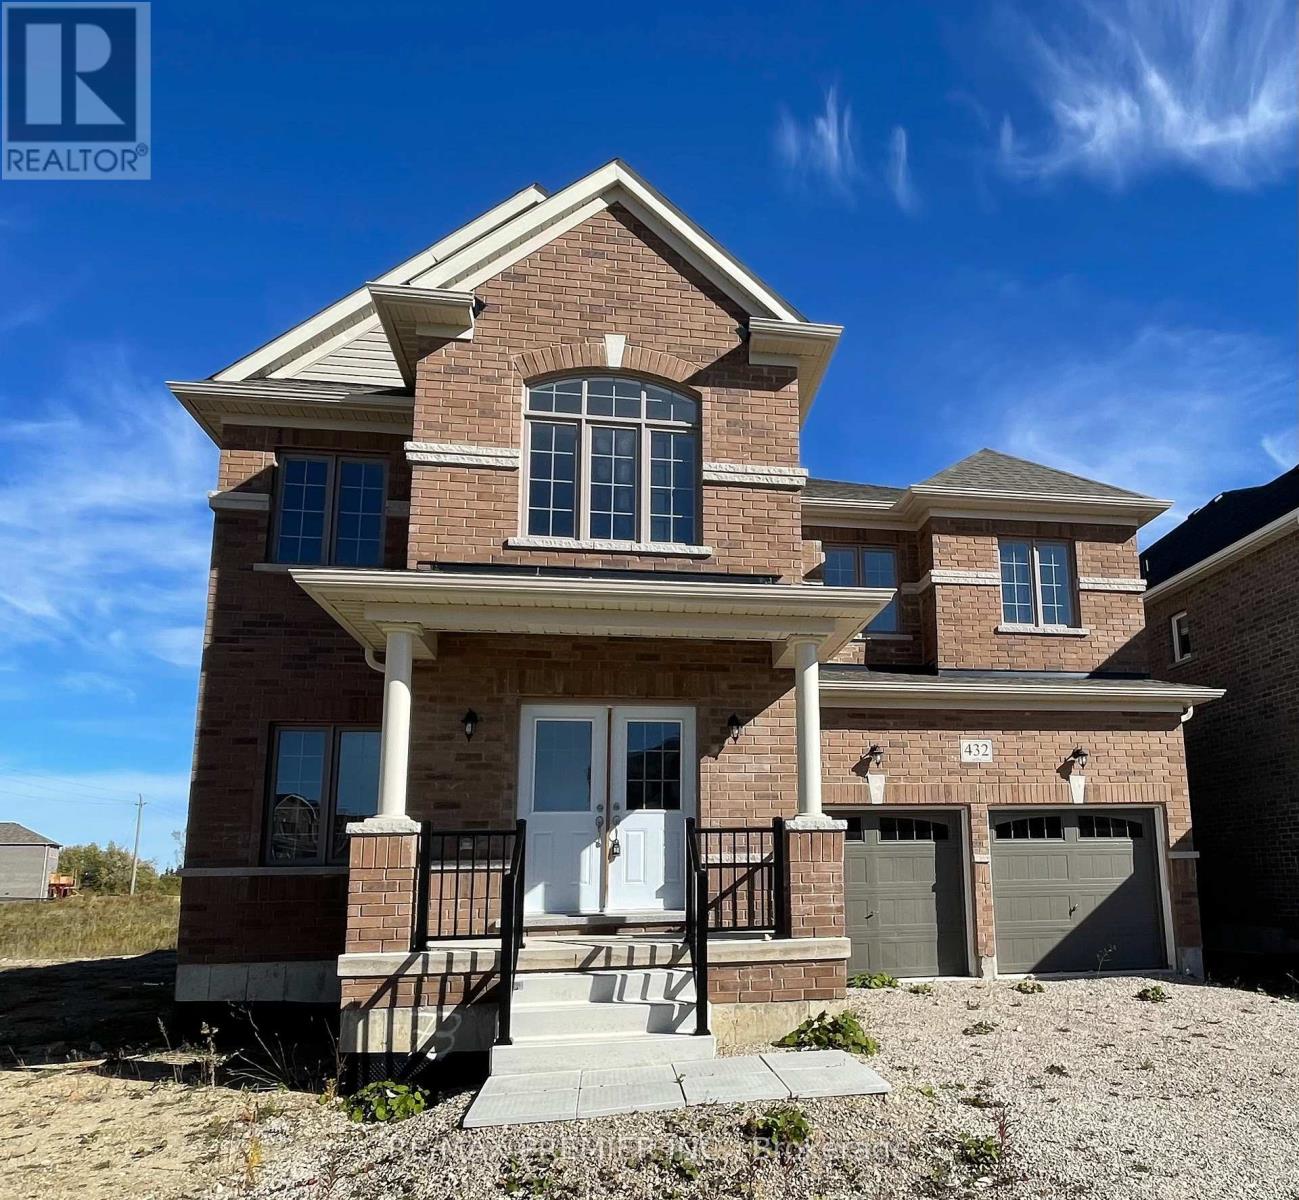
432 Van Dusen Avenue
Southgate, Ontario
Welcome to this spectacular, brand-new, never-lived-in 5-bedroom, 6-bathroom detached home in Dundalk, offering an exceptional combination of modern elegance, spacious living and a peaceful natural setting! Boasting approximately 4,100 sq.ft. of beautifully designed living space, this sun-filled residence showcases high-end finishes and exceptional attention to detail. The impressive main floor features 9-foot ceilings, and expansive open-concept kitchen, breakfast area and living room, a separate dining area, dedicated home office and convenient 2-piece powder room. The beautifully appointed kitchen is complemented by both a walk-in pantry and a butler's pantry, offering exceptional storage and convenience. Upstairs, discover five generously sized bedrooms, each with access to a private or semie-private ensuite. The luxurious primary retreat features an enormous walk-in closet and a spa-inspired 5-piece ensuite. The partially finished basement provides additional versatile space, a separate entrance a full-piece bathroom. Enjoy the added privacy of no rear neighbors, with the propoerty backing onto open green space an a walking trail. Parking is plentiful. Owner will install all kitchen appliances, washer and dryer, air conditionaing unit, central vac. Main Floor and 2nd Floor available for lease excluding the basement for $3200 per month. (id:49269)
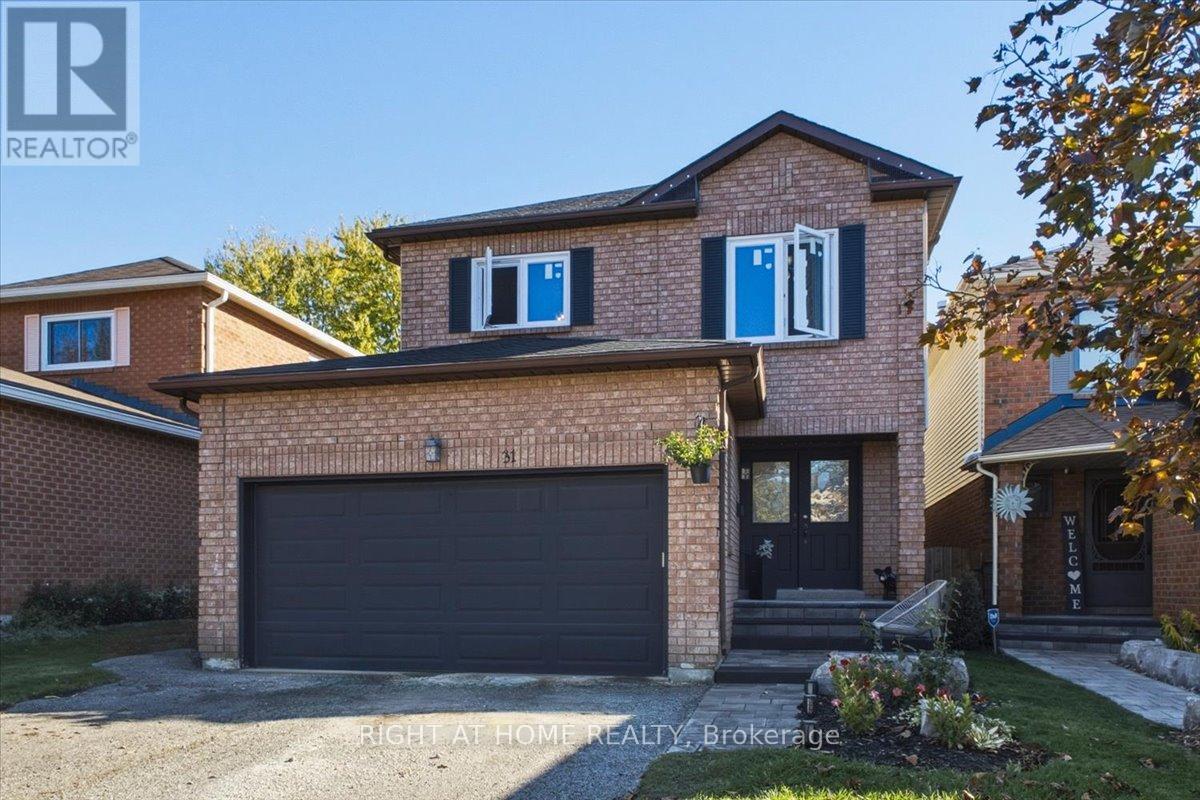
31 Sunbird Boulevard
Georgina, Ontario
4 BEDROOMS UPSTAIRS! 2025 FURNACE & TANKLESS WATER HEATER! NEW WINDOWS (2023, ex. bsmt)! CARPET-FREE! Forever family home at 31 Sunbird Blvd, on a quiet street steps from Lake Simcoe featuring a new interlock walkway, porch, & natural steps completed in 2025. This ~2,300 sq ft (above grade) home offers the perfect blend of major updates and incredible future potential. Step inside the sun-filled home featuring a huge foyer with extra-wide hallways & enjoy high-end, scratch resistant, Canadian engineered hardwood floors throughout the main & upper levels (2023) alongside new baseboards/trim/casings (2024) and a freshly painted interior (2025). The main floor features excellent flow with a living room, dining area, and family room anchored by a wood burning fireplace (sold as-is). Tucked away for privacy is an updated powder room (2024) and a renovated laundry room (2023) with sink, storage, and full size washer & dryer (2023). Slide open the new backyard door (2023) and step into your stunning 2024 backyard oasis! Truly designed for relaxed living! Entertain on the custom interlock patio under your permanent gazebo, pick fresh fruit from your cherry and nectarine trees, unwind by the fire pit, or relax on the included resort-style adjustable double daybed lounger-complete with plush cushions. Plus, an oversized fenced side yard offers extra storage! Upstairs leads to four large bedrooms with the secondary bedrooms featuring generous double door closets, a fully renovated upper bathroom (2025) with two vanities and extra storage, and a massive primary suite featuring a large walk-in closet and a renovated private ensuite complete with soaker tub (2024). The unfinished basement provides an additional ~1,000 sq ft with endless potential with a bonus full-size 3-in-1 game table (pool, table tennis, air hockey) included! The kitchen is in original condition with a newer fridge and dishwasher (2023) and is ready for your personal customization (sold as-is). Welcome home! (id:49269)
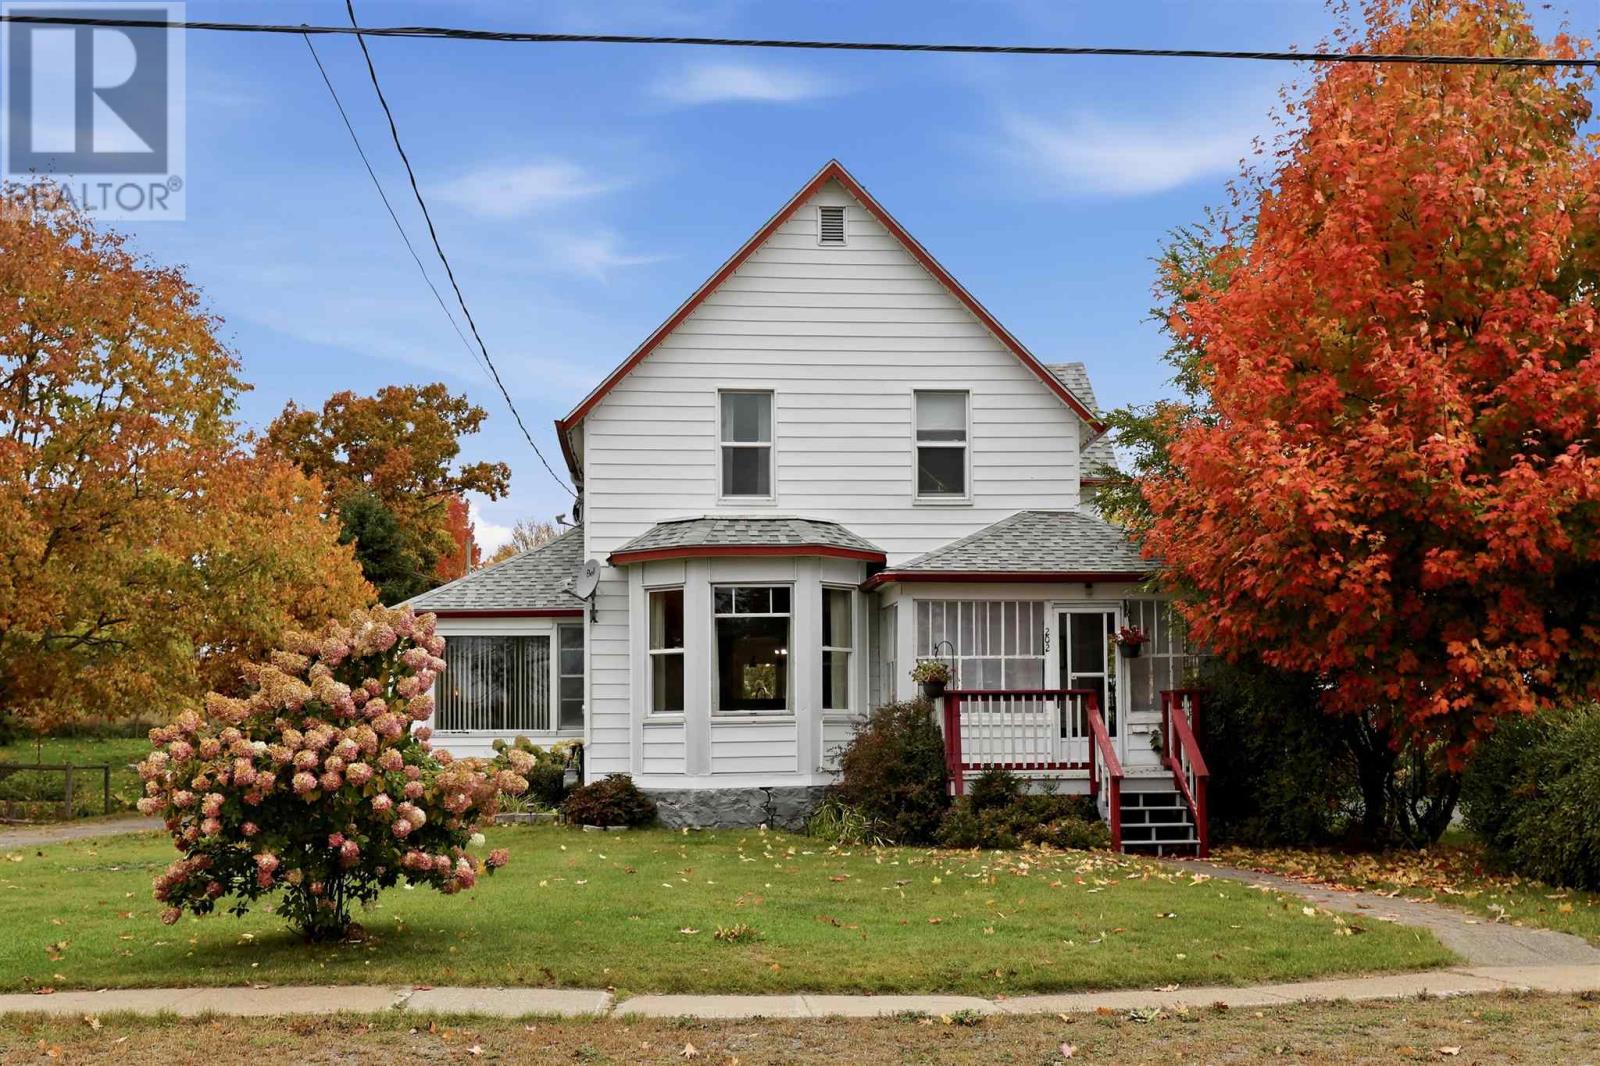
202 Water St
Thessalon, Ontario
Timeless character meets modern comfort with beautiful Thessalon River views! Nestled in the waterfront community of Thessalon, this charming century home offers 4 bedrooms, 1.5 bathrooms, original hardwood floors and inviting spaces for everyday living and entertaining. The beautifully updated kitchen features stainless steel countertops, a double oven and a separate walk-in pantry. Enjoy river views and open sightlines through the dining and living areas, keeping everyone connected. A versatile space beside the dining room makes an ideal games area, playroom or hobby nook. A generously sized main-floor bedroom adds convenience, while three additional bedrooms upstairs provide room for family and guests. A quaint upper-level studio or reading retreat offers gorgeous views and a quiet escape for morning coffee, creative pursuits or a good book. The spacious side-entry room provides flexibility as a mudroom, home office or everyday entrance. Outdoor living is just as inviting! Unwind on the backyard deck beneath the metal gazebo, or enjoy the bright, enclosed wraparound porch—a beautiful space to relax, entertain and watch the seasons change. Established perennial gardens bring colour and charm to the front yard. The detached 1.5-car garage is a rare find, featuring in-floor heating and hydro for a comfortable year-round workspace. Whether you need room for projects, hobbies or storage, this exceptionally well-maintained garage delivers. A roof replaced in 2019 adds further appeal. Enjoy small-town living approximately a 5-minute walk from downtown shops and amenities, and a 10-minute walk from Lake Huron’s sandy shores or the local marina. River views, generous living spaces and thoughtful updates make this a special place to call home! (id:49269)
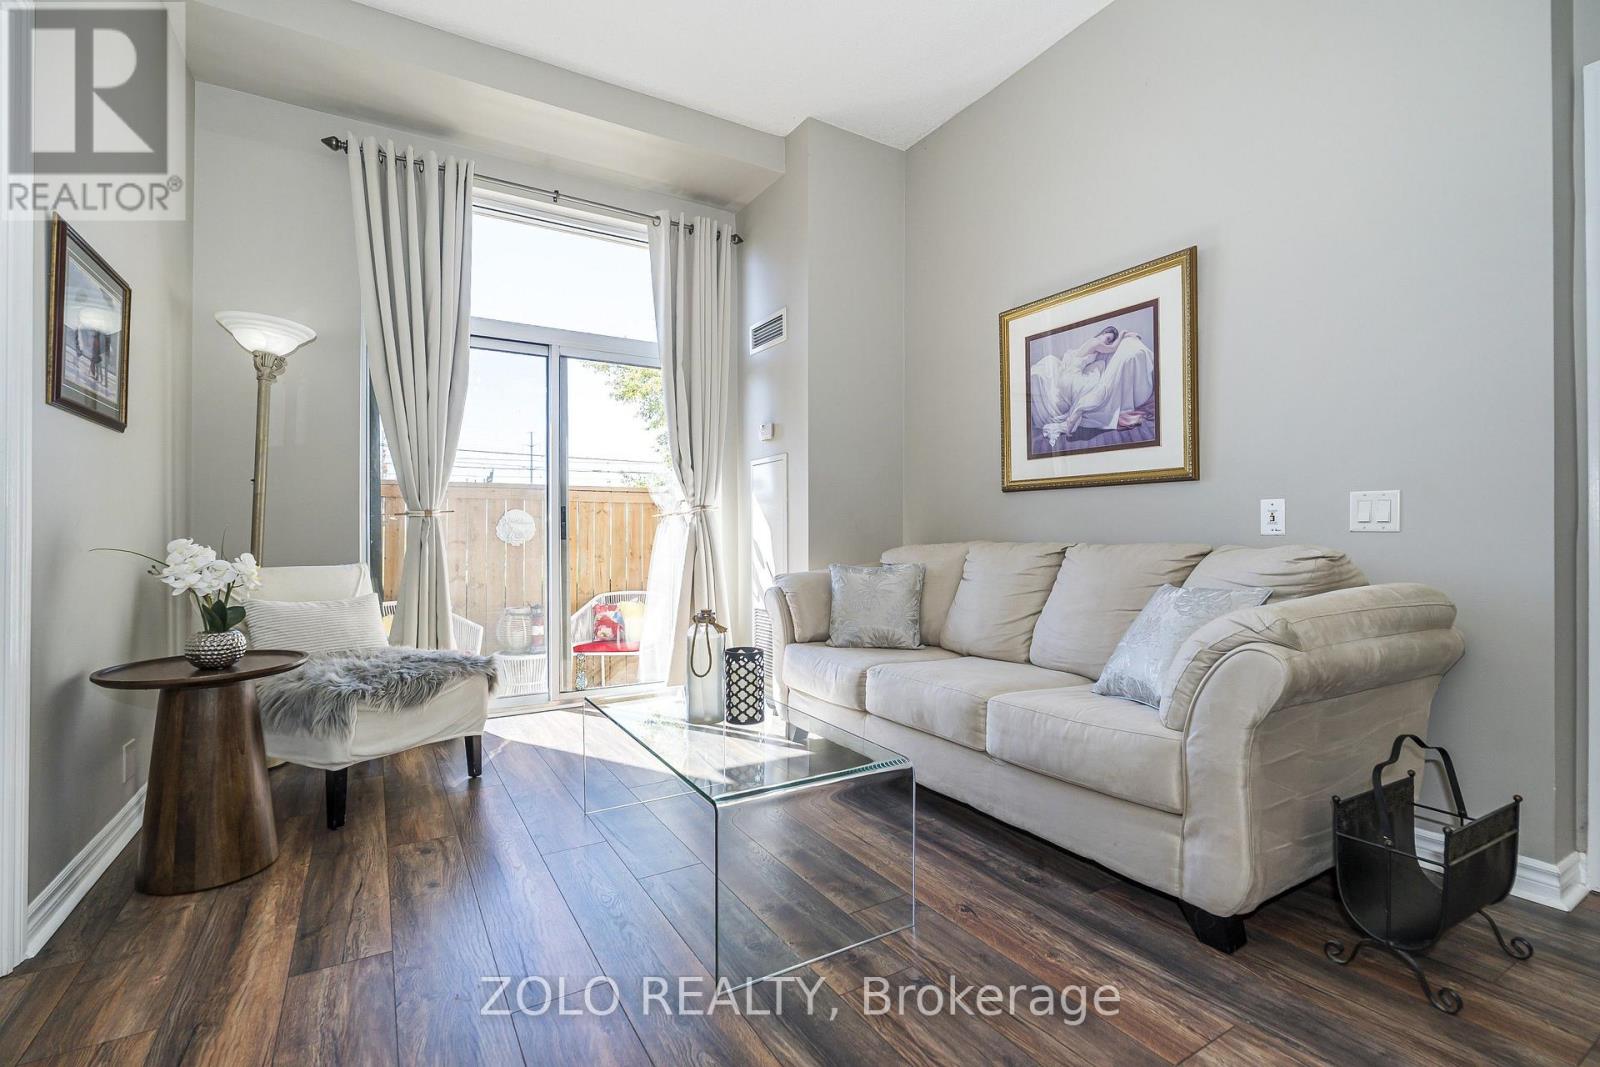
107 - 1720 Eglinton Avenue E
Toronto, Ontario
Welcome To Paradise! Soaring 10' Ceilings, An Abundance Of Natural Light, And A Beautiful And Functional Layout, All In A Prime Location! This Spacious 2 + Den, 2 Washroom Condo Features Upgraded Flooring Throughout The Unit, Oversized Windows And A Layout That Is Perfect For Living, Working, And Entertaining! The Large Kitchen Boasts Newer Stainless Steel Appliances, Granite Countertops And Breakfast Bar Overlooking The Living And Dining Area! The Seamless Flooring Flows Through The Living And Dining Room, Into The Den And Through To Both Bedrooms! The Primary Bedroom Features An Oversized Closet And A Spa-Like 4 Pc Ensuite, Fitting For Living At The Oasis! The Second Bedroom Offers A Double Closet And Expansive Window Allowing For An Abundance Of Natural Light! The Den Offers Versatility As A Dining Room To Allow For A Larger Living Area, Or A Workspace To Work From Home! An Oversized Locker, Underground Parking, And An All-Inclusive Maintenance Fee Make For Easy Living In The City! The Building Also Features An Outdoor Pool, Tennis Courts, Fitness Centre, Sauna And Jacuzzi, A Party Room, Guest Suites And A 24 Hr Concierge! Steps To The Eglinton LRT And Transit, Minutes To The DVP, As Well As Easy Access To The 401 And Gardiner Make Transportation A Dream! Shops At Don Mills, Victoria Terrace, Costco, Golden Mile And More Are All Right Around The Corner! Space, Location, Style, And Comfort, All Wrapped In This Beautiful Condo Waiting For You To Call It Home! (id:49269)
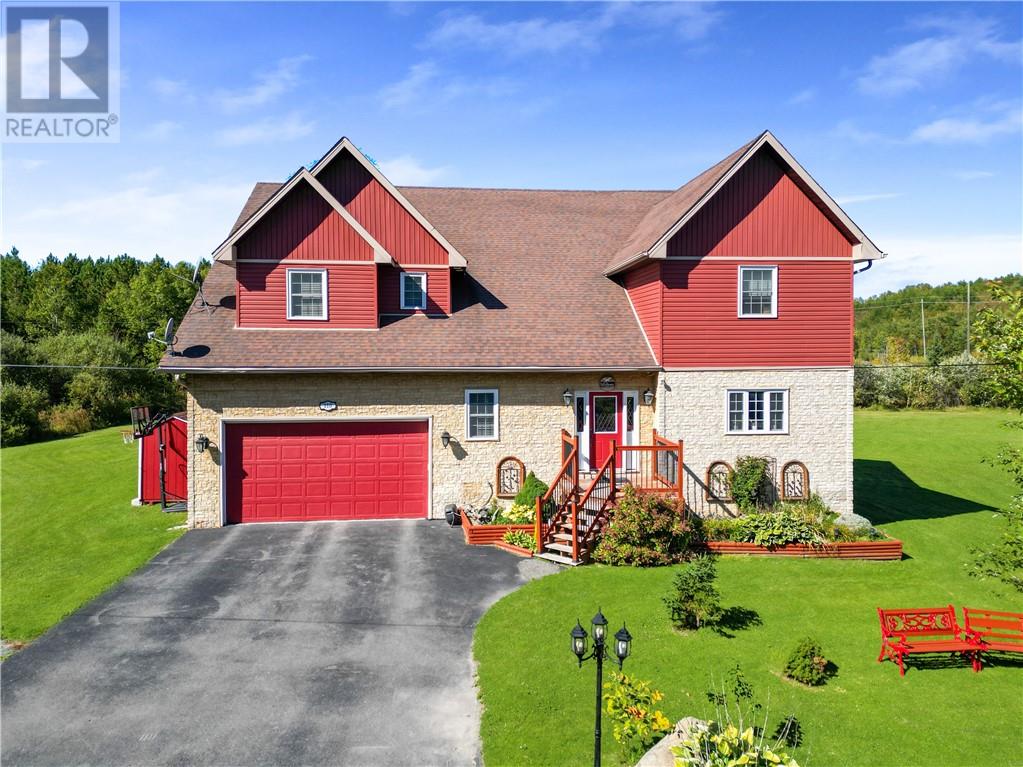
110 Armstrong Road
Coniston, Ontario
Welcome to 110 Armstrong Road in Coniston, an exceptional custom-built luxury home set on approximately 3.5 acres, offering an incredible combination of space, privacy, comfort and opportunity. With approximately 5,000 sq. ft. of total living space, 5 oversized bedrooms and 3 bathrooms, this remarkable home offers room for the entire family and so much more. Step inside to a grand foyer and expansive living spaces designed for both everyday living and entertaining. The impressive eat-in kitchen, spacious living room, dedicated office/den and generous main-floor living areas provide exceptional flexibility. Upstairs, the oversized primary suite offers a private retreat with a large ensuite, while four additional generously sized bedrooms provide plenty of room for family and guests. The finished lower level adds even more living space with a large recreation room, substantial storage and a private sauna, perfect for relaxing and unwinding. Outside, nearly 3.5 acres provide privacy, space and endless possibilities. Enjoy the property exactly as it is, or take advantage of the land and explore the potential to build next door for family or create a multi-generational setup, subject to applicable approvals. The choice is yours. With an attached double garage, ample parking, central air, high-speed internet, drilled well, septic, wood stove, heat pump and year-round access, this home is designed for comfortable four-season living. This is more than a home, it is a lifestyle. A rare opportunity to own a spacious luxury property where privacy, comfort and future possibilities come together. Come see 110 Armstrong Road and experience everything this exceptional property has to offer. (id:49269)
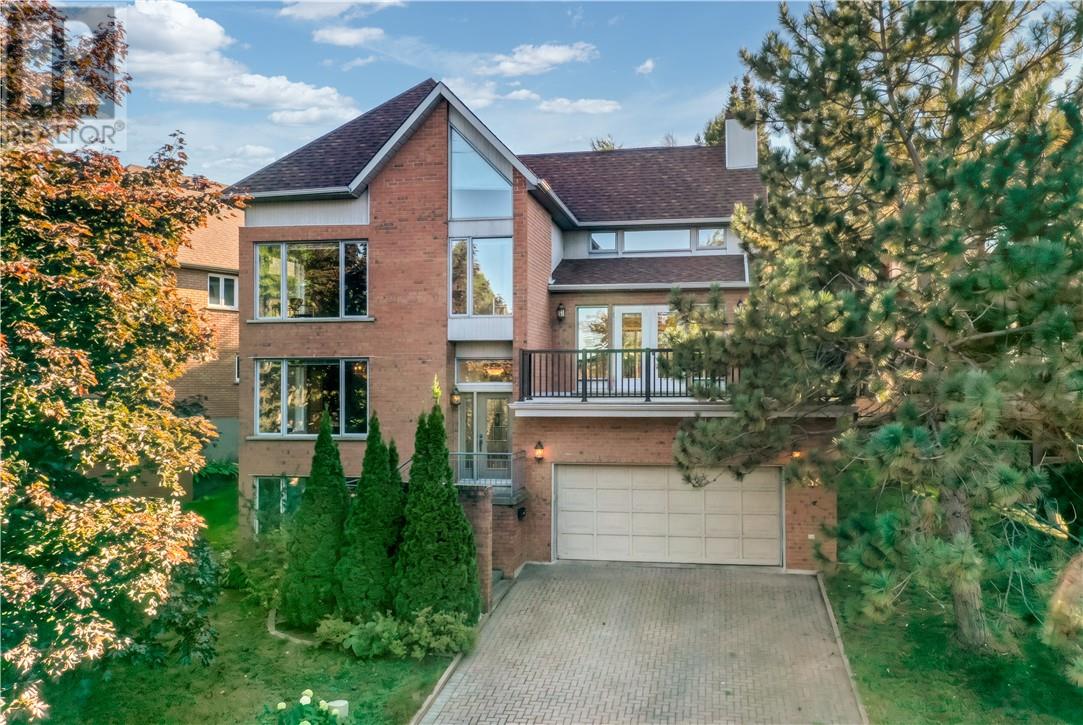
335 Maki Avenue
Sudbury, Ontario
Welcome to 335 Maki Avenue, an exceptional home on one of the most sought-after streets in Sudbury’s South End. Offering almost 4,000 square feet of living space, this four-bedroom, 4-bathroom home is a true architectural standout, defined by soaring spaces, incredible natural light, and massive windows that capture beautiful views from every direction. The main living areas are designed to impress, including a stunning living room that opens onto a private patio with views of Lake Nepahwin and the neighbourhood. An incredible setting for morning coffee, evening entertaining, or simply enjoying the scenery. Thoughtfully updated throughout, the home features a beautifully renovated kitchen, stunning maple floors throughout, spacious bedrooms, and a luxurious spa-inspired ensuite. The all-brick exterior, double-car garage, and timeless architectural details add to the home’s appeal, while its generous layout offers the space and flexibility today’s families are looking for. Located in the heart of the South End and ready for immediate occupancy, 335 Maki Avenue is a rare opportunity to own a truly distinctive home in one of Sudbury’s most desirable neighbourhoods. (id:49269)
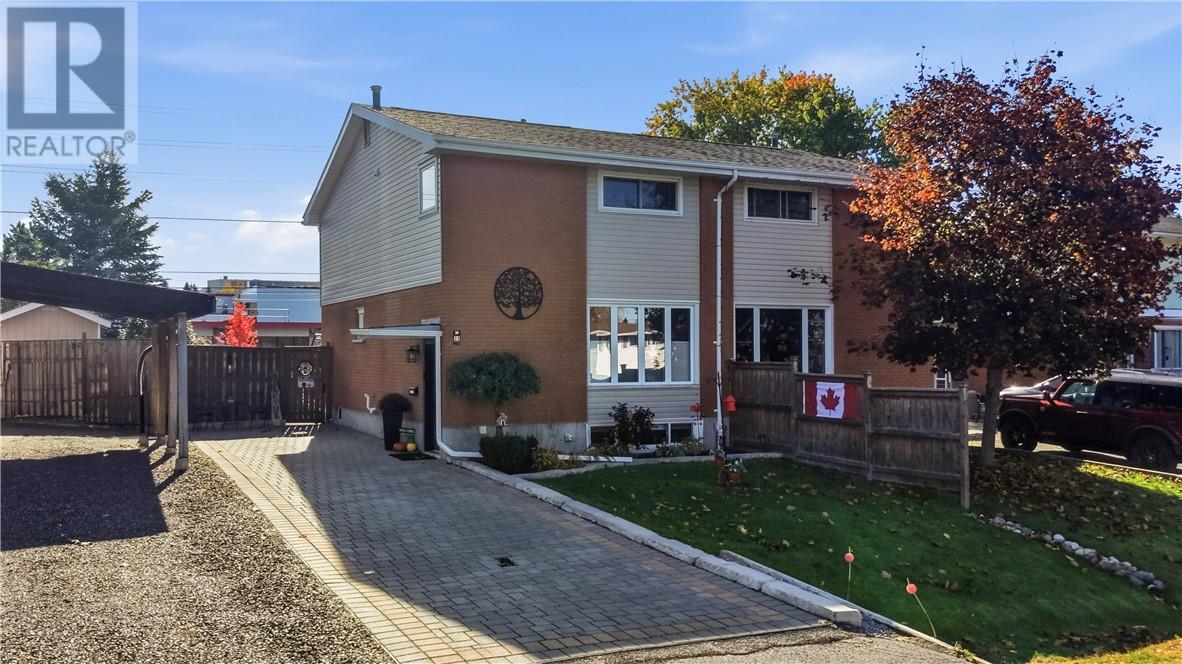
33 Elmhurst Court
Sudbury, Ontario
Pride of ownership shines in this 2-storey home in a convenient, family-friendly neighbourhood of New Sudbury. Featuring 3 bedrooms and 1.5 bathrooms, this home offers comfortable living spaces, thoughtful updates, and room for the whole family. The main floor features a stylish kitchen with included fridge, stove, and dishwasher and microwave, a dedicated dining area with garden doors leading to the deck, a convenient powder room, and a spacious living room filled with potential for making lasting memories. Upstairs, you'll find three well-appointed bedrooms, including a generous primary bedroom with a walk-in closet, along with a beautifully renovated full bathroom. The recently renovated basement adds valuable living space, complete with a bright recreation room and a dedicated laundry area with washer and dryer included and plenty of storage. Outdoors, the fully fenced backyard offers a private setting to relax and unwind, with a deck, and beautiful established plants and gardens creating a lovely backdrop for summer evenings, family time, or entertaining. Additional highlights include new gas furnace, new central air conditioning, new interior and exterior doors, new water tank, new central vac, new downspouts, new weeping tiles, new appliances (all included) new flooring, renovated rec room in basement, renovated bathrooms, new window coverings, new siding, new interlocking driveway… the list goes on! This home is truly turn key. Ideally situated close to Cambrian College, New Sudbury Centre, and the new and upcoming entertainment district, this home offers a wonderful opportunity to settle into a well-connected neighbourhood with nothing to do but move in and enjoy. (id:49269)
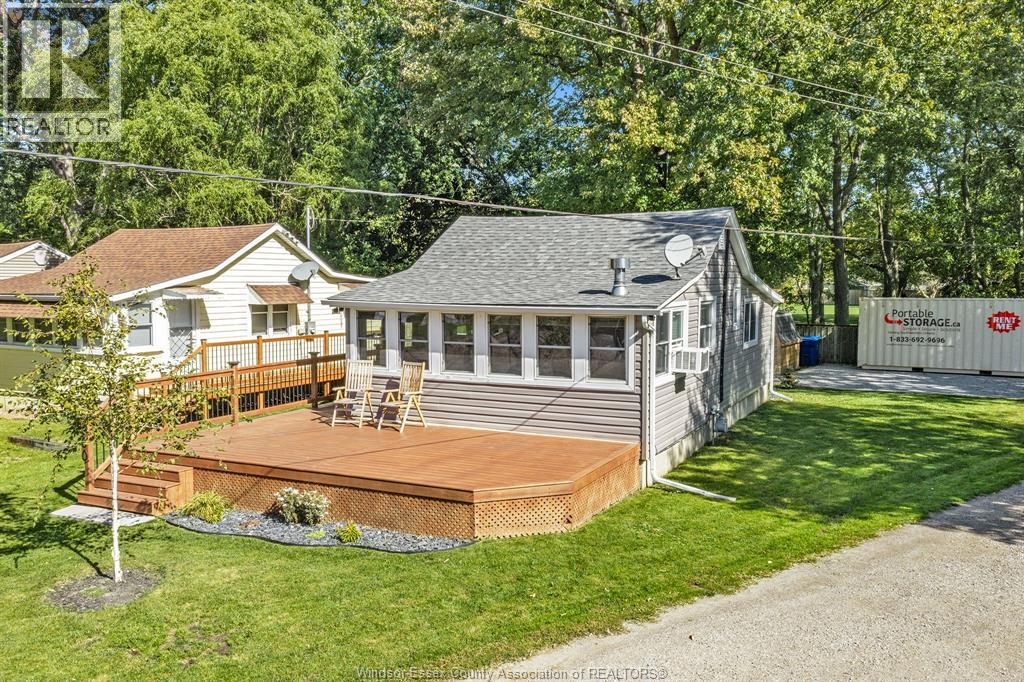
100 Mccarthy Lane
Essex, Ontario
Perfect home for starters or downsizing, offering a unique location with beach access & a view of the lake. This home is highly renovated including, floors professionally leveled and braced, crawl space insulated & vapour barrier 2023, updated kitchen cabinets & quartz counters, updated bath cabinet, roof replaced 2026, newer siding, all vinyl windows, flooring updated 2023, deck replaced 2024, fridge 2023, microwave/range hood 2023, washer & dryer 2024, updated interior doors, updated wood siding on storage shed. Heating is supplied by a freestanding gas fireplace & 2 electric wall units. Cooling is supplied by 2 window A/C units. (id:49269)
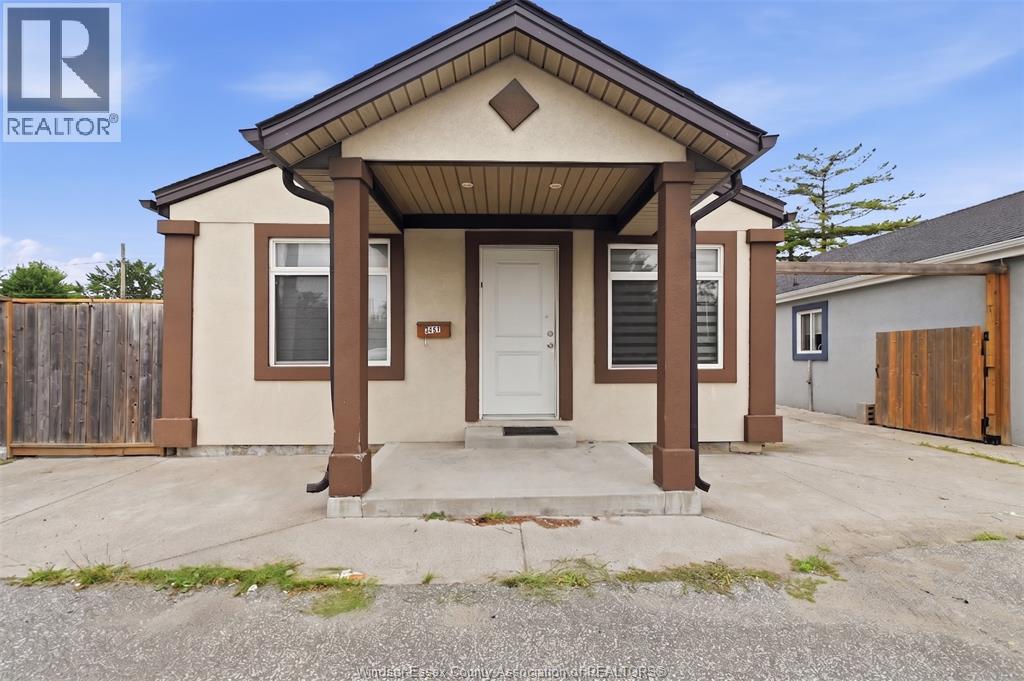
3457 Walker Road
Windsor, Ontario
AVAILABLE FOE LEASE, 3457 WALKER ROAD. A FULLY RENOVATED PROPERTY OFFERING AN EXCELLENT OPPORTUNITY FOR BOTH RESIDENTIAL LIVING OR A COMMERCIAL USE. THIS 3-BEDROOM, 1-BATHROOM HOME IS IDEALLY SITUATED ON A HIGH VISIBILITY ROAD. THE PROPERTY HAS BEEN THOUGHTFULLY UPDATED WITH MODERN FINISHES AND FIXTURES THROUGHOUT, CREATING A COMFORTABLE, MOVE IN READY SPACE. STRATEGIC LOCATION OFFERS EXCELLENT EXPOSURE, STRONG VISIBILITY, AND CONVENIENT ACCESS TO SURROUNDING AMENITIES. RENT $2300 + UTILITIES. MINIMUM 1 YEAR LEASE. CREDIT CHECK, EMPLOYMENT HISTORY & REFERENCES REQUIRED. (id:49269)
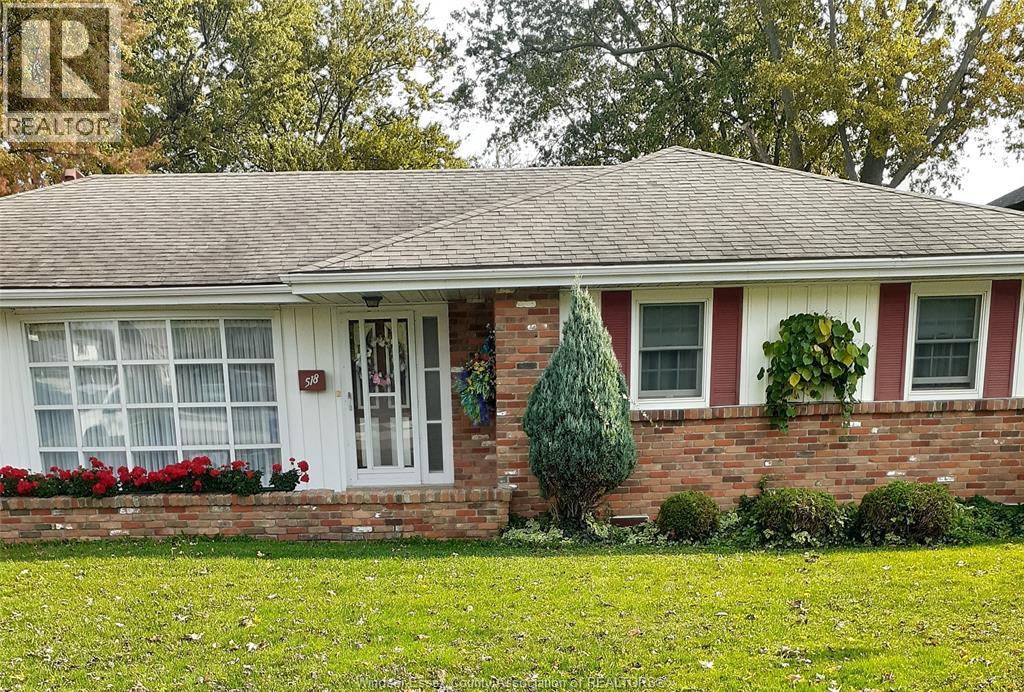
518 Lesperance Rd
Tecumseh, Ontario
WELL MAINTAINED FAMILY BUILT AND OWNED FOR OVER 50 YEARS. BEAUTIFUL BRICK RANCH ALL ON ONE FLOOR SITUATED ON AN OVERSIZED LOT (80 FT X 155 FT) WITH ONE CAR DETACHED GARAGE. HOME OFFERS: 3 BEDROOMS, 1 BATH, LAUNDRY, BEAUTIFUL KITCHEN WITH BREAKFAST NOOK, AND A LOVELY LARGE LIVINGROOM WITH HARDWOOD FLOORS AND A SPACIOUS FAMILY ROOM WITH GAS FIREPLACE. INTERLOCKING STONE DRIVEWAY LEADS TO THE GARAGE WITH PLENTY OF STORAGE, WORK AREA AND OAK CABINETS. ENJOY YOUR MORNING COFFEE SITTING BY THE EXPANSIVE KITCHEN WINDOWS OVERLOOKING THE DEEP BACKYARD. GREAT DESIRABLE TECUMSEH LOCATION. THE SELLERS RESERVE THE RIGHT TO ACCEPT OR DECLINE ANY AND ALL OFFERS. (SEE YOU AT THE OPEN HOUSE SUNDAY NOV. 1ST. 2-4 PM) (id:49269)
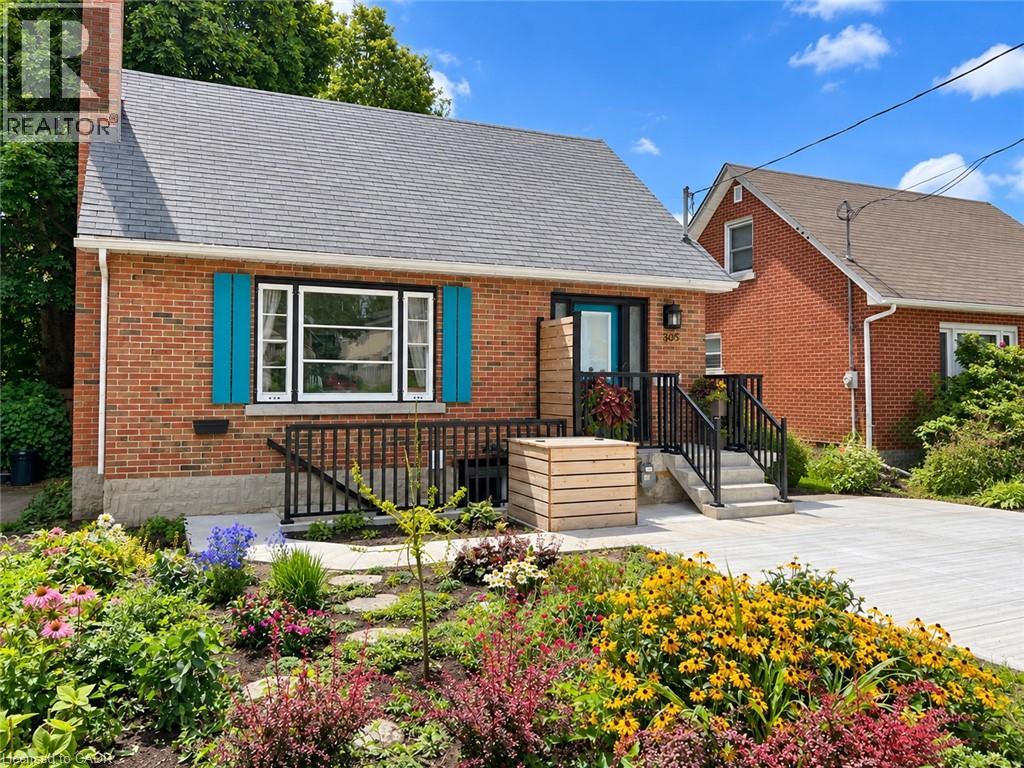
305 Mill Street Unit# Lower
Kitchener, Ontario
Experience the charm of this newly renovated, one-bedroom lower apartment, with ample natural light from over-sized windows creating an inviting atmosphere. This space seamlessly blends modern comfort with convenience, offering in-suite laundry for easy living, a private entrance, and a designated parking spot for your convenience. Close to downtown, bus routes and Hwy 8, you'll enjoy quick access to urban amenities and activities. Enjoy the simplicity and practicality of this bright, well-equipped urban dwelling for a comfortable living experience. All utilities are included. Tenant responsible for tv, internet and tenant insurance. (id:49269)
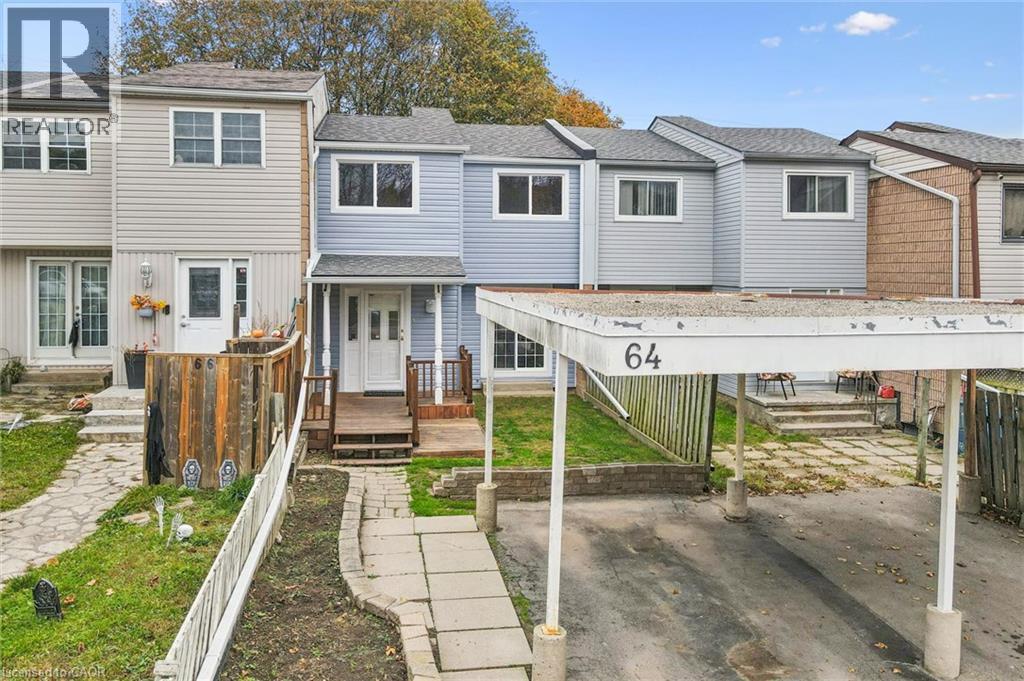
64 Frobisher Court
Cambridge, Ontario
Quiet Court Location for this Freehold Townhome in Desirable North Galt! This fantastic 3 bedroom, 2 bathroom freehold townhome checks all the boxes! Nestled on a peaceful court in an established Cambridge neighbourhood, this home offers the space, flexibility, and convenience today's buyers are looking for. The finished walkout basement adds valuable living space, perfect for a family room, home office, or additional entertaining area, with convenient access to the outdoors. Need parking? You'll love having room for up to 6 vehicles, a standout feature for townhome living! Significant exterior improvements have already been completed, including a brand new roof, new siding and downspouts, and several newer windows. Inside, you'll find an impressive amount of storage throughout, making it easy to stay organized without sacrificing living space. With its desirable location, quiet setting, generous parking, and thoughtful updates, this home offers tremendous appeal for first time buyers, families, and downsizers alike. An outstanding opportunity to own a freehold townhome in North Galt! (id:49269)