
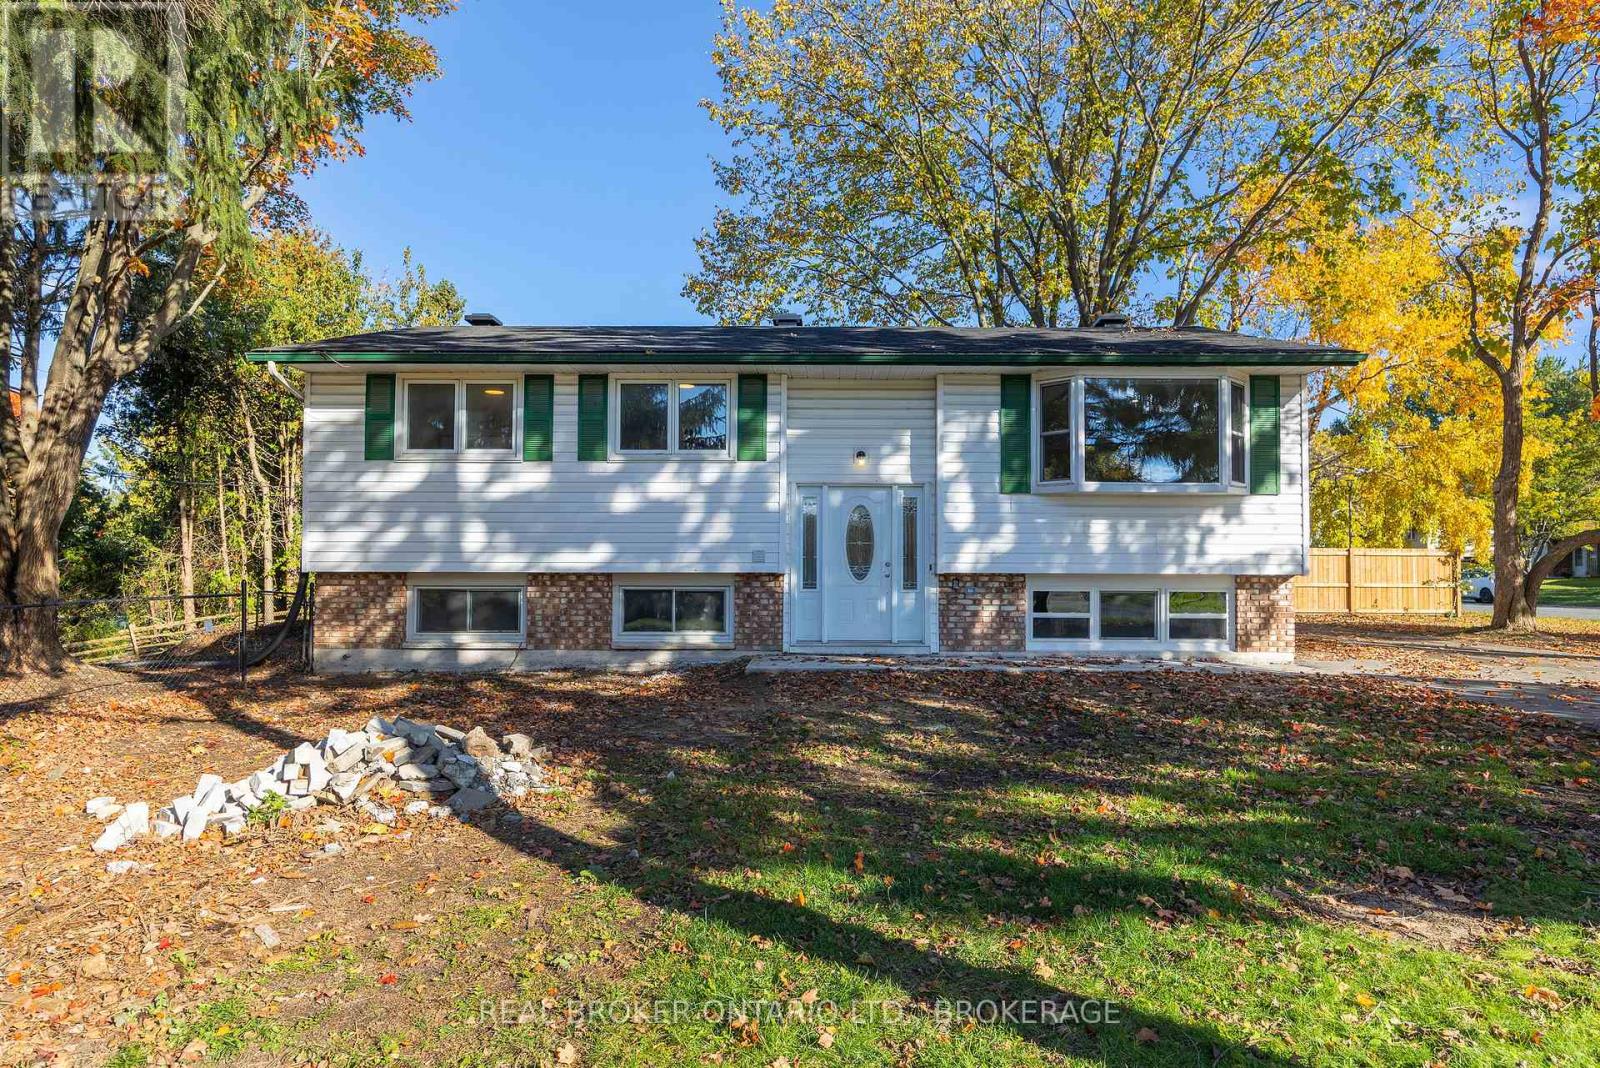
759 High Gate Park Drive
Kingston, Ontario
Turnkey Triplex in Kingston - Fully Renovated and Vacant (lower units will be advertized for rent shortly). Exceptional investment opportunity offering three self-contained units, extensive renovations, and projected rental income of $5,295/month ($63,540 annually), with tenants paying their own separately metered utilities. This triplex features a spacious 3-bedroom, 1-bathroom main-floor unit with projected rent of $2,195/month, plus two lower-level 1-bedroom, 1-bathroom units with projected rents of $1,575 and $1,525/month. All three units are currently vacant, allowing investors to select their own tenants and establish leases at current market rents, or offering an excellent opportunity for owner-occupancy with additional rental income. Extensive improvements include a new roof, some new windows and doors, three new kitchens, two new bathrooms, new flooring and fresh paint throughout, new basement insulation, plumbing upgrades, acoustic panels, two dedicated HRV systems, and three new hot water tanks. The property features 200-amp electrical service with three individual 100-amp panels, separately metered utilities, a gas furnace and central A/C for the main-floor unit, and electric baseboard heating for the lower units. Each unit benefits from its own designated parking space, complemented by fencing on three sides of the property. Offering approximately 2,040 sq. ft. of total interior floor area across both levels, this extensively updated property provides a rare opportunity to acquire a vacant, income-producing legal triplex without the challenges of inheriting existing tenancies. An excellent addition to any investment portfolio! (id:49269)
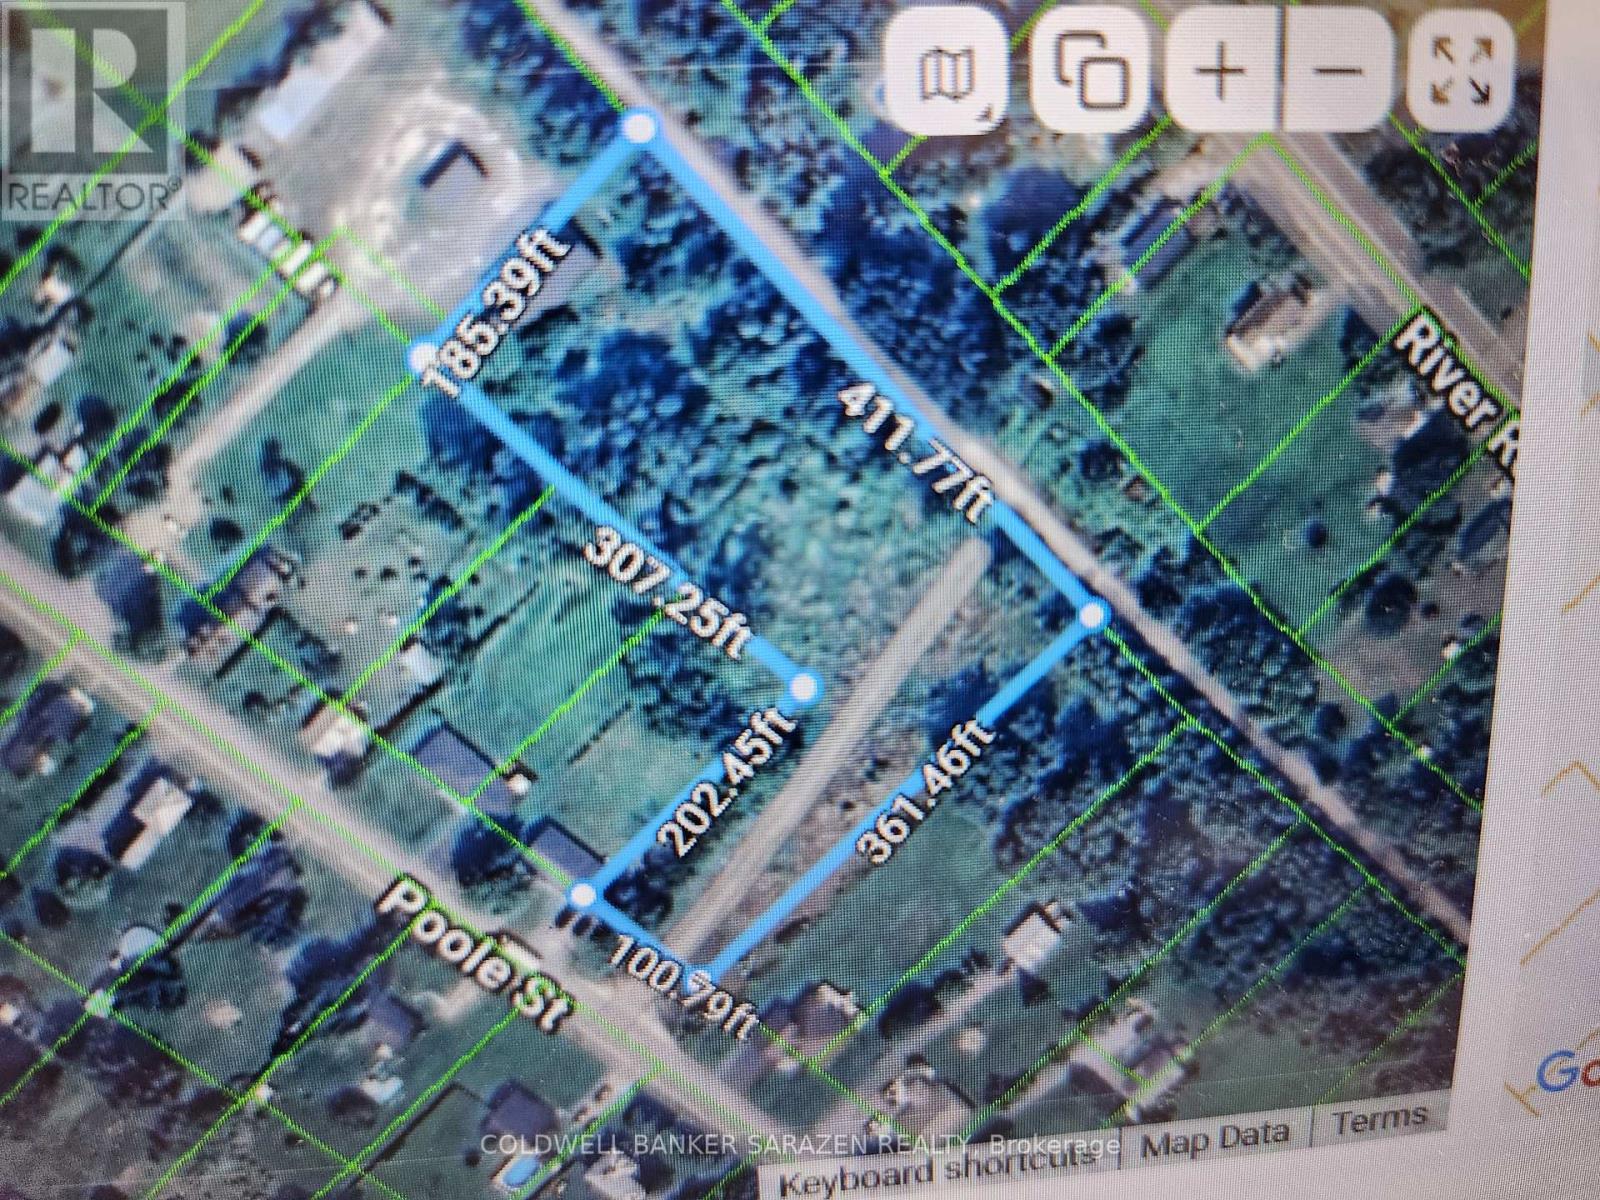
115 Poole Street
Mcnab/braeside, Ontario
A RARE OPPURTUNITY TO OWN 2+ACRES WITHIN WALKING DISTANCE OF DOWNTOWN ARNPRIOR AND THE HISTORIC GROVE.THERE IS MANY POSSIBILITIES FOR THIS PROPERTY INCLUDING A POSSIBLE SEVERANCE.THE RESIDENTIAL ZONING ACCORDING TO MCNAB TWP.WOULD ALLOW FOR A SECONDARY DWELLING PROVIDED EITHER SEPTIC AND /OR WELL IS SHARED.ON A RESIDENTIAL LOT YOU CAN HAVE A GARAGE UPTO 750 SQ.FT.AND UP TO 16'CEILINGS.THERE IS 100'FT OF FRONTAGE ON POOLE ST RUNNING DOWN TO THE ALGONQUIN TRAIL THEN 411'X185' ALONG THE TRAIL BEHIND 4 OTHER HOMES ON POOLE ST. (id:49269)
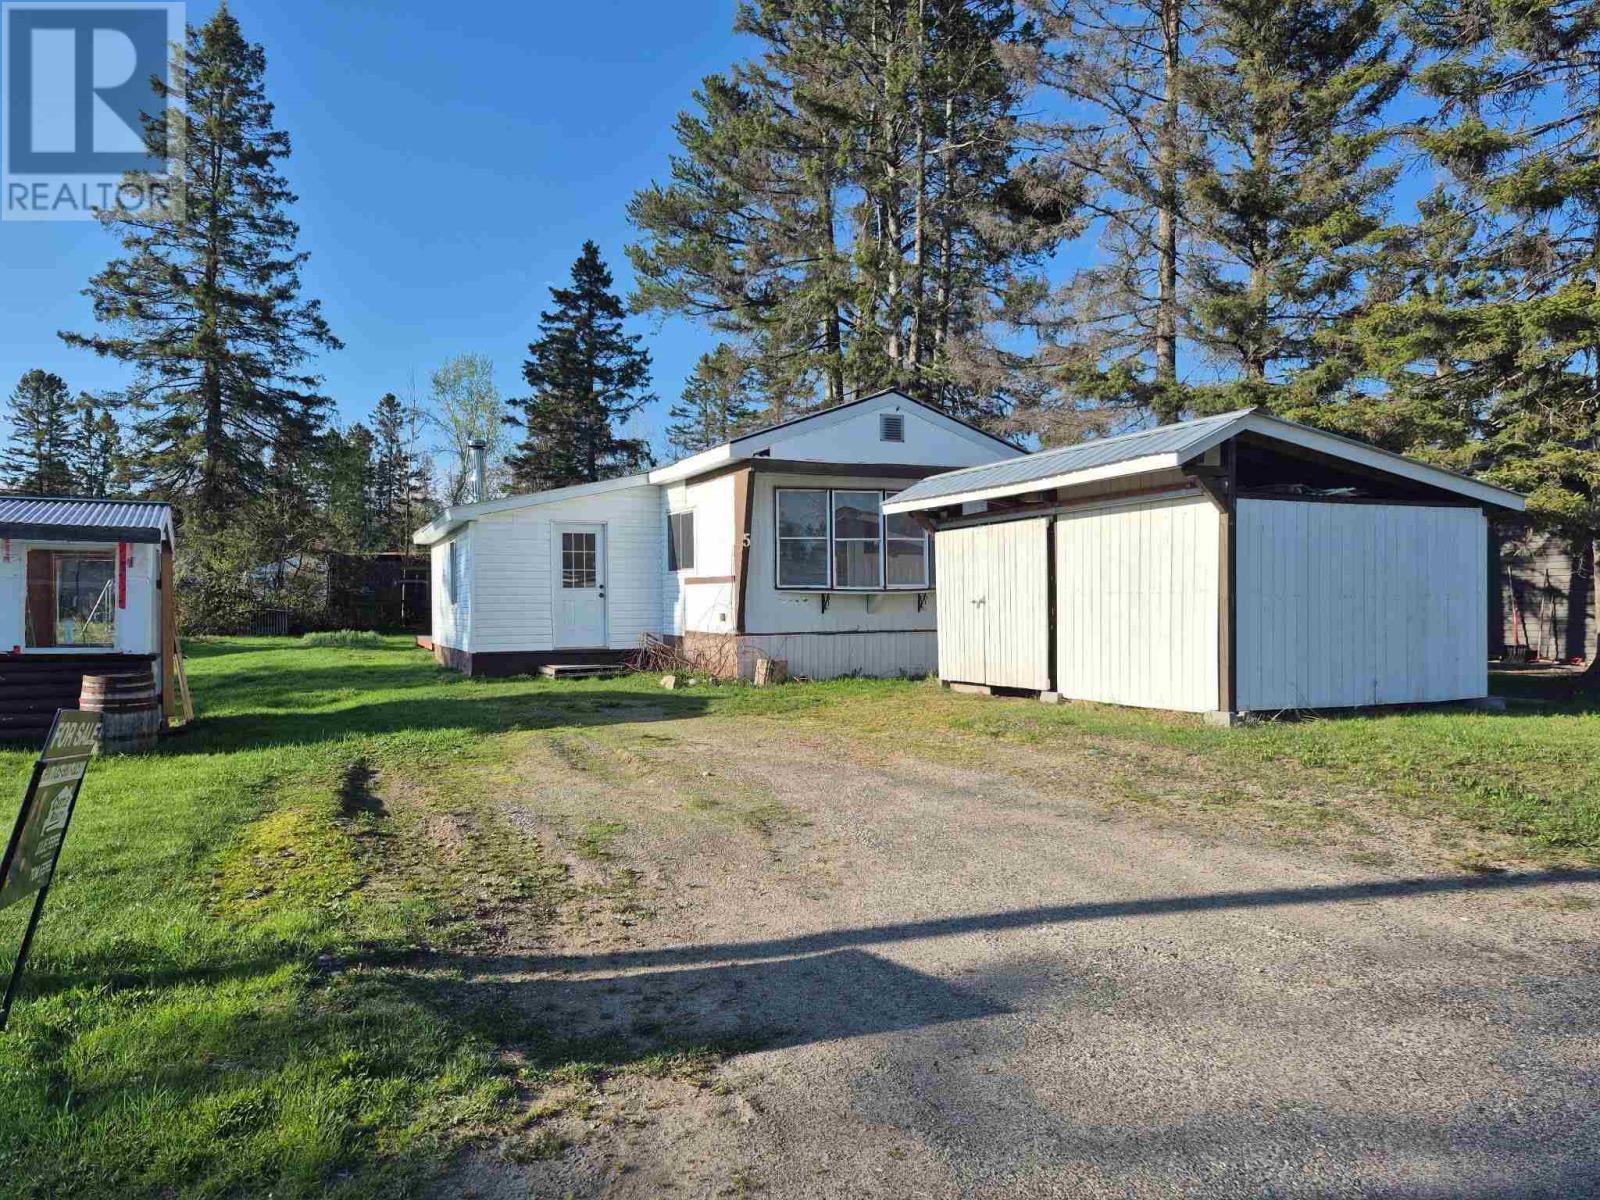
5 Willa Dr
Heyden, Ontario
Welcome to this well-cared for 1,100 sq. ft. mobile home located in Rupert Acres Trailer Park just 10 minutes from Sault Ste. Marie. This home has seen many updates including a metal roof (2021), multiple updated windows (2015-2021), flooring (2019) and a bathroom update (2015). The majority of the home also got new insulation and drywall in 2015, adding to its comfort and efficiency. The spacious mudroom features a WETT- certified wood stove, creating a warm and welcoming entry during the colder months. This is a great opportunity for buyers looking for an affordable, comfortable living in the outskirts of town. Priced to sell, book a showing today! (id:49269)
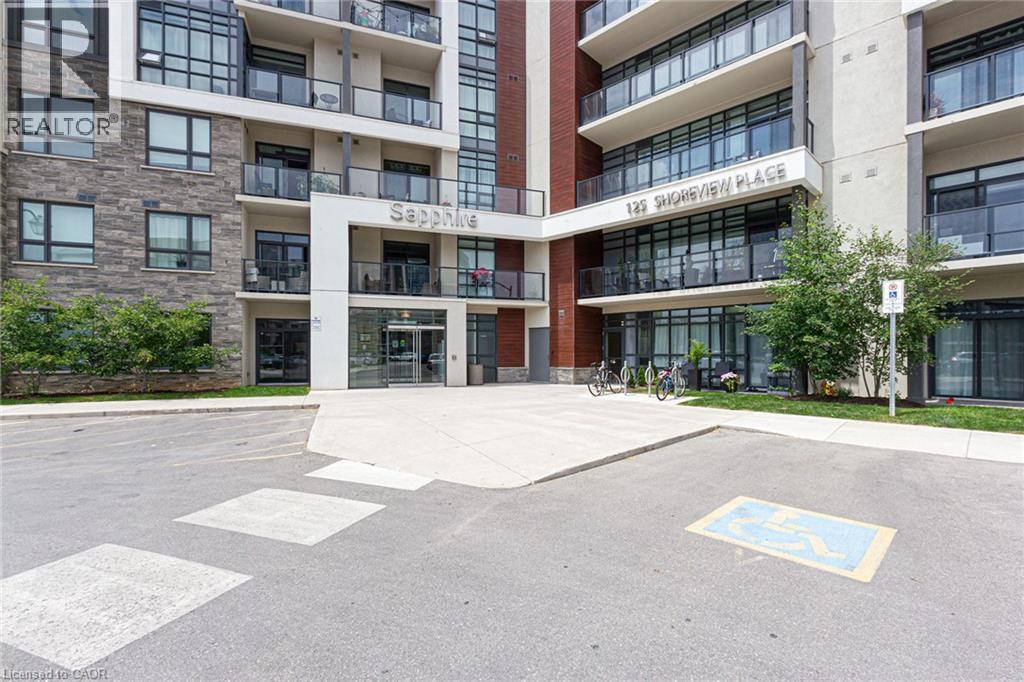
125 Shoreview Place Unit# 203
Hamilton, Ontario
***1 BEDROOM + DEN***...Welcome to Horizon's Sapphire, ideally situated along the beautiful shores of Lake Ontario! featuring impressive 9-foot ceilings that create a bright and airy atmosphere throughout. The generously sized living room provides plenty of space to relax or entertain, while the spacious bedroom with partial lake view easily accommodates a king-size bed and features a walk-in closet for added storage and convenience. Enjoy the walks along the Lake Ontario and the peaceful surroundings of this desirable waterfront community. Perfectly located just minutes from the new GO Station, with quick access to the QEW for an easy commute to Toronto, Niagara, and surrounding areas. Enjoy the convenience of nearby shopping, restaurants, parks, waterfront trails, small public beach, and everyday essentials, all within easy reach. Whether you're a busy professional, a couple, or someone looking for comfortable, low-maintenance living near the lake, this lovely penthouse suite is a wonderful place to call home! Please note that smoking is not permitted anywhere on the premises. (id:49269)
300 Front Street W Unit# 307
Toronto, Ontario
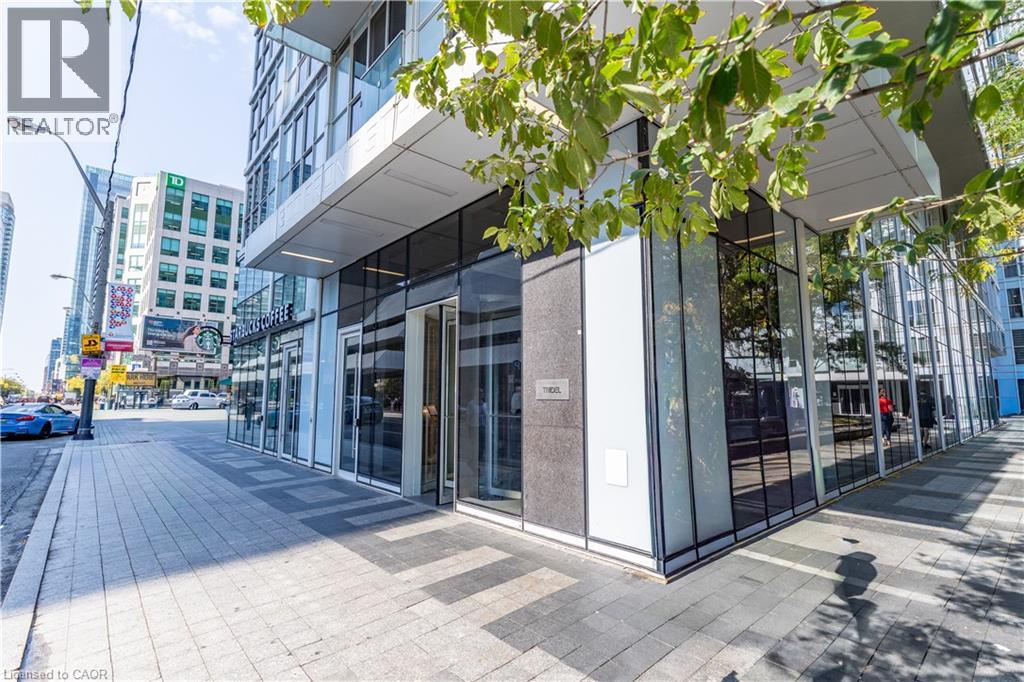
Gorgeous One Bedroom + Den Condo In Luxury Tridel Building In The Heart Of Downtown Toronto. StepsTo EntertainmentDistrict, Roger Centre, C.N Tower, Union Station & Financial District. EuropeanStyle Contemporary Kitchen With B/I S/SAppliances, 9 Ft Ceilings And Breathtaking City Views.Building Amenities Include B.B.Q, Rooftop Pool, Cabanas, Fitness & YogaRoom, Party Room, Billiards & More! (id:49269)
1441 Elgin Street Unit# 407
Burlington, Ontario
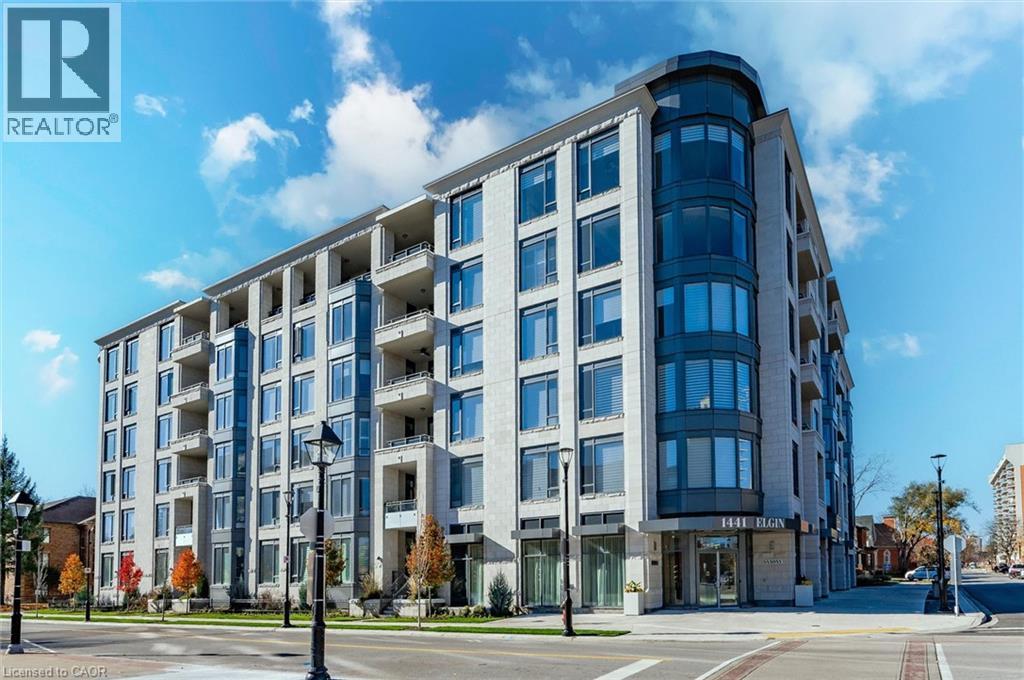
Enjoy carefree luxury living at The Saxony, a sought-after six-storey condominium in the heart of downtown Burlington. This beautifully maintained 1058 square feet suite offers one bedroom plus den, two bathrooms, 9-foot ceilings and an open-concept layout ideal for everyday living and entertaining. Quality finishes include plank hardwood flooring, quartz countertops, and Miele appliances. The primary suite features a walk-in closet and spa-inspired ensuite, while a balcony showcases views of the Niagara Escarpment. Step outside to enjoy boutique shopping, restaurants, transit, Spencer Smith Park, lakefront trails, the Performing Arts Centre, Art Gallery and Joseph Brant Hospital, all just moments away. Two parking spaces, including an accessible space with an electric vehicle charger, and a locker for additional storage adds exceptional convenience to this exclusive downtown lifestyle. Make your move now. (id:49269)
1789 Notre Dame Drive
St. Agatha, Ontario
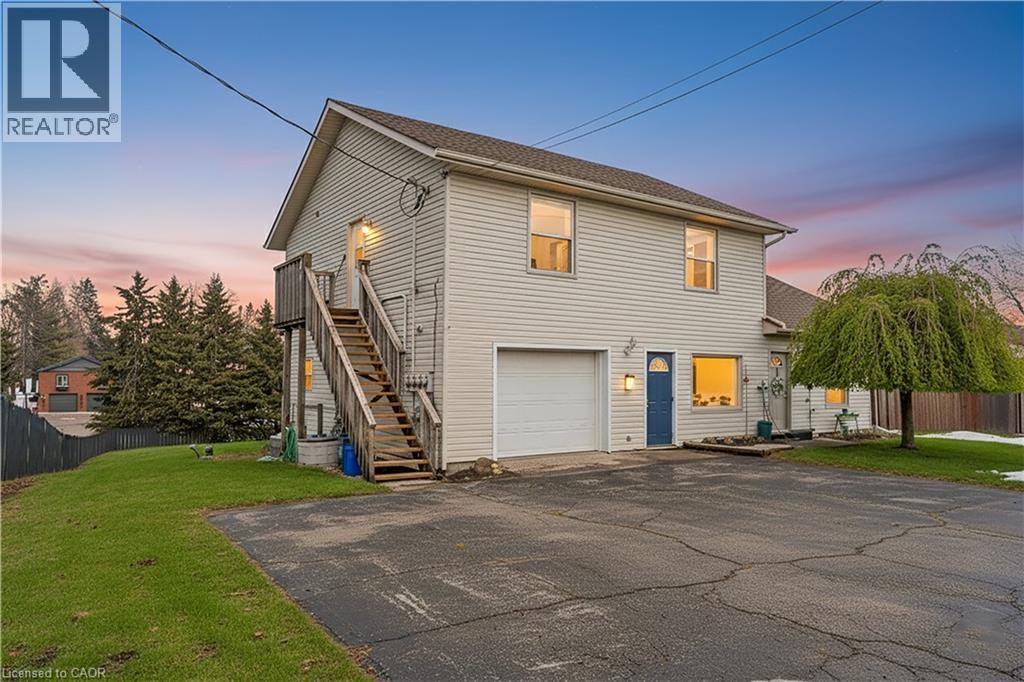
Welcome to 1789 Notre Dame Drive, a well-maintained two-storey mixed-use building located in the charming community of St. Agatha. This versatile property offers a strong opportunity for investors or owner-operators seeking multiple income streams in a desirable small-town setting. The building features one commercial unit with excellent street exposure and convenient main-level access—ideal for retail, office, or service-based businesses. In addition, there are three residential units: one located above the commercial space on the second level, one on the main floor, and a third in the basement level, offering a diverse rental mix. Positioned in a central location within town, the property benefits from steady local traffic while maintaining the character and appeal of small-town living. With its combination of commercial visibility and residential income potential, 1789 Notre Dame Drive presents flexibility and long-term value in a growing rural market. You won’t want to miss this opportunity to secure a mixed-use asset in a strong and growing community (id:49269)
483 Faith Drive Unit# 301
Mississauga, Ontario
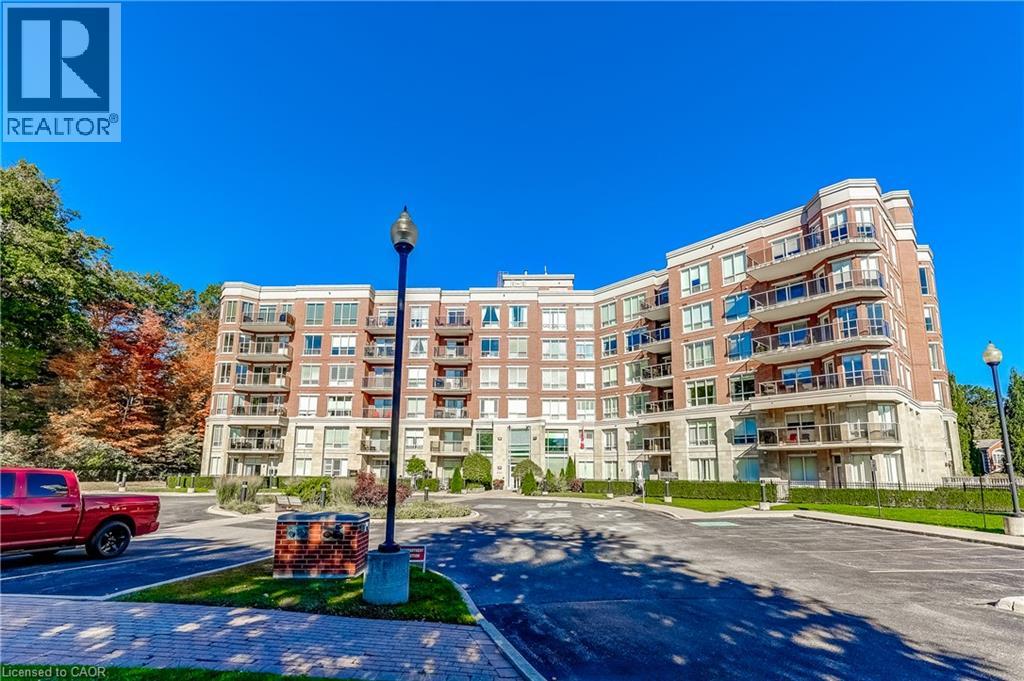
Rarely does a condominium offer this combination of space, parking and storage. Welcome to this approximately 1,238 sq. ft. corner suite in the intimate 57-unit Woods End Condominiums. Original-owner and meticulously cared for, this spacious 2-bedroom, 2-bathroom home offers the scale and functionality that are increasingly difficult to find in condominium living.One of the suite's standout features is the two side-by-side underground parking spaces, positioned just steps from the garage entrance for exceptional everyday convenience. The suite also includes a large private locker, providing valuable additional storage.The generous open-concept layout offers distinct living, family and dining areas connected to a well-appointed kitchen featuring granite countertops, centre island, pot lights, under-mount lighting and stainless steel appliances. The dining area walks out to a private west-facing balcony with a gas line for BBQs. Remote-controlled electric blinds add another thoughtful convenience.The spacious primary bedroom features a walk-in closet and a 4-piece ensuite with separate shower and bathtub. The second bedroom is generously sized and is complemented by a separate 3-piece bathroom.Set in a peaceful, mature-tree setting, the building backs onto green space and offers a range of amenities including concierge/security services, visitor parking, guest suites, party/meeting room and exercise room. Conveniently located close to public transit, shopping, recreation centres, golf, parks, conservation areas and green space. A rare combination of approximately 1,238 sq. ft. of living space, two side-by-side parking spaces, substantial storage and a smaller 57-suite community—well worth a closer look. (id:49269)
6191 Isabelle Street
Dawn-Euphemia, Ontario
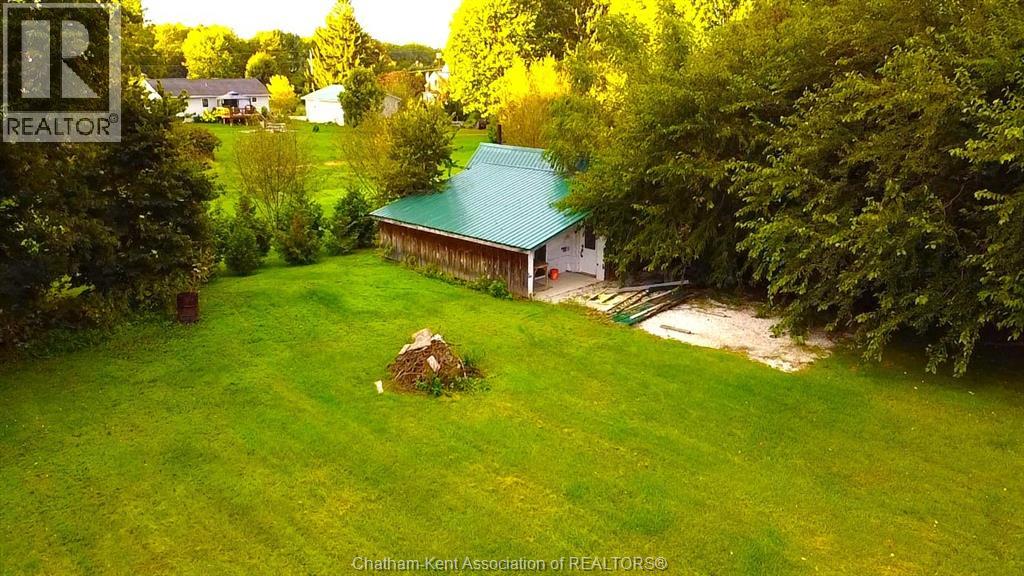
LARGE BUILDING LOT | R4 ZONING | BUILDING PLANS INCLUDED | QUIET SMALL-TOWN SETTING Large residential lot in the peaceful town of Florence, perfect for escaping the city and enjoying quiet days and relaxing nights. There's plenty of room to build a spacious home and still have a big yard. 116 Frontage and 180 Depth. R4 zoning allows single detached, semi-detached and duplex dwellings, among other uses. Building plans and permits can be included (permit fees not yet paid), so you can get started sooner. The property was recently surveyed. The existing insulated cabin at the rear has a woodstove, a metal roof, updated windows and doors, and new electrical panel. Water, gas, hydro available at lot line, will need septic. A 2003 Keystone Hornet travel trailer is also included in this price. Come have a look! (id:49269)
2672 Fleming Court
Windsor, Ontario
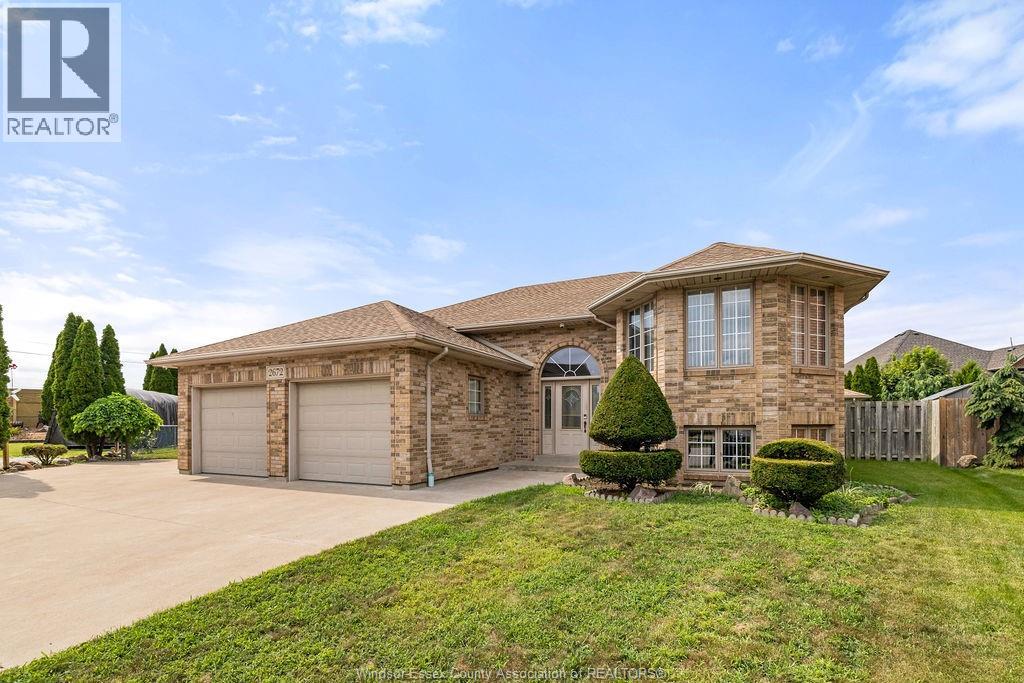
PRICED TO SELL! Solid Brick to Roof, original owner on a quiet cul de sac in prime Bellwood Estates location. Situated on a large pie shaped lot with close proximity to parks, sought after schools and the US Border. This well built home is perfect for the growing family or potential for income with 2nd kitchen and grade entrance to lower level. Hardwood and Tile through-out with a large full concrete porch/cantina off oak kitchen. Bedrooms are spacious and the main bath is large enough for future ensuite with tub, shower, bidet and vanity. Major's are done with Furnace and A/C new 2022/23, Roof 2018. Full block shed with power in a fully fenced backyard with no rear neighbours! (id:49269)
2324 Homer Drive
Burlington, Ontario
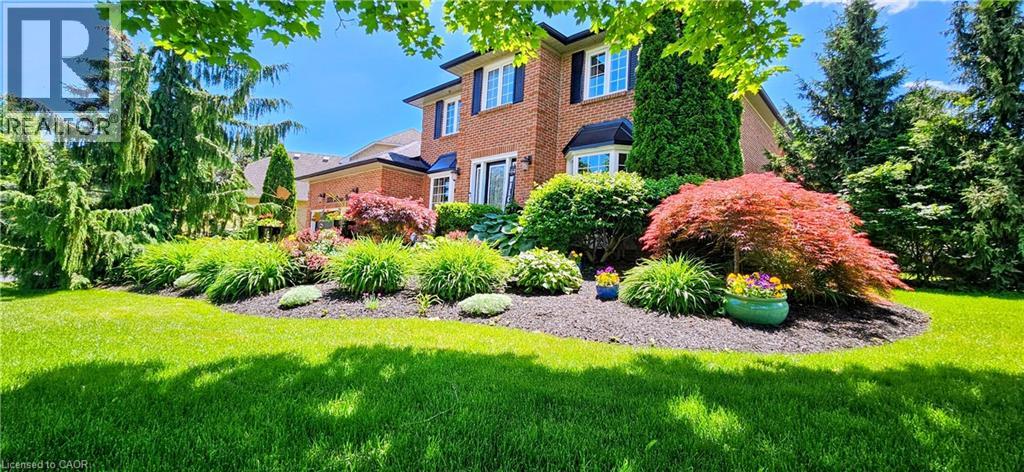
Welcome to 2324 Homer Drive. A Lovely two storey executive home located in the beautiful development of Tyandaga Highlands. This gorgeous home offers 2877 sq ft above grade featuring 4 bedrooms, 4 bathrooms, upgraded kitchen, family room, Dining Room, Main Floor Office and a closed in sun room. This family home is nestled on a private street on an expansive corner lot complete with a pool, hot tub, gazebo, enclosed sun room with gas fireplace and fully landscaped grounds. Enjoy hours of hiking on nearby escarpment trails and quick access to golf, downtown, the lake and the beach; The Bright & spacious foyer welcomes you with access to a modern office - perfect for remote work, a formal living room looks out onto the professionally landscaped gardens, updated kitchen in 2018, Large family room and on the 2nd level 4 large bedrooms, the primary bedroom offers Walk in Closet and recently upgraded Ensuite Bathroom. The backyard has been transformed into a resort-style oasis, with stunning inground pool and hot tub, inground sprinkler system. An entertainment paradise! Hardwood floors and tile is the primary flooring on the main level and the family sized kitchen offers an abundance of storage. The spacious family room with gas fireplace, custom built-in cabinetry and lovely widow seat overlooking the incredible backyard. Additional highlights include a large double car garage with side entry. Great Area in Burlington close to schools, library and shopping plaza's! Make this home yours today! (id:49269)
27 Edinburgh Avenue
Hamilton, Ontario
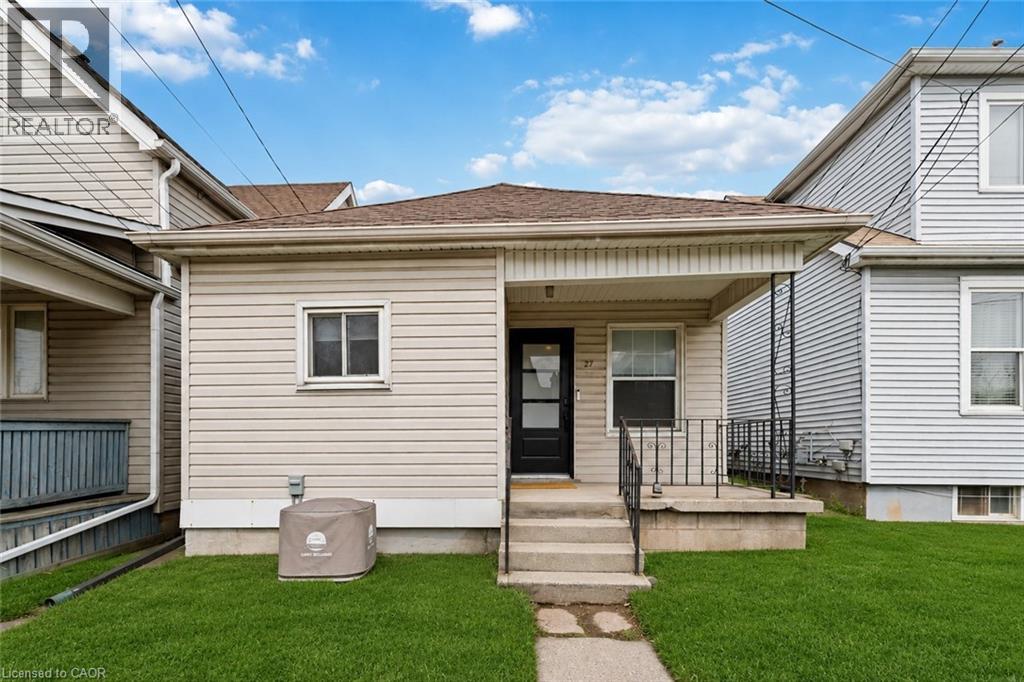
Welcome to 27 Edinburgh Avenue — a solid opportunity in Hamilton’s Crown Point neighbourhood for first-time buyers, downsizers, or investors looking for an affordable freehold option. This detached bungalow sits on a 25 x 100 ft lot and offers a functional, easy-to-manage layout with 2 bedrooms and 1 full bathroom, all on one level. With approximately 663 sq ft above grade, the home is compact but efficient, making it a practical choice for those looking to simplify or enter the market. Located just off Ottawa Street North, you’re within walking distance to parks, schools, transit, and everyday amenities. Transit access is particularly strong, with a bus stop just steps away, making it easy to get around the city without a car. The neighbourhood offers a growing mix of local shops, restaurants, and community amenities, with several parks and recreation options nearby — a solid balance of convenience and livability. Whether you’re looking to get into the market, downsize into something manageable, or add to your investment portfolio, this is a straightforward property with real upside in an established area. (id:49269)
28 Macpherson Crescent
Flamborough, Ontario
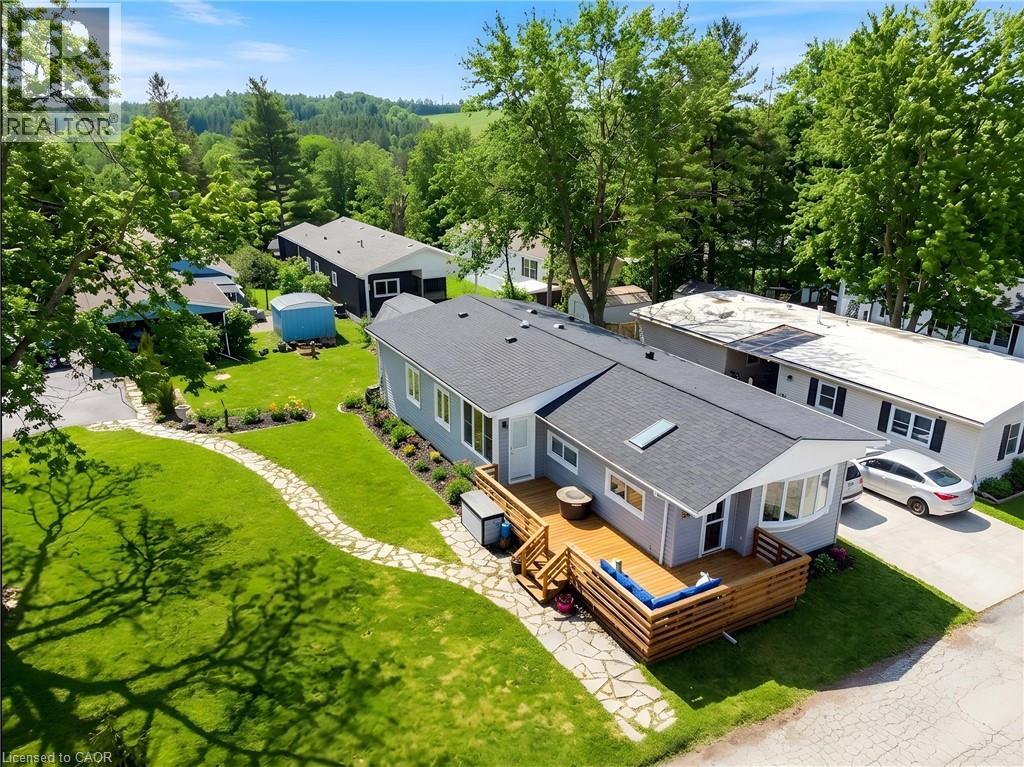
Extensively renovated, move in ready home in Beverly Hills Estates, a Parkbridge Land Lease Community! Conveniently located in the rolling hills of Flamborough between Cambridge and Waterdown. This stunning home is a truly unique offering in this community! Larger than most, this spacious home boasts 1313 square feet of well appointed space consisting of 3 bedrooms, family room with fireplace, walk-in pantry and large mudroom/laundry room with an outside entry. The master bedroom features a walk in closet plus an additional wall to wall closet and a bonus attached den area which could be used as an office or nursery for an infant. This home is perfect for a family with lots of storage including a pantry and oversized mud room, large lot and the home is steps from the community park. There is parking for 3 cars (driveway resealed in 2025) and a beautiful flagstone walkway to guide you to the home. Visitor parking is conveniently located close by. The expansive deck was built 2020 and all plumbing and water lines under the home replaced in 2020. The main living area is open concept style encompassing the bright living room with large window, dining room and kitchen with breakfast bar. The back yard shed is equipped with hydro making it a perfect workshop or storage area. Additional updates include some new windows, new skylight and sun tunnel, vaulted ceiling added, water filtration system, roof 2025, 2 High efficiency heating and cooling air exchangers, new flooring, all interior walls have extra insulation for sound, propane gas fireplace and updated kitchen and bathroom. There is truly nothing to do but to move in! (id:49269)
1789 Notre Dame Drive
St. Agatha, Ontario
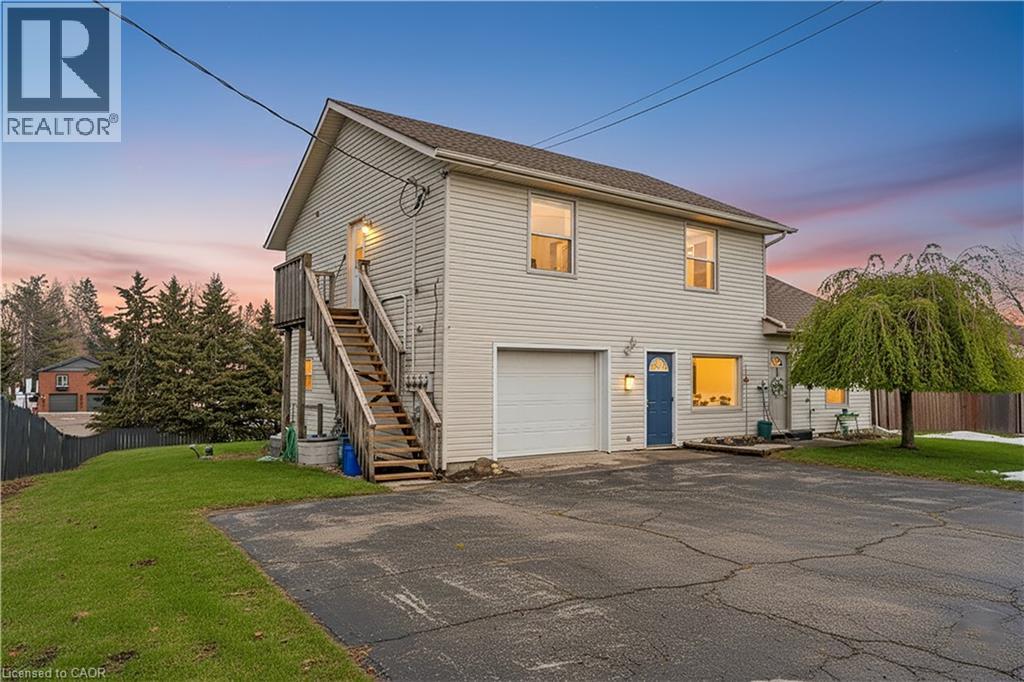
Welcome to 1789 Notre Dame Drive, a well-maintained two-storey mixed-use building located in the charming community of St. Agatha. This versatile property offers a strong opportunity for investors or owner-operators seeking multiple income streams in a desirable small-town setting. The building features one commercial unit with excellent street exposure and convenient main-level access—ideal for retail, office, or service-based businesses. In addition, there are three residential units: one located above the commercial space on the second level, one on the main floor, and a third in the basement level, offering a diverse rental mix. Positioned in a central location within town, the property benefits from steady local traffic while maintaining the character and appeal of small-town living. With its combination of commercial visibility and residential income potential, 1789 Notre Dame Drive presents flexibility and long-term value in a growing rural market. You won’t want to miss this opportunity to secure a mixed-use asset in a strong and growing community (id:49269)
191 Queen Street N
Simcoe, Ontario
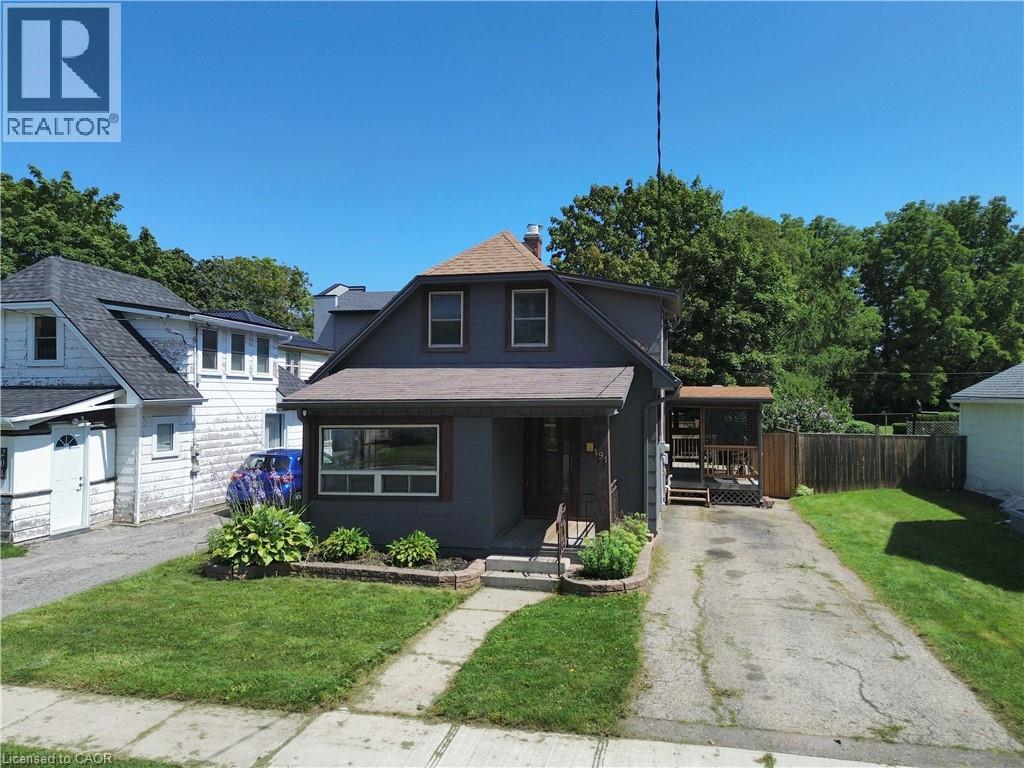
Welcome to this charming 1.5-storey home located in Simcoe! This single-family home features 3 bedrooms, 1 bathroom, and a bright sun room that makes an ideal home office, reading nook, or flex space. Outside, you'll find a private driveway, a good-sized backyard complete with a new storage shed (2025), and a 10' x 20' rear deck—perfect for relaxing or entertaining. The home also features a full basement with a dedicated laundry area, utility room, and plenty of additional storage space. Recent updates make this property truly move-in ready, including luxury vinyl plank flooring and trim throughout (2024), refinished kitchen cabinetry with sleek counter tops (2024), updated light fixtures (2024), and a stylishly renovated bathroom (2024). Conveniently located just minutes from shopping, restaurants, parks, schools, and everyday amenities, this home offers both comfort and convenience. Whether you're a first-time home buyer or searching for a move in ready home, this is an excellent opportunity to get into the market and enjoy all that Simcoe has to offer (id:49269)
282 Concession Rd 2
Scotland, Ontario
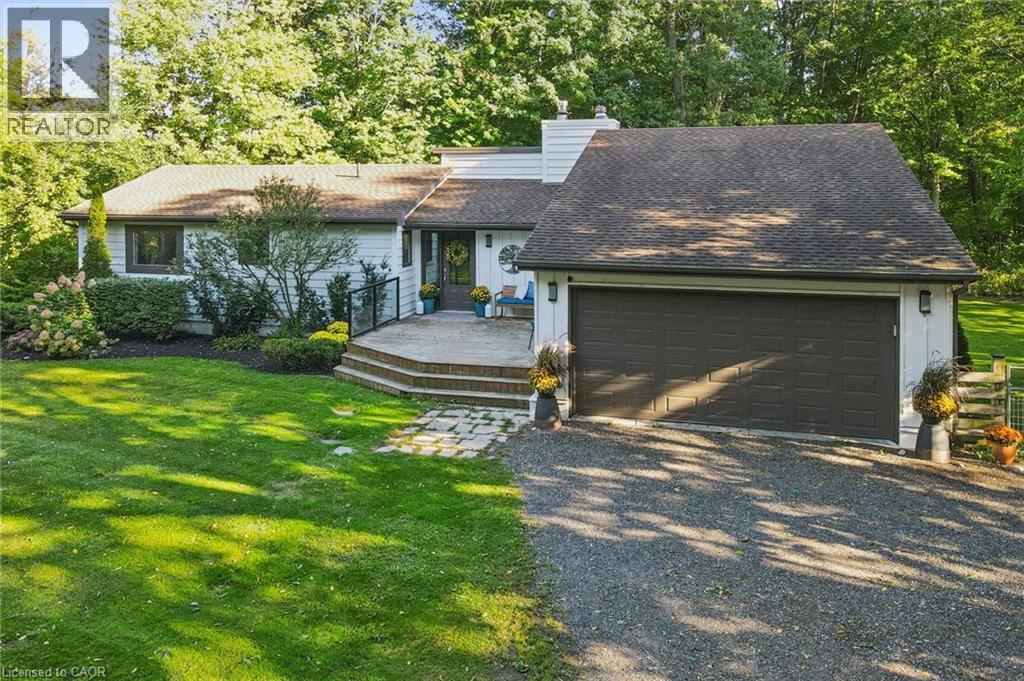
Your private 7-acre country retreat awaits at 282 Concession Road 2, Scotland. Surrounded by peaceful countryside, this lovely bungalow offers space, privacy and relaxed rural elegance. Step inside to a bright, inviting layout featuring a living room with soaring 12' ceiling and fireplace. The open kitchen flows seamlessly into the dining area, creating a wonderful gathering space for everyday living and entertaining. Walk out to the expansive deck and enjoy the tranquil surroundings — perfect for morning coffee, summer dinners or quiet evenings. The main level offers three spacious bedrooms and three bathrooms. The primary suite is a private retreat featuring a generous walk-in closet and thoughtfully designed 3-piece ensuite offering additional privacy. The second bedroom also enjoys its own 3-piece bathroom, while a 4-piece bathroom completes the main level. The impressive walkout lower level is designed for relaxation and entertaining. Gather around the wood stove in the large recreation room or enjoy the spacious exercise and wellness area complete with sauna and bar. A 3-piece bathroom adds convenience. A large additional lower-level room with oversized windows overlooking the backyard offers versatility as a bedroom, guest room, home office or hobby space. Walk out to the lower deck and hot tub, where you can unwind beneath the open sky and enjoy the peaceful country setting. With upper and lower outdoor living areas, this home beautifully connects its interior spaces with the surrounding landscape. Set on approximately 7 acres, there is plenty of room to entertain, garden, enjoy recreational pursuits or simply appreciate the privacy and serenity of country living. Spacious, inviting and wonderfully versatile, 282 Concession Road 2 combines bungalow living, impressive indoor and outdoor spaces, and the luxury of 7 acres to call your own. Fibre Internet available. (id:49269)
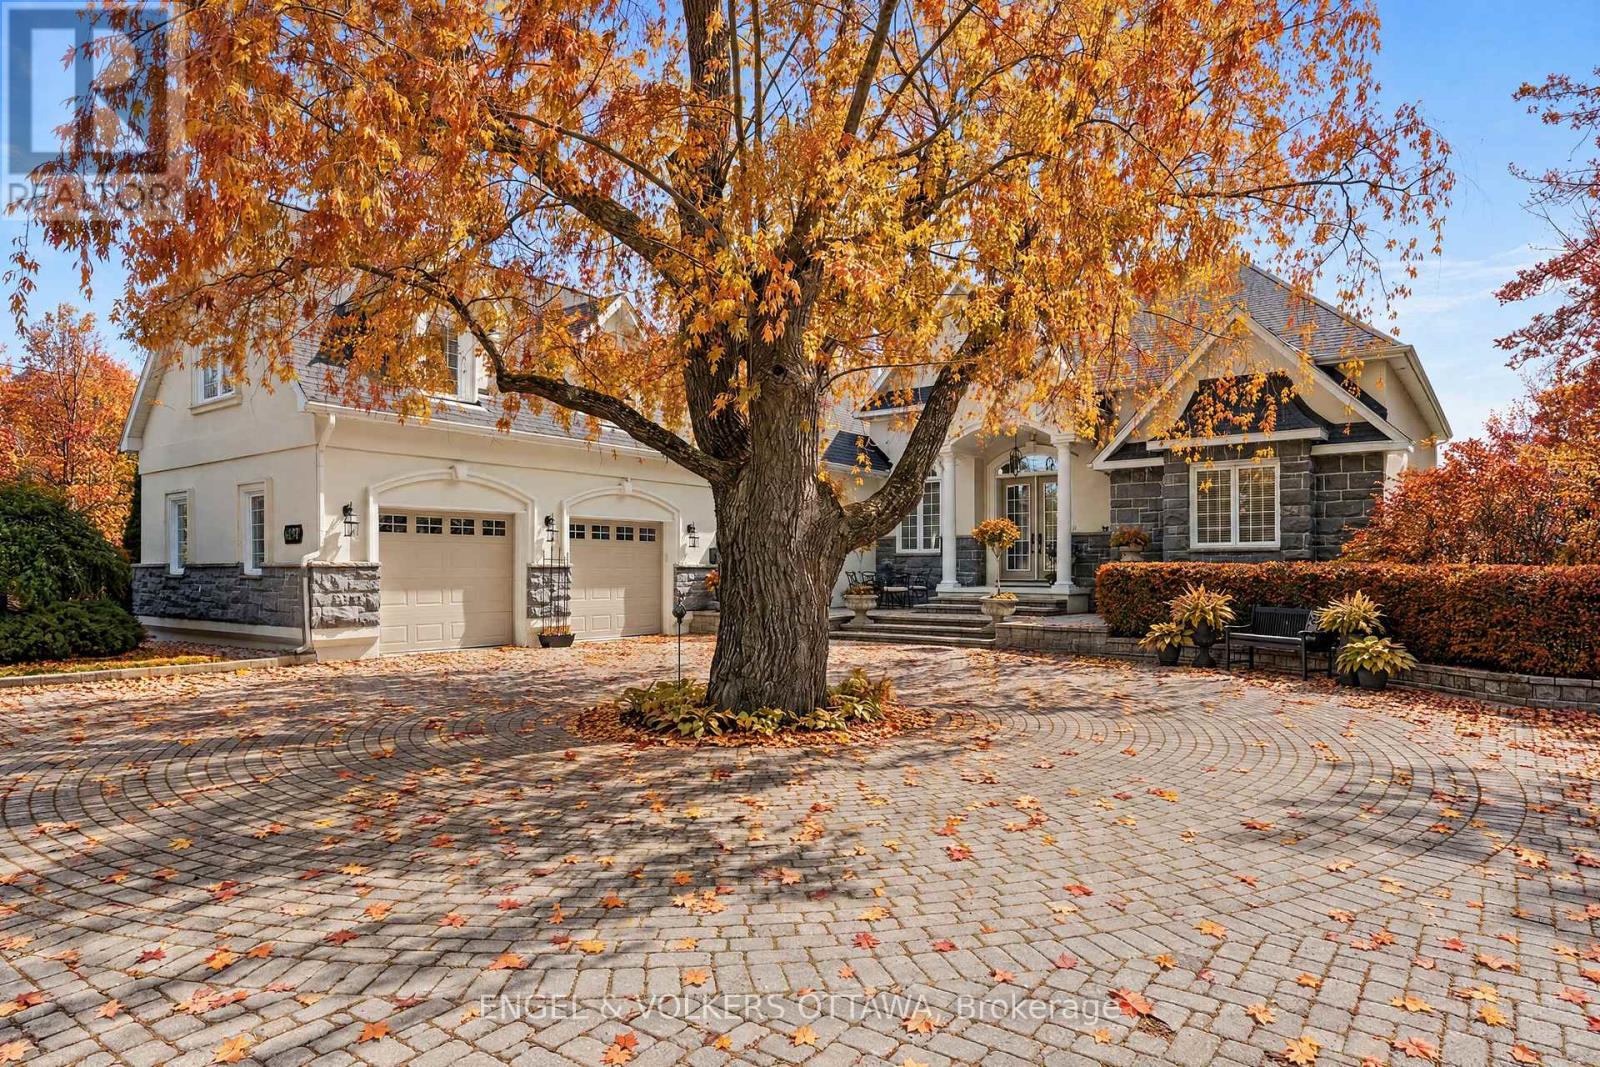
6197 Ottawa Street
Ottawa, Ontario
Tucked away on a stunning mature lot with peaceful parkland & a winding river as your backdrop, this extraordinary estate offers a lifestyle of unmatched privacy few will ever know. Landscaped grounds envelop the property in lush, mature greenery, creating a serene & secluded retreat that feels worlds away from the everyday-yet just 15 minutes from everything Manotick, Kanata & Stittsville have to offer. A grand courtyard entry & iconic weeping willow set the tone the moment you arrive, hinting at the exceptional quality found within. An impressive great room dressed in soaring coffered ceilings & rich hardwood, where floor-to-ceiling windows wrap the entire home in natural light & frame breathtaking, unobstructed views. Walls of glass dissolve the boundary between indoors & out, flowing seamlessly to multiple terraces where the beauty of the parkland, river & meticulously curated gardens become a living backdrop to daily life. A chef's kitchen worthy of the finest culinary ambitions anchors the main floor alongside a sunlit breakfast nook & comfortable family room that invite quiet mornings & lively gatherings alike. The main level is further complemented by a refined office or den & a well-appointed secondary bedroom, both conveniently served by a shared main bath. The primary suite stands apart as a true sanctuary, complete with its own terrace overlooking the private grounds, a handsome custom fireplace, tucked-away reading corner & walk-in closet & spa ensuite that rival the best boutique hotels. The upper-level guest suite offers the ultimate in privacy & comfort, featuring its own kitchenette & private ensuite-a self-contained haven for extended stays. Descending to the lower level, endless versatility awaits through a games room, additional bedroom, dedicated fitness space & huge storage area. Constructed with custom ICF technology & clad in natural stone & stucco, every inch of this home reflects an uncompromising commitment to craftsmanship. (id:49269)
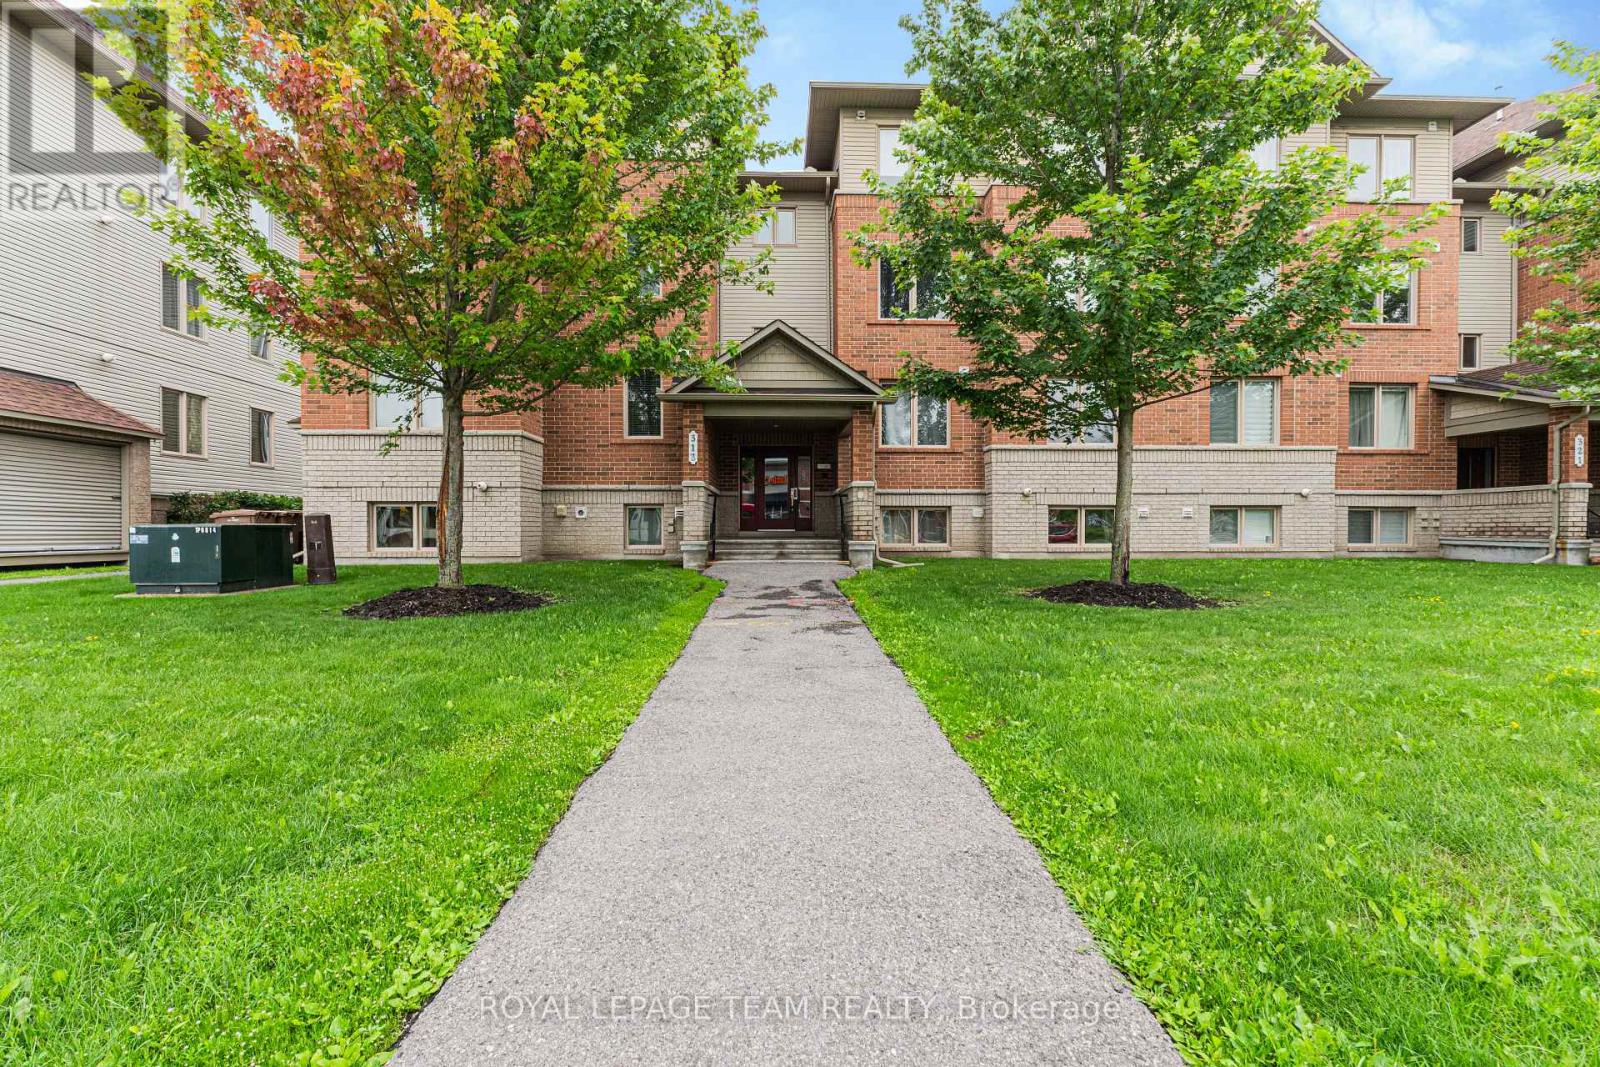
6 - 313 Cresthaven Drive
Ottawa, Ontario
The moment you step inside, you'll notice how bright, airy, and inviting this home feels. The open-concept layout creates a spacious atmosphere that's perfect for both relaxing and entertaining, while large windows fill the home with natural light.The modern kitchen offers plenty of cabinet storage, stainless steel appliances, and a spacious island that serves as the perfect spot for meal prep, casual dining, or gathering with family and friends.Both bedrooms are generously sized, bright, and thoughtfully designed to provide comfort and functionality. The home has been exceptionally well maintained, making it truly move-in ready.Step outside to your private balcony-the perfect place to enjoy your morning coffee or unwind after a long day.Located just minutes from public transit, grocery stores, gyms, coffee shops, shopping, restaurants, parks, walking and cycling trails, the Rideau River, and Chapman Mills Conservation Area, this condo offers the perfect balance of convenience and lifestyle. Plus, you'll enjoy the added benefits of in-unit laundry and an owned parking space. If you're looking for a bright, low maintenance home in a fantastic location, this condo is a must-see. (id:49269)
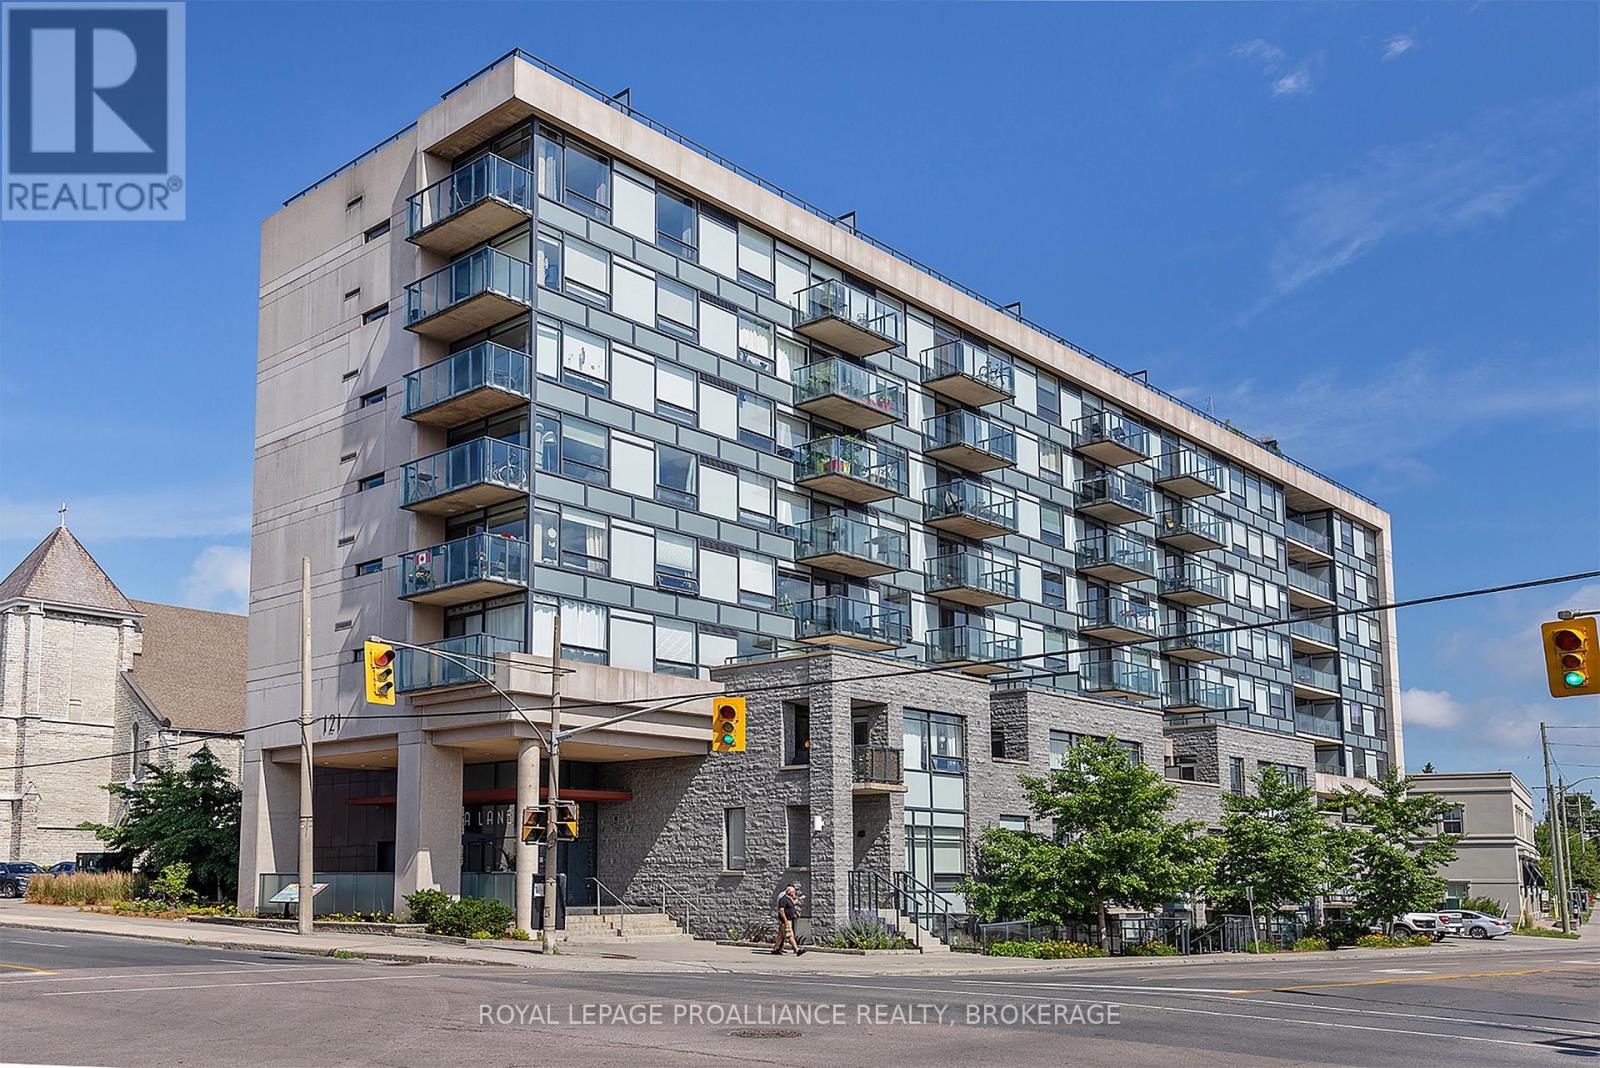
501 - 121 Queen Street
Kingston, Ontario
There's a bit of a sweet spot in Kingston's downtown condo market and Anna Lane is right in the middle of it. It's newer and more thoughtfully designed than many of the city's older condo buildings, with better amenities and layouts that make good use of the space. At the same time, it doesn't look or feel like one of the purpose-built student condos found farther from the heart of downtown. This is a real home, in a well-maintained building and at a price that remains far more approachable than many of Kingston's luxury waterfront addresses. Unit 501 is a move-in ready two-bedroom condo with one full bath and a functional layout. Its North-facing position provides a wonderful outlook over the historic limestone church across the street, a view with genuine Kingston character. It's also located on the opposite side of the building from the underground garage entrance, making it a quiet place to live. The building itself adds a lot to the experience. Residents enjoy an outdoor terrace with community barbecues, a party and meeting room, a guest suite, bicycle storage, visitor parking and underground parking. And then there's the location. Anna Lane sits in the heart of downtown Kingston, only a short walk from Market Square, the waterfront, restaurants, cafes and shops. Queen's University and KGH are also easily accessible, without having to live in the middle of the undergraduate housing district. That makes unit 501 an excellent option for graduate students, professors, first-time home buyers ready to stop renting, professionals who want to walk to work or downsizers looking for something manageable without giving up the energy and convenience of downtown living. It has been exceptionally well cared for by its current owners, it's ready to move into and it has been competitively priced. For buyers who want to live in downtown but don't necessarily need or want to pay waterfront-condo prices this is a very compelling alternative. (id:49269)
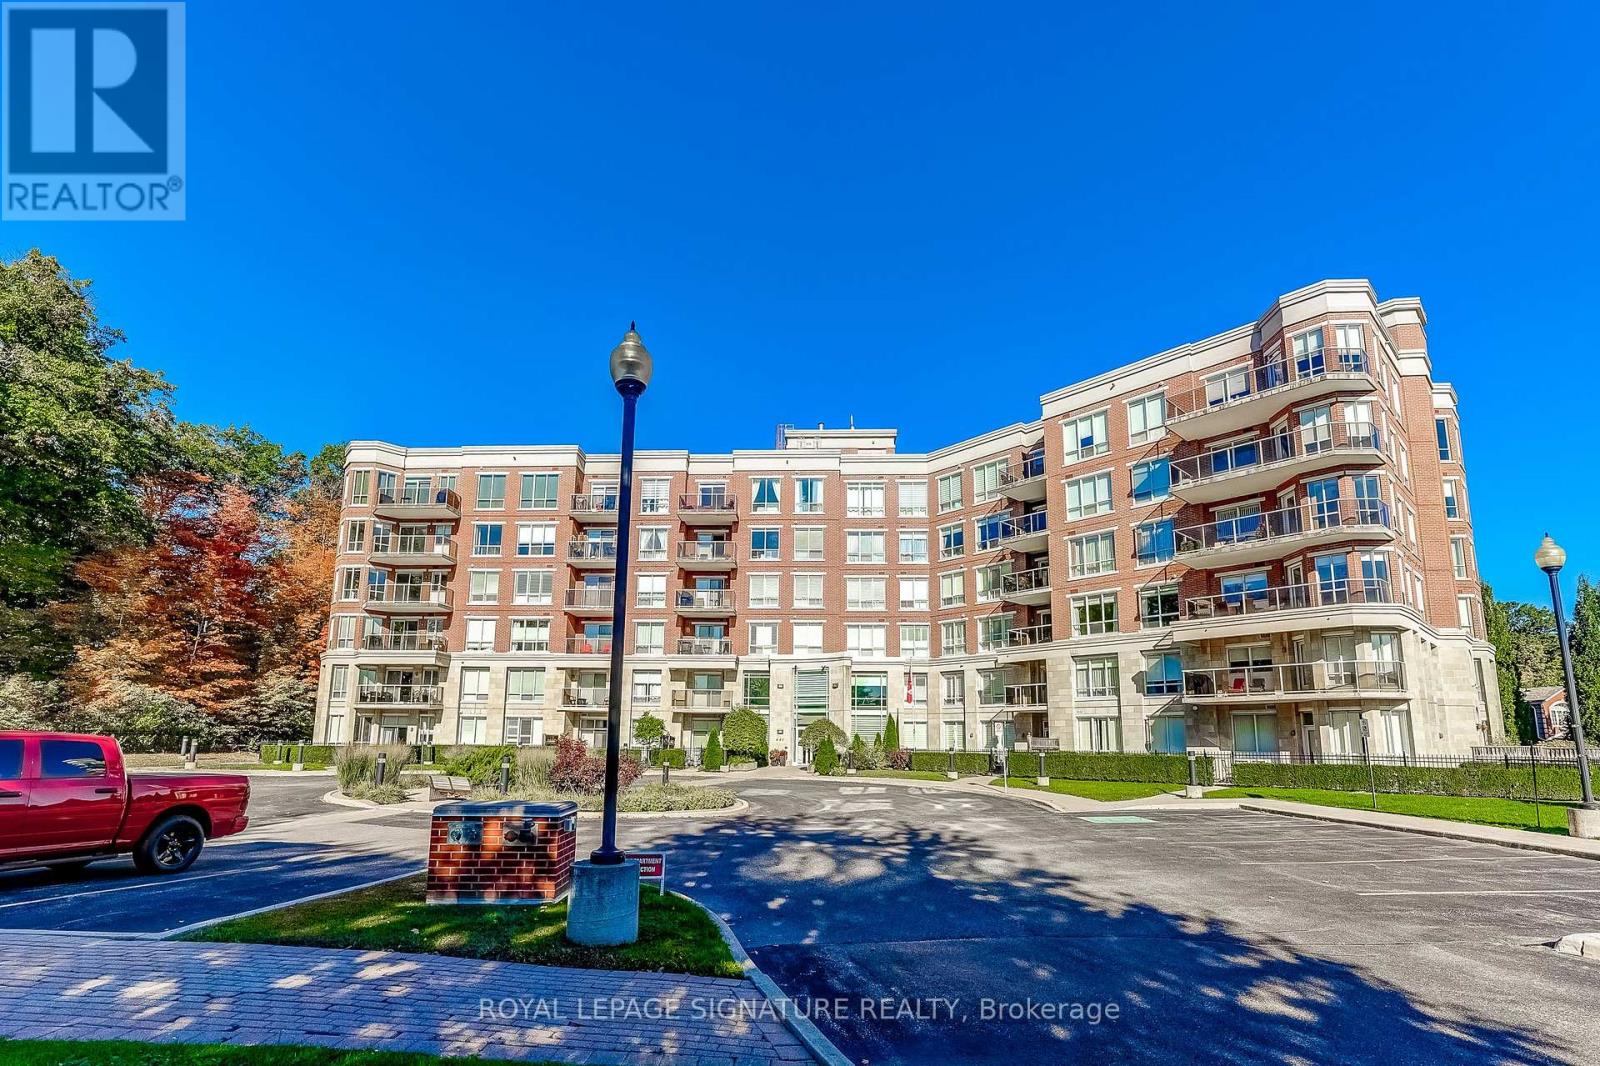
301 - 483 Faith Drive
Mississauga, Ontario
Welcome to this stunning corner suite approximately 1,238 sq. ft. in the upscale Woods End Condominiums, a well-maintained low-rise building. This original-owner home has been meticulously cared for and is surrounded by mature trees, providing privacy along with desirable south and west facing exposures. The Building backs onto green space. The open-concept layout features spacious living, family and dining areas seamlessly connected to the kitchen-ideal for both everyday living and entertaining. The kitchen is equipped with granite countertops, pot lights, under-mount lighting, stainless steel appliances and a centre island. The dining area features a walk-out to a private balcony with a gas line for BBQs. All electric blinds are conveniently operated by remote. The suite includes two generously sized bedrooms and two bathrooms. The primary bedroom features a walk-in closet and a 4-piece ensuite with a separate shower and bathtub. The second bathroom is a 3-piece. Additional highlights include two side-by-side parking spaces located steps to the entrance and one large locker. Building amenities include concierge/security services, visitor parking, guest suites, a party/meeting room and an exercise room. Ideally located near public transit, shops, greenbelt and conservation areas, recreation centres, golf and parks. A must-see home in a highly desirable community-don't miss your opportunity to make it yours! Some photos are virtually staged. (id:49269)
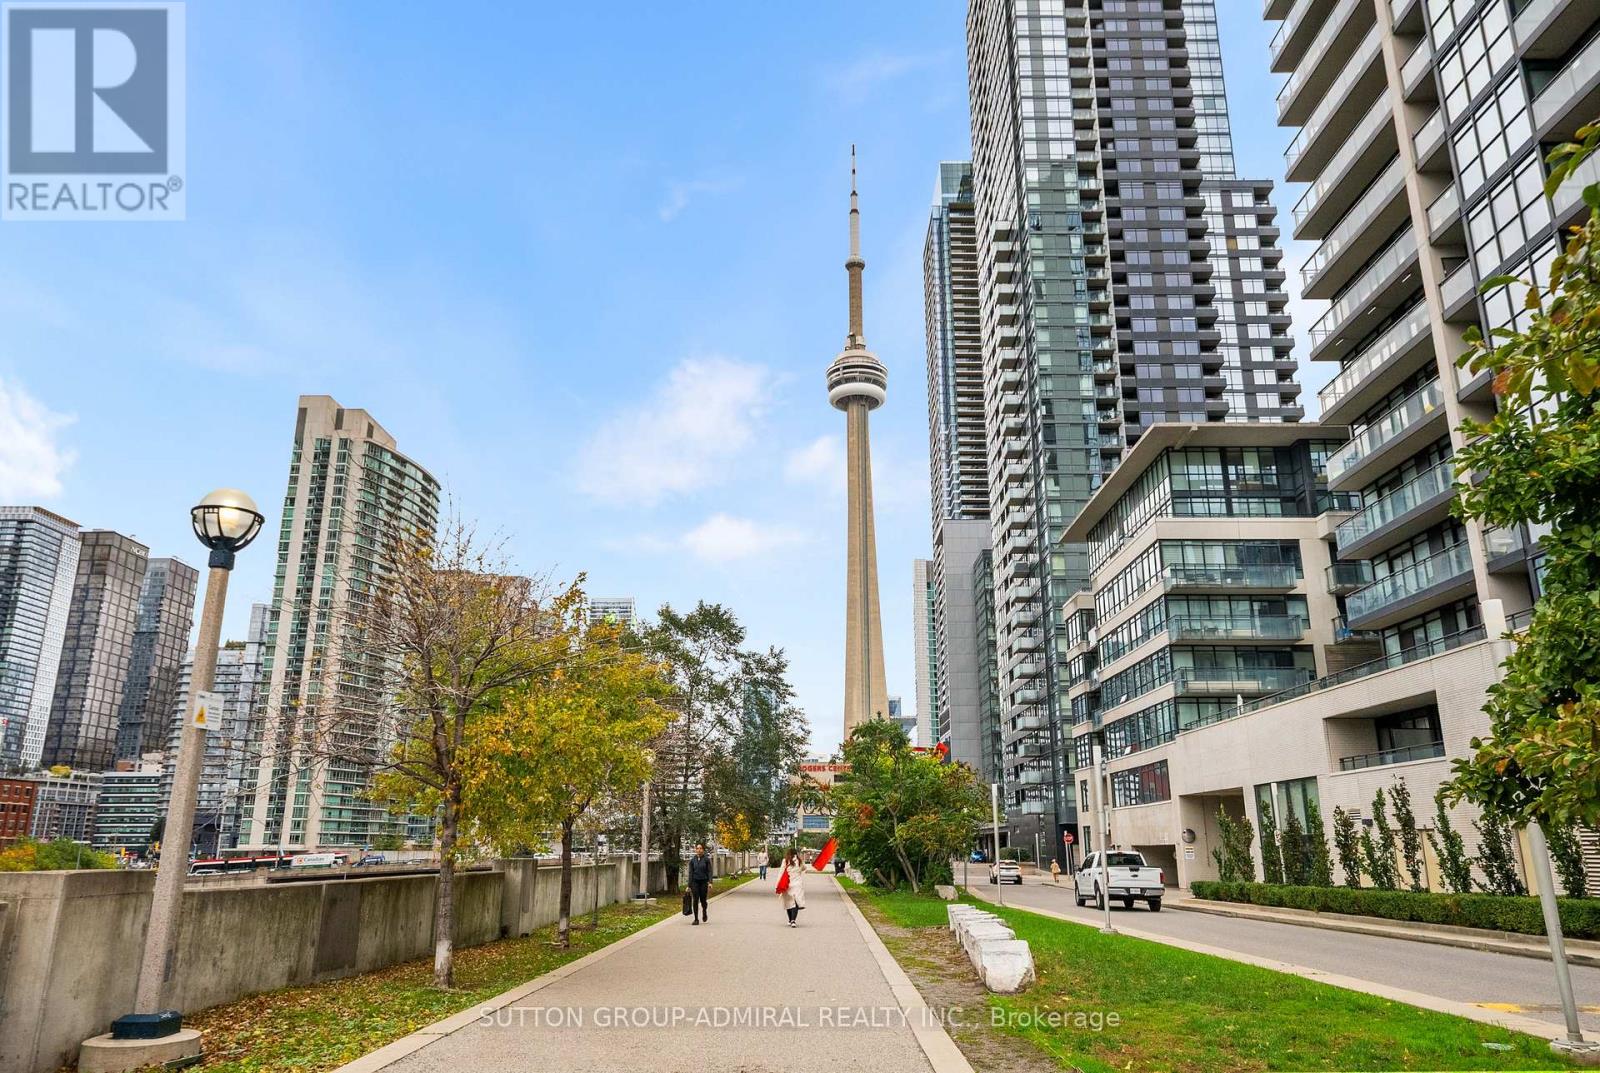
2012 - 15 Iceboat Terrace
Toronto, Ontario
Welcome To Iconic Parade Residences By Concord Adex! Famous For Its Signature Skybridge, This Desirable 20th-Floor Corner Suite Offers An Exceptional Downtown Living Experience. Approximately 630 Sq Ft Plus Balcony, Featuring A Northwest Exposure, Expansive City Views, And Stunning Floor-To-Ceiling Windows Wrapping Around The Corner Of The Primary Bedroom, Creating A Bright And Airy Feel. Functional 1-Bedroom-Plus-Den Layout With An Open-Concept Kitchen, Living And Dining Area, Spacious Primary Bedroom With Double Closets, And A Versatile Den Ideal For A Home Office. Includes 1 Parking Space And 1 Locker. Enjoy An Impressive Array Of Resort-Style Amenities, Including An Indoor Lap Pool, Hot Tub, Steam Rooms, Fitness Centre, Yoga And Dance Studios, Squash Court, Movie Theatre, Billiards, Ping-Pong, And Outdoor Lounge. Steps To 8-Acre Canoe Landing Park And Minutes To King West, The Entertainment District, And The Financial District. Experience The Best Of Downtown CityPlace Living! (id:49269)
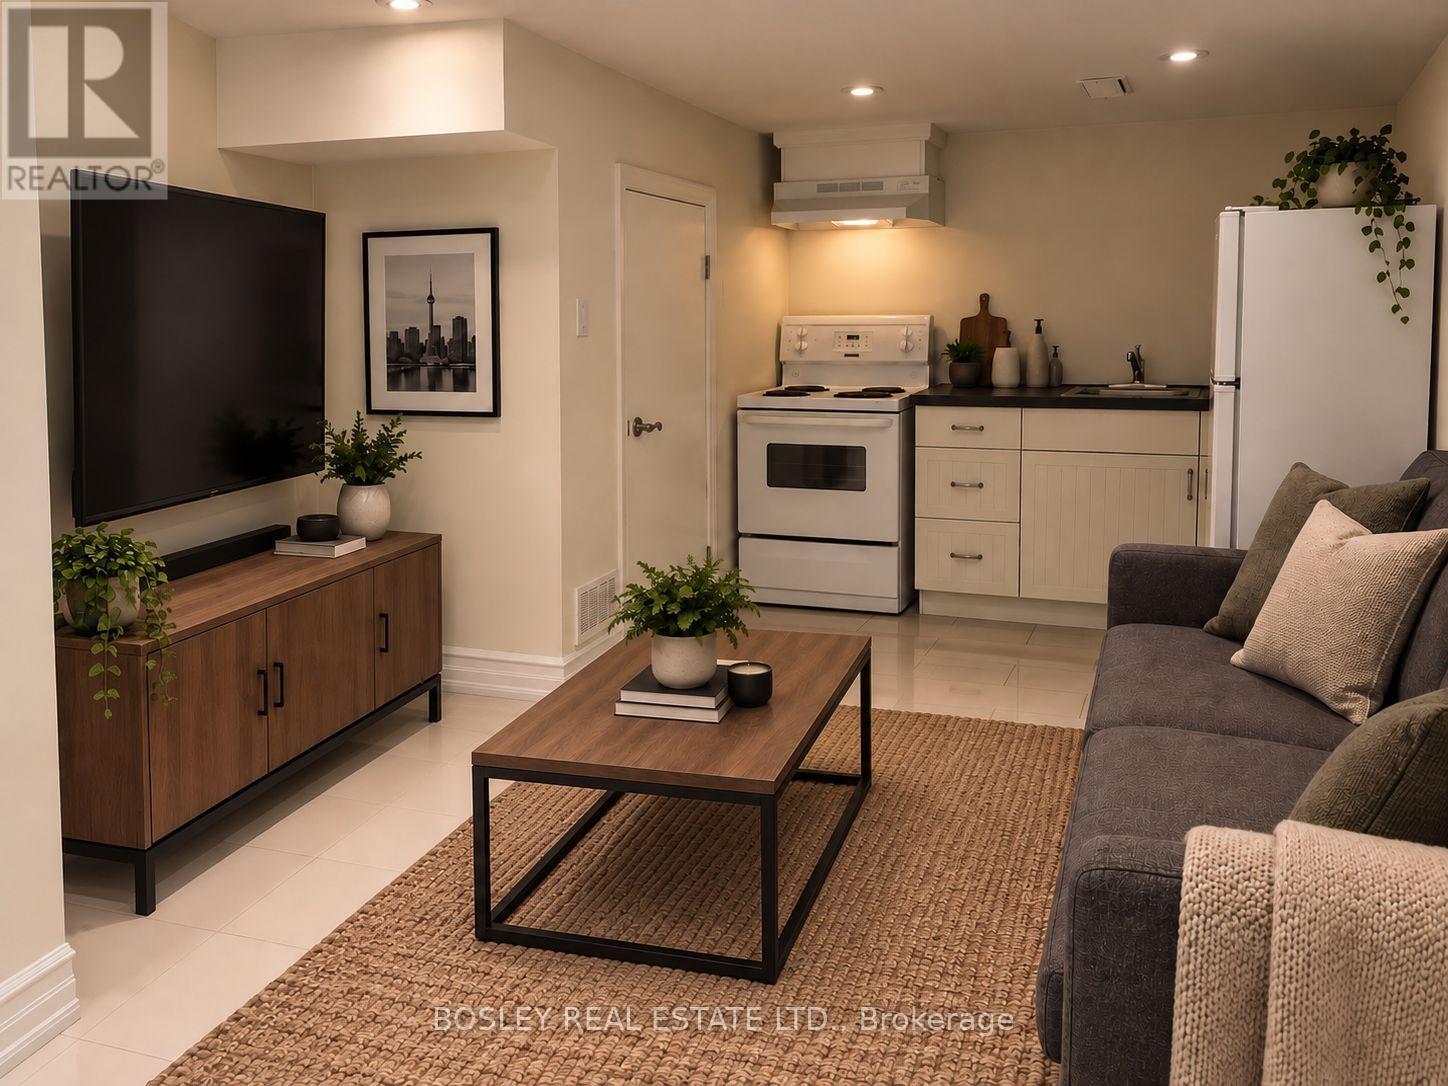
Lower - 257 Franklin Avenue
Toronto, Ontario
Move right in to this charming, freshly painted lower-level one-bedroom in one of Toronto's most beloved neighbourhoods. Clean, cozy, and completely turn-key, this bright suite is ready to welcome you home. Thoughtfully laid out to make the most of every square foot, it offers a comfortable bedroom, a full bathroom, and a warm, inviting living space - all newly refreshed and spotless throughout. And the location can't be beat. Step outside to everything the Junction has to offer - independent cafés, some of the city's best restaurants, craft breweries, boutique shops, and easy transit access. It's a vibrant, walkable, character-filled community you'll love coming home to. Perfect for anyone seeking a low-maintenance, move-in-ready home in a neighbourhood with real personality. (id:49269)
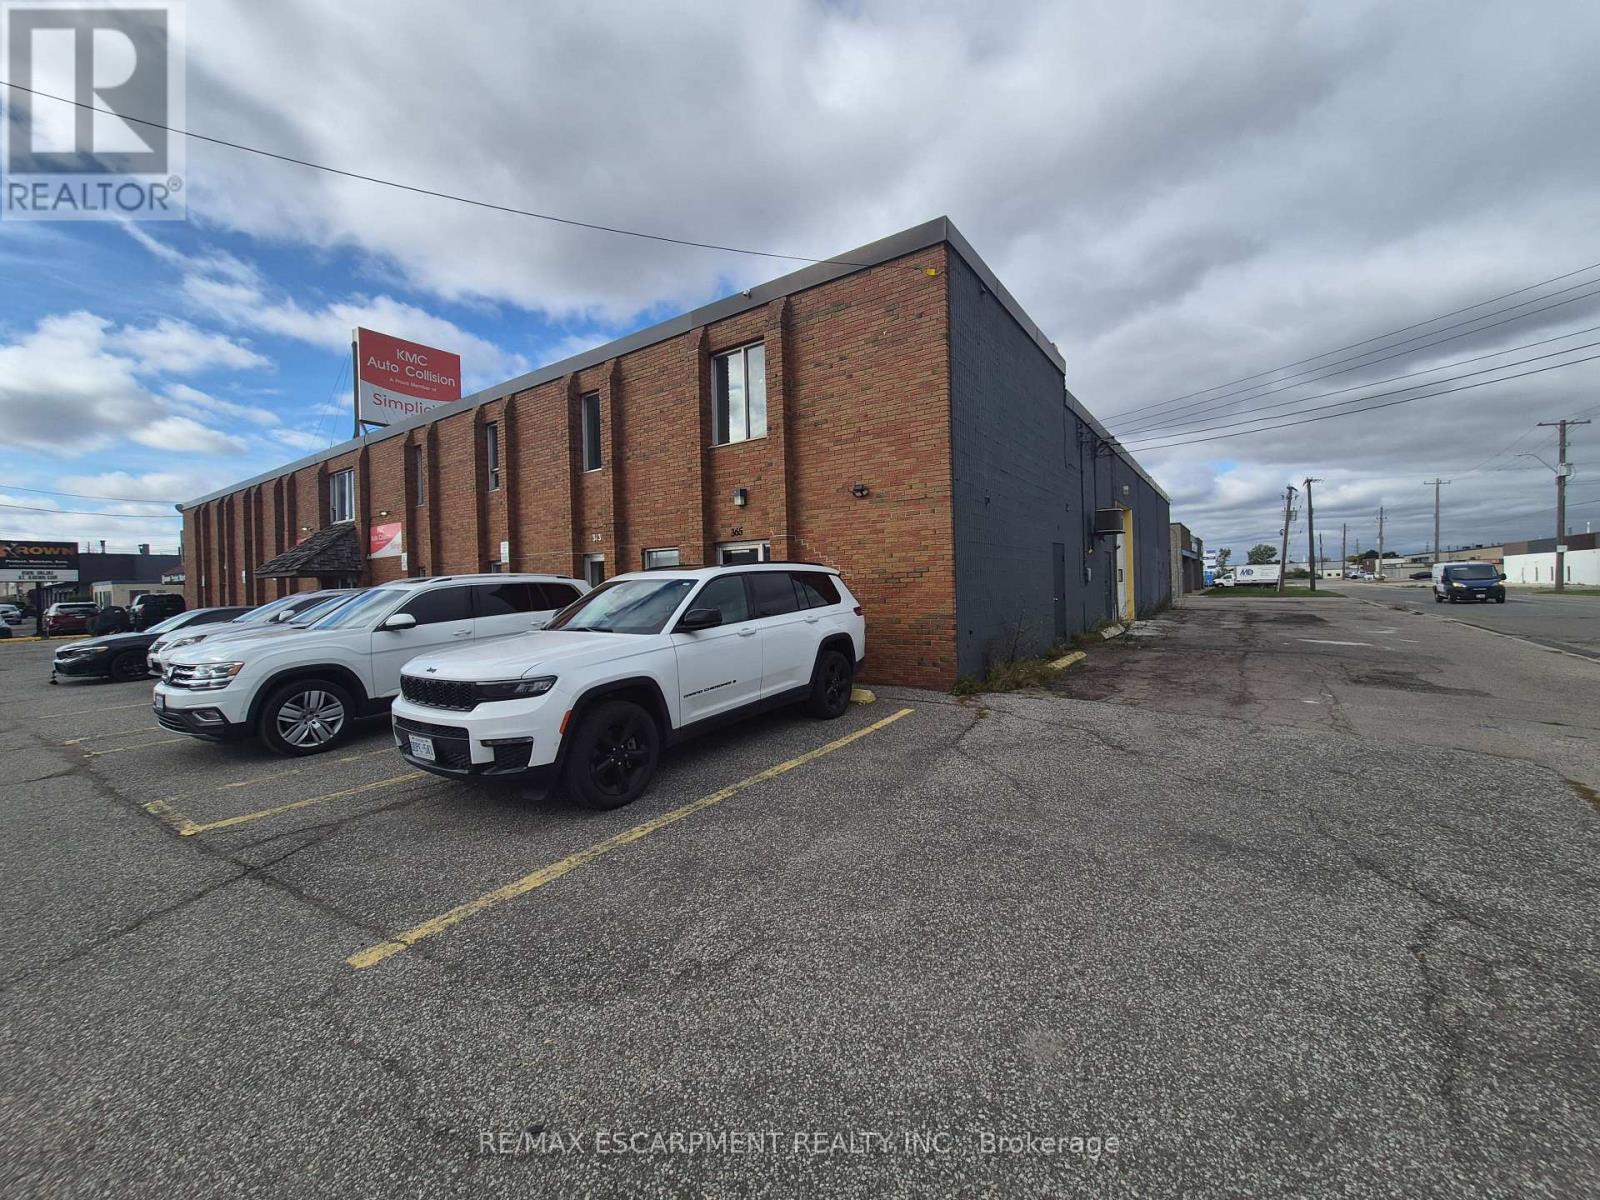
363 Grays Road
Hamilton, Ontario
Automotive uses permited! This functional industrial space offers significant versatility with permitted uses including automotive repairs and a variety of other commercial applications. Located on a high-exposure corner bordering East Hamilton and Stoney Creek just next to The Express. Set up with about 20% front showroom/reception and 80% shop/warehouse. The office space is airconditioned with ample on-site parking. The warehouse space features three overhead doors (one oversized at 14' h x 12' w and 2 x 12' x 10'), radian heating and a floor drain. Floors in warehouse are currently being re-done and will be in perfect shape. There is a bonus mezzanine space adding an additional 250sf at no additional charge. Its strategic location provides easy access to the QEW, the Red Hill Expressway, and other major road arteries. (id:49269)
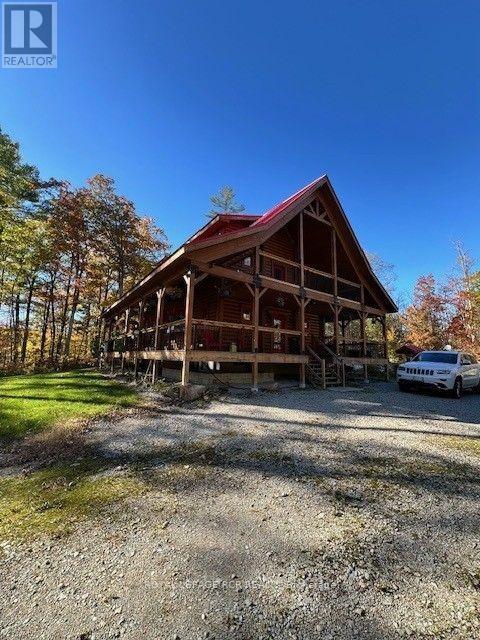
1807 Honey Harbour Road
Georgian Bay, Ontario
Custom-built log home surrounded by trees on over three acres in Port Severn, conveniently located on Honey Harbour Road just off Highway 400. Rich wood finishes, soaring vaulted ceilings and an open-concept layout create a warm, inviting space with character throughout. The kitchen features gorgeous granite countertops and an induction cooktop, with existing appliances included. Adjoining living and dining areas provide a welcoming setting for everyday living and entertaining, while the large primary bedroom offers a spacious place to unwind.An expansive covered wraparound porch invites you to relax and enjoy the treed surroundings, and a detached shop provides space for hobbies, projects and storage. Heated by a woodstove with backup electric baseboard heat, the home is serviced by a drilled well and septic system. Distinctive log construction, generous acreage and convenient highway access make this a charming country property with room to enjoy life indoors and out. (id:49269)