
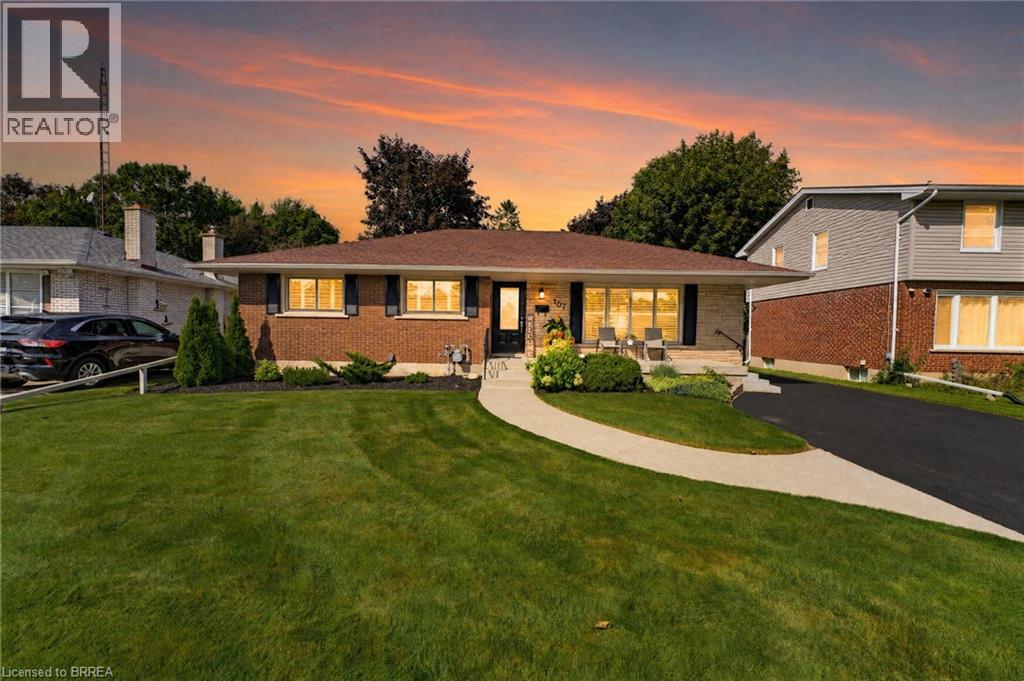
107 Pusey Boulevard
Brantford, Ontario
Welcome to this beautifully updated and meticulously maintained turnkey bungalow in Brantford’s desirable Grand Woodlands. Offering stylish finishes, thoughtful updates, and versatile living space, this inviting home is truly move-in ready. The bright main level features an open-concept living room, dining area, and kitchen, creating an ideal layout for everyday living and entertaining. The modern kitchen offers a centre island with seating for casual meals, complemented by a dedicated dining area for more formal gatherings. Retractable screen doors at both the front and rear entrances provide a seamless connection to the outdoors. The spacious primary suite is a private retreat with a luxurious ensuite featuring dual sinks and a walk-in glass shower, while convenient main-floor laundry and three bathrooms throughout the home add functionality. The lower level offers two additional living spaces, including a comfortable family room with an electric fireplace, shiplap surround, and built-in shelving, plus a generous recreation room ideal for a games room or home theatre. An additional bedroom and two-piece bathroom provide even more flexibility. Outside, the meticulously landscaped front and rear gardens create beautiful curb appeal and a private outdoor setting. The backyard features a deck and pergola, perfect for relaxing or entertaining. A standout feature of this property is the impressive detached 14' x 30' insulated garage, complete with extensive shelving for organized storage. Whether used for additional parking, a workshop, hobbies, or storing recreational equipment, this exceptional space offers tremendous versatility. Recent updates include a new furnace and central air installed in 2025, providing peace of mind and year-round comfort. Ideally located close to excellent schools, parks, shopping, restaurants, and major amenities, this turnkey home offers exceptional comfort, versatility, and convenience in an established family-friendly community. (id:49269)
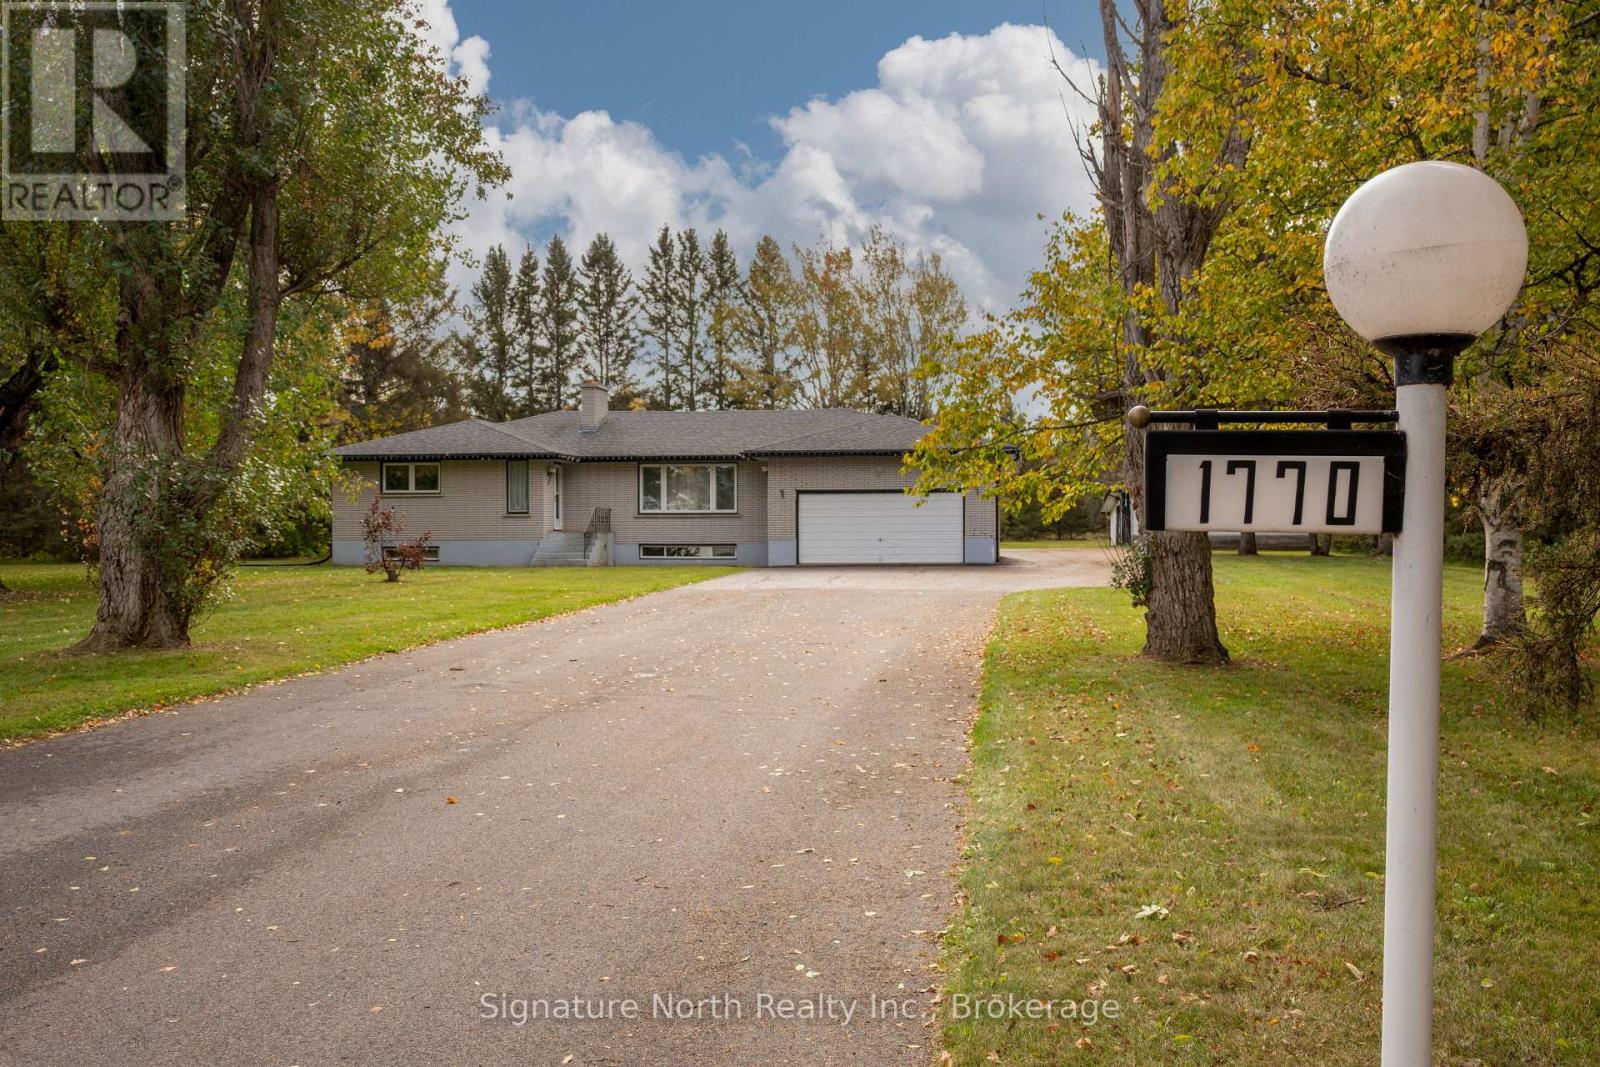
1770 Rosslyn Road
Thunder Bay, Ontario
COUNTRY IN THE CITY-See this fabulously spacious all brick home with an attached and detached garages on over 4.5 acres of land with city water!! Featuring 3 bedrooms on main floor, with a large eat-in kitchen, generous dining room with patio doors to a deck, entertainment size living room with a fireplace, 5pc main bath, 2pc ensuite and a bonus mud room that could be used as a studio or main floor office etc. Fully finished basement with a party size Rec room, a wet bar and Fireplace, a huge bedroom and an office/bedroom. Updated shingles, windows and on demand boiler/hot water heater. Handy attached garage and a Large detached workshop/garage with an extra tool room and an extra partitioned stall along with an attached carport. There's plenty of storage room for all the toys and equipment you could ever want on this well groomed property that's waiting for a new family to build their future happiness. Close to schools, church, recreation, pharmacy, city transit and just a quick trip into the heart of the city. This spotless home is move in ready, just waiting for the right family. (id:49269)

19 Black Knight Road
St. Catharines, Ontario
This immaculate 3+1 bedroom, 2-bathroom, 4-level backsplit semi sits on a quiet, family-friendly street in a highly desirable North End neighborhood just steps from Lake Ontario and Port Dalhousie. The main level features a bright, tastefully updated kitchen alongside a spacious living and dining combination finished with warm walnut-toned hardwood floors. Upstairs, you'll find three generous bedrooms and a brand new 4-piece bath featuring his and hers sinks. The versatile lower levels offer endless flexibility-featuring a cozy finished family room, a 4th bedroom, and a 3-piece bath, making it ideal for large families, working from home, or potential in-law arrangements. Down on the lowest level, you'll find a clean laundry area, tons of storage, and a large high-ceiling room waiting for your custom finishes! Step outside to a fully fenced rear yard perfect for kids and pets. Big-ticket updates offer complete peace of mind, including a New A/C - heat pump (2025), Brand-New Furnace, on demand water heater, washer and dryer (August 2026). 5 appliances Included. Just turn the key and move right in! (id:49269)
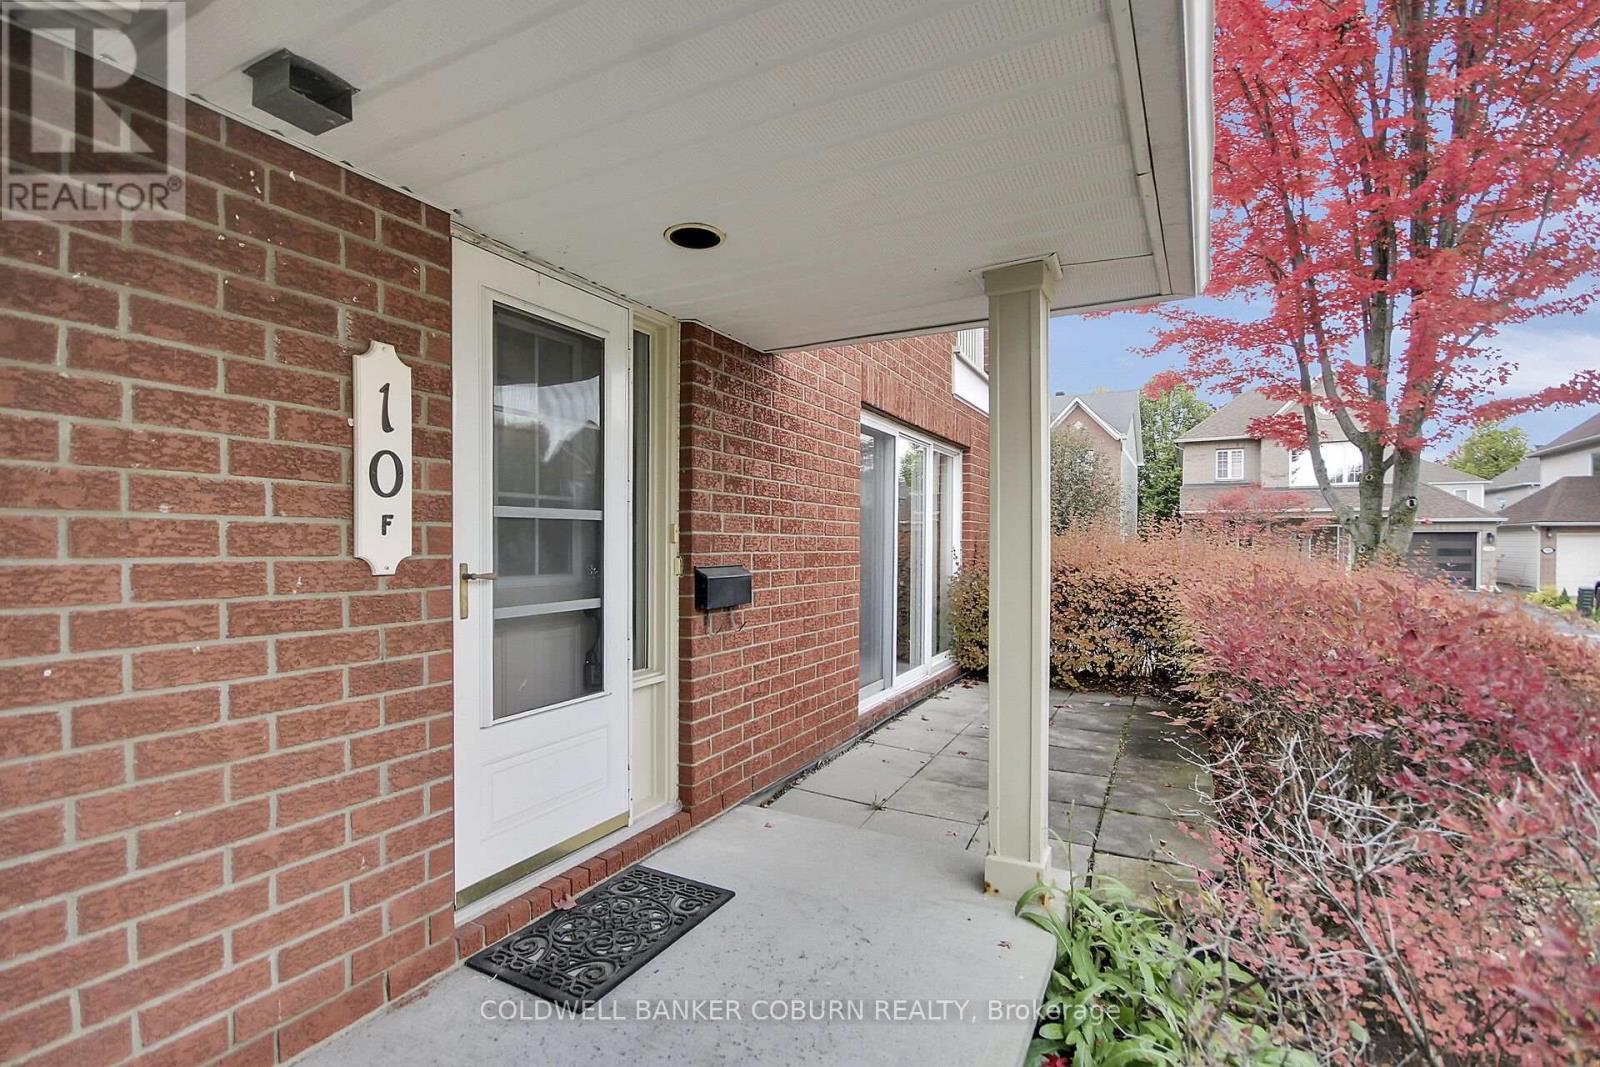
F - 10 Daybreak Street
Ottawa, Ontario
Discover the comfort and convenience of easy one-level living at 10F Daybreak Street in Barrhaven. This spacious condo offers a thoughtfully designed layout with two generously sized bedrooms, including one with a walk-in closet, and two full bathrooms. The bright kitchen offers room for a table, making it the perfect spot for casual meals and your morning coffee. A sun-filled living room provides a welcoming space to relax or entertain, while the large laundry and utility room adds valuable storage and everyday practicality. And one of the standout features? Your own garage! A rare and highly desirable find in condo living, offering added convenience and protection from the elements year-round. Whether you're downsizing, a first-time buyer, or simply looking for a low-maintenance lifestyle, this inviting condo is a wonderful opportunity to enjoy comfortable living in Barrhaven. Some photos have been virtually staged. (id:49269)
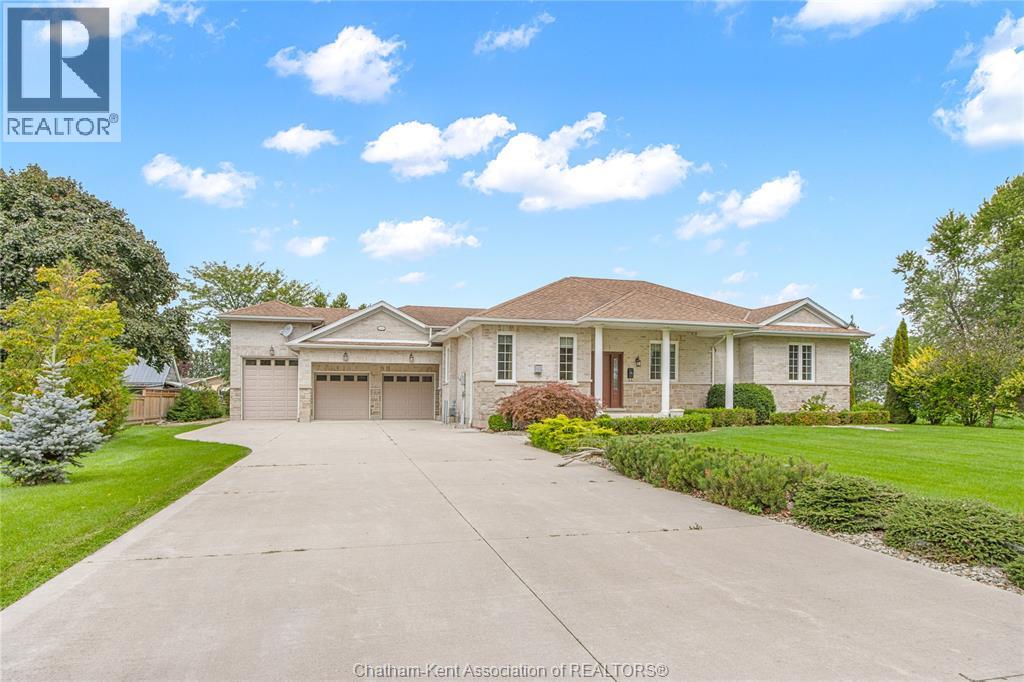
11507 Lagonda Way
Rondeau, Ontario
Enjoy the waterfront lifestyle with this custom built all-brick ranch style home boasting a heated triple-car garage with car lift in the beautiful community of Rondeau Bay Estates. This main-floor living home offers a large eat-in kitchen featuring a walk in pantry, island with granite countertops and stainless-steel appliances. The welcoming living room boasts a beautiful gas fireplace creating an ideal spot for unwinding with family and friends. There’s 3 spacious bedrooms, each boasting their own walk-in closets and the spacious primary suite is elevated by a thoughtfully designed 3pc ensuite! The main 5pc bathroom offers a freestanding tub, tiled shower, separate water closet and double vanity! A dream set up for a hobbyist or car enthusiasts dream can be found in the massive triple car heated garage spanning 24’x30’, boasting a car lift and a 2pc bathroom for extra convenience! Ample storage in the concrete crawl space! The landscaped backyard provides views of the canal and includes a dock to park your boat that leads to Rondeau Bay for swimming, boating and fishing! Located just a short bike ride to Rondeau Provincial Park with access to hiking trails, sandy beaches and a nearby restaurant. Call today! (id:49269)
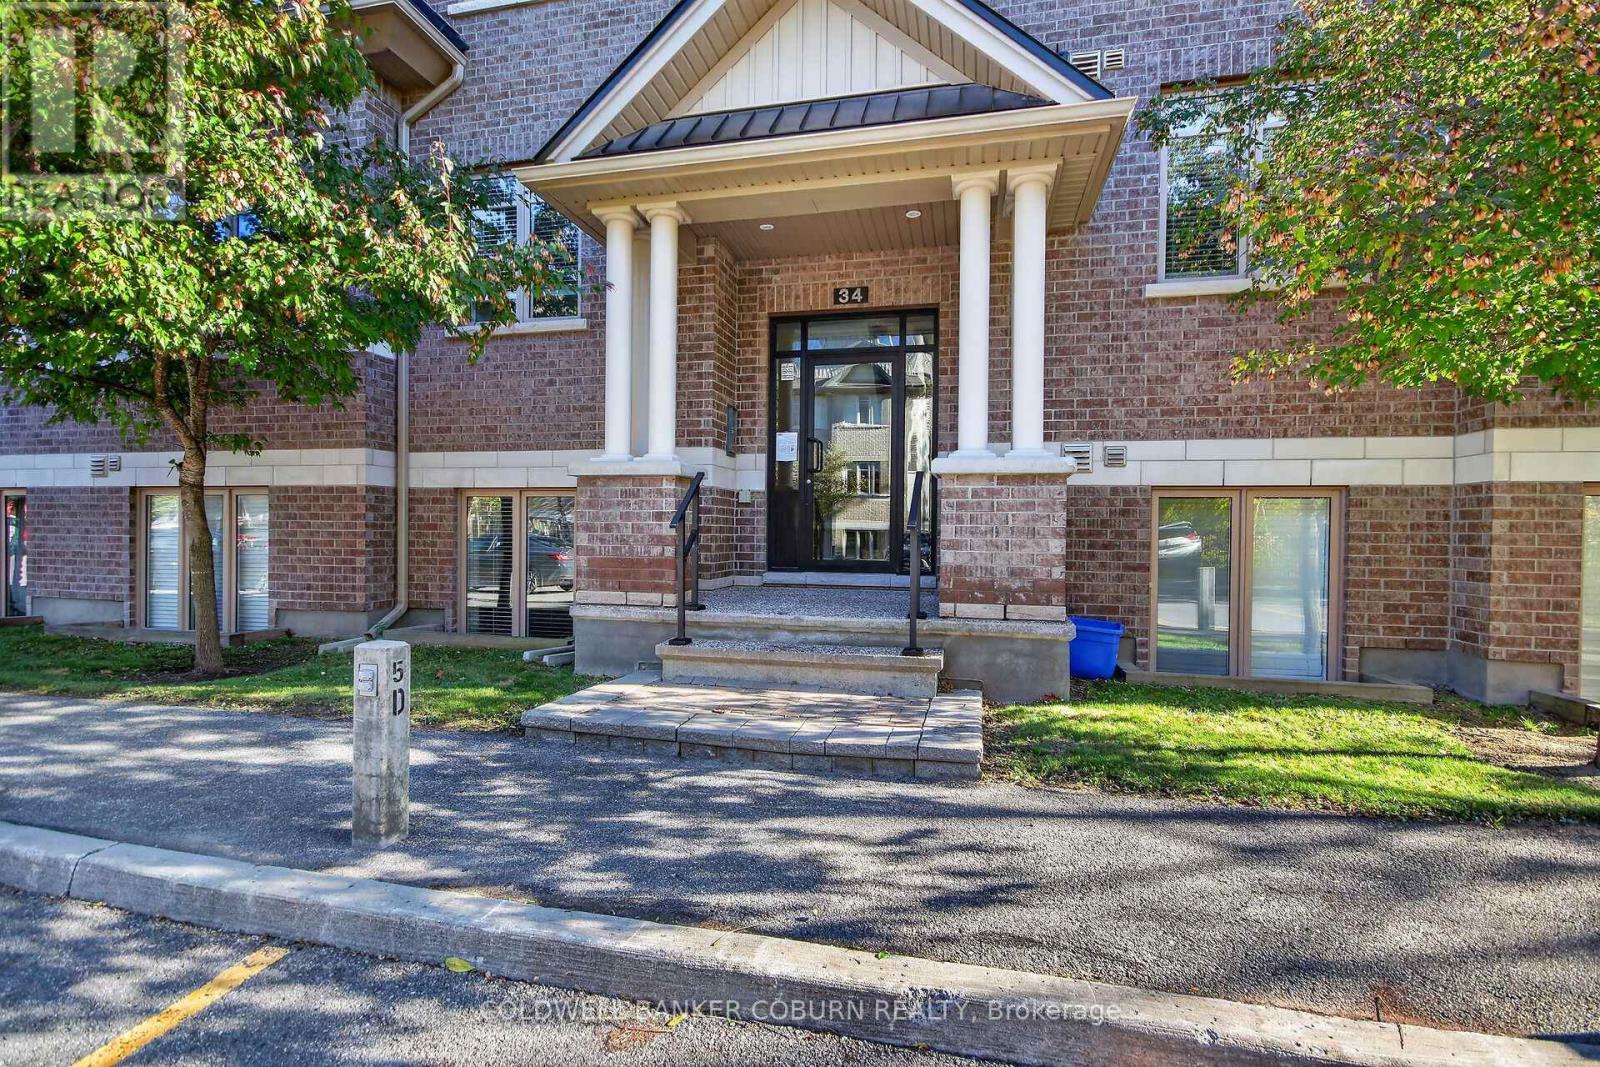
C - 34 Tadley Private
Ottawa, Ontario
Welcome to 34C Tadley Private! Discover comfortable, low-maintenance living in this well-maintained 2-bedroom, 2-bathroom end-unit condo in the heart of Barrhaven. Ideal for first-time buyers, downsizers, or investors, this inviting home offers a spacious layout, practical features, and a convenient location close to everyday essentials.The open-concept kitchen, dining, and living areas create a bright, welcoming space for everyday living and entertaining. Both bedrooms are generously sized with excellent storage, while the primary bedroom features a private ensuite. A full family bathroom with a tub adds convenience for guests and family alike. Step out onto the balcony to enjoy your morning coffee or unwind at the end of the day.Enjoy the added convenience of assigned parking, along with visitor parking for friends and family. Set in a quiet enclave close to shopping, restaurants, parks, schools, and public transit, this condo offers the perfect balance of comfort and accessibility.An excellent opportunity to enjoy easy condo living in a sought-after Barrhaven location! Some photos have been virtually staged. (id:49269)
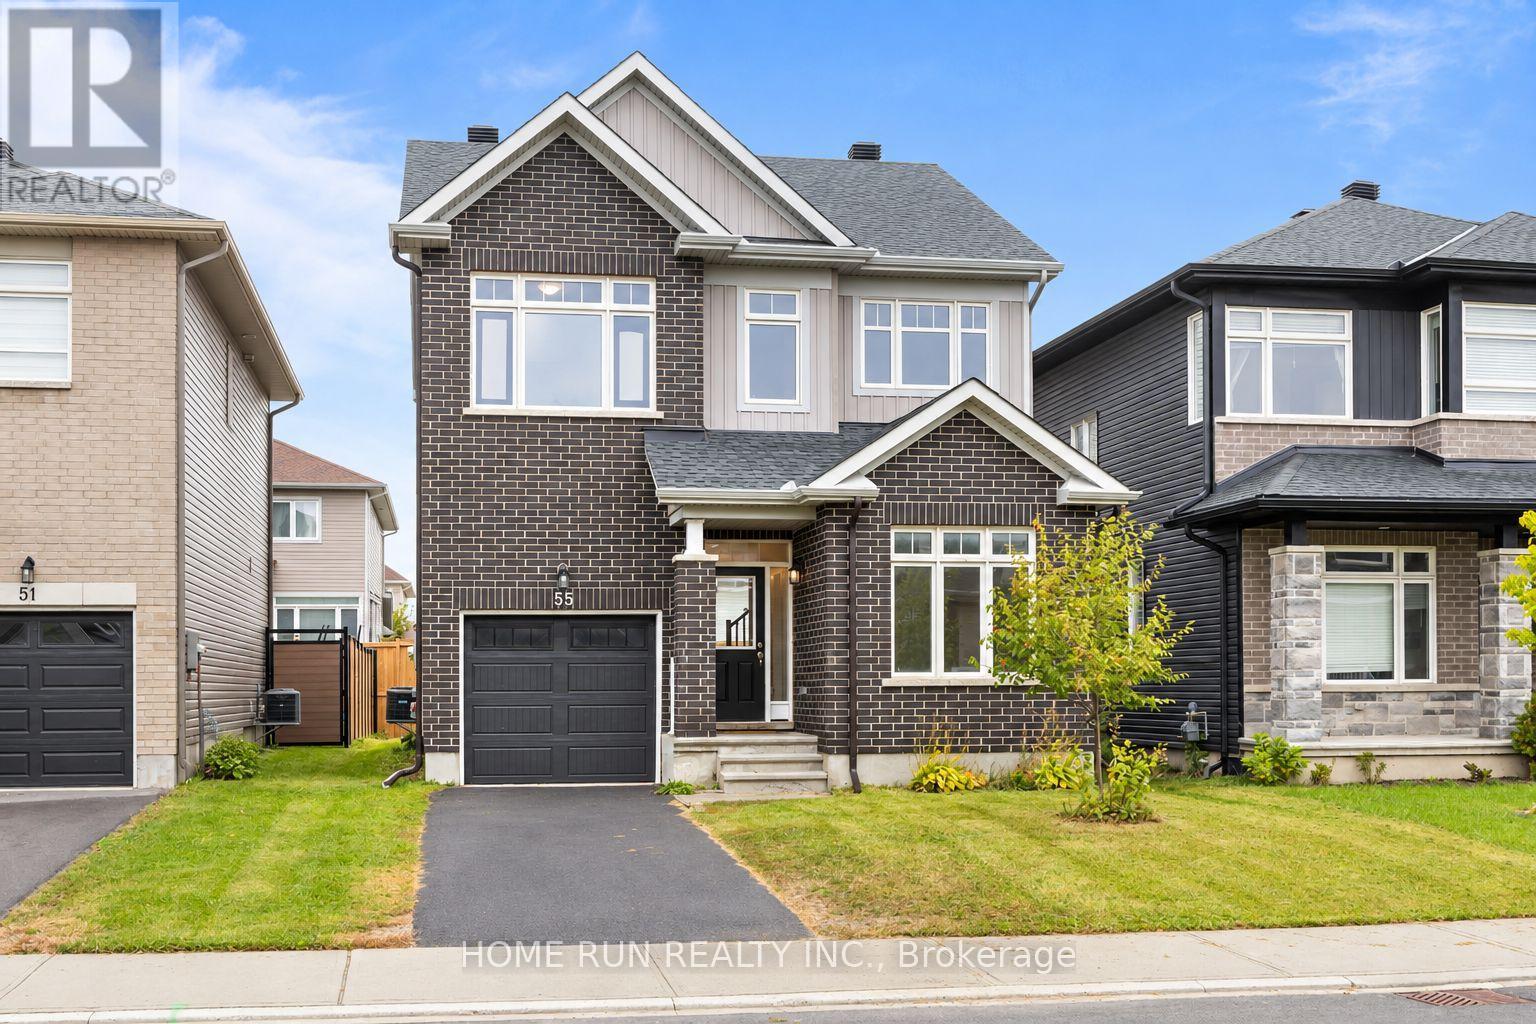
55 Robertson Lane
Carleton Place, Ontario
**MORE SPACE. NEWER HOME. FRESHLY UPDATED - AND READY TO ENJOY!** Discover 55 Robertson Lane, a beautifully maintained **2022-built detached home** offering 3 bedrooms, 3 bathrooms and a smart layout designed for modern family living. **Entire House - Freshly painted with new flooring installed**, the home feels bright, clean and refreshed from the moment you step inside. The open-concept main level is filled with natural light, while a versatile front room provides the perfect space for a home office, study or quiet retreat. At the heart of the home, the spacious kitchen features upgraded countertops, a stylish backsplash and plenty of room to cook, gather and entertain. Upstairs, the primary bedroom offers a **walk-in closet and private ensuite with a soaker tub and separate shower**, complemented by two additional generous bedrooms, a full bathroom and convenient **second-floor laundry**. The clean, unfinished basement provides plenty of potential for a future family room, gym, office, playroom or additional living space. Step outside to a **large backyard** with room to entertain, play and relax. A single-car garage plus two driveway parking spaces completes the package. Ideally located close to **shopping, parks, playgrounds, water access and the everyday conveniences of Carleton Place**, with easy access toward Kanata and Ottawa. **A newer detached home, fresh updates, great outdoor space and room to grow - 55 Robertson Lane brings it all together.** Virtually staged. (id:49269)
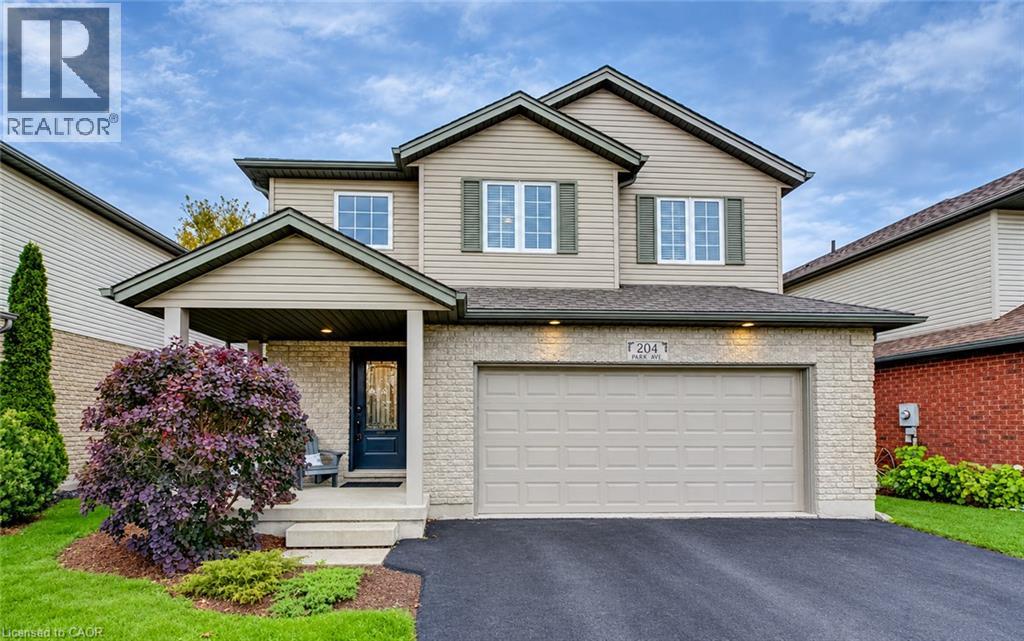
204 Park Avenue W
Elmira, Ontario
Welcome to 204 Park Avenue West in the desirable Elmira community. This immaculate, move-in ready home has been well-maintained and thoughtfully appointed throughout. With 3+1 bedrooms, 2.5 bathrooms, an oversized 2-car garage and finished from top to bottom checks off all the boxes. Ideal for a growing family, or for someone who is looking for value for their dollar, there is so much to offer for the discerning buyer. Located just a short walk to the downtown, schools, many parks and the Rec Centre, this is a fantastic location. Built in 2005 by Vallyrauss Ltd., this home was constructed not too long ago, but as you will see with the broader streets, ample space between the homes and mature trees lining the property, this is truly a reflection of the way Elmira always was. Open living at its best with the spacious Living Room open to the Dining Room and Kitchen is ideal for gatherings with friends and family, and the prep work is a joy in a kitchen this size. Primary bedroom features a double-door entrance, large walk-in closet, a 4-piece ensuite with soaker tub, separate large shower and a view of the back yard. Two other bedrooms, an additional 4-piece bath and a beautifully renovated laundry rounds off the upper level. Fully-finished basement offers a 4th bedroom, a large Family Room perfect for movie nights, a rough-in for a 4th bathroom and a large cold room to store all of your canning. You will love the feel of this warm and inviting home, and will also love the exterior living space with a large deck running the width of the entire home, and a cute little potting shed around the corner. Other special features include a corner fireplace in the Living Room and some of the sweetest neighbours you could imagine. Roof replaced in 2021. Just move in and enjoy this peaceful home, and let the memory-making begin. Visit the website to view the 3D tour, full floor plans, more photos and a feature video. (id:49269)
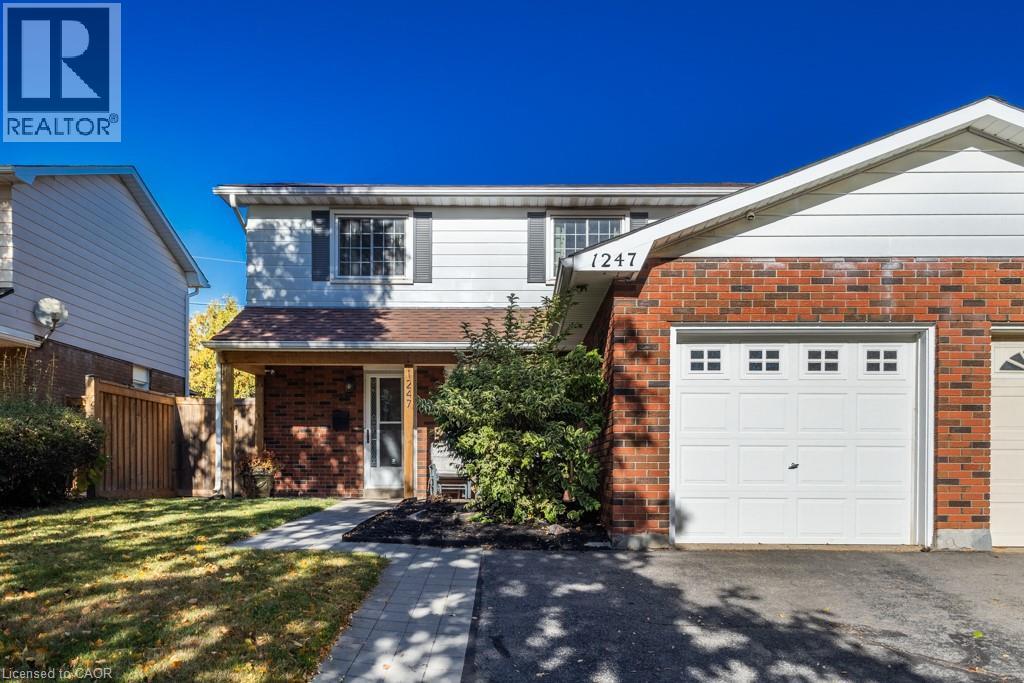
1247 Nottingham Avenue
Burlington, Ontario
Welcome to Mountainside! This move-in-ready 4-bedroom, 1.5 bathroom home is nestled in the friendly, family-oriented community of Mountainside. Offering a great combination of comfort, functionality and updates, this home is perfect for growing families, first-time buyers or anyone looking for a well maintained home in a desirable Burlington neighbourhood. Step inside to a clean and fresh interior featuring updated flooring throughout and a bright refreshed kitchen complete with a stylish quartz countertop. The updated bathrooms add to the homes modern appeal, while four well-appointed bedrooms provide plenty of space for family, guests or a home office. Enjoy the convenience of an attached garage, along with a private, fully fenced backyard - an ideal space for children, pets, gardening or summer entertaining. A backyard storage shed provides additional room for tools, bikes and seasonal equipment. Located in sought-after Mountainside, close to schools, parks, shopping, restaurants, transit and major highways. A wonderful opportunity to move in, unpack and enjoy! (id:49269)
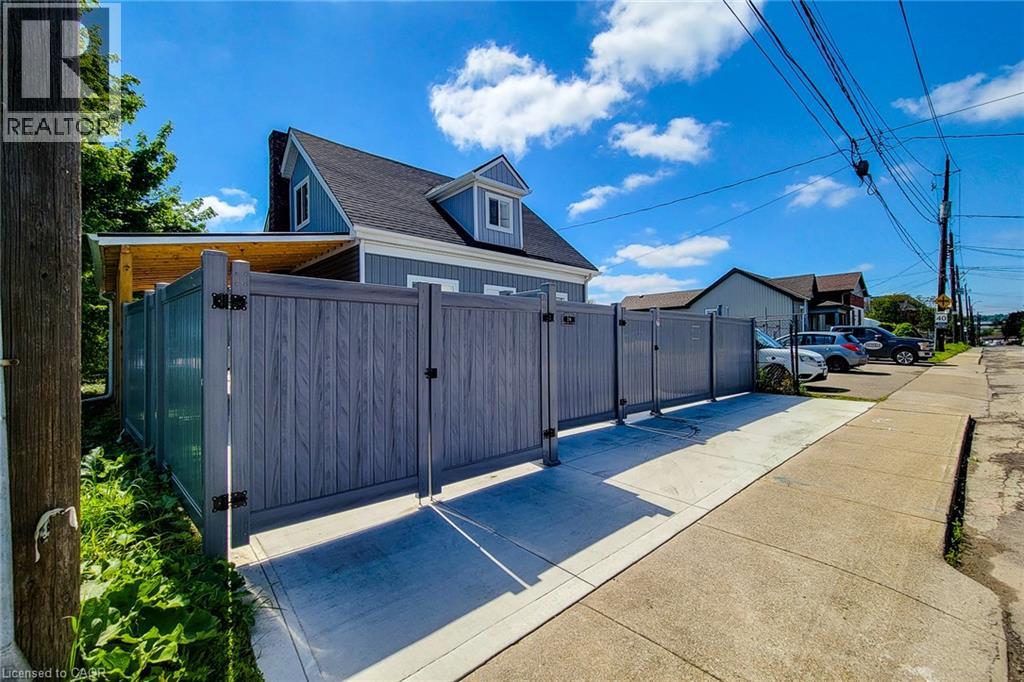
78 Hillyard Street
Hamilton, Ontario
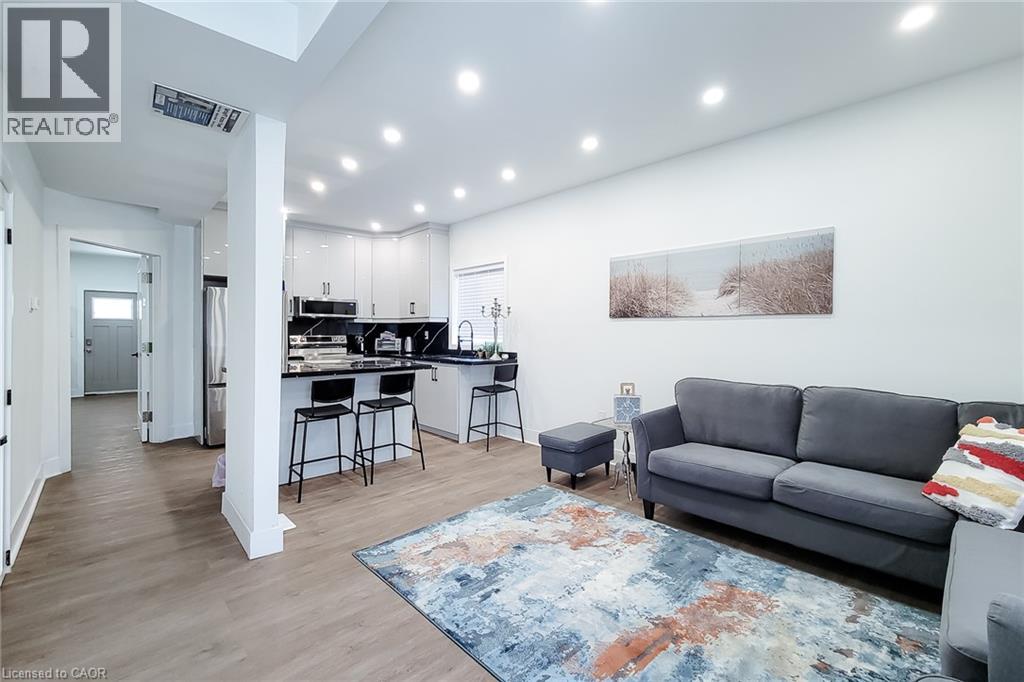
Exceptional investment opportunity in Hamilton, prominently located at the corner of Hillyard Street and Burlington Street East. Currently used as a non-conforming residential property, this extensively renovated building offers a unique combination of M6 zoning, prominent corner exposure, flexible interior space, parking, and strategic location. The property features 4 bedrooms, 4 washrooms, 2 kitchens, multiple flexible work areas, and a separate lower-level entrance, providing adaptability for various potential uses, subject to applicable municipal requirements. Extensive improvements include new electrical wiring and 200-amp service, updated plumbing, newer furnace, approximately 60% upgraded HVAC, central air conditioning, insulation, drywall, siding, roofing, gutters, flooring, widened water service, new water and gas meters (2025), and brand-new Samsung appliances. The water heater is owned. The site offers 6+ parking spaces, two access points, rear-yard access(no driveway), a new concrete driveway, metal-roof carport, full vinyl fencing, and underground power and waste service conduits to support future site improvements. The generous corner lot provides opportunities to explore business operations, workshop space, outdoor storage, expansion, or other permitted uses, subject to approvals. Ideally situated minutes from West Harbour GO Station, Downtown Hamilton, the QEW, waterfront amenities, and established commercial and industrial areas, this property presents an attractive opportunity for investors and owner-operators seeking a substantially upgraded asset with flexibility and future potential. Buyers and their representatives are encouraged to check permitted uses, zoning provisions, non-conforming use status, and applicable municipal requirements with the City of Hamilton. (id:49269)
78 Hillyard Street
Hamilton, Ontario
A rare and versatile opportunity for investors, entrepreneurs, and buyers seeking a substantially renovated property with exceptional flexibility and future potential. Extensively renovated from top to bottom, this move-in-ready property features 4 spacious bedrooms, 4 full bathrooms, 2 modern kitchens, and a separate basement entrance, offering excellent versatility for large families, additional income potential, or potential live/work use, subject to applicable requirements. Major upgrades include new electrical wiring with 200-amp service, updated plumbing, newer furnace, central air conditioning, insulation, drywall, siding, roofing, gutters, flooring, widened water service line, new water meter, and new gas meter. Both kitchens feature brand-new Samsung appliances, while all bathrooms have been completely renovated with modern finishes. Situated on a prominent corner lot, the property offers 6+ parking spaces, two separate access gates, a new concrete driveway, metal-roof carport, full vinyl fencing, and a spacious backyard. The M6 zoning designation provides an opportunity to explore a variety of permitted and conditional uses, making this property particularly attractive to buyers looking for flexibility beyond a traditional residential investment. Conveniently located with a bus stop at the doorstep and just minutes from West Harbour GO Station, Downtown Hamilton, waterfront parks, shopping, and quick QEW access to Toronto and Niagara. A unique combination of extensive renovations, versatile interior space, significant parking, corner-lot exposure, strategic location, and M6 zoning, offering investors and buyers an exciting opportunity to explore the possibilities. Buyers and their representatives are encouraged to check specific permitted uses, regulations, and municipal requirements for their intended use directly with the City of Hamilton. (id:49269)
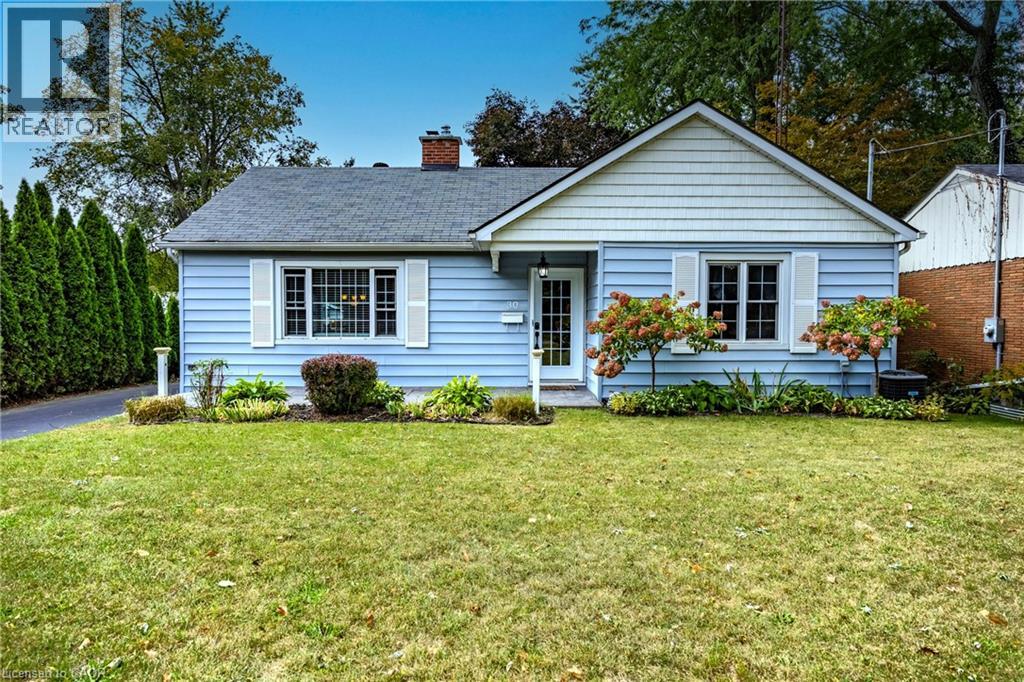
30 Gibson Drive
Simcoe, Ontario
Beautifully maintained bungalow. This home greets you with a bright, sundrenched front entry that flows into a spacious living room. Rich wood floors and a gas fireplace (2022) create an inviting focal point, while oversized windows ensure the entire main floor feels airy and open. The seamless transition from the dining area to the kitchen, complete with elegant granite countertops, makes both daily meals and weekend entertaining a breeze. The main level features two comfortable bedrooms and a full four-piece bath, while the basement provides incredible versatility. Featuring a three-piece bath, bedroom and rec room. Major mechanical updates, including the furnace and A/C (2022), provide peace of mind for years to come. The outdoor space is a true private retreat. Step into a fully fenced backyard designed for relaxation, featuring professional landscaping, stamped concrete walkways, and a generous patio perfect for summer evenings. Whether you are a first-time buyer, looking to downsize without compromising on quality, or raising a family, this location puts the best of Norfolk County at your doorstep. From the local shops and restaurants of Simcoe to the nearby trails, parks, and Lake Erie beaches, 30 Gibson Drive offers the lifestyle you’ve been searching for. (id:49269)
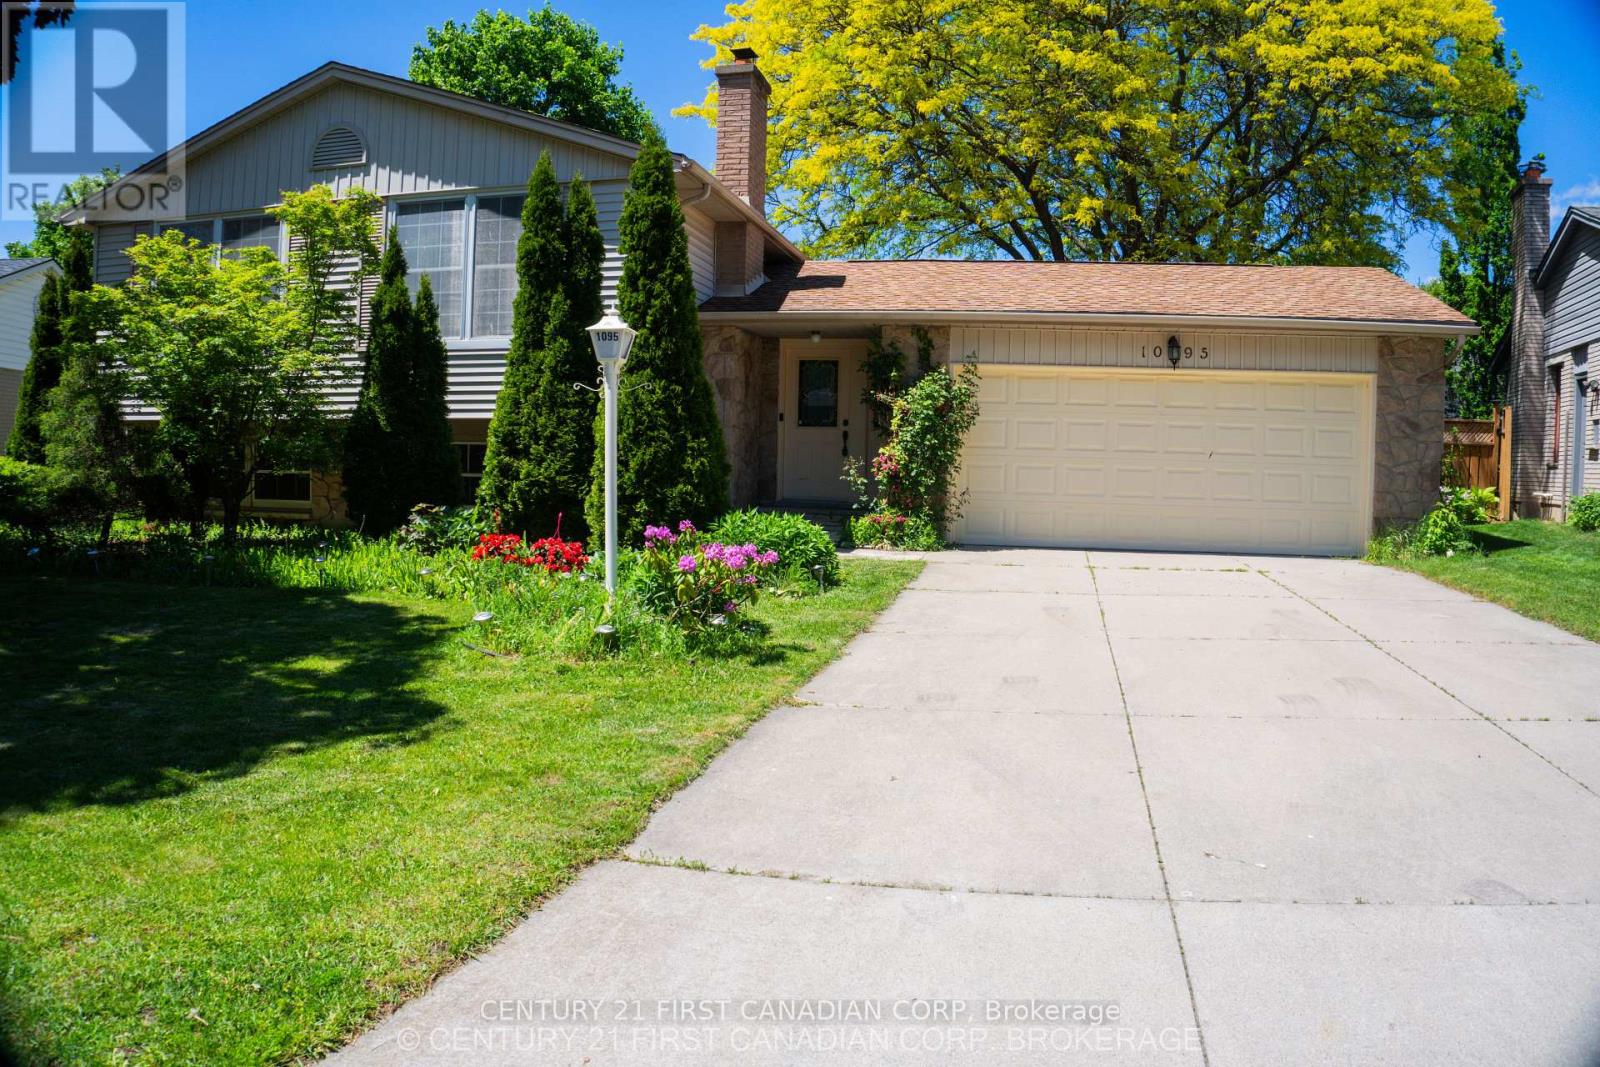
1095 Prince George Road
London North, Ontario
** OVER $100,000.00 REDUCED *** A four bedroom., fully renovated SUNKEN BUNGALOW, with two full baths,, a two-car garage, A SUN ROOM AND A SWIMMING POOL is for sale in the Oakridge district (1095 Prince George Road) , close to shopping centres, banks and schools. It is A POOL LOVERS PARADISE, with a recently (in 2023) renovated swimming pool with outdoor colored flood lights housed on the fence and an under-water light- creating a mystic atmosphere in the evenings. Added features: a newly constructed gas line for barbecue, an outdoor round table with umbrella and chairs and an outdoor, a fully functional pool navigator (Howard), Other Leftovers: Nice drapes and curtains, various gardening equipment including a wheel-burrow, fertilizing r, garden sprinklers.,childrens' pool-nicknacks " The gas-operated high efficiency furnace (Reliance home comfort, 12 years warranty)) is 5 years old and the air conditioner (ten years warranty) is less than a year old. (id:49269)
100 Shannon Boulevard
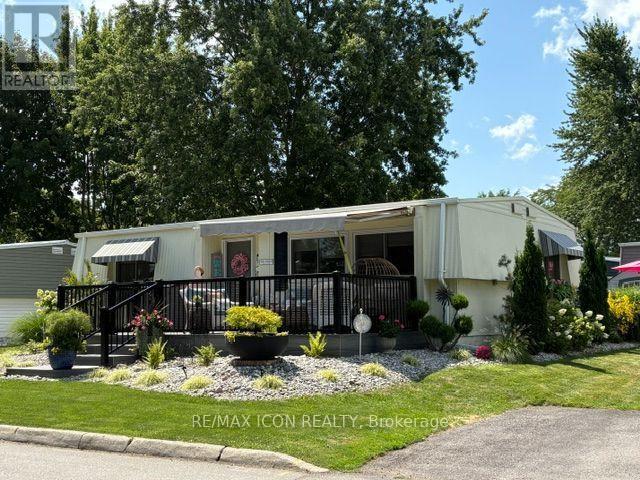
South Huron, Ontario
Welcome to easy living in Grand Cove Estates, a popular 55+ community in the heart of Grand Bend. Beautifully updated and exceptionally well cared for, this 2-bedroom, 1-bath modular home offers a bright, comfortable layout with plenty of space to relax and entertain. Pride of ownership is evident inside and out-the property was voted Grand Cove's Home of the Month for August and has also earned second-place recognition several times. Extensive improvements over the past six years include windows, eaves, roof and membrane, generator, furnace, central air, kitchen, washer and dryer, bathroom vanity, custom closets and blinds, flooring, interior and exterior lighting, updated doors, sliding barn doors, paint throughout and a retractable front screen. The versatile layout includes a second living area/sunroom and a large walk-through closet that was formerly a third bedroom and could be converted back. Outside, enjoy beautiful landscaping, a 10' x 26' composite deck with awning, 10' x 11' rear deck and parking for two large vehicles. Grand Cove offers a heated saltwater pool, tennis, woodworking shop, fitness facilities, billiards, lawn bowling, dog park, green space, nature trails and more, all just minutes from Grand Bend's beach, shops, restaurants and famous Lake Huron sunsets. An added benefit is the assignment of the existing land lease at $719/month including taxes, reflecting the $50 monthly increase upon transfer, compared with the current regular lease rate of $900/month. Move in and enjoy the Grand Cove lifestyle! (id:49269)
1789 Applerock Avenue
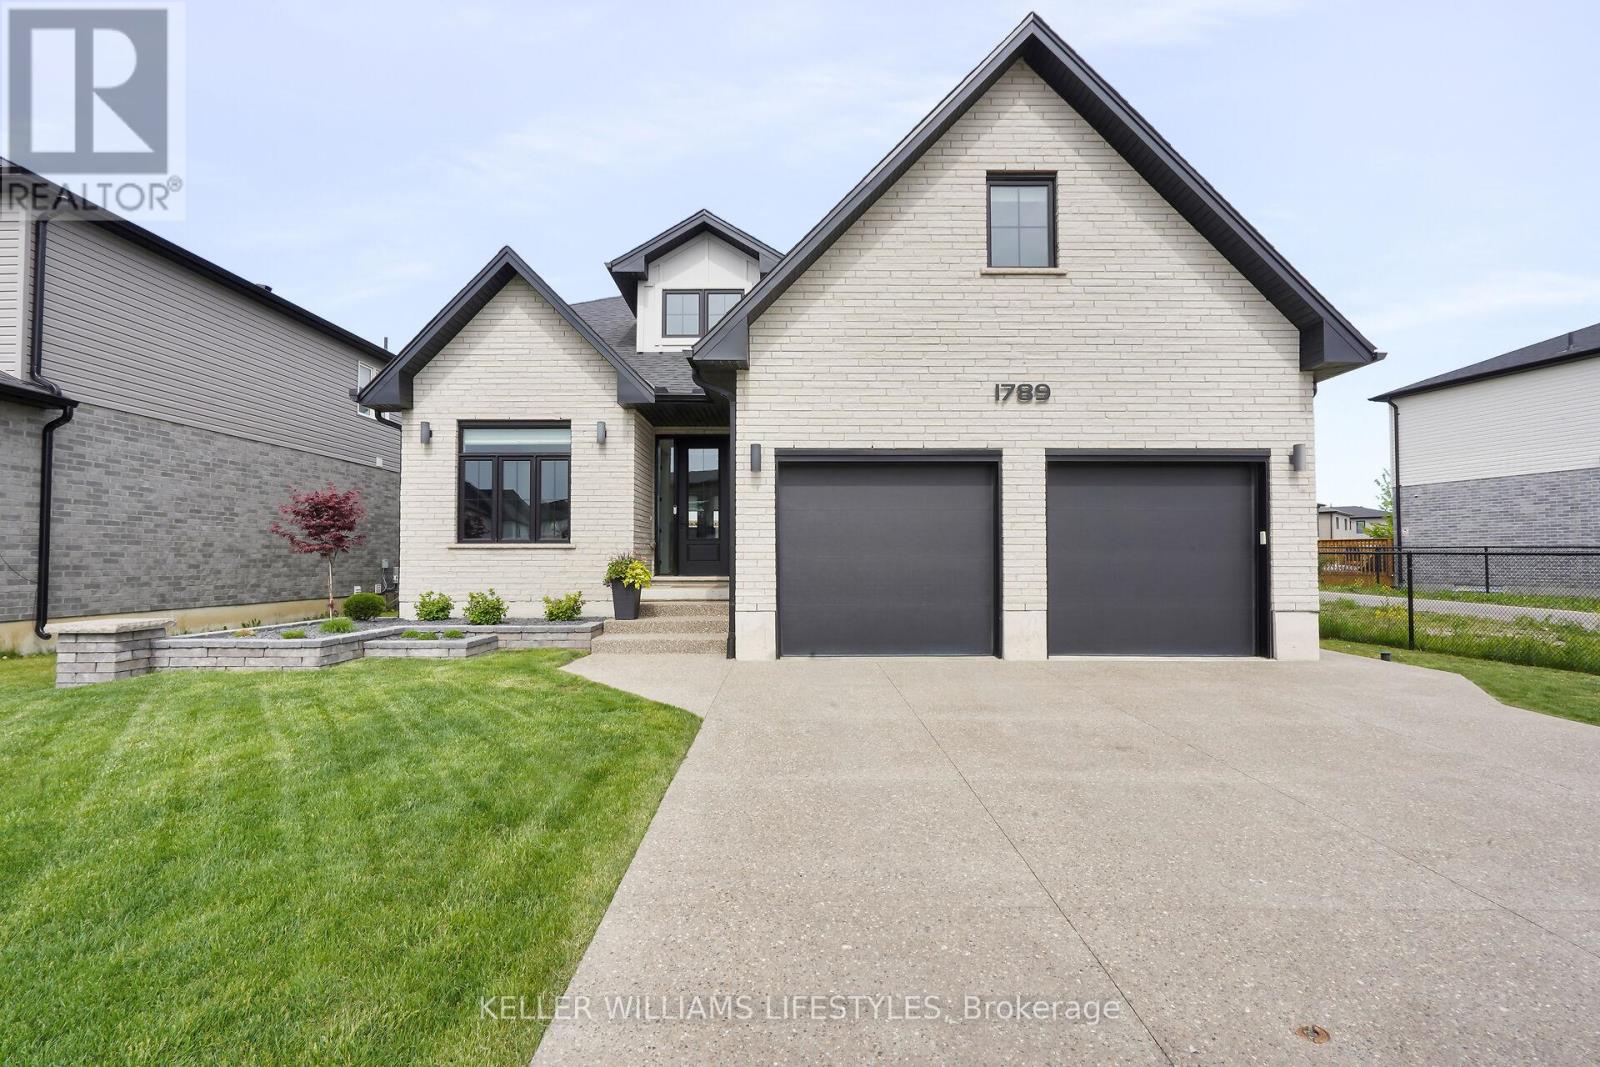
London North, Ontario
Discover "The Mason" by Hazelwood Homes, a former model home situated on a premium reverse pie-shaped lot in one of north London's most desirable family neighbourhoods. Just five years young, this impressive home offers 2,882 sq. ft. of finished living space, with over 3,500 sq. ft. in total, and showcases numerous builder upgrades throughout. Step inside to find 10' ceilings and 9' doors on the main floor, a versatile front room with vaulted ceiling ideal as a dining area, office, or sitting room, and an open-concept layout designed for both everyday living and entertaining. The spacious kitchen features a large island with breakfast bar, custom range hood, and ceiling-height cabinetry, flowing seamlessly into the great room with fireplace. An oversized double garage provides extra storage, while the covered deck, attached patio, fully fenced yard, gas BBQ hookup, and large concrete driveway enhance outdoor living. Upstairs, you'll find four generous bedrooms, including a spacious primary retreat with walk-in closet and luxurious five-piece ensuite. The finished lower level adds even more living space with a second fireplace, recreation area, fifth bedroom, and plenty of room for family and guests. Families will appreciate the excellent school options nearby, including St. Gabriel Catholic Elementary School, St. André Bessette Catholic Secondary School, Sir Frederick Banting Secondary School, and the newly opened Northwest Public School with on-site daycare. Enjoy an active lifestyle just one block from completed Kent Park, featuring a playground, basketball court, walking paths, woodlot, and green space. Shopping, restaurants, grocery stores, and everyday amenities are all close at hand. This thriving north London community offers convenience, growth, and family-friendly amenities while still being only 45 minutes from Grand Bend. Move in and enjoy this highly upgraded former model home. (id:49269)
247 Lakeshore Drive
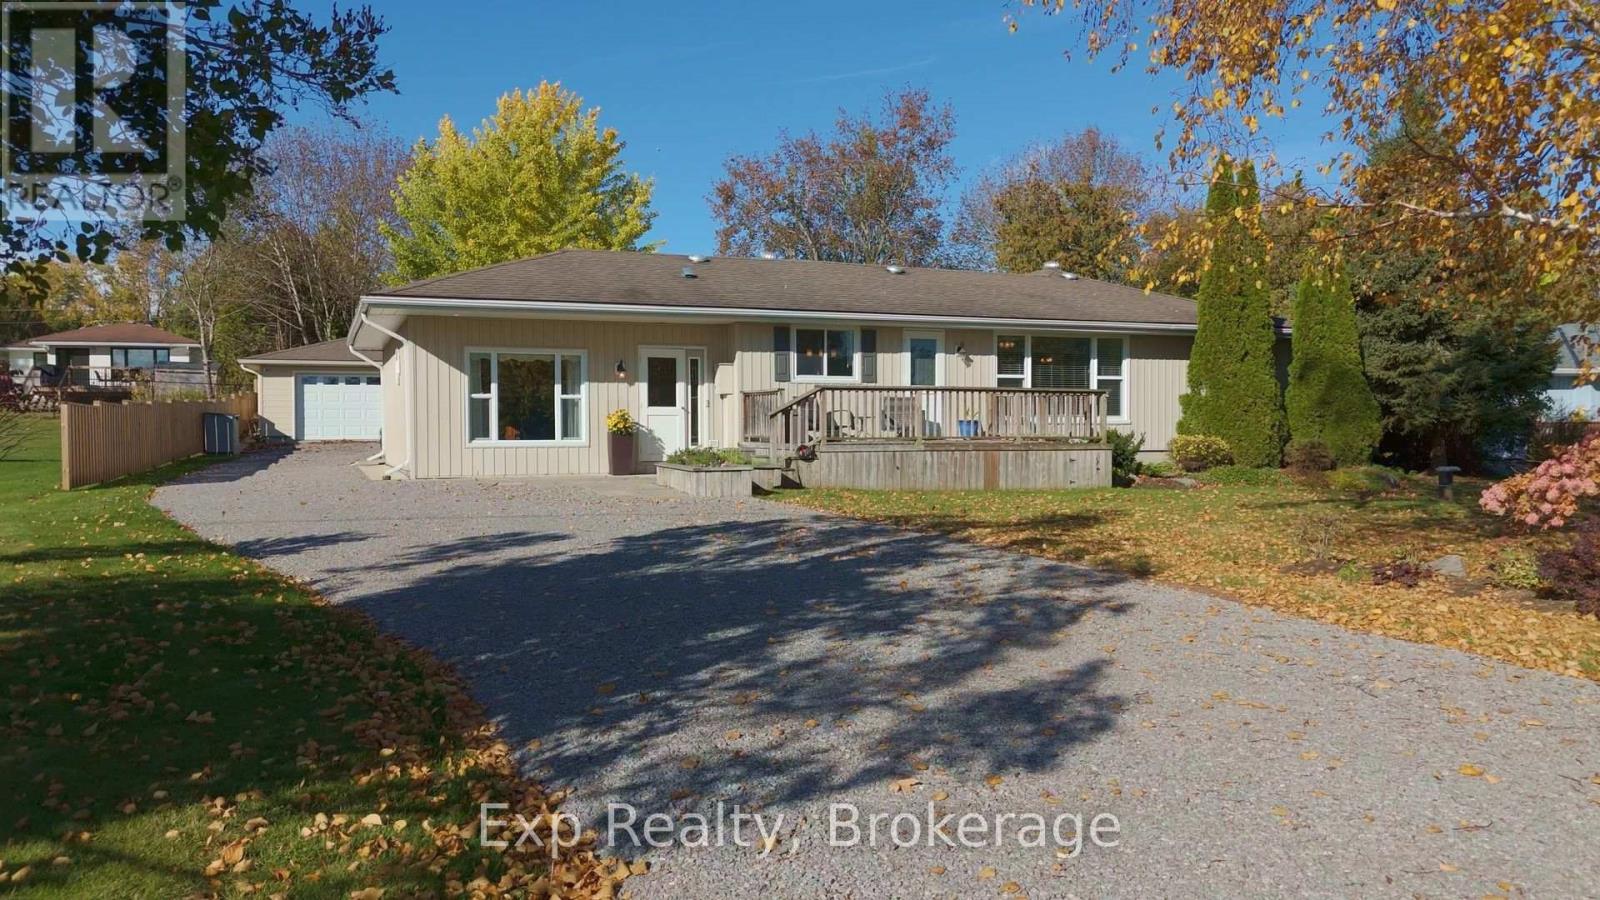
Kawartha Lakes, Ontario
Enjoy relaxed, one-level living with water views and community beach access in Bobcaygeon. Offering approximately 1,500 sq. ft., this inviting 2-bedroom, 2-bathroom home sits on a generous 100 x 150-ft. lot. The kitchen features quartz countertops, stainless steel appliances and a gas range, while both bathrooms offer granite countertops. A spacious primary bedroom includes a private ensuite and walk-in closet. The 20 x 30-ft. insulated garage offers excellent space for vehicles, hobbies or a workshop, complete with new garage doors, a separate electrical panel and an available 220V outlet. Recent improvements include a natural gas furnace and gas service installed in 2025, a well pump and crawl-space sump pump in 2025, and a water softener and ionizer in 2023. Air conditioning and some newer windows add to the home's comfort. Outside, enjoy a deck with a natural gas BBQ connection and the convenience of a front outdoor hot-and-cold water faucet. With nearby community beach and park access, this property offers a welcoming setting to enjoy life in the Kawarthas. (id:49269)
278 St Joseph Road
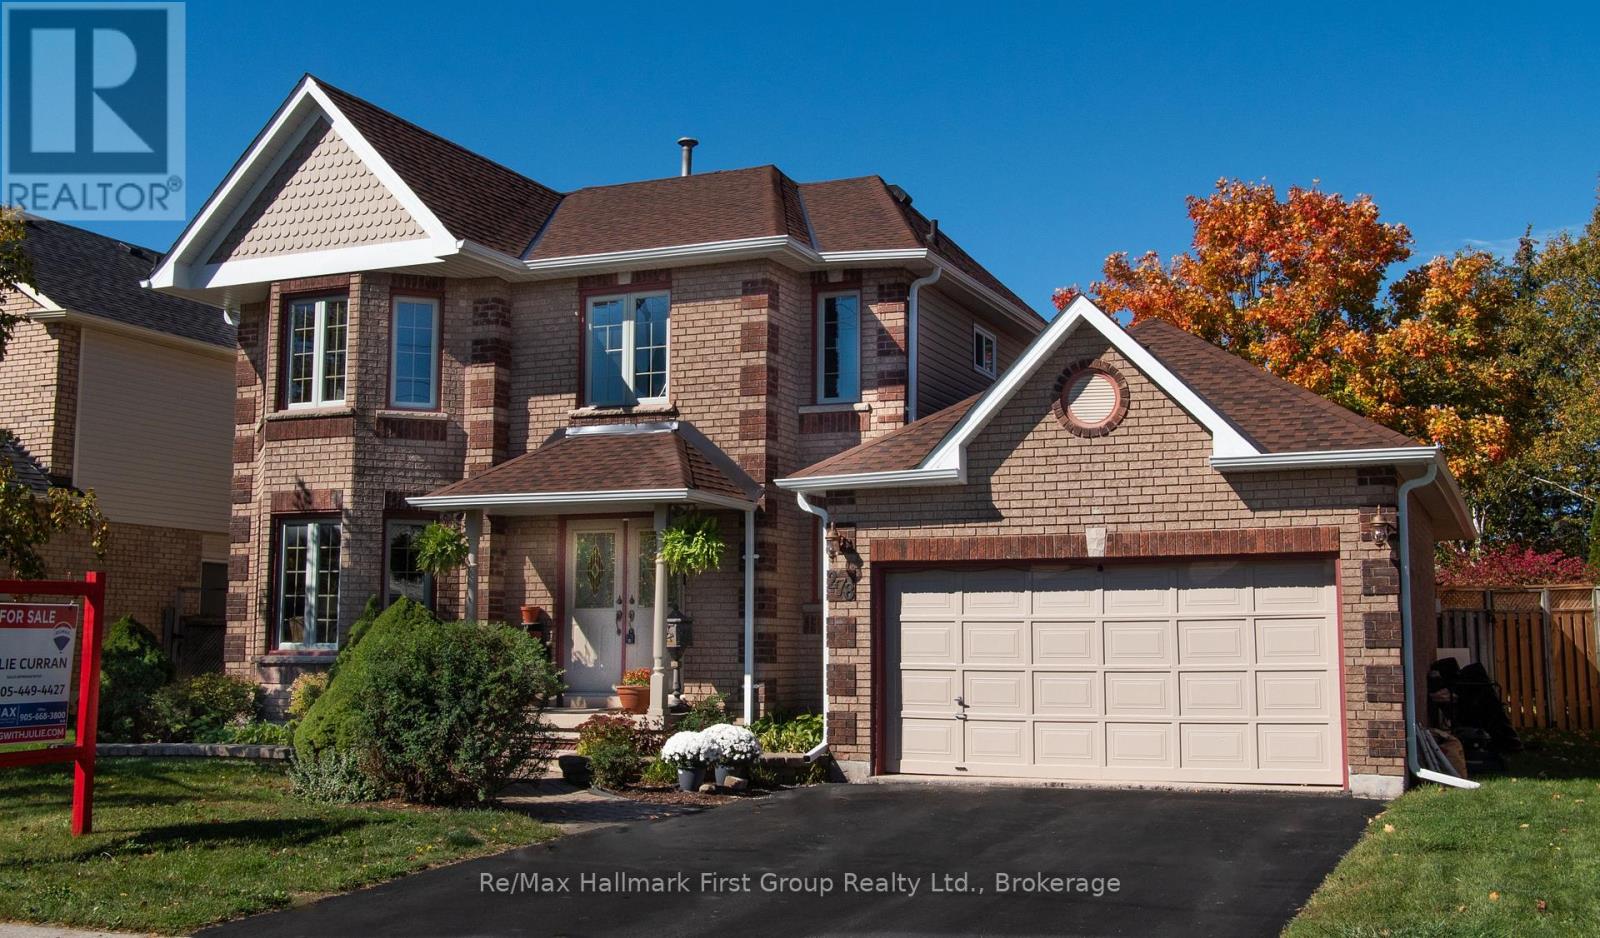
Kawartha Lakes, Ontario
Welcome to this beautiful, well-maintained 3+1 bedroom, 4-bathroom home, situated on a mature, fully fenced lot with mature trees adding privacy and character to the backyard. The main level offers a spacious living and dining area, along with a bright eat-in kitchen featuring granite countertops, a centre island and plenty of room for family meals. A walk-out to the composite deck creates an easy connection to the backyard and outdoor living space. The inviting family room, complete with fireplace, provides a warm and comfortable space to gather, while the convenience of main-floor laundry adds to the ease of everyday living. Upstairs, you'll find three generously sized bedrooms, including a spacious primary retreat with an updated 3-piece ensuite. An updated 4-piece main bathroom completes the upper level. The finished basement provides excellent additional living space, featuring an L-shaped recreation room, home office, gym area, fourth bedroom and 3-piece bathroom. Whether used for family activities, guests, working from home or relaxing, this versatile level offers plenty of flexibility. This home has been well maintained and features numerous important updates, including a gas furnace (2018), central air conditioning (2022), shingles, siding, eaves, aluminum fascia, soffit and eavestroughs (2023), updated bathrooms, and the majority of windows on the main and upper levels. Ideally located close to schools, parks, shopping and all amenities, this wonderful home offers a great combination of comfort, functionality and convenience. A warm and welcoming home with plenty of space for the whole family, inside and out! (id:49269)
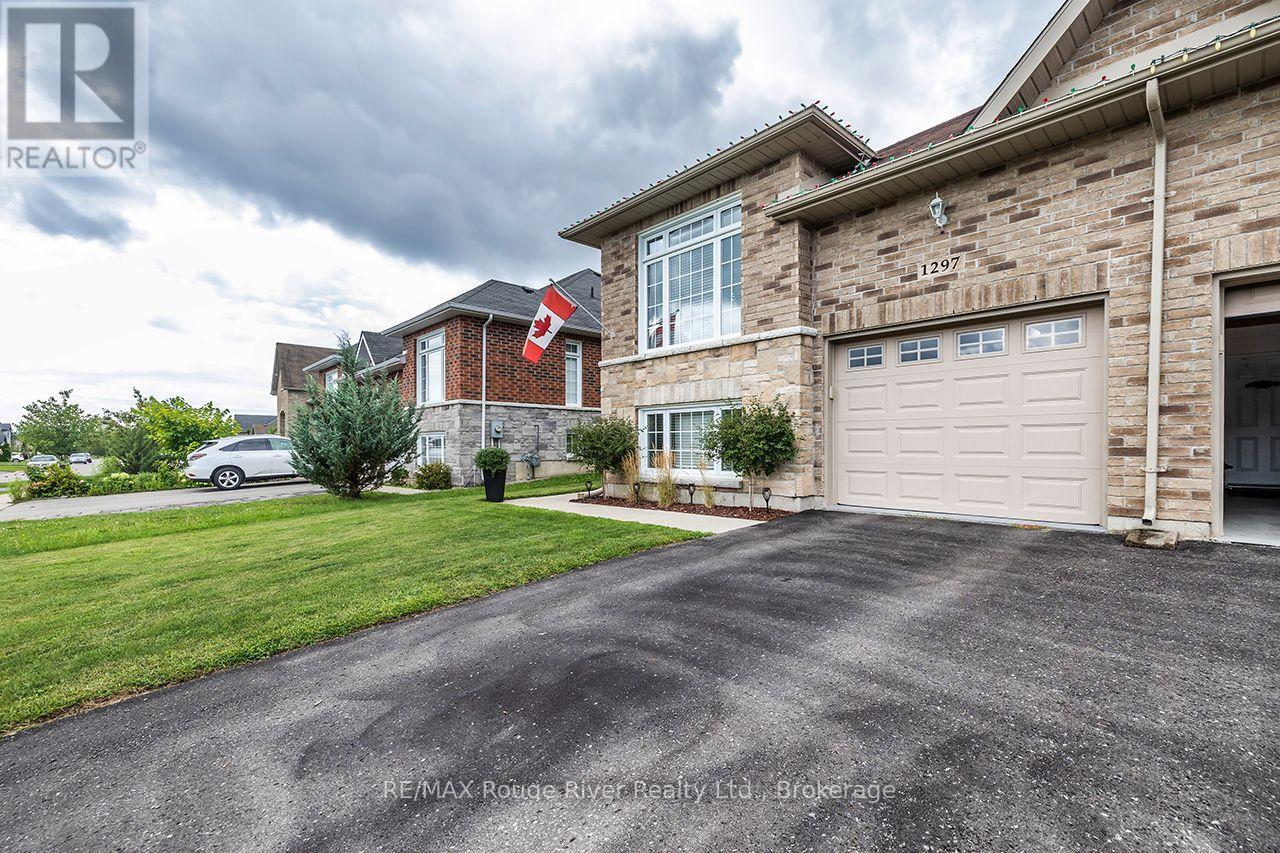
1297 Alder Road
Cobourg, Ontario
Tucked away on a peaceful Cul-de-Sac in one of Cobourg's most desirable neighbourhoods is a warm and inviting semi-raised bungalow that feels like "home" the moment you arrive. Natural light pours through generous windows, drawing your eye up to the airy main level, where an open-concept living and dining area creates an easy, comfortable flow for everyday living and relaxed entertaining. A gas fireplace anchors the space, casting a soft, flickering glow on cool evenings and offering a cozy gathering place for family and friends. Freshly painted throughout, the bright, functional kitchen offers ample cabinetry and workspace, plus a pleasant view that makes morning coffee and quiet breakfasts feel unhurried. Just beyond, the layout encourages connection-whether you're hosting holiday dinners or enjoying a simple weeknight meal. Beyond the dinette is a walkout to a private, gazebo-covered back deck overlooking the recently fenced backyard for solitude. Downstairs, large above-grade windows and the spacious rec room fill the space with soft daylight, creating an ideal spot for movie nights, a games area, or a home gym. A third bedroom and additional full bath offer flexibility for guests, teens, or a home office. It is situated in a nice area across from large, custom-built, desirable homes. In-ground Irrigation system [front and backyards]. Laminate Floors [Heavy Commercial Waterproof Flooring]. (id:49269)
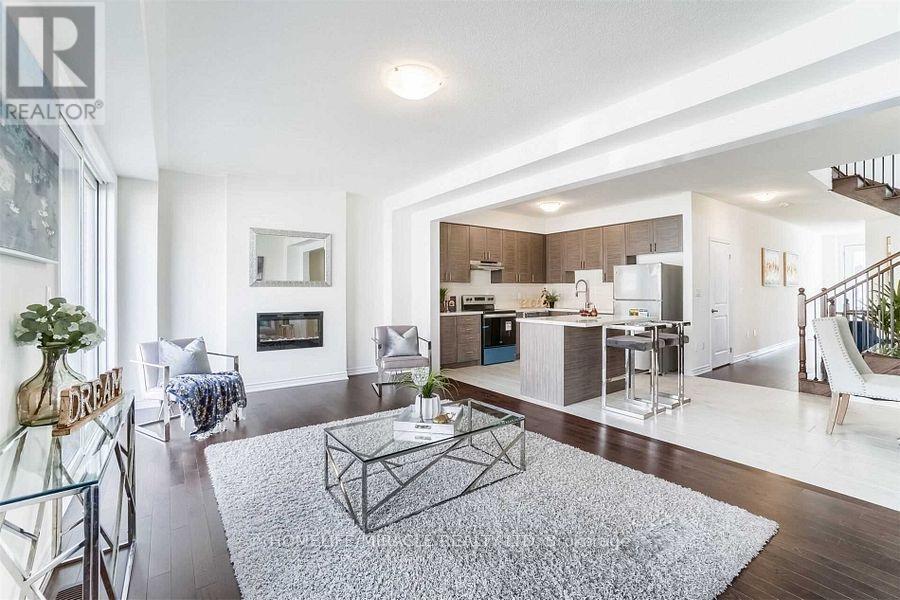
45 Calabria Drive
Caledon, Ontario
Welcome to 45 Calabria Drive in Caledon, where thoughtful design brings comfort, privacy and room to grow. This inviting main- and second-floor lease offers 3 bedrooms, each with its own private ensuite bathroom-a standout feature that makes busy mornings easier and gives everyone a personal retreat. A main-floor powder room brings the total to 4 washrooms. Separate living and family rooms offer space to come together and spread out, whether you're enjoying movie nights, hosting loved ones or creating a quiet reading and homework area. The kitchen and breakfast area provide a welcoming setting for everyday meals, morning conversations and memorable moments around the table. Upstairs, all three bedrooms offer the convenience of a private bathroom, making this layout especially appealing for households that value both togetherness and independence. Laundry facilities and 2 parking spaces add everyday practicality With versatile gathering spaces and three ensuite bedrooms, this home offers a comfortable backdrop for your next chapter. Main and second floors only. (id:49269)
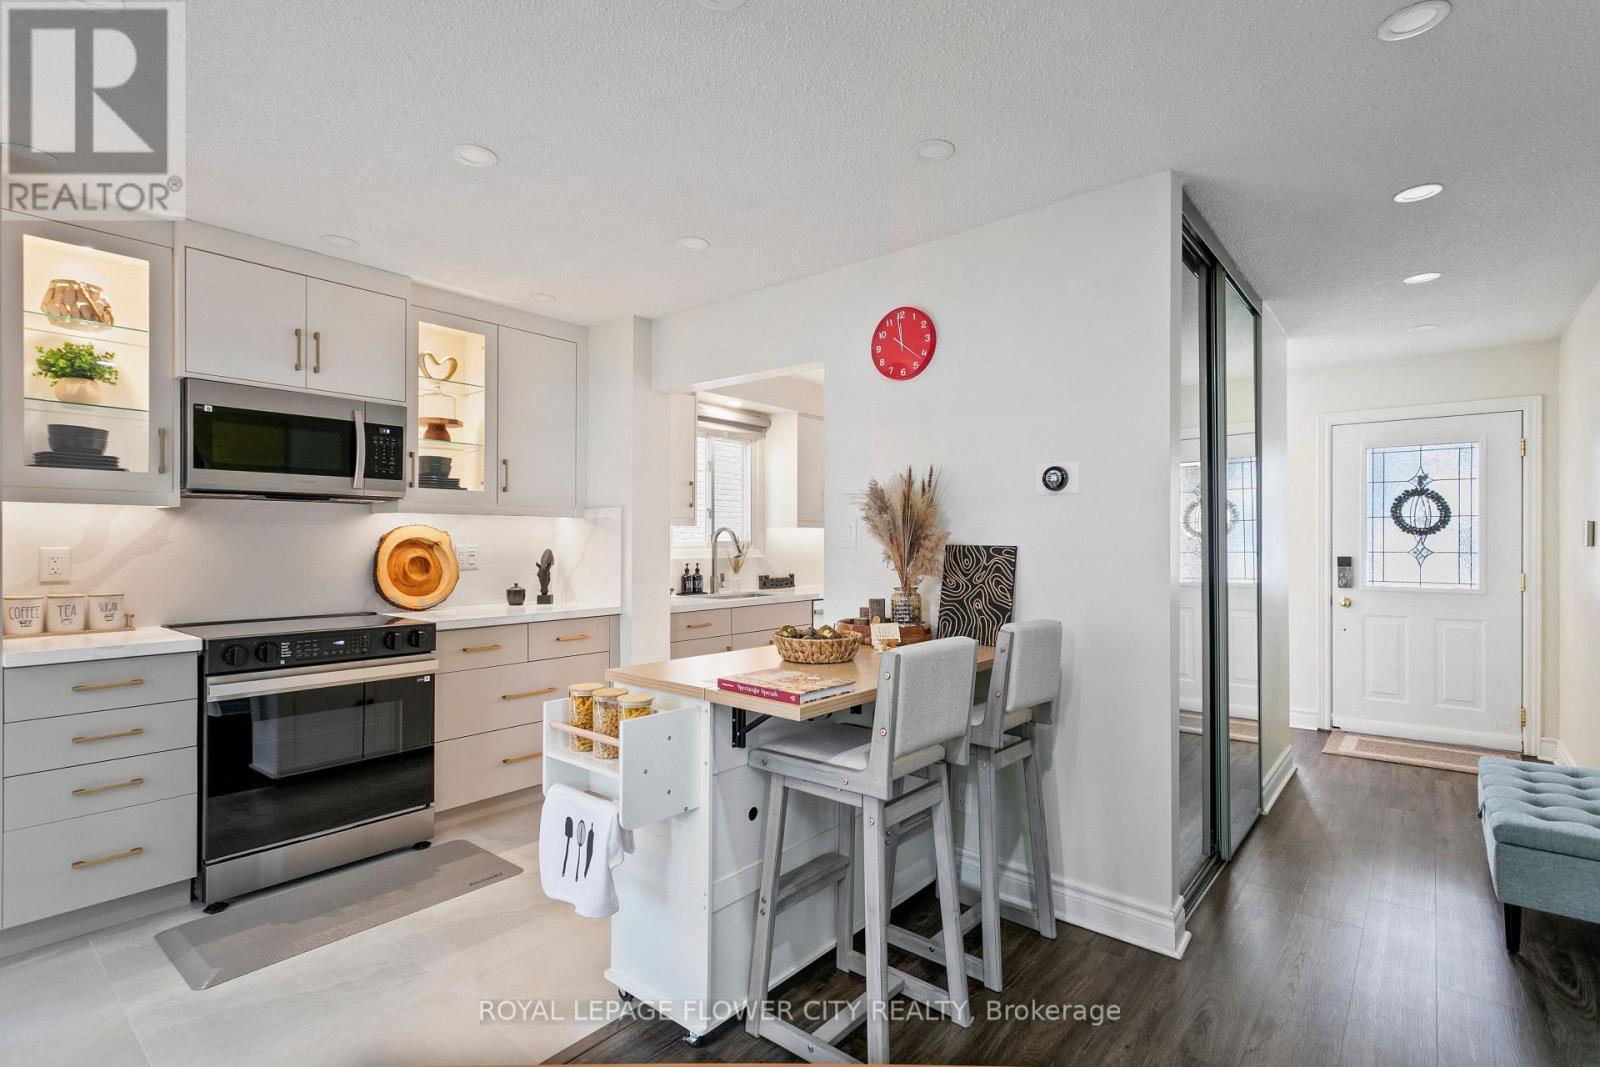
35 Camberley Crescent
Brampton, Ontario
Beautifully Upgraded 5-Level Back Split in a Quiet, Family-Friendly Neighbourhood! Welcome to this beautifully upgraded home on a quiet street in a desirable neighbourhood. Bright and spacious, with abundant natural light, numerous big windows with California shutters, and modern finishes throughout. Property Highlights: 5-level back split, Fully upgraded kitchen (2026) Spacious living room, 3 full bathrooms, California shutters throughout Plenty of pot lights and natural light, Perfectly sized backyard with patio access Major Updates & Features: New main-floor 3 piece bathroom in 2024, Roof replaced in 2022, Driveway and exposed concrete work completed in 2024. Kitchen appliances purchased in 2026 and under warranty & 4 car driveway parking. (id:49269)
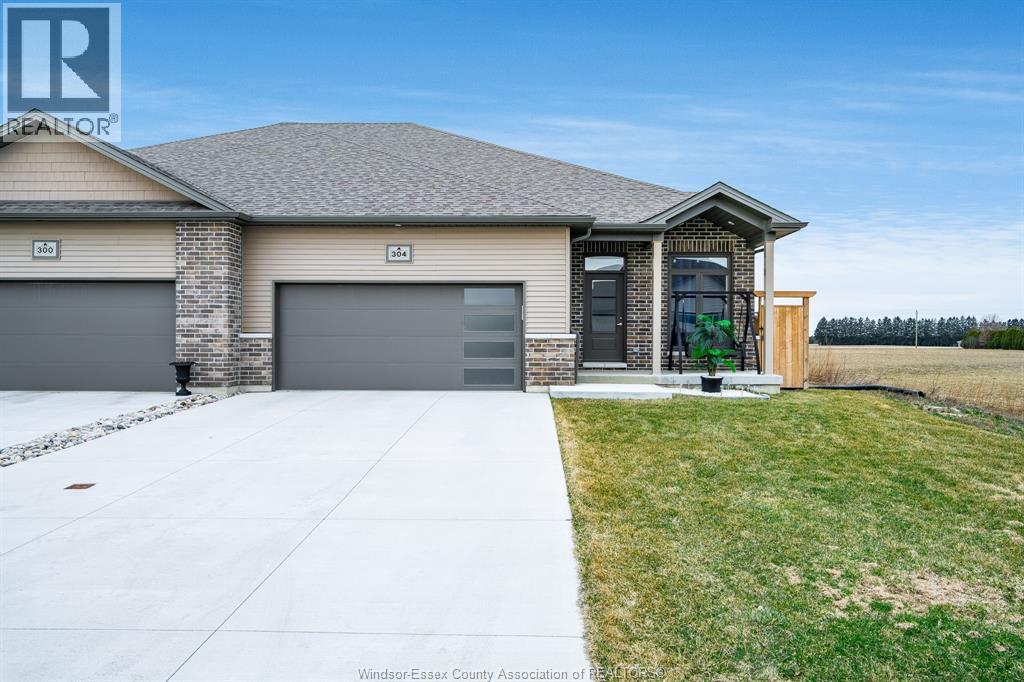
304 Horizon Lane
Chatham, Ontario
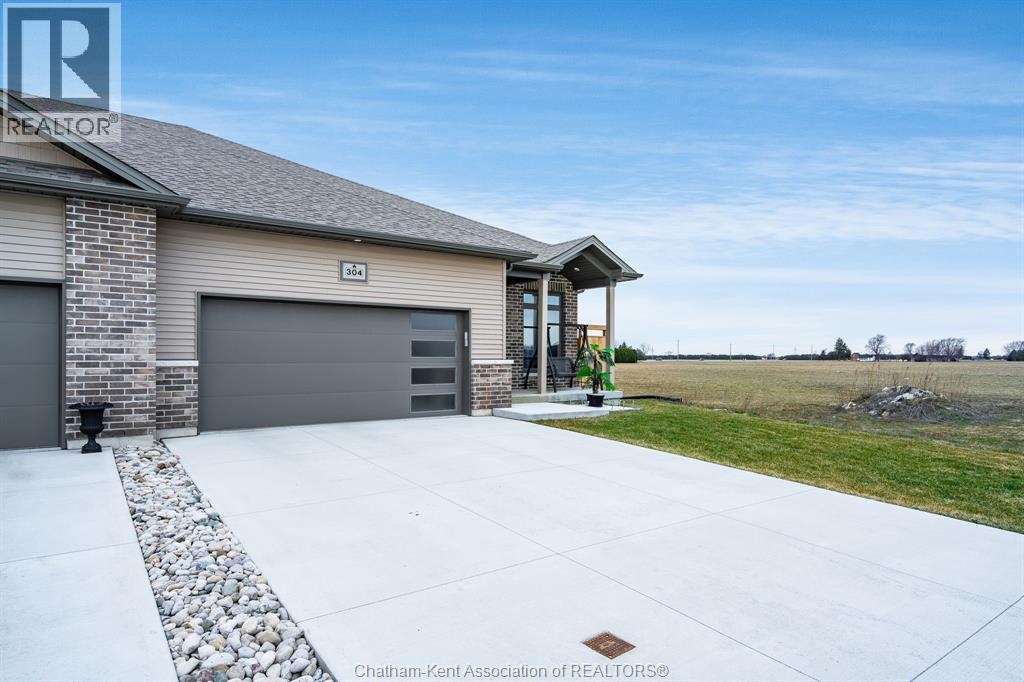
Experience the perfect blend of modern sophistication and effortless living in this 2-year-old semi-detached bungalow, situated in the highly sought-after Prestancia neighbourhood on the North side. This ""The Roxbury"" model by MCH Homes offers a premium lifestyle on a quiet, low-traffic street, perfectly positioned for those seeking quick access to local shopping, walking trails, and the convenience of North-end amenities. Step inside to a bright, open-concept layout featuring 1,463 square feet of carpet-free living space. The chef-inspired kitchen serves as the heart of the home, boasting sleek quartz countertops and an abundance of cabinet storage. The primary suite offers a private retreat with a spacious walk-in closet and a dedicated 4-piece ensuite. Practicality meets style with a large main-floor laundry and mudroom that provides seamless inside entry from the attached double-car garage. The exterior is designed for ultimate relaxation and privacy. As the last unit on the street, you’ll enjoy a serene setting with no rear neighbours. The fully fenced yard (2025) is a true summer destination, featuring an above-ground pool (2025) and an expansive deck. Whether you are hosting on the covered rear porch or looking to double your living space in the vast unfinished basement—already equipped with bathroom and central vac rough-ins—this home is a rare find in today’s market. (id:49269)
Royal LePage Peifer Realty
304 Horizon Lane
Chatham, Ontario
Experience the perfect blend of modern sophistication and effortless living in this 2-year-old semi-detached bungalow, situated in the highly sought-after Prestancia neighbourhood on the North side. This ""The Roxbury"" model by MCH Homes offers a premium lifestyle on a quiet, low-traffic street, perfectly positioned for those seeking quick access to local shopping, walking trails, and the convenience of North-end amenities. Step inside to a bright, open-concept layout featuring 1,463 square feet of carpet-free living space. The chef-inspired kitchen serves as the heart of the home, boasting sleek quartz countertops and an abundance of cabinet storage. The primary suite offers a private retreat with a spacious walk-in closet and a dedicated 4-piece ensuite. Practicality meets style with a large main-floor laundry and mudroom that provides seamless inside entry from the attached double-car garage. The exterior is designed for ultimate relaxation and privacy. As the last unit on the street, you’ll enjoy a serene setting with no rear neighbours. The fully fenced yard (2025) is a true summer destination, featuring an above-ground pool (2025) and an expansive deck. Whether you are hosting on the covered rear porch or looking to double your living space in the vast unfinished basement—already equipped with bathroom and central vac rough-ins—this home is a rare find in today’s market. Don’t miss your chance to own in one of Chatham’s premier communities. Contact your REALTOR® today to book your private showing! It's a beautiful day to get you moving! (id:49269)
Century 21 Local Home Team Realty Inc.
3185 Walkers Line
Burlington, Ontario
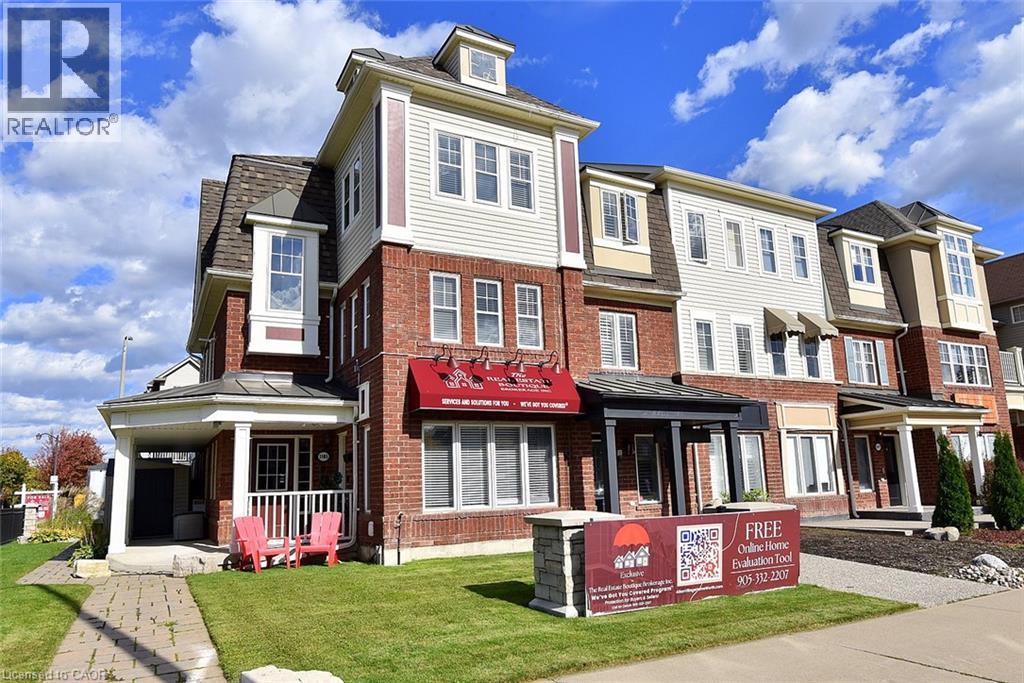
RARE END-UNIT LIVE/WORK OPPORTUNITY! This immaculate, extensively upgraded 2,140 sq. ft. property combines professionally designed commercial space with a beautiful two-level residence. Live upstairs and run your business below, or explore rental possibilities! The main-floor commercial unit has its own entrance, a welcoming reception area, open-concept sales area with two workstations, boardroom with kitchenette and 70 flat-screen TV, private office and storage. Most office furniture, workstations, cabinetry, artwork and the TV are included in the purchase price, offering exceptional convenience and value. Upstairs, the bright, spacious residence features an expansive great room and entertainment-sized eat-in kitchen with granite countertops, centre island with stool seating, a full wall of pantry cabinets and stainless steel appliances just one year old. Stainless steel front-loading washer and dryer included. Dark-stained solid oak staircases and wood-style floors throughout, with NO CARPET! The primary bedroom has a walk-in closet and private 3-piece ensuite; two additional generous bedrooms feature charming window seats. Enjoy a 12' x 19' private terrace, wraparound deck, three outdoor sheds, deck box, abundant exterior electrical outlets and parking for approximately 3 to 4 vehicles. NEW SHINGLED ROOF (October 2026). Meticulously cared for, with no pets ever having lived in the residence. So many possibilities: operate your business downstairs and live upstairs, occupy the office and potentially rent the residence to help offset costs, or consider leasing both spaces as an investment, Zoning MXG-326 A rare combination of lifestyle, flexibility and opportunity in Burlington! Commercial Sq. ft. subjet to Hst. (id:49269)
240 Woodhaven Road Unit# A
Kitchener, Ontario
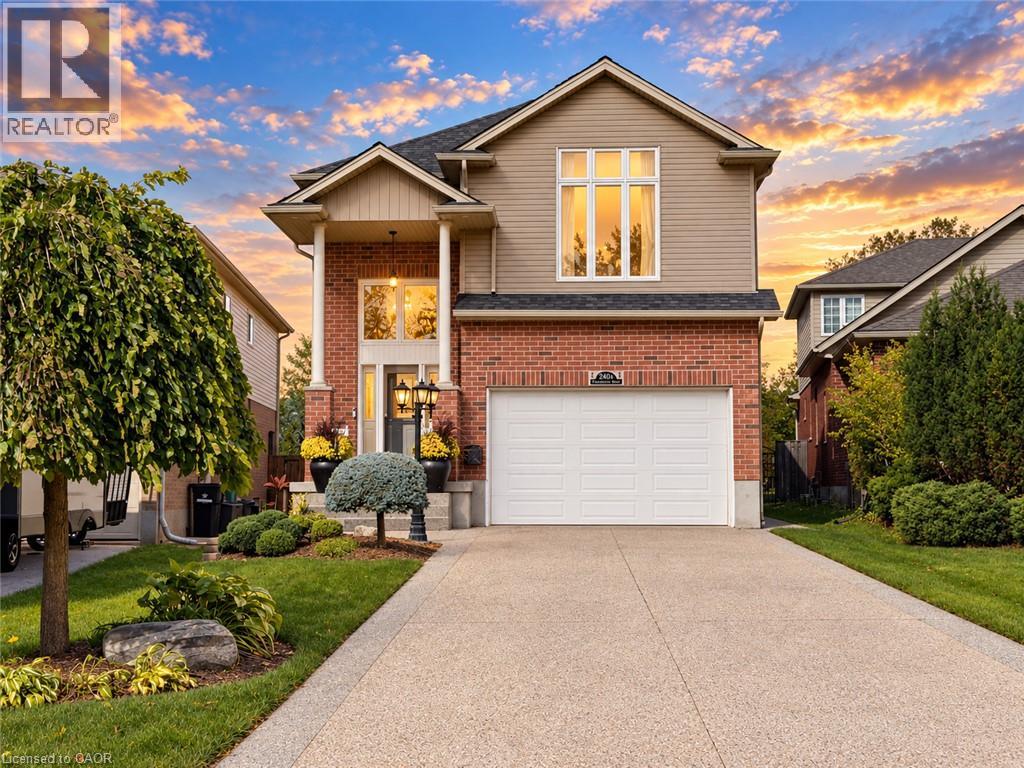
Set on an exceptionally large lot with parking for up to 8 vehicles, this spacious 4 bedroom home offers the kind of room, flexibility and outdoor space that can be difficult to find. Thoughtfully designed for both everyday family living and entertaining, the home features a bright and welcoming main floor with an elegant kitchen, dedicated dining area, cozy fireplace and beautiful views of the backyard. Step outside to your own private backyard retreat, complete with a large patio, beautifully maintained grounds and a saltwater pool that creates the perfect setting for summer days, family gatherings and entertaining with friends. Whether enjoying a quiet morning outside, hosting weekend get togethers or spending long summer afternoons by the pool, this backyard offers a wonderful extension of the home and plenty of space to make lasting memories. Upstairs, you’ll find four spacious bedrooms offering plenty of flexibility for a growing family. The impressive primary bedroom features a large walk in closet and beautiful spa inspired ensuite, while the bonus family room provides valuable additional living space for movie nights, relaxing or creating a separate hangout area. The finished basement adds even more versatility with space for a rec room, home gym or office, along with ample storage and a potential workshop area for DIY projects. A SEPARATE ENTRANCE from the side of the home provides direct access to the basement, creating additional flexibility to accommodate your family’s changing needs. Conveniently located just minutes from Fairview Park Mall, restaurants, and a wide variety of everyday amenities, this home also offers easy access to excellent schools, parks, trails, transit, Hwy 8 and Hwy 401. With its oversized lot, incredible parking, multiple living spaces and backyard oasis, this is a home that offers exceptional space both inside and out. Book your private showing today! (id:49269)
569 Violet Street
Waterloo, Ontario
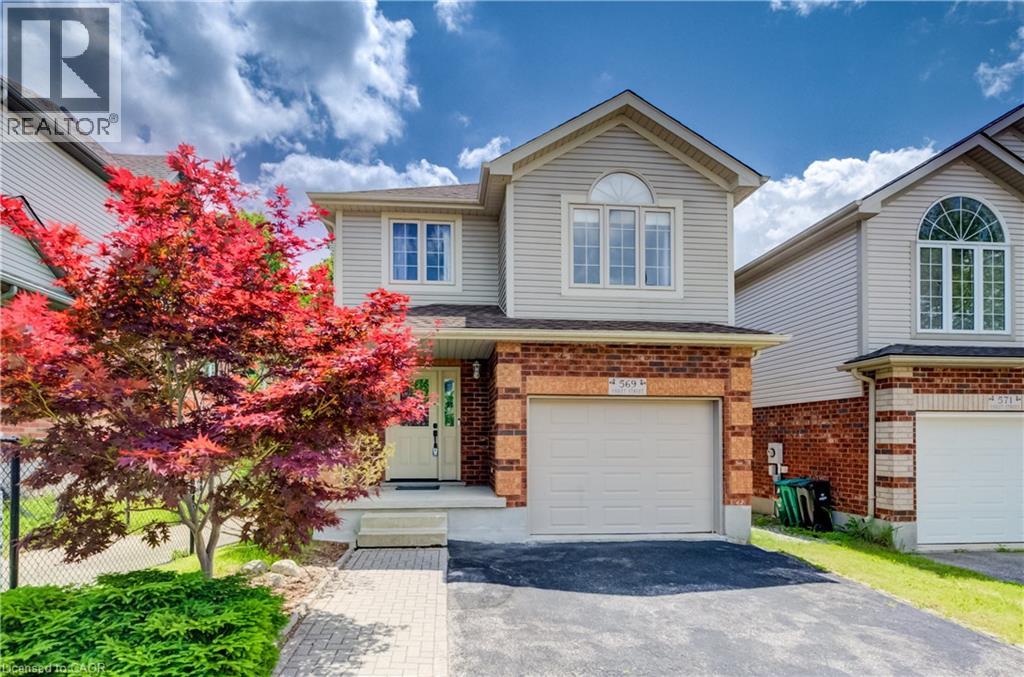
Welcome to 569 Violet Street, where comfort, space, and an incredible family-friendly location come together in one of Waterloo's most sought-after neighbourhoods. This beautifully maintained 4-bedroom home offers the flexibility today's families are looking for, with an additional upper-level room that can easily serve as a fourth bedroom, home office, playroom, or be converted back into a spacious family room. The primary suite is a true retreat, featuring a stunning brand-new ensuite and a generous walk-in closet designed for everyday comfort. The bright, functional main floor is perfect for both entertaining and daily living, with the kitchen (updated in 2022) opening onto a spacious deck overlooking the peaceful green space behind the home. Whether you're enjoying your morning coffee, hosting summer barbecues, or simply unwinding at the end of the day, the private backdrop of the Columbia Forest trail system creates a setting that's hard to beat. Downstairs, the finished walkout basement adds exceptional versatility with direct access to the backyard as well as a separate entrance through the garage, making it an excellent opportunity for multi-generational living or future in-law suite potential. Location is everything, and this home delivers. You're just a short walk to Abraham Erb Public School and Laurel Heights Secondary School, with scenic walking trails, parks, a newer splash pad, shopping, restaurants, the YMCA, public library, transit, and both universities all within easy reach. This is a neighbourhood known for its outstanding schools, beautiful green spaces, and welcoming community atmosphere. (id:49269)
4275 Millcroft Park Drive Unit# 1
Burlington, Ontario
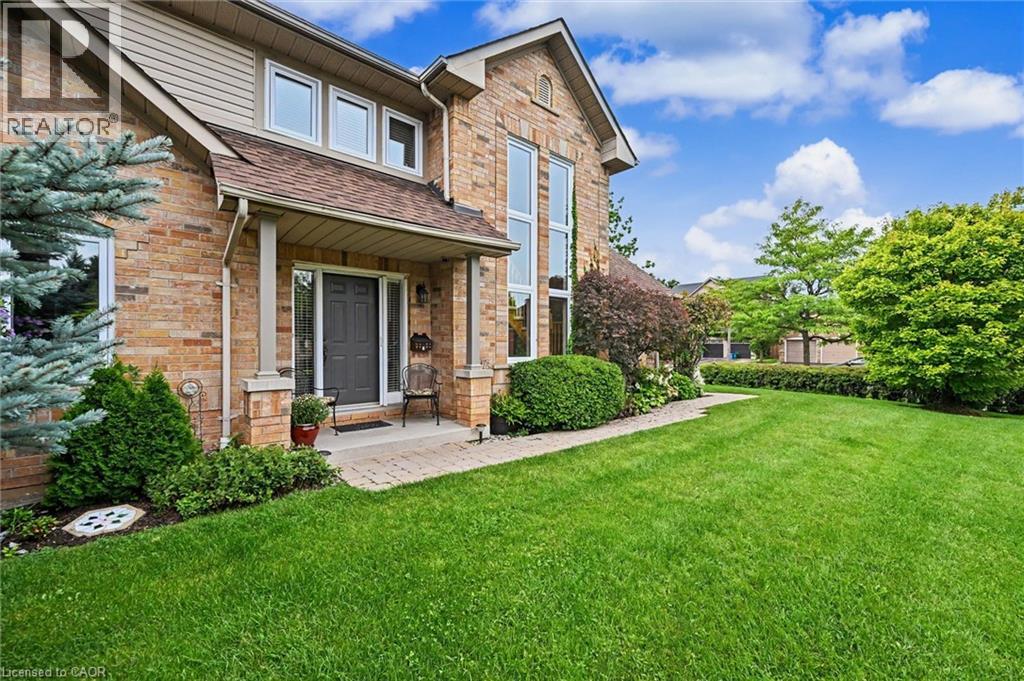
Effortless Living in Beautiful Millcroft - There comes a time when home should feel less like a list of responsibilities and more like a place to enjoy the life you’ve worked so hard to create. Welcome to this rare bungaloft corner-lot residence in prestigious Millcroft — a home offering comfort, privacy, generous space, and access to parks and walking trails. Soaring cathedral ceilings and dramatic two-storey windows fill the home with an abundance of natural light, creating an airy and elegant sense of space. Outside, the expansive front yard — the largest in the complex — provides an exceptional sense of openness and generous space to enjoy the outdoors. Or, unwind on the backyard terrace beneath the covered awning, creating the perfect setting for morning coffee, relaxation, or intimate evening gatherings in your own private haven. The thoughtfully designed bungaloft layout offers the best of both worlds — the convenience of main-floor living with the added versatility of a spacious loft above. The generously sized primary bedroom provides a peaceful sanctuary, complemented by an exceptional ensuite designed for comfort and relaxation. With vaulted ceilings, the spacious living and dining rooms open beautifully to the generous loft, an inviting space for a home office, den, library, or quiet sitting area. When family and friends come to visit, this home truly shines. The professionally finished basement offers an impressive gathering space, dining area, and bedroom — perfect for extended family, overnight guests, holiday celebrations, or evenings filled with laughter around the table. A coveted corner location, beautiful natural light, and flexible living space offer the perfect balance of effortless everyday living and exceptional entertaining. Come experience the light, the space, and the feeling of home in prestigious Millcroft. (id:49269)
6752 Camlachie Road
Plympton-Wyoming, Ontario
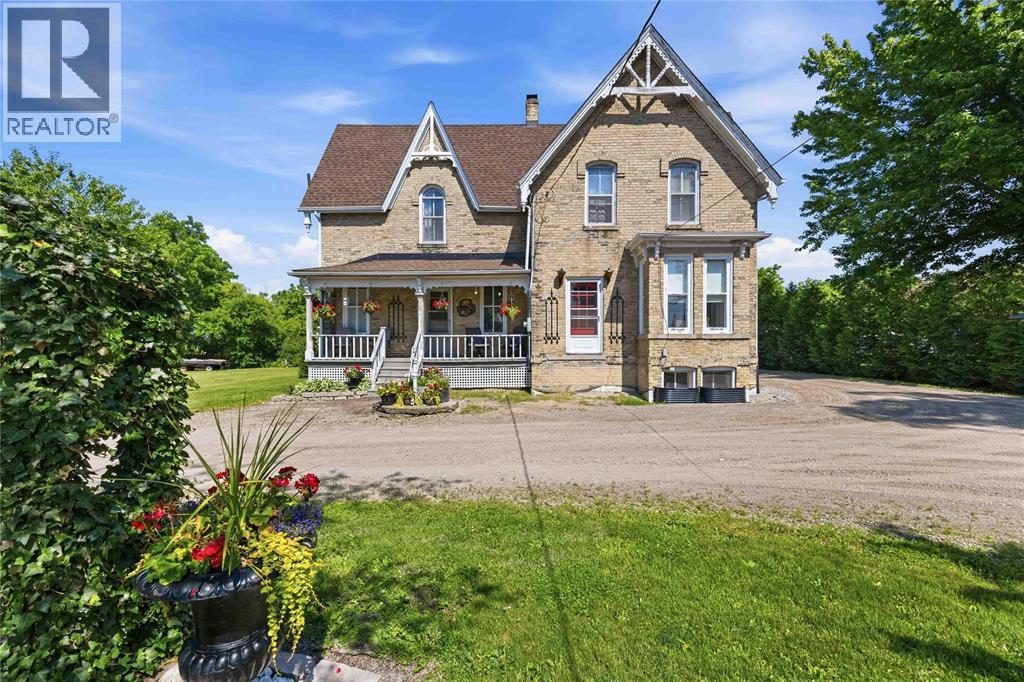
Step back in time and experience the timeless charm in this beautiful 1870 two-story home, nestled on 1.39 acres of scenic property. Offering 3+1 bedrooms and 2 bathrooms, this character-filled home blends historic charm with the peaceful lifestyle in the hamlet of Camlachie. Natural light fills the home, showcasing original pocket doors and rich original character and architectural appeal that reflect the craftsmanship of a bygone era. The cozy family room features a gas fireplace, while the welcoming covered front porch is the perfect place to enjoy your morning coffee or unwind while taking in the peaceful views. Outside, there's plenty of room for vegetable gardens, fruit trees, chickens, and so much more, making this an ideal property for homesteaders. Endless possibilities and hobbies in the 34x 24 storage barn, while the picturesque, covered bridge over the backyard creek creates a truly storybook setting. New Boiler in 2022; Newer Electrical Panel; Waterproofing in Basement 2022; New Roof in 2016. (id:49269)
2718 Sandfield Crescent
Sarnia, Ontario
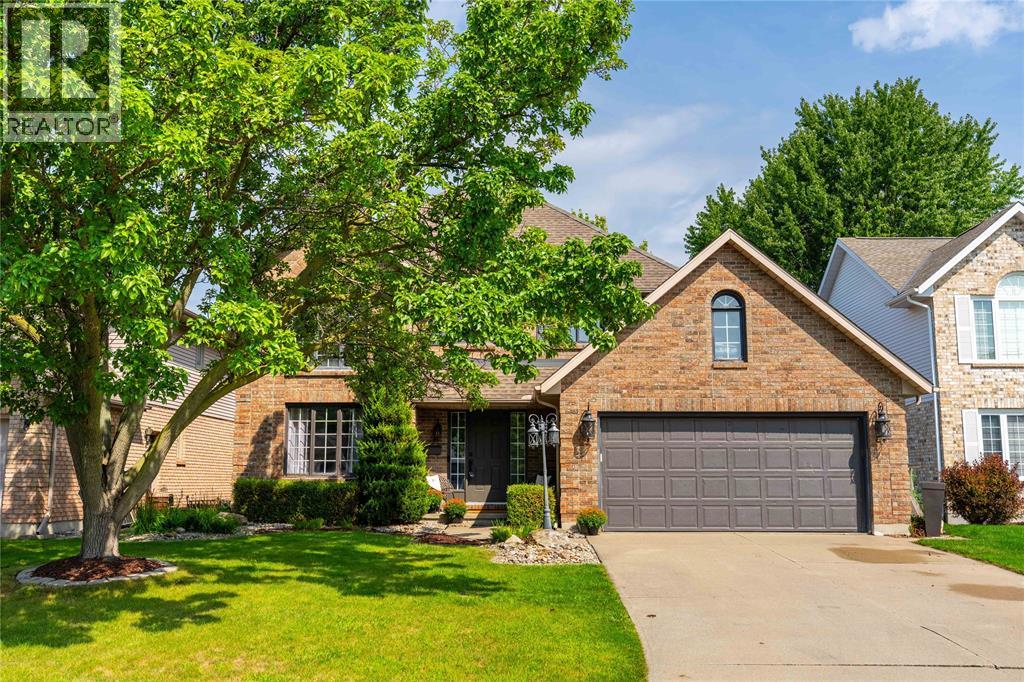
Welcome to 2718 Sandfield Crescent, a spacious brick two storey family home tucked away on a quiet crescent in the sought after lakeside commute of Bright's Grove. Offering four bedrooms upstairs and 2.5 bathrooms, including a private ensuite off the primary bedroom, there is plenty of room for the whole family. Outside the beautifully landscaped yard welcomes you home, white the 120-foot-deep lot features a deck and firepit area perfect for gathering on summer nights. Additional highlights include a double car garage, modern wood staircase, new carpeting upstairs and downstairs, plus a new furnace, central air and hot water tank. A wonderful family home in a location you'll love. (id:49269)
914 Retlaw Drive
Sarnia, Ontario
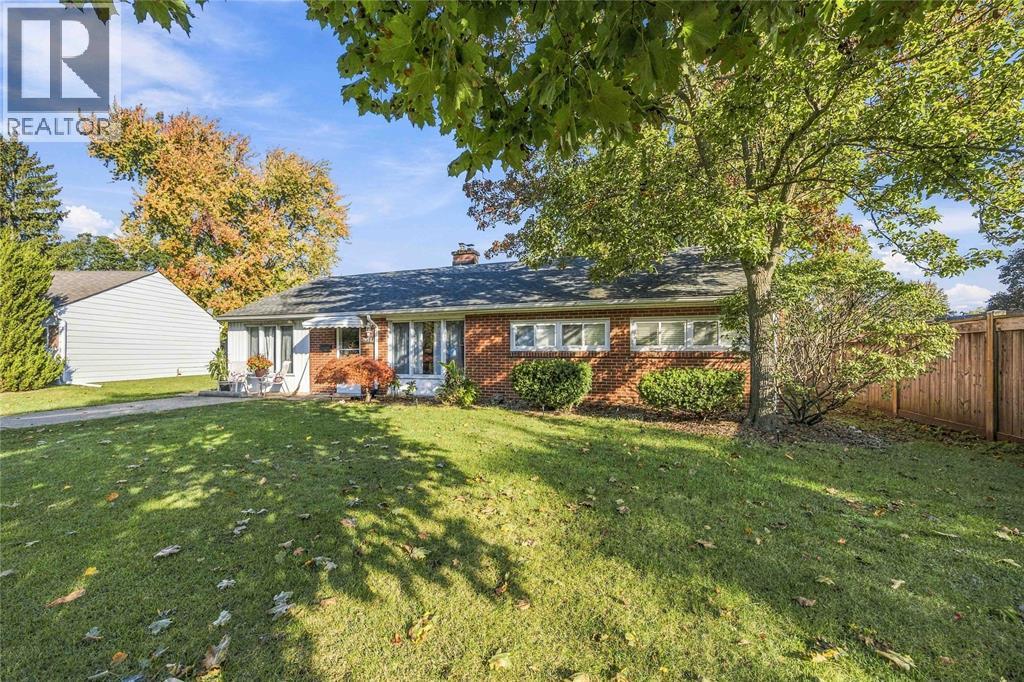
Looking to downsize without compromising on autonomy or functionality, or searching for the perfect starter home in a top-tier neighbourhood? This move-in ready, one-floor bungalow in Sarnia’s highly desirable North End is a must-see! Designed for easy living and entertaining, this home features 3 light-filled bedrooms, a spacious kitchen, an inviting living room, plus a bonus recreation room all on a single level. Cozy up in the cooler months with the comfortable in-floor heating, no more cold toes in winter! Step outside to a fully fenced backyard ideal for gardening, relaxation, or summer hosting, complete with a large brick patio. Location is everything! Nestled on a quiet street near Retlaw Park, you are just minutes from Oak Acres Plaza amenities such as coffee shops, grocery store and a pharmacy, plus top-rated local schools and the shores of Lake Huron at Canatara Park and beach. With fast access to Indian Road and Highway 402, getting anywhere in Sarnia or beyond is a breeze. Schedule your private tour today! (id:49269)
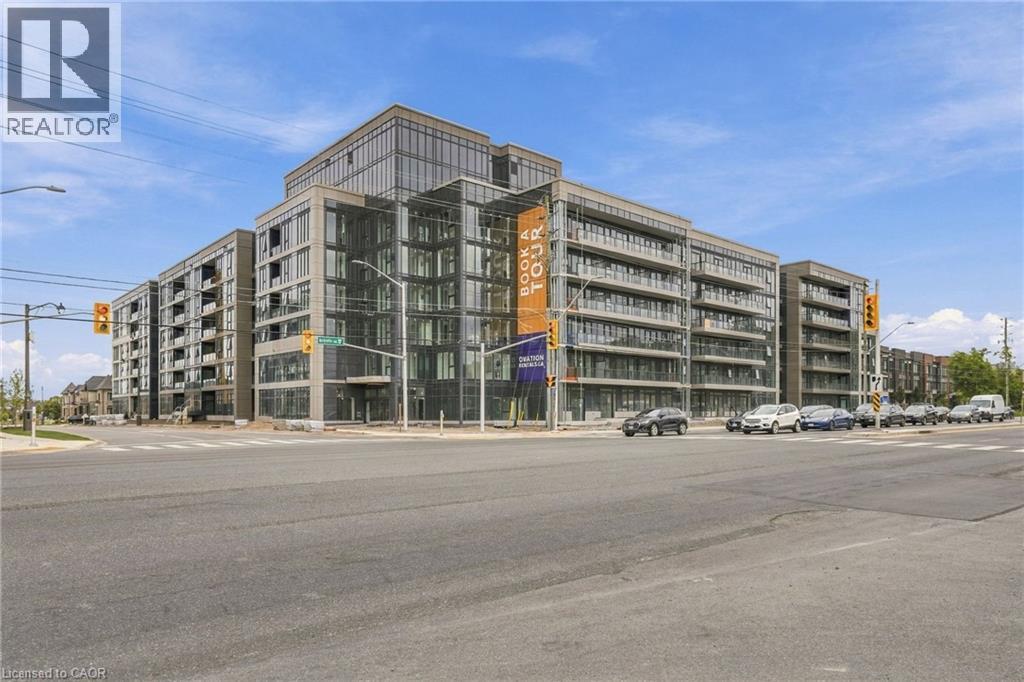
2500 Saw Whet Boulevard Unit# 134
Oakville, Ontario
Welcome to Ovation at Encore in Glen Abbey! Bright, modern and thoughtfully designed, this 1 bedroom + den, 1 bathroom suite offers 520 sq. ft. of well-planned living space with 9' ceilings, an open-concept layout, contemporary finishes, light-toned flooring and large windows. The stylish kitchen features white cabinetry, quartz countertops, subway tile backsplash and stainless steel appliances. The additional den offers flexible space for a home office or personal retreat. Convenient in-suite laundry and a beautifully finished bathroom complete the space. Enjoy incredible value with one underground parking space, private storage locker, Bell Fibe 1.5 Gbps high-speed internet, and energy-efficient geothermal heating & cooling included. Building amenities include a fitness centre, landscaped courtyard, pet wash station, parcel lockers, EV charging, private balconies and 24/7 on-site support. Steps to trails, parks and Sixteen Mile Creek, with tennis courts, pickleball courts, playgrounds, a splash pad, sports fields and basketball courts nearby. Minutes to Deerfield Golf Course, Bronte GO Station, QEW access, schools, and the shops and dining of Bronte Village. (id:49269)
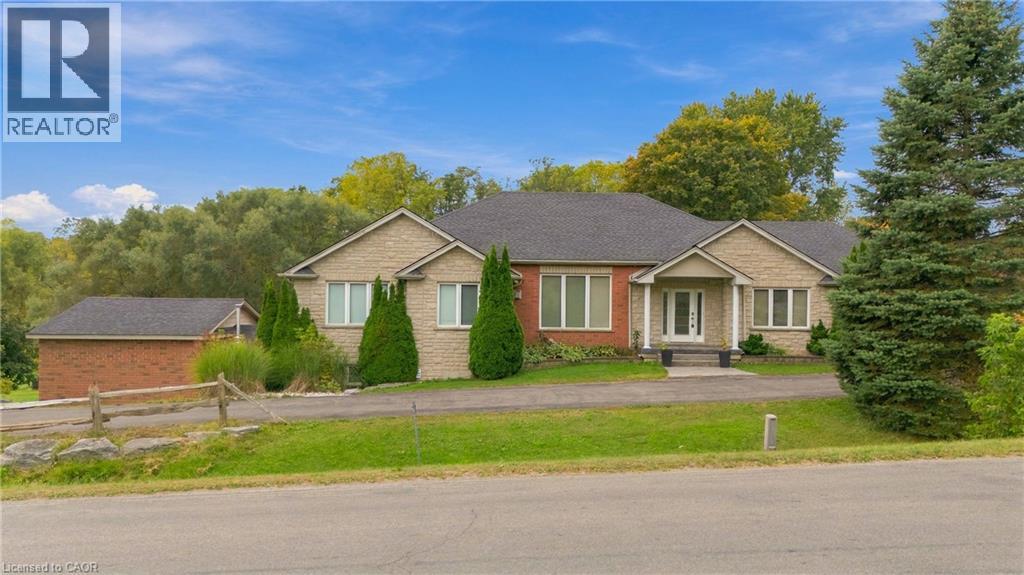
270 Mcgill Road
Mount Pleasant, Ontario
A RARE BUNGALOW OFFERING SPACE, VERSATILITY & COUNTRY VIEWS! Welcome to 270 McGill Road, ideally situated just outside Brantford between West Brant and Mount Pleasant. Offering 2,900 sq. ft. above grade and over 5,000 sq. ft. of total living space, this impressive 4-bedroom, 4-bathroom home features a PRIVATE ELEVATOR connecting both levels and has been thoughtfully designed for accessibility and multi-generational living. The bright main floor offers hardwood flooring, spacious living and dining areas, a well-appointed kitchen with abundant cabinetry, stainless steel appliances and breakfast bar, plus a cozy gas fireplace. The primary suite features a walk-in closet and ensuite, while a second bedroom also enjoys its own ensuite and walk-in closet. The finished lower level is a standout, offering a bright WALK-OUT IN-LAW SUITE with its own kitchen, dining area, spacious living room and gas fireplace. A cedar sunroom leads to the incredible INDOOR POOL ROOM WITH THERAPY SWIM SPA—your own year-round wellness retreat! Outside, enjoy stamped concrete patios, an expansive yard and beautiful countryside views. Over 5,000 sq. ft., an elevator, in-law suite, indoor swim spa and peaceful country setting just minutes from Brantford—this is anything but ordinary! (id:49269)
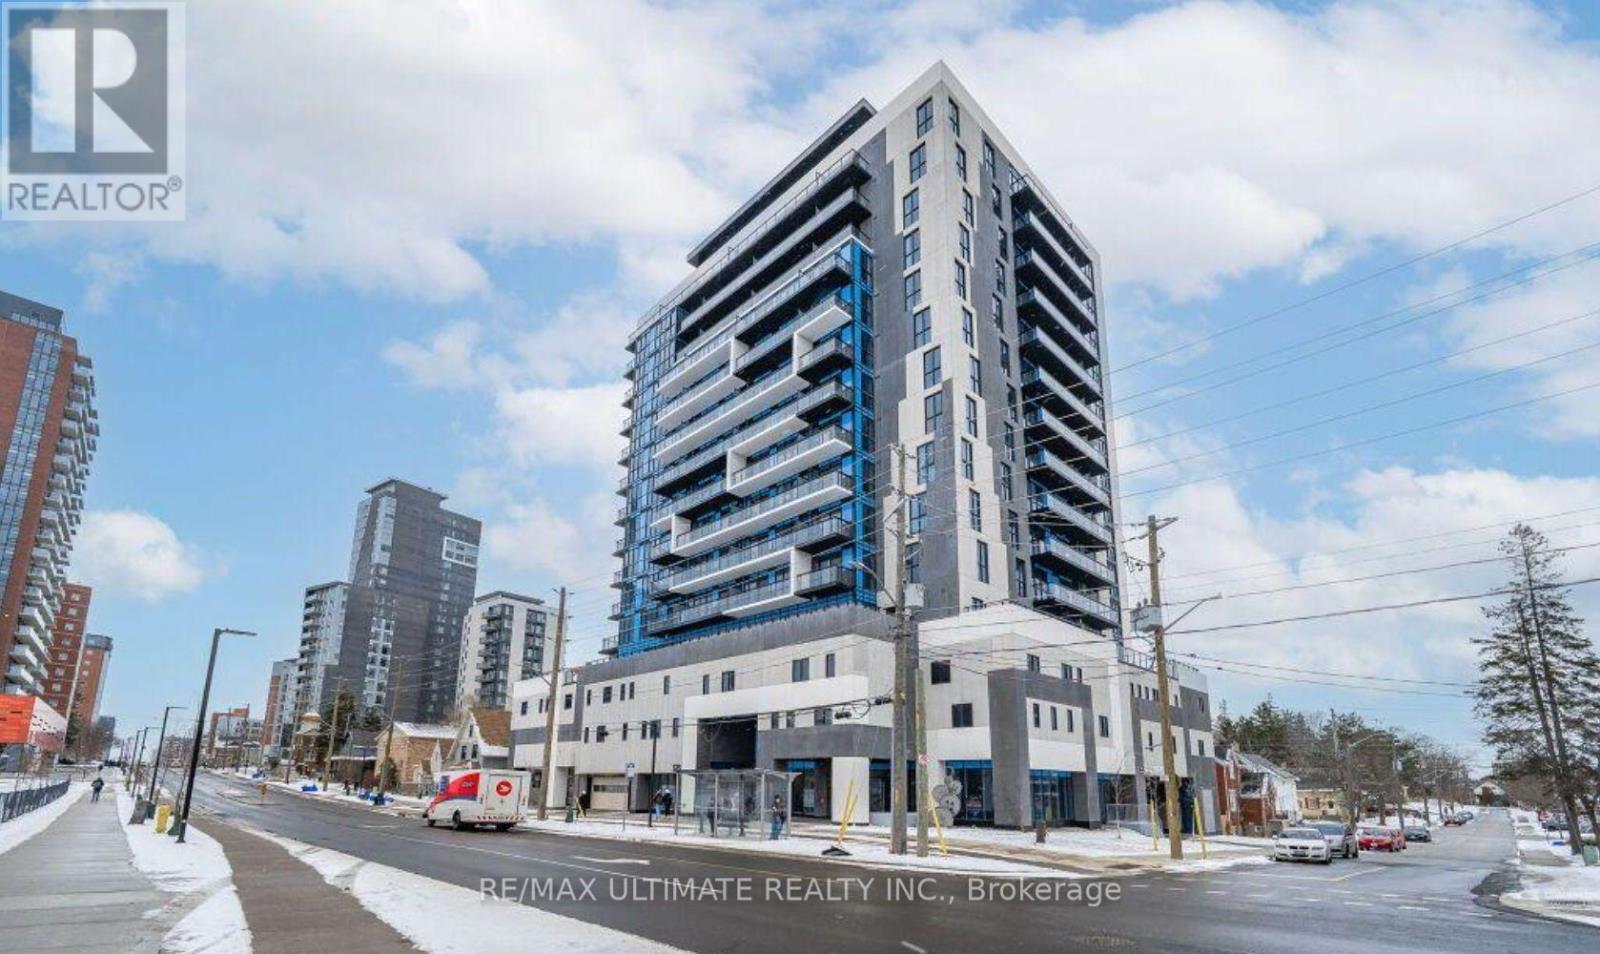
710 - 128 King Street N
Waterloo, Ontario
Welcome To One28 Condos On King Street. This Newest Uptown Waterloo Condo Comes With 9 Feet Ceiling. Amazing 1 Bed+Den Unit Used As 2 Bedroom On 7th Floor Comes With Very Open Concept. Spacious Living, Dining, Kitchen Area & Walk Out To Balcony, Stainless Steel Appliances, Quartz Countertops - In-Suite Laundry - Laminate Floors. Nice Size Bedroom With East View From Balcony, Easy Access To Ion Lrt Transit, Close Proximity To Waterloo And Laurier University, Downtown Waterloo, Shops & Nice Restaurants. (id:49269)
Homelife Landmark Realty Inc.

11 - 230 Meadowbrook Drive
Hamilton, Ontario
Welcome To 11-230 Meadowbrook Drive, Nestled In The Heart Of Prestigious Ancaster. This Stunning Fully Upgraded Two-Storey End Unit Townhome Is Located In An Exclusive Quiet Executive Complex Of Only Fourteen Rarely Offered Units. Boasting Approximately 2200 Sq. Ft. including A Beautifully Finished Basement, This Spacious Home Offers The Perfect Blend Of Luxury, Comfort, And Functionality.The Main Floor Features A Bright And Inviting Open Concept Living And Dining Area Complete With A Cozy Gas Fireplace And Patio Doors Leading To A Beautifully Landscaped Backyard, Perfect For Entertaining Or Relaxing. The Home Offers 3 Spacious Bedrooms, 2.5 Bathrooms, A Double CarGarage, And An Oversized Primary Retreat Featuring A Walk-In Closet And Private Ensuite.The Finished Basement Adds Incredible Versatility With A Huge Additional Bedroom, Dedicated Office Space, And A Convenient Two-Piece Washroom Ideal For Extended Family, Guests, Or Working From Home. (id:49269)
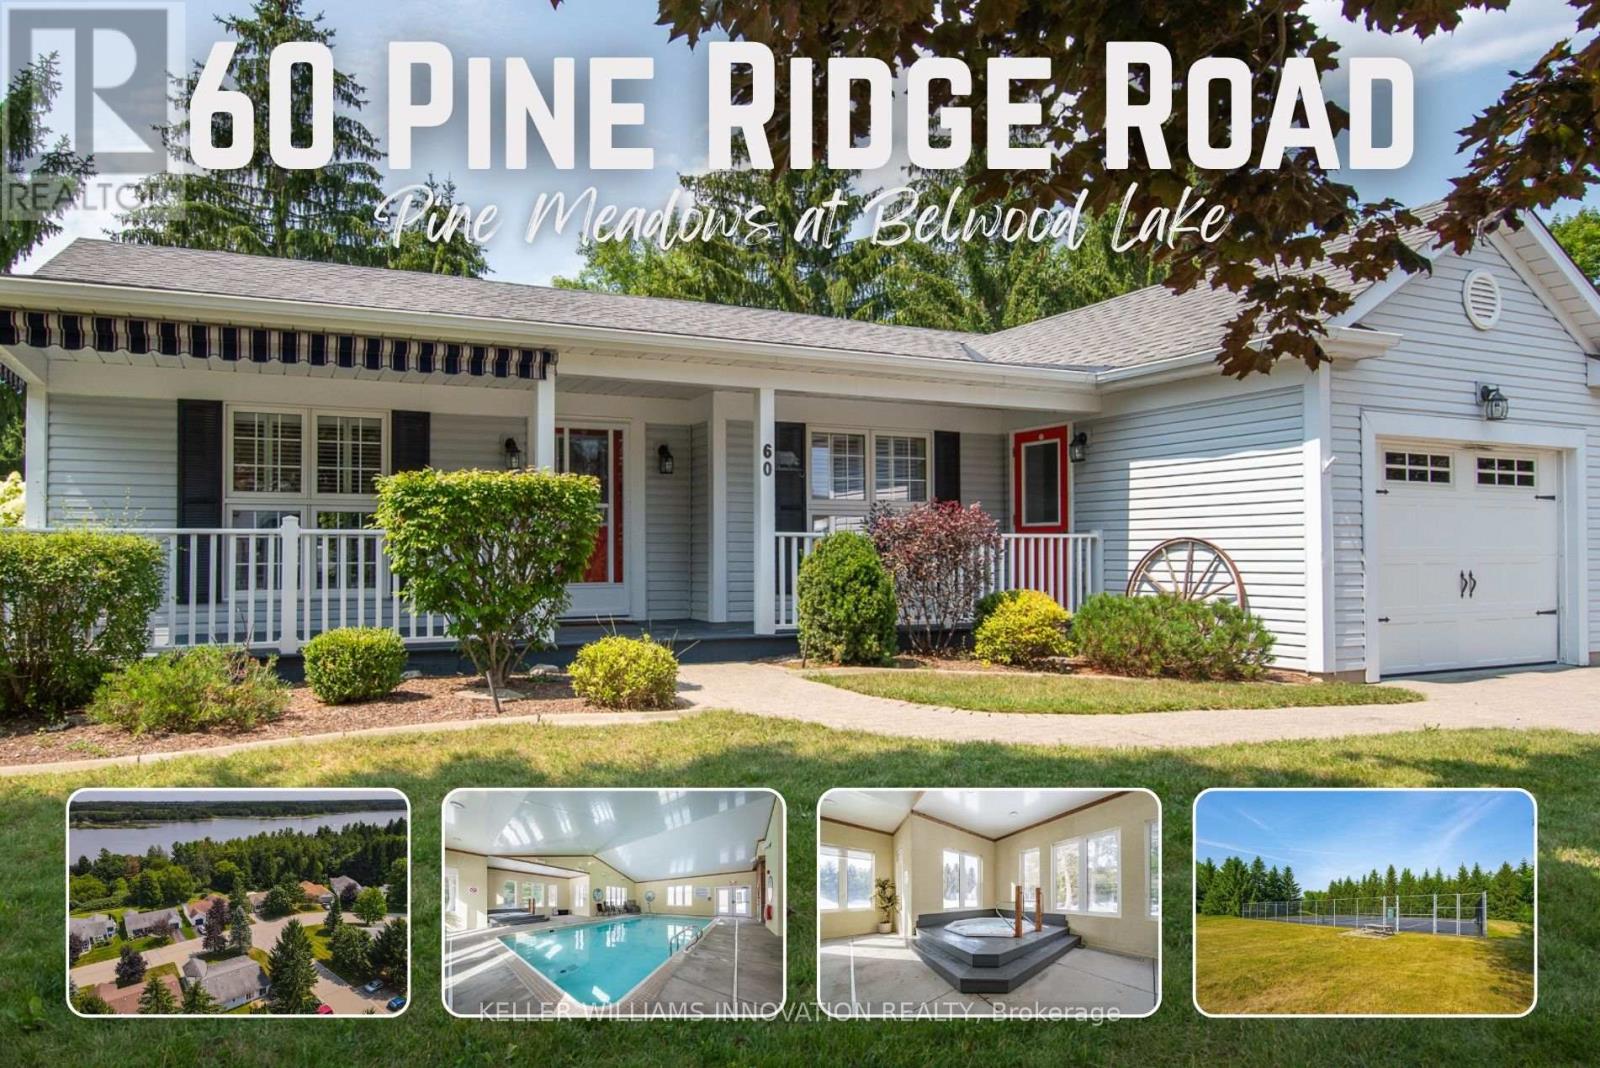
60 Pine Ridge Road
Centre Wellington, Ontario
Pine Meadows is an exceptional adults inspired lifestyle community surrounded by beautifully landscaped grounds and an impressive collection of recreational amenities. The 10,000 sq. ft. Country Club is the centerpiece of this outstanding community, offering residents an indoor pool, whirlpool, sauna and exercise room, along with a crafts room, games room, lounge, banquet hall, kitchen, library and offices. The community also features a dedicated 1,225 sq. ft. workshop, providing an ideal environment for woodworking, wood carving and other hobbies. Outdoor amenities are equally impressive, with tennis courts, horseshoe pits, shuffleboard and walking trails. Enjoy the convenience of exceptional amenities, the beauty of expansive green space and the welcoming atmosphere of a community where recreation, relaxation and social living come together Belwood Lake is right around the corner offering excellent Fishing & Boating . Spacious and versatile bungalow offering an abundance of living space both inside and out! The welcoming front porch is perfect for morning coffee, while the back patio sets the stage for memorable summer barbecues. The eat-in kitchen offers generous counter space for preparing meals and is complemented by comfortable living and dining room areas. The primary bedroom features his-and-her closets and an ensuite bathroom, with a second spacious bedroom, den, 4-piece bath and convenient main-floor laundry completing the main level. The fully finished basement expands your living space with an office area, workshop, recreation room ideal for movie nights and an abundance of storage. (id:49269)

16 Crossmore Crescent
Cambridge, Ontario
Welcome to 16 Crossmore Crescent, where thoughtful upgrades, inviting living spaces and modern style come together in desirable Westwood Village. This beautifully appointed 3-bedroom, 3-bathroom detached home offers a bright, open-concept layout designed for comfortable everyday living and effortless entertaining.The main floor features a well-appointed kitchen with stainless steel appliances, a gas stove, double sink and an extended island with breakfast bar seating, overlooking the spacious great room. Hardwood flooring, large windows and a cozy gas fireplace create a warm, welcoming atmosphere, while upgraded black staircase spindles add a contemporary touch.Upstairs, discover three well-proportioned bedrooms, including a generous primary retreat with a walk-in closet and private 4-piece ensuite. The additional bedrooms share a spacious 5-piece bathroom, and convenient second-floor laundry makes everyday living that much easier.The full basement offers excellent potential, with rough-ins for an additional bathroom and a second laundry area. An attached garage and parking for three vehicles add everyday convenience.Enjoy a fantastic community setting near a five-acre park featuring tennis courts, a splash pad, skate park, basketball courts, playgrounds and walking trails. With its stylish finishes, functional layout and appealing neighbourhood amenities, this home offers a wonderful opportunity to enjoy modern living in Westwood Village. (id:49269)
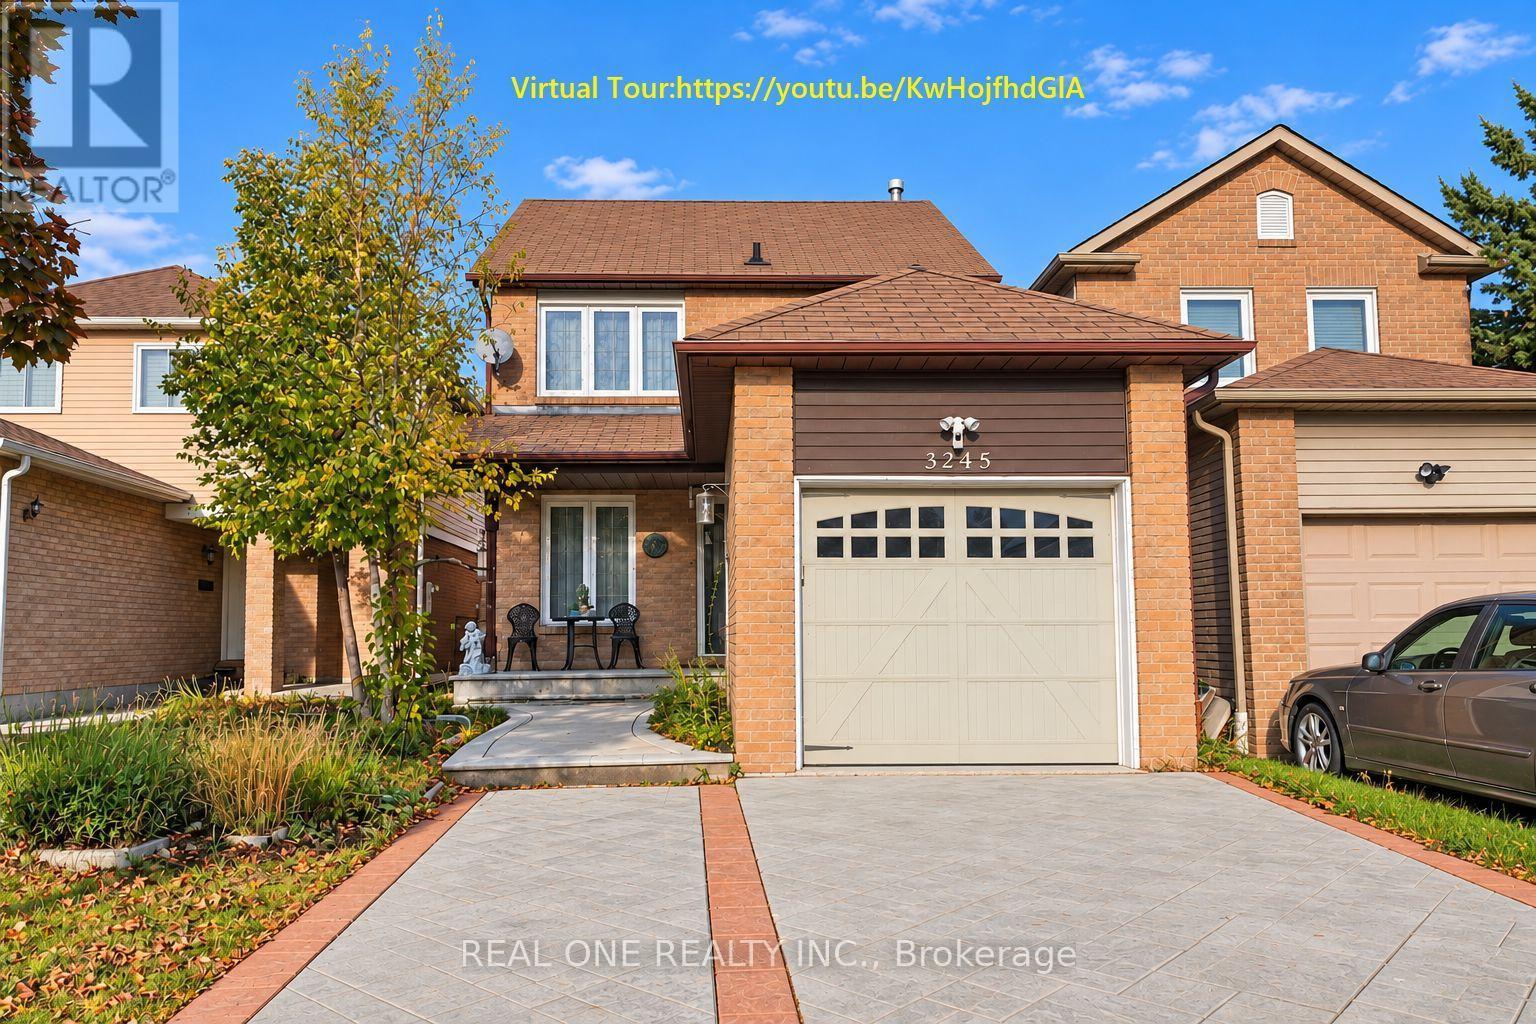
3245 Cambourne Crescent
Mississauga, Ontario
Welcome to this exceptional and fully renovated 3 bedroom 3.5 bathroom home, boasting incredible curb appeal with a custom concrete-pattern driveway, walkway, and patio.Inside, enjoy a warm, inviting layout featuring an open-concept living/dining room and a sun-drenched sunroom with vaulted ceilings. The home showcases a fully renovated kitchen, complete with an extended central island seating six, premium stone countertops, stylish sleek cabinetry, and ample storage and counter space. A bright, cozy breakfast area completes this perfect space for morning coffee.The home offers three generously sized bedrooms, including an oversized primary retreat featuring a closet and a luxurious, renovated 4-piece ensuite. The finished, open-concept basement adds versatile living space-ideal for a home theatre, gym, office, or private guest suite, complete with a convenient 3-piece bathroom.Step outside to a fully fenced, private backyard surrounded by mature trees. Ideally located minutes from Lisgar GO Station, Highways 401/407/403, the newly opened Costco Business Centre, Toronto Premium Outlets, Pearson Airport, top-rated schools, parks, and trails. This home offers the perfect balance of lifestyle and location! Available Aug 28th.Rent: $3,700/month (Unfurnished) +utiltiies .Furnished Option: Available for an additional $200/month. ** This is a linked property.** (id:49269)
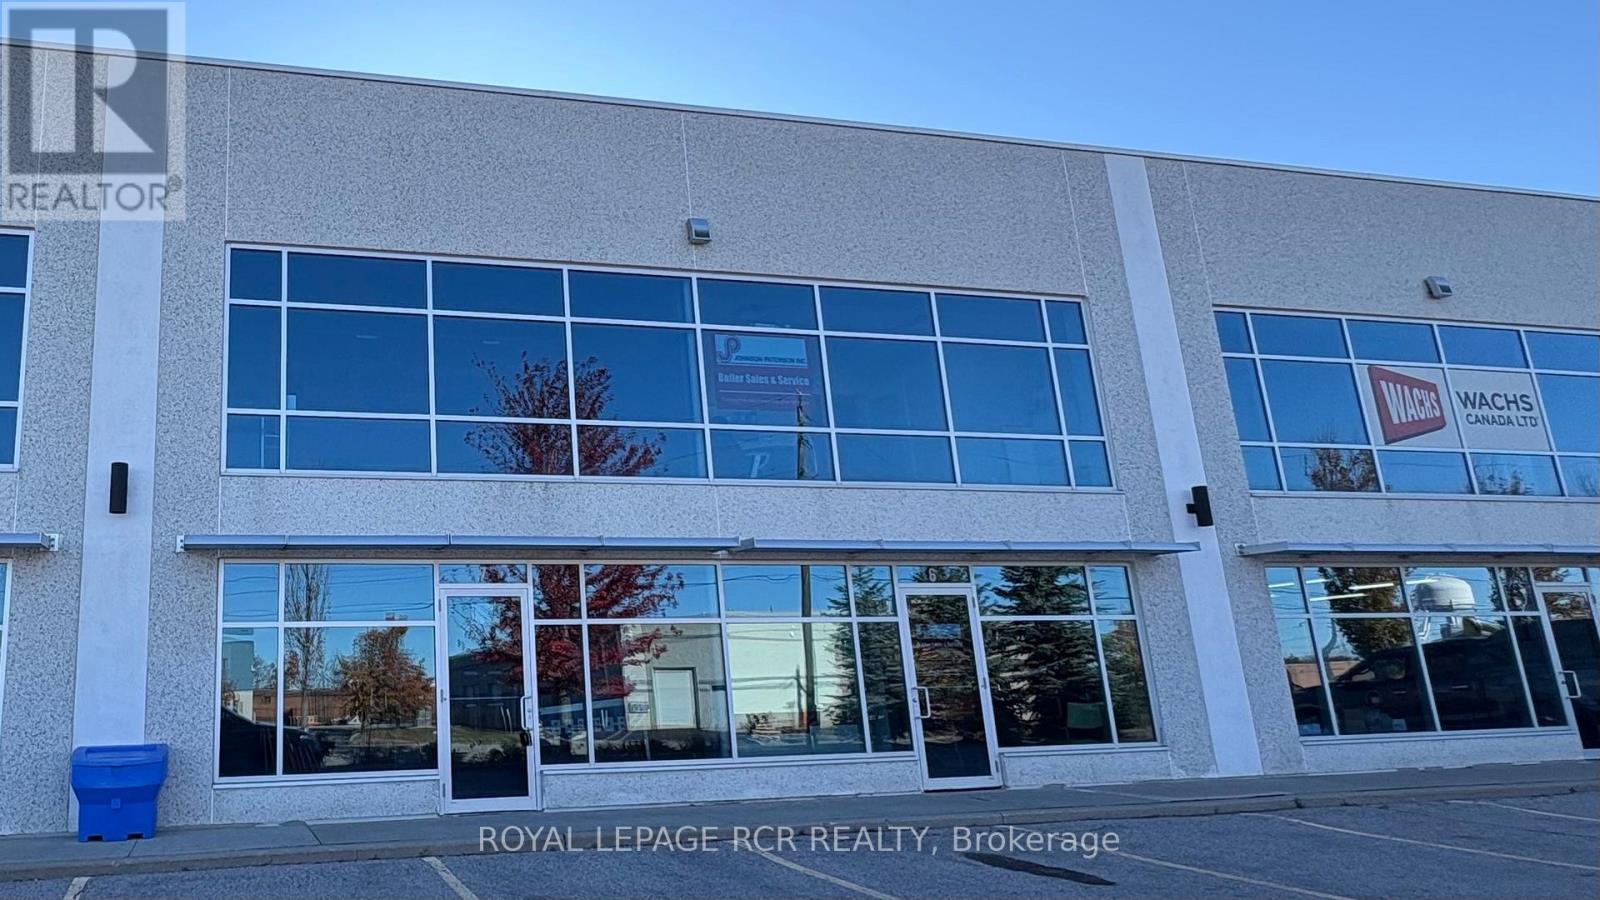
7 - 1250 Journey's End Circle
Newmarket, Ontario
High Qualty, Precast Construction Multi-Tenant Building. EM-95 Zoning Permits A Wide Range of Industrial/Commercial Uses. Glass Front Facade Allows Lots Of Natural Light into 2230 Sq Ft Ground Floor and 620 Sq Ft 2nd Floor. Superb Location, Close to Hwy 404. HVAC Maintenance Included in T.M.I. (id:49269)
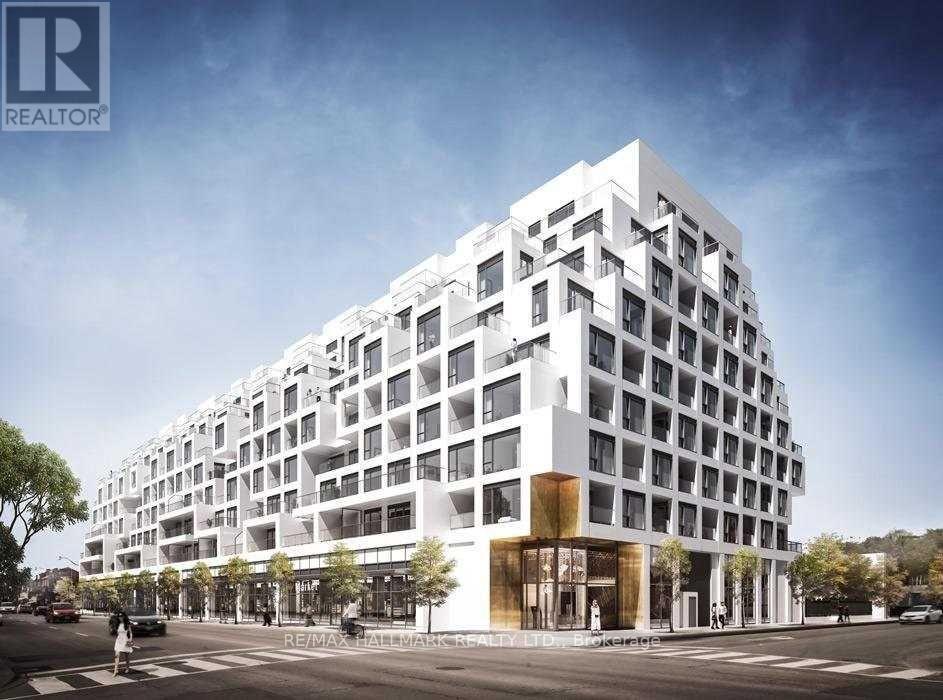
Ph23 - 280 Howland Avenue
Toronto, Ontario
Luxury Tridel Condo,1E+D Model (most optimum model with No Wasted Space - Pay less maintenance and maximize the use), 1Bedroom + Den, 2 Full Bath! . 10 Ft Ceiling Penthouse unit, Open Concept, Laminate Flooring Throughout, Modern Kitchen, Designer Finishes. Primary Bedroom With Walk In Closet And Built In Organizer And 3Pc Ensuite Bathroom. Separate Den Can Be Bedroom With 4 Pc Bathroom. Wide Balcony. 24 Hr Concierge. Outdoor Amenities Including Rooftop Outdoor Swimming Pool, BBQ Area, Outdoor Fireside Lounge, And Spectacular Views. Indoor Fitness Center, Yoga Studio, Party Room, Dining Room, And Electronic Parcel Delivery System. Featuring All The Conveniences Of Living In A Tridel Connect Community.** Lots Of EV Car Charger Available At P1 And P2 Levels ** (id:49269)
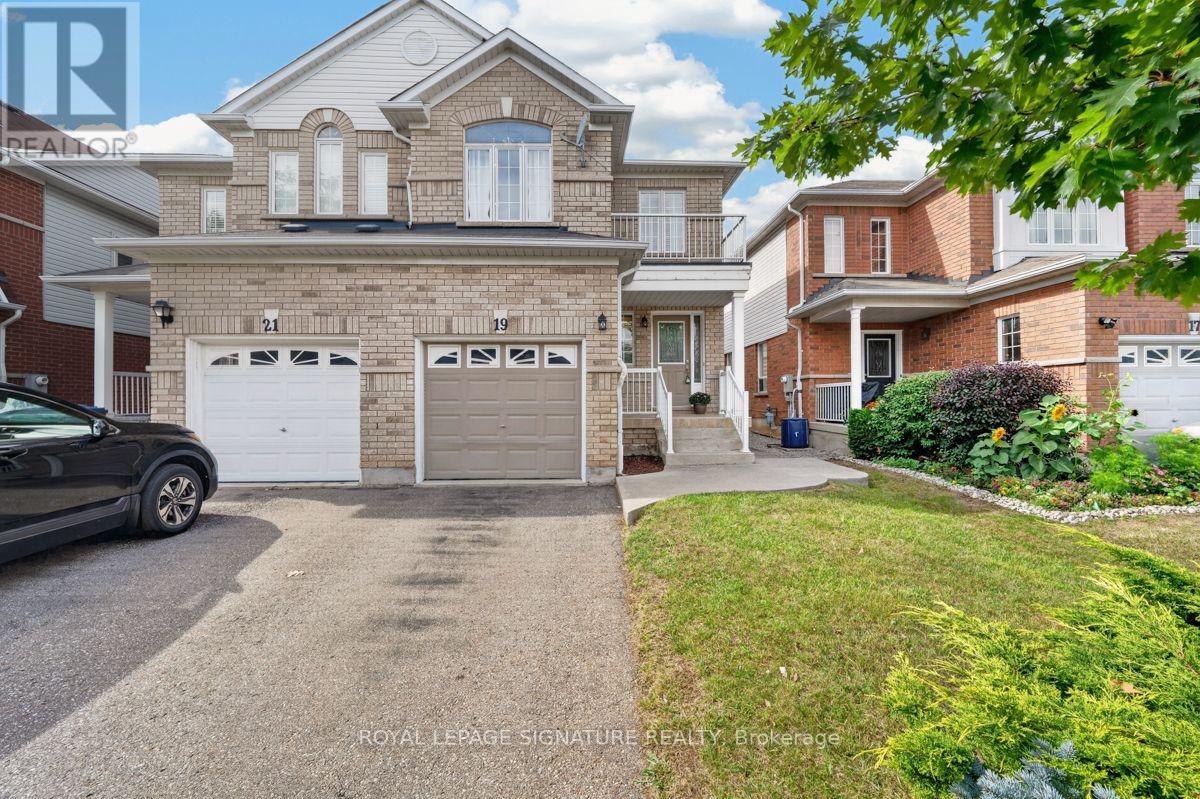
19 Mossgrove Crescent
Brampton, Ontario
Welcome to 19 Mossgrove Crescent, a wonderful opportunity to call Brampton's established Northwest Sandalwood Parkway neighbourhood home. Tucked away on a quiet, family-friendly crescent, this 3 bedroom, 2.5 bathroom semi-detached home offers a thoughtful combination of space, comfort and everyday convenience. Step inside to a functional main floor featuring separate living and family rooms, providing plenty of space for both entertaining and relaxing. The kitchen and adjoining breakfast area offer a welcoming setting for everyday meals and family gatherings. Upstairs, you'll find three generously sized bedrooms, including an expansive primary bedroom with plenty of room to create your own private retreat. The finished basement offers additional living space, with a large finished recreation room and ample storage.Outside, the fully fenced backyard and deck provide a private setting for summer barbecues, outdoor dining and spending time with family and friends. A built-in garage and private driveway offer parking for up to three vehicles. Located close to neighbourhood parks, schools, recreation facilities, shopping, restaurants and public transit, with convenient access to major commuter routes- this home combines the comfort and convenience. Whether you're purchasing your first home, looking for more room to grow or searching for a place to make your own, 19 Mossgrove Crescent offers a wonderful opportunity to put down roots. (id:49269)
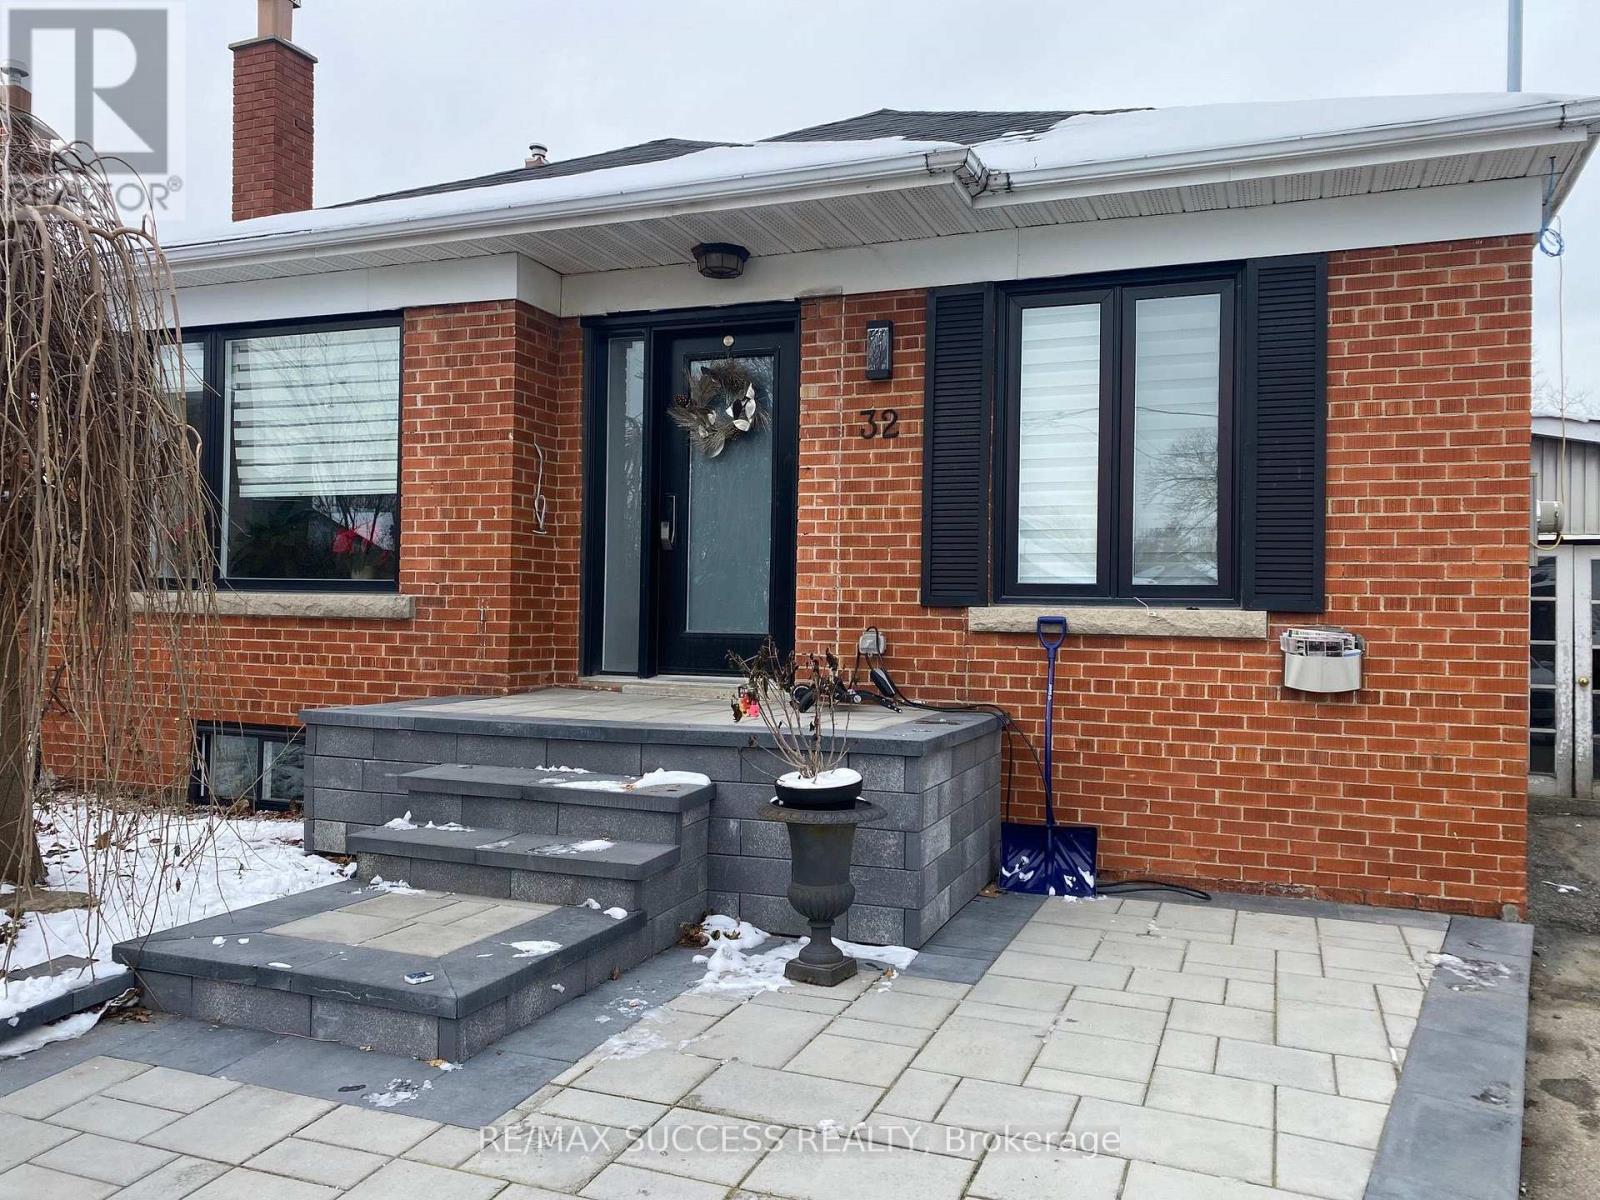
Bsmt - 32 Billingham Road
Toronto, Ontario
Absolutely Stunning Luxury & Huge Approximately 950 Sqft 2 Bedroom 1 Bathroom Basement Apartment Available For Rent! Like Brand New, Located At The End Of A Cul-De-Sac For Ultimate Privacy, Peace, & Quiet Near The East Mall & Dundas St W In One Of The Best Neighborhoods In Etobicoke! Completely Carpet Free & Elegantly Renovated With Luxury Vinyl Throughout. Large Kitchen With Island. Elegant Stand-Up Glass Shower. Oversized Open Concept Living & Dining Areas. Two Spacious Bedrooms W/ Custom Built-In Closets. You Have Your Own Private Laundry Room! Huge Foyer Area Great For A Work At Home Office! Steps To Cloverdale Mall. Close To Pearson & Billy Bishop Airports! Close To Kipling GO Station, Major TTC Bus Stops & Terminals, Highway 427, QEW, Costco, Parks, Trails, Shopping Plazas, And Much More! (id:49269)
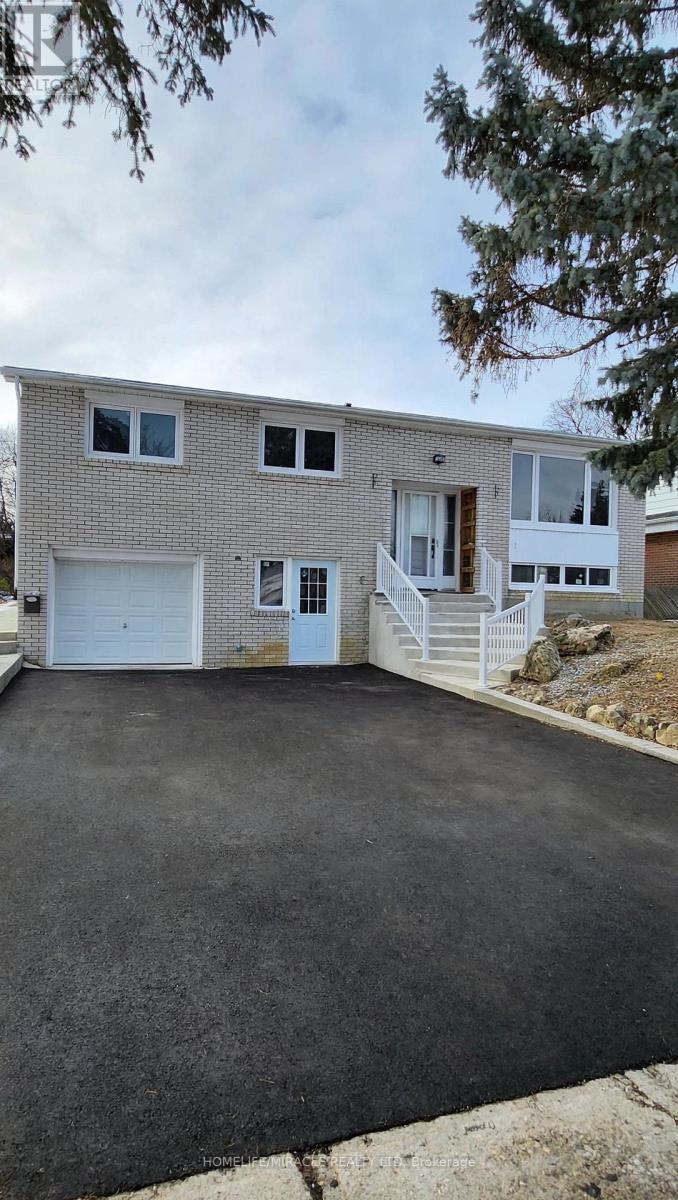
Main - 219 Mcmurchy Avenue
Brampton, Ontario
Amazing Opportunity to lease in the Center & very convenient location of Brampton. 3 Bedrooms , 2 bathrooms. Large size windows with Ample natural light. No Carpet in the house. Close to all the amenities, Highway 410, Bus stop at Front of the house, Close to school, Walkout to concrete Patio and large back yard, Separate laundry. Quartz Countertop in Kitchen, New SS Stove and SS Dishwasher. Tenant to pay 70% utilities. (id:49269)
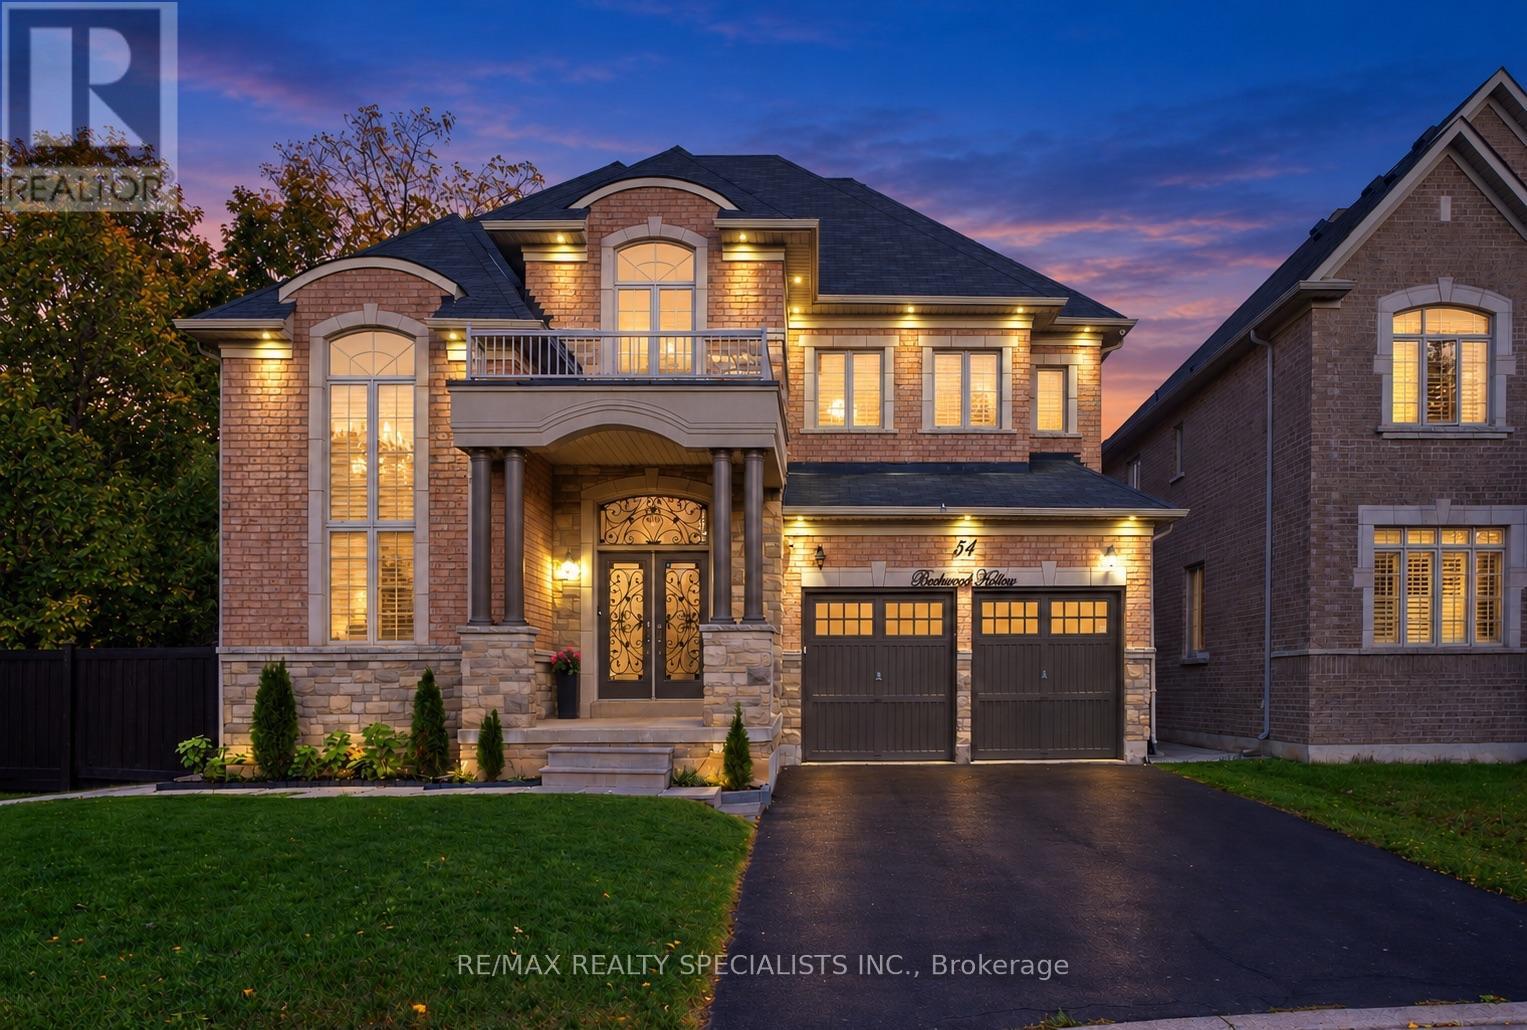
54 Berkwood Hollow Court
Brampton, Ontario
This stunning executive residence offers approximately over 6,000 sq. ft. of living space, featuring 4+3 bedrooms and 6washrooms, nestled in the prestigious Credit View neighbourhood on a premium 60-ft pie-shaped ravine lot with no walkway and exceptional privacy. Situated on a quiet, child-safe court within walking distance to Eldorado Park, this remarkable home offers serene ravine views and a peaceful setting with no rear neighbours. Thoughtfully designed with elegance and functionality in mind, the home showcases extensive upgrades and refined finishes throughout. The gourmet kitchen features custom cabinetry, frosted glass accents, under-cabinet lighting, granite countertops, and built-in Thermador appliances. The elegant family room with coffered ceilings creates a sophisticated focal point, complemented by abundant natural light throughout. Impressive 14-ftceilings in the family room and office, 10-ft ceilings on the main floor, and 9-ft ceilings on the second floor enhance the home'sgrand proportions. Hardwood flooring throughout the main and second floors, crown moulding, wainscoting, porcelain tiles, and custom closets add timeless elegance. The legal walk-out basement features two separate units with private entrances, offering excellent potential for extended family living or rental income. Additional highlights include a 3-car tandem garage and freshly painted interiors. A rare opportunity to enjoy luxury, space and privacy in one of Credit View's sought-after settings, with too many upgrades to list. (id:49269)
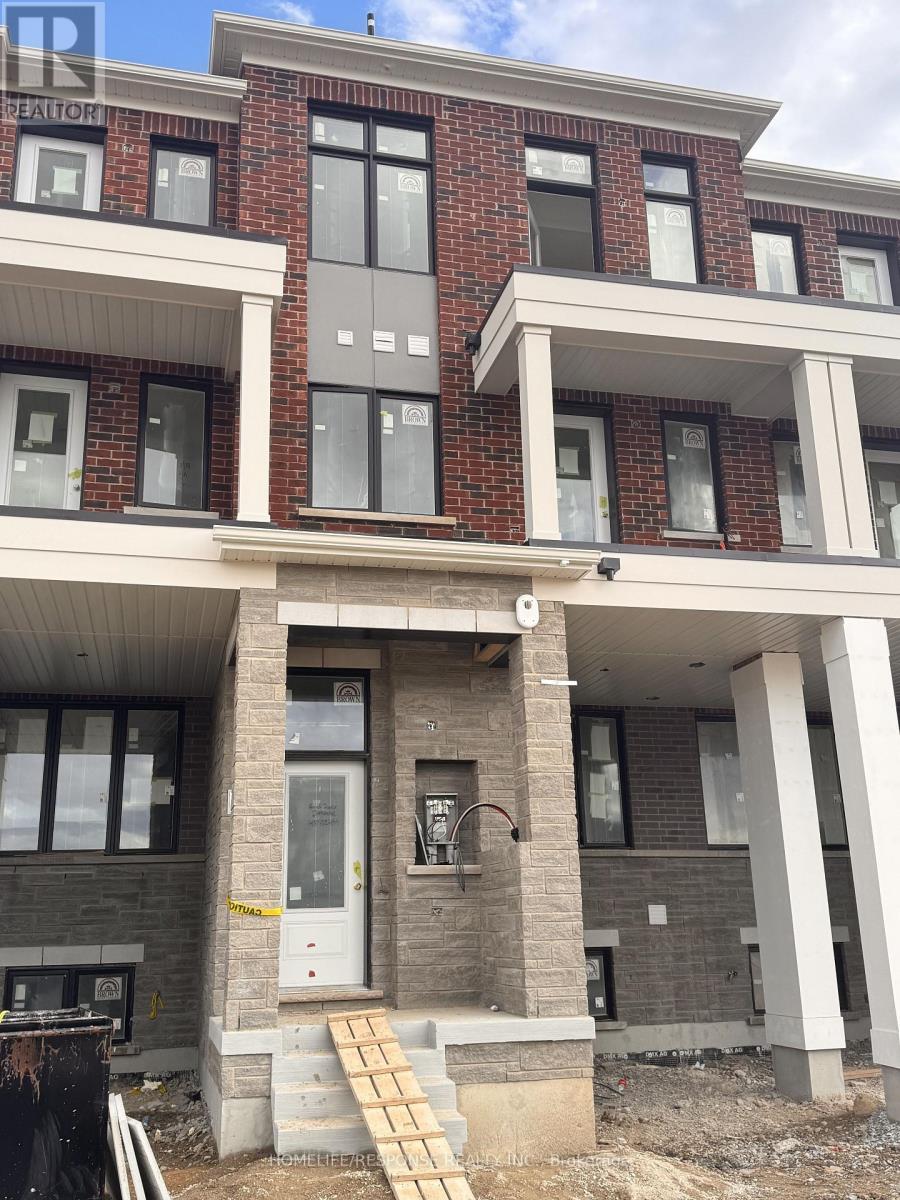
74 Basement-Fieldfare Rd Road
Brampton, Ontario
BRAND NEW BASEMENT : MOUNT PLEASANT GO STATION: MISSISSAUGA RD & BOVAIRD; BEST LOCATION TO RENT (id:49269)
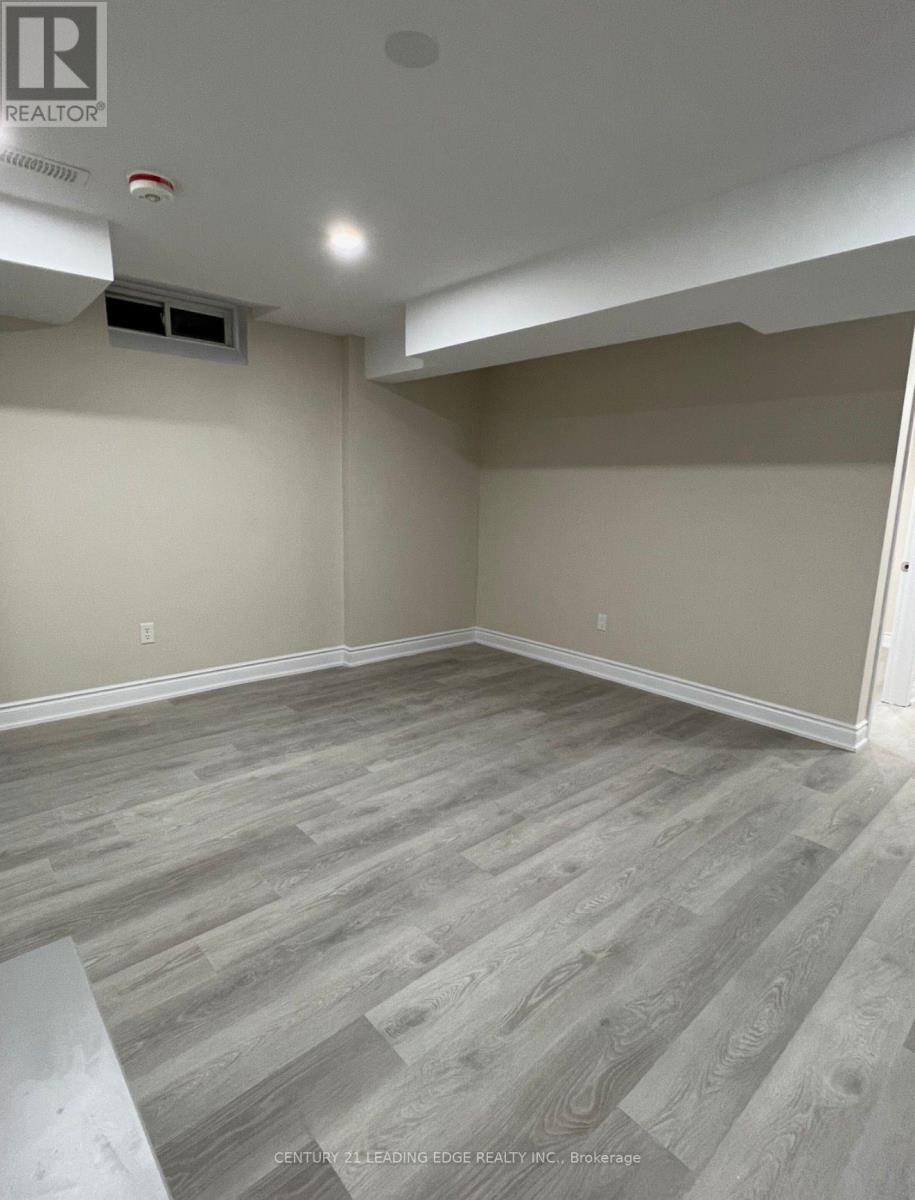
Basement - 5699 Margarita Crescent
Mississauga, Ontario
Newly renod legal Bsmt apartment with 2 bedrooms + full bathroom. Modern and clean. Lots of natural light and good window sizes. Located in the heart of Churchill Meadows, you're within walking distance of top-rated schools, parks, Churchill Meadows Community Centre and Mattamy Sports Park. Erin Mills Town Centre, Credit Valley Hospital, Streetsville, Meadowvale GO Stations, shopping, restaurants and Highways 403 and 407 are all just minutes away. (id:49269)
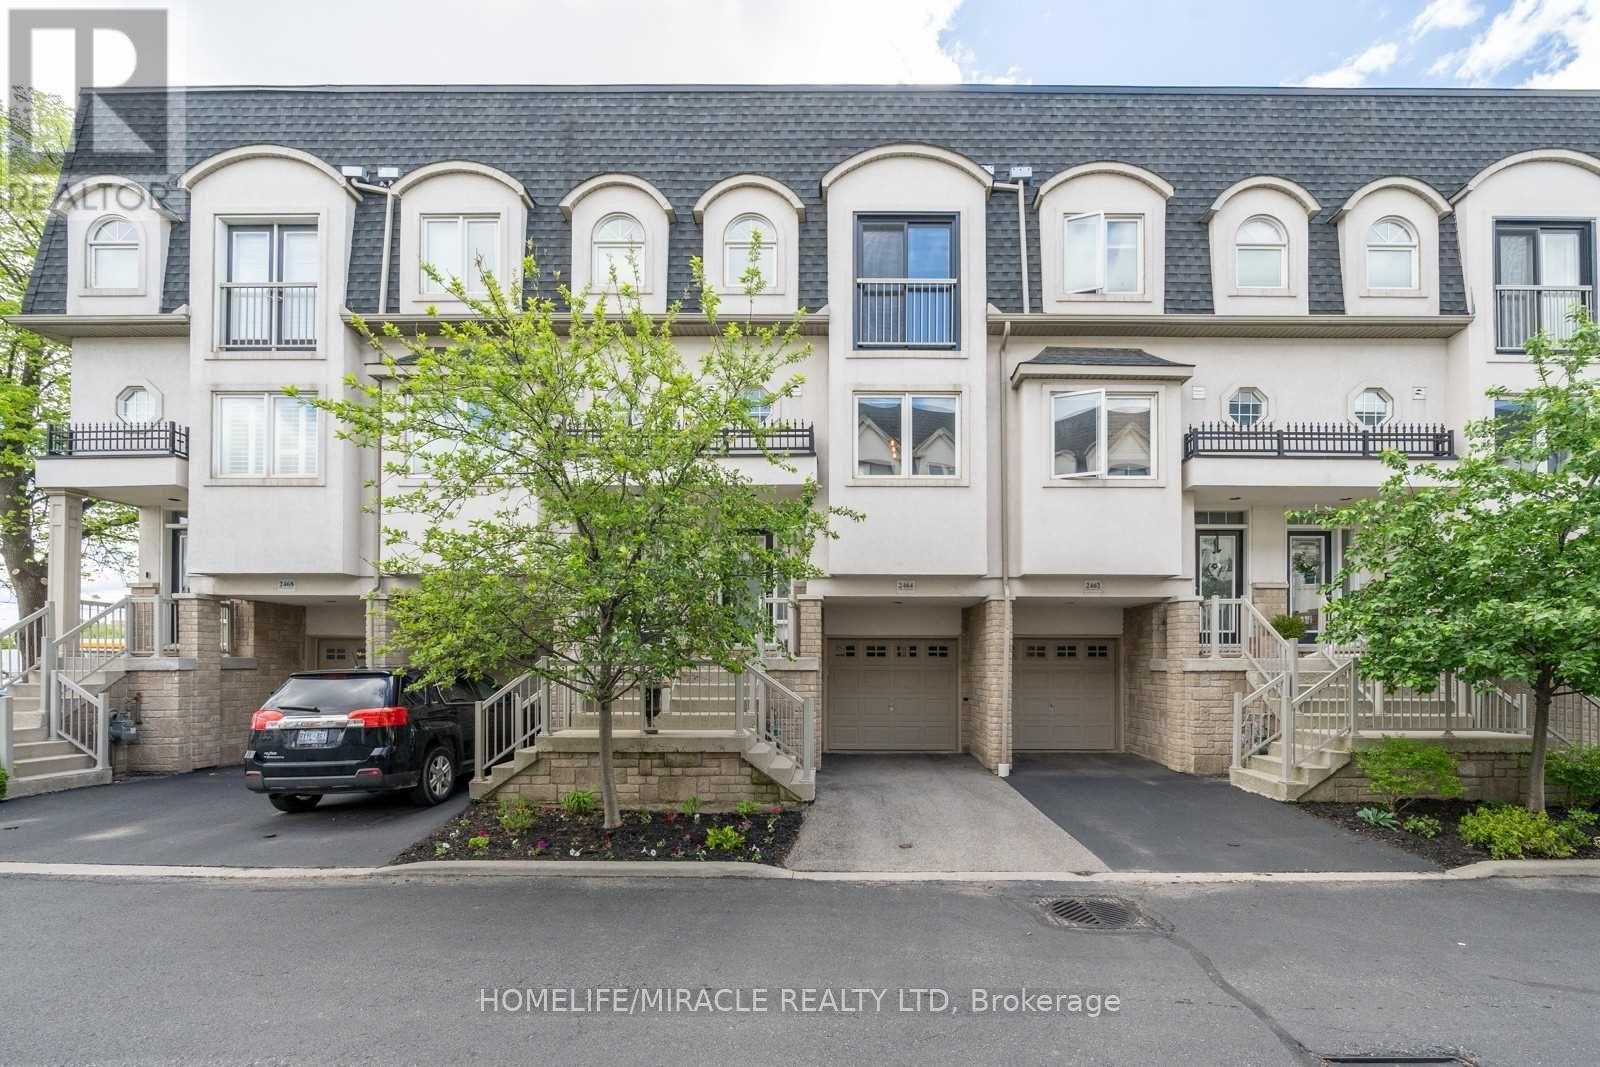
2464 Scholars Common
Burlington, Ontario
Discover executive living at its finest in this stunning 3-storey freehold townhouse, featuring a private rooftop terrace, landscaped backyard, and balcony off the main living area-perfect for entertaining and relaxing! Soaring 9-ft ceilings on the main level and in the finished basement create an airy, spacious feel, complemented by upgraded wide-plank engineered hardwood flooring throughout. The open-concept main floor boasts a well-appointed kitchen with ample storage, a convenient 2-piece powder room, and a generous living and dining area with a walkout to the balcony. The upper bedroom level features a spacious primary bedroom, a second bedroom, a 5-piece bathroom, and a separate laundry area with upgraded appliances. A versatile sitting area between the bedroom level and rooftop terrace offers the perfect spot for a home office, reading nook, or quiet retreat. The finished basement, complete with 9-ft ceilings, provides additional living space and a walkout to the private landscaped backyard-ideal for indoor-outdoor living. Enjoy your own private rooftop oasis, perfect for morning coffee, summer gatherings, or unwinding under the stars. Ideally located close to schools, public transit, major highways, shopping, and everyday amenities, this exceptional home offers the perfect blend of style, space, and convenience. A rare opportunity to enjoy three levels of thoughtfully designed living with multiple outdoor retreats! (id:49269)
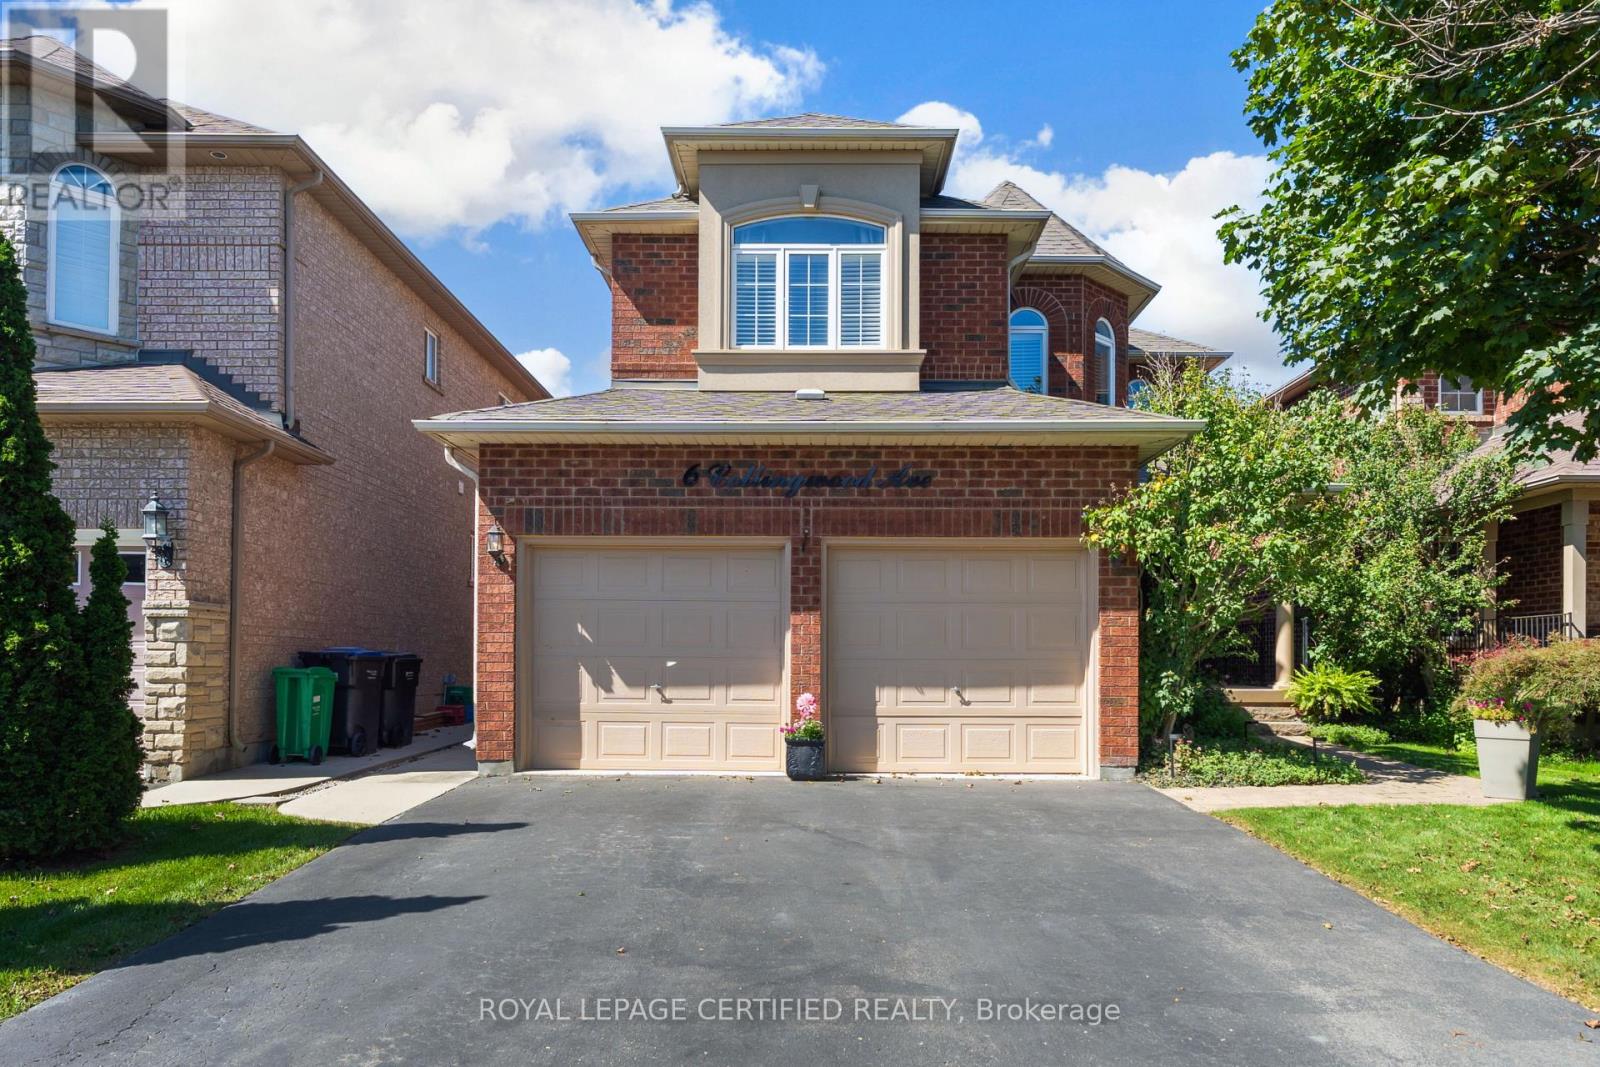
6 Collingwood Avenue
Brampton, Ontario
Exceptional value and an incredible opportunity on the Brampton/Caledon border! This spacious all-brick detached home offers 2,353 sq. ft. above grade, 4+2, 4 bathrooms and a finished in-law suite with a second kitchen, living/rec room and two additional bedrooms. The main level features hardwood flooring, California shutters and a renovated eat-in kitchen with stainless steel appliances, a bright breakfast area and walkout to the backyard deck. Enjoy a separate family room with gas fireplace, formal living and dining rooms, convenient main-floor laundry and direct access to the garage. Upstairs, the generous primary retreat features a walk-in closet and 5-piece ensuite, along with three additional well-sized bedrooms and a full main bathroom. Additional highlights include a new furnace (2025), roof approximately 8 years old, new front door (2024), and a gas BBQ hookup. Located in an established neighbourhood bordering Caledon and backing onto the Crown of Caledon community, with shopping and everyday conveniences nearby. Commuters will appreciate being just minutes from Highway 410, with transit only steps away. With over 2,300 sq. ft. above grade, a versatile finished lower level and room for the whole family, this is an opportunity you won't want to miss! (id:49269)
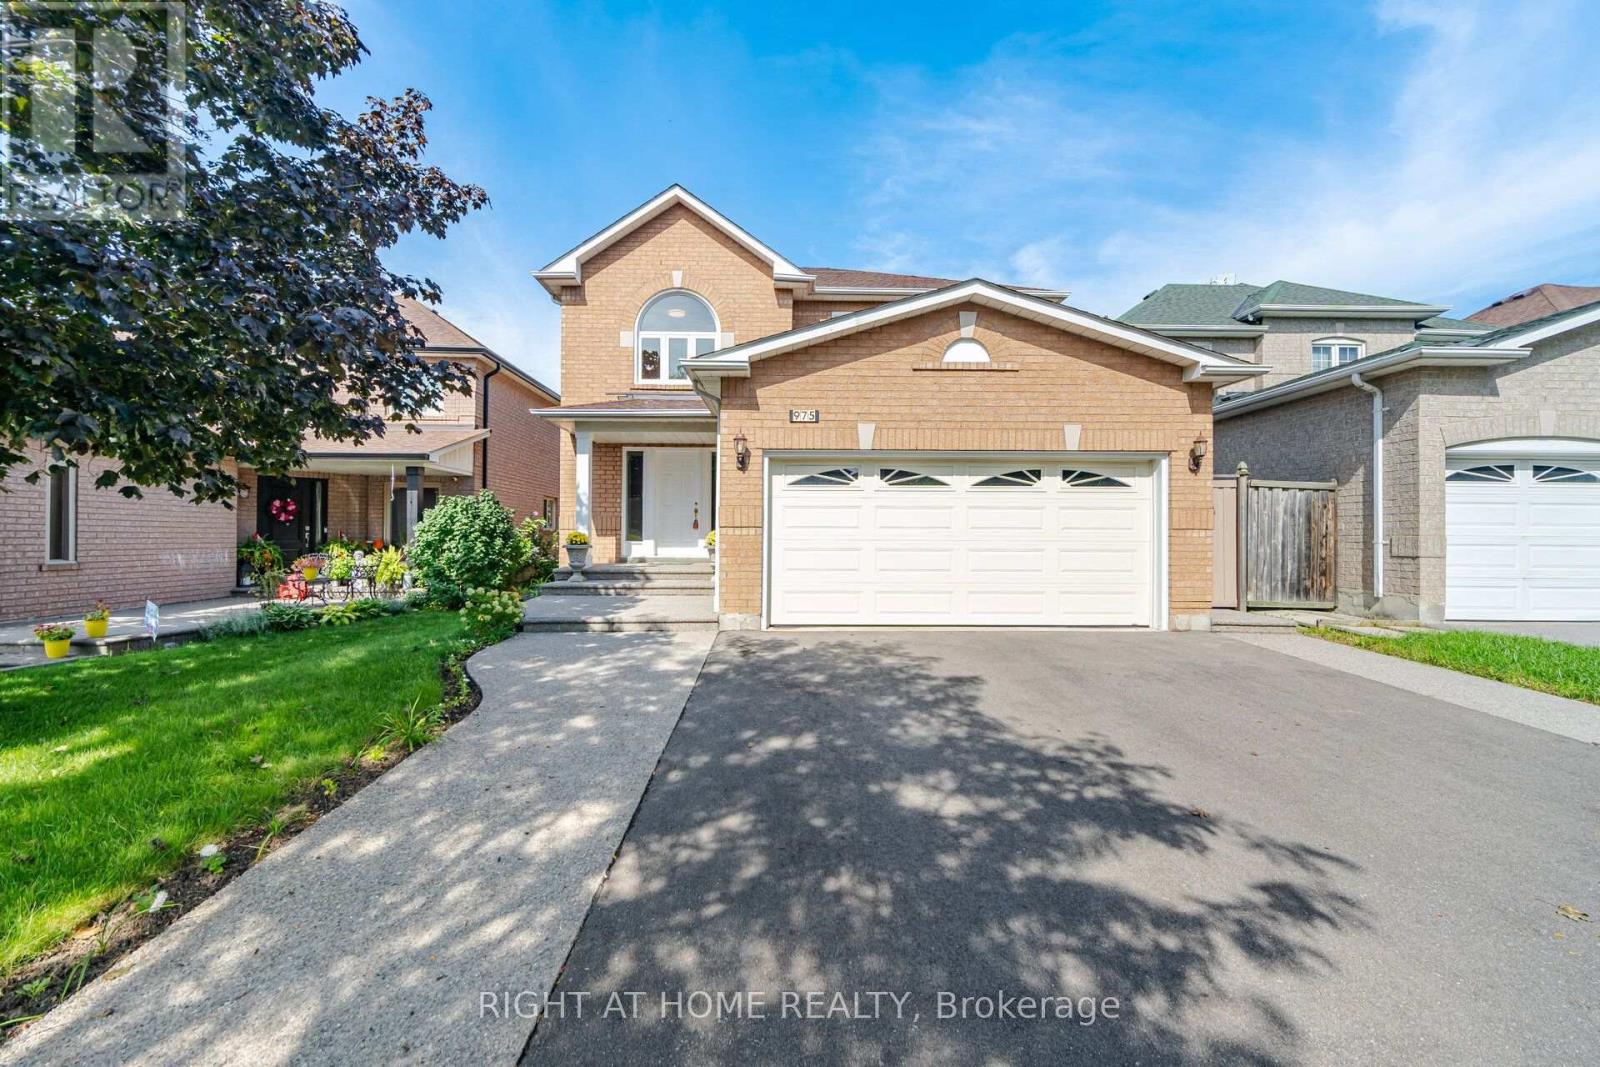
975 Mantle Crescent
Mississauga, Ontario
Gorgeous Home with lots of Upgrades! 4 bedroom + family room, and plus 2 bedrooms & small den in basement with newly installed laminate flooring, , 4 washrooms, double car garage. hardwood flooring on ground floor and upper floor , granite counter top and back splash. Deck features 15x30 composite decking (great upgrade that last a lifetime) Gazebo 10x10 steel hardtop with mosquito netting; 7x7 (approx) shed in backyard, windows upgraded to energy saver glass that reduces significantly the sunlight and heat going into the house and roof has eves drop gutter protected with leaf guards installed in 2024. Basement apartment (or in law suite) has living room, Kitchen, den and separate entrance(by garage). Close to good schools, transit, all Amenities, Costco, Heartland Outlet,Walmart, Seafood City, Banks, many more.... (id:49269)
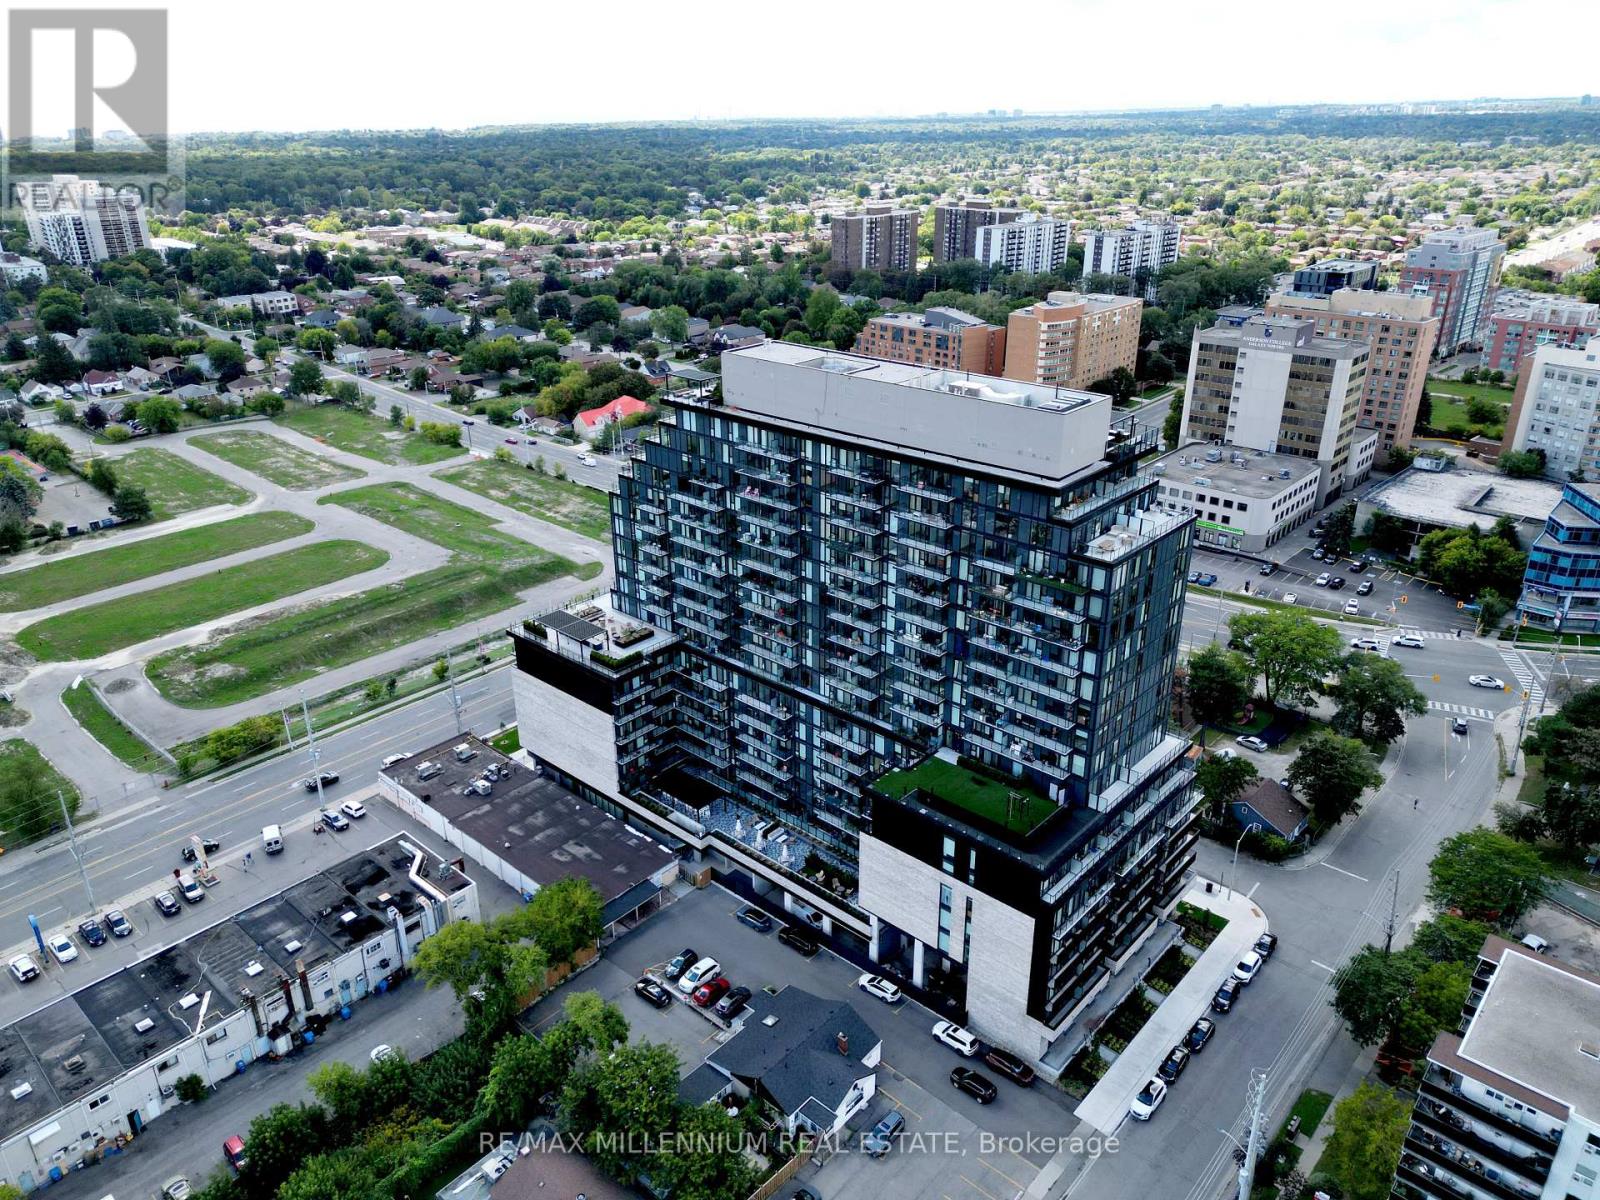
330 - 3009 Novar Road
Mississauga, Ontario
Welcome to ARTE Condominiums, a sophisticated designer residence in one of Mississauga's most connected communities. Featuring curated artwork by Canadian artist Daniel Mazzone. This 2BED + DEN boasts 9-foot ceilings and floor-to-ceiling windows, creating an airy and elevated sense of space. Residents enjoy an exceptional collection of amenities: 24-hour concierge, state-of-the-art fitness centre, party room, co-working lounge, visitor parking and a spectacular rooftop terrace with fire pits, lounge seating, a BBQ area and breathtaking CN Tower views. Ideally located steps to shopping, restaurants, cafés and grocery stores, with Cooksville GO Station just minutes away. Cooksville GO offers an approximately 30-minute ride to Union Station, while Pearson International Airport is just 15 minutes away. Easy access to major highways, walkable streets and bike-friendly paths makes commuting and exploring the GTA effortless. Perfect for professionals, couples or small families seeking a refined urban lifestyle, ARTE delivers the perfect balance of design, quality, comfort and connectivity. Don't miss this opportunity to live in one of Mississauga's most sought-after and connected communities. $30/month (Rogers internet package). (id:49269)