
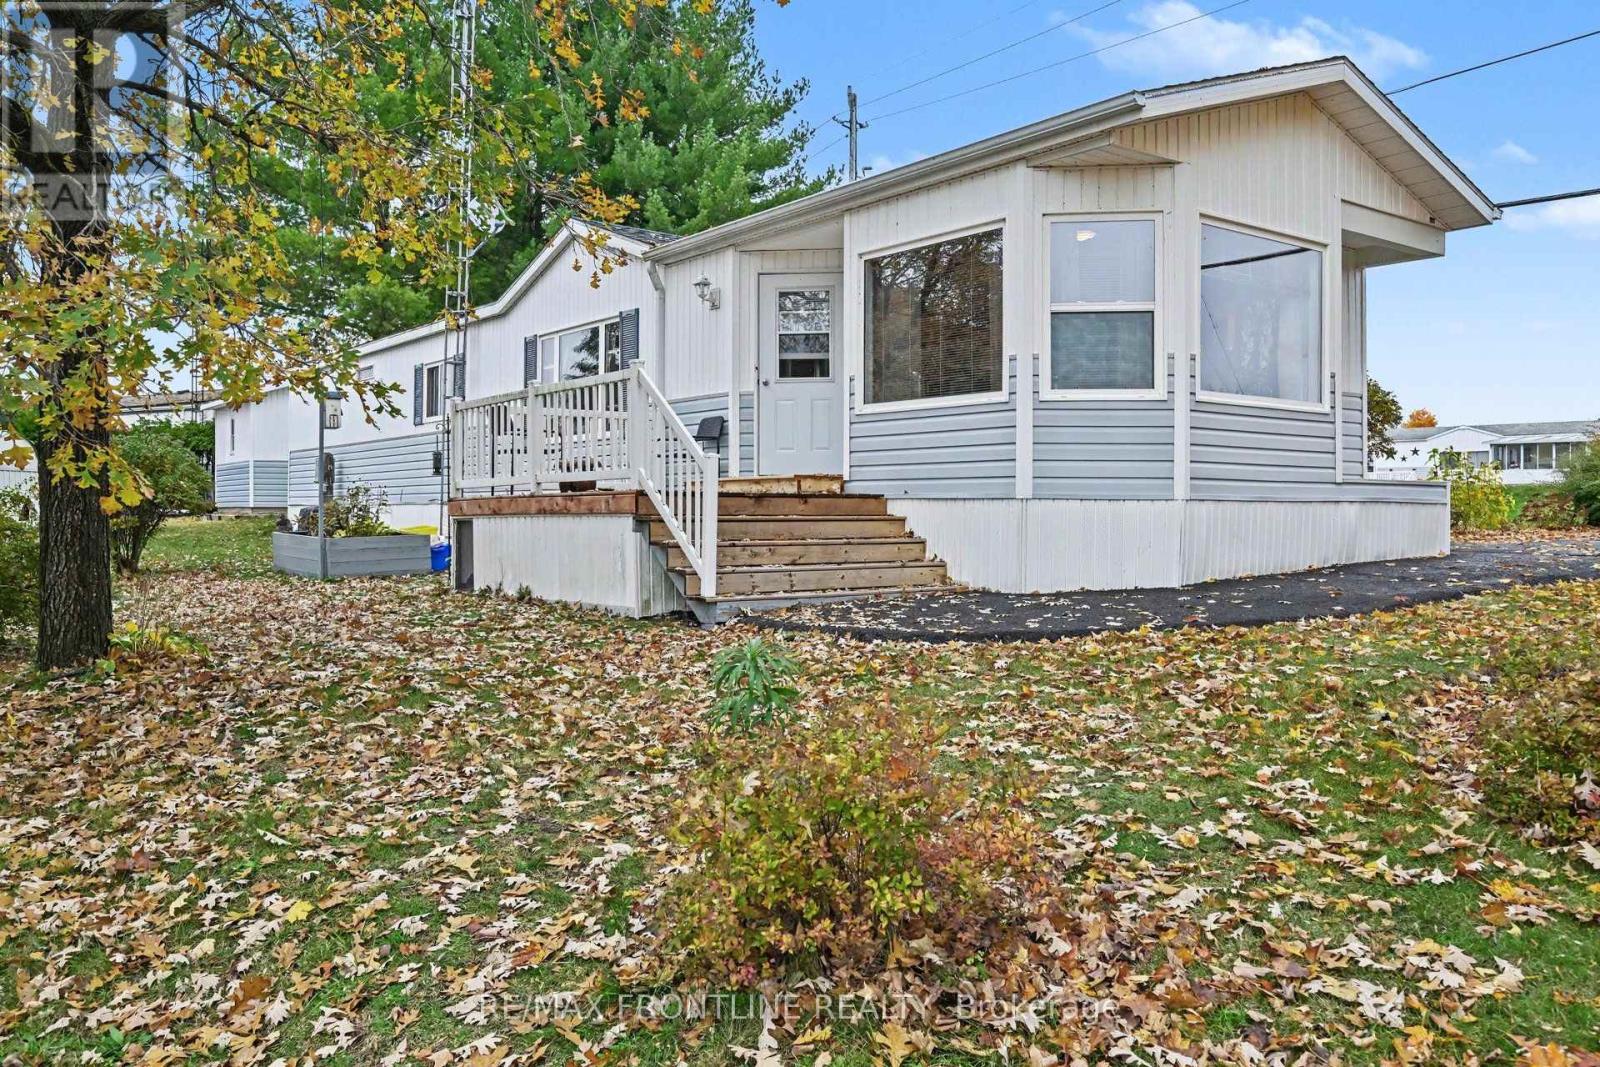
304 Acacia Road
Drummond/north Elmsley, Ontario
Discover peaceful country living in this desirable 55+ waterfront community known as Hillview Park. Located on the shores of Mississippi Lake, this fabulous 2 bedroom modular home offers just under 1200 square feet of comfortable living space. The thoughtful layout maximizes the living space while maintaining a welcoming atmosphere throughout. Features include a spacious well laid out kitchen with a convenient island, a lovely bright living room, dining room with gorgeous windows, a large primary bedroom with plenty of storage space with the double closet and direct access to the 4pc bath with corner soaker tub. The 2nd bedroom is ideal for your overnight guests or office if desired. You will also appreciate the large shed with windows (also has electricity) in the backyard perfect for additional storage or workshop. Located in a meticulously maintained community, outdoor enthusiasts will enjoy having lake access just a short walk away. This fabulous waterfront area offers stunning lake views and is ideal for swimming or kayaking and so much more. Convenience meets serenity with this prime location a short drive to both Heritage Perth and Carleton Place, providing easy access to shopping, dining, healthcare, and other essential services. Whether you choose to live here year-round or use it as your summer retreat before heading south for the winter, this property offers flexible living options. Residents enjoy the benefits of lakeside living in a secure, well-maintained environment, all at very attractive and affordable price point. * Please note that Buyers must be approved by the park management. Offers must include this condition. During this time the park rules and regulations will be discussed. Current land lease rent is 646.32 monthly, which includes, portion for property taxes, water (and water testing), sewer, garbage pickup, park snow removal and road maintenance and lake access. Don't miss out on this wonderful opportunity, call today! (id:49269)
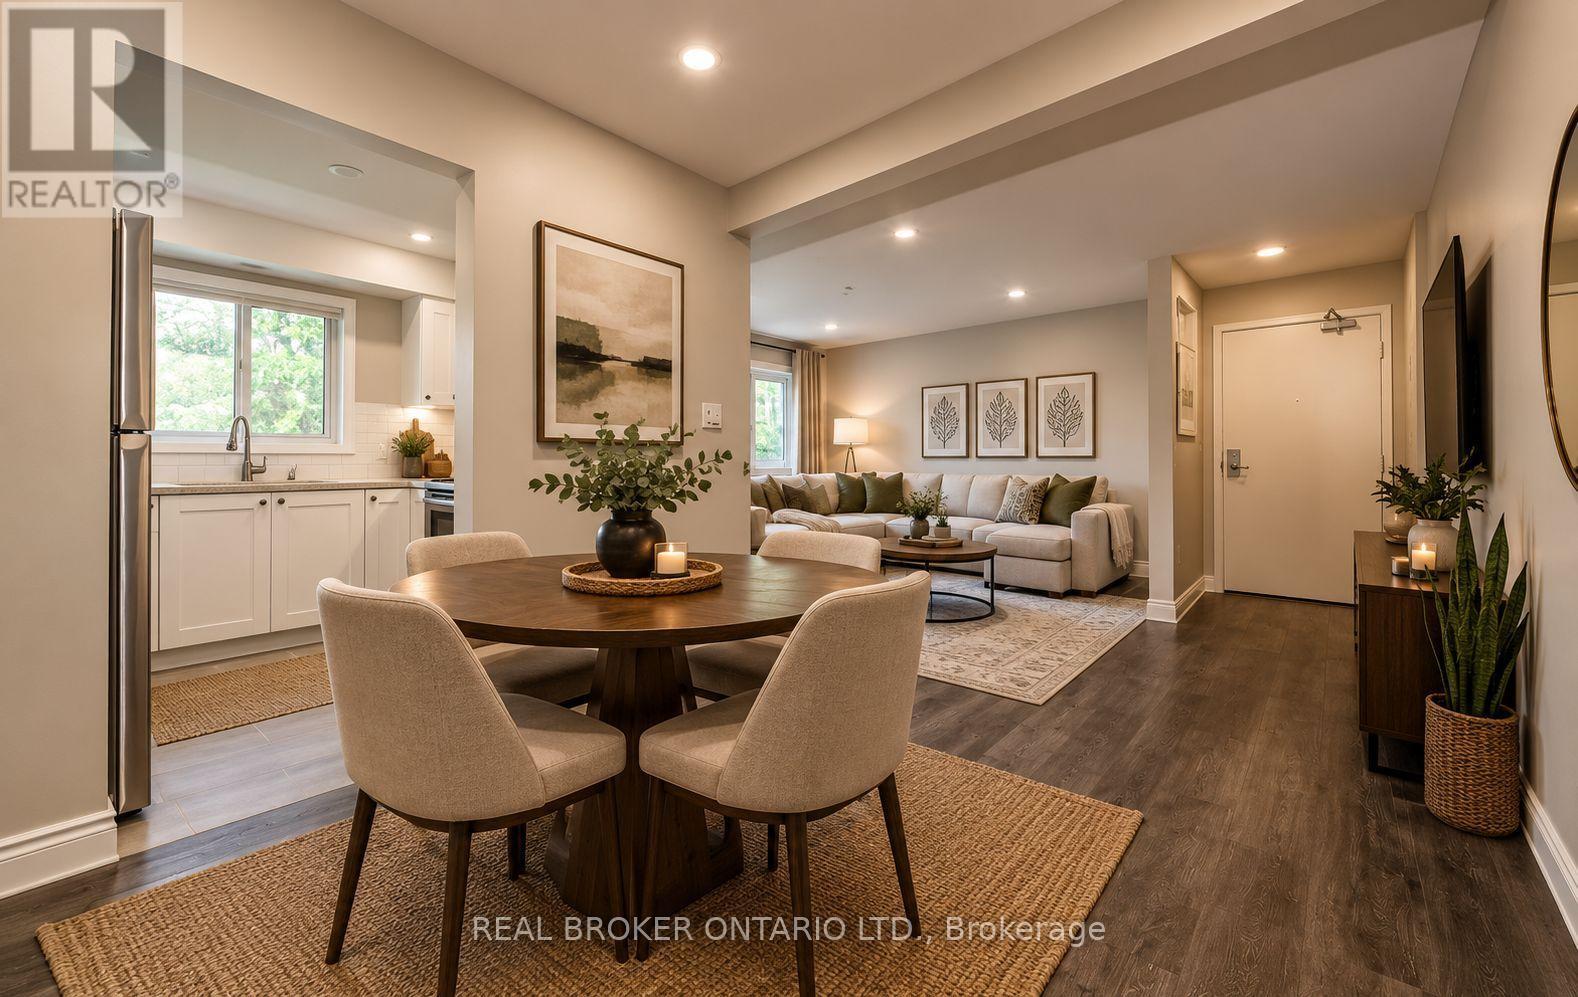
12 - 1100 Oxford Street
Oshawa, Ontario
**AFFORDABLE, RENOVATED & MOVE-IN READY!** Welcome to this beautifully renovated courtyard-facing unit in the heart of Oshawa, offering incredible value for first-time buyers and budget-conscious buyers looking to get into the market! Completely renovated in 2020, this bright and inviting home features **all utilities included and low property taxes**, making ownership that much more affordable. Enjoy a **private, fully fenced yard** overlooking the peaceful inner courtyard, plus an assigned parking space conveniently located extremely close to the front door. Inside, you'll find **smooth ceilings and pot lights throughout**, bright modern vinyl flooring, and a stunning renovated kitchen complete with **stainless steel appliances, stone countertops and subway tile backsplash**. The kitchen also features **heated floors** for added comfort. The **brand-new 3-piece bathroom** offers modern finishes and includes a **brand-new washer and dryer**, while the upstairs bathroom also features **heated flooring**. The bright, functional layout and thoughtful updates make this home truly move-in ready. Ideally located in the heart of Oshawa with **easy access to the highway, shopping, public transit and schools**, this is an excellent location for commuters and families alike. Enjoy the convenience of being **within walking distance to schools**, while also being close to **conservation areas, parks and scenic trails** for walking, hiking and enjoying the outdoors. A fantastic opportunity to own a **fully renovated, low-maintenance home with low property taxes and all utilities included** - an ideal choice for first-time home buyers looking for affordability, modern updates and updates and convenience in a great Oshawa location! Some photos have been virtually staged for reference purposes only. (id:49269)
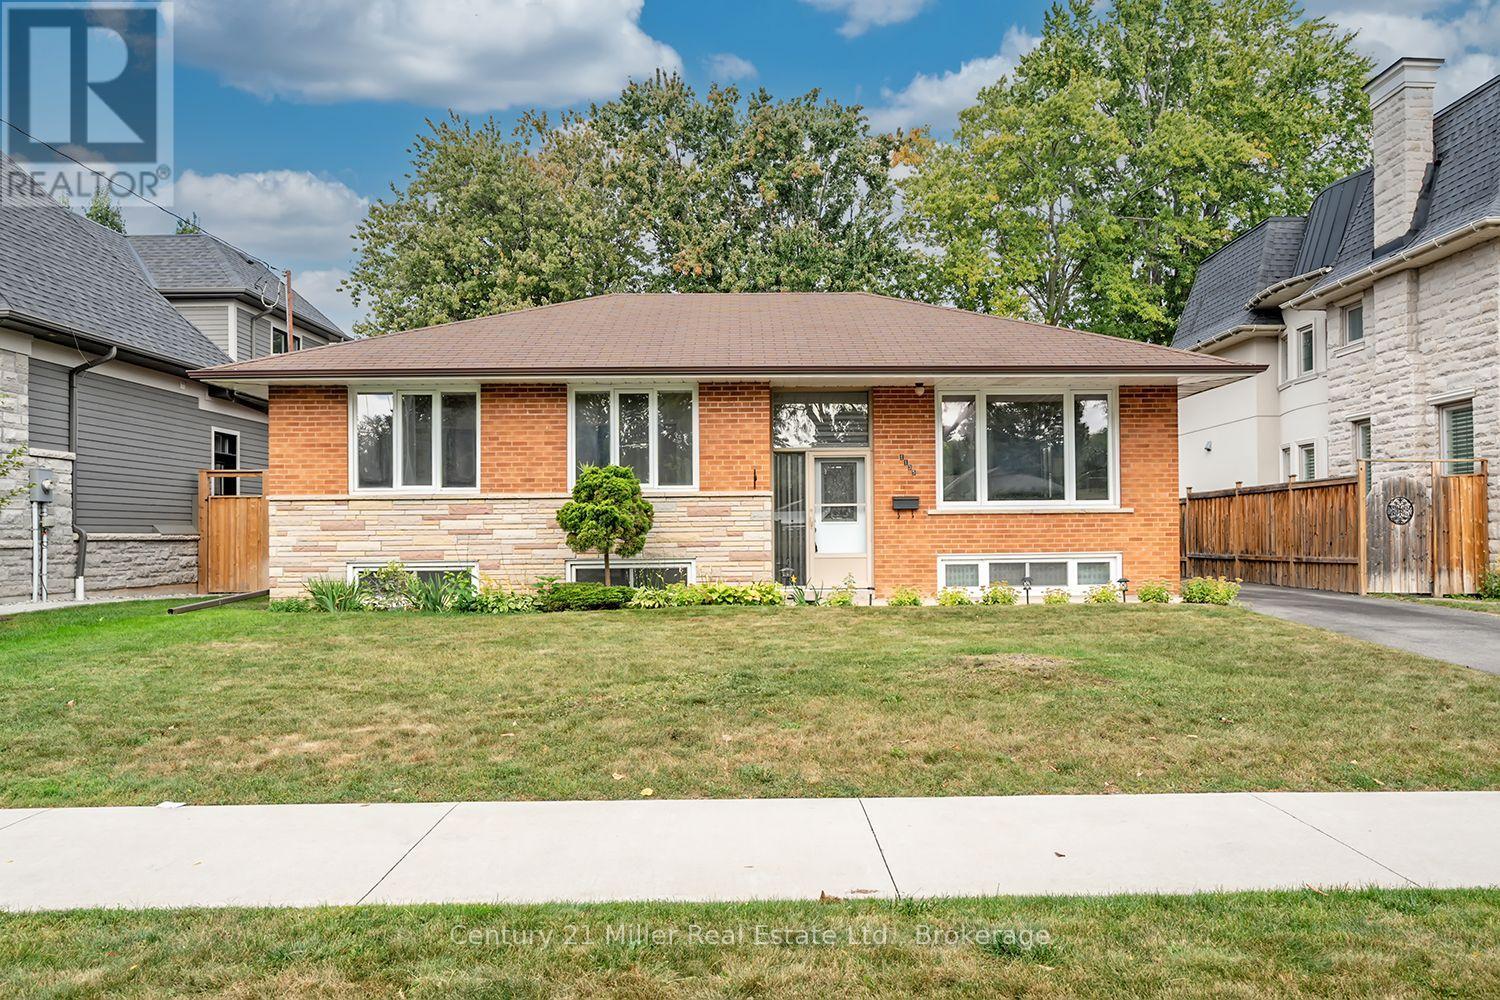
1135 Bridge Road
Oakville, Ontario
Located within a family friendly pocket of southwest Oakville withwonderful parks and reputable schools, on generous 60 x 150 ft lot, this 3+1 bedroom, 1 bath bungalow has been lovingly maintained by the original owner. The home features an open Living Room/Dining Room combination, eat-in Kitchen overlooking a private manicured yard with storage shed and access to a large deck providing the perfect setting for outdoor entertaining. The lower level includes a rec room, 4th bedroom and large utility room with laundry. With RL3-0 zoning permitting 35%+ lot coverage, this property provides an excellent opportunity to improve the existing residence, or the potential for a new custom build, exciting possibilities await! (id:49269)
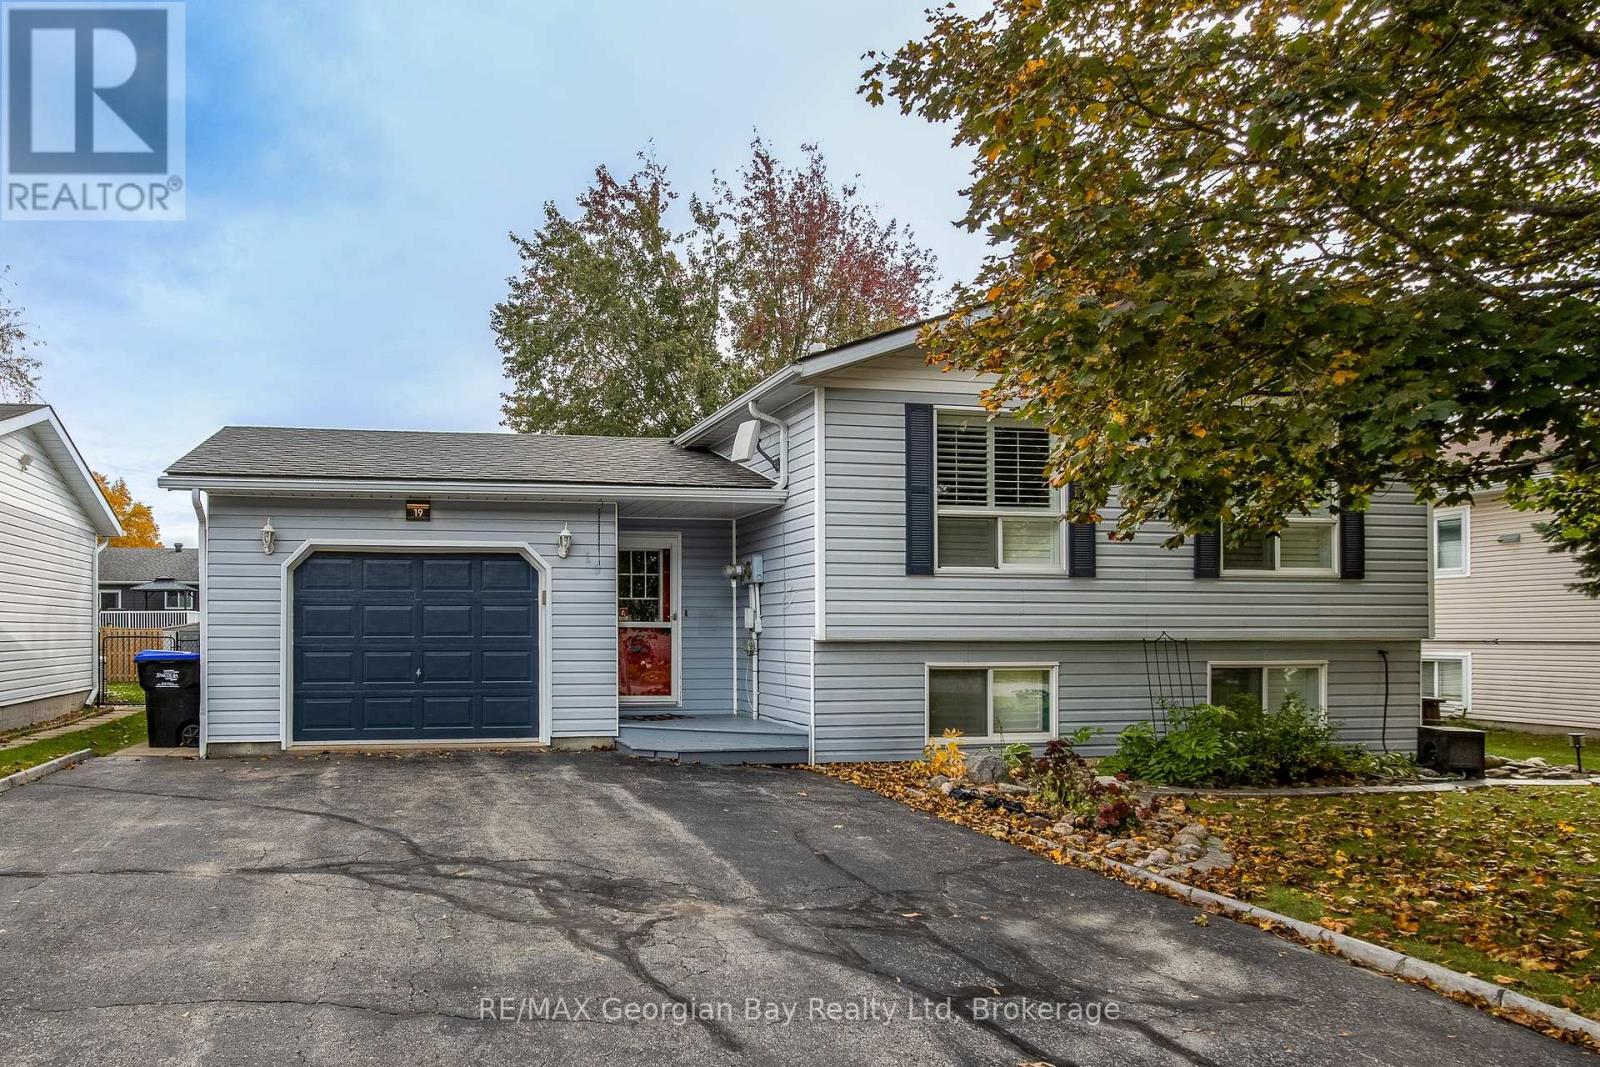
19 Bridle Road
Penetanguishene, Ontario
Welcome to this versatile raised bungalow in Penetanguishene, offering an excellent opportunity for homeowners, investors or those seeking multi-generational living! The main level offers a functional layout and features an open-concept kitchen, living and dining area, three bedrooms and a full bathroom. The attached garage offers convenient inside entry, adding to the home's everyday functionality. The lower level features a separate entrance leading to a spacious two-bedroom apartment, complete with its own kitchen, living and dining areas, full bathroom and laundry facilities. This flexible layout offers fantastic income potential, with the opportunity to offset mortgage costs or comfortably accommodate extended family. Outside, the fully fenced backyard and deck provide a great space for relaxing, entertaining and enjoying the outdoors. With five bedrooms, two full bathrooms and two distinct living spaces, this property offers a wonderful combination of comfort, versatility and investment potential in the welcoming community of Penetanguishene. (id:49269)
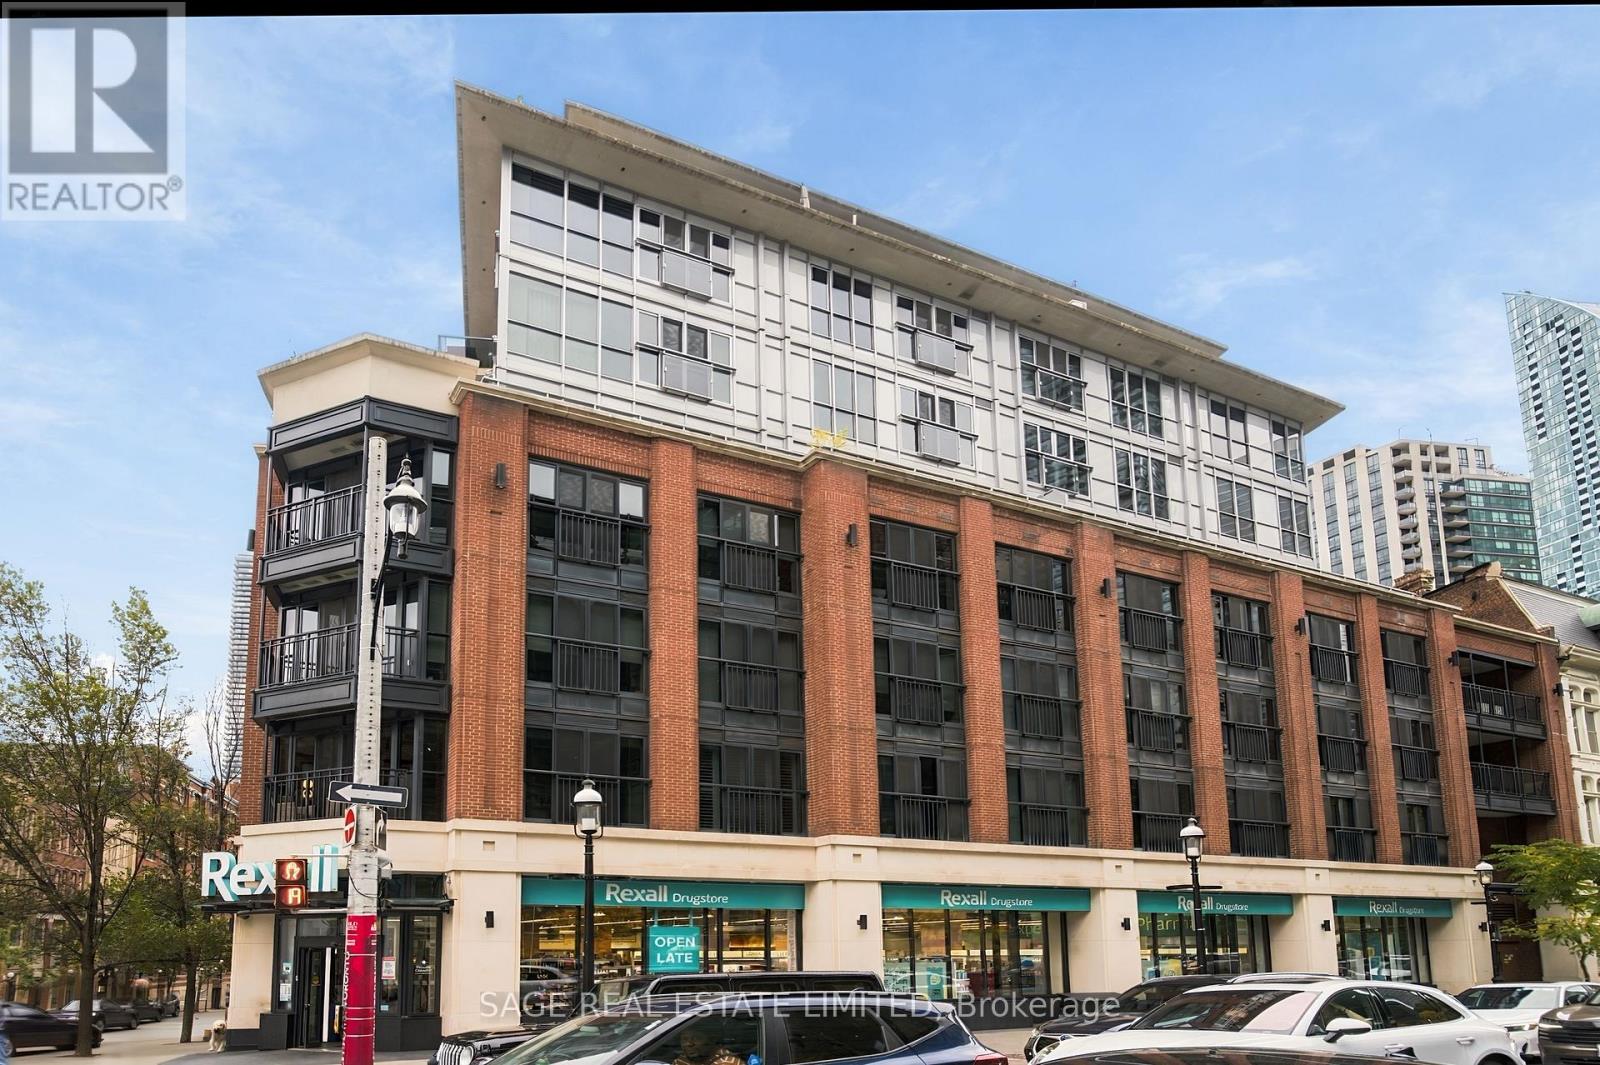
417 - 55 Front Street E
Toronto, Ontario
Welcome to the Berczy: Located in a boutique LEED certified building, this beautifully appointed 2 bedroom plus den suite offers exceptional style and quality, enhanced by nine foot ceilings, engineered hardwood floors and open concept design. Situated in one of Toronto's most vibrant signature neighbourhoods, the St. Lawrence Market, it is seconds from Berczy Park, and minutes from shops, services, restaurants, cafes and theatre and a walkable distance to downtown offices, Union Station and the subway. The entrance hallway to the suite is lined with extra closet space, and opens onto a well-designed kitchen featuring high-end integrated appliances and an island with seating. The living and dining space is large enough to accommodate a dining table and plenty of seating, creating an inviting space for entertaining. The den could become a home office, media room or fitness space. The first bedroom defined by floor to ceiling windows has a walk-in closet and 4 piece ensuite with soaker tub and separate shower. The second bedroom accessed by sliding door, has a double closet and its own bathroom opposite that includes a large shower. The suite includes a large parking spot, a storage unit and bike lockup . Despite its central location the building feels like a private sanctuary separate from the bustling energy of the city. The 24 hour concierge desk provides an extra level of convenience and service. The building's many amenities include: a party/meeting room, private dining room, media room, yoga studio, fitness centre, hot tub, sauna and pet wash studio, as well as visitor parking and guest suites. A rooftop terrace for the use of residents provides community barbecues, loungers and outdoor dining amidst spectacular city views. (id:49269)
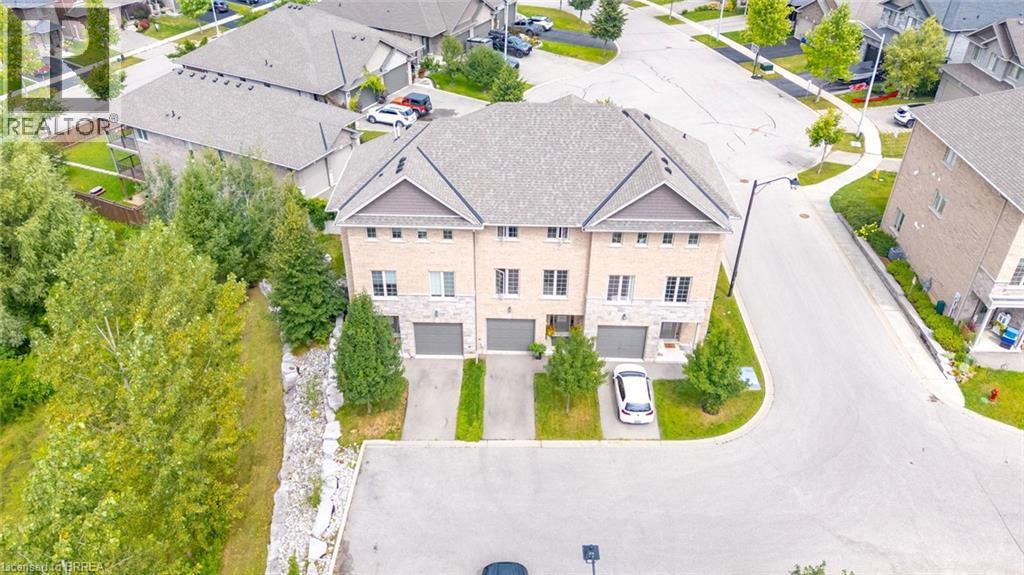
30 Balmoral Street Unit# 2
Paris, Ontario
Welcome to this beautifully appointed executive townhome, nestled in one of Paris’s most sought-after communities. Built by Pinevest Homes and lovingly maintained by its original and only owner, this home offers soaring 9ft ceilings and a wonderful combination of modern style, comfort, and low-maintenance living. The walk-out basement offers endless possibilities to suit your lifestyle — create a welcoming family room, home office, gym, guest suite, or whatever your heart desires. The space is there; all that’s missing is your vision. Step outside and discover everything that makes Paris such a special place to call home. The Grand River trail system is just moments away, offering beautiful scenic paths along the water for walking, cycling, and enjoying the outdoors. Downtown Paris, with its charming stone architecture, boutique shops, restaurants, and picturesque riverside setting, is only minutes from your doorstep. More than just a house, this is a wonderful neighbourhood where neighbours look out for one another, friendships are made, and you truly feel part of the community. Come see why this could be the perfect place to call home. (id:49269)
RE/MAX Twin City Realty Inc
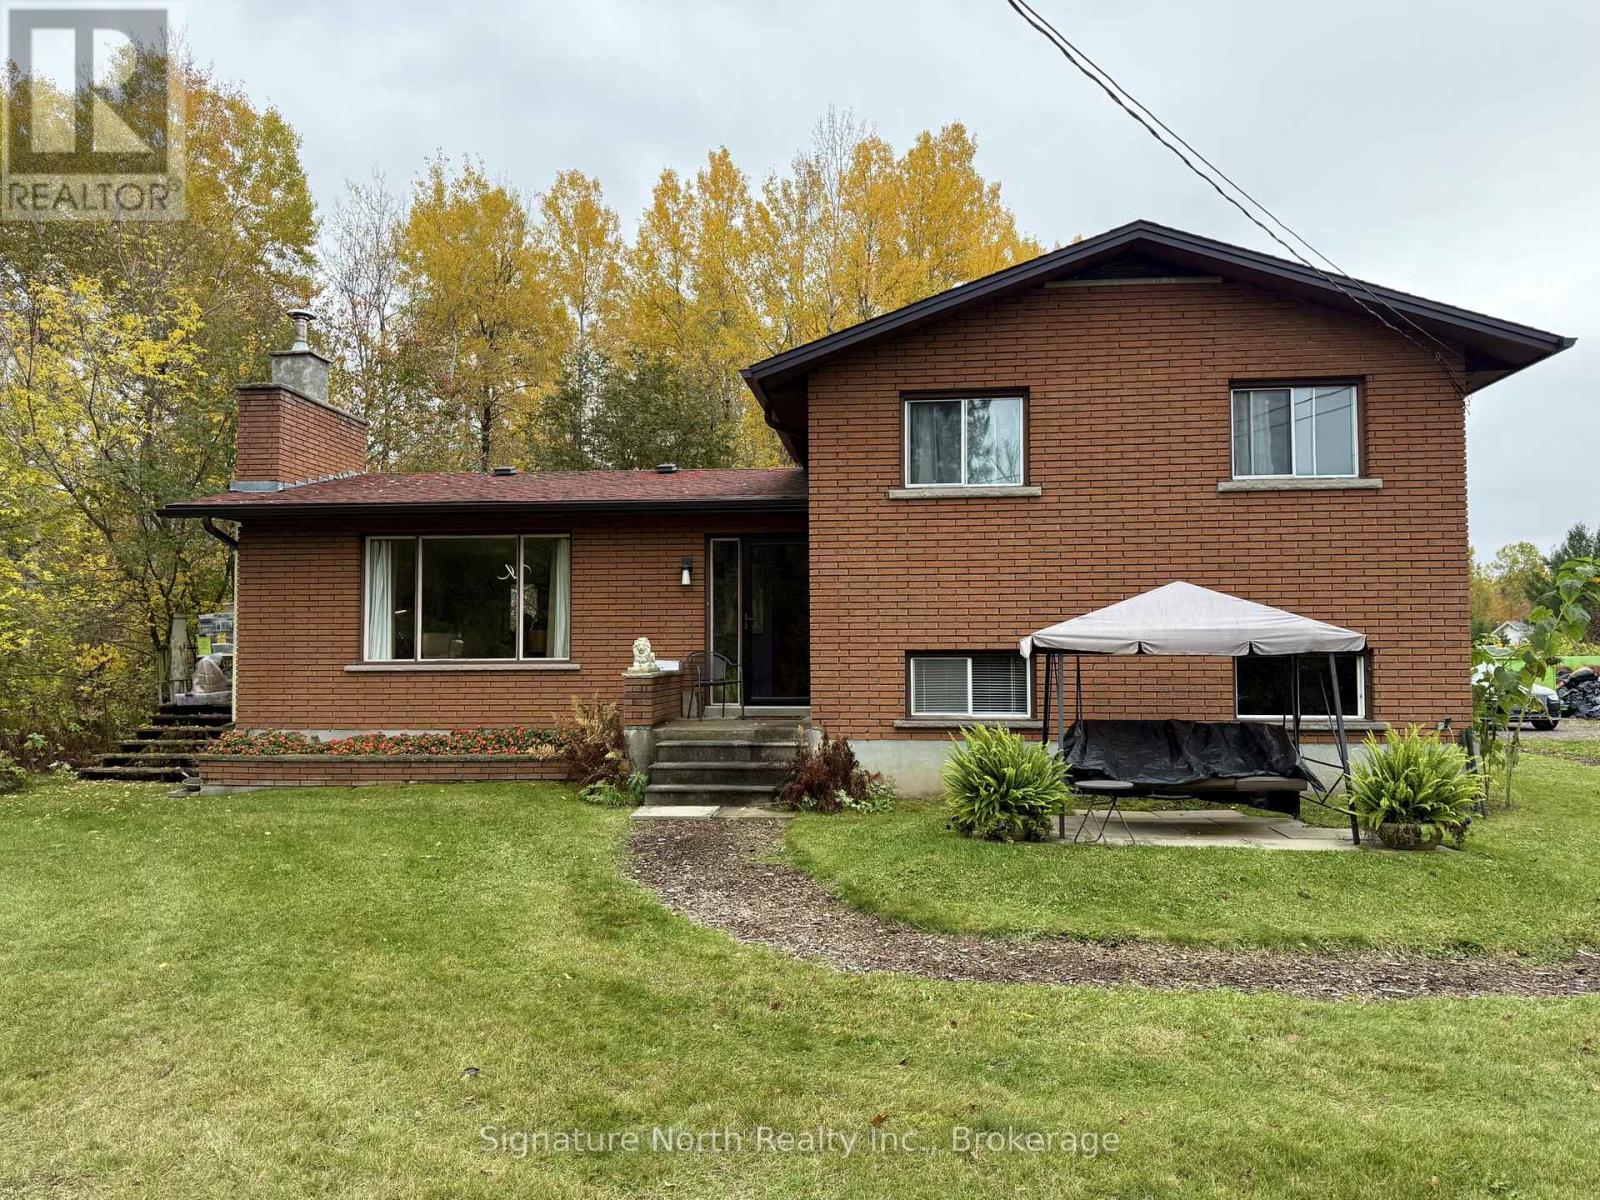
1027 Riverdale Road
Thunder Bay, Ontario
Enjoy country living along the Kam River! Set on nearly 5 acres in a desirable semi-rural location, this 4 bedroom, 1 bathroom property offers a mix of privacy, open space and natural beauty. Spend the slow weekend mornings picking grapes from the 10 plus year old established vineyard, right in your backyard. The standout yurt creates a unique spot to gather with friends and family, spend evenings around the fire and take in the star-filled country skies. With room to explore, unwind and enjoy the outdoors, this is your chance to experience a quieter pace of life with the Kam River right alongside you (id:49269)
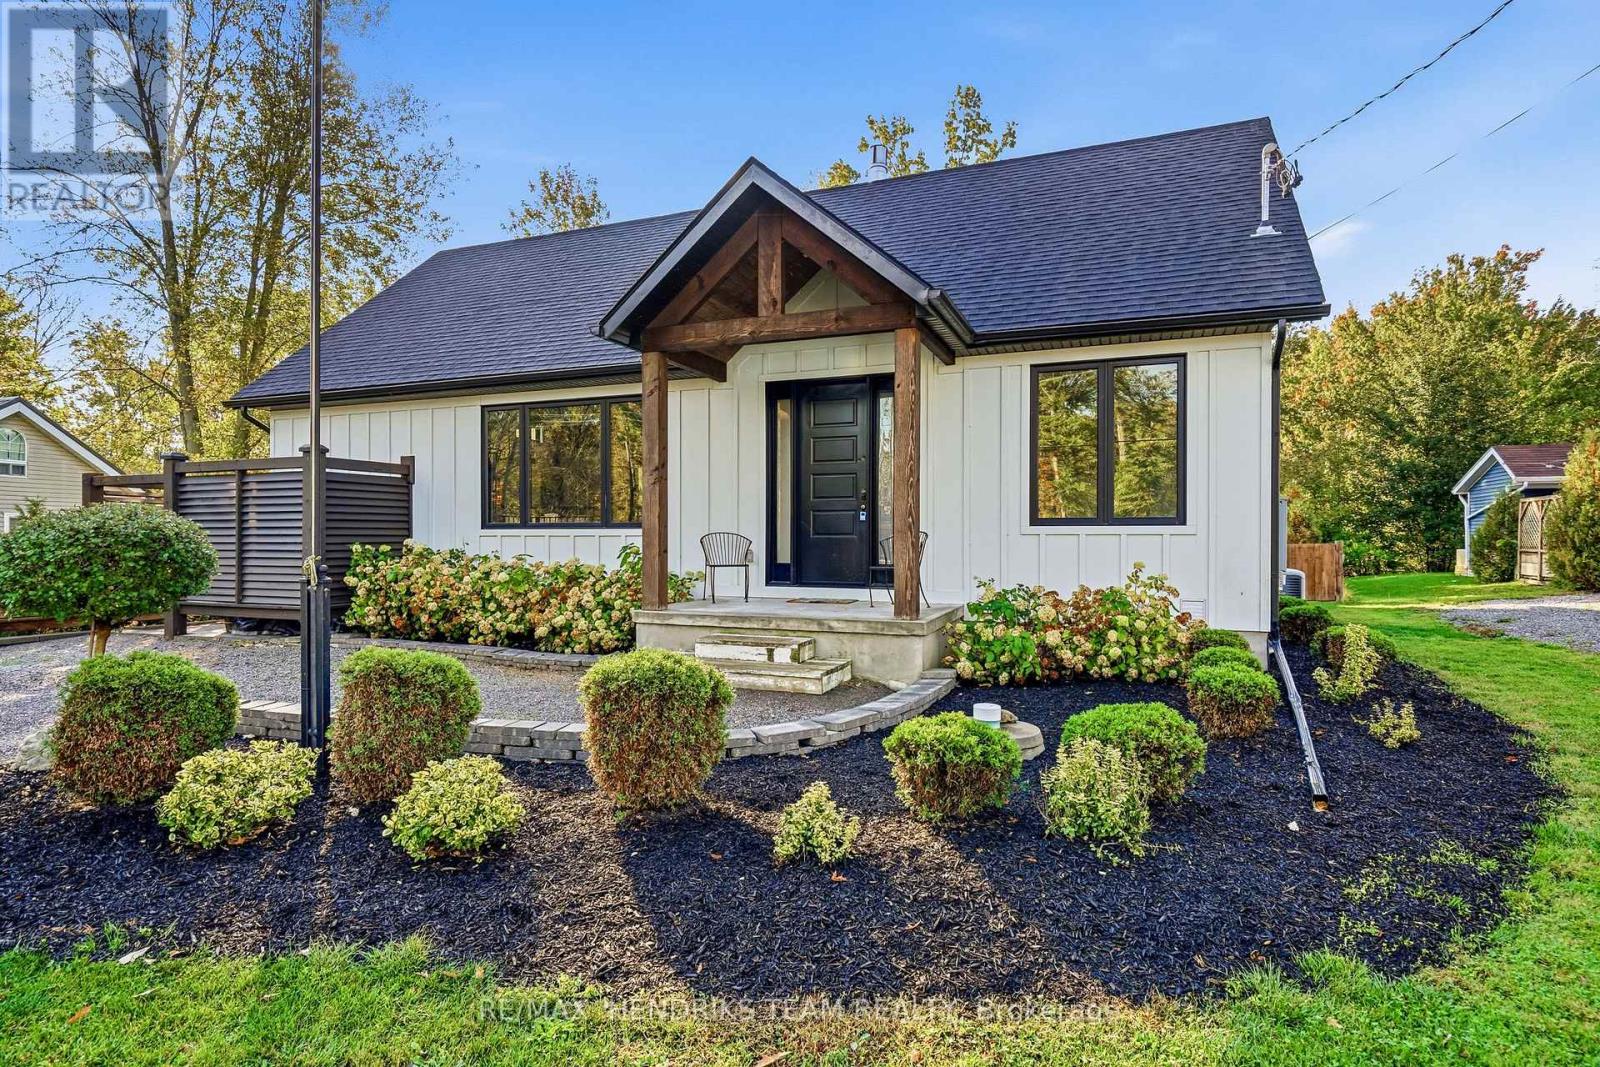
3555 Firelane 7 Road
Port Colborne, Ontario
Beach days. Backyard evenings. A home that makes both feel effortless. 1492 sqft bungalow built in 2020 with deeded access to a private sandy beach just beside the property. This custom-built bungalow on quiet Fire Lane 7 in Cedar Bay brings a relaxed lakeside lifestyle together with beautiful finishes and comfortable everyday living. Wide plank hickory hardwood flows through the main living space where a soaring tongue-and-groove pine ceiling, decorative beams and an oversized gas fireplace create a warm, inviting setting. The open kitchen, dining and living areas keep everyone connected while two sets of oversized sliding doors extend the gathering space outdoors. Transom windows above the kitchen cabinetry bring in natural light and views of the surrounding greenery. White cabinetry, quartz counters, subway tile backsplash, under-cabinet lighting, six-burner gas range and a panelled dishwasher complete a kitchen that looks as good as it funtions. The spacious primary bedroom features the continued hickory flooring, its own patio doors and a private 3-piece ensuite with a large tiled shower. A second bedroom and a modern 4-piece bathroom with a tucked-away laundry closet make main-floor living easy. Downstairs, the finished lower level adds a generous rec-room with vinyl plank flooring, large third bedroom with two windows and plenty of storage. Outside, an expansive raised patio steps down to a second stone patio and a large, fully fenced yard bordered by cedars. There's room to host a crowd, let the dogs play or simply settle into a quiet afternoon. Hardie board-and-batten siding, outdoor shower, parking for six, Kohler standby generator and an owned hot water system add everyday practicality. Start your morning with a walk to the beach. End it with friends on the patio and nowhere else you need to be. This could be the change of pace you've been looking for. (id:49269)

59 - 3033 Townline Road
Fort Erie, Ontario
BUNGALOW BACKING ONTO RAVINE IN ADULT-LIFESTYLE COMMUNITY. Beautiful Fully Finished 2 Bedroom, 1522 Sq Ft Bungalow on a private pie-shaped property backing onto a ravine, within the Black Creek Community of Stevensville. This one-floor beauty is welcoming right from the covered side porch and opens into the family room with walk out to 20 x 12 screened-in four season room, sliding glass doors with built in blinds, luxury vinyl flooring. Open concept main living area with peak ceiling, cork flooring, plenty of natural light, dining area, kitchen with updated quartz counters and back splash, gas stove, dishwasher, abundance of cabinetry and counter space plus a bright living room with corner gas fireplace and picturesque window with California shutters. XL master bedroom with double closets, second bedroom, and 3 pc bathroom with walk in shower, laundry and storage. Large pantry offers additional kitchen storage. Private yard offers plenty of room for growing vegetables and flowers. 12 x 12 insulated garden shed with hydro could easily be converted to a man cave. Gas hookup for BBQ. Car Port, with covered parking for 2 vehicles & Concrete Drive with additional parking spots. Community Living center (within walking distance) Offers Club House W/ Indoor & Outdoor Pools, Sauna, Shuffleboard, Tennis Courts & Weekly Activities! Quick Highway Access. Upon sale the monthly fees will be $825.00 plus estimated taxes of $132.00. includes access to all community center amenities. Water billed quarterly approx. $100. per month. PICTURES HAVE BEEN AI ENHANCED, HOME IS VACANT. (id:49269)
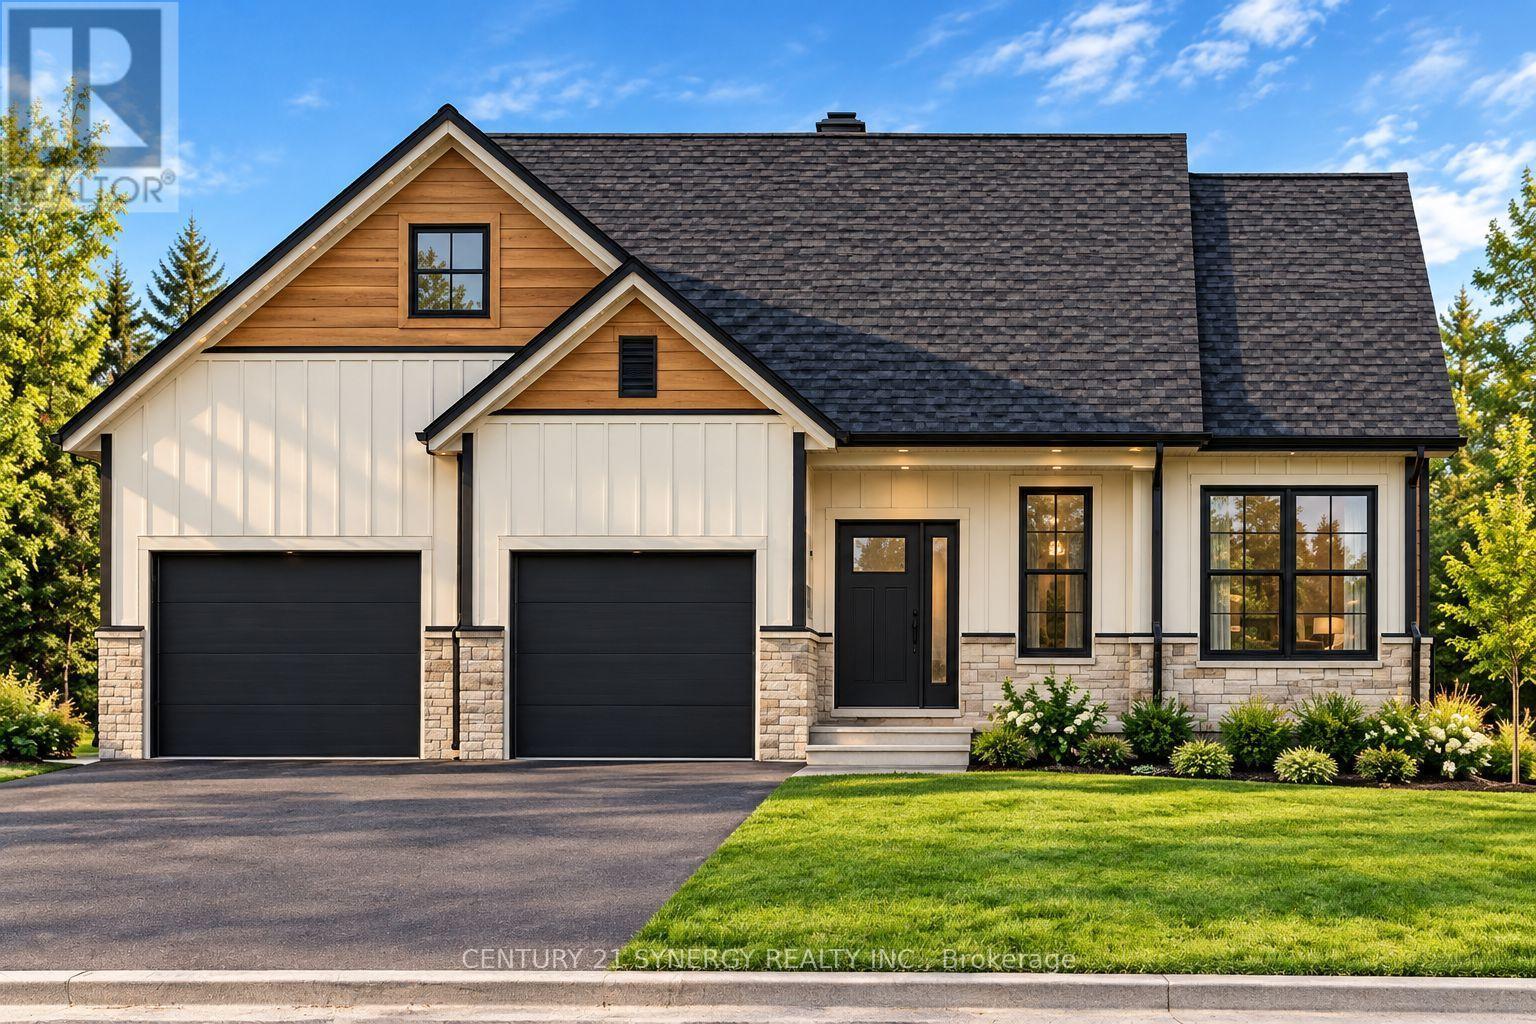
1512 Finch Cambridge Boundary Road
North Stormont, Ontario
Pictures are of a similar model. Welcome to the VENETO. Located on 0.76 acres, this beautiful farmhouse style bungalow, to be built by a trusted local builder in the heart of Crysler. This bungalow offers an open-concept layout, three spacious bedrooms, and two bathrooms is sure to be inviting and functional. The layout of the kitchen with a center island and breakfast bar offers both storage and a great space for casual dining or entertaining. A primary bedroom with a walk-in closet and en-suite, along with the mudroom and laundry room, adds to the convenience & practicality. With the basement as a blank canvas and a two-car garage with inside entry, there is plenty of potential for customization. NO AC/APPLIANCES INCLUDED but comes with Eavestrough, A/C and 3 piece basement rough-in. (id:49269)
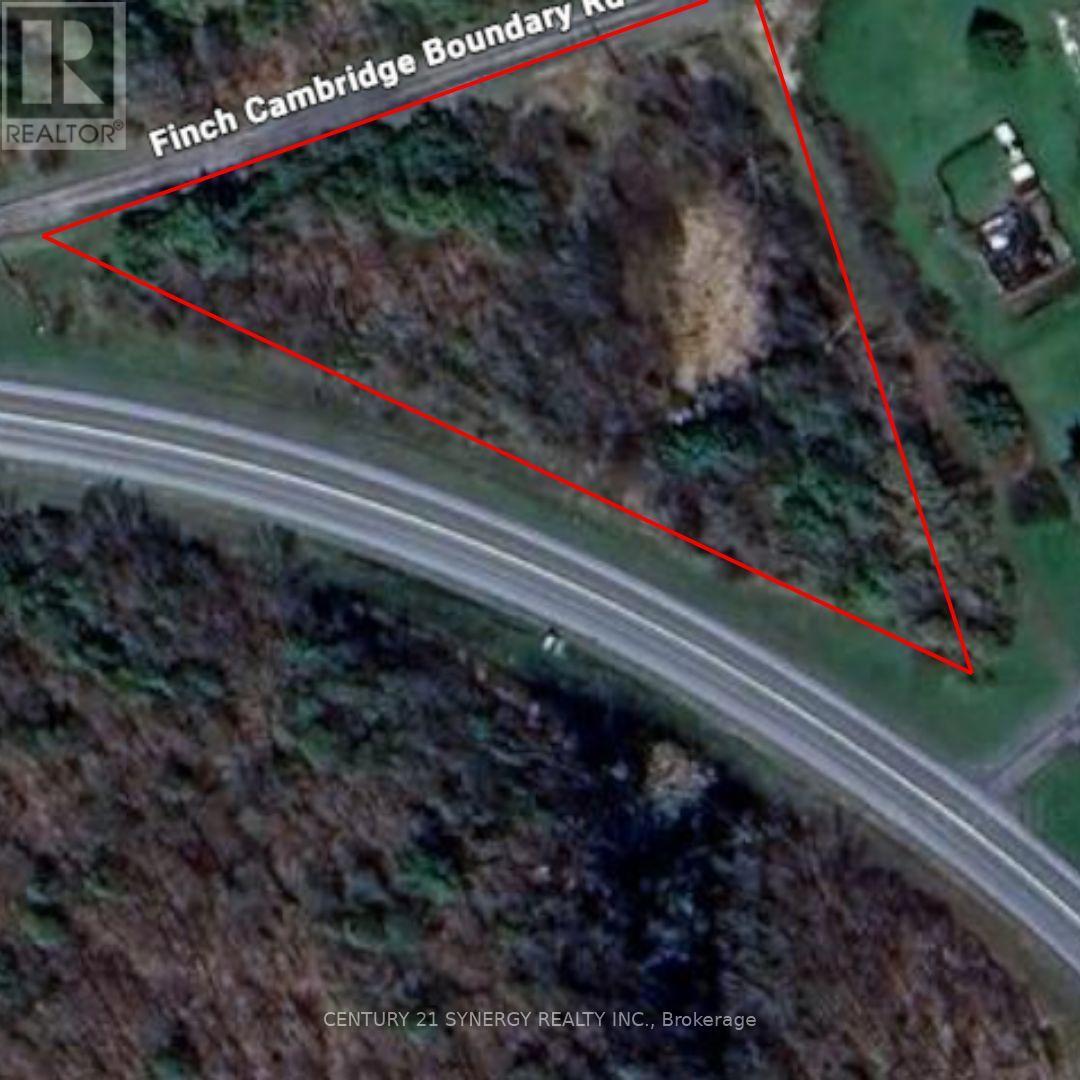
1512 Finch Cambridge Boundary Road
North Stormont, Ontario
*BUILDING LOT WITH NO FRONT OR REAR NEIGHBOURS* This spacious 0.76 acre lot, with no rear neighbors, offers limitless possibilities. More than just land, its a blank canvas ready for your dreams to take shape. The private, unobstructed backdrop ensures your vision stays clear and uninterrupted perfect for creating a peaceful, scenic retreat. Whether you imagine an elegant estate, or a charming farmhouse, this property provides the space and freedom to bring your dream home to life. (id:49269)
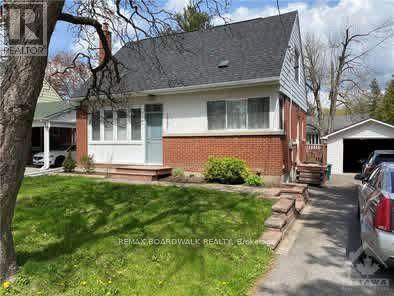
1501 Kilborn Avenue
Ottawa, Ontario
Available November 1st. Lovely well maintained 3-bedroom home in the beautiful sought-after neighbourhood of Alta Vista. Large bright kitchen leading to an expansive Living/Dining room. One large bedroom on main level. 2 additional bedrooms and full 4-piece bath upstairs. Full basement with Laundry area and loads of room for a home gym and plenty of storage. Beautiful backyard including large deck, garden beds, and over-sized detached garage. Steps to parks, recreation, schools, and shopping, and just a 5-minute drive to the CHEO and General Hospitals. Call today for your private viewing! (id:49269)
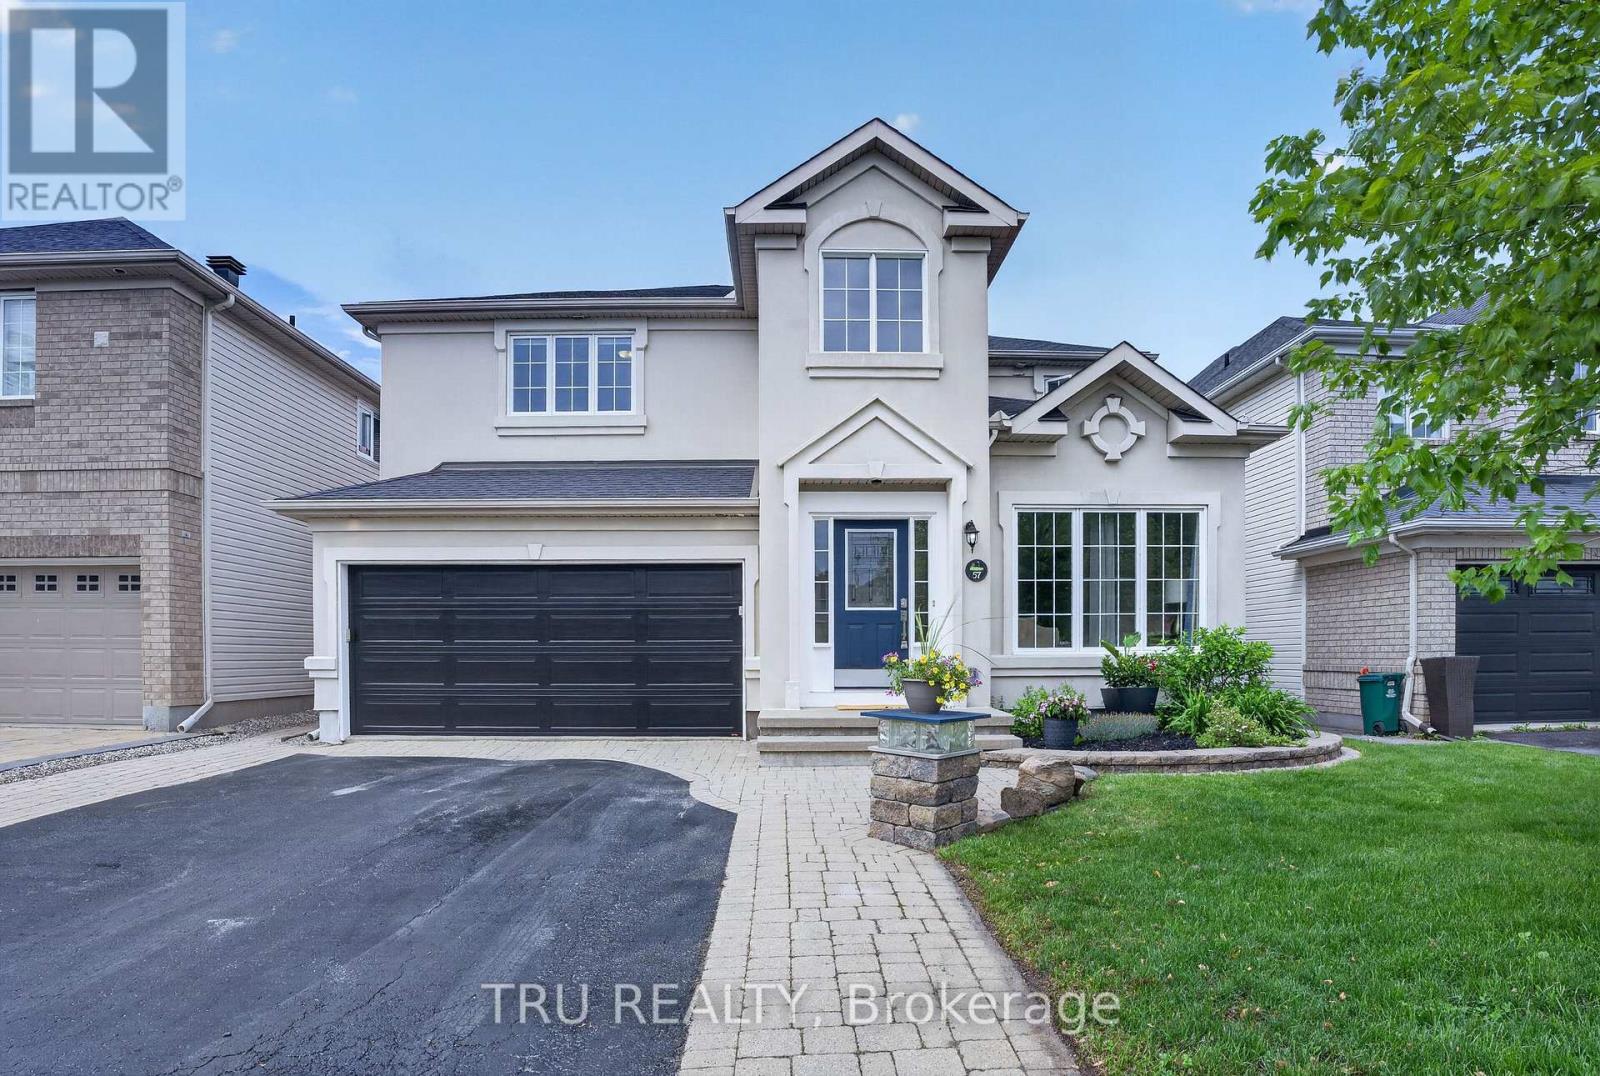
57 Golflinks Drive
Ottawa, Ontario
Start your next chapter in this majestic Cardel Stirling II model offering an exceptional blend of elegance, functionality, & resort-style living. Located in the master-planned golf course community of Stonebridge, this home has been recently updated with all new rear windows by Verdun, new carpet in the primary bedroom and basement stairway, a new garage door and more. it's perfect for families, entertaining, or those seeking a low-maintenance luxury lifestyle. Step inside to soaring 17-foot cathedral ceilings & rich hardwood that flows throughout the main level, anchored by a striking hardwood staircase. The gourmet kitchen features non-porous Corian countertops, newer stainless-steel appliances, & a spacious walk-in pantry. Laundry room conveniently located on main level. Upstairs, the large primary is a peaceful sanctuary complete with, 4-piece ensuite & walk-in closet. Two generous secondary bedrooms provide ample space for family, guests, or home office, each sharing a 4-piece bath. The lower level is an entertainer's delight or potential in-law suite with a large family/games room, wet bar w/wine fridge, 3 PC bath, flex room for a 4th bed or gym/office & two storage areas. Outside, forget about everything in your own fully fenced resort style backyard. Everything you need if there for summer fun and family gatherings - the heated inground pool, hot tub, professional landscaping, shed & all the furniture are all included. With so many spaces to work, rest & play & a community you'll be proud to call home, this property should be on your must-see list. (id:49269)

153 Adrien Street
Clarence-Rockland, Ontario
*OPEN HOUSE: Saturday October 24, 1:00-3:00PM * Set against breathtaking Ottawa River views & rolling hills beyond, this custom-built bungalow redefines one-level living. Situated on 1.27 acres within the scenic estate setting of Clarence-Rockland, this exceptional residence blends architectural elegance with timeless comfort & thoughtful design. A dramatic wall of windows captures panoramic water views & glowing sunsets while seamlessly connecting the interior living spaces, covered veranda & beautifully landscaped grounds. Rich architectural details define the interior, including custom wood beam & plank ceilings, natural stone accents & a stone-surround gas fireplace that anchors the main living area with warmth & understated sophistication. Designed for both entertaining & everyday living, the chef-inspired kitchen features quartz countertops, a pot filler, under-cabinet lighting, coffee wet bar & a breakfast area overlooking the backyard. Cathedral ceilings elevate the dining area, complemented by a dramatic stone feature wall & contemporary electric fireplace. The primary suite becomes a daily retreat, where soft morning light filters through a walk-through shower wrapped in organic stone textures & a hand-carved stone soaking tub designed for a private luxury escape. A separate wing with two additional bedrooms & a full bath provides privacy for family or guests, while the dedicated home office creates an ideal work-from-home setting. Additional highlights include radiant in-floor heating, porcelain & engineered hardwood flooring, powder room/laundry, storage room with built-in cabinetry & utility sink, irrigaton system, smart home technology, attached double garage & an impressive 40' x 22' detached garage ideal for hobbyists, collectors, or workshop. Adding distinction, authentic lamp posts from the historic Rideau Canal illuminate the meticulously maintained grounds & lush gardens. Timeless craftsmanship, elevated finishes & scenic views! (id:49269)
231 Wellington ( Pin-451060369) Street
Greater Napanee, Ontario
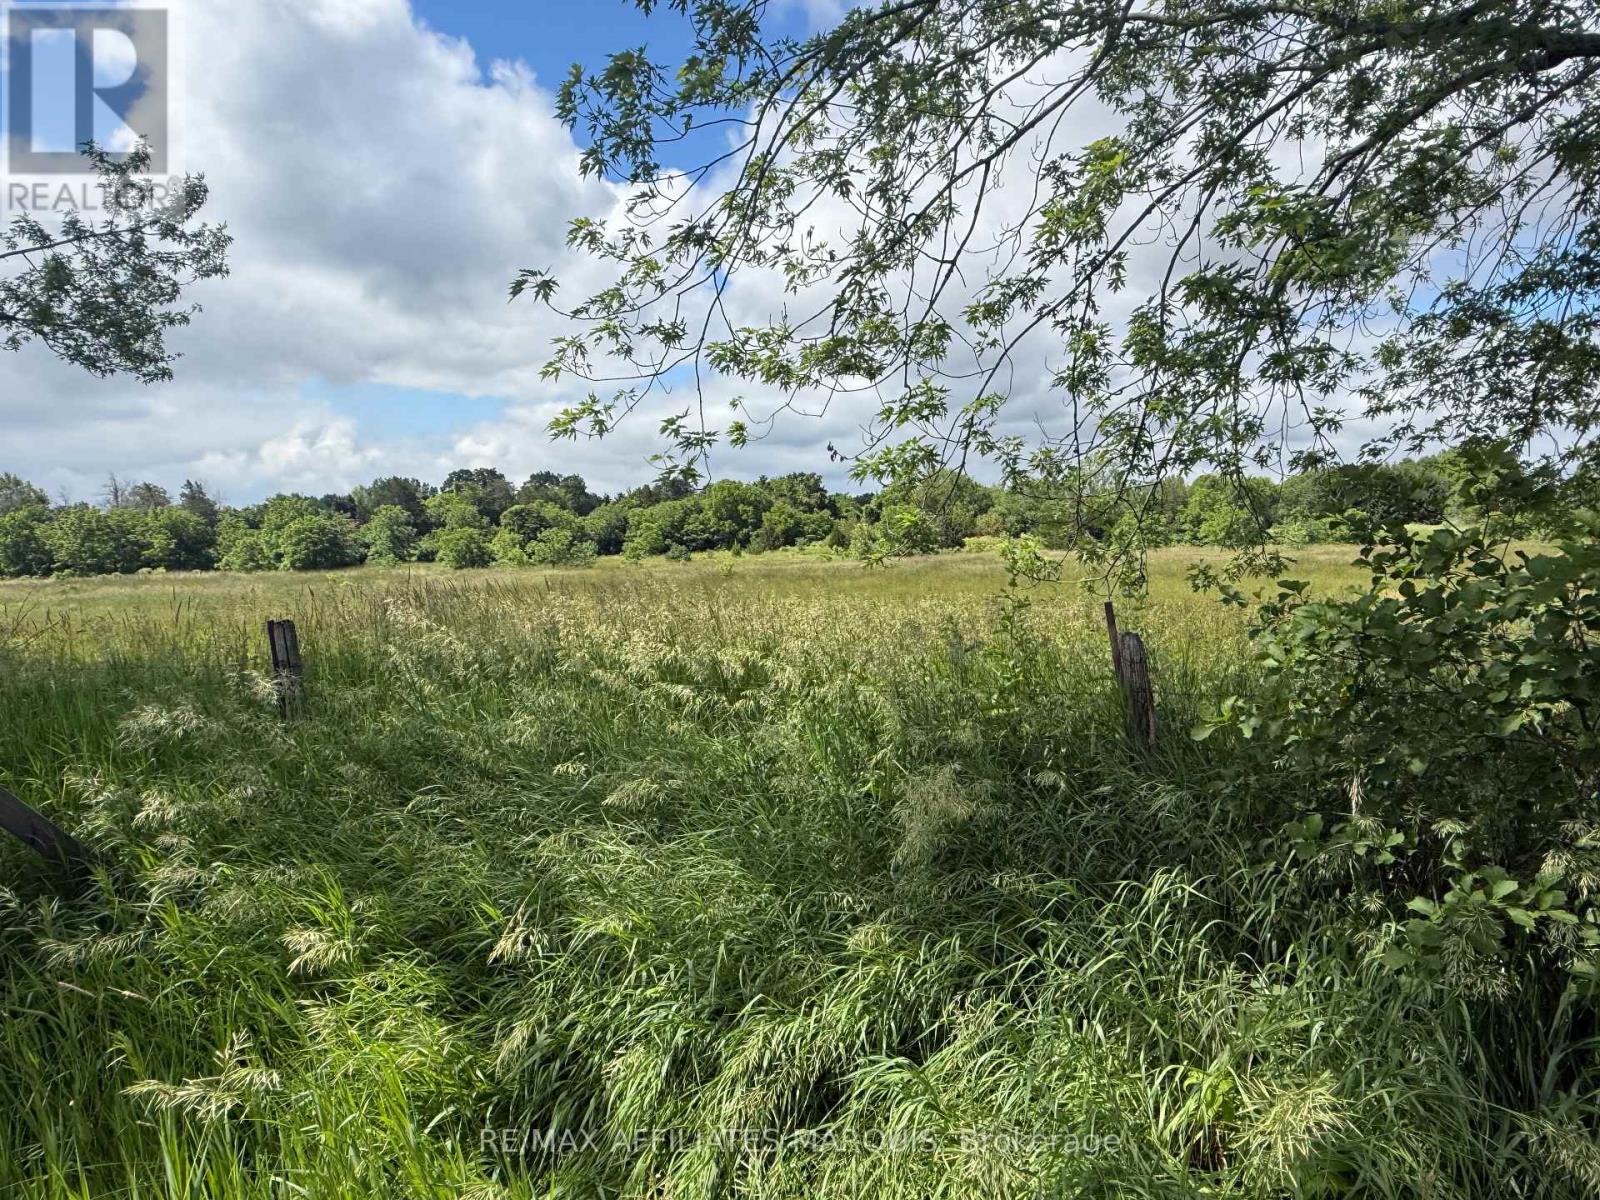
Welcome to Sandhurst, an exceptional 17-lot residential development opportunity along the beautiful shores of Lake Ontario. Located on the edge of this historic waterfront community, the proposed subdivision presents an outstanding opportunity for developers, builders, and investors looking to capitalize on the growing demand for quality residential housing in Eastern Ontario.The thoughtfully designed concept plan features 17 generously sized residential lots connected by proposed internal roadways, creating an attractive neighbourhood that blends seamlessly with the surrounding natural landscape. Significant green space and environmentally protected areas have been preserved to enhance privacy, protect natural features, and create an appealing setting for future homeowners.A proposed stormwater management system has been incorporated into the design, supporting responsible and sustainable development. The flexible layout provides excellent potential for a variety of housing styles while preserving the charm and character of the Sandhurst community.Future residents will enjoy a peaceful rural lifestyle with nearby access to Lake Ontario, boating, fishing, beaches, and endless outdoor recreation. Conveniently located between Kingston and Napanee, Sandhurst offers the perfect balance of country living and easy access to shopping, schools, healthcare, and everyday amenities.Development opportunities of this size near established waterfront communities are becoming increasingly rare. This 17-lot subdivision represents an exceptional investment with outstanding long-term growth potential. (id:49269)
1424 Heath Street
Kingston, Ontario
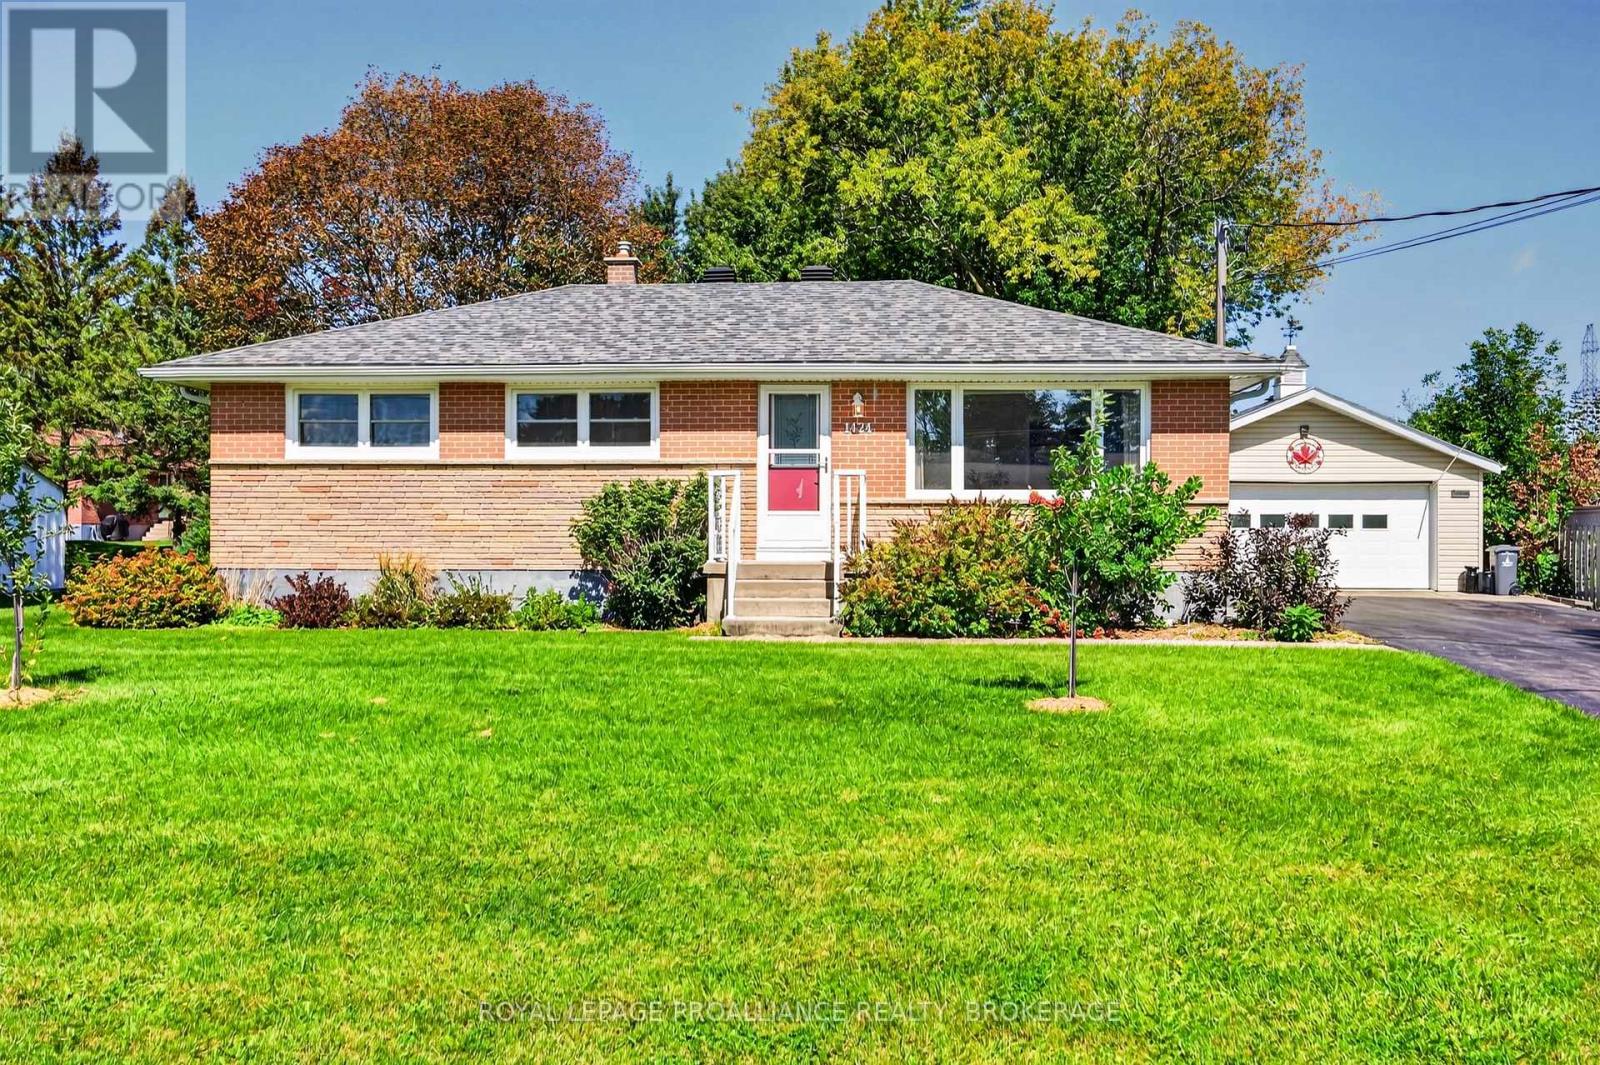
Welcome home to 1424 Heath Street, a beautifully updated and exceptionally well-cared-for all-brick bungalow set on a large, park-like lot in theheart of Westbrook. Warm, inviting, and thoughtfully maintained, this home offers a wonderful balance of comfortable living, flexible space, andan impressive outdoor setting. The main floor features a bright living room, a spacious kitchen with plenty of room to gather, three comfortablebedrooms, a four-piece bathroom, and a charming sunroom where you can relax and enjoy views of the private, tree-lined yard. The lower levelextends the living space with a generous recreation room, a three-piece bathroom, laundry, and abundant storage-ideal for guests, hobbies, ahome office, or growing families. Outside, the expansive grounds offer space to garden, entertain, or simply enjoy the peaceful surroundings.Completing this exceptional property is the massive heated detached garage, providing approximately 580 sq. ft. of versatile workspace plusadditional storage-a rare and valuable feature for hobbyists, tradespeople, collectors, or anyone needing room for vehicles and equipment.Offering pride of ownership, space, privacy, and remarkable versatility, this special Westbrook property feels like a private retreat while remainingclose to Kingston's west-end amenities. (id:49269)
26 Kapyong Crescent
Kingston, Ontario
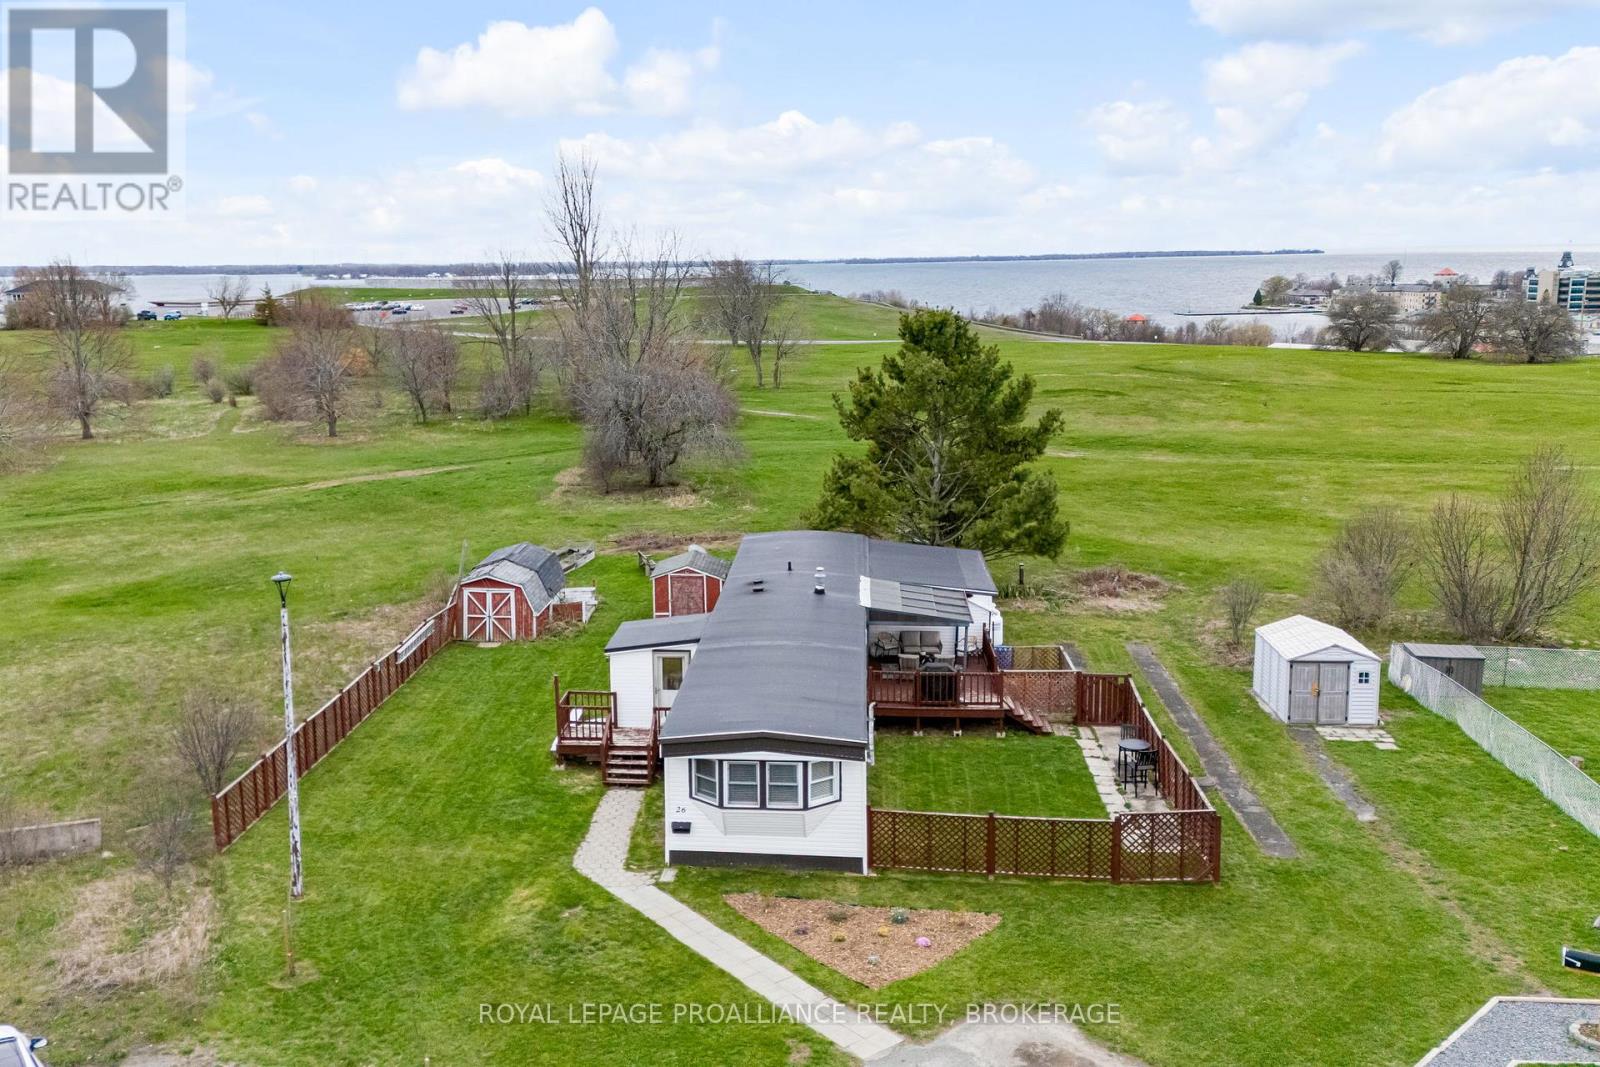
Welcome home to 26 Kapyong Crescent! Where the views steal the show! Enjoy sweeping, unobstructed views of Fort Henry, the St. Lawrence River, and downtown Kingston. A rare vantage point that delivers both privacy and wow factor. This well-maintained 3-bedroom home offers a bright, functional layout with generously sized principal rooms designed for easy, one-level living. The spacious living and dining areas flow seamlessly, anchored by a cozy pellet stove that adds warmth, efficiency, and charm. The kitchen features ample cabinetry, great prep space, stainless steel appliances, and a comfortable eat-in area. All three bedrooms are well-proportioned, complemented by a flexible bonus space ideal for a home office, den, or hobby area. Carpet-free with fresh, neutral finishes throughout, this home is completely move-in ready. Step out to the expansive deck with gazebo and take it all in, morning coffee, sunset views, and city lights at night. The oversized lot backing onto green space adds an extra layer of privacy and outdoor enjoyment. Walk to parks, CFB Kingston, and downtown amenities. Truly an unbeatable location that blends convenience with lifestyle. Private double parking, multiple storage sheds, and a setting that's hard to replicate. ***ACTIVE MILITARY ONLY*** (id:49269)
55 Queen Street
Belleville, Ontario
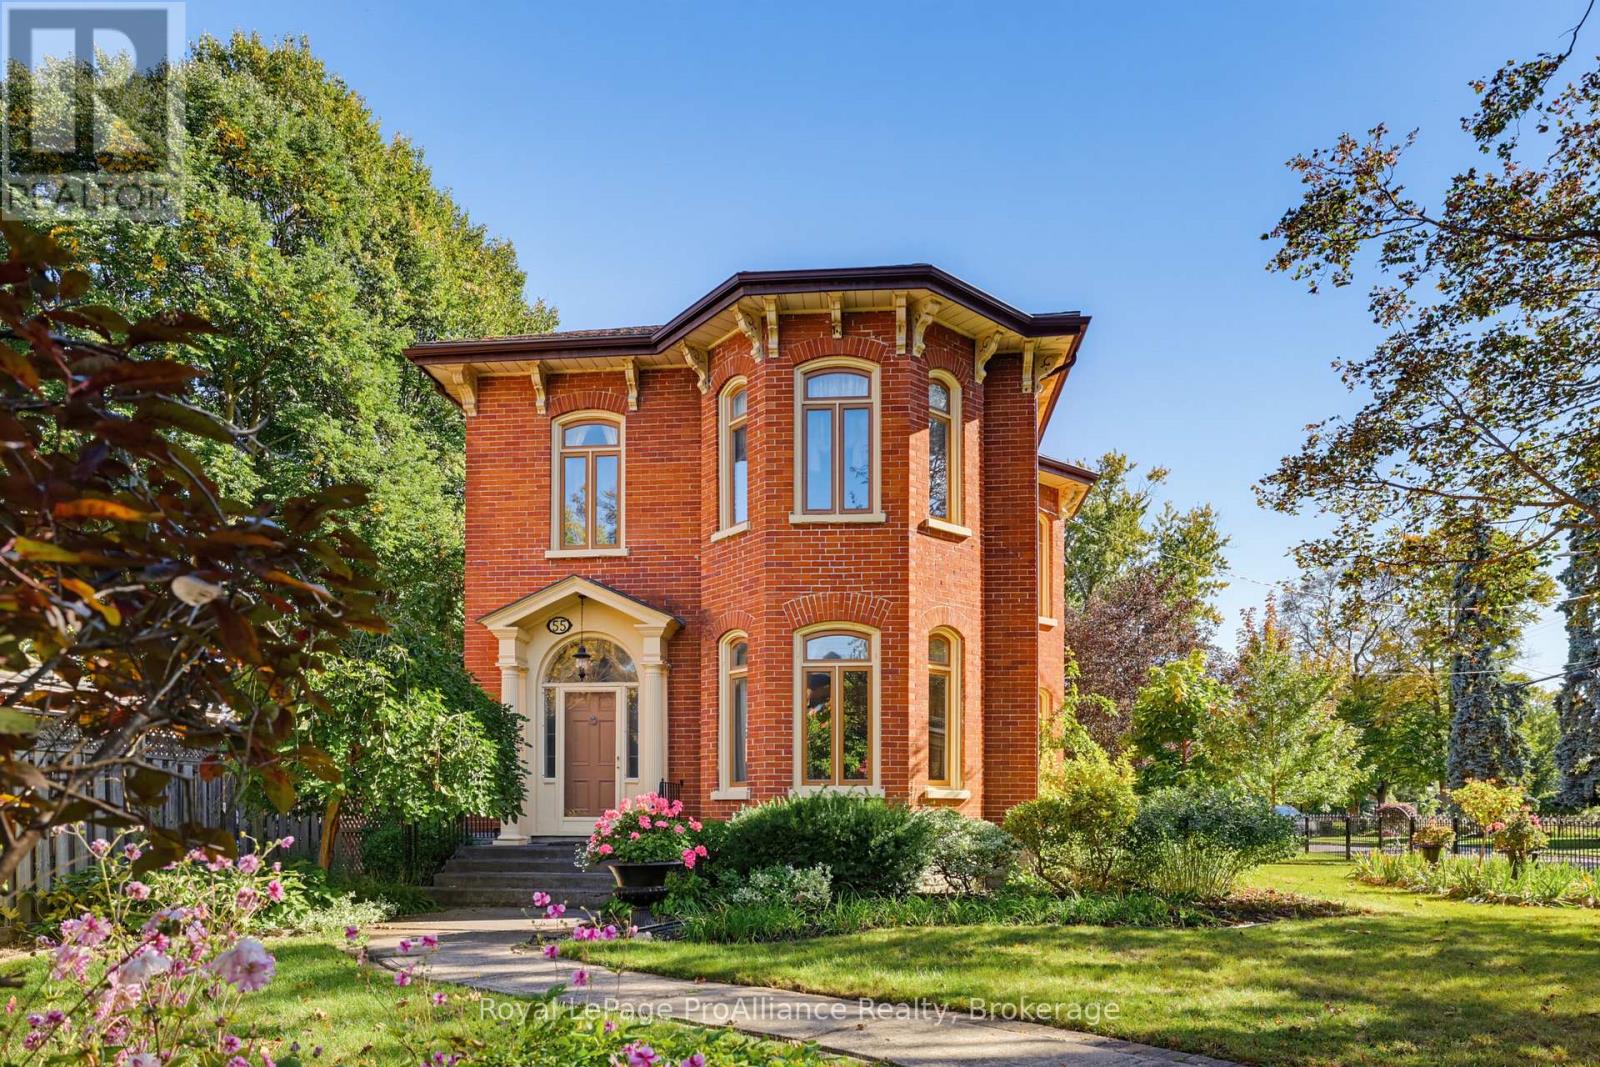
Welcome to one of Old East Hill's most cherished streets. This stately two-storey red brick Victorian home stands proudly on beautiful, tree-lined Queen Street, across from the Corby Rose Garden. Enjoy views of one of Belleville's loveliest green spaces from the comfort of the side porch, where the charm of this historic neighbourhood unfolds right before you. Rich in character and century-old craftsmanship, this gracious home offers four bedrooms and two bathrooms, providing ample space for family living, welcoming guests, or creating a dedicated home office. High ceilings, generously proportioned rooms and timeless period details reflect the quality of a bygone era, while the versatile layout lends itself beautifully to modern living. Lovingly restored and meticulously maintained, this home is a testament to the care and appreciation of its heritage. Intricate inlaid hardwood floors, elegant crown mouldings, and graceful corniced archways are just some of the exquisite details that set this home apart. Just minutes from downtown Belleville's shops, restaurants, and waterfront, this coveted location offers the perfect blend of historic charm and everyday convenience. (id:49269)
29 Chatterton Valley Crescent
Quinte West, Ontario
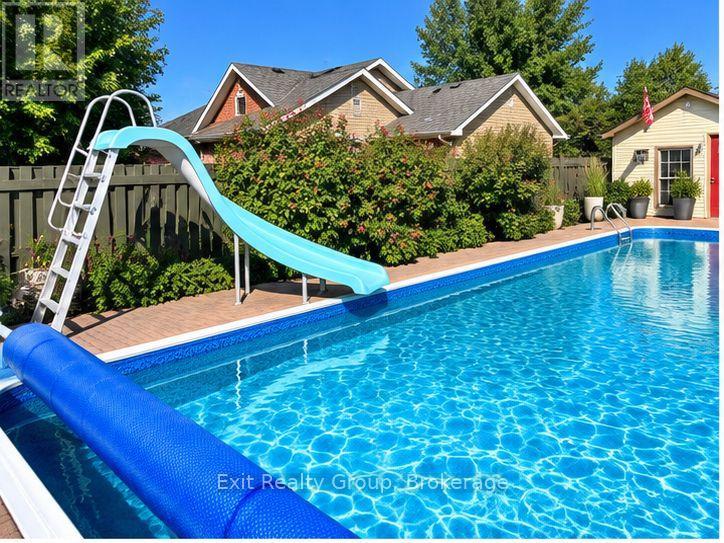
Welcome to this beautifully updated 3-bedroom sidesplit, tucked into a desirable neighbourhood and offering a wonderful combination of comfortable family living and incredible outdoor space. Inside, you'll find a welcoming layout featuring a spacious living room, dining area and an updated kitchen complete with granite countertops. The finished recreation room provides even more living space - perfect for movie nights, a games room, home office or a place for the family to simply relax. But step outside and this home really shines! A beautiful in-ground pool and inviting pool area to create your own private summer retreat, while the sunroom overlooking the pool is the perfect spot to enjoy your morning coffee, entertain friends or simply sit back and take in the view. And there's more - beyond the pool area is a large fenced-in yard, offering plenty of additional space for children, pets, gardens or outdoor activities. With three bedrooms, a finished rec room, numerous updates, fantastic outdoor living and a great neighbourhood, this is a home designed to be enjoyed - inside and out. The house is wonderful. The backyard may just steal the show! (id:49269)
36 Lakeview Drive
Hamilton, Ontario
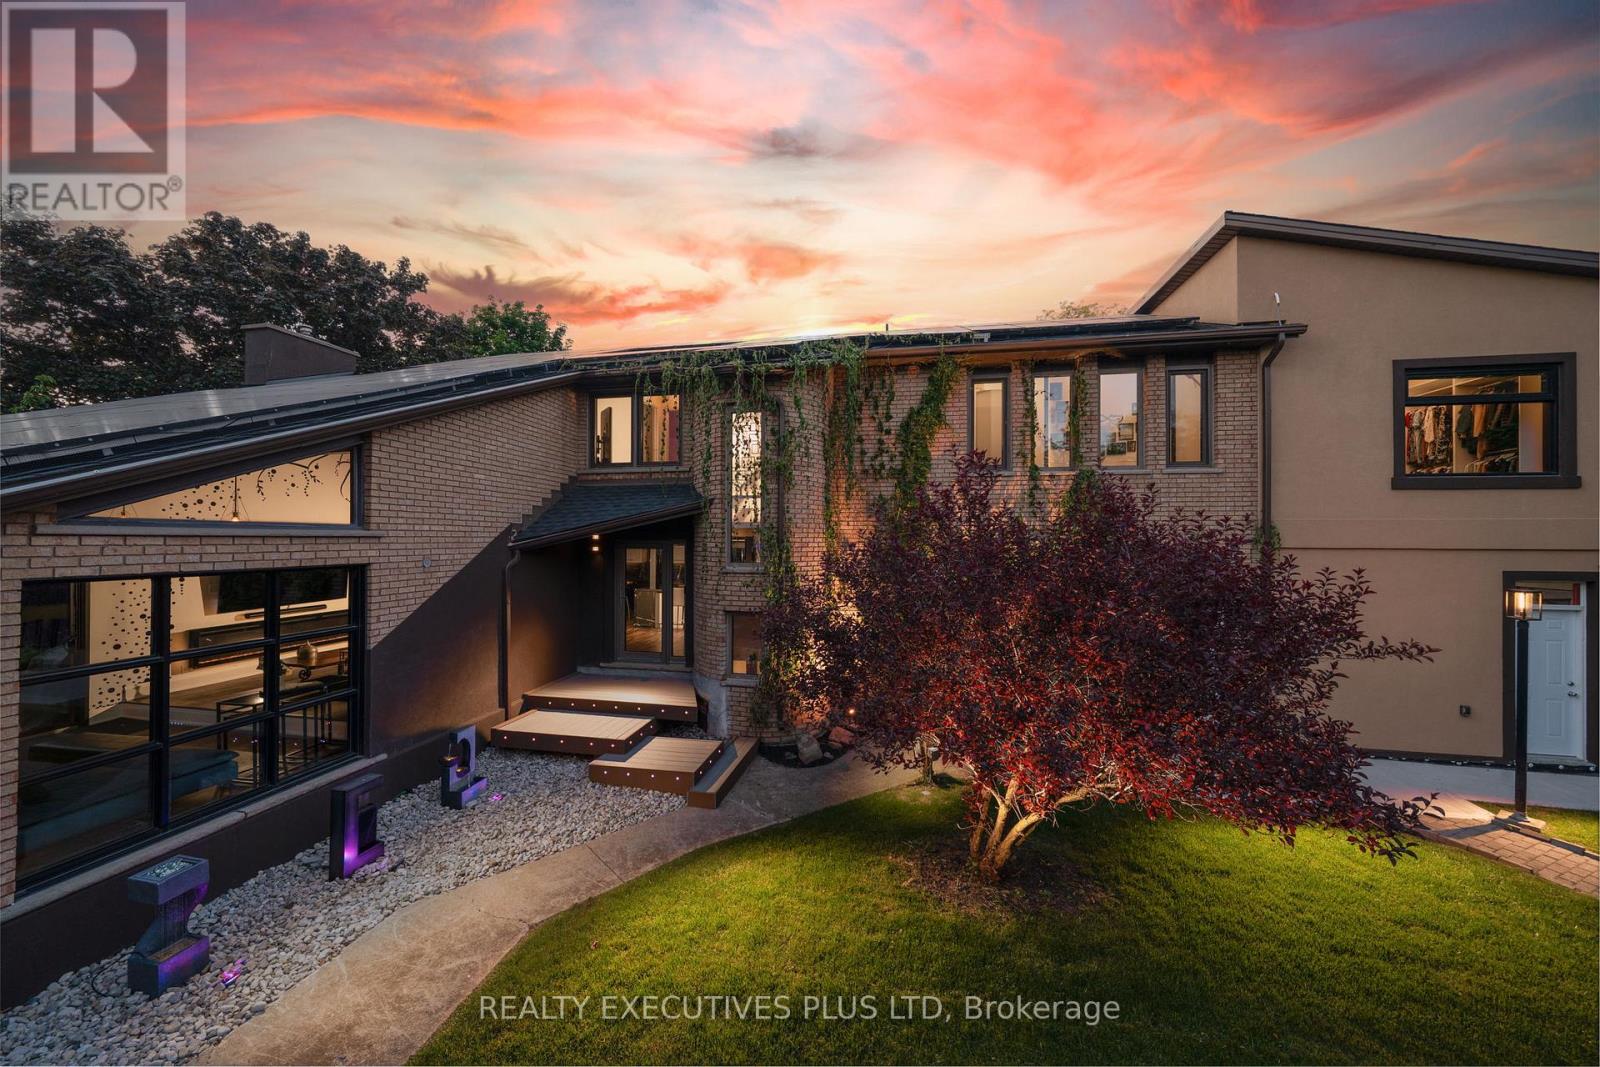
36 Lakeview Drive, where luxury living meets an extraordinary lifestyle of entertaining, recreation and relaxation, just steps from Lake Ontario. This rebuilt 4-bedroom, 5-bathroom residence offers over 3400 sq. ft. of finished living space, thoughtfully designed for those who appreciate exceptional spaces and memorable experiences. For automotive enthusiasts, the impressive 6-car garage provides room for a prized collection, while the expansive driveway offers additional parking for guests. Inside, soaring 13-foot ceilings, oversized windows, contemporary finishes and striking architectural details create an atmosphere that is both sophisticated and inviting. Enjoy a dedicated wine room with a ventilated cigar lounge, a spacious recreation area with a bar, and multiple indoor gathering spaces. Outdoors, rooftop terraces, private seating areas, dining gazebos and fire features create an exceptional setting for hosting friends, celebrating special occasions or simply unwinding in privacy. The chef-inspired kitchen features a professional-style 48-inch gas range, generous preparation space and an open layout designed for gathering. Two luxurious primary suites offer private retreats, while spa-inspired bathrooms, a home gym and thoughtfully designed living spaces provide everyday comfort. Across the street, access to Lake Ontario brings a refreshing waterfront lifestyle within easy reach. Whether enjoying the shoreline, entertaining guests or escaping the demands of a busy schedule, this property offers the flexibility to serve as an exceptional primary residence or a distinctive second home. Additional highlights include extensive mechanical and structural upgrades, a 100-panel solar array generating approximately $12,000 annually, beautifully landscaped grounds and parking for up to 23 vehicles. 36 Lakeview Drive is a destination for those who appreciate cars, entertaining, technology, privacy and lakeside living. An opportunity to enjoy an extraordinary lifestyle! (id:49269)
16 Indian Creek Road West
Chatham, Ontario
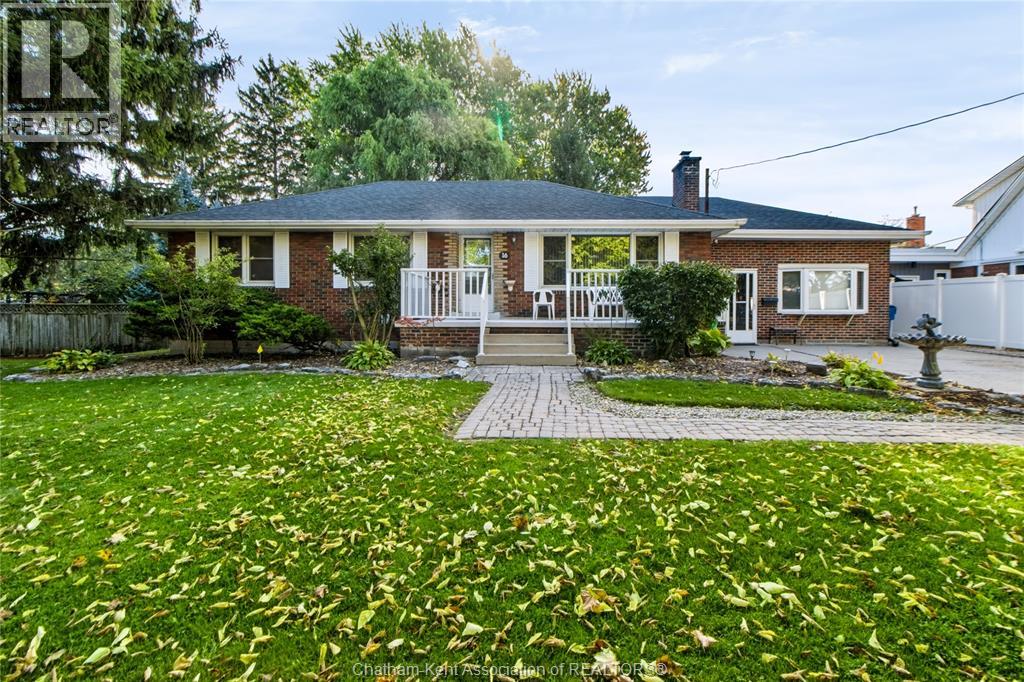
You have to visit this inviting 3-bedroom, 1.5-bath home in the sought-after Indian Creek neighbourhood, set on a beautiful treed lot with great schools nearby. Enjoy comfortable living spaces, a rec room for relaxing or entertaining, and a four-season sunroom that can be enjoyed year-round. Enjoy the outdoors on a large, partially covered deck, perfect for summer barbecues, morning coffee and gatherings with family and friends. A workshop provides additional space for hobbies, projects or extra storage. Adding outstanding versatility is a one-bedroom in-law suite with its own private entrance, separate furnace and air conditioning, with excellent potential for extended family, multi-generational living or a private space for guests. The perfect place to put down roots and make yourself at home! (id:49269)
1880 Boldts Lane
Minden Hills, Ontario
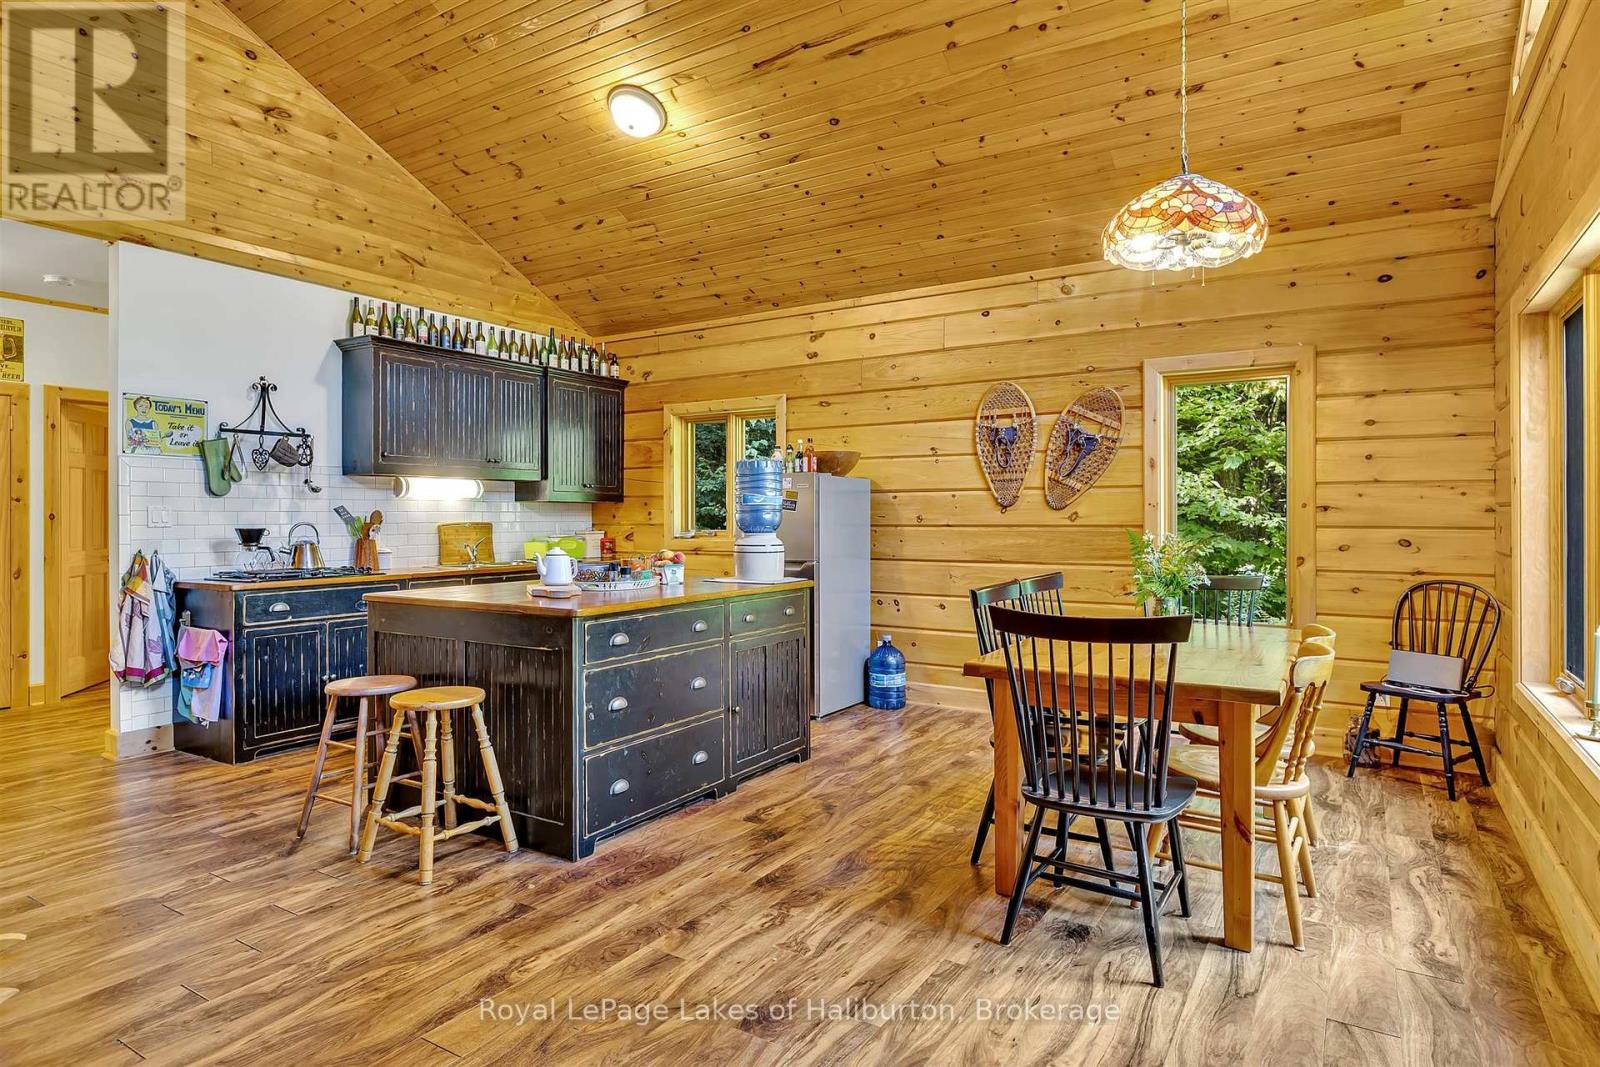
Ever dream of being off-grid, on a dead-end road, then check out this fascinating hideaway just over 2 hrs from Toronto. This turn-key 2010 Colonial Concepts white pine, dovetail log cottage exudes pride of ownership. Exceptional privacy. 250 ft on the water and 2.1 acres, with no neighbours across the river. This section of the Irondale River has a gentle current and smooth bottom. Great swimming with 8+ feet deep off the dock and a shallow entry point a few steps away upstream. Quite easy to portage 3 Brothers and paddle right into downtown Kinmount. 3 Brothers Waterfalls is one of the most spectacular settings in Haliburton County, a true hidden gem. The 1021 sq foot main cottage has 2 bedrooms and an open concept kitchen and living room with a lovely screen room and a 4-piece bath. The cottage comes completely furnished. Powered by a solar panel system with a manual backup generator. Propane stove top. Full pre-list inspection of building, septic and solar systems are available. The Blaze King wood stove was WETT certified in 24. UV/filtered water has tested perfect. New Propane GPS tank installed fall 2025 and propane system fully inspected. Just steps away is the original 16' x 12'-8" cottage currently used for storage. Currently 3-season. Could be upgraded to year-round use, although the road is typically not open in winter. Hardy types will snowshoe or ski in. ATV/sleds are used as well. Located in a nice enclave of 25 seasonal cottages. An active private road association for $300 per yr. Located on a dead-end road with only 2 properties past. 10 mins east of the quaint village of Kinmount and its amenities. 30 mins to Minden, Bobcaygeon, Fenelon Falls. Click on the Virtual Tour and explore this lovely white pine, dovetail log cottage. If traditional bank solutions have not met your needs let me introduce you to a skilled Level 2 Mortgage Agent who has access to a broad range of competitive financing options. No access via Ron Road. (id:49269)
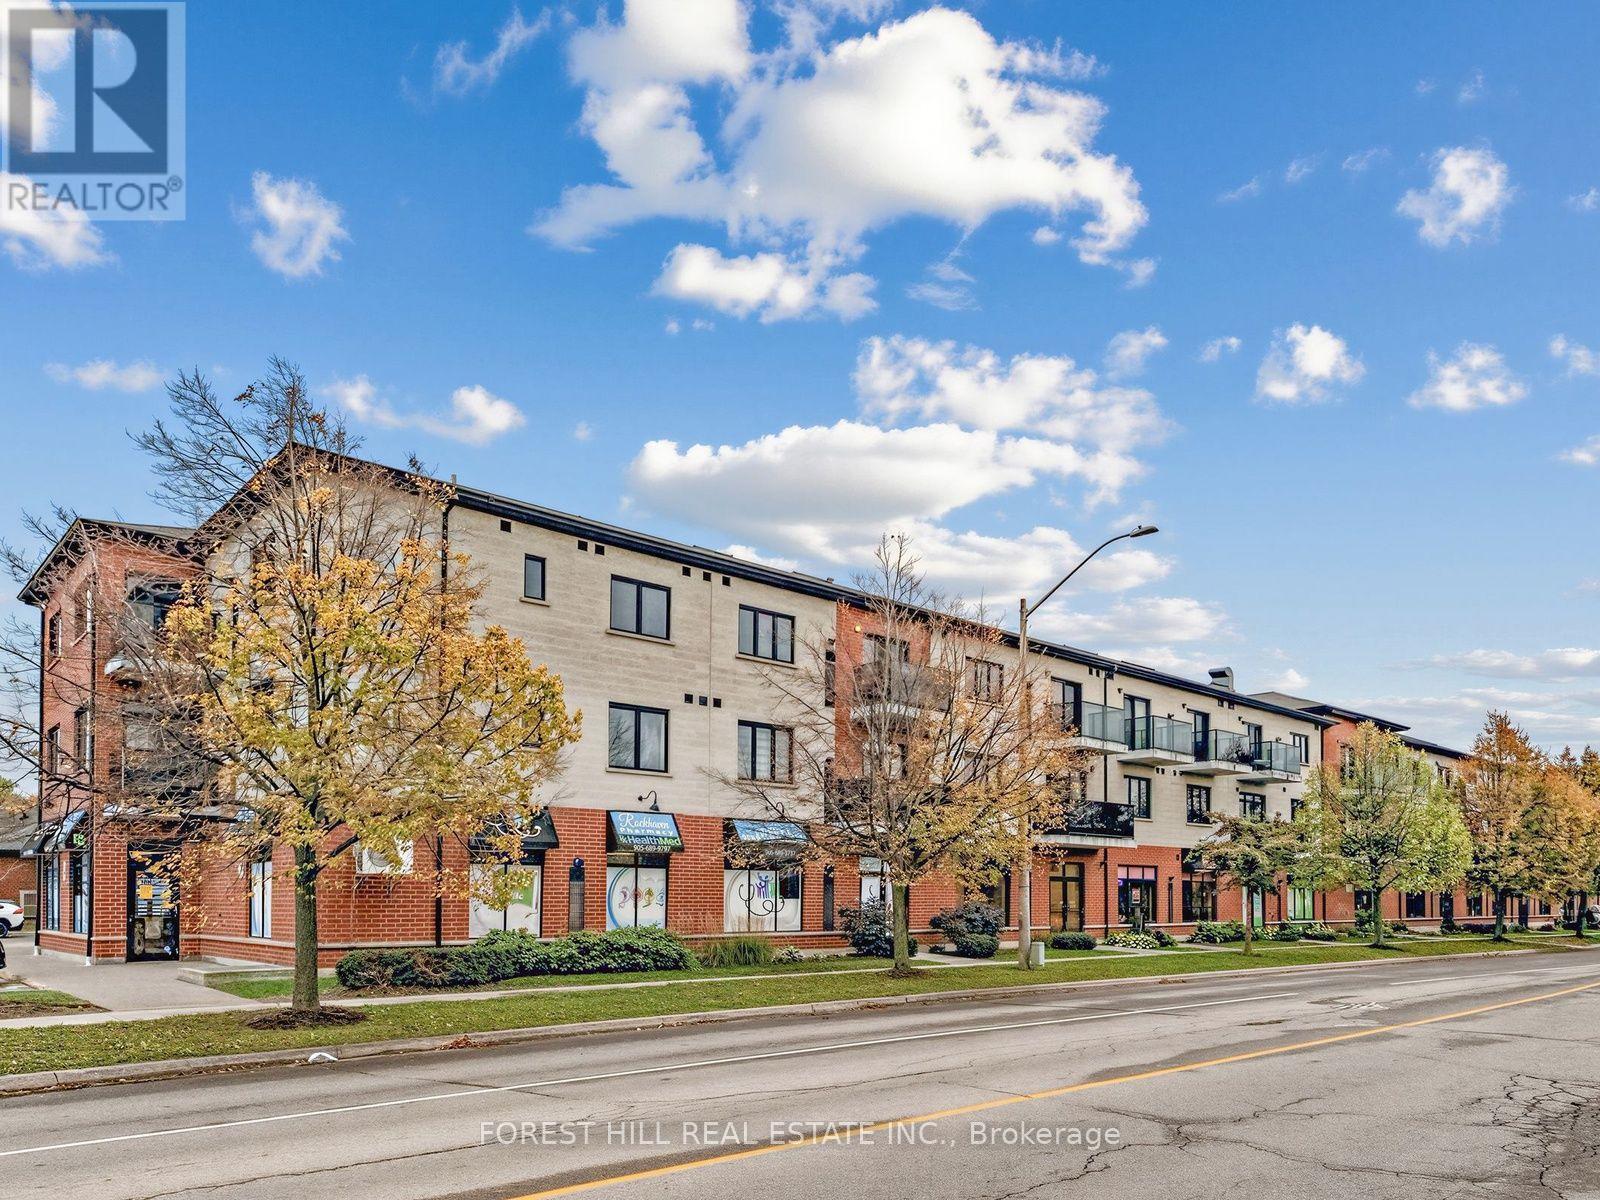
313 - 170 Rockhaven Lane
Hamilton, Ontario
Welcome to 170 Rockhaven Lane #313, a rarely offered top floor suite in the heart of Waterdown. This beautifully maintained 1 bedroom plus den condo offers 835 sq. ft. of bright, spacious living, highlighted by impressive vaulted ceilings soaring over 12 feet and a skylight that fills the space with natural light. The thoughtfully upgraded kitchen features granite countertops, built in stainless steel appliances, quality cabinetry with convenient pot drawers, under-cabinet lighting, and a stylish backsplash. The open-concept living and dining areas feel exceptionally spacious thanks to the dramatic ceiling height, while the versatile den provides the perfect space for a home office, reading area, or guest space. The spacious bedroom offers plenty of room to unwind, while the upgraded bathroom features granite countertops and enhanced cabinetry. Tile and laminate flooring throughout means there is no carpet anywhere in the suite. Underground parking and a storage locker add every day convenience. Ideally located directly across from Fortino's Plaza and Memorial Park, with shopping, restaurants, parks, and everyday amenities just steps from your door. A fantastic opportunity to enjoy top-floor living, exceptional ceiling height, and a prime Waterdown location. (id:49269)
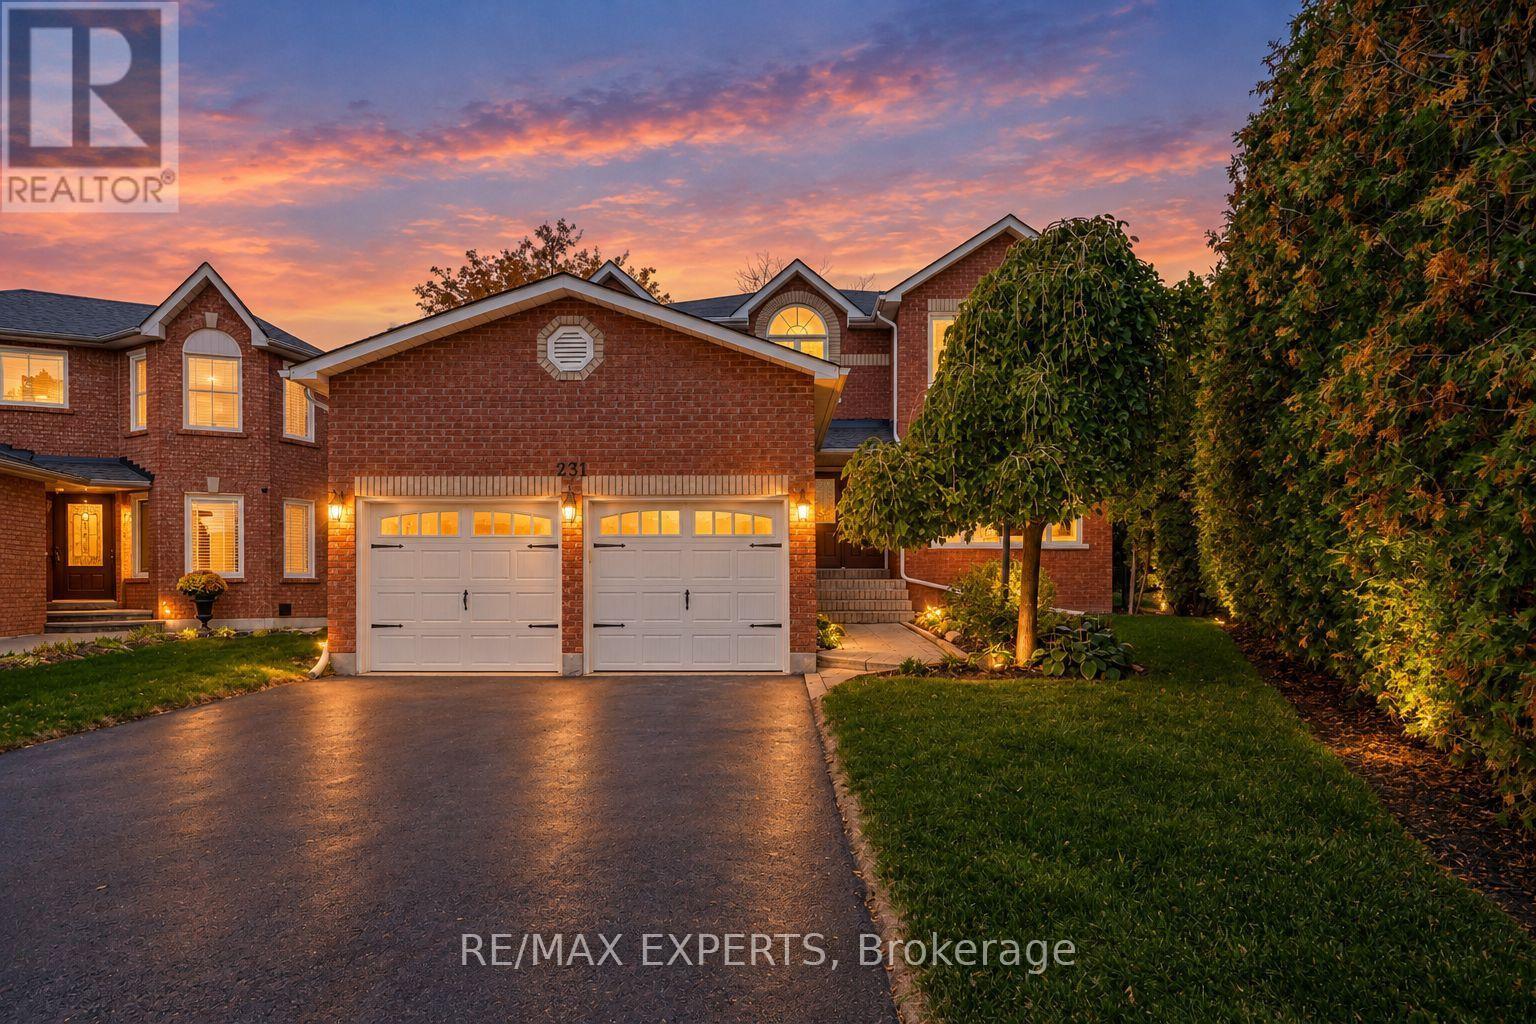
231 Mossbrook Square
Pickering, Ontario
Elegant and spacious, this impressive detached residence offers approximately 3,278 sq. ft. of thoughtfully designed living space, with 4 bedrooms, 4 bathrooms and a finished basement. A grand foyer with a striking spiral staircase sets the tone, while generous windows and beautiful flooring create a warm, inviting feel throughout. The expansive kitchen features stainless steel appliances and a walkout to the composite deck, complete with built-in lighting and a gazebo, overlooking a private pie-shaped backyard with room to relax and entertain. The family room offers a wood-burning fireplace, while the primary bedroom upstairs features a walk-in closet with custom organizers and a 5-piece ensuite. A main-floor office and a separate lower-level office provide excellent flexibility for working from home. The basement is an entertainer's dream, with a fully outfitted wet bar, lounge space, pool table and gas fireplace. Additional features include a built-in double garage, parking for four, central vacuum, sprinkler system and garden shed. Set in Pickering's desirable Highbush neighbourhood, bordered by Altona Forest and the Rouge-Duffins Wildlife Corridor, with Rouge National Urban Park, schools, parks and trails nearby. Convenient access to Highways 401 and 407 and Pickering GO connects you to the GTA. (id:49269)

118 - 1569 Rose Way
Milton, Ontario
Welcome to this beautifully maintained 2-bedroom, 2-bathroom condo townhouse in Milton's newer Boyne community. Built in 2024 and offering 900+ sq. ft. of thoughtfully designed living space, this modern home is an excellent fit for couples, young professionals, first-time buyers, or a small family looking for a move-in-ready property. The home features a bright, open-concept living and dining area with contemporary flooring and a neutral colour palette throughout. The kitchen is both functional and inviting, with stainless-steel appliances, ample cabinetry, granite countertops, double sinks, a breakfast bar and plenty of prep space, while remaining open to the main living area-ideal for everyday living and entertaining. Both bedrooms offer comfortable proportions and storage, with the primary bedroom featuring a walk-in closet and private ensuite bathroom. A second full bathroom adds flexibility for children, guests, or a work-from-home setup. One of the standout features is the balcony, creating a genuine extension of the living space for morning coffee, or relaxing during the warmer months. The balcony has a gas line and allows for BBQ use. The unit also offers in-suite laundry, dedicated storage space and a clean, contemporary interior that still feels virtually new. (id:49269)
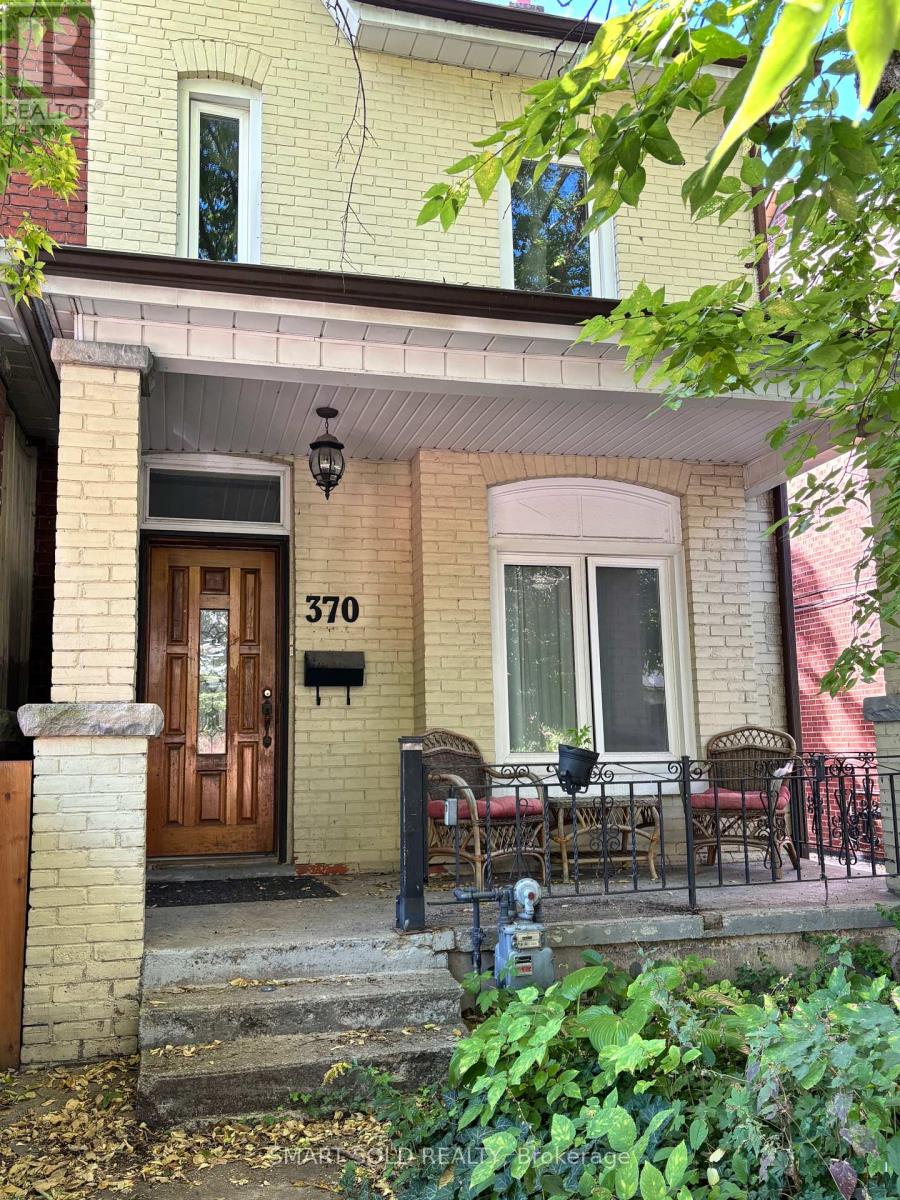
Lower - 370 Delaware Avenue
Toronto, Ontario
One-bedroom basement apartment with separate entrance, separate living area, and 4-piece bathroom. The unit includes a washer and dryer. All utilities are included in the rent. The unit is currently vacant and available for immediate occupancy. Conveniently located near public transit and neighbourhood amenities. (id:49269)
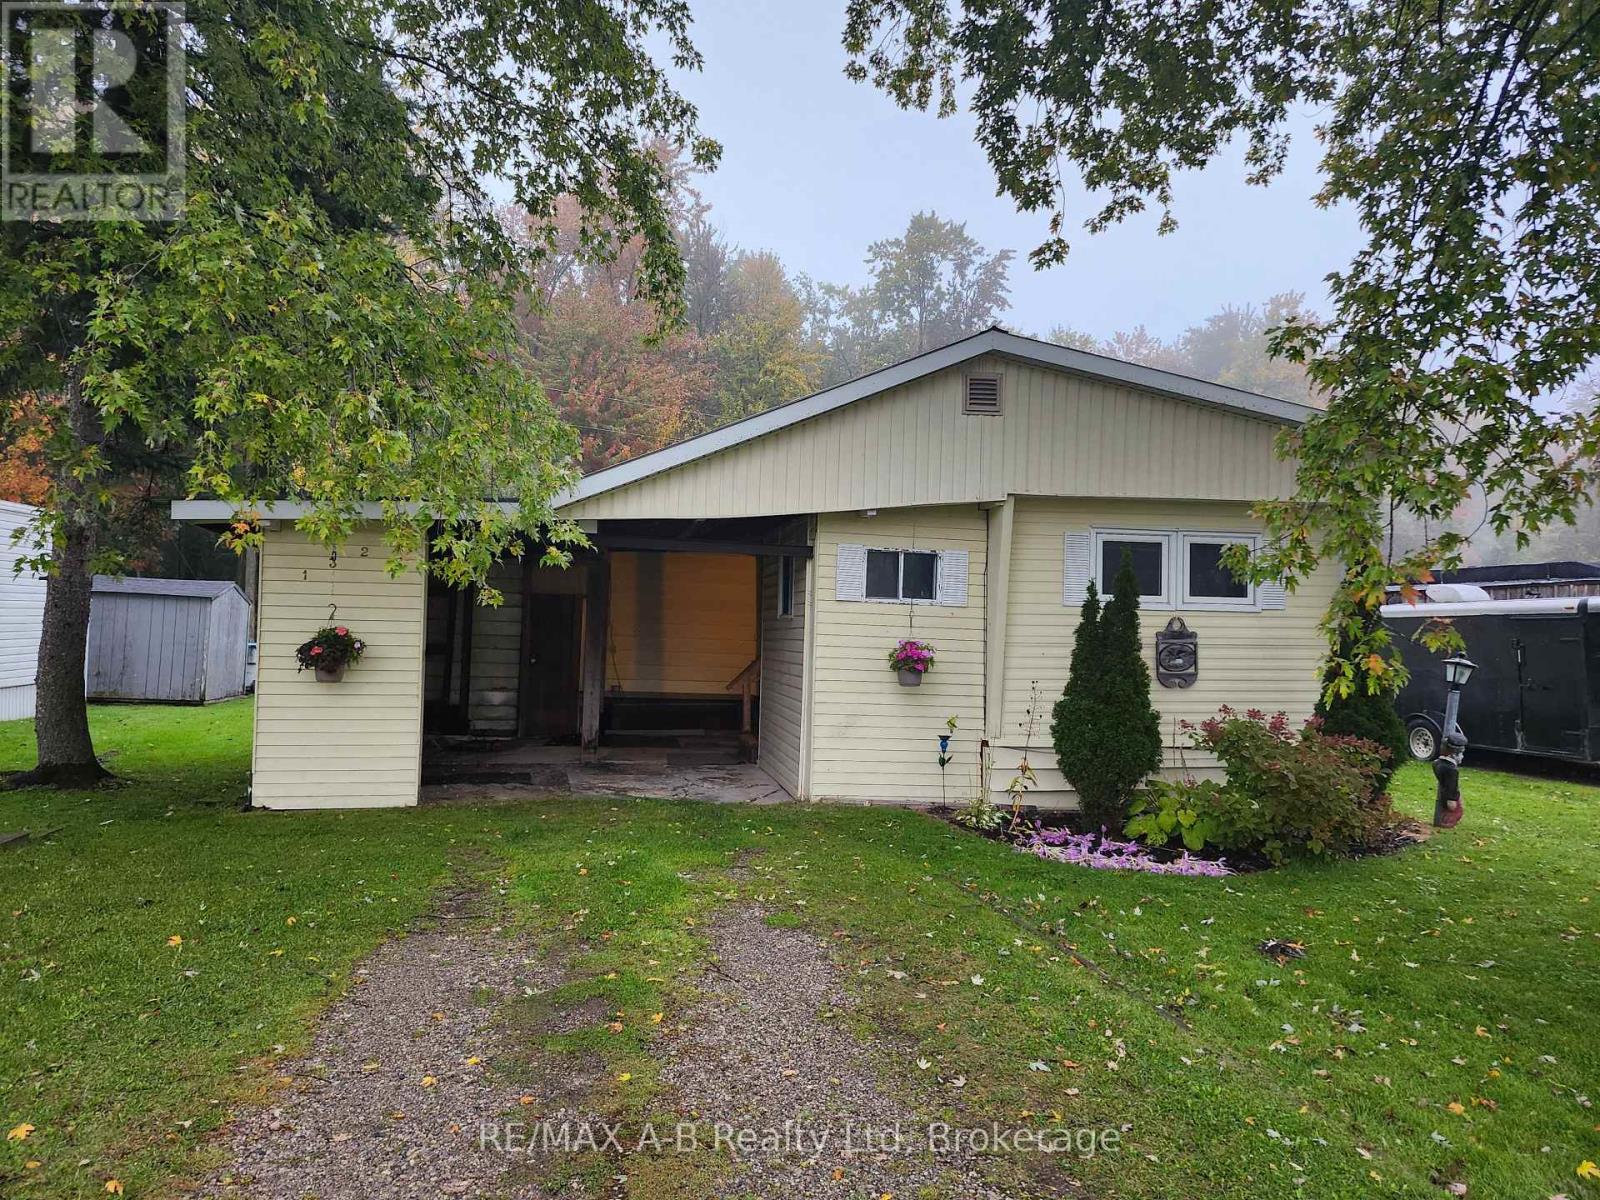
132 Ash Street
Perth East, Ontario
Your opportunity to get into the market and stop paying rent could be here at 132 Ash St in Crystal Lake....three bedrooms...1 1/2 baths...plenty of living space ...a quiet community minutes from Stratford and Mitchell and awaiting your ideas to come to life to make it YOURS!! The land fee includes the property taxes, septic and septic maintenance, water, water testing, garbage and recycle pick up as well as road maintenance. Priced to sell quickly so call your REALTOR today and come check out the possibility of your next or perhaps your first HOME! (id:49269)
5 Brower Avenue
Richmond Hill, Ontario
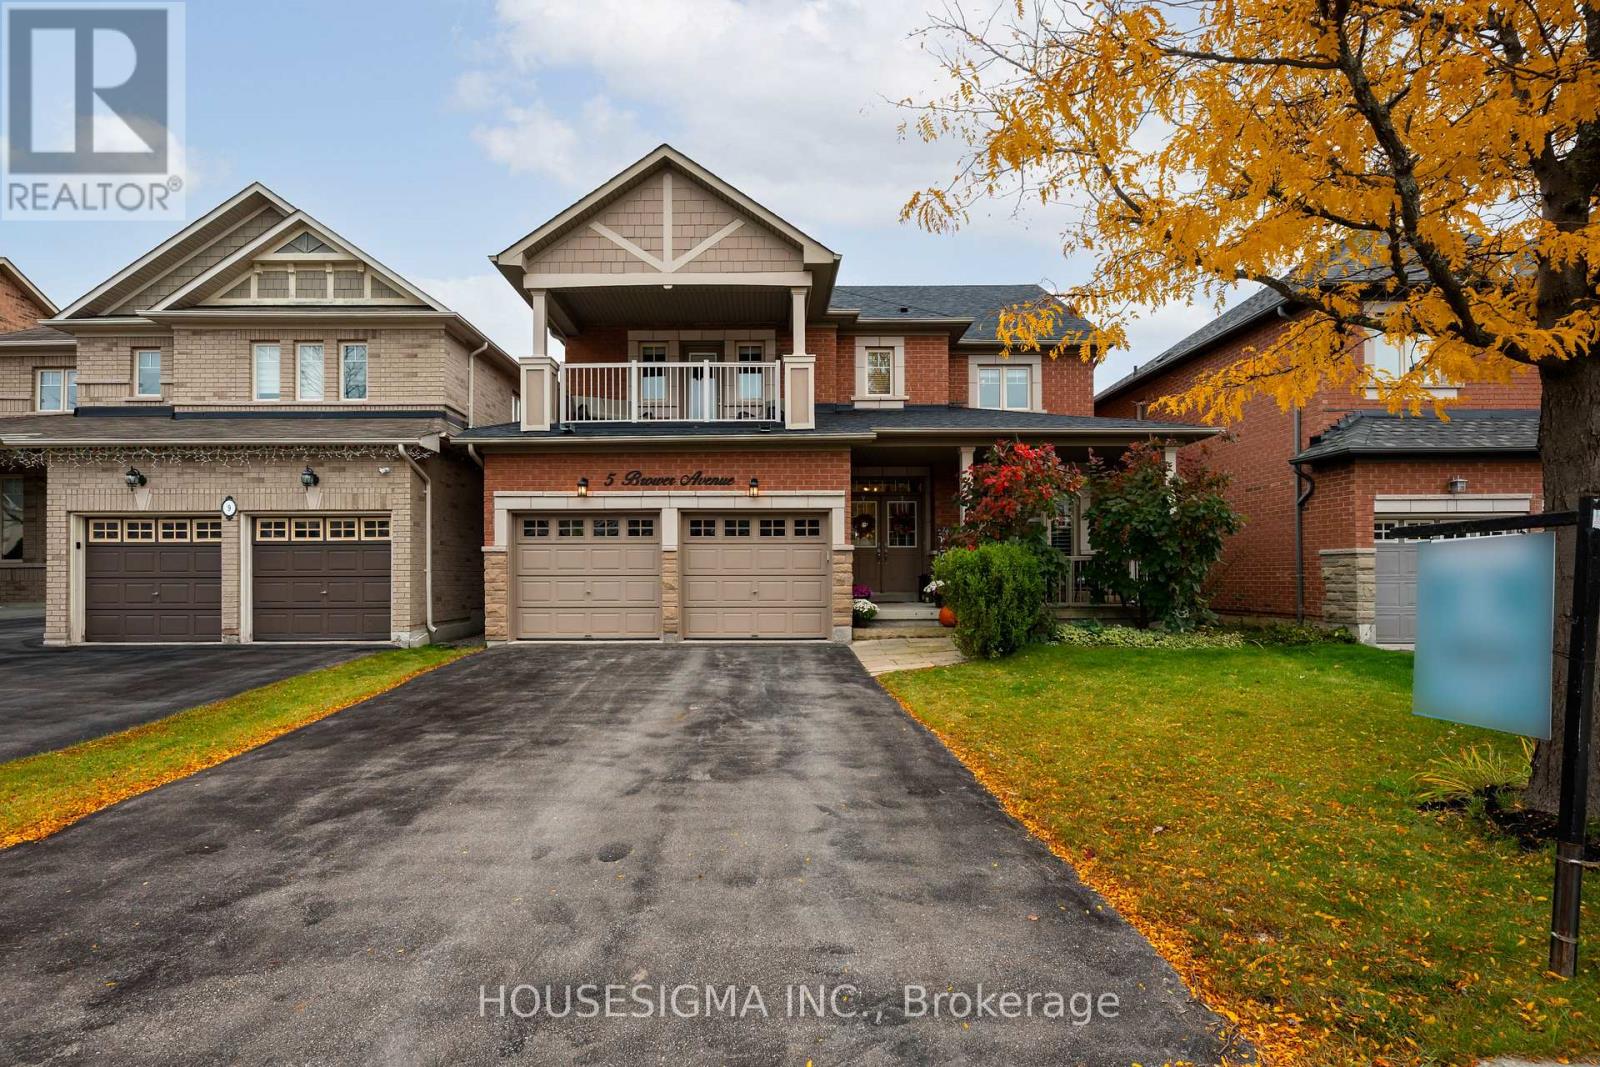
Elegant Living in Richmond Hill's Sought-After Jefferson Community. Welcome to this inviting 4-bedroom, 4-bathroom home in the highly desirable Jefferson neighbourhood of Richmond Hill. Built in 2005, this home offers over 3100 square feet of a wonderful blend of comfort, functionality and space for growing families. The standout feature is the front bedroom's decadent walk-out to a private second-floor balcony-a charming retreat perfect for enjoying your morning coffee or unwinding at the end of the day. The finished basement provides valuable additional living space, ideal for a recreation room, home theatre, fitness area or family gatherings. With four spacious bedrooms, four bathrooms and room to accommodate the needs of a modern household, this home offers flexibility for everyday living and entertaining alike. A BRAND NEW ROOF adds peace of mind and value to this appealing property. Discover the opportunity to make this wonderful Jefferson home your own, in a family-friendly community close to parks, schools, shopping and everyday amenities. (id:49269)
19 - 23 Connell Lane
Clarington, Ontario
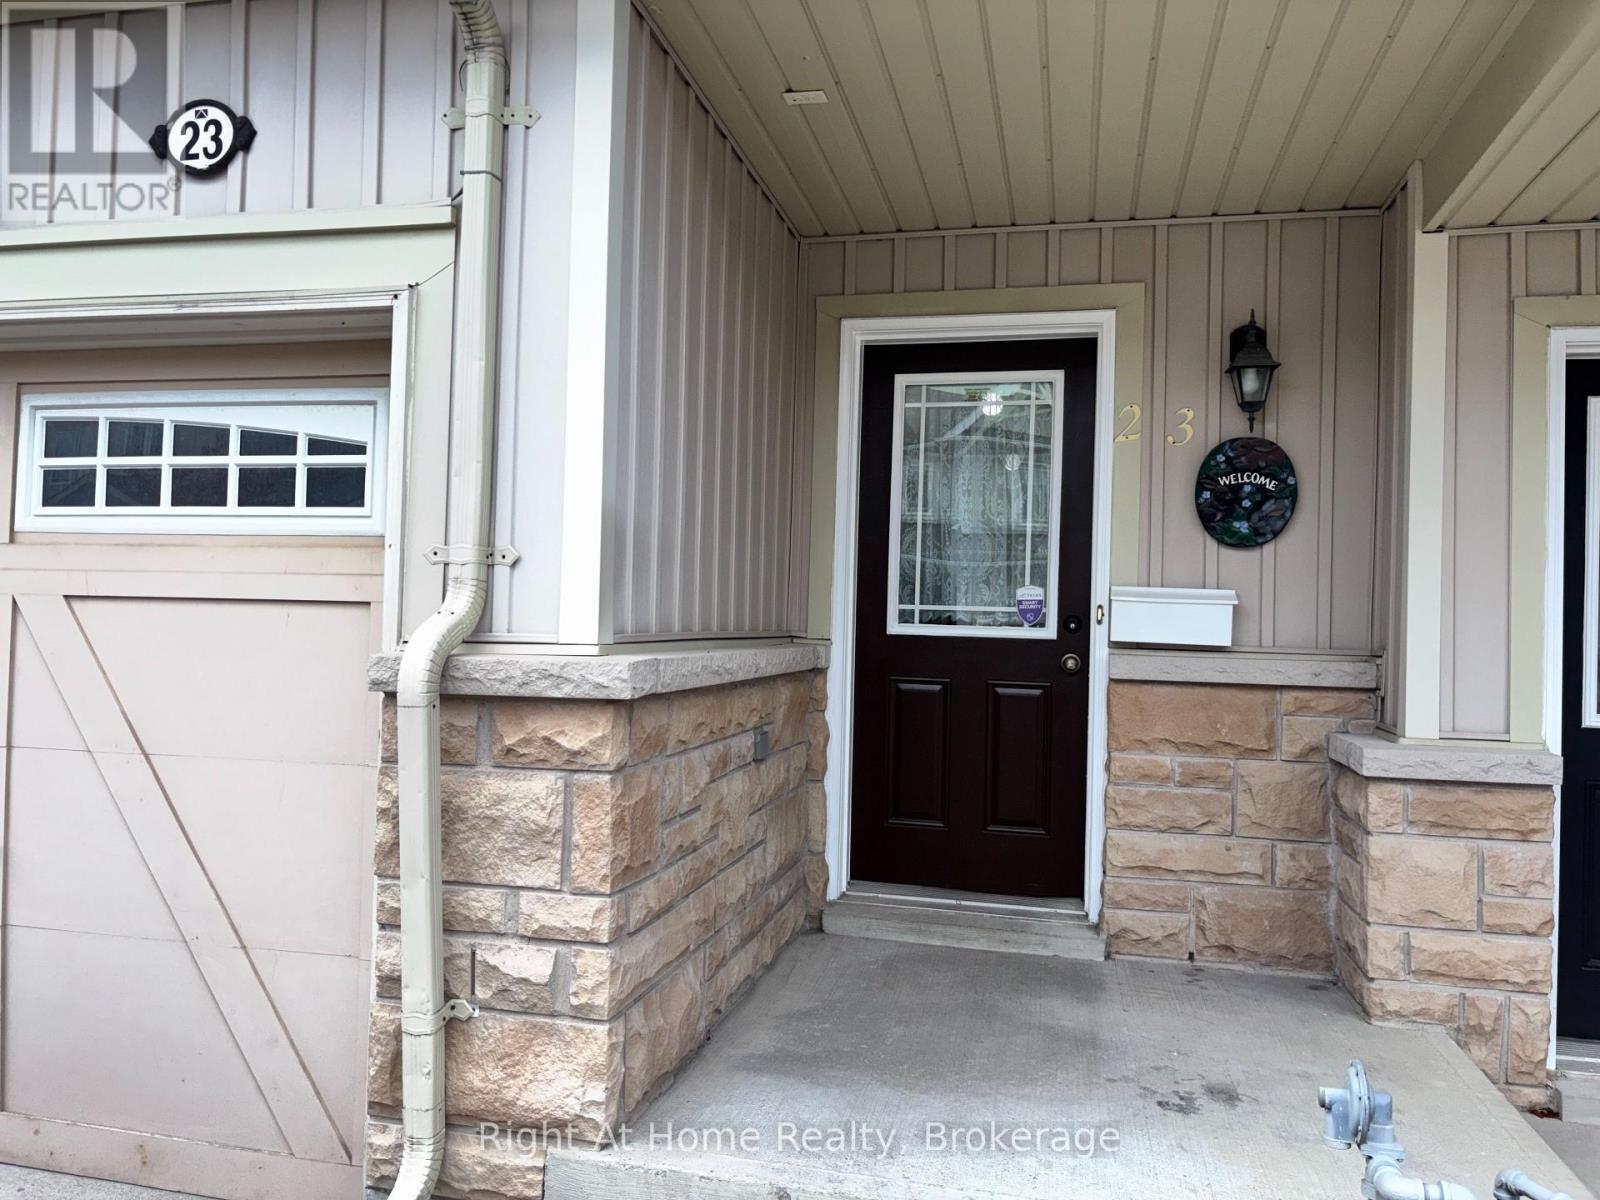
Located in a highly sought-after neighbourhood, this 2-storey townhome features an open concept main floor with a walk-out to a deck ideal for barbequing and a kitchen breakfast bar. On the upper floor are 3 bedrooms including a large primary with walk-in closet and the main bathroom. The basement is currently unfinished allowing you to personalize the space to your needs, with a walk-out to the private fenced backyard. The home is carpet free with plenty of natural light and interior access to the garage from the main floor. Convenient location with easy access to highways 401, 418, 407 and the future GO Train station. Local sports and recreation facilities include the Bowmanville Indoor Soccer and Outdoor Lacross Bowl, Clarington Fields Baseball Centre, the Garnett B. Rickard Recreation Complex and the Alan Strike Aquatic and Squash Centre. Nearby parks, schools, trails, shopping and the historic Downtown Bowmanville round out the area amenities making this townhome a fantastic location with versatility to fit any stage of lifestyle - from first time home buyers and young families to downsizing seniors. (id:49269)
756 Eastwood Avenue
North Bay, Ontario
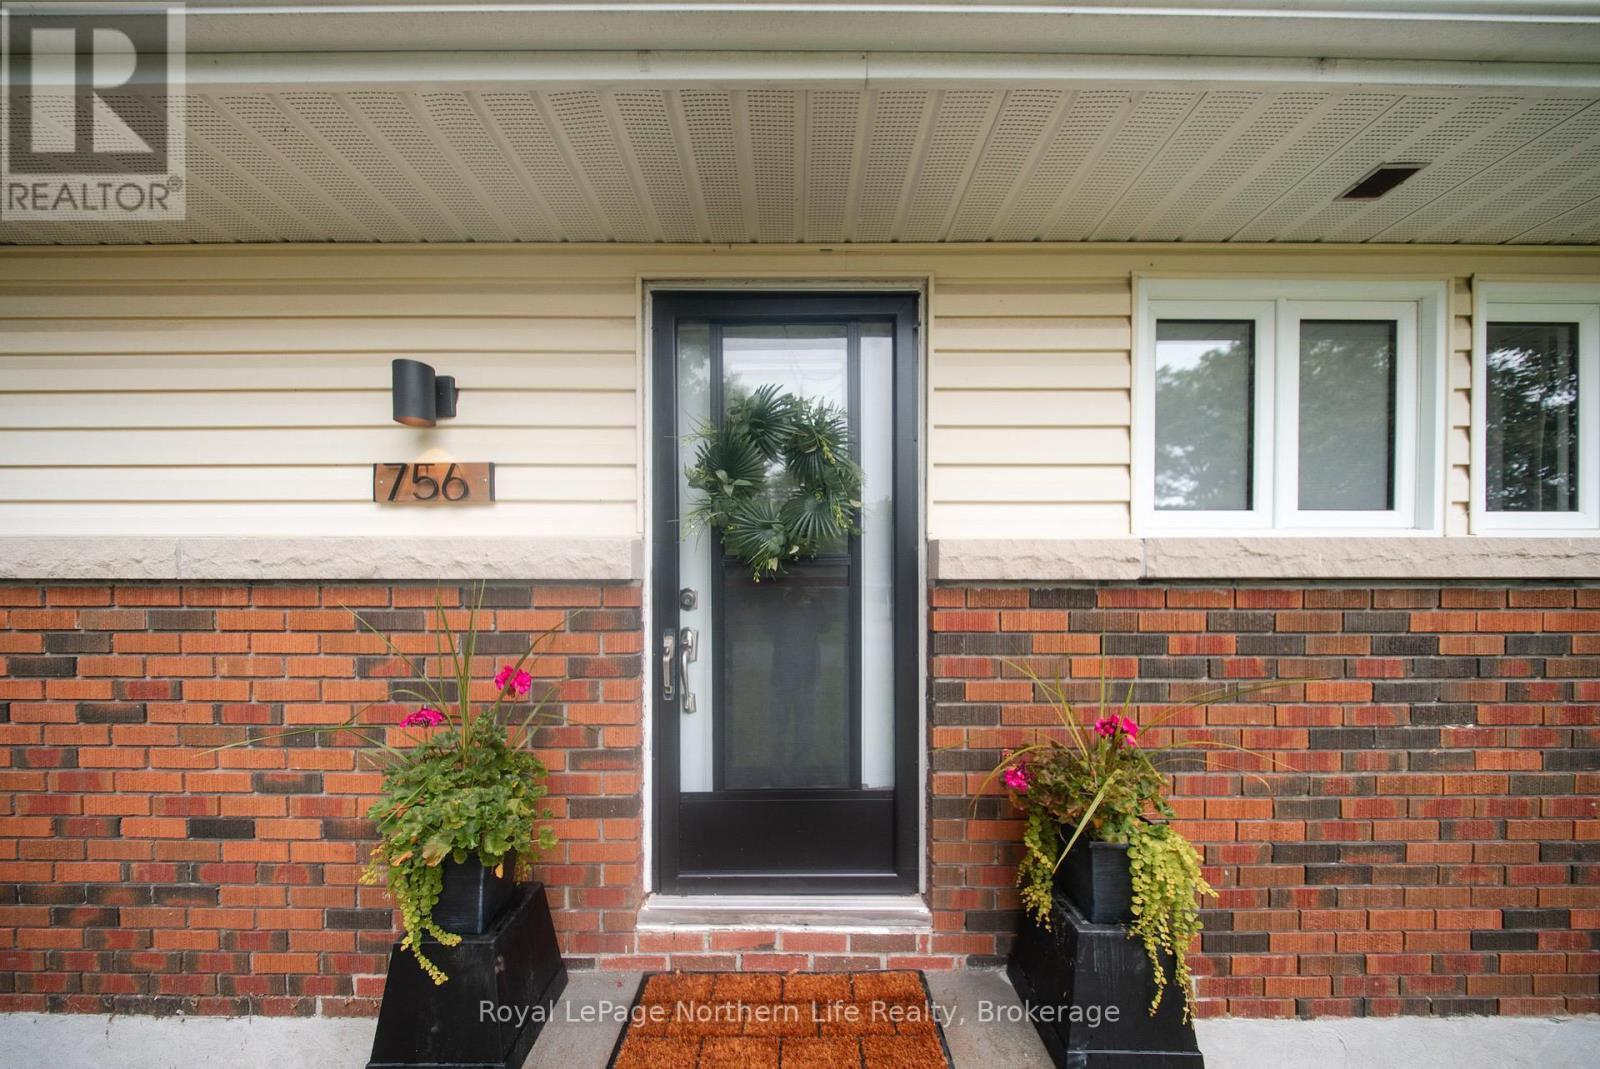
Welcome to 756 Eastwood Avenue, a charming brick raised bungalow in North Bay's Graniteville area. This move-in-ready home blends classic character with tasteful modern touches and a warm, inviting feel throughout. The main level features beautiful hardwood flooring, complemented by vinyl flooring in the kitchen, and a stylish electric fireplace in the living room that creates a cozy focal point. The well-appointed kitchen offers new appliances and a fun retro-meets-modern aesthetic. The home is heated by gas forced air and features central air conditioning for year-round comfort. A convenient four-piece bathroom completes the main level. Downstairs, the partially finished basement is full of possibilities. The spacious rec room, complete with a gas fireplace, is ready for your finishing touches and simply needs flooring to help bring the space together. With laundry already downstairs and plenty of room to work with, this lower level is truly your canvas-create a family room, home gym, office, hobby space, games room, or whatever suits your lifestyle.Outside, enjoy a nice-sized backyard and a large detached garage offering excellent storage, workshop, or hobby potential. For added peace of mind, the home comes with a pre-inspection report available to the buyer.With its inviting character, comfortable main-floor living, flexible basement space, generous backyard, and detached garage, this Graniteville bungalow offers plenty of opportunity to make it your own. Move in, settle in, and bring your vision to life. (id:49269)
14 Mcgee Street
Toronto, Ontario
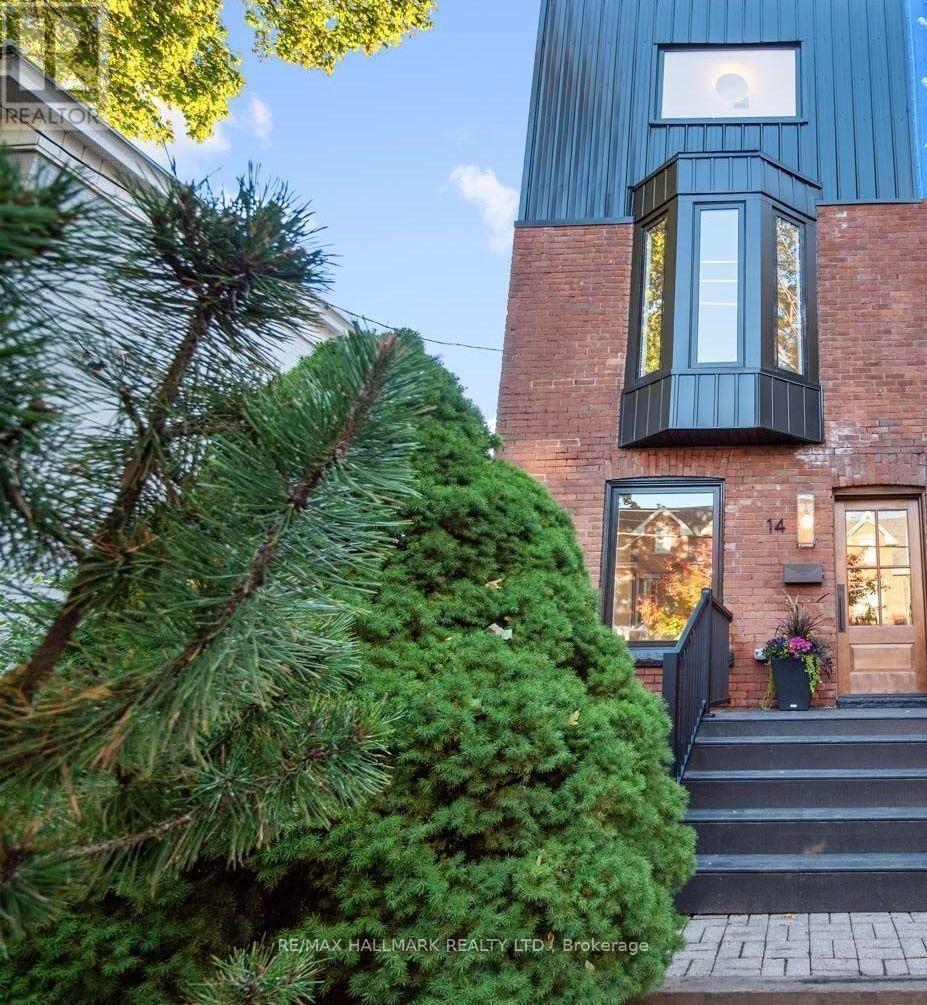
14 McGee Street is the type of home families wait years for. Redesigned and renovated, this exceptional residence blends timeless modern elegance, thoughtful function and meticulous attention to detail. Beautifully finished and ready to enjoy, all that's left is to move in and unpack.The open-concept main floor is flooded with natural light through large picture windows, highlighting generous principal rooms and gorgeous hardwood floors. The seamless layout is ideal for family living and entertaining. At the heart of the home, the chef's kitchen features bespoke cabinetry, stainless-steel appliances, quartz countertops and an expansive island-perfect for meal preparation, casual dining and gathering with family and friends.The family-friendly layout offers 4 spacious bedrooms and 3 bathrooms. Occupying the entire third level, the primary retreat offers generous space with custom built-ins, a luxurious spa-inspired ensuite and a large picture window framing your very own view of the CN Tower and city skyline. The finished lower level adds a spacious family room, a welcoming guest bedroom, an additional bathroom and ample storage-offering flexibility for family living and overnight visitors.Outside, the private backyard offers an inviting space to play, garden and entertain-a welcome extension of the home for family gatherings and relaxed summer evenings.And then there's the location. With a 94 Walk Score, Queen Street East is steps away, putting some of the city's best cafes, restaurants, boutiques and everyday conveniences at your doorstep. Jimmie Simpson Park feels like an extension of the neighbourhood, with tennis courts, a swimming pool, playground, community centre and expansive green space. Take the 24-hour Queen streetcar downtown, bike into the core, or reach the DVP and Gardiner in minutes. The future Ontario Line will add another convenient option.Beautifully finished, wonderfully functional and completely connected to the best of Leslieville. (id:49269)
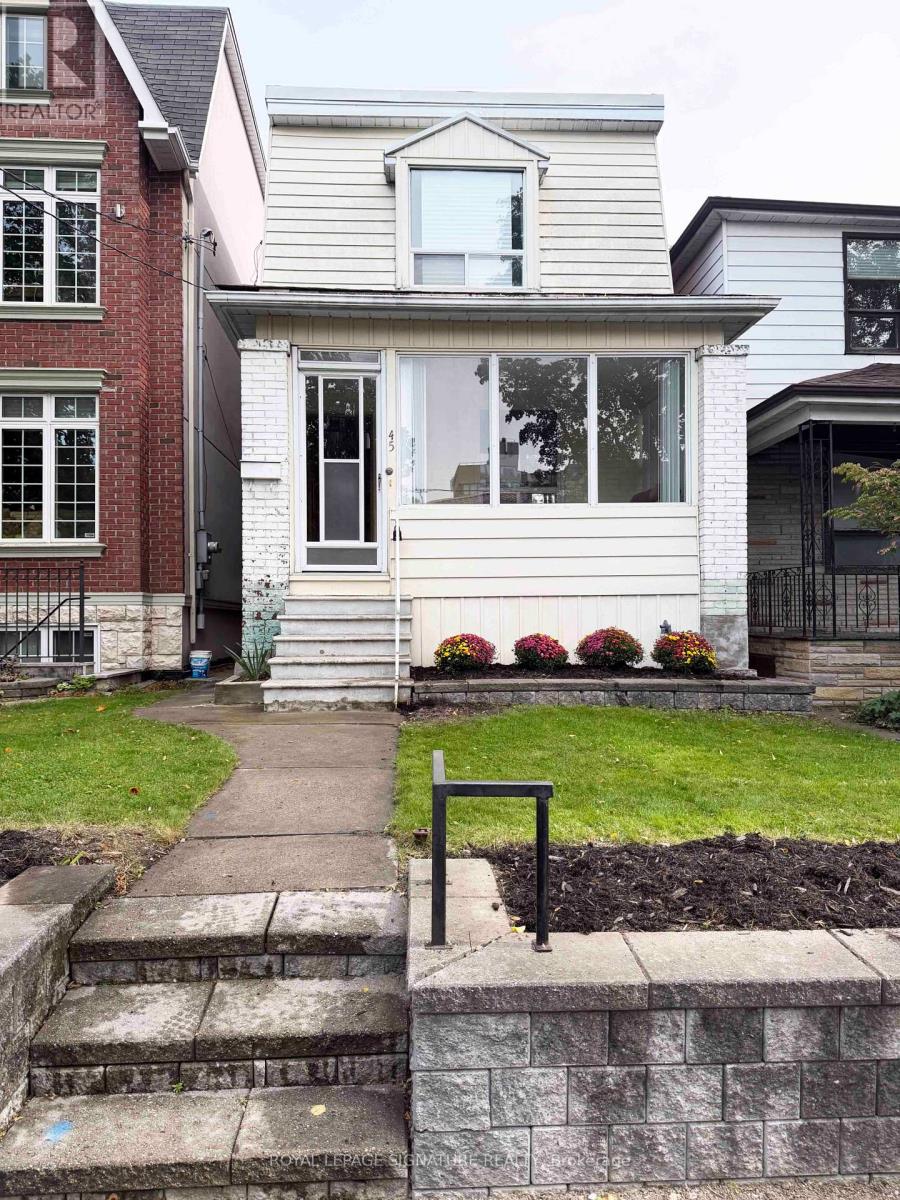
45 Eaton Avenue
Toronto, Ontario
Detached 3-bedroom home in vibrant Greektown on a 20 x 123 ft lot with coveted wide laneway access and two (2) car parking with direct road access from Gertrude Place. Ideal for renovation, investment or redevelopment, with potential for a laneway or garden suite, subject to municipal approvals. Prime location just steps to Danforth restaurants, cafes, shops and transit, and minutes to Pape Station on the Bloor-Danforth subway line and future Ontario Line. Close to parks, schools and downtown Toronto. Property being sold in "as-is, where-is" condition. (id:49269)
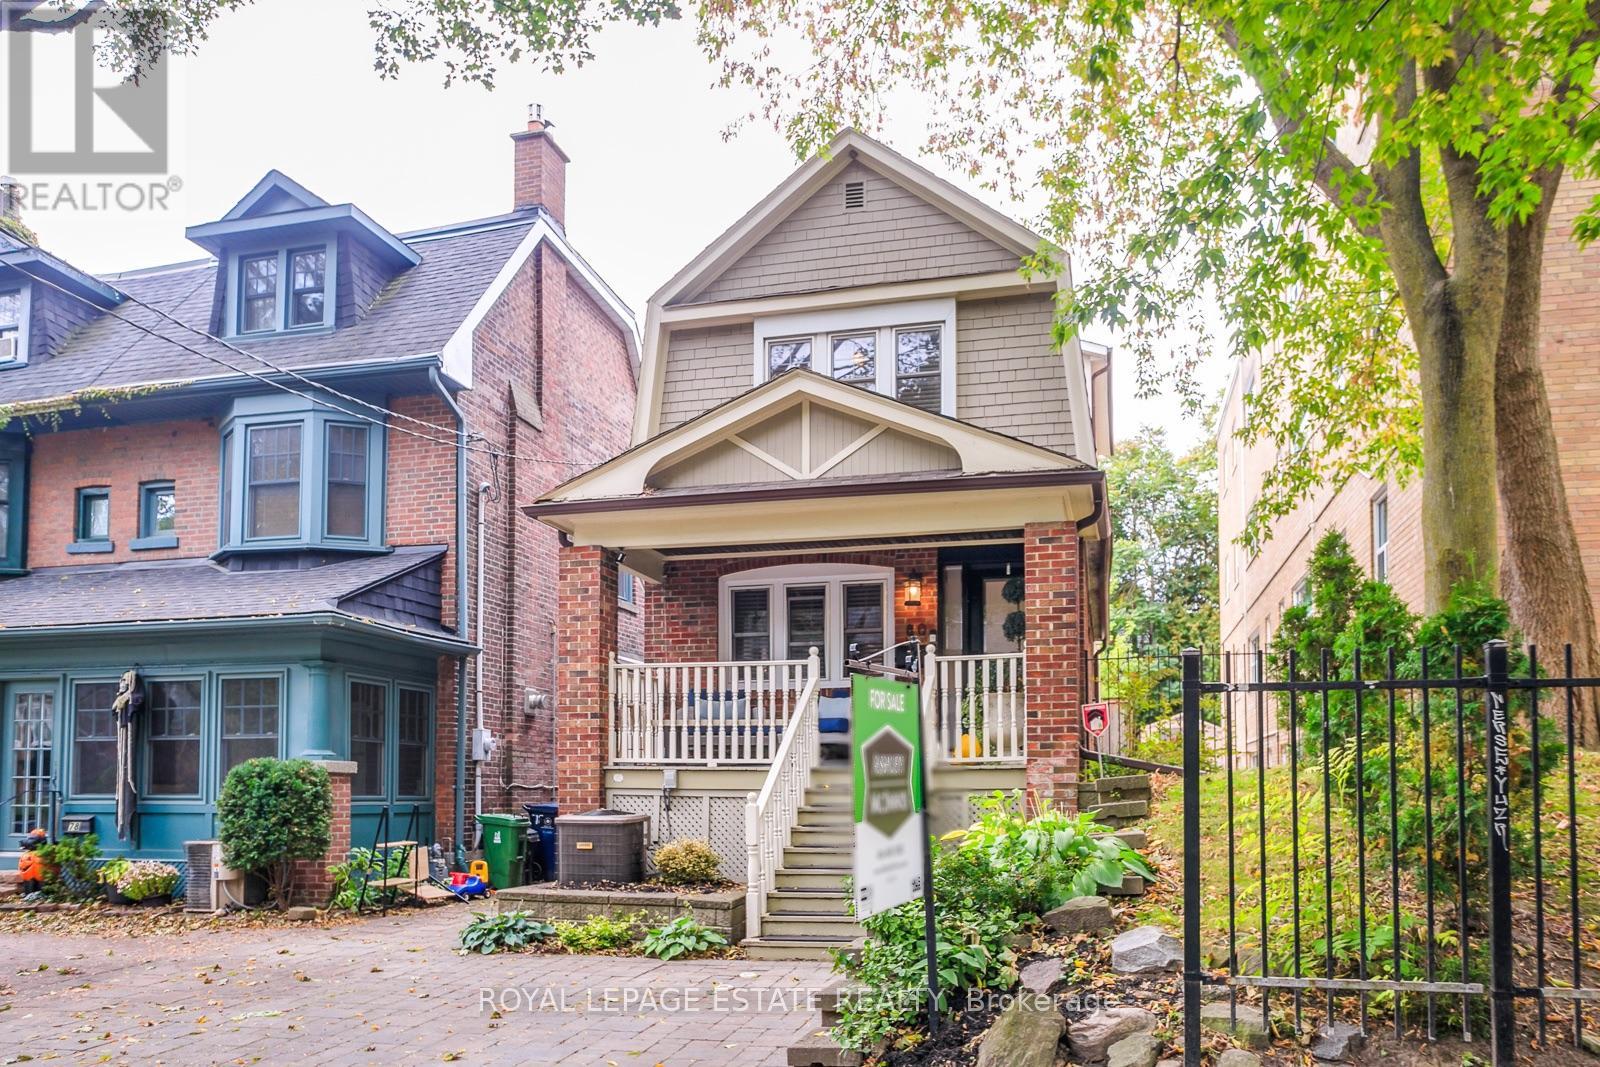
80 Elmer Avenue
Toronto, Ontario
This fantastic Prime Beach home is perfect for family life and entertaining! Deceivingly large with a generous 4 storey addition. With approx 3300 sq ft of immaculate finished living space, there is nothing to do but move in. Detached with parking on a lovely low maintenance lot situated mid block north of Queen close enough to enjoy the fab shops and restos of Queen and a short stroll to the boardwalk, but just far enough away to enjoy the tranquility and guest street parking this street has to offer. This home is the perfect blend of form and function. The main level has perfect flow, large dining, and living space with built-ins and gas fireplace, fantastic eat in kitchen with large walk in pantry. The main floor family room with powder room are a must have on anyones list. An expansive floor to ceiling custom glass slider door floods the main floor with light over looking the pristine maintenance free back garden perfect for kids and pets. The lower level is the perfect family room/ in-law/ nanny suite space. The second level boasts 2 generous sized bedrooms, the 3rd bedroom on the second level was converted to a fab walk-in closet with custom cabinetry (easily converted back to accommodate a bedroom if desired). A large second floor laundry room and 5 piece bath complete the space. The 3rd level is the Primary retreat with newly expanded large ensuite bath with double sink, freestanding soaker tub, and large walk in shower. (id:49269)

18 Bashford Road
Ajax, Ontario
Welcome to 18 Bashford Road, a beautifully updated family home where exceptional pride of ownership is evident at every turn. Meticulously cared for over the years, nearly every aspect of this home has been thoughtfully improved with quality finishes, attention to detail and a focus on both style and comfort. Impressive curb appeal welcomes you with a stunning magnolia tree, handsome interlock walkway, recently resealed driveway and new entry door, setting the tone for what awaits inside. The bright and inviting living room features quality hardwood flooring and an electric fireplace set against a stylish accent wall. The recently updated kitchen offers new flooring and appliances, creating a fresh and functional space at the heart of the home. Upstairs, you'll find three bedrooms, including a wonderfully versatile primary retreat featuring a walk-in closet and adjoining sunroom, an ideal space for a home office, nursery, reading room or quiet escape. A beautifully renovated five-piece bathroom showcases designer inspired finishes and exceptional attention to detail. The finished lower level offers even more room for the family to enjoy, with a comfortable recreation room made for movie nights and relaxing by the second fireplace. A lovely three piece bathroom with heated floors adds another touch of luxury. Outside, the private backyard is designed for summer living. A decked entertaining area with gazebo provides plenty of space for outdoor dining and gatherings, while the above-ground pool features its own deck platform built conveniently to pool level. With three bedrooms, three bathrooms, beautifully finished living spaces and thoughtful updates throughout, 18 Bashford is an ideal family home that truly stands apart for the remarkable care it has received. This is a home that has been loved, maintained and improved with pride, and it shows. (id:49269)
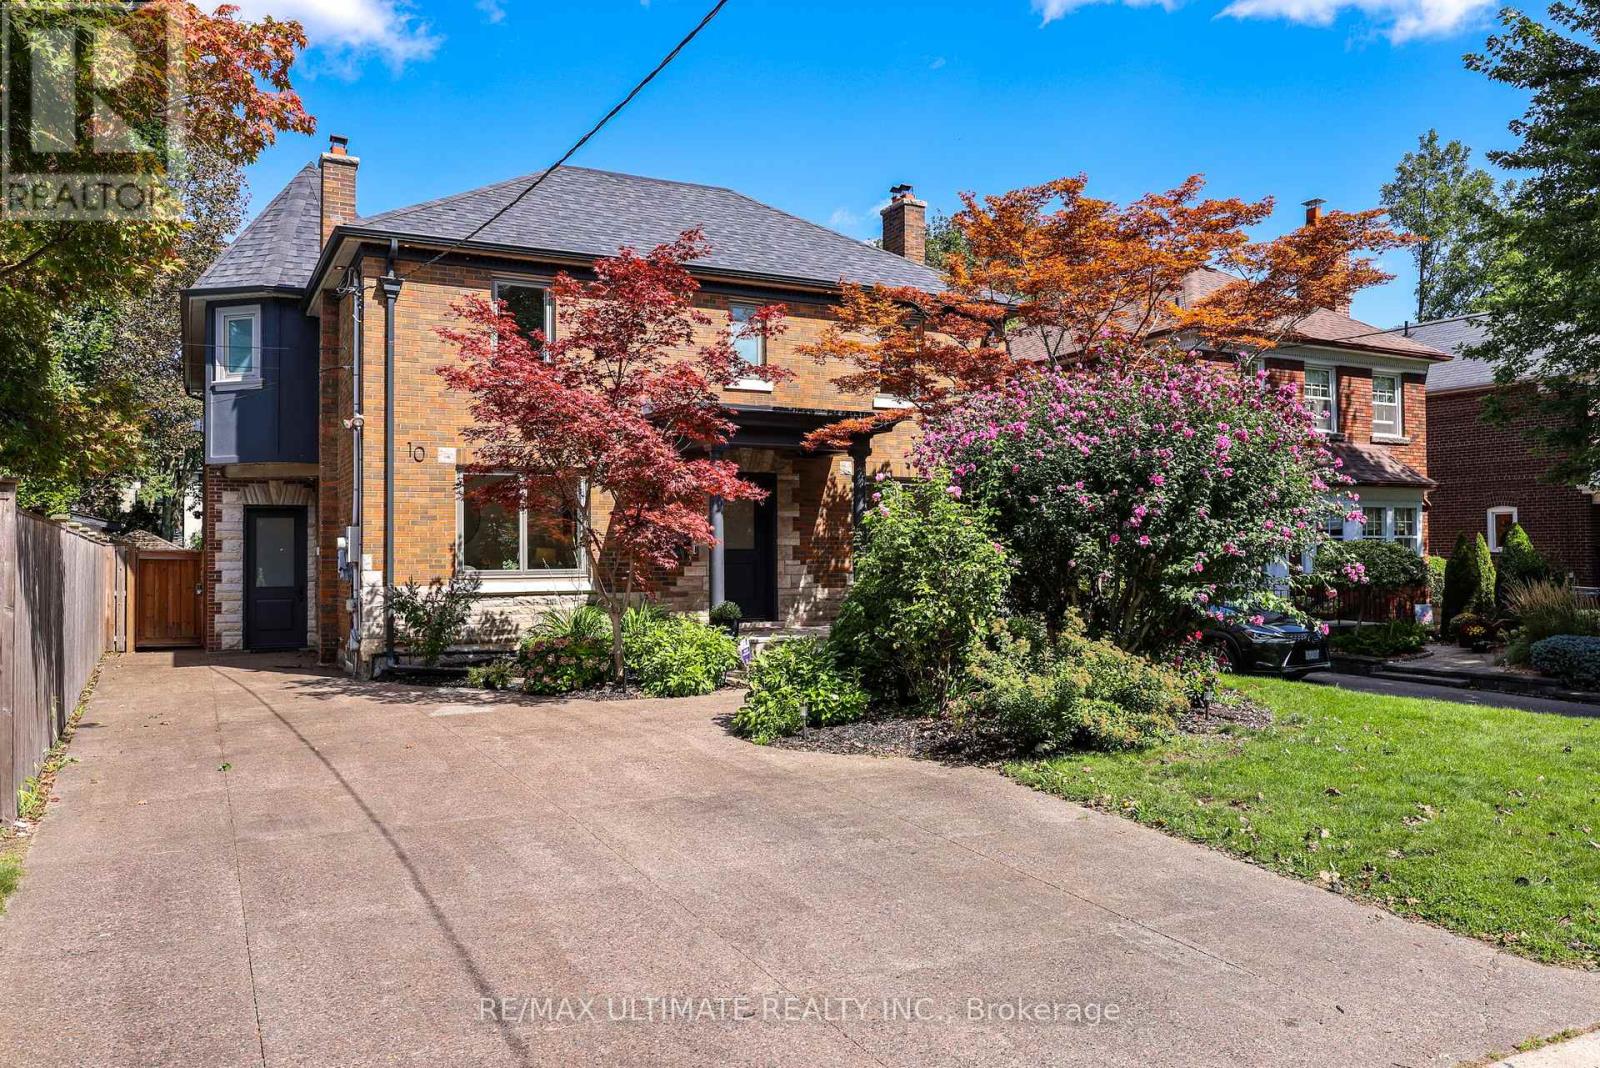
10 Field Avenue
Toronto, Ontario
Welcome to 10 Field Ave. Primely located in the heart of South Leaside this rare offering is steps to Bessborough P.S & St. Anselm's. Completely renovated this unique property is a perfect forever family home. Offering over 5000 sf of living space! The main floor family room is a perfect place to host large gatherings, being over 400 sf of open-concept living with a walk-out to a secluded garden, pool & hot tub. The kitchen was renovated in 2020 and is truly a Chef's kitchen featuring: Subzero 36" fridge & 36" freezer, Wolf 48" 6-burner gas stove with a double oven and BBQ + a Professional line Wolf 48" exhaust, Miele coffee machine, steam oven, wine fridge & additional beverage fridge. Wall-to-wall pantry and tons of storage. A classic center hall layout with a formal Dining & Living room. (could be main floor office). The Primary suite is very spacious with a gas fireplace, "his and hers" ensuites (new 2026) & 2 walk-in closets. The bedrooms are generously sized. 2nd floor laundry room. Kids can kick off their boots in the mudroom & head downstairs to the rec. room. The 5th bedroom is ideal for a live-in Nanny or could be a great gym. This home has a TON of storage & great parking! A sunny turnkey home on a premium double lot that pies to 53 ft.! (id:49269)
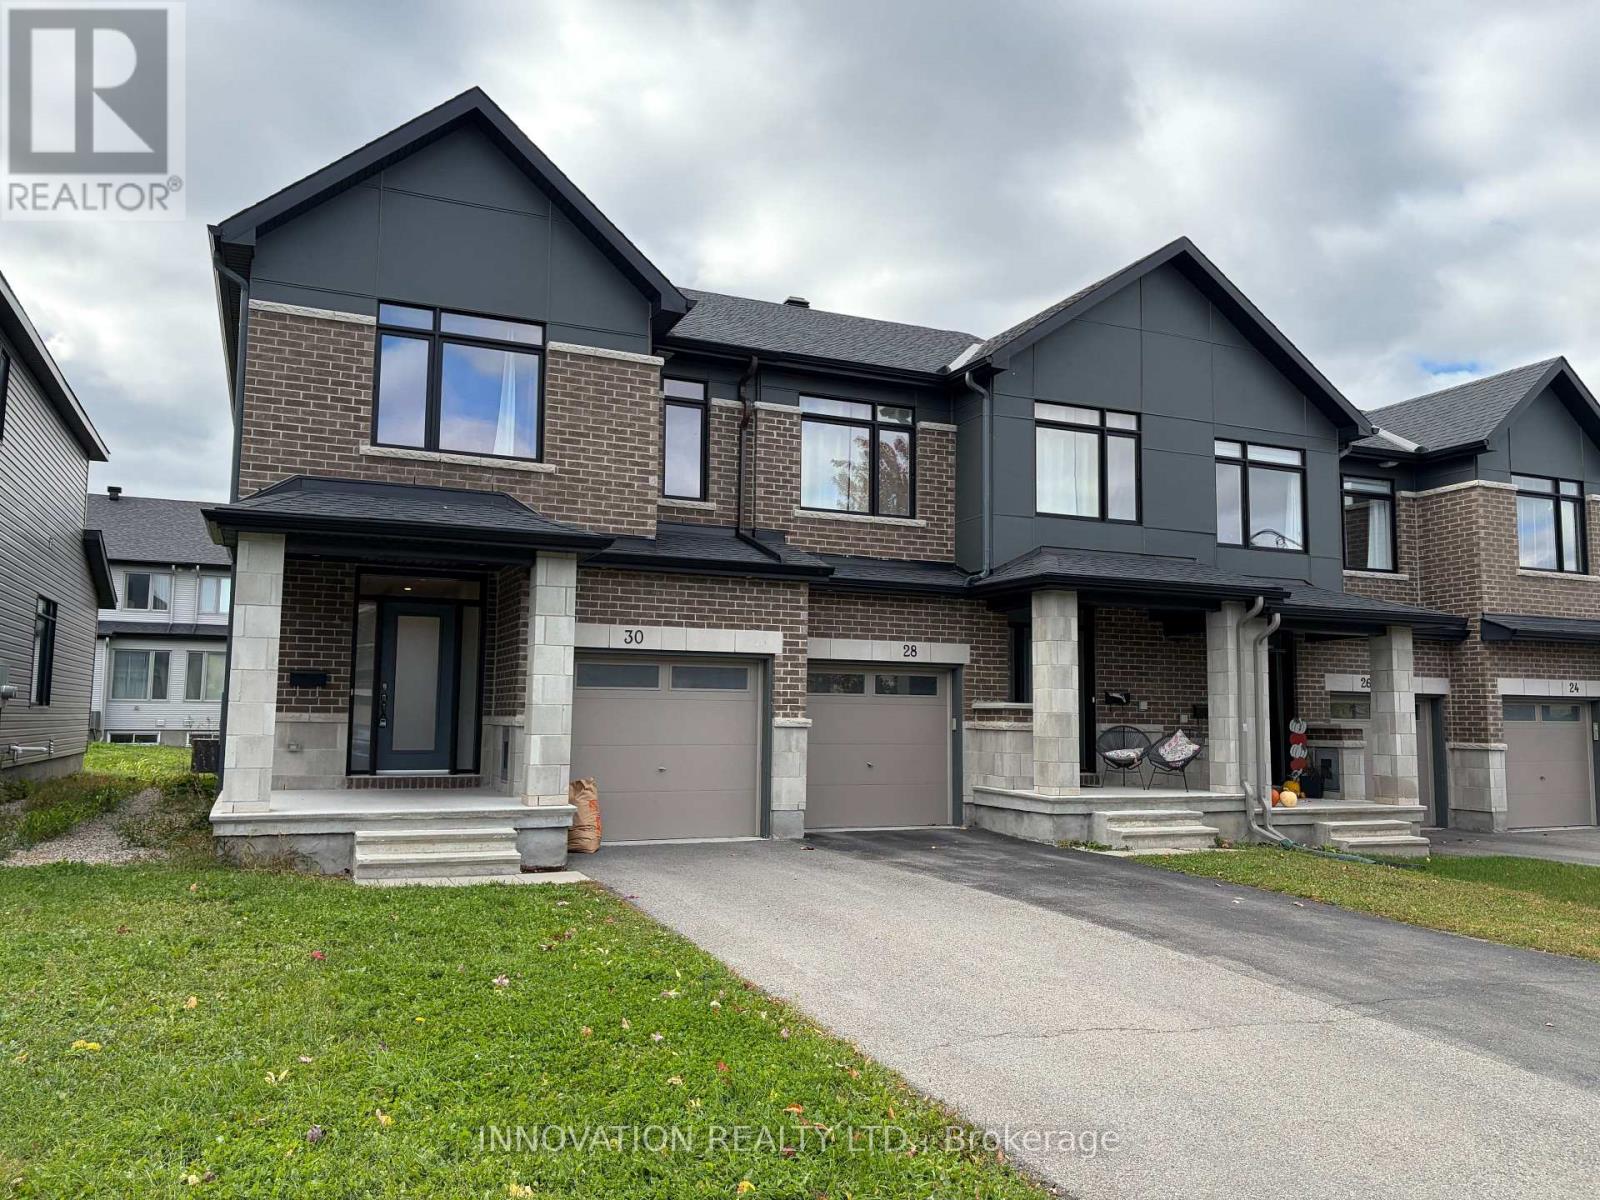
30 Brixton Way
Ottawa, Ontario
Highly maintained townhouse in Kanata South / Stittsville area. Features include spacious foyer, open concept main floor with 9 ft., upgraded kitchen with quartz countertops and S/S appliances; bright master bedroom with walk-in closet, beautiful 4pcs en-suite with double sinks, good sized secondary bedrooms; upgraded bathrooms with quartz countertops; laundry on the 2nd floor for convenience; finished family room in lower level with gas fireplace; west-facing backyard lets the sunlight flood in! Close to Walmart Supercentre, Real Canadian Superstore, Costco and Highway 417. (id:49269)
921 Robinson Road
Selwyn, Ontario
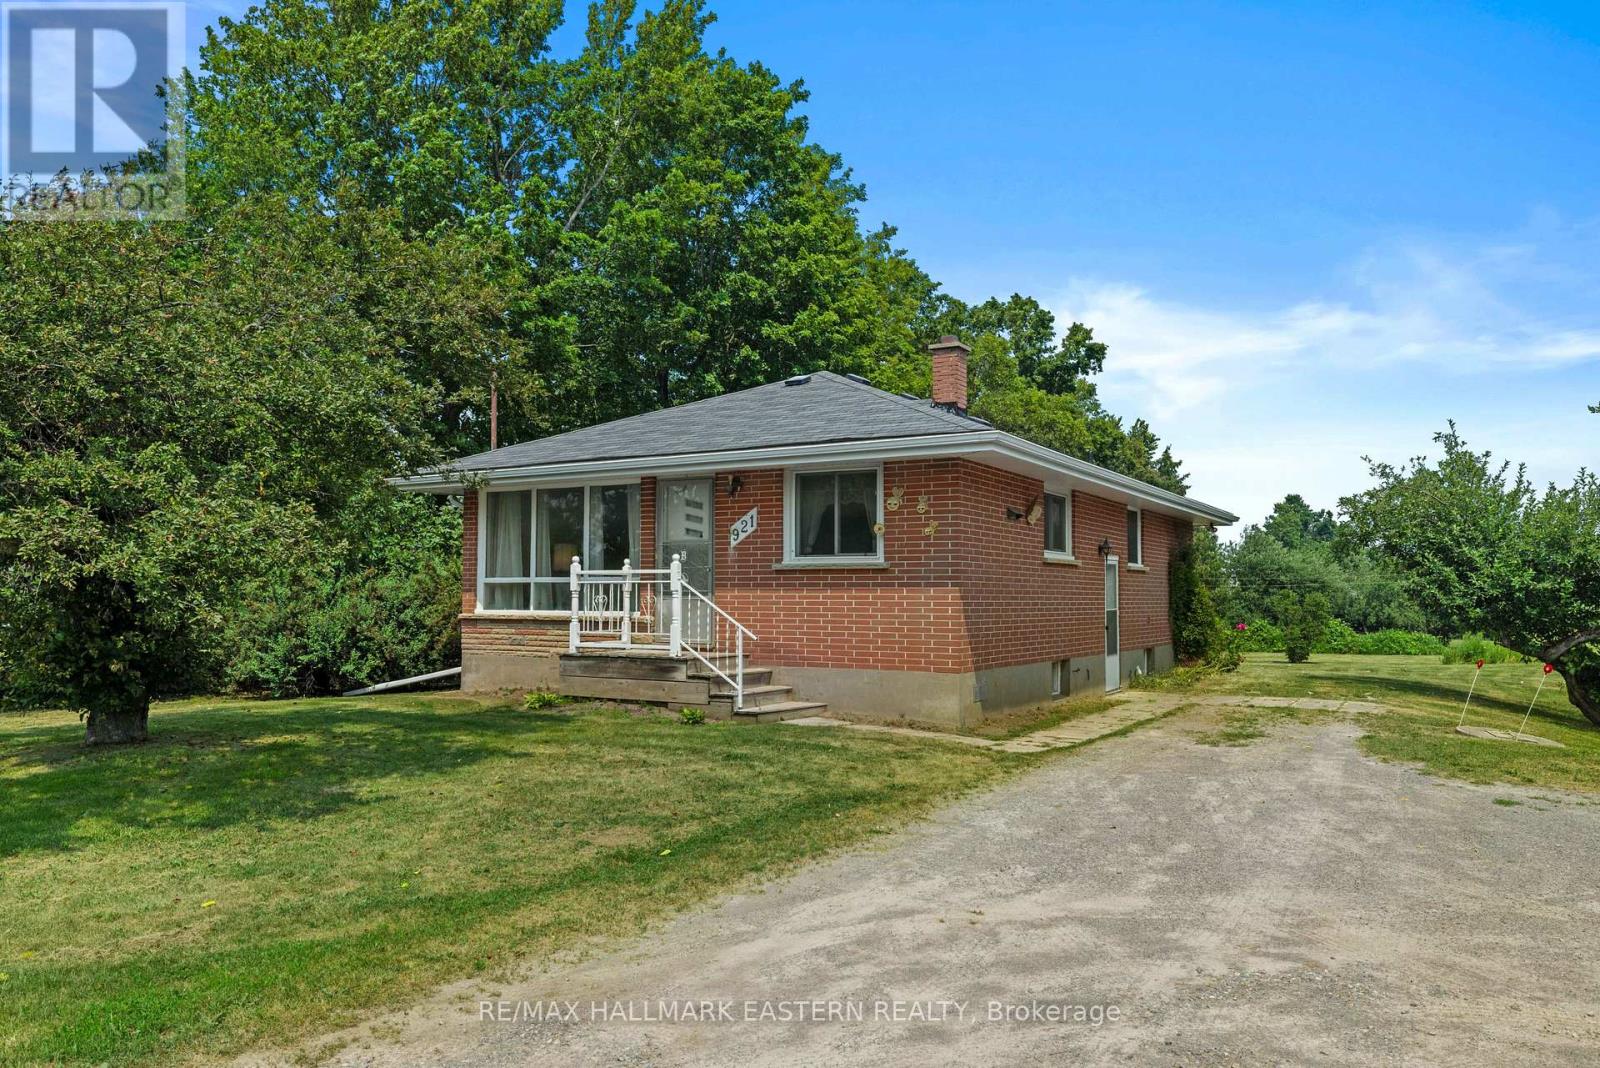
Nestled on approximately 2 acres in the heart of Ennismore, this 3-bedroom bungalow offers the opportunity to enjoy country living just minutes from Bridgenorth, Chemong Lake, schools, and everyday amenities. Originally designed with three main-floor bedrooms, one bedroom has been thoughtfully converted into a a dining room, creating a flexible layout that can easily suit a variety of lifestyles. The main floor also features, a bright living area, kitchen, and full bathroom. The lower level adds valuable living space with a rec room, additional storage and a third bedroom. Outside, the property offers plenty of space to spread out and enjoy the outdoors. Mature apple trees, open green space, and a barn create a classic country setting with endless potential for hobby farming, storage, workshops or enjoying the rural lifestyle. Whether you're looking for your first home in the country, a property with room to grow, or a place to put your own stamp on, this Ennismore property offers a great opportunity in a desirable location. Enjoy the best of country living while remaining conveniently close to all the amenities of Bridgenorth and Ennismore, while being only a short drive to Peterborough. (id:49269)
159 Meaford Drive
Waterloo, Ontario
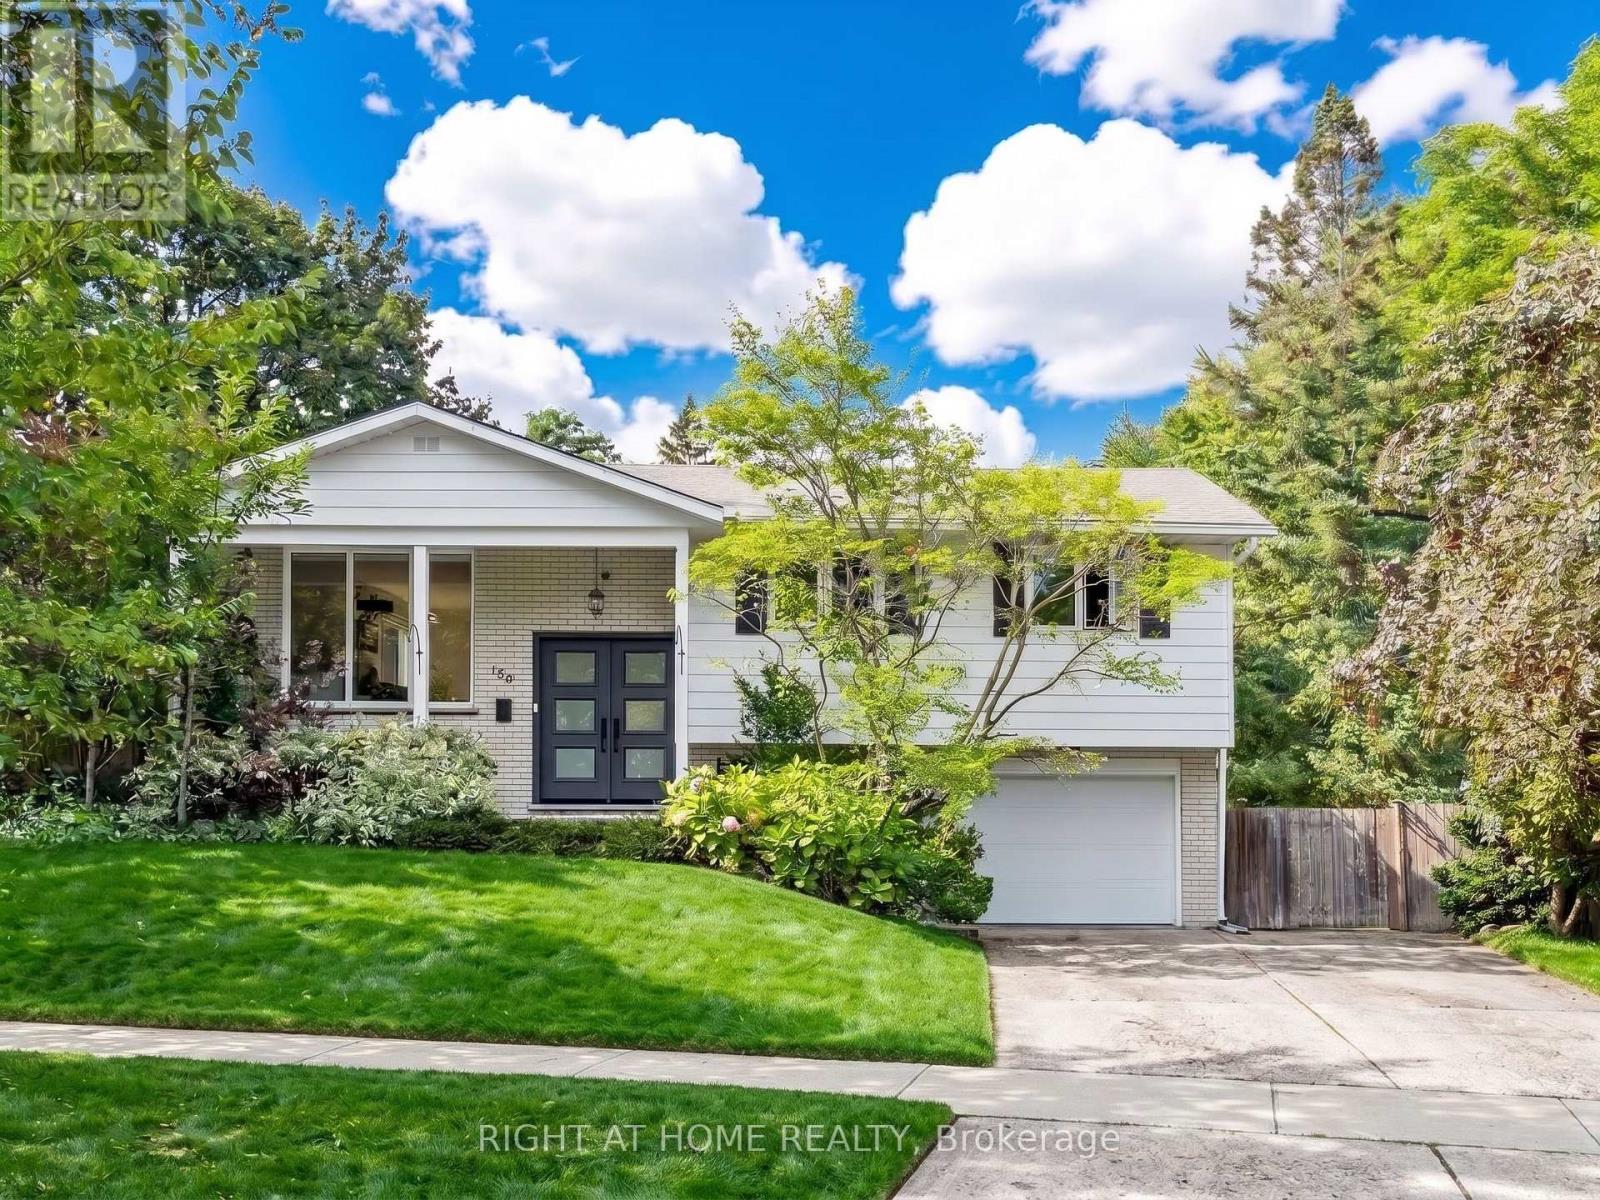
Privacy, charm and income potential: this home has it all. Set on a private corner lot surrounded by mature trees, this updated raised bungalow offers 2 kitchens, 2 private gardens, a separate entrance, 5 parking spaces, and a supermarket just a 2-minute walk away. Elegant French doors welcome you in, and hardwood floors, large windows and a functional layout fill every corner with natural light. The main floor has 3 large bedrooms and a 5-piece bath with a double vanity, separate soaker tub and standing shower. The modern kitchen with stainless steel appliances opens into the dining room and out through a sliding door to a raised deck. Below, the private garden unfolds like a hidden courtyard, with manicured lawns and mature trees, the perfect setting to host gatherings your guests will be sure to remember. Downstairs, a separate entrance through the garage means the lower level never has to share a front door with the house above. With a second kitchen, a big bedroom, a large rec room, a 3-piece bath and a cleverly placed laundry room both floors can reach, it's ready for extended family or rental income. The second private garden, complete with a large shed and greenhouse, can be set aside entirely for the lower level, giving its occupants outdoor space of their own. And the location: Zehrs is steps away, Uptown Waterloo and the Public Square are minutes away, and Highway 85, the University of Waterloo and Wilfrid Laurier are all a short hop. Come see it for yourself! (id:49269)
16 East Street
St. Catharines, Ontario
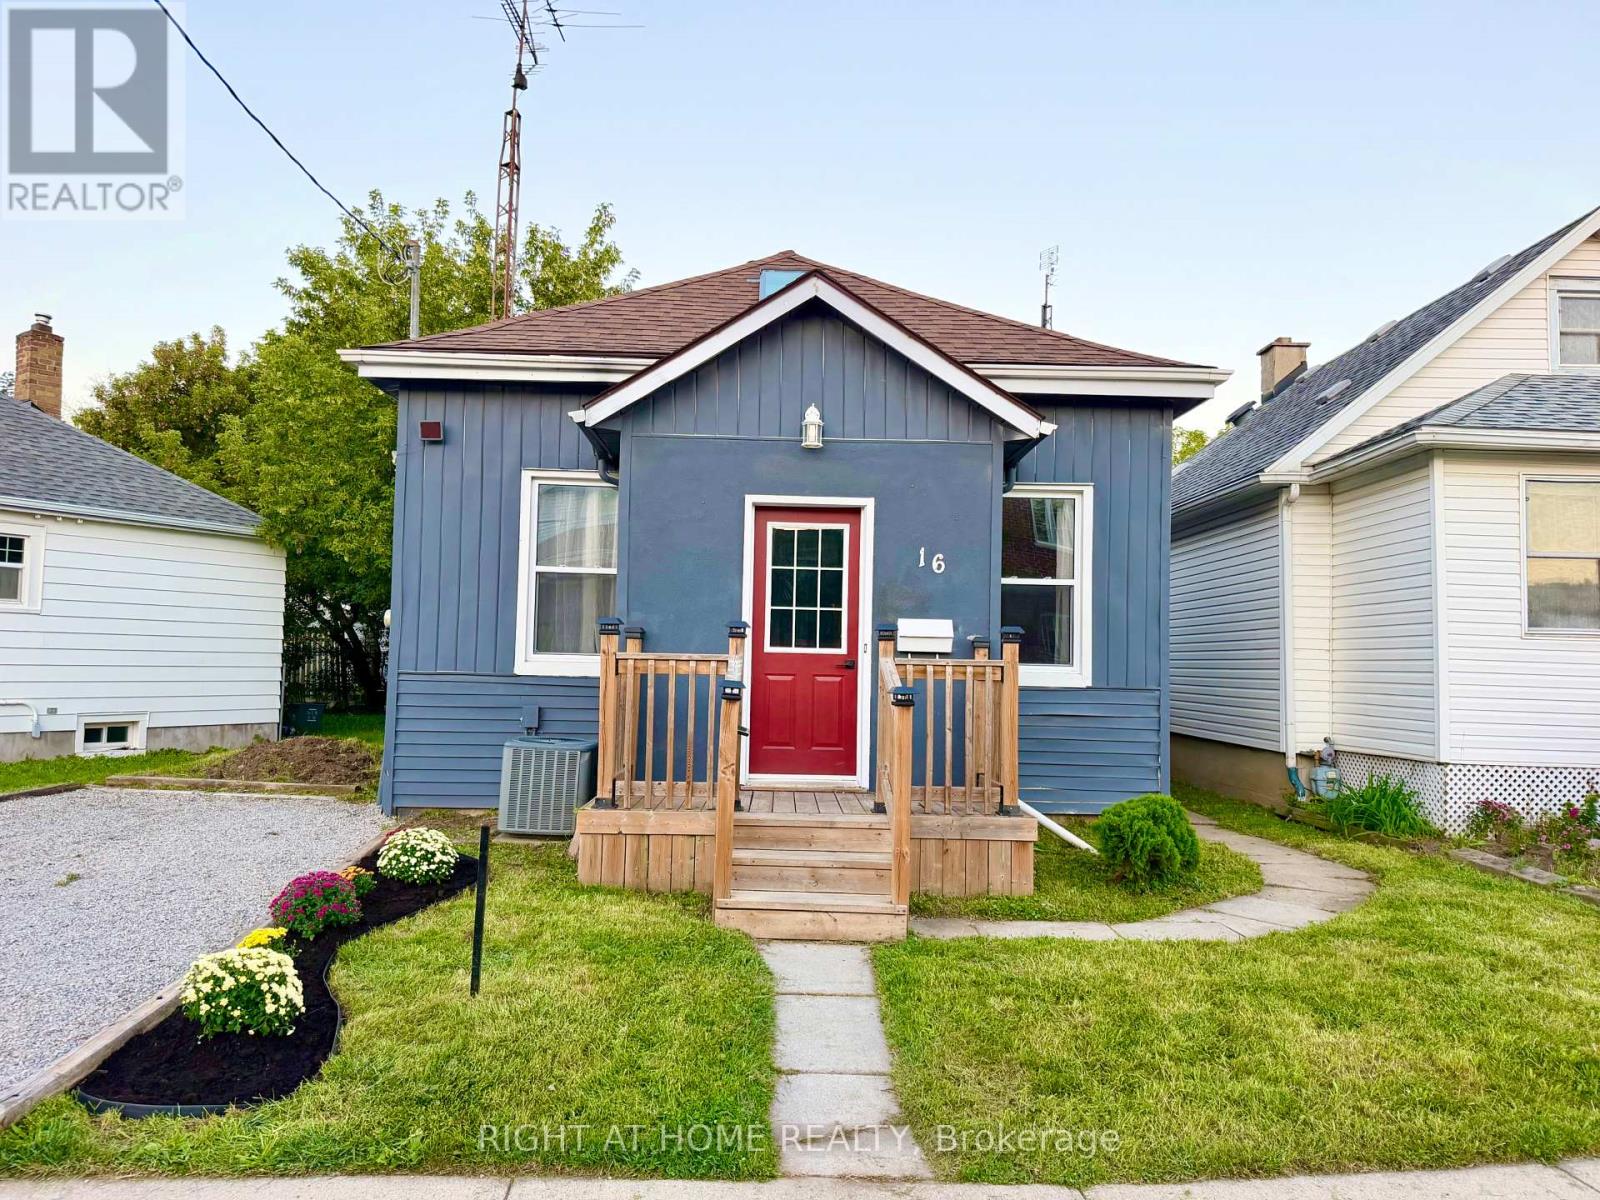
Welcome to this beautifully renovated 3-bedroom, 1-bathroom 1-storey home, thoughtfully updated with modern finishes while maintaining a warm and inviting feel. The main floor features a stunning floor-to-ceiling fireplace, updated lighting and pot lights, an updated kitchen with breakfast bar, and convenient main-floor laundry.Three comfortable bedrooms offer flexible space for family, guests, or a home office. Enjoy the spacious backyard, perfect for entertaining, relaxing, gardening, or summer gatherings.Updates: Furnace (2019), HWT (2019), Roof (2019), Windows (2019), A/C (2023).Conveniently located close to highway access, shopping, schools, parks, restaurants, and everyday amenities. Move-in ready and offering the perfect combination of style, comfort, and convenience. (id:49269)
662 Cochrane Road
Hamilton, Ontario
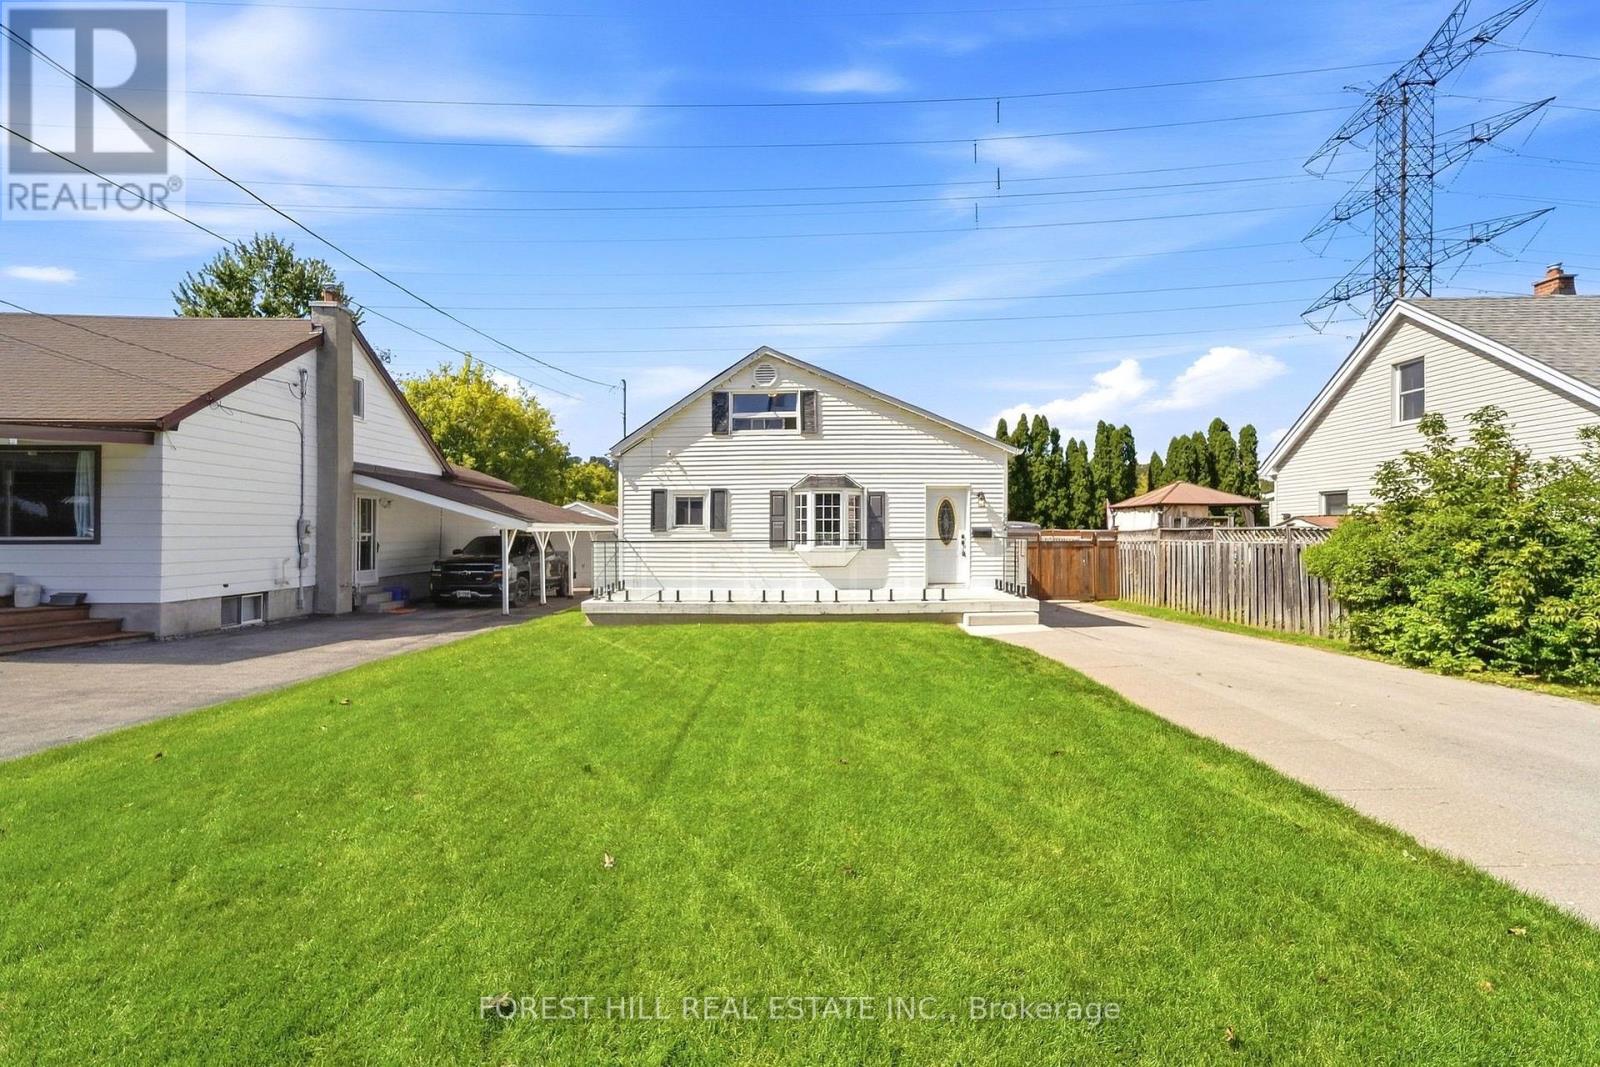
Welcome to 662 Cochrane Road, a beautifully updated 1.5-storey home situated in Hamilton's sought-after Rosedale neighbourhood. Offering seamless blend of modern finishings and outdoor lifestyle convenience, this property sits just steps from the scenic Niagara Escarpment, nature trails, and the iconic Kenilworth Stairs. Step inside to a bright, open-concept main floor featuring an updated kitchen displaying sleek two-tone cabinetry, a classic subway tile backsplash, solid granite countertops, and stainless steel appliances. A main-floor bedroom and a refreshed 4-piece bathroom complete this level, providing great layout flexibility. The upper 1.5-storey loft level serves as an impressive private space, featuring a versatile games room alongside the second bedroom-complete with flexible floor space for recreation, relaxation, or a home workspace. Out back, the expansive, fully fenced yard is an outdoor oasis equipped with a spacious custom wooden deck and a detached garage with an extended driveway for ample parking. This prime location pus active living right at your doorstep; walk to Rosedale Arena, Red Hill Valley trails and Albion Falls, the Rosedale outdoor pool, and Kings Forest Golf Club, all while enjoying immediate connection to the Red Hill Valley Parkway for effortless commuting. Don't miss out! Other upgrades include: 2019 new 3/4" copper water service, new roof sheeting and shingles, new underground plumbing, new plumbing thoughout the house, high-end plumbing fixtures, new A/C, updated electrical, new insulation, drywall and flooring, new front and back door. 2021 new owned hot water tank, new kitchen, new back deck with natural gas line, new gates across driveway. 2024 new cedar siding on garage, new garage door. 2025 new full front porch, new front lawn. (id:49269)
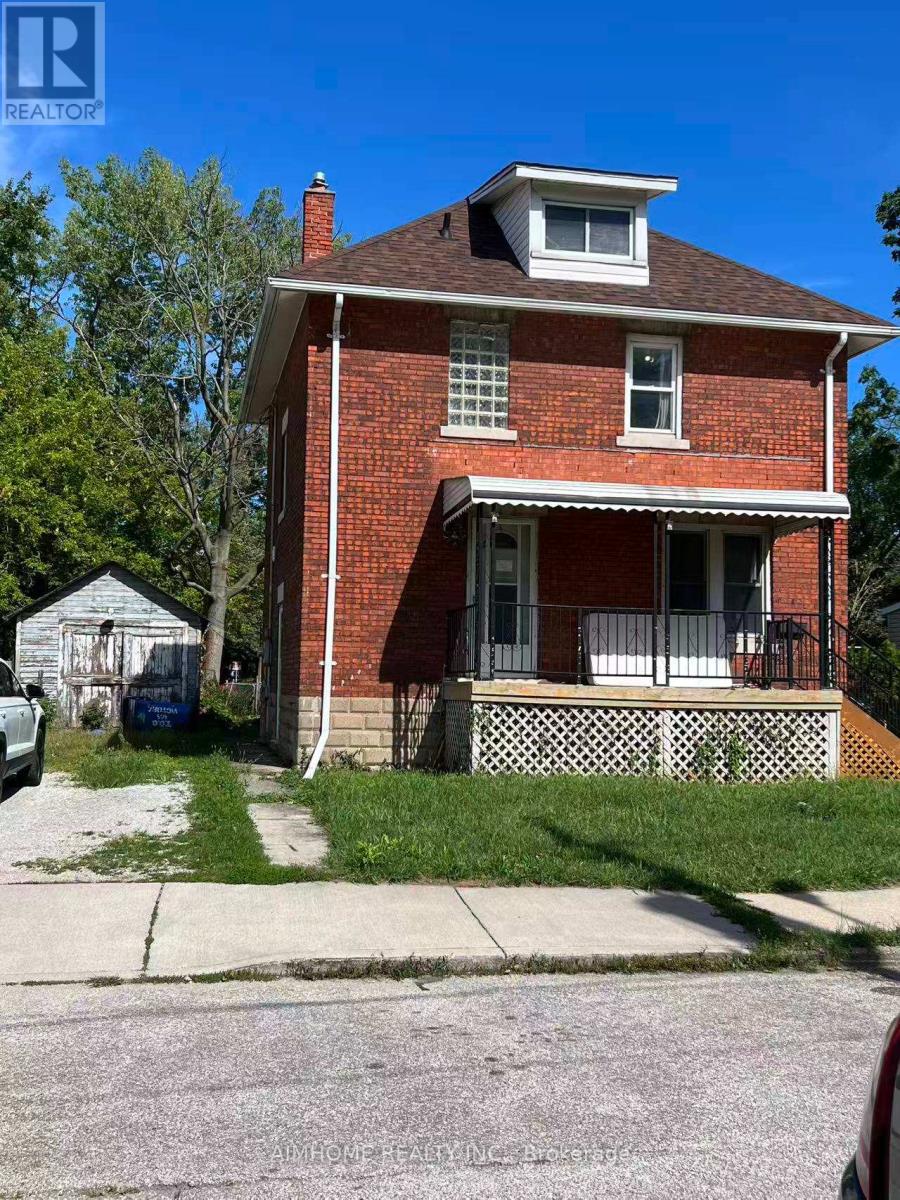
182 Josephine Avenue
Windsor, Ontario
detached brick house for sale i. Detached 2-storey brick house, 3 bedrooms, 2 bathrooms. 2025New roof, 2023 central A/C, 2022 insulation. Large lot; driveway fits 2 cars. About 10 min walk to University of Windsor; close to Riverside Drive. Attic can be converted into a large room; large room in basement. Living room and dining room can be used bed rooms. Great for living or investment - up to 7 to 8 rooms rentable to students. Flexible closing date. (id:49269)
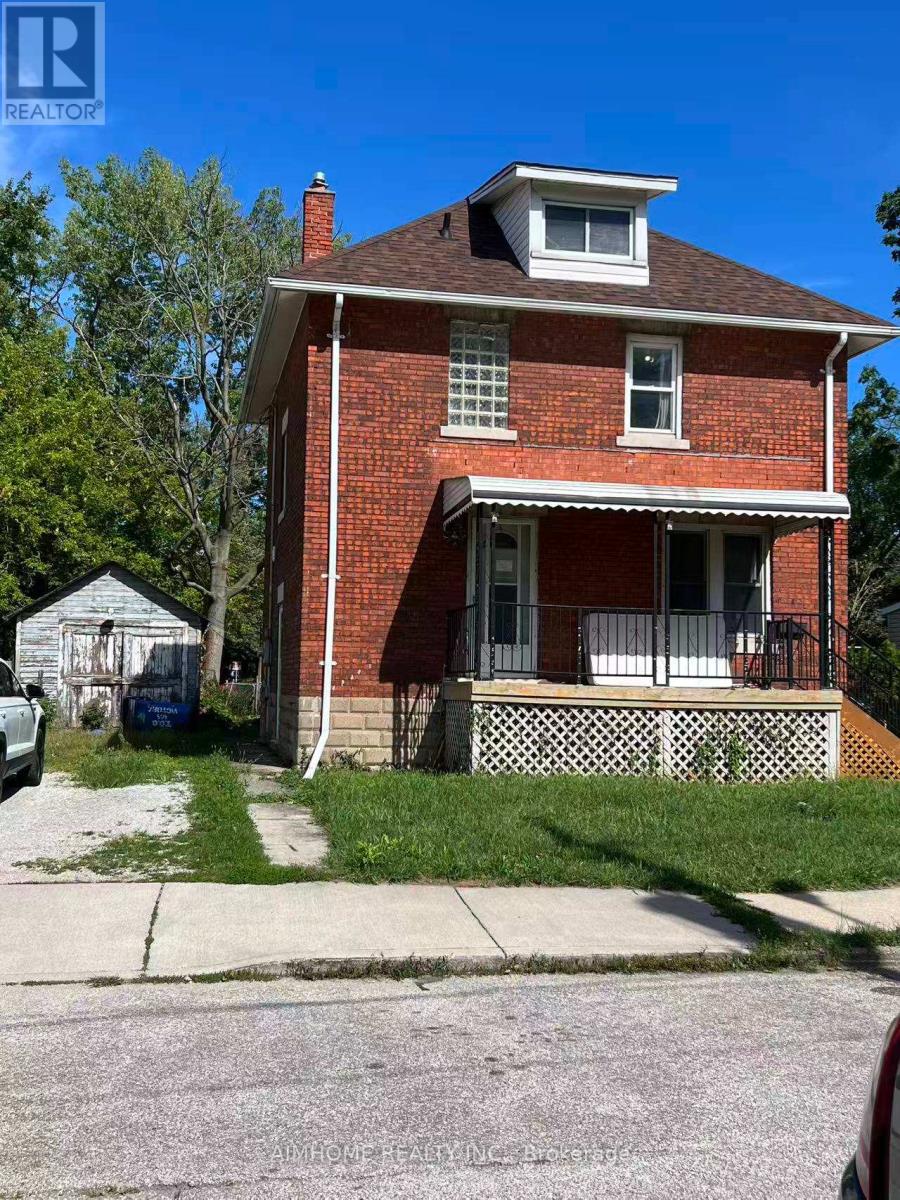
Unknown Address
,
4 bedrooms including 3 bedrooms on the second floor and one bedroom in the ground floor (before is living room) . near to the university of windsor, riverside, park , market. group or family welcome! maximum 4 people (id:49269)
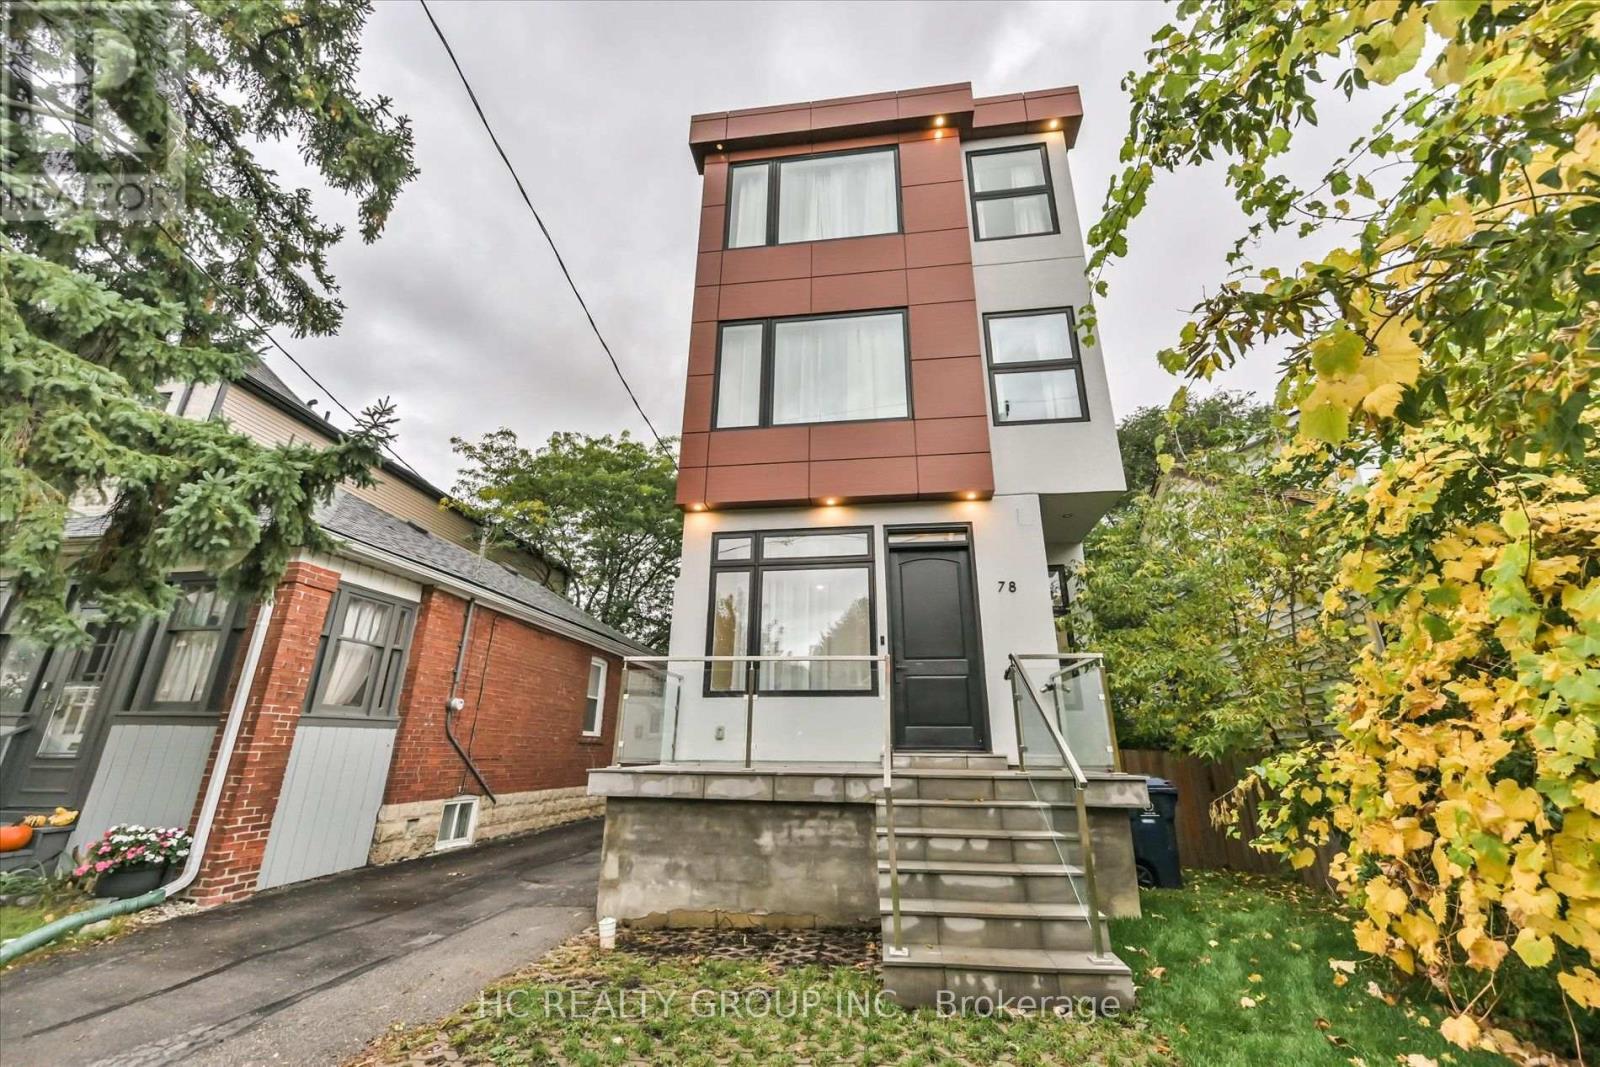
78 Greendale Avenue
Toronto, Ontario
Entertainer's Dream! This custom-designed 4-bedroom luxury home offers approximately 2,042 sq. ft. above grade, plus a 765 sq. ft. fully finished basement, in one of the area's most desirable up-and-coming neighbourhoods. Designed for both style and functionality, it showcases glass railings, open-riser floating oak stairs, hand-scraped engineered hardwood, 10" baseboards, solid Shaker-style doors, matte-black finishes, custom cabinetry and closets, large-format porcelain slabs, and custom glass showers throughout. The main level features soaring 11' ceilings and a walkout to the rear patio/deck. The chef-inspired kitchen boasts sleek flat-panel cabinetry, quartz countertops and backsplash, an oversized island flowing into a generous quartz breakfast table, GE Profile built-in appliances, a 36" cooktop, and a built-in wall oven. The second level offers 10' ceilings, two spa-like bathrooms with heated floors, including a 5-piece primary ensuite. The third level features 10' ceilings, a private rooftop patio, Juliet balcony, his-and-hers closets, and a 3-piece bathroom. The finished basement offers 8' ceilings, a recreation area, 3-piece bathroom, laundry room with quartz counters and built-in cabinetry, engineered flooring, and radiant-heated hallway floors. Alarm system, abundant upgrades, and move-in-ready luxury - a must-see! (id:49269)
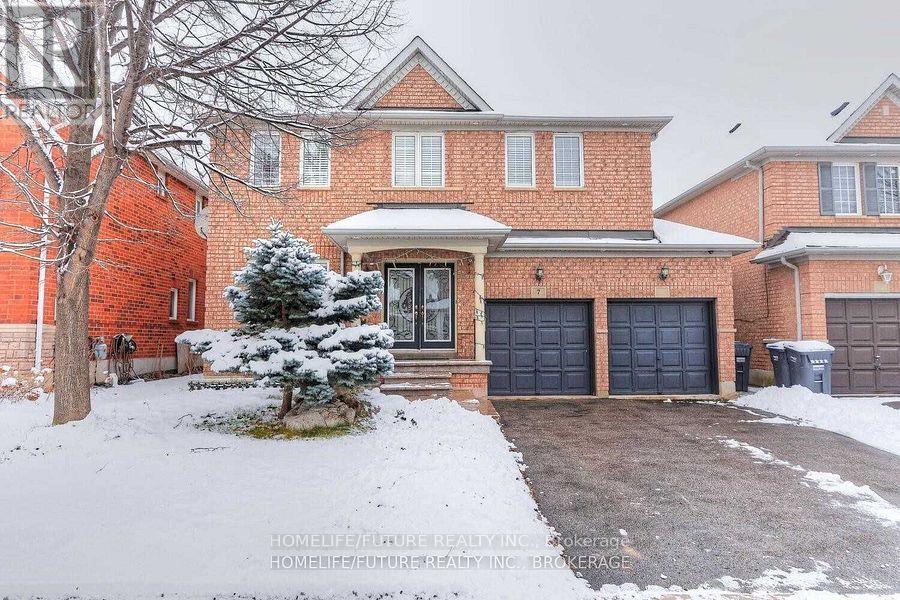
Bsmt - 7 Briardale Road
Brampton, Ontario
Location!! Location!! A Great Location In High Demand Area, Very Larger 3 Bedroom Basement For Rent With The Open Concept Living In The Ground Level With Larger Dining And 3 Larger Bedrooms And Modern Kitchen With 2 Full Washrooms And Separate Laundry With 2 Car Parking & 40% Utilities. 24Hrs 2 Routes Buses (Bovaird/Chinguacousy ), Steps To Schools Walk To , Plazas, Hospital, Parks Minutes To HWY 401, Hwy 410& Hwy 407. Just Minutes To Go Station, Minutes To MALLS, Sheridan College, Library, Schools, Hospital, Park, And Much More... THIS IS NEW LEGAL BASEMENT. (id:49269)
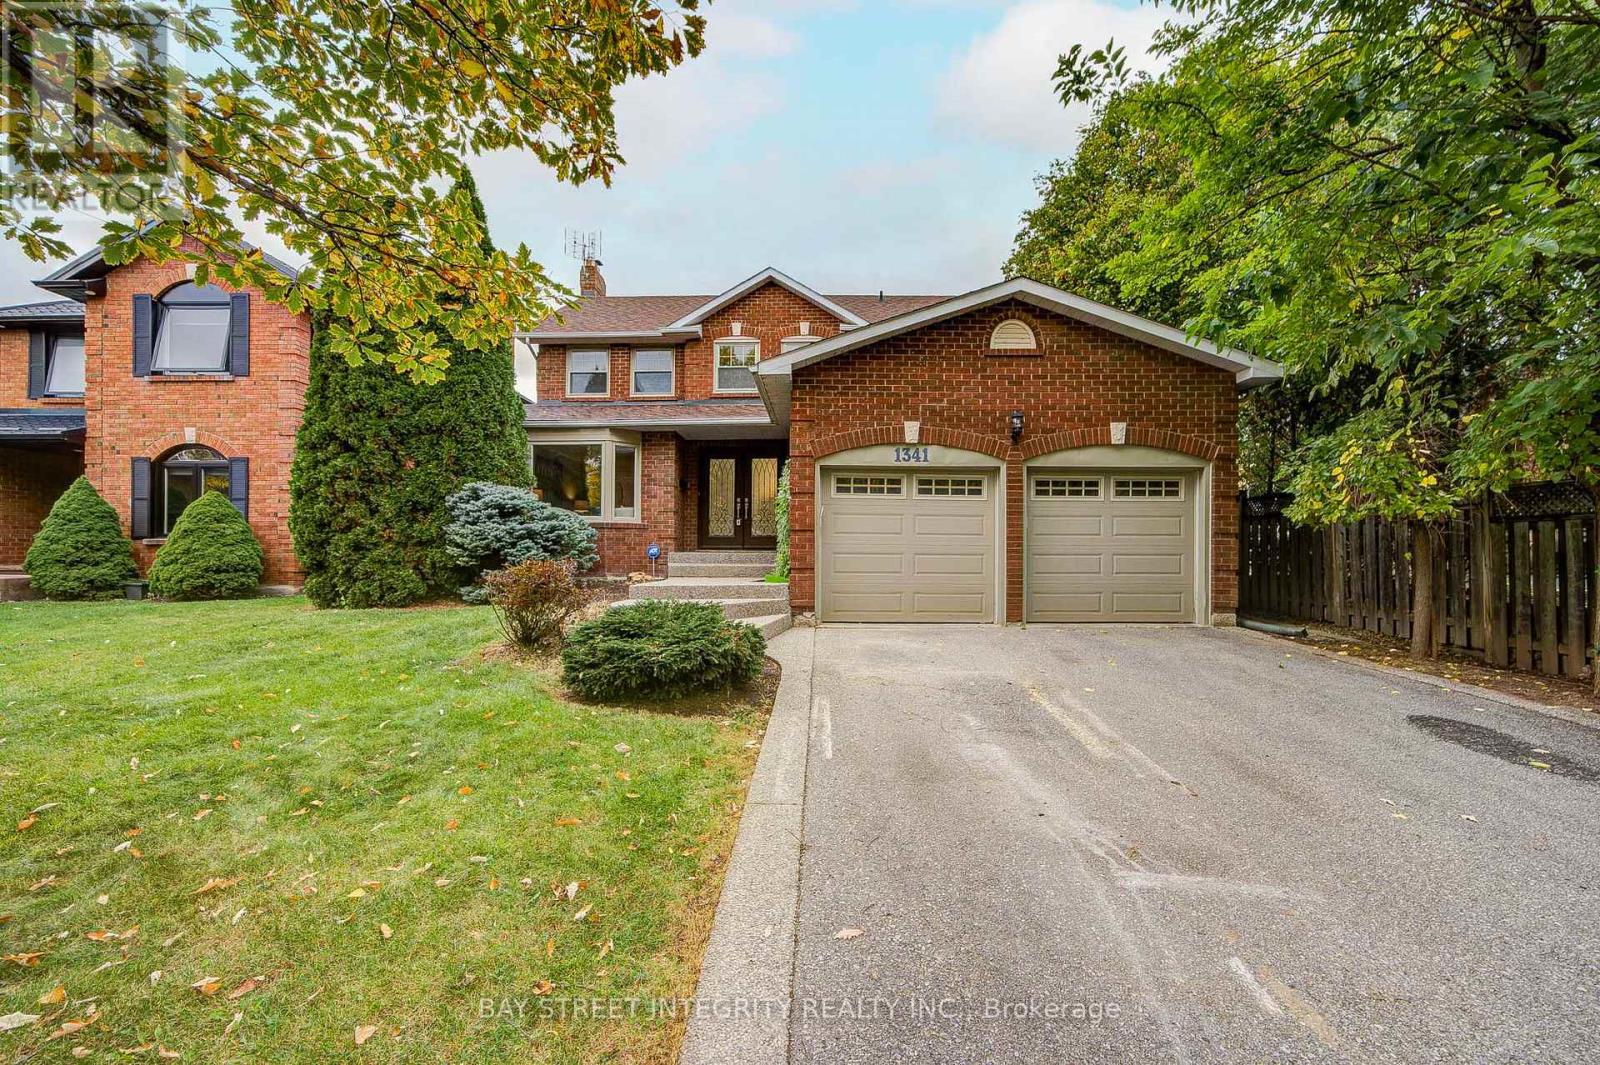
1341 Old English Lane
Oakville, Ontario
Welcome to this beautiful executive home in the prestigious Glen Abbey community! Enjoy an exceptional location just a 6 minute walk to Abbey Park High School, the community centre, and nearby trails, and a 12 minute walk to Pilgrim Wood Public School. This stunning home features brand-new 6-inch engineered hardwood flooring on the first and second floors, fresh Benjamin Moore paint throughout, newly painted doors and trim, and newly finished smooth ceilings throughout. Additional upgrades include updated bathrooms on both the main and second floors, along with new ceiling light fixtures. The renovated kitchen boasts a centre island and ample cabinetry, while the sun-filled breakfast area offers a walkout to a beautifully landscaped backyard featuring an interlock patio and heated swimming pool-perfect for outdoor entertaining and summer enjoyment. The spacious primary bedroom features a renovated ensuite with a relaxing soaker tub and a separate shower. The finished basement offers open-concept recreation space and a spacious three-piece bathroom, providing additional room for family living and entertaining. Easy to convert it to one or two spacious bedroom. A rare turnkey opportunity in one of Glen Abbey's most desirable locations! Simply move in and enjoy! (id:49269)
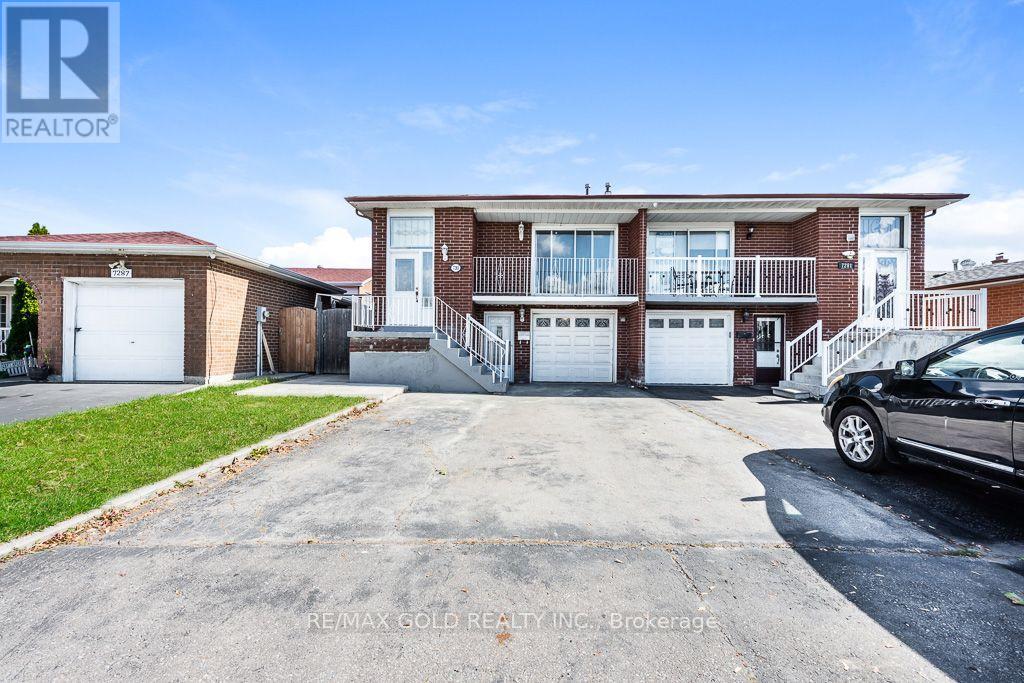
7283 Sigsbee Drive
Mississauga, Ontario
Welcome to this spacious 5-level backsplit semi-detached home featuring 4 generously sized bedrooms plus a separate 2-bedroom walk-out basement apartment. Recent upgrades include new laminate flooring in the living room and upper-level bedrooms, new appliances in the main kitchen, pot lights in the living room and kitchen, and a beautifully updated staircase with new spindles. The home offers 3.5 bathrooms, an updated kitchen, and a functional layout ideal for comfortable family living. Freshly painted throughout the main living areas (excluding the basement). Additional features include a single-car garage and ample living space for extended family or potential rental income. Conveniently located close to schools, shopping, public transit, parks, restaurants, and all major amenities. An excellent opportunity for families and investors alike! (id:49269)
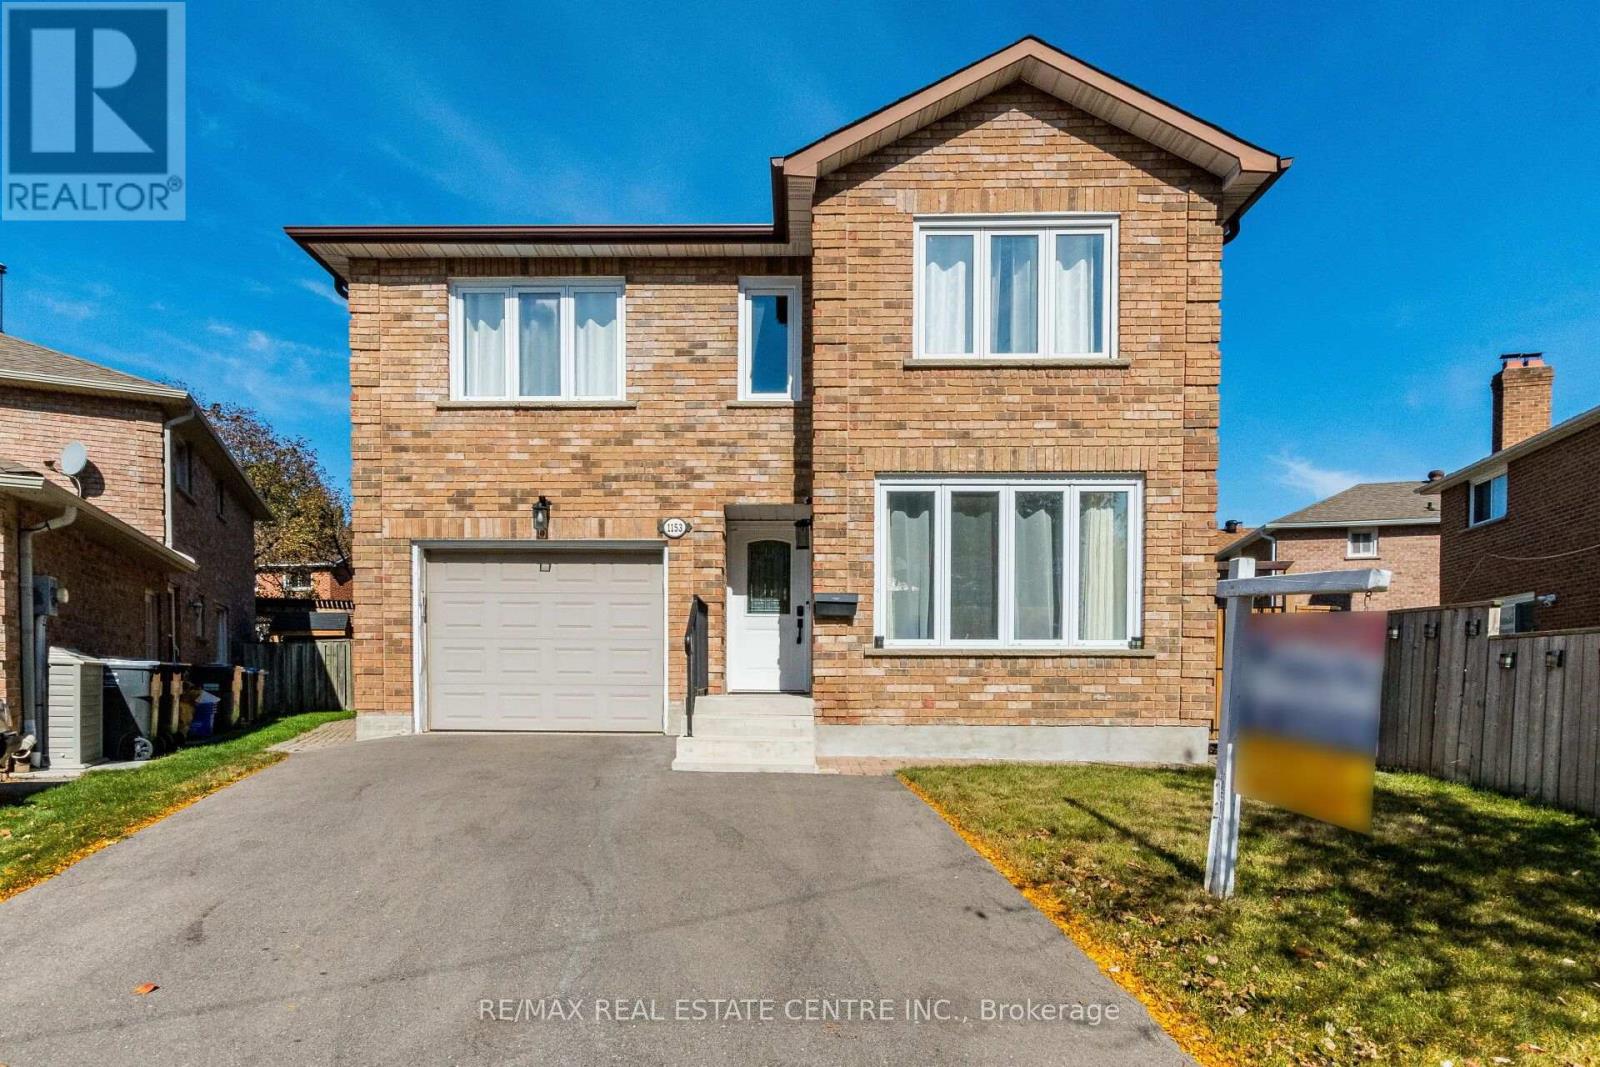
1153 Deer Run
Mississauga, Ontario
>>. Beautifully Renovated. Lots of Quality Upgrades & Filled with Natural Lights. >> Professionally Landscaped Over-Sized Back Yard Features Large Patio for Relaxation/BBQ. Two (2) Garden Sheds for Convenient Storage <<< Upgraded Beautiful Home in Popular "Deer Run" for Your Family to Move In. Close to all Amenities. Beautiful Parks & Nature Trails, Go Station, Public transport, Great Neighborhood, Close To UTM, Sheridan College, Shops, Groceries, Banks, Minutes to Square One Shopping, Living Arts Centre, YMCA & Public Transport & Hwys. <<< Don't Miss Out this Gorgeous Home! (id:49269)
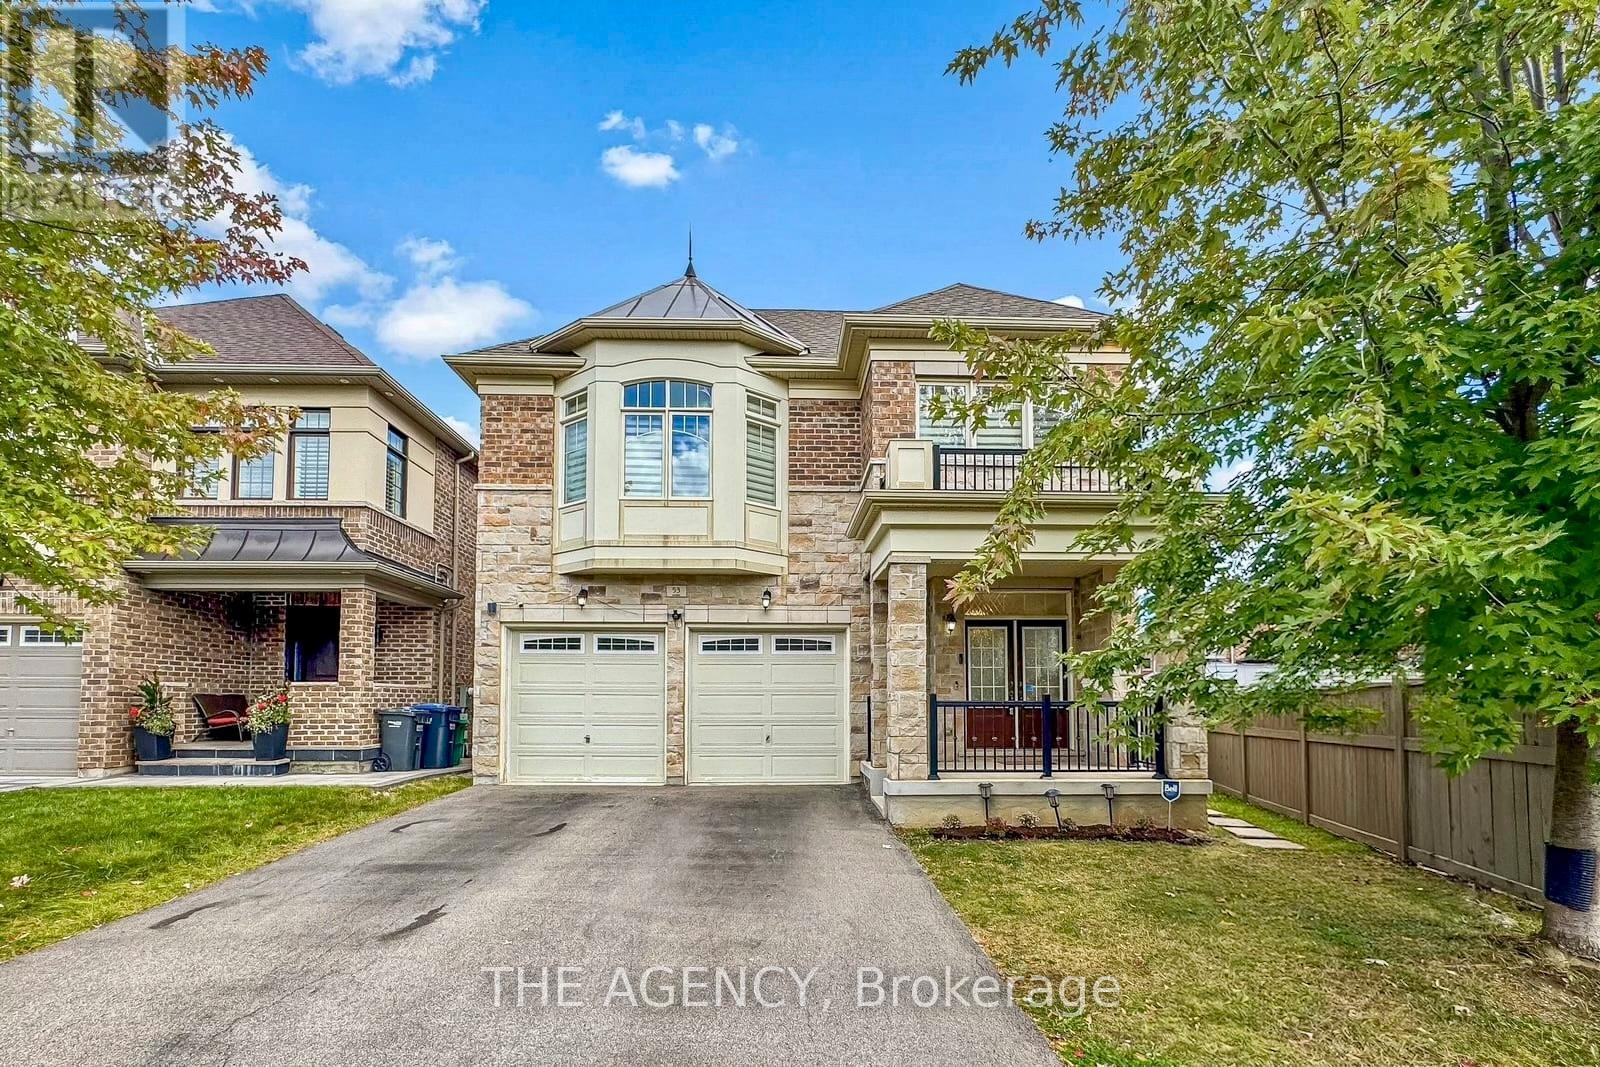
53 Elysian Fields Circle
Brampton, Ontario
Welcome to this beautifully maintained 5-bedroom family home featuring a spacious and functional layout in a convenient location. The main floor offers a welcoming family room with a cozy gas fireplace, along with a bright combined living and dining area with walk-out to the front porch. The modern kitchen boasts ample cabinetry, granite countertops, stylish backsplash and stainless-steel appliances. An oversized patio door provides easy access to the backyard with interlocking patio, ideal for outdoor enjoyment and entertaining. 9-foot ceilings on both the main and second floors create an open and airy atmosphere. Numerous upgrades include an enhanced staircase with metal pickets, modern light fixtures and pot lights throughout, plus convenient second-floor laundry. The primary bedroom features elegant engineered hardwood flooring. All bathrooms offer quartz countertops, with a double-sink vanity in the main bathroom. The freshly painted basement offers excellent income potential with a 3-bedroom apartment featuring 2 full bathrooms, plus a separate additional room and full bathroom, providing flexibility for extended family or rental income. Basement bedrooms also feature upgraded windows for added comfort and natural light. Ideally located near Eldorado Park, schools, restaurants, Highways 401 & 407, and numerous everyday amenities. A fantastic opportunity for families and investors alike! (id:49269)