
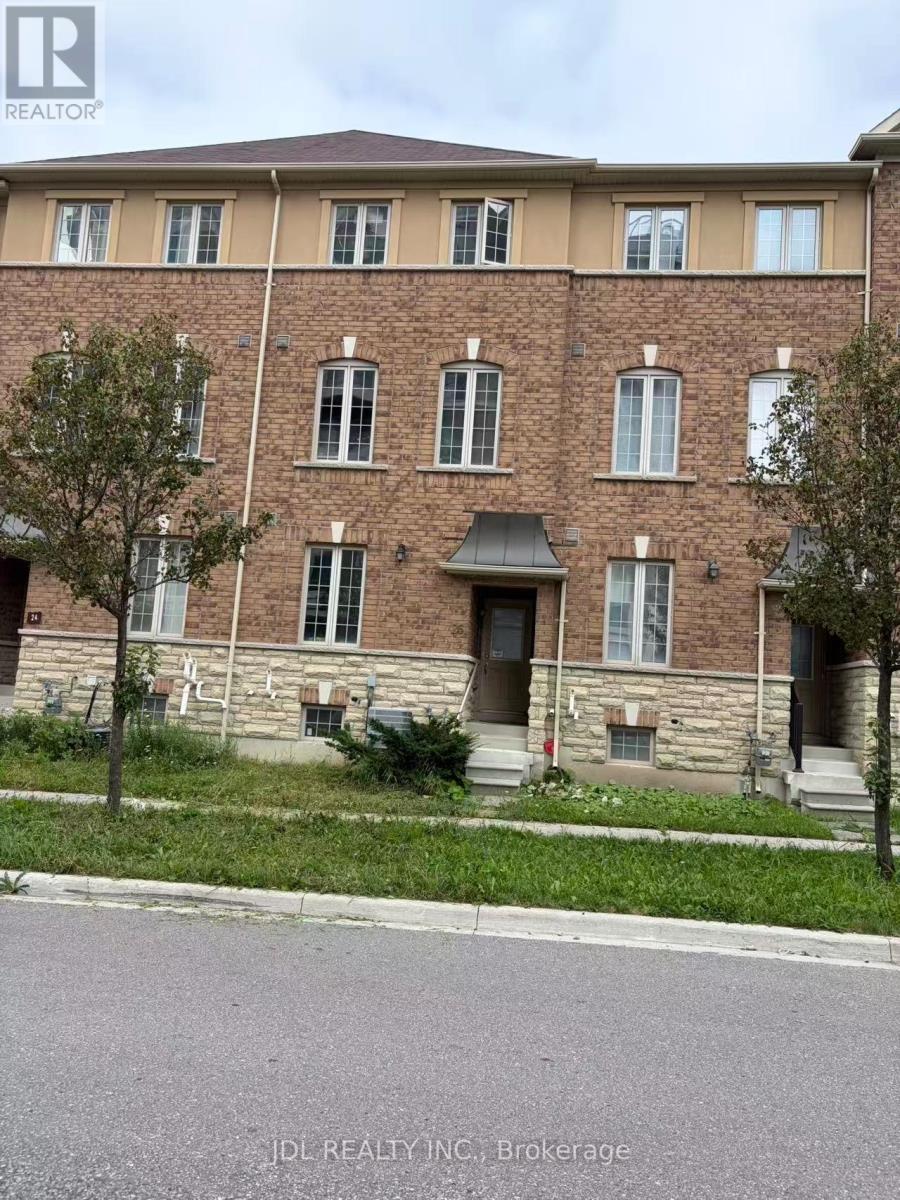
26 Orca Drive
Markham, Ontario
Welcome To 26 Orca Dr, A Beautiful Freehold Townhouse In The Highly Sought-After Wismer Community Of Markham. This Spacious 3-Storey Home Offers Approximately 1,860 Sq Ft Of Well-Designed Living Space Plus A Finished Basement, Providing Plenty Of Room For Comfortable Family Living.Featuring A Bright And Functional Open-Concept Layout With Generous Living And Dining Areas, A Well-Appointed Kitchen, Spacious Bedrooms, And Abundant Natural Light Throughout. The Finished Basement Provides Additional Flexible Space For A Family Room, Home Office, Gym, Or Recreation Area.Enjoy The Benefits Of Freehold Ownership With No Monthly Maintenance Fees. Private Driveway And Garage Provide Convenient Parking And Additional Storage.Ideally Located In A Family-Friendly Markham Neighbourhood Close To Highly Rated Schools, Parks, Trails, Shopping, Restaurants, Public Transit, GO Station, And Major Highways. A Wonderful Opportunity To Own A Spacious Freehold Townhome In One Of Markham's Most Desirable Communities. (id:49269)

53 Belvedere Crescent
Richmond Hill, Ontario
A cozy starter home with too many upgrades!! This Professionally Renovated, 3 + 1 Bedrooms with 3 Baths features an Open Concept main floor. Gourmet kitchen with lots of pantry space and storage. Perfect for entertaining and watching your kids grow up. This beautiful detached home is situated In The Heart Of Richmond Hill's Desirable Crosby Community. Double car garage with room for 5 cars! Newer Stainless steel appliances, Quartz Countertops, Pot Lights throughout the entire home. Two fully renovated baths, Step Outside To a private fully fenced yard, Newer Sliding glass and Kitchen doors, Renovations 2023, Front Enclosure 2024, Basement features, a family room area, a fourth bedroom with a 3Pc Bathroom, Minutes To Richmond Hill Go Station, Costco, Top rated Schools. (id:49269)
8799 Highway 89
Adjala-Tosorontio, Ontario
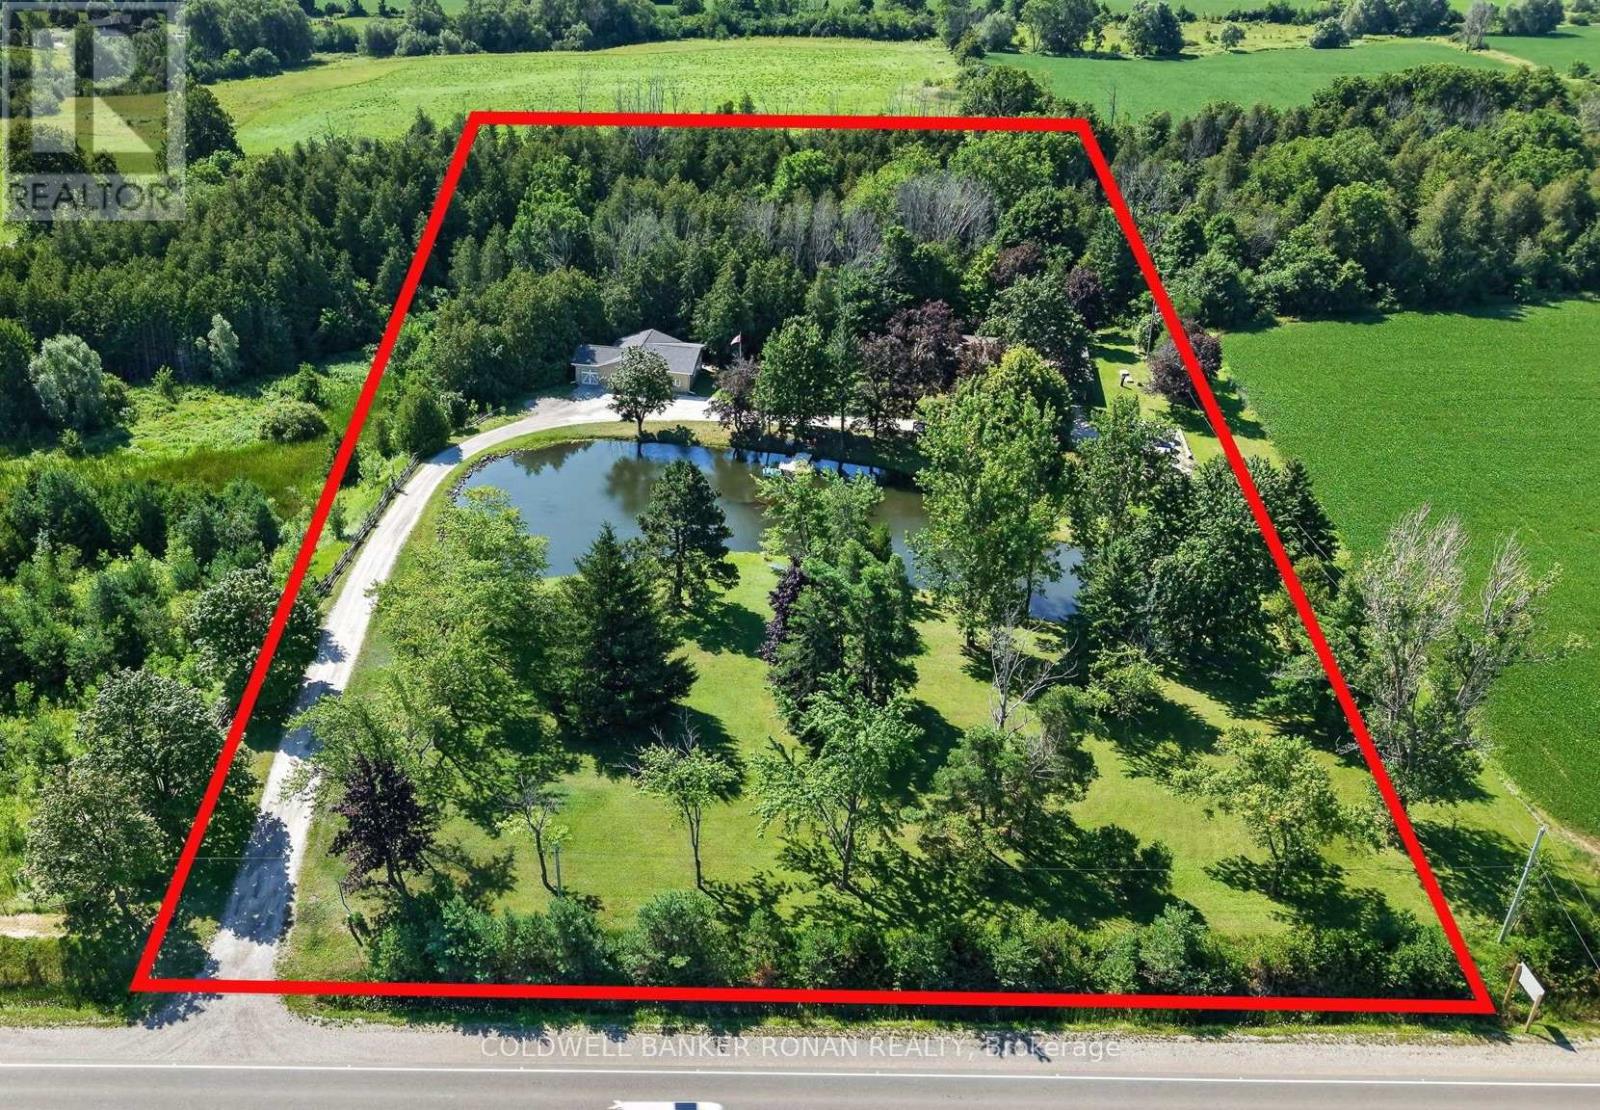
LIVE, WORK & OPERATE YOUR BUSINESS FROM ONE PROPERTY - PRIVATE 5 ACRES WITH POND JUST OUTSIDE ALLISTON! The property allows for one building to be used 100% commercially, offering a rare opportunity to combine home, office, and business functionality on approximately 5 acres in a highly convenient country setting. This versatile property offers the flexibility to live comfortably on-site while operating a business, maintaining a professional office, generating potential rental income, or simply enjoying the space and privacy that acreage provides. The ranch-style bungalow features 3 bedrooms and 3 bathrooms, with a finished walk-out basement providing additional living and functional space. A separate detached office building offers an ideal setup for professionals, contractors, trades, service providers or anyone requiring dedicated workspace away from the main residence. The detached office/garage is equipped with heated floors and LED lighting, creating a comfortable and efficient year-round workspace. The property is designed for convenience and reliability with fibre internet, a backup generator serving both the house and office, secure storage and ample outdoor storage areas. Approximately 5 acres provide room for equipment, vehicles, recreational use, additional storage or simply enjoying the surrounding natural setting, including a pond and forested areas. Located on the outskirts of Alliston with Highway 50 & Airport Rd approx. 3 mins away, this is an ideal location for those who want the privacy and space of a country property without sacrificing accessibility. This rare property offers possibilities seldom found this close to town and a set up to offer this unique combination of uses. It's truly a one-of-a-kind opportunity and a real unicorn. (id:49269)
7315 Woodbine Avenue
Markham, Ontario
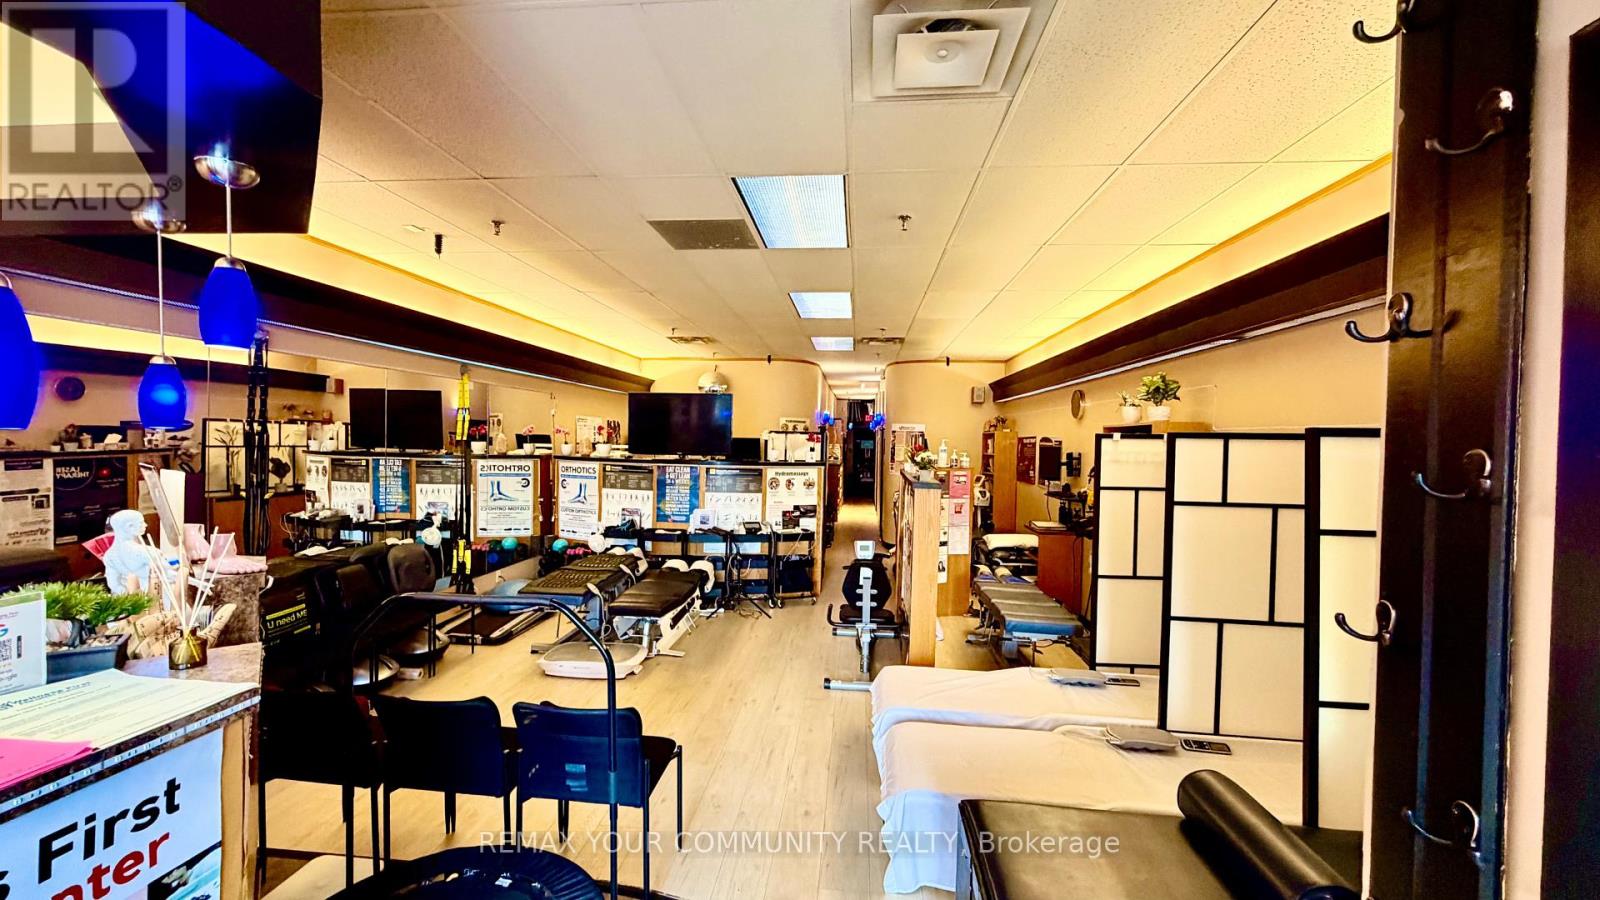
Exceptional opportunity to acquire a recently renovated, fully equipped multidisciplinary Wellness Centre with 24 years of successful operation from the same high exposure street level location. Established practice with 5,000+ patient database, 35 advanced health technologies and treatment modalities, and diversified revenue streams. Beautifully designed 1,552 sq. ft. facility with ample free parking, ideal for chiropractors, physiotherapists, massage therapists, rehabilitation professionals, wellness operators, or investors looking to expand an existing practice.This turnkey clinic features multiple treatment rooms, rehabilitation areas, premium wellness and aesthetic equipment including Spinal Decompression, Shockwave Therapy, Laser Therapy, Hydro massage, Intersegmental Traction, Whole Body Vibration, Ceragem Thermal Massage Bed, Far Infrared Sauna, Red Light Therapy, PEMF Therapy, Energy Dome, Ultrasound Therapy, EM Shape, Diamond Ice Cryotherapy, 9-in-1 Fat Blasting Cavitation, Hydrafacial, Skin Analysis, Orthotics, Neuropathic Medicine, Weight Loss, Detoxification, and many additional services.Excellent growth potential by adding practitioners, expanding services, or extending operating hours. Seller is willing to provide training and a flexible transition, including remaining part-time after closing to support existing patients and ensure a seamless handover. Very reasonable rent. (id:49269)
1085 Watson
Windsor, Ontario
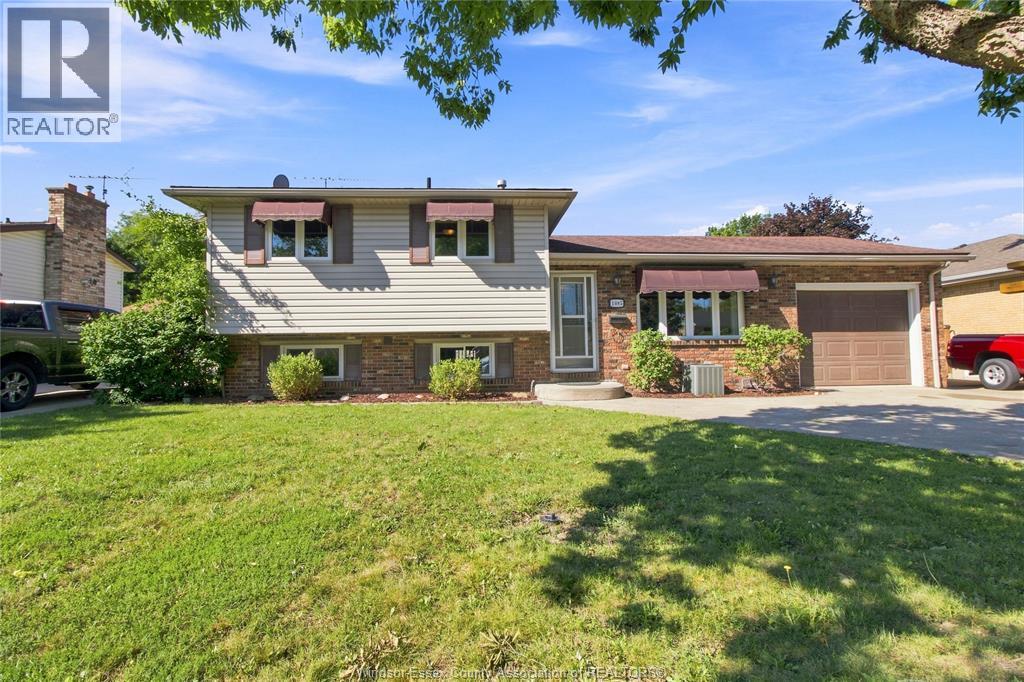
EXCELLENT RIVERSIDE LOCATION CLOSE TO ALL MAJOR AMENITIES. THIS SPACIOUS 4 LEVEL FEATURES 3 BEDROOMS, 2 EXCELLENT RIVERSIDE LOCATION CLOSE TO ALL MAJOR AMENITIES, SCHOOLS, PARKS & THE DETROIT RIVER. THIS SPACIOUS 4 LEVEL SIDESPLIT FEATURES 3 BEDROOMS & A DEN, 2 FULL BATHS, KITCHEN W/ ISLAND, NEWER FRIDGE & DISHWASHER, FAMILY ROOM W/ NATURAL FIREPLACE, LOTS OF STORAGE ON THE 4TH LVL, ATTACHED GARAGE W/ INSIDE & BACKYARD ENTRY, CEMENT PATIO WITH GAZEBO, STORAGE SHED, FULLY FENCED. CALL LISTING SALESPERSON FOR YOUR PRIVATE VIEWING. (id:49269)
18 Briarwood Place
Innisfil, Ontario
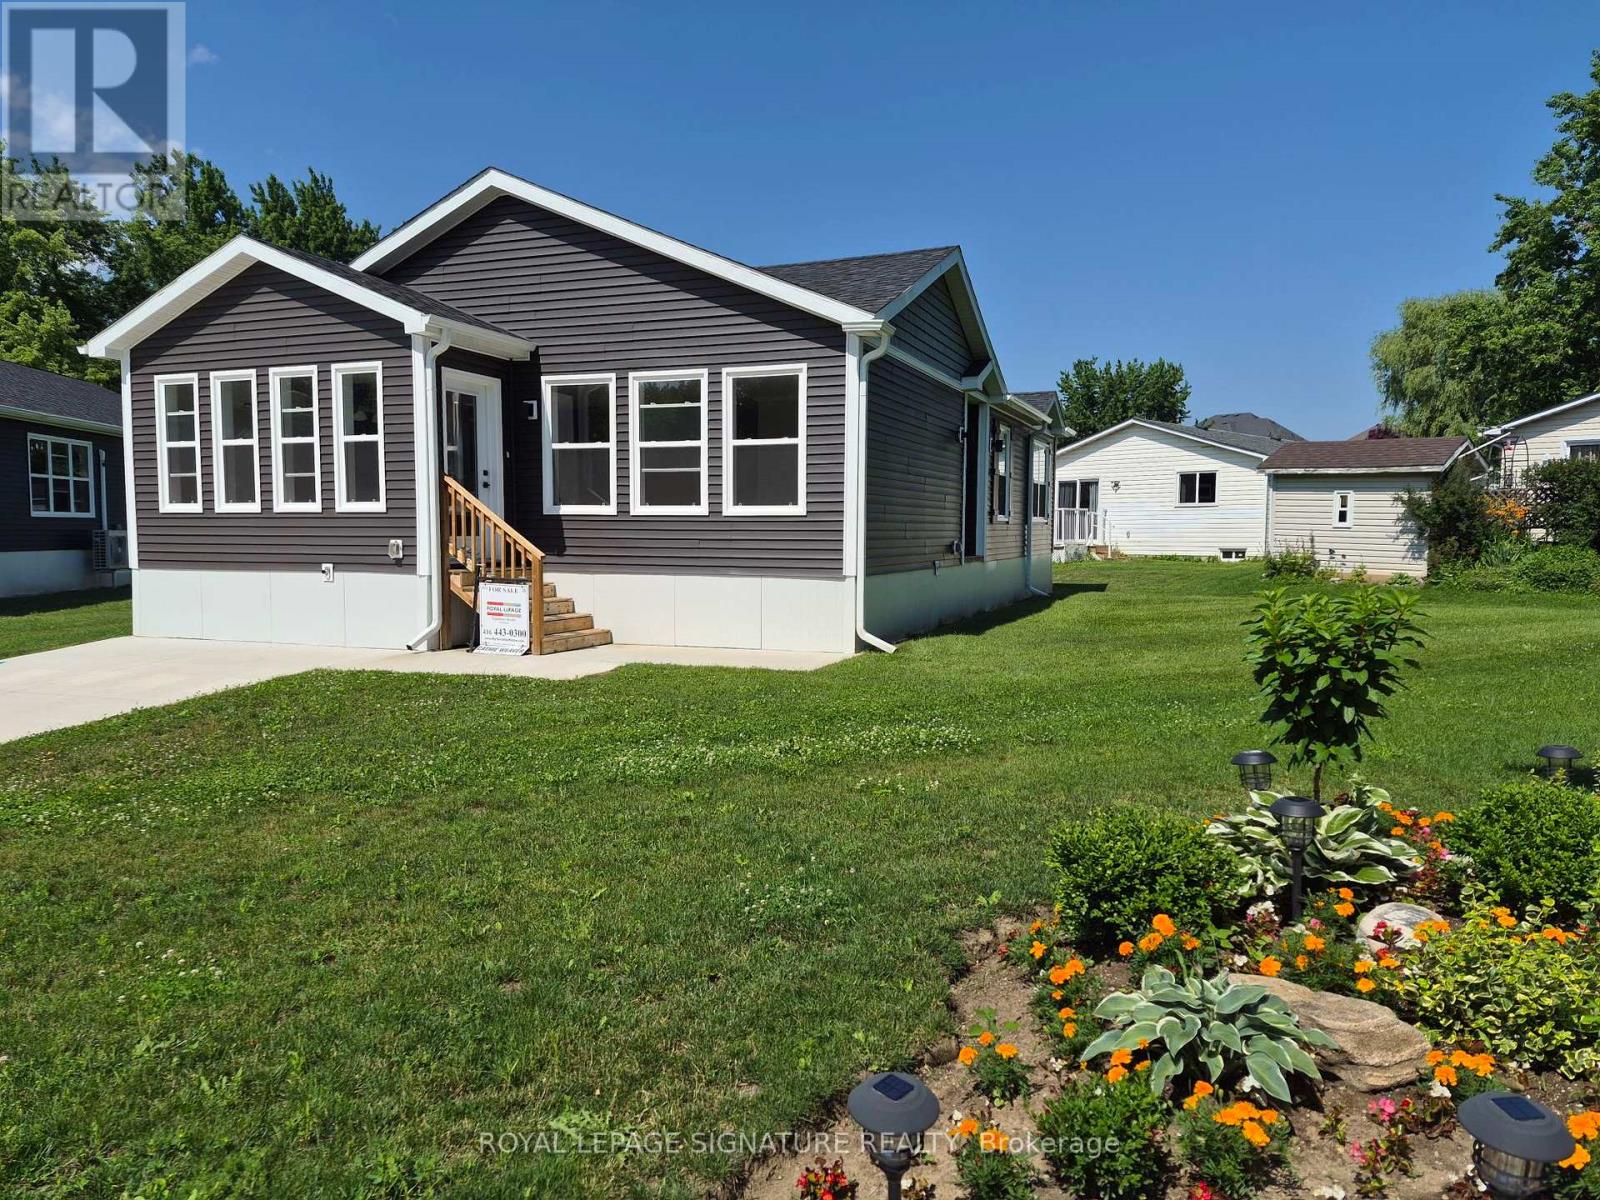
Welcome to Royal Oak Estates. This Senior (Age 55+) Land Lease Community is in the heart ofCookstown.Just a short walk from the Shops and Restaurants, The Community Centre & Curling Club. Locatedon a Quiet Cul-De-Sac. This modular home is A277 Canadian Standard Built by Kent Homes of NewBrunswick. The park is a year round park and the monthly fees are as follow: Park lease $765.00/month, Includes Garbage Removal & Snow Plowing the main road. Land lease.Bright and spacious layout with combined Kitchen/Dining/Living room. Primary Bedroom has largewalk-in closet and ensuite, 2nd and 3rd bedrooms have a closet and window. Side entrance into living room with a walk-in closet. (id:49269)
2032 Verdun
Windsor, Ontario
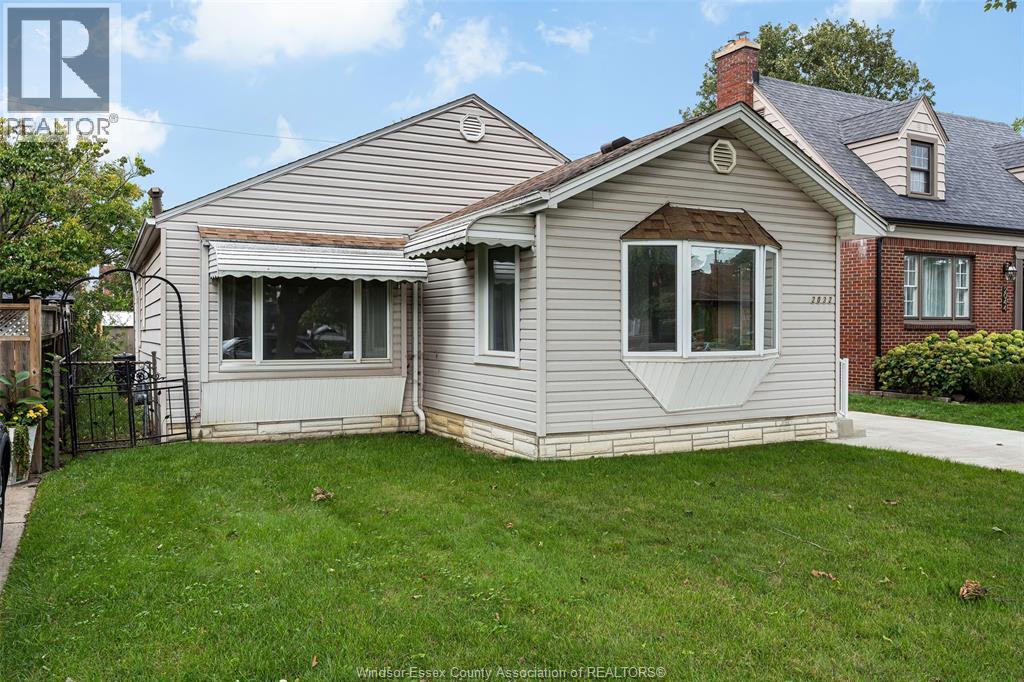
Welcome to 2032 Verdun Avenue in desirable South Walkervillel This spacious 2 bed, 1 bath home is situated on a beautiful street close to Windsor Regional Hospital, schools, parks, shopping and dining. Features include hardwood floors throughout, living room with fireplace, kitchen with eating area, fully fenced yard, covered front porch and detached garage with screened-in sunroom. A great opportunity for a first-time buyer, investor or renovator! (id:49269)
5995 Ellis Street Unit# 104
Lasalle, Ontario
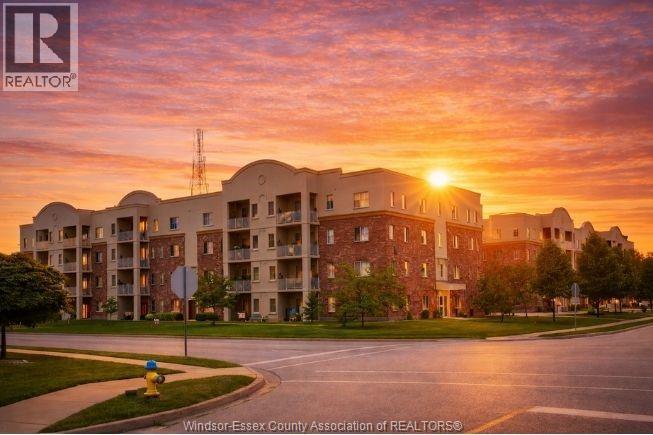
BEST VALUE ON THE CONDO SCENE IN LASALLE! Welcome to 5995 Ellis Street, Unit 104- an incredible opportunity for first-time buyers, downsizers, or investors looking for a property with rental and cash-flow potential. This spacious main-floor 2-bedroom, 2-bathroom condo offers comfortable, low-maintenance living in a fantastic LaSalle location. Enjoy the convenience of main-floor access, a functional layout, generous living space and a primary bedroom with its own ensuite. For first-time buyers, it's an affordable way to get into LaSalle. For downsizers, it offers the simplicity of condo living without sacrificing space. And for investors, the price point and two-bedroom layout make this one worth a serious look. If you've been waiting for value in the LaSalle condo market - this is it. Book your private showing today! (id:49269)
450 Brunmar Crescent
Lakeshore, Ontario
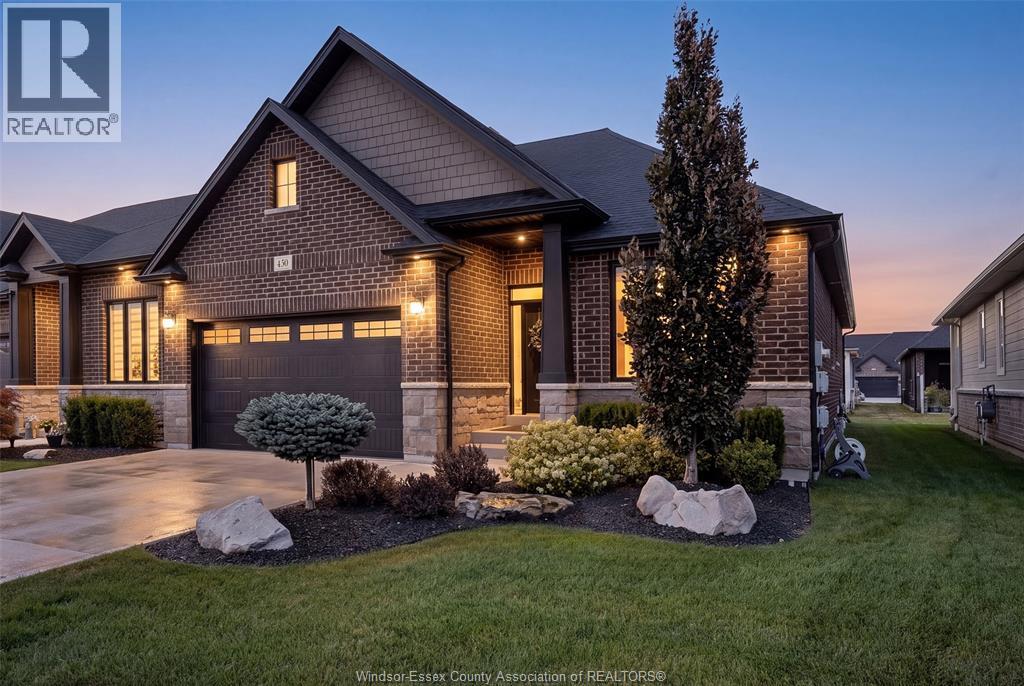
SHARP UPGRADED BRICK RANCH END UNIT TOWNHOME IN LAKESHORE! Offers 2 bdrms, 2 baths – master w/elegant ensuite & California style walk-in closet. 2nd bdrm or study, stunning white kitchen w/13ft island, quartz tops, SS appls & patio drs to covered deck & patio, living rm w/fp, main flr laundry & full bsmnt w/lots of storage. Gorgeous 10ft ceilings, 8ft drs, vaulted ceilings, wainscoting, crown molding. hwrd & ceramic flrs throughout. Nicely landscaped complete w/spr sys & finished 2 car heated garage w/epoxy floor! Seller reserves the right to accept or decline any and all offers at their discretion for any reason. (id:49269)
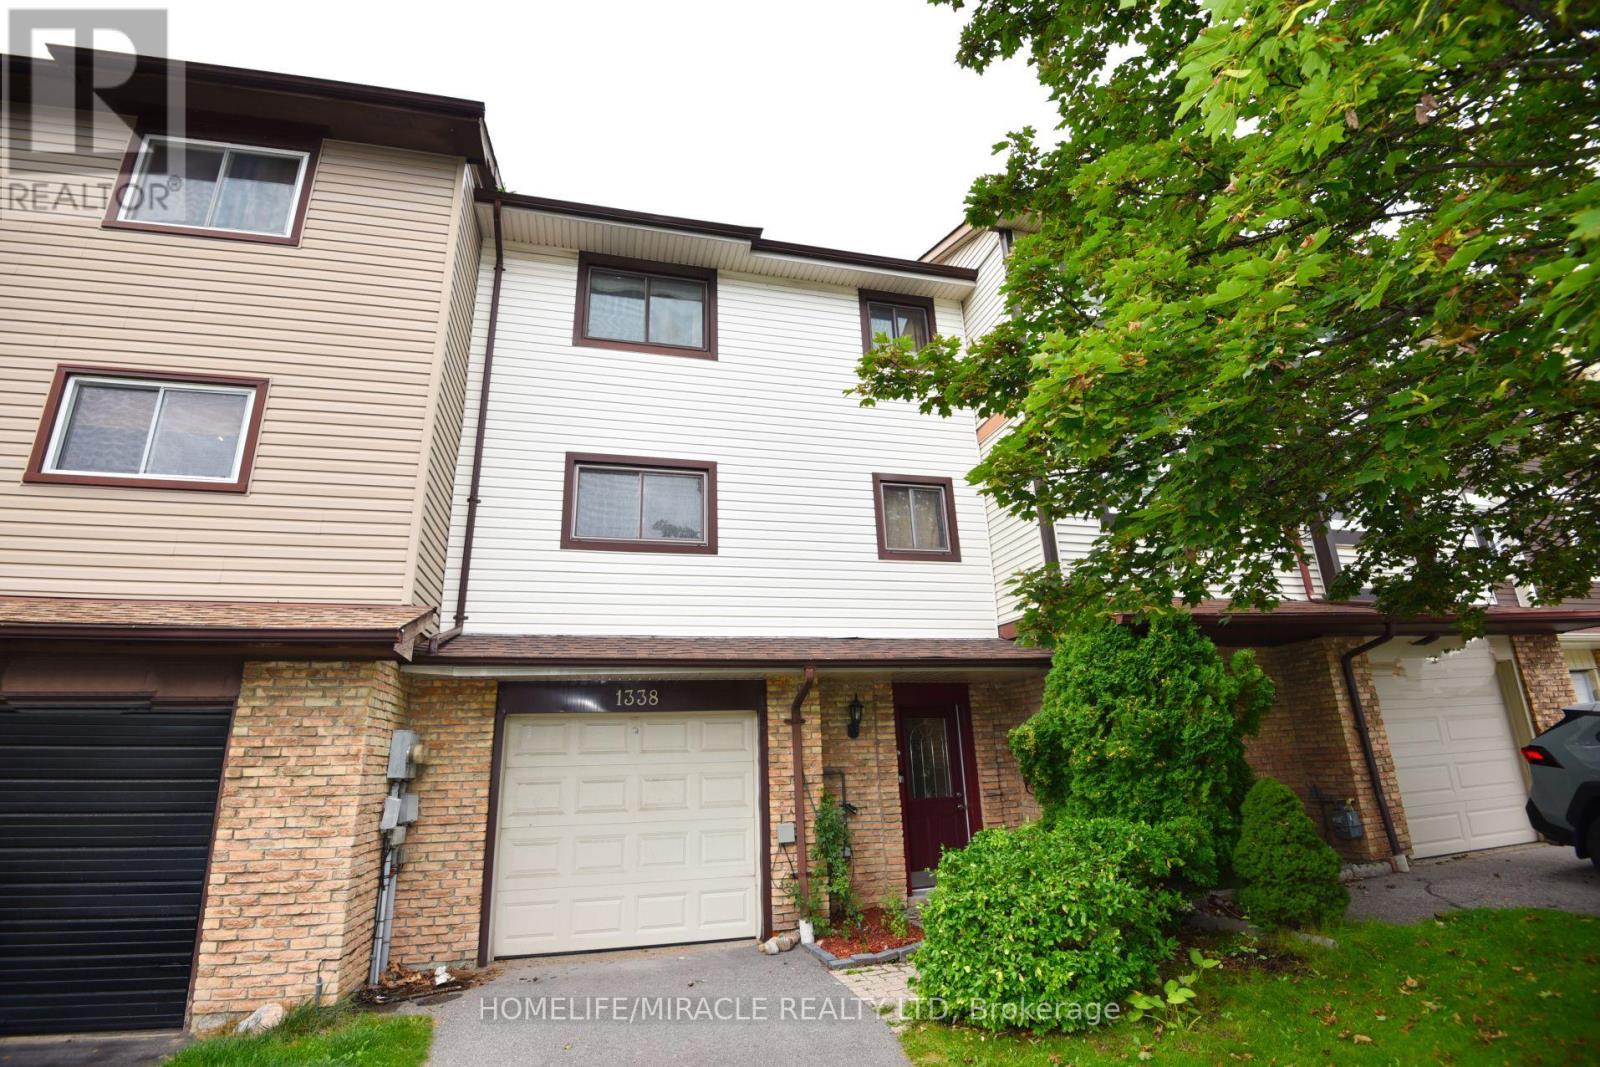
1338 Brands Court
Pickering, Ontario
Welcome to this beautifully renovated 3-bedroom freehold townhome, ideally situated on a quiet court and backing directly onto a park-offering privacy, peaceful views and no homes behind! This bright and spacious 3-storey home offers approximately 1,721 sq. ft. of above-grade living space, plus a versatile ground-floor recreation room with a walkout to the fully fenced backyard. Extensive renovations include brand-new engineered hardwood flooring throughout the main floor, principal rooms and bedrooms, a brand-new furnace and central air-conditioning system, providing year-round comfort and peace of mind, and brand new electrical appliances including Washer, Drier and Electric Stove. Complete with three generously sized bedrooms, two washrooms, a built-in garage and parking for three vehicles. Enjoy an upgraded kitchen featuring granite countertops, porcelain flooring and a custom backsplash, and an open-concept living and dining area with a walkout to the balcony overlooking the big backyard and park. Conveniently located near GO stations, parks, schools and everyday amenities. A stylish, move-in-ready home in Pickering's desirable Liverpool community-perfect for families and first-time buyers! (id:49269)
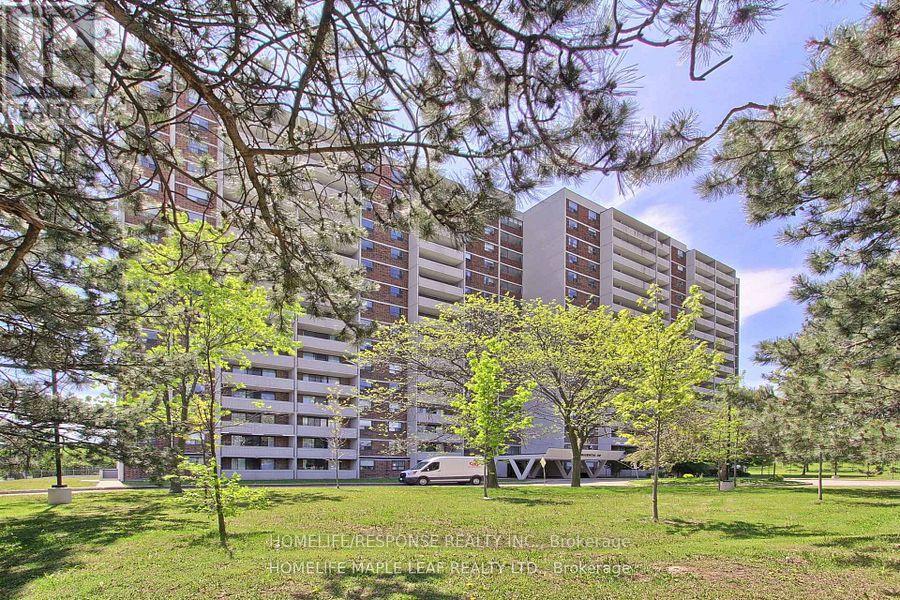
1706 - 301 Prudential Drive
Toronto, Ontario
Excellent opportunity to own a spacious and affordable 3-bedroom, 2-bathroom condo in a convenient Scarborough location. Steps to transit, with easy access to Highway 401, shopping, grocery stores, restaurants, Scarborough Town Centre .carpet-free unit features a spacious L-shaped living and dining area with a walkout to a large balcony offering beautiful open views. The renovated kitchen includes quartz countertops, double sink and ceramic backsplash. Enjoy the convenience of ensuite laundry and two large balconies. The generous primary bedroom features a 3-piece ensuite with glass shower and his-and-hers closets. Two additional bedrooms offer excellent space for family, guests or a home office. Building amenities include an indoor swimming pool, sauna, gym, entertainment room, security system and ample visitor parking. A spacious, move-in-ready home offering excellent value, convenience and accessibility in Scarborough. This Unit comes with 2 Parking and locker. (id:49269)
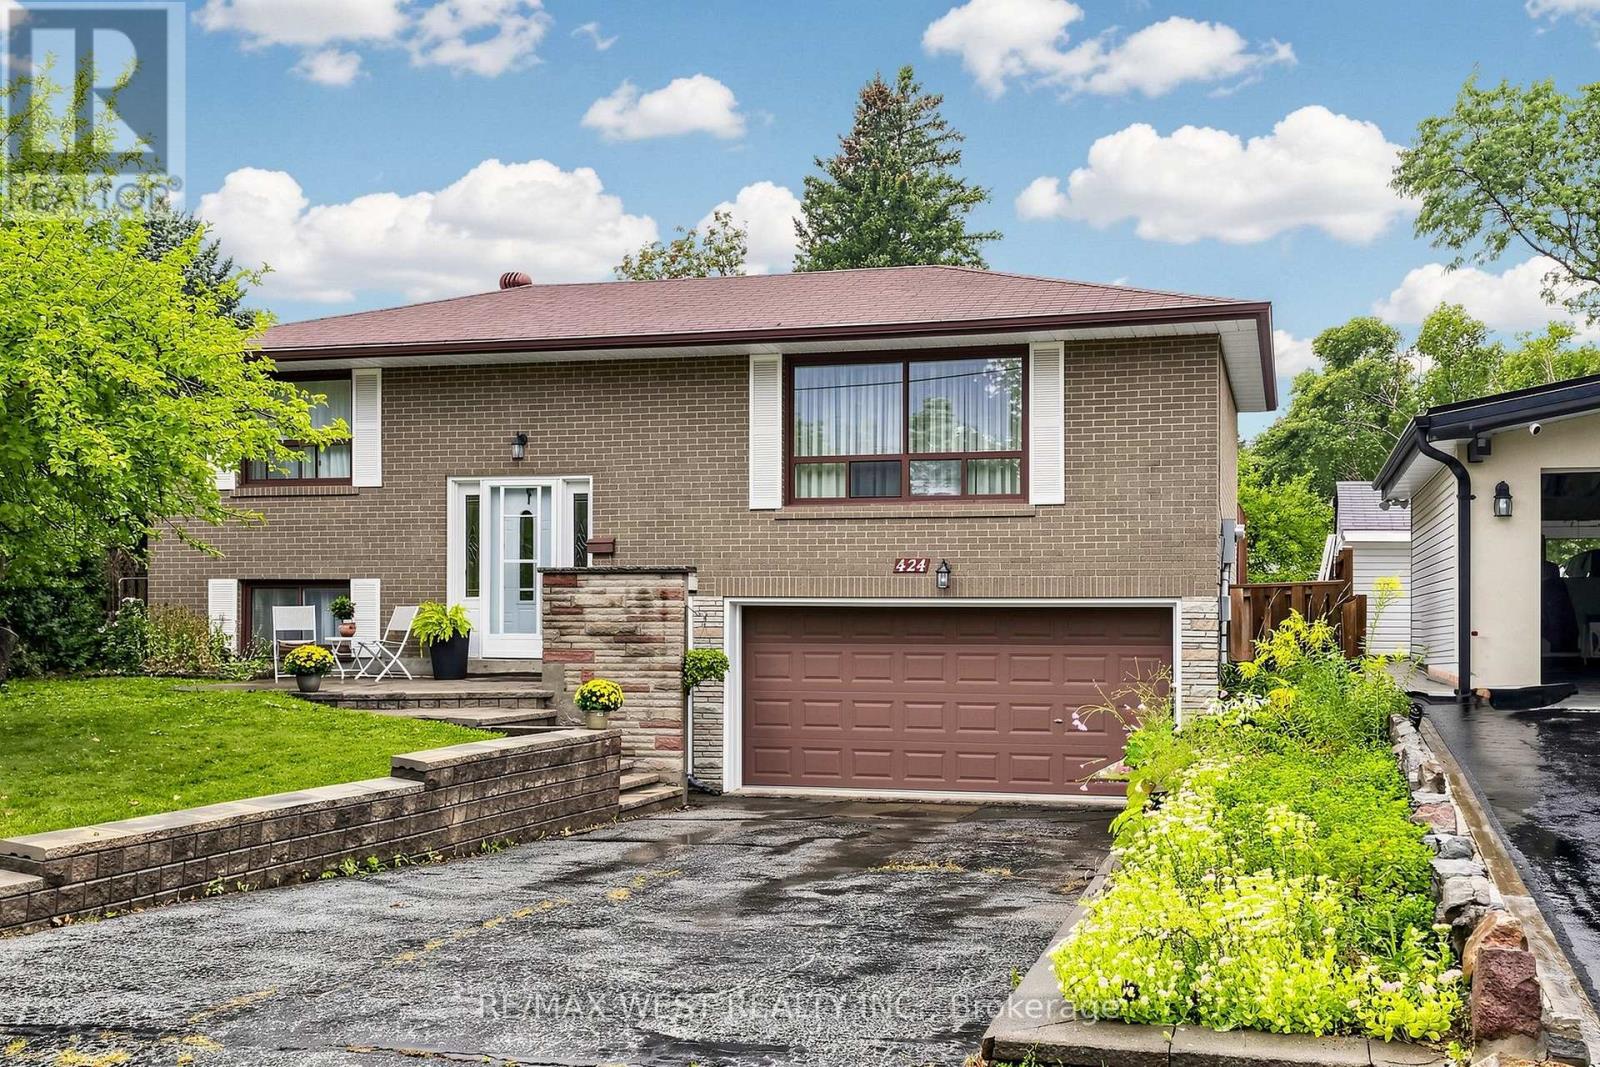
424 Brimorton Drive
Toronto, Ontario
A Home Filled With Memories, Space & Possibilities! Welcome to this oversized bungalow, lovingly maintained by the same owners for an incredible 47 years! Nestled on a premium, pool-sized lot, this is a home where memories have been made and a new chapter is ready to begin. The bright and spacious main floor features a large picture window in the living and dining area, plus a walkout to the back deck and expansive backyard - perfect for summer gatherings, entertaining, gardening, or simply enjoying your own private outdoor space. The modern eat-in kitchen overlooks the backyard and features stainless steel appliances, a double sink, and plenty of room for family meals. Three spacious bedrooms provide comfortable family living, complemented by two upgraded bathrooms. Hardwood floors run throughout the main floor, including underneath the broadloom where laid, offering the opportunity to uncover and showcase the home's character. The possibilities continue downstairs with a separate entrance and excellent in-law or secondary-suite potential. Add a second kitchen with minimal effort and create a very generous secondary suite - ideal for multigenerational living, extended family, guests, or potential rental income. Recent updates include a 2022 furnace and A/C, and upgraded electrical breakers. Enjoy a convenient location with TTC just steps away on Bellamy Rd, and close proximity to Scarborough Town Centre, Hwy 401, schools, shopping, hospitals, and all the amenities you need. Whether you're upsizing, downsizing, investing, accommodating family, or dreaming of building your future on a premium lot, this home offers space, flexibility, and endless possibilities. 47 years of memories have been made here. Now it's ready for yours! (id:49269)