
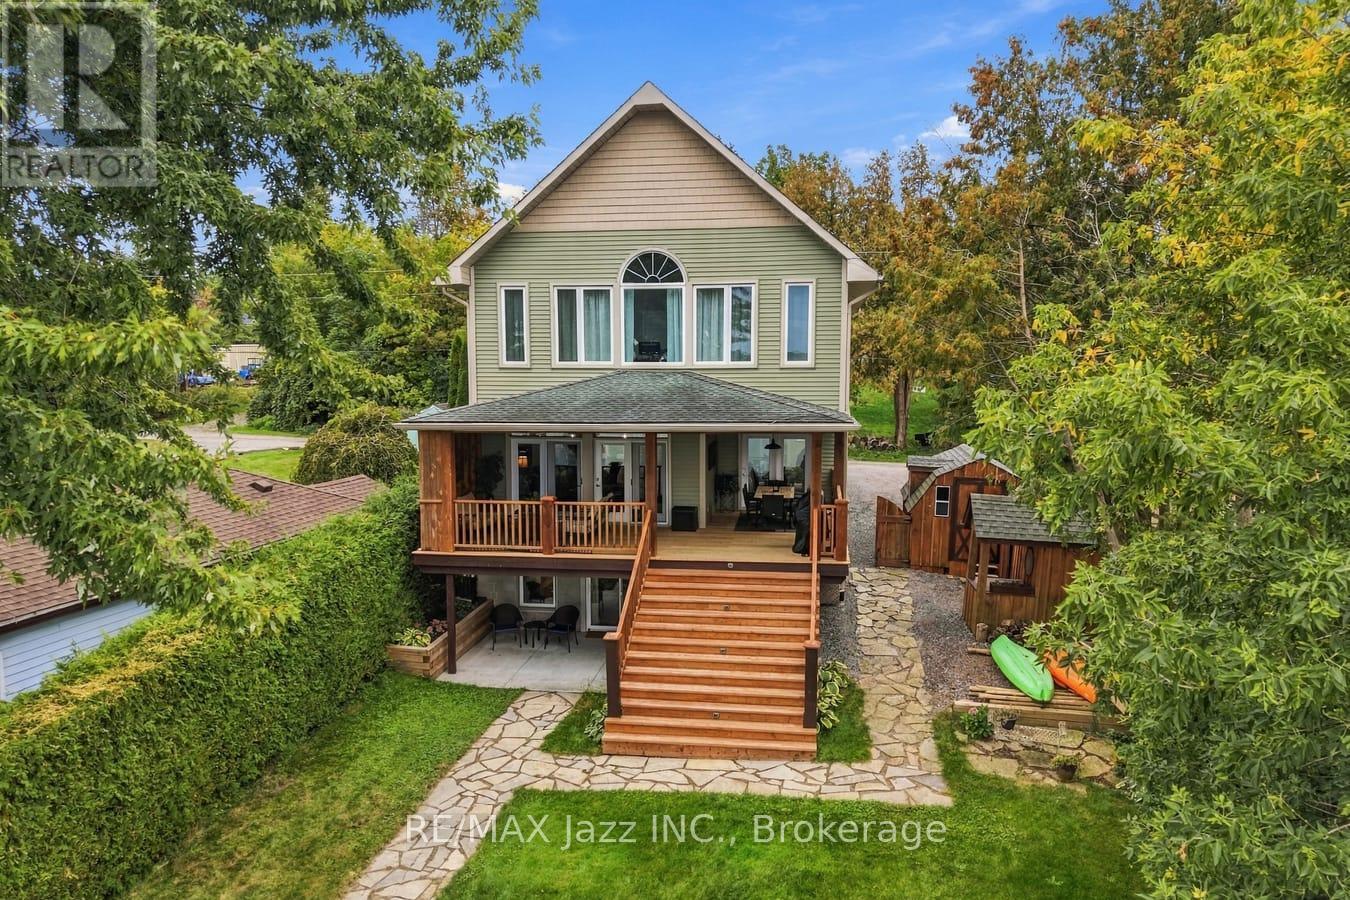
122 Morris Lane
Scugog, Ontario
Welcome to 122 Morris Lane. A Gorgeous Waterfront Property With Breathtaking Views of Lake Scugog! 3+ 1 Bedroom Family Home That Perfectly Combines That Cottage Feel With Year-Round Practical Enjoyment. A True Entertainer's Lifestyle with Serene Panoramic Views of the Lake, Offering Clear Shoreline. Large Lot with Incredible Lake Views. Main Level Creates An Ambiance To Escape The Hustle Of The Outside World While Enjoying Relaxing Views Of Lake Scugog with a Walk Out To A Covered Deck Overlooking The Lake to Enjoy Additional Outdoor Living Space. Open Concept to Great Room w/ Hardwood Flooring and 9' Coffered Ceilings and Walkout To Oversized Sun Deck. Modern Gourmet Kitchen, Spacious Walk-in Pantry, Upgraded Granite Countertops and A Breakfast Area Overlooking the Lake. The Primary Bedroom has a Walk-in Closet, a Semi-Ensuite Bathroom, and a Large Picture Window Perfect for Watching the Sunsets! Plus 2 additional Well Sized Bedrooms on the Upper Level and 2nd Floor Laundry. With Breathtaking Lake Views from Every Room in the House, Simply Enjoy the Rural Tranquility & Modern Functionality this Home Offers! The Finished Basement with Family Rm and Rec Rm, Provides Even More Space with Gas Fireplace, Games Area, Bar and an Additional Bedroom Plus a 3pc Bath With Walk Out to the Yard and Lake. Great for Guests and Entertaining. Absolutely Amazing Stunning Western Exposure. This West-Facing Property Offers Breathtaking Sunsets, a Huge Dock & Clear Water with a Sandy Bottom. The Bunkie, Which Sits Along the Water's Edge, is the Perfect Place to Welcome Overnight Guests, or to Just Sit Back and Relax, and Listen to the Sounds of Lake Life. Plenty of Parking and Ample Storage. With Endless Activities Year-Round, from Boating the Trent Severn Waterway, Kayaking & Paddle boarding to Snowmobiling, Skating & Ice Fishing, This Property is Ready for You to Explore and to Make Unforgettable Memories!! (id:49269)
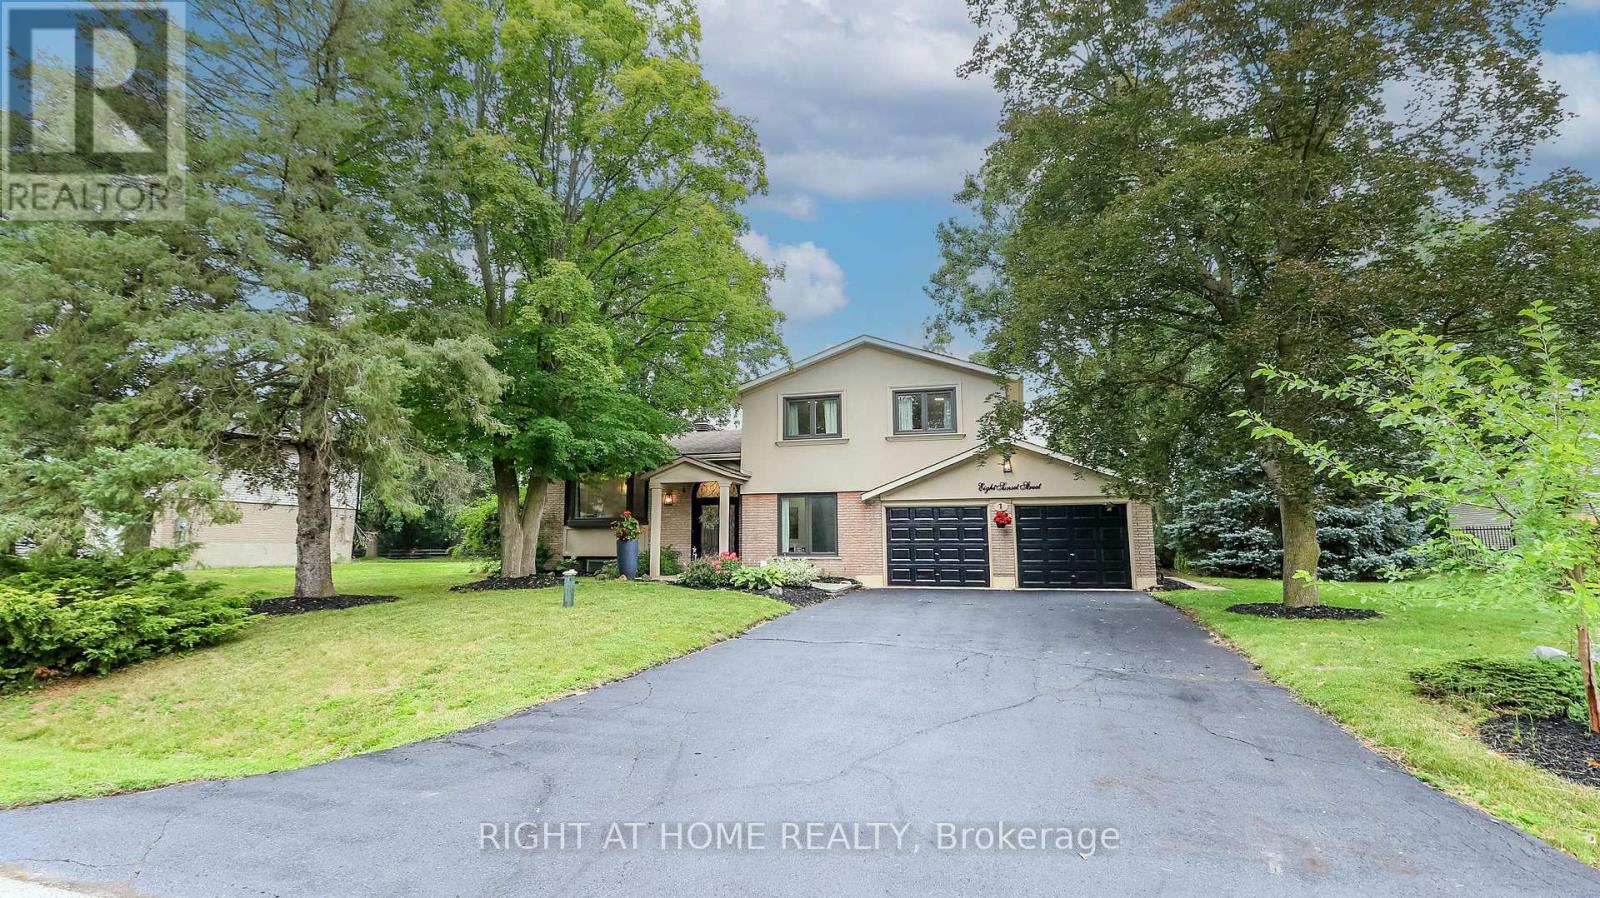
8 Sunset Street
East Gwillimbury, Ontario
Welcome Home To This Completely Renovated Turn Key Home On Stunning 100 X 200 Foot New Treed Lot. No Expense Has Been Spared As This Home Has Been Outfitted With Custom And Premium Features Throughout. Over 150K Spent On a Premium Kitchen Featuring High Ceilings, THOR appliances, Custom Cabinetry, Quartz Countertop, Extra Large Island With Built-In Dishwasher To Round Out. Additional 160k Spent On Other Upgrades. No carpet In This Home As Modern And Classic Hardwood Flooring Is Spread Throughout. Extraordinary Custom Accent Wall, Premium Lighting, A Breathtaking 12 Foot Ceiling In The Family Room And In Kitchen That provide An Exceptional Living Ambiance. The Renovated Bathrooms With Double Vanity Quartz And Marble, Provide For A Spa Like Feel. Huge In law Suite With Separate Entrance Or Additional Living Space. Some Newer Windows Professional Landscaping, A custom Stucco Exterior And Newer Front Door Greets You As You Approach. Room To Park 6 Cars!! Many More Custom Features, Too Much To List, Waiting For You To See! (id:49269)
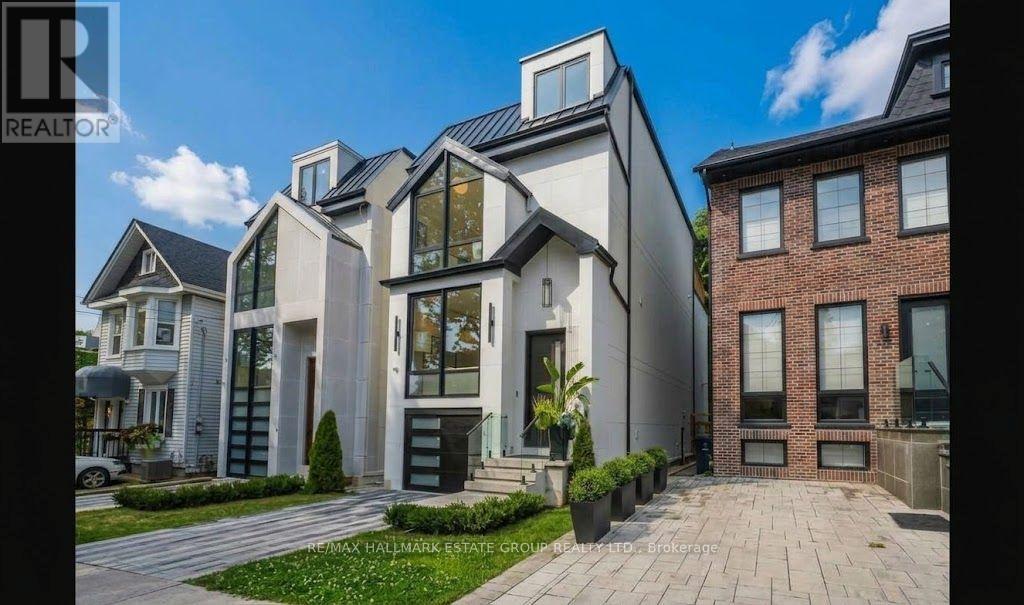
10 Wheeler Avenue
Toronto, Ontario
Gorgeous newly built luxury residence offering a rare blend of sophisticated design, superior craftsmanship, and the confidence of a Full Tarion Warranty. Soaring ceilings, spacious principal rooms, dramatic windows, and three oversized two-panel sliding doors create airy, light-filled spaces. The handsome modern-farmhouse exterior pairs beautifully with smart home lighting, climate controls, and integrated technology. Enjoy seamless indoor-outdoor living with three oversized private decks .A practical entry with custom cabinetry leads into an inviting open-concept layout with a cozy living zone perfect for unwinding. The chef's kitchen features slim-line shaker cabinetry, a massive island, double wall ovens, an 8-burner cooktop, pot-filler, integrated appliances, and a showpiece wine wall. A discreet powder room sits a half-level up for added privacy. The family room delivers a sectional-worthy space with an ultra-modern gas fireplace and a dramatic wall of glass that makes you feel like you're outdoors while indoors. The second floor includes a beautiful concealed laundry area and three bedrooms, each with access to a private or Jack-and-Jill bath. The stunning primary suite offers an oversized glass walk-out to a west-facing deck, a custom walk-in closet, and a serene ensuite with stand-alone tub, large shower, and double vanity. The lower level impresses with incredible 12-foot ceilings, a legal basement suite offering flexibility for rental income or an exceptional rec room with a second kitchen for entertaining, heated polished concrete floors, another oversized sliding door to a private terrace, a spacious bedroom with wall-to-wall closets, and a dedicated doggy shower just outside the garage entrance for added convenience. A remarkable home offering luxury, functionality, and exceptional design. Located in the heart of The Beach, steps to the Boardwalk, Kew Gardens, Balmy Beach, waterfront trails, parks, boutique shops, cafés, and top-rated schools. (id:49269)
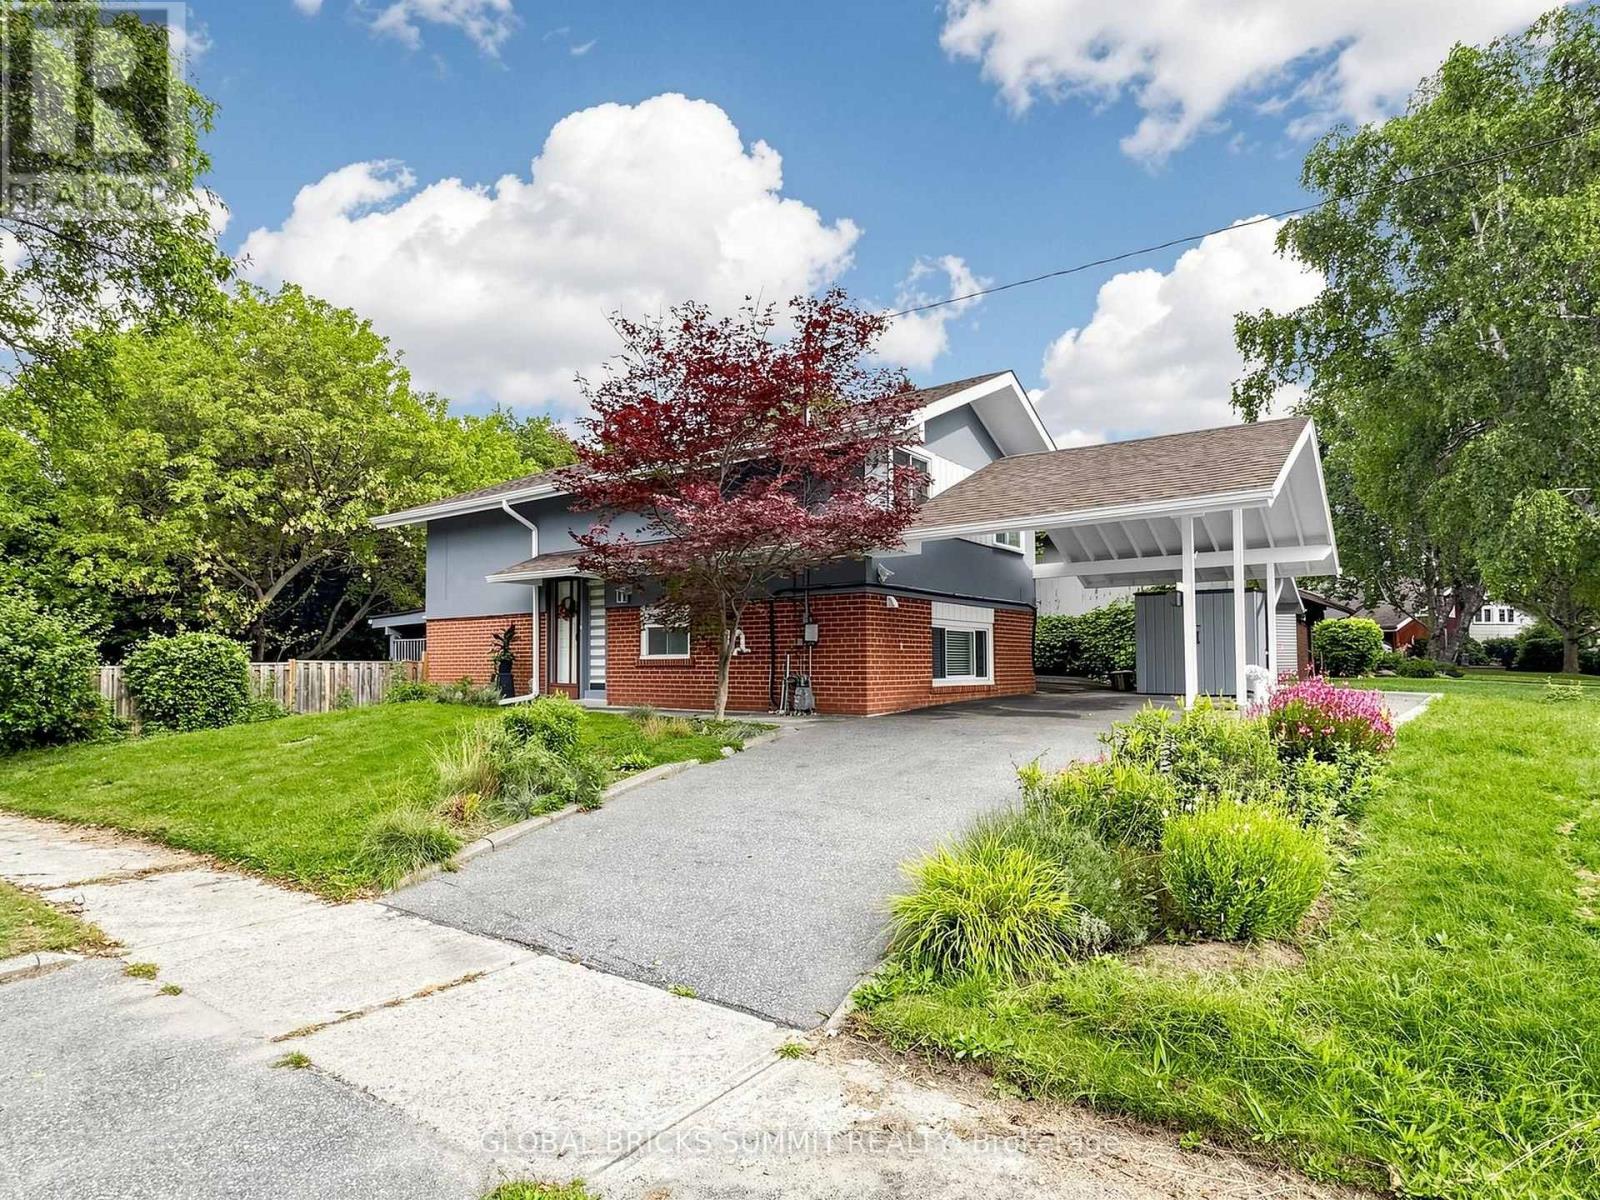
17 Amboy Road
Toronto, Ontario
NATURE, PRIVACY & MODERN LIVING - A RARE FIND IN THE CITY . welcome to this beautifully renovated 3 bedroom, 2 washroom home , perfectly situated on an Oversized private lot backing onto a peaceful wooded trail / forest . Imagine starting your morning with a coffee while enjoying beautiful views of nature and occasionally waking up to see deer wandering through your backyard! Its a truly special setting that Offers the peace and privacy of country living with all the conveniences Of the city close by. Step inside and discover a bright, inviting , move-in-ready home that has been thoughtfully updated for modern living. The highlight is the Impressive over slzed gourmet kitchen, featuring a huge center Island, high-end appliances, an abundance Of cabinetry and exceptional counter Space . The oversized backyard is your own private escape. Relax after a busy day, entertain family and friends, enjoy summer BBQs or simply sit back and take in the peaceful wooded surroundings. Nature is truly at your doorstep ! Conveniently located near Scarborough General Hospital, Centenary Hospital , University of Toronto Scarborough Campus. Centennial college, TTC, Guildwood GO , Scarborough Town Centre. and everyday amenities. Why settle for ordinary? Enioy a renovated home, incredible kitchen, oversized private lot and a beautiful natural setting all in the city .Move in, relax , entertain and make it HOME !! (id:49269)
206a Merton Street
Toronto, Ontario
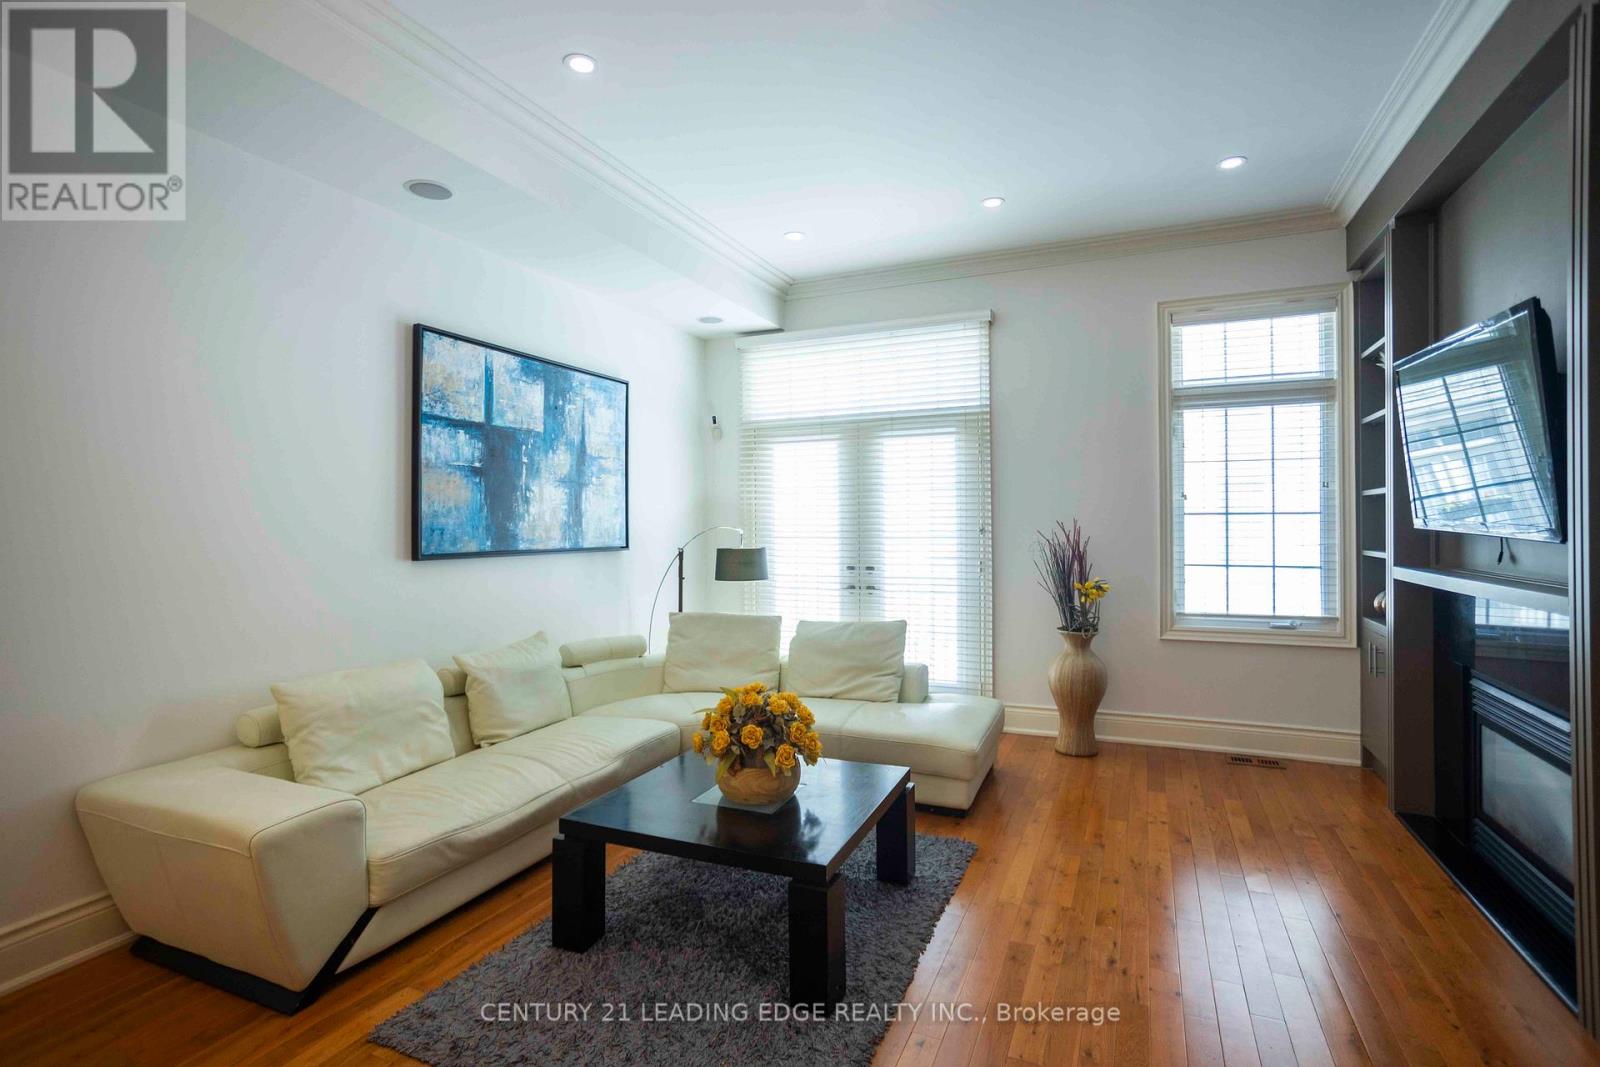
Amazing Opportunity to Own Rare, Executive Spacious Townhouse in Davisville Village over 2000 Sq Ft Featuring Soaring 10 Ft Ceilings & Premium Hardwood Flooring Throughout, 534 sq ft Rooftop Terrace & 2 Car Tandem Garage! Kitchen Features Brand New Quartz Countertop, SS Appliances, Breakfast Bar & Open Concept. Main Floor Features Crown Mouldings, Pot Lights & Gas Fireplace w/ Built in Shelves. W/O Juliette Balcony. Fully Upgraded 3rd Floor Bath. Master BR has 5 PC Ensuite w/ Double Sink Granite Countertop & His/Her Mirror Closets. Every Room has Pot Lights. Central Air Conditioning (2025). Furnace (2024). Additional Storage in the Garage. 10 Min Walk to Subway Station, Short Walk to Yonge St, Shops & Groceries. Don't Miss out on this One! (id:49269)
254 Leroux Street
Chelmsford, Ontario
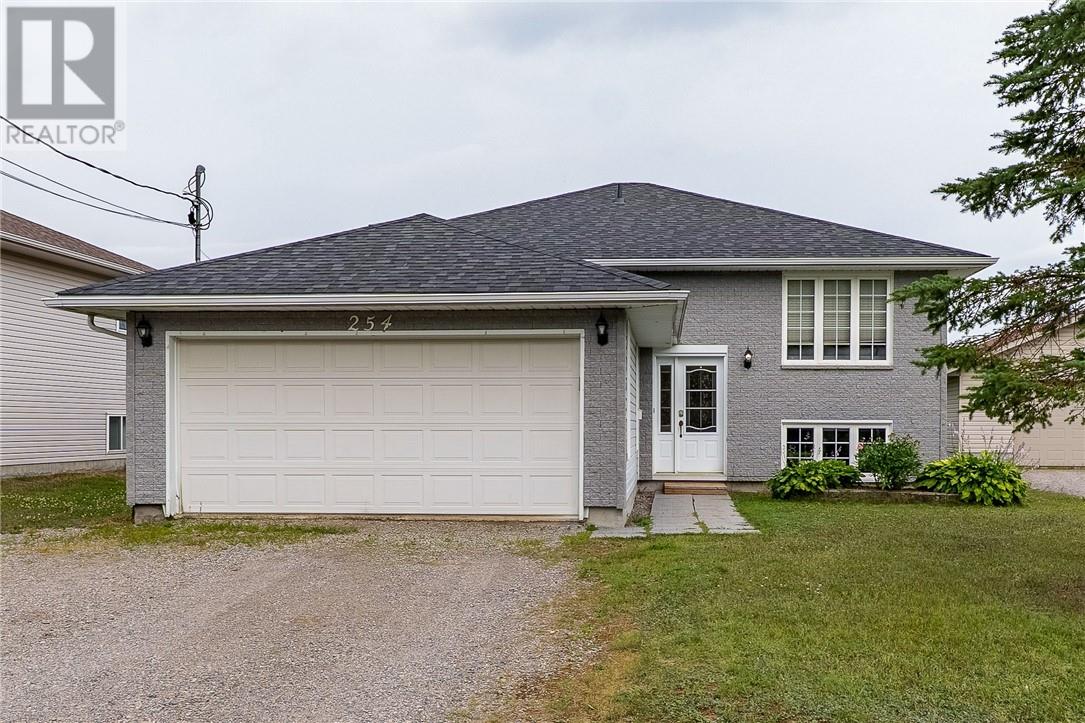
Built in 2003, this very clean and solid home gives you that much-needed peace of mind with modern structure and efficiency. Tucked right near the end of a quiet dead-end street in Chelmsford, this 3+1 bedroom home gives you that relaxing, tucked-away feel while still keeping you close to everything you need. The huge primary bedroom has a cheater en-suite and the home has fresh paint throughout. The real star of the show here is the incredible 260-foot-deep lot providing a massive backyard (over a quarter acre) that's begging for family barbecues, weekend catch, and plenty of room to roam. Complete with an attached garage and all the privacy of a low-traffic spot, this one just feels like home. (id:49269)
478 Ash Street
Sudbury, Ontario
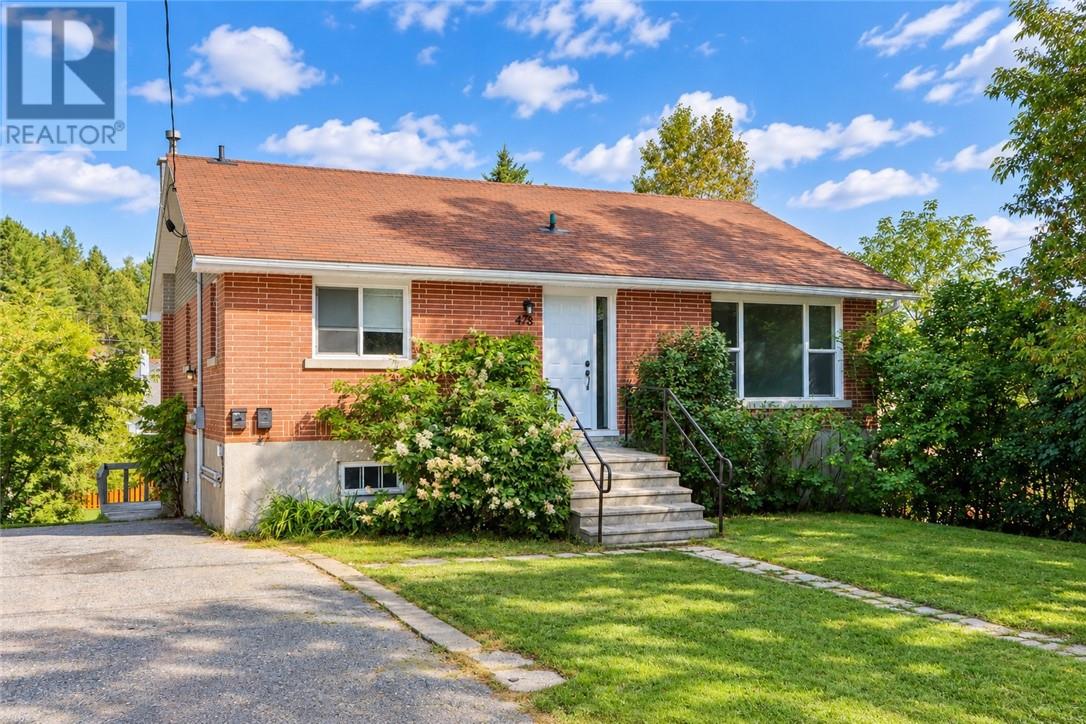
WEST END, BRICK BUNGALOW + IN-LAW SUITE WITH 2 HYDRO METERS. The 3 bedroom main floor unit + partial basement is VACANT & can accommodate a quick closing - this unit has been updated & features a classic white kitchen. The main floor living area is bright & spacious with 3 good size bedrooms, the partial lower-level offers a laundry / storage room and great flex space -use as 4th bedroom, rec rom or home office. The 1 bedroom in-law-suite features its own hydro meter and separate entrance. Fabulous West End locale, resides on quite, no thru traffic street. (In-law-suite photos have been altered to remove the tenant's belongings as per tenant privacy) (id:49269)
13 Tyson Lake
Killarney, Ontario
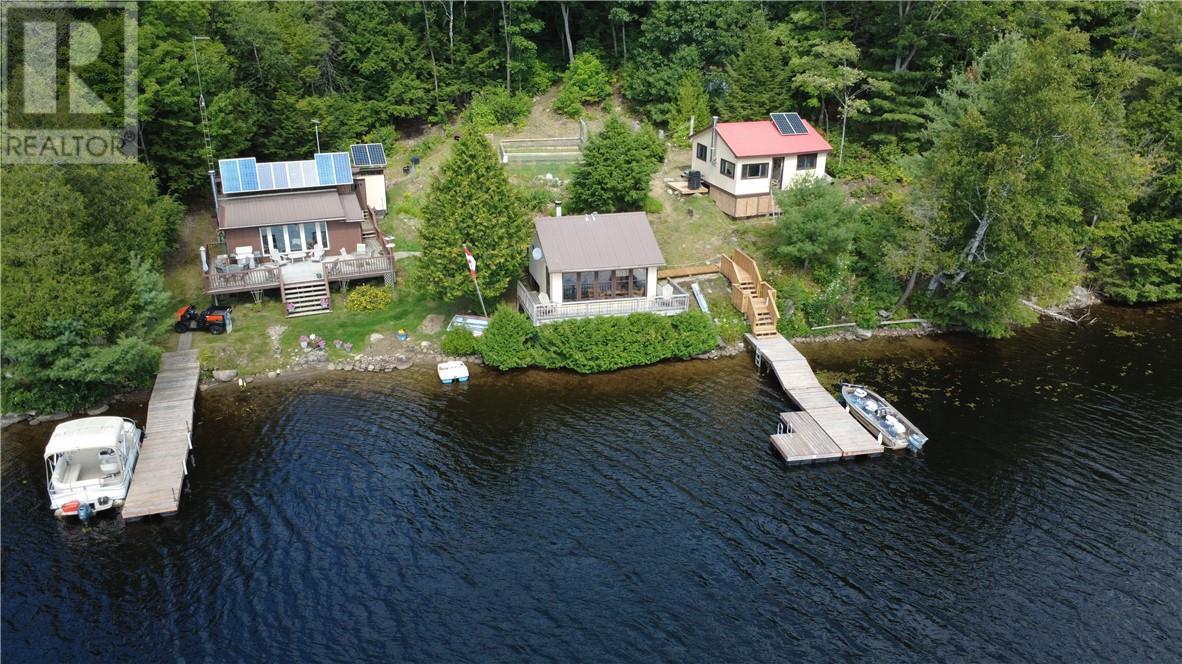
If you're searching for the perfect camp or family getaway, look no further than this stunning Tyson Lake property! Fully self-sufficient, it operates on solar power and a generator, offering all the modern comforts of home, including lights, internet, TV, fridge, stove, and even a washing machine. The main camp has a fantastic flow with an open-concept design with breathtaking views of the lake, along with walking trails at the back for your outdoor adventures. Need to unwind after a busy day? The sauna building features a cozy bedroom for rest and a spacious sunroom, perfect for family gatherings, playing board games, or even holding virtual meetings in peace. For additional sleeping arrangements, there's a separate sleep camp that accommodates up to eight people and includes a full kitchen, making it ideal for larger groups. This incredible property also includes a full septic system, a PONTOON BOAT, and a KUBOTA for your exploring needs. With great value and only a few weeks left to enjoy the beauty of the area before winter sets in, don’t miss this opportunity to make lasting memories! (id:49269)
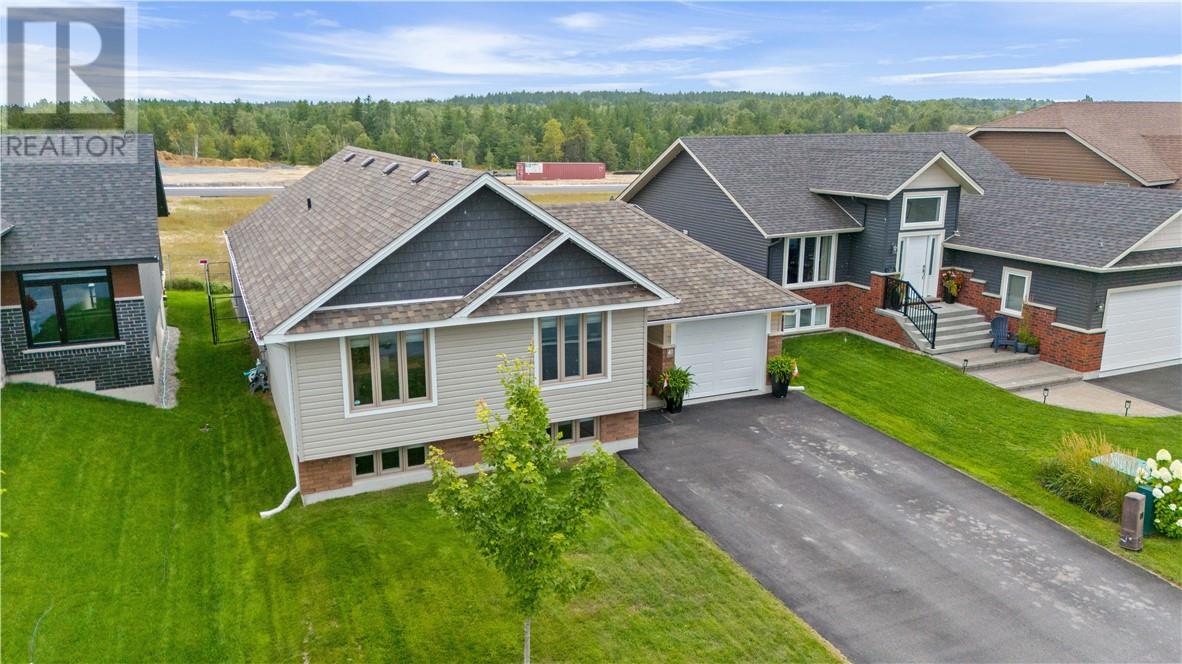
41 Meadowgreen Drive
Garson, Ontario
Welcome to 41 Meadowgreen Drive, located in a wonderful family-oriented Garson neighbourhood. Built in 2020 and meticulously maintained, this like-new home offers a spacious entrance leading into a gorgeous open-concept kitchen, dining and living area with cathedral ceilings. The main floor features three bedrooms and a modern full bathroom. The finished basement offers a huge rec room, second full bathroom, oversized under-stair storage and a spacious laundry room with an area well suited for a future fourth bedroom. Enjoy the added value of a paved driveway, deck, gazebo, storage sheds, fully fenced yard and insulated garage, all already in place. The home also features an owned water softener installed in 2023 and a saltwater pool with a 30-year warranty. The home remains under Tarion warranty until April 2027. A rare opportunity to enjoy a like-new home with all the extras already taken care of. (id:49269)
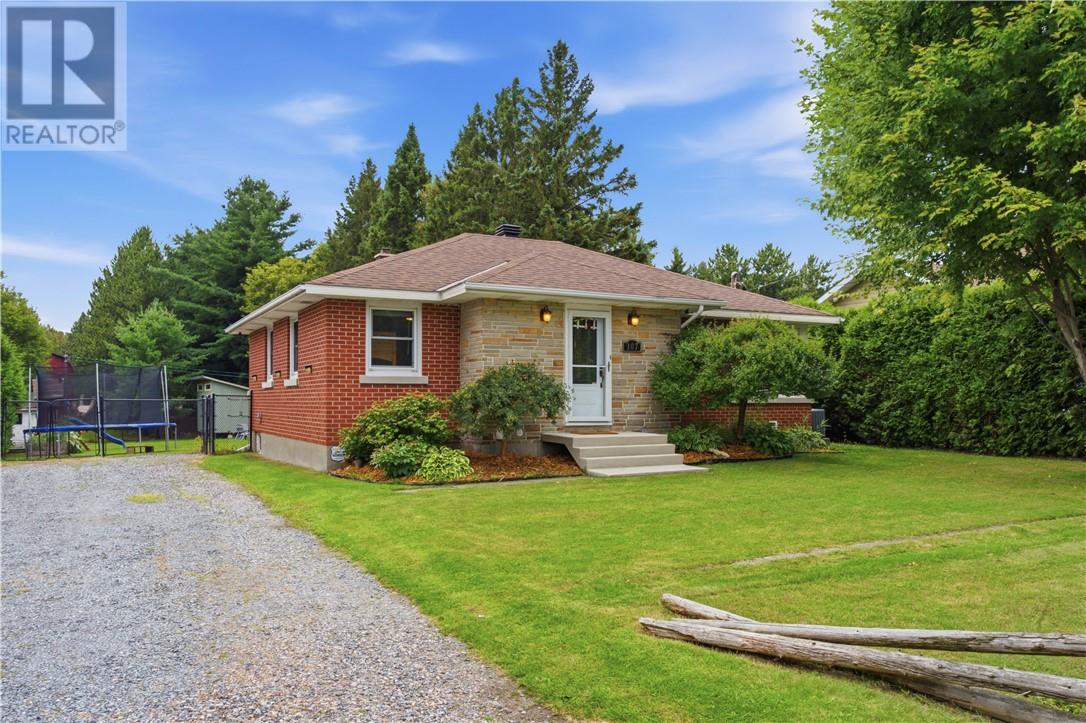
107 Patricia Street
Lively, Ontario
Welcome to 107 Patricia St., located in the beautiful community of Lively. This home has been loved and cared for by its current owners for many years, this inviting Lively home offers the space, updates and backyard you've been looking for. Situated on an impressive 200 foot-deep lot, the backyard is truly something to see, with room to garden, entertain, play, relax and enjoy the outdoors. Inside you'll find three spacious bedrooms and a beautifully updated kitchen featuring granite countertops, creating the perfect gathering spot for family and friends. Downstairs, the finished lower level offers a fantastic rec room with wet bar, ideal for movie nights, game days, or entertaining. And then there's the sauna, your own private oasis complete with stand up shower, perfect for unwinding at the end of the day. Over the years, the home has seen numerous upgrades, offering peace of mind and making this property truly move-in ready. With its generous lot, thoughtful updates, spacious living areas, and those special extras you don't find everyday, 107 Patricia is ready to welcome you! Book your private showing today! (id:49269)
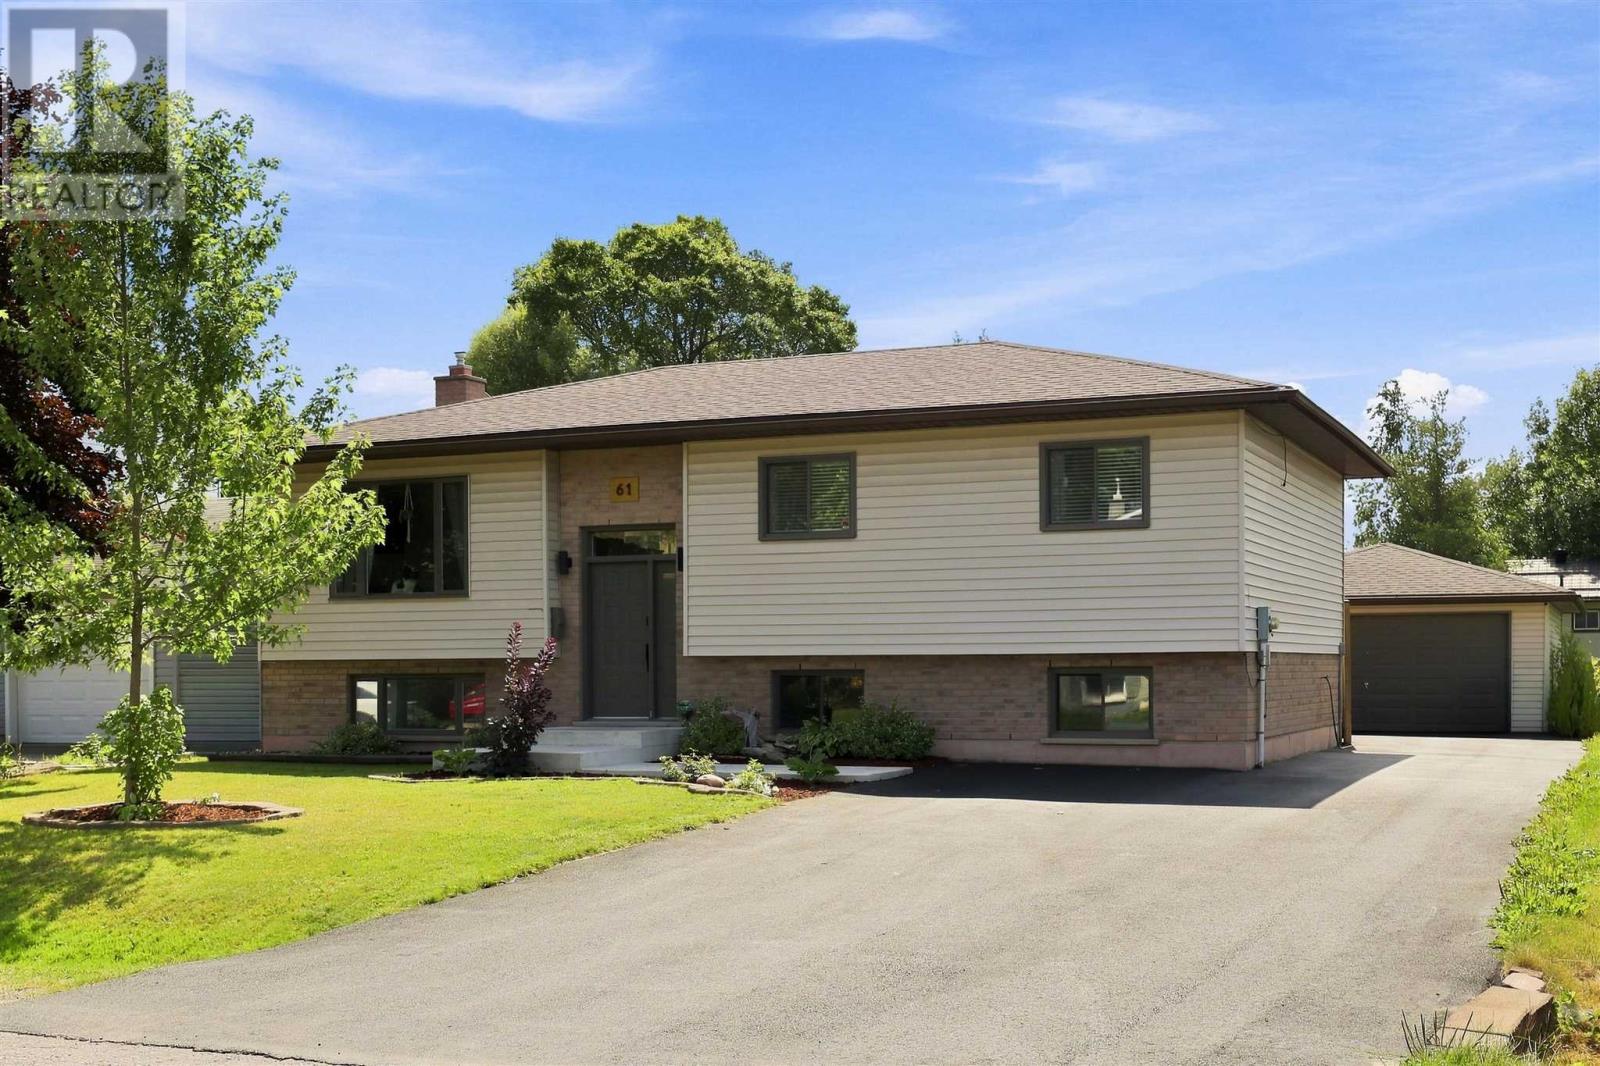
61 Bristol Pl
Sault Ste. Marie, Ontario
Welcome to 61 Bristol Place! This stunning high-rise bungalow is an east-end gem that is a must-see! Renovated from top to bottom – the main floor offers a bright and spacious open concept layout with a gorgeously updated kitchen featuring quartz counter tops, under-cabinet lighting, modern cabinetry and a large island. Newer floors sprawl throughout, newer doors, trim and paint as well as a stylishly updated 4-piece bath and 2 main floor bedrooms. The primary bedroom is truly luxurious with a huge/spa-like en-suite complete with a soaker tub, walk-in shower, his & hers sinks and an oversized walk-in closet. Downstairs enjoy a large rec room, wet-bar, charming brick fireplace wall, additional spacious bedroom, 3-piece bath and large laundry room. Outside is an absolute oasis with a newly paved driveway (2023), huge 20x24 composite deck, soft sided above ground pool, large concrete patio, fenced in yard and a 20x24 detached & wired garage! Heated with gas forced air and has the convenience of central air (2021). Just move in and enjoy this incredible home! Call today! (id:49269)
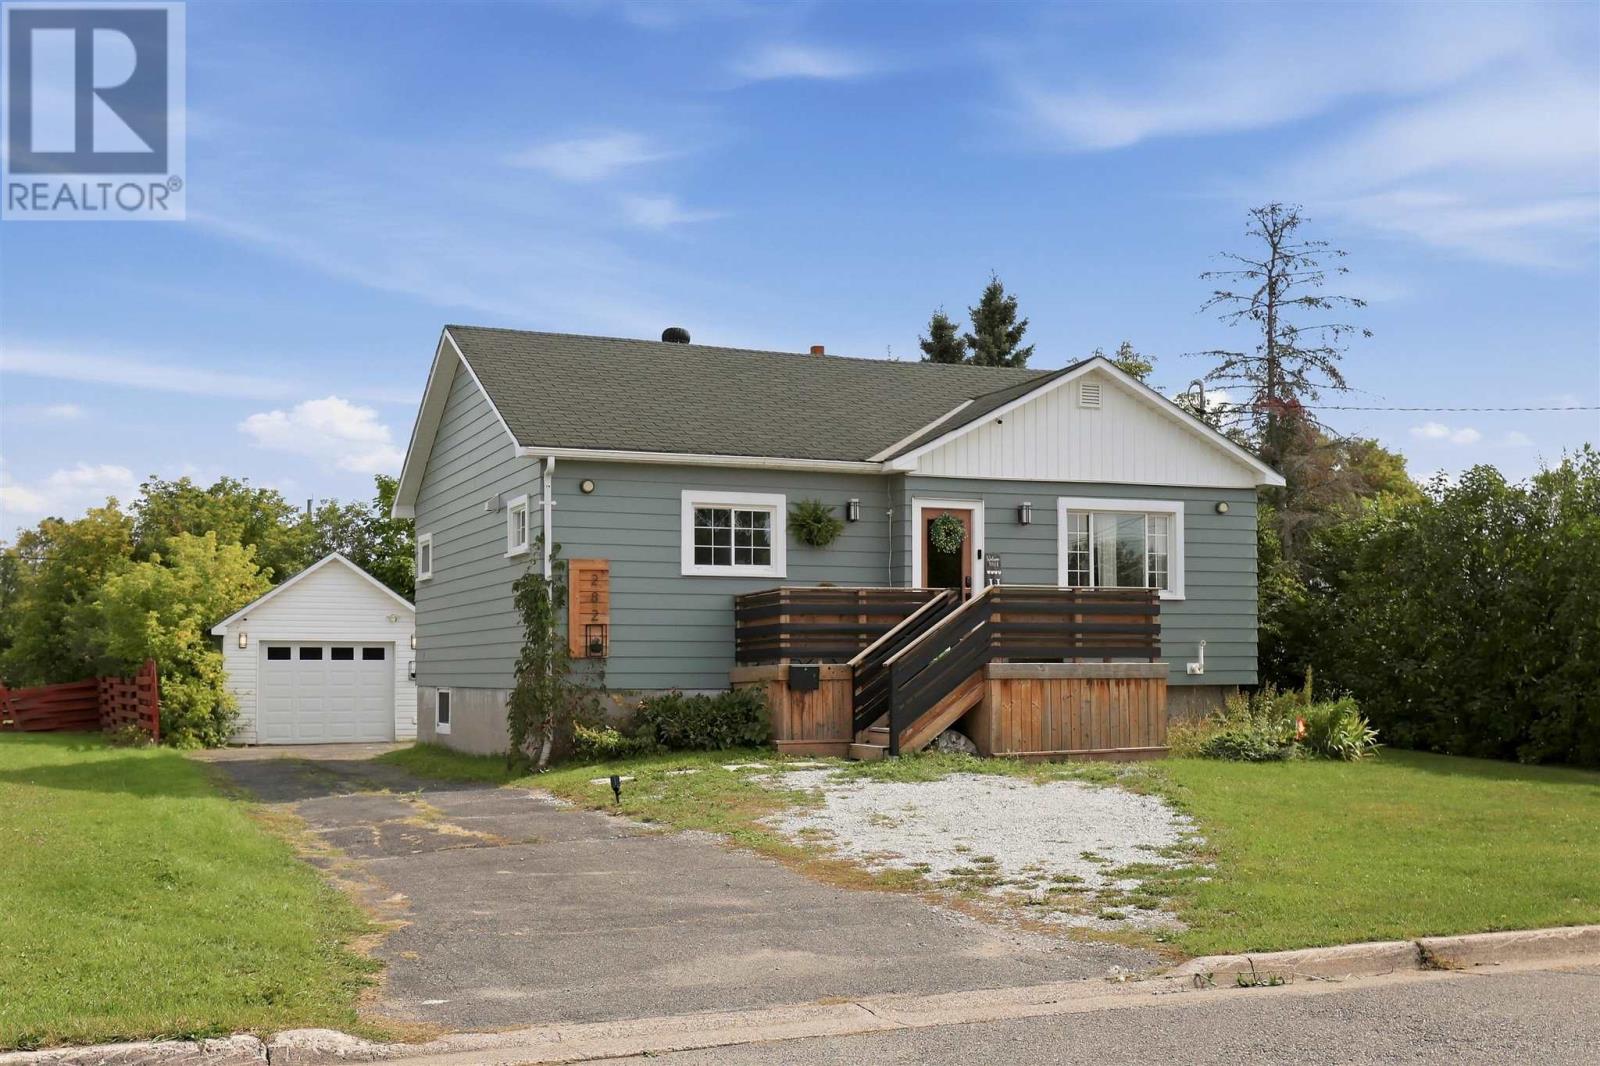
282 Spadina Ave
Sault Ste. Marie, Ontario
Nothing to do but move in and love your home. Located in a quiet neighbourhood, this beautifully updated home welcomes you with impressive modern finishes and thoughtful details throughout. The bright, open-concept main floor features a stylish IKEA-designed kitchen with soft-close cabinetry, an oversized 8-foot island with a quartz countertop and seating, plus a spacious pantry. The kitchen also includes a newer gas stove, fridge and built-in dishwasher. The inviting living room is ideal for both relaxing and entertaining, while beautiful vinyl flooring, recessed lighting, and updated fixtures add a polished touch throughout the main level. The fully finished basement offers a custom pegboard feature with a convenient office area at the bottom of the stairs. The generously sized primary bedroom includes a spacious walk-in closet and a private ensuite with a walk-in shower. The newer basement carpet provides a warm, cozy feeling for relaxing evenings watching the 65 inch tv by the fireplace. With two full bathrooms, contemporary upgrades, and exceptional attention to detail, this home is the perfect blend of comfort, style, and functionality. (id:49269)
26 Centre Line Rd
Bruce Mines, Ontario
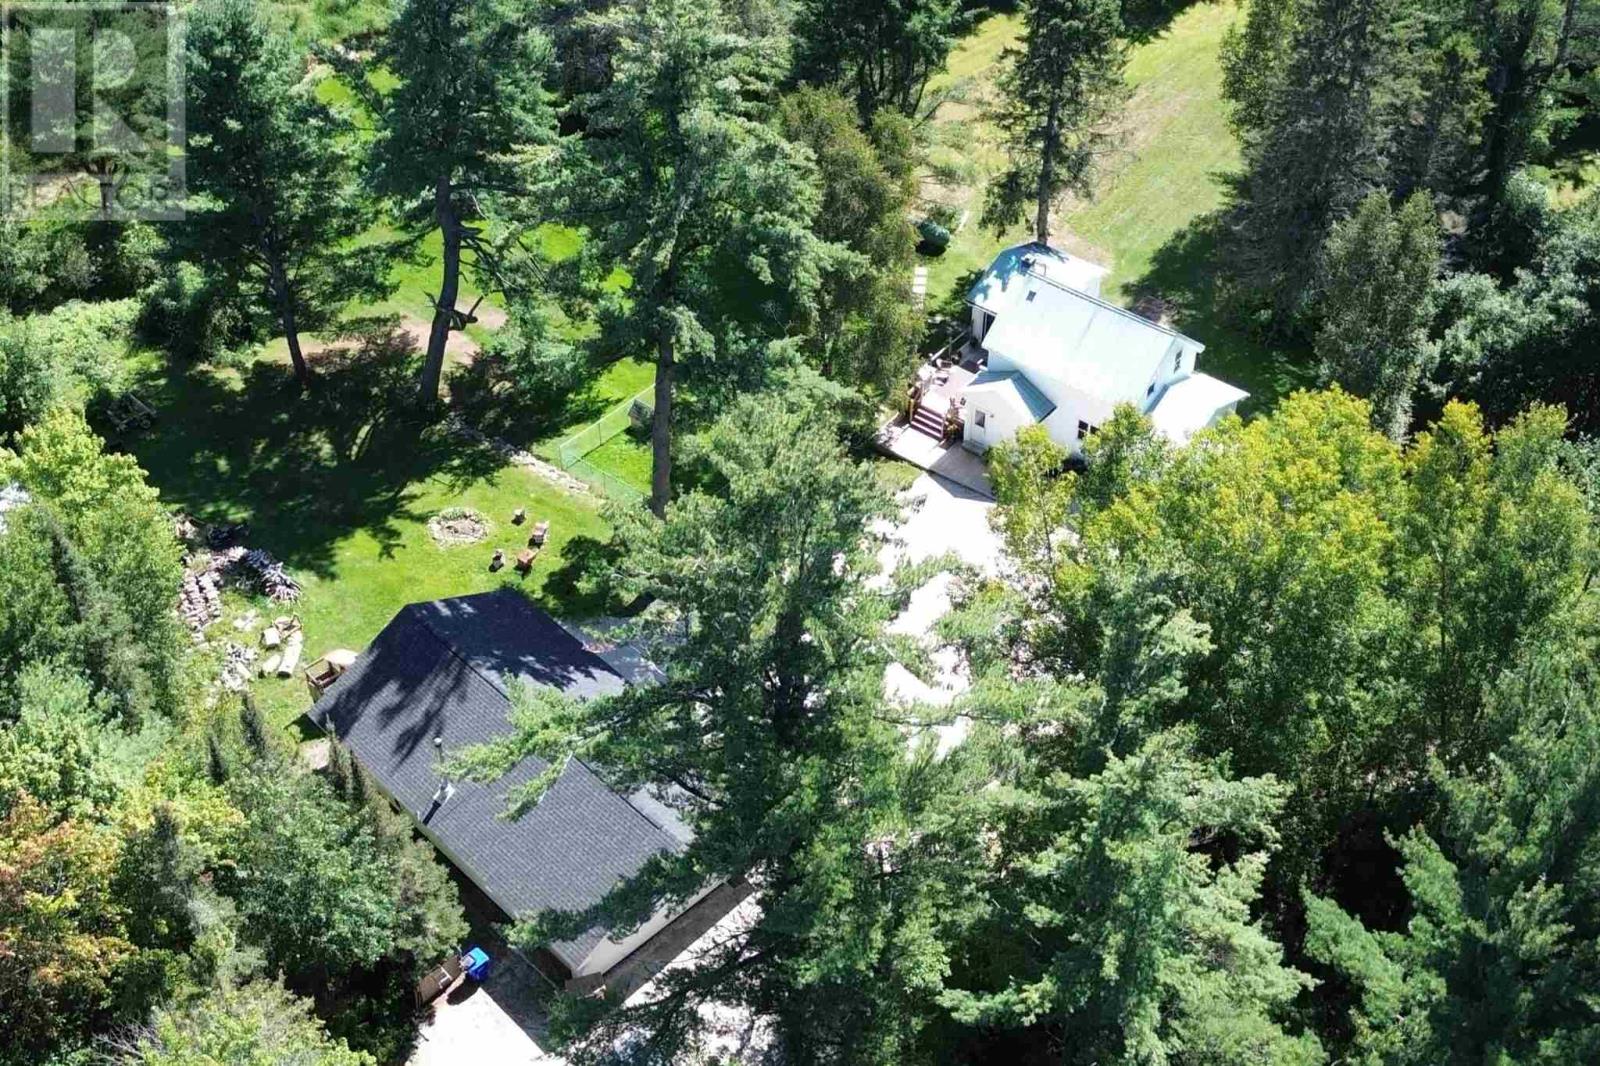
Beautifully renovated country property on 23 acres with trails, offering privacy and serene views just outside Bruce Mines. Bright, inviting home features 1 bedroom plus office/bedroom and a spacious kitchen with walkout to the deck. Newer 2019 two-car garage is wired and insulated. A charming guest bunkie provides additional space with kitchenette, bedroom, living/dining area and 2-pc bath with seasonal 3-season water. A unique property with plenty of room to enjoy the outdoors, entertain guests and experience peaceful country living. Don't miss everything this property has to offer! Call today to view! (id:49269)
224 Renaissance Drive
St. Thomas, Ontario
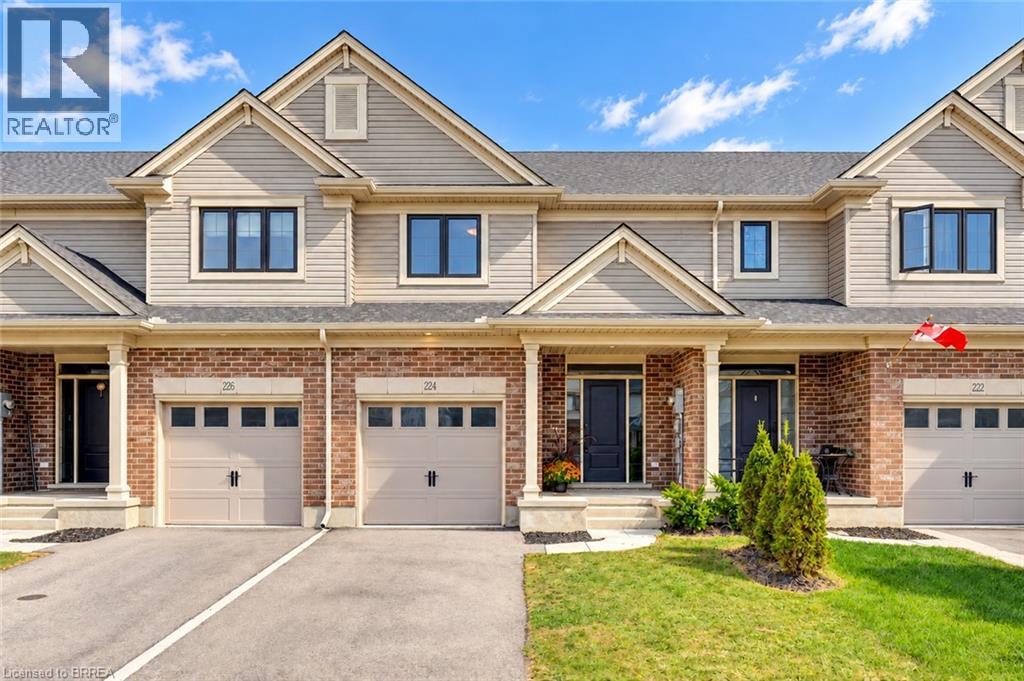
Welcome to 224 Renaissance Drive in the City of St. Thomas! This beautifully maintained, better-than-new Hayhoe-built townhome offers 3 spacious bedrooms, 3 bathrooms, and a bright, open-concept design that is move-in ready for you and your family. For added peace of mind, the home remains covered under the balance of the Tarion New Home Warranty. The thoughtfully designed main floor features distinct living, dining, and kitchen areas, creating a functional space for everyday living and entertaining. The spacious kitchen is equipped with stainless steel appliances, quartz countertops, ample cabinetry, and a large breakfast island. Step outside to enjoy the patio overlooking the beautiful, fully fenced backyard, complete with a new pressure-treated privacy fence. Upstairs, the impressive primary bedroom features a walk-in closet and private ensuite with a shower, complemented by two additional generously sized bedrooms and convenient second-floor laundry. The full basement is already framed and ready to be finished, offering excellent potential for additional bedrooms, a recreation room, and a bathroom, with the rough-in already in place. Located in a quiet, family-friendly neighbourhood close to schools, parks, trails, grocery stores, restaurants, shopping, and other everyday amenities. Book your private viewing today! (id:49269)
256 Jewel
Lasalle, Ontario
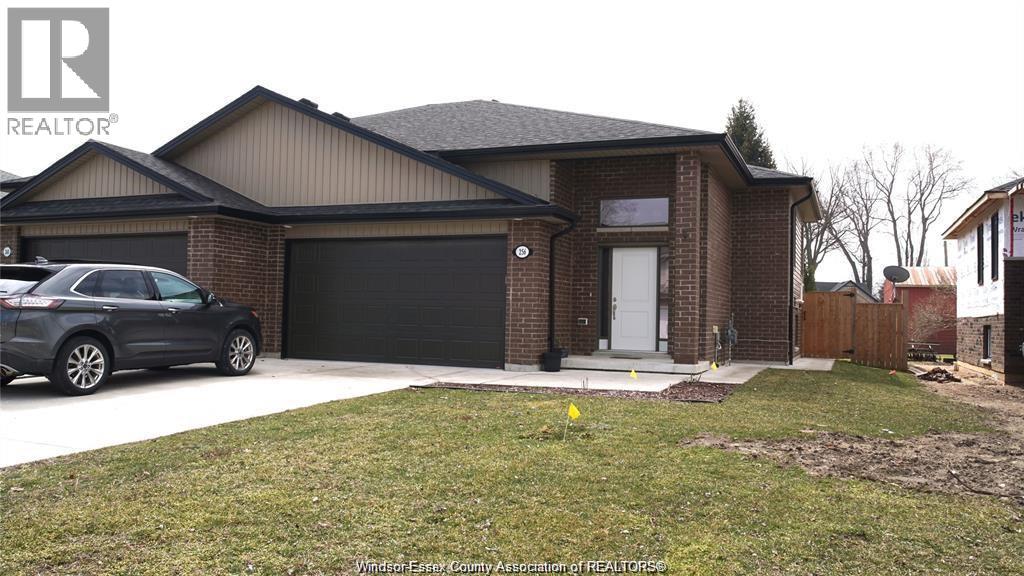
Welcome to this 8 year old beautiful semi raised ranch in sought after Lasalle area featuring many upgraded finishes.Laminate & ceramic flooring throughout. Large kitchen with granite countertops & stainless steel appliances. Spacious eating area and living room. Master bedroom with double closets and Ensuite.Fully finished basement W/ additional bedroom, bathroom and cozy family room. Easy access to 401 & USA. Credit check and employment letter are mandatory. Minimum one year lease. (id:49269)
2509 Rossini Boulevard Unit# A
Windsor, Ontario
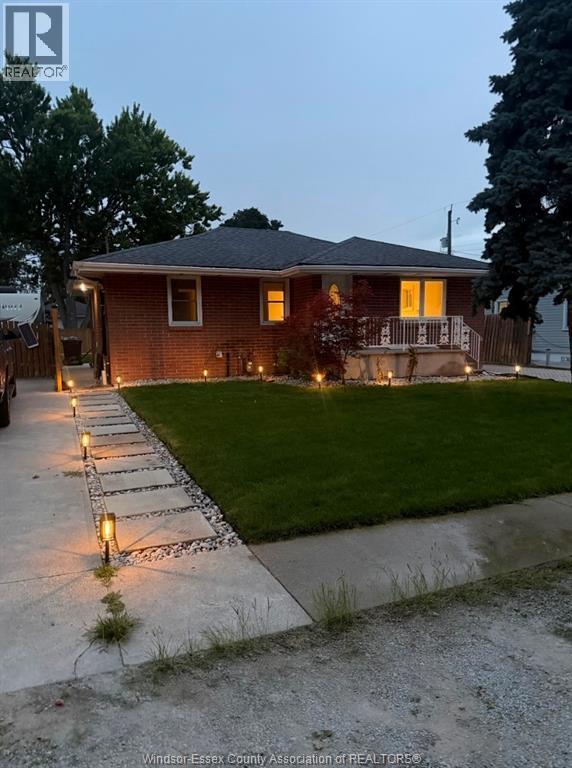
Beautifully renovated 3-bedroom, 1-bath upper unit offering a bright, spacious layout with modern finishes throughout. This move-in-ready home features a beautifully updated kitchen with brand-new finishes, updated bathroom, new flooring throughout, and a private in-unit washer and dryer. Enjoy the convenience of a private driveway with ample parking for approximately 6–7 vehicles. Garage access is also available for an additional $100/month. Ideally located close to shopping, restaurants, schools, public transit and major roadways. Rent is $2,300/month ALL-INCLUSIVE, making monthly expenses simple and predictable. 12-month lease required. Applicants are subject to credit verification and must provide proof of employment/income. Tenant insurance required. (id:49269)
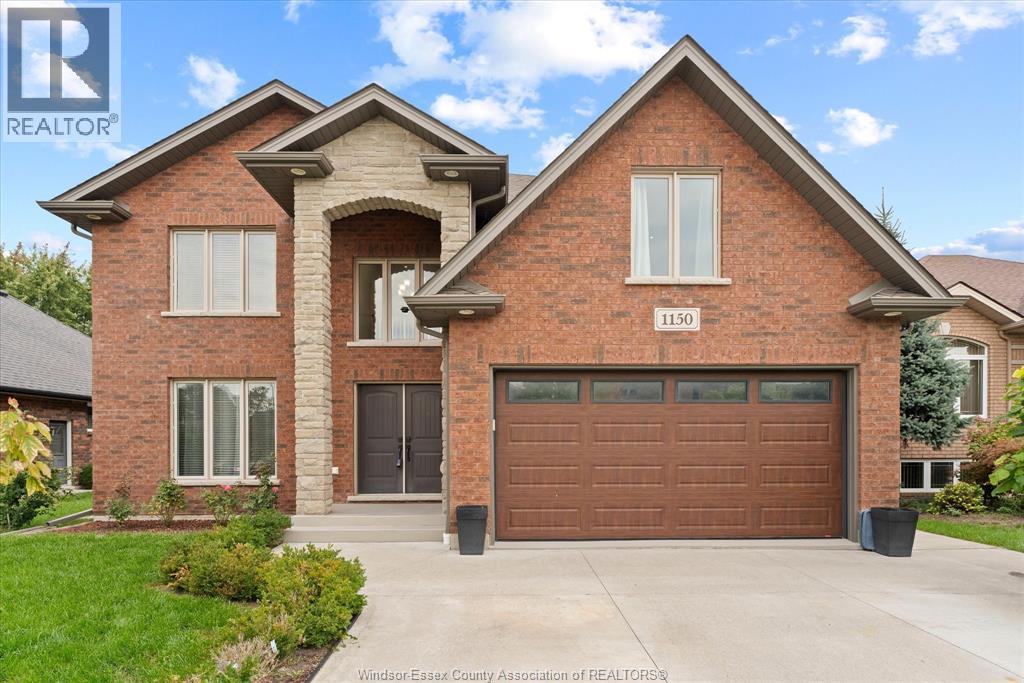
1150 Jillian Court
Lakeshore, Ontario
THIS INCREDIBLE CUSTOM 2 STOREY HOME WITH EVERY FEATURE YOU COULD ASK FOR FROM CUSTOM CABINETS WITH ALL BUILT INS, BEAUTIFUL FAMILY ROOM WITH FIREPLACE, 2 FULL BATHS/2 HALF BATHS FULLY FINISHED BASEMENT, BEAUTIFULLY COVERED PORCH WHICH COULD BE ENCLOSED TO 3 SEASON ROOM, 2ND FLOOR LAUNDRY, FULLY BRICKED, LOVELY FENCED YARD, 2 CAR GARAGE, NO NEIGHBOURS BEHIND. OFFER DATE OCTOBER 12TH/2026 AT 3:30PM SEND TO LBO SELLER RESERVES THE RIGHT TO ACCEPT OR REFUSE ALL AND ANY OFFERS. ALL CUSTOM BLINDS STAY, LIVING ROOM CURRENTLY BEING USED AS A FORMAL DINING AREA. (id:49269)
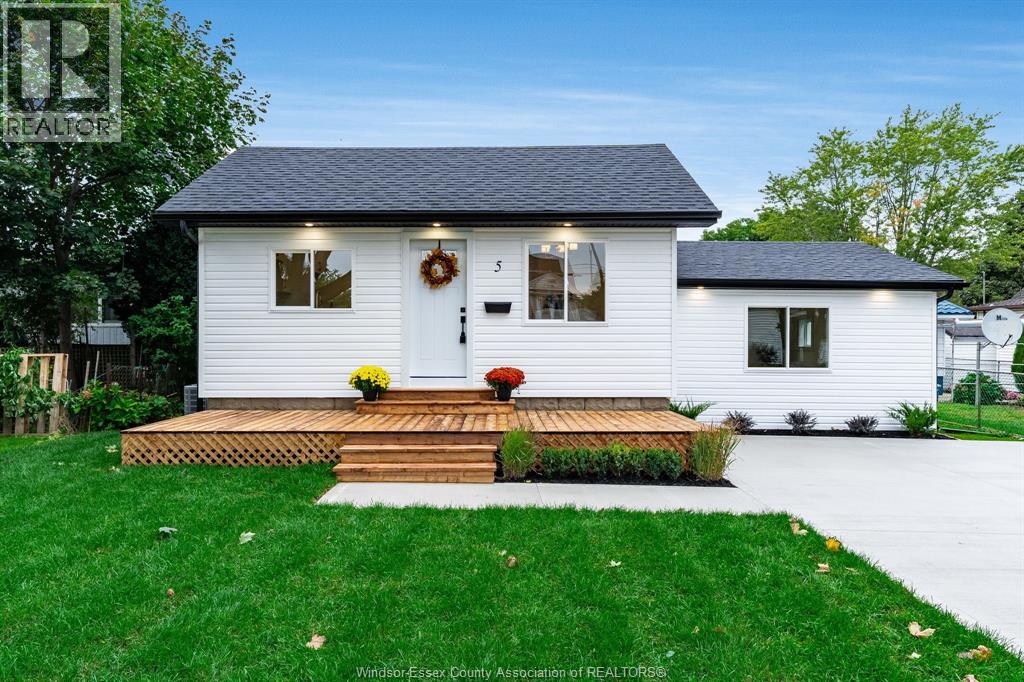
5 Howard Street
Leamington, Ontario
Completely renovated from the studs out, this 2-bedroom, 1-bathroom home offers the confidence of extensive new construction at an attractive price point. Major updates include new electrical, plumbing, spray foam insulation, heating, cooling, furnace, water heater, roof, siding and more. Inside, cathedral ceilings give the living room and kitchen a bright, open feel. The brand-new kitchen is finished with clean, modern touches, while durable vinyl flooring runs throughout. Two comfortable bedrooms and a fully updated bathroom complete the functional layout. Outside, enjoy a double-wide concrete driveway, welcoming front deck, fresh landscaping and new sod. Ideal for first-time buyers, downsizers or anyone looking for a truly move-in-ready home where the major work has already been done. (id:49269)
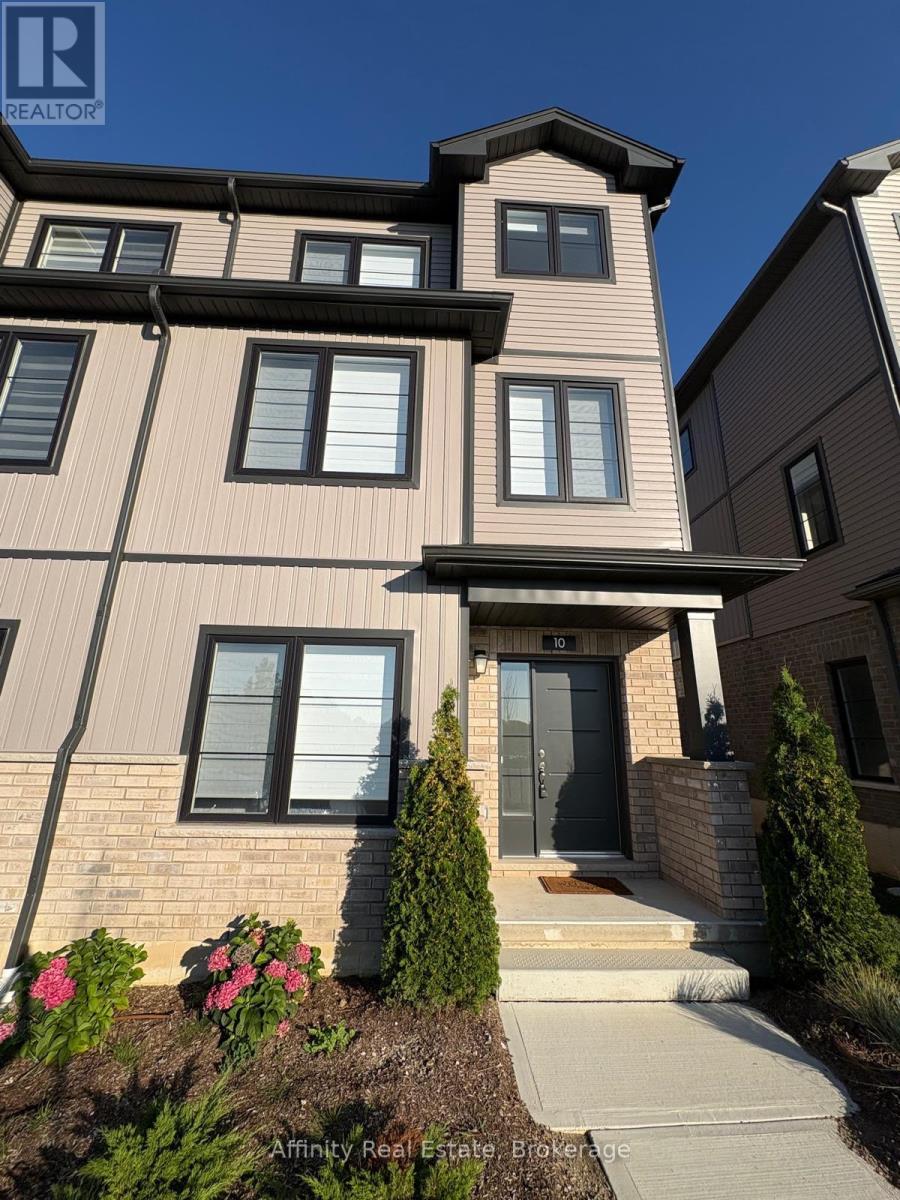
10 Balladry Boulevard
Stratford, Ontario
Welcome to a brand-new end-unit townhome located in "The Haven" at Poet & Perth, built by Reid's Heritage Homes in one of Stratford's newest and most desirable communities. Never lived in and offering approximately 1,156 sq. ft. of thoughtfully designed living space, this three-storey residence combines contemporary style, functionality, and exceptional craftsmanship. With 3 bedrooms, 3 full bathrooms, and a convenient powder room, it is an ideal choice. Furnished or unfurnished rental options provide added flexibility. The main level welcomes you with a spacious foyer and a generously sized bedroom complete with its own 4-piece ensuite, offering an excellent private retreat. The second level is the heart of the home, featuring a bright open-concept living and dining area enhanced by soaring 9-foot ceilings and access to a private outdoor patio. The contemporary kitchen is designed for both everyday living and entertaining, with quartz countertops, sleek cabinetry, stainless steel appliances, ample storage, and a functional centre island. The third floor offers two well-appointed bedrooms, each complemented by access to a full bathroom. The primary bedroom features a walk-in closet, a stylish ensuite, and access to its own private balcony. Convenient bedroom-level laundry completes the upper floor. With two balconies, abundant natural light, and quality finishes throughout, this home delivers. Enjoy easy access to parks, trails, local dining, amenities, and Stratford's renowned theatre district. This is a community with exciting growth and lifestyle appeal. (id:49269)
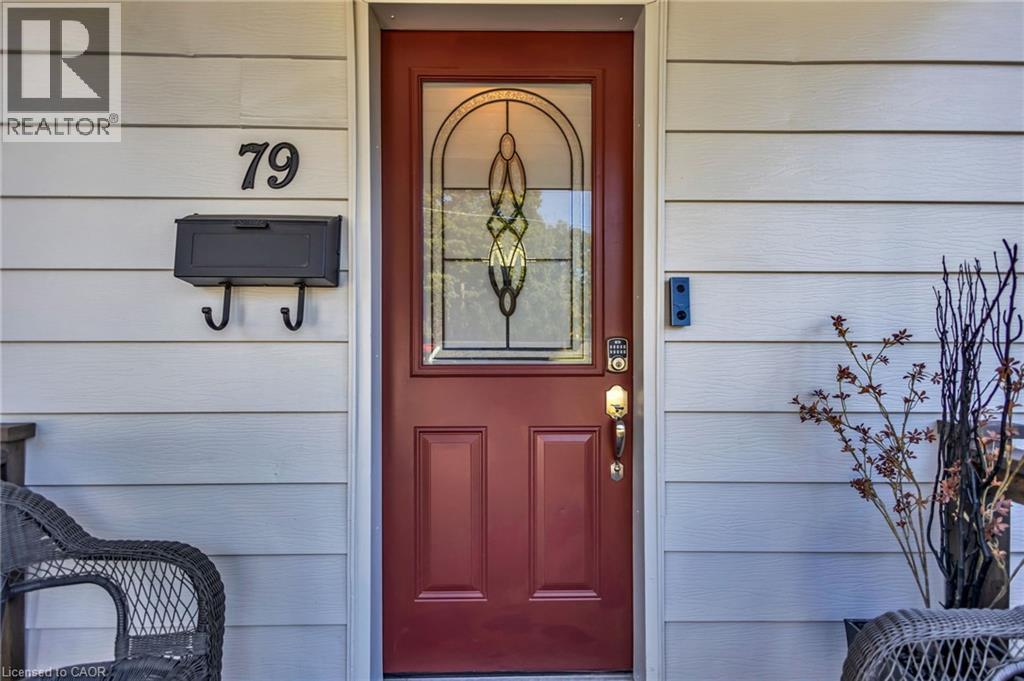
79 Brydges Street
Stratford, Ontario
Welcome to this tastefully updated Cape Cod-style home, where timeless character meets modern comfort. Step inside to a bright & inviting interior featuring hardwood floors throughout, large windows that fill the home w/natural light & a cozy living room anchored by a gas fireplace. The spacious dining room is perfect for entertaining, w/elegant French doors opening directly to the expansive backyard. The renovated kitchen features quartz countertops, a double sink, stainless steel appliances & plenty of functional workspace. Conveniently located on the main level, the large laundry room offers direct access to the backyard, while a stylishly renovated 3-piece bathroom completes the floor. Upstairs, you’ll find two generously sized bedrooms offering comfortable & versatile living space. Situated on an impressive 47 x 143 ft lot, the massive backyard provides endless possibilities for entertaining, gardening, play or future expansion, w/architectural plans available for an addition if desired. Located in the charming city of Stratford, renowned for its vibrant arts & theatre scene, beautiful parks, historic character & welcoming community, this move-in-ready home offers the perfect combination of comfort, character & room to grow. (id:49269)
316 River Side Drive
Oakville, Ontario
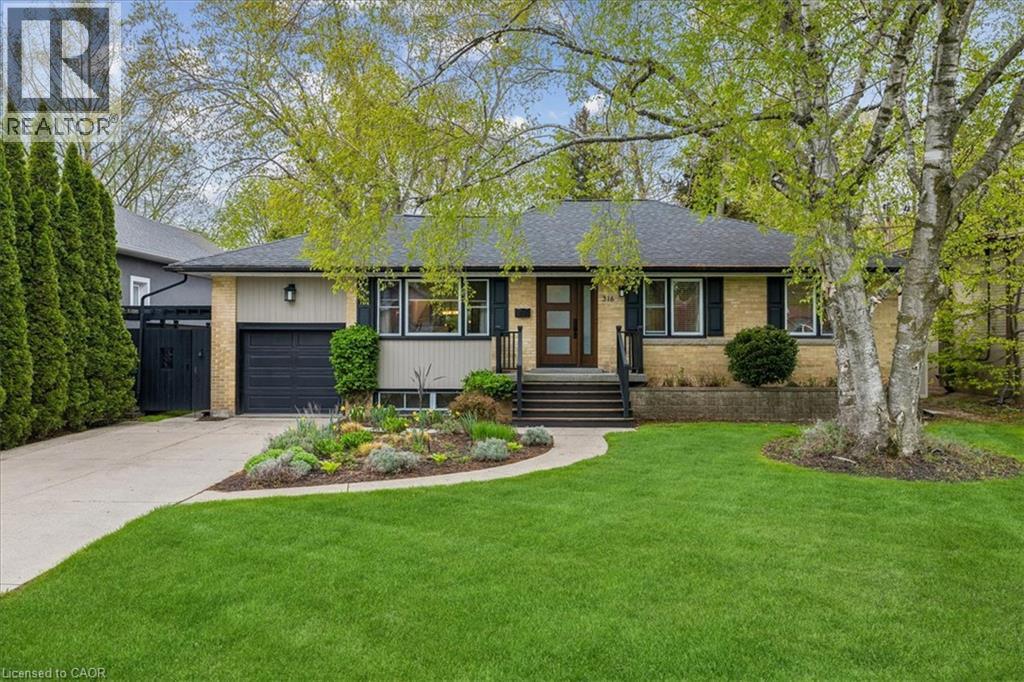
Welcome to this bright and beautifully maintained raised bungalow, offering over 2,600 sq. ft. of finished living space and a spectacular backyard oasis, ideally situated in the highly sought-after West River neighbourhood. The sun-filled eat-in kitchen is a true highlight, surrounded by wraparound windows overlooking the private backyard and featuring an extended quartz peninsula, generous pantry space, gas stove, reverse osmosis water system, and patio doors leading directly to the outdoor entertaining areas. The inviting living and dining rooms feature built-in bookcases and offer an ideal setting for entertaining family and friends. The main level also includes a spacious primary bedroom, two additional well-sized bedrooms—one currently used as a home office—and a 4-piece bathroom. The finished lower level provides exceptional additional living space with a cozy den featuring a gas fireplace, a large sun-filled bedroom, 3-piece bathroom, spacious recreation room currently used as an office, and a functional laundry room with ample cabinetry and counter space. Step outside and discover your own private backyard retreat, complete with multiple decks and patios, a gazebo, raised reading nook, storage shed, beautifully landscaped mature gardens and trees, and an impressive inground pool with spillover hot tub. Whether entertaining guests, enjoying summer days by the pool, or simply relaxing in the peaceful surroundings, this backyard offers something for everyone. Ideally located within walking distance of downtown Oakville, vibrant Kerr Village, Oakville GO Station, Westwood Park and Forster Park with its playground and splash pad, as well as public transit and school bus routes. A wonderful opportunity to enjoy comfortable family living, exceptional outdoor space, and a convenient Oakville location. (id:49269)
32 - 10 Birmingham Drive
Cambridge, Ontario
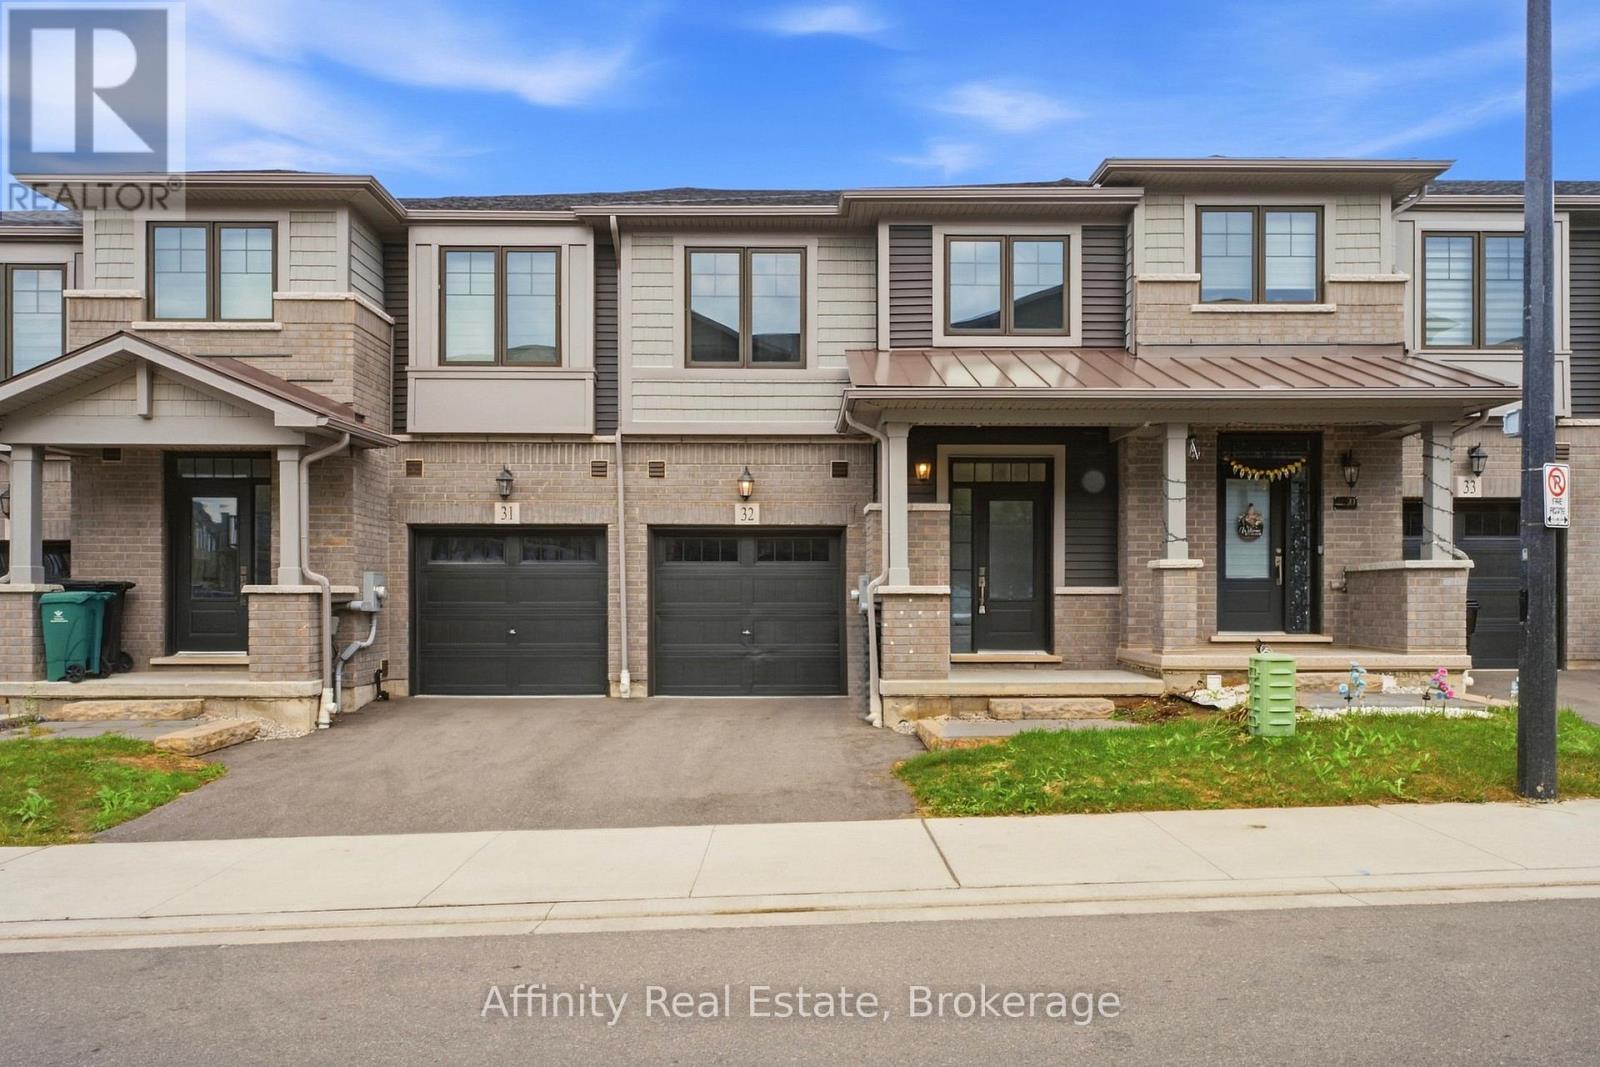
Welcome to this beautifully appointed 3-bedroom, 2.5-bathroom Branthaven-built home, ideally situated in sought-after North Galt. Enjoy the rare privacy of no rear neighbours, with the home backing directly onto a peaceful trail and greenspace.The bright, open-concept main floor offers an inviting layout with excellent flow for both everyday living and entertaining. The spacious living room seamlessly connects to the dining area and kitchen, creating an ideal setting for hosting family and friends. Rich dark wood flooring and beautifully finished dark cabinetry add warmth and sophistication, while abundant natural light enhances the entire space. The dining area features a walk-out to the deck, making indoor-outdoor entertaining effortless. A convenient 2-piece powder room completes the main level. Upstairs, you'll find three generously sized bedrooms, including a private primary retreat featuring a spacious walk-in closet and its own ensuite bathroom. The additional two bedrooms share a well-appointed 3-piece bathroom, while convenient second-floor laundry adds to the home's functionality. The unfinished walk-out basement offers endless potential to create a space designed around your lifestyle, with direct access to the backyard and plenty of room for future living, recreation, or storage. Ideally located close to Hwy 401, shopping, restaurants, parks, trails, and all essential amenities, this home offers the perfect combination of modern comfort, functional design, and peaceful surroundings. (id:49269)
34 - 375 Holiday Inn Drive
Cambridge, Ontario
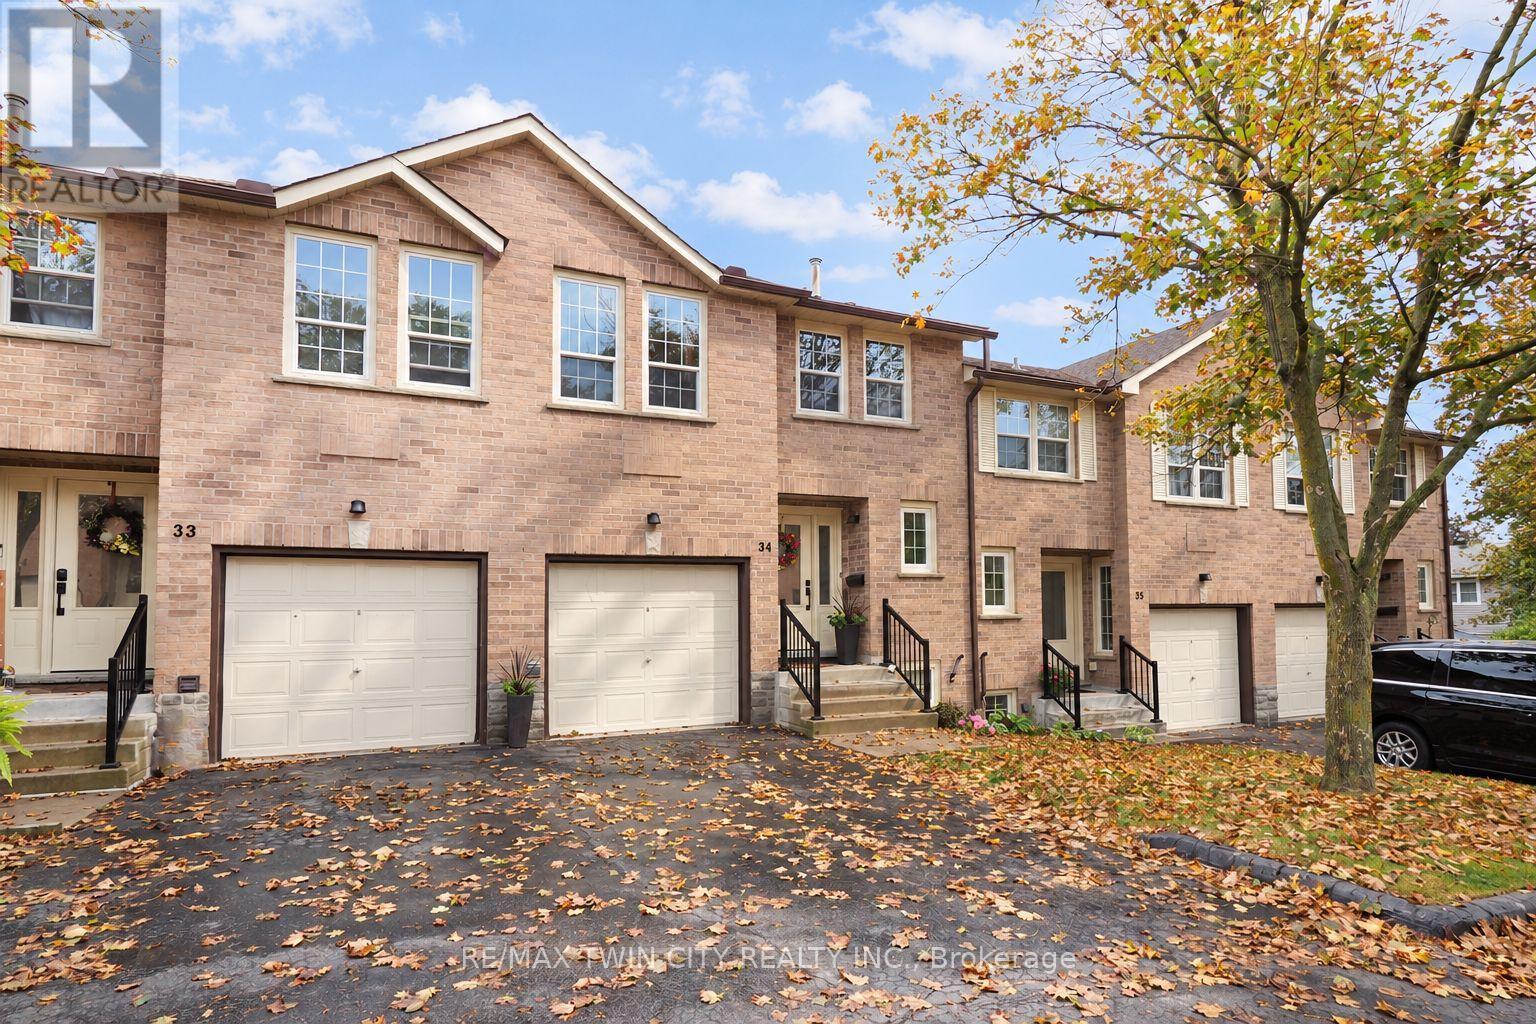
If space, comfort, and convenience are high on your wish list, this well-maintained backsplit condo townhome in a desirable Hespeler location deserves a closer look. Offering 2+1 bedrooms, 1.5 bathrooms, an attached garage, and a versatile multi-level layout, this home provides the flexibility today's buyers are looking for.The bright main level features generous living and dining areas, creating an easy setting for both everyday living and entertaining. The kitchen offers plenty of counter space and storage, included appliances, and an eat-in dinette that's perfect for casual meals. Step outside to your private deck, an inviting place for morning coffee, summer dinners, or simply relaxing at the end of the day.The finished lower level adds valuable living space with a cozy family room centred around a gas fireplace, an additional bedroom, and a dedicated laundry area. Whether you need a home office, guest room, media space, hobby area, or extra room for a growing household, this level offers plenty of flexibility.Upstairs, the bedrooms provide comfortable private retreats, while the backsplit design creates natural separation between living and sleeping areas. The result is a home that feels spacious, practical, and easy to enjoy day to day.Recent mechanical updates include a new gas furnace and central air conditioning installed in 2023, offering added comfort and peace of mind.Located on Holiday Inn Drive in Hespeler, you'll appreciate being close to shopping, restaurants, schools, parks, recreation, public transit, and everyday amenities. Quick access to Highway 401 makes commuting throughout Cambridge, Kitchener-Waterloo, Guelph, and beyond convenient.With generous living space, private outdoor space, garage parking, important updates, and a location that makes everyday life easier, this move-in-ready home offers more than you might expect. Come see how easily it could fit the way you live. (id:49269)
317 - 15 Wellington Street
Kitchener, Ontario
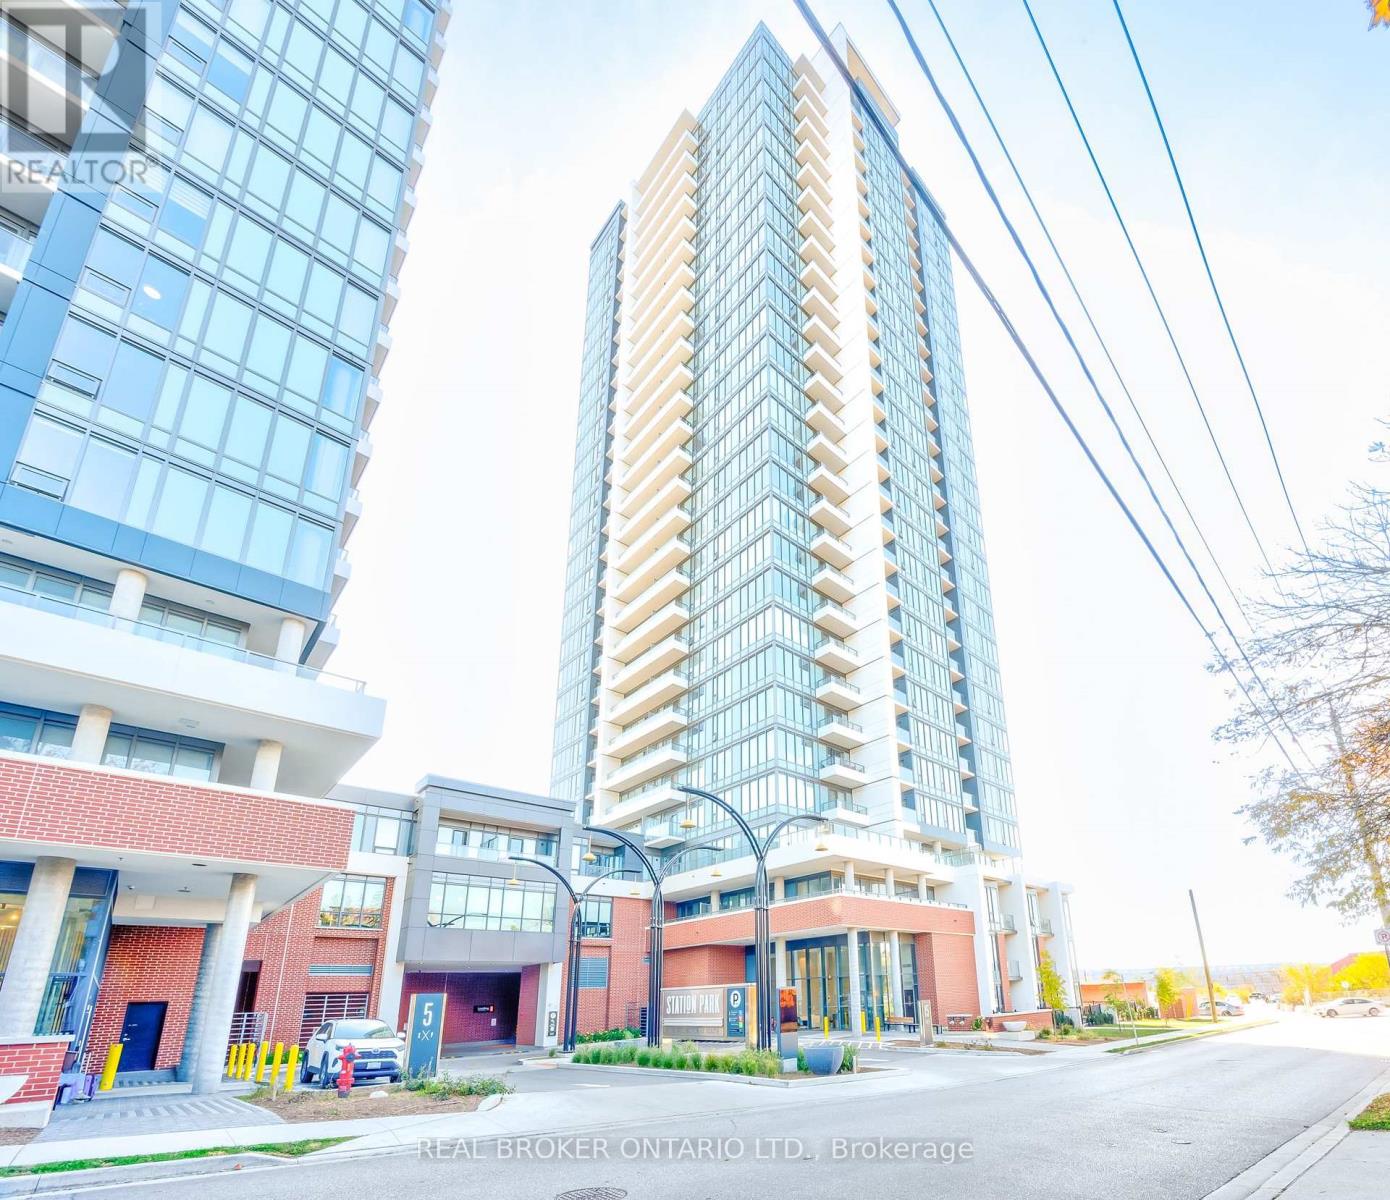
Experience elevated urban living at Unit 317 in Union Towers at Station Park. This sophisticated 2-bedroom residence offers bright, open-conceptliving framed by soaring floor-to-ceiling windows and complemented by a private balcony, creating an inviting space to relax and entertain. Enjoythe added convenience of underground parking and a private storage locker, while an exceptional collection of resort-inspired amenities is rightat your fingertips. Residents enjoy access to a bowling alley, stylish games lounge, swim spa and hot tub, state-of-the-art fitness centre, yogastudio, dedicated Peloton room, pet wash station, beautifully landscaped terrace with BBQs, seasonal skating rink, concierge service, privatedining room, and smart parcel lockers. Perfectly positioned for a truly connected lifestyle, you're just steps from the LRT, bus routes, GO Transit,and VIA Rail, with an impressive selection of shops, restaurants, and a grocery store right outside your door. A refined residence offeringcomfort, convenience, and an unparalleled amenity-rich lifestyle in the heart of the city. (id:49269)
1211 Old Highway 8
Sheffield, Ontario
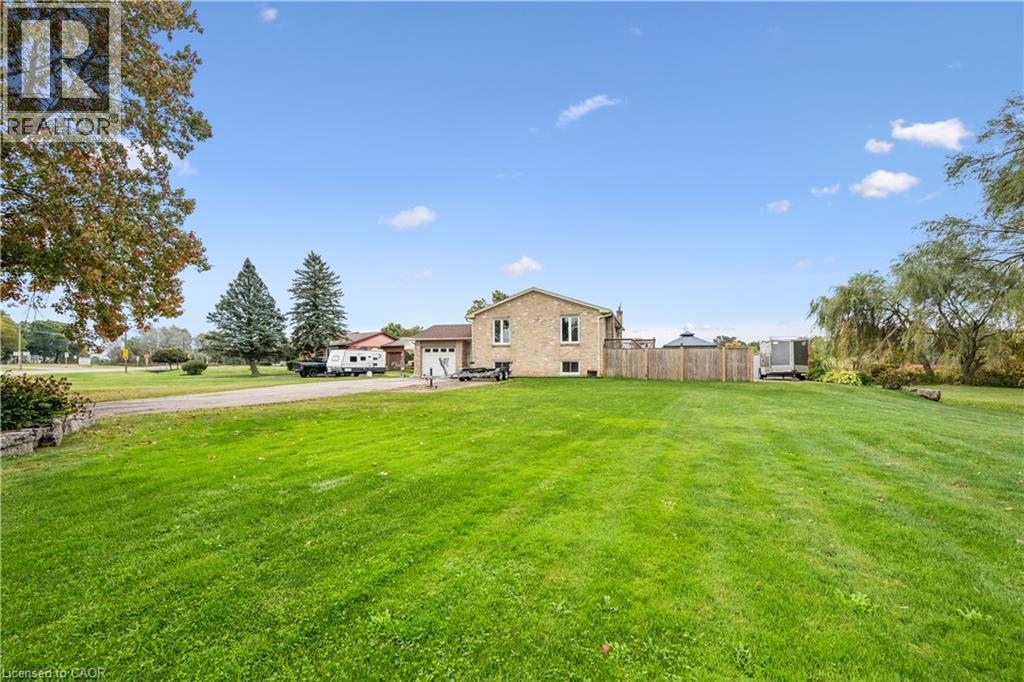
Looking for more space without giving up the convenience of the city? Welcome to 1211 Old Hwy 8 in Sheffield, a completely updated raised bungalow set on an impressive 150 x 201 ft lot of approximately 0.69 acres, just minutes from Cambridge. Offering approximately 2,475 sq. ft. of finished living space with 4 bedrooms and 2 full bathrooms, this move-in ready home combines comfortable, updated living with the space and privacy of a country setting. Backing onto open pasture with peaceful views, a river/stream and plenty of room to enjoy the outdoors, it’s an ideal property for those dreaming of more land, gardening, outdoor living or a hobby-farm lifestyle. The bright main level features an updated kitchen, bathrooms, hardwood and tile flooring, while the finished lower level provides versatile additional space for family, guests, a home office or recreation. Sliding doors from the kitchen lead to an elevated deck overlooking the expansive yard and pastoral views. Below, a private concrete patio with hot tub, gazebo cover and privacy fencing creates a relaxing outdoor retreat. The oversized attached garage features front and rear doors with parking for 2 vehicles, while the wide driveway accommodates 6+. A drilled well and septic system provide country independence. Built in 1974 and thoughtfully updated throughout, this property offers room to breathe, space to grow and a country setting without sacrificing proximity to Cambridge and everyday amenities. A rare opportunity to enjoy the best of both worlds. (id:49269)
279 Auden Road
Guelph, Ontario
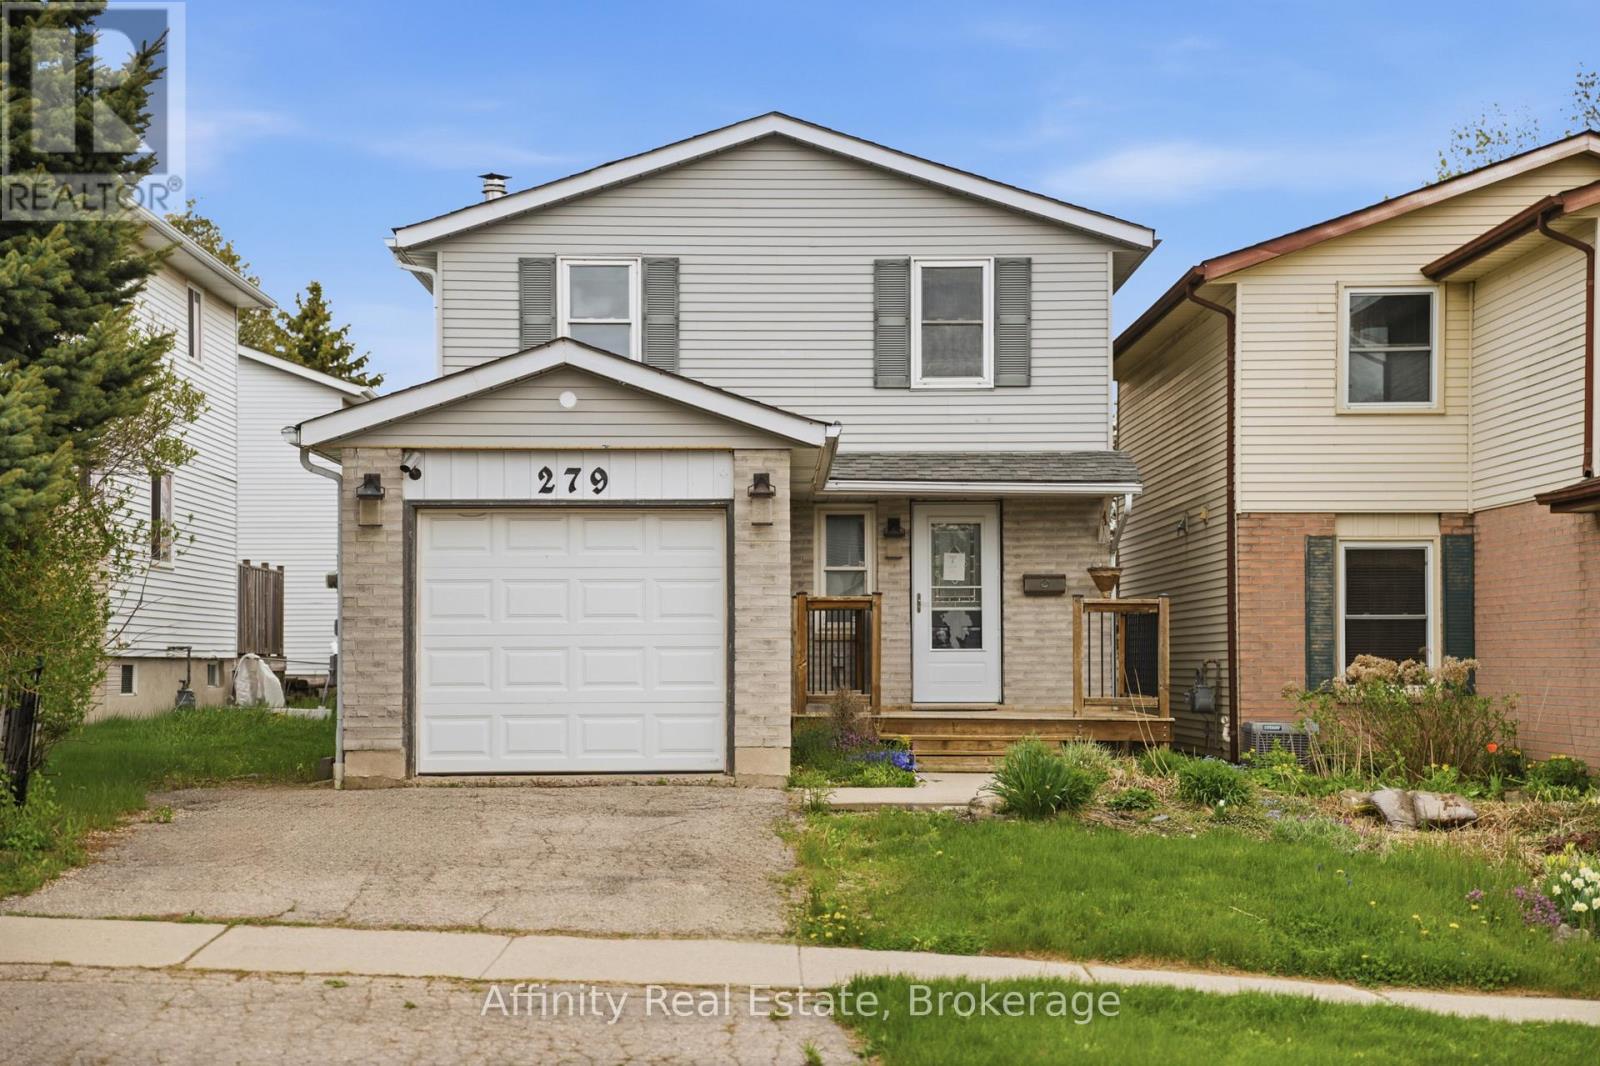
Tucked away on a quiet, family-oriented street in Guelph, this beautifully maintained two-storey detached home offers the perfect balance of comfort, style, and outdoor space. Set on a deep lot, the property backs onto peaceful trails, creating a private, nature-filled backdrop that's hard to find. Inside, the home showcases a bright, open-concept main floor designed for both everyday living and entertaining. The kitchen is a standout, featuring granite countertops, and a seamless flow into the main living area, all enhanced by rich hardwood flooring. Upstairs, three spacious bedrooms provide room for the whole family, including a welcoming primary retreat. The finished basement extends the living space with a cozy recreation area highlighted by a wood-burning fireplace, perfect for relaxing evenings or a versatile home office setup. Step outside to enjoy a fully fenced backyard oasis, with plenty of space for gatherings, play, or quiet moments surrounded by nature. With close proximity to schools, parks, shopping, and transit, this home delivers exceptional value in a sought-after location. An incredible opportunity to own a move-in-ready property with space, charm, and a truly special setting. (id:49269)
374 Bartley Bull Parkway
Brampton, Ontario
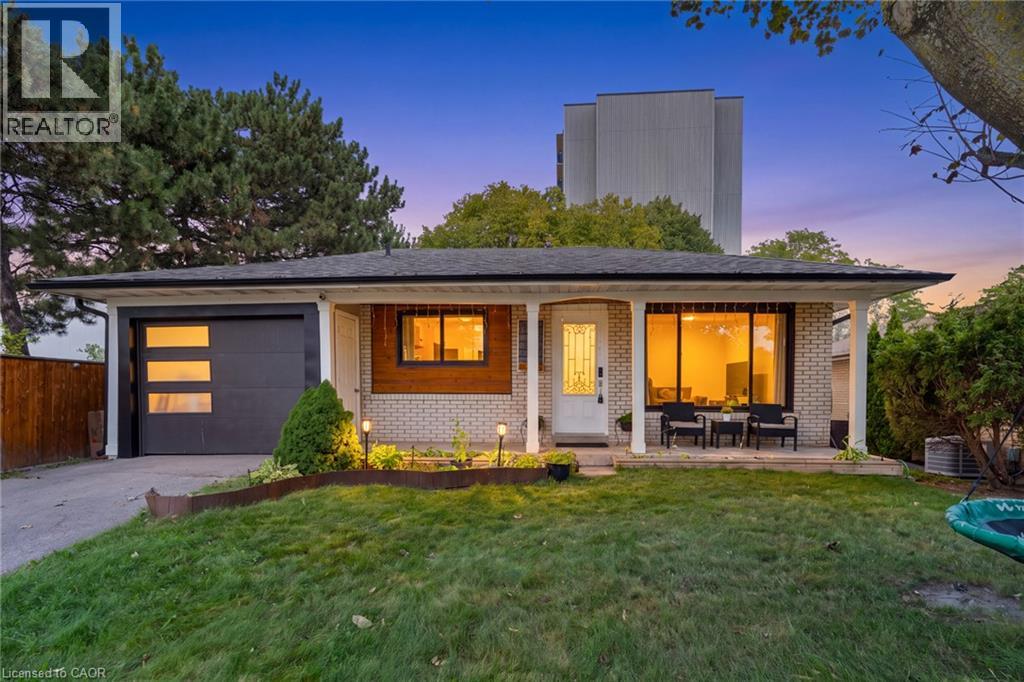
Welcome To 374 Bartley Bull Parkway, A Freshly Painted And Upgraded 3+2 Bedroom Bungalow In The Sought-After Brampton East Community. The Main Level Offers A Bright, Open-Concept Kitchen With Eat-In Area And Living Room, Along With 3 Well-Appointed Bedrooms And A 4-Piece Main Bathroom Combined With Laundry. The Fully Finished Lower Level Features A Complete In-Law Suite With Separate Entrance, Spacious Living Room, Kitchen, 2 Bedrooms, 4-Piece Bathroom And Separate Laundry, Offering Excellent Flexibility For Extended Or Multi-Generational Family Living. Outside, Enjoy A Large, Fully Fenced Backyard Surrounded By Mature Trees With Plenty Of Space To Relax And Entertain. Complete With An Attached 1-Car Garage And Driveway Parking For 2 Additional Vehicles. Ideally Located Close To Ken Giles Recreation Centre, Schools, Parks, Trails, Shopping, Groceries, Restaurants, Shoppers World And Public Transit, With Convenient Access To Highways 410, 407 And 401 For An Easy Commute Throughout The GTA. (id:49269)
1001 - 36 Elm Drive W
Mississauga, Ontario
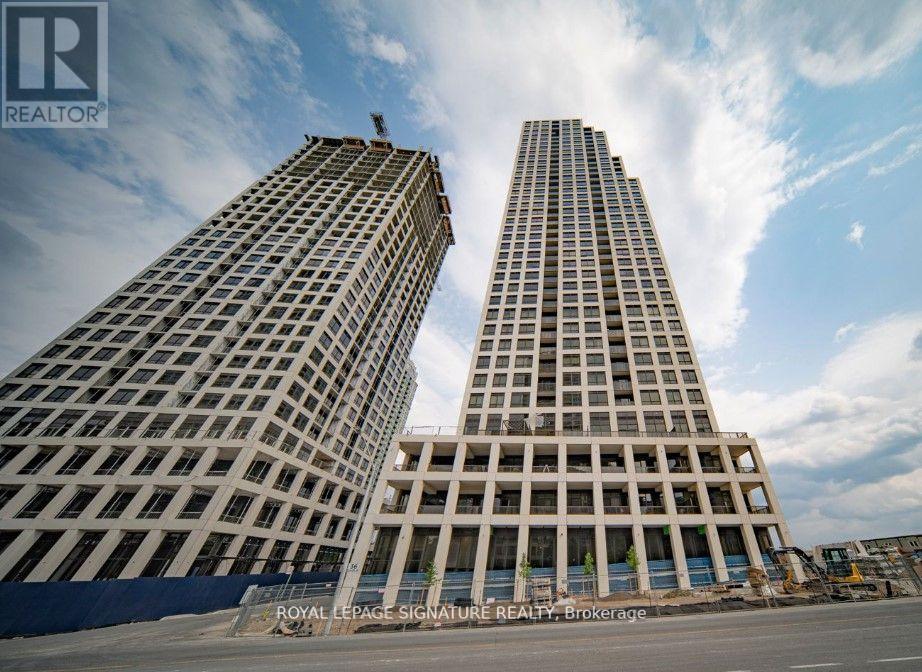
Welcome to the epitome of modern urban living at the heart of Square One! This stunning 2-bedroom,2-bathroom condominium is nestled within the prestigious New Edge Tower 1 building, offering a luxurious and contemporary lifestyle. As you step into the grand lobby, you're greeted by an ambiance of sophistication and style, setting the tone for the upscale living that awaits. This prime location allows for convenient access to the GO station, ensuring seamless commuting, and anticipates the future with proximity to the upcoming LRT, connecting you to the city's pulse effortlessly. The condo's strategic placement near major highways provides swift connections to various destinations. Whether you're heading to work, exploring the city, or embarking on a weekend getaway; Indulge in the amenities that elevate your living experience. The 24-hour concierge service ensures security and convenience, offering peace of mind for residents. Ideal for young professionals and couples. (id:49269)
816 - 1135 Royal York Road
Toronto, Ontario
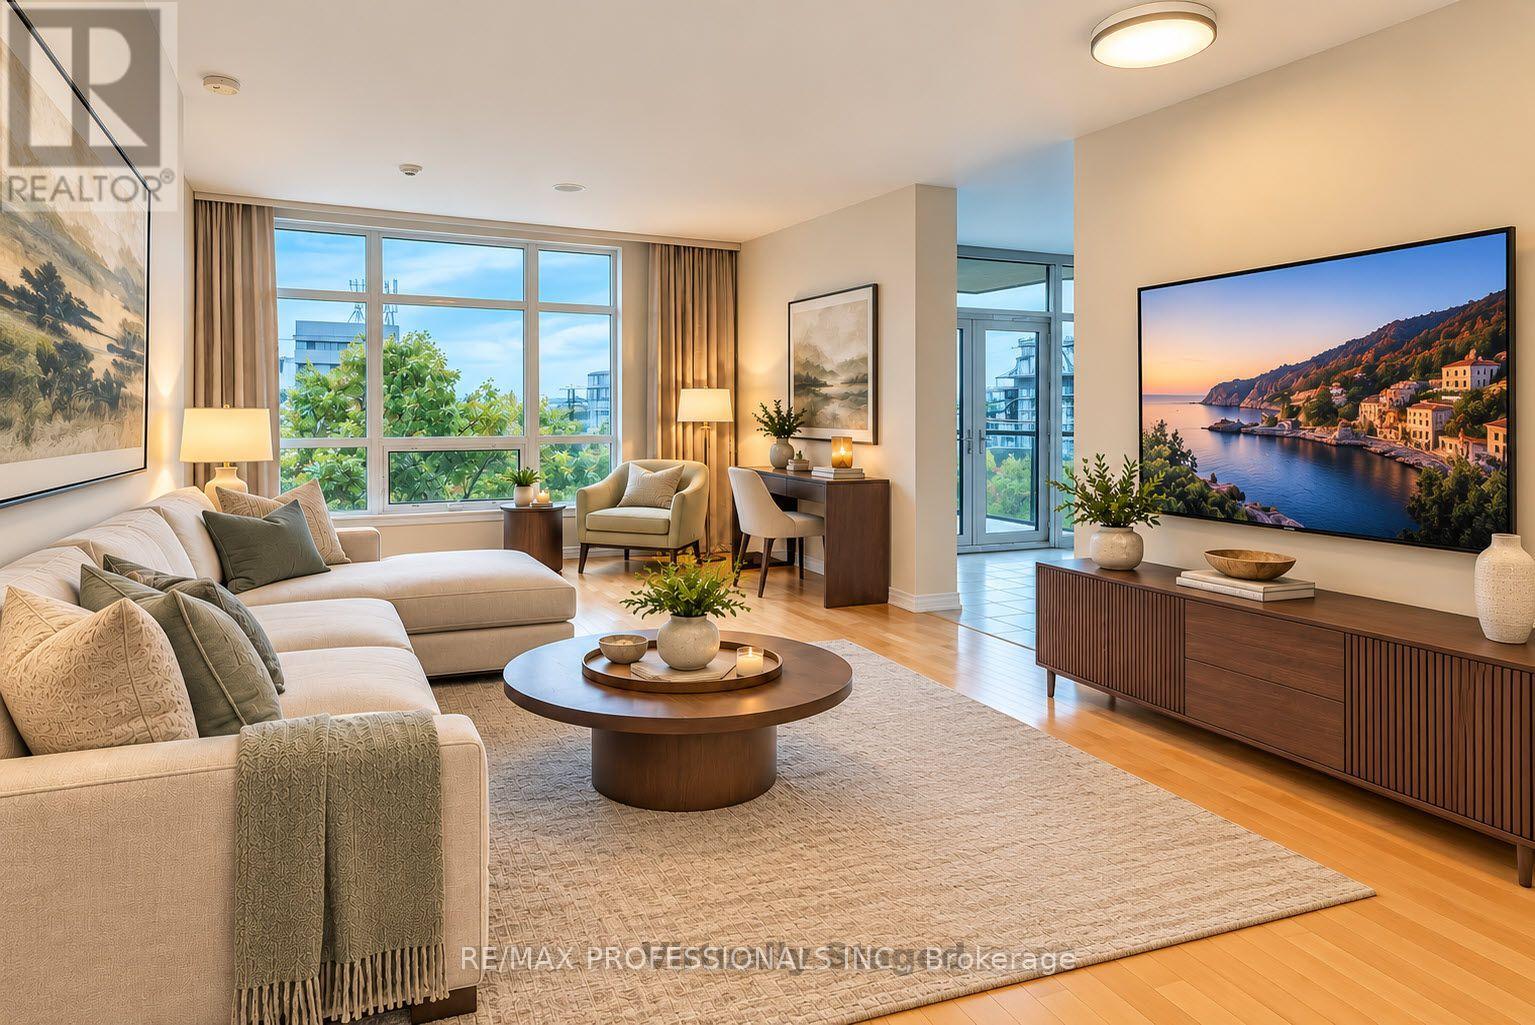
Large 2 bedroom corner suite in prime boutique building - The James Club. Enjoy stunning southeastern and CN Tower views from this sun-filled home, featuring 9 ft ceilings and engineered hardwood flooring throughout living area and bedrooms. The separate eat-in kitchen offers stone counters, stainless appliances, ample storage and a walkout to the balcony- perfectly designed for both everyday living and entertaining. Includes locker and parking for 1 car. Residents enjoy exceptional amenities including a party room with full kitchen and dining area, BBQ terrace, indoor pool, fitness centre, theatre room, golf practice room, billiards lounge, library and 24 hour concierge. Ideally located just steps to newly re-designed Humbertown Plaza including Loblaw, 2 banks, Shoppers Drug Mart and other everyday conveniences. Stroll to scenic Humber River trails and The Kingsway. Easy access to Ttc, highways, malls, golf, downtown and airport. (id:49269)
801 - 4 Kings Cross Road
Brampton, Ontario
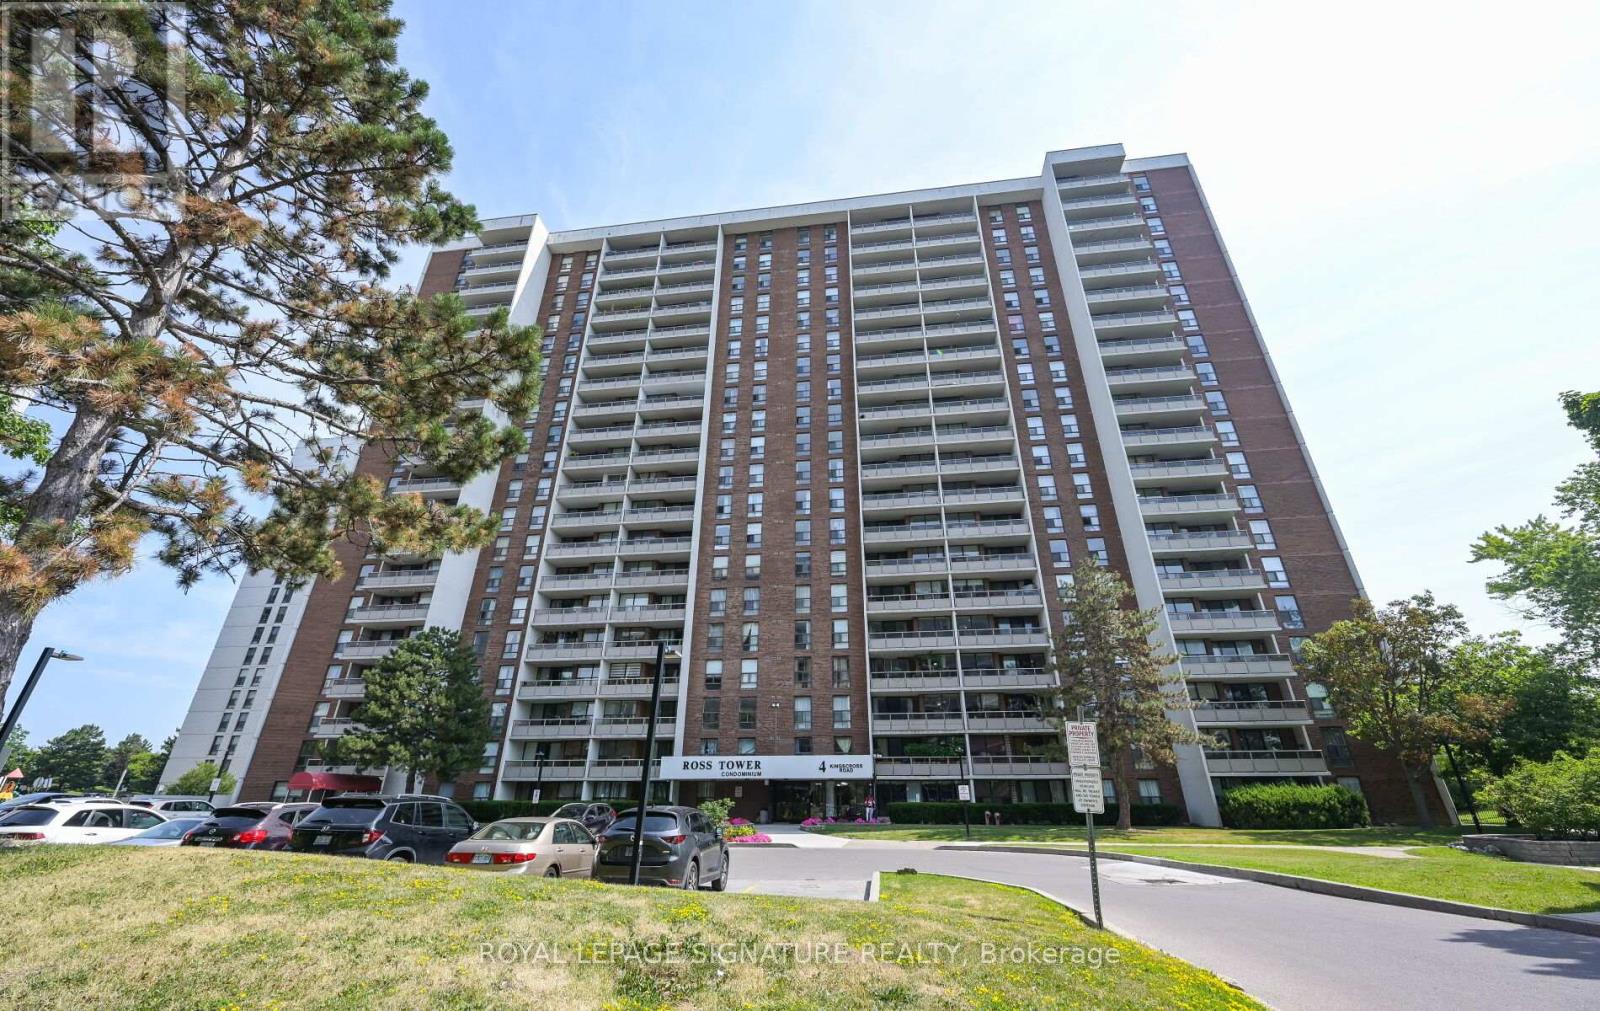
A fantastic opportunity to live in a central Brampton location with spacious interiors and stunning views. Welcome to this bright and spacious unit which offers unobstructed views and a spacious balcony perfect for relaxing or entertaining. The living and dining area features a walkout to the balcony. The kitchen includes a window for natural light and backsplash, and is equipped with a stainless steel built-in dishwasher, Stainless Steel fridge, and Stainless Steel stove. This suite offers three well-sized bedrooms, each bedroom with built in closets,.The primary bedroom features a 2-piece ensuite. The main 4-piece bathroom has been recently renovated. This unit has an ensuite storage room. Enjoy the convenience of all utilities included (Cable and internet are extra.), plus two tandem underground parking spaces. (id:49269)
2673 Thorn Lodge Drive
Mississauga, Ontario
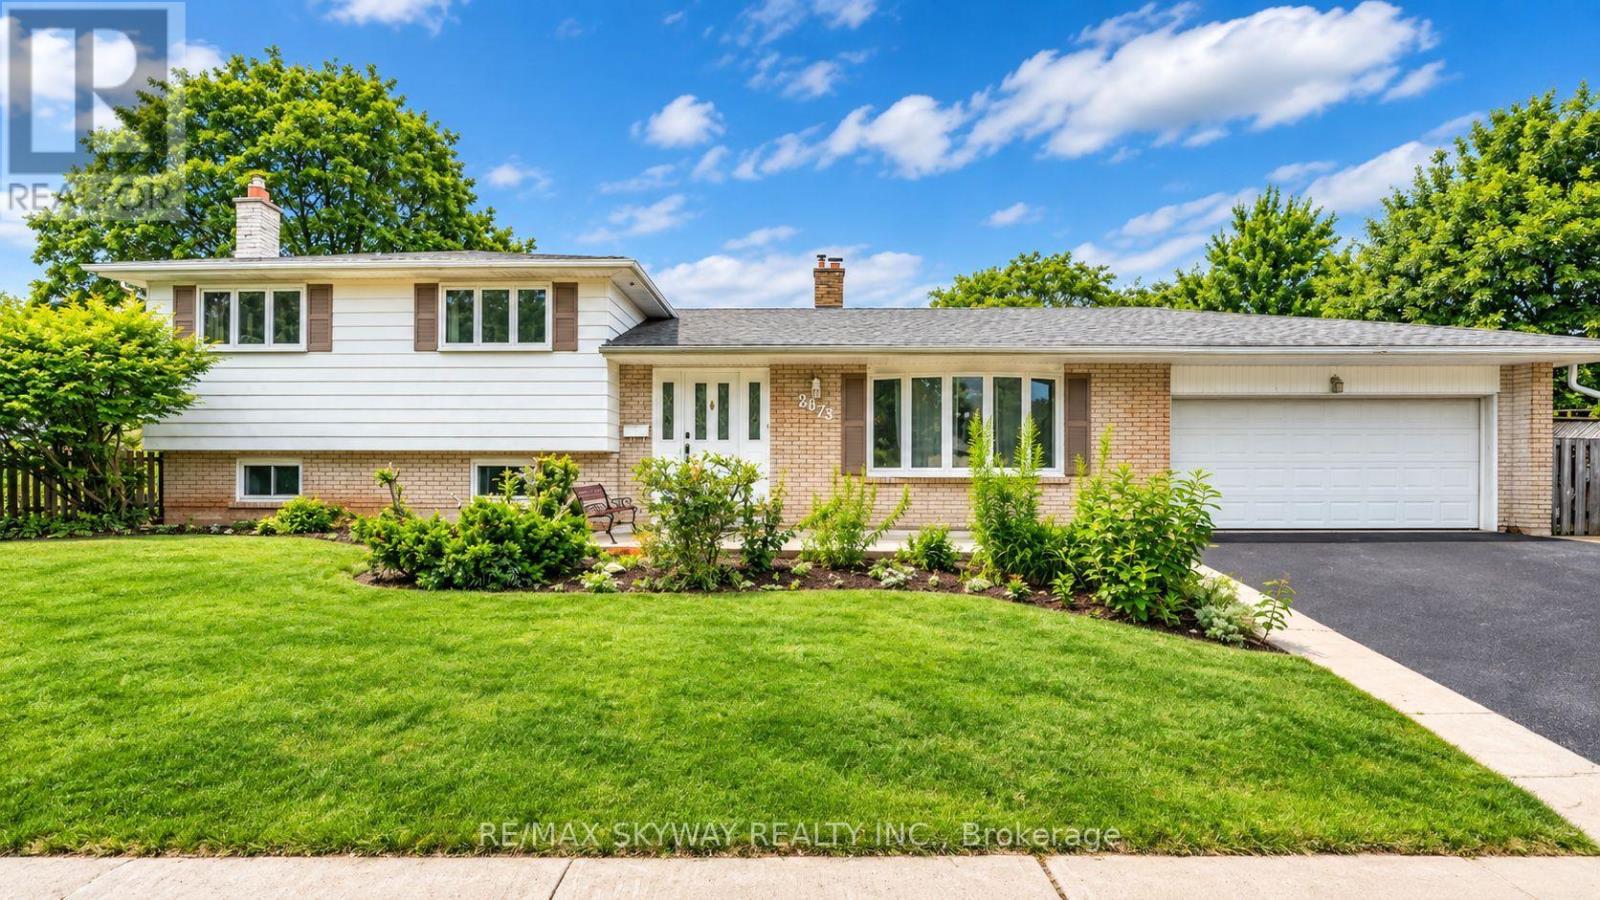
**PRIME CORNER LOT! OVER 2,500 SQ. FT. OF FINISHED LIVING SPACE!** Welcome to this exceptional 4-level sidesplit in highly sought-after Sheridan Homelands, sitting on an impressive **69 x 124 ft. corner lot** with an incredible backyard retreat. **A rare opportunity to own a spacious family home with a pool, hot tub, gazebo, double garage and parking for 3 additional vehicles in one of Mississauga's most established neighbourhoods.** Freshly painted throughout with updated light fixtures, this sun-filled home offers spacious principal rooms, an inviting living and dining area, and a bright eat-in kitchen with a walkout to the backyard. The generous primary bedroom features convenient semi-ensuite access, while the expansive family room showcases a cozy wood-burning fireplace, perfect for relaxing evenings and entertaining. The finished lower level includes two additional bedrooms and versatile space ideal for extended family, guests, a home office, or potential income-generating use. Step outside to your private backyard oasis featuring an above-ground pool, hot tub and gazebo, creating an exceptional setting for summer entertaining and year-round enjoyment. Additional highlights include abundant storage, a double-car garage, and an extra-wide driveway with parking for three additional vehicles. Located in the heart of Sheridan Homelands, close to highly regarded schools, parks, playgrounds, scenic walking trails, Costco, shopping, restaurants, GO Transit, public transit, and major highways including the QEW, 403 and 407. **Don't miss this opportunity to own a premium corner-lot property offering space, flexibility and an incredible backyard lifestyle in one of Mississauga's established family communities.** (id:49269)
8168 Laidlaw Avenue
Ramara, Ontario
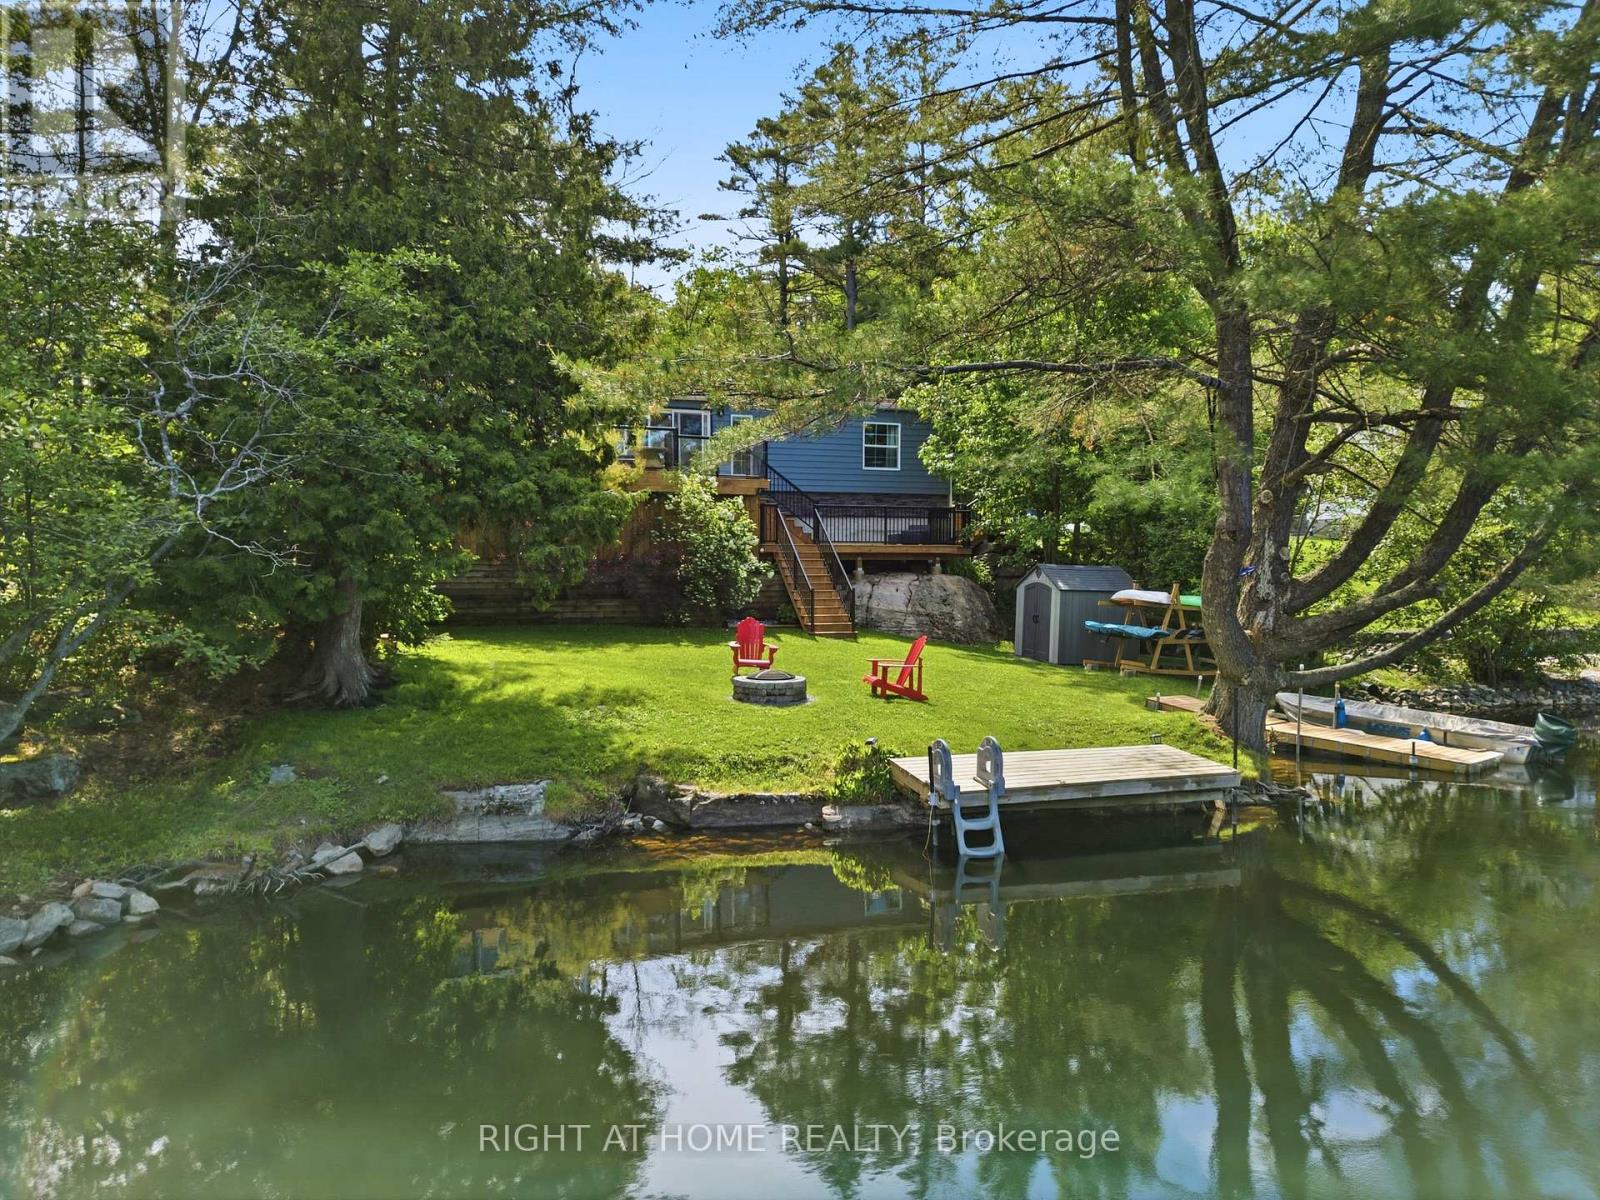
What if home felt like a cottage every day? Set directly on the Severn River, this beautifully renovated 3-bedroom, 2-bath waterfront home combines cottage living with the comfort of a true four-season home. Wake up to water views, spend summer days swimming and boating, and unwind on the expansive multi-level deck overlooking the river. The large, level yard offers plenty of room for kids, pets, entertaining, lawn games and evenings around the fire. Spanning the width of the home, the waterfront deck features sleek black aluminum and glass railings to preserve the views, plus a dedicated electrical breaker ready for a future hot tub. Inside, soaring ceilings and abundant natural light create a bright, open living space. The updated kitchen features granite countertops and stainless steel appliances and flows into the living and dining areas. All 3 bedrooms have WALK-IN CLOSETS, including a spacious primary suite with an updated ensuite and oversized tub/shower. A second updated full bathroom serves family and guests. Over $200,000 has been invested in recent improvements, including extensive interior renovations, new waterfront deck, redone driveway, new front garden doors, new rear patio door and exterior updates. An ADDITIONAL LOT ACROSS THE ROAD IS INCLUDED, providing valuable extra space. Fibre internet makes working from the waterfront easy, while year-round access means there's no need to leave when summer ends. Tucked away on a peaceful dead-end street, this is a place to escape the city, entertain family and friends, work remotely or simply slow down and enjoy life on the Severn River. Turnkey, renovated and ready to enjoy-come experience the waterfront lifestyle for yourself. * some photos have been virtually staged * (id:49269)
17 Wildmoor Street
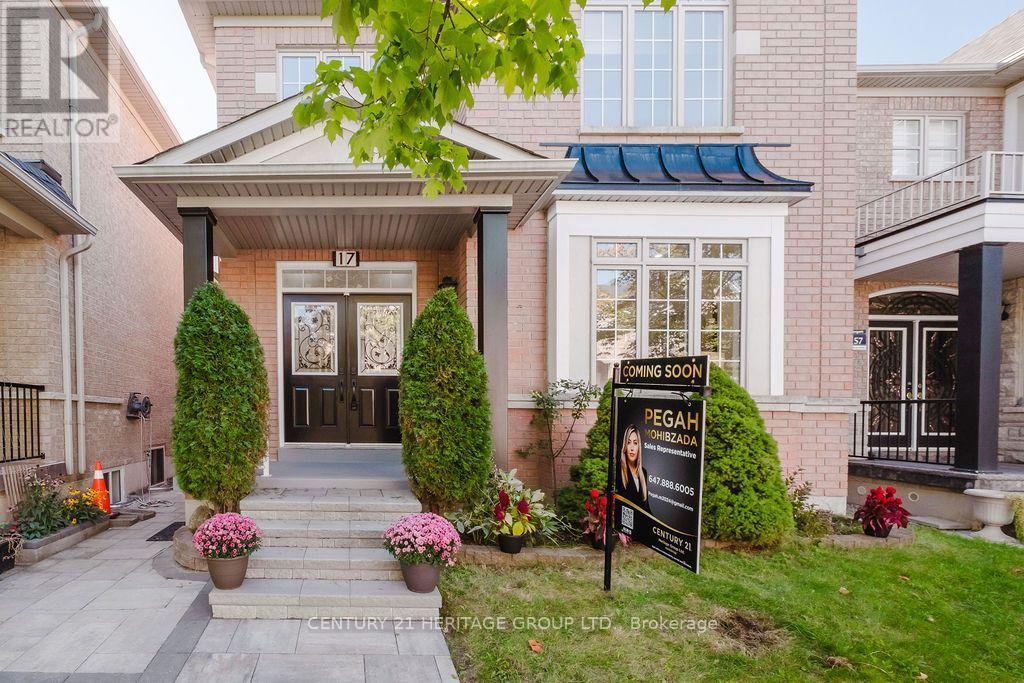
Markham, Ontario
Green park's most Popular 4 Bedrooms Model (Highberry, 2466 Sq Ft.) Very Bright And Spacious. Lots of Upgrades From The Builder and Current Owner. Freshly painted. Over $100K spent in upgrades: granite countertops, 3 ton AC in 2025 with 10 yr warranty, roof replaced in 2021, landscaping, SS appliances, carpets replaced with hardwood, newly renovated powder room, and new garage door. Double Door Entry. 9Ft. Ceiling On Main Floor. Pot Lights On Both Levels. Fully finished basement with kitchen, 2 bedrooms, full bathroom and a separate entrance through a side door. Detached double car garage. Beautiful Parks In The Neighborhood. Minutes to grocery stores and restaurants at the Boxgrove Plaza. (id:49269)
RE/MAX Your Community Realty
2155 Duncaster Drive Unit# 2
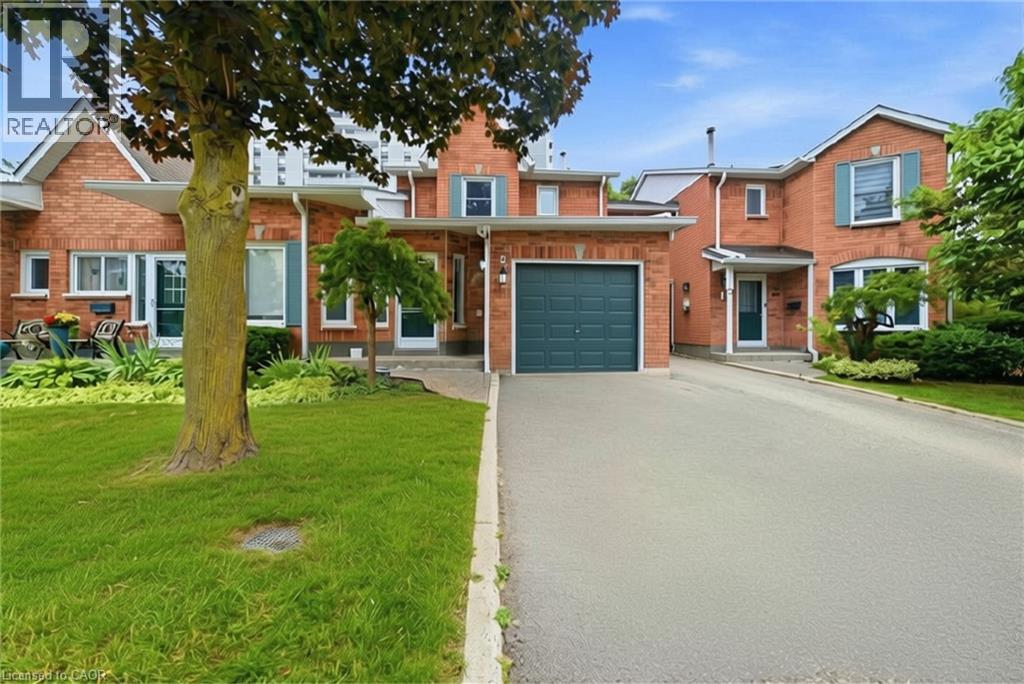
Burlington, Ontario
Welcome to 2155 Duncaster Drive, Unit #2 in Burlington, a beautifully renovated 3-bedroom, 3-bathroom condo townhome offering stylish finishes and exceptional living space from top to bottom. Every detail has been thoughtfully updated, including a brand-new kitchen featuring quartz countertops, new flooring throughout the main level, new carpeting on the second floor and in the finished walkout basement, fresh paint throughout, and new interior doors, trim, hardware, baseboards, modern lighting, and pot lights. Quartz countertops continue throughout all three bathrooms, creating a clean and cohesive design. The functional main floor is perfect for everyday living and entertaining, offering a bright, open-concept layout with convenient walkout access to a private deck. Upstairs, you'll find three spacious bedrooms, including a generous primary suite with double-door entry. The primary bedroom features a beautifully renovated 3-piece ensuite complete with built-in cabinetry, quartz countertops, and updated finishes. All three bathrooms have been fully renovated with new toilets, vanities, sinks, fixtures, and glass shower and tub enclosures. A skylight above the staircase fills the upper level with natural light, while two gas fireplaces—one in the living room and another in the finished walkout basement recreation room—provide warmth and comfort. The finished walkout basement offers additional living space with direct access to the backyard, making it ideal for a family room, home office, or entertaining. Located in a sought-after Burlington community close to parks, schools, shopping, restaurants, and major commuter routes, this move-in-ready condo townhome offers the perfect blend of modern updates and everyday convenience. (id:49269)
309 - 1709 Bur Oak Avenue
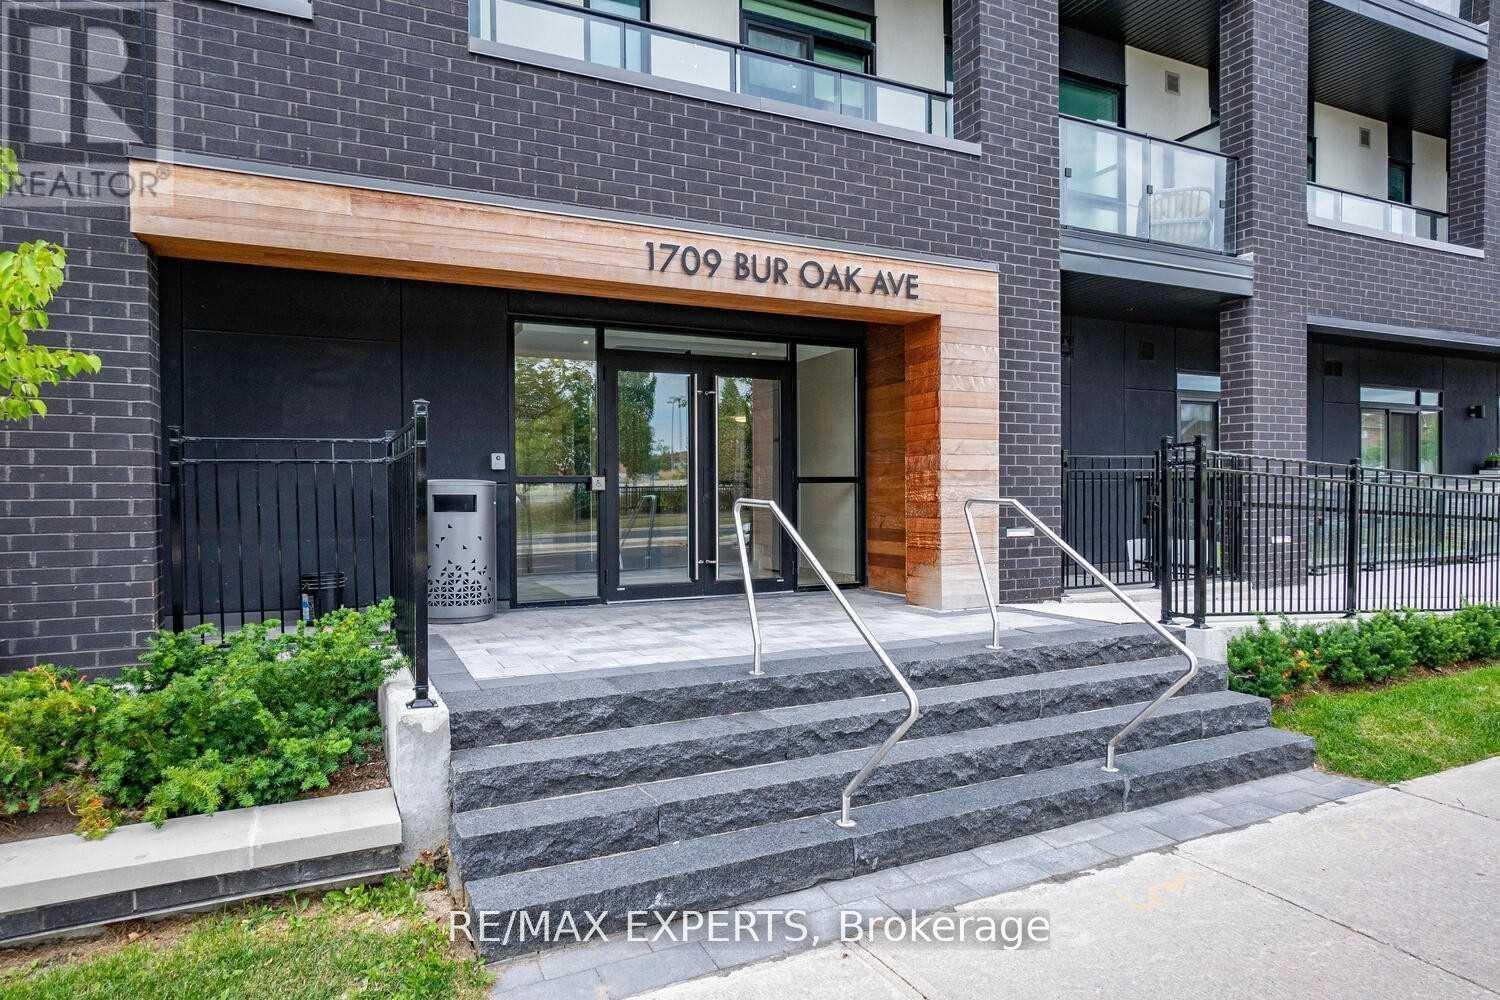
Markham, Ontario
This turnkey, move-in ready, bright & spacious executive corner suite is situated in the heart of Markham's sought-after Wismer neighbourhood, in a boutique Aspen Ridge premium 2021 low-rise development, directly across from Mount Joy GO Station. The southwest-facing unit offers 1,019 sq. ft. of bright, open interior space with 9-foot ceilings, seamlessly connected to a generous 288 sq. ft. covered wrap-around terrace featuring panoramic views and multiple walk-outs.**Included are one underground parking space and a private locker for additional storage**. The open-concept kitchen, dining, and living area creates an inviting atmosphere suitable for both daily living and entertaining. The kitchen has been upgraded with granite countertops and stainless steel appliances, providing an efficient workspace for meal preparation. The primary bedroom features a spa-inspired ensuite bathroom, direct terrace access, and ample closet space, offering both comfort and privacy. An additional spacious bedroom and guest bathroom provide flexibility for families or guests. In-suite laundry facilities further enhance convenience. Floor-to-ceiling windows fill the suite with natural light, fostering a warm and welcoming environment. The community is ideally located near top-rated schools such as Widmer Public School and Bur Oak Secondary School, and within walking distance of major supermarkets, banks, transit, restaurants, and parks. The proximity to Mount Joy GO Station simplifies downtown commuting, while nearby shopping at Markville Mall and dining on Main Street offer numerous leisure options. Quick access to Highways 7, 407, and 404 ensures convenient regional connectivity. Designer features such as light laminate flooring and premium finishes distinguish this suite, presenting a sophisticated residence suited to modern lifestyles! (id:49269)
406 - 92 Church Street S
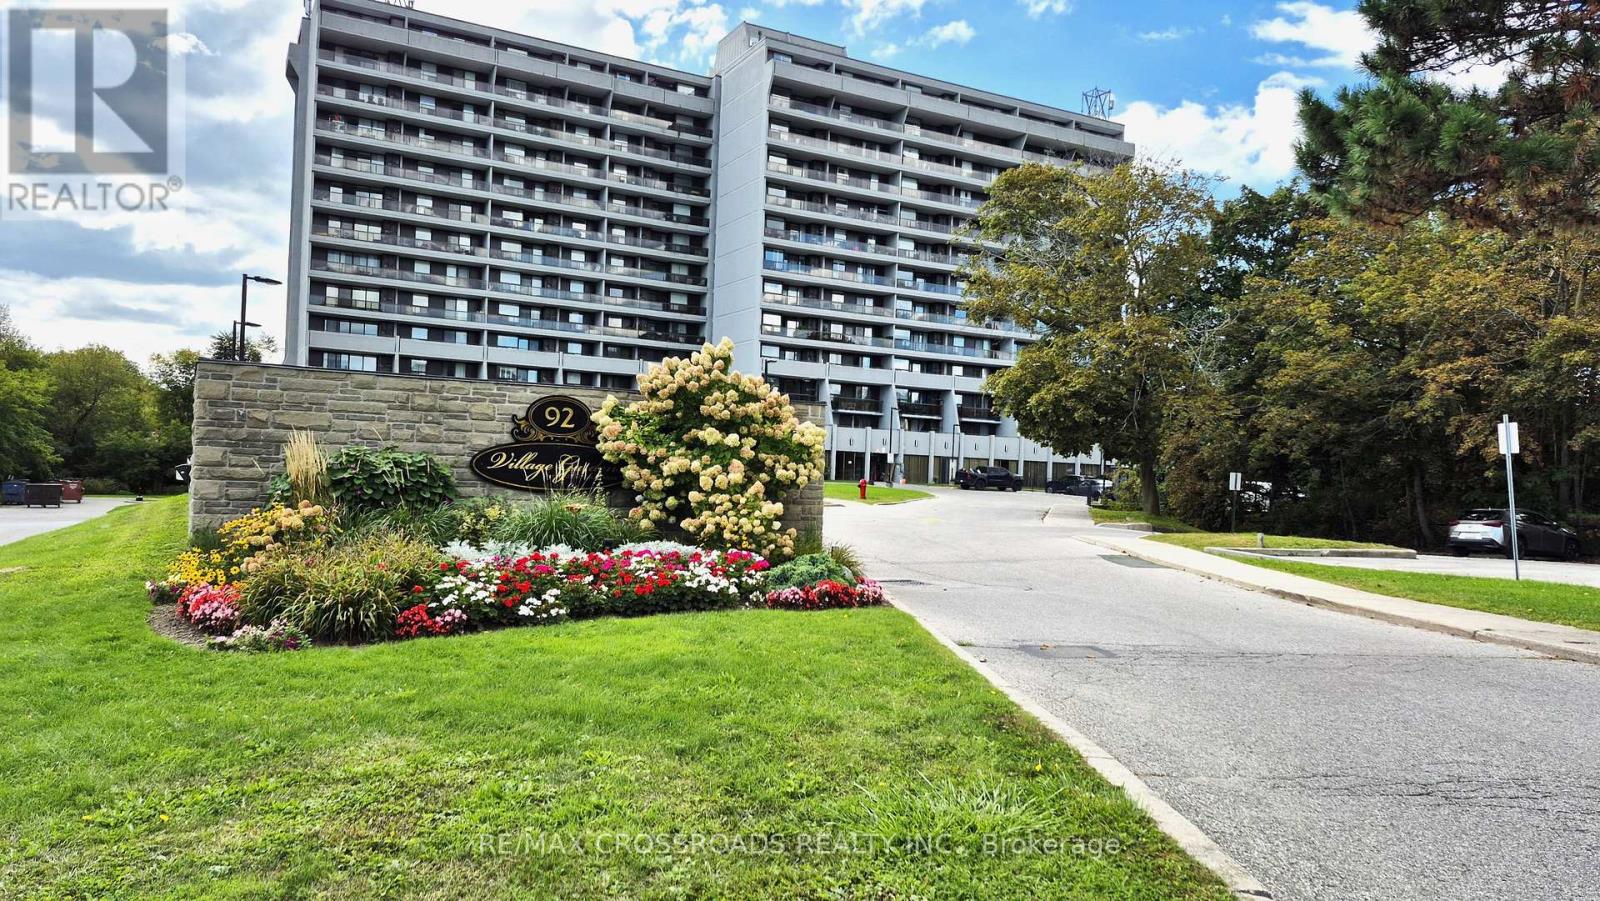
Ajax, Ontario
' VILLAGE GARDENS' PRICED to renovate for Investors or to down size in the lowest priced condo for this size plus a 30 foot balcony in a meticulously kept building in a forest like setting facing east, as per photos attached. Enjoy the benefits of an indoor pool, exercise room, sauna, squash, party & games room, library, work shop, and car wash. Convenient to church, local bus services, Go train, golf, park, fishing with ample visitors parking. (id:49269)
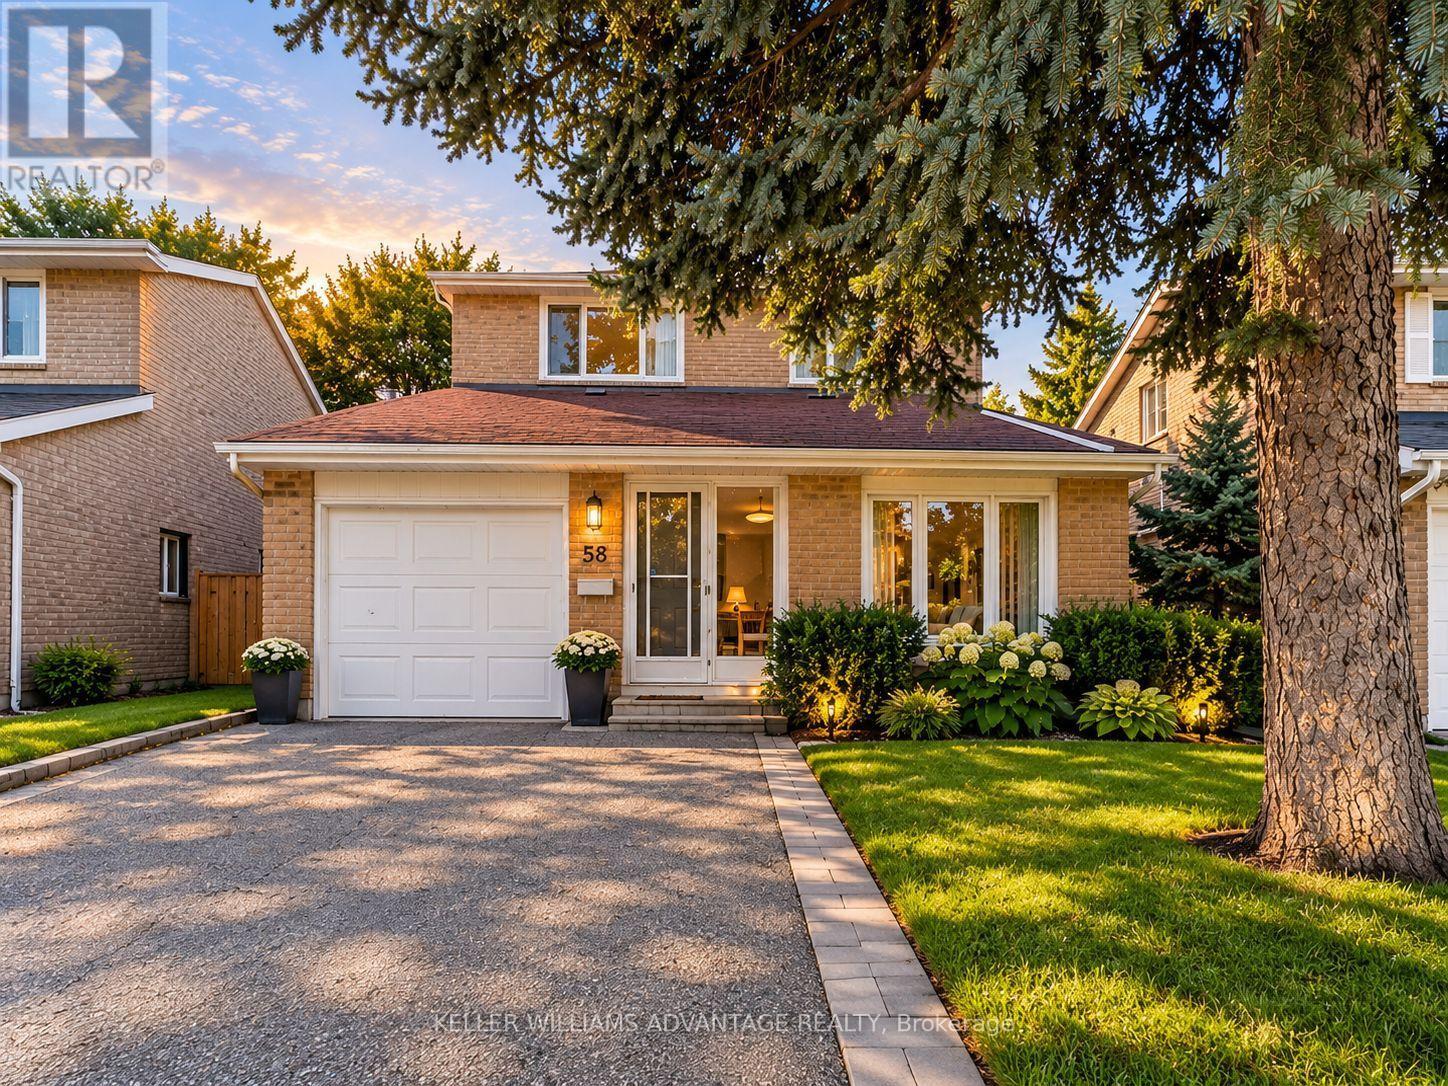
58 Ambercroft Boulevard
Toronto, Ontario
A place to settle in and feel at home! This well-maintained, fully detached two-storey home offers the comfort and privacy of leasing the entire house, with a spacious, functional layout and room for everyone to enjoy. The finished basement, complete with its own bathroom, provides extra space for movie nights, a home office, or a playroom. A brand-new fridge and gas stove make the kitchen ready for your next family meal, while a garage and three parking spaces add everyday convenience. Set in a welcoming, family-friendly neighbourhood, you're steps from TTC transit and close to the GO Train, groceries, shopping, a library, parks, a community centre, and schools. Tenants are responsible for utilities. (id:49269)
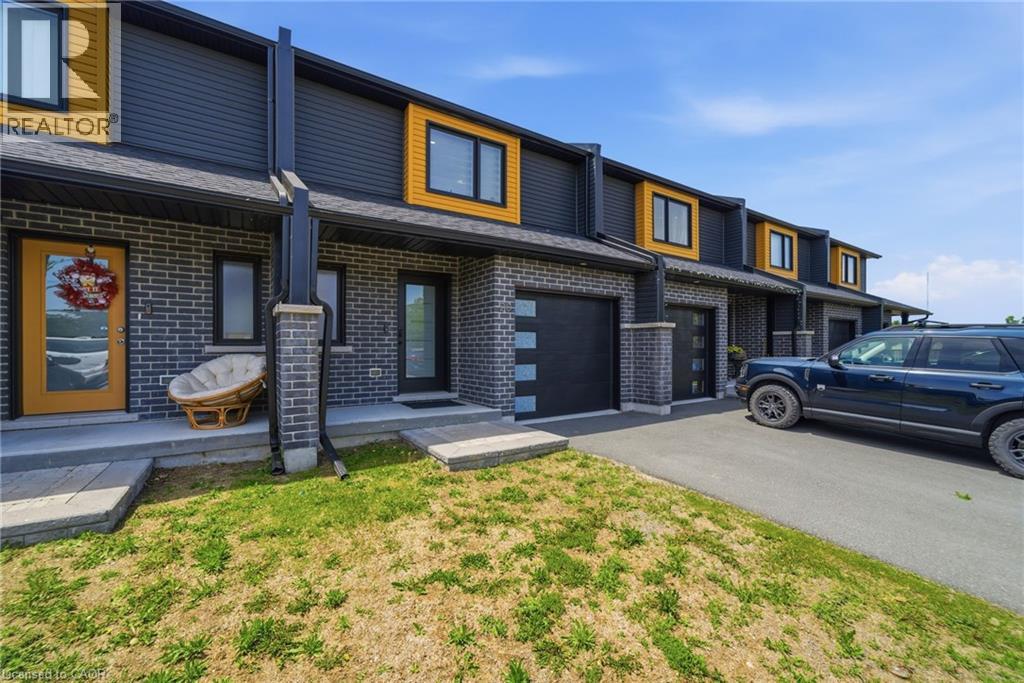
20 Brittany Lane
Quinte West, Ontario
Welcome to 20 Brittany Lane, a beautifully upgraded, nearly new 3-bedroom, 2-bathroom townhome. Enjoy a renovated quartz kitchen, upgraded bathrooms, a marble fireplace, modern flooring and lighting, stylish blinds, a finished basement, upgraded laundry, and a custom-finished single-car garage. Located near the Trent River and Heritage Conservation Trail in the heart of Frankford, this home offers peaceful surroundings with convenient access to groceries, golf, ski hills, Highway 401, and CFB Trenton. With low-maintenance living and thoughtful upgrades throughout, this move-in-ready home is perfect for families, professionals, military members, or anyone seeking stylish, comfortable living in Quinte West. (id:49269)
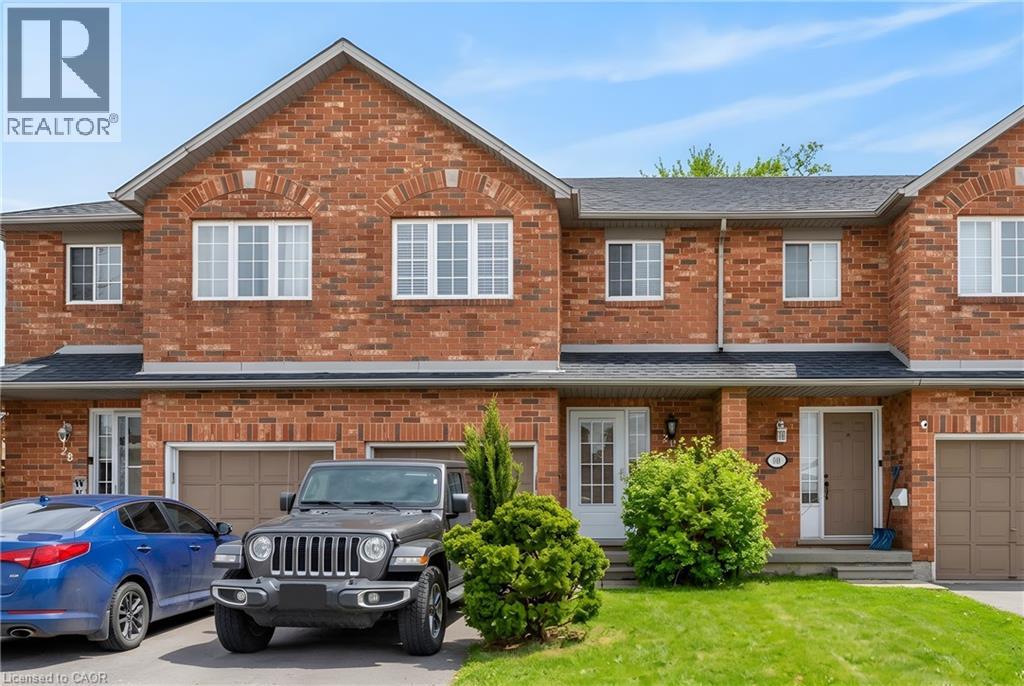
10 Cadham Boulevard Unit# 29
Hamilton, Ontario
Lovingly maintained by the original owner, this charming 3-bedroom, 2-bath townhome sits on one of the largest lots in the community at 10 Cadham. With a low condo road/common area fee, it’s an ideal opportunity for first-time buyers, those looking to build equity, or anyone ready to step up from condo living. A rare double car driveway plus single garage offers parking for three vehicles. Ample street and visitor parking. Step inside to a long, tiled foyer open two storeys high, highlighted by a sweeping curved staircase with maple banister and a conveniently located 2-piece powder room. The open-concept kitchen, living, and dining area features ceramic tile and hardwood flooring, large windows, and sliding glass doors that flood the space with natural light. Walk out to a private backyard with mature gardens, perfect for relaxing or entertaining. Upstairs, enjoy a loft area open to below and three well-sized bedrooms with large closets and cozy carpeting. The spacious primary bedroom includes a bright walk-in closet with a window and ample storage. The unfinished lower level offers excellent potential to expand your living space and currently includes the laundry area and generous storage. Excellent location on Hamilton Mountain, just minutes to the Red Hill Parkway with easy access to the QEW and LINC, and close to public transit, schools, parks, and shopping. Includes: existing fridge, stove, washer & dryer, automatic garage door opener, and more! Quick closing available (id:49269)
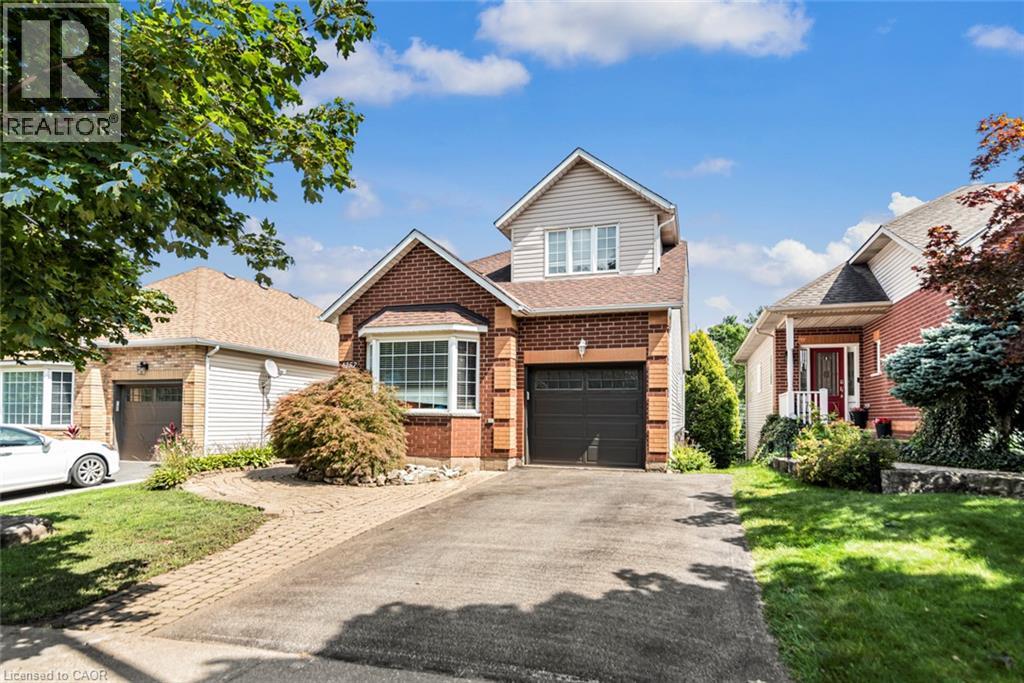
4257 Stadelbauer Drive
Beamsville, Ontario
Unique multi generational home in the heart of wine country. Gorgeous Cathedral ceilings make the sight lines out to the conservation area absolutely stunning. With no neighbors behind or in front your piece of paradise awaits. With 3+1 bedrooms, 3 baths, 2 Kitchens, floor to ceiling windows, separate rear entrance, private rear yard looking onto a conservation area, you have room for the entire family. Don't miss this opportunity as homes in this neighborhood only come up once in a while. Book your private viewing today! (id:49269)
31 Greenhill Avenue
Hamilton, Ontario
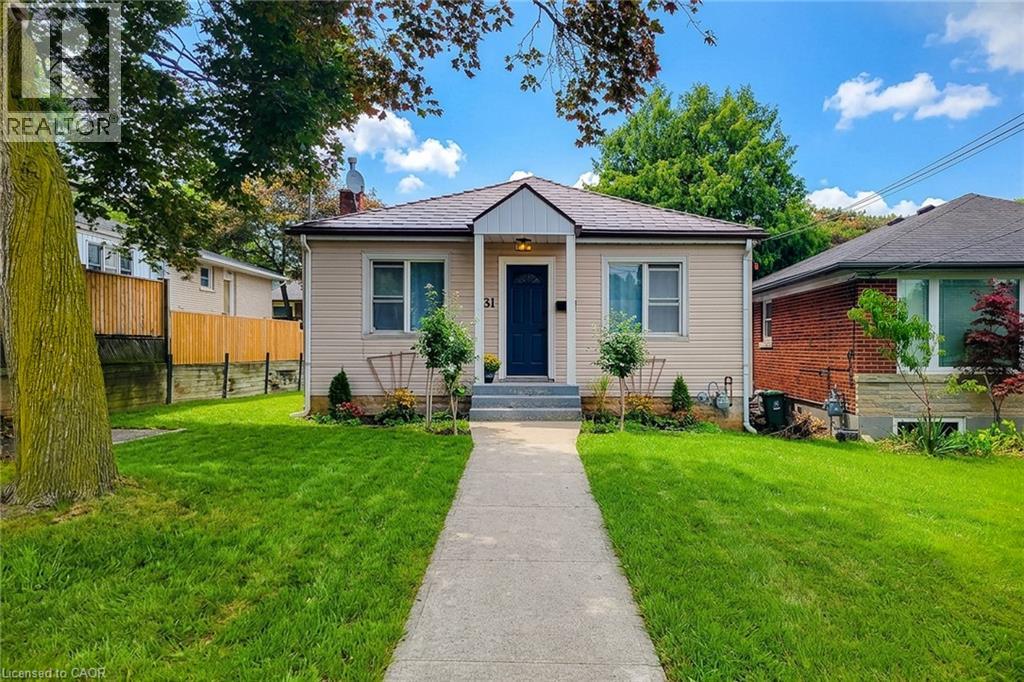
A Little Gem – Steps from the Escarpment with Great Potential! Welcome to 31 Greenhill Avenue, a charming 2-bedroom bungalow nestled in one of Hamilton East's most sought-after neighbourhoods. Situated on a quiet, tree-lined street and just steps from the breathtaking Niagara Escarpment, this home offers the perfect blend of peaceful natural living and urban convenience. Featuring two comfortable bedrooms and a full bathroom all on one level, this home is ideal for those seeking effortless, single-floor living. The open, functional layout creates a warm and inviting atmosphere—perfect for both relaxing and entertaining. Living close to the escarpment means you're just minutes from scenic trails, stunning lookouts, and the iconic Red Hill Valley. Enjoy morning walks, weekend hikes, and the tranquility of nature right outside your door, all while being moments from everyday amenities. With quick access to the Red Hill Valley Parkway and the Lincoln M. Alexander Parkway, commuters will love the easy connection to downtown Hamilton and the GTA. Shopping, dining, and excellent schools are all just a short drive away. (id:49269)
25 Beverly Street
Cambridge, Ontario
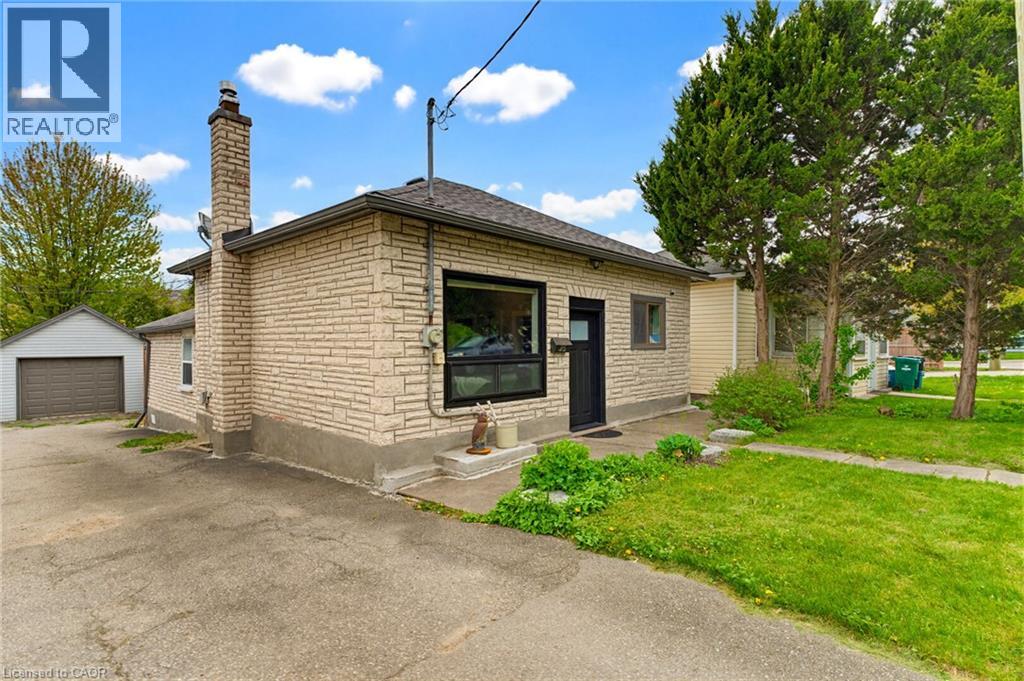
Welcome to a beautifully maintained detached bungalow that offers the perfect combination of comfort, functionality, and a rare oversized detached garage/workshop with hydro. Whether you're a first-time buyer, downsizer, growing family, investor, or someone looking for the ideal hobby space, this property delivers exceptional value and versatility. Step inside to discover a bright, inviting living room filled with natural light from large windows, creating a warm and welcoming atmosphere. The thoughtfully designed kitchen sits at the heart of the home, connecting effortlessly to the main living areas while providing convenient access to the fully fenced backyard—perfect for entertaining, family gatherings, or simply enjoying your own private outdoor retreat. The main floor features three comfortable bedrooms, offering flexible living for families, guests, or a home office. Outside, the backyard has been designed for relaxation with a beautiful interlock patio (2021), providing the ideal setting for summer BBQs and quiet evenings. One of the property's standout features is the impressive detached garage/workshop with hydro - an incredible bonus for car enthusiasts, contractors, hobbyists, or anyone needing extra storage or workspace. Opportunities like this are increasingly difficult to find. Enjoy added peace of mind with numerous major updates already completed, including upgraded electrical with original wiring removed (2018), roof (2016), boiler system (2016), garage shingles (2018), and water heater (2026). Located just minutes from Downtown Galt and the vibrant Gaslight District, you'll enjoy boutique shopping, restaurants, live entertainment, parks, scenic Grand River trails, and convenient transit, all while living in one of Cambridge's most sought-after neighbourhoods. Move-in ready, thoughtfully updated, and offering features rarely found at this price point, this is a home you'll want to experience in person. (id:49269)
375 Holiday Inn Drive Unit# 34
Cambridge, Ontario
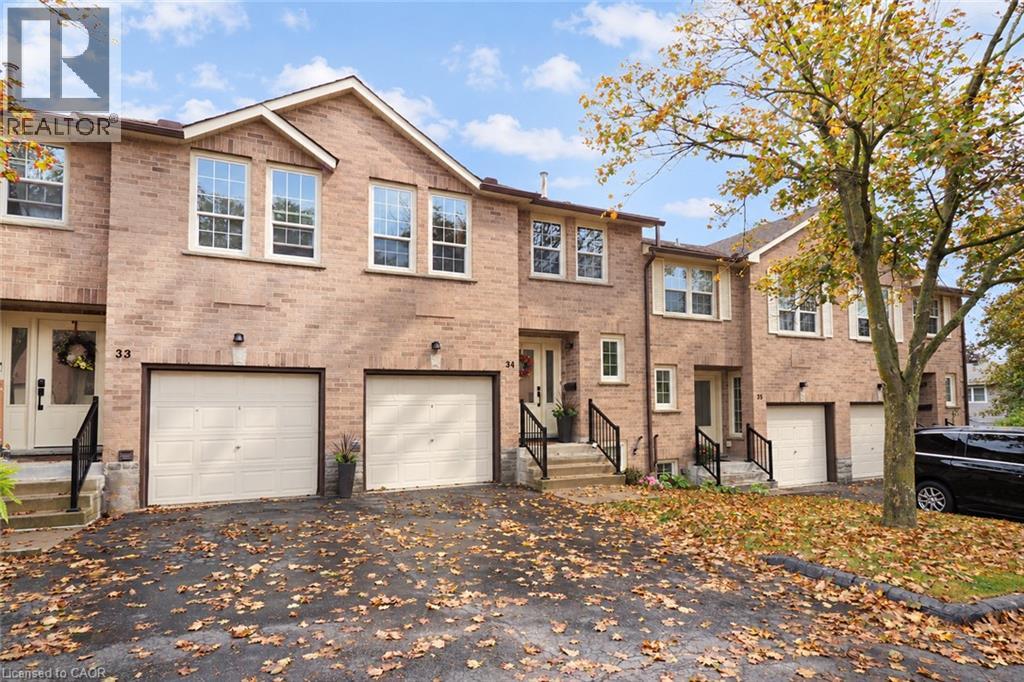
If space, comfort, and convenience are high on your wish list, this well-maintained backsplit condo townhome in a desirable Hespeler location deserves a closer look. Offering 2+1 bedrooms, 1.5 bathrooms, an attached garage, and a versatile multi-level layout, this home provides the flexibility today's buyers are looking for. The bright main level features generous living and dining areas, creating an easy setting for both everyday living and entertaining. The kitchen offers plenty of counter space and storage, included appliances, and an eat-in dinette that's perfect for casual meals. Step outside to your private deck, an inviting place for morning coffee, summer dinners, or simply relaxing at the end of the day. The finished lower level adds valuable living space with a cozy family room centred around a gas fireplace, an additional bedroom, and a dedicated laundry area. Whether you need a home office, guest room, media space, hobby area, or extra room for a growing household, this level offers plenty of flexibility. Upstairs, the bedrooms provide comfortable private retreats, while the backsplit design creates natural separation between living and sleeping areas. The result is a home that feels spacious, practical, and easy to enjoy day to day. Recent mechanical updates include a new gas furnace and central air conditioning installed in 2023, offering added comfort and peace of mind. Located on Holiday Inn Drive in Hespeler, you'll appreciate being close to shopping, restaurants, schools, parks, recreation, public transit, and everyday amenities. Quick access to Highway 401 makes commuting throughout Cambridge, Kitchener-Waterloo, Guelph, and beyond convenient. With generous living space, private outdoor space, garage parking, important updates, and a location that makes everyday life easier, this move-in-ready home offers more than you might expect. Come see how easily it could fit the way you live. (id:49269)
205 Fane Street Unit# 7a
St Clair, Ontario
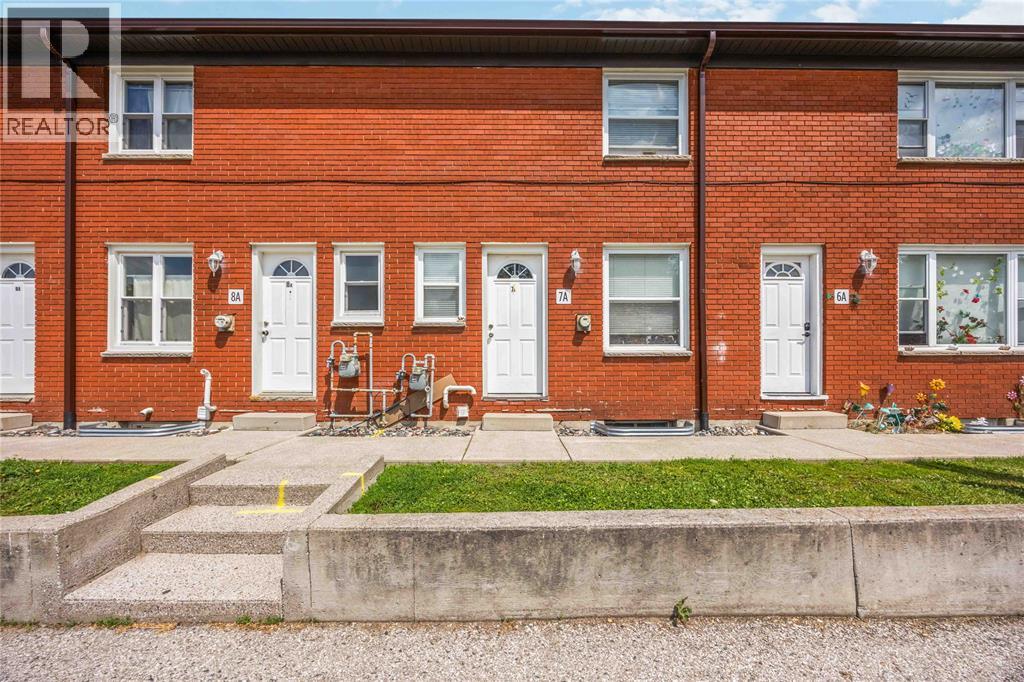
Welcome to this 2-bedroom, 1.5-bath townhouse available for lease in the sought-after waterfront community of Corunna. Painted in today's modern, neutral colours, this bright and inviting home offers a stylish and comfortable living space perfect for professionals, couples, or small families. Enjoy a functional layout with spacious rooms and a convenient location just minutes from shopping, restaurants, parks, schools, and all the amenities Corunna has to offer. Nestled in a quiet community near the St. Clair River, this home provides the perfect balance of small-town charm and everyday convenience. Don't miss your opportunity to lease this move-in-ready townhouse in one of Corunna's most desirable neighbourhoods. Min 48hr notice for showing. (id:49269)
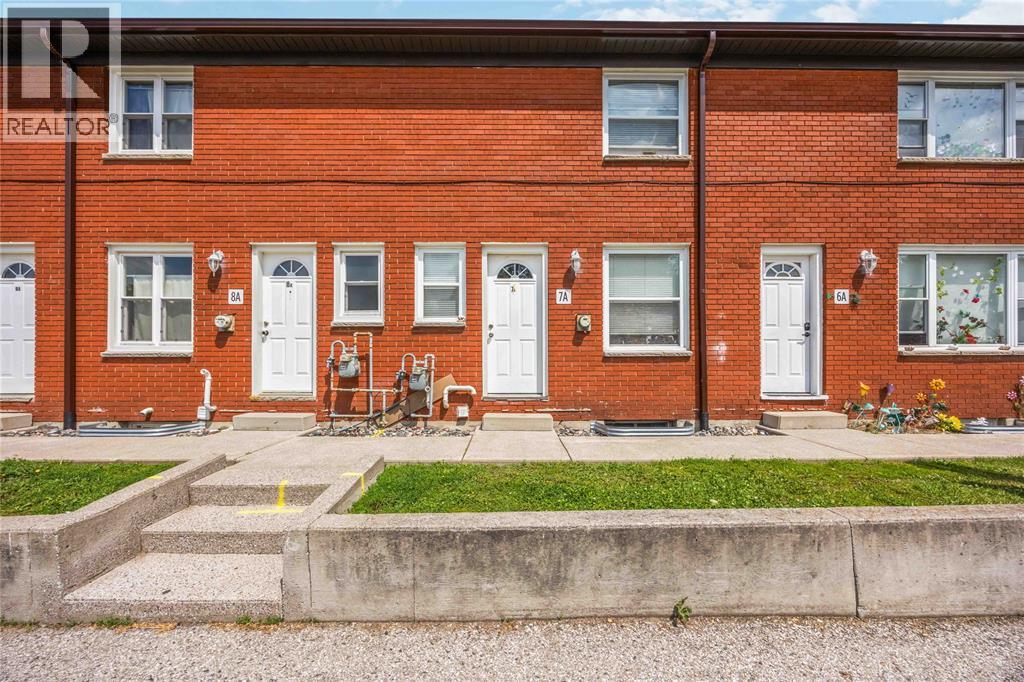
205 Fane Street Unit# 7a
St Clair, Ontario
Welcome to this 2-bedroom, 1.5-bath townhouse available for lease in the sought-after waterfront community of Corunna. Painted in today's modern, neutral colours, this bright and inviting home offers a stylish and comfortable living space perfect for professionals, couples, or small families. Enjoy a functional layout with spacious rooms and a convenient location just minutes from shopping, restaurants, parks, schools, and all the amenities Corunna has to offer. Nestled in a quiet community near the St. Clair River, this home provides the perfect balance of small-town charm and everyday convenience. Don't miss your opportunity to lease this move-in-ready townhouse in one of Corunna's most desirable neighbourhoods. Min 48hr notice for showing. (id:49269)
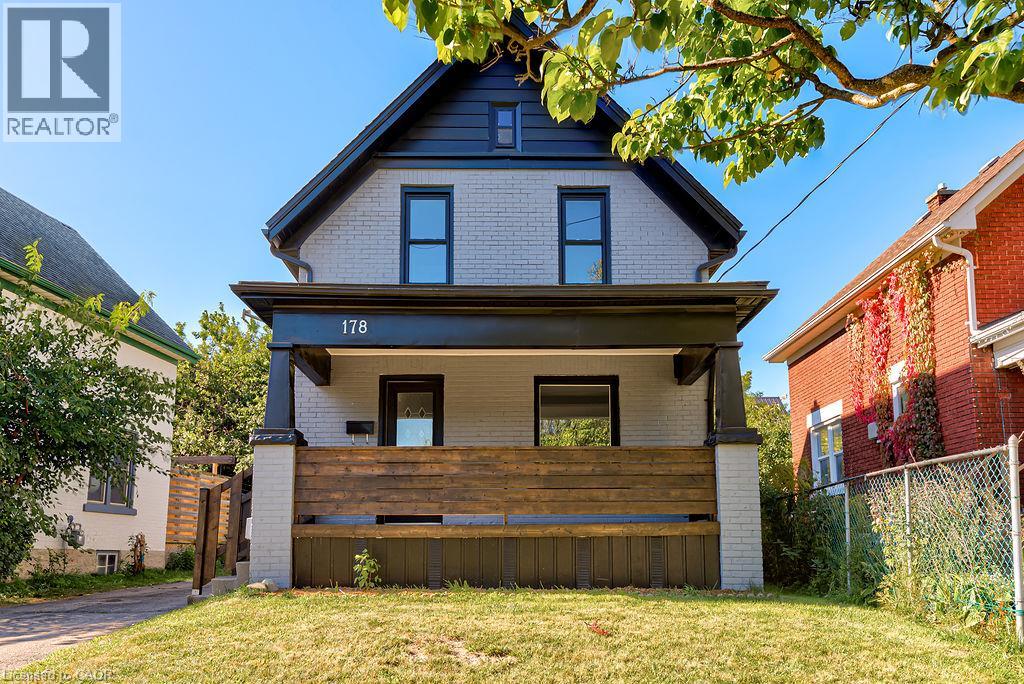
178 Kent Avenue
Kitchener, Ontario
FULLY RENOVATED RIGHT DOWN TO THE STUDS in the past 3 years!! This detached home with 4 bedrooms and 2 full bathrooms has a single car detached garage and is MOVE-IN READY! Situated on a quiet street near downtown Kitchener, you can easily access all the amenities of the downtown core including shops and services, public transit, the library, arts and events and so much more! This home has been meticulously, almost completely renovated right down to the studs with newly added insulation, drywall, flooring, windows, doors, and lighting. Also a refurbished front porch and most of the plumbing and electrical has been replaced! But wait...there's more... a new kitchen, two new bathrooms, and painted throughout! Even the electric cable from the street to the house has been replaced with new. New A/C 2023. This home delivers a fabulous backyard in a peaceful neighbourhood and is available with a flexible possession making it an easy decision for those looking for ample space in an updated home. (id:49269)
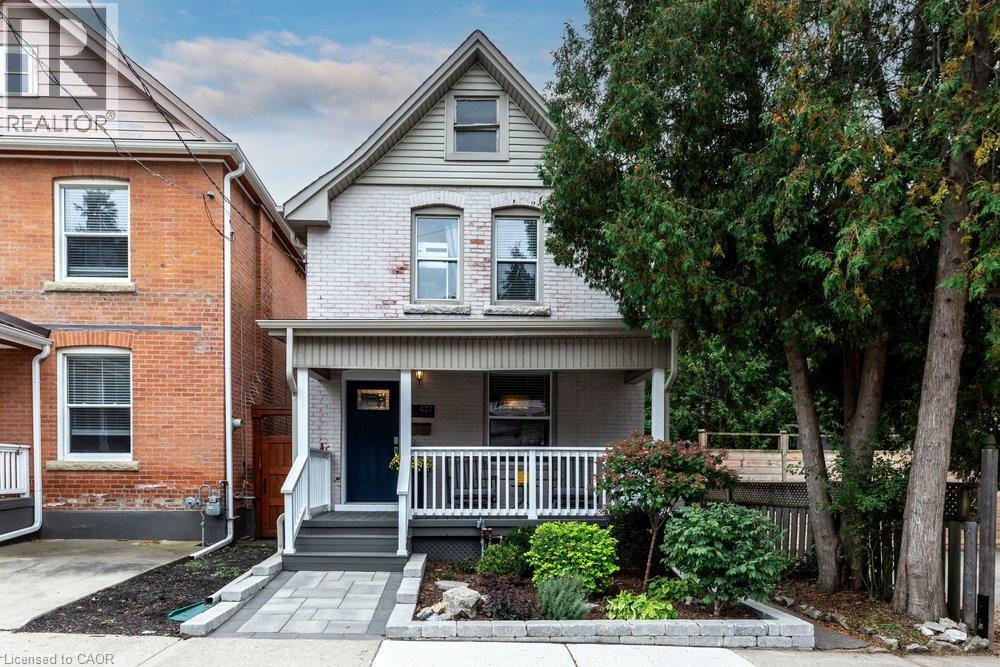
427 Jackson Street W
Hamilton, Ontario
Tucked away on a quiet dead end street in Hamilton's sought after southwest, this turn of the century brick home has over a hundred years of character and is more spacious than it looks from the street. The main floor offers a functional layout with original hardwood in the living room, a dining room with pocket doors, high baseboards, an exposed brick wall and a convenient powder room. The kitchen and baths have been updated, along with many of the less glamorous items your future self will appreciate. Upstairs, there are three bedrooms with updated flooring. The finished basement adds living space, an additional washroom and a walk up to the backyard, and there's plenty of storage throughout. Out back is a large yard with room to play, garden or try a backyard rink. The park is steps away, the home sits in a well regarded school catchment, and Locke Street's shops, cafes and restaurants are a short walk away. A great fit for a growing family wanting character without the project list. (id:49269)
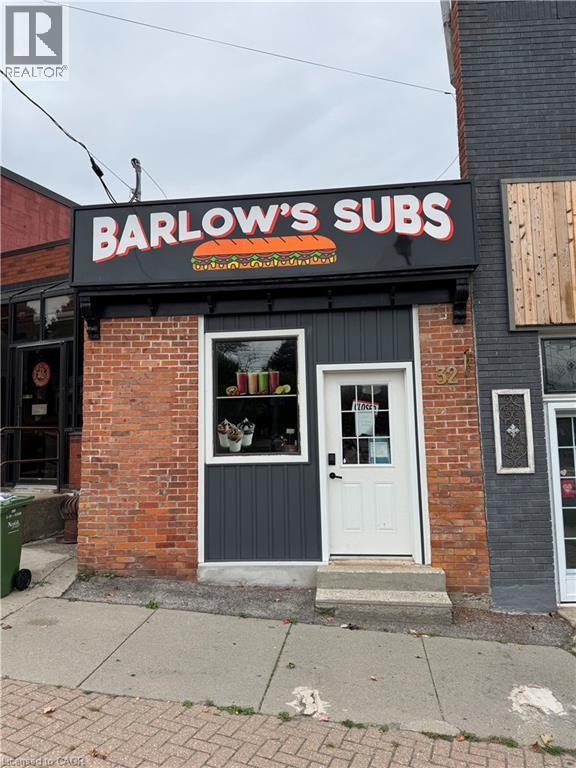
32 Main Street S
Waterford, Ontario
Great opportunity in the heart of downtown Waterford! Previously operated as a sub shop, this commercial storefront offers a versatile space with plenty of potential for your next business venture. Located along Main Street in Waterford’s downtown core, the property offers great exposure in a walkable location surrounded by local businesses and amenities. CBD (Central Business District) zoning provides flexibility for a variety of potential commercial uses. Whether you’re an entrepreneur looking for your first location or an established business looking to expand, this space is ready for its next chapter. Bring your ideas and make it your own! Recent updates include a new roof in 2026 and furnace in 2025, offering added peace of mind for the next owner. (id:49269)