
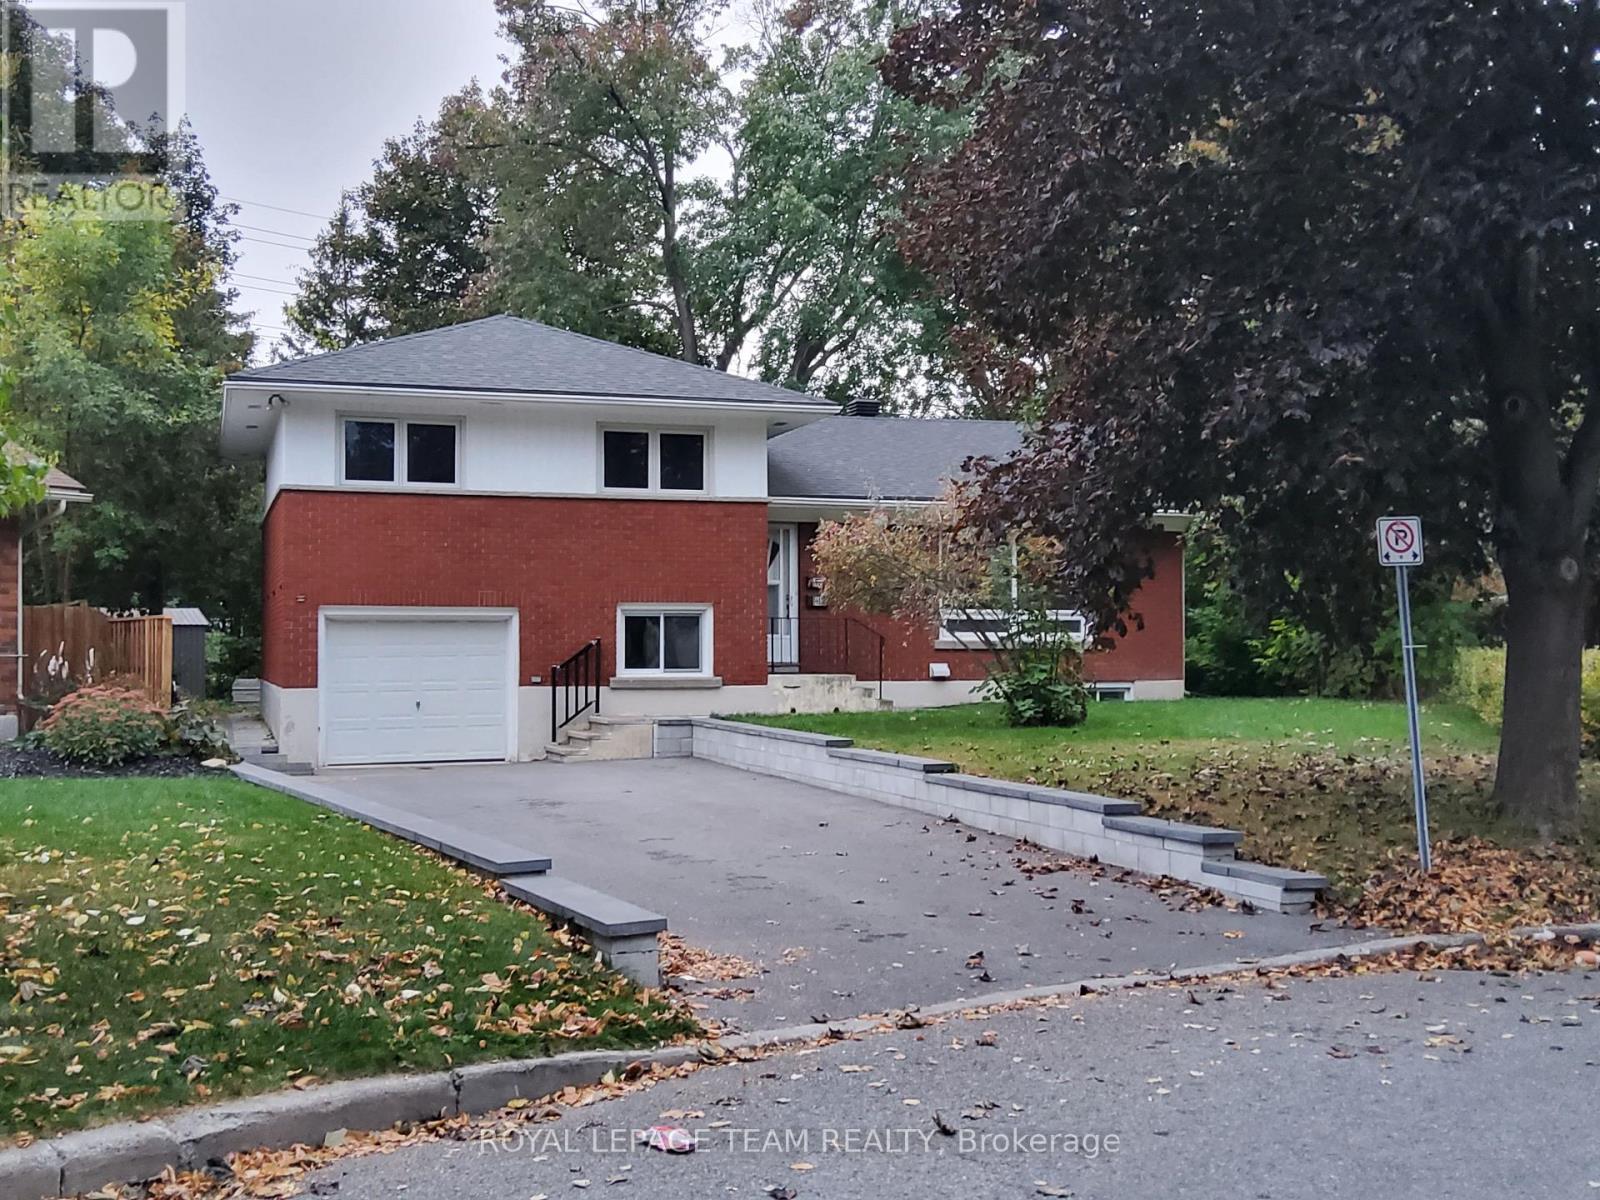
A - 2748 Moncton Road
Ottawa, Ontario
Welcome to this beautifully updated upper unit in a detached split-level home! The main level features a bright, spacious living room with a cozy electric fireplace, a convenient two-piece powder room, and a versatile den that can easily serve as a dedicated home office. Prepare meals with ease in the stylish, renovated kitchen (2022), complete with crisp white cabinetry, grey quartz countertops, and trendy stainless steel appliances. Upstairs, you will find three generous bedrooms, a full four-piece bathroom, and convenient in-suite laundry. This unit includes exclusive use of the single-car garage along with shared driveway parking accommodating two cars (tandem). *Tenants pay their own hydro (individually metered) and 60% of the natural gas (for heat) and water bills. Non-smokers only and no pets preferred. Move-in ready and close to all local amenities-schedule your private showing today! (id:49269)
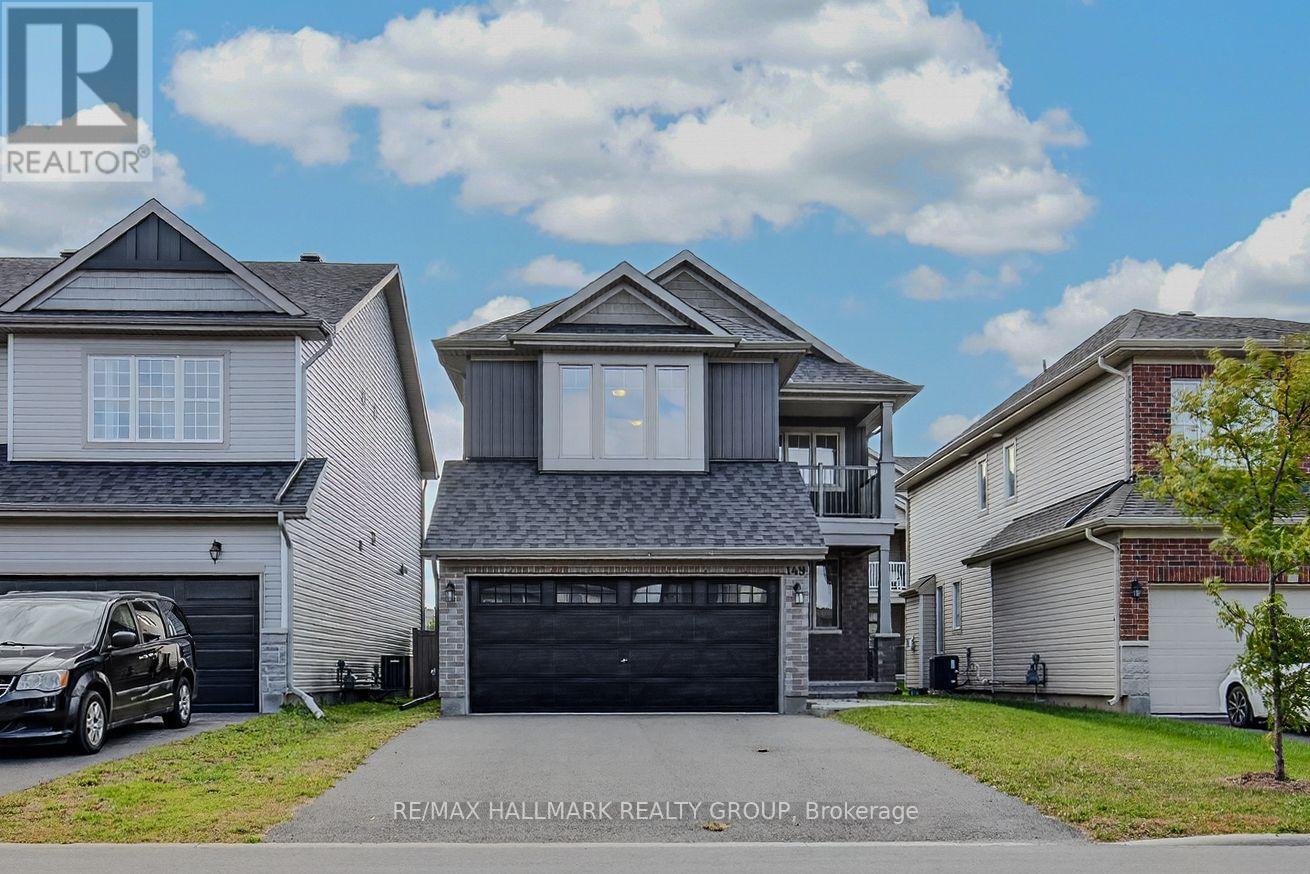
149 Minikan Street
Ottawa, Ontario
Welcome to 149 Minikan Street, a freshly updated 4-bedroom, 5-bathroom detached home offering over 2,300 sq. ft. of living space in Findlay Creek. Recently refreshed with new paint throughout, this move-in ready home offers generous room sizes, multiple living areas, and a layout designed for everyday family living. The main level features hardwood flooring and a bright, functional floor plan with separate living and dining rooms, plus a comfortable family room with a natural gas fireplace. The kitchen is equipped with stainless steel appliances, a built-in cooktop and wall oven, ample cabinetry, and a large centre island with breakfast seating. Upstairs, all four bedrooms are generously sized, with convenient access to bathrooms throughout the level. The primary bedroom features a walk-in closet and private ensuite, while second-floor laundry adds everyday convenience. The fully finished lower level provides even more living space with a large recreation room, full bathroom, and plenty of storage, offering flexibility for a home office, gym, playroom, or additional family space. Outside, the home includes a double-car garage with inside entry and parking for up to six vehicles. Located close to neighbourhood parks, schools, shopping, restaurants, walking trails, transit, and the many amenities Findlay Creek has to offer. 24 hour irrevocable on all offers. (id:49269)
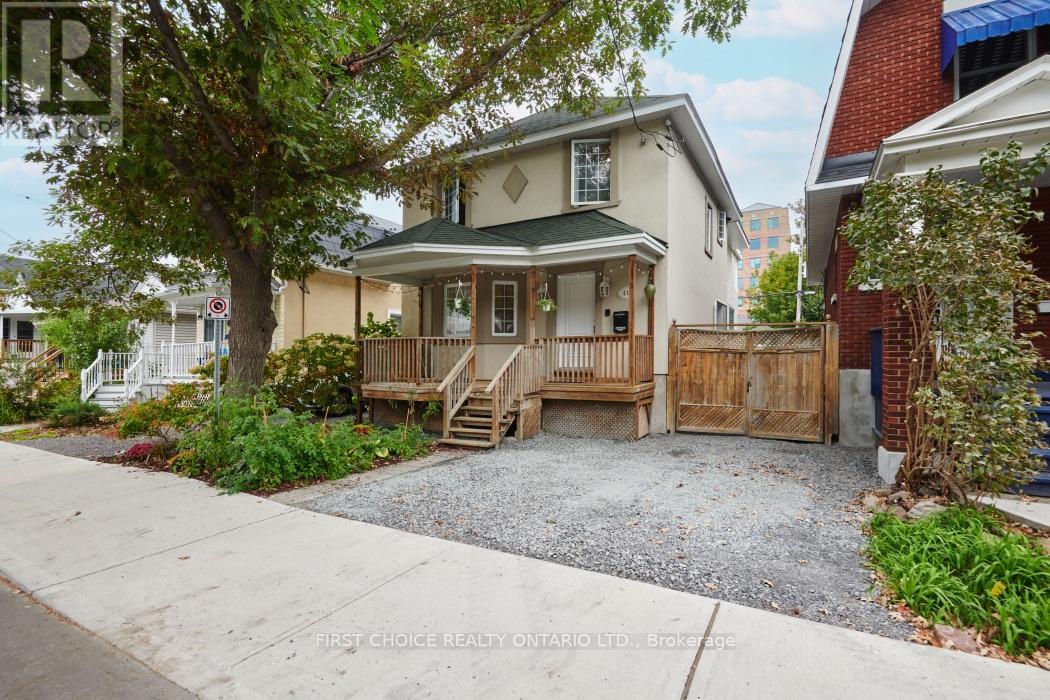
41 Huron Avenue N
Ottawa, Ontario
NEW LISTING - 41 HURON AVENUE, OTTAWA! Welcome to this spacious and character-filled 2 1/2 -storey home offering an impressive amount of living space in one of Ottawa's established central neighbourhoods. With 4 bedrooms, 3 full bathrooms and a detached single-car garage...this versatile property provides plenty of room for growing families, professionals, multi-generational living or buyers simply looking for more space in the city. The front porch welcomes you into a functional foyer w/good sized closet and tile flooring.The open main floor layout combined with its generous amount of windows --allows natural light throughout. The kitchen w/ solid wood cupboards loads of both counter and storage and bonus breakfast bar, dining room and large living room with gas fireplace. Large main level laundry room, large bedroom that could easily be a bonus family room. Main level also offers 3-pc accessible bathroom and back mudroom/office space with door leading to the private yard..offering room to relax on the newly upgraded deck! 2nd level offers open den/office area, 2 bedrooms and full bathroom. The Primary offers large bedroom with walk-in, full ensuite and its own private sun room! The primary also has a bonus loft level double as a sleeping nook for holiday guests, home office, art studio, library, and/or playroom. Outside, enjoy the convenience of a private driveway and detached garage, providing valuable parking, storage and workshop possibilities. Situated close to neighbourhood shops, restaurants, cafés, parks, schools, recreation and transit, with convenient access to downtown Ottawa, this is a wonderful opportunity to own a substantial home in a mature and highly convenient location. A solid investment for a variety of Buyers as it combines good living space, character, flexibility and location - a property ready for its next chapter!Offers to be presented Tuesday Oct 6th, 2026 at 1pm. The Seller reserves the right to review and accept a Pre-emptive Offer. (id:49269)
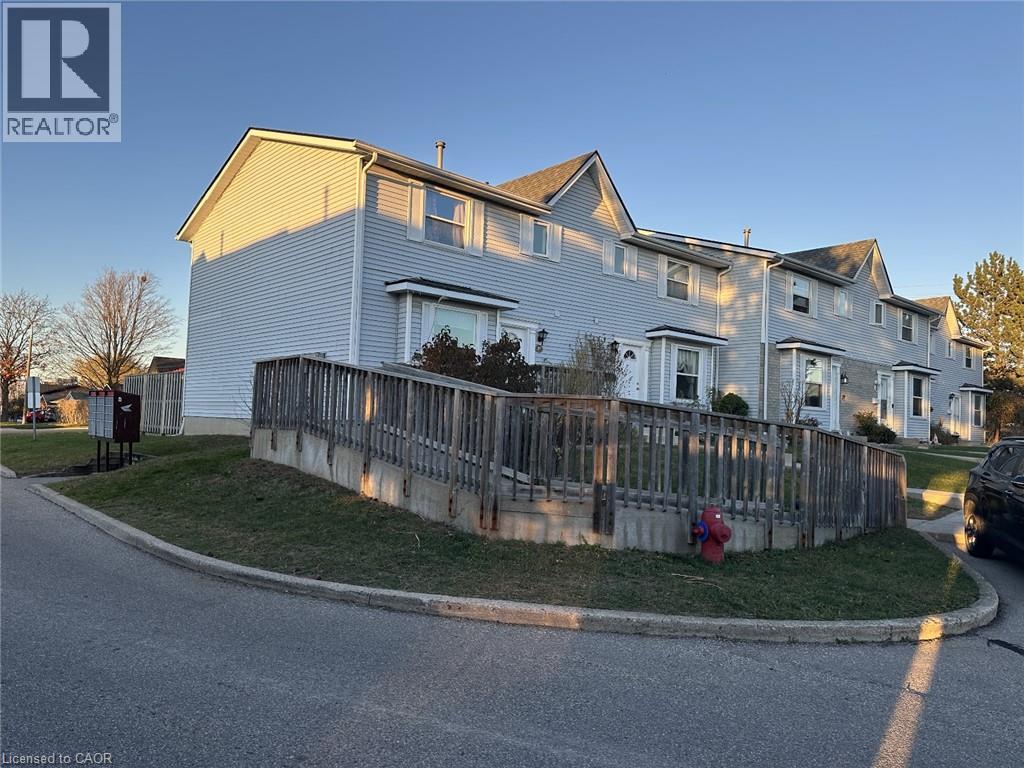
265 Williamsburg Road Unit# 31
Kitchener, Ontario
Available from December 1! Welcome to this beautifully refreshed 3-bedroom, 1.5-bath townhome in Laurentian Hills, Kitchener! Move-in ready and filled with natural light, this inviting home features a modern two-tone kitchen with a new countertop and pantry, spacious living and dining areas, laminate flooring, and a private fenced backyard perfect for BBQs, kids, or pets. Upstairs offers a stylishly remodeled bathroom with double sinks, while the three bedrooms provide plenty of flexibility for family living, a nursery, or a home office. The finished basement den adds even more space, with an unfinished laundry/workshop area for added convenience. With an assigned parking spot and easy access to schools, shopping, transit, playgrounds, and major highways, this charming townhome offers the perfect blend of comfort, style, and convenience. (id:49269)

588 Russell Road
Clarence-Rockland, Ontario
SPACIOUS CUSTOM BUNGALOW ON OVER HALF AN ACRE IN CHENEY! Offering 5 bedrooms, 3 full bathrooms and an exceptionally large finished lower level, this distinctive home delivers the space and flexibility today's families are looking for. Situated on a beautiful 100' x 230' lot, the property combines the charm of country living with the convenience of municipal water and natural gas. Inside, the bright, open-concept main floor features 9-foot ceilings, hardwood and tile flooring, elegant crown moulding, detailed wainscotting and abundant pot lighting. A striking stone gas fireplace anchors the spacious living room, while decorative wood beams add character to the adjoining dining area. The well-appointed kitchen offers stainless steel appliances, generous cabinetry and counter space, and a raised breakfast bar. The primary suite features a walk-in closet and private ensuite with a glass shower and soaker tub. Two additional bedrooms, a full bathroom, convenient main-floor laundry and inside access to the double attached garage complete the main level. THE FULLY FINISHED LOWER LEVEL IS A STANDOUT FEATURE, offering an enormous recreation and games area measuring nearly 38' x 27', two additional bedrooms, a recently renovated full bathroom and plenty of storage. Ideal for larger families, entertaining, hobbies or working from home. Outside, enjoy a fully fenced backyard with room for children, pets, gardening and outdoor gatherings. Additional highlights include ample driveway parking, a new water-powered backup sump pump and a new sewage pump. All this in the village of Cheney, with convenient access to Rockland, Orléans and Highway 417. An outstanding opportunity for buyers seeking space, character and a generous property without sacrificing everyday convenience! Some photos have been virtually staged and/or edited. (id:49269)
206 - 242 Rideau Street
Ottawa, Ontario
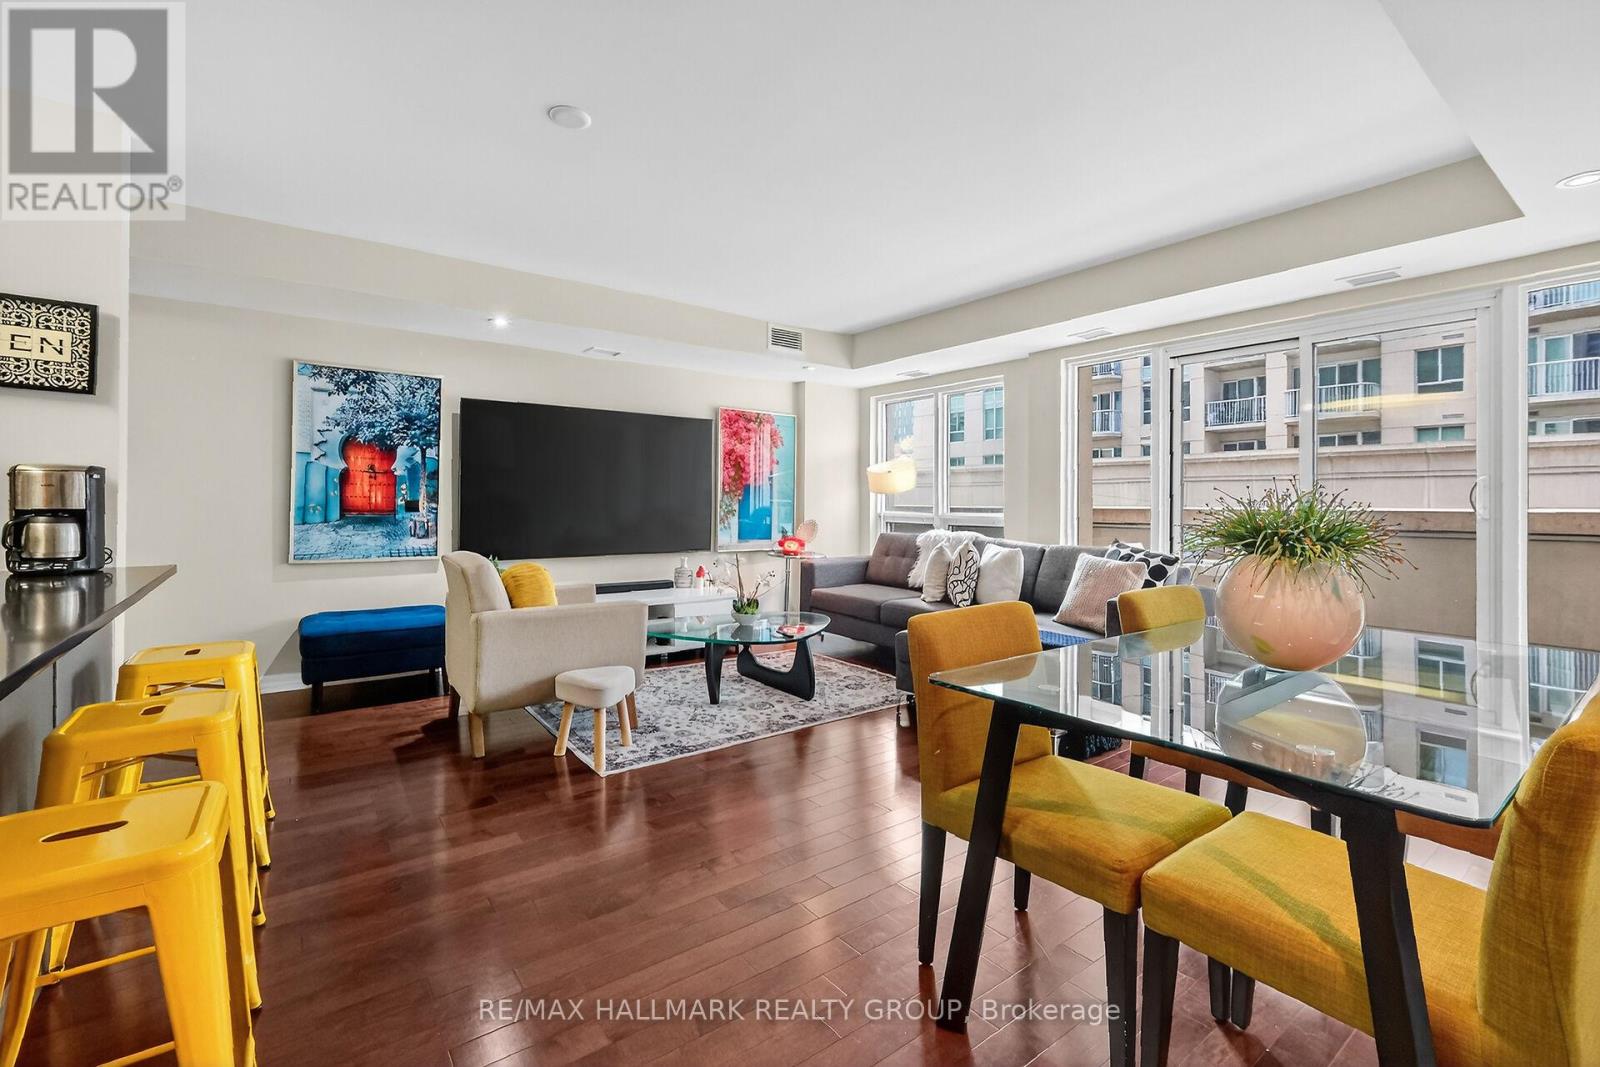
Welcome to 242 Rideau Street, a spacious FULLY FURNISHED, 855 sq. ft. unit complete with a STORAGE LOCKER, ideally situated on the second floor of a well-maintained Claridge-built building in the heart of downtown Ottawa. Perfectly positioned within walking distance of everything you need-shopping, restaurants, transit, the University of Ottawa, the Rideau Centre, and the ByWard Market-you're also just steps away from the city's vibrant nightlife and endless excitement.The bright, open-concept floor plan includes a contemporary kitchen with stainless steel appliances and island seating, a stylish 3-piece bathroom with modern tile finishes, and the added convenience of in-unit laundry. Step out onto your private balcony to take in lively downtown views.Residents can also enjoy exceptional building amenities, including an indoor swimming pool, security, a fully equipped gym, a conference room, and an inviting common lounge. Tenant pays hydro. *PARKING AVAILABLE AT AN ADDITIONAL COST OF $180/MONTH* LANDLORD OPEN TO SHORT AND LONG TERM RENTAL OPTIONS. (id:49269)

78 Insmill Crescent N
Ottawa, Ontario
Welcome to this award-winning model nestled in the highly desirable Kanata Lakes. This impressive 4+1 bedroom home offers a spacious and thoughtfully designed layout, combining elegant finishes, functional living spaces, and plenty of room for the whole family. From the moment you arrive, the covered front porch create a warm and inviting first impression. Step inside to a bright and welcoming foyer featuring 9-foot ceilings throughout the main level with the home offering just under 3500 sqft. The spacious layout offers a formal Living Room and entertainment-sized Dining Room, complemented by a comfortable Family Room with a cozy gas fireplace that flows seamlessly into the bright eat-in kitchen. A private main-floor office or den, complete with double French doors, provides an ideal space for working from home. Convenient main-floor laundry adds to the home's functional and family-friendly design. An elegant curved staircase, enhanced with oak hardwood flooring, leads to the upper level, where you will find four generously sized bedrooms. The spacious primary suite offers the comfort of his-and-her closets and a beautiful ensuite. Three additional large bedrooms and a well-appointed main bathroom provide plenty of space for family and guests. The finished lower level expands your living space even further, featuring a fifth bedroom, a built in dry bar, a large 3-piece bathroom, a spacious recreation and entertaining area, and ample storage-making it an ideal space for guests, extended family, or a growing household. Outside, escape to your private backyard, surrounded by mature hedging and complete with an expansive deck-perfect for summer barbecues, outdoor entertaining, or simply relaxing and enjoying the peaceful surroundings. This exceptional home offers the space, comfort, and lifestyle today's families are looking for. Book your tour today! (id:49269)
601 Towanda Boulevard
Erie Beach, Ontario
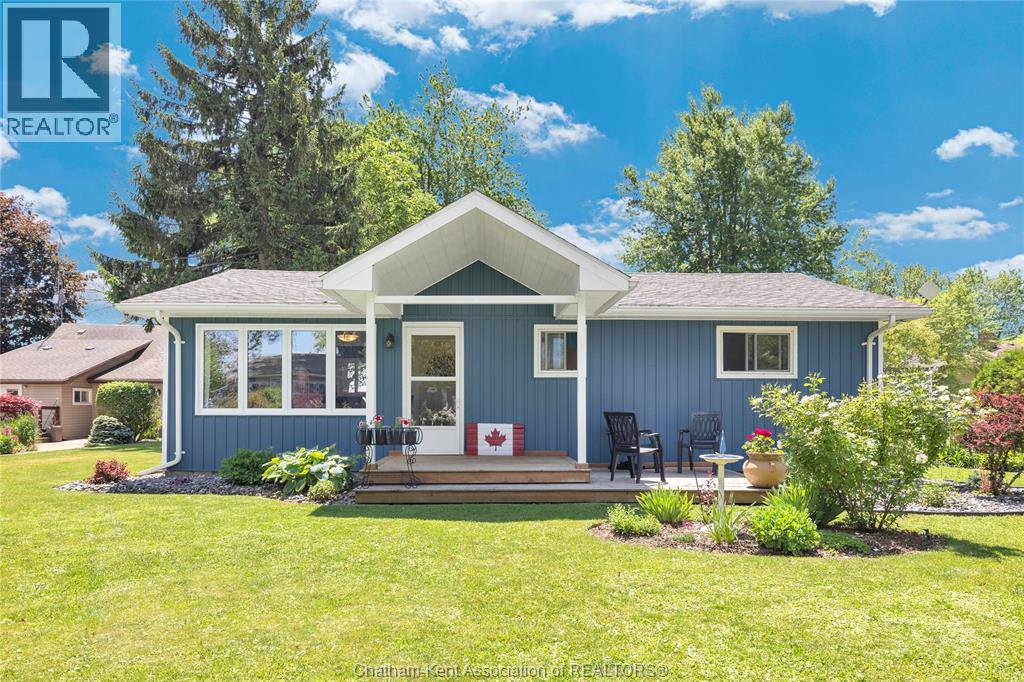
Sweeping Lake Erie views, colourful gardens, and the sound of the waves await at 601 Towanda Blvd in Erie Beach. Situated on a spacious corner double lot, this beautifully rebuilt 2-bedroom, 1-bath bungalow comes with a detached 1-bedroom, 1-bath guest house attached to a 1 car garage, all just steps from the sand and the Erie Shore Waterfront Trail. Rebuilt from the floor joists up, the main home blends thoughtful upgrades with inviting spaces. Improvements include plumbing and electrical (2016), furnace and A/C by Handy Bros. (2016), a tankless water heater by Handy Bros. (2024), Eco insulation with soundproofing, and crawl space work professionally completed by Advanced Basement. The kitchen features quartz countertops, a gas stove, and a built-in pantry, while the gas fireplace by Handy Bros. (2023) adds warmth to the living area. A spacious bathroom, double closets, den/mudroom, and storage throughout bring everyday practicality to this lakeside retreat. Enjoy your morning coffee in the 3-season sunroom (2017), then unwind on the deck (2018) with the lake breeze and water views. The self-contained guest house offers a private space for visitors or extended family, with potential for rental use. Rebuilt on a new concrete base in 2016, it includes one bedroom, a 3-piece bathroom, mini fridge, water heater, and electric heating. The detached garage (2016) provides room for one vehicle, watercraft, or a workshop. Outside, the double lot offers space to relax, entertain, and enjoy the lovingly established gardens. With beach access less than a minute walk away, this is an opportunity to make lakeside living part of your daily routine. (id:49269)

1441 Claymor Avenue
Ottawa, Ontario
Prime central location! Fantastic semi-detached home nestled on a quiet street, located just minutes from both Carleton University and Algonquin College, with quick access to public transit. Perfect for first-time home buyers or savvy investors looking for strong rental potential. The main floor features a spacious family room, formal dining area, and an updated kitchen complete with new countertops and freshly painted cabinetry (2026). The upper level boasts 3 large bedrooms and a full bath. Enjoy additional living space in the fully finished basement, offering a 4th bedroom and a 2nd full bath. Key mechanical updates include Roof (2022), Furnace & AC (2018), and Windows (2005). Freshly painted in 2026. Completely turnkey and move-in ready! A must-see! (id:49269)
2b - 191 Hinchey Avenue
Ottawa, Ontario
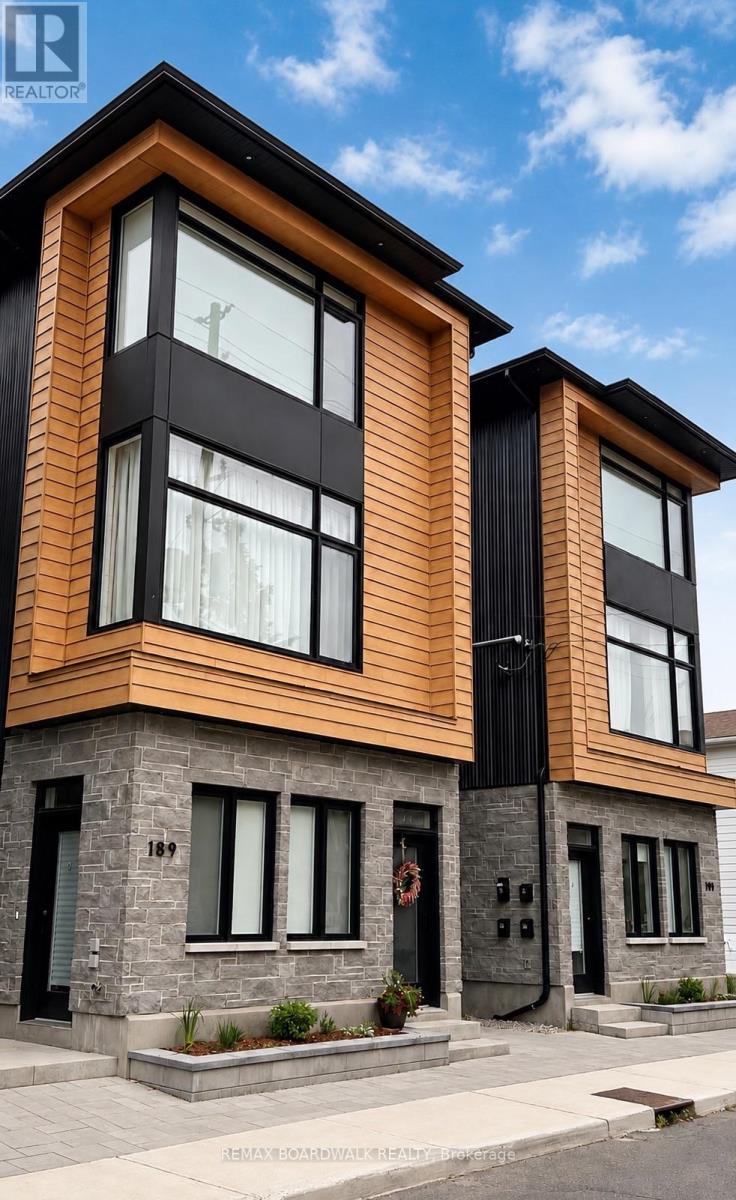
$950 off first month on signing! Modern style meets urban convenience at 191 Hinchey Avenue, ideally located in one of Ottawa's most vibrant and sought-after neighbourhoods. This beautifully designed home immediately impresses with its high ceilings, contemporary finishes, abundant natural light and bright open-concept layout.The sleek kitchen is the heart of the home, showcasing beautiful quartz countertops, an oversized peninsula with seating, crisp white cabinetry, stainless steel appliances, stylish black fixtures and modern pendant lighting. The kitchen flows seamlessly into the living area, creating a functional and inviting space for everyday living and entertaining. The spacious bedroom offers a comfortable retreat complete with a large oversized closet providing excellent storage. The modern bathroom continues the home's clean aesthetic with a quartz-topped vanity and contemporary black accents, while in-unit laundry adds everyday convenience.Step outside to your own interlock sitting area, offering the perfect spot for a patio set, morning coffee or summer BBQ. Bike racks are also included, a great addition for those looking to take advantage of the area's cycling-friendly lifestyle.Located moments from Hintonburg and Wellington West, you'll have easy access to an incredible selection of restaurants, cafés, shops, transit, cycling routes and everyday amenities, with downtown Ottawa just minutes away.Modern, stylish and thoughtfully designed, 191 Hinchey Avenue offers an exceptional opportunity to enjoy urban living with both indoor and outdoor space. Small pets permitted (id:49269)
3318 Main Street
North Stormont, Ontario
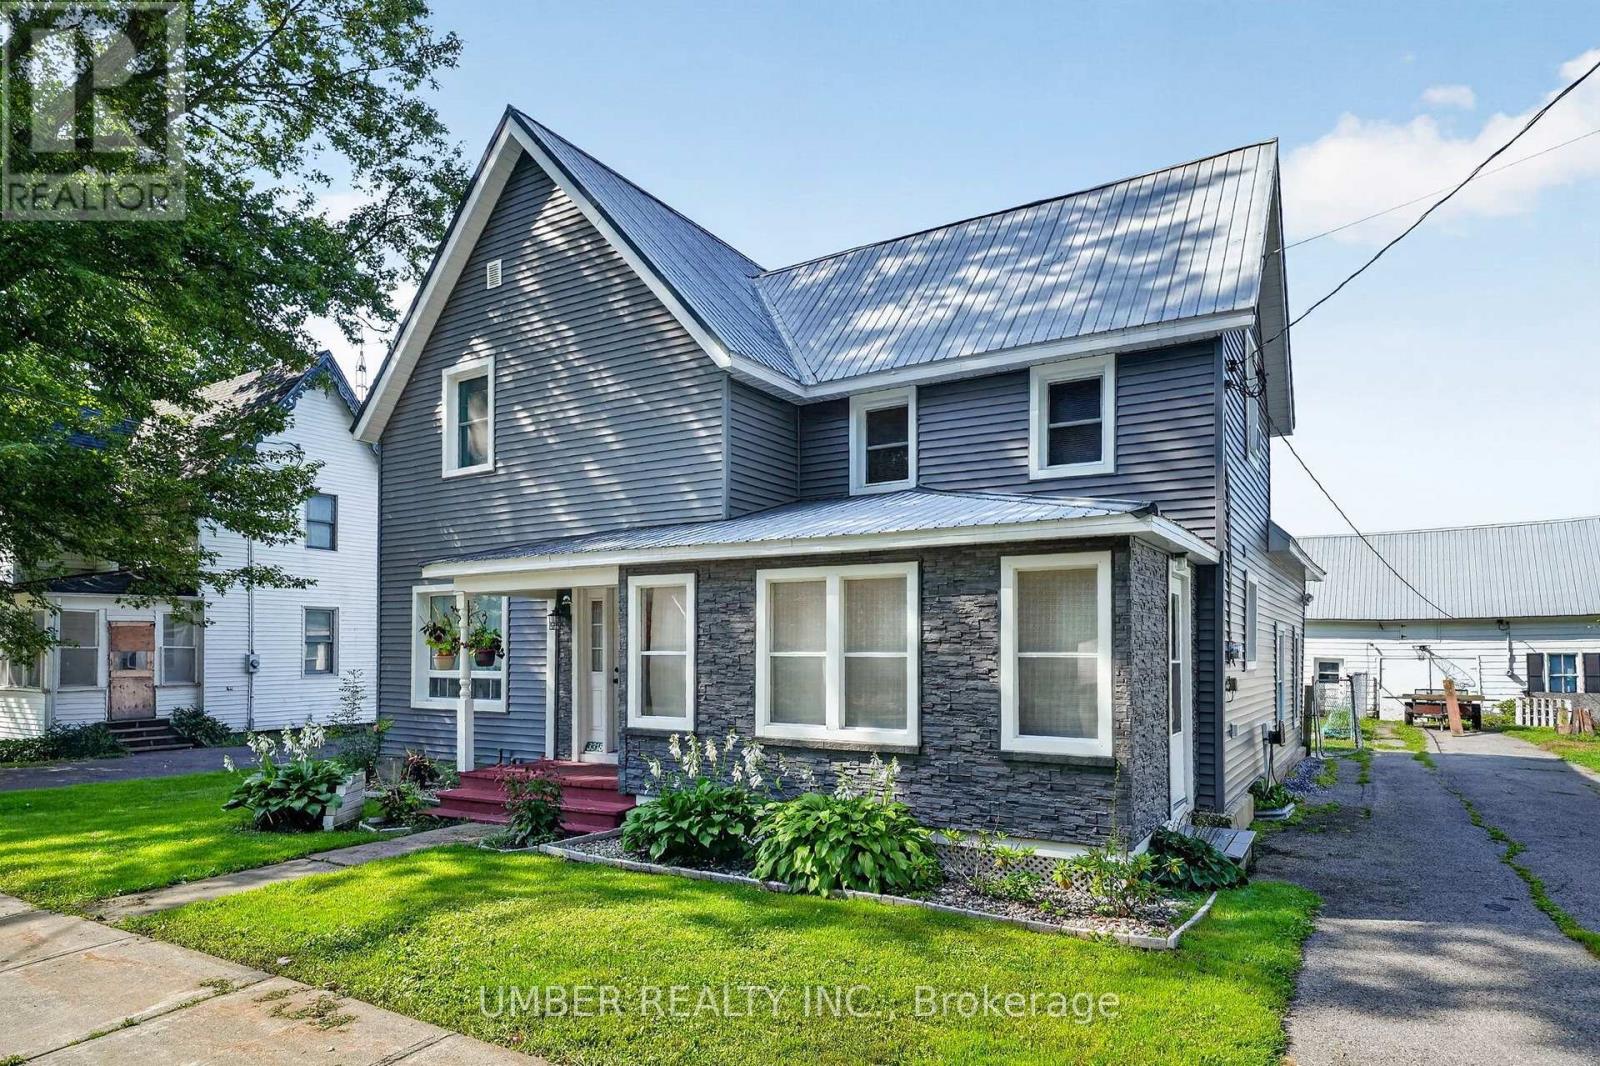
Welcome to 3318 Main Street, a charming 4-bedroom, 2-bathroom home in the heart of Avonmore. Offering a comfortable blend of character, functionality and thoughtful updates, this property is an excellent opportunity for families, first-time buyers or anyone looking for more space and a quieter pace of life, all while remaining less than an hour from downtown Ottawa. Inside, the home offers plenty of room for family and friends, with a bright dining room just off the kitchen, providing an inviting additional living space. A wood pellet stove, installed in 2017 and used only a handful of times, adds warmth and ambiance. Step outside to enjoy the approximately 1/3-acre lot, complete with a deck and covered patio. The covered patio offers additional flexibility as storage or a three-season sunroom. The home has benefited from numerous updates over the years, including a new septic bed and tanks (2016), hot water tank (2016), well pump and sump pump with battery backup (2017), whole-home reverse osmosis system (2017), windows (2018), kitchen flooring (2019), both decks (2019), and updated sunroom windows (2021). Siding was redone in 2021, including the large front window. Both bathrooms have also been updated, with the main-level bathroom renovated in 2014 and the upper-level bathroom in 2015. Main-floor flooring was updated in 2017, with newer front and rear doors adding further appeal. Additional features include a fiberglass oil tank installed in 2014, a furnace approximately 2004, and a separate electrical meter for the detached garage. The detached garage is old, but is fully functional. Age of metal roof is unknown. A great opportunity to enjoy the space, flexibility and community feel of small-town living, with many important updates already completed. Don't miss your chance to make 3318 Main Street your next home! (id:49269)
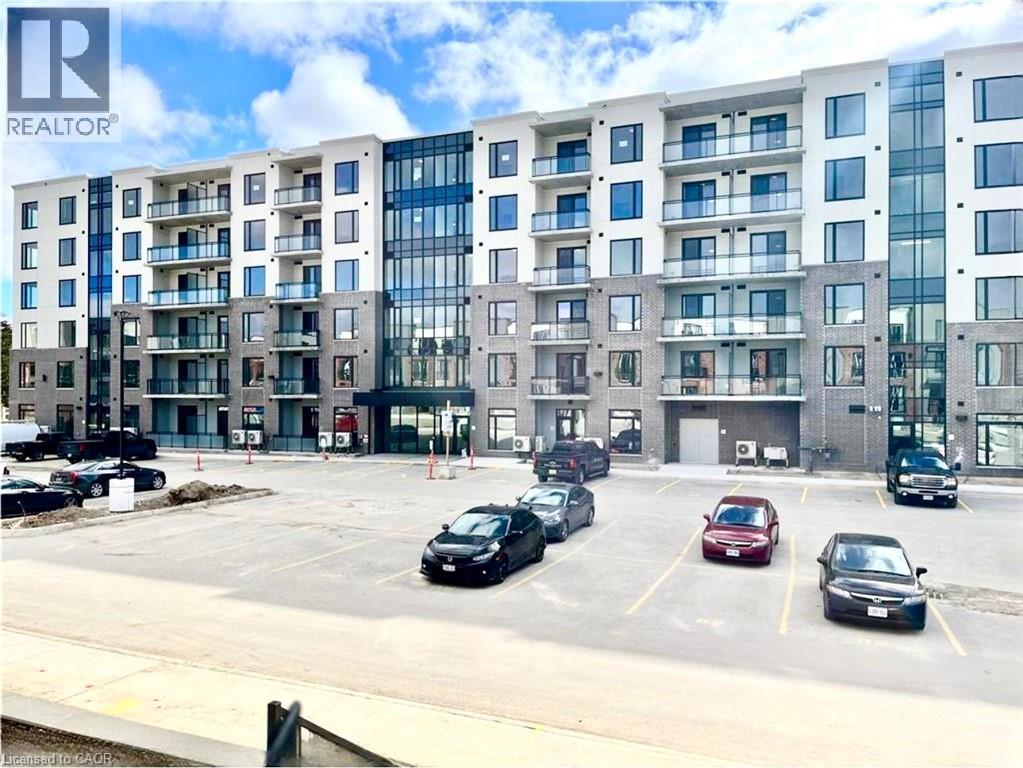
107 Roger Street Unit# 506
Waterloo, Ontario
Available from November 1st! Discover modern luxury and effortless urban living at 107 Roger Street, Unit #506, Waterloo! This beautifully designed 605 sq. ft. 2-bedroom, 2-bathroom condominium features a sleek island kitchen with built-in appliances, spacious and sophisticated interiors, and stylish bathrooms with TV outlets. Enjoy convenient building amenities including an elevator and party room, perfect for relaxation and entertaining. Lease for $2,195/month and make this exceptional Waterloo residence your next address! (id:49269)