
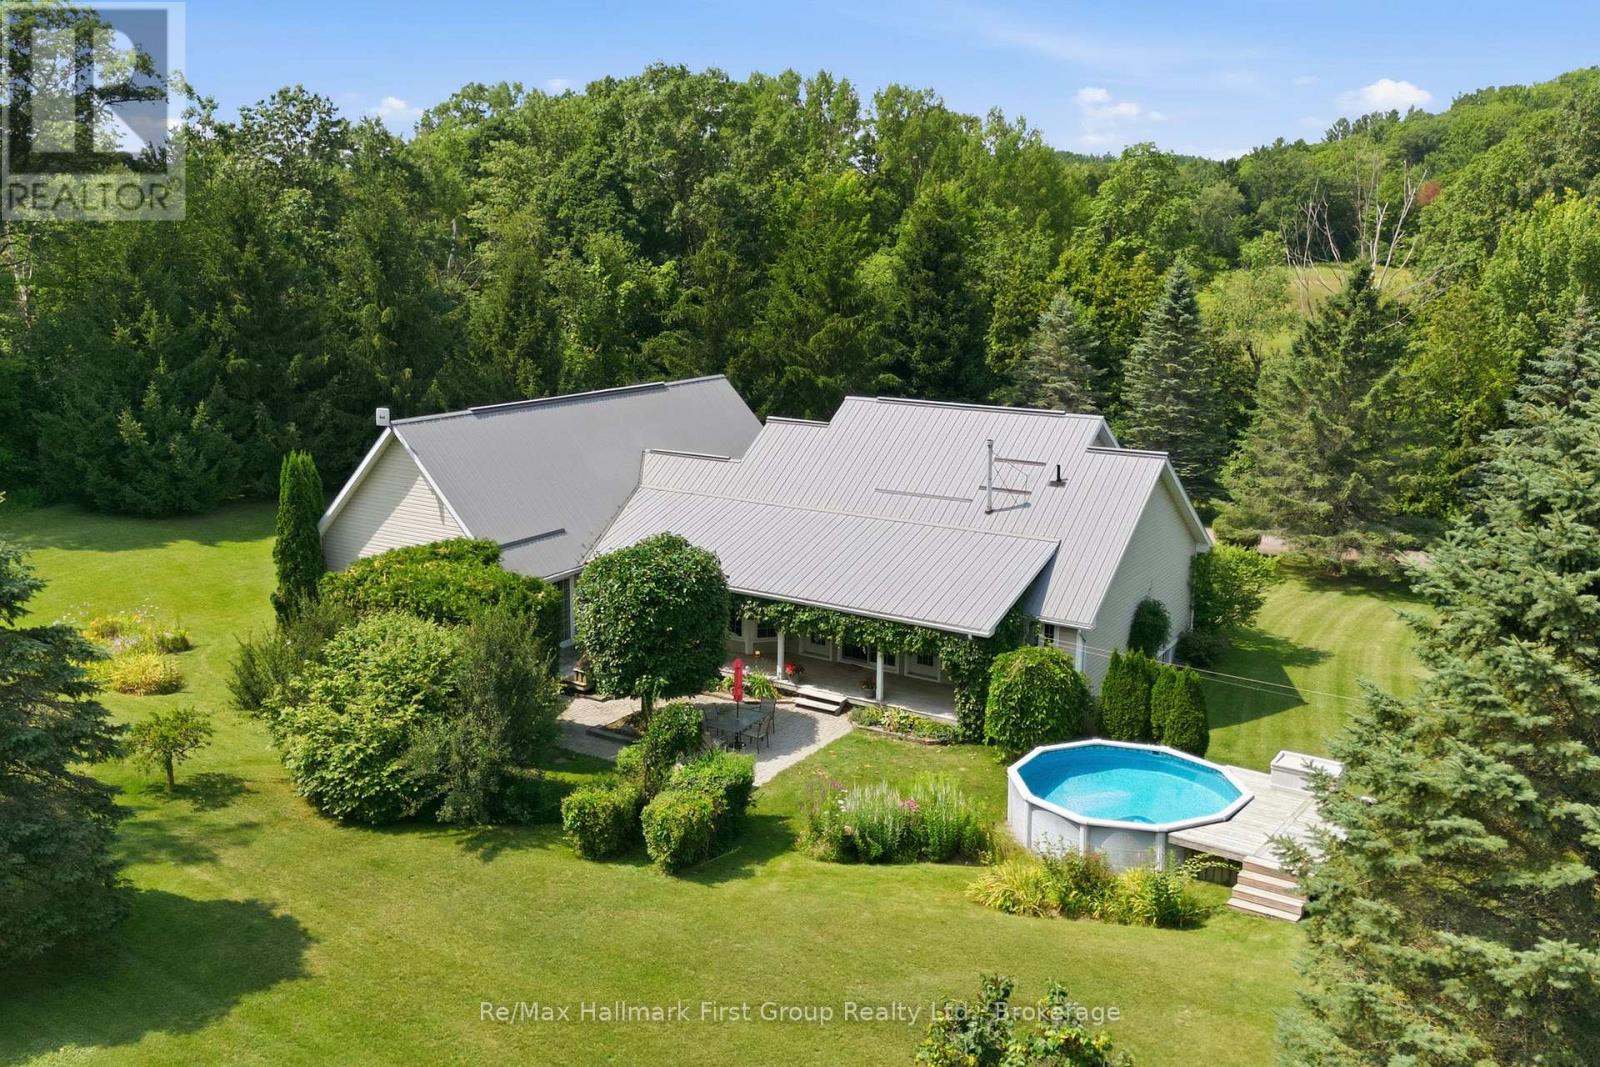
155 Whitehead Street
Alderville First Nation, Ontario
Welcome to your own private country retreat, nestled on over 4 beautifully landscaped acres surrounded by mature trees and peaceful countryside. From the moment you arrive, you'll appreciate the privacy, space, and serenity this property offers, all while being just a short drive to everyday amenities.Step inside to a bright, open-concept main floor where natural light pours through oversized windows, creating a warm and welcoming atmosphere. The heart of the home is the spacious kitchen, complete with a large centre island overlooking the dining area, making it the perfect place to gather with family and friends. The comfortable living space invites you to relax while enjoying picturesque views in every season.The main level features three generous bedrooms, including a spacious primary suite offering beautiful views, direct outdoor access, and a peaceful place to unwind. Downstairs, the fully finished lower level expands your living space with a fourth bedroom, bonus room, dedicated theatre room for movie nights, and plenty of flexible space for a home office, gym, games room, or guests.Step outside and imagine morning coffee on the porch, evenings around the fire, or simply enjoying the expansive lawns and mature trees that make this property feel like your own private park. The oversized attached garage provides exceptional space for vehicles, storage, hobbies, or a workshop, while the durable metal roof offers lasting peace of mind.If you've been dreaming of country living with room to grow, modern comforts, and acres to explore, this exceptional property is ready to welcome you home. (id:49269)
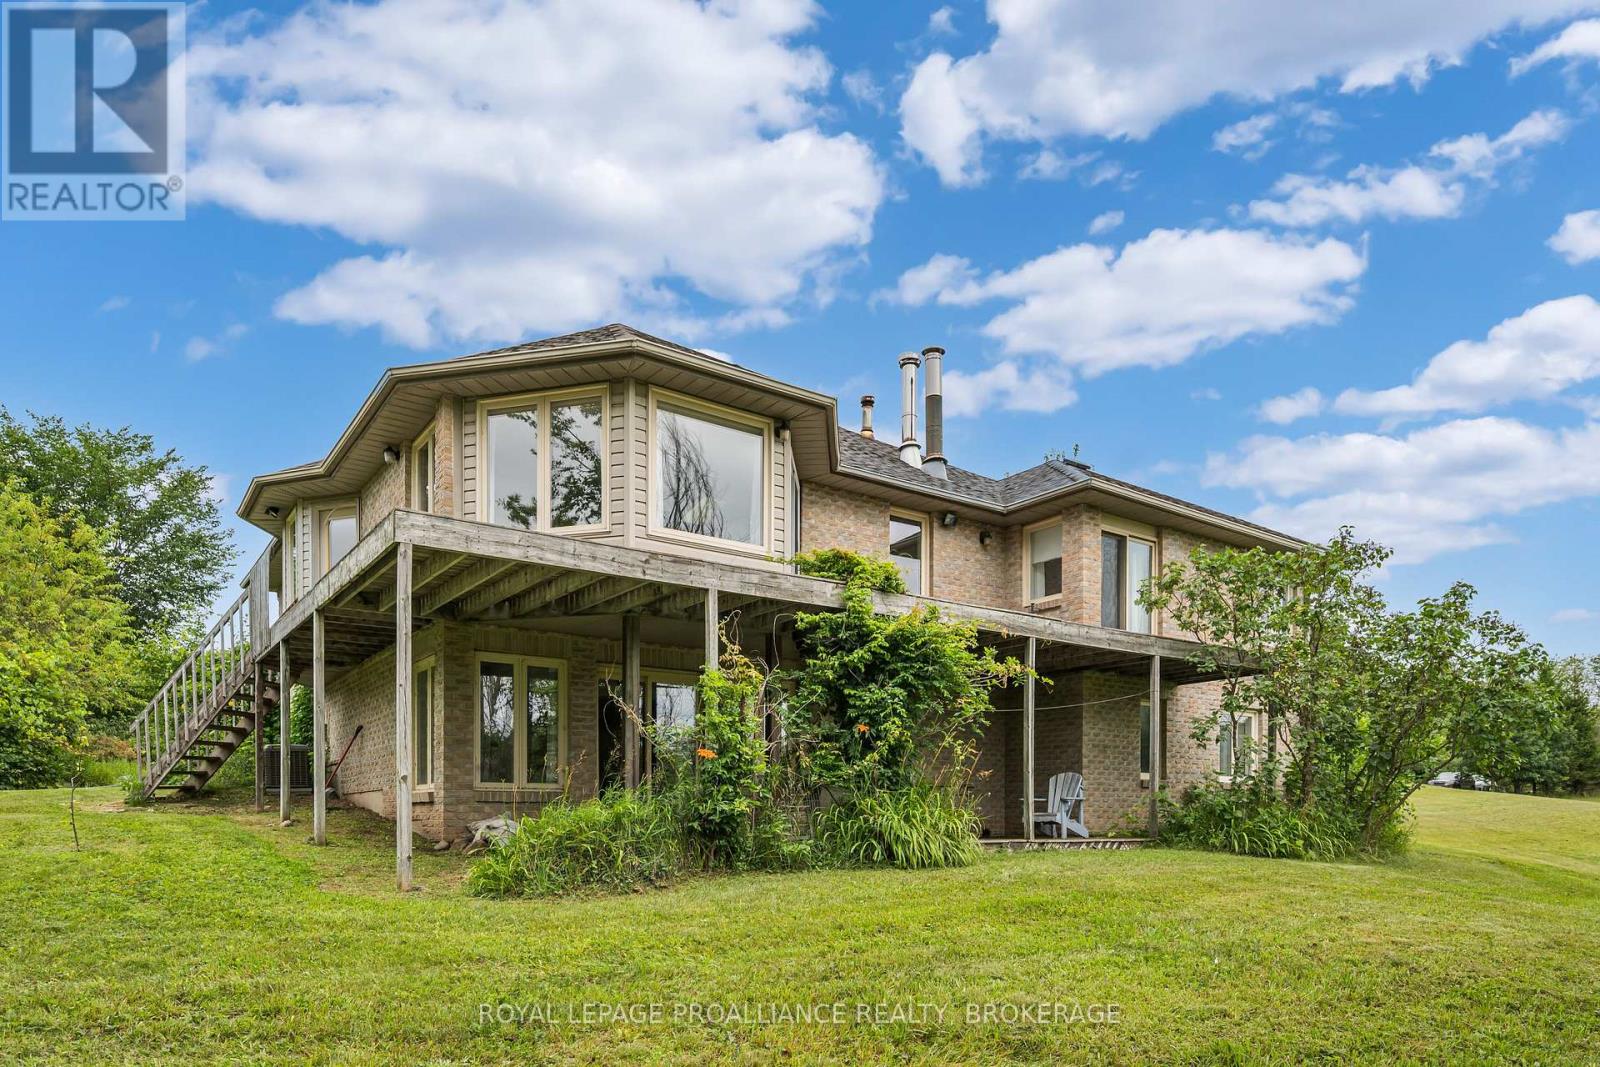
3570 Desert Lake Road
Frontenac, Ontario
All-brick bungalow offering over 2,900 sq.ft. of living space, set on 33 private acres backing directly onto Fourteen Island Creek. The bright, unique layout features soaring cathedral ceilings, skylights, and expansive windows that flood the home with natural light. Meticulously maintained with key improvements already done: 50-year shingle roof (10 yrs), renovated kitchen and bathrooms (10 yrs), and central A/C (5 yrs). Complete with a oversized triple-car garage with room for vehicles, storage, or a workshop. A rare rural property combining privacy, quality construction, and beautiful land! (id:49269)
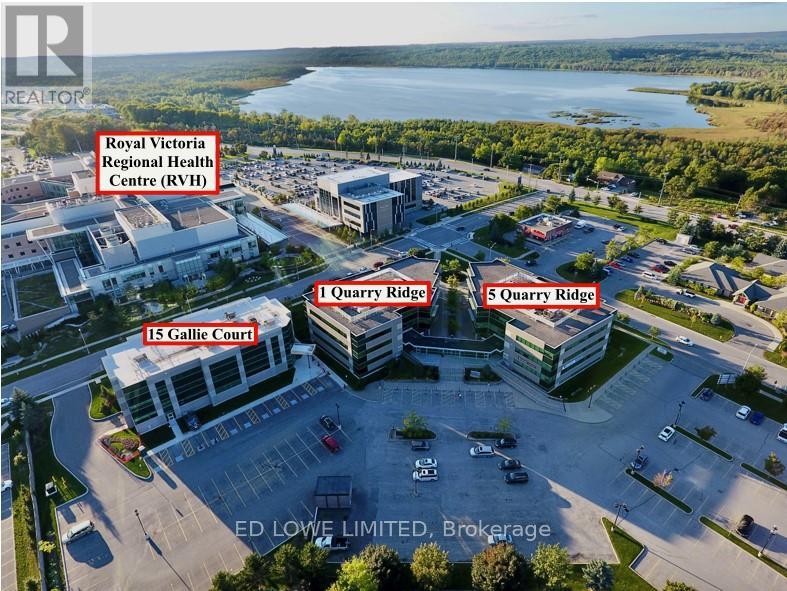
Ll 8 - 5 Quarry Ridge Road
Barrie, Ontario
Excellent opportunity to lease 1015 sf of professional office or medical space in the well-established Royal Court Medical Centre. Located on the Lower Level. Ideally located directly across from Royal Victoria Regional Health Centre and Georgian College, offering strong exposure and a steady flow of potential clientele. Suitable for a variety of medical, healthcare, or professional office uses. Convenient access to Highway 400 ensures ease of travel for both staff and visitors. TMI includes utilities, providing simplified and predictable occupancy costs. (id:49269)
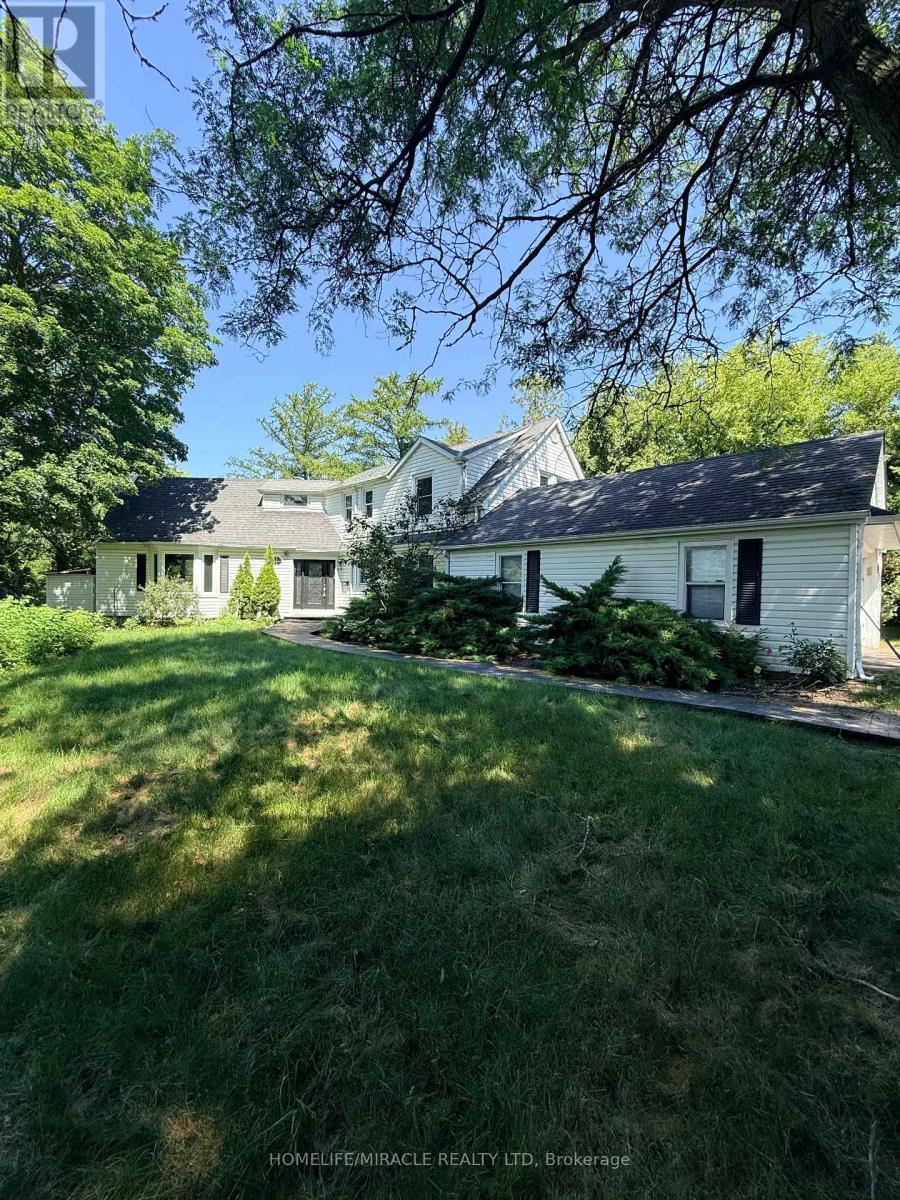
10 Yorkton Boulevard
Markham, Ontario
Discover the charm of 10 Yorkton Blvd a rare, cottage-inspired retreat tucked away in the centre of Markham. This exceptional property, set on nearly half an acre of ravine land with natural ponds and flowing streams, offers a setting unlike anything else in the prestigious Yorkton community, known for its top-tier Ontario schools.Enjoy the convenience of being just steps from Unionville Main Street and Toogood Pond, with a Montessori school and The Village Grocer right next door. Commuting and errands are effortless with quick access to Hwy 404 & 407, Markville Mall, and an array of local dining options.The home sits on an expansive wooded lot and features a generous driveway that can accommodate up to 10 vehicles. The fully finished basement, complete with a private entrance, is ideal for an in-law suite or extended family living. A versatile attic loft on the second floor offers the potential to be transformed into an additional bedroom or a bright home office. Unwind in the backyard Jacuzzi while taking in serene, forested ravine views an oasis right in the city. (id:49269)
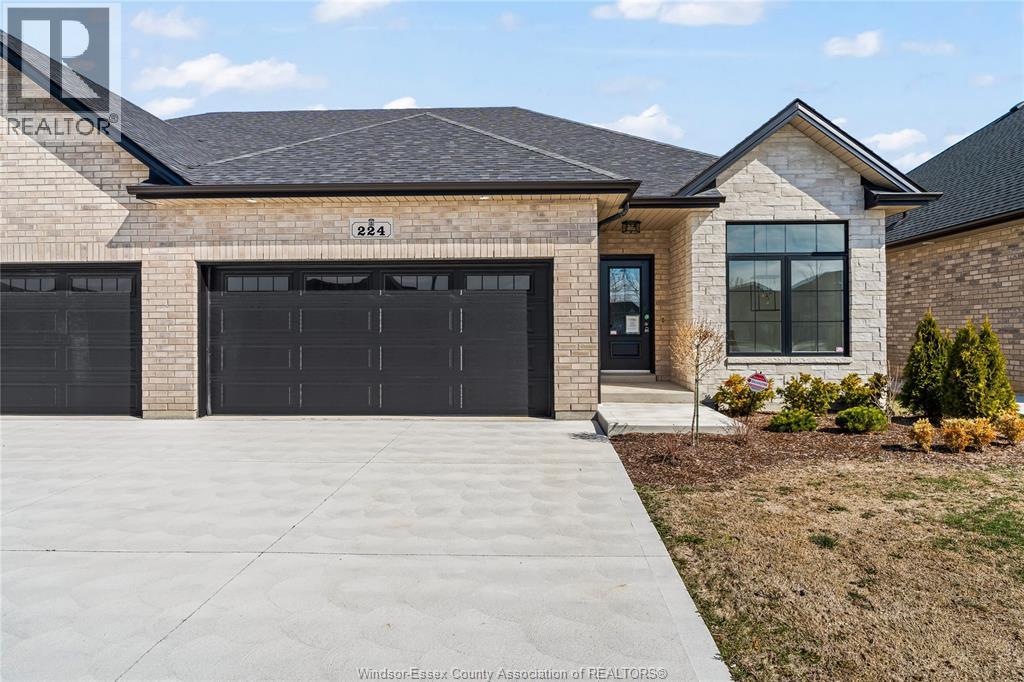
224 Mclellan Avenue
Amherstburg, Ontario
This large, brand new semi detached ranch home is located in one of Amherstburg’s most desirable neighborhoods. Approx. 1550 square feet. Beautifully crafted and never been occupied, it offers refined, modern living throughout. Featuring 2 spacious bedrooms and 2 elegant bathrooms, including a primary suite with private ensuite, plus convenient main floor laundry. The open concept kitchen is designed for both style and function, showcasing a large island, premium cabinetry, and a sophisticated dry bar area ideal for entertaining. Soaring ceilings and expansive windows bathe the home in natural light. Complete with a 2 car garage and a 2 car driveway. Exceptionally built by reputable builder Everjonge, this home is perfectly suited for those seeking luxury, comfort, and low maintenance living. (id:49269)
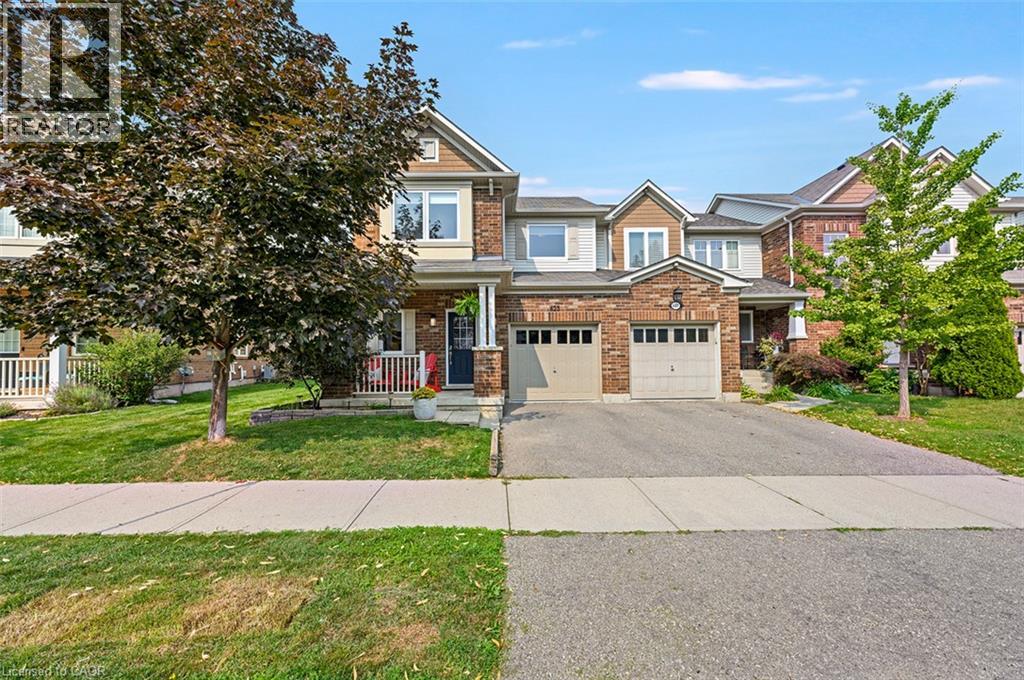
625 Gervais Terrace
Milton, Ontario
Beautifully finished from top to bottom, this highly desirable Hillsview end-unit townhome is loaded with thoughtful updates and tasteful finishes, making it truly move-in ready. Meticulously maintained, this home has been extensively updated, including both bedroom-level bathrooms, a newly finished basement, new windows, a 200-amp electrical panel, updated light fixtures, a new furnace, an Autel Level 2 EV charger, and much more, offering peace of mind for years to come. Designed for both everyday family living and effortless entertaining, the bright, modern kitchen with S/S appliances features a large island overlooking the open-concept living and dining areas, with a walk-out to an oversized deck complete with a sunken hot tub, perfect for entertaining indoors and out. Upstairs, the spacious primary suite boasts a beautiful new spa-like ensuite and a generous walk-in closet, while two additional well-sized bedrooms and an updated 4-piece bathroom provide plenty of space for family or guests. The newly finished basement offers a fantastic recreation room, ideal for cozy movie nights, a playroom, home gym, or hosting friends and family. Situated on a quiet, family-friendly street, this exceptional home is within walking distance to schools, trails, parks, public transit, bus routes, and a wide variety of amenities. Simply move in and enjoy everything this outstanding home has to offer. (id:49269)
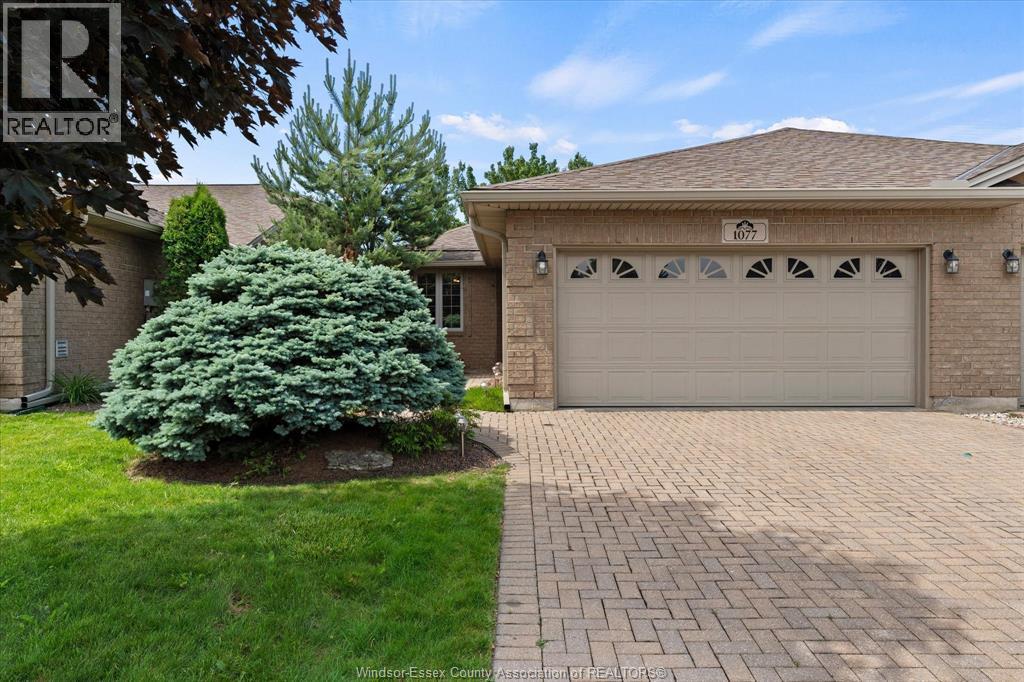
1077 Hacienda Way
Windsor, Ontario
Very well-maintained and spacious ranch-style end unit townhome located in the highly desirable Southwood Lakes community in South Windsor. Full brick exterior. Approximately 1,530 square feet situated on a 135-foot deep lot. Bright and inviting main level with abundant natural light, complemented by newer flooring throughout. The spacious primary bedroom features double closets and a private ensuite bath. The living room showcases cathedral ceilings and a beautifully updated gas fireplace, flowing seamlessly into the kitchen and dining area to create an open concept layout ideal for entertaining and everyday living. A well-sized second bedroom offers flexible space for guests or a home office. Convenient main-level laundry adds to the ease of living. The basement features high ceilings and is roughed in for a 3rd bathroom, offering excellent potential for future expansion. A large two-car garage and extra wide drivay provides ample parking and storage. Enjoy a private backyard with a patio set well away from neighbouring properties. Updated furnace and central air ( 2017). Ideally located near shopping, dining, major transportation routes, and walking trails, this home offers comfort, privacy, and maintenance-free living at its best. A great value! (id:49269)
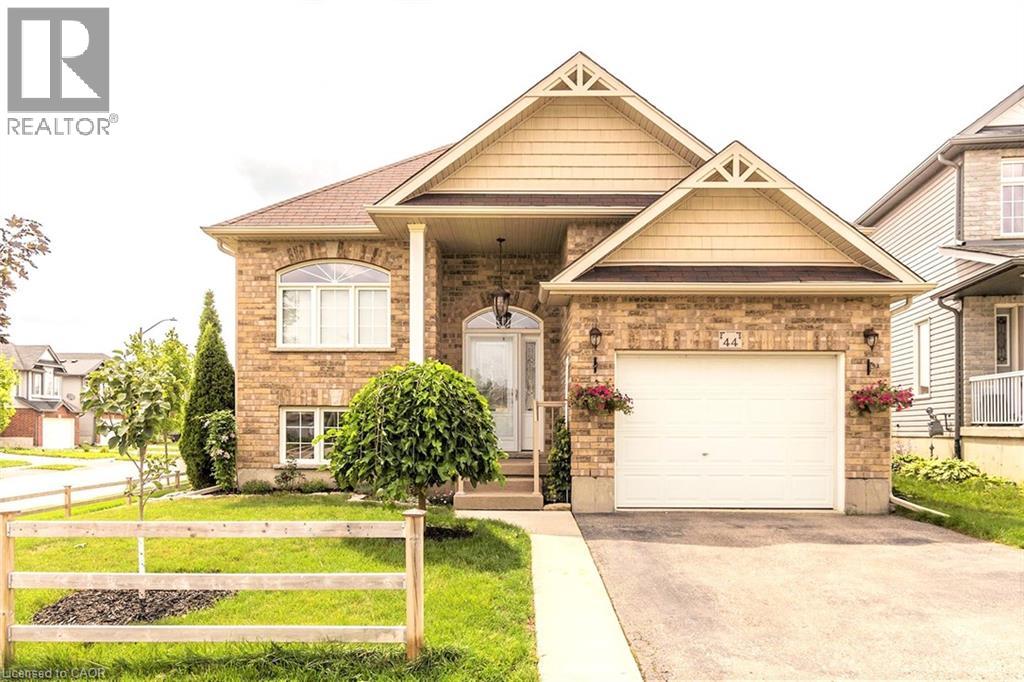
44 Lemon Grass Street
Kitchener, Ontario
Modern custom-built Bungalow finished top to bottom. This immaculate 2+2 bedroom bungalow, offers over 2500 sq ft of elegant living space on both levels. Open concept living room/dinette/kitchen flooded with lots of natural light. The kitchen with granite countertops, tons of counter space, stainless steel appliances. Exotic hardwood flooring throughout the main floor. The master bedroom has walk in closets and a modern ensuite bathroom. The second bedroom on the main level is a good size with the large window. Finished basement with 2 more bedrooms, walk in closets, full bath, huge family room and some storage space. The Large yard space has the nice size multi level deck, great for entertaining with family and friends. 1.5 car garage with extra space, additional 2 car parking in front of the garage. Close to The Boardwalk Mall, University of Waterloo/Wilfred Laurier University, top rated public schools, bike trails, groceries, bus stops and transit center. Book your viewing today as it won't last long! (id:49269)
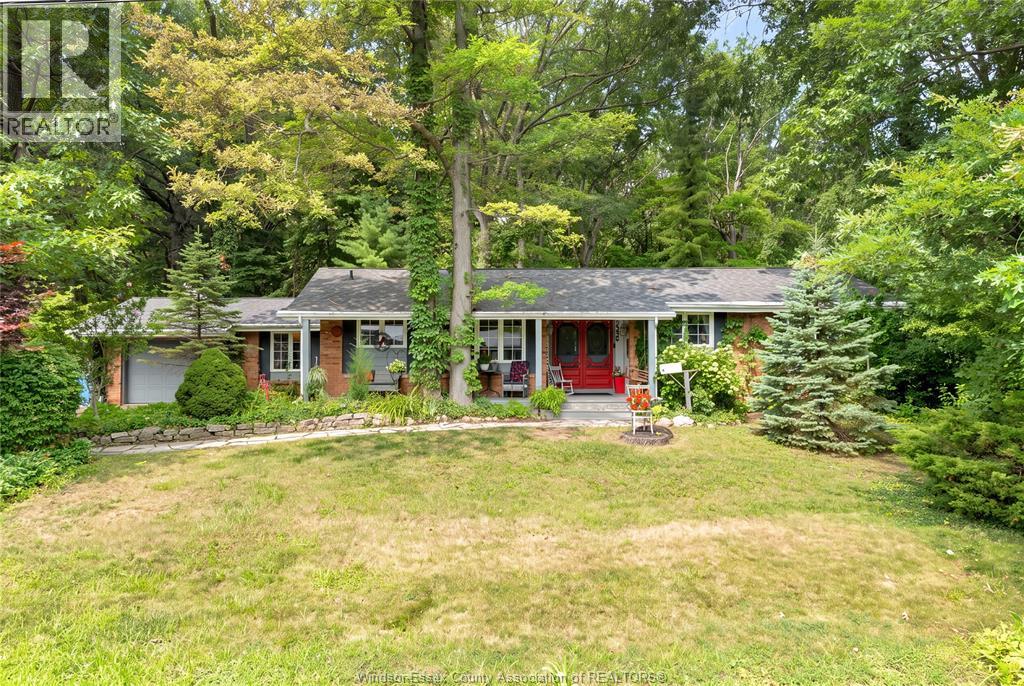
1335 Laurier Drive
Lasalle, Ontario
If you crave privacy and nature with a sparkling pool, this is it! Nestled in the heart of LaSalle, this property is surrounded by towering mature trees with no rear neighbours! Instead, a forest just steps from your back door. This classic brick to roof ranch features 1700 Sq Ft on the main floor with 3 beds, 2 full baths, newer custom kitchen, living room, sun room, office, and family room with gas fireplace & a skylight to observe the canopy of majestic oaks. Basement is finished with electric fireplace and expansive space for entertaining or ideal for family home based fun. The grade entrance leads to private super sized rear yard with large deck surrounding the on ground pool with a bonus 12 x 12 screened cedar gazebo. There is an attached 1 1/2 car garage, with paved drive and parking for multiple cars. This unique, exquisite setting feaures the home and pool on a 100 X 103 Ft lot with another 100 x 103 Ft wooded lot behind. Pictures don’t do it justice - come see, to get the feel of a forest in your backyard, yet mere minutes from schools, town hall & shopping, Vollmer Centre, and trails. Rare opportunity to purchase a traditional, spacious home with the ease of one floor living in LaSalle, all on a on 100 x 206 ft Lot. (id:49269)
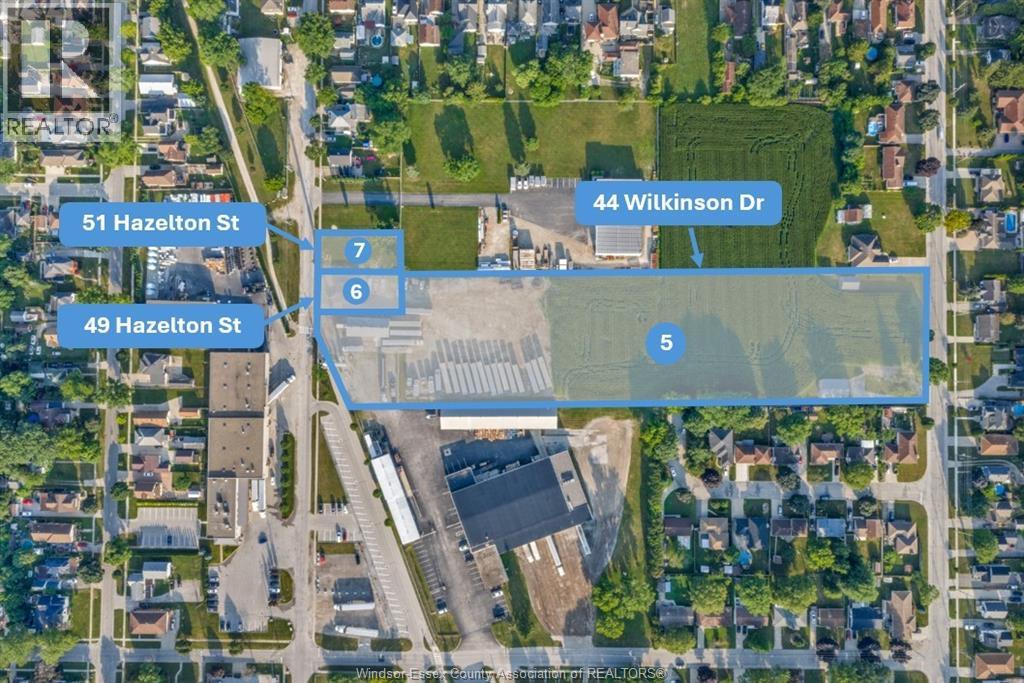
44 Wilkinson Drive
Leamington, Ontario
Located in the heart of Leamington’s thriving industrial and commercial district, this 5.17 acre parcel at 44 Wilkinson Dr and 49/51 Hazelton St offers an outstanding combination of strategic location and design flexibility for your future building site. This unique property offers access and frontage from both Wilkinson Dr (224' frontage) and Hazelton St (151' frontage) and is zoned both M2 and R1. A unique advantage of this offering is the opportunity to acquire four additional nearby properties, providing exceptional flexibility for future expansion, including the land and building at 50 Hazelton across the street. Opportunities with this level of expansion potential are increasingly rare within Leamington. Additional parcels include 50 Hazelton (46,000 sq. ft. building of offices/warehouse), 27-37 Hazelton St (Parking), 43 Clark St W (Single Family Residence), 68 Hazelton (Cold-Storage Warehouse). This listing includes the lands and buildings located at 44 Wilkinson Dr (Parcel 5), 49 Hazelton St (Parcel 6), and 51 Hazelton St (Parcel 7) - a total of 5.17 acres. (id:49269)
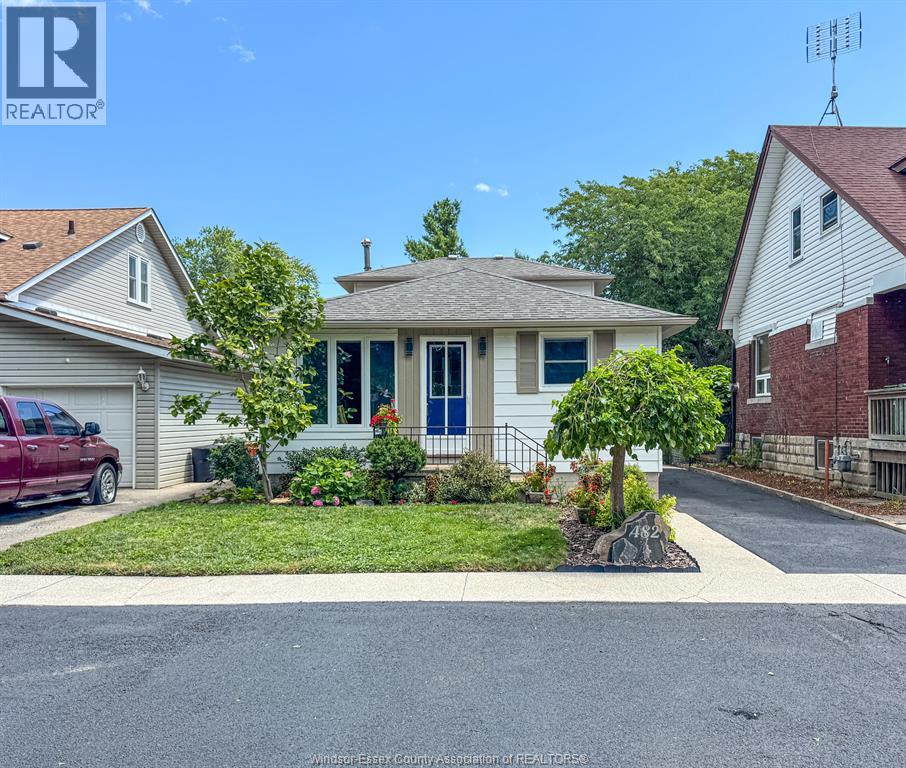
482 John M St
Windsor, Ontario
THIS CHERISHED FAMILY HOME HAS BEEN LOVINGLY CARED FOR BY THE SAME ORIGINAL FAMILY FOR DECADES AND IS NOW READY TO WELCOME ITS NEXT OWNER. LOCATED IN ONE OF RIVERSIDE’S HIDDEN GEM NEIGHBOURHOODS, THIS HOME IS JUST STEPS FROM THE GANATCHIO TRAIL, PARKS, THE WATERFRONT, MARINA, SCHOOLS, SHOPPING AND ALL AMENITIES. FRESHLY PAINTED INSIDE AND OUT, IT FEATURES 3 BEDROOMS, 1 BATHROOM, A SPACIOUS FAMILY ROOM PERFECT FOR MOVIE NIGHTS AND GATHERINGS, AND A GENEROUS DINING AREA IDEAL FOR HOSTING FAMILY AND FRIENDS. OUTSIDE YOU WILL FIND A FULLY FENCED YARD, BEAUTIFUL LANDSCAPING, AMPLE FRONT PARKING AND WONDERFUL NEIGHBOURS, WHILE THE PART BASEMENT PROVIDES PLENTY OF EXTRA STORAGE. FILLED WITH WARMTH, CHARACTER AND PRIDE OF OWNERSHIP, THIS IS A WONDERFUL OPPORTUNITY IN A FANTASTIC RIVERSIDE LOCATION. (id:49269)
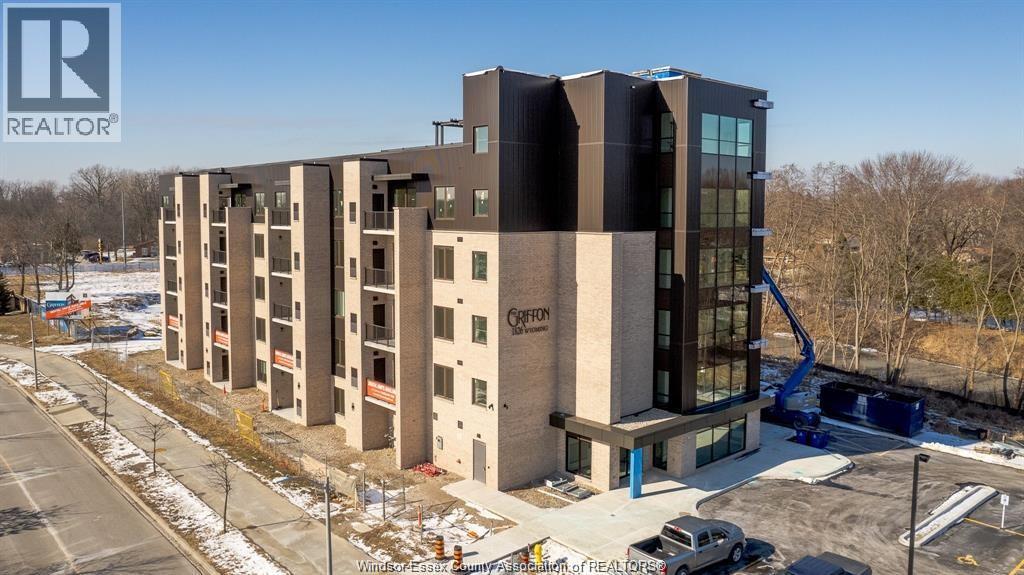
1826 Wyoming Avenue Unit# 404
Lasalle, Ontario
Enjoy Serene creek views. The Griffon by Timberland Homes offers this luxury 2-bedroom, 2-bathroom suite in the heart of LaSalle. This thoughtfully designed unit features open-concept living, a modern kitchen with premium finishes, in-suite laundry, and a spacious primary bedroom complete with walk-in closet and private ensuite. Residents will enjoy access to a stunning rooftop terrace, perfect for relaxing or entertaining. Ideally located just steps from all amenities, including grocery stores, medical offices, banks, and LaSalle's renowned walking trails. Minimum 1-year lease. First and last month's rent required upon signing. Employment verification and a credit report required with all applications. (id:49269)
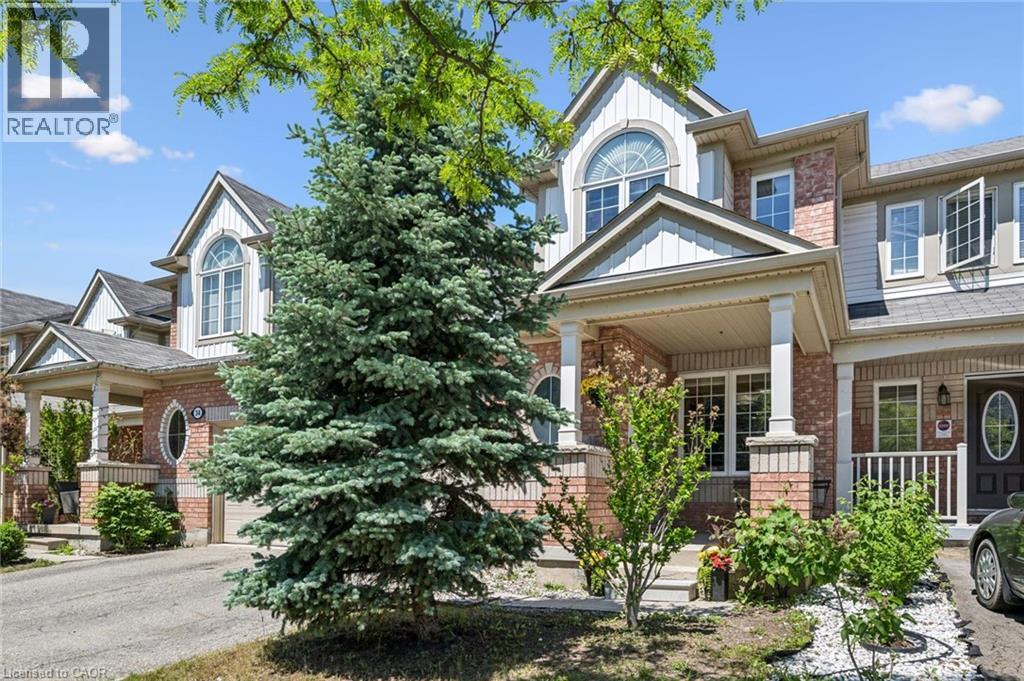
36 Van Fleet Terrace
Milton, Ontario
Perfect for first-time buyers! This bright and welcoming freehold townhome offers the perfect combination of comfort, style, and everyday convenience. The main floor features an upgraded kitchen with quartz countertops, a RainFresh under-sink water filtration system, and a sunny breakfast area. The open-concept living and dining room is filled with natural light and showcases refinished flooring, a cozy fireplace, and an inviting space for both relaxing and entertaining. Additional highlights include elegant wooden stairs completed in recent years, zebra blinds throughout the principal rooms, central vacuum, convenient inside access to the garage, and a new garage door. Spacious primary bedroom offers a semi-ensuite bathroom, creating a comfortable private retreat, while the additional bedrooms provide plenty of space for a growing family. The finished basement adds exceptional versatility with a fourth bedroom and a full bathroom, making it ideal for guests, extended family, a home office, gym, or recreation area.Step outside to a bright, low-maintenance backyard with no grass to cut, allowing you to spend more time enjoying your home and less time on yard work. Located in one of Milton's most desirable family-friendly neighbourhoods, you'll enjoy walking distance to schools, parks, grocery stores, restaurants, and Milton District Hospital. Commuters will appreciate being just minutes from Milton GO Station and quick access to Highway 401. Outdoor enthusiasts will love the proximity to Glen Eden Ski & Snowboard Centre, Springridge Farm, Kelso Conservation Area, scenic trails, and year-round recreational amenities. A fantastic opportunity to own a beautifully maintained home in a location that truly has it all! (id:49269)
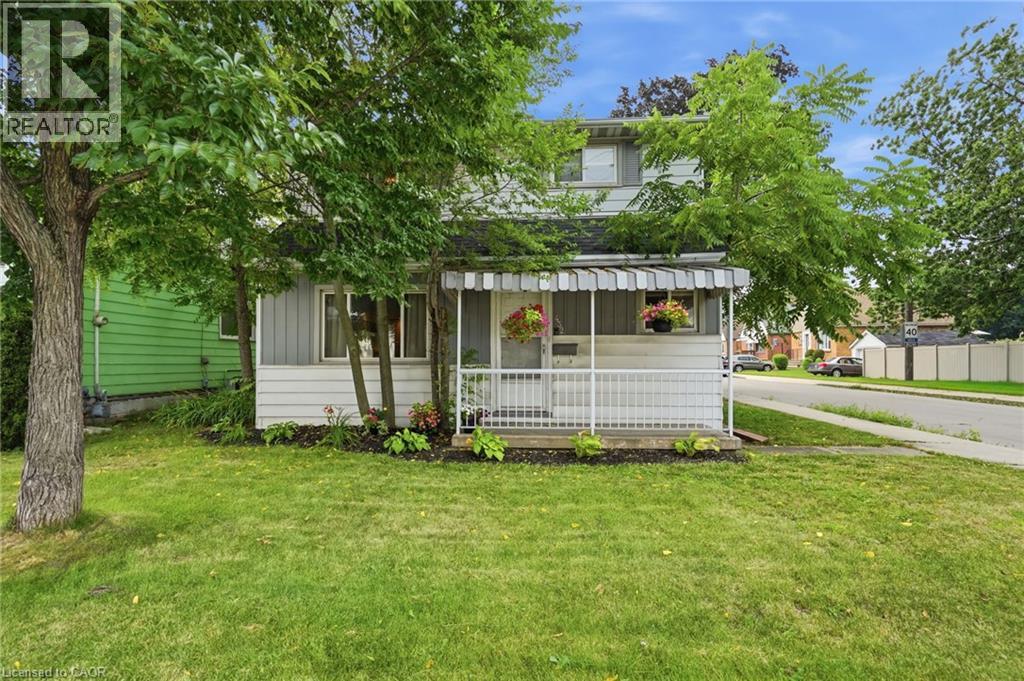
432 Upper Sherman Avenue
Hamilton, Ontario
Welcome to 432 Upper Sherman Avenue, a move-in-ready gem nestled in one of Hamilton Mountain's most established and family-friendly neighborhoods. Imagine owning your own detached home with as little as 5% down and estimated bi-weekly payments of approximately $1,300—an incredible alternative to rising rents and a chance to start building equity in your future, well-maintained 3-bedroom, 2-bathroom home has been lovingly cared for and offers the perfect opportunity for first-time buyers to step into homeownership with confidence. Location is everything, and this property delivers. Situated close to schools, parks, shopping, public transit, restaurants, and major commuter routes, you'll have every amenity you need just minutes from your doorstep. Numerous important updates including the furnace, air conditioning, roof, windows, and fencing, this home provides peace of mind and exceptional value, fully fenced backyard, along with a detached garage offering additional storage and parking convenience. Whether you're a young family, first-time buyer, or someone looking for a turnkey property in a mature neighborhood, 432 Upper Sherman Avenue is a home that combines affordability, comfort, and long-term value. Don't miss this opportunity to make homeownership a reality. (id:49269)
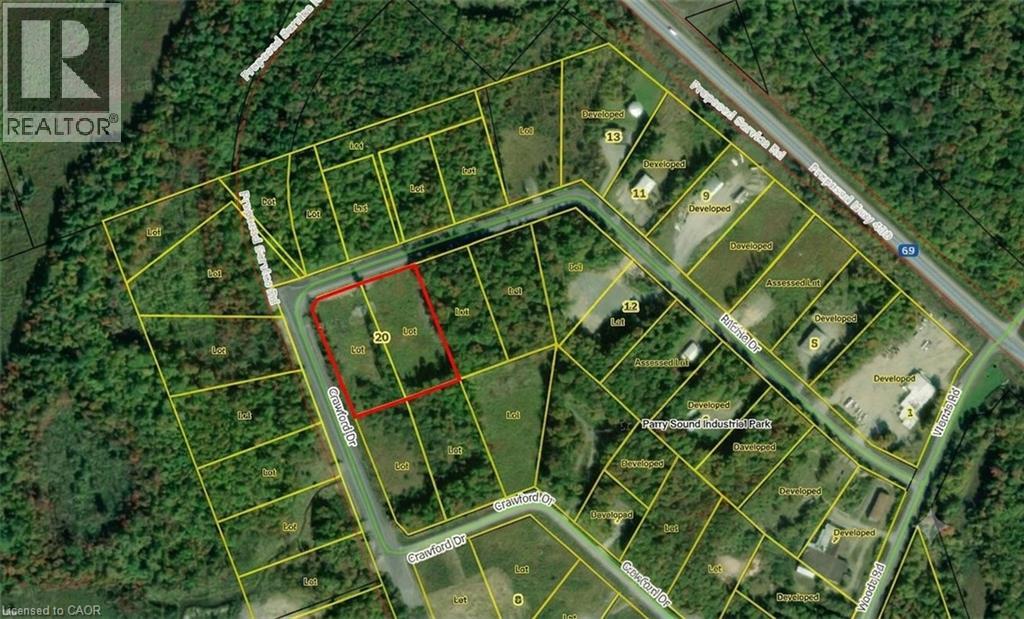
20 Ritchie Drive
Carling, Ontario
HERE IS YOUR OPPORTUNITY TO GROW IN THE NORTH! THESE M2 ZONED LOTS ARE BEING SOLD AS A BUNDLE AND THEY OFFER OVER 400FEET OF FRONTAGE ON ALMOST 4 ACRES! Located in the PARRY SOUND AREA INDUSTRIAL PARK, allowing for development in multiple sectors.The lots are FULLY SERVICED with HYDRO, WATER, and SEWER at the lot line. The current owner has CLEARED the lots, so there is a blankcanvas for you to begin building your vision. Located adjacent to the TRANS-CANADA HIGHWAY means easy access to Toronto or Sudbury andthe rest of Canada. The progressive Town of Parry Sound is a short 15-min drive for added convenience. Located on the border of NorthernOntario, these lots qualify for some funding opportunities not available in more southern regions. For all the information you need to make your business dream a reality, please send a message or email now! (id:49269)
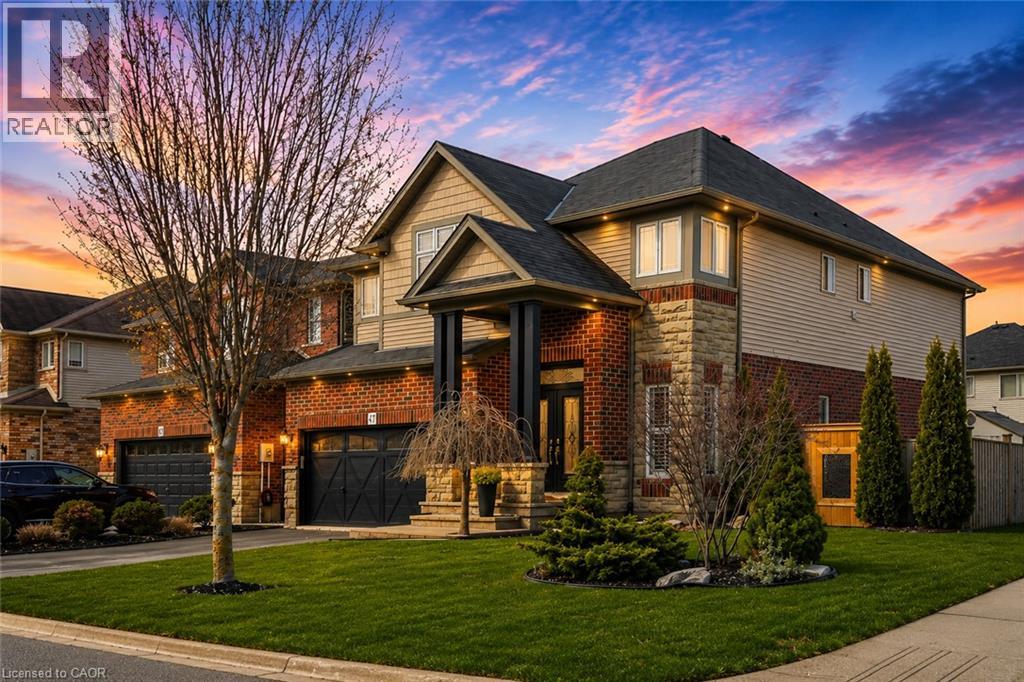
47 Winners Way
Binbrook, Ontario
Welcome to this rare Losani-built home in the heart of Binbrook, set on a premium corner lot with space to create your dream backyard—pool, lounge, or private retreat. Step inside to soaring ceilings and a bright, open-concept main floor designed for modern living. The grand living space flows seamlessly into a fully upgraded kitchen with built-in appliances that truly sets this home apart. A stunning atrium staircase adds a bold architectural statement at the center of it all. Finished top to bottom in clean, modern tones, this home is completely move-in ready. With four bedrooms and four bathrooms, including a private lower-level suite with ensuite access, it’s perfect for guests or extended family. A rare Losani model in Binbrook… and one you don’t want to miss. (id:49269)
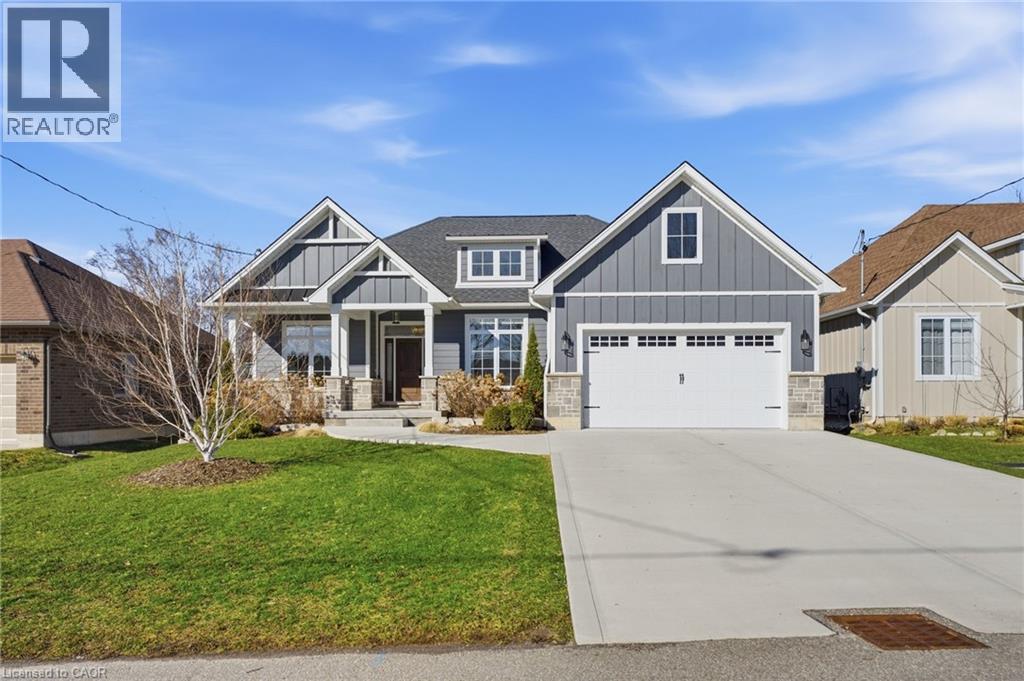
9 East Street N
Port Dover, Ontario
Welcome to 9 East N in charming Port Dover! Built in 2021, this stunning custom home offers nearly 1,900 sq ft of beautifully designed living space on the main level, plus a fully finished basement ideal for extended family or entertaining. The lower level features a second kitchen, additional bedroom, full bathroom, and spacious rec room. Inside, you’ll find hardwood floors throughout and a show-stopping custom kitchen with a massive island that flows into a breathtaking great room. The space is highlighted by a cathedral ceiling, decorative wood beams, and a dramatic floor-to-ceiling fireplace. The main level offers three generous bedrooms and two full bathrooms, including a beautiful principal suite with a spa-like ensuite and a large walk-in closet with built-ins. A spacious laundry/mudroom connects to the oversized garage for everyday convenience. Step outside to enjoy a multi-tier covered deck overlooking the backyard—perfect for relaxing or entertaining. Situated on a quiet street within walking distance to a Catholic elementary school and grocery shopping, this home combines comfort, style, and location. Finished with timeless stone and James Hardie siding, it’s truly beautiful inside and out. (id:49269)
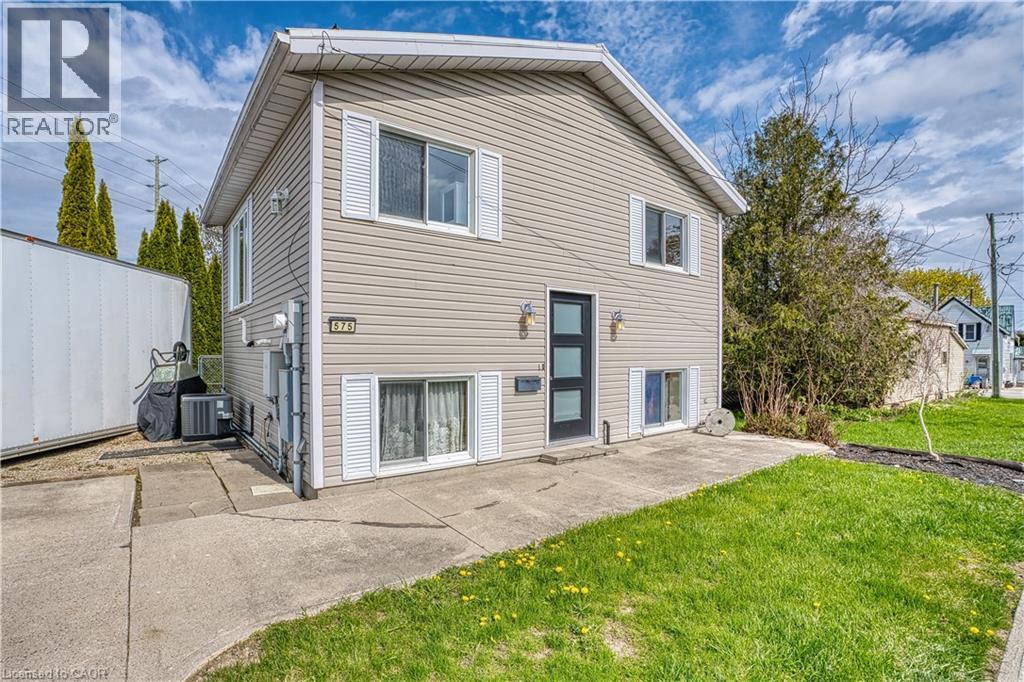
575 Salisbury Avenue S
Listowel, Ontario
Looking for an affordable home that's easy to maintain and full of character? This inviting property offers comfort, value, and practicality—all on a compact lot perfect for simple, stress-free living. Bright and welcoming main level featuring a kitchen, living room, dining area, and full bathroom Two comfortable bedrooms on the lower level Additional full bathroom for added convenience Beautiful wood flooring throughout the main level, adding warmth and charm Durable steel roof for long-term peace of mind Efficient gas furnace and central air conditioning for year-round comfort Whether you're a first-time home buyer, looking to downsize, or searching for a smart investment, this efficient and affordable home checks all the boxes. Great value at an attractive price—don't miss this opportunity! (id:49269)
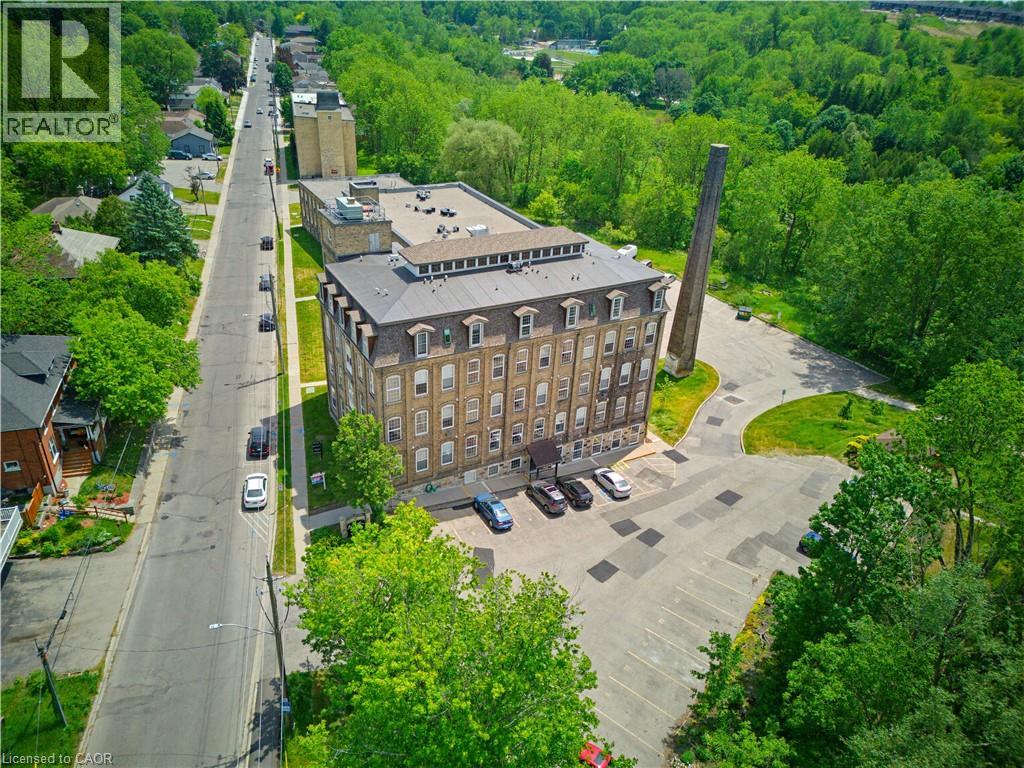
140 West River Street Unit# 301
Paris, Ontario
MOVE IN & SAVE! FIRST MONTH'S CONDO FEES PAID BY THE SELLER! Welcome to Unit 301 at 140 West River Street, where the historic charm of Penman Manor meets modern living in the heart of Paris, Ontario. This beautifully appointed 1-bedroom, 1-bathroom suite features soaring 10-foot ceilings, oversized windows, and an open-concept layout filled with natural light. The thoughtfully designed kitchen offers a centre island overlooking the living area, while in-suite laundry adds everyday convenience. Recent updates include a new air conditioner (2024), custom blackout window coverings (2025), updated light fixtures and faucets, and new rented water heater and water softener. Residents enjoy secure entry, an elevator, dedicated parking, a storage locker, an outdoor patio, and a spacious party room. Just steps from the Nith River, scenic walking trails, local bakeries, restaurants, and the charming boutiques of downtown Paris, this is maintenance-free living in one of Ontario's most picturesque communities. (id:49269)
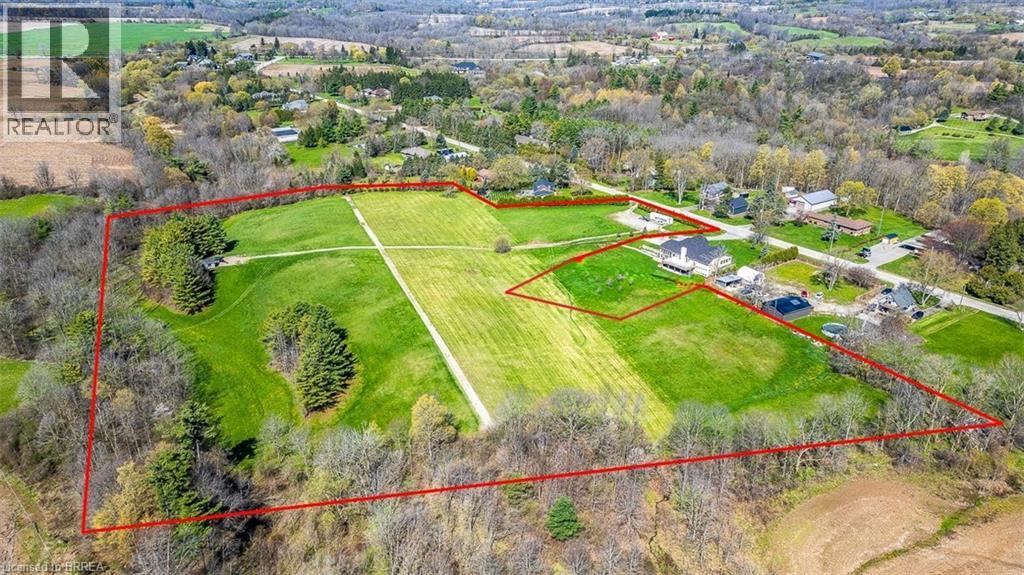
47 River Road
Brantford, Ontario
An exceptional & rare first-time offering from the original owner, this expansive ~12.9-acre parcel (160 Ft front) presents a premier opportunity in a highly desirable rural setting, appealing to discerning buyers, investors, & developers alike. Thoughtfully held over time, the land carries a sense of care and quiet charm that is immediately felt upon arrival. The property includes approval for one residential dwelling, with the balance zoned rural residential—offering flexibility for a variety of permitted uses, subject to municipal approvals. An approved survey is available, and environmental monitoring has been completed, providing added confidence for future planning. Hydro, natural gas, & fibre optic internet are available at River Road, adding convenience to this idyllic setting. Offering privacy & tranquility with fresh country air, this peaceful setting feels like a retreat—yet is just minutes to highway access. Set within a breathtaking natural landscape, the property showcases a picturesque creek, gently rolling hills, and mature trees, delivering a serene & private environment ideal for luxury estate living. The topography provides year-round enjoyment, from scenic walking trails to winter activities as tobogganing, while proximity to the Grand River further enhances the property’s recreational and aesthetic appeal. Whether you envision designing and building a custom luxury residence, securing a long-term land banking investment, or exploring future development potential, this property represents a truly unique & versatile offering. Opportunities of this scale, setting, and provenance—especially held & offered for the first time—are increasingly rare in today’s market. Its natural beauty and quiet sense of possibility leave a lasting impression beyond words. Schedule your private viewing & discover the potential that awaits! (id:49269)
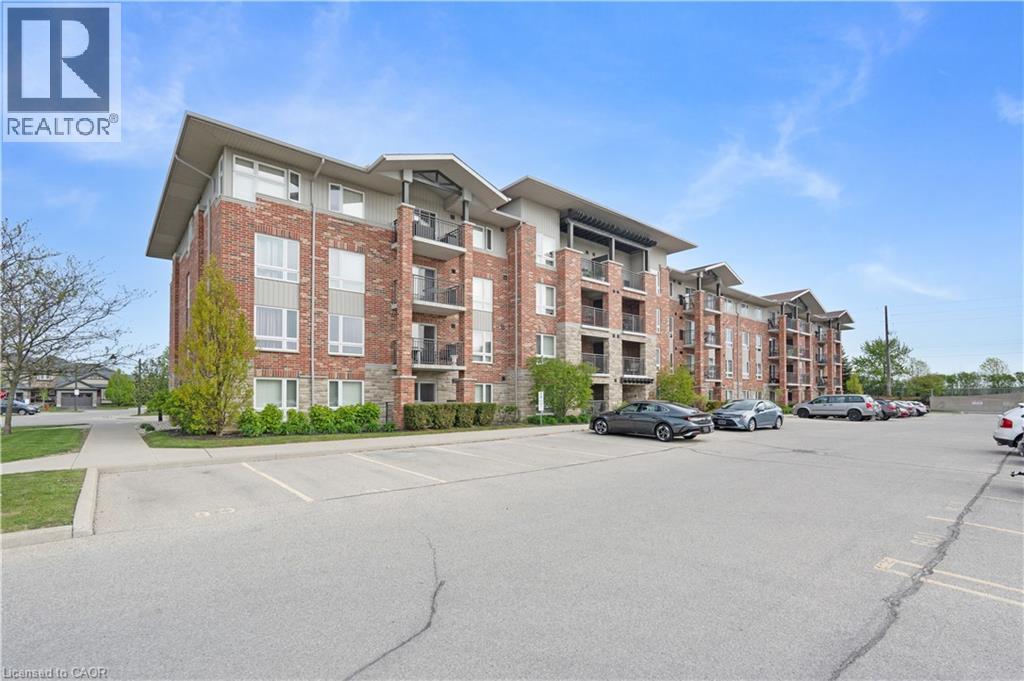
43 Waterford Drive Unit# 110
Guelph, Ontario
Located in the desirable south end of Guelph, this quiet community offers the perfect blend of convenience and country-like charm. Enjoy close access to shopping, restaurants, schools, public transit, local golf courses, and Highway 401 for an easy commute, all while being tucked away in a peaceful setting. This beautifully maintained first-floor rental unit offers a warm and inviting atmosphere with stylish finishes throughout. Featuring modern paint tones, vinyl plank flooring, and a spacious kitchen complete with tile backsplash and breakfast bar, the open-concept layout is designed for comfortable everyday living and entertaining. Step outside with ease from the main-level living area to your private balcony — the perfect spot to enjoy your morning coffee, unwind after a long day, or take in the quiet surroundings. The thoughtfully designed layout places the primary bedroom, four-piece bathroom, and in-suite laundry away from the main living space, creating a comfortable sense of privacy and retreat. (id:49269)
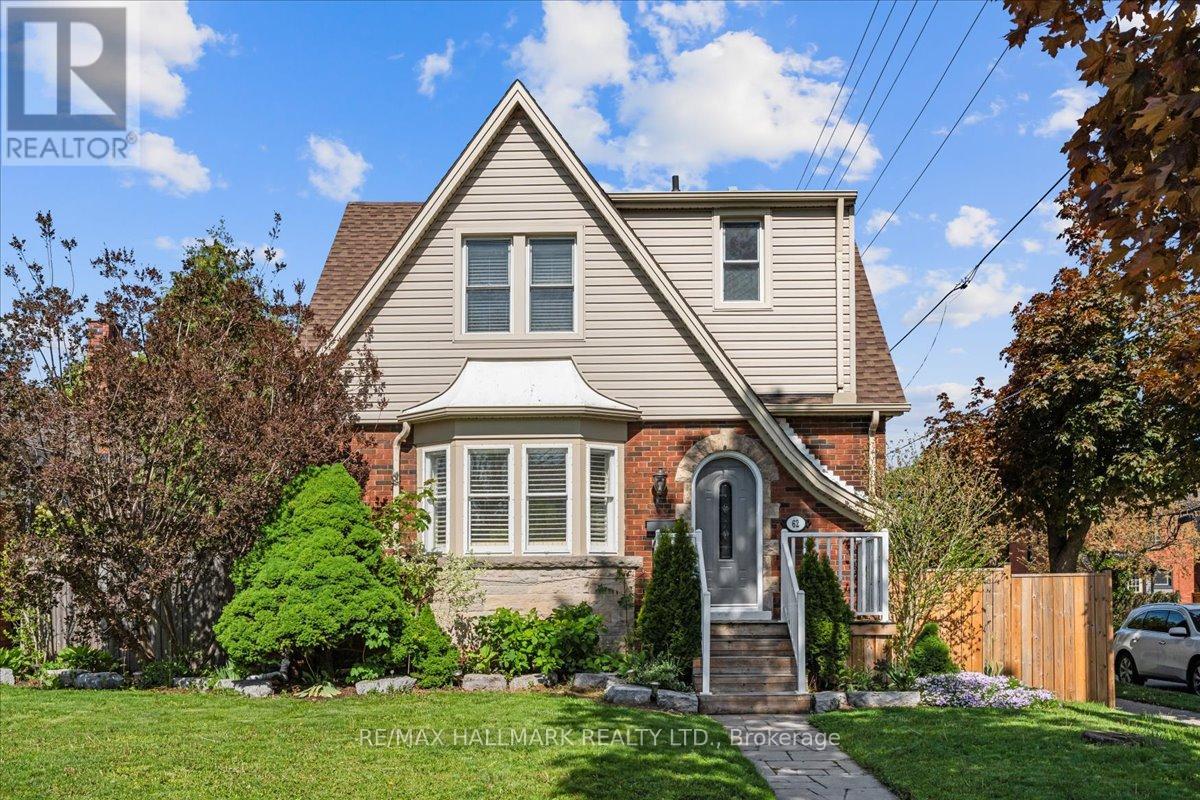
62 Tuxedo Avenue S
Hamilton, Ontario
Welcome to 62 Tuxedo Avenue South, a charming home on a desirable corner lot in Hamilton's established Delta neighbourhood. Set on a lovely tree-lined street, this property offers a wonderful blend of character, space, and everyday convenience, with nearby schools, parks, transit, shopping, and local amenities all within easy reach. Inside, you'll find generous principal rooms, classic crown mouldings, and a warm, welcoming atmosphere throughout. The kitchen features a centre island, providing excellent workspace and a natural gathering place for family and friends. With three large bedrooms and two washrooms, the home offers comfortable space for families, professionals, or those looking for room to grow. The lower level features a large recreation room, ideal for movie nights, a playroom, home office, gym, or additional living space. A side entrance as well as a back entrance add convenience and flexibility to the home's layout. Step outside to enjoy a private, fenced backyard complete with an inground pool, perfect for summer entertaining, relaxing weekends, and creating lasting memories. The property also includes a garage and garden shed, offering excellent storage and practical outdoor functionality. Overlooking the pool is a bright and welcoming sunroom, offering the perfect spot for morning coffee, quiet reading, or casual gatherings with views of the backyard. Whether you are hosting family and friends or enjoying a peaceful afternoon at home, this backyard and sunroom combination creates a true indoor-outdoor lifestyle. (id:49269)
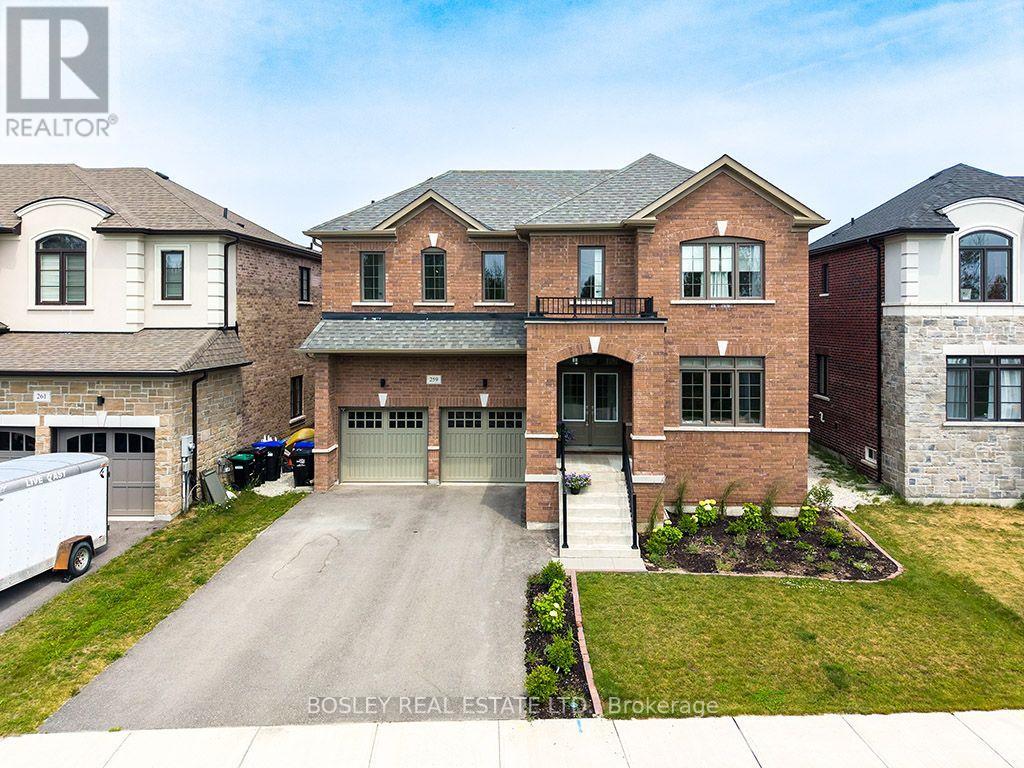
259 Centre Street
Clearview, Ontario
Welcome to 259 Centre Street, an exceptional executive home built in 2023, offering modern design, premium upgrades, and outstanding flexibility for today's growing family. Featuring 5 spacious bedrooms, 6 bathrooms, and a thoughtfully designed layout, this move-in-ready home combines style, function, and future income potential. Quality craftsmanship is evident throughout, with smooth ceilings, upgraded flooring, and a stunning kitchen featuring premium cabinetry, quality finishes, and an oversized island perfect for entertaining or everyday living. The bright, open-concept main floor is filled with natural light and also includes a dedicated home office, ideal for remote work, studying, or a quiet retreat. Upstairs, the generously sized bedrooms provide comfort and privacy, while the well-appointed bathrooms offer convenience for the entire family. The expansive basement is a standout feature, complete with a separate walk-out entrance. Whether you're looking to create an in-law suite, accommodate extended family, or develop a legal secondary suite, the lower level offers exceptional versatility and excellent rental income potential. Outside, the fully finished backyard is designed for entertaining, with plenty of space for summer barbecues, family gatherings, or relaxing evenings. Located in the growing community of Stayner, this home offers small-town charm with easy access to major destinations. You're just 15 minutes from Collingwood, 30 minutes from Barrie, and approximately 90 minutes from Toronto Pearson International Airport. Blue Mountain Resort, private ski clubs, Georgian Bay beaches, golf courses, hiking trails, shopping, dining, and schools are all within easy reach. Offering nearly new construction without the wait, premium upgrades throughout, exceptional living space, and incredible income potential, 259 Centre Street is an opportunity not to be missed. (id:49269)
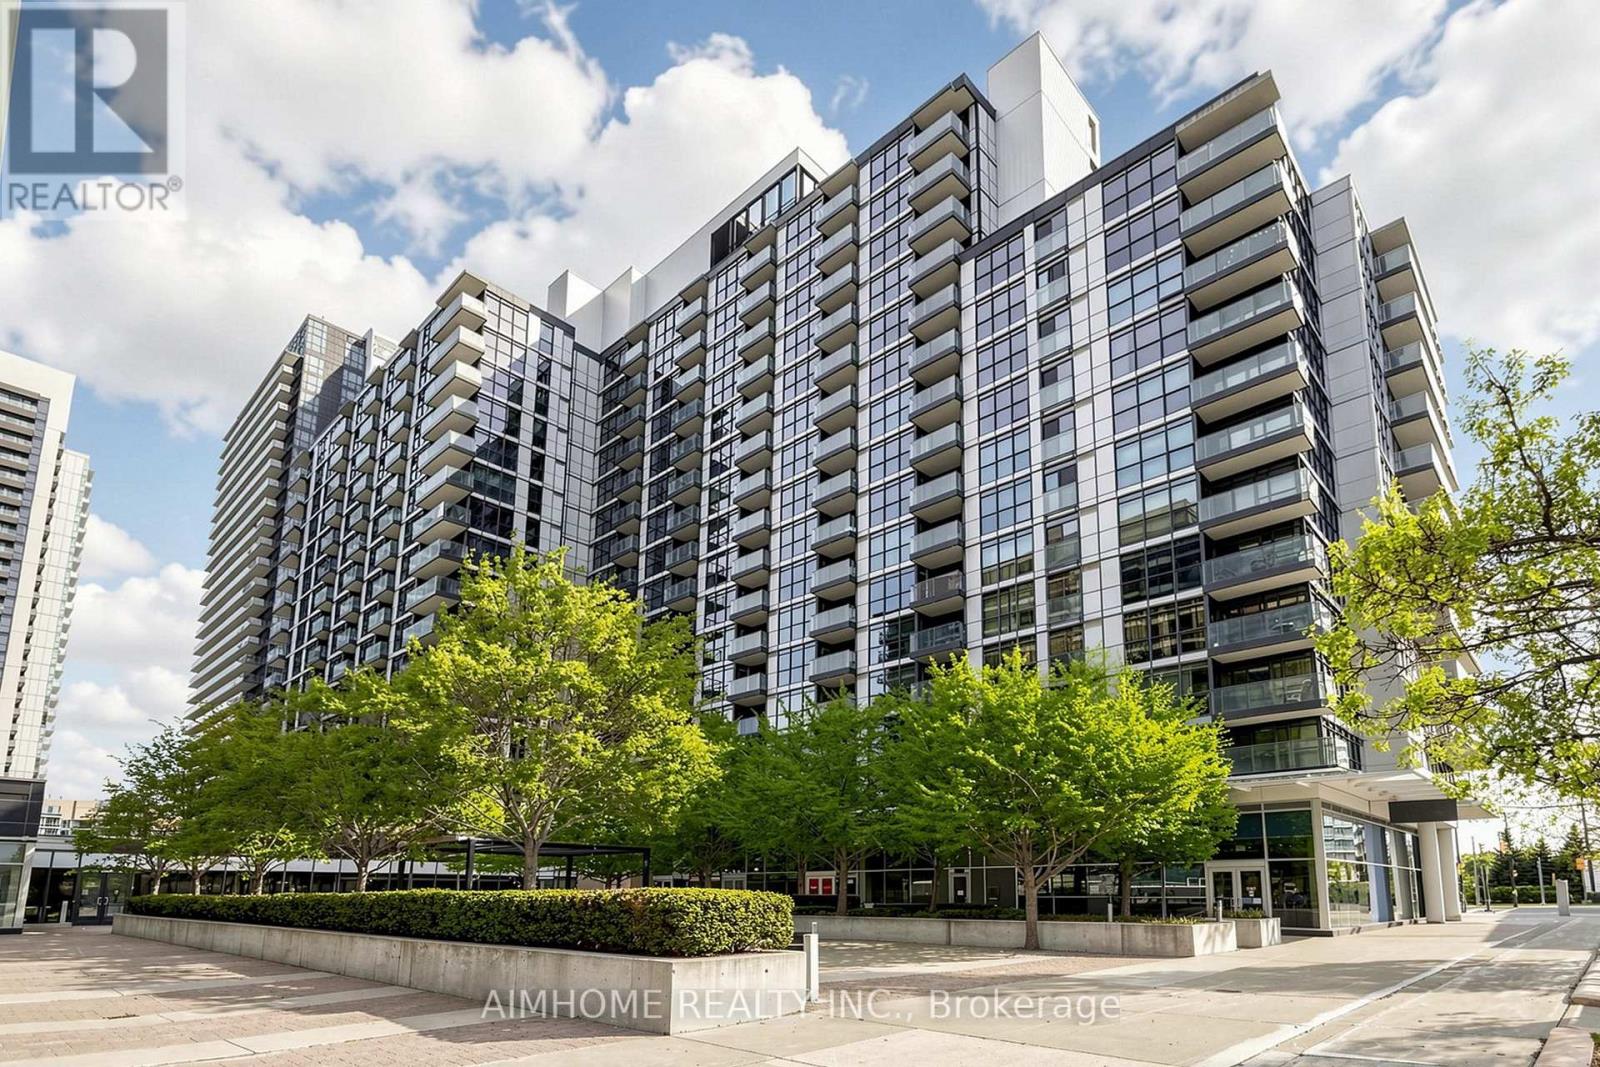
921 - 19 Singer Court
Toronto, Ontario
Welcome to 19 Singer Crt - Unit 912, New High-end and stylish Flooring, New backsplash, Spacious sun filled corner 2 bedroom plus den unit with almost 1030 sq-ft of interior living space plus a balcony with breathtaking unobstructed South view, Large floor to ceiling windows, 2 Large size bedrooms, Stacked Washer/Dryer, Steps To 2 Subway Stations, Oriole Go Station, North York General Hospital, Groceries, IKEA, Canadian Tire, Health Care Centre, Coffee Shops, Walking Paths And Parks, YMCA, Restaurants, Bayview Village Mall, High Ranking School, Minutes To HWY401 & 404, Enjoy Amenities: Indoor Swimming Pool, Sauna, Indoor Children Play Area, Well Equipped Gym, Indoor Basketball Court, Party Room, Visitor Parking, 24 Hrs Concierge/Security, Billiard Room, Yoga Room, Foosball, Karaoke Room, much more. Amazing Park Place Amenities around The Building. 1 Parking + 1 Locker included. Status certificate is available. (id:49269)
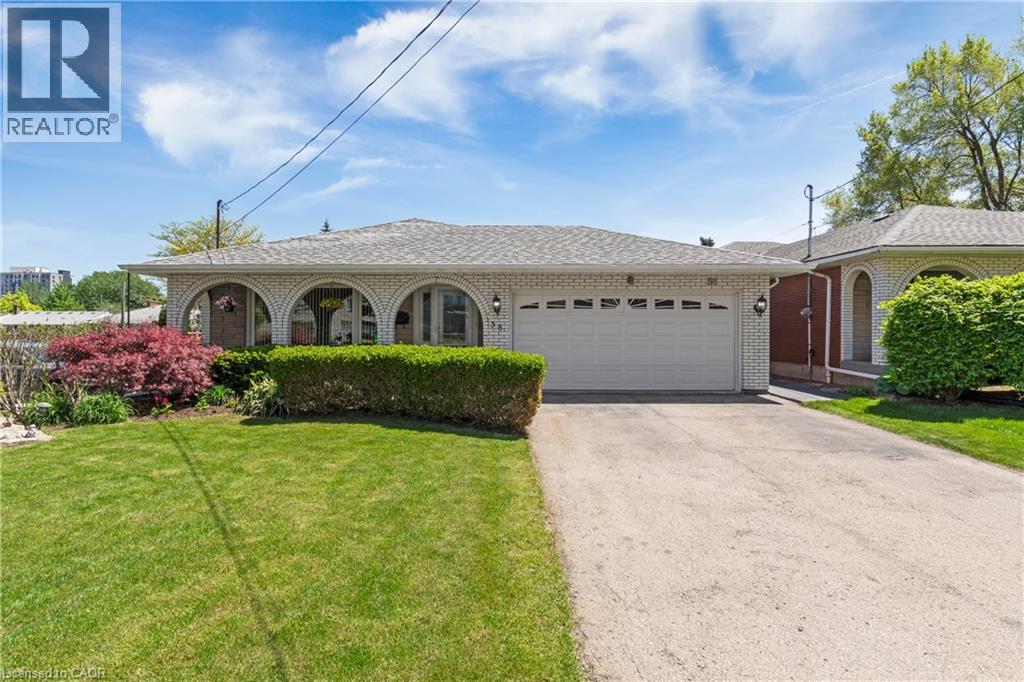
58 Centennial Parkway S
Hamilton, Ontario
Make Your Home Your Business! This exceptional 4-level backsplit offers the rare opportunity to live and work from one incredible property. Meticulously maintained and ideally located, this spacious home features gleaming hardwood floors throughout, a beautifully updated open-concept kitchen with premium finishes, generous-sized bedrooms, and multiple levels of flexible living space perfect for today's lifestyle. Step outside to a large, professionally landscaped lot offering plenty of room to relax, entertain, or enjoy your own private outdoor retreat. Adding to its appeal, the property benefits from Multi-Dwelling Residential (RM1) zoning, offering outstanding flexibility for future use. Explore the potential to convert the property into an income-producing investment, subject to all City of Hamilton approvals and applicable bylaws. The zoning also permits a variety of home occupation uses, including an accountant, Chiropractor, Consultant, Lawyer, Small Medical Office, or Home Daycare. Ample surrounding free area parking provides added convenience for clients and visitors. Whether you're looking for an exceptional family home, a live/work opportunity, or a property with excellent investment potential and Location, this versatile offering is one you won't want to miss. (id:49269)
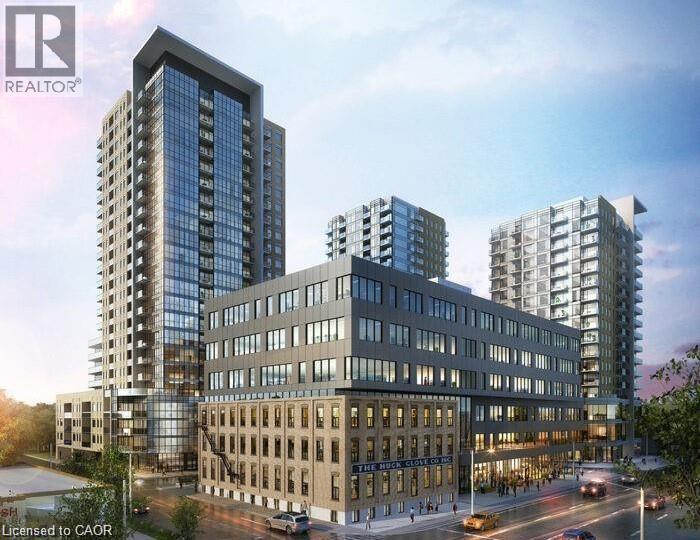
108 Garment Street Unit# 1409
Kitchener, Ontario
Enjoy low-maintenance living in this bright and stylish, freshly painted condo at 108 Garment Street. The open-concept layout features a modern kitchen with stainless steel appliances, ample counter space, and plenty of storage, flowing seamlessly into the sun-filled living area. The unit offers a spacious bedroom with a large closet, a versatile den ideal for a home office or guest space, and a beautifully finished bathroom. Premium custom remote-controlled blackout blinds have been installed on all windows for added comfort and convenience. One of the standout features of this home is the breathtaking sunset views, which can be enjoyed daily from the comfort of your living room, creating the perfect setting to relax at the end of the day. Residents enjoy access to exceptional amenities, including a fitness centre, yoga room, party room, outdoor pool with lounge area, and rooftop terrace. Located in the heart of the Innovation District, you're just steps from Victoria Park, the ION Light Rail, Google, the School of Pharmacy, and the Kitchener Farmers' Market. This is a fantastic opportunity for worry-free urban living in one of Kitchener's most sought-after locations. Some photos have been virtually staged. (id:49269)
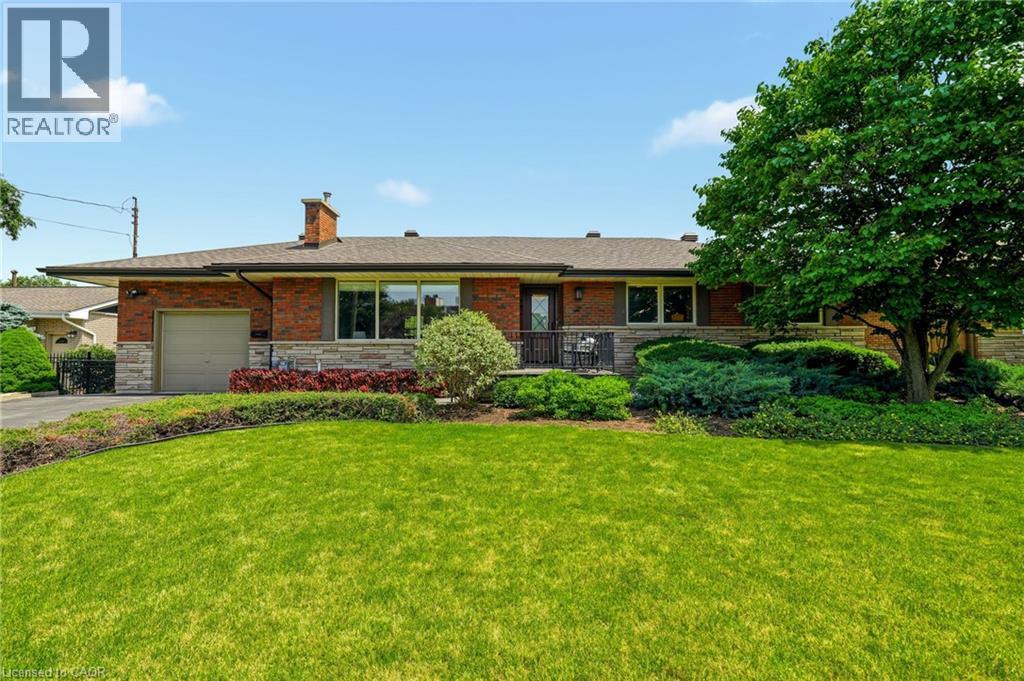
27 Brentwood Drive
Stoney Creek, Ontario
Welcome to 27 Brentwood Drive, a well-loved bungalow in the sought-after Cherry Heights neighbourhood of Stoney Creek, nestled beneath the Escarpment. Offering 3+1 bedrooms and 2 full bathrooms, this home has the space and flexibility to work for a variety of lifestyles. Enter through the beautiful solid front door into a spacious bungalow with a layout that flows effortlessly from room to room. The sunken family room is bright and inviting, featuring a huge front window that fills the space with natural light and offers plenty of room to gather, relax, and unwind. From there, the main floor continues seamlessly into the separate dining room and oversized eat-in kitchen, creating a layout that feels both open and functional while still giving each space its own purpose. One of the standout features is the oversized eat-in kitchen, with plenty of room for a large table where family and friends can gather. High ceilings and an abundance of windows fill the space with natural light, while the separate dining room gives you even more room for hosting holidays, dinners, and special occasions. Outside, the beautifully landscaped and fully fenced backyard feels like its own private retreat. Enjoy views of the Escarpment, a generous grass area, established cherry and pear trees, and a dedicated space ready for a patio where you can sit back, entertain, or simply enjoy the surroundings. Located in a mature, family-friendly neighbourhood close to schools, parks, walking trails, shopping, and highway access, 27 Brentwood Drive offers a rare combination of space, natural light, beautiful outdoor living, and an incredible location under the Escarpment. (id:49269)
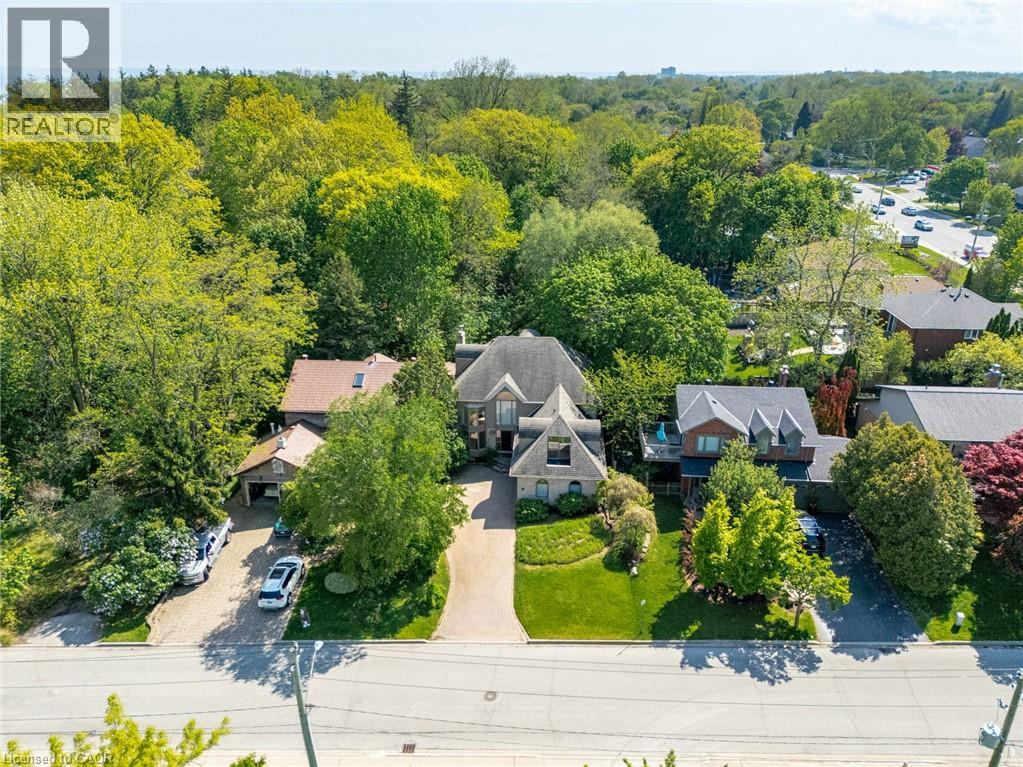
78 West River Street
Oakville, Ontario
Prime Location South of Lakeshore in the Village overlooking the Bronte Harbour Yacht Club! No neighbours behind you and no neighbours in front of you! Tucked into one of Oakville’s most desirable waterfront neighbourhoods, 78 West River Street offers a rare opportunity to own a custom home with 5 beds, 4 baths and over 4,250 sq. ft. of finished living space on a beautifully treed lot with picturesque views. Brimming with character and charm, this unique property presents the perfect opportunity to move in and enjoy, renovate further, or completely reimagine to suit your vision. Just steps from Lake Ontario, the marina, Bronte Creek, parks, scenic trails, and the vibrant downtown waterfront, this coveted location offers an exceptional lifestyle blending nature, recreation, and convenience. Inside, soaring ceiling heights and many original architectural details create a sense of grandeur and timeless character throughout the home. The generous layout features spacious principal rooms, and a private backyard retreat complete with a on ground pool and expansive two-level deck — ideal for relaxing or entertaining. The home also features two spacious balconies, a large primary suite with walk-through closets, and an ensuite overlooking the yachts in the harbour. The bonus upper-level loft offers a unique opportunity for an additional bedroom, home office, studio, or peaceful zen retreat. Whatever you envision: this property has incredible architectural interest and offers endless potential in an extraordinary lakeside setting. An exceptional offering in a premier waterfront neighbourhood where lifestyle, location, and an abundance of nature, mature trees and walkability are offered. Close to QEW, Bronte Beach Park, Bronte Harbour, Downtown Oakville, trails, shopping and amenities. RARE OPPORTUNITY and True potential in a coveted location! (id:49269)
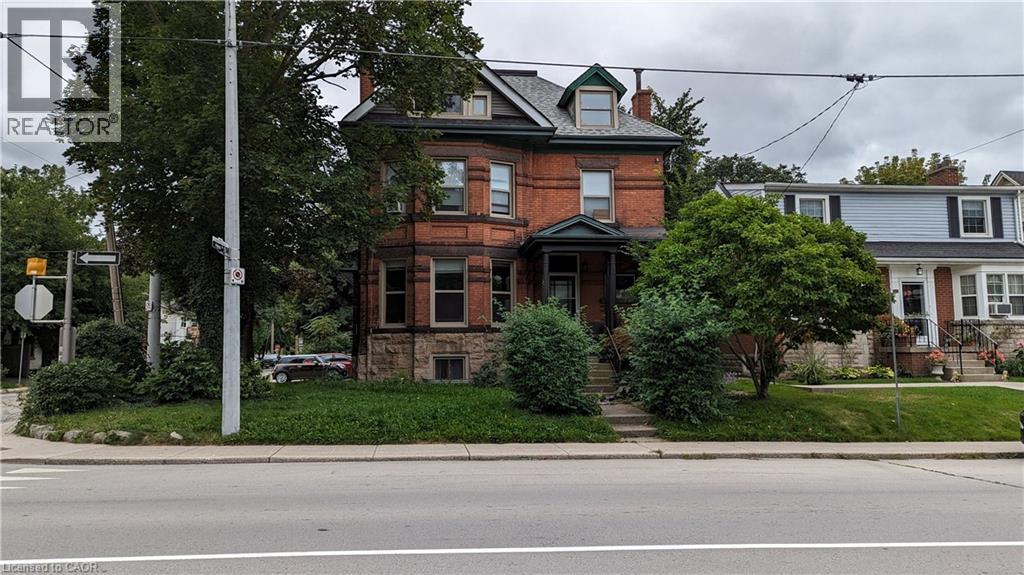
157 Herkimer Street Unit# 3
Hamilton, Ontario
Available September 1st! Spacious third-floor, 2-bedroom apartment in a convenient downtown location at the corner of Hess Street S and Herkimer Street. Enjoy easy access to public transit, with bus routes just steps away, and a short walk to restaurants, shopping, downtown amenities, and St. Joseph's Hospital. Heat and water are included; tenant is responsible for hydro. On-site coin-operated laundry and one parking space are included. The building features a new deck and fire escape (2026). Credit check, references, and first and last month's rent are required. (id:49269)
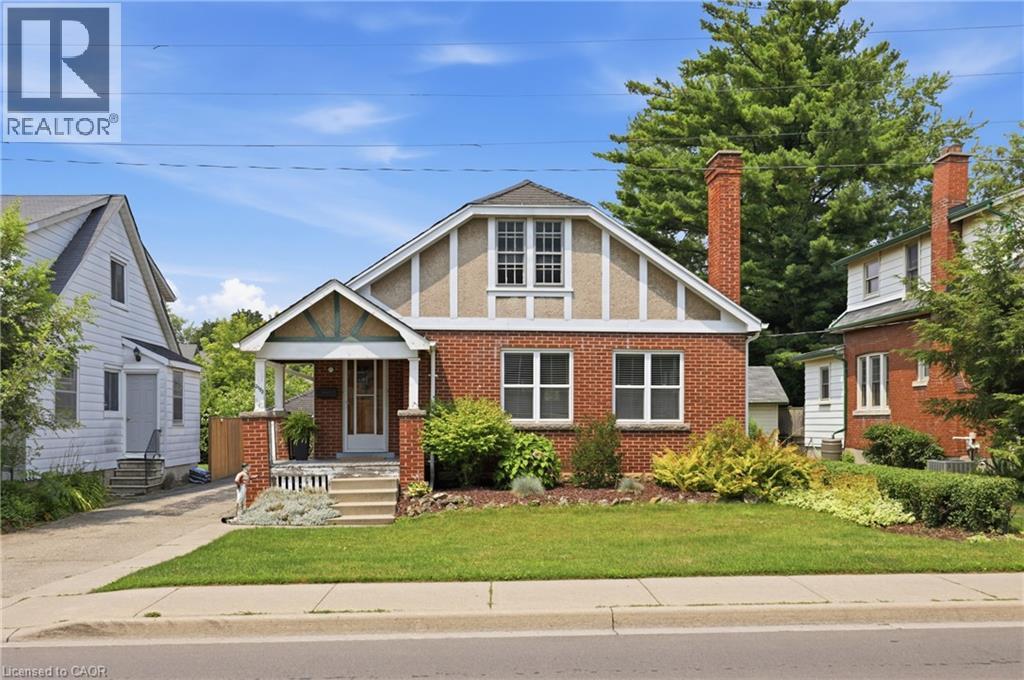
2153 Caroline Street
Burlington, Ontario
Opportunity knocks in one of Downtown Burlington's most desirable neighbourhoods. Full of character and original charm, this detached home offers an excellent opportunity for renovators, investors, or buyers looking to create their dream home in an unbeatable location. The home features two main floor bedrooms, and an unfinished half-storey offering outstanding potential for future living space/primary bedroom. The main floor also features a great sized living and dining room, separate front foyer, 4 piece bathroom, and walk out to the rear yard from the kitchen. The outdoor space is what sets this house apart: a welcoming covered front porch, a double detached garage and set on a generous 47ft x 150ft lot, there's plenty of room to reimagine, renovate, and add long term value. Just steps from the shops, restaurants, waterfront, parks, and amenities that make Downtown Burlington so sought after, this is your chance to get into a detached home in a location where opportunities like this are becoming increasingly rare. Whether you're looking for your next project or a home you can update over time, this property is ready for its next chapter. This home is being lovingly sold as-is. (id:49269)
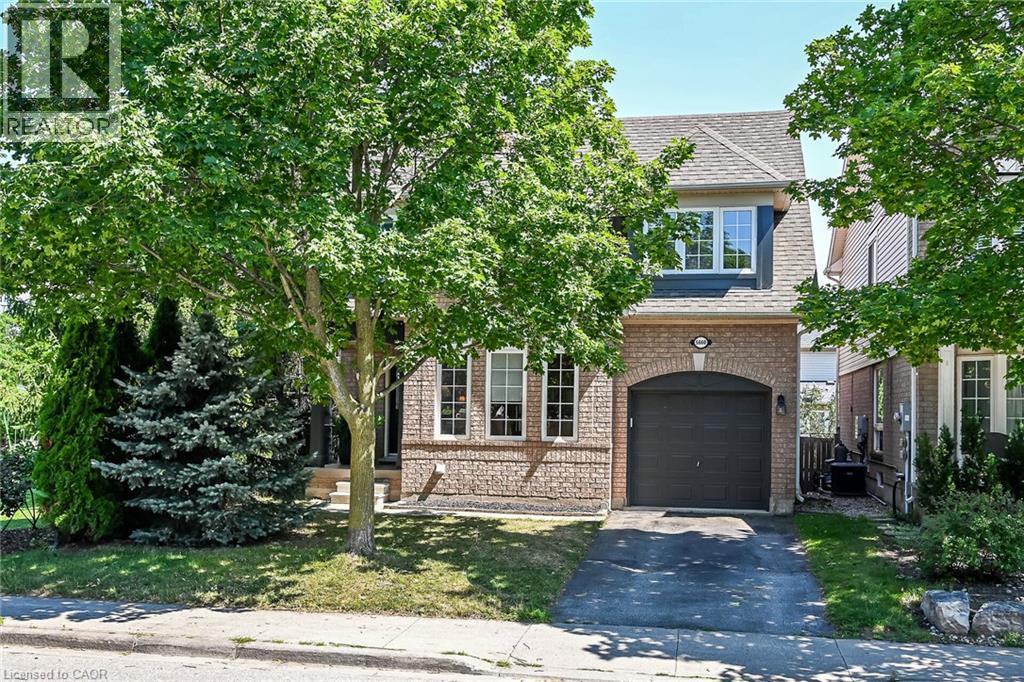
5660 Rosaline Road
Burlington, Ontario
Welcome to this bright and inviting 3-bedroom, 3-bathroom home in Burlington's highly sought-after Orchard community. Filled with natural light, this well-appointed home offers a functional layout perfect for families and everyday living. Located within the desirable Alexander's Public School and St. Elizabeth Seton Catholic Elementary School catchments, it's an ideal place to put down roots. Enjoy being just steps from Irving Park and scenic walking trails. The exceptional location offers convenient access to everyday amenities, including shopping, restaurants, schools, and parks, as well as nearby Bronte Creek Provincial Park. Commuters will appreciate easy access to the QEW, Highway 407, and GO Transit, making travel throughout the GTA effortless. A wonderful opportunity to own in one of Burlington's most family-friendly neighbourhoods. (id:49269)
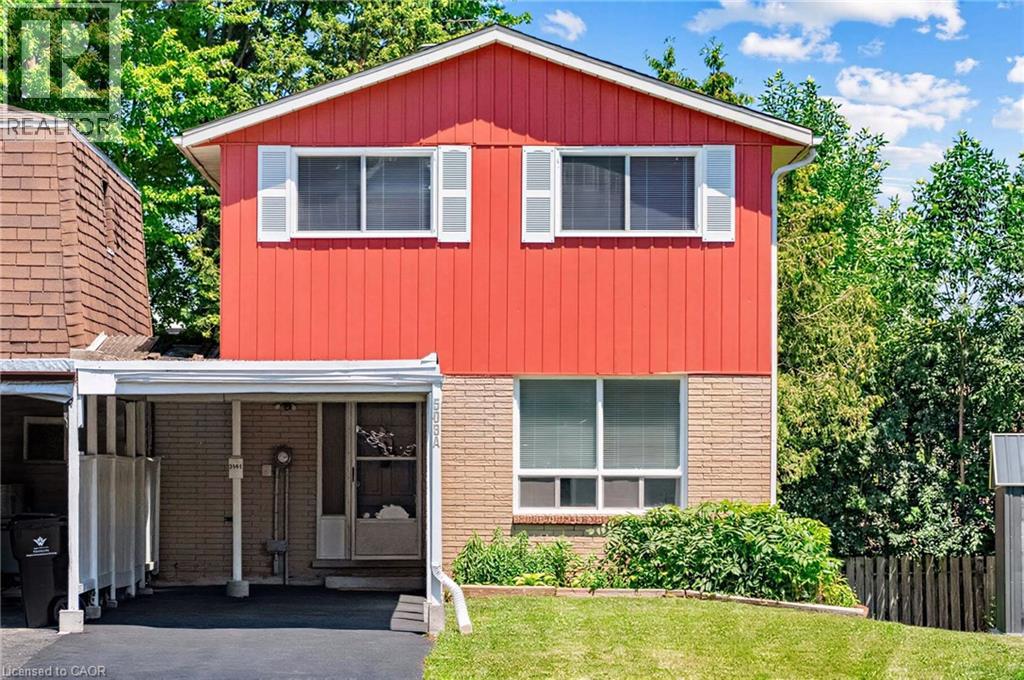
506 Lonelm Court Unit# A
Waterloo, Ontario
This rare, newly renovated, and well-maintained LINK home offers unmatched privacy on a peaceful cul-de-sac. With 1,536 sq ft of finished living space, this flexible layout can accommodate up to 5 bedrooms. With no shared walls in the primary living areas and a completely detached second floor, it looks almost like a detached home from the outside. The entire home is carpet-free, with waterproof vinyl flooring, modern baseboards, and matching staircases (all 2026). It also features new LED lighting and premium SW paint throughout (all 2026). The fully updated kitchen showcases new cabinets, countertops, a stylish sink and faucet, and a built-in pantry (all 2026). Three upgraded washrooms, one on each floor, offer new vanities, flooring, and faucets (all 2026). The home also includes smart thermostats and a heat pump (2023) that can both heat and cool. A separate back entrance leads to the professionally finished lower level, featuring higher-than-average ceilings, bright egress windows, and a versatile 27-foot space ideal as a family rec room, movie theatre, or an oversized 5th bedroom. Exterior updates include a freshly painted private deck and front siding (2026). The extended carport is extremely useful as a shelter from snow, rain, and sun. The newly sealed 53-foot driveway provides parking for up to 3 cars (2026). Nestled in a mature and established community, this home is perfectly situated between the universities and Waterloo's business sector. Both UW and WLU are just 3–5 minutes by direct bus or a short bike trip away while surrounded by trails, parks, and local schools. It is also close to Conestoga Mall, St. Jacobs Market, and the Albert McCormick CC, with seamless commuter access to the LRT, major bus routes (9, 19, 91), and Hwy 85. Beautifully updated and move-in ready, this property is an ideal home for growing families and an impressive opportunity for savvy investors. Schedule your showing today! (id:49269)
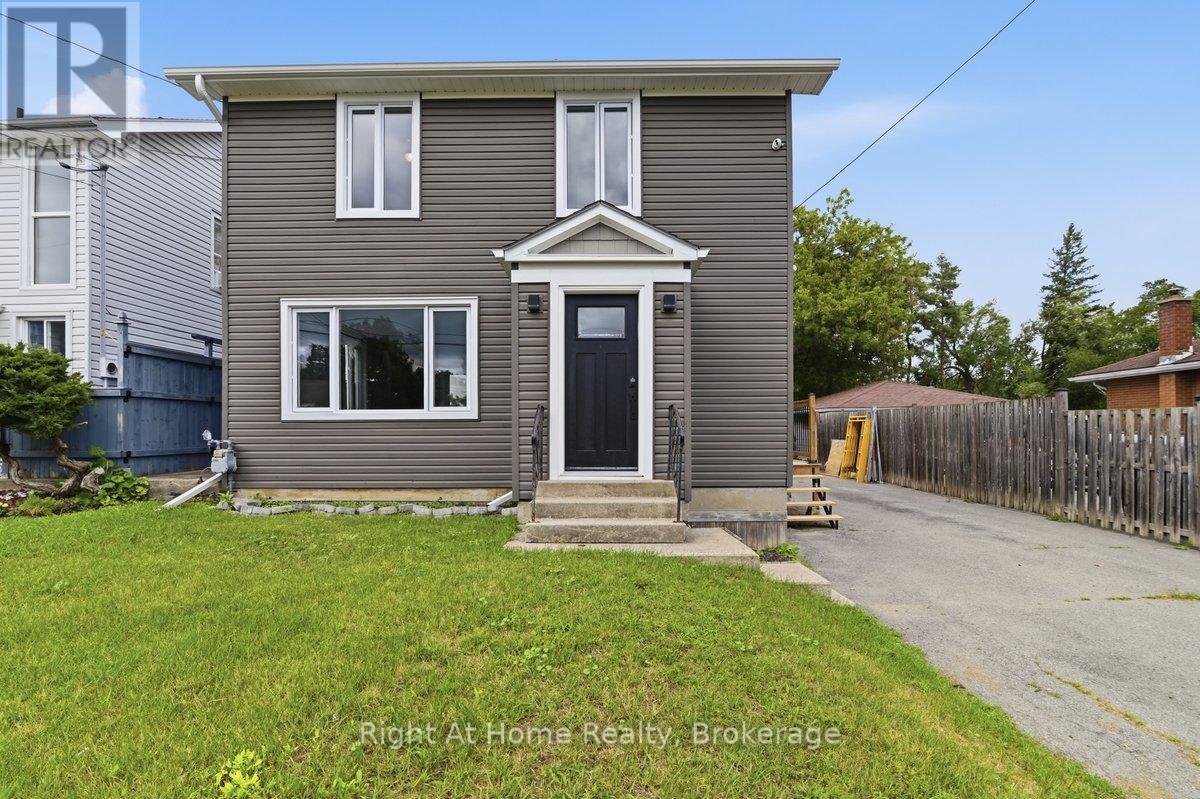
721 Harmony Road
Belleville, Ontario
Stylishly Reimagined from Top to Bottom! Welcome to this beautifully renovated 3-bedroom, 2-bathroom home where quality craftsmanship, modern finishes, and extensive upgrades create a property that feels virtually brand new. Ideally located just 5 minutes north of Belleville in the sought-after Harmony Public School district, this home offers easy access to outdoor recreation, including Trillium Woods Golf Club just steps away and the OFSC trail system only 2 km from your doorstep. Inside, you'll find new laminate flooring and ceramic tile throughout, stylish pot lighting, abundant natural light, and a beautiful bay window in the living room. The stunning custom kitchen features quartz countertops, a matching quartz backsplash, soft-close cabinetry, built-in spice and wine storage, and stainless steel appliances. A walkout leads to a large deck overlooking the spacious fenced backyard-perfect for entertaining or relaxing. The fully finished basement provides additional living space for a rec room, home office, gym, or guest area, along with a convenient cold room for storage.Major Updates Include: All New- roof , exterior siding , windows and doors. All New- plumbing, electrical & HVAC system, New-furnace and air conditioner, New laminate flooring and ceramic tile. New pot lighting throughout, Water softener and water filtration system New sump pump. Move-in ready and meticulously updated from top to bottom, this exceptional home combines modern comfort, quality finishes, and outstanding value in one of Belleville's most desirable locations. From the major mechanical upgrades to the designer finishes, every detail has been carefully considered-simply unpack and enjoy! Open House Sunday August 2 from 2:30 -4:30 p.m. (id:49269)
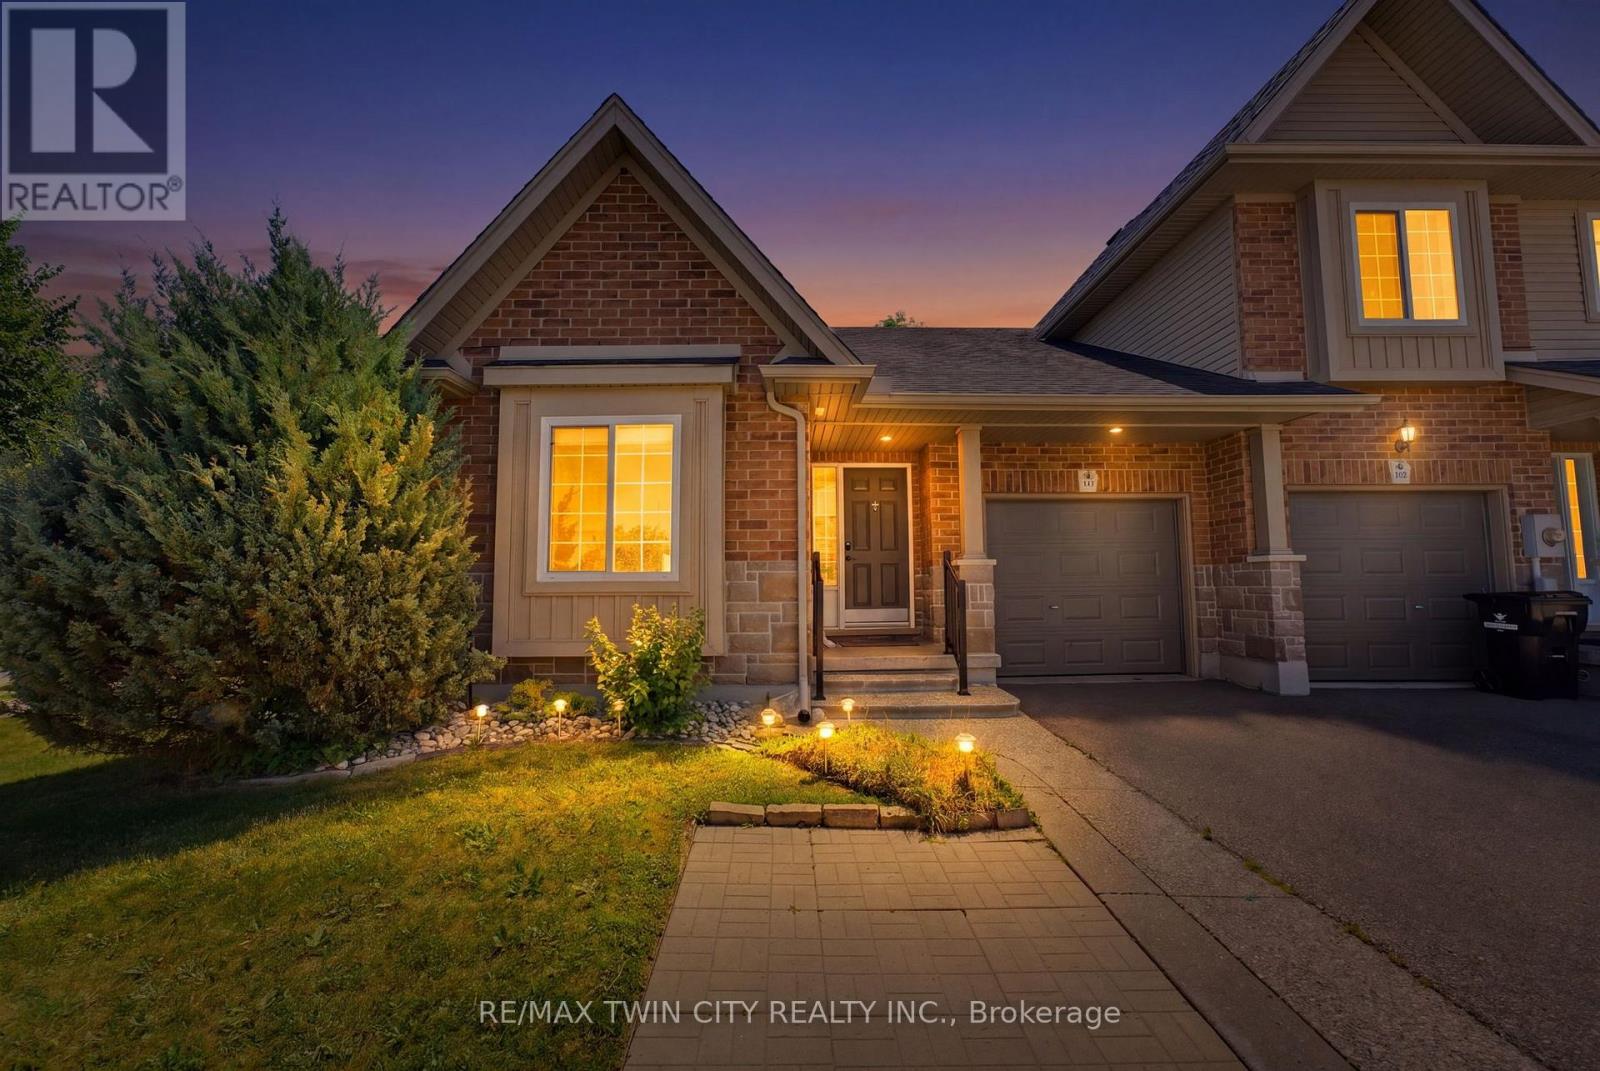
934 Zeller Crescent
Kitchener, Ontario
The ease of one-floor, the freedom of freehold! Welcome home to 934 Zeller Crescent. Freehold bungalow townhomes are rare in our region, and this one offers an impressive combination of space, functionality, and outdoor living! Step inside to a spacious foyer and front hall, where a bright room offers flexibility as a bedroom or home office and sits just steps from the main 4-piece bathroom. The kitchen features ample dark cabinetry, upgraded appliances, under-cabinet lighting, and a breakfast bar overlooking the dining and living areas. Hardwood flooring, recessed lighting, and plenty of natural light through the windows and French doors create a bright and welcoming main living space. A separate pantry provides additional storage AND the option for main-floor laundry! The spacious primary bedroom overlooks the back deck and includes a walk-in closet and private 3-piece ensuite, complete with a laundry chute. The finished basement adds even more living space with a legal bedroom, a large recreation room with kitchenette, and a 3-piece bathroom. The laundry and utility room also provide plenty of additional storage. Townhomes rarely offer this much outdoor space, but this fully fenced corner lot delivers! Enjoy the back deck and hot tub, natural gas barbecue, brand-new shed, retractable garden hose, designated pavers for garbage and compost bins, and plenty of grass for children or pets. Located in a family-friendly neighbourhood close to schools, parks, natural areas, walking trails, Highway 8, and Highway 401, this home offers comfort and convenience inside and out. Don't miss your opportunity to call 934 Zeller Crescent home. Book your showing today! Updates include: professional interior painting (2026), water softener (2026), shed (2025), kitchen appliances (2024-2025), basement bathroom and kitchenette (2025), basement bedroom (2023), furnace and heat pump (2023), and fence (2023). (id:49269)
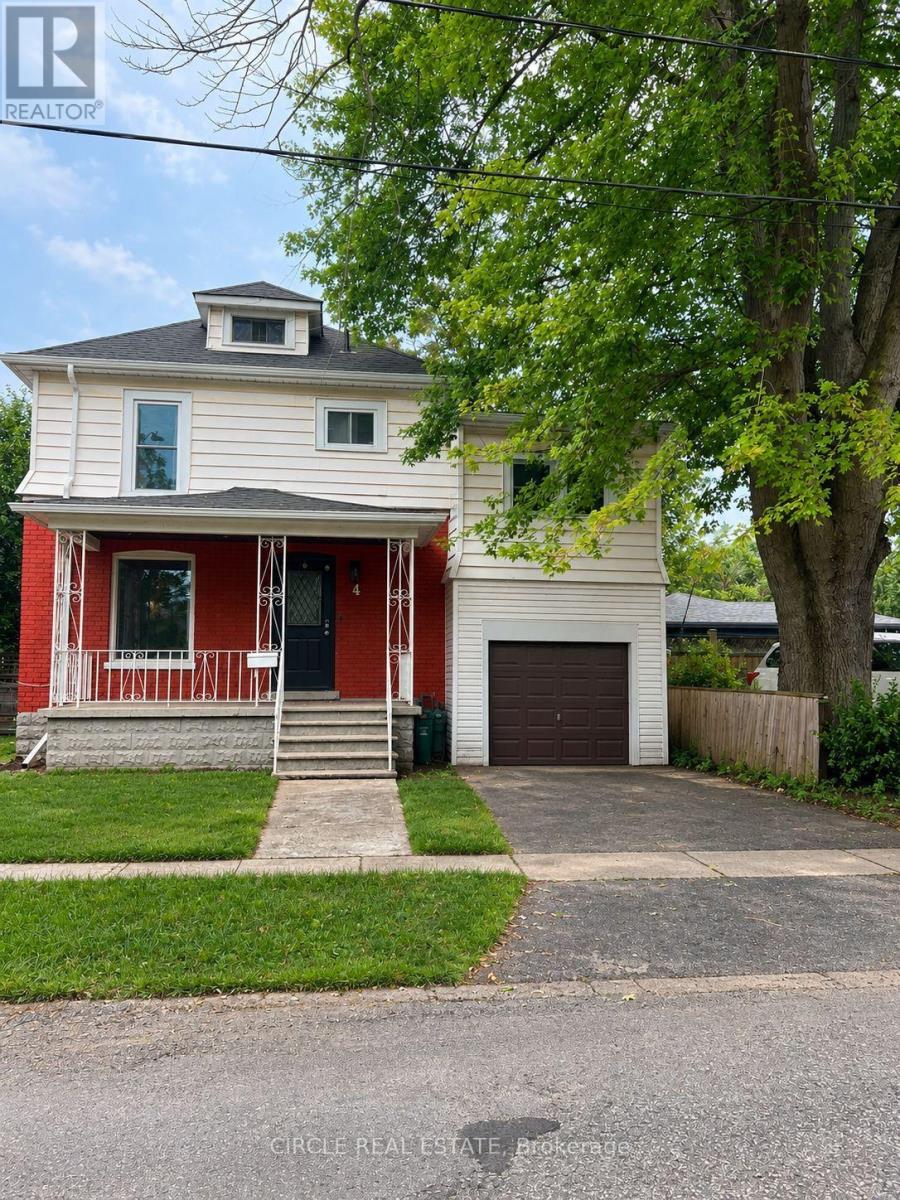
4 Chelsea Street
St. Catharines, Ontario
Welcome to 4 Chelsea Street! Situated on a quiet, family friendly street, this updated 2- storey detached home offers exceptional comfort and efficient modern living in a prime St. Catharine's location. Featuring 3 spacious bedrooms, 1 full bathroom, and a bright sunroom perfect for a home office, reading nook, or morning coffee. The main floor offers a clean, functional layout with updated modern finishes, while the fully finished basement provides a generous rec room for extra living space or entertainment. Enjoy lower utility bills and year- round comfort thanks to the brand-new upgraded heat pump and high-efficiency tankless hot water heater. Unbeatable location just a 5-minute drive from the Pen Centre, with a bus stop right around the corner for an easy transit commute. Conveniently close to local schools, parks, dining, and seamless highway access. Book your showing today! (id:49269)
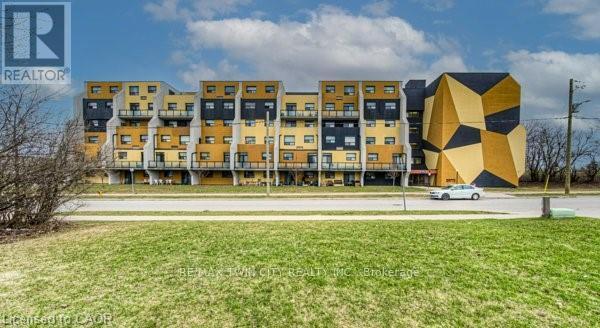
214 - 185 Kehl Street
Kitchener, Ontario
Welcome to Unit 214 at 185 Kehl Street in Kitchener - a well-maintained and conveniently located condo that offers an ideal blend of comfort, practicality, and value. This bright and inviting unit features a functional layout designed for main-floor, easy living, with spacious principal rooms and large windows as well as a walk out patio through sliding doors, that bring in plenty of natural light. The open-concept living and dining areas flow seamlessly together, all with newer flooring, creating a comfortable space for both relaxing and entertaining. The kitchen offers ample cabinetry and workspace, making everyday lifestyle simple and efficient. The primary room is generously sized with a large bright window, as well as newer flooring and fresh paint, a walk- in closet, and accompanied with a 2-piece powder room. Nearby the second bedroom is the 4 piece main bath, with a functional vanity for storage Included are the stove and fridge, window coverings and light fixtures. As an added feature to this unit is a one garage covered parking space with inner access to the unit area of the building. Also included is water, landscaping ground maintenance, building maintenance, outside bike rack and ample visitor parking. Whether you're a first-time buyer, downsizer, or looking to invest, this unit presents a fantastic opportunity to have a property nearby the expressway, golf course, shopping plazas, restaurants, schools, public transit, LRT transit, hospital, trails and parks. (id:49269)
529b Grey Street
Brantford, Ontario
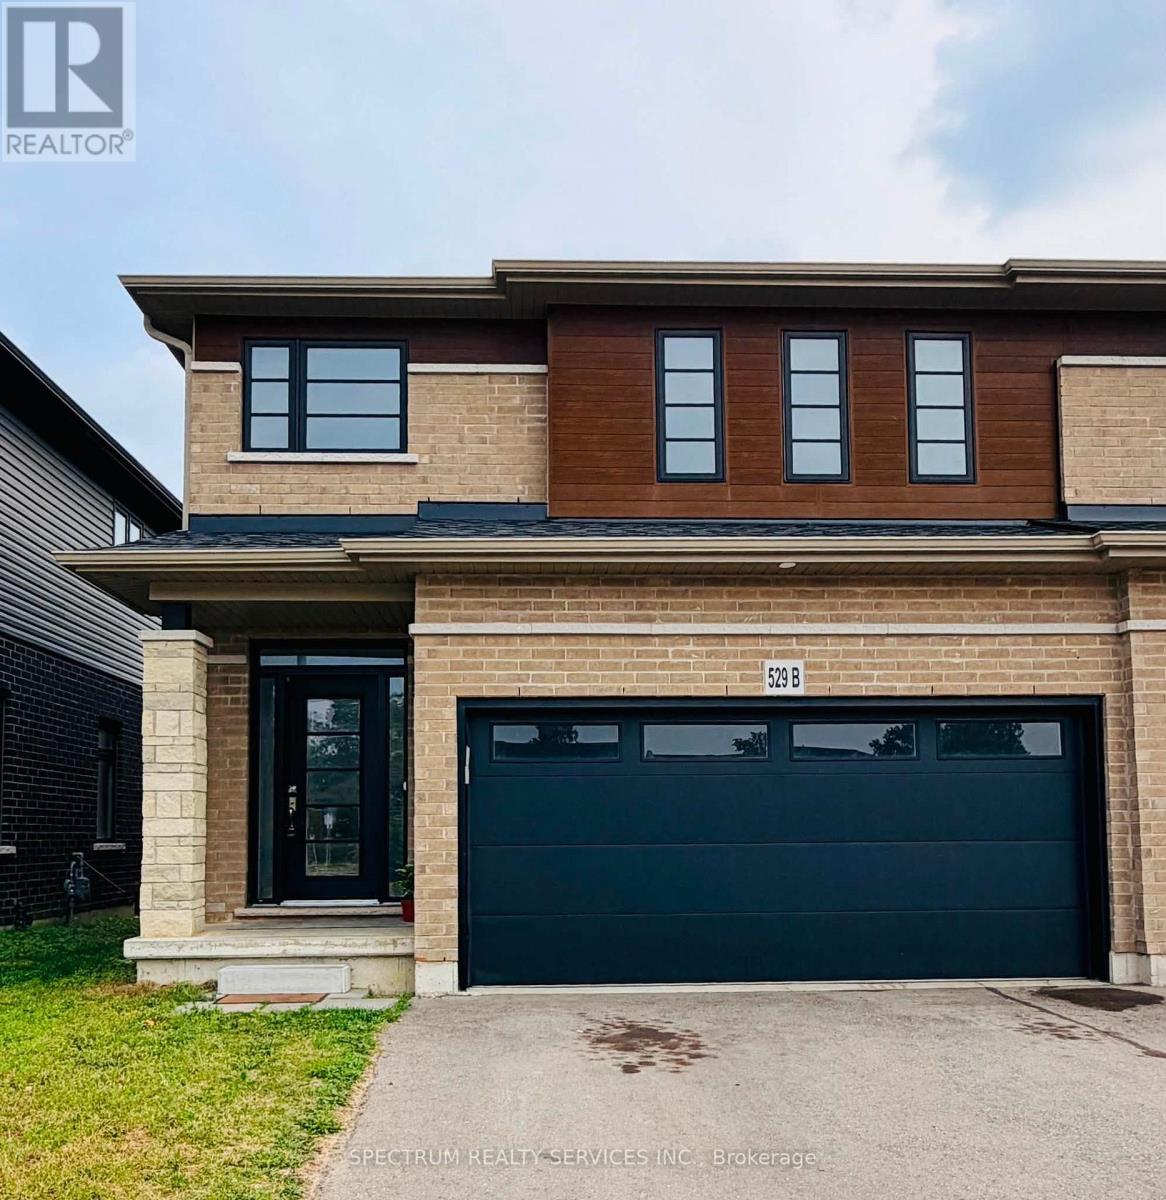
Welcome to this stunning semi-detached home located in the highly desirable Echo Park community of Brantford. Offering 1,918 sq. ft. of thoughtfully designed living space. This move-in-ready home features 4 spacious bedrooms and 2.5 bathrooms. The bright open concept main floor boasts 9-foot ceiling, laminate flooring and modern pot lights throughout. The upgraded kitchen is a true highlight: featuring a beautiful backsplash a large center island and ample cabinetry perfect for both everyday living and entertaining. An elegant oak stair case with wooden railings adds warmth and sophistication, while the attached double car garage with inside entry and garage door opener provides everyday convenience. Upper level has spacious primary suite offer a private retreat with two walk-in closets and a luxurious 3-piece ensuite. Three additional well-sized bedrooms provide plenty of spaces for family, guests or a home office. Conveniently located just minutes from highways, shopping, parks and scenic trails. This home combines comfort, style and an unbeatable location. Flexible possession is available to accommodate your timeline. (id:49269)
127 Henderson Street
Cambridge, Ontario
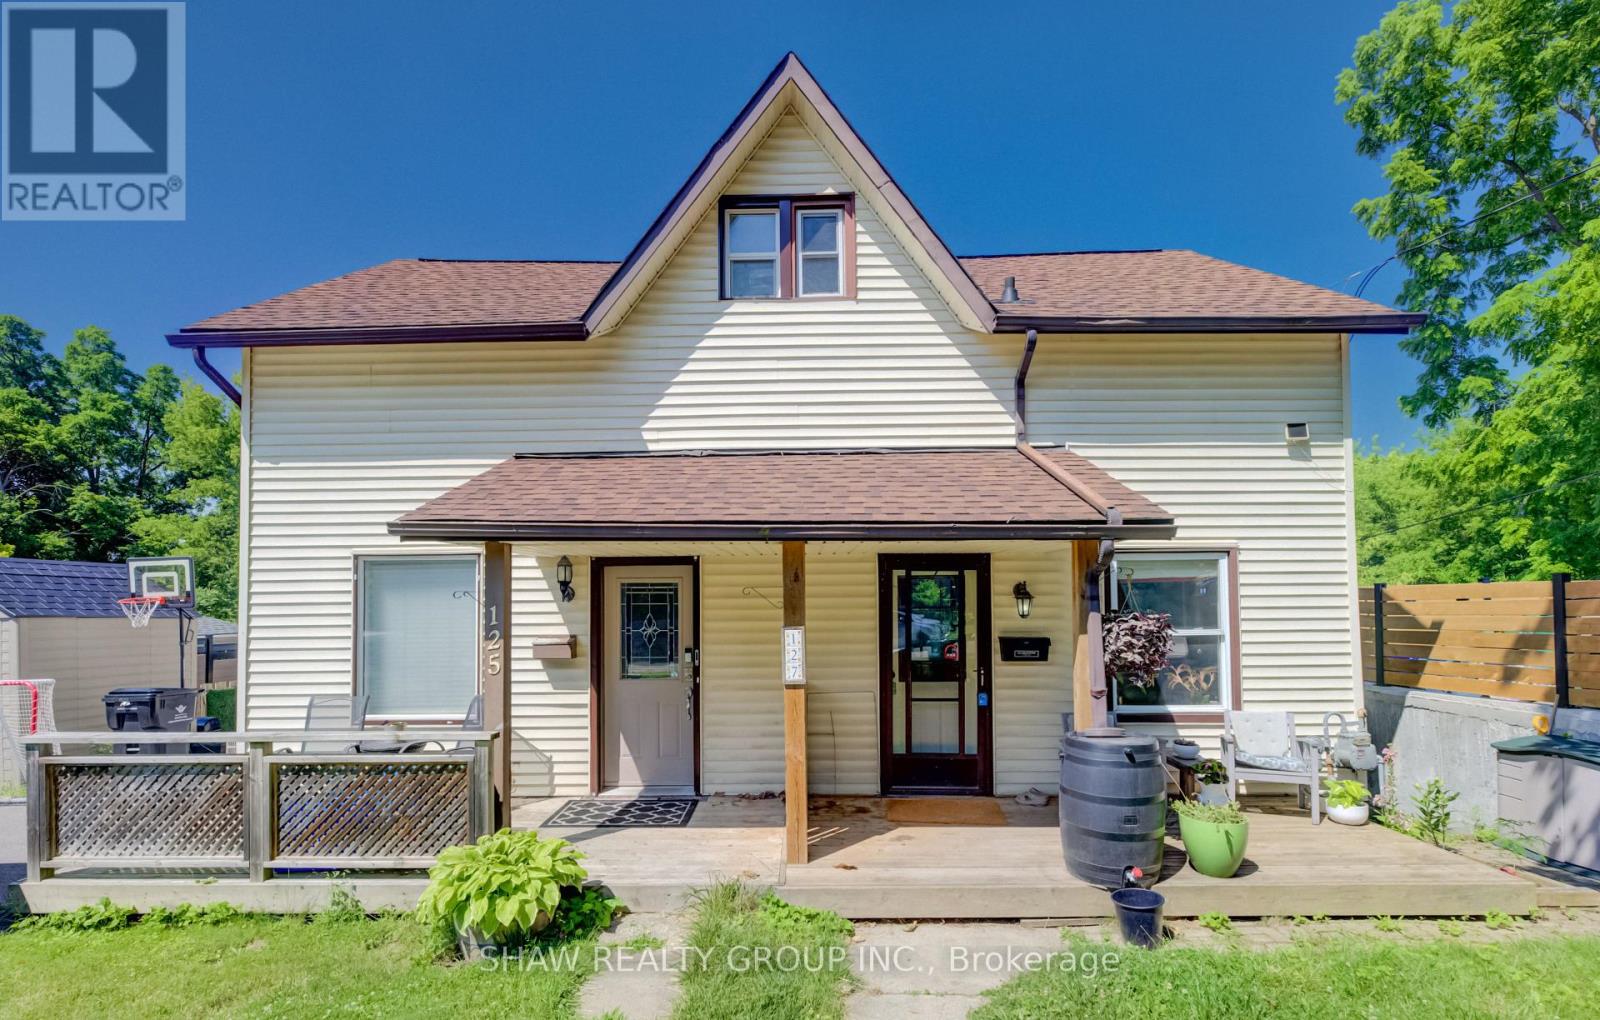
Located in the desirable and quaint Village of Hespeler, this semi-detached home at 127 Henderson St, with a full in-law set up, combines both affordability and location. Minutes from the 401, with a fully self-contained basement studio apartment, this is a genuine mortgage helper in a location that keeps getting more desirable. The main floor is bright and functional with laminate flooring, an updated kitchen (2021) with vaulted ceiling, stainless steel appliances and an eat-in area, plus the convenience of main floor laundry. Off the kitchen, an upper deck (2021) gives you a dedicated spot to BBQ and entertain through the warmer months. While a spacious covered front porch welcomes you home. Upstairs is a large primary bedroom and a clean 3-piece bath, a straightforward, comfortable layout for a single professional, couple, or downsizer. The basement apartment is fully self-contained with its own entrance, appliances, in-suite laundry, and an updated 4-piece bath. Rent it out immediately or convert it back to a rec room, the flexibility is built in. 3 car parking accessed via the laneway off Bella Street, plus a new storage shed (2021). An excellent opportunity for a first-time buyer looking to get into the market, an investor, or a downsizer ready to simplify without sacrificing location. (id:49269)
1177 Perth Street
Wilmot, Ontario
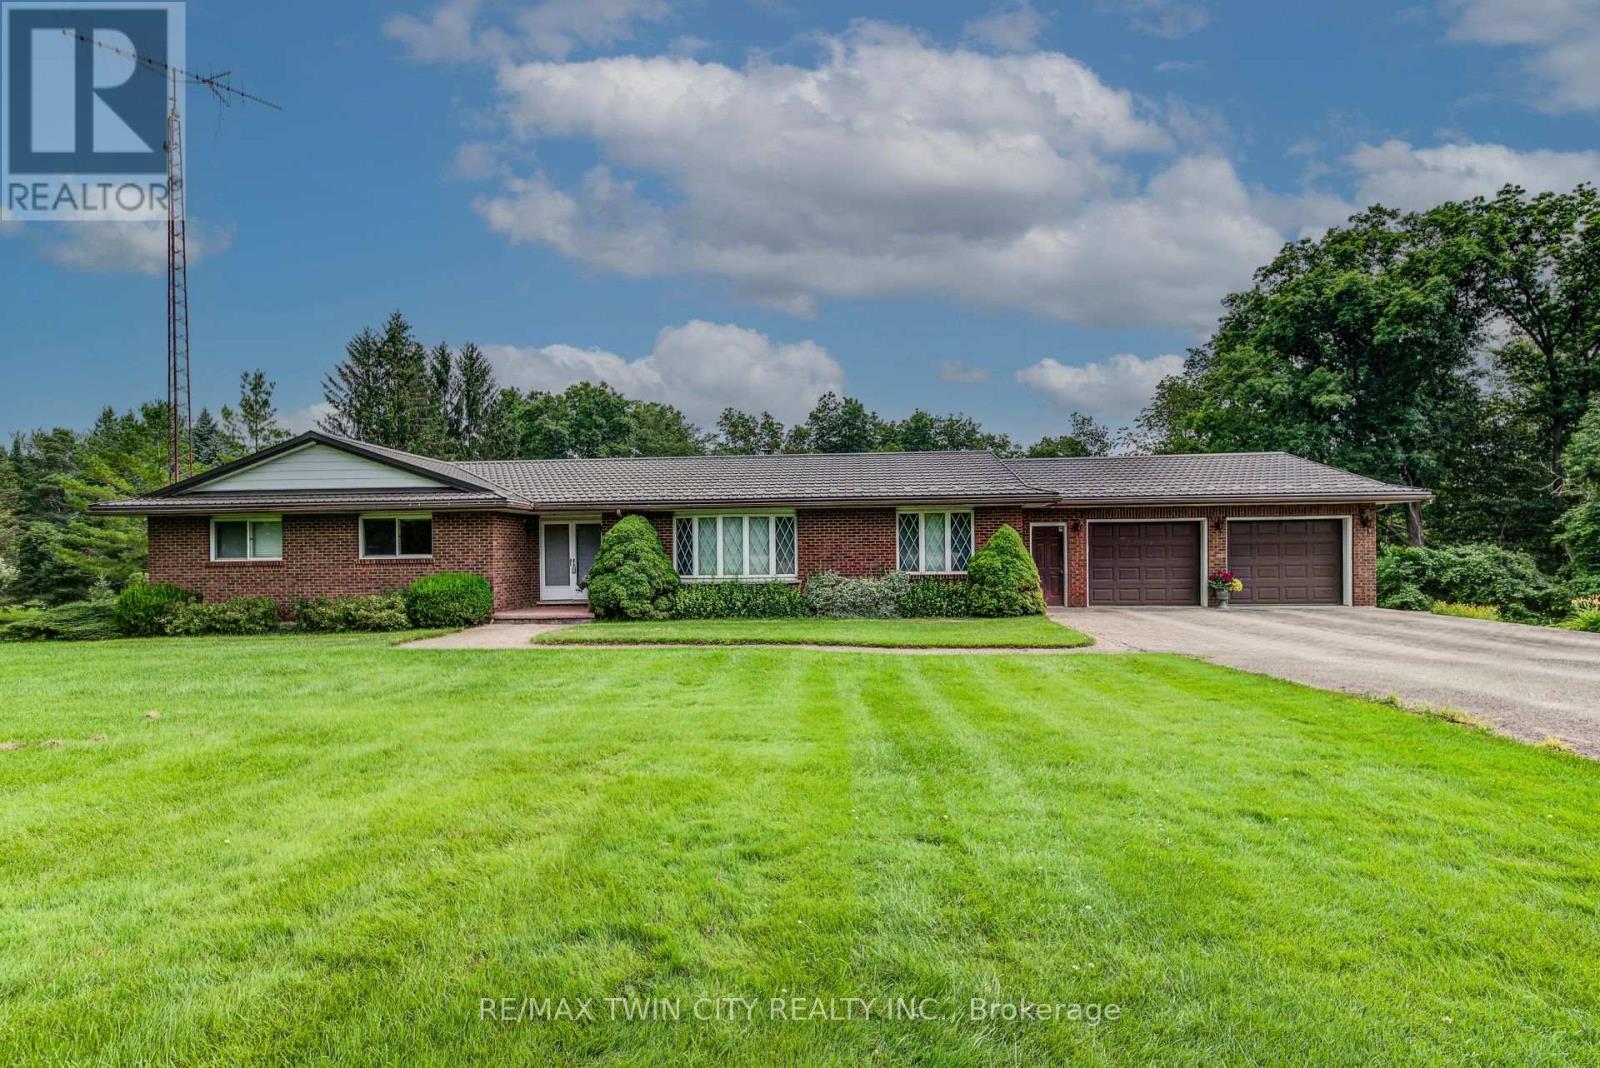
If you are looking for 5 acres of river front property with plenty of privacy, here it is! Original owners of 46 years have built and cared for this property. This is the first time it has ever been offered for sale. Solid brick bungalow with a triple car garage (2 up, 1 down) and a walk out basement with fantastic views of the forest and river. 3 beds and 2 bathrooms on the main floor, formal living and dining rooms, plus main floor laundry and a family room with a fieldstone fireplace. Downstairs has 1 more bedroom, a large rec room, workshop, and a huge indoor pool. 30 x 24 ft detached garage, lighted tennis/pickleball court, and plenty of room to build a second house. Geothermal heat and a steel roof. Country living within walking distance to downtown. Located on the edge of New Hamburg, be sure to book your private viewing soon! (id:49269)
10 Dunks Bay Road
Northern Bruce Peninsula, Ontario
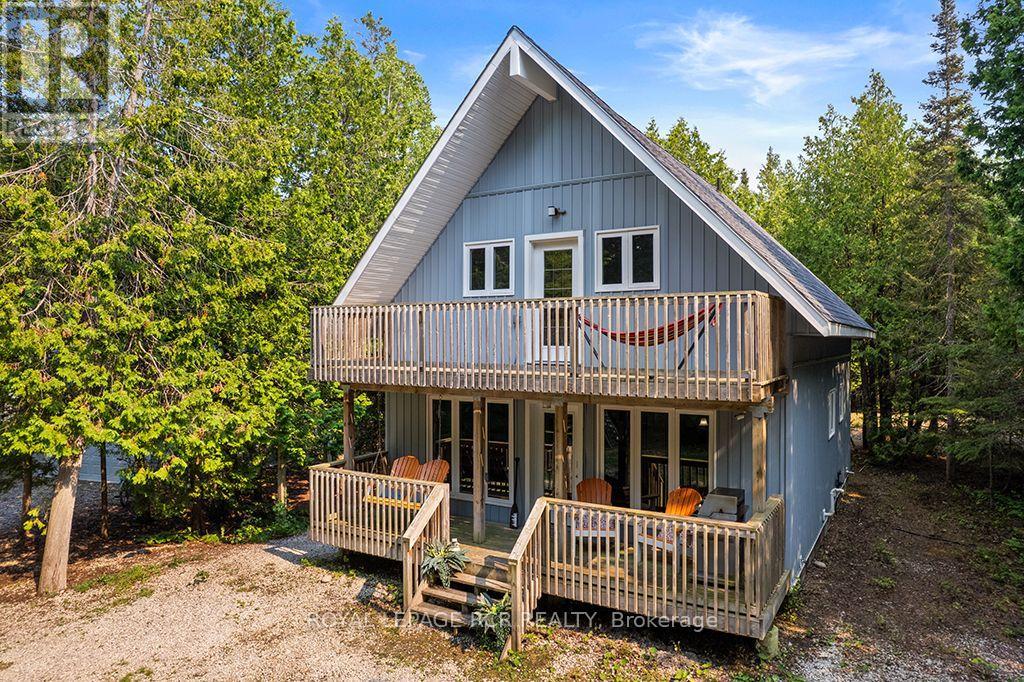
Tucked away on a beautifully forested 0.66-acre lot in Tobermory, this fully updated three-bedroom, two-bathroom home offers a perfect blend of modern functionality and serene privacy. Ideal for families and active buyers alike, the property sits just steps from everythingTobermory offers, with Little Tub Harbour, Dunks Bay beach, the Bruce Trail, local school and daycare, grocery shopping, a community centre, leash-free dog park, and skate park all within easy walking distance. You can park your car and enjoy a relaxed lifestyle. Inside, the home has been meticulously updated from top to bottom within the past year, showcasing a crisp yet tranquil style. The heart of the home is a highly functional kitchen, complete with a center island featuring an integrated bar fridge, paired with a spacious walk-in pantry which includes an additional freezer. Oversized windows in the dining and living rooms allow for a constant view of the forested property. A main-floor bedroom provides excellent accessibility, while the upper level houses two additional bedrooms. The oversized primary bedroom serves as a true retreat, boasting dramatic cathedral ceilings, a reading nook and a private balcony overlooking the peaceful forest. Across the hall, the upper bathroom is designed for relaxation with a classic clawfoot soaker tub and separate shower. Outdoor living is seamlessly integrated into the lifestyle here; enjoy your morning coffee or evening drinks on the covered front porch, gather around the fire pit, explore quiet forested alcoves, or let the kids play on the private playground. The 2 car detached garage and large parking area in the rear of the property ensure there is plenty of room for all your guests or toys. This turn-key residence offers a rare opportunity to enjoy a slower paced, year-round lifestyle in picturesque Tobermory. (id:49269)
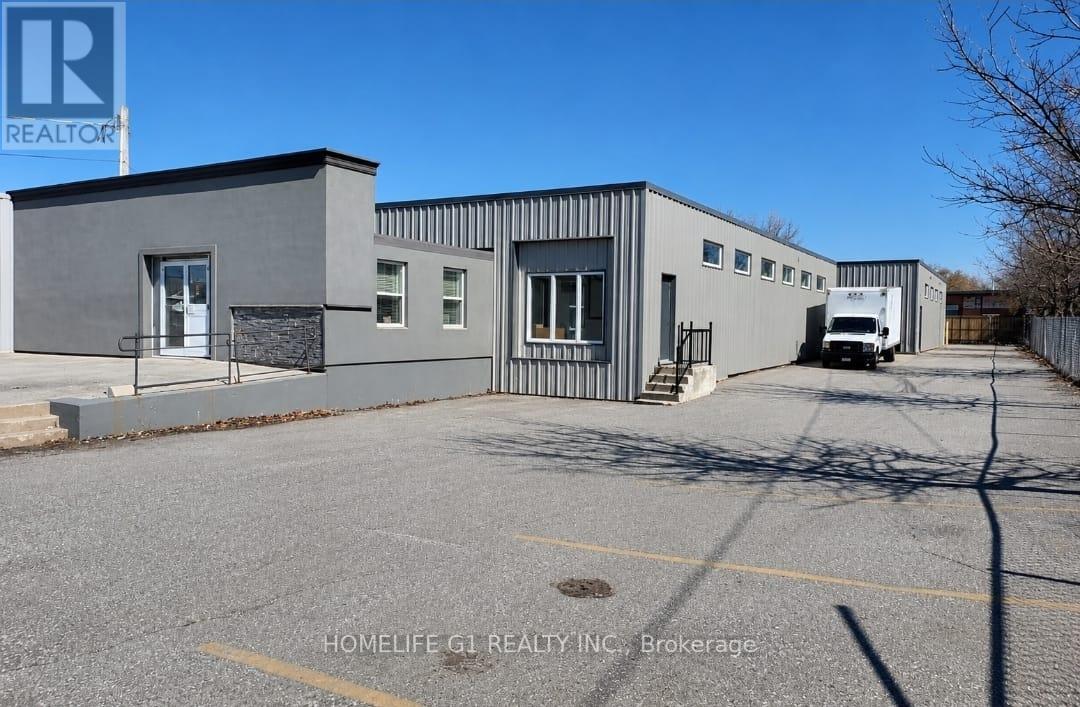
284 Adelaide Street S
London South, Ontario
A well maintained and functional 10,117 SF standalone Industrial/Retail unit on 0.55 acre lot for lease in highly accessible commercial corridor of London. Zoned RSC 2 & 3 (LI1) permitting wide range of industrial/retail (RSC 2 & 3). The building offers a practical layout suitable for showroom, logistics, retail & warehouse, recreational sports and professional services. Features reception area, two halls, two washrooms, three offices, on-site parking, drive-in/grade level bay door, recently done interior and exterior upgrades and conveniently located for quick connectivity to HWY 401. Base rent $13.95 SqFt + additional rent $3.25 SqFt (id:49269)

6207 Kirkland Drive
Niagara Falls, Ontario
Welcome to 6207 Kirkland Drive, Niagara Falls-a beautifully renovated home that has been thoughtfully updated from top to bottom with stylish, modern finishes throughout. Move-in ready and designed for both everyday living and entertaining, this exceptional property offers the perfect blend of comfort and sophistication. Step inside to a bright, inviting living room that flows seamlessly into the kitchen, creating an ideal space for gathering with family and friends. The stunning kitchen features sleek quartz countertops, contemporary finishes, and a functional layout that makes both cooking and entertaining a pleasure. With three spacious bedrooms and two beautifully updated bathrooms, this home offers plenty of room for families, professionals, or those looking to downsize without compromise. The fully finished lower level expands your living space with a large recreation room, a stylish custom basement bar-perfect for movie nights, hosting guests, or simply unwinding at the end of the day. Outside, you'll discover your own private backyard oasis. Whether you're soaking up the sun by the pool, entertaining on the lounge patio, or enjoying peaceful evenings surrounded by mature trees, this outdoor retreat is designed for making lasting memories. Nestled in a beautiful, established neighbourhood, 6207 Kirkland Drive offers the convenience of easy highway access and is just minutes from shopping, restaurants, parks, schools, and all the amenities Niagara Falls has to offer. This is more than a home-it's a lifestyle. Don't miss your opportunity to own this stunning, move-in-ready property in one of Niagara Falls' most desirable neighbourhoods. (id:49269)
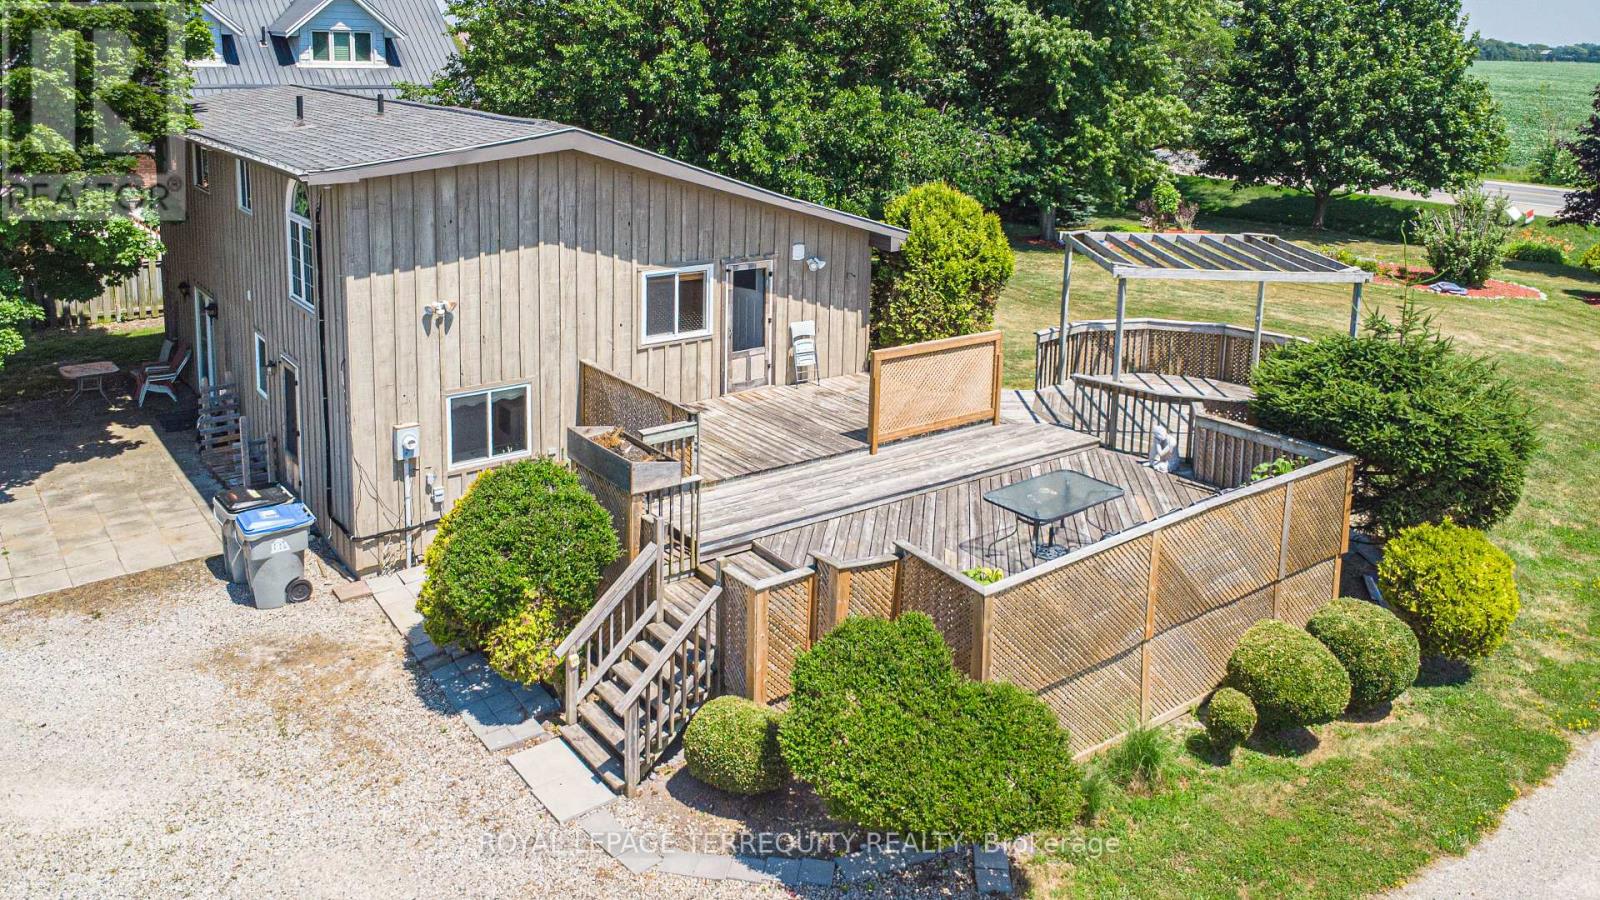
71251 Bluewater Highway
Bluewater, Ontario
Nestled in a peaceful lakeside community, this charming detached multi-level backsplit offers the perfect blend of privacy, space, and relaxed rural living. Situated on an oversized lot larger than many in the area, this 3-bedroom home is just a short stroll to the water and nearby beach access. The main level features a bright and inviting open-concept layout with a cozy gas fireplace and spacious eat-in kitchen with walkout access to a multi-tiered deck - ideal for entertaining or enjoying quiet evenings outdoors. The expansive backyard showcases mature landscaping, beautiful gardens, and plenty of room to enjoy the outdoors. The lower level offers a large versatile recreation space with patio door access to the backyard, along with a separate entrance, creating excellent potential for an in-law suite, guest accommodations, or multi-generational living. If you're looking for a home that offers space, flexibility, and a quieter lifestyle away from the city while still being close to the waterfront, this property is a must-see (id:49269)

5 Centennial Drive
Brockton, Ontario
Newly renovated entire house Just Listed. Discover this beautiful brick bungalow in one of Walkerton's most desirable neighbourhoods. Perfectly located just steps from Centennial Park, this home blends comfort, space, and character in an ideal setting. The main floor features a formal living and dining room, a cozy family room with a gas fireplace, and a bright rear sunroom - perfect for relaxing and enjoying the view of terraced gardens filled with perennials and fruit trees. The spacious kitchen connects effortlessly to the main living areas, creating a warm, inviting flow that's perfect for family living and entertaining. The full basement offers additional living space, including a recreation room, workshop, bedroom, and bathroom - ideal for guests, hobbies, or a growing family. This is a wonderful opportunity to buy this well-maintained home in a welcoming community, close to parks, schools, and local amenities. (id:49269)
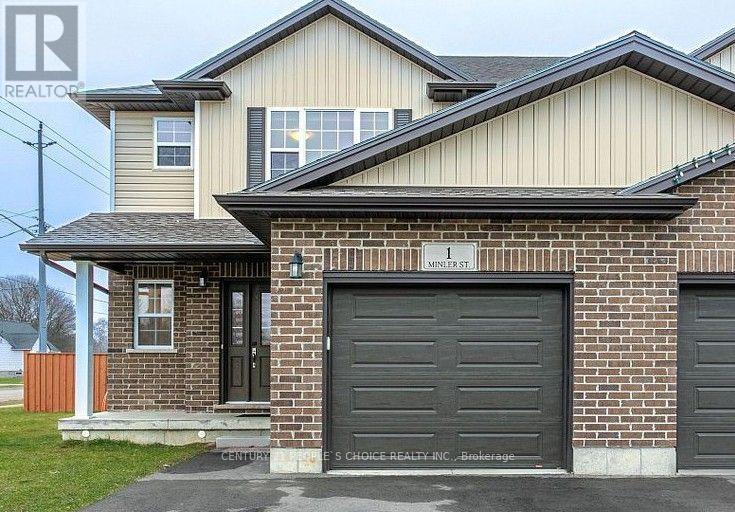
1 Minler Street
Ingersoll, Ontario
Welcome to this stunning corner lot home with no sidewalk at the front, offering impressive curb appeal with a wide frontage and deep lot perfect for enjoying the outdoors. This spacious home boasts over 2,300 sq. ft. of finished living space and accommodates up to 5 vehicles with ample driveway and garage parking. The upper level features 3 generous bedrooms and 2 full bathrooms, including a primary retreat with a walk-in closet, large window, and a private ensuite with a sleek glass shower. The open-concept main floor is ideal for entertaining, featuring a modern kitchen with crown moulding, stainless steel appliances, and a walkout to a fully fenced backyard. The kitchen flows seamlessly into a bright living area with elegant laminate flooring. A convenient 2-piece powder room completes the main level. The finished basement adds exceptional value, offering a large bedroom with a big window, a full bathroom, a versatile playroom/den, a cold room, and a 200 AMP electrical panel. Both the basement and driveway have been freshly painted for a move-in ready experience. Located just minutes from Hwy 401, grocery stores, restaurants (Tim Hortons, Subway, Burger King, Wild Wings), Ingersoll Curling Club, Westfield Park, a golf course, and playgrounds this home truly has it all! (id:49269)
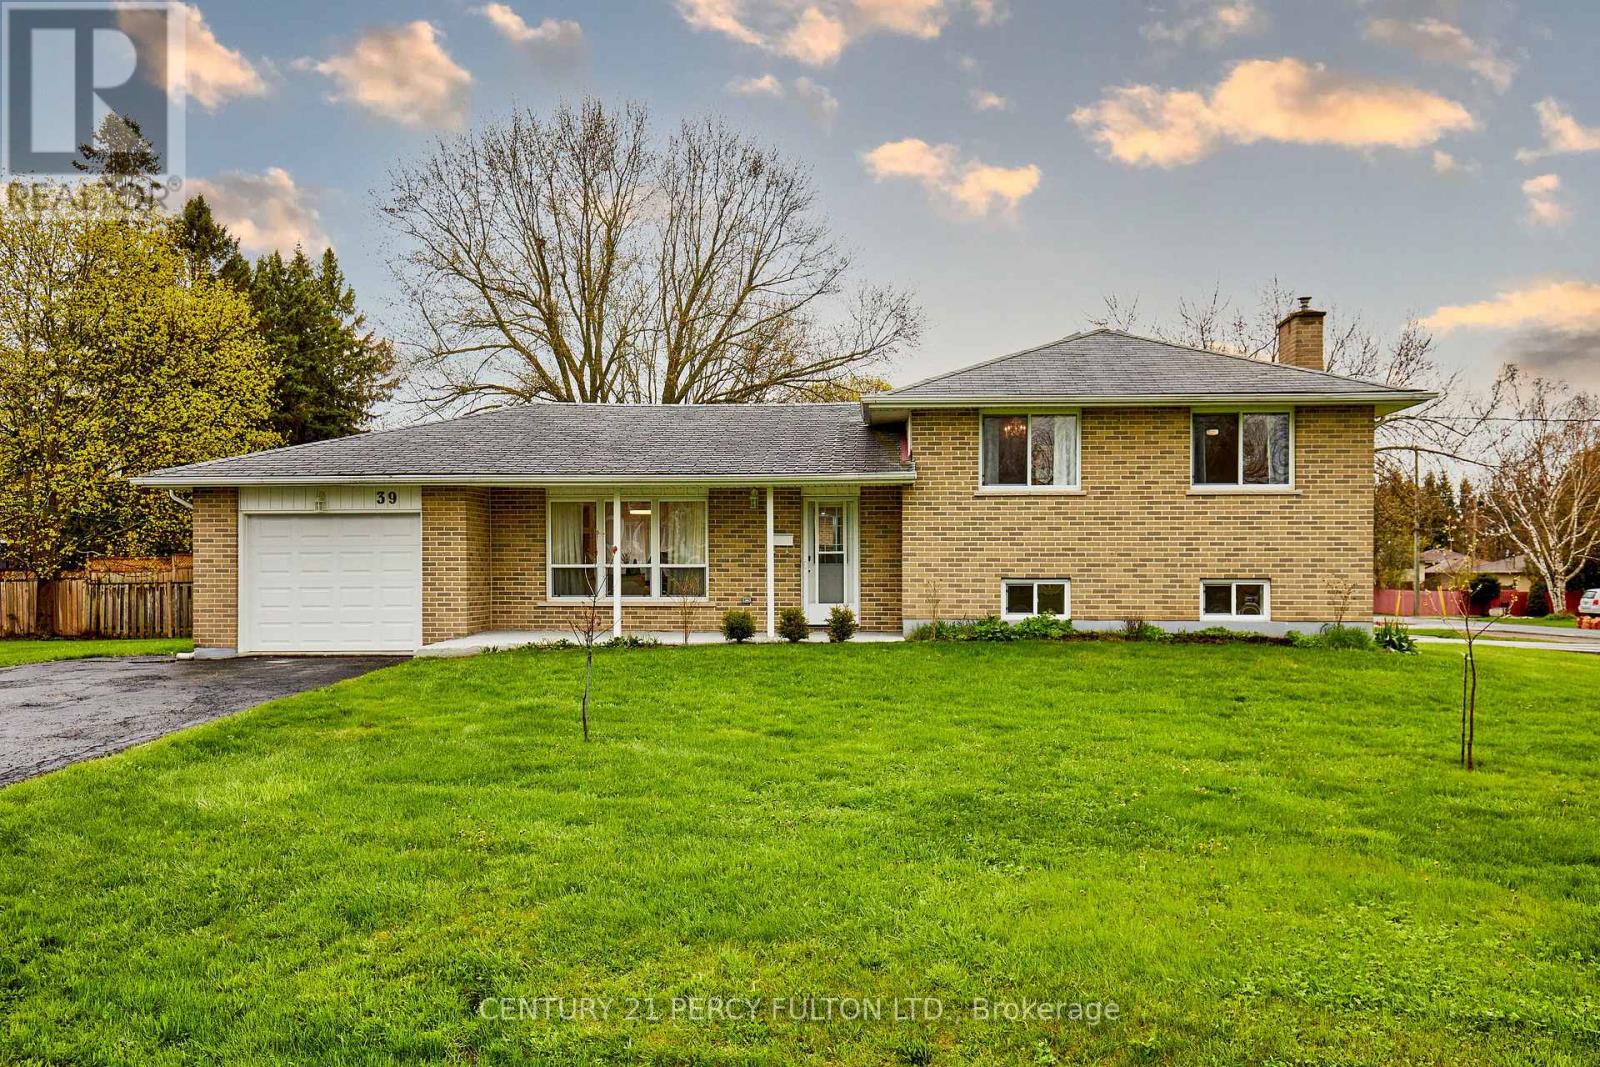
39 Meredith Crescent
Cobourg, Ontario
Beautifully updated 3 level sidesplit set on a very generous corner lot, featuring a separate entrance to lower level in-law studio suite! The main kitchen showcases a high-end Rocpal design with pantry, stainless steel appliances, quartz countertops, and a double stainless steel sink with pull-down faucet. This home is finished throughout with luxury vinyl flooring, updated 5.25" baseboards, and refreshed paint. Enhanced lighting includes pot lights across the living room, dining room, rec room, and lower level kitchenette. Dining area with sliding glass door opens to a large deck. Upper 5-piece main bath with double vanity, and 4-piece lower level bath paired with kitchenette featuring quartz counters and double sink. Other improvements include newer copper wiring with upgraded 200 amp electrical service. The home also features newer central air and some updated windows. Most updates were completed in 2022. Additional highlights include a drive-through garage with two garage doors and opener with remote, rough-in for second laundry in upper level closet, and a spacious crawl space. Ideally located just a short distance to Cobourg Beach! A truly move-in ready home with exceptional value and versatility. (id:49269)
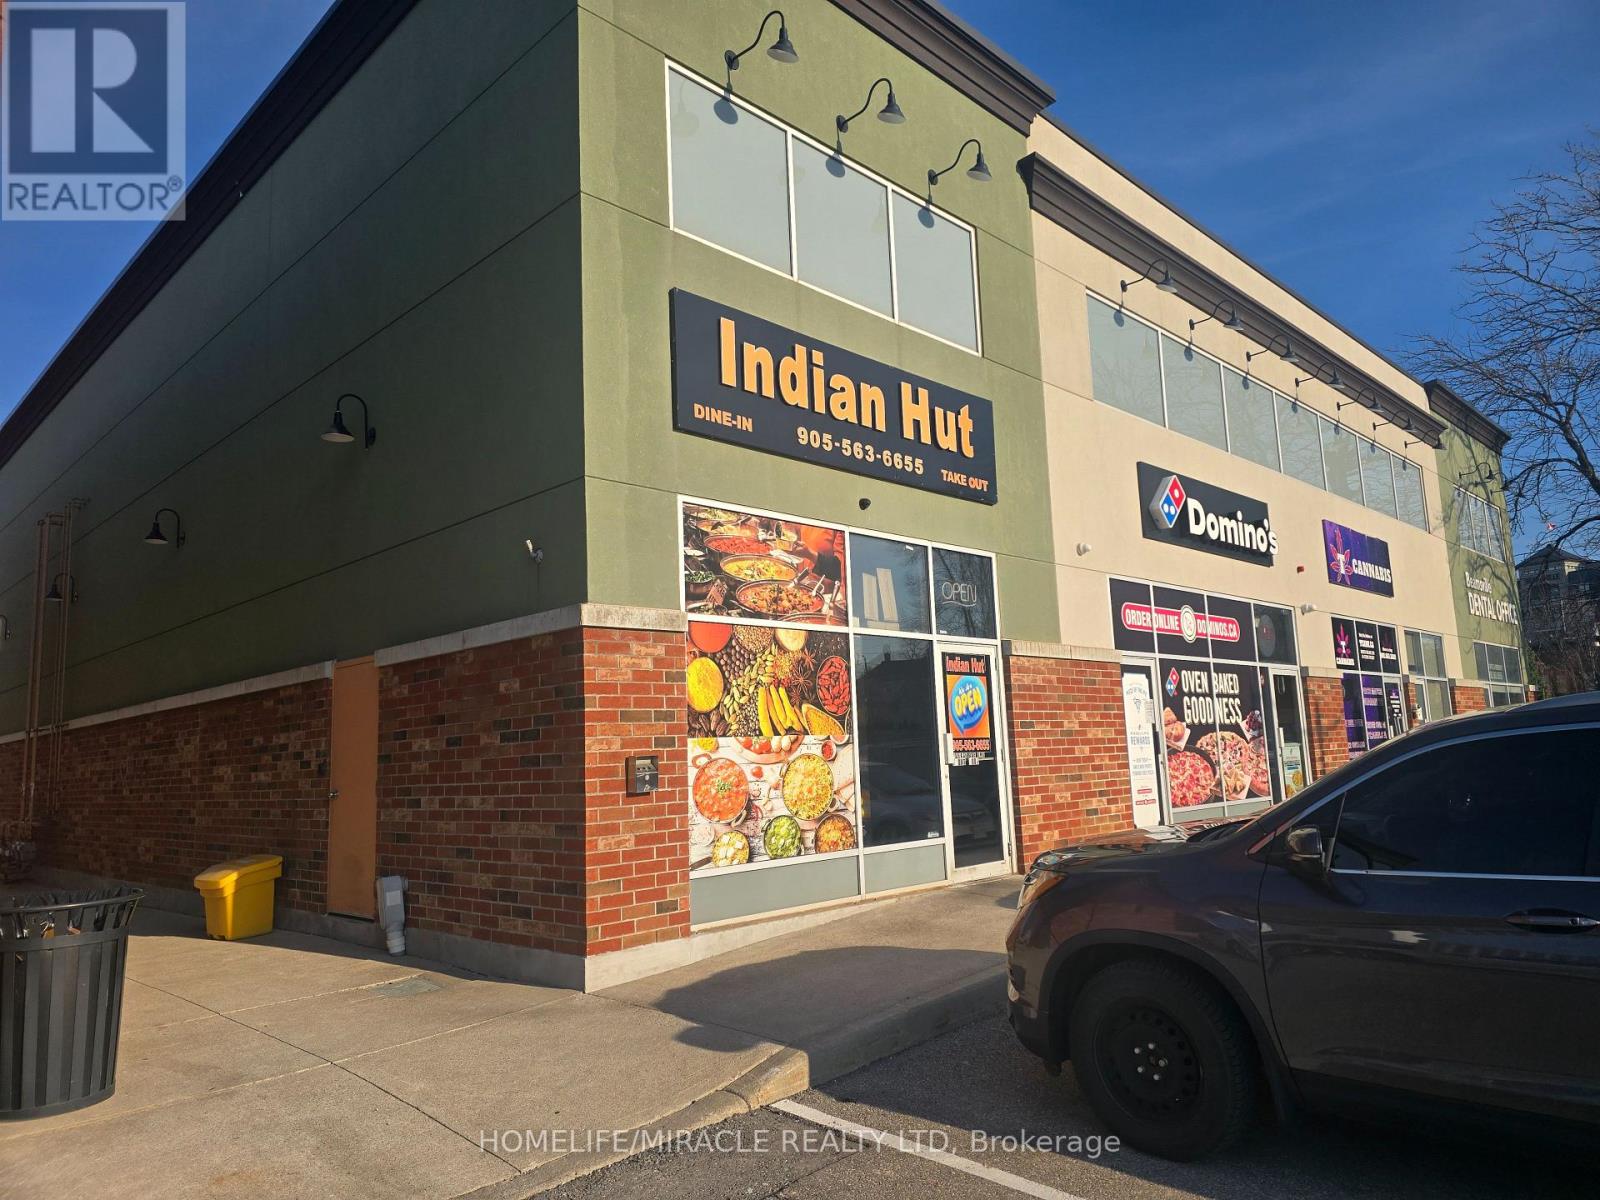
4322 Ontario Street
Lincoln, Ontario
Restaurant opportunity in a bright, high-visibility unit located in the busy Lincoln Square in Beamsville, right on Ontario Street. This well-established location offers excellent exposure, ample parking, and is shadow-anchored by major national retailers including LCBO, The Beer Store, and Shoppers Drug Mart. Surrounded by growing residential communities, the Fleming Centre, and within walking distance to two secondary schools, this location benefits from steady foot traffic and strong local demand. The restaurant comes fully equipped with all essential equipment and fixtures, making it ideal for dine-in, takeout, or catering operations. A true turnkey opportunity-continue building on the success of India Hut or bring your own concept and start operating right away. Be your own boss in a prime location with strong income potential. Sky is The Limit You could Change to Fish & Chips, Mexican, Chinese or Any Great Concepts (id:49269)
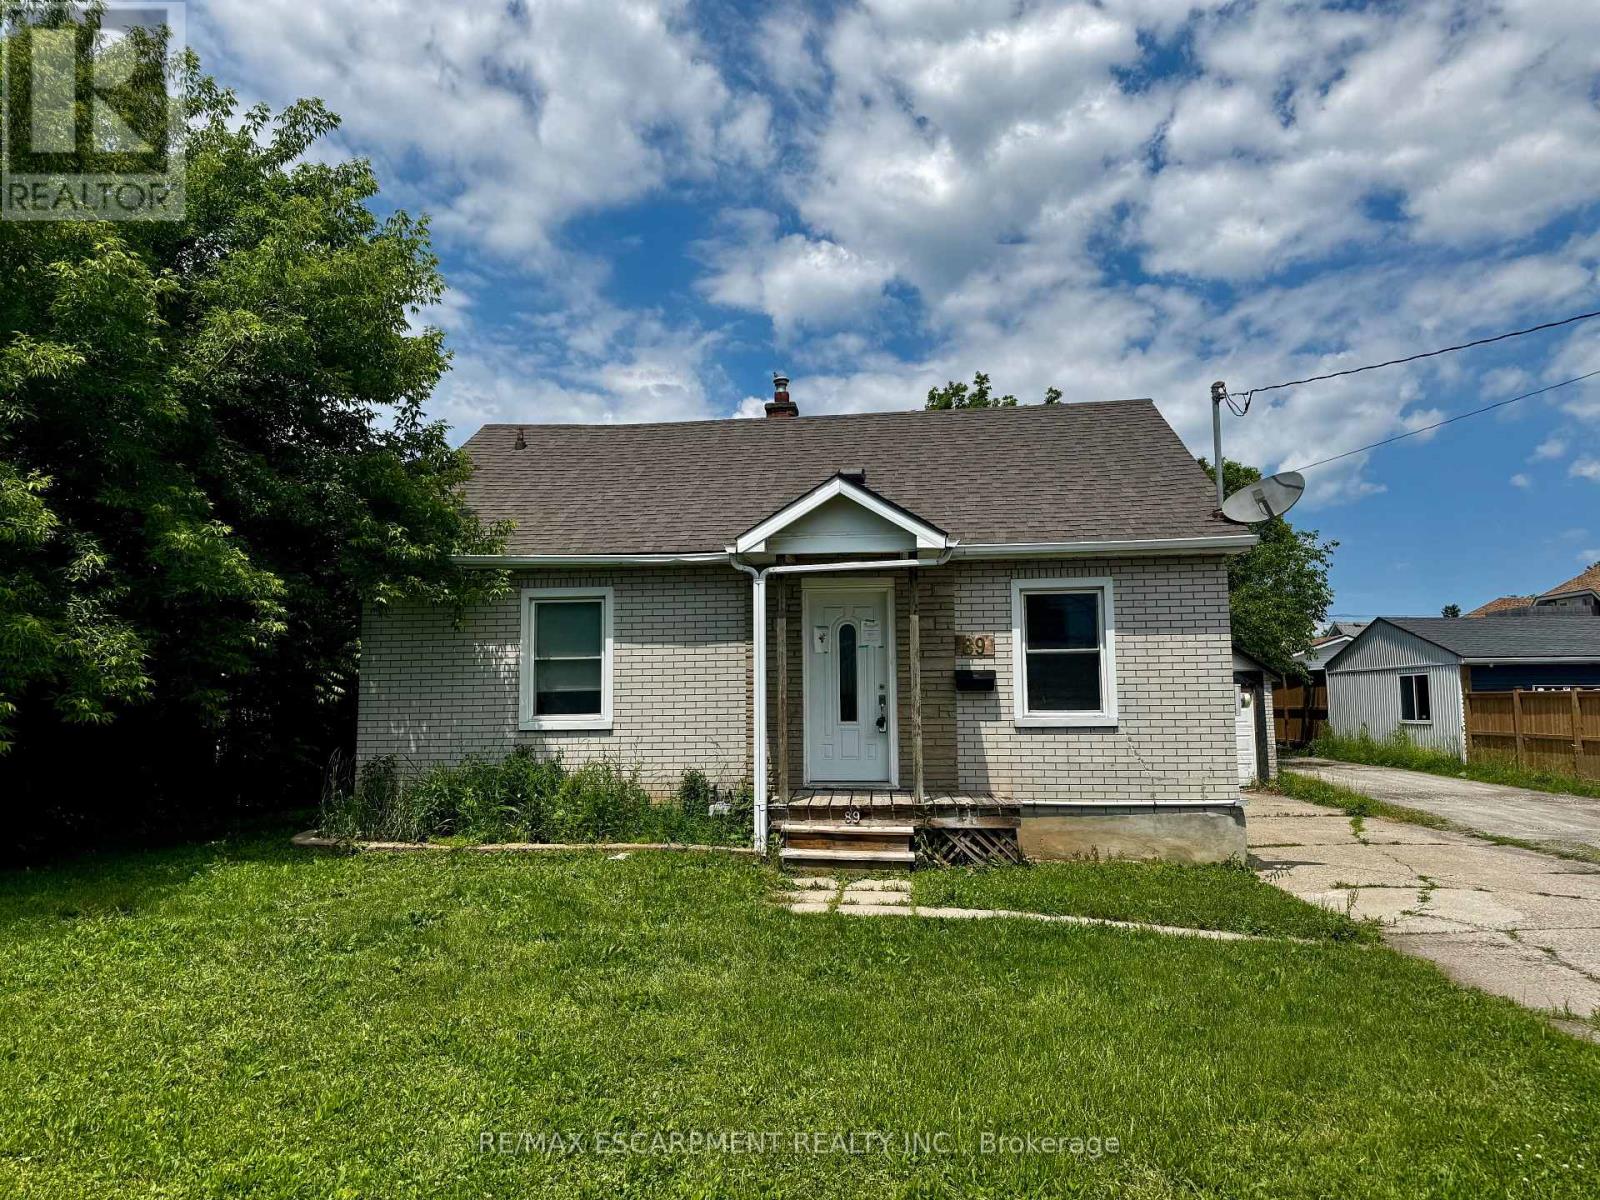
89 Lincoln Avenue
St. Catharines, Ontario
Property being sold under Power of Sale and in "AS IS" condition. (id:49269)