
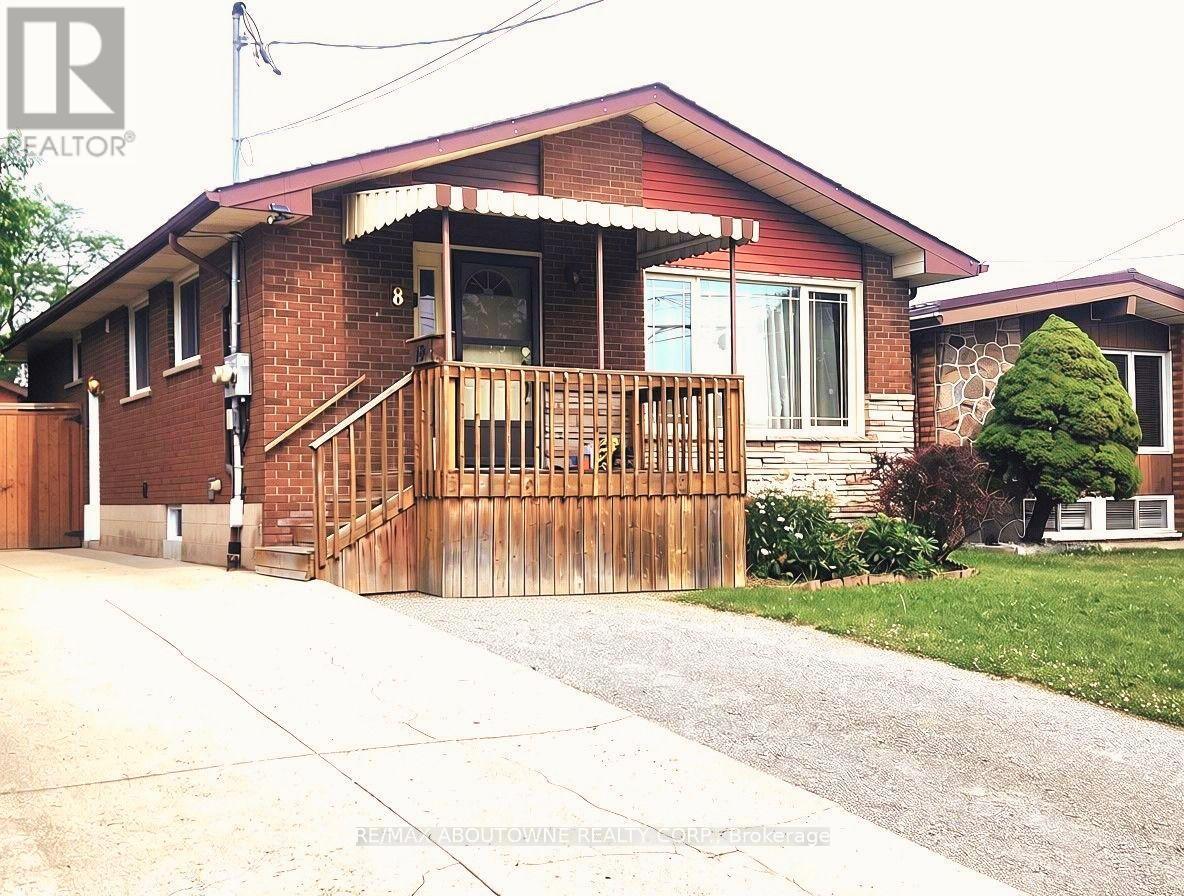
Lower - 18 Greeningdon Drive
Hamilton, Ontario
This beautifully updated, legal 3-bedroom lower-level apartment in the desirable West Mountain neighborhood offers a separate entrance, dedicated parking, and a private, fully fenced shared yard. The stylish, open-concept interior features pot lights, a modern stainless-steel kitchen with a sleek subway tile backsplash, ample storage, and good-sized bedrooms with large closets. Practical additions include a full bathroom with a tub and linen closet, plus convenient in-suite laundry. Perfectly situated for commuters and families with quick access to major routes and transit and within walking distance to local parks, schools, community centres, groceries, and dining. The Greeningdon neighbourhood combines convenience with a warm and welcoming community vibe. (id:49269)
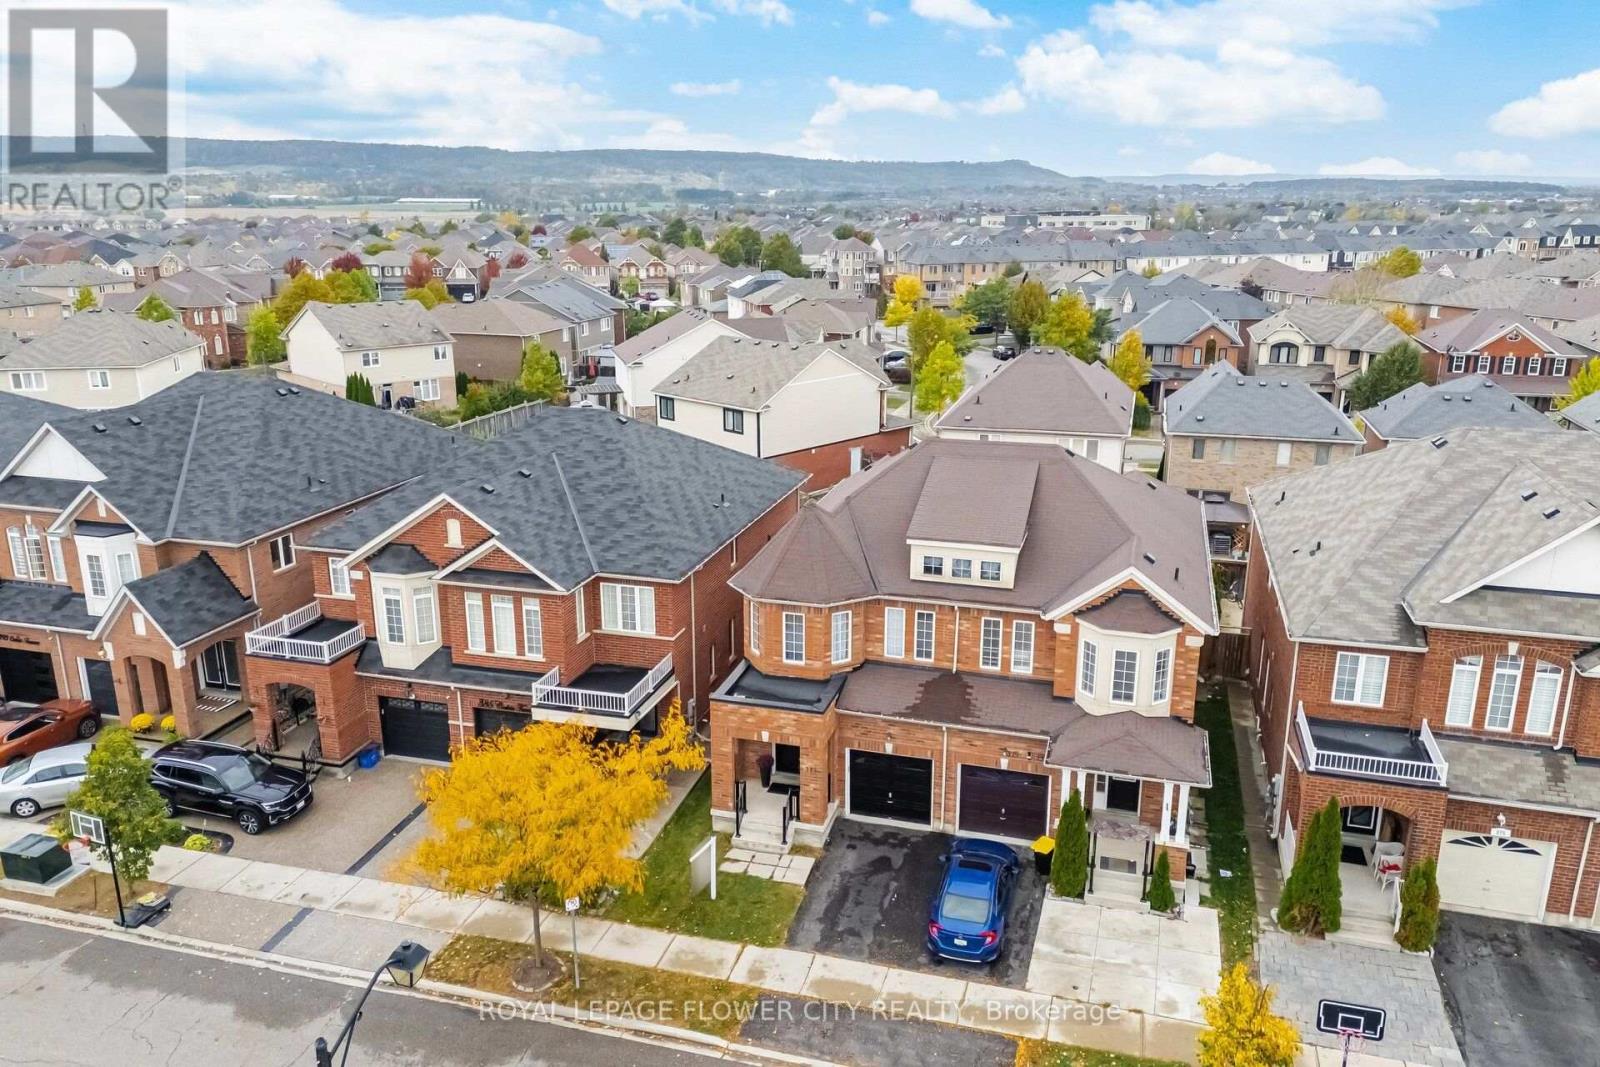
381 Cedric Terrace
Milton, Ontario
Welcome to 381 Cedric Terrace, Milton! This beautifully maintained 3-bedroom, 2.5 bathroom home offers approximately 1984 sq. ft. of total living space, combining style, comfort, and functionality. The main floor features an open concept living and dining area with hardwood floors and pot lights, perfect for both everyday living and entertaining guests. The modern kitchen is equipped with stainless steel appliances, Quartz Engineered stone counter top, and ample cabinetry, complemented by a cozy breakfast area with walkout access to the yard. This home offers 3 spacious bedrooms, including a primary bedroom with a 4-piece ensuite and walk-incloset .The fully finished basement provides excellent additional living space. Perfect for families, entertaining, or working from home. Conveniently located close to schools, parks,shopping, transit, and major amenities. A fantastic opportunity to own a move-in-ready home ina desirable Milton community! (id:49269)
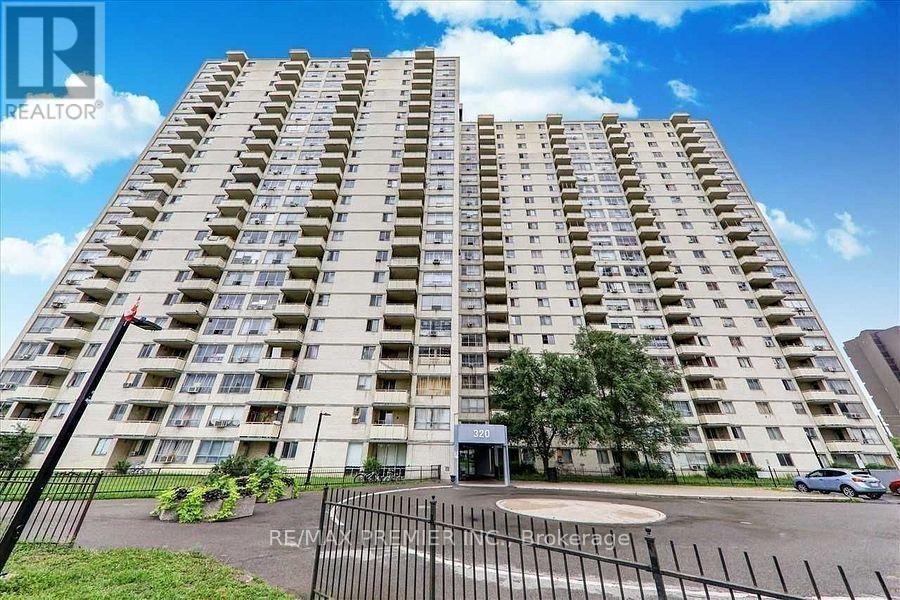
408 - 320 Dixon Road
Toronto, Ontario
Attention first-time homebuyers and investors! Are you tired of throwing money away on rent when mortgage payments can be cheaper! Consider owning a beautiful, spacious 2-bedroom condo with a very low maintenance fee and low taxes approximately $600 per year! This stunning open-concept condo is perfect for large families, featuring a massive eat-in kitchen with ample cupboard space. The full washroom is 90% ceramic tile, making it easy to clean. The large dining and living room area leads out to a huge balcony, perfect for entertaining! With laminate flooring and large windows, this condo is filled with natural sunlight. The laundry room is equipped with two large washer and dryer units. Come see this incredible condo for yourself and discover its many amazing features! It's close to everything you need, highly accessible area, minutes to Pearson Airport, close to Highways 401, 427 & 400, steps to TTC with one-bus access to the subway, and near shopping, schools, and parks. Easy access to the GO Station (id:49269)

91 Mulberry Court
Amherstburg, Ontario
WINTER SALE - LIMITED TIME ONLY! Welcome to Mulberry Court, a small, quiet, cul-de-sac lot on its own with no through traffic, conveniently located for all that Amherstburg has to offer. 1500 sq. ft. Stone and stucco Ranch, freehold townhome. Quality construction by SLH Builders. Features include, Engineered hardwood throughout, tile in wet areas, 9'ceilings with step up boxes, granite or quartz countertops, generous allowances, electric FP, large covered rear porch, concrete drive, HRV, glass shower Ensuite, walk-in, finished double garage, full basement, and much more. On a Premium Cul-De-Sac lot! Contact LBO for all the additional info, other lots available, other sizes and plans, more options etc. (id:49269)
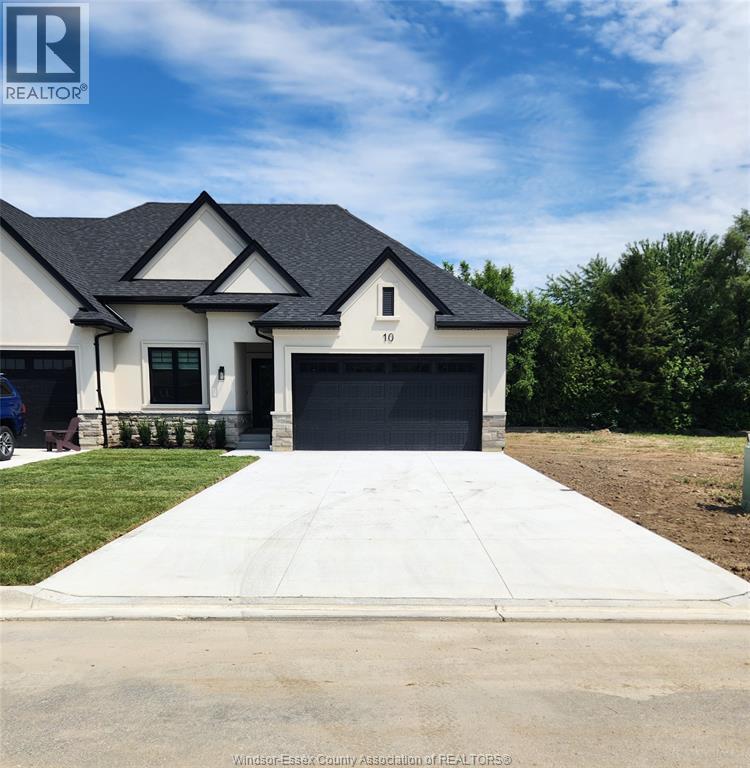
42 Mulberry Court
Amherstburg, Ontario
Welcome to Mulberry Court, a small, quiet, private development on its own with no through traffic, conveniently located for all that Amherstburg has to offer. 1315 sq. ft. Stone and stucco Ranch, freehold townhome. Quality construction by Sunset Luxury Homes Inc. Features include, 9 'ceilings with step up boxes, quartz countertops, generous allowances, large covered rear porch, concrete drive, HRV, Ensuite walk-in, finished double garage, full basement, and much more. Contact LBO for all the additional info, other lots available, other sizes and plans, more options etc. (id:49269)
50 Mulberry Court
Amherstburg, Ontario
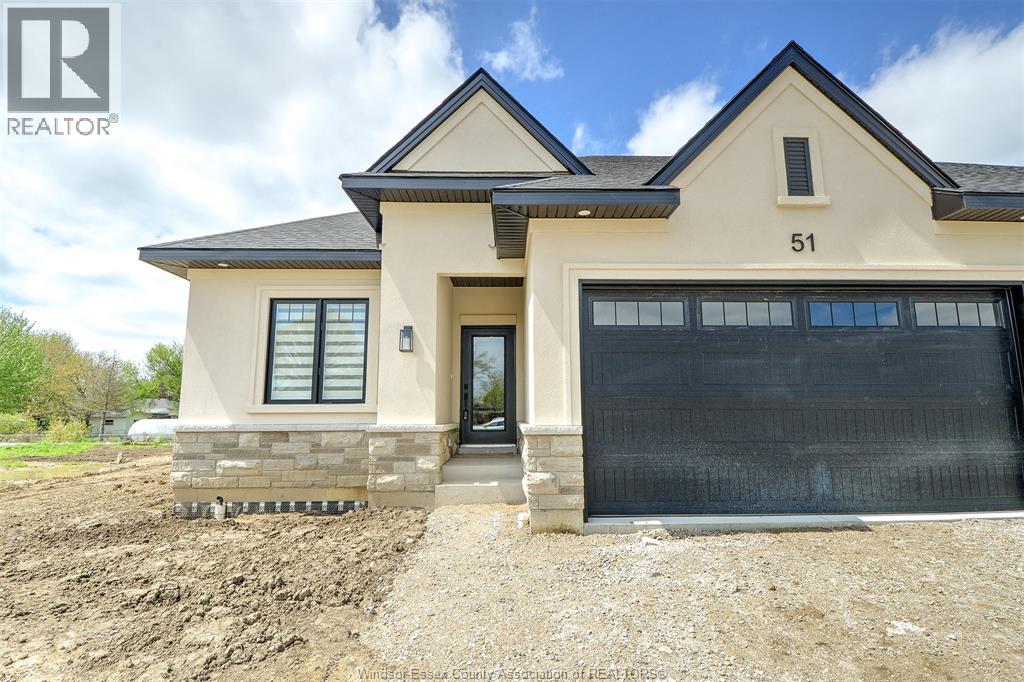
Welcome to Mulberry Court, a small, quiet, private development on its own with no through traffic, conveniently located for all that Amherstburg has to offer. 2300 sq. ft. finished living space. Stone and stucco Ranch, freehold townhome. Quality construction by Sunset Luxury Homes Inc. Features include, Engineered hardwood, tile in wet areas, 9'ceilings with step up boxes, granite or quartz countertops, generous allowances, FP, large covered rear porch, concrete drive, HRV, glass shower ensuite, walk-in, finished double garage, full finished basement, and much more. Contact LBO for all the additional info, other lots available, other sizes and plans, more options etc. (id:49269)
46 Mulberry Court
Amherstburg, Ontario
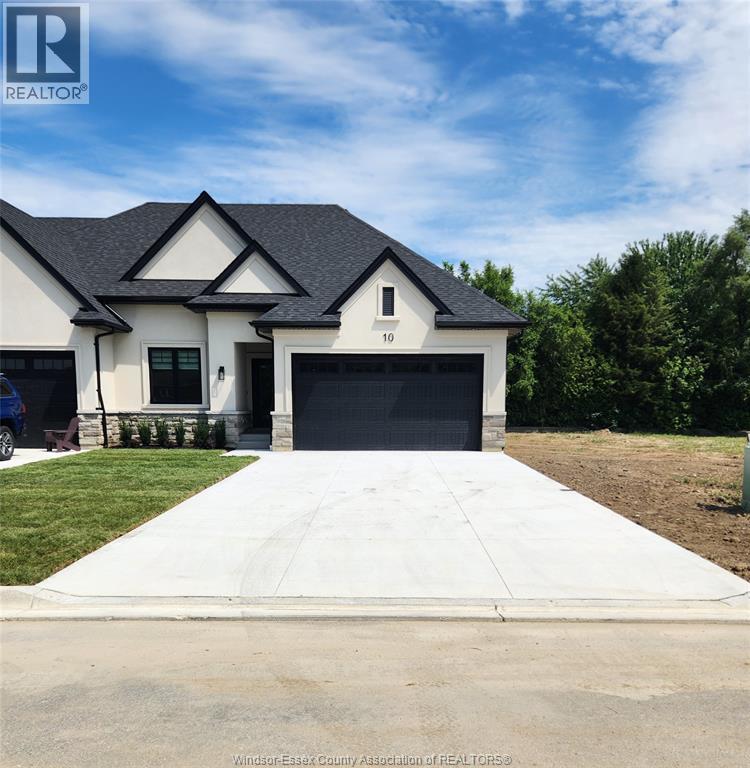
Welcome to Mulberry Court, a small, quiet, private development on its own with no through traffic, conveniently located for all that Amherstburg has to offer. 1320 sq. ft. Stone and stucco Ranch, freehold townhome. Quality construction by Sunset Luxury Homes Inc. Features include, 9 'ceilings with step up boxes, quartz countertops, generous allowances, large covered rear porch, concrete drive, HRV, Ensuite walk-in, finished double garage, full basement, and much more. Contact LBO for all the additional info, other lots available, other sizes and plans, more options etc. (id:49269)

95 Mulberry Court
Amherstburg, Ontario
Welcome to Mulberry Court, a small, quiet, cul-de-sac lot on its own with no through traffic, conveniently located to all that Amherstburg has to offer. 1500 sq. ft. Stone and stucco Ranch, freehold townhome. Quality construction by SLH Builders. Features include, Engineered hardwood throughout, tile in wet areas, 9'ceilings with step up boxes, granite or quartz countertops, generous allowances, electric FP, large covered rear porch, concrete drive, HRV, glass shower Ensuite, walk-in, finished double garage, full basement, and much more. Contact LBO for all the additional info, other lots available, other sizes and plans, more. (id:49269)
23 Mulberry Court
Amherstburg, Ontario
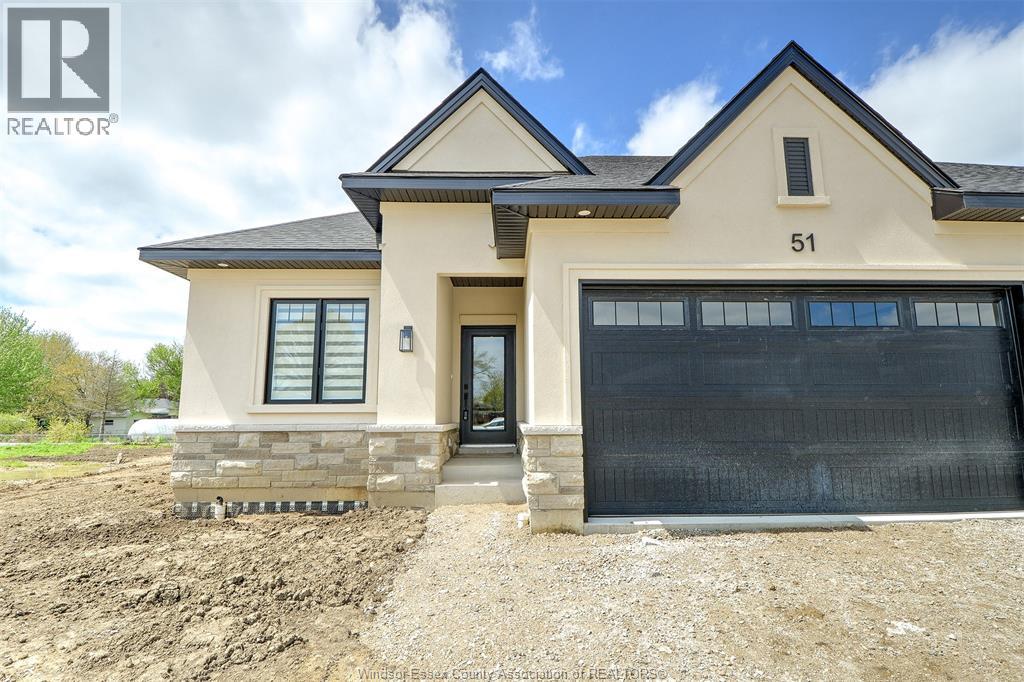
Welcome to Mulberry Court, a small, quiet, private development on its own with no through traffic, conveniently located for all that Amherstburg has to offer. 1315 sq. ft. Stone and stucco Ranch, freehold townhome. Quality construction by Sunset Luxury Homes Inc. Features include, Engineered hardwood, tile in wet areas, 9'ceilings with step up boxes, granite or quartz countertops, generous allowances, electric FP, large covered rear porch, concrete drive, HRV, glass shower ensuite, walk-in, finished double garage, full basement, and much more. Contact LBO for all the additional info, other lots available, other sizes and plans, more options etc. (id:49269)
18 Mulberry Court
Amherstburg, Ontario
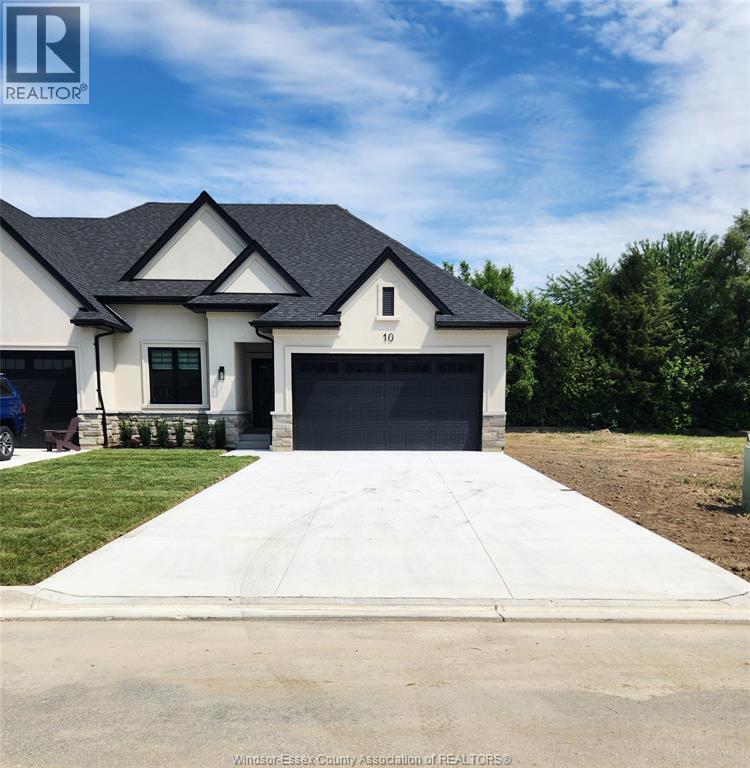
Welcome to Mulberry Court, a small, quiet, private development on its own with no through traffic, conveniently located for all that Amherstburg has to offer. 1315 sq. ft. Stone and stucco Ranch, freehold townhome. Quality construction by Sunset Luxury Homes Inc. Features include, Engineered hardwood, tile in wet areas, 9'ceilings with step up boxes, granite or quartz countertops, generous allowances, electric FP, front porch, rear balcony, concrete drive, HRV, Ensuite, walk-in pantry, finished double garage, full basement, and much more. Contact LBO for all the additional info, other lots available, other sizes and plans, more options etc. (id:49269)
2 Mulberry Court
Amherstburg, Ontario
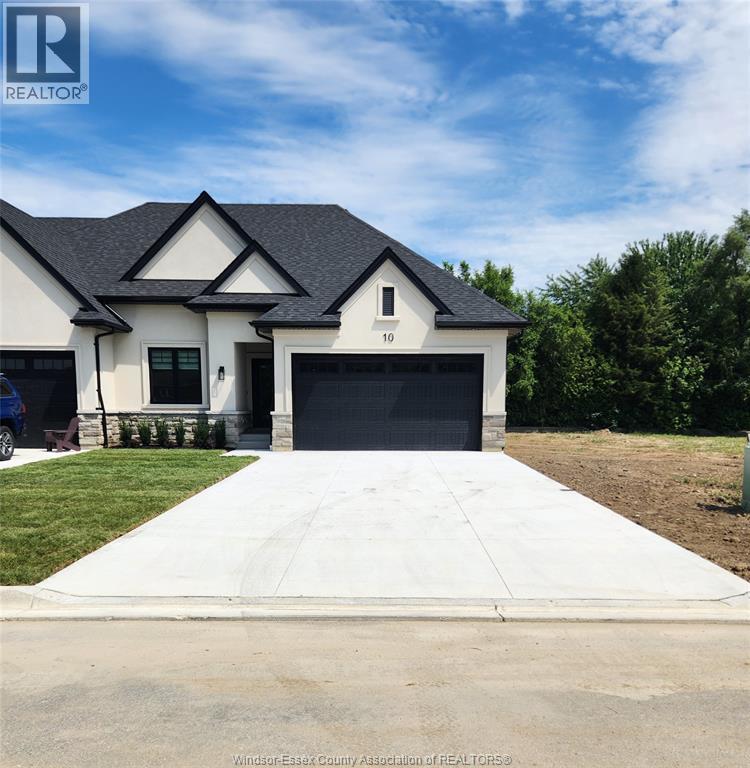
Welcome to Mulberry Court, a small, quiet, private development on its own with no through traffic, conveniently located for all that Amherstburg has to offer. 1315 sq. ft. Stone and stucco Ranch, freehold townhome. Quality construction by Sunset Luxury Homes Inc. Features include, Engineered hardwood, tile in wet areas, 9' ceilings with step up boxes, granite or quartz countertops, generous allowances, electric FP, large covered rear porch, concrete drive, HRV, glass shower ensuite, walk-in, finished double garage, full basement, and much more. Contact LBO for all the additional info, other lots available, other sizes and plans, more options etc. (id:49269)
3 Mulberry Court
Amherstburg, Ontario
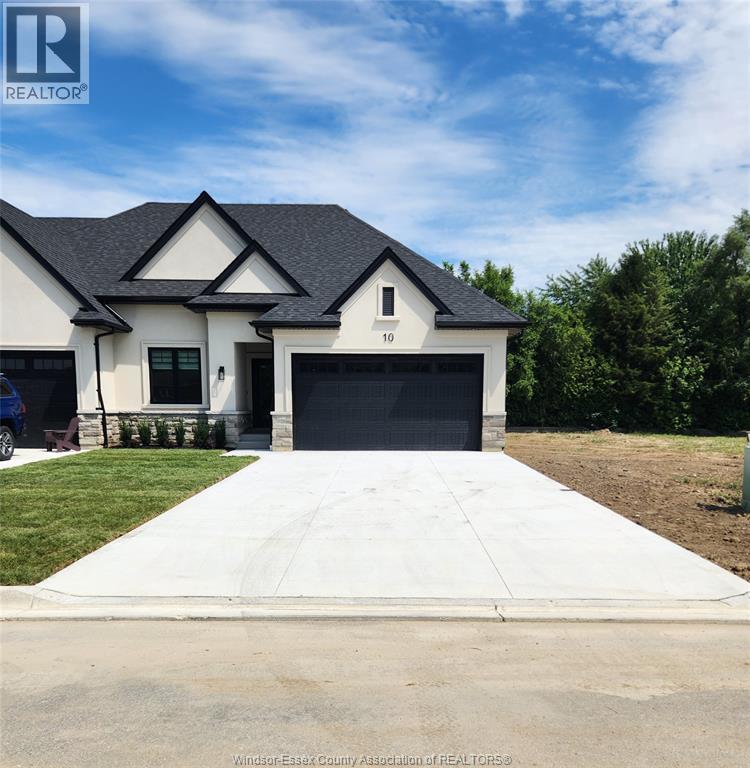
Welcome to Mulberry Court, a small, quiet, private development on its own with no through traffic, conveniently located for all that Amherstburg has to offer. 1315 sq. ft. Stone and stucco Ranch, freehold townhome. Quality construction by Sunset Luxury Homes Inc. Features include, Engineered hardwood, tile in wet areas, 9'ceilings with step up boxes, granite or quartz countertops, generous allowances, electric FP, large covered rear porch, concrete drive, HRV, glass shower ensuite, walk-in, finished double garage, full basement, and much more. Contact LBO for all the additional info, other lots available, other sizes and plans, more options etc. List price is dependent on qualification for full HST rebate under Ontario proposed 2026 budget. (id:49269)
300 Angelo
Lasalle, Ontario
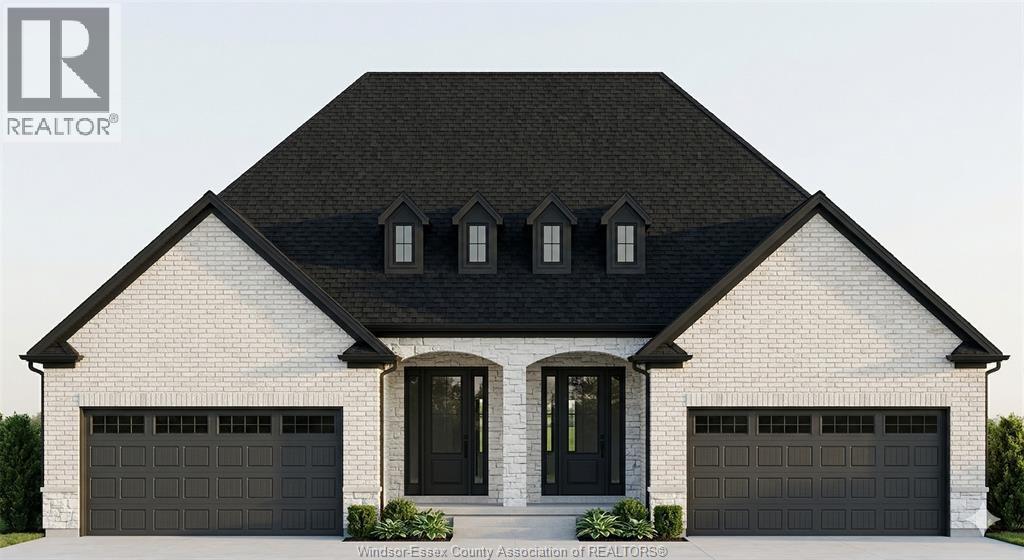
Amazing curb appeal on this brand new, modern 2-bedroom, 2-bath ranch home in one of LaSalle’s most exciting new developments! Surrounded by new commercial growth and close to all amenities, this spacious property features hardwood and porcelain tile throughout, a custom kitchen with granite/quartz counters, backsplash, and pantry, plus main-floor laundry for added convenience. Enjoy a covered porch overlooking a large deep lot — perfect for outdoor living. Attached 2-car garage and quality finishes throughout. Ideal for first-time buyers, retirees, or investors seeking a low-maintenance, stylish home in a prime location. Full unfinished basement w rough in for additional bathroom presents the opportunity to double your living space. High quality finishes throughout are a standard with SunBuilt Custom Homes because the Future is Bright with SunBuilt! Peace of mind w 7yr Tarion Warranty. Purchase price includes HST rebate. (id:49269)
1212 Campana Crescent
Lakeshore, Ontario
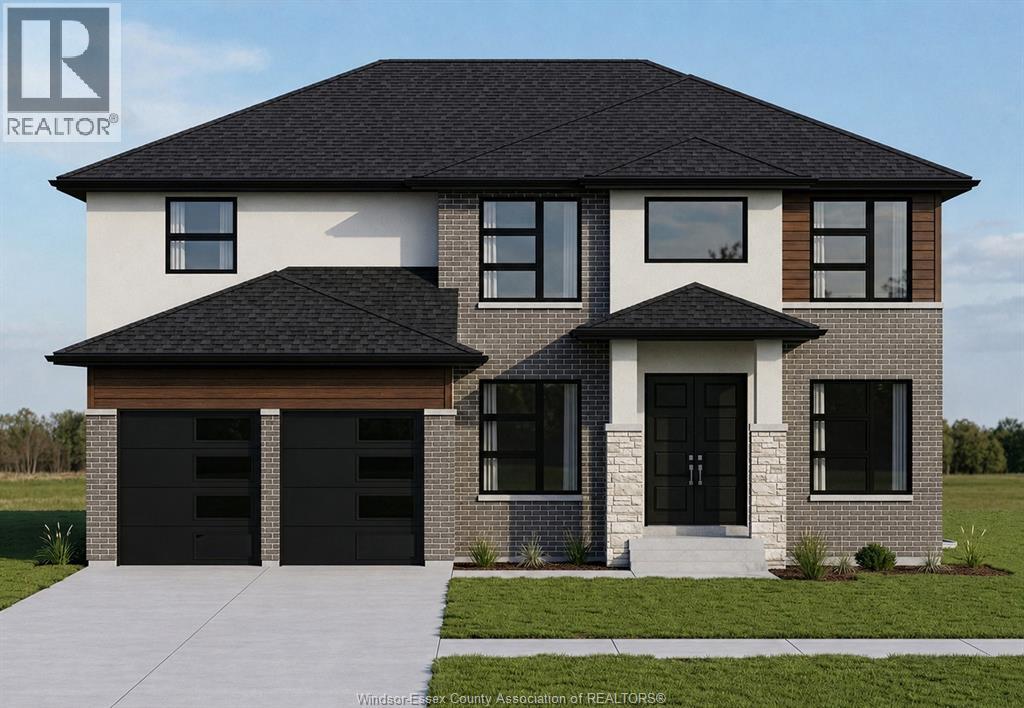
PRICE INCLUDES HST REBATE! BRAND NEW HOME UNDER CONSTRUCTION BY J. RAUTI CUSTOM HOMES in ""Lakeshore New Centre Estates Phase 2"", this elegant full brick 3000 sq ft 2-Storey on a 60ft frontage offers the perfect blend of luxury and comfort. Boasting 4 large beds and 3.5 full baths, 2 ensuites upstairs, premium hardwood/porcelain tile throughout 1st and 2nd floor, designed for those who appreciate space and style. The designer kitchen, complete with high-end finishes & quartz/granite countertops, with a soaring 18ft open-to-below foyer and family room, a covered backyard patio + walk-out bsmt. Insulated & finished 2-car garage adds to its appeal. Between the custom floor plan, the highest quality finishes, and one of the best building locations in the area, living in a J.Rauti Home is not only the best decision for you, but also for the hundreds of satisfied families who have worked with us to create their dream home. L/S related to selling corporation. ** PHOTOS FROM ANOTHER MODEL & MAY NOT BE EXACTLY AS SHOWN ** (id:49269)
3036 Aurelia Crescent
Kingsville, Ontario
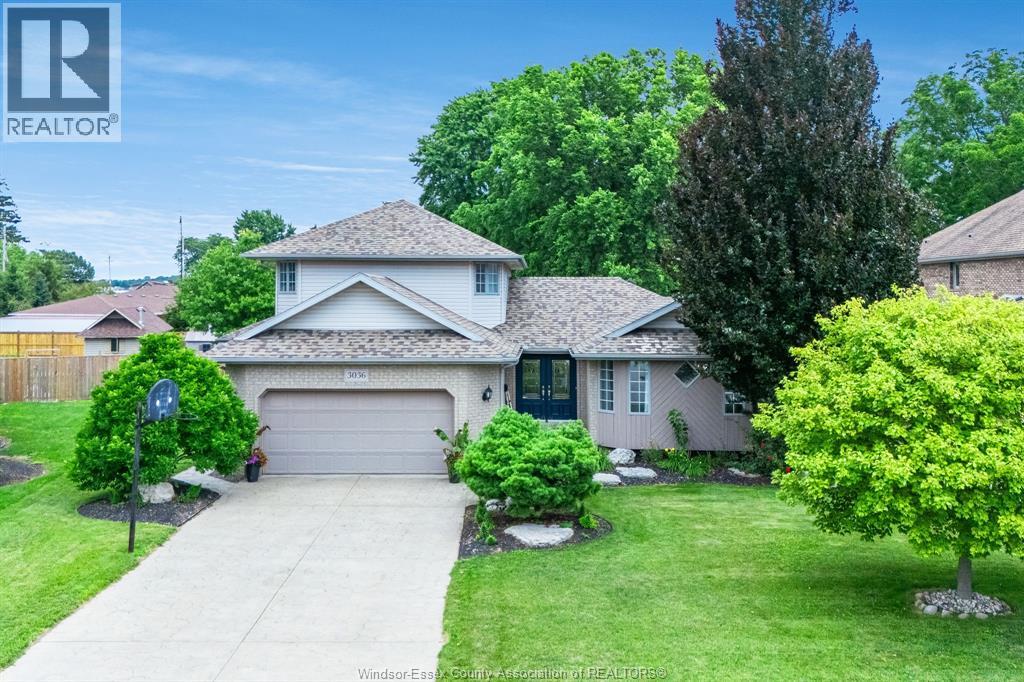
Welcome to this beautifully maintained home tucked away on a quiet cul-de-sac in one of Kingsville's most sought-after neighbourhoods! The professionally landscaped oversized lot features an inground saltwater pool, spacious deck & patio, water features, inground sprinklers, stamped concrete driveway & oversized 2.5 car garage. Inside, the updated kitchen flows seamlessly into the dining area with access to the deck, while the sun-filled living room offers beautiful views of the backyard. Main floor laundry & powder room add everyday convenience. The oversized primary suite features a cathedral ceiling, walk-in closet & full ensuite. The second level offers 3 additional bedrooms & a full bath. The finished lower level includes a family room. large bedroom, full bath & kitchenette, ideal for guests or multi-generational living. (id:49269)
151 Belle River Road
Cottam, Ontario
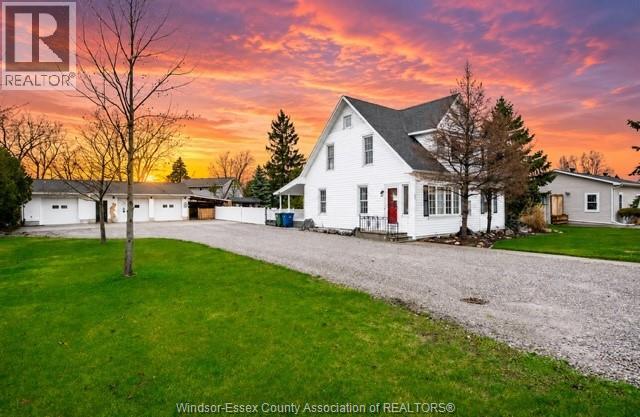
A solid home with character and incredible potential. This timeless country home is set on double-width frontage in a fantastic location, offering 4 bedrooms,2 baths, well maintained with hardwood flooring throughout and a functional comfortable layout. This property also features an impressive detached 22 ft x 45ft workshop/garage, heated, insulated, with a cement floor and separately metered 600-volt, 3 phase, 255 amp electrical service - ideal for hobbyists, trades, or extra storage. Enjoy the spacious yard complete with a new above-ground pool and plenty of room to relax, Book your showing today! (id:49269)
3325 Tullio
Lasalle, Ontario
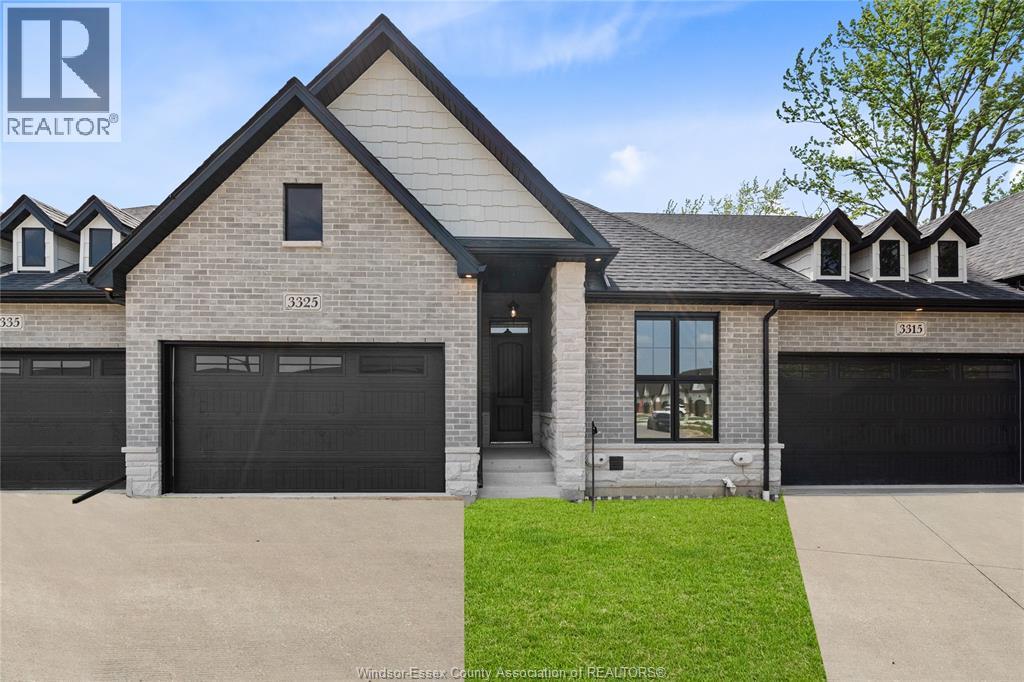
Home is built and ready for immediate possession! MAKE SURE TO WATCH THE ATTACHED VIDEO OF THIS HOME! Amazing curb appeal on this brand new, modern 2-bedroom, 2-bath home in one of LaSalle’s most exciting new developments! Surrounded by new commercial growth and close to all amenities, this spacious property features hardwood and porcelain tile throughout, a custom kitchen with granite/quartz counters, backsplash, and pantry, plus main-floor laundry for added convenience. Enjoy a covered porch overlooking a massive deep lot — perfect for outdoor living. Attached 2-car garage and quality finishes throughout. Ideal for first-time buyers, retirees, or investors seeking a low-maintenance, stylish home in a prime location. Full unfinished basement w rough in for additional bathroom presents the opportunity to double your living space. High quality finishes throughout are a standard with SunBuilt Custom Homes because the Future is Bright with SunBuilt! Peace of mind w 7yr Tarion Warranty. (id:49269)
3315 Tullio
Lasalle, Ontario
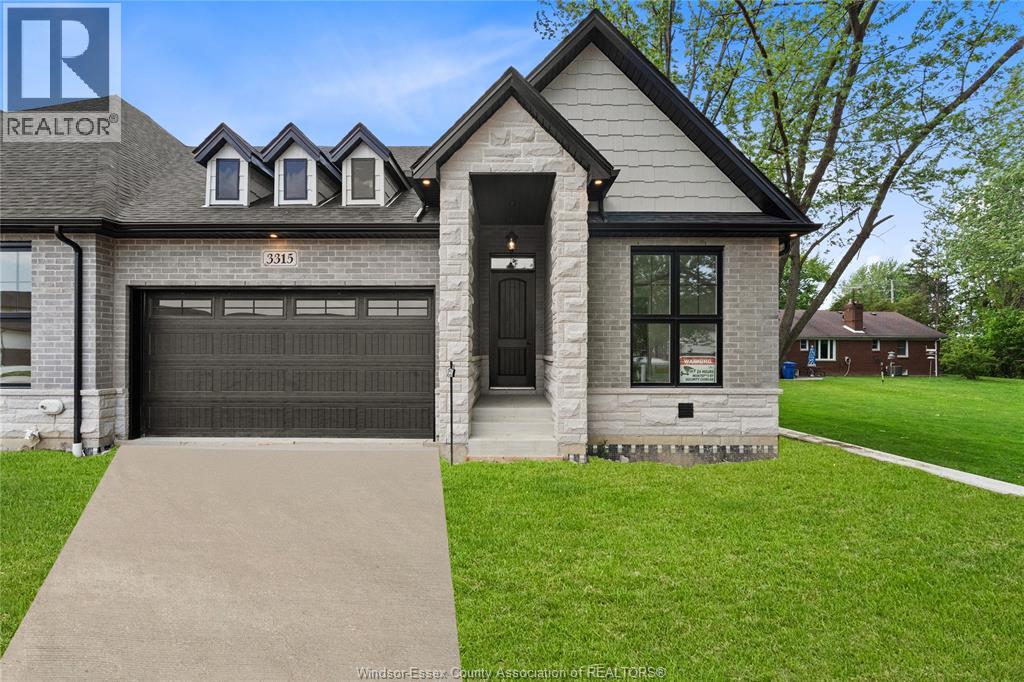
Home is built and ready for immediate possession! MAKE SURE TO VIEW THE ATTACHED VIDEO! Amazing curb appeal on this brand new, modern 2-bedroom, 2-bath home in one of LaSalle’s most exciting new developments! Surrounded by new commercial growth and close to all amenities, this spacious property features hardwood and porcelain tile throughout, a custom kitchen with granite/quartz counters, backsplash, and pantry, plus main-floor laundry for added convenience. Enjoy a covered porch overlooking a massive deep lot — perfect for outdoor living. Attached 2-car garage and quality finishes throughout. Ideal for first-time buyers, retirees, or investors seeking a low-maintenance, stylish home in a prime location. Full unfinished basement w rough in for additional bathroom presents the opportunity to double your living space. High quality finishes throughout are a standard with SunBuilt Custom Homes because the Future is Bright with SunBuilt! Peace of mind w 7yr Tarion Warranty. (id:49269)
2572 Mayfair Avenue South
Lasalle, Ontario
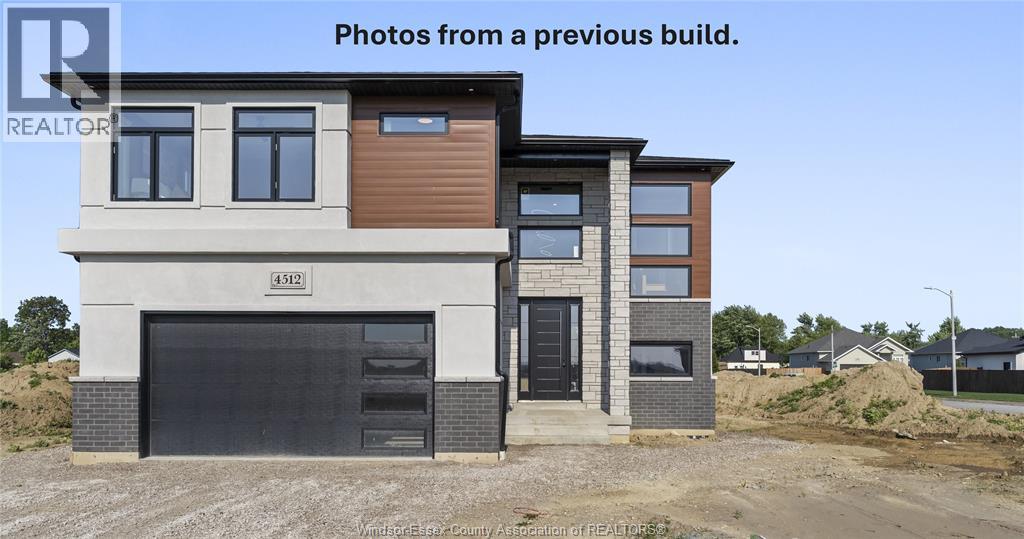
WELCOME TO BEAUTIFUL AND PRESTIGIOUS LASALLE!! BRAND NEW DEVELOPMENT! EXTRA EXTRA LRG BRAND NEW MODERN/STYLISH 2 STOREY STYLE HOME IN A DESIRABLE LOCATION. GREAT CURB APPEAL WITH STONE/STUCCO/BRICK FINISHES. STEP INSIDE TO THE LRG INVITING FOYER THAT LEADS YOU TO THE OPEN CONCEPT MAIN LVL W/SOARING CEILINGS. MASSIVE LR/DR/KITCHEN COMBO, FAMILY ROOM - CUSTOM KITCHEN W/STYLISH CABINETS & GRANITE/QUARTZ COUNTER TOPS & GLASS TILED BACKSPLASH! LAVISH ENSUITE BATH, TILED SHOWER & GLASS DOOR, W-IN CLST ATTACHED TO MASTER. 4 BEDROOMS AND 2.5 BATHS TOTAL. BASEMENT CAN BE FINISHED WITH 2 ADDITIONAL BEDROOMS AND 1 FULL BATH & LARGE FAMILY ROOM! HIGH QUALITY FINISHES THRU-OUT ARE A STANDARD W/SUN BUILT CUSTOM HOMES 'BECAUSE THE FUTURE IS BRIGHT WITH SUN BUILT CUSTOM HOMES!'. COME DISCOVER THE DIFFERENCE TODAY FOR YOURSELF!! PEACE OF MIND WITH 7 YEARS NEW HOME TARION WARRANTY!! PURCHASE PRICE INCLUDES HST REBATE! (id:49269)
69 Red Oak Crescent
Amherstburg, Ontario
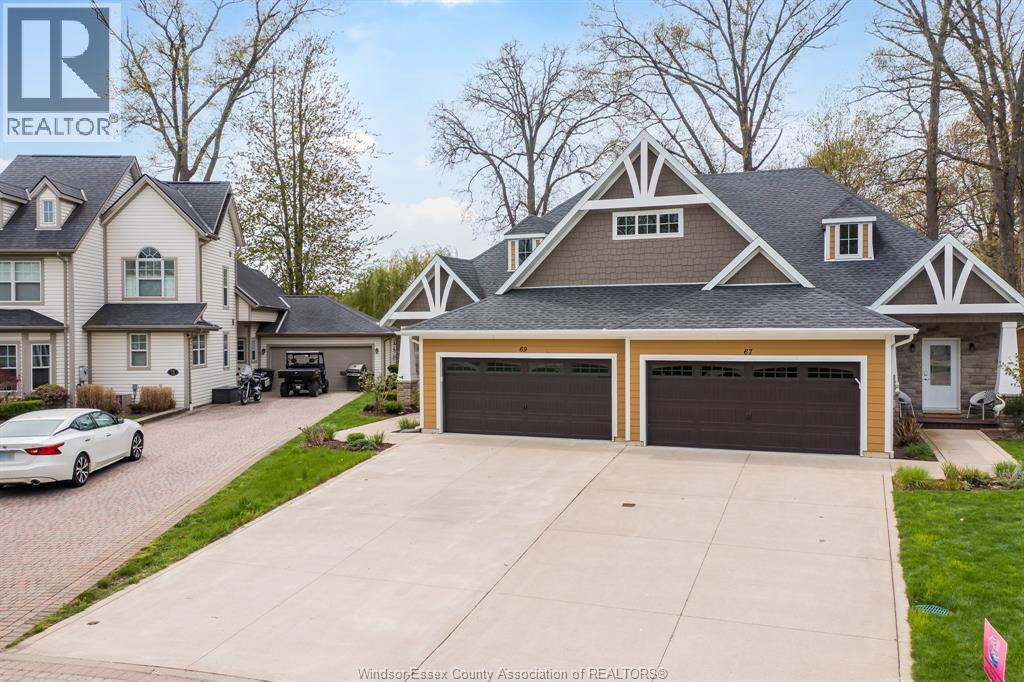
Welcome to your Bois Blanc Island retreat where every day feels like a vacation. Former model home with 2+1 beds, 2 baths, stunning kitchen with granite, large island, high-end appliances, soft-close cabinetry, and butler's pantry. Finished lower level with bedroom, egress, rough-in bath, epoxy floors. Covered Trex porch, 2-car garage, 50-year shingles, low utilities, and ample storage. Exceptional pride of ownership and serene island living throughout. (id:49269)
11911 Maitland Avenue
Windsor, Ontario
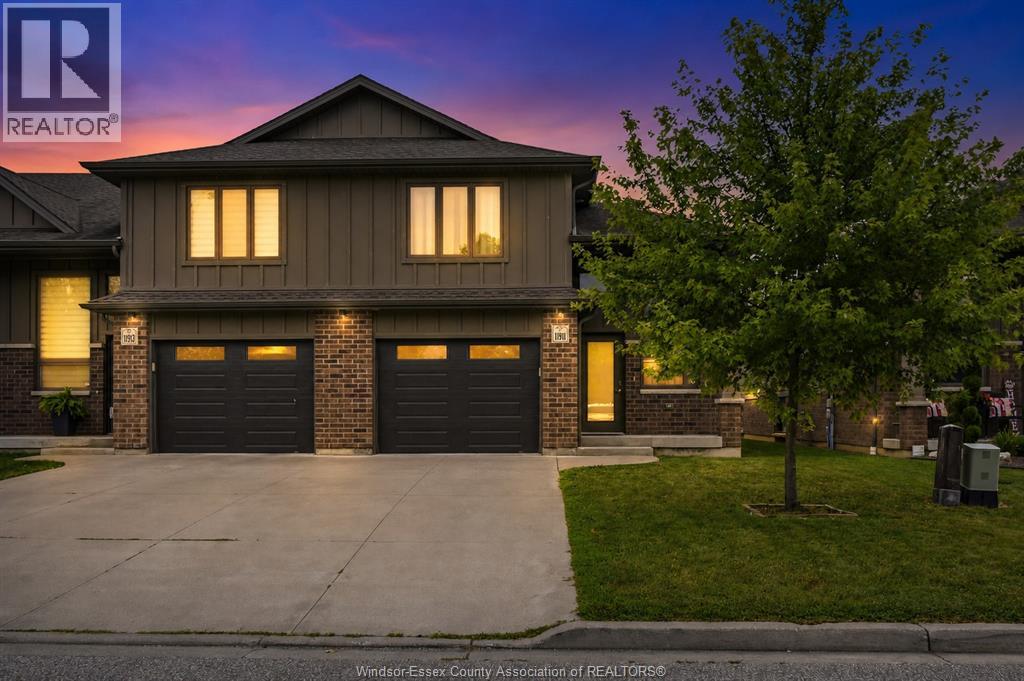
Beautiful 3-bedroom, 3 full-bath home featuring an open-concept main floor with patio doors leading to a private deck. Modern kitchen with white cabinetry and a large island. Primary bedroom offers a walk-in closet and ensuite, while the second bedroom also includes a walk-in closet w/Laundry. Finished lower level with second kitchen, bedroom, full bath and a separate laundry. Laminate flooring, custom TV wall, 1.5-car attached garage. Appliances included. Close to WFCU, parks, trails, schools and E.C. Row. (id:49269)
260 Angelo
Lasalle, Ontario
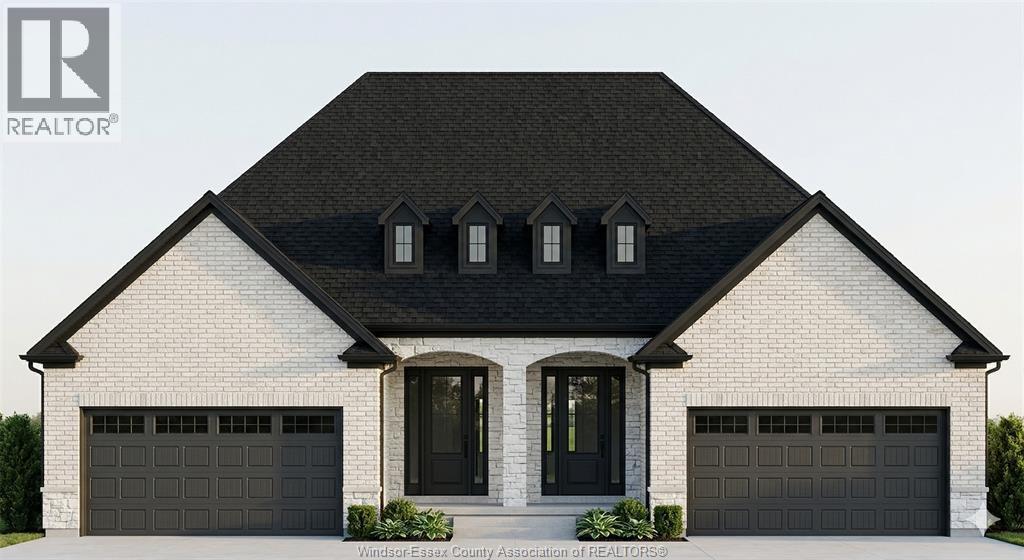
Amazing curb appeal on this brand new, modern 2-bedroom, 2-bath ranch home in one of LaSalle’s most exciting new developments! Surrounded by new commercial growth and close to all amenities, this spacious property features hardwood and porcelain tile throughout, a custom kitchen with granite/quartz counters, backsplash, and pantry, plus main-floor laundry for added convenience. Enjoy a covered porch overlooking a large deep lot — perfect for outdoor living. Attached 2-car garage and quality finishes throughout. Ideal for first-time buyers, retirees, or investors seeking a low-maintenance, stylish home in a prime location. Full unfinished basement w rough in for additional bathroom presents the opportunity to double your living space. High quality finishes throughout are a standard with SunBuilt Custom Homes because the Future is Bright with SunBuilt! Peace of mind w 7yr Tarion Warranty. Purchase price includes HST rebate. (id:49269)
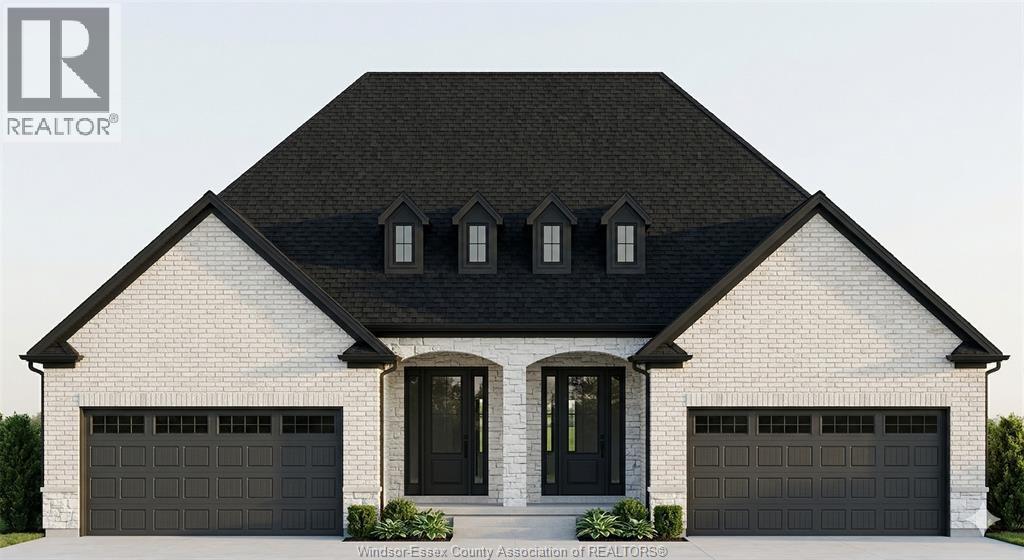
250 Angelo
Lasalle, Ontario
Amazing curb appeal on this brand new, modern 2-bedroom, 2-bath ranch home in one of LaSalle’s most exciting new developments! Surrounded by new commercial growth and close to all amenities, this spacious property features hardwood and porcelain tile throughout, a custom kitchen with granite/quartz counters, backsplash, and pantry, plus main-floor laundry for added convenience. Enjoy a covered porch overlooking a large deep lot — perfect for outdoor living. Attached 2-car garage and quality finishes throughout. Ideal for first-time buyers, retirees, or investors seeking a low-maintenance, stylish home in a prime location. Full unfinished basement w rough in for additional bathroom presents the opportunity to double your living space. High quality finishes throughout are a standard with SunBuilt Custom Homes because the Future is Bright with SunBuilt! Peace of mind w 7yr Tarion Warranty. Purchase price includes HST rebate. (id:49269)
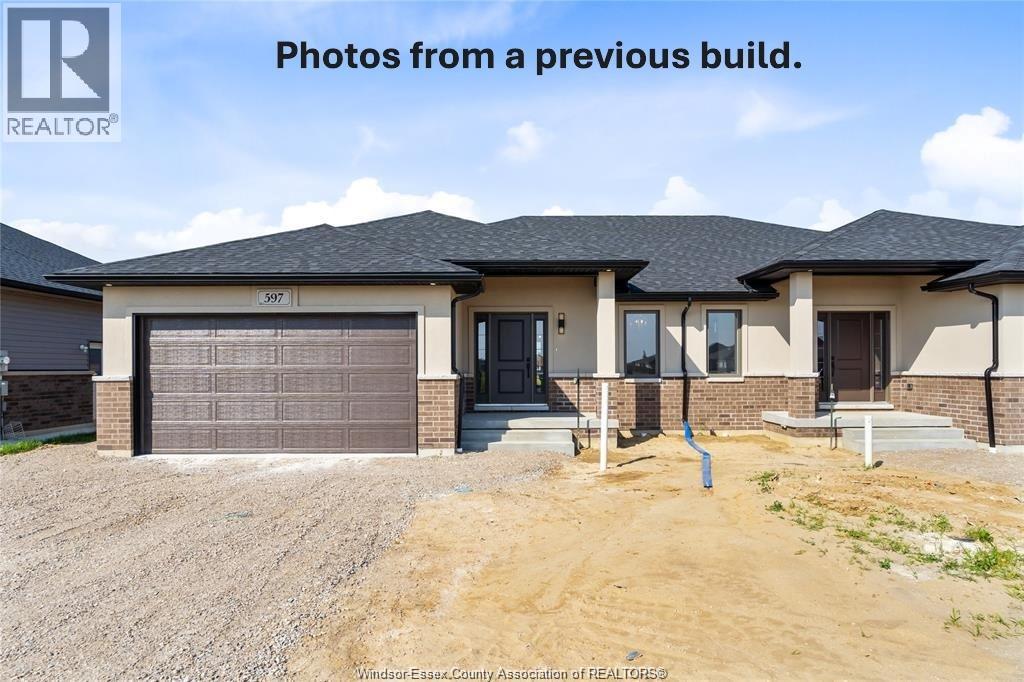
210 Angelo
Lasalle, Ontario
Amazing curb appeal on this brand new, modern 2-bedroom, 2-bath ranch home in one of LaSalle’s most exciting new developments! Surrounded by new commercial growth and close to all amenities, this spacious property features hardwood and porcelain tile throughout, a custom kitchen with granite/quartz counters, backsplash, and pantry, plus main-floor laundry for added convenience. Enjoy a covered porch overlooking a large deep lot — perfect for outdoor living. Attached 2-car garage and quality finishes throughout. Ideal for first-time buyers, retirees, or investors seeking a low-maintenance, stylish home in a prime location. Full unfinished basement w rough in for additional bathroom presents the opportunity to double your living space. High quality finishes throughout are a standard with SunBuilt Custom Homes because the Future is Bright with SunBuilt! Peace of mind w 7yr Tarion Warranty. Purchase price includes HST rebate. (id:49269)
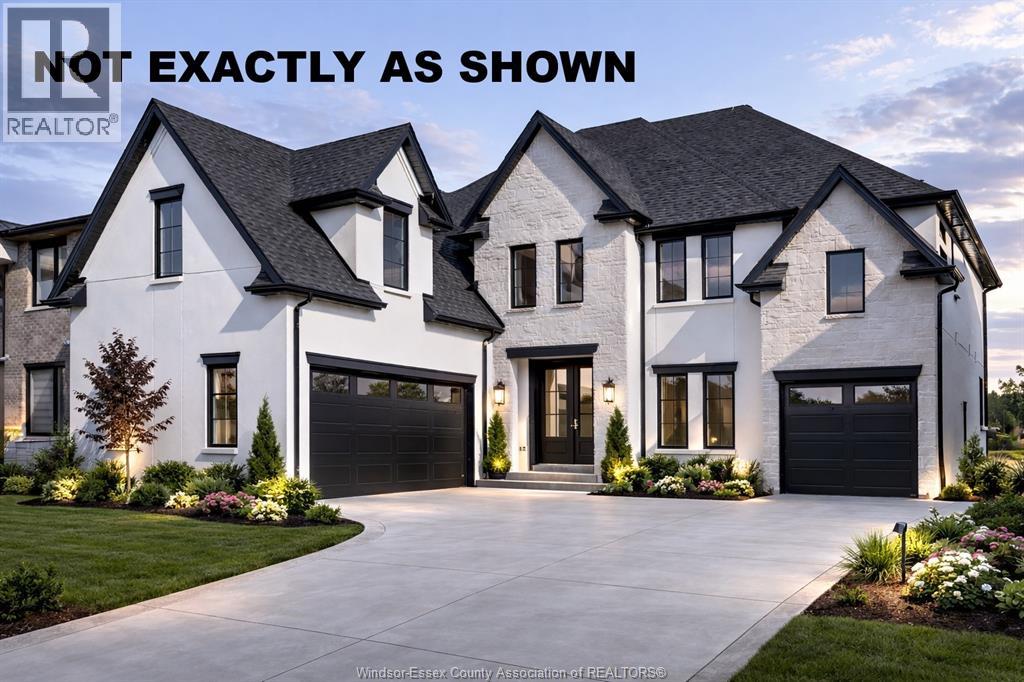
1218 Campana Crescent
Lakeshore, Ontario
Introducing this stunning custom 3000 sq ft 2-story by J.RAUTI CUSTOM HOMES in our Lakeshore New Centre Estates Project. This home features a unique turn-in 2 car + a 1 car separate garage design, perfect for a gym, storage, workshop, etc. Through the front doors, the grand foyer features an office or dining room at the front of the home. Through the foyer takes you to the grand chefs kitchen finished with quartz or granite countertops, flowing seamlessly into the eating area and 18ft tall family room with many different options for a statement fireplace. Sliding glass door leads to a covered patio. The main level also features a large pantry off the kitchen, mudroom, and a half bath. Upstairs features 4 spacious beds, 3 full baths including 2 ensuites, efficient storage and a laundry room. With custom drawn floorplans, your home will be specifically designed for you and your family, with many different possibilities and inclusions. Photos not exact. (id:49269)
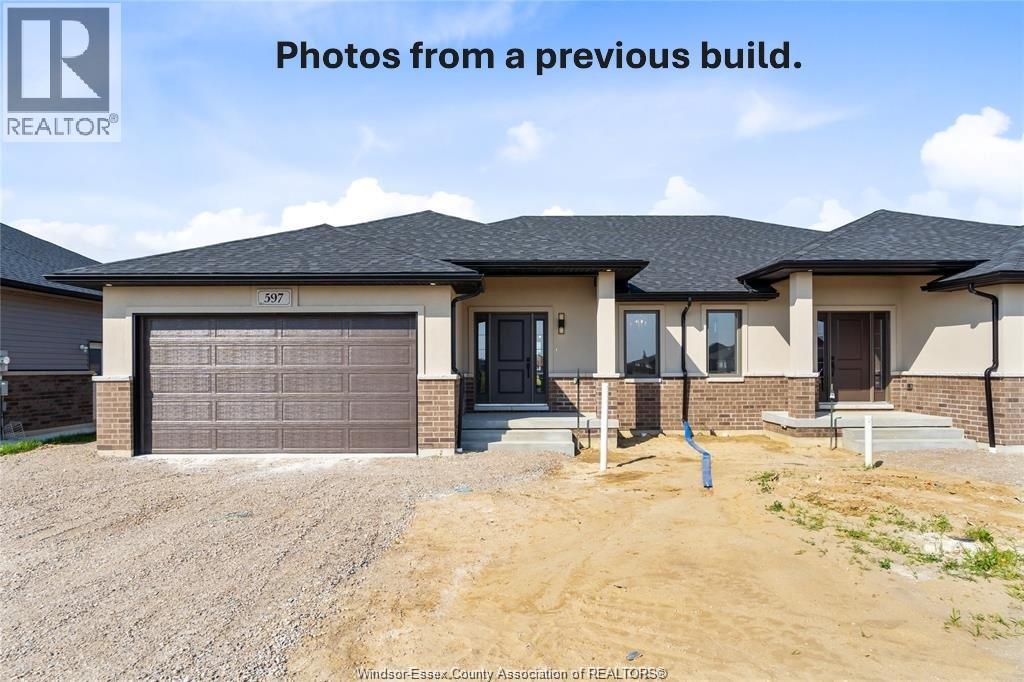
253 Angelo
Lasalle, Ontario
Amazing curb appeal on this brand new, modern 3-bedroom, 2-bath ranch home in one of LaSalle’s most exciting new developments! Surrounded by new commercial growth and close to all amenities, this spacious property features hardwood and porcelain tile throughout, a custom kitchen with granite/quartz counters, backsplash, and pantry, plus main-floor laundry for added convenience. Enjoy a covered porch overlooking a large deep lot — perfect for outdoor living. Attached 2-car garage and quality finishes throughout. Ideal for first-time buyers, retirees, or investors seeking a low-maintenance, stylish home in a prime location. Full unfinished basement w rough in for additional bathroom presents the opportunity to double your living space. High quality finishes throughout are a standard with SunBuilt Custom Homes because the Future is Bright with SunBuilt! Peace of mind w 7yr Tarion Warranty. Purchase price includes HST rebate. (id:49269)
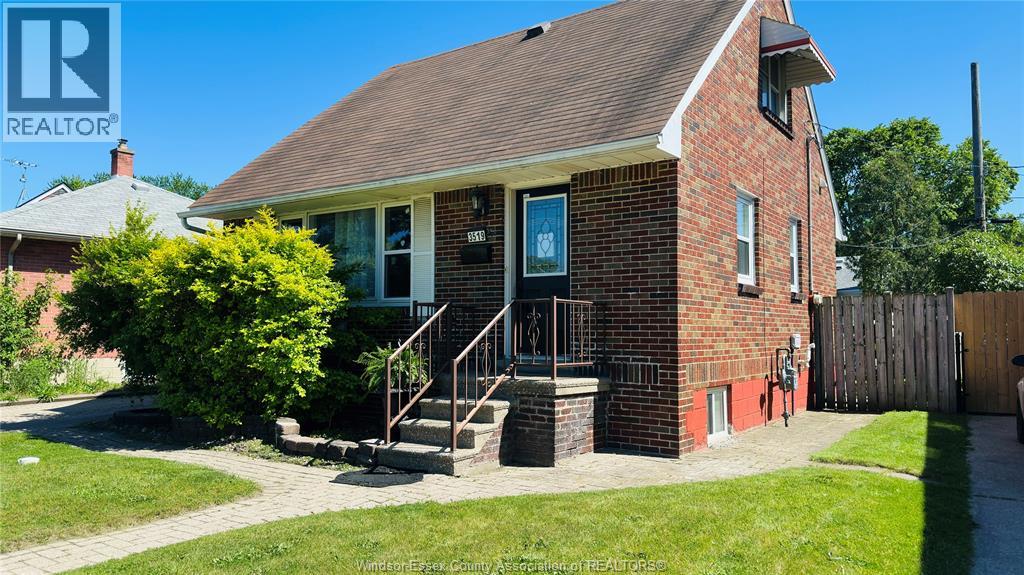
3519 Tecumseh Road West
Windsor, Ontario
Welcome to this move in ready, beautifully renovated full-brick detached home in a prime location close to groceries, restaurants, banks, hospital, University of Windsor, Ambassador Bridge, Gordie Howe Bridge, HWY 401, outlet mall, new plaza in the area with new Winners, Target & No Frills. Features a new modern kitchen w/island, double sink, new dishwasher, s/s stove with new s/s hood, s/s fridge & stylish cabinetry. Bright L/D area w/ coved ceilings & pot lights. Finished basement offers new insulation, walls, ceilings w/ pot lights, BR & modern 3 pc bath. New flooring & paint throughout, new 100 amps electrical panel (July 2025), new hot water tank (Dec.2025), ducts and furnace cleaned on Dec.2025. Backyard is an oasis w/ deck, canopy, built-in bench, & storage shed. Bonus: new kitchen side cabinets, dining table w/ 6 chairs & futon love seat. Quiet neighbourhood. (id:49269)
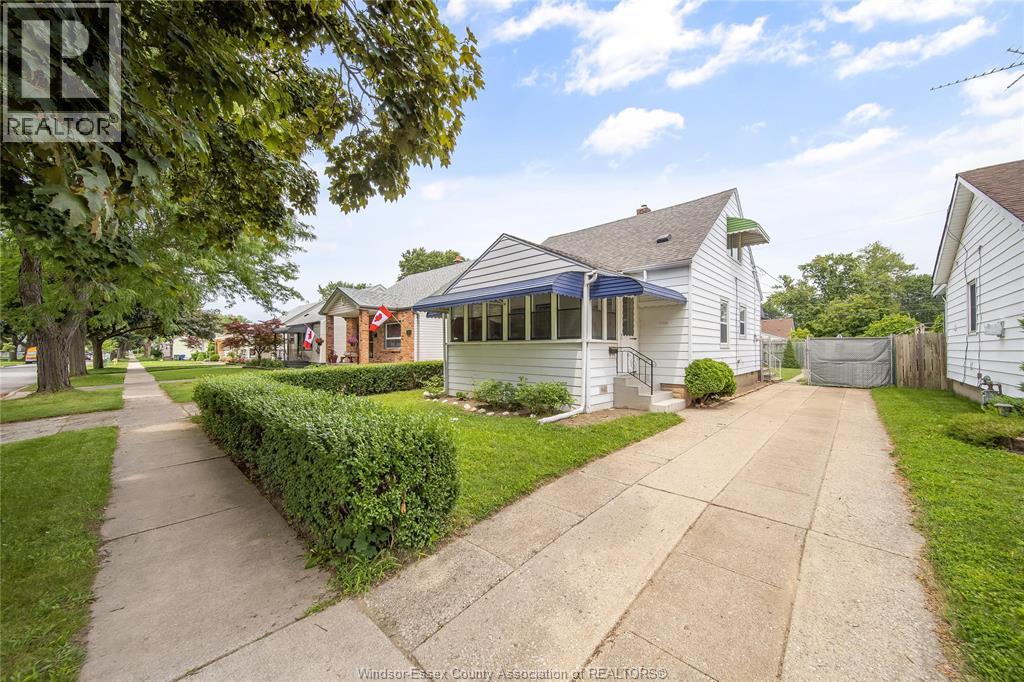
1756 Westcott Road
Windsor, Ontario
Welcome to 1756 Westcott Road, Windsor, where modern updates meet timeless elegance in a home designed for comfortable family living. Featuring 4 spacious bedrooms and 1 full bathroom, this home is perfect for growing families, first-time buyers, or investors looking for a truly move-in-ready property. Step inside to discover a warm and inviting interior highlighted by upgraded flooring throughout, elegant crown moulding, and a stylish kitchen featuring granite countertops. The functional layout offers spacious principal rooms, convenient main floor laundry, and a beautifully renovated sunroom that fills the home with natural light—perfect as a family room, home office, or quiet retreat. Significant capital improvements have already been completed, giving buyers confidence for years to come, including a new furnace (2025), central air conditioning (2025), and a roof replaced in 2015. Outside, enjoy the convenience of front and side driveways, providing ample parking for family and guests. Located in a convenient Central Windsor neighbourhood close to schools, parks, shopping, restaurants, and public transit, this home combines style, comfort, and practicality in one outstanding package. Every detail has been thoughtfully updated, creating a home that is both family-focused and designed for modern living. (id:49269)
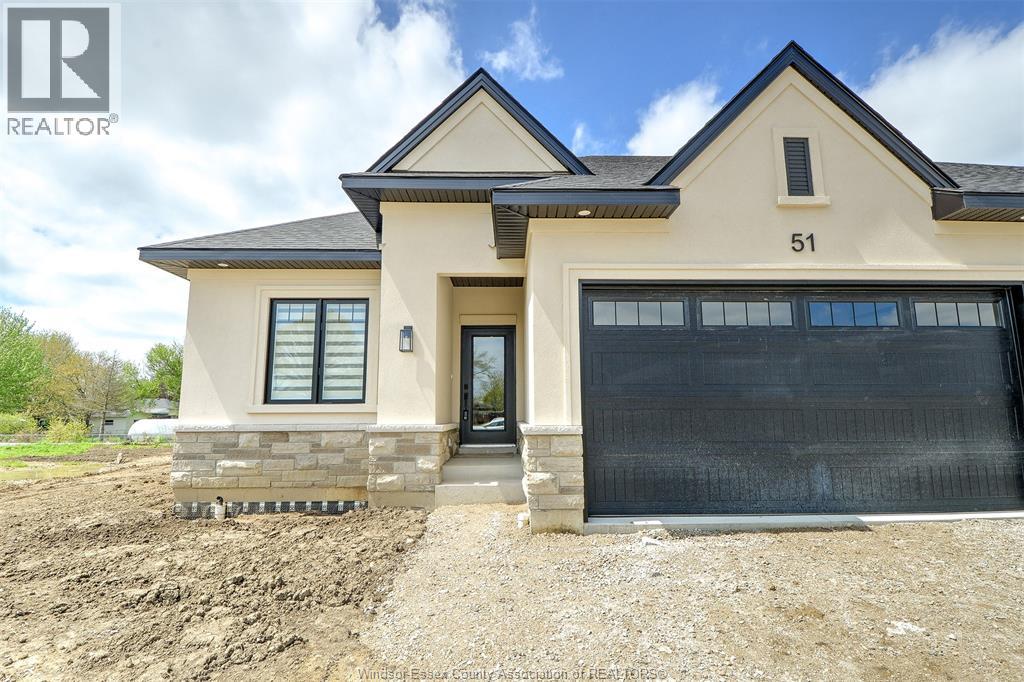
62 Mulberry Court
Amherstburg, Ontario
Welcome to Mulberry Court, a small, quiet, private development on its own with no through traffic, conveniently located for all that Amherstburg has to offer. 1320 sq. ft. Stone and stucco Ranch, freehold townhome. Quality construction by Sunset Luxury Homes Inc. Features include, 9 'ceilings with step up boxes, quartz countertops, generous allowances, large covered rear porch, concrete drive, HRV, Ensuite walk-in, finished double garage, full basement, and much more. Contact LBO for all the additional info, other lots available, other sizes and plans, more options etc. (id:49269)
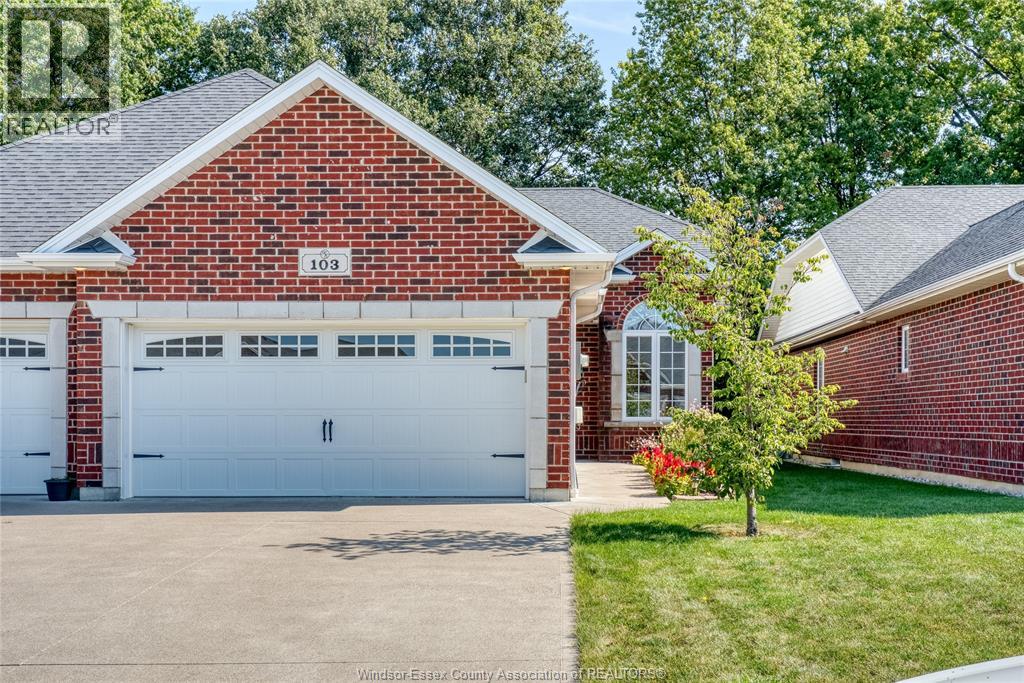
103 Kimball Drive
Essex, Ontario
Welcome to 103 Kimball Drive, a fantastic opportunity in the Beautiful community of Essex, Ontario.Perfect for retirees or anyone looking to downsize. This property offers a wonderful combination of comfort and location, making it an excellent choice for homeowners, families, or buyers looking to put their own personal touch on a home. This home has 1+1 bedroom, Plus 2 full baths. Situated in a desirable Essex setting, the property provides convenient access to local amenities, schools, shopping, parks, and everything the community has to offer. Whether you're looking for a place to settle in and make your own or an opportunity with future potential, 103 Kimball Drive is worth a closer look. Come see everything this property has to offer and imagine the possibilities of making 103 Kimball Drive your next home. 50 HOA Fee covers roof and Eaves troughs (id:49269)
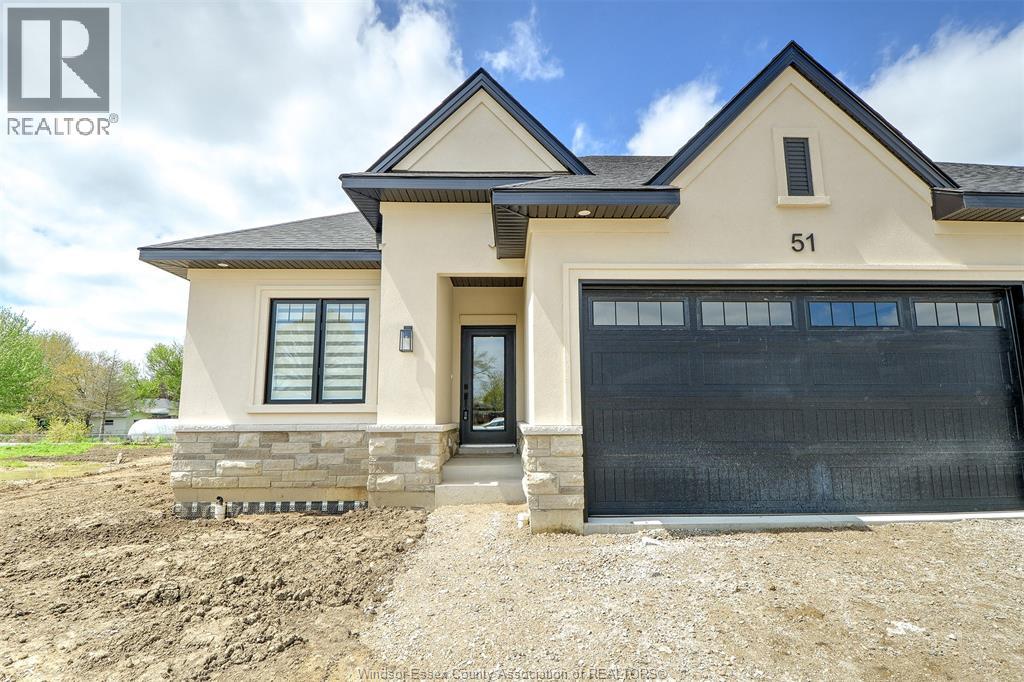
58 Mulberry Court
Amherstburg, Ontario
Welcome to Mulberry Court, a small, quiet, private development on its own with no through traffic, conveniently located for all that Amherstburg has to offer. 1320 sq. ft. Stone and stucco Ranch, freehold townhome. Quality construction by Sunset Luxury Homes Inc. Features include, 9 'ceilings with step up boxes, quartz countertops, generous allowances, large covered rear porch, concrete drive, HRV, Ensuite walk-in, finished double garage, full basement, and much more. Contact LBO for all the additional info, other lots available, other sizes and plans, more options etc (id:49269)

1222 Campana Crescent
Lakeshore, Ontario
BRAND NEW TO-BE-BUILT FULLY FINISHED 2-STORY BY J. RAUTI CUSTOM HOMES in ""Lakeshore New Centre Estates Phase 2"", this 3750 sf home with the finished bsmt sits on a 60ft frontage. Boasting 4+1 large beds and 3.5 full baths with an ensuite. premium hardwood/porcelain tile throughout Ist and 2nd floor. designed for those who appreciate space and style. The designer kitchen. complete with high-end finishes & quartz/granite countertops, with a soaring 18ft open-to-below foyer and family room. a covered backyard patio. Bsmt features a large bedroom with an egress window, a 3p bath with full tile shower, and a large recreation space (possible 2nd bed). Insulated & finished 2-car garage adds to its appeal. Don't miss this perfect opportunity to have a brand new fully finished custom home in one of Lakeshores best locations! Photos not exact. (id:49269)
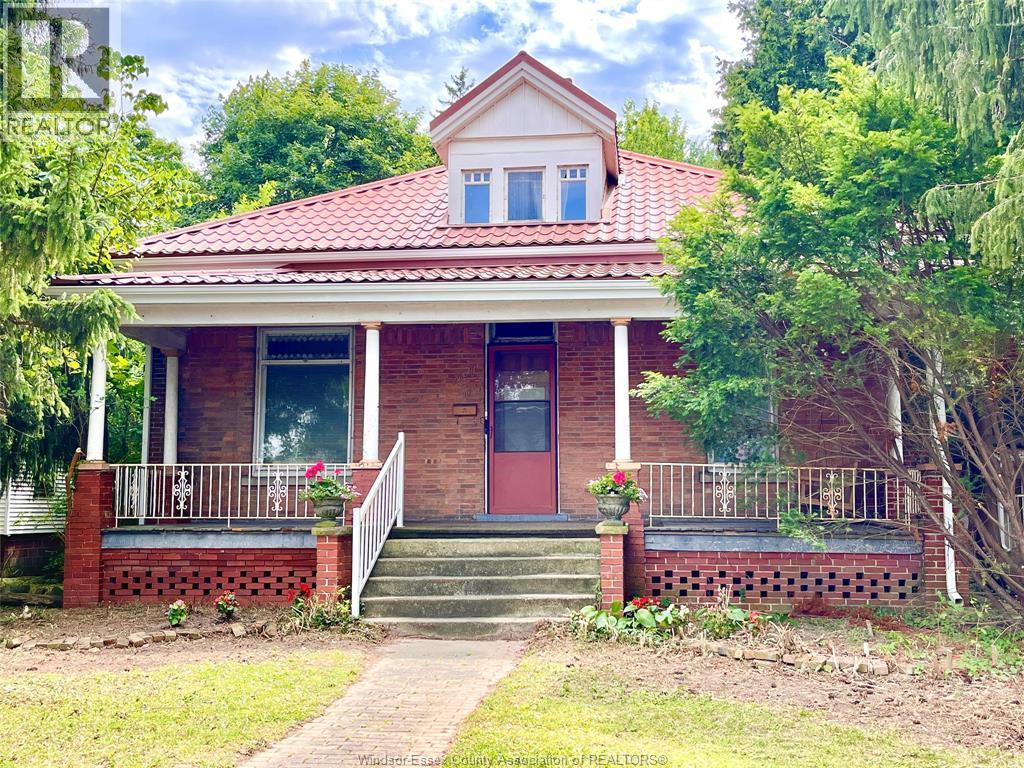
62 Lacroix Street
Chatham, Ontario
LARGER THAN IT LOOKS (3,300+ sq ft not including basement sq ft) this Century home on almost 1/2 acre double-wide/double-deep lot in central Chatham offers unbelievable space, character & versatility, with strong potential for flexible or multi-generational living. Built in1880 this 6 bdrm brick home showcases original hrwd floors, 11’ ceilings, tall baseboards, ornate woodwork & decorative brick detailing. Wide covered front porch leads to spacious foyer with unique hardwood inlay. Main floor: traditional parlour w/decorative pillars, space for a grand piano, bright Liv Rm w/gas FP, tall oversized windows, and a formal Din Rm w/walk-out to a 2nd covered porch near the eat-in Kitchen. 3 bdrms and 3 full baths on Mainfloor one being the Ensuite. Upstairs: 2–3 Bdrms + full 3pc bath. Large rear addition: expansive Fam Rm w/FP & walkout to a huge deck overlooking private treed backyard! Bsmt includes rec rm, 2pc bath & grade entrance walkout to attached Double Garage. Full Basement under the rear addition. Parking for 5+ cars. Close to downtown core, shopping, schools & amenities, offering a very flexible layout thru-out providing multiple options for future use. Disclosure: Some of the interior Property Pictures have been A.I Virtually Staged for illustration Purposes Only and those are specifically noted. Sq Ft based on MPAC report-buyer to verify. (id:49269)
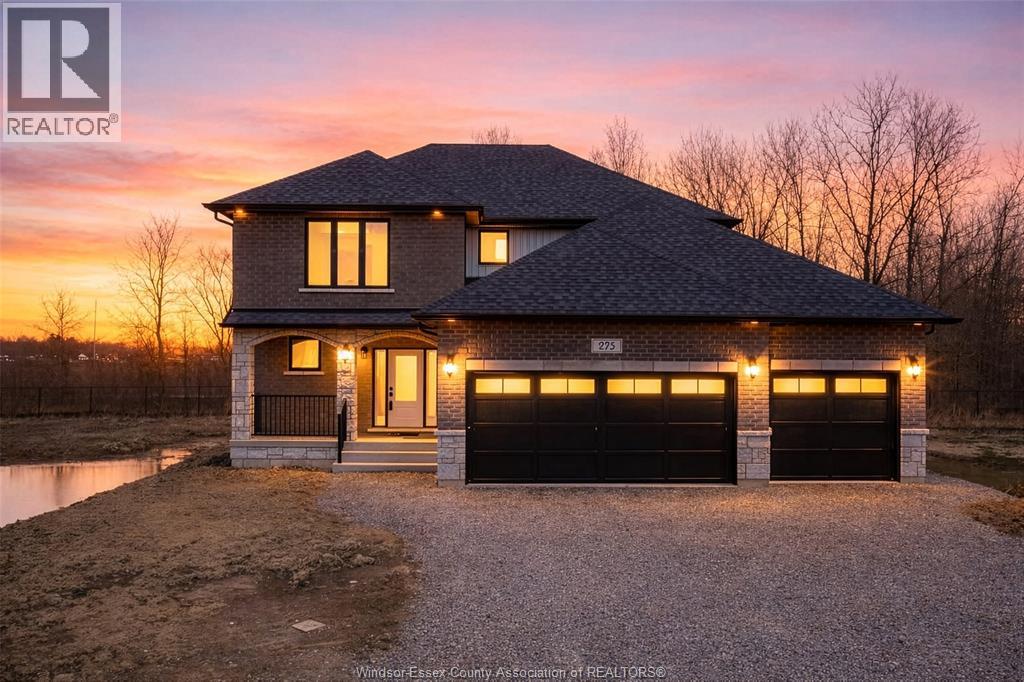
275 Dolores Avenue
Essex, Ontario
FULL HST REBATE INCLUDED - INCREDIBLE VALUE ON A BRAND NEW HOME! LUXURY REDEFINED IN THIS BRAND NEW CUSTOM 2-STOREY HOME BY ROCKWELL HOMES, A TARION WARRANTY-APPROVED BUILDER. FEATURING TRIPLE CAR PARKING AND A GRAND FOYER THAT OPENS TO A STUNNING OPEN-CONCEPT MAIN FLOOR WITH HIGH-END FINISHES AND MODERN CLASSIC APPEAL. ENJOY A DESIGNER KITCHEN WITH BREAKFAST COUNTER, PRIVATE DINING AREA, AND A WALK-OUT TO A COVERED PATIO WITH NO REAR NEIGHBORS—PERFECT FOR OUTDOOR LIVING. THE UPPER LEVEL FEATURES FOUR SPACIOUS BEDROOMS, INCLUDING A PRIMARY SUITE WITH A SPA-LIKE 5-PIECE ENSUITE. CUSTOMIZATION OPTIONS AVAILABLE—MAKE THIS DREAM HOME TRULY YOUR OWN! (id:49269)
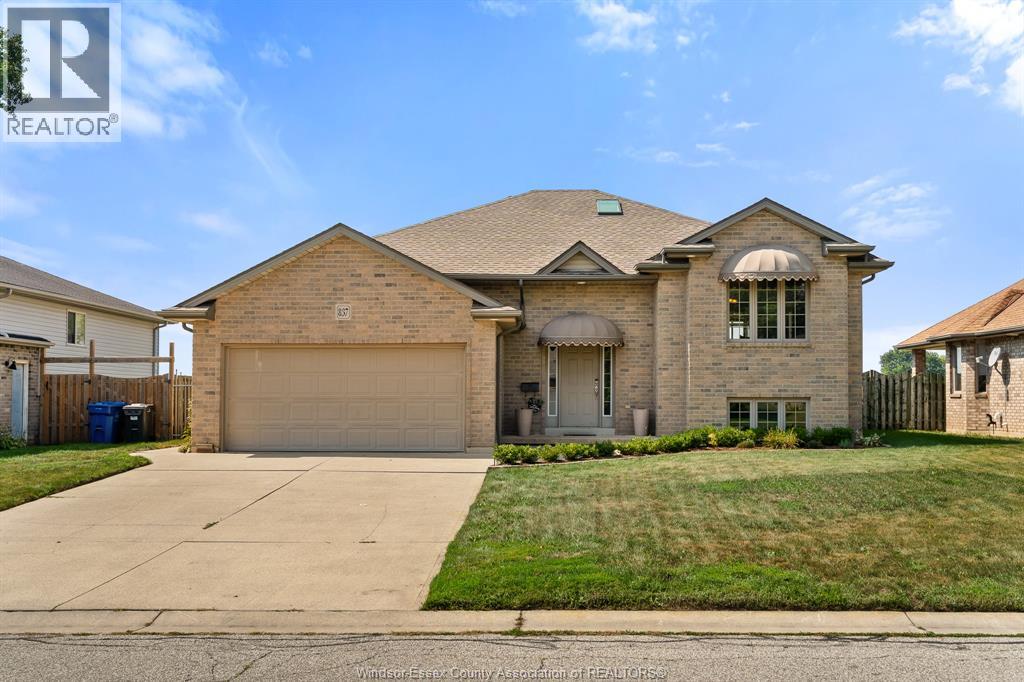
837 Cottage Grove
Kingsville, Ontario
Welcome to 837 Cottage Grove — a spacious and versatile Kingsville home designed with room to grow, gather, work, relax, and make memories. Offering an impressive 4 bedrooms + office (possible 5th bedroom option) and 3 bathrooms, this home provides the flexibility today’s families are looking for, with space for everyone and plenty of possibilities for how you choose to use it. From busy mornings getting everyone out the door to evenings spent together at home, the generous layout gives you the freedom to create spaces that truly work for your lifestyle. Need dedicated bedrooms for the kids? You have them. Want a private home office, guest space, playroom, hobby room or additional bedroom? The possibilities are here. With three bathrooms, everyday family life is made that much easier, while the abundance of living space means there’s room to come together — and room to spread out. One of the home’s standout spaces is the gorgeous sunroom, offering a bright and inviting retreat to enjoy throughout the seasons. Imagine starting your morning with a coffee surrounded by natural light, curling up with a good book on a quiet afternoon, or gathering with friends and family in a space that effortlessly brings the outdoors in. It’s the kind of room that quickly becomes a favourite place in the home. Located in desirable Kingsville, 837 Cottage Grove puts you close to the things that make this community such a wonderful place to call home. Enjoy nearby parks, schools, local shops, restaurants, amenities and everything else Kingsville has to offer, all while coming home to a property that gives you the space and flexibility to settle in and stay awhile. Come see the possibilities for yourself and imagine what life could look like on Cottage Grove. (id:49269)
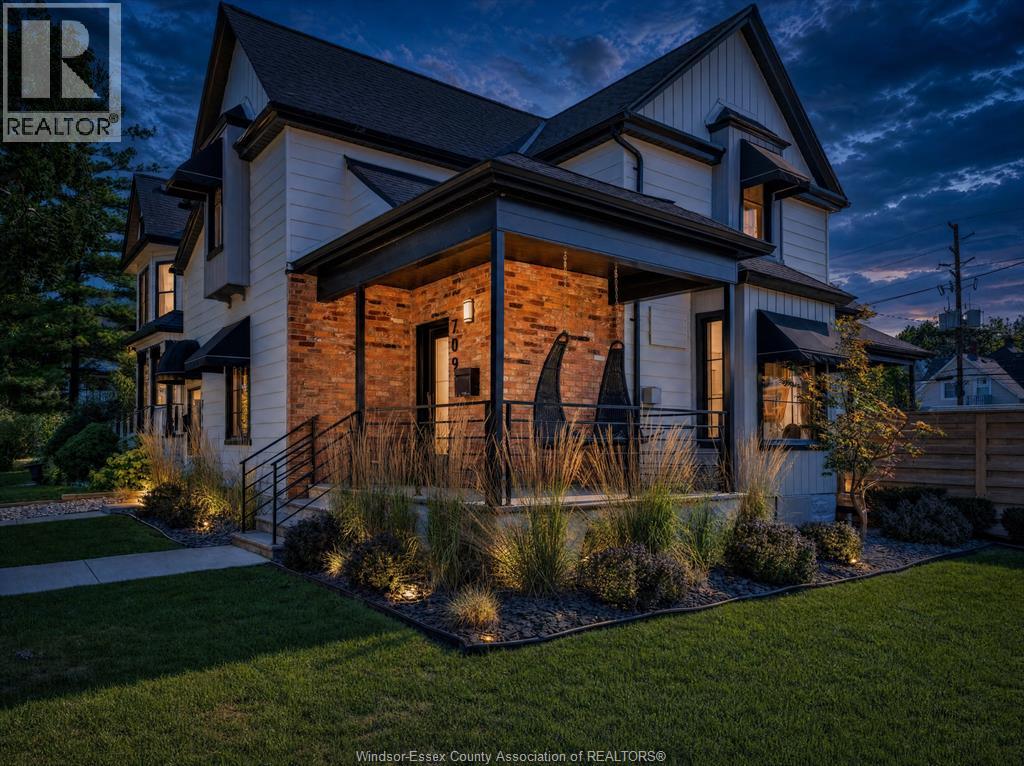
709-711 Kildare Road
Windsor, Ontario
LIVE, INVEST & ENJOY THE WALKERVILLE LIFESTYLE! Located in the heart of historic Old Walkerville, this exceptional fully renovated duplex offers a rare combination of turnkey investment potential and an extraordinary private backyard retreat. With both units completely updated, this property provides the flexibility to live in one suite while the second unit helps pay the bills, or maximize your investment with two income producing residences. The main floor features 2 bedrooms, a beautifully updated full bathroom, open-concept kitchen and living area with gas fireplace, and a fully finished basement complete with 1 bedroom, laundry, and abundant storage. The upper unit offers a spacious bedroom, open kitchen and living room, separate laundry room, den and full bathroom. Both suites have been thoughtfully renovated and are separately metered, allowing the next owner to enjoy modern comfort without the work of updating. The true showstopper is the spectacular backyard! A private oasis rarely found in a duplex. An extra-large concrete patio creates an incredible setting for entertaining, complete with an inground pool, fire pit, pool house, sauna, outdoor washroom and outdoor shower. Whether hosting summer gatherings or enjoying a quiet evening poolside, this backyard delivers a resort-like experience right at home. Ample parking and a single-car garage add convenience and versatility. All of this is set within Walkerville, one of Windsor's most distinctive and sought-after communities, renowned for its historic architecture, character-filled streets, local restaurants, cafés, breweries, shops and vibrant arts and cultural scene. With continued investment and development enhancing the neighbourhood, Walkerville remains one of Windsor's most exciting communities in which to live, invest and grow. A truly unique opportunity to own a fully updated duplex in the heart of Walkerville with income potential, lifestyle appeal and a backyard unlike any other. (id:49269)
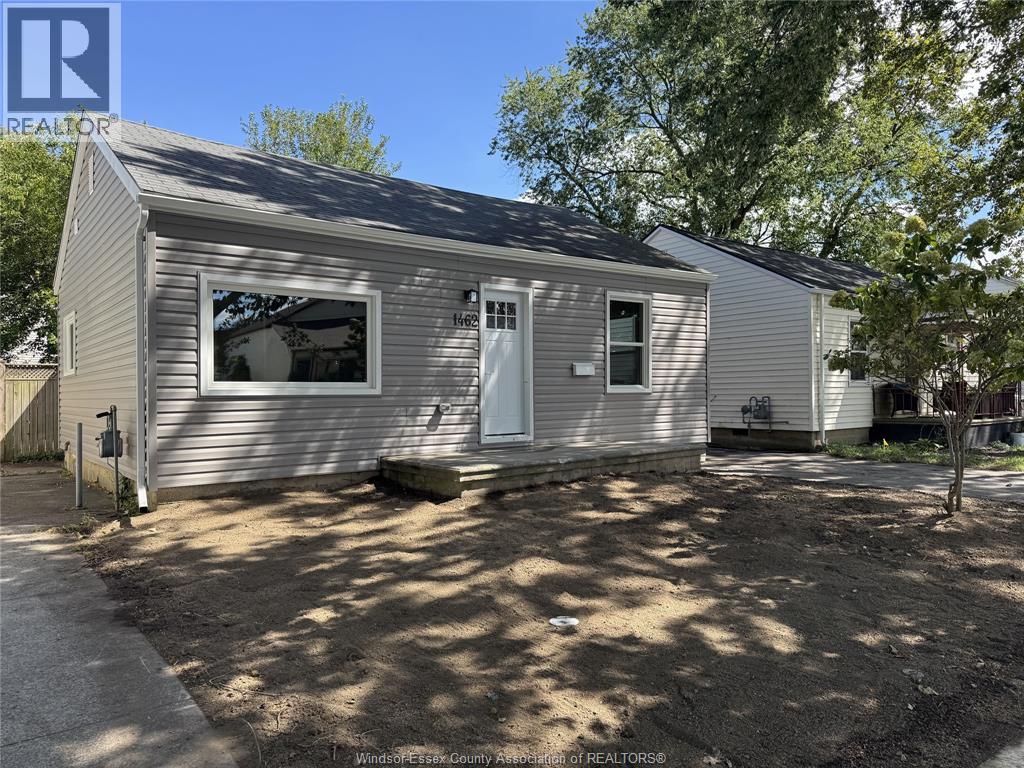
1462 Labadie
Windsor, Ontario
Welcome to 1462 Labadie Rd, completely renovated just move in. 3 bedroom bungalow in sought-after East Windsor! Everything new including ss appliances and washer dryer. New furnace & A/c, all new windows & doors, kitchen & bath. This home is ideal for first-time buyers, downsizers. Enclosed rear porch and fenced rear yard, ideal for kids, pets, or entertaining. (id:49269)
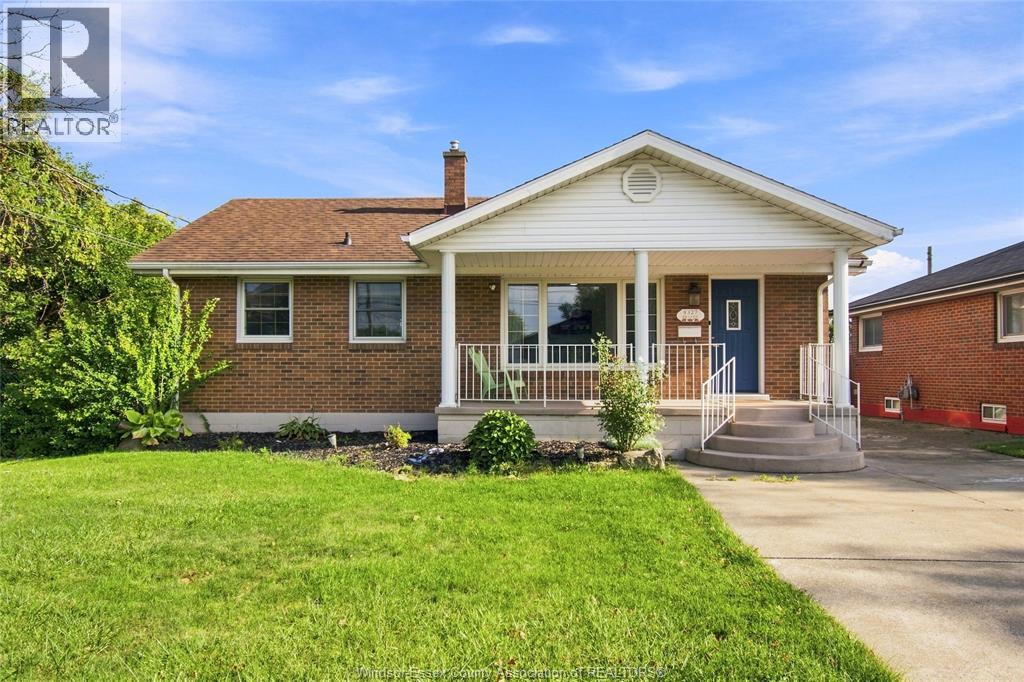
8327 Menard Street
Windsor, Ontario
Windsor East Riverside location All brick Ranch with 2+1 Bedrooms & 2 Washrooms, with 1 1/2 detached car garage in the back !! Beautifully remodelled kitchen with island and stainless steel appliances. Main floor family room with updated laminate flooring. Freshly painted throughout. Full finished basement with the possibility of an in-law suite, with nice size big living room and gas fireplace, finished laundry area and 3rd bedroom. Brand-new AC & Furnace, 130 ft deep lot with the possibility of building an ADU for additional rental income. Enjoy all the amenities Riverside has to offer, with close walking proximity to schools, churches, walking trails, marina, grocery store, banks, and so much more !! (id:49269)
Jump Realty Inc.
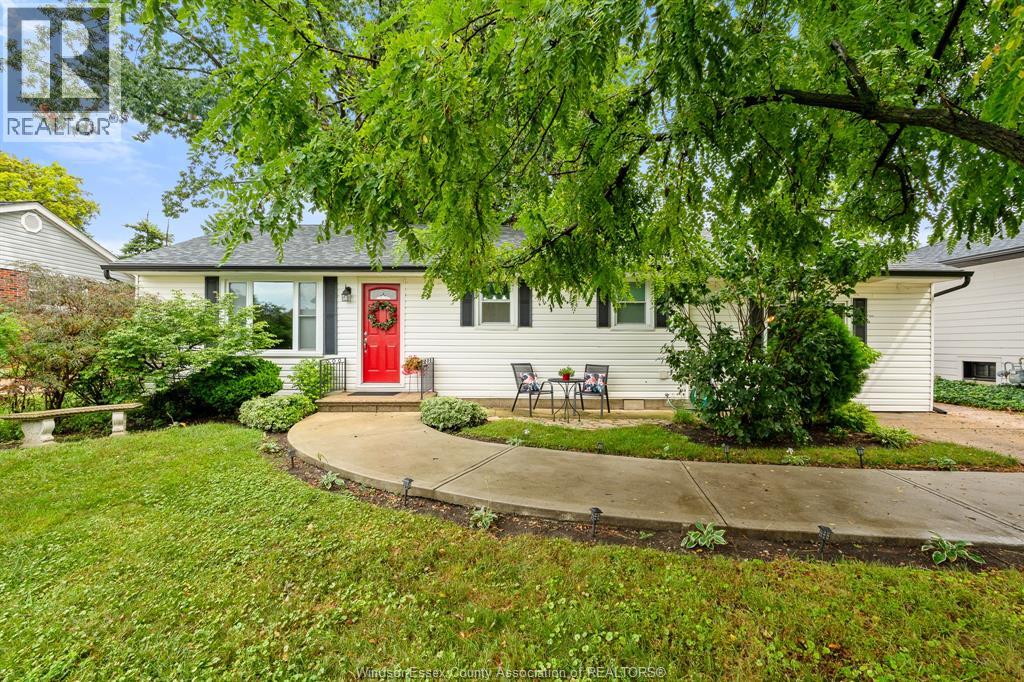
3274 Parkwood Avenue
Windsor, Ontario
Fantastic ranch home in the heart of the city, offering the perfect blend of convenience, comfort, and privacy without the noise. Step into the welcoming foyer and discover an updated granite kitchen complete with a central island, ideal for everyday living and entertaining. Two spacious bedrooms are conveniently located near a beautifully appointed 4 piece bath. The primary suite, revitalised just four years ago, offers a generous walk-in closet, its own 4 piece ensuite bath, and plenty of room to accommodate a king-size bed. The open concept dining and expansive family room create an inviting gathering space, highlighted by a natural fireplace and easy access to the rear patio areas. Outside, enjoy two distinct entertaining spaces, one featuring a charming gazebo and the other offering an excellent barbecue area. The large, fully fenced rear yard is professionally landscaped, creating a private outdoor retreat. And the fun doesn't stop there! A bonus “party palace,” she shed, and storage building provide exceptional flexibility and the perfect backdrop for entertaining, hobbies, relaxation, or your next special event. A rare city home opportunity that delivers space, privacy, and an entertainer’s dream backyard! (id:49269)
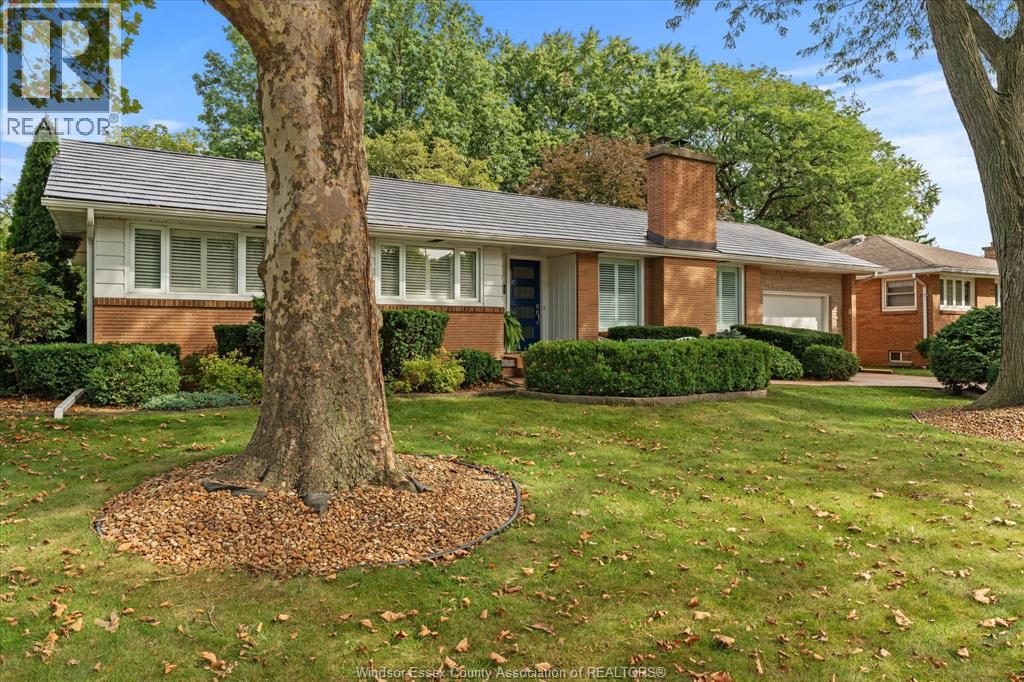
730 Champlain Drive
Windsor, Ontario
Nestled on a premium, maturely landscaped cul-de-sac lot in sought after South Windsor, this impeccably maintained Ranch style home showcases quality updates throughout, including a newer steel roof, furnace, central air, kitchen and baths, just to name a few. Step inside to discover a spacious, functional layout designed for comfortable living, and entertaining. The beautifully finished interior flows to a stunning kitchen and updated baths. These interior finishes have been meticulously thought out in every detail, making this one truly something to be seen. While outside, enjoy a park-like backyard, with mature landscaping, perfect for relaxing or gatherings. A stamped concrete driveway and patios add great function and curb appeal. Situated close to top rated schools, parks, shopping and amenities, this move-in ready home offers style, comfort, and an outstanding location. (id:49269)

4600 Cranston Court
Windsor, Ontario
Welcome to this beautifully maintained 4 bedroom, 3 bathroom ranch style END UNIT townhome (freehold), nestled on a quiet, prestigious cul-de-sac in the sought after Southwood Lakes neighborhood. Step inside to discover an inviting open concept layout, perfect for both relaxing and entertaining. The spacious living room features a cozy gas fireplace, The kitchen flows seamlessly into the dining and living areas, offering ample natural light and space. Enjoy the convenience of main-floor laundry and the ease of single level living, with additional living space in the finished basement ideal for guests, a home office, or a recreation area. Enjoy the beautiful sun room with lake view. Located in one of the city's most desirable communities, this home combines low maintenance living with upscale charm. View of the lake and direct access to walking trails along the lake. Close to scenic trails, parks, shopping, this is the perfect blend of comfort, style, and location. (id:49269)
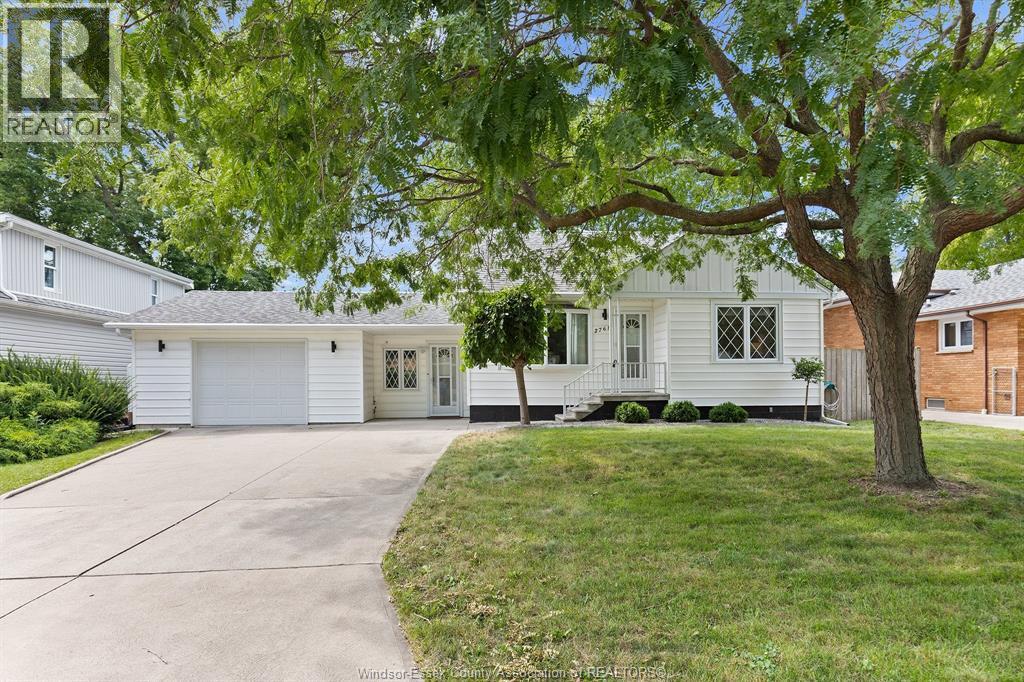
2761 Norman
Windsor, Ontario
WELCOME TO 2761 NORMAN ROAD! THIS LOVELY 1.5-STOREY HOME SITS ON AN IMPRESSIVE 70' LOT IN A QUIET, FAMILY FRIENDLY NEIGHBOURHOOD. THE INVITING MAIN FLOOR FEATURES A BRIGHT FAMILY ROOM WITH A BAY WINDOW, EAT-IN KITCHEN, AND MAIN FLOOR BEDROOMS WITH BEAUTIFUL HARDWOOD FLOORING. UPSTAIRS, THE SPACIOUS LOFT OFFERS ENDLESS POSSIBILITIES AS A LARGE PRIMARY BEDROOM, HOME OFFICE, PLAYROOM OR PRIVATE RETREAT. A CONVENIENT BREEZEWAY LEADS TO THE 1.5-CAR GARAGE. ENJOY PEACE OF MIND WITH RECENT UPDATES INCLUDING FURNACE, A/C AND GUTTER GUARDS, PLUS AN 8-STAGE TANKLESS REVERSE OSMOSIS WATER FILTRATION SYSTEM WITH REMINERALIZATION. OUTSIDE, YOU'LL FIND A NEWER CONCRETE DRIVEWAY, FULLY FENCED YARD, PATIO AND A COMPLETELY SCREENED-IN GAZEBO WITH HYDRO AND A WOOD-BURNING STOVE - PERFECT FOR RELAXING OR ENTERTAINING IN EVERY SEASON! (id:49269)

1220 Campana Crescent
Lakeshore, Ontario
Searching for a brand new home in 2026? Look no further than J. RAUTI CUSTOM HOMES in our Lakeshore New Centre Estates. When you build with J.Rauti, you can only expect the best as our homes include the highest quality materials and finishes for the best price. Including luxurious granite & quartz countertops, porcelain tile & engineered hardwood flooring, as well as custom woodwork on the staircase and fireplace, the options and selections are endless with J.Rauti. With custom drawn floorplans, your home will be specifically designed for you and your family, with many different possibilities and inclusions. Between the custom floorplan, the highest quality finishes, and the best building locations in the area, building a home with J. Rauti is not only the best decision for you, but also for the hundreds of satisfied families who have worked with us to create their dream home. Call now to start your perfect home process. ** PHOTOS FROM ANOTHER MODEL & MAY NOT BE EXACTLY AS SHOWN ** (id:49269)
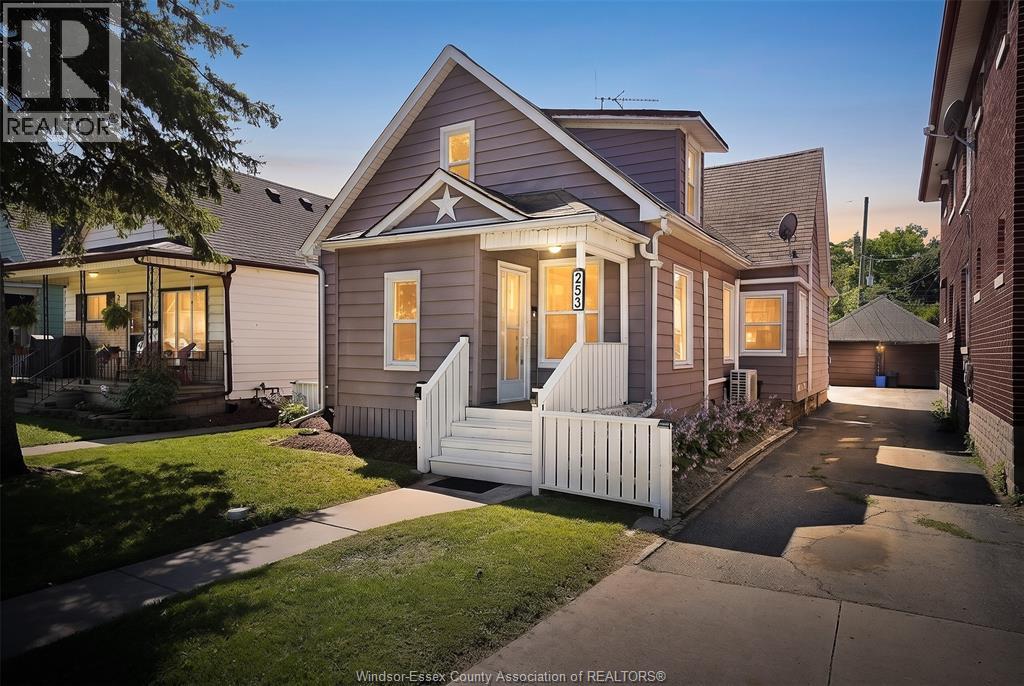
253 Pierre Avenue
Windsor, Ontario
WELCOME TO 253 PIERRE, A FULLY RENOVATED, TURNKEY PROPERTY IN THE HEART OF WINDSOR’S VIBRANT DOWNTOWN CORE! Currently operating as a licensed, successful Airbnb with consistent bookings and excellent reviews, this property offers an exceptional opportunity for investors, while also being perfectly suited for families, first-time buyers or those looking for main-floor living. Featuring 5 ABOVE-GRADE BEDROOMS and 2 beautifully updated full bathrooms, the home has been tastefully renovated with modern finishes throughout. The bright, open-concept kitchen showcases stone countertops and flows seamlessly into the main living space. With essential living areas, three bedrooms, full bath and laundry available on the main floor, the layout offers excellent flexibility for a variety of buyers. Step outside to a beautifully manicured, fully fenced backyard and patio—an inviting private space for relaxing or entertaining. Additional features include a SINGLE DETACHED GARAGE, private rear parking for 2 vehicles off the alley, newer heat pumps providing A/C, new sump pump, second laundry area in the basement, and a partial basement offering convenient additional storage. For investors, the possibilities are particularly compelling: continue operating the existing TURNKEY AIRBNB, explore its potential as a student rental, or add this versatile property to your portfolio. The home is being sold tastefully furnished, with almost all furniture, dishware and household essentials included. Financials available upon request. A+ LOCATION within walking distance to Windsor’s waterfront, Caesars Windsor, restaurants, entertainment and downtown amenities, while just minutes from the U.S. border. Whether you're looking for an income-producing investment or a move-in-ready home with room for the whole family, 253 Pierre delivers exceptional versatility and value. OFFERS WELCOME ANYTIME! (id:49269)
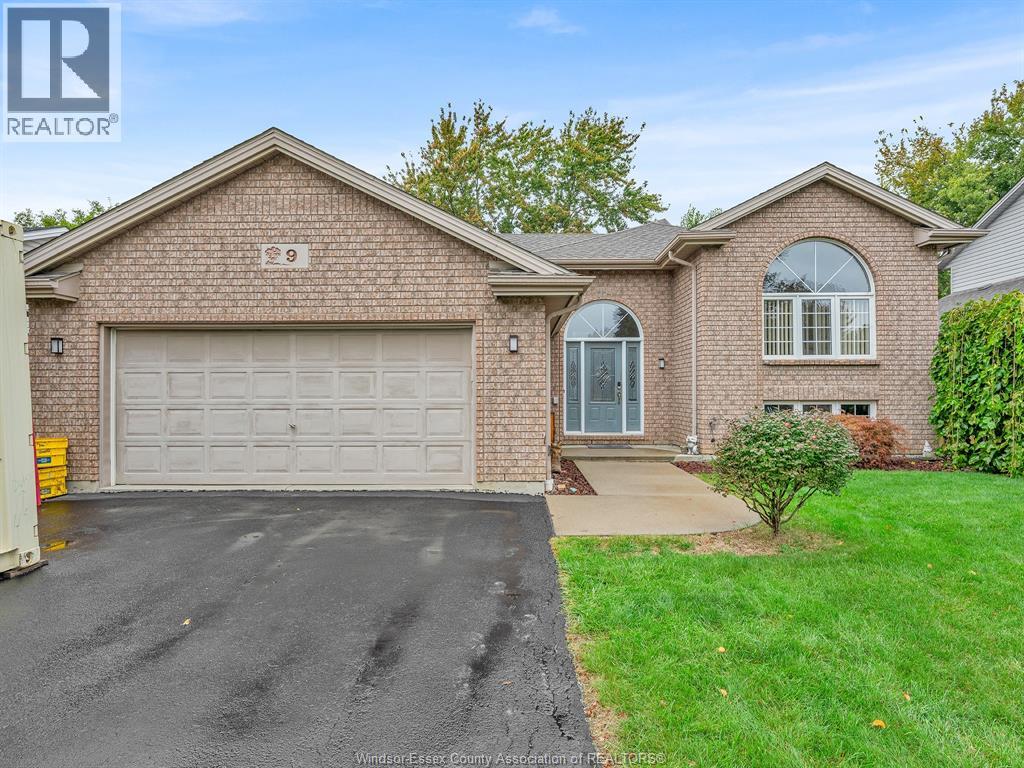
9 Lyle Street
Cottam, Ontario
This home is priced to sell! Spacious 5-bed, 2-bath home with fresh paint and key updates throughout. Features include new upstairs bath (2024), updated lower bath (2019), owned tankless water heater (2023), and AC (2017). Exterior trim lights with lifetime warranty (2024) add curb appeal, while the backyard deck (2020) is perfect for entertaining. There is a two-year warranty on Rebuilt Pool Pump. Move-in ready and ideal for families! (id:49269)
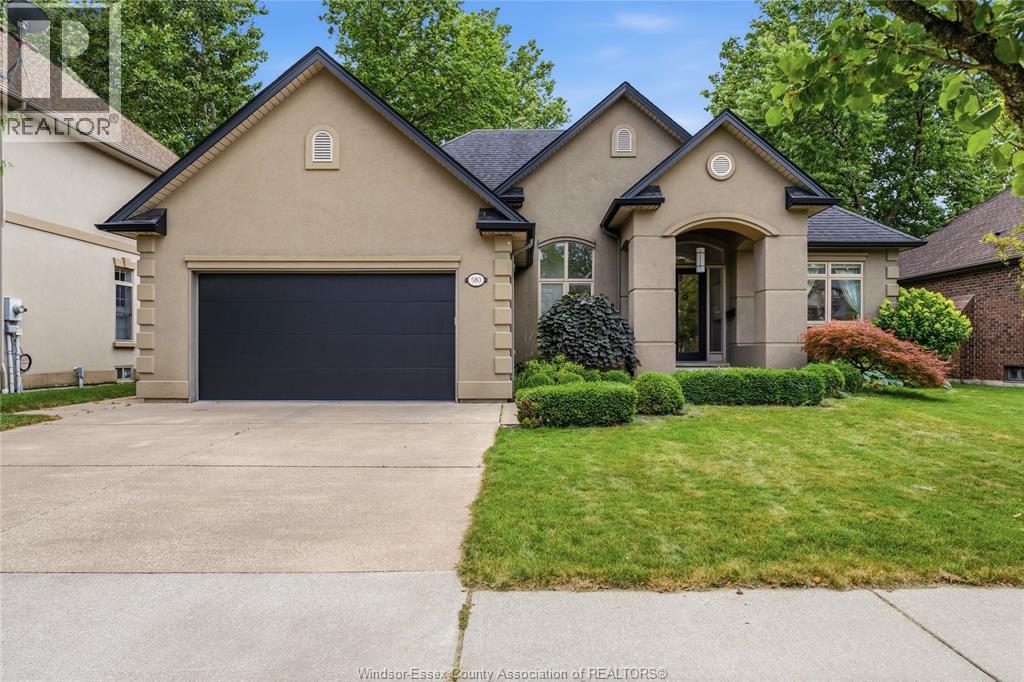
580 Superior
Lasalle, Ontario
WELCOME TO 580 SUPERIOR! THIS STUNNING FULL STUCCO RANCH OFFERS 5 BEDROOMS, 3 FULL BATHROOMS, AND AN EXCEPTIONAL OPEN CONCEPT DESIGN WITH ELEGANT FINISHES THROUGHOUT. FRESHLY PAINTED AND MOVE IN READY, THE SPACIOUS OPEN CONCEPT LIVING ROOM FEATURES SOARING CEILINGS, A GAS FIREPLACE, AND MAPLE HARDWOOD FLOORING THROUGHOUT. THE CUSTOM MAPLE KITCHEN FEATURES GRANITE COUNTERTOPS, A MASSIVE CENTER ISLAND WITH BREAKFAST BAR, AND FLOWS SEAMLESSLY INTO THE SPACIOUS DINING AREA, MAKING IT PERFECT FOR ENTERTAINING. THE PRIMARY SUITE OFFERS A WALK IN CLOSET AND PRIVATE ENSUITE. MAIN FLOOR LAUNDRY ADDS EVERYDAY CONVENIENCE. THE FULLY FINISHED LOWER LEVEL FEATURES A HUGE FAMILY ROOM WITH A SECOND FIREPLACE, 2 ADDITIONAL BEDROOMS, A FULL BATHROOM WITH A GLASS SHOWER, AND PLENTY OF STORAGE. COMPLETE WITH AN ATTACHED DOUBLE CAR GARAGE AND IDEALLY LOCATED CLOSE TO SHOPPING, RESTAURANTS, PARKS, SCHOOLS, AND EVERYDAY AMENITIES. (id:49269)
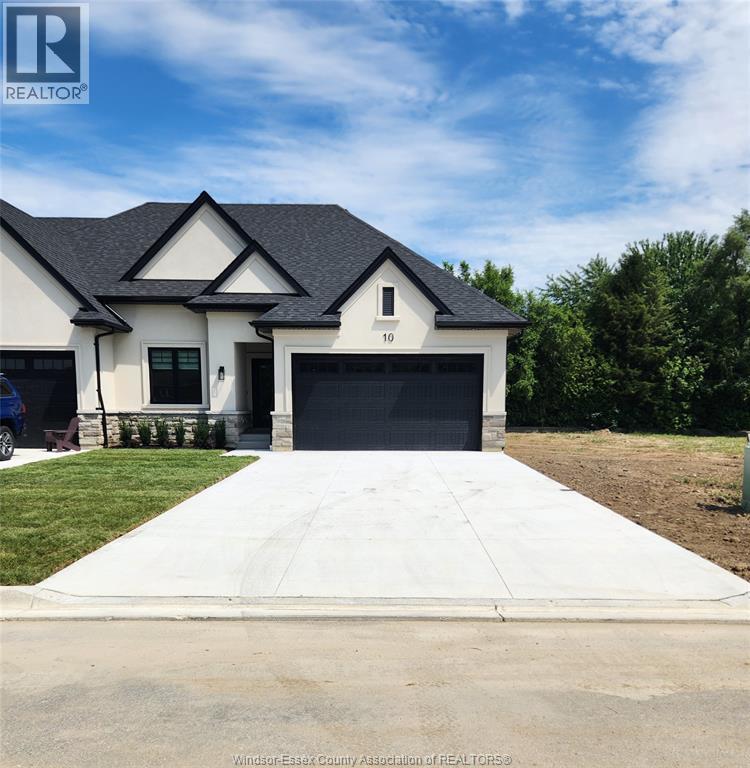
31 Mulberry Court
Amherstburg, Ontario
Welcome to Mulberry Court, a small, quiet, private development on its own with no through traffic, conveniently located for all that Amherstburg has to offer. 1500 sq. ft. Stone and stucco Ranch, freehold townhome. Quality construction by Sunset Luxury Homes Inc. Features include, Engineered hardwood, tile in wet areas, 9'ceilings with step up boxes, granite or quartz countertops, generous allowances, electric FP, front porch, rear balcony, concrete drive, HRV, Ensuite, walk-in pantry, finished double garage, full basement, and much more. Contact LBO for all the additional info, other lots available, other sizes and plans, more options etc. (id:49269)
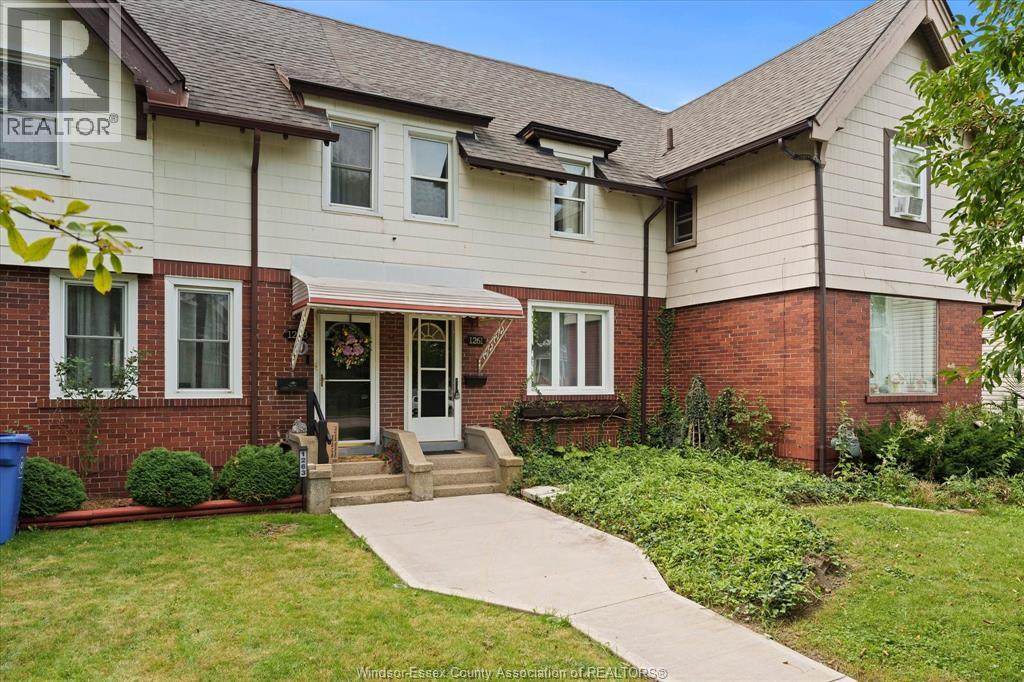
1261 Monmouth Road
Windsor, Ontario
Welcome to this beautiful, historic and character filled Walkerville home. Featuring stunning hardwood floors, soaring 12' ceilings, and exposed brick accents, this home offers a warm and inviting atmosphere. The renovated kitchen features granite countertops, and stainless steel appliances, with a convenient new half bathroom on the main level. The second-level bathroom has been fully renovated, featuring a fresh, modern design. This property also offers excellent income potential for investors! Previously operated as a successful Airbnb, with approximately 70% annual occupancy and the remainder time being used by the owners. Demonstrating a strong rental appeal and demand. Ideally located in the heart of Walkerville, close to Willistead Park, popular restaurants, shops and many of the neighbourhood's sought-after amenities. Furniture and decor is negotiable, offering the option for a convenient turnkey investment. (id:49269)