
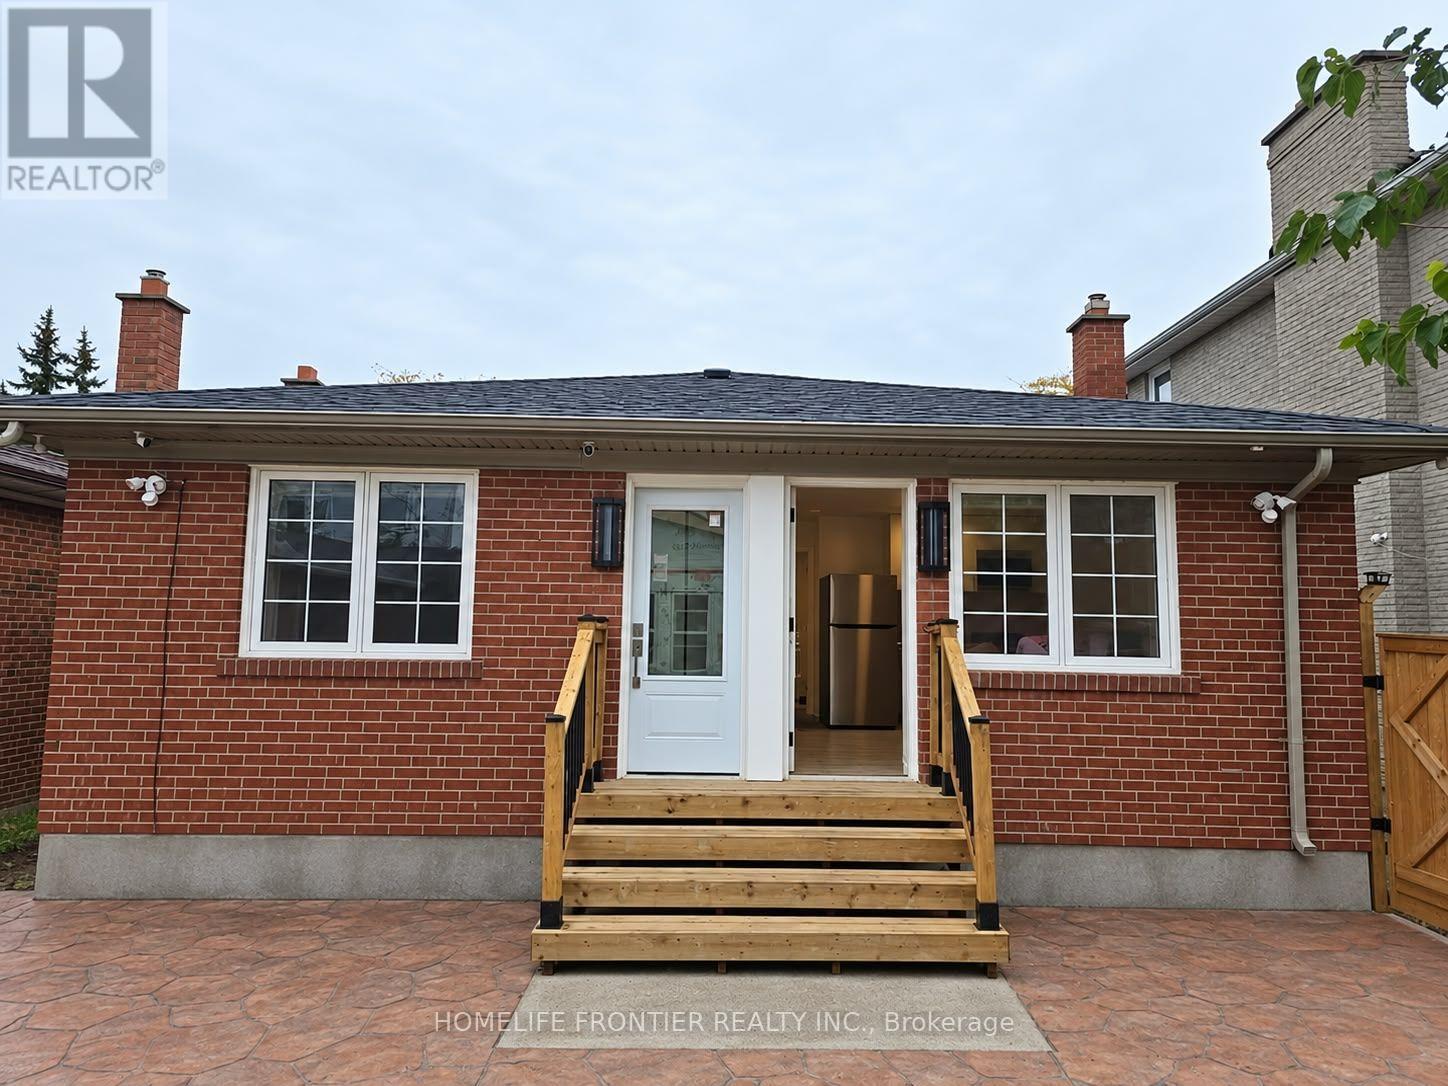
Unit 4 - 99 Regent Road
Toronto, Ontario
Be The First to Live In This Brand New Beautifully Renovated Bright and Spacious Bachelor with 1 Bathroom. w/ Lots of Natural Sunlight, Available Immediately. This Unit Features Open Concept Living/Dining with Large Windows, Deluxe Kitchen Countertops, Stainless Steel Appliances. The Unit Also Features a Fully Upgraded Bathroom Featuring A Spa - Like Shower, Luxury Tiling and Luxury Vanity. The Unit Features Its Own Heating/Cooling Unit to Adjust the Temperature to your Personal Preference. Amazing location, the property is steps away from TTC, Wilson Stn, Yorkdale, Humber River Hospital and Much More. (id:49269)
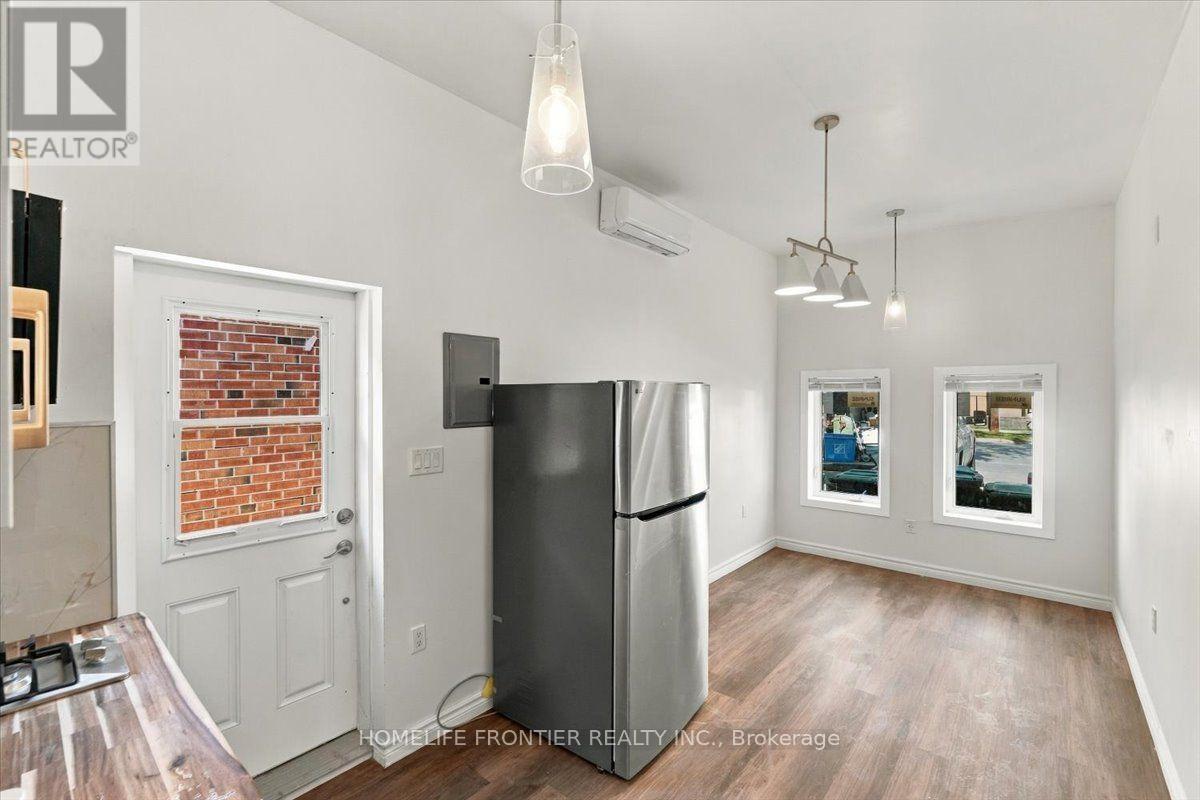
Unit 2 - 99 Regent Road
Toronto, Ontario
Be The First to Live In This Brand New Beautifully Renovated Loft Style 1 Bedroom, 1 Bathroom with Cathedral Ceilings, Lots of Natural Sunlight, Available Immediately. This Unit Features Open Concept Living/Dining with Large Windows, Deluxe Kitchen Countertops, Stainless Steel Appliances. The Unit Also Features a Fully Upgraded Bathroom Featuring A Spa - Like Shower, Luxury Tiling and Luxury Vanity. The Unit Features It's Own Heating/Cooling Unit to Adjust the Temperature to your Personal Preference. Amazing location, the property is steps away from TTC, Wilson Stn, Yorkdale, Humber River Hospital and Much More. (id:49269)
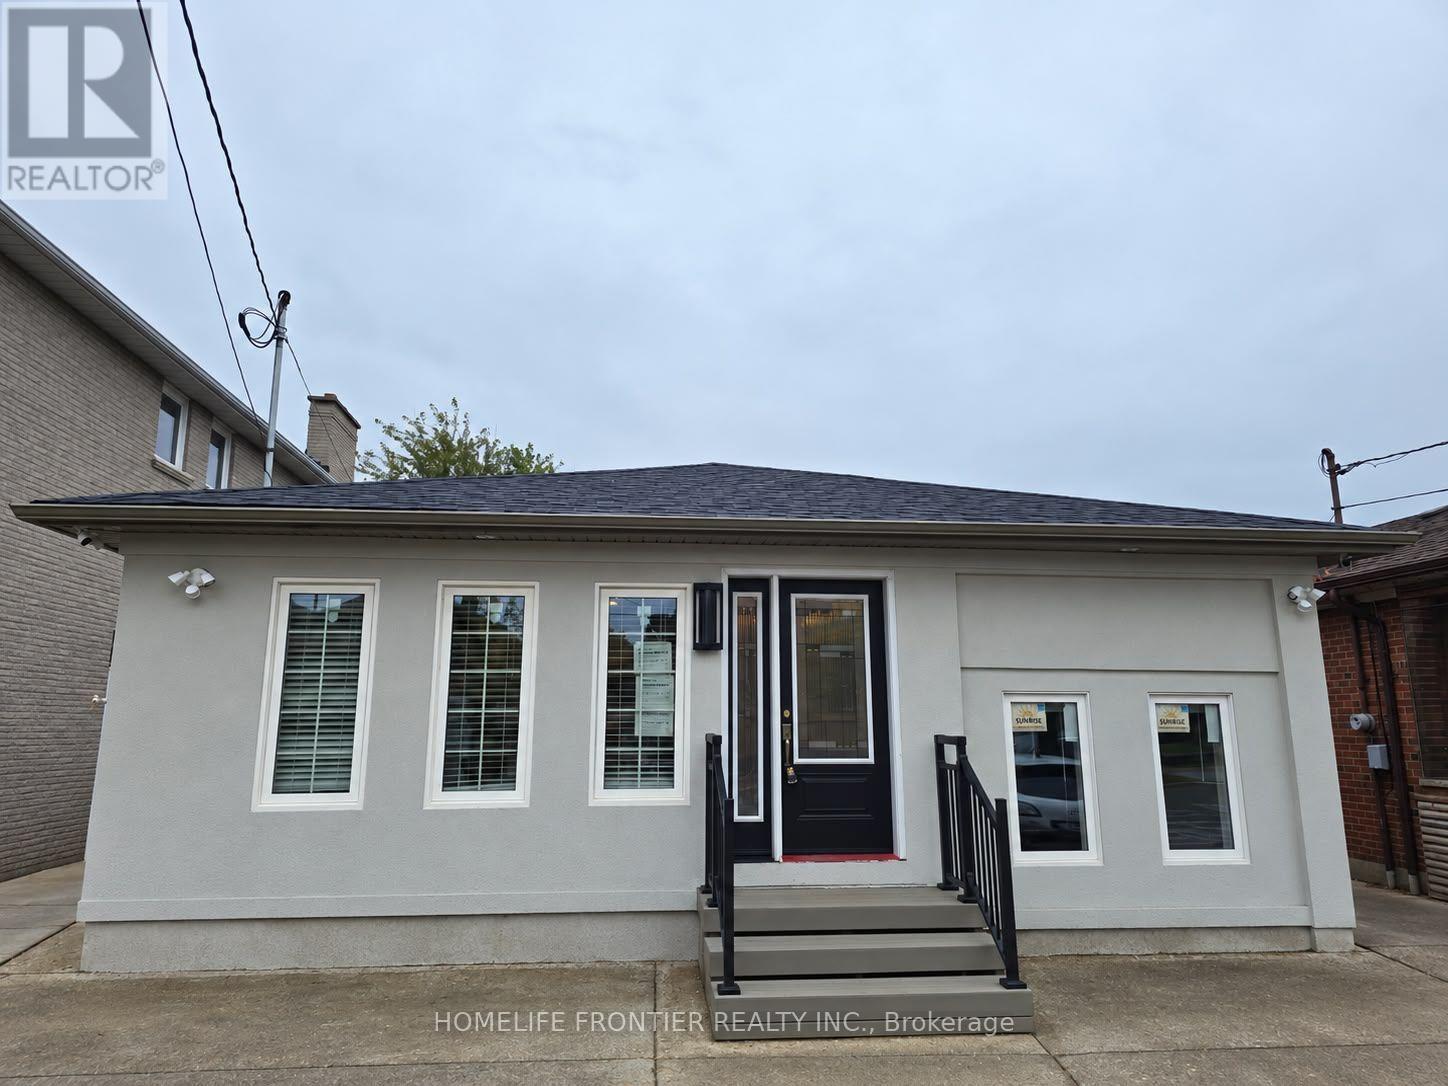
Unit 3 - 99 Regent Road
Toronto, Ontario
Be The First to Live In This Brand New Beautifully Renovated 1 Bedroom, 1 Bathroom with a Lots of Natural Sunlight, Available Immediately. This Unit Features Open Concept Living/Dining with Large Windows, Granite Kitchen Countertops, Stainless Steel Appliances. The Unit Also Features a Fully Upgraded Bathroom Featuring A Spa - Like Shower, Luxury Tiling and Granite Double Vanity. The Unit Features It's Own Heating/Cooling Unit to Adjust the Temperature to your Personal Preference. Amazing location, the property is steps away from TTC, Wilson Stn, Yorkdale, Humber River Hospital and Much More. (id:49269)
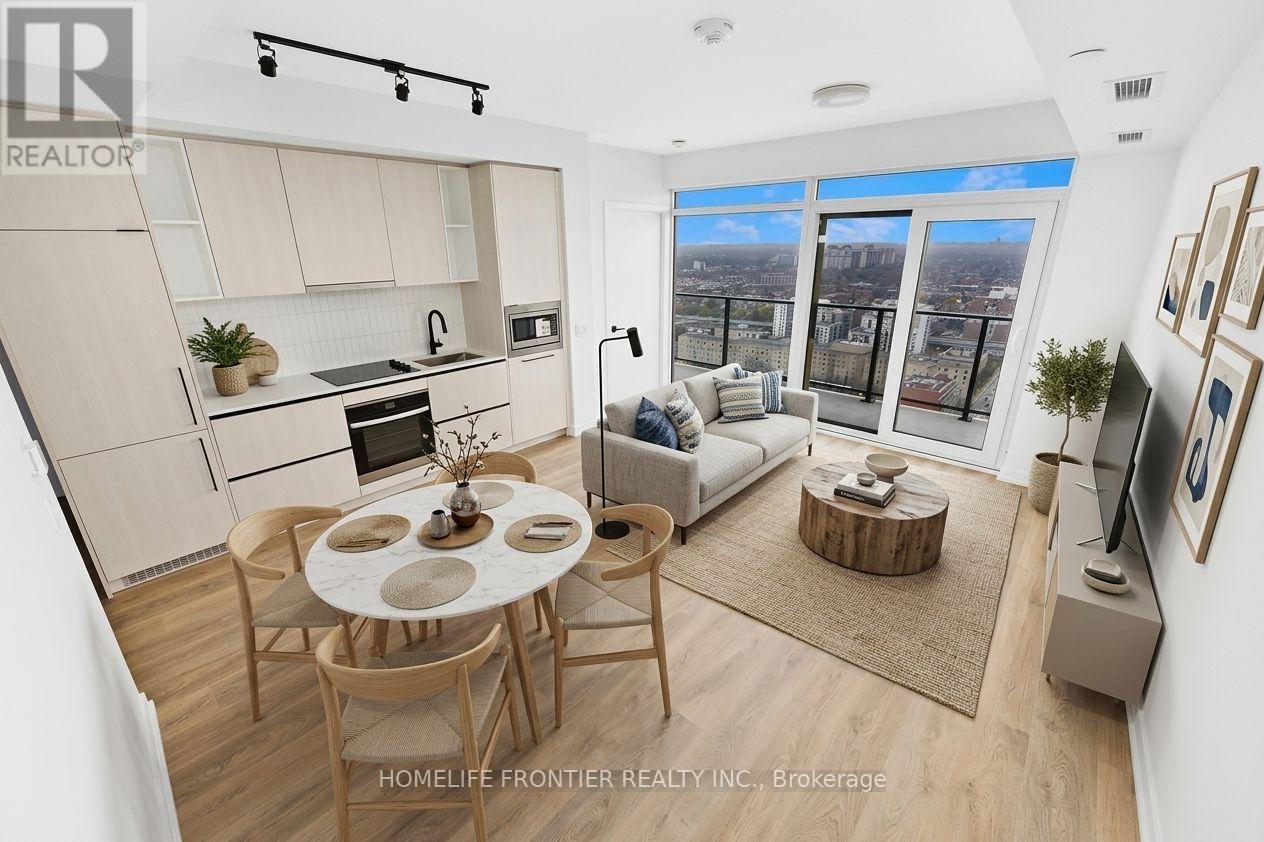
2803 - 1285 Dupont Street
Toronto, Ontario
Experience premium urban living in the highly sought-after Galleria on the Park, situated at the vibrant intersection of Dufferin and Dupont. This modern residence is nestled within one of Toronto's most dynamic and rapidly evolving neighbourhoods, offering a sophisticated lifestyle in the heart of the Dover court-Wallace Emerson-Junction community. The location is truly unbeatable, placing you just steps away from seamless TTC transit options, a diverse array of trendy cafes, an incredible culinary scene, and premier shopping destinations like Dufferin Mall and local boutique storefronts. Residents enjoy a perfect blend of luxury and convenience, surrounded by lush green spaces and a high-energy atmosphere that defines modern city living. This property is ideal for anyone looking to immerse themselves in a thriving, pedestrian-friendly pocket of the city that perfectly balances neighborhood charm with top-tier urban amenities. *Please Note* Listing Pictures are Virtually Staged with AI* (id:49269)
2005 - 1928 Lakeshore Boulevard W
Toronto, Ontario
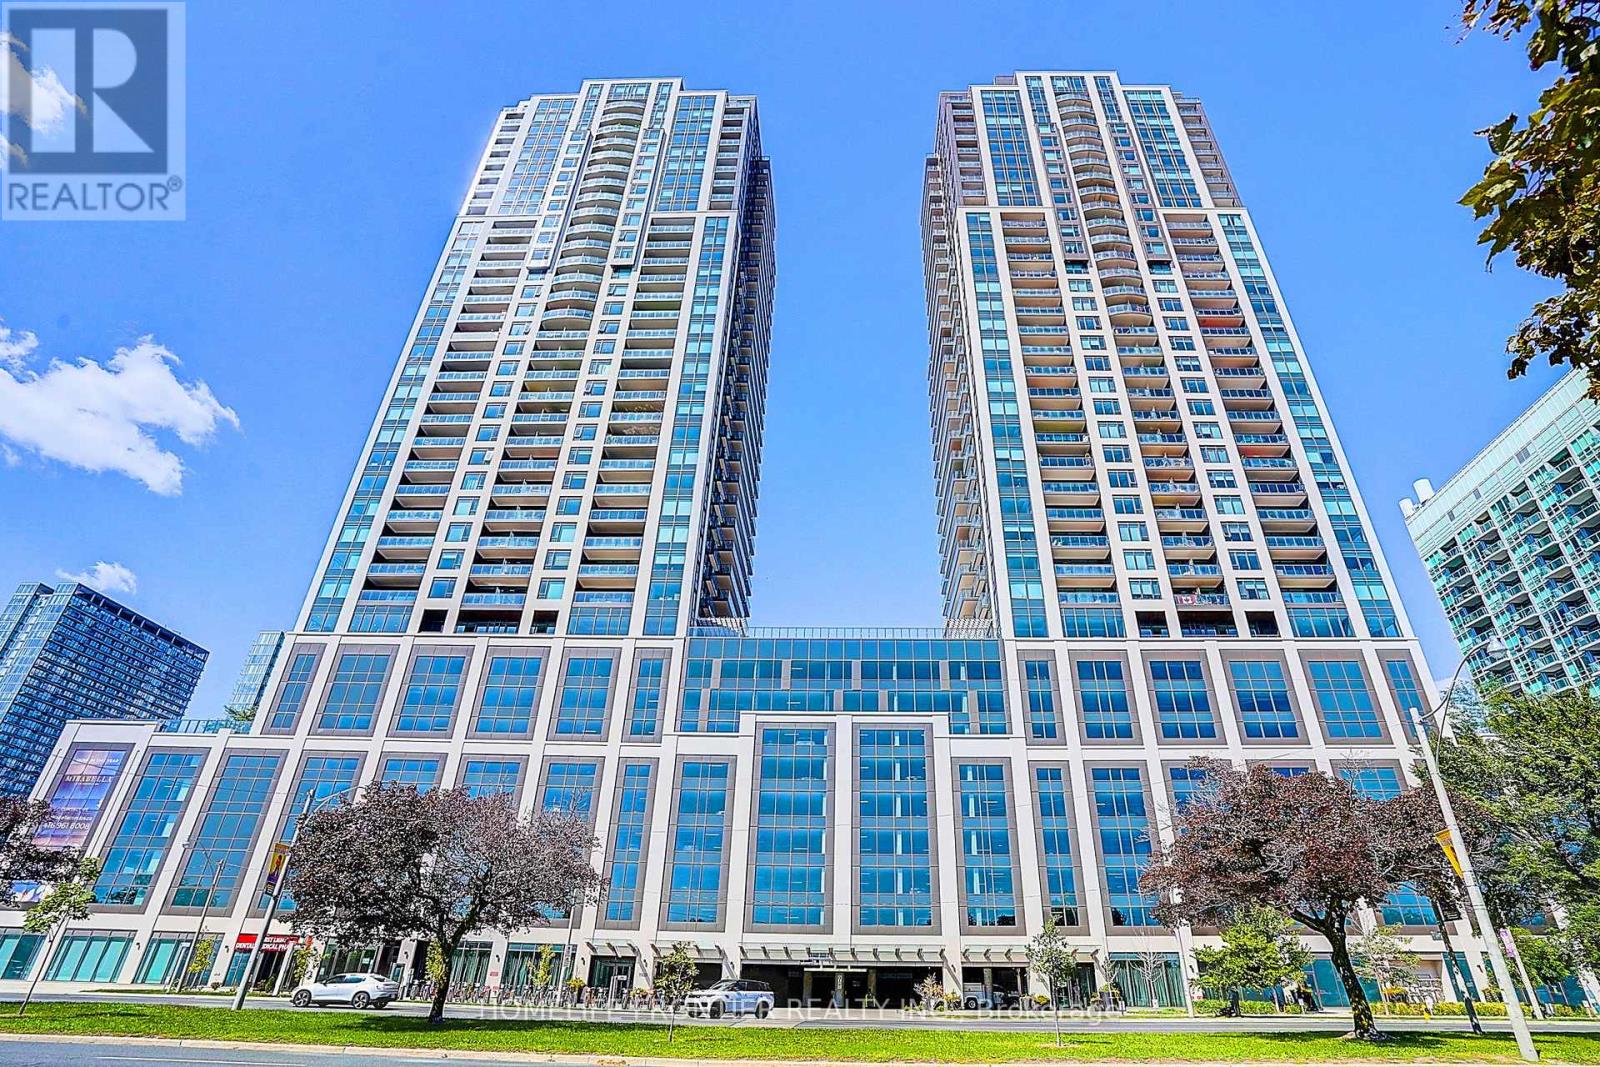
welcome to Mirabella Condos on the shores of Lake Ontario. Bright and spacious 2-bedroom, 2-bathroom suite of approx. 772 sq ft with an open concept layout, 9 ft ceilings and floor-to-ceiling windows filling the space with natural light. Laminate flooring throughout. Well-appointed kitchen with quartz counters and built-in appliances. Primary bedroom with 3-piece ensuite and closet. Walk-out to open balcony. Includes 1 owned parking space and 1 owned locker. Building offers 24-hour concierge, indoor pool, gym, yoga studio, party/meeting room, business centre, guest suites, rooftop deck with BBQ and visitor parking. Steps to the waterfront trail, Sunnyside Beach and High Park, minutes to Bloor West Village, TTC, Gardiner Expressway and downtown (id:49269)
1017 - 151 Dan Leckie Way
Toronto, Ontario
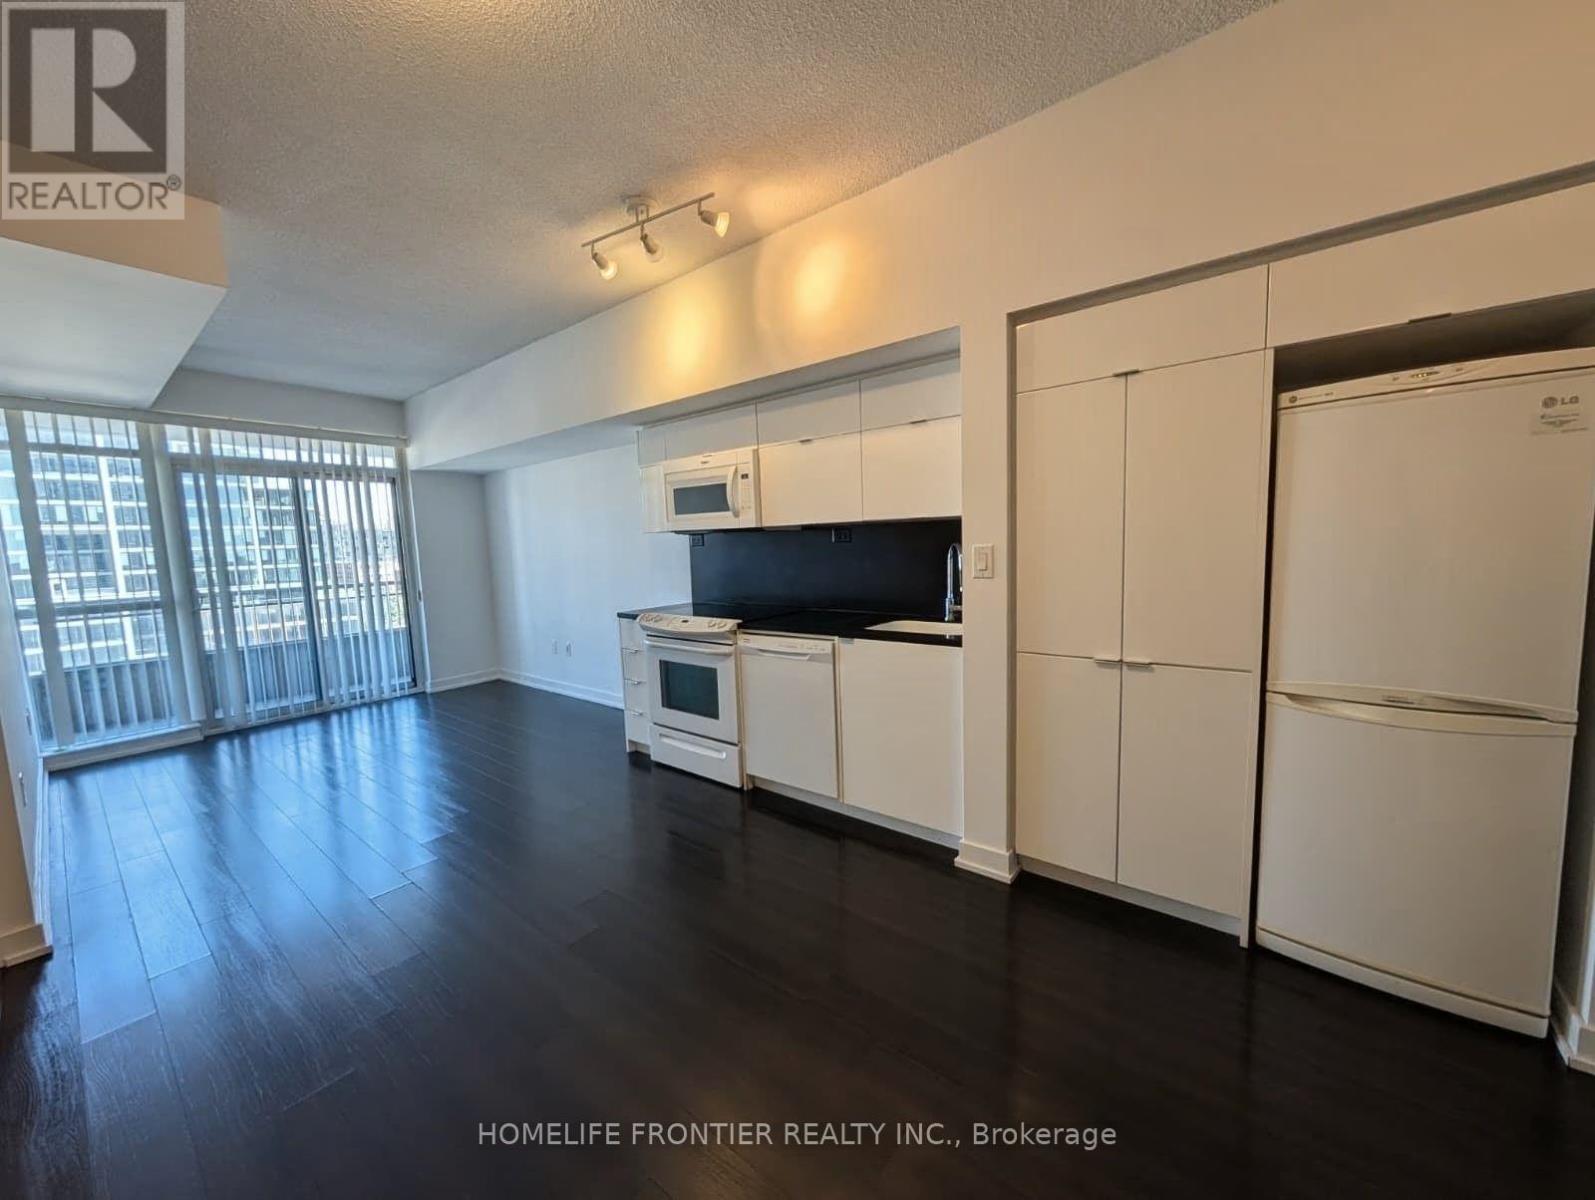
Welcome to the Parade 2 City Place - downtown residence in the heart of the city. Excellent Spacious layout with open balcony & 9 Ft Ceilings. Convenience at your doorstep. Walking distance to The Well Toronto Shopping Centre, restaurants, waterfront, entertainment district, city attractions, downtown financial district & TTC. Building amenities include Concierge, indoor pool, gym, BBQ area, party room, theater & more. Well maintained, professionally cleaned & move in condition. (id:49269)
879 Plum Place
Milton, Ontario
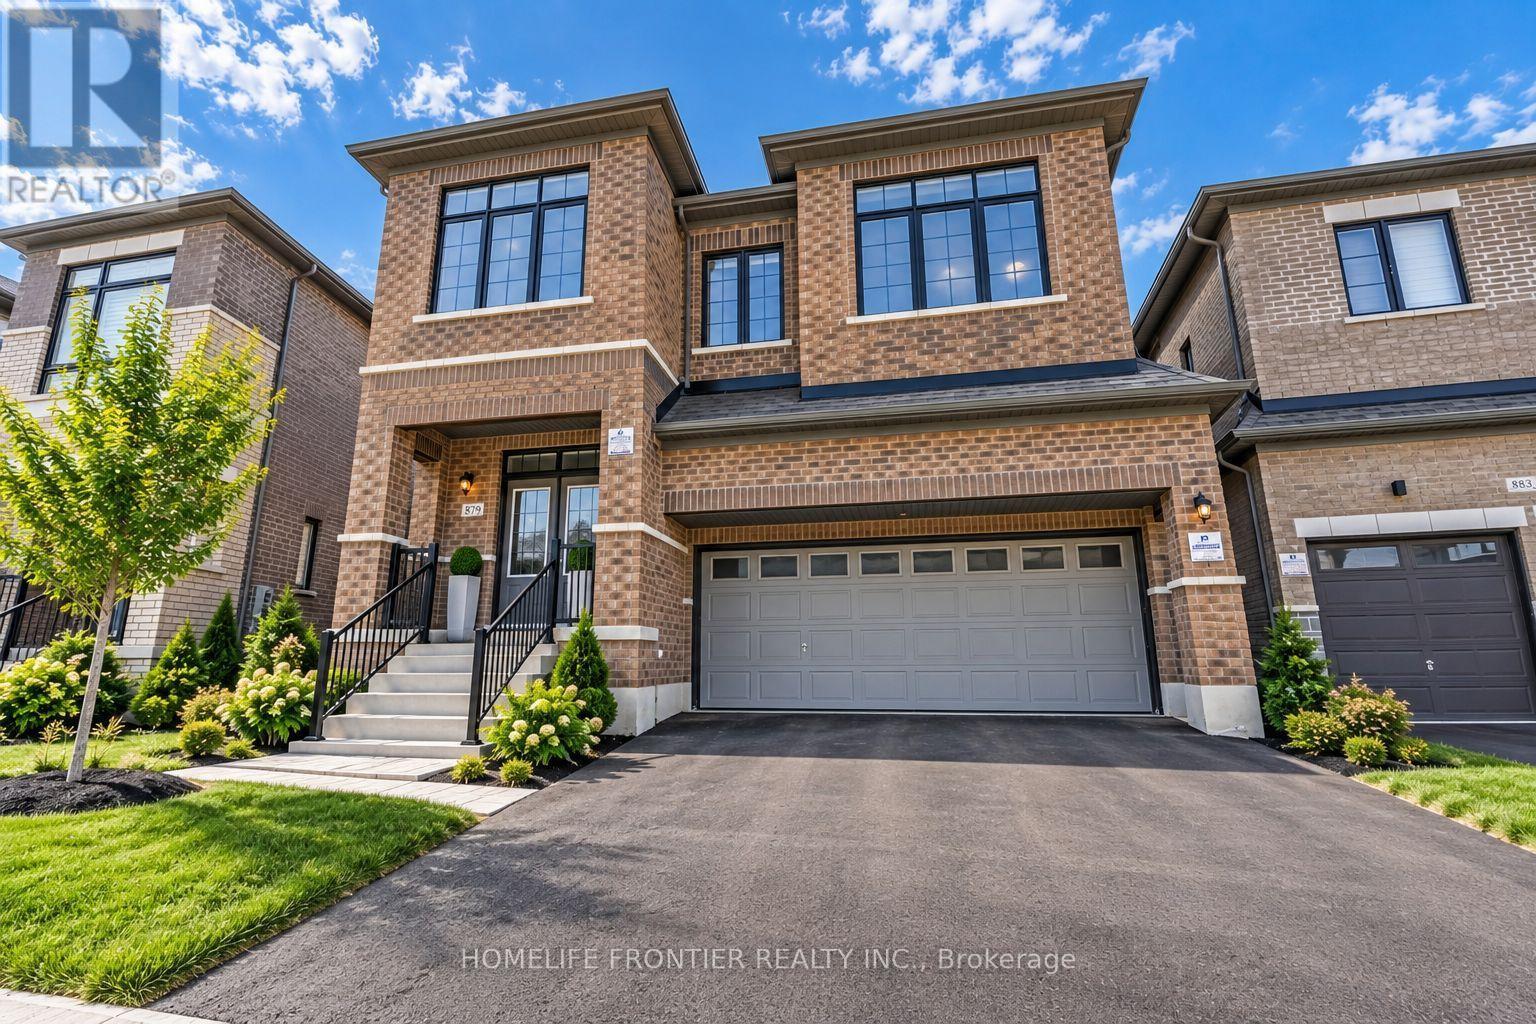
Welcome to the prestigious Parklands model by Field gate Homes, an impressive 2.5-storey residence offering approximately 3,246 sq. ft. of beautifully designed living space in a family-friendly neighbourhood. Legal separate entrance from the builder. This spacious home features six bedrooms, four full bathrooms, a powder room, and a versatile open concept loft that can be converted into a seventh bedroom. The main floor offers generous living and dining areas, a modern kitchen with abundant storage, a bright breakfast area with direct backyard access, and an expansive, light-filled family room ideal for entertaining and everyday living. The thoughtfully designed bedrooms provide comfort and privacy, featuring multiple walk-in closets and access to luxurious four- or five-piece bathrooms. The private third-floor bedroom with an adjoining bathroom is ideal for extended family, guests, or a secluded retreat. A convenient laundry room and flexible loft-perfect for a home office, lounge, or additional bedroom-complete this exceptional family home. (id:49269)
278 Silverwood Avenue
Welland, Ontario
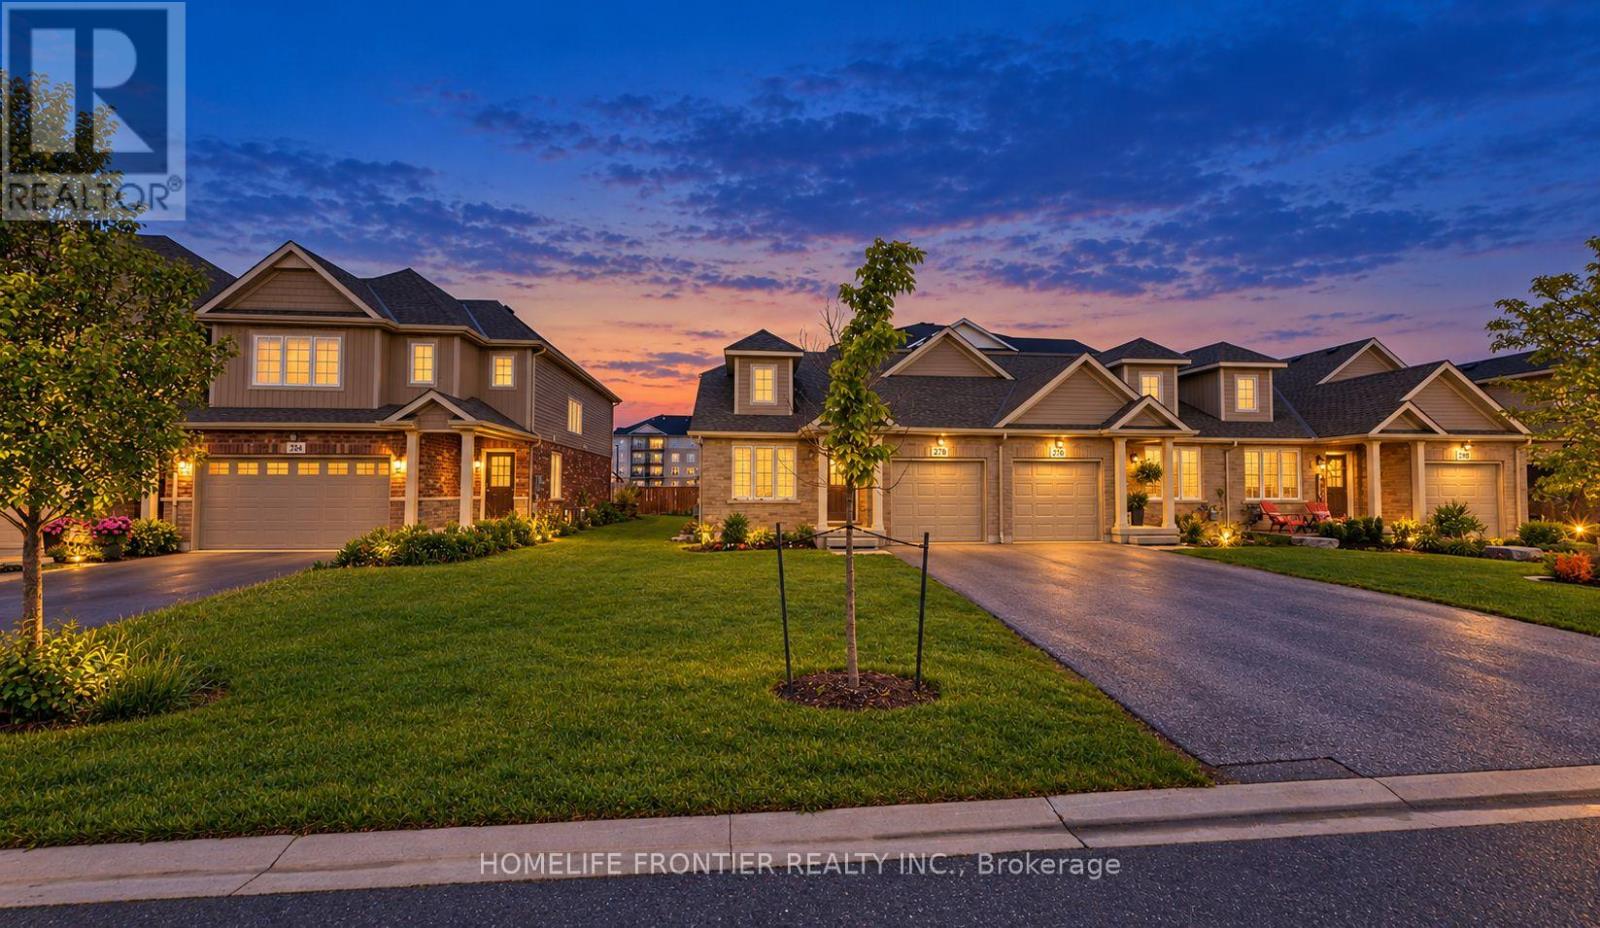
Welcome to stylish living in a prime Welland neighborhood! This bright and spacious end-unit bungalow offers an exceptional open-concept layout featuring a large kitchen and seamless living and dining space. Enjoy two comfortable main-floor bedrooms, including a primary suite complete with a private 4-piece ensuite. Complete with a single-car garage, an expansive unfinished basement perfect for all your storage needs, and access to nearby subdivision amenities like a playground, basketball court, and tennis court-this property combines comfort, convenience, and modern living. (id:49269)
1 - 1452 Byron Baseline Road
London South, Ontario
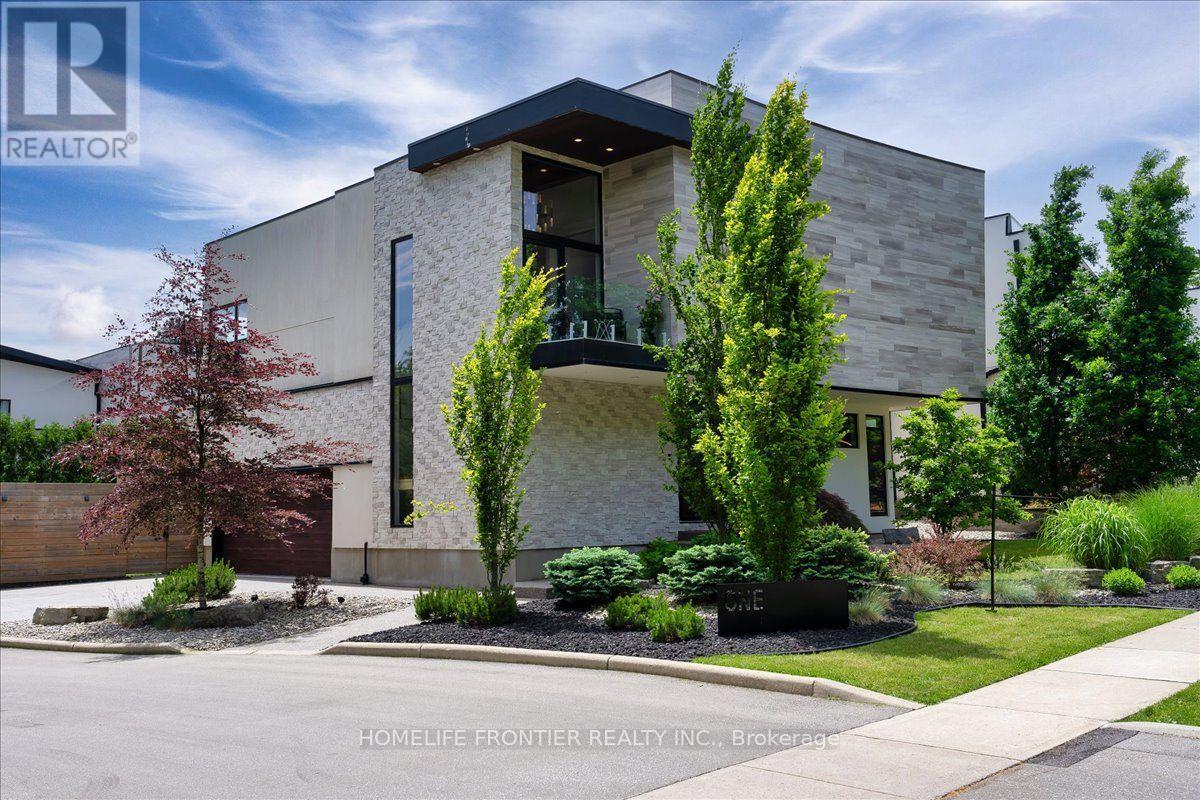
Welcome to this majestic luxury house, a true gem nestled in the coveted and family-friendly community of The Alcove in Byron! Approx. 4000 sqft of livable space! You are greeted by an inviting entrance with floor-to-ceiling closets for your storage needs. Featuring flowing architecture and an open-concept design, the spaces for living, cooking, and dining all seamlessly merge together. This stunning home boasts 4+1 large bedrooms and 4 bathrooms, including an oversized master suite with a 5-piece spa-inspired ensuite and an extra-large walk-in closet. The additional 863 sqft of living space in the finished basement can be used as an in-law suite, office, or entertainment area. The cozy living room creates a warm and inviting environment to enjoy year-round. The kitchen is a chef's dream, featuring built-in fridge, custom-made cabinets with pull-out shelves and push-to-open mechanism, quartz countertop islands, high-end Miele appliances. Other interior features include closet organizers in bedrooms, a liquid fireplace, a hidden TV cabinet in living room, 9 ft. ceilings, European windows and doors, and oak staircase and flooring on the main level. Exterior features include a heated driveway, garage floors, and walkway to the entrance, so you'll never have to shovel snow. The professional landscaping includes a 7-zone irrigation system and a drip watering system, ensuring that your garden is always well-maintained. The large backyard is enclosed by a green fence and offers an oversized deck with a pergola, electric retractable awning, and BBQ gazebo. Can you imagine spending your weekends in a backyard like this? Conveniently located near Boler Mountain Patio, skiing, snowboarding, tubing, Treetop Adventure Park, and hiking & biking trails, this home is situated in Southwestern Ontario's most dynamic destination for outdoor adventure. Just moments from highway, this home is perfect for commuters, offering quick and easy access to transportation routes. (id:49269)
Upper - 10 Edge Park Avenue
Toronto, Ontario
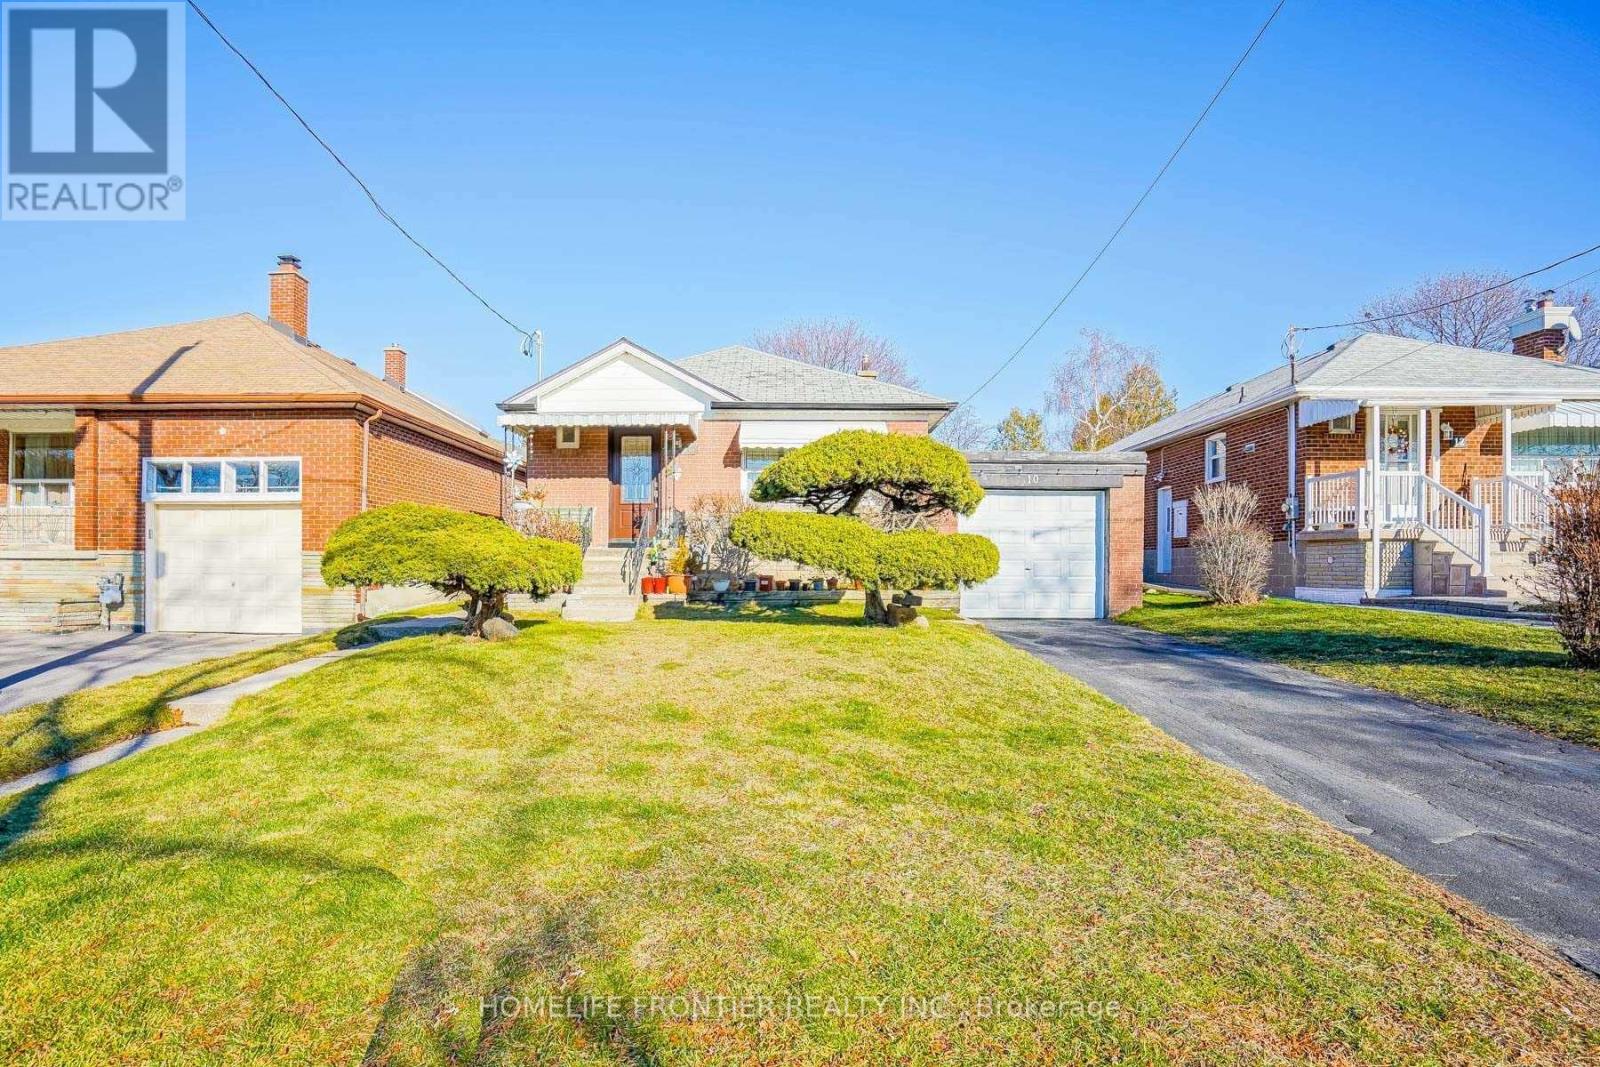
Stunning Bright & Fully Renovated (2020) Top To Bottom Bungalow On A Premium Large Lot With Extensive Landscaping, Walk Out To Large Deck, Hardwood Floors Throughout, Open Concept Kitchen With Centre Island, Quartz Counters, S.S. Appliances & Ceramic Backsplash, Crown Mouldings, Pot Lights, Private Laundry... Steps To All Amenities, Across From Park (id:49269)
803 - 9085 Jane Street
Vaughan, Ontario
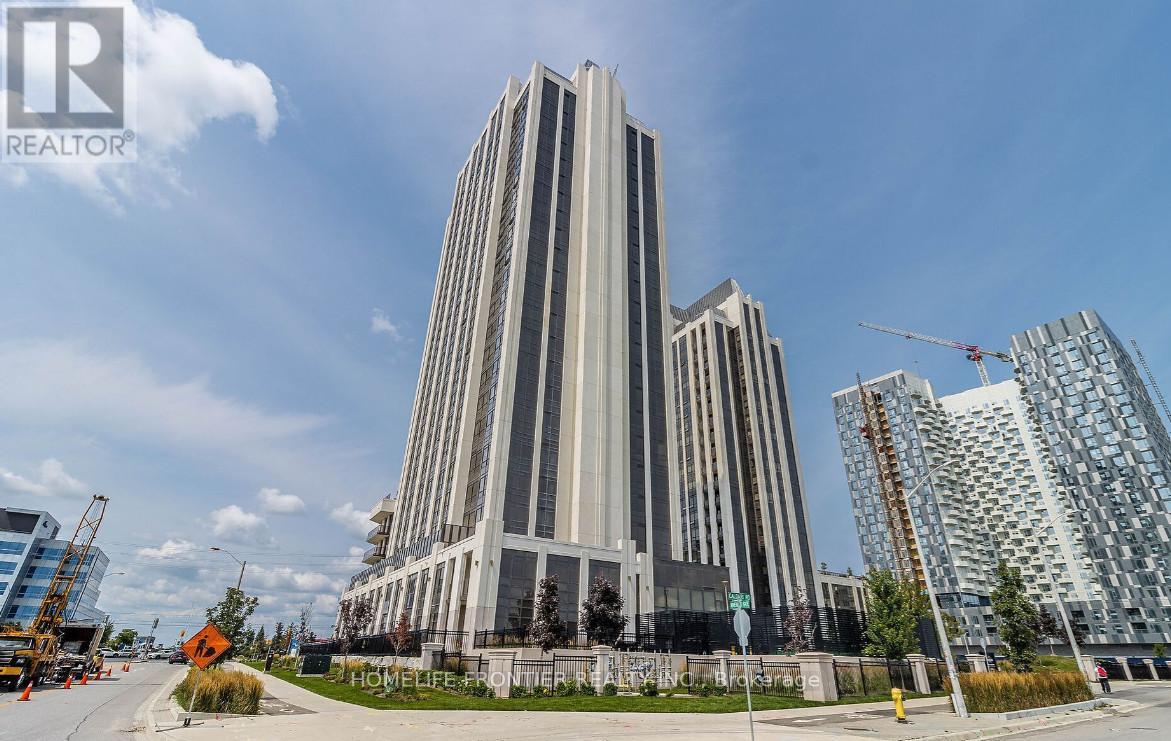
Welcome To Park Avenue Place Condos! This Spectacular 2-Bedroom Corner Unit Offers Breathtaking Views And An Unbeatable Location Directly Across From Vaughan Mills. Featuring A Bright, Open-Concept Layout, A Chef-Inspired Kitchen With Quartz Countertops And A Centre Island, Perfect For Everyday Living And Entertaining. Enjoy The Added Luxury Of Two Balconies, Including A 50 Sq Ft Enclosed Balcony And A Separate Open Balcony, Offering Additional Space To Relax And Take In The Views. 1 Parking & 1 Locker Included. Exceptional Building Amenities Include 24-Hour Concierge, Fitness Centre, Party Room, Games Room, Rooftop Terrace, Guest Suites And More. Conveniently Located Minutes From Shopping, Dining, Cortellucci Vaughan Hospital, Public Transit, Canada's Wonderland, Schools And Major Highways. Experience Modern Condo Living With Everything At Your Doorstep! (id:49269)
207 - 45 Strangford Lane
Toronto, Ontario
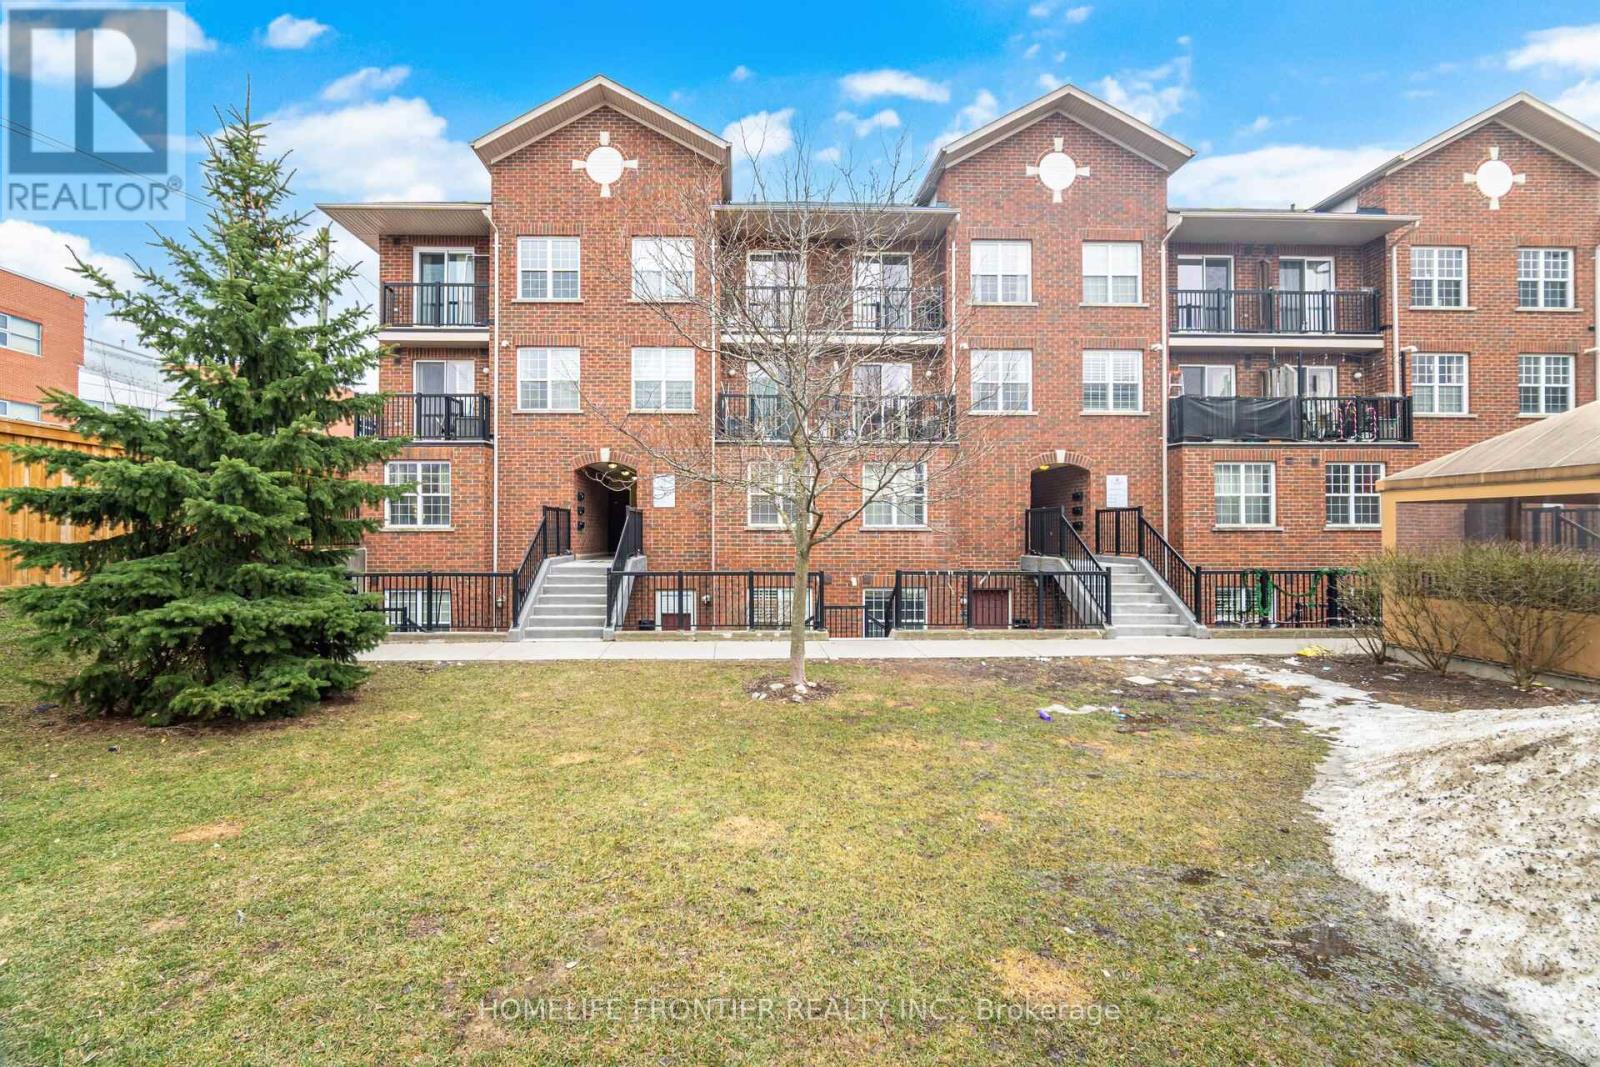
Excellent opportunity to own a spacious one-level condo townhouse! Well-maintained unit featuring 2 bedrooms, 2 full washrooms, functional open-concept layout, and a nicely sized kitchen. Main floor entry with underground PARKING and LOCKER included. Prime location just steps from TTC transit, with easy access to the subway and Eglinton LRT. Only minutes by bus to Victoria Park Station, quick access to Hwy 401, and a convenient commute to downtown.Close to schools, parks, grocery stores, shopping, and dining, including Eglinton Town Centre and local markets. A vibrant neighbourhood offering excellent connectivity, everyday convenience, and great value for first-time buyers, downsizers, or investors. (id:49269)