
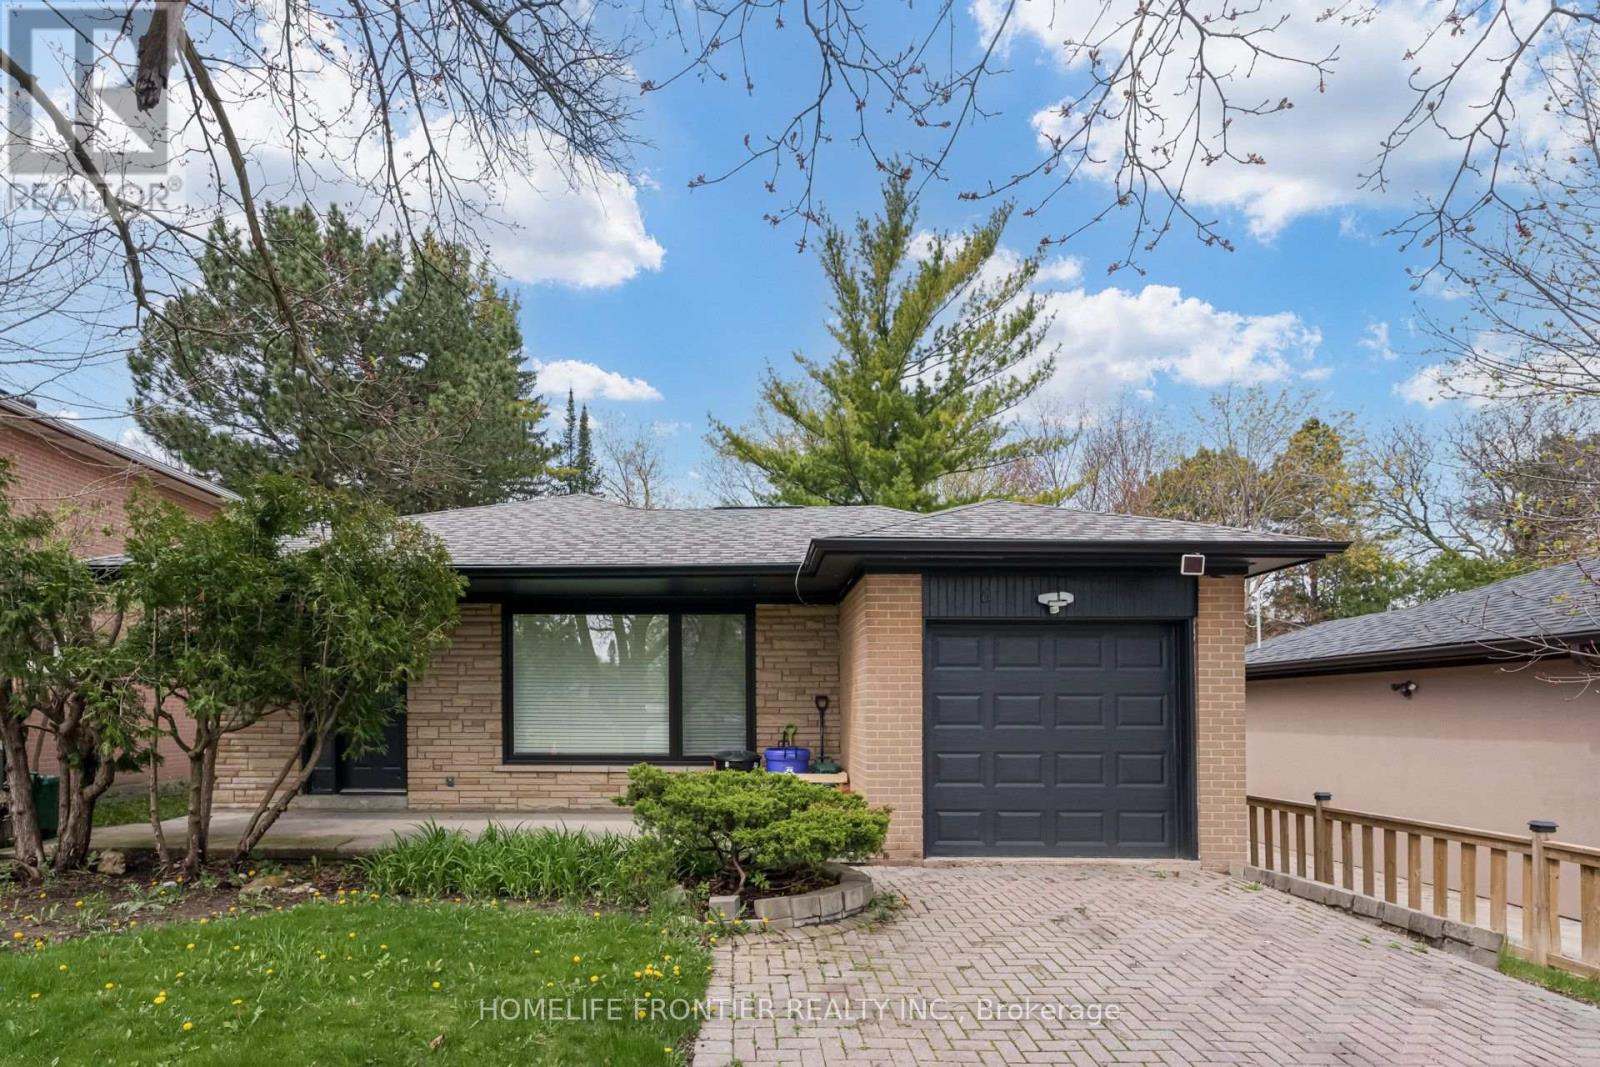
6 Dalmeny Road
Markham, Ontario
Furnished Modern Newly renovated apartment with 9 feet ceilings, above grade windows, modern vinyl floors & Pot lights throughout, Modern Bathroom, Open Concept Kitchen, steps to TTC and amenities. Tenant pays 17% of all utilities including internet (approx $100) (id:49269)
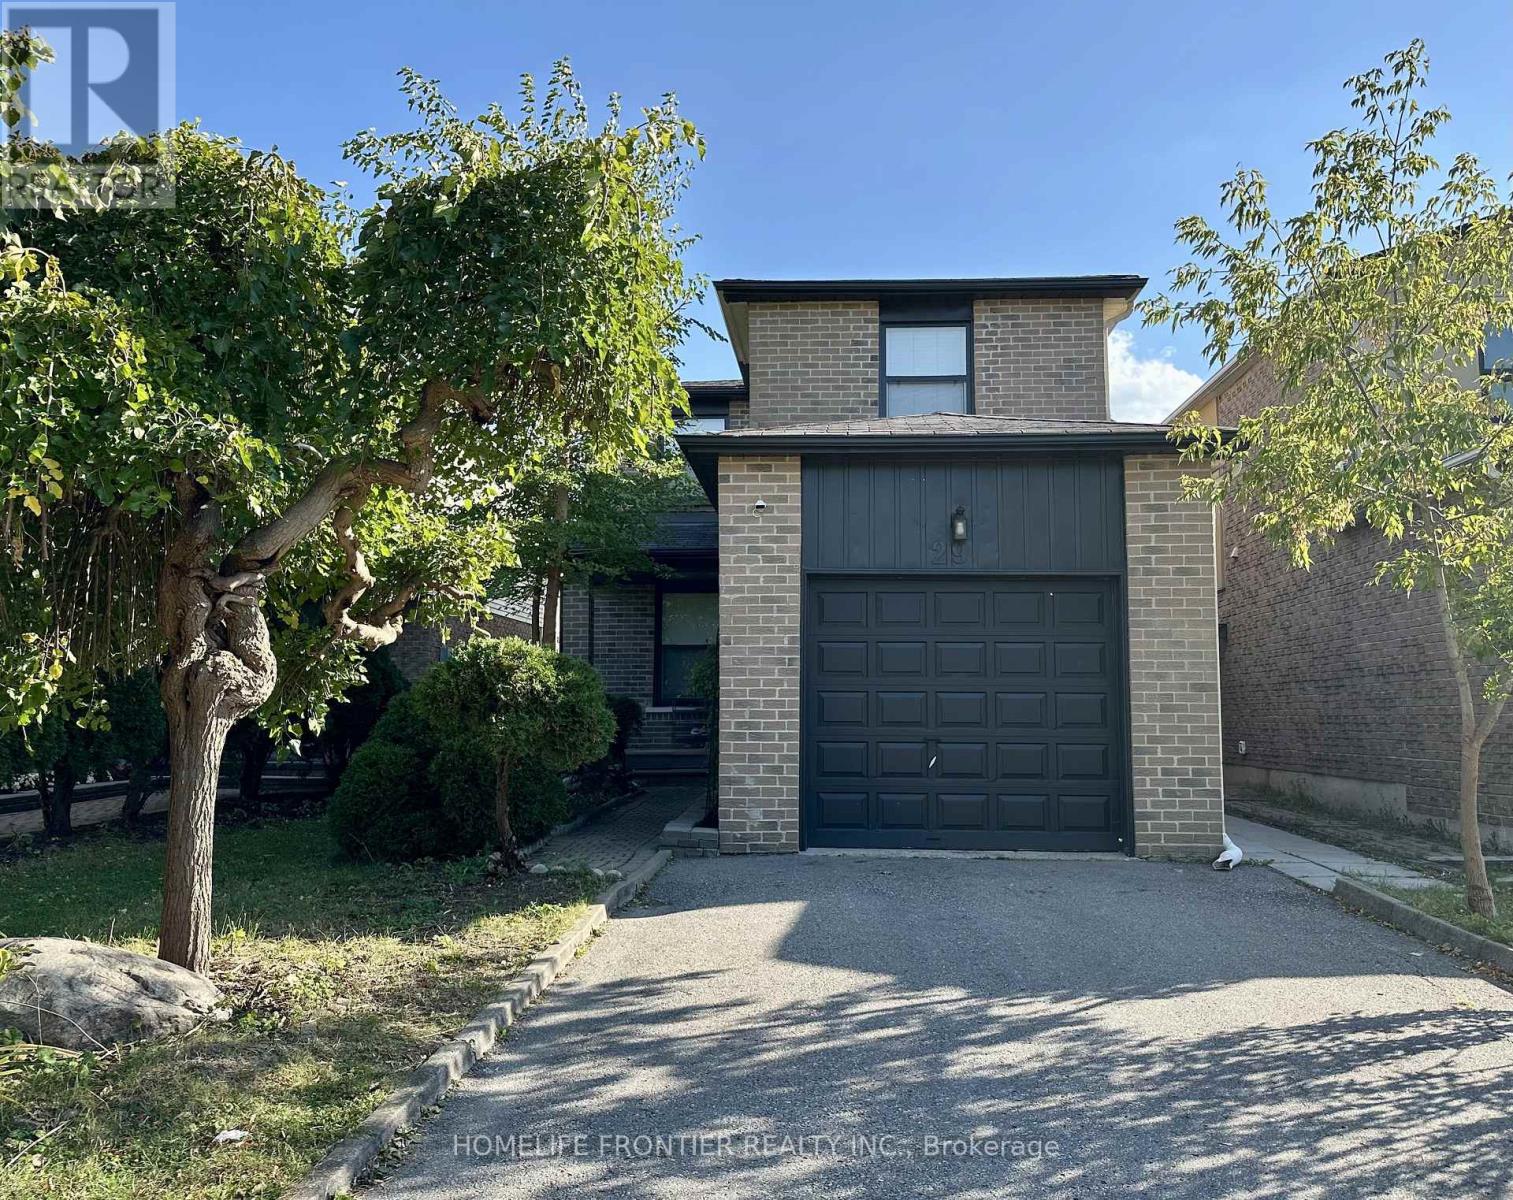
Lower - 29 Constellation Crescent
Richmond Hill, Ontario
~ 800 Sq Ft Modern 2 Bedroom Basement Suite Located In The Heart Of Richmond Hill, overlooking The Park Across The Street. Spacious Living Room Area With Modern Open Concept Linear Kitchen, S.S. Appliances, Marble Backsplash, Private Laundry, Laminate Floors And Pot Lights Throughout... Walking Distance To Hillcrest Mall (700 Meter), Transit And All Amenities. (id:49269)
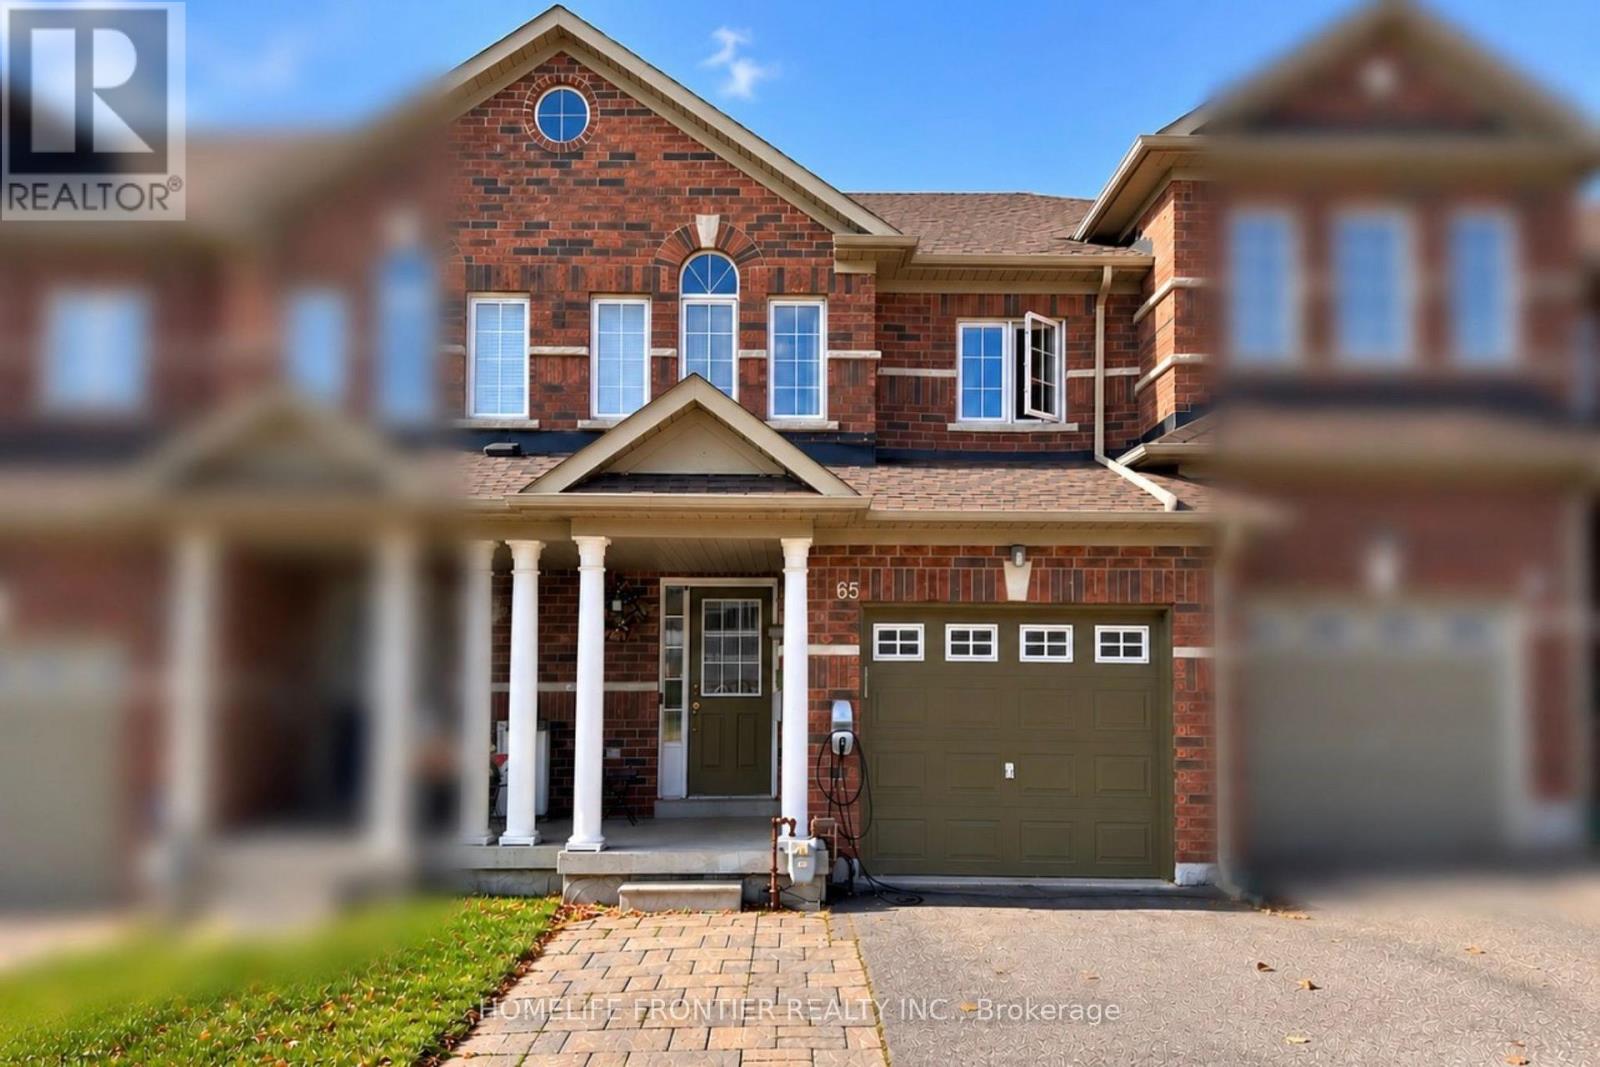
65 Maffey Crescent
Richmond Hill, Ontario
Welcome to this beautifully maintained 3-bedroom freehold townhouse on a quiet crescent in Richmond Hill's sought-after Westbrook community. A bright, open main floor features hardwood floors and a kitchen with quartz countertops. The carpet-free second floor includes a spacious primary bedroom with a walk-in closet and a 4-piece ensuite. The finished basement provides extra living space, an additional bedroom, and a 3-piece bathroom. Enjoy summer evenings in the fully fenced backyard with an interlock patio. Additional highlights include a roof replaced in 2022, an owned tankless water heater, direct garage access, an interlock driveway extension providing an extra parking spot, and a Tesla EV charger. With nearby parks and trails, excellent schools, and easy access to shopping, transit, and major highways, this home offers comfort and convenience in a wonderful family neighbourhood. You must see. (id:49269)
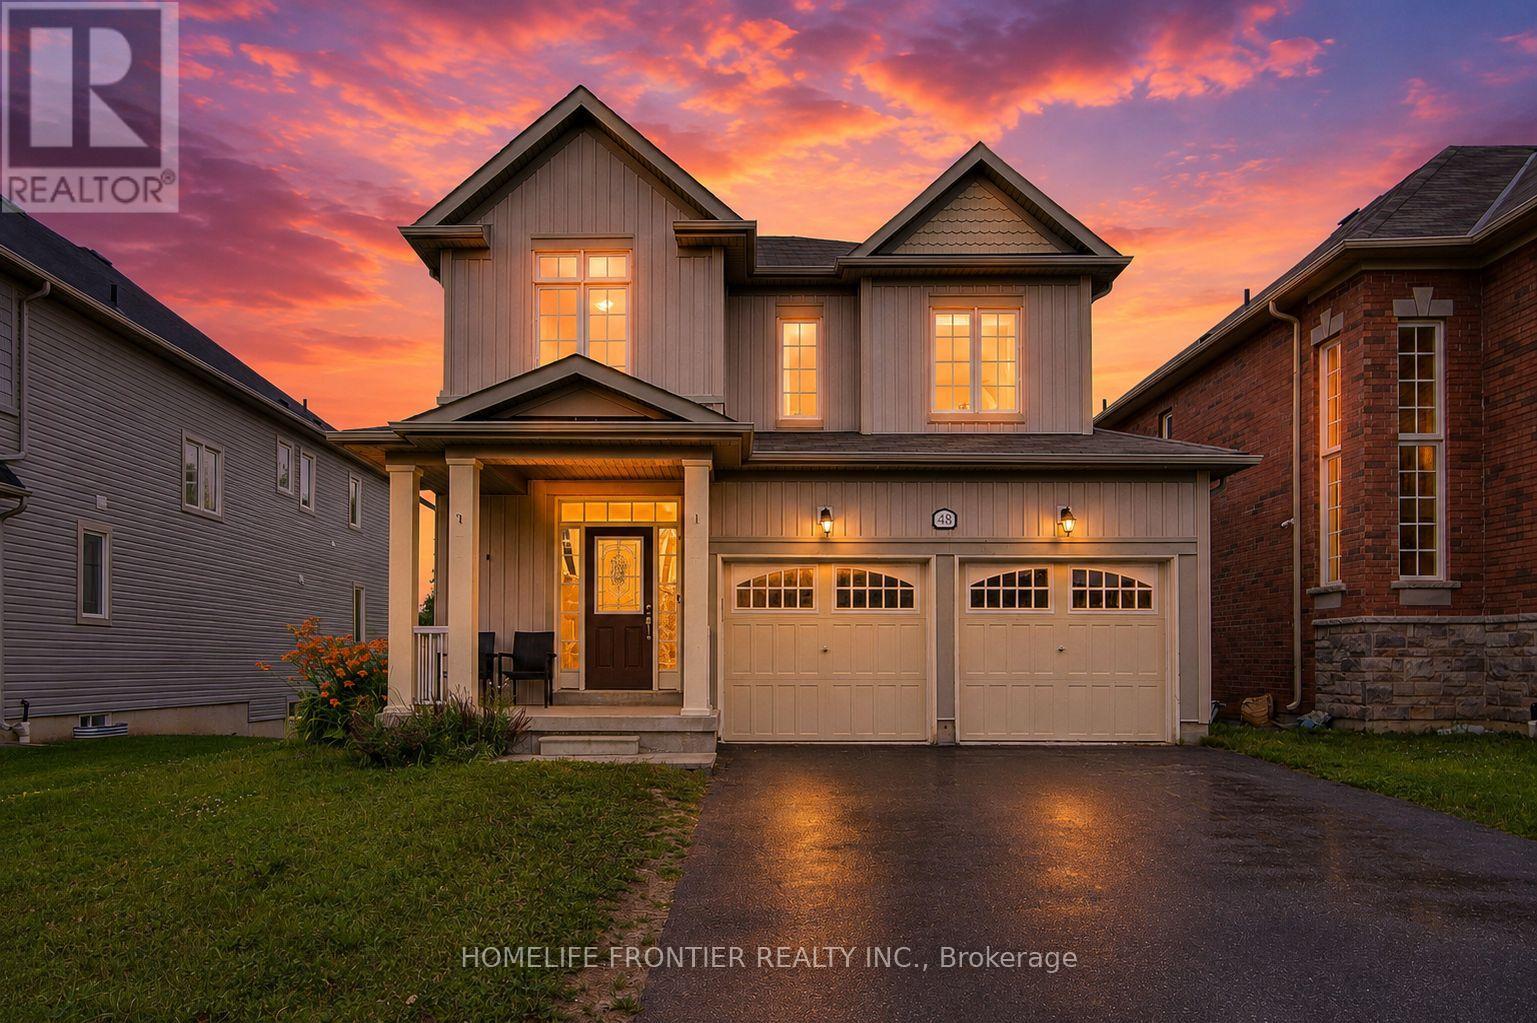
48 Robert Wilson Crescent
Georgina, Ontario
Gorgeous and functional 4 bedroom home backing onto forest & pond, close to everything! Welcome to this cozy & udpated home with breathtaking views you'll enjoy from multiple rooms! Thoughtfully designed with a functional and flowing layout, this 4-bedroom, 3.5-bathroom home offers the space and features today's families are looking for. Step inside to soaring 9' ceilings on the main floor and an abundance of natural light throughout. The spacious family room is the heart of the home, featuring a cozy fireplace and picturesque forest and pond views - the perfect spot to unwind. A huge separate pantry/storage room adds fantastic everyday functionality, keeping the kitchen, and everything else organized and clutter-free! Upstairs, the massive primary bedroom is a true retreat, complete with a 4-piece ensuite and stunning park and pond views. Convenient upstairs laundry adds to the practical, well-planned design. The huge basement offers outstanding options for a home gym, rec room, or storage. Ideally located near parks, top schools, scenic walking trails, shopping, and recreation centres, with quick access to Highway 404 for an effortless commute to the GTA. This is a rare opportunity to enjoy scenic natural views, functional family living, and outstanding convenience - all in one exceptional home! Recently inspected and updated to the latest code and safety specifications! (id:49269)
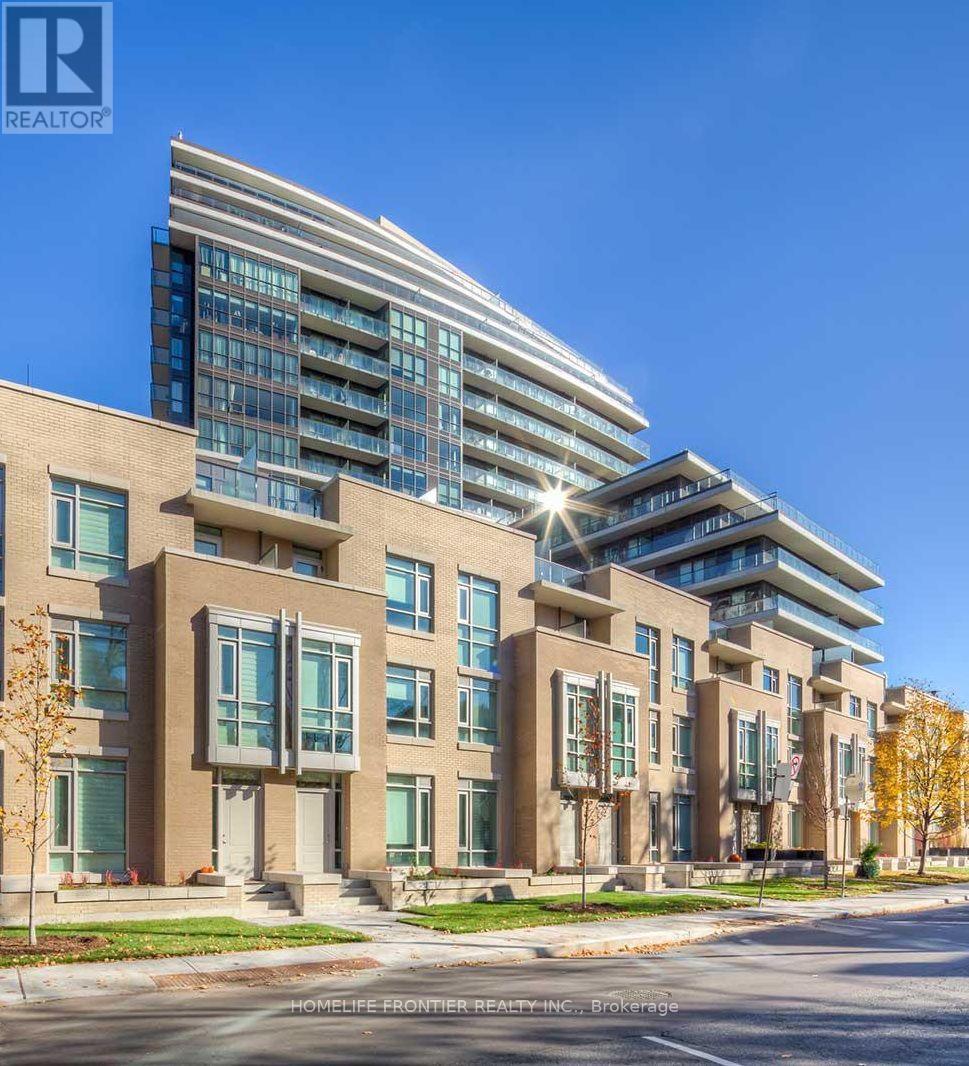
506 - 60 Berwick Avenue
Toronto, Ontario
Enjoy bright, unobstructed south facing views in this beautifully appointed 1 bedroom, 1 bathroom condo at 60 Berwick Avenue, in the heart of Yonge and Eglinton! Featuring 9 foot ceilings, an open concept layout, and abundant natural light, this inviting space offers the perfect blend of comfort, style, and functionality. The contemporary kitchen features quartz countertops and stainless steel appliances, ideal for everyday living and entertaining. Step out onto your private balcony and take in the open city views. Includes 1 parking space and 1 locker for added convenience. Located in one of Toronto's most sought after neighbourhoods, you are just steps to transit, restaurants, cafes, shopping, and everyday essentials. An ideal home for professionals seeking a bright, comfortable living space with the convenience of city living right at their doorstep. (id:49269)
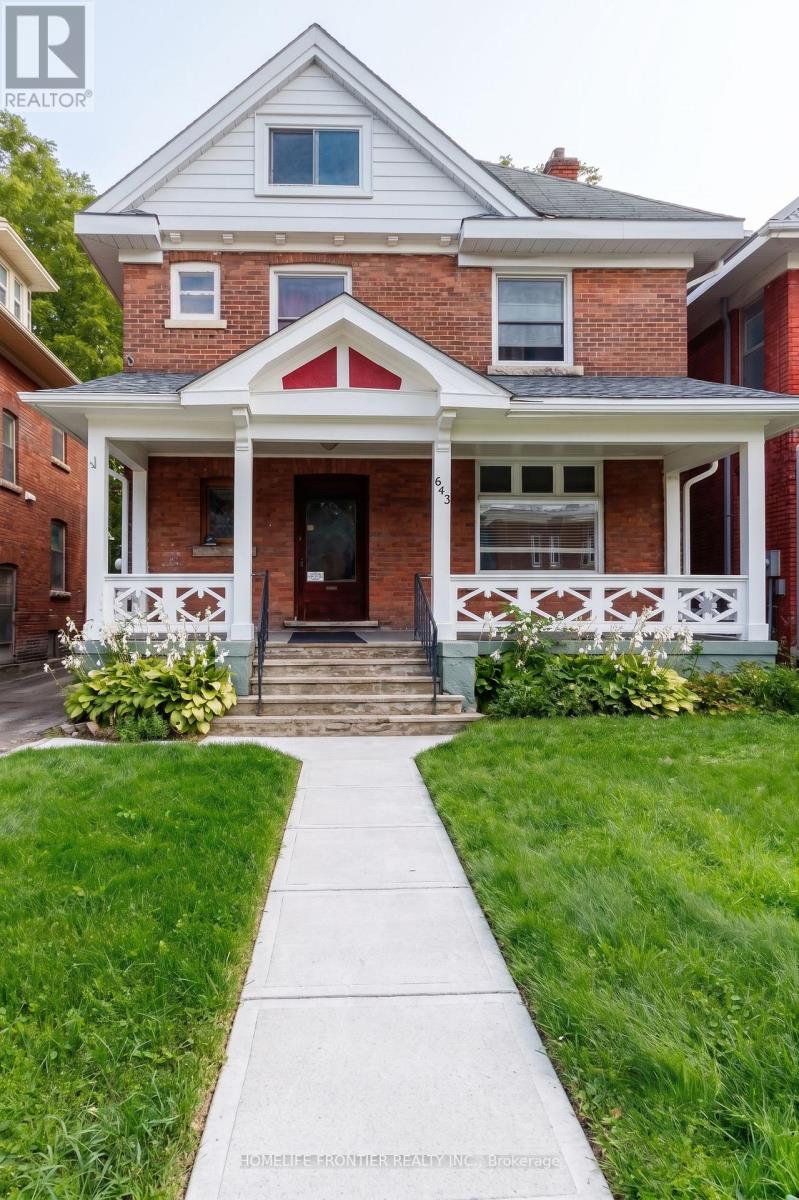
643 2nd Avenue E
Owen Sound, Ontario
This red brick 2.5 story century home with timeless character is located in one of Owen Sound's most walkable locations, just across the street from Sydenham River and Mill Dam. Perfectly positioned on 2th Street E, this solid built home is just minutes from Harrison Park, downtown shops, coffee spots, and the market. With 6 min walk to Mill Dam, enjoy easy time outdoors any time of year. In the fall, it's also a popular spot to watch the salmon run. The property is a Legal Duplex, zoned Commercial and allows for a multitude of uses. Unit 1 (two bedrooms) is vacant and unit 2 (4 bedrooms)is currently rented at Market Rate of $2,400/month, the new owner may continue to enjoy AAA+ tenants already in place. Two sets of Laundries are installed in the basement. The laundry set for the upstairs unit is equipped with a controller that accepts both coins and digital payments. Two separate hydro meters. Please check the list of recent property capital improvements and upgrades; Floor plans with room dimensions are also attached to the listing. There is an ample parking for 4 cars available at the back of the house and a private spacious backyard. Numerous parking spots are at the street. (id:49269)
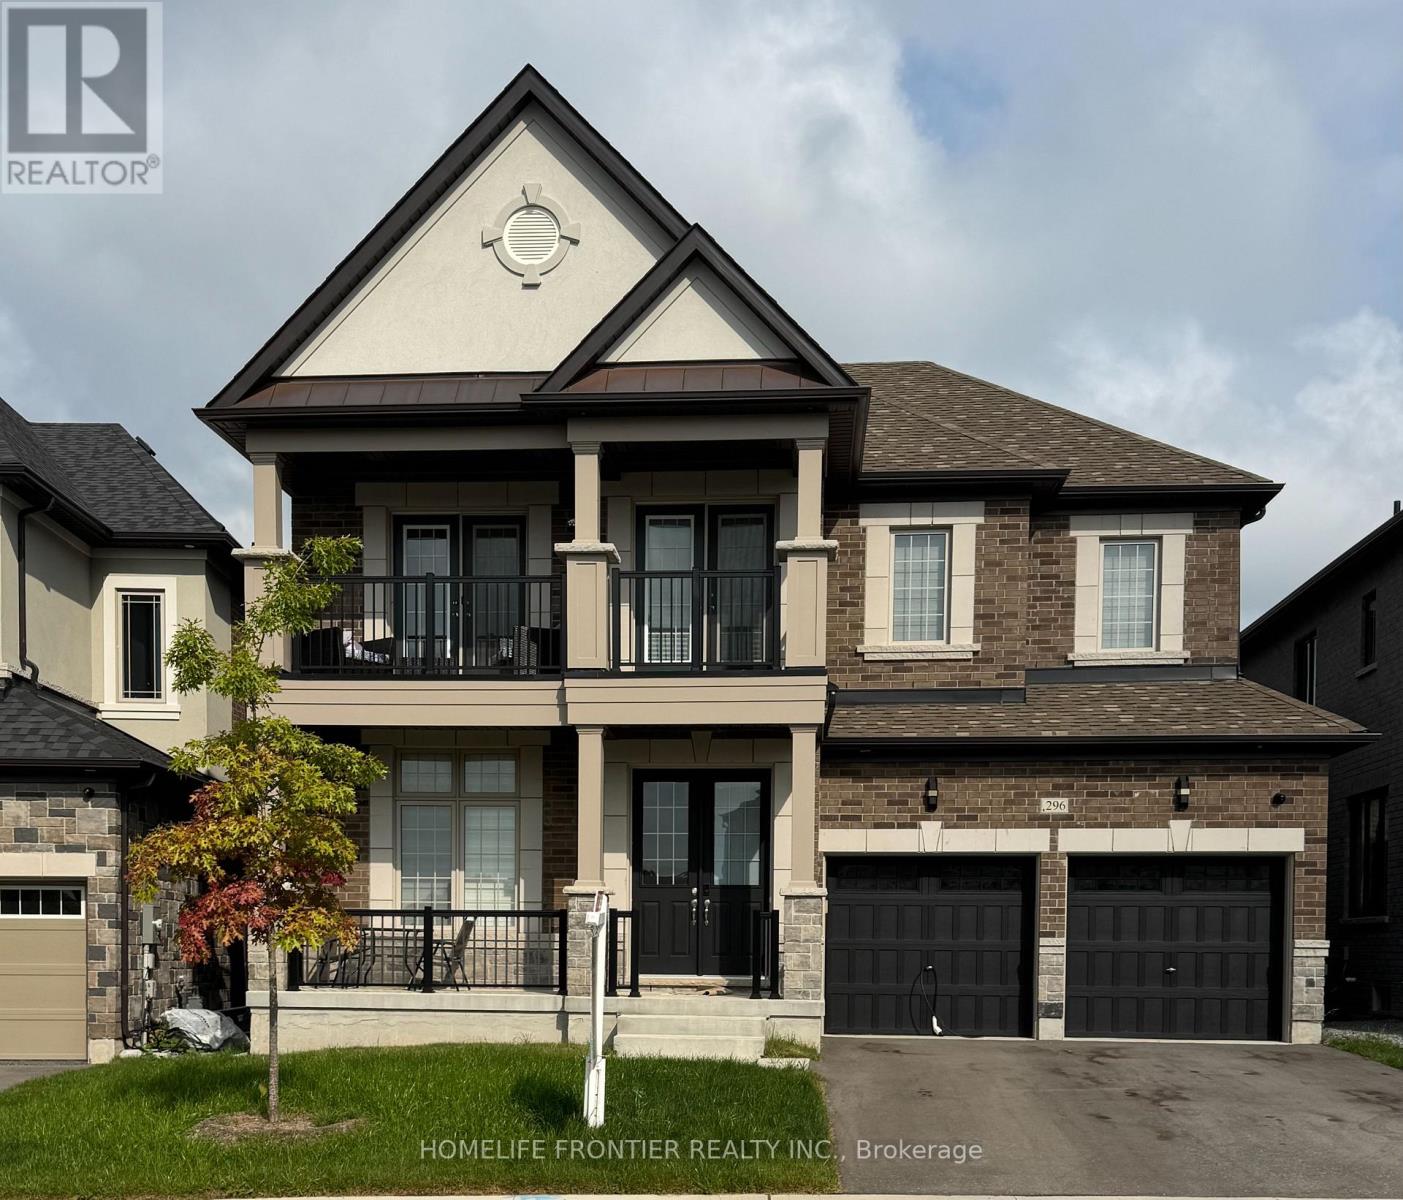
296 Ben Sinclair Avenue
East Gwillimbury, Ontario
Rare Opportunity To Own A Premium Ravine Lot in Quiet Cul-De-Sac With Walk-Out Basement In A Rapidly Growing Community Of East Gwillimbury Queensville .welcome to this Exquisite 4-bedroom,4-bathroom 2994sqf detached home with breathtaking views of a Pond, Ravine and Trails. Boasting over $250K in premium Lot upgrades and an additional $85K in Custom interior Finishes. this home offers a lifestyle of luxury, comfort and elegance. A grand double-door entry leading to a spacious open-concept layout. 10-ft smooth ceilings throughout the main level. Upgraded large and oversized windows providing an abundance of natural light. Stunning custom accent walls in hallway and family room with designer lighting. chef's custom made Kitchen with Granite countertop and backsplash with LED lighting and oversized 8'x5'Island , a wet bar Pantry and server room. stainless steel appliances. The bright family room with custom waffle ceiling with hidden LED lighting. Convenient mudroom with laundry and access from garage. Premium Hardwood Flooring throughout including hardwood staircase with iron picket. 3nd and 4th bedrooms with 2 privet Balconies offering breathtaking views of Ravin and Trails. Pot lights throughout the house. Amazing custom lighting design controlling with SMART SWITCHES . (id:49269)
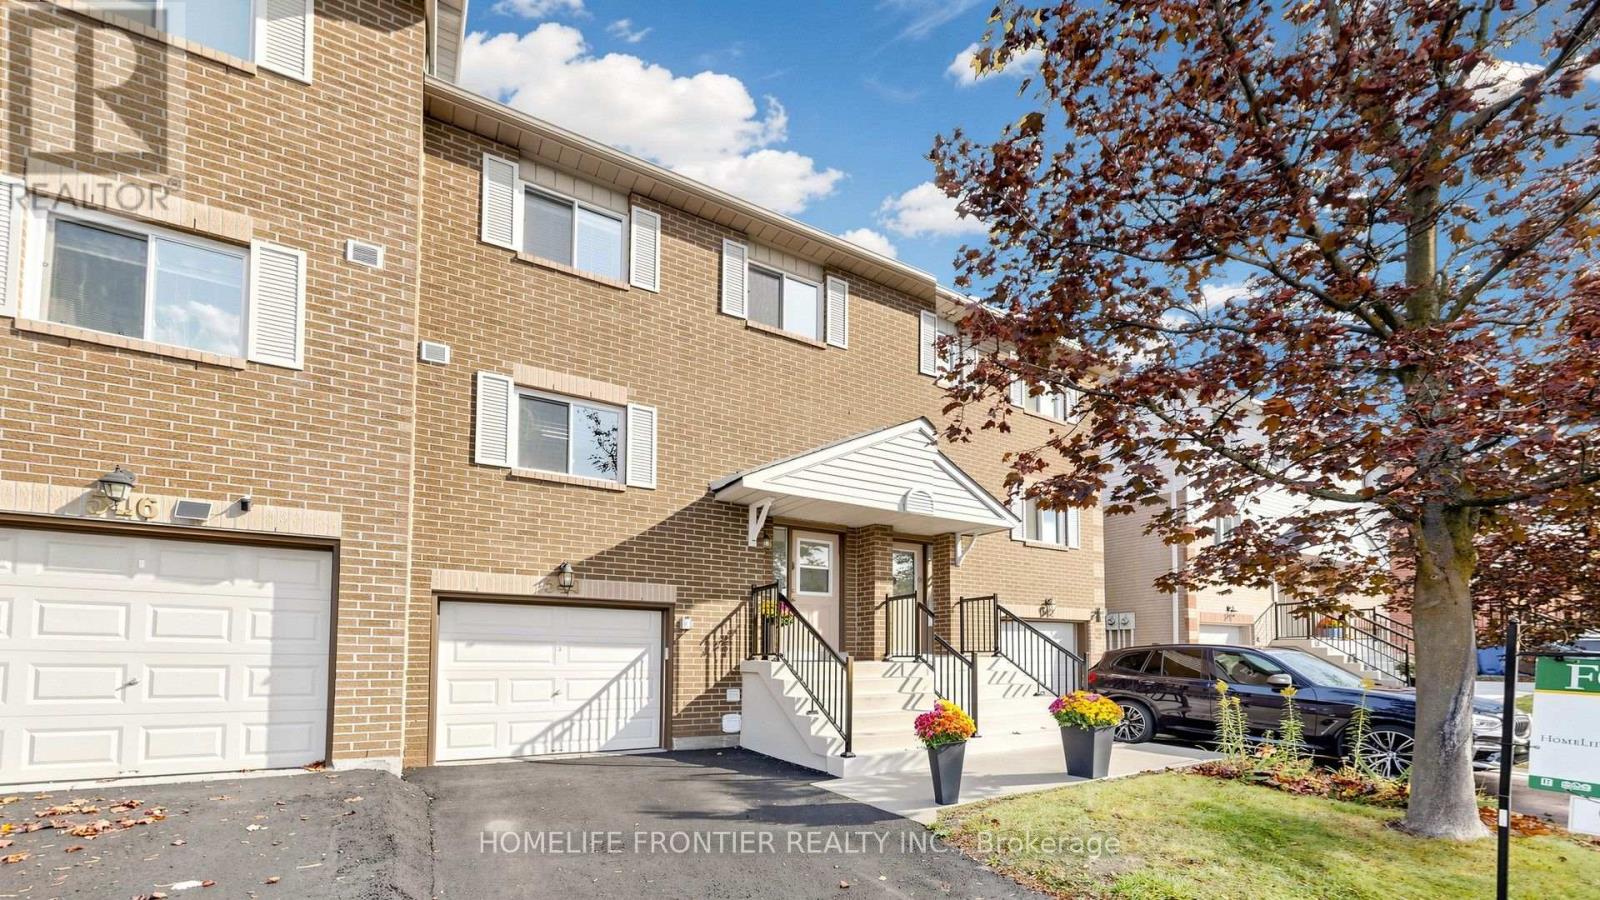
544 Jack Giles Circle
Newmarket, Ontario
Absolute Pride Of Ownership! This Bright and Spacious 3+1 bedroom Townhome Nestled in a Highly-Desirable Summerhills Estates Community. It Will Absolutely Impress You With Its Breathtaking Elegance & Excellent Layout! This Fabulous Townhome Is One of the Largest Units in This Family-Friendly Complex. Its Unique Features Include: Soaring 12' Ceiling at Entrance Hallway, Fantastic Layout & Plenty of Natural Light! Open Concept Living & Dining Rooms W/Pot Lights & Premium Flooring! Spacious Kitchen W/Modern Cabinetry, Quartz Countertop, S/S Appliances & Breakfast Bar. Oak Stairs W/Wrought Iron Pickets Will Lead You To the Second Level, Where you Will Find Large Master Bedroom W/His & Her Closets. Two Other Bedrooms Feature Spacious Closet Space and Large Windows. The Lower Level Offers Fully Finished Cozy Basement With 3-piece Washroom. It's Perfect for Home Office , Recreation Room or Can Be Used as 4th Bedroom. From Your Living Room Step Outdoors and Enjoy Your Very Own Private Backyard! This Complex is Superbly Run by an Excellent Property Management! This Townhome Got Plenty Of Top $$$ Upgrades: New Driveway (2026), Newer Roof (2024), Newer Windows (2024), New Outside Metal Railings & Steps (2026) and More! Amazing Location! Walk To Plaza, Public Transit, Parks, Nearby Nature Trails Like "Jokers Hill"! Great School Zone! Amenities Include: Common Area Snow Removal/Landscaping, Visitor Parking, Playground & Park! This Townhome Shows Like A Model Feels Like Home! Don't Let This One Pass You By! (id:49269)
1805 - 99 Foxbar Road
Toronto, Ontario
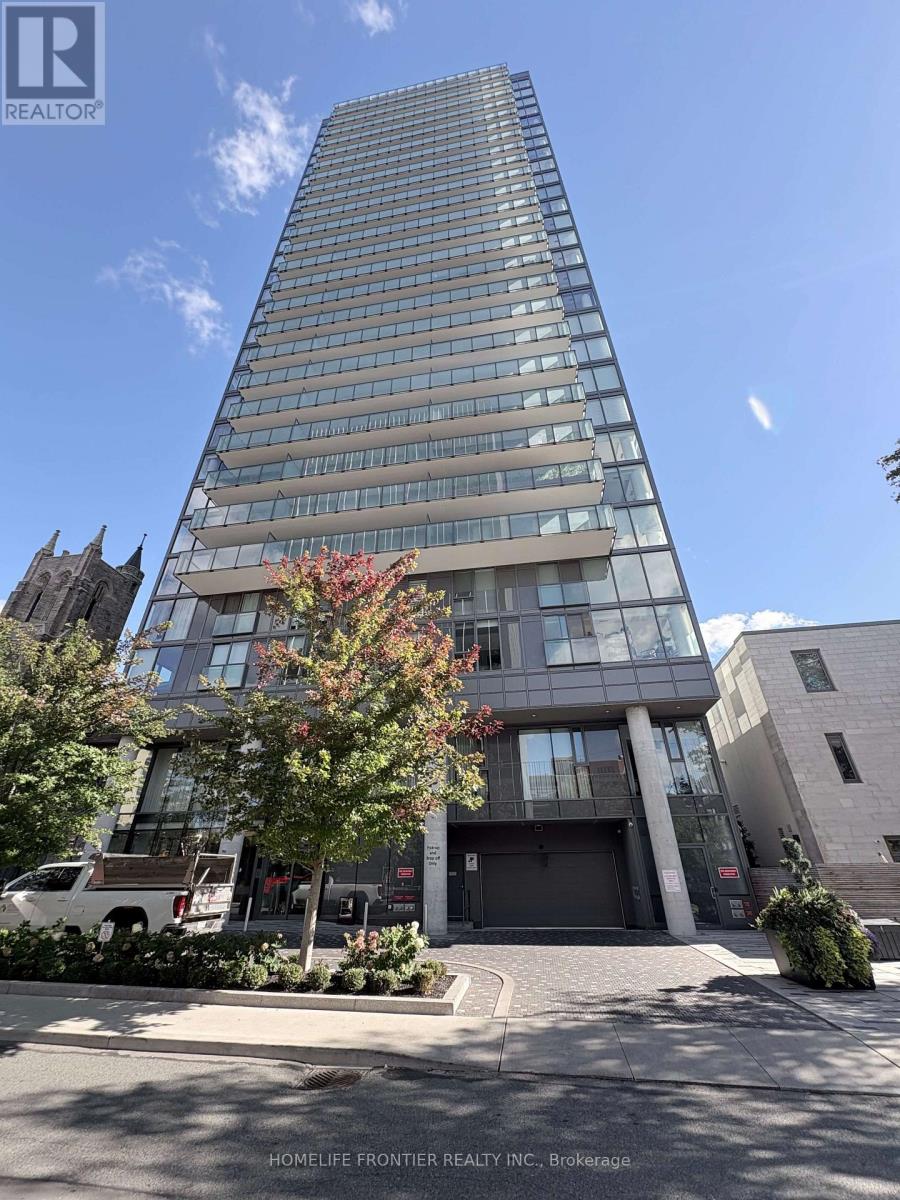
Welcome to Blue Diamond at Imperial Village, located in the highly desirable Yonge & St. Clair neighbourhood! This bright and beautifully designed 1-bedroom suite on the 18th floor offers an efficient open-concept layout, unobstructed north-facing views, and a private balcony overlooking the charming historic church. Featuring modern European-style built-in appliances, laminate flooring, and convenient ensuite laundry, this home offers comfort and functionality in a prime midtown location. Just steps to St. Clair Subway Station, Longo's, Loblaws, restaurants, cafes, shopping, and everyday conveniences. Residents enjoy exceptional building amenities, including an indoor pool, fitness centre, squash court, concierge, and more. One locker included. Vacant and move-in ready with immediate occupancy available. Experience convenient urban living in one of Toronto's most established and desirable neighbourhoods! (id:49269)
1025 - 8323 Kennedy Road
Markham, Ontario
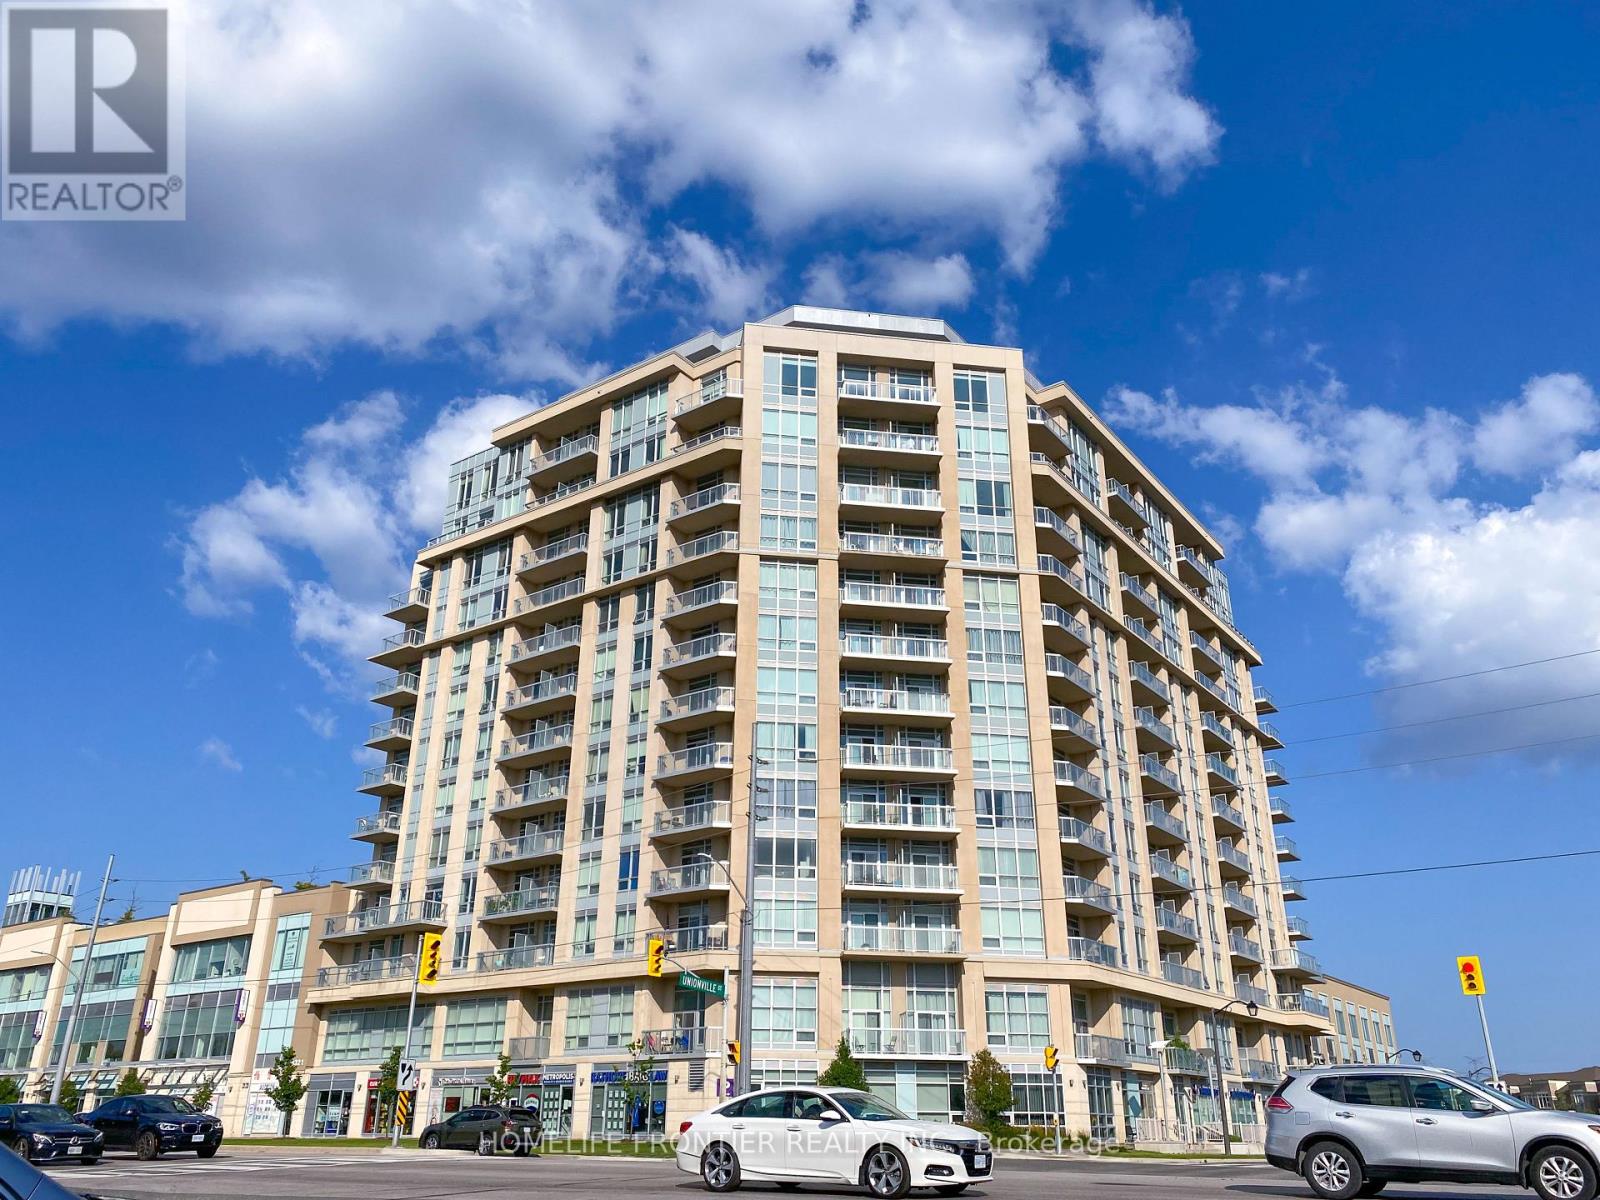
Spacious 1 Bedroom Suite with one Parking and one locker in Prime Markham Core. Functional Layout. Bright & Spacious with 9' Ceiling. Generous Size Bedroom. Large Balcony with unobstructed view. Discover the Excitement of walking to Shops, Restaurants, Supermarket, School, Community Centre, YMCA and Go Station. Amenities: Gym/ Party Room/Media Room/Rooftop Garden. Minutes to Hwy 407 and Hwy 7. A must See! (id:49269)
703 - 10 Bloorview Place
Toronto, Ontario
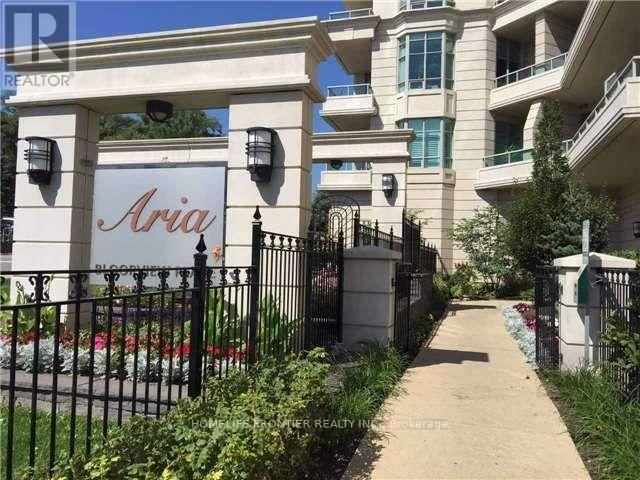
Luxury "Aria" Bldg. With Gorgeous South Exposure, Lots Of Nature Light, 2 Beds 2 Baths, EXCELLENT Layout With Nice Dining Area, MASTER Bedroom Separate from Bedroom #2, 9' Ceiling, Granite Kitchen Counter With Stainless Steel Appliances, Hardwood Flooring Thru Out. Living Room Walk Out to Balcony with Amazing Open south View. Great North York Location, Steps away to shopping, School, Greenbelt trail, Hwy 401 & 404, Subway, buses and all other amenities... (id:49269)
1615 - 101 John Street
Hamilton, Ontario
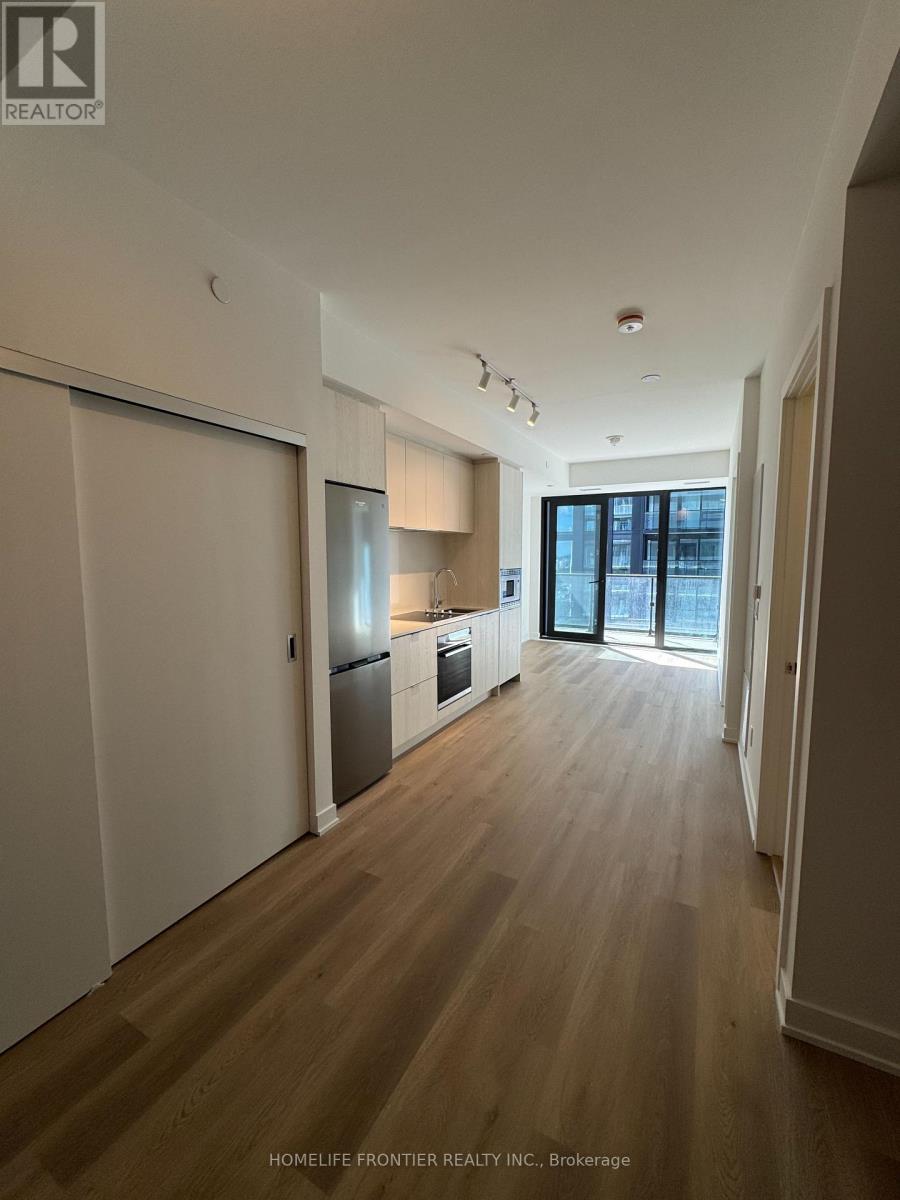
Brand New 1-Bedroom + Den Condo for Lease at The Design District by Emblem! Be the first to live in this stylish, never-occupied suite. Enjoy a functional open-concept layout, a contemporary kitchen with built-in appliances, and a 94 sq.ft private balcony. Designed for comfort and convenience, this brand-new residence is ideal for professionals, students, or anyone seeking a modern urban lifestyle. Enjoy exceptional building amenities, including an outdoor pool and lounge, fitness centre, yoga studio, party room, co-working spaces, meeting rooms, outdoor BBQ areas, and stylish lounge and dining spaces. Conveniently located in Hamilton, approximately a 10-minute walk to the GO Station and close to public transit, restaurants, shopping, entertainment, and green spaces. McMaster University is accessible via the LRT route. Hamilton Airport is also within reach. Experience contemporary living in one of Hamilton's exciting new condominium communities! (id:49269)