
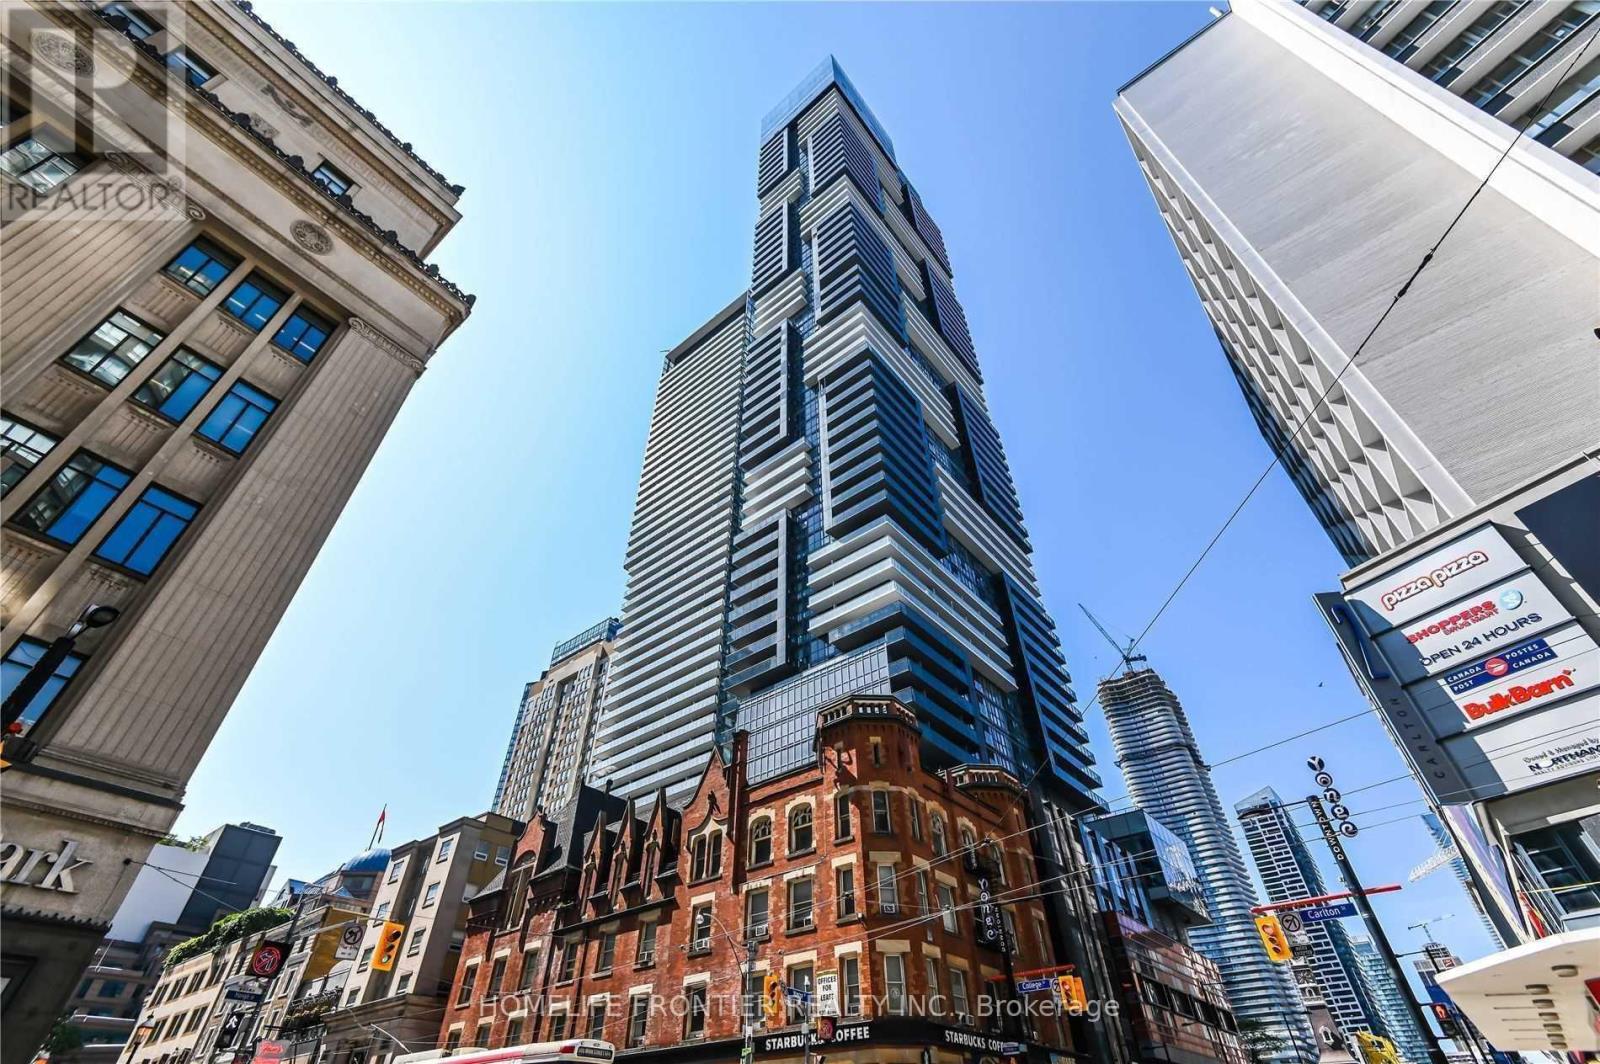
5007 - 7 Grenville Street
Toronto, Ontario
Bright And Modern 1 Bedroom + Den W/ Locker At Prestigious YC Condos. Over 600 Sq Ft Of Functional Living Space With Floor-To-Ceiling Windows And An Oversized Balcony Showcasing Stunning City And Lake Views From The 50th Floor. Den with Large Closet, Perfect As A Second Bedroom Or Private Office. Sleek Kitchen With Built-In Appliances, Quartz Countertops, And Multi-Purpose Island For Dining Or Entertaining. Enjoy World-Class Amenities Including Infinity Pool With Panoramic Views, Fitness Centre, Sky Lounge, Car Share, Bike Share, And More. Steps To College Subway, U Of T, TMU, Eaton Centre, Loblaws, Hospitals, Dining, And Shopping. (id:49269)
304 - 9205 Yonge Street NE
Richmond Hill, Ontario
Ideal Location! In The Heart Of Richmond Hill!! Luxury 1 Bedroom Plus Den! Spacious Layout With Huge Balcony, 9" Ceiling, Granite Counter Tops, SS Top of the line Appliances, Only Steps To Viva Blue, Hillcrest Mall, Restaurants And Highways. Building With Incredible Amenities- Indoor Pool, Gym, Party Room & 24 Hr Concierge Plus Lots Of Visitor Parking. Comes With 1 Parking And 1 Locker. (id:49269)
304 - 9205 Yonge Street NE
Richmond Hill, Ontario
Welcome to The Beverly Hills Residences, where luxury meets convenience in the heart of Richmond Hill! This bright and spacious oversized corner unit offers 738 sq. ft. of thoughtfully designed living space with 9-foot ceilings and large windows that fill the space with natural light. The modern, open-concept kitchen is equipped with granite counters &full-size stainless steel appliances, perfect for cooking and entertaining. The expansive family room and dining area seamlessly extends to a spacious balcony with unobstructed views, providing the perfect setting to relax and unwind. The unit features a generously sized primary bedroom with ample storage, along with a versatile den, enclosed with a barn door for added privacy. This space is ideal for use as a home office, guest room, or even a second bedroom, making it perfect space for those in need of extra living space. Enjoy resort-style amenities designed for ultimate comfort and relaxation, including a 24-hour concierge, indoor and outdoor pool, fully equipped fitness centre, a yoga studio, a spa with a hot tub and sauna, a rooftop deck with BBQs, a movie theatre, guest suites, and a stylish party room. Centrally located steps from Hillcrest Mall, restaurants, grocery stores, schools & community centres. Easy access to Highway 7, 404, and 407, as well as YRT transit and the future Yonge Subway Station. Includes the convenience of one parking and a locker for added storage. (id:49269)
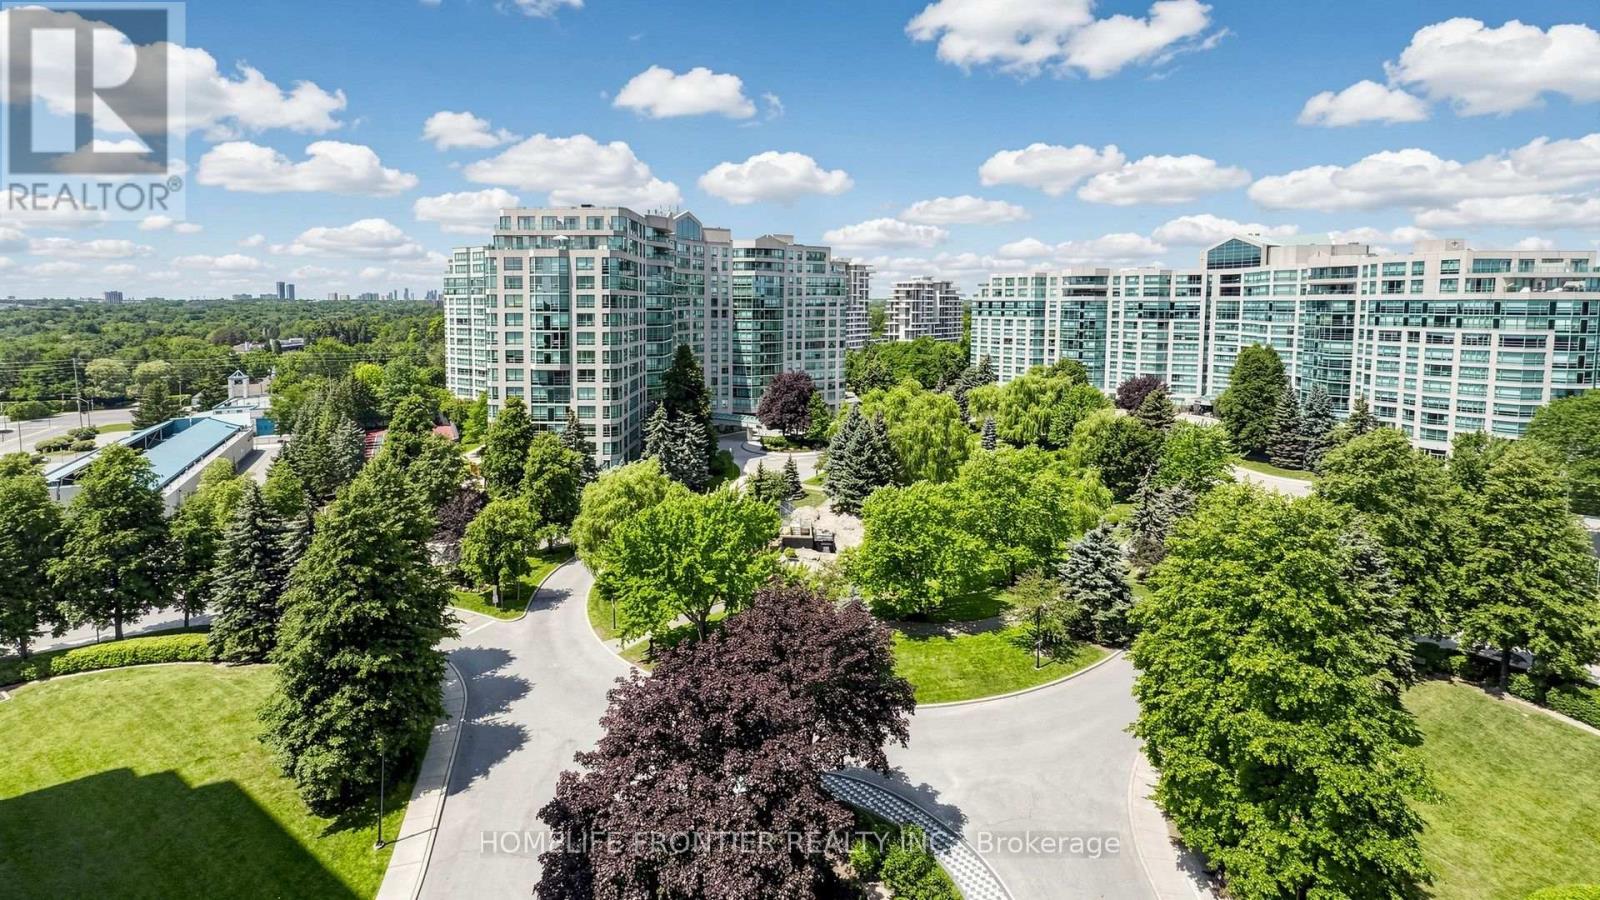
1016 - 7825 Bayview Avenue
Markham, Ontario
Located in the heart of the Thornhill community, this impressive 2-bedroom plus den suite offers over 1,500 sq. ft. of thoughtfully designed living space, combining comfort, functionality, and everyday convenience. The open-concept living and dining areas create an inviting setting for family gatherings and entertaining. The kitchen features sleek quartz countertops (2026), new and newer stainless steel appliances, and a good-sized breakfast area. The generously sized den, enclosed with glass doors and completed with windows, is ideal for a home office or a quiet reading space. The spacious primary bedroom includes a renovated 3-piece ensuite, a large walk-in closet, an additional closet, and a linen closet for exceptional storage. The ensuite is tastefully updated with a quartz vanity, a modern walk-in shower with glass enclosure, and built-in storage. Additional convenient storage is also found in the walk-in front closet and the oversized laundry room. This suite also offers updated vinyl plank flooring, brand-new stainless steel stove and range hood (2026), dishwasher (2023), washer (2024), and abundant natural light from expansive windows. Residents enjoy a comprehensive selection of amenities, including an indoor pool, exercise room, party room, sauna, tennis court, guest suite, billiards room, 24/7 concierge, and ample visitor parking both on the surface and underground. The unbeatable location provides exceptional convenience with easy access to public transit (one bus to Finch subway), nearby plazas with a supermarket and shops, parks, the Thornhill Community Centre, and Highways 407 and 404. The all-inclusive maintenance fees cover electricity, heat, central air conditioning, water, basic cable TV, and internet. Top-ranking schools are located nearby. One parking space and one huge locker are included. (id:49269)
1526 Farrow Crescent
Innisfil, Ontario
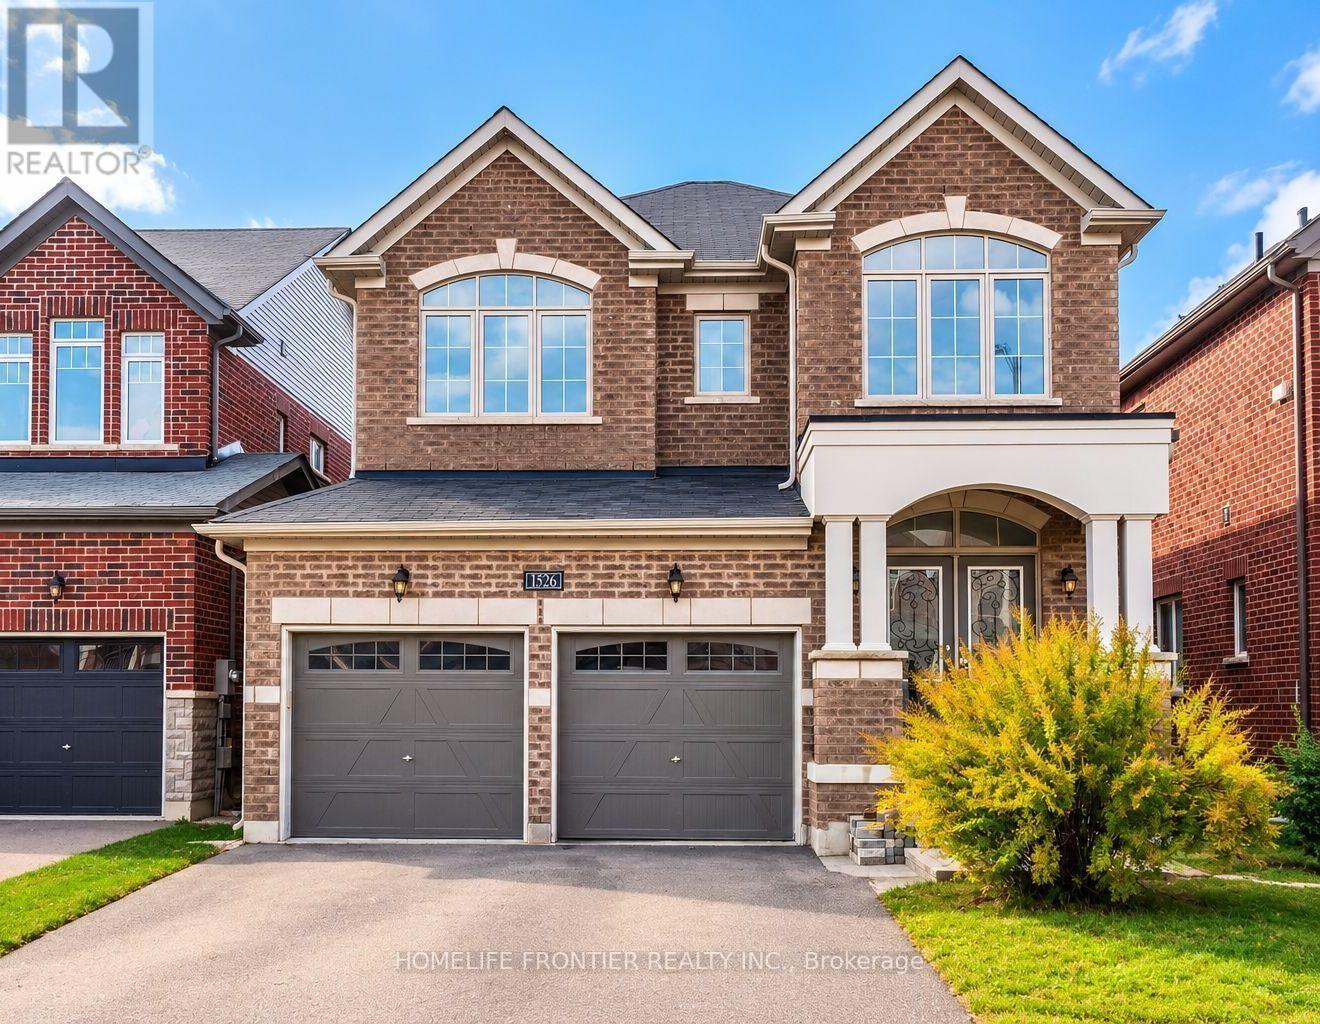
Welcome To This Beautifully Renovated 2,300 Sq Ft Family Home In The Desirable Belle Aire Shores Community Of Innisfil. Offering 4 Spacious Bedrooms And 4 Bathrooms (3 Full Washrooms On Second Level), This Carpet-Free Home Features Hardwood Flooring, Smooth Ceilings And Pot Lights On Both The Main And Second Floors, And A Bright, Open-Concept Layout Designed For Modern Family Living. The Main Floor Showcases 9 Ft Ceilings, And Wainscoting Through The Main Hallway. The Updated Powder Room Features A New Vanity, While The Spacious Kitchen Offers Stainless Steel Appliances, Granite Counters, A Large Centre Island Perfect For Entertaining And A Sun-Filled Breakfast Area With A Large Window And Sliding Glass Doors. Open To The Family Room. Making Your Way To The Second Level, A Generous Linen Closet On The Staircase Landing Provides Excellent Additional Storage. Upstairs Features 3 Full Bathrooms And 4 Spacious Bedrooms. The Generous Primary Bedroom With Large Walk In Closet Offers A Renovated 5-Piece Ensuite With Free Standing Tub, And Large Frameless Glass Shower. While The Impressive Second Bedroom Feels Like A Second Primary Suite With Vaulted Ceilings And Its Own Private 4-Piece Ensuite. Two Additional Well-Appointed Bedrooms With Access To A Shared Semi-Ensuite Bathroom. And A Large Upper-Level Laundry Room With A Window. The Unspoiled Basement Offers Excellent Future Potential, Including The Possibility Of A Separate Entrance From The Garage And Potential Rental Income Of Approximately $2,300/Month. Steps To The Brand-New Margaretta Park Featuring A Splash Pad, Accessible Playground And Trails, And Approximately 10 Minutes To Innisfil Beach Park. Close To Schools, Shopping And Amenities With Convenient Access To GO Transit. A Beautifully Updated, Move-In Ready Home In A Sought-After Lakeside Community. (id:49269)
602 - 7730 Kipling Avenue
Vaughan, Ontario
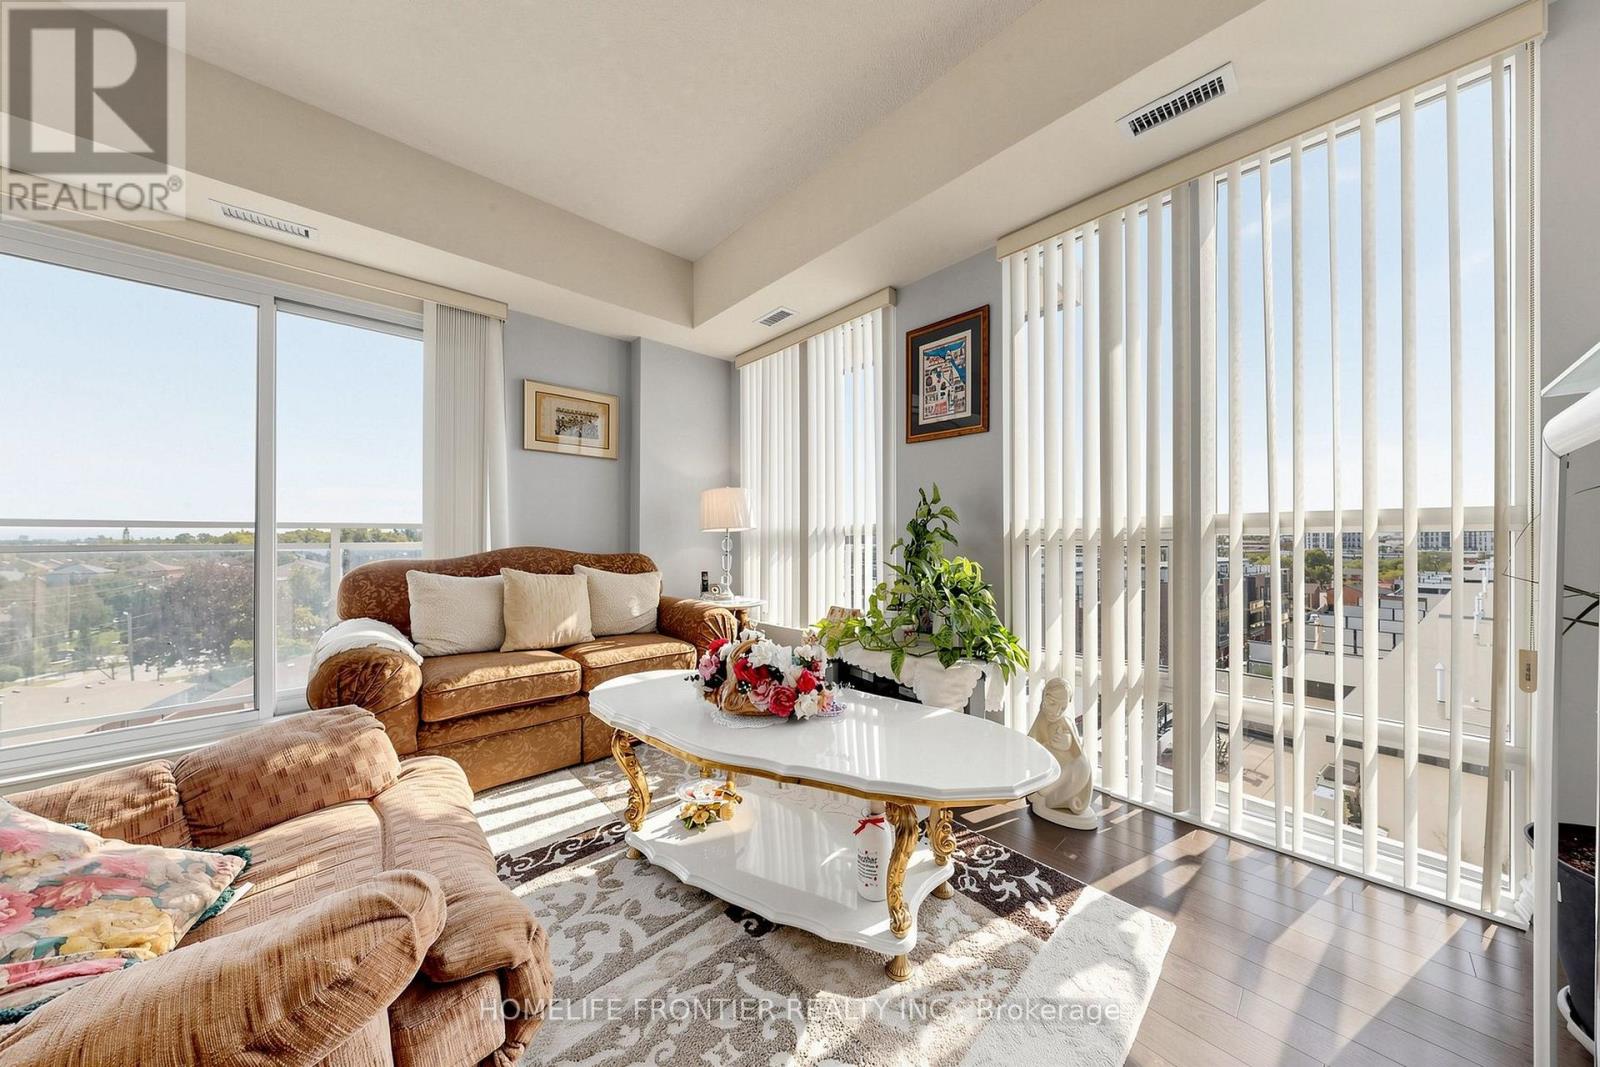
Welcome to this exceptionally bright and spacious corner-suite living, where the impressive 10-foot ceilings, floor-to-ceiling-style large windows, and desirable southwest exposure create an airy and sophisticated living environment. The thoughtfully designed split-bedrooms floor plan offers privacy and functionality, featuring two generously sized bedrooms and two full bathrooms. The impressive open-concept living and dining space is ideal for both living and entertaining, with an abundance of natural light throughout the day. Step outside to your expansive wrap-around balcony, offering multiple exposures and the perfect setting to enjoy beautiful southwest views. Beautifully maintained with no carpet throughout, this suite is move-in ready and offers a clean, contemporary feel and abundance of storage. Includes one parking space and one locker for added convenience. Enjoy very nice building amenities, including fully equipped gym, party room, guest suits, and spectacular rooftop terrace with BBQs- perfect for entertaining, relaxing, and enjoying the outdoors. Superb location at Kipling Ave. and Highway7, with public transit and bus stops nearby, along with shopping, restaurants, services, and everyday amenities. Convenient access to major roads and highways makes commuting and getting around a breeze. (id:49269)
879 Plum Place
Milton, Ontario
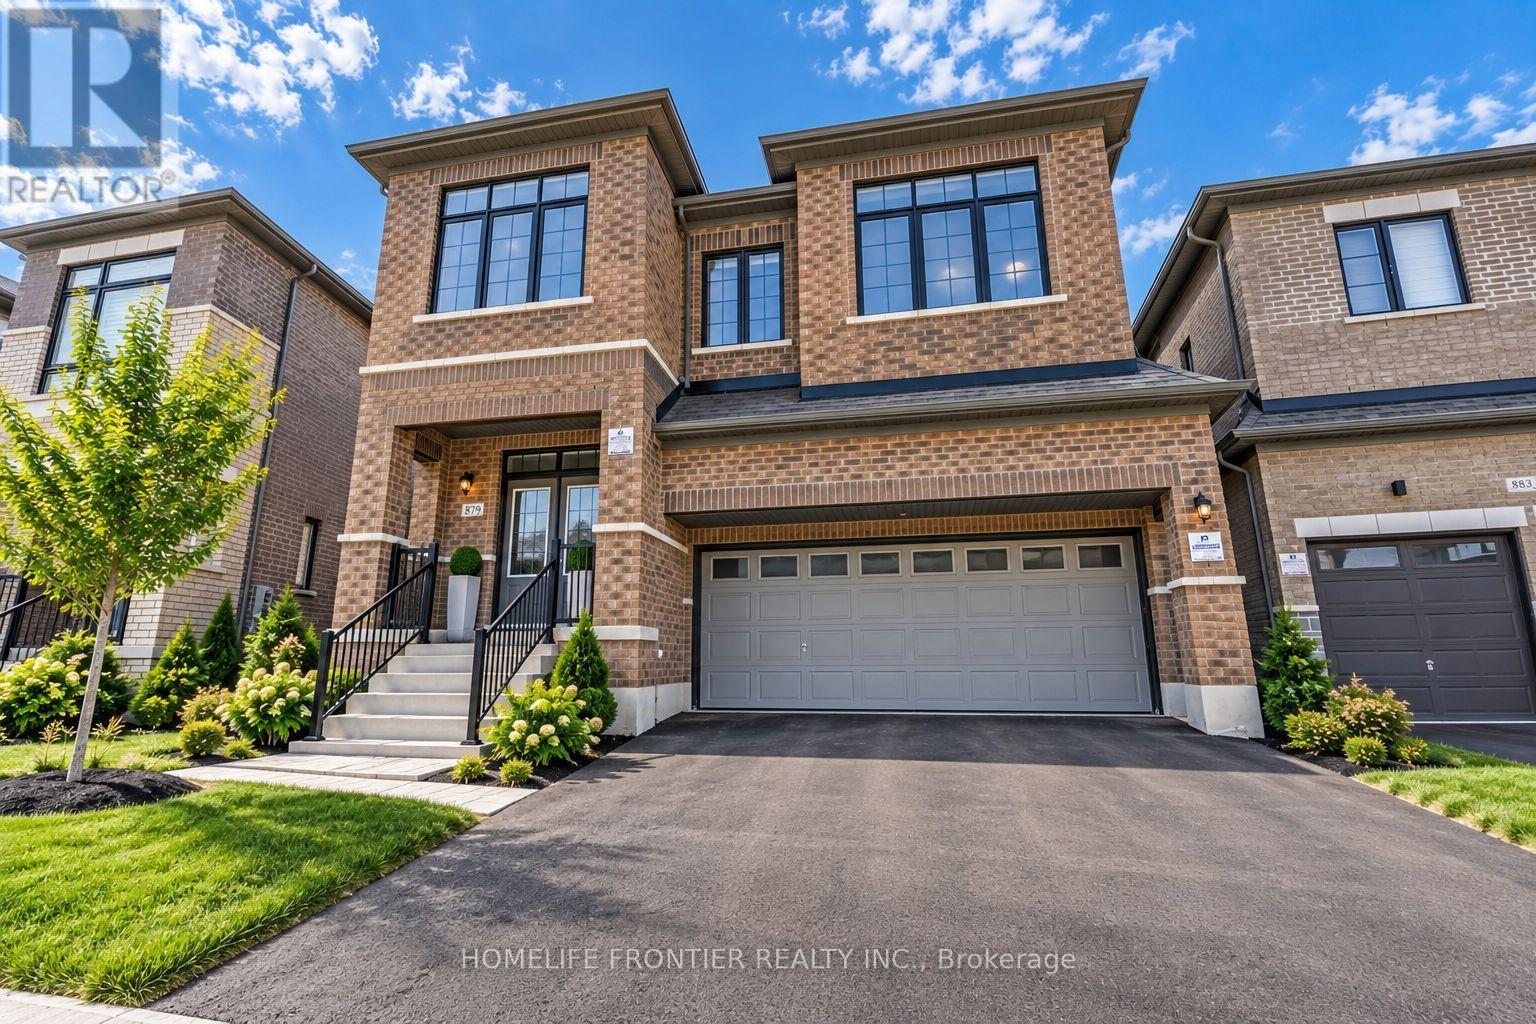
RARE 6-BEDROOM ABOVE GRADE HOME IN MILTON! Welcome to Fieldgate Homes' sought-after Parklands model, offering approximately 3,246 sq. ft. of above-grade living space 9-foot ceilings across 2.5 storeys. Designed for large, growing or multi-generational families, this impressive home features 6 bedrooms, 4 full bathrooms + powder room. The bright main level offers spacious living and dining areas, a large family room with fireplace, modern kitchen with quartz counters and built-in appliances, plus a breakfast area with walkout to the backyard. Upstairs, an exceptional 5-bedroom second-floor layout offers outstanding privacy and convenience, with every bedroom having direct access to an ensuite or semi-ensuite bathroom. The spacious primary retreat features a walk-in closet and luxurious 5-piece ensuite, while the additional bedrooms offer generous closets and convenient bathroom access. The private third level features the 6th bedroom with direct bathroom access and a versatile open-concept loft with walkout to balcony-ideal for extended family, guests, a home office or private retreat, with potential to convert the loft into a 7th bedroom. The unfinished basement features a legal separate builder entrance, offering excellent future potential. Located in Milton's family-friendly Cobban community close to parks, schools, shopping and amenities. 6 Bedrooms. 3,246 Sq. Ft. Above Grade. Every Bedroom Connected to a Bathroom. A Rare Milton Layout! (id:49269)
135 Ross Vennare Crescent
Vaughan, Ontario
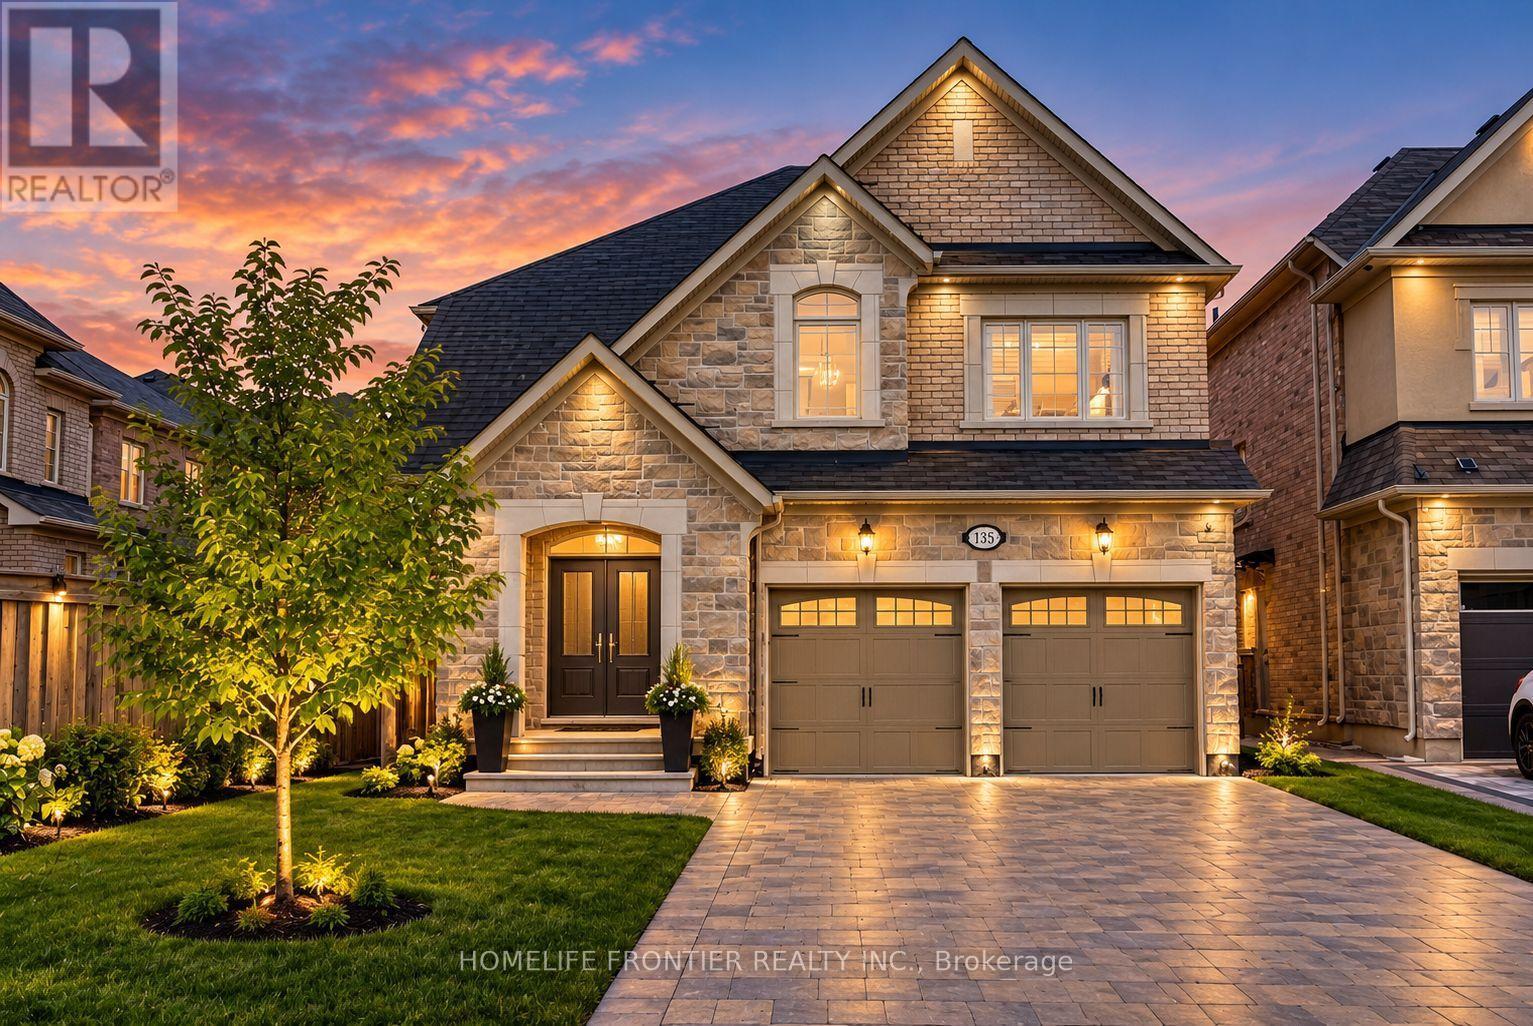
Welcome to this Stunning 4+1-Bedroom 4-Bath Executive Estate Home with close to 3,000sqfeet in prime Kleinburg Crown Estates. *No Neighbours & No Sidewalk infront!* This beautifully designed residence features 9-foot smooth ceilings with pot lights on the main level, elegant hardwood flooring throughout, and a cozy fireplace in the spacious family room. The chef's kitchen comes equipped with upgraded stainless steel appliances & granite countertops, seamlessly flowing into a bright breakfast area that walks out to the yard. Upstairs, you will find a generous primary suite complete with a massive walk-in closet and a luxurious 5-piece ensuite, alongside a second-floor Den (the size of an extra Bedroom) & spacious bedrooms with dedicated ensuite access. Outstanding exterior features include an interlock driveway with space for 4 vehicles and no sidewalk, built-in garage parking, and premium finishes throughout. (id:49269)
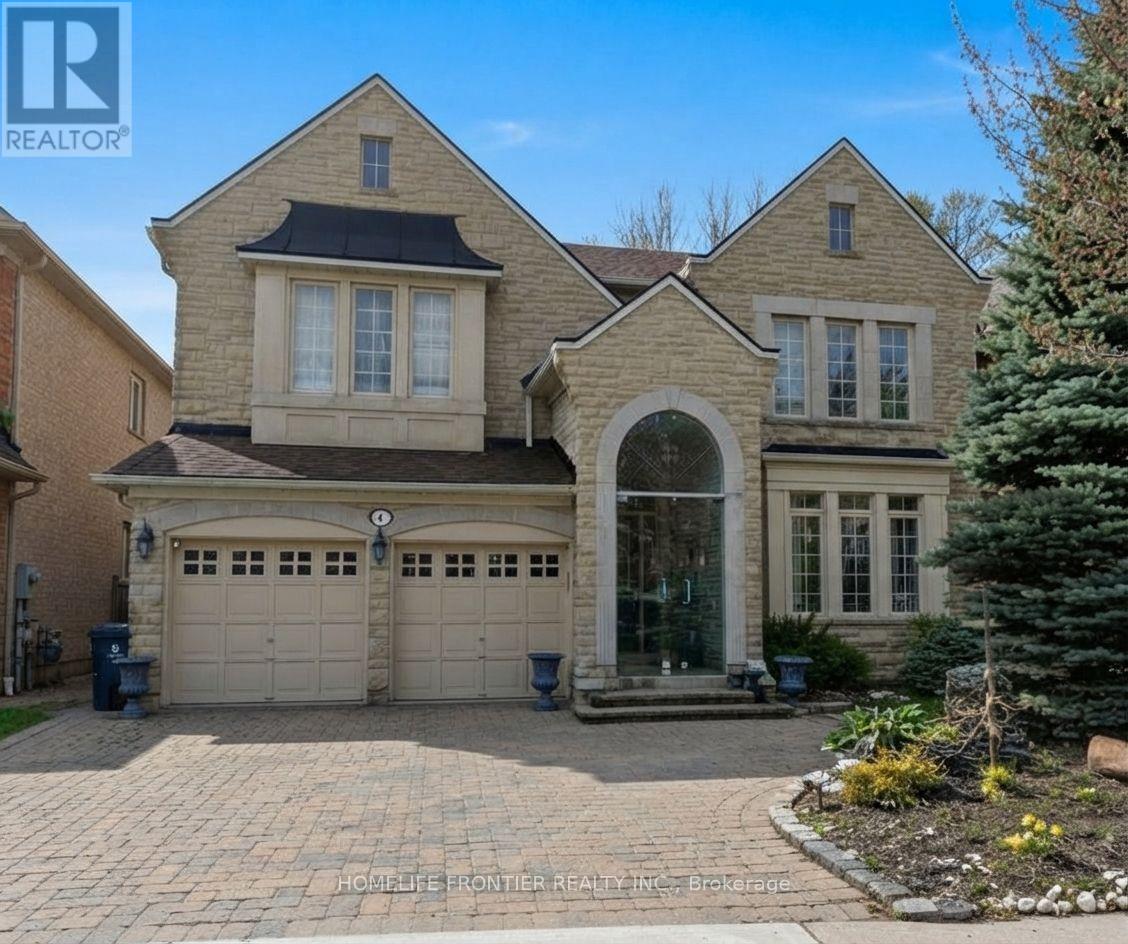
Lower - 33 Green Meadows Circle
Toronto, Ontario
Prestigious Area! Immaculate, Spacious, Open Concept Living. Highly desirable detached house basement with a separate private entrance for ultimate privacy. Features two exceptionally large bedrooms huge living area, perfect for a small family to live comfortably. Enjoy a brand-new kitchen and the ultimate convenience of private, ensuite laundry (NOT shared). Includes 1 parking space. Utilities are shared (40%). Located in a top-tier, quiet neighborhood close to all amenities. A must-see! (id:49269)
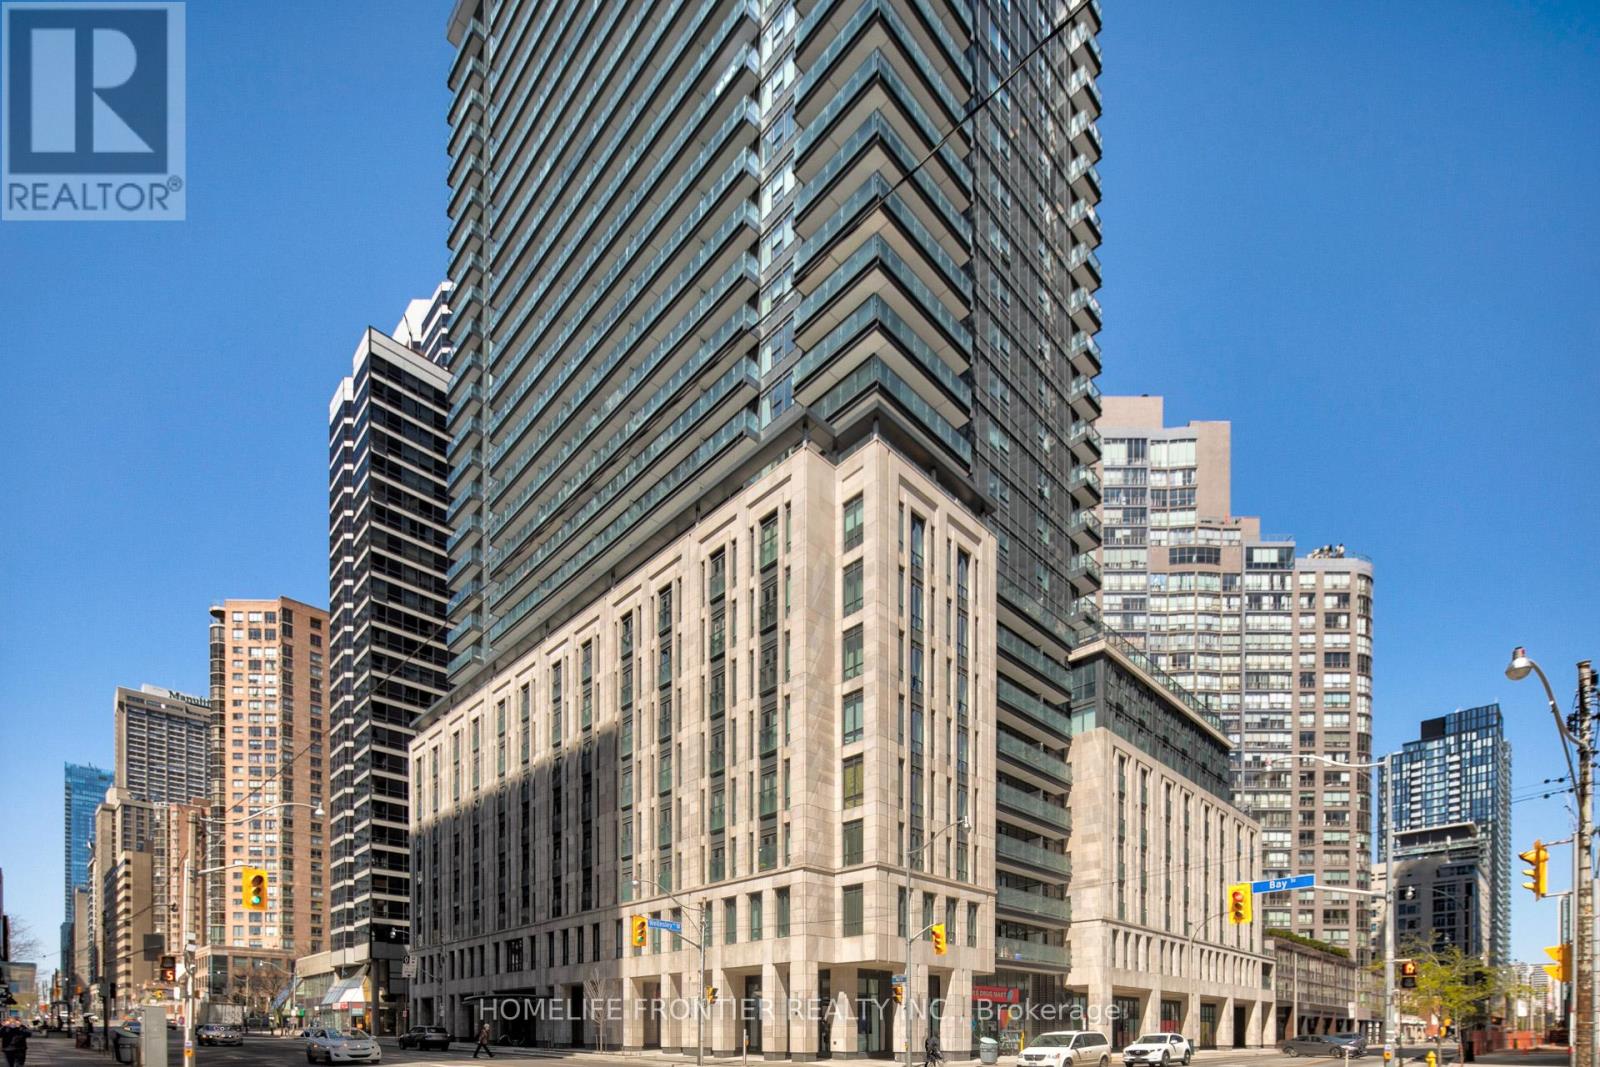
2310 - 955 Bay Street
Toronto, Ontario
Beautiful west-facing unit on the 23rd floor of The Britt Residences at Bay & Wellesley - located in the core of downtown Toronto! This bright and spacious unit features a modern open-concept layout, floor-to-ceiling windows, and sleek finishes. Enjoy 24-hour concierge service and unmatched convenience with the subway at your doorstep. Steps to University of Toronto, shopping, dining, and more. Live in the centre of it all - Ideal for students and professionals alike! (id:49269)
3212 - 181 Dundas Street E
Toronto, Ontario
Excellent Location For All Young Professionals Working In Downtown Core And Students. Walking Distance To Ryerson University, George Brown College, Eaton Centre, Dundas Square, Moss Park, Hospitals, Metro, Indigo, Financial District, St Lawrence Market, Groceries & Restaurant. Ttc, Street Car Located Right Outside Building. (id:49269)
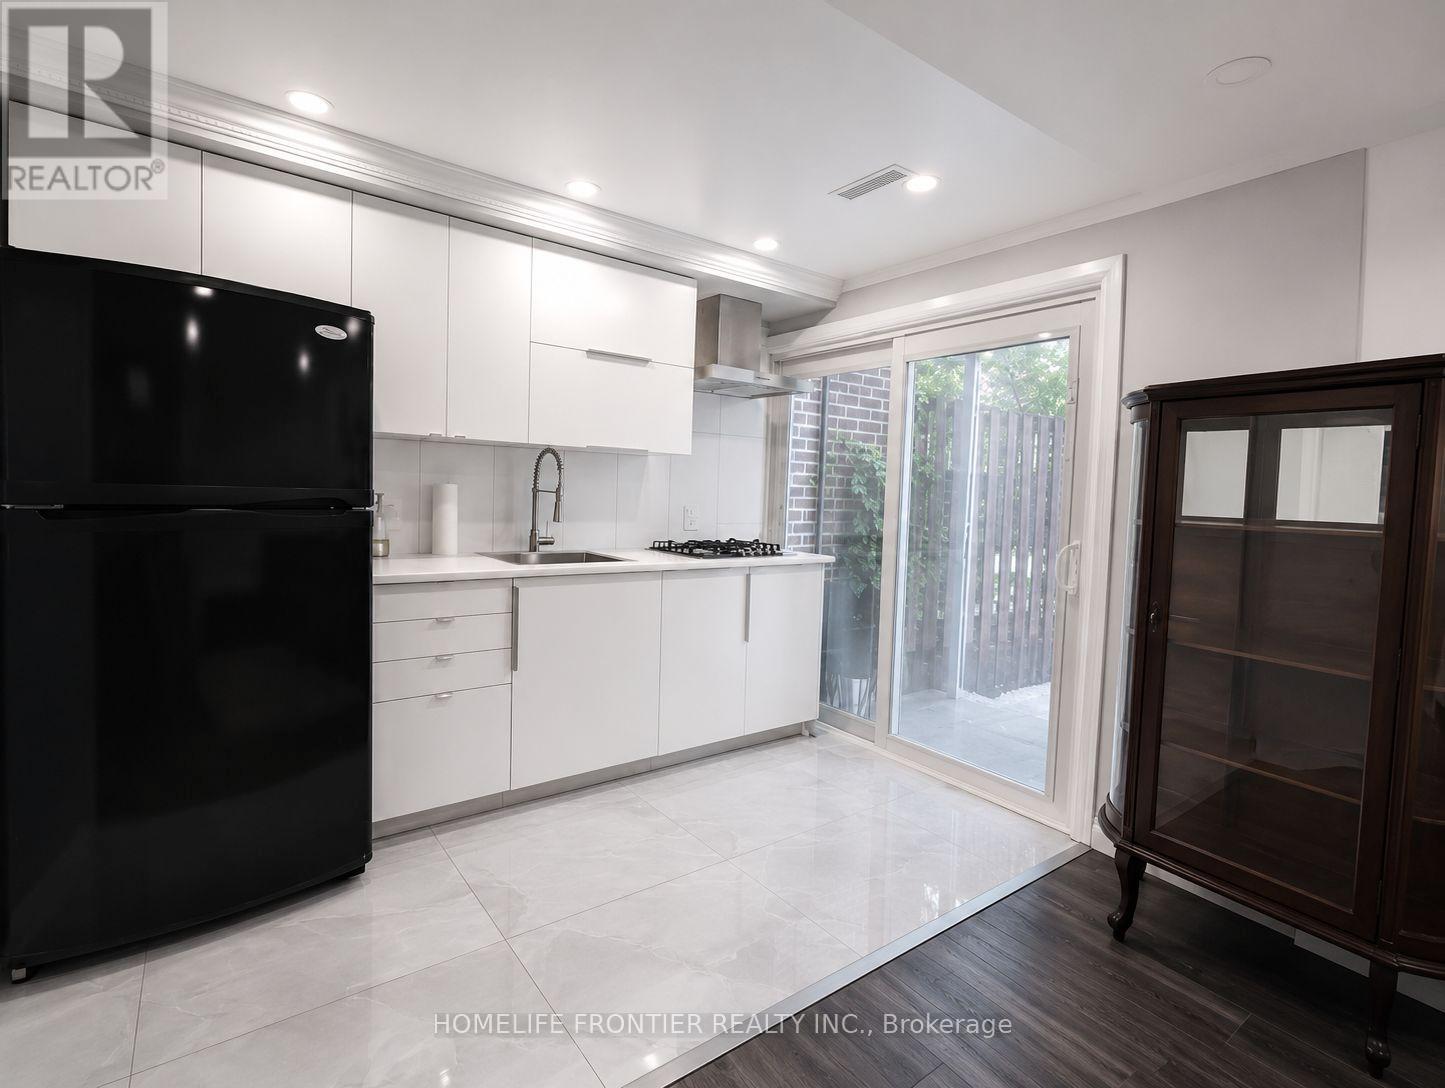
Ground Level - 49 Red Robinway
Toronto, Ontario
Beautifully Furnished Ground-Level Studio With A Private Entrance And Walk-Out To A Spacious Patio And Private Backyard, Offering An Abundance Of Natural Light. This Well-Appointed Unit Features An Open-Concept Living Area, Updated Kitchen, Renovated Modern 3-Piece Washroom, And Contemporary Finishes Throughout. Includes One Parking Space And Full Access To The Private Backyard. Ideally Situated Near Bathurst And Finch, With Easy Access To Public Transit, Shopping, Restaurants, Parks, And Everyday Amenities. Tenant Is Responsible For One-Third Of All Utilities. Furniture Included. (id:49269)