
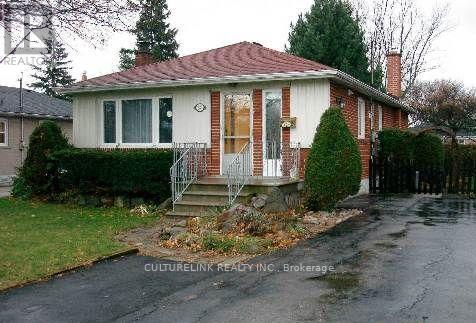
Bsmt - 30 Rockport Crescent
Richmond Hill, Ontario
Well Kept Brick Bungalow In A Very Desirable Location, Bright, Clean, Spacious and Comfortable 2 Bedrooms Basement Apartment, Excellent School Area, Bayview Secondary School, Jean Vanier C H S, Crosby HTS, Steps to Bayview Ave., YRT Bus, Go Station, Restaurants, Supermarkets, Banks, Shopping Malls, ETC.. Move-in Ready, Convenience to ALL. (id:49269)
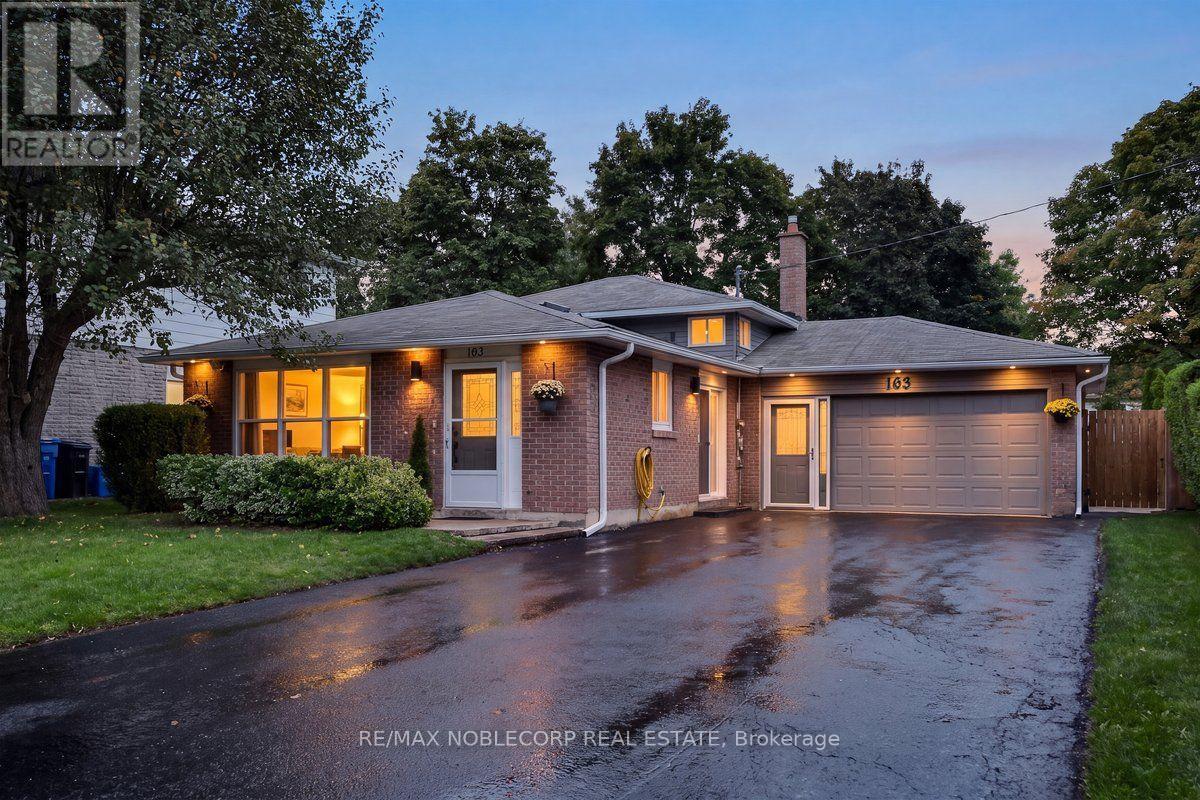
163 Main Street W
New Tecumseth, Ontario
Completely renovated from top to bottom, this stunning 3-bedroom backsplit offers modern finishes, incredible versatility and a backyard you'll want to spend every summer in. Featuring two brand-new kitchens, two sets of washers and dryers, beautifully renovated bathrooms, and premium vinyl flooring throughout. The main kitchen is a showstopper with premium quartz countertops, a large centre island and brand-new appliances. The lower level features a separate walkout and excellent in-law suite potential, offering flexibility for extended family or multi-generational living. Major updates include furnace and A/C (2025), attic insulation, soffit pot lights, and new eavestroughs (July 2026). The hot water tank is owned. Outside, enjoy an exceptional lot with plenty of room to entertain, play, and unwind, complete with a pergola and outdoor pizza oven. A generous 6-8 car driveway provides plenty of parking. Beautifully renovated, thoughtfully designed, and truly move-in ready, 163 Main Street is a property that will impress! (id:49269)
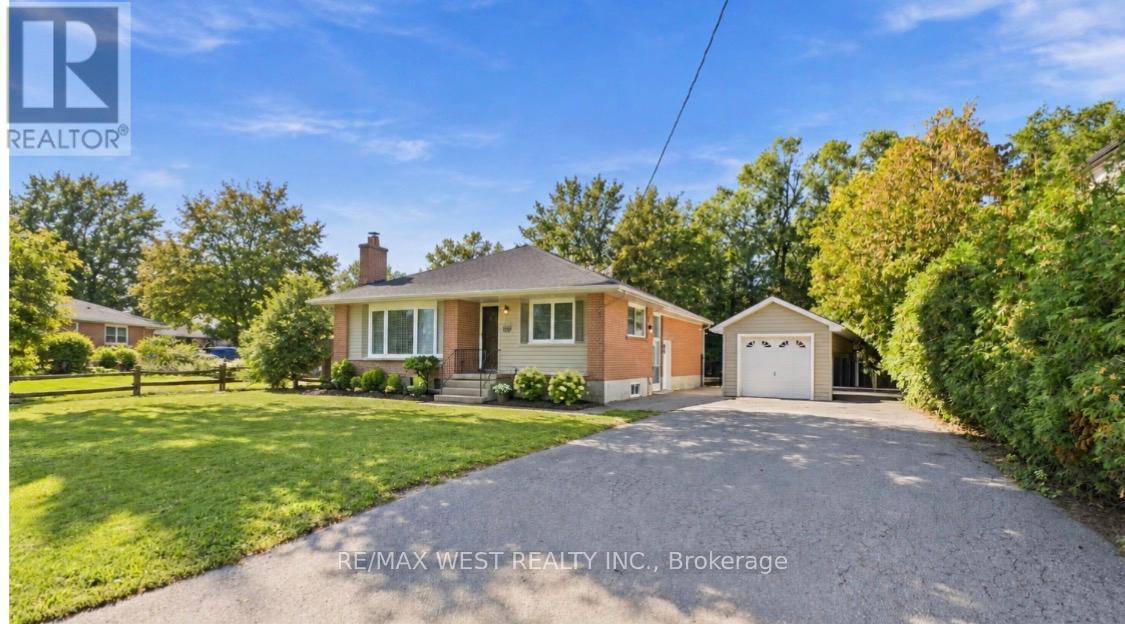
56 Seaton Drive
Aurora, Ontario
An Exceptional Opportunity In The Heart Of Aurora Highlands! Set on an extraordinary 82' x 144' mature, beautifully treed lot, and nestled on one of the best streets in Aurora Highlands for custom builds and exclusivity, this newly renovated residence offers a rare blend of timeless charm, modern luxury, and incredible future potential. Situated in one of Aurora's most sought-after neighbourhoods, this impressive property is surrounded by mature trees and established homes, creating a private and prestigious setting rarely found today. Inside, the home has been thoughtfully renovated, offering stylish modern finishes, quality craftsmanship, and a move-in-ready experience. The expansive lot provides endless possibilities to enjoy the home as it is, further customize, expand, or create your dream residence. Ideally located within walking distance to **highly regarded schools, French Immersion, parks ,shopping, public transit, and Yonge Street**, with every convenience close at hand. A newer**solid detached garage** adds valuable functionality and storage.**A truly rare offering combining an exceptional lot, sophisticated renovations, and an enviable Aurora Highlands address - properties of this calibre and lot size are becoming increasingly difficult to find.** (id:49269)
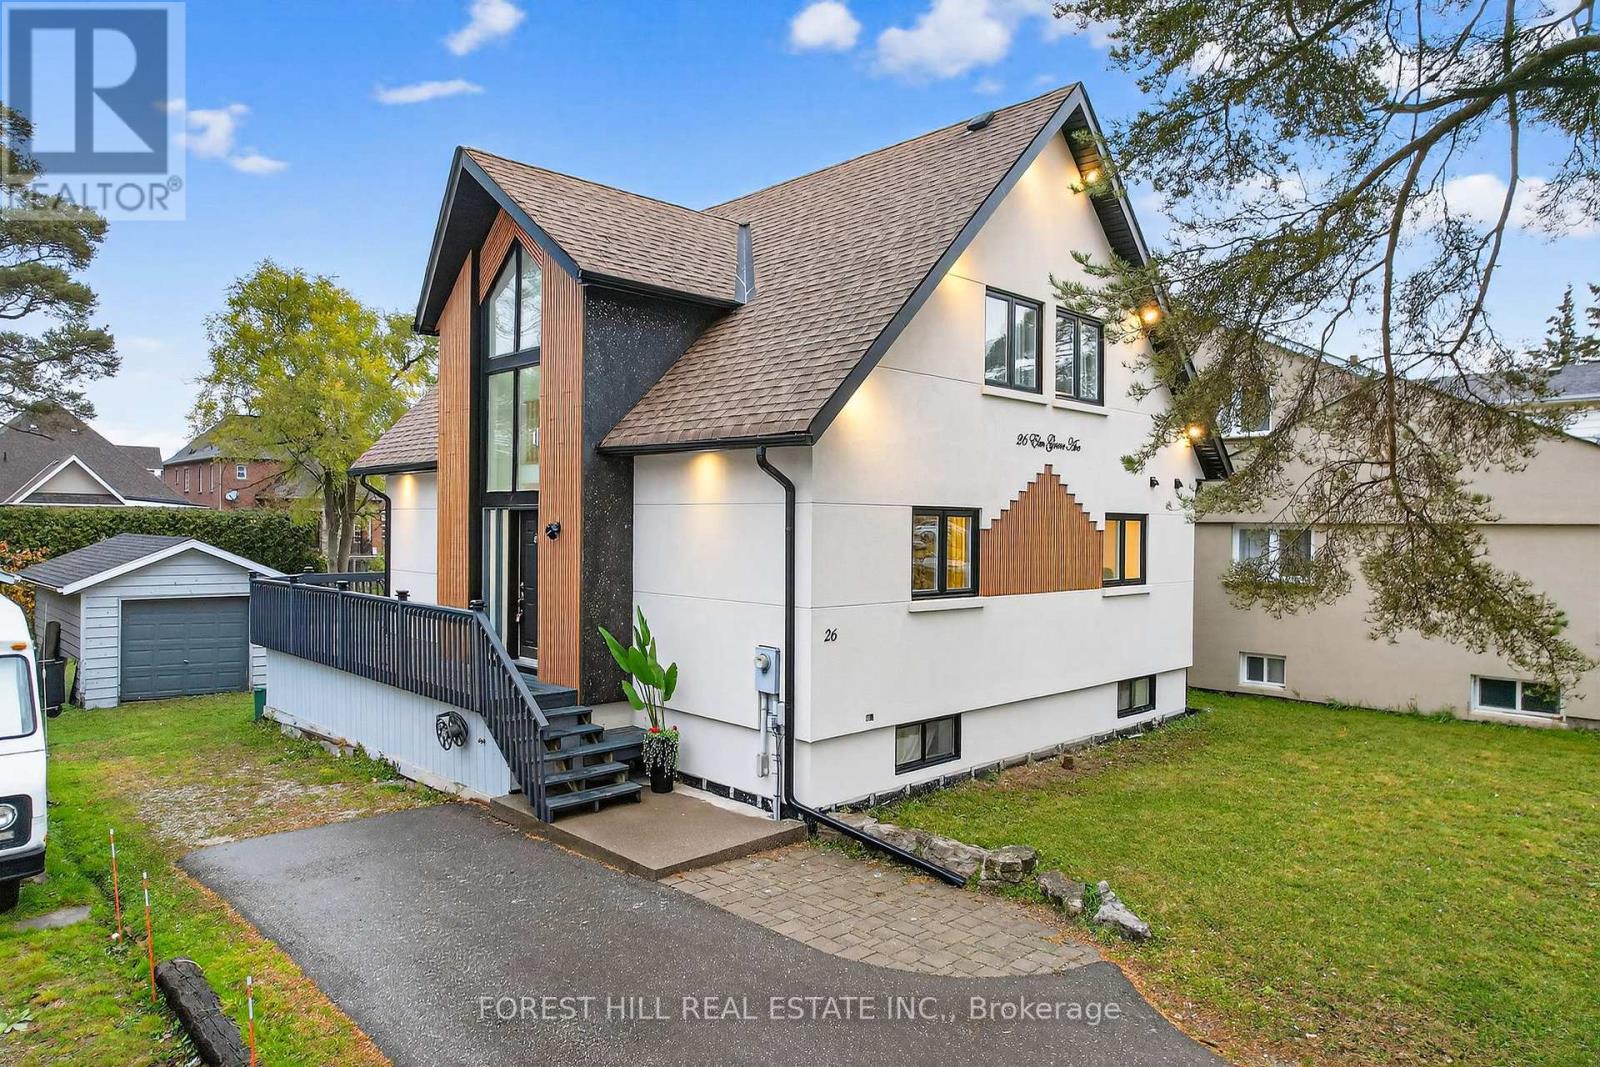
26 Elm Grove Avenue
Richmond Hill, Ontario
*Rare Richmond Hill Opportunity!* 2 + 2 Beds | 3.5 Bath | 50 x 209 ft Lot Newly renovated 2-story home featuring 4 spacious bedrooms & 3.5 bathrooms on an oversized 50 x 209 ft lot. Located in the most desirable part of Richmond Hill, with city confirmation for potential lot severance ( ask LA for PDF) offering exceptional investment and development potential. A perfect blend of modern living and future opportunity. Fridge(2025) /Dishwashers(2024) / Washer & Dryer(2025) / SS Stove 2024) (id:49269)
4901 Piperville Road
Ottawa, Ontario
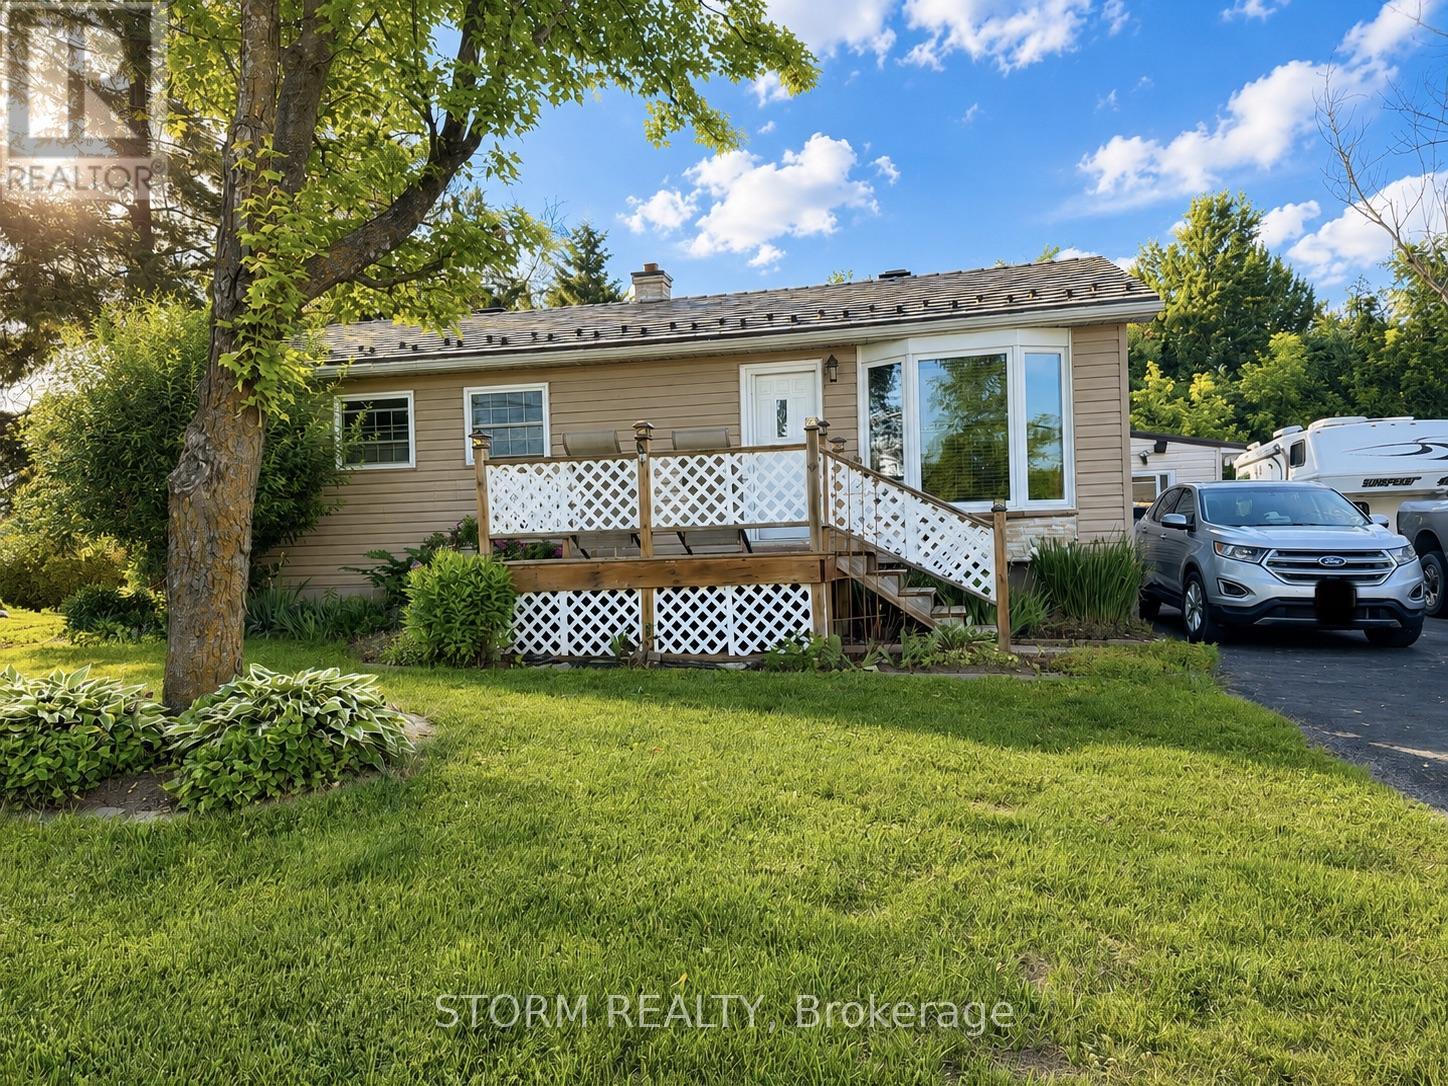
Welcome to this charming 2+1 bedroom, 1 bathroom bungalow nestled in the peaceful community of Carlsbad Springs. This cute and inviting home offers the perfect balance of country-style living and city convenience, located just 20 minutes from both Orléans and downtown Ottawa. Nearby to parks, golf, and service clubs. Featuring a functional layout, comfortable living spaces, and plenty of charm, this property is ideal for first-time buyers, downsizers, or anyone seeking a quieter lifestyle while remaining close to all amenities. Featuring a newer septic system (2024) and an additional well for watering. A wonderful opportunity to enjoy the best of both worlds! Some photos have been virtually staged. (id:49269)
15477 Raymond Road
South Stormont, Ontario
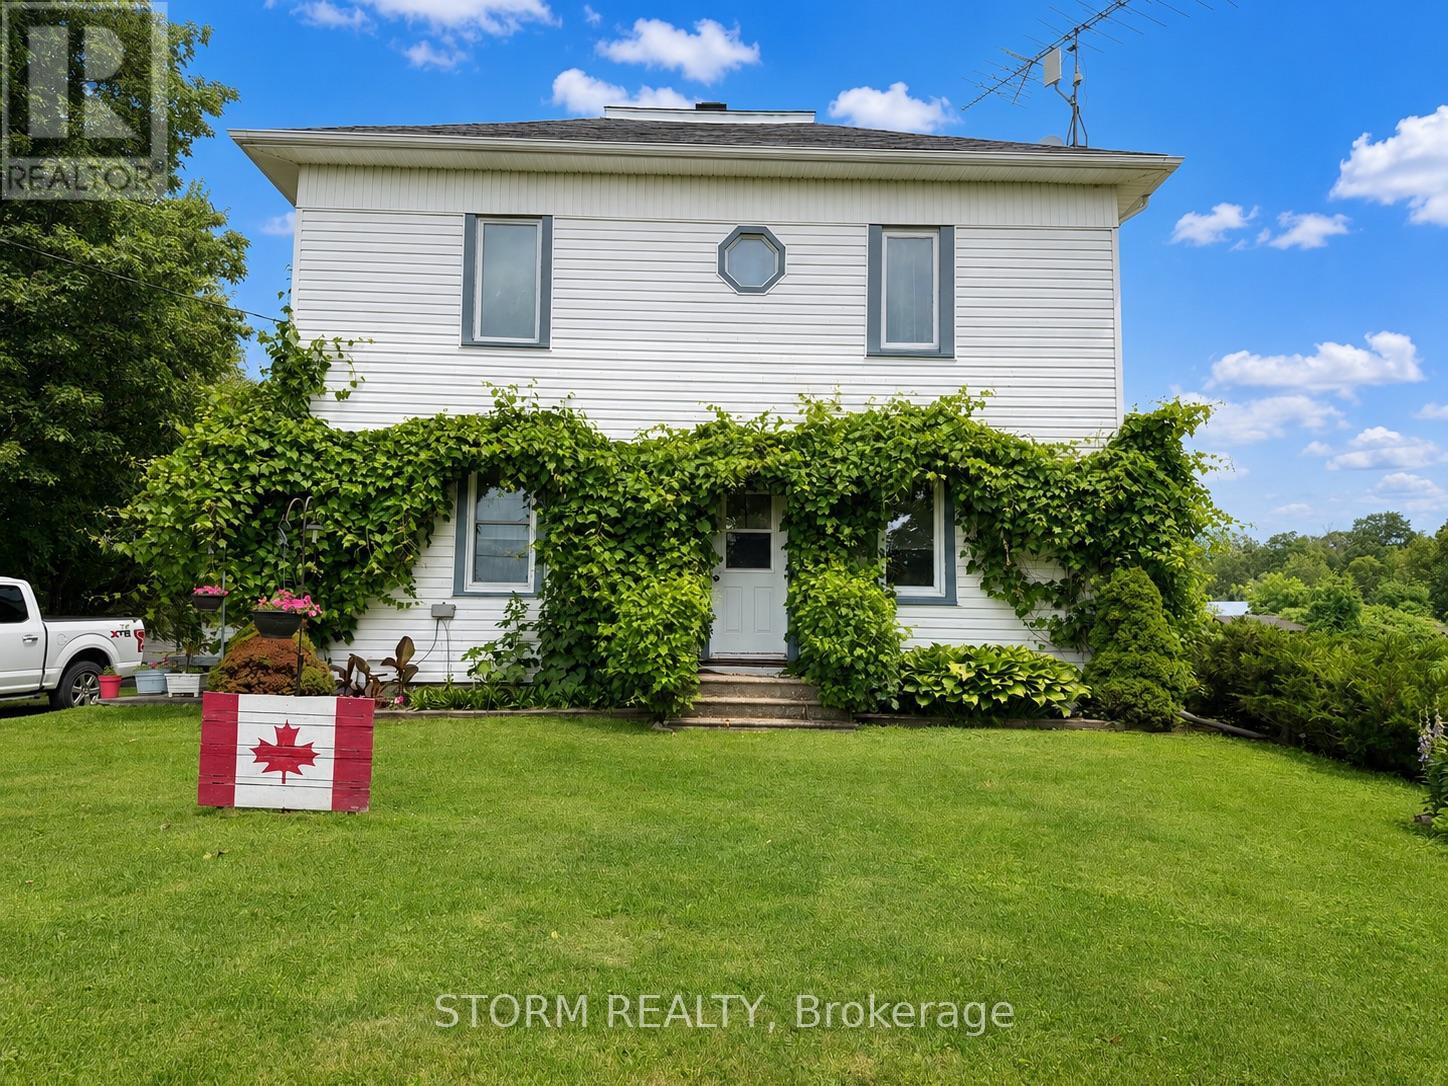
Escape to the peace and beauty of the countryside with this charming 2-storey farmhouse set on a picturesque 1.9-acre property on Raymond Road. Just 10 minutes from Long Sault, this very cute home blends country charm with tasteful updates, including the kitchen and bathroom. Surrounded by open green space, the property also features a detached garage, an attached outbuilding, and plenty of room to enjoy the outdoors. Whether you're looking for space to grow, or simply a quiet country retreat, this beautiful property is ready to welcome you home. (id:49269)
Bsmt - 16 Royal Chapin Crescent
Richmond Hill, Ontario
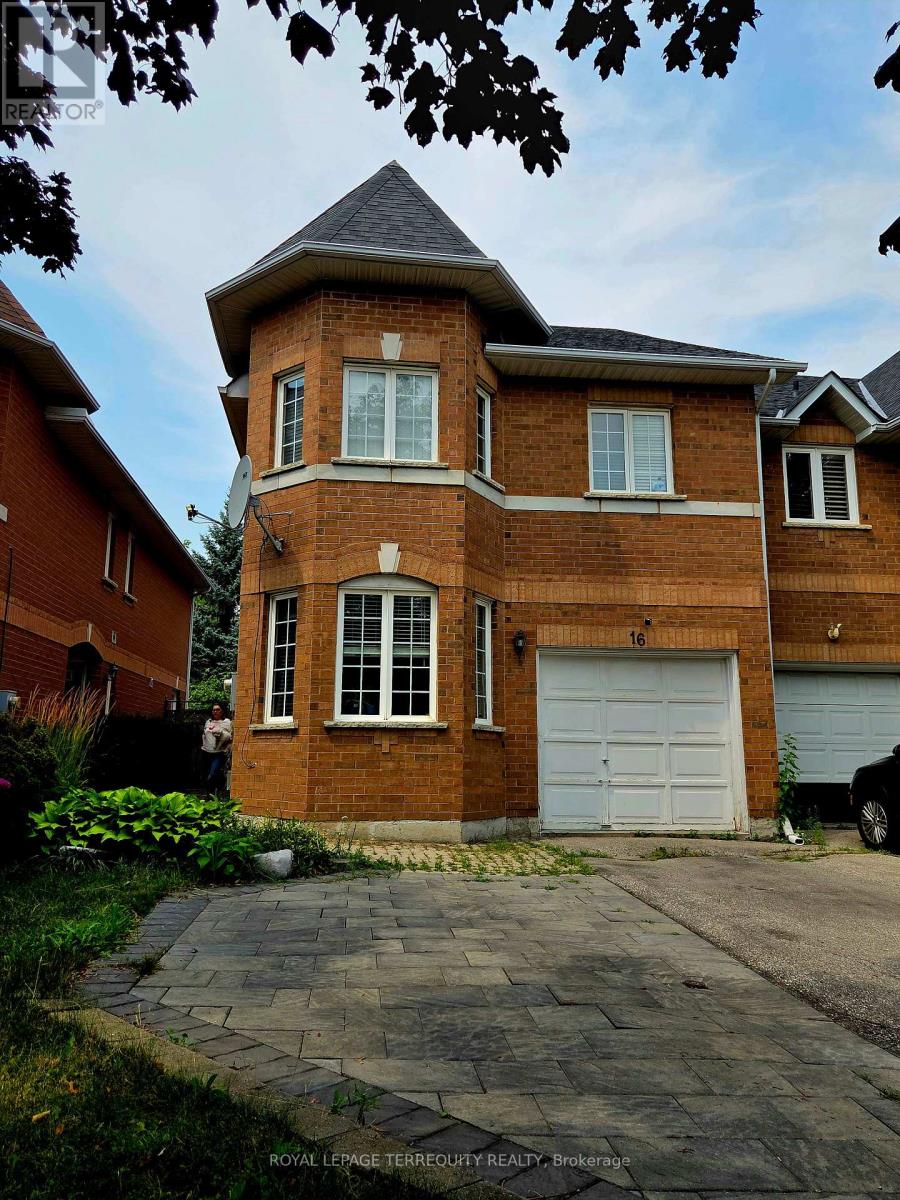
Spacious and well-maintained 1-bedroom, 1 bathroom basement apartment located in the heart of Richmond Hill. Situated in an executive-style townhouse on a quiet crescent, this bright walk-up unit features large windows, white lighting, and a separate laundry area. Conveniently located near Yong Street, close to shopping, transit, parks, schools, and other amenities. Ideal for a single professional or couple looking for a clean and quiet place to call home. Tenant is responsible for 1/3 of utilities. (id:49269)

821 - 8110 Birchmount Road
Markham, Ontario
Location, Location, Location, Nexus Condo by Rimingtons in the heart of downtown Markham, Corner Unit with 2 beautiful and spacious split bedrooms, 9 feet ceiling, Sunny south exposure and unobstructed view, 24 hours concierge, Open concept kitchen with granite top, under mounted sink, breakfast bar, and stainless-steel appliances, Easy access to 407, 404, Go Train, York University Markham Campus, PAN Am Centre, Library, Supermarket, Shops, Parks & Restaurants and more. (id:49269)
4211 Masotti Crescent
Windsor, Ontario
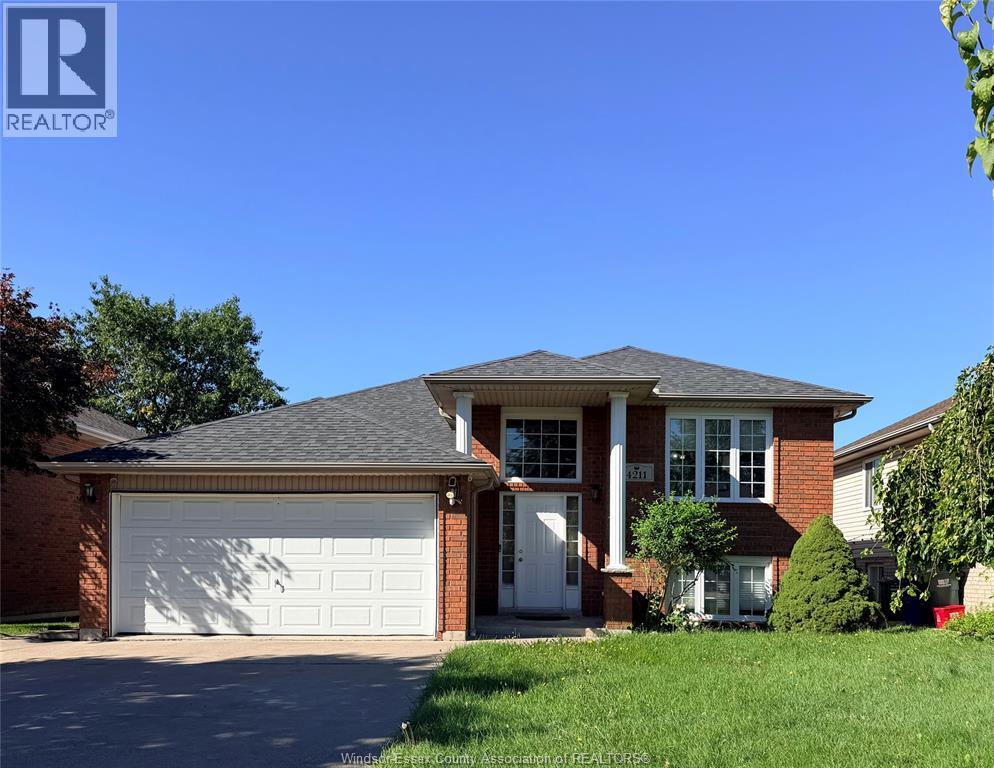
Spacious 3+1 bedroom, 2 full bath raised ranch for lease in desirable South Windsor! Features an open-concept kitchen and dining area, hardwood flooring, fully finished lower level with large family room and gas fireplace, attached 2-car garage, Trex deck and fully fenced backyard. Excellent location close to Costco, Devonshire Mall, parks, Hwy 401 and the U.S. border. Tenants pay all utilities. References, employment verification and credit check required. (id:49269)
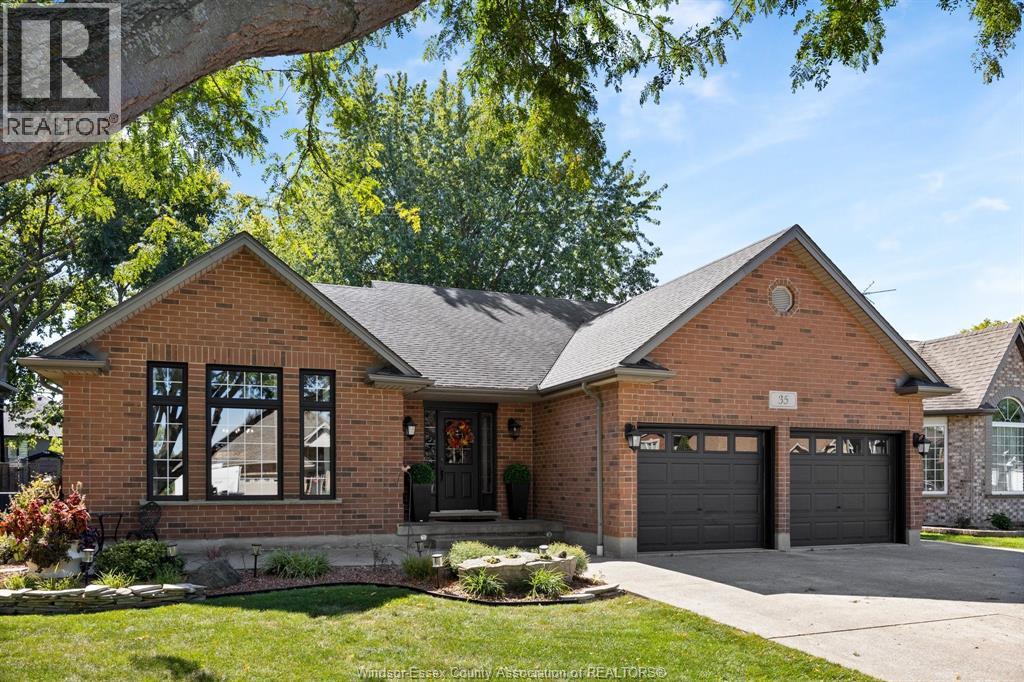
35 Whelan Drive
Amherstburg, Ontario
Welcome to 35 Whelan, where elegant curb appeal, thoughtful design and exceptional pride of ownership come together beautifully. This impressive 4-level home offers a functional and comfortable layout with 3+1 bedrooms and 3 full bathrooms, providing plenty of space for everyday living, family and guests. Beautifully appointed throughout, the home showcases attention to detail at every turn and has the polished, inviting feel of a home straight from a magazine—a place you’ll be proud to show off and even happier to call home. One of the true highlights is the incredible Aspen-inspired covered concrete patio, featuring striking exposed beams and a hard-lined natural gas fireplace. Designed for comfort, relaxation and entertaining, this unique outdoor living space creates a spectacular extension of the home. The beautiful and private backyard also features a hard-lined natural gas fire pit, perfect for evenings outdoors. With numerous updates and thoughtful touches throughout, 35 Whelan offers style, comfort and a truly special place to call home. (id:49269)
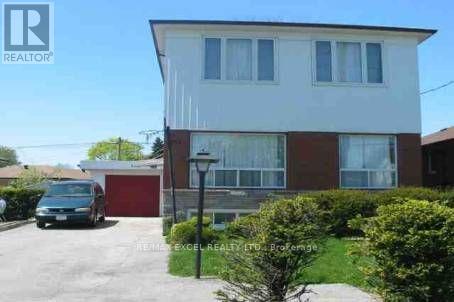
Main & 2nd Floor - 1146 Brimley Road
Toronto, Ontario
Rare Opportunity!! Fantastic Value! Extra Large Home 3+3 Br.1 Kit, 3Baths,Excellent IncomePotentional.2nd Floor Is A Large 3 Br Apt. Bsmt Another 3 Bedrooms. Very Bright, Well Maintained Home, Newer Kitchen, Extra Large Gar. Wide Driveway Fits Up To 5 Cars. Nice Quiet Backyard & More. Ttc, Close To School, Mins To 401, Scarborough Town Centre. (id:49269)
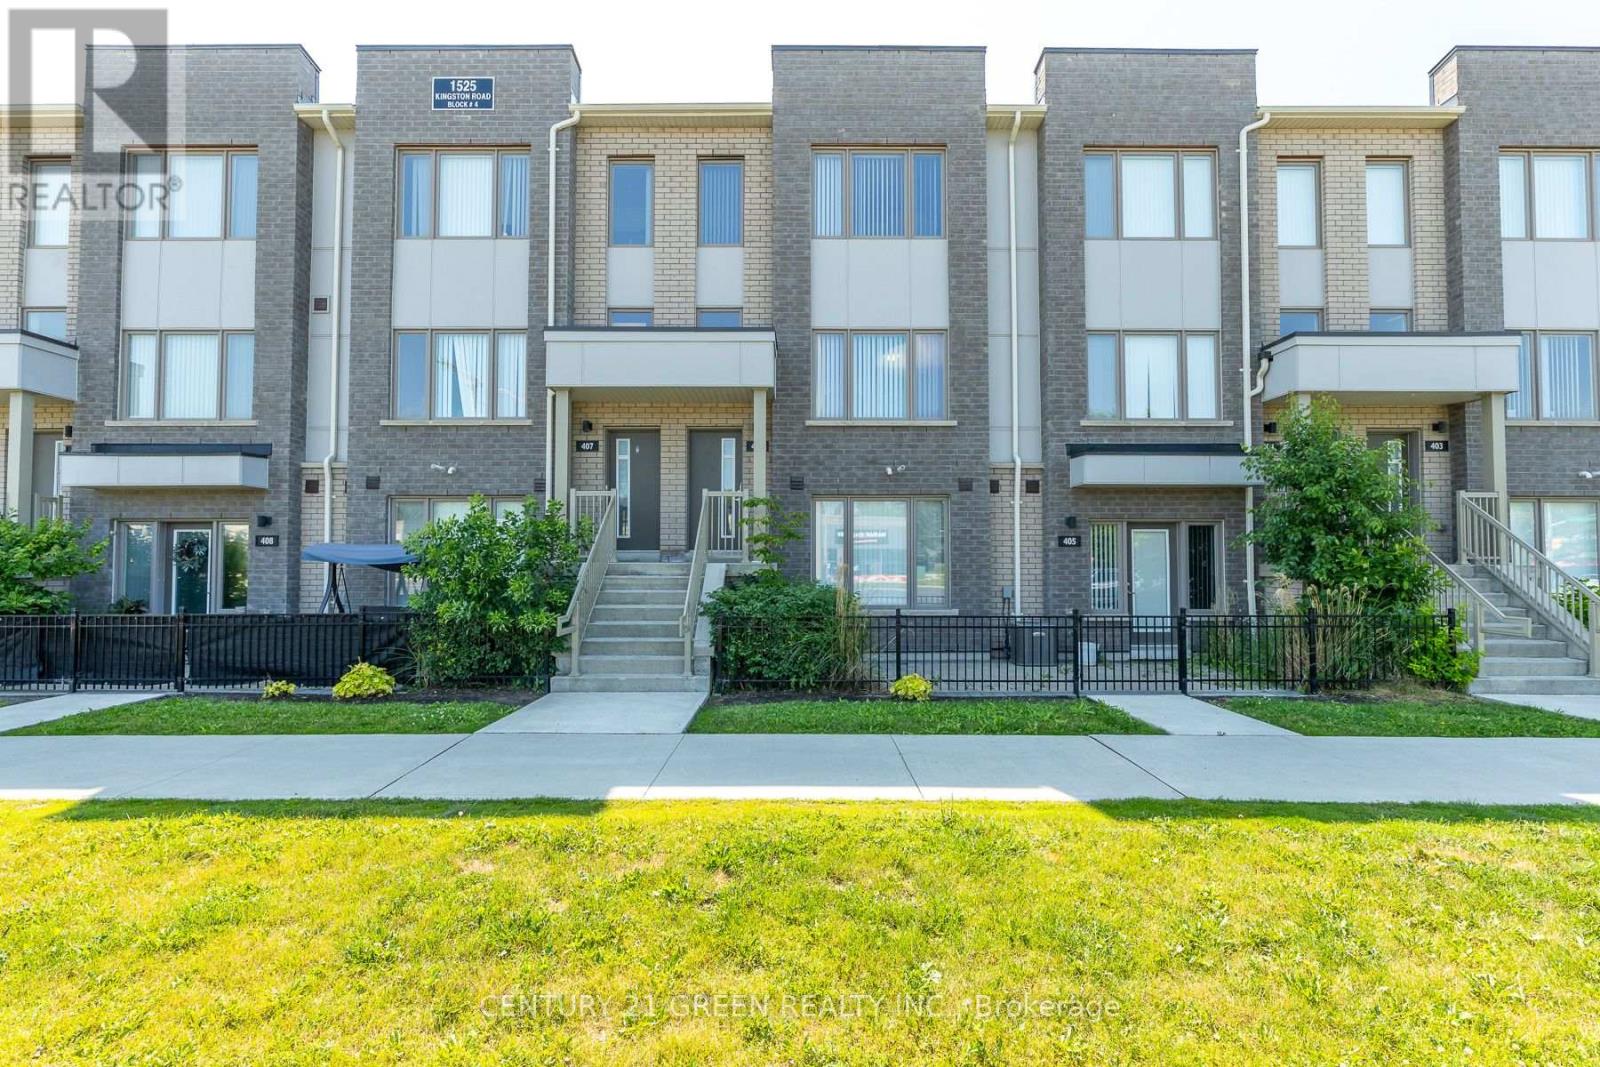
406 - 1525 Kingston Road
Pickering, Ontario
Beautiful 3-bedroom, 3-bathroom 2-storey townhome available for lease in a sought-after Pickering community. Features an open-concept layout, modern finishes, private terrace, and one-car garage with direct access. Conveniently located near Hwy 401, Pickering Town Centre, GO Station, transit, shopping, and dining. (id:49269)